
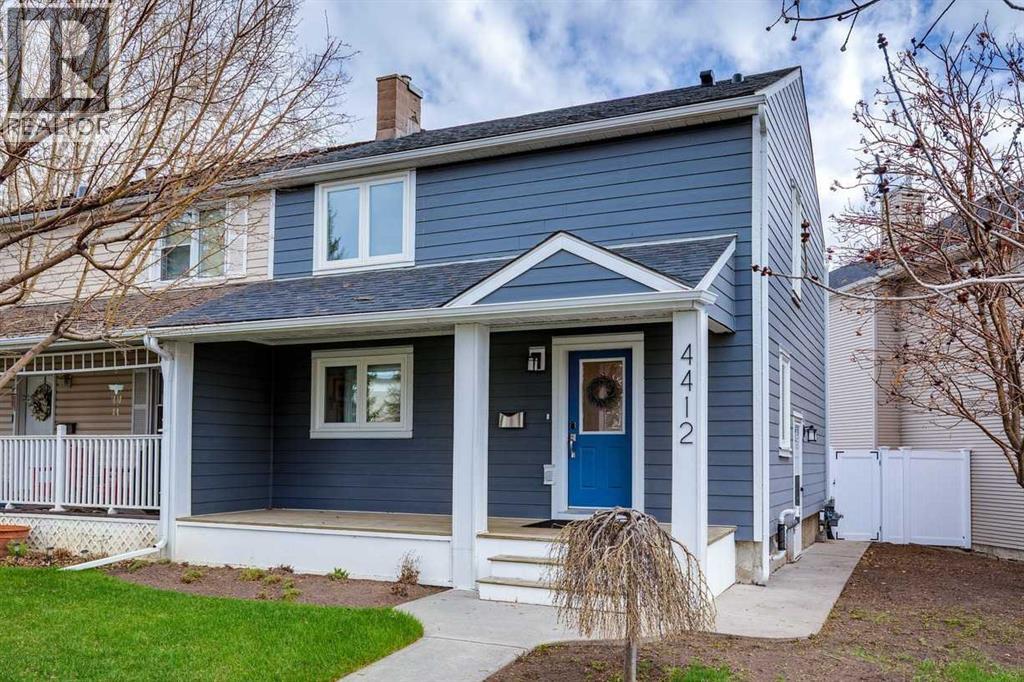
4412 Amiens Road SW
Calgary, Alberta
Impeccably maintained and updated home in popular Garrison Woods. This two-storey home has undergone many recent RENOVATIONS while maintaining its character: new HardiePlank siding on both house and garage (2025), new roof, fascia and eaves on both house and garage (2025), new on-demand hot water (2025), new windows (2020) with custom blinds, new high-end washer and dryer (2026) and the list goes on. The living room and kitchen are open concept for a spacious feel and are perfect for entertaining. The kitchen is stunning with its updates like QUARTZ countertops, backsplash, stainless steel appliances and a large island that seats 8. The cozy living room features a newly refaced fireplace. The large window in the living room looks out into the backyard, giving a very tranquil feel and plenty of natural light. From the living room, the back door opens onto the large deck, with a gas hookup for the BBQ. The main floor is completed with an updated 2-pc washroom. Upstairs are two good-sized bedrooms and a LOFT. The main bedroom has an ENSUITE bathroom and a WALK-IN closet. The second bedroom has its own 4-pc bathroom. A nice bonus upstairs is the loft area, which easily fits a large desk and can function as an office. Both the main and upper floor feature solid HARDWOOD flooring and the interior was repainted several years back. The basement, with a separate side entrance, is currently used as a rec room but offers a good layout suitable for alternative uses, such as an additional bedroom. It also provides plenty of extra storage space. The backyard is very quiet and features a nice deck, slate stones and new vinyl fences (2025). The double garage features a newer subpanel (220V), a roughed-in EV charging station and a wireless remote-controlled garage door opener. The location in Garrison Woods is very quiet, yet just minutes from Crowchild Trail. The area is one of Calgary's most walkable neighborhoods. The shops of Marda Loop are nearby, River Park and Sandy Beach Par k are a 15-minute walk and Glenmore Reservoir is just a short drive away. Education is nearby with several public and private schools, as well as Mount Royal University. Book your showing today! (id:63476)
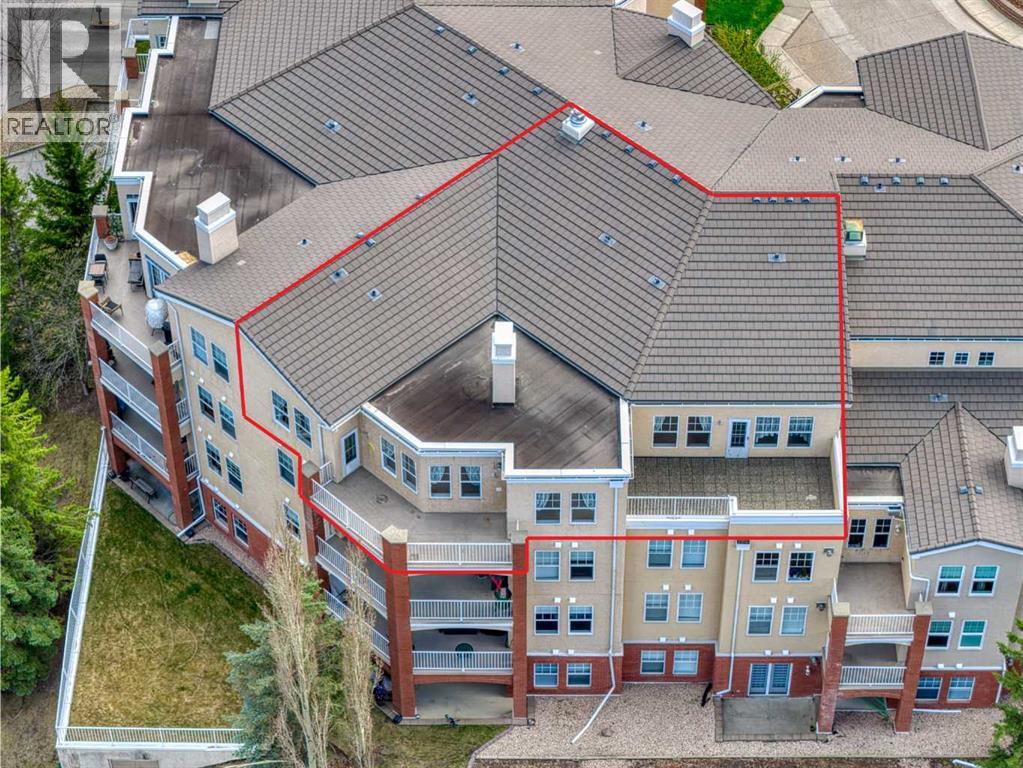
5406, 14645 6 Street SW
Calgary, Alberta
An extremely RARE OPPORTUNITY to acquire a 1728 SQ.FT. PENTHOUSE CONDO located in the sought after complex of BEACON HILL. Are you downsizing from an acreage or a large home in the city? This HUGE UNIT is EXACTLY WHAT YOU NEED! It has been very well kept by the original owners, so you can just move in and keep it as is, or renovate to your own taste. Your future home comes with 2 UNDERGROUND TITLE PARKING STALLS, an assigned storage locker and 2 BALCONIES! Inside you will find a FORMAL DINING ROOM, a humongous living room with a 3 sided fireplace and access to the 1st balcony (offering GREAT VIEWS OF THE NORTHEAST OF THE CITY), a second dining room and a large kitchen with yet another dining area! The master bedroom is large and comes with an oversized 5pce ENSUITE and WALK-IN CLOSET as well as access to the second balcony (with VIEWS OF DOWNTOWN). There's another versatile room which can be used as the 2ND BEDROOM or an OFFICE. You also have a 2nd full 4pce. bathroom and a laundry room with a sink. Note that there is no age restriction in this complex, and there is also a NO pets policy. BEACON HILL is a VERY WELL MANAGED COMPLEX that offers excellent amenities. These include a WINE ROOM, free underground heated visitor parking, 2 guest suites, 2 woodworking shops, 2 fitness centers, and 2 resident lounges. This is a rare opportunity to own a spacious, amenity-rich home in one of Calgary’s most sought-after southwest communities—where nature, transit, and lifestyle come together seamlessly. The location is very convenient too - short walking distance to FISH CREEK PARK, the LRT station, easy access to Macleod Trail and the Shawnessy Shopping Plaza. Book your private viewing now and come see this property before it's too late! (id:63476)
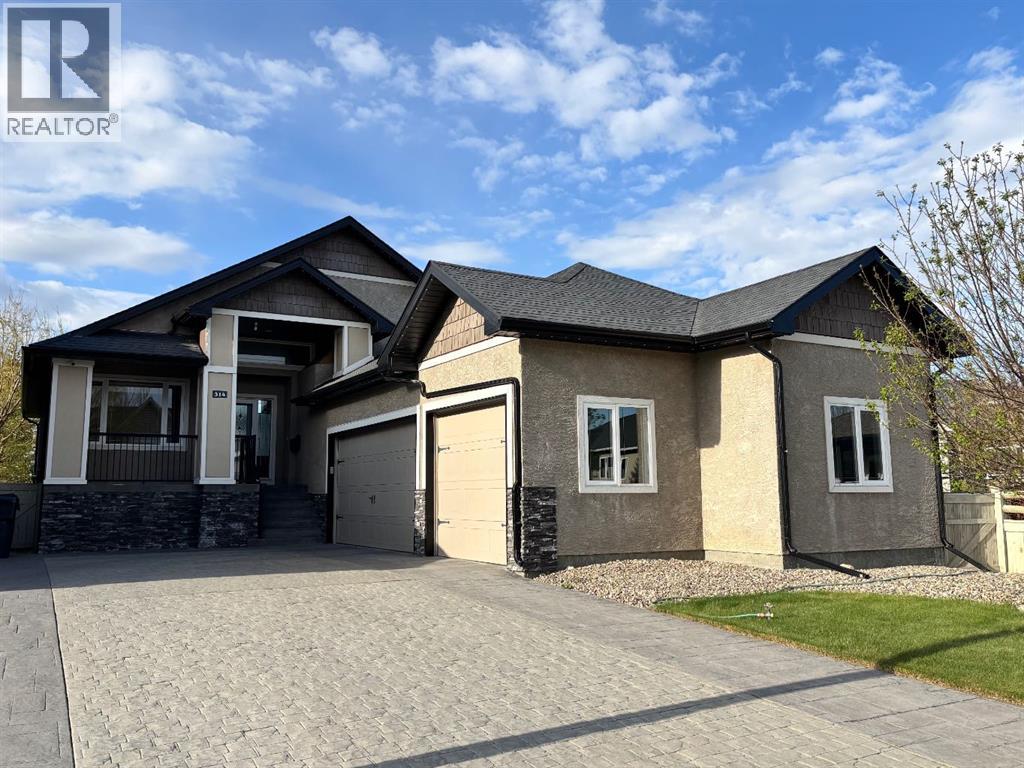
314 Coulee Springs Terrace S
Lethbridge, Alberta
314 Coulee Springs Terrace S — Lake back Living in Southgate — $859,000Wake up to water, not neighbours. This 5-bedroom, 3-bath home sits right on the lake with a side green strip, so you get privacy, light, and year-round views from the main living areas. Built in 2007, 1,450 sqft of thoughtful space that actually lives well. Main floor is bright and open, kitchen looks out to the lake, perfect for morning coffee. Upstairs, five real bedrooms give you room for family, guests, or a home office without the squeeze. Backyard feels private because the water is your rear neighbour. Basement just got brand new flooring, so it's fresh, clean, and ready for a gym, office, or movie nights on day one.Southgate location means quick access to schools, paths, and south-side shops, but the street stays quiet. Move-in ready, well cared for, and priced for the lakefront you actually get to use every day. Call your favorite agent to show you! We open to offers. (id:63476)
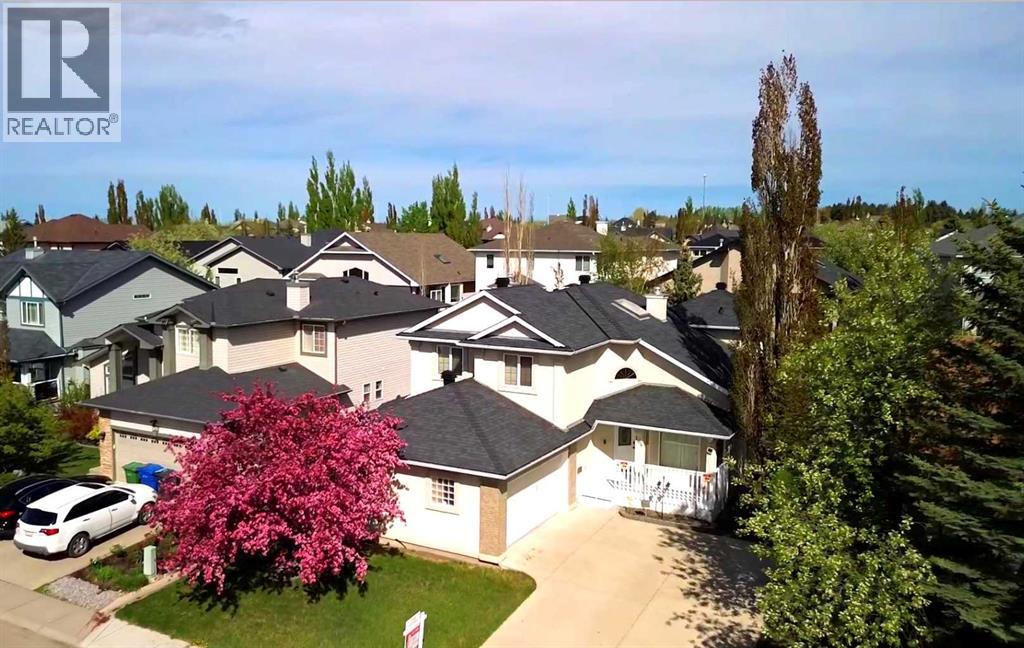
164 Cove Road
Chestermere, Alberta
Welcome to 164 Cove Road, a spacious 2-storey home offering 2,187.8 sq. ft. above grade, 3 bedrooms, 3 bathrooms, a main floor office, and an oversized heated attached garage measuring 27'2" x 22'2" in an established Chestermere location of the Cove. From the moment you enter, the main floor offers an impressive sense of space with soaring ceilings, a bright open-to-above front living room, formal dining area, and a practical layout designed for both everyday living and entertaining. The kitchen provides plenty of cabinetry and counter space, a large island with eating bar, pantry, gas stove, black appliances, and a sunny breakfast nook with access to the covered rear deck. Just off the kitchen, the family room creates a comfortable place to gather, complete with a mantled gas fireplace and built-in display shelving. A main floor office and 2-piece bathroom add everyday convenience. Upstairs, the large primary bedroom features a walk-in closet, ceiling fan, gas fireplace, and spacious 4-piece ensuite with jetted tub and separate shower. Two additional bedrooms, an upper 4-piece bathroom, and convenient upper laundry complete the second level. The unfinished basement offers a wide-open footprint with in-floor heat, roughed-in bathroom plumbing, and excellent potential for future development. The oversized heated garage is a standout feature with 'roughed in' hot and cold water, in-floor heat, and plenty of space for parking, storage, or workshop use. Outside, enjoy a covered front veranda, covered rear deck, fenced backyard, mature landscaping, storage shed, and Gemstone lighting. This is a large, well-equipped home with space, character, and room to make it your own. Click on the link to view the Virtual Tour! (id:63476)
11224 Wilson Road SE
Calgary, Alberta
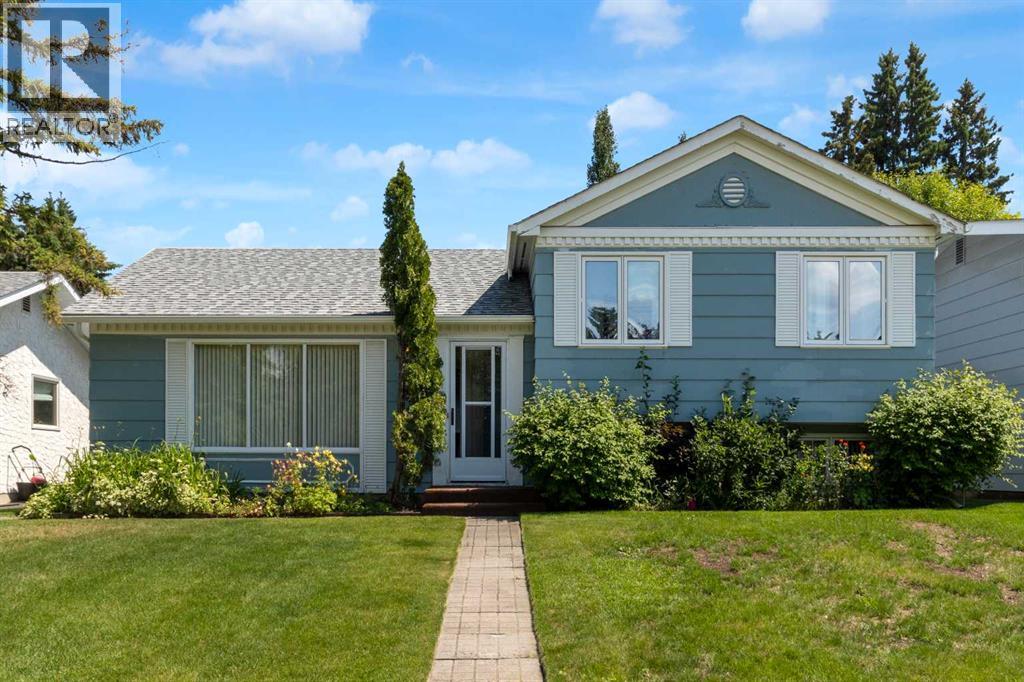
Welcome to Willow Park, one of Calgary’s most coveted and well established Family Friendly neighborhoods. Tucked away on a quiet street, this 4 level split offers fantastic value with 2280 SqFt of living space, including 3 Bedrooms, 2 Bathrooms, Formal Living & Dining Room, inviting Family Room, Recreation Room, & plenty of storage – all this in an ideal location! This home has been lovingly maintained and is now ready for a new family to make it their own.Gleaming hardwood floors are featured on the main & upper levels. The spacious L-shaped Living Room & Dining Room boast large windows which flood the space with natural light. Adjacent to the Dining Room, the renovated Kitchen is complemented by stainless steel appliances, granite countertops, tile flooring, plentiful solid oak cabinetry, and an island with double sink & breakfast bar. Upstairs, you’ll find the generous Primary Bedroom complete with renovated 3-piece Ensuite Bathroom featuring a walk-in shower. Completing the upper level are Two additional Bedrooms and an updated 4-piece Bathroom with tub.Lower Level 1 offers a large, bright Family Room with good sized windows, a cozy free standing gas fireplace, pot lights and an open area for a kids play space, office or future 4th bedroom (current window is not egress) - perfect for guests or growing families. An additional room on this level is well suited for an office or hobby room.Lower level 2 (basement) is ready for your personal touch and provides a large Recreation room, a Work Room / Storage Room, and Laundry Room (including a sink) combined with the Utility Room. Step from the Kitchen to an inviting Outdoor Space. This is an ideal setting for entertaining, family time or just relaxing, featuring a large composite deck PLUS a paving stone patio, with the convenience of a gas line for BBQ hookup. The fenced backyard is a private and serene retreat, with mature trees, perennials, and a raised garden bed. The 19’ x 21’ detached garage is just a few steps from the house. This is an outstanding location in a mature community! Walking distance to South Centre Mall, the Trico Wellness/Fitness Centre & Pool, Public Library, Willow Park Village (one of the Calgary’s best shopping centres with over 50 locally operated restaurants, services and boutique retailers), Maple Ridge Golf Course, Willow Park Golf Course, The Italian Centre and numerous popular restaurants, cafés, & pubs. Willow Park offers an uncomplicated commute to downtown, excellent access to major routes such as Deerfoot Trail, Macleod Trail, and Anderson Road to connect with Stoney Trail (for an easy exit from the city when heading out to Banff & the mountains), close proximity to the Anderson LRT Station, and exemplary schools (including French immersion). Don’t miss out on this opportunity! Call today to book your showing. (id:63476)
7539 Hunterview Drive NW
Calgary, Alberta
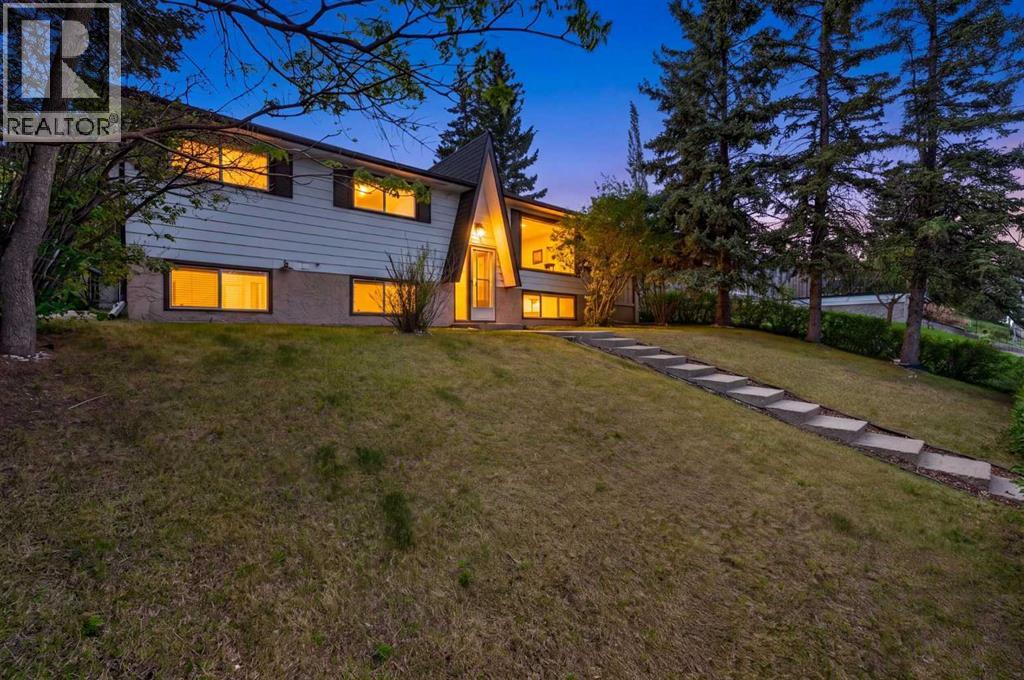
Exceptional opportunity for investors, multi-generational families, or homeowners seeking mortgage-helper potential! Located in desirable West Huntington Hills, this spacious and extensively updated home offers incredible flexibility with TWO private basement studio suites (illegal suites but fully furnished), each featuring separate entrances and beautifully renovated ensuite bathrooms. The basement also includes dedicated laundry access through the shared mechanical room, creating an ideal setup for extended family, teenagers, guests, or supplemental rental income.The main floor features 3 bedrooms, a bright open-concept layout, and a stylishly updated kitchen complete with a large island, pendant lighting, and plenty of workspace. Hand-scraped hardwood flooring runs throughout the living room, dining area, and hallway, while the beautifully renovated main bathroom showcases quartz countertops and a relaxing soaker tub. The upper level also features its own separate stacked laundry, offering added convenience and privacy between living spaces. Additional major upgrades include newer upstairs windows (2021), and a new hot water tank (2025), providing peace of mind for years to come.Outside, enjoy the sunny west-facing backyard complete with mature fruit trees, a large deck, and patio that create the perfect low-maintenance outdoor living space for summer entertaining and family gatherings. The oversized double detached garage features 220 service and heat—perfect for a workshop, hobby space, or additional storage—plus an additional shed and a double rear parking pad with room for tenant parking or an RV.West Huntington Hills is loved for its mature trees, family-friendly atmosphere, excellent schools, and unbeatable convenience. Enjoy quick access to Deerfoot Trail, Centre Street, 14th Street, and downtown Calgary, making commuting simple from this central north location. Shopping, restaurants, grocery stores, recreation facilities, transit, and everyday amen ities are all just minutes away, including nearby Nose Hill Park for walking, cycling, and outdoor enjoyment year-round.Conveniently located on a bus route and close to schools, parks, and shopping, this is a rare opportunity to own a versatile property with outstanding income and lifestyle potential. (id:63476)
108, 8 Sage Hill Terrace NW
Calgary, Alberta
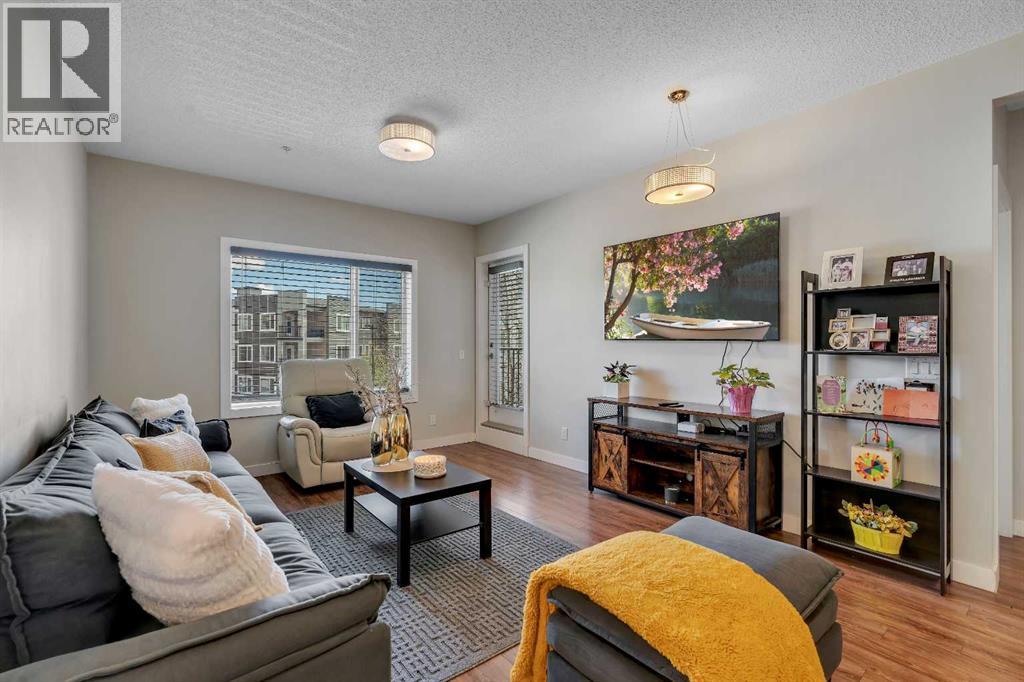
** CHECK OUT THE VIDEO** Great value! The seller is offering 6 months of free condo fees for the new owner. Tucked into the heart of one of Northwest Calgary’s most DESIREABLE and fast-growing communities, welcome to a beautifully maintained 2-bedroom, 2-bathroom condo offering the PERFECT blend of modern comfort, everyday convenience, and peaceful natural surroundings. Whether you’re a first-time buyer looking to enter the market, a downsizer seeking low-maintenance living, or an investor searching for a turnkey opportunity, this home delivers exceptional value in an unbeatable location. Offering 802 sq. ft. of thoughtfully designed living space, this BRIGHT and contemporary home features a functional open-concept layout that seamlessly connects the kitchen, dining, and living areas — creating a warm and inviting atmosphere ideal for both entertaining and everyday living. Large windows fill the space with natural light, while the main-floor location offers easy accessibility and added convenience. The STYLISH kitchen is both practical and elegant, complete with stainless steel appliances, sleek granite countertops, ample cabinetry, and a spacious centre island perfect for casual dining, meal prep, or hosting friends and family. The MODERN finishes pair beautifully with the open living area, creating a clean and timeless aesthetic throughout the home. The spacious primary bedroom serves as a comfortable retreat, offering generous closet space with a walk-in closet and a well-appointed private ensuite bathroom. The second bedroom provides flexibility for guests, a roommate, a home office, or additional living space to suit your lifestyle. A second full bathroom and convenient in-unit laundry complete the interior, adding functionality and ease to daily living. Step outside onto your PRIVATE balcony — the perfect spot to enjoy your morning coffee, unwind after work, or simply take in the peaceful surroundings of Sage Hill. This professionally managed and well-maintain ed building offers residents a variety of amenities designed to enhance everyday living, including a secure entry system, on-site professional management, guest parking, party and amenities room, and dedicated bike storage. Surrounded by SCENIC walking paths, tranquil ponds, and beautiful green spaces, Sage Hill offers a unique balance of URBAN convenience and natural beauty. Enjoy evening walks through the community pathways or spend weekends exploring nearby parks and outdoor spaces. Just minutes away, you’ll find every amenity you could need at Beacon Hill Shopping Centre and surrounding retail hubs, including Costco, Walmart, T&T Supermarket, grocery stores, restaurants, cafés, fitness centres, and everyday services. Commuting is effortless with quick access to Stoney Trail, providing easy connections to downtown Calgary, YYC International Airport, and even weekend escapes to the Rocky Mountains. Modern, move-in ready, and ideally located - CALL TODAY to book YOUR PRIVATE TOUR!! (id:63476)
411, 429 14 Street NW
Calgary, Alberta
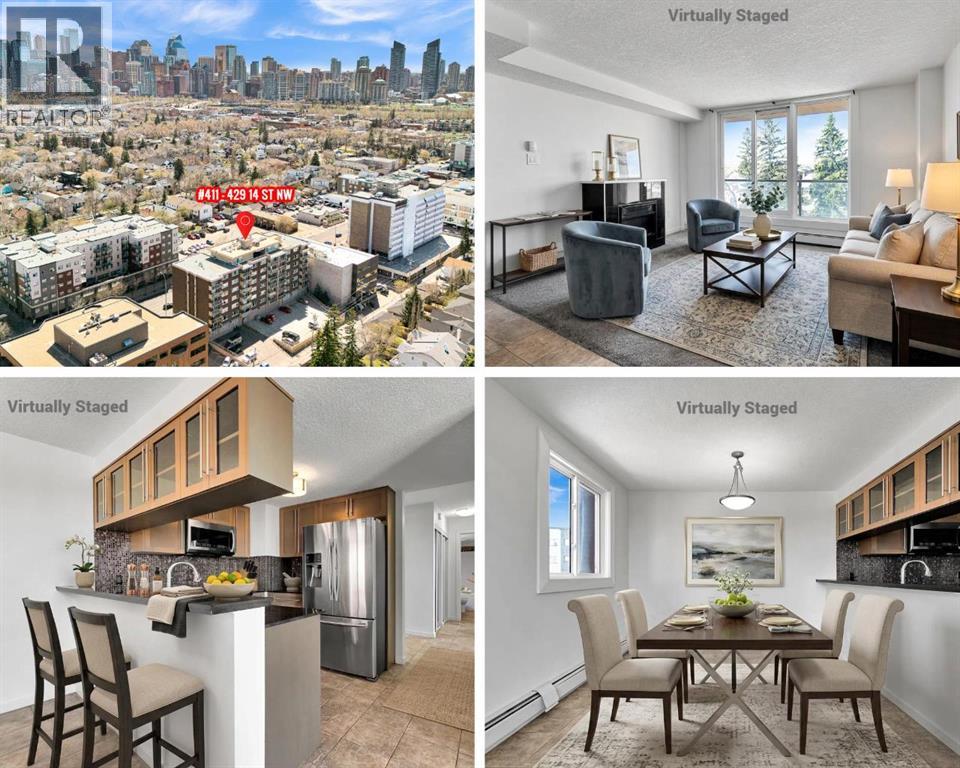
***OPEN HOUSE SATURDAY 18 JULY 1PM TO 3PM*** The lowest priced 2 bed condo in NW inner-city in a CONCRETE BUILDING with INSUITE LAUNDRY. Located in the desirable Hillhurst/Kensington area! This bright and airy NW corner unit offers just under 850 sq.ft. of functional living space with beautiful views over Hillhurst, St. Andrews Heights, and beyond. The spacious tiled entry welcomes you into the open concept layout, where large windows fill the home with natural light. The kitchen features granite countertops, wood cabinet doors, stainless steel appliances including a gas stove, French door fridge with water and ice dispenser, and a convenient breakfast bar. The inviting living area includes a cozy fireplace and patio doors leading to the west-facing balcony — the perfect place to relax and enjoy the evening sun. And a seperate tiled dining area with window to the north provides plenty of space for entertaining. Two generously sized bedrooms feature large windows, and a conveniently located bathroom has a large granite topped vanity. The in-suite laundry and addtional storage closets add everyday convenience. This unit also includes a parking stall and storage locker. *** Residents in this well managed PET FRIENDLY building, enjoy access to a well equipped fitness centre and bike storage room. ***** Located close to restaurants, shopping, transit, schools, parks, and everyday amenities, with quick access to downtown, the Bow River pathway, and to SAIT, this property offers a truly walkable lifestyle. *** This unit offers Immediate occupancy and would be ideal for first-time home buyers, downsizers, or investors looking for outstanding value in one of Calgary’s most popular inner-city communities! Book a showing today and find out why this could be a smart move for you! (id:63476)
95 Hillgrove Crescent SW
Calgary, Alberta
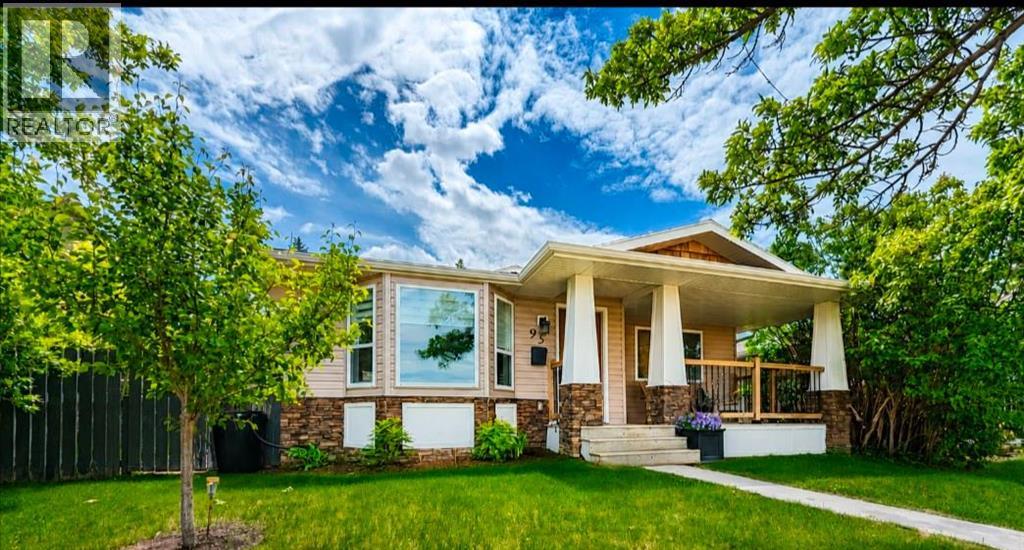
A West Haysboro bungalow that stands out for all the right reasons: a larger-than-most 1,207-square-foot footprint, an oversized south-facing lot, and an exceptional location fronting onto green space. Thoughtfully reimagined & renovated in 2016, this home offers the kind of function that is incredibly hard to find in a bungalow of this era. The main floor feels open & bright, anchored by a chef’s kitchen with shaker cabinetry, stone countertops, stainless steel appliance and full-height pantry storage, if you love to cook, you will appreciate how much room there is for ingredients, cookware, and all the things that usually end up without a proper home. At over 1200 sq ft AG, the extra space is noticeable everywhere. There is a exceptionally large mud room off the back entrance complete with a utility storage closet that keeps everyday life beautifully organized. A bright & dedicated laundry room with built in cabinetry plus a folding counter makes having to do laundry not feel like such a chore. The den located in the basement could be multi purposed as an additional storage room (feat a huge double closet) or a perfect spot for a gaming or theatre room, office, gym, play room, craft room, workshop etc without taking away from the spacious rec space. An additional bedroom that could fit a queen bed (not a legal bedroom window(s) not egress) and 4pc bath complete the basement. In other words, this is not a bungalow that makes you compromise on function. Three spacious bedrooms up incl the Primary which easily hosts a king sized bed complimented by a gorgeous ensuite with dual sinks and a luxurious custom shower plus spacious walk in closet. The layout works just as well for families as it does for downsizers, couples, or anyone who wants a home that lives larger than expected. The backyard is a gardener’s dream and a true extension of the home offering coveted south and west light. This garden is designed to be low maintenance while still offering incredible beaut y and productivity, with raised beds, mature plantings, edible varieties, and a pergola that provides welcome shade. A Rain Bird above-ground watering system and rain barrels make it easy to keep everything thriving. The updates here also bring real long-term value: air conditioning, a newer high-efficiency furnace, and a 7.5-kilowatt solar panel system installed in 2024. Comfortable, efficient, and ready for the seasons ahead. Then there is the setting. Haysboro is beloved for its quiet streets, welcoming community, and easy access to downtown, transit, shopping, schools, parks, Heritage Park, and the Glenmore Reservoir. You get the comfort of an established neighborhood with everyday amenities close at hand, without giving up convenience. Homes with this much personality, storage, sunlight, and function do not come along often. Add in an oversized lot and the unbeatable frontage onto open green space, and this one is all about buying not just a home but a lifestyle. (id:63476)
433, 4303 1 Street NE
Calgary, Alberta
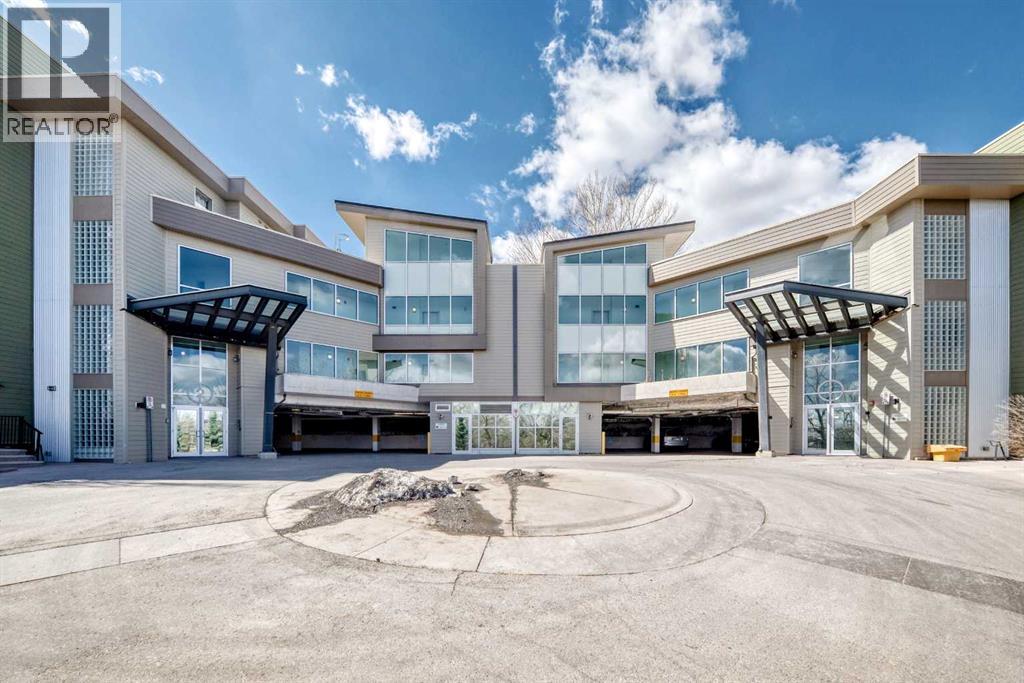
Bright and functional 2-bed, 2-bath condo with a versatile den in a convenient inner-city location. This well-maintained unit offers an open-concept layout with a spacious living and dining area filled with natural light from large windows. The kitchen features ample cabinetry and counter space, making it both practical and inviting for everyday living and entertaining.The primary bedroom includes a private ensuite and generous closet space, while the second bedroom and full bathroom provide flexibility for guests, roommates, or family members. The den is perfect for a home office, study space, or additional storage. Enjoy the convenience of in-suite laundry, a private balcony, and direct access to nearby green space via the staircase located just steps from the unit.Pet owners will appreciate the dog-friendly surroundings, including a nearby off-leash dog park, making it easy to enjoy the outdoors with your furry companions. Ideally located close to shopping, restaurants, transit, parks, and major roadways, this move-in-ready home is an excellent opportunity for first-time buyers, downsizers, or investors seeking comfort, convenience, and lifestyle in a highly accessible Calgary location. (id:63476)
44 Alpine Common SW
Calgary, Alberta
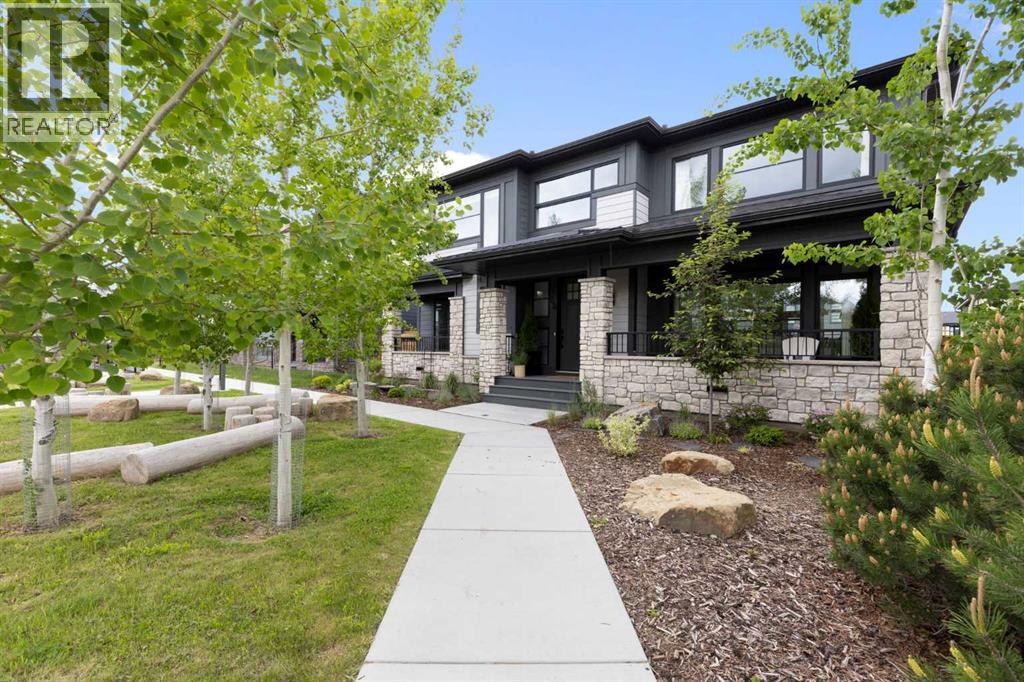
Welcome to this exceptional executive family home, perfectly positioned on one of the premier wide lots in the vibrant and thoughtfully designed community of Alpine Park, facing directly onto Orchard Green, a beautiful park featuring fruit trees, open play spaces, a community garden, and a Harvest Table for gatherings and picnics, offering a rare combination of privacy, scenery, and lifestyle. Set on an impressive 60 ft wide lot, the property enjoys peaceful park views from the front deck, living room, family room, and primary bedroom, with mature trees providing natural privacy, and offers over 3,600 sq ft of developed living space across three levels, showcasing outstanding craftsmanship and upgrades throughout while presenting like a builder’s showhome with the warmth and functionality of a true family home. Upon entry, you are immediately struck by the attention to detail and thoughtful design, with a bright main floor living room featuring large south-facing windows and a stunning floor-to-ceiling stone gas fireplace, flowing seamlessly into the heart of the home, a beautifully appointed kitchen with crisp white cabinetry, large island, stainless steel appliances, built-in oven, expansive north-facing window, and walk-in pantry. The spacious dining area is ideal for hosting large gatherings and features sliding patio doors leading to the upper deck and landscaped, fenced yard, along with a shaded lower patio perfect for summer relaxation. A stylish two-piece powder room and generous home office with park views and private deck access provide both convenience and versatility, while a custom-designed mudroom with closet and bench with lift-up storage completes the main level. The second level is a private retreat featuring a spacious family room with large park-facing windows, a unique bridge leading to the primary suite with expansive south-facing windows and a sliding barn door into the luxurious ensuite with dual vanities, large walk-in shower with dual shower heads, and elegant soaker tub. The custom walk-in closet connects to a well-appointed laundry room with folding counter and built-in sink, while two additional generously sized bedrooms and a five-piece main bathroom complete this level. The fully developed basement offers excellent additional living space with a large rec room ideal for teens, guests, or movie nights, a fourth bedroom, and a four-piece bathroom, plus rough-in plumbing for a future wet bar and an oversized utility and storage area for exceptional organization. The double attached garage is oversized in height, allowing for the potential addition of a vehicle lift or extra storage. Facing directly onto parkland, this home offers a quiet, traffic-free setting where you can relax on the front deck, enjoy your favorite beverage, and watch children play, delivering the perfect balance of luxury, comfort, and community-focused living in one of Calgary’s most exciting new neighbourhoods. (id:63476)
109 Cranleigh Place SE
Calgary, Alberta
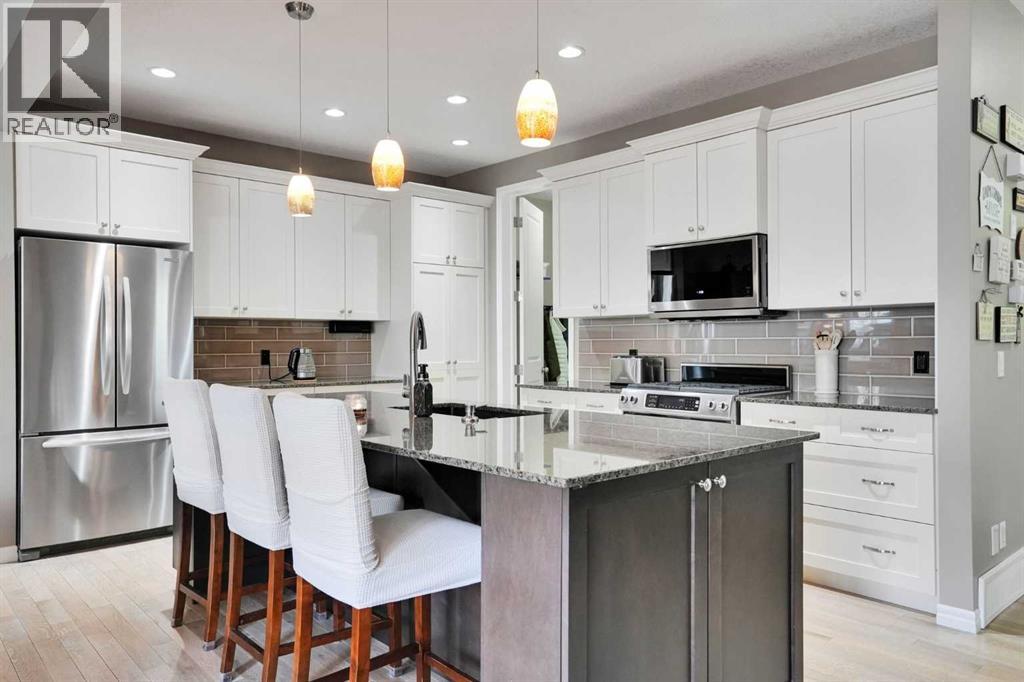
***OPEN HOUSE*** Saturday July 11 from 12-4pm. Tucked away on a quiet cul-de-sac in an exclusive enclave of villas in Cranston, this stunning semi-detached luxury home with NO CONDO FEES, offers the perfect blend of elegance, comfort, and low-maintenance living, Boasting 2,139 sq ft above grade plus a beautifully finished basement, along with central air conditioning and a double attached garage, this home is designed for both everyday comfort and effortless entertaining.Step outside to your private backyard retreat—fully landscaped with mature trees for exceptional privacy, maintenance-free artificial turf, and your own putting green. Enjoy summer evenings on the two-tier deck with PVC tile, complete with a gazebo, natural gas fire table, and built-in gas BBQ—everything you need for outdoor living at its finest.Inside, you’re welcomed by 9’ ceilings on both the main floor and basement in this meticulously maintained home, creating a bright, open feel throughout. The central fireplace anchors the main living space, while the chef-inspired kitchen features crisp white cabinetry, granite countertops, a gas stove, stainless steel appliances, and a beverage cooler. A spacious dining area and durable engineered Hardwood flooring complete this thoughtfully designed level.Upstairs, the expansive primary retreat offers a true escape, complemented by a luxurious ensuite with a 5’ glass shower, soaker tub, dual vanities, and a massive walk-in closet. A large bonus room provides flexible living space, while the second and third bedrooms are impressively sized—perfect for family or guests.The fully finished 826 sq ft basement adds even more versatility, featuring a generous recreation room, TV lounge area, and an additional fridge—ideal for entertaining or extended family living.Finished with a timeless stucco exterior, this home delivers a rare opportunity to own in one of Cranston’s most desirable villa settings—where lifestyle and luxury meet seamlessly.Located in the vibrant riverside district of Cranston, residents enjoy access to Century Hall, scenic walking paths along the Bow River, parks, and year-round amenities. With quick access to Stoney Trail and just minutes to South Health Campus, plus nearby shopping, restaurants, and schools, this location offers the perfect balance of nature, convenience, and connected living. (id:63476)
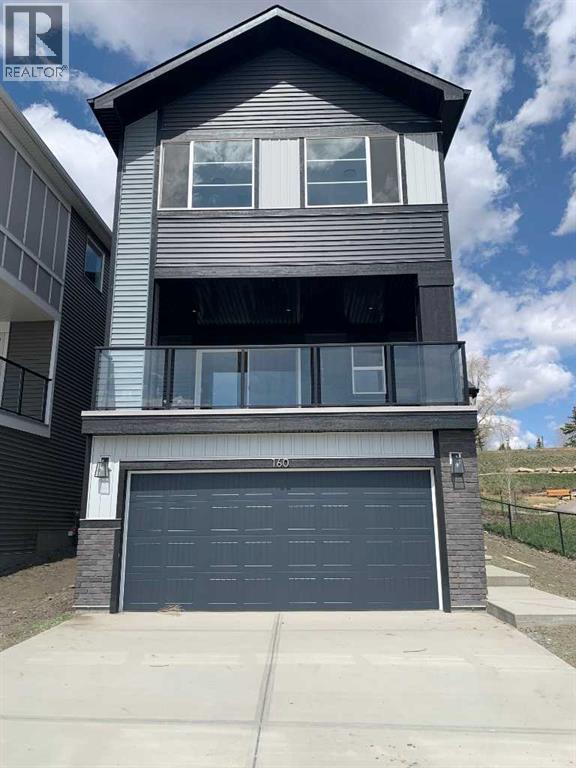
160 Crimson Ridge Place NW
Calgary, Alberta
Open House July 18, 19, 11-2:00PM. Discover the Winslow by Master Builder Douglas Homes! Welcome to The Winslow a masterfully designed reverse walkout home by Douglas Homes, nestled in the highly sought-after community of Crimson Ridge. Backing onto the prestigious Lynx Ridge Golf Course and siding onto green space and scenic walking paths, this home offers a rare combination of luxury living and natural beauty. Spanning over 2,000 sq. ft., this beautifully appointed new build features an open-concept layout with modern elegance and quality finishes throughout. Hardwood flooring flows seamlessly across the main level, where you'll find a spacious great room anchored by a sleek electric fireplace, an elegant dining area, and a chef-inspired kitchen. The gourmet kitchen boasts an oversized island, quartz countertops, stylish cabinetry, and five stainless steel appliances, including a gas range. main floor flex room provides the perfect space for a home office or den. Step out onto the expansive 20' x 10' covered patio, ideal for entertaining or enjoying the peaceful surroundings of Crimson Ridge. Upstairs, discover three generous bedrooms, a versatile loft-style bonus room, and a convenient laundry area. The luxurious primary suite is your private escape, complete with a spa-like 5-piece ensuite featuring a deep soaker tub, stand alone shower, dual vanities, and a large walk-in closet. The fully finished basement expands your living space with a spacious recreation room, an additional bedroom, and a full bathroom, perfect for guests, teens, or multi-generational living. Surrounded by nature yet just minutes from everyday amenities, this is a rare opportunity to own a Douglas Home in one of the area's most desirable locations. First-Time Home Buyers’ GST Rebate: Eligible buyers may receive up to $50,000 on a new home purchase. Applicants must be 18 or older, a Canadian citizen or permanent resident, and not have owned or lived in a home owned by themselves or the ir spouse/common-law partner within the past four years. All terms and conditions are subject to Government of Canada/CRA guidelines (id:63476)
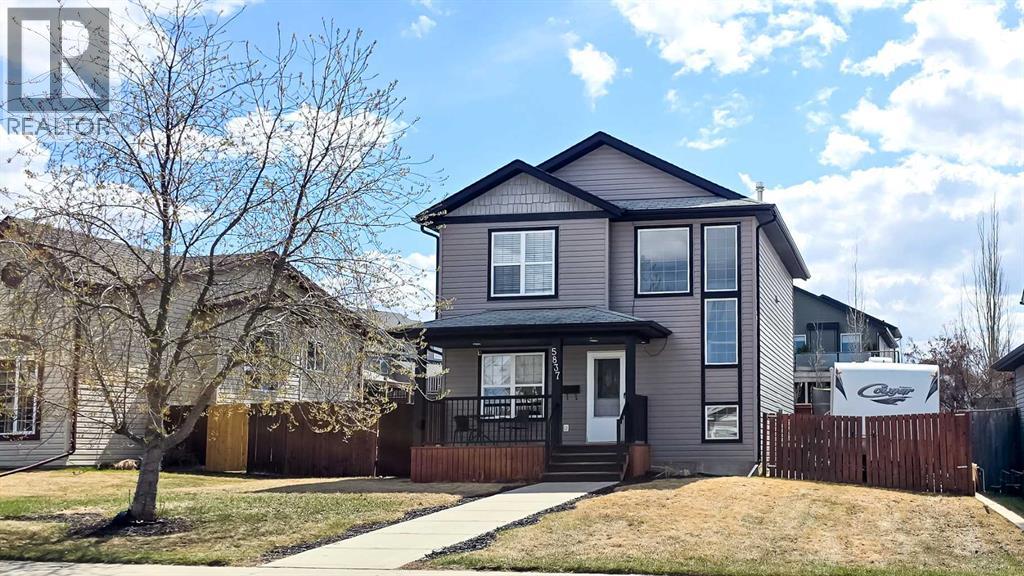
5837 Park Street
Blackfalds, Alberta
Welcome to Blackfalds! This charming 2-storey home offers a warm and inviting layout with 4 bedrooms, 3 bathrooms, CENTRAL AIR CONDITIONING and a detached 24’ x 14’ GARAGE, all tucked into a cozy outdoor setting with excellent street appeal. A welcoming front porch and large windows create a bright first impression, while the OPEN CONCEPT main floor is filled with natural light and designed for comfortable everyday living. The kitchen features beautiful dark wood cabinetry contrasted by natural wood-look laminate flooring, a functional island, and stainless steel appliances. The living and dining areas overlook the expansive rear deck and sunny SOUTH-FACING BACKYARD, creating an ideal setup for entertaining or relaxing outdoors. THOUGHTFULLY LANDSCAPED with raised brick planters, shrubs, and a rustic retaining wall, the yard offers privacy and charm without requiring extensive maintenance. Watering the lawn doesn’t require manually moving sprinklers around with UNDERGROUND SPRINKLERS installed in the front & back yard. There is additional side yard space for a trampoline, RV or camper parking, and the seller will remove the shed to allow for even easier garage access and extra parking flexibility. Seller currently uses the garage for storage & has installed an exterior siding panel in front of the overhead garage door, which can easily be removed. Note: GARAGE IS INSULATED, DRYWALLED & HEATED. Inside, the main floor also includes a convenient 2-piece bathroom and a versatile bedroom or office with french doors. Upstairs, a stunning wall of windows brightens the staircase and landing area. The upper level offers convenient laundry, an oversized primary bedroom with a large walk-in closet and cheater access to the 4-piece bathroom complete with a soaker tub, plus an additional bedroom. The basement is partially finished and provides excellent additional living space with a large family room, completed 4-piece bathroom, and a partially finished bedroom with extra st orage or closet space. Most drywall, mudding, and taping have already been completed, leaving finishing touches such as flooring, ceiling, and paint for the next owner to personalize. A fantastic opportunity to own a spacious family home with great potential, functional outdoor space, and room to make it your own! (id:63476)
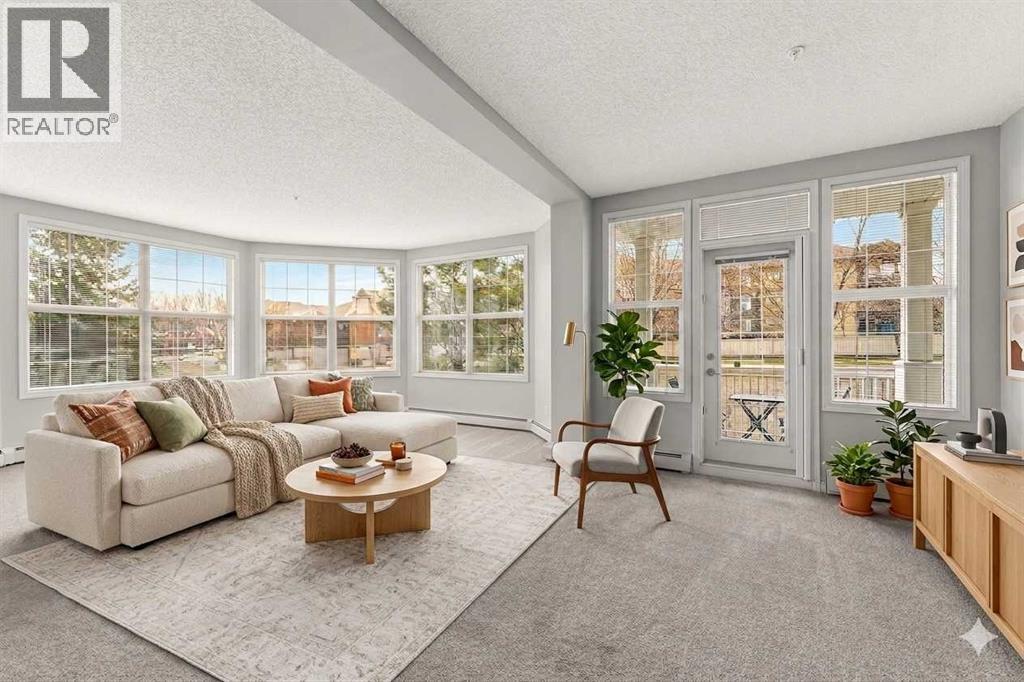
137, 1 Crystal Green Lane
Okotoks, Alberta
INCREDIBLE PRICE REDUCTION JUNE 30 ~ STUNNING CORNER UNIT CONDO~This beautifully updated home is filled with natural light from sunrise to sunset. ~ Click on the movie reel for a virtual tour~. Step into a spacious, private entryway complete with a large closet—perfect for staying organized.The elegant, thoughtfully designed kitchen is a true highlight, featuring ample counter space, mid tone wood lower cabinetry paired with timeless warm white uppers, under-cabinet lighting, updated countertops, and a stylish backsplash. Soaring 9’ ceilings enhance the bright, welcoming atmosphere, making this a wonderful space to cook and gather.The generous living room is simply stunning, anchored by a wall of oversized bay windows that flood the space with light. There’s plenty of room for both comfortable seating and a dining area—ideal for entertaining family and friends.The primary bedroom offers a peaceful retreat, complete with upscale lighting and a beautifully appointed ensuite. Enjoy a spacious walk-in shower with glass doors and a detachable oversized shower head, along with a large vanity featuring gleaming granite countertops and excellent storage.A second bedroom provides flexibility as a bright guest room, home office, or hobby space, and is conveniently located near a full additional bathroom.Step outside to your west-facing patio—perfect for potted plants and relaxing with a good book while soaking in the warm afternoon sun. This unit also includes TWO TITLED UNDERGROUND PARKING stalls with storage lockers. The parking stalls are located very close to this condo for added convenience. Located in the highly sought-after Penncross building in Okotoks, residents enjoy wide, bright hallways, a well-equipped fitness room overlooking the courtyard, and inviting common areas for relaxing, socializing, or even practicing your putting on the indoor green.Just a short stroll away, you’ll find Crystal Ridge Golf Course, offering golf, mini golf, and a love ly patio for dining. Residents also enjoy exclusive beach access to Crystal Shores Lake, with year-round activities including swimming, paddling, fishing, skating, and community events. Plus, a brand new indoor/outdoor pickleball and tennis facility is within walking distance (opening soon).Corner units like this are rare—don’t miss your opportunity. Quick possession is available. Pets are welcome (with restrictions, subject to management approval). (id:63476)
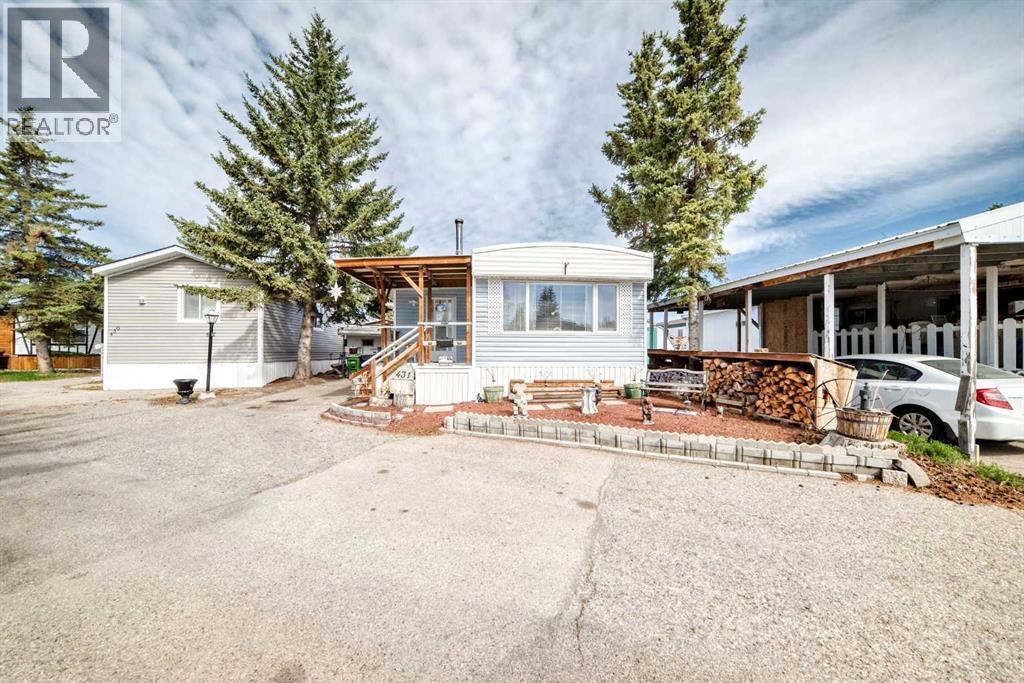
431, 3223 83 Street NW
Calgary, Alberta
OPEN HOUSE Thursday June 18, 2026 4 pm - 6 pm...WELCOME HOME. This very well cared for 2 (large) bedroom, 1 bathroom mobile home offers 1077 square feet of living space, and this unit is truly move in ready. Located in Greenwood on a private lot, the property offers parking for up to two vehicles (plus), a fully fenced yard, a workshop, with additional storage, clothes line (umbrella style), garden area and a deck perfect for enjoying the outdoors. Inside you will find a bright open layout with durable laminate flooring throughout. The spacious living area flows into the kitchen which features beautiful solid wood cabinetry, appliances, and a good sized eating area. The primary bedroom is generously sized and includes 2 walk up closets. A large additional bedroom and another full bathroom provide plenty of space for family or guests. A laundry area located conveniently in the large bathroom. The exterior features low maintenance vinyl siding (2021) and a private fenced yard. The park features a clubhouse that offers a variety of activities throughout the year. Calgary Transit buses and school buses service the park directly, and with quick access to Stoney Trail commuting around the city is easy. Lot fees are $1375 per month and include water, sewer, snow removal and garbage pickup and maintenance of common areas including walking paths. Priced to sell, this home represents one of the most affordable options of its size in the park. Don’t miss out, book your private viewing today. (id:63476)
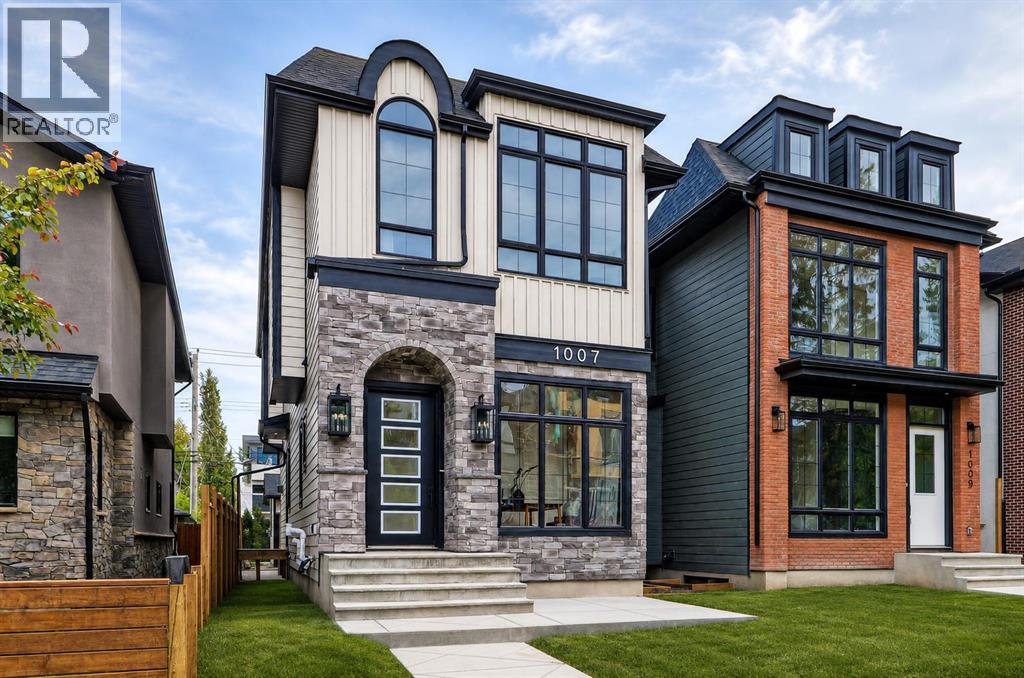
1007 18 Avenue NW
Calgary, Alberta
MOVE-IN READY! Designed to impress the most discerning buyers, this exceptional luxury home offers a front office, 4 bedrooms, 3.5 bathrooms, a fully finished basement, and a double detached garage! Sophisticated European-inspired interiors showcase soaring 10-foot ceilings, oversized 8-foot doors, wide-plank engineered hardwood flooring, and a sun-filled open-concept layout designed for elevated everyday living and effortless entertaining. At the heart of the home is a stunning designer chef’s kitchen anchored by a large quartz island with rich custom wood accents. Premium finishes include ceiling-height micro Shaker cabinetry, a full-height quartz backsplash, a custom lime wash plaster hood w/ inset lighting, and a professional-grade KitchenAid appliance package with a gas cooktop, built-in wall oven, microwave, dishwasher, and French-door refrigerator. The adjoining dining area features a built-in beverage fridge, while the elegant living room is centred around a sleek linear gas fireplace finished in custom lime wash plaster and expansive patio doors opening to the south-facing backyard. A custom mudroom with built-in storage and a thoughtfully curated designer powder room complete this floor, featuring a natural stone skirted vanity, wall-mounted faucet, elegant pendant lighting, and a rich dark paint finish. Upstairs, a striking hardwood staircase with integrated LED lighting leads to a serene primary retreat with oversized windows, built-in speakers, and space for a private lounge or office. The spa-inspired ensuite features heated tile floors, a freestanding soaker tub, dual quartz vanities, a private water closet, and an oversized STEAM shower with rainfall head, body sprays, and bench seating. A fully customized walk-in closet completes the retreat. Two additional bedrooms with walk-in closets, a beautifully appointed full bathroom, and an elevated laundry room with custom cabinetry and quartz surfaces complete the upper level. The professionally finished lower level offers exceptional versatility with 9-foot ceilings, a spacious recreation & media lounge, custom built-ins, a wet bar, a large fourth bedroom with walk-in closet, and a full bathroom — ideal for guests, a private gym, or flex space. Rounding out the home is an upgraded mechanical package featuring a high-efficiency furnace, HRV system, humidifier, 50-gallon hot water tank, 200-amp electrical service, and rough-ins for central A/C and vacuum. Exterior finishes have been thoughtfully selected for timeless style and durability, including cultured stone accents, James Hardie siding, a large front patio, full concrete walkways to the garage, pressure-treated fencing, professional landscaping, and a spacious rear deck with gas line for outdoor entertaining. Situated in one of Calgary’s most desirable inner-city communities, this rare luxury offering is moments from downtown, top-rated schools, parks, cafés, and major amenities — delivering the elevated lifestyle today’s luxury buyer (id:63476)
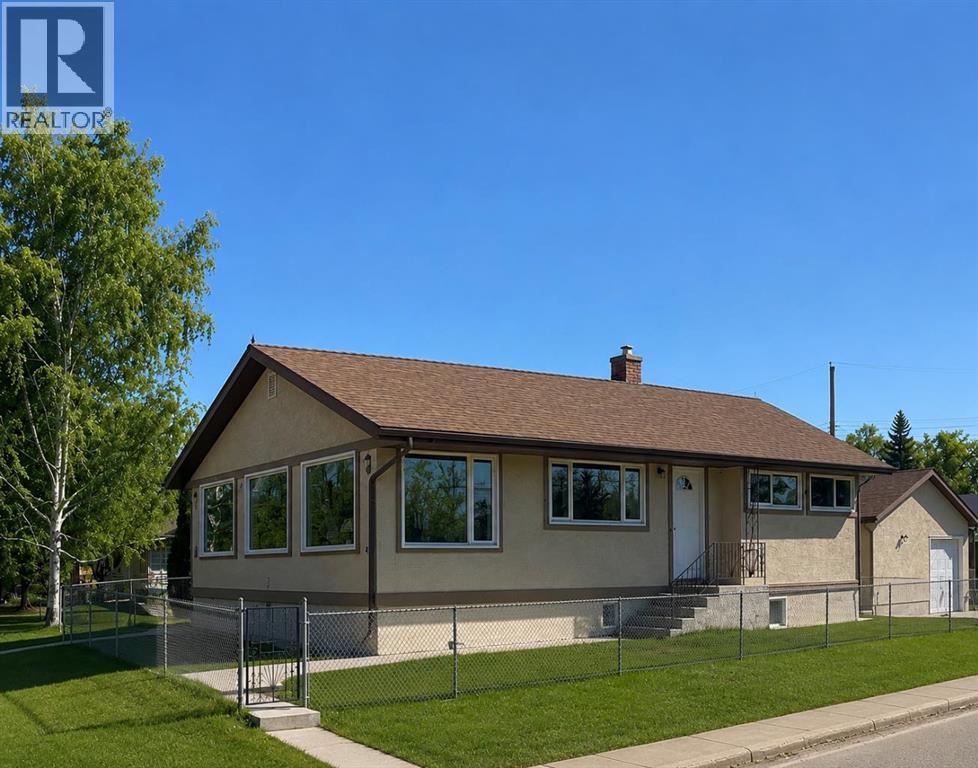
7224 21 Street SE
Calgary, Alberta
Welcome to 7224 at 21 Street SE, your opportunity for comfortable and convenient living in a family friendly neighbourhood. Well maintained BUNGALOW with a finished basement on a LARGE CORNER LOT with rare find TRIPLE CAR GARAGE (784 SF). This property caters to starter families or flexibility with multi-family living or downsizers dreaming of open green space and sunshine on a peaceful street. The main floor welcomes you into a BRIGHT AND CHEERFUL kitchen leading into the spacious family dining area. French doors connect with the sun soaked living room. Down the hall you will step into a spacious primary bedroom plus a second good sized bedroom plus a 4pc renovated bathroom.The rear entrance adds flexibility leading up into the kitchen or leading down into the fully developed basement. You will notice this property is cared for and well maintained with a newer roof, stucco finish, windows, electrical (2013), pot lighting, hot water tank, 2 HE furnaces, and Kinetico reverse osmosis system AND NO POLY B.The standout finished TRIPLE CAR GARAGE (constructed 2016) is designed with a side man door, two 8 ft overhanging doors, additional storage space and an epoxy floor finishing. The generous lot size is fenced and complete with concrete walk paths and parking pad. Gardening enthusiastics will enjoy creating a garden paradise or green space lovers will enjoy a huge lawn requiring minimal maintenance. Located close to schools, restaurants, grocery stores and steps away from walks paths, off-leash dog walking park, George Moss Park, Pop Davies Athletic Park and a short stroll to the Bow River corridor. Everything you could want right at your doorstep! (id:63476)
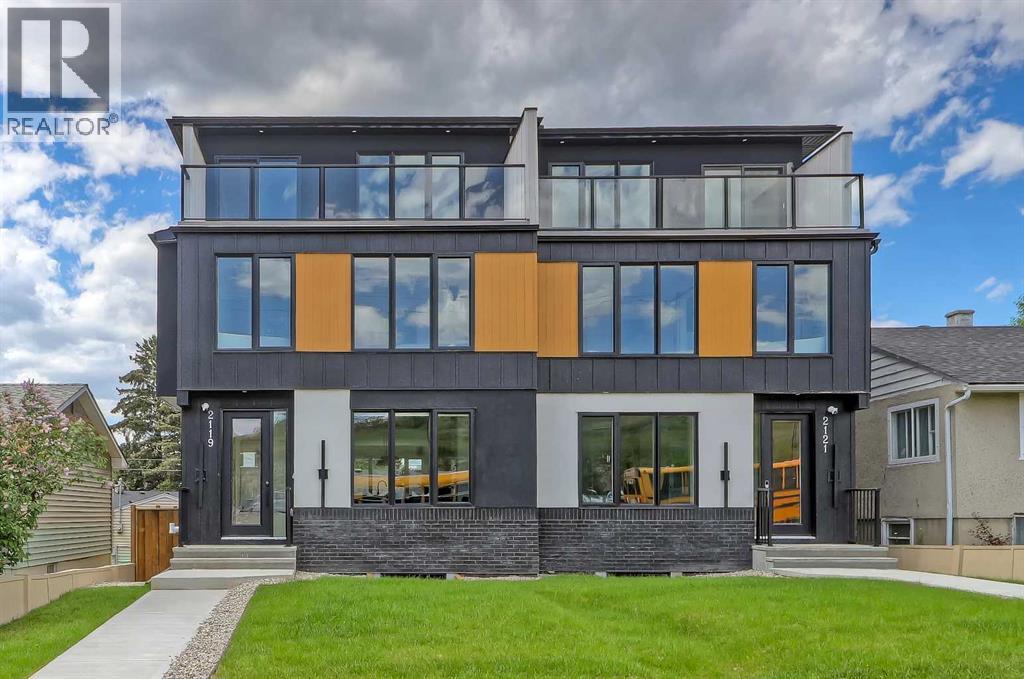
2119 Mackay Road NW
Calgary, Alberta
This upscale Montgomery infill delivers refined design, functional family living, and strong income potential across four fully developed levels, including a LEGAL 2-bedroom basement suite and a rare 4-BEDROOM upper layout with TWO luxurious PRIMARY BEDROOMS. Designed for both end-users and investors, the home blends modern architecture with warm wood detailing, stunning quartz surfaces, soft natural textures, installed security cameras, and rough-ins for future home automation.The main floor opens with a welcoming foyer and a sunlit dining area overlooking the front yard. At the heart of the home, the designer kitchen features an oversized quartz island, extensive cabinetry, a dedicated coffee station, and additional pantry storage. A glass-enclosed pocket office offers a stylish work-from-home setup, while the rear living room showcases custom built-ins, a gas fireplace, and oversized sliding doors leading to the private patio. A functional mudroom connects seamlessly to the double detached garage.The second level hosts the first primary suite with a walk-in closet and spa-inspired 5-piece ensuite featuring dual vanities, a freestanding soaker tub, and tiled shower. Two additional bedrooms, a full 4-piece bath, and a customized laundry room complete this level — creating a highly sought-after 4-bedroom-up configuration rarely found in inner-city homes.The top floor is dedicated to elevated living and entertaining, featuring a bonus/flex space with wet bar and access to a private East-facing balcony with Bow River views. The second primary retreat spans the width of the home and offers dual vanities, a massive walk-in shower, freestanding tub, and timeless designer finishes.Adding exceptional long-term value, the fully self-contained legal basement suite includes a private side entrance, separate furnace, full kitchen, in-suite laundry, and two spacious bedrooms. Large above-grade windows flood the space with natural light, making it ideal for extended fami ly or premium rental income.Positioned in one of Montgomery’s most desirable pockets, this home is steps from Bowmont Park, the Bow River pathway system, and local favourites including Notable, Fringe Coffee, Rising Tides Tap Room, and Abbey’s Creations. The location also offers quick access to highly regarded schools, the University of Calgary, Foothills Medical Centre, Alberta Children’s Hospital, Market Mall, and downtown Calgary. (id:63476)
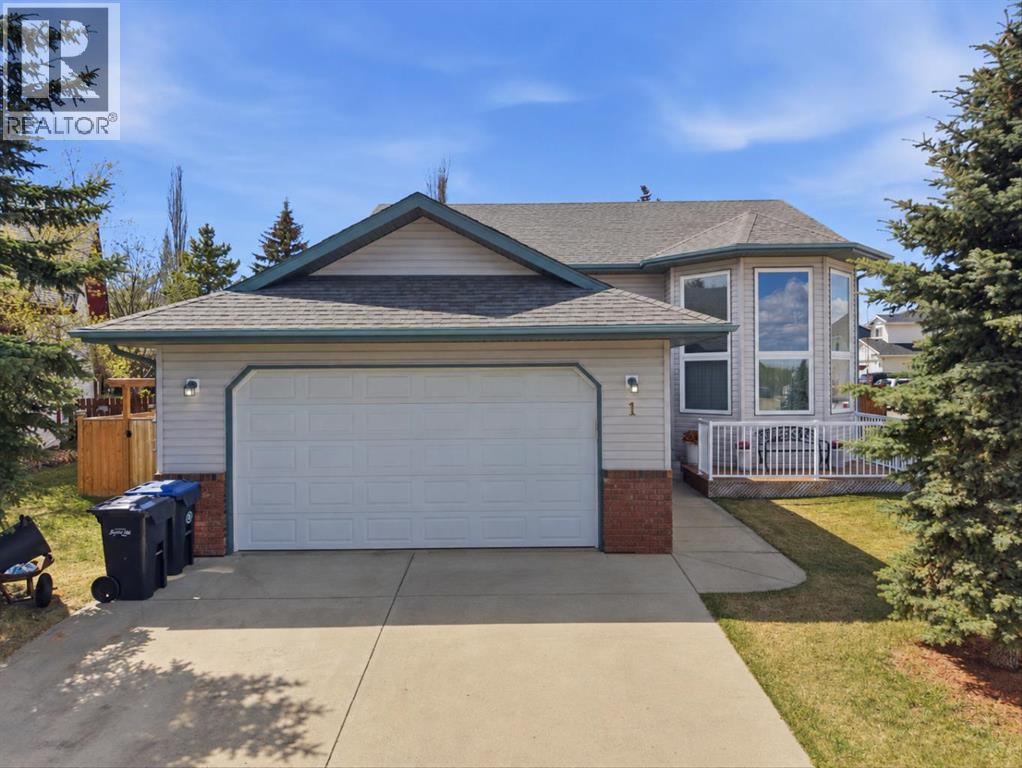
1 Pell Close
Sylvan Lake, Alberta
Welcome to 1 Pell Close. Located in a quiet close on a spacious corner lot in Sylvan Lake, this inviting bi-level home offers exceptional space, thoughtful updates, and a backyard designed for enjoying every season. With 4 bedrooms, 3 bathrooms, and a family-friendly layout, this property is ideal for growing families or anyone looking for comfort and convenience close to parks, schools, restaurants, and shopping.Step inside to a spacious entryway that opens into a bright and inviting living room featuring soaring floor-to-ceiling windows, high ceilings, and a cozy gas fireplace. The kitchen has been thoughtfully updated with new countertops, sink, and faucet, along with newer appliances, and flows seamlessly into the sunny dining area. Just off the dining space, you’ll find the convenient main floor laundry room with direct access to the back deck.The main floor offers two bedrooms, including a generous primary retreat complete with new vinyl plank flooring, a walk-in closet, full ensuite, and sliding doors leading to the backyard deck. Downstairs, the fully finished basement features two additional bedrooms, a den, a full bathroom, new ceiling tiles, and a large crawl space providing exceptional storage.Outside, the fully fenced backyard is a private oasis with a large gazebo, planter boxes, raspberry bushes, lilac trees, and plenty of room to relax or entertain. Additional highlights include an attached double garage, new furnace, shingles replaced in 2022, central vacuum, water softener, and custom blinds in the kitchen, guest bedroom, and primary bathroom.This move-in ready home checks all the boxes for comfortable family living in a fantastic location. (id:63476)
27556 Township Road 372
Rural Red Deer County, Alberta
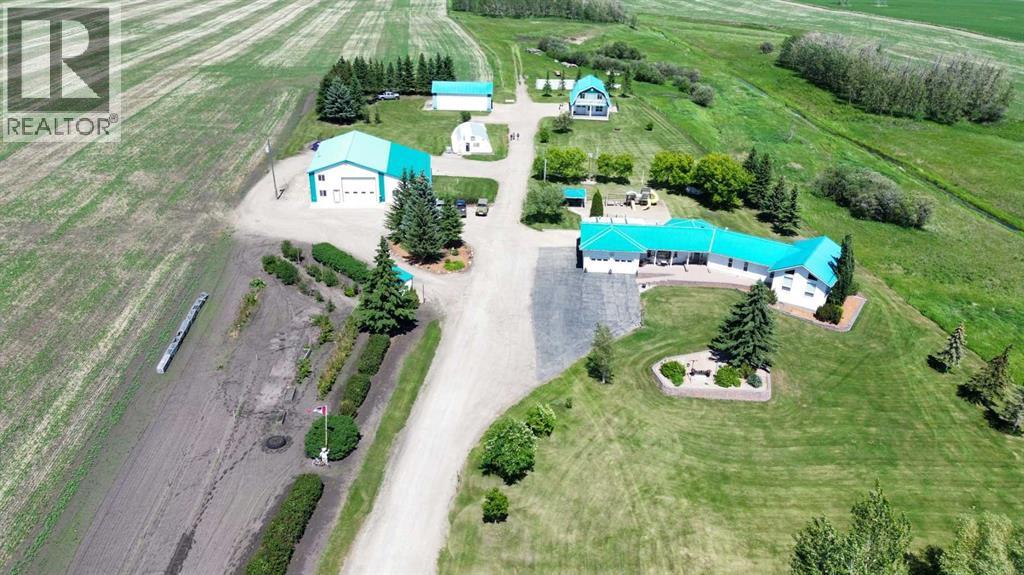
Discover ultimate versatility on 6.37-acre estate, perfectly situated for effortless highway and airport access and exceptional visibility from Highway 2A. This meticulously maintained property features a 4-bedroom, 4-bathroom main residence that was extensively updated in 2024 with the removal of all Poly B piping, drywall repair, and new paint. The main floor offers a bright, open kitchen with a central island and plenty of natural light from the south-facing windows and a stunning four-season sunroom equipped with infrared heating. The primary suite is a private retreat, featuring dual closets and a 3-piece ensuite that connects to a spectacular vaulted cedar spa and gym room, complete with a hot tub and swim spa along with a coffee bar and stainles steel sink. Two additional rooms can be found upstairs, one designed for an at-home office but provides an option for an additional bedroom. The main floor laundry room with a sink adds convenience. The walkout basement with two bedrooms and a four-piece bathroom adds flexibility with a kitchenette, an additional potential bedroom used as a playroom, and a functional layout. Comfort is prioritized throughout with boiler-powered heated floors in the home, garage, and all outbuildings, complemented by two heat pumps with reverse cooling and four mini-split units.The property also includes a fully self-contained secondary dwelling with 2 bedrooms, 2 bathrooms, a private laundry space, and a covered balcony. Professional-grade infrastructure includes two massive heated shops: a 40x64 shop with 16.4ft ceilings, a 14ft overhead door, plenty of storage, an office and a mezzanine with an additional office and storage. The 27x 64 shop addition features two dedicated office spaces, along with a kitchen and bathroom. The addition features extra space and storage solutions, including a storage garage with an overhead door. The second shop measures at 48x30 with 13.9ft ceilings and a 12ft overhead door. Outdoor amenities are equa lly impressive, featuring a 40x27 greenhouse with perimeter ducted heat loop off of the furnace (Double plastic thermal) and a 48" fan with two rainwater totes from roof drainage. A stocked koi pond with a winter heater, a gazebo with a fire pit, and a large playground area with playground equipment and a playhouse. Perfect for families and generations to come! The garden offers Evan’s cherry trees and raspberries, while the rest of the yard features landscaping with minimal upkeep. All of this is protected by a comprehensive security camera system. With a high-yield well, an iron filter, and thoughtful accessibility features like a brick-paved wheelchair ramp, this estate is a rare find for those seeking a live-work-play sanctuary.*GST May Apply* (id:63476)
101 68134
Plamondon, Alberta
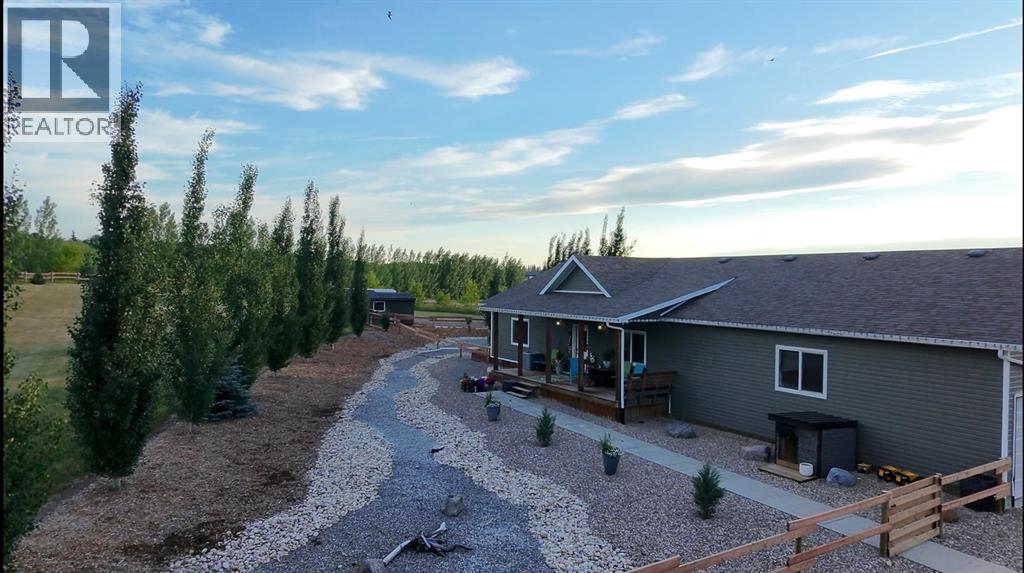
Welcome to this spacious and beautifully maintained home located just 2 minutes northeast of Plamondon, Alberta. Offering 4 generous bedrooms and 3 bathrooms, this property features a fully finished main level and basement, providing flexible living space to suit a variety of needs.The bright kitchen includes two large fridges — ideal for entertaining, large families, or garden harvest storage — and central vac adds everyday convenience. You’ll appreciate the option of a main floor laundry, making this home a practical option for those seeking the ease of single-level living.The fully developed basement offers plenty of additional space for recreation, hobbies, guests, or a home office. Each bedroom is impressively sized, ensuring comfort throughout.Step outside and enjoy the beautifully landscaped front and back yards, large decks- front deck (220 sq ft), back decks, (650 sq ft) and a fenced area perfect for keeping kids and pets safe. Garden enthusiasts will love the expansive garden space complete with raised garden boxes and a 300-gallon water storage tank. Two storage sheds (12x8 and 10x8) provide ample extra storage, while the 3 car attached garage adds everyday functionality.To top it off, the included hot tub offers the perfect place to relax at the end of the day.Enjoy peaceful country living with convenient access to town amenities including schools, Community Centre, arena, grocery store, gas station, hair salon, hardware store, curling rink and more — all just minutes away.This well-rounded property offers space, comfort, and versatility for every stage of life. (id:63476)

29 Baywin Road
Rural Athabasca County, Alberta
Escape to your dream acreage and peaceful lake country living at 29 Bay Win Road , 1.4 acres in BAYWIN ESTATES perfectly located between Amisk Lake and Skeleton Lake! This gated entrance and beautifully crafted custom home offers 2 bedrooms, including a spacious primary suite with two walk-in closets, and a large main bath with extra storage. The heart of the home features a stunning kitchen with a quartz island countertop, self-closing drawers, and a massive walk-in pantry, all flowing into a bright dining area with a cozy gas fireplace and direct access to your backyard. The large living room boasts high ceilings and a gas fireplace, allowing natural light to pour in and create a warm, inviting atmosphere. Step outside to a covered deck complete with built-in speakers and pull-down blinds—perfect for entertaining year-round. Comfort meets efficiency with in-floor heating (6 zones) and central air. The property is loaded with value, including a heated triple attached garage with laundry and 1/2 bath, plus a double heated detached garage with powered carport for all your toys, along with RV parking and power. BONUS; a fully self-contained loft above the detached garage offers 1 bedroom, 3-piece bath, living space, hot water on demand, and its own 500 cistern and 500 septic tanks. Every outbuilding features a metal roof, including the incredible firepit area with its own powered shed, cabinetry, overhead door, and man door—even the garden shed has power! It doesn't get better than this!!! Bring your family and friends and all your toys and make lake country living your reality! ! With a 2,000-gallon cistern and septic for the main home, a fully asphalted driveway, separate gardening area, and pride of ownership throughout, this property is a must-see! (id:63476)
107, 662066 Rge Rd 181 Range
Grassland, Alberta
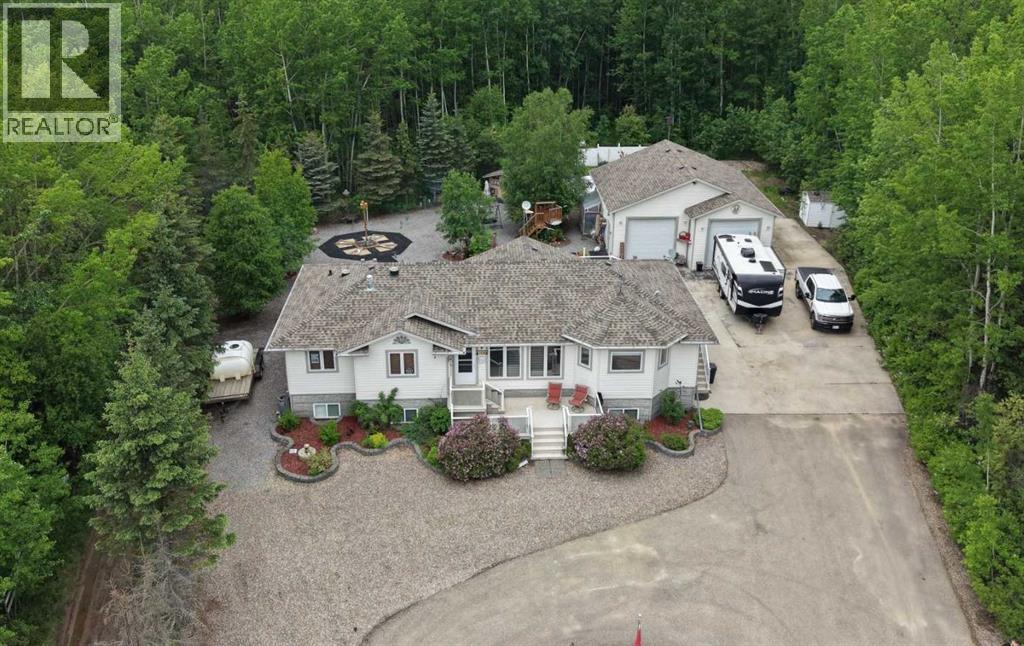
AMAZING VALUE HERE! Check out.....106 Nobula Drive in Blue Heron Estates offers a beautifully built 2006 BOLD Homes residence on a meticulously landscaped .97 acre lot backing onto Crown land with miles of trails in the surrounding area. With 3,400 sq. ft. of finished living space—1,700 sq. ft. on the main floor and 1,700 sq. ft. in the fully developed ICF block basement with in floor heating—this home provides comfort, quality, and an exceptional layout. The main floor features 3 bedrooms and 2.5 bathrooms, including a 4-piece ensuite with a jetted tub, shower and walk in closet. A large open concept kitchen, dining, and living area creates an inviting central space, complete with a gas fireplace, deck access, main floor laundry, a walk in pantry, a kitchen island and a quaint coffee bar. The basement offers an expansive open living area currently set up with shuffleboard, 2 large bedrooms, a full bathroom, and a storage room with shelving and closet space. Outside, the property includes a front deck, a large rear deck with glass railing, a 32' x 32' heated 2-bay garage with in-floor heat and high ceilings, and an additional 15' x 25' enclosed storage space. A garden area, small greenhouse, chicken coop, and wood shed add to the functionality of the property, while the asphalt and concrete driveway and no grass landscaping make maintenance effortless. Services include a 2,200 gallon alarmed cistern, a 2,200 gallon alarmed septic tank, and a separate dug well for garden and yard use. All furniture is negotiable, making this an easy move in opportunity into one of North Buck Lake’s most desirable communities. Blue Heron Estates is a well established subdivision 15 minutes south of Grassland, AB and features a boat launch, playground, pickle-ball and tennis courts, plus ball diamonds. (id:63476)