
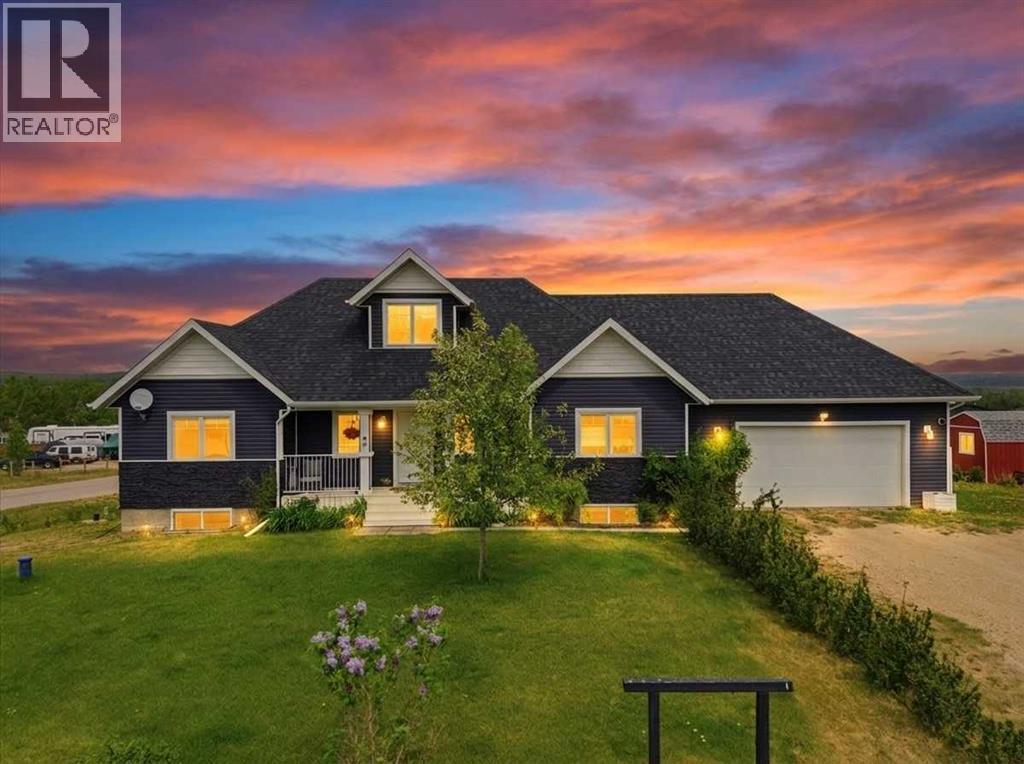
1 Aspen Rise
Parkland Beach, Alberta
Cruise into luxury lake living and start ticking those boxes as soon as you arrive. Relaxing, up and coming neighbourhood within the friendly community of Parkland Beach; only minutes from full service amenities in Rimbey and Bentley. Large corner lot situated perfectly for soaring lake and prairie views. Front driveway with additional parking space along the side. Thoughtfully landscaped with front covered porch elegantly overlooking the south. Heated garage with tons of built in work benches and shelving. Head out to the backyard wth ease and find a second approach offering further boat, RV, quad and snowmobile parking. Natural stone surrounds the fire pit area. String up your patio lights and take in the breathtaking lake views. Designs of the wrap around deck provide the very best of all directions with shade and lake views on the east and blissful sunsets along the west. The lot conveniently backs onto the walking trail system to the sandy beach, playground, outdoor gym and more or jump in your golf cart and head to the executive par 3 course. There is endless year round recreation and community events to be enjoyed at Central Alberta’s largest lake! Inside this custom bungalow, main floor living invites comfort for the entire family. The heart of the home boasts a gourmet kitchen to the chef’s delight. Sky high ceilings immediately create a wow factor creating climatic views throughout the open concept. The expansive quartz countertops with massive island make visiting and cooking a breeze with seamless work flow. Ample storage and lighting perfects the space. Storage continues into the spacious laundry room where three deep closets can be found! Nature inspired tile surrounds the extra deep soaker tub and shower with ambient lighting on the main floor. Stone-like tile continues across the upgraded quartz vanity. Relaxation continues into the first bedroom with great lake view. The primary suite checks every luxurious box as you walk thru the extra large walk in closet into your spa oasis. Sit back and relax in the beautiful soaker tub or tiled walk in shower. Downstairs, two more spacious bedrooms featuring walk in closets give privacy to family and guests. The open concept offers flexible space with ample natural light and a third bathroom featuring custom built Kerdi shower system. Incredible under stair storage completes the lower level. Enjoy lake living at its finest! (id:63476)
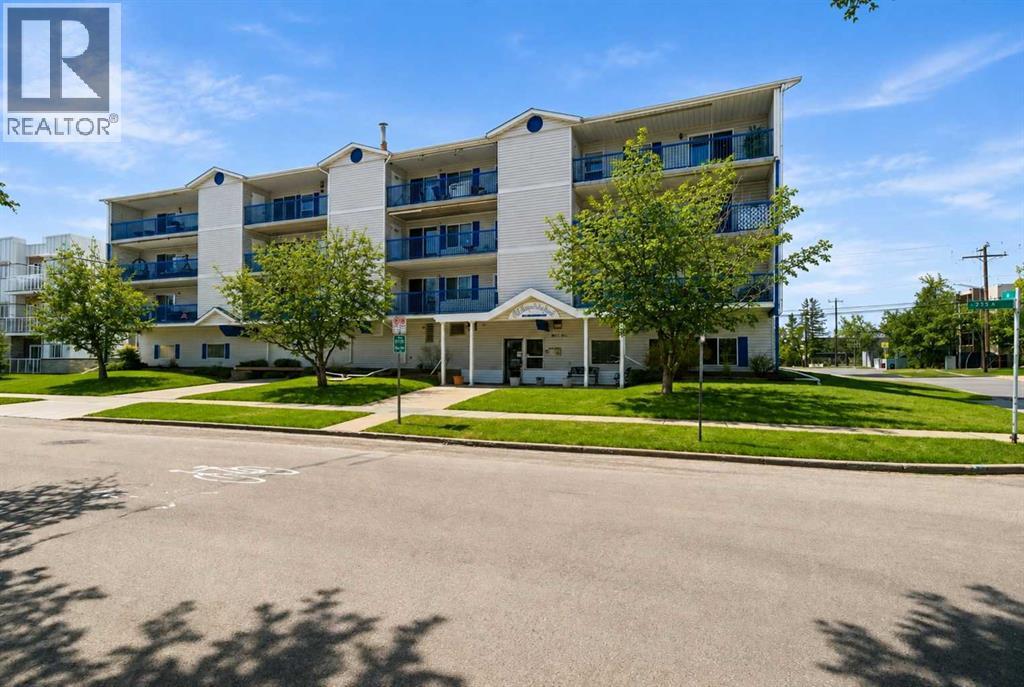
402, 4522 47a Avenue
Red Deer, Alberta
Updated adult 45+ condo in a prime location facing a park, the Golden Circle and aquatic centre. The kitchen has plenty of raised-panel white cabinets. The roomy living room has sliding patio doors out to the large deck (vinyl flooring in 2026), which also has 2 storage rooms. The primary bedroom is a good size, the den/ bedroom does have a closet, there is a 4 pce bathroom and a 2 pce bath with laundry area w/ cabinets. Renos in 2023 included light fixtures, plug receptacles, paint in den, flooring, casings, closet doors and blinds. This building is meticulously kept and maintained. This unit comes with one heated underground parking stall. Condo fees include heat, exterior insurance, common area maintenance, sewer, water, snow removal & landscaping. (id:63476)
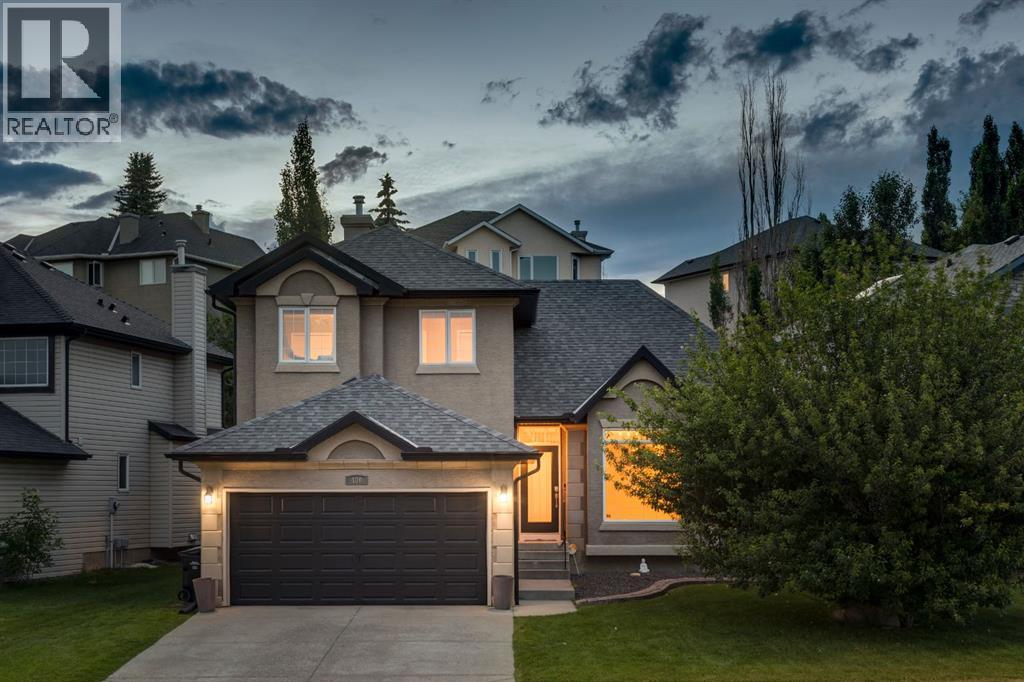
400 Sienna Park Drive SW
Calgary, Alberta
A FRESH & BEAUTIFUL RENOVATION!! Refinished hardwoods, NEW CARPETS and freshly painted throughout… just for you! This two storey, freshly updated, offers 2948 sq ft of living space over three levels and is ideally situated across from Battalion Park School… an exceptional location for your young family. On the main you will love the beautifully refinished hardwoods which run throughout, the 15’ ceiling in the living room, an open Great Room plan in back and a kitchen for entertaining, under a skylight offering soft natural light – WONDERFUL! You will enjoy the custom millwork accents as well as a warm colour palette with complimentary offset colours through the kitchen and family room – INVITING. Upstairs, the Primary Retreat enjoys the hardwoods as well and a newly finished full en suite with soaker tub and separate seamless glass shower. The two additional beds up are well-sized and share a 4pc bath, also with granite counters. The lower level offers a large rec room and fantastic wet bar, as well as a 4th bed and full bath for your guests. This home exudes charm, and has been tastefully decorated throughout. (id:63476)
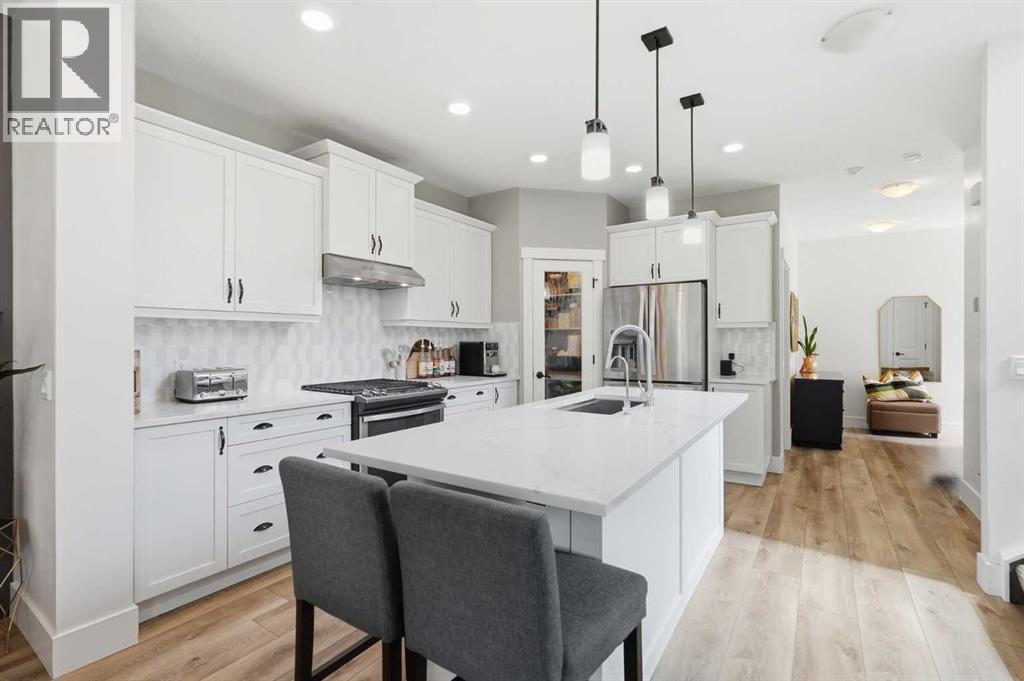
245 Cimarron Vista Way
Okotoks, Alberta
Attention professionals, investors, and buyers looking for a polished, MOVE-IN-READY home with exceptional value. Built in 2014, this property offers the modern construction, layout, and high-end finishes buyers want without the added costs, construction timelines, and finishing work that often come with buying brand new. Here, the landscaping is established, the trees are mature, the yard is fenced, and nearly every level of the home is already finished and ready to enjoy.Inside, bright, inviting living spaces are complemented by a timeless white kitchen featuring quartz countertops, a striking backsplash, abundant custom storage, and a cozy gas fireplace. The thoughtful layout offers 4 bedrooms and 3.5 bathrooms, an expansive upper-floor laundry room, and an ALMOST fully finished basement. The fourth bedroom and three-piece bathroom are already complete, with only the ceiling and carpet on the stairs remaining to officially complete the lower level. Use it for additional living space, guests, a home office, or explore its potential for short-term rental use, subject to applicable approvals.For buyers who value their garage, this one stands out. The oversized, heated garage is nearly 28 feet deep and finished with epoxy flooring—ideal for larger vehicles, storage, recreational gear, or hobbies.Outside, enjoy a private, south-facing backyard surrounded by mature trees, with no rear neighbours directly overlooking your outdoor space. The deck is already equipped with a gas line, making summer entertaining easy.And the location makes everyday life incredibly convenient. Enjoy a quick exit from Cimarron to Highway 2 for an easy Calgary commute, while shopping, restaurants, Costco, and everyday amenities are only minutes away.Whether you’re looking for an executive-style home, an investment opportunity, or a property you can simply move into and enjoy from day one, this 2014-built home offers a compelling combination of quality, privacy, space, and value. (id:63476)
810, 550 Riverfront Avenue SE
Calgary, Alberta
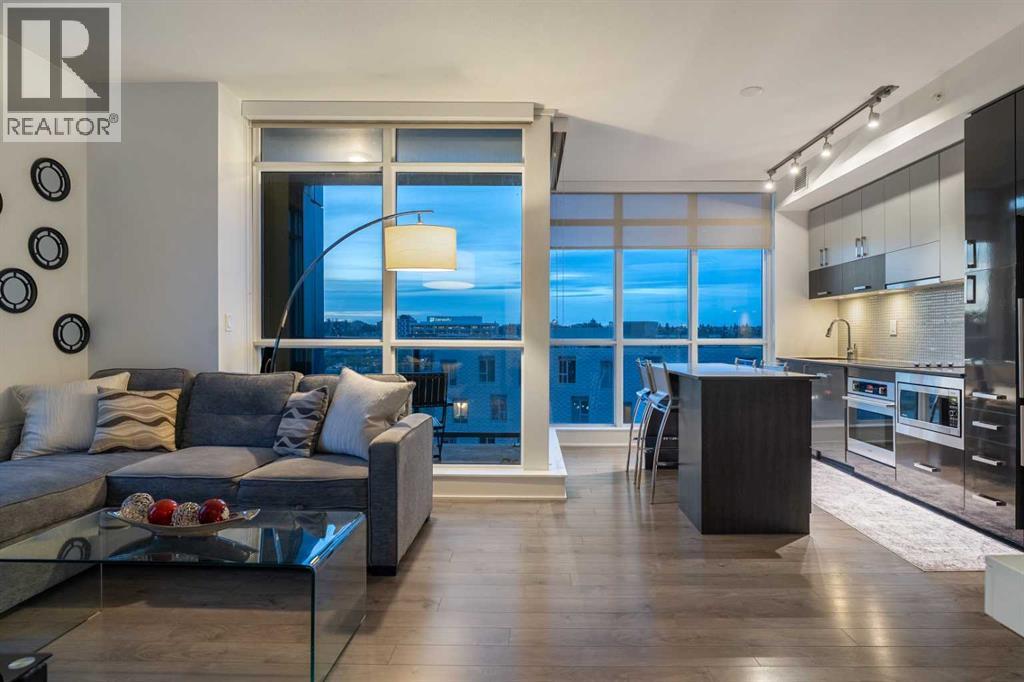
This show-home worthy condo hosts two-bedrooms, two-bathrooms, and 700 square feet of elevated living! This residence welcomes you with a formal entryway, inspiring 9’ ceilings, luxury vinyl plank flooring, and a modern, yet timeless ambiance. Step into your extraordinary living area, where you are enveloped by floor-to-ceiling windows, a benefit of being a rare corner unit, and you will be captivated by the plethora of natural light and breathtaking sightlines of the Bow River and beyond! The culinary retreat exudes opulence, showcasing designer cabinets, quartz countertops, refined tile and a top-tier appliance suite. The extravagant island duals as a dining table with sitting room for four and the open-concept design seamlessly integrates into the sunlit family room, designed for effortless entertaining. The family room features a designated space that can be used for an office nook. The family room offers access to your balcony with panoramic Bow River and City Views, and from here you can take in the sunrise or dine alfresco, all while feeling like you are on vacation. From the family room, balcony and primary bedroom, you can enjoy a peek-a-boo Calgary Tower View too. Step into the gorgeous primary bedroom, which features dual walk-through closets that lead to your private three-piece ensuite spa. The spa is stunning with quarts details and a large walk-in shower elevated with tile. The second bedroom is ensconced on the opposing end of the unit, an ideal configuration for privacy between roommates, guests, and family members alike. This bedroom is adorned with river views and is situated next to the shared four-piece bath. This property offers versatility as a live-in or rent-out investment, and yes, the furniture is included too. This unit features a heated underground parking stall, a private storage locker and in-suite laundry. Living here means you can leave your vehicle at home and walk to the new arena to enjoy the Flames game, Conferences, Stampede an d more. The building offers first-class amenities including concierge service, security, a full-sized gym, yoga studio, courtyard and of course a gorgeous sky lounge with panoramic views and a rooftop terrace overlooking the river – perfect for entertaining, working from home, or unwinding - without needing to leave the building. For those of you with an active lifestyle, The Bow River Pathway system and Princess Island Park are steps away and this complex offers a walk score of 92 and a bike score of 93. The boutiques, restaurants, and cafes of Inglewood, Bridgeland and The Core right next door. This home is suited to both live-in or rent-out, and offers versatility for young professionals, those looking to right size, families, or as a lock-and-leave retreat. This inspiring condo promises to leave a lasting impression! (id:63476)
5105 Windsor Avenue
Coronation, Alberta
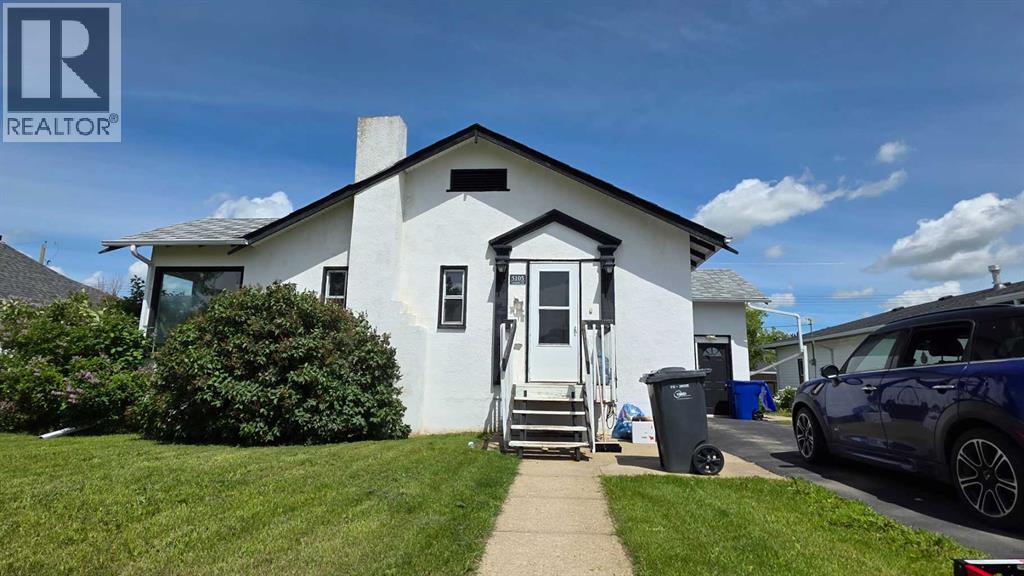
Catch some of the iconic 1950s vibe in this beautiful home, with recent renovations that blend seamlessly with its original charm. Featuring large windows and an open living-to-dining room area with a high, ornate ceiling that is sure to catch your eye. Venture into the breakfast nook and 50s-style kitchen, where the owner expanded while preserving and customizing to the charm of the era. You will also find two bedrooms on the main level, one on each side of the 4-piece bathroom. Main-floor laundry at the back of the home enhances the home's functionality. Downstairs will reveal lots of storage, a workshop area, a bedroom, a den, a second living area, a kitchen and a 3-piece bathroom. This is not a legal suite, but is great for complex families, families with mature children, or similar situations. The original attached garage has a heat source and has been used for extra storage, but could be a great recreation room or workshop. The detached garage is accessible from the alley but needs some updates. Love the spacious yard with mature roses, lilacs, rhubarb & raspberries with more maturing trees. This house is also optimally located on the beautiful boulevard in Coronation, known for its beautiful centre greenspace and mature trees. You can see the bowling alley from your front yard, and it is a short walk to the amenities that lovely Coronation offers. The community has also just opened a new outdoor swimming pool, with nearby greenspaces and ponds; it is an economical location and offers a lot! (id:63476)
244 Carrington Crescent NW
Calgary, Alberta

Welcome to 244 Carrington Crescent NW, a beautifully maintained 2023-built home offering approximately 3,380 sq.ft. of total living space, including a 2025-developed legal walk-up basement suite. With a thoughtfully designed open-concept layout and flexible living spaces, this home is an excellent opportunity for both homeowners and investors.Step inside to a welcoming high-ceiling foyer leading into a bright and spacious main floor featuring 9-ft ceilings, large windows, an abundance of natural light, and fresh paint throughout the main level and living room. The open-concept living and dining areas flow seamlessly into the modern kitchen, highlighted by a large centre island, generous workspace, and plenty of storage. A convenient main-floor laundry room adds to the home’s practical design.The impressive bonus room is situated on its own mid-level, featuring a soaring ceiling and direct access to the balcony, creating a fantastic space for relaxing, entertaining, or spending time with family.Upstairs offers three generously sized bedrooms, including a spacious primary retreat with a walk-in closet and 5-piece ensuite, plus another full bathroom.Completed in 2025, the legal walk-up basement suite provides excellent flexibility and income potential with a completely separate entrance, its own kitchen and living area, two bedrooms and two bathrooms, including one bedroom with a private ensuite. The basement also features its own washer/dryer, allowing the upper and lower living spaces to function independently.Ideally located in the desirable community of Carrington, this home offers convenient access to shopping, dining, major roadways, community pathways and nearby water features, combining everyday convenience with an attractive neighbourhood setting.With 5 bedrooms, 5 bathrooms, a versatile floor plan and a legal secondary suite, this well-cared-for property is a fantastic choice for families, multi-generational living, or buyers looking for additiona l rental income. A wonderful opportunity to enjoy a newer home while adding long-term investment potential. (id:63476)
2606 14 Avenue SE
Calgary, Alberta
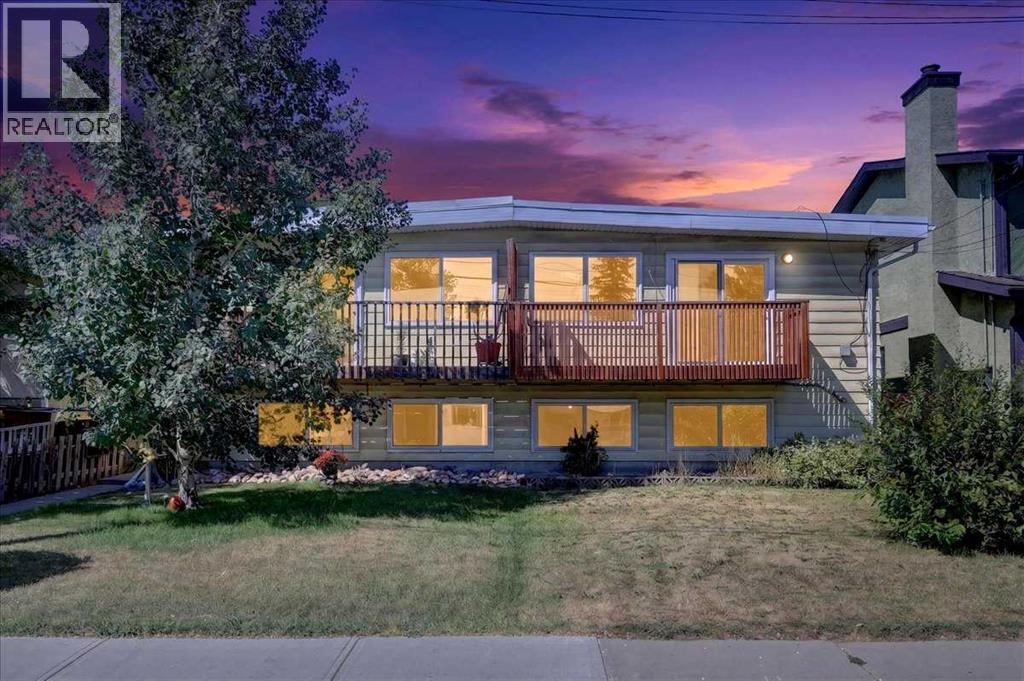
** OPEN HOUSE ALERT / SATURDAY AUG 15th 12-2 AND SUNDAY AUG 16th 12-4 ** Presenting a rare opportunity to own a TURNKEY updated investment with a LEGAL basement suite (separate entrances), NO condo fees, and an oversized lot! Major updates are already taken care of, including newer windows and doors, renovated bathrooms in both units, the work and application required to legalize the basement suite, and updated kitchens. Offering over 1,000 sq. ft.—significantly larger than the typical 800 sq. ft. bilevel in the community—this property delivers exceptional space and flexibility for investors or homeowners looking for a built-in mortgage helper. The upper level features a bright open-concept layout with a spacious living room, front balcony, dining area, timeless white kitchen with ample cabinetry, three generous bedrooms, updated four-piece bathroom, and private stacked laundry. The LEGAL lower suite has its own separate entrance and offers a bright, functional layout with a full kitchen, living area, two bedrooms, three-piece bathroom, and dedicated laundry. The partially above-grade design allows the lower level to feel bright and inviting rather than like a traditional basement. Outside, the enormous lot offers a large deck, fully fenced backyard, and firepit—perfect for summer evenings, entertaining, or an added perk for tenants. The existing lower-suite tenant is also ready to stay, making this an easy income opportunity from day one. Whether you’re looking for your next home or a smart addition to your investment portfolio, this rare property combines space, updates, income potential, and a prime location in one package—and it won’t last long! (id:63476)
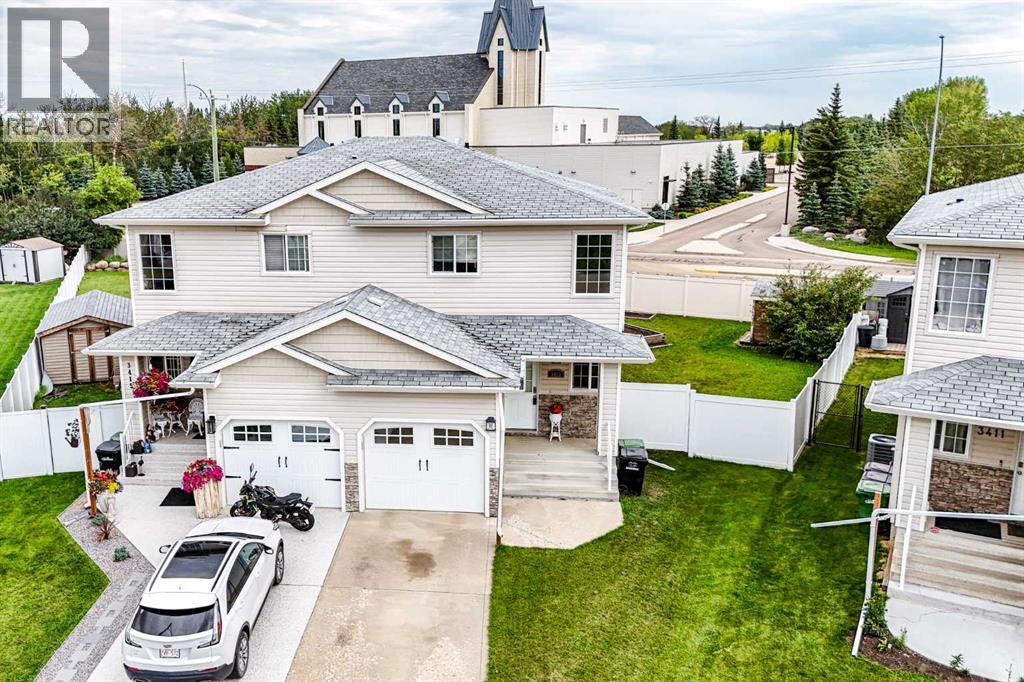
3413 50a Street Close
Camrose, Alberta
Welcome to 3413 50A Street Close, a beautifully cared-for half duplex tucked into a desirable Camrose neighbourhood. Offering 3 bedrooms, 3 bathrooms, a fully finished basement, and an attached single car garage, this move-in-ready home delivers a wonderful combination of comfort, space, and easy living. Step inside to a bright, welcoming main floor where warm laminate flooring and an open-concept design create an inviting place to call home. The spacious kitchen offers abundant cabinetry, generous workspace, and a central island that naturally becomes the heart of the room. Flowing seamlessly into the dining and living areas, this open layout is equally suited to relaxed everyday living or gathering with family and friends. Upstairs, you'll find generously sized bedrooms, including a comfortable primary retreat, while the fully finished basement adds valuable additional living space. Whether you envision a cozy family room, recreation area, home office, or space for overnight guests, there is plenty of flexibility to suit your lifestyle. Outside, the attention to detail continues. The private, fully fenced backyard features a large deck, garden shed, and impressive raised garden beds ready for the gardening enthusiast. Beautifully landscaped front and rear yards enhance the home's curb appeal while providing inviting outdoor spaces to relax, entertain, and enjoy the warmer months. An attached single garage offers secure parking and additional storage, while the location puts schools, parks, walking trails, shopping, and everyday amenities within easy reach. Thoughtfully maintained inside and out, this charming property is an excellent choice for first-time buyers, families, professionals, or those looking to downsize without giving up space. With its welcoming interior, beautifully established yard, and convenient Camrose location and a stone's throw to the U of A Augustana Campus, 3413 50A Street Close is ready to welcome you home. (id:63476)
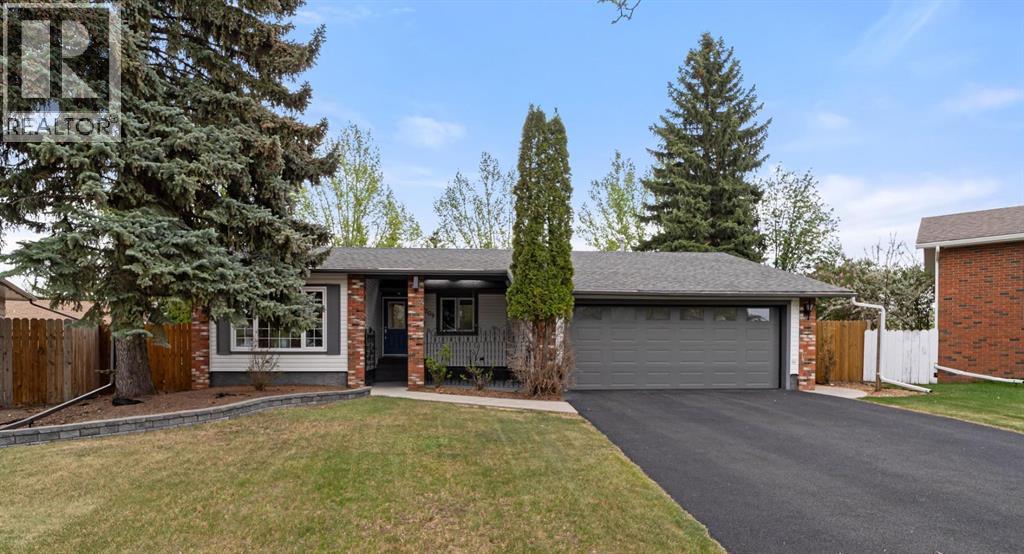
4209 63 Street
Camrose, Alberta
Welcome to this beautiful 1,460 sq ft bungalow, perfectly tucked away in a quiet, family-friendly cul-de-sac where kids can ride bikes freely and neighbours quickly become friends.Set on a spacious, mature lot, this home offers the perfect balance of privacy, comfort, and everyday functionality. From the moment you step inside, you’re welcomed by a bright and inviting front living room that flows effortlessly into the dining area, an ideal setting for both relaxed family dinners and hosting guests.The updated kitchen features refreshed cabinetry with new cabinet fronts, quartz countertops, and a layout designed for ease and connection, all while overlooking the heart of the home. Just beyond, the stunning family room offers a warm and comfortable retreat, complete with a gas fireplace and patio doors that open to a covered patio and a beautifully fenced backyard surrounded by mature trees, your own private outdoor escape.The main floor includes three well-appointed bedrooms, highlighted by a serene primary suite where large windows frame the natural surroundings like artwork, creating a peaceful and calming atmosphere. The updated main bathroom serves the 3 main floor bedrooms. A handy 2pc bathroom will come in handy for guests. Downstairs, the fully developed basement expands your living space with a generous rec room, an additional bedroom, a full bathroom, and a sauna, perfect for unwinding at the end of the day. Ample storage ensures everything has its place.The attached heated 22x22 double garage adds year-round comfort and practicality.Ideally located just minutes from the new elementary school, parks, and walking paths, yet quietly removed in a sought-after cul-de-sac, this home offers the lifestyle every family dreams of, space to grow, room to gather, and a true sense of community. (id:63476)
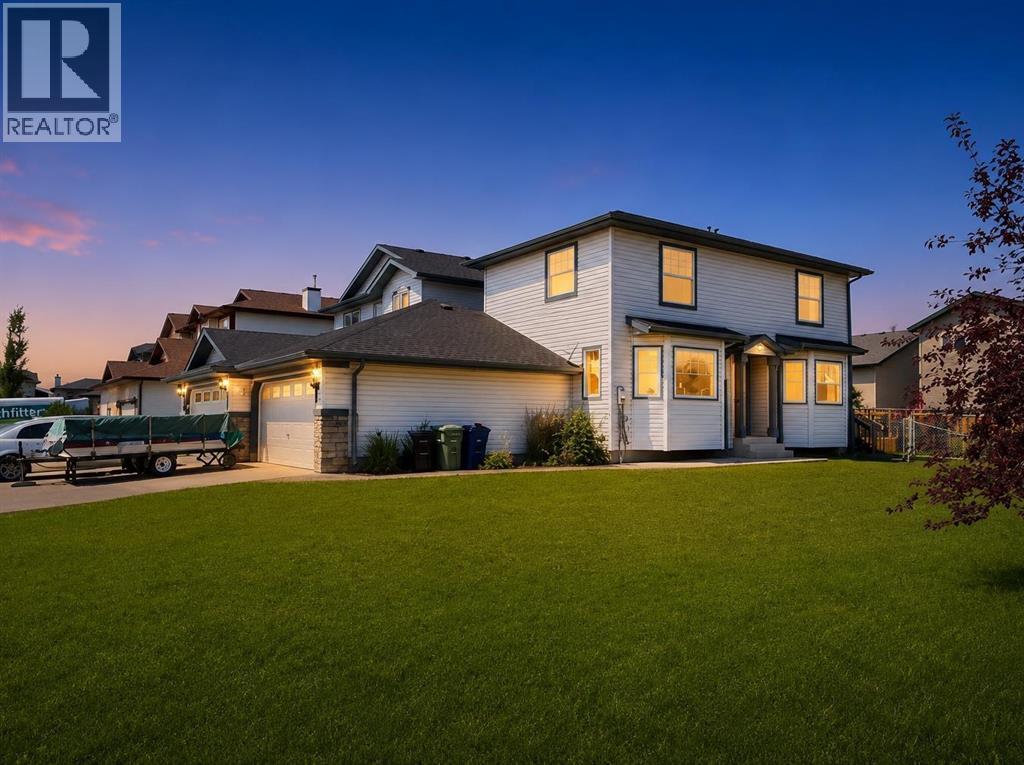
16 Canoe Close SW
Airdrie, Alberta
*UNBELIEVABLE PRICE IMPROVEMENT* Welcome to this FULLY DEVELOPED 4 BED, 3 BATH family home in the sought after community of the CANALS. Offering charm, convenience, and amazing value! This two-storey home sits on a desirable corner lot with only the double garages attached, house is detached. Plenty of room for large RV on the 4 car drive! Inside, a bright living room with a bay window flows into the bright dining area with another bay window and functional kitchen with a corner pantry. Rear access to a large deck that would look fantastic with a lick of paint, and some decoration, good bones & size for entertaining, note fully fenced back yard, ideal for outdoor enjoyment. A powder room completes the main level. Upstairs features three spacious bedrooms, including a primary suite with a WALK IN CLOSET and Jack & Jill ENSUITE, a further two bedrooms complete the upper floor. The FULLY DEVELOPED BASEMENT has an UPDATED bathroom and bedroom, the bar, stairwell and family room would be a fantastic project to update, providing extra space for guests or entertaining. Located minutes from schools, shopping, transit, parks, and canal pathways, this 4-bedroom home is a great opportunity, in one of Airdrie’s most desirable communities. (id:63476)
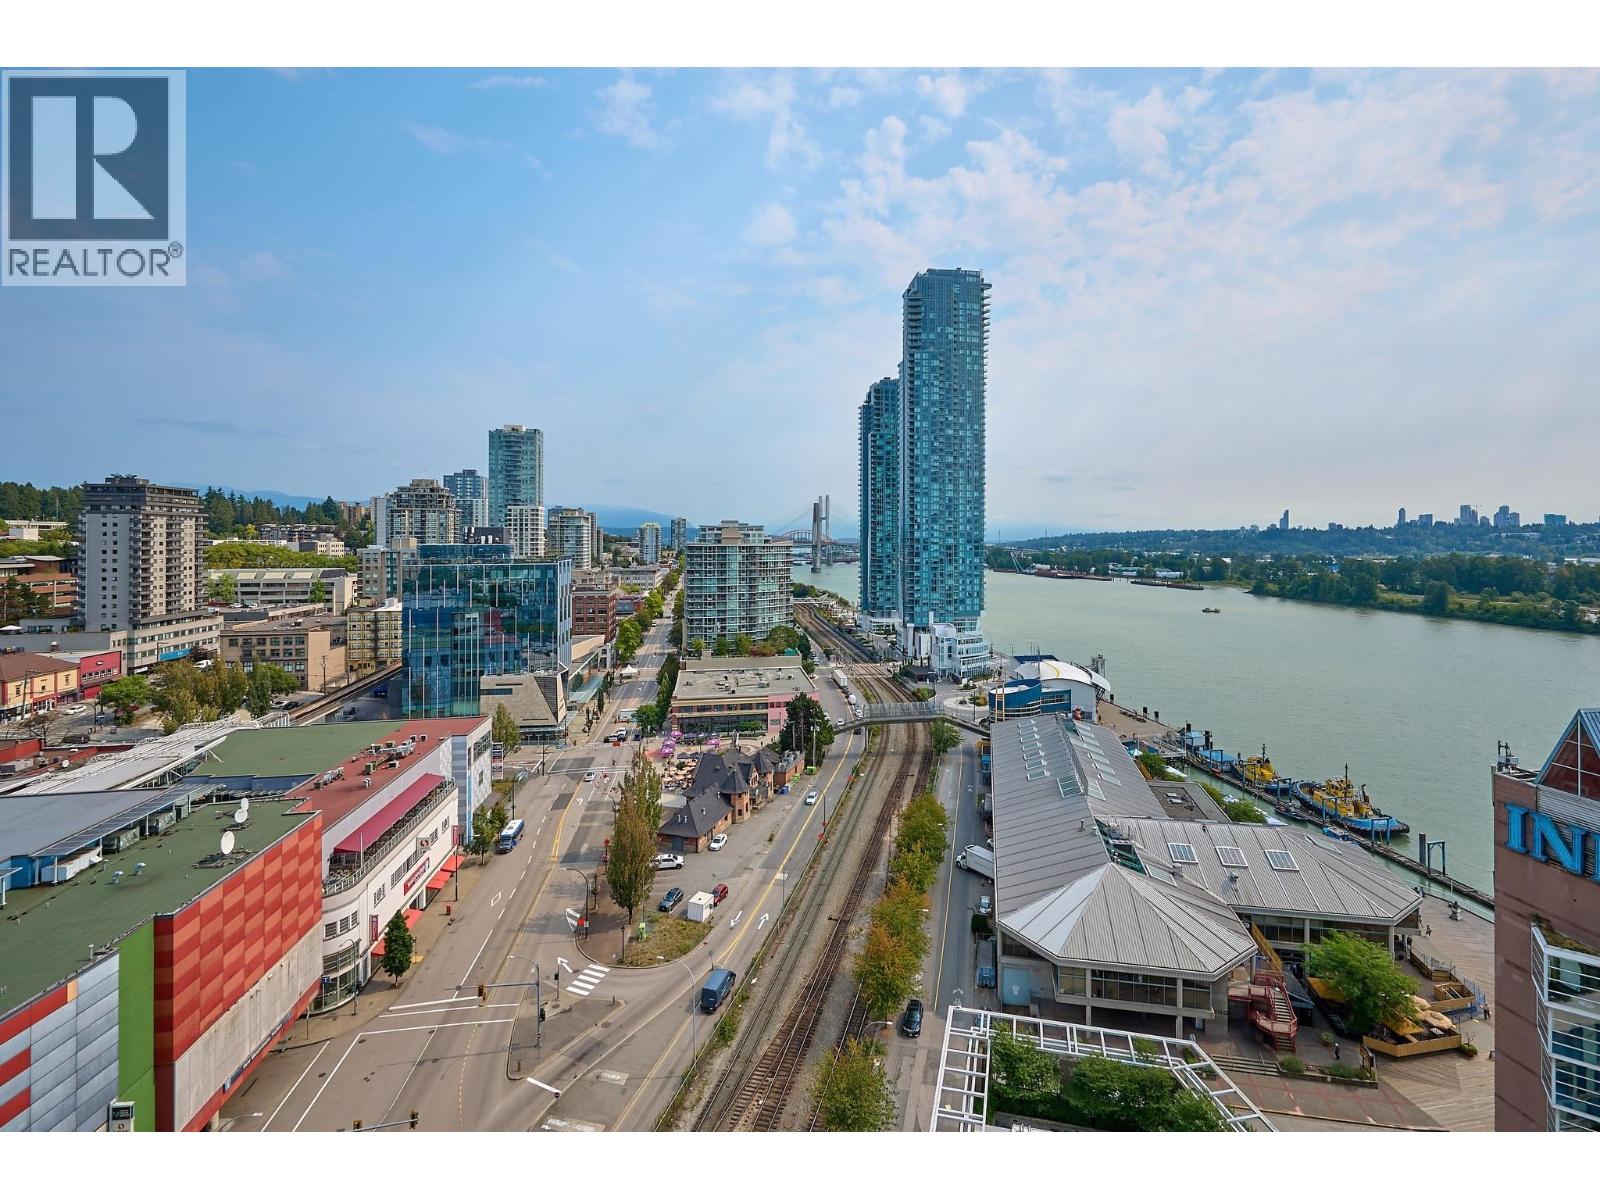
1911 908 Quayside Drive
New Westminster, British Columbia
Riversky 1 by Bosa Properties - ideally located along the iconic New Westminster Quay with breathtaking Fraser River views from the 19th floor. This bright and spacious home offers an open living and dining area with abundant windows providing natural light and stunning views throughout the day. Interior features engineered hardwood flooring, quartz countertops, and integrated appliances for a sleek, modern kitchen. Enjoy Bosa´s signature "ExtendTable" kitchen island, featuring a convenient table extension for added dining and workspace. Riversky building is directly connected to New West SkyTrain Station via a convenient skybridge. Fully equipped gym, yoga room, study spaces, and party room along with rooftop terrace. 1 Parking and 1 Locker. Open house Aug 23 2:30-4:30pm. (id:63476)
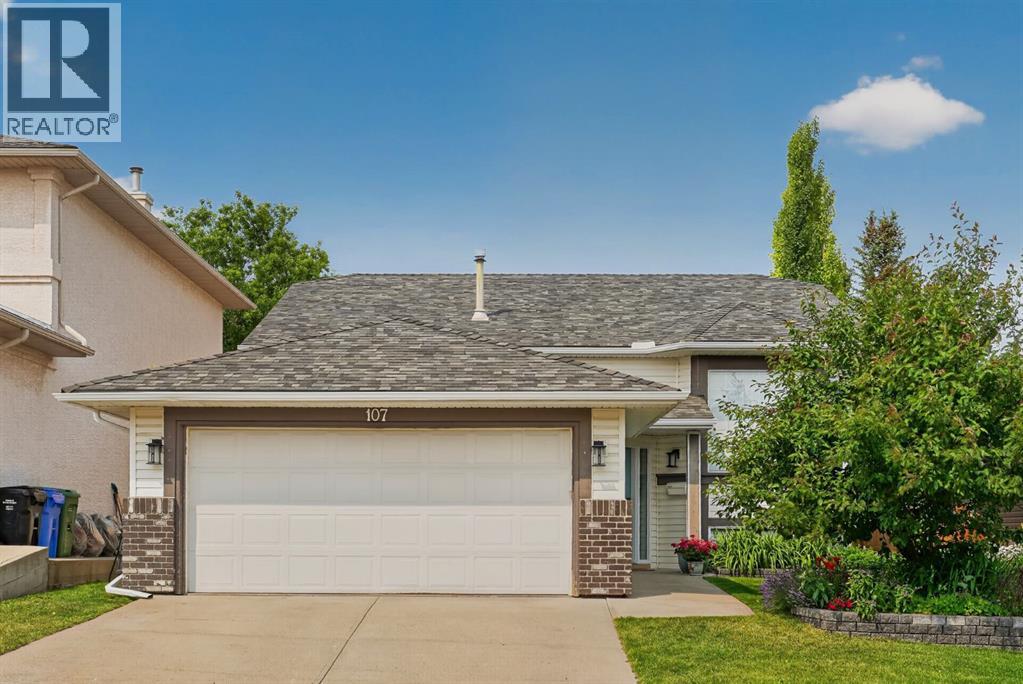
107 Edgevalley Close NW
Calgary, Alberta
Open Houses * Saturday Aug 15th & Sunday August 16th 12-2PM * Extensively renovated from top to bottom, this exceptional fully finished bi-level offers 2,733 sq. ft. of beautifully designed living space, featuring 4 bedrooms, 3 bathrooms, and a functional layout in the highly sought-after community of Edgemont. Showcasing quality craftsmanship, premium finishes, and thoughtful design throughout, this truly turnkey home seamlessly blends timeless style with modern functionality.The heart of the home is the stunning chef-inspired kitchen, complete with a dramatic waterfall quartz island, full-height quartz backsplash, oversized farmhouse sink, custom two-tone cabinetry, abundant storage, and soaring vaulted ceilings that create an impressive open-concept living space. Luxury vinyl plank flooring, expansive windows, and an abundance of natural light further enhance the home's warm, contemporary feel, while central air conditioning ensures year-round comfort, making it perfect for everyday living, family gatherings, and entertaining.The upper level features three spacious bedrooms, including a beautiful primary retreat with custom built-ins and a spa-inspired ensuite showcasing dual vanities and a beautifully tiled walk-in shower. A renovated 3-piece bathroom serves the additional bedrooms, while the conveniently located upper-level laundry room adds everyday practicality.The fully developed lower level offers exceptional flexibility with a spacious recreation and games room, fourth bedroom, full bathroom, and versatile areas ideal for a home theatre, fitness room, home office, teenagers, guests, or multi-generational living.Extensive upgrades provide both style and peace of mind, including replacement of the Poly-B plumbing, a new roof (2025), newer fencing, hot water tank, reverse osmosis system, Vacuflo, and numerous additional improvements completed during the renovation.Step outside to enjoy the beautifully landscaped yard, expansive deck, and private backyard , perfect for summer barbecues, relaxing evenings, and plenty of space for children and pets to play.Ideally located on a quiet street in one of Calgary's premier northwest communities, you'll enjoy easy access to highly rated schools, parks, pathways, shopping, transit, and all the amenities that have made Edgemont one of Calgary's most desirable family neighbourhoods.Offering over 2,700 sq. ft. of exceptional living space, extensive high-quality renovations, and a move-in-ready lifestyle, this is a rare opportunity to own a beautifully updated home in one of Calgary's most established and sought-after communities. (id:63476)
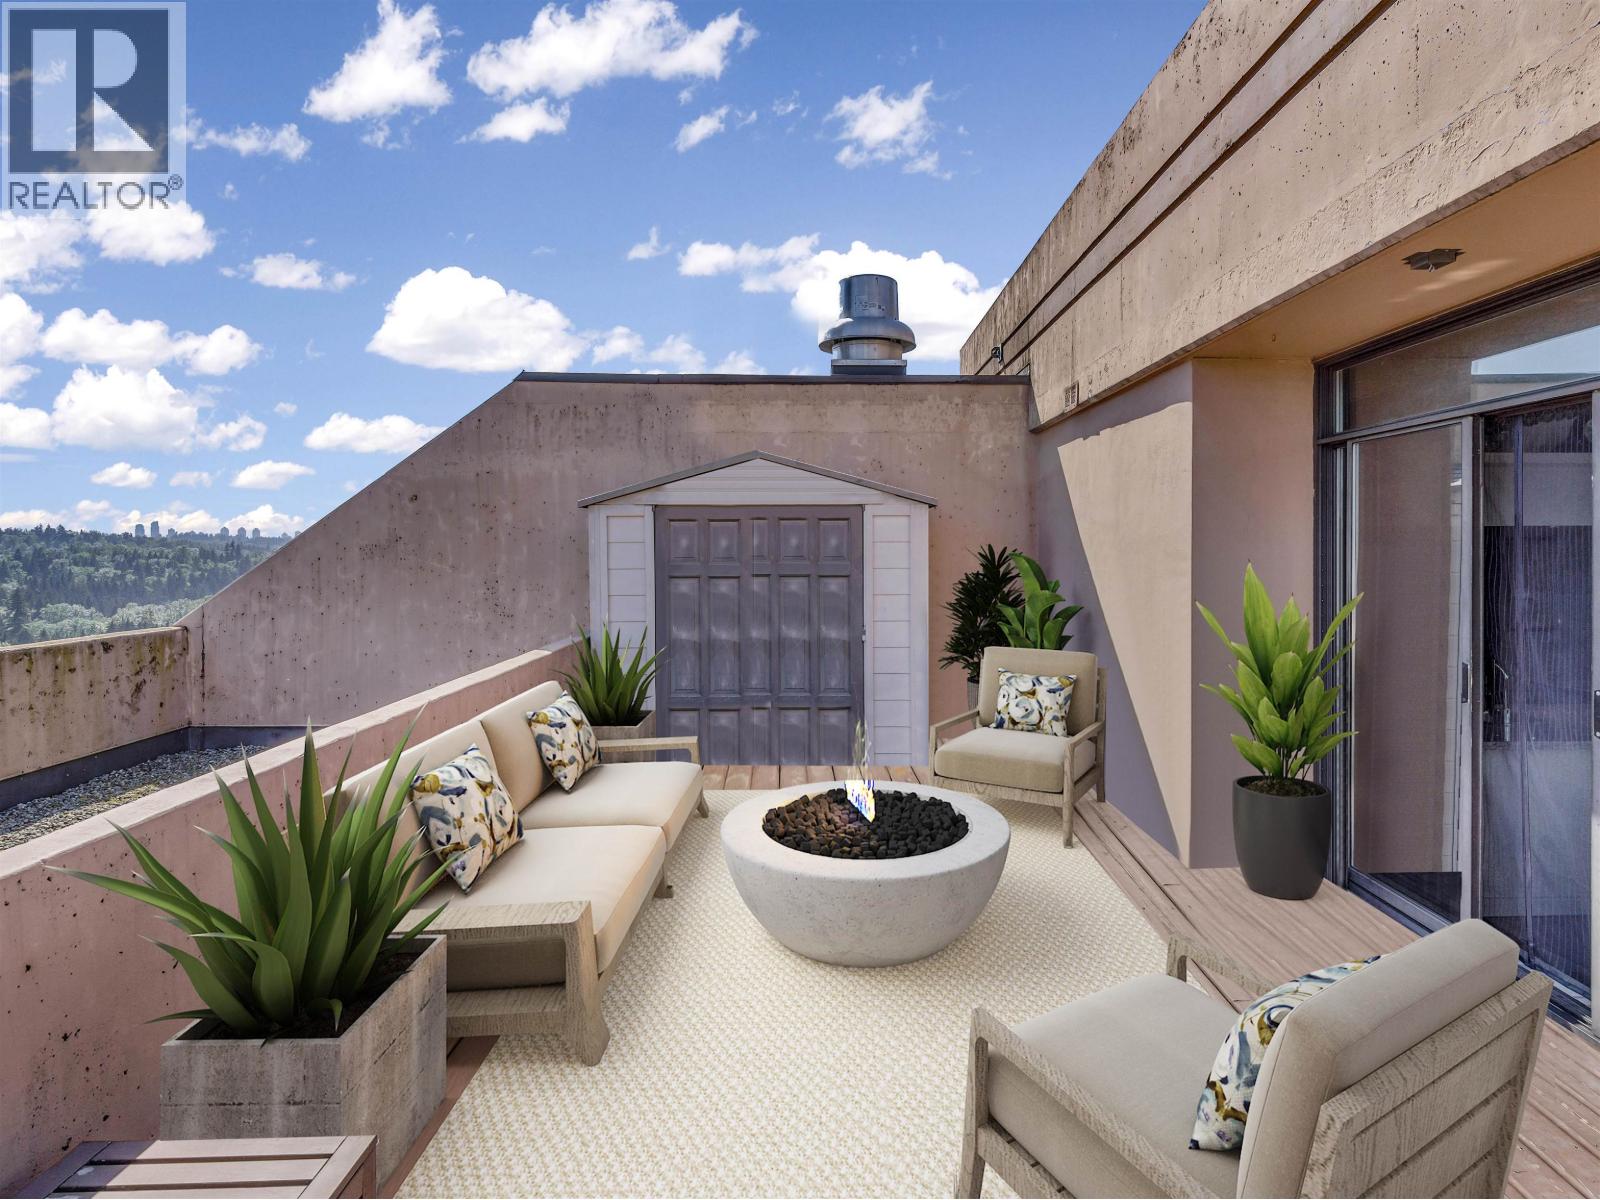
Ph7 460 Westview Street
Coquitlam, British Columbia
Beautiful and unique penthouse in an unbeatable location minutes away from all amenities - Lougheed Mall, Skytrain, restaurants, shopping, and much more. This corner unit penthouse with 405 square ft wrap around roof top patio is the most unique and sought after floorplan in the building. Southeast views are perfect for entertaining and BBQs. Complete kitchen and bath reno in 2009 with granite countertops, California Closet-style built-ins, breakfast bar, tiled back-splash, stainless steel appliances. Tons of storage in unit, plus 2 large parking spots and storage locker. Common areas include a 2nd roof top deck on the same level. Huge gym with air conditioning, dance or yoga area with parkay floors, sauna, raquetball court, games room, and private treed yard. Open Aug 23 3:00-4:00 (id:63476)
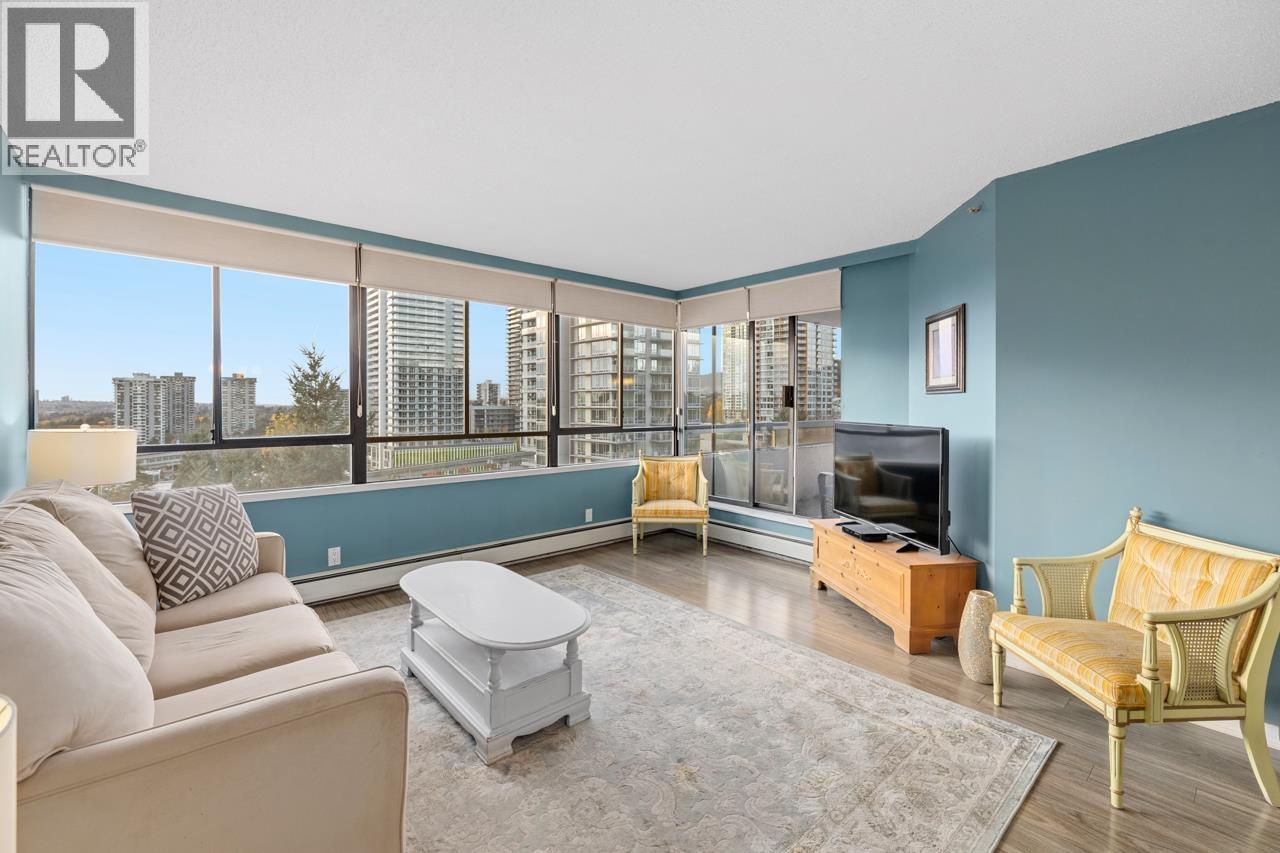
1103 460 Westview Street
Coquitlam, British Columbia
Two bedroom 2 bathroom condo in West Coquitlam. Short 1 block Lougheed Skystrain Station, and all shops and services around Lougheed Town Centre. One parking stall and 1 locker as well as plenty of in-suite storage. Sit on your 125 square ft deck and enjoy south-facing views and beautiful sunsets. Enjoy access to the roof top deck, exercise centre, sauna, raquetball, and private treed yard. Open house Sunday August 23 3:00 to 4:00 (id:63476)
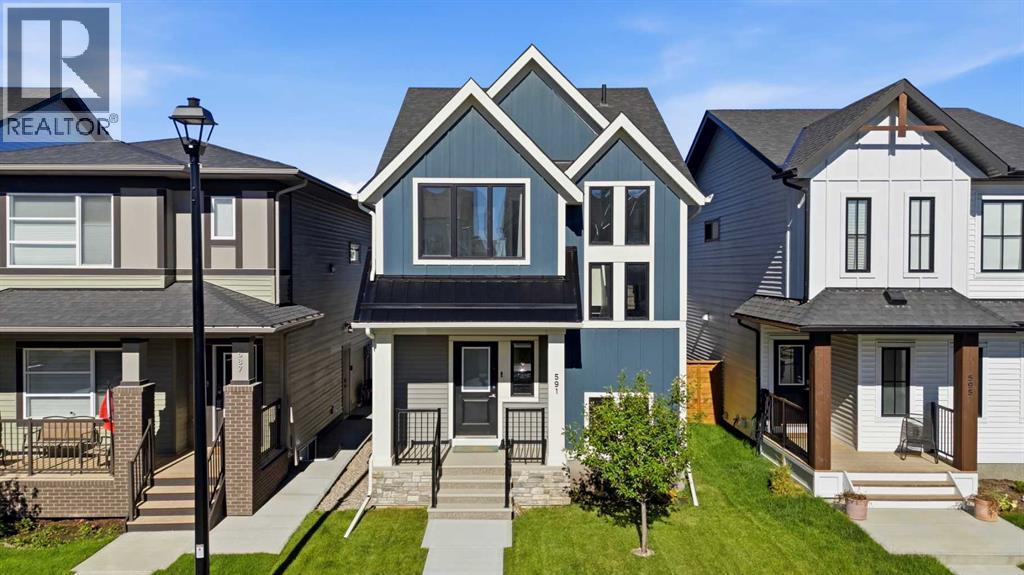
591 Lawthorn Way SE
Airdrie, Alberta
Welcome to this stunning 2023 McKee Homes Shanagolden Lifestyle III, where thoughtful design, quality craftsmanship and modern upgrades come together in one exceptional home. Better than new, this move-in ready property features completed front and rear landscaping, a wood deck with gas BBQ hookup, side fencing already installed, and a poured rear parking pad with the option to easily add a future double detached garage.The bright and inviting main floor is highlighted by soaring front windows, decorative beam accents, a dedicated office/flex space, and an open-concept layout designed for everyday living and entertaining. The chef-inspired kitchen offers upgraded Samsung smart stainless steel appliances, including a double-door refrigerator with built-in water pitcher and ice maker, a 5-burner gas range with Air Fry mode, built-in microwave, dishwasher, an oversized island with extensive seating, and a massive walk-in pantry with abundant shelving.Upstairs, you'll find a convenient upper-level laundry, two spacious secondary bedrooms, and an impressive primary retreat featuring a huge walk-in closet and a beautifully finished ensuite with a fully tiled walk-in shower. The unfinished basement provides an excellent opportunity to customize with space for one or two additional bedrooms, a large family room and future bathroom.Pride of ownership is evident throughout. This pet-free home has been professionally cleaned on a weekly basis since new, includes recent duct cleaning, a high-efficiency furnace, smart thermostat, and is truly turnkey. Located in the growing community of Lanark, this home offers the perfect blend of modern comfort, future potential and exceptional value. (id:63476)
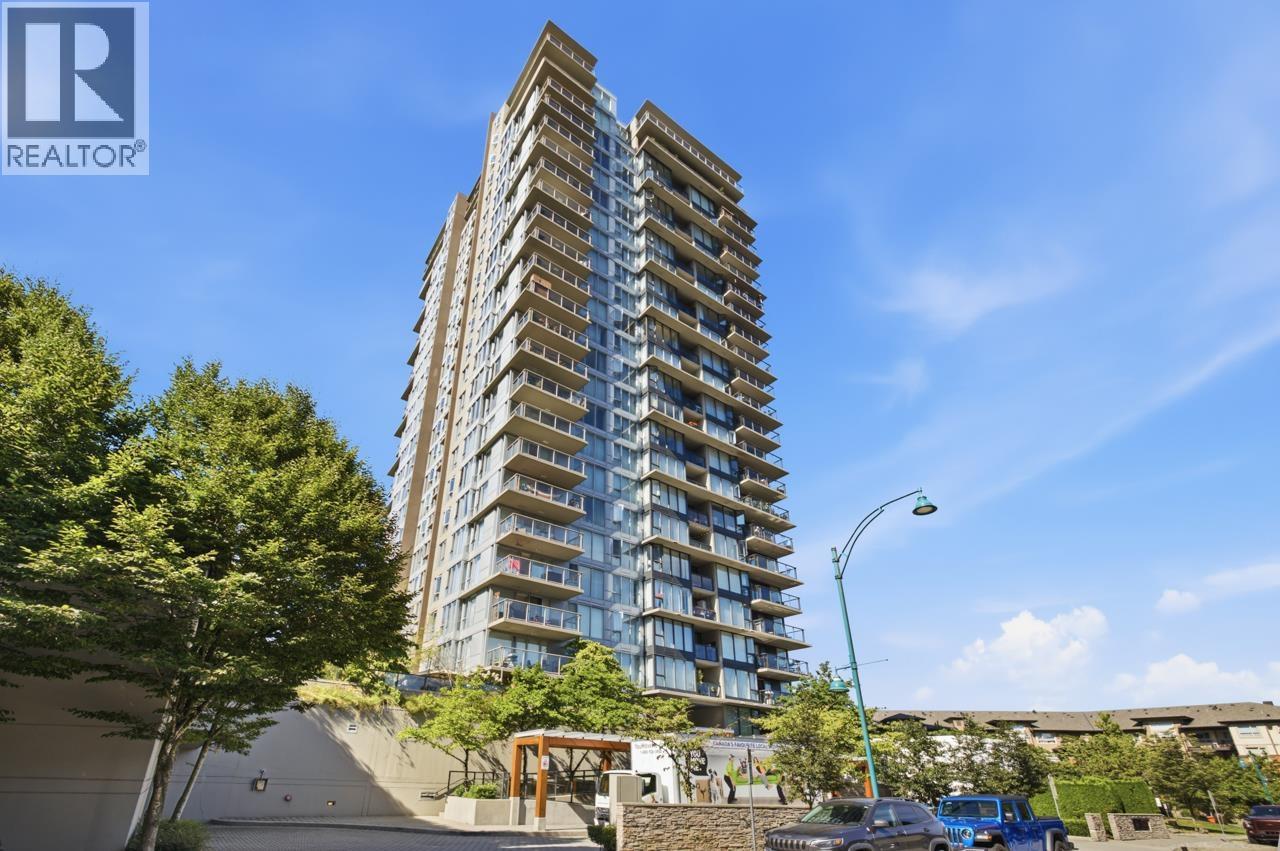
1707 651 Nootka Way
Port Moody, British Columbia
Enjoy spectacular views, peace & quiet (no trains noise) and resort-style living at Sahalee! This spacious 2 bed, 2 bath home offers a bright, open layout framed by expansive windows that showcase the beautiful surrounding views. Residents enjoy exclusive access to the renowned Canoe Club, featuring an outdoor pool, hot tub, fitness centre, tennis, basketball court, theatre, guest suites and more. Ideally located in the sought-after Klahanie community, just steps from Rocky Point Park, trails, shops, restaurants and transit. An exceptional combination of comfort, convenience and resort-inspired amenities. BONUS 2 parking stalls and a storage locker. (id:63476)
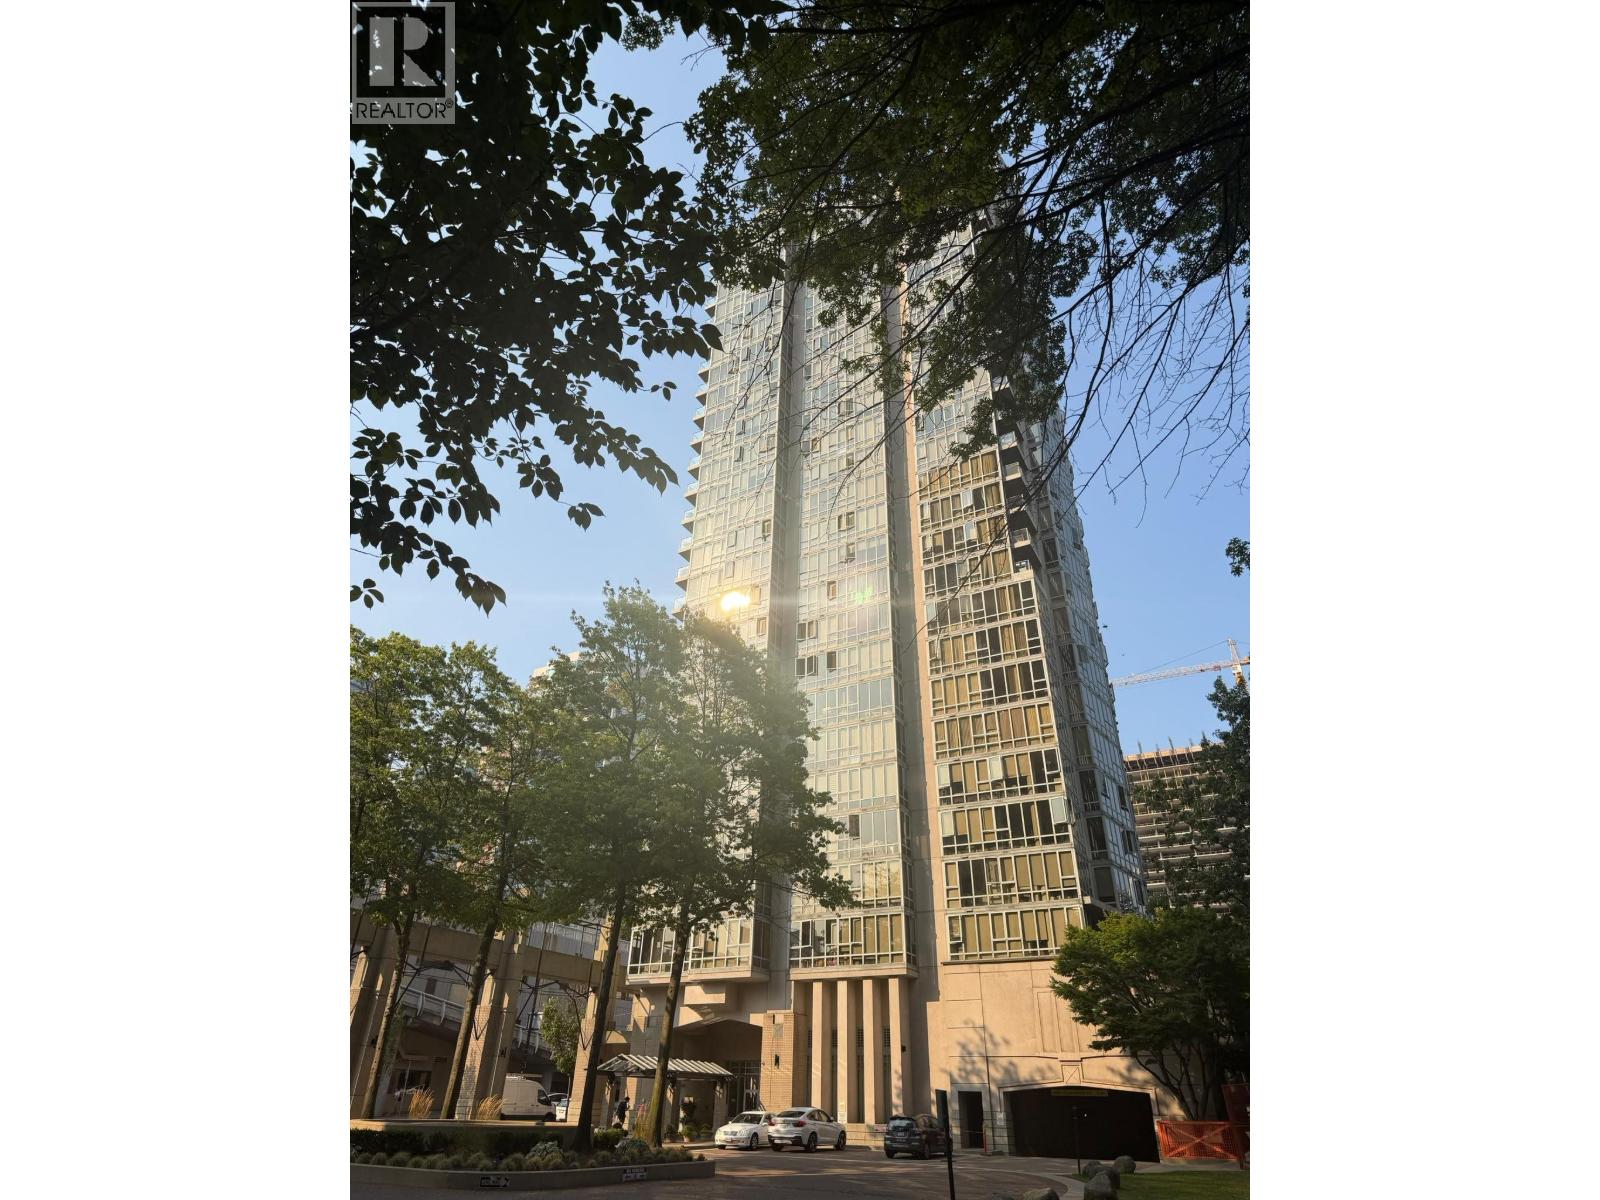
1003 930 Cambie Street
Vancouver, British Columbia
This spacious corner residence at Pacific Place Landmark II offers 1,092 sq. ft. of comfortable living space and endless possibilities to make it your own. Featuring two generous bedrooms, two full bathrooms, and a versatile den that can easily function as a third bedroom, nursery, or dedicated workspace, this home is the perfect canvas to create the home you've always envisioned. Enjoy expansive city views and an unbeatable Yaletown location, just moments from trendy restaurants, cafes, boutique shopping, the Seawall, BC Place, Rogers Arena, and convenient SkyTrain access. Whether you're commuting or enjoying everything downtown has to offer, this location puts it all within easy reach. Residents have access to premium amenities including an indoor swimming pool, hot tub, fitness centre (id:63476)
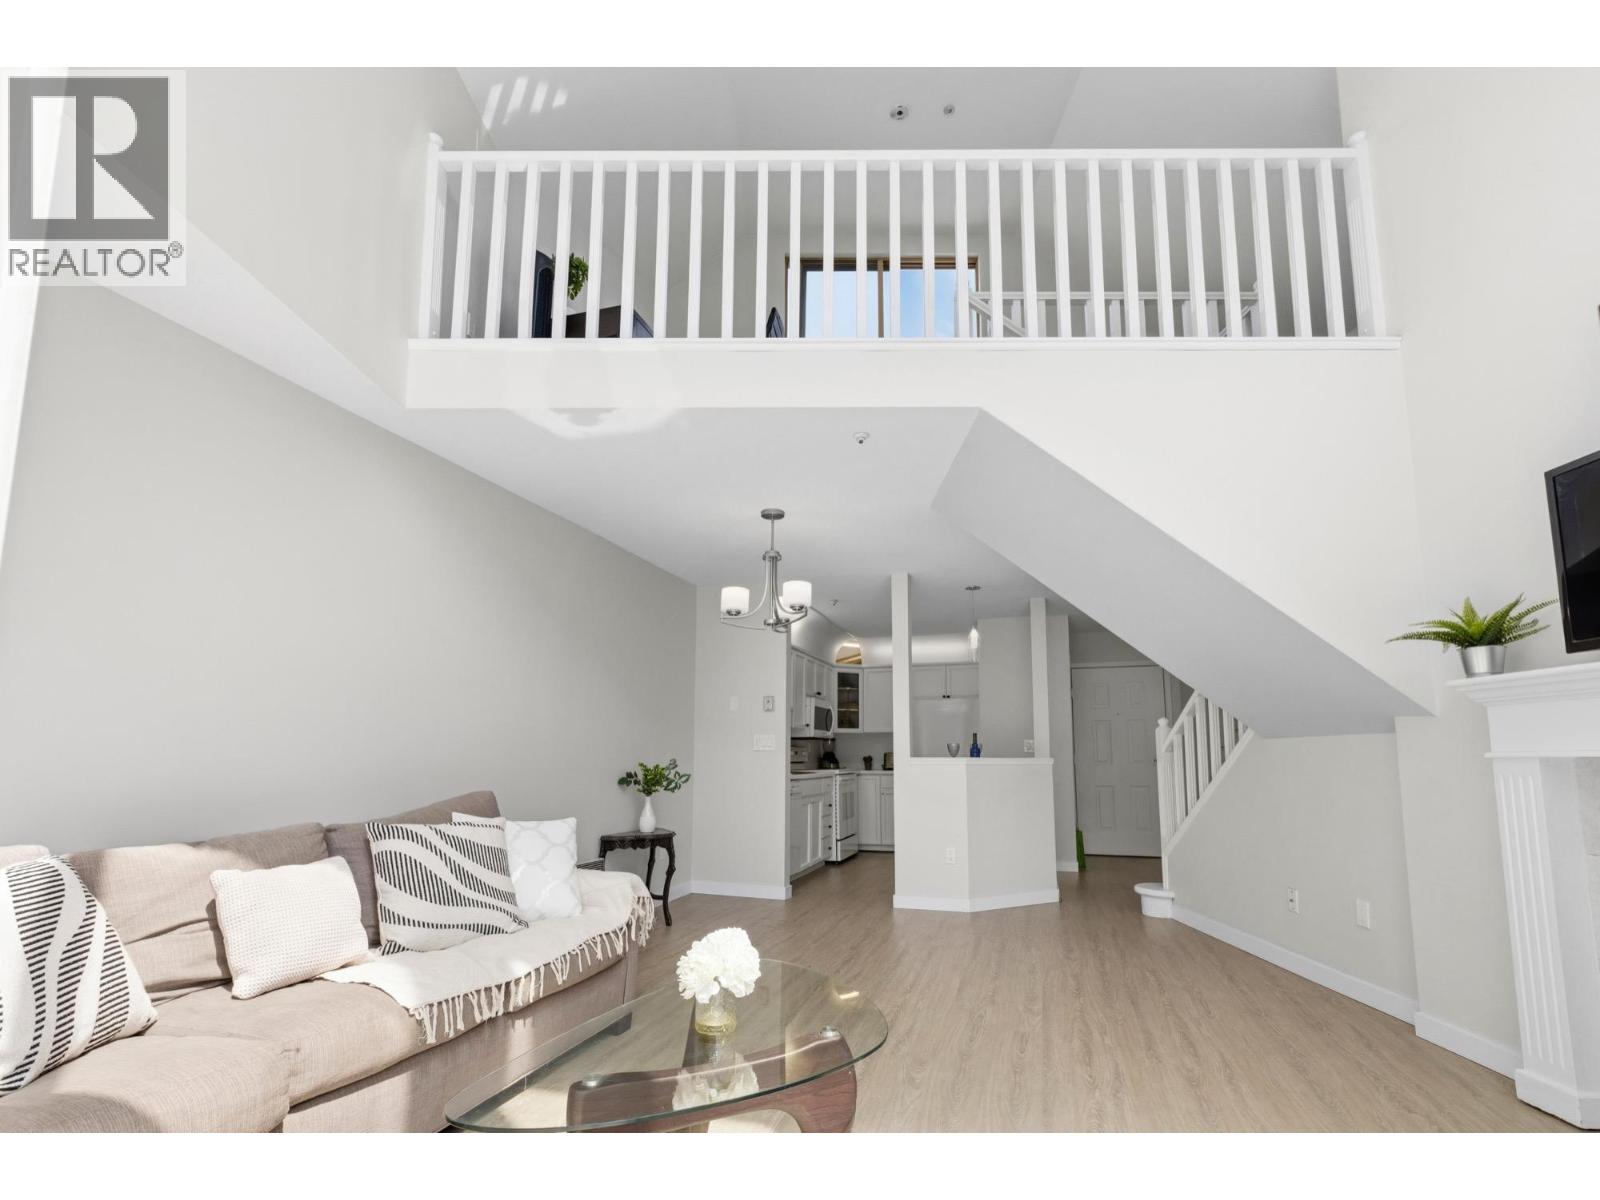
503 60 Richmond Street
New Westminster, British Columbia
Top-Floor living, Vaulted Ceilings, and your own private Rooftop Patio with River Views - this is the home you've been waiting for! Rarely available, this 1 Bed + Loft home combines character and functionality. The bright open-concept layout features a spacious bedroom with walk-in closet, new laminate flooring, fresh paint, and a versatile upper-level loft space perfect for an office or a guest bedroom. Enjoy a drink on the rooftop patio. Peace of mind comes with a proactive strata and major upgrades already completed, including rain-screening, piping and roof (2023). 1 parking, 1 storage locker included, rentals & pets OK. Steps to transit, parks, schools & the new Aquatics Centre. A home like this doesn't come along often, don't miss it! Open House Sun Aug 23 Cancelled. (id:63476)
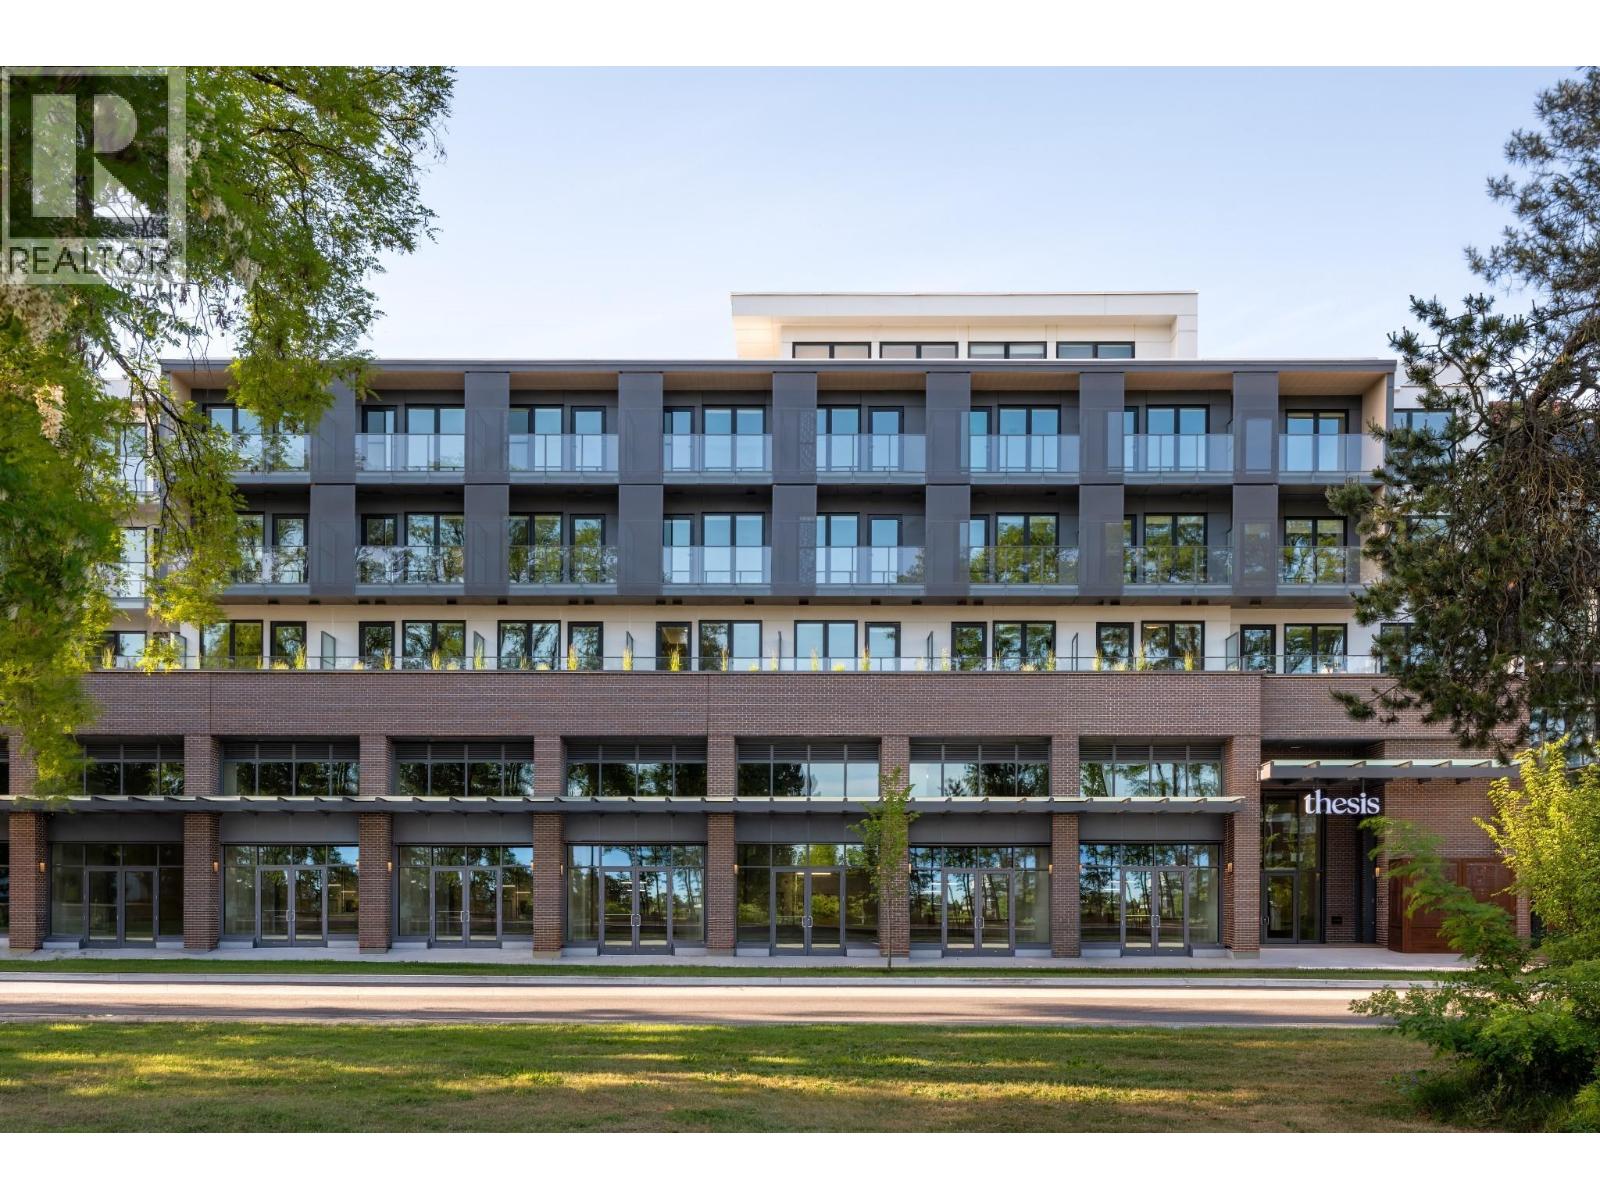
419 133 W 49th Avenue
Vancouver, British Columbia
NEW PRICE. NEW HOME. NEW OPPORTUNITY. Move-in ready at THESIS. Built by an award winning builder Alabaster Homes, in collaboration Yamamoto Architecture & Studio Roslyn. This luxurious 2 Bedroom & Den home with elevated design, form and function for optimal comfort & enjoyment. Italian made kitchen cabinetry from Inform Projects, these homes have premium integrated appliances, built-in coffee bar & front entrance seating bench, 9ft high ceilings, A/C, and expansive windows with stunning city & north shore mountain views. Located in the heart of Oakridge, steps from Langara College, Canada Line SkyTrain, parks, Main St. and within walking distance to newly completed Oakridge Park. Visit our designer show homes, Sat & Sun 12 - 4PM or by appointment. GST applicable. (id:63476)
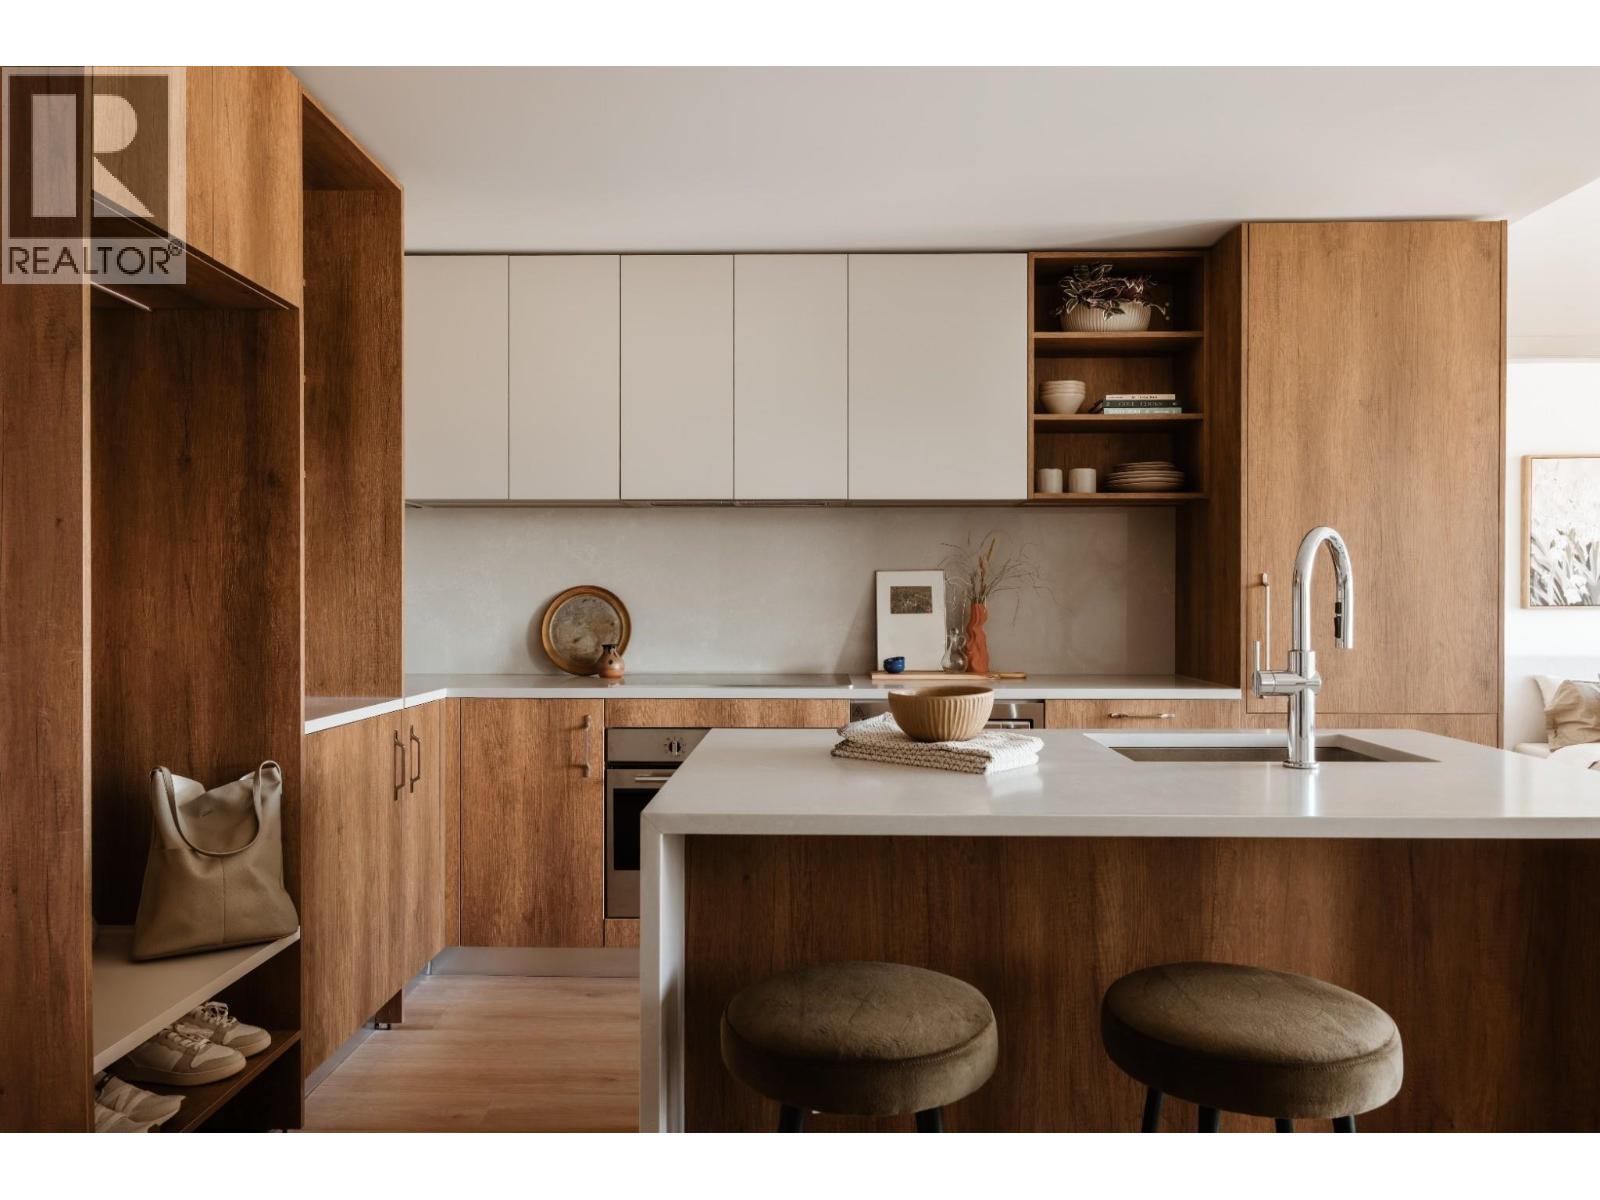
301 133 W 49th Avenue
Vancouver, British Columbia
NEW PRICE. NEW HOME. NEW OPPORTUNITY. Move-in ready at THESIS. Built by an award winning builder Alabaster Homes, in collaboration Yamamoto Architecture & Studio Roslyn. This luxurious 3 Bedroom & Den home with elevated design, form and function for optimal comfort & enjoyment. Italian made kitchen cabinetry from Inform Projects, these homes have premium integrated appliances, built-in coffee bar & front entrance seating bench, 9ft high ceilings, A/C, and expansive windows with stunning city & north shore mountain views. Located in the heart of Oakridge, steps from Langara College, Canada Line SkyTrain, parks, Main St. and within walking distance to newly completed Oakridge Park. Visit our designer show homes, Sat & Sun 12 - 4PM or by appointment. GST applicable. (id:63476)
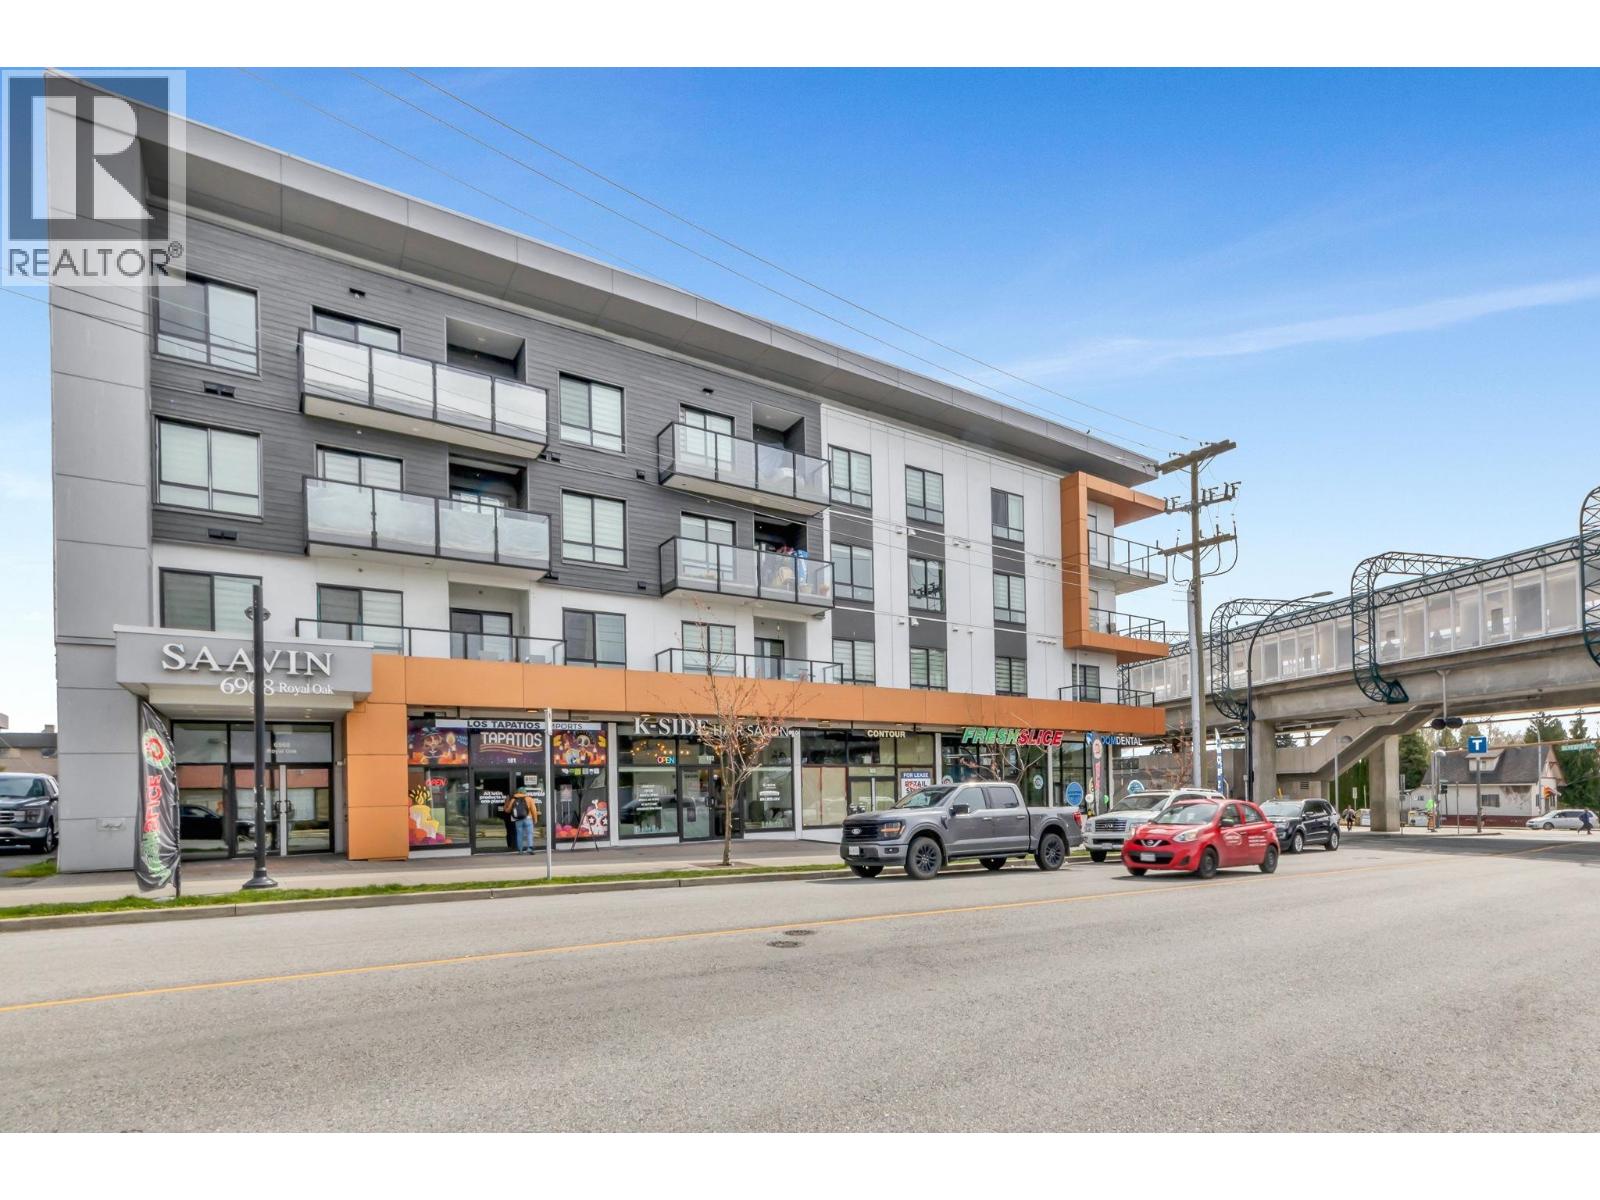
311 6968 Royal Oak Avenue
Burnaby, British Columbia
Welcome to Saavin Living! This spacious 2-bedroom home features an exceptional open-concept layout, a modern kitchen with stainless steel appliances and quartz countertops, generously sizd bedrooms, and a bright east-facing patio. Steps to Royal Oak SkyTrain, just 20 minutes to Downtown Vancouver, and a short walk to Metrotown with shopping, dining, and entertainment at your fingertips. Surrounded by parks, schools, and everyday essentials. Includes 1 parking stall and 1 storage locker. A must-see for buyers seeking style, convenience, and a prime location - don't miss this opportunity! Open House Aug 23, Sun 2:30 to 4pm (id:63476)
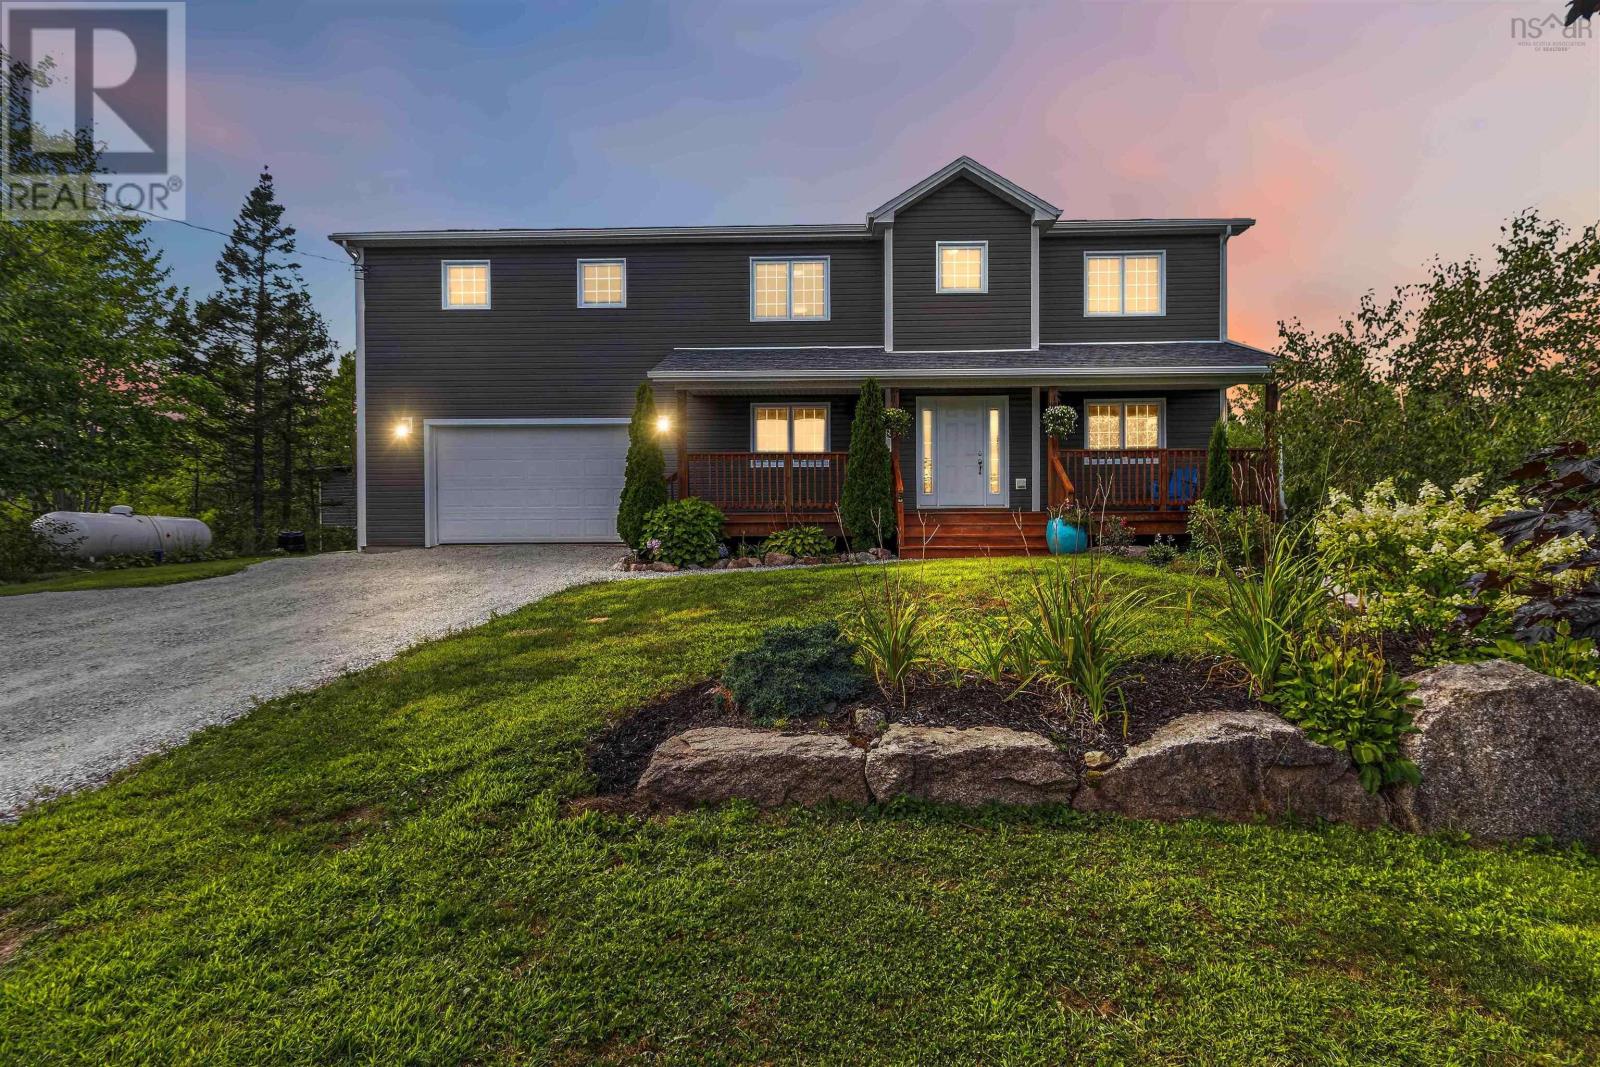
43 Juniper Way
Hubley, Nova Scotia
Tucked well back from the main road on a large, private lot in desirable Lake of the Woods community of Hubley, 43 Juniper Way offers space, flexibility & tranquil living just minutes from the city. With over 3,400 sq. ft. of living space, this immaculately maintained, move-in-ready R2000,energy efficient home is designed for comfortable family living with room to grow. The open-concept main level features beautiful oak hardwood floors & a warm, inviting living room centred around a propane fireplace. The kitchen offers rich, floor-to-ceiling cabinetry, a separate pantry & plenty of space to gather, complemented by a formal dining room, cozy office or playroom & convenient powder room. Upstairs are 3 bedrooms, incl. a spacious primary retreat w/ double walk-in closets & an ensuite featuring double sinks & a full bath. The main family bathroom also features double sinks & a full bath, making busy mornings that much easier. A large office above the built-in double garage creates flexibility & could potentially be connected to the primary, offering options for additional bedrooms or an impressive, expanded space. The finished lower level adds even more versatility with a large rec room, gym area, office/den & full 4pc bath. A rough-in offers future potential for a wet bar or in-law setup. Outside, step down from the large deck & relax in the included hot tub while enjoying the privacy of the property. Car enthusiasts, hobbyists & anyone needing serious storage will appreciate the built-in double garage (21' W x 20' L), plus an insulated & heated detached garage (23' W x 28.8' L) w/ 10' ceilings, along with an additional shed. A whole-home ducted heat pump provides efficient heating & cooling, while an 18kW propane on-demand backup generator adds peace of mind. Freshly painted with a newly gravelled driveway, this home is ready to enjoy. Located on a bus route in a sought-after school area, this is the perfect balance of privacy, neighbourhood living & city convenience. (id:63476)
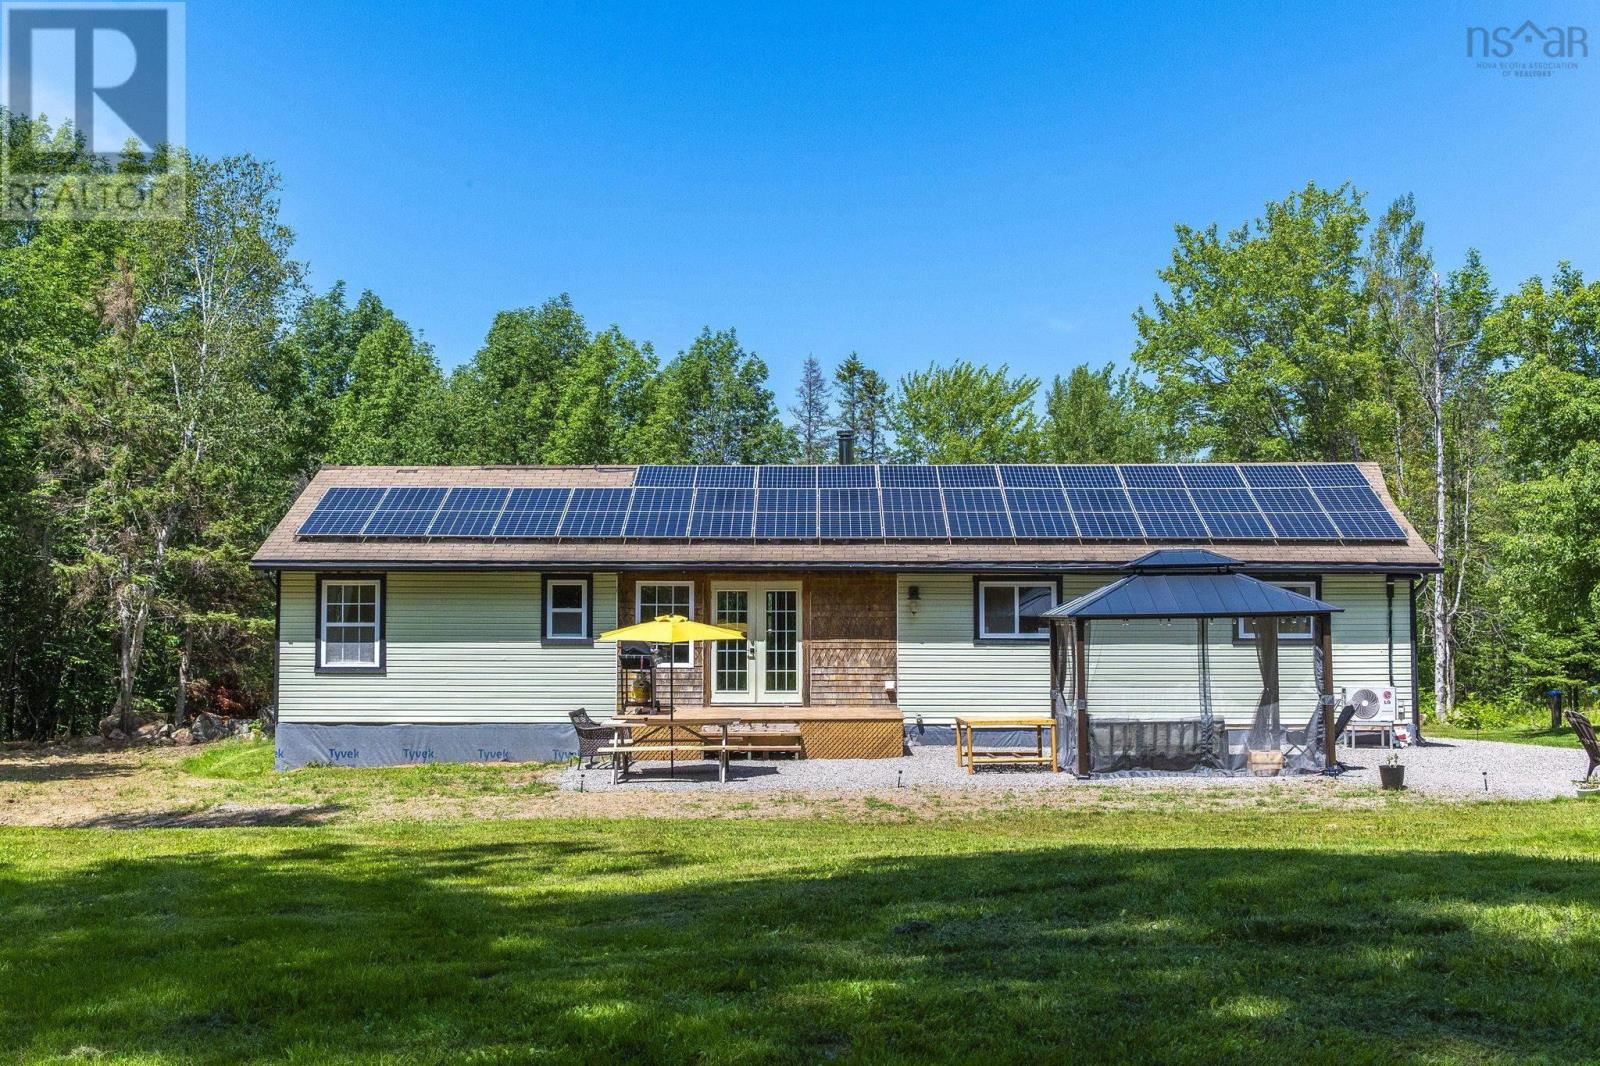
55 Crocker Road
Harmony, Nova Scotia
Enjoy the best of country living with the convenience of being just minutes from town! Welcome to 55 Crocker Road, a charming 3-bedroom, 2-bathroom offered together with the adjoining lot at 49 Crocker Road, providing over 5 acres across two separate parcels. Each lot is over 2 acres, giving you the flexibility to keep the additional land for extra privacy, build your dream outdoor space, or explore the potential to sell the second lot in the future. Inside, youll find a bright, open-concept layout thats perfect for everyday living and entertaining. The home is equipped with solar panels, and a wood stove helping to improve energy efficiency and reduce utility costs. Outdoor enthusiasts will appreciate the easy access to nearby ATV trails, while the location offers the perfect balance of peaceful rural living just minutes from CFB Greenwood, shopping, schools, and all amenities. Whether youre looking for a private retreat, extra space, or a property with future potential, this unique offering is one you wont want to miss. Bonus for Buyers! The Sellers are offering a $5000 credit on closing. (id:63476)
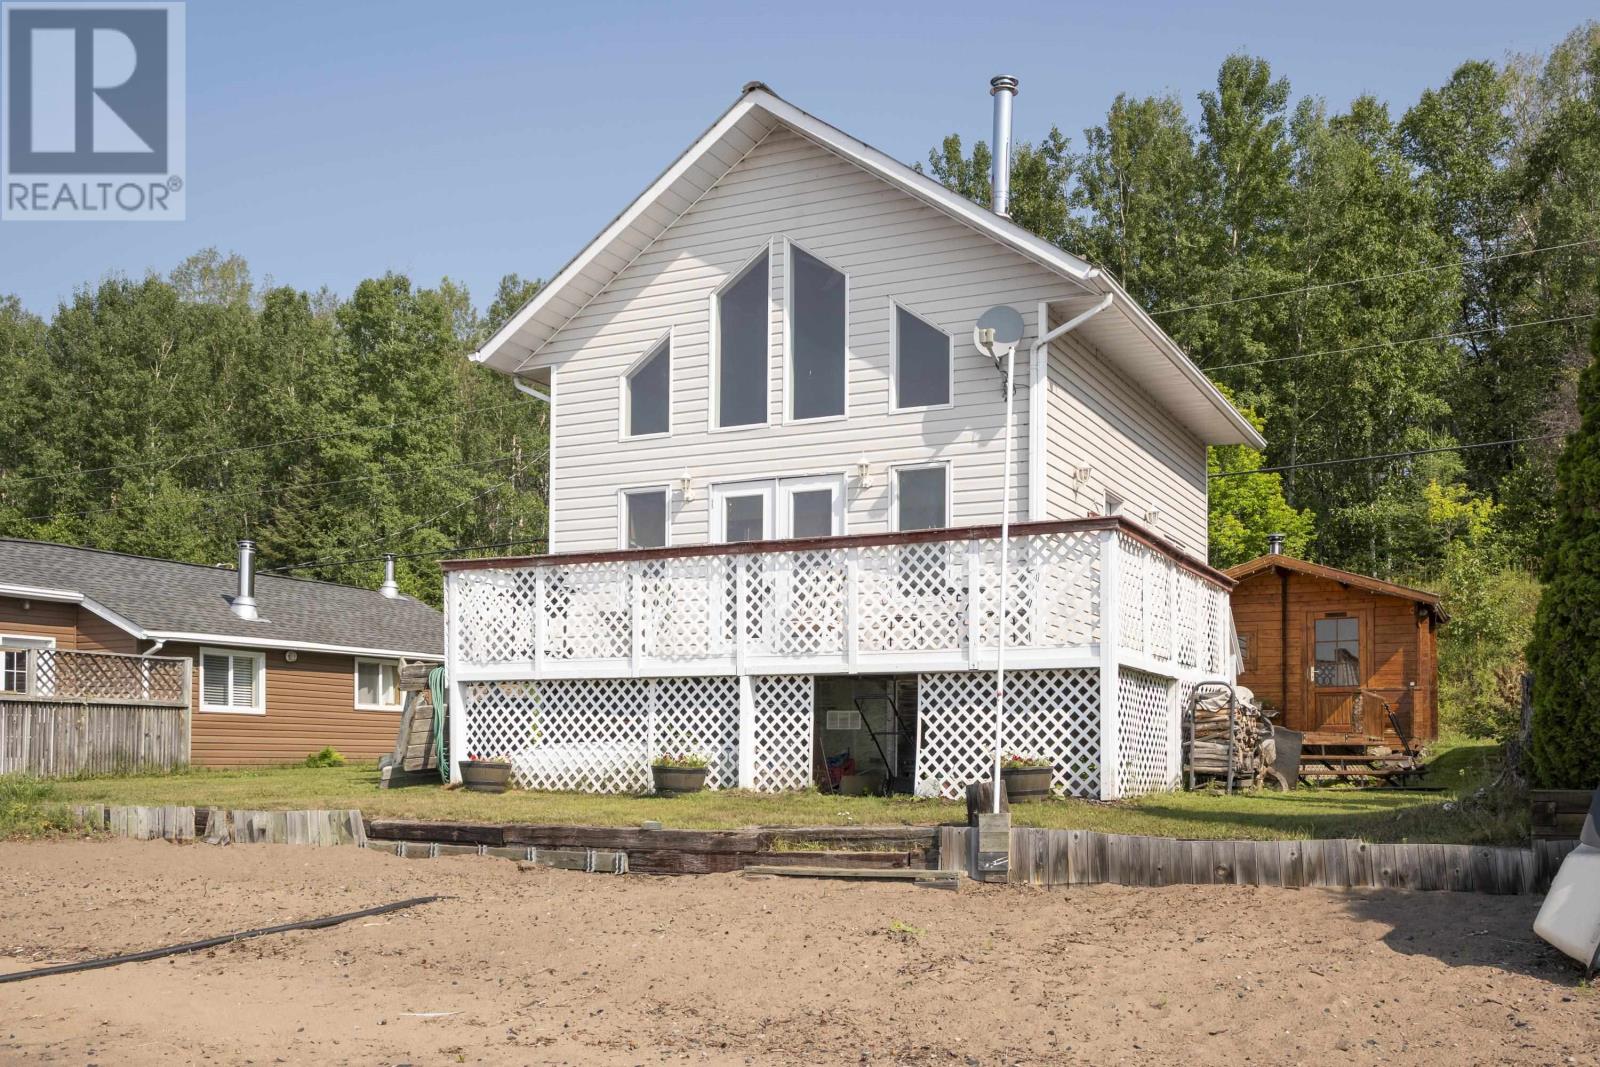
608 White Birch Beach Rd
Shuniah, Ontario
LAKE SUPERIOR CHALET-White Birch Beach Camper's Association. Built in 1999, this classic style cottage is fully insulated and boasts a metal roof, maple kitchen, recently updated flooring, 3pc bath, a wood fired sauna, sandy beachfront and a million dollar view all with year round road access. Close to the city limits for a quick getaway after work. Don't miss out on this fabulous opportunity to be on Lake Superior in a place that doesn't need a ton of work for a price that won't hurt your feelings. Foundation under building is blocks placed on Sono Tube on Concrete footings. (id:63476)

300 Ibanez Walk
Ottawa, Ontario
Rare opportunity to own a move-in-ready, Sun-filled 2022-built, corner end-unit townhouse with double garage in Family-Friendly neighborhood of Leitrim/Findlay Creek. This corner house situated on a deep and wider lot with 4 bedrooms on second level, 4 baths and Double Car Garage. This beautifully upgraded townhome offers over 2,400 sq. ft. of stylish, functional living space with an open-concept layout, high ceilings and large windows that fill the space with natural light. The main floor features a beautiful kitchen with a large island, quartz kitchen countertops, living room with gas fireplace and a powder room and patio door leading to backyard. Convenient inside entry to double car garage. Second level features 4 bedrooms, the primary suite includes a 3-piece ensuite and a large walk-in closet and three other additional spacious bedrooms with a 5-piece guest bathroom, including a double vanity with cheater door to use as second ensuite. The upstairs is completed with laundry room on same level to add an extra layer of convenience. The finished lower level offers a bright recreation room, Den/Office, ample storage, and a fourth upgraded to a 3-piece basement bathroom. This is fully upgraded with upgraded flooring, all granite/quartz countertops, blinds and eavestrough on all sides. This home is just steps from parks, schools, shopping, and public transit and walking distance to Findlay Creek Centre. This home is ready for you to move in. Book your showing today! (id:63476)
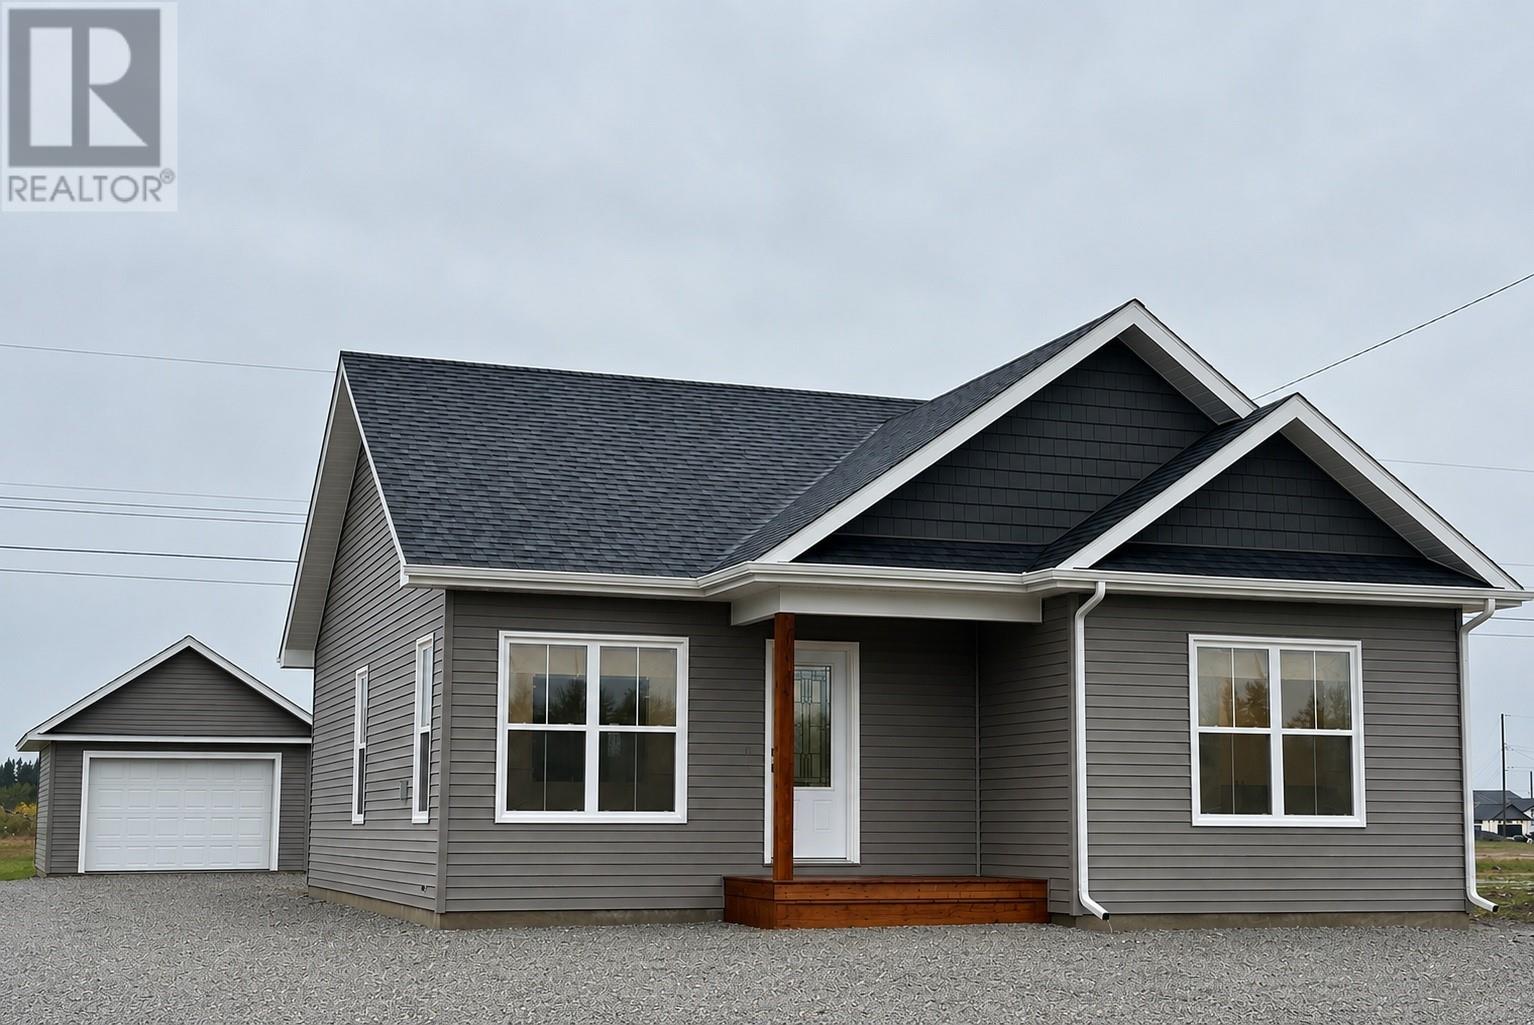
106 Bannock Street
Gander, Newfoundland & Labrador
IMMEDIATE OCCUPANCY- Brand new 2 bedroom home with detached garage 14 x 20. Open concept design with modern kitchen with pantry and large island, spacious dining and living areas. Beautiful flooring, interior decor and lighting thruout, Includes rear patio deck, heated crawlspace for extra storage and comes with 7 Year Home Atlantic Warranty. (id:63476)
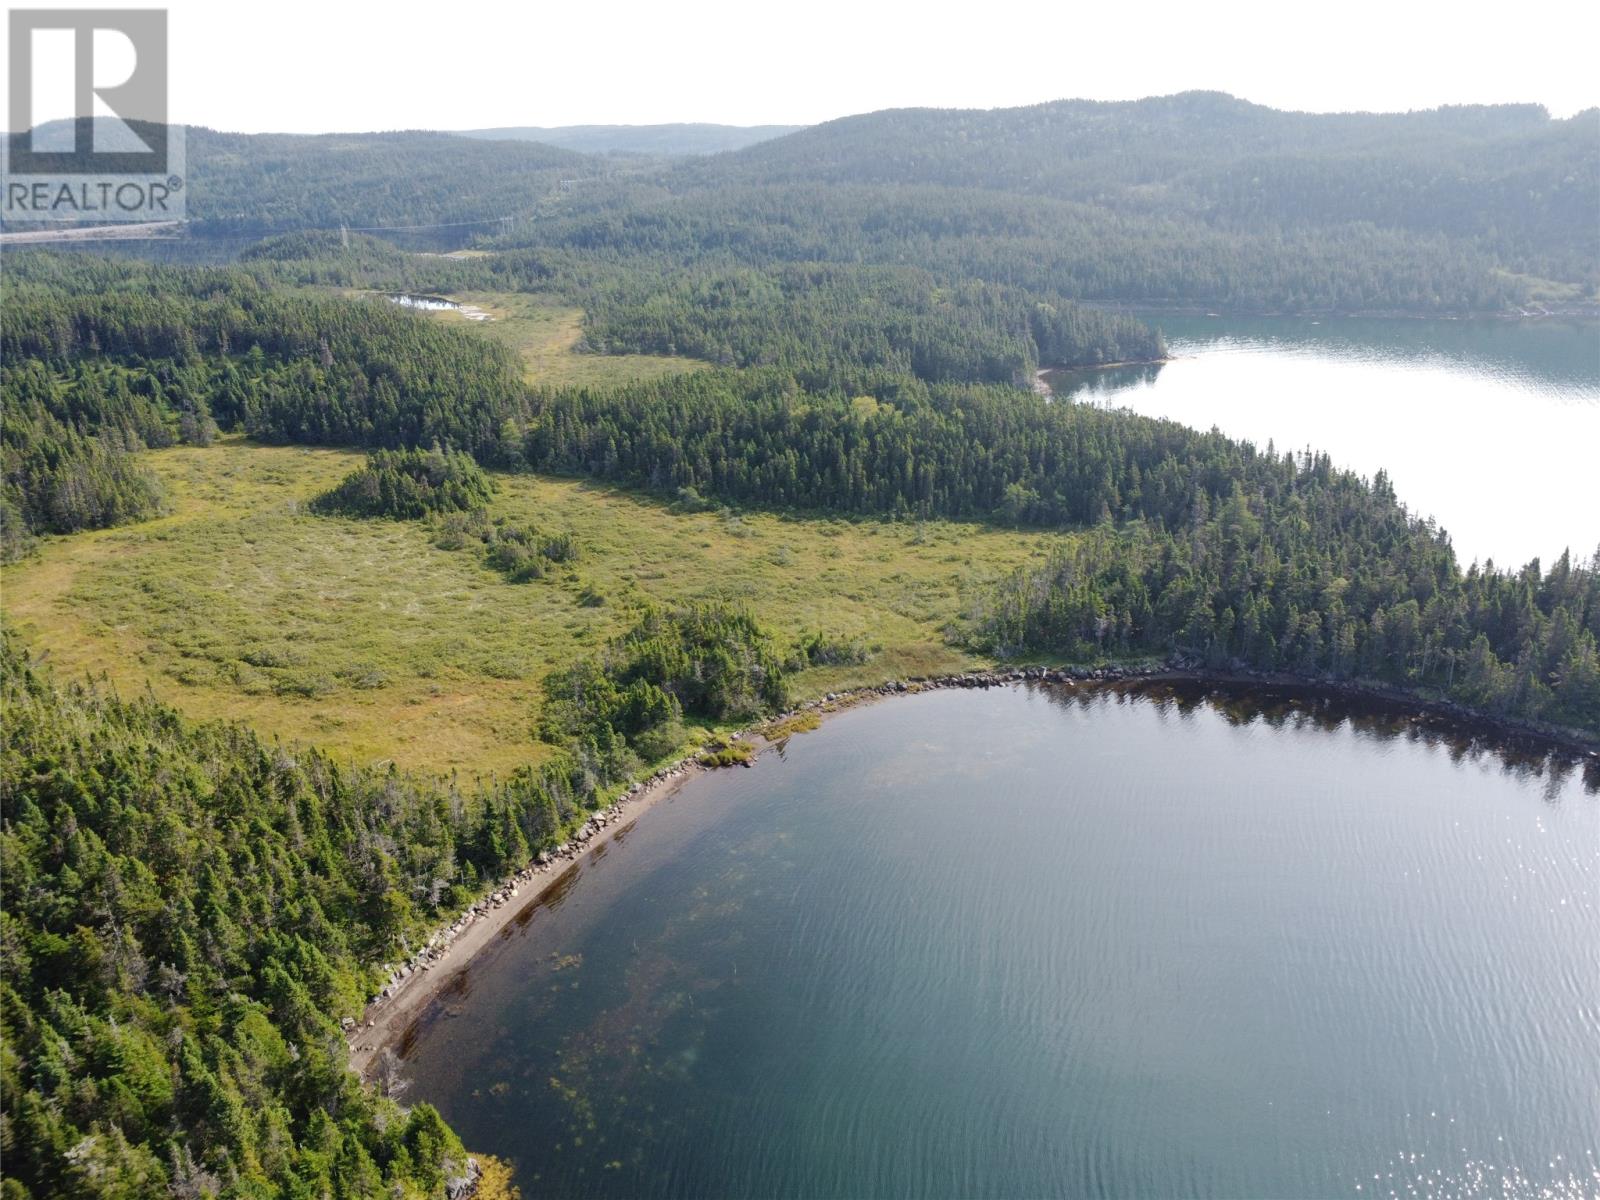
01 Northwest Arm Route
Lockston, Newfoundland & Labrador
FOR SALE! A LARGE PARCEL OF OCEAN FRONT LAND LOCATED IN LOCKSTON EN-ROUTE TO THE HISTORIC TOWN OF TRINITY. THE ACCESS TO THE LAND BY WAY OF THE OLD RAILROAD BED. LOCATED IN A BEAUTIFUL SCENIC AREA JUST MINUTES AWAY FROM TRINITY. OWNERS ARE ALSO OPEN TO SELLING A PORTION OF THE LAND. (id:63476)
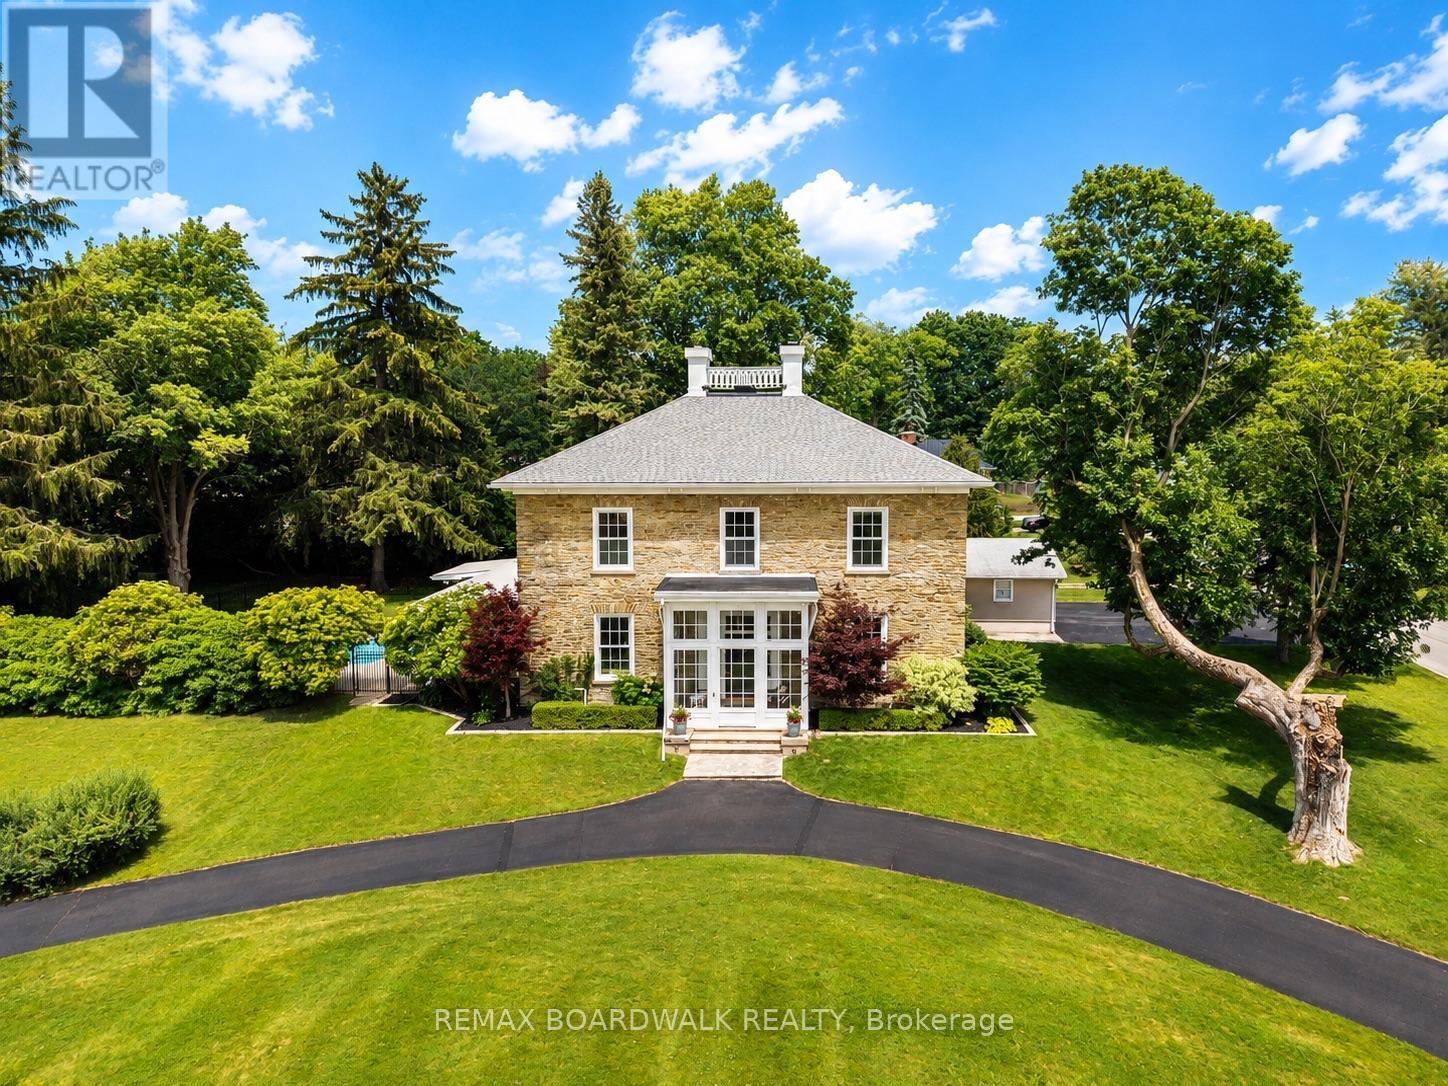
55 Cochrane Drive
Brockville, Ontario
Welcome to Woodfield Manor, a landmark estate where history, architecture & modern luxury converge. Dating to c.1855, this distinguished residence was once home to renowned civil & railway engineer Samuel Keefer, whose legacy includes the Brockville & Ottawa Railway & the city's historic railway tunnel. Set on a magnificent lot of just under 1 acre within the city, the property is beautifully landscaped & enclosed by an elegant wrought-iron fence, creating a remarkable sense of privacy & presence. Thoughtfully reimagined while preserving its timeless character, the home welcomes you through a light-filled conservatory with motorized upper windows into a grand entrance hall, where soaring ceilings, heated black & white porcelain tile & a dramatic 16-light chandelier create an unforgettable first impression. At the heart of the home is a spectacular custom chef's kitchen featuring a Dacor gas range, built-in refrigerator, bespoke cabinetry, integrated appliances & a striking waterfall island. The great room & adjoining living/dining spaces showcase beautifully refinished original pine floors. Step outside to your own private resort: a covered patio, outdoor kitchen, in-ground pool & landscaped gardens create an extraordinary setting for entertaining. Upstairs are 4 generous bedrooms, an expansive 6-pc bath with laundry & a beautifully appointed 3-pc bath functioning as a cheater ensuite. A private secondary suite with its own driveway & civic address offers 2 bedrooms, kitchen, family room & laundry-ideal for multi-generational living or independent accommodations. Lovingly preserved, beautifully reimagined & ready for its next chapter, Woodfield Manor is more than a home-it is a legacy. (id:63476)
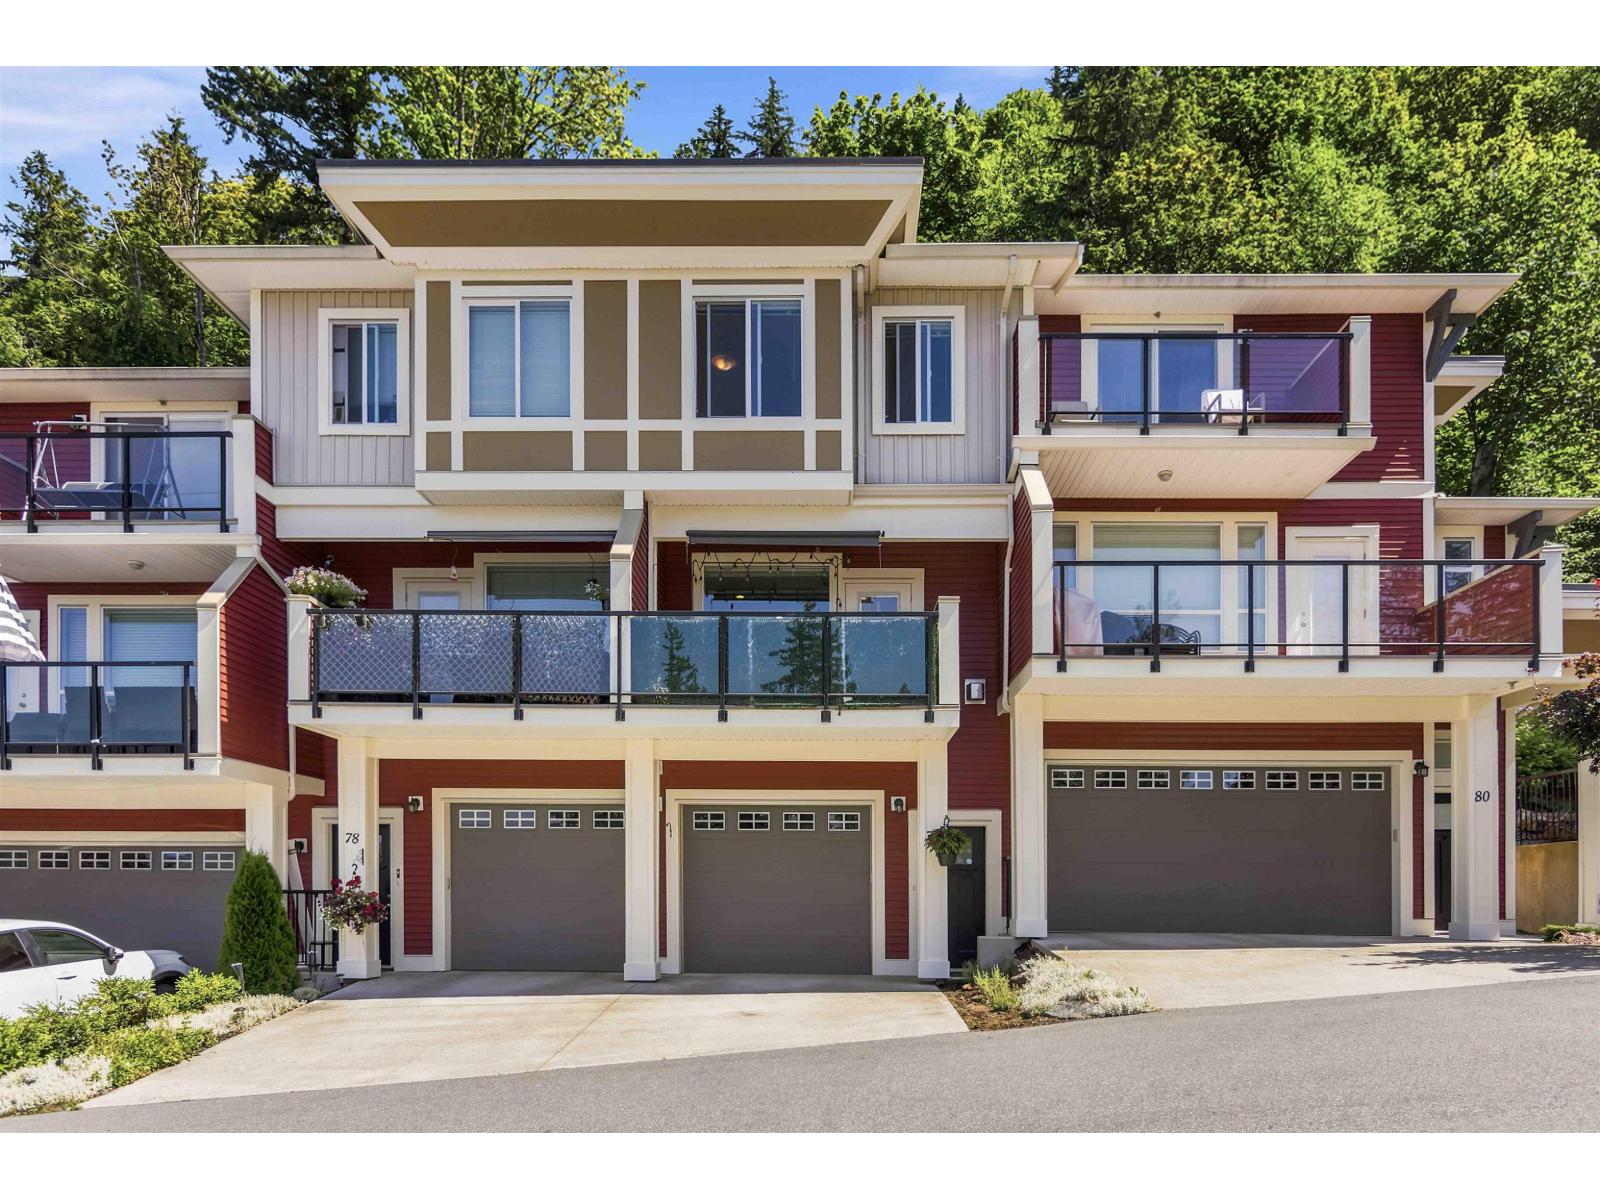
79 6026 Lindeman Street, Promontory
Chilliwack, British Columbia
Welcome to this beautifully built 2-storey townhome in sought-after Hillcrest Lane! Tucked away on a quiet cul-de-sac at the end of Lindeman Rd., this 3 bed, 3 bath home offers the perfect blend of nature and convenience. Enjoy stunning mountain and valley views from the spacious deck off the bright, open-concept main floor. The kitchen features quartz countertops, stainless steel appliances, and ample cabinetry. Upstairs you'll find a spacious primary bedroom with walk-in closet and 4-piece ensuite, plus two additional bedrooms and a full bath. Relax in the private fenced backyard with covered patio. Close to schools, parks, hiking trails, shopping, dining, and easy highway access. Pet and rental friendly. (id:63476)
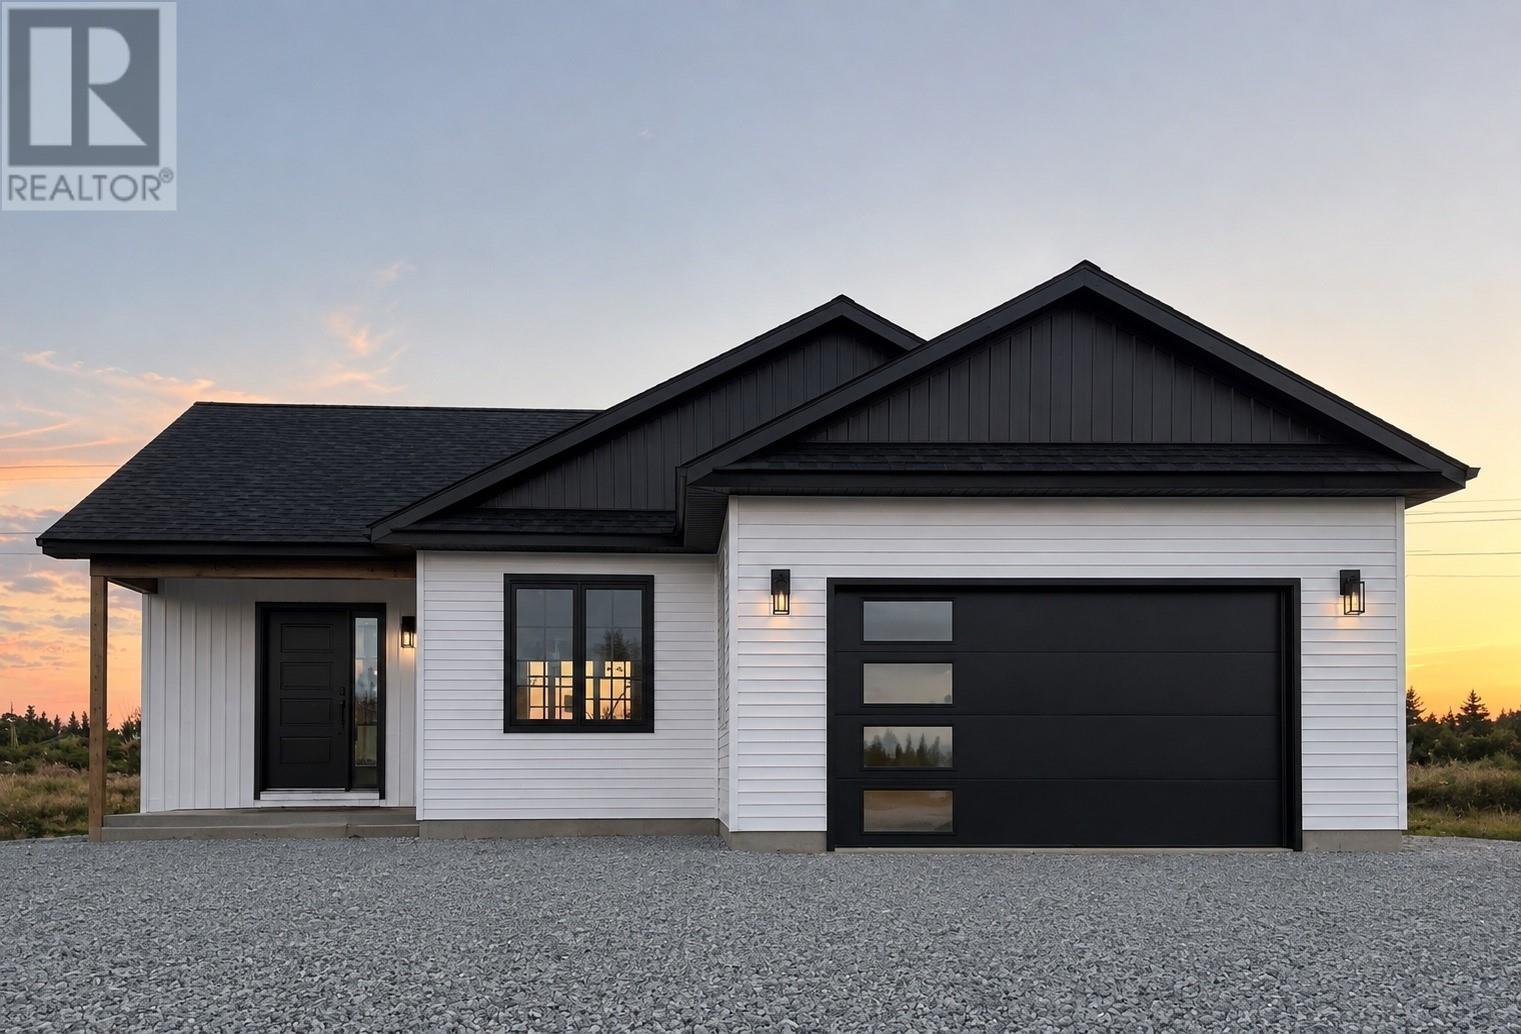
108 Bannock Street
Gander, Newfoundland & Labrador
NEW TO MARKET ! Everything on one level. Spacious open concept living with 3 bedrooms and two baths, large kitchen and dining areas , walk in pantry, sit in island and a wet coffee bar! Designed for great family living and entertaining with friends in a relaxed setting. Lots of closet space, as well as storage in the heated crawlspace wth outside access, and the huge 400 sf attached garage. Choices of interior decor and flooring options. Illustrated photos. Comes with the 7 year Atlantic Home Warranty. (id:63476)

357 Sweet Grass Circle
Ottawa, Ontario
Welcome to 357 Sweet Grass Circle, a beautifully maintained 3-bedroom, 2.5-bathroom mid-row townhouse in the sought-after Half Moon Bay community. Featuring attractive landscaping, a welcoming covered front porch, an attached garage with inside entry, a private driveway, and central air conditioning, this bright and inviting home offers comfort, convenience, and exceptional curb appeal. Ideally located just steps from Regatta Park with its splash pad and playground, you'll also enjoy easy access to schools, the Minto Recreation Complex, shopping, transit, and other everyday amenities. Step inside to a spacious open-concept main floor designed for comfortable living and effortless entertaining. The functional kitchen offers a breakfast bar and stainless steel appliances, seamlessly flowing into the dining and living areas. Large windows and patio doors fill the space with natural light and open onto the fully fenced backyard perfect for summer barbecues, relaxing evenings, or family gatherings. The second level features a generous primary bedroom complete with a walk-in closet and a private 3-piece ensuite with a spacious glass walk-in shower. Two additional bedrooms, a full 4-piece bathroom, a convenient second-floor laundry room, and a generous linen closet complete the upper level. The unfinished basement offers excellent potential to create additional living space tailored to your needs, whether it's a recreation room, home office, fitness area, or extra storage. Set in one of Barrhaven's most desirable family-friendly neighbourhoods, this move-in-ready home combines modern comfort with an unbeatable location close to parks, schools, recreation, shopping, and transit. This version reads like a professional REALTOR listing, with the most marketable features highlighted in the opening paragraph where buyers tend to focus first. (id:63476)
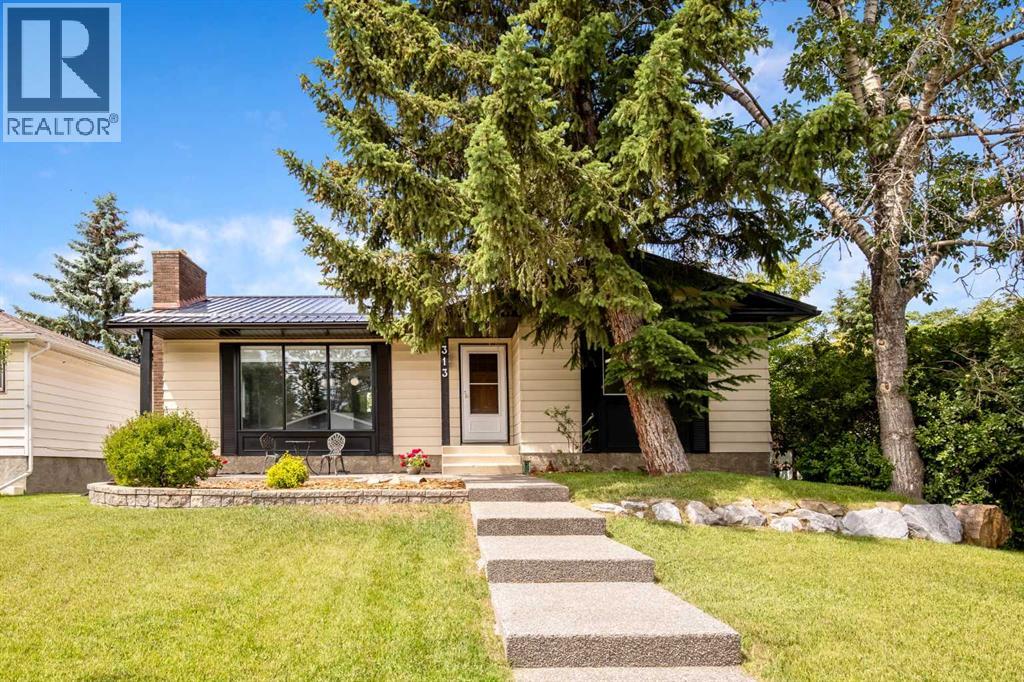
313 4 Street SW
Diamond Valley, Alberta
Perfectly nestled on a quiet street in one of Diamond Valley's most desirable neighborhoods, this lovely four-bedroom bungalow offers exceptional curb appeal and a warm, welcoming presence. The home features attractive landscaping, new exposed aggregate sidewalks, patio, and a newer metal roof and fascia. With a total of 2,418 sq. ft. of living space, this is truly a home you can move into and simply enjoy. Inside, you’re greeted by a bright and spacious main floor filled with natural light from large windows and French doors. The inviting layout includes a generous living room anchored by a charming wood-burning fireplace, and a well-designed kitchen offering ample space, a huge island, and a breakfast bar for everyday functionality. Three bedrooms are located on the main floor, including a generous primary suite with a 2-piece ensuite, along with a recently renovated 4-piece bathroom. The fully developed lower level expands your living space with a large family room perfect for children, hobbies, fitness, or cozy movie nights, with the added potential of a future wood-burning fireplace upon completion. This level also includes a newly renovated 3-piece bathroom, a good-sized bedroom, storage space, and a laundry room. Outside, the property continues to impress with a beautiful large deck and pergola, a fenced yard, parking, RV parking, and recreational storage. A standout feature is the huge 32' x 26' garage, insulated and heated, complete with 220-amp service and two large overhead doors—ideal for vehicles, projects, or additional storage. Just steps away to schools, shopping, the hospital, and most amenities, this home offers an exceptional opportunity to enjoy comfort, convenience, and community in the heart of Black Diamond. (id:63476)
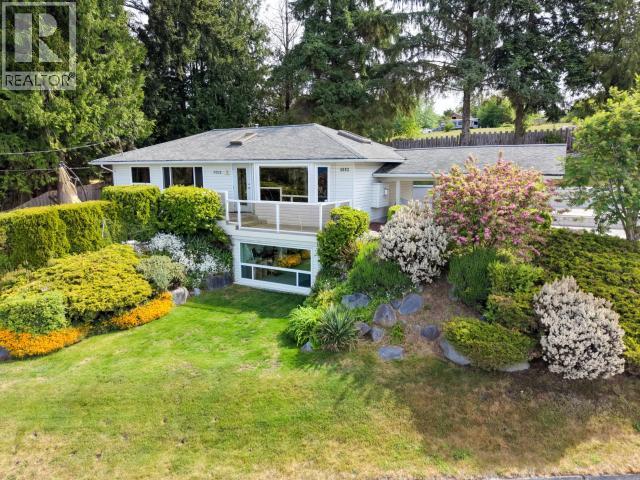
4092 Westview Ave
Powell River, British Columbia
Panoramic Ocean views and Westview living! This beautifully maintained Powell River home offers comfortable open concept living with stunning Salish Sea views. The main floor features a spacious kitchen, dining area and inviting living room with statement fireplace, perfect for cozy evenings. The primary bedroom boasts a 5 piece en-suite with large soaker tub and spectacular views. A second bedroom and bathroom complete the main level. Downstairs offers versatile flex space with large view window and potential for a third bedroom. An office/craft room and spacious workshop provides plenty of room for hobbies. Outside, enjoy a 2 car covered carport, drive-through access to a large storage shed or a place to park the RV and established low-maintenance landscaping. The private backyard has lots of space for gardening. Enjoy beautiful sunrises, sunsets and the natural beauty of our area from this desirable central location, with exceptional ocean views! This one has to be seen. (id:63476)
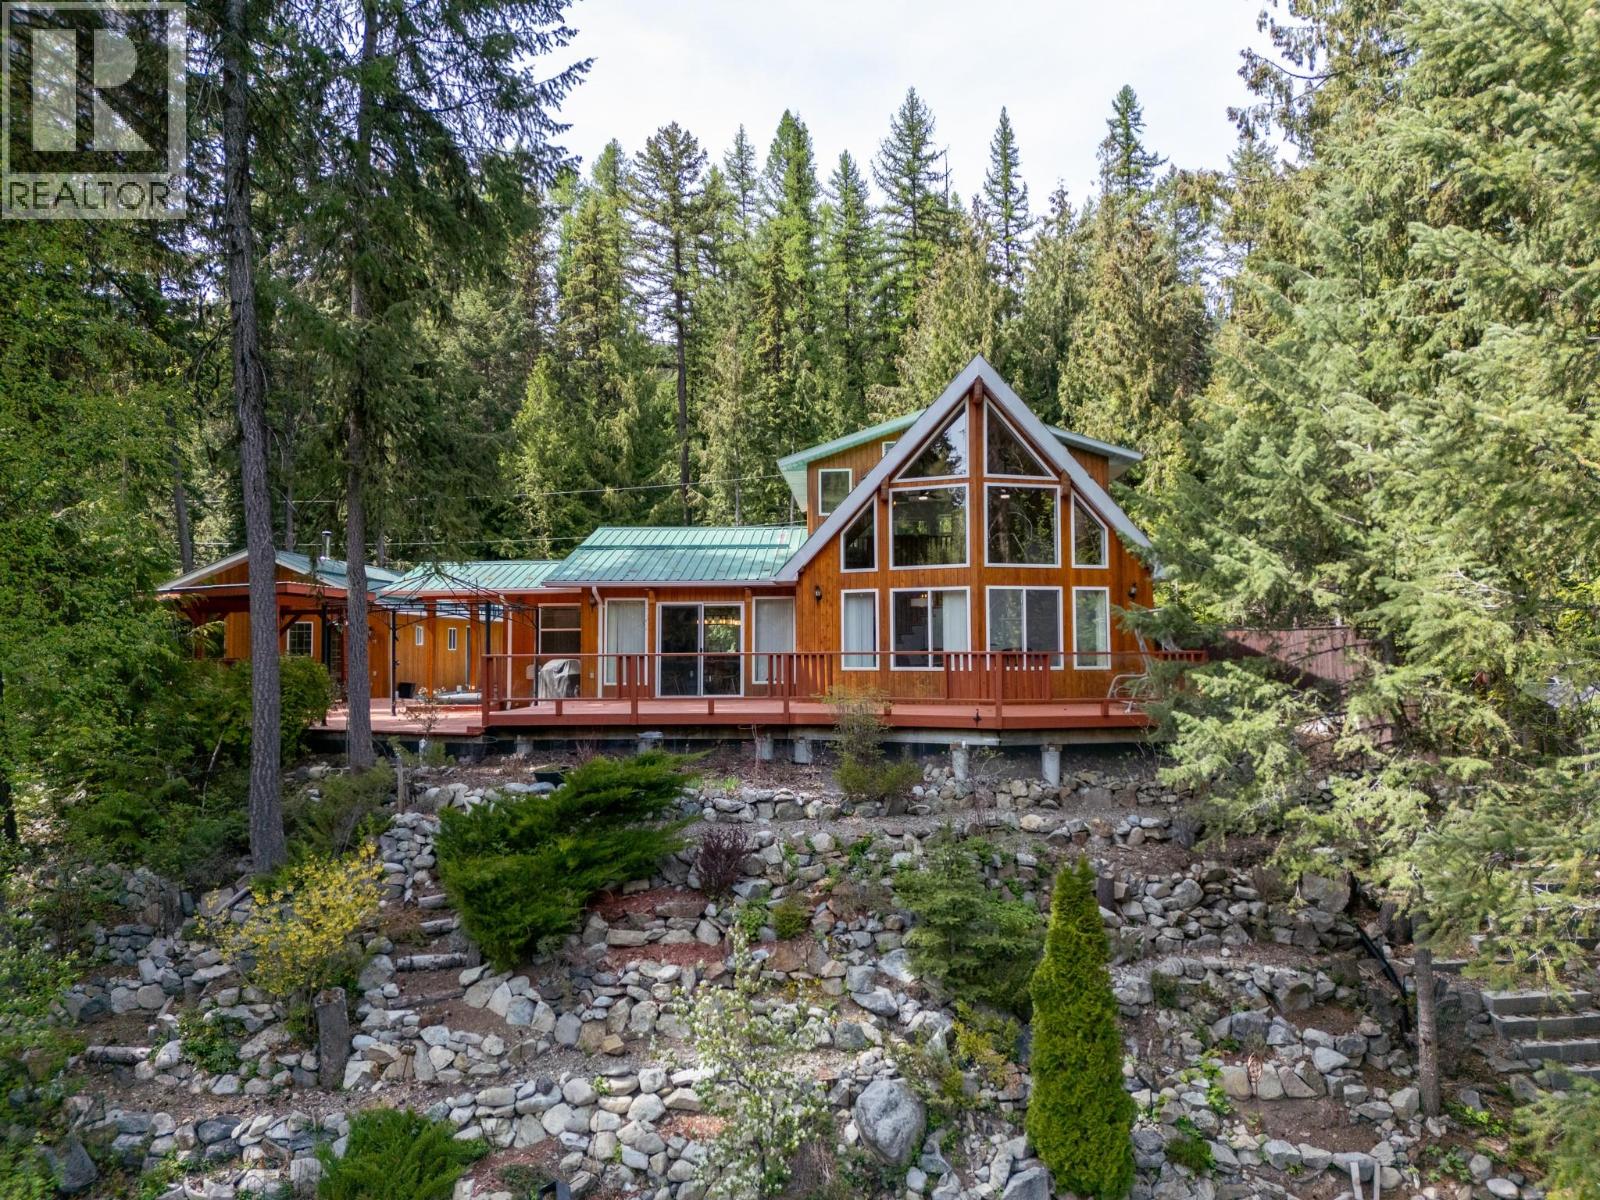
2852 Jewel Lake Road
Greenwood, British Columbia
Experience Rock Haven, a year-round waterfront retreat with luxurious interiors, stunning lake views, and serene outdoor spaces. This property features a chef's kitchen and dining area, a cozy fireplace, and a master loft suite with a spa-like ensuite. Enjoy a charming bunkie which offers flexible space as a home office or artists studio, attached to a wood-heated workshop; a wine cellar and storage are tucked away below. Delight in a three-sided deck overlooking a rock garden which boasts a canopied hot hub. With private lake access, dock and eco-friendly surroundings, Rock Haven offers endless outdoor adventures including: swimming, paddling, fishing, hiking, biking, snowshoeing, x-country skiing and ice fishing. Whether you crave active outdoor days or peaceful mornings working with lake views, this rare waterfront haven, located minutes from Greenwood and Grand Forks, offers a captivating fusion of recreation, comfort and natural serenity that must be experienced firsthand. Check out the Video in the Links (id:63476)
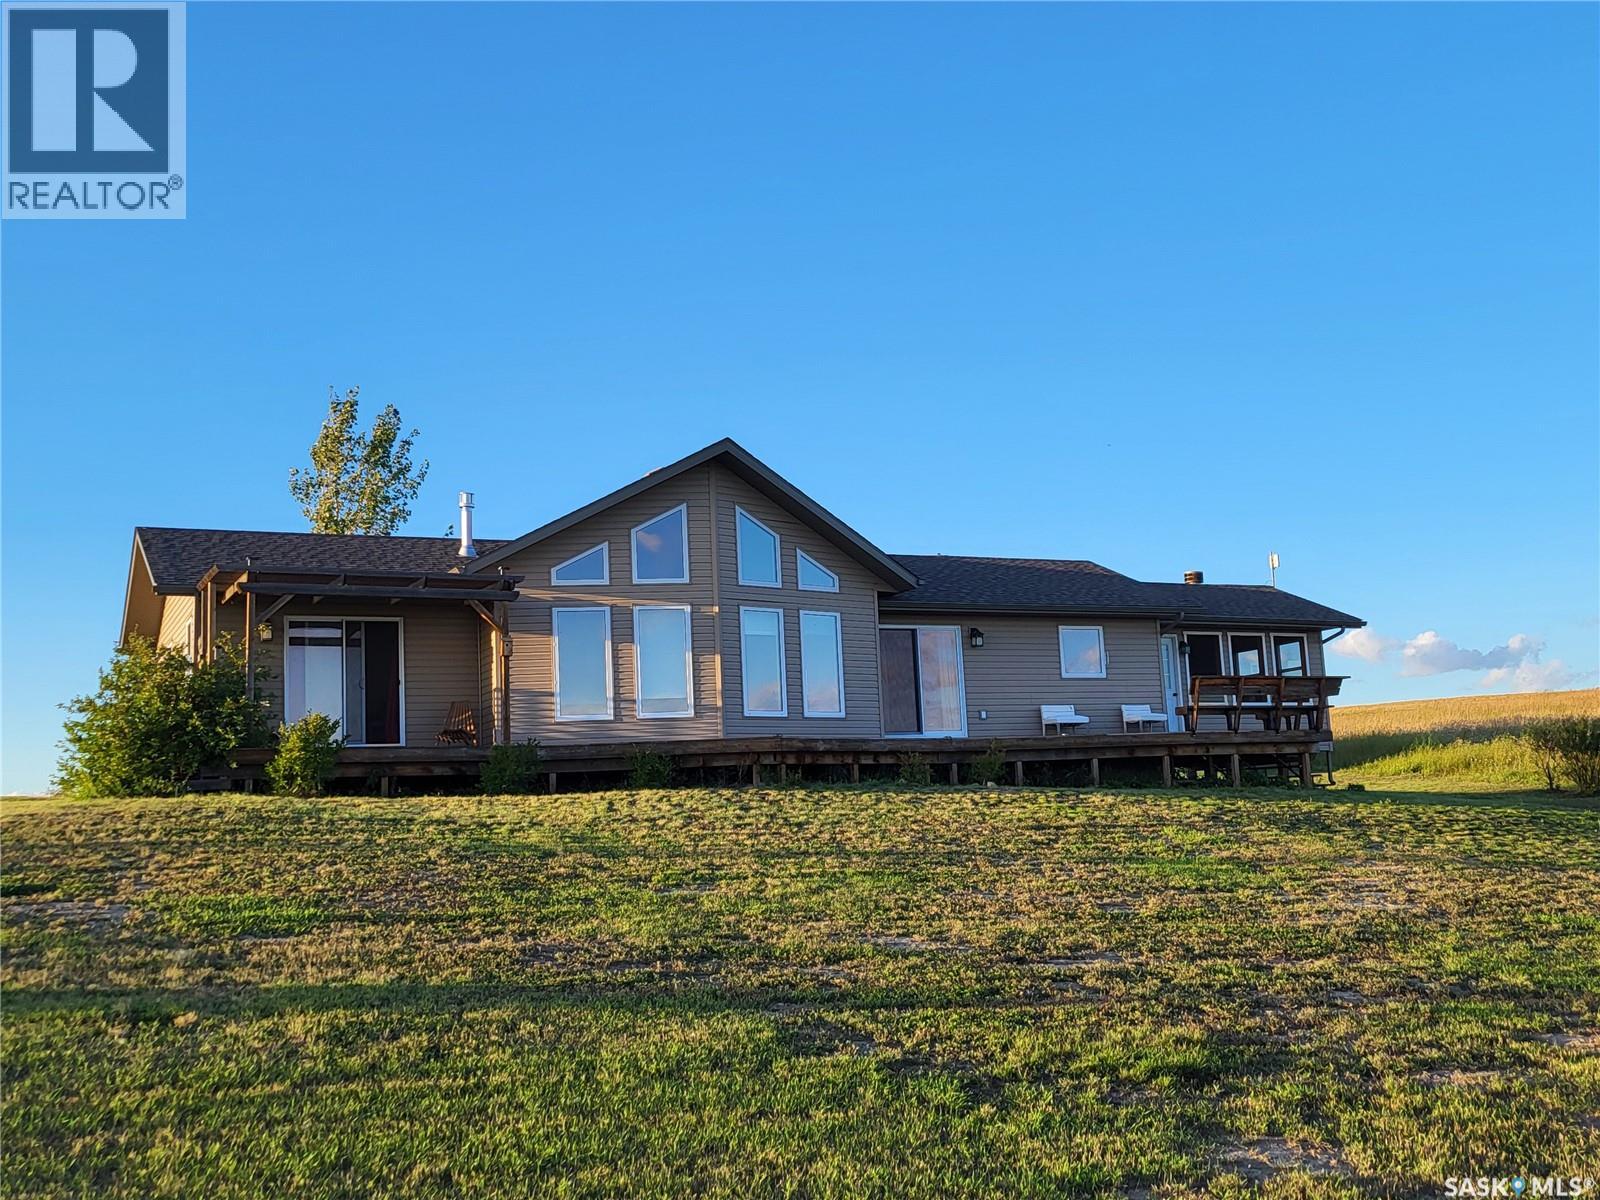
4 Pelletier Point
Redberry Lake, Saskatchewan
Welcome to your lakeside escape on Redberry Lake. This stunning 1,369 sq. ft. raised bungalow on an owned lot captures your attention the moment you step inside, with sightlines that draw you straight through to the living room. Here, a striking stone gas fireplace and wood paneled ceilings frame peaked windows, showcasing breathtaking panoramic views of the lake. Warm, wood finishes and maple cabinetry create an inviting interior, while nearly every room offers picturesque water views. The thoughtfully designed main level features a spacious entryway, 4 pc bath, and 3 bedrooms, including a primary suite with 4pc ensuite, walk-in closet, and direct access to the expansive cedar deck that wraps along the back of the home perfect for soaking in the scenery. The kitchen is both functional and spacious, situated next to the laundry/boot room and leading into a 14 x 16 three season sunroom. This cozy gathering space, highlighted by a wood-burning stone fireplace, is ideal for entertaining or relaxing evenings. Additional features include a full 5’6” ICF crawl space for storage, a high-efficiency propane furnace, and on-demand hot water. There is a double detached heated garage that is partially converted to a 12 x 12 heated guest suite perfect for visitors. Near the water, a charming A-frame cabin awaits your finishing touches, creating a unique retreat for guests or quite getaway. With lake access just steps away, this property truly embraces waterfront living. Servicing includes a 1600 gal septic tank, 1600 gal potable water tank, and a 2000 gallon rented propane tank. Located on the shores of Redberry Lake, a UNESCO Biosphere Reserve, this rare offering combines natural beauty with exclusivity. Development around the lake is limited, making opportunities like this increasingly scarce. Enjoy nearby amenities including a provincial park, golf course, full recreational activities such as boating, water skiing, wake boarding, hiking, and more. (id:63476)
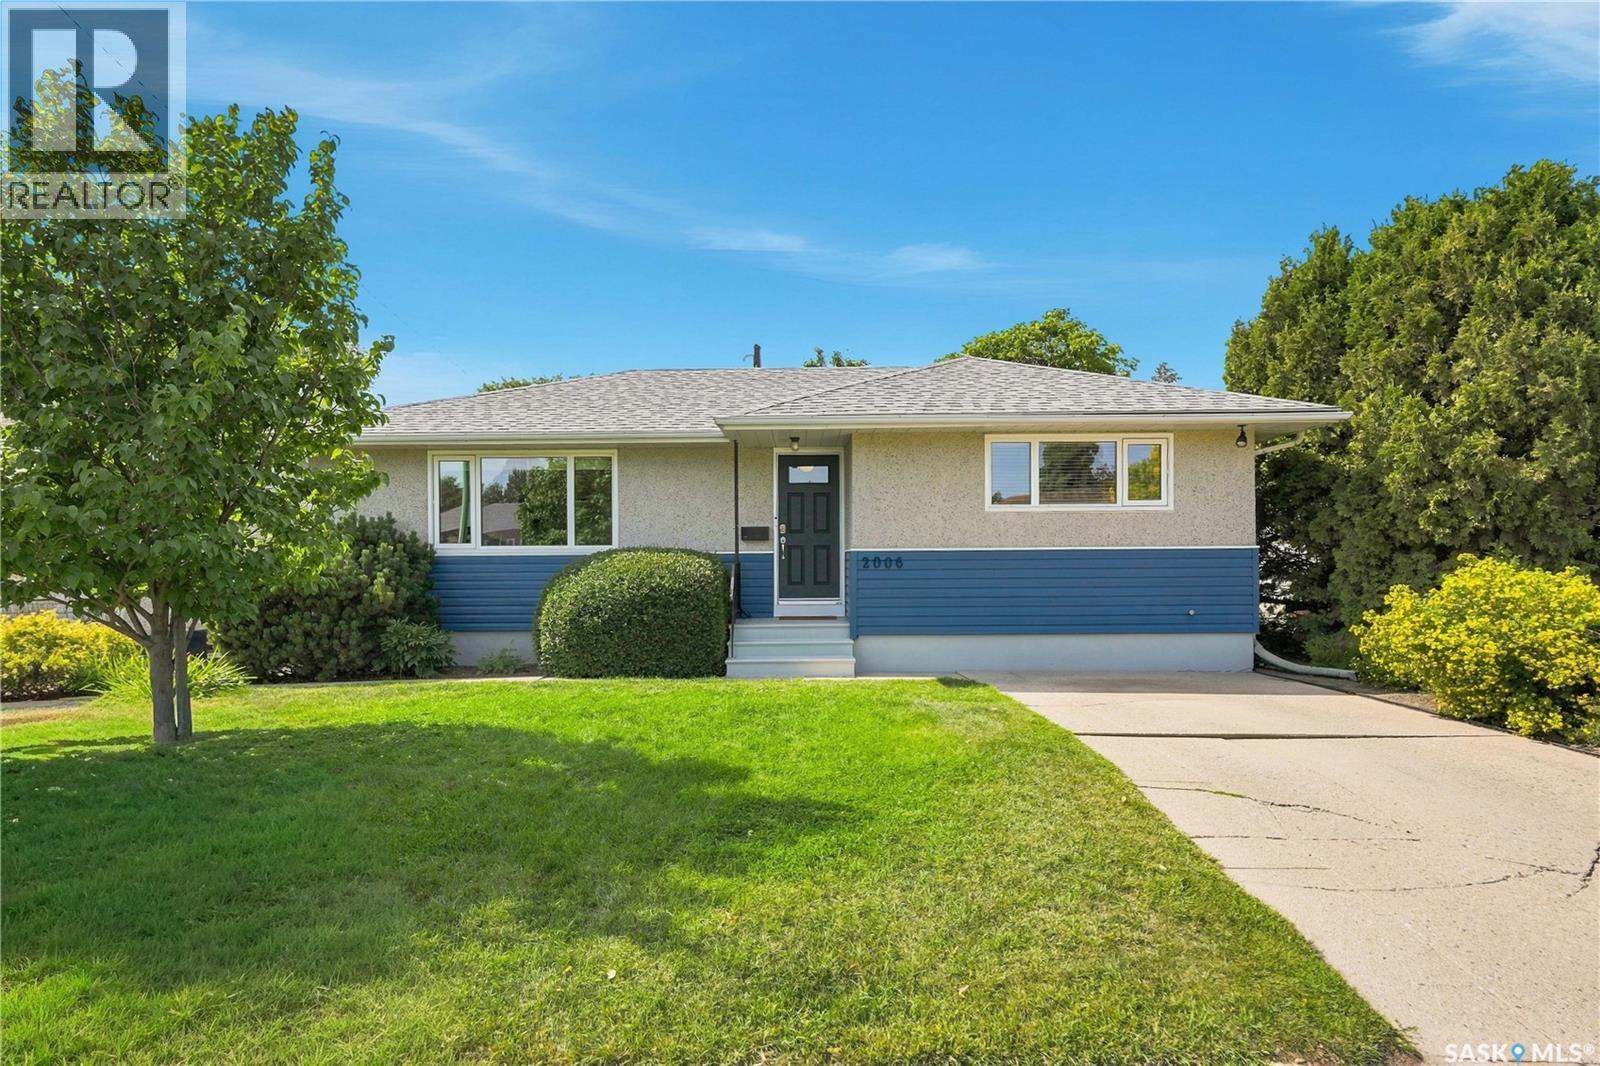
2006 Louise Avenue
Saskatoon, Saskatchewan
A little retro, a lot of charm! This inviting home blends timeless character with thoughtful updates, creating a space that feels warm, comfortable and full of personality. The main floor welcomes you with a charming living room featuring original hardwood floors and beautiful character details, flowing seamlessly into the dining room with matching hardwoods. The kitchen is full of personality with great accents. Two generous-sized bedrooms, both featuring hardwood floors, and a full bathroom complete the main level. Downstairs offers even more space with 2 additional bedrooms (one bedroom does not have a closet), family room, bathroom and a laundry/utility room. Recent upgrades add peace of mind, including shingles, siding, carpet, a high-efficiency furnace, water heater and 100-amp electrical panel. Central air conditioning keeps the home comfortable throughout the year. Outside, the backyard is a great space to relax and enjoy the seasons, complete with established raspberry bushes, a strawberry patch and a mature crab apple tree. And for the car enthusiast, hobbyist or anyone needing extra storage, the fully insulated double detached garage is a fantastic bonus, complete with a newer heater. Full of character, charm and practical updates, this retro gem is ready to welcome its next owner! Basement bedroom windows do not meet current legal egress requirements. As per the Seller’s direction, all offers will be presented on 08/26/2026 6:30PM. (id:63476)
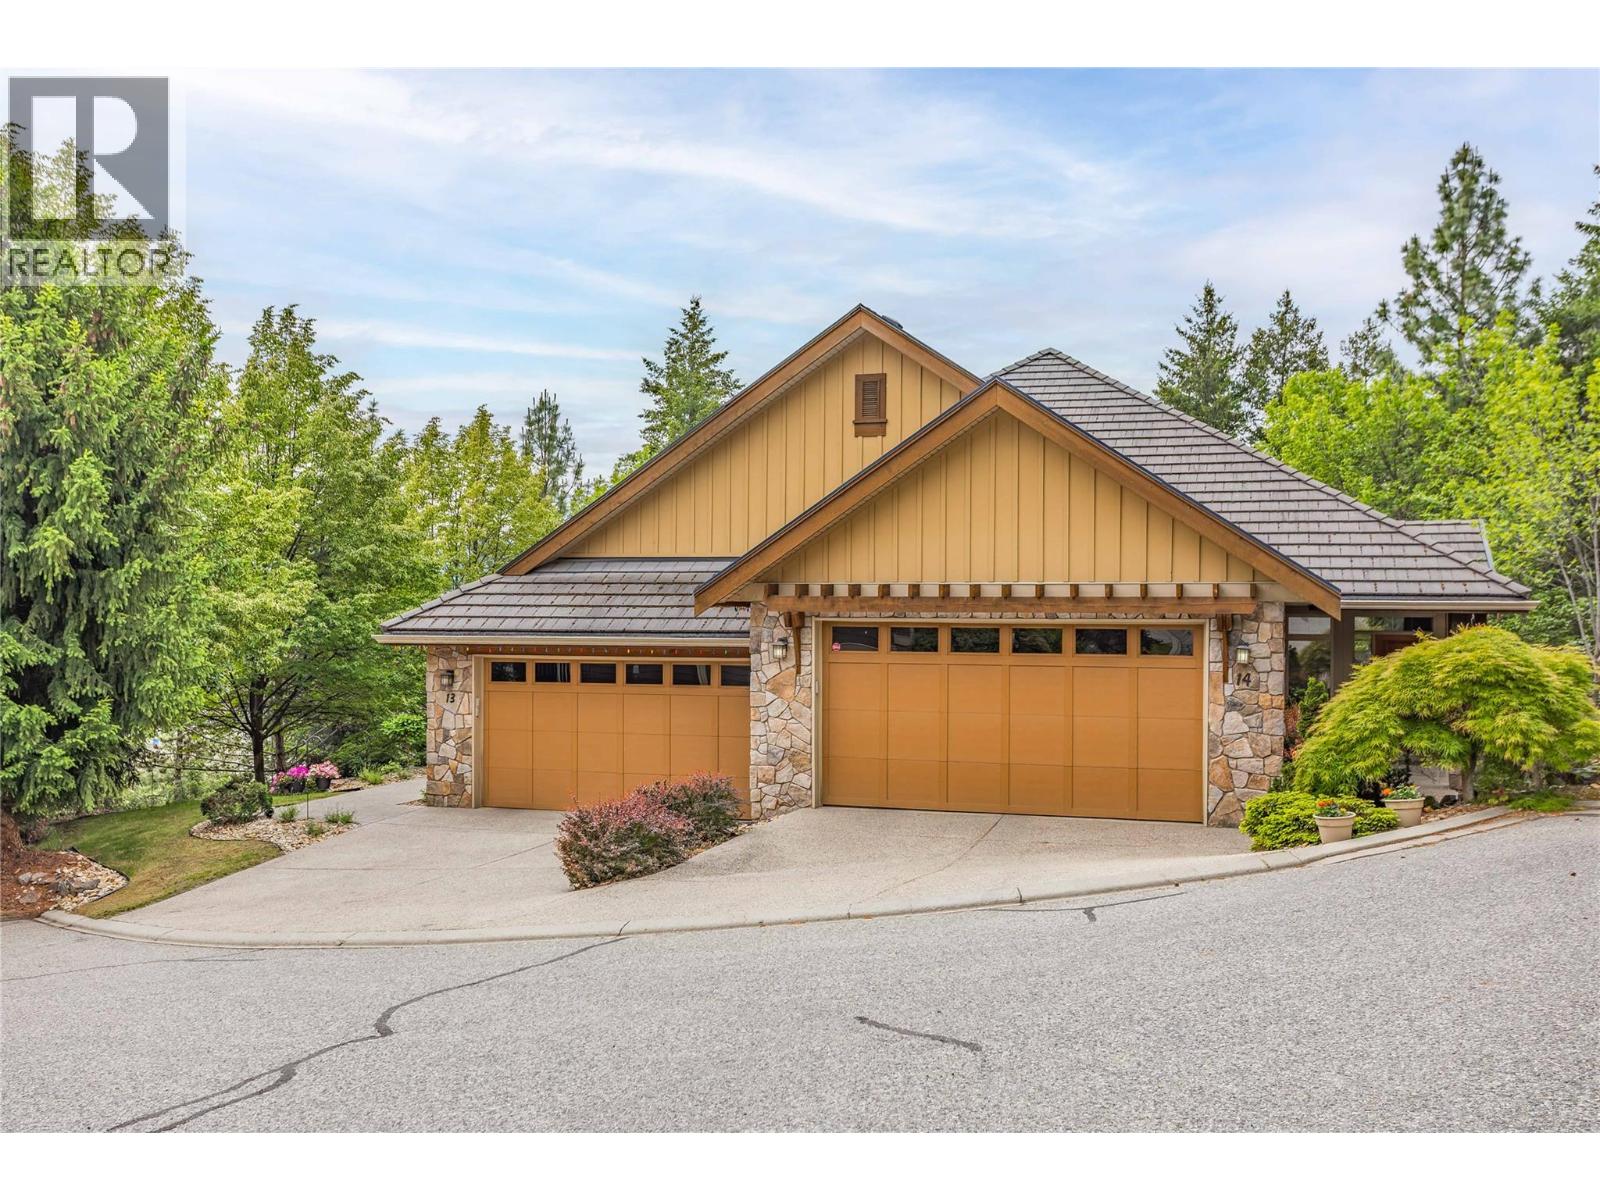
669 Long Ridge Drive Unit# 13
Kelowna, British Columbia
Welcome home to this exceptional low maintenance residence nestled within Ledge View, an exclusive collection of 14 semi-detached homes in Kelowna’s desirable Wilden community. Quality-built by the esteemed Rykon Construction, this property blends timeless design with exceptional durability, featuring beautiful landscaping, sustainable concrete tile roofing, and premium composite exterior siding and trim. Positioned perfectly at the very end of the development, the home is bordered by nature with complete privacy to the south and east. Large windows frame picturesque views over the beautiful Glenmore Valley. The thoughtfully designed floor plan effortlessly accommodates comfortable main-floor living while providing generous space for guests and storage. The main level is highlighted by airy nine-foot ceilings and rich black walnut hardwood floors that flow through the primary living areas, creating a bright and sophisticated ambiance. This level features a spacious primary suite and a conveniently located laundry room, allowing for complete day-to-day functionality without the need for stairs. In the lower walkout level, impressive 11'+ ceilings create a grand and open atmosphere. With two additional bedrooms and a full bathroom, the lower level is ideal for hosting guests, adult children, or multigenerational living. Both the covered main floor deck and the lower covered patio provide full privacy and beautiful views. Arrange a viewing today - this might be your new home! (id:63476)
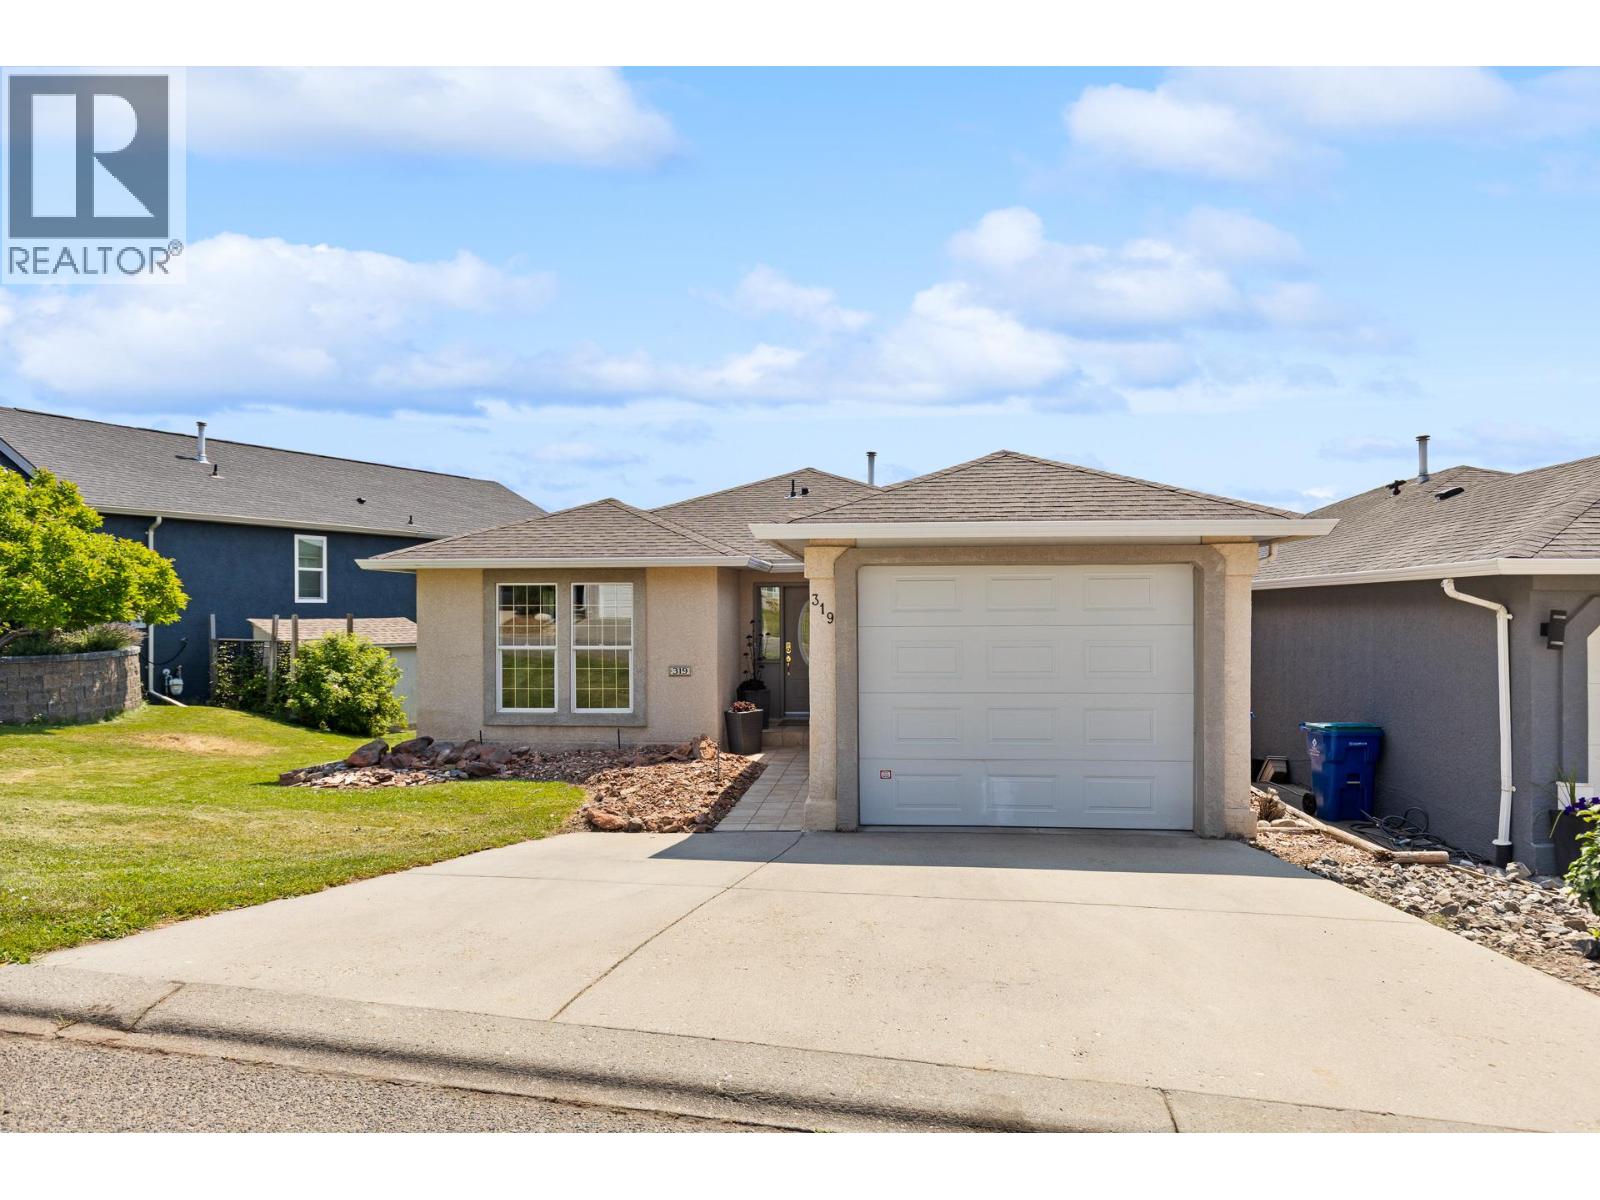
2440 Old Okanagan Highway Unit# 319
West Kelowna, British Columbia
Fresh, clean, and move-in ready! This fabulous walk-out rancher in Bayview offers spectacular views and abundant space for a growing family. Step inside to find brand new and fresh paint throughout, creating a bright and welcoming atmosphere from the moment you arrive. The main level features a spacious living and dining area with stylish new engineered hardwood floors and a cozy gas fireplace, alongside a large eat-in kitchen that opens directly onto the deck—the perfect spot for summer dining while enjoying views of Mission Hill , Okanagan Lake and the valley. Main floor also features a generous primary suite, with new carpets and its own full ensuite and walk in closet, as well as a second bdrm and bath. Downstairs, the expansive lower level offers endless possibilities for everyone to spread out, boasting a massive family room, games area, den, a third bedroom, a full bathroom, and generous laundry and storage space. Tucked quietly away from the main road, the property is rounded out by a peaceful backyard oasis filled with mature trees and plants, serving as a charming sanctuary for the local quails and a beautiful retreat for you to unwind and perfect your gardening skills. (id:63476)
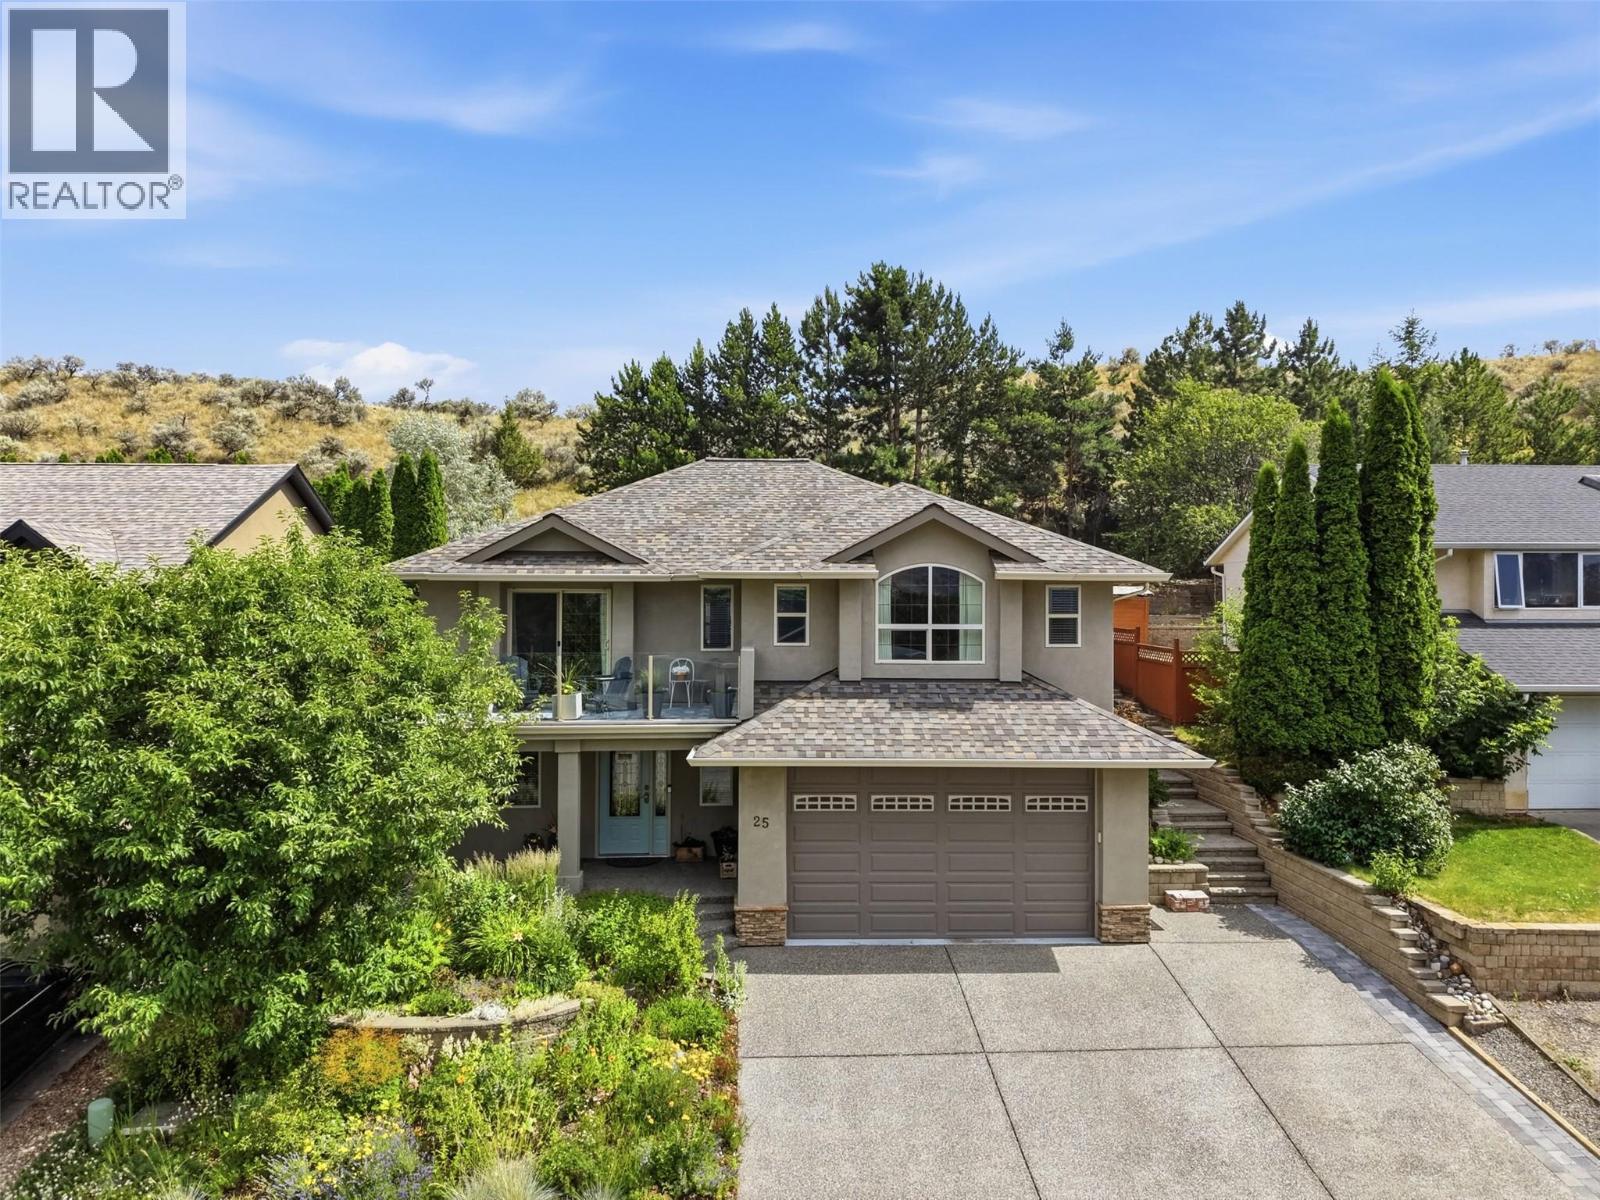
1651 Valleyview Drive Unit# 25
Kamloops, British Columbia
Welcome to Meadowlark Terrace, one of Valleyview's most desirable bare land strata communities. Backing onto peaceful greenspace, this beautifully maintained home offers an exceptional outdoor setting with a private, park-like yard designed for relaxation. Mature landscaping, vibrant perennial gardens and a charming pergola create a tranquil retreat, while the spacious deck captures sweeping city and hillside views. Inside, the bright, thoughtfully designed layout showcases quality finishes throughout. The kitchen features rich cherry cabinetry, quartz countertops and opens seamlessly to the main living area for effortless entertaining. Heated ceramic tile floors in the kitchen and bathrooms provide year-round comfort, while the generous primary suite offers a relaxing escape with a well-appointed ensuite. Additional highlights include central A/C, central vacuum, underground sprinklers and an attached garage. Residents of this meticulously maintained bare land strata enjoy RV parking and a year-round indoor swimming pool. Ideally located close to shopping, parks, transit and everyday amenities, this move-in ready home offers the perfect combination of peaceful outdoor living and convenient city access. (id:63476)
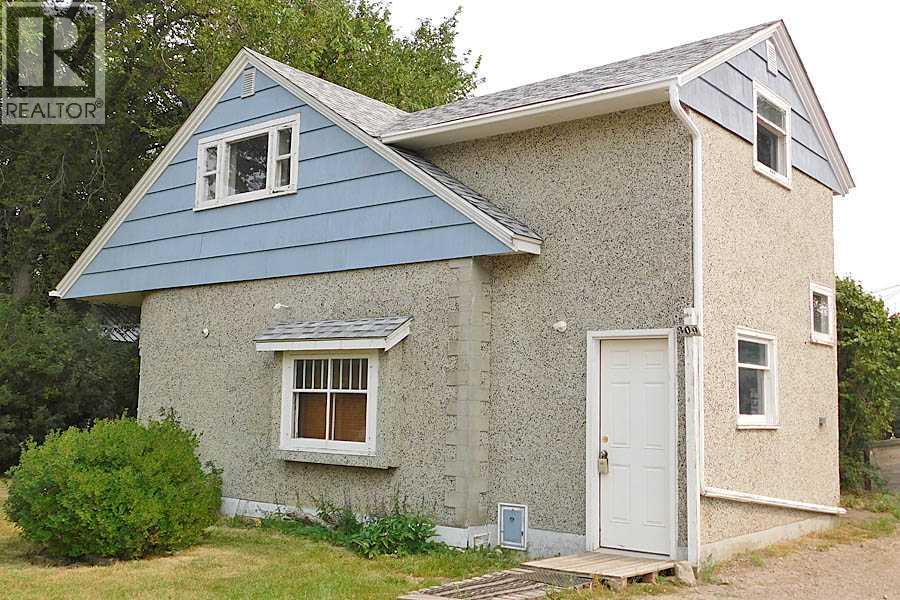
309 45 Avenue W
Claresholm, Alberta
Great location close to the hospital, clinic and Centennial Park. This 4 bedroom, 1 bath home is a story and half and was built in 1945. The home features 2” oak flooring in the living room and dining room, art deco fire place surround (not working), arched ceiling in the dining room, and original kitchen cabinets and pantry. There is one bedroom on the main floor and three bedrooms upstairs including the master bedroom. This property needs a handy man or two and some green love to make it shine again. If a fixer upper is your jam, then take a look and see if this one checks the boxes. (id:63476)
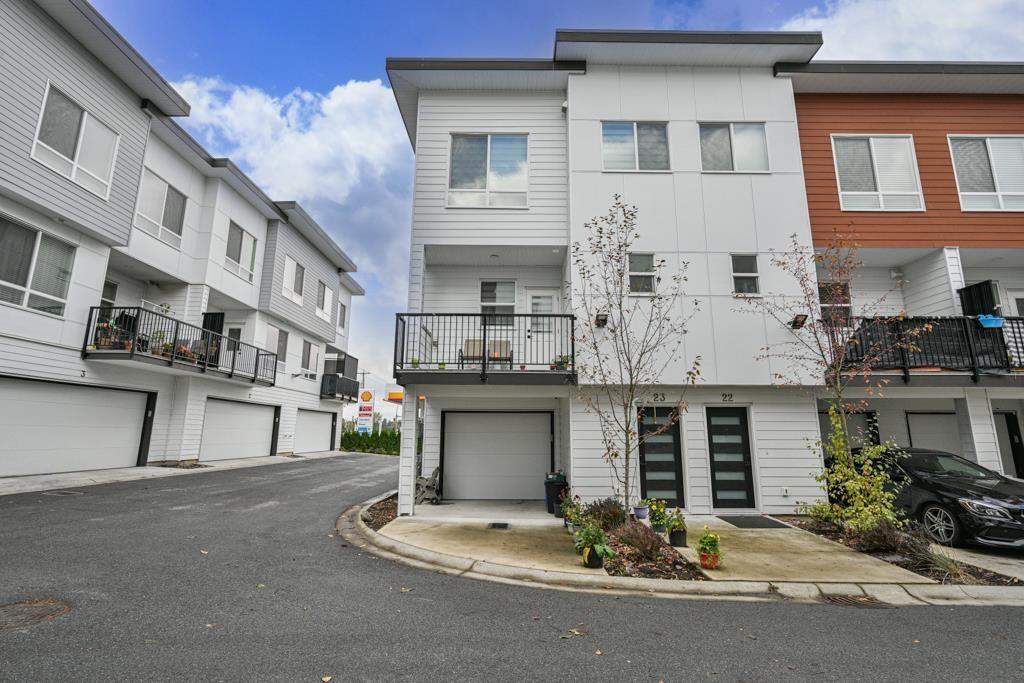
23 27640 Lantern Avenue
Abbotsford, British Columbia
CORNER unit with 2 SEPARATE ENTRANCES and PARKING for 3 VEHICLES. This exceptionally kept home shows 10/10. Spacious open plan kitchen with LARGE Island and Stainless Steel appliance including NATURAL GAS stove, 3 Door Fridge and gas BBQ hook-up in balcony. BONUS Den/Bedroom on main floor can be used in many ways as it has its own separate entrance. Enjoy lots of natural light all day long. Walking distance to everyday amenities including FreshCo Starbucks, Banks, Restaurants & Aldergrove Downtown etc. Located between Langley and Abbotsford with Easy access to Hwy #1, Highstreet Shopping Mall, Greater Vancouver Zoo and more. View to appreciate! (id:63476)
2787 270b Street
Langley, British Columbia
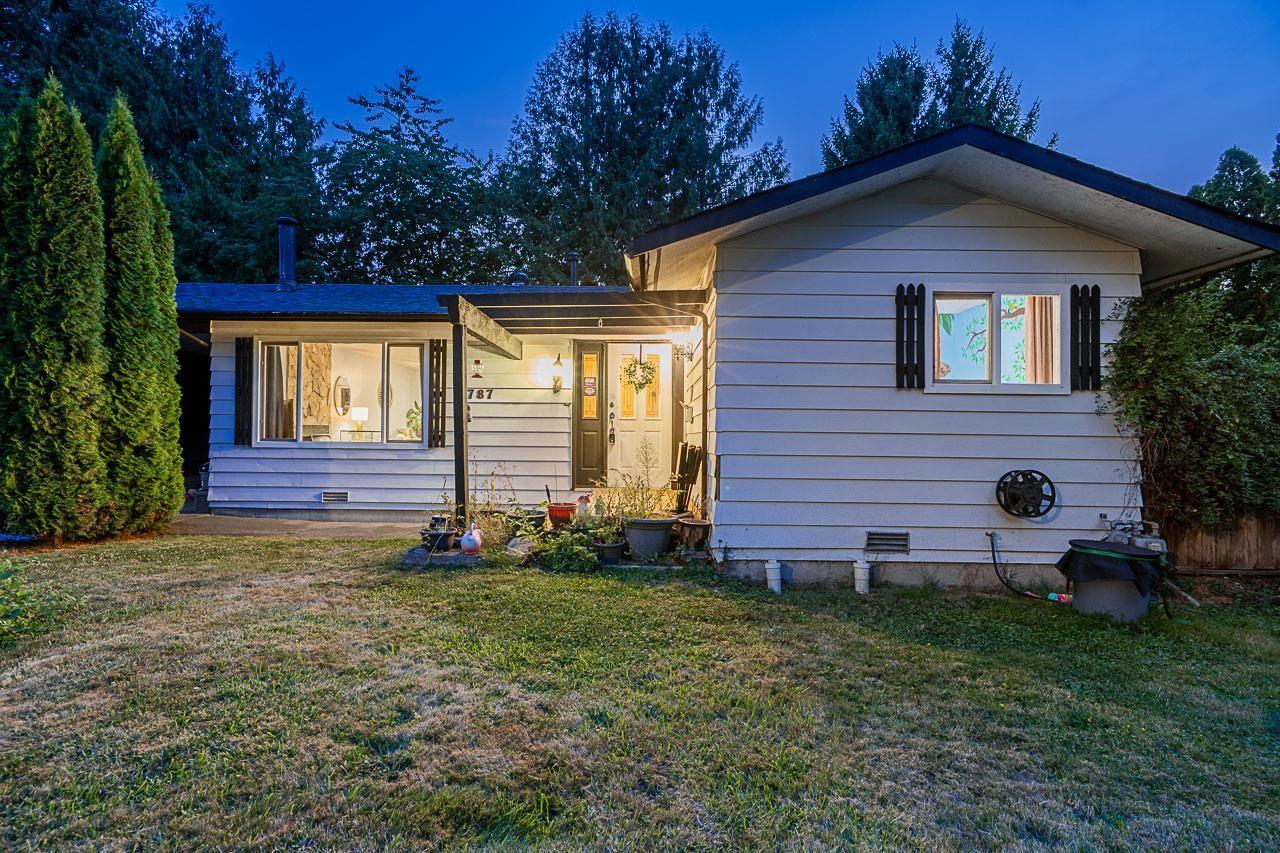
One-level updated R A N C H E R on a quiet street, situated on a huge 8,494 sq. ft. C O R N E R L O T with a private backyard framed by mature hedges. N O E A S E M E N T S. The home features stainless steel appliances, including a full-size washer/dryer, gas range & fireplace, upgraded bathroom & stylish light fixtures. Double-glazed windows, a 2014 roof & a 2026 hot water tank. Enjoy new gravel on the driveway, some new fencing and fresh landscaping in the backyard. The expansive lot offers excellent flexibility and can easily accommodate parking for boats & an RV. A wonderful opportunity for comfortable one-level living with privacy, space & practical updates in a desirable location. Walkable to both levels of school, bus and the upcoming ATC district. (id:63476)
9895 138 Street
Surrey, British Columbia
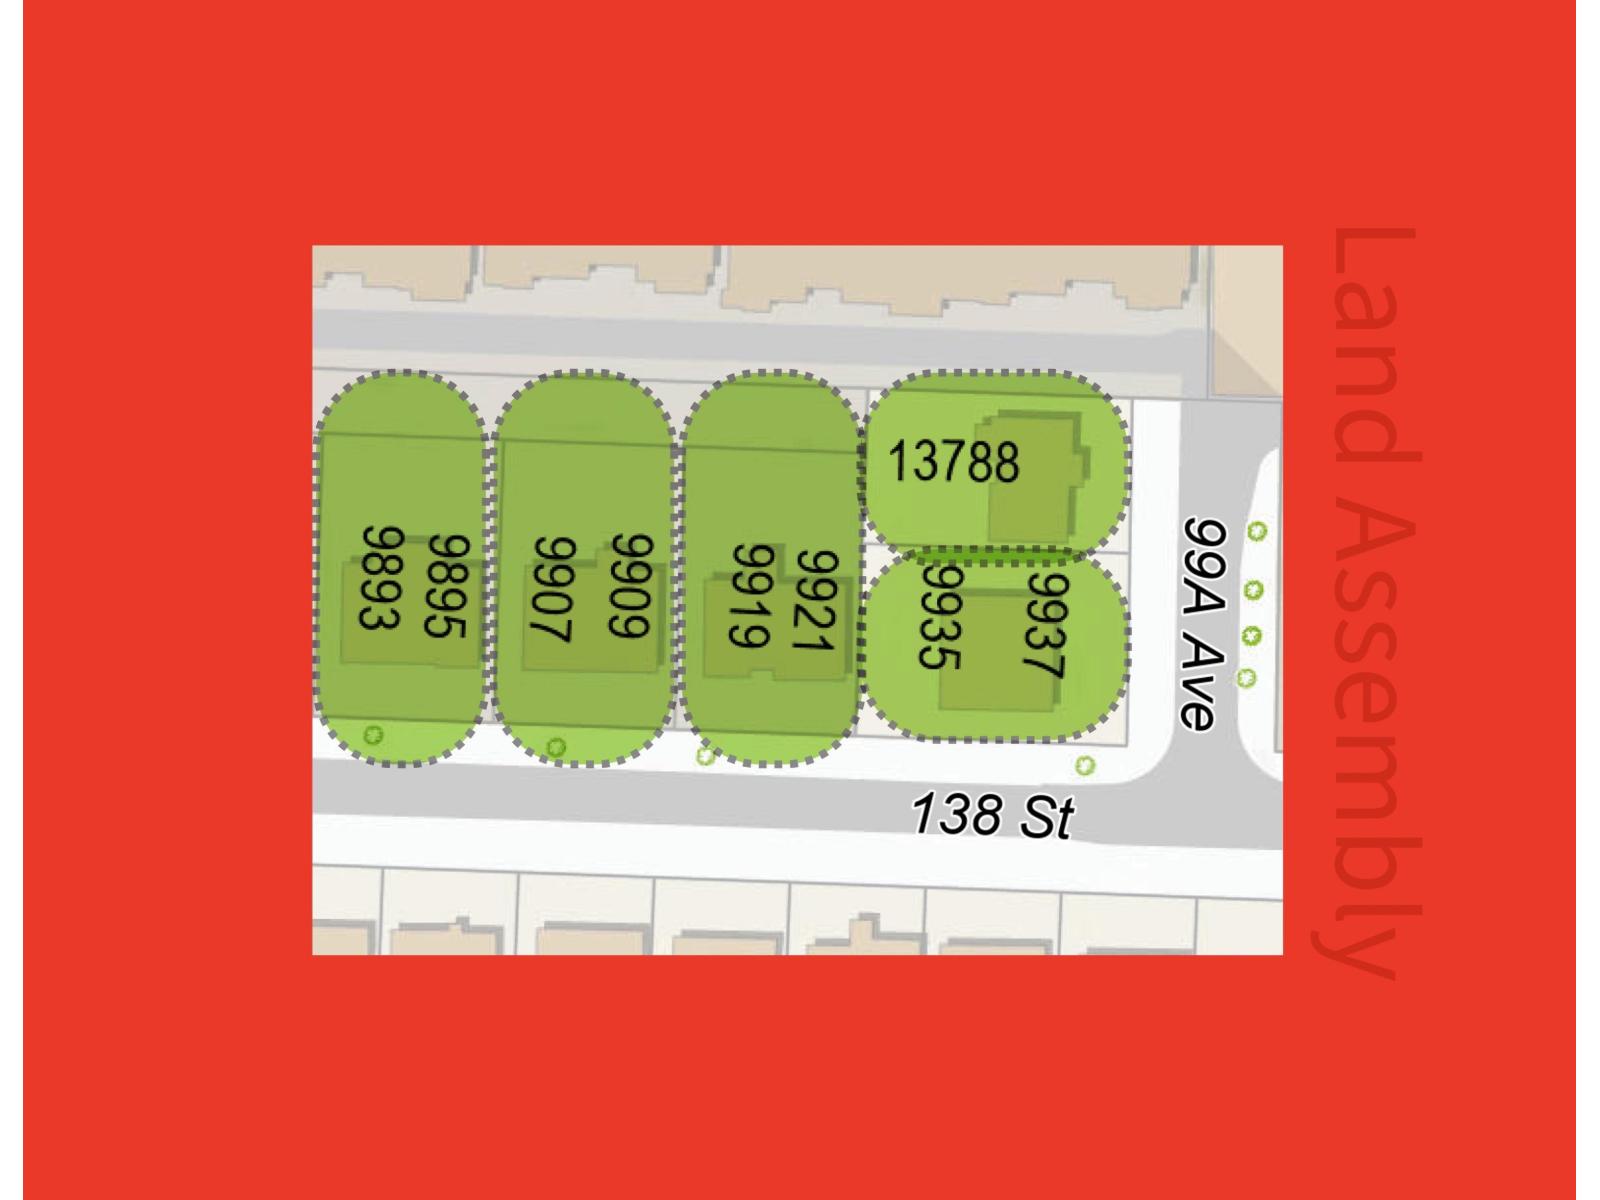
Fraser Hwy Corridor land assembly opportunity. Located approx. 300 Meters from the new King George SkyTrain Station within the Provincial Transit-Oriented Area (TOA) offering significant redevelopment potential under current provincial legislation. Preliminary feasibility analysis suggests potential for high rise residential development subject to municipal and provincial approvals. Buyer to verify all information and conduct own due diligence. ""each Property sold as is, where is." Very Open for negotiation. SOLD AS IS WHERE IS - Land Assembly DO NOT WALK ON PROPERTY UNAUTHORIZED OR SOLICIT (id:63476)
232 10180 153 Street
Surrey, British Columbia
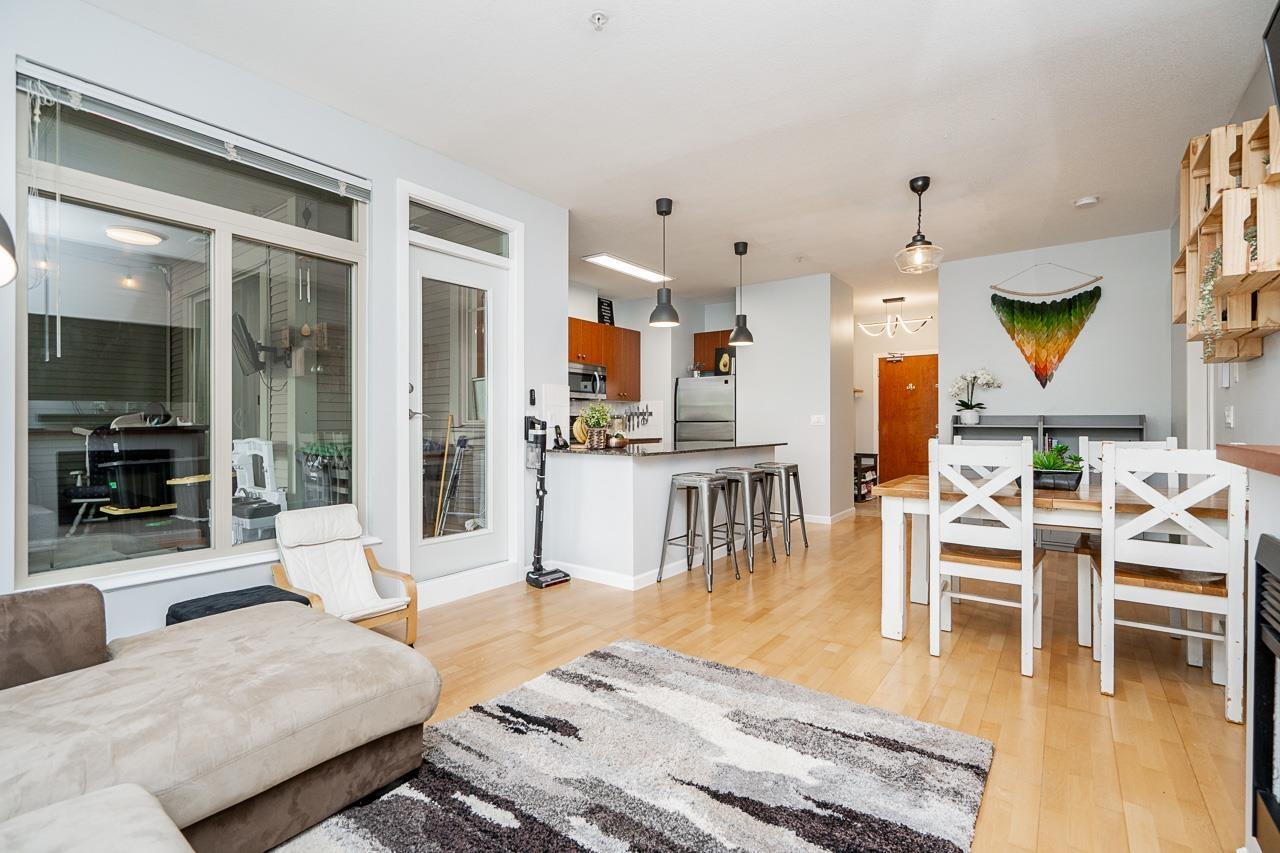
Comfort meets convenience in this highly sought after, well-maintained 2 bdrm + den condo. This stunning unit has a bright open layout with generous living spaces. It features a large kitchen with big island and plenty of storage. It has one of the largest covered balcony in the building looking out to the courtyard - usable all year round, extending your living space. This home is owner occupied & well maintained with many upgrades throughout, including smart home thermostats, LED lights, upgraded appliances & Hot water tank, faucets & plumbing, new plush carpets in bedrooms, new master bathroom, freshly painted. Just pack and move in! Steps from Guildford Mall, transit, and recreation. Wonderful amenities like an outdoor pool, gym and guest suite. Love where you live. No presentation of offers until Aug 25 7pm. Open house Fri (Aug 21) 6-7:30pm, Sat & Sun (Aug 22 & 23) 12:30pm-2:30pm. (id:63476)
147 Marmot Grove NW
Calgary, Alberta
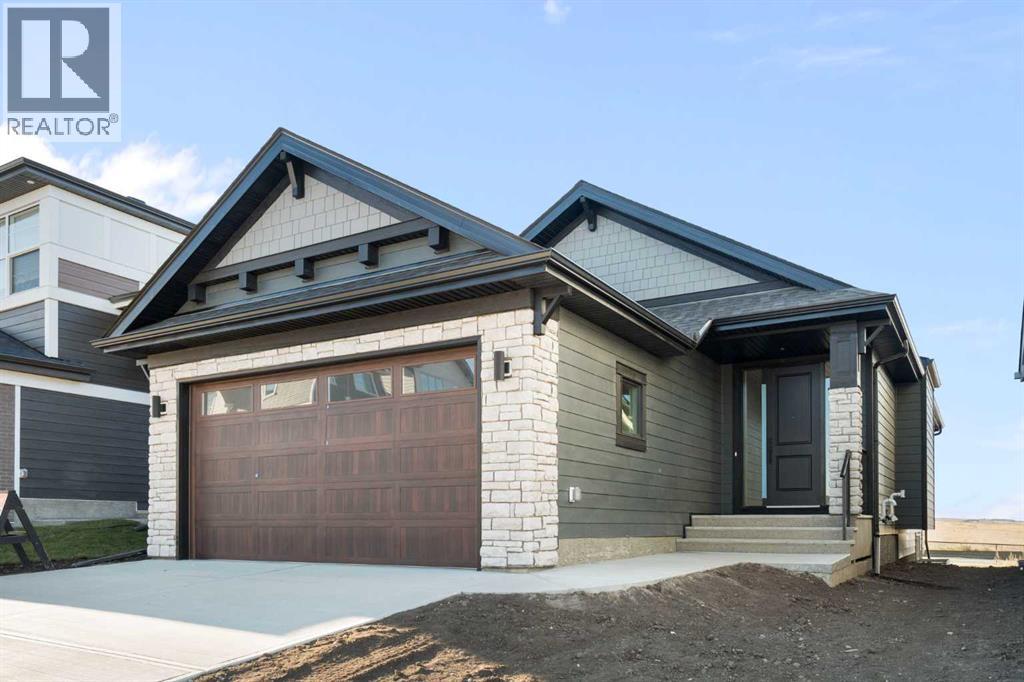
Wow, just WOW! Say "hello!" to this beautiful bungalow in the charming community of Glacier Ridge. This home isn’t just a place to live; it’s a lifestyle. Think quiet morning coffee overlooking the environmental reserve, golden hour dinners on the patio with no neighbours behind, and the ease of single-level living that still offers space for family, guests, and entertaining. From the moment you step inside, light pours through soaring VAULTED CEILINGS that crown the OPEN CONCEPT main floor. The living, kitchen, and dining areas flow together effortlessly, creating a sense of airiness and connection. Every detail feels elevated, from the 8' interior doors to the luxury vinyl plank flooring that stretches seamlessly throughout. At the center of it all is a CHEF’S KITCHEN designed for both beauty and purpose. Two-toned cabinetry in taupe and dark grey, Delta champagne bronze hardware, and a custom hood fan set a rich, modern tone. The OVERSIZED ISLAND is not only a gathering place - it’s brilliantly functional, with banks of deep drawers for organized, easy-access storage. A farmhouse sink, APPLIANCE GARAGE, and six-burner gas range complete the culinary experience, while direct access to the rear patio invites effortless indoor-outdoor living. The living room feels warm yet sophisticated, anchored by a fully tiled electric fireplace - a natural focal point for cozy nights in or weekend gatherings. Just off the main area, the primary suite is designed as a true retreat - it’s connected to everything you need: a walk-in closet, laundry area, and a SPA INSPIRED ENSUITE that feels straight out of a boutique hotel. Enjoy a custom tiled shower with a rainfall head and wand, a soaker tub, quartz countertops, and walls wrapped in elegant tile. Every finish, every fixture whispers “relax, you’re home.” Downstairs, the FULLY DEVELOPED BASEMENT extends your living space beautifully with three additional bedrooms, a full bath, and a versatile rec room - perfect for a home gym, m ovie nights, or a cozy guest retreat. Outside, the stone and JAMES HARDIE BOARD exterior offers timeless curb appeal, while the great-sized yard and peaceful backdrop of the environmental reserve create the kind of PRIVACY and natural connection that’s rare in the city. Complete the landscaping before October 2026 and receive a $2000 rebate from the home builder. The community of Glacier Ridge offers rolling landscapes, wide open skies, and thoughtfully planned streetscapes. You’ll find parks, walking paths, playgrounds, and new amenities taking shape all around you - just minutes from established conveniences, yet surrounded by quiet and space. Every inch of this sprawling bungalow is a testament to thoughtful design and modern living. It’s a home that celebrates both beauty and function - perfect for those who want to live stylishly, comfortably, and connected to nature. Experience the feeling of home, elevated. Schedule your private showing today. *Some photos are virtually staged.* (id:63476)
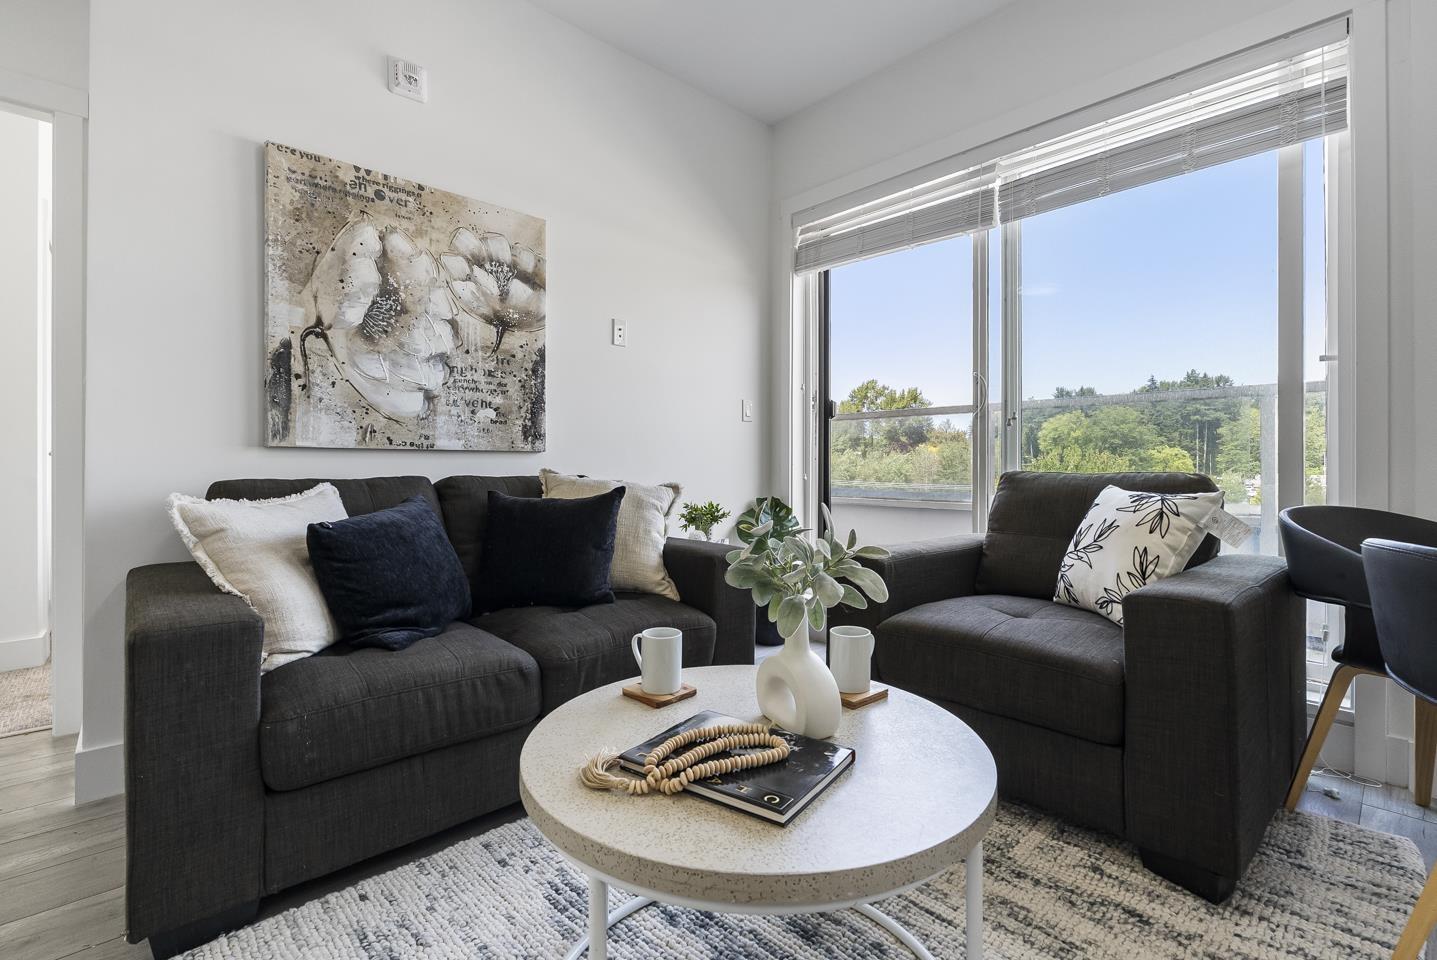
505 13978 Fraser Highway
Surrey, British Columbia
Step into this 600 sq ft, 2-bed, 1-bath home in the heart of Surrey City Centre. With a future SkyTrain station just a 1-min walk away, you gain unmatched convenience and strong growth potential. Grab your morning brew at the newly opened BREKA or Cuatro Coffee, hit Anytime Fitness, and enjoy brunch at Ruex Cafe. Everyday essentials are close by, including Save-On-Foods, Central City Shopping Centre, and Guildford Town Centre. It is perfectly positioned near École Simon Cunningham and Queen Elizabeth Secondary. When you want to escape the city buzz, head over to Francis Park, Bear Creek Park, or Green Timbers Urban Forest for a scenic stroll. The ultimate urban lifestyle is waiting for you right outside your door. Open house on Aug 23 from 12:30 - 2:30pm (id:63476)
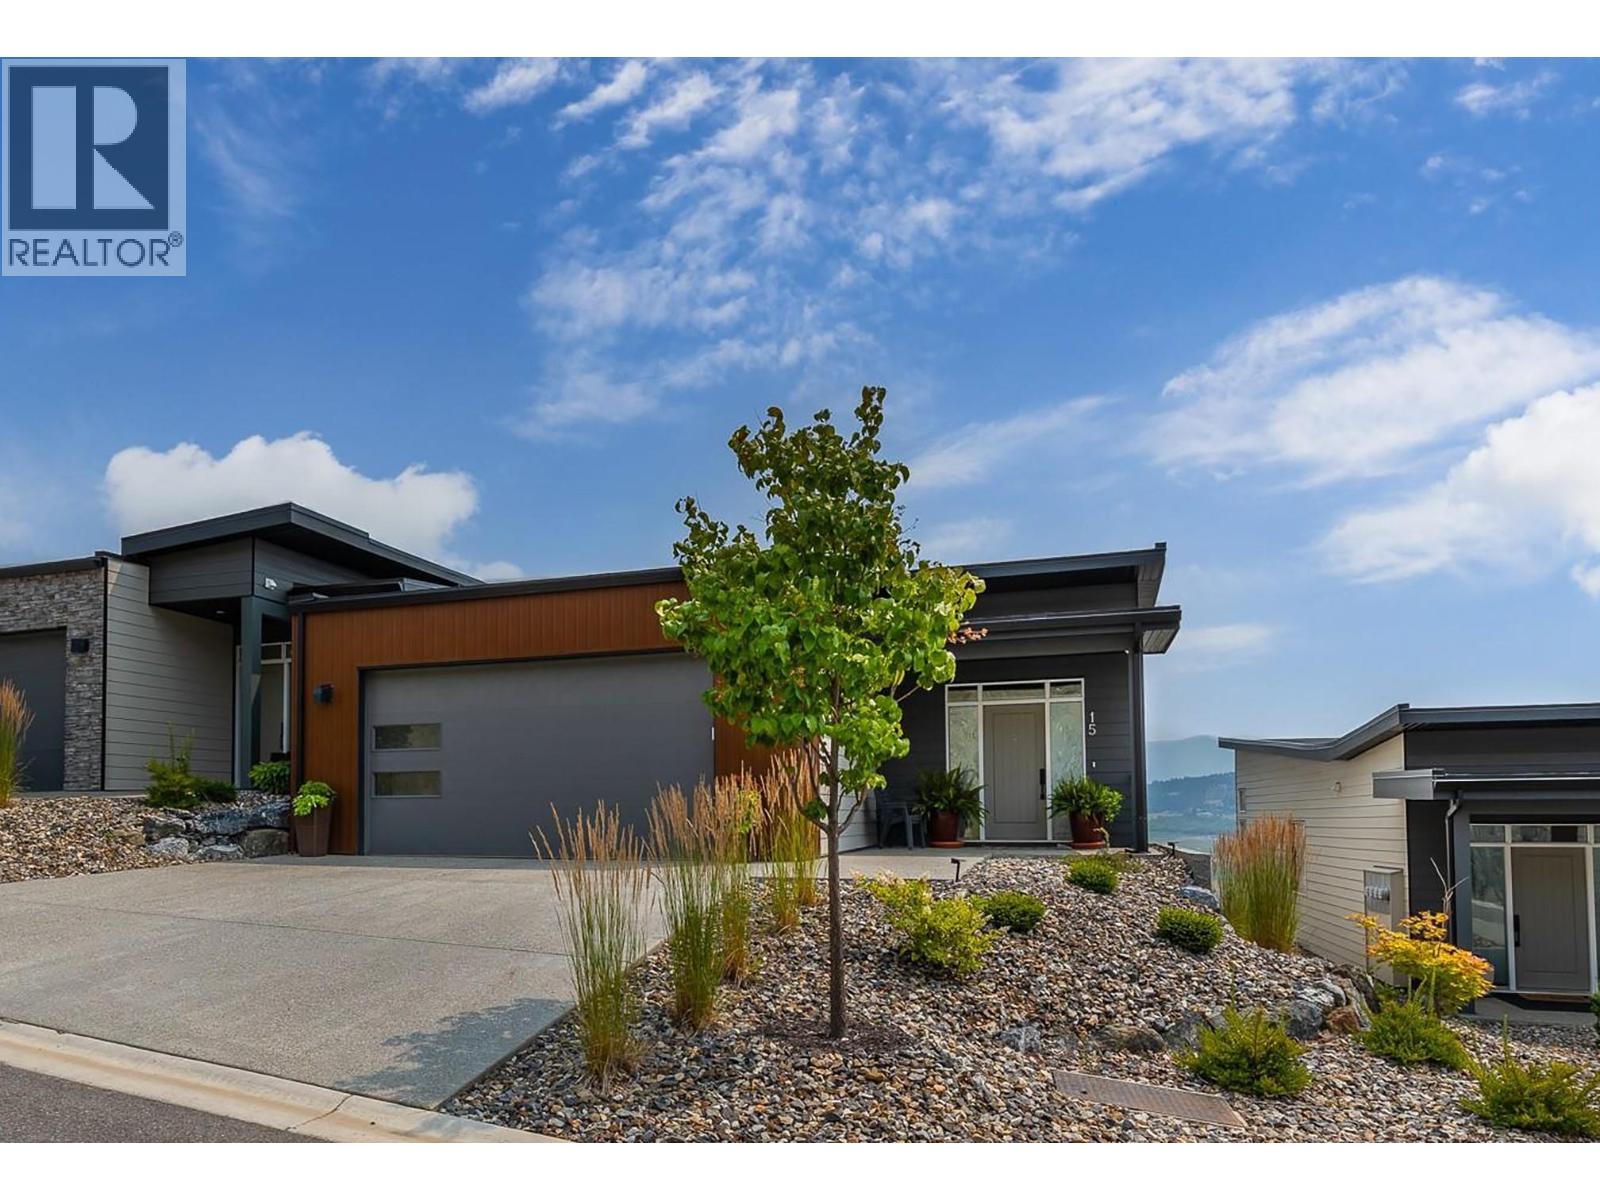
7735 Okanagan Hills Boulevard Unit# 15
Vernon, British Columbia
Welcome to Okanagan Hills Boulevard, where luxury, comfort, and panoramic Okanagan Lake views come together in one exceptional home. Beautifully designed with an open concept floor plan, this home is filled with natural light and offers seamless indoor and outdoor living. The heart of the home is a stunning chef's kitchen featuring quartz countertops, Stainless appliances, abundant cabinetry, and a spacious island that is perfect for everyday living. The adjoining dining area flows effortlessly into the living room, where a cozy fireplace and expansive windows showcase spectacular lake and valley views. Step outside onto the covered deck and enjoy your morning coffee or glass of wine while taking in the incredible scenery. The primary suite is spacious with a generous walk-in closet, and a beautifully appointed 4 pce ensuite. The fully finished lower level offers exceptional flexibility with a spacious family and recreation room, complete with a custom wet bar ideal for entertaining. A second bedroom with full ensuite bathroom and walk-in closet provide comfortable accommodations for family and guests. Step outside to the covered patio, currently enjoyed as a hot tub retreat, where you can unwind while taking in the beautiful lake views. Enjoy quality finishes throughout, and an unbeatable location close to shopping, recreation, golf, wineries, hiking trails, and all the amenities the Okanagan lifestyle has to offer. Book your viewing today! (id:63476)