

138 Lake Dalrymple Road
Kawartha Lakes, Ontario
Prestige year round waterfront living at its finest on highly sought after Lower Lake Dalrymple. This four bedroom bungalow has a lot to offer with over 2600sq/ft of finished living space with open concept living room and kitchen with an abundance of natural light. Two bedrooms above and two below with the sizable master bedroom having walk-in closet and personal three piece ensuite. The lower level is completely finished with a cozy family room with bar to further enjoy all the space this home has to offer. Outdoor stone patio in the front to the gazebo on the back deck to enjoy the privacy this property offers with the added bonus of your own private lakeside deck area leading to the dock to take in the lake from every angle of the property. Almost an acre of property with the trail out the back accessing the Carden/Alvar Nature Reserve. Don't miss your chance to own this magnificent lake front property. (id:63476)
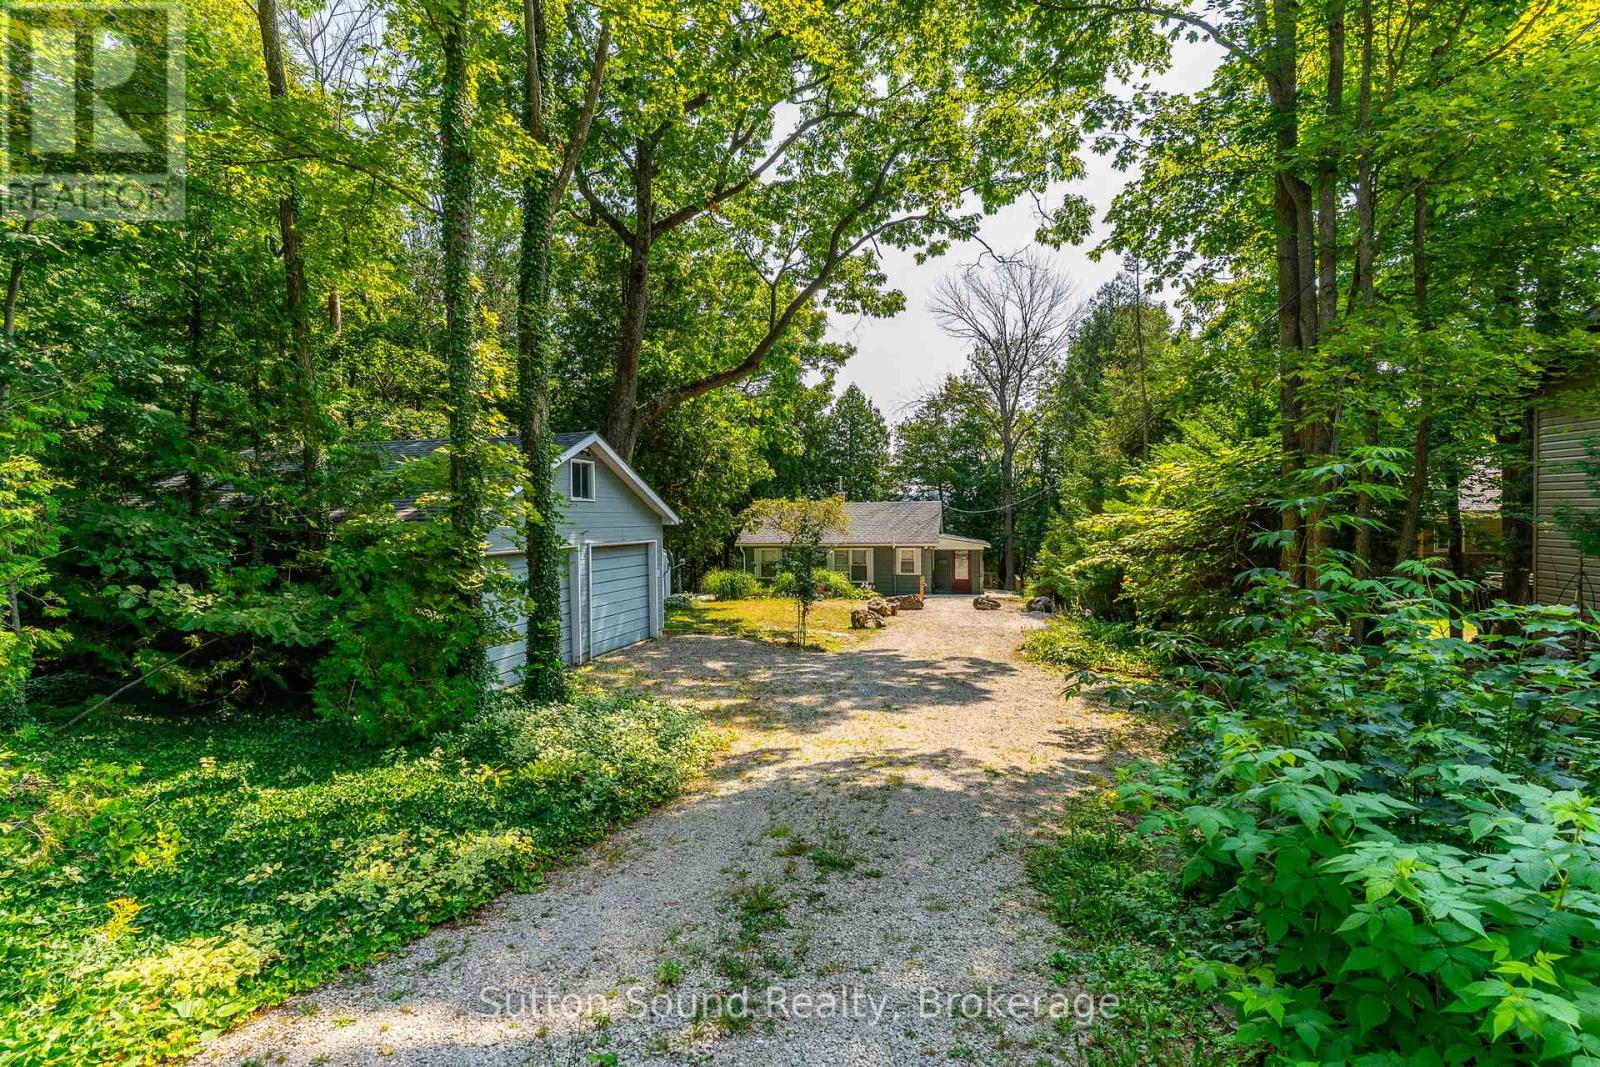
606 Mallory Beach Road
South Bruce Peninsula, Ontario
Waterfront retreat on Mallory Beach! This charming 2-bedroom, 1-bathroom cottage offers 75 feet of crystal-clear Georgian Bay frontage and endless opportunities for summer fun. Spend your days on the water from your private dock, complete with two Sea-Doo lifts, or relax and take in the breathtaking views. A detached garage provides ample storage, while the guest bunkie adds extra space for visitors. With plenty of parking, a relaxed cottage-country vibe, and a location just minutes from Wiarton, this property is perfect for weekend escapes, family gatherings, or making lifelong memories by the bay. (id:63476)
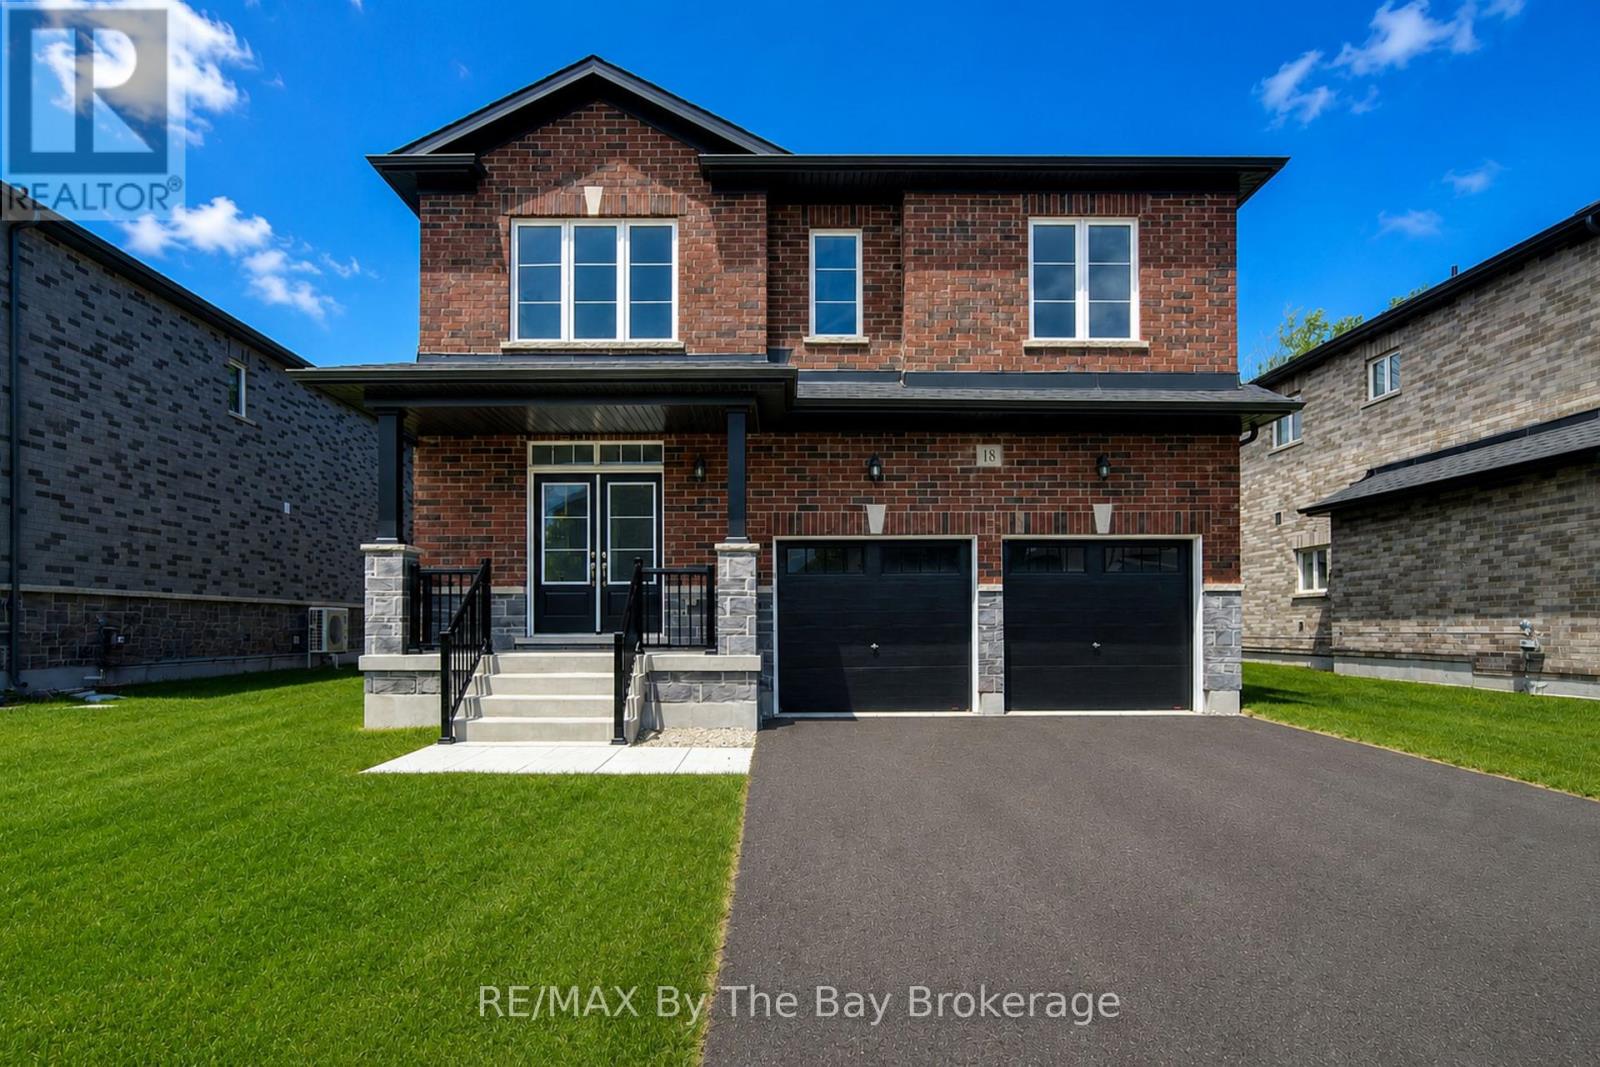
18 Amber Drive
Wasaga Beach, Ontario
NEW HST REBATE PRICING! Welcome to the Walnut Model Elevation A by Baycliffe Communities, offering 2,762 sq.ft. of thoughtfully designed living space in the final and most recently completed phase of The Villas of Upper Wasaga. Situated on a premium parkland lot with no direct rear neighbours, this brand-new home enjoys a private backyard setting. Inside, the thoughtfully designed layout features upgraded hardwood flooring, a bright open-concept main floor, a spacious family room, and an impressive kitchen complete with quartz countertops, an oversized centre island, extensive cabinetry, and a generous breakfast area overlooking the backyard. The upper level offers four spacious bedrooms, including a large primary suite featuring a walk-in closet and a beautifully finished ensuite with a freestanding soaker tub, glass shower, and oversized vanity. Well-proportioned secondary bedrooms provide comfortable space for family and guests, while the unfinished basement with bathroom rough-in offers excellent future potential. Located in the highly sought-after Wasaga Sands neighbourhood, this home is just minutes from trails, schools, shopping, golf, and the World's longest freshwater beach, with Collingwood and Blue Mountain only a short drive away for year-round recreation. (id:63476)
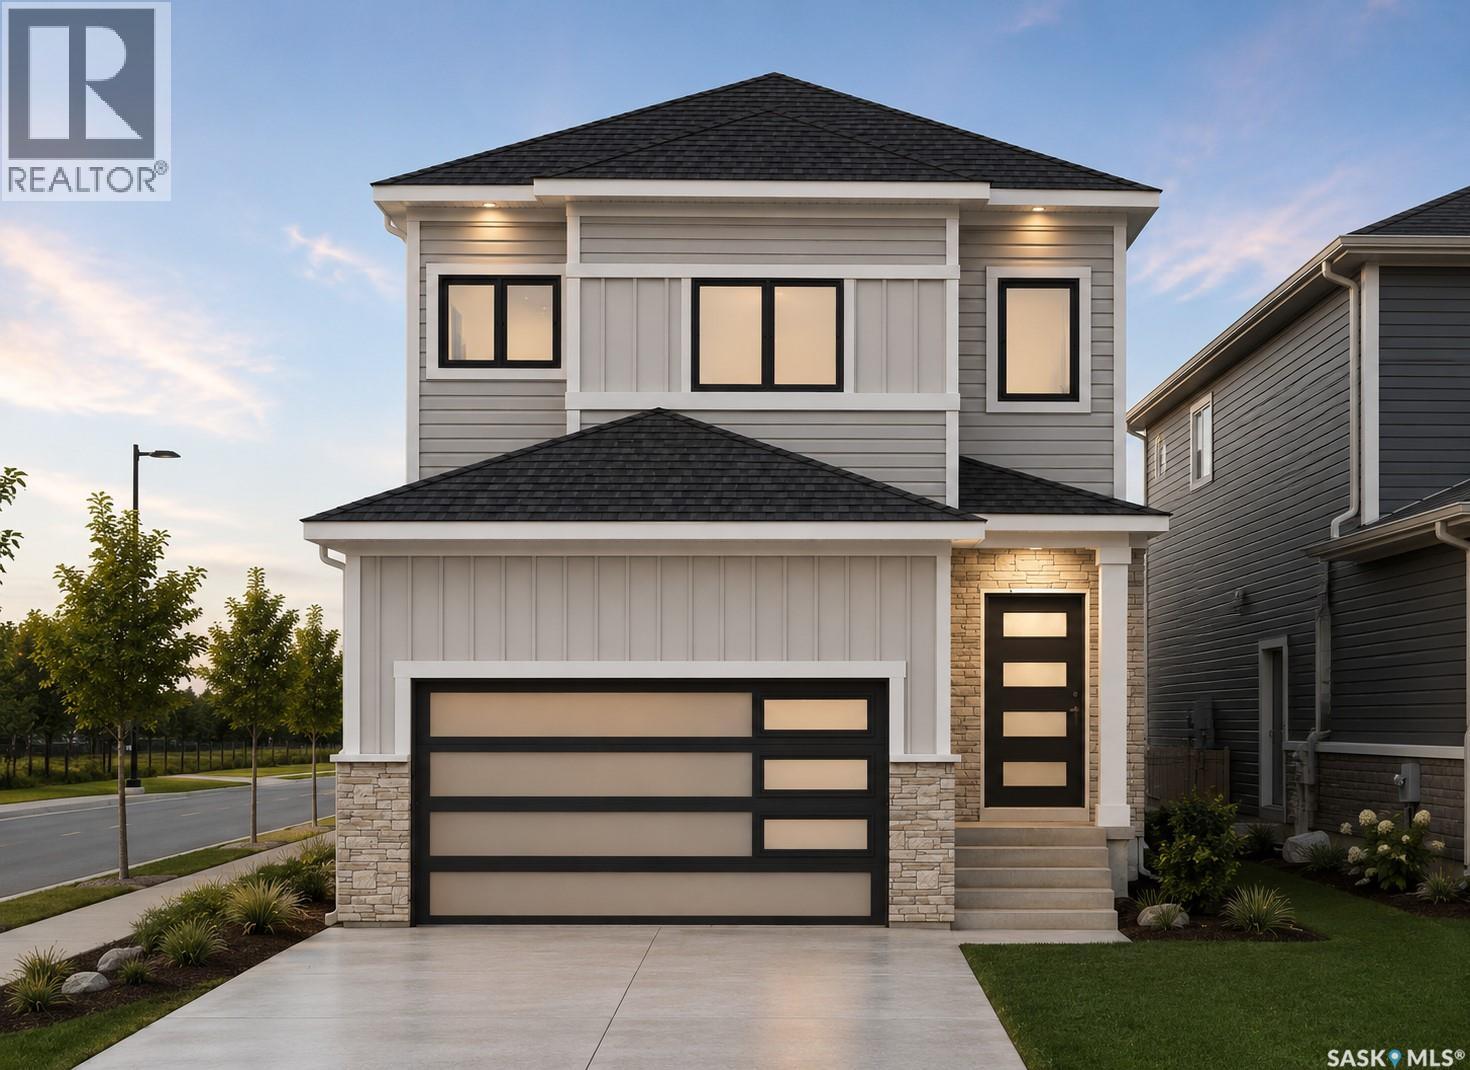
443 Yuel Crescent
Saskatoon, Saskatchewan
Welcome to 443 Yuel Crescent, a two-storey home with almost 2,000 sqft of living space sitting on a corner lot! Walk through the front door into a bright foyer. Right away you'll find a bedroom and a full bathroom, great for guests or a home office. There's also a mudroom to help keep things tidy on your way in and out of the garage. The main floor has a bright open concept living room that flows right into the dining area and kitchen, so you're never far from the conversation. Step out from the dining area onto a good-sized deck, great for morning coffee. Upstairs you'll find three bedrooms and a full bathroom, plus a bonus room you can use however you like - movie nights, a playroom, or space for pilates. There's also a laundry room up here, so you're not hauling clothes up and down the stairs. At the end of the hall is the primary bedroom. It's big, with a walk-in closet and its own 5-piece bathroom, including a soaker tub to relax in after a long day. Downstairs, the legal two-bedroom suite has a kitchen, living room, and a bathroom - perfect for rental income. The 2-car attached garage rounds things out, giving you plenty of room for parking and storage. This home has the space and flexibility to grow with you. Don't miss out on this amazing new build in Aspen Ridge! (id:63476)
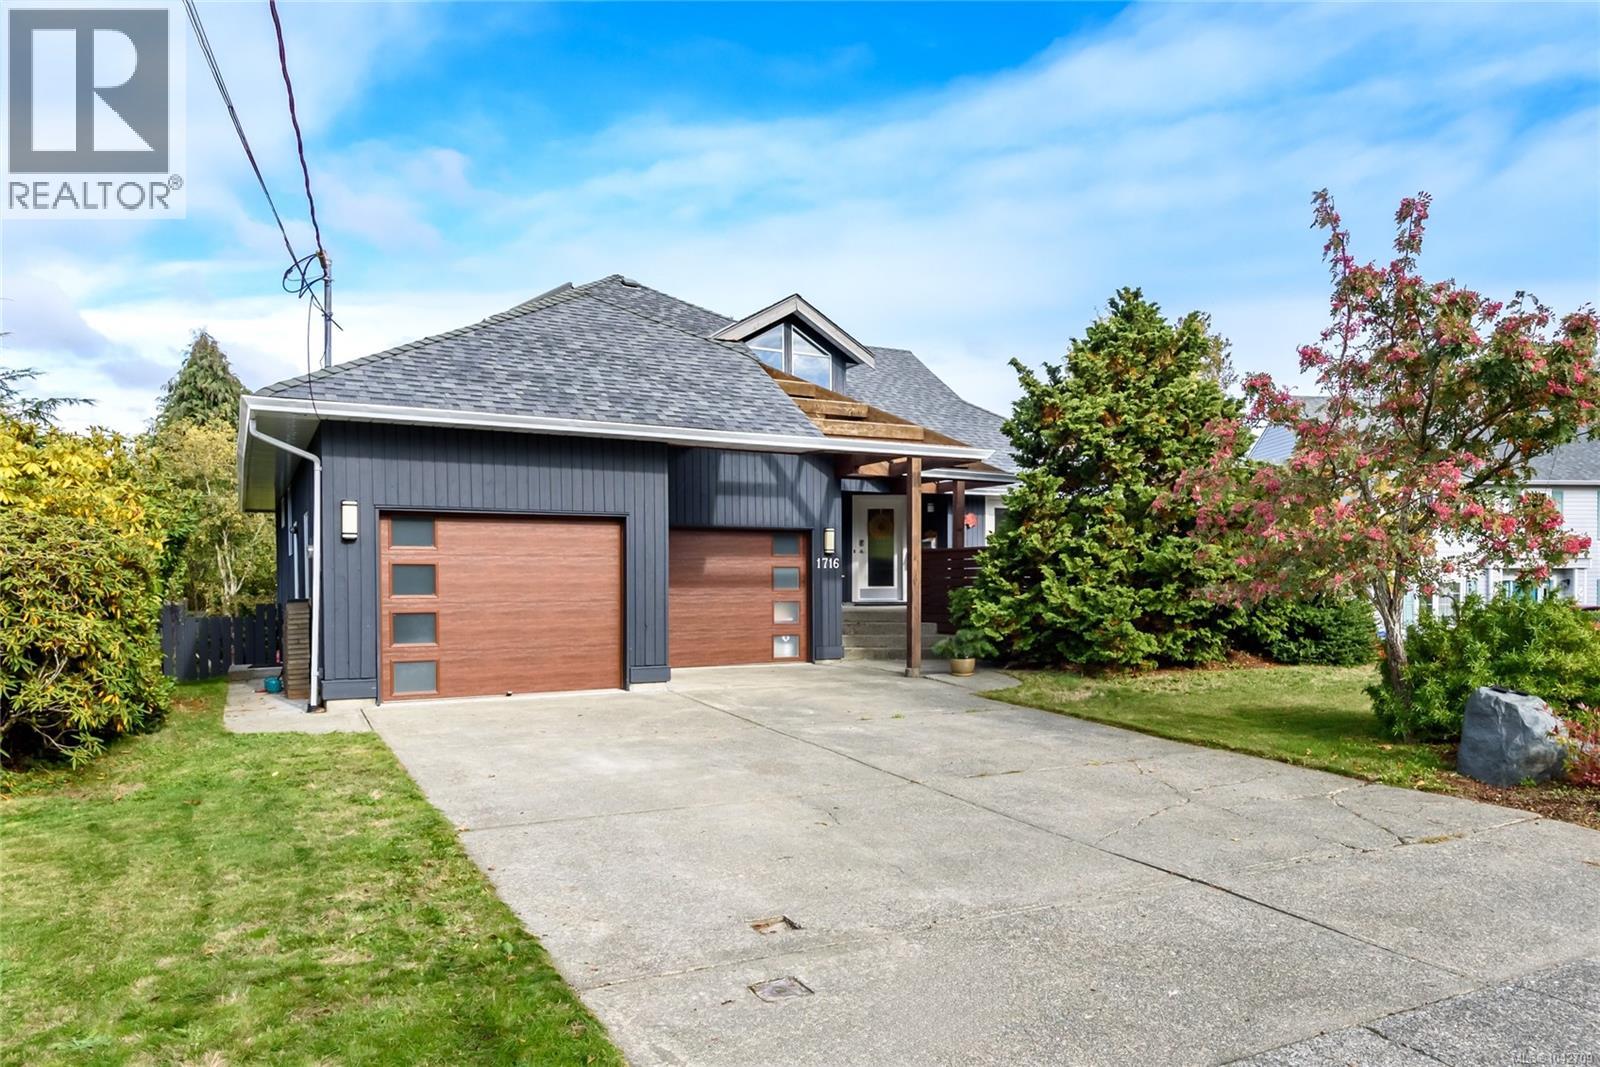
1716 Tofino Pl
Comox, British Columbia
On a quiet cul de sac in a great neighbourhood in Comox, close to the Rec centre, parks and all levels of schools.This custom built home by the original owners is bright and airy and lets the sun stream in from all directions. With high vaulted ceilings, the open floor plan concept features numerous windows, hardwood floors,a cozy family nook area, custom maple cabinets, slate backsplash, gas stove, and boasts a large bright kitchen with a large centre island with plenty of storage and easy access to an amazing outside living space. The large primary bedroom is located on the upper floor, with a spacious sun drenched 5 pc ensuite with double sinks, soaker tub, double glass shower, and access into the walk in closet. The Family room downstairs completes the package, with 2 bdrms, a large L shaped great room, with a sliding door leading to the back yard patio. Lots of custom features in this fabulous home, perfect for the growing family - or for the couple that both work from home. (id:63476)
#31 3410 Ste Anne Trail
Rural Lac Ste. Anne County, Alberta
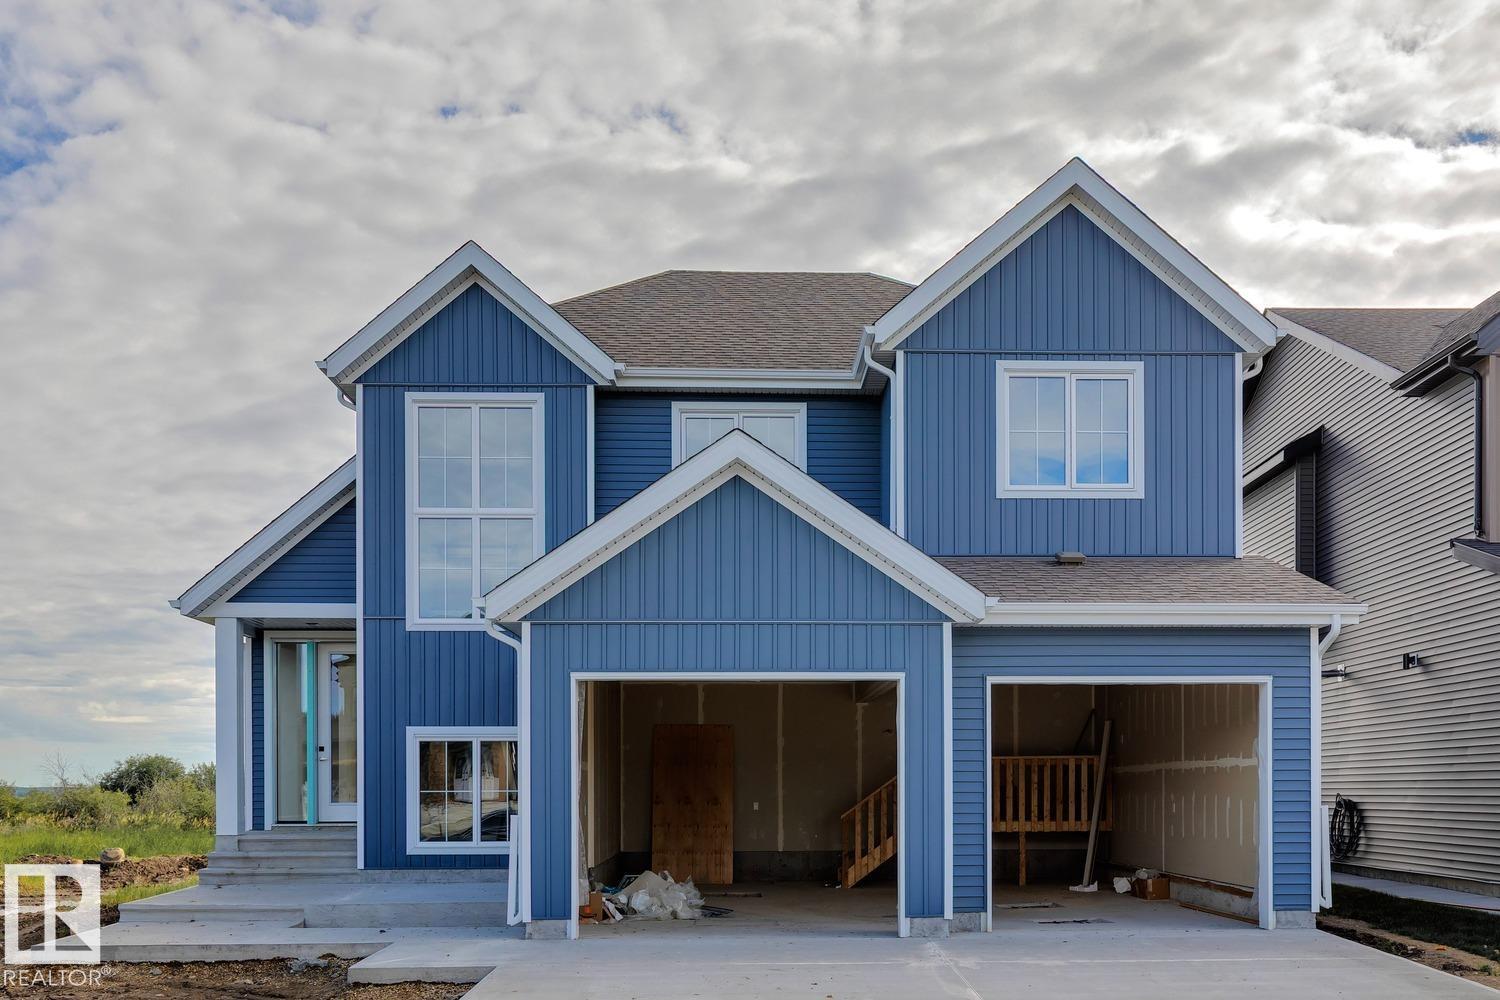
Experience lakeview living in the gated community of Windmill Harbor, where this home backs onto an environmental reserve along Lac Ste. Anne, offering unobstructed views and added privacy. Featuring 4 bedrooms and 3.5 bathrooms, this home showcases vaulted ceilings in the living room with a gas fireplace, a beautiful kitchen with high-end finishes, and a spacious dining area with coffee bar. The upper level includes 3 bedrooms and a bonus room with its own private deck overlooking the lake. The fully finished basement offers a large rec area, full bath, and a custom bunk room (4th bedroom) with built-in bunks sleeping up to 6. Enjoy a covered deck, double attached garage, fully landscaped yard and premium finishes throughtout. Access the private canal system leading into Lac Ste. Anne and take advantage of this exclusive, resort-style gated community, deal for year-round living or the perfect weekend escape. (id:63476)
#3 10620 65 Av NW
Edmonton, Alberta
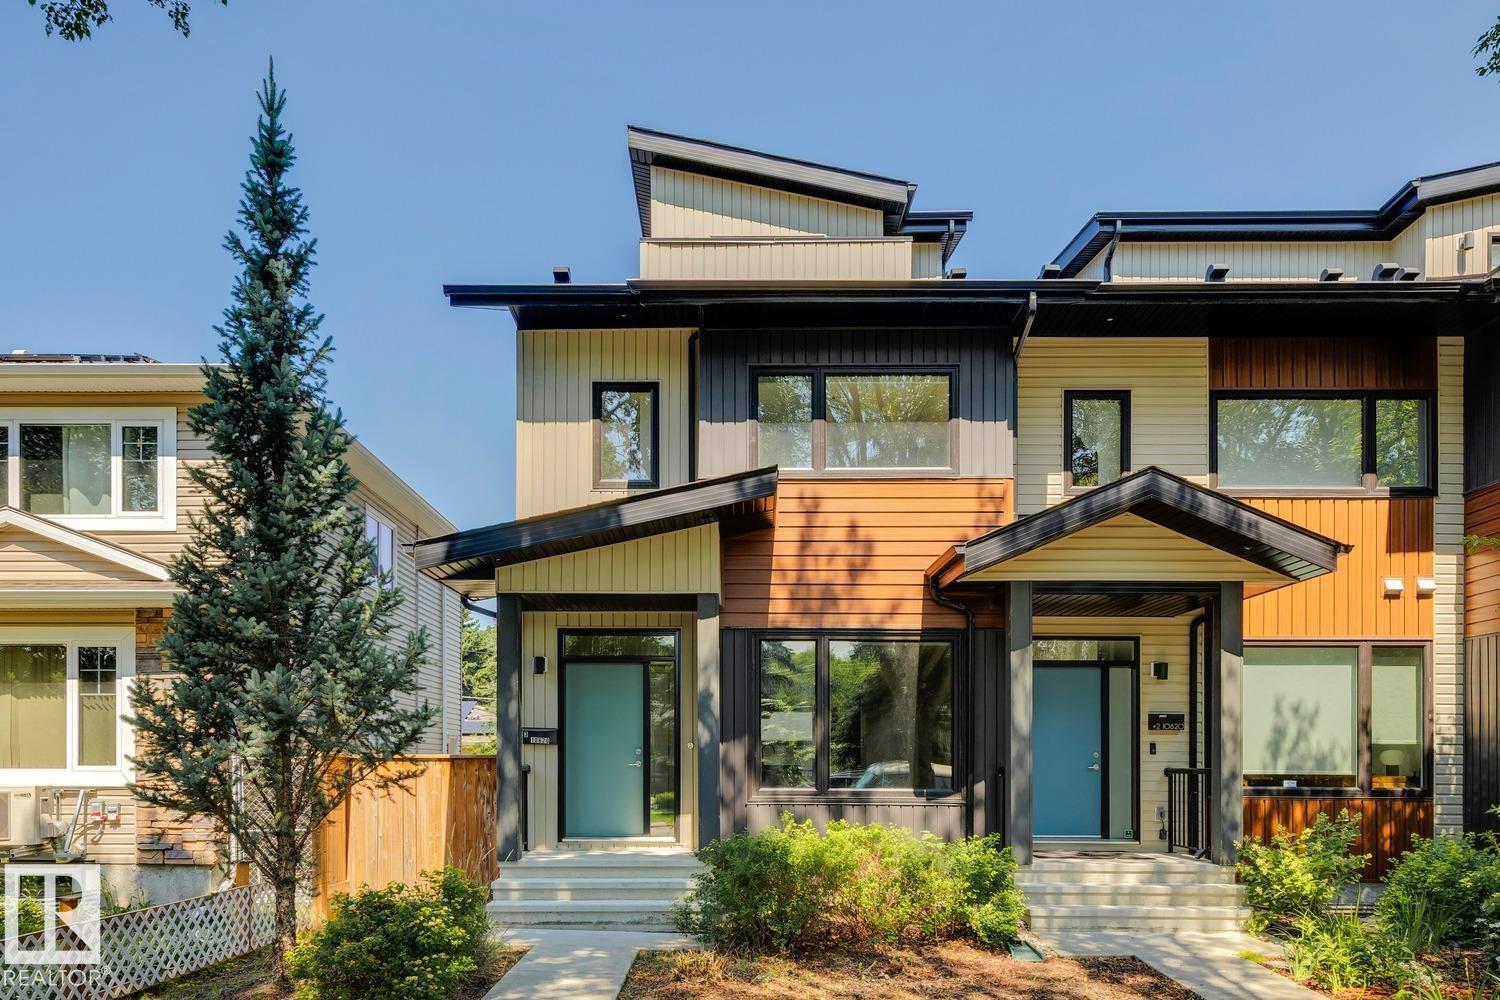
Ideally located in Allendale, just minutes from the University District, Whyte Avenue, and downtown, this stylish end-unit triplex offers nearly 2,000 SqFt of thoughtfully designed living space with four bedrooms above grade. The bright, open-concept main floor feat. 9-foot ceilings, a modern two-tone kitchen w/ quartz countertops, a spacious dining area, & an inviting living room that opens onto a large deck for effortless indoor-outdoor entertaining. The second level offers three generous bedrooms, two w/ walk-in closets complete w/ built-in organizers, along w/ a large laundry room. The entire third floor is dedicated to a private primary retreat feat. a spacious walk-in closet, 3-piece ensuite, & south facing rooftop patio. The undeveloped basement is ready for future development, offering the opportunity to expand your living space & add value. An exceptional opportunity for families, professionals, or investors seeking strong rental potential in a highly desirable central Edmonton community. (id:63476)
233081 Glenmore View Road
Rural Rocky View County, Alberta
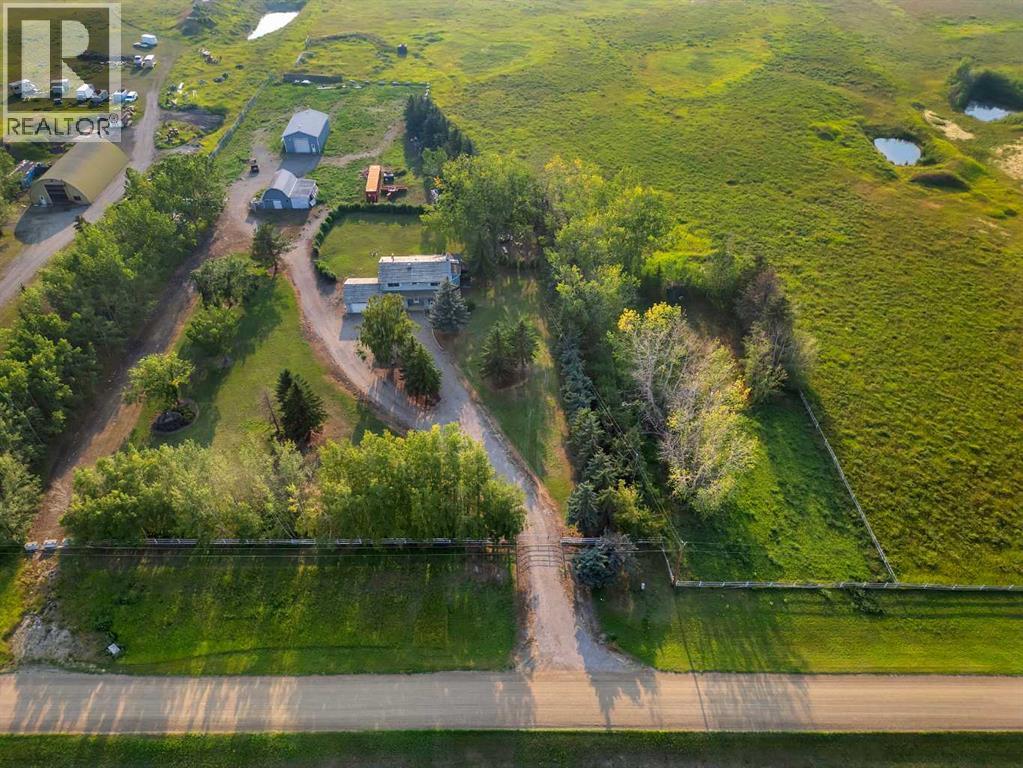
18.82 Acreage, Rectangular lot, great property with house Barn and Shop. The 2 story 2192 Sq feet house with 4 bedroom, 3 full bath. Main floor has Living room, family room, Office, Kitchen, dinning room, laundry, and 3 pcs bath. Living room has fire place, and patio door to the deck, with cover hot tub and sauna (As-is) . Main floor office has built in desk, and oak panels. Country style kitchen with lots of white cabinets. Upstairs 4 bedrooms has Primary room with 4 pcs ensuite, and walk in closet, and other 3 bedrooms are good size, and 4 pcs main bathroom. Bedrooms has new carpets, and main floor has wood flooring. Workshop has compressor (as-is) for mechanically enthusiast, Barn and storage, Well water + Garage has 2 potable extra water tanks. Backyard has lot of trees, partially fenced and many more. Nearby by school in Chestermere, and close to Glenmore trail, heather and glen golf course. (id:63476)
345 David Road
Bowen Island, British Columbia
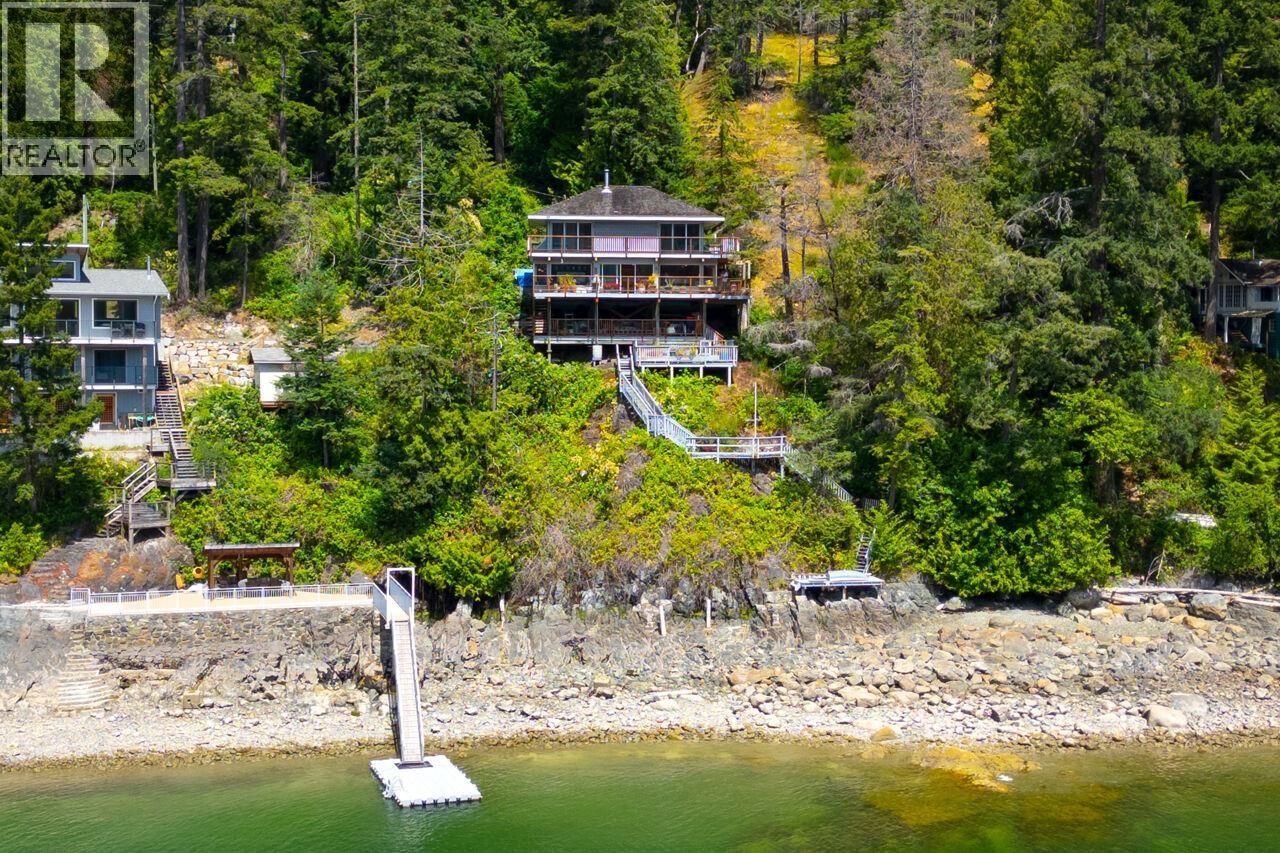
This waterfront home sits overlooking Deep Bay - one of Bowen's most popular locations. 0.67 acres, with steps down to the water's edge below, places to put your paddle board, and plenty of privacy. Inside features an open plan on the main, with wood paneling throughout for a comfy and cozy feeling centered around a beautiful fireplace. Upstairs consists of 3 bedrooms. Soak up all day sun from multiple levels of wrap-around decks, and whale-watch from the comfort of your own home. Below features an covered yet open air area for woodworking and more. Moments away from Snug Cove and the ferry. (id:63476)
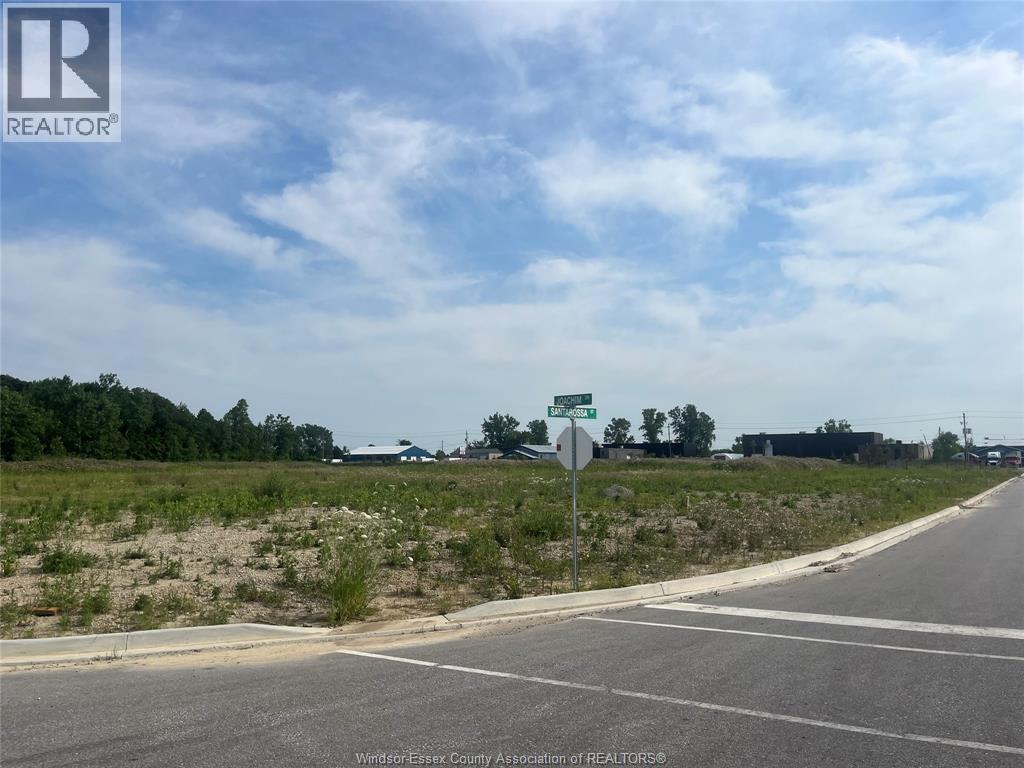
5000 Santarossa
Tecumseh, Ontario
ATTENTION OWNERS/OPERATORS AND INVESTORS, 6.57 ACRES (ACRE-$550,000.00) . CORNER LOT Available for sale zoned INDUSTRIAL/COMMERCIAL. OLD CASTLE BUSINESS PARK IS IN A PRIME LOCATION ON CORNER OF 8 CONCESSION AND HIGHWAY 46 ADJACENT TO THE HUSKY TRUCK STOP AT 401 EXIT. SHOVEL READY WITH ONSITE STORMWATER RETENTION POND! THATS CORRECT, NO ONSITE STORM RUNOFF DRAIN, HYDRO/STORM AND SANITARY AT LOT LINE AND NO DEVELOPMENT CHARGES! CLOSE TO 401, HIGHWAY 3, WALKER ROAD POWER CENTERS AND MORE. WITH MIXED USE ZONING MAKES THIS GREAT FOR MULTIPLE USES FOR ALL TYPES OF BUSINESS. ZONING REGULATIONS/RESTRICTIONS ATTACHED IN DOCUMENTS. EMAIL LISTING AGENT FOR MORE INFO. (id:63476)

6183 Skinner Street
Niagara Falls, Ontario
Beautifully updated throughout, this versatile home offers 2+1 bedrooms and 2 full bathrooms, making it an excellent opportunity for first-time homebuyers, investors, or those seeking additional income potential. The bright main floor features luxury vinyl plank flooring throughout, a spacious living room, kitchen, two bedrooms, and a 4-piece bathroom. A convenient rear entrance provides direct access to both the kitchen and the finished basement.The freshly painted basement includes a large recreation room, a bedroom, a brand-new modern full bathroom, and a kitchenette with countertop, offering excellent potential for an in-law suite or an easy conversion to a second unit for added rental income. Situated on a desirable 40' x 100' lot, the property also features a long single driveway, a rear wood deck, a fully fenced backyard, and a storage shed. Ideally located just minutes from Casino Niagara, Fallsview Casino Resort, and the vibrant Clifton Hill entertainment district, you'll enjoy convenient access to world-class dining, attractions, shopping, and nightlife. A fantastic opportunity to own a move-in-ready home in one of Niagara Falls' most sought-after locations. Property under TRM(Transitional Residential Multiple) zoning, Zoning By-law No. 79-200. (id:63476)
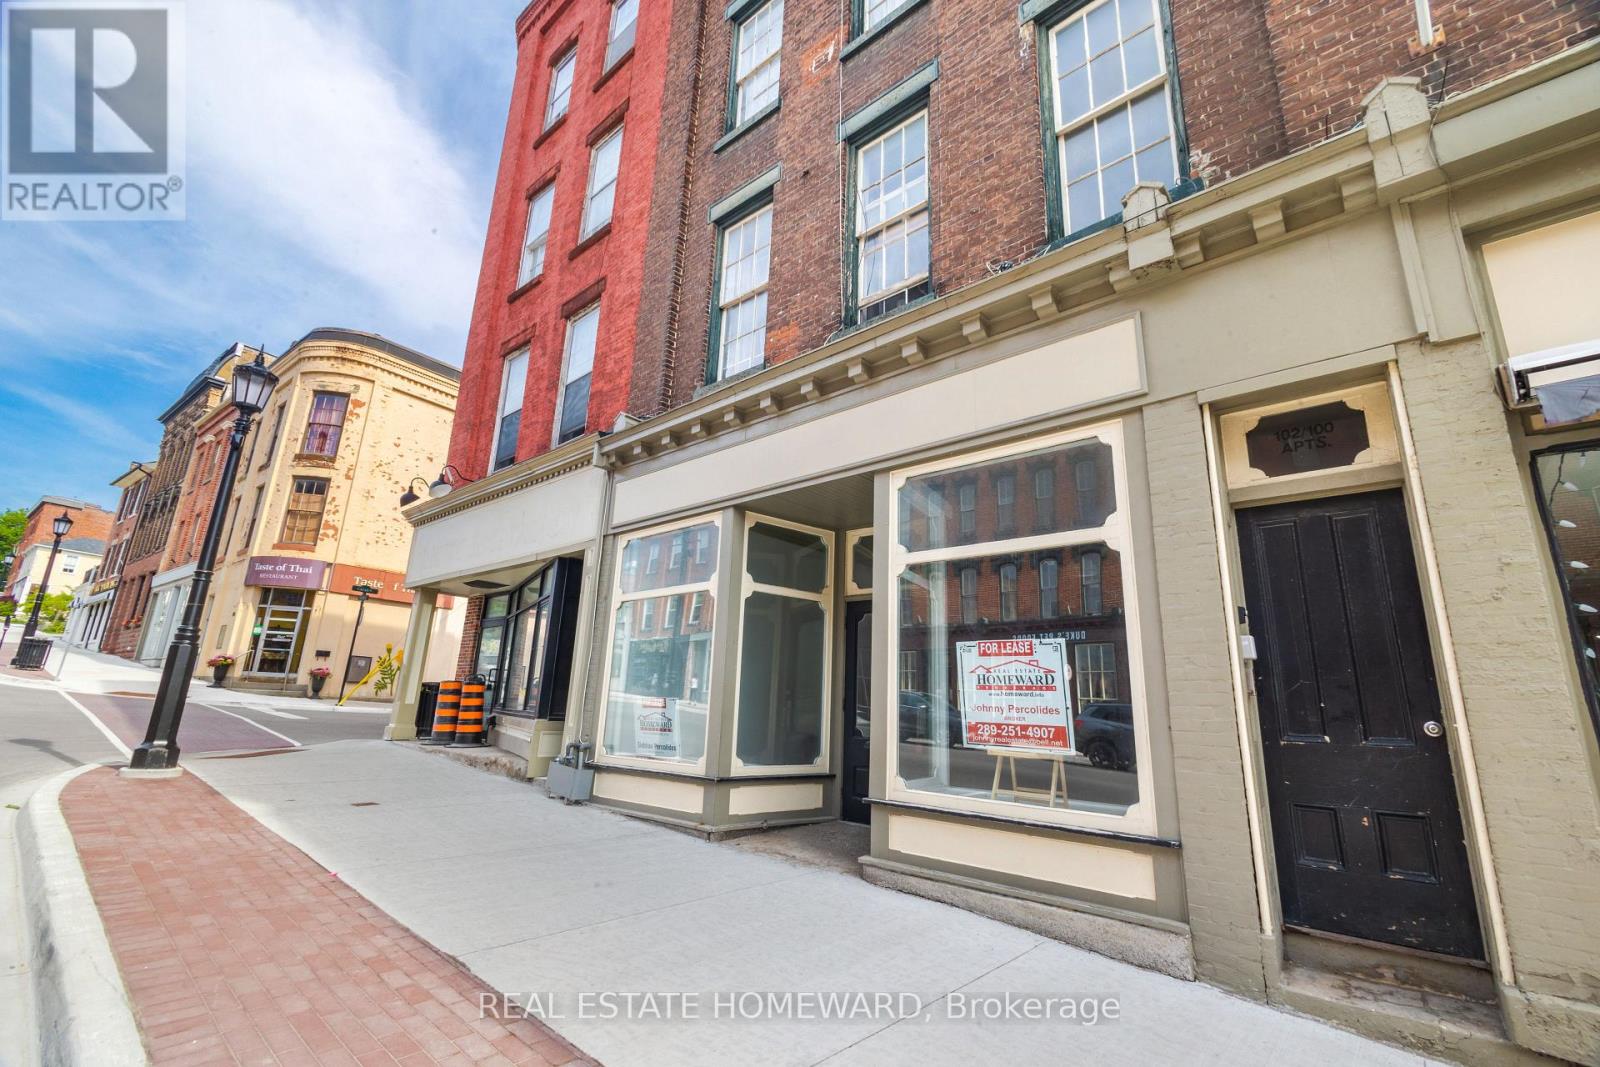
102 Walton Street
Port Hope, Ontario
Ready to start your new business venture or maybe expand an existing one ? Downtown Port Hope possibly offers one of the most beautiful, charming and historical settings so close to the GTA on the shores of Lake Ontario. This is your opportunity in the heart of Historic Port Hope, where character and exposure meet on iconic Walton Street! This leasing opportunity offers about 2,000 sq. ft. of flexible commercial space for entrepreneurs, retailers, wellness studios, creative professionals, food markets, unique furniture shops, etc... looking to make their mark. Perfectly positioned in Port Hope's downtown core, this location offers exceptional visibility. Just steps from the Ganaraska River, the historic Capitol Theatre, trendy restaurants, cozy cafes and so much more, it's surrounded by the heritage charm and vibrancy that define this beloved community. Whether you're launching something new or expanding your vision, this is an opportunity to become part of one of Southern Ontario's most dynamic and welcoming main streets. (id:63476)
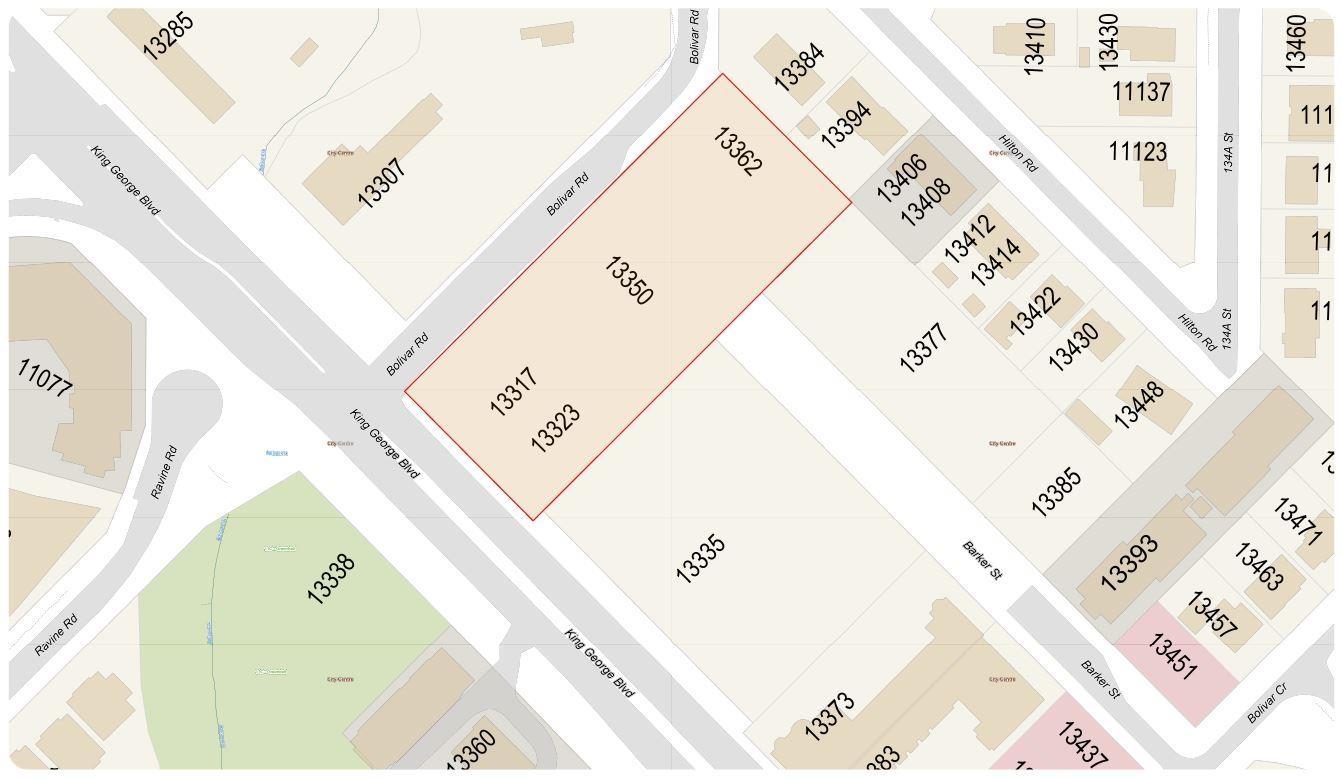
13317 King George Blvd
Surrey, British Columbia
Prime ~1.90-acre rectangular corner lot with over 450 ft of frontage on Bolivar Rd and 180+ ft on King George Blvd. Located just ~550 m from Gateway Station. Zoned CHI & R3 and within the Surrey City Centre Plan, designated Tier 3 Transit-Oriented Area under Bill 47, allowing up to 3.0 FAR. Ideal for medium-density multi-family or purpose-built rental, with potential for higher density (subject to City approval). A rare development opportunity in one of Metro Vancouver's fastest-growing urban cores. (id:63476)
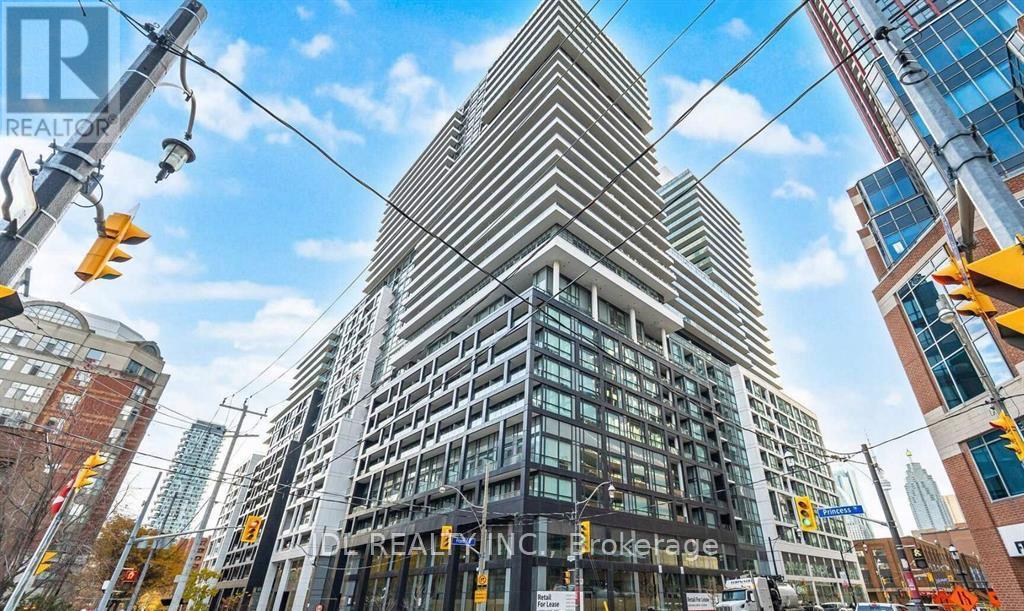
701 - 70 Princess Street
Toronto, Ontario
Welcome to Time and Space Condo by Pemberton, ideally located at Front & Sherbourne just steps from the Financial District, Union Station, St. Lawrence Market, and the waterfront. This bright and functional 3-bedrooms, 2-bathroom suite offers approximately 785 sq ft with a perfectly square, open-concept layout that maximizes every inch of space. West-facing exposure brings in abundant natural light and beautiful sunsets. The unit includes 1 parking spot and 1 locker, a rare and valuable combination in downtown Toronto. Residents enjoy top-tier amenities including an infinity-edge pool, rooftop cabanas, BBQ area, theatre room, games room,gym, yoga studio, party room, and more. Exceptional opportunity for both end-users and investors. (id:63476)
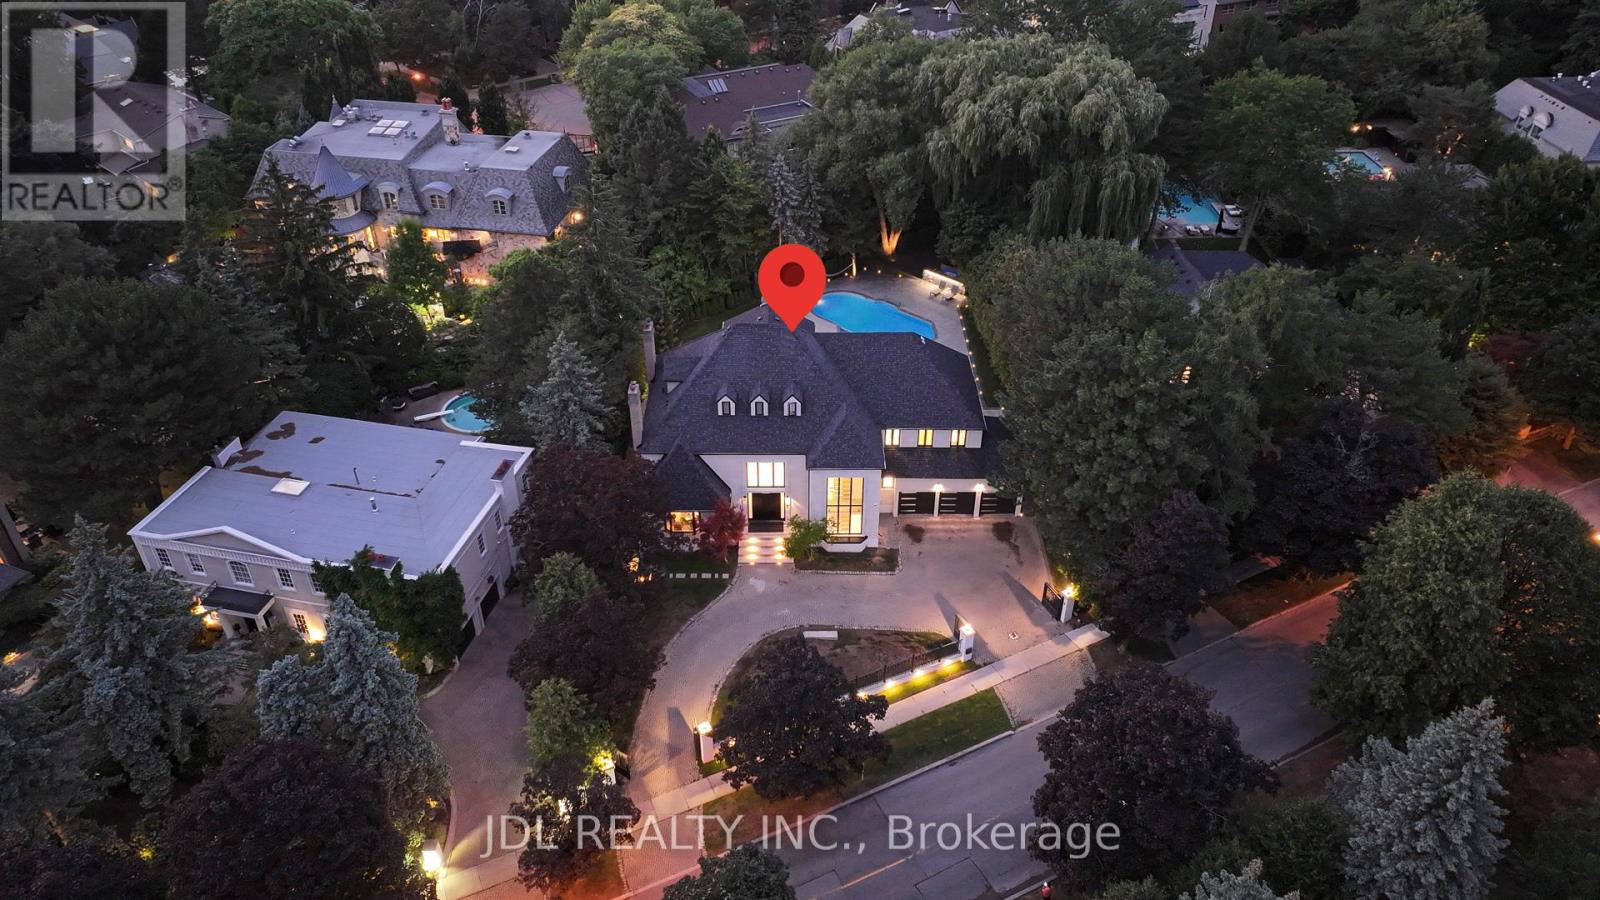
19 Fifeshire Road
Toronto, Ontario
Completely Renovated!This Attractive Residence Is Nestled On Tranquil Professionally Landscape Garden Setting In One Of Toronto's Finest Areas. Featuring Over 20 Feet Ceiling In Living Room Overlooking Backyard With Open Concept. Unique Loft At Top Floor, Gourmet Kitchen With Granite Central Island Counter Top, Built In Appliances. Second Kitchen in main floor, Office With Wet Bar, Sauna, Jacuzzi, Walk Out Basement With Wet Bar And Fireplace. professionally designed back yard with Pool. (id:63476)
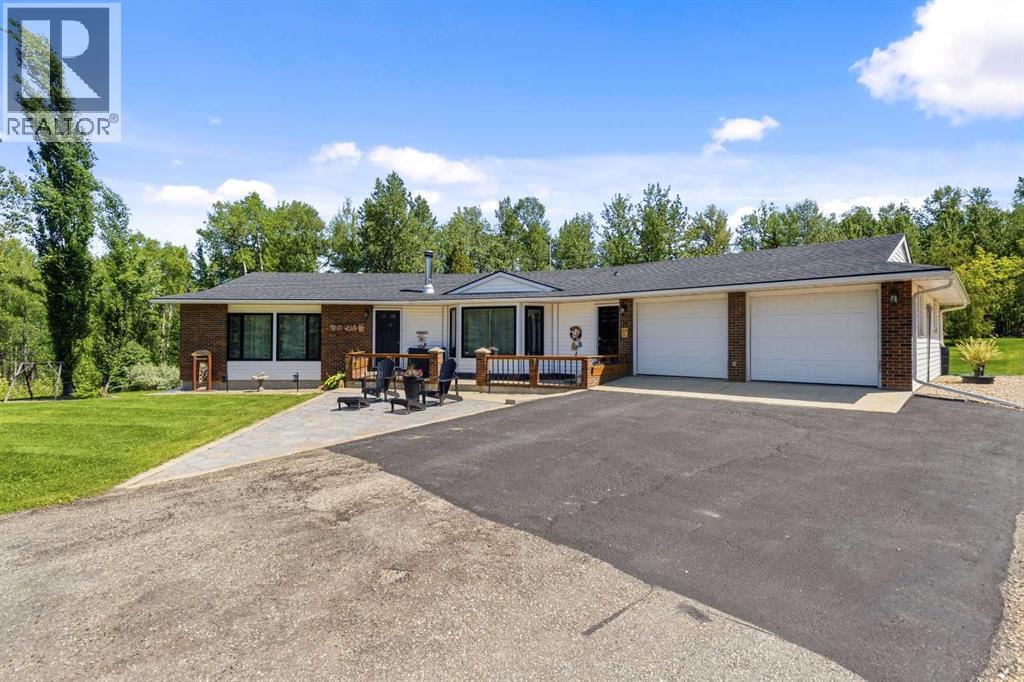
114052 Township Road 592b
Rural Woodlands County, Alberta
Escape the noise of the city and find your peace just a short 3 km drive from Whitecourt, where this stunning 5.31-acre private acreage also backs onto crown land. This property is anchored by a solid, thoughtfully constructed bungalow that sits proudly on a landscaped hill, offering a breathtaking southerly view that transforms with the seasons. Built with longevity and comfort in mind, the home features unique 8" thick double-staggered 2"x4" walls that provide exceptional insulation and structural integrity.Stepping inside, you’ll find an inviting open kitchen and dining area designed for both daily life and effortless entertaining. This central hub flows naturally to the attached, heated double-car garage, making grocery trips a breeze even in the heart of winter. For those who love the outdoors, the kitchen also opens onto a north-facing back deck, perfect for enjoying a quiet morning coffee. The front living room serves as a bright sanctuary, while a cozy wood-burning stove sits at the heart of the home, radiating warmth throughout the main level. This floor also hosts three comfortable bedrooms, ensuring plenty of space for family or guests.The home’s lower level is a true standout, featuring a private walkout basement that feels anything but underground. Large windows flood the massive family room with natural light, creating the ultimate venue for game nights, movie marathons, or large social gatherings. This level is fully equipped with a fourth bedroom, a bathroom, laundry facilities, and ample storage. For those who appreciate clever design, an additional second basement was constructed directly beneath the main garage, offering a massive utility and storage area to keep your living spaces clutter-free. The entire home is kept cozy by a quiet and efficient boiler system powering baseboard heaters.Beyond the home, the property is a dream for hobbyists and professionals alike. The attached extra-large double garage is a craftsman’s haven, complete with w orkbenches, cabinets, power, and heat. However, the crown jewel is the 40' x 70' industrial shop built in 2014. Boasting 18' ceilings and two 16' high doors, this space is ready for your heaviest equipment or most ambitious projects. It is fully insulated with R50 blown-in insulation, warmed by radiant overhead heaters, and includes a mezzanine and roughed-in plumbing for a future bathroom. With underground power, a reliable well drilled in 2004, and professional FireSmart work completed among the mature pine, spruce, and poplar trees, this acreage offers the perfect balance of rugged capability and homey comfort. (id:63476)
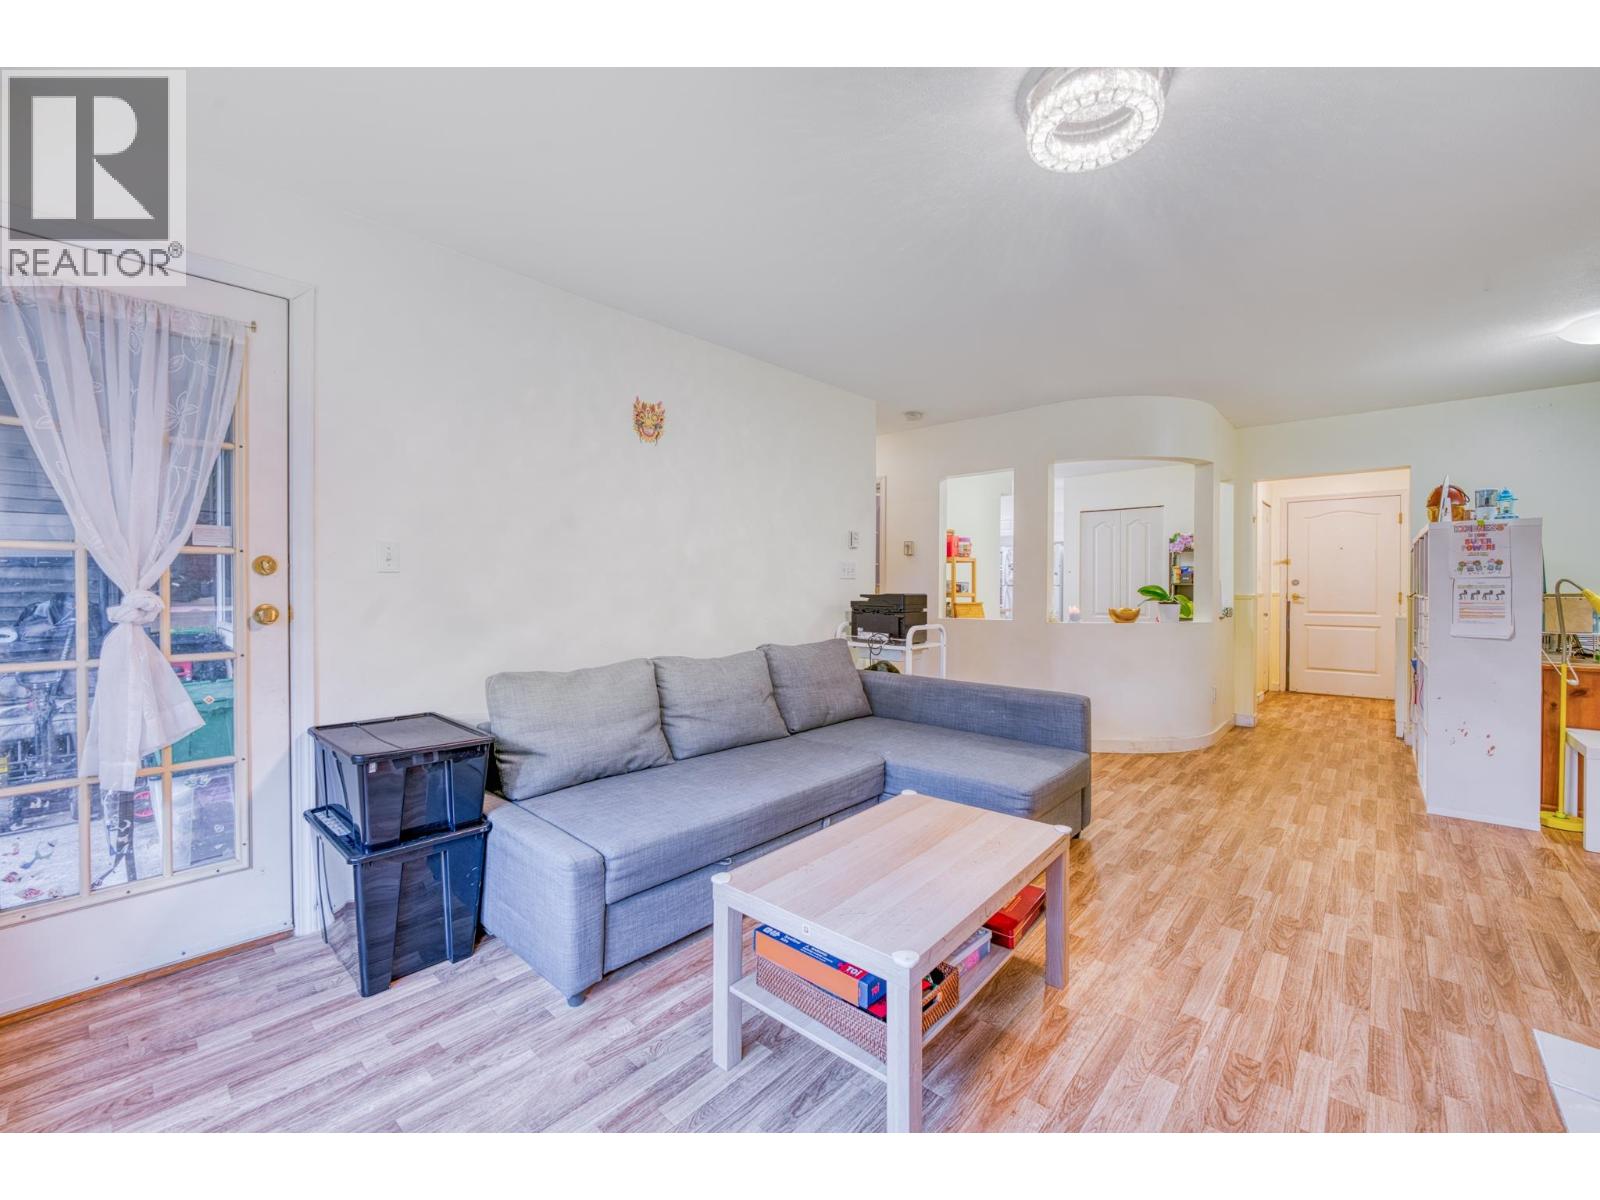
207 3738 Norfolk Street
Burnaby, British Columbia
WINCHELSEA by Adera. This quiet and private SOUTH facing 2b2b unit features bay-window with seat, decent walk-in closet, gas fireplace, in-suite laundry, with 2 secure side-by-side underground parking and 1 huge storage. Great for self-use and investment. Center location, close to grocery, Brentwood centre, BCIT, Costco, Metrotown, and restaurants. Very easy access to Highway1. School Catchments: Cascade Heights Elementary & Moscrop Secondary. Listed below assessment value! Contact today for your private showing! (id:63476)
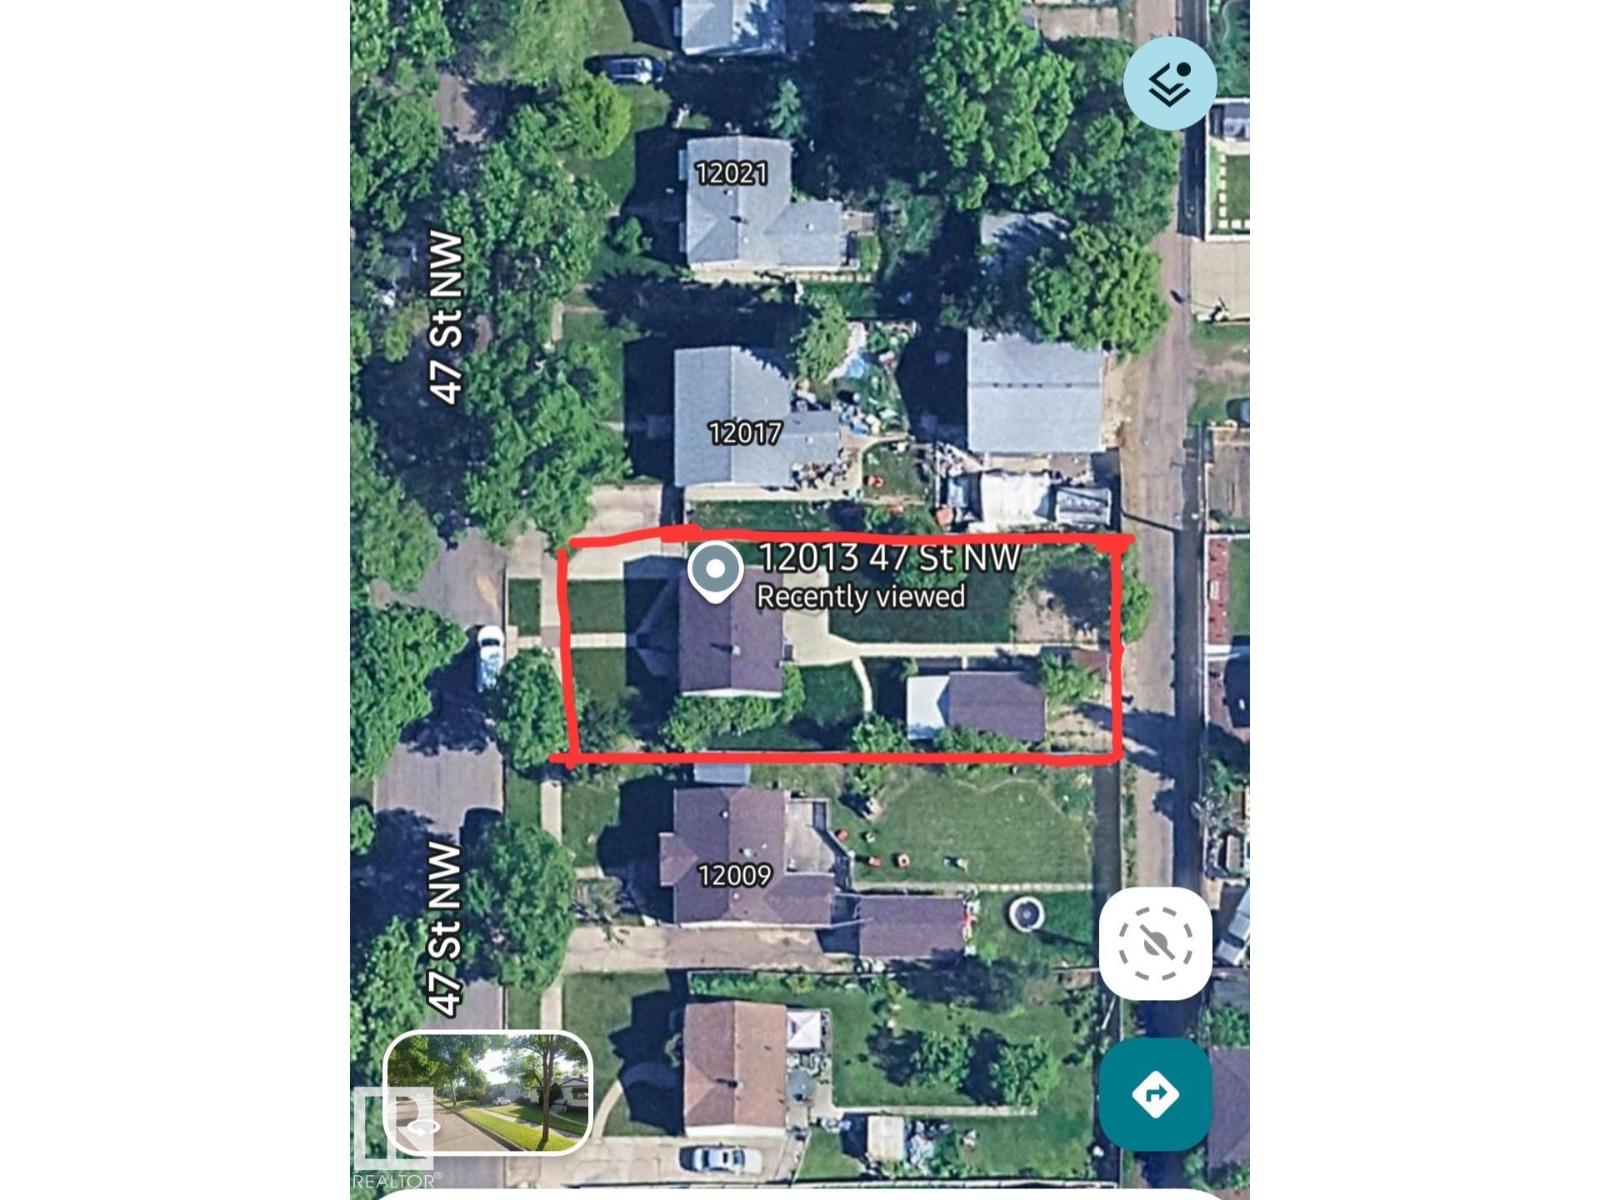
12013/15 47 St NW
Edmonton, Alberta
empty lot 12013 & 12115 47 ST NW subdivided land ready to build skinny or duplex (id:63476)
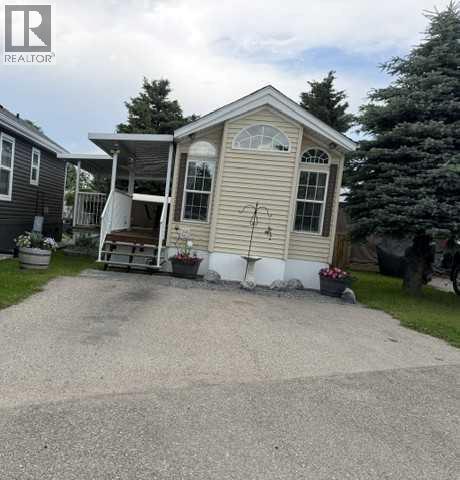
111, 370165 79 Street E
Rural Foothills County, Alberta
Located at Country Lake EstatesLot and Park Model Lot is 30 ft x 72ft, Park Model 12 ft x 42 ft IncludesLOT AND PARK MODEL Parking for 2 vehicles Fridge, Stove, Over the range Microwave ConvectionElectric Fireplace, All Furniture, New Shingles in 2025110 Watt Washer Dryer Hookup ,Walk in shower, 10 x 20 ft Covered Deck, 2 pantries , All Outside Furniture, All Window Coverings, 8 x 8 ft shed, Queen Bed but it will take a King size bed, wall of cabinets in Bedroom.This is a seasonal RV Park Open April 1 to October 31st yearly. This has a paved parking pad , Shed included. . . Country Lane Estates is a gated community and you can live here up to 7 months of the year. The water is turned on for the season when the ground thaws and the water is turned off before it freezes. It is a self-managed condo that is very involved in the community and there are lots of activities to get involved in throughout the week They have an office that is open during the week, Fees are $188.00 per month There is a clubhouse that has laundry facilities, gym, library, games room with a pool table, poker / games room, and an rec room. There is a pool and a hot tub . There is a playground on site for the kids. Close to highway 2 and 2A so getting to Okotoks High River is easy. T (id:63476)
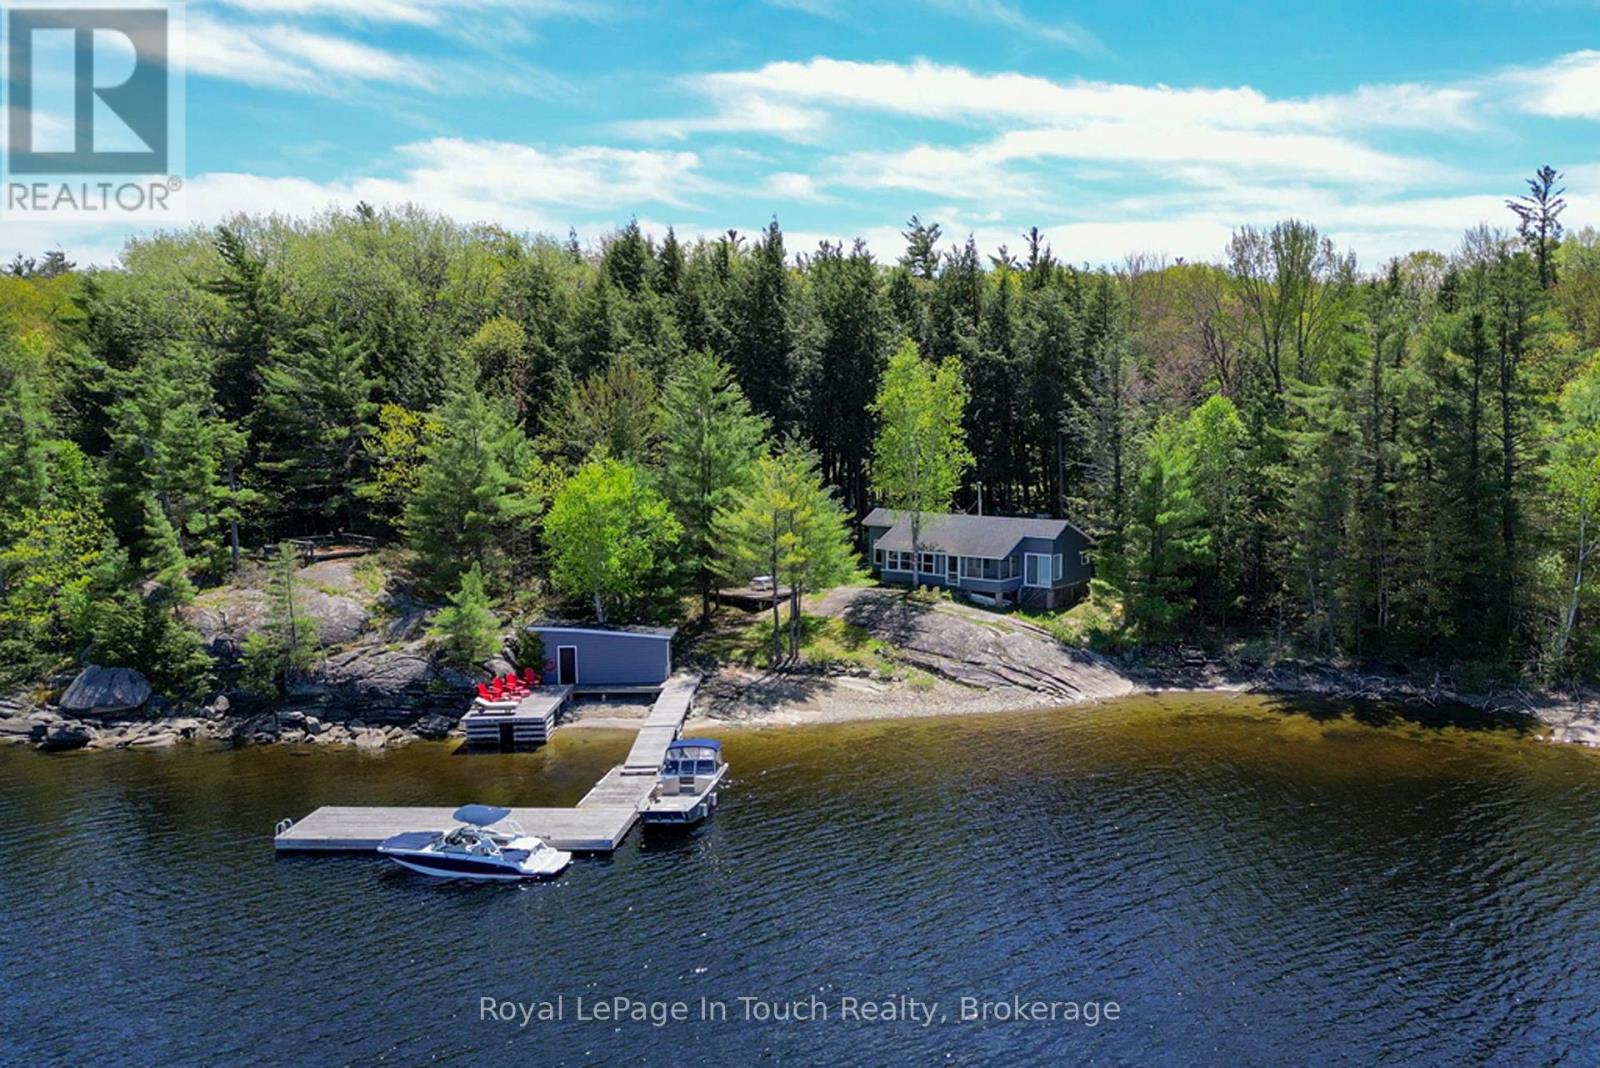
15052 Georgian Bay Shore
Georgian Bay, Ontario
This is a real gem, located in the Cognashene area, about 15 minutes by boat from marinas in Honey Harbour on Georgian Bay. You're going to love the privacy of 353' of shoreline and over 3.7 acres of land. There's a mixture of shallow sandy shoreline and deep water for docking and diving. The well treed lot features lots of room for exploring out back as well as an awesome elevated rock point where you could put another deck. Directly behind the rock point there's a great spot for a larger sleeping cabin and the newer septic system was designed to handle an additional washroom and sleeping cabin. The main cottage is classic Georgian Bay with 3 bedrooms, an open living/dining area and a covered and screened porch. There's even a great new bunkie with a loft and bunks for extra visitors. (id:63476)
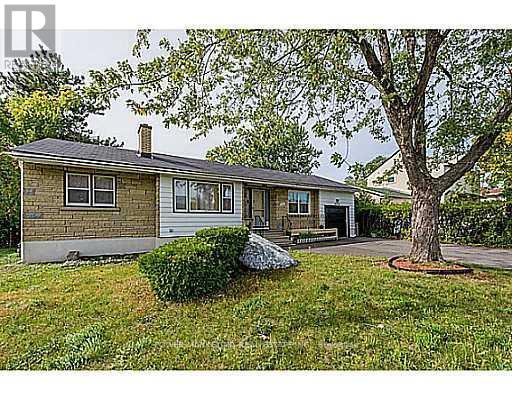
2576 Alta Vista Drive
Ottawa, Ontario
The landlord shall keep the Main bedroom which have an en-suite bathroom and offering the 2 Bedrooms plus the lower level and shall share the kitchen with the tenants. Spacious bedrooms in a well-maintained home located in the highly desirable Alta Vista neighbourhood. Occupants will share a bright kitchen, living room, and common bathroom. All utilities are included in the rent, making budgeting simple and convenient. This home offers a peaceful and respectful living environment, Conveniently located close to public transit, hospitals, shopping, parks, and other everyday amenities. (id:63476)
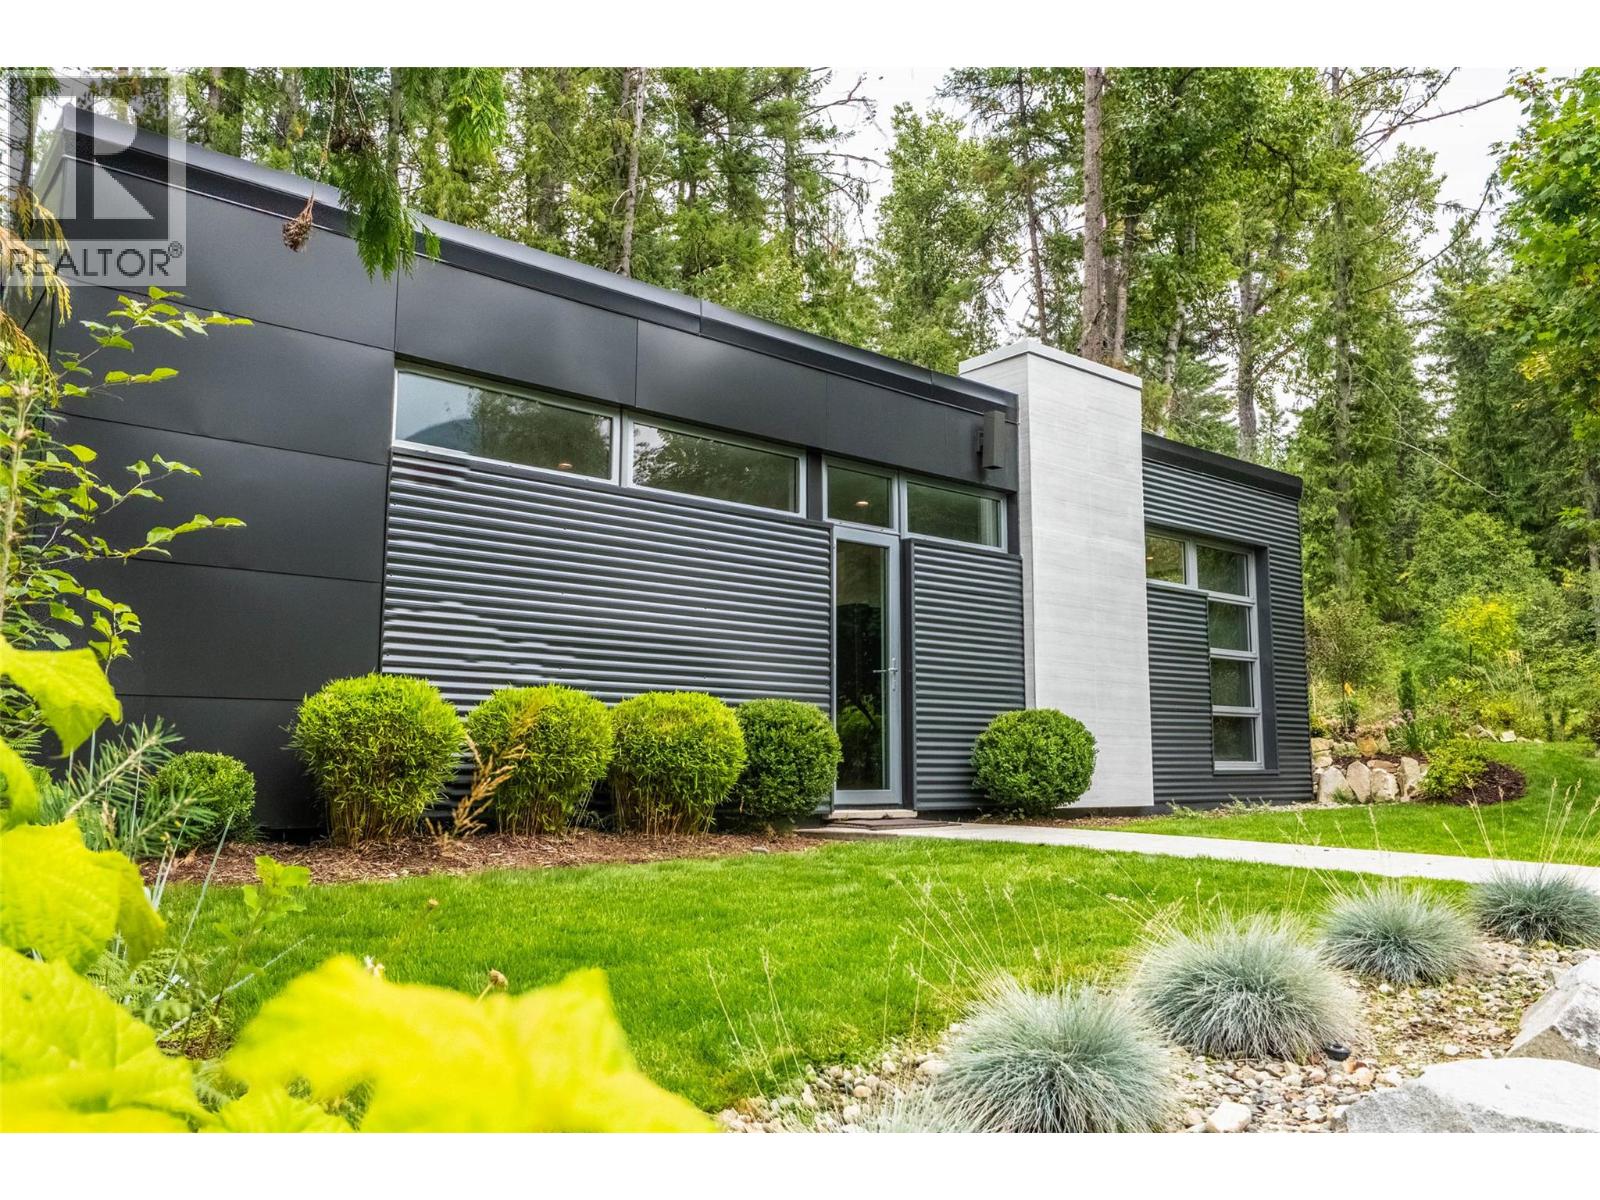
183-191 Kootenay Lake Road
Procter, British Columbia
An incredible opportunity awaits at Proctor Point, where two magnificent lots totalling 1.45 acres and over 200 feet of pristine lake frontage converge as the Kootenay Lake West Arm meets the main body of Kootenay Lake. Nestled within this lush, private forest is a charming and meticulously renovated 763 sq. ft. home, a testament to high-end design, materials and modern comfort. Thoughtfully updated in 2025 with top-of-the-line appliances and finishes, the cozy one-bedroom, one-bathroom residence offers an exquisite retreat from the world. Imagine waking up to the gentle sounds of nature and enjoying your morning coffee on the large, back patio, perfect for entertaining or simply unwinding in the tranquility of your surroundings. Listen to the nearby stream that meanders through the woods as you soak in the hot tub. The true value of this property extends beyond the existing home; with multiple potential building sites available across the two parcels, you have the rare flexibility to construct your ultimate dream home while utilizing the current residence as a guest house or a caretaker suite. Or construct several additional small residences to create the ultimate family recreational property. This is a once-in-a-lifetime chance to own a piece of Kootenay paradise, offering unmatched privacy, a stunning private beach, and boundless potential for a legacy property in a truly special location. (id:63476)
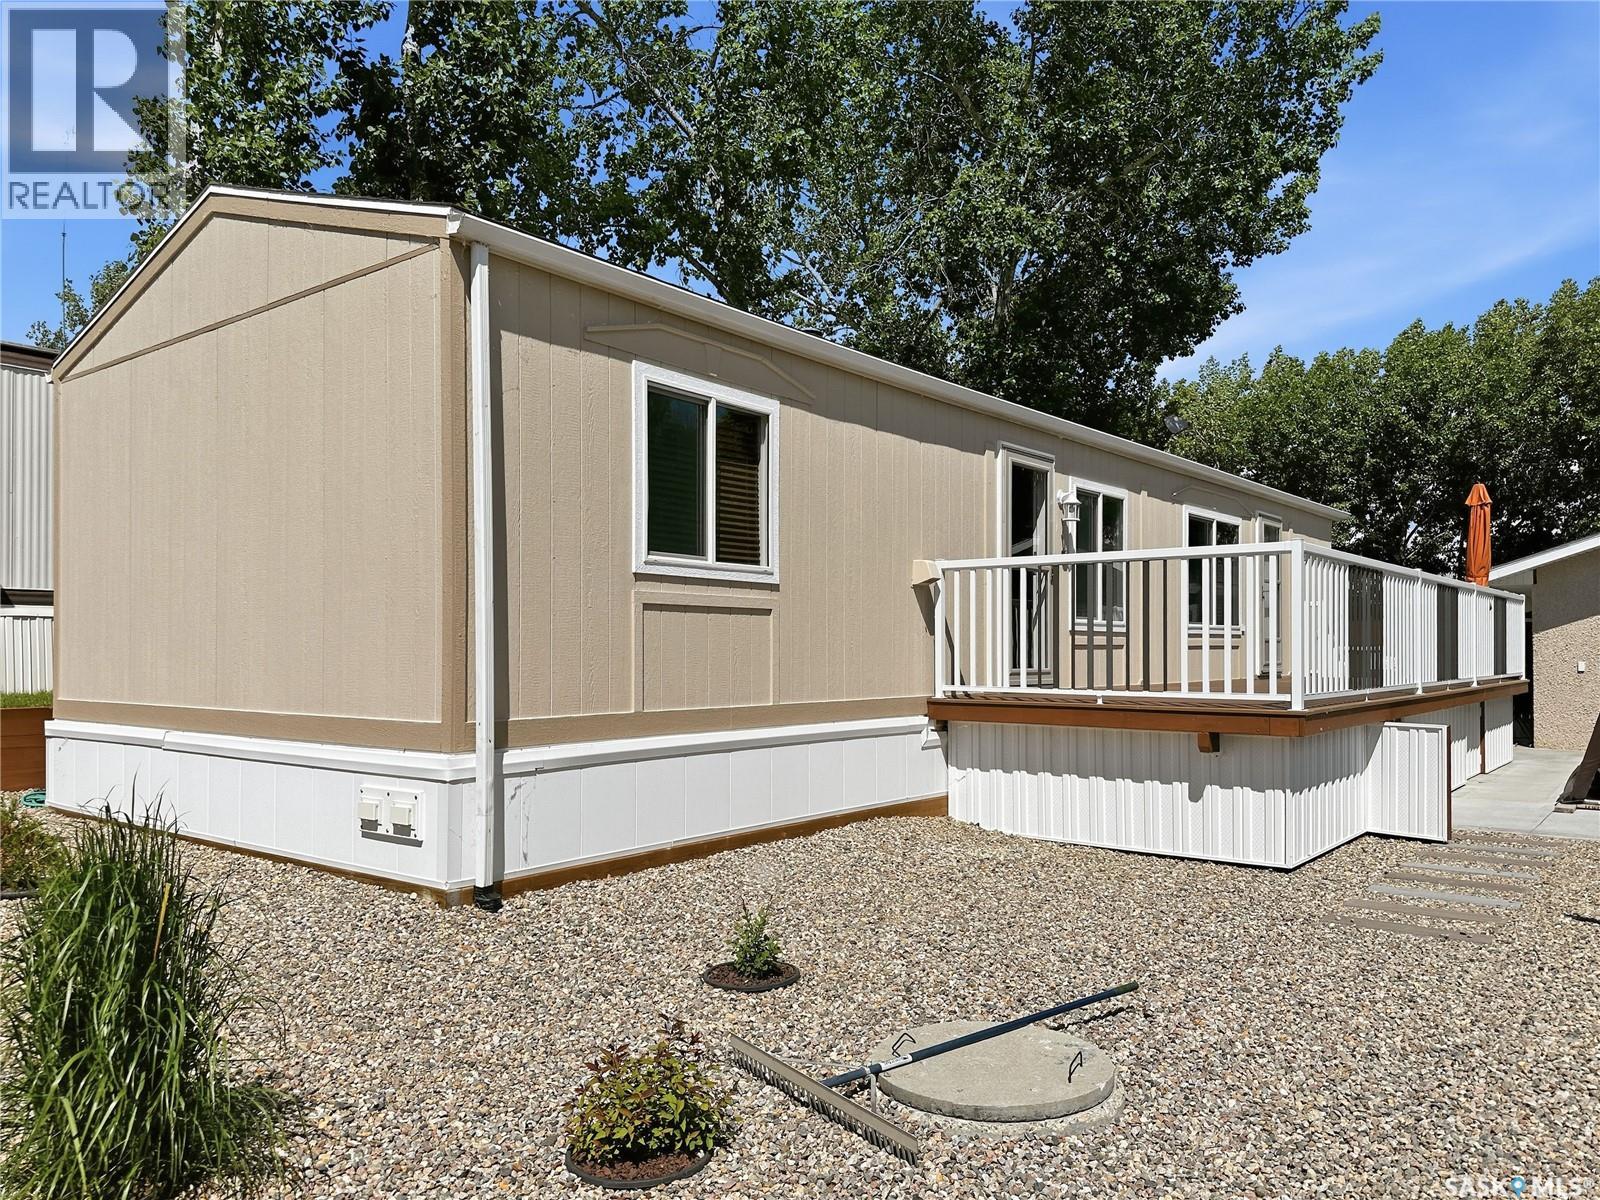
6 Highland Avenue
Jackfish Lake, Saskatchewan
Year-Round Lake Life at Bayview Heights! Discover your perfect escape in Battleford’s Provincial Park—just steps from the public beach! This fully renovated, turn-key property offers all the perks of lake living without the hassle of waterfront upkeep. Inside, you’ll find 2 cozy bedrooms, a full bathroom, laundry, and a beautiful solid oak kitchen overlooking the living room. Built with 2x6 construction, this home is well-insulated for year-round comfort and low utility costs. Everything you need is included—furnishings, TVs, dishes, cutlery, and more. Just bring your clothes and move in! The detached, heated, and insulated single garage adds extra convenience and is being upgraded with a 2-piece bath. The fully fenced yard is private and low maintenance, featuring a composite deck (no sanding or staining!), a wood shed, and a charming firepit area—perfect for relaxing evenings. A massive driveway offers plenty of parking, including space for RVs. Plus, there’s a 220V plug and rear-lot RV dump for added convenience. Enjoy all the amenities of the park: a stunning beach, playground, and the nearby Jackfish Lodge with its 18-hole golf course and fantastic restaurant. Whether you're looking for a summer retreat or a winter getaway, this home has it all. Don’t miss your chance to own a slice of paradise at Jackfish Lake—call today for a viewing! (id:63476)
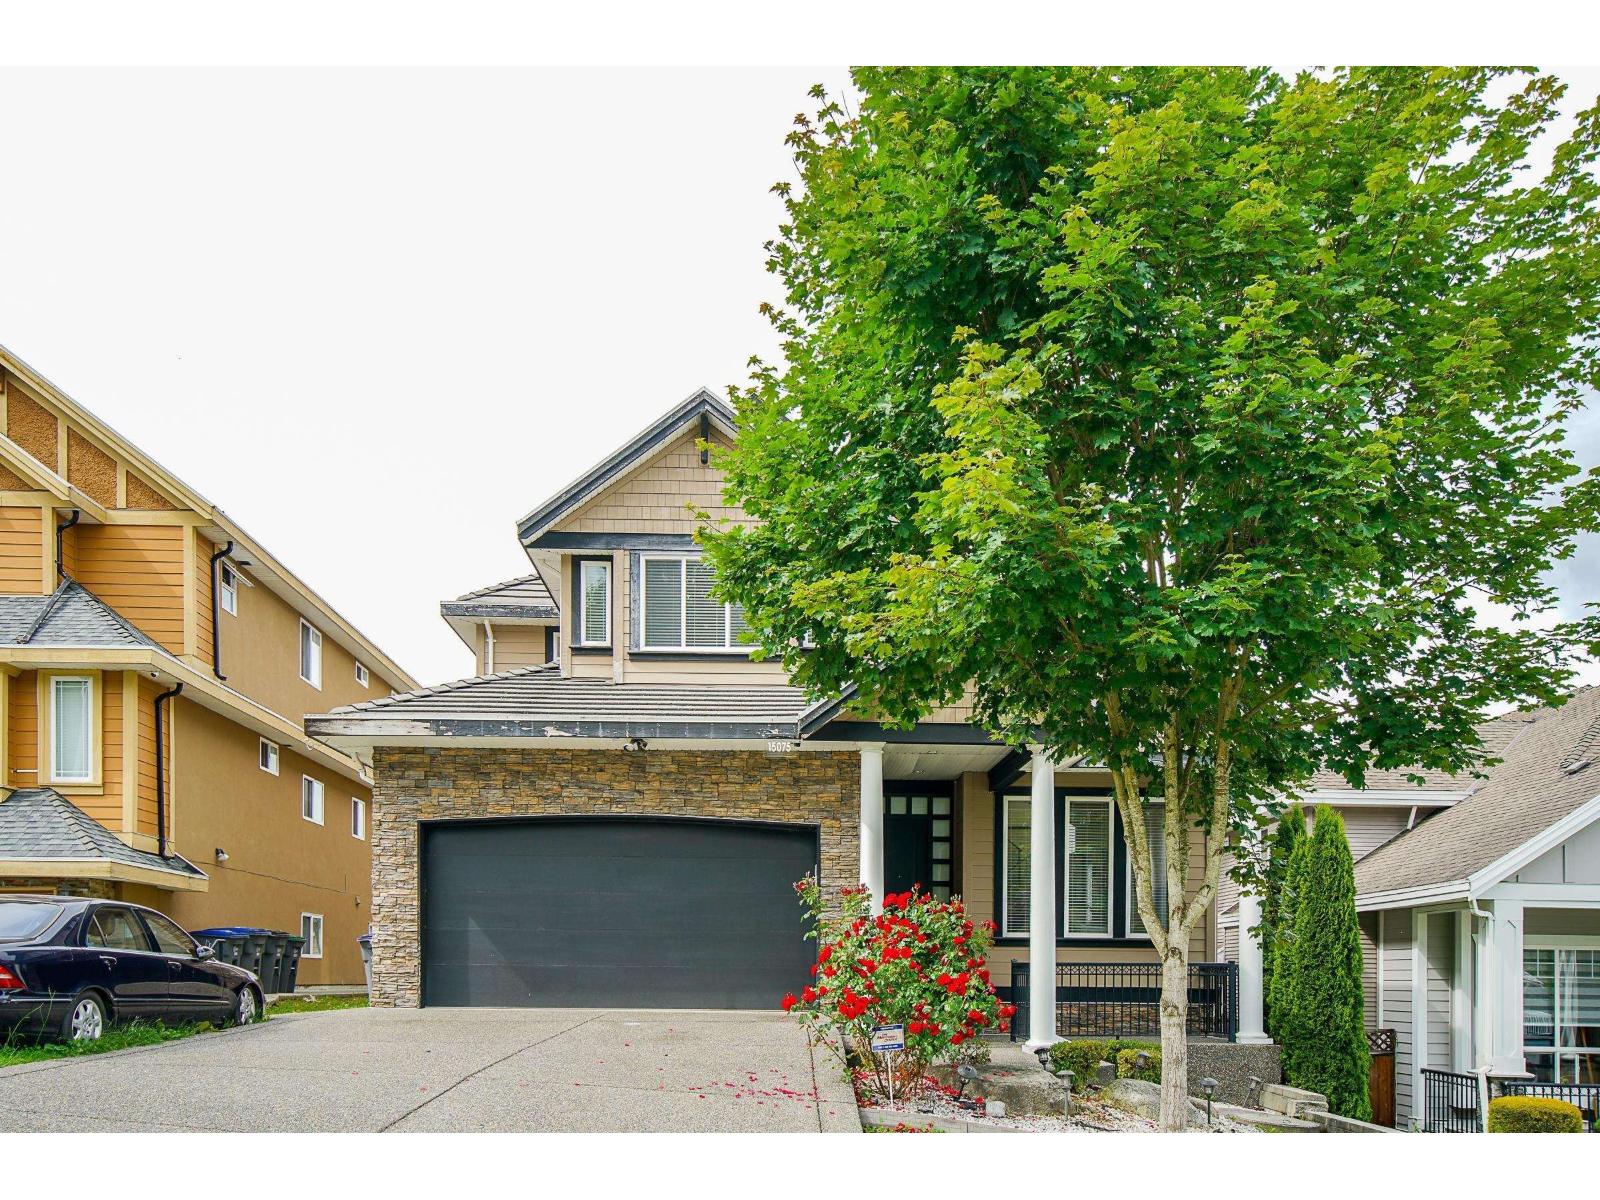
15075 70a Avenue
Surrey, British Columbia
Welcome to this beautifully custom-built home in a quiet neighbourhood, offering almost 4,800 sq ft of luxury living. Designed with quality craftsmanship, it features an open-concept layout with soaring ceilings, oversized tiles, hardwood flooring, and elegant finishes throughout. The European-style main kitchen and separate spice kitchen include soft-closing drawers and Black Galaxy granite countertops. Radiant in-floor heating spans all three levels, along with 4x4 skylights, tile roof, Hardyplank siding, central A/C, and built-in vacuum. Upstairs offers 4 bedrooms and 3 baths, including two primary bedrooms with ensuites and jacuzzi tubs. Two 2-bedroom suites provide excellent rental income potential. (id:63476)