
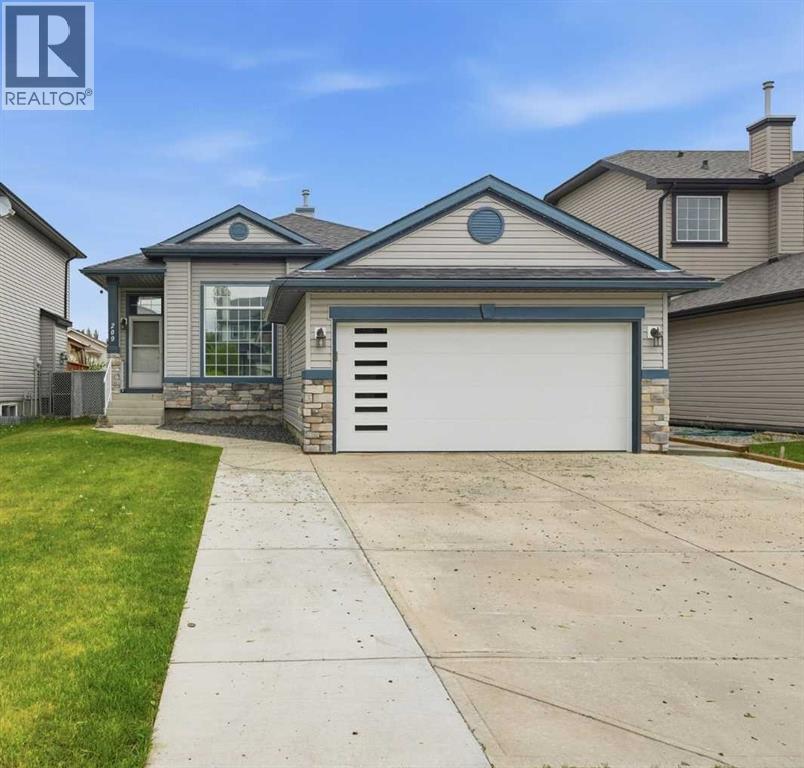
209 Oakmere Close
Chestermere, Alberta
Welcome to 209 Oakmere Close, a beautifully updated home that blends modern comfort with exceptional functionality in one of Chestermere’s most desirable neighbourhoods. The main floor has been extensively renovated and features soaring ten foot ceilings, fresh paint, goumet kitchen and durable tile flooring throughout. A bright front flex room offers the perfect space for a home office or formal living area, while the inviting family room includes a corner fireplace and east facing windows that fill the home with natural light. High end window coverings with remotes throughout.This thoughtful layout includes two spacious primary bedrooms, each offering comfort and privacy, along with an additional bedroom on the lower level. With a total of three and a half bathrooms, convenience is built into every level of the home. Main floor laundry adds to the ease of daily living. The partially developed basement provides a massive recreation room, a dry bar, and an abundance of storage space, making it ideal for family living or entertaining. The home is equipped with air conditioning for warm summer days and a fully dry walled and heated garage for year round comfort. Step outside to a east facing yard designed for both relaxation and practicality. Enjoy a new composite deck with a cedar privacy wall, a dog run, a new shed, concrete sidewalks, and a widened driveway that offers additional parking. Recent exterior upgrades include a new roof, new gutters, new facia, a new garage door, and a professionally installed Gouly full time outdoor lighting system that enhances curb appeal in every season. This is a truly move in ready property that has been cared for with pride and upgraded with intention. A fantastic opportunity in a family friendly location close to schools, parks, pathways, and all the amenities Chestermere has to offer. This turn key property will not last!!!! (id:63476)
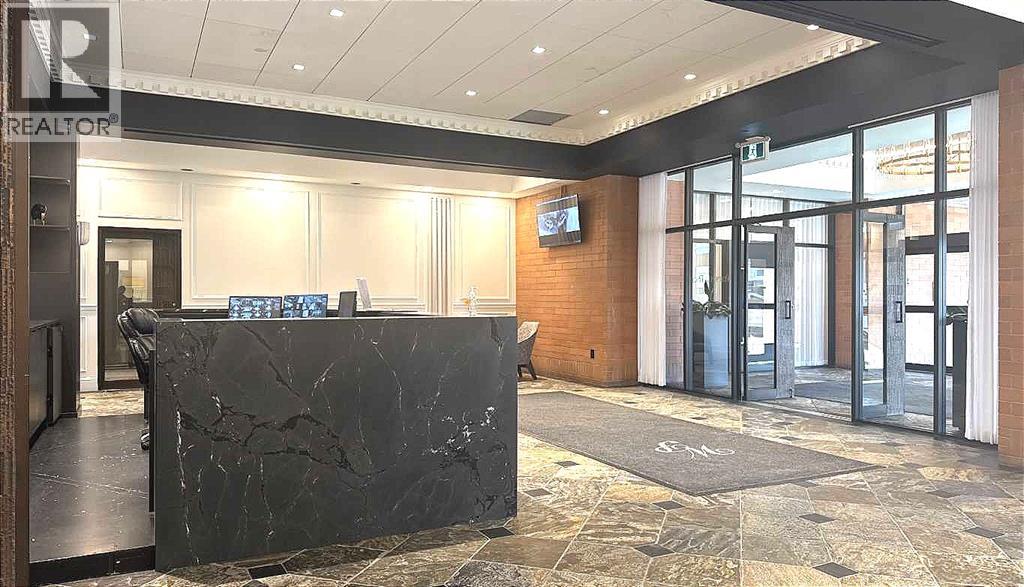
405, 1100 8 Avenue SW
Calgary, Alberta
Prime Downtown Office Space for Lease – 772 SF | Full Amenity BuildingAn exceptional opportunity to lease this professional office space with high ceilings in the prestigious Royal Icon Business Centre, located within Westmount Place. Ideal for: Lawyers • Accountants • Insurance & Mortgage Brokers • Property Management • Engineers • Consultants • Corporate & Professional Services. Base Rent: $1,608.33/month + Operating Costs. Underground Parking Stall: $275/month (optional) Unmatched Building Amenities Include: ? 24-Hour Concierge & Security? Luxurious Guest Waiting Lounge? Mail & AmazonDelivery Room? Indoor Swimming Pool, Hot Tub, Steam Room & Sauna? Fully Equipped Fitness Centre? Squash Court? Billiards/Snooker Table? Library & Breakout/Meeting Room? Locker Rooms with Showers? Convenient 3-Car Drop-Off in Front of LobbyJust ½ block to the Kirby C-Train Station for unbeatable transit access. Prime Location. Situated right on 8th Avenue, steps from the vibrant Stephen Avenue Walk, surrounded by top restaurants and pubs — perfect for client meetings and appreciation events.Easy access in and out of downtown, located along commuter bike lanes and walking paths, and office supply and printing shops are all within a block. The offices offer abundant natural light through large windows, and this flexible layout allows you to design and customize the space to suit your business needs. This is a rare opportunity for startups or growing professional firms to establish a strong downtown presence at a highly competitive rate — with amenities that rival premium corporate towers. Opportunities like this don’t come up often — and they don’t last long. (id:63476)
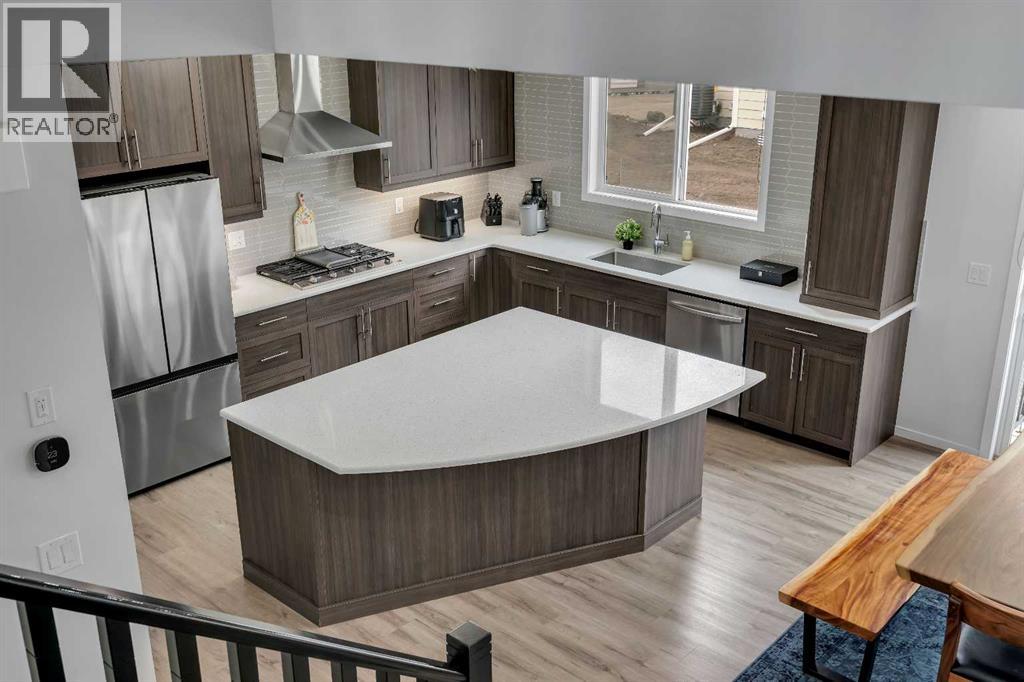
273 Carringwood Close NW
Calgary, Alberta
SPICE KITCHEN / SEPARATE ENTRANCE / OVER $100K SPENT ON UPGRADES / 4 BEDS UPSTAIRS / 2,827 SQFT! Extensively upgraded, lovingly cared for and with enough space to fit a growing family… This is the one your family has been waiting to call HOME! Stepping inside, the main floor opens into a casual front living room that works perfectly as a home office or flex space to suit your needs. Also off of the front door is a 2pc powder room for guests. Further in, the home opens into a bright open-concept kitchen, dining and main living room with mid-tone vinyl plank flooring throughout. The kitchen is the standout of the space, featuring a large curved island, quartz counters, espresso shaker-style cabinetry, pantry, gas cooktop, built-in wall oven/microwave, & a full-height tile backsplash. Tucked just off the main kitchen is a highly desirable spice/butler’s kitchen with an electric stove, sink, window & additional cabinetry which is an incredible bonus for keeping the main kitchen clean while hosting! The central dining area has room for a spacious 8 seater table. Open to both dining and kitchen, the large living room has space for large cozy couches. The living room is anchored by a fireplace with marbled tile surround. There is also access to the double-attached garage through the mudroom. Heading up the main staircase, the contrasting modern black spindles lead you to a spacious bonus room off of the upstairs landing. The bonus room can be used as a second family room, kids’ lounge, homework area or additional office space as needs change. This level has a rare double-master 4-bedroom layout which gives 2 of the bedrooms their own full ensuites! The primary bedroom includes a walk-in closet & a private 5-piece ensuite while a second large bedroom has its own private 4-piece ensuite. Two more bedrooms share another 5-piece bathroom, & the upper-floor laundry room adds everyday convenience. Outside, the home has a separate entrance into the unfinished basement which does give you potential for future suite development (subject to approvals and permitting by the municipality). The backyard is also ready for future landscaping, equipped with a small rear porch. Located close to Carrington Ponds, Carrington Skate Park, the Rotary/Mattamy Greenway walking and biking paths, & nearby green space with a baseball field. For easy access to amenities, Carrington Plaza is just down the street with No Frills grocery, shopping and dining. Access to the rest of the city is through several nearby major roadways including Stoney Trail, Harvest Hills Blvd & Deerfoot Trail. Jumping in the car: Downtown is a 24 min drive (27.4KM), Airport is a 16 min drive (16.5KM), & Banff is a 1 hr 26 min drive (130KM). (id:63476)
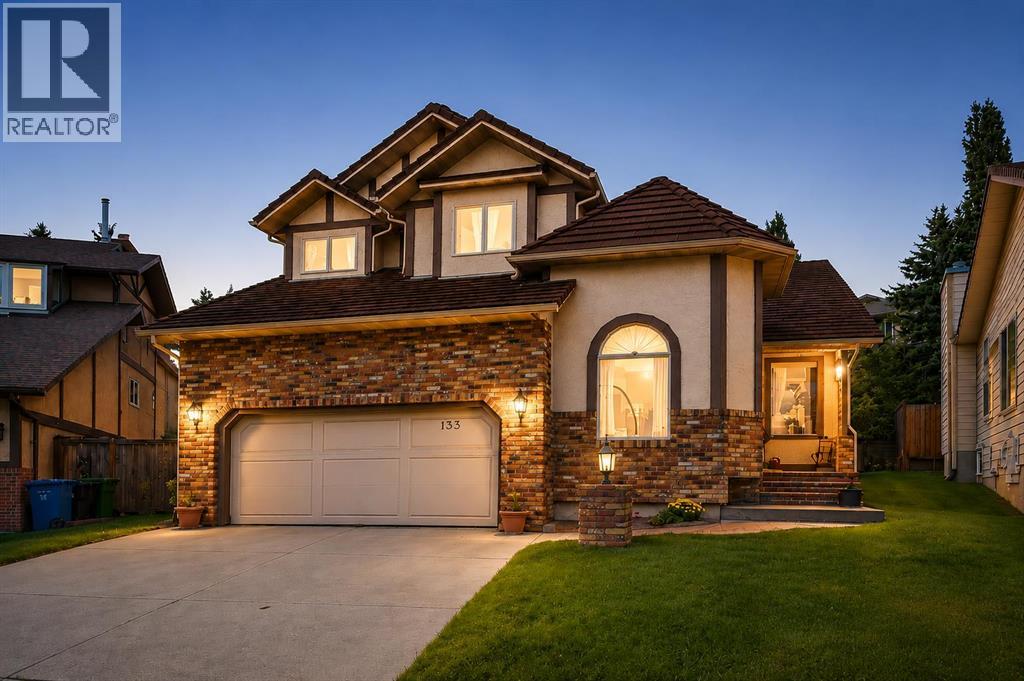
133 Signal Hill Circle SW
Calgary, Alberta
Welcome Home! Positioned at the end of a quiet cul-de-sac and perched at the highest point of the street, this custom-built home, boasting just under 2500 sqf, enjoys an exceptional location directly across from a park and playground where children play, and neighbours connect, creating a true sense of community. With beautiful city views and easy walking access to the C-Train, schools, pathways, and everyday amenities, this home offers both convenience and an outstanding lifestyle in one of Calgary's most sought-after neighbourhoods. Inside, a grand staircase and vaulted ceilings welcome you into a bright, well-planned main floor designed for both everyday living and entertaining. The layout includes a formal living room, a spacious family room complete with built-ins and a fireplace, a private dining room accented by French doors, and a dedicated home office. The kitchen opens effortlessly to the sunny breakfast nook and main gathering spaces, creating a functional heart of the home. Hardwood flooring extends throughout the main level, complemented by rich oak detailing, while large floor-to-ceiling windows fill the home with abundant natural light. Virtually staged photos illustrate how lighter furnishings and modern décor can easily refresh the space, showcasing its potential with minimal effort. The upper level features an open-to-below landing that adds to the home's spacious feel. The generous primary retreat includes a walk-in closet and a large private ensuite, while two additional bedrooms and a full bathroom provide comfortable accommodations for family or guests. The unfinished basement presents an excellent opportunity to create additional living space customized to your needs while adding future resale value. Thoughtful updates include a GEM roof backed by a lifetime warranty, copper plumbing with no Poly-B, two newer hot water tanks, and 2 newer, meticulously maintained furnaces for lasting peace of mind. Outside, the large pie-shaped, west-facing bac kyard offers tiered landscaping, mature trees, added privacy, and outstanding afternoon and evening sun.With its generous size, quality construction, and prime location, this home represents an exceptional opportunity for buyers looking to personalize a well-built property while building long-term equity. (id:63476)
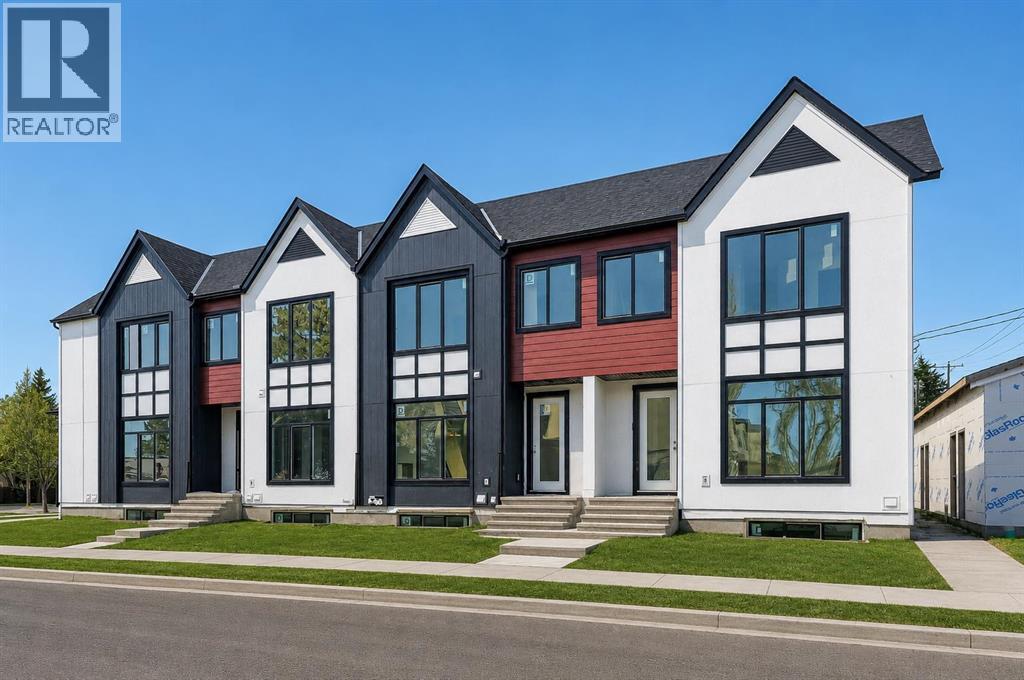
3, 2701 28 Avenue SW
Calgary, Alberta
Thoughtful design meets everyday comfort in this beautifully finished 4-BED, 3.5-BATH Killarney townhome with a FULLY FINISHED BASEMENT with a large Rec Room, bedroom, bathroom & wet bar, located in one of Calgary’s most desirable inner-city communities. Known for its walkability, mature tree-lined streets, and strong community feel, Killarney offers a connected lifestyle with timeless neighbourhood charm.Enjoy walking to Monogram Coffee, biking to brunch at Brekkie Café, or heading minutes to Marda Loop, one of Calgary’s most vibrant inner-city hubs offering boutique shopping, fitness studios, restaurants, and everyday amenities. Commuting is effortless with quick access to Bow Trail, Crowchild Trail, and nearby LRT stations, providing easy access to downtown and west Calgary. Families will appreciate proximity to Killarney School, Ernest Manning High School, parks, playgrounds, and the Killarney Aquatic & Recreation Centre, while outdoor enthusiasts are close to Shaganappi Golf Course and pathway networks.Inside, the front foyer creates a functional entry before opening into a bright open-concept main floor. The living, dining, and kitchen areas connect seamlessly, with a designated dining space ideal for entertaining or large family meals. The kitchen is anchored by a large island with seating, perfect for meal prep, casual dining, and hosting, complemented by ample cabinetry and modern finishes. The living room features a built-in electric fireplace with decorative shelving on either side, adding warmth and a stylish focal point. A spacious front closet on the main floor provides excellent storage to tuck everything away and keep daily life organized.Upstairs, the home feels bright and airy with a skylight bringing in natural light. The primary suite offers a true retreat with a recessed ceiling, walk-in closet and a spa-inspired ensuite featuring a double vanity, freestanding tub, and glass walk-in shower. Two additional bedrooms, a full bathroom, and upp er-level laundry complete this functional layout.The fully finished basement is designed for entertaining and flexibility, featuring a spacious rec room, wet bar with built-in cabinetry, along with a fourth bedroom and full bathroom—perfect for guests, a home office, or extended family.Step outside to a backyard ideal for kids, pets, and summer BBQs, offering additional space to relax and entertain. Situated on a quiet residential street just minutes to Marda Loop, 17th Avenue, parks, and schools, this Killarney townhome offers the ideal balance of inner-city convenience and comfortable neighbourhood living. ** MOVE IN READY IN MAY ** (id:63476)
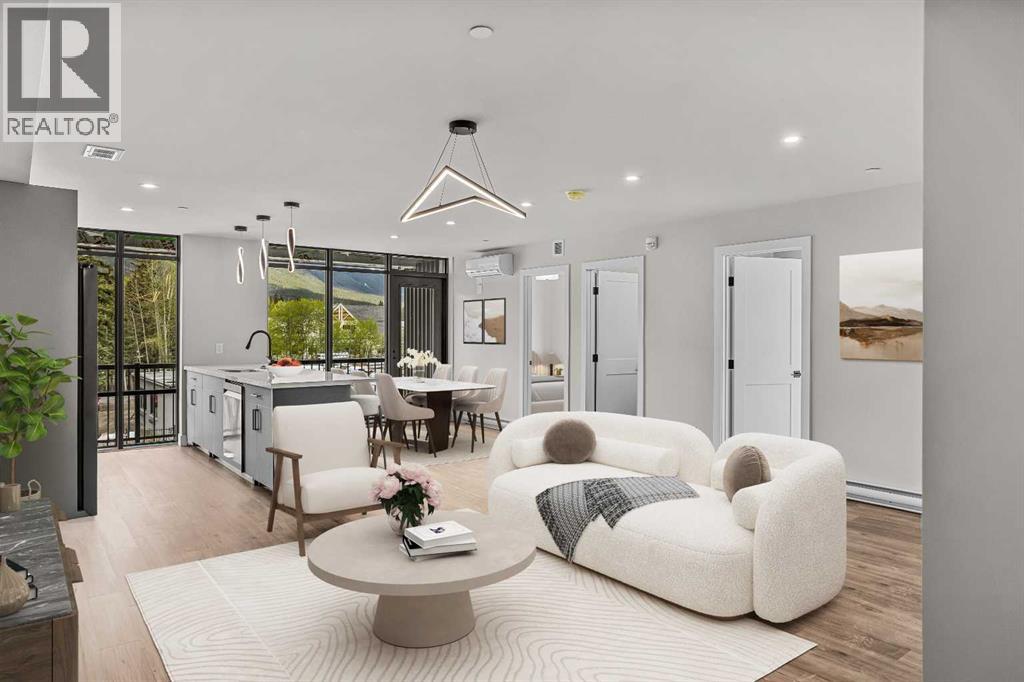
205a, 1 Industrial Place
Canmore, Alberta
Welcome to Canmore's iPlace Phase 2, where luxury meets nature. This new development offers stunning mountain views and top-tier finishes with steel and concrete construction. Each residence boasts stainless steel appliances, air conditioning, and premium upgrades throughout. Enjoy exclusive amenities including a ski/snowboard tuning room, dog and bike wash facilities, and secure bike storage with e-bike charging stations. Experience the perfect blend of elegance and convenience at iPlace Canmore. Resident must work 20 hours in the Bow Valley. New construction - to be completed in May/June. First Time Home Buyers may qualify for GST rebate (id:63476)
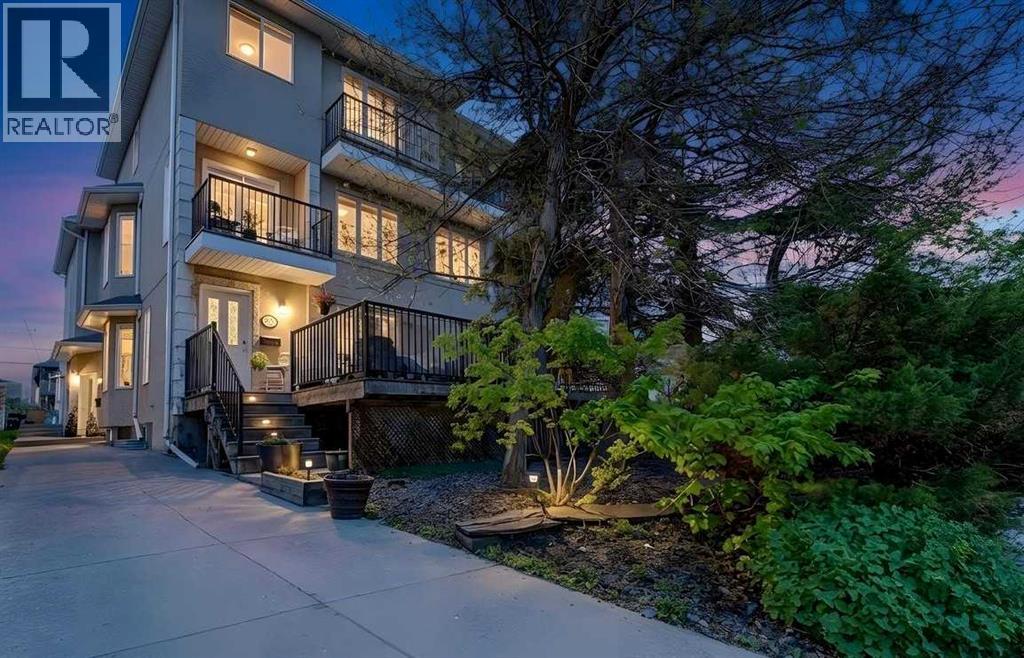
2, 2412 Kensington Road NW
Calgary, Alberta
1750 SQUARE FEET – LOW CONDO FEES – PRIVATE PATIO – ATTACHED GARAGE . Welcome to this beautifully appointed townhouse in the highly desirable community of West Hillhurst. This spacious home offers a rare sense of privacy and more than 1,750 sq. ft. of thoughtfully designed living space. The bright open-concept main level is ideal for both everyday living and entertaining, featuring large windows, a cozy fireplace, and seamless access to an oversized private patio perfect for relaxing, dining, or hosting guests. The kitchen is both stylish and functional, complete with a central island, ample cabinetry, and a generous dining area. Upstairs, a highly sought-after dual primary bedroom layout offers exceptional flexibility, with each spacious suite featuring vaulted ceilings, a walk-in closet, and a full ensuite. Convenient upper-level laundry adds to the home's practical appeal. Additional highlights include a versatile main-floor office or den, a full bathroom, an attached garage plus an additional parking pad, and an unfinished basement ready for future development. Enjoy an unbeatable location just minutes from Downtown, Kensington’s vibrant shops and restaurants, SAIT, the University of Calgary, Foothills Medical Centre, the Bow River pathway system, and quick access to Crowchild Trail and Highway 1 for convenient commuting and weekend mountain getaways. Move-in ready and offering the perfect balance of comfort, convenience, and lifestyle, this is an exceptional opportunity to own in one of Calgary’s most sought-after inner-city communities. Some photos are virtually staged. (id:63476)
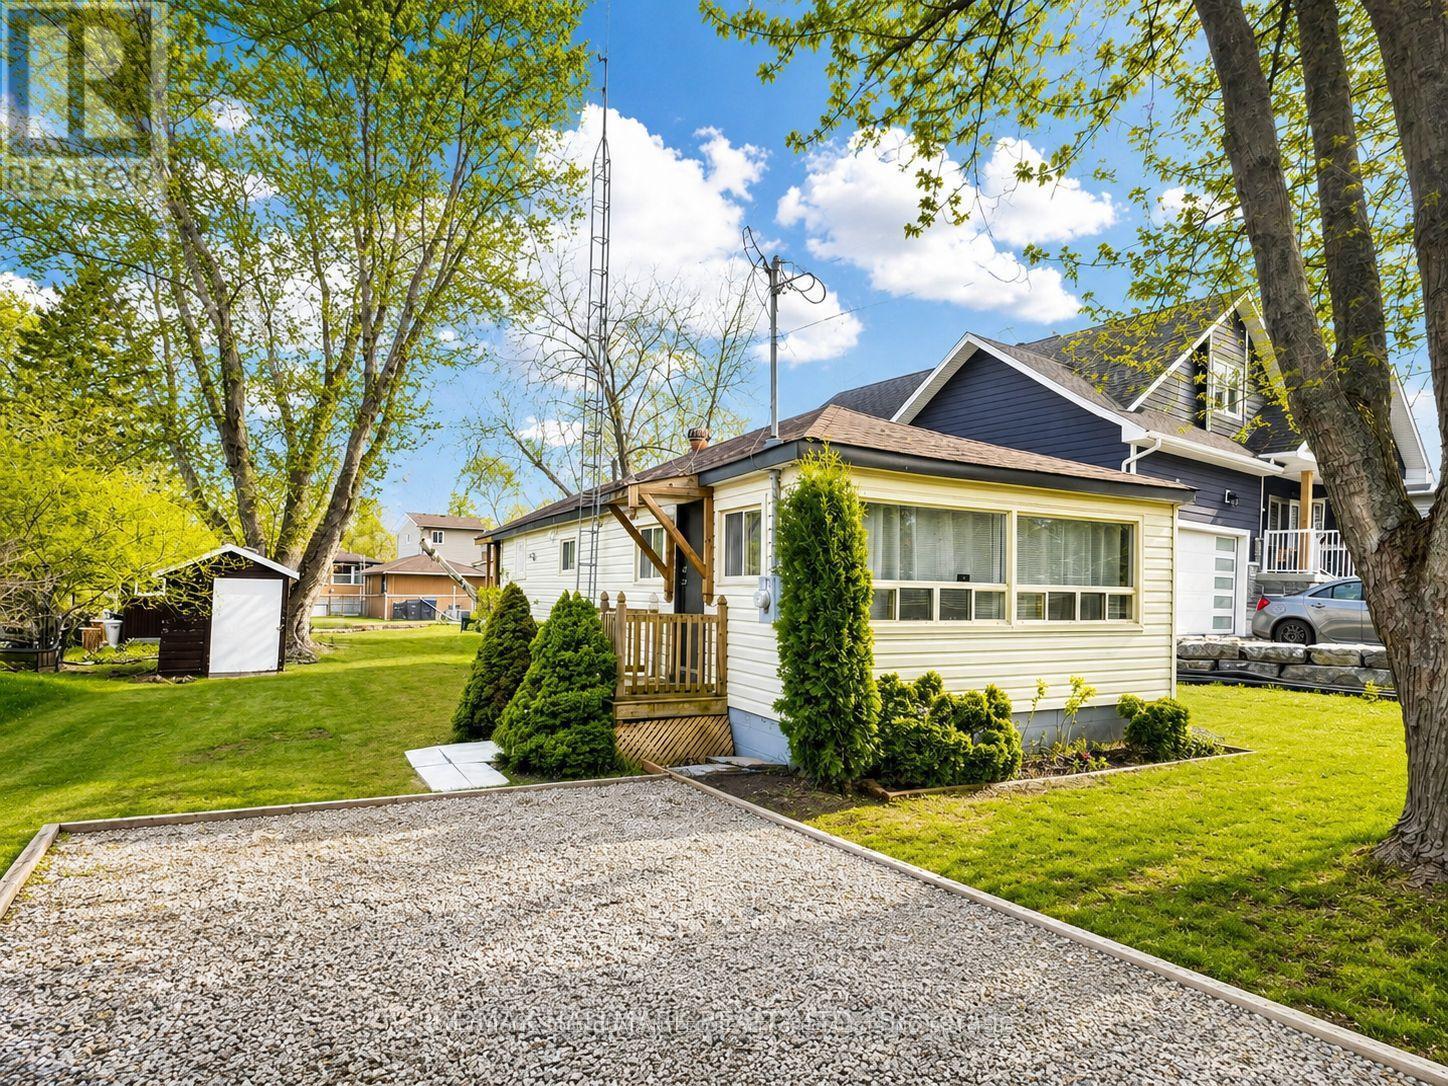
1053 Elm Road
Innisfil, Ontario
Attention First-Time Buyers, Cottage Seekers & Investors!? Dreaming of getting out of the city and owning an affordable, move-in-ready home near the water? This bungalow is a carpet-free, 2-bedroom year-round home, and is the perfect opportunity for first-time buyers, downsizers, cottage enthusiasts, or investors looking for an excellent Airbnb opportunity. Located on a private, treed 50 ft x 140 ft lot in the sought-after Belle Aire Beach community, this home is less than a 5-minute walk to the private Belle Aire Beach on the shores of Lake Simcoe.The spacious eat-in kitchen walks out to a sunporch, while the bright living room offers large windows and plenty of natural light. Step outside to enjoy a 12' x 8' screened-in porch overlooking a treed backyard, complete with a fire pit and storage shed. Whether you're looking for your first home, a relaxing cottage retreat, or a smart investment property, this affordable gem offers endless possibilities in a fantastic lakeside community. Don't miss this incredible opportunity-book your private showing today! (id:63476)
Your Home Sold Guaranteed Realty Specialists Inc
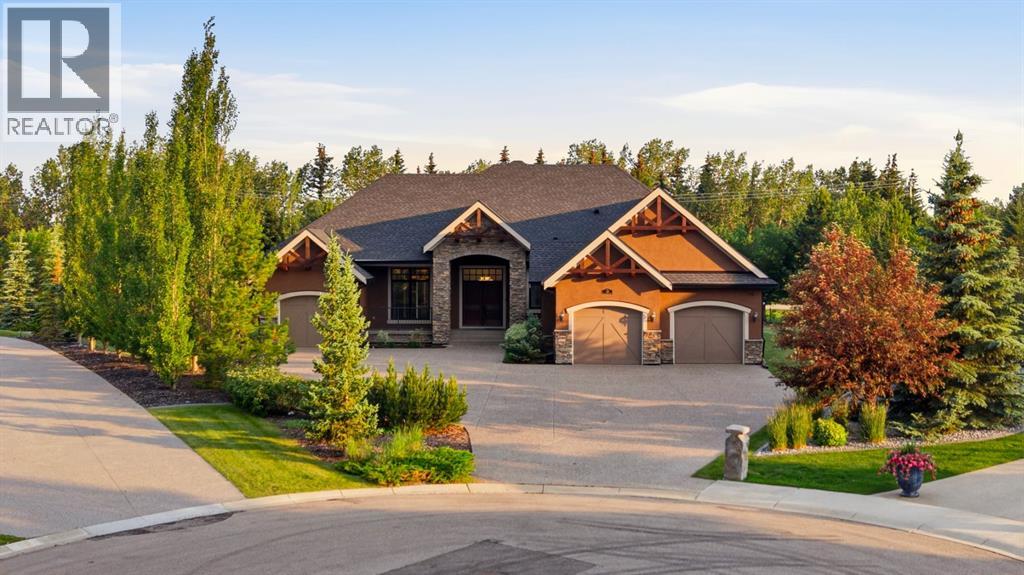
16 Wycliffe Mews
Rural Rocky View County, Alberta
Luxury Living in WatermarkTucked away on a quiet cul-de-sac in the prestigious community of Watermark, this exceptional custom-built bungalow offers nearly 4,750 sq. ft. of beautifully finished living space, thoughtfully designed to deliver an elevated lifestyle with uncompromising quality, craftsmanship, and comfort.From the moment you enter, soaring ceilings, rich hardwood floors, and elegant architectural details create a warm yet sophisticated first impression. The open-concept layout seamlessly blends everyday living with refined entertaining.At the heart of the home is a spectacular chef’s kitchen, showcasing full-height custom cabinetry, premium stainless steel appliances, a gas cooktop, double wall ovens, a built-in wine refrigerator, and an oversized island featuring a butcher-block chef’s workstation. A spacious walk-through pantry with direct access to the heated oversized triple attached garage adds everyday convenience.Expansive south-facing windows flood the main living area with natural light, highlighting the inviting living room with its striking brick-faced gas fireplace and custom built-in cabinetry. The generous dining area flows effortlessly to the covered outdoor living space, creating the perfect setting for year-round entertaining.The luxurious primary retreat features custom built-ins, spacious walk-in closets, and a spa-inspired five-piece ensuite complete with a walk-in tub that can easily be converted back to a full-size jetted tub. A chairlift on the spiral staircase provides excellent accessibility and can be removed if desired. Two additional bedrooms each offer walk-in closets and share a beautifully appointed Jack-and-Jill ensuite.The professionally finished lower level expands the home’s versatility with a spacious recreation and family room, an additional bedroom, a four-piece bathroom, and abundant storage—ideal for entertaining, extended family, or overnight guests.Step outside to an outdoor oasis designed for every season. Spanning nearly the entire length of the home, the expansive rear deck offers multiple spaces to relax and entertain, including a covered section with built-in pot lights and a natural gas line for effortless barbecuing.Situated on an impressive 0.71-acre (approximately ¾-acre) south-facing lot, the beautifully landscaped backyard offers privacy, mature trees, multiple outdoor living areas, and a fully enclosed dog run finished with low-maintenance artificial turf, giving your four-legged family members a safe and clean place to play year-round.Additional premium features include solar panels, central air conditioning, dual high-efficiency furnaces, and an extensive list of quality upgrades throughout.Combining timeless elegance, exceptional craftsmanship, luxurious finishes, and modern efficiency, this remarkable Watermark residence presents a rare opportunity to own one of the community’s finest executive bungalow homes. (id:63476)
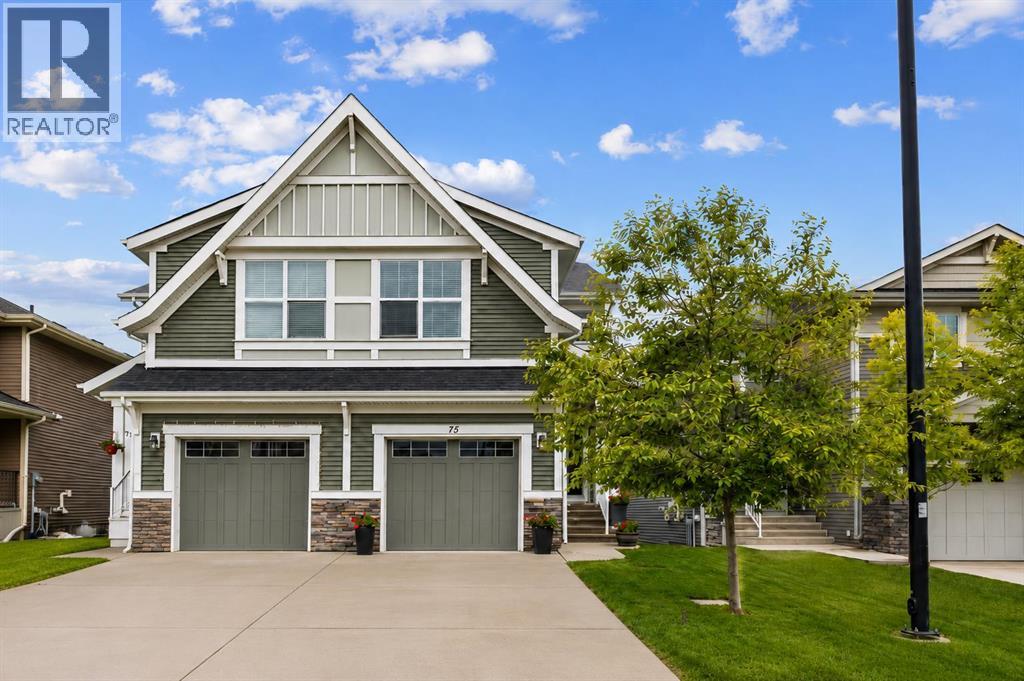
75 Sunrise View
Cochrane, Alberta
Welcome to 75 Sunrise View in the sought-after community of Sunrise, where lifestyle and comfort come together. Backing onto a PRIVATE, WEST-FACING BACKYARD, with MOUNTAIN VIEWS this home is designed to help you make the most of every season, from sunny afternoons on the OVERSIZED DECK to relaxing evenings.Inside, SOARING HIGH CEILINGS and OVERSIZED WINDOWS fill the home with natural light, creating an open and inviting atmosphere. The bright kitchen showcases WHITE CABINETRY and connects seamlessly to the main living areas, creating an ideal setting for both everyday living and entertaining.Step outside to enjoy the OVERSIZED DECK overlooking the PRIVATE, WOOD-FENCED BACKYARD—perfect for summer BBQs, morning coffee, or taking in Alberta's beautiful sunsets. The UNFINISHED WALKOUT BASEMENT offers endless potential to create the space that best suits your lifestyle, whether you envision a home gym, recreation room, guest retreat, or additional family living area.Located in the family-friendly community of Sunrise, you'll enjoy access to PARKS, PLAYGROUNDS, WALKING PATHWAYS, AND CONVENIENT AMENITIES, all while being surrounded by the natural beauty Cochrane is known for. (id:63476)
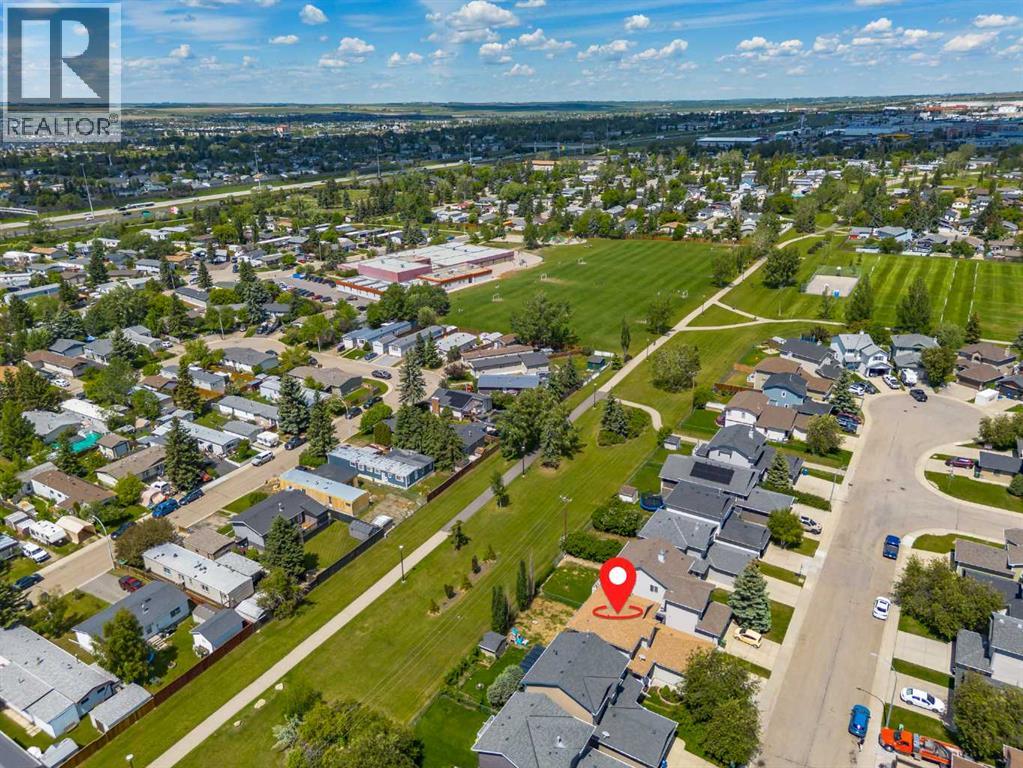
72 Springs Crescent SE
Airdrie, Alberta
Imagine stepping out your back door directly onto a serene green pathway with absolutely no neighbours behind you, just quiet privacy. This exceptional home offers a lifestyle of total convenience, starting with a safe, scenic five-minute walk to the local elementary school with zero major roads for your kids to cross. Walk five minutes in the other direction, and you’ll find a beautifully lush green space for dogs to roam free, right next to a community outdoor rink ready for winter skating and hockey.Inside, the home has been completely refreshed. A freshly painted interior welcomes you, showcasing brand-new luxury vinyl plank flooring and modern, plush carpets. The kitchen is a family centrepiece, boasting brand-new stainless steel appliances, a central island, and a corner pantry. Step outside to a sunny, west-facing backyard oasis, complete with a brand-new rear deck and freshly seeded grass. Meticulous, proactive care is evident throughout. For total peace of mind, the home comes fully optimized with a recent HVAC tune-up, a smart water leak sensor, pre-installed security cameras, and a clean, pre-completed home inspection report. Upstairs, the primary retreat features its own private four-piece ensuite and a deep soaker tub, alongside two more generous bedrooms. Complete with a massive basement recreation room ready for movie nights, this turn-key home in one of Airdrie’s safest, most established neighbourhoods is ready for your family's next chapter. Book your showing today! (id:63476)
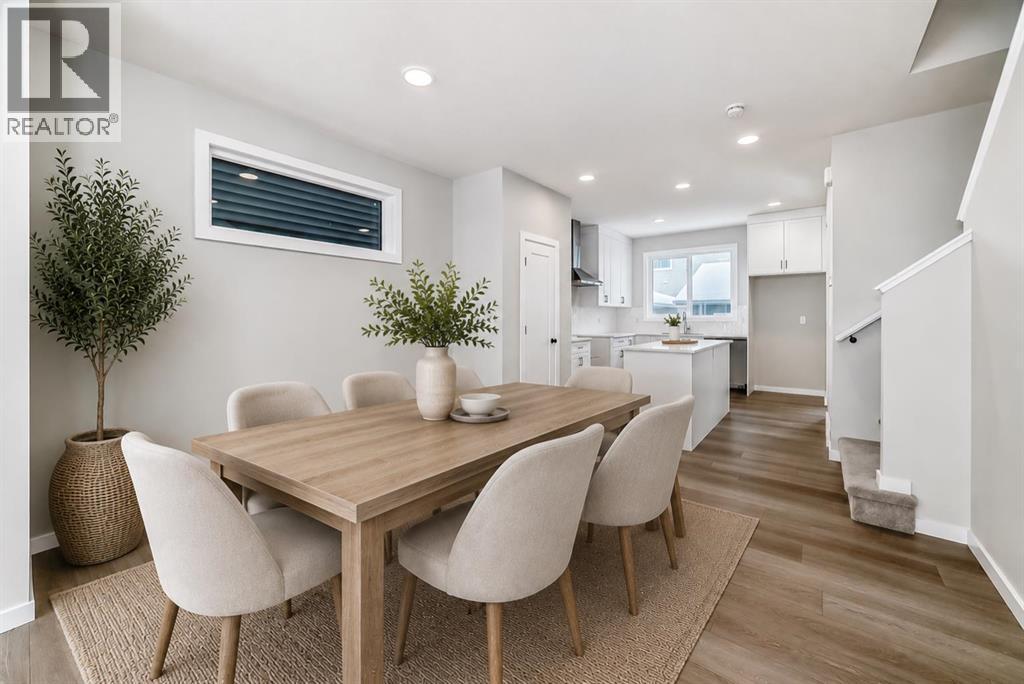
20612 Sheriff King Street SW
Calgary, Alberta
NO CONDO FEES, END-UNIT PRIVACY, AND A LAYOUT THAT MAKES EVERY SQUARE FOOT COUNT. This Belmont townhome delivers the kind of practical, well-considered living buyers are looking for—useful spaces, included appliances, upgraded finishes, and no monthly condo fee cutting into the budget.The main floor feels bright, open, and thoughtfully organized. At the centre, the kitchen is finished with QUARTZ COUNTERS, 42" UPPER CABINETRY, A BUILT-IN MICROWAVE, CHIMNEY-STYLE HOOD FAN, and a SILGRANIT UNDERMOUNT SINK. The dining and living areas flow comfortably together, while the POCKET OFFICE creates a dedicated spot for working from home, managing homework, sorting paperwork, or keeping everyday clutter neatly contained.Upstairs, three bedrooms surround a CENTRAL BONUS ROOM that adds flexibility without sacrificing privacy. Use it as a second television area, play space, reading corner, or quiet retreat. The primary bedroom includes a WALK-IN CLOSET and PRIVATE ENSUITE, while UPPER-FLOOR LAUNDRY keeps daily routines convenient and close to the bedrooms.The unfinished basement comes with a BATHROOM ROUGH-IN, giving you valuable storage today and the option to add more finished living space in the future. Outside, REAR LANE ACCESS and a REAR PARKING PAD provide straightforward, low-maintenance parking.Set in the growing southwest community of Belmont, this home is CLOSE TO ESTABLISHED PARKS AND PLAYGROUNDS, with additional community amenities planned as the area continues to develop. Quick connections to Macleod Trail and the Ring Road make commuting and reaching nearby shopping and services easy.Smartly planned, easy to maintain, and free from condo fees—this end unit offers a practical path into homeownership without giving up the features that make everyday life work. Contact your Realtor to arrange a showing. • PLEASE NOTE: Photos are of a DIFFERENT Spec Home of the same model – fit & finish may differ. Interior selections & floorplans shown in photos. (id:63476)
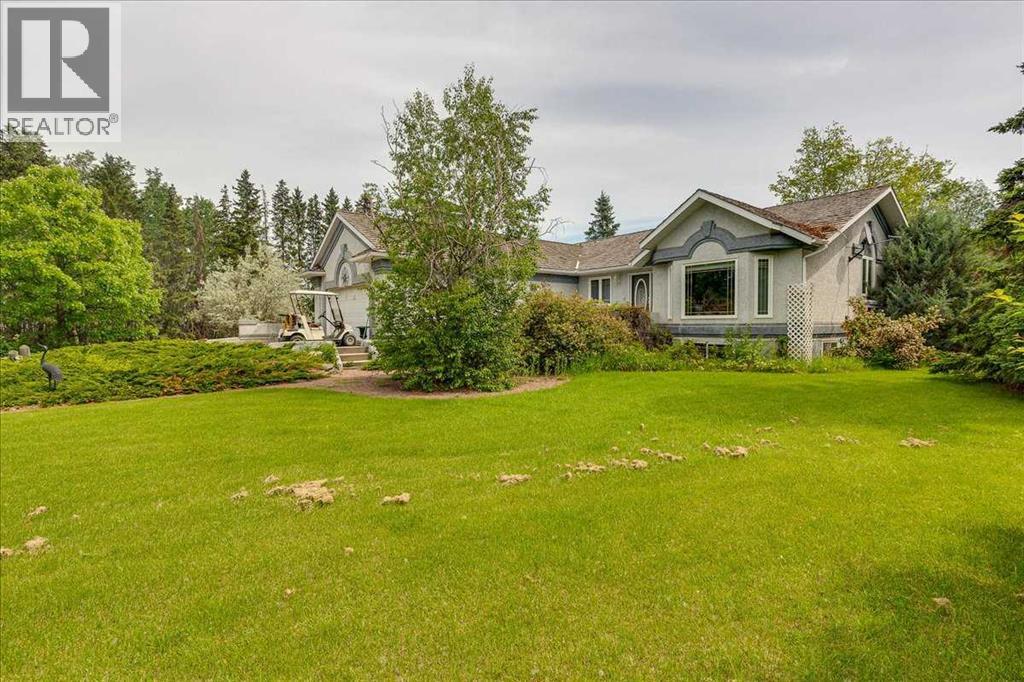
29104 Highway 27
Rural Mountain View County, Alberta
Welcome to an extraordinary country estate where luxury, privacy, and practicality come together on 2.02 beautifully landscaped acres just minutes from Olds and Highway 2. Accessed through a secure automated gate with elegant lighting, this meticulously maintained property impresses with mature trees, lush lawns, a tranquil pond feature, and inviting brick walkways leading to the stunning 1,994 sq. ft. executive bungalow. Inside, the spacious foyer welcomes you with vaulted ceilings and a skylight that fills the home with natural light. The thoughtfully designed main floor offers a bright living room with bay window and mountain views, a private office or den, and an open layout ideal for everyday living and entertaining. The kitchen features solid oak cabinetry, a large pantry, and premium KitchenAid appliances including an induction cooktop, downdraft ventilation, and double wall ovens installed in 2020. The adjoining dining area and family room are anchored by a stunning wraparound brick gas and wood-burning fireplace. French doors lead to the spacious primary retreat featuring a gas fireplace, walk-in closet, and a beautifully renovated spa-inspired ensuite bathroom. Recent upgrades include fresh paint, updated blinds, newer laminate flooring, central air conditioning installed in 2021, a septic pump replaced in 2022, and a well-maintained updated boiler system. The bright sunroom with slate flooring and in-floor heat offers panoramic country views. Garden doors open to the rear stamped concrete patio, ideal for outdoor entertaining. The fully developed basement features large windows, in-floor heat, a spacious family room, two additional bedrooms, a full bathroom, office or den space, and an incredible enclosed hot tub room complete with its own shower and change area. The heated attached double garage includes in-floor heat and a floor drain. For entrepreneurs, hobbyists, tradespeople, and collectors, the property offers two outstanding shops. The 32' x 42' he ated shop includes a new furnace installed in 2020, overhead doors, hot and cold running water, ventilation, mezzanine storage, air compressor, commercial pressure washer, and washer and dryer. The second shop offers an insulated and drywalled front section with office space, laminate flooring, built-in dehumidifier, and roughed-in washroom, while the rear section provides excellent cold storage with an oversized overhead door perfect for RVs, boats, trailers, and equipment. Additional highlights include two wells, productive apple trees, a mature grapevine for homemade wine, and a large fenced yard with oversized access gate. Located entirely on pavement less than 2 km from Highway 2, only 7 minutes to Olds, 30 minutes to Red Deer, and under an hour to Calgary, this rare turnkey acreage offers an exceptional combination of peaceful country living, executive comfort, versatility, and pride of ownership. A truly remarkable opportunity to enjoy the acreage lifestyle you have always dreamed of. Move-in ready (id:63476)
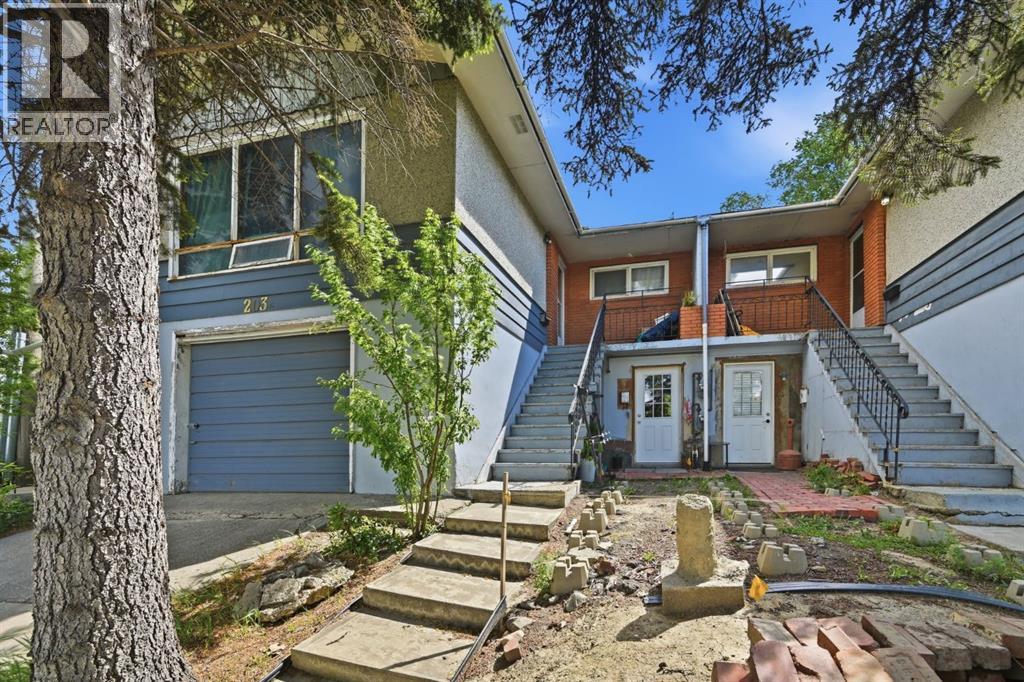
203 42 Avenue SW
Calgary, Alberta
RARE INVESTMENT OPPORTUNITY IN PARKHILL! Situated on an oversized 6,800+ sq ft lot in one of Calgary's most sought after inner city communities, this full duplex offers exceptional holding income today with tremendous future upside.Each side features a spacious 3 bedroom upper suite and a 1 bedroom illegal basement suite, creating four income generating units in total. This property has experienced strong tenant demand with minimal vacancy over the years, making it an attractive opportunity for investors seeking reliable cash flow in a premier inner city location.Whether you're looking to renovate, hold as a long-term investment, or redevelop, the possibilities are endless. Located just minutes from downtown, stampede park, and the amenities along Macleod Trail, this property offers unmatched convenience with easy access to transit, shopping, dining, and major commuter routes.Opportunities like this are rare. This property combines immediate income with exceptional redevelopment potential. A true opportunity to secure long term value in Parkhill! (id:63476)
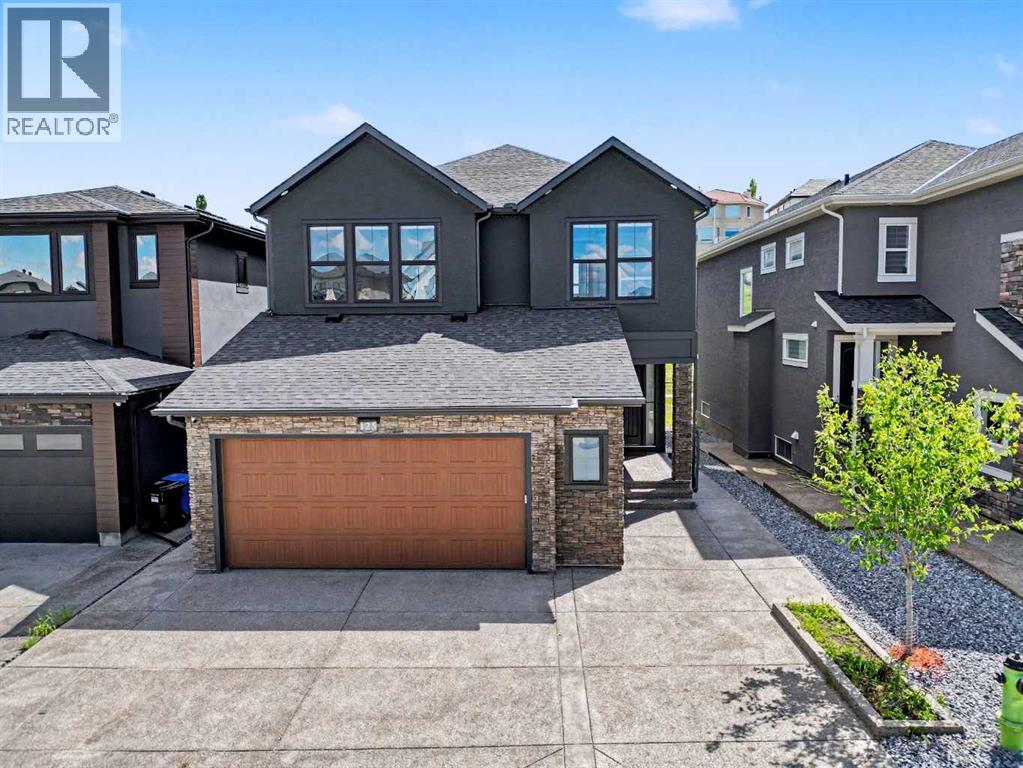
125 Hampstead Mews NW
Calgary, Alberta
Welcome to 125 Hampstead Mews NW, a truly exceptional custom estate home located on one of The Hamptons' most prestigious streets. Offering over 4,730 sq. ft. of developed living space, this meticulously crafted residence blends timeless luxury, thoughtful design, and outstanding craftsmanship. From the moment you enter, the attention to detail is unmistakable. Soaring 10-foot ceilings on the main floor and basement, 9-foot ceilings upstairs, custom floor-to-ceiling windows, designer wainscotting, extensive millwork, and carefully curated finishes create a home that feels both grand and inviting. Natural light floods every room, highlighting the exceptional quality found throughout. At the heart of the home is a chef-inspired kitchen featuring a Sub-Zero refrigerator, Wolf appliances, built-in Miele coffee system, filtered water, premium cabinetry, and an oversized island designed for both everyday living and entertaining. The adjacent living and dining areas are anchored by a stunning custom stone fireplace, while dual oversized sliding glass doors seamlessly connect indoor and outdoor living. Designed to prioritize luxury and comfort, the upper level features two spacious secondary bedrooms, each with their own private ensuite, a large bonus room, and one of the most impressive primary retreats available in Calgary today. Encompassing approximately 723 sq. ft. including the spa-inspired ensuite and walk-in closet, the primary suite offers a freestanding soaker tub, steam shower with integrated lighting, heated floors, and an atmosphere more reminiscent of a luxury resort than a residence. The professionally developed basement offers expansive recreation space, in-floor heating, wet bar area, and rough-in for a future golf simulator. Whether entertaining guests, creating the ultimate sports lounge, or building a private retreat, the possibilities are endless. Built to an exceptional standard, the home features dual furnaces, dual air conditioning systems, dual HRV units, dual boilers, advanced comfort zoning, snow melt, hot water recirculation, water softening, filtered water systems, a 120-gallon hot water tank, EV charging rough-in, and future solar readiness. The oversized heated garage is equally impressive with 14-foot ceilings, epoxy floors, custom cedar shelving, in-floor heating, hydronic unit heater, and a 60-amp disconnect for a future swim spa. Outside, enjoy professional landscaping, irrigation servicing both gardens and the heated greenhouse, exterior architectural lighting, security cameras, and multiple outdoor living spaces. A rare opportunity to own one of The Hamptons' most thoughtfully designed luxury homes. (id:63476)
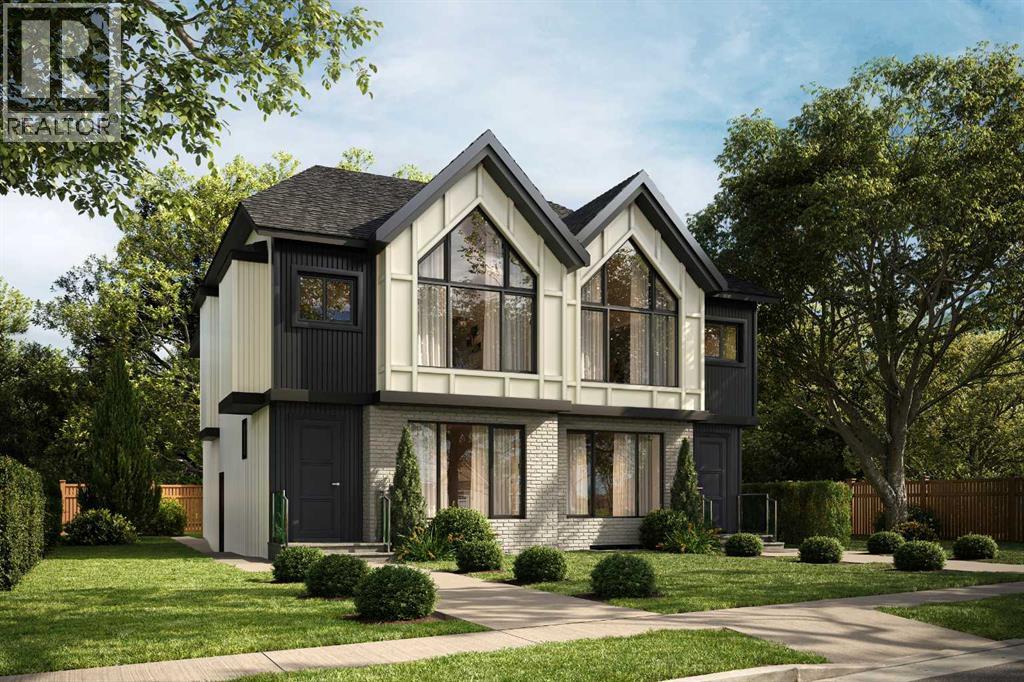
2305 Richmond Road SW
Calgary, Alberta
This UNDER CONSTRUCTION 3 STOREY home will be ready in August and offers refined design, elevated living & a location that blends luxury with city convenience. This exceptional semi-detached residence offers over four thoughtfully developed levels, including a fully finished legal suite, and is perfectly positioned BAKING ONTO A PARK with a sun-filled WEST-facing backyard—delivering both tranquility and rare inner-city views.Situated in the highly sought-after community of RICHMOND, this home places you moments from Calgary’s most desirable amenities while offering the serenity of park-side living. Enjoy direct access to green space, walking paths, and playgrounds just beyond your backyard, with effortless connectivity to downtown, top-rated schools, boutique shopping, and vibrant dining along 17TH AVE SW and MARDA LOOP.Step inside and experience a refined, modern interior where clean lines and intentional design create a sense of understated luxury. The welcoming FOYER opens to a bright dining room perfect for family gatherings or entertaining. A discreetly tucked away POWDER ROOM adds convenience without compromising flow.At the heart of the home, the main living area unfolds with seamless elegance. The kitchen is both functional and striking, anchored by an oversized island and complemented by a generous pantry—perfect for everyday living or elevated entertaining. The adjoining family room is warm and inviting, centred around a fireplace with custom built-in cabinetry, while expansive rear windows frame picturesque park views and fill the space with natural light.Step outside to the WEST-FACING BACKYARD, where a private patio is an ideal setting for sunset evenings, summer gatherings, or quiet morning coffee surrounded by greenery. A thoughtfully designed mud room with built-in storage ensures effortless organization.The second level is designed for comfort and retreat. The PRIMARY SUITE offers a serene escape with vaulted ceilings, a spacious walk-in c loset, and a spa-inspired ensuite featuring a freestanding tub and separate shower. Two additional bedrooms, each with walk-in closets, a full bathroom, and convenient upper laundry complete this level.Elevating the home even further, the THIRD LEVEL LOFT provides a truly standout space. This open-concept retreat features a built-in bar, a stylish 3-piece bathroom, and access to a large, sunny west-facing balcony overlooking the park. Whether used as an entertainment lounge, executive workspace, or private getaway, this level captures stunning elevated park views and unforgettable sunsets.Downstairs, the fully developed LEGAL BASEMENT SUITE offers exceptional flexibility and income potential. Complete with its own kitchen, spacious rec room, two bedrooms, bathroom & laundry, it’s perfectly suited for extended family, guests, or rental opportunities.Living in Richmond means enjoying a quiet, established inner-city neighbourhood with unparalleled access to Calgary’s best outdoor and urban amenities. (id:63476)
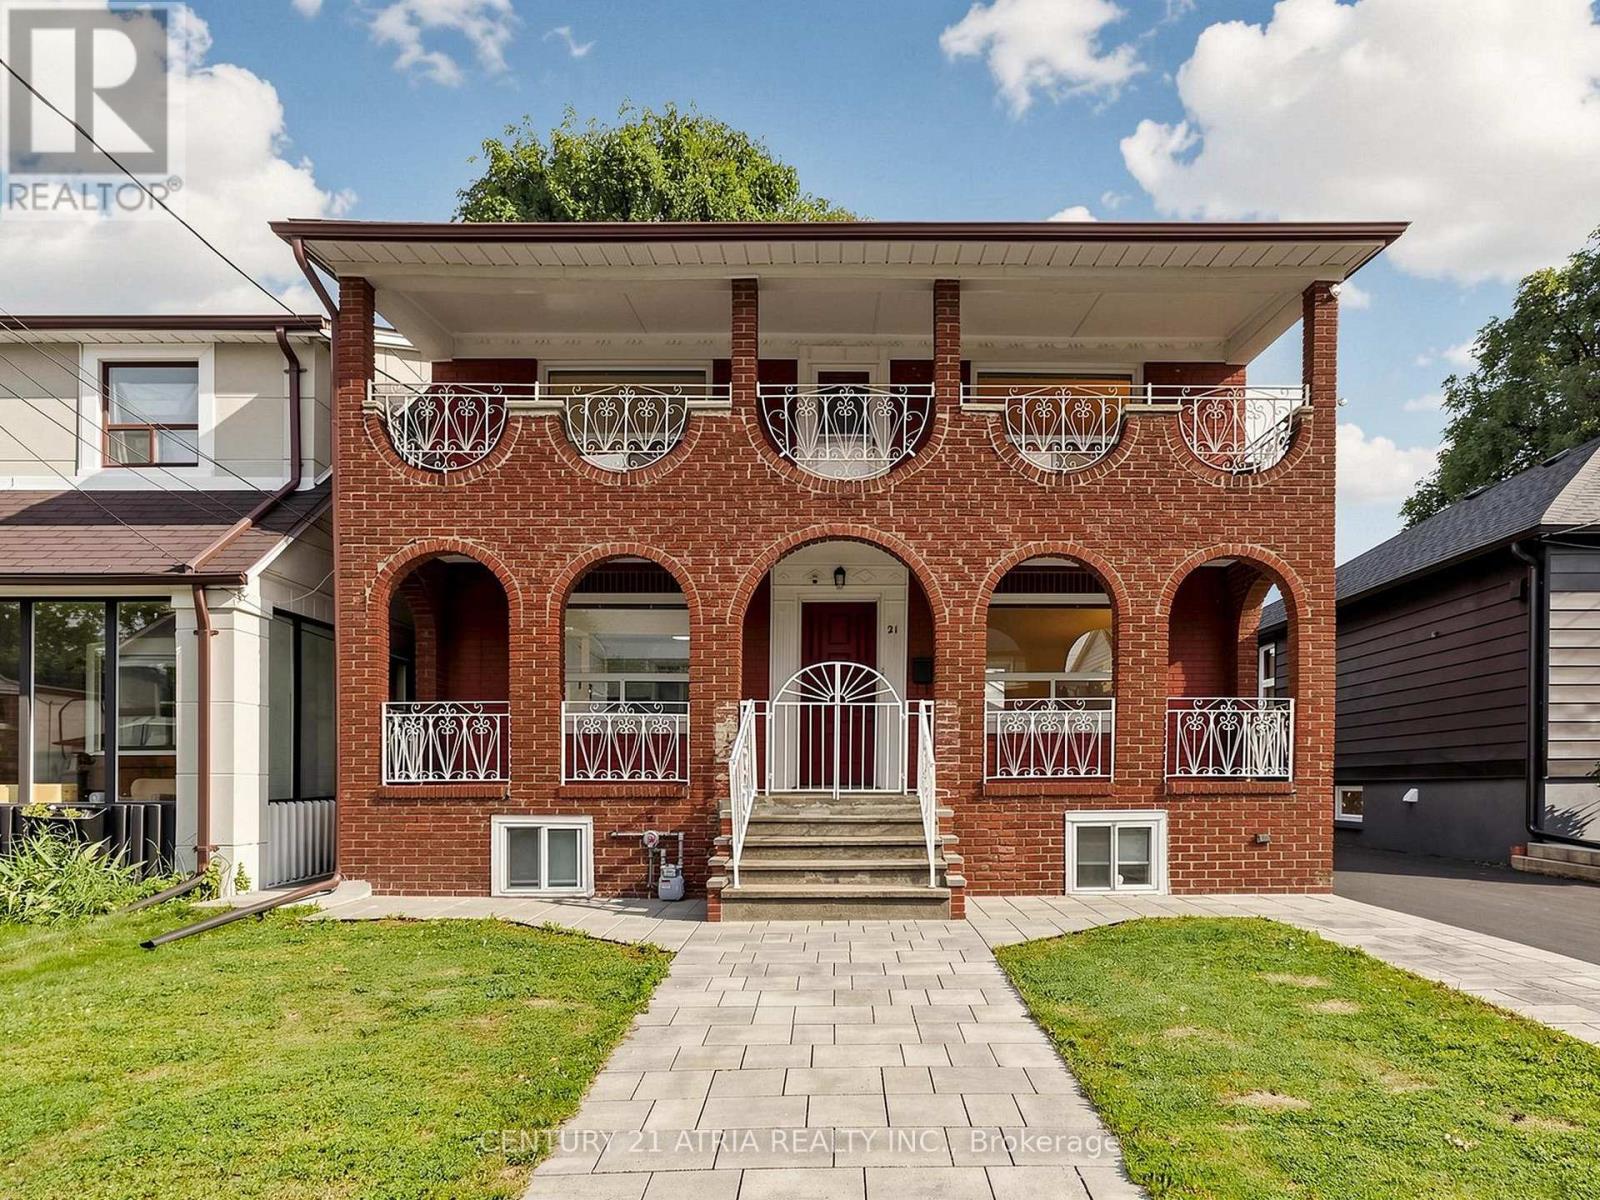
21 Mahoney Avenue
Toronto, Ontario
A true west-end gem offering timeless character, thoughtful updates, and rare city conveniences. This classic red brick detached home makes alasting first impression with its grand arched loggia-style porch, elegant upper balcony, and undeniable curb appeal. Set on a rare, extra-widelot with a private drive and detached garage, this beautifully maintained 3+1 bedroom home offers over 1,920 sq ft of finished living spaceacross all levels. The centre hall layout features a bright and spacious living room anchored by an art deco-inspired fireplace with a classicmillwork mantel and charming sconces. The open-concept kitchen and dining area overlooks the front yard and features ample cabinetry,generous storage, and a sun-filled sink window overlooking the backyard. This family home offers 3 well-sized bedrooms, 2 updated fullbathrooms with glass showers, and a covered balcony overlooking the front yard, the perfect spot to unwind with a morning coffee or eveningdrink. The finished lower level provides exceptional flexibility with a spacious fourth bedroom, bright laundry area, and is separate entranceready, offering potential for an in-law suite, additional family space, or future income opportunity. Enjoy a private backyard oasis, largeenough for summer gatherings, private enough for quiet evenings, and ideal for outdoor entertaining. Featuring front interlocking (2023), anewly sealed driveway (2026) that provides parking for up to 5 vehicles, with a detached 1.5-car garage (can park 2 small sedans). HWT(2023), Furnace/AC (2022). Located in Toronto's vibrant west end, this home offers exceptional connectivity for commuters and urbanprofessionals. Just minutes to the Mount Dennis UP Express and GO Station, enjoy seamless access to Union Station and Pearson Airport,along with TTC, major roadways, and the Eglinton Crosstown LRT. Surrounded by parks, trails, schools, recreation, shopping, dining, in oneof Toronto's most connected & evolving neighbourhoods. (id:63476)
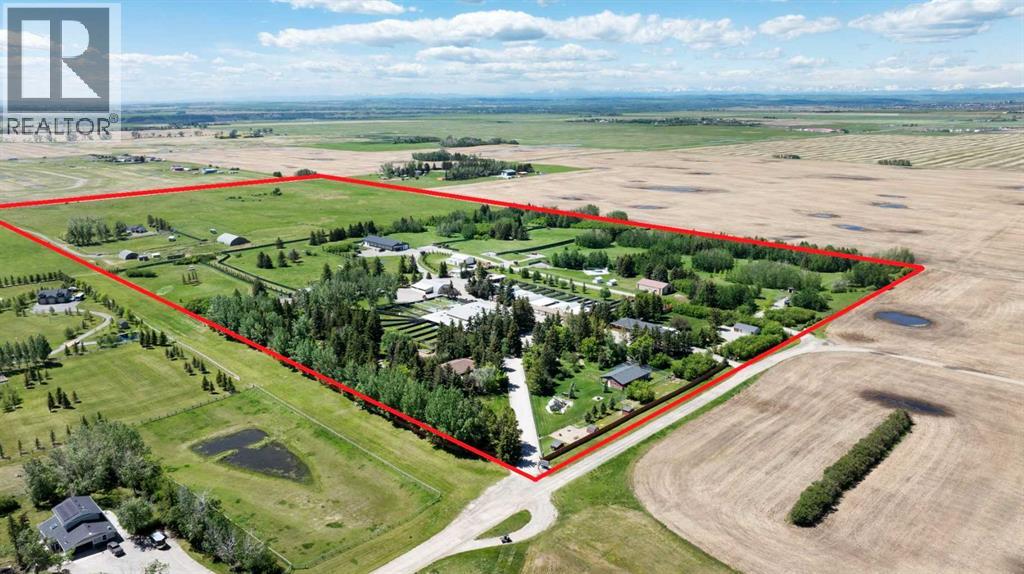
282063 Township Road 224a
Rural Rocky View County, Alberta
LARGE COMMERCIAL PET BOARDING FACILITY / 5 SEPARATE TITLES / ALMOST 80 ACRES / 5 WELLS / 63,000+ SQ FT OF DEVELOPED SPACE / 15 BUILDINGS / CREMATORY / 2 RESIDENCES Situated on nearly 80 acres with 5 separate titles and located just minutes east of Calgary on highway 22X, this is a once-in-a-generation opportunity to acquire one of Canada's most recognized and purpose-built pet facilities - The Country Club Pet Resort. Offered as an asset sale, this remarkable property includes an established luxury pet resort that provides pet boarding, private off-leash park rentals and pet memorial services. The boarding facility itself sits on 16.79 acres and is comprised of four buildings featuring 14,000 sq. ft. of indoor boarding space for dogs. All four kennel buildings have outside concrete/gravel runs, romping corrals and off-leash park areas. The overall design of the kennel is masterfully planned to maximize efficiency, safety and security. The Cattery located on the upper floor of the main kennel building has 4000 sq. ft. of indoor boarding space for cats and other small animals. The facility features ample paved parking, heated workshop, tool shop, laundry room and commercial class crematory. North of the resort property is a 2200 sq ft walkout bungalow on 2.71 acres. This home includes views of downtown Calgary, beautiful landscaping, a tranquil waterfall/pond and double car garage. There is also a triple car garage and several outbuildings on this property. West of the resort property are 6 off-leash parks and a dog swimming pool set on 19.50 acres. The off-leash parks are all fenced and include privacy screening, secure chain link gates and paved parking areas. The resort, walkout bungalow and off-leash parks share extensive commercial infrastructure including paved roads, underground utilities and backup power generation. Beautiful mature landscaping, shelterbelts, open green spaces, and panoramic mountain views create a peaceful and private setting.Directly south of the resort is a smaller bungalow with an attached single car garage and two Quonsets located on 19.74 acres. West of the bungalow is 20 acres of vacant farmland.The two residences on this property are suitable for owner occupancy, staff housing or other specialized uses. Strategically located, this property also provides easy access to the Prairie Economic Gateway inland port. With a wide range of permitted/discretionary uses, this is an exceptional opportunity to acquire a landmark property with multiple revenue streams and unlimited future potential in one of Western Canada's fastest-growing markets. (id:63476)
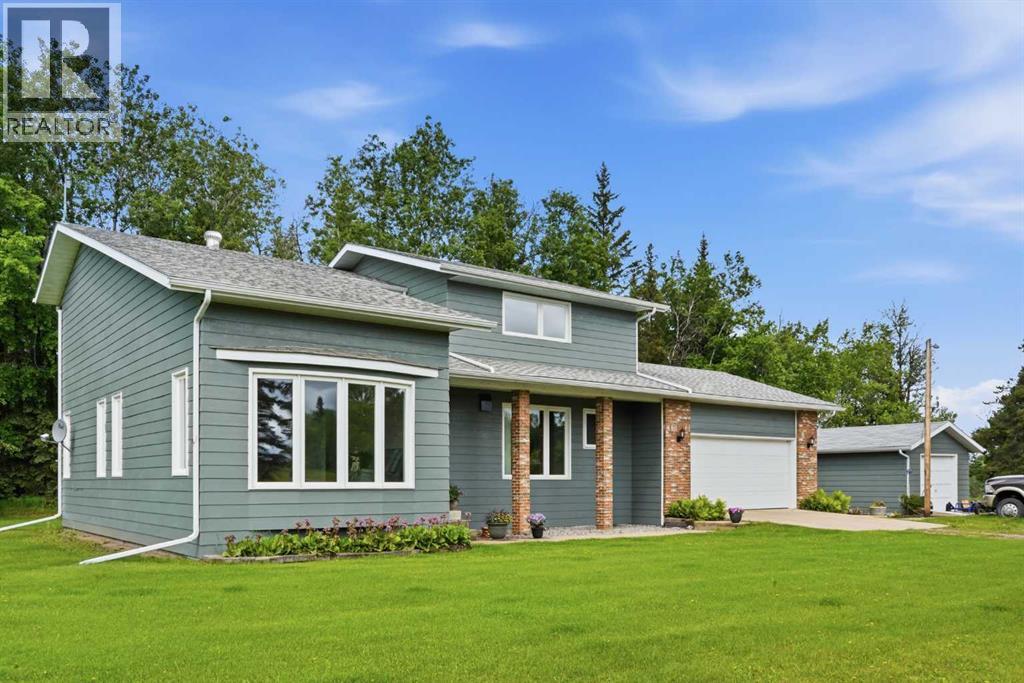
674036 Range Road 190
Grassland, Alberta
Pride of ownership is evident throughout this beautifully maintained 4-bedroom, 3-bathroom home, privately situated on 11 acres northeast of Athabasca. Surrounded by mature landscaping and thoughtfully placed trees, this property offers exceptional space and privacy for the entire family to enjoy.Designed with family living in mind, the upper level features three spacious bedrooms, two full bathrooms, and a convenient laundry room. The main living areas provide plenty of room to gather, with a large kitchen and dining area, a bright living room, a separate family room, and a unique cedar hot tub room for year-round relaxation.Additional highlights include abundant storage space, a full attached garage, and a detached workshop, making this property ideal for hobbyists, outdoor enthusiasts, or those needing extra workspace.Numerous upgrades have been completed over the years, including windows, shingles, a boiler system, interior/exterior paint and more. Comfort is ensured with in-floor heating on all three levels, along with a drilled well and a newer septic system.Conveniently located just off the pavement, this beautiful acreage offers easy access for commuters traveling to Fort McMurray or Al-Pac while still enjoying the peace and tranquility of country living.Directions: Highway 63 North, left on Range Road 190. (id:63476)
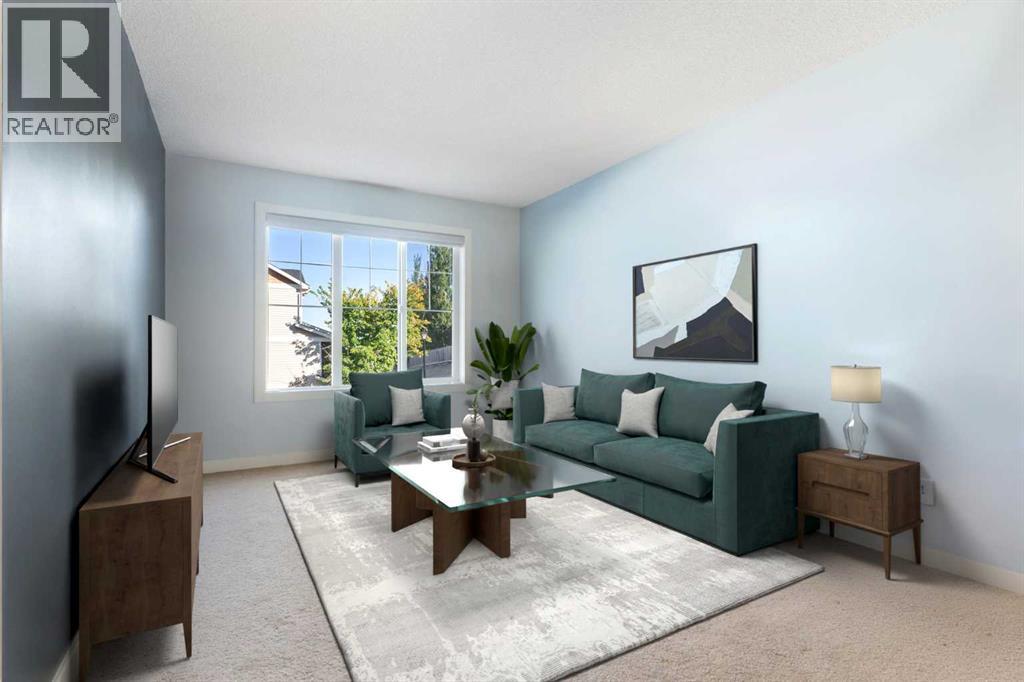
90 Pantego Lane NW
Calgary, Alberta
Welcome to this bright, beautifully maintained townhouse tucked away in a quiet and private location within the highly sought-after community of Panorama Hills. With fresh updates, a functional layout, and a newly reduced price, this is an opportunity savvy buyers won't want to miss.Step inside to discover a freshly painted interior filled with natural light and an inviting open-concept design. The updated kitchen is both stylish and practical, featuring quartz countertops, new sinks and faucets, ample cabinetry, and seamless flow into the spacious living and dining areas—perfect for entertaining or simply enjoying everyday life.One of the standout features of this home is the peaceful outdoor space. Enjoy your morning coffee or evening unwind on the private deck with no neighbours directly behind, offering a level of privacy that's hard to find in townhouse living.Upstairs, two generously sized bedrooms each feature their own private ensuite bathroom, creating an ideal setup for first-time buyers, professionals, roommates, guests, or small families seeking comfort and flexibility.The unfinished basement offers abundant storage and future development potential, while the single attached garage provides convenience and security year-round.Adding even more value, the well-managed complex features brand-new shingles, beautifully maintained grounds, responsive management, and affordable condo fees of just $342.36 per month. Located close to schools, shopping, restaurants, parks, transit, and major routes, this home combines location, lifestyle, and affordability in one exceptional package. Whether you're a first-time buyer, downsizer, or investor, this is your chance to secure a move-in-ready home in one of Northwest Calgary's most desirable communities—now at an even more attractive price. (id:63476)
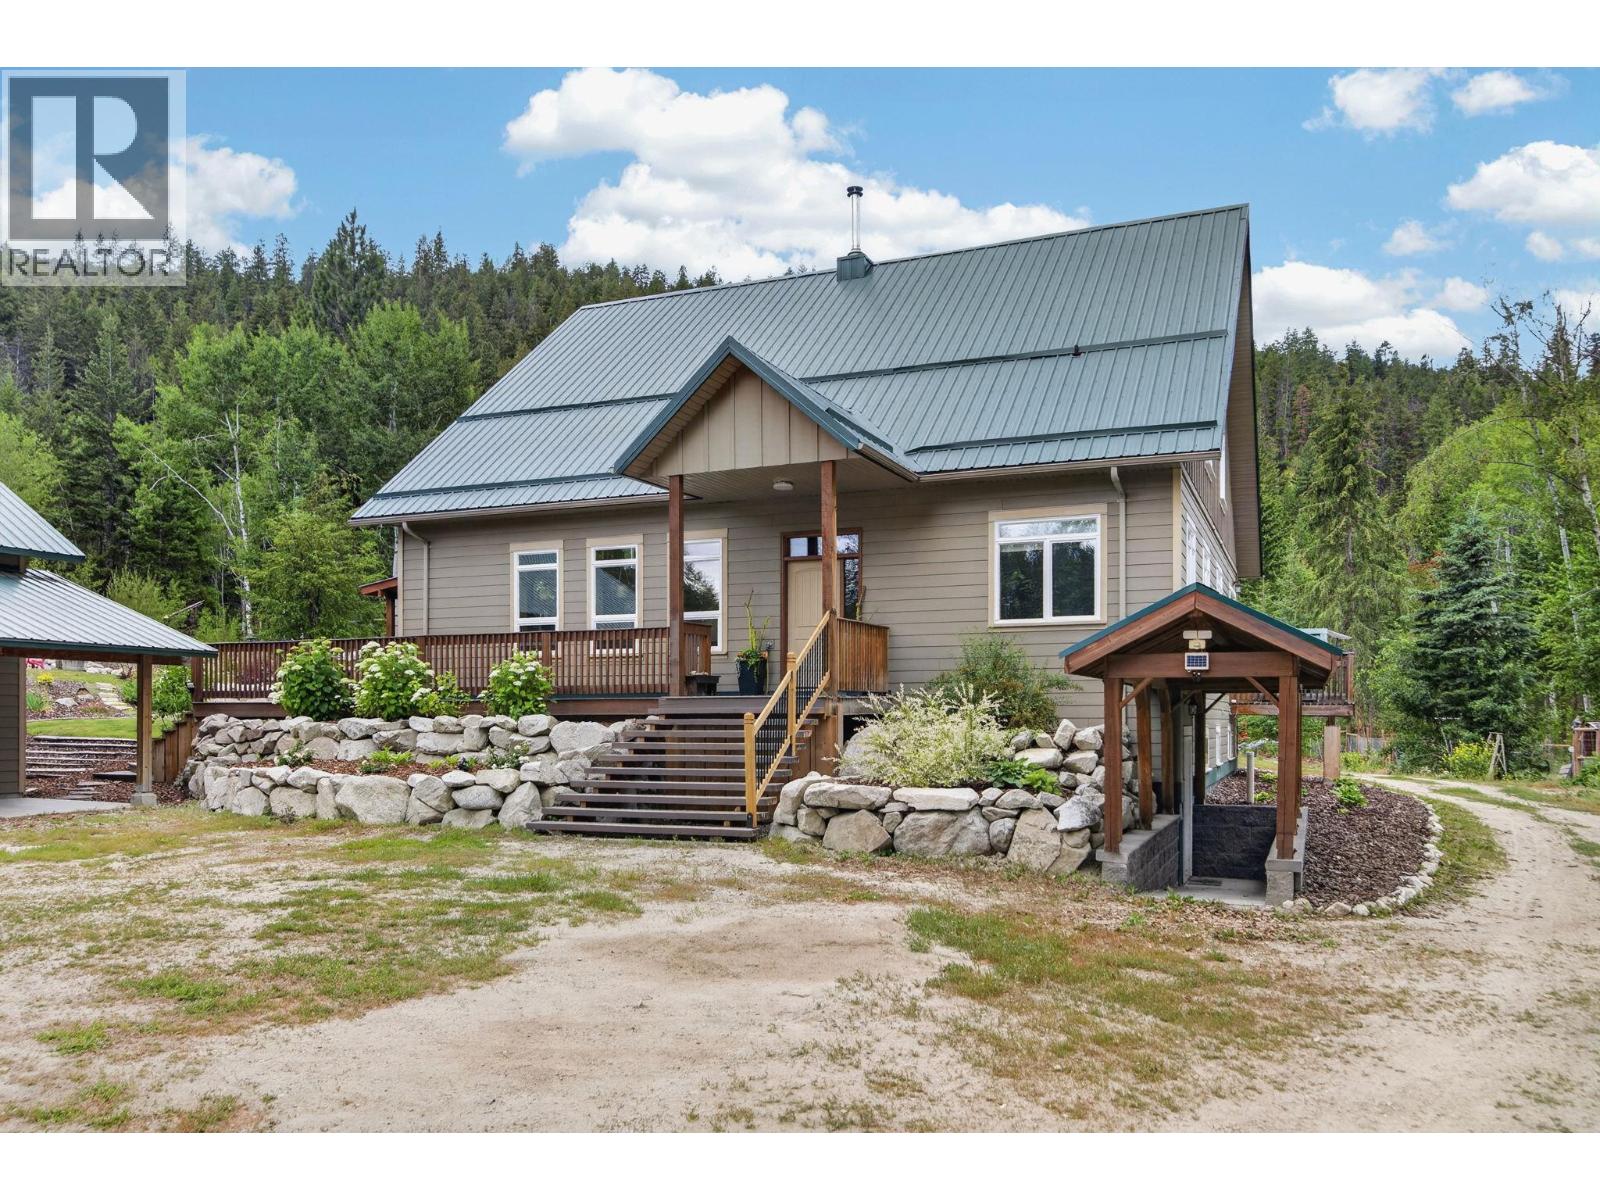
1124 Fish Lake Road W
Summerland, British Columbia
Welcome to TIMBER ROCK RANCH, a private 38-acre RETREAT offering exceptional self-sufficient living without compromising MODERN COMFORT. Located just 20 min. west of Summerland and minutes from Darke Lake Provincial Park, this thoughtfully designed home features ENERGY-EFFICIENT ICF construction, GEOTHERMAL heating and cooling, a Nu-Air system and a wood-burning stove for added warmth. The spacious open-concept layout includes four bedrooms and three bathrms, with the primary suite & laundry on the main floor. Full basement with its own wheelchair access. A high-producing drilled Well delivers approximately 90 GPM ensuring abundant water for household use, gardening and livestock. The property offers a 24’ x 44’ SHOP with 14’ ceilings, established garden, greenhouse, private trails and ample firewood harvesting. Timber Rock Ranch has also become a welcoming gathering place with live concerts hosted on site and a charming sleeping cabin-ideal for those envisioning a retreat space, hobby farm or unique venue. Divided by Fish Lake Road with a SOUTH-FACING 17 ACREs featuring road access, building sites, and Well location. RESOURCE AREA ZONING provides flexibility for farming, livestock, recreation, and a variety of home-based business possibilities. Solar & irrigation projects are already underway adding to the property’s long-term sustainability. This is more than a home-it’s a place to build, grow, gather, and live a lifestyle defined by PRIVACY,FREEDOM AND POSSIBILITY. (id:63476)
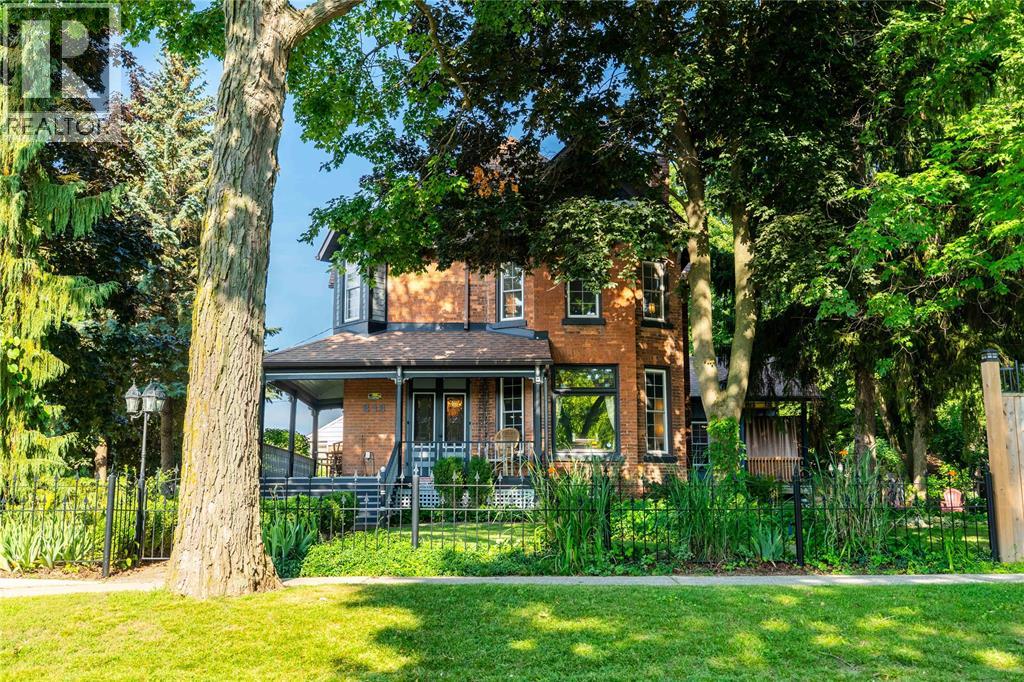
213 Vidal Street South
Sarnia, Ontario
Step into a home where timeless craftsmanship meets thoughtful modern living. This updated century home showcases rich hardwood floors, original wood trim and millwork, restored pocket doors, and a functional original fireplace, blending historic charm with the comfort and convenience of today's lifestyle. The renovated kitchen features a large island, generous storage, and opens to the formal dining room, creating a welcoming space for everyday living and entertaining. The main floor also offers a 2pc bathroom smartly placed under the staircase, and spacious living areas. Upstairs, the primary bedroom features a renovated ensuite bathroom and custom built-in dressers, while the additional bedrooms continue the home's timeless appeal. The lower level provides additional living space, including a convenient mudroom addition highlighted by an exposed brick wine storage wall. Outside, the mature treed lot provides a private setting with beautifully landscaped gardens, a tranquil pond, decorative stonework around garden beds, a wraparound porch, rebuilt decks, and perimeter fencing along with custom wrought iron fencing. A heated and insulated workshop, carport, Ring doorbell, eight-camera security system, and numerous interior and exterior improvements complete this exceptional property. Preserving the character of a bygone era while embracing modern updates, 213 Vidal Street S offers a rare opportunity to own one of Sarnia's distinguished century homes. (id:63476)
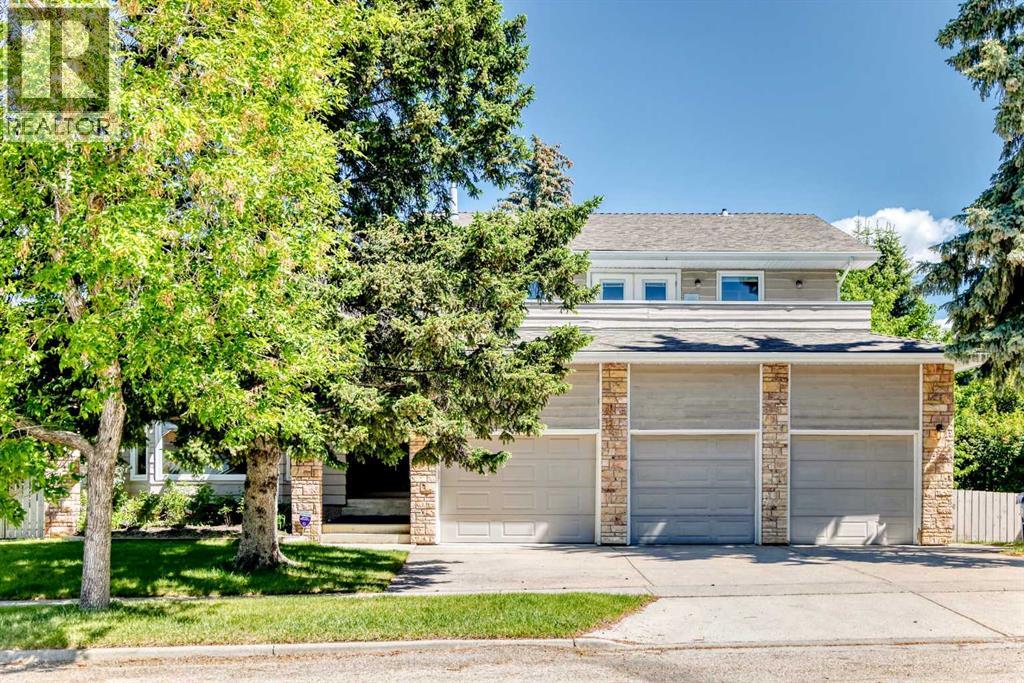
1912 Palliser Drive SW
Calgary, Alberta
HUGE PRICE REDUCTION! Nestled in prestigious Pump Hill on a massive pie-shaped lot, this 2-story walkout boasts over 4,600 sqft of living area with 5 beds and 5 baths, effortlessly blending timeless luxury with extensive modern upgrades. An open-concept main floor welcomes you with vaulted ceilings, a spiral staircase, and pristine hardwood. The gourmet kitchen is a chef’s dream: cherry cabinetry, granite counters, marble floors, and top-tier appliances (Sub-Zero fridge, Wolf induction cooktop, Miele dishwasher, Miele Oven, and Fotile hood fan), leading to a wraparound deck. The main level also features a cozy family room with a travertine fireplace, a home office (or bedroom), a 3-pc bath, and a dedicated laundry room.Arriving on the upper level, a spacious and welcoming hallway elegantly guides you to 4 bedrooms situated on both sides. These bedrooms feature brand-new vinyl plank flooring, including 2 master suites with walk-in closets, city/mountain views, and a private south-facing sunning deck. Enjoy a fully renovated, luxury master ensuite. The massive lower-level walkout basement is an entertainment haven featuring a steam shower, a second fireplace, and direct access to the beautiful backyard patio.Turnkey and Tech-Forward: Features 3 newer high-efficiency furnaces, brand-new A/C, a newer hot water tank, upgraded spray foam insulation, and newer windows (3 years old). Smart-home ready with Nest thermostats, smart lighting, and an EV charger. Complete with a triple attached garage including a dedicated RV parking garage, central vac, and a sprinkler system. Mins to Glenmore Reservoir, Glenmore Park, top schools, Southland Leisure Centre, and shopping! (id:63476)
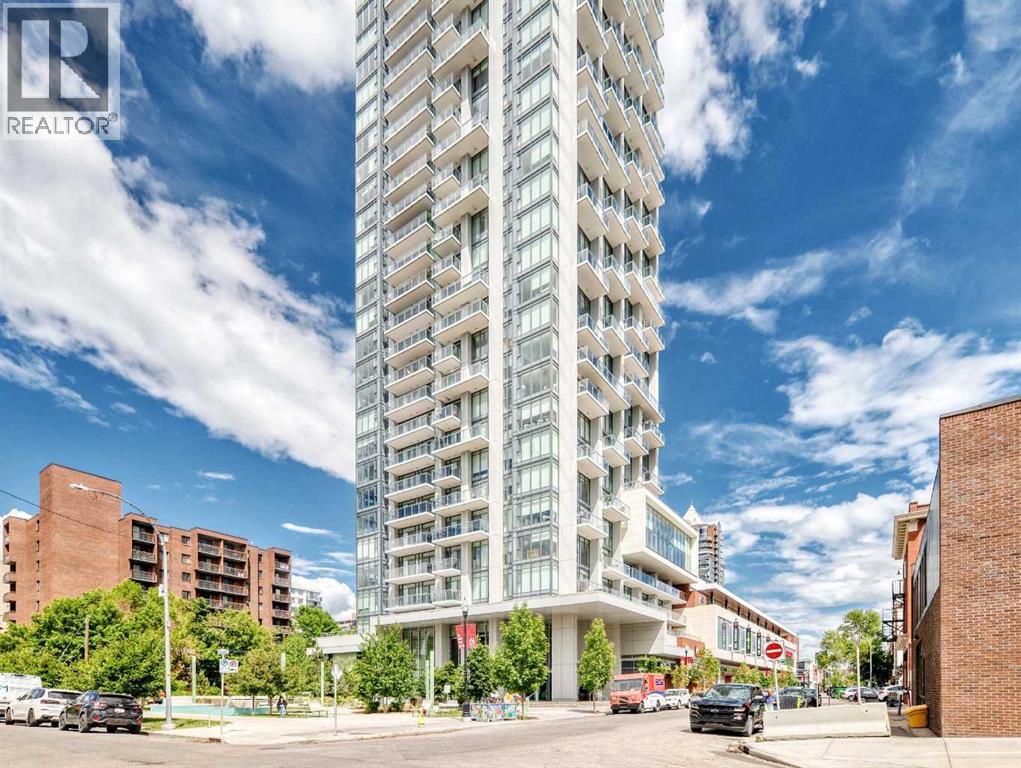
3104, 930 16 Avenue SW
Calgary, Alberta
Amazing new price on this elevated urban living from the 31st floor of The Royal, one of Calgary’s premier luxury high-rises in the heart of the Beltline. This exceptional southeast corner residence showcases panoramic views of the downtown skyline, the Rocky Mountains, and the lush green spaces stretching to the south. Featuring 2 bedrooms and 2 full bathrooms, this Sky Collection suite offers upgraded finishes and a thoughtfully designed open-concept layout. The spacious primary bedroom easily accommodates a king-sized bed and additional furnishings, while the spa-inspired en-suite boasts dual vanities, a separate shower, and a relaxing soaker tub. A generous walk-in closet adds to the comfort and functionality of the space. The second bedroom is ideally positioned on the opposite side of the unit, providing excellent privacy for guests, family members, or a home office. Additional highlights include an oversized parking stall and a separate storage locker. Residents of The Royal enjoy an unparalleled lifestyle with 24-hour concierge service and an impressive collection of resort-style amenities, including a fully equipped fitness centre, racquetball court, games room with pool table, party room with full kitchen, and a spectacular outdoor terrace complete with built-in BBQs, landscaped gardens, lounge seating, and a fireplace. Perfectly situated in Calgary’s vibrant Beltline district, you're just steps from some of the city's best restaurants, cafés, shopping, banking, and everyday amenities. Top ranked Western Canada High School, downtown offices, and the city's extensive pathway network are all within easy walking distance. A rare opportunity to own a luxury residence with world-class views in one of Calgary's most sought-after buildings. Book your private tour to check out this beautiful corner unit now and do not miss out !!! (id:63476)
115 Montclair Place
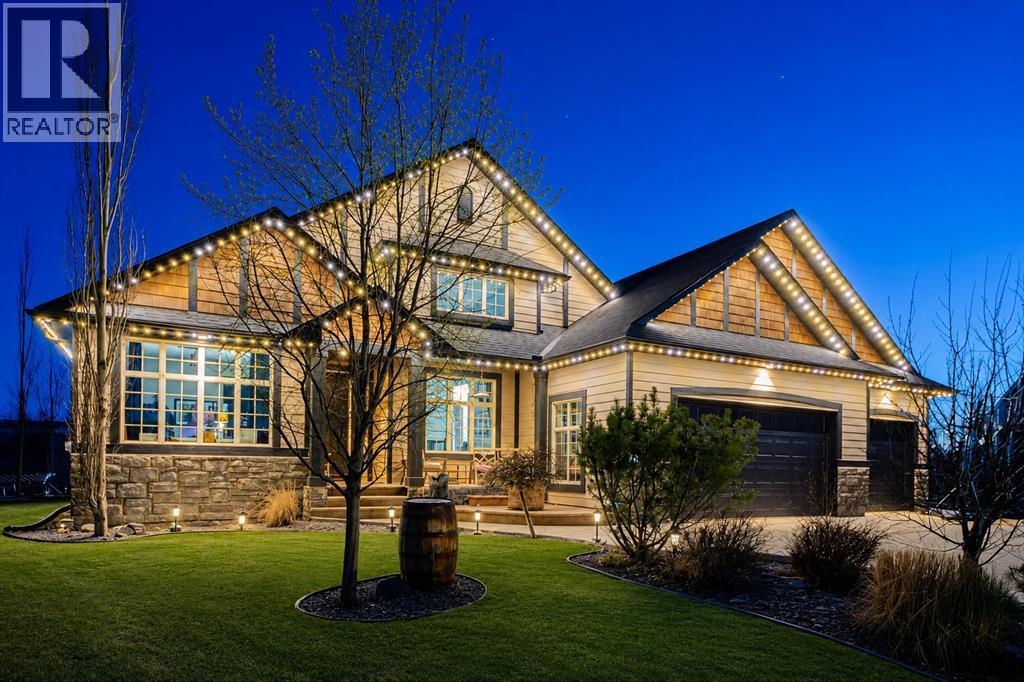
Cochrane Lake, Alberta
Welcome to an exceptional bungalow estate, gracefully positioned on a beautifully landscaped 0.41-acre lot in the prestigious community of Monterra in the Cochrane Lakes—offering the rare luxury of no rear neighbors and uninterrupted views of tranquil green space. From the moment you arrive, the home’s striking stone exterior and inviting covered front porch set the tone for the elegance within. Step into a grand foyer that opens into a private study, a refined formal living and dining area, where soaring vaulted ceilings and a stunning two-way stone fireplace create an atmosphere of warmth and timeless sophistication. The heart of the home is an exquisitely designed kitchen, thoughtfully appointed with a center island breakfast bar, perfect for both everyday living and entertaining. A beautifully crafted two-way pinnacle fireplace connects the kitchen to the living space, enhancing both ambiance and flow. This home has been meticulously maintained and thoughtfully upgraded, including brand new shingles in 2025 and the addition of a spectacular all-season solarium—an ideal retreat that seamlessly extends your living space into the serene natural surroundings beyond. The fully finished layout offers three spacious bedrooms, including two luxurious ensuites, and a total of three and a half beautifully appointed bathrooms, providing both comfort and privacy for family and guests alike. Downstairs, the lower level is fully finished with the exception of one room ready for your personal needs. For your conveniance there is infloor heating already roughed in. Completing this remarkable property is a triple attached garage, offering ample space for vehicles, and storage. This is more than a home—it’s a private retreat where elegance, comfort, and nature come together in perfect harmony. (id:63476)
1580 New Brighton Drive SE
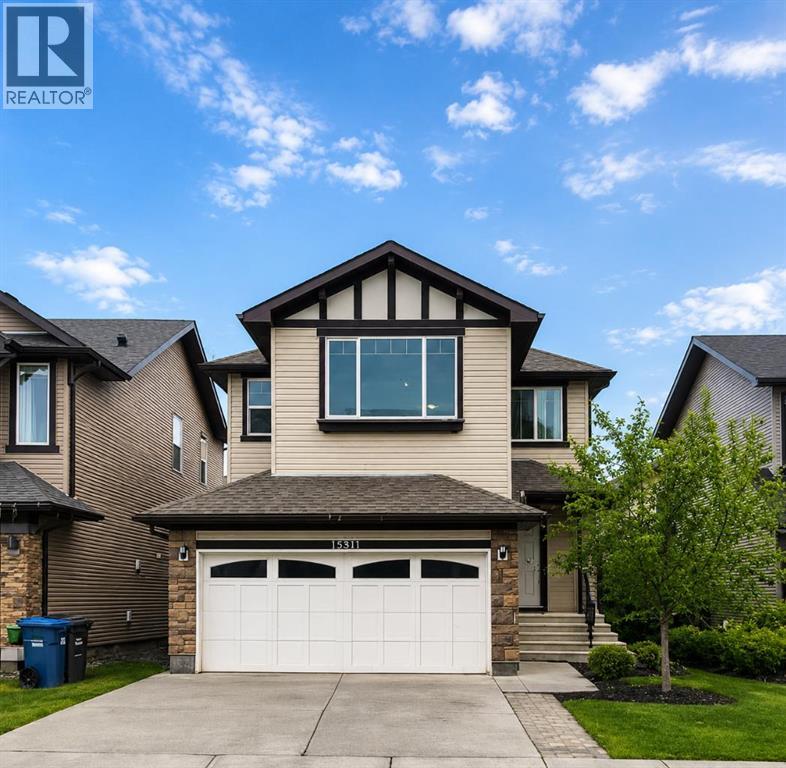
Calgary, Alberta
Beautifully updated 2-storey home offering 4 bedrooms, 4 bathrooms, and a functional family-friendly layout in one of SE Calgary’s most desirable communities. The main floor features hardwood flooring, a fully renovated kitchen with QUARTZ countertops, open-concept living and dining areas, a cozy gas fireplace, main floor office, and convenient laundry. Upstairs you’ll find 3 spacious bedrooms plus a bonus room, including a comfortable primary bedroom with its own ensuite. The finished basement adds even more versatility with a 4th bedroom, full bathroom, kitchenette, and large rec room—ideal for extended family, guests, or flexible living space. The entire home is equipped with an in-ceiling sound system, adding comfort and convenience throughout. Step outside to enjoy the private backyard complete with a large deck and covered pergola, perfect for relaxing or entertaining all summer long. Conveniently located near South Trail Crossing/130th Avenue, McKenzie Towne High Street, and Seton’s growing retail district. Families will also appreciate nearby New Brighton Elementary School CBE ( K-5) Dr.Martha Cohen School (CBE 6-9), St. Marguerite School (CSSD K-6) (id:63476)
3510 Landie Road Unit# 3
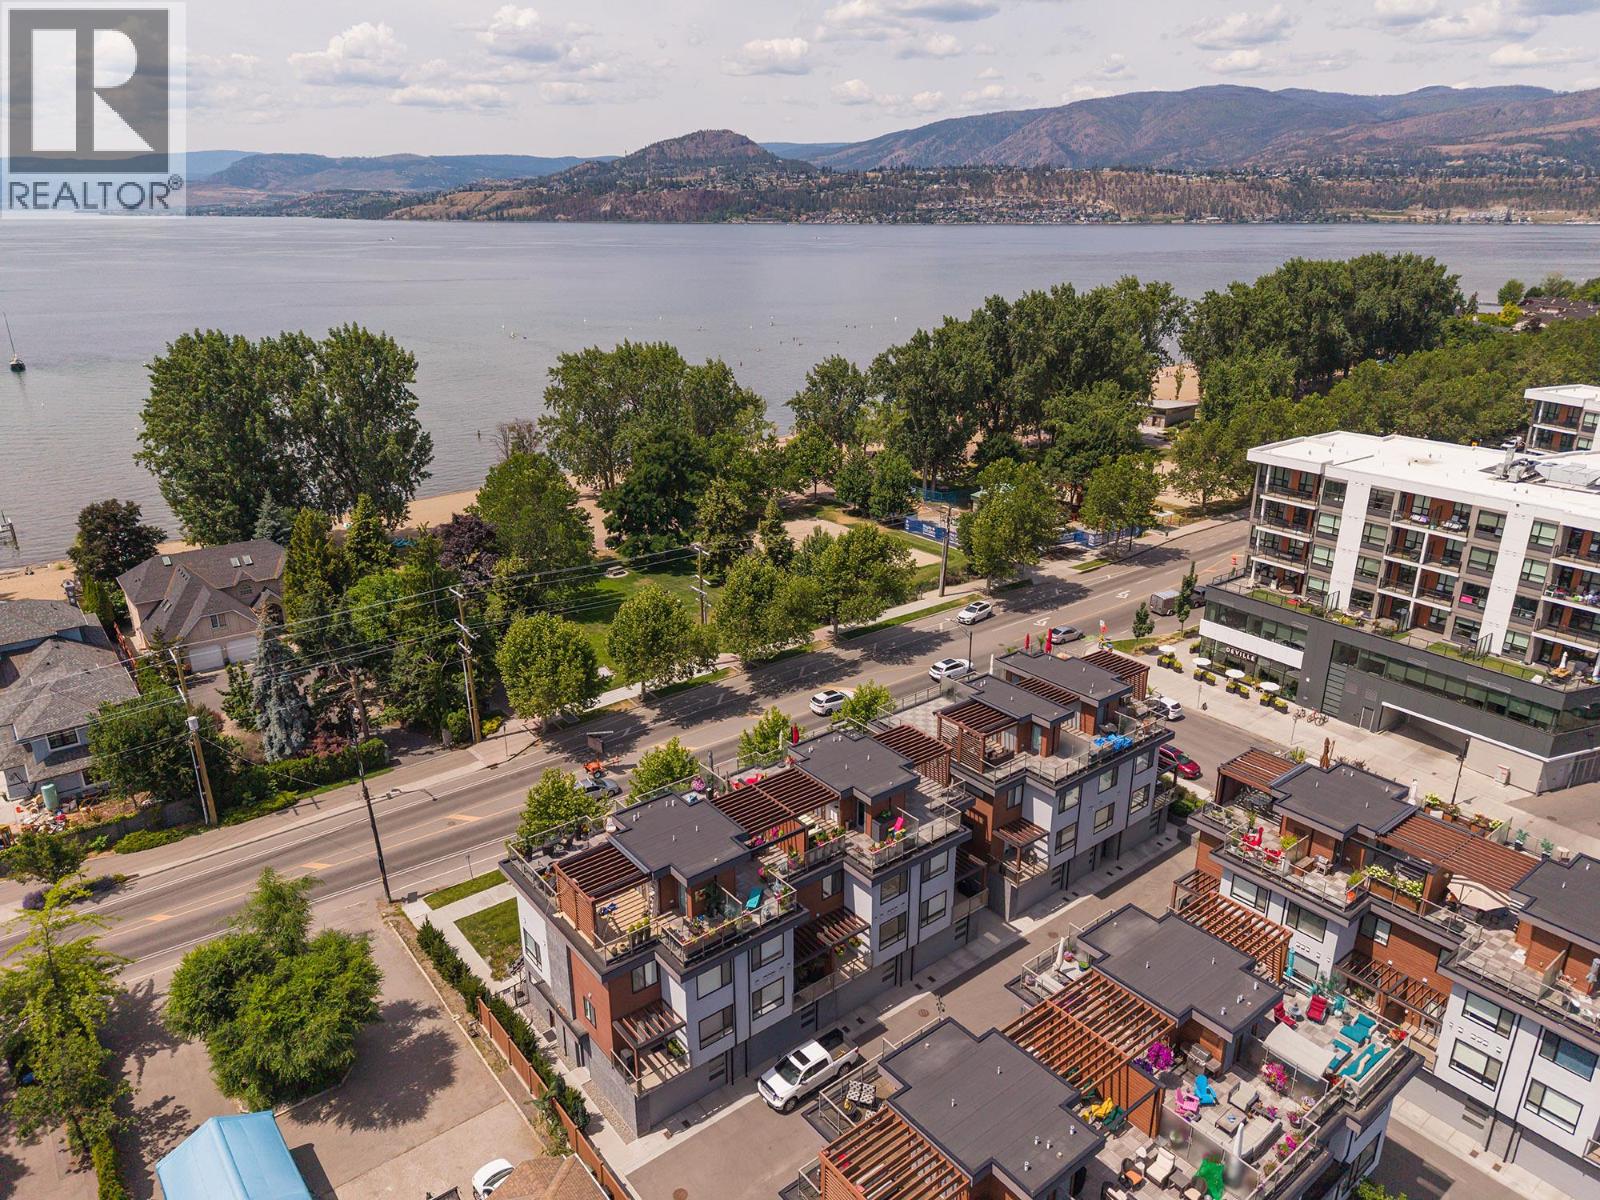
Kelowna, British Columbia
Live the ultimate Okanagan lifestyle in this exceptional townhome just steps from Gyro Beach! Perfectly positioned across from one of Kelowna’s most iconic waterfront destinations, you'll enjoy walkable access to beaches, restaurants, shopping, cafe's, medical services, and everyday conveniences. Designed for both entertaining and easy living, the spacious rooftop patio offers stunning sunset views over the lake and beach, complete with a wet bar and rough-in for a hot tub. The bright, open-concept main floor features generous living and dining spaces, along with an east-facing balcony equipped with a gas BBQ hookup. Upstairs, you'll find three spacious bedrooms and two full bathrooms, including a comfortable primary retreat. The rare triple-car garage provides exceptional storage and flexibility, while the private elevator offers convenient access to all levels. An interior garage door has been added to create a versatile tandem space currently used as a gym and recreation room. A unique opportunity to enjoy low-maintenance living in one of Kelowna’s most sought-after beachside locations. (id:63476)
1112 Iron Ridge Avenue
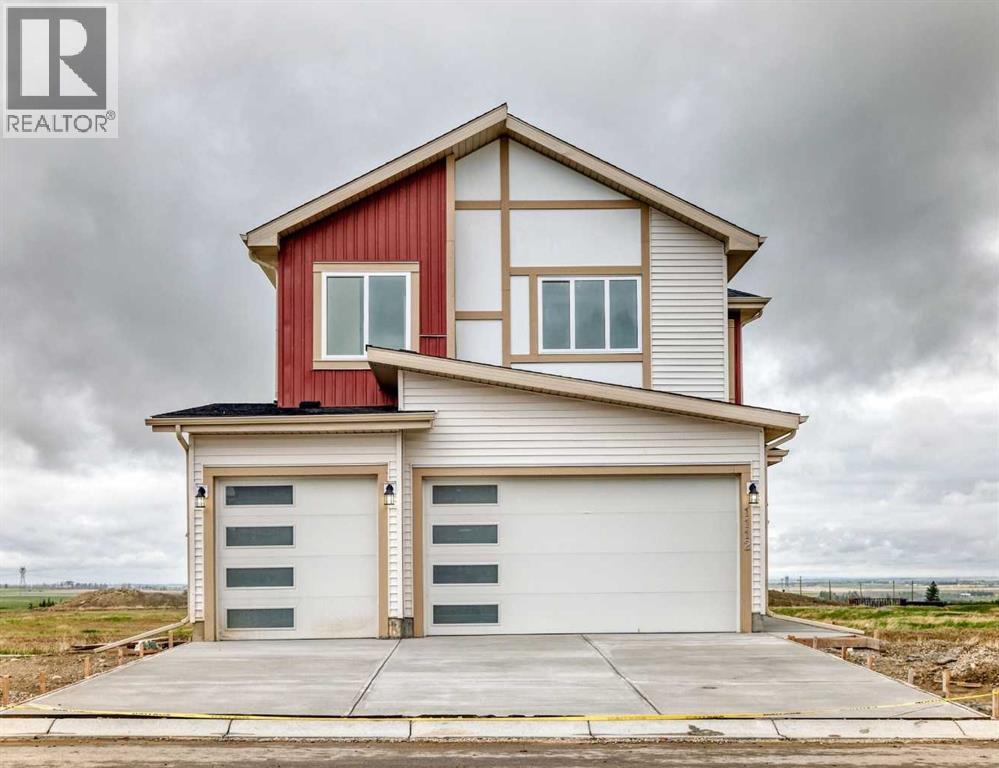
Crossfield, Alberta
Peace, quiet, and small-town charm await in Crossfield. This beautifully finished home offers the perfect blend of space, functionality, and opportunity. Featuring 5 bedrooms total, including a convenient main-floor bedroom and full bathroom, this layout is ideal for multi-generational living, guests, or a home office.The heart of the home impresses with soaring ceilings in the main living area, creating a bright, open atmosphere that feels both spacious and welcoming. The large modern kitchen is designed for both everyday living and entertaining, offering ample workspace, stylish finishes, and an open flow to the main living areas. An additional butler's pantry with range adds extra convenience and functionality, making meal preparation and hosting effortless. Thoughtful custom finishes throughout elevate this home above the rest.Upstairs, you'll find 4 spacious bedrooms, including a stunning primary retreat complete with a custom accent wall, luxurious ensuite, and relaxing soaker tub, the perfect place to unwind at the end of the day.Step outside to the rear deck, complete with a gas line for your BBQ, making outdoor entertaining easy and enjoyable all season long.The separate side entrance provides access to the massive undeveloped basement, offering incredible flexibility and endless possibilities for future development tailored to your family's needs.Car enthusiasts, hobbyists, and growing families will appreciate the triple attached garage, complete with a rough-in gas line for future heating.Located in the welcoming community of Crossfield, you'll enjoy the benefits of small-town living while remaining just a short drive from Calgary. If you've been searching for a home that offers space, quality craftsmanship, and room to grow, this one deserves a closer look. (id:63476)

5302 19 Avenue
Coleman, Alberta
Perched to capture breathtaking panoramic views, this extraordinary three-story+ estate is the perfect blend of rustic elegance and modern luxury. From the moment you arrive, the home's striking architecture commands attention ...soaring beams, rich natural wood, and expansive windows that flood every level with light while framing the surrounding landscape like a living masterpiece.Inside, the open-concept design offers grand yet inviting living spaces, ideal for both for quiet retreats and unforgettable gatherings. The chef-inspired kitchen flows seamlessly into a dining area with vaulted ceilings and a statement fireplace creating a warm and welcoming heart of the home.Each level reveals its own charm: The main level is designed for entertaining with expansive decking overlooking the mountain scenery. There is a large primary suite, bathroom, laundry room and entry which add to the character. The upper floor features a well planned family room, two additional spacious bedrooms, and another full bathroom. One more level from the family space is a loft which would make a large 4rth bedroom. The lower level offers additional living space perfect for guests, another bedroom and bath, recreation room, and in-floor heating. Here you have access to the attached garage and utility room. A three vehicle detached workshop was recently added to house all sorts of vehicles and toys. Walk down to the bottom of the acreage to discover bike paths and the Crowsnest River. Whether you are enjoying sunrise coffee above the treetops or hosting evenings under the stars, this one-of-a-kind estate delivers an unparalleled lifestyle. This is more than a home...it is a statement! (id:63476)
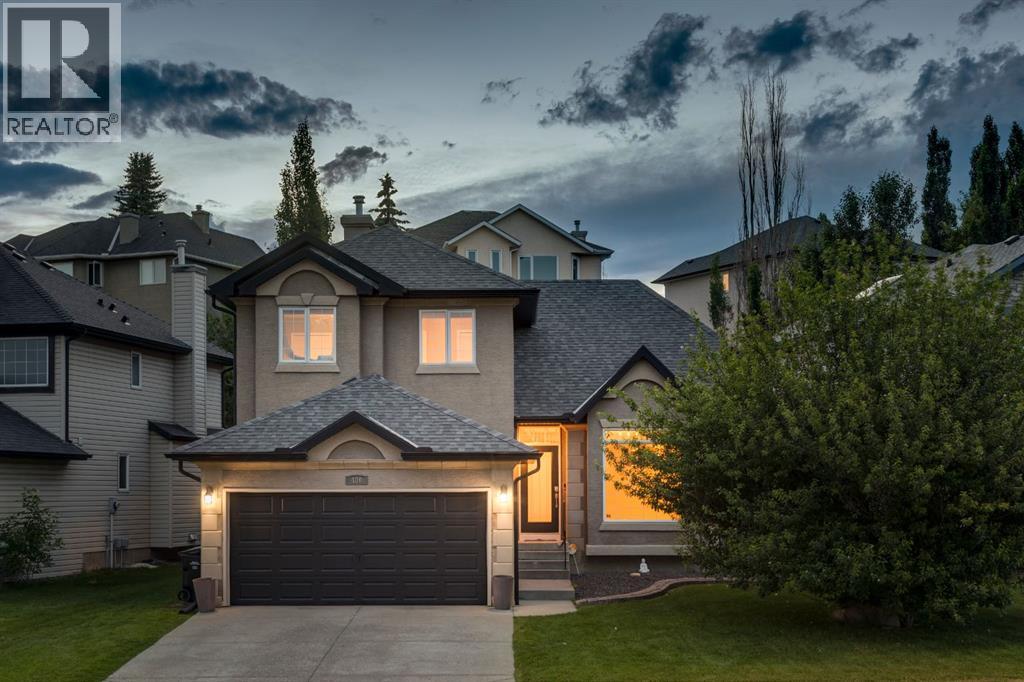
400 Sienna Park Drive SW
Calgary, Alberta
OPEN HOUSE – Saturday, July 18 (2-4pm) A FRESH & BEAUTIFUL RENOVATION!! Refinished hardwoods, NEW CARPETS and freshly painted throughout… just for you! This two storey, freshly updated, offers 2948 sq ft of living space over three levels and is ideally situated across from Battalion Park School… an exceptional location for your young family. On the main you will love the beautifully refinished hardwoods which run throughout, the 15’ ceiling in the living room, an open Great Room plan in back and a kitchen for entertaining, under a skylight offering soft natural light – WONDERFUL! You will enjoy the custom millwork accents as well as a warm colour palette with complimentary offset colours through the kitchen and family room – INVITING. Upstairs, the Primary Retreat enjoys the hardwoods as well and a newly finished full en suite with soaker tub and separate seamless glass shower. The two additional beds up are well-sized and share a 4pc bath, also with granite counters. The lower level offers a large rec room and fantastic wet bar, as well as a 4th bed and full bath for your guests. This home exudes charm, and has been tastefully decorated throughout. (id:63476)
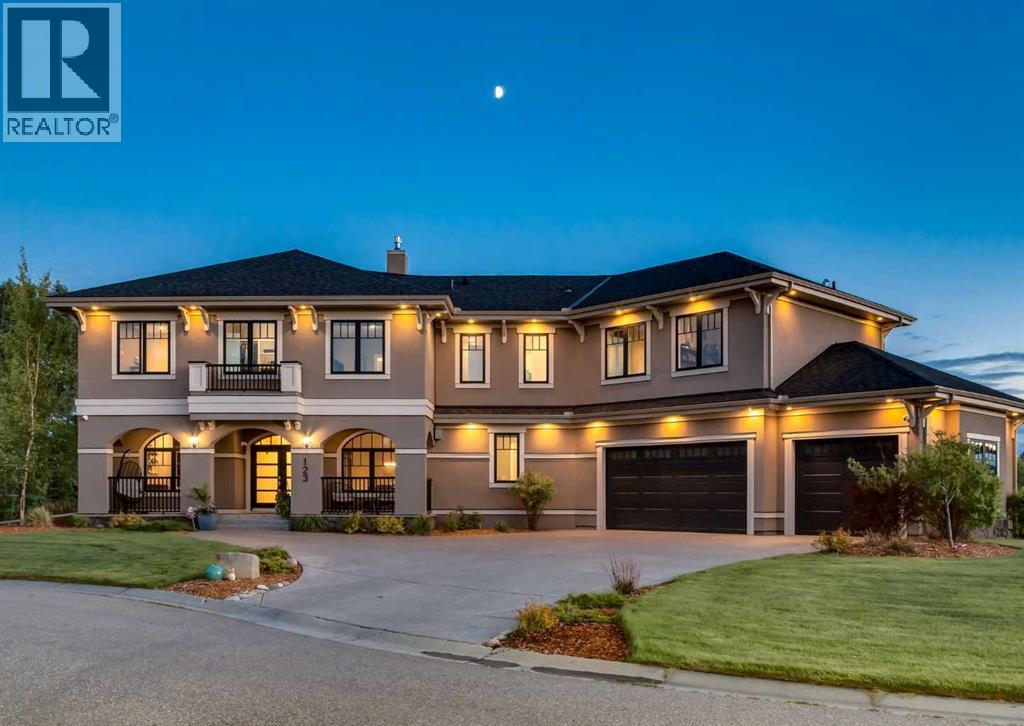
123 Leighton Lane
Rural Rocky View County, Alberta
WELCOME TO 123 LEIGHTON LANE ....This amazing home situated .73-acre cul-de-sac lot, This extensively renovated walkout estate home combines luxury, comfort & exceptional craftsmanship across more than 6,000 sq.ft. of developed living space. Surrounded by mature trees & beautifully landscaped grounds, this air-conditioned home features 6 bedrooms, 7 bathrooms, built-in speakers throughout, 9' ceilings on all 3 levels & countless upgrades recently completed. Outstanding curb appeal is enhanced by gemstone lighting, a new front door, refreshed exterior trim & a heated oversized triple garage with EV charger. Rich refinished hardwood flooring flows through the main level where an elegant dining room & private office with built-ins create impressive yet functional spaces. Gather in the soaring living room highlighted by grand cathedral ceilings, curved oversized windows & dramatic full-height tile that surrounds the gas fireplace flanked by built-ins. At the heart of the home, a stunning chef's kitchen showcases a massive waterfall stone island, Sub-Zero & Wolf appliances, gas cooktop, full-height cabinetry, butler's pantry, updated cabinet finishes & premium hardware. Daily life is simplified by a redesigned mudroom featuring ski lockers, extensive storage & a dog wash station, while 2 powder rooms add convenience. Extend entertaining onto the expansive full-width upper deck overlooking the private south-facing yard. Ascend the elegant spiral staircase to a flexible bonus area ideal for homework, studying or relaxing. Unwind in the exceptional primary retreat where a gas fireplace, private balcony, outstanding views & a custom walk-in closet accompany a luxurious ensuite with dual vanities, clawfoot tub & oversized multi-head rain shower. 3 additional bedrooms include walk-in closets, one with a beautifully renovated private ensuite, while 2 more full bathrooms serve the upper level. Another elegant spiral staircase leads to the fully finished walkout basement featurin g in-floor heating, a large recreation area, wet bar, dedicated wine room & enclosed theatre with a 4K projector & included screen. Friendly competition awaits around the included pool table with new accessories, while 2 additional bedrooms & a full bathroom provide excellent guest accommodation. Walk directly onto the covered patio & hot tub for relaxing evenings outdoors. Sunny south exposure, built-in irrigation, a fire pit area & remarkable privacy complete this exceptional property. Recent additional improvements include updated lighting throughout, new carpet, relocated upper laundry with custom storage & new laundry machines, enhanced security system & numerous thoughtful upgrades that elevate everyday living. Located moments from pickle ball court, playgrounds,& walking paths , with quick access to Glencoe Golf, Aspen Landing , downtown Calgary & Bragg Creek. This home combines elegance, comfort & a truly unbeatable setting! (id:63476)
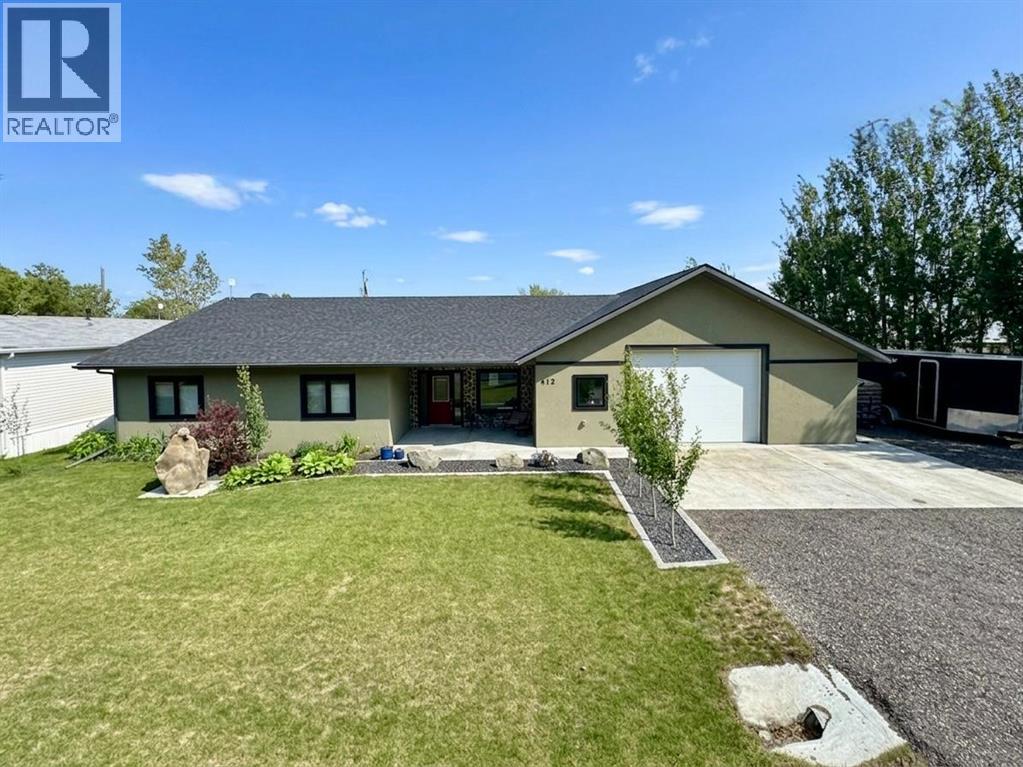
412 Queen Avenue
Monarch, Alberta
Welcome to 412 Queen Avenue in Monarch, a thoughtfully designed bungalow set on a spacious double lot, offering comfortable one-level living with exceptional utility, energy efficiency, and outdoor space. This well-built home features 3 bedrooms, 2 bathrooms, and an oversized double attached garage. As you enter the home, you’re welcomed by a bright open-concept living area with high ceilings that create an inviting sense of space as well, all doorways are 36 inches wide for wheelchair access. The kitchen showcases beautiful cherrywood cabinetry, granite countertops, and ample workspace, flowing seamlessly into the dining and living areas. The home also features a spacious primary bedroom with a 5-piece ensuite, two additional bedrooms, a 3-piece bathroom, and a convenient laundry room. Designed for year-round comfort, the home offers in-floor heating throughout, zone-controlled thermostats in every bedroom, triple-pane windows, and durable stucco siding. The property is equipped with three electrical panels and an oversized solar panel system designed to support high-energy demands, making it ideal for welding equipment, RV usage, and workshop operations. The oversized double attached garage features a 10-foot overhead door, cold storage area, and an unfinished 3-piece bathroom, providing excellent flexibility for hobbies, projects, storage, or future customization. Additional exterior features include RV hookups, a dedicated sewer-connected RV drain pit for grey/black water disposal, raised flower beds with irrigation, gardens and landscaping, and mature apple and plum trees. The expansive backyard offers exceptional outdoor living space with room for gardening, a greenhouse, workshop area, and plenty of space to enjoy the peaceful surroundings. Built with durable 40-year shingles and quality finishes throughout, this property combines practicality, efficiency, and functionality in a quiet community setting. With its energy-efficient features, oversized lot, impre ssive garage, RV-friendly amenities, and thoughtfully designed layout, 412 Queen Avenue offers a rare combination of space, versatility, and modern conveniences, making it a property well suited to a wide range of lifestyles and needs. Please view the video walkthrough in the links tab or on YouTube by searching for the home address; this is a home you’ll want to experience in full. (id:63476)
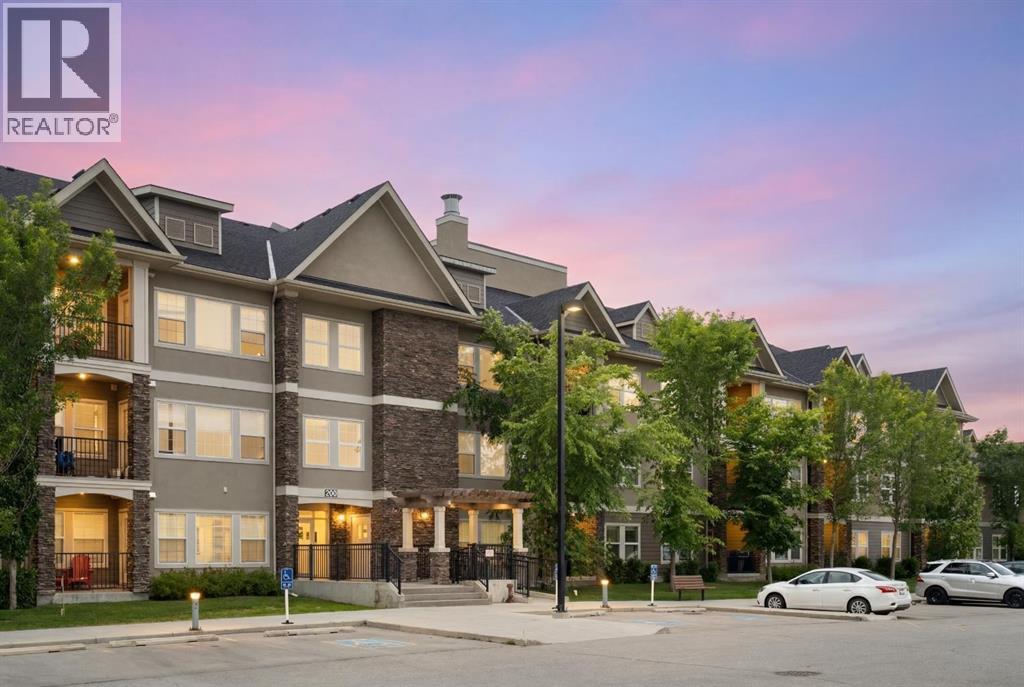
224, 200 Cranfield Common SE
Calgary, Alberta
Your opportunity to own your own home in the great community of Cranston. This one-bedroom apartment condo is offered for the first time by the original owners. It is in great condition and is decorated in contemporary neutral current colours. The open concept makes the most of the living space with options for dining and living room areas. A well-appointed kitchen features contemporary cabinets, granite counters, subway tile backsplash, stainless steel appliances, pot drawers, a breakfast bar and pantry. Nine-foot, knockdown ceilings and an abundance of natural light from the large windows add to the bright airy ambience of this home. Step out to the private balcony for your morning coffee or summer lunch with a spacious view of the treed parking area, playground and picnic tables. Catch some late afternoon or evening rays provided by the northwest exposure. Retreat to the comfort and privacy of the bedroom suite with 2 large windows, nine-foot ceilings, a walk-through closet and a private access to the 4-piece bathroom. The bathroom features a granite counter, linen shelves, ceramic tile floor, tile backsplash and tub/shower surround to the ceiling. The full-size front loading stacked washer and dryer are conveniently located outside the bathroom door. This unit is part of the beautiful Origins of Cranston Condominium Complex. The buildings are attractively finished with stucco siding and trimmed with packed rock columns. Well maintained and beautifully landscaped, it is a great environment for your new home. Complex amenities include assigned storage lockers, an assigned parking stall with plug-in, visitor parking, playground and picnic tables. Cranston is a wonderful community with lots of green spaces, walking and cycling paths, schools and a community clubhouse that offers many activities and programs as well as facility rental. Located in a growing area of south-east Calgary, it has great access to the South Health Campus, many restaurants and services, the Y MCA and Calgary Public Library in Seton, quick access to Deerfoot and Stoney Trails and public transit. Take this opportunity to enter the market in a great property, in a great complex and in a great community! (id:63476)
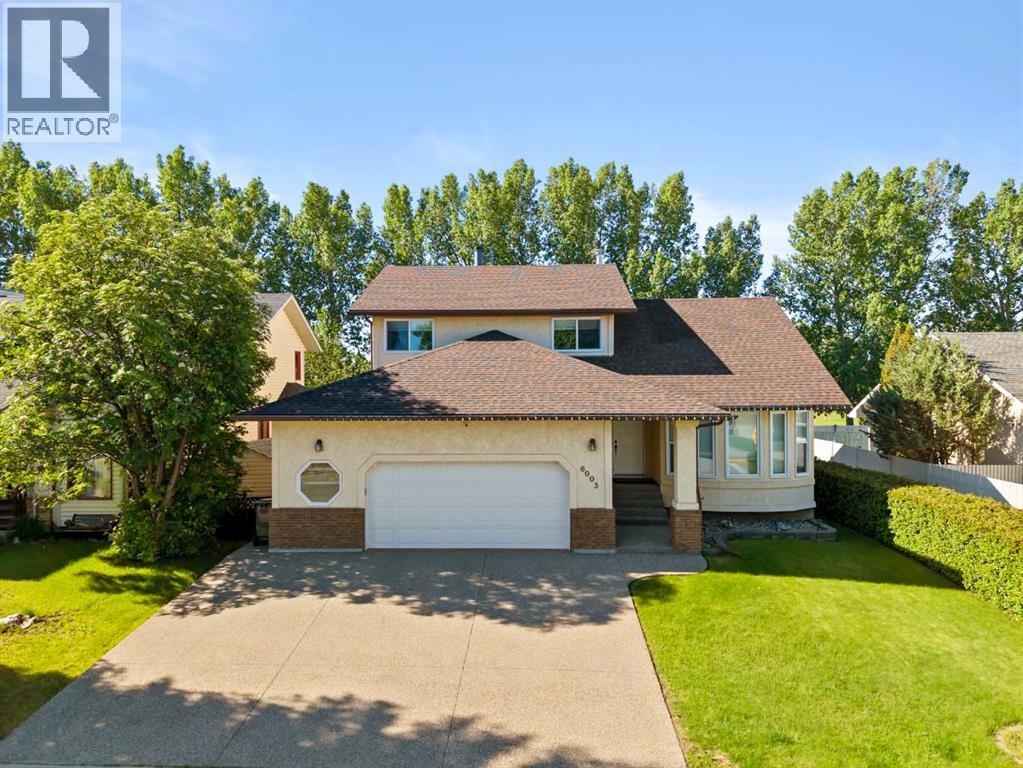
6005 Ash Street
Olds, Alberta
This home is built for a family right in the middle of it all—those busy years when kids are growing, schedules are full, and having the right space, both inside and out, matters.Set in a highly desirable location in Olds, this property backs directly onto Deer Meadow School’s playground and expansive green space. For younger kids, it means quick access to play structures and room to run without loading up the car. For older kids, it opens up a lifestyle—basketball courts, a running track, and wide-open space just steps out the back gate. Across the street, a walking path leads to another quiet neighbourhood playground, giving you two safe, accessible options that make it easy to let kids be kids.Inside, the home has been fully refreshed in a way that simply isn’t common. For a busy family, that means no projects waiting, no renovations to plan—just move in and enjoy. The space feels bright, clean, and thoughtfully finished throughout, with a timeless white palette that reflects natural light and creates a calm, organized feel even on hectic days.The layout supports how families actually live. With 5 bedrooms and 4 full bathrooms, there’s room for everyone—whether you have younger kids sharing space now, teenagers needing their own rooms, or guests coming to stay. The brand-new kitchen anchors the home, opening into the dining area under a vaulted ceiling that brings a sense of openness and connection. It’s a space where mornings start, homework happens, and evenings wind down together.The sunken family room adds a layer of comfort and character, centered around a wood fireplace with elegant white detailing, a raised hearth, and a subtle mantel. It’s the kind of space that naturally draws people in—whether it’s for movie nights, quiet evenings, or just a place to relax after a long day.Outside of the home itself, the oversized 25’ x 25’ garage offers practical value that families appreciate—room for vehicles, bikes, tools, and all the extras that come with an a ctive lifestyle.Set in a quiet, family-oriented community, this home offers the balance many buyers are looking for—small-town living with space to grow, a safe and connected neighbourhood, and a home that has already been brought up to a standard that feels both modern and easy to maintain.For families who want a clean, updated home in a location that supports everyday life, this is a rare opportunity. (id:63476)
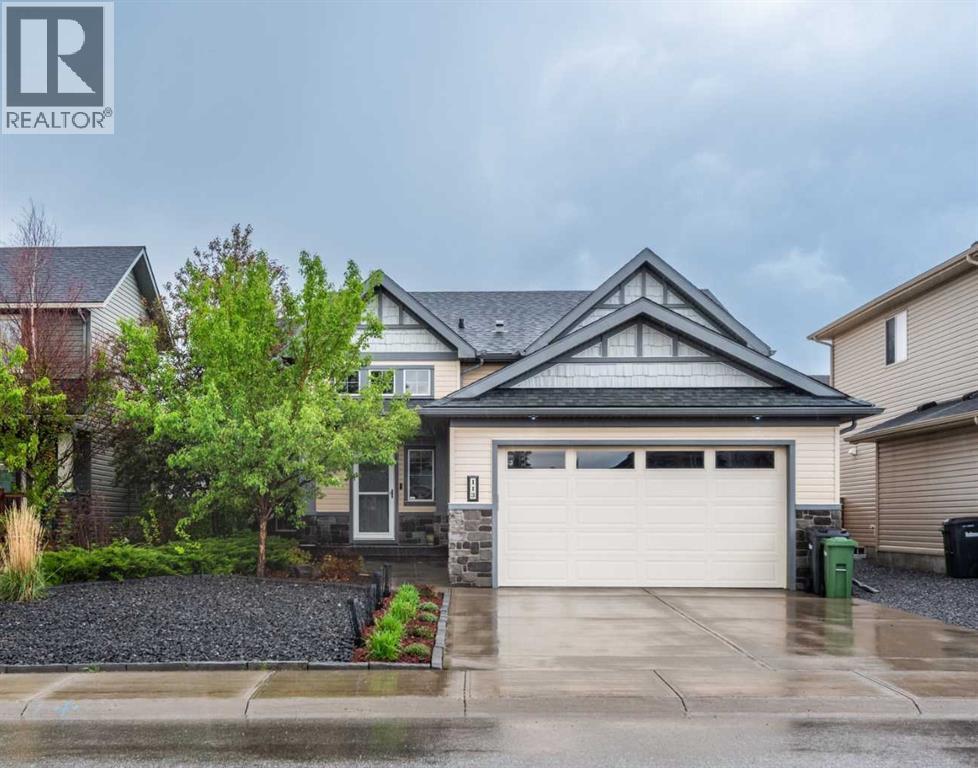
113 Wildrose Drive
Strathmore, Alberta
Prepare to be captivated. This executive former Aquilla show home in Strathmore's highly coveted Wildflower Ranch community elevates bi-level living to an entirely new standard of luxury. Spanning 1470 sf of impeccably designed main-floor space, this residence radiates sophistication with 9 foot ceilings across both the main and lower levels. A grand well-lit entryway welcomes you, offering seamless transition from any inclement outdoor weather to a space where your guests can comfortably remove outerwear. The main level is a showcase of premium craftsmanship, featuring rich engineered hardwood and an artisanal kitchen adorned with pristine granite countertops and bespoke cabinetry by Jamescraft. Architectural elegance abounds, highlighted by exquisite transom windows framing the doorways to the bedrooms. The main floor also features built-in sound system controlled from the living room and also the primary suite. The primary...large enough for the king bedroom suite, view of the backyard, full spa-like ensuite with lots of storage. The secondary bedrooms both accommodate queen beds. The fourth bedroom on the lower level is oversized and accompanied by yet another full bathroom. The sunshine basement has those large windows and is anchored by a gorgeous gas fireplace, a welcome feature to this space. In winter months you may find yourself here cuddled up watching movies or fighting for the trophy on games night! The lower level also unveils a lavishly oversized laundry room, complete with front-load appliances and versatile space that could be tailored to a sewing room or additional linen storage. Storage? The front landing offers copious amounts of storage below it and the mechanical room offers plenty of additional storage options. (Note the radon mitigation system has been installed. You can rest knowing your home is protected). The summer months are nearly upon us, and if you are not indoors in the comfort of the central air conditioning, then perhaps you are outdoors taking advantage of the sunshine. The 2 tiered deck accessed off the dining room or side yard offers massive entertaining space. Privacy screens thoughtfully installed to minimize wind exposure. The days may be spent in the warmth of the sun and the evenings can stretch out with the warmth and ambiance of the gas fire table, extending the summer days even longer. You can set your in-ground sprinklers to water before the next day begins and you never miss a watering day. Perfectly positioned just a few doors down from a community playground, this home offers convenient access to Highway 1 for an effortless Calgary commute, while keeping Strathmore's premiere medical and recreational facilities at your fingertips. A masterwork of design and position, this show home demands your immediate attention. Note the size of this lot, the oversized garage, and the low maintenance front landscaping. This property demands your attention. Call your Realtor® for a viewing. (id:63476)
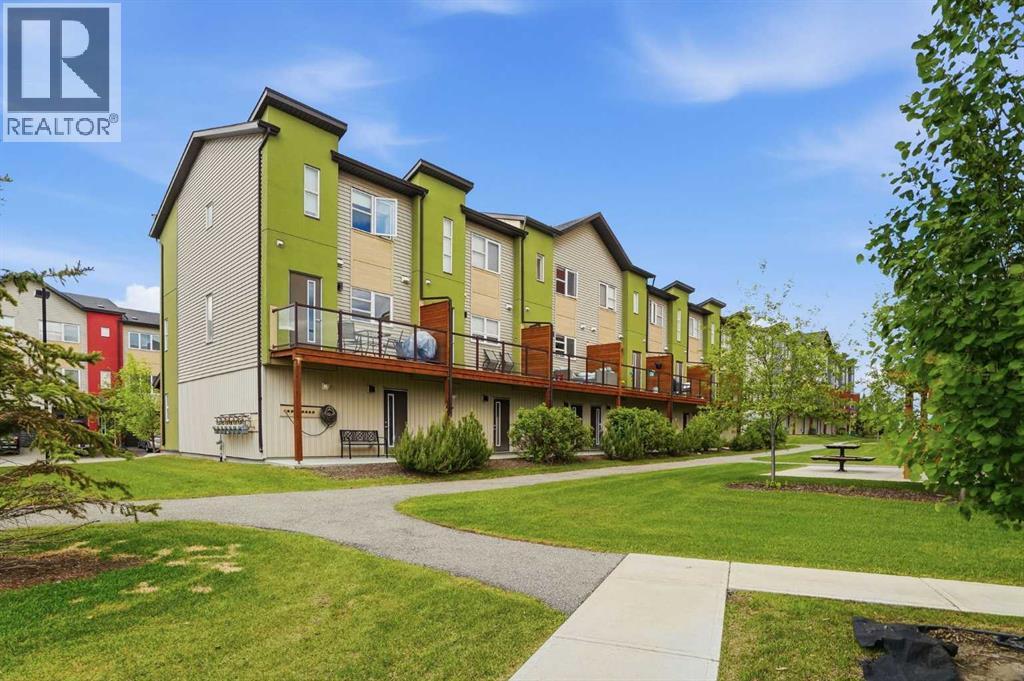
507, 2461 Baysprings SW
Airdrie, Alberta
Welcome to Baysprings, where this end-unit townhouse backs directly onto green space, offering a peaceful setting with walking paths, open views, and room to enjoy the outdoors right outside your door. Whether you’re enjoying a morning coffee on the balcony, watching the kids play, or heading out for an evening walk, you’ll appreciate having green space just steps away.Inside, the three-storey layout makes excellent use of the space with two bedrooms, three bathrooms, and a bright open-concept main floor designed for everyday living. The attached garage and driveway parking make life easy, while the upper level offers a layout that works beautifully for a variety of lifestyles. One of the best things about this home is that both bedrooms function as private suites, each with its own ensuite bathroom. It’s an ideal setup for roommates, guests, older children, or anyone who appreciates having a little extra space and privacy.One of the biggest perks of this location is how easy it is to get in and out of Airdrie. With quick access to the west side of the city and routes toward Calgary, commuting is simple without giving up the neighbourhood feel that makes Baysprings so popular. Walking paths, parks, schools, shopping, and everyday amenities are all close by, making this an excellent option for first-time buyers, investors, or anyone looking for low-maintenance living in a great location. Move-in ready, in a fantastic location, and backing one of the most desirable spots in the complex. (id:63476)
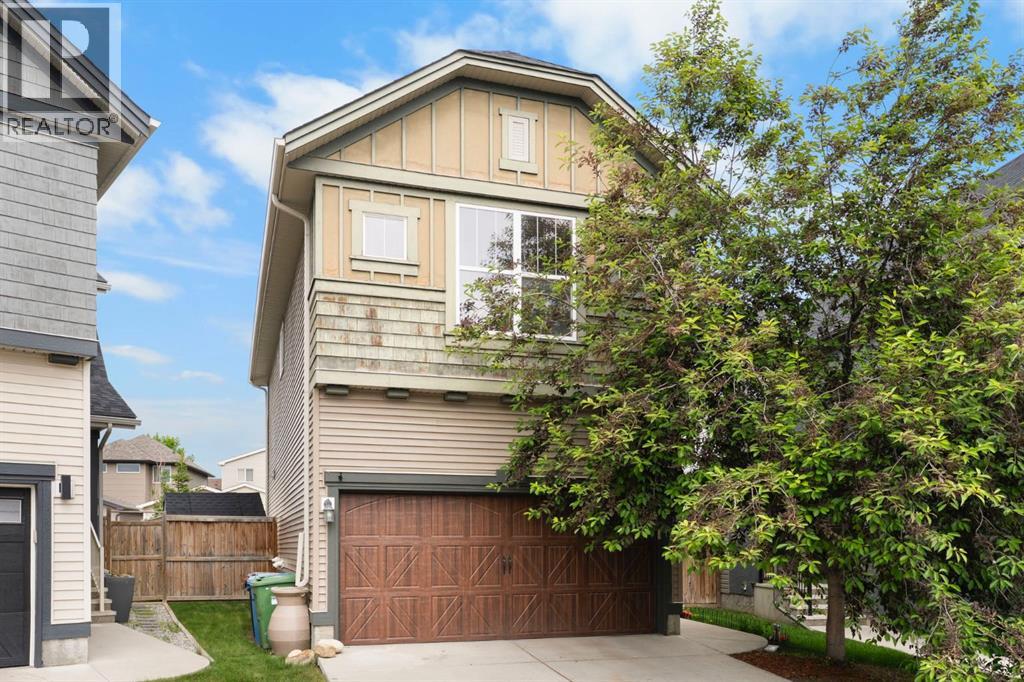
29 Sage Hill Court NW
Calgary, Alberta
Welcome to YOUR NEW HOME in the beautiful community of Sage Hill, nestled into the quiet and conveniently located NW! This home offers incredible value with 3 BEDROOMS, 2.5 BATHROOMS, and a DOUBLE ATTACHED GARAGE built for two full size vehicles, making it the perfect choice for FIRST-TIME HOME BUYERS or anyone looking for a move-in-ready home with long-term potential. Sitting on a LARGE PIE-SHAPED LOT in a QUIET CUL-DE-SAC - setting the tone for warm summer evenings with friends and family! This home is well maintained and is loaded with thoughtful UPGRADES. From the moment you arrive, you’ll notice the NEW SIDING, NEW ROOF, BEAUTIFULLY LANDSCAPED YARD, and a fantastic TIERED DECK. Inside, upgrades like RAISED COUNTERTOPS in the master ensuite, RAISED SHOWER FIXTURES, CENTRAL VAC ROUGH-IN, COFFERED CEILING in the living room, and BRAND-NEW LUXURY CARPET add to the comfort and style. The BASEMENT with PLUMBING ROUGH-INS offers plenty of potential for future development — providing a great opportunity for you to put your personal touches on the space. With a HUGE BACKYARD and BACK LANE ACCESS, this home provides space and flexibility for growing families, pets and gatherings! This home offers incredible convenience on being MINUTES AWAY FROM GROCERY STORES, RESTAURANTS and MORE. The opportunity is knocking so please book a showing to see this home TODAY! (id:63476)
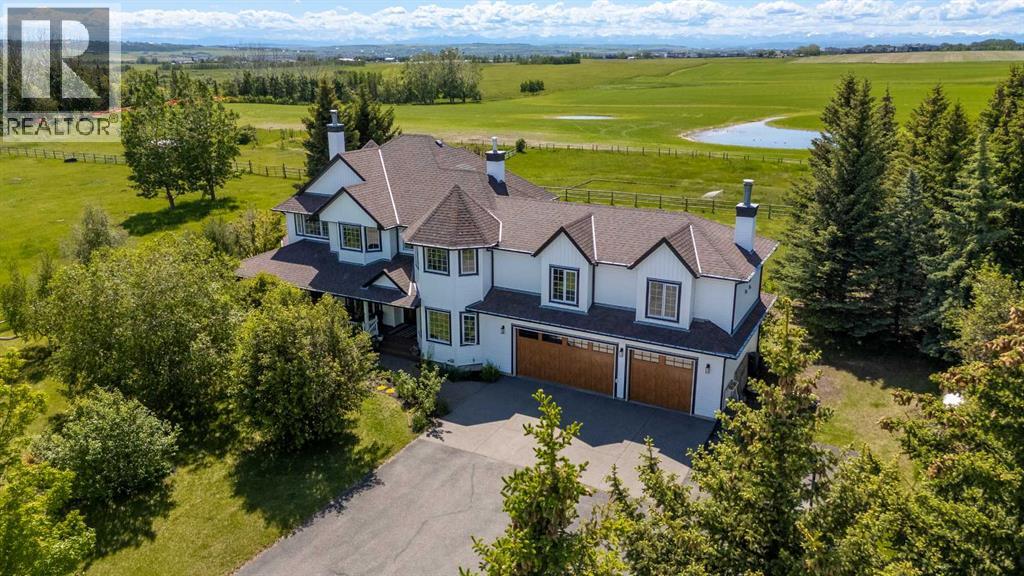
100, 354016 64 Street E
Rural Foothills County, Alberta
Arrive home each day via the beautiful tree-lined driveway to this exceptional 10-acre property, where peaceful country living meets convenience, flexibility and investment potential. The fully legal loft suite above the barn has been consistently rented for the past two years, generating $1,600 per month, while the fenced pastures offer additional income potential through horse boarding or pasture rental—even if you don't own horses. Whether you're looking to offset your mortgage, invest for the future, or simply enjoy the flexibility of a multi-use property, this acreage delivers. Set behind a private gated entrance on a fully fenced property at the end of a quiet no-through road, you'll enjoy breathtaking Rocky Mountain views, spectacular sunrises out front and unforgettable sunsets from the back deck, and the privacy that only acreage living can provide—all while being just minutes from schools, shopping, Costco, and everyday amenities. Step inside to over 4,500 sq. ft. of beautifully updated living space, where soaring vaulted ceilings and a grand staircase create a stunning first impression. Large windows flood the home with natural light, with two wood burning fireplaces, two home offices and a huge bonus room provide exceptional flexibility. The beautifully updated kitchen features quartz countertops and an impressive 7-foot island, making it the heart of the home and the perfect place to gather with family and friends. The spacious primary retreat offers a luxurious soaker tub, creating the perfect place to unwind at the end of the day. The fully developed basement adds even more functional living space with a rec area, wet bar, additional bedroom and full bathroom—ideal for teenagers, guests or multigenerational living. Extensively upgraded throughout, the home features new plumbing, newer air conditioning, two new furnaces, a new hot water tank, water softener and reverse osmosis system, updated septic, new siding, soffits, gutters and garage doors—provid ing exceptional value and peace of mind for years to come. A strong well produces reliable water for the entire property. Outside, the opportunities are endless. The impressive barn offers far more than equestrian potential, featuring a versatile indoor sport court ideal for pickleball, floor hockey, a home gym or year-round family recreation. Five fenced pastures, three horse shelters, two automatic year-round waterers, raised garden beds, and plenty of room for chickens, or hobby farming, while the expansive back deck with gas hookup and large fire pit create the perfect setting for entertaining or relaxing as you take in the mountain sunsets. Whether you envision raising a family, generating additional income, entertaining friends, keeping animals, gardening, or simply enjoying the privacy and beauty of country living, this exceptional property offers a lifestyle that's increasingly difficult to find—all just minutes from Okotoks and Calgary. Don’t miss it! (id:63476)
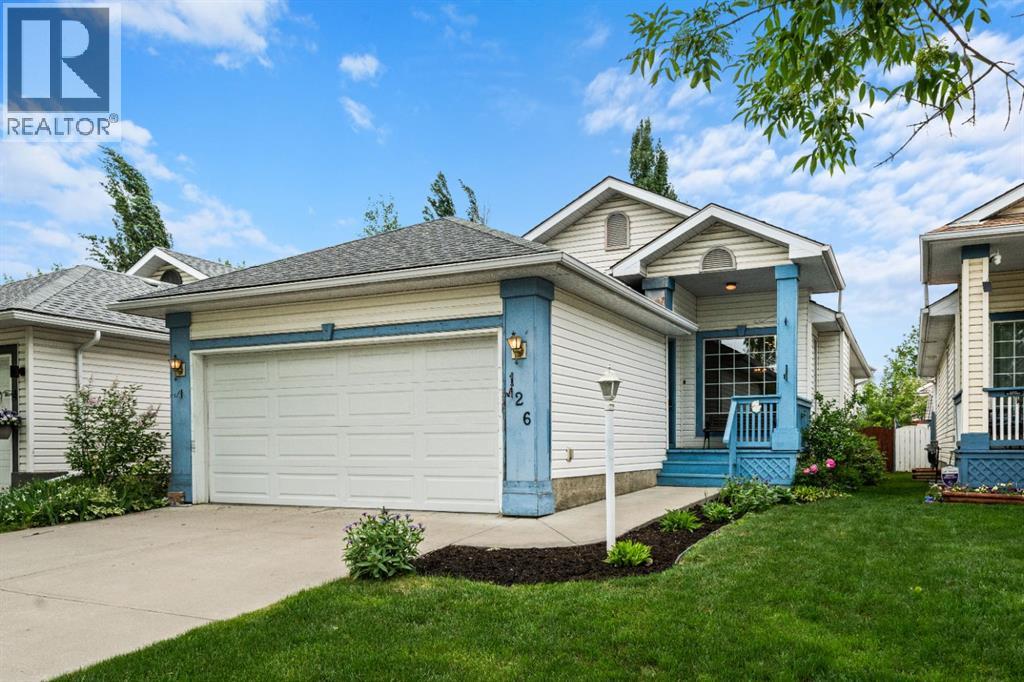
126 Douglas Glen Close SE
Calgary, Alberta
Welcome to this lovingly maintained, one-owner bungalow in the highly sought-after community of Douglas Glen. Situated on a quiet circle with a greenspace and playground directly across the street, this popular floor plan offers the perfect blend of comfort, functionality, and opportunity for first time homeowners, downsizers, and investors alike.From the moment you arrive, you'll appreciate the charming covered front porch and beautifully landscaped yard, filled with perennials that add colour and curb appeal. Inside, the bright and inviting main floor offers over 1,100 sq ft of thoughtfully designed living space. Large windows flood the spacious living room with natural light, while a cozy gas fireplace creates the perfect gathering place for family and friends.The kitchen is both practical and welcoming, featuring ample cabinetry, generous counter space, a central island, and an adjoining eating nook overlooking the private backyard. Convenient main floor laundry enhances the ease of everyday living. The main level also features two generous bedrooms, including a spacious primary retreat complete with a walk-in closet and direct access to the full bathroom.The partially finished lower level expands your living space with a third bedroom, a large recreation area, and a bathroom already roughed-in for future development, providing endless possibilities to customize the space to suit your needs.Step outside to enjoy the fully fenced backyard, ideal for summer barbecues, gardening, or simply relaxing in your own private outdoor oasis. The attached double garage provides secure parking and additional storage.Pride of ownership is evident throughout, with key updates including a hot water tank replaced in 2018 (with a 10-year warranty) and durable 30-year shingles installed in 2007.Ideally located near parks, pathways, schools, golf courses, shopping, and the Bow River pathway system, this home offers exceptional convenience with quick access to Deerfoot T rail and Stoney Trail. Whether you're searching for your first home, looking to downsize without compromise, or seeking a solid investment opportunity, this lovely bungalow is ready to welcome its next chapter. (id:63476)
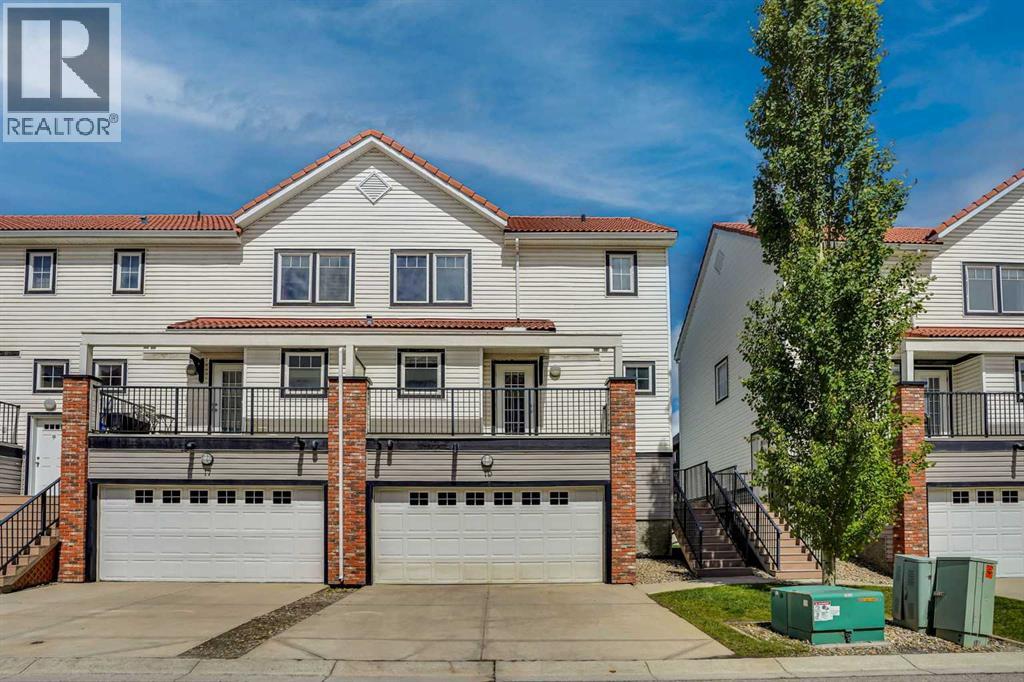
19 Royal Oak Plaza NW
Calgary, Alberta
~ WELCOME TO THE HIGHLY SOUGHT-AFTER COMMUNITY OF ROYAL OAK ~Experience stylish, low maintenance TOWNHOUSE living in one of Calgary’s most desirable northwest communities. This beautifully WELL maintained freshly painted throughout the house southeast-facing END-UNIT TOWNHOUSE 1410 SQFT offers the perfect combination of modern comfort, thoughtful design, and an unbeatable location. Filled with tons of natural light through large windows, this exceptional home features 2 spacious bedrooms, 2.5 bathrooms, a fully finished basement, and a single oversized front-attached garage.Ideally situated close to excellent schools including Renert School, Royal Oak School, William D. Pratt School, Robert Thirsk High School, and the University of Calgary. Enjoy the convenience of nearby shopping at Walmart, Sobeys, and Costco, along with restaurants, transit, parks, and easy access to Stoney Trail. Outdoor enthusiasts will appreciate the quick access to the mountains and nearby Bowness Park. The Tuscany LRT Station and the state of the art Shane Homes YMCA & NEW NW ATHLETIC PARK at Rocky Ridge are only minutes away, while Downtown Calgary is approximately a 30-minute commute.YOUR NEW HOME WELCOMES YOUStep inside to a bright and inviting open concept main floor. The spacious foyer leads seamlessly into the expansive living room with HIGH CEILINGS WITH LOTS OF WINDOWS A COZY GAS FIREPLACE and formal dining area,KNOCK DOWN CEILINGS, HEATED FLOORING at both entrances,creating the perfect setting for entertaining guests or enjoying family gatherings.The modern kitchen offers ample cabinetry and comes complete with all major appliances, including a refrigerator, electric stove, microwave hood fan, dishwasher, and stacked washer and dryer. Just off the kitchen, you’ll find a sunny south east facing balcony an ideal spot to enjoy your morning coffee or unwind after a busy day.The impressive living room features High ceilings, abundant natural light, and direct access to a private no rth-facing deck, perfect for summer BBQs and outdoor relaxation. A convenient 2-piece powder room and dedicated laundry area complete this level.UPPER LEVELUpstairs, you’ll find two spacious bedrooms, each featuring its own full ensuite bathroom, providing exceptional comfort and privacy. The primary suite serves as a relaxing retreat, complete with a walk-in closet and a well appointed ensuite featuring a tub/shower combination.THE FULLY FINISHED BASEMENTadds valuable living space and features a large recreation room, perfect for a family entertainment area, home theatre, fitness space, playroom, or home office. This versatile area offers endless possibilities to suit your lifestyle needs.Thoughtfully designed and exceptionally located, this beautiful townhouse offers modern finishes, functional living spaces, and outstanding value in one of Calgary’s most vibrant communities.Don’t miss this incredible opportunity call today to schedule your private viewing! (id:63476)
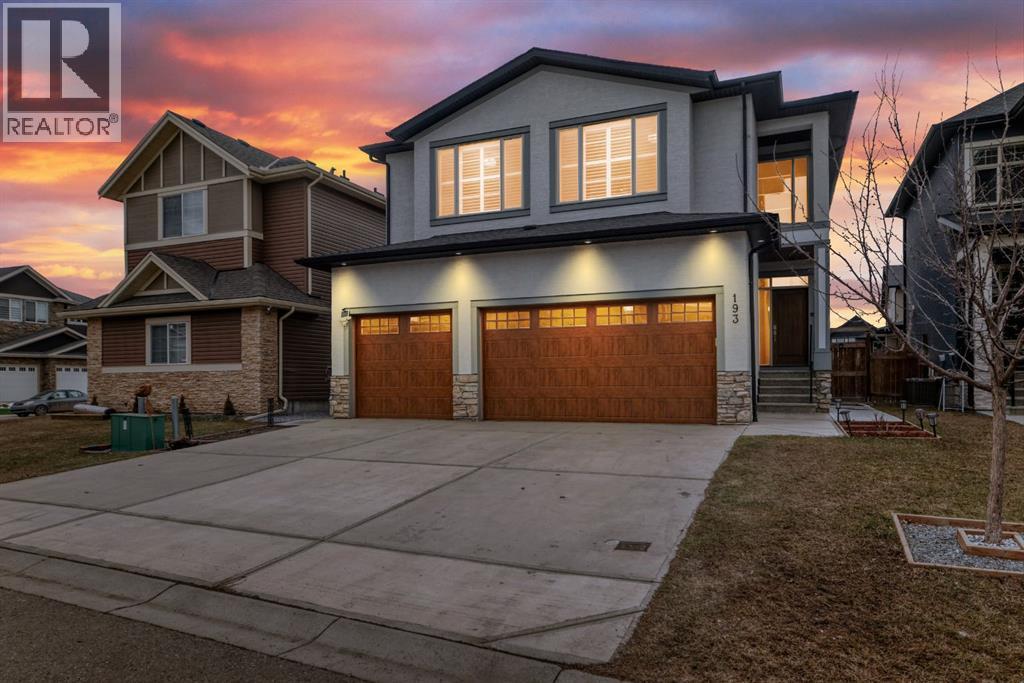
193 Kinniburgh Circle
Chestermere, Alberta
**** OPEN HOUSE, SATURDAY, 1-3pm, & SUNDAY, 2-4PM **** You’re going to fall in love with this executive custom home, where pride of ownership shines in every detail. Perfectly situated just a half-block from Chestermere Lake and a short five-minute stroll to East Lake School (K-6), this residence offers an unmatched lifestyle of convenience and luxury. Upon entry, you are greeted by a magnificent 18-foot vaulted foyer featuring engineered white oak flooring that flows seamlessly throughout the open-concept main level, which boasts 9-foot ceilings on all 3 levels for an incredibly airy and spacious feel. The magazine-worthy chef’s kitchen is anchored by a massive quartz island, custom cabinetry, a walk-through pantry, and a high-end 36” commercial gas range. The living and dining areas boast 11-foot vaulted ceilings bathed in natural light, accented by elegant California shutters and a cozy gas fireplace. A dedicated main-floor office provides the ideal quiet workspace for professionals, but can easily serve as a 4th Bedroom (Notice the Murphy Bed). Retreat to the primary suite—a one-of-a-kind sanctuary highlighted by a paneled feature wall and a rustic-chic sliding barn door. The 5-piece spa ensuite features a rainfall shower, jacuzzi tub, and dual vessel sink vanities. Two additional generously sized bedrooms, a second full bath with double vanities, and a spacious bonus room—perfect for movie nights—complete the upper level. A separate side entrance leads to an Illegal BASEMENT SUITE, offering incredible income potential (CURRENTLY RENTED). Thanks to the high ceilings, this bright space features oversized windows, a full kitchen, a comfortable living area, a full bathroom, and two spacious bedrooms—each boasting its own walk-in closet. Step outside to the sunny, west-facing backyard, where the rear deck and large gazebo create the perfect setting for summer entertaining. Additional premium features include an oversized triple-car garage leading into a highl y functional mudroom with custom built-ins, and DUAL AIR CONDITION units to keep you perfectly cool all summer long. Move in and enjoy the lifestyle you deserve! (id:63476)
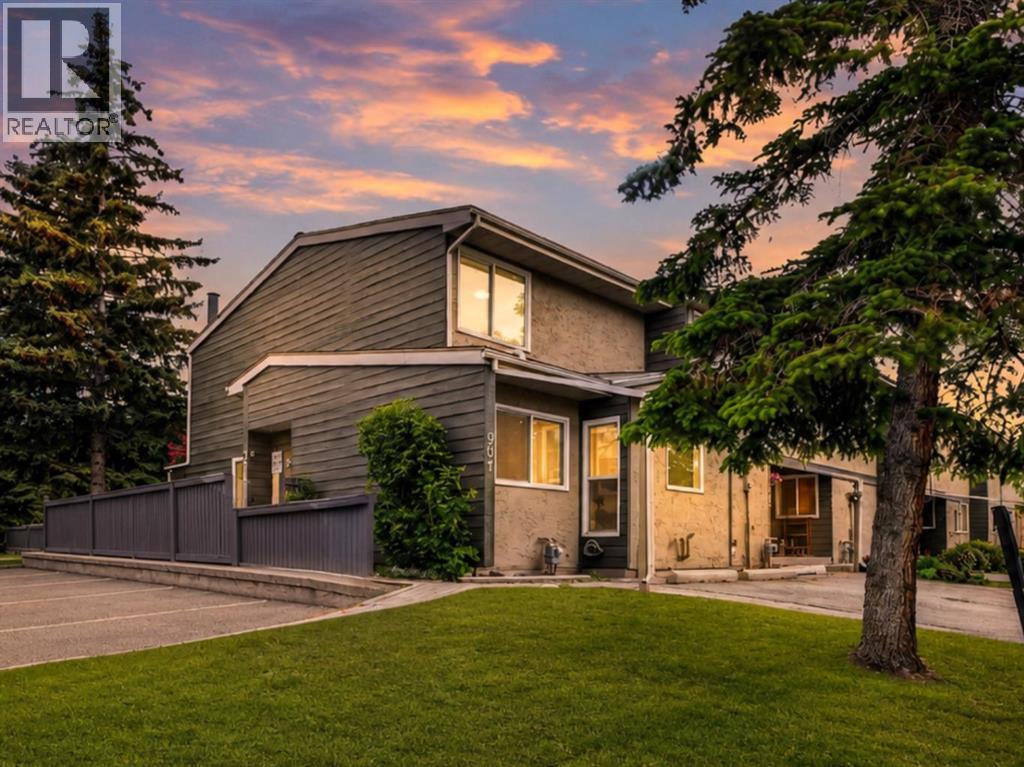
901, 6223 31 Avenue NW
Calgary, Alberta
Welcome to Riverbend Village in the heart of Bowness! This beautifully updated END UNIT townhome features 3 bedrooms, 2 full bathrooms, and one of the largest floor plans in the complex. The bright and inviting main floor showcases luxury vinyl plank flooring, fresh paint, updated trim and baseboards, and a spacious living room centered around a charming stone fireplace. The renovated kitchen offers modern cabinetry, ample counter space, and a functional layout that flows seamlessly into the dining area, making it ideal for both everyday living and entertaining. A rare full bathroom on the main level adds convenience and flexibility for guests and daily living. Upstairs, you'll find three generously sized bedrooms, including a spacious primary bedroom with plenty of closet space, along with a second full bathroom. The finished basement provides valuable additional living space with a large recreation room, laundry area, and plenty of storage. As an end unit, this home benefits from additional privacy, extra natural light, and a private fenced backyard perfect for relaxing, gardening, or summer BBQs. An assigned parking stall is conveniently located directly in front of the unit, along with ample visitor parking for guests nearby. Enjoy an unbeatable location just steps from the Bow River pathway system, parks, playgrounds, and green spaces. You're also minutes from Bowness Park, WinSport Canada Olympic Park, Calgary Farmers' Market, shopping, schools, public transit, downtown Calgary, and easy access to the mountains. Move-in ready and offering exceptional value in one of Calgary's most established communities, this is an excellent opportunity for first-time buyers, young families, downsizers, or investors alike. (id:63476)
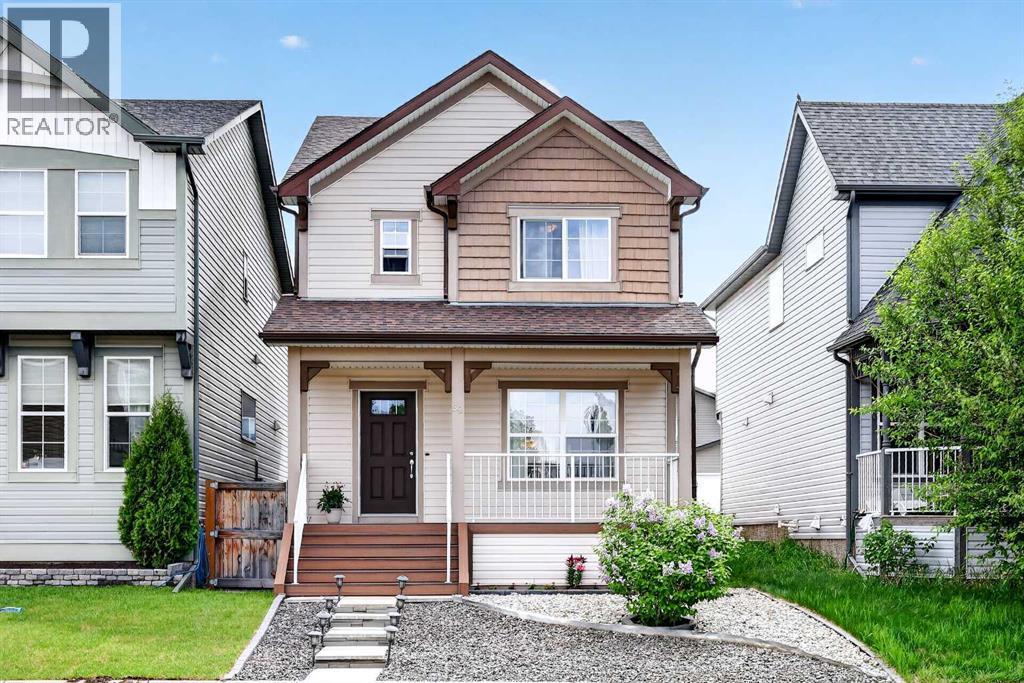
58 Auburn Crest Green SE
Calgary, Alberta
Welcome to this beautifully maintained home in the highly desirable lake community of Auburn Bay, offering the perfect combination of space, functionality, and access to one of Calgary's most sought-after family lifestyles.From the moment you step inside, you'll appreciate the bright open-concept design and spacious layout that make everyday living and entertaining effortless. The main floor features upgraded laminate flooring throughout, a generous living room pre-wired for surround sound, and a stunning kitchen that serves as the heart of the home. Complete with granite countertops, a massive island, upgraded cabinetry, a large pantry, and a full complement of upgraded appliances, this kitchen is designed for both busy family life and hosting friends and family. The adjoining dining area offers plenty of room for gatherings, while the versatile bonus nook provides flexible space for a home office, study area, breakfast nook, or children's play space. A convenient two-piece bathroom completes the main level.Upstairs, the spacious primary suite offers a private retreat featuring a walk-in closet and a luxurious five-piece ensuite. Two additional well-sized bedrooms, a full four-piece bathroom, and a large upper-level laundry room (currently converted into a computer workstation area) provide the convenience today's families are looking for.The unfinished basement presents an excellent opportunity to add future value and customize the space to suit your needs. With large windows, a high-efficiency furnace, and a large low-energy hot water tank already in place, the foundation is set for future development.Outside, enjoy the composite front porch as well as composite stairs that lead to the fully fenced, low-maintenance backyard complete with a patio—ideal for relaxing, entertaining, or spending time with family and pets. Off-street parking for two vehicles adds additional convenience.Living in Auburn Bay means much more than owning a home—it means enjoying a fou r-season lifestyle centered around the community's private lake. Spend your summers swimming, paddleboarding, kayaking, fishing, and relaxing at the beach, while winter brings skating and outdoor recreation. The community also offers numerous parks, playgrounds, walking and cycling pathways, athletic fields, and year-round community events that help create a strong sense of connection among residents.Families will appreciate the proximity to schools, while everyone can enjoy convenient access to shopping, restaurants, services, and entertainment in nearby Seton, along with the South Health Campus Hospital, YMCA, and public library. Quick access to Deerfoot Trail and Stoney Trail makes commuting throughout Calgary simple and efficient.This is an incredible opportunity for buyers seeking a move-in-ready home that combines functional living space, future potential, and the exceptional lifestyle that has made Auburn Bay one of Calgary's most popular communities. (id:63476)
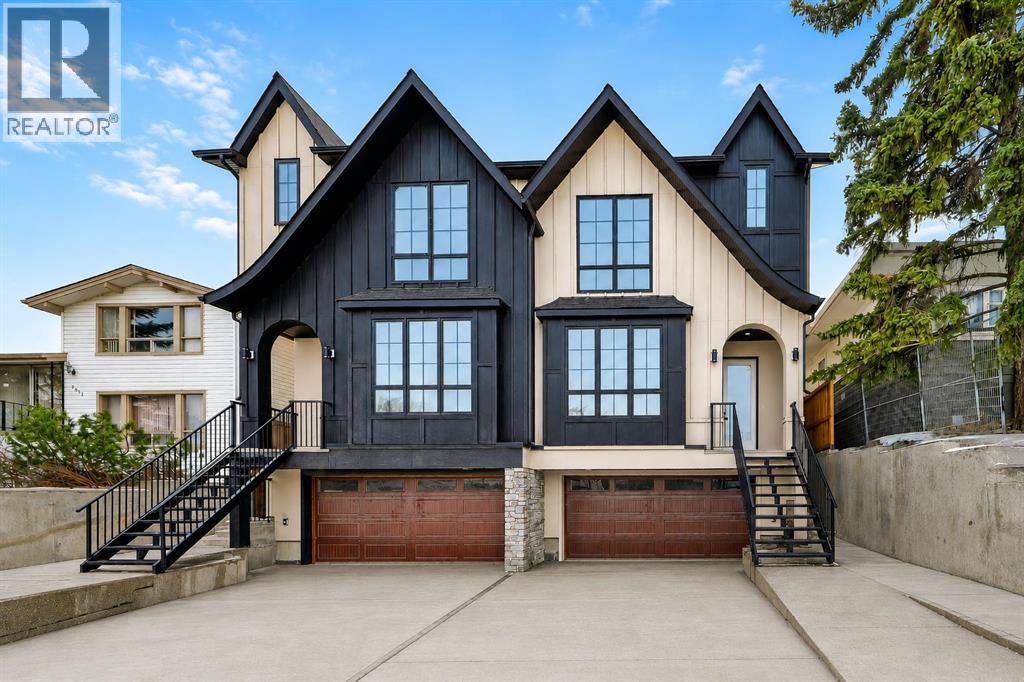
2023 26 Avenue SW
Calgary, Alberta
Striking design meets everyday functionality in this BRAND NEW inner-city infill, where curated finishes, a standout layout, and an ATTACHED DOUBLE GARAGE come together in a way that’s rarely seen. From the moment you step inside, DESIGNER TILE sets the tone, paired with clean lines, warm wood tones, and a bright, intentional flow that feels elevated without sacrificing comfort.The FOYER makes an immediate impression with statement tile and thoughtful storage, leading into a front PRIVATE OFFICE with oversized windows, ideal for working from home in a space that feels separate yet connected. Just beyond, the DINING ROOM sits in a central position, creating a natural transition between the front of the home and the main living areas, perfect for both everyday meals and hosting.The KITCHEN anchors the space with a long QUARTZ ISLAND, BUILT-IN OVEN, sleek cabinetry, and a layout designed to function as well as it looks. At the rear, the LIVING ROOM is warm and inviting, centred around a GAS FIREPLACE with CUSTOM BUILT-INS. Large sliding doors span the back wall, bringing in natural light and opening onto the deck and backyard for an easy indoor-outdoor connection. A discreet POWDER ROOM and smart storage complete the main level.Upstairs, the PRIMARY SUITE feels like a true retreat with VAULTED CEILINGS, large windows, and a spacious WALK-IN CLOSET. The ENSUITE is finished with a FREESTANDING SOAKER TUB, GLASS SHOWER, and DOUBLE VANITY, blending clean design with everyday comfort. Two additional bedrooms are well-sized and connected by a JACK & JILL BATHROOM, while the centrally located LAUNDRY room adds convenience exactly where it’s needed.The fully finished basement expands your living space with a large REC ROOM, WET BAR, and a fourth bedroom with its own WALK-IN CLOSET, plus a full bathroom. Whether used for entertaining, guests, or a private retreat, this level offers flexibility without compromise. Direct access to the ATTACHED DOUBLE GARAGE is paired wit h a functional MUDROOM entry, designed for real life.Outside, the backyard is private and usable, with space to relax and entertain. The elevated deck and large rear windows enhance the connection between indoor and outdoor living.Located in the heart of SOUTH CALGARY, this home offers quick access to MARDA LOOP, where you’ll find local favourites like MERCATO, VILLAGE ICE CREAM, and PHIL & SEBASTIAN COFFEE. You’re just minutes to RIVER PARK and the ELBOW RIVER PATHWAYS for walking, biking, and year-round outdoor living. Nearby schools include ALTADORE SCHOOL and CENTRAL MEMORIAL HIGH SCHOOL, with easy access to MOUNT ROYAL UNIVERSITY and downtown via 14TH STREET SW and CROWCHILD TRAIL.A refined home that delivers on layout, design, and livability, with features that truly set it apart. *BOTH SIDES AVAILABLE. (id:63476)
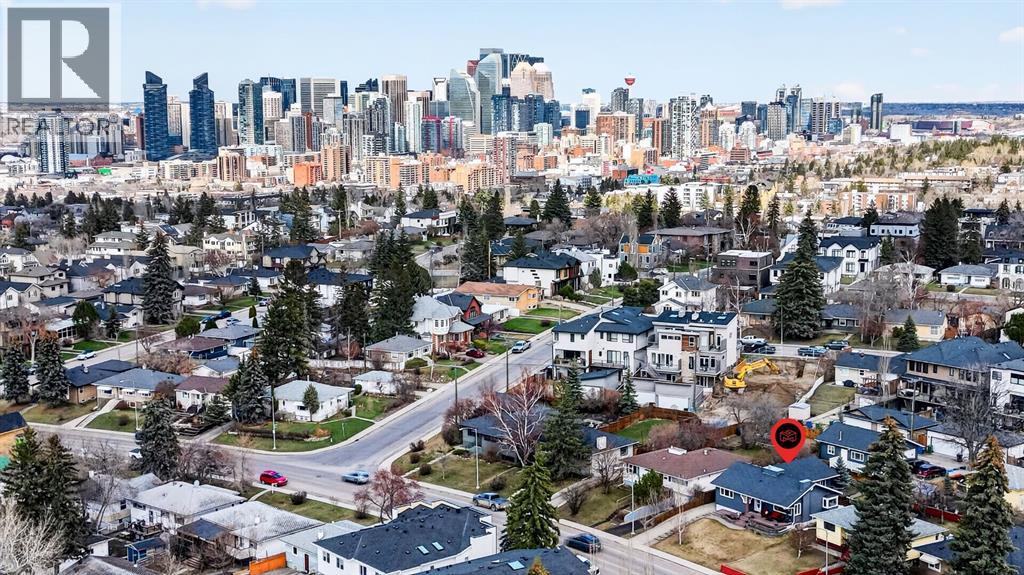
2316 Richmond Road SW
Calgary, Alberta
Rare opportunities like this don't come along often. Lovingly maintained by the same owners for 47 years, this exceptionally cared-for bungalow offers the perfect balance of comfortable family living, incredible garage space, and long-term investment potential. Situated on an oversized 50' x 130' R-CG lot in sought-after Richmond, this property is ideal for families seeking a detached inner-city home, tradespeople or hobbyists needing exceptional workspace, or investors looking to secure a premium redevelopment holding property in one of Calgary's most desirable locations. With over 2,400 sq. ft. of developed living space, the home has been thoughtfully updated throughout the years while maintaining the warmth and character that only decades of pride of ownership can provide. The functional layout features four bedrooms, spacious living areas, an updated kitchen with granite countertops and maple cabinetry, and flexible lower-level living space for family, guests, hobbies, or a home office. The true standout is the oversized heated triple detached garage. Complete with in-floor heat, a dedicated office, workshop space, lofted storage, dual overhead doors, and additional rear parking for vehicles, toys, or a small RV, this is a setup rarely found in the inner city.Step outside to enjoy the private east-facing backyard, mature landscaping, underground irrigation, natural gas BBQ and firepit connections, and room for kids, pets, and entertaining. Located minutes from Marda Loop, 17th Avenue, downtown, schools, parks, shopping, and restaurants, this property offers an exceptional opportunity to move in and enjoy today while securing the long-term value of a large R-CG lot in a premier inner-city community. Whether you're looking for a family home, an incredible garage, or future redevelopment potential, this is a property that delivers on all three. (id:63476)

1133 Chinook Gate Bay SW
Airdrie, Alberta
Welcome to The Oxford by Brookfield Residential - a stunning, fully detached home situated on a Conventional Lot (not zero lot) that perfectly combines thoughtful design, functional living, and modern style. Offering nearly 2,000 sq. ft. of beautifully crafted living space above grade, plus a full basement with its own private side entrance, this home provides incredible flexibility for your lifestyle or future development potential. Situated on a conventional lot with side yards on both sides, a West backyard for optimal sunshine, and spanning over 3,000 sq. ft., this property offers an abundance of both indoor and outdoor living space - ideal for family life, entertaining, or creating your dream backyard retreat. The open-concept main floor is bright and inviting, featuring a spacious kitchen that seamlessly connects to both the great room and dining area, creating the perfect setting for gatherings of any size. The kitchen is a true showpiece, complete with a suite of stainless steel appliances, including a gas range and chimney hood fan, along with an oversized pantry for added storage. The great room at the front of the home spans the entire width with a wall of windows overlooking the front street. A main level office, mudroom, and 2-piece powder room add everyday functionality and convenience. On the upper level, a central bonus room separates the luxurious primary suite from the secondary bedrooms, providing privacy and a natural flow to the layout. The primary bedroom features a large walk-in closet and 4-piece ensuite with dual sinks and a walk-in shower. Two additional bedrooms, a full bathroom, and a laundry room complete the upper level. The basement, with its private side entrance, awaits your personal touch with rough-ins in place. Whether you envision a legal suite (subject to local municipality approval), gym, media room, or additional living space, there is ample room for a large living area, bedroom and bathroom. Outside, the conventional lot prov ides endless potential for outdoor living with the convenience of a traditional lot design. The property is complete with a double concrete parking pad - providing significant savings for future garage development. Backed by Brookfield’s builder warranty and Alberta New Home Warranty, you can purchase with confidence knowing your investment is protected. (id:63476)
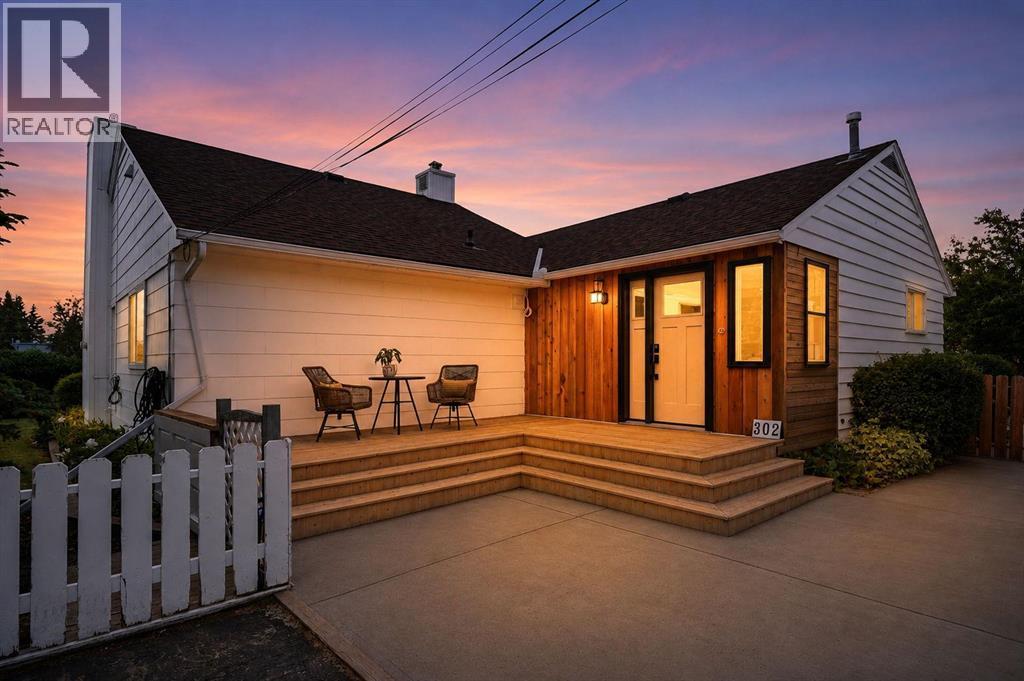
302 Frontenac Avenue NW
Diamond Valley, Alberta
Tucked away on one of Diamond Valley’s quietest corners is the kind of property that’s becoming harder and harder to find. Set on an incredible double corner lot, this thoughtfully updated 3 bedroom, 2 bathroom bungalow offers over 1500 sq. ft. of living space, an oversized heated detached garage, a new mudroom entryway and a backyard that’s every bit as special as the home itself. Before we head inside, let’s talk about the outside because this property is all about the lifestyle. Established more than 50 years ago, the yard is filled with mature trees, shrubs, perennial gardens, and plenty of room to spread out. Whether you’re dreaming of backyard games, entertaining around the fire pit, growing your own food, or simply enjoying a little extra elbow room, this property offers it all. The charming hen house is home to four friendly free range laying hens that would love to stay with the property. They keep the bugs under control, naturally fertilize the lawn, and reward you with fresh eggs. On the west side of the yard, the posts are already in place for a future garden enclosure, ready for you to bring your vision to life. Picture raised garden beds, a greenhouse, fresh vegetables, and a garden protected from the deer that regularly wander through town. The oversized asphalt driveway provides plenty of space for multiple vehicles, including an RV, while the heated detached garage adds year round convenience. Beyond parking, the garage offers built in storage, a spacious workbench with drawers, plenty of room for hobbies and projects, and a separate heated bonus room currently used as a man cave. This versatile space could also serve as a home office, studio, workout room, craft room, or additional storage. The screened-in patio is one of the homeowners’ favourite places to relax, whether it’s a quiet morning coffee or an evening spent visiting with friends. Inside, you’ll find an updated home that blends original character with thoughtful improvements. Over the p ast six years, the owners have completed extensive updates, including luxury vinyl plank flooring, heated floors in the primary bathroom, fresh paint (2026), front porch and deck (2025), updated electrical panels in the house and shop (2021/2022), hot water tank (2022), sump pump (2021), washer and dryer (2022), refrigerator and dishwasher (2024), and stove (2026). The roof was replaced in 2014, meaning many of the major updates have already been completed for the next owners. Whether you’re collecting fresh eggs in the morning, tending your garden, working on a project in the garage, or ending the day around the fire pit with friends and family, this is more than a house. It’s a lifestyle. All that’s missing is you. (id:63476)
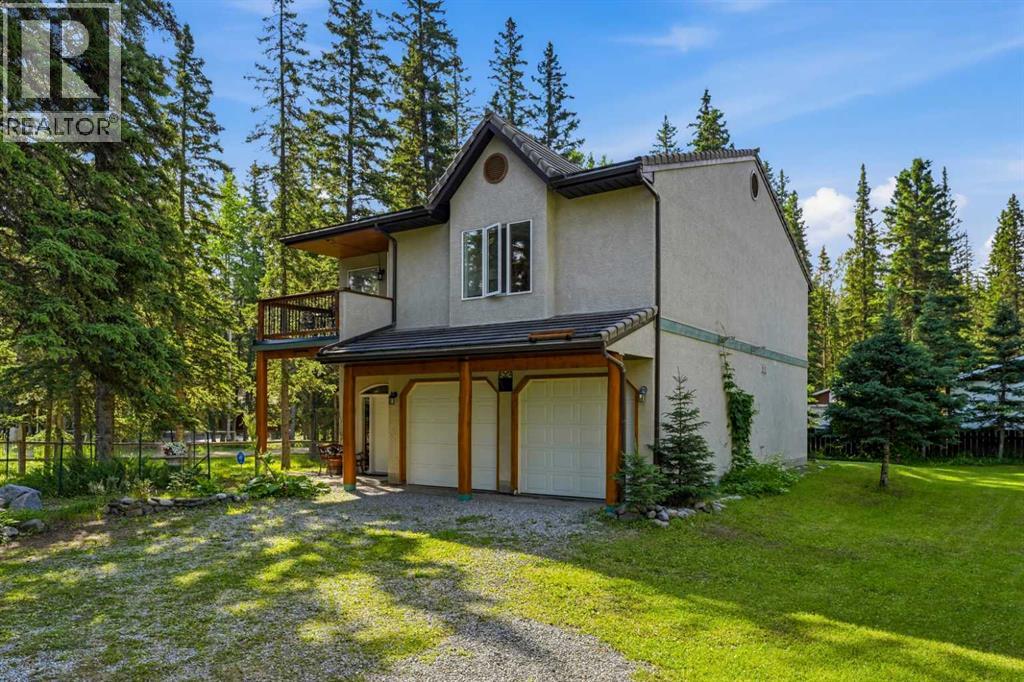
51 White Avenue
Bragg Creek, Alberta
Just steps from the Elbow River, scenic walking and biking trails, local cafés, restaurants, shops, and everything the vibrant hamlet has to offer, this is more than just a home—it's an opportunity to embrace the very best of Bragg Creek living. Welcome to 51 White Avenue, a truly rare opportunity situated on a beautifully treed 0.45-acre lot in one of Bragg Creek's most sought-after locations. Designed with the future in mind, the residence was intentionally positioned on the lot to preserve a substantial amount of usable land. Offering a rare opportunity to enjoy the property today while leaving room to imagine what tomorrow could bring. Whether you're considering expanding the existing home, creating exceptional outdoor living spaces, operating a home-based business, or exploring future redevelopment. (land use re-designation, or mixed-use opportunities subject to Rocky View County approval). This property offers possibilities rarely found in the heart of Bragg Creek. From the moment you step inside, you'll appreciate the impressive 10-foot ceilings throughout the main level, creating an incredible sense of openness, light, and quality craftsmanship. Heated by in-floor slab heat, the main level was thoughtfully designed for flexibility and features a spacious flex room already configured for an easy conversion to a true third bedroom with the addition of a wall, a convenient 3-piece bathroom, utility area, and direct access to the oversized garage featuring heated floors and its own 10-foot ceilings, the garage provides exceptional space for larger vehicles, recreational gear, hobbies, or workshop use. Whether you're looking for guest accommodations, a home office, multi-generational living, or future secondary living space, the possibilities are endless. Upstairs, the home opens into a stunning vaulted living room and kitchen, where soaring ceilings and oversized windows flood the space with natural light while showcasing the surrounding trees. The inviting open -concept layout features a spacious kitchen with walk-in pantry, generous dining area, expansive living room, two oversized bedrooms -including a spacious primary retreat with its own 4-piece ensuite - plus an additional 4-piece bathroom and multiple balconies that embrace the peaceful setting. Whether you're enjoying your morning coffee on the balcony, walking to the river, or exploring the trails just moments from your front door, this property embraces everything Bragg Creek is known for. Positioned along one of the most prominent corridors and bordering the hamlet's commercial core, this is where Bragg Creek's lifestyle meets long-term opportunity. Whether you're searching for your forever home, a peaceful mountain retreat, or a property offering exceptional flexibility for the future, 51 White Avenue is one of Bragg Creek's most compelling opportunities. | Quality craftsmanship & pride of ownership shown throughout | MUST SEE! (id:63476)