
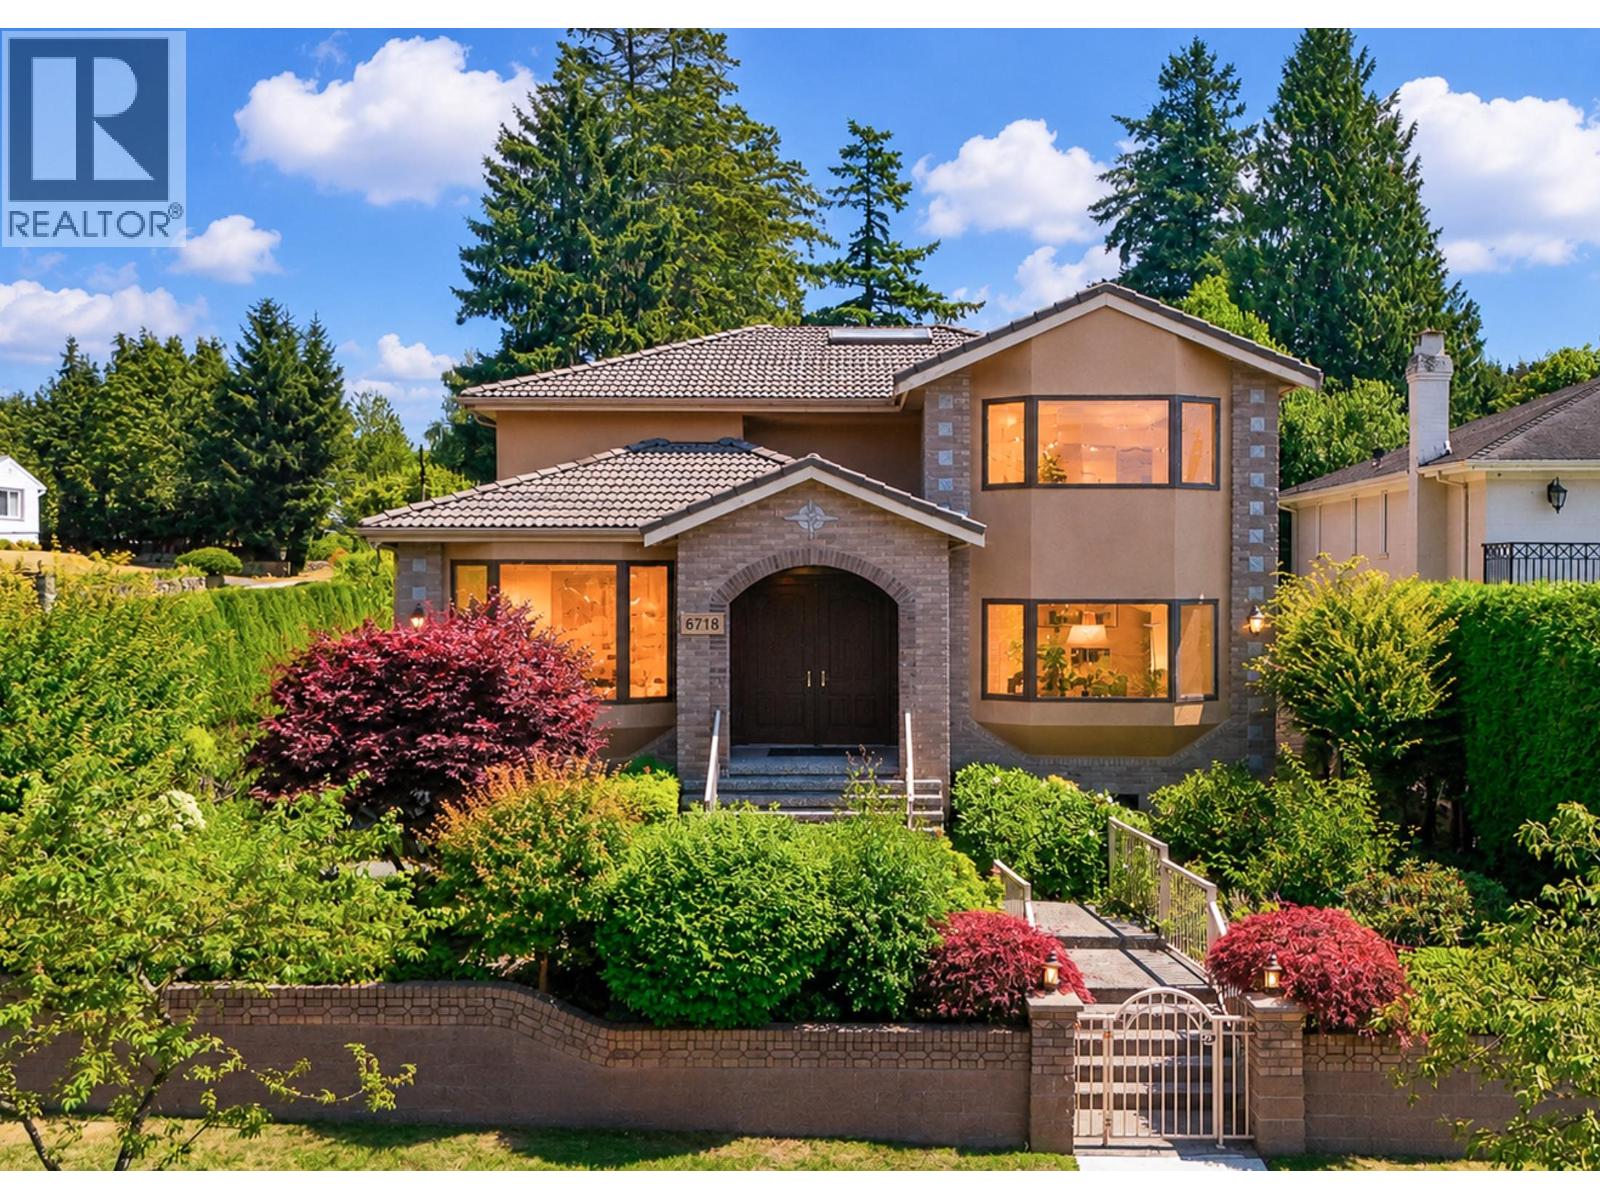
6718 Arbutus Street
Vancouver, British Columbia
Well-maintained custom home on a rare, level 65' x 130' corner lot in the quiet section of Arbutus Street. Offering nearly 5,022 sq. ft. of living space with 7 bedrooms and 7 bathrooms, this home features soaring ceilings, wok kitchen, HRV, home theatre, sauna, and spacious living areas. Main floor ensuite bedroom plus a flexible basement with in-law suite potential. Steps to St. George's and Crofton House, walking distance to Magee Secondary, Point Grey Secondary, and Kerrisdale Elementary. Close to UBC, Pacific Spirit Park, shopping, and transit with excellent access to major routes. A rare opportunity in a prime West Side location. (id:63476)

Unknown Address
,
Great opportunity to start a new F&B business or expand your growing business in a vibrant neighborhood in Gastown. Currently operating as a sandwich shop but can be easily converted to another concept. Training can be provided if the buyer wants to keep the current concept. NDA required. Showing by appointment only. Please DO NOT approach staff. (id:63476)
1102 Davie Street
Vancouver, British Columbia
Take advantage of this exceptional business asset sale on Davie St, situated in one of Vancouver's most vibrant commercial corridors. This highly visible storefront enjoys outstanding exposure along Davie Street, benefiting from consistent pedestrian traffic and a strong surrounding residential and commercial customer base. Fully set up to continue the current concept or can be easily converted to another concept. Showing by appointment only. NDA required for details.DO NOT approach staff. (id:63476)
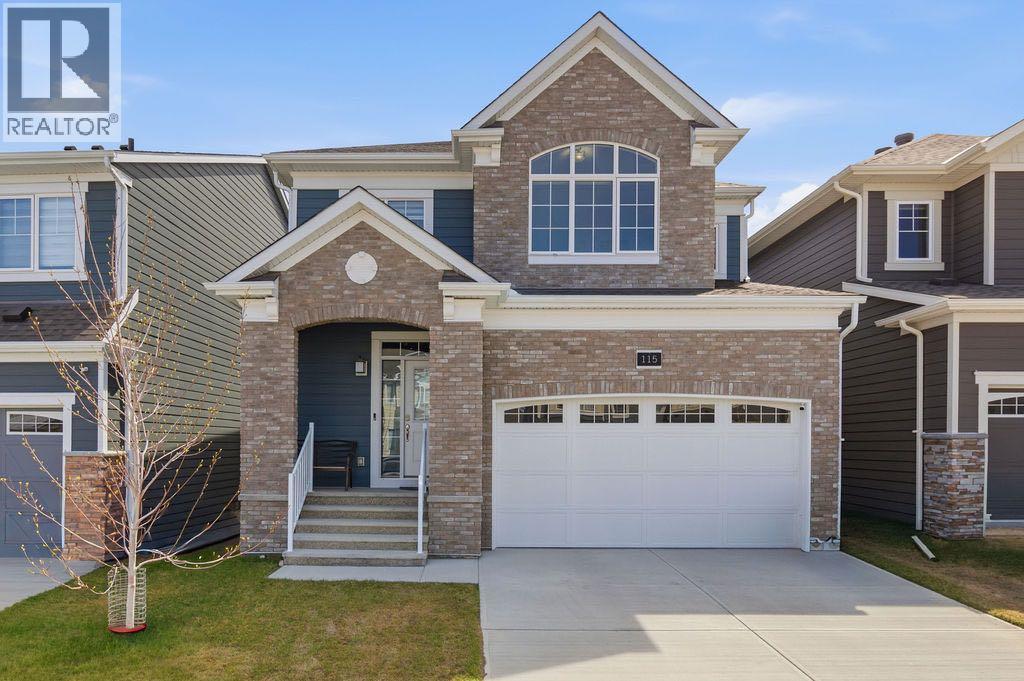
115 Yorkville Road SW
Calgary, Alberta
Property HighlightsPremium View Lot: Backs directly onto a massive, scenic Wetland park with a highly desirable, sun-drenched South-facing backyard—perfect for daily relaxation and outdoor enjoyment.Renowned Builder & Model: Built by Mattamy Homes, featuring one of their most popular layouts, offering over 1,940 sq. ft. of modern, open-concept living space above grade.Upgraded to Perfection: Loaded with over $50,000 in premium upgrades including but not limited to Georgian Colonial Elevation with luxury brick siding, Premium light filtering Zebra blinds, Water softener, EV charger, Smart bidet toilet, Pot lights, soft close Drawers, quartz counter tops, Fireplace, TV mount, Bathroom tiles up to the ceilings, LVP throughout the main floor, 8lbs carpet pad throughout 2nd floor and the stairs, etcPremium Perks & Energy Efficiency: EV-Ready: Built-in electric vehicle (EV) and wired for your Tesla in the garage. Smart Upgrades: Equipped with a brand-new water softener and a modern bidet toilet on the main floor.Unbeatable Location: Community Perks: Nestled in the desirable community of Yorkville, just steps from local shopping, parks, dog parks, and scenic walking paths. Commuter’s Dream: Quick, effortless access to Stoney Trail, major highways, public transit, and everything Calgary has to offer.The Main Floor (Designed for Entertaining)Sunlit Open Layout: Features a bright, sophisticated great room accented by a sleek, modern fireplace.Chef’s Dream Kitchen: A massive, gourmet kitchen boasting premium quartz countertops, an upgraded brand-new refrigerator, and abundant soft closing cabinets, drawers and cupboards.Central Gathering Hub: A generous central island with an eating bar seamlessly overlooks the dining area and great room—ideal for hosting family and friends.The Upper Floor (Your Private Retreat)Palatial Primary Suite: A large master bedroom offering serene, unobstructed view of the wetland, a luxury ensuite with a double-vanity sink, quartz counte rtop and an upgrade separate 10mm glass shower with bar and a window.Versatile Bonus Room: A sizeable, central bonus room perfect for family movie nights or a secondary lounge area.Generous Secondary Bedrooms: Two additional spacious bedrooms sharing a functional layout main bathroomConvenient Laundry: Dedicated second-floor laundry room equipped with a brand-new washer and dryer set for your convenienceThe Basement (Untapped Potential)Additional 862 sq. ft. of unfinished basement space, a blank canvas awaiting your creativity. (id:63476)
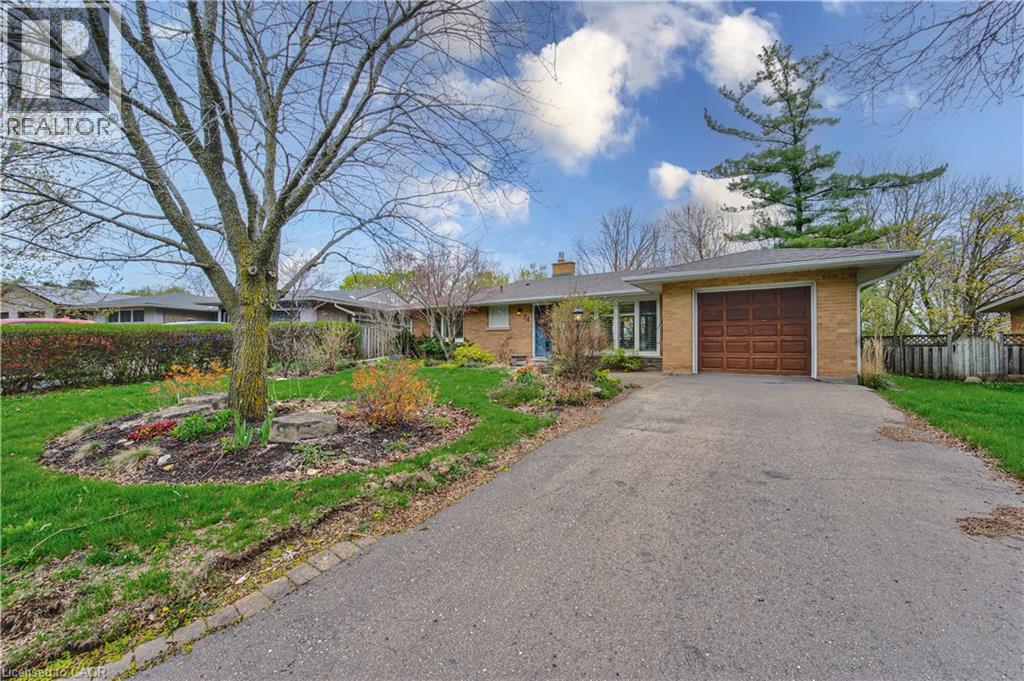
74 Leaside Place
Waterloo, Ontario
Welcome to 74 Leaside Place, a beautifully maintained family home situated on an impressive 60 x 142 ft lot in a desirable Waterloo neighbourhood. Offering a functional layout, income potential, and exceptional living space, this property is perfect for families, multi-generational living, or savvy investors. The main floor features a stylish upgraded galley kitchen with quartz and butcherblock countertops, Bosch built-in dishwasher, wall oven and induction cooktop, ample cabinetry, and an efficient layout designed for everyday convenience. Bright and inviting principal rooms provide comfortable living and entertaining space throughout the home. On the main floor you’ll find 3 spacious bedrooms and a full bathroom, ideal for growing families. The fully finished walkout basement offers outstanding versatility with a separate entrance, making it well suited for in-law potential or extended family living. This level includes a large multi-purpose room currently configured with an office area, bedroom space, recreational room a full bathroom, and abundant storage space. Step outside to enjoy the expansive former award winning backyard with plenty of room for entertaining, gardening, family gatherings and so much more. Home is located on a safe and quiet street and walkable to parks, schools, shopping, transit, and major amenities, this move-in ready home combines comfort, flexibility, and value in one exceptional package. (id:63476)
110 9009 Cornerstone Mews
Burnaby, British Columbia
New hardwood floors, New Painting, New Window Drapes/Coverings. Unique and rarely available town home conveniently located in the heart of UniverCity! Steps to shopping, transit, SFU campus & all this area has to offer. This south facing 2level/2bed/2full bath home is in great condition & shows very well. Open layout, euro-inspired kitchen, large windows, tons of storage, separate locker & a fabulous patio space. Top floor offers a large master bedroom w/4 pc ensuite & large walk-in, a 2nd bed w/plenty of closet space & 4pc main bath. The Hub is a LEED certified concrete building. Do not miss your chance to live in the area & enjoy this great lifestyle! Act Now! Open house: Sat, July/18th, 2-4 PM. (id:63476)
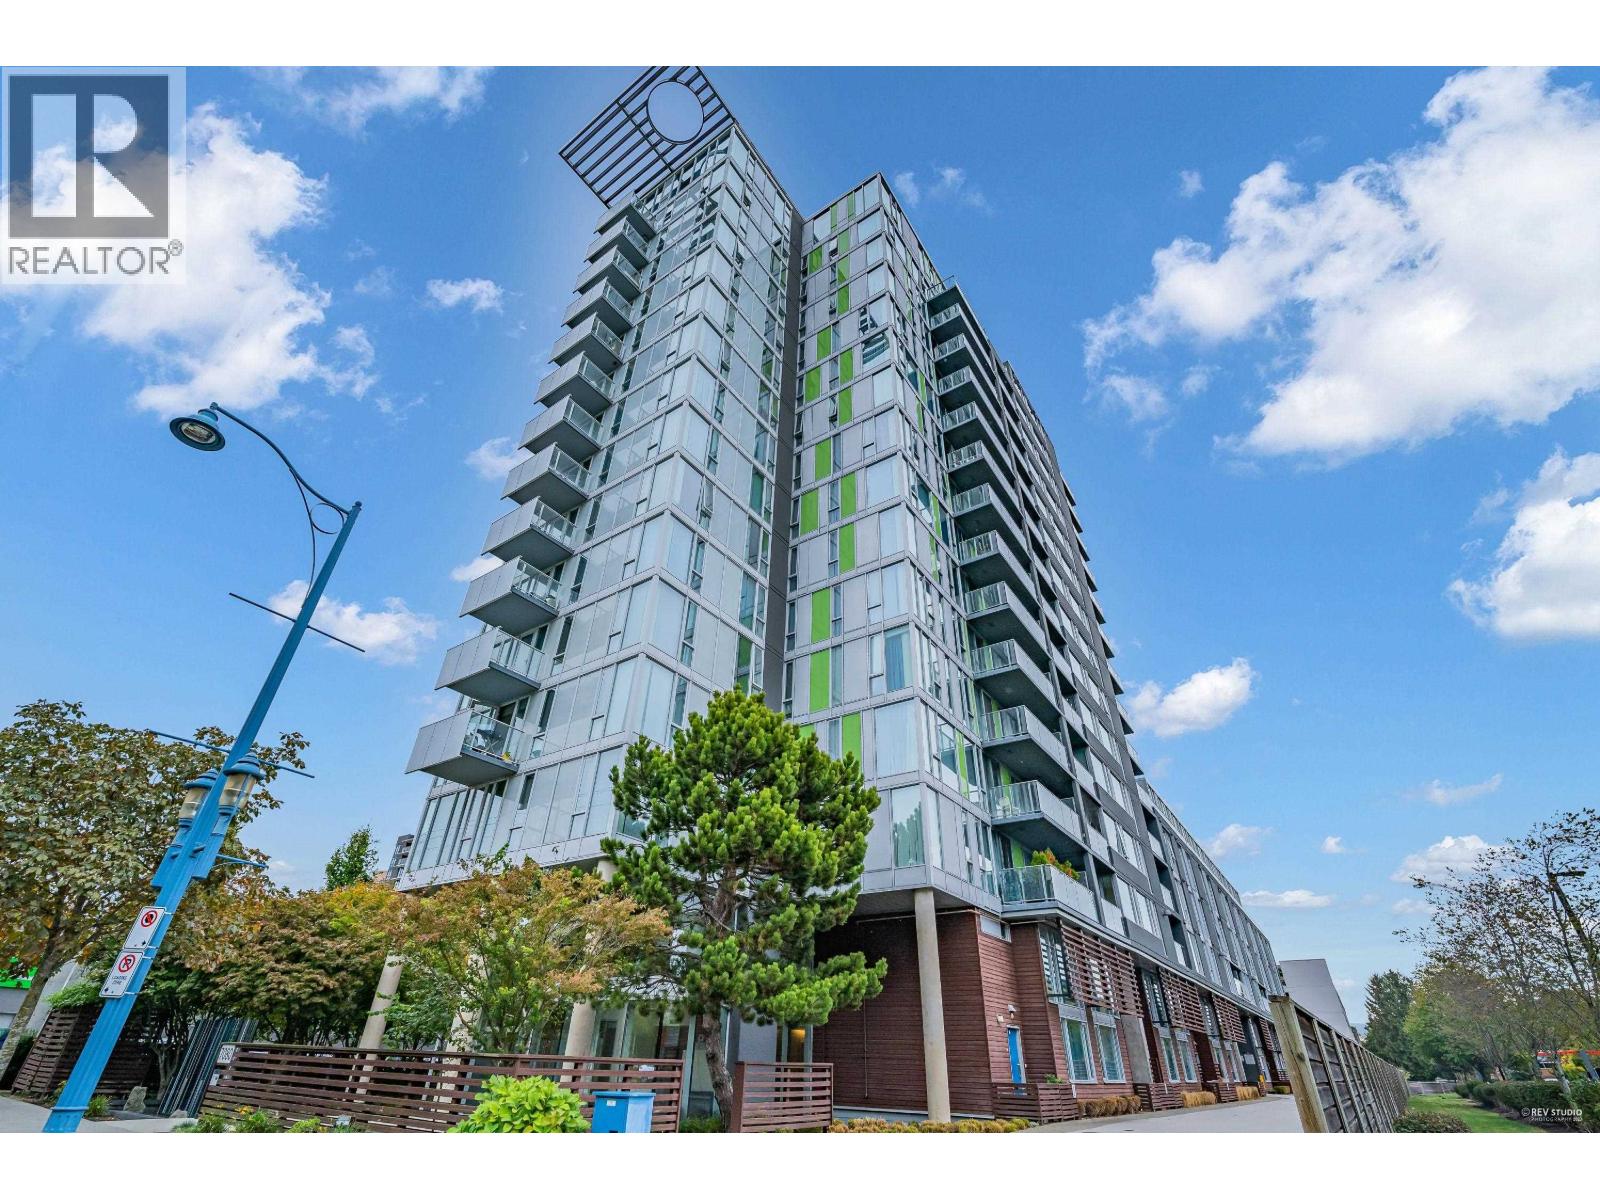
109 7080 No. 3 Road
Richmond, British Columbia
Location! Location! Location! Two-level well maintained concrete townhouse is conveniently located in the heart of Richmond. A short walk to Canada Line Station, Richmond Centre, Library, Parks and Restaurants. Facing south, inner unit with a separate main entrance, bright and quiet 2 beds & 3 baths, good floor plan layout. Private garage with 2 side by side parking. Amenities include sauna, gym, BBQ area, bike room, roof top garden and playground. Good school catchment: General Currie Elementary and Palmer Secondary. Best for first buyer and investor!!Must see!! (id:63476)
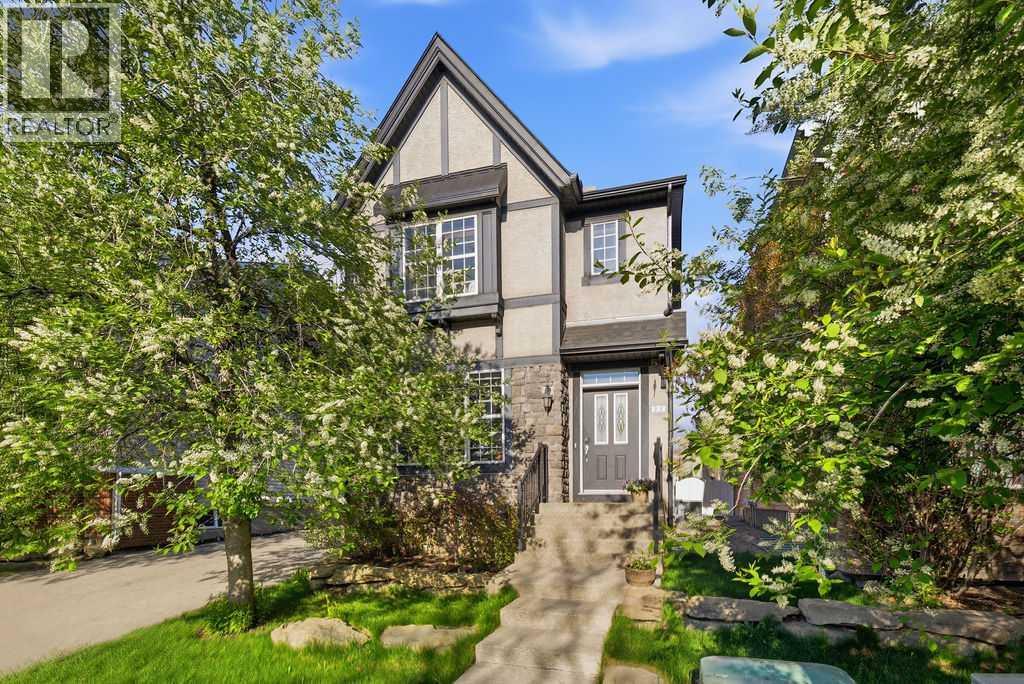
122 Ypres Green SW
Calgary, Alberta
Exceptional value in one of Calgary's most sought-after inner-city communities. Nestled in the historic neighbourhood of Garrison Woods, this impeccably maintained detached home offers an outstanding combination of timeless charm, thoughtful upgrades, and an unbeatable walkable lifestyle. Enjoy being just steps from prestigious schools including Lycée Louis Pasteur and Masters Academy & College, along with the boutique shopping, cafés, award-winning restaurants, and everyday conveniences of vibrant Marda Loop. A nearby pathway provides direct pedestrian access to Safeway, Starbucks, parks, and surrounding amenities. Perfectly positioned with no rear neighbours, the home enjoys a sunny west-facing backyard that offers exceptional privacy and an ideal setting for both relaxing and entertaining. Significant recent improvements provide peace of mind, including new roof shingles (2023), fresh interior paint, new carpet (2024), engineered hardwood flooring, and major mechanical upgrades featuring a high-efficiency furnace, central air conditioning, hot water tank, and water softener. The thoughtfully designed main floor showcases a welcoming living room anchored by a cozy gas fireplace overlooking the front yard, while a versatile den provides the perfect space for a home office, study, or children's playroom. The beautifully appointed kitchen blends style and functionality with quartz countertops, white shaker cabinetry with under-cabinet lighting, subway tile backsplash, stainless steel appliances, a premium Miele dishwasher, a spacious pantry, and a large central island with breakfast bar. The adjacent dining area is enhanced by designer lighting and tranquil backyard views, creating an inviting atmosphere for both everyday meals and entertaining. Upstairs, the spacious primary retreat comfortably accommodates king-sized furnishings and features a custom walk-in closet along with a luxurious ensuite complete with dual vanities, a deep soaker tub, and a separate glass s hower. Two additional generously sized bedrooms are connected by a convenient Jack-and-Jill bathroom, making the upper level ideal for families. The professionally finished basement expands the living space with impressive 10-foot ceilings, a generous recreation room with a second gas fireplace, a fourth bedroom, a full bathroom, and a dedicated laundry area. Outside, the private west-facing backyard is designed for year-round enjoyment, featuring a spacious ground-level deck with a natural gas BBQ hookup and an extra-deep lawn offering plenty of room for children and pets to play. Completing the property is an insulated double detached garage with built-in shelving and abundant storage. Surrounded by parks, mature trees, and rich Calgary history, Garrison Woods is a highly desirable family-oriented community that perfectly balances urban convenience with neighbourhood charm. This is a rare opportunity to own a beautifully updated home in one of Calgary's premier inner-city locations. (id:63476)
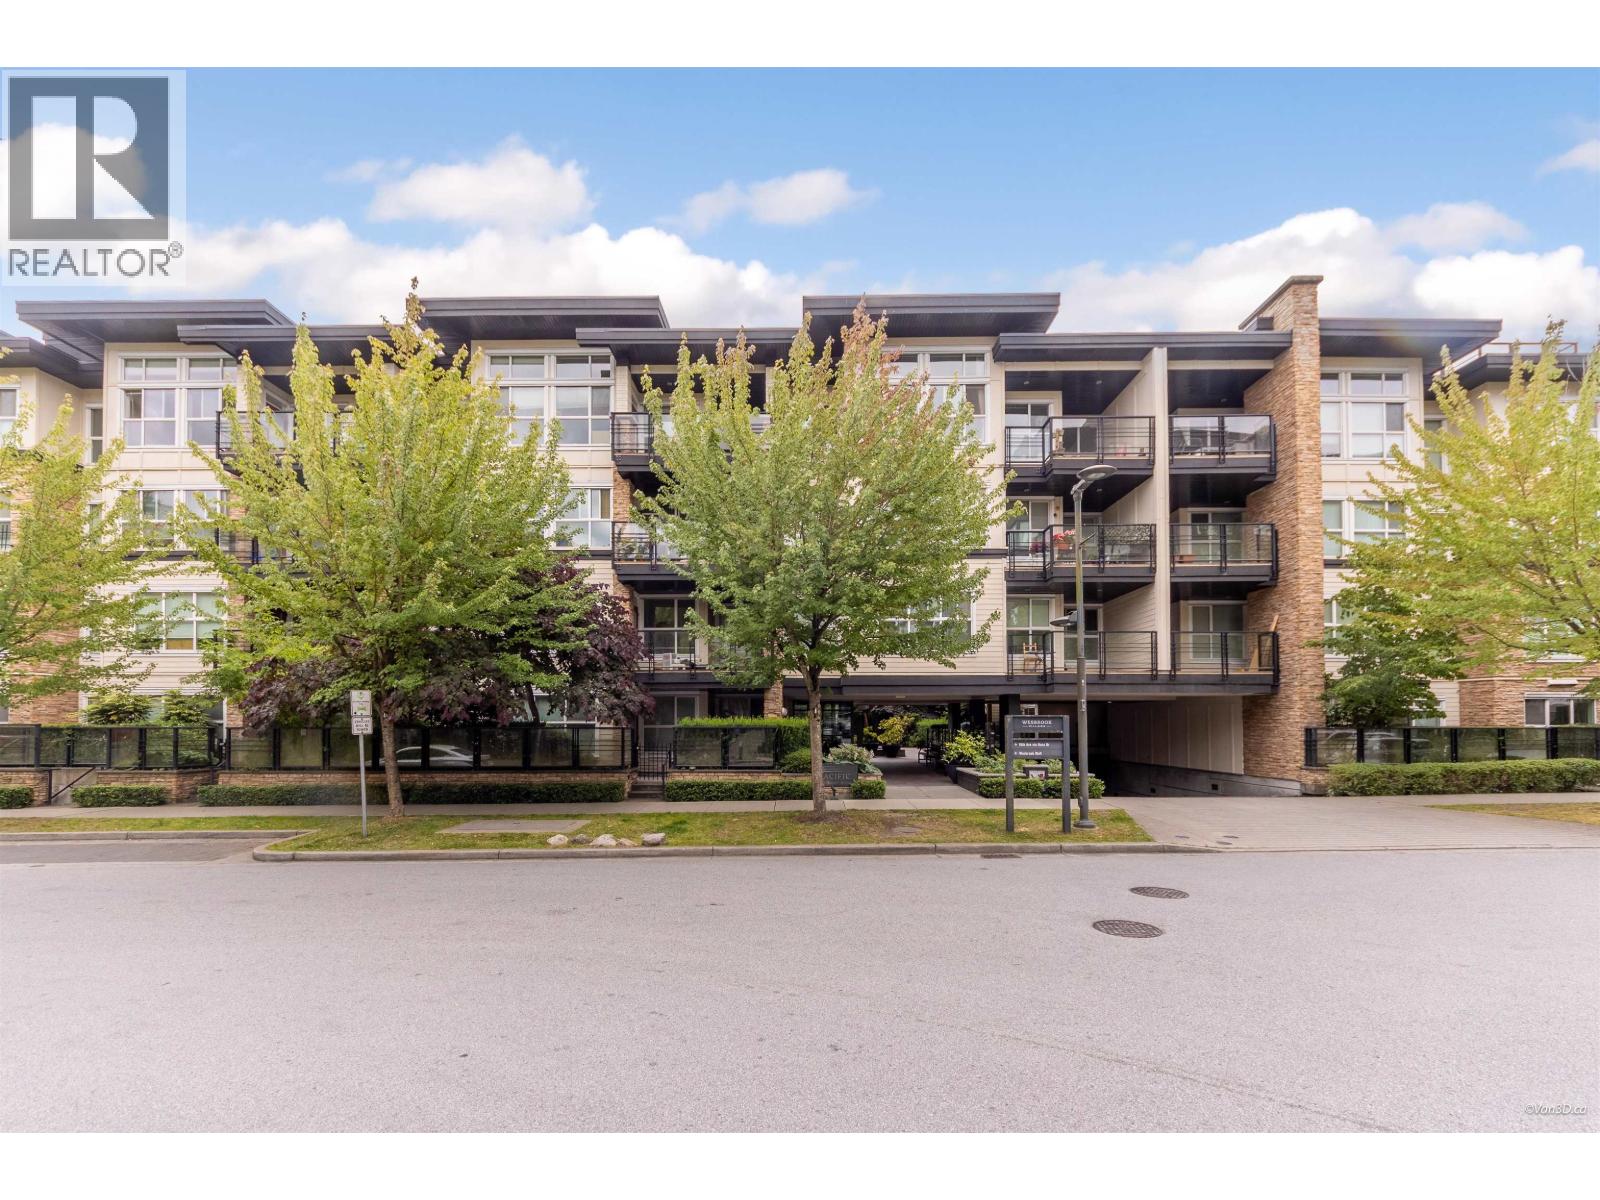
322 5928 Birney Avenue
Vancouver, British Columbia
A cozy 1 bedroom plus den looking out to the peaceful & beautiful center garden, at Adera - Pacific, an award winning project located in the heart of Wesbrook Village at UBC south campus. The den is large & could be used as a study room or 2nd bedroom. Enjoy the sunshine and central garden on the bright balcony; walking distance to Community Center, Save-on-Foods, U-Hill Secondary, Pacific Spirit Park, Restaurants and Shops, etc. 1 underground parking spot & 1 storage locker. Don't miss the wonderful opportunity! Agent Open on July 16 4:30-6PM; Public Open house Sat Jul 18 and sun Jul 19 2-4PM. (id:63476)
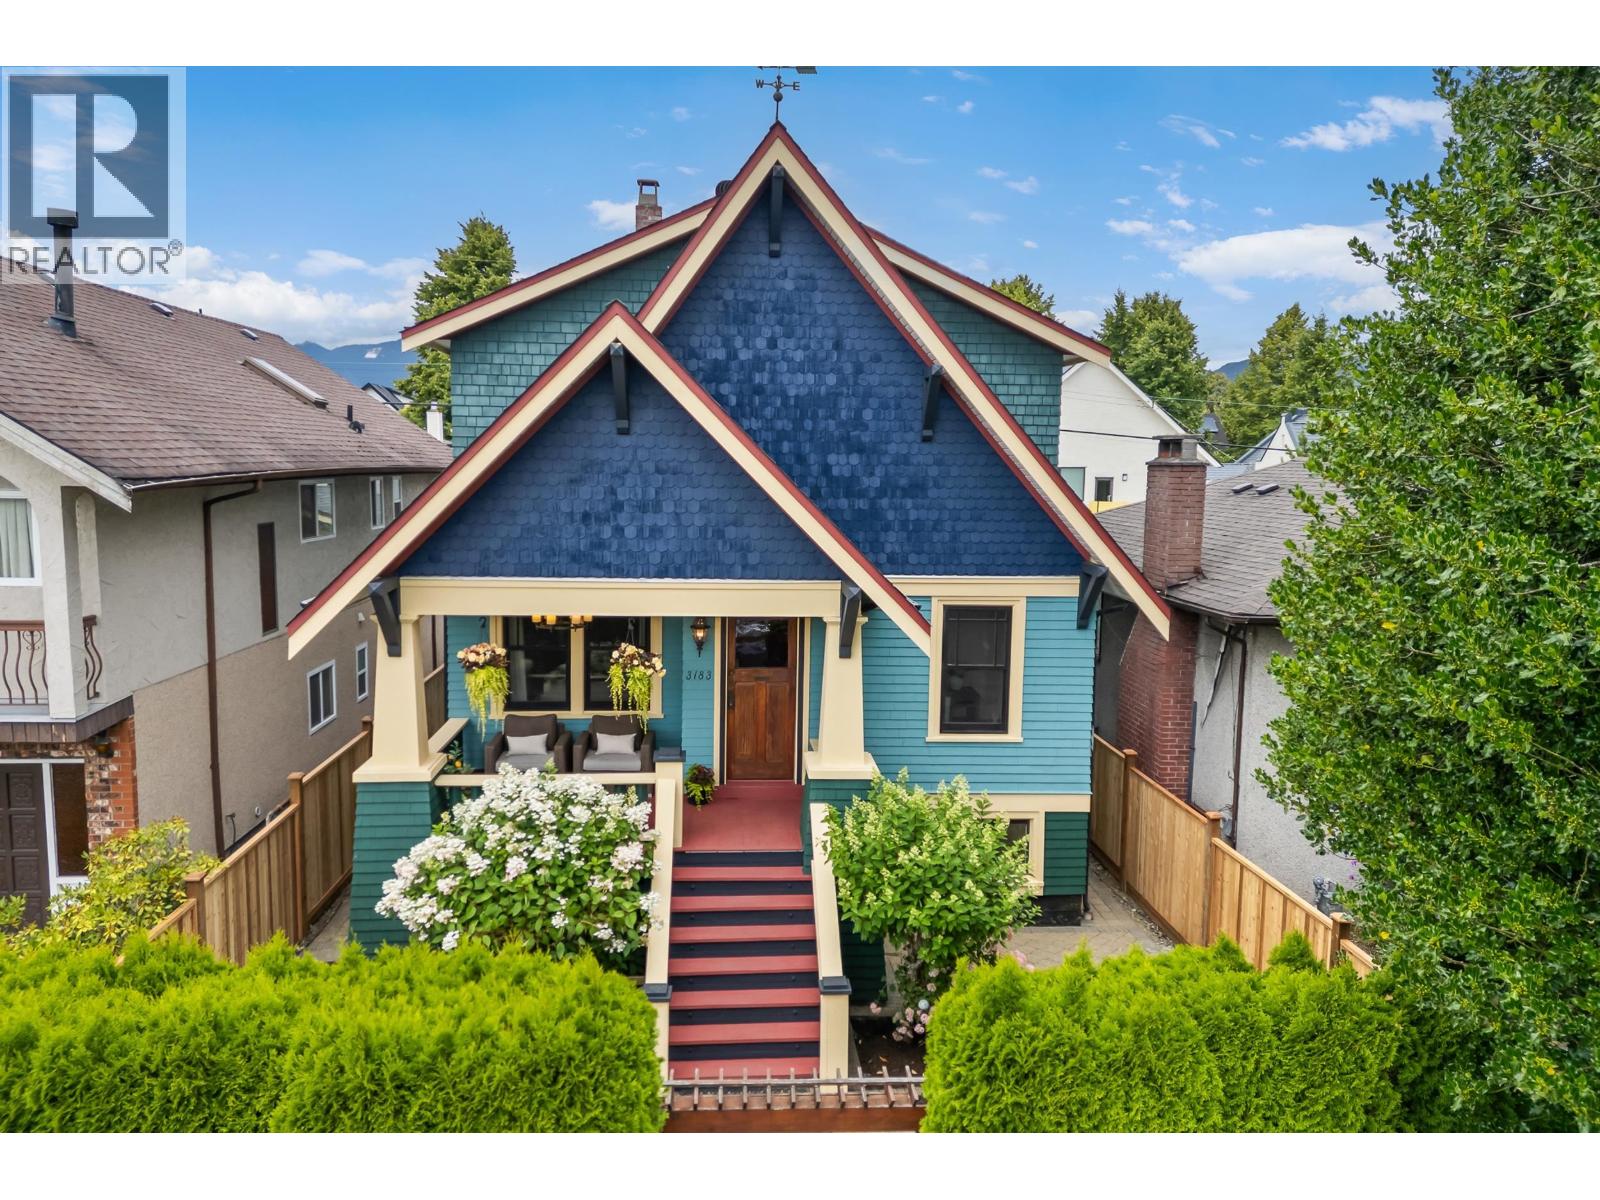
3183 Adanac Street
Vancouver, British Columbia
A rare 1920s character residence, meticulously renovated and restored to preserve the romance of its era while introducing the comforts of modern living. Rich wood panelling, stained glass, leaded windows, gleaming fir floors and elegant millwork create a warm, timeless interior, complemented by a beautifully updated kitchen and refined contemporary finishes. The versatile six-bedroom plan offers three bedrooms upstairs, one on the main, and a self-contained two-bedroom suite below with private entry and separate laundry. Lush gardens, a welcoming covered veranda, expansive paved outdoor spaces and a double garage complete this exceptional Renfrew home, close to parks, transit and everyday amenities. OPEN HOUSE: Sat 18th, 11am - 1pm & Sun 19th, 2:30 - 4:30pm (id:63476)
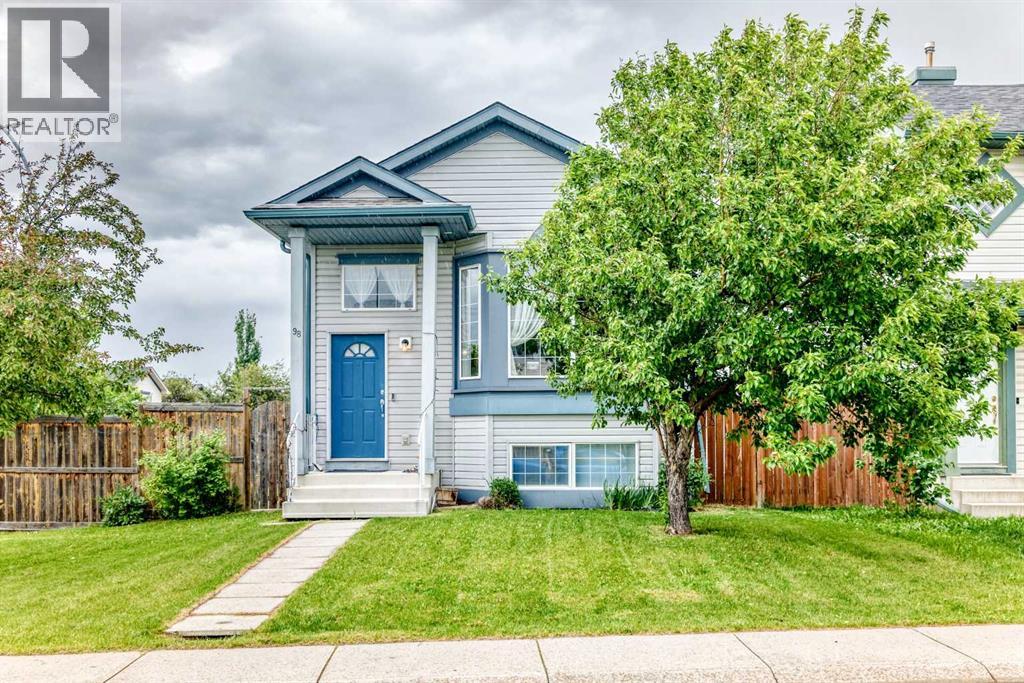
98 Country Hills Heights NW
Calgary, Alberta
Welcome to this beautiful 4-level split in the highly sought-after community of Country Hills! Situated on a spacious corner lot. The main level showcases soaring vaulted ceilings and an abundance of natural light, creating an open and airy atmosphere throughout. The developed third level features a cozy fireplace and walkout access to the private backyard, complete with a charming brick patio, ideal for relaxing or entertaining guests. The fully finished fourth level adds even more living space with an additional bedroom, versatile flex room, and convenient half bath.This home includes stylish laminate flooring throughout, elegant marble tile in the entryway and bathrooms, and a newer fence surrounding the expansive yard. Additional features include central vacuum, surround sound wiring, and a double detached garage.Offering exceptional value, flexible living space, and a prime location close to parks, schools, shopping, and transit, this move-in-ready home is one you won't want to miss! (id:63476)
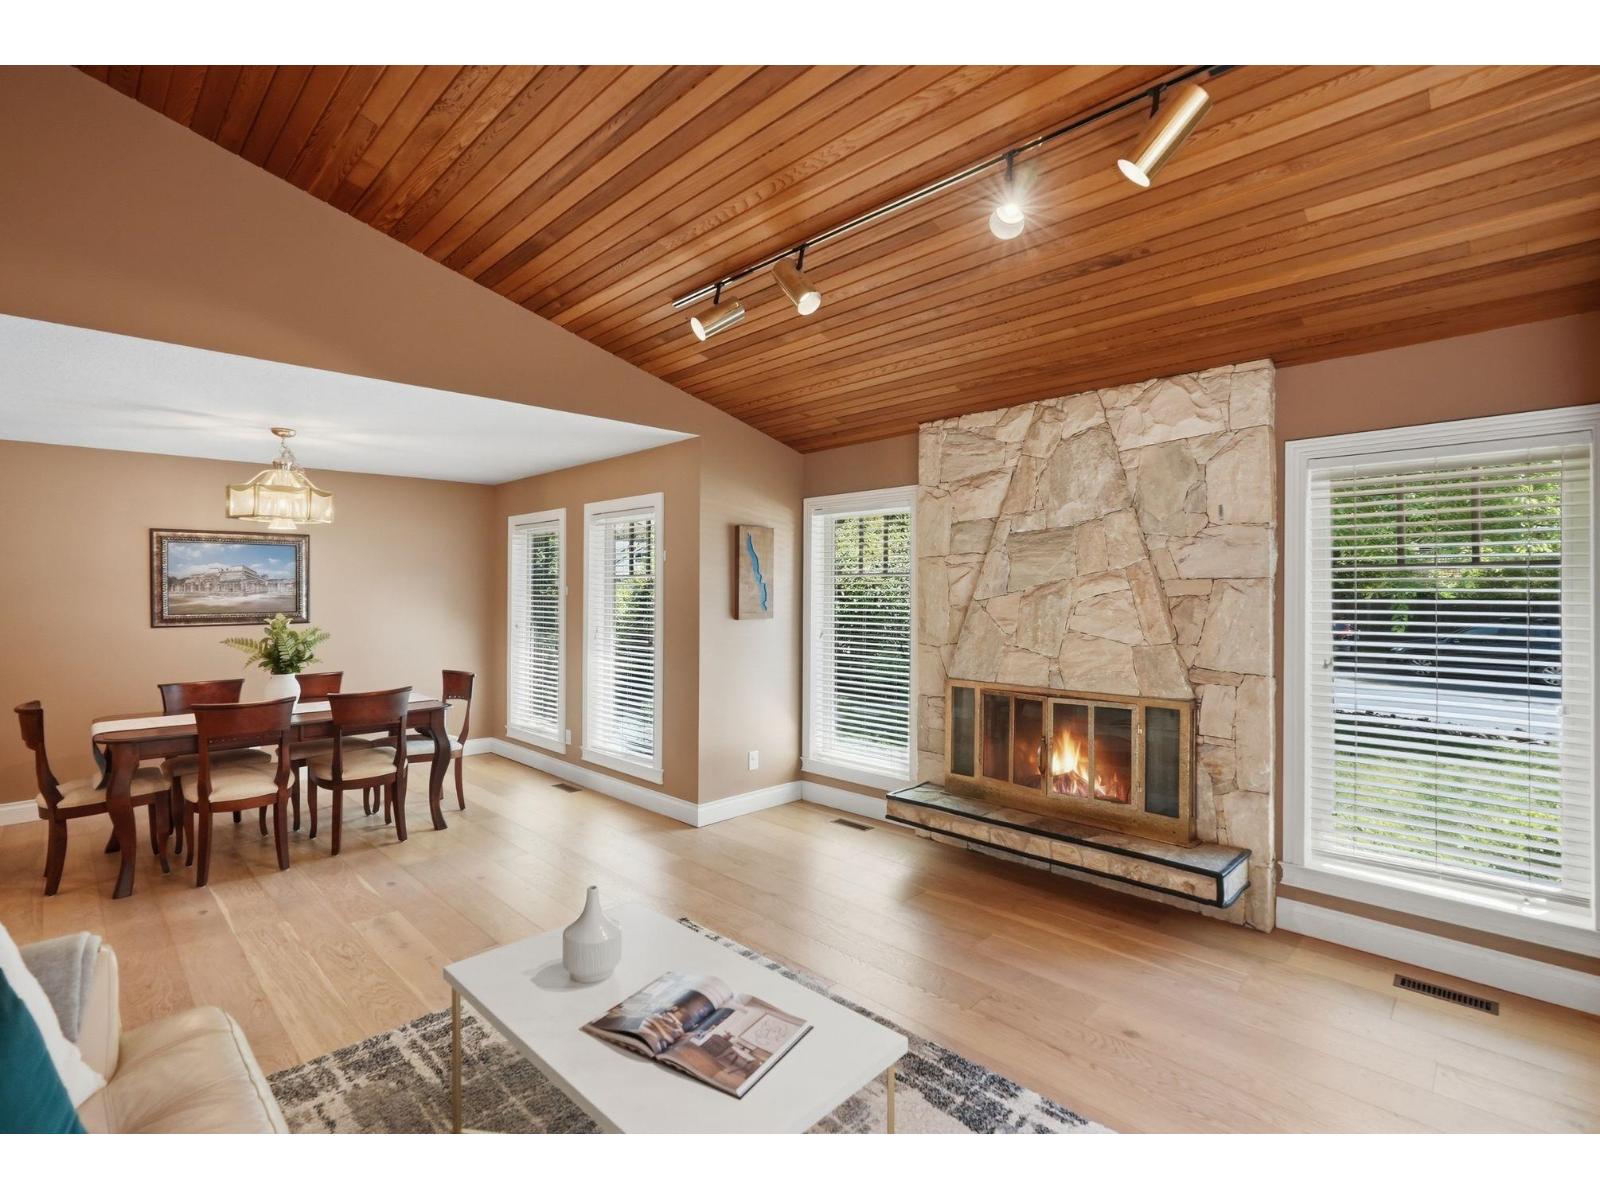
11779 Lyon Road
Delta, British Columbia
PRIVATE backyard oasis backing onto greenspace!This beautifully maintained 4-level split offers 5 bedrooms (3 up, 1 on lower main, 1 in basement) & 4 bathrooms in sought-after Sunshine Hills, just steps to Cougar Canyon Elementary & Seaquam Secondary.Vaulted ceilings & a stunning wood-burning fireplace highlight the spacious living room, while the inviting family room off the kitchen is perfect for everyday living. Recent updates include engineered hardwood flooring(2023), finished basement suite with separate entrance(2024), HWT(May 2025), Westeck windows, front door(2021), fridge/dishwasher (2021), furnace(2017) & roof (~2012). Enjoy outdoor entertaining with wraparound seating & BBQ gas hookup.Crawl space for extra strorage.Close to all amenities with easy highway access (id:63476)
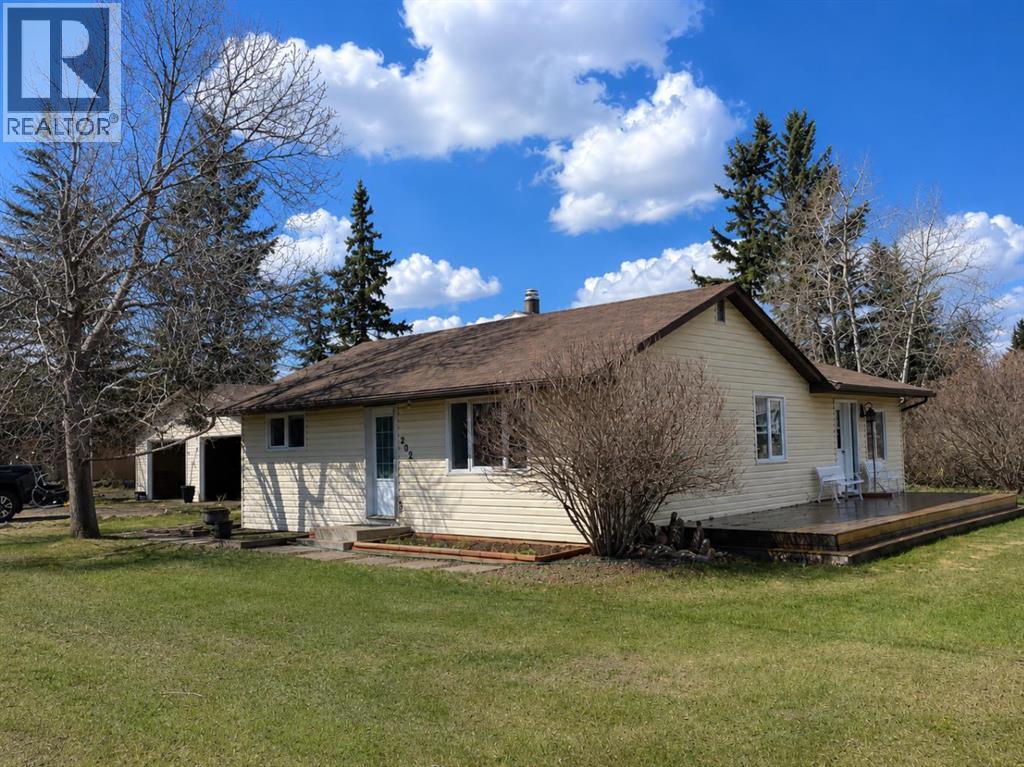
202, 1st Street West
Lashburn, Saskatchewan
Welcome to this charming and versatile home in the welcoming community of Lashburn, perfect for first time buyers, growing families, or those seeking a home that offers both comfort and flexibility, just 15 to 20 minutes from Lloydminster.Situated on a spacious corner double lot, Lots 11 and 12, this property offers exceptional outdoor space, added privacy, and outstanding value. The yard is complemented by a double detached insulated garage and a large storage shed, ideal for storage, hobbies, or additional parking.Step inside to a bright and functional layout. Two well sized bedrooms are conveniently located near the front entry, leading into the heart of the home. The kitchen and dining area flow seamlessly into a sun filled living room, enhanced by large windows and patio doors that bring in an abundance of natural light. Step outside onto the deck built in 2022, perfect for relaxing or entertaining during the warmer months.The main floor also features a generously sized primary bedroom and a 4 piece bathroom. A standout feature is the fourth bedroom with French doors and direct access to the patio and garage, offering excellent flexibility for a home based business such as a massage room, salon, or private office, with the added convenience of allowing clients to enter without passing through the main living space.The basement offers a spacious open area ready for future development, whether you envision a family room, gym, workspace, or additional living space.Notable updates include shingles completed in 2021, durable vinyl and laminate flooring throughout the main floor, and an addition completed in 1982 which expanded the north side of the home, including the living room and primary bedroom, providing enhanced space and functionality.This is a fantastic opportunity to own a well maintained home on a large double lot in a quiet, family friendly community, offering space, flexibility, and long term potential. (id:63476)
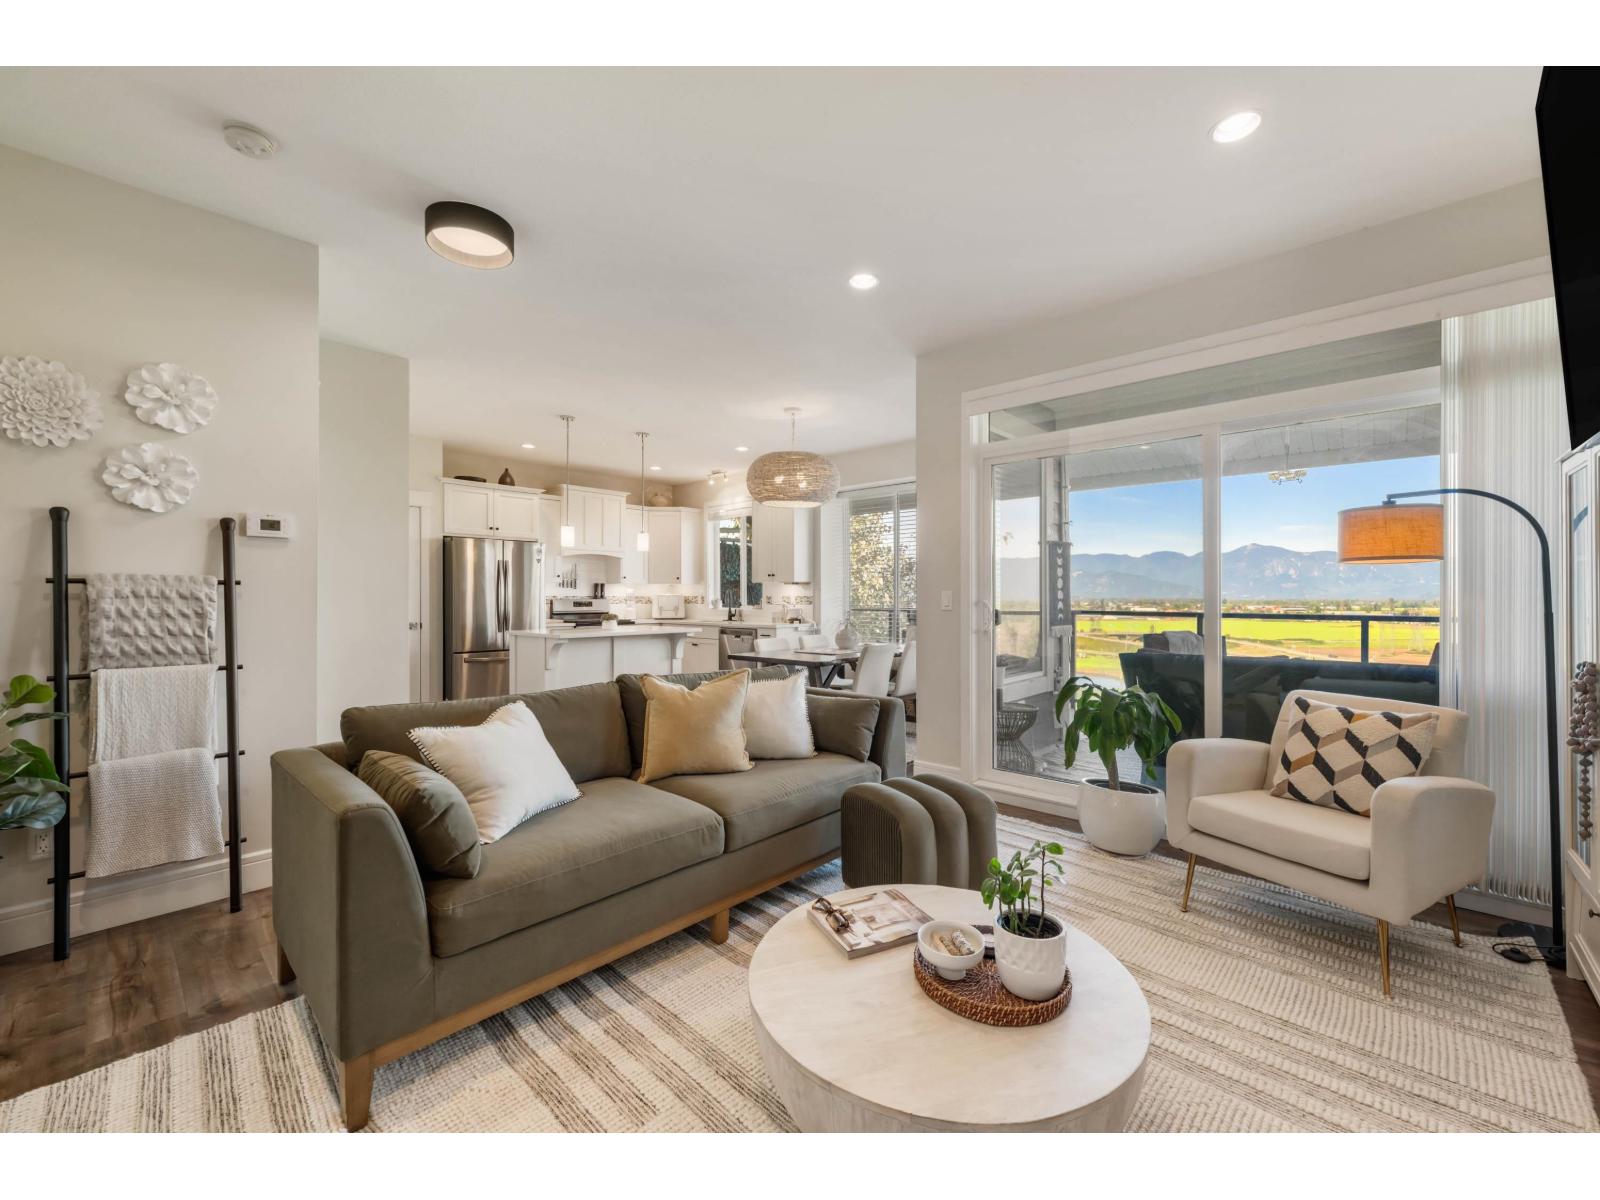
10 50634 Ledgestone Place, Eastern Hillsides
Chilliwack, British Columbia
The VIEWS from this stunning and pristine home are a must see! The Cliffs is a boutique community perched above the valley with breathtaking 180° VIEWS of mountains, farmland, and The Falls golf course. This 2,200 sq ft, 3 bed (potentially 4), 4 bath home features bright, open-concept living, a modern kitchen w/quartz countertops and an extra large balcony, perfect for bbqs & sunsets. The primary suite offers a walk-in closet and spa-inspired ensuite, while the lower level includes a large rec room/office/bedroom with patio access. Enjoy a double garage with ample storage. This is truly low maintenance living! All the benefits of a detached home with the comfort of knowing the exterior, windows, decks and roof are covered by strata. Motivated Seller - Book a showing today. (id:63476)
409 6742 Station Hill Court
Burnaby, British Columbia
YOUR PRIVATE RETREAT IN THE TREES! Perched on the TOP FLOOR, this beautifully cared-for 2-bedroom, 2-bathroom home offers a rare sense of peace, privacy and connection to nature. Lush greenery fills the view from every window, creating a calming backdrop you´ll love coming home to. Step onto your private balcony and enjoy a quiet morning coffee or afternoon tea surrounded by the beauty of mature trees. Inside, the home has been lovingly maintained and shows like new, offering a bright, comfortable and truly move-in-ready space. A peaceful sanctuary that feels worlds away-yet keeps you close to everything you need. Come home and fall in love! This home comes with 2 Parkings and 1 Locker. (id:63476)
2117 Kingsway
Vancouver, British Columbia
Prime 1300SF warehouse unit on Kingsway. Ideal for operators looking for strong exposure and convenient location. Contact today for more information! (id:63476)
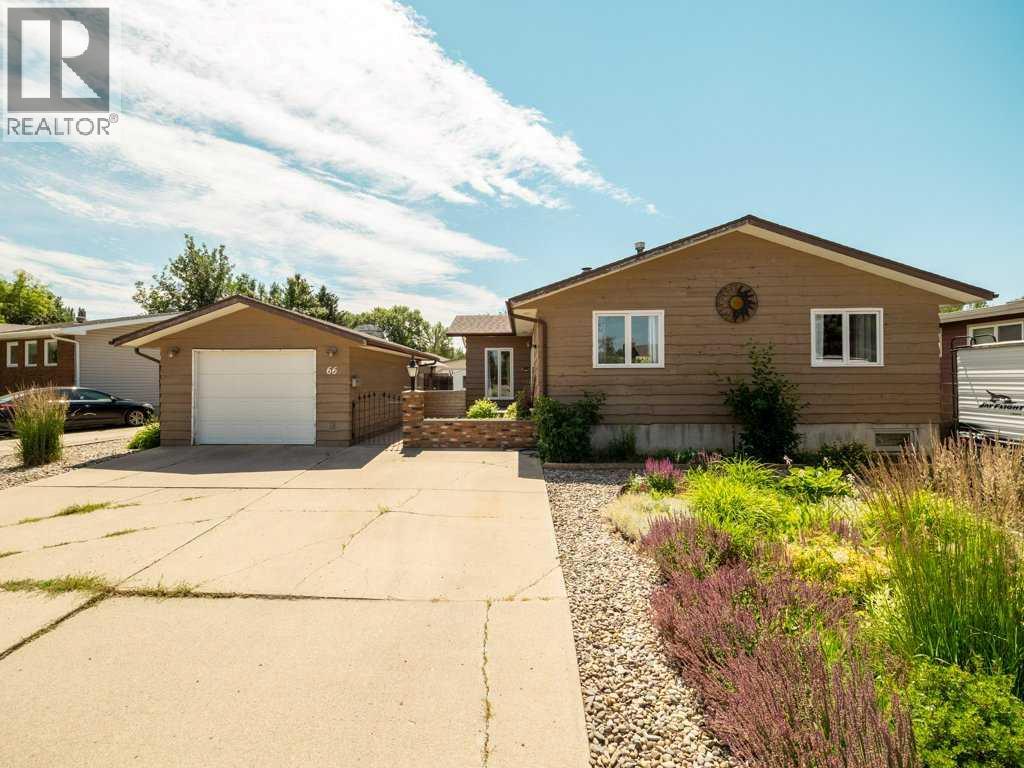
66 Pheasant Road N
Lethbridge, Alberta
Introducing the Pheasant Retreat, a beautifully renovated gem tucked away on a quiet street in Lethbridge's highly sought-after Park Meadows neighbourhood!Sitting on an expansive lot of over 7,000 sq ft, this property boasts one of the largest yards in the area. Picture summer barbecues, room for the kids and pets to roam, a future garden oasis, or space to build your dream outdoor retreat. The possibilities are endless!Step inside and fall in love with a home that has been fully updated from top to bottom. The main level offers three spacious bedrooms, while a fourth bedroom downstairs adds flexibility for guests, a home office, or hobby space (note: the window does not meet egress standards). With modern finishes throughout and thoughtful updates at every turn, this turn-key home is truly move-in ready.Whether you're a growing family searching for the perfect place to put down roots or an investor looking for a smart opportunity, this one checks all the boxes.Interior photos coming soon. Homes like this don't last long in Park Meadows. (id:63476)
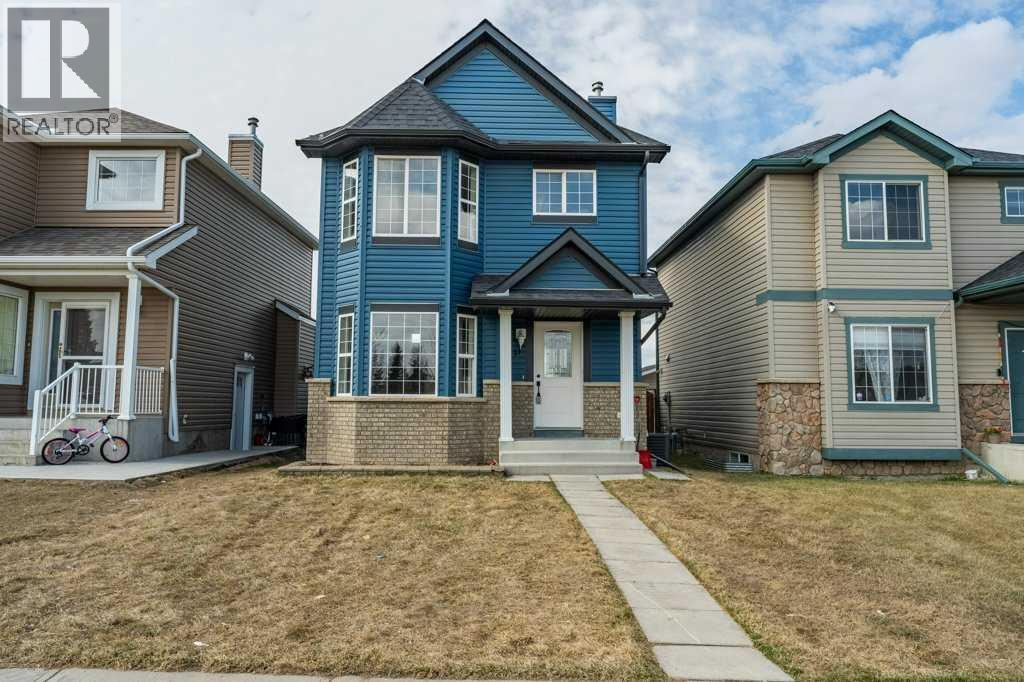
11 Saddlemont Close NE
Calgary, Alberta
Welcome to this beautifully renovated 1,241 sq. ft. two-storey home in the heart of Saddleridge in NE Calgary AB—offering the perfect blend of modern upgrades and the charm of an established, family-friendly neighborhood.This move-in-ready home features a desirable south-facing backyard, filling the space with natural light and creating an inviting outdoor retreat. Inside, you’ll find a thoughtfully updated interior with brand new appliances, flooring, fresh paint and stylish finishes, and the comfort of central air conditioning—truly giving it the feel of a brand-new home without the wait.The functional layout includes 3 spacious bedrooms upstairs, along with the convenience of upper floor laundry. The partially developed basement adds exceptional value, complete with a 4th bedroom featuring a window—ideal for guests, extended family, or a home office.Outside, a large double detached garage provides ample parking and storage. Located directly across from a park, this home offers beautiful views and easy access to green space right at your doorstep.Enjoy the unbeatable location—just minutes from transit, schools, shopping, and multiple parks—making everyday living both convenient and connected.This is a rare opportunity to own a turnkey home in a mature community with all the modern upgrades you’re looking for. (id:63476)
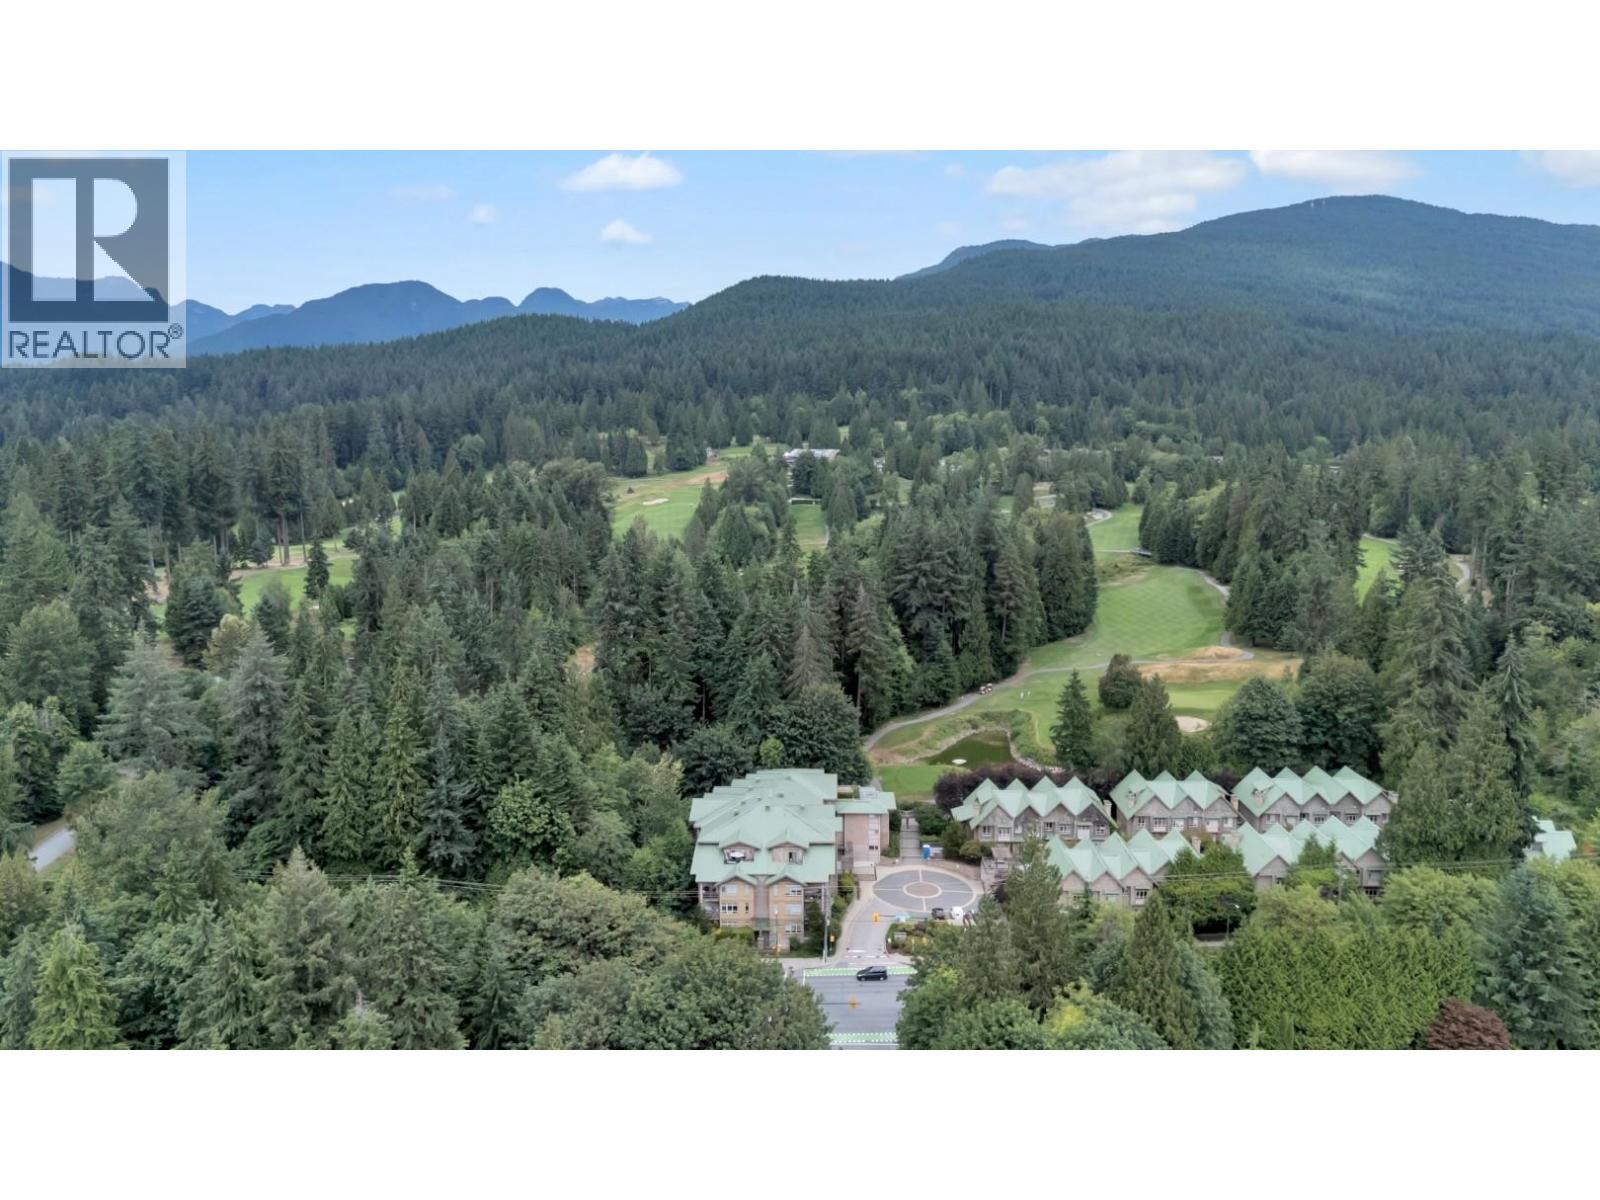
105 3294 Mt Seymour Parkway
North Vancouver, British Columbia
Elegantly refreshed 2-bed + den, 2-bath ground-level home-no elevator required! Fresh paint, new carpet, updated lighting, brand-new appliances with gas range, refreshed sinks and faucets, and an electric fireplace. Bright solarium with peaceful forest and Northlands Golf Course views. Spacious primary with walk-through double closet and ensuite. Den is perfect for a home office. Well-managed, pet-friendly strata with guest suite, gym, and playground. Steps to Parkgate Village, Parkgate Community Centre, library, shops, transit, and a $10-a-day licensed childcare centre. Minutes to trails and Mount Seymour. Includes 2 side-by-side parking stalls (#19 & #20), 6' x 6' storage locker (#6), and allows 2 dogs or 2 cats. One of the lowest strata fees on the North Shore. HOME SWEET HOME! (id:63476)
3007 1480 Howe Street
Vancouver, British Columbia
Welcome to the prestigious Vancouver House, a project recognized around the world! Floor to ceiling windows gives you an unimpeded view of False Creek & the city. Practical open design with two large ensuite bedrooms offer quality and comfortable living from every angle. Chef's kitchen features with stainless steel Miele appliances, contemporary design cabinetry. Take advantage of the 24/7 concierge service & upscale amenities like 5 star resort style outdoor pool, hot tub and a full size exercise room. Conveniently located with just steps away to the seawall, David Lam Park, Sunset Beach, renowned restaurants like Ancora, Au Petit Comptoir & Linh Cafe and Fresh St. Market & much more. Book your private showing today! (id:63476)
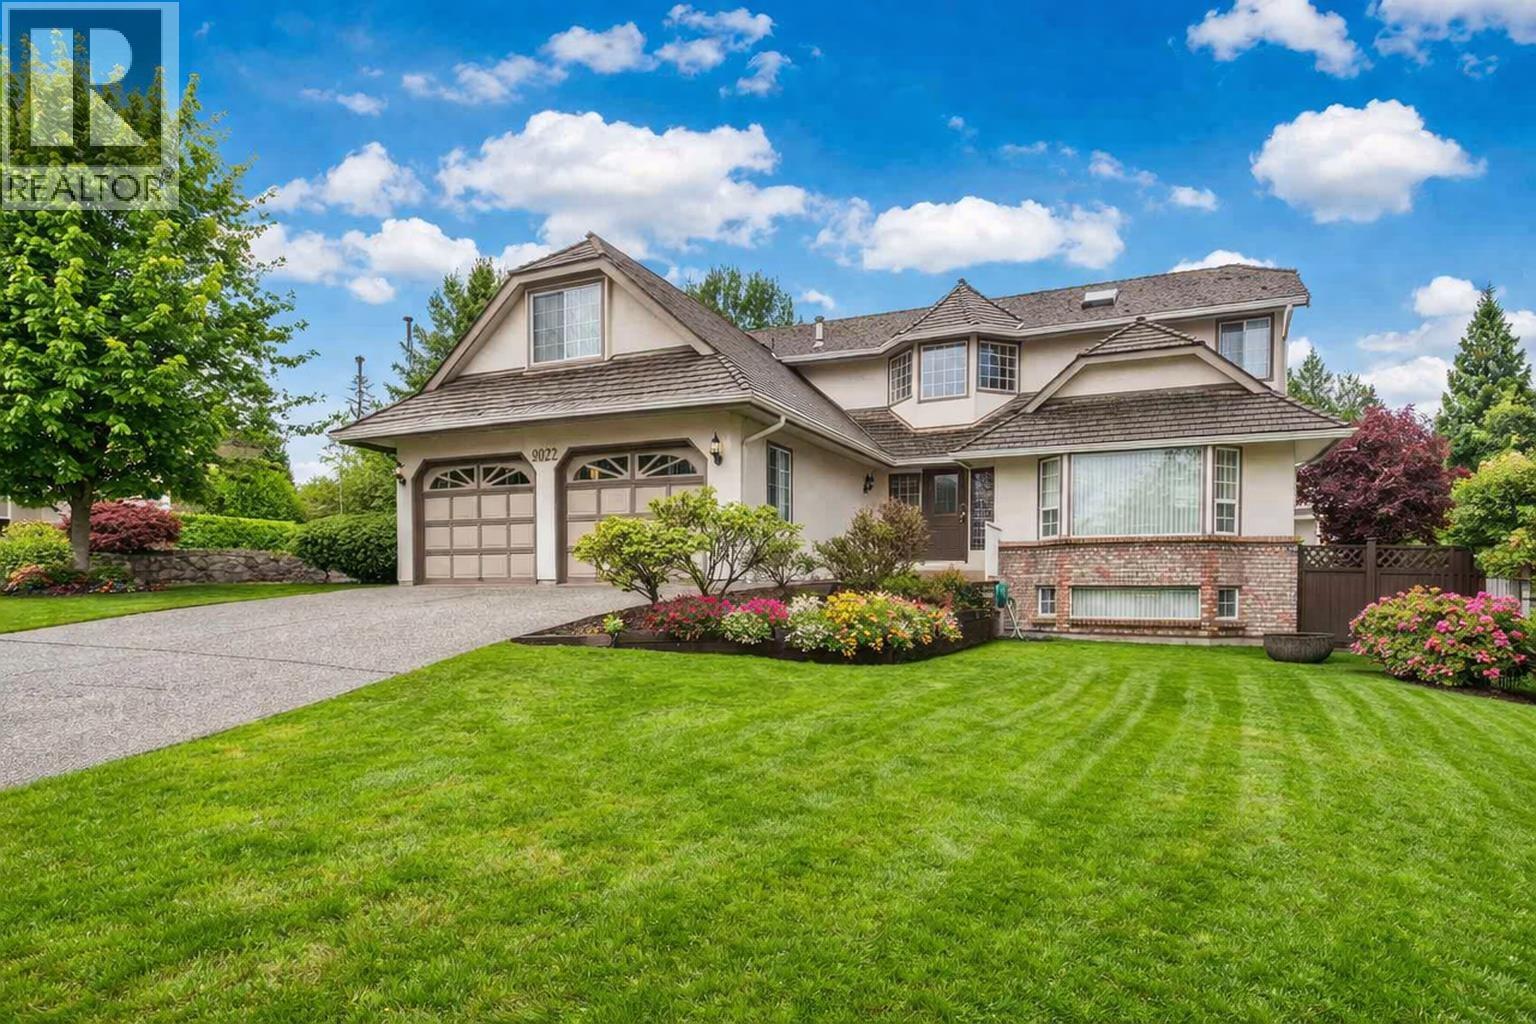
9072 Briar Road
Burnaby, British Columbia
This beautifully custom-built residence is ideally situated in the heart of the prestigious The Crest community, offering an exceptional blend of comfort, functionality, and convenience. Set on a generous 7,318 sq.ft. lot with an impressive 4,110 sq.ft. of interior living space, this home spans three expansive levels with a bright, well-designed layout and mountain views from the top floor. The upper level features 3 spacious bedrooms, while the lower level offers 2 additional bedrooms-ideal for extended family, guests, or potential rental income. Conveniently located close to schools, transit, shopping, and recreational amenities, this is a rare opportunity in a highly desirable, family-friendly neighborhood. Open House: July 14, Tue, 3-4:30PM. (id:63476)
1725 Lakeside Dr
Rural Parkland County, Alberta
TRANQUILITY MEETS FUNCTIONALITY IN AN IDYLLIC SETTING, PERFECT FOR PROFESSIONALS & EMPTY NESTERS! Nestled in the scenic beauty of Spring Lake, this exceptional acreage offers the perfect blend of privacy, versatility, and rural charm. Featuring A NEWLY RENOVATED SPA-LIKE BATHROOM, updated kitchen with GRANITE COUNTERTOPS, an open floor plan with a massive primary bedroom, newer windows, a HOT TUB (2021), and a fully finished basement. For those who need more space, THE LARGE SHOP on the property is a dream come true. With soaring ceilings and the potential for 4 doors, it easily accommodates large equipment, trailers, or even a boat. Located minutes from the lake itself, you’ll have easy access to fishing, paddle-boarding, and lakeside trails. Say goodbye to city cramp, SAY HELLO TO THE COUNTRY! (id:63476)
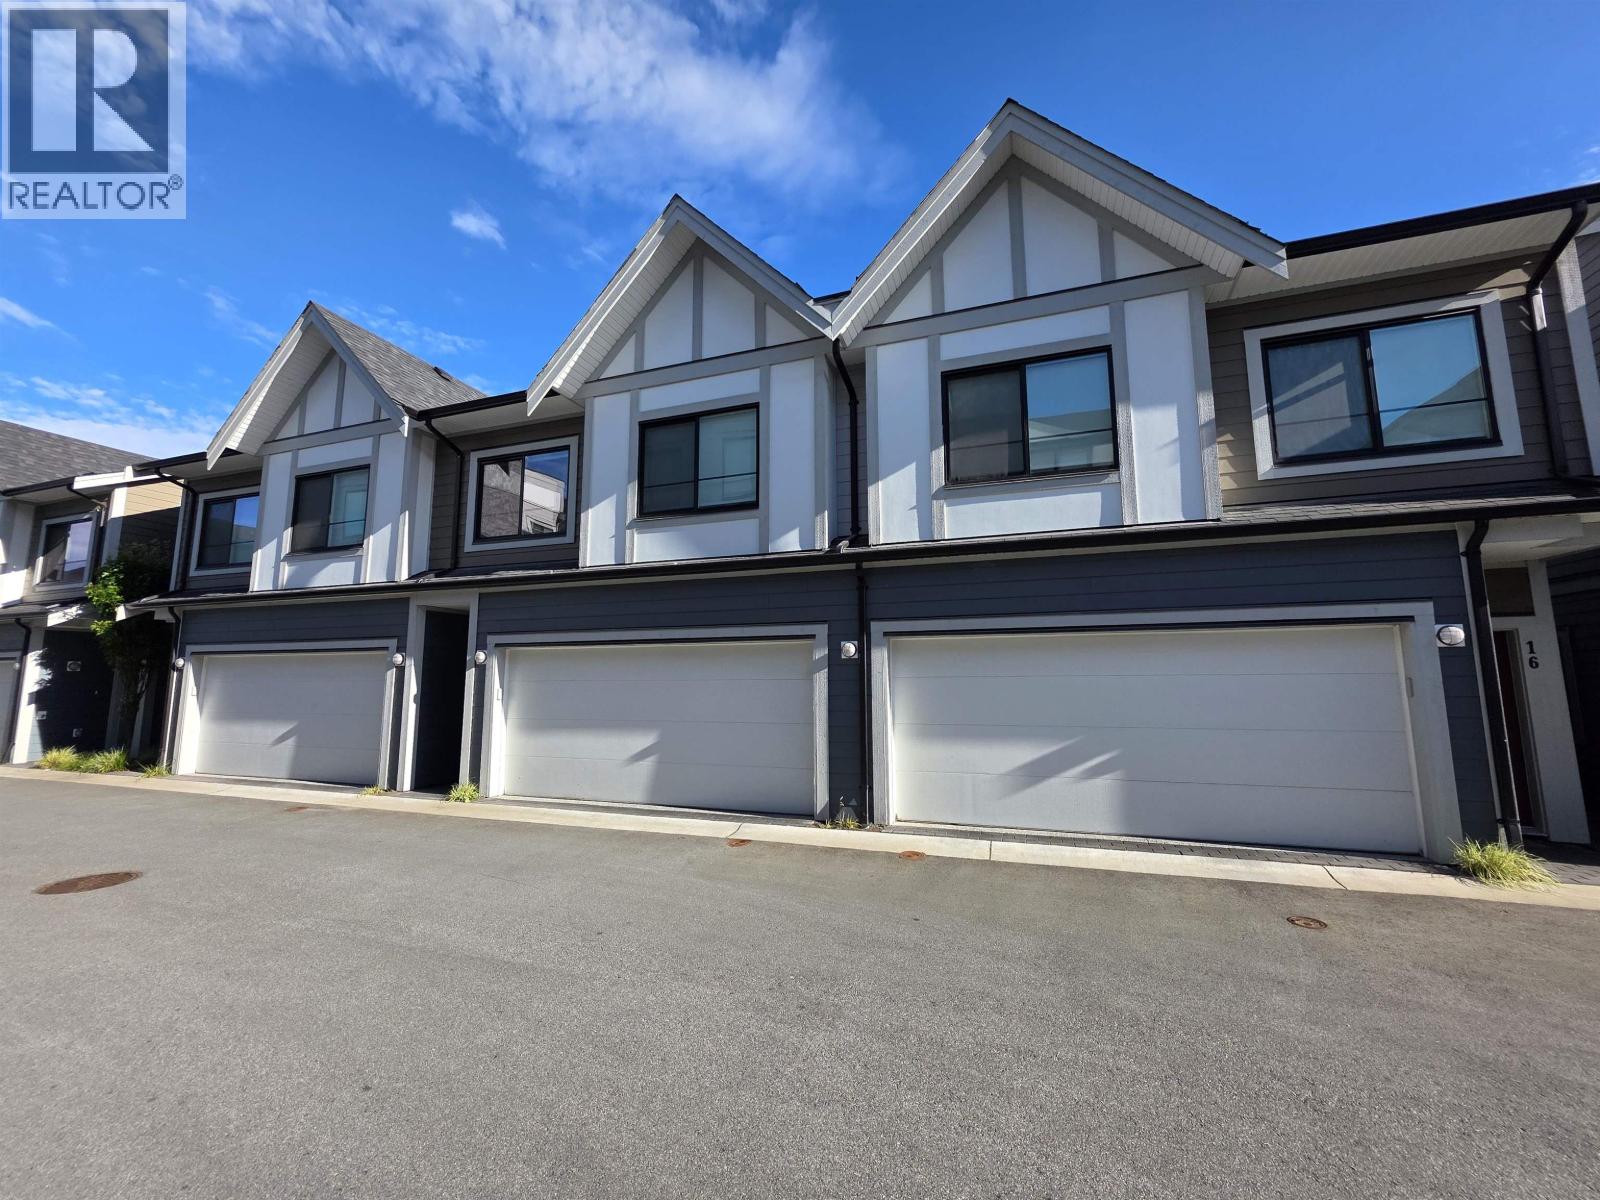
17 9680 Williams Road
Richmond, British Columbia
Two-level townhome, BACKROW inside unit, SOUTH facing fenced backyard, 2 car SIDE BY SIDE garage, heating/cooling, 3 SPACIOUS bedrooms & 1 Den with closet! Welcome to this beautifully designed back-row townhouse, offering exceptional privacy and a quiet setting in one of Richmond's most desirable neighbourhoods. Built in 2022, this contemporary 2-level home features 3 spacious bedrooms plus a versatile den, ideal for a home office or guest space. Thoughtfully designed for year-round comfort, the home is equipped with heating and air conditioning throughout. The bright, open-concept main floor seamlessly connects the living, dining, and kitchen areas, creating the perfect space for both everyday living and entertaining. OPEN HOUSE SUNDAY JULY 12 1:30-3:00PM (id:63476)
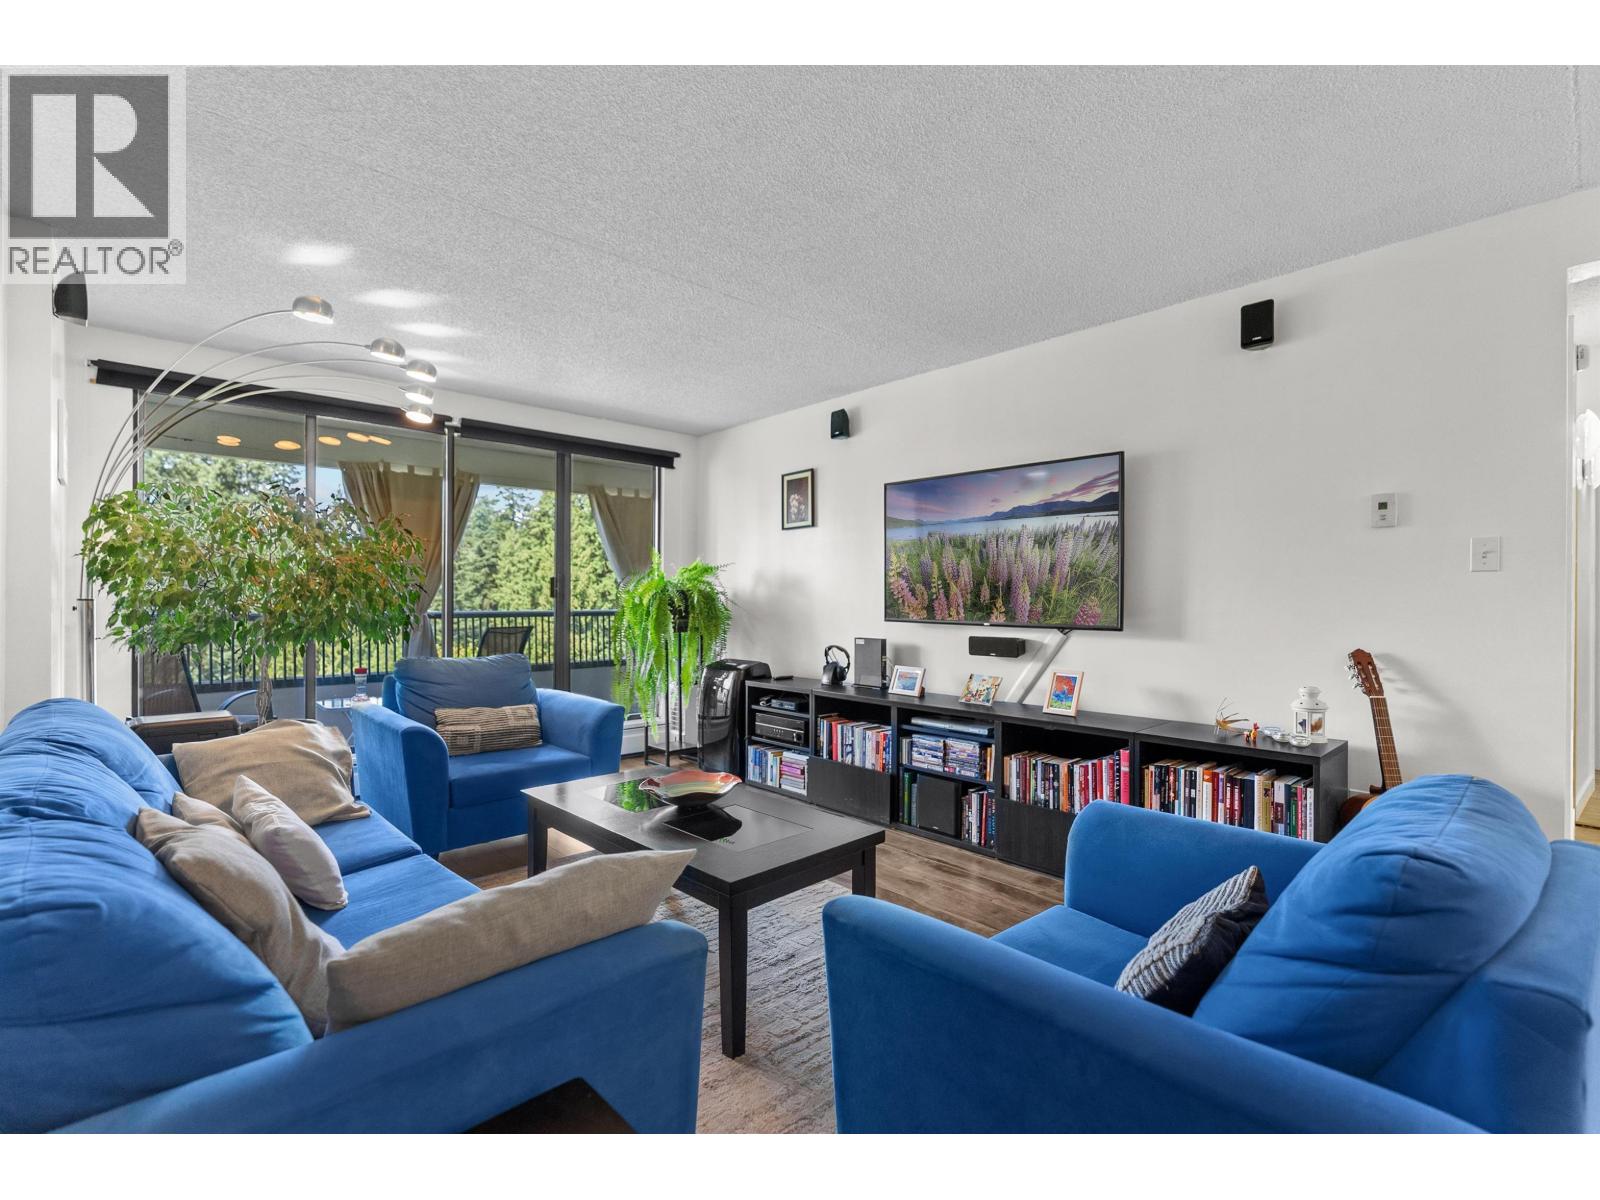
908 6595 Willingdon Avenue
Burnaby, British Columbia
BEST VALUE IN METROTOWN! Bright and spacious 1-bedroom home with a huge balcony overlooking lush green trees. Freshly painted and move-in ready, with a new refrigerator and new laundry. Solid concrete high-rise with excellent amenities, including a gym, rec room, hot tub, sauna, billiards, racquet court and party room. Heat and hot water included. One parking stall and a large storage locker. Walk to Metrotown, Crystal Mall, Central Park, restaurants and SkyTrain. OPEN HOUSE JULY 18 & 19, 1-3 PM. (id:63476)
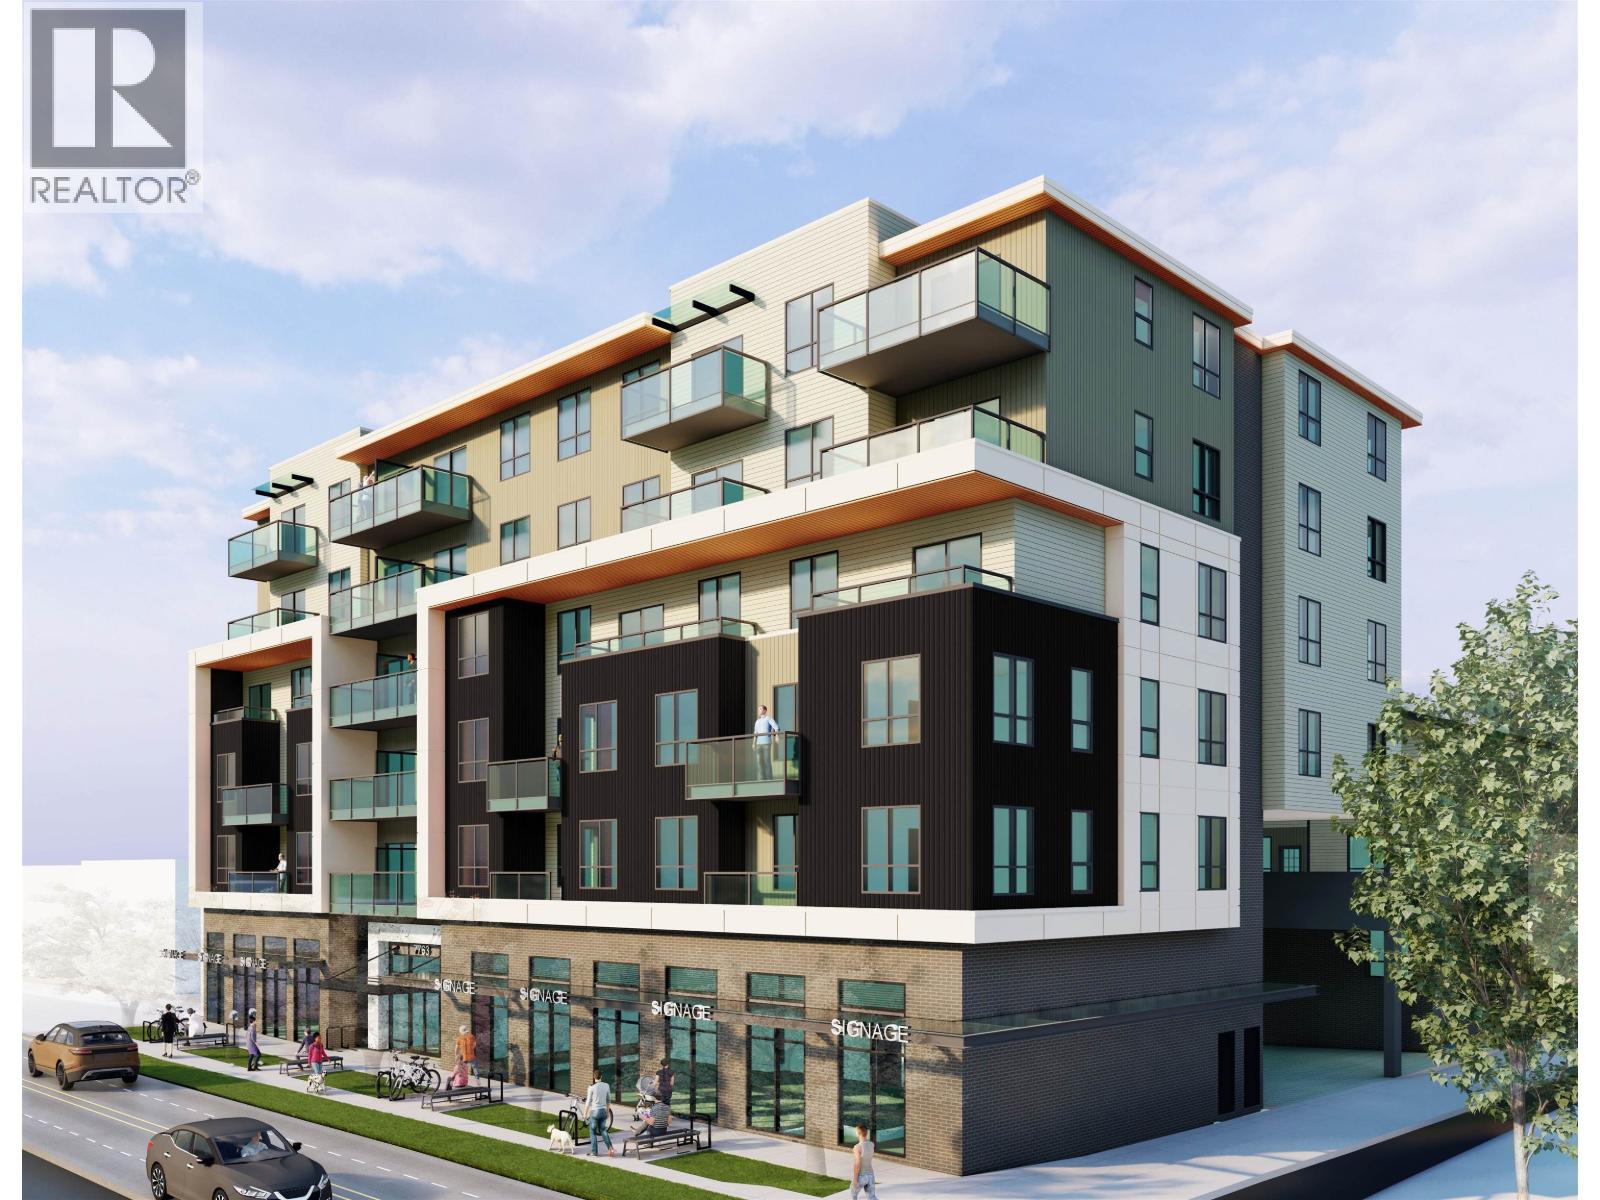
7763 Edmonds Street
Burnaby, British Columbia
Prime mixed use development opportunity at 7763 and 7767 Edmonds Street, Burnaby. Both properties must be purchased together and are offered at a combined asking price of $10,999,000. The property has received 2nd Reading from the City of Burnaby for a proposed 6 storey mixed use development with an approximate 2.2 FAR and a buildable area of 59,335 sq. ft. The current proposal includes 61 residential units, including 12 townhomes, plus 3 commercial units. Existing rental income from four tenants totals approximately $26,941 per month, with an annual gross rental income of approximately $323,292. The City has also indicated that a new application may be submitted to explore an expanded 6 storey development at the rear of the site, potentially increasing the project to approximately 75 units. Buyers should verify all development potential with the City of Burnaby as part of their own due diligence. Do not disturb or approach the tenants. Contact the listing Realtor for the complete marketing package. (id:63476)
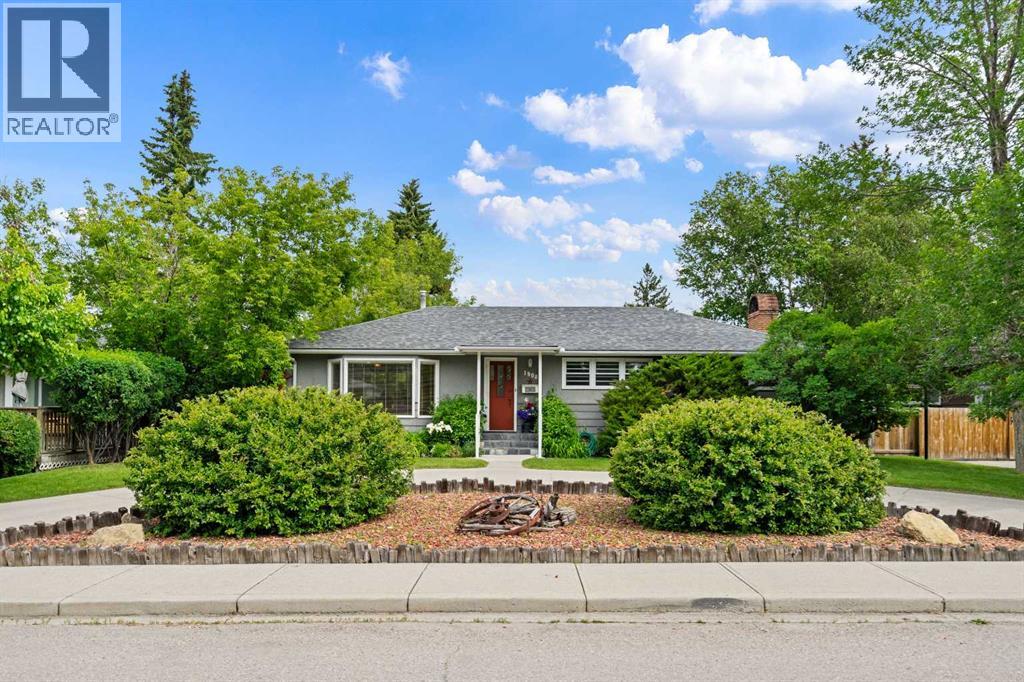
1908 Green Ridge Road SW
Calgary, Alberta
Welcome to this beautifully maintained 1,200 square foot bungalow nestled on an expansive 65' x 100' lot in the highly sought-after community of Glendale. Offering 4 bedrooms, 2 full bathrooms, an oversized 26' x 22' detached garage, and a rare drive-through front driveway, this exceptional property combines timeless charm, incredible outdoor space, and endless possibilities in one of Calgary's premier west-side neighbourhoods.From the moment you arrive, you'll appreciate the mature tree-lined street, the flowers blooming and outstanding curb appeal.Inside, the bright and inviting main floor is filled with natural light from oversized windows and features a spacious living room, a functional kitchen with ample cabinetry and counter space, and a welcoming dining area ideal for everyday living and entertaining. On this floor you will be mesmerized by two mirror-lined skylights, a true work of art. The original hardwood still presents itself down the hallway and is also preserved underneath the laminate flooring. The primary bedroom is of generous size and the same can be said of the closet space. Two more bedrooms and a full bathroom complete the main level. Downstairs, the fully developed basement features a family room with a brick-lined wood burning fireplace, a home office, a fourth bedroom and an additional full bathroom. There is significant room for storage as well as a cold room to keep your wine or root vegetables through the winter!Step outside into your own private backyard sanctuary. The beautifully landscaped yard is filled with mature trees, vibrant perennial gardens, colourful flowers, and multiple areas to relax and unwind, creating a peaceful setting that's perfect for morning coffee, summer barbecues, or entertaining family and friends. The oversized 26' x 22' detached garage offers abundant space for vehicles, hobbies and weekend projects, or additional storage, while the oversized lot provides room to enjoy today and exciting potential f or the future.Located just minutes from schools, parks, playgrounds, Westhills Shopping Centre, the LRT, downtown Calgary, and major roadways, Glendale is one of Calgary's most desirable established communities, offering mature landscaping, excellent amenities, and unbeatable convenience.Whether you're searching for a move-in-ready family home, an incredible lot in a prime location, or a property with long-term potential, this Glendale gem checks every box.Don't miss this rare opportunity to own an exceptional home on one of Glendale's oversized lots. Book your private showing today! (id:63476)
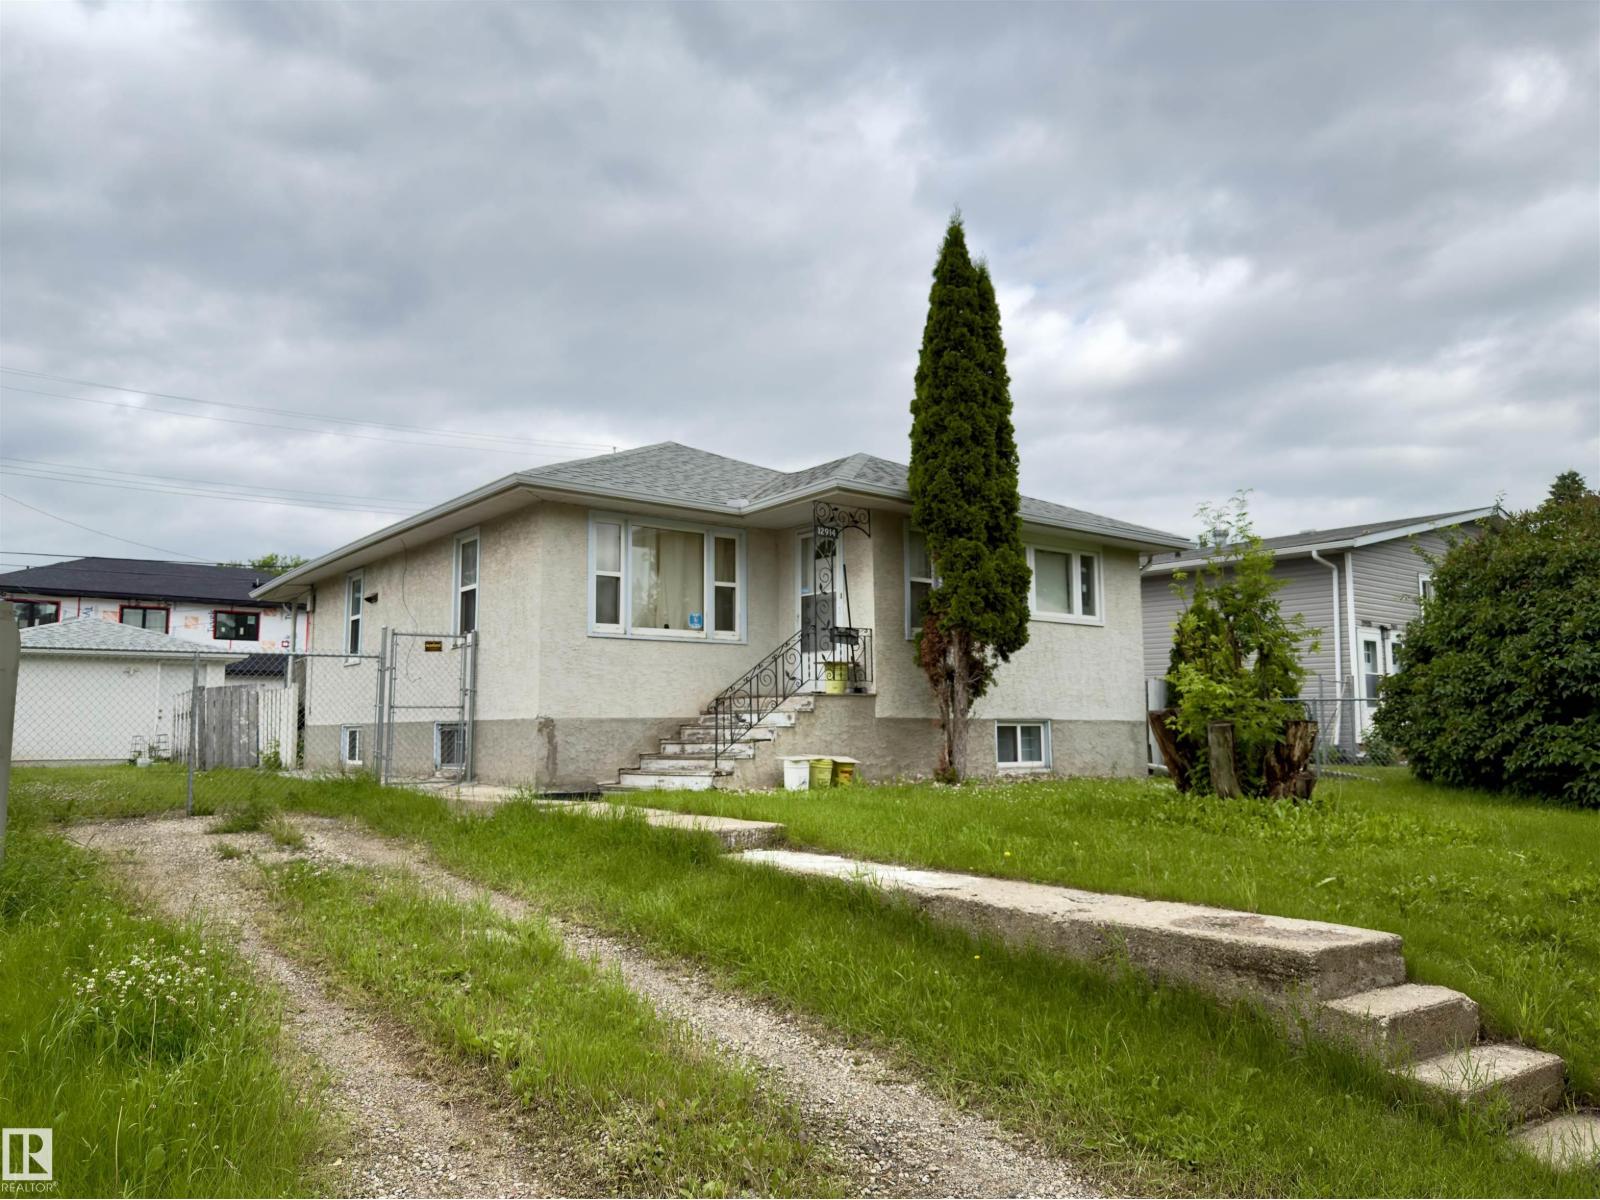
12914 68 St NW
Edmonton, Alberta
Great Value! Conveniently located in the mature, family-oriented community of Balwin in North Edmonton, this solid bungalow sits on a large lot and offers immense potential. With some creative updates and personalization, this property is a fantastic opportunity for first-time homebuyers or investors looking for a prime redevelopment project. The main floor features a spacious living room, a dedicated dining area, and a functional kitchen; three well-sized bedrooms and a 4-piece bathroom. The fully developed basement provides additional living space, featuring another good-sized bedroom, a huge rumpus room, laundry area and a 4-piece bathroom. Recent updates include a newer oversized single garage, updated shingles and hot water tank. Outside, you will find a large yard fully enclosed with low-maintenance chain-link fencing. Enjoy an excellent location close to schools, public transit, and shopping, with quick and easy access to the Yellowhead Freeway. Don't miss out on this versatile property! (id:63476)
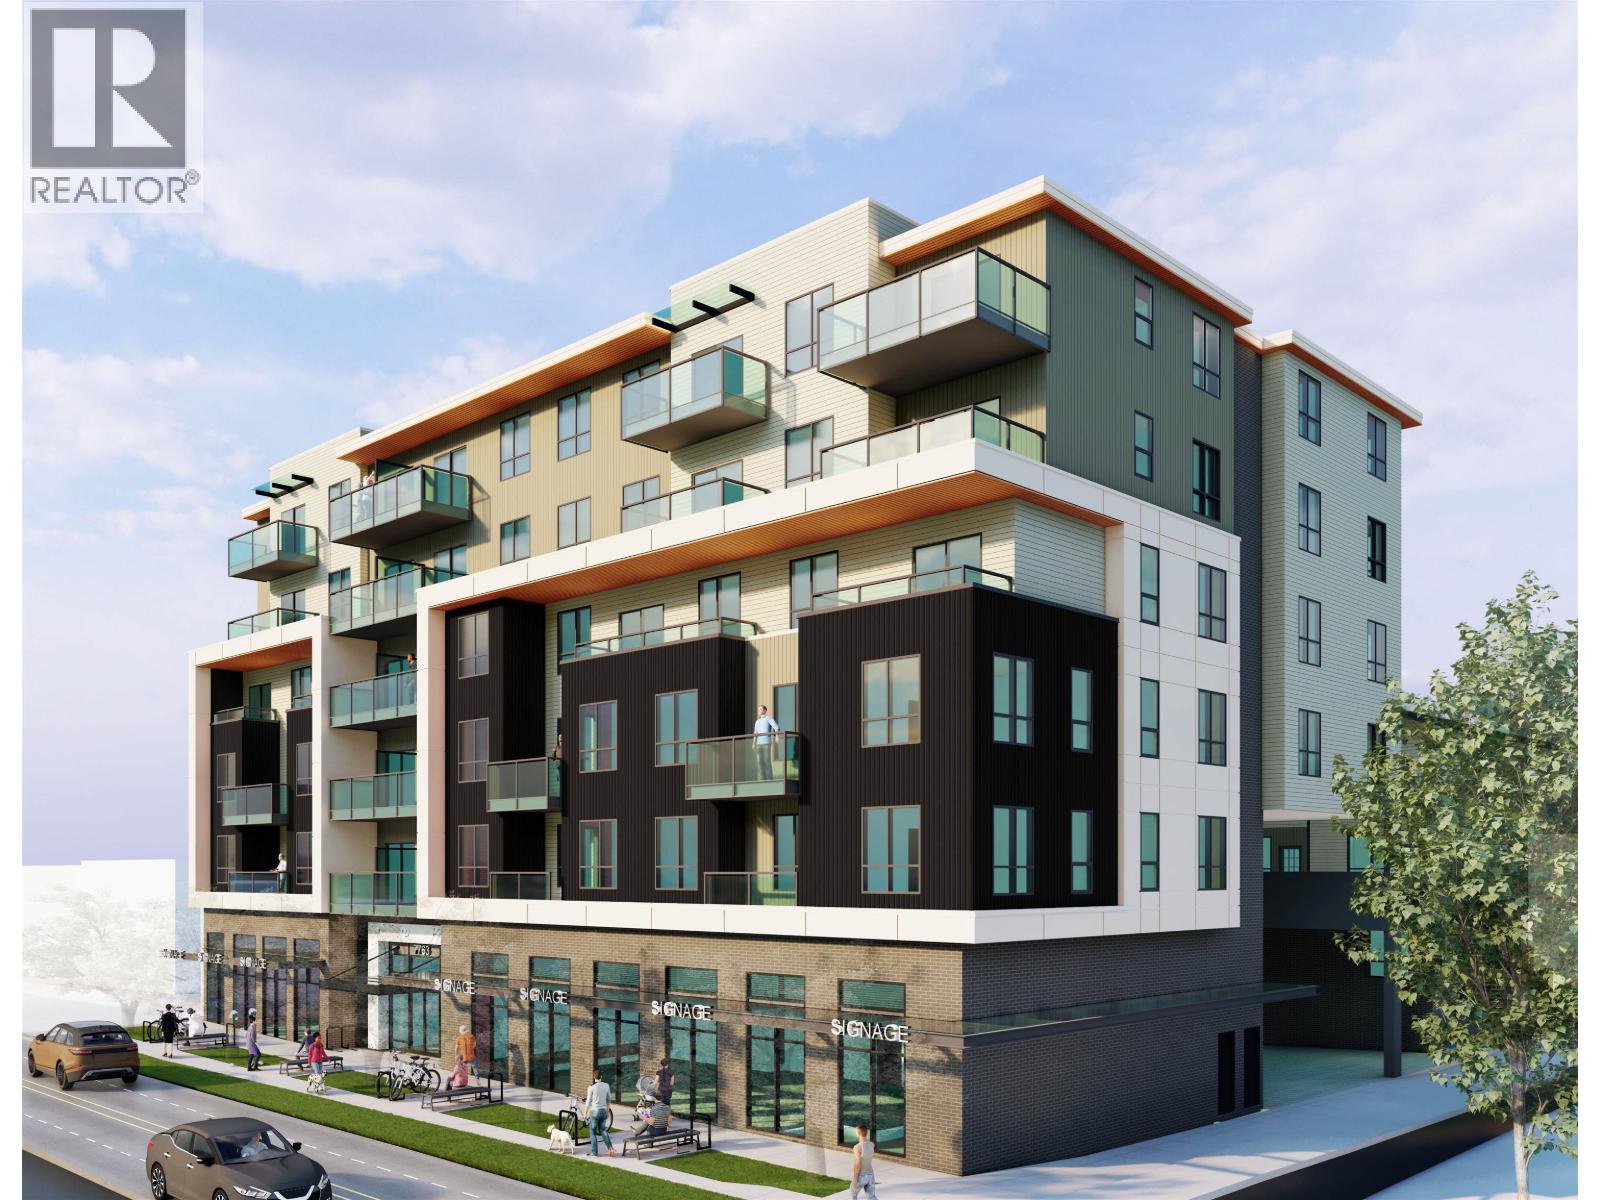
7767 Edmonds Street
Burnaby, British Columbia
Prime mixed use development opportunity at 7763 and 7767 Edmonds Street, Burnaby. Both properties must be purchased together and are offered at a combined asking price of $10,999,000. The property has received 2nd Reading from the City of Burnaby for a proposed 6 storey mixed use development with an approximate 2.2 FAR and a buildable area of 59,335 sq. ft. The current proposal includes 61 residential units, including 12 townhomes, plus 3 commercial units. Existing rental income from four tenants totals approximately $26,941 per month, with an annual gross rental income of approximately $323,292. The City has also indicated that a new application may be submitted to explore an expanded 6 storey development at the rear of the site, potentially increasing the project to approximately 75 units. Buyers should verify all development potential with the City of Burnaby as part of their own due diligence. Do not disturb or approach the tenants. Contact the listing Realtor for the complete marketing package. (id:63476)
5260 Rowling Place
Richmond, British Columbia
HAMILTON area, 2 level with sunny southern backyard, 5 bedrooms and 2.5 bathroom. 2,199sf house, 4 bedrooms & 2 bathrooms up, 1 bedroom & powder room on main floor, double attached garage. Functional layout, 15" high ceiling foyer and living room, spiral staircase, gourmet open kitchen with island, good size nook area, good size covered sundeck off the kitchen, gas fireplaces in family room, forced air heating, and central air conditioning. (id:63476)
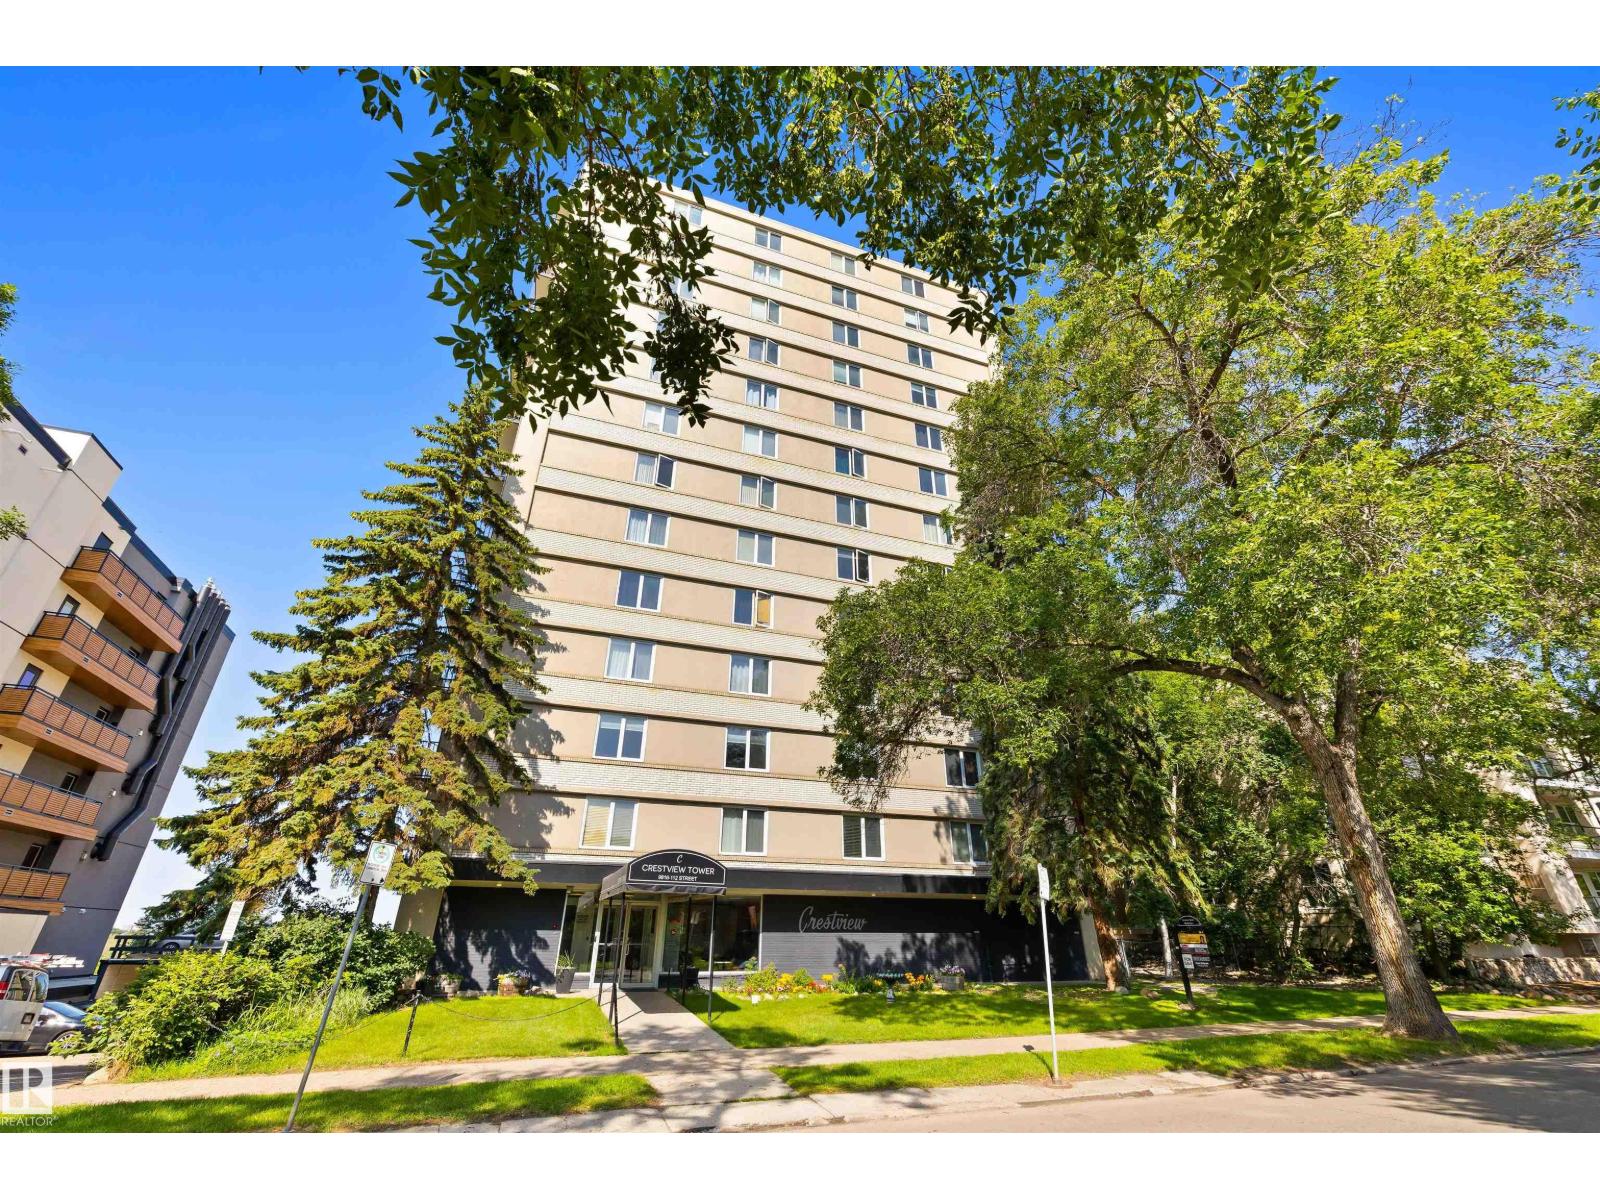
#705 9816 112 St NW
Edmonton, Alberta
CRANK UP YOUR STYLE! Designed with distinction, this remodelled and open studio apartment reflects creativity and sophistication. Natural light adorns the interior which features a custom kitchen w/cherry wood countertops, floating shelves, subway tile backsplash, laminate flooring, beautiful views, & LOW CONDO FEES. Well managed, Crestview Tower common area notables include a social room with an incredible rooftop patio with stunning river valley & downtown views. Close to trendy restaurants and shops in the community of Wîhkwêntôwin, you’re A COUPLE OF BLOCKS from the LRT and steps to the RIVER VALLEY. Nearby developments include the Ice District (Katz Group project), Brewery District and Blatchford project (City Center Redevelopment). LOOK NO FURTHER! (id:63476)
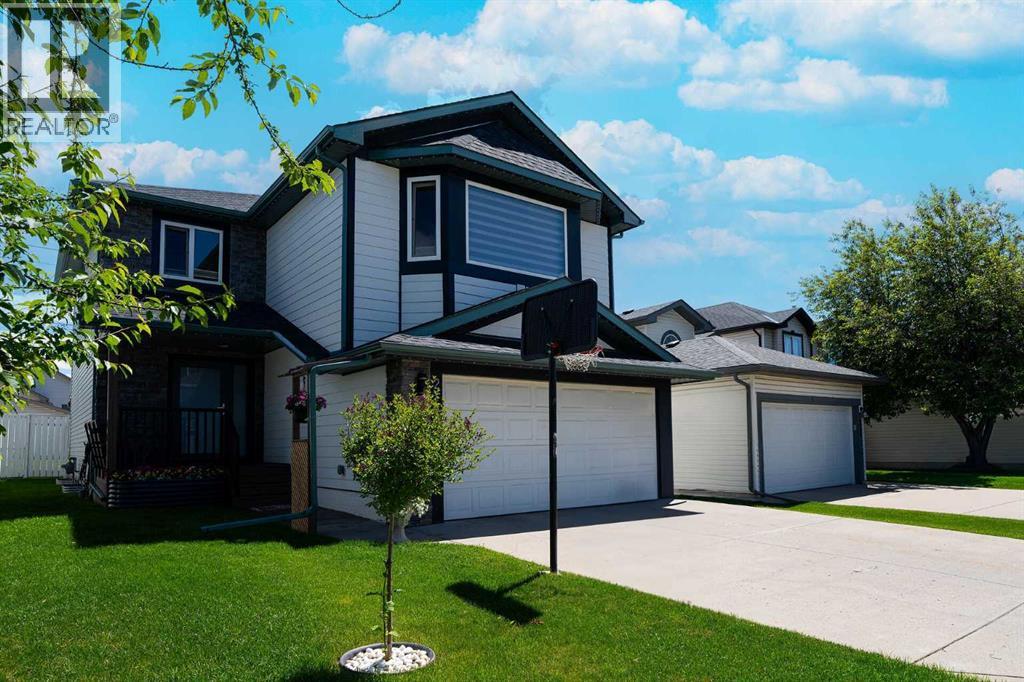
270 Somerside Park SW
Calgary, Alberta
*** PRICE REDUCED *** Welcome to 270 Somerside Park S.W.! Fully developed and extremely well-maintained family house, nested in a well-established, family oriented and sought after neighborhood of Somerset. The house is sitting on a large east-west oriented, rectangular lot, across from the Park and on the quiet, no through traffic street providing safe environment for playing outside children. Boasting close to 3000 sq ft of a developed living space and with perfectly designed open floor concept, the house offers a good mix of functionality, versality and a great flow. The spacious main floor ensures comfort for everyday routines as well as occasional guests entertaining and the kitchen layout, size of the island, amount of kitchen cabinet and countertop space makes your cooking easy and pleasant. The master bedroom, a grand retreat, invites you in with its functional layout, while the additional bedrooms promise a harmonious blend of comfort and versatility. To elevate your lifestyle, a bonus room awaits, ready to host family gatherings, game nights, or your very own home theater—a multifaceted space limited only by the boundaries of your imagination. The basement is fully finished with one-bedroom, full bathroom and a humongous family room. The back yard covered deck can entertain many quests and barbequing 365 days a year. Move in worry free as the whole house was freshly repainted including the garage and many things already updated for you, like; brand new water tank, whole front exterior replaced with hardy board and stones, new windows, front door, central vacuum and the roof is under ten years old. Quiet but still convenient location, close schools, shopping, public transportation, biking and walking paths, makes this listing very attractive to a many kind buyers, therefore it won't last long on a market. Call to book your private showing today and make it your home this summer! (id:63476)
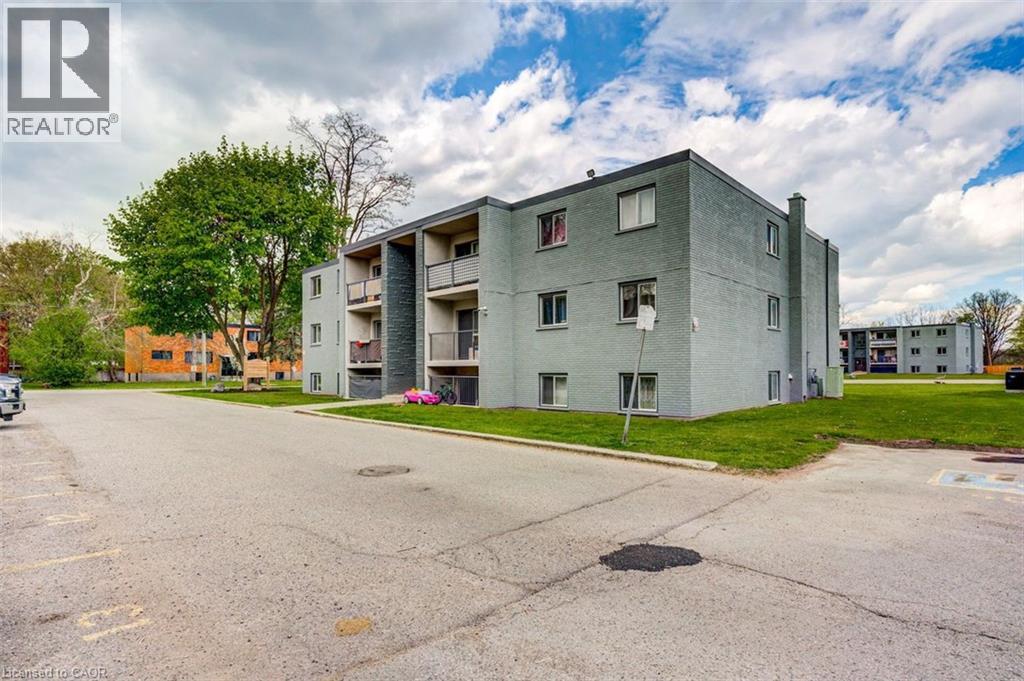
94 King Edward Avenue Unit# 6
London, Ontario
A beautifully renovated multi-unit apartment building in South London offering a modern 3-bedroom suite. This unit combines exceptional value with fresh, contemporary finishes that make coming home feel great. 94 King Edward Avenue and its suites have been fully updated featuring stainless steel appliances, subway-tile backsplashes, luxury vinyl and ceramic flooring, and bright welcoming spaces. The building offers plenty of parking, with one parking space available for just $35/month and optional additional space for $75/month each. $1,795/month plus hydro, making budgeting simple and stress-free. Residents also enjoy access to a convenient coin-operated common laundry area. Don’t miss this fantastic opportunity to secure a beautifully updated suite in a great East London location. A place you’ll be proud to call home! Note1: Landlord will charge $225 per season for hydro cost for the tenant to put in their own portable air conditioner unit. Note2: Rooms in photos are virtually staged. (id:63476)
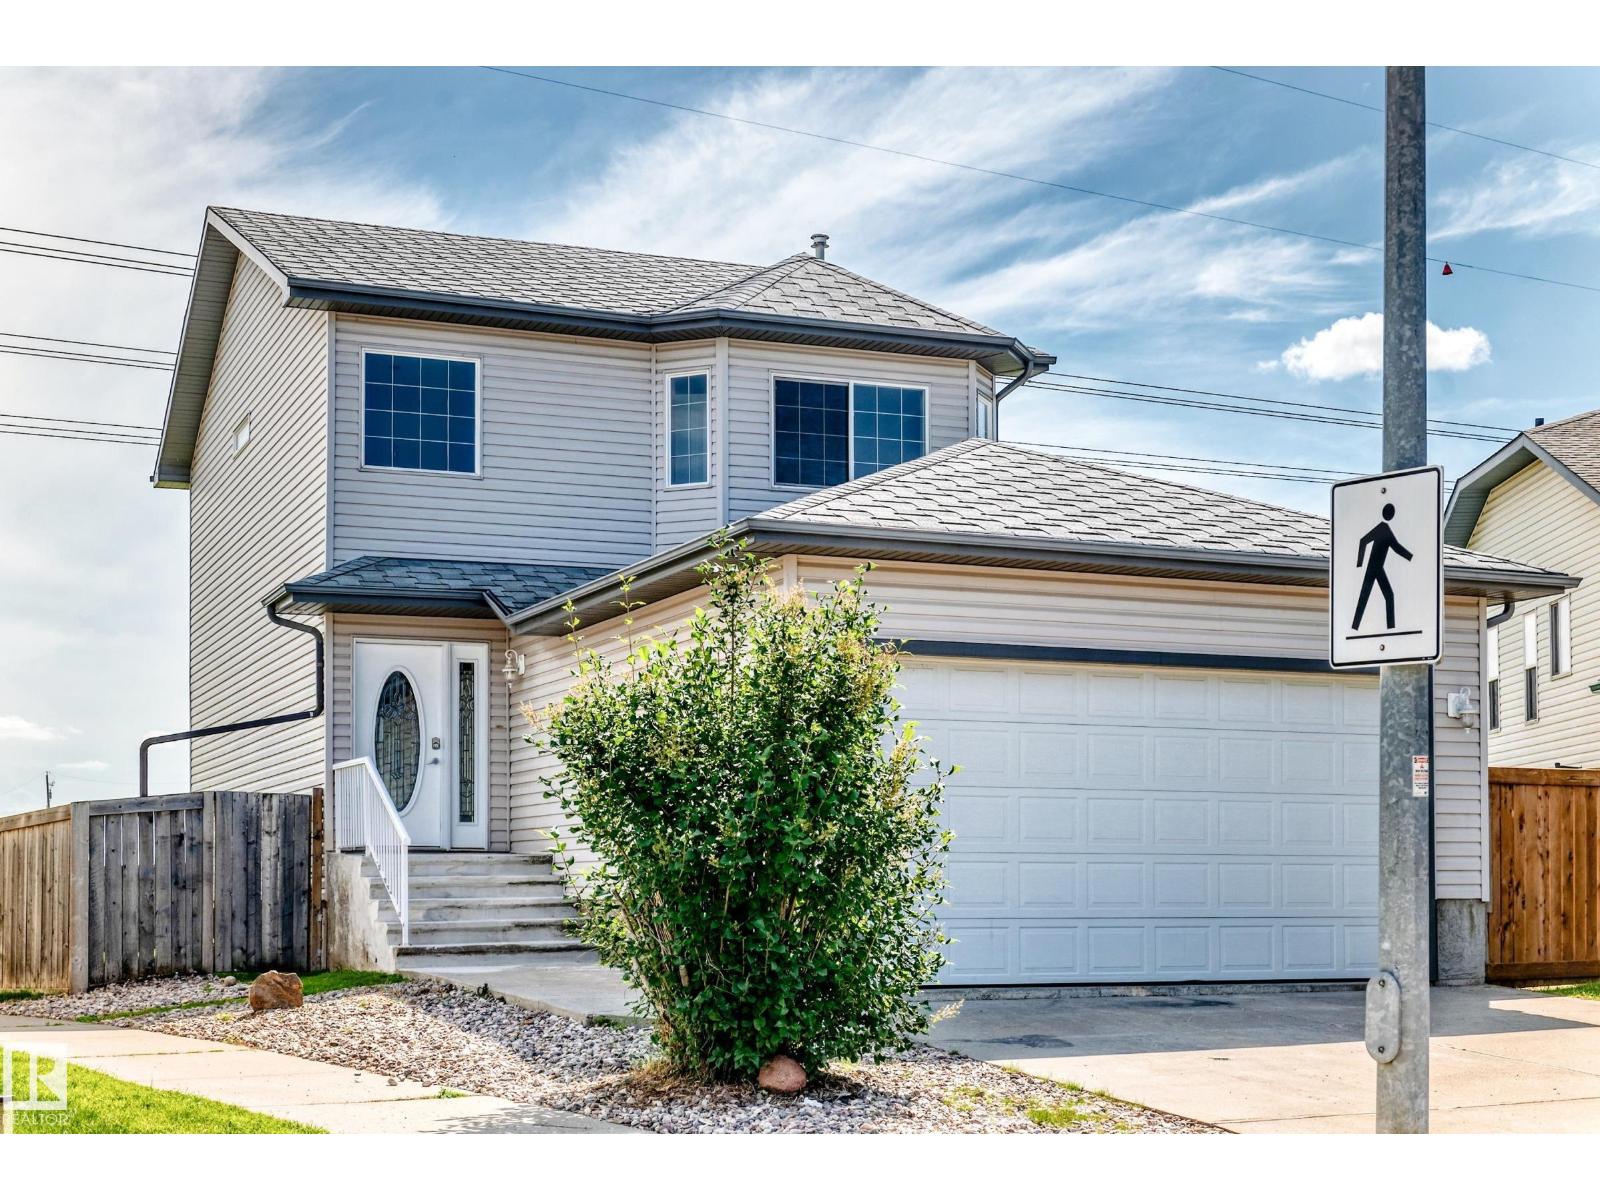
686 Kananaskis Dr
Devon, Alberta
ALL THIS HOME NEEDS IS YOU! Welcome, to this freshly upgraded, immaculately maintained & timelessly designed home. Tucked away on a quiet street in the picturesque community of Devon & situated on a MASSIVE 5510 SQFT LOT, sits this FULLY FINISHED, family-friendly home. Upon entering, you will appreciate the thoughtful layout which compliments all lifestyles. The home is adorned with endless natural light, fresh paint & modern flooring. The spacious kitchen has timeless cabinetry, all new stainless steel appliances, a walk-in pantry & fresh backsplash. Upstairs are 3 spacious bedrooms, including a primary w/ full ensuite & walk-in closet. The basement is FULLY FINISHED w/ 2 additional bedrooms, full bathroom & ample storage. Enjoy the comfort of the attached double garage. This home has NO REAR NEIGHBOURS & backs onto a large green space, making your large SOUTH-FACING backyard the perfect oasis after a busy day. This home offers quick access to shops, recreation, parks, schools & more. QUICK POSSESSION! (id:63476)
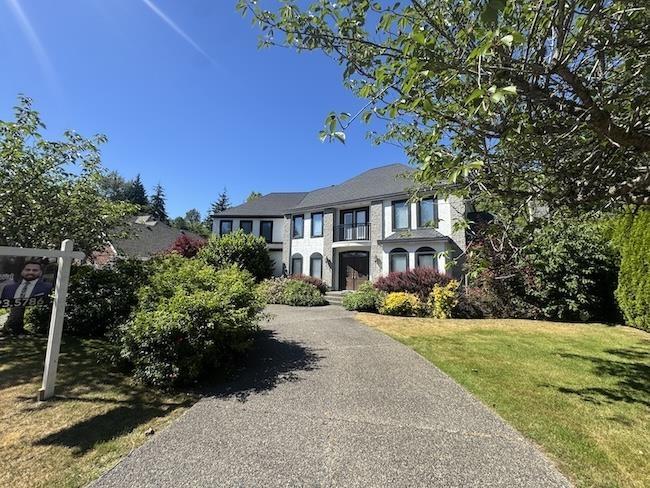
13371 21a Avenue
Surrey, British Columbia
. (id:63476)
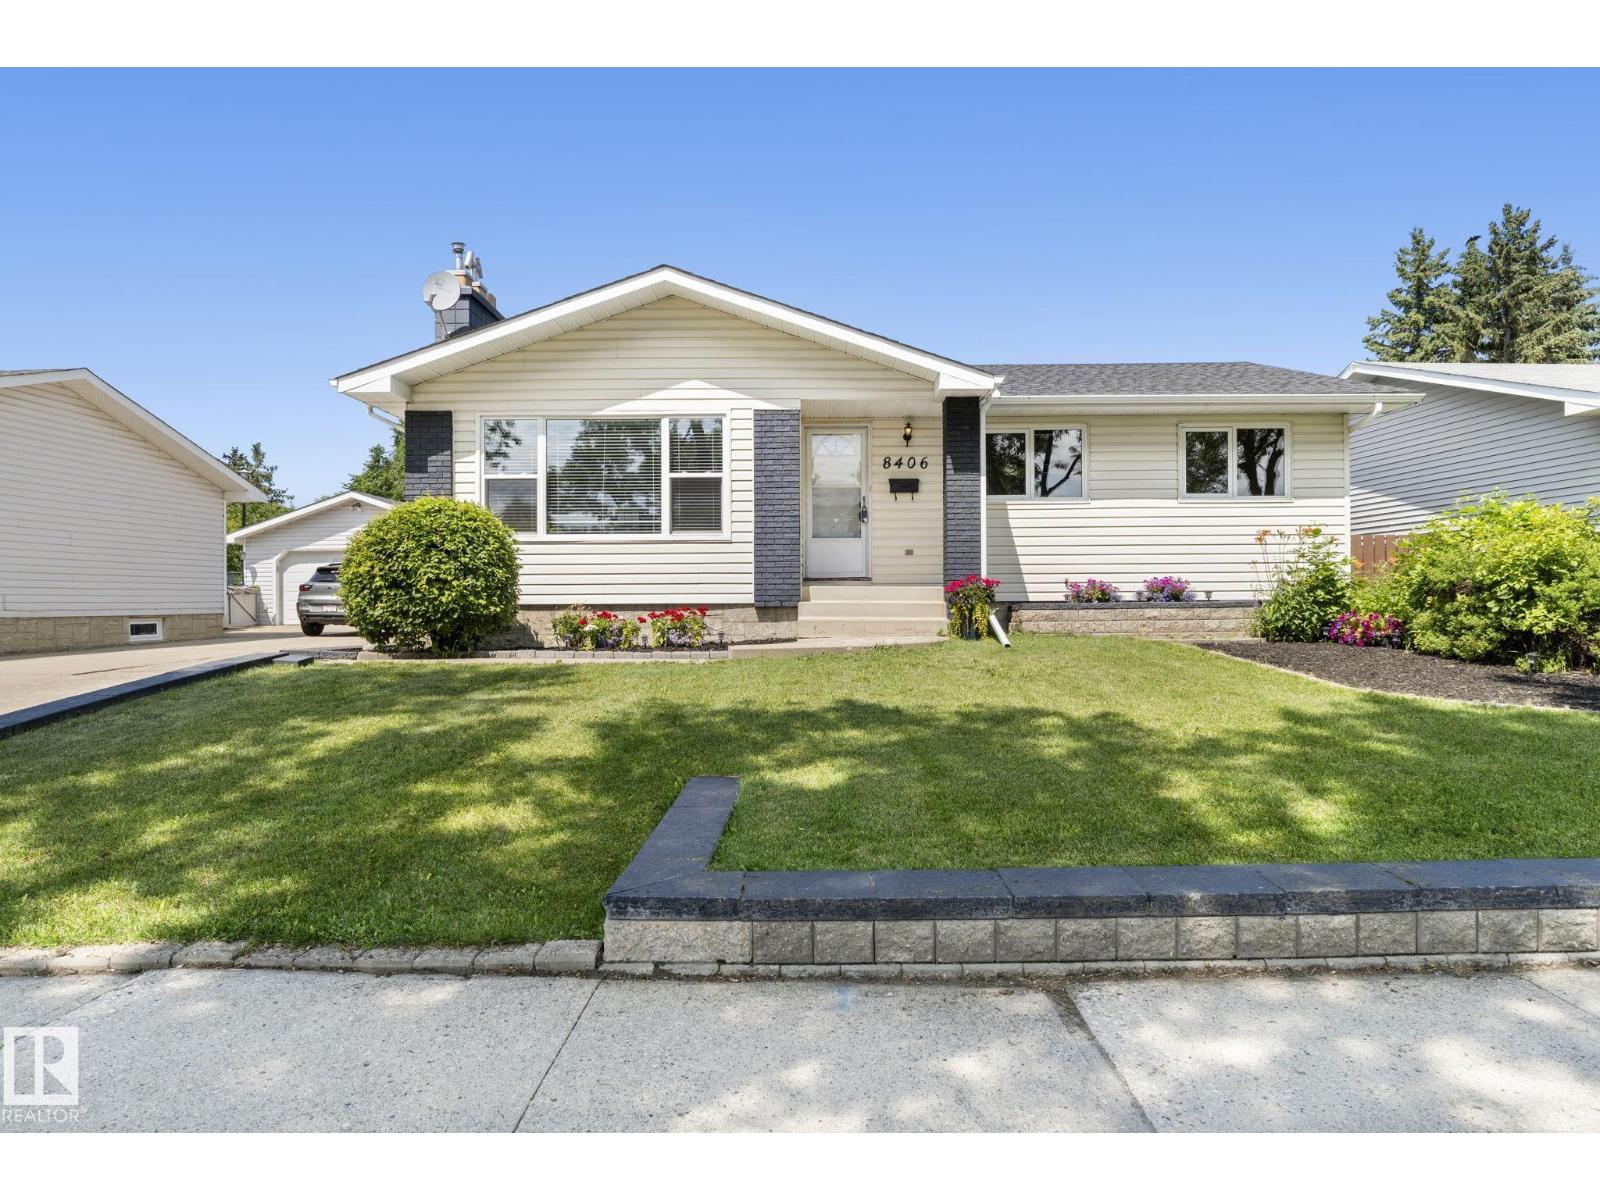
8406 94 Av
Fort Saskatchewan, Alberta
This Pineview bungalow has been held by the same family for decades, and that level of care shows in every corner. The main floor opens with a large living room focused around a brick fireplace, a custom built-in wall unit, and a south-facing window that keeps the space bright. Double French doors lead into the kitchen, which features a central island, built-in oven, and classic wood cabinetry. Three bedrooms sit on the main floor, including a primary suite with its own two-piece ensuite. Downstairs, the finished basement adds a massive recreation room with wood-beamed ceilings, a fireplace wall (needs heat of choice), a fourth bedroom, and a three-piece bathroom. The oversized garage is built for projects, offering plenty of room to tinker. Set in one of Fort Saskatchewan's most established pockets, this home places you within easy walking distance of the Dow Centennial Centre, local schools, and shopping. A home that has been loved well and is ready for its next chapter. Don't miss out on this one! (id:63476)
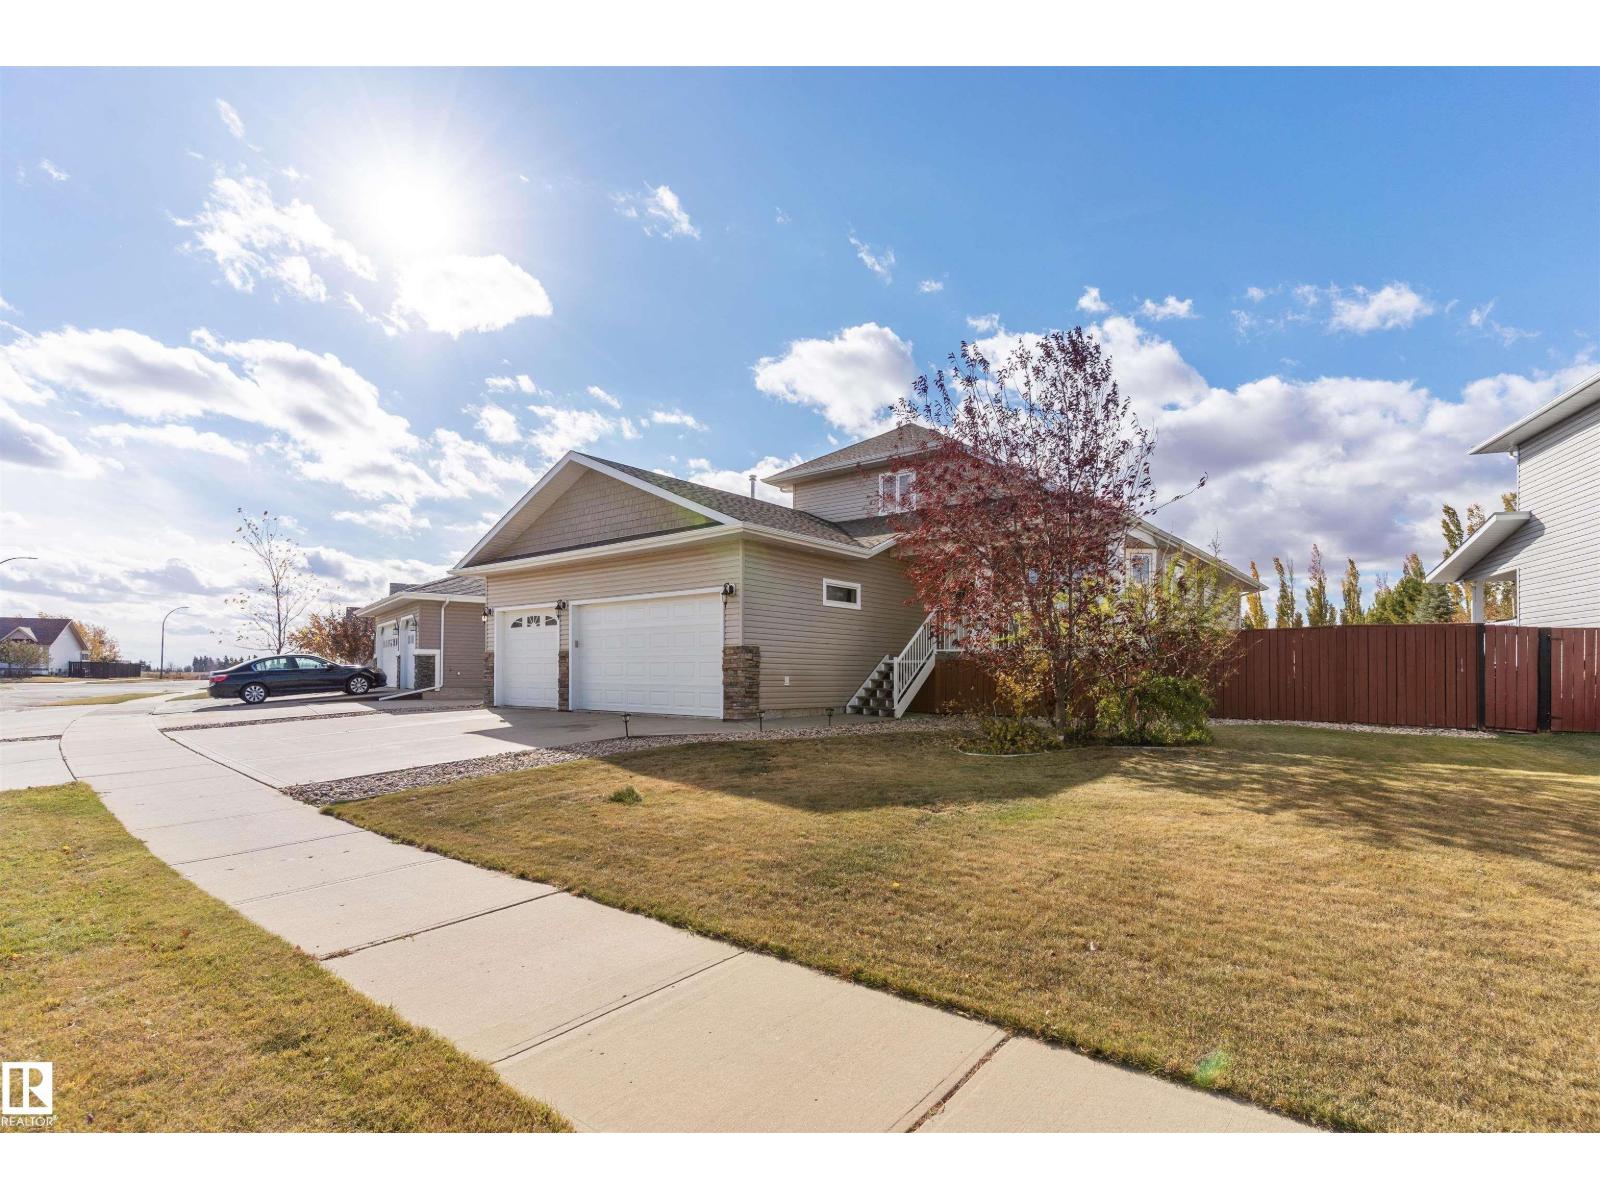
3712 69 St
Camrose, Alberta
NO COMPROMISES REQUIRED! This STUNNING home is ready for new owners & offers an endless array of features that will impress even the most discriminating buyers. Situated in a prime neighborhood, this home has been lovingly maintained by the ORIGINAL OWNER. Upon entering off the large front porch, you'll be enamored by the SOARING VAULTED CEILINGS, OPEN CONCEPT, GLEAMING HARDWOOD, GAS FIREPLACE & ATTRACTIVE COLOUR SCHEME. The main floor also features the LARGE PRIMARY BEDROOM w/ specious ensuite, LAUNDRY & OFFICE. Upstairs you will find another bedroom, bathroom & bonus area (which seller is converting into another bedroom. The basement is fully finished featuring & massive family room w/ wood stove, bedroom, bathroom & ample storage. Enjoy a HEATED TRIPLE GARAGE w/ drive-through - ideal for those with toys! Step out back to the beautifully landscaped backyard, complete w/ large upgraded deck, hot tub & pond! This home has also been FULLY REPAINTED! This home defines TURNKEY - don't miss out! (id:63476)
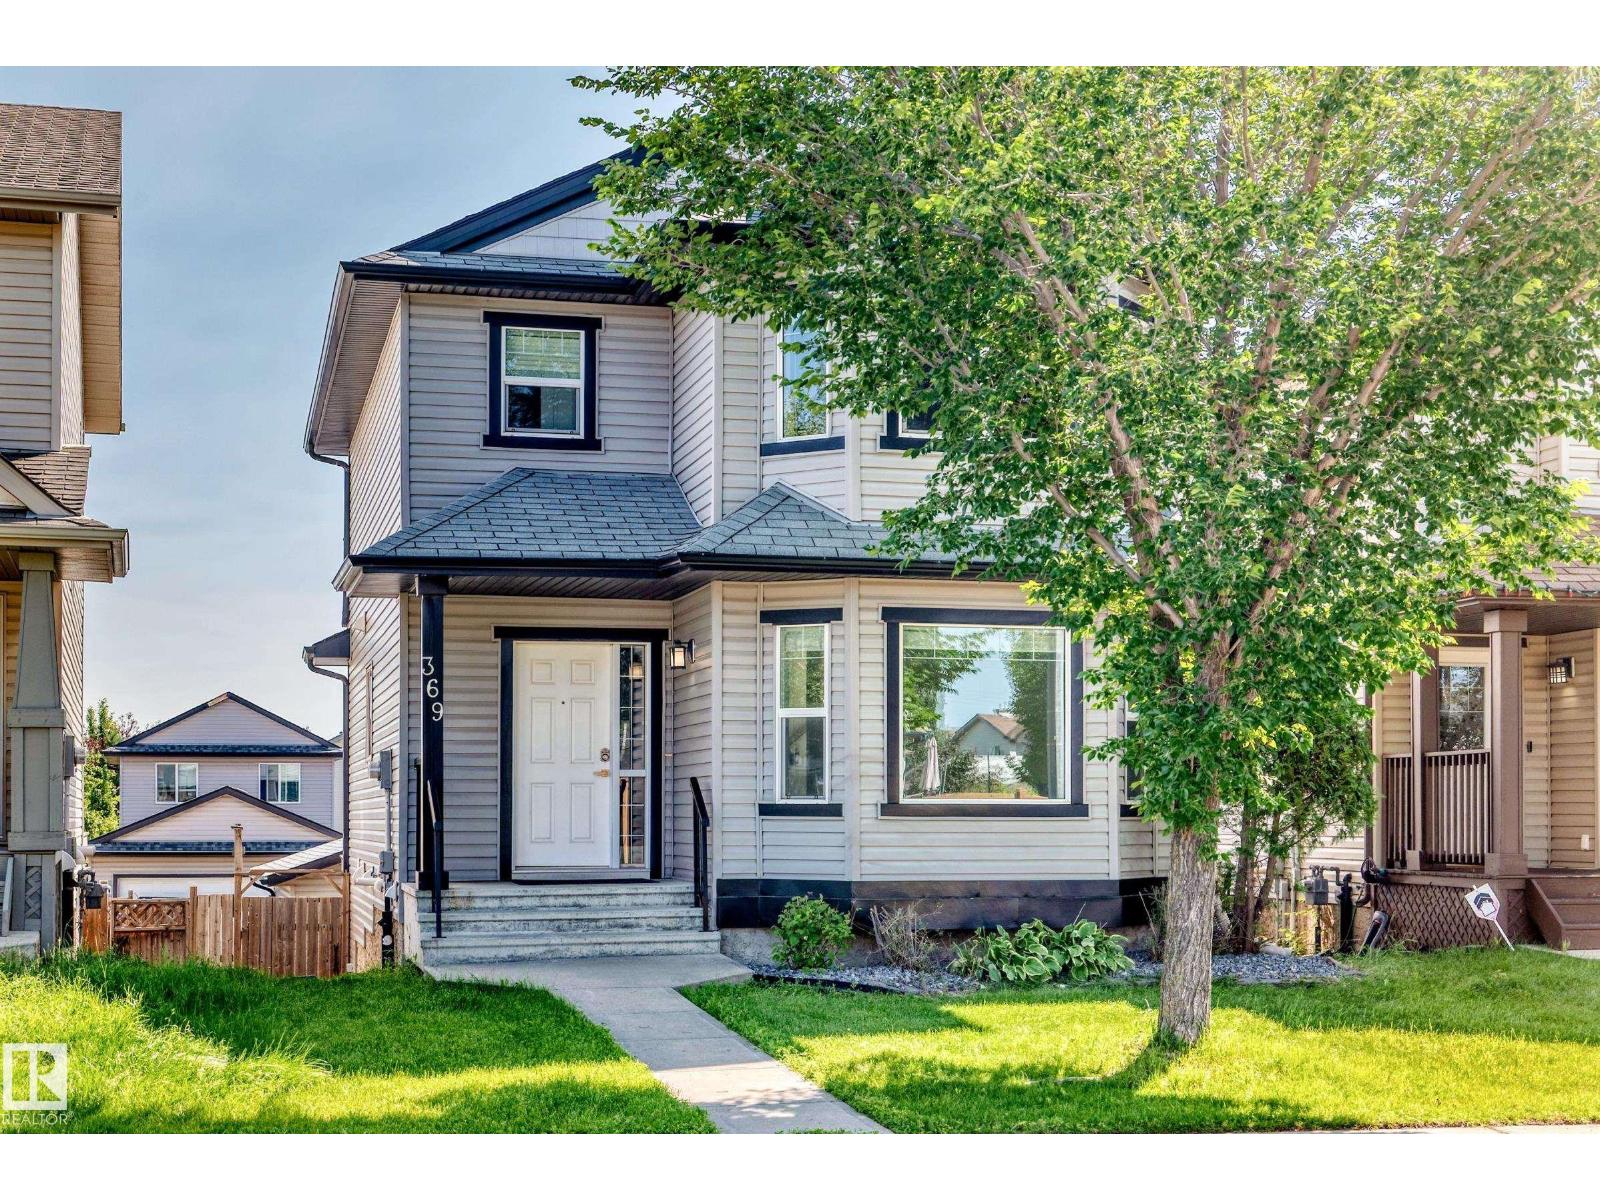
369 Brintnell Bv NW NW
Edmonton, Alberta
Meticulously maintained by its original owners and freshly painted throughout, this 1,444 sq.ft. FULLY FINISHED WALKOUT home shows true pride of ownership. The main floor features gleaming hardwood floors, an inviting living area, and a spacious kitchen boasting maple cabinetry, stainless steel appliances, and a corner pantry. The generous dining area and large mudroom lead directly out to a massive upper deck—perfect for outdoor entertaining. Upstairs, the broad primary retreat features a private 4-piece ensuite and a walk-in closet. Two additional ample-sized bedrooms and a second full 4-piece bath complete the upper level. The fully finished walkout lower level offers excellent additional living space, featuring an awesome recreation room, a 4th bedroom, a 3-piece bath, and a laundry/storage area. Step outside to the fully fenced, landscaped yard and double detached garage. Perfectly located close to schools, shopping, and all amenities, this pristine, move-in ready home is an absolute must-see! (id:63476)
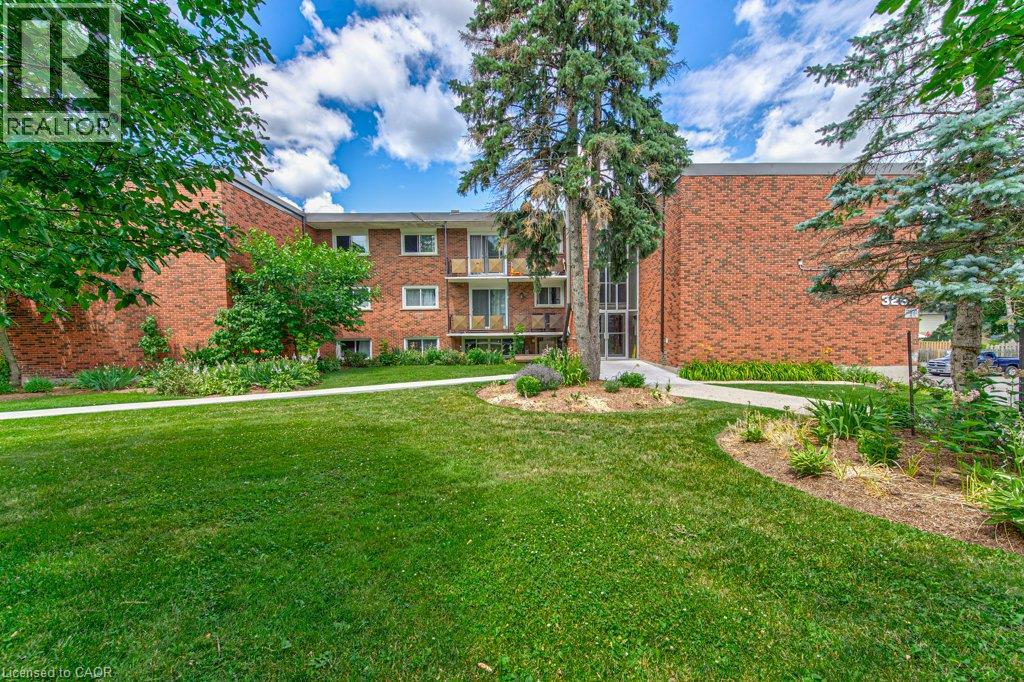
326 Erb Street W Unit# 17
Waterloo, Ontario
All-inclusive with a separate entrance. A beautifully renovated multi-unit apartment building in West Waterloo offering a modern one bedroom suite. This unit combines exceptional value with fresh, contemporary finishes that make coming home feel great. 326 Erb Street West and its suites have been fully updated featuring stainless steel appliances, mosaic tile backsplashes, luxury vinyl and ceramic flooring, and bright welcoming spaces. The building offers plenty of parking, with one parking space available for just $35/month and optional additional space for $75/month each. $1,675 per month, making budgeting simple and stress-free. Residents also enjoy access to a convenient coin-operated common laundry area. Don’t miss this fantastic opportunity to secure a beautifully updated suite in a great West Waterloo location. A place you’ll be proud to call home! Note1: Landlord will charge $225 per season for hydro cost for the tenant to put in their own portable air conditioner unit. Note2: Rooms in photos are virtually staged. (id:63476)
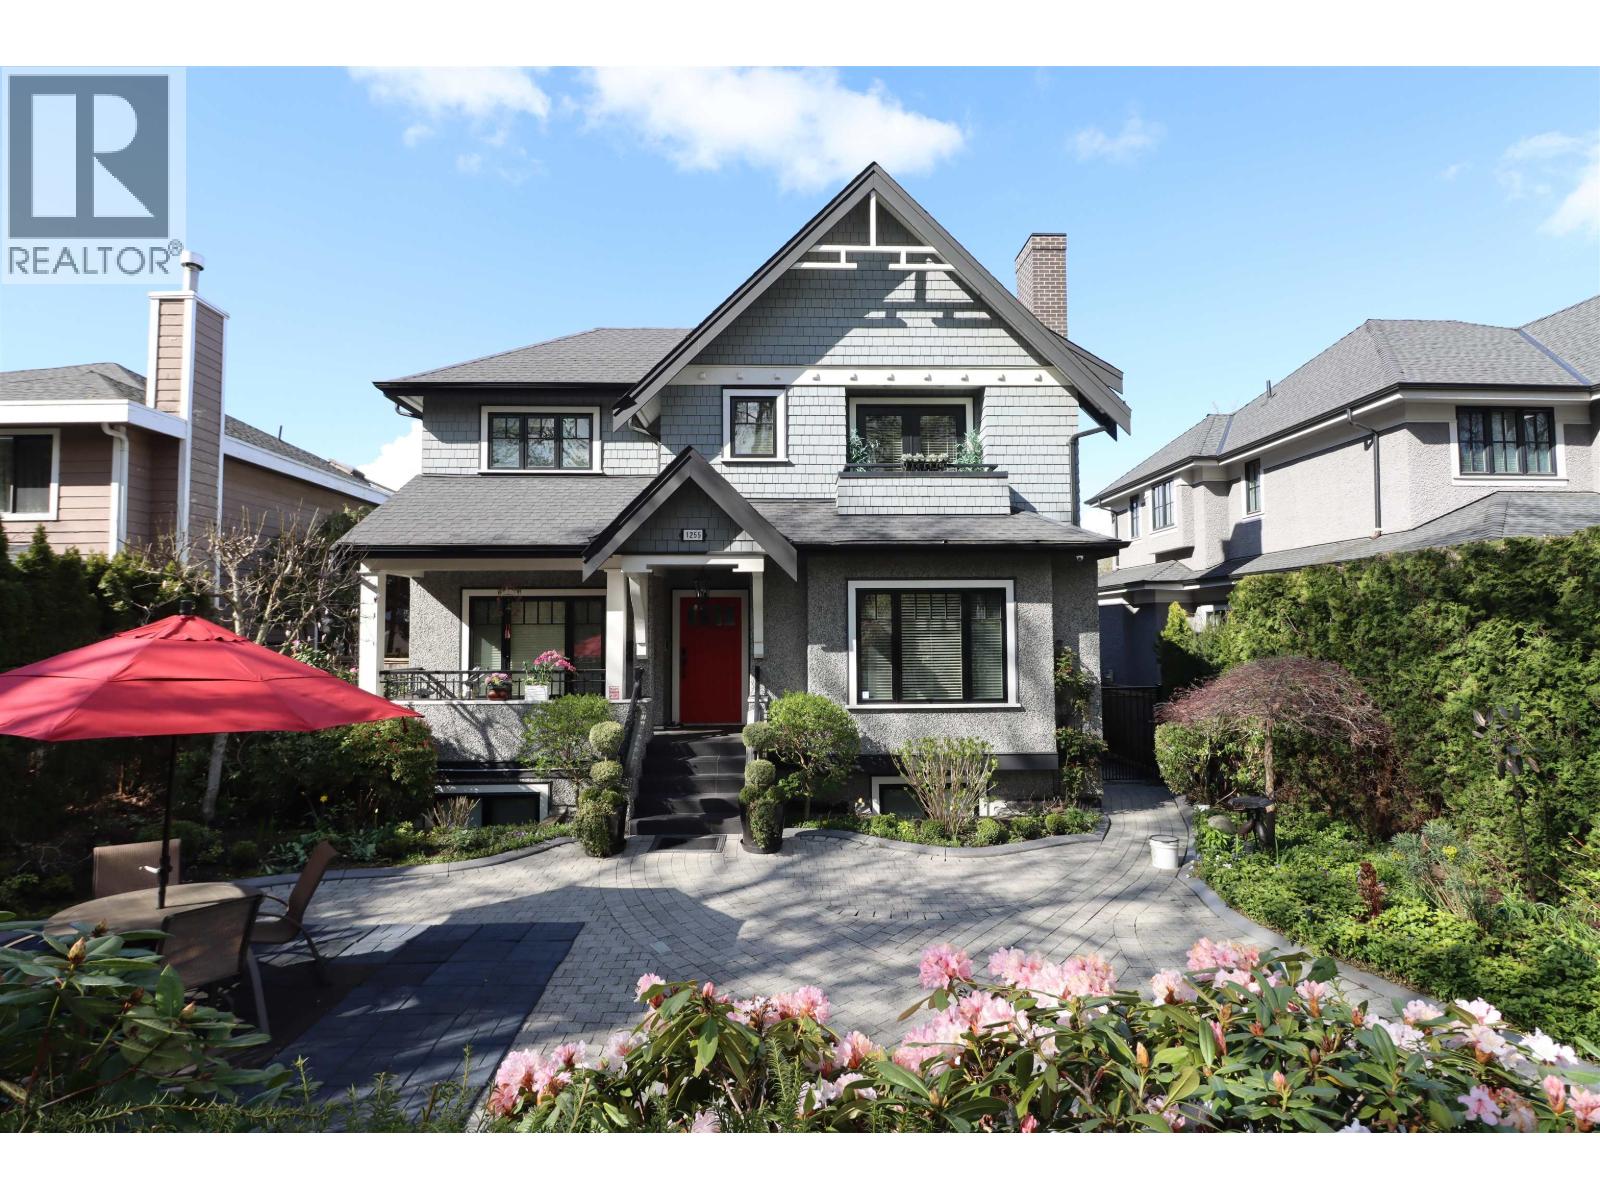
1255 W 26th Avenue
Vancouver, British Columbia
Elegant 6 bed + den, 5 bath luxury residence in prestigious Shaughnessy, architect-designed with timeless elegance. Grand foyer leads to formal living and dining, refined with custom built-ins, and a bright family room. Gourmet kitchen with Miele, Sub-Zero & Bosch appliances. Dramatic sunlit stairwell with large picture window and skylights enhances natural light throughout, with additional skylight including the lower level kitchen. Main-level den with ensuite ideal for guests or office. Upstairs offers 4 spacious bedrooms and 3 baths. Lower level features a 2-bed suite with separate entry-ideal for extended family or rental. Radiant heat, hardwood floors, wainscoting, roughed-in A/C, and a beautifully landscaped garden. Near top private schools. (id:63476)
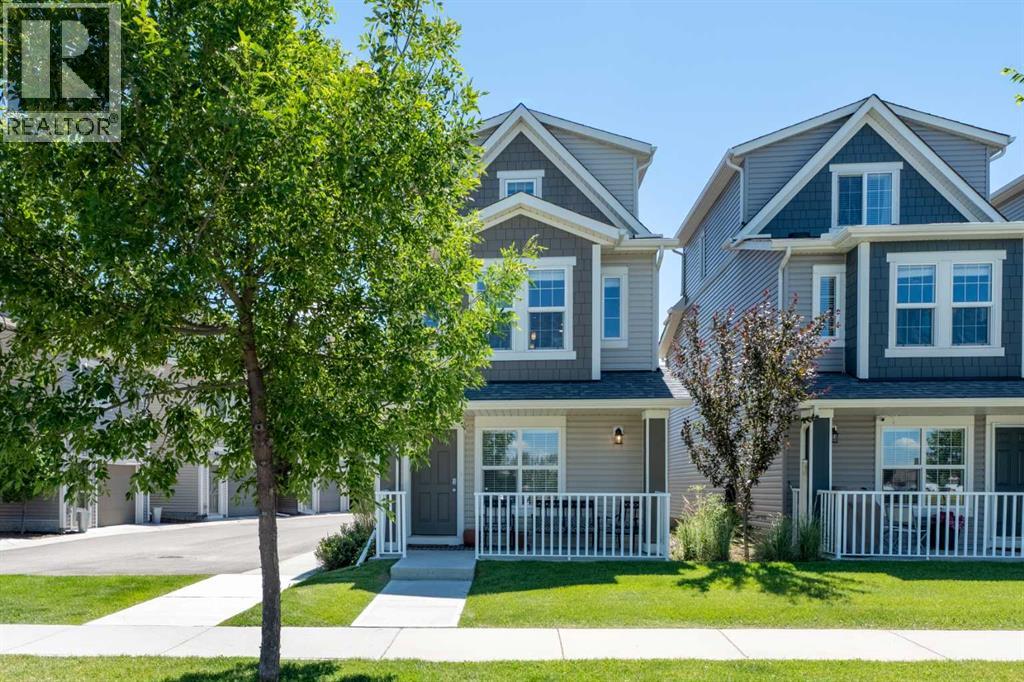
17, 1407 3 Street SE
High River, Alberta
Discover your ideal detached home at Montrose Gardens, where comfort meets convenience, enhanced by the amenities of condo living, including snow removal, trash collection, and professional property management. This stunning residence features 2 bedrooms, 2.5 bathrooms, and a single-car garage, offering a perfect blend of space and style. As you enter, the ground floor presents a welcoming flex space, ample storage, and direct access to the garage, providing both functionality and ease of living. Ascend to the main living area on the second level, where modern colors and finishes create a bright, inviting atmosphere filled with natural light. The open-concept design promotes seamless interaction between the living, dining, and kitchen spaces, making it perfect for entertaining or relaxing with family.Retreat to the top floor, where you’ll find generously sized bedrooms, each offering a personal sanctuary with spacious bathrooms designed for comfort and convenience. Centrally located in High River, this home is just a stone's throw away from shops, restaurants, gas stations, and the Recreation Centre, ensuring everything you need is within easy reach. Don’t miss the opportunity to make this beautiful property your own—book your showing today! (id:63476)
2354 Marine Drive
Oakville, Ontario
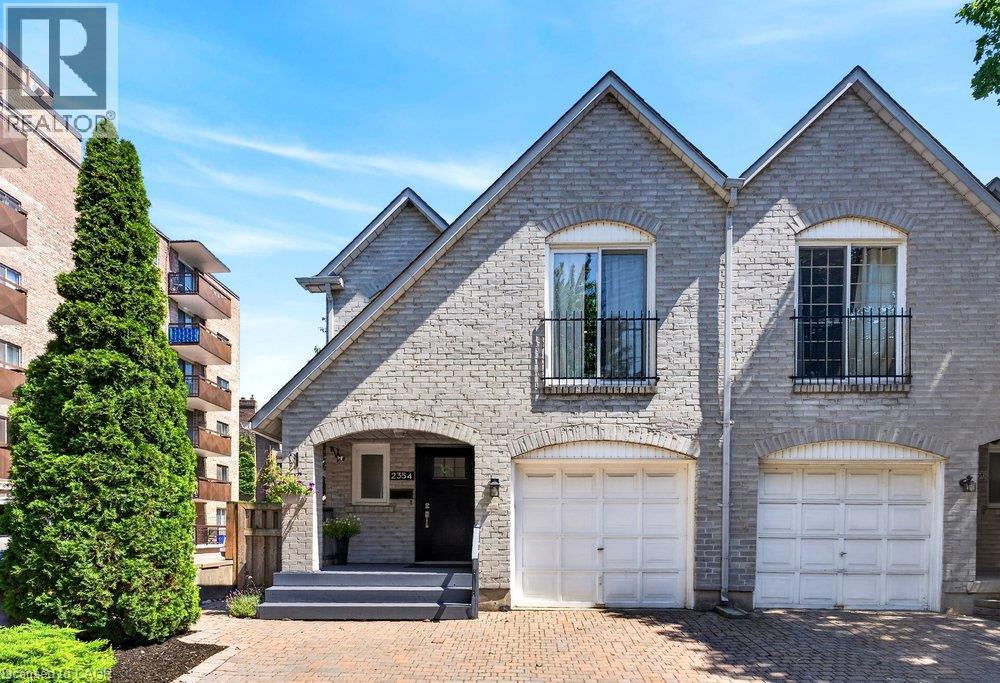
Don't miss the chance to lease this beautifully upgraded 3-bedroom, 3-bathroom semi-detached home in the highly sought-after Downtown Bronte, just steps from the Lake. Walking distance to excellent restaurants, shopping, the marina, waterfront trails, and Bronte Waterfront Park. This spacious home offers the perfect blend of convenience and modern living. With a total of 2,138 sq. ft. of living space, the main floor features hardwood floors, an eat-in kitchen area, and an open-concept floor plan that's filled with natural light. Private and maintenance free yard with large composite deck and pergola. Upstairs, you'll find three generously sized bedrooms with plenty of closet space, along with two full bathrooms. The fully finished, renovated basement offers versatile space that could easily function as a home office, guest room, or a fitness room whatever best suits your needs. Single car garage and two - side by side driveway parking spaces. This is a rare opportunity to live in a prime location with all the features and upgrades you could ask for. Looking for AAA tenants only. Tenant to pay own utilities (water, heat, hydro, internet). (id:63476)
or rent

Unknown Address
,
Established Optical Clinic for Sale – Varsity, NW Calgary. Rare opportunity to acquire a well-established optical clinic in the highly desirable community of Varsity, successfully operated by the same owner for over 10 years with loyal repeat clientele and strong consistent revenue. Located in a prime high-exposure retail area with excellent foot traffic and ample parking, the clinic benefits from steady walk-in customers and surrounding residential density. The premises are efficiently laid out with reception/dispensing area, exam room, display showroom, and storage. Very attractive lease with gross rent approximately $5,600/month, including operating costs, significantly below market rates for the area. Ideal for an optometrist looking to start or relocate a practice or an investor seeking a stable healthcare business with upside potential, with opportunities to increase revenue through extended hours, additional practitioners, specialty services and expanded marketing. NDA required for further details and please do not approach staff directly. (id:63476)
North East Acreage
Fertile Belt Rm No. 183, Saskatchewan
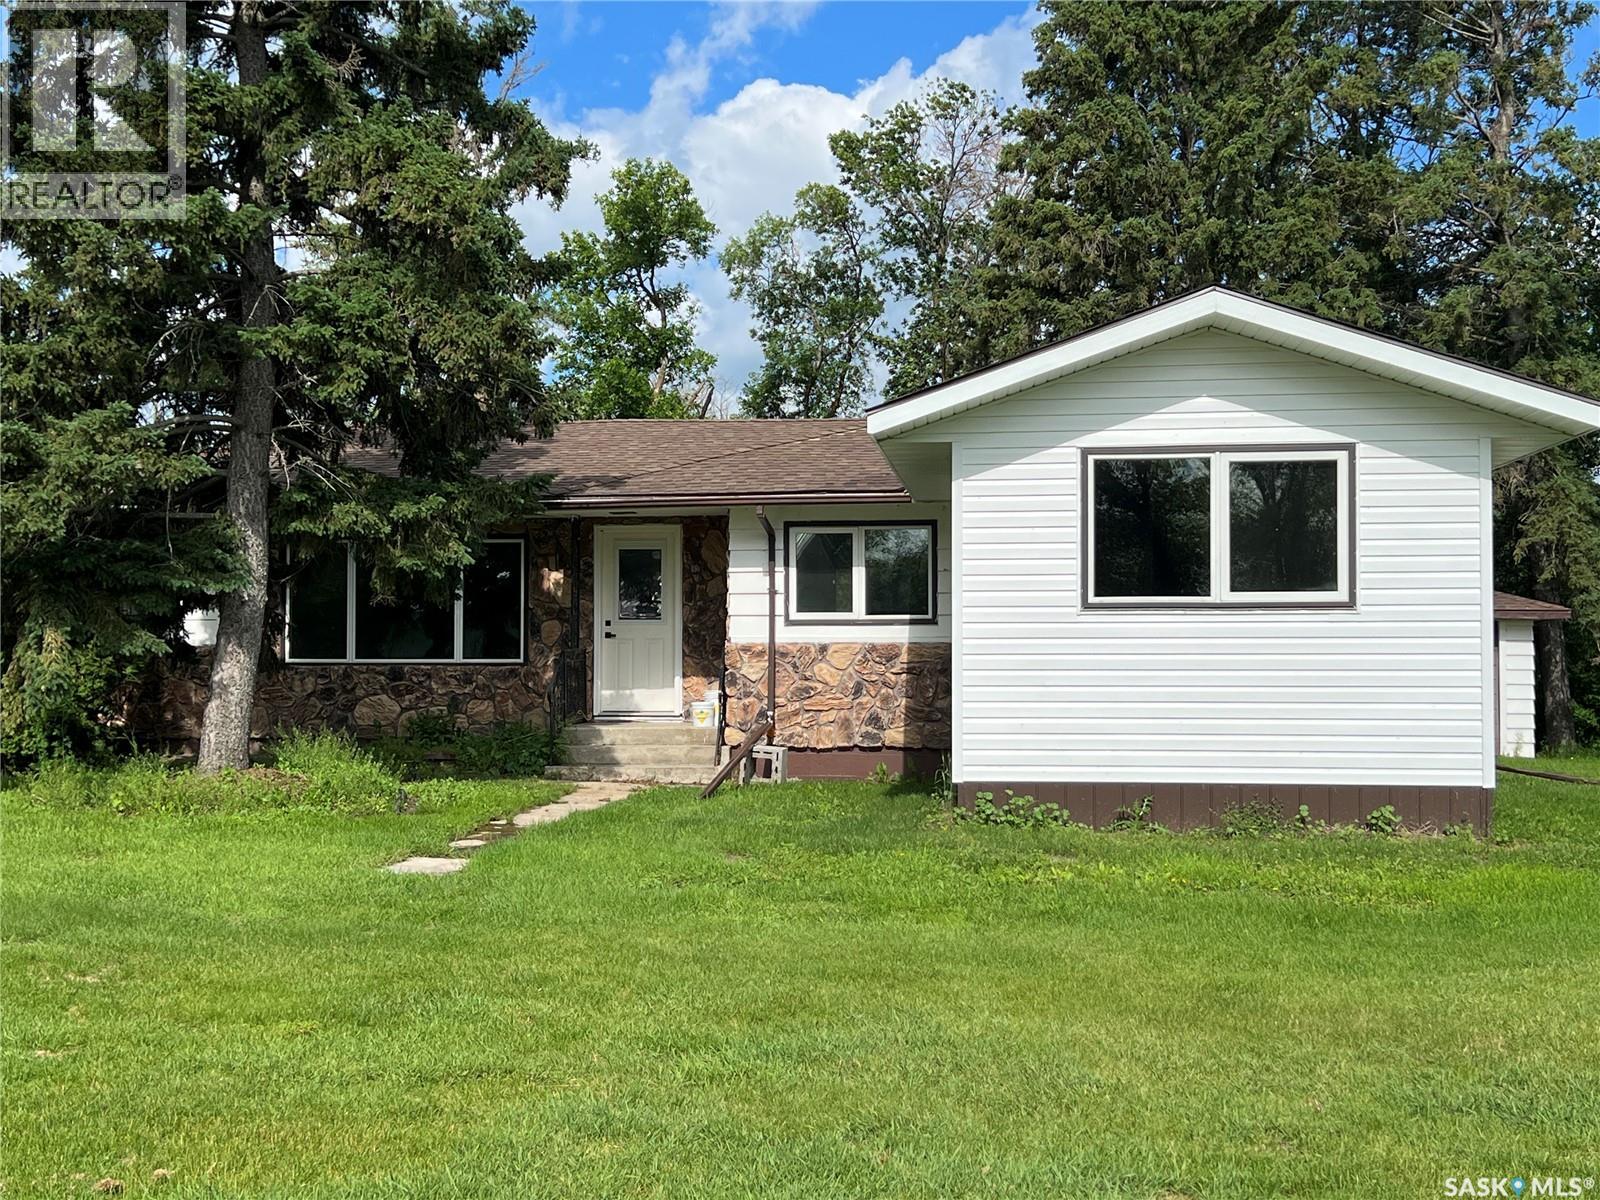
If you’ve been dreaming of space,privacy, & a property that truly checks every box—this is the acreage that keeps delivering.Located 6 miles North of Esterhazy & 3 miles East, this serene 10-acre parcel offers the ideal balance of country living with convenient access.Property features a 1960 bungalow with a 14’x20’ addition, totalling 1645 sq ft of main-floor living space, fully renovated with extensive updates completed primarily in 2025.Home offers an open-concept kitchen,dining,& living area with new cabinetry, flooring, pot lighting & fixtures. The spacious primary suite includes his/hers closets & 3-piece ensuite, complemented by a 4-piece main bath. A NW side entrance leads into a functional mudroom/laundry area. A south-facing patio door off the dining area brings in natural light & easy outdoor access.Basement has been completely re-insulated and drywalled, creating a brand-new space perfect for relaxing evenings. Major mechanical & infrastructure upgrades include electrical cable from the transformer, 200-amp service, Trane furnace,Venmar HRV system,upgraded gas line with three future connections, automatic sewer pumps, a comprehensive water system, water softener, iron filter, pressure system, RO unit with separate drinking tap, and a 50-gallon hot water heater. All walls have been reinsulated, smoke detectors updated to current code & modern lighting installed throughout.The water well, drilled in 1962 to 175 feet with a 4” casing, produces approximately 14 gpm. Exterior amenities include a 40’ x 60’ quonset (wired and finished with 4” of new gravel),round bins,wood bins, a chicken coupe with subpanel, expansive garden space, & a 26’x30’ detached garage (uninsulated with concrete floor). Additional features include hot & cold exterior water taps & the addition is supported by 11 piles with engineered trusses.While there are still a few finishing touches to complete, this property offers an exceptional foundation to create a truly one-of-a-kind acreage. (id:63476)
15 Mackenzie Drive
Yorkton, Saskatchewan
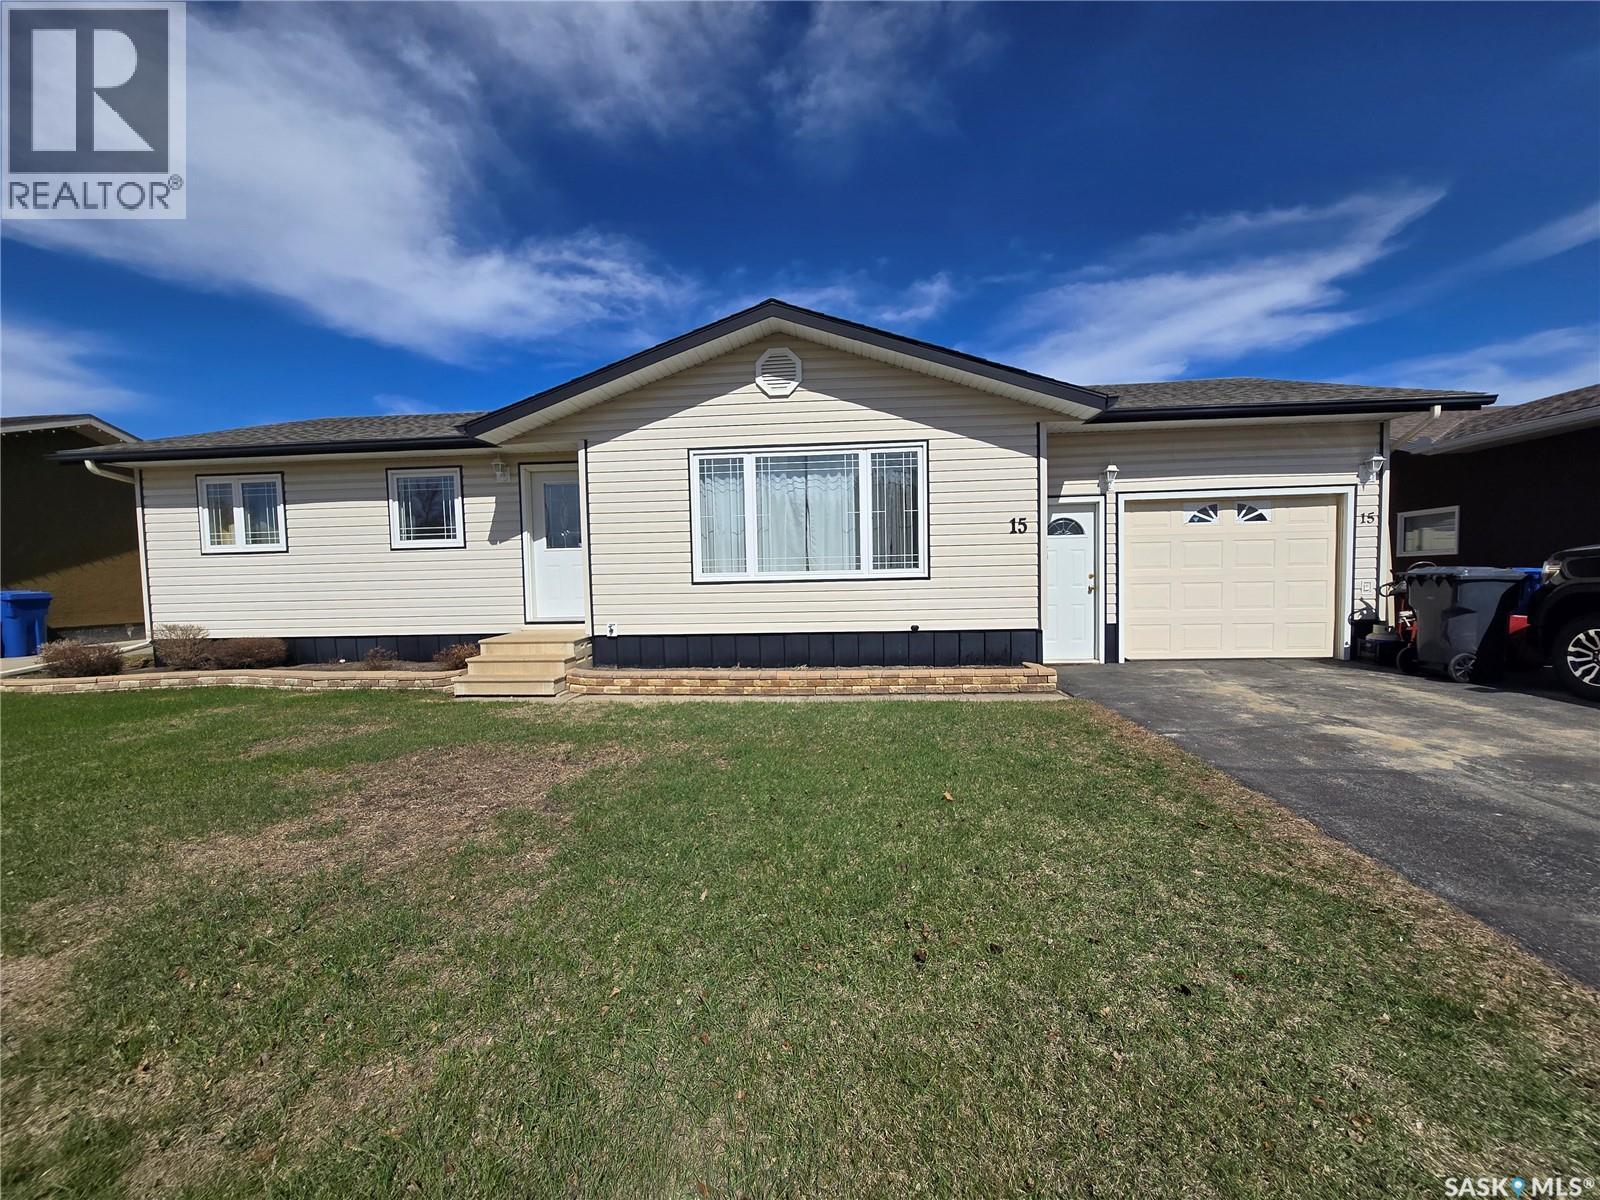
Located in the highly desirable Heritage Heights neighbourhood, this home offers a warm and functional layout that’s perfect for families, first-time buyers, or anyone looking to settle into a well-established area close to schools, shopping, and playgrounds. The inviting main level features 3 bedrooms, 1 bathroom and direct entry into the attached garage for convenience. Thoughtful exterior improvements provide peace of mind, including siding, soffit, fascia, exterior doors, and windows completed in 2009, with the windows in the living room and two front bedrooms replaced in 2017. The shingles were also updated in 2017. The lower level adds great flexibility with an expansive rec room, storage and laundry room, an office, and refreshed basement bathroom featuring an updated shower (2017), ideal for busy households or guests. Step outside and enjoy the large, beautifully maintained backyard—an ideal space for relaxing or entertaining. A two-tiered deck off the patio doors creates the perfect spot for summer gatherings, while the fully fenced yard (low-maintenance vinyl fencing installed in 2024) offers privacy and ease of upkeep. Backing onto a walking path, you’ll love having walking access just beyond your fence. Additional features include furnace and central air updated in 2009, and a water heater replaced in 2022 with approximately two years of warranty remaining. A wonderful opportunity to own a well-cared-for home in a sought-after neighbourhood, offering comfort, updates, and convenience. (id:63476)
10 Roberts Place
Regina, Saskatchewan
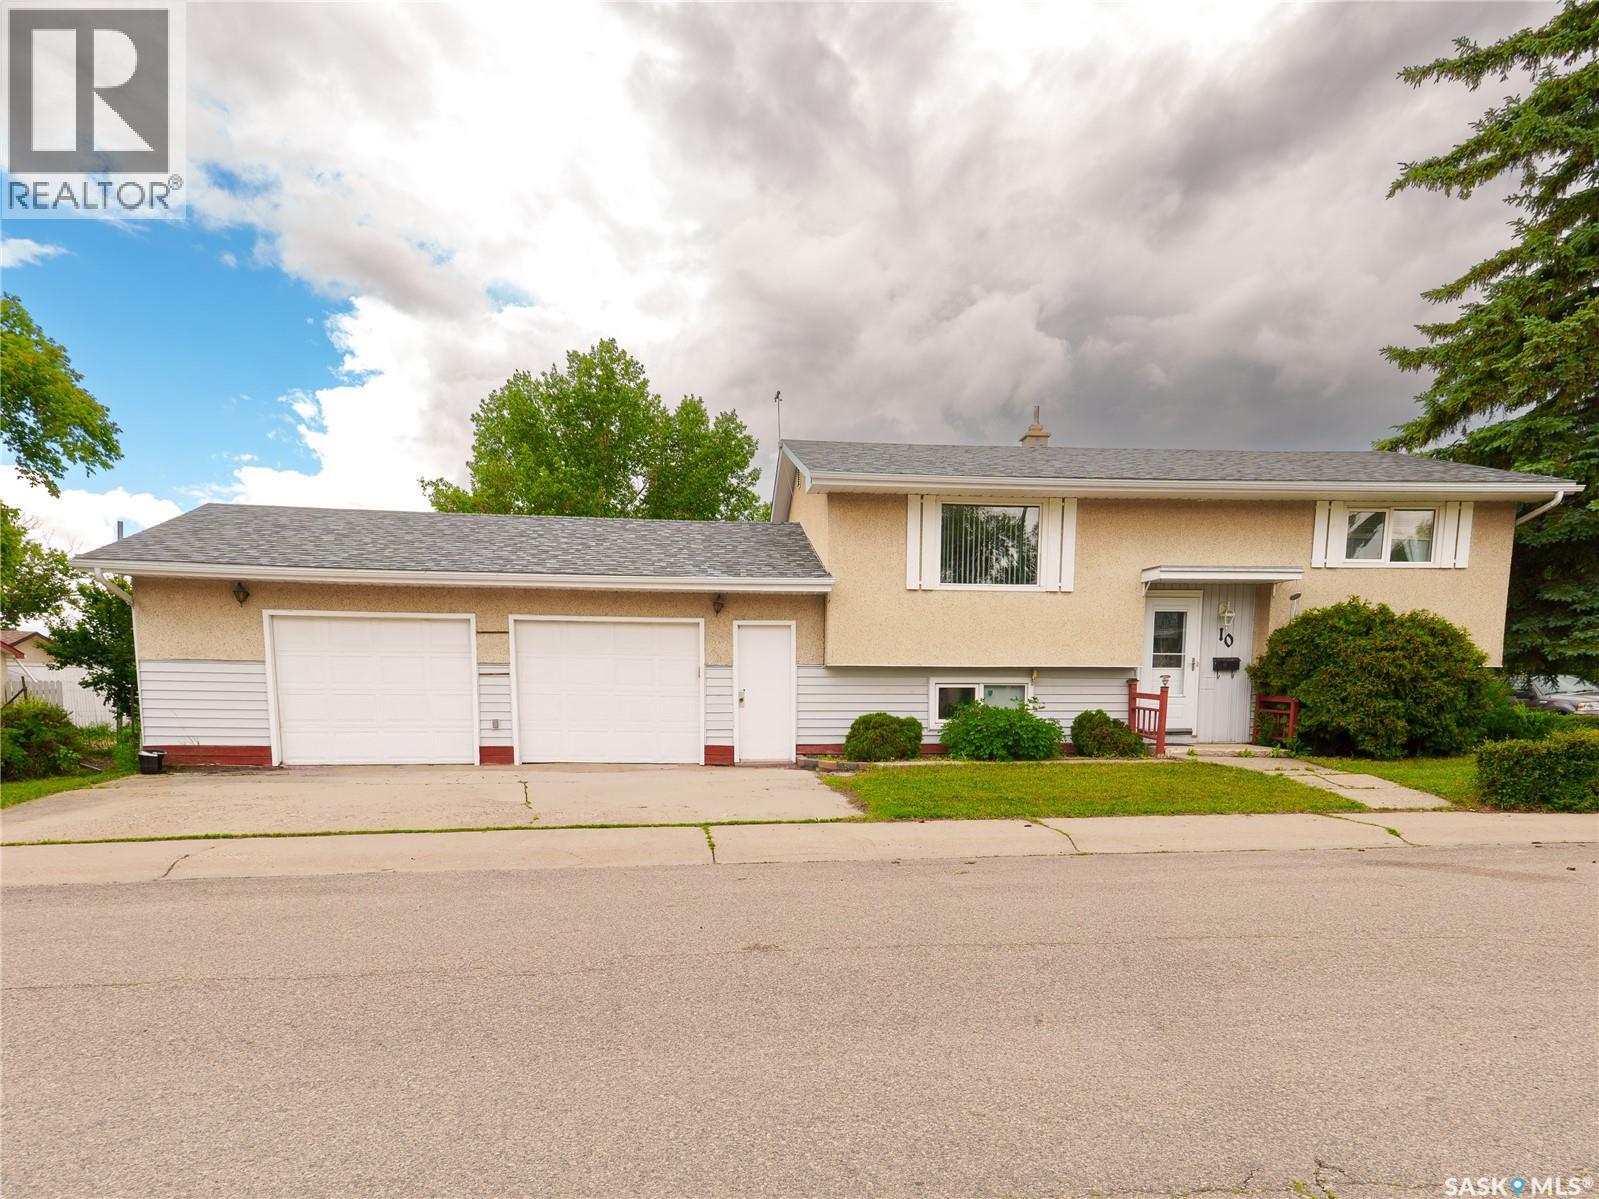
Morning walks through A.E. Wilson Park. No scraping snow off your vehicle in the winter. Ample storage space and room for hobbies. A well-maintained home with a solid foundation and the opportunity to build equity and make it your own. What if you could own a home that checks all the boxes? Nestled on a quiet street in desirable Mount Royal, this lovingly cared-for bi-level makes excellent use of its space. The bright main floor features an open living room and dining area, functional kitchen, two bedrooms, and a full bathroom. Downstairs, you’ll find a spacious rec room, second bathroom, and a third bedroom - ideal for guests, a home office, hobbies, or a growing family. The oversized 30' × 21' garage truly sets this property apart, offering exceptional room for vehicles, storage, projects, or a workshop — a feature that’s increasingly difficult to find in this price range. Outside, the yard offers established garden beds and space to relax, entertain, or create your own outdoor oasis. The true value of this home goes beyond what you see online. It’s found in the functional layout, oversized garage, peaceful street, and unbeatable location just steps from A.E. Wilson Park. Walk the neighbourhood, experience the space in person, and see why this home has been lovingly cared for and enjoyed for 27 years. (id:63476)
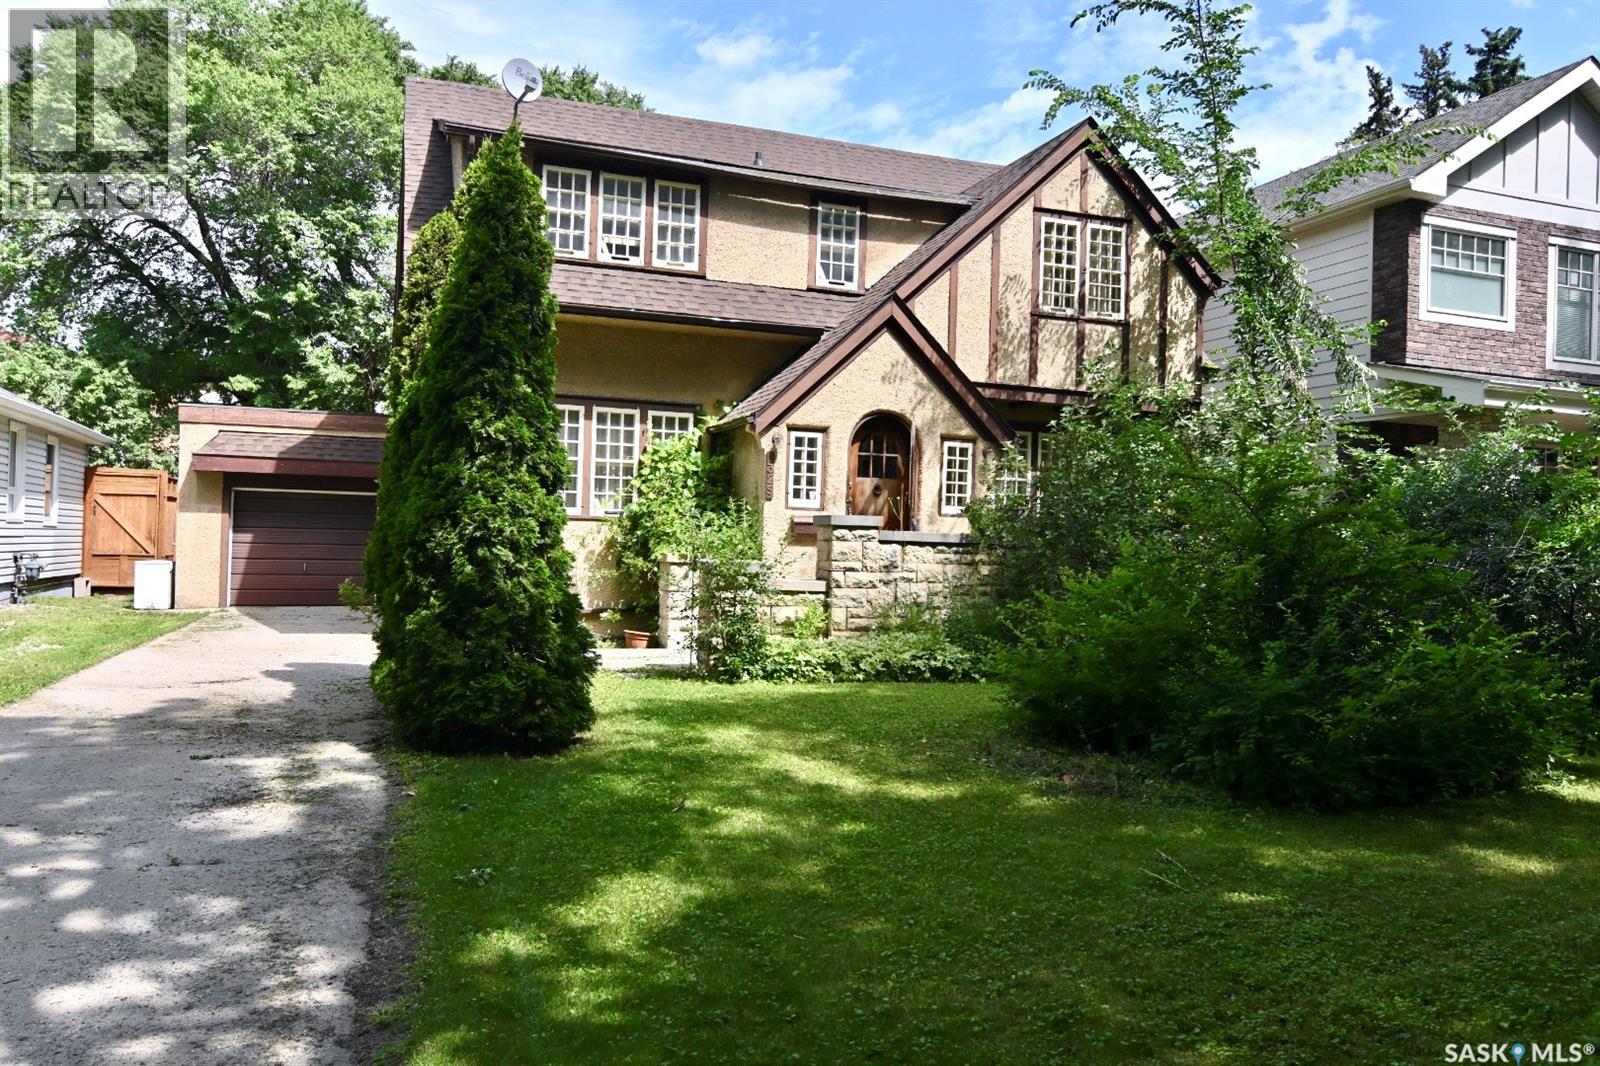
1325 Elliott Street
Saskatoon, Saskatchewan
Graceful Character home on a desirable street in Varsity View. Must be seen to appreciate all the architectural details of this home: original wood fireplace, original hardwood floors, beautiful oak staircase and balustrade, custom millwork in the foyer with arched entrance door and coved ceilings, French doors into the dining room and living room to name a few. The eat-in kitchen has granite tile countertops and built-in dishwasher as well as newer appliances. A half bath is located on the main floor. Upstairs there are 3 bedrooms and the main 4-piece bathroom. A Small balcony on the landing going up to the 2nd floor looks out over the large backyard and impressive stone fence. As a bonus, In the basement, there is a nonconforming suite with a nice kitchen and bath, more recently renovated. Laundry facilities and cold room are also found in the basement as well as ample storage space. The back yard has matured landscaping and plenty of space for outdoor activities and entertaining. If you are an admirer of Saskatoon’s most gracious homes, then this home, sitting on a lovely street lined with centenary trees must be seen. Come visit soon. (id:63476)
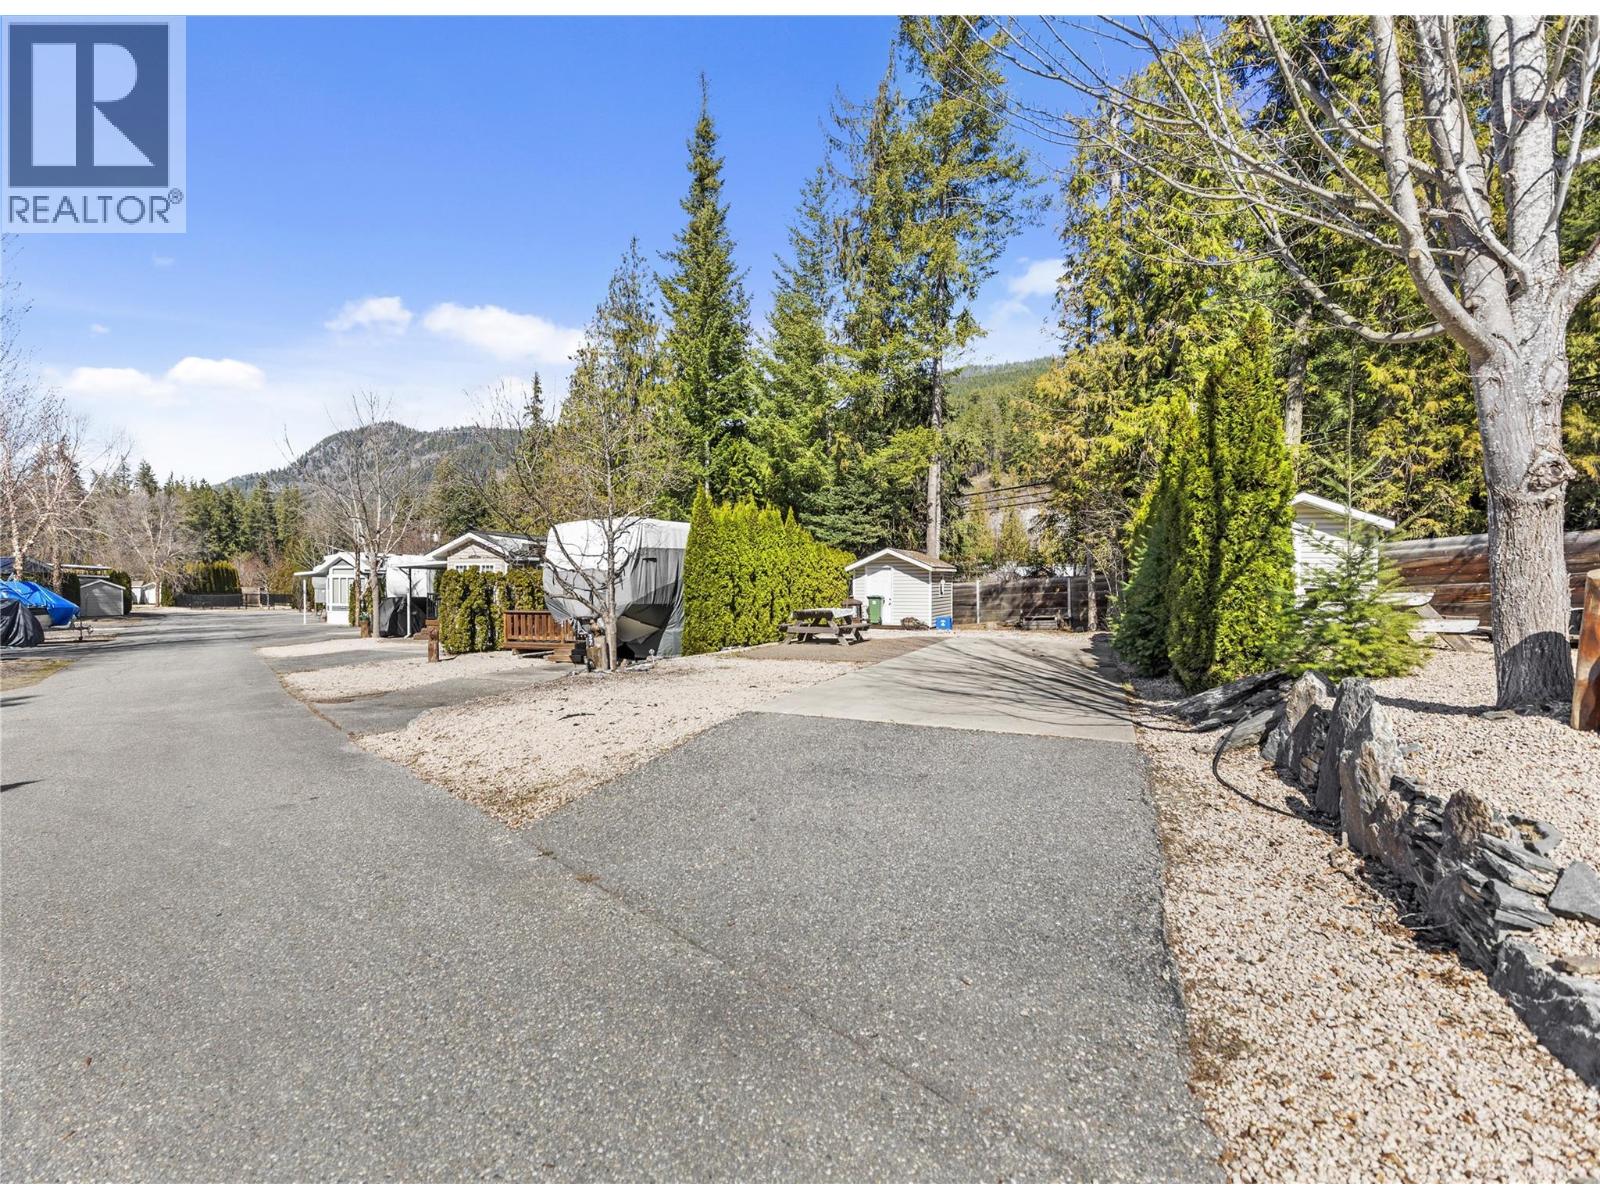
2698 Blind Bay Road Unit# G37
Blind Bay, British Columbia
Welcome to Copper Landing, a gated lakeside community offering a recreational RV-ready lot in desirable Section G in Blind Bay. This shared ownership lot is ready for your RV with everything set up ready to go including a flat concrete area, detached shed, nicely treed sides for privacy. Includes water, hydro, & septic hookups & is part of a well-managed strata, providing a relaxed, resort-style lifestyle. Zoned recreational (CDC4), this property allows for seasonal use up to 182 days per year, making it the perfect getaway to enjoy the summer months. (Year round access but cannot live year round). Copper Landing offers exceptional amenities including waterfront access with a beach & dock, outdoor pool, gym, laundry facilities, outdoor gathering spaces, and golf cart-friendly access throughout the gated community. Boat slips may be available on a first-come, first-served basis. An excellent opportunity to own a low-maintenance recreational property in a vibrant, amenity-rich lakeside community. Enjoy an unbeatable location within walking distance to the grocery store, waterfront dining, beaches, parks, and trails, and just minutes from world-class golf. (id:63476)
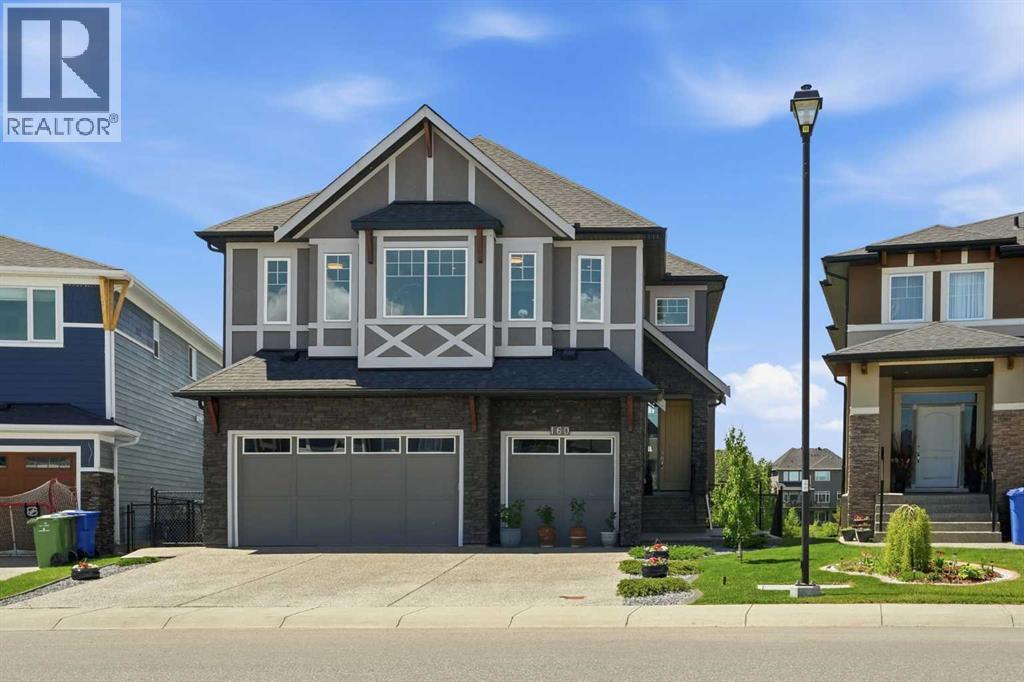
160 Kinniburgh Loop
Chestermere, Alberta
Welcome to the finest home Kinniburgh has to offer, delivering over 4,000 sq ft of luxurious living space with a south-facing walkout backing onto a tranquil pond. The main floor impresses with a private den, a dream kitchen designed for the passionate cook, and soaring cathedral ceilings in the living room that flood the space with natural light. A thoughtfully designed mudroom includes a valuable dog-wash station. Upstairs, you’ll find three generously sized bedrooms, a bright bonus room, and a stunning primary retreat featuring a Romeo & Juliet balcony overlooking the water. The walkout level is an entertainer’s haven with a large recreation room, wet bar, space for a pool or games table, plus a bedroom and home gym. Step outside to a gardener’s oasis, where the beautifully landscaped yard blends seamlessly with the pond and open views. The extras include CENTRAL AIR CONDITIONER, HEATED GARAGE, WATER SOFTENER and NEW HOT WATER TANK. This is a rare opportunity to own a truly exceptional property in one of Chestermere’s most sought-after communities. Come see it for yourself by booking and appointment with your REALTOR® before it's too late. (id:63476)