
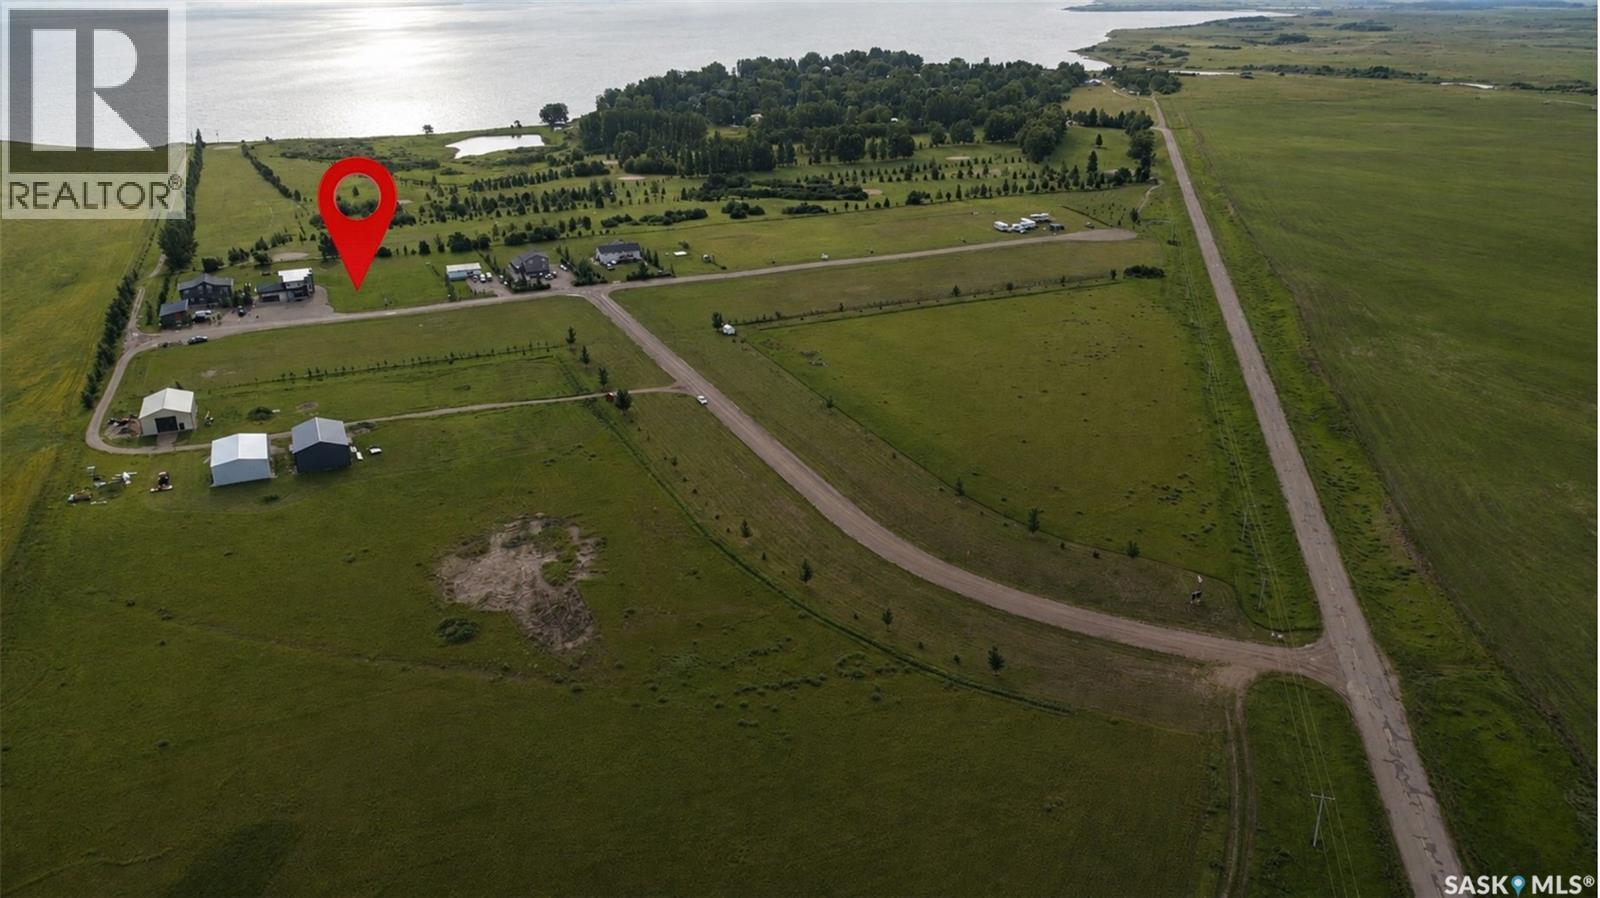
3 Coteau Place
Coteau Rm No. 255, Saskatchewan
Indulge in the ultimate luxury lifestyle with these expansive lots overlooking the Coteau Beach Golf Course, with breathtaking views of Lake Diefenbaker beyond. Building standards established by the RM help protect the long-term value for lot owners, while still allowing time to build. Situated on generously sized parcels, these lots provide ample space to design and build a custom home tailored to your vision. Enjoy the convenience of being just a short golf cart ride from the beach, park with playground equipment, boat launch, community clubhouse, sports courts, and mini golf. The neighboring community of Coteau Beach is welcoming and known for its strong tradition of community events that bring residents together. Each lot offers the opportunity to create your own private retreat with luxury features and personal touches. Design your 75 x 200 titled lot to suit your lifestyle. Call today for more information or to arrange your personal tour! (id:63476)
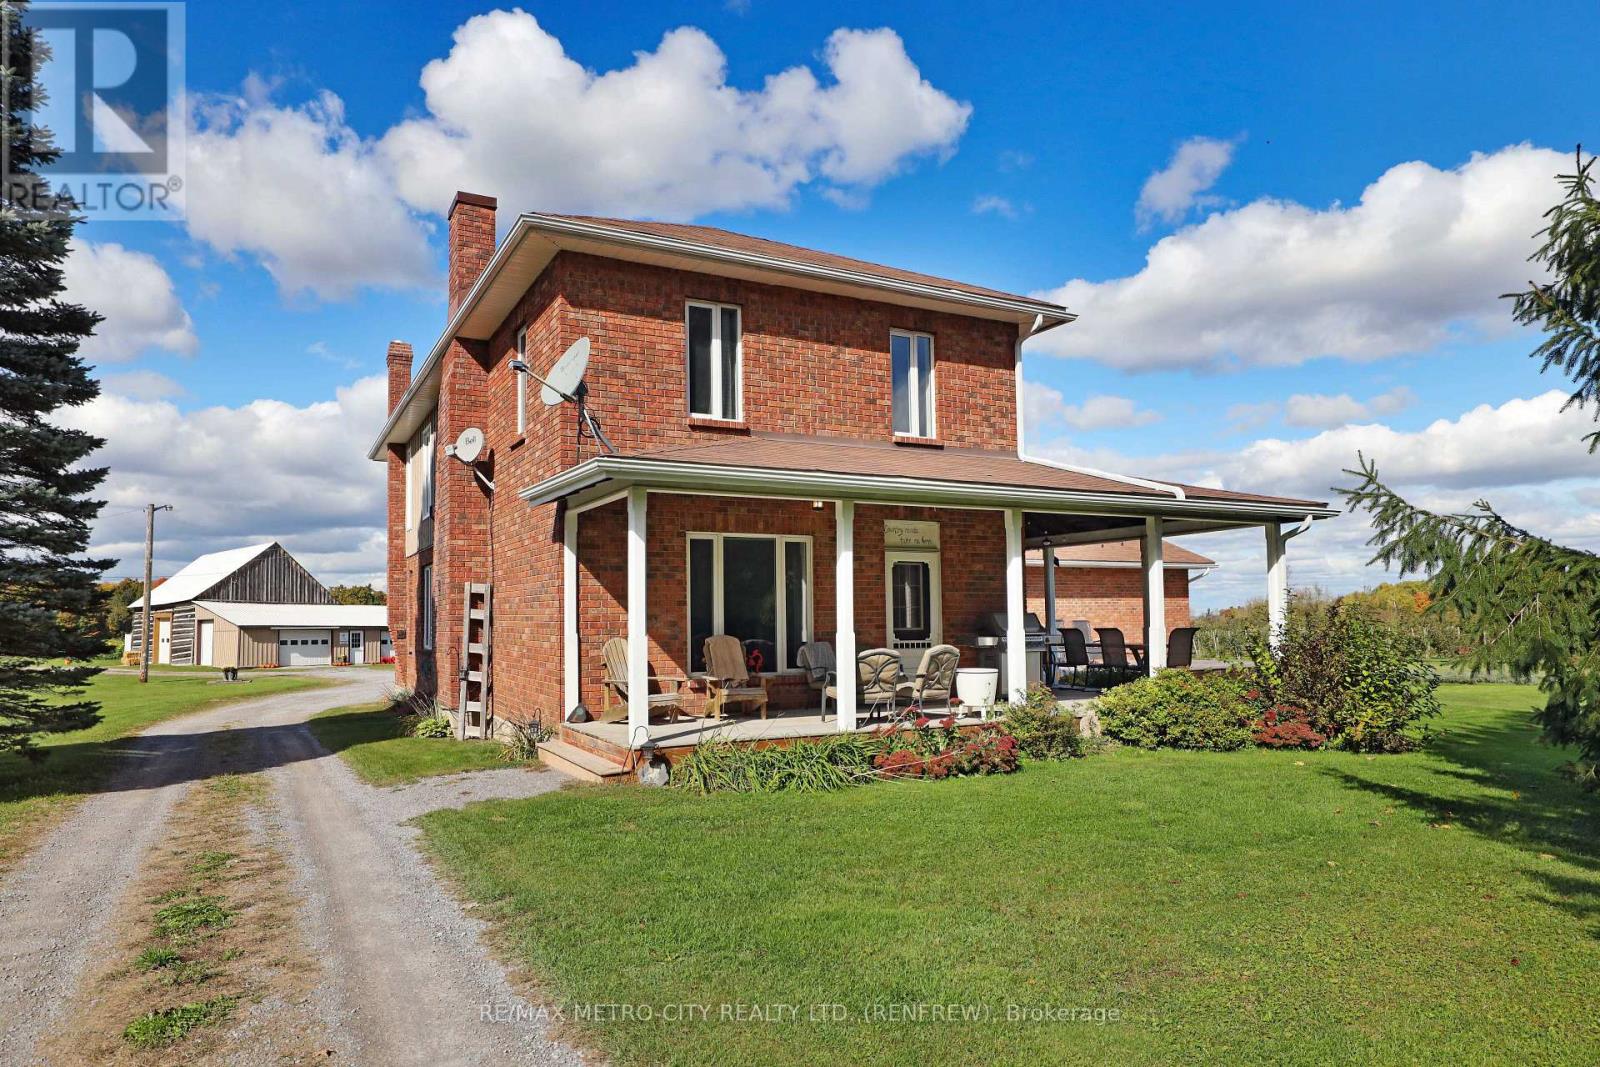
704 Clifford Side Road
Mcnab/braeside, Ontario
Escape to the peace and beauty of country living with this incredible 80+ acre property in McNab/Braeside. Whether you've always dreamed of raising horses, keeping livestock, growing your own food, or simply enjoying wide-open spaces, this property offers endless possibilities to create the rural lifestyle you've been looking for. At the heart of the property is a beautifully maintained 5-bedroom, 3-bathroom home that blends character with modern comfort. The spacious kitchen with a large island is perfect for gathering with family and friends, while the bright living spaces, main-floor office or bedroom, and partially finished basement provide room for everyone. Geothermal heating and cooling ensure efficient, year-round comfort. Plus, a two-car attached garage. This property is a perfect mix of open fields, which are systematically tile drained, mature trees, and scenic trails, offering space for animals, gardens, recreation, and outdoor adventures. A pond provides both practical irrigation and a beautiful backdrop for your year-round activities including a small cabin with deck nestled next to it. The property's charming historic log barn, additional outbuildings, and fenced areas offer flexibility for horses, hobby livestock, equipment storage, workshops, or creative projects. With plenty of room to grow, this property is ready to become whatever you envision-from an equestrian retreat to a family hobby farm or your own private country paradise. Currently the being used as an apple orchard, with trees being planted from 2015 to 2022. If you've been searching for the space, privacy, and freedom to live your country dream, this exceptional property is ready to welcome you home. Please allow 24 hours irrevocable on all offers as well as 24 hours notice for all showings. (id:63476)
RE/MAX Professionals Inc.
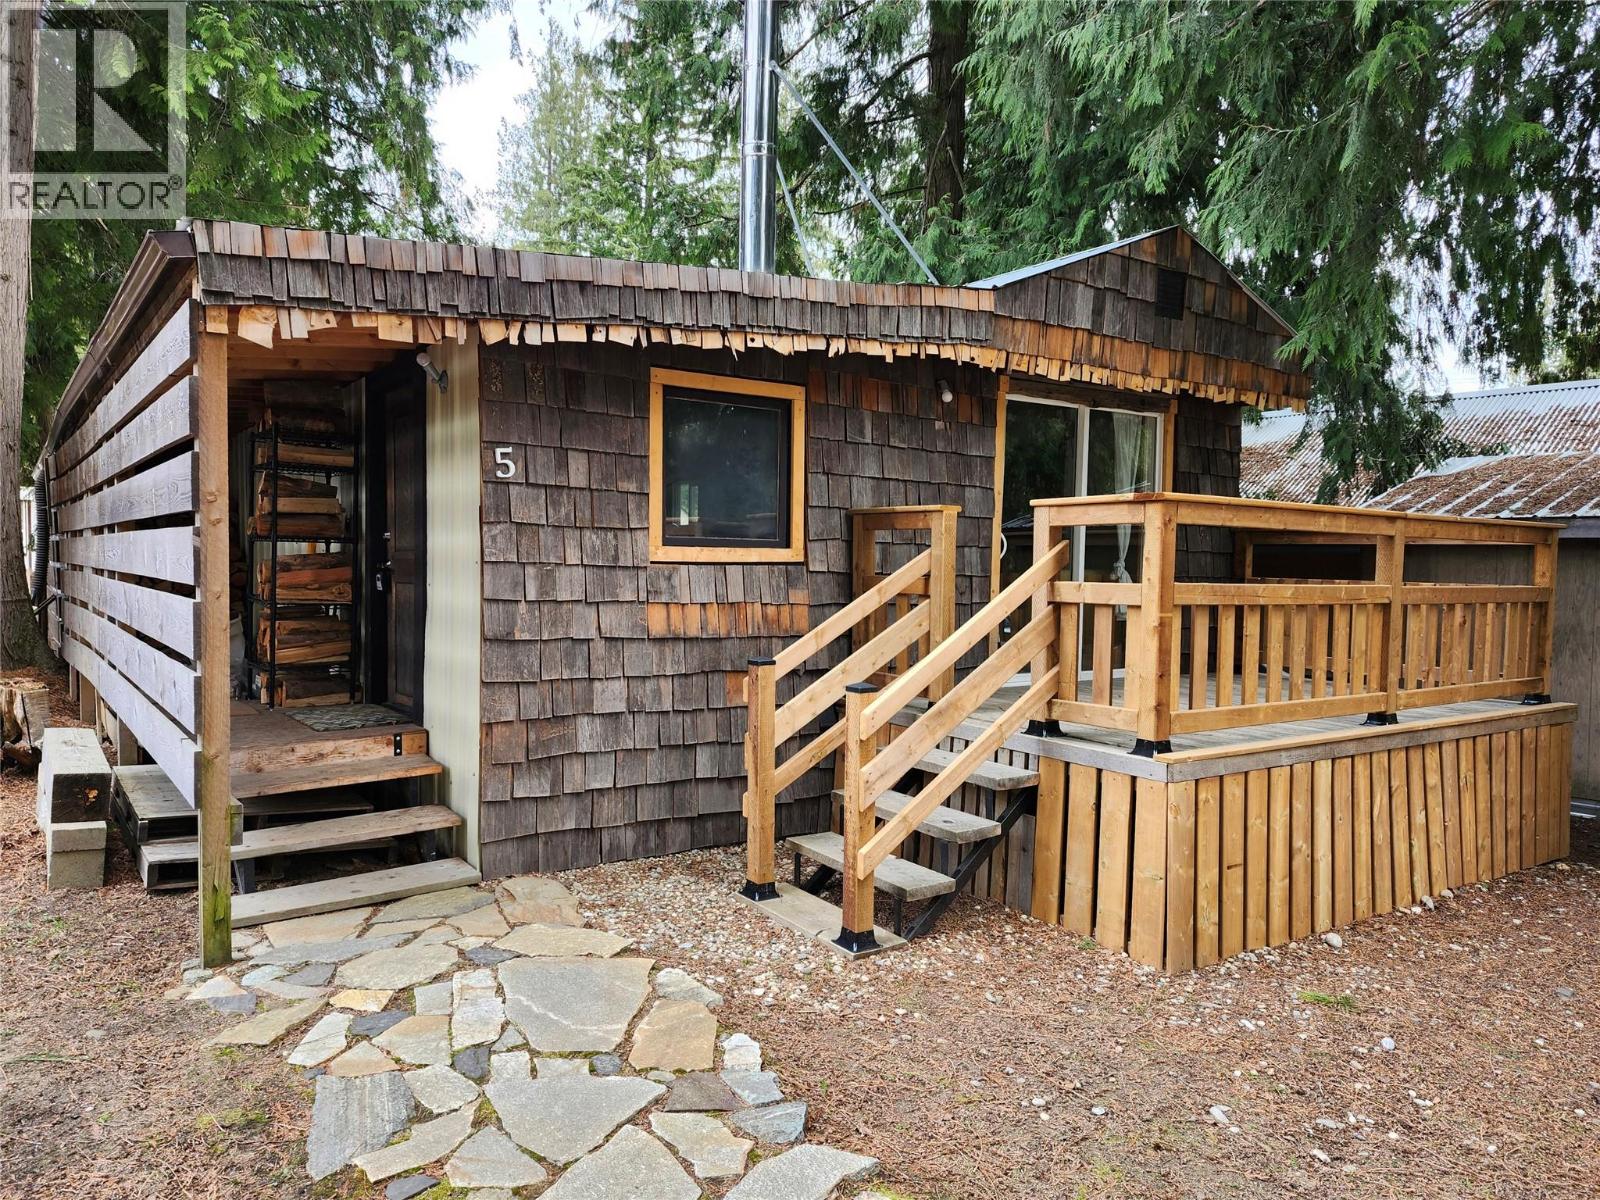
1079 Lundell Road Unit# 5
Revelstoke, British Columbia
Live the Revelstoke dream! This fully renovated manufactured home is in a lovely private setting. You are just minutes from downtown and only 12 minutes to the ski hill and golf courses. The location is unreal: steps from the Columbia River, Big Eddy greenbelt, and a beautiful mature forest right across the street. Jump on your bike, hit the trails or head to the hills for skiing or sledding. Whether you're into laid-back living or non-stop adventure, this place can meet your needs. The single wide manufactured home has been renovated to provide room that is more spacious. The cozy WETT certified wood stove provides the ultimate warmth. The covered porch provides a convenient and dry place to store several cords of firewood. A new roof in 2019. All with a bonus - a super functional 12' x 12' shed attached to the rear entrance. Plus - this home is on an extra wide lot in the community oriented Westside Village manufactured home park. Take a look at this opportunity today. This property is best purchased with a cash sale. Call for details! (id:63476)
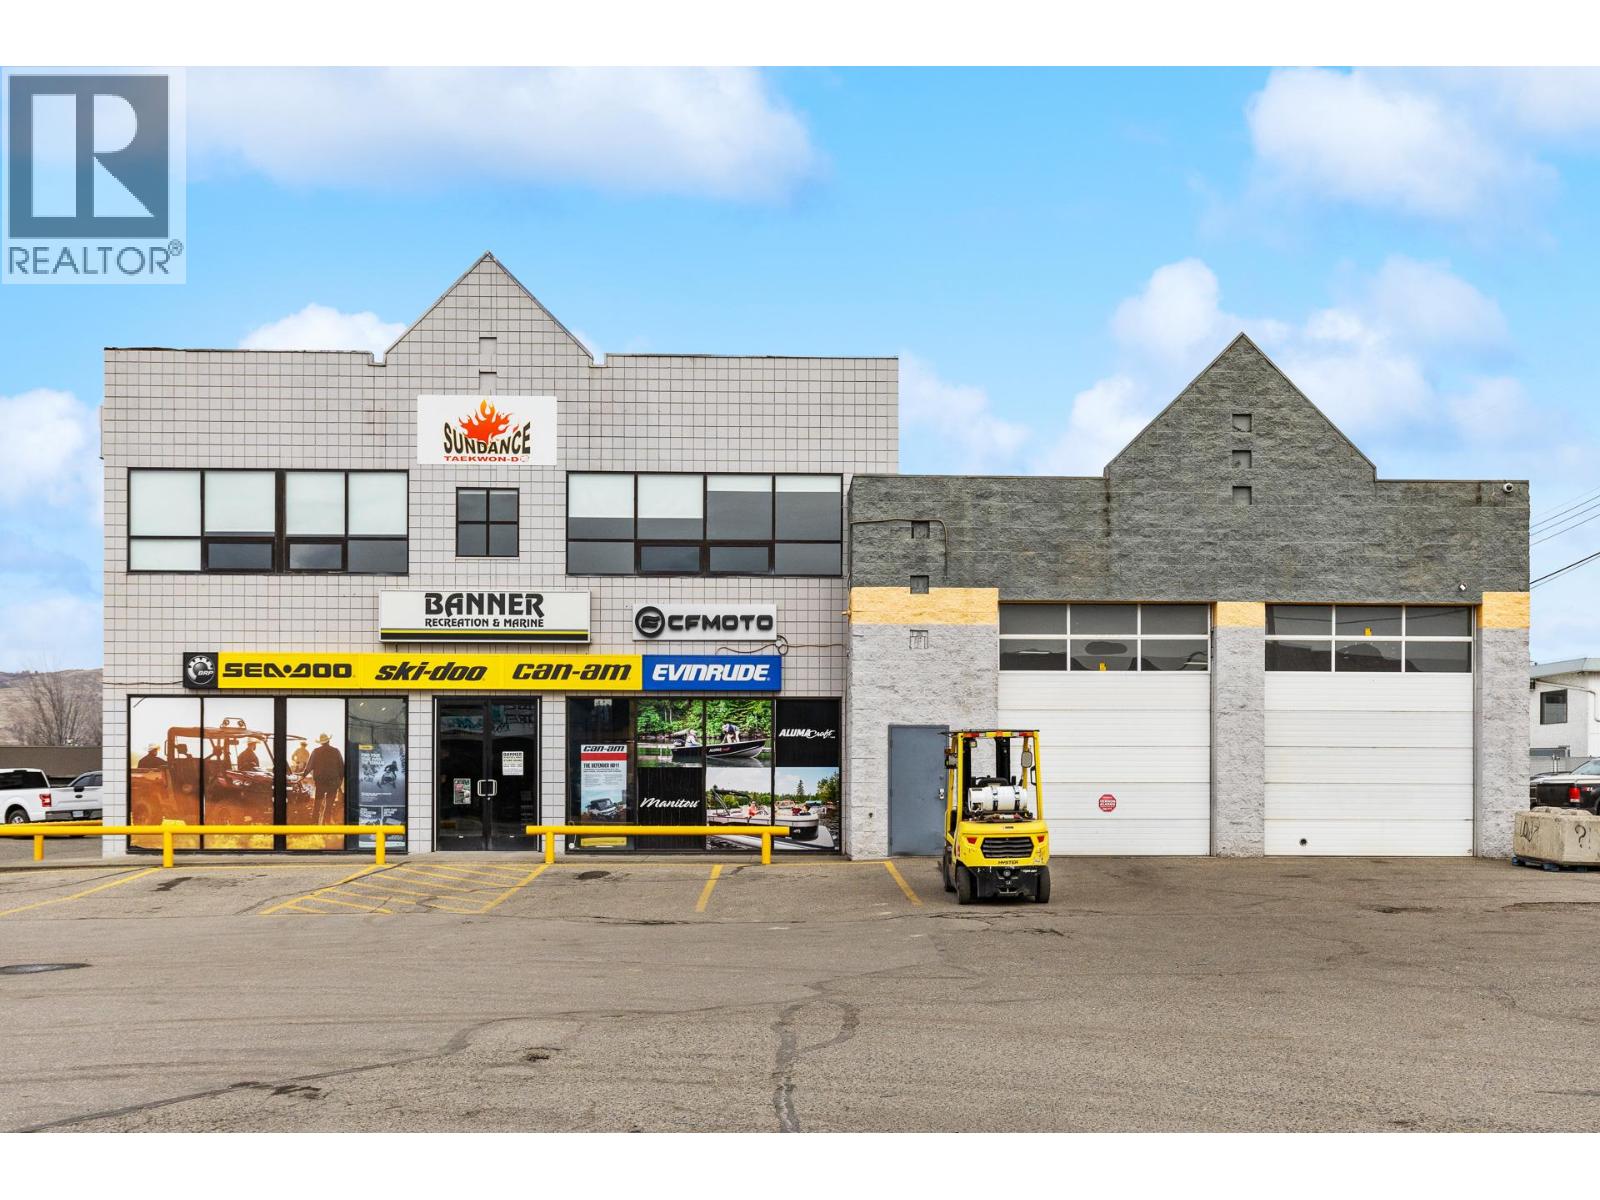
2903 43 Avenue
Vernon, British Columbia
FOR SALE — Premier Large Format Retail / Service Commercial Space / Large YARD SPACE and PARKING Vernon, BC | Immediate Possession. Rarely does a large format commercial opportunity of this scale become available in the Vernon market. This 18,319 SF property offers exceptional exposure, flexibility, and functionality for retail, showroom, service commercial, or light industrial users. Strategically positioned along the high traffic 43rd Avenue corridor, the property benefits from outstanding visibility, excellent accessibility, and strong frontage exposure. The building combines showroom presence with warehouse and operational capability, making it ideal for businesses requiring both customer facing retail and backend service space. Zoned INDL – Light Industrial, the property supports a broad range of commercial and industrial uses. The layout also provides flexibility for potential demising into smaller units. Additional income is generated from approximately 6,300 SF of leased upper floor space and a leased 1,840 SF residential suite. Key features include 16 foot clear ceiling height in the shop area, three grade level overhead doors, side lane access, large yard space, rear fenced compound for storage or operations, and ample on site parking for customers, staff, and service vehicles. Ideal for automotive, recreational, building supply, fitness, wholesale showroom, service commercial, and light industrial users seeking high exposure space in Vernon. (id:63476)

42 Ferguson Street
Erin, Ontario
Welcome to your next home, an exceptional brand-new build combining modern luxury with small-town charm in the heart of Erin. This stunning 4 bedroom, 4 bathroom home offers thoughtful design, premium finishes, and plenty of space for families of all sizes. Step inside to a bright, open-concept main floor featuring 9ft soaring ceilings, oversized windows, and high-quality porcelain tile and hardwood throughout the living area. Easy access through garage into mud room ensures the house stays clean. The gourmet kitchen is complete with oakcabinetry, quartz countertops, a large island, Inside, the kitchen is designed for both style and function, featuring a gas range perfect for home chefs, along with a stylish backsplash that extends behind the countertops and wraps around the kitchen island, creating a modern, designer inspired finish. The impressive double front doors are accented with an upgraded decorative glass insert, creating a welcoming first impression.Additional comfort and convenience come from a water softener system and central air conditioning, ensuring year round comfort.The basement includes upgraded oversized windows, allowing for abundant natural light and making the space feel bright and inviting. The lot configuration also offers the potential for a future basement walkout, providing exciting possibilities for additional living space, an inlaw suite, or increased property value. With its premium upgrades, exceptional curb appeal, and future potential, this home is a wonderful opportunity for buyers seeking comfort, quality, and long term value. (id:63476)
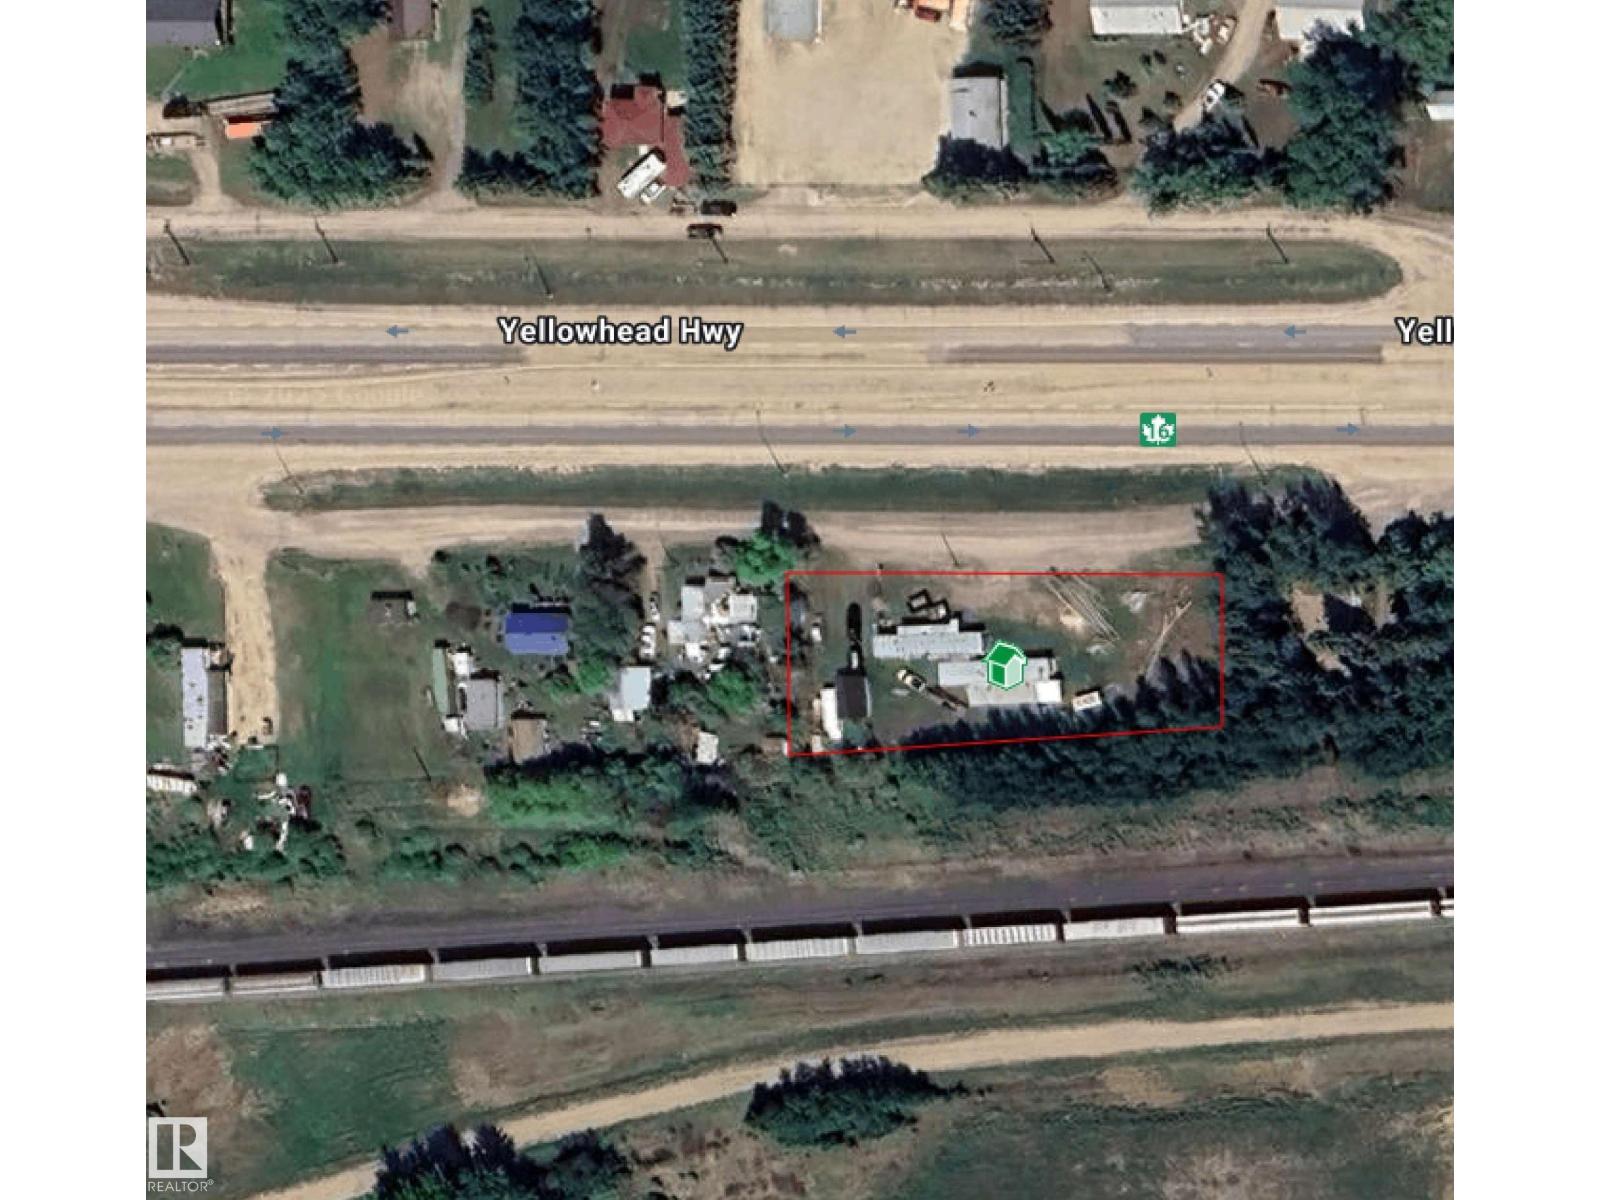
6127 Hghway 16
Rural Parkland County, Alberta
*Please note* property is sold “as is where is at time of possession”. No warranties or representations. There is NO ACCESS to the house as it's not in livable condition, .All information and measurements have been obtained from the Tax Assessment, old MLS, a recent Appraisal and/or assumed, and could not be confirmed. Purchaser to confirm all details, including sizes, building style, any use type, parking, fees, utilities, taxes or any information pertaining to this property to their Satisfaction. (id:63476)
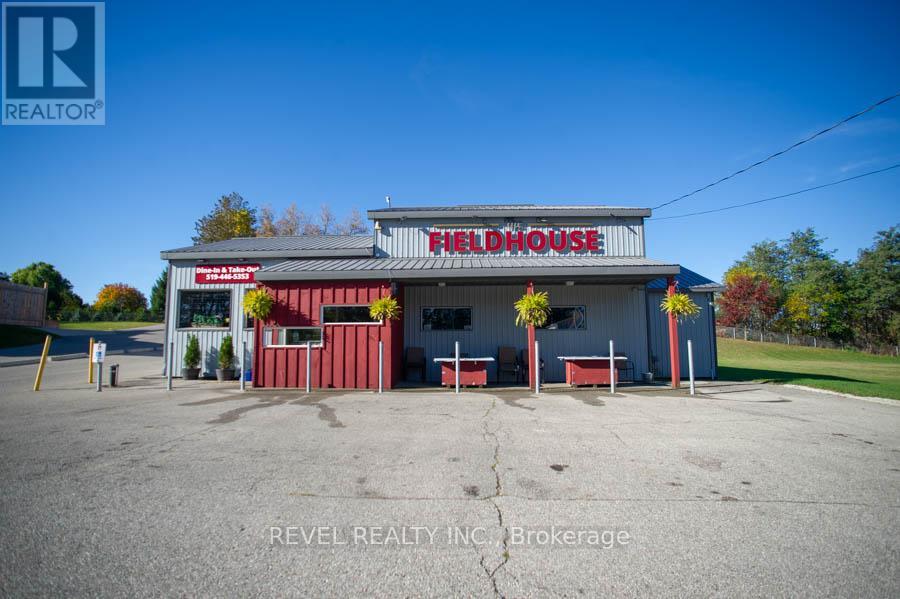
A - 53 Simcoe Street
Brant, Ontario
An exceptional opportunity awaits in the heart of Scotland. The Field House Restaurant is a well-established, family-run business known for its quality dining experience, welcoming atmosphere, and strong community presence. Proudly owned and operated by the same family, the restaurant has built a loyal clientele by focusing on fresh ingredients and consistently delivering outstanding customer satisfaction.Step inside to discover a warm and inviting interior, thoughtfully updated with a complete renovation in 2016, including both the dining area and kitchen. A striking stone feature wall anchors the bar area, complemented by a beautiful black walnut countertop-creating a natural gathering space for guests. The main dining room showcases a charming barn board feature wall and offers seating for up to 60 guests, providing both comfort and character.In 2021, an additional dining space was thoughtfully created, ideal for hosting intimate private functions and seamlessly connected to the main dining area. During the warmer months, guests can enjoy the rear patio, which accommodates approximately 20 people, with further potential to expand outdoor seating at the front of the property.The spacious chef's kitchen is designed for efficiency, offering ample room for food preparation and service, along with extensive indoor and outdoor storage. The property also includes two washrooms, all owned equipment, and generous on-site parking, situated on a sizable 80 ft x 165 ft lot.Ideally located just minutes from Brantford, this turnkey offering presents a rare opportunity to own both a thriving business and the property in the growing community of Scotland. With strong existing operations and room for future growth, this is a standout opportunity for entrepreneurs and investors alike. (id:63476)
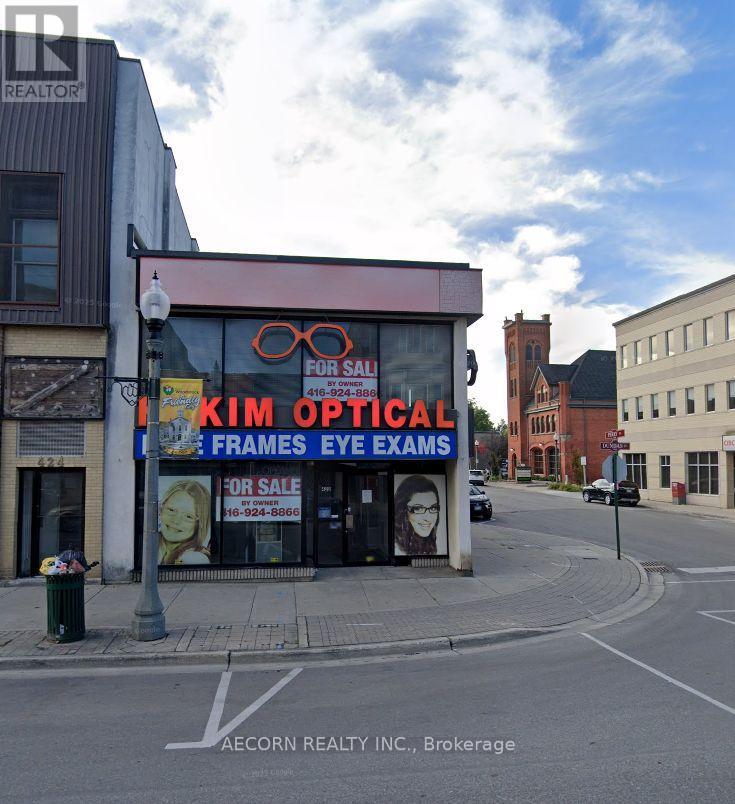
422 Dundas Street
Woodstock, Ontario
Prime Downtown Woodstock Freehold Commercial Building! High-exposure location on Dundas Street with excellent pedestrian and vehicle traffic. Ideal for investors, owner-operators, or future redevelopment. Surrounded by established businesses and amenities in Woodstock's thriving downtown core. Excellent long-term investment with significant upside potential. Buyer to verify all measurements, zoning, permitted uses, and redevelopment opportunities. (id:63476)
Gale Group Realty Brokerage Ltd
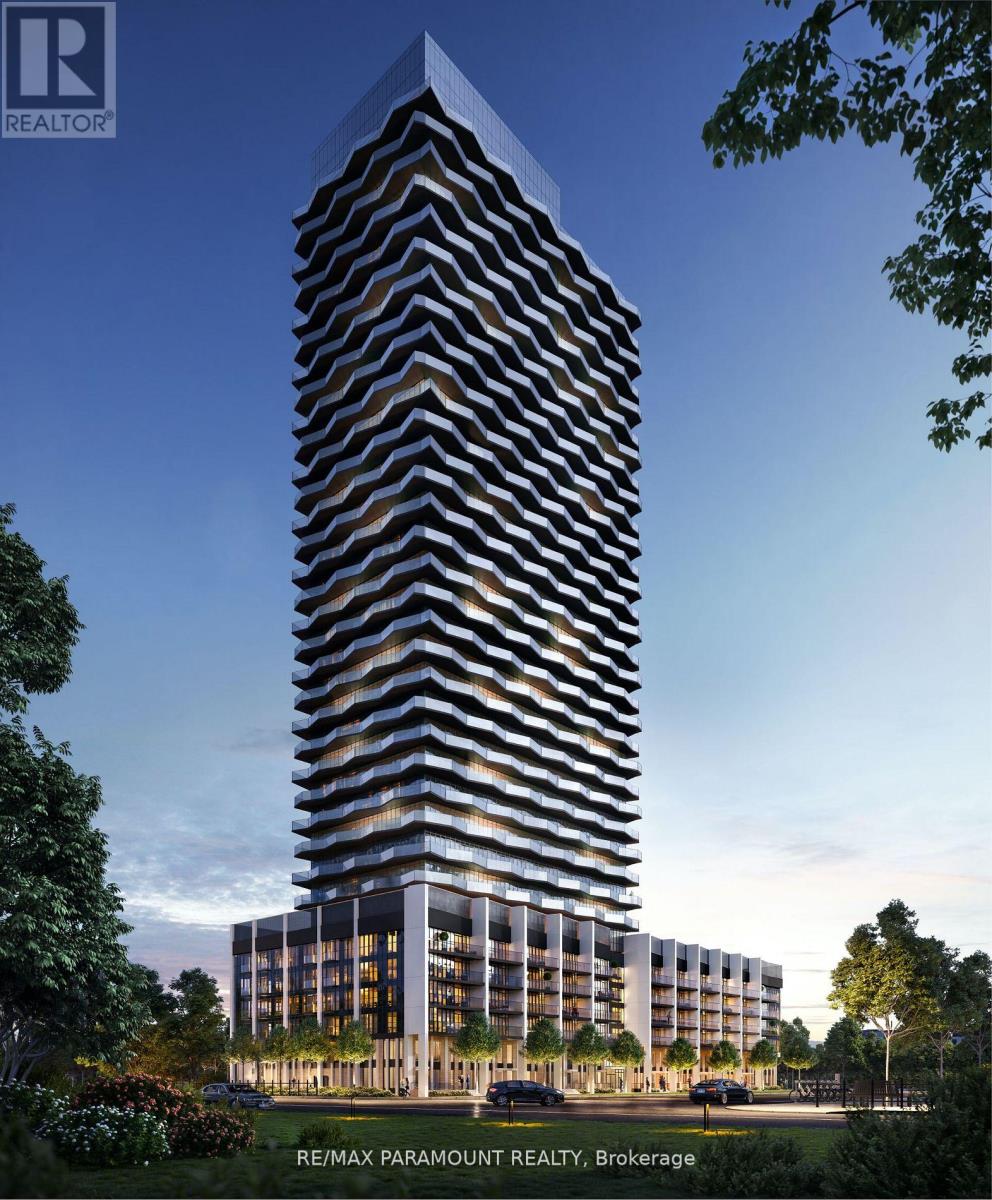
3206 - 36 Zorra Street
Toronto, Ontario
Welcome to Thirty Six Zorra Condos At The Queensway . This unit offers a blend of modern design, craftsmanship, and unrivaled convenience. Includes one parking spot. $$$ in Upgrades with Fantastic Finishes, Perfect Floor Plan And Amazing over sized balcony over looking the city. Transit, Highways, Shopping, Dining And Entertainment Are All Right At Your Doorstep. Beautifully Designed 36-Storey Building With Over 9,500 Sqft Of Amenity Space Including A Gym, Party Room, Concierge, Outdoor Pool, Guest Suites, Direct Shuttle Bus To Subway Station, Kids Room, Pet Wash, Rec Room, Co-Working Space & Much More. EV Parking. (id:63476)
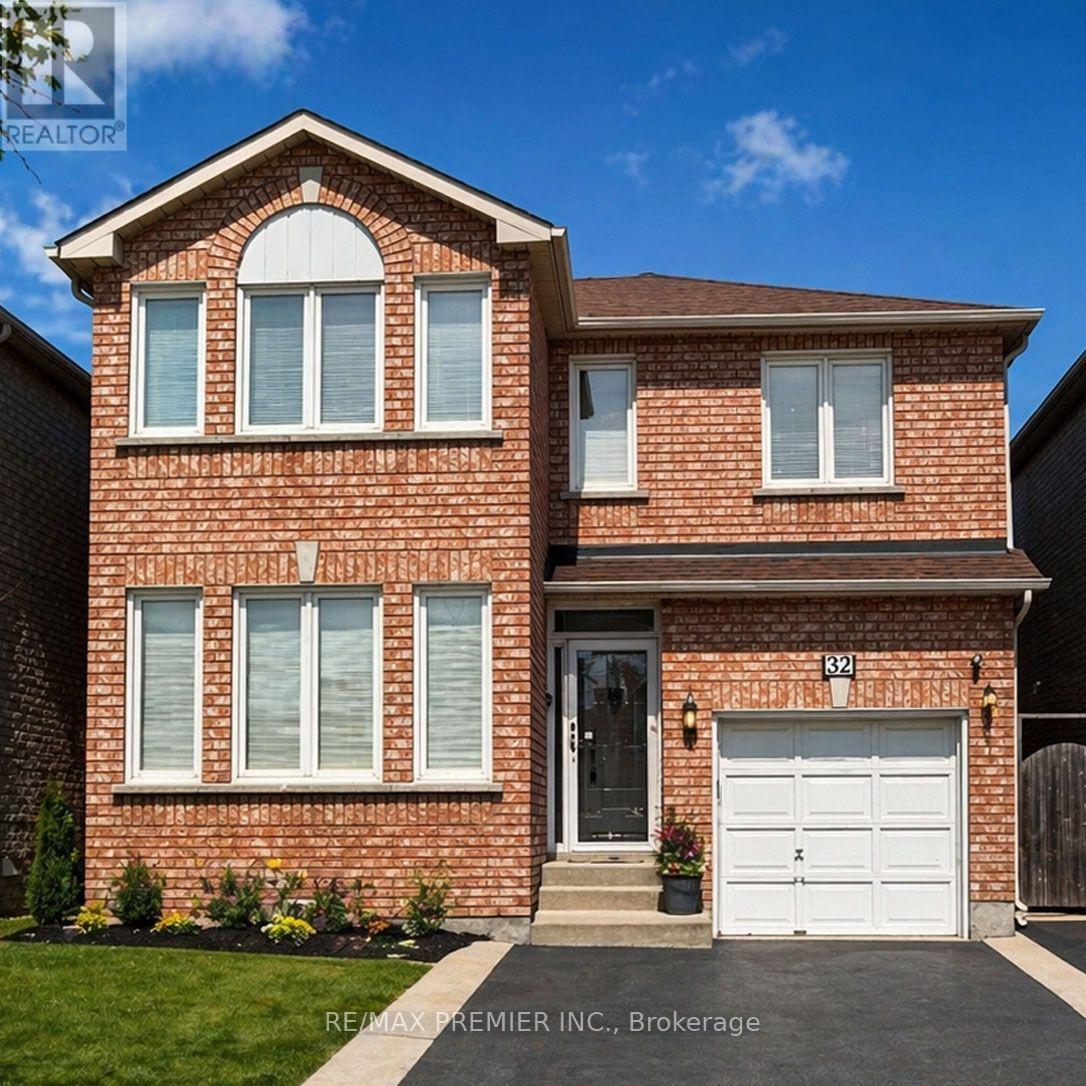
32 Stonebriar Drive
Vaughan, Ontario
* WELCOME TO 32 STONEBRIAR DR * PRIME LOCATION AT KEELE/MAJOR MACKENZIE * APPROXIMATE 1600 SQ.FT. * NO NON SENSE FLOOR PLAN WITH NO WASTED SPACE PLUS A PARTIALLY FINISHED OPEN CONCEPT BASEMENT WITH A 4 PC BATHROOM, POT LIGHTS, LARGE STORAGE AREA WITH LAUNDRY ROOM * WALKING DISTANCE TO MANY AMENITIES - GO TRAIN & TTC, SHOPPERS DRUG MART, BAKERY, SHOPS, RESTAURANTS, PARKS, COMMUNITY CENTRE * SCHOOLS * (id:63476)

104 - 7381 Kennedy Road
Markham, Ontario
*** Prime Location *** High-Exposure Corner at Kennedy Rd. & Denison St. *** Ample On-Site Parking *** Well-Established, Fully Equipped Salon Business *** Functional Layout Featuring 12 Hairstyling Stations *** 3 Shampoo Sinks *** 2 Manicure Stations *** 1 Private Facial Room *** Staff Lunch/Break Room *** On-Site Laundry Room with Washer & Dryer *** Sale Includes All Existing Salon Equipment, Shelving, Desks, Grand Reception Desk, Inventory, Chattels & Fixtures *** Turnkey Business Offering a Seamless Transition for the New Owner *** Business Currently Closed Every Tuesday, Providing Flexibility to Extend Operating Hours *** Excellent Opportunity in a Well-Established Commercial Area with Strong Customer Traffic and Convenient Access. (id:63476)
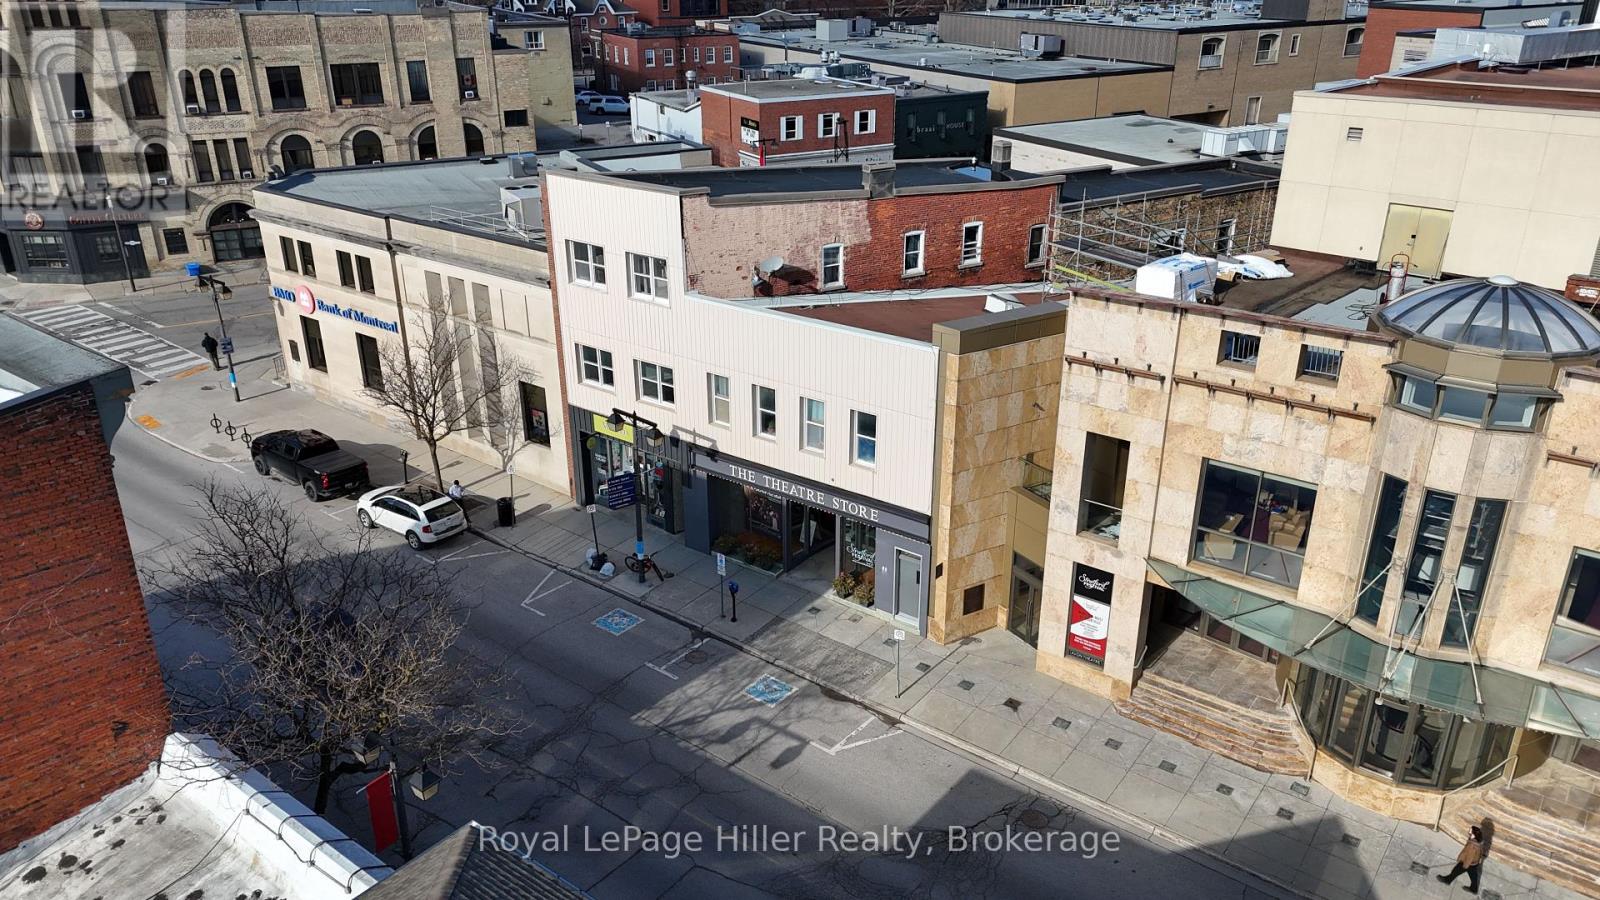
1 - 87 Downie Street
Stratford, Ontario
Location, location. Steps from the Avon Theatre, Market Square, and Stratford City Hall. This unit places you right in the heart of Stratford. Enjoy the city's renowned dining scene, vibrant cafés, boutique shopping, and everyday amenities, all just outside your door. This fully remodelled unit offers an impressive and rarely found amount of square footage for the downtown core, with a well-designed layout featuring an expansive living area, modernized kitchen and bathroom. Bright and inviting throughout, the space is ideal for a professional tenant seeking both comfort and convenience in a premium location. Water is included in the rent. Parking is available for $75/mth - an exceptional and hard-to-find feature in the downtown core. (id:63476)
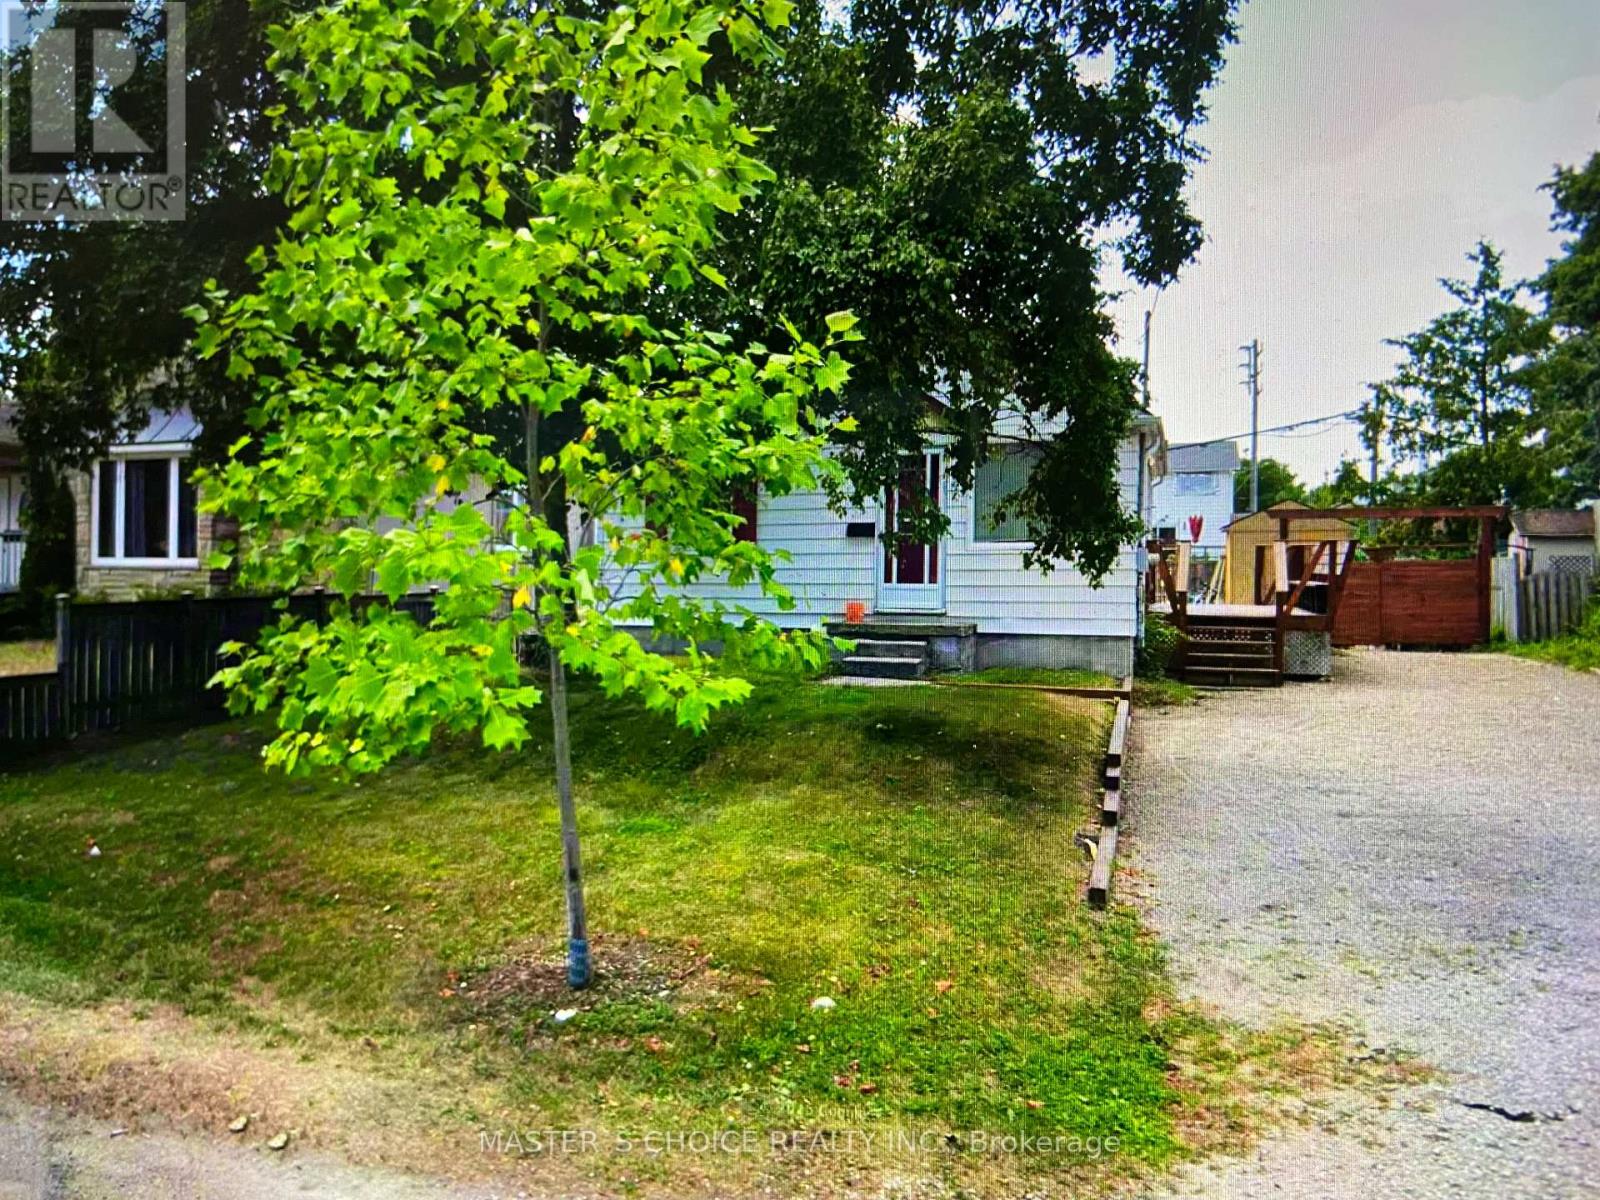
32 Amiens Road
Toronto, Ontario
Land Assembly opportunities! This property offers redevelopment potential, subject to buyer due diligence and all municipal approvals. (id:63476)
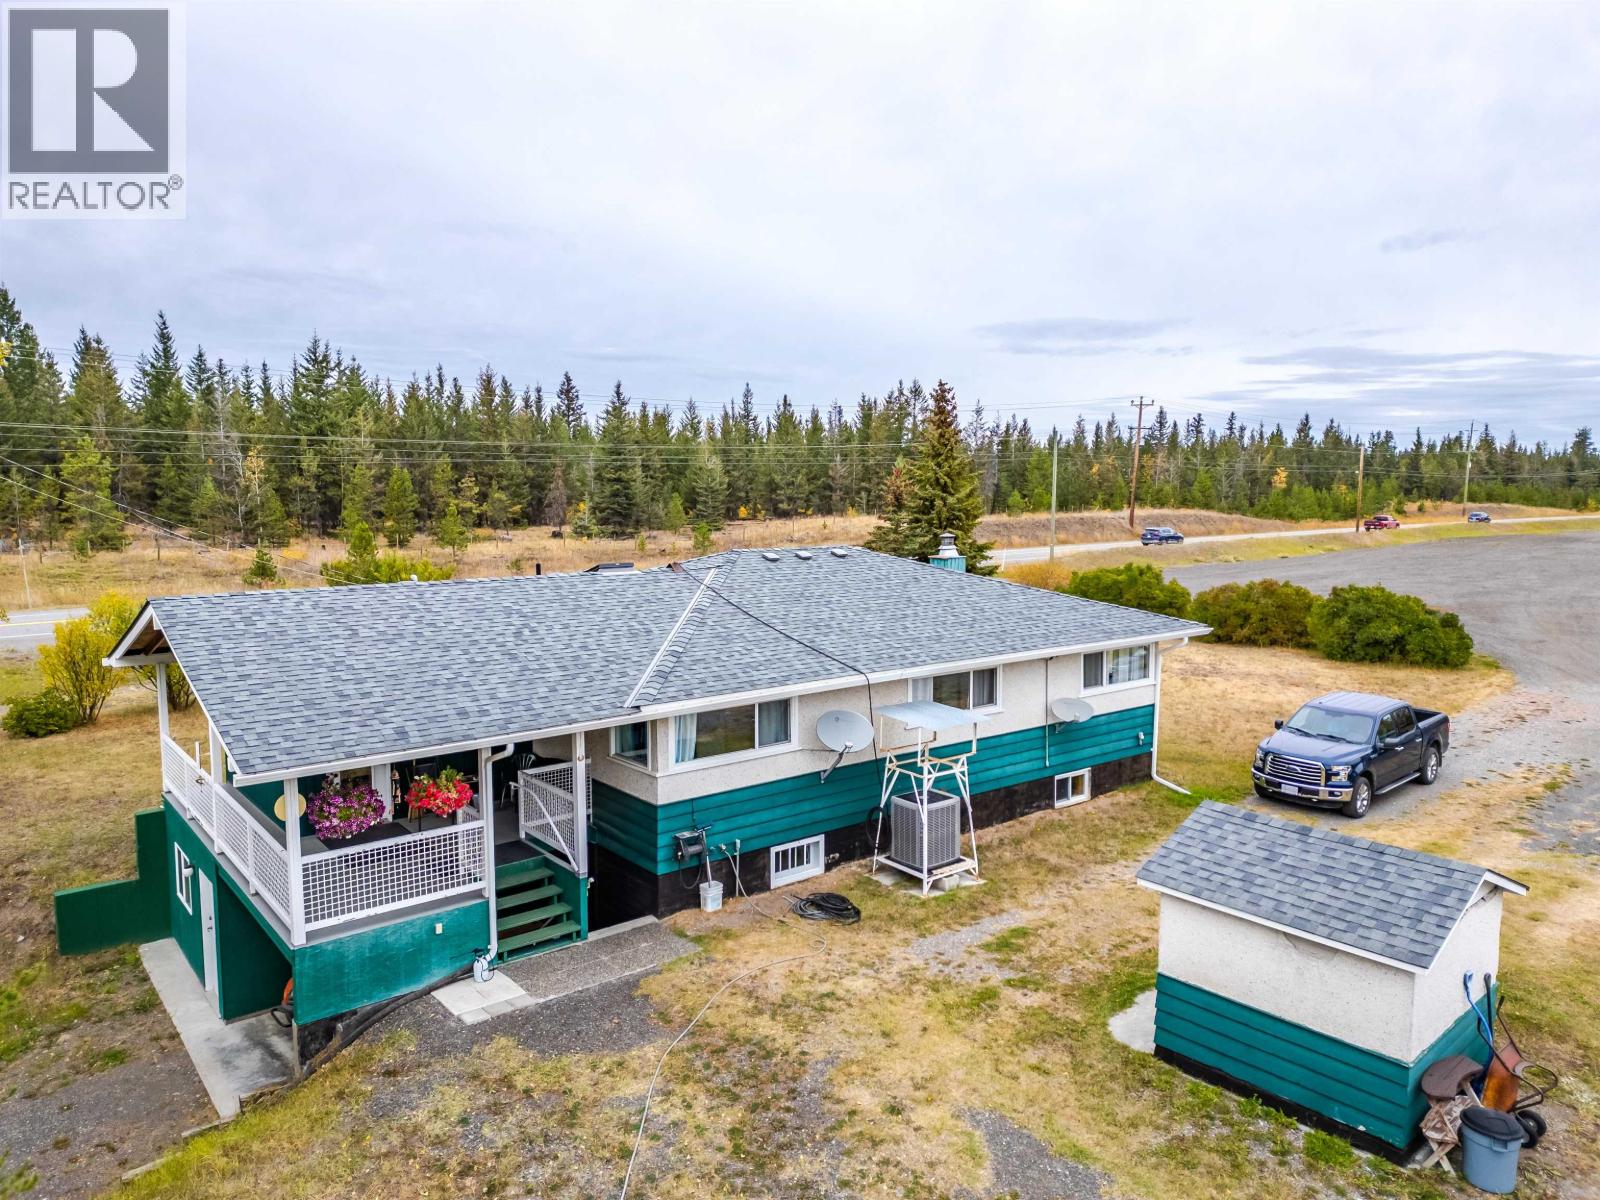
1208 S Cariboo 97 Highway
70 Mile House, British Columbia
Opportunity Knocks! Over 26 acres of frontage on Highway 97 just south of 70 Mile House. Great straight stretch of highway with a mix of Commercial and Residential Zoning while backing onto a pond and miles of Crown Land. This property features the main 3-bedroom home with a full basement - Propane forced air furnace and wood stove. The second home (1 bedroom) and third home (2 bedroom) on the property would make fantastic rentals or space for extended family. The Property also features a 40' x 60' detached shop with 14' doors and wood heat on the commercial zoned part of the property - so tons of potential to operate a business, even a second large building used for storage. Not in the ALR so also has subdivision potential. (id:63476)
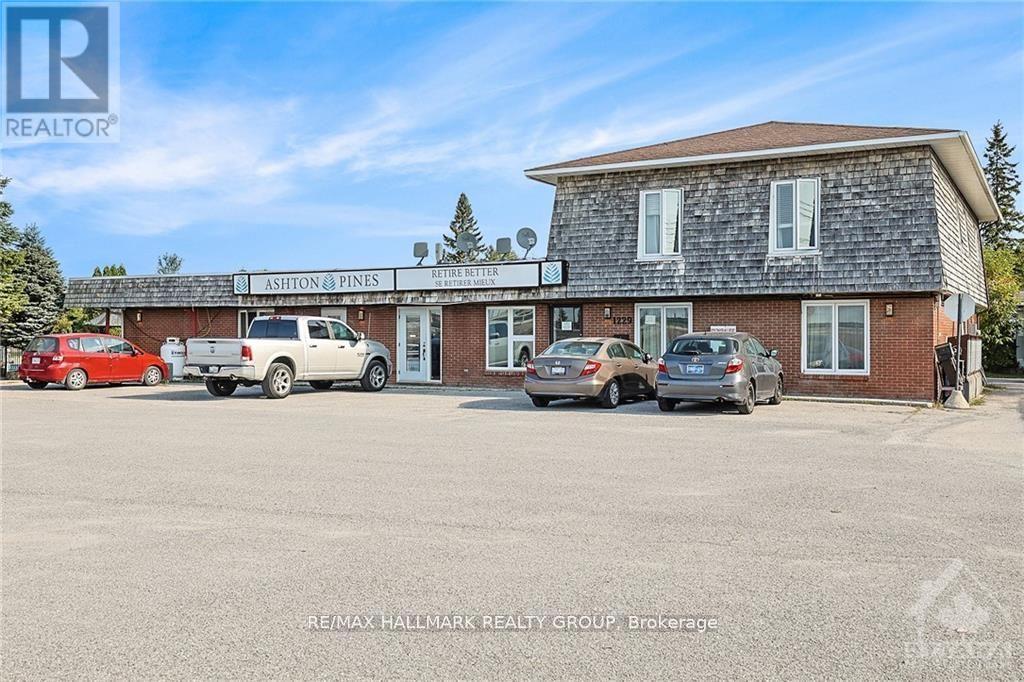
105 - 1229 Dwyer Hill Road
Ottawa, Ontario
AVAILABLE FOR RENT IMMEDIATELY! Welcome to Ashton Pines Retirement Community - enjoy country living at its finest in this sought-after 55+ adult community, ideally located just 8 minutes from both Stittsville and Carleton Place. This bright and spacious open concept 1 bedroom, 1 bathroom apartment offers generous living and dining areas, with the potential to convert into a 2 bedroom layout. The unit features a newly renovated kitchen and bathroom, ceramic flooring throughout the living and dining areas, and laminate flooring in the kitchen, bedroom, and bathroom. You will also enjoy access to a community outdoor in-ground pool, one parking space, and shared (non-coin-operated) laundry facilities. Conveniently located close to all amenities in both Carleton Place and Stittsville. Monthly Rent: $1,750, including heat, hydro, and water. Please note: Seniors living 55+ only. No pets. No smoking. (id:63476)
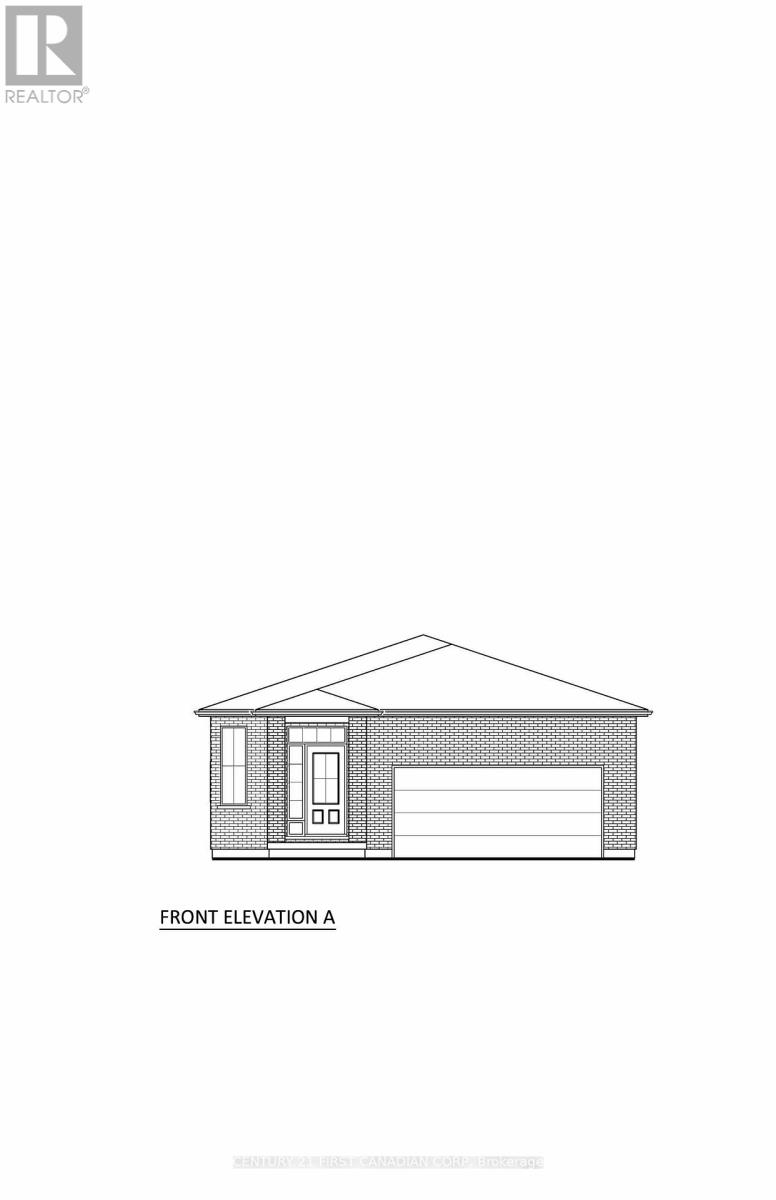
2 Woodmere Path
Middlesex Centre, Ontario
TO BE BUILT. Welcome to the NEW HAYMAN layout with a NEW PRICE by Vranic Homes. 1410 sq ft of beauty and luxury. This 2 bedroom one floor home in beautiful Clear Skies is available with closing in early to mid 2026. Come and select your own finishings, and don't wait-- our special pricing is first come, first served. Quartz coutners throughout, plus design your own kitchen with our design consultant! See documents for a list of standard features. Other models and lots are available, ask for the complete builder's package. (id:63476)
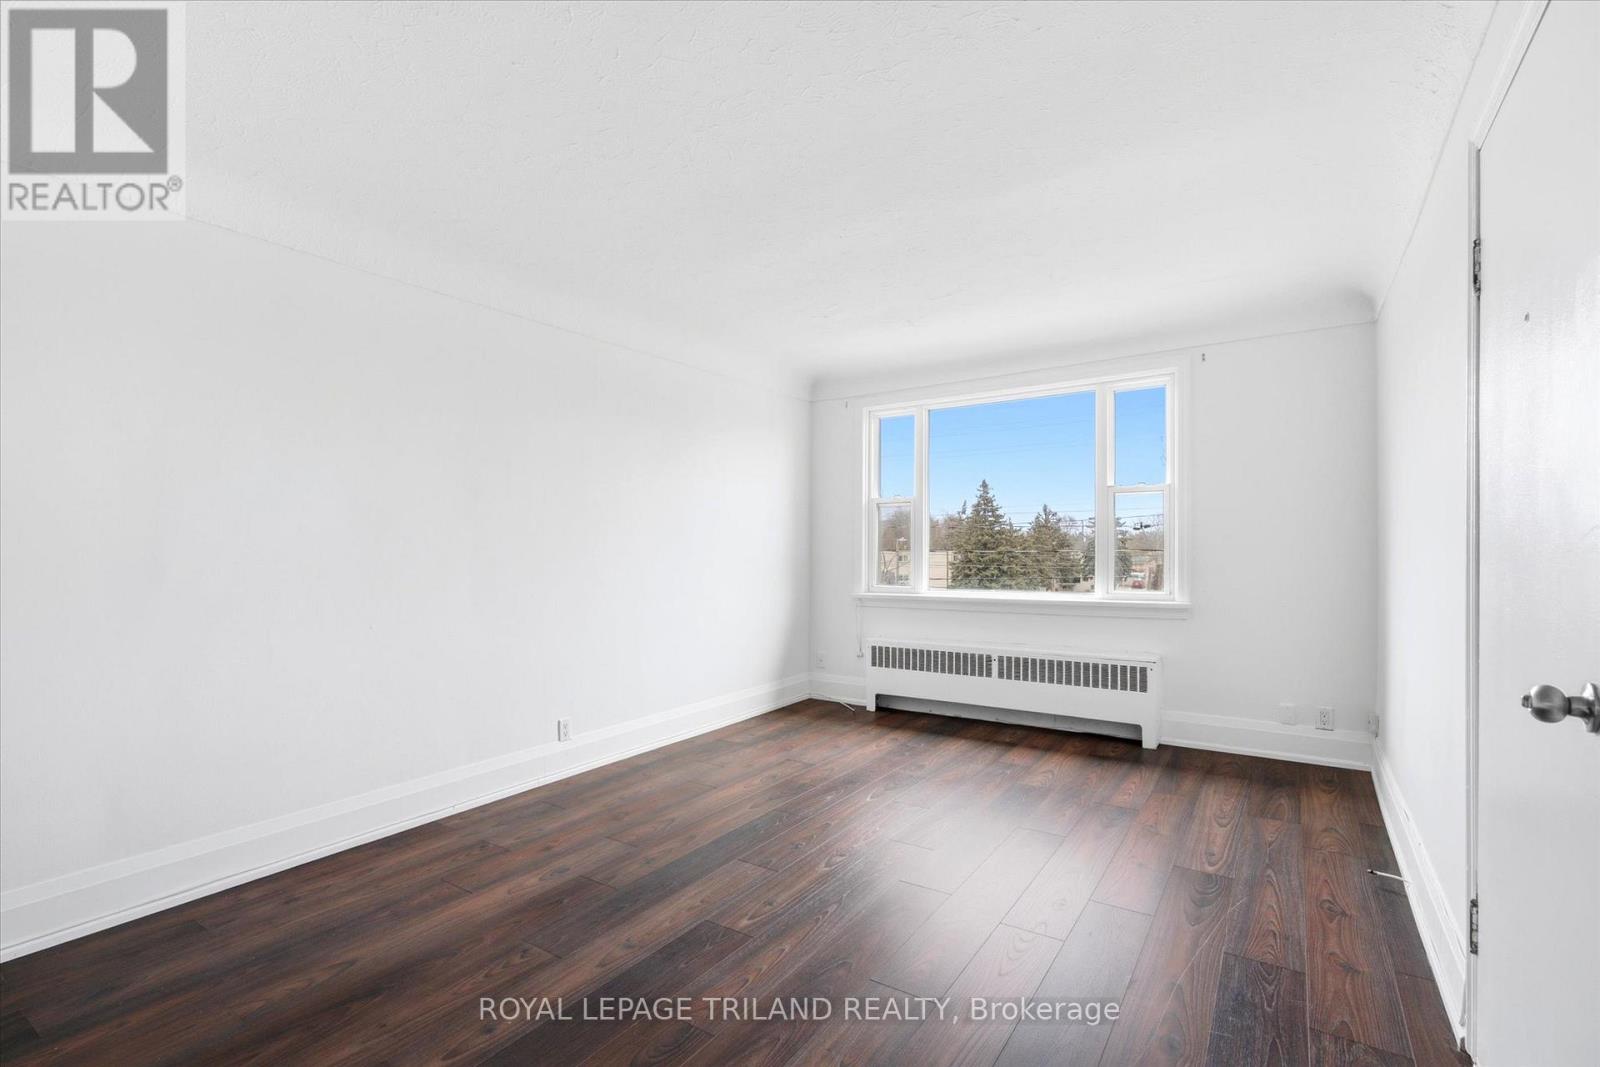
6 - 310 Speedvale Avenue E
Guelph, Ontario
PROMOTION: 1 MONTH FREE on a 13 Month Lease. This beautifully updated two bedroom unit features a modern four piece bathroom and a bright, inviting living space filled with natural light. The functional layout offers comfortable and practical living. Residents enjoy the convenience of on site coin operated laundry, with heat and water included in the rent and electricity extra. Parking is available for $50 per month. Ideally located just steps from parks, trails, and downtown amenities, this unit offers an excellent opportunity to live in one of Guelph's most established and desirable communities. (id:63476)
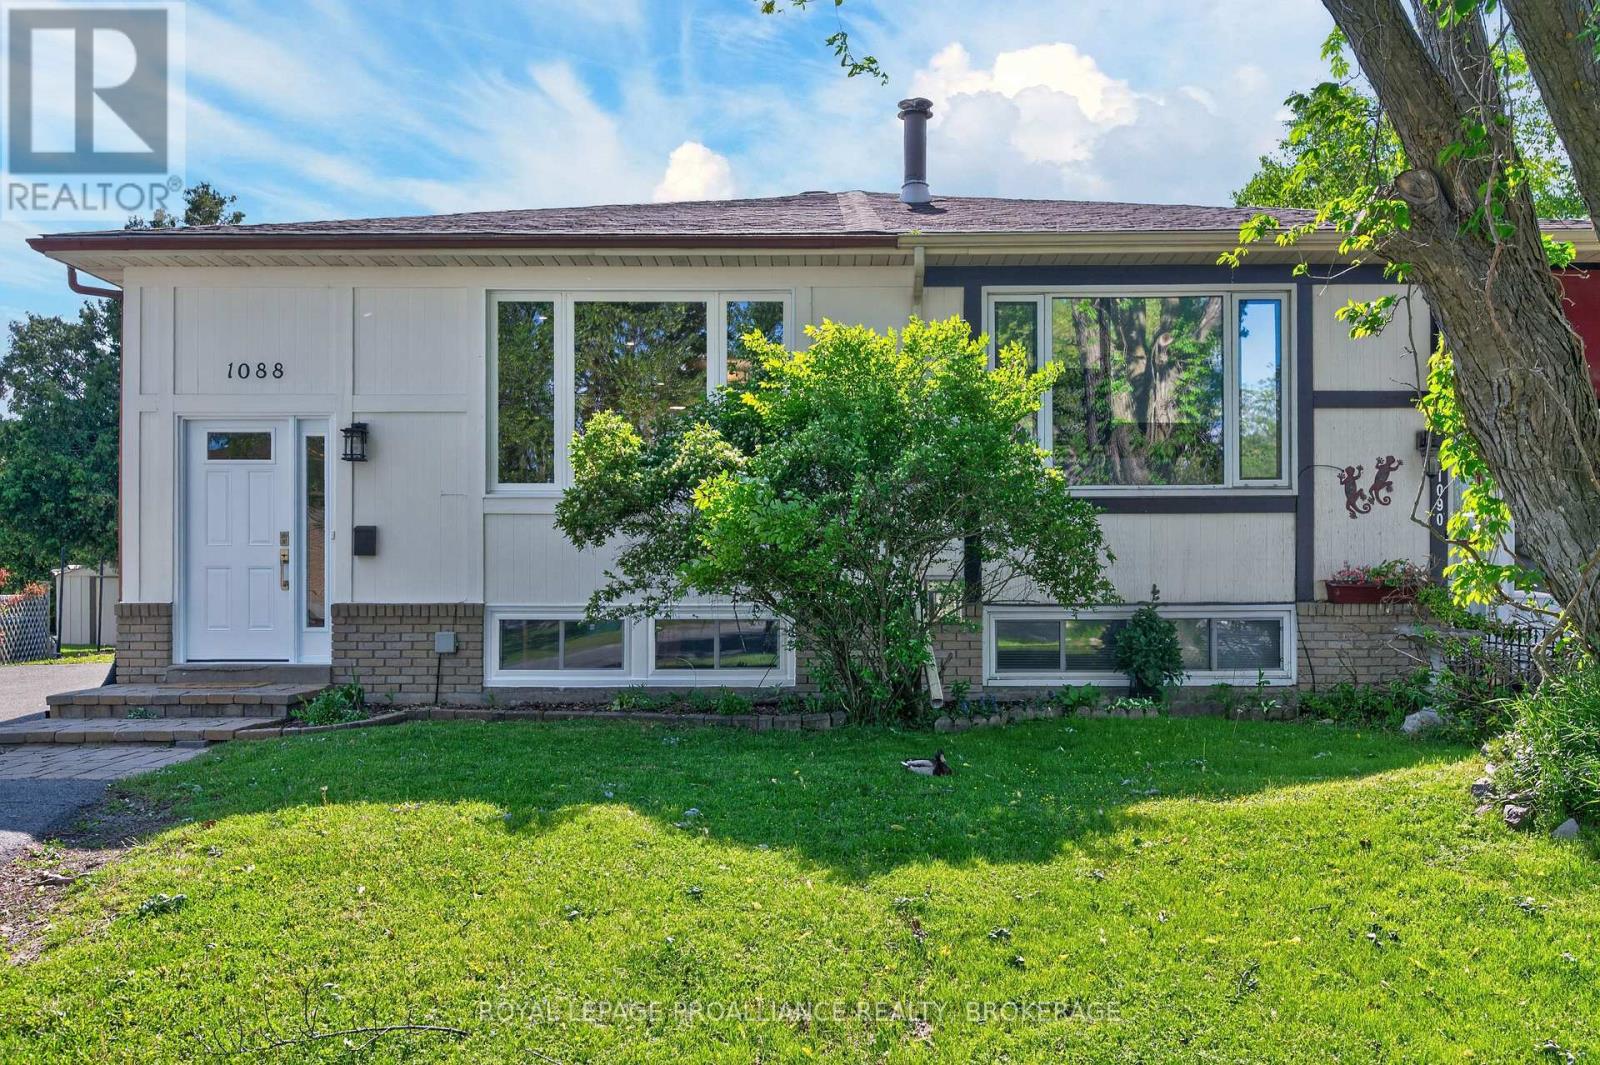
1088 Pinewood Place
Kingston, Ontario
Welcome to 1088 Pinewood Place, a warm and welcoming semi detached bungalow in the heart of Cataraqui Woods-one of Kingston's most sought after family neighbourhoods. Thoughtfully maintained and recently updated with new windows, doors, floors, and a refreshed kitchen, this 5 bedroom home offers exceptional versatility for multigenerational living, growing families, or investors seeking strong rental potential. The main level features a bright, open concept layout with three comfortable bedrooms, a sun filled living and dining area, and a functional kitchen designed for everyday living and effortless entertaining. Large windows bring in beautiful natural light, creating an inviting atmosphere throughout. The fully finished lower level expands the home's possibilities with a complete in law suite, including two additional bedrooms, a private living room, dining area, full kitchen, and bathroom-perfect for extended family, guests, or income generation. You'll also find a spacious recreation room, ideal for a playroom, home gym, or cozy movie nights. Step outside to a partially fenced yard with a private deck, offering a safe and enjoyable space for children, pets, and outdoor gatherings. Additional features include central air conditioning and a paved driveway. Located just minutes from parks, schools, shopping, and everyday amenities, this home delivers comfort, convenience, and value in one of Kingston's most established communities. Whether you're a first time buyer, downsizing, or looking for a smart investment, 1088 Pinewood Place offers a lifestyle and layout that truly stand out. (id:63476)
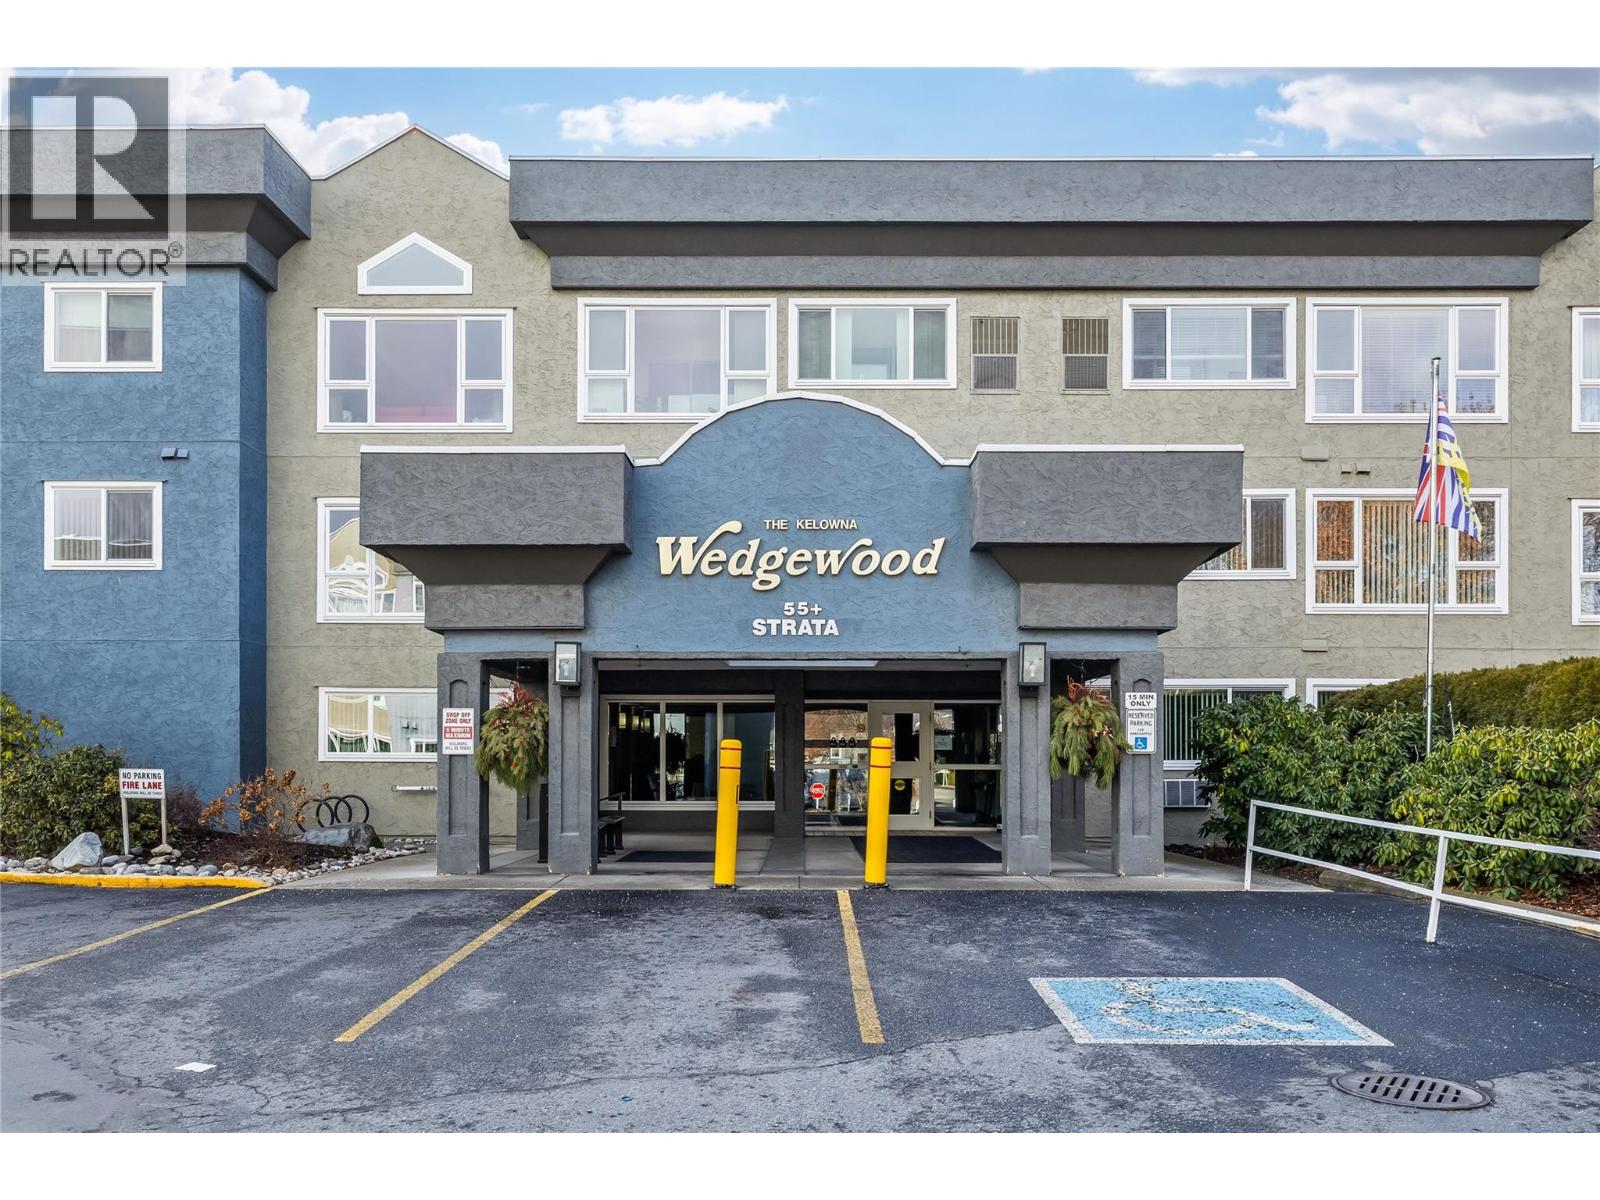
1045 Sutherland Avenue Unit# 37
Kelowna, British Columbia
Welcome to the best-priced unit in the 55+ community of Wedgewood! Offered nearly $60,000 below assessed value, this home presents an exceptional opportunity for buyers to update and personalize the space to their own tastes. The Wedgewood is renowned for its welcoming atmosphere, in-house restaurant, outstanding amenities, and vibrant social calendar - all just steps from Capri Centre Mall. Unlike a typical apartment, this garden, end-unit suite offers a warm, home-like feel with easy accessibility to the outdoors. Conveniently located on the ground/parkade level, the home stays naturally cool during the summer months when the windows are open, providing added comfort and potential energy savings. The spacious living room and enclosed sunroom overlook the beautifully maintained courtyard, lush gardens, and tranquil creek, creating a peaceful setting to enjoy throughout the year. Now vacant and move-in ready, this home is available for immediate possession at your convenience. (id:63476)
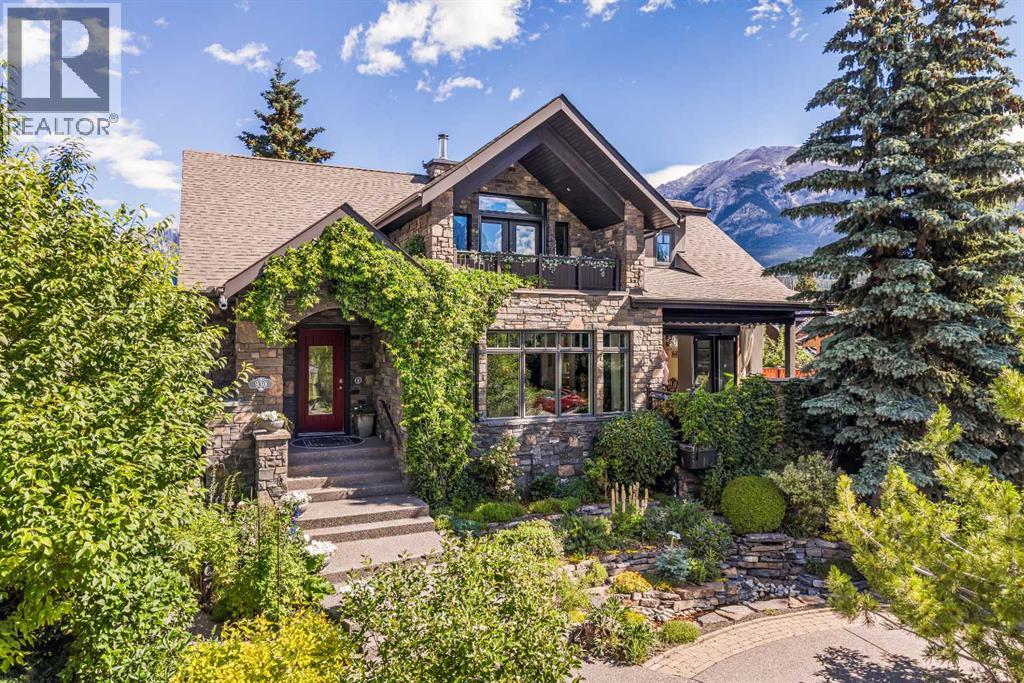
930 9 Street S
Canmore, Alberta
Beautiful Mountain views with Quiet and convenient location.This exceptional multigenerational home blends luxury & superior construction, far exceeding building codes. Triple-paned windows reduce heat loss by 50%,boosting energy efficiency & passive solar benefits. Staggered stud construction prevents thermal transfer, ensuring a stable interior temperature year-round. The home's robust infrastructure features concrete, steel & wood framing, with a foundation reinforced by steel beams to prevent settling. Most main floor walls are non-load bearing, allowing easy removal to create a custom open floor plan. Safety is a priority, with a concrete core firewall between the main house and secondary legal suite. Low VOC materials and in-floor heating enhance comfort throughout. Appliances include Sub Zero, Viking, Asko, Thermador, and Miele. The exterior boasts locally quarried Rundle Rock, and most decks feature snow melt systems. Prepped for solar energy with a 200-amp panel and to be installed by September 2026. The property offers rental income potential & a roof top fire suppression system. (id:63476)
or rent
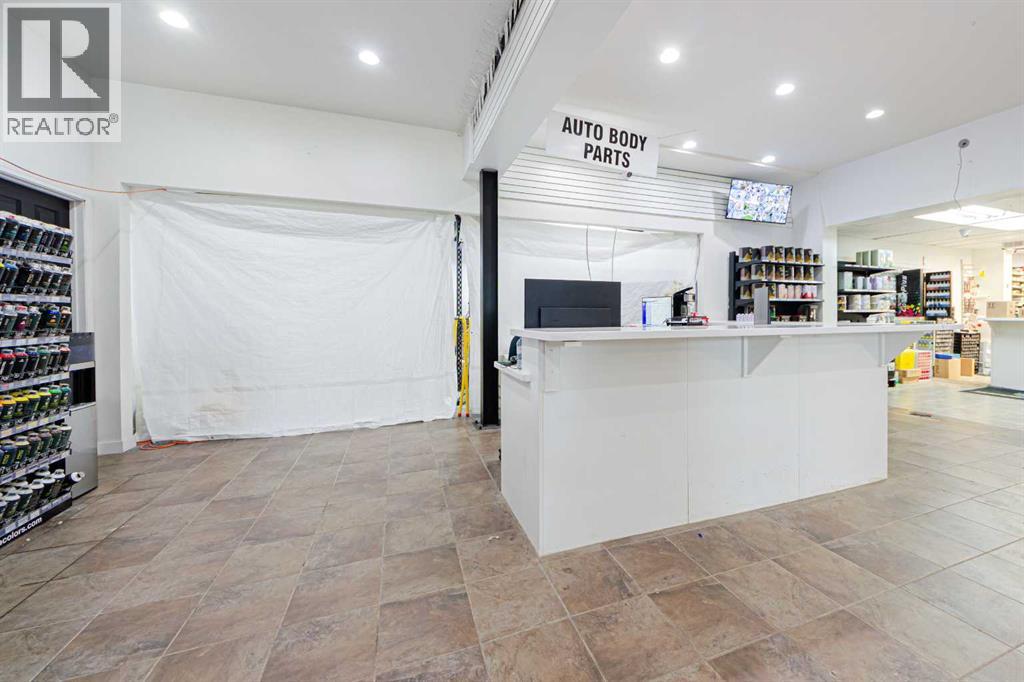
Unknown Address
,
Exceptional opportunity to acquire a well-established and profitable Calgary Body Shop Supplies Ltd . that has been successfully operating for over 25 years. The current owner is retiring, creating an excellent opportunity for a new owner to take over a thriving operation.The business operates from approximately 3,000 sq. ft. of retail/shop space, along with a 9,000 sq. ft. warehouse. It generates approximately $2 million in annual sales and includes approximately $1.2 million in inventory . No goodwill is being charged—the asking price is based on the inventory value. The business has a strong, loyal clientele, and the seller is committed to ensuring a smooth transition by providing training and introducing the buyer to existing customers and suppliers. The business has well-established supplier relationships, with products sourced directly from Taiwan. (id:63476)
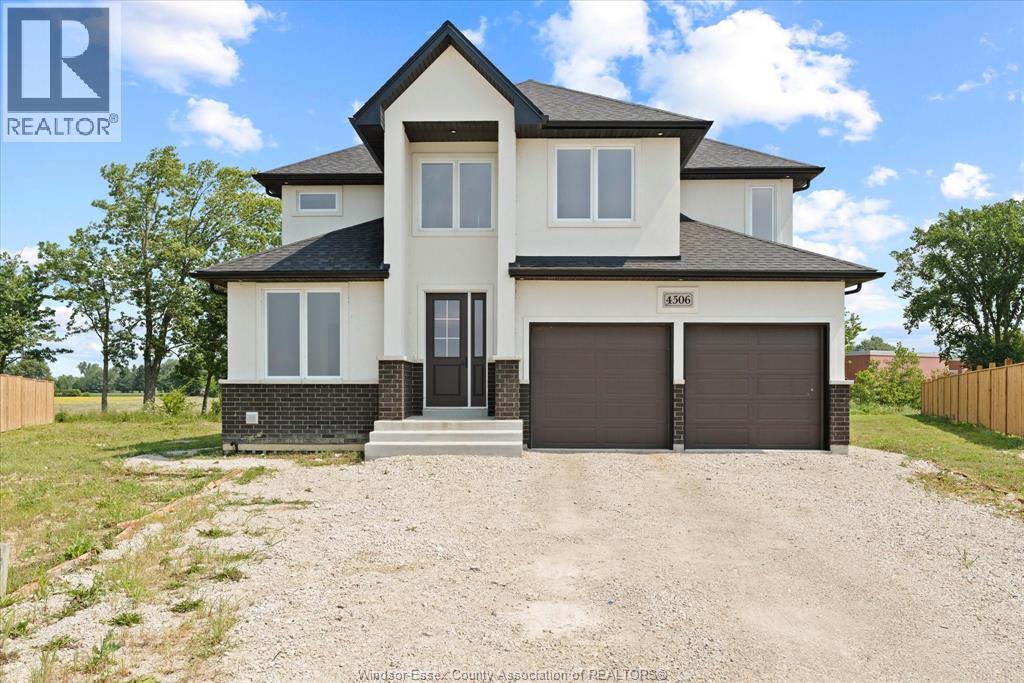
4506 Ursula
Comber, Ontario
IMPRESSIVE 2024-BUILT TWO-STOREY LOCATED ON A QUIET CUL-DE-SAC IN COMBER. THIS SPACIOUS HOME OFFERS 5+2 BEDROOMS, 4.5 BATHROOMS, AND A FULLY FINISHED LOWER LEVEL WITH A SECOND KITCHEN AND GRADE ENTRANCE—IDEAL FOR IN-LAW OR MULTI-GENERATIONAL LIVING OR RENTAL POTENTIAL. QUALITY FINISHES THROUGHOUT INCLUDE QUARTZ COUNTERTOPS, STAINLESS STEEL APPLIANCES, AND MODERN FIXTURES. ENJOY A FUNCTIONAL LAYOUT, ATTACHED 2-CAR GARAGE, COVERED REAR PORCH, AND AN OVERSIZED PIE-SHAPED LOT WITH PLENTY OF OUTDOOR SPACE. A RARE OPPORTUNITY TO OWN A NEWER, MOVE-IN-READY HOME OFFERING EXCEPTIONAL SIZE, QUALITY, AND VERSATILITY. (BASEMENT BATHROOM CURRENTLY BEING CONVERTED TO 4PC). THIS HOME SITS JUST MINUTES FROM HIGHWAY 401 FOR EASY ACCESS TO WINDSOR AND SURROUNDING COMMUNITIES. IF YOU ARE LOOKING FOR SOMETHING NEW THIS IS IT! (id:63476)
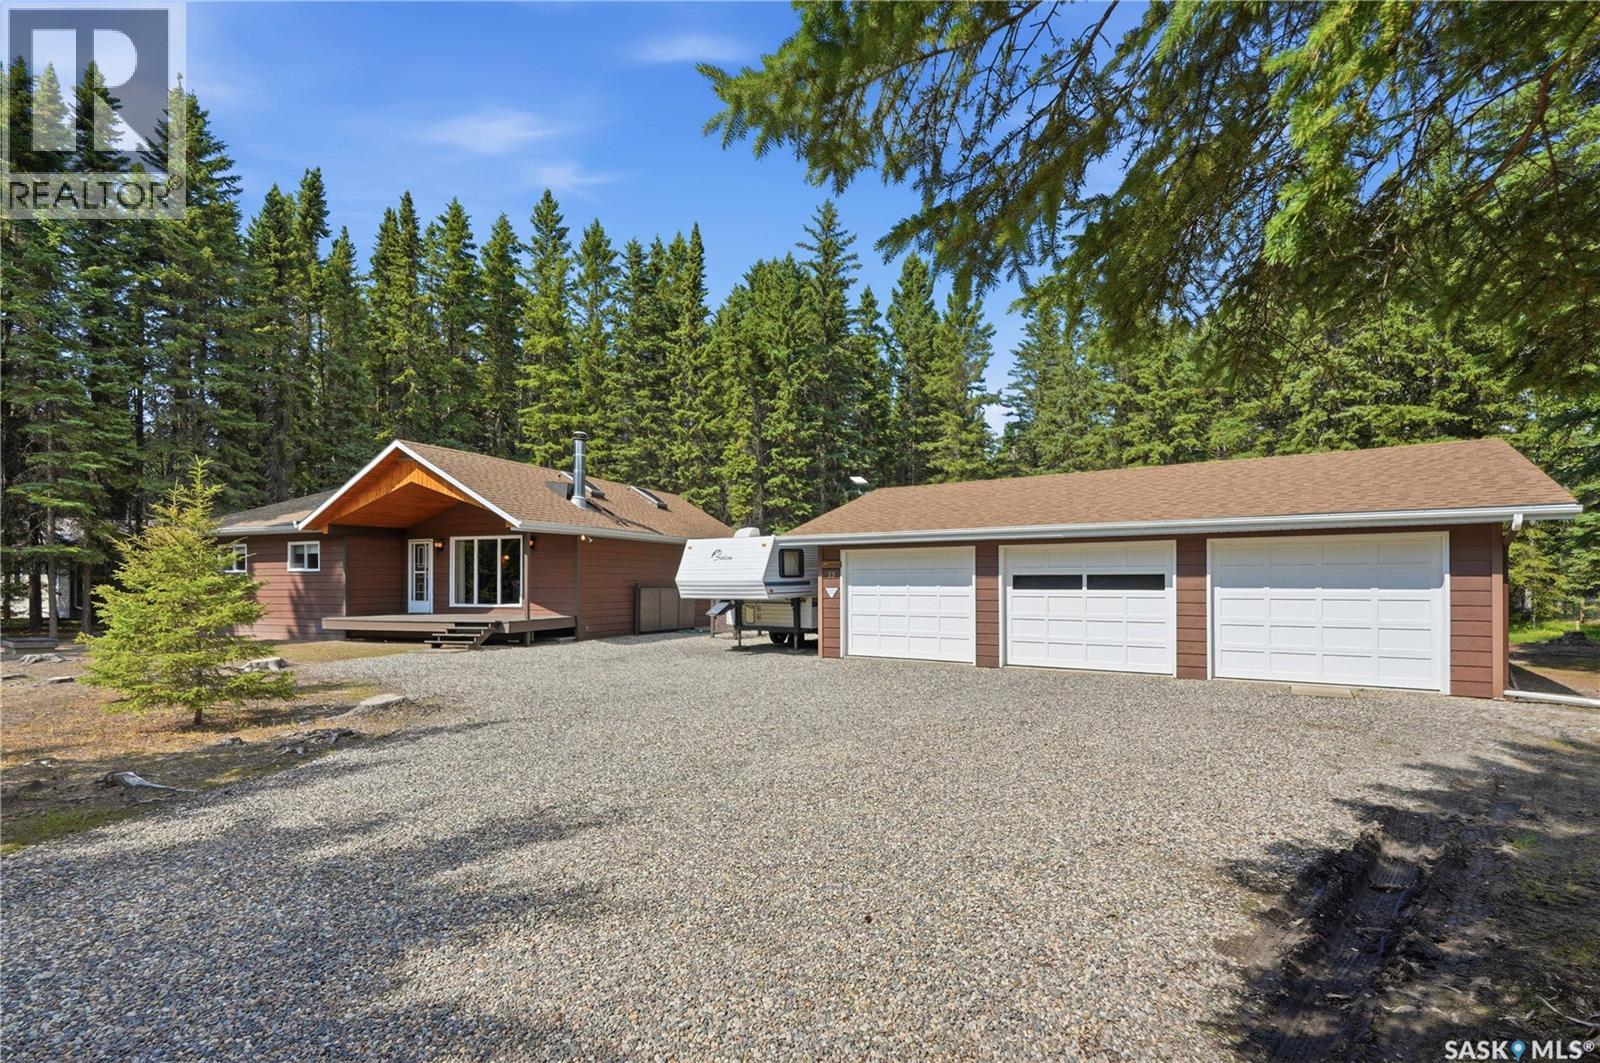
23 Saskatchewan Drive
Candle Lake, Saskatchewan
Welcome to your Candle Lake retreat! Nestled on a beautifully treed 112’ x 224’ lot in the sought-after Glendale/Denmore area, this charming 4-season bungalow offers the perfect blend of comfort and classic cabin character. Step inside to warm wood accents and cozy interiors that create an inviting, rustic atmosphere, making every day feel like a getaway. With 3 bedrooms, 2 bathrooms, and 1,320 sq. ft. of living space, there’s plenty of room for family and friends with amazing well water. The cabin is 2x6 construction. Outside, you’ll find a massive 34’ x 24’ detached triple garage, RV parking, and ample space for all your boats, trailers, and lake toys. Boat launch with the Glendale Park Recreational Park available. Whether you’re relaxing after a day on the water or enjoying peaceful evenings surrounded by nature, this property is the ideal place to make lasting memories at Candle Lake. (id:63476)
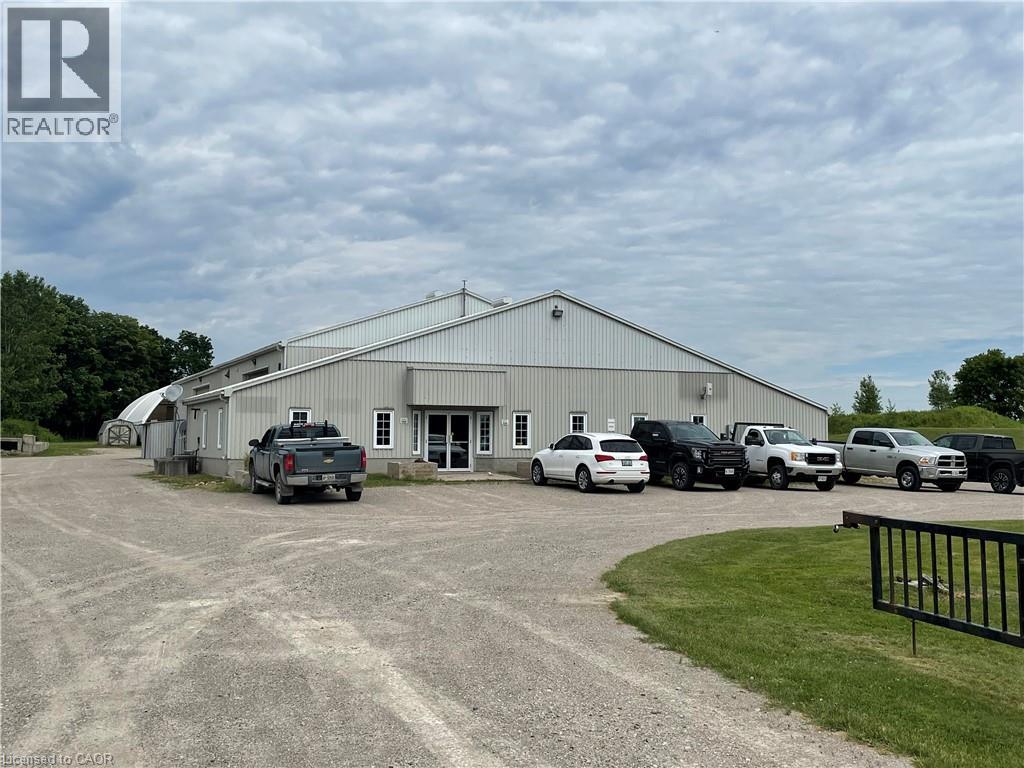
715649 County Rd 4
Innerkip, Ontario
Great location. Just 10 minutes to the 401, and minutes to Woodstock and Innerkip. Excellent exposure, access, parking with signage opportunities and a convenient ring-road around the building. Perfect for businesses requiring AB-16 zoning. Available interior space is 1675 square feet; ceiling is slanted with a height of 11 feet sloping upwards to 15 feet. If you require more space, there is a large coverall area of 6,500 square feet, and outside space available to lease as well. Rents to be negotiated for these areas separately. The yard is gated. Gross rent + HST. Tenant is responsible for utilities, tenant insurance and signage. Immediate possession is available. Landlord will consider a build-to-suit to accommodate your needs at $18sf annual gross + HST. (id:63476)