

4356 Dublin Crescent
Burlington, Ontario
WELCOME TO LITTLE IRELAND. IT IS RARE THAT A FINE PROPERTY COMES FOR SALE ON DUBLIN CRESCENT. THIS WELL MAINTAINED AND LOVED FAMILY HOME IN A FANTASTIC LOCATION IN BURLINGTON OFFERS 3 BEDROOMS, 2 BATHROOMS, LIVING ROOM, DINING ROOM, KITCHEN, FAMILY ROOM, REC. ROOM, DOUBLE GARAGE, CENTRAL VACUUM AND FINISHED BASEMENT. THIS 4-LEVEL SIDE SPLIT HOME OFFERS LOTS OF LIVING SPACE AND COMFORT. HARDWOOD FLOORINGS UNDERNEATH CARPETS. EASY ACCESS TO MAIN HIGHWAY, SHOPPING MALL, SCHOOLS ,HOSPITAL AND PARKS. ALL ELECTRICAL APPLIANCES AS IS CONDITION. (id:63476)
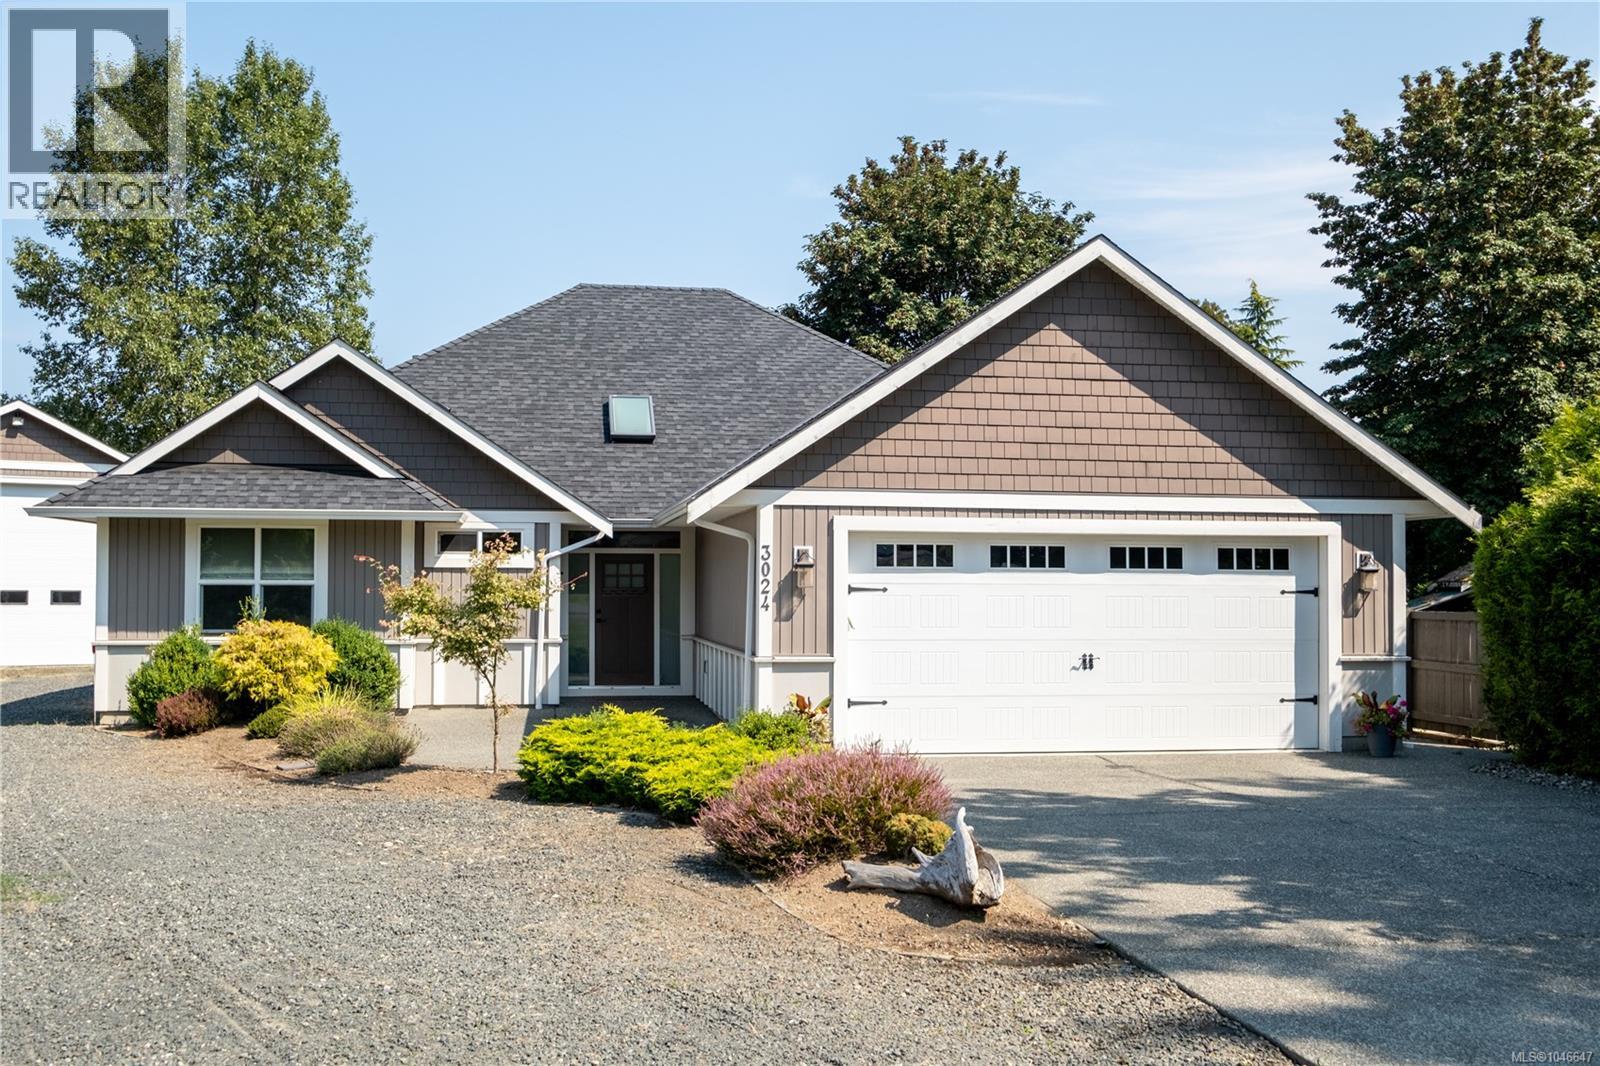
3024 Barford Cres
Courtenay, British Columbia
A rare opportunity to own an executive rancher with an exceptional shop, all set on a beautiful half-acre just minutes from downtown. This 2,055sf, 3-bedroom, 2-bath home blends comfort, quality and functionality with thoughtful features throughout. Inside, hardwood floors and 11' tray ceilings create an inviting sense of space in the main living areas. The kitchen is designed for both everyday living and entertaining, featuring quartz countertops, a wet bar, abundant storage and a large 36'' Lacanche propane range. The spacious primary suite offers dual closets, dual vanities and a relaxing soaker tub, along with direct access to the covered patio where a hot tub hookup is ready for your enjoyment. A heat pump provides efficient year-round comfort, while the attached 2-car garage includes convenient crawlspace access. The 1,600sf shop is the true standout and offers incredible flexibility for vehicles, boats, RVs, hobbies, business use or serious workshop space. It features its own 2-piece bathroom, heat pump, heater and separate 220amp electrical service. The oversized RV/boat bay has a 17' tall overhead door, while a partially separate bay offers a 14'x14' door. Outside, the property is thoughtfully equipped with irrigation, including drip lines servicing the greenhouse and raised beds, making it easy to cultivate gardens and enjoy fresh produce. With its generous land, exceptional shop, quality finishes and convenient location, this is a truly special property that offers space, versatility and lifestyle in one package. (id:63476)
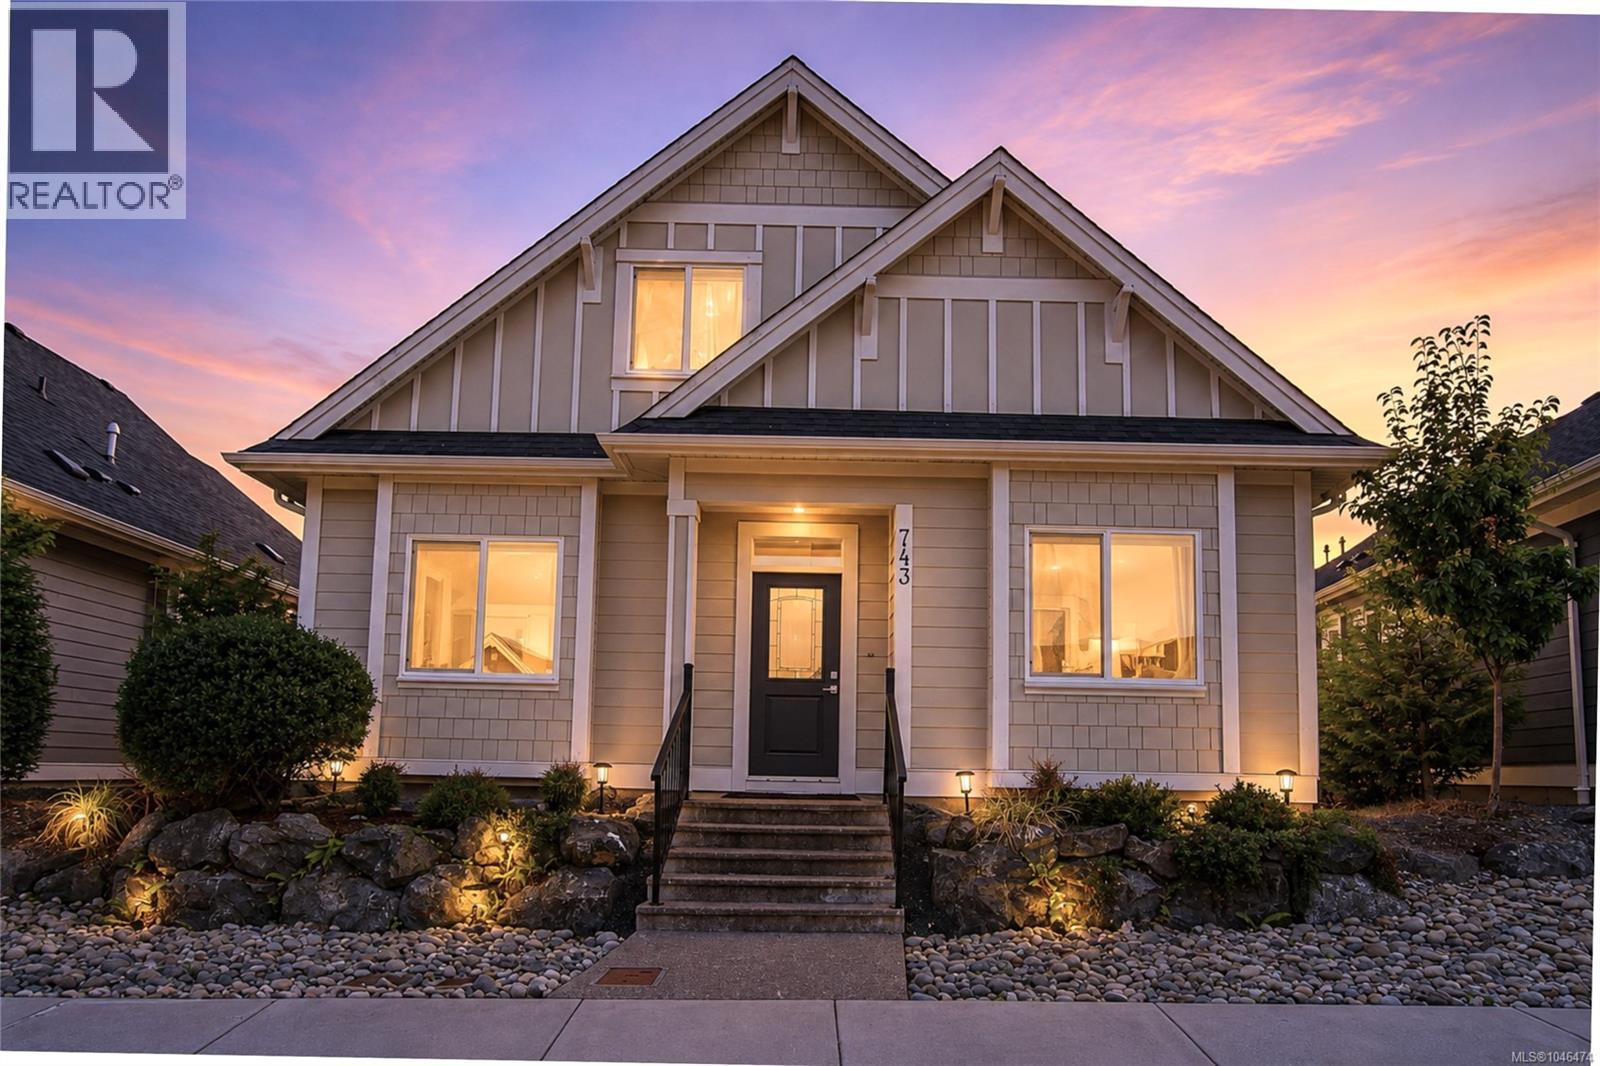
743 Briarwood Dr
Parksville, British Columbia
Have you always dreamed of a seaside cottage-inspired home near the ocean? This could be the one. Set in desirable Wembley Crossing, this bright and airy 1,762 sq ft, 4-bedroom, 3-bathroom bare-land strata home combines soft neutral tones and thoughtful finishes with the relaxed coastal lifestyle Parksville is known for. A welcoming covered entrance leads into an open main level with 9' ceilings and easy-care laminate flooring. The living room is warmed by a natural gas fireplace, while the spacious kitchen features quartz countertops, upgraded cabinetry, stainless steel appliances, an oversized island and convenient under-stair pantry/storage. The adjoining dining area opens to a relaxing covered patio and private, fenced and nicely landscaped backyard—an inviting place for morning coffee, summer dining or quiet afternoons outdoors.The main-floor primary bedroom features a walk-in closet and lovely ensuite with heated tile flooring, linen closet and generous walk-in shower. A second bedroom on this level offers flexibility as a den, office or guest room. Upstairs, two additional bedrooms and a 5-piece family bathroom provide comfortable space and separation for family or visitors.Practical features include a 3-ft crawl space, gas BBQ hookup and double garage with EV charger rough-in. Low bare-land strata fees of $180/month, no GST and the balance of the 10-year home warranty add further value.Walk to shopping, nearby trails and Foster Park, with golf courses, a marina, amenities and Parksville’s beautiful beaches just minutes away. A wonderful combination of cottage-inspired charm, modern comfort and easy coastal living. Measurements are approximate and should be verified if important. (id:63476)
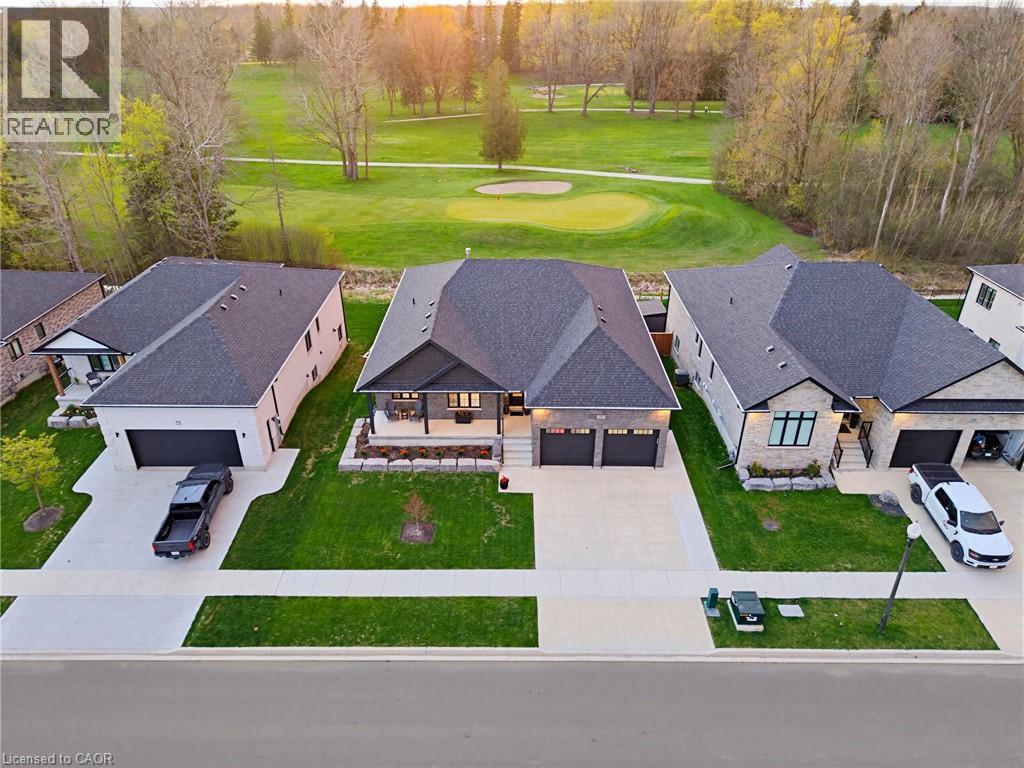
37 Gilmer Crescent
Listowel, Ontario
STUNNING GOLF COURSE VIEWS, WALK-OUT BASEMENT, IN-LAW SUITE, 3,566 FINISHED SQ FT. Welcome to this stunning bungalow backing onto the beautiful Listowel Golf Club. Built in 2023 by O'Malley Homes, this home offers over 3,500 sq. ft. of finished living space with breathtaking golf course views. The open-concept main floor features 9-foot ceilings, a tray ceiling, and a spacious kitchen with granite countertops, flowing seamlessly into the dining and living areas. The living room includes a cozy fireplace and large sliding doors leading to the covered back deck, creating the perfect space for entertaining or relaxing while enjoying the view. The primary bedroom features an ensuite bath and custom closet organizer for added comfort and convenience. The fully finished walkout basement offers exceptional additional living space, complete with a full kitchen and direct walk-up access to the garage — ideal for in-laws, guests, or extended family. Outside, enjoy the fully fenced backyard, covered composite deck, concrete patio, BBQ gas hookup, and storage shed. The home also features excellent curb appeal with a welcoming front porch that spans the width of the home. Complete with a double-car garage (with chair lift) and concrete driveway, this beautifully crafted home combines luxury, comfort, and an unbeatable location. Book your showing today. (id:63476)
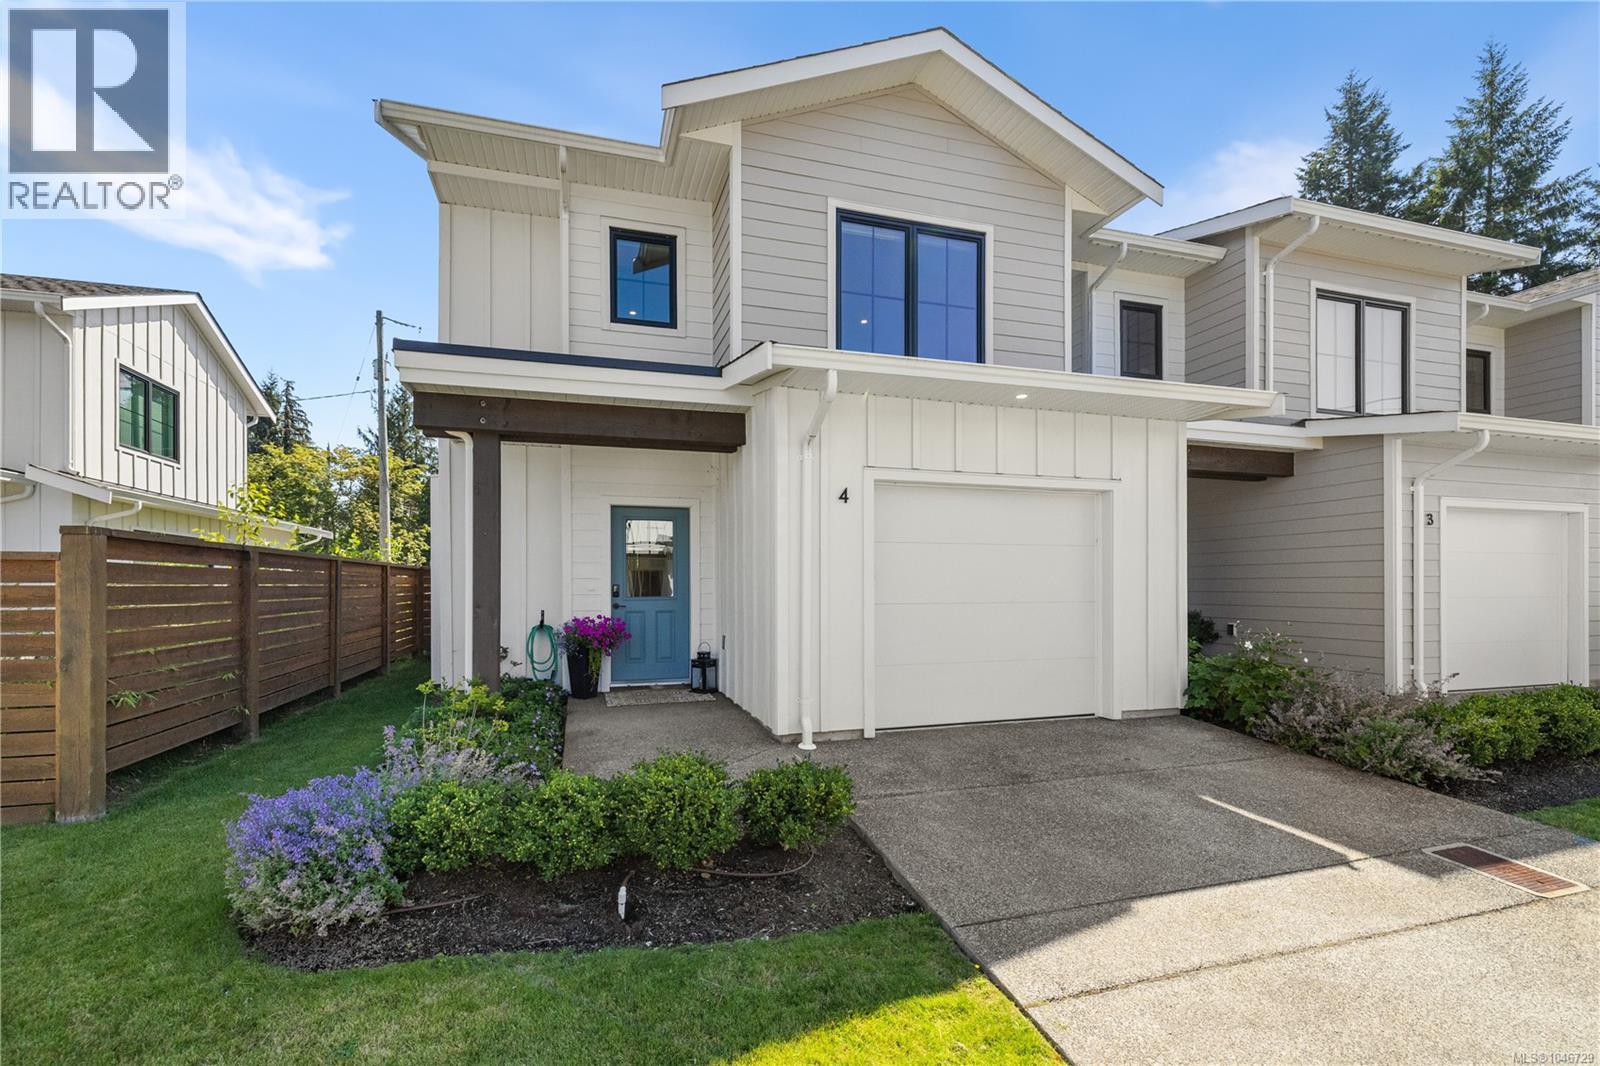
4 1090 Evergreen Rd
Campbell River, British Columbia
Almost brand-new 3-bed end unit townhome in Evergreen Heights — NO GST! Listed almost $40,000 below BC assessment. This pet-friendly luxury townhome offers one of the most private, fenced backyards in the complex, complete with a gas barbeque hookup. Main level living: large kitchen island, walk-in pantry, and stainless steel appliances. Enjoy the comfort of energy-efficient living with a gas furnace, heat pump, and A/C. Upstairs offers all 3 bedrooms and full-size laundry room, including a spacious primary with walk-in closet and ensuite. Covered patio and covered entry for easy indoor-outdoor living. Centrally located close to Beaver Lodge Lands and the ERT Trail. Perfect for first-time buyers, downsizers, or anyone wanting a lock-and-go lifestyle at an affordable price. (id:63476)
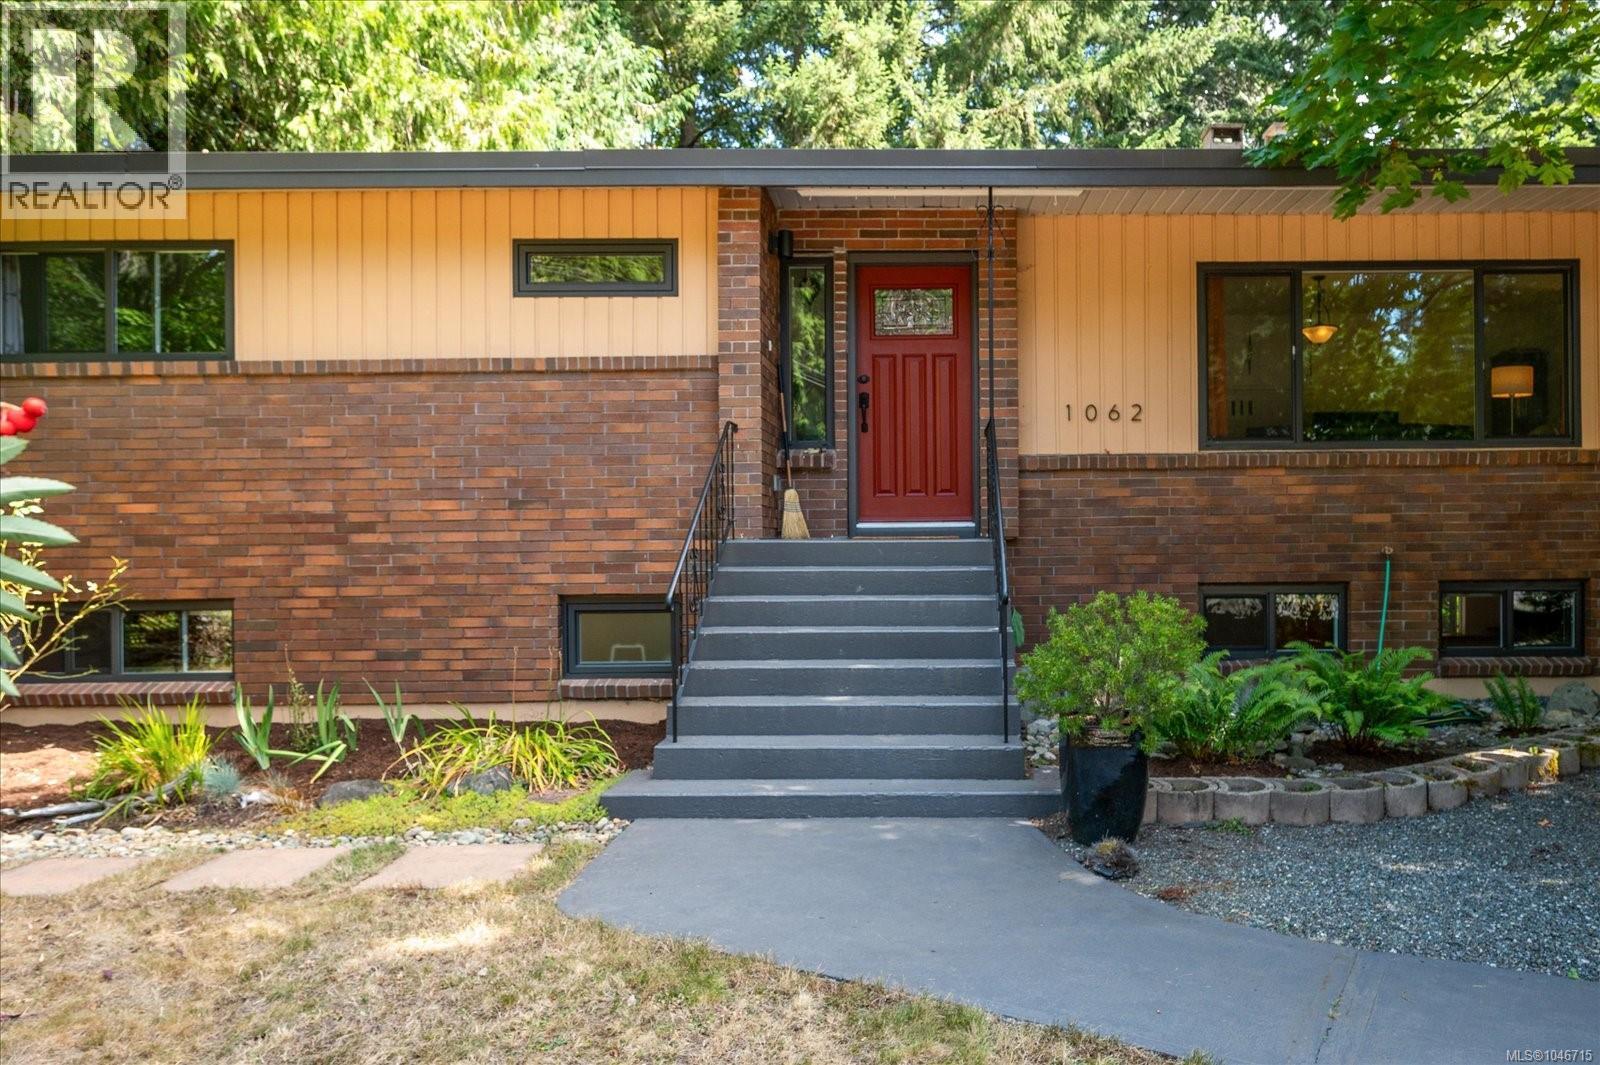
1062 Sabine Rd
Parksville, British Columbia
San Pariel! Ideally located just steps from Rathtrevor Provincial Park and the area's beautiful local beaches, this bright, private, and updated 4+ bedroom, 2-bathroom home is set on a sunny, treed 0.46-acre lot. Offering over 3,000 sq ft of living space, the home provides exceptional room for families, guests, or future flexibility, including excellent suite potential. Enjoy the possibilities on this sunny 0.46-acre lot, with RV/boat parking. This tranquil setting has shopping and amenities minutes away. This is a rare opportunity to own a spacious home in one of the area’s most desirable neighborhoods. All details are deemed to be accurate; buyer to verify if important. (id:63476)
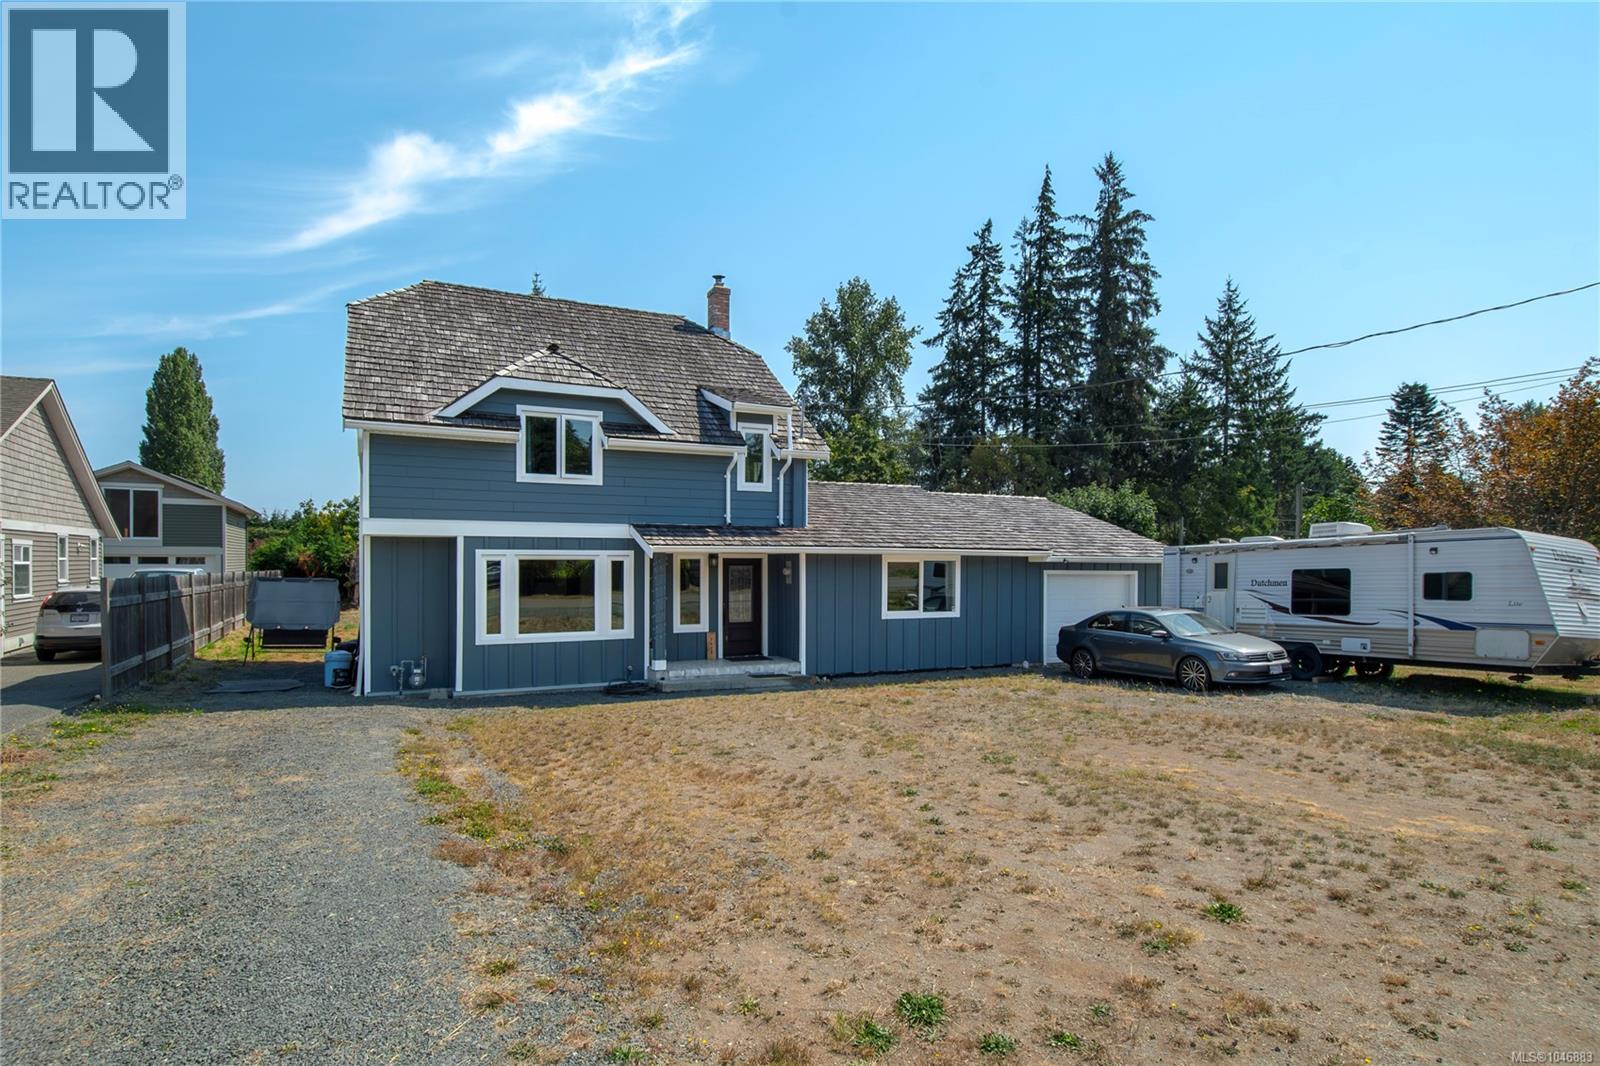
3978 Craig Rd
Campbell River, British Columbia
Escape the hustle and enjoy the space, privacy and lifestyle this beautiful property has to offer. Situated on a generous 0.28-acre lot, this nearly 2,000 sq. ft. home blends warm modern farmhouse style with plenty of room for everyday family living. The inviting main level features a cozy wood stove in the spacious living room, a separate office or den, a spacious kitchen with plenty of room to gather, and a welcoming dining area perfect for family dinners or entertaining. Upstairs you’ll find three generously sized bedrooms along with a gorgeous 5-piece bathroom featuring a walk-in shower, freestanding soaker tub and double vanity for a relaxing spa-like feel. Outside, the large driveway and additional parking provide plenty of space for your vehicles, boat and RV. Enjoy the peaceful surroundings while remaining just minutes from Stories Beach and approximately 10 minutes from in Willow Point. A wonderful opportunity to enjoy privacy and a relaxed, rural lifestyle. (id:63476)
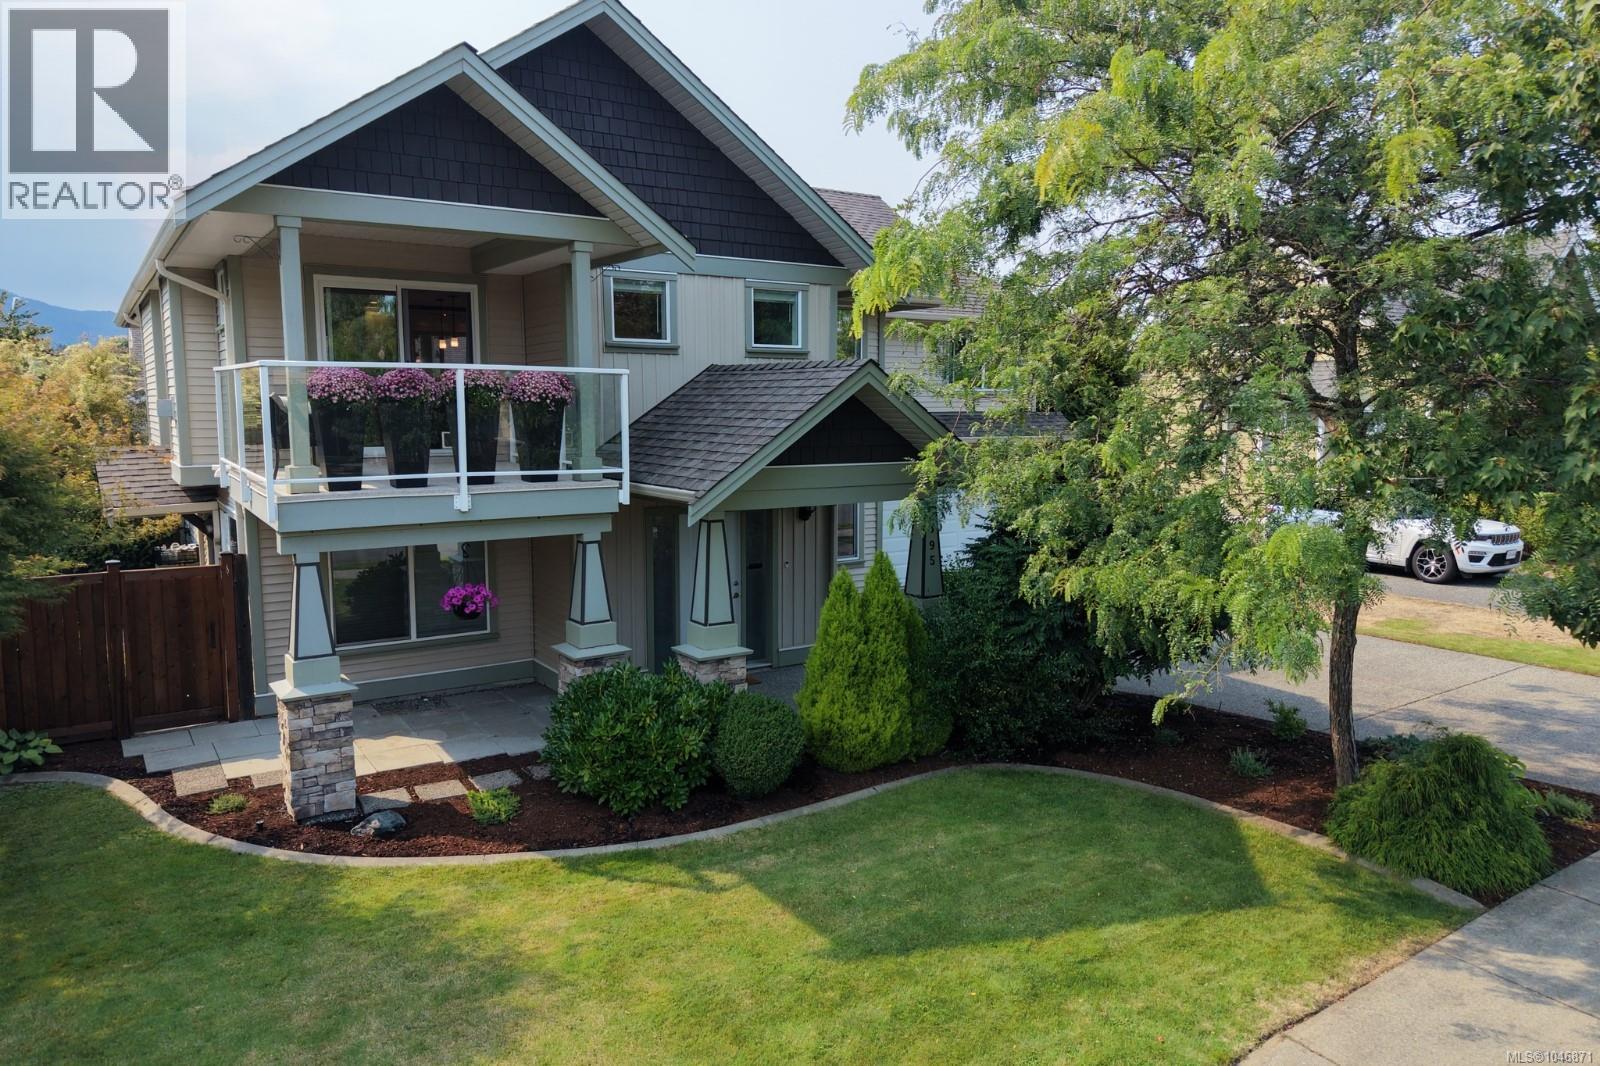
595 Sarum Rise Way
Nanaimo, British Columbia
Welcome to 595 Sarum Rise Way in Hawthorne Heights — a friendly, established neighbourhood with flat, tree-lined streets, a huge park and an incredible sense of community. Built in 2008 and meticulously maintained, this 2,268 sq ft home has been thoughtfully refreshed with fresh paint, quartz counters throughout, updated kitchen, newer appliances and new window coverings. The main level offers a bright, functional layout with three bedrooms and two bathrooms, including a spacious primary suite with walk-in closet and ensuite featuring a soaker tub and separate shower. The kitchen is the center of the action with plenty of cabinetry, a large island and an easy flow into the dining and living areas. Outdoor living is just as impressive, with access from both sides of the home. Step onto the large covered balcony and take in sensational Mount Benson views, or head out back to the fully fenced yard with mature landscaping and raised garden beds. Downstairs adds even more flexibility with a family/flex room currently used as a home gym and direct access to the oversized double garage — large enough for a truck, workspace and serious storage. And then there’s the completely self-contained legal one-bedroom suite with a full kitchen, laundry, large living space and private patio. Perfect for rental income, extended family or simply having options. Just minutes from VIU, NDSS, the Aquatic Centre, Nanaimo Ice Centre and Westwood Lake, with downtown, the Hullo Ferry and Helijet are close by. Great location, beautifully updated, incredible flexibility and a legal suite make this one worth a serious look. (id:63476)

117 Thackeray Way
Minto, Ontario
TO BE BUILT - Listed price includes the HST rebate with applicable rebates assigned back to the builder. THE HARRISON model offers a stunning modern farmhouse design blending timeless curb appeal with warm contemporary finishes. Featuring striking gabled rooflines, natural wood inspired details, and a welcoming covered front porch, this thoughtfully designed home delivers style and functionality for modern family living. Inside, 9 foot main floor ceilings and an open concept layout create a bright, airy atmosphere with seamless flow throughout the main living spaces. The spacious kitchen features upgraded cabinetry, stone countertops, a large centre island with breakfast bar seating, and direct connection to the dining and living areas, making it ideal for entertaining and everyday life. The main floor also offers a practical mudroom entry from the attached two car garage, welcoming foyer, and convenient powder room. Upstairs features 3 spacious bedrooms, beautifully finished bathrooms, second floor laundry, and a thoughtfully designed primary retreat complete with a walk in closet and private ensuite. Large windows and an oversized patio door help fill the home with natural light. Standard features include central air conditioning, asphalt driveway, garage door opener, holiday receptacle, perennial garden and walkway, fully sodded yard, basement egress window, stone countertops in kitchen and baths, upgraded kitchen cabinetry, and more. Located in the desirable Maitland Meadows community in Harriston, buyers can select their preferred lot, floor plan, and interior finishes to create a home tailored to their lifestyle. Multiple lots and floor plans available. Photos are artist renderings and may not be exactly as shown. Visit the model home at 122 Bean Street, Harriston. Open house hours are Mondays and Wednesdays from 10:00 AM to 2:00 PM, with additional weekend availability as posted online. Private tours are also available by appointment. (id:63476)
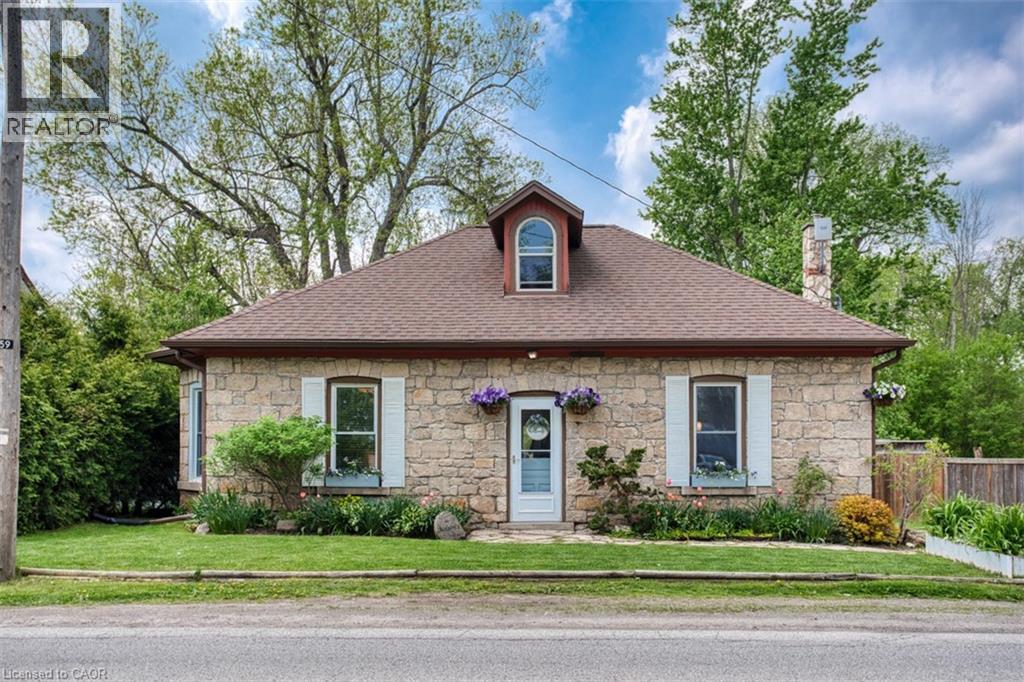
1539 Brock Road
Flamborough, Ontario
Experience the allure of history with modern comforts in this beautifully renovated 1849 Century Stone Home, situated in the picturesque village of Strabane. This spacious home offers a blend of historic charm with modern features, on a private L-shaped lot. The primary bedroom features a private loft with a 3-piece ensuite, clawfoot tub, reading area, and built-in closets. The family room is highlighted by a charming woodstove and an exposed stone wall, perfect for relaxing evenings. The kitchen is equipped with a centre island and gorgeous built-in cabinetry. This home seamlessly combines the character of a historic stone home with the convenience of modern living. Don't miss the chance to own this unique property in the lovely village of Strabane. (id:63476)
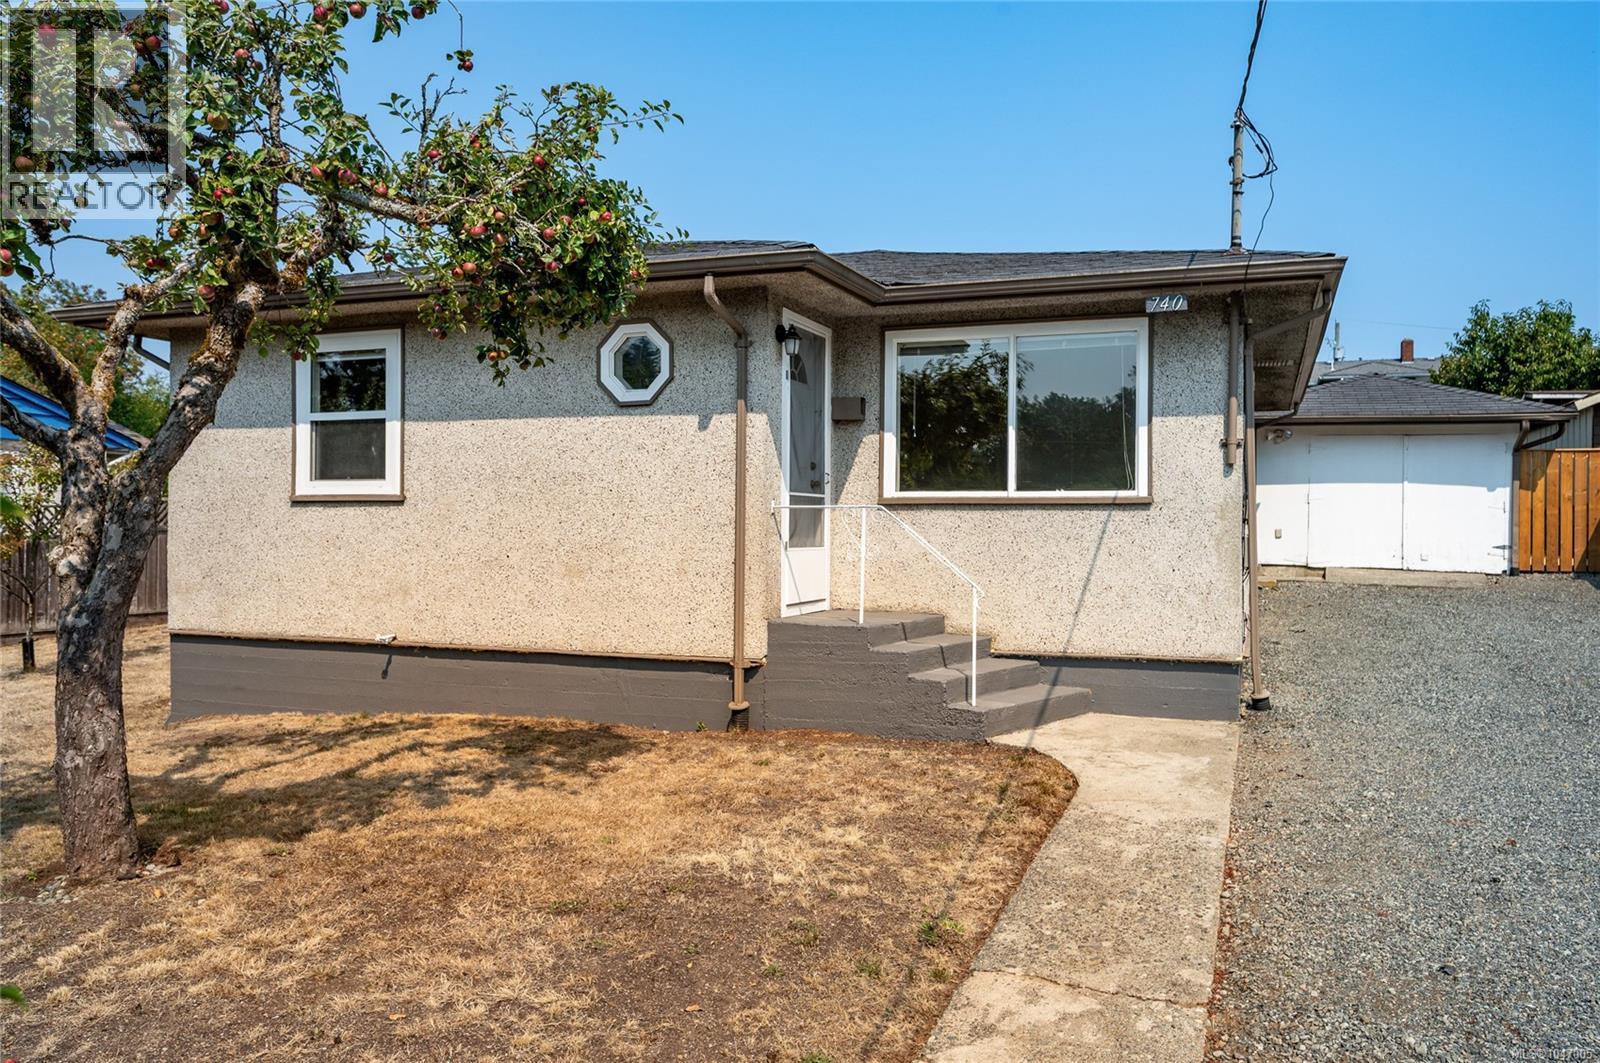
740 Begbie St
Nanaimo, British Columbia
Immaculate 2-bedroom, 1-bathroom rancher in a central Nanaimo location, thoughtfully updated and meticulously maintained over the years. Extensive improvements include enhanced insulation throughout the interior and exterior walls, adding additonal comfort and efficiency throughout the home. The private yard provides a peaceful outdoor retreat, while the detached garage offers versatile space for a workshop, storage, hobbies, or additional projects. Conveniently located close to Nanaimo Regional General Hospital, shopping, restaurants, and everyday amenities. A beautifully cared-for home offering comfort, flexibility, and an exceptional location. All data and measurements are approximate and must be verified if deemed important. (id:63476)
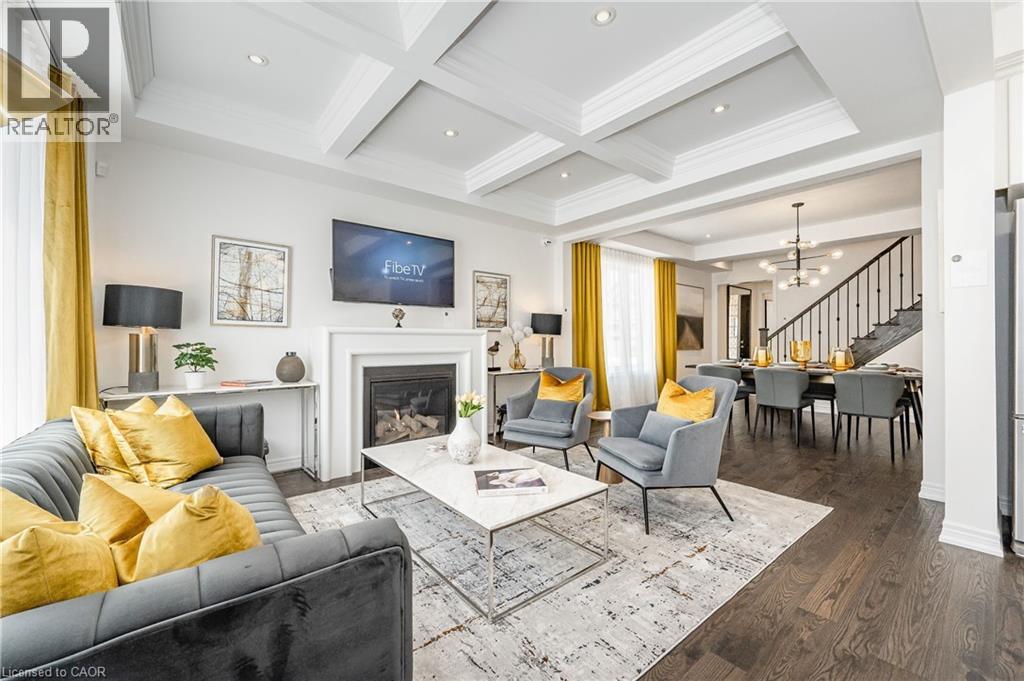
11 William Dunlop Street
Kitchener, Ontario
!!!OPEN HOUSE SATURDAY and SUNDAY 2:00-4:00PM!!! Welcome to “The Wallace” by Heathwood Homes — a stunning 4-bedroom, 4-bathroom designer model home loaded with premium upgrades and luxurious finishes throughout, offering approx. 2,722 sq. ft. of finished living space, including a beautifully finished lower level. This exceptional detached home is thoughtfully designed for modern family living and effortless entertaining. The open-concept main floor showcases 9’ ceilings, luxury oak hardwood flooring, designer lighting and a spectacular Great Room with waffle ceiling and gas fireplace. The chef-inspired kitchen offers stainless steel appliances, large island with breakfast bar and a bright breakfast area overlooking the fully fenced backyard with large deck and patio. Upstairs, the luxurious principal suite features a tray ceiling, large walk-in closet, and spa-like ensuite with frameless glass shower, freestanding soaker tub, quartz counters, and double sinks. Convenient second-floor laundry with upper cabinetry adds everyday functionality. The finished lower level includes a spacious recreation room, elegant electric fireplace and full 3-piece bathroom. Additional highlights include an oversized garage with double driveway, large mudroom, oak staircases, pot lights throughout, keyless entry, doorbell camera, exterior pot lights and more. A rare opportunity to own a beautifully upgraded Heathwood model home designed for luxury family living. (id:63476)
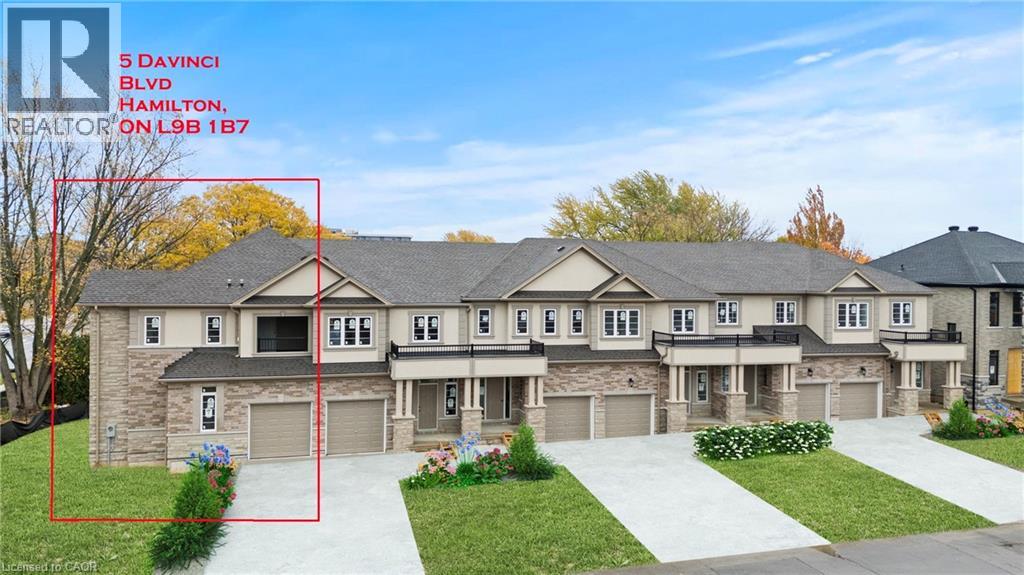
5 Davinci Boulevard
Hamilton, Ontario
Discover modern living in this stunning brand-new freehold corner lot townhome located in the highly sought-after West Hamilton Mountain. Offering approximately 1,800sqft of thoughtfully designed living space, this elegant 2-storey home perfectly blends comfort, style, and functionality — all with no condo, road, or maintenance fees! The bright and spacious main level features 9ft ceilings, 8ft doors, abundant natural light, and a striking oak staircase with upgraded iron railings. A unique partial loft-style design creates an open atmosphere, with the second floor overlooking the living room. The spacious main-floor primary bedroom serves as a private retreat, complete with a luxurious 5-piece ensuite and cozy nook. Upstairs, enjoy the added convenience of bedroom-level laundry and a semi-enclosed balcony with beautiful sunset views, creating a versatile outdoor living space to enjoy year-round. The lower level offers approximately 800sqft of unfinished space with a 3-piece bathroom rough-in, providing endless possibilities for a recreation room, home office, guest suite, or additional living area. A noise fence will be installed along Rymal Road for added privacy and comfort. Covered under Tarion’s Ontario New Home Warranty for added peace of mind. Price does not include HST. Multiple units and floor plans available with 120-day closing or earlier, with the opportunity to select finishes and upgrades. All units include premium upgrades at no additional cost, including cold room, upgraded roofing with a 25-year transferable warranty, granite or quartz countertops, frameless glass shower, and oak stairs and railings — delivering exceptional value and quality craftsmanship throughout. (id:63476)
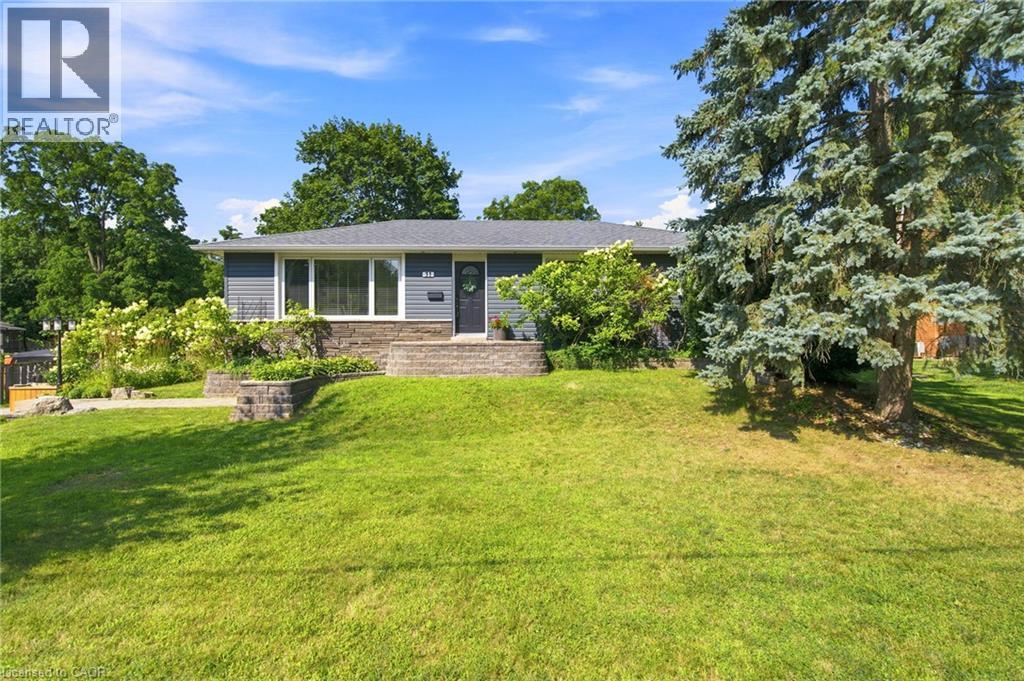
31 Algonquin Avenue
Flamborough, Ontario
Beautifully renovated from top to bottom, this spacious bungalow is tucked away at the end of a quiet dead-end street near the Niagara Escarpment, offering exceptional privacy with virtually no through traffic. The main level features 3 bedrooms, including a stunning primary retreat with a walk-in closet and spa-inspired ensuite. Bright, updated living spaces make this home completely move-in ready. The finished lower level adds a 4th bedroom and a massive workshop, perfect for hobbies, storage or projects. Enjoy the best of country living in a sought-after rural subdivision with an above-ground pool, impressive detached shop, and picturesque backyard backing onto green space, a ravine and the Bruce Trail. A rare opportunity to enjoy peace, privacy and nature while remaining close to everyday amenities. Don't be TOO LATE*! *REG TM. RSA. (id:63476)

152 Bean Street
Harriston, Ontario
TO BE BUILT - Welcome to the HASTINGS model, a thoughtfully designed bungalow offering affordable, low maintenance living without compromising on comfort or style. Pricing reflects the newly announced HST rebates, making this an excellent opportunity for downsizers, first time buyers, or anyone looking to simplify their lifestyle. This functional 2 bedroom layout features bright open concept living with 9' ceilings, upgraded cabinetry, stone countertops, breakfast bar seating, main floor laundry, and a spacious primary suite with walk in closet and private ensuite. The front bedroom offers flexible use as a guest room, office, or den. The basement includes an egress window and bathroom rough in with the option to have the lower level finished for additional living space if desired. BONUS FEATURES INCLUDED: central air conditioning, paved asphalt driveway, garage door opener, holiday receptacle, perennial garden and walkway, sodded yard, stone countertops in kitchen and bathrooms, and more. Ask about available lots, included features, and additional floor plans. Model Home located at 122 Bean Street. Photos shown are artist concepts or completed models on other lots and may not be exactly as shown. (id:63476)
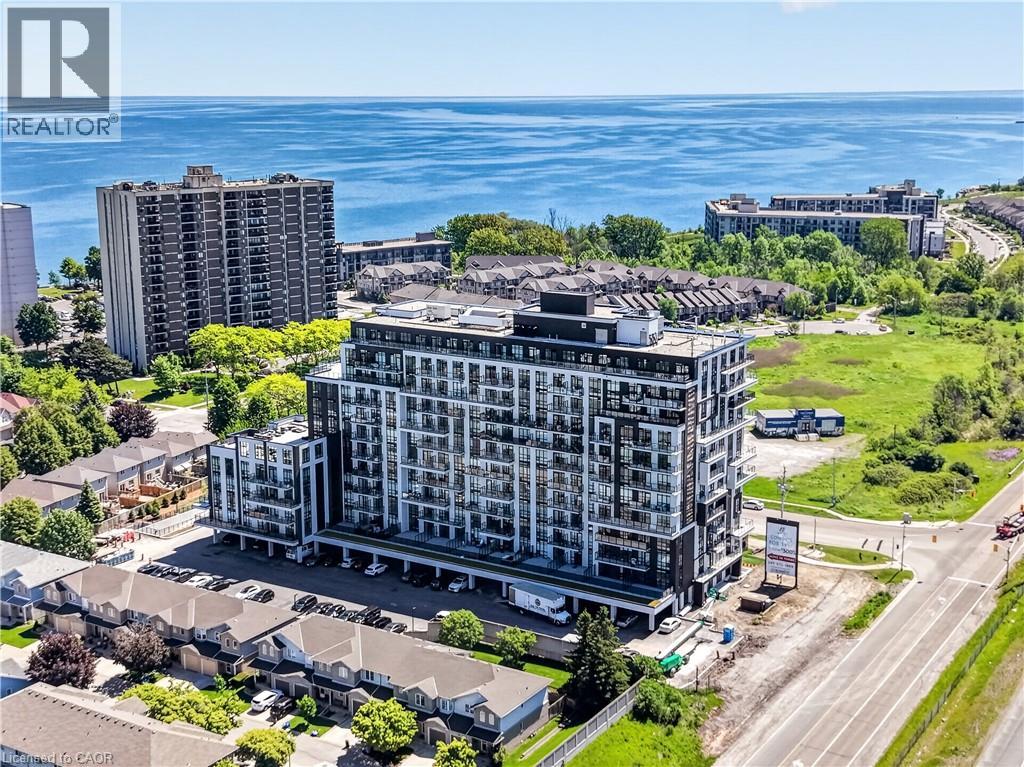
461 Green Road Unit# 707
Stoney Creek, Ontario
The Sage Floorplan is a brand new 2-bedroom, 2-bathroom corner suite being sold directly by the builder, DeSantis Homes, offering 1,015 sq. ft. plus approximately 150 sq. ft. of balcony space with direct lake views. Featuring over $50,000 in upgrades, this unit offers 9-ft ceilings, pot lights, luxury vinyl flooring throughout, floor-to-ceiling wrap around windows, and a fully upgraded kitchen with extended 100cm upper cabinetry, custom built-in pantry with integrated microwave, quartz countertops, and upgraded appliances. The spacious primary bedroom includes a walk-in closet, private balcony access, and an upgraded ensuite with a glass shower, while the second bathroom features a soaker tub. Underground parking and locker included. Residents enjoy premium amenities including a rooftop terrace with BBQs, dining and lounge areas, community gardens, club room, media lounge, studio space, art gallery corridor, dog spa, smart parcel lockers, EV charging stations, and more, all just minutes from the GO Station, lakefront trails, shopping, restaurants, and major highway access. (id:63476)

1401 Tamworth Court
Burlington, Ontario
Welcome to 1401 Tamworth Court, a luxurious gem tucked away in the prestigious Upper Tyandaga neighborhood of Burlington. Perfectly positioned on a quiet cul-de-sac, this custom-built estate evokes the grandeur of a modern castle, offering approximately 3,850 sq. ft. above ground + 2000 sq.ft. below of refined living space. With four spacious bedrooms and two-and-a-half bathrooms, this home is designed to impress at every turn. Architectural highlights include vaulted ceilings, two dramatic circular staircases, two balconies, elegant crown moldings, rich hardwood flooring, and three fireplaces that add warmth and character throughout. The chef’s kitchen is a true showpiece, featuring Carrera marble flooring, premium stainless steel appliances, granite countertops, a center island with a wine rack and second sink, and sliding doors that open to the backyard deck. A spacious dining room with hardwood floors and wall-to-ceiling windows fills the home with natural light and picturesque views. A private study and stylish two-piece bathroom complete the main level. The finished basement adds more than 1,700 sq. ft. of valuable living space, including a large Finished Rec room, a private den, and rough-ins for both a bathroom and a kitchen—offering exceptional potential for a multi-generational suite, home theatre, gym, or future rental unit. Outside, enjoy an expansive outdoor oasis with composite decking, perfect for entertaining or unwinding in total privacy. A triple-car garage, nine-car driveway, and a generous 177' x 161' corner lot further elevate the grandeur of this estate. This remarkable home blends luxury, comfort, and convenience, located just minutes from golf courses, parks, schools, hospitals, public transit, and ski areas. Don’t miss your chance to own this one-of-a-kind property in one of Burlington’s most coveted enclaves. Please allow 12 hours irrevocable on all offers. (id:63476)
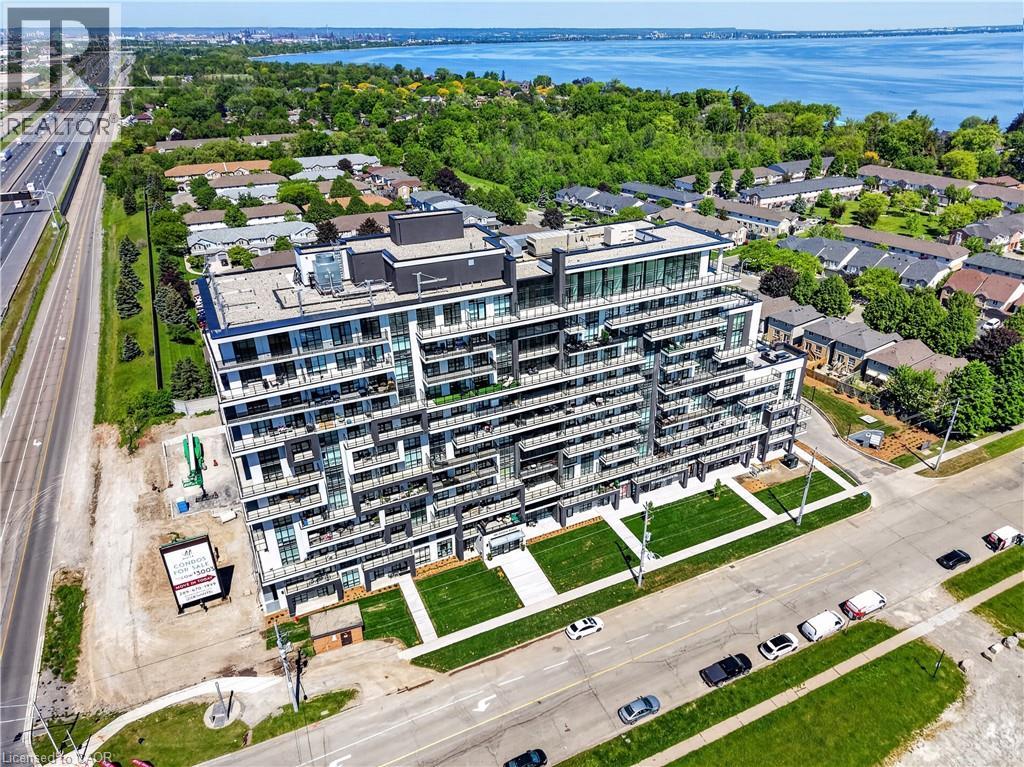
461 Green Road Unit# 901
Stoney Creek, Ontario
The Sapphire Floorplan is a brand new 1-bedroom + den, 1-bathroom suite being sold directly by the builder, De Santis Homes, offering 635 sq. ft. of interior living space plus a private balcony. Featuring $15,500 in premium upgrades, this unit offers pot lights, quartz countertops, modern appliances, a frameless glass walk-in shower, and extended 100cm upper kitchen cabinetry. Underground parking and locker included. Residents enjoy premium amenities including a rooftop terrace with BBQs, dining and lounge areas, community gardens, club room, media lounge, studio space, art gallery corridor, dog spa, smart parcel lockers, EV charging stations, and more, all just minutes from the GO Station, lakefront trails, shopping, restaurants, and major highway access. (id:63476)
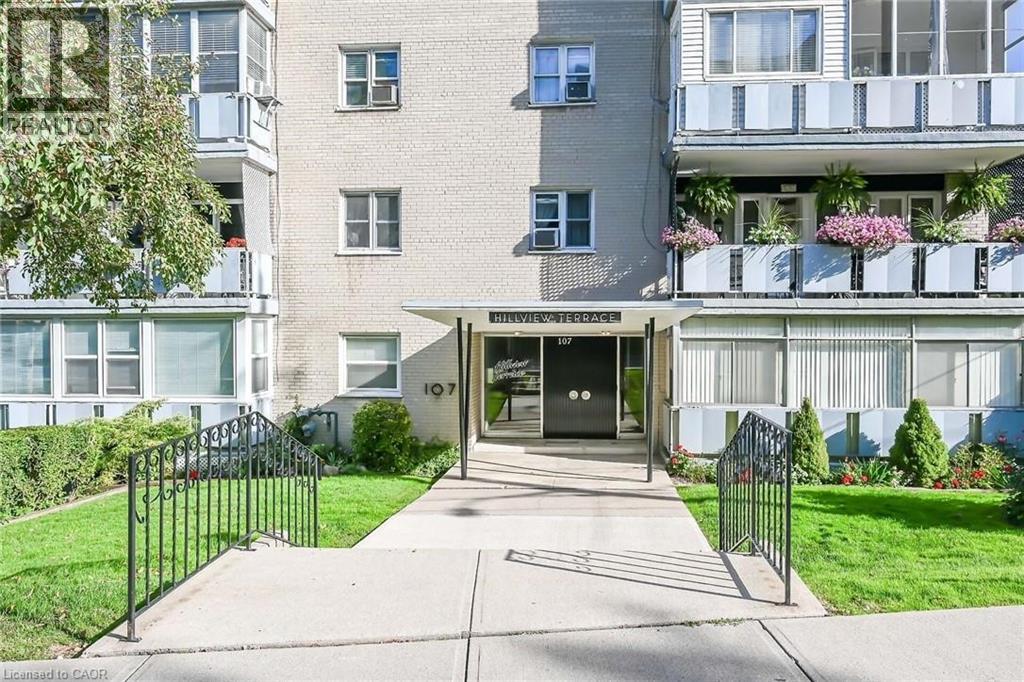
107 St Joseph's Drive Unit# 405
Hamilton, Ontario
Outstanding Penthouse level unit in a friendly co op building environment conveniently located in a good area close to all amenities including St. Joseph's Hospital. Unit includes garage parking at the front of the building with auto garage door opener with access to interior of building and elevator. Another feature is the spacious enclosed balcony with views of Niagara Escarpment, sunrise and sunset! The unit faces South with plenty of window space giving a bright living experience all year round. Outstanding value for affordable living! This is rare opportunity! Unit is now vacant and flexible closing available. Room sizes and taxes are approximate. Common element fee- $309.00/mth and includes building insurance, garage parking, heat and water! (id:63476)
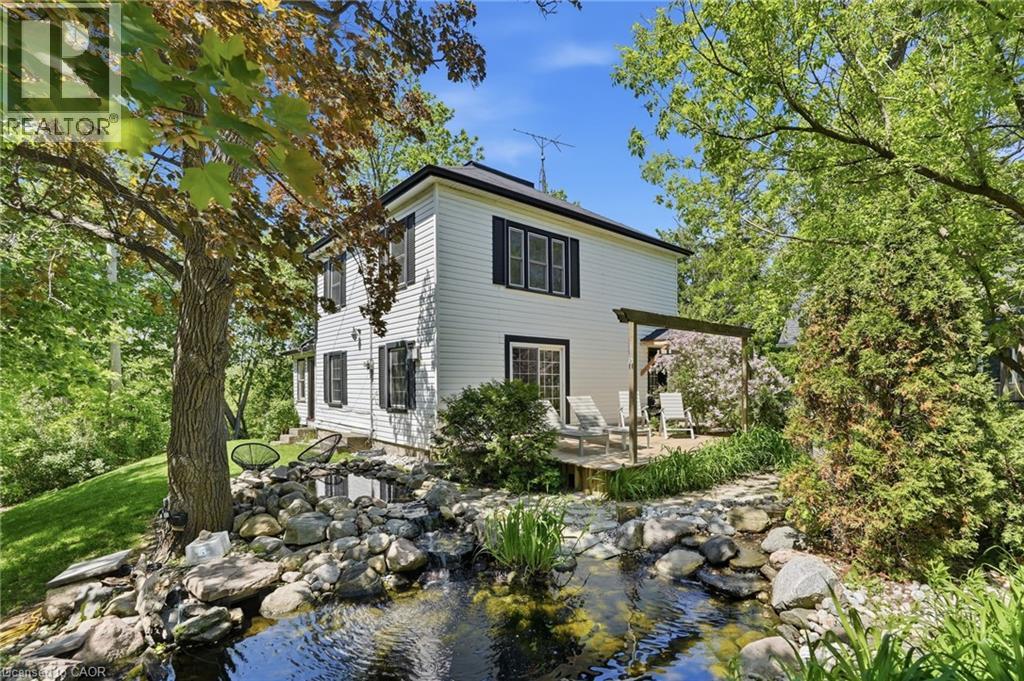
6123 Guelph Line
Burlington, Ontario
Get away to living in a smaller home for the smart buyer! Located in the heart of Lowville, this updated, charming country home offers the privacy of rural living, just minutes from Burlington & Milton. Surrounded by conservation land, just a short walk to Lowville Park, Bronte Creek, & the Bruce Trail, only a few minutes from golf courses, mountain bike and XC ski trails, plus Glen Eden downhill ski resort. The home blends original character with thoughtful updates. Large windows fill the home with natural light, while the open-concept kitchen, dining, and living areas provide a functional layout for everyday living and entertaining. Offering 3 BDRMS and 2.5 BTHS the home is ideal for families, professionals, or those looking to downsize without compromising lifestyle. Fully finished lower level provides flexible space for a family room, home office, gym, or guest accommodations. Recent improvements include a renovated kitchen, updated bathrooms, refinished original pine floors, preserved wainscoting, newer appliances, a natural gas furnace and central air (2019), an updated roof, water softener, gas fireplace, and high-speed Cogeco internet. A detached two-car coach house offers excellent storage, workshop space, or room for hobbies and all your toys, from Paddle Boards to Canoes Professionally landscaped grounds, so easy to maintain, feature a private pond with a waterfall, mature trees, a spacious deck, and an approved fire pit area. Relax outdoors and enjoy the evening chorus of frogs as you take in the peaceful surroundings on those hot summer evenings. Looking for a move-in-ready country property with character, modern updates, and an unbeatable Lowville location? We invite you to experience everything this exceptional home has to offer. (id:63476)
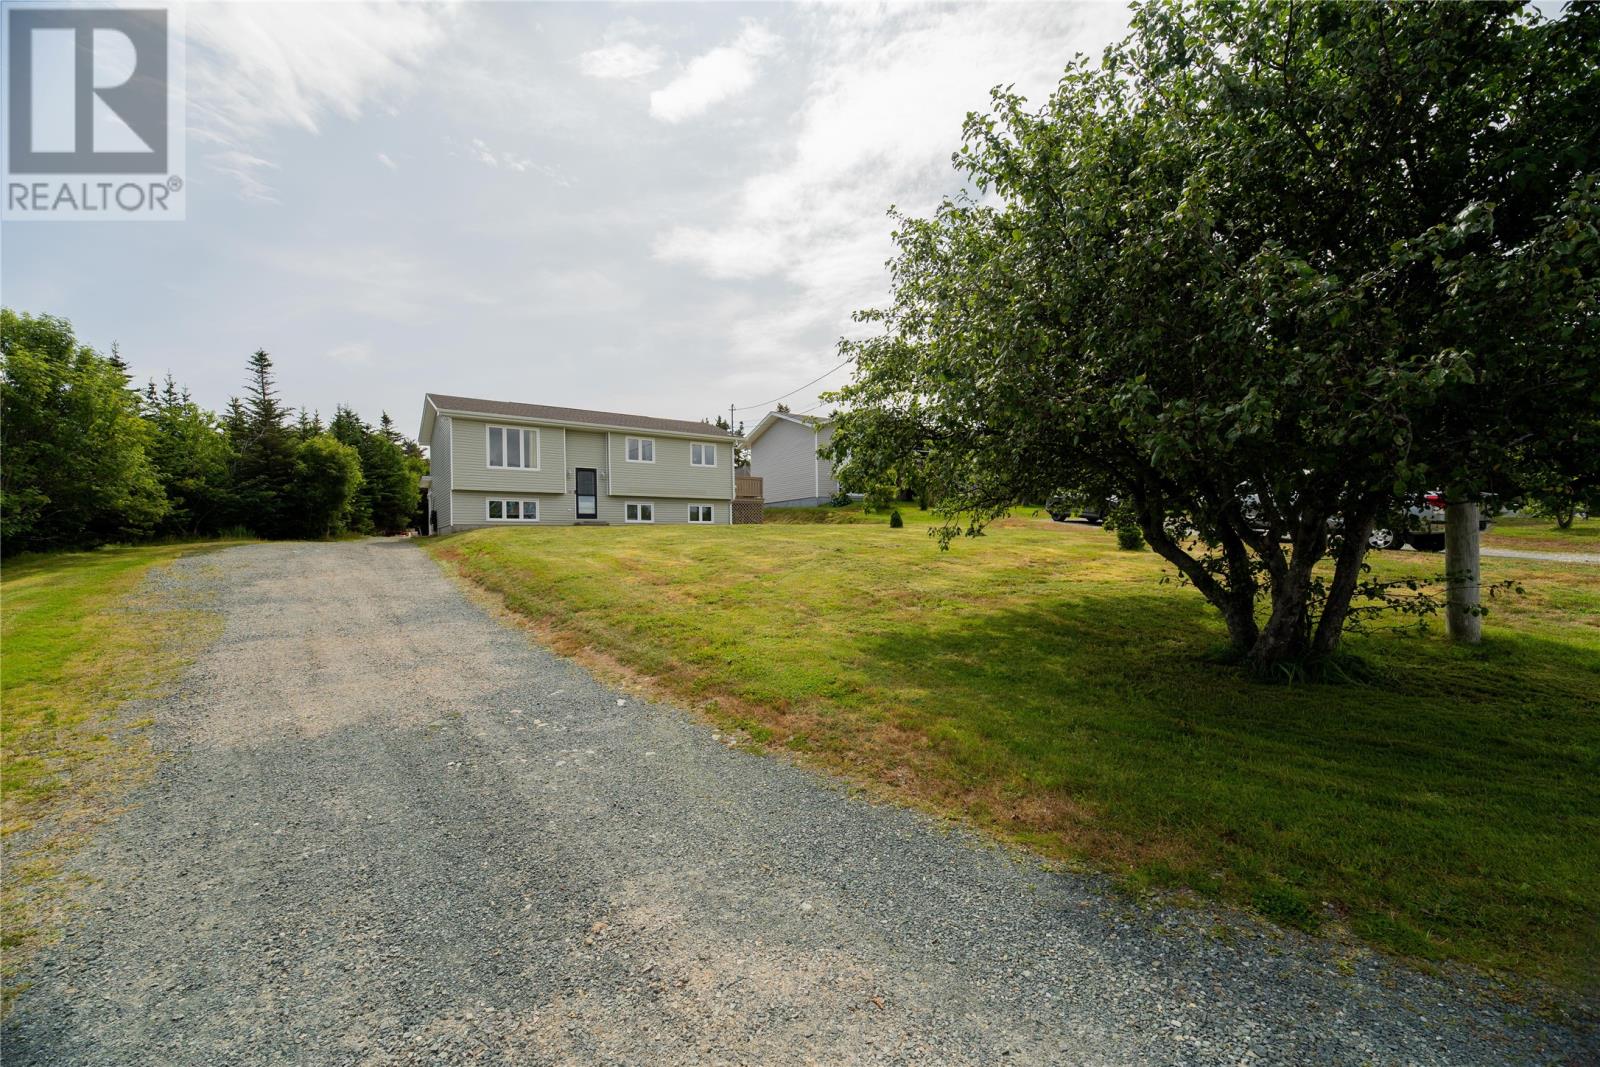
43 Critch's Path
St John's, Newfoundland & Labrador
Welcome to the perfect blend of country living and city convenience! Situated on a private ¾-acre lot within the City of St. John’s, this well-kept split-entry bungalow offers 2 bedrooms on the main floor plus a third bedroom downstairs complete with its own ensuite. Outside is where this property truly shines, featuring an impressive 18' x 30' detached garage with 10.5' ceilings, plus an additional storage shed and plenty of space to enjoy the outdoors. Adding to the charm is a beautiful, mature apple tree in the front yard that has provided the family with apples to pick and enjoy for many years. With privacy, space, an exceptional garage, and a peaceful setting, this property offers the feeling of living in the country while still enjoying all the conveniences of city living..NO CONVEYANCE OF ANY WRITTEN SIGNED OFFERS prior to 5:00 pm on Tuesday August 24, 2026 The seller further directs that all offers are to remain open for acceptance until 8:00 pm on same day. (id:63476)
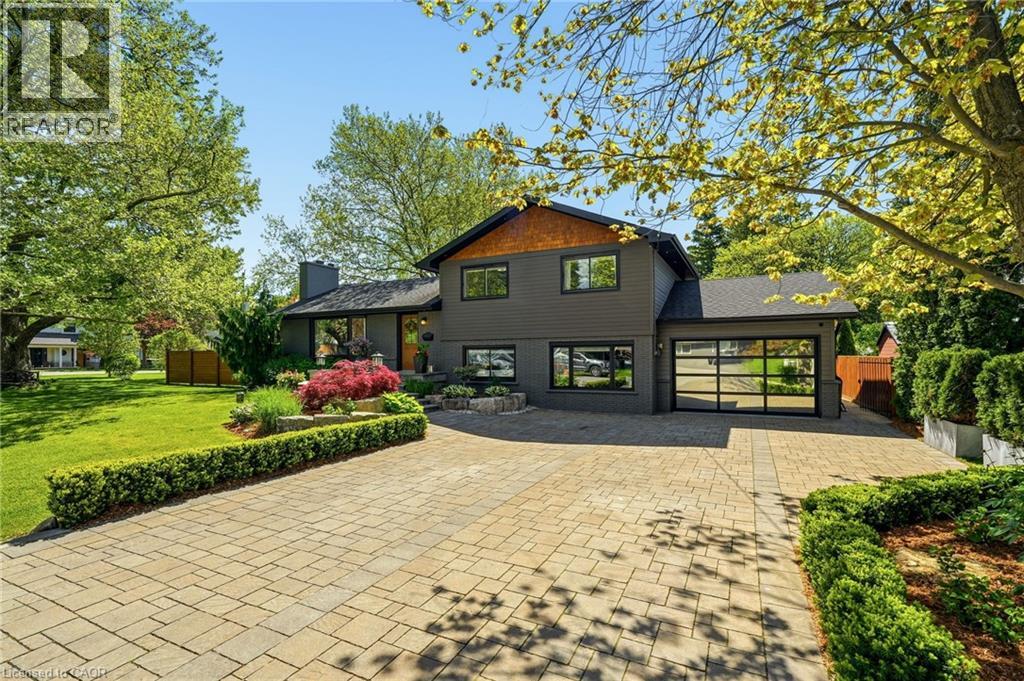
600 Deborah Crescent
Burlington, Ontario
Updated side-split on an oversized double lot in desirable Aldershot. This spacious family home offers 3+1 bedrooms and 3 bathrooms, featuring an open-concept main floor with a custom kitchen, dining area and family room with a wood-burning fireplace. Hardwood flooring and in-floor heating run throughout. The kitchen features stainless steel appliances, quality cabinetry and ample cabinet space. An additional family room provides extra living space. The upper level features three bedrooms and an updated 3-piece bathroom. A standout feature is the fully insulated garage, complete with a single-post car lift, LED lighting and a dedicated workshop area. The property is enhanced by an automatic sprinkler system and an automatic snow melt system. Outside, beautifully landscaped grounds and meticulously maintained gardens create exceptional curb appeal. The expansive backyard offers plenty of space for outdoor entertaining, family activities and future possibilities. Conveniently located close to shopping, schools, Joseph Brant Hospital, parks, public transit and major highways. (id:63476)

12 Buman Court
Barrie, Ontario
Beautiful family home on a quiet, family-friendly court in the highly sought-after Tollendal community in southeast Barrie, steps to Lake Simcoe, Tyndale Park, trails, and waterfront amenities Approx. 4+1 bedrooms and 4 bathrooms with a functional family layout and spacious principal rooms Bright main level featuring formal living and dining areas, updated kitchen with quartz countertops and backsplash, walk-in pantry, and family room with gas fireplace and walkout to large deck Renovated bathrooms throughout, offering a modern and refreshed finish Upper level includes 4 spacious bedrooms, highlighted by a primary suite with walk-in closet and spa-like ensuite Finished walk-out basement with higher ceilings and large windows, offering exceptional additional living space including a kitchen, rec room, office area, storage room, and a 3-piece bathroom Basement also features a sauna and swim spa with powerful jets creating a current for swimming in place and exercise, heated for year-round use; often includes a separate relaxation area for a true lifestyle and entertainment retreat Extensive upgrades (2024–2026): quartz kitchen countertops, asphalt driveway, interlock, cedar deck and railings, electrical panel upgrade, and refinished hardwood flooring Double-car garage with 40-amp service and EV-ready capability Close to schools, parks, shopping, and a short drive to Barrie GO Transit Approx. 3,218 sq ft total finished space (incl. walkout basement) vs ~2,321 sq ft above grade (iGUIDE) (id:63476)

1429 Highway No 8
Stoney Creek, Ontario
Welcome to this beautifully renovated detached 5-bedroom, 2-storey home nestled on an impressive 0.3-acre lot in the heart of Stoney Creek. Offering the perfect balance of peaceful living just outside the city while keeping everyday conveniences only a short 3-minute drive away, this home is ideal for growing families and entertainers alike. Step inside to discover a bright and open-concept main floor designed for comfortable modern living, filled with natural light and functional space for gathering with family and friends. Upstairs, the spacious primary bedroom features two closets, including a walk-in closet for added comfort and convenience. Fully renovated in 2021 including new doors, new windows, new appliances, new kitchen, updated plumbing, updated electrical and new bathrooms. This move-in-ready home combines stylish updates with timeless charm. The true showstopper is the massive backyard, bursting with potential to create the ultimate outdoor entertainment oasis with room for a pool, patio, outdoor kitchen, garden retreat, or unforgettable summer gatherings. Opportunities like this don’t come often… your dream backyard lifestyle starts here. (id:63476)
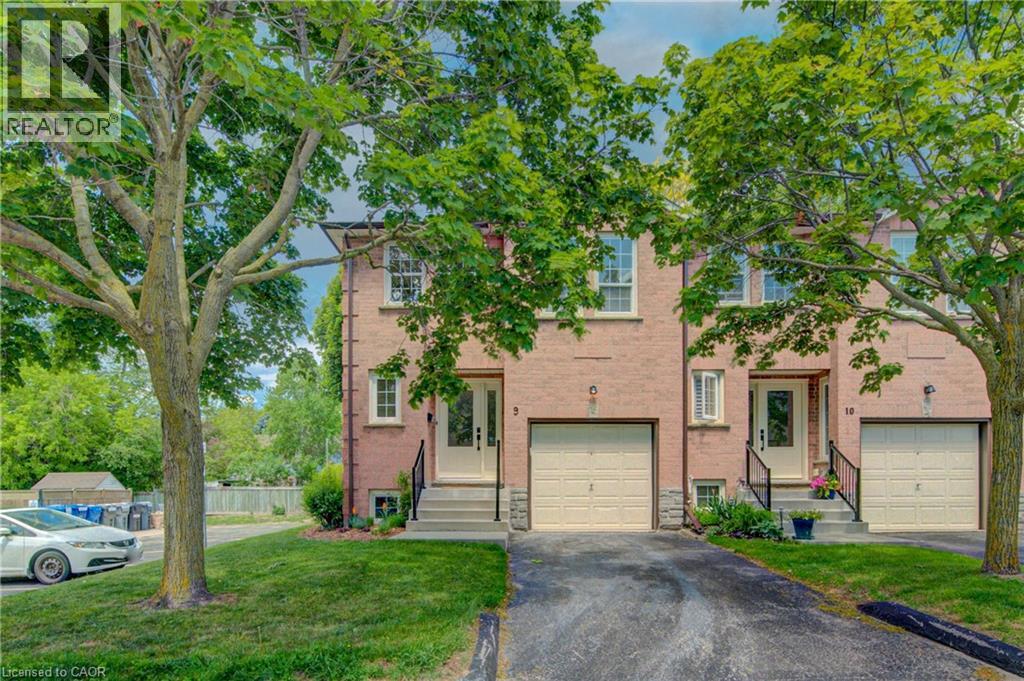
375 Holiday Inn Drive Unit# 9
Cambridge, Ontario
Prepare to be impressed! This deceptively spacious end-unit condo offers an ideal location close to Highway 401, shopping, schools, and a wide range of everyday amenities. This well-maintained home features an attached garage with convenient inside entry, 2+1 bedrooms, and 1.5 bathrooms, providing flexible living space for families, professionals, or downsizers alike. The main level boasts a bright and inviting living room and an updated kitchen complete with granite countertops and included appliances. Step outside from the kitchen to enjoy the private deck and lower patio, perfect for relaxing or entertaining. The lower level offers even more living space with a cozy family room featuring a wood-burning fireplace, an additional bedroom, and a laundry area. This level also provides direct interior access from the garage for added convenience. Additional updates include a gas furnace and central air conditioning (2020), offering comfort and peace of mind for years to come. Don't miss this fantastic opportunity to own a spacious, move-in-ready home in a highly convenient location! (id:63476)

25 Upper Canada Drive Unit# 30
Kitchener, Ontario
Spacious condo townhouse in a desirable location, offering the perfect blend of comfort, convenience and lifestyle. Bright and inviting living spaces with a functional layout provide the perfect opportunity to add your personal touch and create a home that reflects your style. Ideally situated close to parks, trails, shopping, schools, public transit and every amenities. (id:63476)
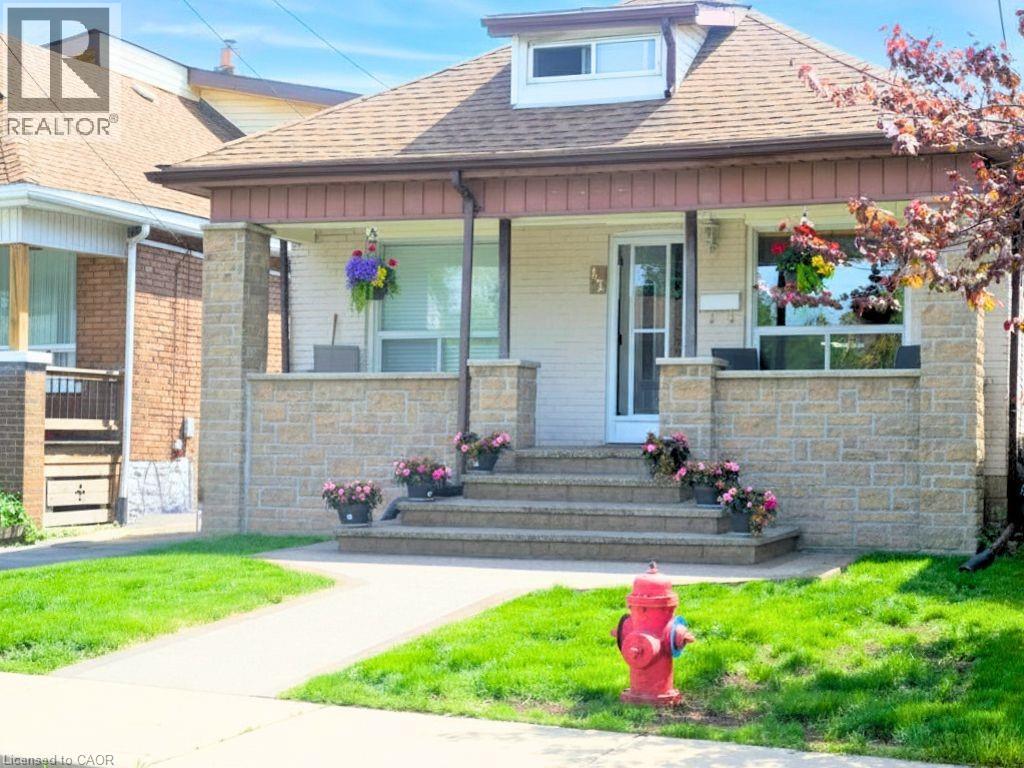
42 Dalhousie Avenue
Hamilton, Ontario
Absolutely adorable 1 1/2 storey, two bedrooms on the main floor and a primary bedroom on the second floor. 25 feet long. Sunny living room, family eat-in kitchen, sliding doors to a charming deck and a 12x24 oval above-ground pool. All appliances included (Fridge, Stove, Washer, Gas Dryer, Freezer, Microwave). Semi-finished basement features a rec room and spare bedroom. Recent central air conditioner and roof. Front yard walkway and porch in aggregate. Everything here is lovingly maintained. Shopping within steps (Center Mall), public transport, QEW access and vibrant Ottawa Street. (id:63476)
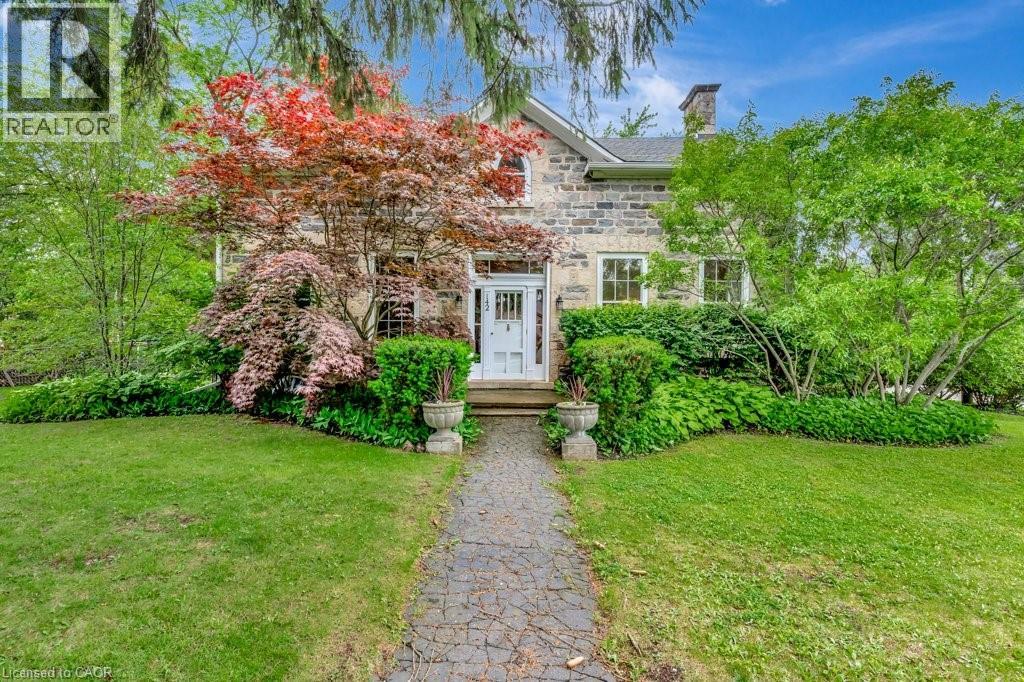
142 Glenmorris Street
Cambridge, Ontario
Built in 1852, this beautiful granite and limestone home is full of charm, character, and warmth. Situated on a private and tranquil .37-acre lot surrounded by mature trees and many perennials, this home offers a peaceful setting with timeless curb appeal. Inside, you will find pine floors throughout most of the main level. The inviting living room features an operational wood-burning fireplace, creating a cozy space to gather and unwind. The spacious dining room can easily accommodate large dining furniture with plenty of room left for entertaining. The family room offers a warm and comfortable feel, complete with a gas woodstove. The large country-style kitchen is both charming and highly functional, offering excellent workspace and everyday convenience. Main floor laundry adds to the practicality of the home. The upper level has 4 spacious bedrooms with large windows and pine flooring. The outside has several sitting areas and 2 sheds. A rare opportunity to own a historic stone home with character, privacy, and a truly special setting (id:63476)
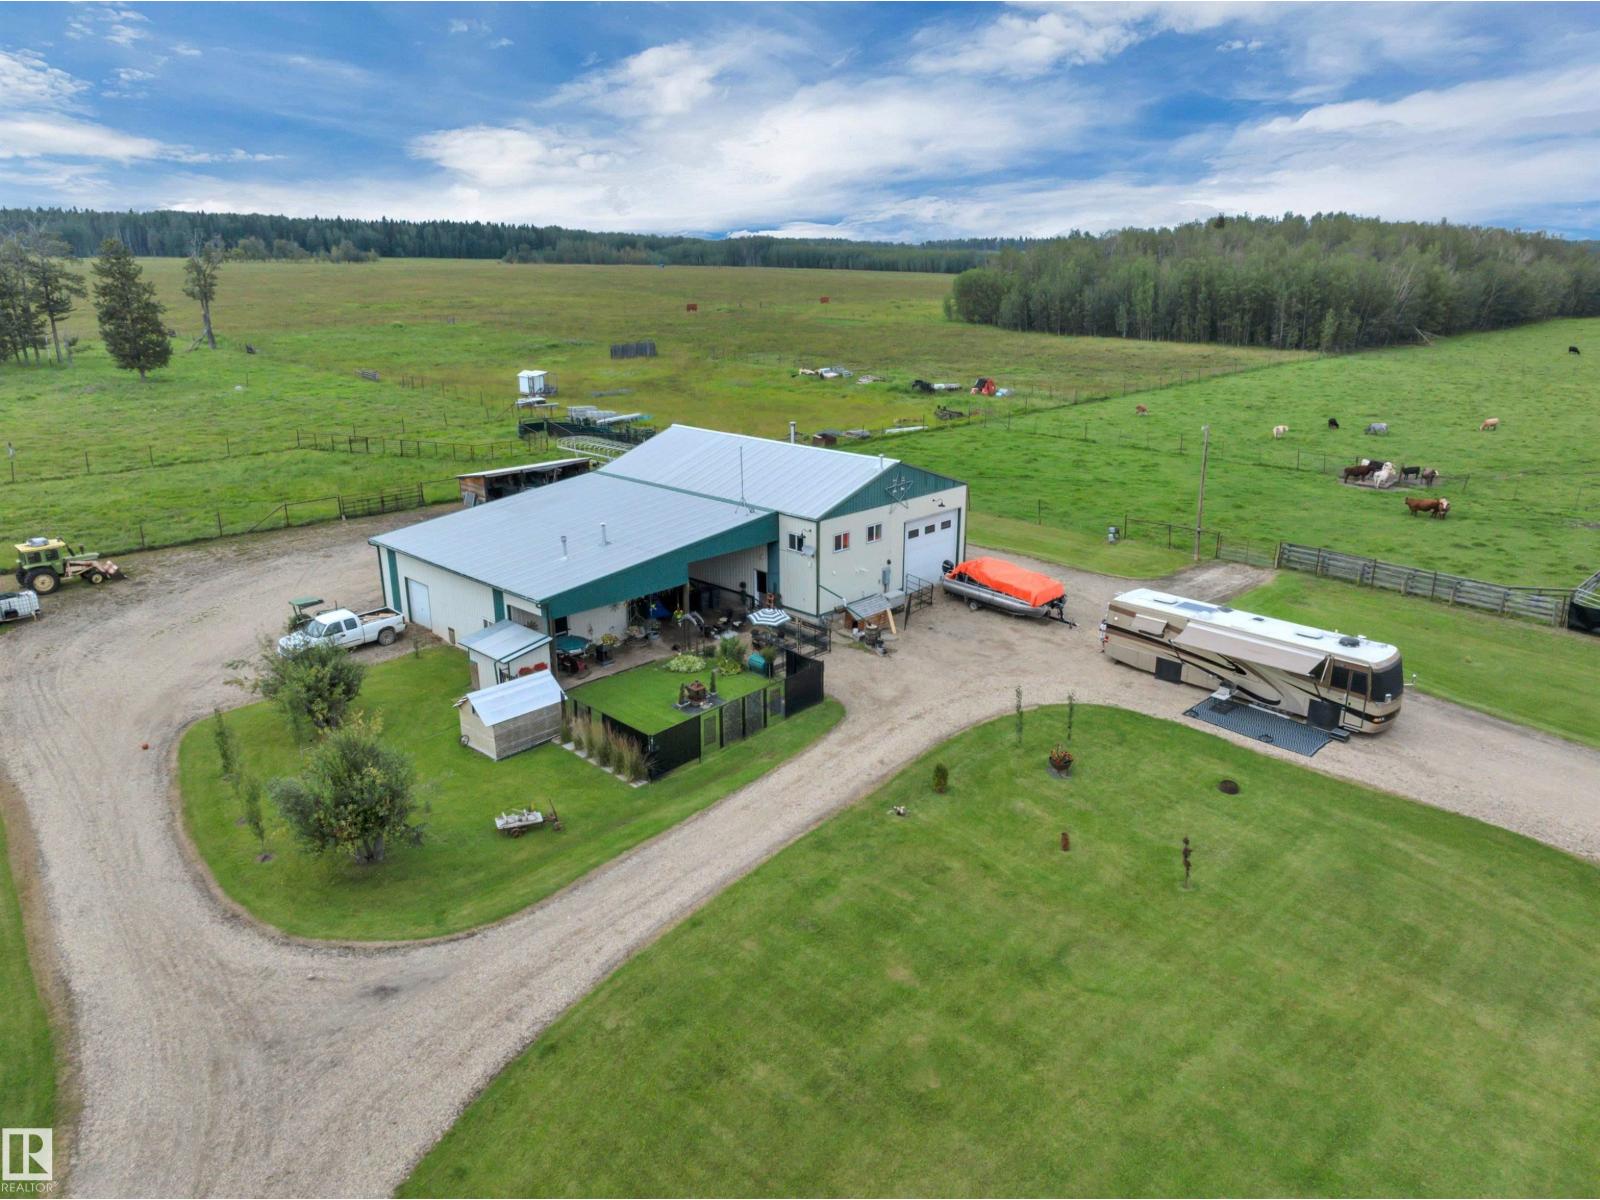
62002 Twp Road 462 A
Rural Wetaskiwin County, Alberta
This exceptional 160 lake view quarter, is thoughtfully set up for farmers, hands-on families, or those dreaming of creating something truly their own. The impressive 60x40 shouse offers a dream kitchen, comfortable living with in-floor heat and room to configure the space to suit your needs, plus a spacious heated shop which is ideal for projects, storage, or a home-based business. A second 26x40 shop, also with in-floor heat, provides year-round space for equipment, tools, and hobbies. Fully equipped for livestock (buffalo fenced), a Hi-Hog cattle handling system, metal gates, and freestanding panels for easy cattle management. Multiple sheds for abundant storage, while greenhouse extends the growing season for fresh produce at home. Whether you envision running livestock, creating a family compound, exploring future development, or enjoying your own piece of Alberta paradise near the lake, this property offers the space and infrastructure to bring your vision to life. Come explore the possibilities! (id:63476)
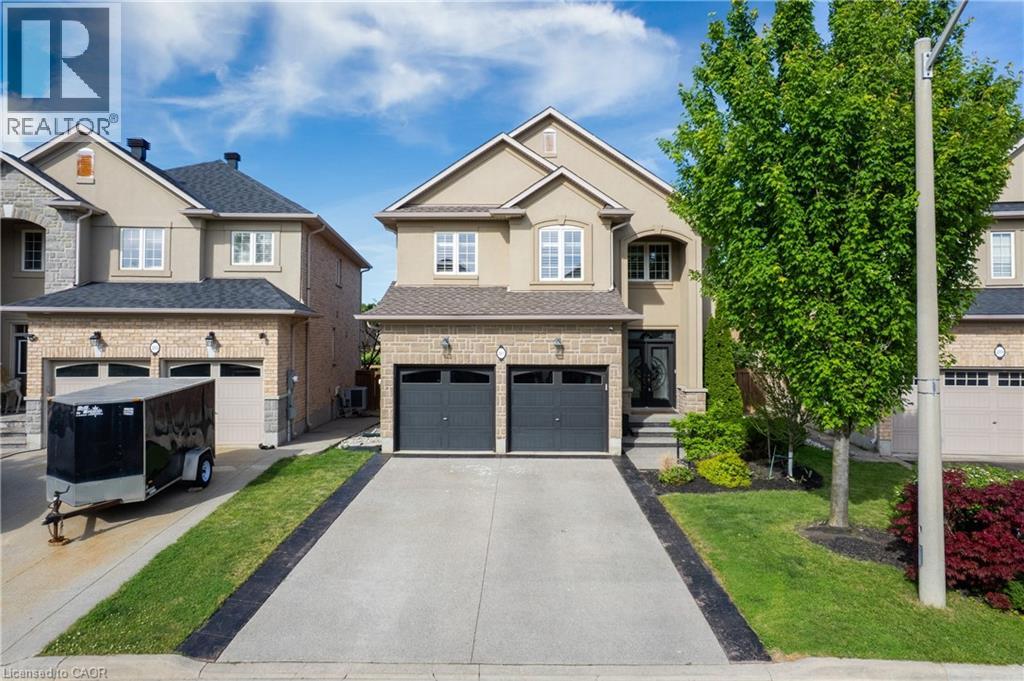
215 Vinton Road
Ancaster, Ontario
Welcome to this meticulously designed 2-storey all-brick Ancaster home offering approximately 2,500 sq. ft. of living space. This 4-bedroom house, quality-built by DeSantis, features a popular open-concept floor plan with numerous upgrades and improvements.The main floor boasts 9' ceilings, hardwood and ceramic flooring, an oak staircase, and a laundry room with garage access. The layout provides a seamless flow between the family, dining, and kitchen areas—ideal for both everyday living and entertaining. Oversized windows flood the space with natural light, enhancing the home's warm and welcoming ambiance. Upstairs, the four generously sized bedrooms each feature large windows and ample closet space, perfect for children, guests, or a dedicated home office. The finished basement, complete with a cold room and heated-floor bathroom, offers endless possibilities for additional living or recreational space. Step outside to a beautifully landscaped backyard, the perfect spot for morning coffee or sunset relaxation. The yard includes a patio, Hot Tub (Hydro-pool Aqua Play Swim Tub), and a concrete pad ready for a shed or garden setup. Located in a family-friendly area, this home is close to parks, hiking trails, top-rated schools, highways, and all the shopping amenities you could need just minutes away. RSA. (id:63476)
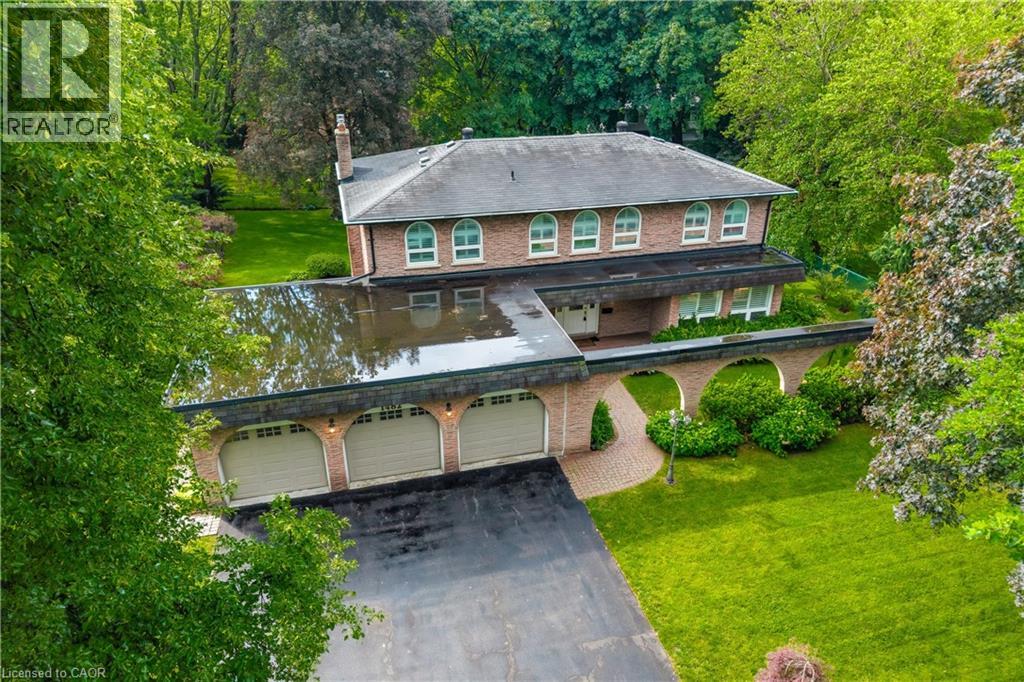
1482 Caulder Drive
Oakville, Ontario
Nestled on a quiet, tree-lined street in Morrison, one of Southeast Oakville’s most prestigious neighbourhoods, this family residence is being offered for sale for the first time in nearly 50 years. Lovingly maintained by the same family, the home presents a rare opportunity to own a premium property surrounded by luxury estates and custom-built homes. Set on an impressive 100’ x 140’ lot, this traditional two-storey home offers over 2,400 sq. ft. above grade with a functional layout designed for family living. The main floor features spacious principal rooms including a formal living room, dining room, private office, family room with fireplace, and a bright kitchen with breakfast area overlooking the backyard. Large windows throughout fill the home with natural light. The second level offers five generous bedrooms, while the finished lower level provides a recreation room, workshop, and abundant storage. Meticulously cared for over the years, this home offers exceptional flexibility for its next owner. Move in and enjoy, renovate to suit your vision, or explore the redevelopment potential of this outstanding 14,000 sq. ft. property. The 100-foot frontage and RL1 zoning make this a compelling opportunity in a neighbourhood known for exceptional custom homes. Additional features include a three-car garage with professionally finished epoxy floors, lawn sprinkler system, mature landscaping, and a private backyard. Ideally located near Oakville Trafalgar High School, EJ James Public School, and St. Vincent Catholic Elementary School, and just minutes to Lake Ontario, downtown Oakville, parks, shopping, and major commuter routes. An extraordinary opportunity in one of Southeast Oakville’s most sought-after communities. Note home is being sold as is, where is. (id:63476)
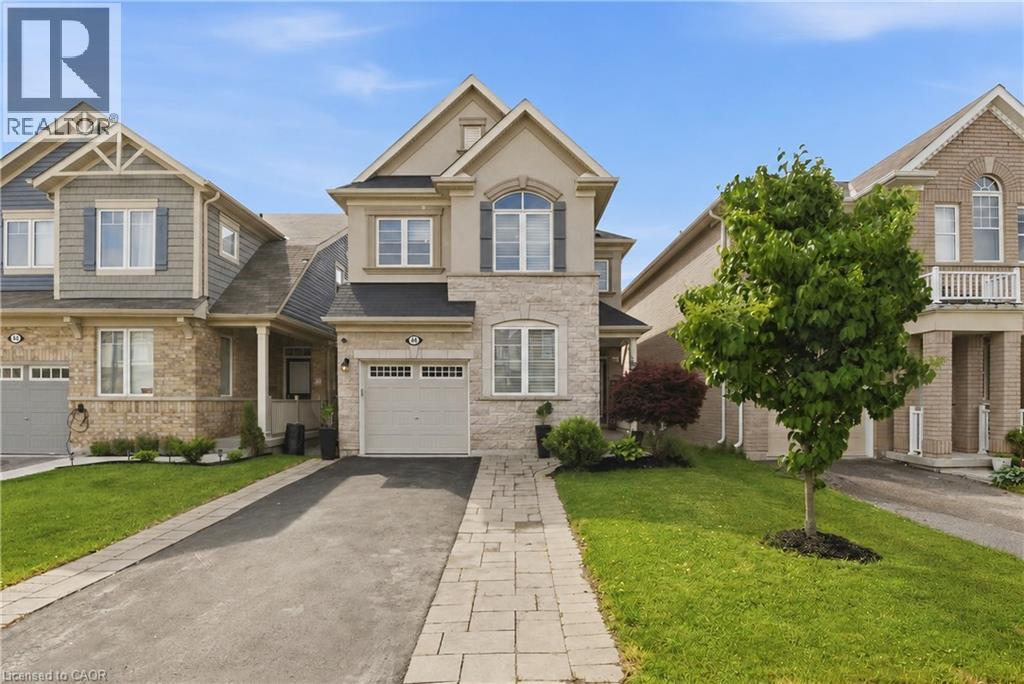
44 Stillwater Crescent
Waterdown, Ontario
This stunning Waterdown home has so much to offer — and it's ready to impress from the moment you walk in! Boasting over 1,900 sq ft above grade and built in 2017, every detail has been thoughtfully designed with modern living in mind. Engineered hardwood flooring flows throughout both the main and second level, and the open concept kitchen features beautiful quartz countertops — ideal for entertaining family and friends. A main floor office and a chic powder room complete the main level with both function and flair. Upstairs you'll find 3 spacious bedrooms plus the potential for a 4th, served by 2 well-appointed bathrooms including a luxurious private ensuite. The fully finished basement offers even more living space complete with a gym and rec room, plus ample storage throughout. Step outside to your private, fully fenced backyard oasis featuring a gazebo and hot tub — the perfect place to relax and unwind. With parking for 5 vehicles, easy highway access and just minutes to Aldershot GO Station, this one checks every box. Don't miss it! (id:63476)
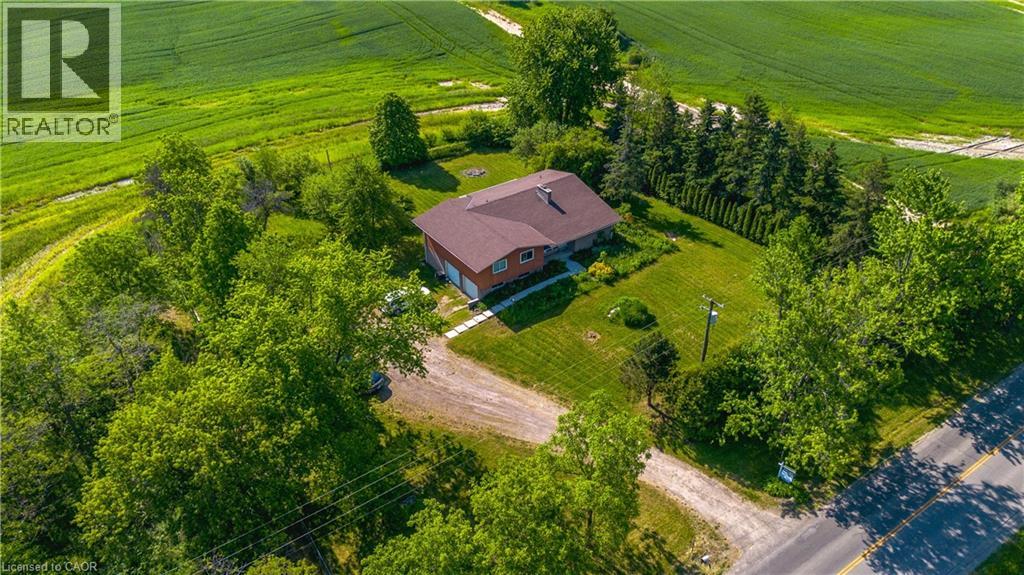
1169 Nebo Road
Hamilton, Ontario
Custom-Built Home on a Premium Private Lot. Proudly offered by the original owners, this custom-built home presents a rare opportunity to enjoy exceptional privacy with no side or rear neighbours. Situated on a generously sized lot in desirable Mount Hope, this residence has been thoughtfully designed. Enjoy the peace and tranquility of a private setting while still benefiting from convenient access to local amenities, schools, parks, and major transportation routes. The spacious lot provides plenty of room for outdoor entertaining, gardening, or future enhancements, making it ideal for families and those seeking extra space. A truly unique property that combines custom craftsmanship and a hard-to-find private location. (id:63476)

6 Manorwood Road
Smithville, Ontario
RETIREMENT Trifecta…VALUE, STYLE & PROXIMITY; come explore BROOKSIDE ON THE TWENTY in picturesque West Lincoln. FREEHOLD & NO CONDO FEES! Built by Phelps Homes; this END UNIT open plan BUNGALOW is IMPRESSIVE. Bright 2+1BR, 2.5BTH features over 2000 FINISHED sqft including the basement; complete with large BR, oversized windows, FULL bathrm and huge family room! Utility rm w/ laundry tub, workshop & craft'g station. CUSTOM maple kitchen features under cabinet light’g, crown mold'g, pullouts, pantry wall, extended uppers & MORE! The 9’ Main flr ceilings, bevelled/transom & sidelights throughout encourage sunlight to ooze in all directions, hardwood & tile floor’g run the entire main floor. Convenient main flr laundry with to garage, storage solutions & workbench will keep you tinkering well into your golden years! Generous primary suite w/double closet and ENSUITE. 2nd BR currently used as a den with massive dble closet. Perennial gardens welcome you to the covered front porch & back pergola patio is the ultimate serenity for morning coffee, entertaining alfresco or star gazing. The Niagara region is a PREMIER active adult lifestyle community. The West Lincoln Community Centre just 4 MIN drive/14 MIN walk, imagine a 12,500 sqft LIBRARY, INDR walking track, community rooms, gym w/FITNESS programs, gentle YOGA as well as golfer sessions, tai chi & qigong, drop-in/adult programs & so much MORE! Short WALK/DRIVE to local shops, restaurants & just 18 minutes to downtown Beamsville/19 minutes to QEW Highway access. Convenient, Safe & Quiet location. Near all amenities including Foodland, Pharmasave, Dollarama, Smith’s Home Hardware, LCBO, Pizza Hut & MORE! Less than 15 minutes to Grimsby, 25 minutes to Costco in Stoney Creek/ Winona, 19 minutes to Vineland Estates Winery for dinner & tastings, 25 minutes to Dunnville & the Grand River for boating, paddle boarding & MORE! (id:63476)
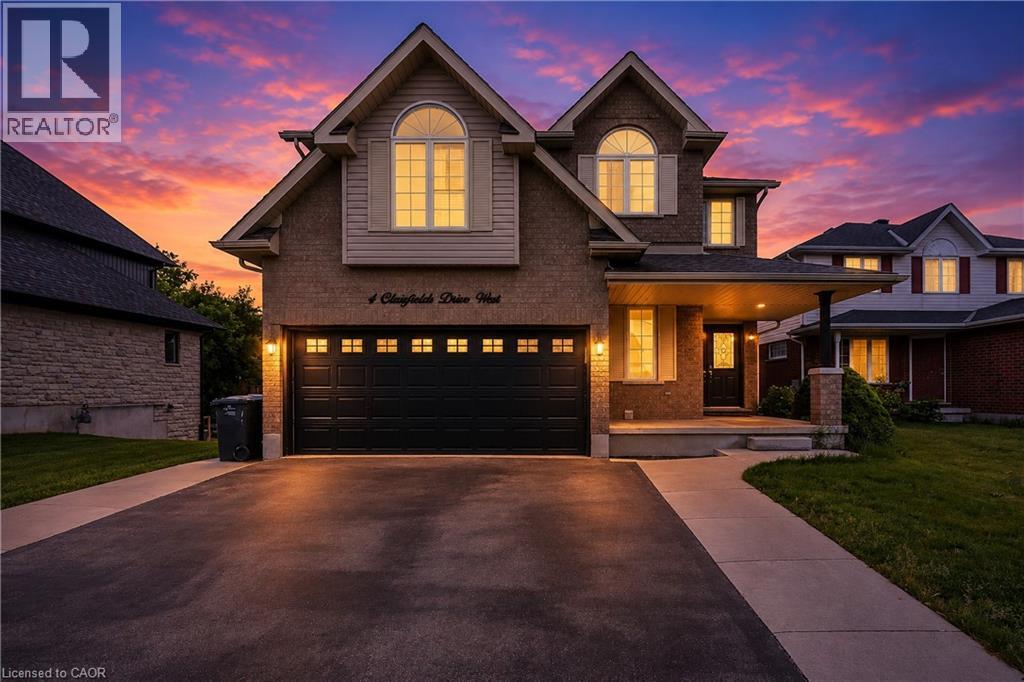
4 Clairfields Drive W
Guelph, Ontario
OPEN HOUSE Sat 20 June & Sun 21 June from 2pm - 4pm. Discover the perfect blend of space, flexibility, and income potential at 4 Clairfields Dr W! This 2007 Built exceptional south-end property is ideal for large families, investors, or anyone looking for additional rental income without compromising privacy. Boasting 5+3 bedrooms and 5 bathrooms, this well-cared-for two-storey home offers 3,967 sq. ft. of finished living space. A standout feature is the completely self-contained 3-bedroom Walkout Legal Basement apartment with a private entrance and separate laundry — an excellent opportunity for multi-generational living or potential rental income of approximately $30,000 annually. The main level is vacant & designed for comfortable everyday living and entertaining, featuring spacious living and family rooms, a bright kitchen with dinette area and walkout to the backyard deck, a main floor bedroom or office, laundry room, and a full 3-piece bath. Upstairs, you’ll find four generously sized bedrooms including a large primary retreat with walk-in closet and private ensuite. Enjoy outdoor living in the beautifully landscaped, fully fenced backyard with plenty of room for a pool, gatherings, or peaceful evenings outdoors. The double garage and oversized triple-wide driveway provide abundant parking space for family and guests alike. Situated in the highly desirable Clairfields community, this home is conveniently close to schools, shopping, parks, public transit, and quick access to the Hanlon Parkway and Highway 401. Whether you are searching for a family home with room to grow or a smart investment opportunity, this property truly checks all the boxes. (id:63476)

546 Benninger Drive
Kitchener, Ontario
***FINISHED BASEMENT INCLUDED*** Discover the Foxdale Model Home, a shining example of modern design in the sought-after Trussler West community. This 2,280 square foot home feature 4+1 generously sized bedrooms and two beautifully designed primary en-suite bathrooms,a Jack and Jill bathroom, powder room and full bathroom in the basement. The Foxdale impresses with 9 ceilings and engineered hardwood floors on the main level, quartz countertops throughout the kitchen and baths, and an elegant quartz backsplash. The home also includes a finished basement with a rec-room, bedroom and full bathroom and sits on a walkout lot, effortlessly blending indoor and outdoor spaces. The Foxdale Model embodies superior craftsmanship and innovative design, making it a perfect fit for the vibrant Trussler West community. Other Floor plans available. (id:63476)
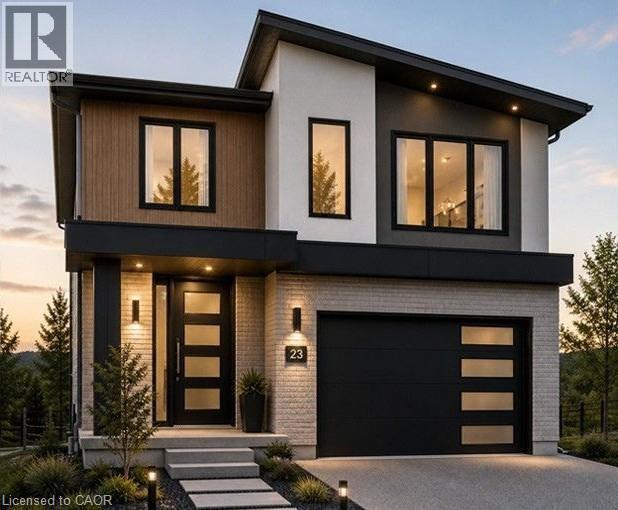
200 Benninger Drive
Kitchener, Ontario
***FINISHED BASEMENT INCLUDED*** Discover the Foxdale Model Home, a shining example of modern design in the sought-after Trussler West community. This 2,280 square foot home feature 4+1 generously sized bedrooms and two beautifully designed primary en-suite bathrooms,a Jack and Jill bathroom, powder room and full bathroom in the basement. The Foxdale impresses with 9 ceilings and engineered hardwood floors on the main level, quartz countertops throughout the kitchen and baths, and an elegant quartz backsplash. The home also includes a finished basement with a rec-room, bedroom and full bathroom and sits on a walkout lot, effortlessly blending indoor and outdoor spaces. The Foxdale Model embodies superior craftsmanship and innovative design, making it a perfect fit for the vibrant Trussler West community. Other Floor plans available. (id:63476)

27 Ludlow Crescent
Brantford, Ontario
Nestled in a desirable family-friendly neighbourhood, this beautifully maintained 3+1 bedroom home offers the perfect blend of comfort, space, and privacy. Backing onto peaceful green space with no rear neighbours, you'll enjoy tranquil views and a serene setting right from your own backyard. The spacious and functional layout features bright principal rooms, generous-sized bedrooms, and a versatile lower-level bedroom that is ideal for guests, a home office, or growing families. The private backyard provides the perfect space for entertaining, relaxing, or enjoying nature year-round. Conveniently located close to schools, parks, shopping, and major commuter routes, this home presents an exceptional opportunity for families, professionals, and investors alike. Don't miss your chance to own this fantastic property in one of Brantford's sought-after communities! (id:63476)

3963 Crown Street
Beamsville, Ontario
SUPER STYLISH FREEHOLD TOWNHOME … Enjoy low-maintenance living in the heart of Beamsville! This beautifully maintained 3-bedroom, 2-storey FREEHOLD TOWNHOUSE combines modern upgrades, functional living space, and a convenient location close to everything the Niagara Region has to offer. With NO FEES, a 1½-car GARAGE with inside entry, and double drive parking for 2 vehicles, this home delivers exceptional value and everyday convenience. Freshly repainted throughout, the bright and inviting interior showcases numerous upgrades, including an open concept main living area that features a spacious living room with WALK OUT to the deck overlooking the fully fenced back yard, a bright kitchen with breakfast bar and QUARTZ countertops, stainless steel appliances, upgraded kitchen cabinet hardware, separate dining area, PLUS enhanced trim throughout the home, and custom blinds. The well-designed layout is ideal for busy families and professionals alike, offering comfortable living spaces and thoughtful finishes throughout. Upstairs, you'll find 3 spacious bedrooms, a full main bathroom, and the convenience of BEDROOM-LEVEL LAUNDRY complete with a laundry tub - making day-to-day living easier. The primary bedroom offers a WALK-IN CLOSET and private 3-pc ensuite. A 2-pc bathroom is located on the landing near the basement. The full lower level also includes a rough-in for a future 3-pc bathroom, and provides excellent potential to customize additional finished living space. The WALK-OUT BASEMENT provides direct access to the patio and yard. Ideally situated just a short drive from downtown Beamsville, schools, parks, local wineries, shopping, and with easy highway access for commuters, 3963 Crown Street is a fantastic opportunity to enjoy living in one of Niagara's most desirable communities. Some images have been virtually staged. CLICK ON MULTIMEDIA for virtual tour, drone photos, floor plans & more. (id:63476)
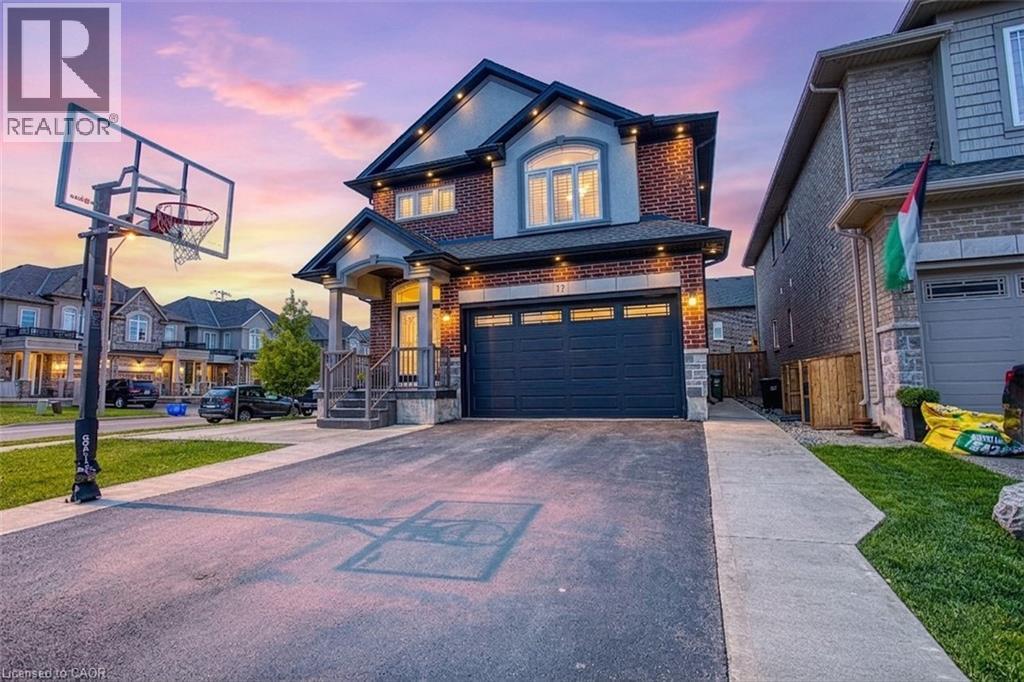
17 Narbonne Crescent
Stoney Creek, Ontario
Welcome to 17 Narbonne Crescent in desirable Stoney Creek! Situated on a premium oversized corner lot, this beautifully maintained home offers exceptional space, comfort, and potential for growing families. Inside, you'll find four generously sized bedrooms and an abundance of natural light that fills the home through large windows, creating a bright and inviting atmosphere throughout. Thoughtfully updated with numerous upgrades, this home blends functionality with modern appeal. The spacious layout provides plenty of room for everyday living and entertaining, while the unfinished basement offers a blank canvas to create additional living space, a home gym, recreation room, or in-law suite tailored to your needs. Step outside to enjoy the covered rear patio—perfect for relaxing, hosting guests, or extending your outdoor living season. The expansive corner lot provides excellent curb appeal, additional yard space, and added privacy. Located in a family-friendly neighbourhood close to parks, schools, shopping, and major commuter routes, this is a fantastic opportunity to own a move-in-ready home in one of Stoney Creek’s most sought-after communities. Don't miss your chance to make this bright, spacious, and upgraded property your next home! (id:63476)
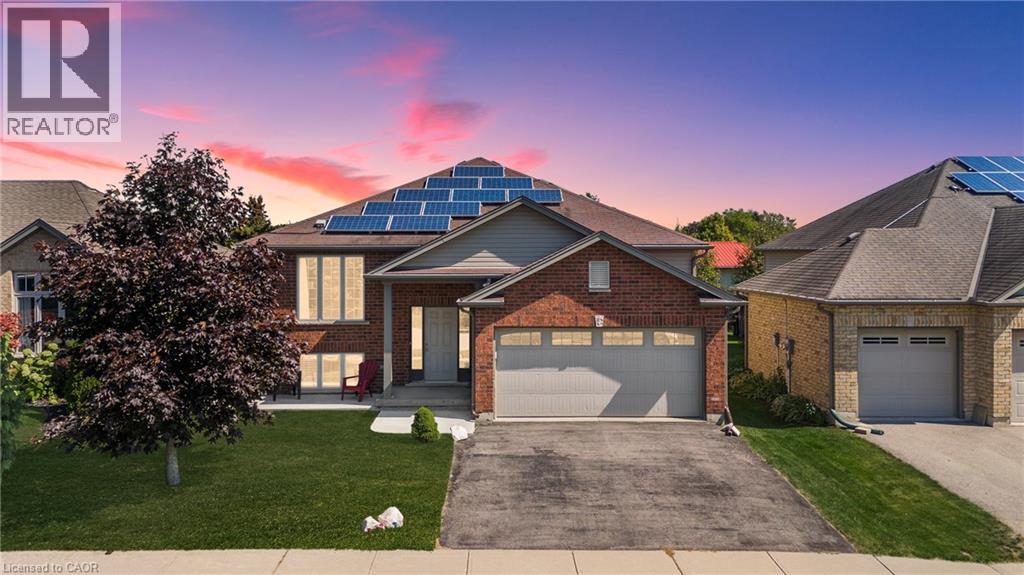
92 White Water Drive
Port Dover, Ontario
Welcome to this well-maintained 3+1 bedroom brick raised ranch in one of Port Dover’s desirable newer subdivisions. Perfectly suited for a growing family, this home offers a functional layout, modern updates, and plenty of space inside and out. Step into the open-concept main floor featuring a bright kitchen, dining, and living area with hardwood and ceramic flooring throughout. The primary bedroom includes ensuite privilege, while the fully finished lower level adds a spacious family room, additional bedroom, and full bath — ideal for guests or a teenager’s retreat. Outside, enjoy a partially fenced yard with hot tub, a two-car attached garage, and a paved driveway. The front yard is designed for low maintenance, leaving more time to relax and enjoy. A standout feature of this property is the solar panel contract, generating approximately $4,000 annually — providing both income and energy efficiency. With its thoughtful upgrades, family-friendly design, and prime location, this home is a must-see in Port Dover. Some photos have been virtually staged. (id:63476)
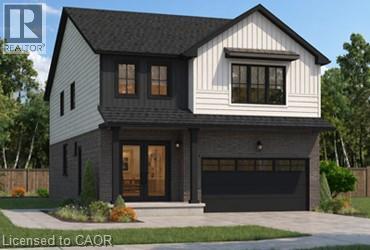
530 Benninger Drive
Kitchener, Ontario
***FINISHED BASEMENT INCLUDED**** Welcome to this exceptional brand-new home by Sunlight Homes in the highly sought-after Trussler West community in Kitchener. Thoughtfully designed for modern living, this stunning 5-bedroom residence features two luxurious primary suites, each with its own private ensuite-perfect for multi-generational families or those seeking extra comfort and flexibility. From the moment you step inside, you'll appreciate the 9-foot ceilings on the main floor, creating a bright and open atmosphere. The home is finished with engineered hardwood flooring throughout the main level and staircase, complemented by upgraded trim and impressive 8-foot doors that add a touch of elegance throughout. The chef-inspired kitchen is a true highlight, featuring SPICE KITCHEN, extended upper cabinetry, quartz countertops, a stylish quartz backsplash, and soft-close drawers and cabinets-perfectly blending function and design. Pot lights enhance the space, adding warmth and modern appeal. Upstairs, spacious bedrooms provide comfort for the entire family, while the dual primary suites offer a rare and highly desirable layout. The home also includes upper-level laundry cabinetry for added convenience. The finished basement adds incredible value and versatility, complete with a rec room, additional bedroom, and full bathroom-ideal for extended family, guests, or future rental potential. Additional premium features include central air conditioning, quality finishes throughout, and the opportunity to personalize certain design elements to suit your style. (id:63476)

526 Benninger Drive
Kitchener, Ontario
**FINISHED BASEMENT INCLUDED**** Where Modern Living Meets Elevated Design - Welcome to the Birchview, a stylish 1,847 sq. ft. home in Trussler West, featuring 3 bedrooms, 2.5 bathrooms, and a 1.5-car garage. Designed with modern families in mind, this model offers an open-concept layout and upgraded features throughout - blending comfort, convenience, and contemporary flair in one of Kitchener's most desirable neighbourhoods. Other models are available. (id:63476)
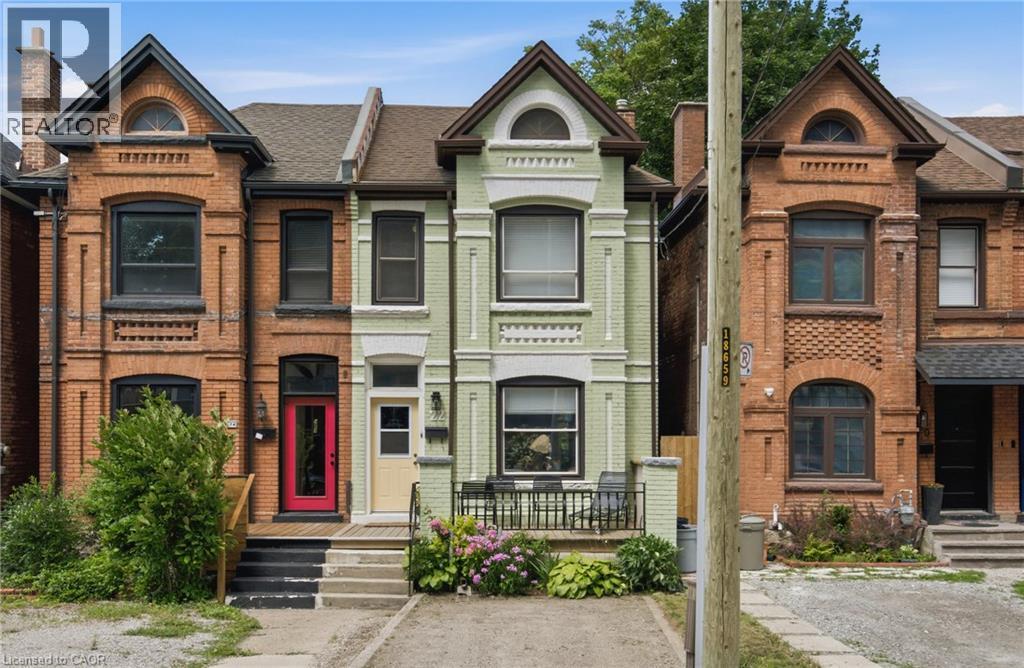
22 Spring Street
Hamilton, Ontario
Welcome to this beautifully updated century home in the heart of Corktown. Offering 4 bedrooms, 2 full bathrooms, and a versatile lower-level bonus room, this home blends timeless character with thoughtful modern updates. Inside, you'll find 9-foot ceilings, original hardwood floors, abundant natural light, and warm, inviting living spaces. The renovated kitchen features premium stainless steel appliances, including a coveted Sub-Zero refrigerator, while upstairs offers four generous bedrooms with engineered hickory flooring and new subfloor. Both full bathrooms have also been recently renovated. The professionally wired and soundproofed lower-level bonus room is perfect as a music studio, theatre room, home office, gym, guest space, or potential fifth bedroom! With 7'6 ceilings and additional unfinished space, the basement also offers excellent future development potential. Major updates include updated plumbing (2023), 200-amp electrical service with EV charger (2023), high-efficiency furnace and heat pump (2023), newer windows, new washer and dryer (2023), a beautifully renovated kitchen (2024), engineered hickory flooring with new subfloor on the second level (2024), an updated front porch (2025), and two renovated full bathrooms (2026). Outside, enjoy a private, fully fenced backyard with mature trees, perennial gardens, and plenty of space to relax or entertain. Located in one of Hamilton's most sought-after neighbourhoods, you're just steps to parks, escarpment trails, St. Joseph's Hospital, the GO Station, cafes, restaurants, and downtown amenities. A rare opportunity to own a thoughtfully updated century home in one of Hamilton's most vibrant neighbourhoods. (id:63476)
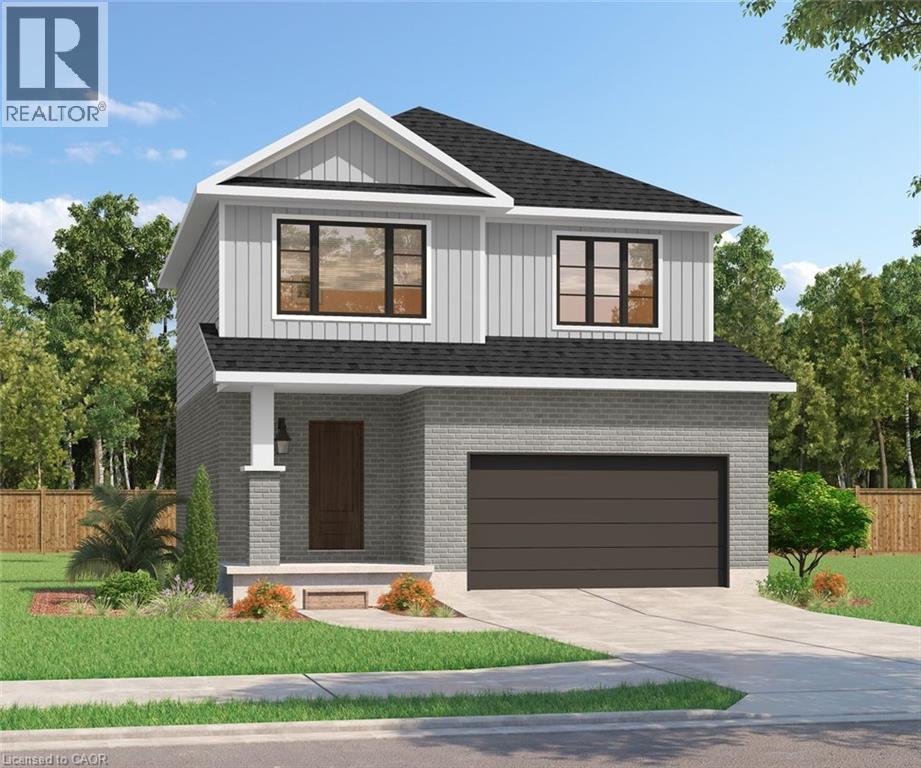
522 Benninger Drive
Kitchener, Ontario
***FINISHED BASEMENT INCLUDED**** Discover the Arlo Model, a thoughtfully designed 1,617 sq. ft. home that perfectly balances comfort and modern style in the sought-after Trussler West community. This charming two-story residence offers bright, open-concept living with spacious gathering areas and well-planned functionality for today's lifestyle. Available on walkout lots, the Arlo seamlessly connects indoor and outdoor living, providing a beautiful natural backdrop right at your doorstep. Experience the craftsmanship, quality, and innovation that define Sunlight Heritage Homes - and make the Arlo your place to call home. (id:63476)
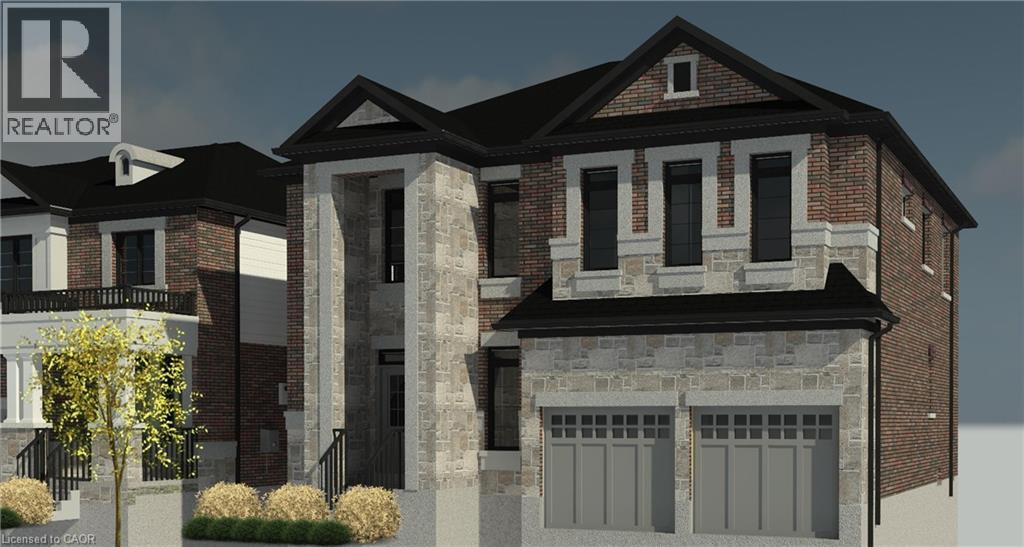
17 Davinci Boulevard
Hamilton, Ontario
Customize your own Luxury home in the beautiful adult community of Hamilton West Mountain. This 2,800sqft custom designed 4 bedroom home features upgraded 10' ceilings on the main floor, oversized double exterior doors ($16,000), double-car garage, mudroom with garage access, second floor coffered ceiling, and a bonus 6' x 11' kitchen pantry. The Master bedroom offers a very spacious 9' x 12' walk-in closet as well as a beautiful 5-piece ensuite. For added convenience, laundry hookups are available on both the bedroom level and in the main floor mudroom. Quality finishes come standard, including an elegant oak staircase, ceramic flooring in bathrooms, quartz countertops, and your choice of maple or oak veneer cabinetry. This beautiful home showcases premium brick and stone exterior, while 50-year transferable roof shingles provide lasting peace of mind. Adding to the home's versatility, a separate side entrance provides access to a generously sized basement designed with future possibilities in mind. Complete with a cold room and rough-ins for 2 kitchens, 2 laundry, and 2 bathrooms, the space is ideally suited for 2 secondary apartments. The excavated living area beneath the garage contributes to the substantial extra square footage, an upgrade valued at approximately $50,000. Take advantage of the temporary enhanced HST rebate and build your dream home to your exact specifications. Buyers still have the rare opportunity to customize finishes, upgrades, and floor plan to suit their personal style. Covered by Tarion's Ontario New Home Warranty, make this home yours in 160 days or sooner. (id:63476)
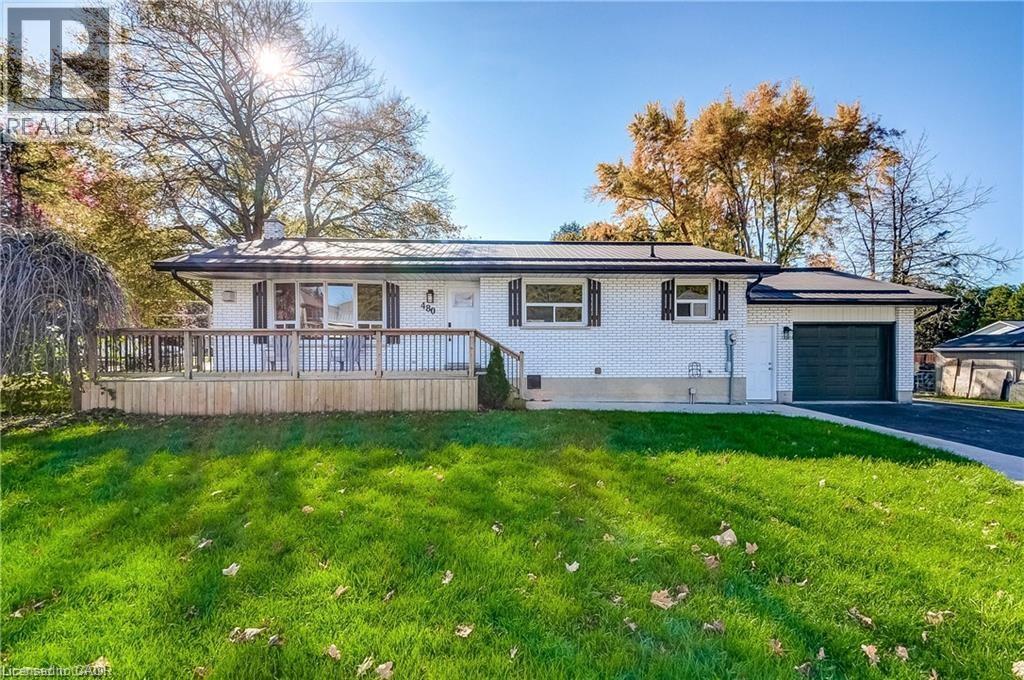
480 Cavan Street
Palmerston, Ontario
Located close to the Rec Center, pool, park and walking trail, this solid brick bungalow has a lot of updates including a new custom kitchen,, lighting, split air conditioning unit, all flooring and the rec room has been revamped with the old paneling removed and new insulation and drywall installed. (id:63476)
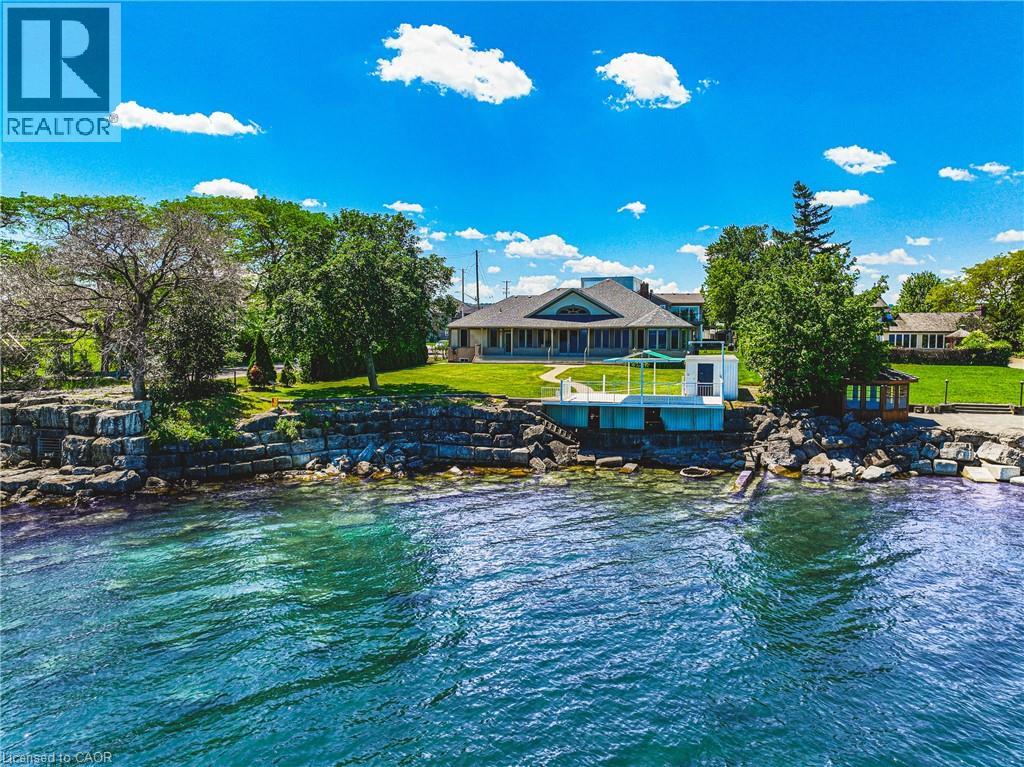
511 Glover Road
Stoney Creek, Ontario
Custom all brick and stone bungalow set on the shores of Lake Ontario. Nestled at the end of a quiet cul-de-sac with no through traffic, this exceptional property offers unparalleled privacy. Set on an expansive lot with ample space for a pool, the home makes a striking first impression with its stately façade and circular driveway fitting multiple vehicles. A grand double-door entry welcomes you into an open-concept main level, where sun-filled windows span the rear of the home, framing breathtaking lake views. Soaring ceilings and thoughtful design create an airy yet functional space ideal for entertaining. The chef-inspired kitchen boasts stainless steel appliances, elegant dark stone countertops, and seamless flow into the dining and living areas, anchored by a beautiful gas fireplace. Patio doors lead to a private rear yard, enhancing indoor-outdoor living. The primary suite is a serene retreat, featuring a sitting area and picturesque lake views through a charming bay window. The ensuite offers a relaxing jacuzzi tub and walk-in shower. All bedrooms are finished with high-quality hardwood flooring, and the second bathroom includes both a tub and glass shower. Convenience is key with main-level laundry for easy single-level living. At the water’s edge, an impressive, covered patio is perfect for morning coffee or relaxed evenings overlooking the lake. The natural stoney shoreline is ideal for swimming, fishing, or enjoying the waterfront lifestyle. The expansive unfinished basement presents endless possibilities, such as an entertaining space, multi-generational living, or future in-law suite. Recent updates include roof, furnace, fridge, and stove (2023). Located minutes from the QEW and amenities, this is a rare opportunity to own a waterfront bungalow in one of Stoney Creek’s most sought-after locations. A truly exceptional offering—properties like this are seldom available. (id:63476)