
294 Southampton Drive SW
Calgary, Alberta
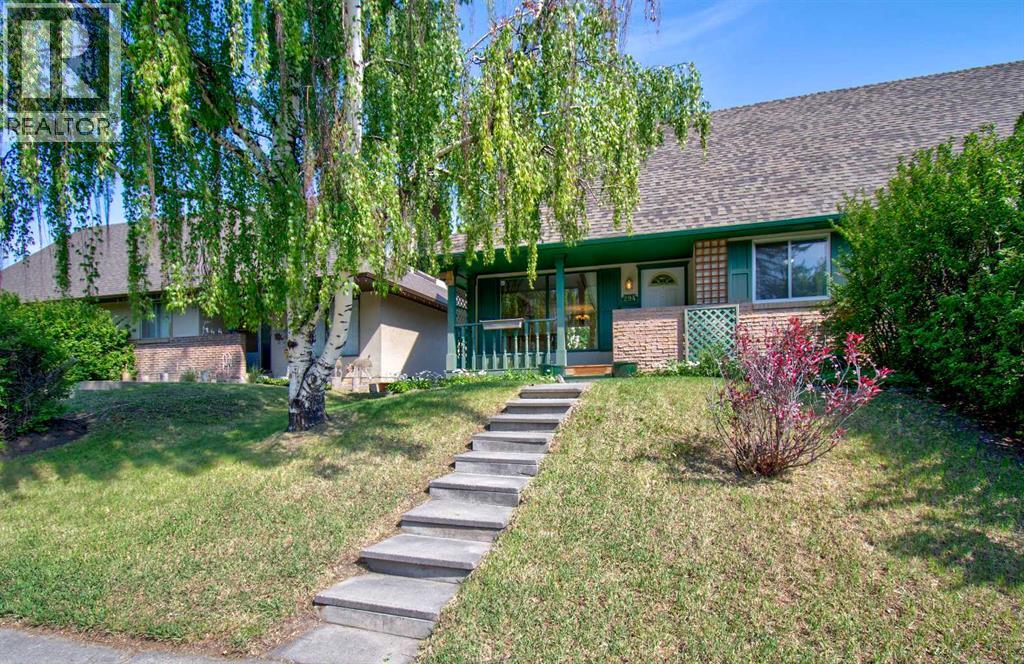
Affordable non-strata living is attainable in desirable Southwood. Greeted by a large landscaped front yard, this one and a half storey home boasts curb appeal that will impress. Classic south facing front porch will have you wanting more. Main level includes a large living and dining room, complete with hardwood flooring and built-ins. Direct access to the generous sized and private backyard. The kitchen includes plenty of cupboard space, a pantry, and all appliances. Completing the main level is a bedroom with built-ins. Making your way upstairs, you will find the full bathroom which is perfectly situated between all bedrooms. Upper level includes 2 additional bedrooms, both with their very own walk-in closets. Lower level is a great spot for the big screen and also includes many built-ins. Two office areas, a large laundry room and a potential bathroom complete the lower level footprint. Enjoy warm summer days in the private and fenced backyard, which is landscaped and includes a deck, shed, and oversized single garage with additional storage and workshop potential. There is also another outdoor parking spot for a car or RV. Steps to Elbow Drive, area shopping, public transit,schools and easy access to the ring road for the trip to the mountains. This is an ideal situation for those looking at getting into the market without the burden of monthly condo fees. (id:63476)
12 Oakvale Place SW
Calgary, Alberta
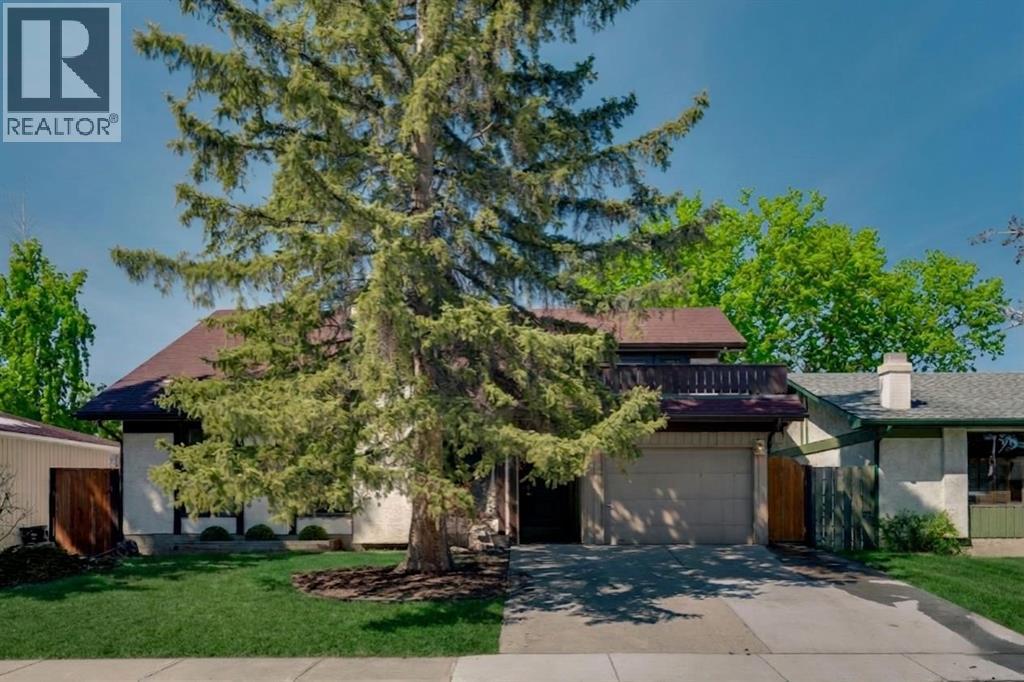
** CHECK OUT THE VIDEO TOUR ** Welcome home to 12 Oakvale Place SW — a beautifully renovated 5-LEVEL SPLIT tucked into one of OAKRIDGE's most established and family-friendly CUL-DE-SAC streets. Offering over 2,850 sq ft of developing living space, 5 bedrooms and 2.5 bathrooms, every detail in this home has been thoughtfully designed for both style and everyday functionality. From the moment you step inside, you'll be captivated by the SOARING VAULTED CEILINGS, rich hardwood floors, and an abundance of natural light pouring through oversized windows. The heart of the home is the open and airy main floor, anchored by a cozy WOOD-BURNING FIREPLACE in the sun-filled living room and flowing seamlessly into a spacious dining area — perfect for everything from quiet weeknight dinners to hosting the whole family. The FULLY RENOVATED CHEF'S KITCHEN is a true showstopper, featuring crisp white shaker cabinetry, sleek black quartz countertops, a designer herringbone backsplash, stainless steel appliances with double wall ovens, and a wall pantry. Upstairs, you'll find three generously sized bedrooms and a full 4-piece bathroom — ideal for growing families. A few steps up, a unique LOFT-STYLE SPACE overlooks the main living area, offering a bright and airy spot that works beautifully as a home office, reading nook, or kids' play area. The PRIVATE PRIMARY RETREAT occupies its own level and feels like a true escape. Wrapped in warm wood paneling with a vaulted ceiling, it features a walk-in closet, 2-piece ensuite, and not one but TWO PRIVATE DECKS — one facing northeast to catch the morning sun with your coffee, and another facing northwest, perfect for unwinding with a glass of wine as the sunset paints the Alberta sky. The lower levels extend your living space with a versatile den, a 5th bedroom, a 3-piece bathroom, and a large rec room — perfect for a media room, home gym, or guest suite. A dedicated laundry and ample storage round out the basement. Step outside to a generous , NW-FACING BACKYARD on a LARGE 5,736 Sq Ft LOT — ideal for summer barbecues, kids and pets at play, or quiet evenings under mature trees. An ATTACHED OVERSIZED SINGLE GARAGE with additional driveway parking and separate covered storage offers plenty of room for vehicles, tools, and hobbies. Updated TRIPLE-PANE WINDOWS keep the home quiet, efficient, and cozy year-round. Oakridge is known for its mature, tree-lined streets and strong sense of community. Top-rated schools, parks, playgrounds, and everyday amenities are all just minutes away, with SOUTH GLENMORE PARK and the Glenmore Reservoir around the corner offering endless pathways for biking, walking, and weekend adventures. Homes like this — MOVE-IN READY, full of character, and on a quiet cul-de-sac in such a sought-after neighbourhood — don't come along often. Renovated, Reimagined, Ready — Your Oakridge Dream Awaits. BOOK YOUR PRIVATE SHOWING TODAY and come see why this is the perfect place to call home!! (id:63476)
1140 Regent Crescent NE
Calgary, Alberta
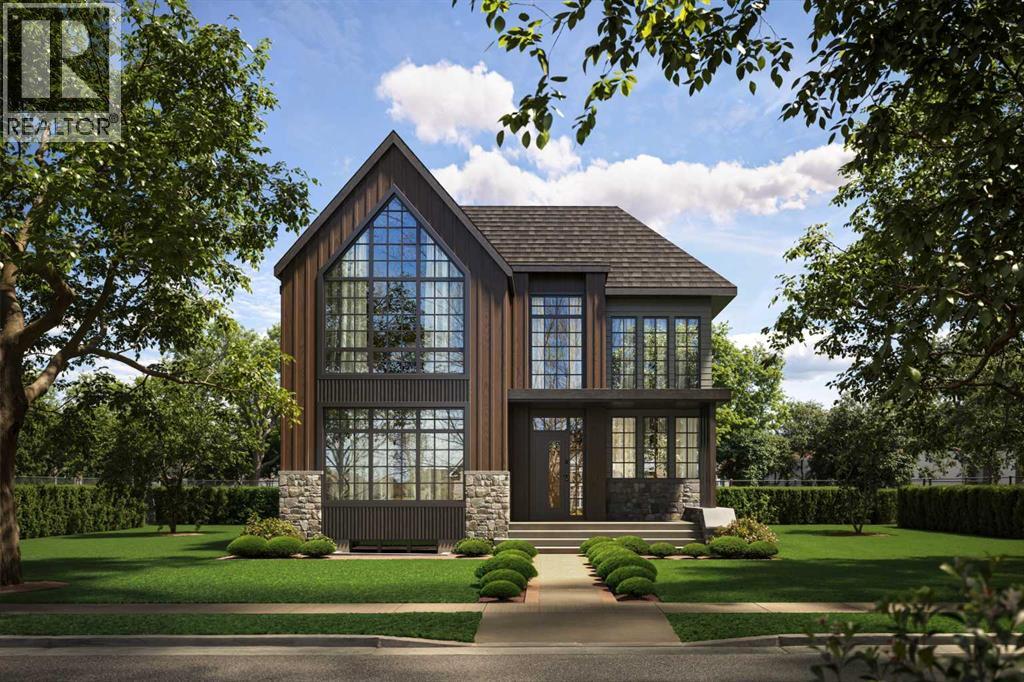
This stunning 5-BED DETACHED luxury home in RENFREW is a perfect blend of functionality and luxury, thoughtfully designed for modern living. From the moment you step into the spacious foyer, you'll be drawn into the carefully curated open-concept layout. The main floor is an entertainer's dream, with the kitchen as its heart. With sleek quartz countertops, high-end appliances, and an expansive island, it seamlessly flows into the cozy breakfast nook and dining area, ideal for both casual meals and larger gatherings.The kitchen is complemented by a generous pantry, and a nearby mudroom offers convenient storage options and access to the powder room. The family room, with its grand windows and gas fireplace, exudes warmth and elegance. On the other side of the main floor next to the foyer, a dedicated glass-walled home office provides the perfect space to work from home with comfort and style.Upstairs, the master suite is a sanctuary with a vaulted ceiling and walk-in closet. The luxurious ensuite features a freestanding tub, split dual vanities (tons of storage!), and a spacious shower for a spa-like experience. Two additional bedrooms each feature built-in desks, with one offering a private 4-pc ensuite and the other providing next-door access to a well-appointed 5-pc bathroom, while the convenient laundry room is tucked nearby. A huge loft area with a vaulted ceiling, a dedicated balcony, and a full wet bar adds flexibility, whether used as a reading nook, study, or play area.The basement offers additional space for relaxation and entertainment. A large recreation room includes a wet bar with an island, split rec and media areas, and a walk-in wine room – perfect for family movie nights and hosting friends alike! Plus, two more bedrooms, each with ample closet space, share a full bathroom on this level.Nestled in the heart of Renfrew, this home is perfectly located for those who want to enjoy both the charm of a quiet residential area and the convenience of urban living. Just minutes from Downtown Calgary, you'll have quick access to major roads such as 16th Avenue NE and Edmonton Trail, making your commute effortless. For outdoor enthusiasts, Renfrew Athletic Park and Riley Park are close by, offering expansive green spaces for leisurely walks, picnics, and recreation. The Calgary Zoo and Telus Spark are also nearby, perfect for family outings. The vibrant Edmonton Trail and International Avenue are filled with trendy cafes, unique restaurants, and local shops, while excellent schools like Rosedale School and St. Alphonsus School make this location ideal for families. With everything you need just around the corner, this home combines peaceful living with all the amenities of city life.With modern design, functional spaces, and luxurious finishes throughout, this home offers the perfect setting for a growing family or anyone who enjoys a refined and practical lifestyle. (id:63476)

6302 48 Avenue
Ponoka, Alberta
Prime Development Commercial/Urban Reserve Lands - 17.42 Acres for sale individually! Or if you want more, it is part of a 70.70-acre package with Area Structure Plans, offering a strategic opportunity for land development. The two parcels, 6510 Hwy 53 (Urban Reserve, 53.27 acres) and 6302 48 Avenue (C2 Commercial / Urban Reserve, 17.43 acres), are available for a large contiguous parcel, providing over 70 acres for a master-planned community in Ponoka or can be sold individually. The site features flat topography, excellent development flexibility for staged capital construction, and options for commercial, single-family, and multi-family residential projects. The NW5-43-25-W4 lands offer a short- to medium-term development opportunity in the Town of Ponoka, with existing services nearby, residential neighbourhoods in proximity, and strong frontage potential along key transportation routes. This parcel is uniquely positioned for a mixed-use concept that combines commercial, medium-density residential, and single-family housing, with superb access and visibility along Highway 53 and nearby underground services. Explore the supplements for more detailed information on the ASP outline plans, including sanitary sewer and water main concepts, as well as grading and stormwater management concepts. Seize this development opportunity now or hold it for the future! (id:63476)
9 Eaton Terrace
Rural Rocky View County, Alberta
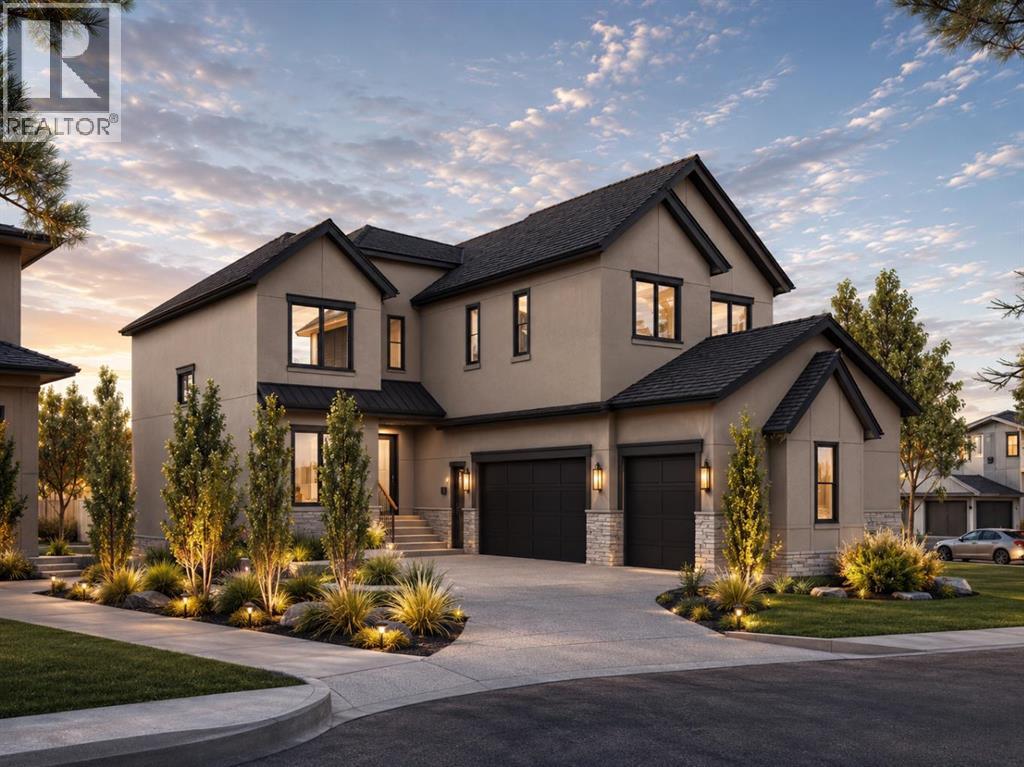
Welcome to the brand new development of Knightsbridge in Cambridge Park. Minutes away from access to Stoney Trail and East Hills shopping centre. The EDEN is a stunning estate home designed to blend luxury and practicality. Set on a generous 6027 sq ft lot, this home provides an expansive backyard and a side-drive triple car garage. These are not your typical cookie cutter homes. With 3,502 sq ft of living space, this custom-built masterpiece features 5 spacious bedrooms and 4.5 beautifully designed bathrooms, offering ample room for family and guests. This home is loaded with upgrades including: Main floor full ensuite bath as well as an added powder room, Jack and Jill ensuites for added convenience, High ceilings & a Spice kitchen to enhance your culinary experiences. Inside, the main floor exudes elegance with rich hardwood flooring and 9 ft ceilings with 8 ft doors, and striking black-framed windows that invite natural light. The gourmet kitchen is a chef’s dream, complete with an oversized island, a secondary spice kitchen, sleek stainless steel appliances. An open concept formal dining and living area set the stage for gatherings. The main floor also includes a flex room as well as a 4 pc ensuite bathroom. The primary suite on the upper floors is a true sanctuary with a freestanding tub and a custom-built closet. The home’s thoughtful design continues with 3 more generous sized bedrooms on the second floor, a bonus room for entertaining, a Jack & Jill ensuite bathroom for convenience, as well as a second floor laundry room. . Step outside to enjoy a completed rear deck with steps leading to a private outdoor oasis. This home also offers a triple attached garage allowing plenty of space for extra parking. This community is within minutes to Calgary, Chestermere, and East Hills, 18 minutes to Downtown Calgary, and provides quick access to Stoney Trail, Highway 1, and McKnight Blvd making it easy to get anywhere in and around the city. Located near shopping cen tres, public and private schools, Khalsa school's, parks, and many other amenities, while still offering quiet country-living with wide open green spaces, walking paths, and playgrounds. (id:63476)
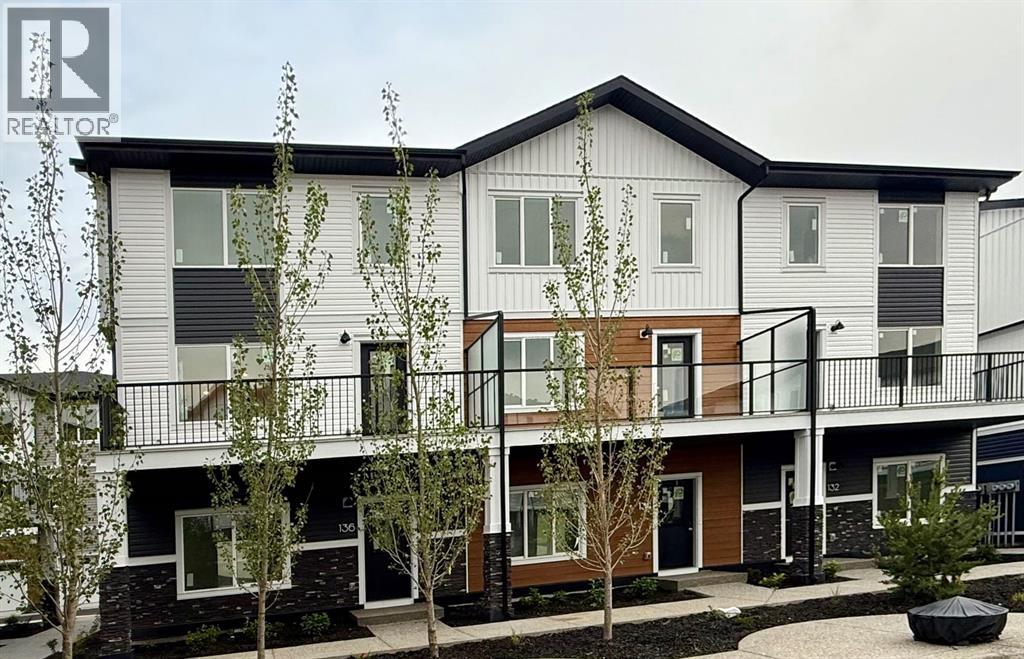
124, 1862 Cornerstone Boulevard NE
Calgary, Alberta
Discover Cornerview, a refined collection of 4-bedroom townhomes in the growing community of Cornerstone. Designed for modern living, these homes blend style, comfort, and convenience in one of Calgary’s most vibrant northeast neighborhoods. Each home features 4 spacious bedrooms, 2.5 bathrooms, and an attached double heated garage. A flexible main-floor bedroom is perfect as a home office or guest room. Inside, enjoy luxury vinyl plank flooring, high ceilings, and a chef-inspired kitchen with full-height cabinetry, Quartz countertops, and stainless steel appliances. Upstairs, the primary suite offers a walk-in closet and 4-piece ensuite, with upper-level laundry and two additional bedrooms completing the layout. Move-in ready and built for today’s lifestyle, Cornerview puts you close to parks, pathways, shopping, and more. Live Better. Live Truman. Photos are of a similar unit. (id:63476)
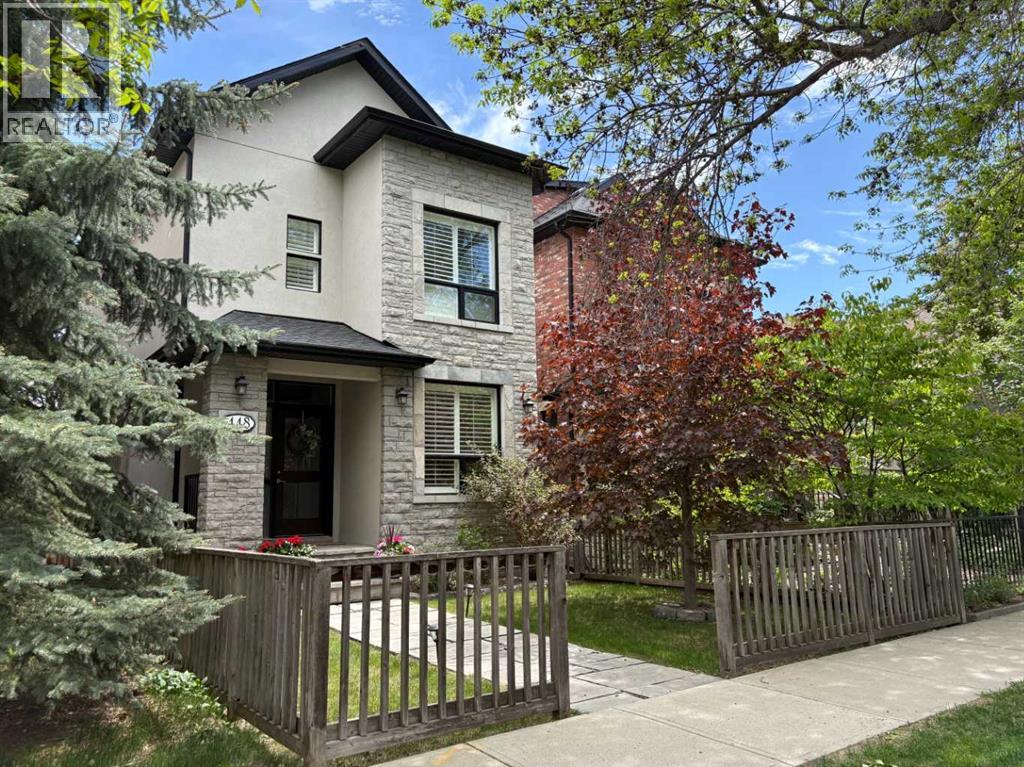
448 13 Street NW
Calgary, Alberta
Location, location, location. Welcome to this beautiful 5 bedroom, 3.5 bathroom, 2.5 storey very well-maintained home with an extra deep 135 ft lot on this very desirable, tree-lined Hillhurst street. You can relax and enjoy your exceptional inner city yard with a large, low maintenance composite deck (built in 2021), modern paver patio (installed in 2022), shrubs, tree canopy coverage and a gas line for your BBQ- wonderful for entertaining! Don’t miss your opportunity to live in this prime Hillhurst location in walking distance to the shops and amenities of Kensington, and downtown Calgary, and a just a short hop to Riley Park, Hillhurst-Sunnyside Community Centre, and one of the most sought-after schools in the CBE. A charming front façade with a stone pathway and porch lead to the front door. The front foyer has travertine limestone tile and a sizeable front closet. A home office with custom walnut desk, shelving, and drawers has double doors. A spacious living room with hardwood flooring and cozy gas fireplace flows into the central kitchen with vaulted ceilings open to the upper level. Real wood cabinetry, granite countertops and stainless-steel professional appliances including Miele wall oven, steam oven, gas cooktop, new Miele dishwasher (new in 2025), and JennAir refrigerator. The main level has a large dining room for family gatherings with several windows at the back of the house. The powder room features a water-saving electric ‘hatbox’ toilet and concrete sink/vanity. A rear mudroom leads to the backyard oasis. The second level includes 2 bedrooms consisting of the impressive primary bedroom with vaulted ceilings, gas fireplace, custom closet built-in cabinetry, and bright ensuite with dual vanities, airjet freestanding tub, tiled shower with glass door and body jets, and travertine flooring. The second bedroom/office features a walk-in closet and is located beside a full bathroom with tub/shower combo and travertine tiles. A convenient laundry cupboard on this level features a washer and dryer new in 2020. The third level has a bright spacious bedroom/multi-use room with vaulted ceilings, sky lights and wool carpet. The basement level with 10-foot ceilings has in-floor radiant heat and wool carpet throughout the excellent layout which includes a family room with custom built-in walnut cabinetry wall, 2 bedrooms, full bathroom with the second set of laundry hookups, and a utility room. Custom Hunter Douglas shutter blinds throughout the house add an elegant touch to this beautiful home. New hot water tank in 2025, new furnace in 2018, and new roof in 2024. Move in this summer to enjoy all that this home offers! (id:63476)
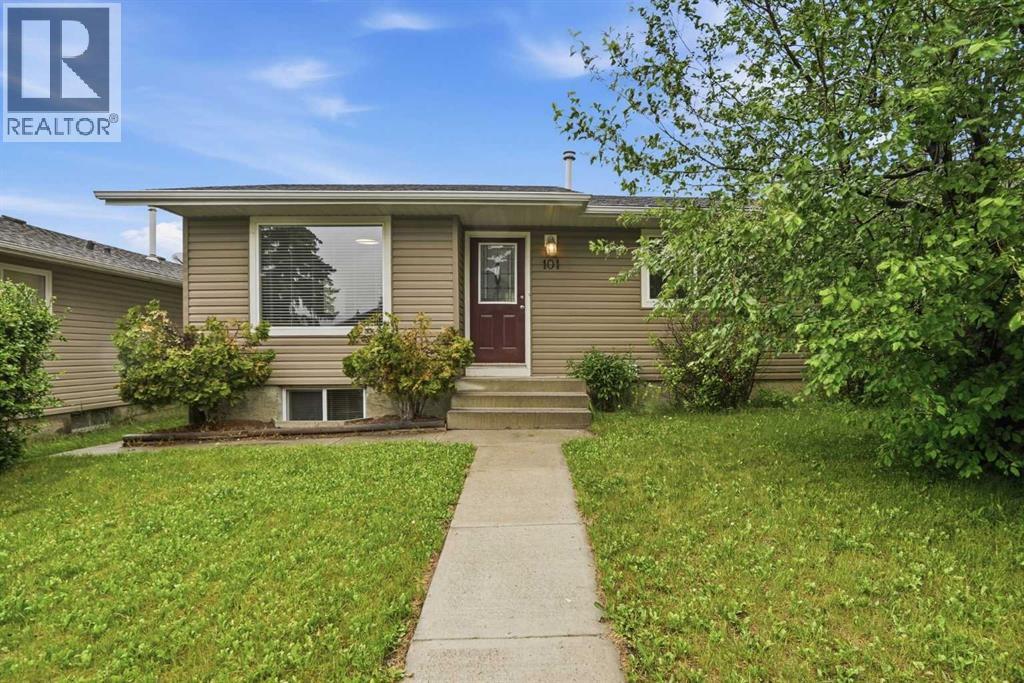
101 Aspen Crescent
Airdrie, Alberta
This amazing family sized bungalow is nestled on a whisper quiet cul de sac in Airdrie Meadows within walking distance to amenities and downtown. Featuring 4 BEDROOMS/2.5 BATHS and an OVERSIZED DOUBLE DETACHED GARAGE, this home is ready for a new family. UPDATES over the past couple of years include a newer FURNACE, a newer HWT, A/C, REDONE HARDWOOD, some newer BASEBOARDS, updated BATHROOMS and some fresh paint. The OPEN FLOOR PLAN delivers an expansive feel to the main living areas. Smooth ceilings showcase some newer lighting and the larger windows flood the house with natural light. The step saving kitchen is offset by the open ended dining area. The primary suite is furthest from the living area and offers a newly updated 2 PC ENSUITE. An UPDATED FOUR PIECE MAIN BATH sits across from the two main floor bedrooms. The lower level offers a massive family room, a FOURTH BEDROOM plus a 3 PC BATH. A lower level den/office or storage area awaits - depending on your families needs. The utility room offers even more storage and is also where your laundry is located. This great home is located in a mature neighborhood close to schools and provides easy access to main transportation corridors for commuters. The detached garage (23'6" x 23'3") provides a secure warm place for your vehicles during the winter months. Call your favorite realtor for your private viewing. (id:63476)
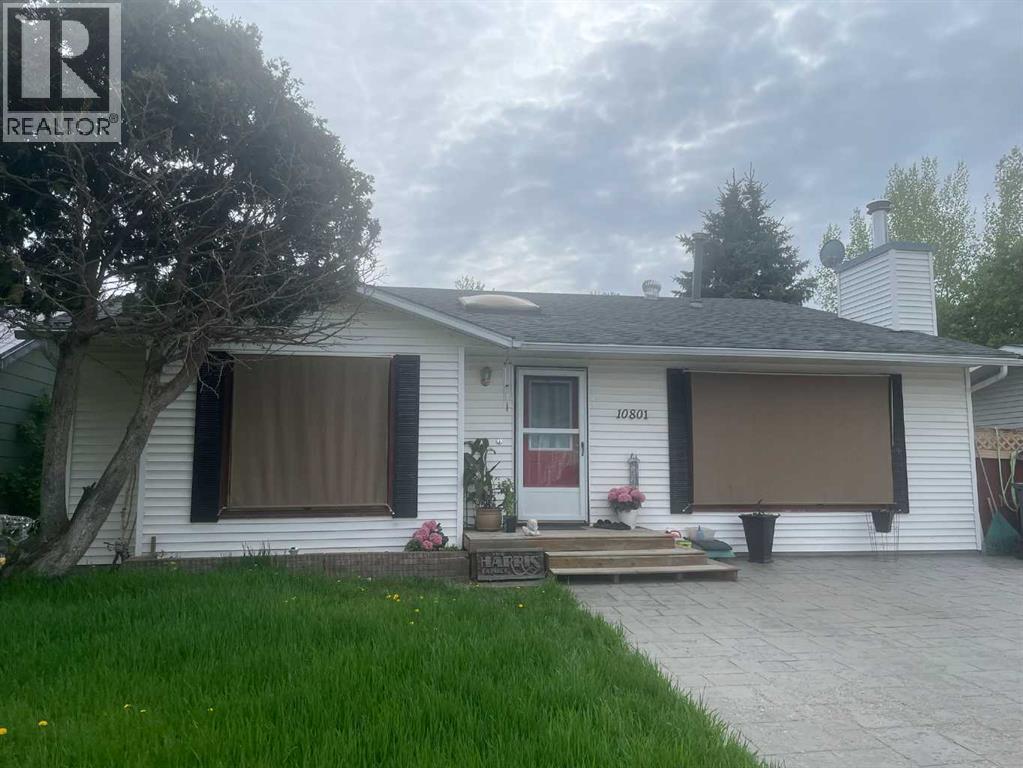
10801 92 Street
Peace River, Alberta
Great family living in Lower West Peace! Check out this newly listed 3 level split in a great family neighborhood! Top level has three bedrooms, and a full bath. On the main level, there is a spacious kitchen/dining area, and living room, all with large windows allowing for lots of natural light. The third level features a large den, which could be used as a bedroom, a bathroom, along with a large utility room. A large crawl space for allows for storage. This level also has outdoor access to the large and well-designed multi-level back yard. A great space to enjoy your morning coffee, or an evening beverage! The home is air conditioned, has a skylight in main level entry/stair space, and recently has had the stamped concrete driveway resealed. Don’t miss out on your change to take advantage of all this has to offer. (id:63476)

102, 11039 78 Avenue
Grande Prairie, Alberta
IMMEDIATE POSSESSION! Located in the Swan Business Centre in the heart of the Richmond Industrial Park, with easy access to Highway 40. This 1149 sq. ft. interior office unit offers 3 private offices, a spacious open area ideal for a boardroom or multiple team workspaces, and individual men's and ladies' accessible washrooms. The space features a full wall of windows open to the central common-area hub just below, and air-conditioning ensures comfort year-round. All tenants have access to the amenity hub that features a kitchenette, shared seating, and a games area—ideal for breaks or informal meetings. This complex offers plenty of parking, along with the option to add outdoor storage—perfect for businesses looking for extra exterior space to complement their office needs. Turn-key and ready for immediate occupancy, this space offers an excellent opportunity to establish or grow your business. BASE RENT: $11/sq ft ($1,053.25) + ADDITIONAL RENT: $9.01/sq ft. ($862.71) TOTAL RENT: $1,915.96 + GST. Utilities Included. Contact your Commercial Realtor today to arrange a viewing! (id:63476)
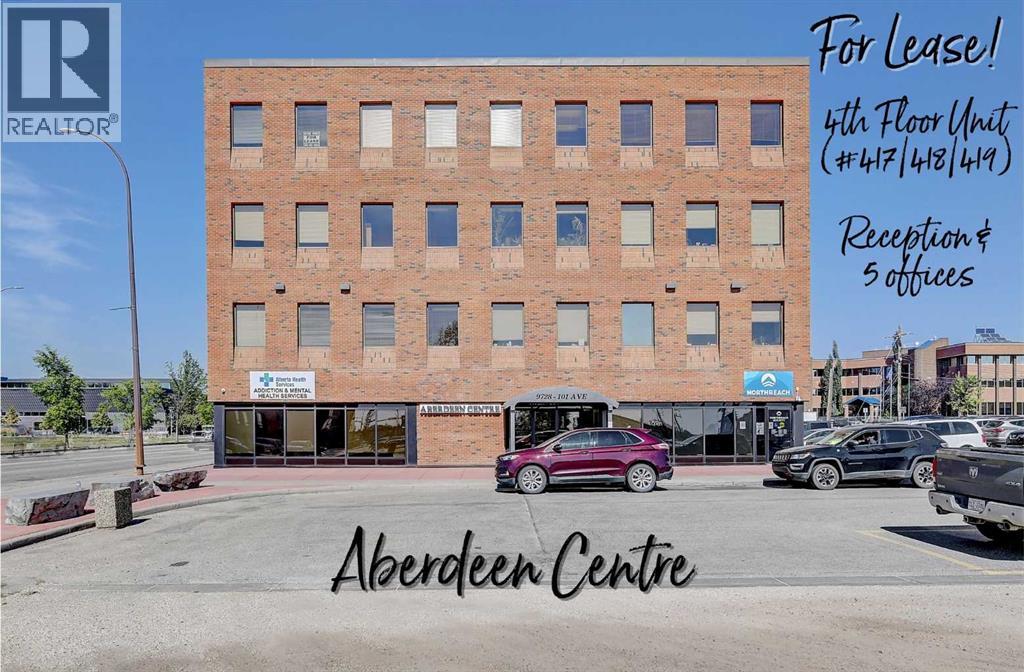
417, 418, 419, 9728 101 Avenue
Grande Prairie, Alberta
Immediate Possession Available –$2068.00/MONTH + GST (Utilities included) for a 1034 sq ft professional office space in Aberdeen Centre, one of Grande Prairie’s most recognized commercial buildings. Perfectly positioned along Resources Road, a major arterial route through the City, this location ensures excellent visibility, easy access, and exceptional convenience for both clients and staff. This suite offers a bright, functional, and versatile layout. The space (Units 417,418,419) features a welcoming RECEPTION AREA and 5 PRIVATE OFFICES including one extra-large office perfectly suited for multiple workstations or a group setting, making it an ideal fit for a variety of professional, administrative, or service-based businesses. The floor plan is thoughtfully designed to allow smooth flow between spaces while maintaining privacy for meetings, consultations, or focused work. Tenants enjoy access to two professionally maintained washrooms on the floor and the added benefit of shared access to a 4th floor boardroom (by appointment), perfect for presentations, team meetings, or collaborative sessions. The air-conditioned building is wheelchair accessible, equipped with elevator service, a main floor security booth, and offers paved parking directly adjacent for maximum convenience. The Aberdeen Centre offers a polished, professional setting designed to support productivity and create a welcoming experience for clients and staff alike. Its combination of visibility, accessibility, and amenities makes it an excellent choice for businesses seeking a premium commercial location. Known for its clean, professional environment and central location, Aberdeen Centre provides a strong foundation for growing or established businesses. Contact your Commercial REALTOR® today to arrange a private tour. CLICK MULTIMEDIA FOR FULL 3D TOUR! Note: Square footage measurements used for lease purposes have been calculated according to actual measurements using BOMA Standards. 3D Tour mea surements are not based on standardized calculations. $2068/month is for a 5-year term. $2240 for a 3-year term. (id:63476)
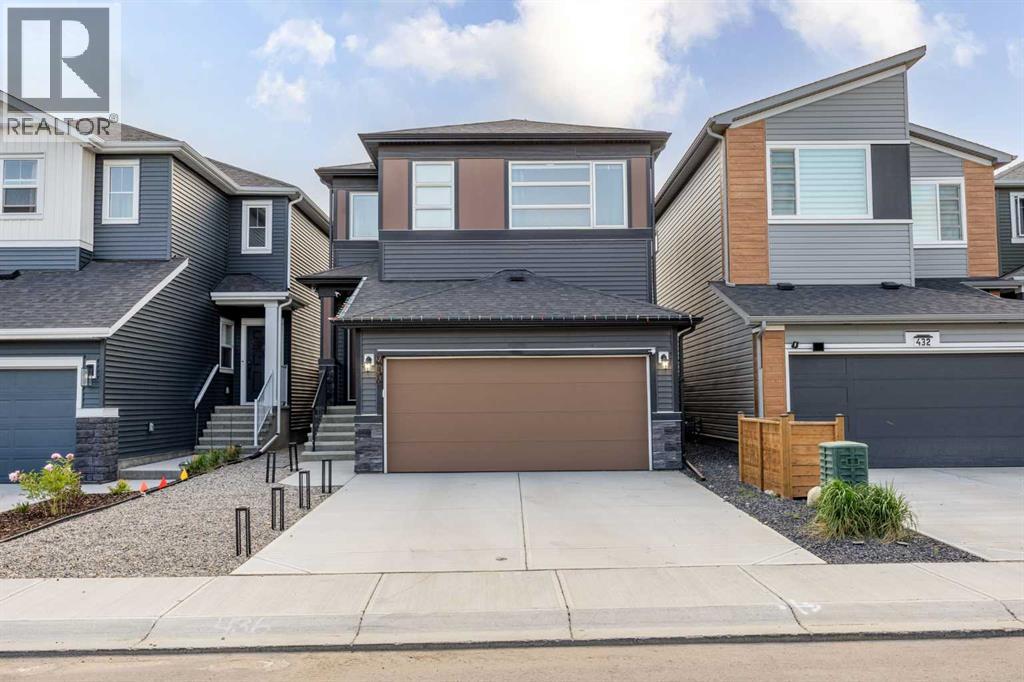
436 Belmont Park SW
Calgary, Alberta
Welcome to this beautifully upgraded home backing directly onto a park, offering the perfect combination of style, comfort, and functionality. The main floor features luxury vinyl plank flooring, a versatile flex room ideal for a home office, an elegant accent wall in the living area, upgraded lighting, and an inviting electric fireplace. The chef-inspired kitchen is equipped with quartz countertops, a gas cooktop, chimney-style hood fan, built-in microwave, upgraded plumbing fixtures, and a spacious walk-in pantry.Upstairs, you'll find a generous bonus room, convenient upper-floor laundry, upgraded railings, and a well-appointed primary retreat featuring a large window that fills the room with natural light and upgraded tile finishes in the ensuite. Additional windows throughout the home create a bright and airy atmosphere, while upgraded carpet with spill-block protection adds comfort and practicality.Enjoy year-round comfort with central air conditioning and step outside to a professionally finished, zero-maintenance backyard complete with an upgraded composite deck. Backing onto a park, this exceptional property offers beautiful views, added privacy, and direct access to green space. Ideally located close to a bus stop, shopping, schools, parks, and everyday amenities, this home offers both convenience and an outstanding lifestyle. A rare opportunity to own a thoughtfully upgraded home in a highly desirable location. (id:63476)
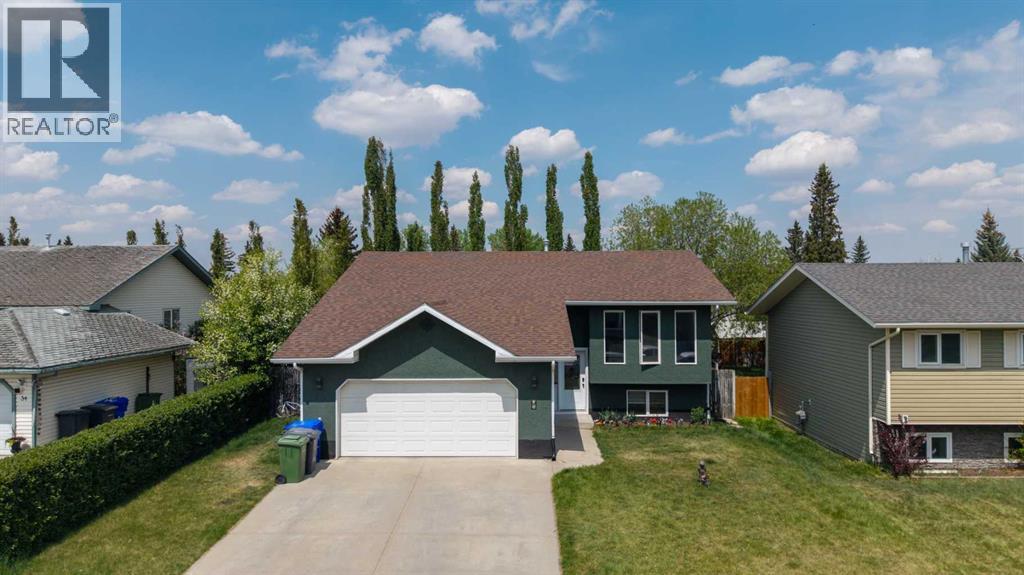
38 Balsam Crescent
Olds, Alberta
Welcome to this beautifully updated 5-bedroom, 3-bathroom family home located in a prime neighborhood close to schools, parks, shopping centers, and everyday amenities. With extensive renovations completed throughout both the interior and exterior, including a fresh new paint job, this home offers the perfect blend of modern updates, comfort, and convenience.The main floor features a spacious kitchen with quartz countertops and a pantry, along with a bright dining area that opens directly onto a stunning two-tier deck — ideal for entertaining or relaxing outdoors. The inviting living room is filled with natural light from the large south-facing windows. Throughout the home, updated vinyl flooring adds a modern, durable finish, complemented by energy-efficient LED lighting fixtures that enhance brightness while reducing utility costs. You’ll also find three generously sized bedrooms on the main floor, including the primary bedroom with its own private 3-piece ensuite, along with an additional full bathroom. The fully finished basement provides excellent additional living space with two more bedrooms, a large family room, and a fully developed 3-piece bathroom, making it perfect for guests, extended family, or extra recreational space.Outside, enjoy the large fully fenced backyard surrounded by beautiful Lombardy poplar trees, offering privacy and a peaceful setting. The property also features a spacious double garage, convenient back alley access, and is ideally located directly across from a park and walking trail, providing excellent outdoor recreation right at your doorstep. Combined with the extensive renovation work completed throughout the home, this property is truly move-in ready and ideal for growing families seeking both style and location. (id:63476)

103, 11039 78 Avenue
Grande Prairie, Alberta
IMMEDIATE POSSESSION! This professional office space is located in the Swan Business Centre, in the heart of the Richmond Industrial Park, with easy access to Highway 40. Offering 7403 sq. ft., the area is filled with abundant natural light from large windows on two sides, creating a bright and productive work environment. The layout offers a large reception or open work area, up to 8 private offices, two additional open work areas (could be converted into additional offices), a boardroom area, and a kitchenette. Air conditioning ensures comfort year-round, and enjoy high-speed fibre-optic internet for improved productivity and reliability. Tenants also have access to the building’s central common-area amenity hub, featuring a kitchenette, shared seating, and a games area—ideal for breaks or informal meetings. The building has a convenient exterior entrance directly adjacent to the space, and the complex offers plenty of parking, along with the option to add outdoor storage—perfect for businesses looking for extra exterior space to complement their office needs. Turn-key and ready for immediate occupancy, this space offers an excellent opportunity to establish or grow your business. BASE RENT: $13/sq ft ($8,019.92) + ADDITIONAL RENT: $9.01/sq ft. ($5,558.42) TOTAL RENT: $13,578.34 + GST. Utilities included. Contact your Commercial Realtor today to arrange a viewing! (id:63476)
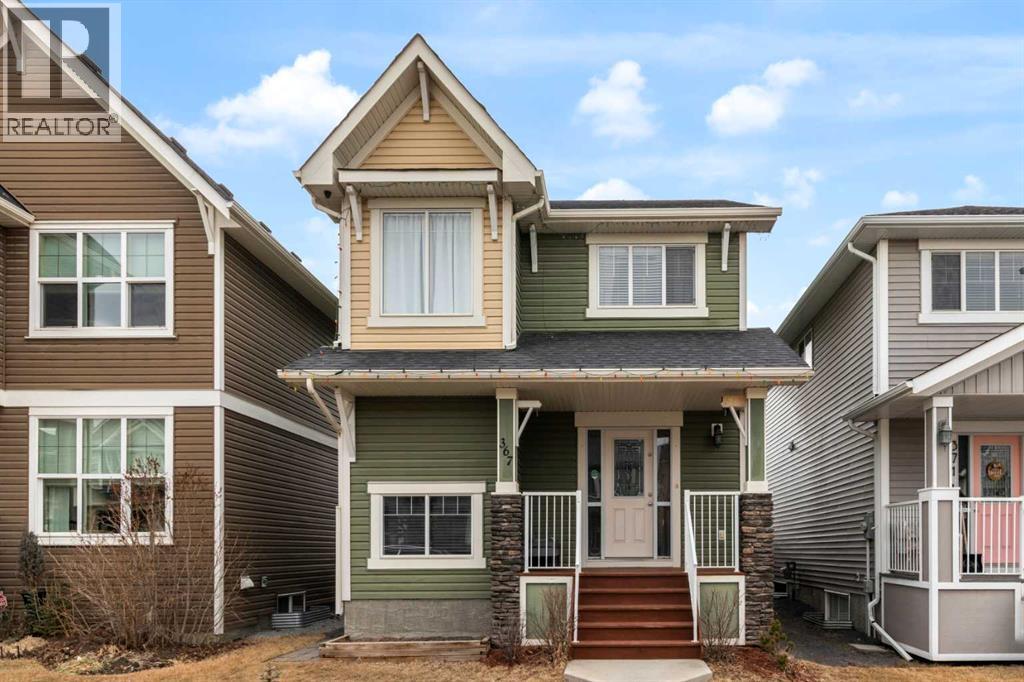
367 Fireside Place
Cochrane, Alberta
Welcome to 367 Fireside Place in the beautiful community of Fireside! Located just a short stroll away from some of Cochrane's greatest amenities including restaurants and coffee shops, medical and dentist offices, pharmacy, vet clinic, and many other conveniences. This detached two story home features 3 bedrooms, 3.5 bathrooms, with a bright open concept design, all while boasting a double detached garage. The main floor showcases newly refinished hard wood floors, a spacious living area, well appointed kitchen complete with granite counter tops, stainless steel appliances, a large pantry, laundry room, and two piece powder room. The second floor has 3 bedrooms, with the primary bedroom featuring a walk-in closet, and private ensuite bathroom, and is finished off by a 4 piece full bathroom, linen closet and two more well sized bedrooms. The finished basement has an open concept floor plan that includes a full bathroom, large family room, and furnace room with storage. The backyard has the perfect deck for your summer gatherings, and the yard is fully fenced with a large double detached garage. Don't miss out on this opportunity to own a beautiful home in the sought after neighbourhood of Fireside. Book your showing today! (id:63476)
288 Wolf River Drive SE
Calgary, Alberta
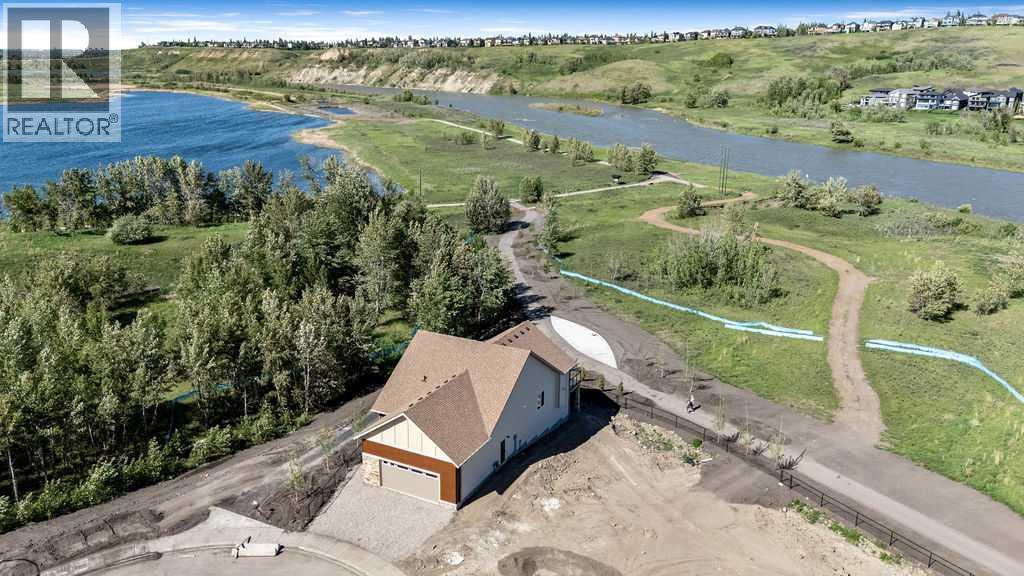
BEAUTIFUL Walk-out Bungalow backing onto the Bow River with STUNNING RIVER VIEWS out every window! This corner lot has a natural park on the north side of the home. The driveway, walkway and patios are all completed. The lot grading should be done in the next week. Every single feature of the home was carefully chosen to taken advantage of the amazing views. Many upgrades have been done throughout the whole home. The kitchen features a waterfall countertop on kitchen island, induction range, sleek push-to-open cabinetry (no handles), cabinets built to the ceiling, brass sink fixture and custom hood fan. The home features hardwood floors, gas fireplace and large 4 door patio doors off of living room, primary bedroom, family room in lower level and guest bedroom in lower level. Enjoy relaxing out on the extended deck with it's glass railings with full views of the river. The primary bedroom is it's own retreat with access to the deck with stunning river views, large ensuite and walk-in closet with built-in cabinetry. The conveniently located office at the entrance and a large laundry/mud room off the garage complete this main level. The lower level is bright and has easy access to the path and river. Relax and watch some TV or play some board games in the open concept main area with bar area for entertaining. 2 additional bedrooms and full bathroom are located in the lower level. An additional (almost complete) room could be used for wine storage, craft room, workshop or just more needed storage space. Wolf Willow is one of the nicest newer neighborhoods in the city because of it's access to the pathway system, river, parks, schools and more. Home is protected by the Alberta New Home Warranty program. Some of the pictures have been virtually staged (id:63476)
84 Edenstone Way NW
Calgary, Alberta
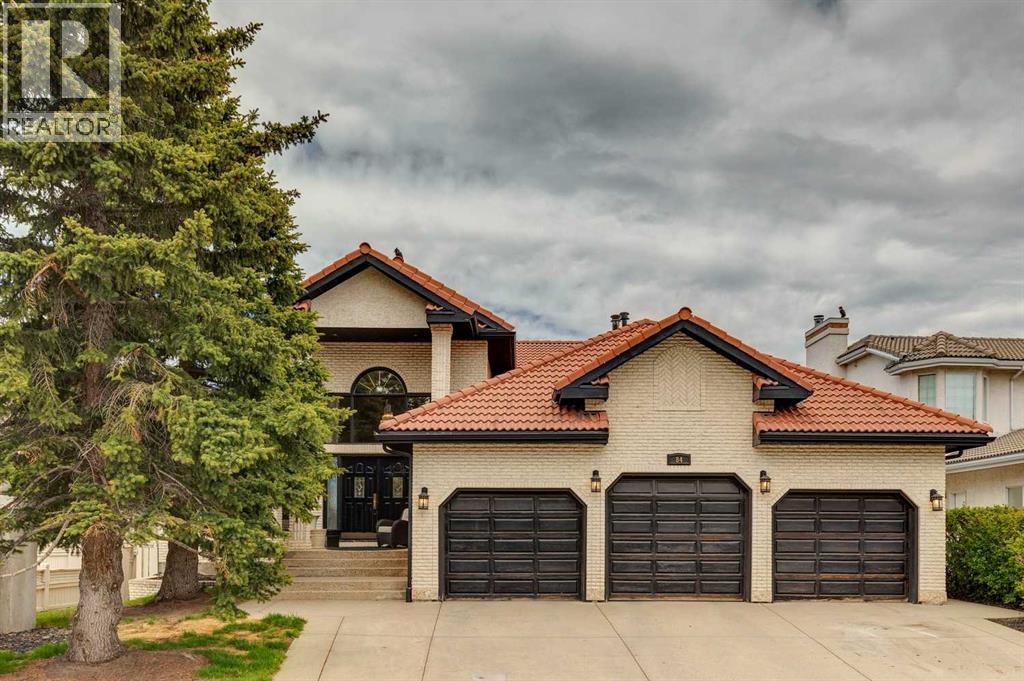
Welcome to Edenstone, one of Northwest Calgary’s most coveted communities. This exceptional estate home offers over 5,100 sq. ft. of beautifully reimagined living space, all wrapped in an expansive open concept bungalow design. Professionally renovated in 2022, the interior showcases a comprehensive transformation, including freshly painted walls and ceilings, custom stained cabinetry, wide plank hardwood, a redesigned kitchen with a new island and countertops, fully remodelled bathrooms, an added half bath, new tile, updated plumbing fixtures, and the complete replacement of Poly B.Exterior enhancements completed in 2021 include a rebuilt deck with glass railing and striking black painted windows, trim, and doors—creating a modern, cohesive aesthetic. The result is a move in ready residence that blends timeless design with contemporary craftsmanship.Inside, the home features a neutral palette, rustic wide plank flooring, and dramatic black stained oak millwork, all accented by marble surfaces and elegant brass fixtures. This combination creates a refined yet warm atmosphere—truly a legacy home designed to be enjoyed for generations.The main level offers two bedrooms plus a dedicated office, all under a soaring hand trowelled vaulted ceiling. Large picture windows frame beautiful mountain views, filling the home with natural light.The fully developed walkout basement extends the home’s versatility with a renovated 2 bedroom illegal suite, complete with a summer kitchen and full appliances—ideal for extended family or multigenerational living. An additional New York–style bachelor suite with a separate entry provides even more flexibility, easily converted into a games room, media lounge, or private teen retreat.Situated on a 75' x 160' walkout lot with no homes behind and an oversized triple car garage, this property offers privacy, space, and an exceptional backdrop of mountain views. With its thoughtful renovations, functional layout, and rare lot size, this is truly a one of a kind home that must be seen to be appreciated. (id:63476)

403, 404, 9728 101 Avenue
Grande Prairie, Alberta
Immediate Possession Available – $1662/MONTH + GST (Utilities included) for a 831 sq ft professional office space in Aberdeen Centre, one of Grande Prairie’s most recognized commercial buildings. Perfectly positioned along Resources Road, a major arterial route through the City, this location ensures excellent visibility, easy access, and exceptional convenience for both clients and staff. This suite offers a bright, functional, and versatile layout. The space (Units 403, 404) features a welcoming RECEPTION AREA AND THREE PRIVATE OFFICES with two access doors, making it an ideal fit for a variety of professional, administrative, or service-based businesses. The floor plan is thoughtfully designed to allow smooth flow between spaces while maintaining privacy for meetings, consultations, or focused work. Tenants enjoy access to two professionally maintained washrooms on the floor and the added benefit of shared access to a 4th floor boardroom (by appointment), perfect for presentations, team meetings, or collaborative sessions. The air-conditioned building is wheelchair accessible, equipped with elevator service, a main floor security booth, and offers paved parking directly adjacent for maximum convenience. The Aberdeen Centre offers a polished, professional setting designed to support productivity and create a welcoming experience for clients and staff alike. Its combination of visibility, accessibility, and amenities makes it an excellent choice for businesses seeking a premium commercial location. Known for its clean, professional environment and central location, Aberdeen Centre provides a strong foundation for growing or established businesses. Contact your Commercial REALTOR® today to arrange a private tour. CLICK MULTIMEDIA FOR FULL 3D TOUR! Note: Square footage measurements used for lease purposes have been calculated according to actual measurements using BOMA Standards. 3D Tour measurements are not based on standardized calculations. $1662/month is for a 5- year term. $1800/month for a 3-yr term. (id:63476)
9, 712051 Range Road 54
Rural Grande Prairie No. 1, Alberta
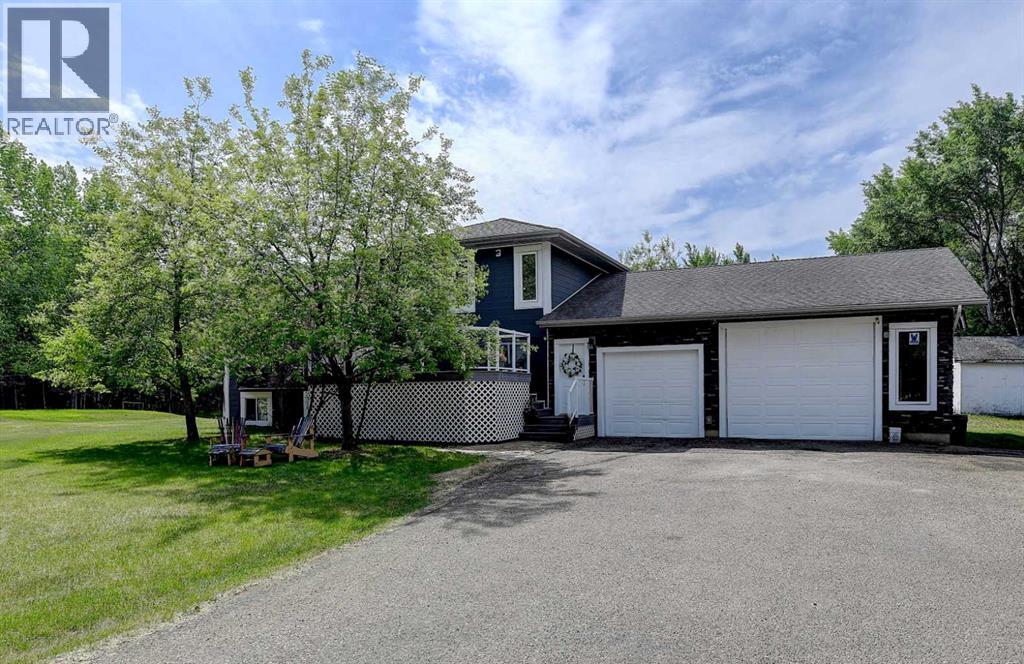
A RARE FIND! Set on 4.74 acres in the desirable Lawra Estates subdivision, this CR-2 Zoned acreage offers the perfect balance of country living and city convenience with pavement right to your door step. One of THE MOST PRIVATE SETTINGS AROUND, this fully finished 1,774 sq. ft. 4-level split features 4 bedrooms and 3 bathrooms, with a thoughtful layout designed for family living INCLUDING A GLORIFIED SHOP as your garage. The main level living room features true hardwood floors and vaulted ceiling that flows throughout. The updated kitchen is well-equipped with a centre island, stainless steel appliances, tiled backsplash, abundant solid wood cabinetry, and a large custom-built wall pantry with soft-close cupboards and drawers for exceptional storage. Spacious dining area easily accommodates a large family table and overlooks the living room below through an elegant glass railing feature. The top level is dedicated to the bedroom spaces, featuring two comfortable spare bedrooms, a full 4-piece bathroom, and a spacious primary retreat complete with its own 3-piece ensuite.The 3rd level walk-out, a cozy living room awaits, with a gas fireplace, beautiful hardwood flooring and direct access to the rear deck.. A convenient 3-piece bath and laundry w laundry shoot is intetionally positioned for acreage living. The comfy, fully developed 4th level features a family room complete with an electric fireplace, a generously sized 4th bedroom and furnace room. A T-bar ceiling provides easy access to utilities when needed. The fully finished HEATED 30x35 TRIPLE CAR ATTACHED GARAGE, with epoxy floor. Outside, the property truly shines. Mature trees provide privacy while the long asphalt driveway instantly elevates the home's curb appeal by creating an estate-like feel to the home. The beautifully landscaped yard offers plenty of room for family activities, complete with a fire pit area, a storage shed, and partially fenced grounds. Enjoy the sun throughout the day on the two-tier ed south-facing deck featuring a gas line for your BBQ, or relax on the north-facing front deck that offers comfortable shade. Central air conditioning keeps the home cool and comfortable during the summer months. Tasteful updates over the years include HWH, New AC Coil, Hardy Board Siding & 25 year shingles. With approximately 60% tree coverage, this property stands out for its natural character and privacy. Water is supplied by a healthy water well, and septic is a tank and mound. Country living simply doesn't get better than this. (id:63476)

412, 9728 101 Avenue
Grande Prairie, Alberta
Immediate Possession Available – $1380/MONTH + GST (Utilities included) for a 690 sq ft professional office space in Aberdeen Centre, one of Grande Prairie’s most recognized commercial buildings. Perfectly positioned along Resources Road, a major arterial route through the City, this location ensures excellent visibility, easy access, and exceptional convenience for both clients and staff. This suite offers a bright, functional, and versatile layout. The space features a welcoming RECEPTION AREA AND FOUR PRIVATE OFFICES, making it an ideal fit for a variety of professional, administrative, or service-based businesses. The floor plan is thoughtfully designed to allow smooth flow between spaces while maintaining privacy for meetings, consultations, or focused work. Tenants enjoy access to two professionally maintained washrooms on the floor and the added benefit of shared access to a 4th floor boardroom (by appointment), perfect for presentations, team meetings, or collaborative sessions. The air-conditioned building is wheelchair accessible, equipped with elevator service, a main floor security booth, and offers paved parking directly adjacent for maximum convenience. The Aberdeen Centre offers a polished, professional setting designed to support productivity and create a welcoming experience for clients and staff alike. Its combination of visibility, accessibility, and amenities makes it an excellent choice for businesses seeking a premium commercial location. Known for its clean, professional environment and central location, Aberdeen Centre provides a strong foundation for growing or established businesses. . Contact your Commercial REALTOR® today to arrange a private tour. CLICK MULTIMEDIA FOR FULL 3D TOUR! Note: Square footage measurements used for lease purposes have been calculated according to actual measurements using BOMA Standards. 3D Tour measurements are not based on standardized calculations. $1380/month is for a 5 year term. $$1495/month for a 3-year term. (id:63476)
SE-7-71-7-W6 On Township Road 711
Rural Grande Prairie No. 1, Alberta
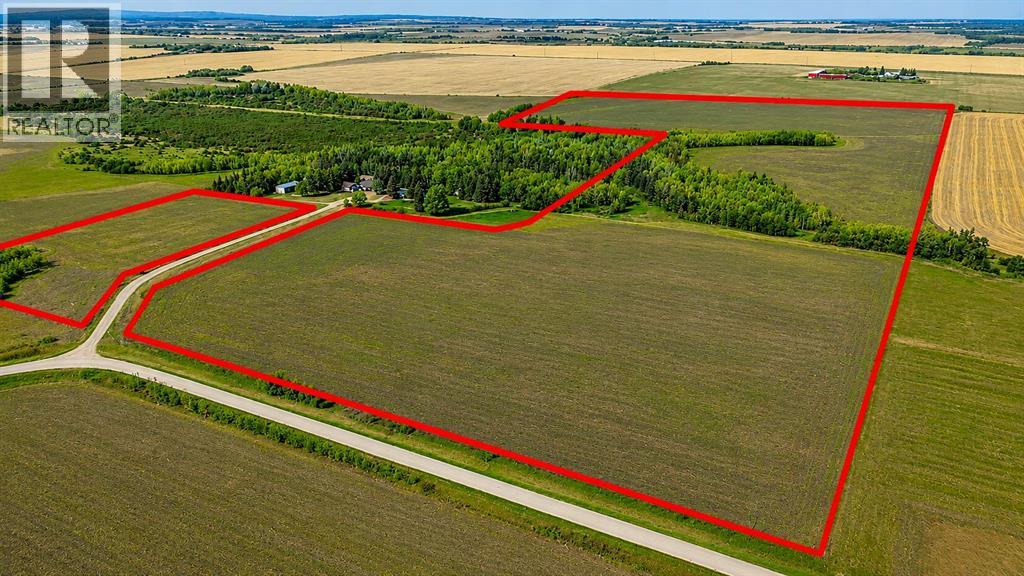
Exceptional opportunity to own 59.10 acres of versatile agricultural land in the County of Grande Prairie, conveniently located south on Township Road 711 West of RR 75 near Wembley, Alberta. This well-positioned parcel offers an ideal balance of productivity, accessibility, and rural privacy.Featuring a regular shape and practical layout, the land supports a variety of agricultural and rural lifestyle uses including crop production, haying, grazing, hobby farming, or future development potential. A combination of productive Class #3 and Class #6 soils provides flexibility for a range of agricultural applications.The property offers excellent access via Township Road 711 while maintaining the quiet appeal of a rural setting. Open farmland combined with natural landscape features creates a functional and visually attractive parcel with privacy and long-term usability.Zoned AG (Agricultural), this property supports a wide range of permitted agricultural uses and presents excellent potential for buyers looking to expand existing holdings, establish a hobby farm, or invest in Alberta farmland. The manageable size and strong usability make this an outstanding entry-level land investment with future growth potential.A rare opportunity to secure productive land in one of Alberta’s strongest agricultural regions. Another close proximity property is also for sale, see A2315694 149.99 Acre Property. (id:63476)
1635 24 Avenue NW
Calgary, Alberta
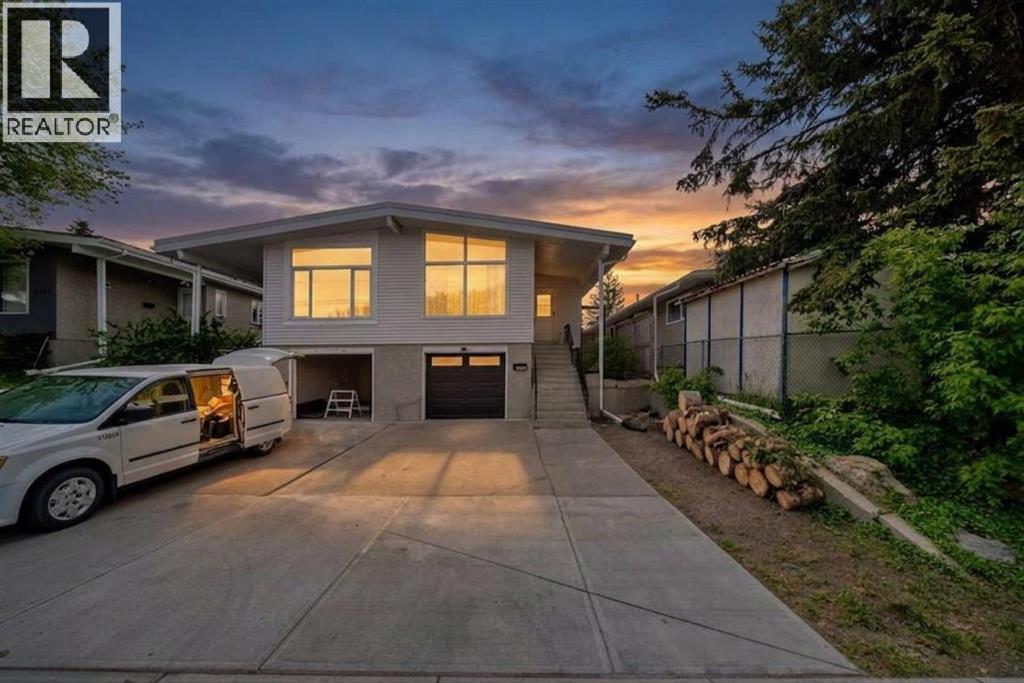
Move in ready for this renovated 3 bedroom half duplex with attached drive under single garage. The large living and dining room is open to the new kitchen with hallway leading to the bedroom area. All new vinyl plank flooring is throughout both levels, both bathrooms have been redone, the kitchen has all new cabinetry, quartz counters and stainless steel appliances. There is stacking laundry on the main and laundry hookup in lower level Basement can be a separate unit as the garage walks into a foyer at the bottom of the stairs with a doors to the main basement and stairs up with door at the top to separate the levels. Lower level has a large family room , wet bar area plus 2 bedrooms and 3 pc bathroom. Newer mechanicals , shingles ,new light fixtures and freshly painted inside and out. The south facing yard has a gravel parking pad off the back alley, is treed and quite private. Walking distance to Confederation park, close to U of C and transportation (id:63476)
301, 1731 13 Street SW
Calgary, Alberta
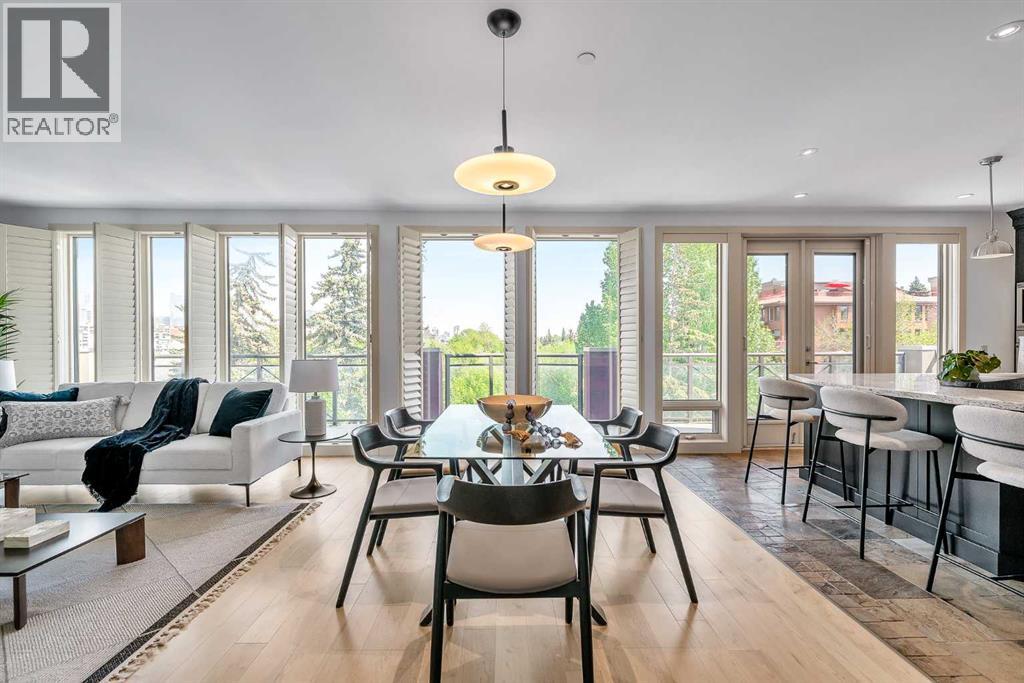
Rarely does a residence of this calibre come to market. Occupying over half of the floor with an impressive 1,791 Sq.Ft. of thoughtfully curated living space, Unit 301 is the crown jewel of The Beringer, an exclusive boutique building designed for those who appreciate elevated everyday living. With only 10 residences, full concrete construction, radiant in-floor heating, no post-tension cables, and central air conditioning, The Beringer offers a level of comfort and craftsmanship rarely found in condominium living.As the largest floorplan in the building, this exceptional home features 3 bedrooms, 2 full bathrooms, and an effortless balance of luxury and functionality.Privately tucked away, the primary retreat feels like its own five-star suite. Complete with a cozy gas fireplace, generous proportions, and a truly spa-inspired ensuite featuring a deep soaker tub, multi-head steam shower, dual vanities, and an extraordinary walk-in closet with extensive built-in organization throughout.On the opposite side of the home, the guest wing offers two spacious bedrooms, a beautifully appointed 4-piece bathroom, and dedicated laundry space which is ideal for guests, a home office, creative studio, and functional living.At the heart of the home, the stunning open-concept living space was designed for both entertaining and everyday enjoyment. Floor-to-ceiling windows flood the home with beautiful morning light, illuminating the expansive granite island and chef-inspired kitchen complete with premium stainless steel appliances, a 5-burner gas range, Dacor wall oven, wine fridge, walk-in pantry, and exceptional built-in storage.The dining and living areas seamlessly connect and are framed by a striking stone fireplace, creating a warm yet sophisticated atmosphere for hosting family and friends. Step outside onto the incredible 40-foot-long terrace where you can enjoy morning coffee, summer evenings, BBQs with the convenient gas hookup, and sweeping views of downtown Ca lgary and the city skyline, this balcony offers a huge extension of living space that truly sets this home apart.An elevator, two titled underground parking stalls, and two private storage cages are all included with the condo fees, offering everyday convenience alongside luxury living. Adding to the peaceful atmosphere of the building, The Beringer maintains a no-pet policy, creating a quiet and serene environment for residents seeking a fur-free lifestyle. This incredible opportunity will not last long, call today to book your private showing! (id:63476)
501, 8155 8 Avenue SW
Calgary, Alberta
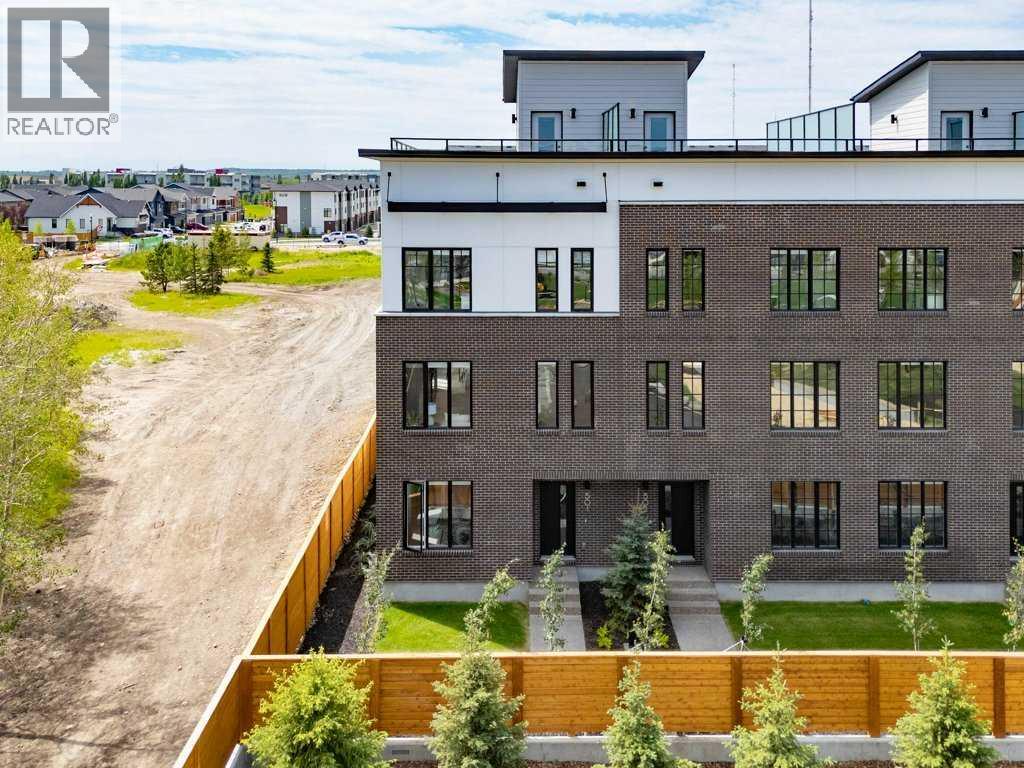
Welcome to #501 in the District Townhomes complex in West Springs, Calgary. This executive end-unit townhome. offers upscale living with premium finishes and exceptional outdoor space. The open-concept main floor is filled with natural light from the southwest-facing balcony and features wide-plank flooring, lofty ceilings, and a chef-style kitchen with full-height cabinetry, quartz countertops, gas range, built-in microwave, refrigerator, and a large island with breakfast bar. The spacious dining area opens to the balcony, while the living room is anchored by a sleek 50" electric fireplace. Upstairs, you'll find two large bedrooms, each with walk-in closets and private ensuite baths, plus convenient upper-floor laundry. The entry-level flex room—perfect for a home office or guest bedroom—is accessible from both the front entrance and the heated double garage. The best unit in the development an end unit with a private rooftop patio, offering 270° views, including the mountains ...ideal for entertaining or enjoying sunset evenings. Located in a quiet, private setting, this townhome combines modern design with low-maintenance luxury living. Roughed-in for security, vacuflo, air conditioning and home networking. West District is a dynamic and trendy neighbourhood that offers a rich shopping and dining experience. Enjoy local shops, restaurants, grocery, fitness, and medical services. Featuring a focus on pedestrians, the main streets highlight twenty foot wide sidewalks complete with integrated walkway and bike paths. In the heart of West District is the central Radio Park featuring a recreation area with a basketball court, skatepark, amazing new playground, ice skating in the winter, summertime farmer’s marekts and events, live concerts and festivals at the outdoor amphitheatre and much more. Located just 15 minutes from downtown Calgary, 5 minutes from top public and private schools, and 45 minutes to Canmore, (id:63476)