
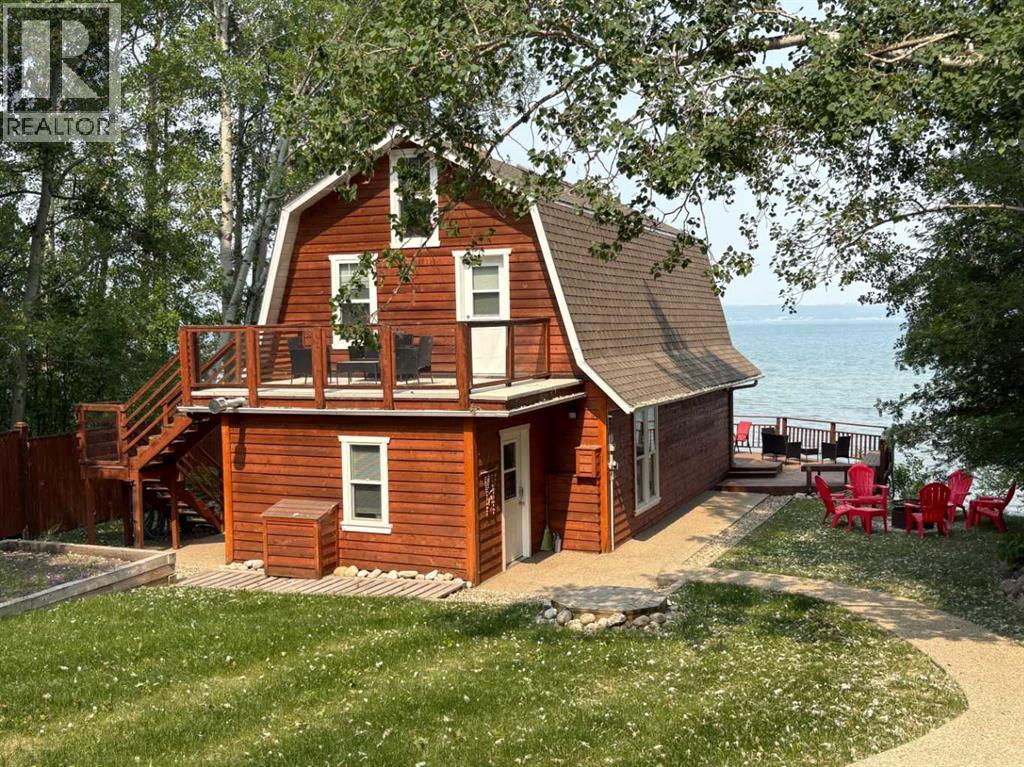
157 Grand Avenue
Norglenwold, Alberta
This beautifully updated "CABIN" is nestled in a cozy private setting on a large well treed lot in the Summer Village of Norglenwold. It is also adjacent to a lush Municipal reserve to add to your private getaway! Large decks on both the lakefront and lake back sides allow you to bask in the sunshine at any time of the day! The cabin was renovated and boasts hardwood and aggregate floors with underfloor heat. Newer windows and doors provide lots of natural light and you won't be able to stop looking at the beautiful red Brick fireplace and brick feature wall! There is a huge heated detached garage complete with an additional room. Kids or grandbabies will take over the loft area on the third level which is not included in the sq footage on the listing. Dock is also included! Nothing to do on this fine lakefront but move in, relax, and enjoy! (id:63476)
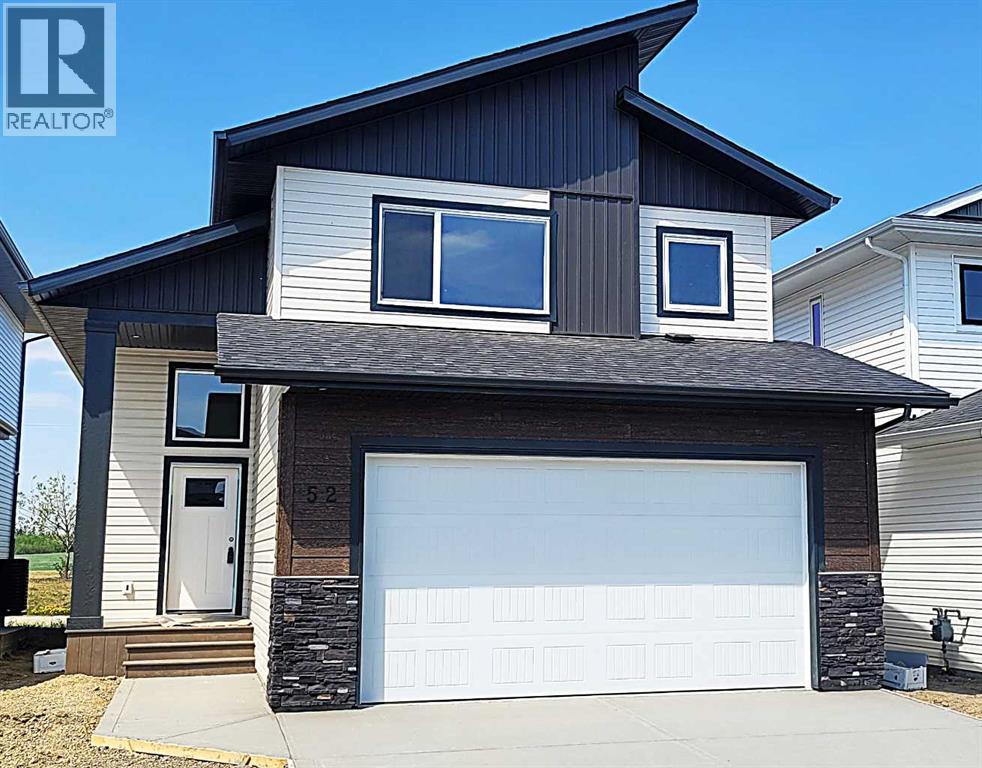
52 Emmett Crescent
Red Deer, Alberta
WELCOME TO THIS GORGEOUS NEW BUILD MODIFIED BILEVEL IN THE DESIRABLE AREA OF EVERGREEN! FANTASTIC SUNSET VIEWS ACROSS COUNTRY FIELDS FROM YOUR WEST FACING 14' X 10' DECK! Within easy walking distance to the surrounding walking/biking trails and water feature plus five minutes north to the Riverbend Golf and Recreation Center and five minutes south for all your shopping needs! Enter this SPECTACULAR HOME to a spacious and tiled entry leading to the Main Level Sunny and Bright West Facing Open Plan Living/Dining/Kitchen with Luxury Vinyl Plank Flooring, Vaulted Ceilings and an Eye-Catching Electric Living Room Fireplace with a Cream Accented Floor-To-Ceiling Stone Surround! Impressive and Functional Dream Kitchen with TFL cabinetry, quartz countertops, center island with extended breakfast bar, pantry and all stainless steel appliances included (fridge with water)! The Dining Area, adjacent to the kitchen, is a generous size with a garden door out to the West Facing Deck which will have a metal railing surround! The Two Secondary Bedrooms and the 4 Pce Main Bath are situated on the main level. The Upper Level Primary Bedroom is a great size with a walk-in-closet and 4 pce ensuite with quartz countertop and tile floor! The basement is open for development with 9 ft ceilings and is "roughed in" for infloor heat. BONUS: PAVED BACK ALLEY ! TAXES NOT YET ASSESSED.... (id:63476)
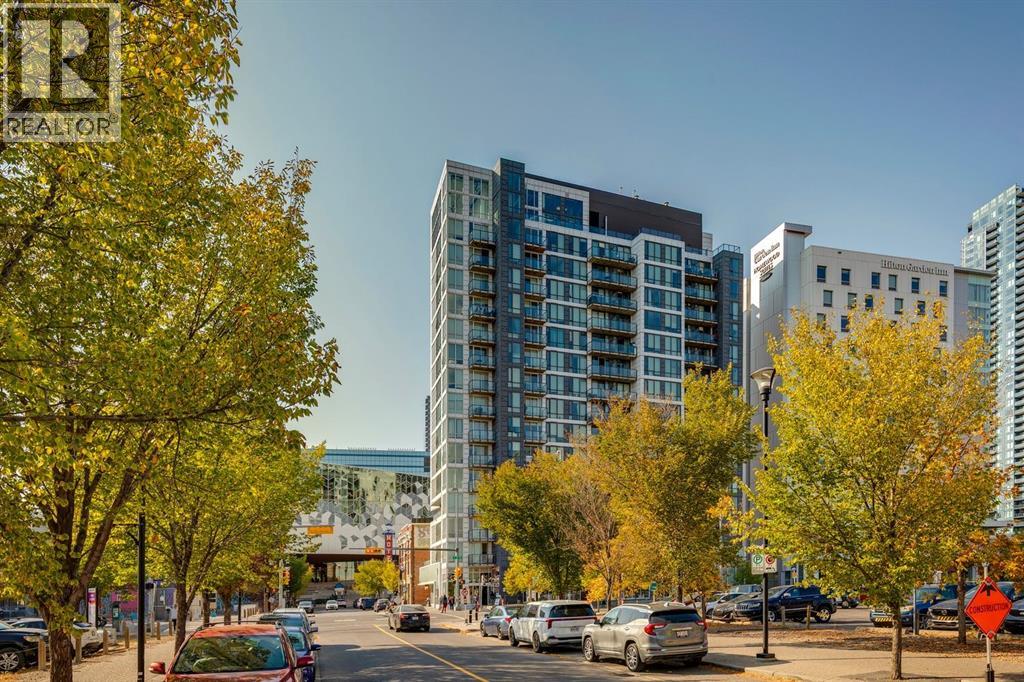
1003, 450 8 Avenue SE
Calgary, Alberta
Welcome to N3 in East Village, a groundbreaking high rise apartment literally steps from the central library, shops and amenities, transit, and more! This simple unit is perfect for a new homeowner or for an investment property. A one-bed, one-bath unit with a kitchen and living room space provides a space to call your own for an amazing entry price. The surprisingly spacious kitchen provides plenty of storage, and the lower left cabinet also contains the in-unit washer/dryer. A balcony overlooks the central library for a unique Calgary Downtown view! Windows throughout provide great light as well. Further benefits of N3 are the bike storage and assigned storage unit in the basement level, as well as an exercise area, visiting area, and outdoor roof patio with barbecue area and more amazing views of the bow river, studio bell, and city skylines. Designed with intention, N3 capitalizes on its location and provisions, giving you everything you need just a block or two away. From the superstore around the corner for your day-to-day shopping; to the c-train (freefare zone) for easy access anywhere nearby, especially with both the red and blue line connections; to the Saddledome and Stampede grounds for those Summer rodeo days or Winter hockey games; East Village's N3 comes with all of the downtown conveniences you can wish for, and then some! (id:63476)
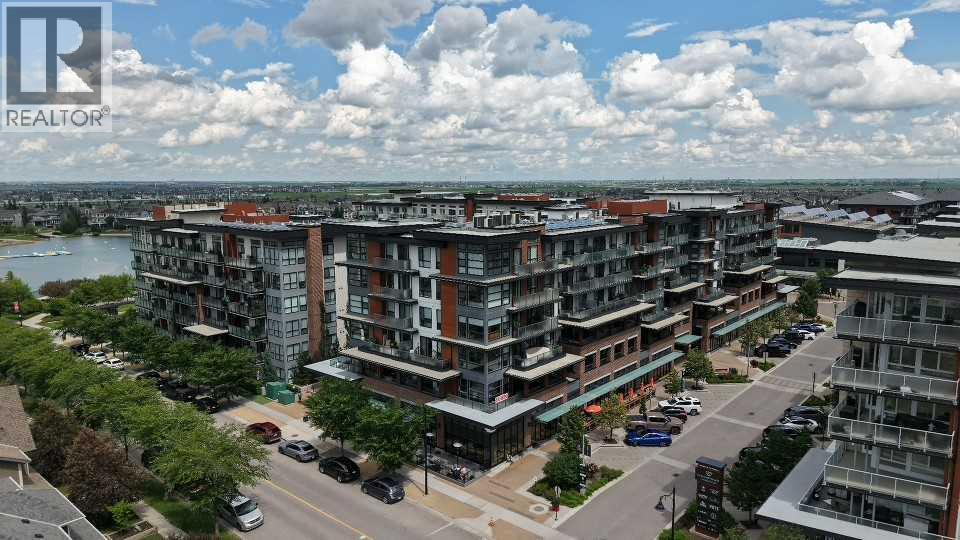
105, 2231 Mahogany Boulevard SE
Calgary, Alberta
**OPEN HOUSE** August 2, 2026, Sunday @ 12:00pm to 2:00 pm LUXURY LIVING HAS ARRIVED ... Are you ready for this??Presenting this beautifully appointed GROUND FLOOR 1 BED + DEN LUXURY CONDO. This home offers much more than a place to live - it delivers an unmatched lifestyle. Inside, this beautifully finished unit features LVP flooring, QUARTZ countertops, stainless steel appliances, in suite laundry, extra storage and a versatile DEN that's perfect as an office or guest room. Beating the heat of the summer with centralized AC. The spacious PATIO includes a PRIVATE GATE allowing direct access without entering through the main building, and you are just steps from Mahogany Lake with FULL LAKE privileges. Plus the titled UNDERGROUND PARKING. Experience the ultimate in RESORT- STYLE LIVING at the award-winning Westman Village in Calgary’s prestigious Mahogany Lake Community. From full concierge service and world-class amenities to private lake access, every day feels like you’re living at a five-star resort. Imagine starting your mornings with a workout in the state-of-the-art FITNESS CENTER, relaxing in the 2 INDOOR POOLS & HOT TUB SPA, enjoying a movie in your PRIVATE THEATER , or ending the day with dinner just steps away at one of the community’s renowned restaurants—all without leaving your neighbourhood. The impressive Village Center also features a FULL SIZED BASKETBALL & PICKLE BALL COURT, GOLF SIMULATOR, PARTY ROOM with 2 POOL TABLES & DARTS, ENTERTAINMENT KITCHEN, LIBRARY, BOARDROOM, SOCIAL LOUNGE, INDOOR WALKING TRACK, CHIRLDREN'S CRAFT ROOM, WOOD WORKING ROOM SHOP, A TERRACE BAR AND A MARKET PLACE, PET WASH & CAR WASH and much much more. Whether you’re looking for your dream home, a stylish downsizing opportunity, or an exceptional investment, this is one you simply cannot miss.. Everything you’ve been waiting for. ALL FURNISHINGS INCLUDED. Rep ort on Condo Docs Review available. Move right in and just enjoy! Luxury. Lifestyle. Location! (id:63476)
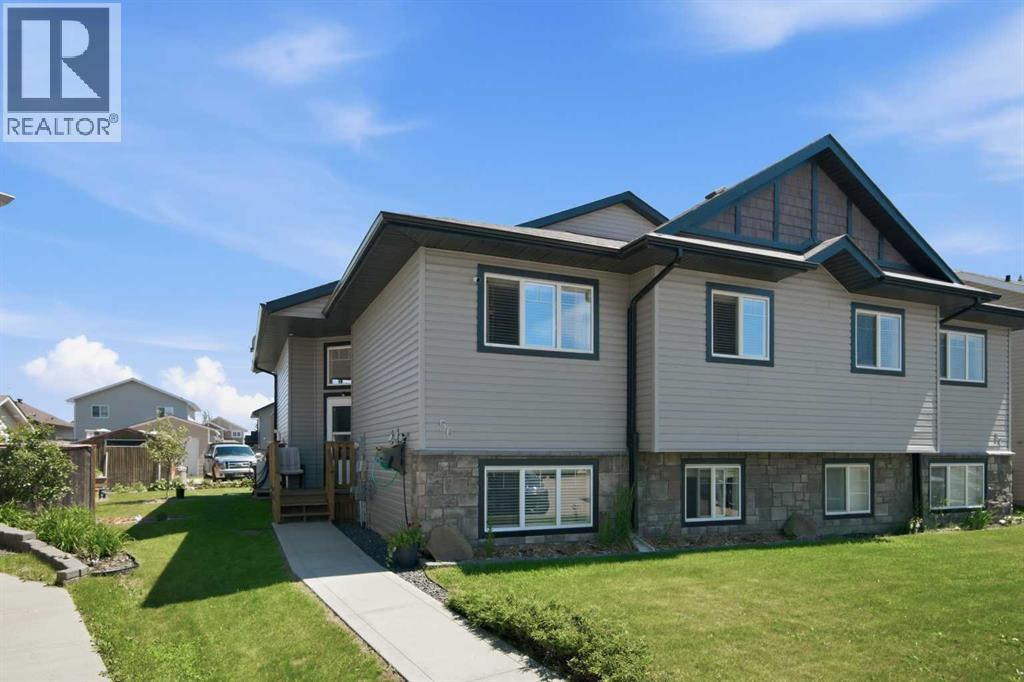
56 Heron Court
Penhold, Alberta
Welcome to 56 Heron Court — a beautifully cared-for half-duplex tucked onto a quiet court in Penhold's Hawkridge Estates, where pride of ownership shows the moment you step inside. Fully finished top to bottom and set on a standout pie-shaped lot, this is a home that's been loved and it shows.You're just a 1-minute walk from the IGA grocery store, and a quick 13-minute walk to the Penhold Regional Multiplex — home to an NHL-size arena, indoor fitness track, fitness centre, gymnasium, and the Penhold & District Library. Families are within easy reach of all three of Penhold's schools — Jessie Duncan, Penhold Elementary, and Penhold Crossing Secondary — and Red Deer's big-box stores, including Costco just a 12-minute drive away, are close at hand.Inside, the bright, open-concept main floor connects a warm living room, dining nook, and a functional kitchen finished with rich hickory cabinetry, generous counter space, a large centre island with sink, and a handy pantry — an easy flow for both everyday life and entertaining. Two comfortable bedrooms include a spacious primary with a walk-in closet and convenient access to the full 4-piece bath. Main-floor laundry seals the deal, complete with a brand-new Maytag washer and dryer (2026).Downstairs is where this home truly stands apart. The fully finished basement is built for gathering: a spacious rec room with in-floor heating, a theatre area already wired for your setup, plus a full wet bar/kitchenette with sink, fridge, and cabinetry — ideal for movie nights, guests, or game day. Two additional large bedrooms and a modern 3-piece bath round out the lower level.A few extras savvy buyers will appreciate: a wired-in generator transfer switch with an outside generator hookup for genuine peace of mind, and a hot water tank replaced in 2025.Out back, enjoy summer evenings on the covered deck overlooking a yard that's been lovingly landscaped with trees, shrubs, and garden beds — a settled, rooted feel you simply won't ge t from a new build. The generous pie lot backs onto a rear lane with a parking pad and garden shed already in place, and plenty of room to add a future garage.Move-in ready and rooted in a real sense of community — 56 Heron Court is a home that just feels good to come home to. (id:63476)
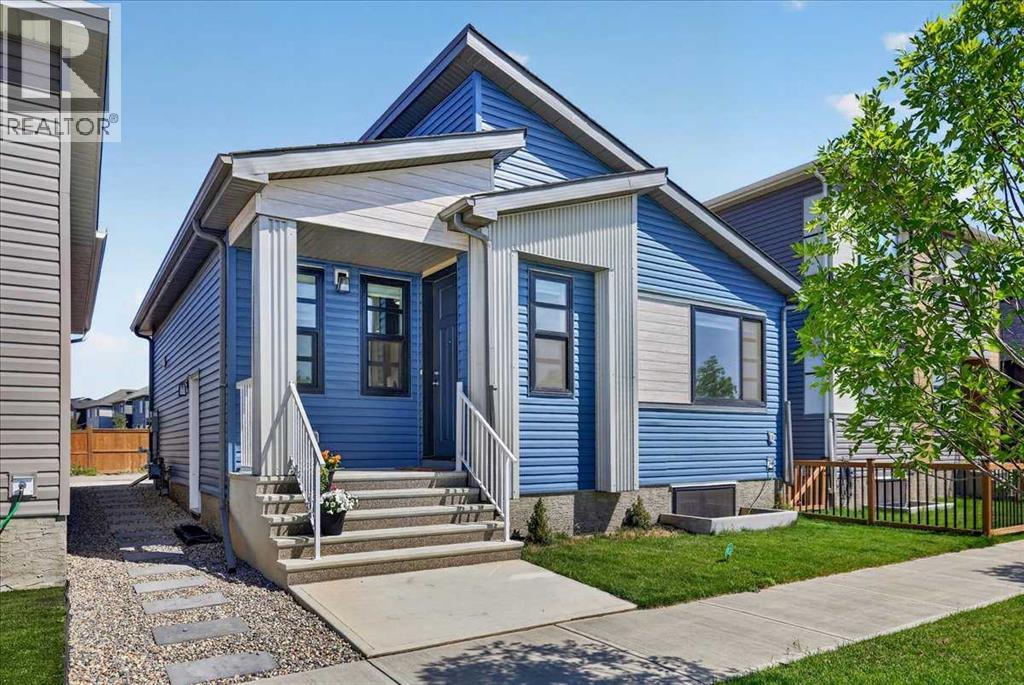
128 Setonstone Manor SE
Calgary, Alberta
Welcome to this beautifully maintained, better-than-new bungalow in Seton. Offering exceptional value as the lowest-priced detached home in the community! Whether you're a first-time home buyer, looking to downsize, or searching for a smart investment opportunity, this home combines modern finishes and thoughtful design, in one of Calgary’s most desirable urban neighbourhoods. Step inside and immediately appreciate the bright, open-concept layout, enhanced by 9-foot ceilings on both the main floor and basement, 8-foot interior doors, luxury vinyl plank flooring throughout, and large windows that flood the home with natural light. Designed for effortless everyday living and entertaining, the kitchen and living room blend seamlessly together to create a warm and inviting gathering space. The stylish kitchen is beautifully appointed with ceiling-height white cabinetry, granite counters, stainless steel appliances, a gas stove, sleek chimney hood fan, built-in microwave, walk-in pantry, and a large island with a lowered eating bar. The main level features two spacious bedrooms and two full bathrooms, including a private ensuite, each finished with quartz countertops and deep soaker tubs. One of the home's standout features is the separate side entrance, providing excellent functionality and long-term flexibility. The unfinished basement is thoughtfully equipped with rough-ins for a bathroom and wet bar, creating an ideal foundation for additional living space. The groundwork is already in place for your creative ideas! Ideally located on a quiet street, across from a scenic pond and pathway system, you'll enjoy easy access to walking and cycling paths right from your doorstep. Located just minutes from the South Health Campus Hospital, YMCA, shopping, restaurants, entertainment, schools, and all the amenities that make Seton one of Calgary’s fastest-growing communities, this bungalow is a rare find in an unbeatable location. (id:63476)
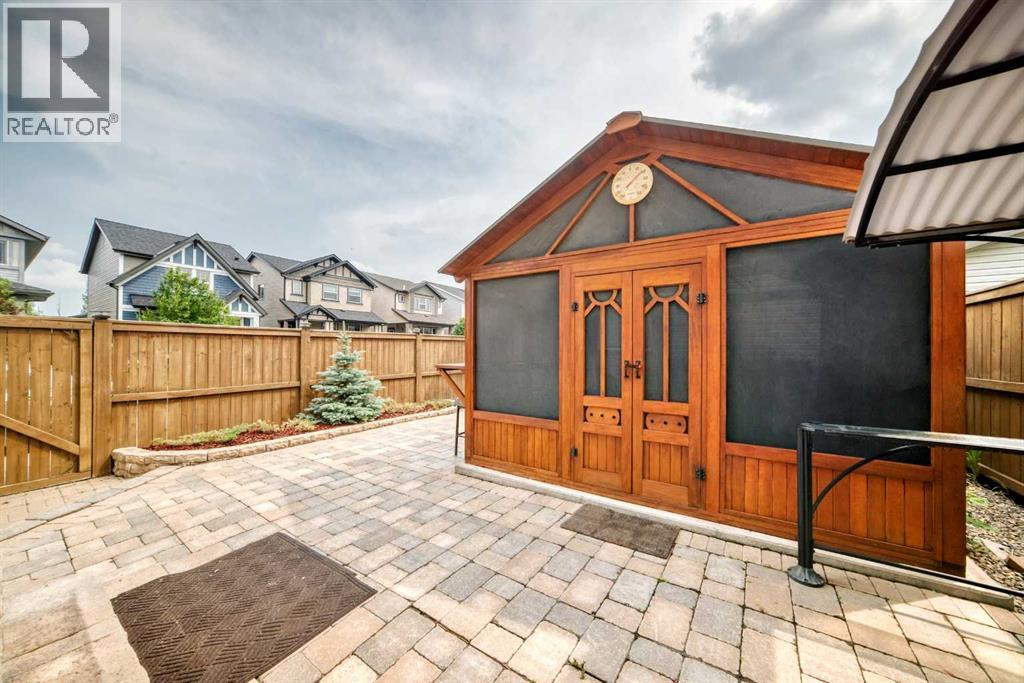
41 Skyview Ranch Manor NE
Calgary, Alberta
Fully-upgraded semi-detached on a large corner lot in Skyview Ranch, with a backyard and garage that stop you in your tracks.Built in 2012, this 3-bed, 3.5-bath home features a finished basement, central A/C, and a massive 21'5" x 25'2" detached garage - a RARE find at this price point.The main floor offers hardwood floors, custom built-ins, and a broken-plan layout connecting a bright living/dining area to a kitchen with granite counters, stainless appliances, and a pantry. A mudroom leads to the backyard, plus a 2-piece bath.Upstairs: a primary suite with walk-in closet and 3-piece ensuite, two more bedrooms, a 4-piece bath, and upper-floor laundry. The finished basement adds a family room, flex space, 4-piece bath, and storage.Outside is the showstopper - fully redone with, grey siding, and Hardie shingle accents, plus a zero-maintenance yard with a paving-stone patio and an included hot tub in a custom cedar cabana with built-in bar. Covered BBQ area, storage shed, and a brand-new hot water tank (2026) round it out.Steps to parks, schools, shopping, and Stoney Trail/airport access. Book your private showing today before it's gone! (id:63476)
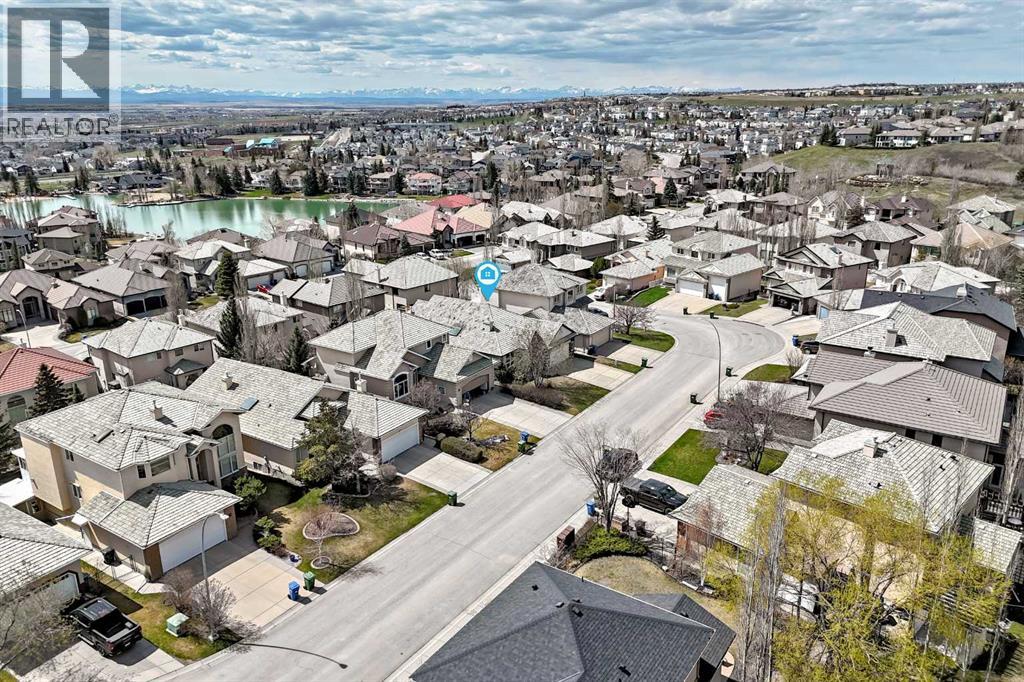
35 Arbour Vista Way NW
Calgary, Alberta
Preview by checking out the Virtual Tour | Nestled on a quiet street in Arbour Vista, this walk-out bungalow offers the space to enjoy refined living in NW Calgary’s only lake community. Attractive stucco and stone detailing, complemented by a classic wood shake roof, create timeless curb appeal, while vaulted ceilings and expansive southwest-facing windows fill the home with natural light. The open design main level offers a bright and functional kitchen with granite countertops, painted raised-panel cabinetry, gas cooktop, stainless steel built-in appliances, skylight, central island with raised seating, and a French door pantry. The sunny breakfast nook opens to a private deck, creating an ideal setting for morning coffee or evening relaxation. The vaulted ceiling primary retreat continues the feeling of space with a skylight, and a well-appointed ensuite including dual vanities, walk-in shower, and air-jetted tub. A second bedroom, two piece bathroom and convenient main-floor laundry complete the level. The fully developed walk-out basement expands the living space with 9-foot ceilings, two additional bedrooms, a full bathroom, generous recreation and games areas, and flexible space for a home office, fitness area, hobbies, or crafts. Extensive storage and a secondary laundry area add further practicality. Outside, the exposed aggregate patio extends the home’s outdoor living options, while central air conditioning ensures summer comfort. Beyond the home, residents enjoy year-round lake privileges including swimming, fishing, paddling, skating, and community events. Parks, playgrounds, and pathways are just steps away, while schools, Crowfoot LRT, shopping, restaurants, the YMCA, library, and theatre complex are all within easy reach. Quick access to Crowchild and Stoney Trail provides excellent connectivity throughout the city. Offering exceptional space, comfort, and future potential, here is opportunity to enjoy the lifestyle that makes Arbour Lake one of Cal gary’s most desirable communities. (id:63476)
170 Mahogany Heights SE
Calgary, Alberta
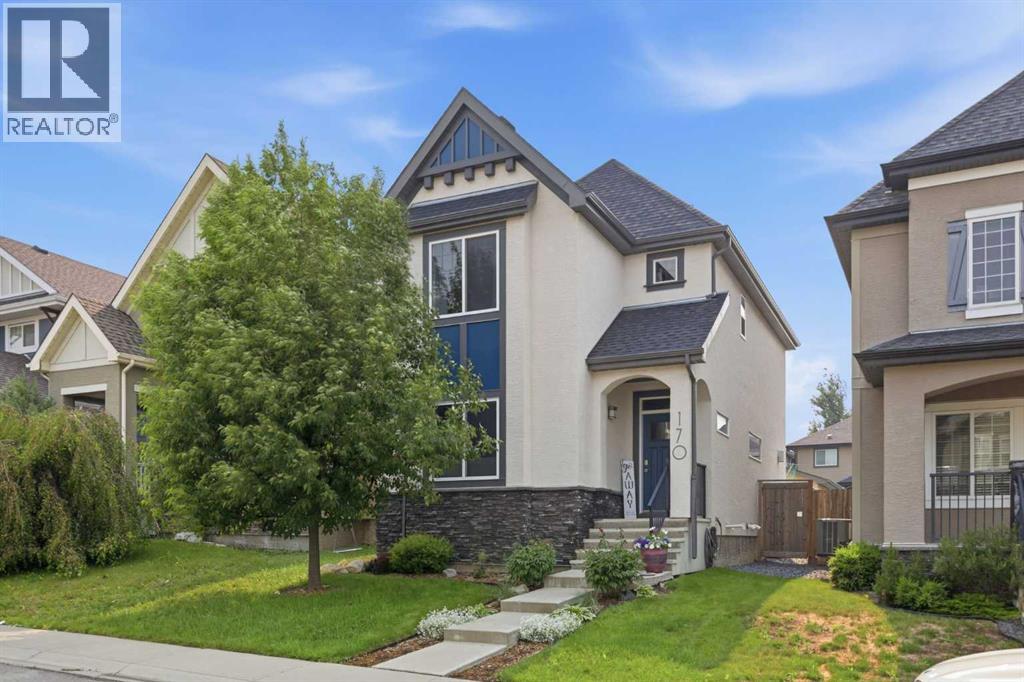
Welcome home to 170 Mahogany Heights - a place where you'll fall in love with more than just the house. Location is everything here, tucked on one of the most beloved cul-de-sacs in Mahogany: just a 5-8 minute walk from the West Beach and community schools. Step out your back alley to the green space off Stoney Trail, a great place to bike and walk the dogs. The beach, schools and greenspaces are practically at your doorstep! This is a street with a true sense of community: a lively block party every summer, a full road closure each Halloween for over 150 trick-or-treaters, and friendly, connected neighbours. This ideal location also gets you in and out fast - quick access to Stoney Trail and Deerfoot Trail means no fighting through internal roads at rush hour, and getting downtown, to the airport, or anywhere in the city is effortless. Inside, this beautifully maintained, fully air-conditioned home features a warm living room centered around a cozy gas fireplace, flowing seamlessly into a spacious dining area and a bright, functional kitchen - white cabinetry, quartz countertops, stainless steel appliances with a gas stove, and a handy pantry. Just off the main living space, a private den/office with a charming barn door offers the perfect work-from-home spot. Thoughtful built-ins and feature wall nooks are tucked throughout, adding character at every turn. Upstairs, the primary bedroom is a true retreat with high, curved vaulted ceilings, a generous walk-in closet, and a 5-piece ensuite with upgraded tile surround and non-slip flooring. Two additional good-sized bedrooms (one with its own walk-in closet), a full 4-pc bathroom, and laundry complete this level. Downstairs, the fully finished basement adds a cozy family room perfect for movie nights, a fourth bedroom currently set up as a home gym (with durable vinyl plank under the gym flooring), and a spa-inspired bathroom with abundant built-in storage and a luxurious steam shower. Outside, enjoy long summer eve nings on the west-facing two-tiered deck, complete with a gas line already in place for your BBQ. The double detached garage stands out - fully insulated and drywalled, with high ceilings, an 8-foot door, a 45,000 BTU heater for year-round comfort, and plenty of electrical outlets for projects and hobbies.Mahogany is home to Calgary's largest freshwater lake, sandy beaches, a large Beach Club, plus acres of parks and pathways - you're closer to all of it than almost anywhere else in the community. Minutes away, Westman Village offers Sobeys, Chairman's Steakhouse, Analog Coffee, a pharmacy, and more. Nearby amenities also include Walmart, Home Depot, Canadian Tire, and dozens of restaurants, with South Health Campus close by too. Lakeside charm meets everyday convenience. This is more than a house for sale - it's an invitation to join one of Mahogany's most welcoming streets. Come see it for yourself, and fall in love with the whole package: home and neighbourhood alike. (id:63476)
610 Southwinds Close SW
Airdrie, Alberta
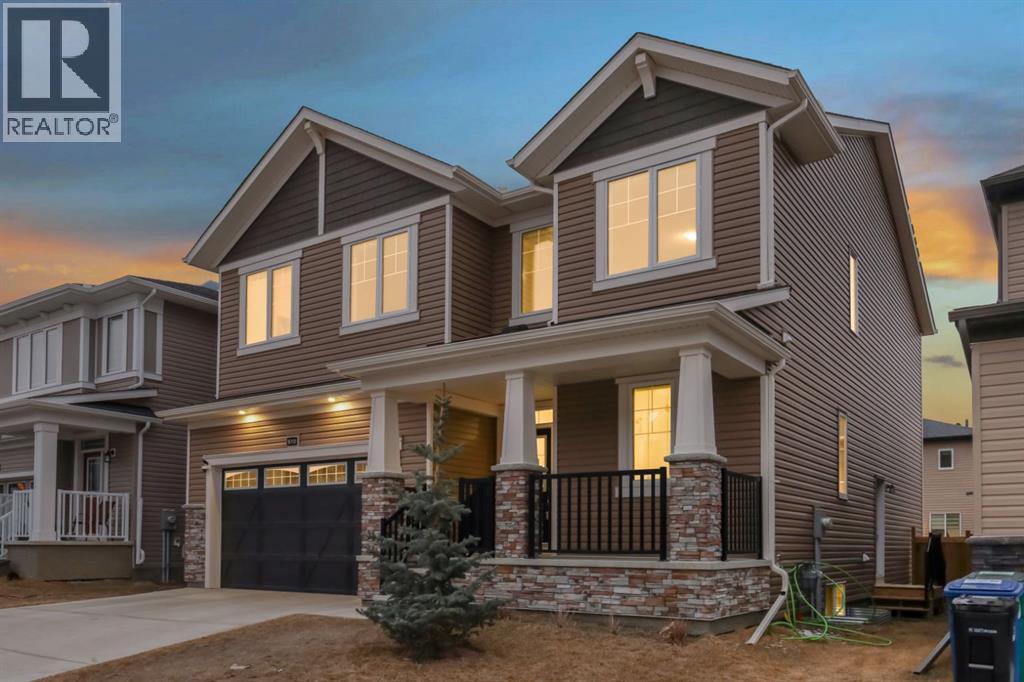
******OPEN HOUSE SUNDAY JULY 5th - 2pm -4pm*****Welcome to 610 Southwinds Close. An exceptional, fully developed home in the sought-after community of Southwinds, where modern design, elevated finishes, and expansive living spaces come together seamlessly. Offering 7 bedrooms and over 2,800 sq ft above grade, this home delivers a rare combination of luxury, functionality, and versatility for today’s evolving lifestyle. From the moment you step inside, you’re greeted by soaring high ceilings, large windows throughout, and an abundance of natural light that enhances the home’s bright, open feel. Sleek vinyl plank flooring flows across the main level, complementing the clean, contemporary design. A standout design element is the tastefully carried navy blue two-tone aesthetic, thoughtfully incorporated throughout the home to create a cohesive, modern, and elevated feel. At the heart of the home is the stunning two-tone kitchen, featuring striking cabinetry, ample workspace, and a layout that seamlessly connects to the spacious dining and living areas—perfectly suited for both everyday living and elevated entertaining. With 7 bedrooms, this home offers incredible flexibility to suit a variety of needs—whether you’re accommodating a large family, creating a dedicated home office, setting up a fitness or yoga space, designing a music or creative studio, or establishing comfortable guest or multi-generational living areas. The main floor bedroom and full bath provide added convenience and privacy for visitors or extended family. Upstairs, the home continues to impress with four generously sized bedrooms, including a refined primary retreat complete with a walk-in closet and spa-inspired 5-piece ensuite. A standout feature is the large upper bonus room, offering a flexible and inviting space for a media room, family lounge, or children’s play area. The addition of upper floor laundry further enhances everyday convenience. The fully developed basement expands the home’s func tionality even further, offering additional bedrooms, a full bathroom, a spacious recreation area, and dedicated storage—perfect for extended family, entertaining, or creating personalized spaces tailored to your lifestyle. Designed with comfort in mind, the home is equipped with central air conditioning, while plush carpeting on the upper and lower levels adds warmth and comfort. Outside, the west-facing backyard provides the perfect setting to unwind, entertain, and enjoy evening sun. Located in one of Airdrie’s most desirable and growing communities, Southwinds offers close proximity to parks, schools, shopping, and convenient commuter access. This is a rare opportunity to own a beautifully designed, cohesive, and light-filled home with exceptional space and modern appeal. (id:63476)
100, 354016 64 Street E
Rural Foothills County, Alberta
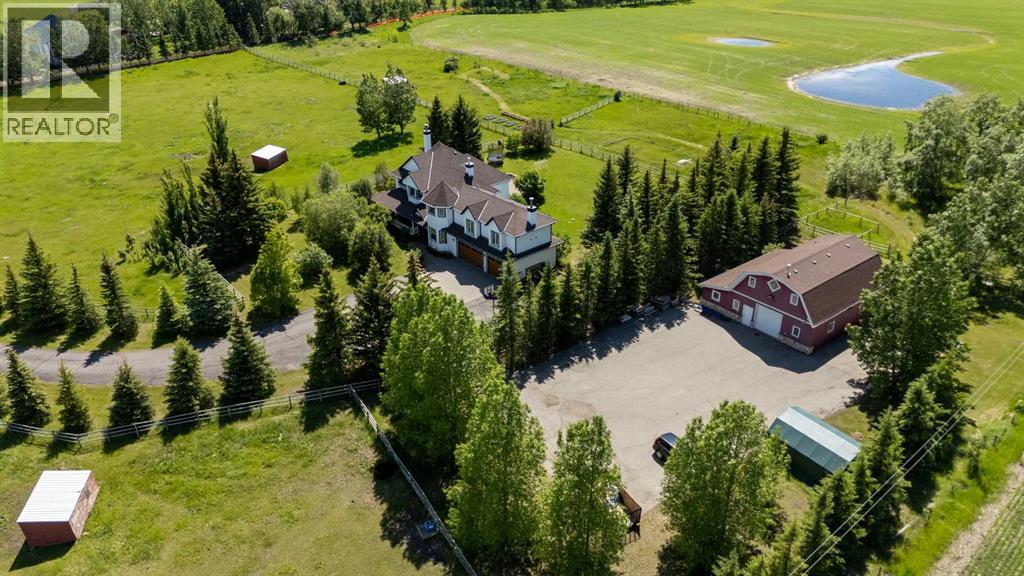
Beautifully renovated and custom built, this exceptional 10-acre estate offers over 3,600 sq. ft. of above-grade living space, a rare combination of breathtaking mountain views, complete privacy, income opportunity, hobby farm and an unbeatable location just 2 minutes from Okotoks and 15 minutes from Calgary. Fully fenced with an electric security gate, a picturesque tree-lined driveway, and mature trees surrounding the home, the property offers the perfect balance of privacy, security, and natural beauty. An abundance of thoughtfully placed windows fills every room with natural light while perfectly framing the surrounding landscape.Designed for entertaining and everyday family living, the heart of the home features a bright, sunny kitchen with a 7-foot island, large eat-in kitchen, and a spacious formal dining area for eight. Two wood-burning fireplaces, a huge bonus room, and natural light throughout create warm, inviting spaces for holiday celebrations, family movie nights, and everyday living.Step outside and experience the lifestyle that makes this property truly exceptional. Enjoy sunrise coffee on the wraparound front porch or relax on the brand-new upper Duradek while taking in spectacular mountain sunsets. Host summer barbecues, gather around the enormous fire pit, harvest vegetables from the raised garden beds, or enjoy endless family fun with sprawling lawns, a private sport court, room for soccer, football, trampolines, and the perfect blend of open pasture and mature trees.Whether your dream is a hobby farm, horses, chickens, or simply space to roam, the property is ready with five fenced pastures, three animal shelters, two automatic livestock waterers, and a versatile barn. Above the barn, the fully legal carriage suite provides proven rental income to help offset ownership costs or offers exceptional flexibility for extended family, aging parents, university-aged children, long-term guests, or a private home office.The fully developed baseme nt expands your living space with a large bedroom, full bathroom, wet bar, and separate garage access, making it ideal as a teen retreat, private guest quarters, multigenerational living space, home gym, games room, or home business.Beautifully renovated throughout, this truly turnkey home offers peace of mind with new siding, triple garage doors, furnaces, central A/C, hot water tank, water softener, water filtration system, an oversized refrigerator, and a strong-producing well, allowing you to simply move in and enjoy.Rarely does a property combine a beautifully renovated custom-built home, a fully legal income-generating carriage suite, established hobby farm infrastructure, breathtaking mountain views, mature trees, complete privacy, and incredible entertaining spaces so close to town. This is the kind of property families search years for—but rarely find. More than a home, it's a place where children can roam freely, celebrations are hosted, and lifelong memories are made. (id:63476)
211, 88 9 Street NE
Calgary, Alberta
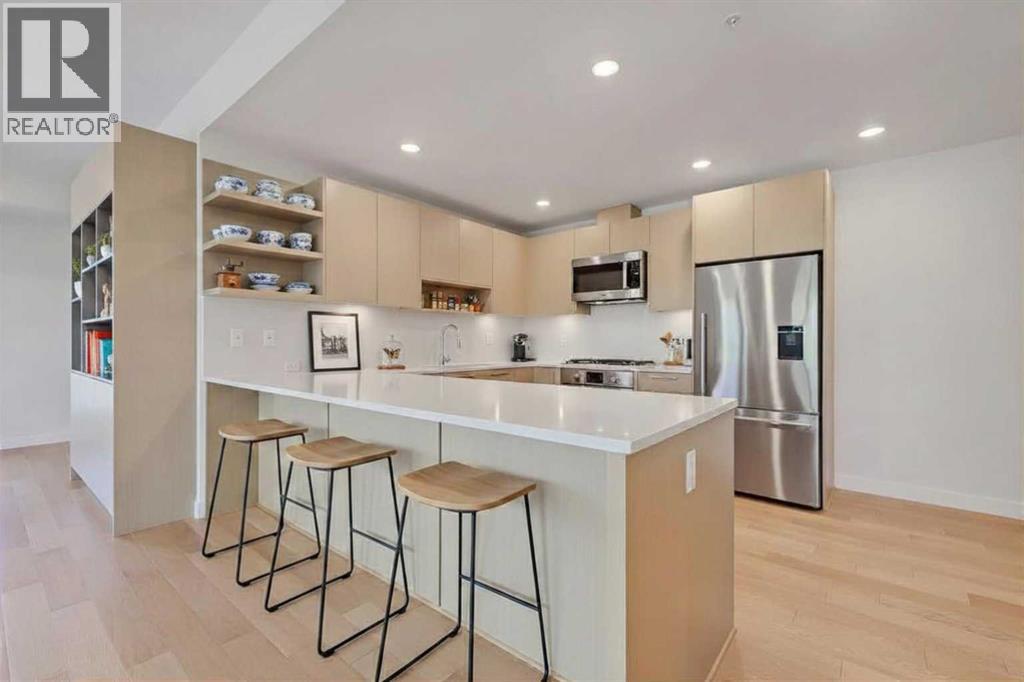
**OPEN HOUSE THIS SATURDAY & SUNDAY 2pm - 4pm** EXECUTIVE LIKE-NEW 2-BEDROOM + DEN, CORNER UNIT IN A CONCRETE BUILDING WITH 3 PARKING STALLS, DOWNTOWN VIEWS, IN THE HEART OF BRIDGELAND. Easily the most intelligent floorplan design and positioned at the front of the building for discerning buyers or high-end downsizers seeking condo living without compromising on space, comfort and style. Don't forget the NEW full-size Shoppers Drug Mart only 2 short blocks away! A spacious foyer welcomes you inside, where engineered white oak flooring, custom built-ins, dimmer lighting throughout, upgraded blinds and corner unit windows create a bright and refined living environment. The oversized kitchen is rarely found in condo living and features quartz countertops, extensive cabinetry, generous prep space, a gas range, and wine fridge. Adjacent to the kitchen, the large dining area easily accommodates a full-sized dining table and is highlighted by a designer light fixture. The expansive living room offers ample space for entertaining and for larger furniture arrangements that rival even penthouse-style living. Easily access the oversized balcony with downtown and neighbourhood views, large enough for substantial outdoor furniture. This private outdoor retreat also features frosted lower balcony glass for added privacy. The spacious primary suite is a true retreat with custom built-in closet and a luxurious 5-pc ensuite featuring dual sinks, quartz countertops, extensive cabinetry with integrated lighting, lower motion-activated cabinet lighting, and a fully tiled shower with separate soaker tub. Positioned on the opposite side of the unit, the second bedroom offers excellent privacy, storage and is conveniently located next to a beautifully appointed full bathroom with a fully tiled shower, extra upper cabinetry built-ins, and more lower motion-activated cabinet lighting. A dedicated enclosed office/den, complete custom-designed built-ins provides an ideal work-from-home space, while full-size in-suite laundry appliances add everyday convenience. A rare highlight is the inclusion of THREE parking stalls and an oversize storage locker, all conveniently located on P1 for easy access and ideal for multi-vehicle households or full-size trucks. Residents of Radius enjoy exceptional amenities, including concierge service, two gyms, yoga and spin studios, a landscaped courtyard, a rooftop patio with BBQs, a dog wash station, car wash facilities, bike storage, and a tool room. Located in the heart of Bridgeland, one of Calgary’s most sought-after inner-city communities, this home is just a short walk to the CTrain, Bow River pathways, downtown, and some of the city's best restaurants, cafés, breweries, and local shops. (id:63476)
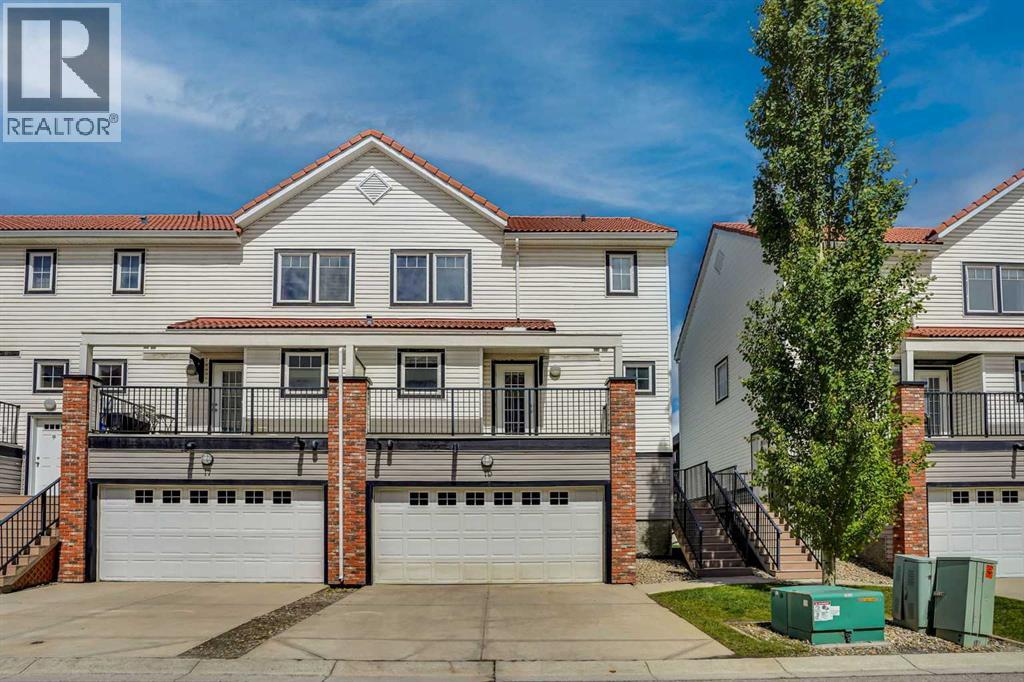
19 Royal Oak Plaza NW
Calgary, Alberta
~ WELCOME TO THE HIGHLY SOUGHT-AFTER COMMUNITY OF ROYAL OAK ~Experience stylish, low maintenance TOWNHOUSE living in one of Calgary’s most desirable northwest communities. This beautifully WELL maintained freshly painted throughout the house southeast-facing END-UNIT TOWNHOUSE 1410 SQFT offers the perfect combination of modern comfort, thoughtful design, and an unbeatable location. Filled with tons of natural light through large windows, this exceptional home features 2 spacious bedrooms, 2.5 bathrooms, a fully finished basement, and a single oversized front-attached garage.Ideally situated close to excellent schools including Renert School, Royal Oak School, William D. Pratt School, Robert Thirsk High School, and the University of Calgary. Enjoy the convenience of nearby shopping at Walmart, Sobeys, and Costco, along with restaurants, transit, parks, and easy access to Stoney Trail. Outdoor enthusiasts will appreciate the quick access to the mountains and nearby Bowness Park. The Tuscany LRT Station and the state of the art Shane Homes YMCA & NEW NW ATHLETIC PARK at Rocky Ridge are only minutes away, while Downtown Calgary is approximately a 30-minute commute.YOUR NEW HOME WELCOMES YOUStep inside to a bright and inviting open concept main floor. The spacious foyer leads seamlessly into the expansive living room with HIGH CEILINGS WITH LOTS OF WINDOWS A COZY GAS FIREPLACE and formal dining area,KNOCK DOWN CEILINGS, HEATED FLOORING at both entrances,creating the perfect setting for entertaining guests or enjoying family gatherings.The modern kitchen offers ample cabinetry and comes complete with all major appliances, including a refrigerator, electric stove, microwave hood fan, dishwasher, and stacked washer and dryer. Just off the kitchen, you’ll find a sunny south east facing balcony an ideal spot to enjoy your morning coffee or unwind after a busy day.The impressive living room features High ceilings, abundant natural light, and direct access to a private no rth-facing deck, perfect for summer BBQs and outdoor relaxation. A convenient 2-piece powder room and dedicated laundry area complete this level.UPPER LEVELUpstairs, you’ll find two spacious bedrooms, each featuring its own full ensuite bathroom, providing exceptional comfort and privacy. The primary suite serves as a relaxing retreat, complete with a walk-in closet and a well appointed ensuite featuring a tub/shower combination.THE FULLY FINISHED BASEMENTadds valuable living space and features a large recreation room, perfect for a family entertainment area, home theatre, fitness space, playroom, or home office. This versatile area offers endless possibilities to suit your lifestyle needs.Thoughtfully designed and exceptionally located, this beautiful townhouse offers modern finishes, functional living spaces, and outstanding value in one of Calgary’s most vibrant communities.Don’t miss this incredible opportunity call today to schedule your private viewing! (id:63476)
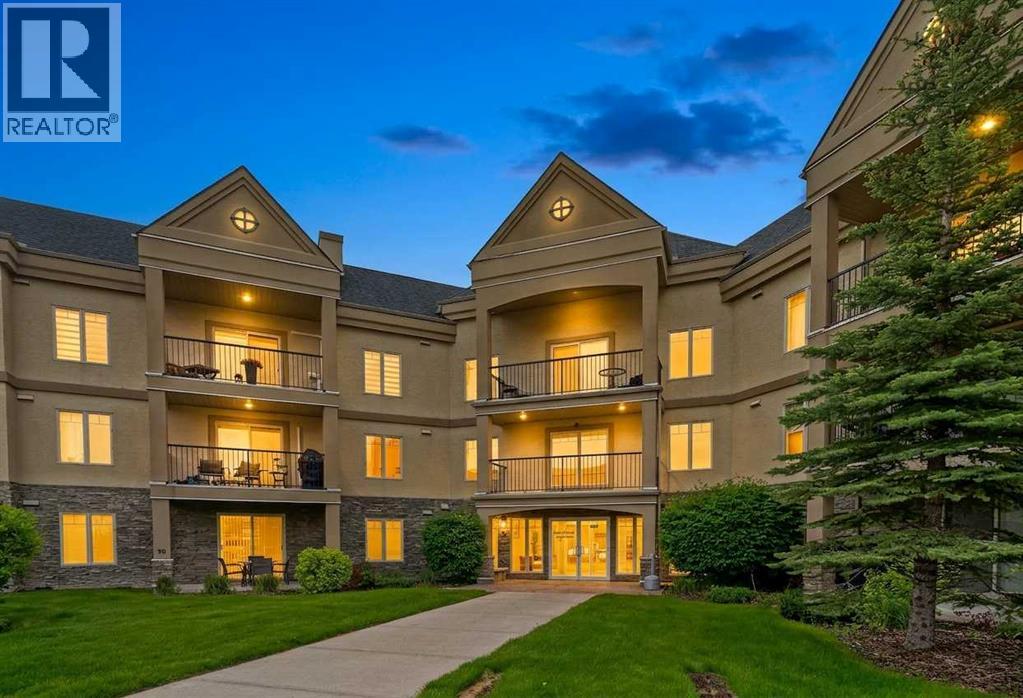
316, 30 Cranfield Link SW
Calgary, Alberta
Welcome to Unit 316 at 30 Cranfield Link SE, a top-floor condo offering breathtaking mountain views and the convenience of two titled underground parking stalls. This well-maintained home combines comfort, community, and exceptional amenities in one of Cranston's most sought-after adult-living buildings.Residents enjoy an impressive array of amenities, including a vibrant games room complete with billiards, card tables, board games, and comfortable gathering spaces. The theatre room features raised seating, creating the perfect setting to enjoy your favorite movies or cheer on your favorite team. Stay active in the fully equipped fitness centre offering a variety of cardio and strength-training equipment, then unwind in the relaxing sauna and hot tub for a true spa-like experience. Additional amenities include a welcoming library and numerous social opportunities that foster a strong sense of community.Inside, the kitchen features recently updated stainless steel appliances, ample cabinetry, durable hard-surface countertops, and plenty of space for cooking and entertaining. The recently renovated luxury vinyl plank flooring adds a modern touch while providing excellent durability and water resistance throughout the main living areas. Just off the main living space, you'll find a versatile flex area with built-in cabinetry, ideal for a home office, reading nook, hobby space, or additional seating and guest accommodations when family and friends come to visit.The two spacious bedrooms and living areas enjoy a desirable west-facing exposure, showcasing stunning mountain views. Two full bathrooms feature tile flooring and hard-surface countertops, providing both style and functionality. Step outside onto the private balcony, complete with a gas line for a BBQ, making it the perfect place to enjoy summer evenings and mountain sunsets.Beyond the home itself, residents appreciate the strong community atmosphere, with monthly birthday celebrations, puppy parades, so cial gatherings, and friendly neighbors who make this building feel like home. Located in the heart of Cranston, you'll enjoy convenient access to shopping, dining, services, major roadways, and all the amenities that make this community one of Calgary's most desirable places to live.A rare opportunity to enjoy low-maintenance adult living with outstanding amenities, mountain views, flexible living space, and a true sense of community. (id:63476)
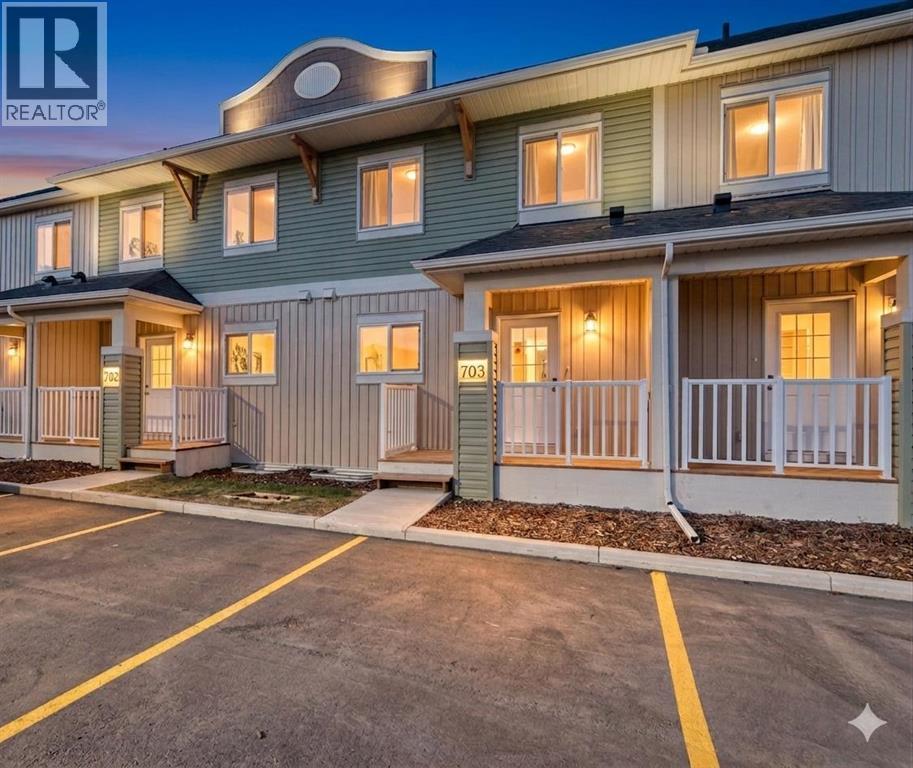
1003 Clover Road
Carstairs, Alberta
**NO CONDO FEES FOR 2026** Welcome to 1003 Clover Road – a newly built, fully finished townhome that perfectly blends modern design, quality craftsmanship, and thoughtful functionality. Offering over 1590 sq ft of fully developed living space, this stunning two-story features 4 bedrooms and 3.5 bathrooms, making it ideal for young professionals, investors or families seeking extra space and comfort. Step inside and you’ll be greeted by 9-foot ceilings, a bright and open layout, and stylish finishes throughout. The main floor features LVP flooring, numerous LED pot lights, and a beautiful kitchen with quartz countertops, high-gloss cabinetry, subway tile backsplash, and Whirlpool stainless steel appliances. The undermount sink with a pull-spray faucet and a convenient water line to the fridge add both elegance and practicality. Upstairs, you’ll find a spacious primary suite complete with its own 3 pc ensuite and walk in closet, 2 additional bedrooms, a main 4-piece bathroom, and stacked laundry room for added convenience. All bathrooms feature quartz counters, undermount sinks, ceramic tile floors and walls, and comfort-height toilets. The fully finished basement expands your living space with a cozy recreation area, a custom dry bar with a mini fridge, an additional bedroom, and a full bathroom—perfect for guests, entertaining, or a home office setup. Additional highlights include a high-efficiency furnace and 50-gallon hot water tank. Outside, the home showcases Smartboard siding, and a decorative fiberglass front entry door. Large private concrete patio equipped with a gas line rough-in for easy summer BBQs. This home also includes two assigned parking stalls, and a low-maintenance lifestyle with monthly condo fees of $290.25. This move-in-ready home combines modern design, energy efficiency, and functional living in a peaceful Carstairs community — the perfect place to call home. **OPEN HOUSE SATURDAY 12-2PM AND SUNDAY 12-2PM VISIT SHOW HOME AT 903 CLOVER ROAD** (id:63476)
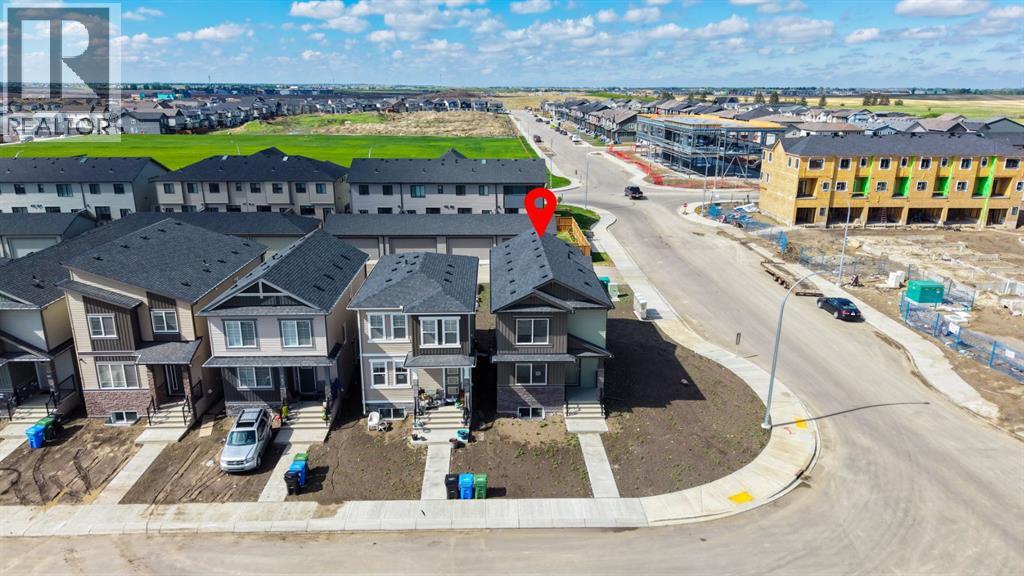
160 Belvedere Park SE
Calgary, Alberta
Welcome to this stunning home, perfectly situated on a spacious corner lot, this is the only laned home property of its kind in the area offering exceptional curb appeal and advantage of parking on both sides of the home. This home Offering 4 bedrooms and 3 full bathrooms, this home combines modern elegance with exceptional functionality.Step inside to discover a bright and inviting main floor featuring soaring 9-foot ceilings, a spacious living room, and a generously sized bedroom with a full bathroom—ideal for guests, parents, or a home office. The beautifully appointed kitchen is the heart of the home, showcasing full-height cabinetry, quartz countertops, a large island with breakfast bar seating, and plenty of space for family gatherings. The adjacent dining area creates the perfect setting for everyday meals and special occasions alike.A convenient rear entry leads to the oversized backyard, offering endless possibilities for outdoor enjoyment, while the detached double garage provides secure parking and additional storage.Upstairs, you’ll find a spacious bonus room, perfect for movie nights, a play area, or a second family lounge. The luxurious primary suite features a walk-in closet and a private ensuite bathroom, while two additional bedrooms share a well-appointed full bathroom. The upper-level laundry room adds everyday convenience.The unfinished basement offers incredible future potential with a separate entrance, two large windows, and bathroom rough-ins already in place—making it an excellent opportunity for future development.Ideally located within walking distance to Park, East Hills Shopping Centre, Costco, Walmart, TD Bank, restaurants, and numerous everyday amenities, this home also offers quick and easy access to Stoney Trail.This is more than just a house—it’s a place where memories will be made. Don’t miss your opportunity to own this exceptional home in a thriving community. (id:63476)
131 Cambria Road
Strathmore, Alberta
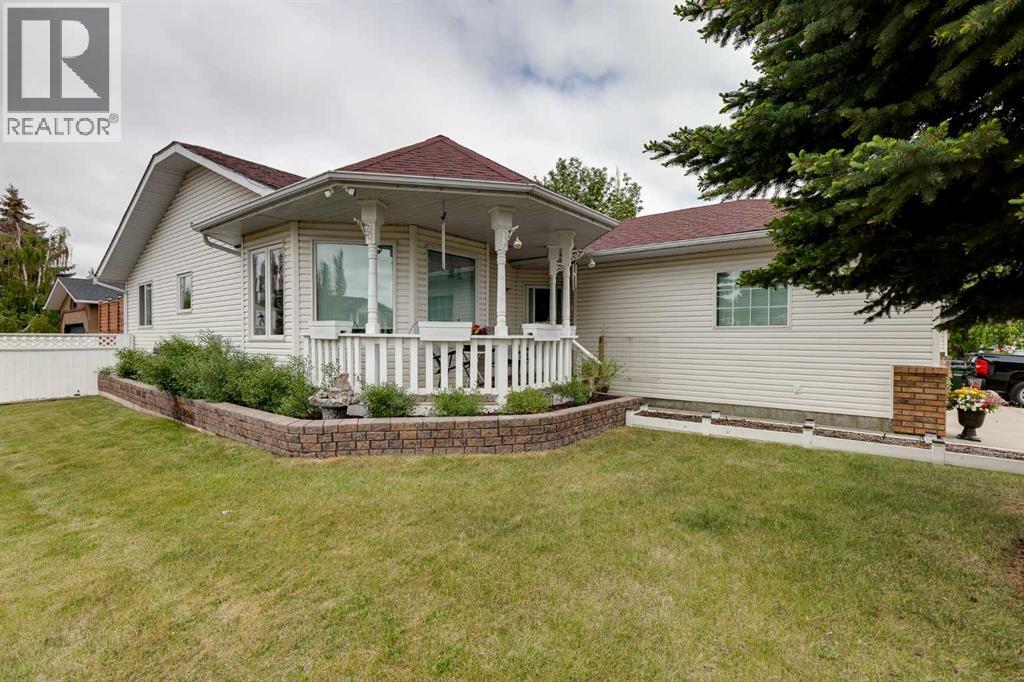
This one checks every box!! Set on an oversized corner lot with gorgeous mature landscaping, this well-maintained bungalow offers a double attached garage AND a separate detached garage — plus over 2,300 sq ft of total developed space. There's room for the whole family, with plenty left over.Step inside to a main floor that's warm and welcoming from the moment you walk in. The sun-filled living room flows through to the spacious dining area and a well-appointed kitchen with a centre island and no shortage of cabinet space. Three bedrooms round out the main level, including one currently used as a home office, and a primary bedroom with direct access to the renovated 4-piece bath — giving it that ensuite feel. Main floor laundry rounds things out nicely — no stairs, no hassle.Downstairs doesn't disappoint. The showstopper is a huge rec room anchored by a gas fireplace, made for movie nights or hosting friends. You'll also find a large flex room with a walk-in closet — perfect as a guest room, office, or hobby space — a full bathroom with a jetted tub, and dedicated utility and storage areas.Now, the feature that really sets this property apart: the garages. Beyond the attached double, there's a fully powered, heated detached garage/workshop — a dream setup for woodworkers, mechanics, hobbyists, or a home-based business. The added paved space in the yard and the gates built in to the side of the fence adds even more flexibility to allow for RV parking.Outside you will find a large deck with a privacy wall, and underground sprinklers including drip watering in the flower beds make the yard just as enjoyable as the inside — with the extra privacy a corner lot naturally brings.Mechanically, this home is in great shape: all windows have been replaced and are under warranty, the A/C is under warranty, and the furnace, hot water tank, and irrigation system were all serviced within the last six months.And the curb appeal matches the interior — a crisp white exter ior, decorative stonework, striking hip rooflines, and a wrap-around front porch framed by mature rose bushes make this one hard to drive past. Tucked on a quiet street just steps from a park and playground, with shopping close by, this home is as practical as it is pretty — and with two garages and 2,300+ sq ft developed, it truly has it all. (id:63476)
118 Reunion Green NW
Airdrie, Alberta
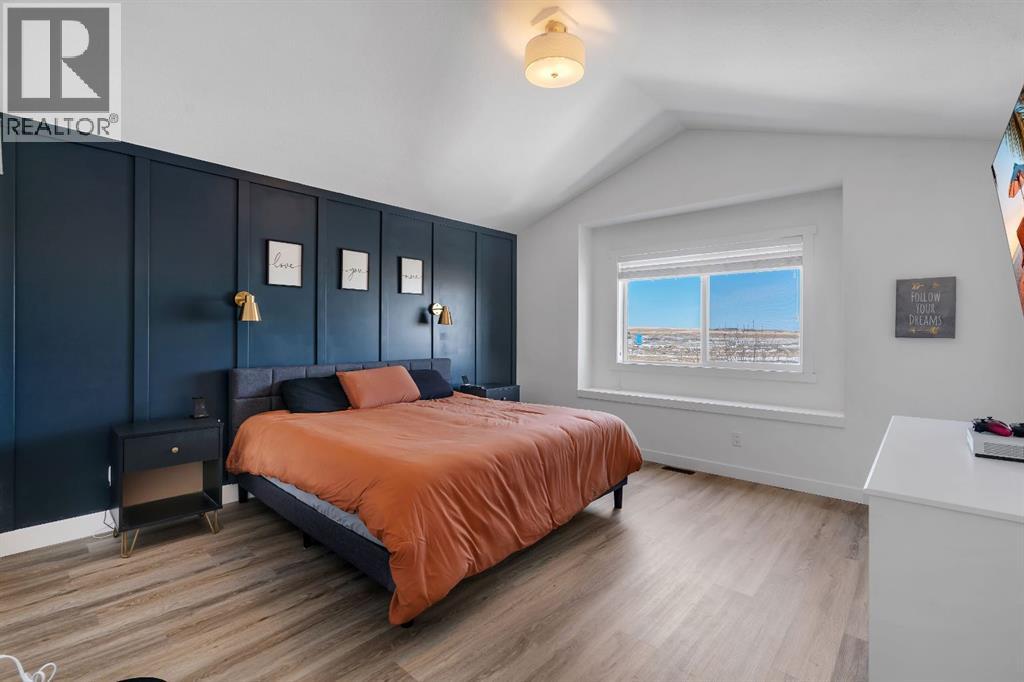
***OPEN HOUSE SUN JULY 5TH 11AM-2PM *** - Welcome to 118 Reunion Green a beautifully maintained family home offering nearly 2500sqft of thoughtfully designed living space. This bright functional layout is perfect for those moving up or those looking for a home office without sacrificing space. From the moment you step inside, you'll appreciate a modern feel with 9’ ceilings, and abundance of natural light throughout the main floor. The open concept layout is designed for everyday family living and effortless entertaining, featuring a spacious living room with extra windows, a stone fireplace, and peaceful views toward the neighbouring open space.At the heart of the home is a beautiful white kitchen complete with quartz countertops, stainless steel appliances, gas range, built-in beverage fridge, and a large island that creates the perfect gathering space for family and guests. A main floor flex room which can be used as an additional bedroom or home office complete with frosted french doors add both style and function to the main level. Additionally, a standalone mudroom with built-in storage for added convenience and organization. Upstairs continues to impress with 4 bedrooms, a large vaulted bonus room, and a convenient laundry room with counter space and built-in cabinetry. The primary retreat features a vaulted ceiling, window bench, a generous walk-in closet, and a spa-inspired ensuite with separate vanities and a stand-alone soaker tub.The partially finished basement is already framed and roughed-in, with a bedroom built out, offering excellent potential for future development and added living space.Additional highlights include CENTRAL AC, INSULATED GARAGE with overhead storage, Ethernet ports throughout, and a NEWLY PAINTED FRONT EXTERIOR for added curb appeal.Outside, enjoy a private backyard overlooking open space, offering added privacy and a more peaceful summer nightsLocated in a quiet, family-friendly neighbourhood with young families and schools nearby, this is a well-rounded home offering space, comfort, and long-term flexibility. (id:63476)
1997 Mccaskill Drive
Crossfield, Alberta
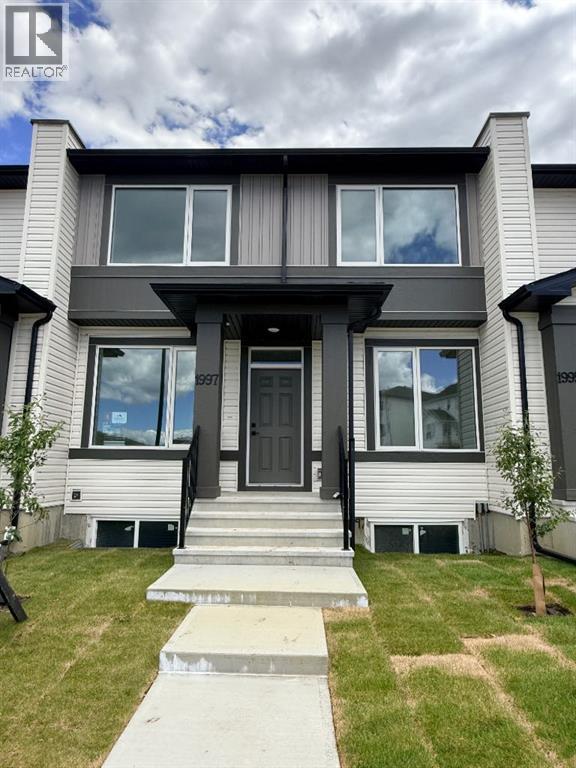
!! NO Condo Fee !! !!*WASHER & DRYER Included*!! !!Quick Possession Available !! !! Brand New TownHome !! This new built home has spacious 3 bedrooms and 2 full bathrooms upstairs and a half-bathroom on the main floor, one main floor den-ideal for a home office, modern kitchen, quartz countertops and island, front porch, back yard and a sun deck. This is the middle unit of Triplex with well designed living space with modern appliances and custom finishes, 9 feet ceiling on the main floor. Rear lane access and 2 car parking pad. Crossfield is a quiet and rapidly growing town which has well rated one elementary and one high school, day care, golf course, parks, playgrounds, and other amenities. Strategically located near Airdrie that's 10 minutes drive to Superstore, 15 minutes to Balzac, 25 minutes to Calgary Airport and close to Highway 2 for fast and easy commuting. Don't miss the opportunity - book you're showing today! (id:63476)
212, 12 Mahogany Path SE
Calgary, Alberta
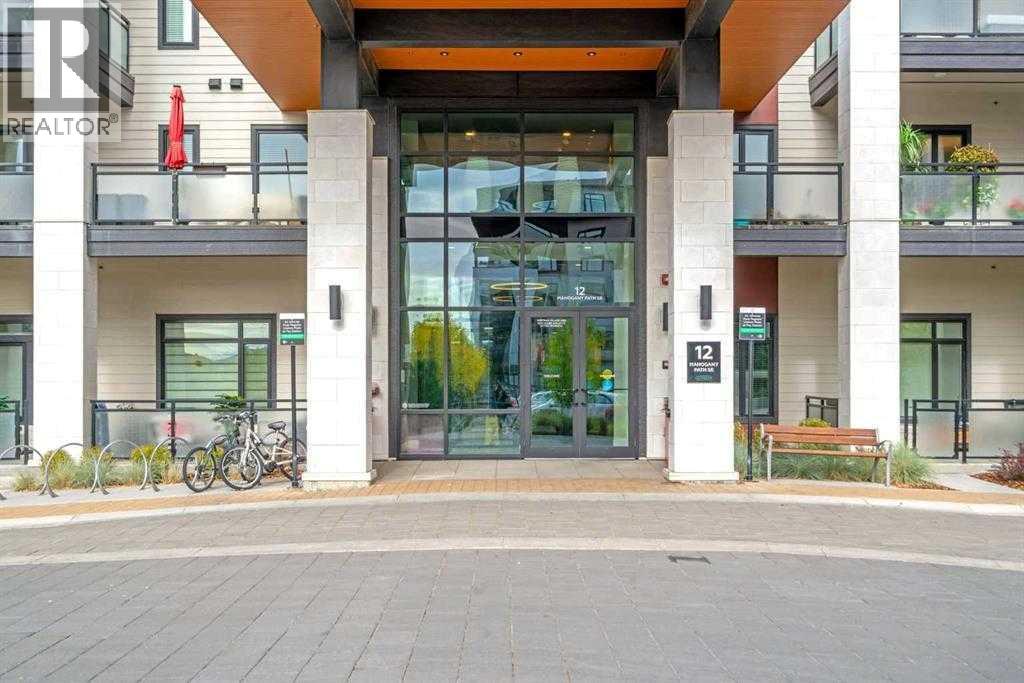
**ADULT LIVING - WALKER/WHEELCHAIR ACCESSIBLE ** Welcome to resort-style living in Westman Village, located in Calgary’s sought-after lakeside community of Mahogany. This pristine, nearly 1,000 sq. ft. 2-bedroom, 2-bathroom condo in the exclusive 55+ building offers a bright, open-concept layout with full wheelchair accessibility, including wide hallways and mobility-friendly bathrooms.The modern kitchen features quartz countertops, multiple deep drawers, an appliance garage, high-end stainless steel appliances, and an eat-up island, flowing seamlessly into the living and dining areas. The spacious primary bedroom includes a walk-in closet and a 3-piece ensuite, while the second bedroom—complete with a Murphy bed—is ideal for guests, a TV room, or a home office. Elegantly appointed with custom light fixtures and draperies, this immaculate home is waiting for you. Additional highlights include air conditioning, a large laundry room, ample in-unit storage, titled secure, underground parking (additional stalls are available for purchase), and a storage locker. Enjoy the beautiful sunrise and views of Mahogany Lake. A perfect place to “people watch” as they walk along the pathways, enjoying nature. The large balcony provides plenty of private outdoor living space. The orientation of this unit means you aren’t baking in the sun, but still enjoy an abundance of natural light.You can access the Westman Village Centre without going outside (this home is on the same floor as the +15 walkway to the amenities building), where you can purchase pre-made dinners if you don’t want to cook, your morning coffee, and other snacks, while enjoying the vast amenities that come with living here. Luxurious Guest Suites available for your visitors; complete with a kitchenette, King or Queen size, with outdoor living space! Residents have access to the 40,000 sq. ft. Village Centre via +15, offering an indoor pool, fitness centre, walking track, theatre, golf simulator, and more. Conc ierge service and 24/7 security provide added peace of mind. You are only steps to Mahogany Lake, Beach Club, walking paths along the Lake, shops, and nearby amenities. There is no other complex in the city that compares to Westman Village! You would be the number 1 grandparent living here!! (id:63476)
101 68134
Plamondon, Alberta
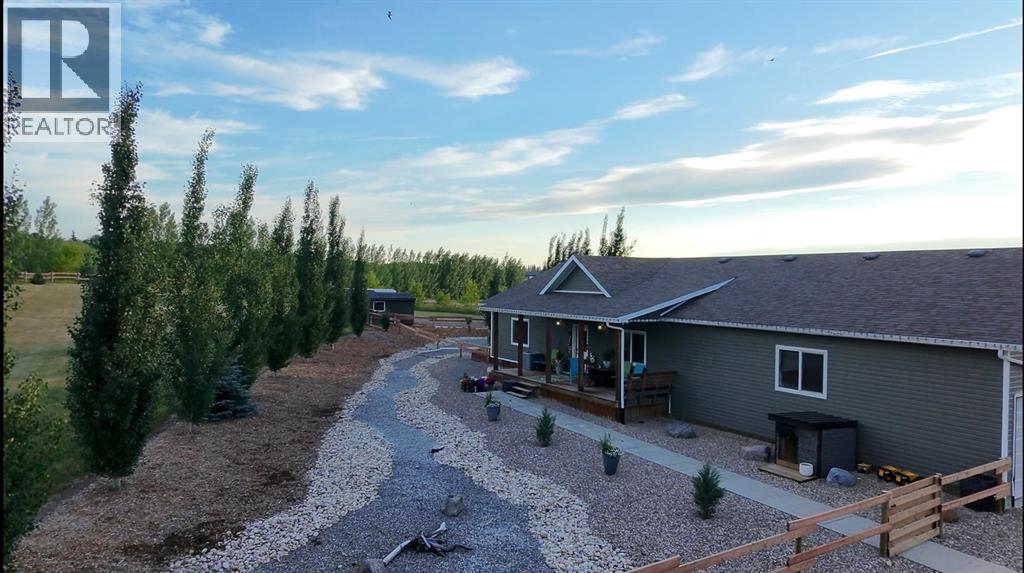
Welcome to this spacious and beautifully maintained home located just 2 minutes northeast of Plamondon, Alberta. Offering 4 generous bedrooms and 3 bathrooms, this property features a fully finished main level and basement, providing flexible living space to suit a variety of needs.The bright kitchen includes two large fridges — ideal for entertaining, large families, or garden harvest storage — and central vac adds everyday convenience. You’ll appreciate the option of a main floor laundry, making this home a practical option for those seeking the ease of single-level living.The fully developed basement offers plenty of additional space for recreation, hobbies, guests, or a home office. Each bedroom is impressively sized, ensuring comfort throughout.Step outside and enjoy the beautifully landscaped front and back yards, large decks- front deck (220 sq ft), back decks, (650 sq ft) and a fenced area perfect for keeping kids and pets safe. Garden enthusiasts will love the expansive garden space complete with raised garden boxes and a 300-gallon water storage tank. Two storage sheds (12x8 and 10x8) provide ample extra storage, while the 3 car attached garage adds everyday functionality.To top it off, the included hot tub offers the perfect place to relax at the end of the day.Enjoy peaceful country living with convenient access to town amenities including schools, Community Centre, arena, grocery store, gas station, hair salon, hardware store, curling rink and more — all just minutes away.This well-rounded property offers space, comfort, and versatility for every stage of life. (id:63476)

29 Baywin Road
Rural Athabasca County, Alberta
Escape to your dream acreage and peaceful lake country living at 29 Bay Win Road , 1.4 acres in BAYWIN ESTATES perfectly located between Amisk Lake and Skeleton Lake! This gated entrance and beautifully crafted custom home offers 2 bedrooms, including a spacious primary suite with two walk-in closets, and a large main bath with extra storage. The heart of the home features a stunning kitchen with a quartz island countertop, self-closing drawers, and a massive walk-in pantry, all flowing into a bright dining area with a cozy gas fireplace and direct access to your backyard. The large living room boasts high ceilings and a gas fireplace, allowing natural light to pour in and create a warm, inviting atmosphere. Step outside to a covered deck complete with built-in speakers and pull-down blinds—perfect for entertaining year-round. Comfort meets efficiency with in-floor heating (6 zones) and central air. The property is loaded with value, including a heated triple attached garage with laundry and 1/2 bath, plus a double heated detached garage with powered carport for all your toys, along with RV parking and power. BONUS; a fully self-contained loft above the detached garage offers 1 bedroom, 3-piece bath, living space, hot water on demand, and its own 500 cistern and 500 septic tanks. Every outbuilding features a metal roof, including the incredible firepit area with its own powered shed, cabinetry, overhead door, and man door—even the garden shed has power! It doesn't get better than this!!! Bring your family and friends and all your toys and make lake country living your reality! ! With a 2,000-gallon cistern and septic for the main home, a fully asphalted driveway, separate gardening area, and pride of ownership throughout, this property is a must-see! (id:63476)
169 Beaveridge Close
Fort Mcmurray, Alberta
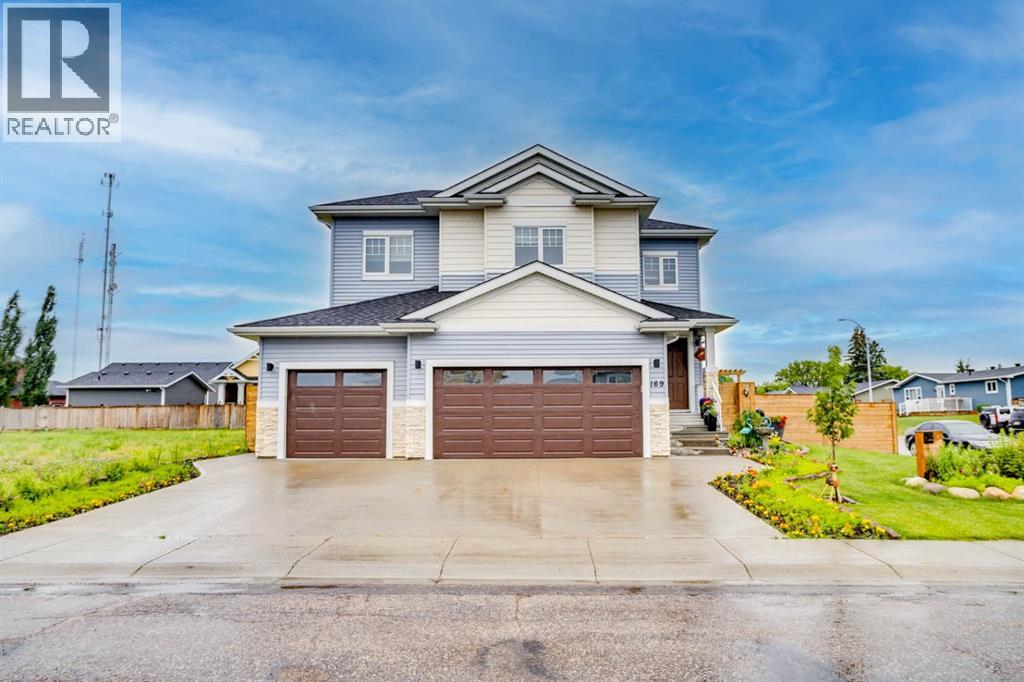
169 Beaveridge CloseExecutive Family Home on a Corner Lot — Triple Garage · Legal Suite Executive family residence with a 2-bedroom legal suite — impeccable design, premium finishes and room for everyone. Grand foyer leads to a main-floor bedroom with a 4pc ensuite for aging parents or a spare room for guests, and a 2 pc powder room. for convenience. Entertain in the gourmet chef’s kitchen featuring built-in ovens, gas cooktop, high-output hood, built-in dishwasher, double-door fridge with ice maker, an enormous island with wired eating bar, and a walk-in pantry, opening to the dining and living areas. The living room showcases a stone fireplace with custom built-ins, oversized windows bathing the space in natural light, and patio doors to a private, professionally landscaped yard and deck. Built-in surround sound system completes the main living experience.Upstairs, enjoy a large bonus/media room, a luxurious primary suite with expansive walk-in closet and spa-style ensuite (soaker tub, oversized shower, double vanities and private (toilet), two more generous bedrooms, and a well-appointed laundry with sink and cabinetry. You have lots of natural light with the big windows above the staircase.Fully finished basement offers a two-bedroom legal suite with separate entrance, full kitchen, living area, 4-pc bath and private laundry — ideal for rental income or multigenerational living.Exceptional exterior and garage amenities: corner lot with immaculate landscaping, fenced yard, extra-wide driveway, 3-car heated garage with side man door and 220V wiring, oversized side gate for toys/SUVs, LED fence lighting, and a an electrical outlet on the fence for the tenants to plug their vehicle in. A flawless blend of luxury, functionality, and income potential — a standout executive home. (id:63476)
322 Grosbeak Way
Fort Mcmurray, Alberta
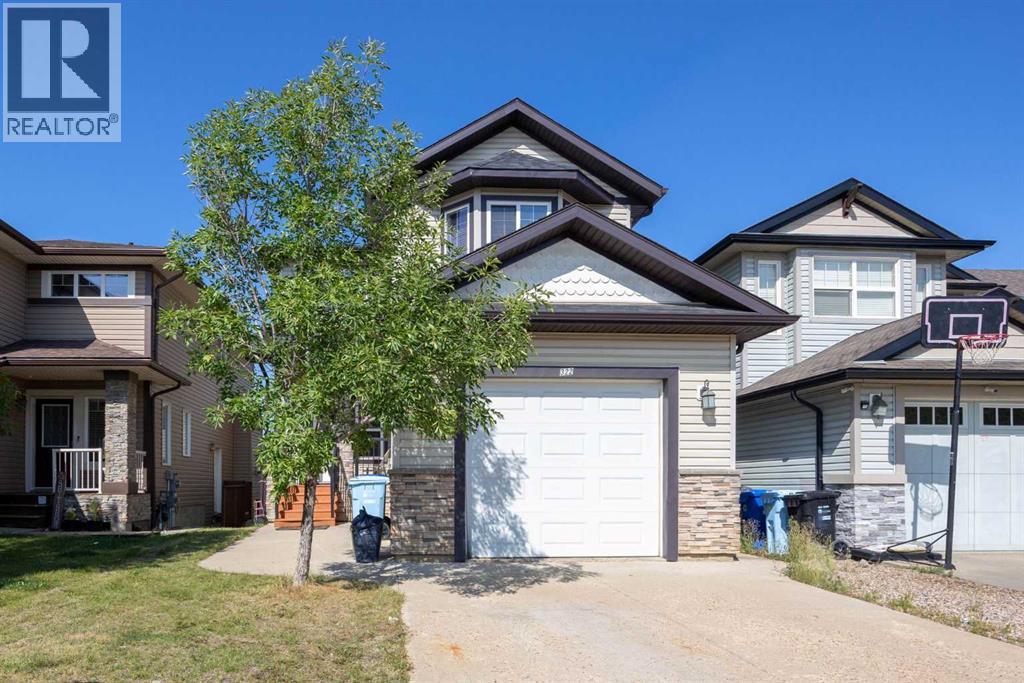
CUSTOM BUILT. BACKING GREEN SPACE. 2 MASTER SUITES. WALKOUT BASEMENT WITH FULL KITCHEN. SEPARATE ENTRANCE. 6 BEDROOMS. 5 FULL BATHROOMS. MOVE IN READY.Welcome to 322 Grosbeak Way, a ONE OF A KIND CUSTOM BUILT HOME designed with functionality, flexibility, and quality in mind. This is NOT your typical cookie cutter home. Every corner and every inch of this property has been thoughtfully designed and utilized to maximize space, comfort, and everyday living.Offering 6 BEDROOMS, 5 FULL BATHROOMS, 2 MASTER SUITES, and a FULLY DEVELOPED WALKOUT BASEMENT WITH A FULL KITCHEN AND SEPARATE ENTRANCE, this home is perfect for large families, multi generational living.Freshly painted with NEW FLOORING throughout, this home is MOVE IN READY. The spacious front entry welcomes you into an EXECUTIVE STYLE LIVING ROOM featuring HARDWOOD FLOORING and a TILE SURROUND GAS FIREPLACE.The beautifully appointed kitchen is designed for both everyday living and entertaining, featuring GRANITE COUNTERTOPS, A GAS STOVE, AMPLE CABINETRY, and a BREAKFAST BAR. The bright dining area overlooks the backyard and GREEN SPACE, creating a peaceful setting for family meals.Upstairs, the PRIMARY SUITE offers large windows, a WALK IN CLOSET with built in shelving, and a luxurious ensuite featuring GRANITE COUNTERTOPS, a JETTED TUB, and a SEPARATE SHOWER. A SECOND MASTER SUITE with its own FULL ENSUITE provides exceptional flexibility for extended family or guests. Two additional bedrooms and another full bathroom complete the upper level.The FULLY DEVELOPED WALKOUT BASEMENT includes a FULL KITCHEN, SEPARATE LAUNDRY, TWO SPACIOUS BEDROOMS, and a FULL BATHROOM, making it ideal for extended family or as a mortgage helper.Step outside to the HUGE DECK overlooking GREEN SPACE with beautiful views, offering the perfect place to relax or entertain. The ATTACHED GARAGE with SIDE ENTRY ACCESS and spacious backyard complete this exceptional property.Homes offering this level of CUSTOM DESIGN, VERSATI LITY, and BACKING GREEN SPACE are rarely available. Schedule your private viewing today. (id:63476)