
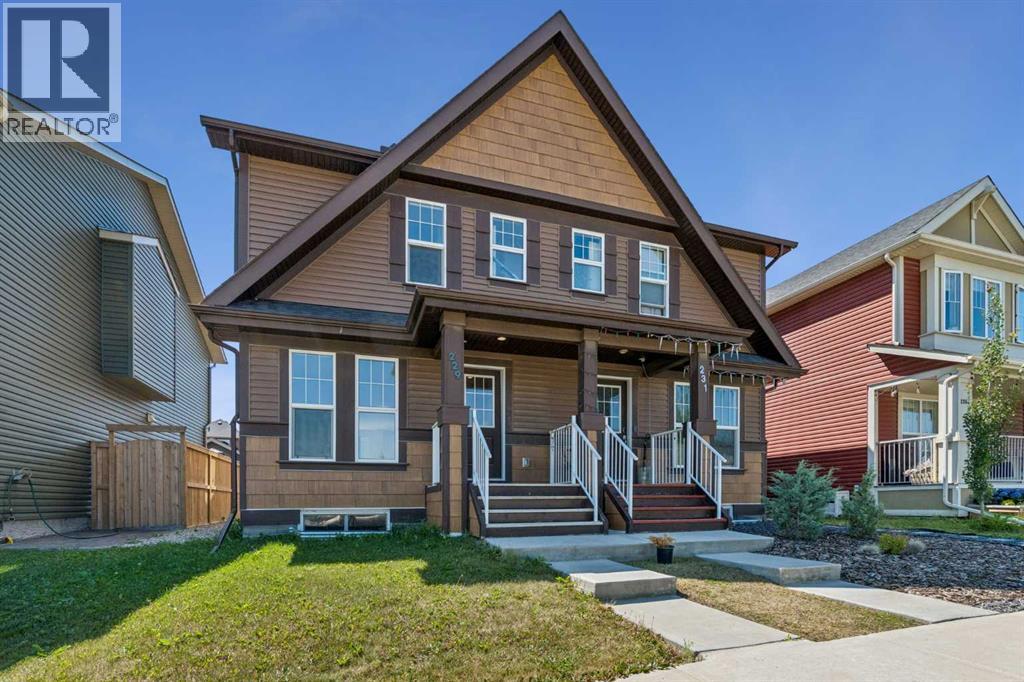
229 Fireside Drive
Cochrane, Alberta
**OPEN HOUSE - Saturday, August 1st from 12-2PM** CHECK OUT OUR 24/7 VIRTUAL OPEN HOUSE. Welcome to the beautiful Linden model by award-winning Brookfield Residential, ideally located in the welcoming community of Fireside in Cochrane. This thoughtfully designed 3 bedroom and 2.5 bathroom home is bright, well-appointed and offers both comfort and functionality, complete with convenient rear and side entrances.The main floor is perfect for everyday living and entertaining, featuring a spacious great room with a cozy gas fireplace, quartz countertops, full-height kitchen cabinetry, and stainless steel appliances. Step outside onto the large, newer deck overlooking the sunny south-facing, low-maintenance backyard—an ideal space for relaxing or hosting family and friends.Upstairs, you'll find three generous bedrooms, including a spacious primary suite with a walk-in closet and private ensuite. A full main bathroom and conveniently located upper-level laundry complete the upper floor.The unfinished basement provides endless possibilities to create additional living space tailored to your needs, while the rear parking offers off-street parking with room for future garage development if desired.Additional features include central air conditioning, a Nest thermostat, Ring doorbell camera, fresh interior paint, and numerous quality upgrades throughout. Move-in ready and meticulously maintained, this is an exceptional opportunity to own a stylish home in one of Cochrane's most family-friendly communities, close to parks, pathways, schools, and everyday amenities. (id:63476)
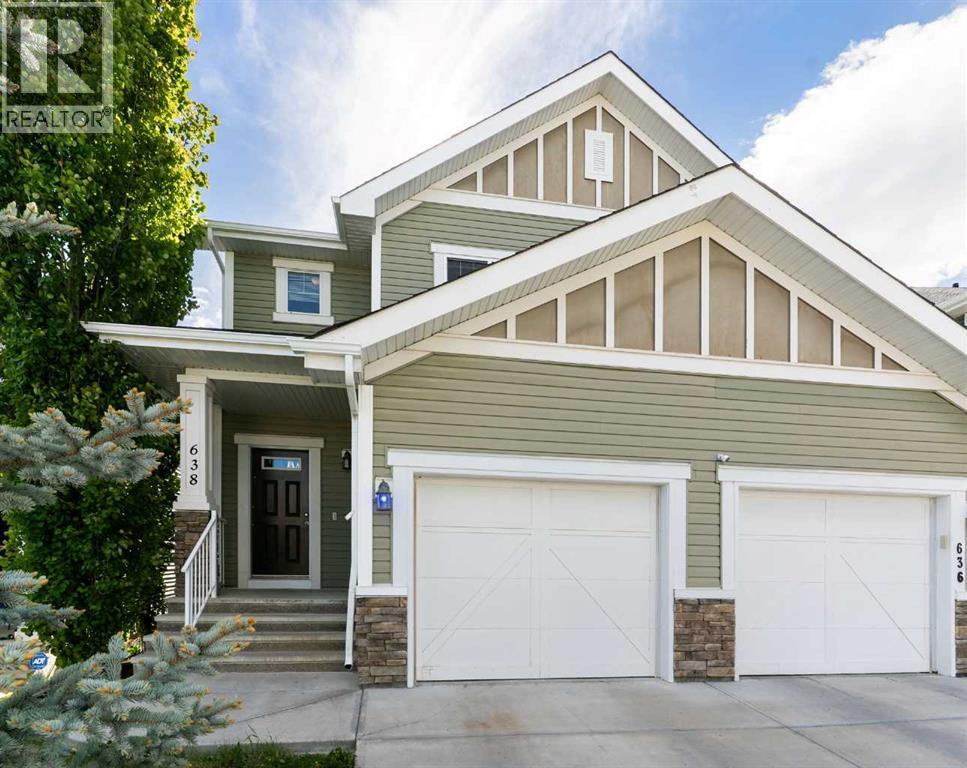
638 River Heights Crescent
Cochrane, Alberta
NO ONE BEHIND | NO CONDO FEES | SNGL GARAGE Welcome home to 638 River Heights Crescent. This semi-detached home backs onto trees and features 3 bedrooms, 2.5 bathrooms, a single-car garage, hardwood floors, and an open, functional floor plan. A 2-piece bath is conveniently located as you enter the home, while the kitchen/dining area and living room with a gas fireplace is situated toward the back of the home and overlooking trees with no development behind. The upper level features three bedrooms, including the primary with a walk-in closet and a 4-piece ensuite. Located near the high school, shopping, and Spray Lakes Family Sports Centre, this home is a great investment and allows new owners to finish the basement as they wish. (id:63476)
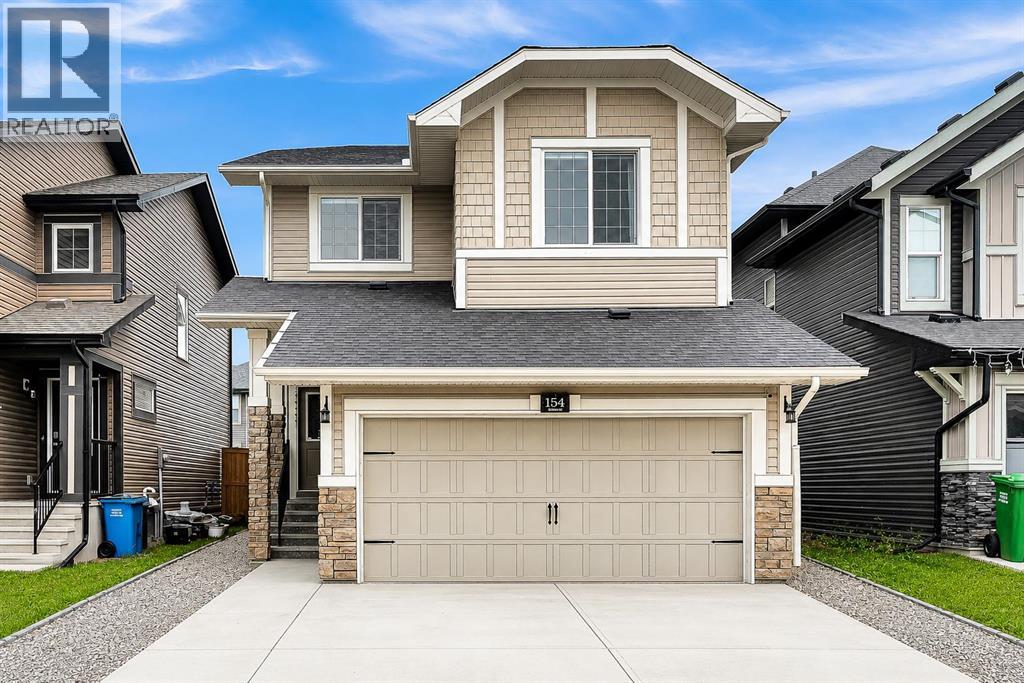
154 Buckskin Way
Cochrane, Alberta
FULLY FINISHED | AIR CONDITIONING | 4 BEDROOMS | 4 BATHROOMS | BONUS ROOM | 9' CEILINGS | QUARTZ COUNTERTOPS | GAS RANGE | MOVE-IN READY(OPEN HOUSE SUNDAY JULY 26th 1:00 - 3:00 p.m.) Welcome to 154 Buckskin Way, a beautifully maintained, move-in-ready home offering over three levels of thoughtfully designed living space in one of Cochrane's most desirable family communities. With 4 bedrooms, 4 bathrooms, central air conditioning, a fully finished basement, and a double attached garage, this home offers the perfect blend of comfort, style, and functionality. The bright open-concept main floor is highlighted by 9-foot ceilings, luxury vinyl plank flooring, and large windows that fill the home with natural light. At the heart of the home is the impressive kitchen featuring quartz countertops, a built-in gas range, stainless steel appliances, ample cabinetry, and a large island overlooking the spacious dining and living areas—ideal for entertaining or everyday family life. A practical mudroom provides convenient access to the attached garage. Upstairs, you'll find a spacious bonus room that creates the perfect second living area for movie nights or a children's play space. The primary suite offers a relaxing retreat with a walk-in closet and a luxurious private 5 piece ensuite featuring dual vanities, a separate shower, and a relaxing soaker tub—the perfect place to unwind at the end of the day. Two additional generously sized bedrooms, a full 4-piece bathroom, and the convenience of upper-floor laundry complete the upper level. The professionally finished basement adds even more living space with a large family room, a fourth bedroom, another full bathroom, and a versatile flex area perfect for a home office, fitness room, games area, or playroom. Step outside to enjoy the fully landscaped backyard, complete with a spacious rear deck that's perfect for summer BBQs (with gas hookup), entertaining, or relaxing with family and friends. As an added bonus, the pergola and outdoor patio furniture are included, allowing you to start enjoying your outdoor living space from day one. Stay comfortable all summer long with the added benefit of central air conditioning. Located close to parks, playgrounds, walking paths, and all the amenities Cochrane has to offer, this exceptional home combines quality finishes with an outstanding family-friendly layout. This is the complete package—modern finishes, exceptional functionality, year-round comfort, exceptional outdoor living, and true move-in-ready convenience. Quick possession is available, making it easy to move in and start enjoying everything this outstanding home has to offer! (id:63476)
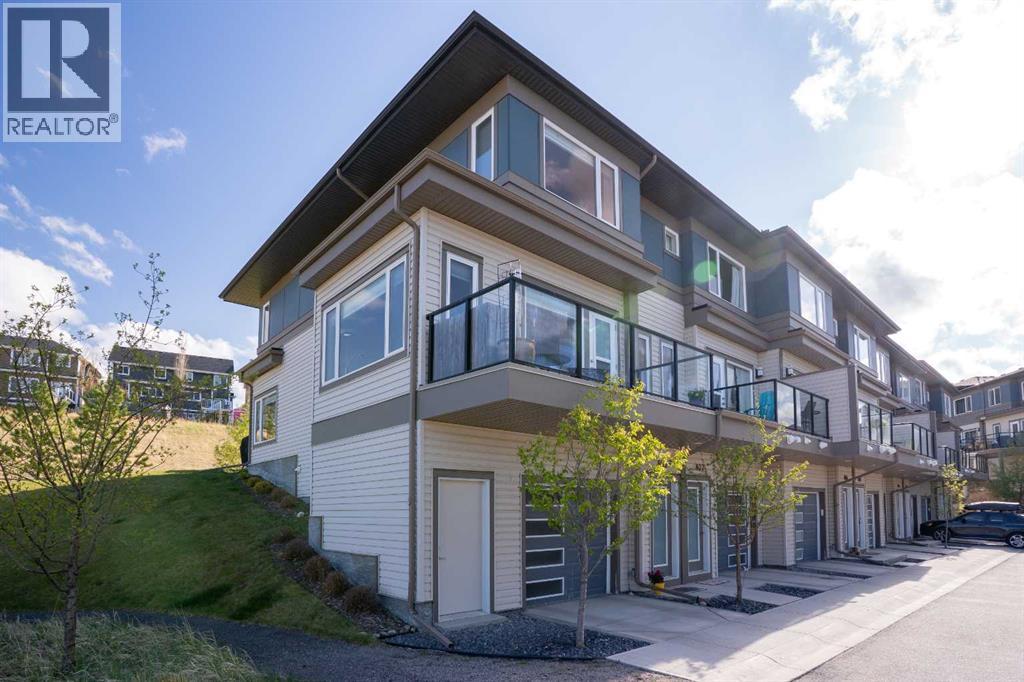
808, 501 River Heights Drive
Cochrane, Alberta
Welcome to one of the largest and most desirable floorplans in The Rise, offering 1,722 square feet of living space, 3 bedrooms, 2.5 bathrooms, and a rare corner-unit location backing directly onto green space.What truly sets this home apart is its unique positioning within the complex. While you enter from the garage level like a traditional townhouse, the natural slope of the land allows direct ground-level access from the rear patio to the expansive communal green space. Unlike many units with elevated outdoor areas, this home offers a backyard-like experience that is ideal for children, pets, and everyday outdoor living.The bright and functional main level is filled with natural light thanks to the additional corner-unit windows and open views along the side of the property. The modern kitchen features a large central island and flows seamlessly into the spacious living and dining areas, highlighted by a stylish brick accent wall. A convenient main-floor laundry room, front balcony, private rear patio, and A/C rough-in add to the home's comfort and practicality.Upstairs, you'll find three well-sized bedrooms and 2.5 bathrooms, creating one of the most family-friendly layouts in the complex. The primary suite offers elevated views toward Cochrane, while the additional bedrooms provide flexibility for children, guests, or a home office.The oversized tandem garage comfortably accommodates two vehicles while still offering valuable storage space for bikes, outdoor gear, or seasonal items.Ideally located close to parks, schools, pathways, and everyday amenities, with quick access to downtown Cochrane, the Jack Tennant Memorial Bridge, Highway 1, and the mountains, this is a rare opportunity to own a bright, spacious, and highly functional corner-unit townhouse with exceptional outdoor accessibility. (id:63476)
4 Mill Road
Cochrane, Alberta
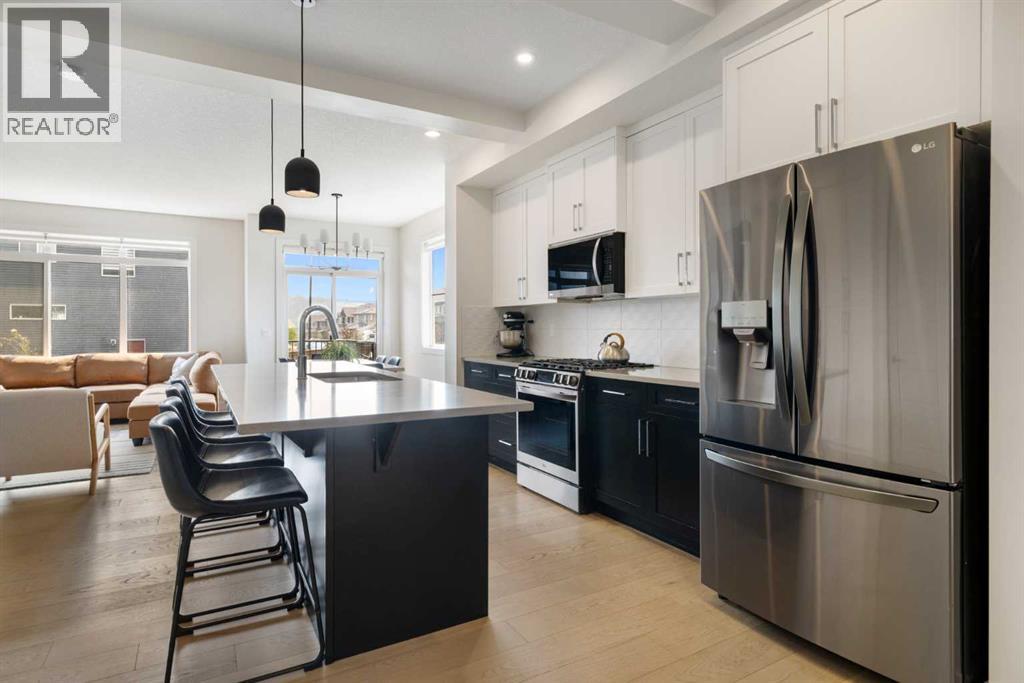
Welcome home to Greystone, where lifestyle and location come together beautifully. This corner lot property is flooded with natural light throughout, thanks to its premium positioning and abundance of windows. Step outside to a massive, beautifully landscaped yard, fully fenced and complete with a great deck, the kind of outdoor space that feels like an extension of your living area, perfect for morning coffee, summer evenings, and everything in between.Inside, you'll find a thoughtfully designed layout with 3 bedrooms up plus a bonus room, offering the perfect blend of togetherness and separation for a growing family. Upper level laundry adds everyday convenience, while quartz countertops bring a modern, polished finish to the kitchen. The home is welcoming from the moment you walk in, with a warm, contemporary feel throughout.But it's the community that truly sets this property apart. Greystone is built around walkability as a lifestyle, not just a buzzword. You're walking distance to shopping, restaurants, multiple playgrounds and parks, tennis courts, and the Spray Lakes Rec Centre. This is the kind of location where daily errands, family outings, and weekend recreation all happen just steps from your door.This is a rare opportunity to own a home where the property truly matches the lifestyle around it. Modern finishes, a thoughtful floor plan, and an unbeatable location combine to create something special. Whether you're growing a family or simply want to be close to everything that makes life easier and more enjoyable, this home delivers.Don't miss your chance to be part of the Greystone community, where every day feels a little more connected, a little more convenient, and a lot more like home. Book your showing today and come experience it for yourself. (id:63476)
116 Sunrise Heath
Cochrane, Alberta
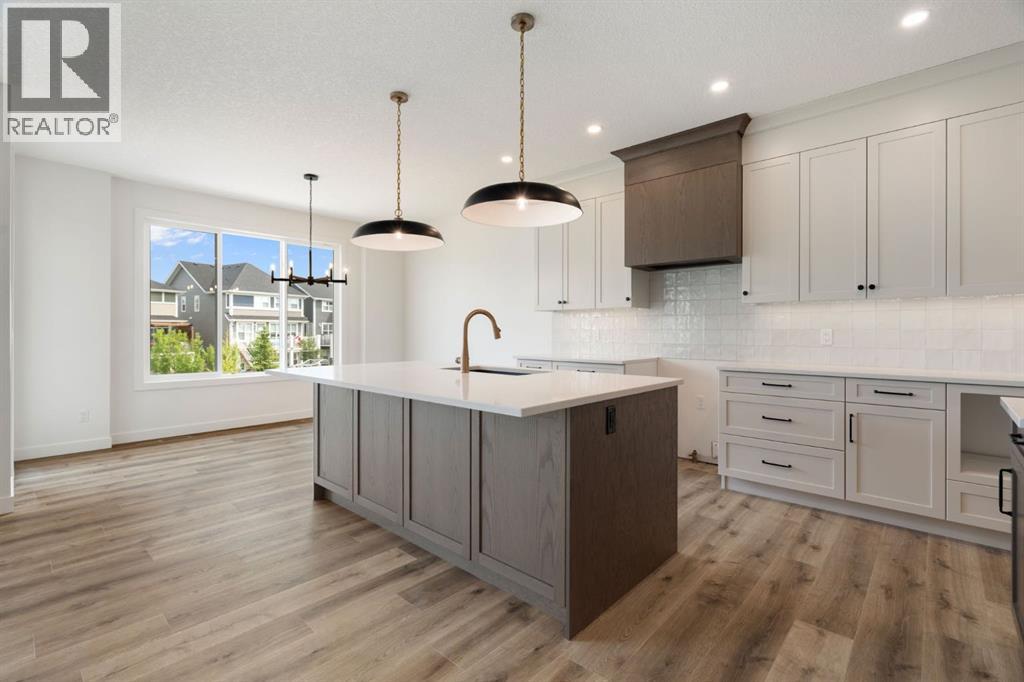
Welcome to The Shelby built by Aspen Creek Designer Homes. The well-designed two-storey home offers 2,298sq/ft of above-grade living space with 3 bedrooms and 2.5 bathrooms. The main floor features an open-concept layout with a spacious living room flowing into the dining area and kitchen, creating an ideal setting for both daily living and entertaining. A central kitchen with pantry and butler’s pantry provides ample storage and functionality, while a flex room near the front of the home offers versatility for a home office or additional living space. A defined foyer, powder room, and mudroom with access to the attached garage complete the main level.The upper floor is anchored by a generous principal suite with ensuite and walk-in wardrobe, offering a private retreat separate from the secondary bedrooms. Two additional bedrooms, a full bathroom, upper floor laundry, and a centrally located bonus room with vaulted ceilings provides a balanced layout designed for family living. The undeveloped walkout basement offers future potential for additional living space, while the home’s location backs onto green space with walking paths providing privacy and a strong connection to the surrounding landscape.Sunset Ridge is known for its family-first amenities, including RancheView School (K-8) and St. Timothy’s High School, multiple playgrounds, and an extensive network of walking paths that make weekend strolls and bike rides a breeze. With downtown Cochrane and the Bow River just minutes away, you can have both a peaceful neighbourhood lifestyle and easy access to everything the town offers. Book your showing today! (id:63476)
93 Sunvalley Road
Cochrane, Alberta
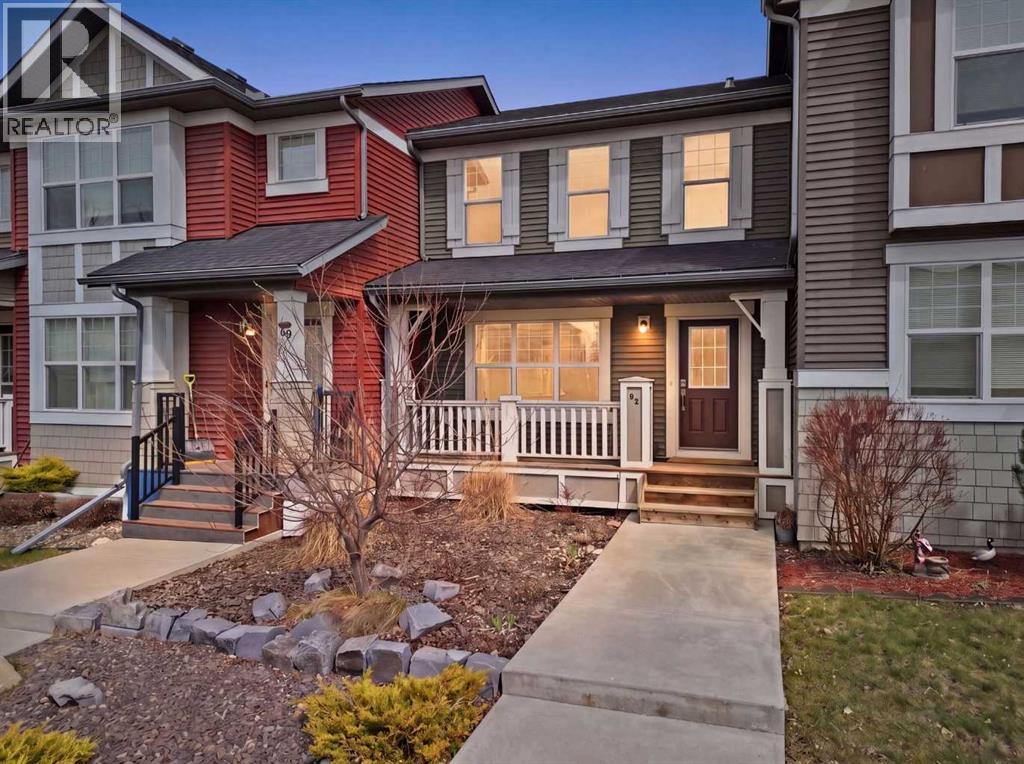
Welcome to this beautifully maintained 4-bedroom, 3.5-bathroom, NO CONDO FEE attached townhome in the highly sought-after community of Sunset Ridge. Offering an exceptional blend of functionality, style, and outdoor living, this home is perfectly positioned near ponds, schools, playgrounds, and scenic natural reserves. Step inside to discover a bright and inviting main level featuring a spacious living room overlooking the charming covered front patio, the perfect spot to enjoy your morning coffee. The thoughtfully designed kitchen is sure to impress with stone countertops, a large island, and ample prep and storage space. The dining area is enhanced by stunning floor-to-ceiling open shelving, creating both a stylish focal point and a practical storage solution. Completing the main floor is a convenient mudroom with direct access to your private backyard, along with a perfectly placed powder room. Upstairs, the expansive primary retreat is filled with natural light from the south-facing windows and features a walk-in closet along with a private 4-piece ensuite. Two additional generously sized bedrooms and another full 4-piece bathroom complete the upper level. The fully developed basement offers even more living space with a massive recreation room, a fourth bedroom, an additional full bathroom, and a dedicated laundry area, ideal for growing families, guests, or a home office setup. Outside, enjoy your own private backyard oasis complete with an oversized deck, a stunning pergola, and plenty of space for entertaining or relaxing on warm summer evenings. The double detached garage adds both convenience and additional storage. This is an incredible opportunity to own a stylish, functional, and move-in-ready home in one of Cochrane’s most desirable family communities. (id:63476)
172 Riviera Way
Cochrane, Alberta
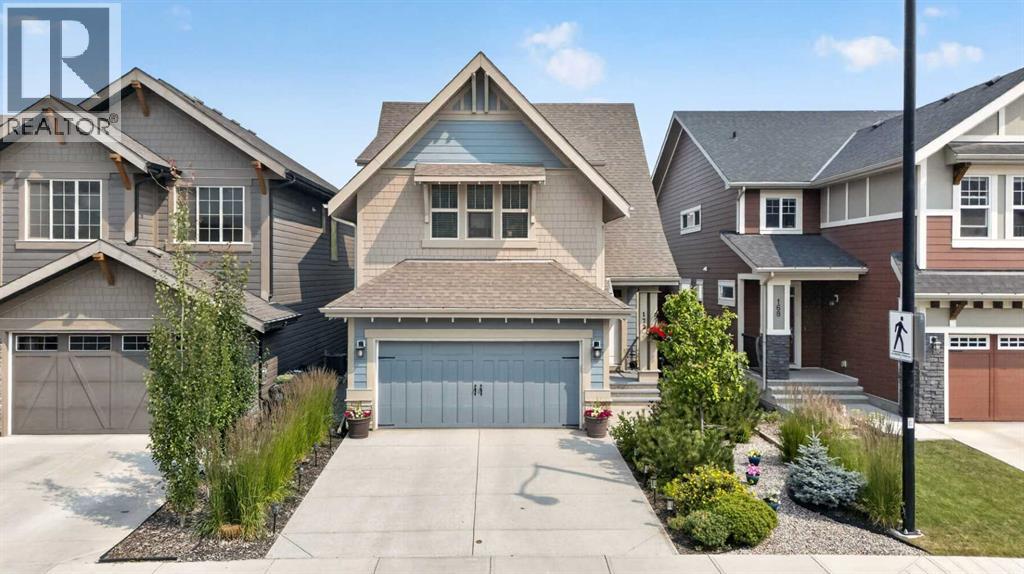
Welcome to Riviera, one of Cochrane's most sought-after communities, where nature, lifestyle and everyday convenience come together. Tucked into a quiet, established neighbourhood surrounded by mature trees and just steps from the Bow River pathways and environmental reserve, this beautifully maintained, original-owner home offers over 2,300 sqft. of thoughtfully designed living space.Driving into Riviera, you'll immediately appreciate the peaceful atmosphere. Quiet streets, mature trees and natural surroundings create a secluded setting that feels like a private retreat, yet you're only mins from downtown Cochrane, Spray Lakes Sawmills Family Sports Centre, golf, shopping, restaurants and an easy commute to Calgary. Walk or bike the extensive pathway system, cross the River Ave Bridge into historic downtown or simply enjoy the deer that regularly wander through the neighbourhood.Outstanding curb appeal is enhanced by professional landscaping in both the front and back yards, creating a beautiful, low-maintenance outdoor oasis. The backyard is designed for entertaining with a maintenance free Duradek deck, gas BBQ hookup, pergola and mature gardens.Timeless finishes, thoughtful design and meticulous care are evident throughout this original-owner home. Rich hardwood flooring, a cozy gas fireplace and an open-concept layout create a warm and inviting space that's equally suited to everyday living and entertaining.The chef-inspired kitchen features granite countertops, built-in appliances, extensive cabinetry, a large pantry and an oversized island. Morning sunshine fills the kitchen while peaceful views of the mature trees create the perfect place to start your day.Upstairs offers three bedrooms, a central bonus room, convenient upper laundry, a built-in office nook and a primary retreat with an ensuite featuring double sinks, a deep soaker tub and separate walk-in shower and walk-in closet.The partially above-grade sunshine basement features oversized windows that flood the space with natural light and includes a bathroom rough-in, offering endless possibilities for future development.Additional features: central air conditioning and Hunter Douglas blinds.Lovingly cared for in one of Cochrane's premier family communities, this is a rare opportunity to own a home that offers exceptional quality, outstanding lifestyle and a location that's hard to beat. (id:63476)
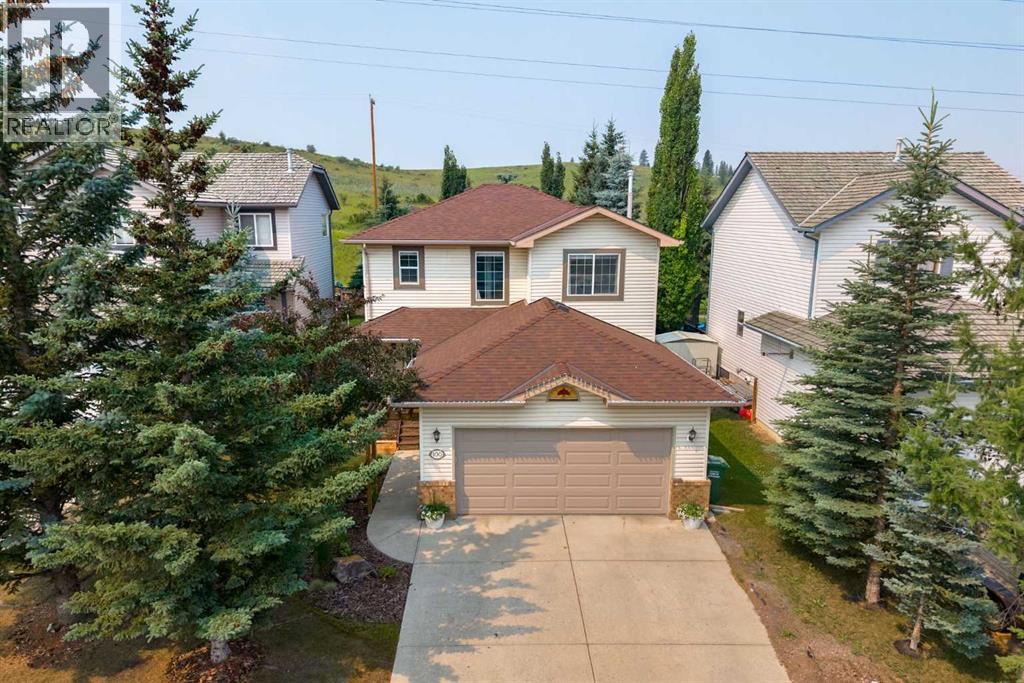
100 Bow Ridge Crescent
Cochrane, Alberta
Nestled in one of Cochrane's most desirable communities, this beautifully maintained Bow Ridge home offers an exceptional combination of thoughtful updates, functional living space, and an unbeatable location. Backing directly onto reserve land and the walking pathways, and just steps from the Bow River, this property provides the perfect balance of privacy, nature, and convenience.From the moment you enter, you'll appreciate the pride of ownership throughout. A welcoming front entry features a custom built-in bench and hooks, creating the perfect drop zone for busy families. The bright main floor is finished in fresh white paint and filled with natural light, creating a warm and inviting atmosphere throughout the home.The renovated kitchen is both stylish and functional, featuring stainless steel appliances, ample cabinetry, generous counter space, and an ideal layout for everyday living and entertaining. The adjoining dining area flows seamlessly into the comfortable living room, where a cozy gas fireplace creates the perfect gathering space. A convenient main floor laundry room adds to the home's thoughtful design.Upstairs, you'll find three generously sized bedrooms, including a spacious primary retreat complete with a beautifully renovated ensuite. The additional bedrooms offer plenty of space for family, guests, or a home office.The partially finished basement expands your living space with a dedicated media room featuring a unique ceiling accent that's perfectly suited for a projector and home theatre experience. The remaining unfinished area offers endless potential, with room to add an additional bedroom and bathroom, create the ultimate home gym, or customize the space to suit your family's needs.Step outside to enjoy your own private backyard oasis. The freshly refinished deck, pergola, mature trees, and established landscaping provide exceptional privacy, making it the perfect place to relax or entertain. A gas line for your BBQ makes summer ga therings effortless.Additional upgrades include a new furnace and humidifier (2023), Class 4 hail-resistant shingles (2022), new garage door (2022), and a hot water tank (2025), providing peace of mind for years to come. Completing the home is a spacious double attached garage and an outstanding location close to schools, parks, pathways, the Bow River, and all the amenities Cochrane has to offer.This is a rare opportunity to own a move in ready home in one of Bow Ridge's most sought after locations, where nature, privacy, and everyday convenience come together. (id:63476)
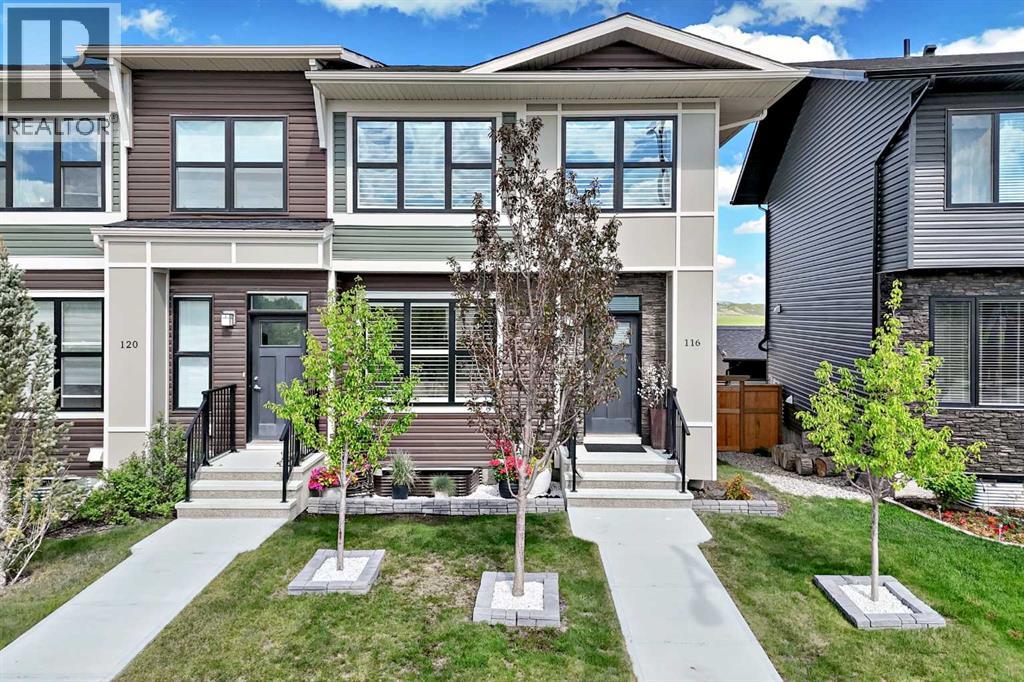
116 Precedence Way
Cochrane, Alberta
OPEN HOUSE Saturday August 1st - 1-4 pm& Sunday August 2nd 1:30-4:00pm ~ Come on in to this END UNIT, 3 Bedroom, 2.5 Bath HOME with DOUBLE detached GARAGE. It's like you've walked into a Show Home! HIGHLIGHTS include: New,within the past year, upgraded Fridge, Dishwasher and GAS stove, Garburator and kitchen taps. New Electric Fireplace with heat function in livingroom, New Shutter Blinds throughout, NEW Elite Lennox CENTRAL AIR recently installed. Landscaping is DONE!! This home has wonderful views ofthe MOUNTAINS and PARK across the street and from the Master Bedroom you can see the Bow River Valley and Canada Olympic Park! With it'sMODERN Floor Plan this home is perfect for entertaining and general Family life. Back deck with gas BBQ hook up, nice yard, trees planted for privacy,and Double Detached Garage with EXTRA PARKING next to garage. There is also a 1/2 bath on the main floor for convenience. Upstairs are 3 good size bedrooms. Master comfortably holds a KING bed set and has its own 4 piece en suite and walk in closet. Laundry is also on this level making it very convenient. Having 2 more bedrooms allows for a family living or guest room and an office space! The community of Precedence has parks, walking paths. Shopping and Schools are close by. It is a short drive to the SLS Sports complex and Bow River. Cochrane plays host to two golf courses, fishing in the Bow River or betteryet go for a float! Easy commute to the Trans Canada and the Rocky Mountains or head east to Calgary. This Townhome is MOVE IN READY! IMMEDIATE POSSESSION is Available (id:63476)
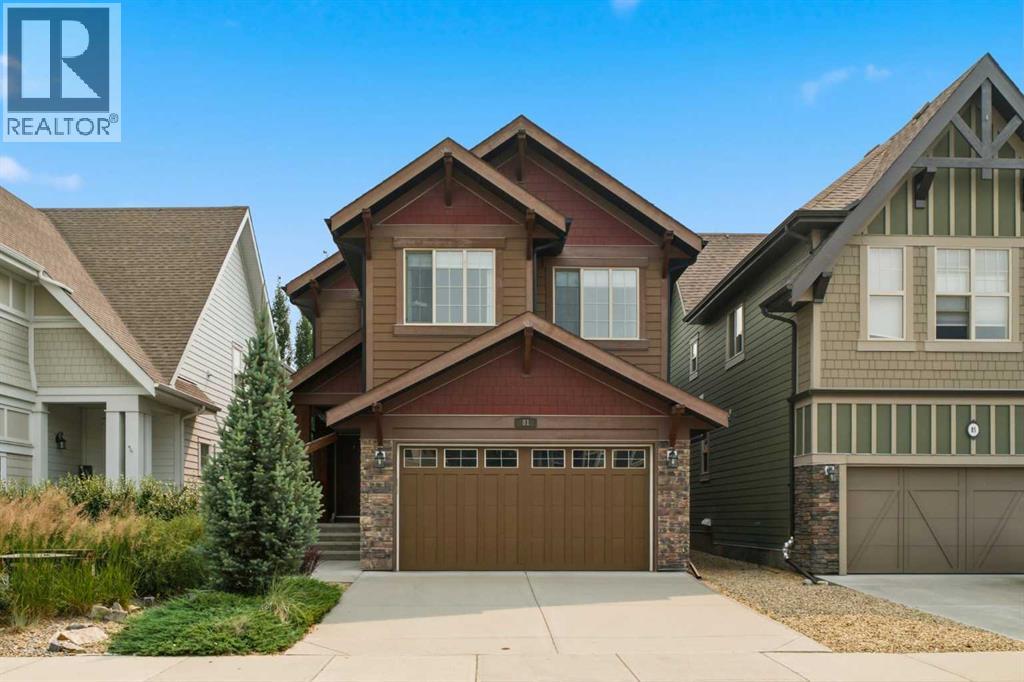
81 Riviera View
Cochrane, Alberta
***OPEN HOUSE THIS SATURDAY, AUGUST 1st, FROM 1-3 PM*** Welcome to 81 Riviera View, a beautiful home nestled in the welcoming, family-friendly community of Riviera. This mature neighbourhood is renowned for its close proximity to the Bow River, picturesque walking paths, Spray Lakes Centre, excellent schools, and an abundance of outdoor recreation. Step inside to discover a bright, open-concept main floor featuring soaring ceilings, rich hardwood flooring, and a thoughtfully designed layout. The beautifully designed kitchen is sure to inspire some incredible meals with stainless steel appliances, a built-in oven and microwave, quartz countertops, a gas cooktop, a spacious walk-in pantry, and ample cabinetry. The adjoining dining area flows seamlessly into the inviting living room, where a beautiful gas fireplace with a stone surround and wood mantel creates the perfect space to relax or entertain. The main level is complete with convenient access to the double attached garage and a 2-piece powder room. Upstairs, you'll find two generously sized bedrooms, a well-appointed 4-piece bathroom with quartz countertops, a convenient laundry room, and a versatile bonus room ideal for family movie nights, a home office, or a children's play area. The spacious primary bathroom offers a luxurious 5-piece ensuite featuring a large soaker tub, an elegant glass shower, dual vanities with quartz countertops, and matching walk-in closets, creating the perfect balance of privacy and functionality. The unfinished basement offers exceptional potential with 9-foot ceilings, two large egress windows, and a bathroom rough-in, making it ready for your future development ideas. Combining comfort, style, and an unbeatable location, this exceptional home is ready to welcome its next owners. Book your private showing today and discover everything 81 Riviera View has to offer. (id:63476)
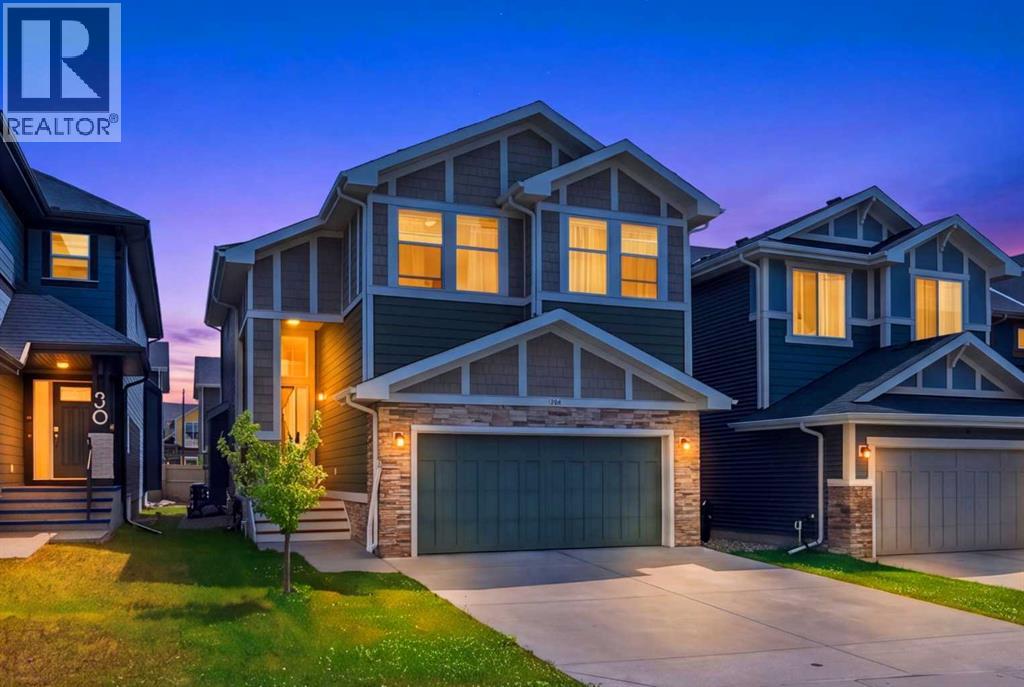
52 Sunrise Way
Cochrane, Alberta
OPEN HOUSE AUGUST 1, 2026 2PM-5PM. Welcome to 52 Sunrise Way in the vibrant community of Sunset Ridge, Cochrane! This beautifully maintained two-storey home offers over 1,940 sq. ft. of thoughtfully designed living space, combining comfort, style, and an unbeatable location.Featuring 3 spacious bedrooms, 2.5 bathrooms, upper-level bonus room, and the convenience of upstairs laundry, this home is ideal for growing families. The generous primary suite is a private retreat with a luxurious ensuite showcasing dual sinks, a separate shower, a relaxing soaker tub, a private water closet, and a large walk-in closet.The main floor impresses with 9-foot ceilings, rich hardwood flooring, and oversized windows that flood the space with natural light. The inviting living room is centered around a stunning boxed-out gas fireplace, while the chef-inspired kitchen features quartz countertops, a large island, abundant cabinetry, upgraded appliances, and a convenient walk-through pantry. Premium window coverings with blackout feature add both style and functionality throughout the home.Outside, enjoy the convenience of a double front-attached garage and a location that truly embraces the best of Cochrane living.Nestled against the foothills of the Rocky Mountains, Cochrane is one of Alberta's most desirable communities, known for its welcoming small-town charm, breathtaking scenery, and exceptional quality of life. Sunset Ridge offers spectacular mountain views, scenic ponds, parks, playgrounds, and an extensive network of walking and biking paths. Families will appreciate the nearby schools, while everyday conveniences, shopping, restaurants, recreation facilities, and healthcare services are all just minutes away. Plus, with Calgary only about 30 minutes away and the majestic Rocky Mountains within easy reach, you'll enjoy the perfect balance of peaceful suburban living and convenient access to city amenities and year-round outdoor adventures.Whether you're looking for y our forever family home or a place to enjoy the best of Alberta living, 52 Sunrise Way is an exceptional opportunity that checks all the boxes.Don't miss your chance to own this outstanding home—book your private showing today! (id:63476)