
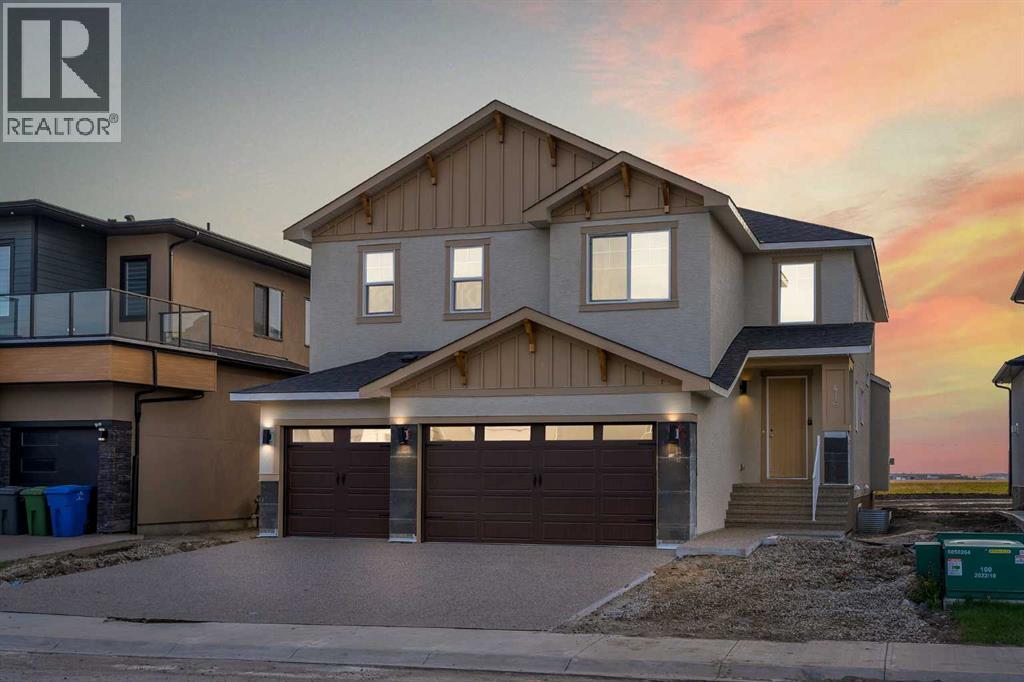
416 Watercrest Place
Chestermere, Alberta
NEW BUILD!! HUGE WIDE LOT (54 FT)!! TRIPLE ATTACHED GARAGE!! WALK-UP BASEMENT!! OVER 3000 SQFT OF LIVING SPACE!! 3 MASTER BEDROOMS!! 4 BEDROOMS TOTAL!! 5 BATHROOMS!! FRONTING ONTO GREEN SPACE & PLAYGROUND!! LOCATED IN WATERFORD ESTATES!! SPICE KITCHEN!! Welcome to this stunning luxury home perfectly positioned facing beautiful GREEN SPACE & PLAYGROUND in the sought-after community of Waterford Estates! Enjoy peaceful front views, added privacy, and a family-friendly setting right across from open green space. Entering the main floor, you are welcomed by a spacious living area leading into the impressive family room featuring a beautiful fireplace, soaring OPEN TO BELOW ceilings, and large windows bringing in tons of natural light. The chef-inspired kitchen is loaded with a HUGE ISLAND, built-in features, premium cabinetry, luxury finishes, and a fully equipped SPICE KITCHEN perfect for entertaining and everyday cooking. The dining area completes the space beautifully, while a 3PC BATH on the main floor adds extra convenience. Upstairs, the home offers 4 spacious bedrooms, a BONUS ROOM, OFFICE SPACE/PRAYER ROOM, and another OPEN TO BELOW feature making the upper level feel bright and elegant. The PRIMARY BEDROOM is a true retreat with a luxurious 5PC ENSUITE and WALK-IN CLOSET. The second primary bedroom also features its own WALK-IN CLOSET and private 4PC ENSUITE. The third bedroom comes with another 4PC ENSUITE, while the fourth bedroom includes a WALK-IN CLOSET and easy access to the shared 5PC BATH. The WALK-UP BASEMENT offers endless future potential for additional living space or customization. Located close to parks, pathways, schools, shopping, and major routes, this home offers the perfect blend of luxury, comfort, and convenience. Exterior and Final touch-ups still needs to be done. PREMIUM LOCATION FACING PARK & GREEN SPACE — A TRUE MUST SEE!! (id:63476)
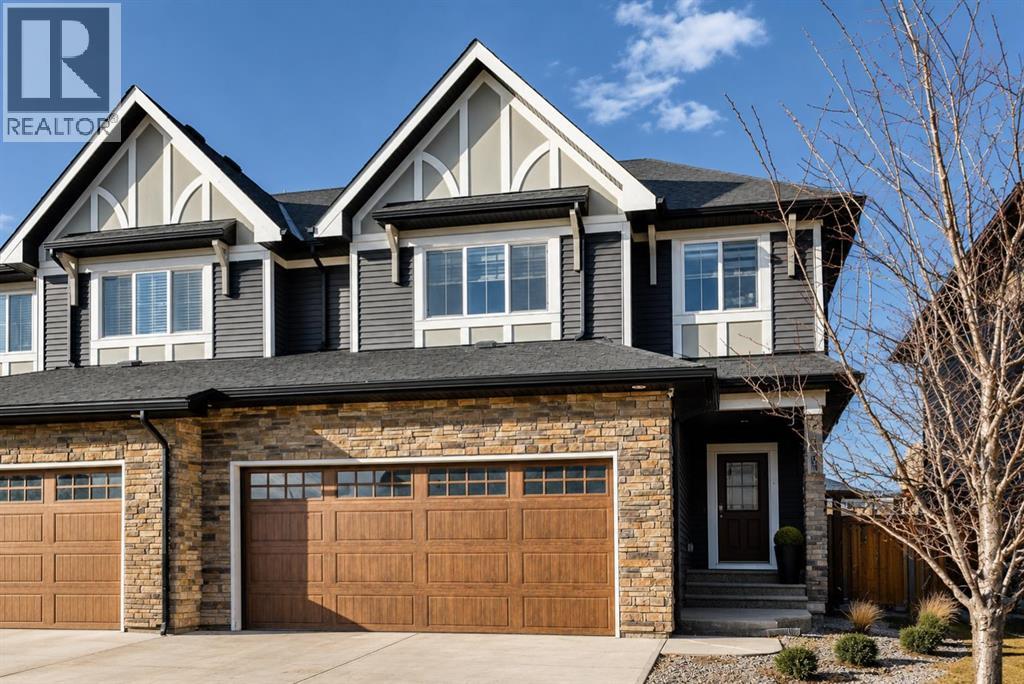
199 Kinniburgh Road
Chestermere, Alberta
Price reduced! Located in one of Chestermere’s most sought-after communities, Kinniburgh, this upgraded semi-detached home offers both style and functionality. A spacious front entry welcomes you with an immediate sense of light and openness. The main level features durable vinyl plank flooring throughout, a large laundry room with potential for additional storage. There is a convenient half bath located off the garage entry. There is an open-concept connecting the living room, dining area, and kitchen. The kitchen is finished with white cabinetry, upgraded stainless steel appliances, quartz countertops, an upgraded backsplash, a corner pantry, and a large working island with eating bar. The living room has a corner gas fireplace with an upgraded tile surround, while a feature wall in the dining area adds a stylish focal point to the space. Custom blinds have been installed on the main level, and the home is equipped with central air conditioning. The home was also re-painted . Upstairs, you’ll find a cozy bonus room, three well-sized bedrooms, and thoughtful design throughout. The master bedroom is generously sized and includes a large walk-in closet and a four-piece ensuite. The two additional bedrooms offer ample closet space.. The fully developed basement adds even more living space, featuring a large bedroom, a spacious recreation room, and another four-piece bathroom. A versatile area at the base of the stairs provides the perfect spot for a home office or study nook. Several light fixtures have been upgraded, including the addition of pot lights in the kitchen. The main entrance provides direct access to the double attached garage, and the home offers excellent street appeal. Ideally located close to East Village amenities and just minutes from all that downtown Chestermere has to offer, this home combines comfort, upgrades, and an unbeatable location. (id:63476)
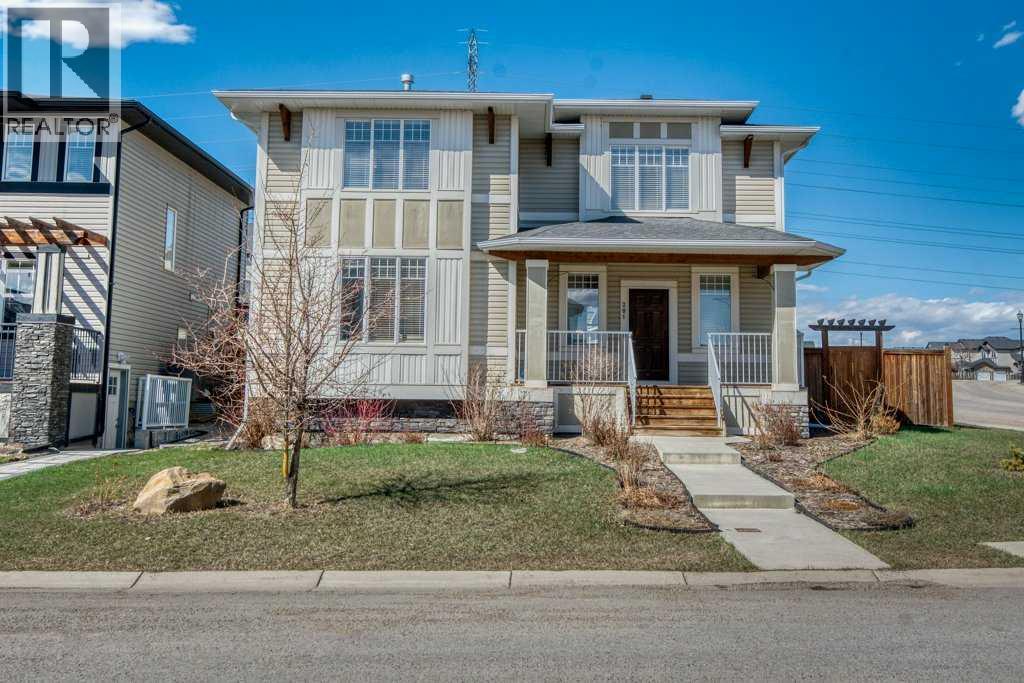
201 Rainbow Falls Glen
Chestermere, Alberta
This one if for you - Welcome to this beautifully cared-for two-storey home, perfectly situated on a large corner lot in the sought-after community of Rainbow Falls. Warm, inviting & loaded with thoughtful updates, this home offers the ideal blend of comfort, style & functionality.Step inside to a bright & open main floor where the spacious living room is highlighted by a two-way gas fireplace, adding cozy ambiance to both the living & dining areas. The kitchen is designed for everyday living & easy entertaining with granite countertops, upgraded stainless steel appliances, and a large central island perfect for prepping meals & gatherings. You’ll love the generous rear entry, complete with built-in storage that keeps coats & boots perfectly tucked away keeping the main floor clutter & mud-free.Updated LVP flooring spans the entire upper level, providing a sleek, resilient surface throughout. Three spacious bedrooms & a versatile bonus room offer plenty of flexibility for family living. A well-appointed shared 4-piece bathroom adds comfort & practicality. The huge primary retreat completes this level with a walk-in closet & a beautifully appointed ensuite with dual sinks, while the convenient upper-level laundry simplifies daily routines. The unfinished basement is a blank canvas ready for your personal touch—whether you envision a family recreation area, a home gym, additional bedrooms, or simply appreciate the abundant storage options it provides.Outside, the fully fenced & landscaped yard features a large deck for summer relaxation. The double detached garage is drywalled, insulated & offers even more storage flexibility. Plus, with air conditioning, you’ll stay cool and comfortable all summer long.With its corner-lot setting, modern updates & move-in-ready feel, this home delivers comfort, convenience & incredible potential—all in one of Chestermere’s most beloved neighborhoods. Close to the dog park, No Frills Shopping area, schools, gas station, w alking pathways, the canal, and of course the LAKE! (id:63476)
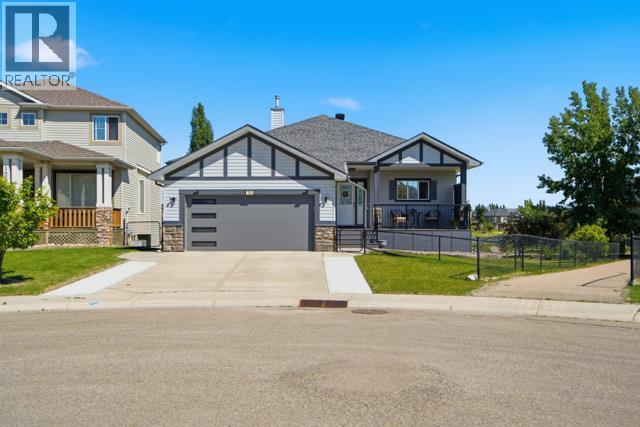
124 West Creek Glen
Chestermere, Alberta
Welcome to this walkout bungalow with a fully finished legal secondary suite, ideally located on a pie-shaped lot backing directly onto the largest pond in West Creek. The main level offers a bright, open-concept design with hardwood floors, large windows that maximize natural light, white cabinetry, and stainless steel appliances. The spacious living and dining areas provide flexible space, including room for two home office workstations. This level also features two bedrooms, including a primary suite with a walk-in closet and four-piece ensuite, a second full bathroom, and a laundry/mudroom with stacked washer and dryer and direct access to the attached double garage. The fully finished walkout basement features a self-contained legal secondary suite with its own private entrance through French doors. The suite includes a full kitchen with stainless steel appliances, an open living and dining area, two bedrooms (including one with a walk-in closet), a full bathroom, and large windows that fill the space with natural light while showcasing the backyard and pond views. Whether you're looking for multigenerational living, space for adult children or a caregiver, accommodations for guests, or the opportunity to generate rental income, the legal secondary suite offers exceptional flexibility. Enjoy three outdoor living spaces within the fully fenced and gated yard. The upper deck offers unobstructed pond views and is ideal for outdoor dining and entertaining, while the covered lower deck provides a comfortable, shaded space to relax. The low-maintenance composite front porch adds lasting durability and curb appeal. Additional upgrades include: legal secondary suite, two high-efficiency furnaces with separate ductwork, smart thermostats, modern garage door, outdoor security cameras, extended driveway with additional parking. Located close to schools, parks, playgrounds, shopping, and walking paths, this home combines functionality, privacy, and a premium pond-side location in one of the established neighbourhoods. The landscaped yard features mature apple and cherry trees, direct access to walking and cycling pathways, and is within walking distance of elementary and middle schools. This is a second owner home (sold off market in 2020) (id:63476)
179 Rainbow Falls Drive
Chestermere, Alberta
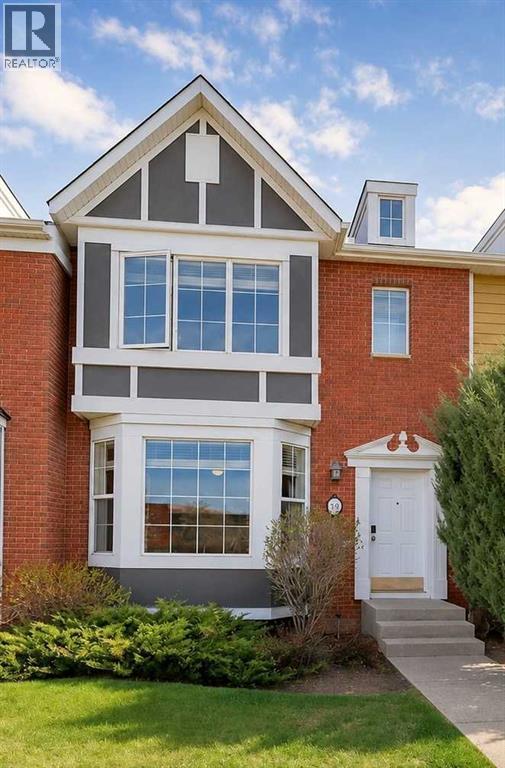
Welcome to this beautifully updated townhouse in the sought-after community of Rainbow Falls! Ideally located close to schools, shopping, parks, and everyday amenities, this bright and spacious fully developed home offers exceptional value and comfort. Featuring 3 bathrooms with one on every level, this home has been extensively renovated with new or newer bathrooms, carpet, paint, lighting, and fixtures throughout. The excellent natural light creates a warm and inviting atmosphere in every room. Lower development includes a freshly decoracted , spacious rec room , a new 4 piece bathroom and a previously used bedroom that would flex as a den or office. Move-in ready and beautifully maintained, this is a fantastic opportunity for families, professionals, or investors alike. Be sure to view the virtual tour for a complete look inside this impressive home! (id:63476)
117 Marina Bay
Chestermere, Alberta
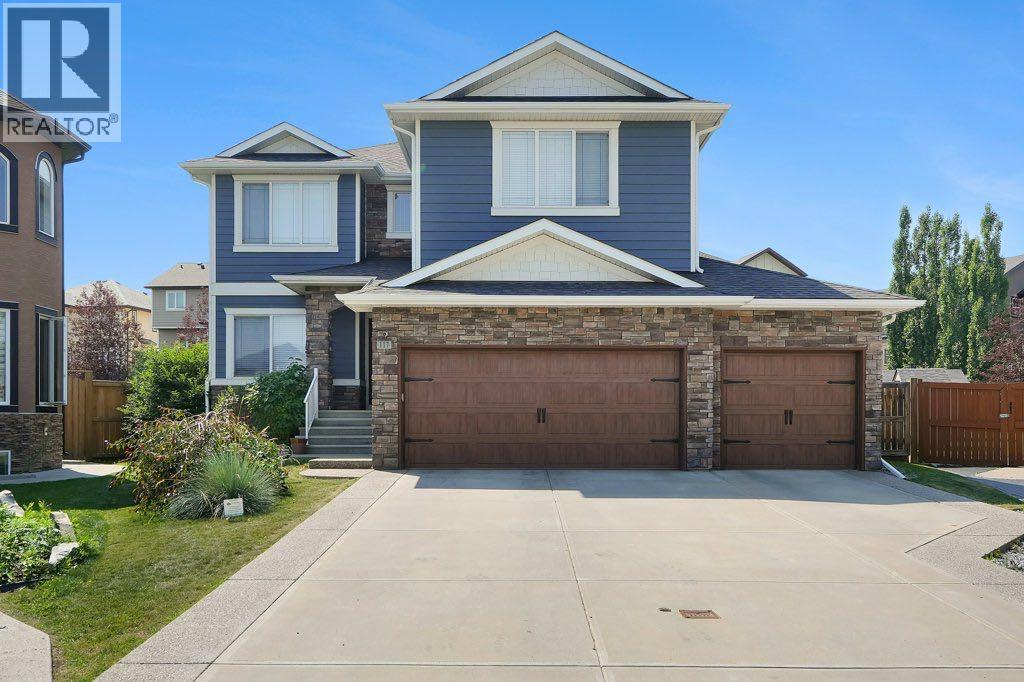
Welcome to this stunning triple-garage estate home in the desirable Marina Bay community of Chestermere. Situated on an expansive 8985 sq ft lot in a quiet cul-de-sac, this 2,883 sq ft residence offers exceptional craftsmanship and thoughtful upgrades throughout.Step inside to discover soaring 9 ft ceilings, open layout with two living areas, formal dinning, ceiling high kitchen cabinets, and beautiful custom shelving featured throughout the entire home. The gourmet kitchen is a true highlight, boasting granite countertops with a generous breakfast bar, custom cabinets, high end appliances including dual oven gas range, undermount hood fan w/decorative custom enclosure, built-in microwave drawer, and dual section pull out dishwasher. Not to forget built-in speakers throughout the house and deck designed for effortless entertaining and family living.Stay comfortable year-round with TWO FURNACES (one for the main floor/basement and one for upstairs), TWO AC units, a 75 US gallon hot water tank, and a new WATER SOFTENER system (installed Jan 2026). An Eco Pure water filtration system, pop and beer fridge, and a striking three-faced gas fireplace add to the luxury and coziness, especially on those chilly Alberta evenings. Recent updates include kitchen and living room cabinets refinished in elegant Iron Ore with brass hardware (Jan 2026) and R50+ cellulose blow-in insulation (Dec 2025).The fully finished, HEATED OVERSIZED triple garage is a standout with a convenient mezzanine for extra storage. Outside, enjoy premium Centurion Stone accents and blue Hardie board on the eaves, enclosed gazebo/greenhouse, deck, fully landscaped private yard with mature trees perfect for relaxing, and a tool shed for lawn equipment.This meticulously maintained home combines timeless elegance with modern comforts — an incredible opportunity in one of Chestermere’s most sought-after pockets. Don’t miss your chance to call it home! Call your favourite realtor to book your private viewin g. (id:63476)
119 Dawson Harbour Court
Chestermere, Alberta
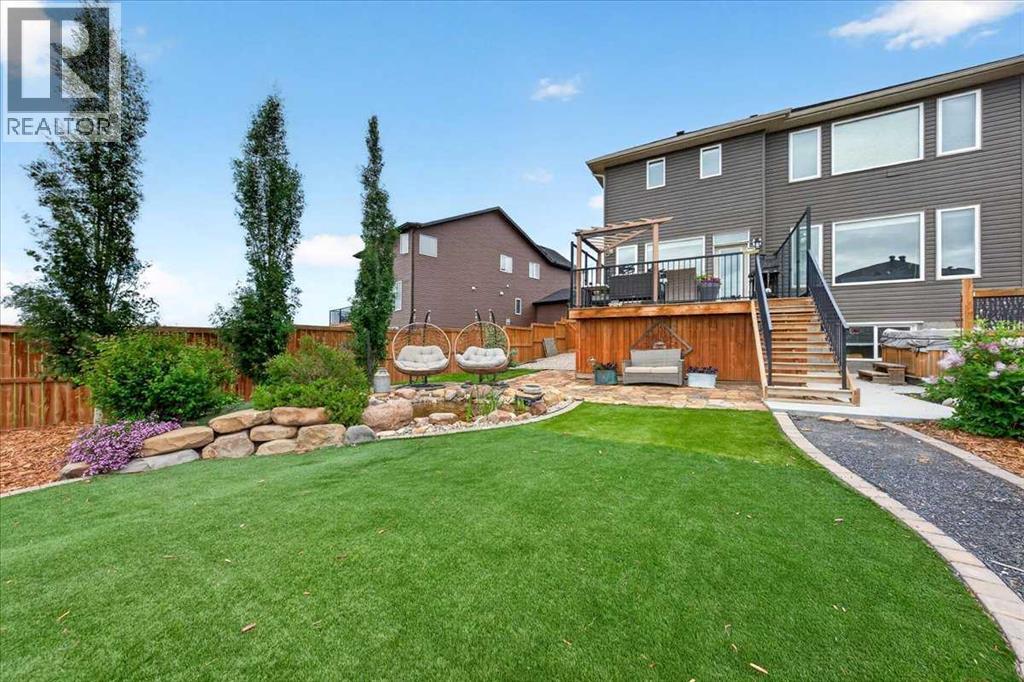
**OPEN HOUSE SUN 26 , 1PM - 3PM** Welcome to this beautifully customized home Dawson's Landing, where luxury, functionality, and design come together. Tucked away on a quiet cul-de-sac and backing directly onto a green space with no rear neighbours, this impressive property offers more than 4,100 sq. ft. of living space.Designed w/ both everyday living & entertaining in mind, this 4+1 bedroom home is filled with premium upgrades that elevate it well beyond builder standard. The professionally designed, zero-maintenance landscaping creates incredible curb appeal while eliminating yard work (be sure to ask about the underground irrigation design), & additional storage has been creatively built beneath the deck.Inside, the bright open concept main floor is highlighted by soaring ceilings, a spacious living room w/ a gas fireplace, & oversized windows that flood the home with natural light. Custom built-in bench seating offers hidden storage, while even the stair landing has been cleverly designed with additional concealed storage. The chef's kitchen is both stylish & functional, featuring quartz countertops, a gas cooktop, built-in double wall ovens, a built in microwave, an oversized island with plenty of seating, & additional pot lights that enhance the entire space. The walk-through pantry has been expanded for extra storage and includes additional electrical outlets for maximum convenience & fits a full size freezer. A private main floor office provides the perfect work from home space, while an upgrade of wider hallways throughout the home create an open, upscale feel. Upstairs, you'll find 4 spacious bedrooms, a oversized bonus room, a convenient laundry room, and a luxurious primary space complete w/ a large walk-in closet and a spa inspired 5 piece ensuite featuring dual vanities, a walk-in shower, multiple Windows overlooking the greenspace & bringing in the natural west facing sun along with an oversize soaker tub.The fully developed basement continues to impress with a 5th bdrm, a full bathroom, an expansive games and recreation area, extensive storage space, and a rough-in already in place for a future wet bar.Step outside to enjoy the beautifully designed xeriscape backyard, complete w/ a custom patio, a tranquil water feature, and a balcony equipped with a natural gas BBQ line perfect for relaxing or entertaining. Additional highlights include central air conditioning, custom closet organizers, and creative integrated storage solutions throughout the home.The oversized triple attached garage has been extended to provide exceptional space for vehicles, storage, or hobbies, while the extra wide driveway mirrors the garage width, offering outstanding parking for family and guests alike.Located just minutes from schools, parks, playgrounds, walking and biking pathways, golf courses, shopping, and all the amenities Chestermere has to offer, this is a rare opportunity to own a truly upgraded home in one of AB premier lake community. (id:63476)
432 Dawson Circle
Chestermere, Alberta
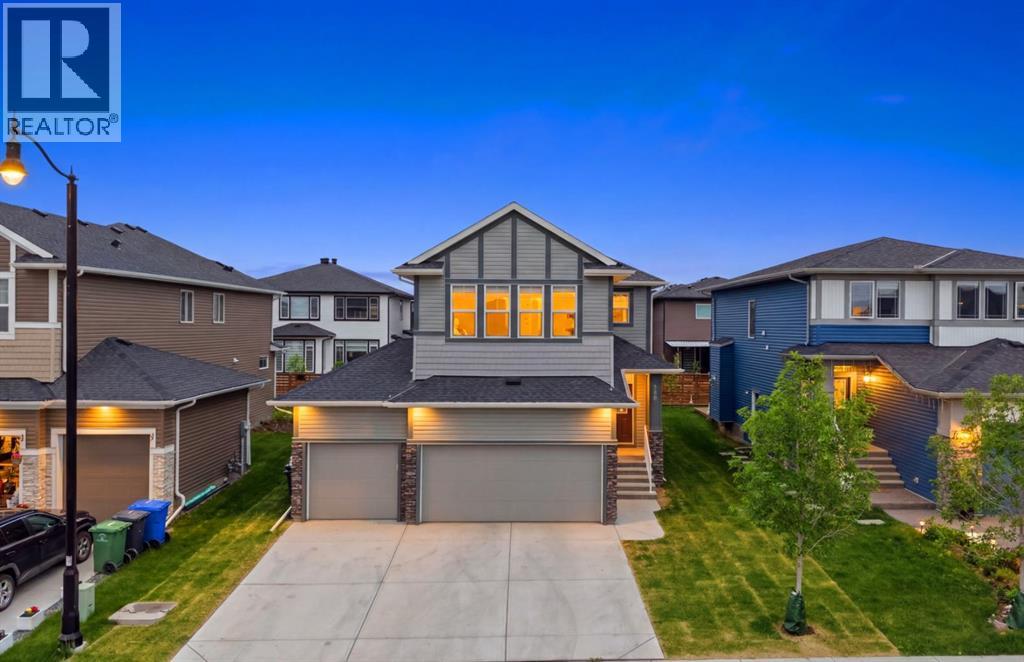
*Back on Market due to Financing* EXTENDED CUSTOM BEDROOMS THROUGHOUT / TRIPLE CAR GARAGE / MAIN FLOOR BEDROOM AND FULL BATH / FULLY UPGRADED KITCHEN / SEPARATE ENTRANCE TO BASEMENT / WALKING DISTANCE TO SCHOOL AND SHOPPING Welcome to this exceptional home situated on a rare 46-ft wide lot, offering a triple attached garage and a thoughtfully designed layout that’s far from your typical 4-bedroom home. Every bedroom has been generously extended, creating spacious retreats that feel more like private primary suites.The main floor features a bedroom and full bathroom, perfect for guests, multi-generational living, or a home office. The stunning chef-inspired kitchen showcases showhome-quality upgrades, a spacious pantry, premium finishes, and abundant storage. The bright living room is highlighted by a cozy fireplace and large windows that flood the space with natural light. Large windows throughout the home create an open, airy atmosphere in every room.The upper level offers a spacious bonus room surrounded by large windows, creating the perfect space for family gatherings, a media room, or a children’s play area. A convenient walk-in laundry room with a sink adds everyday functionality. Two of the bedrooms feature walk-in closets, while the oversized bedroom layouts provide comfort and privacy rarely found in traditional homes.Additional features include rough-ins already completed for security cameras and in-ceiling speakers, offering a head start on your smart home and entertainment setup. The separate side entrance provides excellent future basement development potential.Ideally located within walking distance to schools, grocery stores, daycares, and restaurants, and just minutes from beautiful Chestermere Lake, this home combines luxury, functio nality, and an unbeatable location. A rare opportunity to own a truly upgraded and thoughtfully designed family home in one of Chestermere’s most desirable communities. (id:63476)
151 Cove Place
Chestermere, Alberta
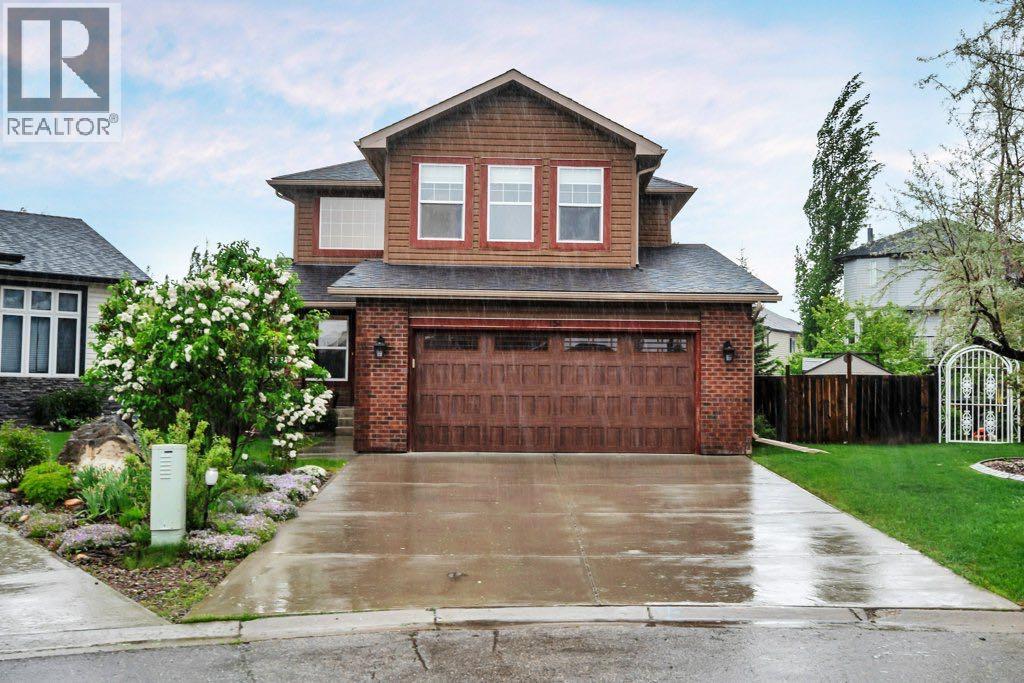
Some homes are just meant for family and this is one of them! Located on a massive pie shaped lot in the premiere lake side community of The Cove in Chestermere this home has plenty of space for your family to grow. Step into the spacious and sunny front foyer with soaring vaulted ceiling and large 2nd story window for extra light. The open concept living area is perfect for everyday family life. The great sized kitchen with ample cupboard and counter space, raised breakfast bar with seating, stainless steel appliances and a corner pantry is open to both the dining room and the family room. You’ll be comfortable year round with a cozy gas fireplace with mantle for the cooler months and central air conditioning when it's hot. Large windows in both rooms showcase the towering and lush trees surrounding your home bringing the outside in. A designated home office on this level has comes with French doors allowing you the option to be part of the action or close the doors for privacy. The split upper level design is a practical layout with the terrific bonus room on one side. Your family will love hanging out together in this room for cozy movies nights or to study or curl up with a good book. On the other side of the upper level you’ll find 3 good sized bedrooms including the very spacious primary complete with a generous ensuite bath and walk-in closet. The other 2 bedrooms share the main bath. If you like to entertain you are going to love the fully finished basement complete with a wet bar and full bath with heated flooring for comfort. There are 2 flex spaces that you can use to best suit your needs as an extra study space, playroom, home gym or maybe a craft room. You’re going to enjoy summer to the fullest in this amazing outdoor space. The huge private yard is fully fenced and lushly landscaped. A composite deck with railing off the dining room is perfect for grilling, dining and relaxing. The ground level patio is surrounded by tons of grassy area for kids and p ets to play. 2 storage sheds will help you stay organized and keep your gardening tools out of the attached 2 car garage. You’re going to love living in The Cove where you can experience the idyllic Chestermere Lake lifestyle. You’ll enjoy close proximity to all amenities including beautiful parks, picturesque pathways, a huge off leash dog park, pickle ball courts and beach access - perfect for summertime fun and outdoor adventures. Don’t miss your chance to own this exceptional family home that seamlessly blends comfort, space and community living. Schedule your showing today and start living your dream lake lifestyle. (id:63476)
113 Indigo Lane
Chestermere, Alberta
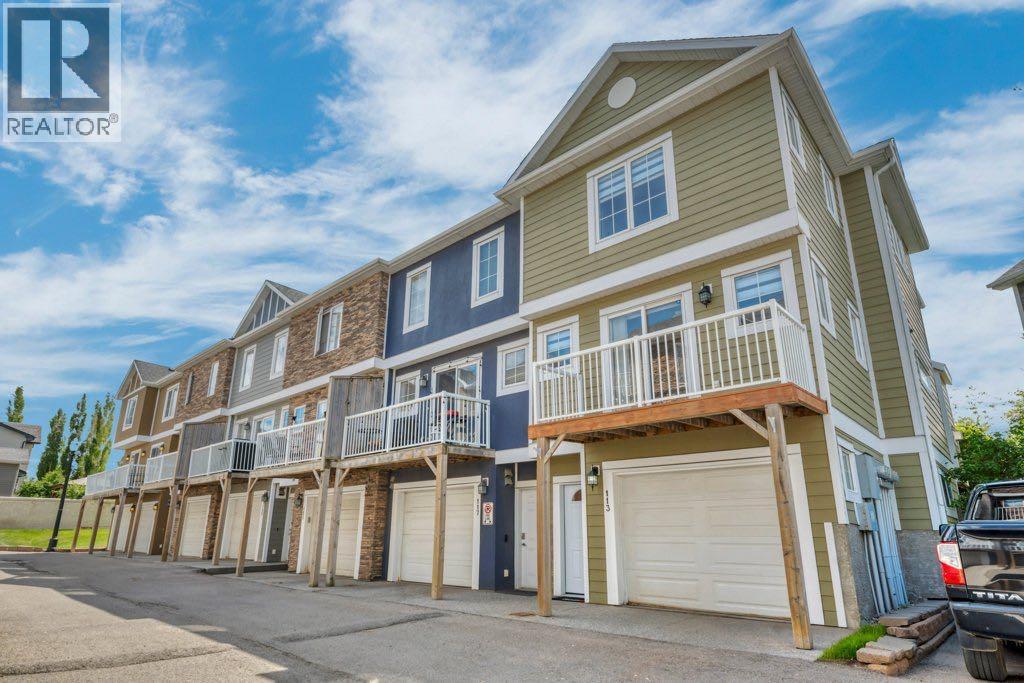
Here’s your opportunity to own a home in the desirable & sought after community of Rainbow Falls in Chestermere. This 2 story town home is in a great location close to schools, shops & restaurants. Rainbow Falls is home to some of the most peaceful and picturesque walking paths in all of Chestermere. You’ll be just steps away from several ponds, the canal and the falls themselves . This recently updated end unit has a bright & sunny open concept main level with 9’ ceilings & newer easy to care for durable laminate flooring! The centrally located kitchen has maple shaker style cabinets, newer upgraded stainless steel appliances including an over the range microwave and the coolest river rock backsplash for a touch of rustic charm. The centrepiece of the kitchen is an absolutely massive counter height island with seating!! Perfect for entertaining or having little ones help out in the kitchen. The kitchen flows seamlessly into the living room where you’ll enjoy the updated gas fireplace with stone front and beautiful live edge mantle plus sliding patio doors to your South facing yard area. The steps lead out to a small grassy area with mature trees for shade and are large enough for a chair or two. On the other side of the kitchen is a great sized dining room as well as a balcony with plenty of room for your grill & some patio furniture. Upstairs you’ll find 2 bedrooms including the primary which has a large en suite with soaker tub and a separate shower as well as his & hers closets. There is also a versatile loft upstairs that would make a great office, TV room, playroom or whatever suits your needs. A stacking washer & dryer are conveniently located on this level as well. The attached garage is insulated, drywalled & heated and is large enough to use as a tandem for 2 cars & still have plenty of room left for storage or even a workshop! A concrete counter and sink are perfect for a handyman and good drainage means less mess from snow melt in the winter months. Add itional upgrades include reverse osmosis water system, upgraded lighting, door hardware and newer zebra blinds. This exclusive pet friendly complex is perfectly situated within walking distance of both public and Catholic elementary schools, grocery store, restaurants, shops and more. This home has been well cared for & offers so much value! Don’t miss your chance to see it before it's gone. (id:63476)
692 West Chestermere Drive
Chestermere, Alberta
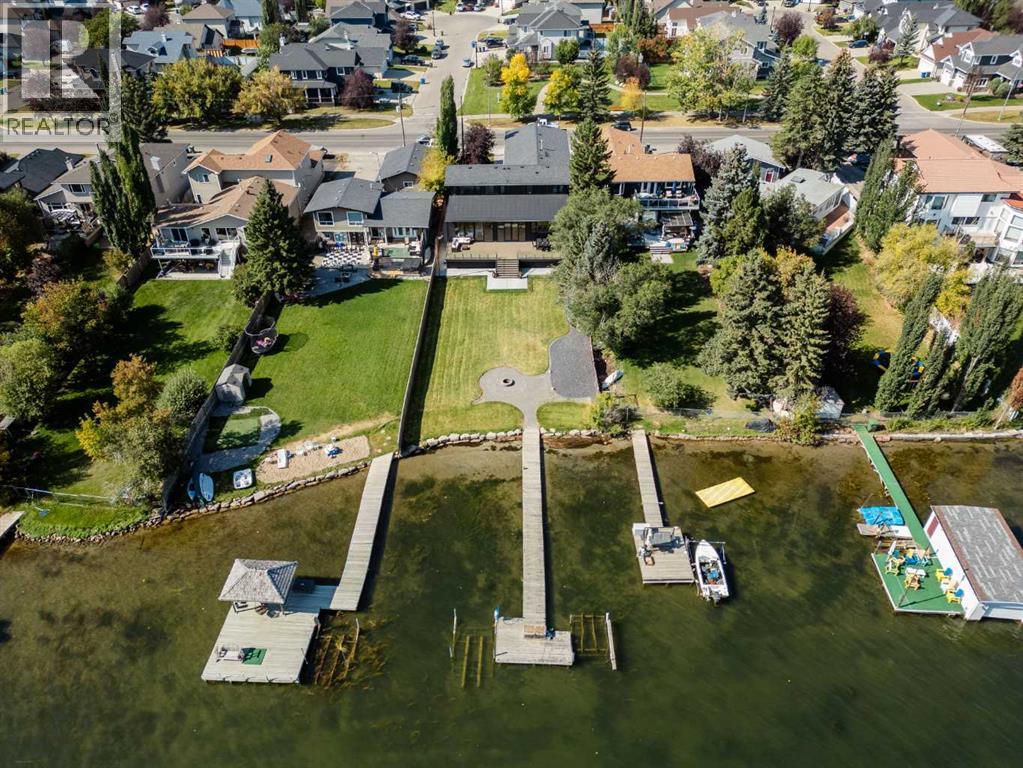
*Welcome to Lakeside Luxury on Chestermere Lake* With 4,482 sq. ft. of fully reimagined living space, this lakefront estate blends architectural sophistication with modern comfort on one of Chestermere Lake’s most exclusive stretches of shoreline. This complete renovation and design is an intricate remodel + extension, showcasing soaring 10’ ceilings, bespoke finishes, and walls of glass that capture sweeping water views. The foyer, framed by a 4 ft. Lux custom glass door, makes a bold first impression with a glass~encased home office and a see~through fireplace leading into the stunning living room. Floor~to~ceiling windows and European sliding doors create seamless flow to the outdoors, where a massive backyard, fire pit, and private dock invite year~round entertaining. At the heart of the home, the chef’s kitchen is a masterpiece ~ anchored by a Taj Mahal quartzite island, complemented by JennAir appliances, a butler’s pantry, and a limewashed plaster custom hood fan that compliments the natural stone backsplash. Brizo plumbing fixtures in champagne bronze + matte black, Lo & Co + Emtek hardware; and custom~designed lighting elevate every detail, while white oak cabinets and hardwood floors add warmth and texture throughout the home. A spacious mudroom that rivals the aesthetic of any competing luxury home, leads to the 4~car garage with a tucked~away workshop. The garage floor was transformed with a stunning, heated, metallic epoxy finish, providing both beauty and durability. LED sensors throughout the home create an unrivalled nighttime ambiance, and an exposed epoxy rear deck extends the entertaining space. Upstairs, a vaulted bonus room with the home’s original fireplace nods to its heritage, while a dual~desk workstation in the hallway adds functional elegance. Two secondary bedrooms and two larger master waterfront retreats capture lakeside serenity perfectly. The primary suite is pure indulgence, featuring a spa inspired ensuite with a steam shower, heate d bench and floors, which flows seamlessly to a massive walk in closet with micro~shaker drawers and velvet encasements. Even the laundry room makes a statement, with classic black and white checkered flooring adding a charming and whimsical touch to this architectural marvel. This is more than a home ~ it’s a statement in design, craftsmanship, and lakefront living. (id:63476)
952 South Shore Terrace
Chestermere, Alberta
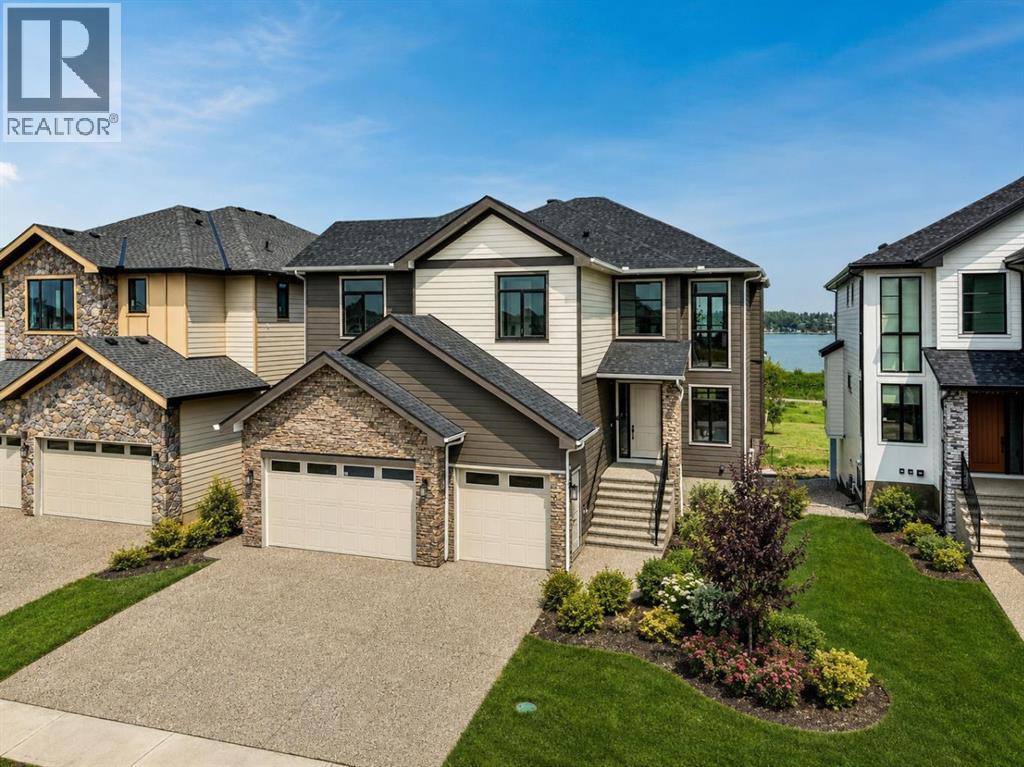
OPEN HOUSE SATURDAY AUGUST 08,,2026 FROM 1.00 PM TO 4.00 PM , Experience Elevated Lakeside Living in this Timeless Estate Residence, Masterfully Crafted by the Multi-Award-Winning Builder "EDGE LUXURY HOMES". Perfectly positioned on a Rare Lakefront Lot in the highly sought-after new Community of South Shore in Chestermere, This Exceptional Home offers 180-Degree Unobstructed Lake views from all Three Levels. Featuring Over 5300 Sq Ft Luxury Living Space on three levels with 8 Bedrooms & 7 Bathrooms, With 4 Sitting Areas to Entertain And Designed to Impress. This executive home features a Fully Developed Walk-Out Basement with a Legal Suite and Showcases Premium Upgrades Throughout—Seamlessly blending Luxury, Comfort, and Functionality. From the moment you step into the Grand Foyer, you are welcomed by soaring 20-foot ceilings, Expansive windows, and an abundance of natural light that highlights the Home’s Elegant Finishes and Breathtaking Surroundings.The Open-Concept main floor is ideal for both everyday Living and Entertaining. A Stunning Family Room with a statement Fireplace anchors the space, while the Formal Dining area offers the perfect setting for hosting. The Gourmet Kitchen is a Chef’s Dream, Complete with Top-Of-The-line Stainless Steel Appliances, Full-Height Custom Cabinetry, A Large Central Island, and an adjoining Spice Kitchen with a walk-in pantry. Enjoy seamless indoor-outdoor living with Oversized Patio Doors leading to a Massive Wraparound Deck—partially covered for year-round enjoyment—Overlooking The Serene Lake. The main level also features a Spacious Bedroom with a Private 3-piece ensuite, Along with a Stylish 2-piece Powder Room. Upstairs, retreat to the Luxurious Primary suite, featuring a private Balcony with Panoramic Lake views, A Spa-inspired ensuite with a Soaker Tub, Oversized Glass Shower, Dual Vanities, and Designer Italian Tile, as well as a generous walk-in closet. This level also includes Three Additional Bedrooms—One with its own Ensuite, while the other two share a beautifully appointed bathroom—Along with a Bonus Room, convenient upper-level Laundry, and Two Striking Open-To-Below Spaces that Enhance the home’s Grand Architectural Design. The Fully Finished Walk-Out Basement offers exceptional Versatility. One side features a Legal Two-Bedroom Suite with a Full Kitchen, Living Area, Bathroom, and walk-in pantry—ideal for Extended Family or Rental Income. The other side is designed as a private Owner’s Retreat, complete with a Recreation/Theatre Room, Wet Bar, Full Bathroom, and an additional Bedroom. Completing this remarkable property is an oversize Triple Attached Garage, Professional landscaping, and a Sun-Filled South-Facing front that Maximizes Natural Light and Warmth. Ideally located just minutes from Schools, Shopping, Parks, and all Amenities, This home Offers A Rare Opportunity to Own a Premier Lakefront Property in one of Chestermere’s Most Desirable Communities. (id:63476)