
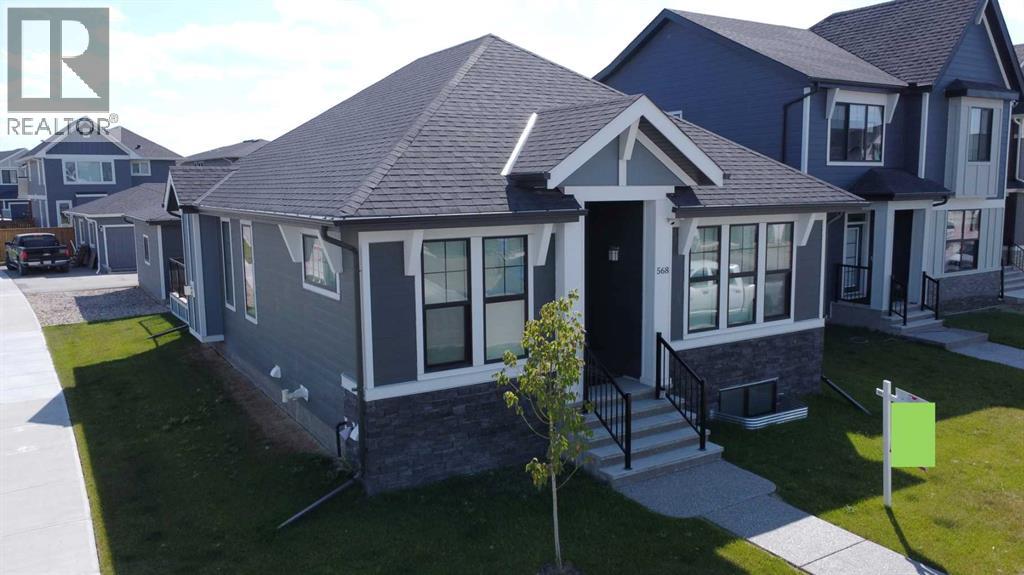
568 Grayling Bend
Rural Rocky View County, Alberta
**Price adjusted for a quick sale! Terrific home! Seller moving out of Province. Take advantage of this opportunity to own this wonderful Residence!** Welcome to this exceptional bungalow in the award-winning community of Harmony, where modern luxury and natural beauty come together to create an unparalleled lifestyle. Situated on a spacious corner lot just west of Calgary, this stunning home offers the perfect balance of comfort, style, and functionality. From the moment you arrive, the impressive curb appeal and thoughtfully designed exterior make a lasting impression. The insulated and heated detached triple-car garage is a standout feature, complete with epoxy flooring and upgraded lighting—ideal for secure parking, storage, or a workshop space. Inside, the bright and airy open-concept layout is enhanced by soaring vaulted ceilings and expansive windows that fill the home with natural light. Offering 3 bedrooms in total, including a luxurious primary retreat, this home is designed for both everyday living and effortless entertaining. The primary suite is a true sanctuary, featuring a spa-inspired ensuite with dual vanities, a freestanding soaker tub, and a beautifully tiled oversized shower. The chef-inspired kitchen is the heart of the home and sure to impress with its massive centre island, gas cooktop, upgraded cabinetry, built-in garbage and recycling pull-outs, and a refrigerator with a self-filling water dispenser. The seamless flow into the dining and living areas creates an inviting atmosphere for gatherings of any size. The spacious living room features a cozy fireplace, while the generous dining area offers plenty of room for hosting family and friends. A versatile main-floor den provides the perfect space for a home office, library, or quiet retreat.The fully finished basement with 9-foot ceilings expands the living space beautifully, offering two additional bedrooms and a large family/games room—perfect for movie nights, entertaining guests, or rela xing with the family. Outside, the expansive rear deck spans the full width of the home, creating an incredible outdoor living space. Additional upgrades include automated blinds, phantom screen doors at the front and back, a new ceiling fan, and included washer and dryer. The corner lot also provides the flexibility for RV parking or additional recreational vehicle storage. Living in Harmony means embracing a lifestyle centred around recreation and connection. Enjoy access to beautiful lakes, scenic walking and biking paths, and exceptional amenities, all just moments from Mickelson National Golf Club and LaunchPad. This remarkable property offers luxury living in one of the Calgary area’s most sought-after communities. Don’t miss your opportunity to make it yours—schedule your private viewing today and discover everything Harmony has to offer. (id:63476)
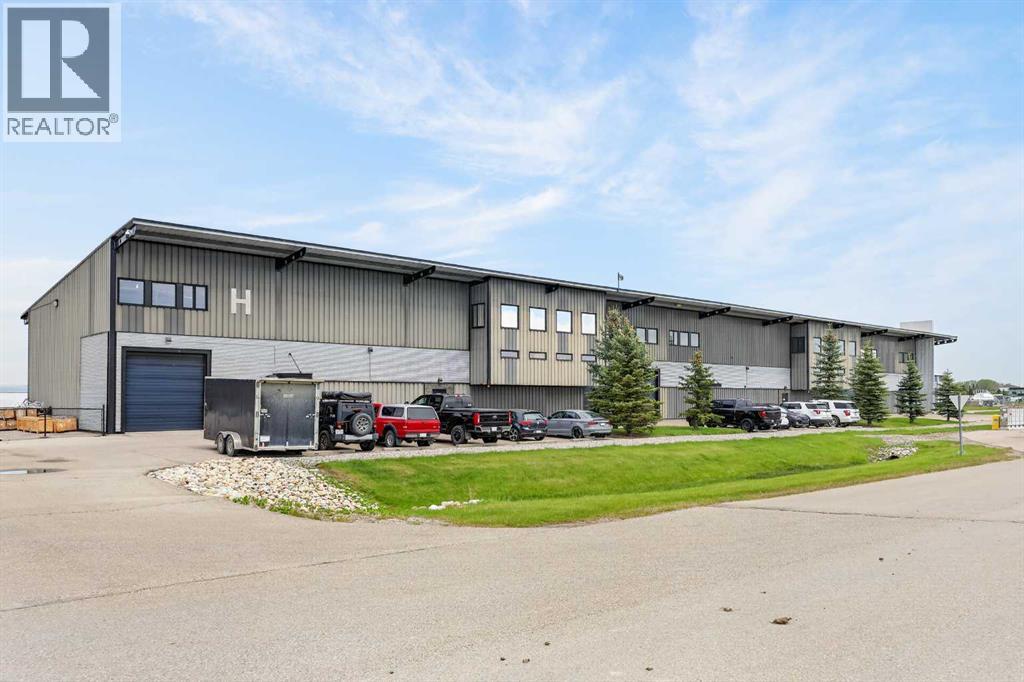
H3, 624 De Havilland Way
Rural Rocky View County, Alberta
Premium Ownership opportunity, a rare chance to acquire a fully finished move in ready hangar. Immaculately maintained interior, epoxy floors, bright clean and highly functional. Developed mezzanine level, ideal for operations, hosting or pilot downtime.2nd floor amenities, kitchenette, lounge and private office.Well managed complex with strong pride of ownership.Efficient design, optimized for aircraft storage, maneuverability and workflow. The layout provides an ideal combination of premium aircraft housing and professional workspace, suitable for both personal aviation use and business operations. : 22’- 28’ clear ceiling height, 225 amp, 240 Volt 4 wire, 3 phase electrical service, front 12’ x 12’ overhead drive in door, Schweiss 60’ wide x 15” clear height bifold aircraft door, Ample front parking, suspended gas fired radiant tube heater in hanger, electric baseboard heating in mezzanine office, main floor washroom with shower, main floor washer and dryer hookup, hose reel and trench floor drain, mezzanine lounge kitchenette. This asset is being sold as a share sale; (id:63476)
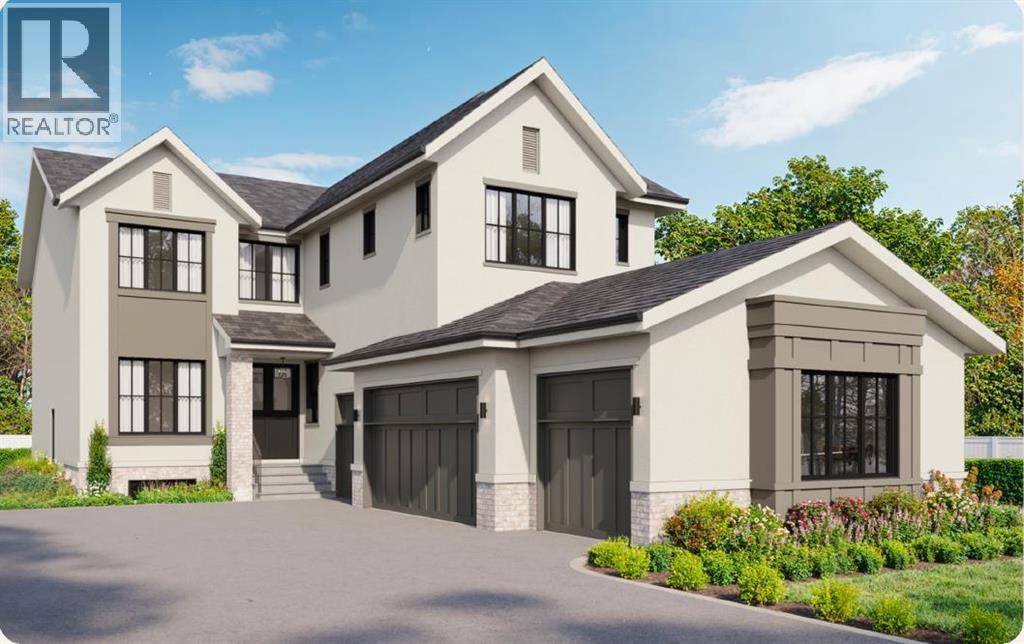
59 Eaton Terrace
Rural Rocky View County, Alberta
OVER $50K IN BUILDER UPGRADES.Welcome to Knightsbridge in Cambridge Park, a brand new estate community just minutes from Stoney Trail, Highway 1, East Hills Shopping Centre, Chestermere, and Calgary.The EVERLY offers 3,643 sq ft of beautifully designed living space on a massive 8,208 sq ft lot, complete with an expansive backyard, rear deck, and a rare side-drive four-car attached garage. These are not your typical cookie-cutter homes.Inside, you’ll find 5 spacious bedrooms and 4.5 bathrooms, including a main floor bedroom with its own 4-piece ensuite, perfect for multigenerational living. The main floor features rich hardwood flooring, 9 ft ceilings, 8 ft doors, black-framed windows, a formal dining area, open living space, and a separate flex room ideal for a home office or prayer room.The gourmet kitchen is built to impress with an oversized island, upgraded quartz countertops, stainless steel appliances, full-height cabinetry, and a secondary spice kitchen.The upper level offers a luxurious primary suite with a freestanding tub, body jets, and a custom-built closet, along with 3 additional bedrooms, ensuite bathrooms, a bonus room, and convenient second floor laundry.Upgrades include white oak and painted cabinetry, pantry and mudroom built-ins, enhanced lighting and electrical, exterior pot lights, premium plumbing fixtures, upgraded tile, custom wall tile, a fully loaded 42” gas fireplace, upgraded appliances, A/C rough-in, gas line upgrades, garage heater rough-in, black exterior windows, exposed aggregate driveway, and much more.Located near public and private schools, Khalsa schools, parks, playgrounds, walking paths, shopping, and everyday amenities, Knightsbridge offers quiet country-style living with quick access to the city. (id:63476)
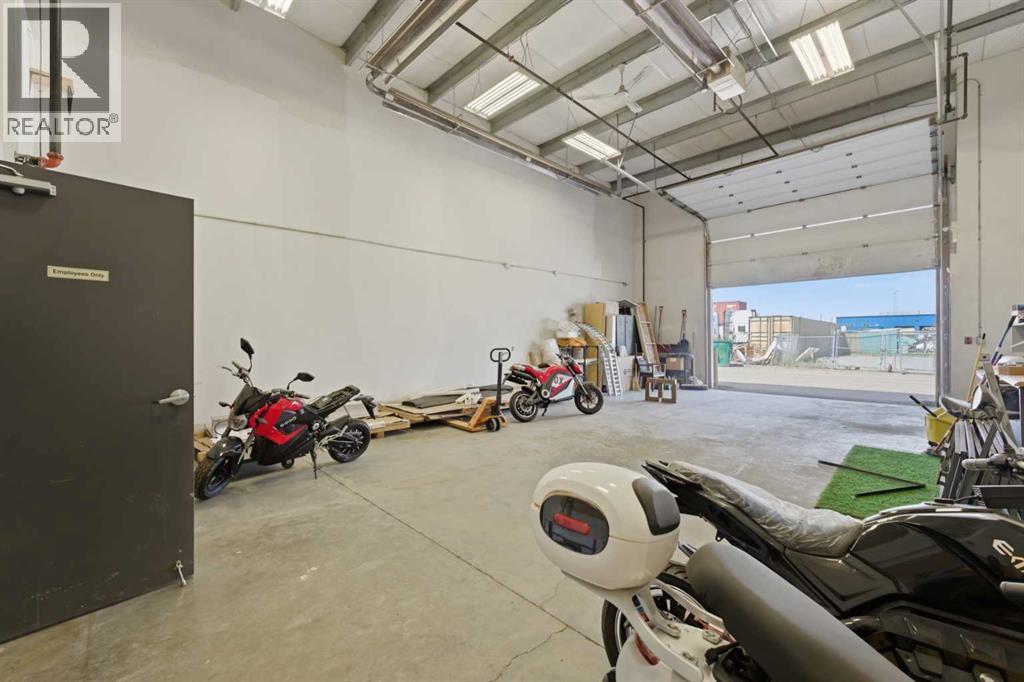
7, 10 Wrangler Place SE
Rural Rocky View County, Alberta
Prime Commercial Bay Unit | For SaleAn exceptional opportunity to acquire a versatile, well-appointed commercial bay in a highly functional layout — ideal for engineering, professional services, light industrial, or a wide range of permitted uses.The main floor offers an impressive 2,028 sq ft of open, flexible space complemented by a fully heated 972 sq ft shop — perfectly suited for hands-on work, fabrication, storage, or equipment operations year-round, no matter the season.Head upstairs to discover an expansive 1,702 sq ft upper level, providing ample room for offices, drafting, administration, or additional operational needs.The unit also features dedicated private storage space — a rare and highly practical bonus — along with a generous, welcoming reception area that makes a strong first impression on clients and visitors alike.Currently configured for engineering use, this bay transitions seamlessly to accommodate a broad spectrum of businesses. Whether you're an engineering or technical firm, a contractor, a professional services company, or an entrepreneur seeking a functional home base — this space delivers.Key Highlights:Main floor: 2,028 sq ftHeated shop: 972 sq ftUpper level: 1,702 sq ftPrivate storage spaceExpansive reception areaFlexible use — currently engineering; many uses welcome (id:63476)
158 Toki Road
Rural Rocky View County, Alberta
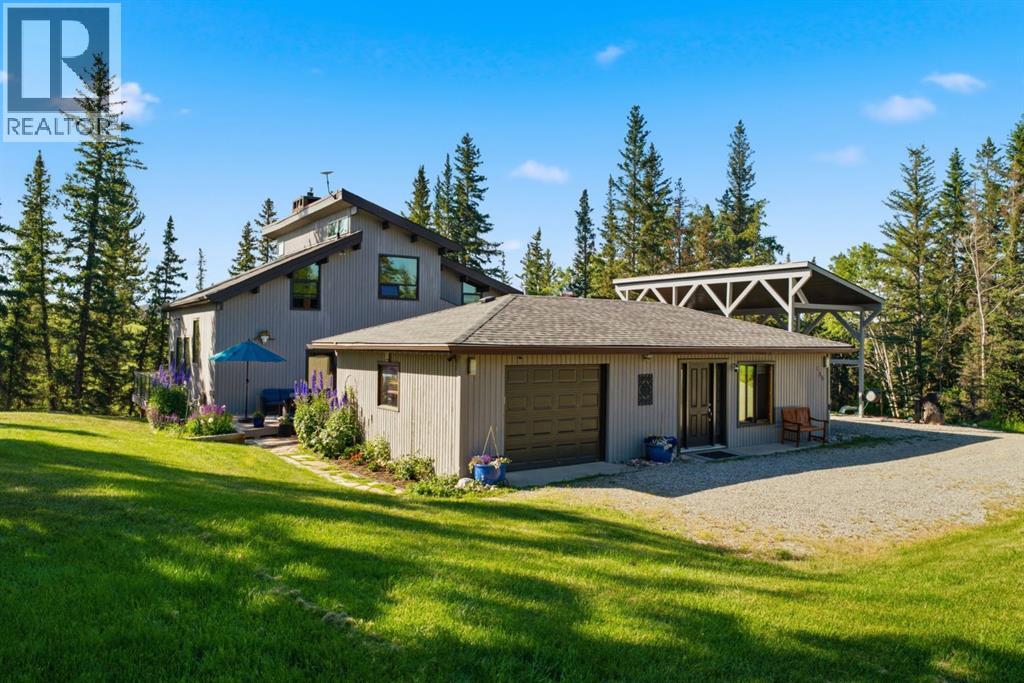
Experience ultimate privacy on this expansive, heavily forested acreage located between the Cochrane communities of Jumping Pound & Fireside. The property borders the protected Jumping Pound Creek, ensuring your natural surroundings remain untouched. Secluded by a dense forest of mature evergreens, the home offers a quiet, peaceful escape. Built on a prominent natural ridge, the home’s vantage point serves up stunning, panoramic views of the Rocky Mountains & Creek. The main level is designed to enjoy the views. Featuring an open layout with a large living room complete with a wood burning fireplace that flows naturally into the spacious dining area. Centrally located & positioned just steps from the expansive outdoor Trex deck with glass railings, the kitchen serves as the ultimate anchor for the main floor. Designed with a generous central island, custom cabinetry, premium finishes, & a smart, wrap-around workflow. Tucked away for max focus, the office gives quiet, scenic views, making it ideal for work. A large main-floor laundry room & adjacent 2pc powder room provide practical transition spaces right off the main entrance. Ascending the open riser staircase, enjoy the secondary family room that offers an intimate & cozy loft-like setting anchored by a gas fireplace. This level features a spacious, private primary retreat alongside 2 additional bedrooms, & a massive 4pc bathroom. Serving as the ultimate touch of luxury, a private wooden sauna sits directly off the bathroom, offering a serene, spa-like escape to warm up & unwind after a crisp AB winter day. The walk out basement features a versatile rec & games room designed for ultimate entertainment & convenience. A secondary entrance with a striking black door & frosted glass sidelights leads directly outside, making it easy to transition from indoor to outdoor activities. A spacious detached double garage is paired with an adjacent covered timber carport, providing plenty of protected space for vehicles, ATVs , or wood storage. Attached directly to the garage is a second REC ROOM with its own private entrance, this bright, versatile space is ripe to be used as an OFFICE SPACE, home gym, workshop, or ultimate hangout spot. Step outside the upper-level deck is encircled by a modern, dark-trimmed railing with clear glass inserts, this massive platform offers uninterrupted, panoramic views of the towering pines & creek. With plenty of room to accommodate multiple distinct lounge areas, it is the ultimate vantage point to sip your morning coffee, host summer parties, or watch the sunset. The multi-tiered outdoor sanctuaries includes a natural flagstone pathway that guides you through manicured green lawns & vibrant garden beds. A ground-level deck offers a cozy, sun-drenched spot to relax, while a covered, wrap-around porch provides a shaded retreat. The lower-level walkout, opens directly onto a private, sheltered deck space, ensuring that every level maintains a connection to its natural surroundings. (id:63476)
Rr292 Symon's Valley Road
Rural Rocky View County, Alberta
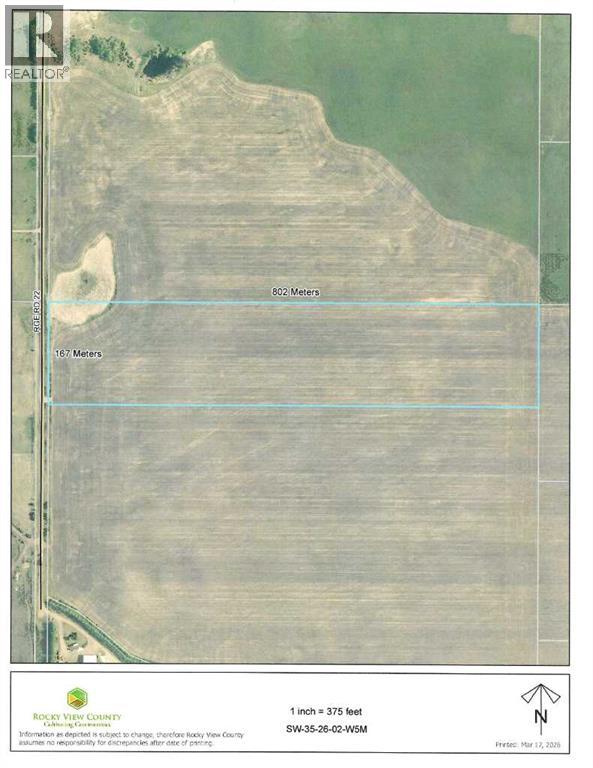
33 Acres suitable for building your dream home. Mountain View from the property. Gas and Electricity located at approach to property. Land is presently leased out. Listing offers sale of the Corporation, land is in Corporation Name, just need to change directors, but can be purchased without corporation. Rezoning needs to be done through the municipality of Rockyview. Great holding property, (id:63476)
43 Duhram Way
Rural Rocky View County, Alberta
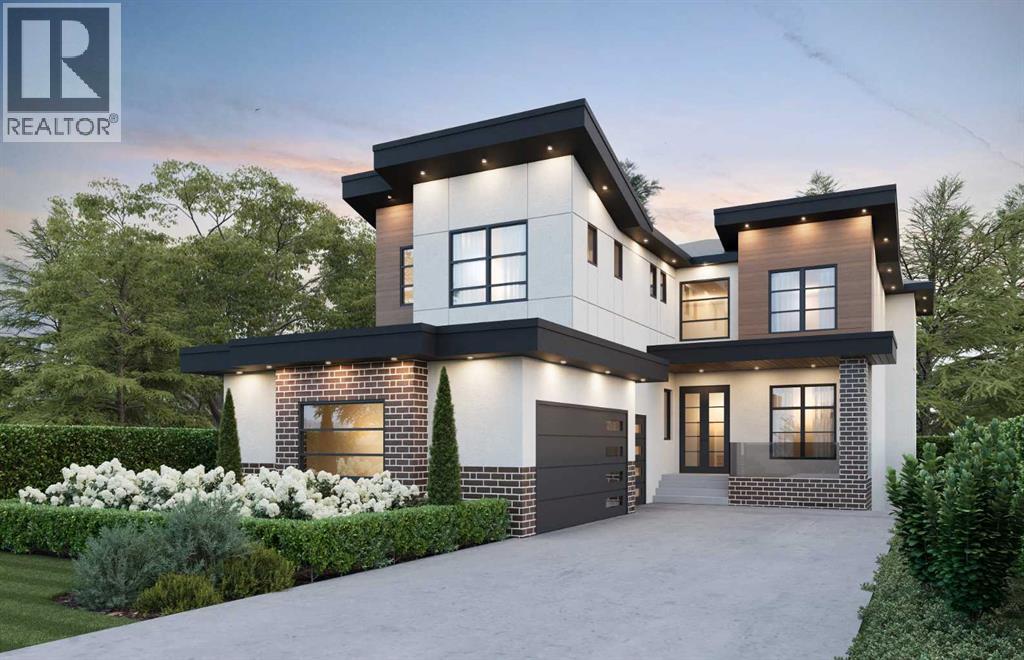
Welcome to 43 Duhram Way, an extraordinary custom residence offering just under 3,800 square feet of beautifully designed living space. Featuring four bedrooms upstairs, a spacious bonus room, and a full bedroom on the main level complete with its own ensuite, this home is ideally suited for multigenerational living or accommodating guests in comfort and privacy. Perfectly positioned on a premium lot with a walking path running alongside the property, the home enjoys added openness, increased natural light, and a rare sense of separation from neighbouring houses.From the moment you step into the spacious foyer, you are welcomed by refined architectural detail and impressive scale. The main level showcases a seamless open concept layout featuring a private den or office, a generously sized bedroom, and an elegant living area designed to impress. The living room is anchored by a dramatic tray ceiling with an open to below design and a stunning floor to ceiling fireplace that extends through the vertical space, creating a breathtaking focal point and true architectural presence. The chef inspired kitchen is complemented by a fully equipped spice kitchen, offering additional prep space and functionality while maintaining a clean and refined main kitchen presentation. Expansive windows fill the home with natural light.Step outside to one of the property’s most remarkable features, a sprawling double deck designed for elevated outdoor living. This expansive outdoor space offers exceptional versatility for entertaining, relaxing, and hosting on a grand scale, with the added benefit of the open pathway beside the home creating a more expansive and airy outdoor experience.Upstairs, luxury continues. The primary retreat features an elegant tray ceiling, private balcony, and spa inspired ensuite, creating a serene escape. Additional bedrooms provide generous accommodations for family or guests, while the vaulted ceiling in the bonus room adds impressive volume and charact er, making it the perfect secondary lounge or media space. Open to below architectural elements enhance the sense of airiness and connection throughout the upper level.The lower level presents a blank canvas with substantial square footage and includes a separate entrance, offering excellent potential for a future legal suite or private secondary living space, subject to municipal approval. Whether designed for extended family, multigenerational living, or added income potential, this feature adds long term flexibility and value.With six bedrooms above grade, multiple living zones, dedicated office space, a spice kitchen, oversized triple garage, separate entrance, and a premium side walking path location that enhances privacy and space, this home blends luxury, positioning, and long term opportunity in a way few properties can.A rare opportunity to own a home that stands out not only for its design, but for its superior lot placement and future potential. (id:63476)
202 Harmony Circle
Rural Rocky View County, Alberta
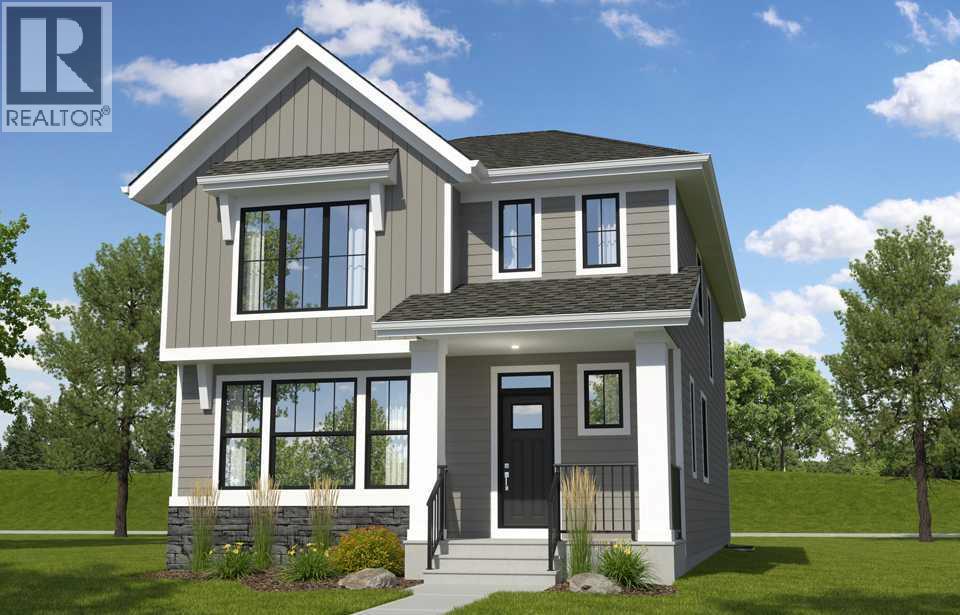
Open to above great room, triple car garage, large yard, pie lot, main floor den, 2 story fireplace, bonus room, upstairs laundry. Experience exceptional living in this stunning home in the community of Harmony, offering lake access and just moments from the renowned Mickelson National Golf Club. Situated on a spacious pie lot with a large backyard, this home features a triple-car garage and a full-width rear deck, perfect for outdoor entertaining. Inside, the dramatic open-to-above great room is highlighted by a striking two-storey fireplace, creating a bright and inviting focal point. The chef-inspired kitchen is equipped with a built-in wall oven and microwave, while a main floor den provides the ideal work-from-home space. Upstairs, enjoy a versatile bonus room, convenient laundry, and a luxurious primary ensuite featuring a beautifully tiled shower with 10 mm glass, and standalone soaker tub. Thoughtfully designed with premium finishes throughout, this home offers the perfect blend of elegance, comfort, and an unbeatable lifestyle in one of the Calgary area's most sought-after communities. Photos are representative. (id:63476)
243003 Boundary Road
Rural Rocky View County, Alberta
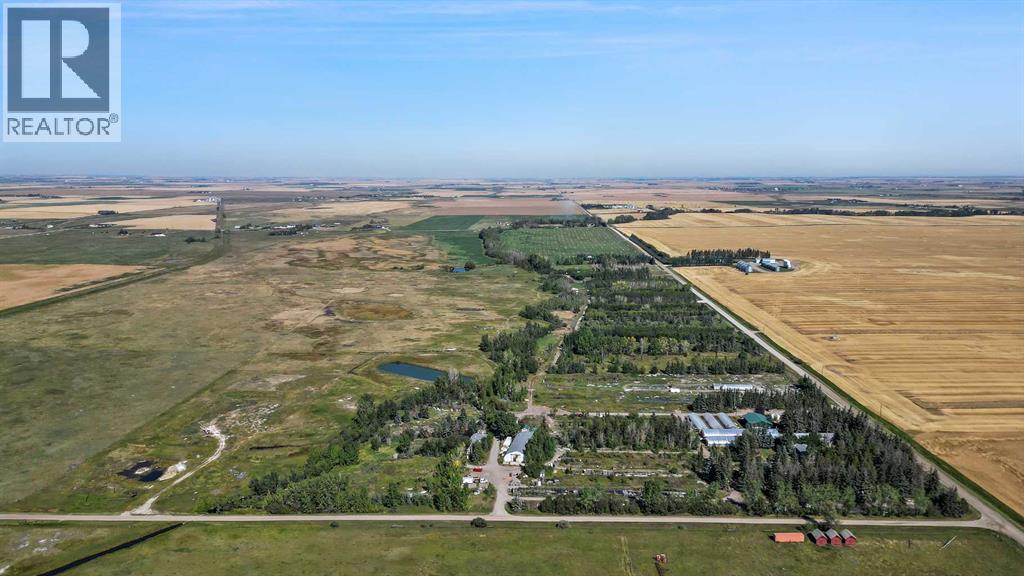
RARELY does an opportunity of this scale, versatility + FUTURE UPSIDE come to market! Situated on 32.17 ACRES just 6 KM from the future DE HAVILLAND FIELD AEROSPACE CAMPUS — one of Canada's most ambitious aerospace developments — this INCREDIBLE property places you at the doorstep of what is poised to become Alberta's next major economic powerhouse. PERFECTLY positioned just mins from Calgary + HWY 1, this is more than an acreage — it's a STRATEGIC LAND INVESTMENT, an operational headquarters, an income-generating asset + a lifestyle property ALL IN ONE!Positioned in one of Alberta's MOST EXCITING growth corridors, this property offers a rare opportunity to get ahead of the curve. W/the future DE HAVILLAND FIELD set to transform the region into a major centre for aerospace, manufacturing + innovation, demand for land, housing + operational space is expected to accelerate. Whether you're looking for a strategic investment, a business base, additional income opportunities or simply a remarkable acreage in a location poised for growth, the possibilities here are truly ENDLESS. The beautifully renovated 2,605 SQ.FT. 2 storey residence delivers the perfect blend of COMFORT, STYLE + FUNCTIONALITY feat. 4 bedrooms, 3.5 bathrooms, multiple living spaces + a stunning chef-inspired kitchen designed for everyday living + entertaining alike. The open-concept main floor flows effortlessly from the spacious living room w/cozy wood-burning stove to the dining area + kitchen, while upstairs you'll find FOUR generous bedrooms incl/ 2 ENSUITES. Outside, escape to your own PRIVATE OASIS w/professionally landscaped grounds, mature trees, expansive patio space, OUTDOOR KITCHEN + WOOD-FIRED PIZZA OVEN — the ultimate setting for unforgettable gatherings under Alberta's endless prairie skies.Need additional accommodations? A SECOND RESIDENCE offers 1,548 SQ.FT. of living space feat. 3 bedrooms + 2 bathrooms — ideal for extended family, employees, guests or valuable RENTAL INCOME POT ENTIAL.Designed to support a wide range of agricultural and commercial pursuits, the property's infrastructure is both extensive and highly functional. Outbuildings include 2 QUONSETS, one of which contains 3 SEACANS CONFIGURED FOR YEAR-ROUND GROWING alongside a large workshop. The operation is further supported by 7 GREENHOUSES — 5 OF WHICH ARE HEATED + IRRIGATED — and a dedicated RETAIL GARDEN CENTRE BUILDING. Three separate FULLY FENCED OUTDOOR AREAS provide flexibility for crop production, livestock or pasture use, while 35 ACRES OF PERMANENT IRRIGATION RIGHTS add significant long-term value and utility. This is the kind of property that adapts to your vision. Operate a business. Generate multiple income streams. Accommodate staff. Expand your operations. Land bank for the future. Or simply enjoy the privacy, space + freedom of owning over 32 acres in one of Alberta's most exciting growth corridors.LOCATION. SCALE. INFRASTRUCTURE. FUTURE POTENTIAL. Opportunities like this are FEW + FAR BETWEEN. (id:63476)
49 Albright Rise
Rural Rocky View County, Alberta
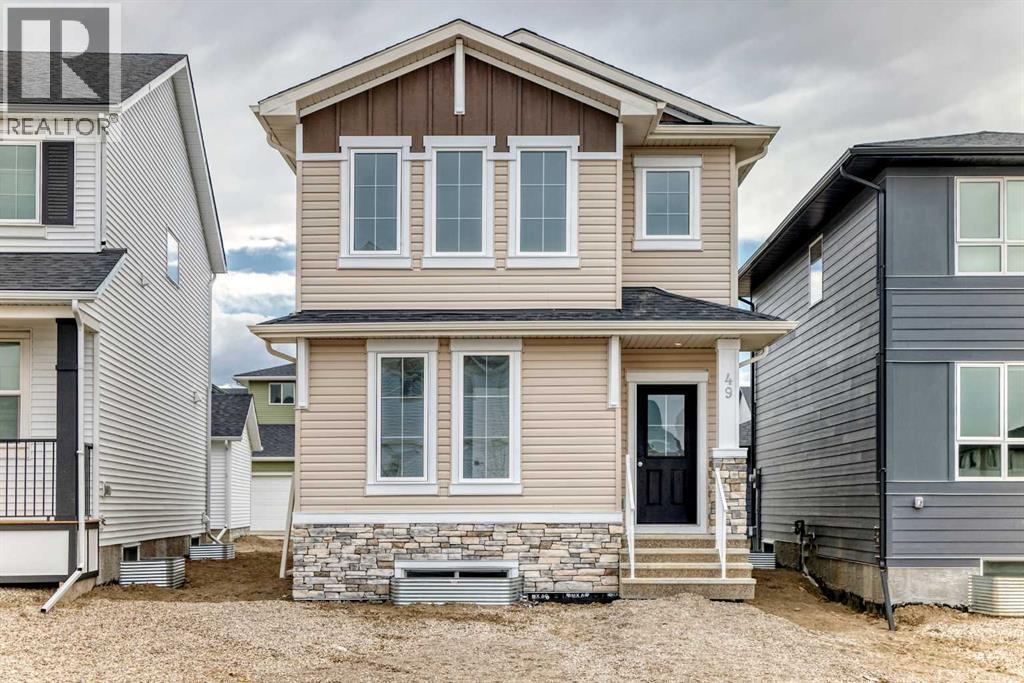
Welcome to your new home in the award-winning lake community of Harmony! Built by Broadview Homes, this exceptional 1,782 sq. ft., 3-bedroom house perfectly combines functional family living with upscale design. Stepping inside, the main floor introduces a bright and open-concept layout, anchored by a dedicated front office that provides a quiet, professional space for working from home. The heart of the home is the stylish kitchen, featuring rich cabinetry, a premium Silgranit sink, high-end stainless steel appliances with a gas range, and a sleek quartz island. A custom coffee bar station adds the perfect touch for your morning routine or evening entertaining. Just off the back entrance, a highly functional mudroom with thoughtful built-ins keeps busy families organized and on the go. Upstairs, the primary bedroom serves as a peaceful haven, flooded with natural light and complete with a generous walk-in closet and a beautifully appointed 4-piece ensuite. Two additional spacious bedrooms, a full secondary bath, and a convenient upper-level laundry room round out the top floor. Downstairs, the unfinished basement features a bathroom rough-in, offering a blank canvas ready for your future development plans. The outdoor lifestyle here is unmatched. Enjoy sunny afternoons on your southwest-facing rear deck, ideal for summer BBQs, while the kids play just steps away at the playground and park area across the street. You’ll access to Harmony’s world-class amenities including the lake, beaches, golf course, and pathways, this home offers an extraordinary lifestyle in an unbeatable location. (id:63476)
5005 Harmony Circle
Rural Rocky View County, Alberta
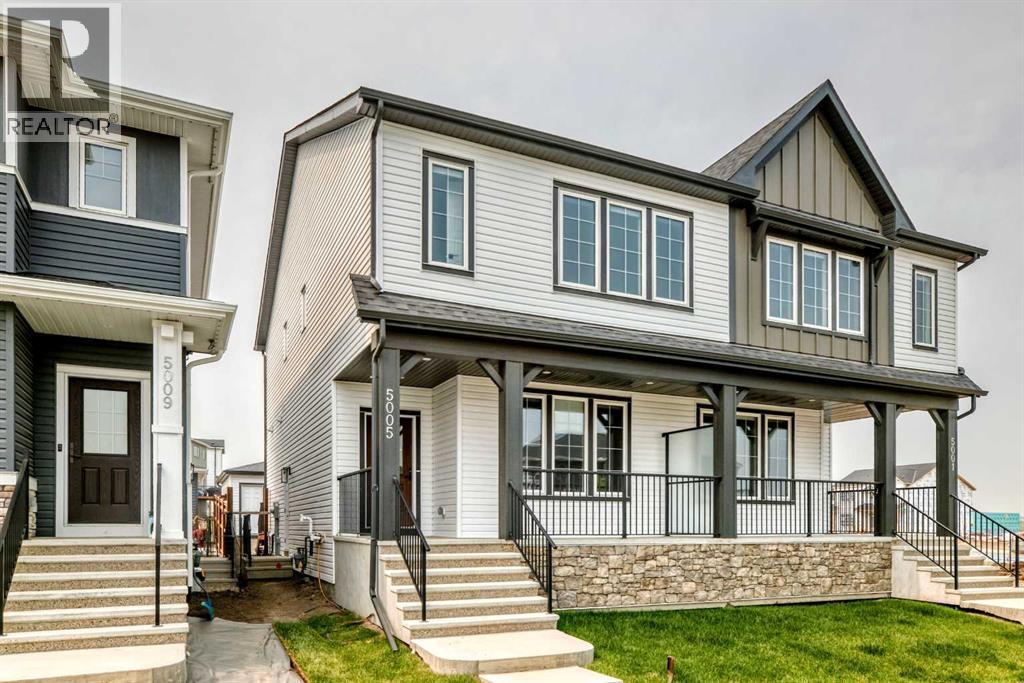
Contemporary design meets everyday ease in this large 1,694 ft² duplex by Broadview Homes in Harmony. The three-bedroom, two-and-a-half-bath design showcases a bright, open plan that connects the kitchen, dining, and living areas for easy everyday living and entertaining. Quality finishes run throughout, with an appliance package that includes a stainless-steel gas range, dishwasher, hood fan, and built-in microwave, washer /dryer AND window coverings. Upstairs, the private primary bedroom features a walk-in closet and a well-appointed ensuite, joined by two additional bedrooms and a second full bath. The unfinished basement with a SIDE ENTRANCE is ready for your personal touches including rough-in for a future bathroom. Step outside to a large rear deck that extends your living space for summer relaxation or hosting and includes fencing PLUS front & rear sod. Set within vibrant Harmony, with access to lakes, parks, golf, pathways, and world-class amenities, this home offers an exceptional lifestyle in one of Alberta’s most desirable communities. (id:63476)
5001 Harmony Circle
Rural Rocky View County, Alberta
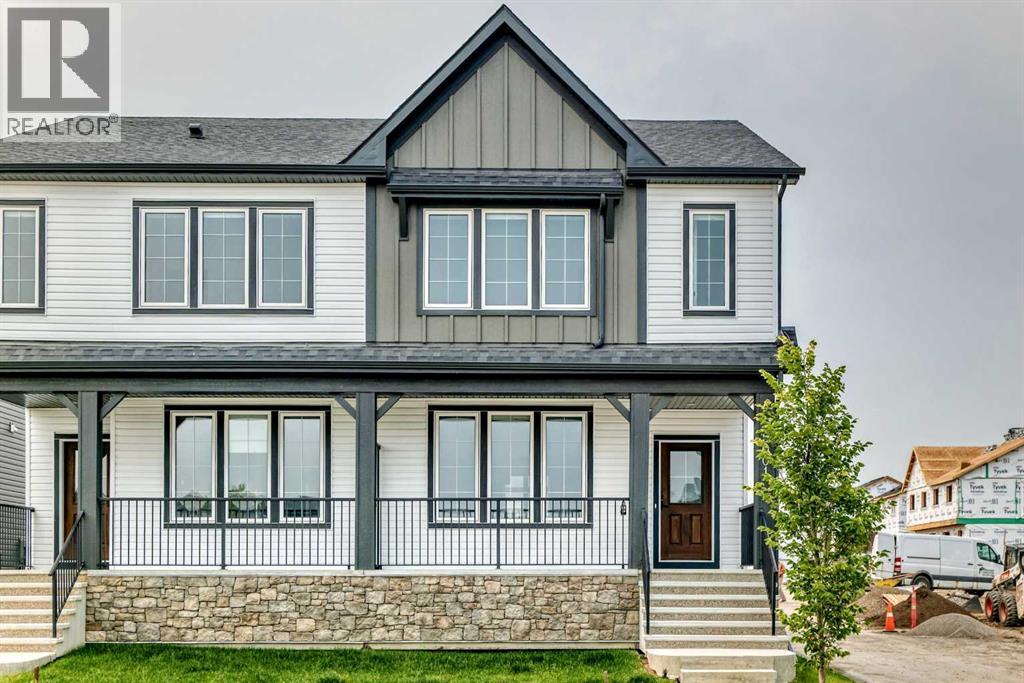
Bright, modern, and thoughtfully designed, this 1,698 sq ft Broadview Homes duplex in Harmony offers a well-balanced layout suited for both everyday living and entertaining. The open-concept main floor brings together the kitchen, dining, and living areas, creating a functional and inviting space filled with natural light The kitchen features sleek grey cabinetry, light quartz countertops, and a complete stainless-steel appliance package including a gas range, dishwasher, hood fan, and built-in microwave PLUS washer & dryer and window coverings! Clean lines and quality finishes carry throughout the home for a timeless, contemporary feel. Outside, enjoy a spacious rear deck, fencing, front & rear sod and the convenience of a 20x20 double detached garage.Upstairs, the primary bedroom provides a private retreat with a walk-in closet and a well-appointed ensuite. Two additional bedrooms and a full bathroom complete the upper level, offering flexibility for family, guests, or a home office. The unfinished basement includes a rough-in for a future bathroom and is ready for your own customization.A large rear deck extends the living space outdoors, ideal for summer evenings or casual gatherings. Located in the vibrant lake community of Harmony, residents enjoy access to lakes, parks, golf, pathways, and exceptional amenities, all within one of Alberta’s most desirable communities. (id:63476)