
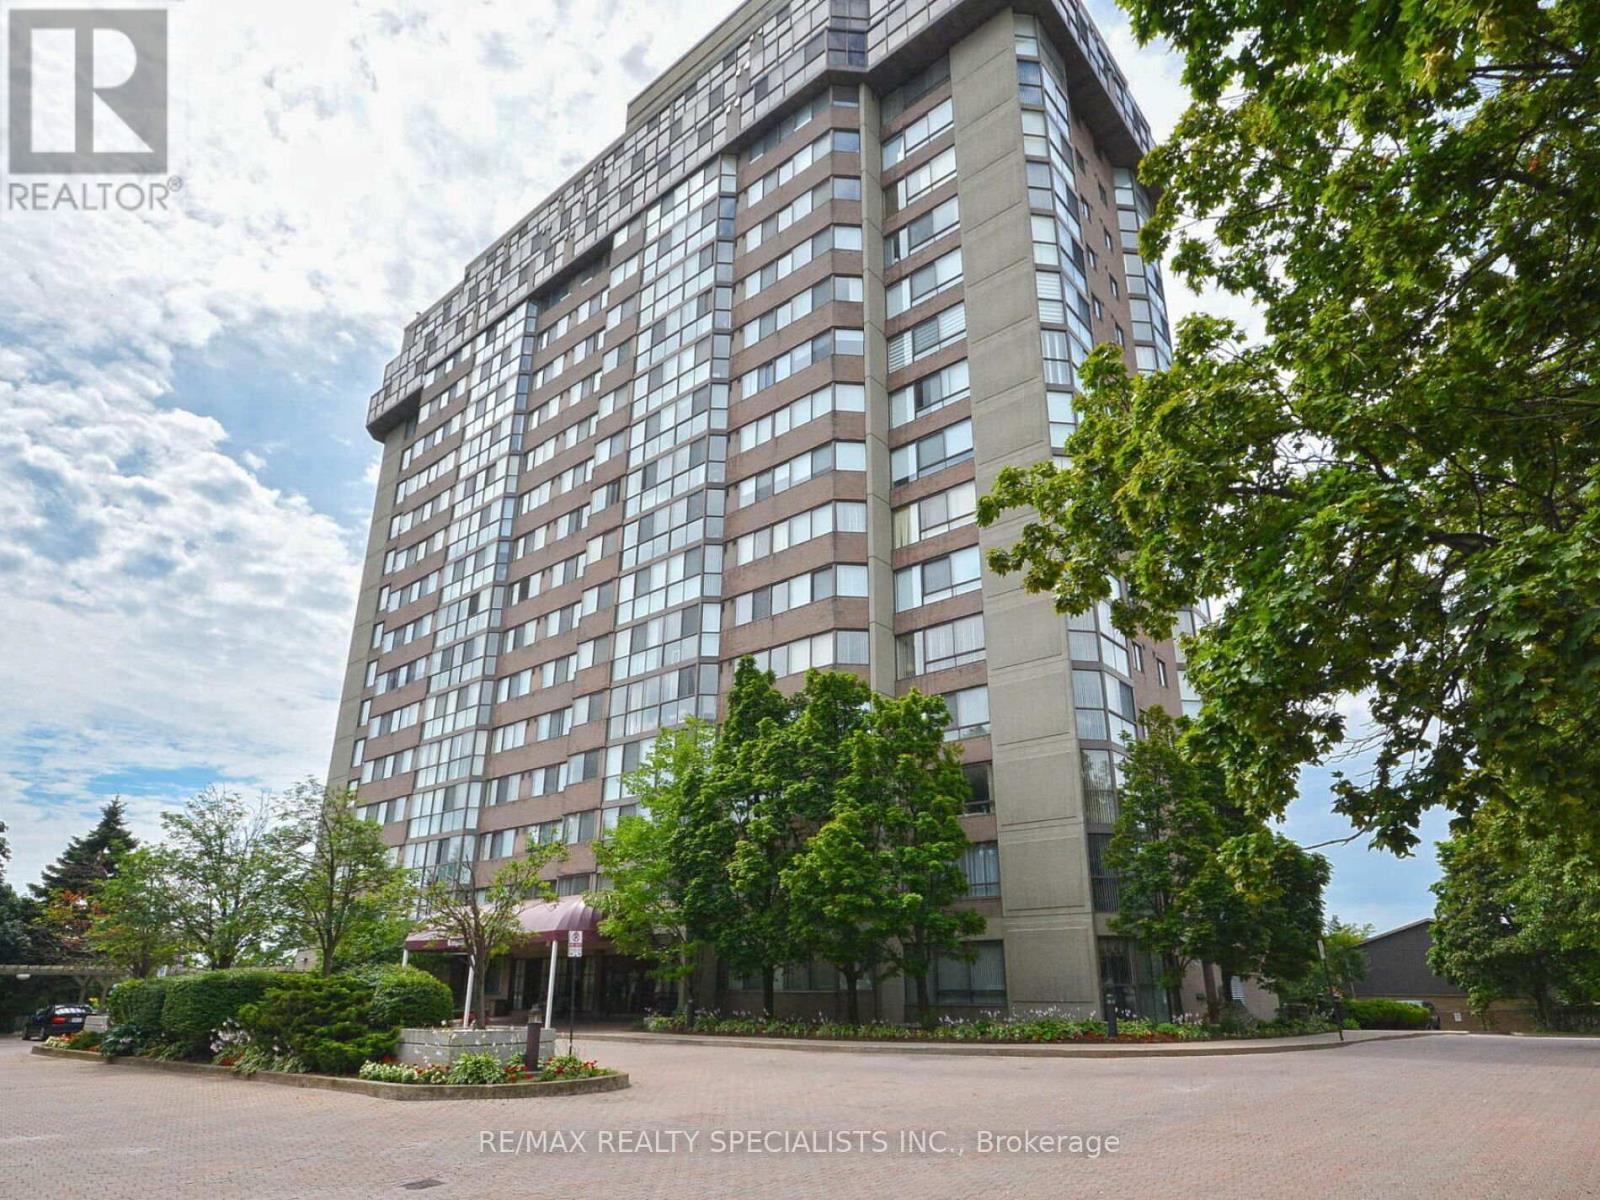
1002 - 880 Dundas Street W
Mississauga, Ontario
ONE OF THE LARGEST UNITS! Exceptional Amenities! All Utilities, Cable, Internet included in Maintenance Fees. ON SITE Fitness Centre, Indoor Pool, Hot Tub & Sauna. Guest Suite, Games & Hobby rooms, Theatre room with Library, Board Game area. TWO BEDROOMS, TWO BATHS, TWO PARKING SPOTS side by side convenient access! Spectacular corner location with unobstructed views! "Kingsmere on the Park" is a Quality Building that sits alone in a Treed, Quiet setting overlooking Huron Park with gorgeous Flower Gardens, Patio areas & walking paths. Easy access onto Dundas. DOWNSIZERS OPPORTUNITY as great space. OPEN CONCEPT & WRAP AROUND WINDOWS. Window over sink in Kitchen. U of T Erindale Campus, Schools, Shopping Malls, and Buses include routes to Subway, Trillium Hospital, Highways & GO. Walk to Huron Park & Community Centre. Floor Plans Attached. (id:63476)
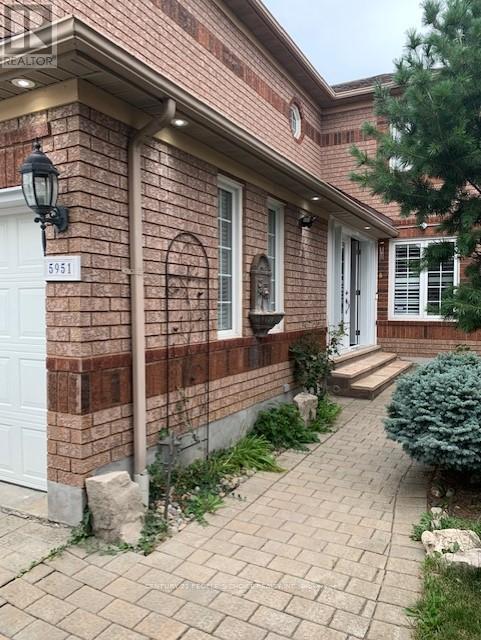
Bsmt - 5951 Mersey Street
Mississauga, Ontario
Legal walkout basement, One spacious bed room with big living room and open concept kitchen, total privacy, lot of natural sunlight, Ideal for a single person or couple, Very close to the Grocery store, Public Transit, Shopping Plazas, Banks, schools, Hwy 401, 403 & 407 and much more!!! Stove, Fridge, 30% utility to be paid by tenant (id:63476)
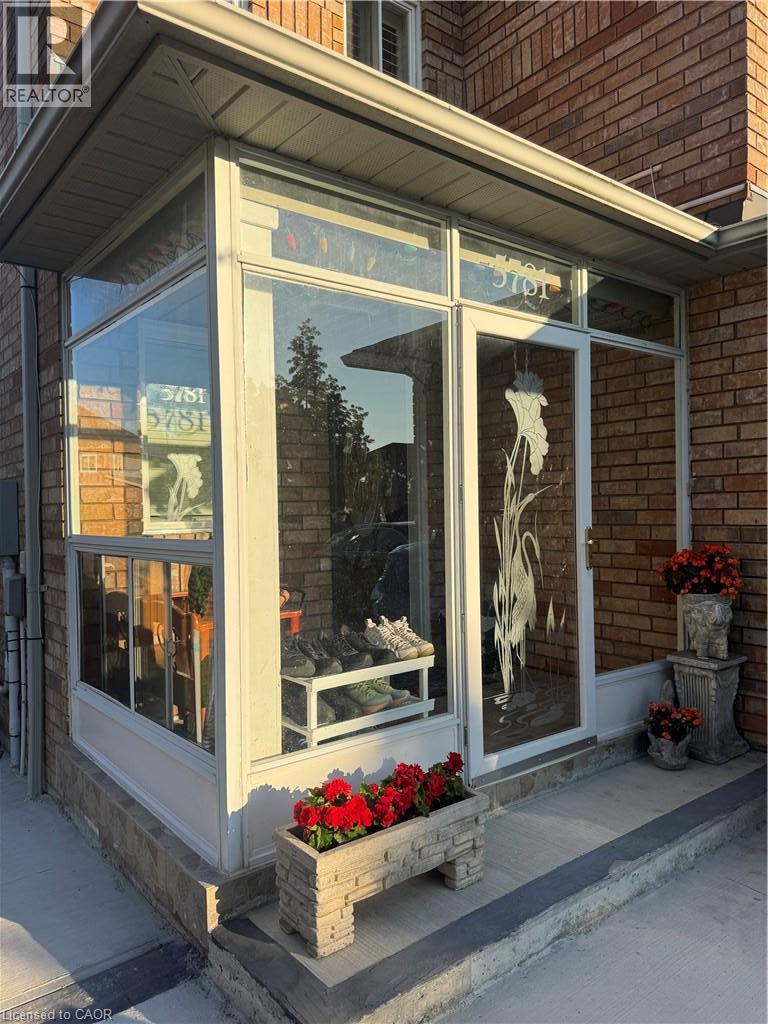
5781 Sidmouth Street
Mississauga, Ontario
Beautiful 3-bedroom home in a desirable Mississauga neighbourhood featuring 2.5 bathrooms and hardwood floors in the combined living/dining area and all 3 bedrooms. Large master bedroom includes a 4-piece ensuite and a walk-in closet. The finished basement includes 2 additional bedrooms and a full bathroom. Enjoy a spacious concrete driveway along both sides of the home and a private backyard with a patio and deck- perfect for entertaining. This is a great family home with excellent living space and outdoor features (id:63476)
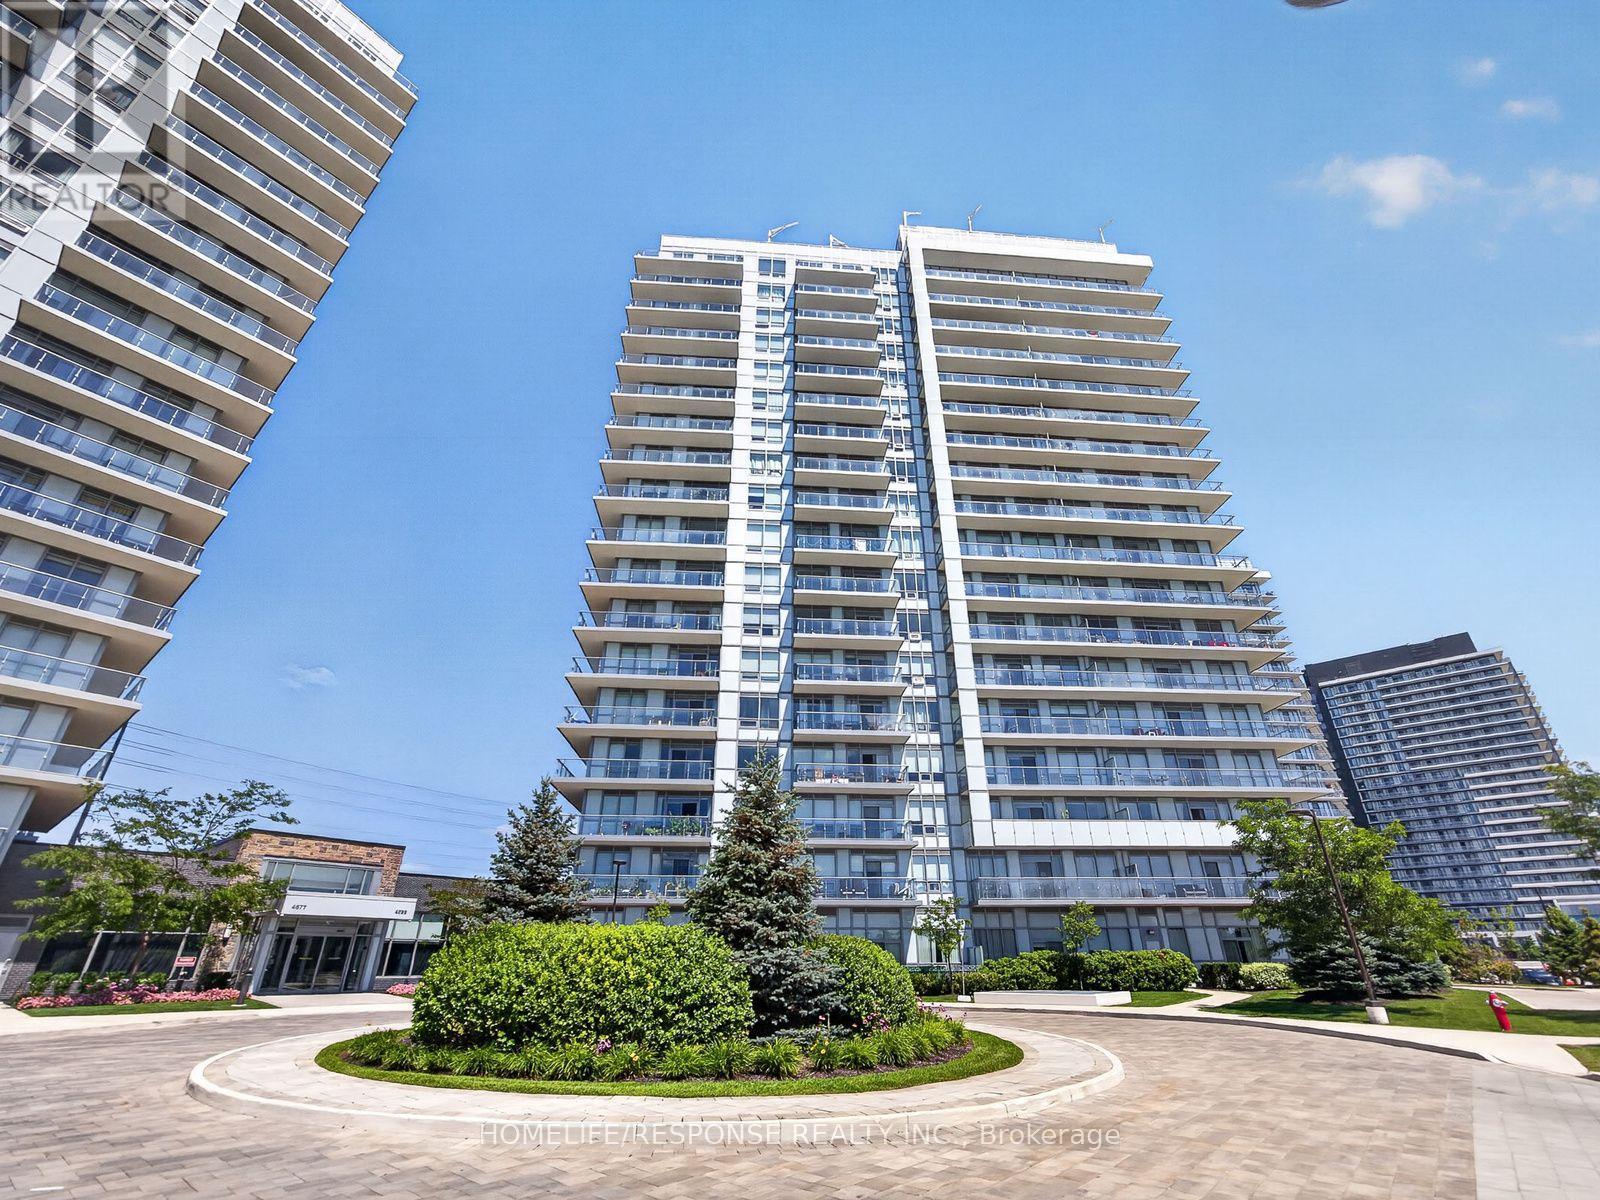
410 - 4699 Glen Erin Drive
Mississauga, Ontario
Welcome to Mills Square! This beautifully maintained 2-bedroom plus den, 2-bathroom suite offers 805 sq. ft. of thoughtfully designed living space in one of Mississauga's most sought-after communities. Featuring a bright open-concept layout, this move-in-ready home is finished in today's most desirable colours and features wide-plank flooring throughout. The modern kitchen offers quartz countertops, an oversized centre island, stainless steel appliances, subway tile backsplash, under-cabinet lighting, and plenty of storage, making it perfect for both everyday living and entertaining. The spacious primary bedroom features a private 4-piece ensuite, while the second bedroom is conveniently located beside a stylish 3-piece bathroom with a glass walk-in shower. The versatile den is ideal for a home office, nursery or study. Enjoy your spacious north-facing balcony with open views, along with the convenience of one underground parking space and one locker. Residents enjoy outstanding amenities including a concierge, indoor pool, fitness centre, rooftop terrace, party room, guest suites, visitor parking and beautifully landscaped grounds. Ideally located just steps to Erin Mills Town Centre, Credit Valley Hospital, top-rated schools, parks, restaurants, public transit and easy access to Highways 403, 407 and 401. (id:63476)
4 - 2416 Haines Road
Mississauga, Ontario
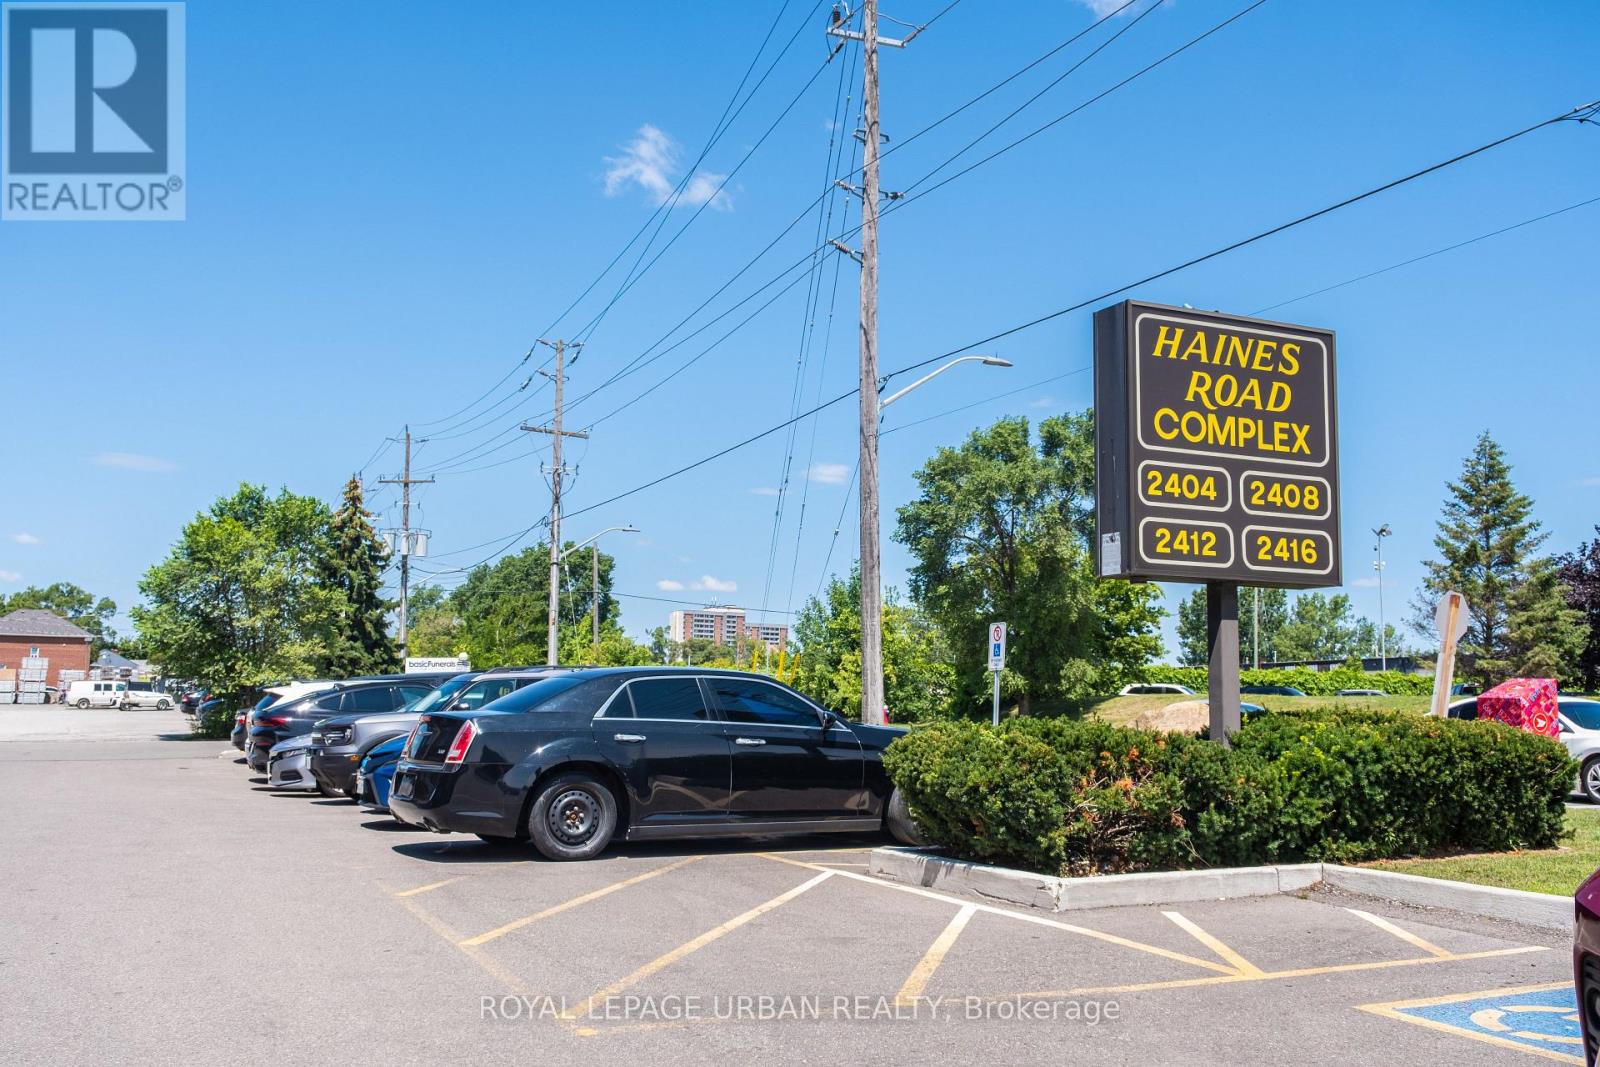
Position your business for success with this well-maintained, commercial property offering the perfect blend of professional office space and functional warehouse storage. The freshly renovated office features two private offices, a convenient kitchenette, and a modern washroom, creating a comfortable and efficient workspace for your team. The office is equipped with central heating and air conditioning, ensuring year-round comfort. The warehouse boasts an expansive open layout with impressive 14-foot ceilings, providing exceptional flexibility for storage, making it ideal for warehousing, distribution, light manufacturing, trades, and other permitted Business Employment uses.. An 11-foot drive-in shipping door offers easy access for loading and unloading, maximizing operational efficiency. Designed with safety and security in mind, the property is equipped with a comprehensive 7-camera security system, a full sprinkler system, and fire-rated metal doors throughout the complex. Whether you're expanding your business, investing, or seeking a versatile commercial space, this property offers outstanding functionality, security, and value in one package. Extras: Upgraded electrical, Upgraded furnace, Upgraded water heater. (id:63476)
1208 - 155 Hillcrest Avenue
Mississauga, Ontario
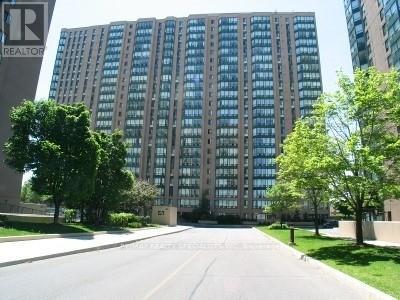
*** Location, Location, Location *** Steps To Cooksville GO And Public Transit * 25 Minutes To Union Station * One Bedroom Condo Plus Den - 911 Square Feet * Den Can Be Used As 2nd Bedroom * Completely Renovated Top To Bottom * Easy Access To Highways QEW, 403 And 401 * Minutes To Square One Shopping Centre, Theatres, Restaurants, Schools And Trillium Hospital * (id:63476)
1391 Queen Victoria Avenue
Mississauga, Ontario
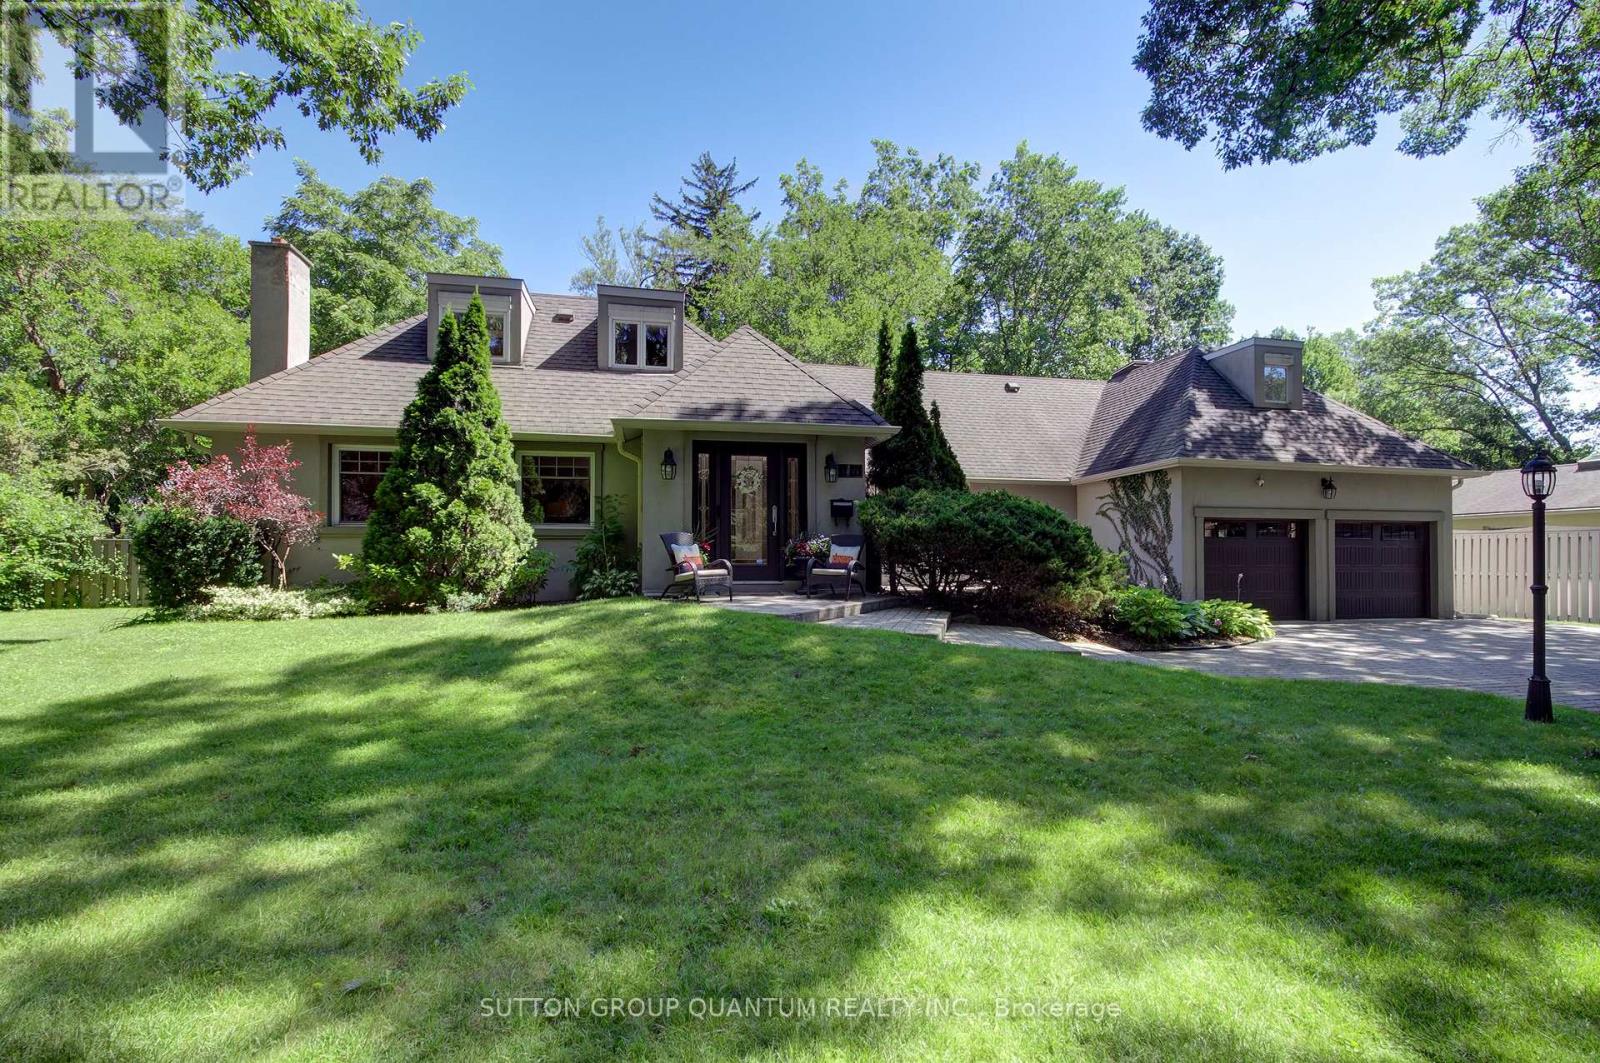
Welcome to 1391 Queen Victoria Avenue, an exceptional Lorne Park residence offering over 4,300 sq.ft. of beautifully finished living space on a rare, oversized 124' x 140' lot. Set on one of Lorne Park's most prestigious streets, this remarkable home offers outstanding privacy in a quiet, secluded setting. Rich in timeless character and craftsmanship, the home showcases expansive windows, elegant curved archways, custom doors and extensive built-in cabinetry. Designed for both everyday living and entertaining, it features 4+1 spacious bedrooms, 6 bathrooms, a formal living room, an open-concept kitchen and family room and a finished lower level with oversized windows, a generous recreation room, full bar and gym. A dedicated home office, surrounded by windows overlooking mature trees and beautifully landscaped grounds, offers an inspiring workspace, complete with its own two-piece ensuite and large closet. This versatile room can also function as a 5th bedroom. Privately situated in its own wing, the guest or in-law suite provides ideal accommodations for extended family or guests. Skylights fill the space with natural light, while a spacious ensuite featuring a relaxing soaker tub adds comfort and tranquility to this inviting retreat. Surrounded by mature trees, the backyard is a private oasis designed for entertaining and family enjoyment. Spend summer days by the pool, unwind in the hot tub, or relax across multiple decks and seating areas. The expansive lawn offers plenty of space for children to play, while the oversized front yard-set well back from the road-is ideal for a winter hockey rink. Located in the heart of prestigious Lorne Park, this exceptional property is surrounded by luxury homes, top-rated schools and parks, with convenient access to Port Credit, Clarkson, GO Transit and major highways. A rare offering that seamlessly blends timeless character, exceptional privacy and modern functionality, in one of Mississauga's most coveted neighbourhoods. (id:63476)
Opt A - 2365 Matheson Boulevard E
Mississauga, Ontario
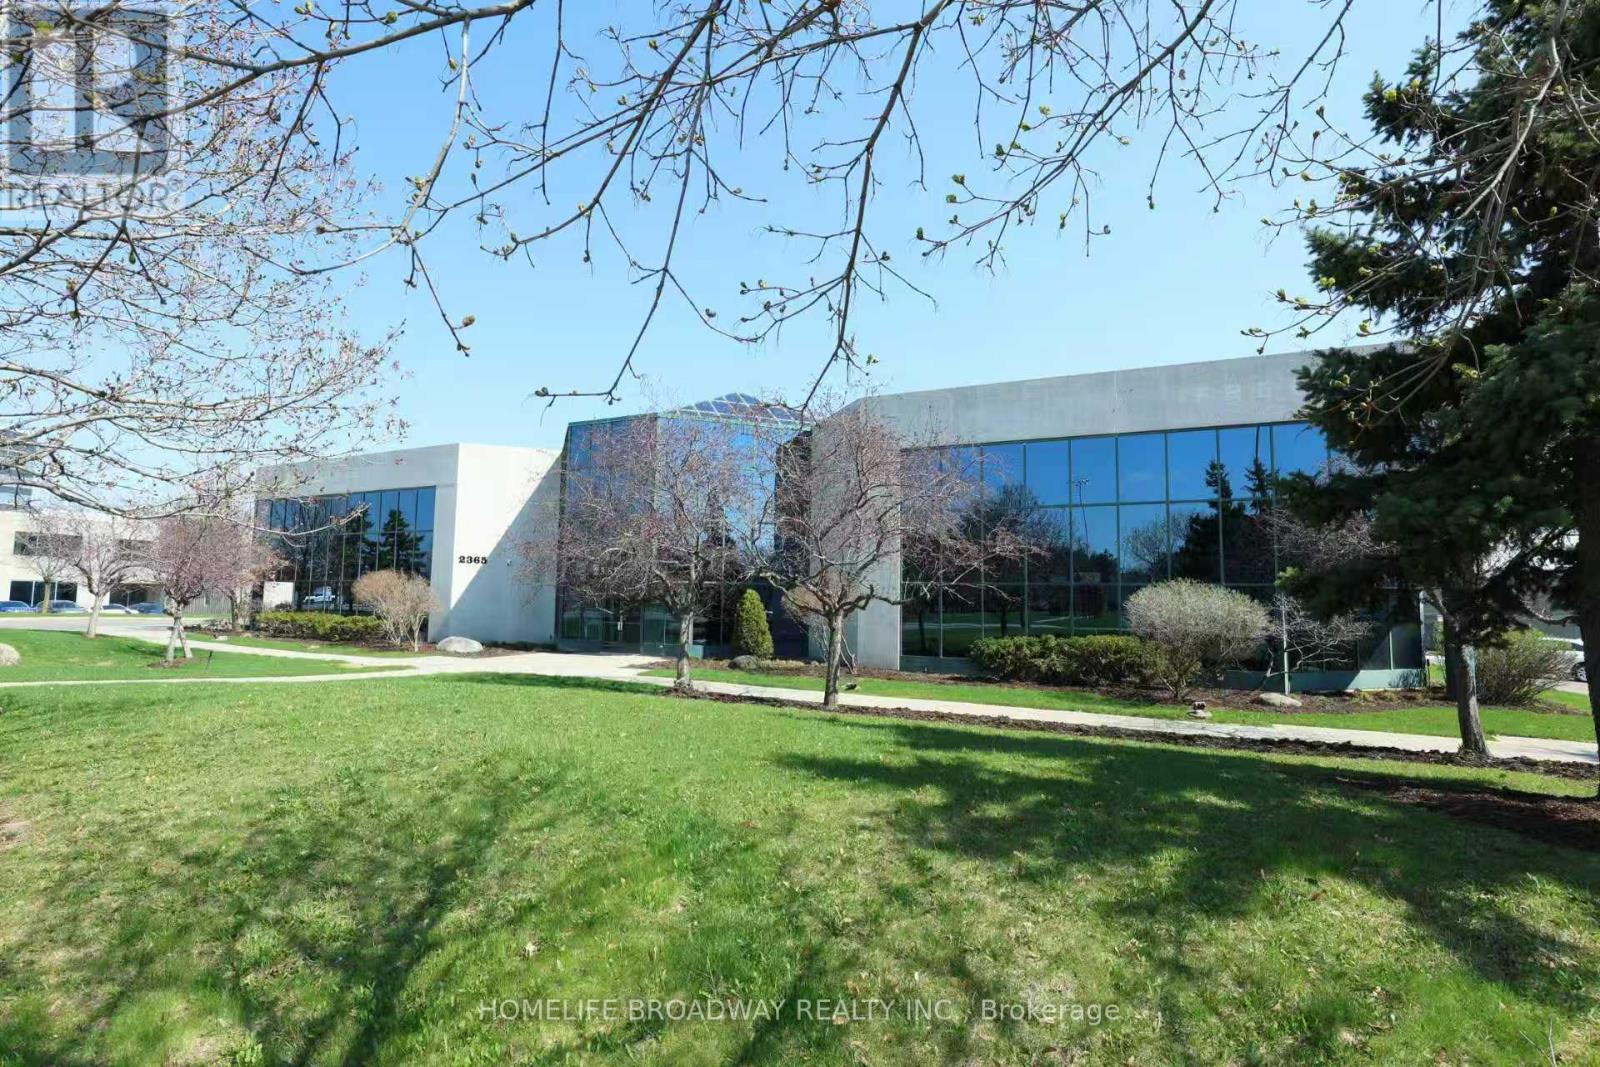
An exceptional opportunity to lease premium office space in a Class A, freestanding two-storey office building. The office space features high-end finishes throughout and offers a thoughtfully designed layout with a combination of open work areas, multiple boardrooms, private offices, and executive suites.The property includes a spacious employee lunchroom and modern kitchen facilities. Ideally located within Mississauga's premier office business park, the property provides convenient access to Highways 401, 409, and 427, as well as Toronto Pearson International Airport. Mississauga Bus Rapid Transit (BRT) stops are located nearby, and the surrounding area offers a wide range of amenities, including restaurants, retail services, and business conveniences. (id:63476)
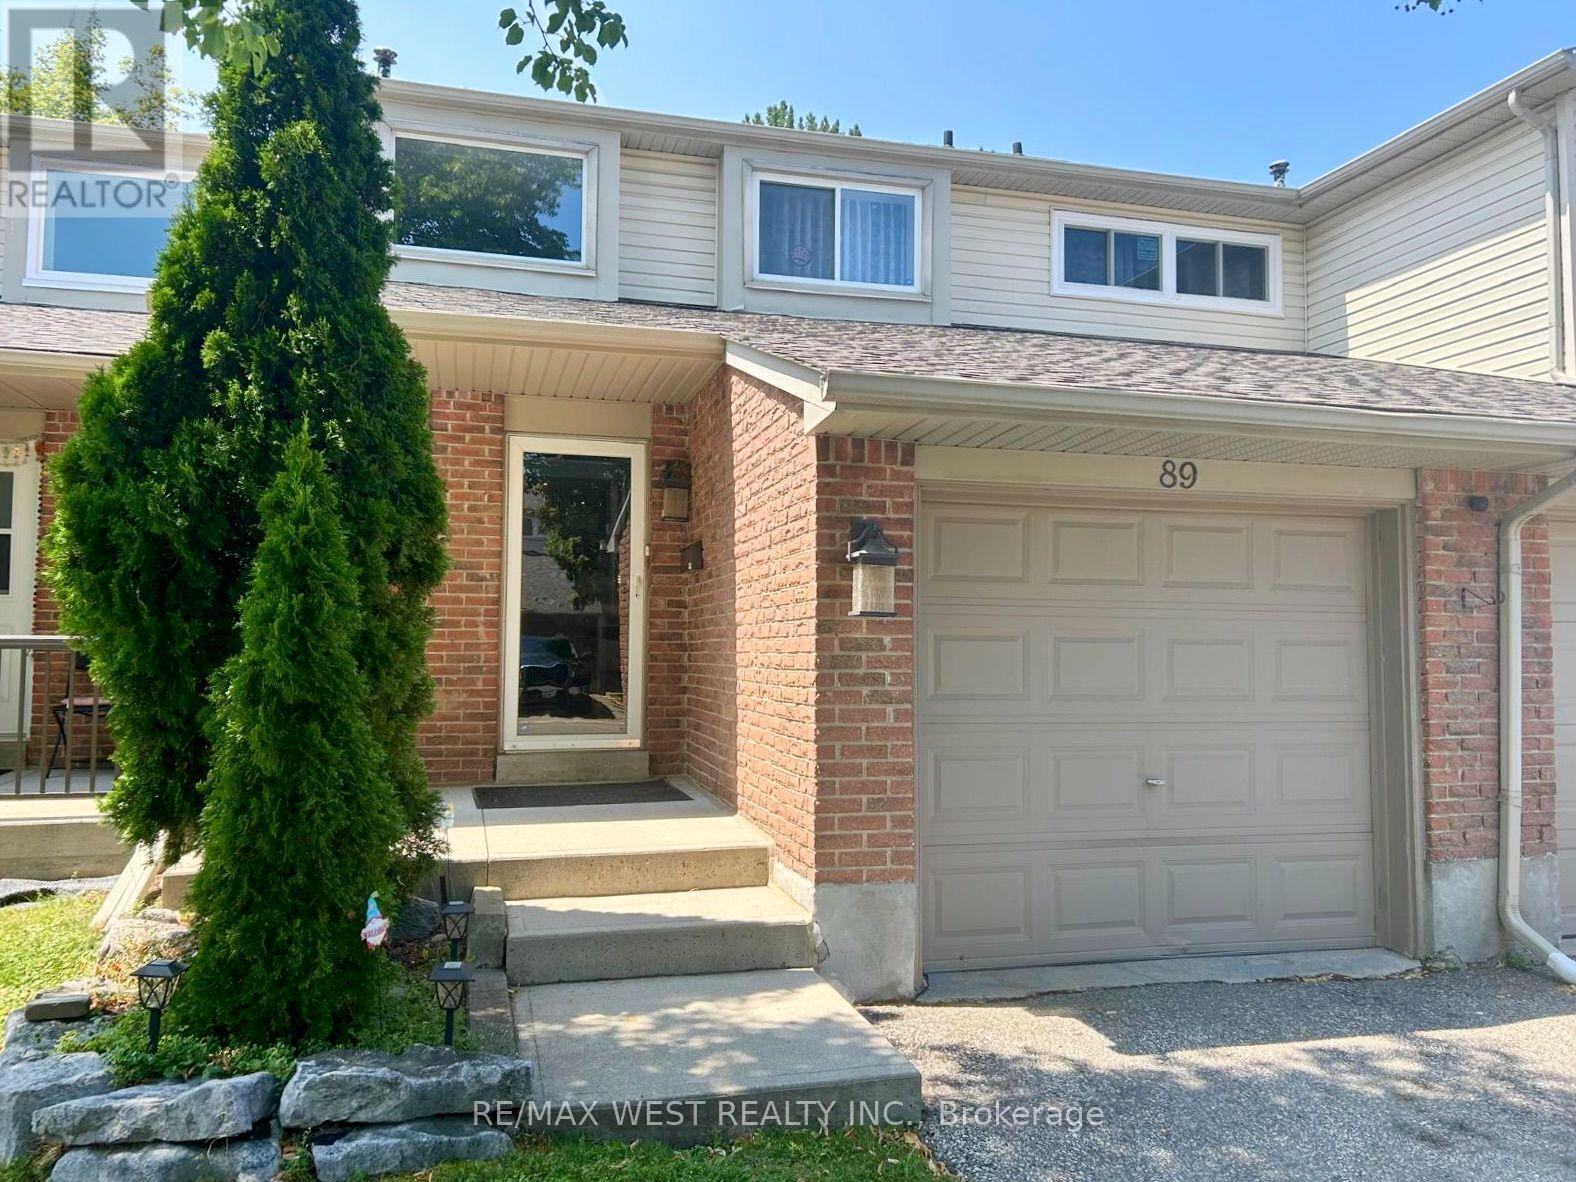
89 - 2670 Battleford Road
Mississauga, Ontario
Discover this updated, move-in-ready 3-bedroom home in the heart of Meadowvale-one of Mississauga's top family neighbourhoods. Enjoy hardwood and laminate floors, an open-concept main level with natural light, and pot lights. The kitchen features a chic backsplash, connects to the dining area, and opens to a private, fenced backyard with a stone patio-ideal for entertaining or relaxing. Upstairs, find a spacious primary bedroom, two additional bedrooms, and a 4-piece bath. The finished basement offers a large recreation room, a 3-piecebathroom, and a laundry area. An attached garage with interior entry and an automatic door opener adds convenience. Steps from Lake Aquitaine, trails, parks, and playgrounds, and minutes to Meadowvale Town Centre, schools, shopping, transit, and highways-this home blends comfort and convenience. (id:63476)
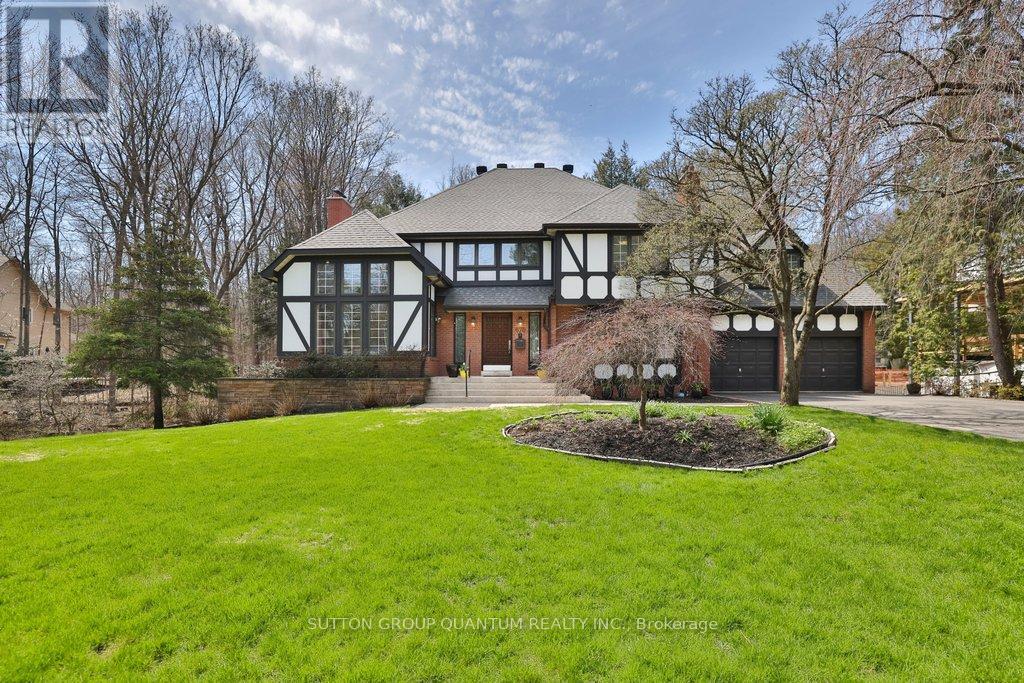
670 Meadow Wood Road
Mississauga, Ontario
**Prestigious Rattray Marsh Estate,timeless charm on a rare pie-shaped lot**.Nestled in the highly sought-after Rattray Marsh Conservation Area, this exceptional residence offers a rare blend of privacy, natural beauty, and timeless character. Situated on an expansive pie-shaped lot approximately 201' x 253', this property provides a serene, estate-like setting surrounded by lush conservation views.From the moment you enter, you are welcomed by a grand foyer featuring soaring ceilings and an elegant circular staircase that sets the tone for this impressive home. the home boasts 5 bedrooms and 4 bathrooms.The living room showcases vaulted ceilings and oversized windows, flooding the space with natural light, while the formal dining room offers picturesque views of the conservation area perfect for hosting memorable gatherings. The large kitchen is the heart of the home, complete with an oversized island, breakfast area, and walk-out to a newer composite deck overlooking the tranquil landscape.A sunken family room adds warmth and character, featuring large windows and custom built-in bookcases. The primary suite is generously sized and includes a 5-piece ensuite. A second sunken bedroom, currently used as an office, features vaulted ceilings, complemented by three additional well-sized bedrooms and a main bathroom with a stand-up shower.The walk-out basement is an entertainer's dream, offering seamless access to the backyard patio. Enjoy year-round relaxation with your own indoor pool, complete with sliding doors to the outdoors. Additional features include a sauna, exercise room, office, cold room, and utility room.With a 2-car garage and an 8-car driveway, this property offers ample parking for family and guests alike.A truly rare offering in one of Mississauga's most prestigious and nature-rich communities. (id:63476)
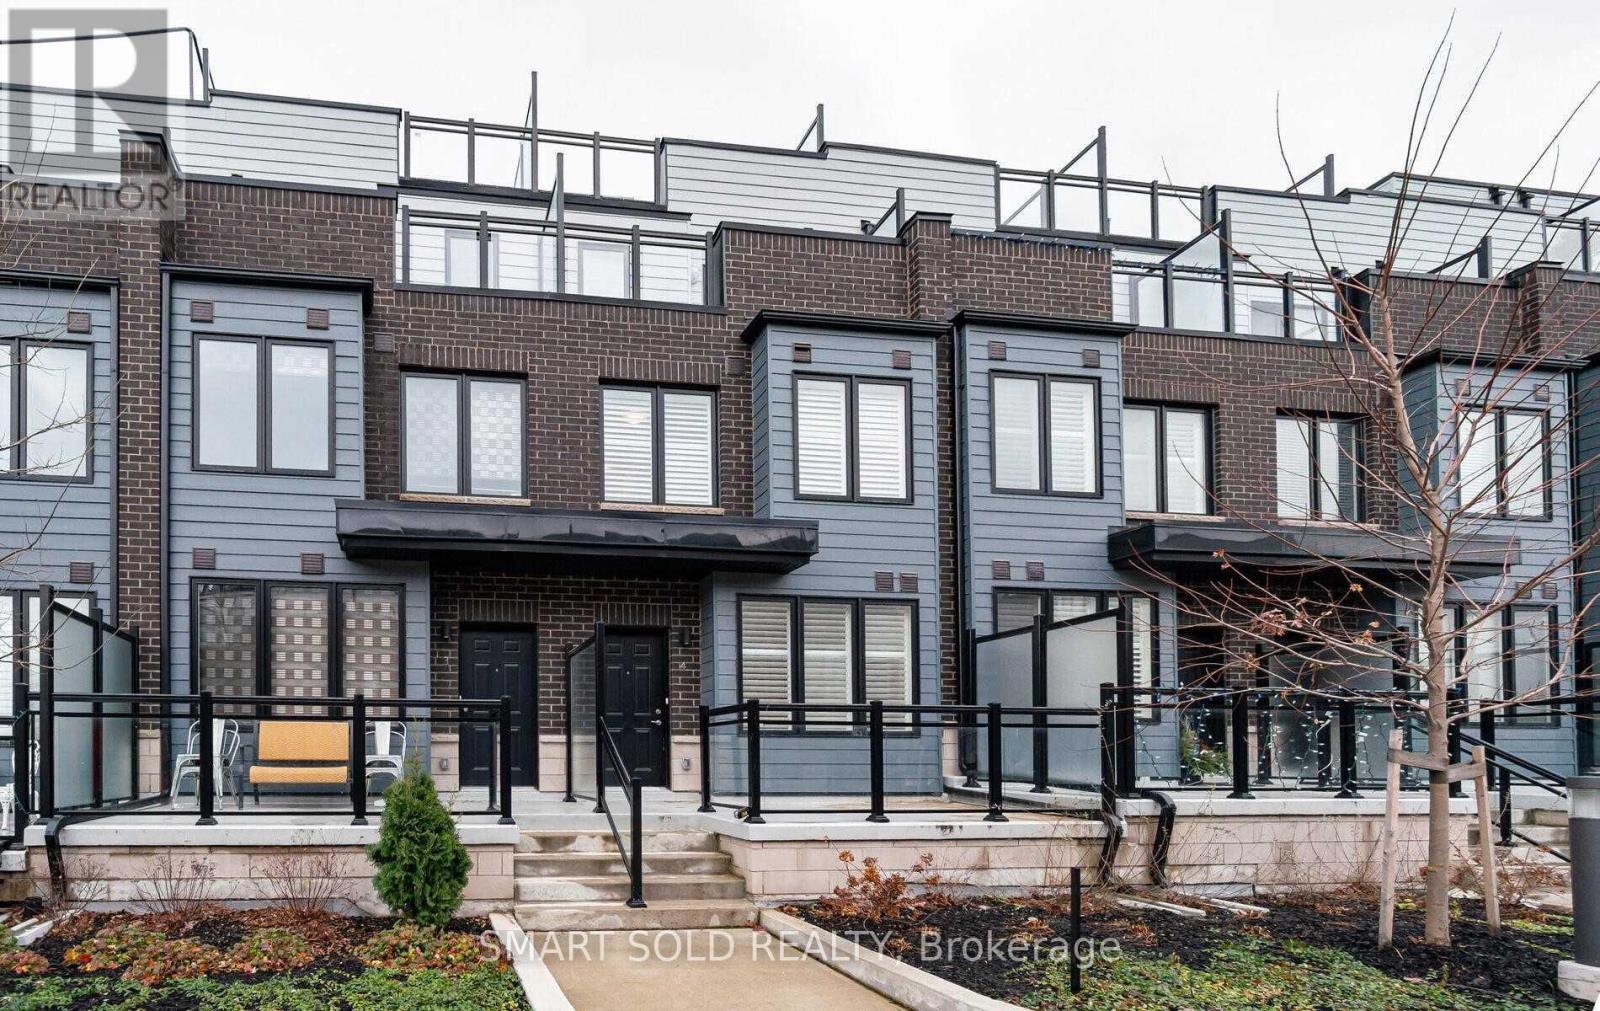
4 - 1155 Stroud Lane
Mississauga, Ontario
Welcome to Southdown Towns Urban Living at Its Finest!Located just steps from Clarkson GO Station and only 5 minutes to Hwy 403/QEW, this beautifully appointed townhome offers unbeatable convenience in a vibrant neighbourhood.Inside, youll find a modern kitchen with stone countertops and stainless steel appliances, complemented by elegant California shutters throughout. The primary suite features a private balcony, while a stunning rooftop terrace with BBQ hookup provides the perfect setting for outdoor entertaining.Enjoy direct access to two parking spaces and a spacious locker right off the garage all designed to make daily living seamless.Please note: The unit is unfurnished; photos are for marketing purposes only.Dont miss your opportunity to live in this desirable community make Southdown Towns your next home! (id:63476)
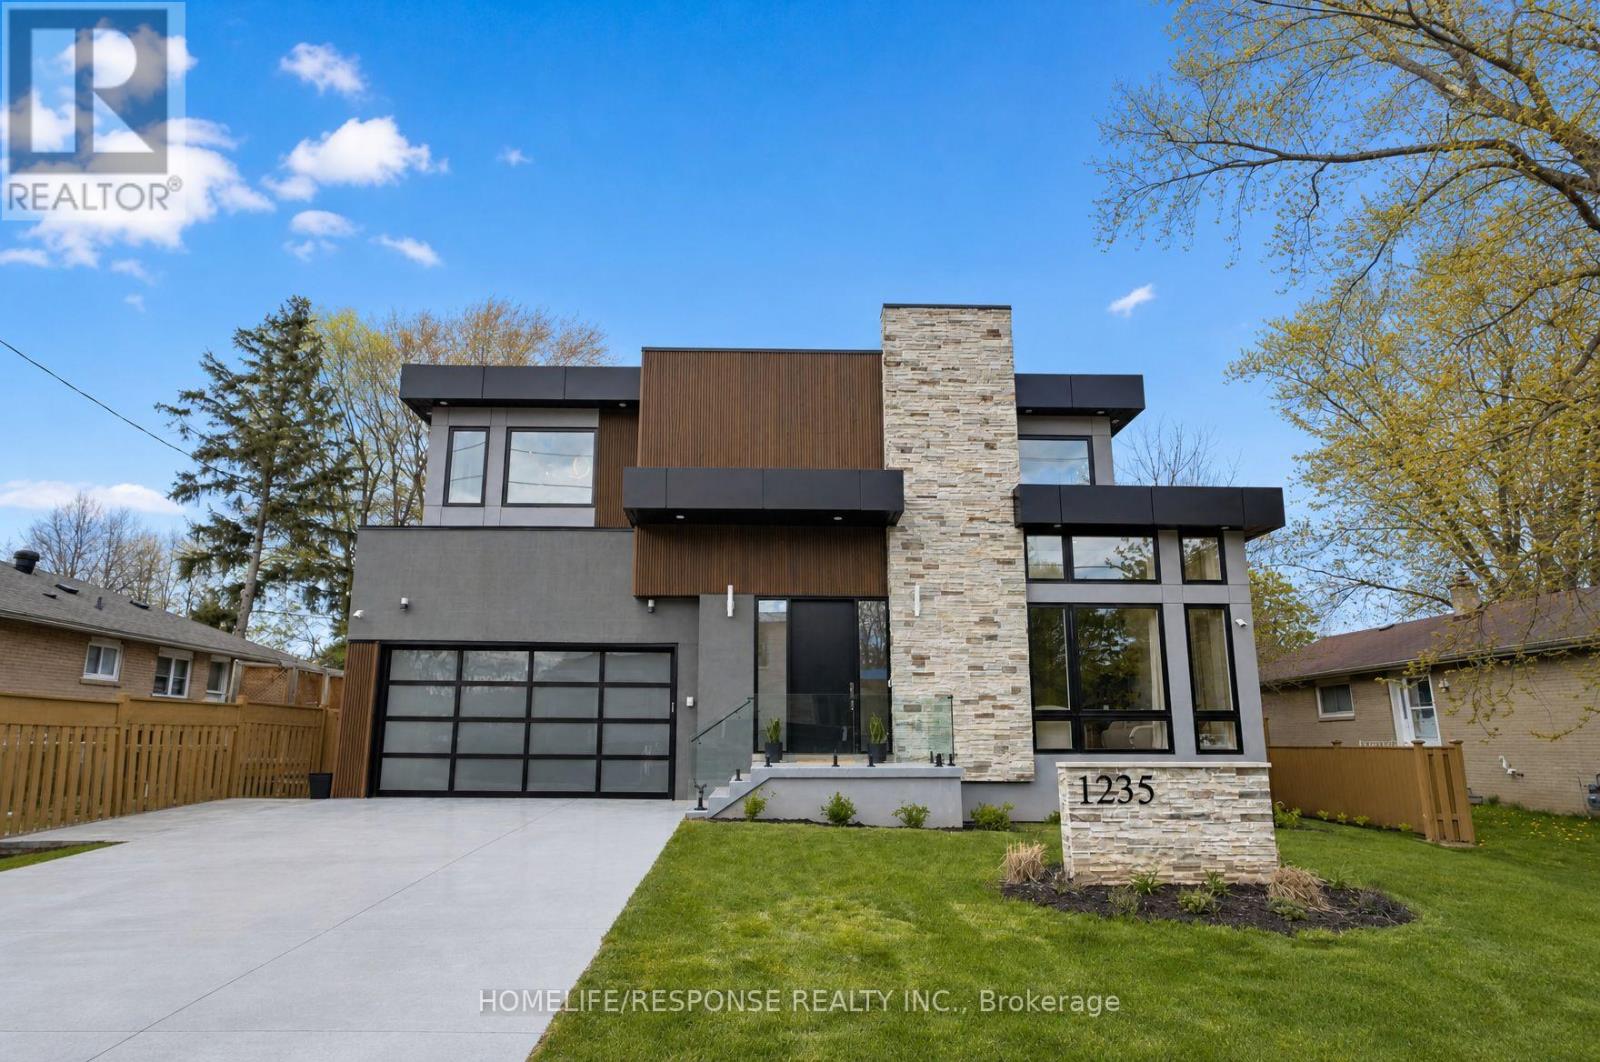
1235 Whittington Road
Mississauga, Ontario
Welcome to this exceptional custom built luxury home, completed in 2024, in the Clarkson-Lorne Park enclave. Set on a premium 65' x 125' lot, with high end finishes, features 7 bedrooms & 6 full baths. The main floor with 10-ft ceilings & expansive windows fills the home with natural light. The stunning living rm impresses with soaring 20-ft ceilings & dramatic floor-to-ceiling windows, enhancing the sense of openness & architectural elegance. A versatile main-floor bdrm with 3-pc heated floor bathrm is ideal for guests, in-laws, or office use. The family rm wows with a striking feature wall with built in electric F/P, and is perfect for cozy gatherings. Designer Kitchen Is both Stylish & Functional, with Premium built-in Meile Appliances, 12 mm porcelain countertops, backsplash & large centre Island, & soft-close custom cabinetry. Dual patio doors open to a 25' x 14' patio with barbecue gas line, overlooking a beautiful fully fenced & landscaped backyard with gazebo, deck, lawn sprinklers, mature cedar trees for privacy, creating a true outdoor retreat. Upstairs offers 4 spacious bdrms, each with 9-ft ceilings, walk-in closets & private ensuites with LED mirrors. The primary suite features a cozy electric F/P and spa-inspired ensuite with curb less shower & heated floors. A 2nd fl laundry adds convenience. The finished basement with 9-ft ceilings expands living space with 2 bdrms, gym, rec room, temperature & humidity controlled wine cellar, full bath, and a kitchenette with cabinetry, sink, fridge & countertop, plus rough-ins for range hood & electric stove. A 2nd laundry & walk-up entrance add flexibility & future potential. Garage includes EV charger & epoxy flooring. The 4-car concrete driveway is finished with durable polyaspartic coating. Located just 2 mins drive to Clarkson GO, offers easy access to downtown Toronto. Close to top schools, Port Credit, upscale restaurants, shopping & waterfront lifestyle. A rare blend of luxury, design & location. (id:63476)