
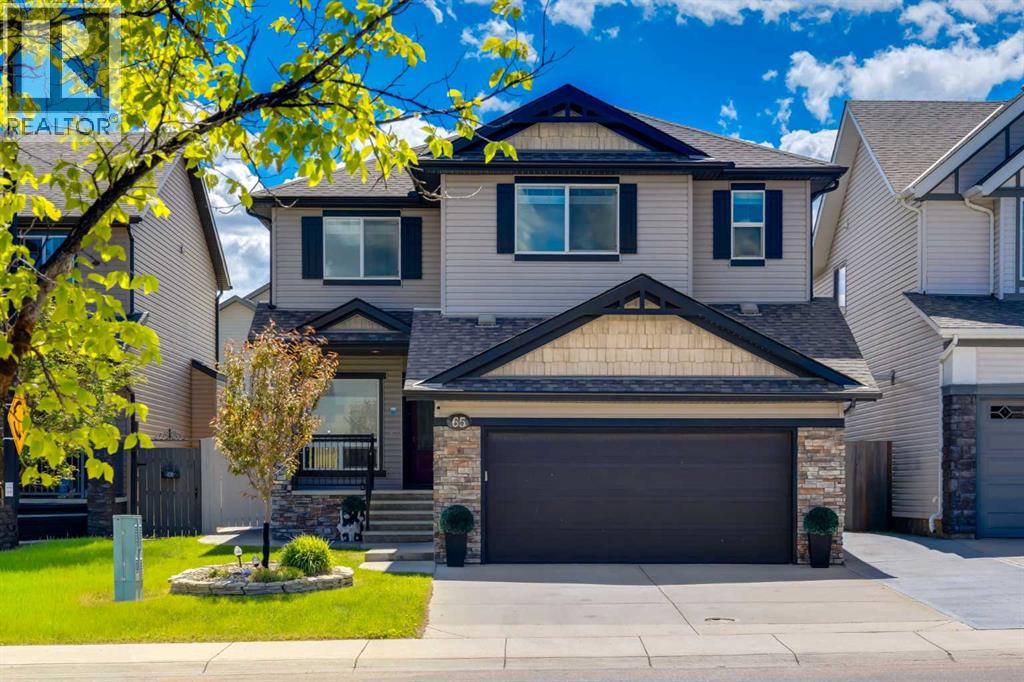
65 Morningside Circle SW
Airdrie, Alberta
Looking for a beautiful family home that is move in ready? Designed with something for everyone, this home impresses from inside-out. The main floor features 9' ceilings, an inviting foyer, and a private office. The bright, open-concept living area showcases a corner fireplace, stylish kitchen, and spacious dining area. An incredible walk-through pantry with freezer leads to the mudroom featuring custom Australian wood cabinetry and a double attached garage with abundant storage and a folding workbench. Upstairs offers two generous bedrooms, a bonus room, laundry, and a king-sized primary retreat complete with a spa-inspired ensuite and an extraordinary custom walk-in closet. The fully finished basement includes a large rec room, two additional bedrooms, and a beautifully appointed full bathroom. Enjoy the backyard with a concrete patio, raised garden beds, and a hot tub! Ideally located across from a school, park, playgrounds and NO HOA fees with shopping and QE2 just minutes away. Additional features include a radon mitigation system, newer HWT, trash compactor, built-in power vac, and premium flooring throughout! (id:63476)

1207, 25 Wildwoods Court SW
Airdrie, Alberta
2 YEARS FREE CONDO FEES | NEW BUILD TOWNHOME | LOW CONDO FEES | 4 BED (3 UP, 1 DOWN) / 2.5 BATH / 1,327 SQ FT | ATTACHED GARAGE + DRIVEWAY | FALL 2026 POSSESSION – Welcome to the Spruce 1 townhome by Minto Communities, an award-winning Canadian builder, located in Wildflower, proudly voted Best New Community in Canada. This vibrant, master-planned community in Airdrie is designed with lifestyle and connection in mind, offering a thoughtful mix of home styles in a neighbourhood built to grow with you. This brand-new townhome offers a spacious and functional layout ideal for families, professionals, or anyone looking for extra flexibility. The main floor features a modern kitchen positioned at the centre of the home, complete with a large island, stainless steel appliances, contemporary finishes, ample cabinetry, and storage. The dining area is located at the front of the home just off the foyer, creating an inviting space for everyday meals or entertaining. Toward the back of the home, the living room provides a comfortable retreat with direct access to a private balcony, perfect for enjoying fresh air. A convenient 2-piece bathroom completes this level. Upstairs, the primary bedroom offers a walk-in closet and private 3-piece ensuite. Two additional bedrooms, a full 4-piece bathroom, and discreet upper-floor laundry complete the upper level, providing excellent functionality for growing households or home office needs. The lower level features a fourth bedroom and direct access to the oversized single attached garage, offering versatility for guests, a home gym, or workspace. A full driveway provides additional parking, adding everyday convenience rarely found in townhome living. Residents of Wildflower enjoy exclusive access to The Hillside Hub, a standout amenity centre featuring Airdrie’s first outdoor pool, a hot tub, open-air sports court, and a variety of shared indoor and outdoor spaces designed for gathering, recreation, or quiet retreat. With nearby parks, pathways, amenities, and easy access to major routes, Wildflower delivers a truly well-rounded lifestyle. Combining award-winning community planning, modern design, low condo fees, and immediate possession, this is an outstanding opportunity to own a stylish new build townhome in one of Canada’s most celebrated communities. Don’t miss your chance to make Wildflower home! Book your visit today! (id:63476)
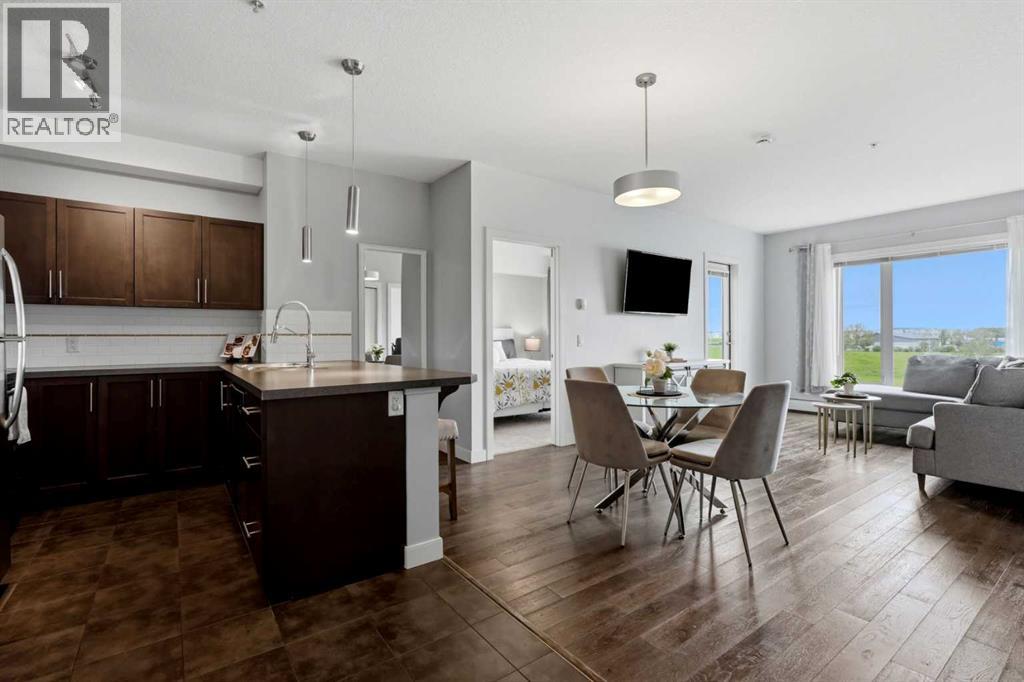
2330, 604 East Lake Boulevard NE
Airdrie, Alberta
Opportunity is Knocking!! This is a fantastic chance for anyone looking for a beautiful move in ready condo. This amazing TWO bedroom, TWO bathroom with DEN and a UNDERGROUND TITLED PARKING STALL (#83) , plus TWO separate BALCONIES off each bedroom, both with a VIEW OF THE LAKE. Located right next to Genesis Recreational Centre , walking paths around the Lake and so much more. This unit has been well maintained and shows very well. Come see it for yourself as this one is a beauty! (id:63476)
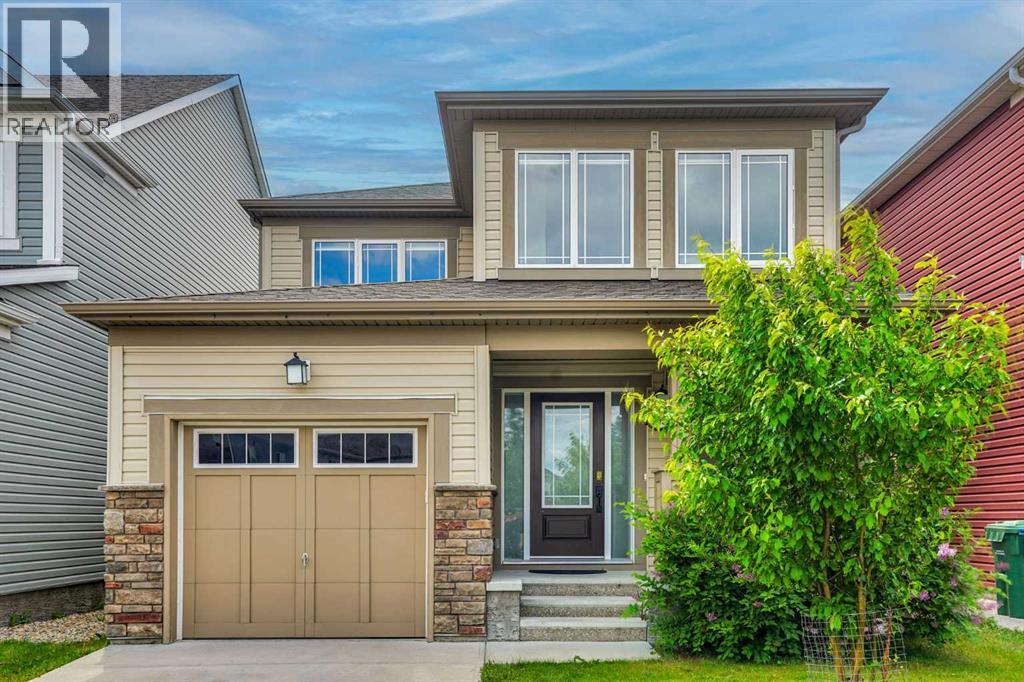
209 Windford Park SW
Airdrie, Alberta
Welcome to 209 Windford Park SW, a fully finished family home located on a quiet street in Airdrie’s desirable South Windsong community. Offering approximately 2,638 sq. ft. of developed living space, this 2-storey home features 3 bedrooms above grade, 3.5 bathrooms, a finished basement, and an attached single garage.The main floor offers a bright, comfortable layout with plenty of natural light, a spacious living room with a cozy gas fireplace, and an open dining area that works well for everyday family meals or entertaining. The kitchen is both functional and inviting, featuring a large wrap-around island with seating, a walk-in pantry, stainless steel appliances, and BRAND NEW electric stove, dishwasher, and microwave hood fan.Upstairs, the spacious primary bedroom includes a walk-in closet and private 4-piece ensuite. Two additional bedrooms, another full bathroom, and convenient upper-floor laundry complete the second level, making this a practical layout for families.The fully finished basement adds excellent extra living space with a large family/rec room, wet bar/kitchenette-style area, flexible den, storage space, and another full 4-piece bathroom. This lower level offers many possibilities for extended family use, guests, hobbies, a home office, or additional recreation space.Outside, the fenced SOUTH FACING backyard provides room for kids, pets, and summer barbecues. The yard has recently been cleaned up and shows much better, giving buyers a great opportunity to enjoy and personalize the outdoor space.Located close to schools, parks, pathways, greenspaces, shopping, and Chinook Winds Park, with a new K-8 school under construction nearby, this home offers comfort, convenience, and value in one of Airdrie’s popular southwest communities. A great opportunity for buyers looking for a move-in-ready home with finished space, family-friendly surroundings, and quick access to everyday amenities. (id:63476)
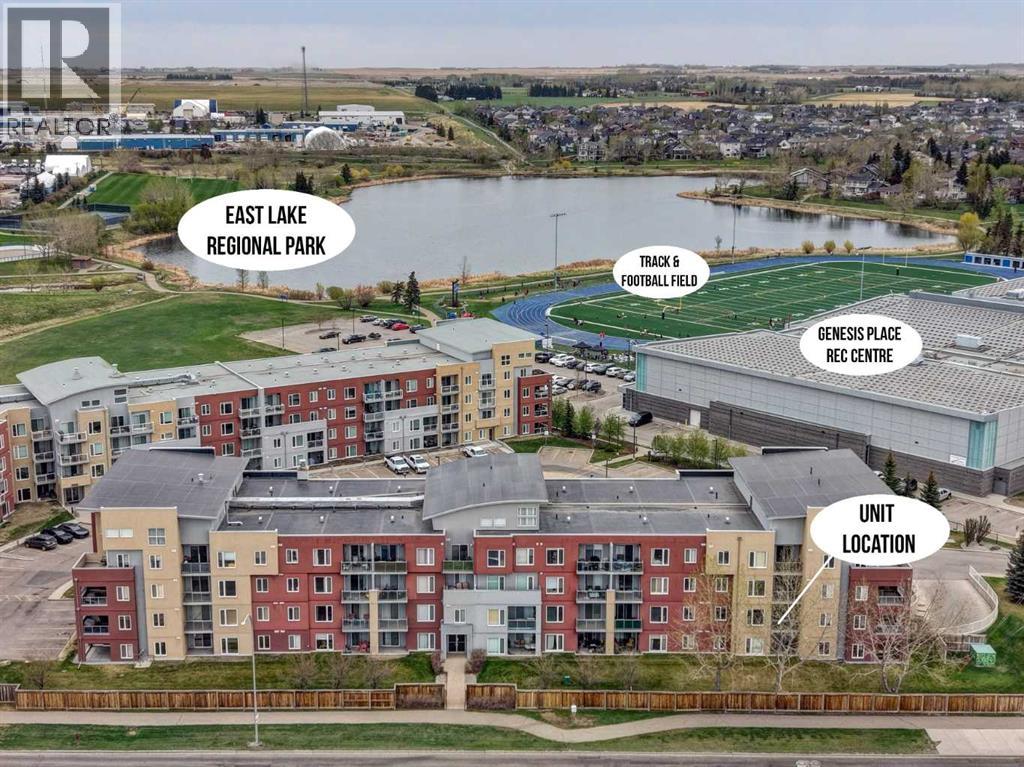
1204, 604 East Lake Boulevard NE
Airdrie, Alberta
Welcome to this beautifully maintained 2-bedroom plus den, 2-bathroom condo offering the perfect combination of comfort, convenience, and lifestyle. Located in a highly sought-after complex just steps from the lake and scenic walking trails, this home provides access to an incredible range of recreational amenities, including swimming, skating, fitness facilities, tennis and pickleball courts, as well as a stunning nearby nature reserve. Enjoy the convenience of being close to shopping, dining, and transportation, making everyday errands and commuting effortless. Inside, you’ll find a bright and spacious open-concept layout featuring updated hardwood flooring, 9-foot ceilings, and large windows that fill the home with natural light. The kitchen is perfect for both everyday living and entertaining, offering stainless steel appliances, a breakfast bar, and a seamless connection to the dining and living areas. Step outside onto the private west-facing balcony and take in stunning Rocky Mountain views — the ideal spot to relax and enjoy beautiful evening sunsets. The versatile den provides endless possibilities and can be used as a home office, reading nook, hobby space, or additional storage. Both bedrooms are generously sized with ample closet space, while the primary suite features a walk-through closet leading to a 4-piece ensuite, along with direct access to the balcony — perfect for enjoying your morning coffee outdoors. A second full bathroom is conveniently located beside the additional bedroom. Additional features include in-suite laundry and two outdoor parking stalls with plug-ins, ideally located close to the building entrance. Whether you’re a first-time buyer, downsizer, or investor, this home offers an exceptional opportunity in a fantastic location. Don’t miss your chance — call today before it’s gone! (id:63476)
1, 12 Silver Creek Boulevard NW
Airdrie, Alberta
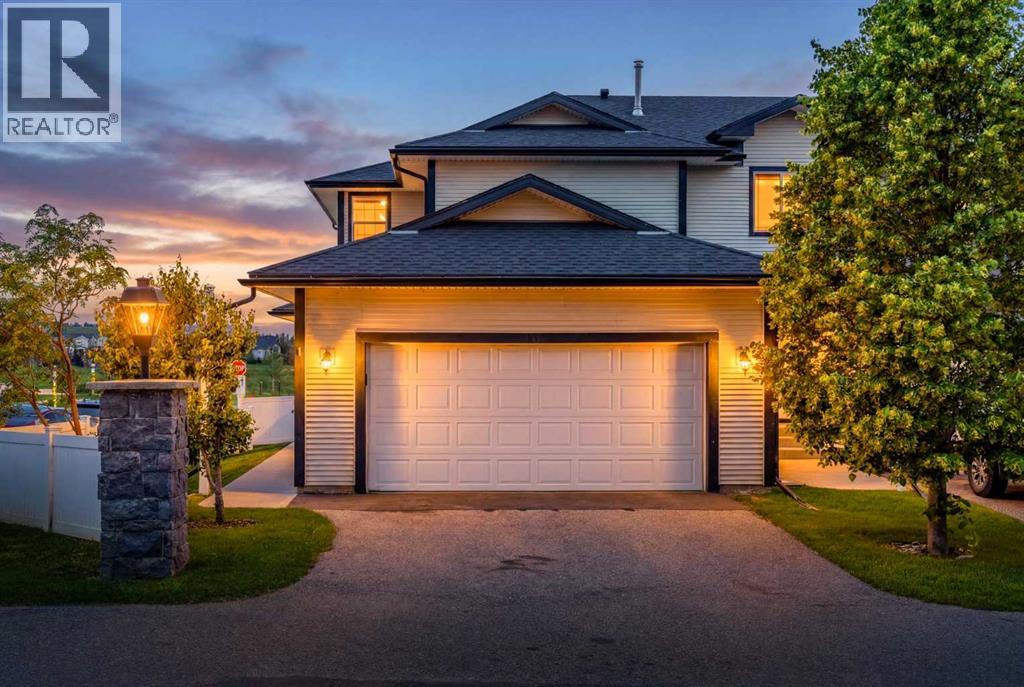
Welcome to this beautifully maintained 3-bedroom end-unit townhome with a double attached garage, offering close to 2,000 sq. ft. of developed living space in the sought-after community of Silver Creek. This home combines exceptional value with one of the best locations in the complex.You'll enjoy peaceful west-facing views of the environmental reserve of Williamstown Nose Creek, walking trails, a playground, and stunning sunsets - all with no rear neighbours. As an end unit located at the edge of the complex, you'll also appreciate the added privacy of having no neighbours on one side.The bright main floor features a spacious living room with a cozy gas fireplace, a generous dining area perfect for entertaining, and a functional white kitchen with fridge and dishwasher updated in 2025, and direct access to the double attached garage and driveway providing extra parking. Step outside to the common green space, where landscaping and snow removal are taken care of through the condo fees for truly low-maintenance living.Upstairs, you'll find three spacious bedrooms, a cheater ensuite, and a versatile bonus room ideal as a home office, reading nook, yoga space, playroom, or homework station.The fully finished basement provides even more flexible living space with a large recreation room, full bathroom, laundry area, and plenty of storage.Recent updates include a new furnace (2024) and hot water tank (2023). The well-managed complex is overseen by a proactive condo board, with the siding and roof replaced in 2017 for added peace of mind.Enjoy easy access to walking paths leading to nearby restaurants, plus you're just minutes from Superstore, Canadian Tire, Deerfoot Trail, and the roads connecting directly to northwest Calgary.Move-in ready and offering an unbeatable combination of space, privacy, nature, and convenience, this is a rare opportunity in a complex where homes rarely become available. Book your showing today! (id:63476)
203 Morningside Circle SW
Airdrie, Alberta
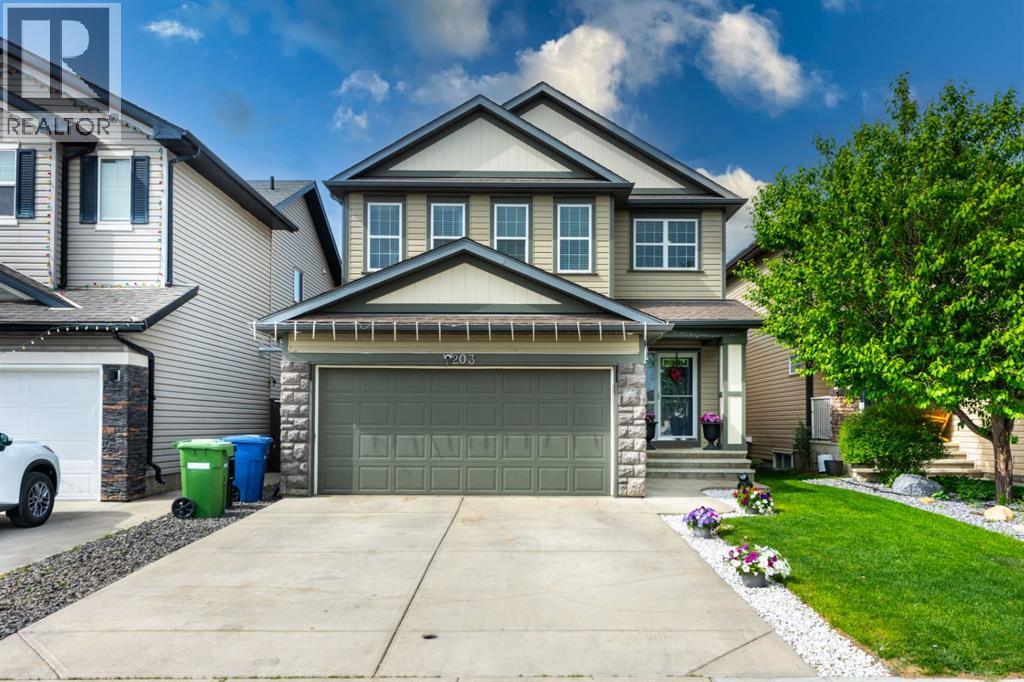
FRESHLY PAINTED | APPROX. 3,400 SQ. FT. OF DEVELOPED LIVING SPACE | CENTRAL A/C | FULLY DEVELOPED BASEMENT WITH ILLEGAL SUITE | 4+1 BEDROOMS | 3.5 BATHROOMS | 9’ CEILINGS | UPPER FLOOR LAUNDRY | HEATED DOUBLE ATTACHED GARAGE | CLOSE TO SCHOOLS, SHOPPING & TRANSIT Welcome to this beautifully maintained two-storey home offering nearly 3,400 sq. ft. of developed living space in the highly sought-after community of Morningside. This particular home showcases quality craftsmanship, thoughtful design, and exceptional functionality for today’s growing family. The impressive front foyer features soaring open-to-above ceilings, creating a bright and welcoming first impression. The main floor offers an open-concept layout with 9-foot ceilings, premium hardwood flooring, a spacious living area, a formal dining room that can also serve as a home office, and a bright breakfast nook overlooking the backyard. The well-appointed kitchen is complemented by Stainless steel appliances, a kitchen island, a convenient walk-through pantry with direct access to the double attached garage. Upstairs, you’ll find a bonus room, Four spacious bedrooms, and a conveniently located laundry room. The primary retreat features a luxurious 5-piece ensuite and a walk-through closet designed for both comfort and convenience. The fully developed basement adds tremendous value and versatility with wet bar setup that includes a large recreation/living area, a spacious bedroom, a full 4-piece bathroom, and ample storage space—ideal for extended family, guests, . Ideally situated close to schools, parks, shopping, and public transportation, this exceptional home offers the perfect combination of space, location, and value. A fantastic opportunity for families seeking room to grow in one of Airdrie’s most desirable communities. (id:63476)
327 Sagewood Place SW
Airdrie, Alberta
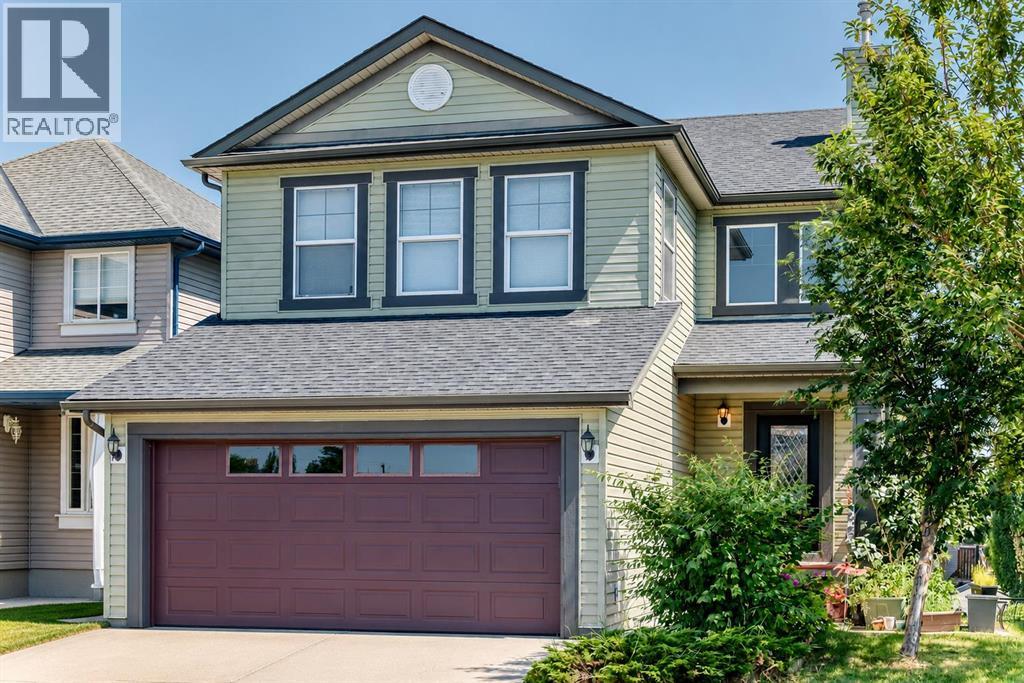
FULLY finished, WALK OUT, backing onto the path, and steps to schools & pathways! Eye catching glass door leading into this spacious foyer, open to above. Main floor space is great for your office, playroom or dining room. Spacious kitchen with brand new fridge, stone feature on the island, plus good sized windows, allowing an abundance of natural light in. Family room on this main floor features a great fireplace. Great sized deck off the kitchen to enjoy your morning coffee. Main floor laundry room. Upstairs boasts 2 good sized spare bedrooms, plus good sized hall linen closet. Primary bedroom has plenty of space for your king sized bed, an extra large walk in closet, & the ensuite has a deep soaker tub, separate stand up shower, plus water closet. Downstairs boasts a separate entry, with a reading nook, living room with corner fireplace. Bedroom is massive, with space for your desk! Stand up shower down there. Plus, enjoy the extra mini kitchen space featuring a sink, microwave, fridge! Perfect for a in-law retreat or a teenager with their own space. The garage is drywalled, insulated & has built-in shelving, that stays. The siding, shingles, garage door, eves troughs plus downspouts were all new in 2014. Deck supports are all brand new, and freshly stained. Close proximity to the Monklands Soccer fields, both public & catholic schools, plus miles of pathways! (id:63476)
1449 Ravenscroft Avenue SE
Airdrie, Alberta
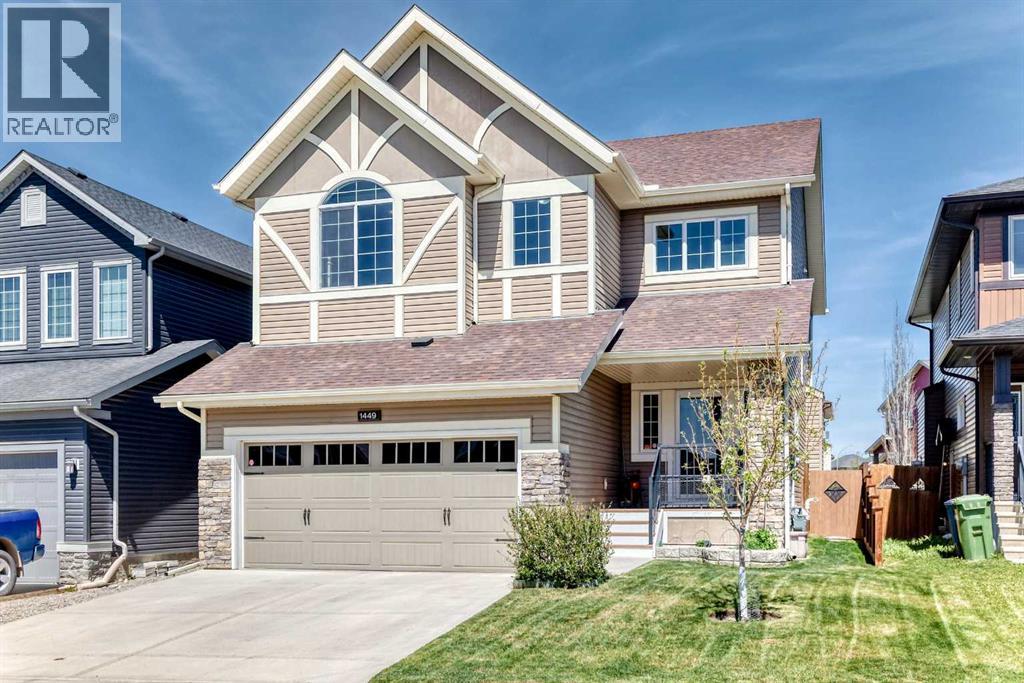
First time offered, this stunning, air-conditioned custom-built McKee Homes residence offers an impressive 3,089 sq. ft. of beautifully finished living space in the sought-after community of Ravenswood. Step inside the welcoming foyer and discover soaring 9-foot knockdown ceilings and a thoughtfully designed open-concept floor plan that's perfect for everyday living and entertaining. The chef-inspired kitchen is a true showpiece, featuring granite countertops, a large island with an undermount sink and seating, built-in wall oven, gas cooktop, and an oversized walk-in pantry. The bright dining area opens onto a spacious deck, creating the ideal setting for summer BBQs and outdoor gatherings, while the inviting living room is anchored by a beautiful gas fireplace. A main floor den provides the perfect space for a home office, study, or flex room. Upstairs, you'll find a sun-filled bonus room, a spacious primary retreat complete with a luxurious 5-piece ensuite and walk-in closet, two additional generously sized bedrooms, a full bathroom, and the convenience of upper-floor laundry. The fully developed basement is designed with entertaining in mind, offering a large family room with a built-in entertainment unit, a wet bar area, a spacious fourth bedroom, a full bathroom, and an abundance of storage. Outside, the meticulously maintained backyard is a private oasis featuring mature apple and pear trees, a charming garden area, storage shed, two-tiered deck, and a cozy firepit—perfect for relaxing or hosting family and friends. A unique bonus feature is the exterior hot-water tap, ideal for filling a kids' pool, washing the dog, or tackling outdoor cleanup in comfort. The oversized double attached garage is heated, fully drywalled, and easily accommodates a full-sized truck. Combining exceptional craftsmanship, thoughtful upgrades, and outstanding functionality, this remarkable family home offers the perfect balance of comfort, style, and everyday convenience in on e of Airdrie's most desirable communities. (id:63476)
278 Luxstone Way SW
Airdrie, Alberta
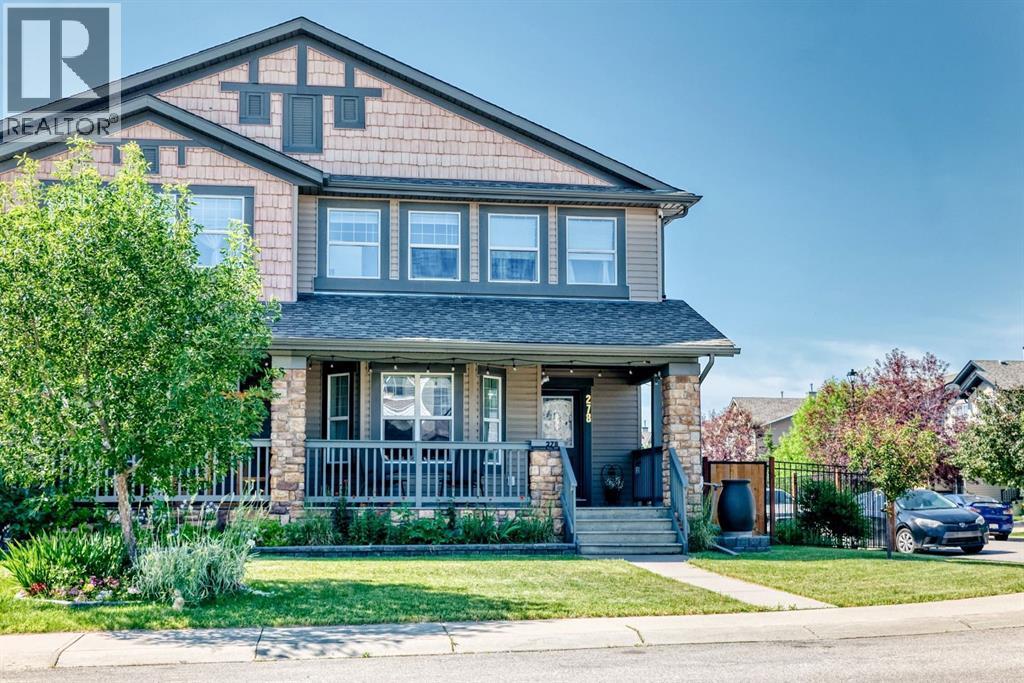
Welcome to this beautifully maintained family home, perfectly situated on a desirable corner lot in one of Airdrie’s most family-friendly neighbourhoods. The generous lot offers exceptional outdoor space with plenty of room for children to play, gardening enthusiasts to enjoy, and entertaining family and friends.Designed with both comfort and functionality in mind, the main floor features a bright living room where everyone can gather, a versatile flex space perfect for a dining space or home office, playroom, or reading nook, and a spacious eat-in kitchen complete with an adorable sunny breakfast nook. Whether you’re hosting holiday dinners or enjoying everyday family meals, this home offers spaces that truly bring people together.Upstairs, the spacious primary retreat provides the perfect place for a king sized bed and room to unwind, featuring a relaxing soaker tub, walk-in closet, and plenty of storage. Plus two good sized bedrooms and bathroom. Outdoor living is a highlight of this property, with welcoming front and back verandas, and a cozy fire pit area—ideal for summer evenings, morning coffee, or entertaining guests. The impressive oversized detached garage is a standout feature, offering high ceilings, an 8-foot overhead door, and exceptional versatility. Upper attic storage provides an abundance of space for seasonal items, tools, and hobbies, making it an ideal workshop, storage area, or home base for all your outdoor gear.The location is equally impressive. Step outside and enjoy easy access to scenic pathways and four nearby parks, making evening walks and outdoor recreation part of your everyday routine. Surrounded by young families, this is a wonderful community where children can walk to nearby parks and enjoy having friends from school right in the neighbourhood.More than just a house, this is a home thoughtfully designed for family living—offering the perfect balance of functional spaces, outstanding outdoor amenities, and a welcoming c ommunity where lasting memories are made. (id:63476)
223, 305 1 Avenue NW
Airdrie, Alberta
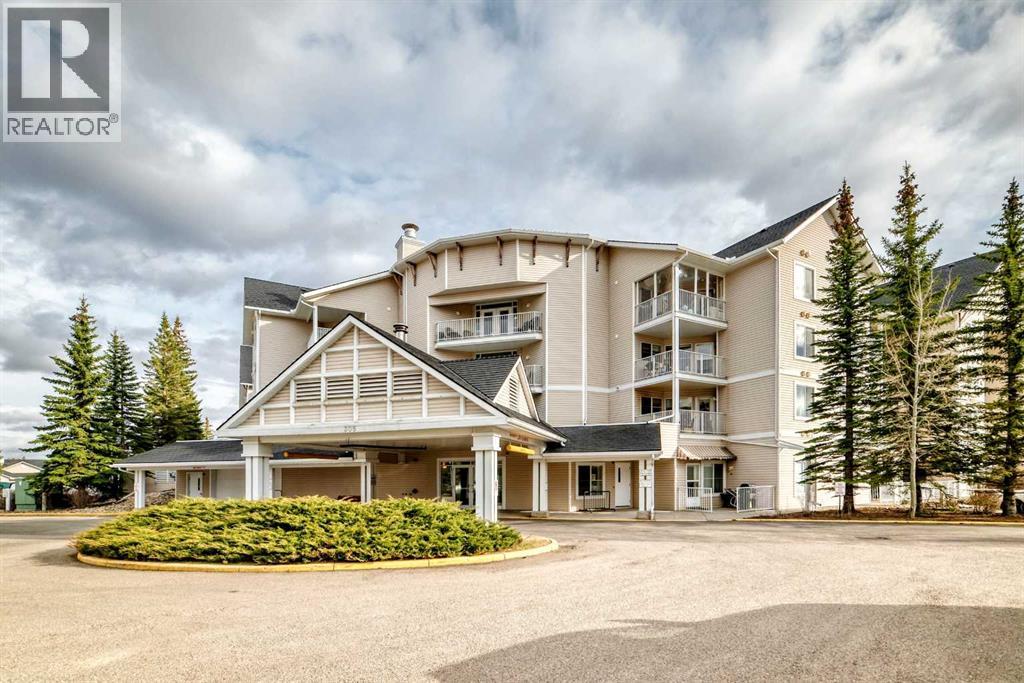
Welcome to Fletcher Village, one of Airdrie’s most sought after 60+ communities offering comfort, convenience & an incredible sense of community. This bright & spacious 848 Sq Ft second floor corner unit is one of the largest floorplans in the complex & features beautiful south views overlooking the creek, pathways & courtyard from your private balcony. With many windows throughout, the natural light pours into the home creating a warm & inviting feel. The unit offers updated laminate flooring, a bright family room, a large kitchen with plenty of space, 2 bedrooms, a spacious 4 pc wheelchair accessible bathroom with linen closet, in suite laundry with additional storage space & wall A/C for added comfort during the warmer months. The titled indoor parking stall is ideally located close to the entrance doors for convenience. Fletcher Village is known for its outstanding amenities including a fitness room, woodworking shop, reading library, craft room, hair salon, guest suites available for rent at just $50/night, pool table, shuffleboard, piano area, cozy sitting spaces with a gas fireplace, puzzle stations throughout the building & a beautiful main floor social hall with tables for gatherings & activities. Step outside to enjoy the landscaped courtyard with seating areas & direct access to the walking pathways behind the building. A wonderful opportunity to enjoy an active & social lifestyle in a well cared for senior community close to shopping, restaurants, medical services & all the amenities of downtown Airdrie. Click on the 3D tour. (id:63476)
4304, 403 Mackenzie Way SW
Airdrie, Alberta
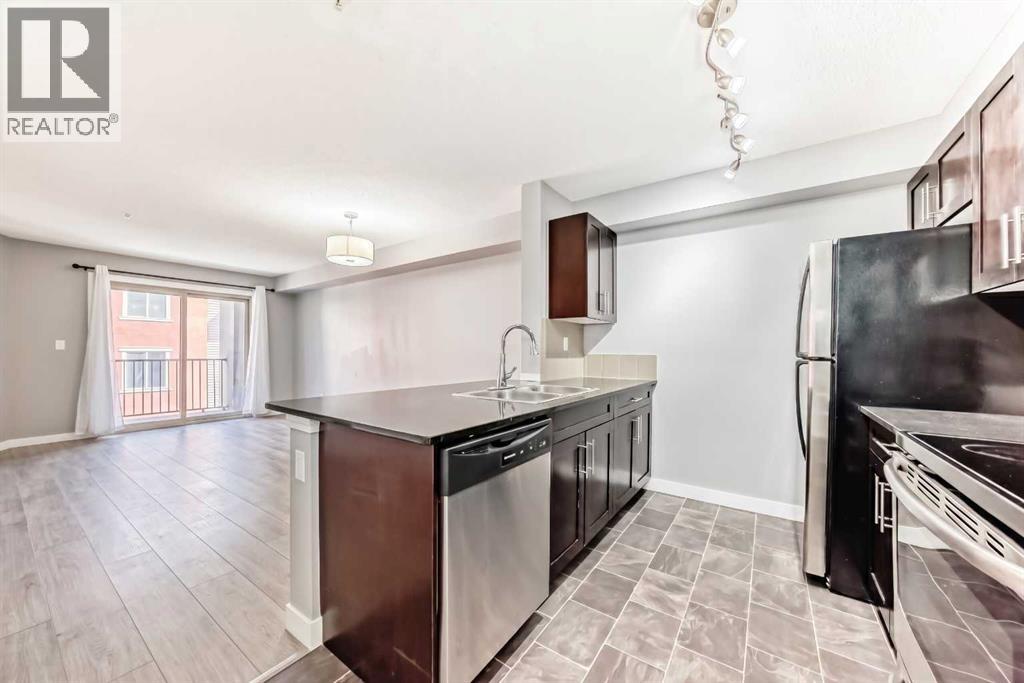
WATCH VIDEO: Welcome to this move-in-ready, perfectly situated condo featuring brand-new hardwood floors throughout,beautifully complemented by fresh paint on all walls, doors, baseboards, and trims. It offers the ultimate blend of SUPER QUIET PRIVACY andUNBEATABLE CONVENIENCE in Creekside Crossing, right in the heart of Downtown Airdrie. This beautifully maintained TWO-BEDROOM, TWO-BATHROOM home features a highly desirable split floorplan, boasting a spacious primary bedroom with a private ENSUITE BATHROOM. The bright,open-concept living area flows seamlessly into a modern kitchen, upgraded with QUARTZ COUNTERTOPS, STAINLESS STEEL appliances, and a 2025dishwasher for effortless daily living. You will love the added practicality of an in-suite laundry room providing extra storage. Completing thisincredible unit is a LARGE TITLED PARKING SPACE with enough room to place a SHED FOR ADDITIONAL STORAGE. Step outside and enjoy a highlywalkable lifestyle just moments from grocery stores, coffee shops, medical services, and local parks. Offering a peaceful escape without sacrificingaccess to urban amenities, this move-in-ready gem is an exceptional find. (id:63476)