
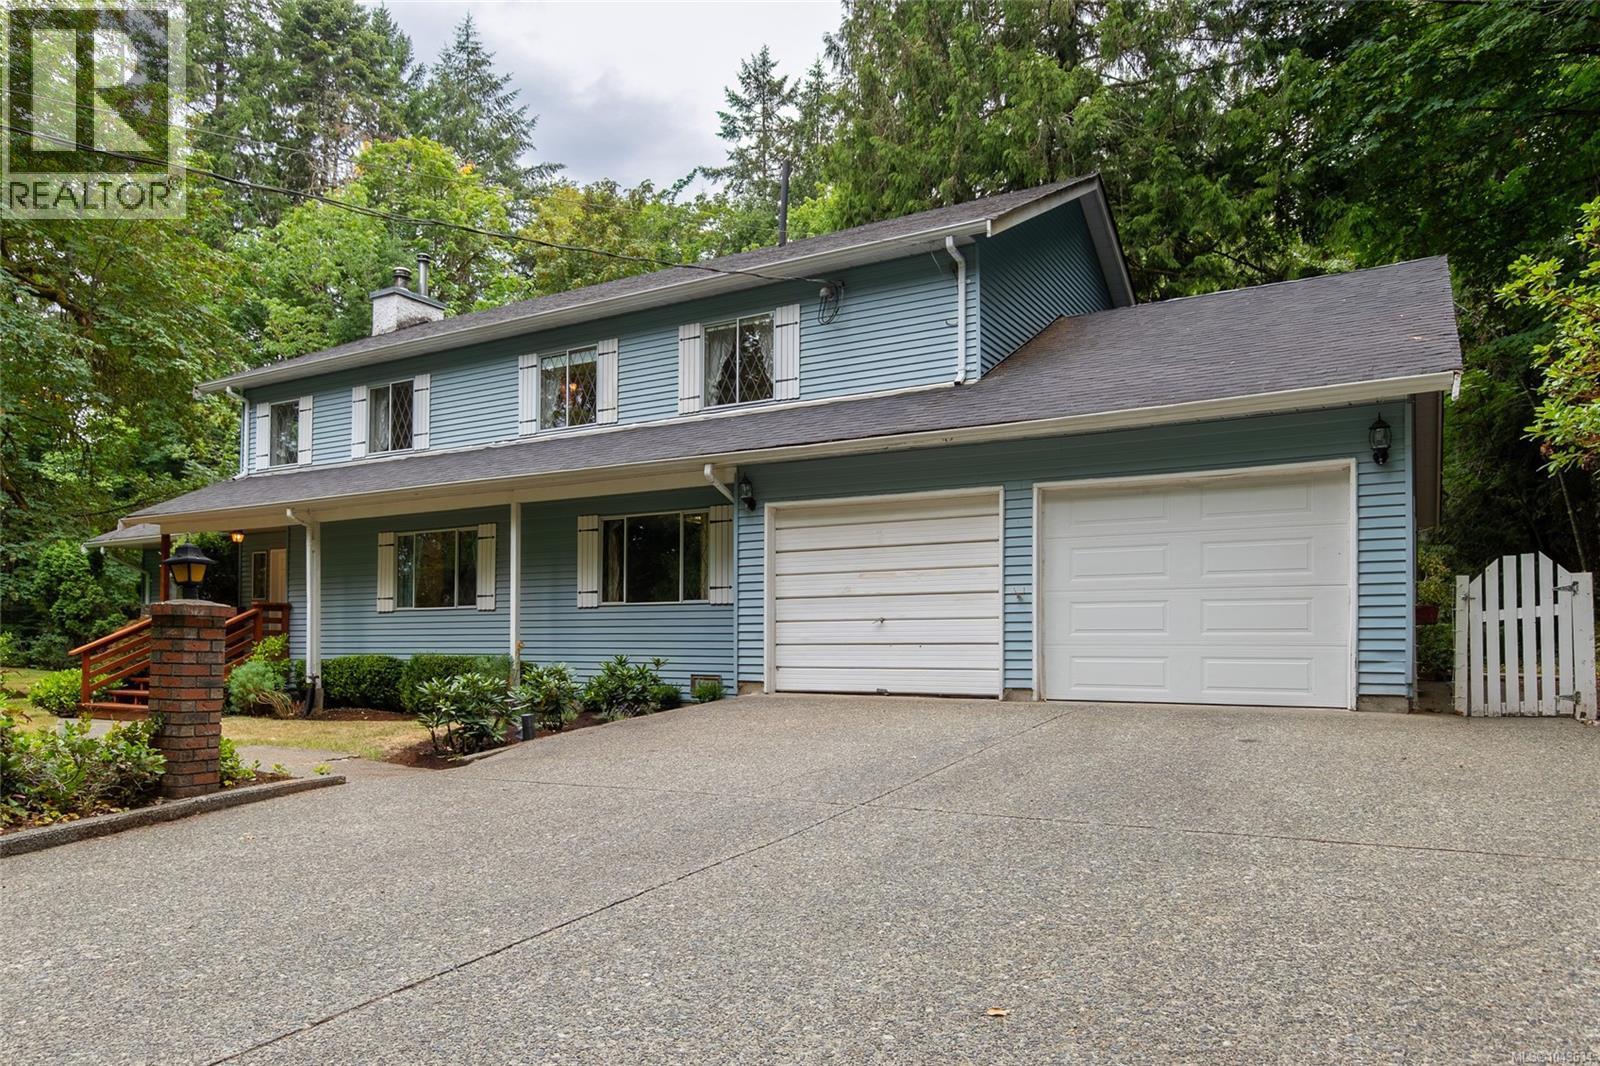
5262 Winchester Rd
Duncan, British Columbia
Welcome to your own private retreat in one of the Cowichan Valley's most sought-after rural locations. Set on a beautiful 2 acres in the desirable Vimy area, this spacious family home offers an incredible lifestyle just a short walk from the Vimy swimming hole, where crystal-clear waters and warm summer days await. Surrounded by nature and mature landscaping, the property features a large, level yard with plenty of room for family gatherings, outdoor games, and gardening. Enjoy summers by the in-ground pool with its newer liner and cover, relax on the expansive new vinyl poolside deck, or challenge friends to a game on your private tennis and basketball court. A newer greenhouse, double garage, and abundant outdoor space complete this exceptional property. Inside, the generous floor plan offers over 2,900 sq. ft. of living space with room for the whole family. The main floor welcomes you with a spacious entry featuring parquet hardwood flooring, a sunken living room, family room, formal dining area, bright kitchen with eating nook, mudroom, full bathroom, and a large office that could easily serve as a fifth bedroom. Upstairs you'll find three additional bedrooms, a full bathroom, and an impressive primary suite complete with a large walk-in closet and a spacious ensuite. While the home would benefit from cosmetic updating it presents an outstanding opportunity to personalize the space and add significant value. With its exceptional location, private setting, generous square footage, and outstanding outdoor amenities, this is a property where you can truly create your dream home while building equity for the future. Rarely do acreages in this location become available. If you've been searching for privacy, space, and unlimited potential in one of the Cowichan Valley's most desirable rural communities, this is an opportunity you won't want to miss. (id:63476)
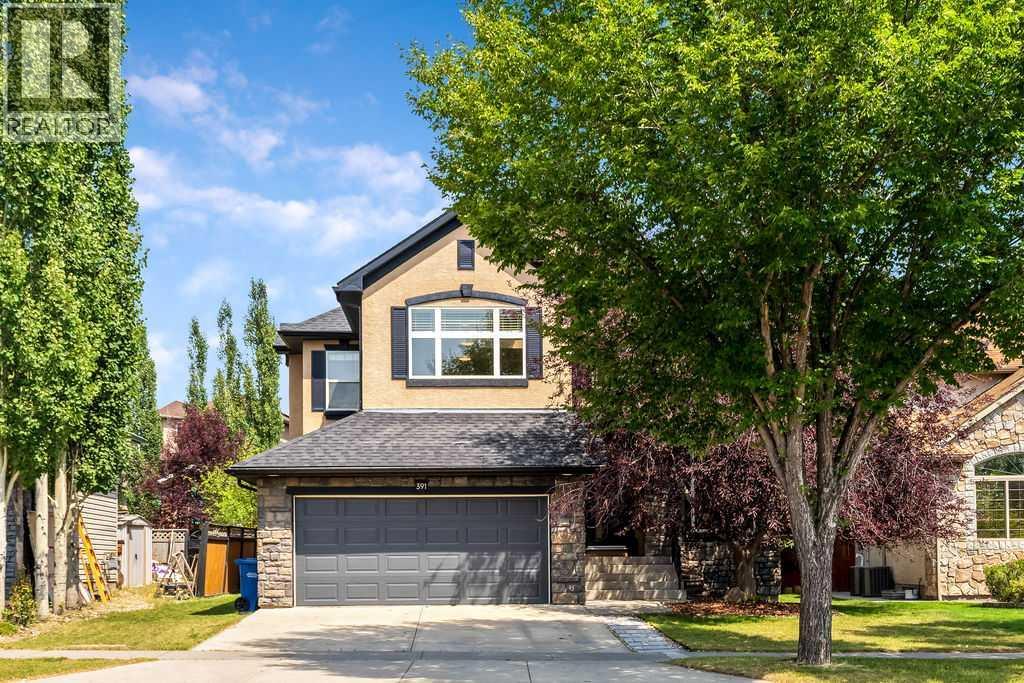
391 Banister Drive
Okotoks, Alberta
Welcome to 391 Banister Drive! An impressive FORMER SHOW HOME situated on an oversized, beautifully landscaped lot in the sought-after lake community of Crystal Shores. Offering 2,298 sq. ft. above grade, this spacious two-storey home stands apart with its rare TANDEM Triple Attached Garage, exceptional backyard and year-round lake access. Walking distance to Elementary and Junior High schools, the Recreation centre, parks and pathway and so much more.Inside, the bright and inviting main floor features hardwood flooring, a private front den and an open-concept living area designed for both everyday living and entertaining. The kitchen offers GRANITE countertops, MAPLE CABINETRY, STAINLESS STEEL KITCHEN AID APPLIANCES a gas range, pantry and a generous island with seating. The adjoining dining area overlooks the backyard, while the comfortable living room is anchored by a gas fireplace with built-in cabinetry.Upstairs, a large BONUS ROOM provides valuable additional living space and captures views toward the MOUNTAINS. The spacious PRIMARY bedroom includes a walk-in closet and ensuite with a SOAKER TUB and separate STEAM SHOWER. Two additional bedrooms complete with desk areas, a full bathroom and conveniently located UPPER-floor LAUNDRY completes this level. The full basement offers further potential for future development.The remarkable backyard is one of the home’s defining features. 7422 SQFT LOT- this BACKYARD IS AN EXPANSIVE OUTDOOR SPACE offers mature landscaping, underground irrigation and plenty of room for children, pets, gardening and outdoor entertaining. A substantial CUSTOM DECK extends the living space outdoors and creates an ideal setting for summer gatherings.Located just steps from the Crystal Shores Beach House and LAKE, and within walking distance of schools, parks and pathways, this home delivers the space, parking and outdoor lifestyle that are increasingly difficult to find in Okotoks. A rare opportunity to enjoy an oversized yard, TANDEM TRIPLE GARAGE and LAKE ACCESS - one of the community’s most desirable amenities. (id:63476)
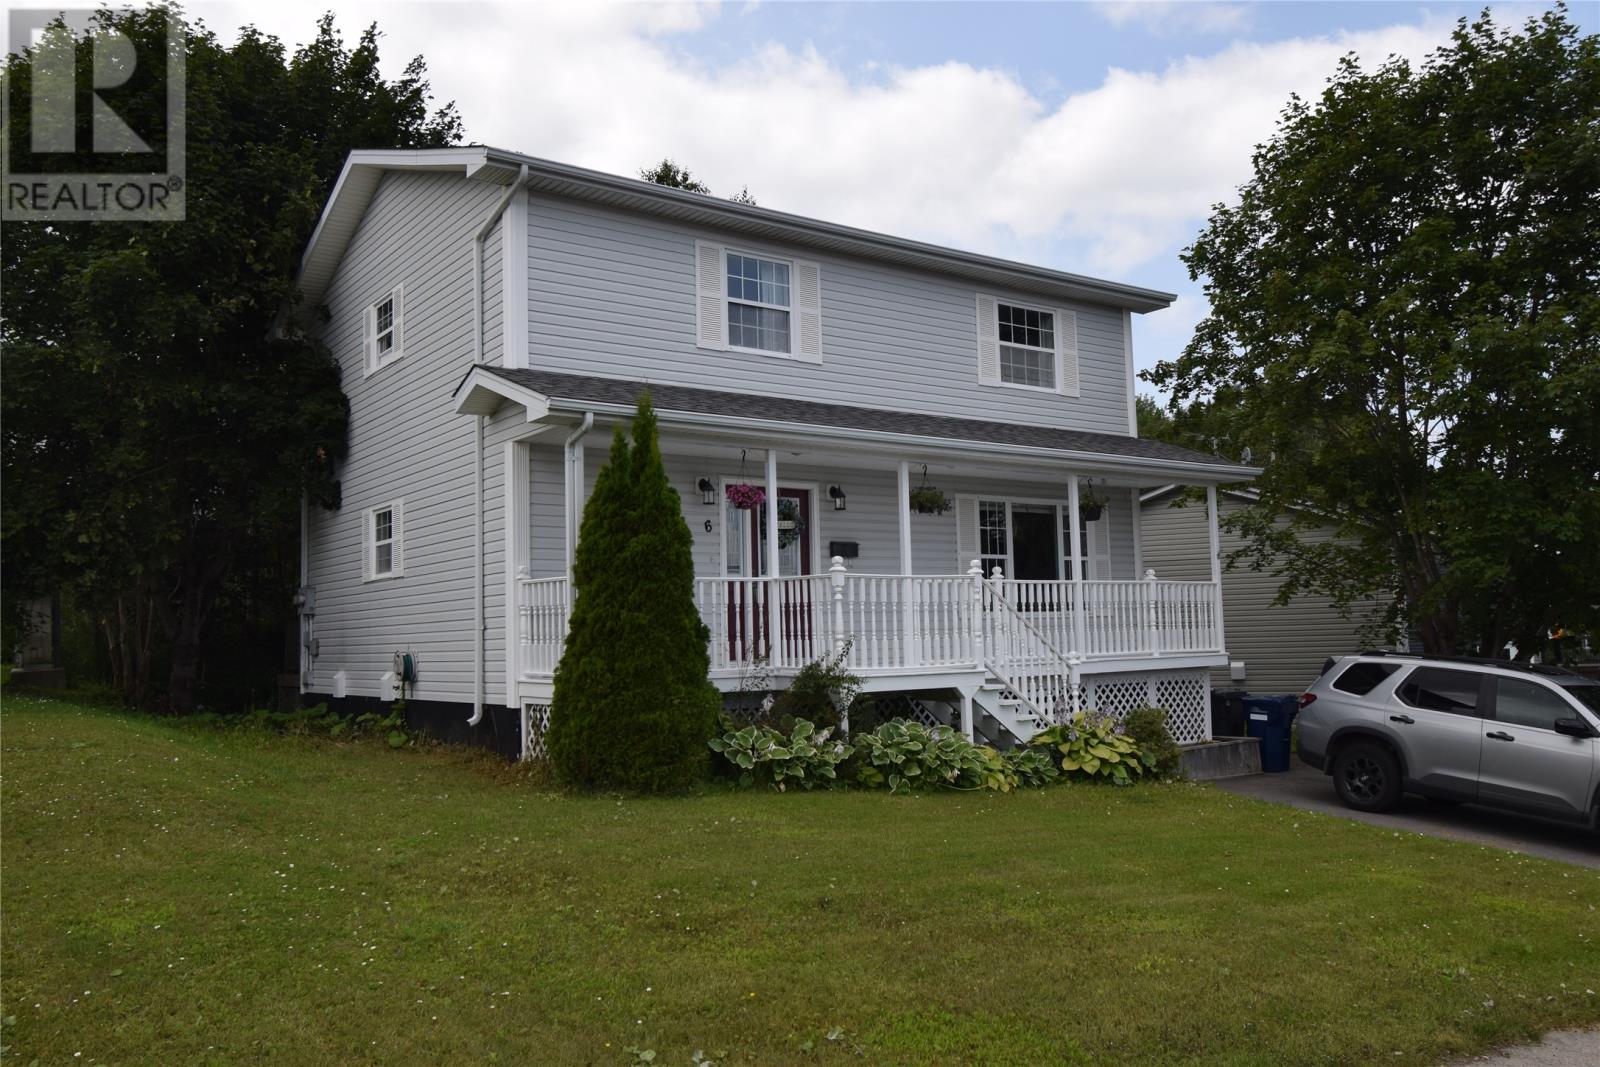
6 Marshall Crescent
Corner Brook, Newfoundland & Labrador
This beautiful 3+1 bedroom family home located in a highly sought-after neighborhood is waiting for a new owner The main floor features a convenient laundry room, an eat-in kitchen, and a formal dining area that could also serve as a family room. The upper level offers three spacious bedrooms, including a primary bedroom complete with a walk-in closet and a 2-piece ensuite. The fully developed basement includes an additional bedroom, an office, a family room, a 3-piece bathroom, and an exercise room. With its two electrical panels, this lower level also offers excellent renovation potential to be converted into a separate 1-bedroom apartment. Shingles were done in 2023 Please call or text today to schedule your personal viewing. (id:63476)
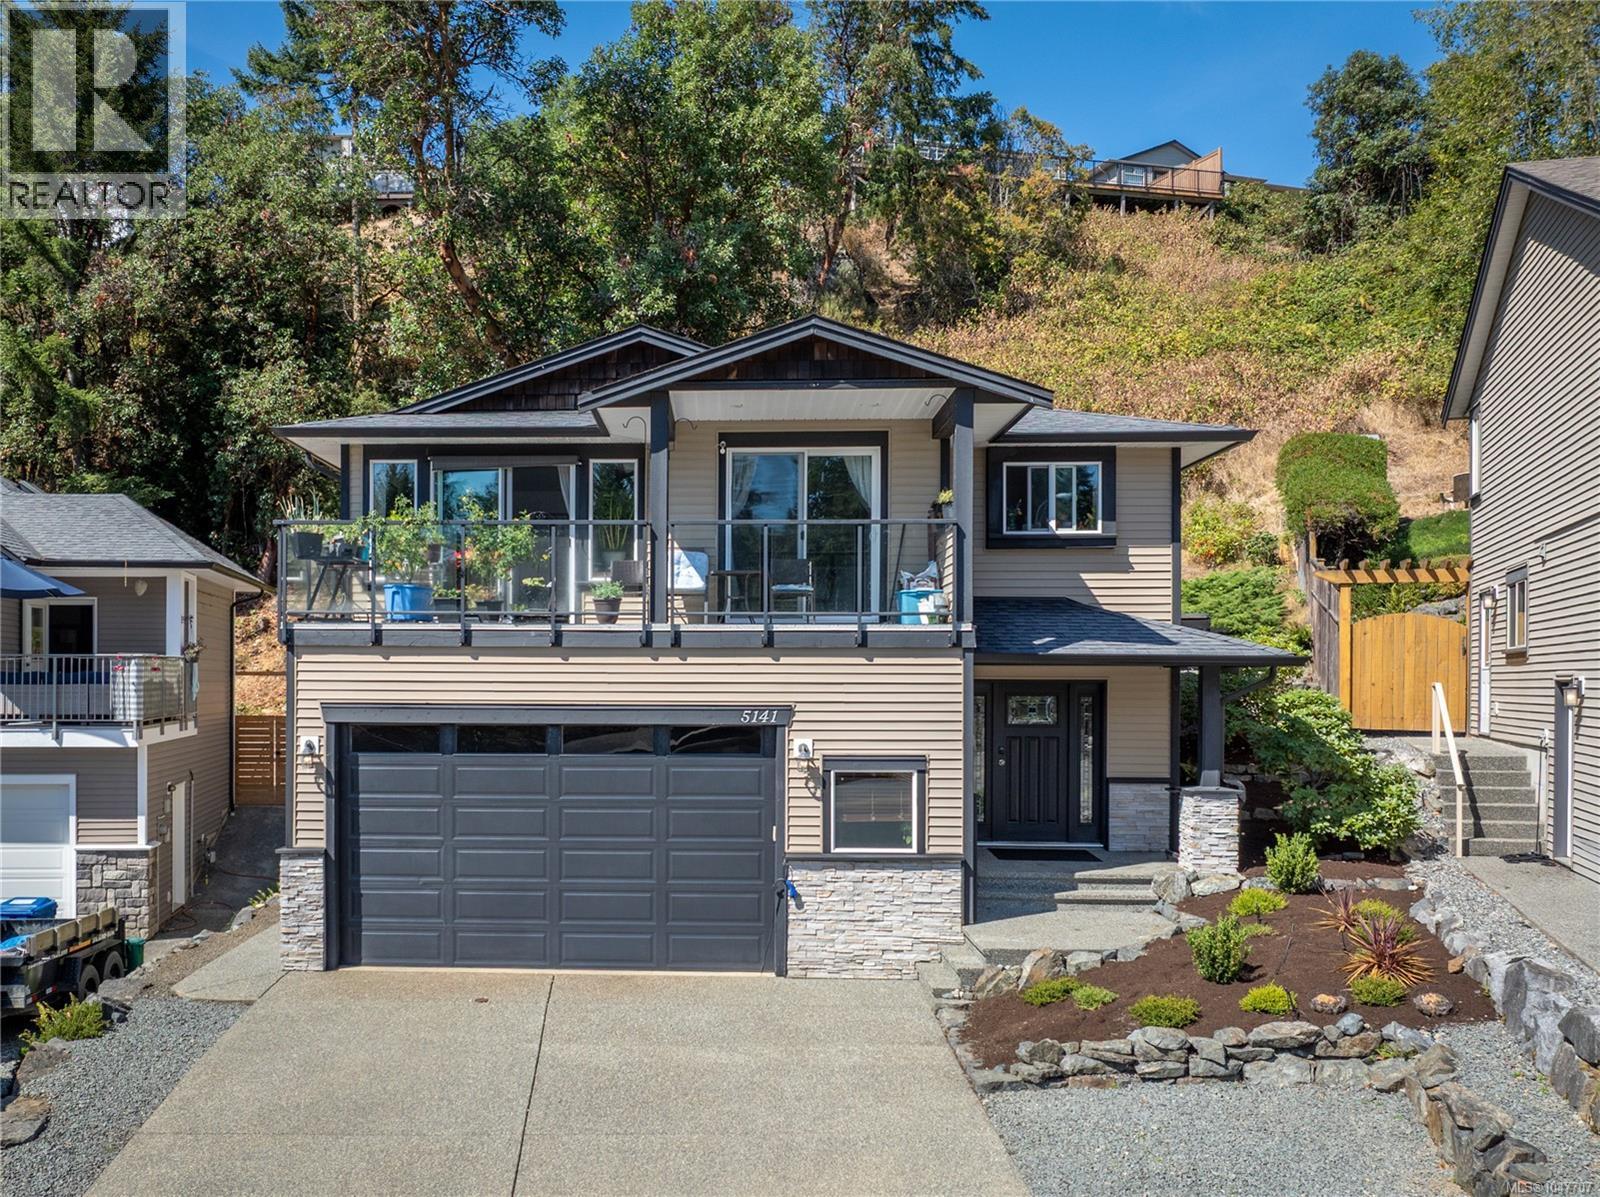
5141 Owlstone Pl
Nanaimo, British Columbia
Welcome to 5141 Owlstone Place! This 2009 craftsman-style home in desirable Cougar Trail Heights, offers spacious living, excellent flexibility, and a convenient location close to trails, parks, shopping, dining and everyday amenities of the Uplands neighbourhood. The main level features 3 bedrooms and 2 full bathrooms, with a bright vaulted dining area, maple kitchen, hardwood floors, gas fireplace, and south facing balcony with beautiful views. The spacious primary bedroom offers a walk-in closet and four piece ensuite. Recent updates include most appliances and carpeting in the main level bedrooms. Downstairs, the 2 bedroom, 1 bathroom legal suite provides additional living space and flexibility. The home also features a natural gas hot water tank., electric furnace, and double garage with 220 power, a convenient 2 piece bathroom, and ample storage. Outside, the low maintenance landscaping makes for easy ownership and both the upper and lower levels are currently tenanted month to month. (id:63476)
105 Homestead Crescent NE
Calgary, Alberta
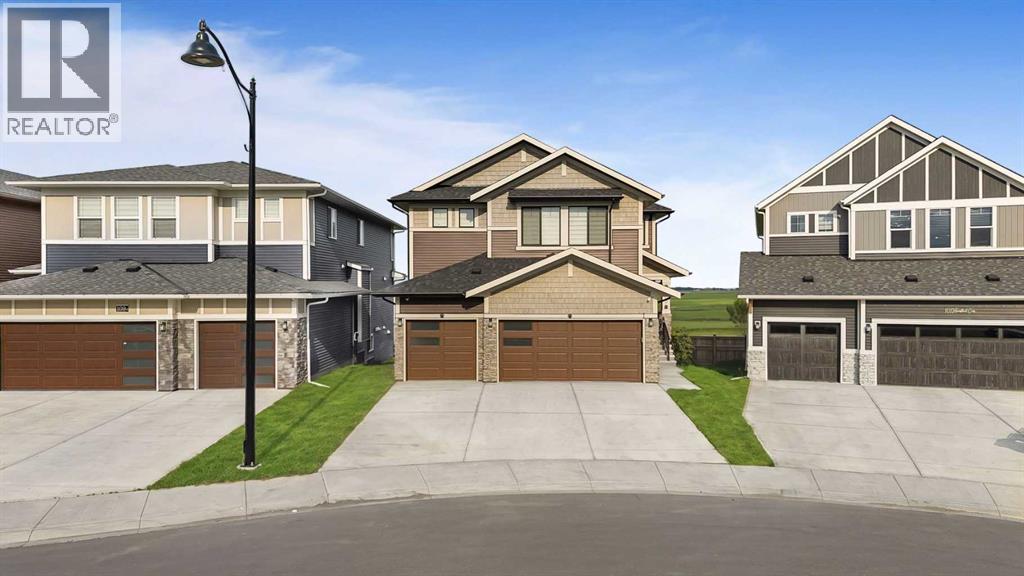
Welcome to this stunning 5-bedroom, 4-full-bathroom, triple-garage walkout home located in the highly desirable community of Homestead in NE Calgary. Perfectly positioned backing onto open farmland with no neighbours behind, this exceptional property offers beautiful views, added privacy, and the opportunity to enjoy both sunrise and sunset from the comfort of your home. A playground is also just steps away, making this an ideal location for families.This home is fully equipped with a Smart Home Package, allowing you to conveniently control select main lights, the garage door, appliances, and thermostat directly from your phone.Step inside and be welcomed by an impressive open-to-below design and a thoughtfully planned main floor featuring one bedroom and a full bathroom, ideal for guests, seniors, or multi-generational living. The main level also offers a spacious living room with color adjustable pot lights, family room, dining area, beautiful kitchen, separate spice kitchen, and a huge pantry providing plenty of storage and functionality.From the main floor, step out onto the large patio overlooking the farmland, creating the perfect setting for morning coffee, summer BBQs, entertaining guests, or simply relaxing while enjoying the peaceful open views.The upper level features four spacious bedrooms and three full bathrooms, including two bedrooms with private ensuite bathrooms. A generously sized bonus room provides additional family living space, while the spacious upper-floor laundry room adds everyday convenience.The unfinished walkout basement offers a separate entrance along with rough-ins for future development, giving buyers excellent flexibility to customize the space according to their needs. There is potential to design a large three-bedroom basement layout or explore configurations that could accommodate separate one-bedroom and two-bedroom living spaces, subject to City approvals and permitting requirements.Homestead continues to grow as o ne of NE Calgary's exciting developing communities, with additional amenities and future projects planned for the surrounding area. Enjoy convenient access to everyday essentials, with Tim Hortons, a fitness centre, and grocery shopping approximately 2 minutes away, Stoney Trail approximately 4 minutes away, and East Hills Shopping Centre approximately 10 minutes away.With its triple garage, walkout basement, five bedrooms, four full bathrooms, smart-home features, open-to-below design, multiple living spaces, spice kitchen, large patio, and rare farmland-facing location with no neighbours behind, this beautiful home offers an outstanding combination of space, functionality, privacy, and future potential.Book your private showing today and experience everything this exceptional Homestead home has to offer! (id:63476)
370 Carmody Street
Pembroke, Ontario
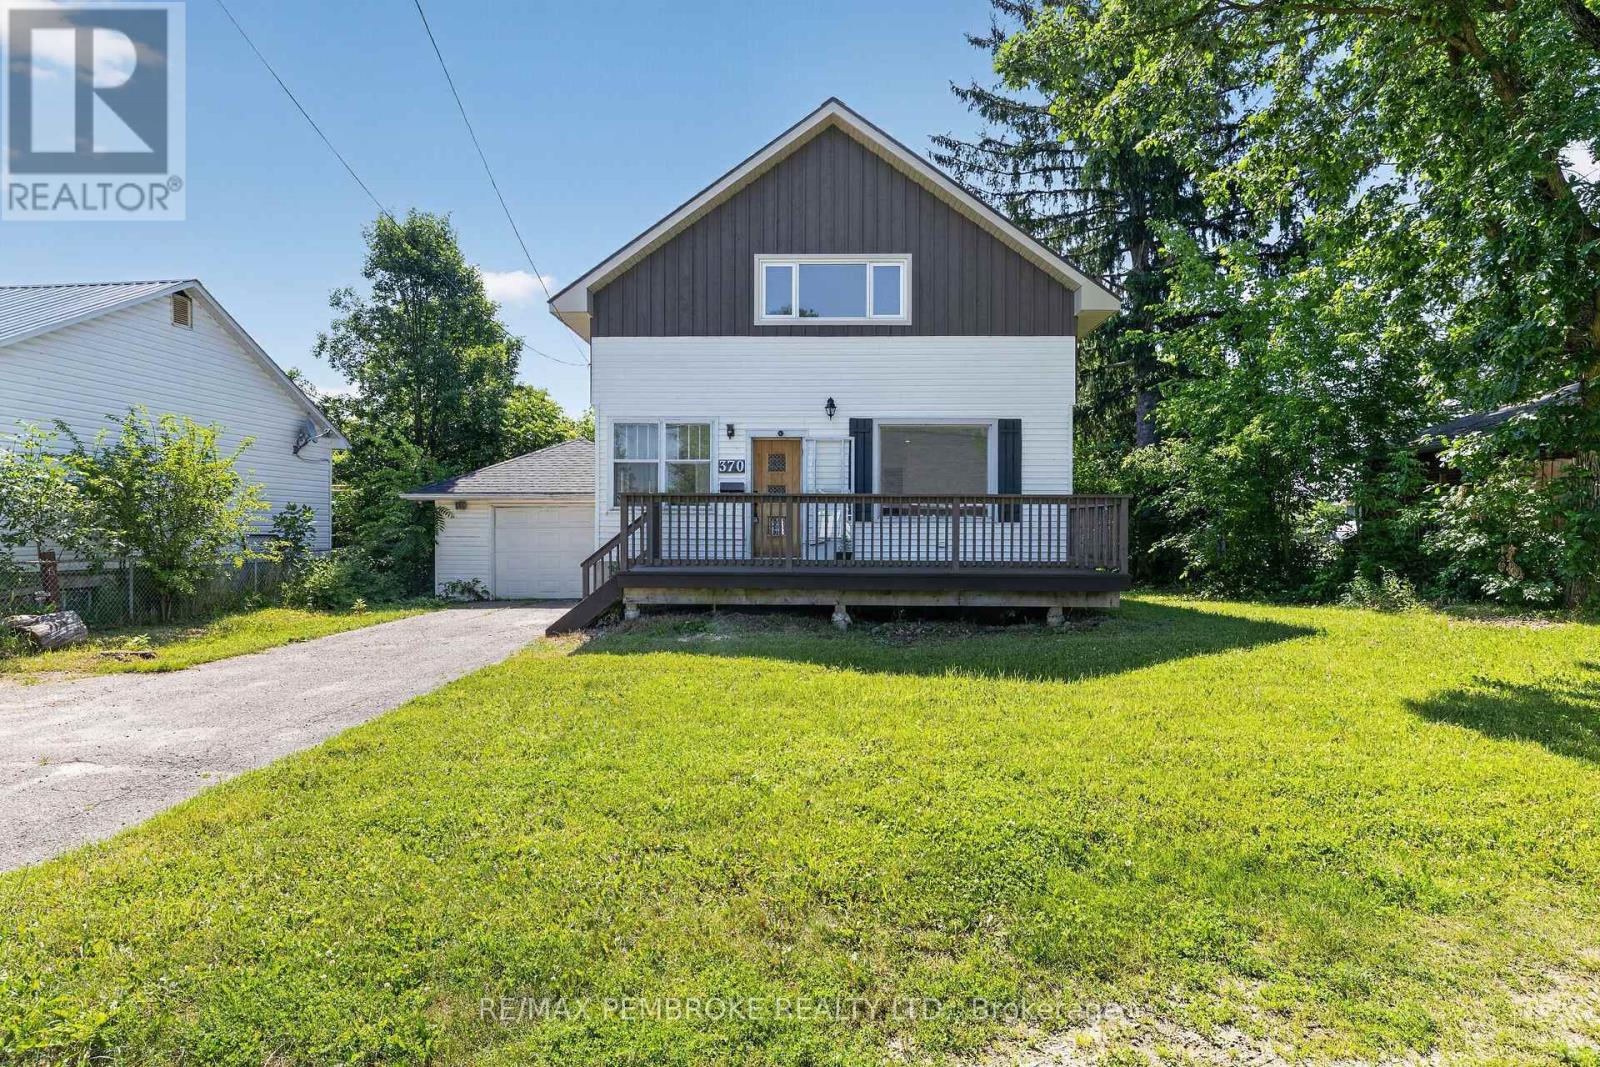
Whether you're searching for the perfect family home or a fantastic investment opportunity, this versatile 4-bedroom property in the heart of Pembroke could be perfect! Featuring a spacious living room filled with natural light, there's plenty of room for everyone to gather.The upper level includes an additional kitchen, offering excellent potential for an in-law suite or rental income, or it can easily be converted back into a bedroom to maximize your living space. Outside, you'll appreciate the convenience of the attached garage and the large backyard, providing plenty of room for kids, pets, gardening, or entertaining. Ideally located close to schools, parks, shopping, and all the amenities Pembroke has to offer, this property is a wonderful opportunity for growing families, multi-generational living, or savvy investors alike. 24 hour irrevocable on all offers. (id:63476)
2 Saddlefield Crescent NE
Calgary, Alberta
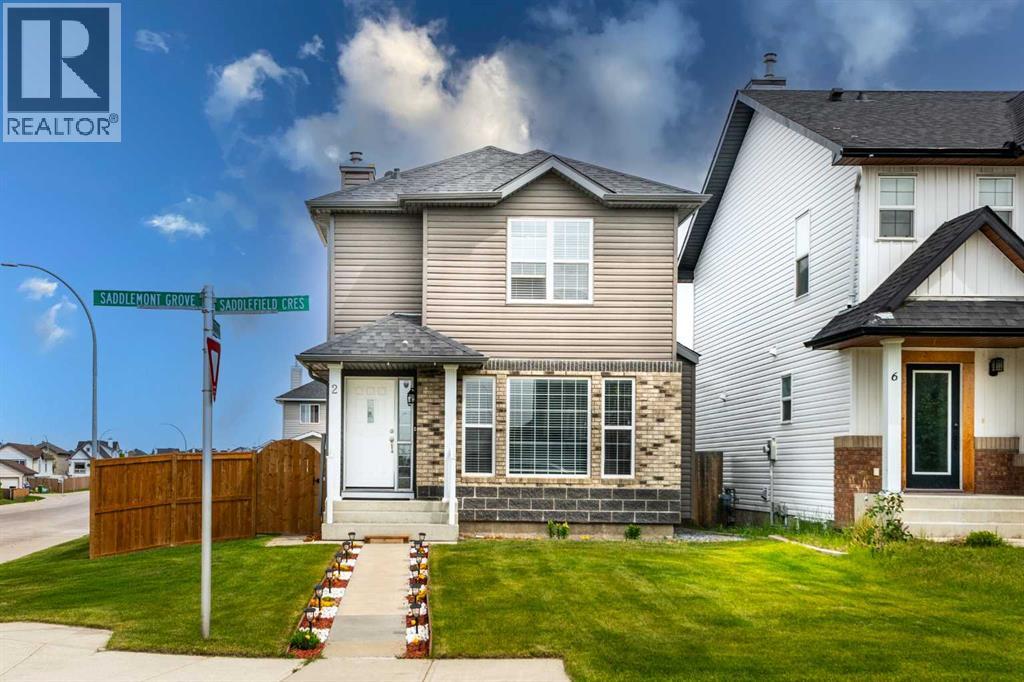
EXCELLENT LOCATION LEGAL BASEMENT SUITE ! A beautiful starter home to own in the heart of NE Saddleridge community. Huge corner lot. Renovated with carpet in the basement and upstairs. LVP flooring on main level .Heading inside you will find the massive living room flooded in natural sunlight, formal dining area, 2 piece vanity bathroom, bright foyer and the chef’s kitchen complete with ample counter and cabinet space and fully equipped with appliances. Heading upstairs you will find the magnificent master retreat with a walk-in closet, wonderful 4 piece bathroom and 2 generous sized bedrooms. The fully finished basment with one bedroom and washroom .Outside, you will find your oversized, large double detached garage and a fully fenced, low maintenance backyard with a deck .The roof and siding were replaced in the past year. Ammenities rich environment includes schools, Genesis Center,Public library, Highschool, Saddletowne Station, Banks, restaurants at a walking distance. Detached double car garage. Huge deck to enjoy. located just steps from public transit and within walking distance to FreshCo, Shoppers Drug Mart, McDonald's, the Genesis Centre, schools, parks, shopping, restaurants, and the CTrain station, this home offers outstanding accessibility and everyday convenience. Combining location, functionality, and affordability, this is a fantastic opportunity to own a detached home in a well-established community. Book your private showing today. (id:63476)
207 4 Street NW
Sundre, Alberta
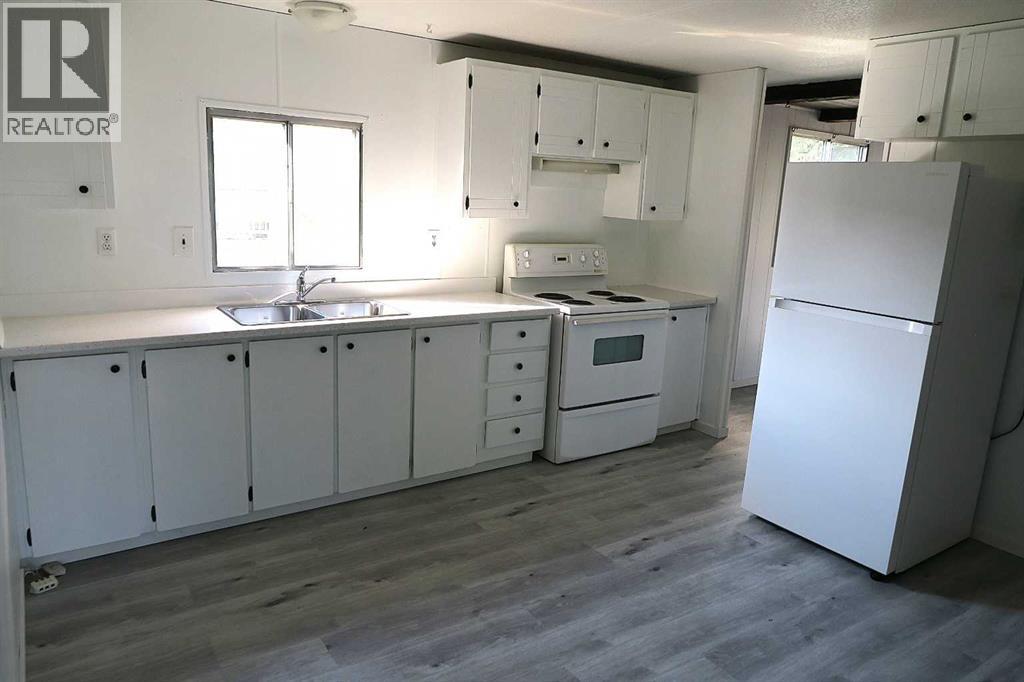
JUST FINISHED RENOVATIONS ****HUGE PRIVATE LOT****BACKING on to BIG GREEN AREA. **** BIG HOME with FOUR BEDROOMS*** SHORT walk to DOWNTOWN****Sunkin Family room, BIG living room. SLIDING doors from kitchen eating area to LARGE covered DECK. Very Nice Location Property . (id:63476)
11671 85b Avenue
Delta, British Columbia
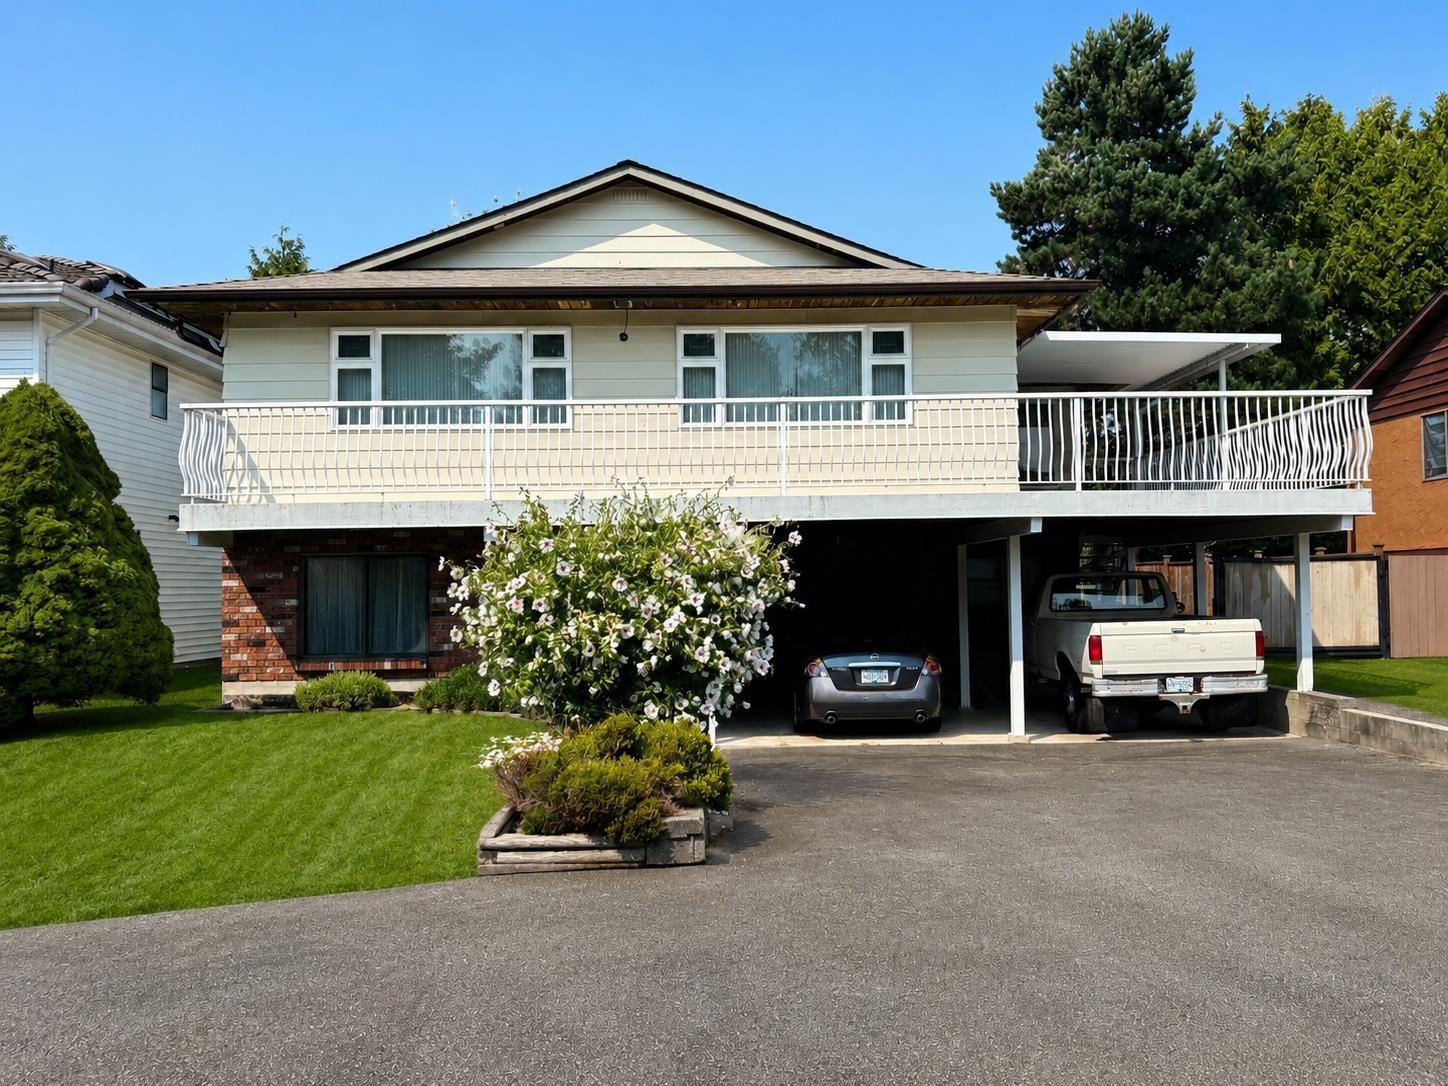
FULL OF POTENTIAL IN ANNIEVILLE! Situated on a quiet street in a desirable North Delta neighbourhood, this spacious home offers 2,841 SF of living space with 3 bedrooms up and 1 down. Ready for your renovation ideas, the lower level offers tons of flexibility and excellent potential for a basement suite. Outside, enjoy a large wrap-around deck, spacious fully fenced backyard with plenty of room for kids, pets and entertaining, plus lots of parking and a detached shed for additional storage. A fantastic opportunity to update, customize and create a home that's truly your own! (id:63476)
18 Chinook Winds Court SW
Airdrie, Alberta
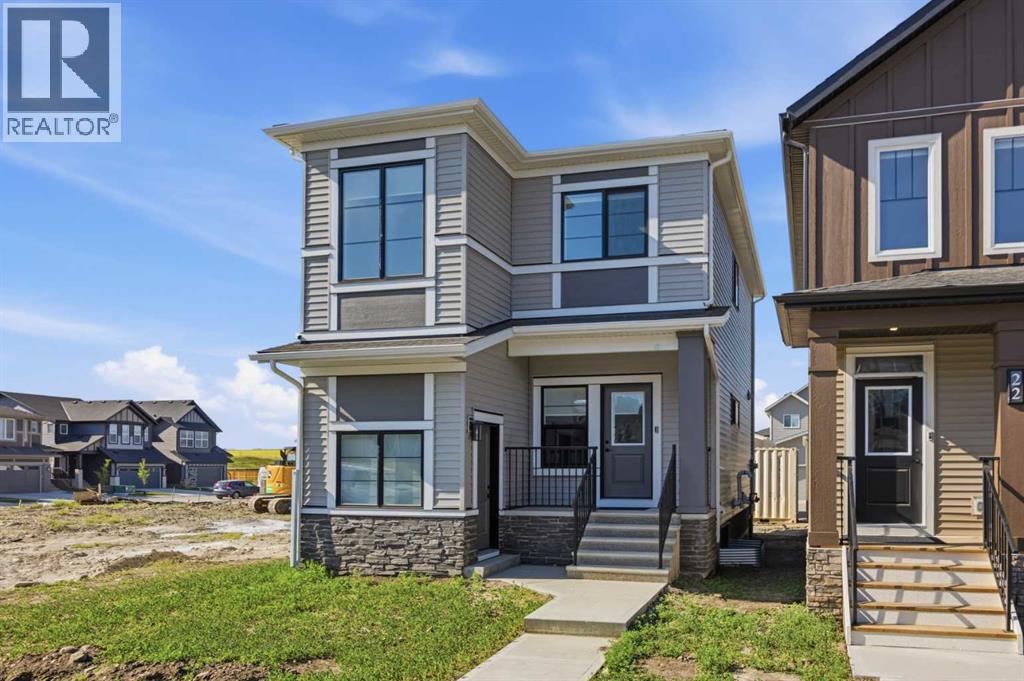
Welcome to 18 Chinook Winds Court, the Derryhale Model—a beautifully crafted, newly built home by McKee Homes, renowned for exceptional quality, thoughtful design, and timeless craftsmanship.Offering nearly 1,450 square feet of beautifully finished living space, this elegant residence seamlessly blends modern comfort with everyday functionality. The home features three spacious bedrooms and 2.5 well-appointed bathrooms, providing the perfect layout for families, professionals, or those looking to enjoy the benefits of a brand-new home.From the moment you step inside, you'll appreciate the upgraded finishes throughout, showcasing stylish details, quality materials, and contemporary design. The bright, open-concept main floor is ideal for both entertaining and everyday living, while the thoughtfully designed upper level offers generous bedroom sizes and a comfortable private retreat.Completing the property is an oversized double detached garage, providing ample room for vehicles, storage, and hobbies.Situated in the desirable community of Chinook Gate, this exceptional home offers the perfect balance of style, comfort, and convenience, with parks, walking paths, schools, shopping, and recreation all within easy reach. Move in with confidence and enjoy the peace of mind that comes with owning a brand-new McKee Homes masterpiece. (id:63476)
352 Winnipeg Street Unit# 207
Penticton, British Columbia
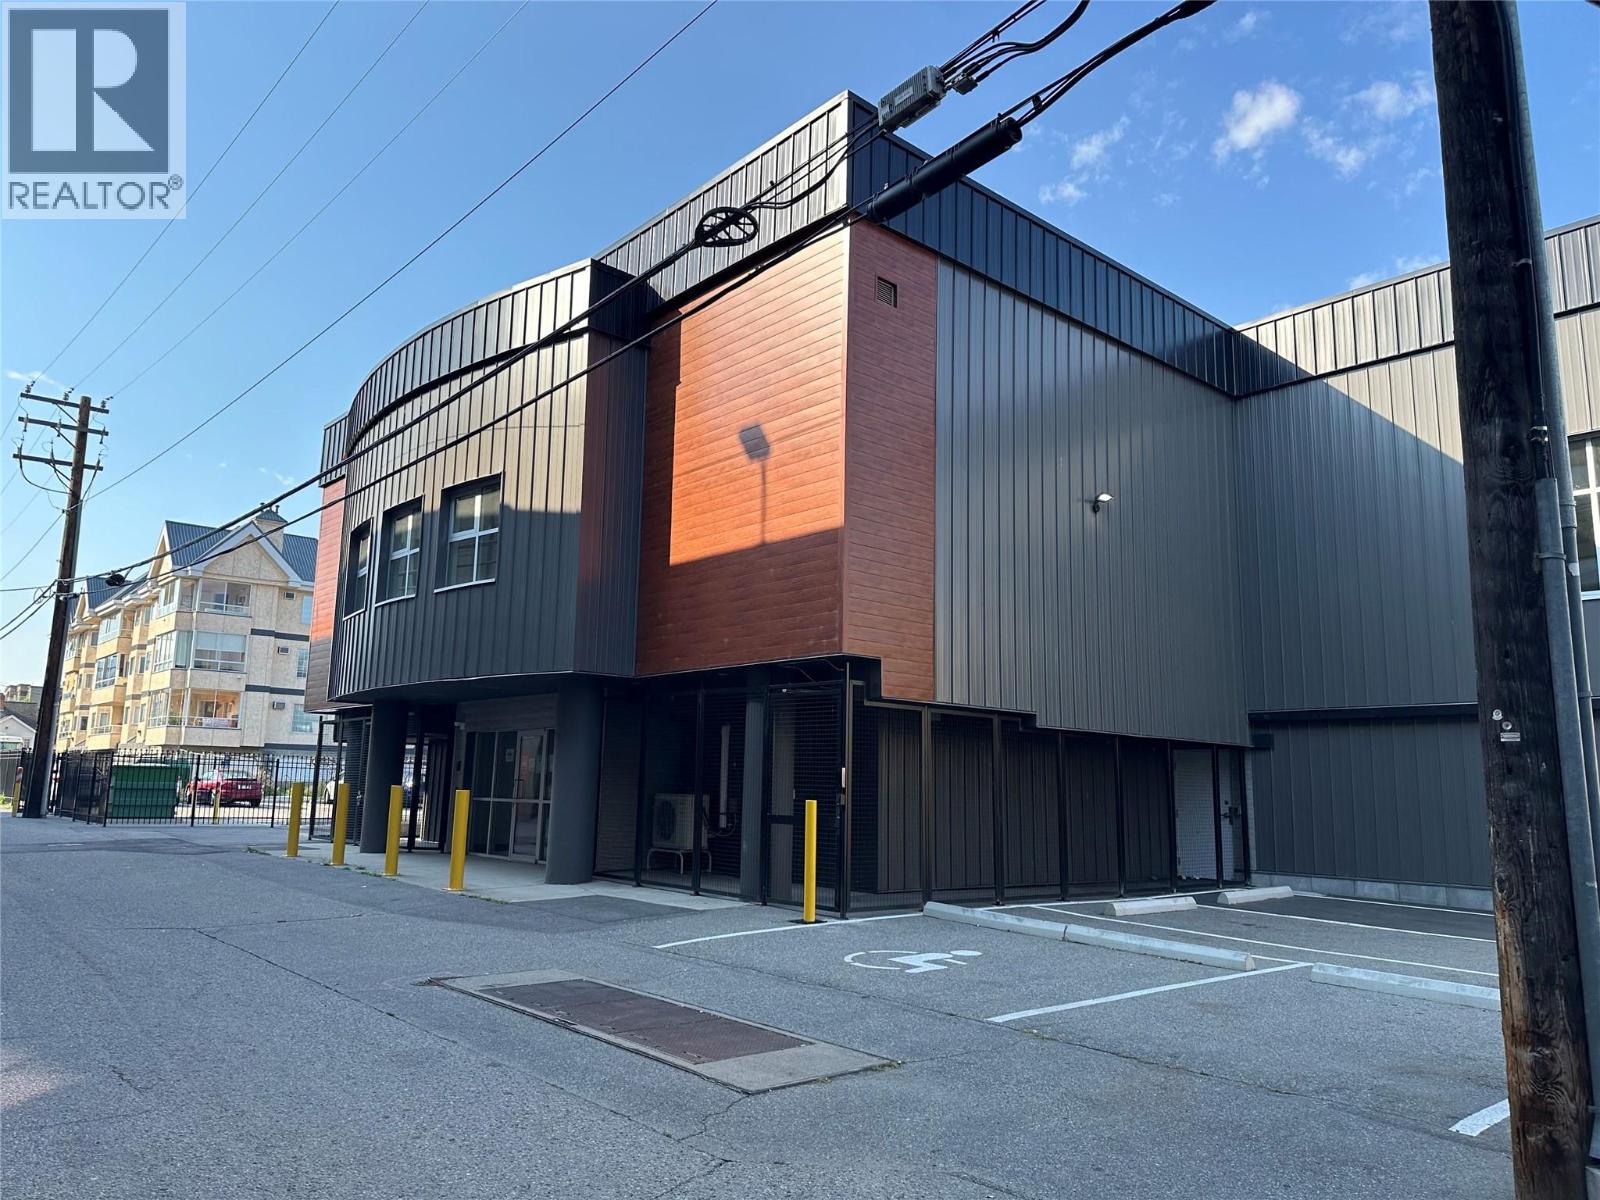
High-end downtown 957 SQFT of lease space. C5 Zoning allows for office, retail, brewery, daycare, commercial school, health services, yoga studio, fintess center and so much more. The building has had extensive renovations done to both the interior and exterior. $7.50/SQFT additional rent. On-site parking is available and additional storage for rent. This unit is ready for immediate occupancy. Call today for more details. (id:63476)
2514 16a Street SW
Calgary, Alberta
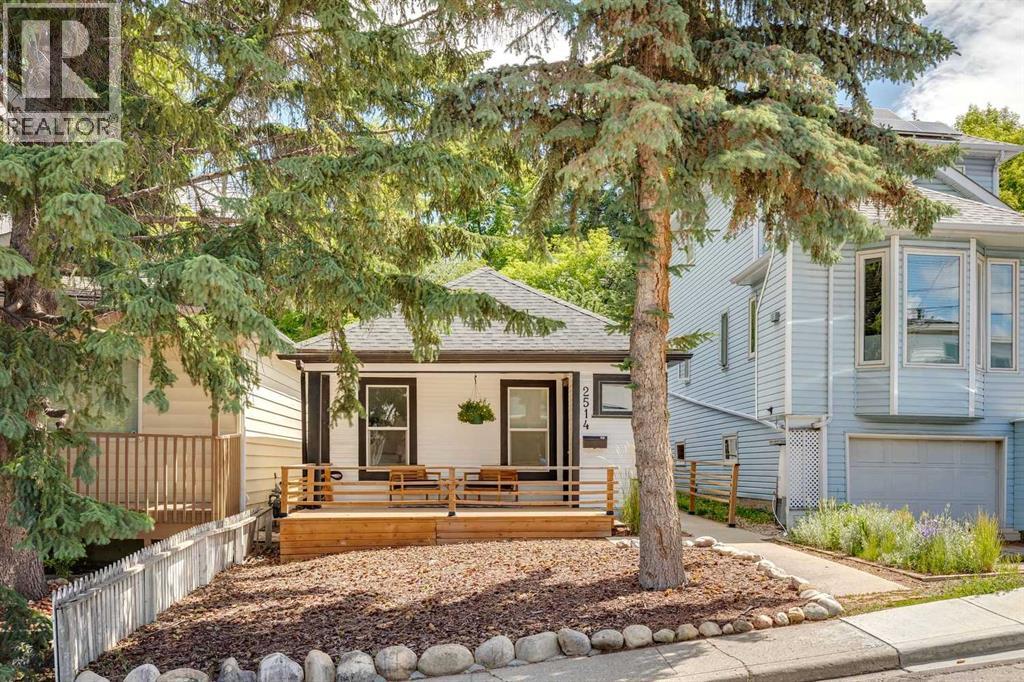
This well priced character home is ideally located on a quiet, tree-lined street in the highly sought-after inner-city community of Bankview. Known for its elevated position, character streets, and unbeatable access to downtown, Bankview offers a perfect blend of urban convenience and neighbourhood charm.This property presents an excellent opportunity for first time homeowners, downsizers, investors, or developers seeking location, lifestyle, and long-term value. The home offers a functional layout with generous living spaces, ample natural light, tons of storage and outstanding potential to renovate, hold, or redevelop. The current and future home owners will spend many summer days and nights enjoying the spectacular elevated and private back yard and deck. Located on a very quiet street with THE best neighbours, you will love this home. The very active community centre is just steps away with access to the tennis courts, basketball, soccer fields, a community garden and dog parks. Calgary’s downtown core is just minutes away by car, transit, bike, or even on foot. Residents enjoy quick access to 17th Avenue’s shops, restaurants, and nightlife, as well as nearby parks, pathways, schools, and public transit routes. The community’s central location continues to drive strong demand and long-term appreciation.Whether you’re looking to move in, generate rental income, or plan a future infill project, this property offers flexibility in one of Calgary’s most established and desirable neighbourhoods. (id:63476)
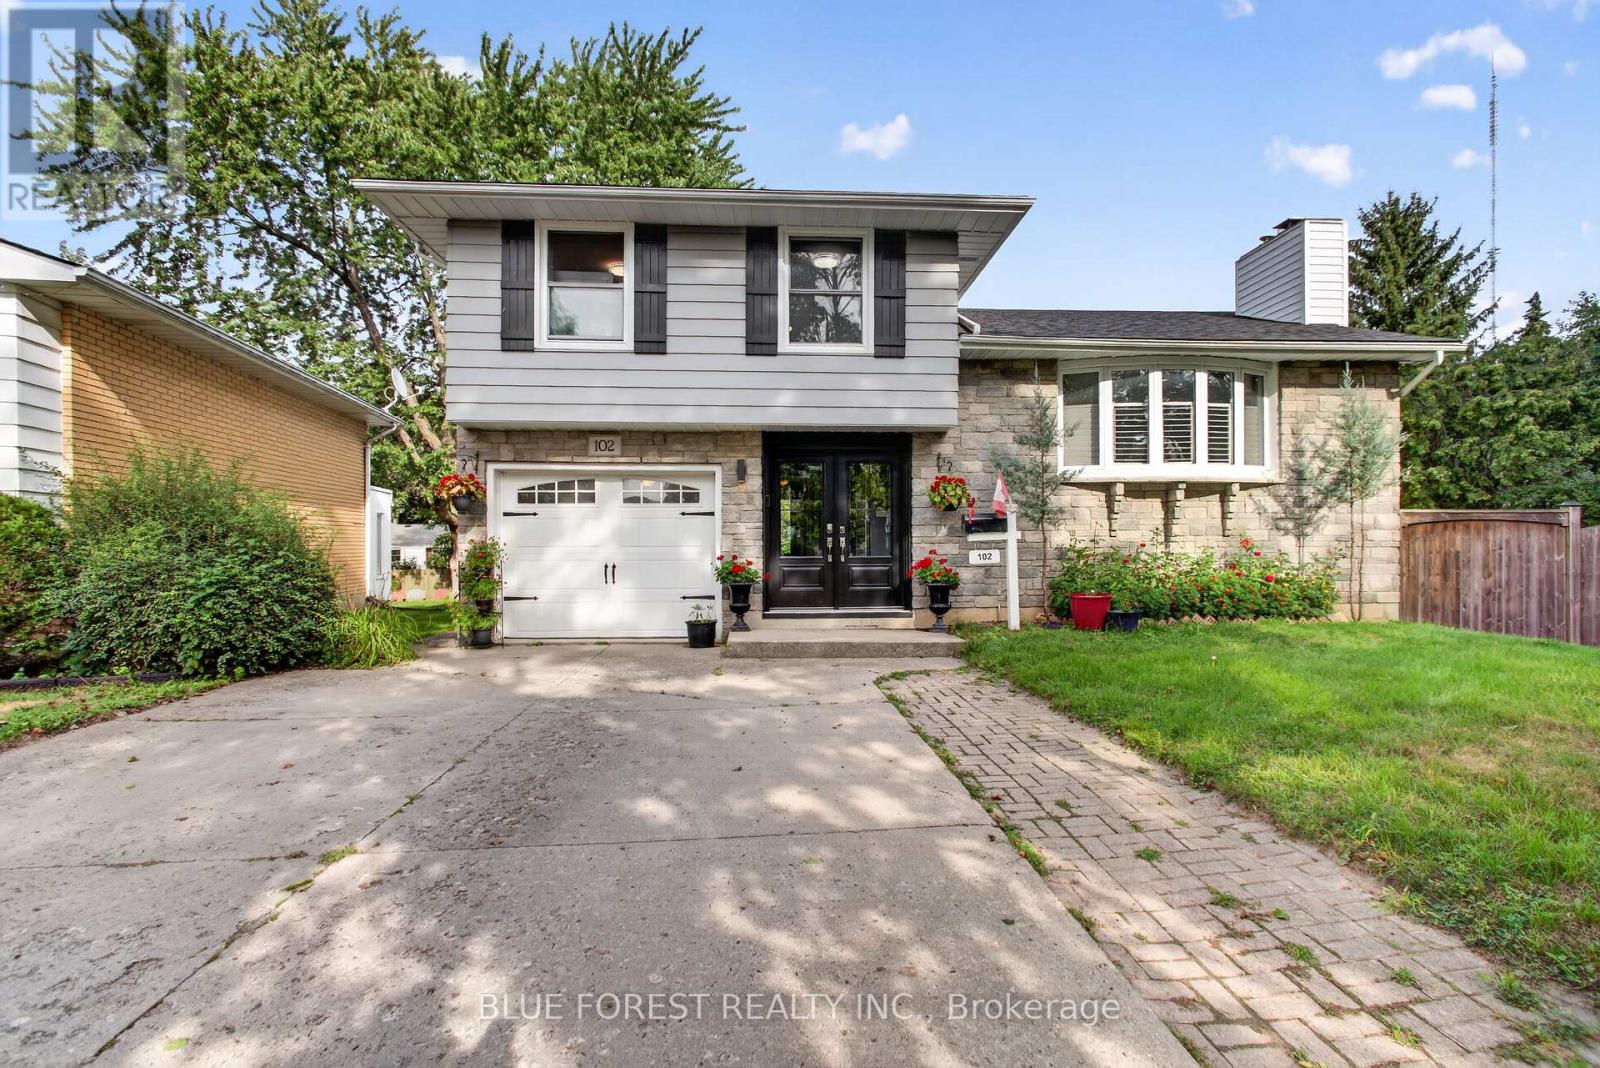
102 Odessa Avenue
London South, Ontario
Welcome to 102 Odessa Ave! Nestled on a quiet avenue in a highly convenient location, this 3-bedroom, 2-bathroom, 4-level sidesplit offers plenty of space, character, and an outdoor lifestyle you'll love. The bright open-concept main floor features hardwood flooring, a comfortable living room, and a 3-season sunroom that fills with beautiful morning light. The finished lower level adds versatile living space with a gas fireplace, perfect for family movie nights, entertaining, or a cozy retreat. Step outside and discover your own backyard oasis, complete with an in-ground salt water pool and hot tub-ideal for summer gatherings and relaxing year-round. Major updates include furnace & A/C (2021), roof shingles (2021), and pool liner (2025).Located close to schools, shopping centres, parks, and everyday amenities, this home offers the perfect balance of peaceful surroundings and convenience. A home with space to live, room to entertain, and a backyard made for making memories. Don't miss 102 Odessa Ave! (id:63476)
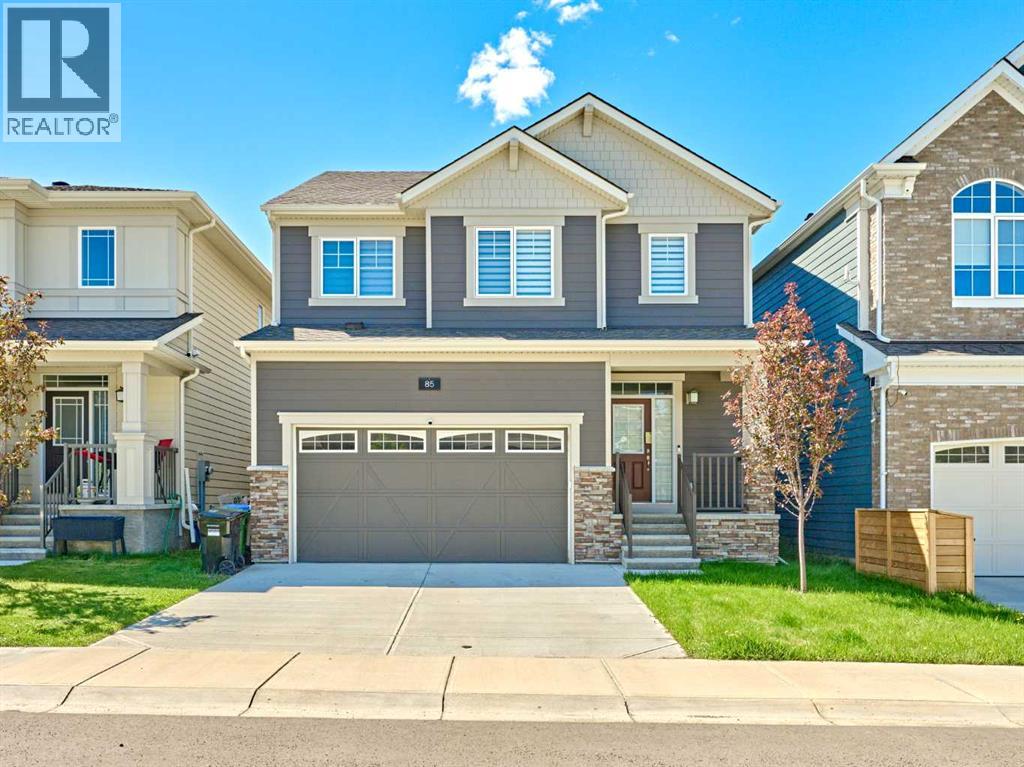
85 Yorkstone Heath SW
Calgary, Alberta
Significant Price Reduced By $30,000- Now $648,000! Excellent Value and priced to sell. Welcome to this beautifully maintained home in the desirable community of Yorkville. Thoughtfully designed with both everyday living and entertaining in mind, this home offers over 2100 sq.ft. of living space, a BRIGHT OPEN-CONCEPT layout and plenty of space for the whole family.The MAIN FLOOR features 9-FOOT CEILINGS, a SPACIOUS KITCHEN overlooking the dining and living areas, a convenient 2-PIECE POWDER ROOM, and a dedicated MUD ROOM with access DIRECTLY THROUGH TO THE KITCHEN AND PANTRY, making grocery runs a breeze. Upstairs, you'll find a LARGE BONUS ROOM perfect for movie nights, a play area, or home office. Two generously sized BEDROOMS each feature WALK-IN CLOSETS and share a 4-PIECE BATHROOM, while the spacious PRIMARY RETREAT offers a WALK-IN CLOSET and private 4-PIECE ENSUITE with DUAL SINKS.Step outside to enjoy the BACKYARD DECK, ideal for summer BBQs and relaxing evenings. The DOUBLE ATTACHED GARAGE provides plenty of room for vehicles and storage, while the undeveloped basement offers endless potential to create additional living space tailored to your needs.Located in Yorkville, residents enjoy parks, playgrounds, walking paths, and beautiful green spaces throughout the community. Commuting is easy with quick access to MACLEOD TRAIL and STONEY TRAIL, while nearby shopping, restaurants, schools, and everyday amenities are just minutes away. This is an excellent opportunity to own a MOVE-IN-READY FAMILY HOME in one of Calgary's growing southwest communities. (id:63476)
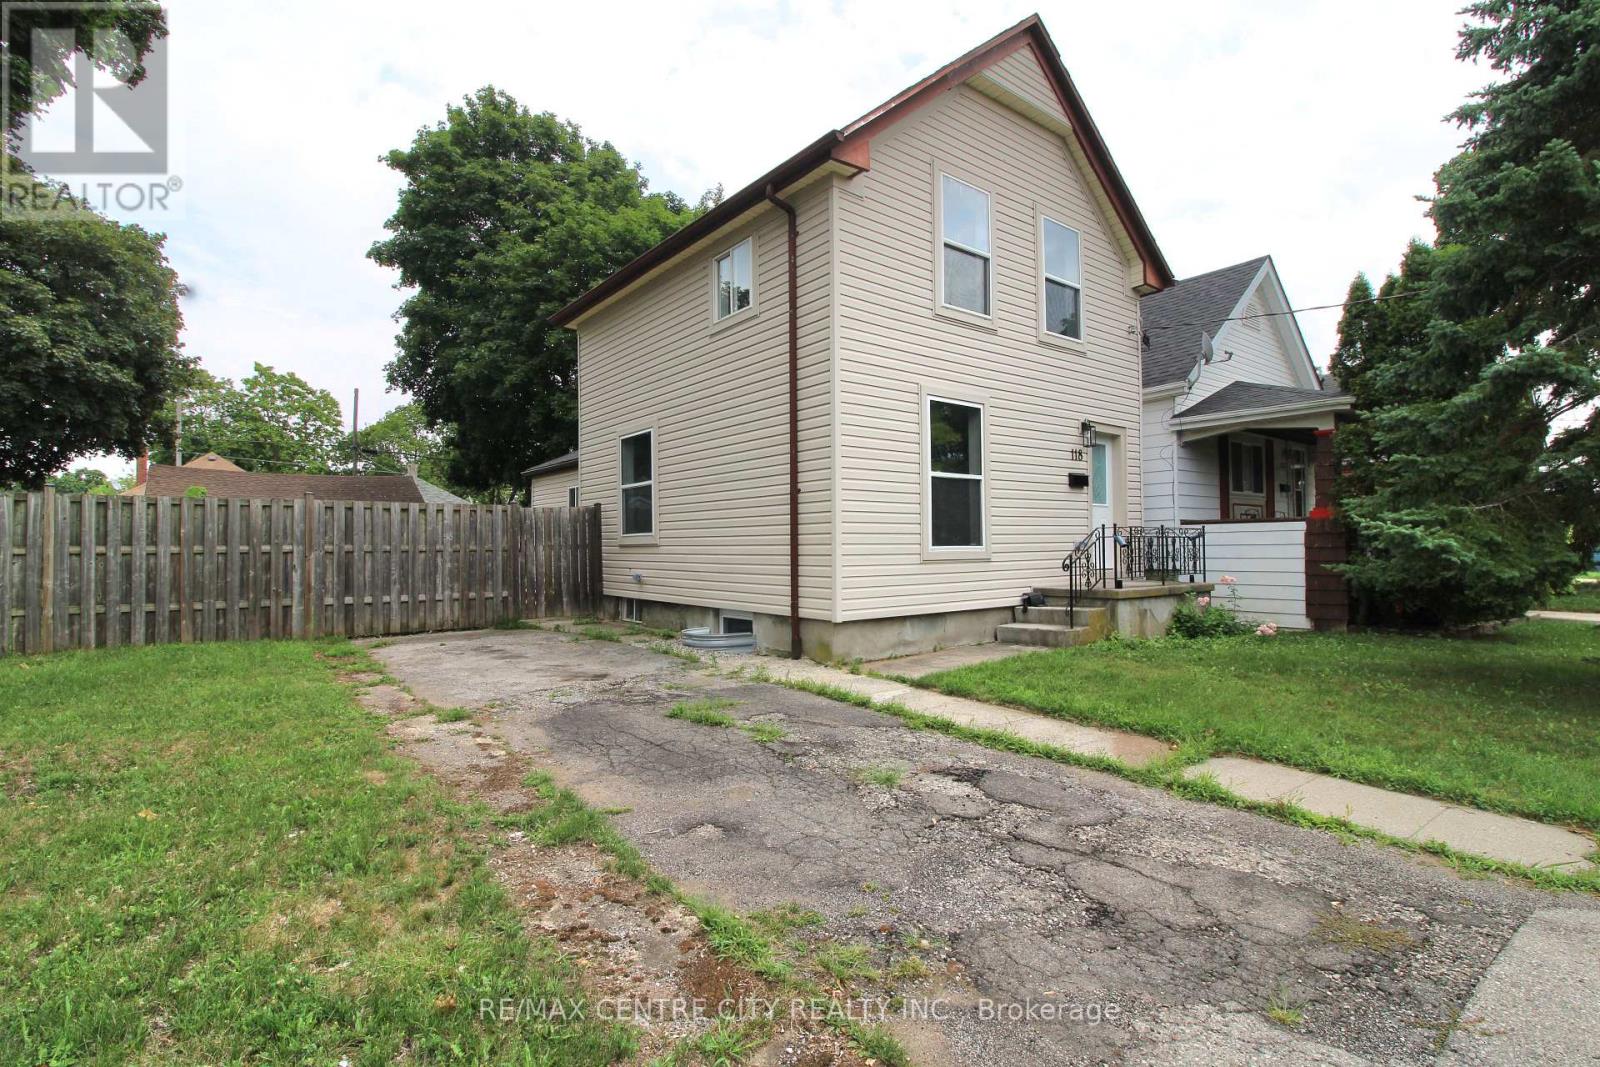
118 Delaware Street
London East, Ontario
Must See! 118 Delaware Street, London, Ontario. This property has been completely renovated inside right down to the studs. Featuring two driveways, this corner lot offers an oversized sized & insulated detached one car garage complete with heater and plenty of room for a workshop. Enter the home into a large livingroom featuring new LED pot lights and an electric fireplace, with an inset TV space just above for a clean and spacious entertainment space. The open concept main floor also offers a 2 piece bathroom, kitchen including a large island with ample storage, full size pantry and a side door that allows you quick backyard access, or a path to bringing in your groceries without trekking through the house.. While in the home you will note the endless windows throughout that offer natural light and air flow on a comfortable spring day. The brand new A/C, combined with the forced air gas furnace are sure to offer the climate control of your dreams. The upper level includes a master bedroom with two closets, a second bedroom with closet and full bathroom. Adventure down to the basement and find a space set up to provide a large bachelor style bedroom and living space with ample storage in the utility room plus a private graded entrance! This corner lot provides a large fenced yard ideal for the addition of a pool, swing set, vegetable gardens or anything your heart desires. Floor plans are approximate meaurements* (id:63476)
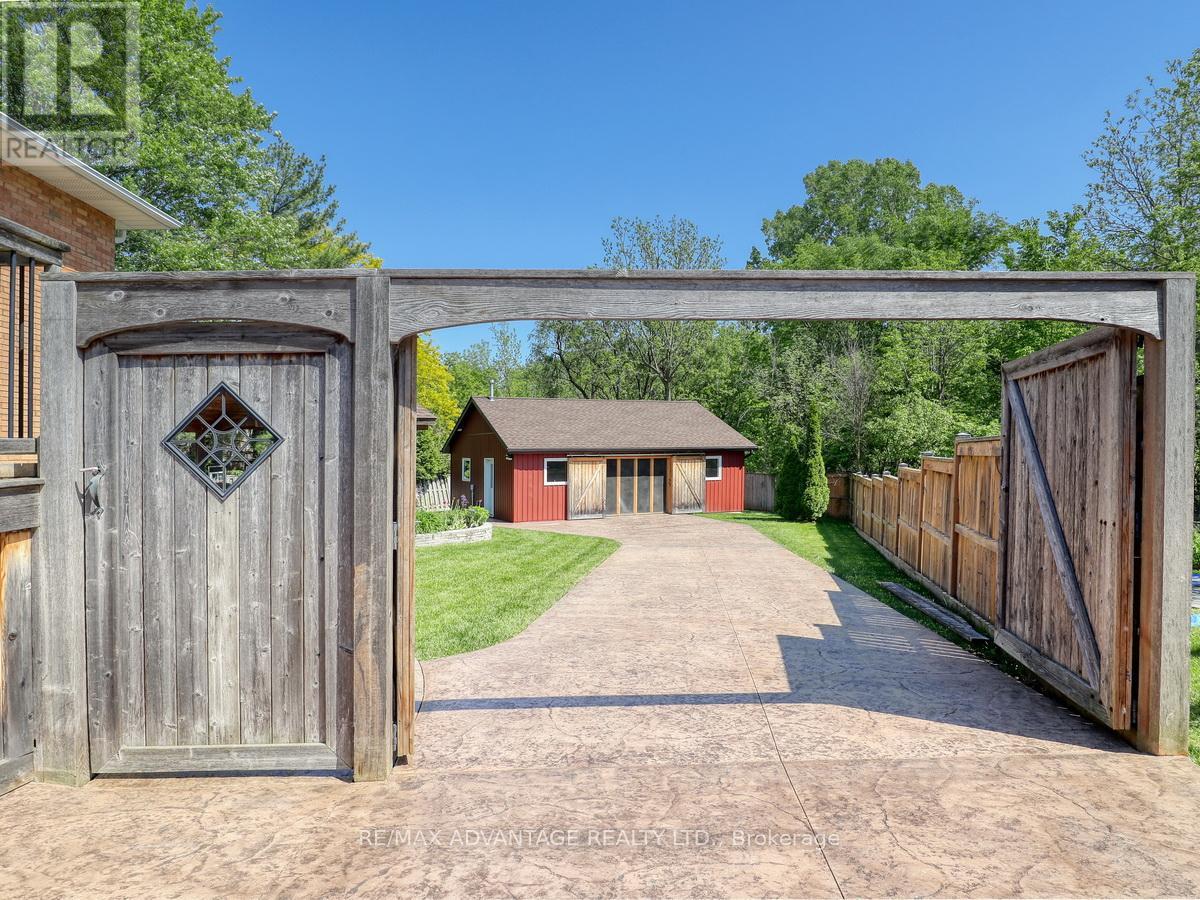
43 Lynngate Grove
London South, Ontario
Step inside and be delighted by this beautifully renovated, open-concept home. Highlights include an impressive detached heated workshop/garage built in 2019 (approx. 23' x 29') with built-in cabinets and its own pressed-concrete driveway. The stunning custom kitchen is the centerpiece, featuring a large central island, built-in bar fridge & microwave plus direct access to a covered deck-ideal for casual meals or seamless indoor-outdoor entertaining. The dining area flows naturally into the great room, creating an expansive, welcoming layout that's perfect for family life and larger gatherings, while luxury flooring runs throughout for a cohesive, modern finish. Upstairs you'll find three well appointed bedrooms. The master having ensuite privileges.The lower level offers versatile living with two walk-outs, a family room with a wood-burning stove, an additional bedroom or office/den, a large laundry room with built-in shelving, and a walkin glass shower bathroom. The fourth level adds significant space, including abundant storage (could be a large finished area), cold room and a utility room with a partial kitchen setup. Outside, forget the cottage and rather enjoy this private backyard with resort-like amenities at home. A high-ceiling cabana with a natural gas fireplace sits above a pressed-concrete patio, creating an inviting outdoor living area, a raised vegetable garden bed (approximately 7' x 16') and an 8' x 11' garden shed. Tucked at the rear corner of the lot is that impressive heated workshop/garage! Recent mechanical updates include C/A 2024 furnace 2025. Excellent location -just a 4-minute walk to the community park and Woodcrest Community Centre (with indoor pool), an 8-minute walk to Westmount Shopping Centre, and about a 10-minute drive to lots of shopping/dining plus easy access to Highway 402. This rare property combines stylish interiors, thoughtful functionality, and exceptional outdoor amenities-an ideal choice for families and entertainers. (id:63476)
7097 Laguna Way NE
Calgary, Alberta
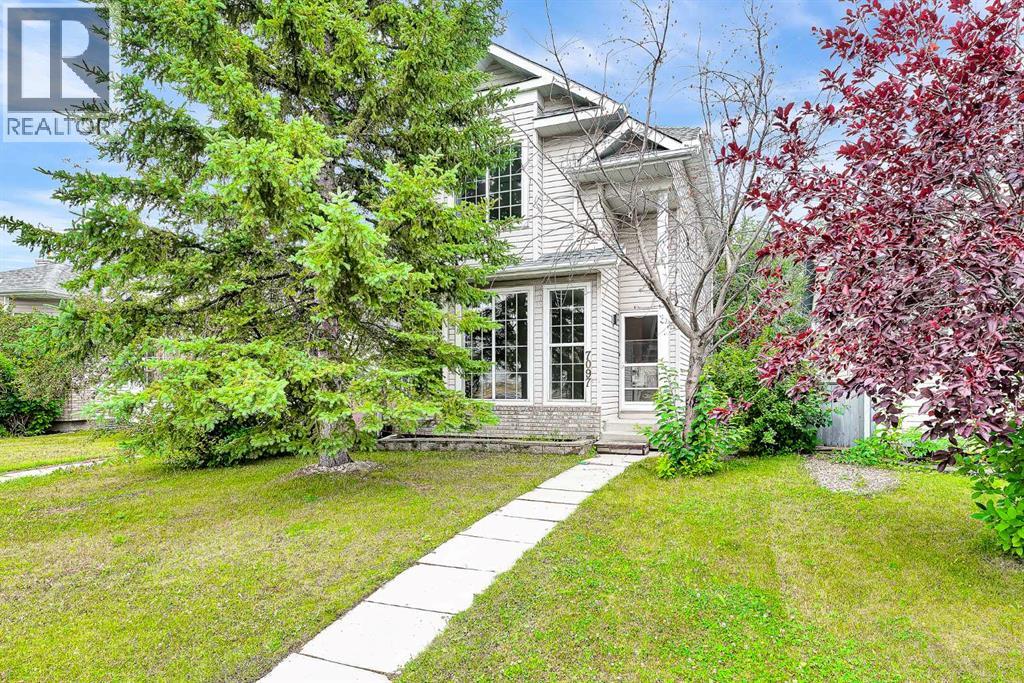
Refreshed & revitalized with FRESH paint and BRAND-NEW carpet, this well-kept 3-bedroom, 1.5-bathroom home with 9ft main floor ceilings, is perfect for a growing starter family, offering generously sized bedrooms filled with natural light from large windows. Inside, stylish feature walls add contemporary flair to both the main floor living room, dining area, and the primary bedroom, while the kitchen shines with stainless steel appliances. The outdoor space features a 17' x 12' expansive deck built for entertainment and hosting, all within a private, fenced-in yard. Automotive enthusiasts and hobbyists will appreciate the rare, drywalled, OVERSIZED, double-detached garage (23' x 23'), alongside a single additional carport that conveniently doubles as RV parking. Plus, the sizeable lower level is a blank canvas ready to be customized to your exact needs and design ideas. All of this is situated in the established community of Monterey Park with nearby playgrounds, parks, schools, shopping, and transit, offering quick access to major roadways for an easy commute. Don’t delay—book your showing today, and click on the virtual tour for a 3D view! (id:63476)
300 Aspenmere Way
Chestermere, Alberta
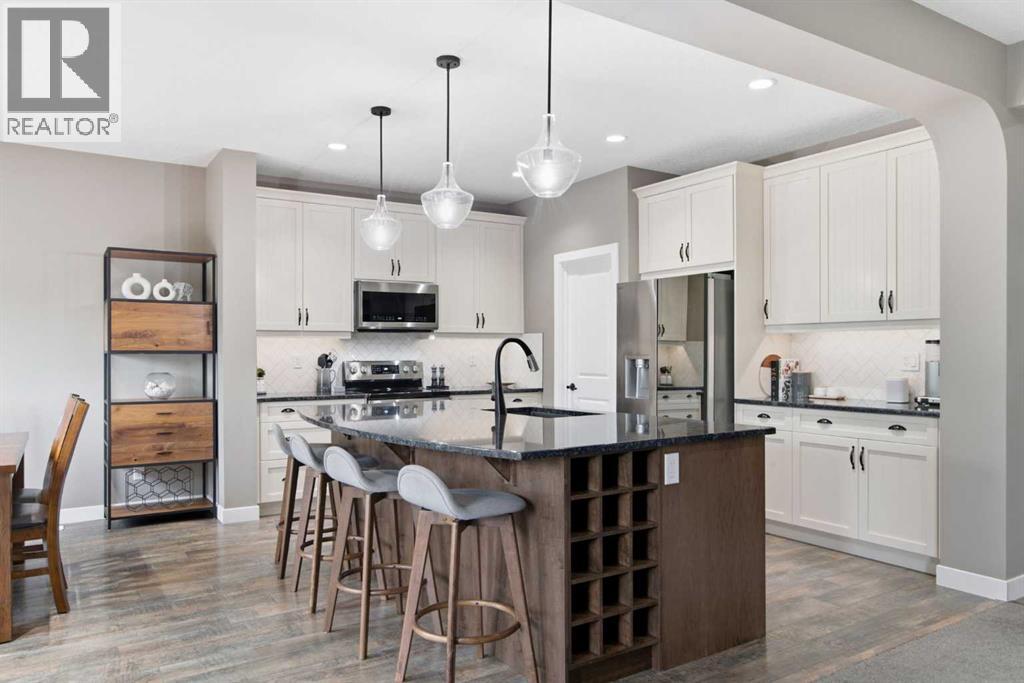
PRICED TO SELL! This is the home your family grows into, not out of. Set in the heart of Westmere with 6 BEDROOMS, beautiful upgrades and plenty of space on every level.This stunning home offers over 3300 sq ft of developed living space giving your family room to spread out now and adapt as life changes. The main floor opens with a welcoming foyer and durable LVP flooring that carries you into a layout built for real life. A MAIN FLOOR BEDROOM sits beside a 2 piece bath, ideal for guests, multi-generational living, or a private home office. The kitchen is the centrepiece of the main level, finished in a TWO TONED design with soft off white cabinetry, a rich wood island with built-in wine storage, GRANITE counters, UNDER CABINET LIGHTING, a walk-in pantry, and stainless steel appliances including a NEWER FRIDGE & MICROWAVE. The dining area flows directly out to the deck, making hosting summer meals effortless, while the living room gathers everyone around a cozy gas fireplace. The OPEN RISER STAIRCASE adds a striking architectural moment as you head upstairs, where a VAULTED BONUS ROOM creates a true second living space, big enough for movie nights, playtime, and everything in between. The primary retreat also enjoys a vaulted ceiling, ceiling fan, walk-in closet, and a 5 PIECE ENSUITE with dual vanities, tons of storage cabinet space, a corner soaker tub, and a walk-in shower with bench seating. Two more well-sized bedrooms, a 4 piece bath, and UPPER LEVEL LAUNDRY complete the floor with everyday practicality. Downstairs, the fully finished basement (completed in 2023) feels anything but basic. A custom WET BAR with a full WINE DISPLAY WALL, stone backsplash, and full-size fridge anchors the rec room, while two additional bedrooms and a 3 piece bath make this level ready for teens, guests, or extended family. Outside, the raised deck is covered by a POWER AWNING WITH WIND SENSOR, so shade arrives at the push of a button and retracts itself when the wind picks up. Be low, a landscaped and fenced yard offers plenty of green space. The OVERSIZED TRIPLE ATTACHED GARAGE easily fits a truck and includes a 220 VOLT PLUG, perfect for tools, toys, or a future EV. GEMSTONE EXTERIOR LIGHTING, CENTRAL AIR CONDITIONING and HUNTER DOUGLAS BLINDS round out the thoughtful upgrades that make this home truly move-in ready. Living in Westmere means lake life becomes part of your routine. You are minutes from Chestermere Lake, walking paths, schools, shopping, and restaurants, with an easy commute into Calgary. It is a community that offers small town connection without giving up convenience. Book your showing today! (id:63476)
934 5a Street NW
Calgary, Alberta
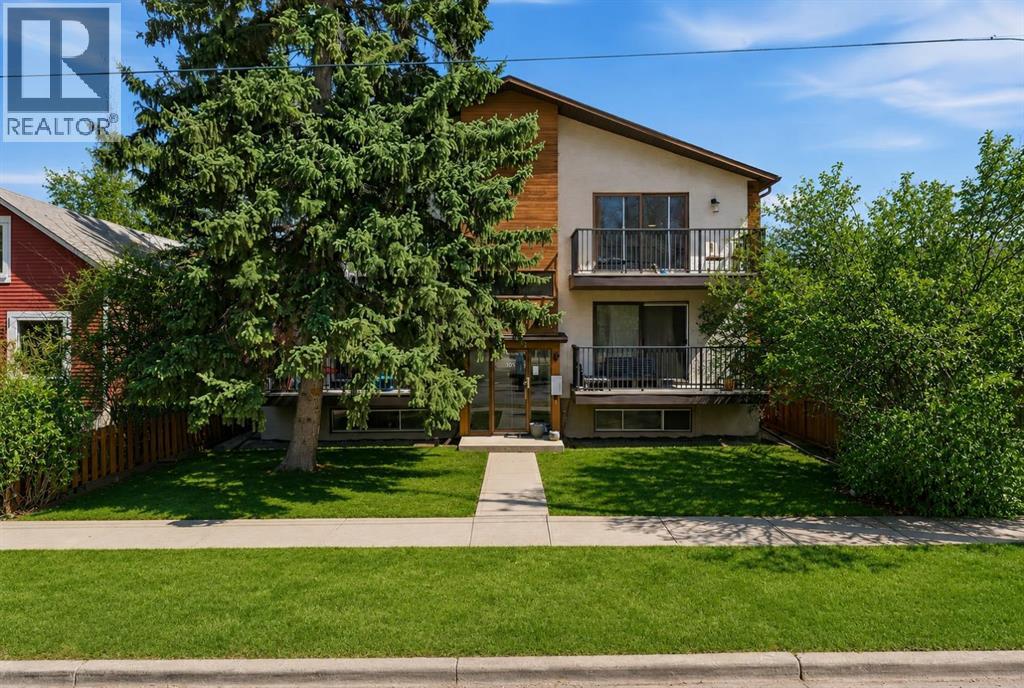
Welcome to Sunnyside—one of Calgary’s most sought-after inner-city communities, just steps from the vibrant amenities of Kensington. This exceptional multi-family property presents a prime investment opportunity with strong existing income and additional upside potential. The building features four fully self-contained units, each offering 1,046–1,061 sq ft of well-designed living space, complete with 3 bedrooms and 1.5 bathroom. All units have been recently renovated with durable vinyl plank flooring throughout, while two units feature updated cabinetry and quartz countertops. As part of these upgrades, each suite is equipped with convenient in-unit laundry, enhancing both tenant comfort and long-term rental appeal. The mechanical systems—individual furnaces and hot water tanks for each unit—are located in the basement, supporting efficient maintenance and operation. Three of the four units are currently tenanted, generating $7,400/month in rental income, with tenants paying their own utilities. The fourth unit was most recently rented for $2,800/month, highlighting the strong revenue potential and immediate upside for investors. Additionally, there is potential to develop two basement units, offering a valuable opportunity to further increase cash flow and maximize returns. The property also includes four outdoor parking stalls, adding to tenant convenience and overall appeal. Ideally located, this property is just moments from Memorial Drive, the iconic Peace Bridge, and an abundance of shops, restaurants, parks, and transit options. Directly across the street, a community park and open green space serve as a year-round gathering place, including a popular outdoor skating rink in the winter months—enhancing the property’s appeal to tenants seeking both lifestyle and convenience. Whether you’re a seasoned investor or looking to expand your portfolio, this is a rare opportunity to acquire a turnkey asset in a high-demand rental location with future development ups ide. (id:63476)

268 Strachan Street
Port Hope, Ontario
Welcome to 268 Strachan Street in Port Hope's sought-after Lakeside Village where stylish, low-maintenance living meets exceptional comfort. Built by Mason Homes in 2016, this beautifully appointed bungaloft is designed for those looking to simplify without compromising on space or quality. Enjoy money-saving upgrades with the wide range of ENERGY STAR features that make the home greener, smarter, and more efficient. The thoughtfully designed main floor offers everything you need for everyday living - a spacious primary bedroom with a walk-in closet and private 3-piece ensuite, convenient laundry room, a powder room for guests, elegant hardwood flooring and a bright, open-concept layout perfect for entertaining or relaxing. The upgraded kitchen features quartz countertops, quality finishes and direct access to a private side deck - the ideal space to enjoy your morning coffee, summer BBQs or a quiet evening outdoors. Upstairs, the versatile loft provides an entirely separate living space complete with a generous bedroom, full bathroom and its own living room, making it perfect for visiting family, overnight guests, or extended family seeking privacy and comfort. The full, unfinished basement has excellent ceiling height and offers endless potential for additional living space, a workshop, home gym, storage, or all of the above! A double-car garage completes this exceptional package. Ideally located within walking distance of the Port Hope Golf & Country Club, you're just minutes from charming shops, restaurants and the waterfront which makes Port Hope such a desirable place to call home. This is an outstanding opportunity for those seeking an easier, maintenance-friendly lifestyle without sacrificing quality or flexibility. (id:63476)
127 Westview Drive
Nanton, Alberta
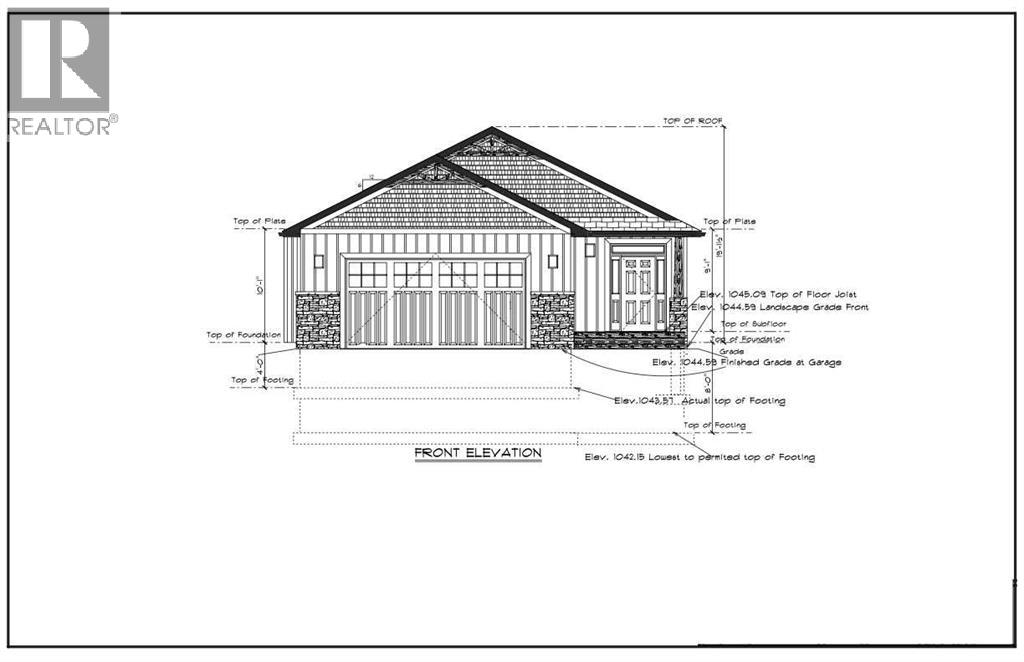
Welcome to 127 Westview Drive in Nanton, a thoughtfully designed new build bungalow offering modern finishes, functional living space, quality features throughout and amazing views. The main floor has been carefully laid out with the primary living spaces, bedrooms and laundry room, all conveniently located on one level. An attached double garage provides plenty of room for vehicles, storage and everyday necessities. The bright, open concept main floor is centred around a custom kitchen featuring extensive cabinetry, a pantry, dedicated coffee and beverage station, and a large bar style island with seating for five. The kitchen flows seamlessly into the dining and living areas, where large windows provide plenty of natural light and a fireplace creates a welcoming focal point. Right off the kitchen you will have a covered deck with duradeck surfacing. The walkout basement has a rough-in for a third washroom, in-floor heat and an easy to work with open lay out to turn it into the perfect space for you. (Drawing of basement development is shown as a potential option not included in the advertised purchase price. Photos of finished product are from the most recent build as a reference of past work.) (id:63476)
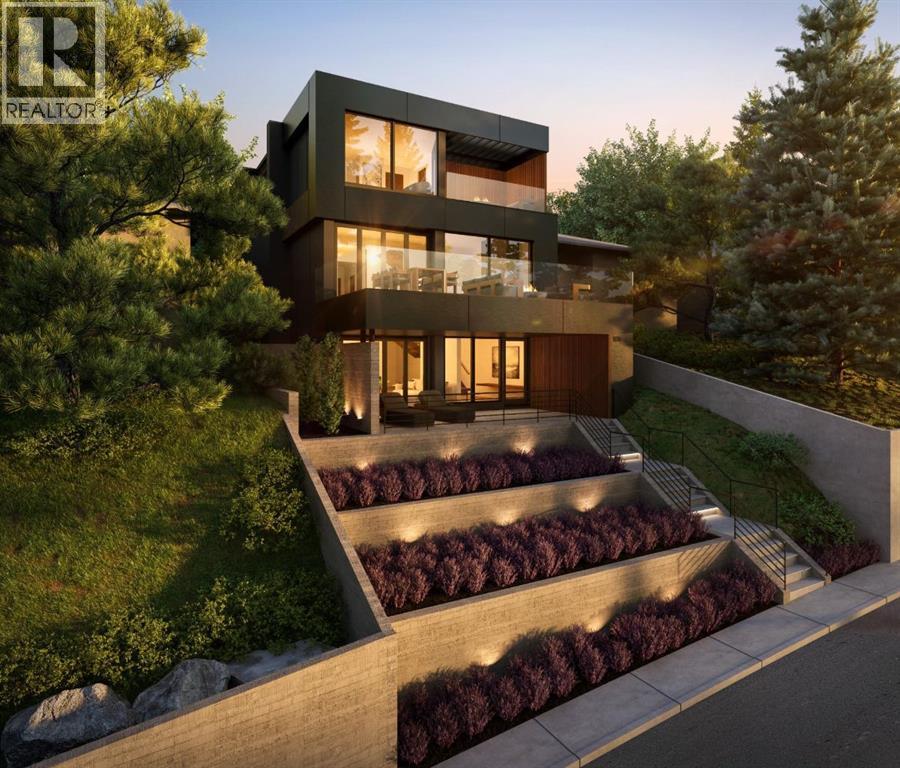
1128 Jamieson Avenue NE
Calgary, Alberta
This property offers a rare opportunity to build your custom home on a prime 40' x 128' R-CG lot in one of Calgary’s most sought after inner-city communities. This exceptional property offers 180° views of downtown Calgary and the Rocky Mountains. Located on a quiet residential street, the property boasts rare dual access to both Jamieson Avenue at the front and Drury Avenue at the rear, making it attractive to develop a substantial home and a laneway suite with convenient access. The Development Permit for a dream home and laneway unit designed by Calgary architecture firm THAD has already been conditionally approved and is ready for you, or make this lot come to life with custom designs of your own. Additionally, a geotechnical slope stability assessment has been completed allowing you to move forward with confidence capturing the dramatic skyline views from this sought-after hillside location. Situated in highly desirable Bridgeland, named a Top 5 Calgary community by Avenue Magazine, this location is renowned for its vibrant atmosphere, strong community feel, and unbeatable accessibility. Enjoy seeing downtown from your front door just minutes from downtown, with immediate access to Bow River pathways, parks, green spaces, public transit, recreation facilities, restaurants, shops, and top-rated schools, all within walking distance. With stunning cityscape views, this property offers the perfect foundation for an elevated urban lifestyle. Whether you are a builder, investor, or future homeowner, this is a truly exceptional opportunity to create something special in one of Calgary’s most prestigious neighbourhoods. (id:63476)
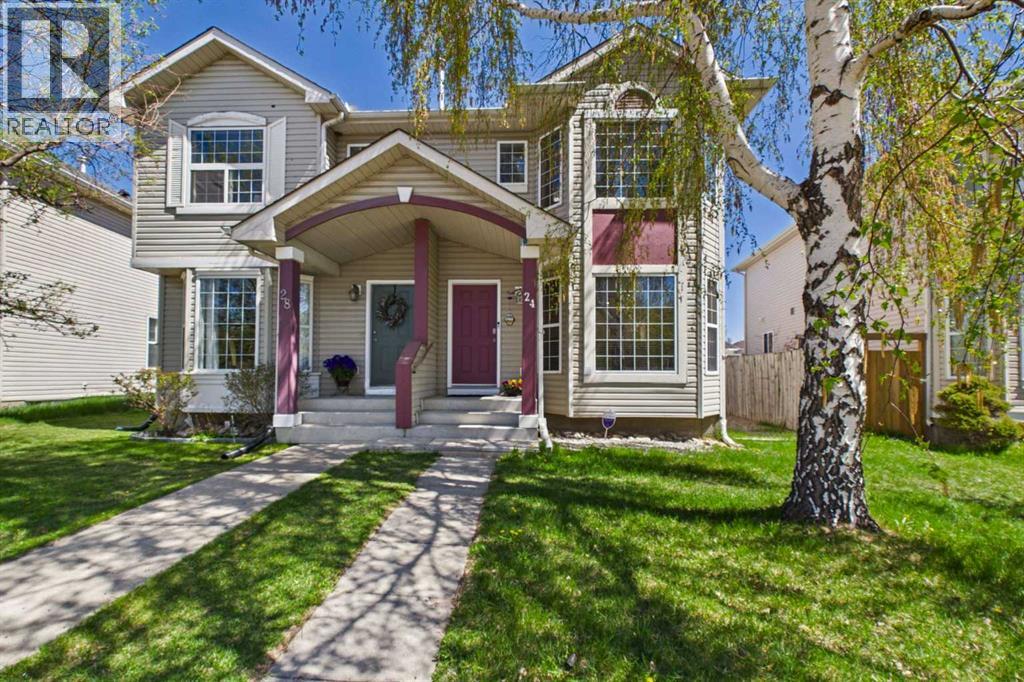
24 Chaparral Ridge Circle SE
Calgary, Alberta
(CLICK ON MOVIE REEL ICON ABOVE FOR VIDEO TOUR) Gorgeous ATTACHED HOME (NO CONDO FEES) offering a DEVELOPED BASEMENT and a total of 4 BEDROOMS and 3.5 BATHROOMS with DUAL MASTER SUITES on the upper floor! This PERFECTLY located property boasts the ideal balance of COMFORT, CONVENIENCE AND LIFESTYLE! (CLICK ON 3D ICON ABOVE FOR VIRTUAL TOUR)The main floor features a SPACIOUS living room that’s perfect for RELAXING, ENTERTAINING and GATHERING with family and friends. Toward the back of the home, you’ll find a BRIGHT and FUNCTIONAL kitchen complete with GORGEOUS stainless steel appliances, a corner pantry, and large sliding doors that fill the space with NATURAL LIGHT and BEAUTIFUL MORNING SUNRISES.Upstairs, there are TWO GENEROUS primary bedrooms, each with its own private ensuite — an ideal setup for families, guests, or roommates. The FULLY DEVELOPED lower level adds even more versatile living space, including a LARGE rec room and an additional bedroom that works PERFECTLY as a guest room, home office, or flex space. A list of more INCREDIBLE features that this home has to offer include: Central A/C, ecobee Premium thermostat, central humidifier, water softener, Kinetico reverse osmosis drinking water system, new water tank (2024), and Telus security. If YOU happen to be the lucky new owner of this PERFECT HOME and wish to keep the Telus security system, it would need to be transferred over to their account.Step outside to the LARGE deck, thoughtfully designed for RELAXING and ENJOYING the outdoors. The landscaped backyard also offers shared parking with convenient back lane access.Surrounded by SCENIC bike paths, parks, and a nearby golf course, CHAPARRAL is a community built for outdoor living. With QUICK access to Macleod Trail, Deerfoot Trail, and Stoney Trail, commuting anywhere in the city is EFFORTLESS. Close to shopping, dining, schools, and everyday amenities, THIS HOME DELIVERS THE PERFECT BLEND OF WARMTH, STYLE AND PEACEFUL EVERYDAY LIVING! (id:63476)
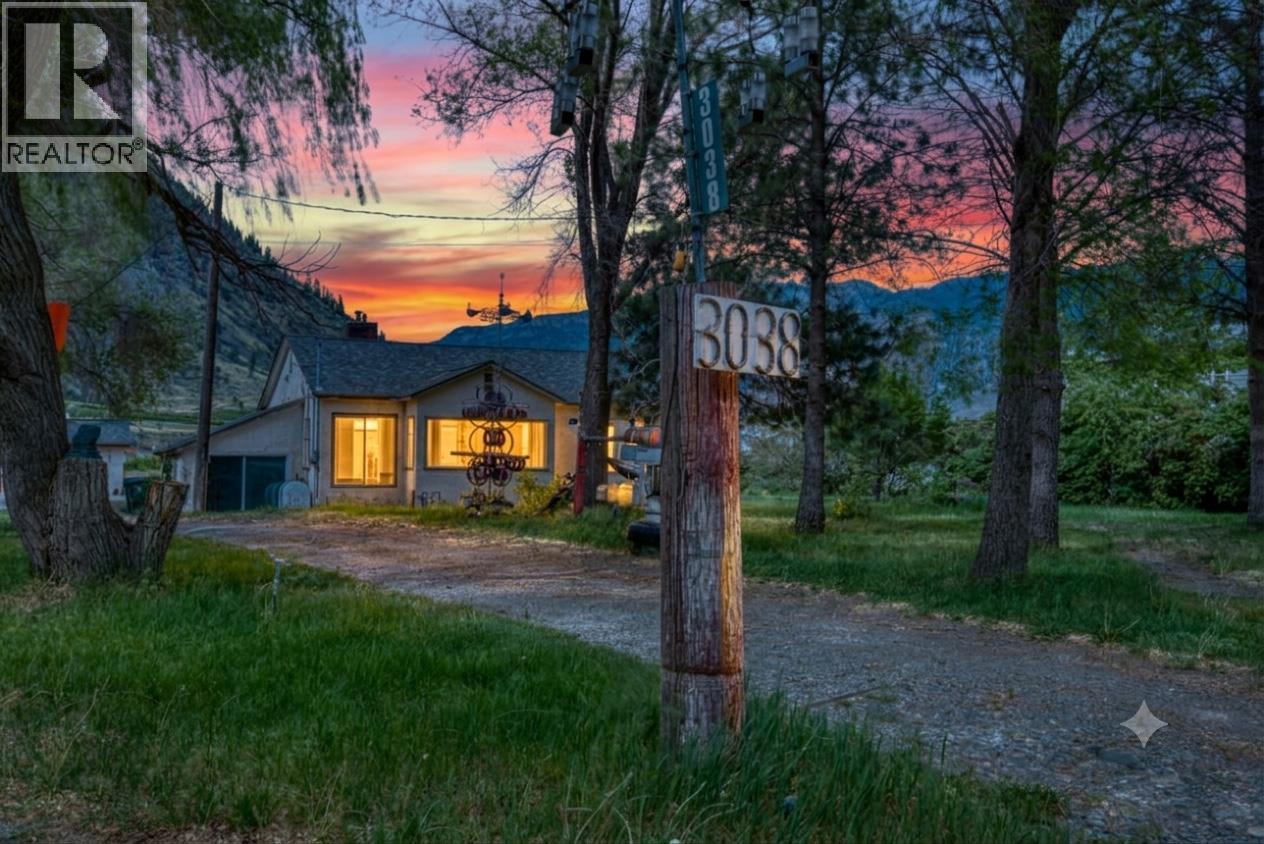
3038 10th Avenue
Keremeos, British Columbia
Tucked away in the desirable southwest corner of Keremeos-surrounded by stunning vistas, historic orchards, vineyards, and neighbouring horse farms-lies a property that hasn't been on the market in three generations. If you've been dreaming of the quiet, small-town life where you can roll up your sleeves and build real sweat equity, your search ends here. 1,700 sq ft rancher + cellar space. Built in 1946, parts of this house are very original, along with key mechanical upgrades including plumbing, electrical, furnace and roof. Some newer wood floors, and a high-end gas stove in the original kitchen. 1.5 baths are original. Large principal rooms with high ceilings. You’ll still need a modest budget to brighten up this home. Pancake flat 1.47 acre property measures approximately 169’ x 393’. There’s an outbuilding used in the past for chickens. 700 sq ft double door garage/shop with concrete floor and subpanel measures 28’ x 25’. Enough open parking for even the biggest collection of cars, trucks, boats and RVs. Only a 1/4 mile from the Village of Keremeos boundary lines, so only a short drive to town! This rare 1.47-acre property is ready for its next chapter. Grab your toolbelt, bring your ideas, and come see the incredible potential for yourself! A Note from the Neighbourhood: This is a peaceful, tight-knit farming community where neighbours still wave and the pace of life slows down. Holdings like this-held by the same family for decades-don't come up often. (id:63476)

938 Wetherby Lane
Mississauga, Ontario
Welcome home to this beautifully updated move in ready 4(+1) Br, 4 Bath Residence in the highly sought after Rathwood community. This exceptional home features a 2Car Garage, Gourmet Kitchen with Quartz Countertops, a centre Island, a gas cooktop, higher end Bosch Appliances, and Double Wall Ovens. Beautiful Hardwood enhance the elegance on the main level. The open concept Family Room highlighted by a cozy Gas Fireplace seamlessly connects to the Kitchen and offers a walk-out to a spacious Deck And private Backyard- perfect for family living and entertaining. Upstairs the expansive Primary Suite boasts a Luxurious Ensuite Bath with W/I Closet. 3 additional generously sized Bedrooms complete the second floor, with newly installed Vinyl Plank flooring in the upper level bedrooms. The huge basement features a wetbar, is fully finished, and has a very large cold cellar/storage room as well as an amazing laundry room with a High efficiency Elecrolux dryer roughly 4 years new, a folding area and lots of built in storage. Roof, AC, furnace all 2020, Brand new fridge. Home alarm and cameras included. Conveniently situated close to parks, shopping, public transit, and top-rated schools offering Public, Catholic, English, and French programs. Enjoy nearby shopping and dining, with easy access to Square One, major highways (403, 401, QEW), and Dixie GO Station. It is situated close to needed amenities! A fabulous opportunity to own this Gorgeous Home. (id:63476)
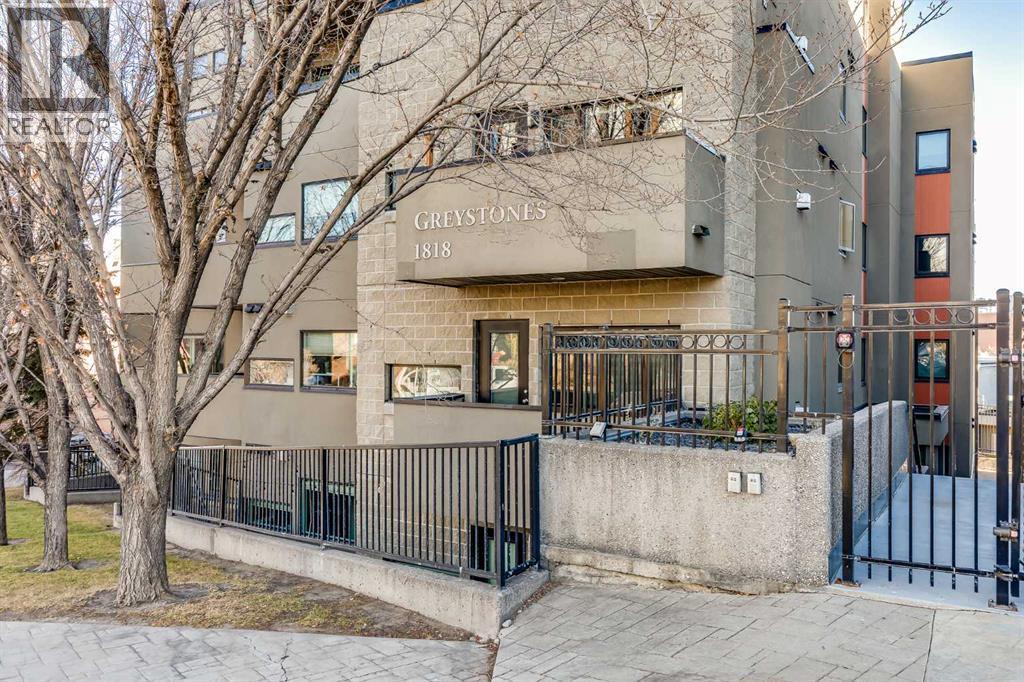
206, 1818 14 Street SW
Calgary, Alberta
This is it!! Welcome to this gorgeous, spacious 2 bedroom, 2 bathroom condo located in the highly sought-after neighbourhood of Lower Mount Royal. With sweeping views of the downtown skyline, this residence offers an exceptional inner city living experience. From the moment you step into the front door, you can feel how open and spacious the home is. The high ceilings further enhance the feeling of openness, giving the home a grand and welcoming ambiance. The kitchen features beautiful granite countertops, timeless shaker cabinets, stainless steel appliances including a gas stove and a sit up island that is perfect for hosting and entertaining guests. The living and dining areas are spacious and allow for easy living, room for many guests or to relax after a long day. The beautiful fireplace creates warmth and anchors the living area with an elegant touch. The two bedrooms are amply sized and offer comfortable retreats for relaxation and sleeping. The Primary bedroom features a luxurious 5-pc ensuite with dual vanities, stand up shower, large soaker tub and spacious walk-in closet, providing a private oasis for unwinding after a long day. The second bedroom is equally well sized and has a convenient 4-pc bathroom close by. The balcony offers room for seating with sweeping city views and a gas outlet for bbqing year round. This home also includes a titled, underground parking spot located conveniently beside the elevator and a HUGE storage locker for storing seasonal items. Located in Lower Mount Royal, this condo offers an exceptional location that is surrounded by a vibrant community. It's a short walk to 17th Avenue's trendy boutiques, well known restaurants, fun cafes and numerous local parks. With its prime location & spacious layout, this condo offers a rare opportunity to experience luxurious inner city living! Book your showing today! (id:63476)
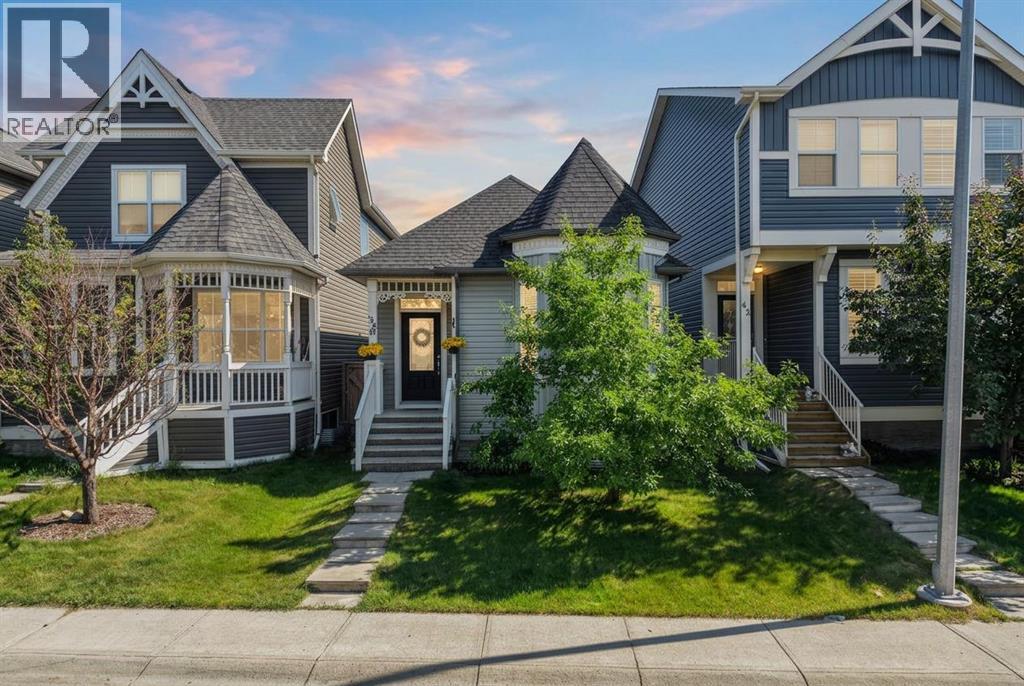
38 Auburn Bay Gardens SE
Calgary, Alberta
Welcome to this beautifully maintained bungalow in the sought-after lake community of Auburn Bay. Step inside to a well-designed main floor layout anchored by a spacious living room with massive windows that flood the space with natural light. The functional kitchen features crisp white cabinetry, stainless steel appliances, and a practical breakfast bar for quick meals, situated right next to a generous dining area. The main level hosts two comfortable bedrooms—including a primary suite with its own private ensuite—plus a convenient main-floor powder room for guests. The fully finished basement doubles your living space with a large family room centered around a cozy gas fireplace, two additional good-sized bedrooms, and a second full 4-piece bath. Stay comfortable year-round with central AC, and enjoy sunny summer days on the private, south-facing patio surrounded by mature perennials. Complete with a rear gravel pad for two-vehicle parking, this location is ideal for young families—featuring a kids' playground directly in front of the home, plus public and Catholic K–9 schools right within Auburn Bay. Enjoy quick access to lake amenities, South Health Campus, shopping, and major transit routes. (id:63476)
10415 106 Street
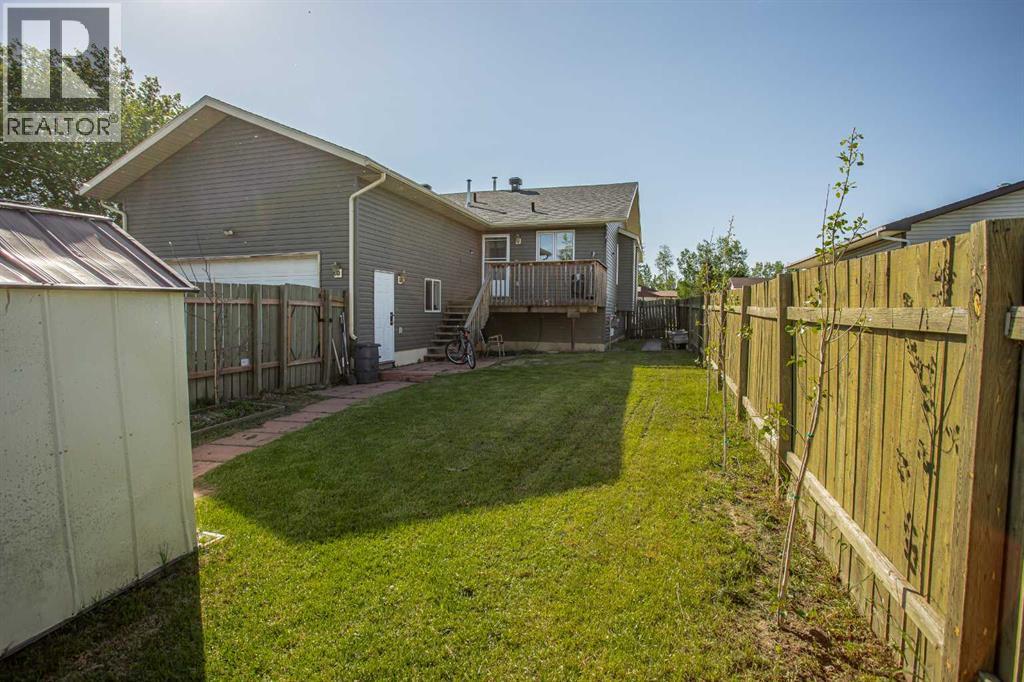
High Level, Alberta
BACK ON THE MARKET !!! Imagine sipping your evening tea while sitting on your front porch watching the setting sun or perhaps enjoy the sunrise on the back porch while enjoying your morning coffee. This stunning, meticulously cared for 5 bedroom, 3 bath home WITH an attached heated garage is going to impress you from the inside - out!!Perfectly located merely steps away from the library, park, arena, swimming pool and public schools! The living room is warm and welcoming, rays of sunlight pouring through the front picture window onto the stunning hardwood flooring, soaring vaulted ceiling add an airy open feel, a handsome gas fireplace to enjoy the cooler evenings, flowing into the great size Dining area allowing you to host Dinner parties without feeling crowded. The great size Kitchen showcases plenty of wood cabinetry, with built-ins and a perfect place for the coffee bar and to showcase all your china . Just off the kitchen is your main floor laundry as well as access to your oversized garage-to keep your car out of the elements. Down the hall are 3 bedrooms and main bath with the Primary showcasing a huge closet and a ensuite. The downstairs is complete with a large family room with newly placed carpet, go ahead plan out where the big screen TV or pool table will go and prepare to entertain, there are two OVERSIZED bedrooms and a full bath. You really need to see this home for yourself! This is the perfect place to hang your heart.... the only question is, Are you the lucky one? (id:63476)
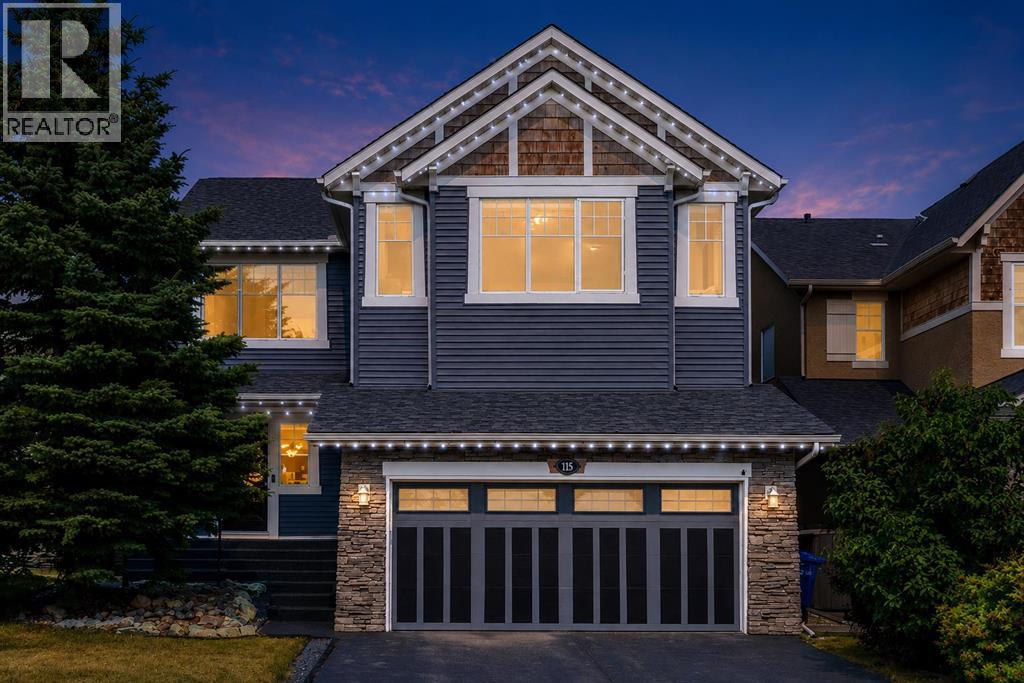
115 Coopers Hill SW
Airdrie, Alberta
Welcome to 115 Coopers Hill SW, a beautifully appointed 4-bedroom, 3.5-bathroom home ideally located on a quiet cul-de-sac in the highly sought-after community of Coopers Crossing. Offering over 3,300 sq. ft. of developed living space, this spacious two-storey home combines thoughtful design, impressive upgrades and exceptional functionality.The main floor features an inviting open-concept layout with hardwood flooring, a gas fireplace and a well-appointed kitchen complete with granite countertops, a large island, raised breakfast bar, abundant cabinetry and a convenient walkthrough pantry. The kitchen opens directly to the upper deck, complete with a gas BBQ hookup and outdoor speakers—perfect for entertaining or enjoying summer evenings.Upstairs, the bright bonus room is a true standout, featuring dramatic double-vaulted ceilings and two large skylights that fill the space with natural light. Three spacious bedrooms include a generous primary retreat with a walk-in closet and luxurious 5-piece ensuite featuring dual sinks, granite counters, a deep tub and a large glass-enclosed shower.The fully finished walkout basement adds even more versatility with a large recreation room, 4th bedroom, & full bathroom. French doors lead to the lower patio and beautifully landscaped backyard, complete with mature trees, garden space, low-maintenance turf and a great storage shed.Extensively equipped for year-round comfort, the home features two furnaces, central air conditioning, zoned climate control, built-in speakers, central vacuum and custom built-ins. Recent improvements include high-quality Soprema® blown-in cellulose insulation added in April 2026, bringing the attic insulation to approximately R-50, as well as permanent LED exterior lighting installed in April 2026 and a new HWT (2023).Set on a quiet cul-de-sac in the heart of Coopers Crossing, this home offers an exceptional combination of space, functionality and thoughtful upgrades, with parks, schools, pa thways and everyday amenities just minutes away. (id:63476)
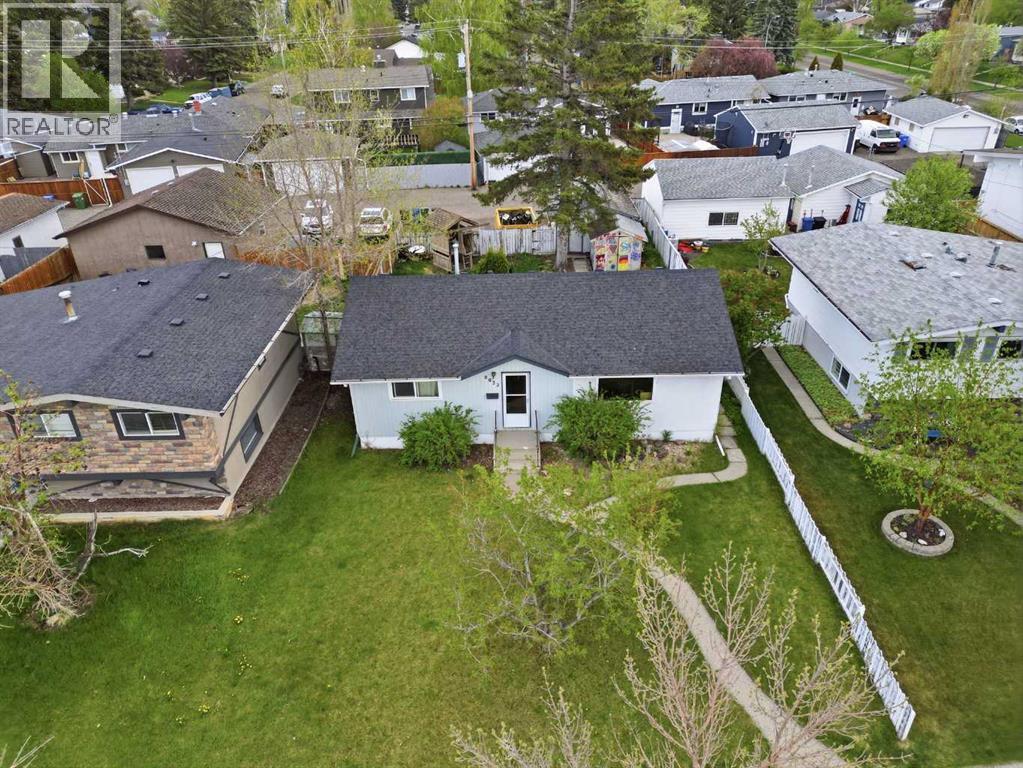
9032 Fairmount Drive SE
Calgary, Alberta
***OPEN HOUSE - AUGUST 15, 1-3PM*** A rare chance to secure a foothold in one of Calgary's most active infill corridors. This Acadia property sits on a generous 6781sqft lot in a mid-transition neighbourhood, with infill development well underway on surrounding streets including immediately adjacent properties. Located directly across from Lord Beaverbrook High School and minutes from Macleod Trail, Heritage Drive, and the shops and restaurants of Southcentre and Willow Park. The fundamentals here are hard to argue with - strong rental demand, an established community, and a lot size that opens the door to multiple strategies. For the developer, the lot size and infill momentum in the area speak for themselves. For the buy-and-hold investor, the property offers an opportunity to enter a desirable inner-south community at a price point that reflects condition rather than potential with rental income possible while longer-term plans take shape. For the renovator or flipper, the home is livable and is a solid foundation for someone with the vision and capability to unlock the value that's clearly there. This is a property that rewards the buyer who knows what they're looking at. Offered strictly as-is. (id:63476)
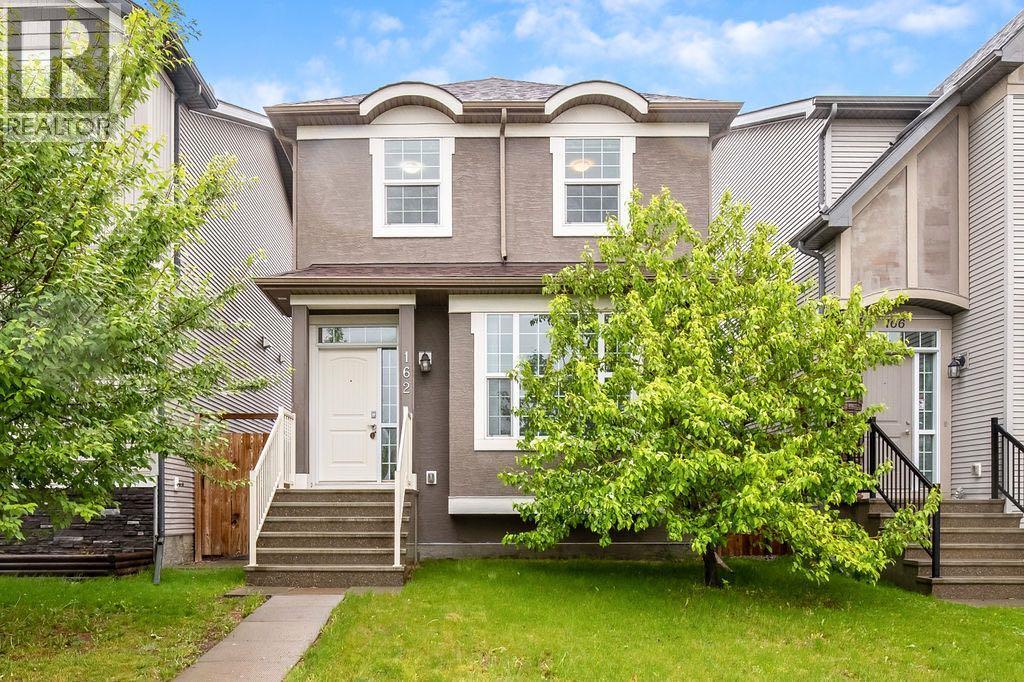
162 Cranford Park SE
Calgary, Alberta
Welcome to this well maintained 3 bedroom home located in the desirable community of Cranston. With alley access and no neighbours directly behind, this property offers added privacy and functionality that is hard to find. Enjoy the morning sun in the backyard and unwind with the evening sun out front, the perfect way to start and end your day.The thoughtfully designed main floor features convenient laundry, a half bathroom, granite countertops, and a functional kitchen island with a built in microwave, offering both style and practicality for everyday living. The kitchen also features stainless steel appliances and a new Bosch dishwasher replaced in October 2025.Upstairs, you’ll find 3 bedrooms including a spacious primary bedroom complete with a walk in closet and private 4 piece ensuite bathroom. An additional 4 piece bathroom on the upper level adds extra convenience for family and guests.Outside, the low maintenance exterior includes durable stucco siding and concrete front steps. The unfinished basement provides endless potential to create the space you’ve been dreaming of, whether it’s a recreation room, home gym, additional bedrooms, or extra storage. With amenities near by such as shopping, grocery stores, parks and schools, this community has it all! This home has been well cared for and is ready for its next owners to make it their own. (id:63476)
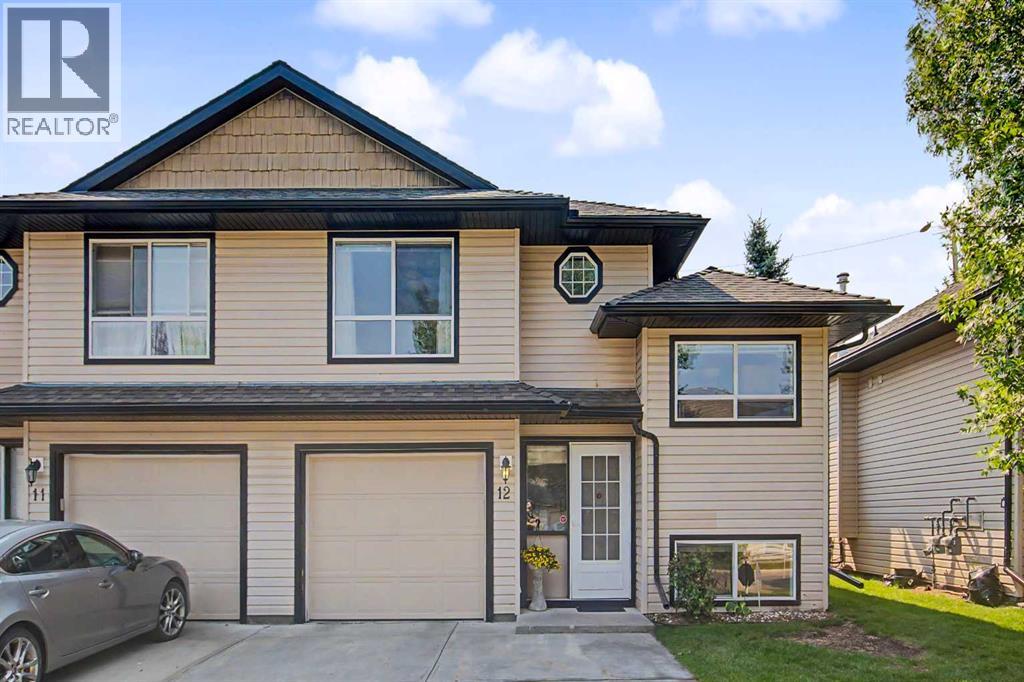
12, 103 Fairways Drive NW
Airdrie, Alberta
***Open House Saturday August 29 from 2 to 4 pm *** This 3-bedroom, 3-bathroom half duplex in Airdrie’s Fairways community is located in an age-restricted development and offers a practical layout with plenty of finished living space. The main floor features hardwood through the living and dining areas, a tiled kitchen with a spacious eating nook large enough for a four-person table, a full 4-piece bathroom, and main floor laundry. French doors lead to the fully fenced backyard and a large Trex deck with an electric awning, giving you plenty of usable outdoor space. Upstairs, the primary bedroom includes a walk-in closet and private 4-piece tiled ensuite. The fully finished basement adds two more bedrooms, including one generously sized bedroom, a family room with a gas fireplace and window, a full 4-piece bathroom, and a large utility room offering excellent additional storage space. and additional storage under the stairs. The single attached garage includes shelving, and the driveway provides parking for a second vehicle. Central vacuum with attachments is also included. With three full bathrooms, a finished basement, main floor laundry, and a large backyard deck, this home makes excellent use of its space inside and out. (id:63476)
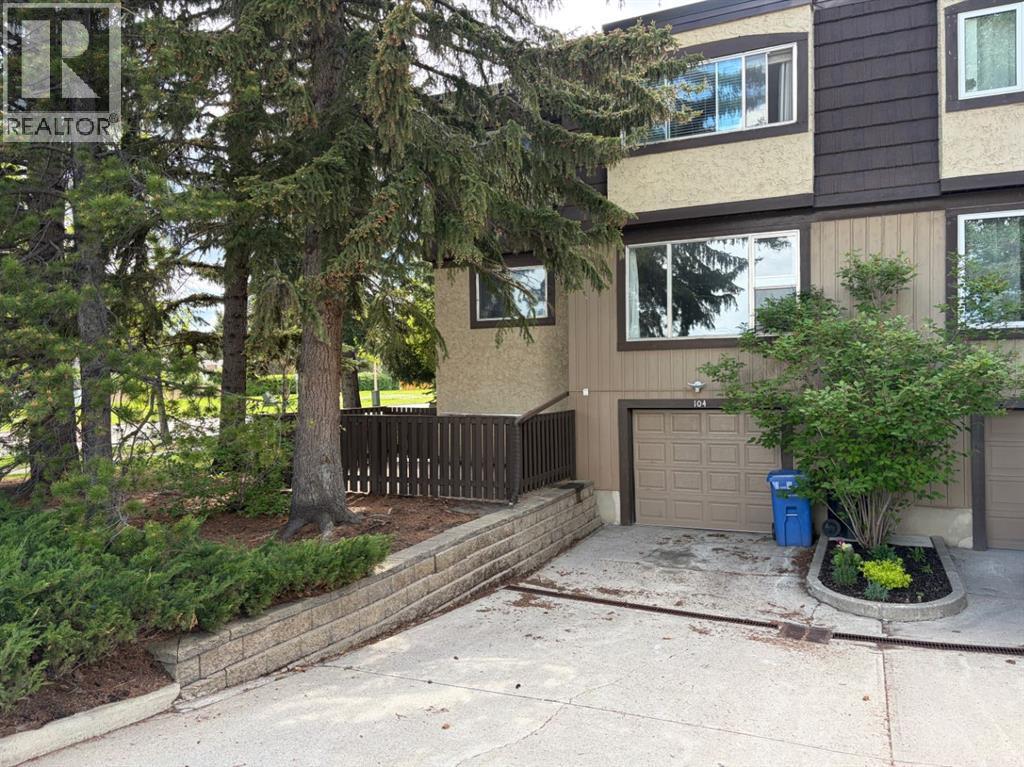
104, 3130 66 Avenue SW
Calgary, Alberta
***OPEN HOUSE Saturday Aug. 22 from 11PM-2PM***This beautifully updated Quiet and Private 2-bedroom Corner Unit in Lakeview Green Phase One offers over 1,600 sq ft of bright, functional living space with unobstructed views of the surrounding greenspace. Featuring new luxury vinyl flooring, upgraded stainless steel appliances, refreshed bathrooms, and newly installed windows and front door, the home blends comfort with modern convenience. Upstairs, two generous bedrooms and 2 full baths including a brand-new ensuite with soaker tub/shower to provide comfort and privacy. The oversized single garage is heated and features epoxy flooring and a WIFI-enabled opener. Adding more exceptional storage and practicality is a large mud room and laundry. End your day enjoying your own private, fully fenced patio retreat surrounded by nature. Also, the condo fees include Heat & Water and with a common boiler system, you will NEVER have to pay for the upkeep or replacement of a Furnace or Hot Water Tank...think of all the $$$ you will save!!! Ideally located near Lakeview Golf Course, North Glenmore Park, Heritage Park, top-rated schools, within catchment area of Jennie Elliott Elementary and Bishop Pinkham Junior high, and local amenities, this well-managed complex delivers outstanding value and lifestyle. (id:63476)
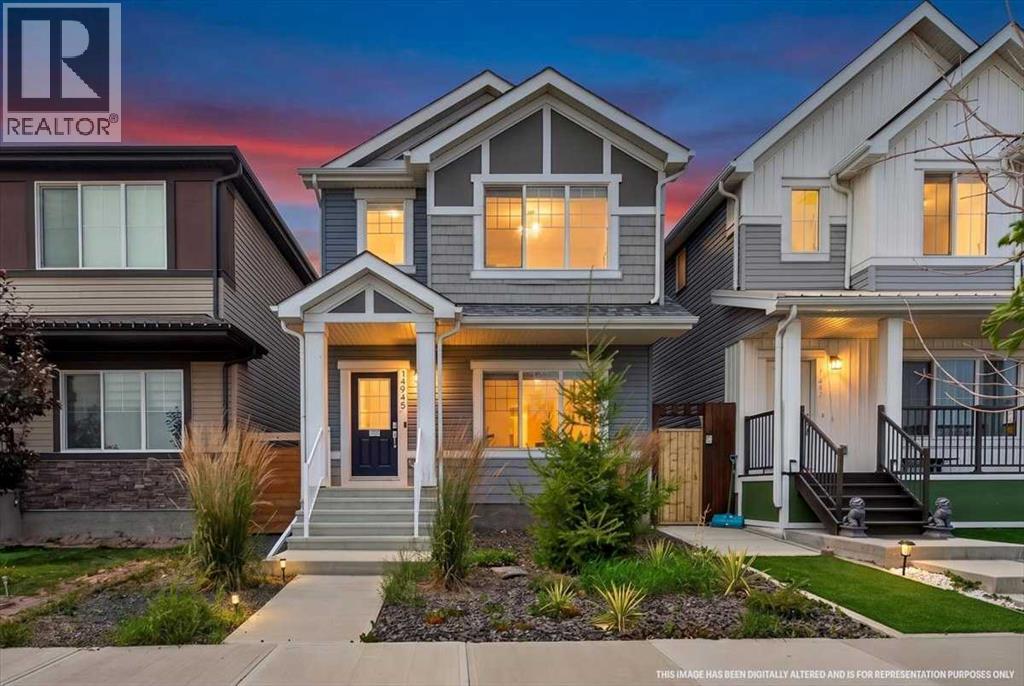
14945 1 Street NW
Calgary, Alberta
Welcome to this beautifully maintained 2-storey home in Livingston! This home offers 1,703 sq.ft. of bright and spacious living space in a fantastic family-friendly community. The open-concept main floor features durable vinyl plank flooring throughout the main level, creating a seamless flow between the living, dining, and kitchen areas. Large windows fill the home with natural light, while the functional layout provides plenty of room for everyday living and entertaining. Upstairs, you’ll find three generous bedrooms, including a comfortable primary retreat, along with a convenient 2.5-bathroom layout and a versatile bonus room—perfect for a family room, home office, or play area. The thoughtful floor plan offers both functionality and flexibility for growing families and comes with central air-conditioning, perfect for the hot summers. Step outside to enjoy the private, fully fenced, SUNNY WEST-FACING backyard designed for easy living and entertaining. The low-maintenance landscaping and spacious exposed aggregate patio provide the perfect setting for summer BBQs, morning coffee, or relaxing with family and friends. A detached oversized double garage offers excellent parking and storage space. The unfinished basement is roughed in for a future bathroom and awaits your personal touch! Residents also enjoy access to The Hub, a fantastic HOA amenity area featuring tennis courts, skating rinks, a playground, Amphitheatre, water spray park, and a variety of seasonal programs and community events for all ages. This is a wonderful opportunity to own a move-in-ready family home in a community that truly offers something for everyone. See Virtual Tour and book your private showing with your favorite agent today! (id:63476)
20, 8533 Silver Springs Road NW
Calgary, Alberta
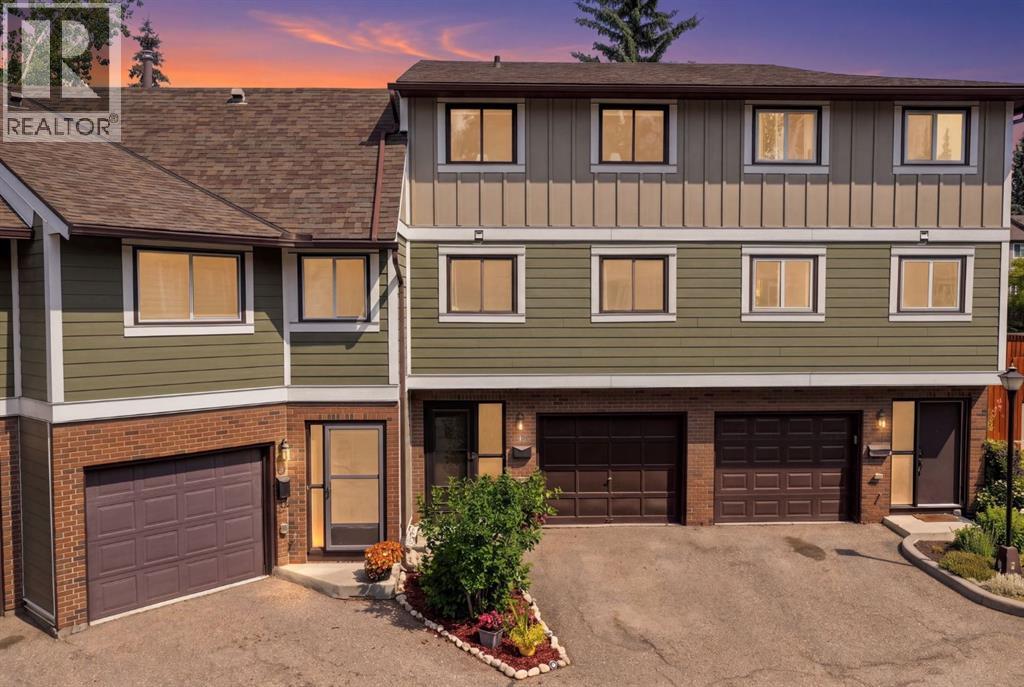
A kitchen you'll love coming home to, in a community you'll never want to leave.This renovated four-level split townhouse in The Village at Silver Springs is giving you the opportunity to simply move in and enjoy it.One of the things that makes this home stand out is the layout. It offers two oversized primary bedrooms, each with its own fully renovated bathroom and large closet, making it ideal for guests, roommates, teenagers or a home office.The living room feels bright and open with its high ceilings, large new windows, wood-burning fireplace with gas starter, and new patio doors leading to the deck. Fresh paint, new flooring throughout, and updated lighting give the home a clean and modern feel.The kitchen has been completely redesigned with custom cabinetry, a butler's pantry, additional counter space, an induction range, breakfast bar, and a dining area on the same level that keeps everyone connected, whether you're making dinner or entertaining friends.The major mechanical updates have already been taken care of, including a new high-efficiency furnace, central air conditioning installed in 2025Outside, the deck is surrounded by mature trees, making it a quiet place to enjoy your morning coffee or unwind after work. Just outside the complex are kilometres of walking and biking pathways, along with parks, schools, shopping, and transit.The Village at Silver Springs is a well-managed, pet-friendly community of just 21 homes. The building envelope, siding, and roofing replaced in 2021. If you've been looking for a home where the renovations have already been done, the expensive updates are behind you, and the community is every bit as enjoyable as the home itself, this one deserves a closer look. (id:63476)

1014 - 158 Front Street E
Toronto, Ontario
Immaculate, One of a kind- Large Open Concept Living & Dining Room**1 bedroom + Den +Large Terrace with Built-in Gas line for BBQ** 10 foot ceiling ** Open concept for any size furniture to fit into this unit ** Oringinal owner ** Unit like New** Upgraded seamless laminate floor and back-splash from the builder with neutral color and modern built-in kitchen stove top and oven, built-in microwave and Built-in dishwasher and Fridge** Luxury Condo with Roof top pool and sundeck, Billard Lounge, Theatre, games room, yoga studio, party room with kitchen, 24/7 Concierge, guest parking** Walk to St. Lawrence Market, Library across the street, No Frills Supermarket & Dollarama just down the street, Meridian Hall Performance Centre, George Brown College, Distillery District, Financial District, Union Station, Trendy restaurants, shops, TTC, minutes to QEW & DVP **You can see the lake & watch fireworks from your own terrace ! The vast space of this unit is a rare, luxurious gem ideal for single resident or couples. This modern building also offers a host of amenities, including gym, yoga room, outdoor pool, modern theatre, partyroom, library room, lounge, kids' playroom & a Pet's spa for our flurry friends. Come check this out if space talks to you ! (id:63476)
907 - 22 Olive Avenue
Toronto, Ontario
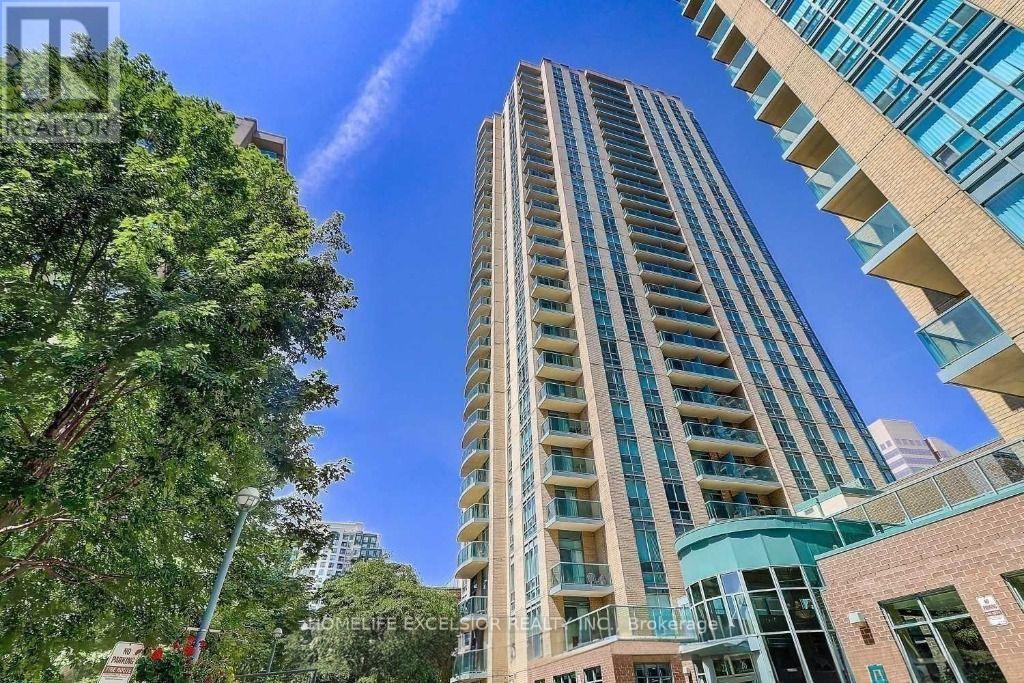
High-Demand Location. One Minute Walking To Subway Station, Bus Terminal, Plaza And All Amenities. Well-maintained. Bright, Spacious 1 Bedroom Condo, Unit, 1 Parking And 1 Locker Included. 24-hour security gated building. (id:63476)
267 Belmont Heath SW
Calgary, Alberta
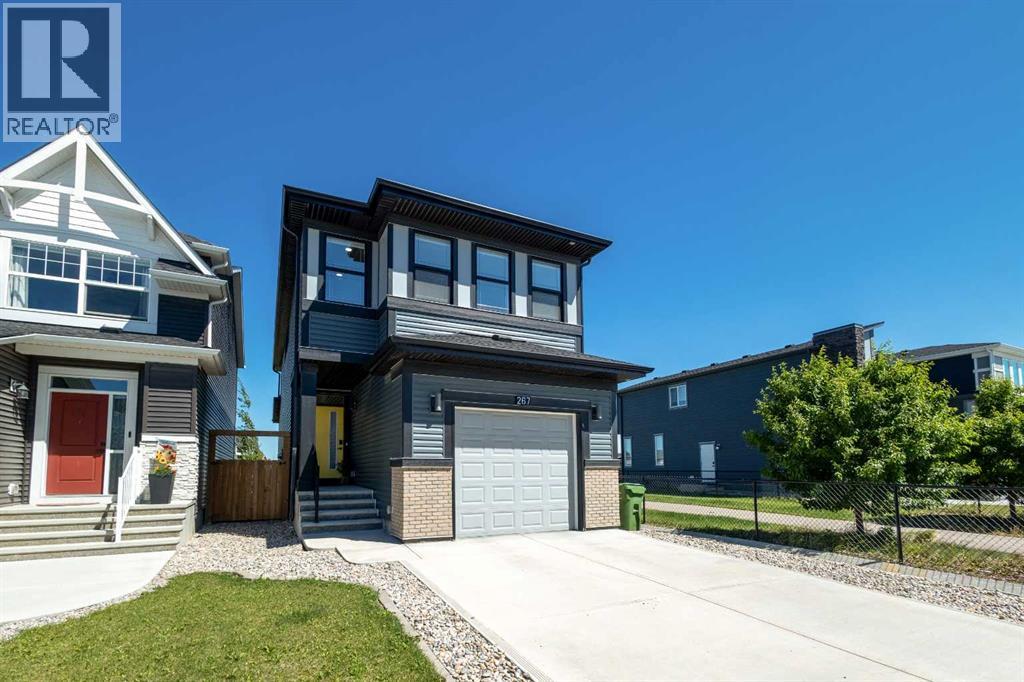
Welcome to this beautifully maintained, bright, and modern home in the desirable community of Belmont SW, perfectly positioned backing onto a green space and playground. Offering a functional layout, quality finishes, and an exceptional location, this home is designed for comfortable family living.The main floor features a spacious open-concept design filled with natural light. The stylish kitchen flows seamlessly into the dining and living areas, creating the perfect space for everyday living and entertaining. Contemporary finishes and thoughtful details add to the home's welcoming appeal.Upstairs, you'll find a generous bonus room, a spacious primary suite with a private ensuite, two additional bedrooms, a full bathroom, and the convenience of upper-floor laundry. The well-designed layout provides plenty of space for the whole family.The fully developed basement offers even more flexibility with a large recreation room, an additional bedroom, and a full bathroom—ideal for guests, extended family, a home office, or a fitness area. It's a great extension of the home's functional living space.Additional highlights include central air conditioning, solar panels for improved energy efficiency, and a backyard that opens directly onto the adjacent green space and playground. Close to parks, pathways, schools, shopping, and major commuter routes, this move-in-ready home offers an outstanding opportunity in one of Calgary's growing southwest communities. (id:63476)
2425 Frontenac Street
Sudbury, Ontario
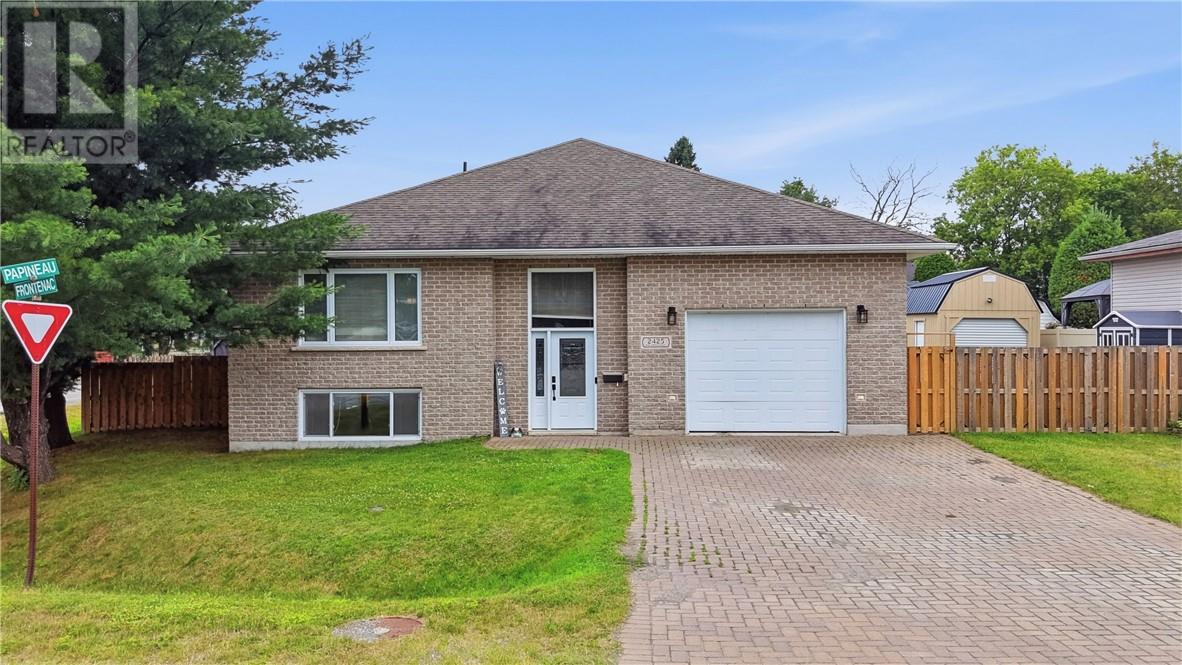
Welcome home to this quality-built, approximately 1,500 sq. ft. brick bungalow, thoughtfully designed with plenty of room for the entire family. Built in 2013, this beautiful home offers 3+2 bedrooms and 3 full bathrooms, including a spacious primary bedroom with its own private ensuite. The bright and inviting living room provides the perfect place to relax, while the dining room features a convenient walkout to the covered deck—ideal for morning coffee, family dinners or summer entertaining. The fully finished basement adds even more comfortable living space and flexibility for guests, teenagers or a growing family. Outside, the fully fenced yard is divided into two fantastic areas. One is designed for entertaining, complete with a covered deck and gazebo, while the second offers a large powered shed and plenty of space to store boats, trailers and recreational toys. An attractive interlock driveway leads to the attached garage, which is both heated and cooled for year-round comfort. Offering quality construction, generous living space, exceptional storage and a backyard built to be enjoyed, this is a wonderful place to call home. (id:63476)
317 Middle Lake
Sudbury, Ontario
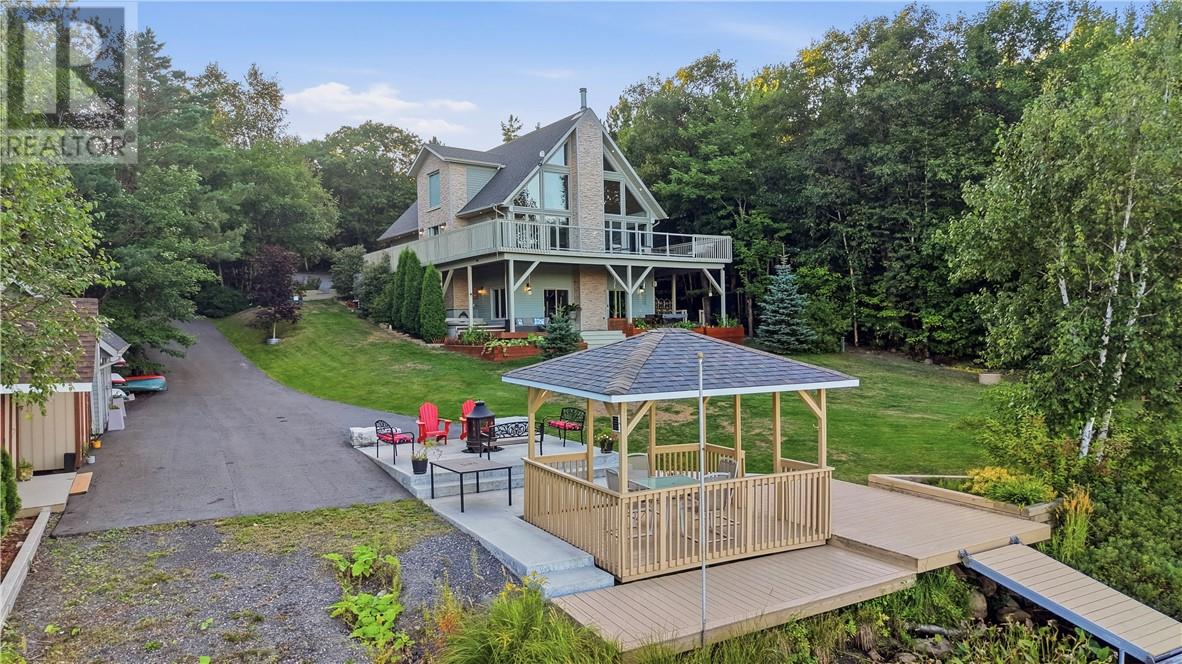
Welcome to your private waterfront retreat on beautiful Middle Lake, just minutes from Sudbury’s South End. This custom-built home offers stunning lake views, private beachfront, incredible outdoor living, and plenty of space for family and guests. The property features a 26’ x 32’ heated detached garage with a one-bedroom in-law suite, plus a 16’ x 23’ attached garage with convenient access toward the water. The backyard is made for lakeside living, featuring a composite deck, private beach, hot tub, wood-fired sauna, large gazebo, and panoramic lake views—perfect for relaxing or entertaining. A sprinkler system drawing water from the lake helps keep the grounds looking their best, while three storage sheds provide plenty of space for all your outdoor equipment. Inside, the bright open-concept main level showcases the waterfront views and features a gourmet kitchen, spacious dining area, and living room with a wood-burning fireplace. The main floor also includes two bedrooms, a full bathroom, and laundry. Upstairs, the primary suite offers beautiful lake views, generous closet space, and a private ensuite, along with a dedicated office area. The lower level is an entertainer’s dream, featuring a large recreation room with a walkout directly to the backyard oasis, plus a spacious wet bar complete with a fridge and dishwasher. You’ll also find a fourth bedroom, third full bathroom, plenty of storage, and the added comfort of in-floor heating throughout the lower level. A rare opportunity to enjoy private waterfront living close to the South End, with exceptional outdoor amenities, additional living space, and room for all your waterfront toys. (id:63476)
0 Pleasant Street
Yarmouth, Nova Scotia
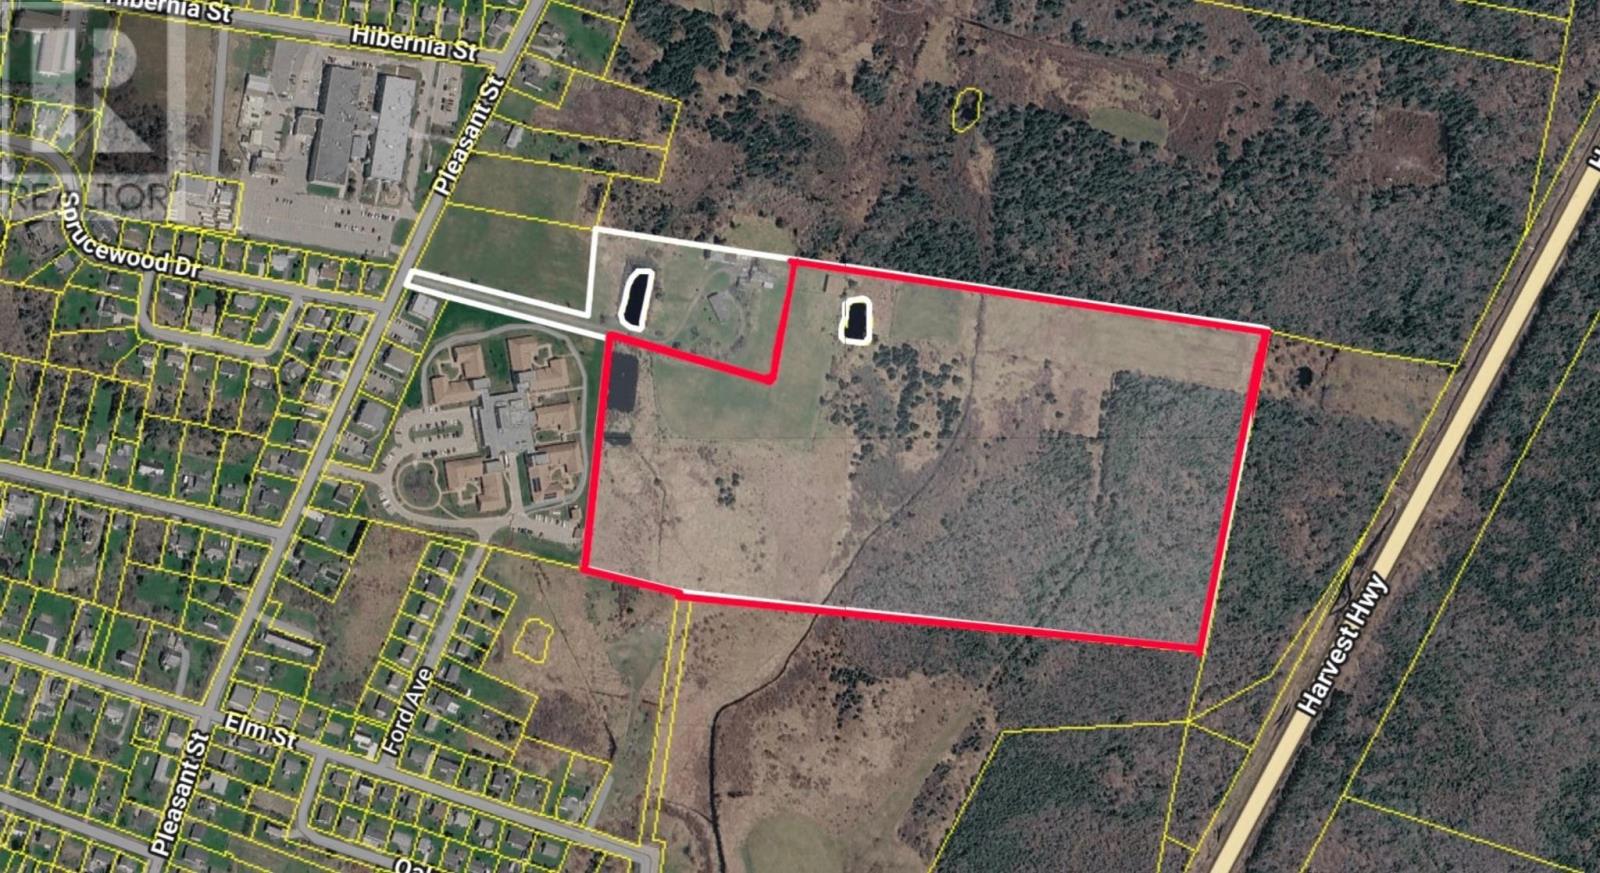
A RARE OPPORTUNITY TO ENVISION SOMETHING BIG IN THE TOWN OF YARMOUTH! Offering approximately 35.65 acres, this portion of PID 90220443 presents an exciting opportunity for those looking to explore the potential for a large-scale or multi-use development in a growing area of Yarmouth. The size and location of this property open the door to a variety of development possibilities, subject to applicable zoning, municipal requirements and approvals. The Town of Yarmouth welcomes development proposals, making this an excellent opportunity to bring forward a vision and explore what may be possible for this substantial parcel. The property is conveniently located near Yarmouths established shopping and commercial areas, with major retailers and everyday amenities nearby, including Walmart, Atlantic Superstore and Staples. The surrounding area also includes residential neighbourhoods, a seniors complex, schools, churches and NSCC. For those seeking an even larger opportunity, PID 90315326 is also available for sale, connects to this property and extends through to Highway 101. The availability of the connecting parcel provides an opportunity to consider an even more substantial land assembly. Approximately 35.65 acres, proximity to Yarmouths major commercial and residential areas, and the potential to explore a multi-use development, bring your vision and discover what could be possible here. Also available abutting lots: MLS® 202621385, MLS® 202621327 and MLS® 202621332. (id:63476)
Lot Charles Crosby Drive
Yarmouth, Nova Scotia
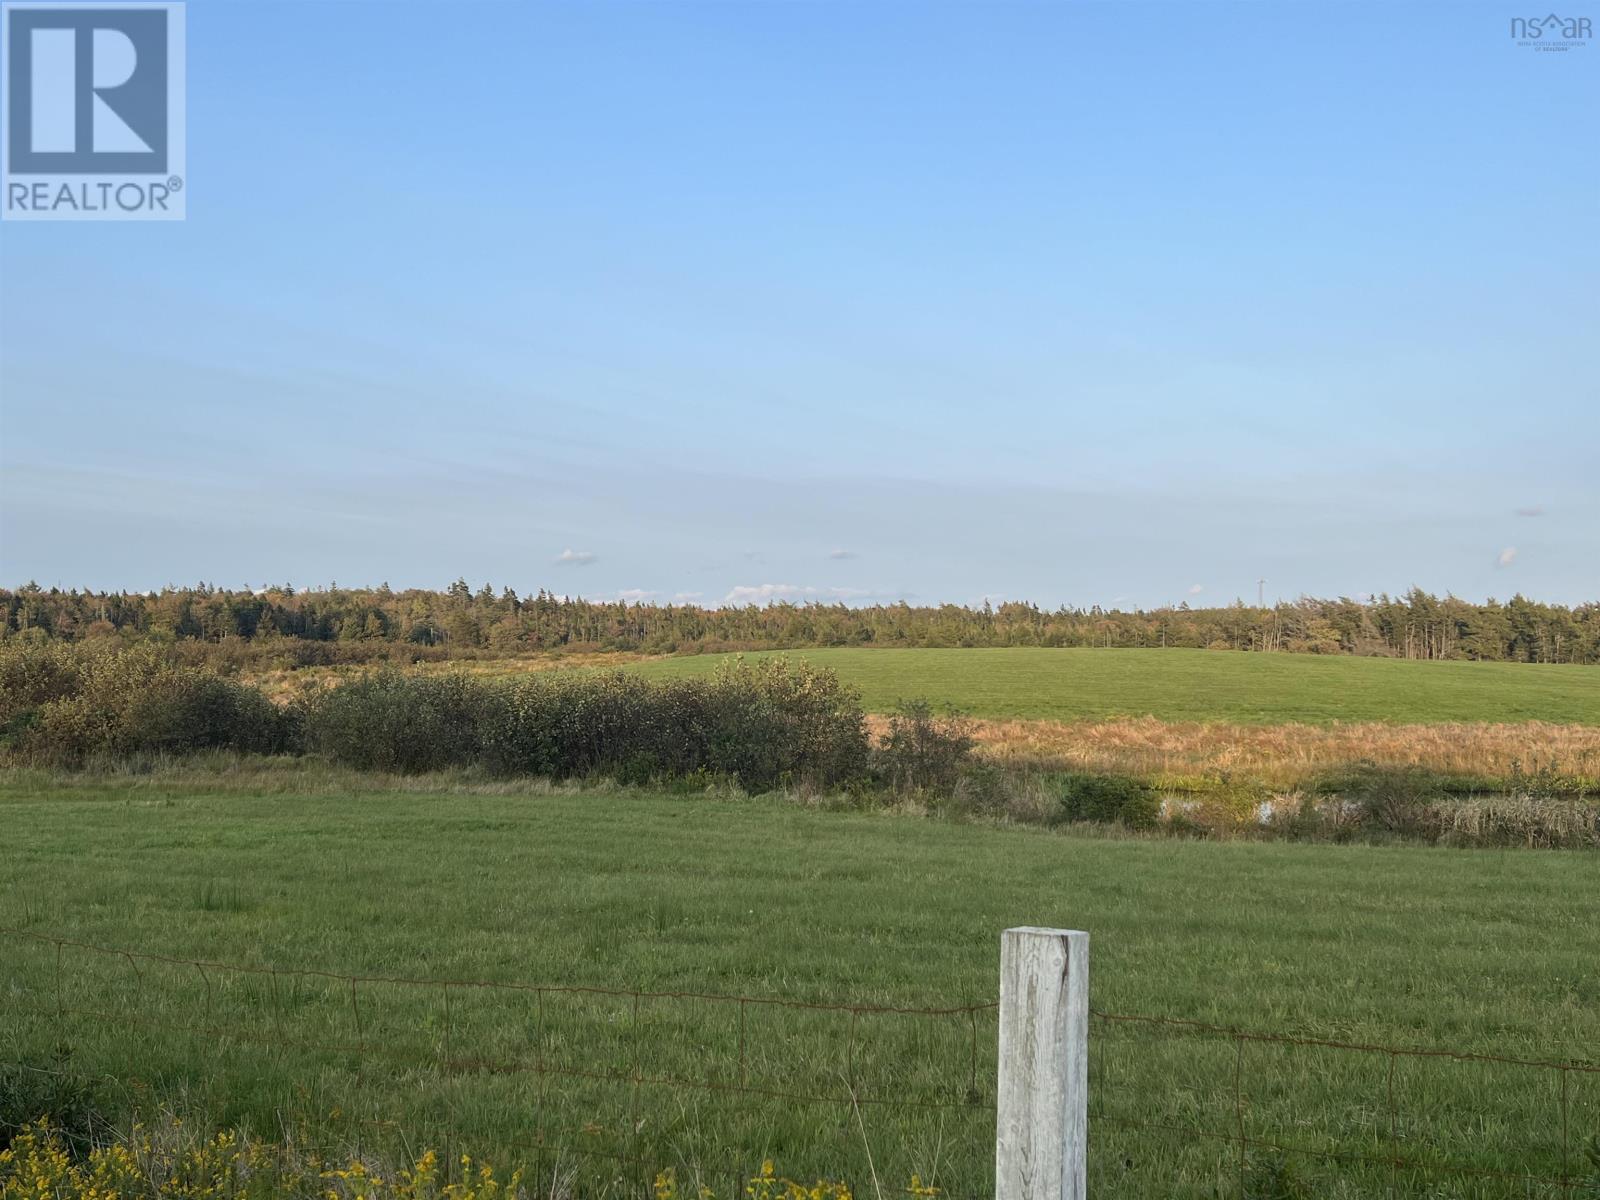
RARE DEVELOPMENT OPPORTUNITY IN THE HEART OF YARMOUTHS BUSY COMMERCIAL DISTRICT! Location, visibility and opportunity come together on this impressive 34.24-acre property situated in one of Yarmouths most active shopping and commercial areas. With excellent exposure and road frontage on both Charles Crosby Drive and Highway 101, this property offers exciting potential for a future development vision. Surrounded by established amenities, the property is adjacent to major shopping centres featuring Walmart, Atlantic Superstore and Staples, and is conveniently located near residential neighbourhoods, a seniors complex, schools, churches and NSCC. With 34.24 acres, high visibility, highway exposure and a prime commercial-area location, opportunities of this size and positioning are rare. Bring your vision and invest in beautiful Yarmouth, Nova Scotia! The Sellers also have additional properties listed for sale that connect to this property: MLS® 202621384, MLS® 202621332 & MLS® 202621385 . (id:63476)
15 Ford Avenue
Yarmouth, Nova Scotia
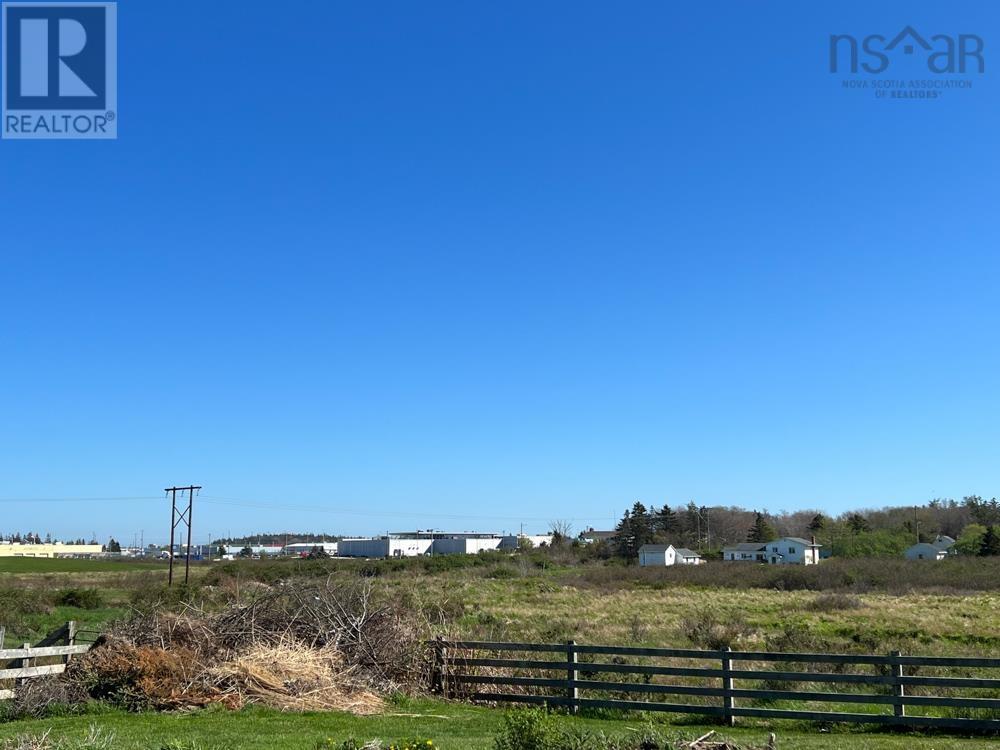
7 ACRES OF OPPORTUNITY IN YARMOUTHS GROWING NORTH END! Explore the possibilities with this 7-acre property ideally situated in the north end of the rapidly growing Town of Yarmouth. Offering plenty of potential for future development, this property presents an exciting opportunity in a growing area of town. Currently zoned R-H Residential Holding**, permitted uses currently include single detached dwellings, residential care facilities, two-unit dwellings, and some agricultural uses, providing a variety of possibilities to consider. Looking for an even larger opportunity? The same Sellers also have adjacent lots available for sale, offering the potential to expand your plans: MLS® 202621327, MLS® 202621385 & MLS® 202621384. Bring your vision and explore the potential of these 7 acres in Yarmouths growing north end! (id:63476)
355 Pleasant Street
Yarmouth, Nova Scotia
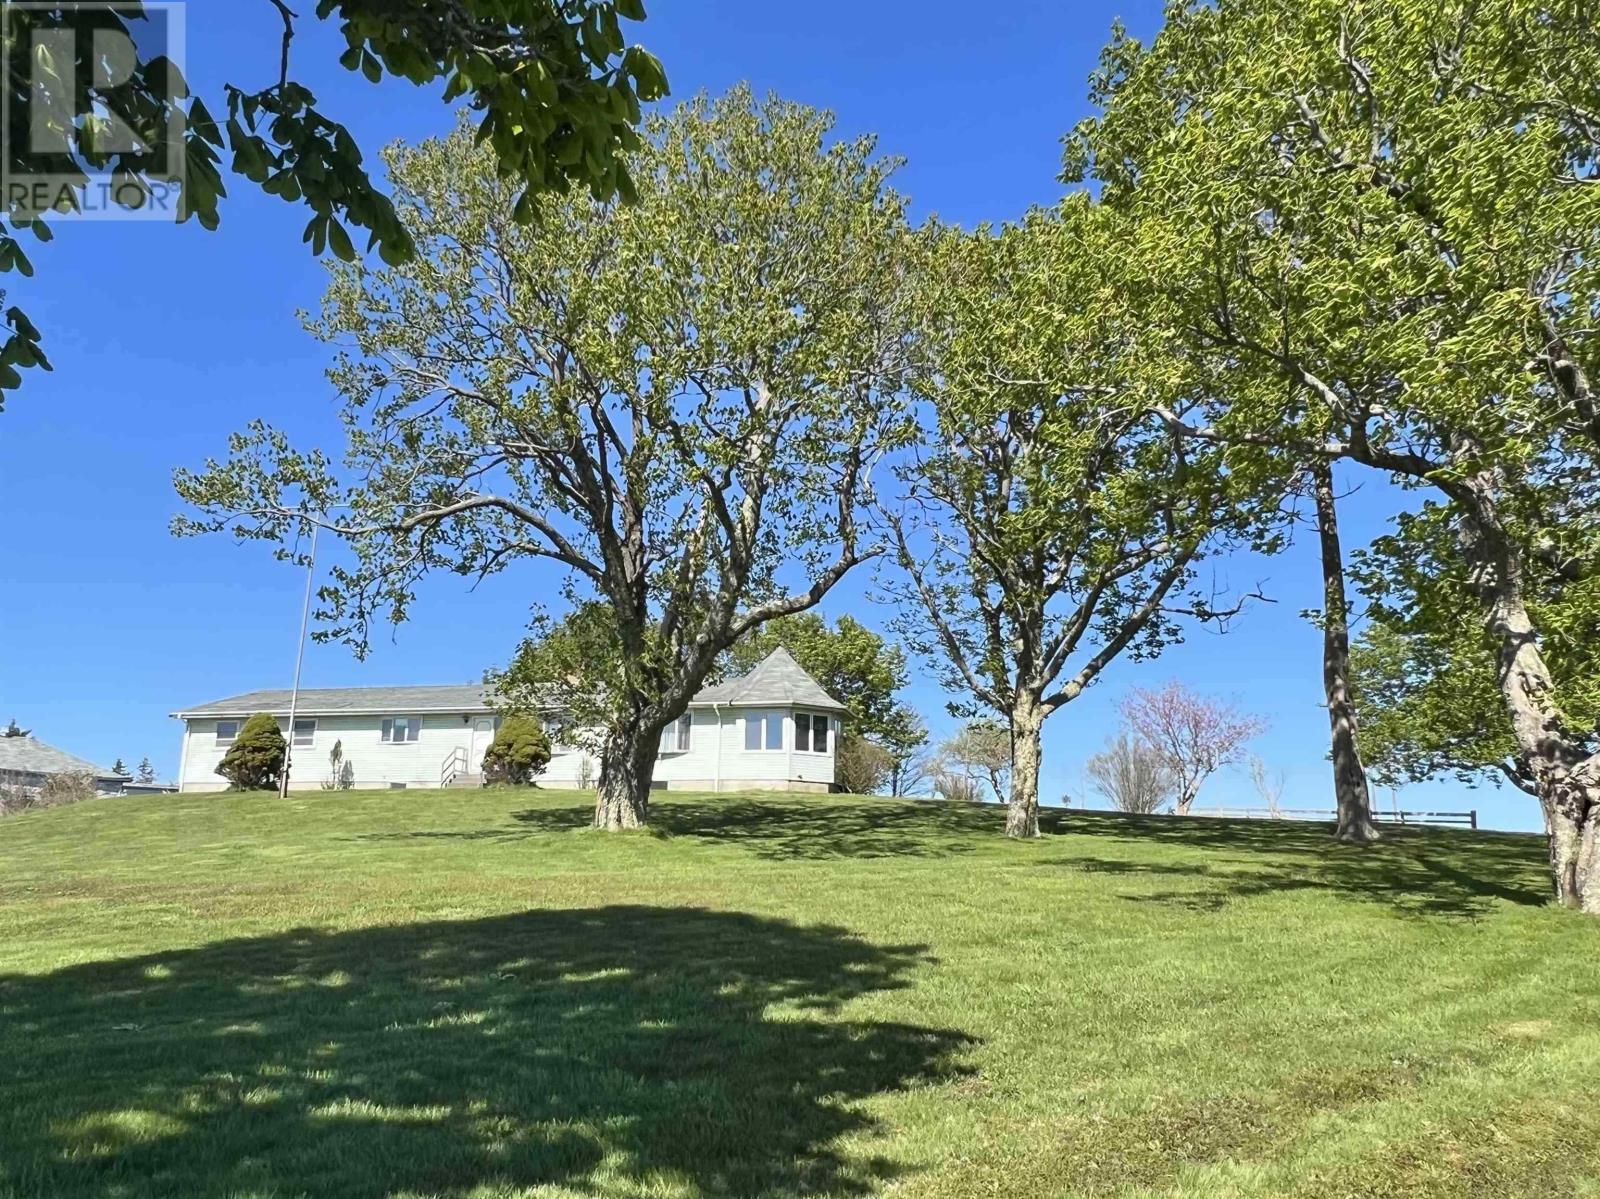
A RARE 5.1-ACRE OPPORTUNITY IN THE TOWN OF YARMOUTH! Properties offering this much space, privacy and potential in such a convenient North End location dont come along every day. Set back from the road, the paved driveway leads you into a beautiful, private setting surrounded by mature trees. Sitting on a to-be-subdivided approximately 5.1 acre lot, this one owner, 43 year old bungalow offers generous living space, and plenty of opportunity for its next owner to make it their own. Inside, the main level features 2 bedrooms, a full bathroom, a spacious oak kitchen with an adjacent half bath, and a separate laundry room. The impressive dining area and large living room provide plenty of room for family and entertaining, while the connected sunroom is the perfect place to sit back and enjoy the peaceful views of the mature trees and surrounding property. The lower level adds even more usable space offering future development potential. A large attached garage provides excellent parking, storage and workspace, and the roof was re-shingled in 2023. What truly sets this property apart is the combination of acreage and location. Enjoy approximately 5.1 acres while remaining close to everything Yarmouth has to offer, including NSCC, Meadowfields Community School, The Meadows, shopping, services and other North End amenities. Whether youre drawn to the privacy, the space, the outbuildings or simply the opportunity to put your own vision into a well-loved property, there is so much potential here. Need even more land? The same sellers are offering the adjoining 35+ acre parcel separately under MLS® 202621384 , opening the door to an even larger opportunity in the Town of Yarmouth. (Also Available and all connected: MLS® 202621327 and MLS® 202621332) (id:63476)
2451 Tecumseh Road West Unit# A
Windsor, Ontario
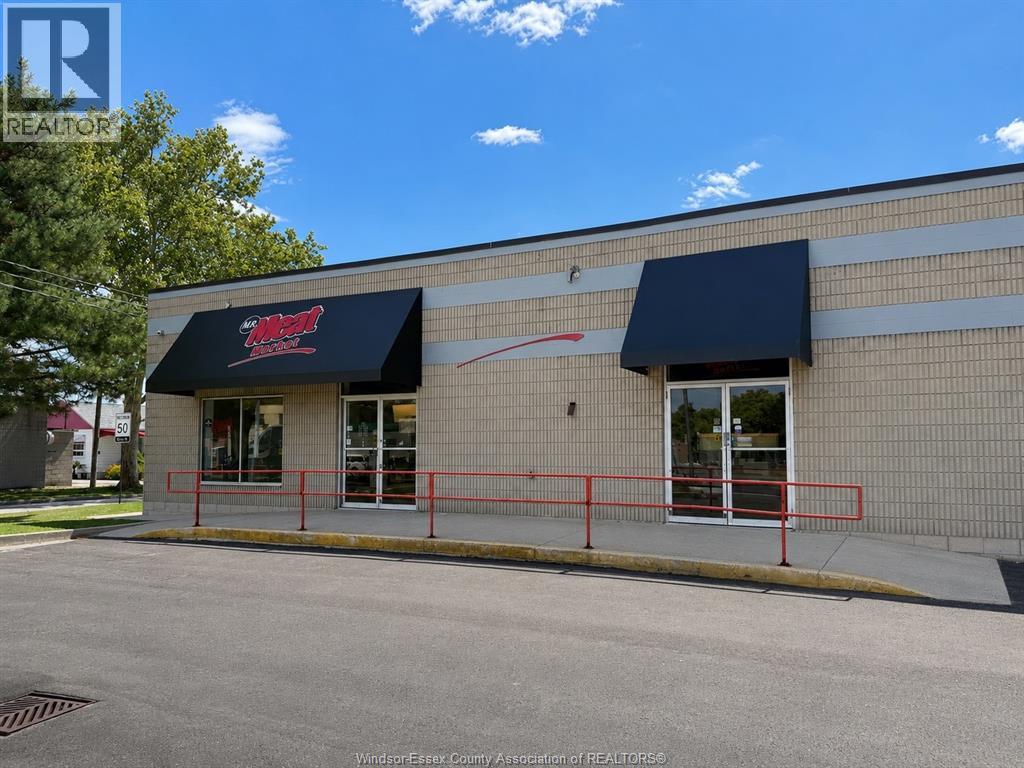
Prime commercial unit in a high-traffic plaza with excellent exposure and convenient access to Hwy 401, E.C. Row Expressway, Ambassador Bridge and the new Gordie Howe International Bridge. This unit offers an ideal size and functional layout for a grocery store, specialty food market, supermarket, retail or wholesale business. The spacious layout provides excellent flexibility for product displays, shelving, coolers/freezers, storage and customer flow. Ample front and rear parking with convenient loading access. Surrounded by established commercial and residential areas, providing a strong customer base and excellent accessibility. Tenant to verify zoning, permitted use, licensing, building code requirements and any renovations or modifications required for the intended use with the City of Windsor. Call today to book your showing. (id:63476)
602 7 Street SE
Redcliff, Alberta
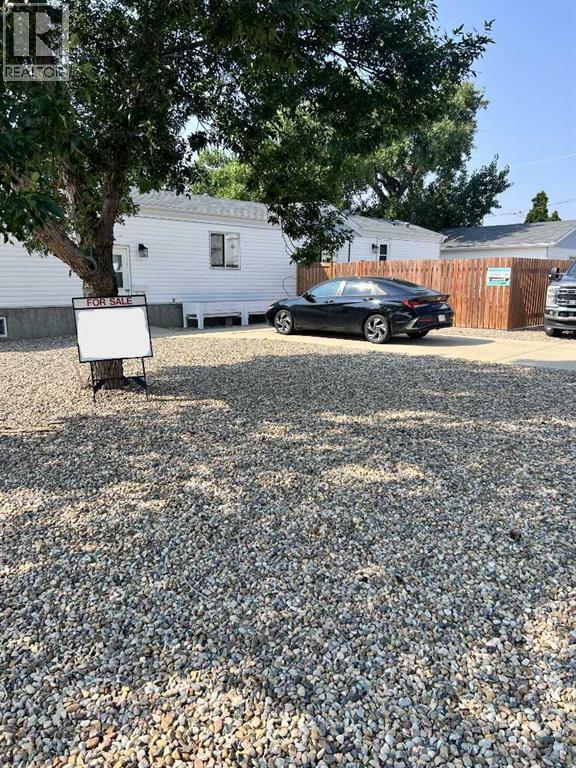
Welcome to this fabulous 4-bedroom home in Redcliff! Step inside and feel instantly at home. The spacious kitchen is designed with ease in mind — plenty of counter space, storage, and all the major appliances are already included. The adjoining eating area is perfect for family dinners around a generously sized table.When it's time to relax, the living room offers a cozy spot for gathering. Need even more room? Head downstairs to the huge family room — great for movie nights, game days, or just spreading out.Upstairs, you'll find two good-sized bedrooms, including a beautiful primary suite with a lovely ensuite and walk-in closet. There's also a full 4-piece bath on this level.Downstairs, the large family room continues, plus two more comfortable bedrooms — one with its own 3-piece ensuite. The laundry and utility area make daily life simple.Outside, enjoy a large front deck and a private, fully fenced grassy area. There's also a heated 24x24 finished garage, two paved parking spots, and a handy garden shed. Best of all, the lot features mostly maintenance-free landscaping — more time to enjoy, less time to maintain.This home truly has it all — come see for yourself! (id:63476)
9221 91 Ave
Lac La Biche, Alberta
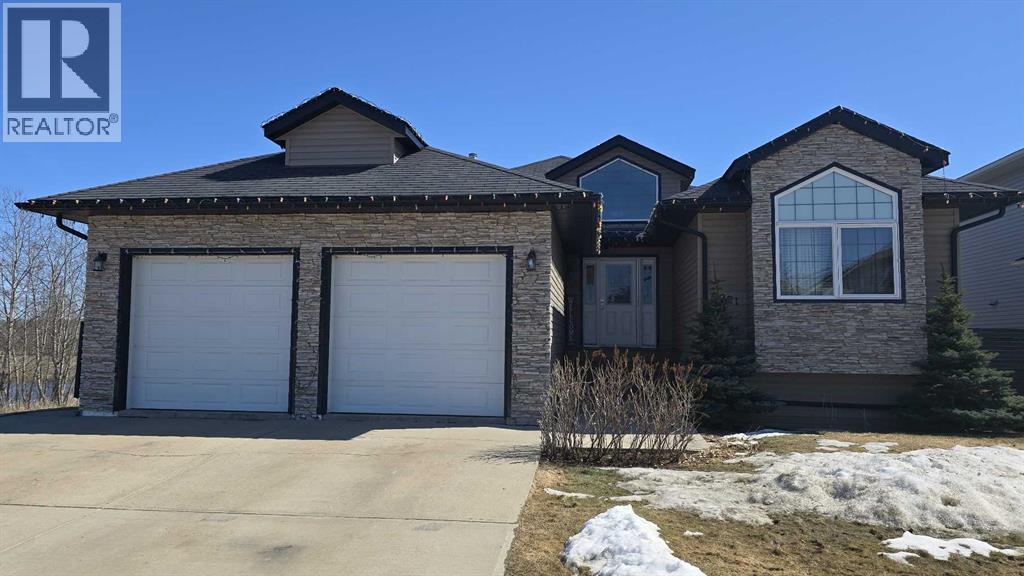
This beautiful family home backs onto a serene greenbelt with no neighbors on one side, offering exceptional privacy and peaceful surroundings. Offering 3,348 sq feet of updated space featuring six bedrooms and three bathrooms, it provides ample space for a growing family or hosting guests. The open concept main floor is bright and inviting with large south facing windows, high ceilings, and a stylish two-way gas fireplace. The fully developed walk out basement adds even more living space with a second gas fireplace, new carpet throughout, and flexible rooms ideal for an office, recreation area, or guest suite. Outside a generous deck with glass railing overlooks the back yard and features enough space for an outdoor dining area plus a lounging/BBQ space. Additional highlights include a heated double garage and a quiet location just minutes from schools, the BOLD Centre, shopping, and restaurants, creating the perfect blend of comfort, privacy, and convenience. (id:63476)
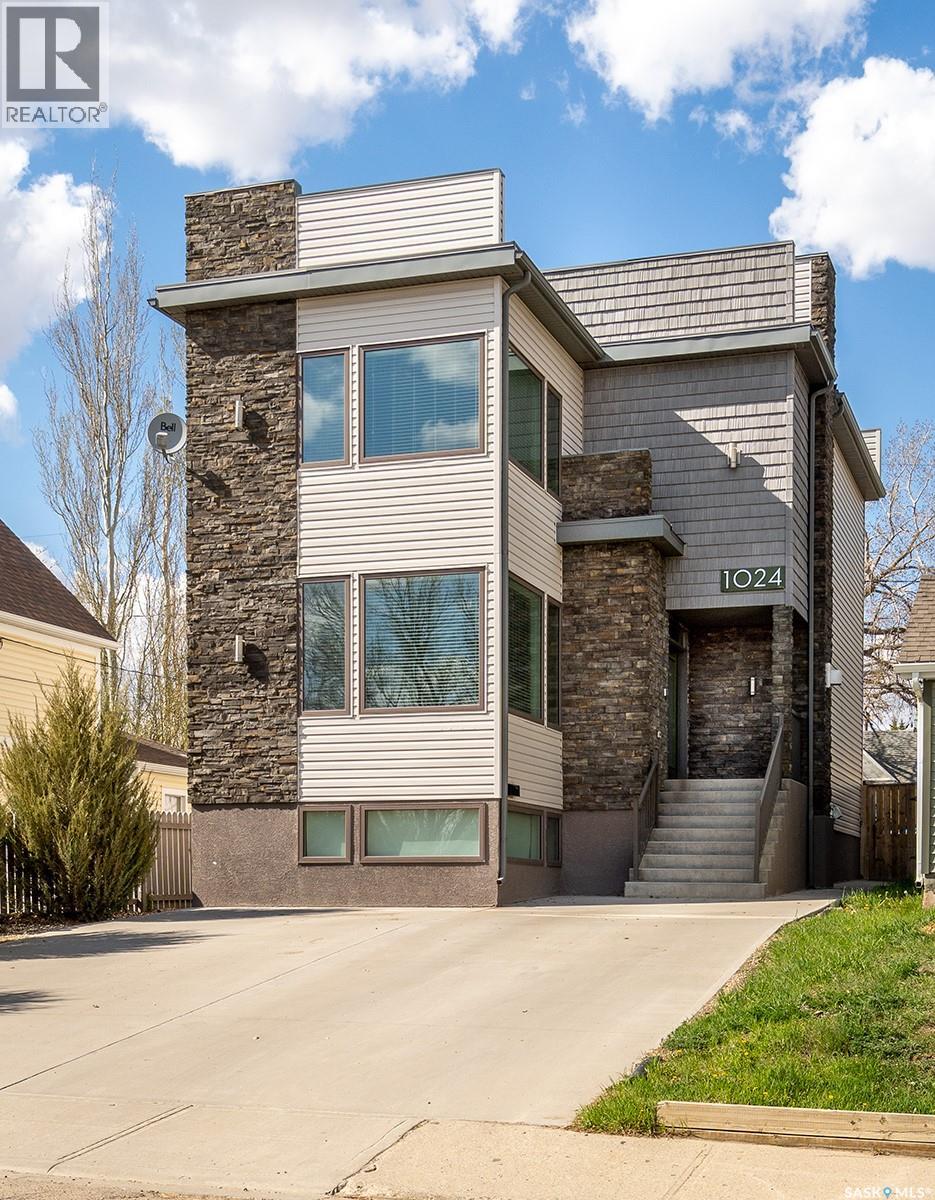
1024 Hochelaga Street W
Moose Jaw, Saskatchewan
Are you looking for a modern home with a wow factor? This 4 bed / 3 bath home built in 2014 and boasting over 1,800 sq.ft in an established neighborhood & located across the street from a park & skating rink! Excellent curb appeal as you pull up! As you enter you are sure to be impressed by all the natural light and the9 foot ceilings on the main & 2nd floor. Heading inside you are greeted by a spacious foyer that leads into an open concept living floor. Towards the front we find a formal dining room with park views. Next we find a stunning kitchen boasting stainless steel appliances, a huge eat-up island and a walk-in pantry. At the back we find a huge living room with a stunning fireplace and finally a 2 piece bathroom. Heading upstairs we find an office space half way up. At the top we have 2 good sized bedrooms as well as 2nd floor laundry. We also find the spacious primary suite with excellent views, a large walk-in closet and a 5 piece ensuite that has dual entry. In the basement we find a fourth bedroom, a 4 piece bathroom, and a spacious family room showcasing a wet bar and projector. Outside we have a patio space and artificial turf! You are sure to be impressed by this home! Reach out today to book your showing! (id:63476)