
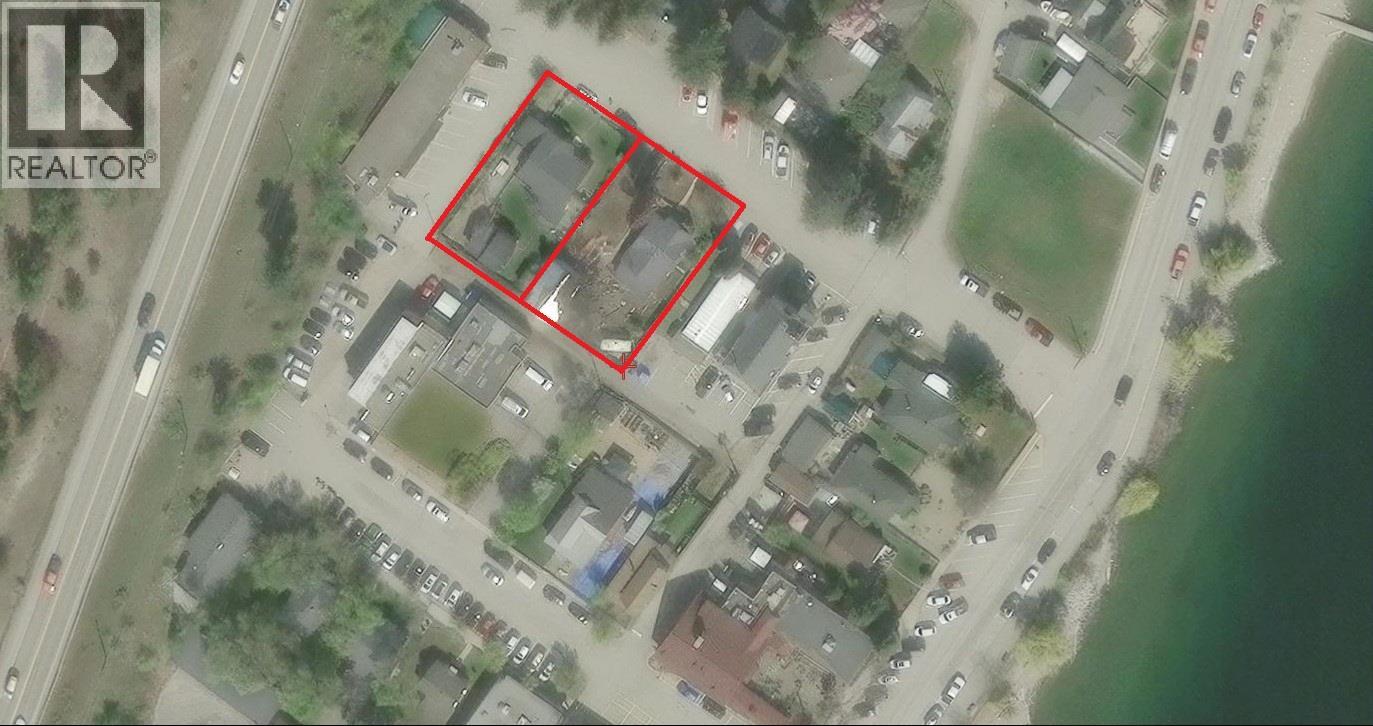
4433 4th Street
Peachland, British Columbia
Rare Downtown Peachland Development Opportunity! Two prime lots just steps from the lake in the heart of downtown. Zoned C2 – Core Commercial, allowing mixed-use development up to 55 feet (5 stories). Includes plans for a 35-unit condominium building. Leanient zoning for commercial or residential use. The Municipality has expressed interest in a boutique hotel or medical clinic, creating exciting development potential. 1940s houses currently tenanted. Preferably sold in conjunction with neighbouring lot, 4445 4th. An exceptional investment opportunity in one of the Okanagan's most desirable lakefront communities. Bring your vision! (id:63476)
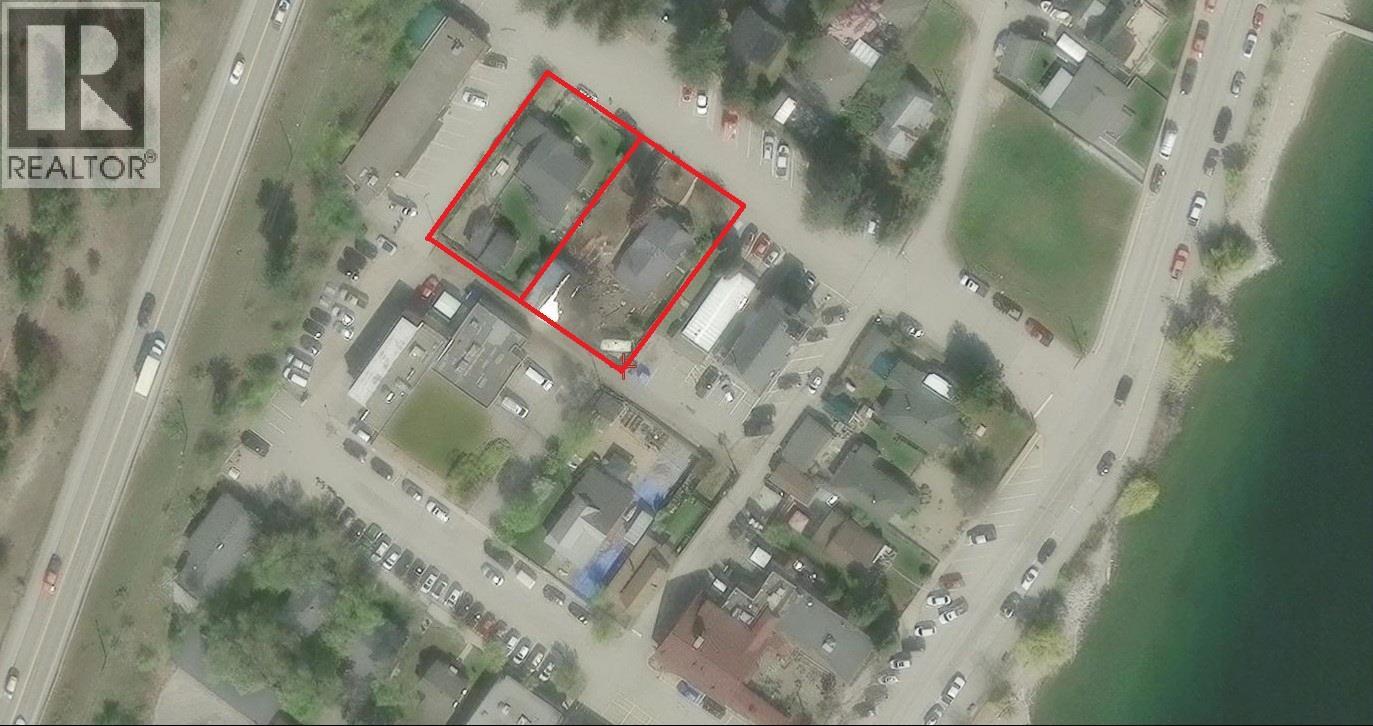
4455 4th Street
Peachland, British Columbia
Rare Downtown Peachland Development Opportunity! Two prime lots just steps from the lake in the heart of downtown. Zoned C2 – Core Commercial, allowing mixed-use development up to 55 feet (5 stories). Includes plans for a 35-unit condominium building. Leanient zoning for commercial or residential use. The Municipality has expressed interest in a boutique hotel or medical clinic, creating exciting development potential. 1940s houses currently tenanted. Preferably sold in conjunction with neighbouring lot, 4433 4th. An exceptional investment opportunity in one of the Okanagan's most desirable lakefront communities. Bring your vision! (id:63476)

27 Church Street E
Norfolk, Ontario
Welcome to this stunning home located at 27 Church Street in charming Delhi Ont. This home has close to 5000 sqft of useable living space across all three floors including the basement. Close walking distance to town, this home offers 6 spacious bedrooms and three bathrooms. The basement is a perfect in-law setup or potential 2 bedroom rental apartment. Beautiful pool size corner lot the yard awaits your personal touches. This home has been meticulously renovated so there is nothing to do accept place your furniture. Gorgeous open concept kitchen awaits you and your family. Cozy up by the wood fireplace in winter and for the contractor or handyman in the family a massive work shop is situated on the property measuring approximately 1800 sqft with two large doors on top of a solid separate detached two car garage. There is just too much to mention in this description, this home is a must see in person. Don't miss out! (id:63476)
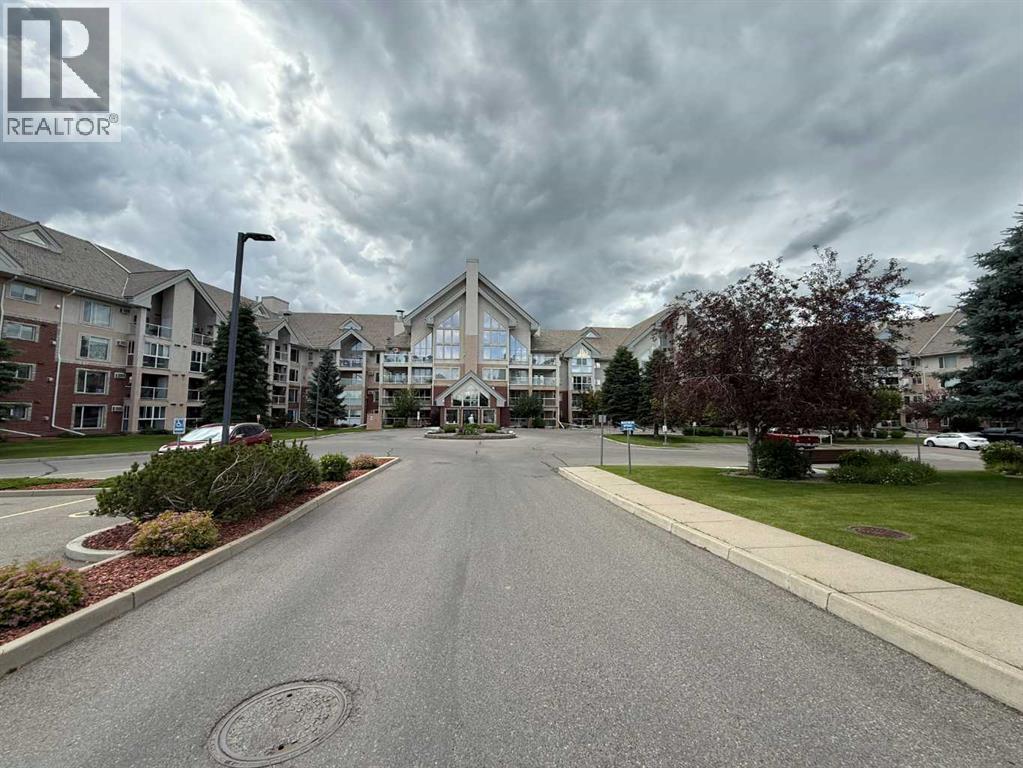
104, 100 2 Avenue S
Lethbridge, Alberta
Enjoy maintenance free adult living in this immaculate 1228 sq/ft open concept condominium in beautiful River Ridge! Features 2 bedrooms, 2 bathrooms including a 4 piece ensuite, large walk-in closet, quartz countertops, updated backsplash, newer flooring and paint, stainless steel appliances and hood fan, fireplace, heated underground parking with storage area and much more. This complex has many amenities including a games room with pool tables, shuffle board, darts as well an indoor pool with a hot tub and 2 saunas, car wash, wood working shop, fitness room, guest suites, event rooms, library and puzzle area. All utilities are covered in the condo fees. This is non pet, non smoking facility. (id:63476)
273 Carringwood Close NW
Calgary, Alberta
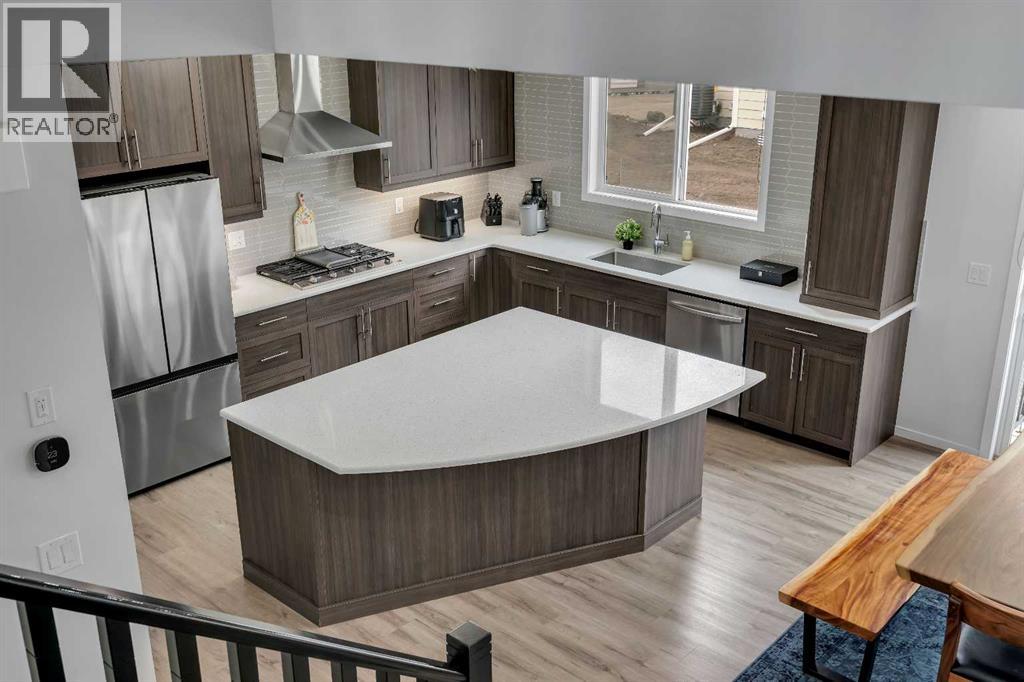
SPICE KITCHEN / SEPARATE ENTRANCE / OVER $100K SPENT ON UPGRADES / 4 BEDS UPSTAIRS / 2,827 SQFT! Extensively upgraded, lovingly cared for and with enough space to fit a growing family… This is the one your family has been waiting to call HOME! Stepping inside, the main floor opens into a casual front living room that works perfectly as a home office or flex space to suit your needs. Also off of the front door is a 2pc powder room for guests. Further in, the home opens into a bright open-concept kitchen, dining and main living room with mid-tone vinyl plank flooring throughout. The kitchen is the standout of the space, featuring a large curved island, quartz counters, espresso shaker-style cabinetry, pantry, gas cooktop, built-in wall oven/microwave, & a full-height tile backsplash. Tucked just off the main kitchen is a highly desirable spice/butler’s kitchen with an electric stove, sink, window & additional cabinetry which is an incredible bonus for keeping the main kitchen clean while hosting! The central dining area has room for a spacious 8 seater table. Open to both dining and kitchen, the large living room has space for large cozy couches. The living room is anchored by a fireplace with marbled tile surround. There is also access to the double-attached garage through the mudroom. Heading up the main staircase, the contrasting modern black spindles lead you to a spacious bonus room off of the upstairs landing. The bonus room can be used as a second family room, kids’ lounge, homework area or additional office space as needs change. This level has a rare double-master 4-bedroom layout which gives 2 of the bedrooms their own full ensuites! The primary bedroom includes a walk-in closet & a private 5-piece ensuite while a second large bedroom has its own private 4-piece ensuite. Two more bedrooms share another 5-piece bathroom, & the upper-floor laundry room adds everyday convenience. Outside, the home has a separate entrance into the unfinished basement which does give you potential for future suite development (subject to approvals and permitting by the municipality). The backyard is also ready for future landscaping, equipped with a small rear porch. Located close to Carrington Ponds, Carrington Skate Park, the Rotary/Mattamy Greenway walking and biking paths, & nearby green space with a baseball field. For easy access to amenities, Carrington Plaza is just down the street with No Frills grocery, shopping and dining. Access to the rest of the city is through several nearby major roadways including Stoney Trail, Harvest Hills Blvd & Deerfoot Trail. Jumping in the car: Downtown is a 24 min drive (27.4KM), Airport is a 16 min drive (16.5KM), & Banff is a 1 hr 26 min drive (130KM). (id:63476)
8312 47 Avenue NW
Calgary, Alberta
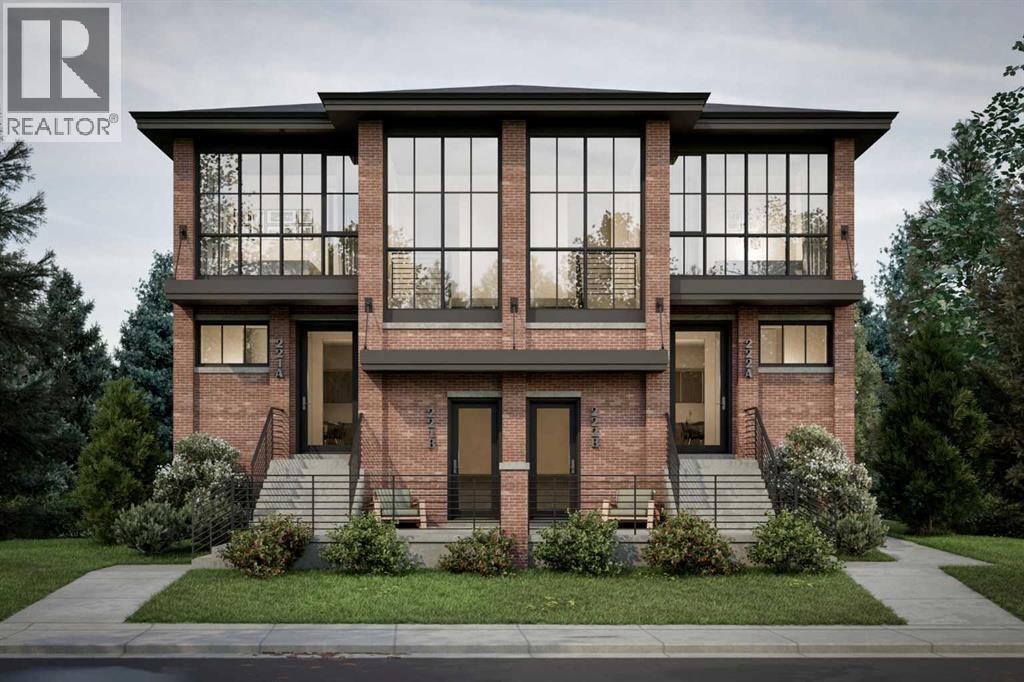
Melding timeless traditional Brownstone style with contemporary living, the approved DP Plans feature four three-bedroom two-storey homes, each with lower-level units with separate entrances; back lane access to a four-car parking pad; and a detached storage garage to accommodate eight bicycles. Two exterior elevations options provided to accommodate your investment cost objectives.The Seller will include: the required DSSP and the City of Calgary Development Levy. The Buyer to complete the Ready for Construction drawings and the associated engineering. An existing 1292 sqft bungalow, including basement development, on the property may have potential value as a holding property, but the Seller provides no warranty for any of the existing structures or components of the existing home and land. Buyer is required to do its own due diligence.The Pivot Development team is proud to offer this exceptional opportunity to all those looking to invest or live in the amenity-rich community of Bowness.See supplements for brochure floorplans of the DP approved drawings. (id:63476)
231 Waterford Heights
Chestermere, Alberta
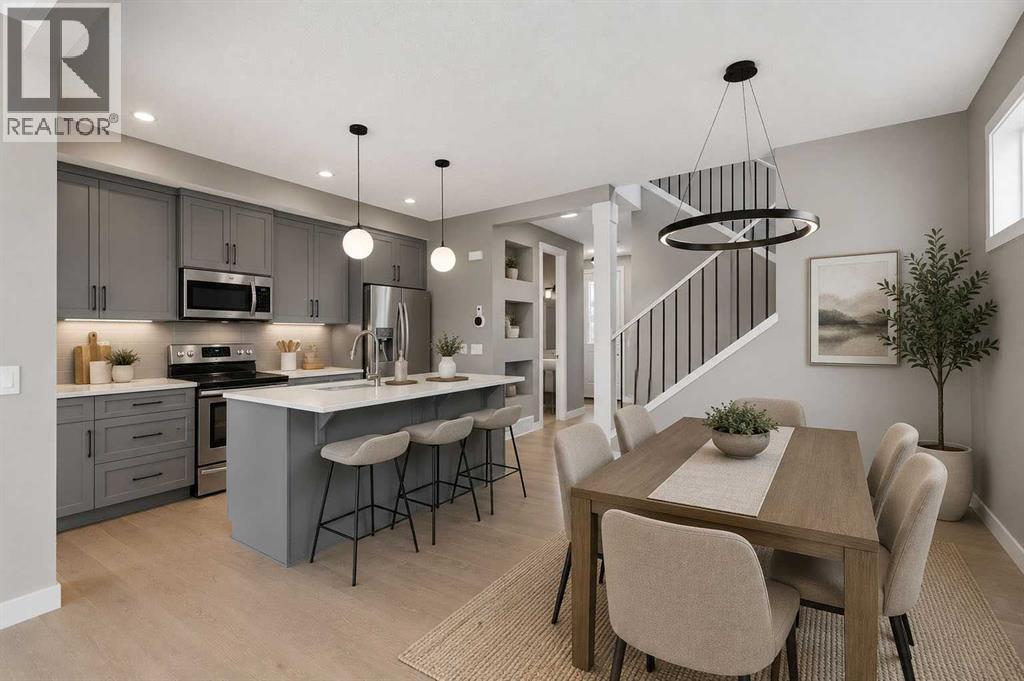
Welcome to Waterford in Chestermere, where modern living meets small town charm just minutes from Calgary! This beautifully crafted Douglas Homes duplex offers 1,561 sqft, featuring 3 bedrooms, 3 bathrooms and a versatile main floor office/flex room that can easily function as a 4th bedroom, home workspace or kids playroom. The Canberra 3 offers a bright open concept, show stopping main floor with 9' ceilings, engineered hardwood, a stylish kitchen with quartz countertops, spacious dining area, cozy living room, a half bath and a great size Mud room as you enter from the back to finish off the Main floor. Upstairs, you'll find a generous primary retreat complete with a walk-in closet and ensuite featuring dual vanities, along with two additional bedrooms, full bathroom and the convenience of upper-floor laundry. A separate side entrance provides outstanding potential for future basement development, while the rear concrete parking pad offers practical off-street parking.Enjoy everything Chestermere has to offer, including its beautiful year-round lake lifestyle with boating, paddle boarding, swimming, fishing and lakeside parks. Golf enthusiasts will appreciate being just minutes from Lakeside Golf Club and several nearby courses. Waterford is a growing, family friendly community with parks, pathways, schools, and shopping close by, all while offering an easy commute to Calgary, making it the perfect balance of peaceful living and city convenience.Whether you're a growing family, working from home, or looking for a home with flexibility and future potential, this exceptional property is ready to welcome you home. Some Photos have been digitally staged and or rendered with descriptions. (id:63476)
2103, 211 Aspen Stone Boulevard SW
Calgary, Alberta
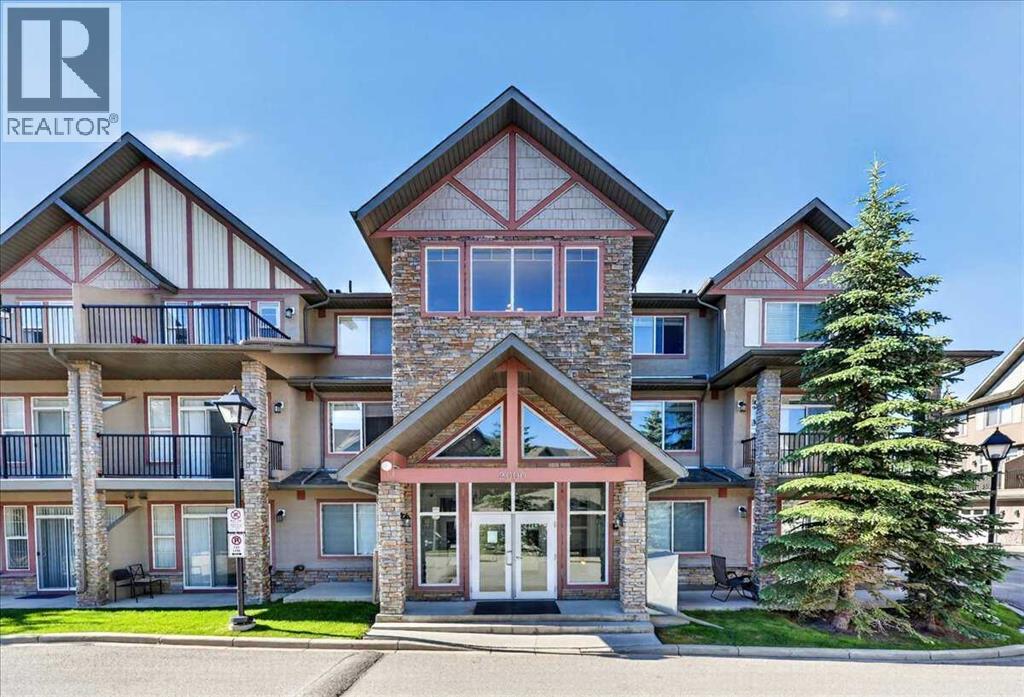
Welcome to an outstanding opportunity to own in one of Calgary's most sought-after southwest communities. Combining affordability, low-maintenance living, and an exceptional location, this beautifully maintained main-floor condominium is ideal for first-time buyers, professionals, downsizers, or investors looking to enjoy everything Aspen Woods has to offer.Aspen Woods is renowned for its upscale atmosphere, beautiful parks and pathways, excellent schools, nearby Aspen Landing Shopping Centre, restaurants, cafés, fitness facilities, and convenient access to downtown Calgary, Stoney Trail, and the Rocky Mountains. Whether you're commuting to work, meeting friends for dinner, or escaping to the mountains for the weekend, this location makes everyday living easy.Inside, the bright open-concept floor plan is designed to maximize both space and functionality. The kitchen flows seamlessly into the dining area and living room, creating an inviting space for everyday living or entertaining. Patio doors lead directly to your private ground-level patio, providing a comfortable outdoor space to enjoy your morning coffee or unwind at the end of the day.The spacious bedroom is complemented by a full bathroom, while 9-foot ceilings, fresh interior paint, and newer laminate flooring create a modern, move-in-ready feel throughout the home. In-suite laundry and a complete appliance package that includes a refrigerator, stove, microwave hood fan, dishwasher, and a newer LG stacked washer and dryer allow you to simply move in and start enjoying your new home.A separately titled underground parking stall adds year-round convenience and security, while the quiet, well-maintained complex provides the peace of mind buyers are looking for.Whether you're entering the market, simplifying your lifestyle, or adding an excellent property to your investment portfolio, this exceptionally clean condominium offers outstanding value in one of Calgary's premier communities. Combining a functiona l floor plan, quality updates, underground titled parking, and an outstanding Aspen Woods location, this is a home you'll be proud to own. (id:63476)
512 Hunterplain Hill NW
Calgary, Alberta
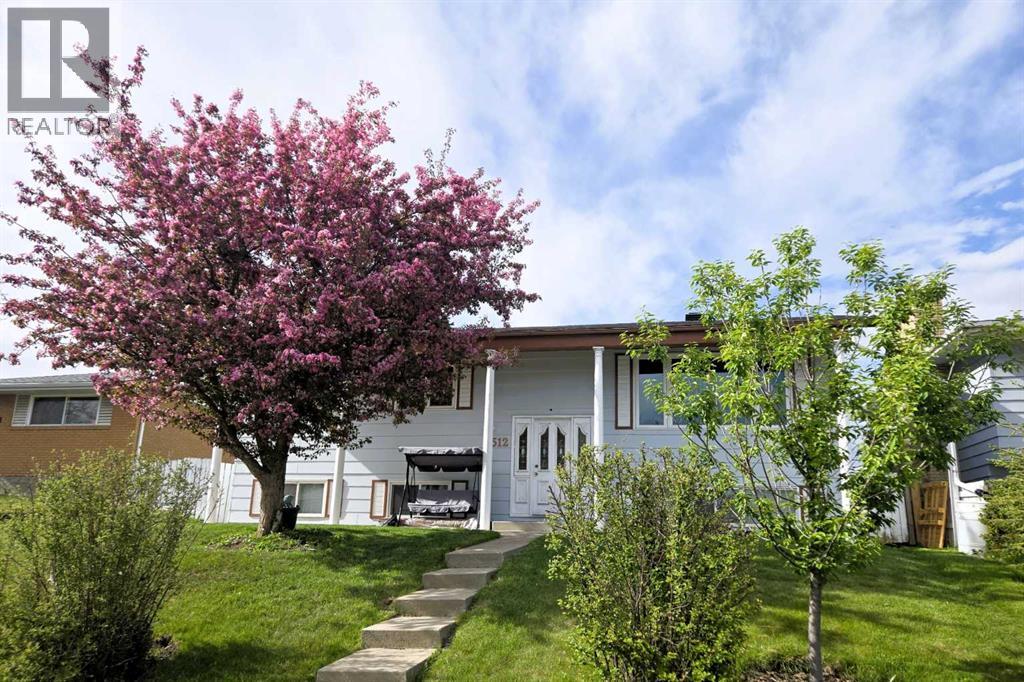
Welcome to this charming bi-level in the heart of Huntington Hills, where a stunning flowering crabapple tree greets you at the curb and sets the tone for everything this home delivers. Sitting on a south-facing lot, the open-concept main floor offers 3 bedrooms, an updated kitchen with S.S appliances, island, and new VLP flooring throughout. Step out to the enclosed back deck — your private three-season retreat — overlooking a spacious backyard that's a gardener's dream, with plenty of room to grow and entertain. The fully finished basement features a separate entrance, kitchen area (illegal), dedicated laundry room, and 3 additional bedrooms. — ideal for extended family or a mortgage helper setup. Major upgrades include a new roof, newer windows, central A/C, and a detached double garage off the back lane. All of this in an unbeatable location — walking distance to schools, close to transit and shopping, in one of Calgary's most established NW communities. A true turn-key opportunity that checks every box. (id:63476)
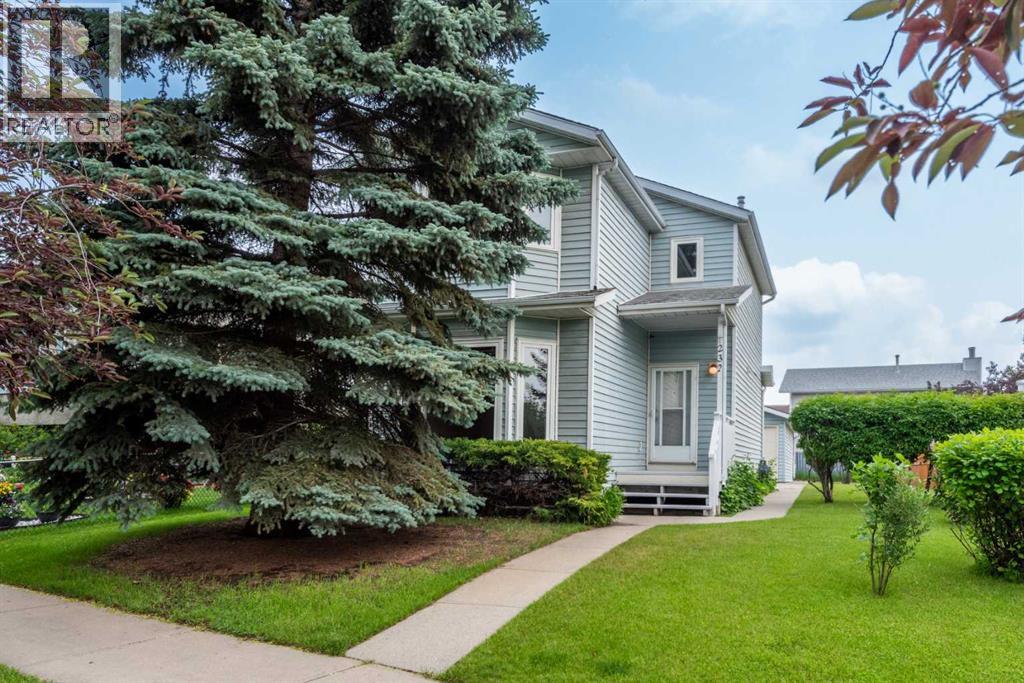
232 Erin Woods Drive SE
Calgary, Alberta
This lovely family home is ready for a new family to move in and make memories! It's so close to the elementary school that the kids can leave home just before the bell rings. The yard is large and features an oversized double detached garage. The home itself has 3 bedrooms upstairs, including a huge primary bedroom, and there is a good sized 4 piece bathroom up as well. The main floor boasts a large, bright sunken living room, a 2 pc powder room and an extra large kitchen. The lower level boasts the laundry and utility area, 2 more rooms that have been used as guest rooms although no egress windows, and space for storage. There is an open book (binder) in the kitchen on display with some pictures and notes for potential buyers, that have been shared by the homeowner. This home has been the property of the original homeowners since it was built in 1989. The rooves on the home and garage were replaced in 2008 and a plastic cement was added to the shingles for 110 mph wind resistance. New windows were installed in the kitchen, all upstairs bedrooms, bathroom and living room in 2022, kitchen sliding door was replaced in 2023 and the natural gas furnace was replaced in 2023 and last cleaned in Nov 2025. The fences on both sides were installed in 2023 and 2024 respectively. The sink tap was replaced in Aug 2023, Everything has been painted since November 2025, toilets were replaced in 2017 and the hot water heater was installed in Aug 2023 with a 10 year warranty. The pine tree in front of the house was trimmed last summer in 2025. Water damage due to cracked Ply-B piping under the upstairs bathroom sink resulted in the following repairs in 2017-2018, vinyl floors were replaced in both bathrooms, kitchen and hallway on main floor. Baseboards on the main and second floors were replaced, as was the front door. All poly-b piping was removed and replaced with Pex piping in 2023 and plumbing and gas was approved by the city of Calgary at that time. Drywall was insta lled in the basement and main floor in July 2025. If you rely on public transit, there are 2 buses that pass in front of the home, bus #58 and bus #135 both go to Marlborough Mall with connections to downtown and elsewhere, so getting around, even without a car, is easy! Even on the hottest day, this home is nice and cool and on the coldest days, it’s nice and warm! (id:63476)
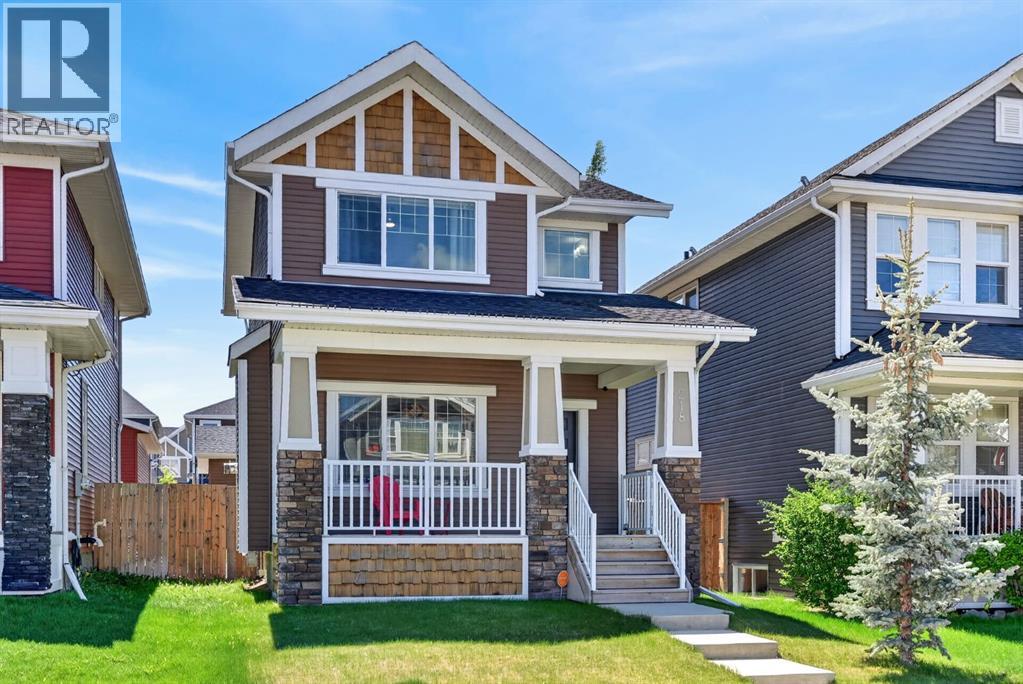
218 River Heights Green
Cochrane, Alberta
Welcome TO 218 River Heights Green! This beautifully maintained home offers over 1,500sqft above grade, exceptional curb appeal, and a welcoming front porch that sets the tone from the moment you arrive. Located in the highly sought-after community of River Heights, this move-in-ready home combines thoughtful upgrades, functional living spaces, and an incredible outdoor setup. Step inside to an inviting open-concept floor plan featuring 9’ ceilings, hardwood flooring and an abundance of natural light throughout the main level. The spacious living room is centred around a cozy gas fireplace with tile surround, creating the perfect gathering space for family and friends. The adjacent dining area flows seamlessly into the kitchen, making entertaining effortless. The well-appointed kitchen offers plenty of cabinetry and workspace, stainless steel appliances, including an induction stove, a large pantry, and under-cabinet lighting for added style and functionality. Upstairs, you'll find a generous primary bedroom complete with a walk-in closet and 4pc en suite. Two additional bedrooms, a full 4pc bathroom, and convenient upper-level laundry complete the upper floor. The undeveloped basement provides endless opportunities to customize the space to suit your needs. With a bathroom rough-in already in place and a window suitable for a future bedroom, it offers excellent potential to add value and additional living space. Outside, you'll love the fully fenced and landscaped backyard, featuring a large south-facing deck that's perfect for summer BBQs and relaxing in the sunshine. Pet owners will appreciate the dedicated dog run, while hobbyists and DIY enthusiasts will be impressed by the oversized 21' x 25' double detached garage, complete with a workbench and cabinetry. The home is further enhanced with permanent exterior lighting, providing year-round curb appeal and customizable lighting for every season and occasion. Located in one of Cochrane's most desirable family-fr iendly communities, this home is close to parks, pathways, schools, shopping, and offers quick access to Calgary and the mountains. Whether you're enjoying the nearby river pathways or the vibrant amenities Cochrane has to offer, you'll love calling River Heights home. This is an outstanding opportunity to own a well-cared-for home in an exceptional location. Book your private showing today! (id:63476)
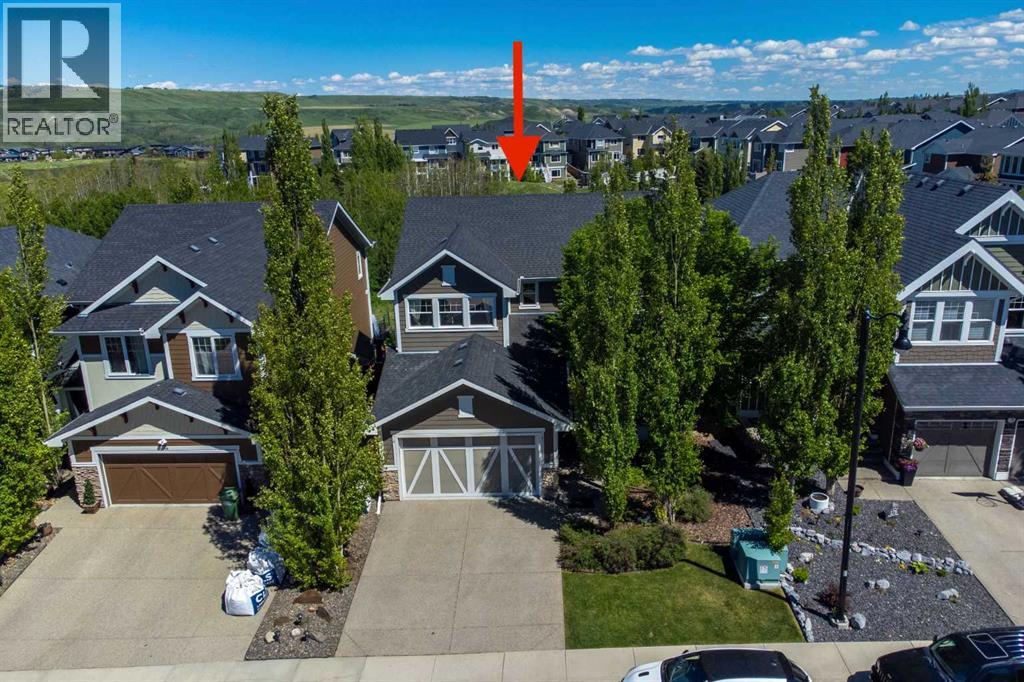
172 Ridge View Close
Cochrane, Alberta
This impressive two-storey former show home with a fully finished walkout basement is ideally perched on the ridge in River Song and offers more than 3,500 sq. ft. of beautifully designed living space. Featuring five bedrooms, three and a half bathrooms, a front den, and a bright open-concept kitchen, dining, and living area centred around a chef-inspired kitchen, this home is thoughtfully designed for both everyday comfort and stylish entertaining. A private bonus room and a warm, inviting family room in the walkout level further enhance the home’s exceptional layout. From the moment you arrive, the charming front porch welcomes you into a spacious foyer that opens to the private front den and the expansive main living, dining and kitchen area. The main floor is further complemented by a generous combined laundry and mud room, along with a convenient two-piece powder room. Upstairs, you’ll find a distinctive bonus room with a fireplace, two additional bedrooms, a four-piece bathroom, and a spacious primary retreat complete with a luxurious five-piece spa-inspired ensuite and a large walk-in closet. The lower level offers a substantial family and games room, two more bedrooms, a four-piece bathroom, and ample storage. This is a remarkable home that must be seen to be fully appreciated. (id:63476)
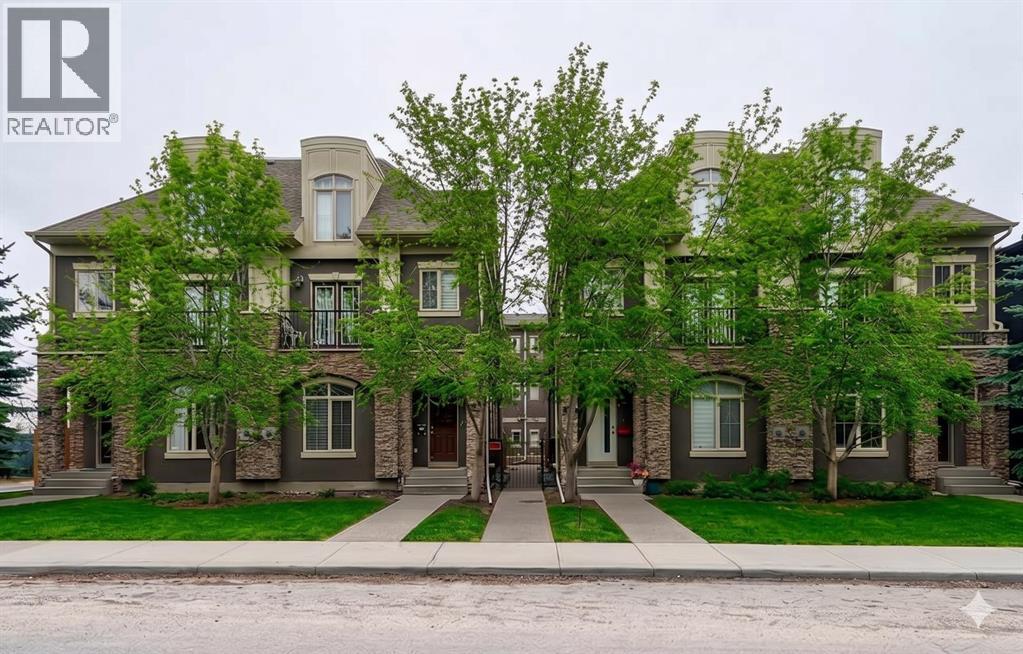
3, 1916 36 Street SW
Calgary, Alberta
OPEN HOUSE THIS SATURDAY JUNE 20TH FROM 1-3PM. Welcome to this beautifully maintained 2 bedroom, 2.5 bathroom townhouse in the heart of Killarney with over 1,500 Sq Ft of living space, offering exceptional inner city value with a low condo fee of just $145 per month. Thoughtfully designed across three levels, this bright and inviting home features desirable east and west exposure, filling the space with natural light throughout the day. The open concept main floor showcases rich hardwood flooring, 9 foot ceilings, fireplace, and a spacious living area that flows seamlessly into the well appointed kitchen. Complete with stainless steel appliances, a functional island, abundant cabinetry, and a dedicated pantry, the space is perfectly suited for both everyday living and entertaining. A private patio with convenient gas BBQ hookup provides an easy outdoor space for grilling, container gardening, or enjoying your morning coffee. Upstairs, both bedrooms are oversized and feature their own private 5 piece ensuite bathrooms with dual sinks, creating a highly sought after dual primary layout ideal for professionals, guests, roommates, or a home office setup. Additional highlights include in-suite laundry, a single attached garage, and extra storage space for bikes, seasonal gear, and everyday essentials. The well managed complex offers true low maintenance living, with landscaping and snow removal included. Located just minutes from downtown, the C-Train, and Westbrook Mall, this home delivers the perfect combination of convenience, lifestyle, and affordability in one of Calgary's most desirable neighbourhoods. Whether you're a first time buyer, investor, or looking to simplify without compromise, this turnkey property is a rare opportunity to secure pre mium inner city living at an exceptional value. (id:63476)
301 Cottageclub Green
Rural Rocky View County, Alberta
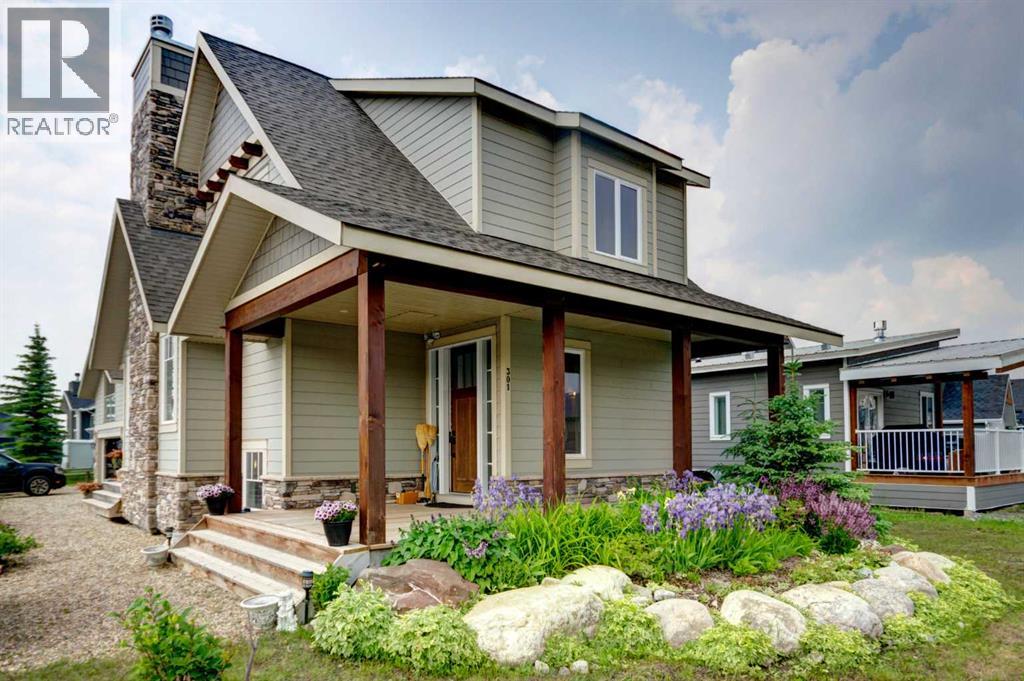
HOME SWEET HOME! Welcome to Cottage Club at Ghost Lake, where luxury meets adventure in one of Alberta’s most sought-after year-round recreational communities. Bask in LAKESIDE LIVING ideally located just 10 minutes west of Cochrane and only 30 minutes from Calgary along the scenic Highway 1A. This fully finished home with a fully finished double garage (with a FINISHED BUNKIE) offers the perfect balance of lakeside living, mountain views, and modern comfort. Tucked away on the corner of a quiet cul-de-sac within this fully gated community, this exceptional home showcases the quality craftsmanship of Aura Quality Homes and is truly move-in ready. From the moment you step inside, you'll appreciate the attention to detail, custom built-ins, and unique Hemlock and Douglas Fir hardwood flooring. This home has a total of 2001sqft developed with 1148sqft above grade, 595sqft in basement and 258sqft in the bunkie above the garage. The heart of the home is the stunning chef-inspired kitchen, featuring custom cabinetry, granite countertops, stainless steel appliances, and a charming built-in banquette dining nook ideal for family gatherings and entertaining. The inviting living room is highlighted by a spectacular 19 foot floor-to-ceiling brick fireplace, creating a warm and welcoming atmosphere. Upstairs, you'll find two spacious bedrooms including the master retreat with a private balcony and a beautifully appointed full bathroom. The upgraded, fully developed lower level expands your living space with a large recreation room (with room to build a bedroom), full bathroom, laundry area, cedar-lined steam sauna, mechanical room, and ample storage. Soaring 9-foot ceilings throughout all levels enhance the home's open and airy feel. There are 2 large partially covered decks (one out front and one in the back) and the Bunkie also has a private balcony. Adding even more versatility is the fully insulated 20' x 20' detached garage featuring a finished BUNKIE above complete with a powder room and additional storage, perfect for hosting guests. As a resident of Cottage Club, you'll enjoy exclusive access to an impressive array of amenities including private Ghost Lake access, a boat launch, sandy beach, clubhouse, indoor swimming pool, fitness center, library, commercial kitchen, tennis courts, beach volleyball, walking trails, and countless community activities, all included in the monthly fees. Whether you're searching for a full-time residence, weekend getaway, or family retreat, this remarkable property offers an unparalleled lifestyle in a truly unforgettable setting. MUST VIEW! Don't miss out on this rare opportunity! (id:63476)
272 Aspenmere Way
Chestermere, Alberta
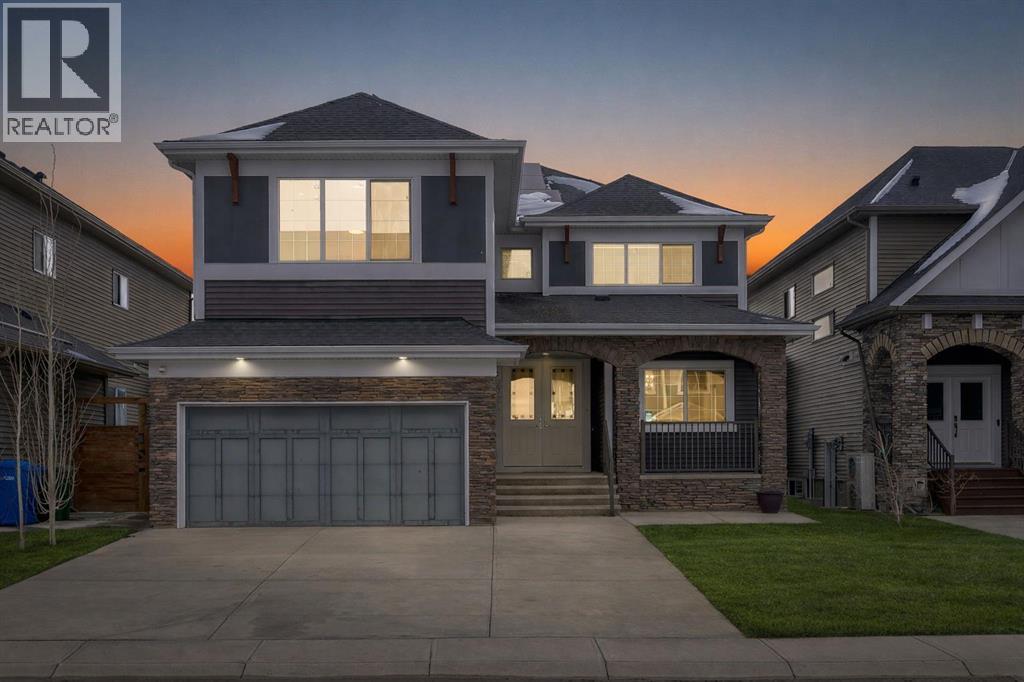
LEGAL SUITE WALKUP BASEMENT!! SEPARATE ENTRANCE!! SEPARATE LAUNDRY!! DOUBLE ATTACHED HEATED GARAGE!! 8 BEDROOM 6 BATH!! 4490+ SQFT OF LIVING SPACE!! MAIN FLOOR BEDROOM + FULL BATH!! 3 FURNACES!! 2 A/C UNITS!! EXTERIOR SOFFIT LIGHTING!! POWERED BY A 7.1 KW IN-GRID SOLAR SYSTEM!! FULL CONCRETE SIDEWALKS!! BACKYARD OASIS WITH CURBED LANDSCAPING, MATURE TREES FOR PRIVACY & A STUNNING ITALIAN-STYLE PATIO BUILT FOR ENTERTAINING!! Step into a bright and spacious main floor featuring a welcoming living area that flows seamlessly into the kitchen, dining, and family room. The kitchen is designed for both everyday living and entertaining with a HUGE ISLAND, ample cabinetry, and a dedicated spice kitchen. The dining area comfortably accommodates family gatherings, while the family room offers a cozy gas fireplace and direct access to the backyard. A main floor bedroom paired with a full 4PC bath adds flexibility. Upstairs, you’ll find 4 generously sized bedrooms and 3 full bathrooms. The PRIMARY BEDROOM features a 5PC ensuite and walk-in closet. The remaining 3 bedrooms are well laid out with access to two additional 4PC baths, plus the convenience of upstairs laundry. The walkup basement features a LEGAL SUITE with a separate entrance and its own laundry. This level includes a bright living area, full kitchen, 2 bedrooms, and a 3-piece bath — perfect for rental income. An additional bedroom, 4PC bath, and utility space are reserved for the owner’s use, offering extra flexibility. Additional upgrades include 3 furnaces for efficient climate control, 2 A/C units for added comfort, and exterior soffit lighting that enhances the home’s curb appeal. The double attached garage is heated. RARE OPPORTUNITY TO OWN A HIGH-INCOME GENERATING HOME WITH INCREDIBLE SPACE AND FUNCTIONALITY!! (id:63476)
16006 Everstone Road SW
Calgary, Alberta
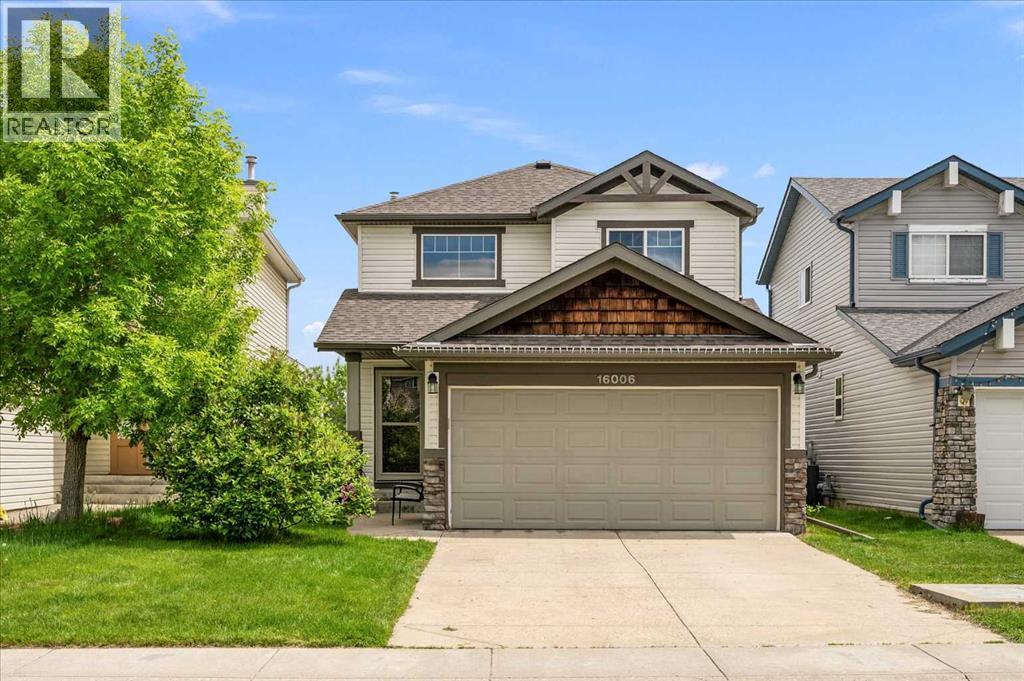
Welcome to Evergreen in SW Calgary, where comfort, convenience, and exceptional value come together in this beautifully updated detached family home. Priced to sell! This move-in-ready property offers the perfect opportunity for first-time buyers, growing families, or anyone seeking a well-maintained home in one of Calgary's most desirable southwest communities.Thoughtfully refreshed throughout, this home features over 1800SqFt of finished living space with numerous major upgrades that provide both peace of mind and long-term value, including a newer roof *2021, furnace and central air conditioning *2022, and new hot water tank *2025. Inside, you'll appreciate the fresh feel created by New Flooring & Carpet throughout the Upper and Lower levels, along with updated blinds on the main floor.The functional and inviting layout offers 3 bedrooms and 2.5 bathrooms, with updated bathrooms and a fully renovated kitchen that blend style and practicality for everyday living. Whether you're hosting family gatherings, enjoying quiet evenings at home, or working from home, the thoughtfully designed floor plan offers the perfect balance of space without feeling overwhelming.Step outside to your fully landscaped backyard, complete with an east-facing deck that's ideal for enjoying your morning coffee and summer sunrises, or a relaxing spot to escape for an evening BBQ. With no rear neighbours directly behind, you'll enjoy enhanced privacy and open views. The front-attached garage adds everyday convenience while providing additional storage and protection from Calgary's changing seasons.Located in the heart of Evergreen, residents enjoy access to parks, pathways, playgrounds, schools, shopping, and transit, all within minutes. Nature lovers will appreciate the proximity to Fish Creek Provincial Park, one of North America's largest urban parks, offering endless opportunities for walking, cycling, and outdoor recreation. Quick access to Stoney Trail, Macleod Trail, and major amenities makes commuting and daily errands effortless.With major mechanical and cosmetic updates already completed, stylish interior improvements throughout, and an unbeatable southwest Calgary location, this is the complete package buyers have been waiting for. This is the prefect home that is not too big and not too small, it's just right! Simply move in, unpack, and start enjoying everything this exceptional Evergreen home has to offer. (id:63476)

32 Sagewood Close
Red Deer, Alberta
A custom estate designed to a level that would be extraordinarily difficult to recreate today. Built by Sorento Custom Homes and backing onto Piper Creek green space in Southbrook, this fully developed walkout bungalow offers nearly 4,900 Sq.Ft. of thoughtfully finished living space with a level of craftsmanship, materials, and detail rarely seen in the current market. From the full stone exterior, Loewen doors, Control4 automation, and triple-pane windows to the extensive travertine, Hickory hardwood, custom Maple millwork, and heated tile floors, every aspect of this home was built with long-term quality in mind. The layout blends luxury with livability, offering 5 Bedrooms, 4.5 Bathrooms, a stunning chef’s Kitchen with premium Viking appliances and oversized granite island, a theatre room with included equipment, a custom wet bar, private Loft retreat above the Garage, and a heated triple car Garage. Outside, the professionally landscaped west-facing yard was designed for both privacy and entertaining, with multiple covered outdoor spaces overlooking the environmental reserve. For the buyer who appreciates craftsmanship, privacy, and appreciate the true replacement value, 32 Sagewood Close represents a rare opportunity in Red Deer’s luxury market. (id:63476)
717, 8505 Broadcast Avenue SW
Calgary, Alberta
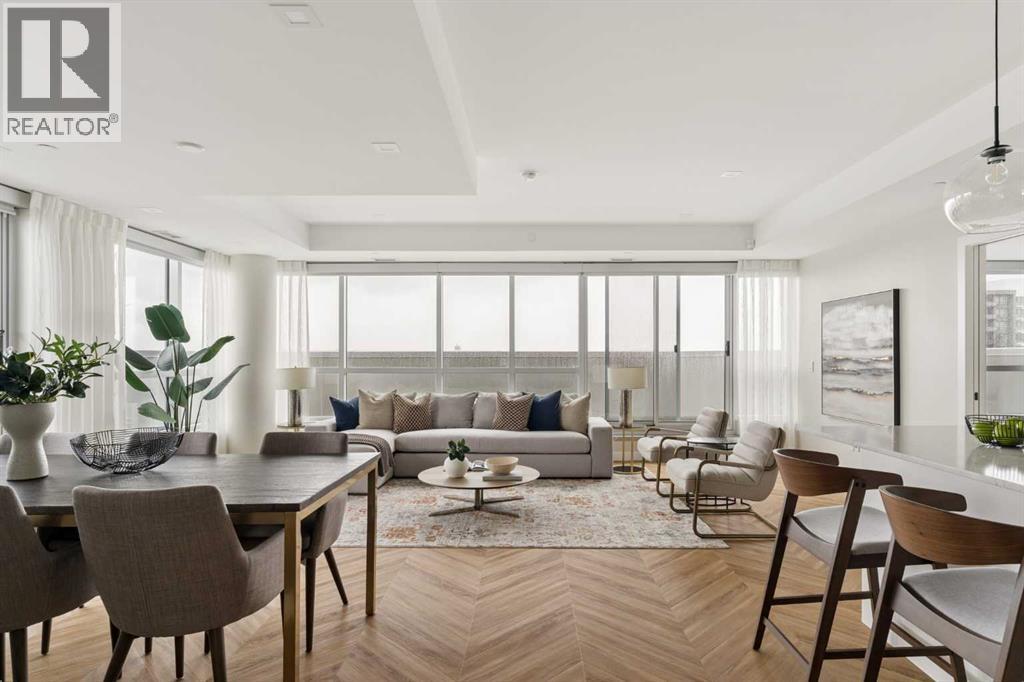
Proudly presenting Suite 717, the most coveted West facing corner penthouse in the prestigious Gateway buildings. This extraordinary home offers stunning panoramic mountain views, evening sunsets, impeccable custom upgrades, and a lifestyle of sophistication and comfort. Thoughtfully designed, the home features electric blackout blinds on all windows, a high-end security system with burglar-proof locks, and a versatile main floor with a custom Murphy bed, built-in office, refined window treatments, a customized laundry room, and comfort-raised toilets. The cozy reading nook on the second level is the perfect bonus space to use at your leisure, whether it be for reading, working, a pull out bed or yoga space. The gourmet kitchen is a true showpiece, boasting a single bowl sink, garburator, oversized globe pendant lights, dimmable lighting, and upgraded pull out waste bins. Additional luxuries include two premium parking stalls directly outside of the elevator, two storage lockers, accessibility features throughout, and a spacious storage area under the stairs. This penthouse also comes with air conditioning, chevron flooring, quartz countertops, LED square pot lights, solid core doors, soft close drawers, and a gas line on the patio. Built in 2019 with concrete construction and exceptional soundproofing, this boutique style building is unlike anything else in the city. Residents enjoy access to a rooftop patio, concierge service, visitor parking, EV chargers, and secure bike storage. Located in the trendy West District this property is steps from Sobeys, Big T's BBQ, UNA Pizza, Deville Coffee, F45 Gym, Hankki, YYC Cycle, and more, with quick access to Old Banff Coach Road, Stoney Trail, and nearby mountain escapes. The fast growing West District will soon offer over 1 million square feet of retail and commercial space, designed for a walkable lifestyle with 20-ft sidewalks and bike paths. Just 15 minutes from downtown, 5 minutes to Winsport, and 60 minutes to the Roc kies, Suite 717 offers unmatched urban convenience with a breathtaking natural backdrop. Book your showing today! (id:63476)
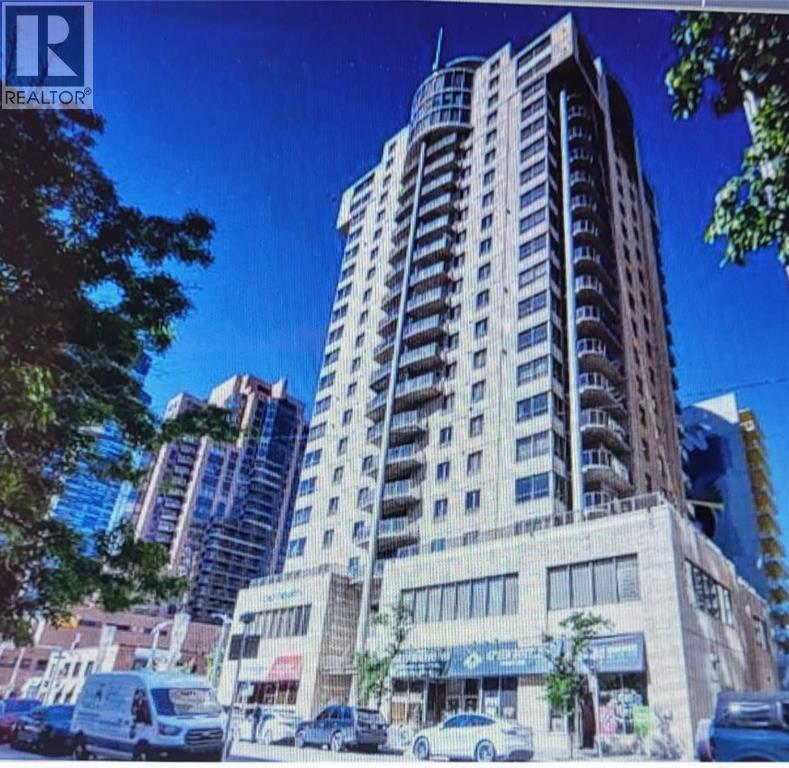
1901, 683 10 Street SW
Calgary, Alberta
*** Open House SAT July 11th NOON-3 PM *** NEW PRICE $499,000! VISTA WEST 19TH FLOOR SUB PENTHOUSE LOCATED IN THE WEST END! SPACIOUS RENOVATED 2 BEDROOMS PLUS DEN SKY-HOME WITH FANTASTIC BOW RIVER AND CITY VIEWS. GOURMET KITCHEN WITH BREAKFAST BAR, UNDER CABINET LITES AND GRANITE COUNTERS. FULL SIZE WASHER/DRYER, ENSUITE HAS LARGE WALK-IN SHOWER AND BIDET, INSUITE STORAGE, PRIVATE BALCONY WITH GAS HOOK-UP FOR BBQ AND SECURED TITLED INDOOR PARKING. IDEALLY LOCATED NEXT TO LRT STATION. SHORT STROLL TO THE BOW RIVER, PRINCESS ISLAND AND TRENDY KENSINGTON. FULLY EQUIPPED GYM AND SOCIAL ROOM. FRIENDLY WEEKDAY 9-4 CONCIERGE. AT $310.90/SF IT'S THE BEST VALUE IN THE DOWNTOWN WEST END ALONG WITH THE LOW MAINTENANCE FEES AT .78/SF! WHAT A BEAUTIFUL WAY TO LIVE! (id:63476)
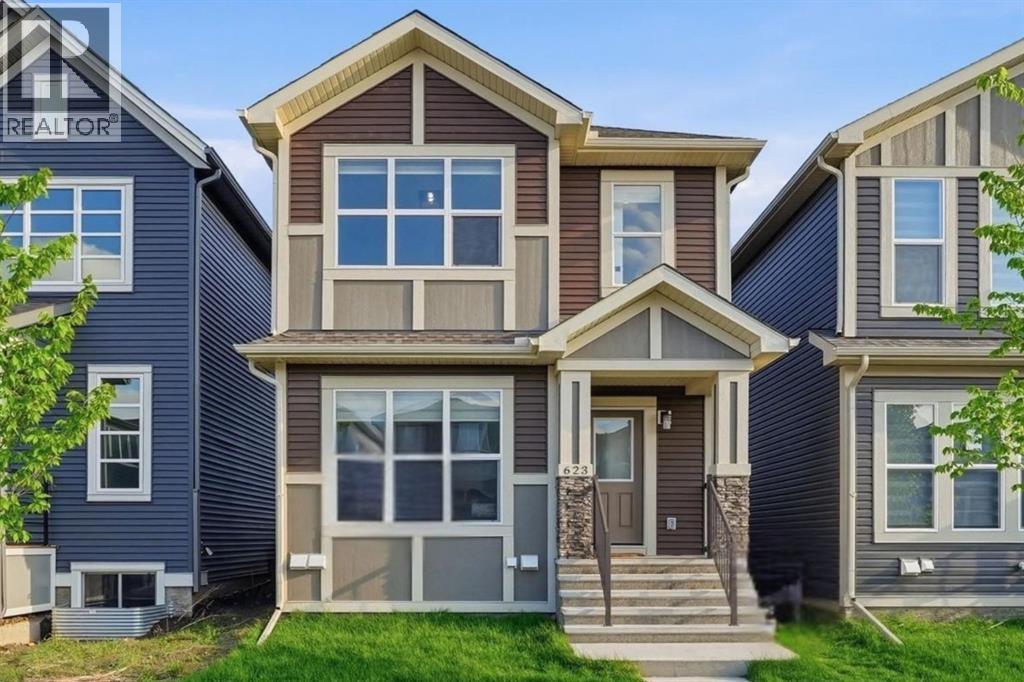
623 Savanna Crescent NE
Calgary, Alberta
Welcome to this beautifully designed and meticulously crafted detached home in the highly sought-after community of Savanna in Saddle Ridge, Northeast Calgary. Offering a perfect blend of functionality, style, and future potential, this exceptional residence features 4 bedrooms, 3 full bathrooms, and a thoughtfully designed layout ideal for growing families and multi-generational living. The main floor features a generously sized bedroom with large front-facing windows and a full closet, conveniently located next to a full bathroom complete with quartz countertops, an undermount sink, shaker-style cabinetry, and a glass-enclosed standing The attractive exterior showcases a modern combination of vinyl and Hardie board siding, creating impressive curb appeal. As you step inside, you are welcomed by a spacious foyer and an abundance of natural light. The heart of the home is the stunning chef-inspired kitchen, thoughtfully designed with extended quartz countertops and a breakfast bar, premium shaker-style cabinetry, stainless steel appliances, a refrigerator with water and ice dispenser, built-in microwave, powerful chimney-style hood fan, elegant tile backsplash, and a spacious walk-in pantry.Adjacent to the kitchen is a bright and inviting dining area featuring a large window and stylish custom lighting, making it perfect for family meals and entertaining guests. The spacious south-facing living room is flooded with natural sunlight through its oversized windows, creating a warm and welcoming atmosphere for everyday living.At the rear of the home, you'll find convenient access to the backyard, which offers ample outdoor space and future potential for a double detached garage.Upstairs, an additional staircase window fills the upper level with natural light. The centrally located bonus room provides flexible space for family gatherings, a home office, or a media area. The spacious primary retreat features a large walk-in closet and a private 3-piece ensuite complet e with an undermount sink and shaker-style vanity. Two additional well-sized bedrooms share a full bathroom, while the conveniently located upper-floor laundry room adds everyday practicality.A standout feature of this home is the separate side entrance leading to the unfinished basement, which has been thoughtfully planned for future development. The basement includes two large windows designed to accommodate two future bedrooms, rough-ins strategically placed for a potential legal or illegal suite (subject to municipal approvals), and mechanical systems positioned efficiently to maximize usable living space. Additionally, the electrical service has been upgraded to 200 AMP, providing excellent capacity for future expansion and development. This home offers outstanding value in one of Calgary's most desirable and amenity-rich communities. Conveniently located just minutes from parks, shopping plazas, public transit, the LRT station schools including Govind Sarvar School, Gurdwara Sahib (id:63476)
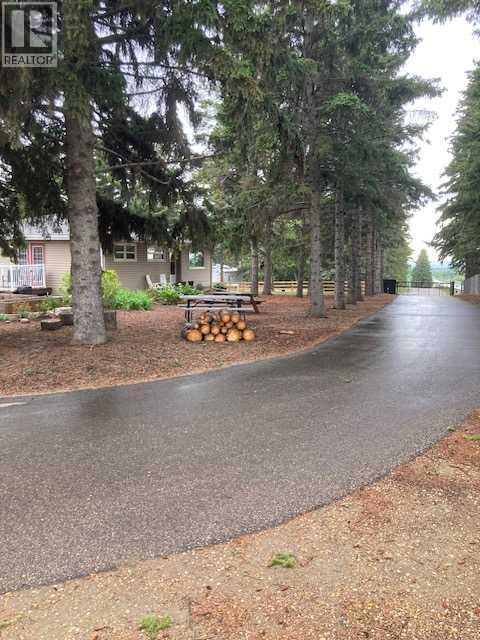
3, 26575 Hwy 11
Rural Red Deer County, Alberta
Further reduction ***COMPLETELY RENOVATED Country living on Red Deer's doorstep. Across from Parkland Nursery garden center of Hwy 11 you find a mature 2.17 acre place to call home. Country residential with a twist. This home tucked away in the trees, also has a hobby U pick Saskatoon Berry plantation, or might be suitable for small home base business! Your future 4 Bedrooms home so close to town and still in the country. Generous Living room with open floor dining area and enjoyment of a Modern Maple wood Kitchen with large Island and pantry. Inviting Living room with large windows to let you enjoy natures best. The main floor has Vinyl Planking for easy maintenance. Very Spacious main Bedroom with own seating space and a door to your private deck to enjoy those early morning hours. Bathroom has walk-in shower, and bright tiling. The basement has a recreation room and 2 more bedrooms, a full bathroom, and laundry area. High efficient Water tank and Furnace, and Air Conditioning. LARGE HEATED SHOP with 3 overhead doors. Underfloor and overhead heating and High efficient Hot water heating. Epoxy Floor with drain pan, and a small office. The acreage is fenced for dogs and has 2 Automatic Sliding Gates with remote entrance. The circular driveway is paved to make your live easier. Landscaping and large evergreens and greenery. The mature Saskatoon berries are located in the back with approx. 1 acre under cultivation, and are pruned for a spread in production. This well know U-Pick with established customer base can create a nice side income. SUB DIVISION could be a other possibility. This home in HERDER subdivision gives you all you need and then some. Great community hall and neighborhood, lets call it yours? (id:63476)
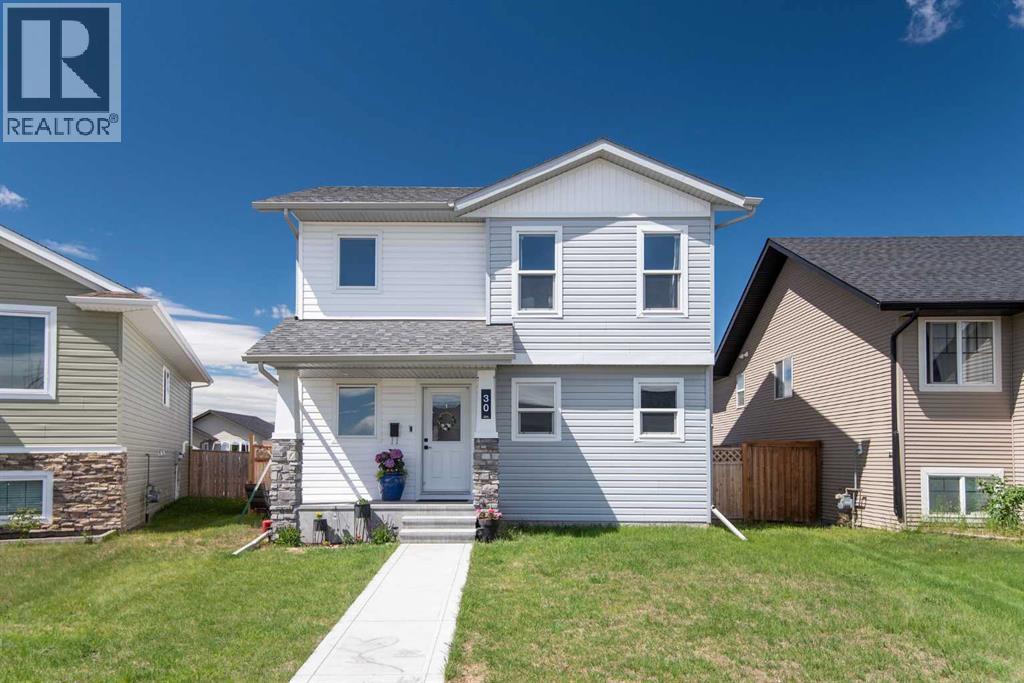
30 Cascade Street
Blackfalds, Alberta
Welcome to this beautifully designed, nearly new home in the vibrant community of Blackfalds. Enjoy the modern style, thoughtful upgrades, and exceptional value in this three bedroom, three bathroom two storey. With all major amenities and a K-6 school nearby, this location delivers convenience and community in equal measure. Step inside to a bright, open-concept main floor where the kitchen, dining, and living spaces flow seamlessly. The kitchen stands out with clean white cabinetry and a contrasting dark center island with eating bar, stainless appliances and corner pantry. You'll love the main floor den/office space tucked away at the front of the house. Two piece bath completes the main level. Upstairs, you'll find a well-planned layout featuring a separate laundry room and three spacious bedrooms. The primary suite offers a generous walk-in closet and a beautifully finished three piece ensuite. Two additional bedrooms share a modern full bath. The unfinished basement provides incredible potential for future rec room, gym, bathroom and more. The choice is yours. Enjoy the convenience of central AC in the warm upcoming months. Outside, the property sits on a roomy fully fenced west exposed lot with a two-car parking pad and plenty of space to enjoy. This home is the perfect blend of comfort, style, and opportunity, all in a family friendly neighborhood. (id:63476)

6708 48 Avenue
Camrose, Alberta
Discover THREE exceptional commercial units perfectly suited for healthcare, wellness, professional services, retail, or administrative operations. Located along one of Camrose’s busiest arterial roads, these spaces offer unmatched visibility, easy access, and an established mix of medical and service-based tenants already drawing consistent foot traffic. Ground floor unit (2,390 sq ft) offers a rare street-level opportunity with maximum visibility. Inviting layout suitable for medical and wellness clinics, physiotherapy, chiropractic, dental, or any customer-facing professional service. Generous storefront windows bring in natural light and create strong visual presence for branding and signage. Second floor unit (3,870 sq ft) Perfect for administrative, healthcare, or specialty service uses seeking a quieter, more private environment. Ideal for counselling, diagnostics, aesthetics, massage therapy, medical specialists, or professional offices. Third floor space (2,700 sq ft) is a great combinate of large offices, bright offices, communal workspaces, board room, & storage - ideal for a thriving professional business. Private and quiet setting well-suited for patient appointments or office workflows. Flexible floorplan to accommodate multiple treatment rooms or workstations. Accessible via interior common areas with elevator access if required. Opportunity to customize to specific medical or professional needs. (id:63476)
66 Citadel Point NW
Calgary, Alberta
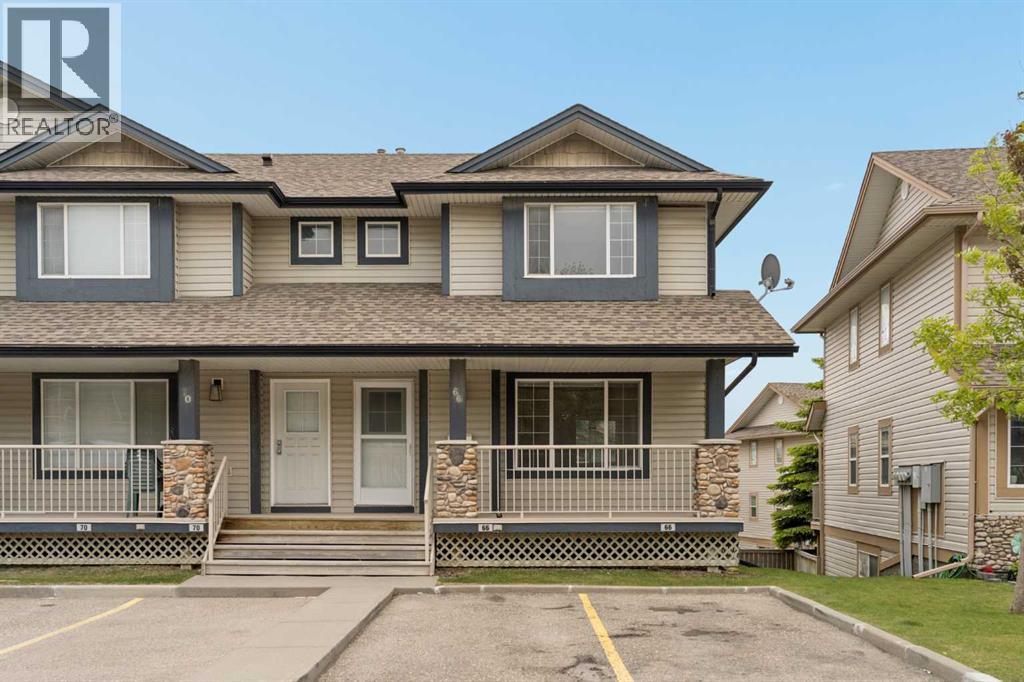
**Open House this Saturday, June 27th from 1:00-3:00 PM** Welcome to 66 Citadel Point NW, a bright and beautifully maintained END-UNIT townhome located in the highly sought-after community of Citadel. Offering over 1,200 sq. ft. of developed living space above grade, plus an unfinished WALKOUT basement ready for your future plans, this 3-bedroom, 1.5-bathroom home combines comfort, functionality, and exceptional convenience in one attractive package. The property has been recently painted throughout and features brand-new carpet, creating a fresh, move-in-ready feel. It also includes central air conditioning for added comfort year-round. Step inside to discover a welcoming main floor filled with natural light, thanks to the abundance of windows that come with this desirable end-unit location. The open-concept layout creates a seamless flow between the living, dining, and kitchen spaces, making everyday living and entertaining effortless. The spacious great room provides a comfortable place to gather, while elegant arched entryways leading into the kitchen and dining area add character and architectural appeal. The bright kitchen offers ample cabinetry and generous prep space, while the large dining area easily accommodates family dinners and gatherings. Step outside onto your private balcony just off the dining room, creating the perfect spot to enjoy your morning coffee, unwind at the end of the day or for summer barbecues. A convenient 2-piece powder room and additional storage complete the main level. On the upper level, the thoughtfully designed layout provides excellent bedroom separation and privacy. The spacious primary bedroom features dual closets, while two additional bedrooms and a well-appointed 4-piece bathroom offer flexibility for families or guests. Additional storage throughout the upper level adds everyday practicality. The unfinished walkout basement presents an excellent opportunity to customize the space to suit your needs. With laundry already in place, rough-in plumbing for a future bathroom, and direct access to the lower patio and backyard, the possibilities are endless. Outside, enjoy a private backyard space complete with a concrete patio, along with a welcoming front porch that enhances the home's curb appeal. Two assigned parking stalls are conveniently located directly in front of the unit. Located in the established community of Citadel, this home offers outstanding access to schools, playgrounds, parks, pathways, shopping, and public transit. Bus stops are just steps away, providing convenient connections to Crowfoot and Tuscany LRT stations, while major routes including Stoney Trail, Crowchild Trail, and Deerfoot Trail make commuting throughout the city effortless. With Crowfoot Crossing, multiple shopping centres, restaurants, and everyday amenities all nearby, this exceptional home delivers the perfect balance of comfort, convenience, and community living. (id:63476)
4732 52 Street
Sylvan Lake, Alberta
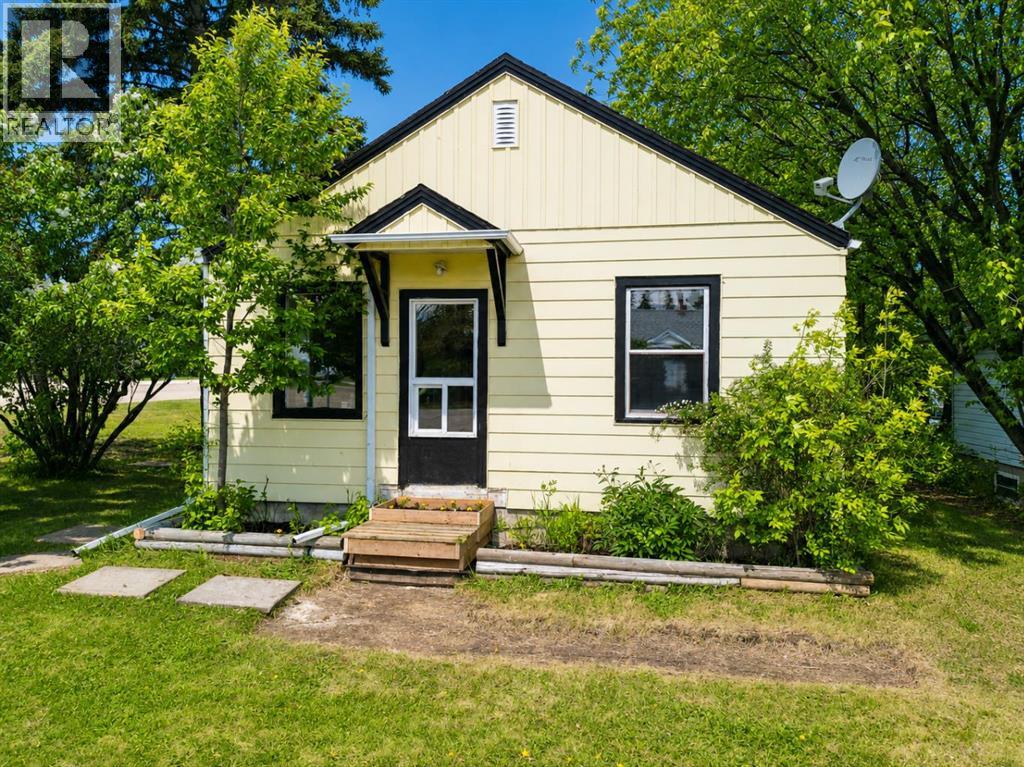
Excellent investment opportunity with strong rental potential in Sylvan Lake! This 1 bedroom plus den, 1 bathroom bungalow sits on a huge, mature corner lot (6478sf per town!) a block from the Sylvan Lake trail system. This home features a full, partially developed basement with a finished room, laundry area, and plenty of storage space. A detached garage with overhead door, convenient paved asphalt driveway, and abundant off street parking make this property easy to access and practical for everyday living. Just when you think the yard ends at the fence line, it extends even further(!) offering more outdoor space than expected. Located just south of the tracks, with quick access to the lake and town amenities, this home is highly attractive for renters and long term ownership. Downsizers will appreciate the simplified and manageable living footprint without sacrificing privacy or spacious outdoor surroundings - all in a serene neighborhood. Many mature trees provide privacy and character, while the rear laneway and large lot size adds flexibility for future development and building options. Fresh paint, new door... with its generous lot size, desirable quiet location, and rental appeal, this property is a smart opportunity in Sylvan Lake! (id:63476)
103 Brome Bend
Rural Rocky View County, Alberta
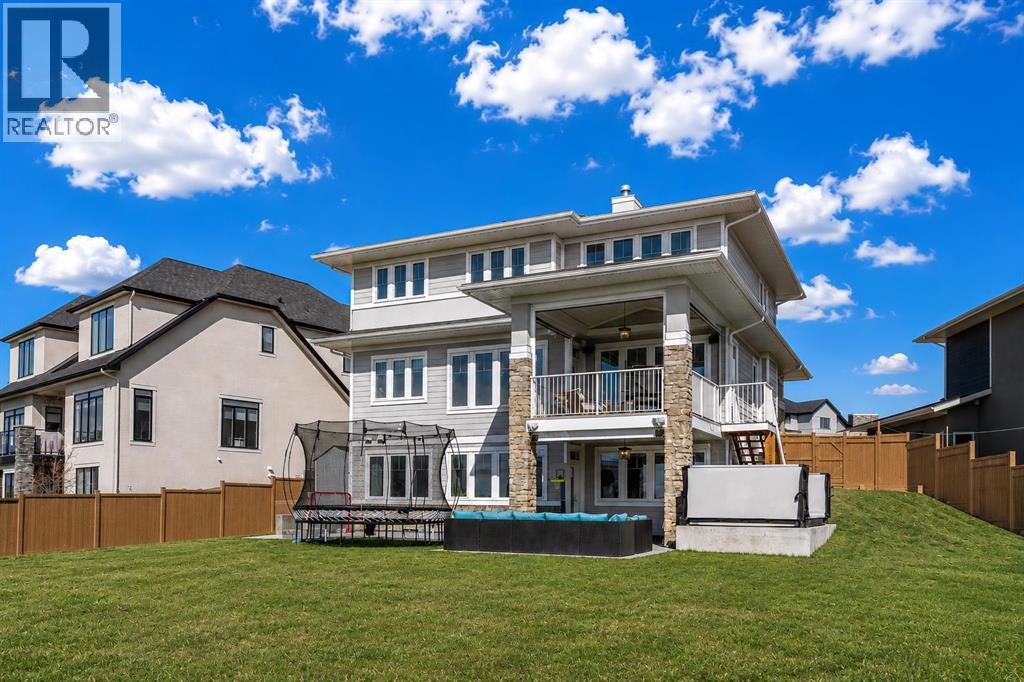
Welcome to this extraordinary Augusta-built estate, perfectly positioned on one of Harmony’s most desirable fully developed streets. Backing onto green space and situated on a spectacular 14,000 sq. ft. pie lot, this stunning two-storey residence offers over 4,000 sq. ft. of thoughtfully designed living space and an unparalleled lifestyle both inside and out. From the moment you step through the front door, you are greeted by elegant, light-filled interiors and a breathtaking double-sided fireplace that anchors the main living spaces. Designed for both sophisticated entertaining and everyday living, the grand dining area flows seamlessly into a truly exceptional chef-inspired kitchen. Meticulously customized by a professional executive chef, this culinary masterpiece features a showstopping La Cornue gas range, Sub-Zero refrigerator, built-in Miele coffee station, butler’s pantry, hidden drawers, custom spice organizers and countless thoughtful details that elevate both form and function. The covered, screened-in deck just off the kitchen extends your living space outdoors and creates the perfect setting for morning coffee, summer dinners, and evening gatherings. Complete with a gas line for BBQing, it overlooks the expansive, professionally landscaped backyard, a private retreat unlike any other. Offering 4 spacious bedrooms and 3.5 bathrooms, this home was designed with comfort and luxury in mind. The primary suite is a serene sanctuary featuring blackout blinds, a spa-inspired ensuite flooded with natural light, heated floors, a generous walk-in shower, a separate soaker tub and a spacious custom walk-in closet with built-in organization. The office can easily be transformed into a 4th bedroom on the upper level by adding a closet. The fully finished basement provides abundant space for recreation, relaxation and family living, while an impressive list of upgrades includes dual air conditioning units, water softener, integrated speakers throughout the home, autom ated landscape lighting, underground sprinklers and countless premium finishes throughout. Step outside and discover a backyard that truly sets this property apart. Enjoy evenings around the firepit, unwind in the swim spa, host unforgettable gatherings under the stars, or create your own winter hockey rink with the convenience of a frost-free tap located by the shed. Every inch of this outdoor oasis has been carefully curated to maximize beauty, functionality and year-round enjoyment. Luxury, craftsmanship and lifestyle come together in this remarkable Harmony residence. The attached garage reflects the home's commitment to quality, boasting a fully finished interior with drywall, durable epoxy flooring and space for vehicles and storage. This is a garage designed to impress as much as the home itself. Opportunities like this are exceptionally rare. Experience the extraordinary and book your private showing today. (id:63476)

20 Ellington Crescent
Red Deer, Alberta
Offering 2,550 sq ft of beautifully developed living space, this fully finished two storey delivers exceptional value, premium finishes, and all the right upgrades. A walk-in entry closet is the first of many smart design features with this floorplan and the open concept main level is ideal for everyday living and easy entertaining. The kitchen is unquestionably the heart of the home with an expansive, quartz topped island, striking two-toned cabinetry, and a wall pantry with extensive pull-out storage. A wide staircase leads to the upper level where the bonus room provides access to the private lounging deck ~ covered and South-facing. The primary bedroom feels like an upscale retreat with a wall of windows and a luxurious ensuite. Two additional bedrooms and a laundry room complete this family level. The finished basement offers the comfort of in-floor heating and provides additional living space with a family room, fourth bedroom and full bathroom. Beyond the impressive floorplan, this home offers the extras buyers appreciate but don’t always find ~ central air conditioning, in-floor basement heating, automated blinds, professional landscaping, and a low maintenance backyard designed as a private summer retreat. With this home, the work is already done. Simply move in and enjoy a home where the development and upgrades are already part of the package. Evergreen is an edge-of-the-City community with tree-lined streets that offers walking paths and parks with urban amenities only minutes away. (id:63476)
80 Sunrise Heath
Cochrane, Alberta
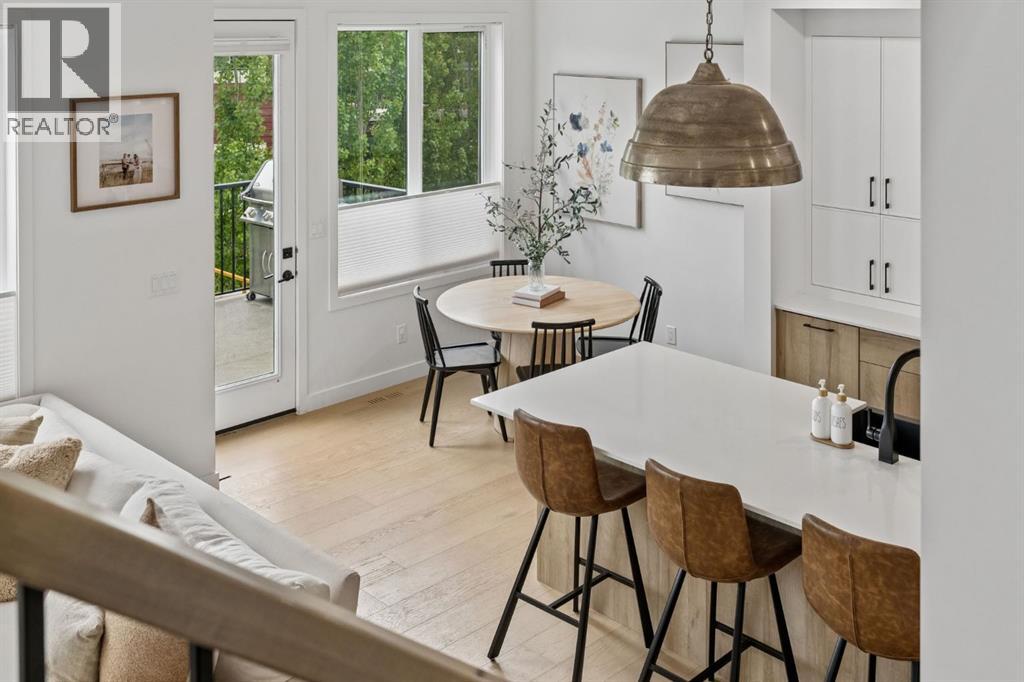
Experience the perfect blend of modern design and everyday comfort in this beautifully appointed 2,000+ SQ.FT. home in Cochrane's sought-after Sunset Ridge. Backing onto a WELL-TREED GREENSPACE with a SUNNY SOUTH-FACING BACKYARD, this home offers privacy, natural beauty, and room to grow.The bright, open-concept main floor features WHITE OAK FLOORING, 9-FOOT CEILINGS, a dedicated MAIN FLOOR OFFICE, and a stunning kitchen with TWO-TONE CABINETRY, a BLANCO FARMHOUSE SINK, CUSTOM HOOD FAN, and WALK-IN PANTRY. The spacious mudroom with BUILT-IN BENCH and CABINETRY keeps busy family life organized.Upstairs, enjoy THREE BEDROOMS, a BONUS ROOM WITH PRIVATE FRONT DECK, UPPER OFFICE, and a convenient LAUNDRY ROOM WITH SINK. The luxurious primary retreat features a WALK-THROUGH CLOSET and spa-inspired ensuite with HEATED FLOORS, a STEAM SHOWER, SOAKER TUB, and DOUBLE VANITY.The WALKOUT BASEMENT already completed. Step out into your beautiful peaceful backyard and experience that indoor, outdoor living. This lot is pie shaped, enhancing your privacy. Additional features include a DOUBLE ATTACHED GARAGE, 8-FOOT DOORS, and abundant natural light throughout.Located in the vibrant Sunrise community, residents enjoy scenic walking paths, playgrounds, parks, schools, and quick access to Cochrane's extensive trail network. With convenient access to Calgary and the Rocky Mountains, this community offers the perfect blend of outdoor recreation and everyday convenience.This is an exceptional opportunity to enjoy a nearly new home with premium finishes, beautiful outdoor space, and endless possibilities for future growth. (id:63476)
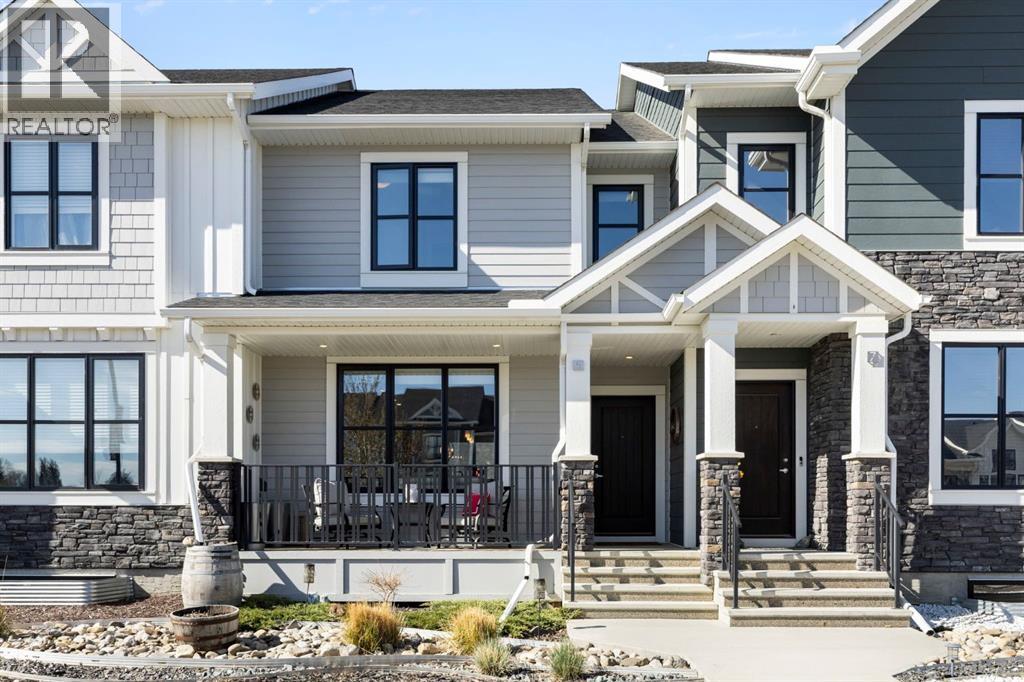
5 D'arcy Boulevard
Okotoks, Alberta
Welcome to D’Arcy, one of the most coveted communities in Okotoks! This stunning 3-bedroom laneway home offers the perfect blend of modern style, small-town charm, and unbeatable convenience. Quick access to Calgary makes for an easy commute. Surrounded by scenic pathways, parks, ponds, and mountain views - D’Arcy is the ideal place to enjoy an active lifestyle while still staying connected to the city. Inside, the beautifully designed kitchen is the heart of the home. You will love the oversized quartz island, upgraded appliances, and plenty of space for cooking, gathering, and everyday living. Upstairs, the spacious primary retreat offers a walk-in closet and private ensuite - creating the perfect place to unwind at the end of the day. Step outside to the thoughtfully designed backyard, ready for summer nights and year-round entertaining. Complete with your very own SpaBerry hot tub that stays with the home! The double detached garage adds both convenience and extra storage, making this home as functional as it is beautiful. Call your favourite realtor and come check it out! (id:63476)
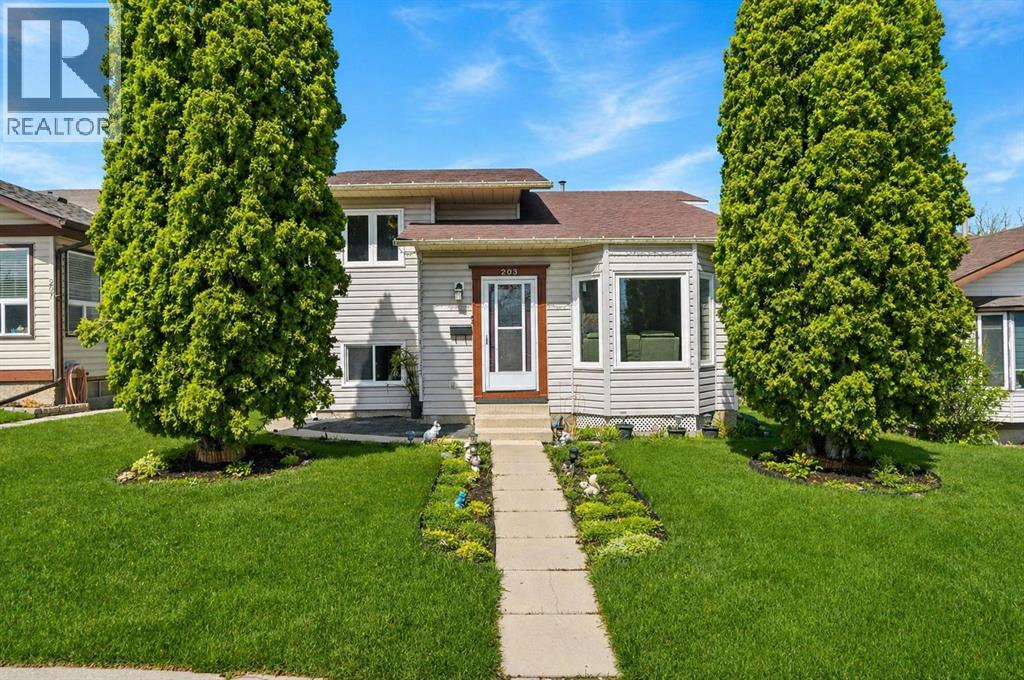
203 Shawglen Road SW
Calgary, Alberta
Beautifully updated 4-level split -VAULTED CEILINGS-OPEN LIVING CONCEPT + DINING AREA-Updated kitchen designed for everyday living. The lower level is a FULL LEGAL SUITE adding valuable flexibility for extended family or rental-income potential. HOME HAS BEEN FULLY RENOVATED-FLOORS-KITCHEN-BATHROOMS-EPOXY GARAGE. The location is a major highlight—close to the Shawnessy CTrain Station, nearby transit, playgrounds, pathways, parks, and Shawnessy’s strong retail district. Families will appreciate nearby school options including Janet Johnstone School, offering Kindergarten to Grade 4, Samuel W. Shaw School, and Centennial High School, which serves Grades 10–12. Catholic options in the area include Monsignor J.J. O’Brien School and Bishop O’Byrne High School (id:63476)
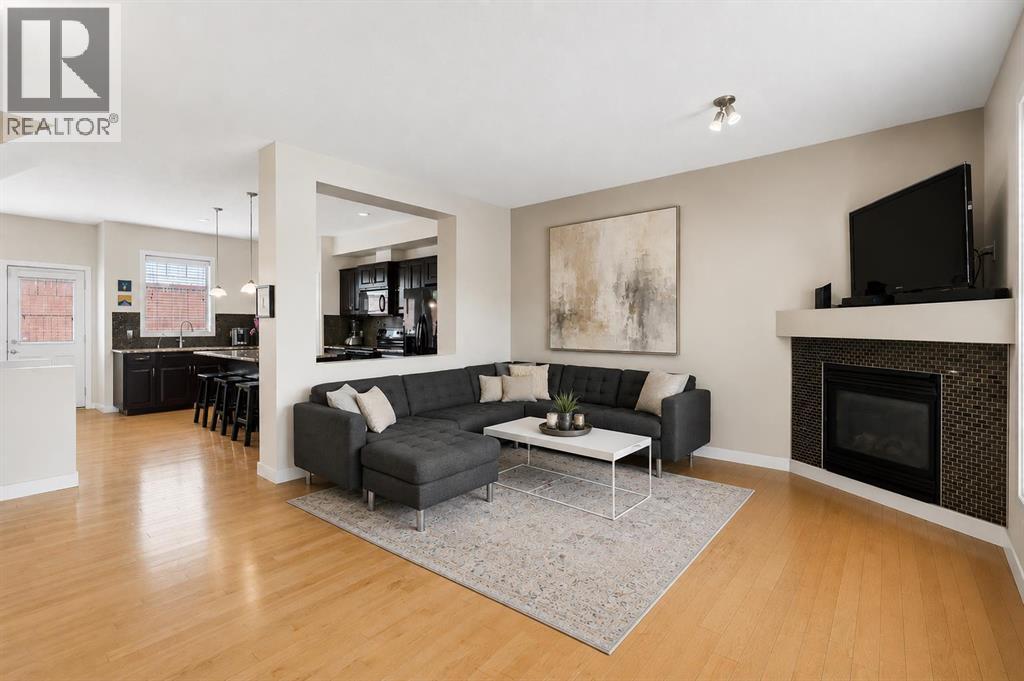
614, 413 River Avenue
Cochrane, Alberta
RARE CORNER UNIT WITH DOUBLE ATTACHED GARAGE — FULLY FINISHED AT 1,744 SQ.FT. -- Welcome to Unit 614-413 River Avenue, a beautifully maintained corner-unit townhome offering the perfect blend of space, comfort, and lifestyle in one of Cochrane's most desirable locations.Positioned beside mature trees and overlooking the Cochrane Golf Club, this rare corner unit provides added privacy, extra natural light, and one of the largest footprints in the complex. Enjoy your morning coffee from the front deck while taking in peaceful golf course views, or step onto the nearby Bow River pathways and start your day surrounded by nature.The main floor is thoughtfully designed for both everyday living and entertaining. At the heart of the home is a functional U-shaped kitchen featuring granite countertops, ample cabinetry, and generous prep space. The open-concept living and dining areas create a welcoming atmosphere for gathering with family and friends, while a convenient powder room completes the level. The double attached garage adds exceptional convenience and storage rarely found in townhome living.Upstairs, you'll find three spacious bedrooms, including a comfortable primary retreat complete with a walk-in closet and private four-piece ensuite featuring a relaxing soaker tub and separate shower. Two additional bedrooms and a full four-piece bathroom provide flexibility for families, guests, or those working from home. The fully developed lower level adds valuable living space and functionality, featuring a three-piece bathroom, laundry area, hot water on demand, and a washer that is only one year old. Outdoor living is a true highlight of this home. Enjoy multiple outdoor spaces, including a private rear deck and an upper balcony with views toward the golf course. Whether you're entertaining guests, enjoying a quiet evening outdoors, or simply soaking up the sunshine, these inviting spaces offer the perfect extension of your living area. Living here means enjoying every thing that makes Cochrane so special. Just steps from the Bow River pathway system and one of Cochrane's most popular off-leash parks, you'll also appreciate being close to schools, playgrounds, shopping, restaurants, Spray Lakes Family Sports Centre, and the recently completed 20 pickleball courts. With quick access to Calgary, nearby golf courses, and endless opportunities for outdoor recreation, this is a home that truly embraces the active Cochrane lifestyle. If you've been searching for a spacious townhome with a double attached garage, golf course views, and an unbeatable location, this rare opportunity is not to be missed. (id:63476)
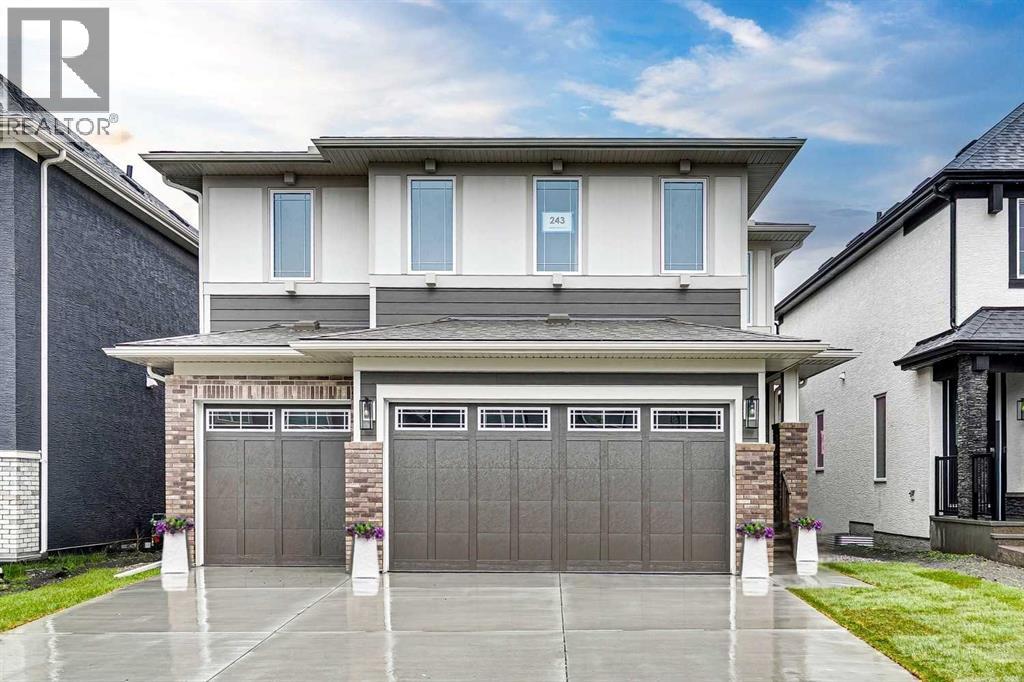
243 Marina Grove SE
Calgary, Alberta
FULLY LANDSCAPED | Set within an exclusive, quiet estate pocket of Mahogany, this exceptional, virtually brand-new Baywest-built Rosebud model offers refined lake living with rare SEMI-PRIVATE DOCK ACCESS and over 2,700 sqft of thoughtfully designed space. From the moment you enter, the home impresses with soaring 9' ceilings, 8’ interior doors, engineered hardwood flooring, and a light-filled layout that balances everyday function with elevated style. The main level is anchored by a stunning chef’s kitchen featuring a statement island, stainless steel appliances including gas stove, full-height cabinetry with crown moulding, under-cabinet lighting, soft-close features, and smart storage including pullouts, all flowing effortlessly into an inviting dining area and expansive great room with a gas fireplace. Tucked discreetly at the rear, a walk-through pantry connects to a practical mudroom, while a dedicated main floor office provides a quiet, flexible workspace. Upstairs, a central bonus room creates separation and privacy, leading to a serene primary retreat complete with custom blinds, a spa-inspired ensuite with custom barn door, dual sinks, quartz counters, glass shower with accent wall, large soaker tub and an oversized walk-in closet with built-ins, along with 3 additional bedrooms, a full bathroom with dual sinks and tub/shower combo, and a conveniently located laundry room accessed from the primary bedroom closet as well as the hallway. The exterior showcases a timeless combination of Hardie Board and brick, while the heated TRIPLE ATTACHED GARAGE (painted walls and floor) and paved rear laneway add both prestige and practicality. An unfinished basement with 9' ceilings and 2 windows presents an opportunity to customize to your needs. The south-facing, fully fenced & landscaped backyard features a gas BBQ hook-up on the deck and gate access to the laneway behind the house. Custom window coverings, back fence, back raised & covered deck (8' x 13'), landscapi ng, and back aggregate concrete patio are all additional features that you will not find from a builder, yet the one-year bumper-to-bumper new home warranty is valid until September 2026! Located in one of Calgary’s most desirable lake communities, residents enjoy access to Mahogany’s PRIVATE BEACH, extensive pathways, non-motorized marina, tennis courts, basketball court, skating rink, fitness facilities, and vibrant urban village amenities, offering a truly elevated, 4-season lifestyle. Location perks: Calgary Catholic School District is planning a K–9 school in the area, about a 500 m walk east from this property. Mercado Village is a planned shopping and dining complex about a 500 m walk south of the property. (id:63476)
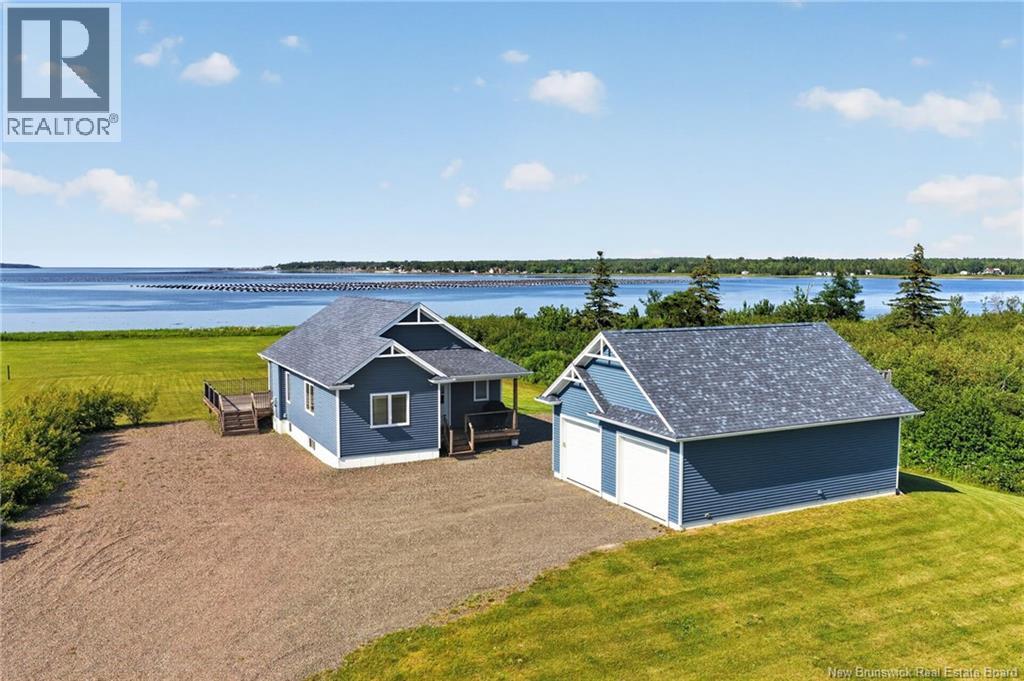
144 Belle-Cote Road
Grande-Digue, New Brunswick
Welcome to 144 Belle-Côte, Grande-Digue Waterfront Living with Room to Grow! Wake up to a gorgeous waterview every day at this 1.26-acre property in beautiful Grande-Digue, New-Brunswick. This 2,057 sq. ft. home offers a fully finished basement, 2 bedrooms and 2 bathrooms, and was originally designed as a 3-bedroom; easily converted back with minimal work for a family who needs the extra space. Outside, the property is built for entertaining and self-sufficiency alike: a detached garage with its own heat pump and a bonus room above offers flexible space for a studio, home office, or guest suite. A generator inlet box and camper hook-up add everyday convenience and peace of mind, whether you're planning for power outages or hosting visitors. Set on over an acre with sweeping ocean views, this is a rare chance to own a slice of the Grande-Digue shoreline. The main highlights of this property are: 2 bed / 2 bath, 2,057 sq. ft. with finished basement (originally 3-bedroom layout, easily restored), 1.26-acre waterview lot, detached garage with heat pump + bonus room above, generator inlet box and camper hook-up. (id:63476)
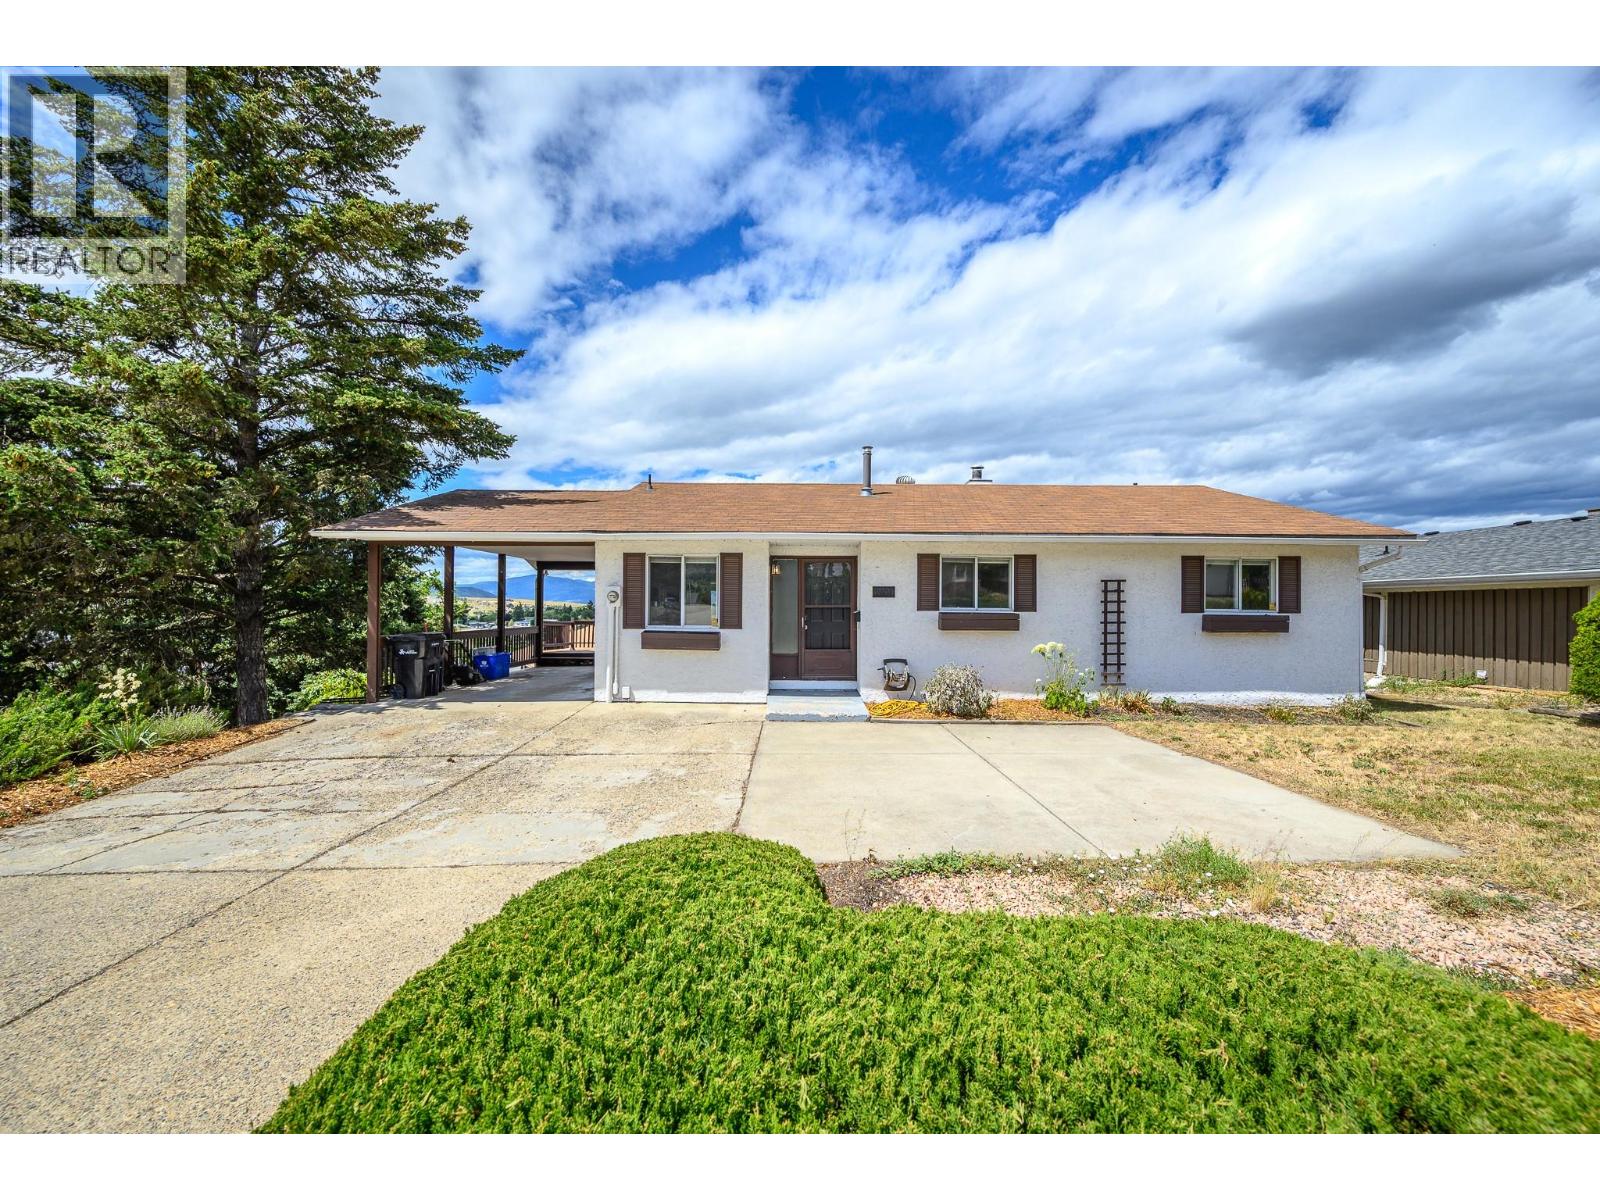
2604 12 Street
Vernon, British Columbia
Fantastic 4 bedroom home in this highly sought after East Hill neighbourhood! Bright and inviting, the updated galley style kitchen features modern appliances and ample counter space. The spacious living room, complete with a cozy gas fireplace is a great place to gather with family, for the Friday night movie. Step onto the covered deck for a breath of fresh air and enjoy sweeping views across the city to the mountains beyond. The nice size primary bedroom features a 2 piece ensuite bath. The main floor also offers two more generous bedrooms and an updated 4-piece bathroom. Downstairs you'll find a fourth bedroom, a huge recreation room, the laundry area, and a 3-piece bathroom, along with abundant storage and a large unfinished space ready for your ideas. With its separate walkout entrance, the basement offers excellent suite potential. Outside, the private yard includes a storage shed and plenty of space to relax and putter. A single carport and additional driveway with parking for two vehicles provide convenience for the whole family. Ideally located within walking distance of both elementary and high schools, just 5 minutes from downtown Vernon, and with easy access to parks, hiking, skiing, and all the recreation the Okanagan is known for, this home is an outstanding opportunity for first time buyers, young families, or investors alike. (id:63476)
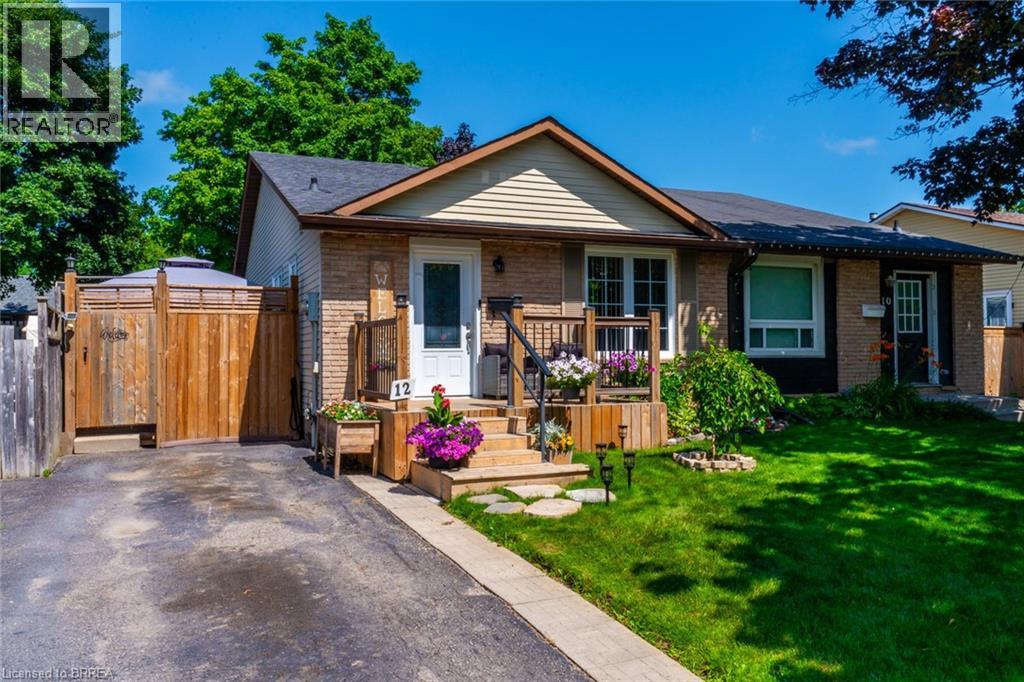
12 Ponytrail Drive
Brantford, Ontario
North End Lynden Hills Semi Detached bungalow in great move in condition direclty across from Bridal Park Splash N Play Splash Pad for your kids to have fun all summer long! Steps to both public & catholic school Branlyn Notre Dame and close to shopping & easy Hwy 403 access for commuters. Open concept living dining room & eat-in kitchen-perfect for entertaning, kitchen features large centre island, fridge, stove, built in dishwasher & microwave, newer front porch deck, 3 bedrooms on main level with 4pc bath, finished rec room currently being used as a 4th bedroom, another 4pc bath, 2 other finished rooms could be ideal office/computer room & play room, large deck off of kitchen with your own hot tub to relax in after a long days work, nicely landscaped fenced yard with 2 storage sheds, newer high efficiency gas furance, central air, newer reshingled roof 8 years. A must see wont last long! Location, Location, Location! (id:63476)

174081 Hwy 855 Highway
Atmore, Alberta
Nestled just west of Atmore, this meticulously landscaped 3.14 acre property offers a move in ready home featuring four spacious bedrooms, three well-appointed bathrooms, a dedicated office, tray ceilings, generous storage, quality finishes, and a large covered deck designed for comfortable outdoor living, while its energy efficient construction includes a wood stove, triple pane windows, hardy board siding, 2x6 framing with 1 inch exterior styrofoam insulation, R60 attic insulation, extended eaves for reduced heat gain, and a heat recovery ventilator that continuously circulates fresh, HEPA filtered air; the property is further enhanced by a private well with iron filtration, a septic field, and a newly built 1,800 square foot heated and insulated shop complete with an office, kitchenette, and full bathroom, all ideally located just 2 kilometers from the Highway 63 and Highway 55 junction with convenient access to lakes, crown land, and amenities, making it an excellent option for those seeking a well-built home, suitable for a multi-generation property or space for a home based business. (id:63476)
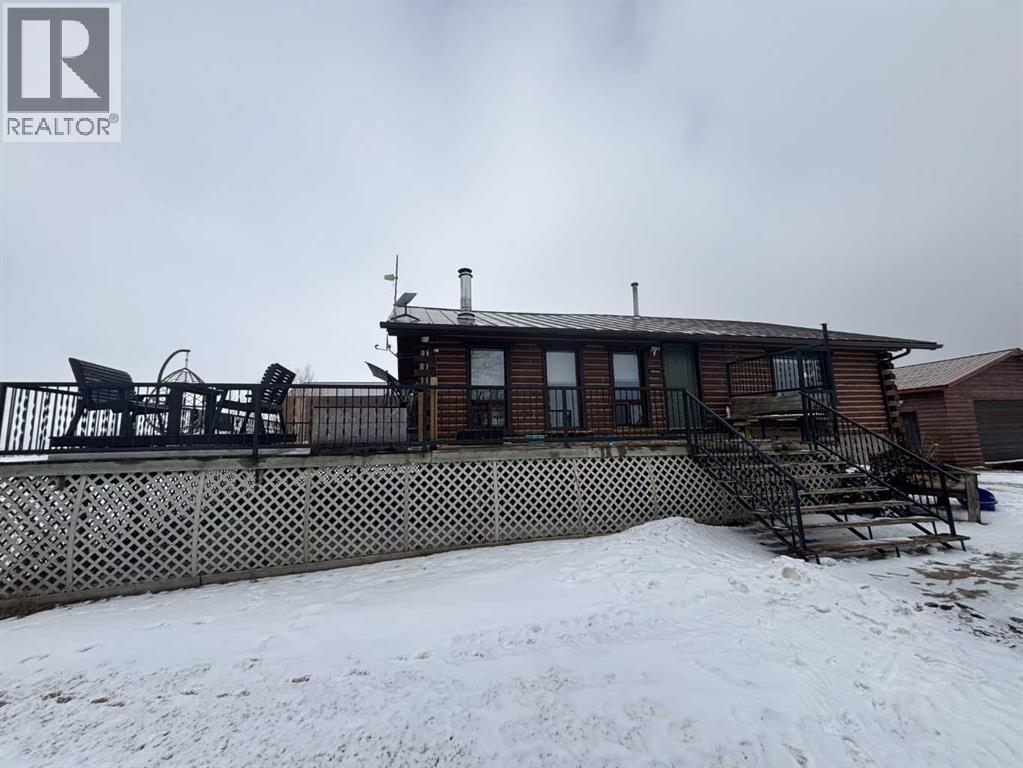
224011 680 Rural Athabasca County
Athabasca, Alberta
Welcome to your own private slice of country living just minutes from the charming town of Athabasca. This beautifully maintained bungalow offers the perfect blend of comfort, space, and functionality—ideal for families, hobbyists, or anyone seeking room to live, work, and play.The main level features a bright and spacious open-concept layout, seamlessly connecting the kitchen, dining, and living areas—perfect for both everyday living and entertaining. With 3 bedrooms and 2 bathrooms, this home offers a practical and inviting floor plan for families of all sizes.Downstairs, the fully developed basement provides additional living space, including a versatile den or playroom area that can easily adapt to your needs—whether it’s a home office, gym, or recreation space.Step outside and enjoy the impressive 745 sq ft two-sided wraparound deck, offering plenty of room for outdoor dining, relaxing, and taking in the peaceful surroundings.For those who need space for projects or storage, this property truly delivers. The heated 1,680 sq ft shop is a handyman’s dream—perfect for trades, hobbies, or running a home-based business. In addition, the 689 sq ft detached garage provides even more flexibility and convenience.The expansive yard is beautifully set up for both relaxation and recreation, featuring a children’s play centre, fire pit area, fenced garden space, mature trees, and established flower beds—creating a private and welcoming outdoor oasis.Located just 12 minutes from Athabasca, you’ll enjoy easy access to a full range of amenities, including schools, healthcare services, shopping, and recreation facilities like the Athabasca Regional Multiplex, as well as scenic riverfront parks and walking trails.This property offers the best of rural tranquility with town conveniences close at hand—a rare opportunity you won’t want to miss. (id:63476)

125 Pearson Drive
Fort Mcmurray, Alberta
Build Your Dream Home in Waterways! Welcome to 125 Pearson Drive, a good opportunity to secure a vacant residential lot in one of Fort McMurray's most unique and established communities. This 3,282 sq. ft. lot offers the perfect setting to design and build a custom home tailored to your lifestyle, surrounded by quality homes on a quiet residential street. Whether you're envisioning a modern family home, an executive-style residence, or an investment property, this lot provides the flexibility to bring your vision to life. Located in Waterways, you'll enjoy a community known for its custom homes, unique character, and convenient access to downtown Fort McMurray. Build-to-suit opportunities may be available, allowing buyers to work directly with a builder to customize floor plans, finishes, and layouts to suit their individual needs. This is an excellent opportunity to secure land and build exactly what you've been looking for in the growing community of Waterways. (id:63476)
1007 Popular
Rural Athabasca County, Alberta
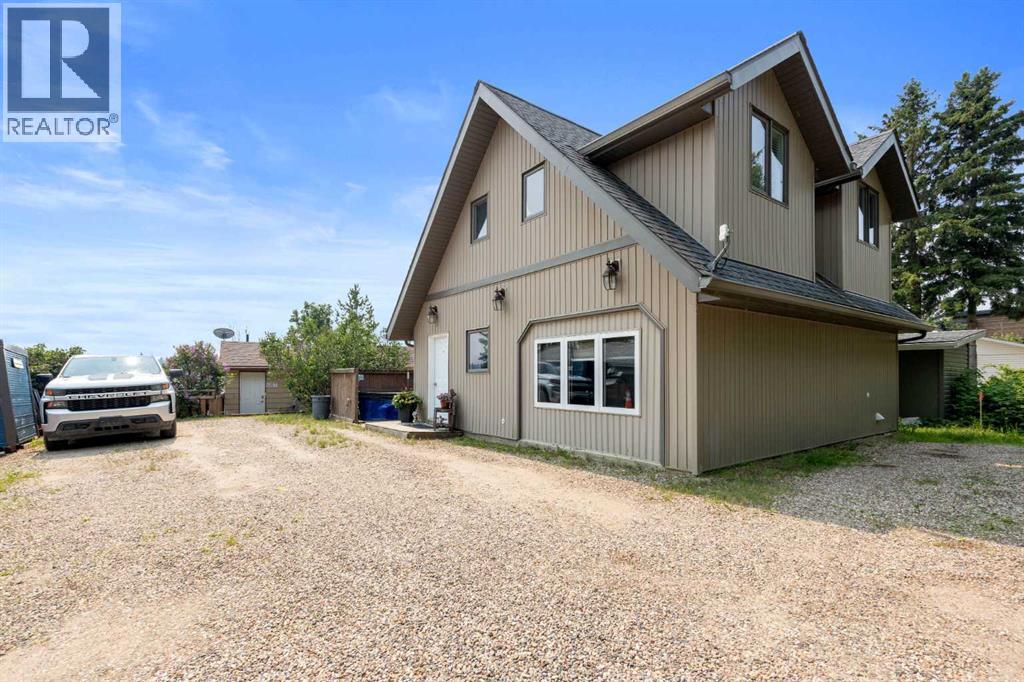
Discover your dream lakefront retreat in the Summer Village of Bondiss on beautiful Skeleton Lake. This unique waterfront property features two charming cottages on one lot, offering the perfect setup for extended family, guests, or a fantastic investment opportunity. Tucked away in a quiet cul-de-sac with the golf course right behind the property, you'll enjoy the peaceful setting while being surrounded by everything Skeleton Lake is known for—boating, fishing, swimming, and endless summer memories. The property offers a total of five bedrooms and two and a half bathrooms, along with a sandy beach shoreline, although water levels are currently a little higher than usual this season PLUS a boat house at waters edge making it convenient for all your toys. This is a rare opportunity to own an exceptional lakefront property in one of Skeleton Lake's most desirable locations. (id:63476)
13 Mcleod Street
Fort Mcmurray, Alberta
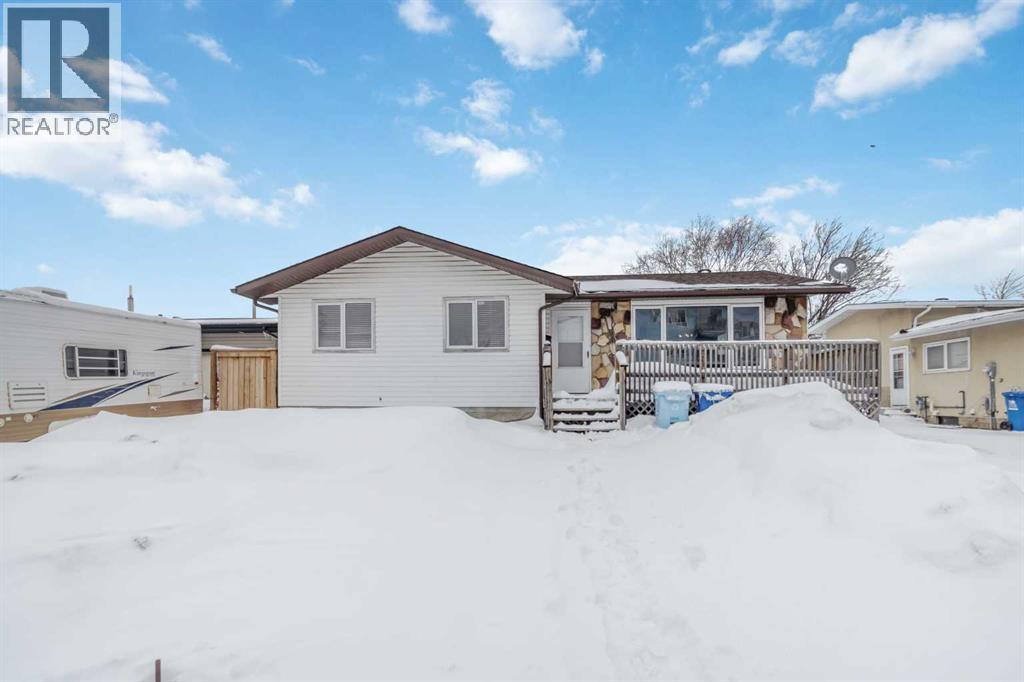
FANTASTIC DOWNTOWN PROPERTY! This beautifully updated bungalow is PERFECT for the savvy buyer. The spacious foyer greets you with fresh paint, new laminate flooring throughout the upper floor and vinyl plank flooring in the basement. There are 3 good size bedrooms, a full bathroom with the primary bedroom having its own 2pc ensuite. The spacious country kitchen has lots of cabinets and a coffee bar for all your gadgets! The basement is fully developed with a full kitchen, bedroom, flex room, and family room and a 3pc ensuite with custom shower, and laundry. For those boys with toys, not only do you have lots of parking and great size yard for the pets and kids and to hang out for a BBQ, enjoy the 26' x 24'7" detached heated garage! Nestled within walking distance to all downtown amenities, bus route, schools and shopping, you will be glad to make this place your home. So many things to love, just bring your check book and move right in! Bonus Shingles, driveway furnace, hot water tank and downstairs window replaced in 2020, main floor windows were done in 2014. (id:63476)
192 Crane Rise
Fort Mcmurray, Alberta
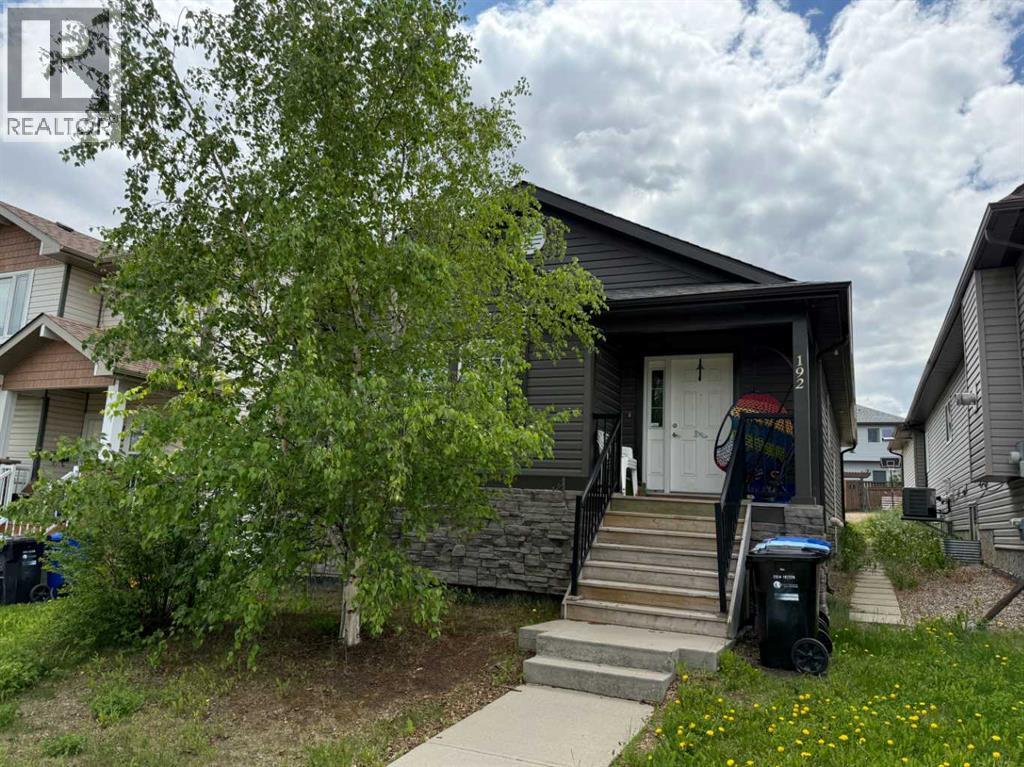
Welcome Home! This well-maintained bungalow offers a bright, open-concept living room, dining area, and kitchen with plenty of cabinet and counter space, making it ideal for everyday living and entertaining.Down the hall, you'll find a spacious primary bedroom complete with a walk-in closet and a private 4-piece ensuite. Two additional bedrooms, another 4-piece bathroom, and a convenient main floor laundry room complete the main level.The fully finished basement has its own separate entrance and features a large family room, second kitchen, three additional bedrooms, a 4-piece bathroom with a stackable washer and dryer, a generous storage room, and a cold room. With plenty of space and a functional layout, this home offers lots of possibilities.Title insurance will be provided in lieu of a Real Property Report. (id:63476)
117 Goodwin Place
Fort Mcmurray, Alberta
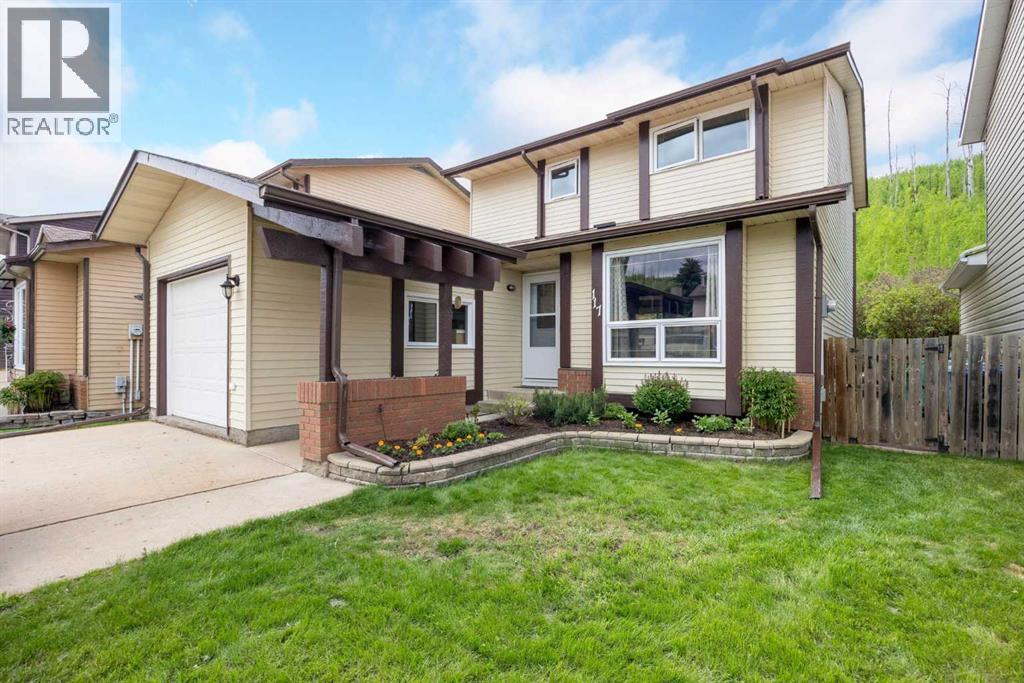
Welcome to 117 Goodwin Place, Location, Location, Location a true gem nestled in the desirable community of Grayling Terrace, located in a quiet cul-de-sac & backing directly onto mature trees and green space for ultimate privacy and tranquility.From the moment you enter, you’ll appreciate the exceptional pride of ownership showcased throughout this meticulously maintained home. The spacious living room features gleaming oak hardwood flooring and large updated windows that fill the space with natural light.The open-concept eat-in kitchen is both functional and inviting, boasting quartz countertops, a glass mosaic backsplash, abundant solid oak cabinetry, tile flooring, and a gas stove. A large bay window provides stunning views of the beautifully landscaped backyard. The sunny dinette, complete with hardwood flooring and garden doors, opens onto a two-tiered deck overlooking a gardener’s paradise. Enjoy raised garden boxes, a storage shed, mature perennials, a gas line for your BBQ, and a peaceful treed backdrop that creates your own private outdoor oasis.The main floor is completed by a convenient two-piece powder room, and access to the attached Garage.Upstairs, the beautiful hardwood flooring continues throughout all three bedrooms. Spacious closets with organizers provide excellent storage. Spacious primary bedroom has amazing views of Beautiful hillside, while the updated four-piece main bathroom features non-slip porcelain tile flooring & porcelain tile tub surround.The fully developed basement provides additional living space with a large family room featuring laminate flooring, a separate laundry room with utility sink, an upgraded three-piece bathroom with tile flooring, and a versatile den/storage area. located just off downtown core close to all the amenities. There is a park within walking distance and beautiful walking trails along the river valley, and the bus stops are just a skip away. Truly a family area. Kitchen Appliances included , washer & Dryer ,hot water tank, newer Roof, upgraded Quartz countertops, water filtration , Central air conditioner, central vacuum and attachments, 7 X7 Shed (id:63476)
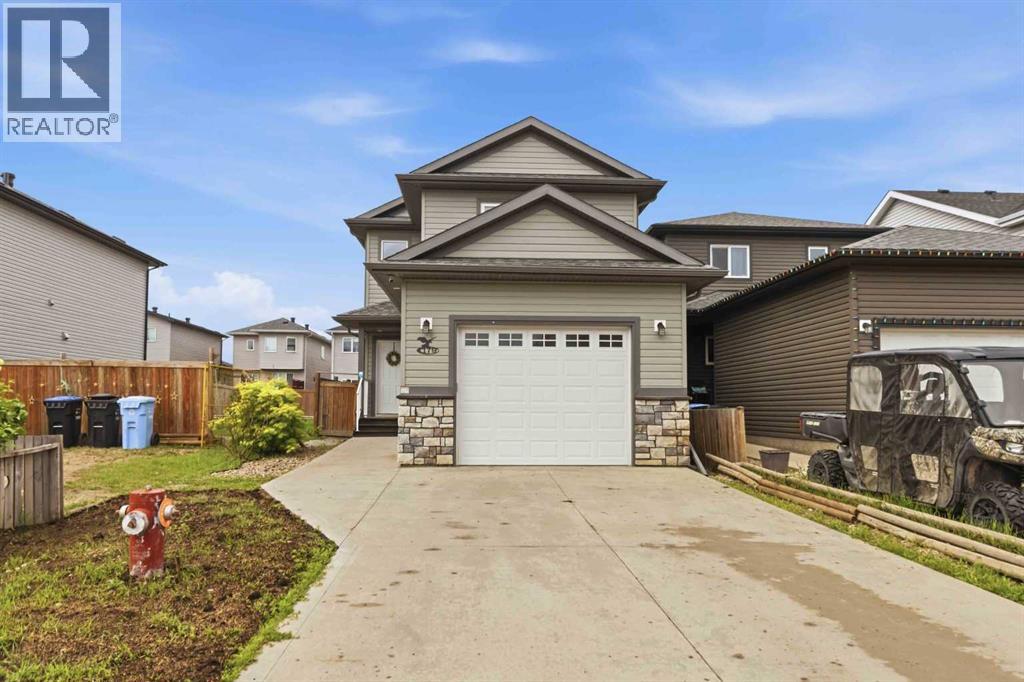
179 Aldergrove Avenue
Fort Mcmurray, Alberta
Welcome Home! 179 Aldergrove Avenue is a beautiful, fully developed two story home located in family friendly neighbourhood of Abasand, walking distance to schools, parks, playgrounds and the beautiful Abasand trail system. The double concrete driveway continues in to a walkway, leading to the attached finished HEATED GARAGE and front door. The large entrance and powder room, can be found just beyond the front door. A bit further, the open concept living room, kitchen and dinette feature laminate flooring throughout and boasts tons of cabinet and counter space, including an island with lots of counter space and walk-in pantry overlooking the GAS FIRE PLACE. Just off the dinette is an oversized 4 SEASON SUN ROOM that has a doggy door leading to the dog run and a human door leading the the FENCED BACKYARD with storage shed. Upstairs the laminate flooring continues to the large master bedroom with 4 piece en-suite, 2 more good sized bedrooms, a 4 piece bathroom and 2ND FLOOR LAUNDRY ROOM. The basement offers a family room, 4th bedroom, 4 piece bathroom and storage closets. Move in ready, this home features bonuses, like CENTRAL AIR. It is a must see! Seller offering a painting credit. Title insurance in lieu of a real property report. (id:63476)
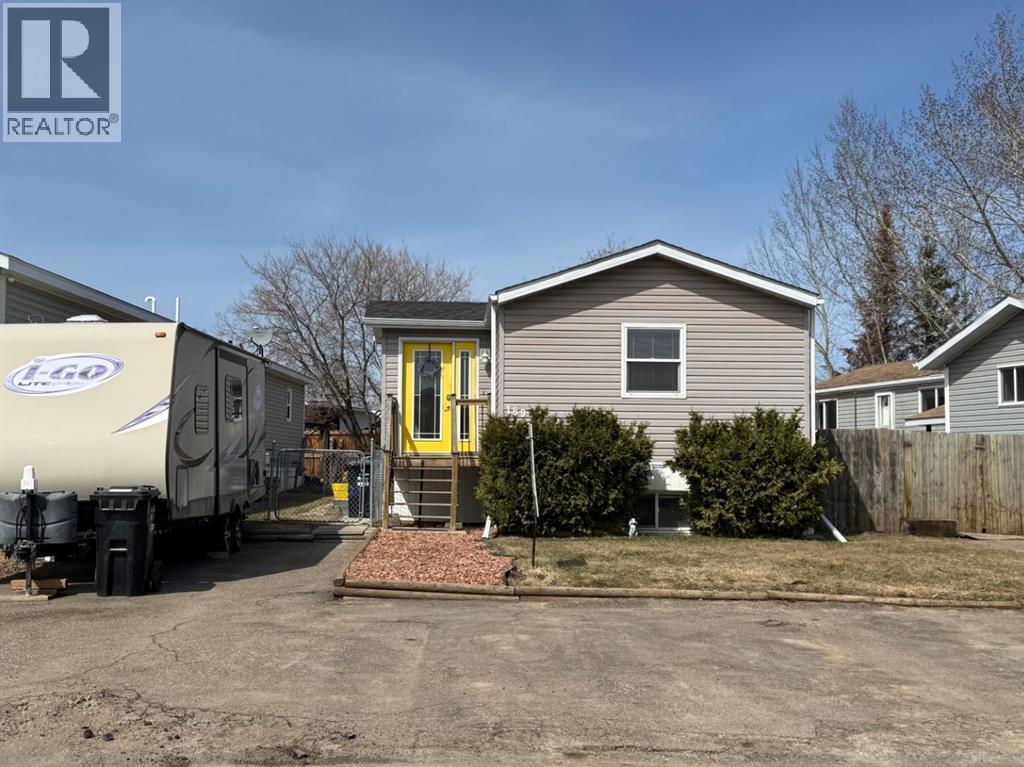
189 Caouette Crescent
Fort Mcmurray, Alberta
With over 2,000 sq ft of living space, this mobile home is truly a rare find with a BASEMENT (added in 2006)—offering exceptional value and a layout you don’t see every day. From the moment you arrive, you’ll notice the abundance of parking, with plenty of space for multiple vehicles and even your RV.Step inside to a welcoming entryway with a double coat closet, leading into a bright, open-concept living space. The spacious living room flows seamlessly into the eat-in kitchen, featuring crisp white cabinetry, stainless steel appliances, and plenty of room to gather.Down the hall, you’ll find a generously sized primary bedroom complete with a wall-to-wall closet and a 4-piece ensuite. Two additional bedrooms and another full 4-piece bathroom complete the main level.The fully developed basement offers even more living space, including a large family room with a dedicated exercise area—easily converted into a fourth bedroom. This level also features a 3-piece bathroom, a laundry room, and a separate entrance for added convenience.Fresh paint, in-floor heating in the basement, and a carpet-free interior add to the comfort and appeal. Outside, enjoy a fully fenced and landscaped yard, plus a shed wired and insulated shed with a wood stove. Updates include shingles (2021), boiler (2021), hot water tank (2020), skylight (2021), central air (2010).189 Caouette Crescent truly checks all the boxes! (id:63476)
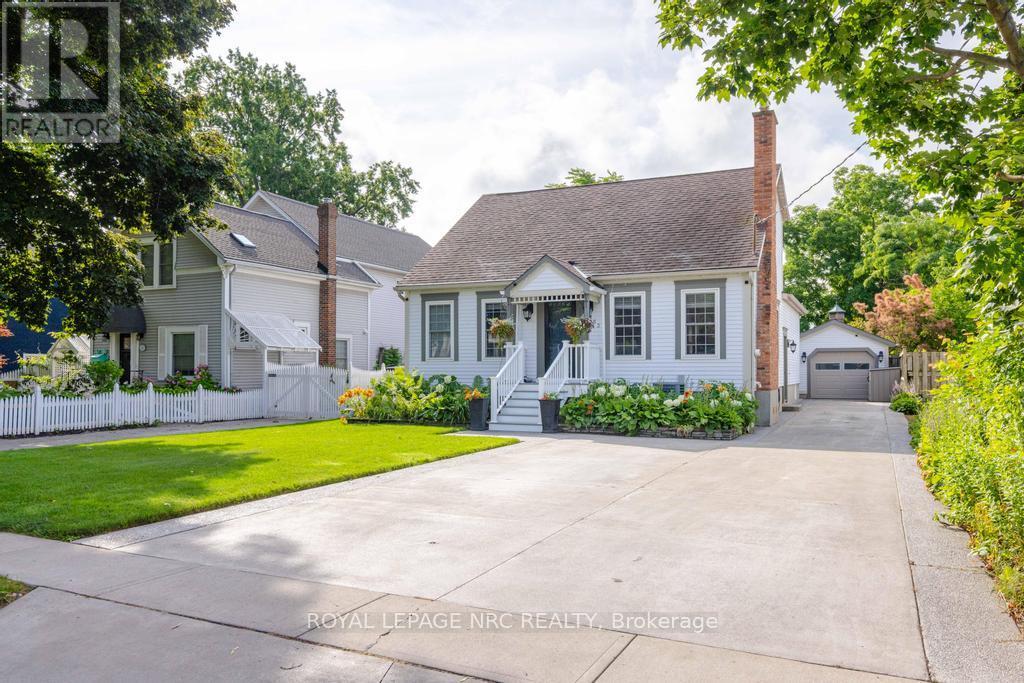
153 Main Street
St. Catharines, Ontario
An exceptional waterfront retreat on the tranquil shores of Martindale Pond, offering the rare opportunity to enjoy cottage living in the heart of St. Catharines. Set on an impressive 45.5' x 260' ft lot with riparian rights, this beautifully maintained home offers 3+1 bedrooms, 3 full bathrooms, a finished lower level with separate entrance, and a private dock with direct access to the water. Designed for both everyday living and effortless entertaining, the backyard is a true sanctuary featuring a heated in-ground pool, cedar deck, fire pit, pool house with change room and 2-piece bath, detached garage, and lush landscaped grounds. Inside, a spacious addition provides generous living space, complemented by a welcoming family room with a wood-burning fireplace, an elegant living room with a gas fireplace, custom built-ins and updated finishes throughout. Launch a kayak from your own dock, enjoy morning coffee overlooking the water, watch the Henley Regatta and fireworks from your backyard, or embrace the quiet beauty of winter skating on the pond. Just a short walk to the beach, Lakeside Park, excellent schools and neighbourhood amenities, this is a home that offers the best of waterfront living without sacrificing the convenience of the city. (id:63476)
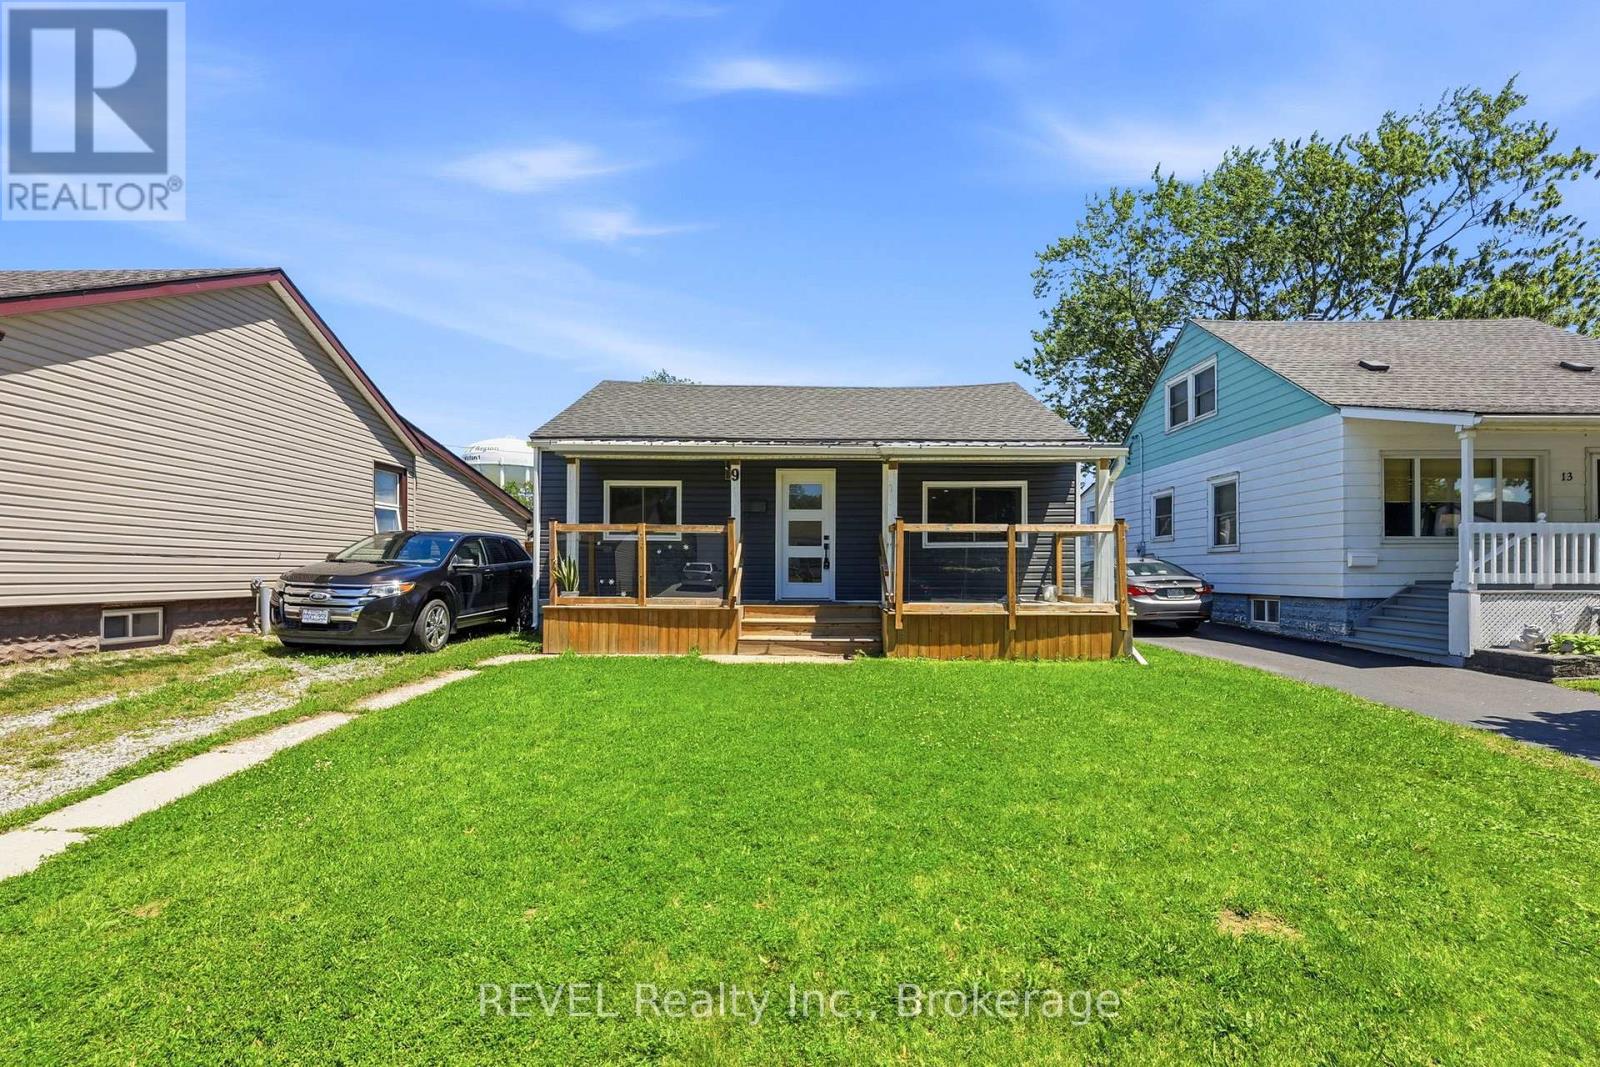
9 Mcnaughton Road
Welland, Ontario
Welcome to this charming and well-maintained 2-bedroom bungalow, offering comfortable single-level living in a convenient Welland location. This bright, carpet-free home features a functional layout with spacious living areas, a modern kitchen, and central air conditioning. Utility room with laundry and parking for two vehicles. Situated close to the hospital, parks, schools, shopping, and everyday amenities, this home is ideal for professionals, couples, or small families seeking a clean, move-in-ready rental. Rent is $2,100/month plus utilities (gas, hydro, and water). Hot water tank rental cost is included in the rent. Available immediately. All applicants are subject to a standard credit and income verification process. Equifax credit report and income documents will be required for review with any application. (id:63476)

2826 Cheyenne Avenue
Vancouver, British Columbia
Welcome to this new side-by-side duplex with quality craftsmanship, great location & income potential. This home offers 5 beds, 4 bths, 1833sf, with a legal 2 beds bsmt suite for mortgage helper. This certified NetZero home delivers exceptional energy efficiency, lower utility costs, enhanced comfort & environmental friendly. Bright, open-concept with main floor features oversized windows, premium Fisher&Paykel appliances, custom cabinetry. Built for year-round comfort, incl heatpump for heating&cooling. Enjoy both the front & back yards south/north exposure. Conveniently located in prime Collingwood, you're just minutes from parks, schools, shopping, , transit, 29th Ave SkyTrain. (id:63476)
341 Alberta Street
New Westminster, British Columbia
BUILDERS & INVESTORS Alert! Lot size 39.8 x 132.19 (5261) sq ft. with lane access. Build new home with Laneway home or duplex. Great location close to shopping, Skytrain, Transit, Parks and Royal Columbian Hospital. Tenant occupied must give 24 hour notice to view. (id:63476)