
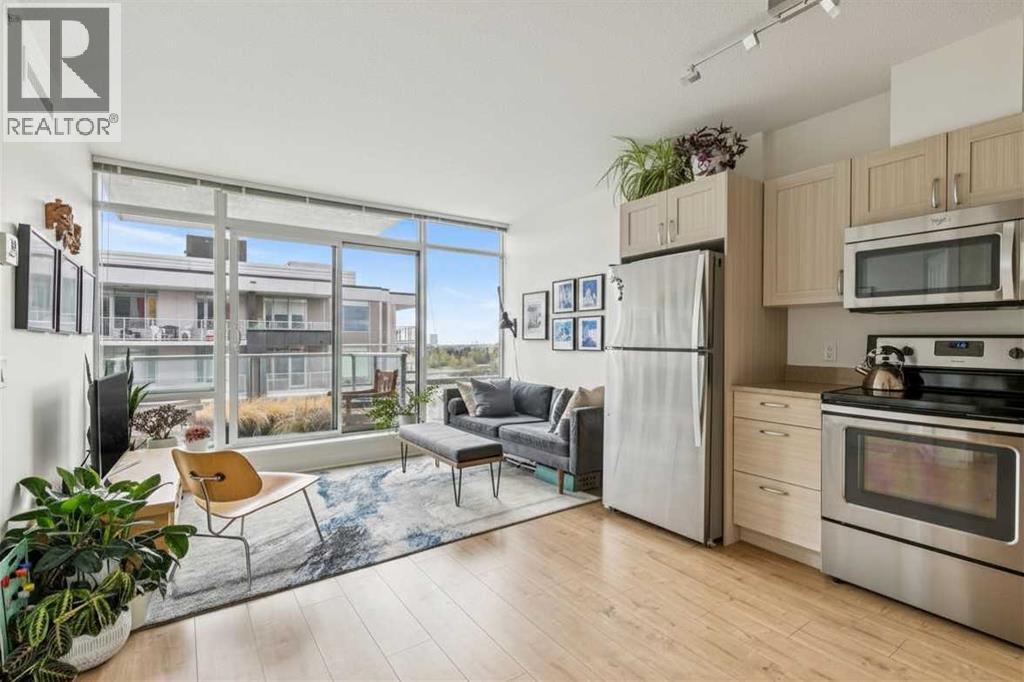
1205, 10 Brentwood Common NW
Calgary, Alberta
Welcome to University City in the heart of BRENTWOOD, one of Calgary’s most sought-after established communities. Perched on the 12th FLOOR with SOUTH & SOUTHEAST-FACING exposure, this stylish 2-BEDROOM condo offers one of the MOST FUNCTIONAL LAYOUTS in the building, maximizing both functionality and flow within the space.Proudly offered as an ORIGINAL OWNER unit, this home has NEVER BEEN ON MLS and has been OWNER OCCUPIED since day one, NEVER USED AS A RENTAL. Meticulously maintained and exceptionally well cared for, this condo shows true pride of ownership throughout.Thoughtfully designed with an OPEN-CONCEPT layout, this modern unit is bright, well-maintained and ideal for FIRST-TIME BUYERS, STUDENTS, YOUNG PROFESSIONALS or INVESTORS looking for unbeatable convenience and lifestyle. The living room and primary bedroom feature FLOOR-TO-CEILING WINDOWS that fill the space with natural light, while the spacious balcony offers PARTIAL CITY VIEWS and the perfect place to unwind after a long day. Plus, enjoy the comfort of CENTRAL A/C — a rare bonus during Calgary’s warmer summer months.The kitchen is compact yet highly functional, offering smart design and excellent use of space for everyday living. Additional highlights include TITLED UNDERGROUND HEATED PARKING, an ASSIGNED STORAGE LOCKER, onsite FITNESS FACILITIES, professional ONSITE MANAGEMENT and CONDO FEES that include HEAT & WATER, helping simplify monthly living costs.Location truly sets this property apart. Situated steps from the BRENTWOOD C-TRAIN STATION, grocery stores, restaurants, pubs, coffee shops and everyday amenities, you can be at the UNIVERSITY OF CALGARY in just 5 minutes, DOWNTOWN CALGARY in 15 minutes, and the MOUNTAINS in about an hour. You are also within walking distance to MCMAHON STADIUM, home of the Calgary Stampeders and host venue for the 2026 GREY CUP. With close proximity to U of C, SAIT, FOOTHILLS HOSPITAL and ALBERTA CHILDREN’S HOSPITAL, this is an exceptional opportunity fo r both owners and investors alike.THIS UNIT WILL NOT LAST LONG. Contact your favourite REALTOR® today to book your private showing! (id:63476)

307, 4180 Kovitz Avenue NW
Calgary, Alberta
WELCOME TO MAGNA. Magna by Jayman BUILT got its name from the Magna Cum Laude distinction. It is the crown jewel of University District. The best of the best. Not only are these buildings a standout in this community – they showcase the highest level of finishings Jayman has ever delivered in any product. From the stunning water feature at the entrance to the European-inspired kitchens that almost know what you want to do before you do, it simply doesn’t get any better. And that’s the rule we’ve given ourselves with Magna: if it’s not the best we’ve ever done, it’s not good enough. We haven’t done this to pat ourselves on the back though; we’ve done this to pat you on the back. To give you a reward that hasn’t been available before. The others haven’t quite been good enough. They haven’t been Magna level. Welcome to Magna by Jayman BUILT. Live it to its fullest. Magna is the shining gem in an award-winning urban community. University District offers a bold, new vision for living in northwest Calgary. The community gracefully combines residential, retail, and office spaces with shopping, dining, and entertainment, all with inspiring parks and breathtaking natural scenery. University District is a pedestrian-friendly community, using bike lanes and pathways to connect you to your community. Magna offers the highest level of finishing ever offered by Jayman. Our suites come standard with European-inspired luxury kitchens, smart home technology, and the freedom to personalize your home. Welcome to some of the largest suites available in the University District, as well as the only concrete constructed residences. This is the best of the best. Imagine a home where the landscaping, snow removal and package storage are all done for you. Backing onto a picturesque greenspace, even your new backyard is a maintenance-free dream. Magna’s location was impeccably chosen to fit your lifestyle, without the upkeep. Magna is where high-end specifications and smart home technology me et to create a beautiful, sustainable home. Smart home accessories, sustainable features like solar panels, triple pane windows, and Built Green certifications all come standard with your new Jayman home...Introducing the stunning Victor I. Featuring the PLUS Specifications, Ivory Shale Elevated palette, a 1 BEDROOM, 1.5 BATHS, and 1 Indoor tiled parking stalls. Enjoy luxury in an exclusive and sophisticated space that harmoniously combines comfort with functionality. Highlights • Floor-to-ceiling windows • 10-foot ceilings • 110 Sq Ft outdoor balcony • underground visitor parking • Spa-inspired 5-piece ensuite with a large soaker tub with separate shower • Connected living, dining, and great rooms designed for large families and entertaining • Expansive kitchen area with an island, a walk-in pantry, and a dedicated storage space. MAGNIFICENT! (id:63476)

2275 Flanders Avenue SW
Calgary, Alberta
RARE OPPORTUNITY to own this IMMACULATE 3-bedroom HALF-DUPLEX in the sought-after community of GARRISON WOODS! NO CONDO FEES - SEPARATE ENTRANCE - LIVE UP & RENT DOWN!This MODERN and ELEGANT 2-storey HOME boasting over 1600 SQFT of living space, nestled among mature trees and a multitude of green spaces, is a HIDDEN GEM you don't want to miss! Upon entering, the main level welcomes you to a BRIGHT OPEN layout filled with NATURAL DAYLIGHT through its expansive windows. The BEAUTIFULLY DESIGNED chef's kitchen features a large island with seating area, a coffee bar area, stainless steel appliances, ample storage with pantry, and a dining area with access to the outside deck, making al fresco dining a breeze! The open floor plan effortlessly unites the dining area with the living room creating a versatile space for both entertaining, and daily living. Cozy up by the fireplace and enjoy memorable evenings with family and friends. A convenient 2-piece bathroom and main-floor laundry complete this level. The upper level unveils 3 spacious bedrooms with ample storage and a recently renovated 4-piece bathroom. The fully developed BASEMENT with SEPARATE ENTRANCE features a with new hardwood floors, 3-piece bathroom, fresh paint, full kitchen, ample storage, and in-suite laundry. The basement is currently rented and the tenant would like to stay if feasible. Alternatively, the lower space could easily be converted into a family room, home gym, office, or entertainment space. Enjoy your spacious front porch overlooking Flanders Park, where kids can play just steps from home, or retreat to the fully fenced private backyard — your own peaceful oasis for relaxing summer days. Additional highlights include a DOUBLE DETACHED garage with plenty of storage, full renovation in 2019, and recent UPGRADES include a NEW basement BATHROOM, gleaming NEW FLOORING, and fresh PAINT throughout the main floor and lower level. This incredibly well-maintained home located in proximity to all amenities, schools, walking/bike paths, running track, golf course, arena, tennis courts, off-leash dog park, shopping, transit and major roads, is sure to impress! Schedule your private viewing today and envision your future in this stunning residence! (id:63476)
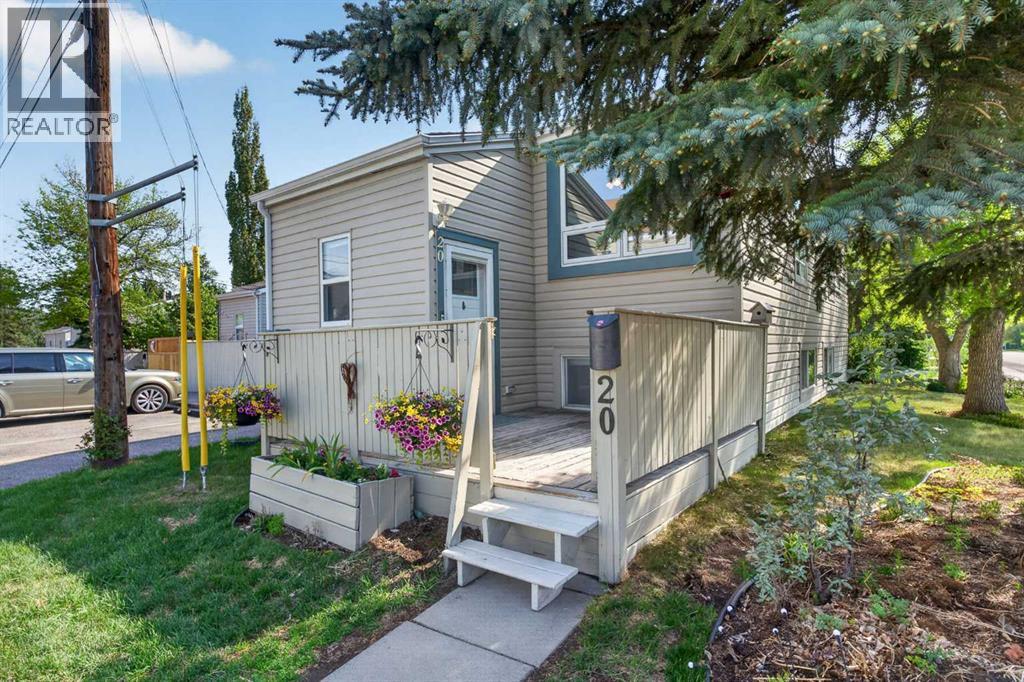
20, 8544 48 Avenue NW
Calgary, Alberta
Walking distance to the Bow River pathway system & Bowness Park is this beautifully updated home in RIVERSIDE RIDGE...this popular townhome project on the bluff overlooking the Bow River in the historic established community of Bowness. Perfect for the first-time homeowner, young family or as investment, this wonderful corner unit, with only one shared wall, enjoys upgraded luxury vinyl plank floors, 2 bedrooms & 1 full bath, stainless steel appliances & an outdoor parking stall just steps from your front door for your exclusive use. The main level of this sleek & stylish bi-level is loaded with natural light - with its large windows, open concept living/dining room & spacious updated (2024) kitchen with newer (2024) LG fridge & stove, & in 2025 a skylight was installed…with auto open/close & equipped with wind/rain sensor. Lower level - with large windows, has 2 bedrooms, updated full bathroom with low-flow/dual-flush toilet & laundry with LG steam washer & dryer. Main floor also has a home office (which could easily be converted into a bedroom) & storage room. Your new home also has an awesome front deck (over 100sqft) with views of Canada Olympic Park, new furnace (@ 2020) with NEST thermostat, new hot water tank (@ 2022), new flooring (@ 2021) with Dri-Core subfloor in the lower level, new front door in 2024, 2 newer triple-pane West-facing windows & a plug-in for your car in your parking stall. RIVERSIDE RIDGE is a quaint 34-unit complex - with over 80% owner-occupied, perched on the ridge on the South side of the Bow River, next to the winding trails leading to the Bow River Pathway system & Bowness Park. Only minutes away are neighbourhood schools, shopping & parks, & with its prime location giving you easy access to Stoney Trail & the TransCanada Highway/16th Avenue, you've got a quick & easy commute to the University of Calgary & Foothills Medical Centre/Alberta Children’s Hospital/Arthur J.E. Child Cancer Centre, transit (bus & LRT), Calgary Farmers’ Marke t West, major retail centres & downtown. (id:63476)

23 31 Avenue SW
Calgary, Alberta
Nestled in the heart of Erlton, one of Calgary’s most sought-after inner-city communities, this architecturally designed bungalow with a legal lower suite offers a rare blend of contemporary design, refined finishes, and exceptional urban convenience. Just steps from Mission, downtown, the C-Train, and the Elbow River pathways, this property delivers over 2,580 sq. ft. of developed living space across two beautifully finished self-contained suites. Designed with modern living in mind, the home features clean architectural lines, high ceilings, triple-glazed windows, and an abundance of natural light throughout. Upscale finishes and thoughtful design details extend seamlessly through both levels, including quartz countertops, high-end appliances, heated tile flooring, walk-in closets, built-in organizers, dedicated laundry areas, water softener, and hot water on demand. The upper suite welcomes you with a versatile front den and a spacious home office or guest bedroom featuring striking glass panels and doors, ideal for working from home or accommodating guests. The open-concept kitchen, dining, and living area forms the heart of the home, highlighted by a chef-inspired kitchen with premium appliances, a large pantry, and expansive quartz countertops. The primary bedroom offers a walk-in closet with convenient laundry access and a beautifully appointed 3-piece ensuite with heated tile flooring and an oversized shower. A 2-piece powder room and private south-facing covered balcony complete the main level. The fully self-contained legal lower suite features its own private covered patio and a bright open-concept layout. The kitchen is finished with a large peninsula, quartz countertops, high-end appliances, and an adjoining dining area that flows seamlessly into the living room. This level also includes two large bedrooms, a flex room, dedicated laundry, and a 3-piece bathroom with heated tile flooring. Outside, enjoy the blooming front garden, sunny backyard, oversize d double detached garage with 200-amp service, plus an additional gravel parking pad beside the garage ideal for extra vehicles, guests, or recreational parking. Ideally located near the MNP Sport & Community Centre, Stampede Park, the upcoming event centre, Roxboro Dog Park, tennis courts, outdoor skating, 4th Street restaurants and boutiques, and downtown Calgary, this exceptional property combines contemporary design, income potential, and a truly walkable inner-city lifestyle. Whether you are seeking a stylish inner-city home, multi-generational living, or a thoughtfully designed property with legal suite income potential, this rare Erlton bungalow delivers on every level. (id:63476)
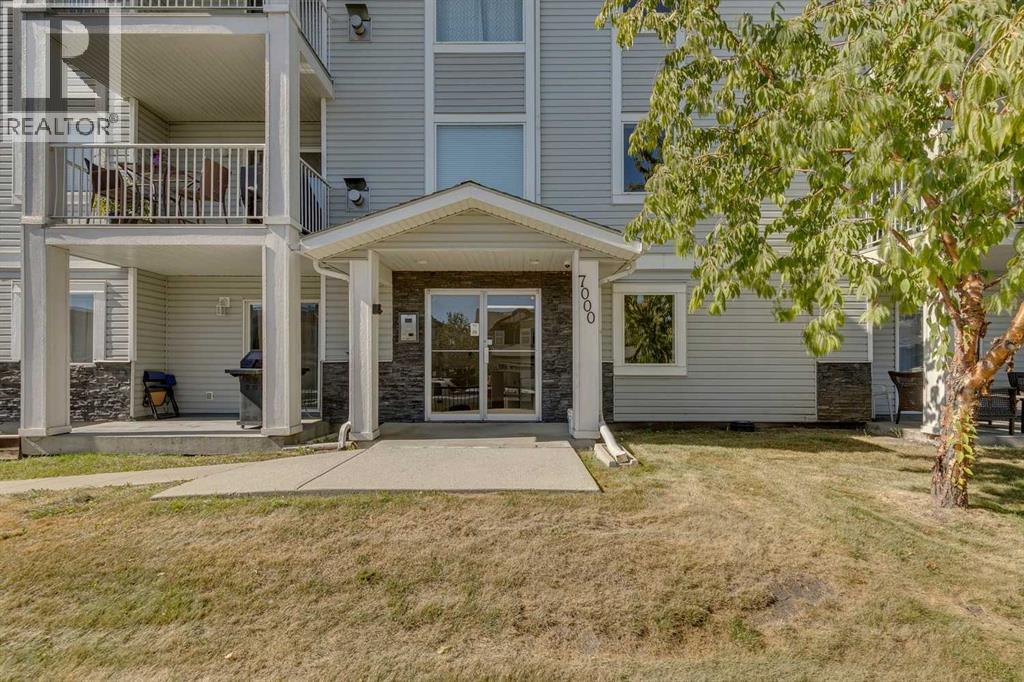
301, 7301 Valleyview Park SE
Calgary, Alberta
Top Floor Corner Unit! Incredible opportunity to own this bright and spacious 2-bedroom, 2-bathroom with in-suite storage and laundry. The home has been refreshed with new flooring throughout the kitchen and living room, fresh paint, and a brand-new range and fridge, making it completely move-in ready. Start your mornings on the east-facing patio with a natural gas hookup, perfect for coffee or evening BBQs. This pet-friendly condo is just minutes from natural green space and walking paths. The unit includes one titled underground parking stall, with plenty of additional street parking available for guests. Vacant and ready for quick possession, this stylish condo checks all the boxes. Call today to book a private showing! (id:63476)
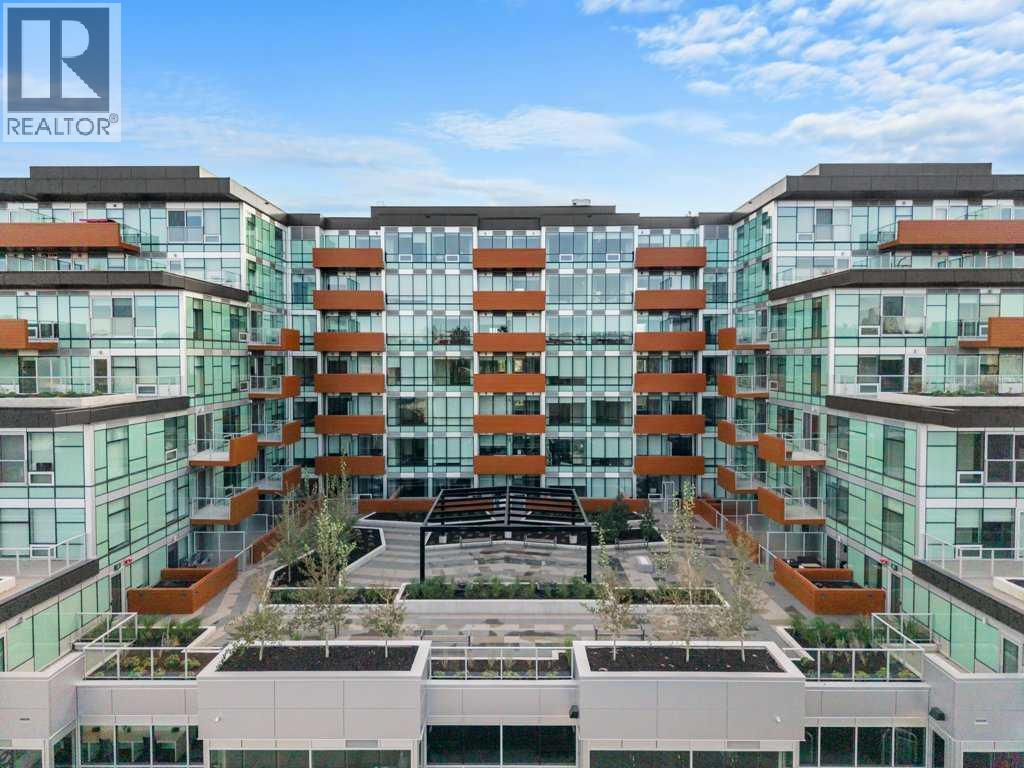
819, 110 18a Street NW
Calgary, Alberta
TOP FLOOR living at it's best, this beautifully designed 2-bedroom, 1-bathroom condo offers stunning city views and a layout that truly makes the most of every square foot. The open-concept main living space is bright and inviting, with large windows that flood the home with natural light and create a seamless connection to the private balcony—perfect for morning coffee or unwinding while taking in the skyline. The kitchen is both functional and stylish, featuring quartz countertops, modern cabinetry, stainless steel appliances, with gas stove—ideal for those who love to cook and entertain. The living and dining areas flow effortlessly together, creating a comfortable space for everyday living. Both bedrooms are well-proportioned and versatile, whether you need a guest room, home office, or both. The bathroom is finished with clean, contemporary details that keep the space feeling fresh and timeless.Additional features include a titled underground parking stall and access to excellent building amenities designed for convenience and lifestyle. Located in the heart of Kensington, you’re steps from some of Calgary’s best restaurants, coffee shops, boutique shopping, river pathways, and quick access to downtown—making this the perfect opportunity for first-time buyers, investors, or anyone looking to enjoy inner-city living without compromise. (id:63476)
105 West Creek Pond
Chestermere, Alberta
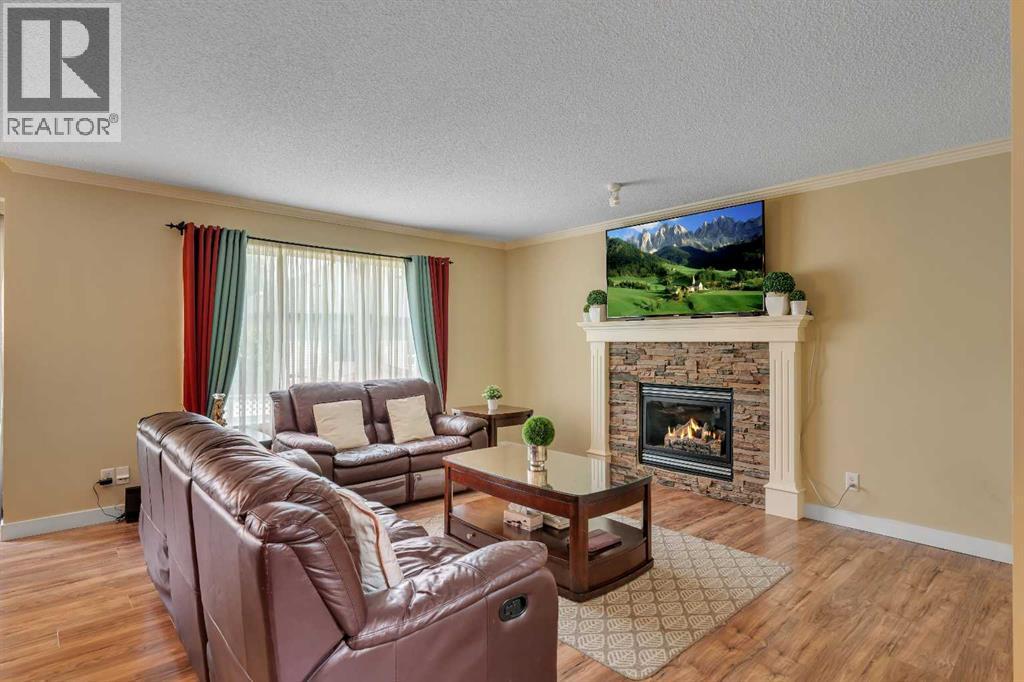
TRIPLE ATTACHED GARAGE, 5 BEDROOMS, DEVELOPED BASEMENT, BONUS ROOM & HUGE FENCED YARD IN CHESTERMERE! Looking for more room to grow? How about spending your summers on Chestermere Lake? This beautifully maintained home offers 5 beds, 3.5 baths, a developed basement, an upper bonus room, a triple attached garage, parking for up to 6 vehicles, & a private backyard designed for everyday living & entertaining. Step inside & you're welcomed by an impressive open-to-below foyer with soaring two-storey ceilings, a grand staircase with wood railings, & decorative wrought-iron spindles. The main floor flows into a bright living, dining, & kitchen space designed to bring everyone together. The living room is anchored by a cozy gas fireplace & offers plenty of room for large furniture, giving you the flexibility to arrange the space however you'd like. At the heart of the home, the kitchen features abundant cabinetry, a central island with an eating bar, a corner pantry, & overlooks both the living & dining areas—making everyday life & entertaining effortless. The dining room opens directly onto the back deck, while large windows throughout the main floor fill the home with natural light. Outside, family & friends will love gathering in the large, fully fenced backyard featuring a well-maintained lawn & a two-tiered deck complete with a BBQ gas line. Tall wood fencing with decorative privacy details creates a private outdoor space ready for your personal touch—whether that's a play area for the kids, room for pets, a garden, or your next summer barbecue. Back inside, a 2-pc powder room, laundry room, & direct access to the triple attached garage complete the main floor. Upstairs, the open-to-below staircase leads to a spacious bonus room filled with natural light from a West-facing bay window. Whether you need a media room, kids' play space, home office, or a quiet place to unwind, this flexible space can easily adapt to your lifestyle. The primary bedroom features a walk-in c loset & a private 4-pc ensuite complete with a walk-in shower & relaxing soaker tub. Two additional beds complete the upper level, including one with its own walk-in closet, along with a shared 4-pc bath. The developed basement adds even more living space with a large recreation room, two additional bedrooms, & a 3-pc bath. Whether you need space for teenagers, overnight guests, a home gym, or hobbies, the lower level offers the flexibility to grow with your family's changing needs. Living in Chestermere means enjoying everything that makes lake living so desirable. Spend your summers paddle boarding or boating on Chestermere Lake, enjoy an afternoon at nearby Lakeside Golf Club, or explore the parks & pathways surrounding Trennen Park & Pond. Schools, shopping, restaurants, & everyday amenities are all just minutes away, while Calgary remains an easy commute. Downtown Calgary is approximately 29 mins (22.8 km), Calgary International Airport is 26 mins (24.1 km), & Banff is just 1 hour 46 mins (163km). (id:63476)
127 Creekstone Park SW
Calgary, Alberta
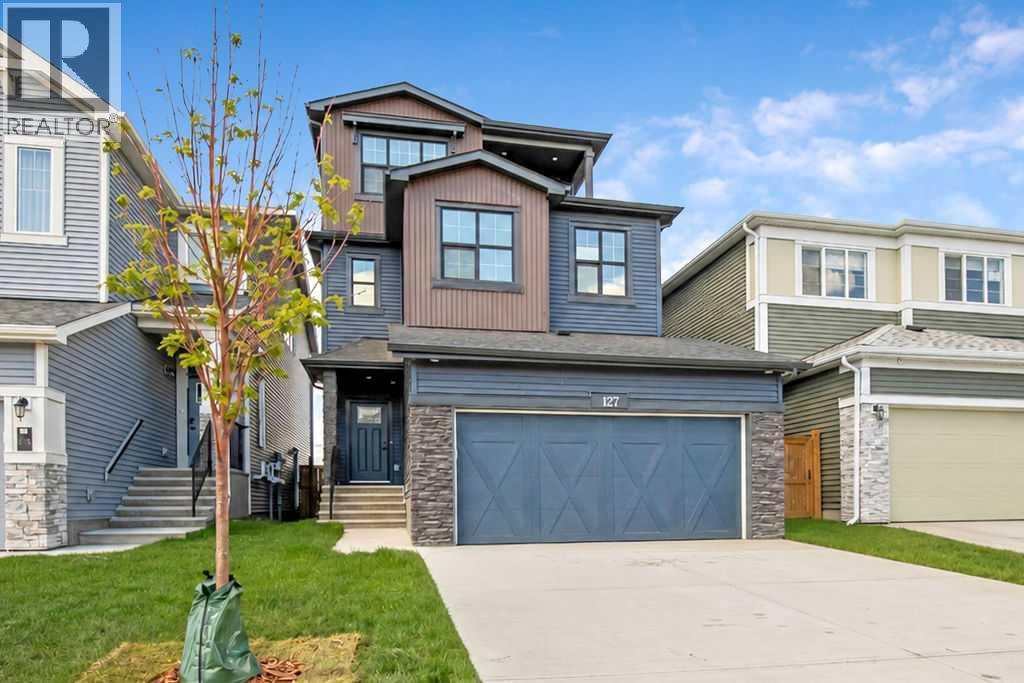
5 Bedrooms Above Grade | 4 Bathrooms | Three Level Design | Backs Onto Green Space | Upgraded Bosch Appliances | 9 ft Ceilings on All Levels | Heated Garage.Welcome to this stunning 2024 built home in Pine Creek, offering more than 2,700 square feet across three beautifully designed levels. Warm, bright, and thoughtfully upgraded, this home blends comfort, style, and modern convenience in a truly welcoming way.The main floor features a sun filled open layout with upgraded LVP flooring and a gorgeous chef’s kitchen equipped with Bosch appliances, a gas cooktop, hood fan, quartz countertops throughout, and a Silgranit upgraded sink. The kitchen flows seamlessly into the bright living and dining areas, all overlooking the peaceful green space behind the home. This level also includes a main floor bedroom and a full four piece bathroom, offering exceptional flexibility for guests, extended family, or a private workspace.The second level offers three spacious bedrooms, each with its own walk in closet, along with a bright bonus room and a full four piece bathroom. One bedroom enjoys its own ensuite, and the laundry room is conveniently located on this floor.The third level is a private retreat featuring the primary bedroom, a relaxing five piece ensuite, a generous walk in closet, a sunny balcony, and an additional flex room perfect for a lounge, workspace, or nursery.This home includes nine foot ceilings on every level, CAT 6 wiring throughout, a water softener, central AC, EV charger rough in, a gas line for backyard barbecues, and a heated garage for year round comfort. The backyard is a standout feature, backing directly onto quiet green space with no neighbors behind.Modern, spacious, and perfectly located in beautiful Pine Creek, this home is ready to welcome its next family. (id:63476)
101 10039 128 Street
Surrey, British Columbia
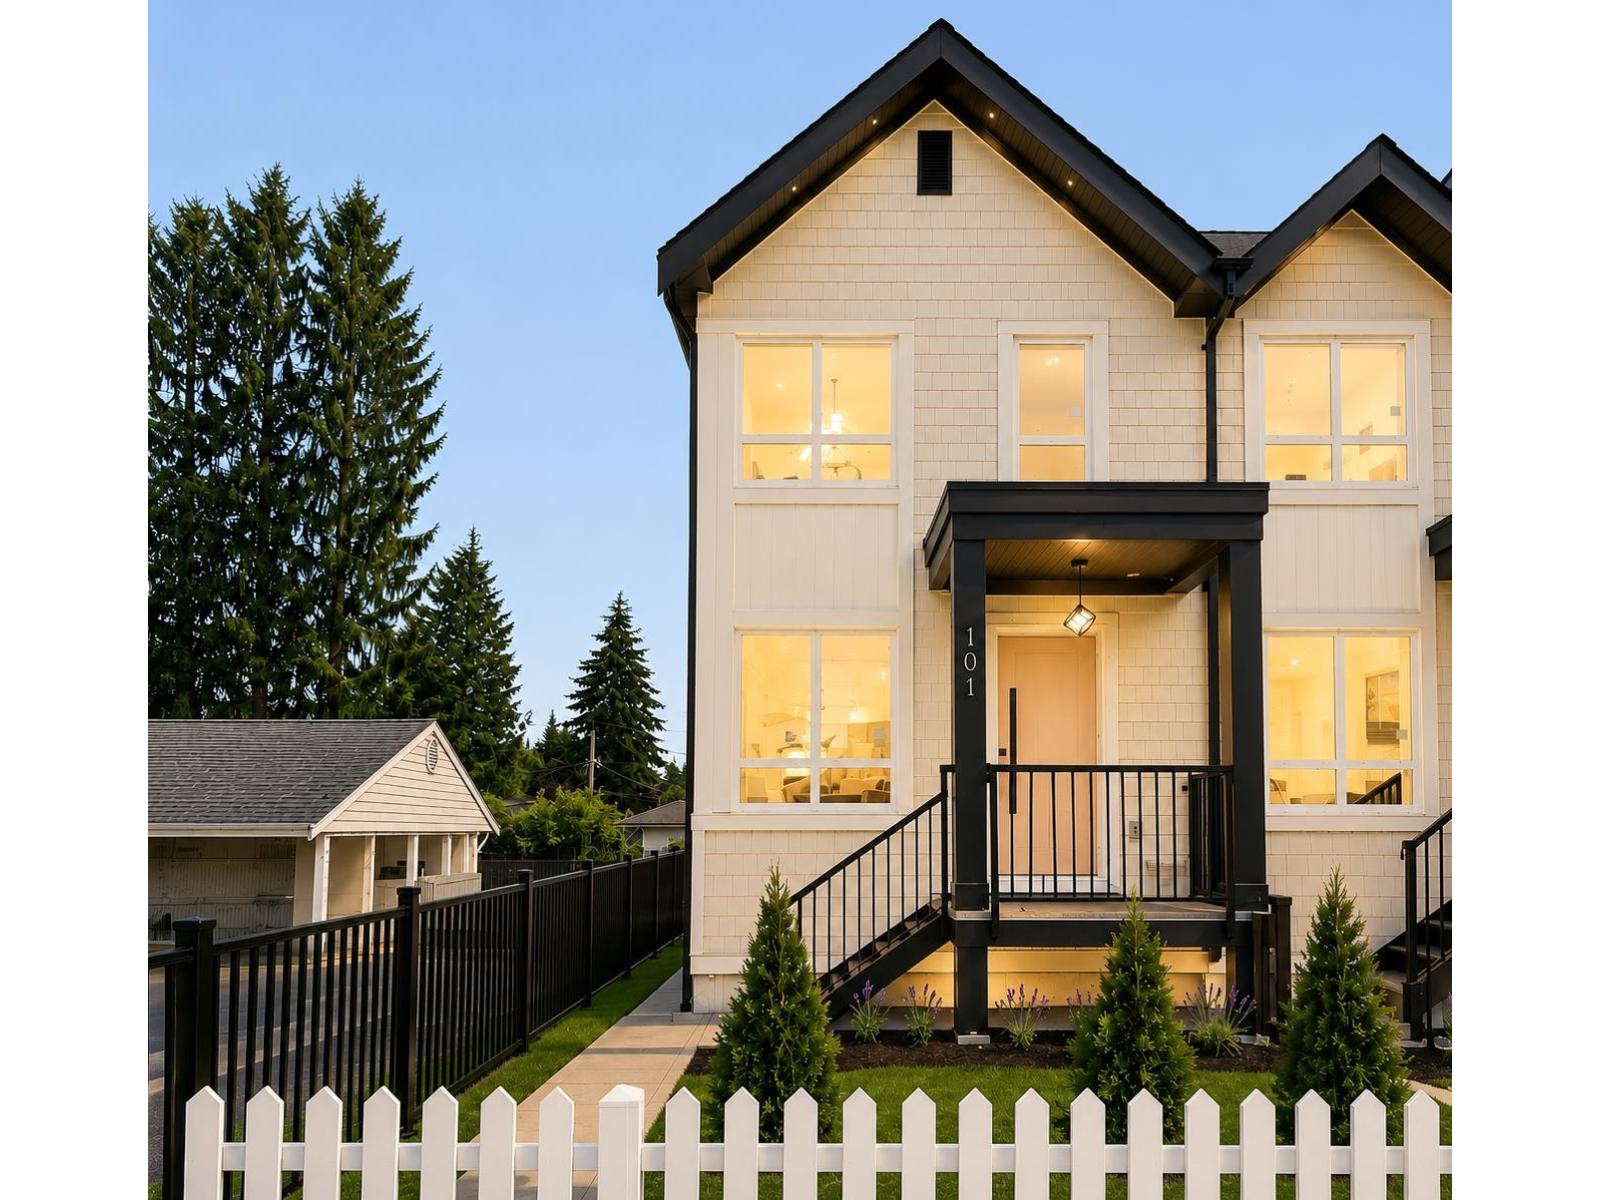
** NO MONTHLY STRATA FEE** Surrey's one of the first fourplex opportunity - rare corner unit with no strata fees. This spacious home offers 6 bedrooms and 4 bathrooms, including a bedroom with a full bath on the main level, three generous bedrooms with two full baths upstairs, and Potential for 2-bedroom suite with separate entrance. Ideal for extended family living or as a strong mortgage helper with excellent rental income potential. Quality design, functional layout, centralized A/C, EV charging, and flexibility make this a standout investment in a high-demand area....***OPEN HOUSE SAT-SUN 2-4PM*** (id:63476)
Century 21 Coastal Realty Ltd.
102 10039 128 Street
Surrey, British Columbia
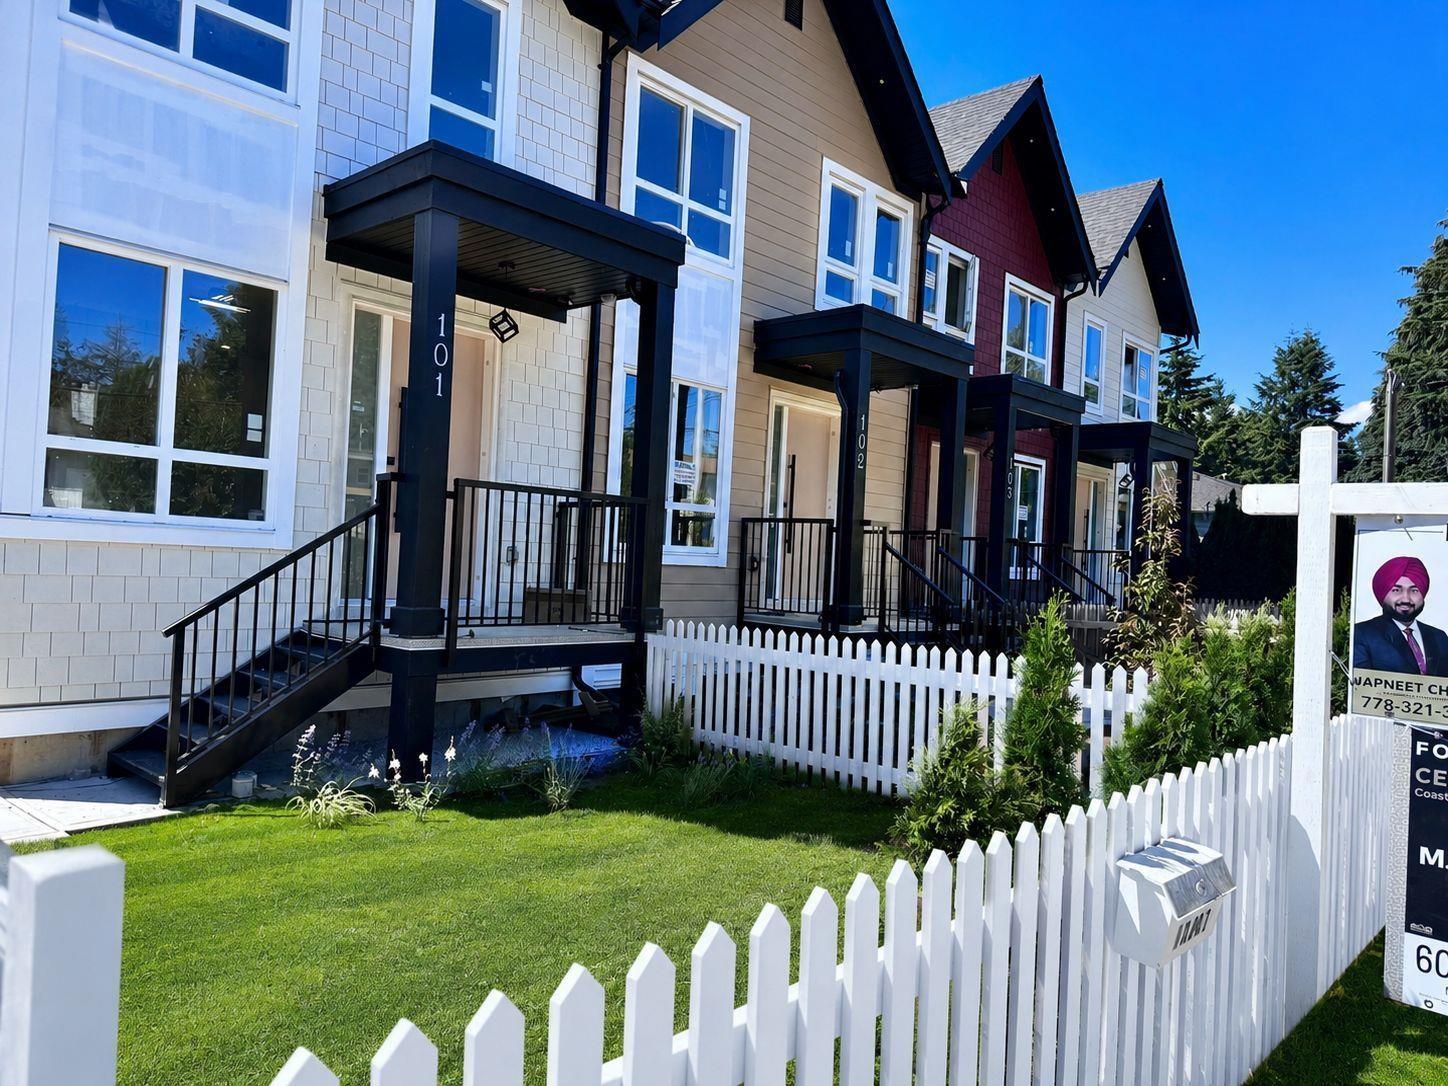
*** NO MONTHLY STRATA FEE*** Surrey's one of the first FOURPLEX opportunity - rare unit with no strata fees. This spacious home offers 6 bedrooms and 4 bathrooms, including a bedroom with a full bath on the main level, three generous bedrooms with two full baths upstairs, and Potential for 2-bedroom suite with separate entrance. Ideal for extended family living or as a strong mortgage helper with excellent rental income potential. Quality design, functional layout, centralized A/C, EV charging, and flexibility make this a standout investment in a high-demand area.. ***OPEN HOUSE SAT-SUN 2-4PM*** (id:63476)
Century 21 Coastal Realty Ltd.
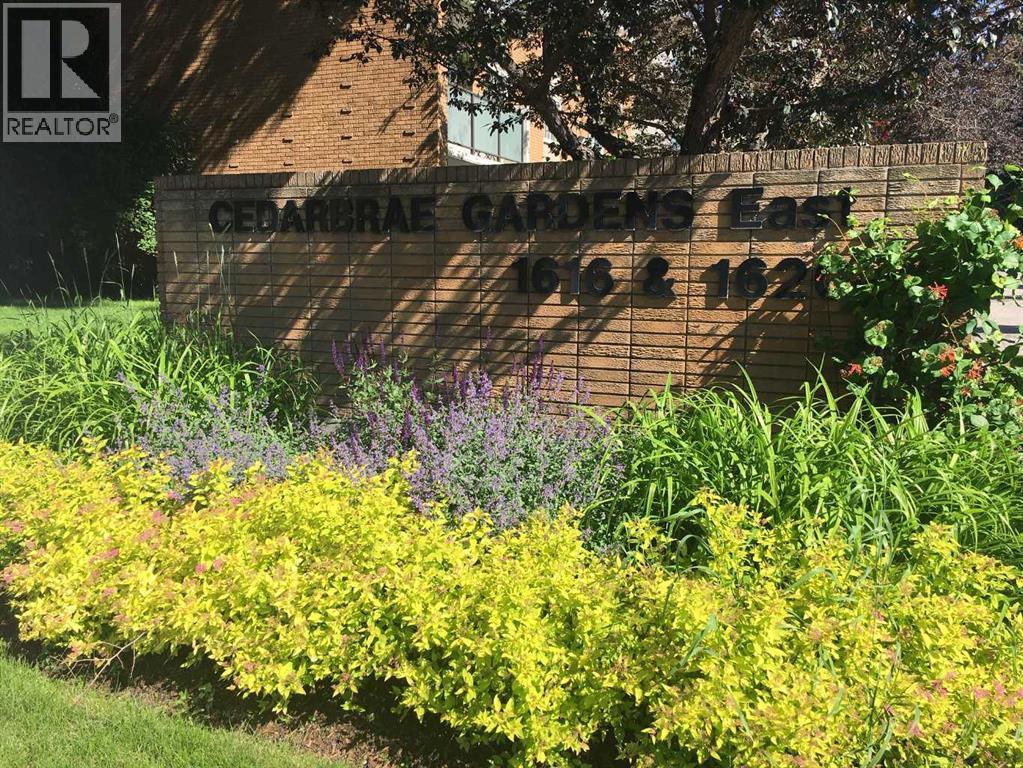
161, 1620 8 Avenue NW
Calgary, Alberta
Great location. Close to SAIT, downtown, Shopping, transportation. Complex features a games room with table tennis and shuffleboard, a social room, first floor rec room, and full kitchen if you wish to book the room. Plenty of green space on complex with community garden, gazebo with built in BBQ and fire pits. One assigned parking stall. Laundry room inside complex. 1- bedroom , 1 bathroom, Renovated main floor end unit. laminate floors, shaker- style maple kitchen cabinets, stainless steel sink, and high-end pull down faucet, subway tile back splash, newer baseboards. lights fixtures. Stainless steel appliances. Bosch Dishwasher. Renovated main bath. Plus more. Call Your Realtor to show. (id:63476)

6510 53 Highway
Ponoka, Alberta
Prime Development Urban Reserve Lands - 53.27 Acres for sale individually! Or if you want more, it is part of a 70.70-acre package with Area Structure Plans, offering a strategic opportunity for land development. The two parcels, 6510 Hwy 53 (Urban Reserve, 53.27 acres) and 6302 48 Avenue (C2 Commercial / Urban Reserve, 17.43 acres), are available for a large contiguous parcel, providing over 70 acres for a master-planned community in Ponoka or can be sold individually. The site features flat topography, excellent development flexibility for staged capital construction, and options for commercial, single-family, and multi-family residential projects. The NW5-43-25-W4 lands offer a short- to medium-term development opportunity in the Town of Ponoka, with existing services nearby, residential neighbourhoods in proximity, and strong frontage potential along key transportation routes. This parcel is uniquely positioned for a mixed-use concept that combines commercial, medium-density residential, and single-family housing, with superb access and visibility along Highway 53 and nearby underground services. Explore the supplements for more detailed information on the ASP outline plans, including sanitary sewer and water main concepts, as well as grading and stormwater management concepts. Seize this development opportunity now or hold it for the future! (id:63476)
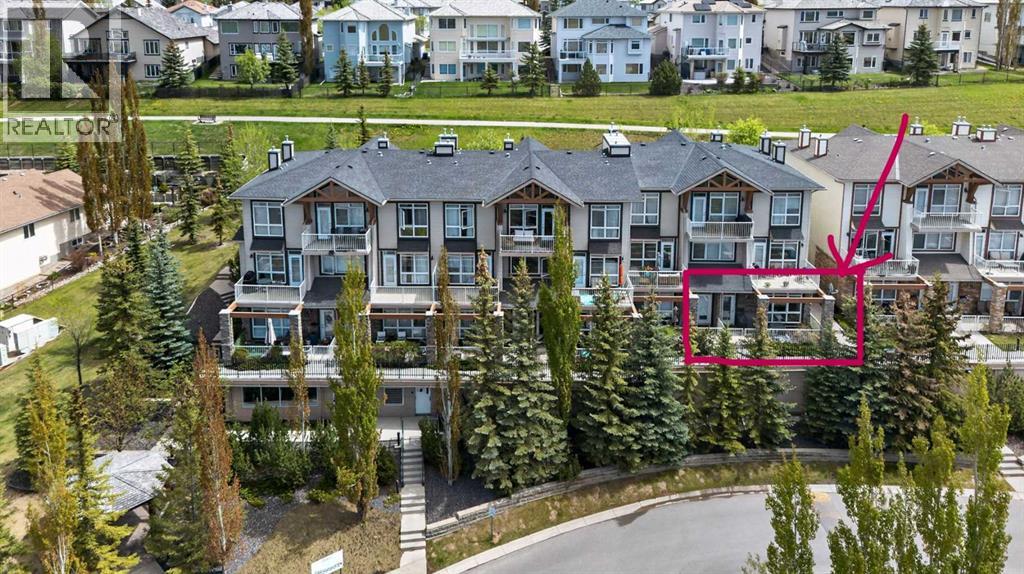
6, 108 Rockyledge View NW
Calgary, Alberta
END UNIT with Panoramic Mountain Views - Live the NW Calgary lifestyle you’ve been dreaming of in this bright and inviting 1-bedroom condo in Rocky Ridge. With 766 sq. ft. of open living space ,this home blends comfort, convenience, and natural beauty. The open kitchen and dining area feature warm maple cabinetry, stainless steel appliances, and a breakfast bar — perfect for morning coffee or casual entertaining. Floor-to-ceiling windows flood the living room with light, enhanced by new Maxxmar roller shades. The spacious bedroom offers a walk-in closet and French doors to a second private patio & lawn area giving you two outdoor spaces to enjoy sunrise and sunset. Practical updates include a new hot water tank (Feb 2024) and new living room roller shades. You’ll also appreciate the titled heated underground parking, secured storage locker, and a pet-friendly building with a fitness center, social room, and beautifully maintained grounds. Step outside to walking and biking paths, parks, and the Rocky Ridge Ranch HOA with tennis courts, skating rink, splash park, and a lake for paddle boating. Co-op is just a short walk away, with Crowfoot Crossing, Tuscany LRT, Stoney Trail, and Crowchild Trail all minutes from your door. From the YMCA to Foothills Hospital to weekend mountain escapes — everything is within easy reach. Move-in ready and perfectly located, this home offers exceptional value in one of NW Calgary’s most desirable communities. Before you book your showing, checkout the floor plans and 3D tour. (id:63476)
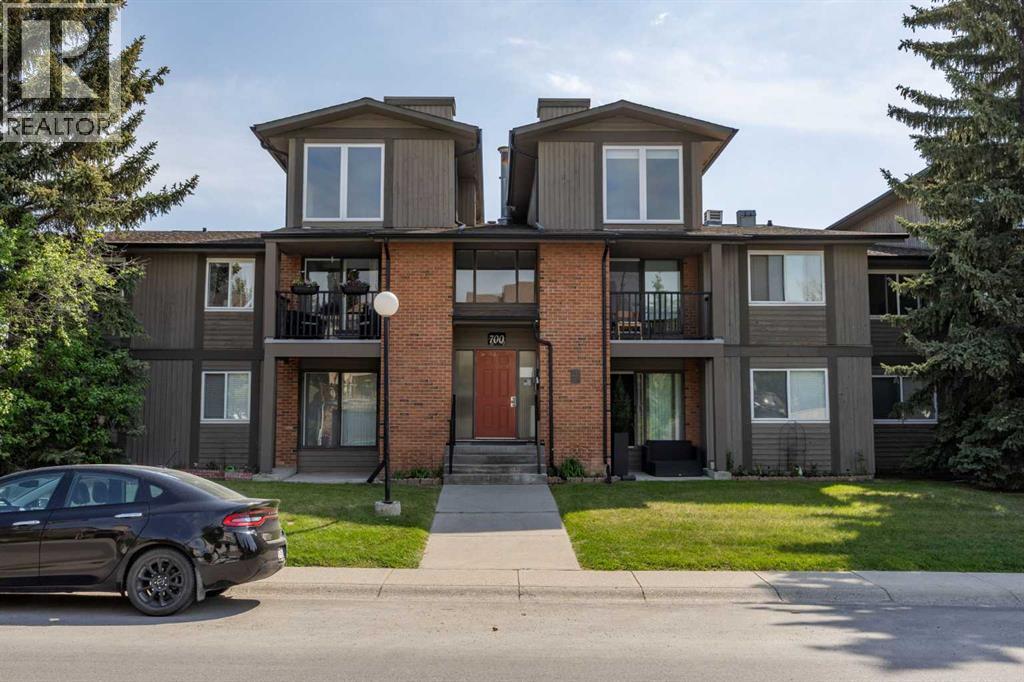
722, 6400 Coach Hill Road SW
Calgary, Alberta
A cozy fireplace, private balcony, and elevated Westside location give this Coach Hill condo more charm than your average 1 bedroom. Set in an established community with mature trees, green space, and quick access to major routes, this home is a great fit for first-time buyers, investors, or anyone looking for low-maintenance living on Calgary’s Westside.Inside, the layout offers a natural flow with a spacious living area anchored by the fireplace, creating a warm and comfortable place to relax. Large windows bring in natural light, while the adjoining balcony extends the living space outdoors and offers a spot to enjoy fresh air, morning coffee, or a quiet evening at home.The dining area provides plenty of room for everyday meals or hosting a few friends, while the kitchen is efficiently designed with good cabinet storage, newly installed countertops, and a new sink and faucet. The bathroom has also been refreshed with new countertops, adding a clean and updated feel to the home. The bedroom is generously sized, and the 4-piece bathroom, in-suite laundry, and dedicated storage add everyday function that makes the home easy to live in.Coach Hill is loved for its established feel, elevated setting, and excellent access to the rest of the city. From here, you are close to West Springs, Aspen Landing, Westside Recreation Centre, Edworthy Park, and the pathway systems along the Bow River. Commuting is simple with quick connections to Old Banff Coach Road, Bow Trail, Sarcee Trail, Stoney Trail, and downtown Calgary.Whether you are looking to get into the market, downsize, or add a solid Westside rental to your portfolio, this Coach Hill condo offers comfort, convenience, and a location that continues to stand out. (id:63476)
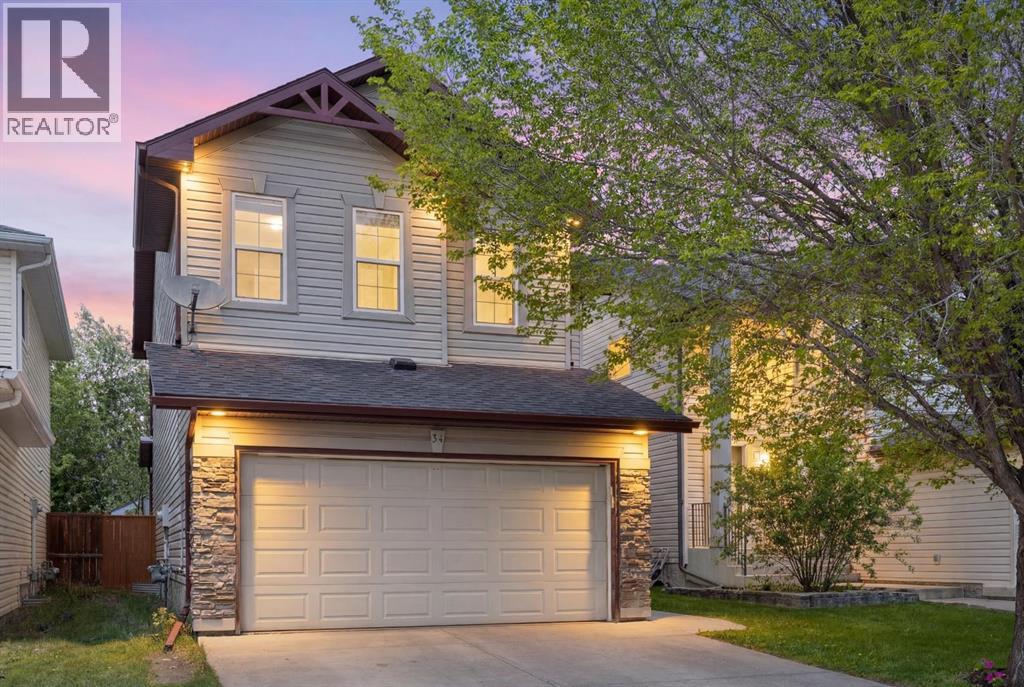
34 Tuscany Meadows Drive NW
Calgary, Alberta
Beautifully maintained and move-in ready, your Tuscany home delivers the comfort, space, and everyday life style you are looking for. As you enter your new home you will notice stylish LVP flooring (installed in 2024) giving a fresh and welcoming feel from the moment you walk in. The kitchen is designed for busy households featuring maple cabinetry, sleek black appliances, a corner pantry, generous counter space, and a large center island making this the natural gathering place of the home. The spacious dining area has patio doors that open to the large back deck to continue the flow outside for entertaining in the summer months. The living room has large bright sunny windows, a corner fireplace and overlooks the backyard. Upstairs the bonus room is a true standout. With a custom built entertainment center that offers room for a large screen TV, with pull-outs and cabinetry on both sides it is perfect for family movie nights. Relax at the end or your busy day in the primary bedroom that accommodates a king-sized bed and features a custom corner built-in for your treasures. Your walk-in closet and 4-piece ensuite with a relaxing corner soaker tub add to the perfect retreat. Two additional generously sized bedrooms and full 4-piece bath are perfect for your growing family. The fully finished basement adds even more room to live and entertain, with a large family room (with a rough-in for a future gas fireplace) and custom wet bar with cabinetry. There is a unique recessed space beside the bar designed for a potential aquarium feature, a fun opportunity to create a real focal point. A 3-piece bathroom and excellent storage finish your basement. Clever details throughout the home include a hidden broom closet tucked into the basement stairwell and a custom cat-run hidden behind the drawer beside the laundry, connecting to the basement utility room. Kitty can run and play while you are at work. Outside enjoy the large family deck and room for your kids to play . If you love to create or build, the double attached garage offers a workbench and built-in storage.Your new home is close to schools, parks, pathways, shopping, and major roadways. Residents enjoy access to the Tuscany Club through the Tuscany Residents Association, with amenities such as a clubhouse, gymnasium, fitness center, splash park, tennis and pickleball and basketball/lacrosse courts, skate park, winter skating, and year-round community programming. Tuscany is known for its beautiful ravines, Twelve Mile Coulee trails, and proximity to the Shane Homes YMCA. Book your private showing today and start the summer enjoying Tuscany. (id:63476)
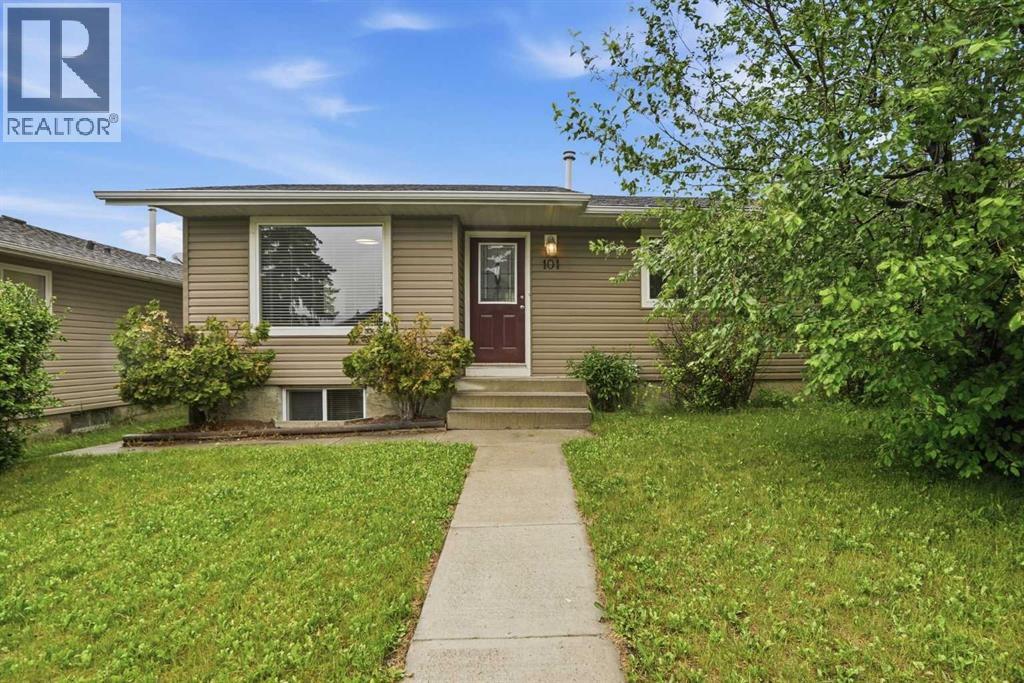
101 Aspen Crescent
Airdrie, Alberta
This amazing family sized bungalow is nestled on a whisper quiet cul de sac in Airdrie Meadows within walking distance to amenities and downtown. Featuring 4 BEDROOMS/2.5 BATHS and an OVERSIZED DOUBLE DETACHED GARAGE, this home is ready for a new family. UPDATES over the past couple of years include a newer FURNACE, a newer HWT, A/C, REDONE HARDWOOD, some newer BASEBOARDS, updated BATHROOMS and some fresh paint. The OPEN FLOOR PLAN delivers an expansive feel to the main living areas. Smooth ceilings showcase some newer lighting and the larger windows flood the house with natural light. The step saving kitchen is offset by the open ended dining area. The primary suite is furthest from the living area and offers a newly updated 2 PC ENSUITE. An UPDATED FOUR PIECE MAIN BATH sits across from the two main floor bedrooms. The lower level offers a massive family room, a FOURTH BEDROOM plus a 3 PC BATH. A lower level den/office or storage area awaits - depending on your families needs. The utility room offers even more storage and is also where your laundry is located. This great home is located in a mature neighborhood close to schools and provides easy access to main transportation corridors for commuters. The detached garage (23'6" x 23'3") provides a secure warm place for your vehicles during the winter months. Call your favorite realtor for your private viewing. (id:63476)
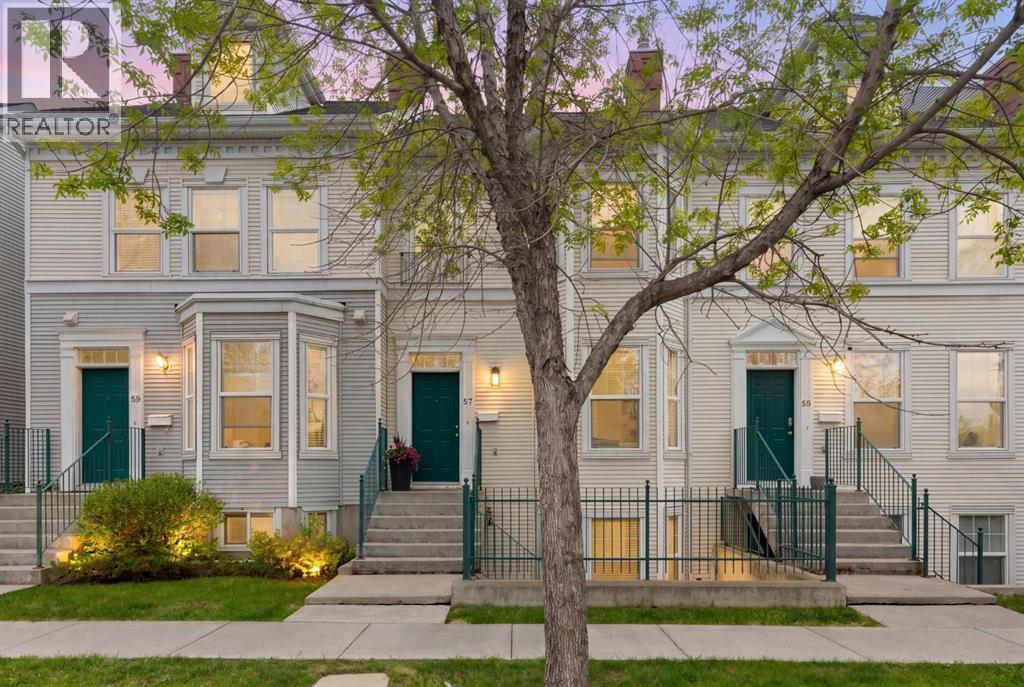
57 Prestwick Park SE
Calgary, Alberta
Don't miss this one! Welcome home to this amazing townhome on a peaceful street in the heart of McKenzie Towne. You'll love having your own detached double garage to park in. Wander through your private yard and up onto your sunny south facing back deck, perfect for barbecue season! Inside on the main, you'll find a gorgeous living room with fire place, overlooking a tree lined street. There's a separate dining area with a lovely kitchen, stone counters and stainless steel appliances await! Rounding out the floor is a powder room, and you'll love the hardwood floors throughout the main. Upstairs, there are two huge bedrooms, each with their own three piece ensuite. This set up is perfect for privacy, a home office (as the current owner has), and you'll never wait in line to use the washroom. Downstairs has a separate entrance and huge patio, great for multigenerational living, working at home, or a teenager's place to hang out with buddies. There's a huge rec room in the fully developed basement, a den, and a full washroom. Park and walk to High Street, only a few steps away. There are paths and pubs and restaurants and shopping and public transit, all nearby. Your new home in the heart of it all awaits! Book your showing today! (id:63476)
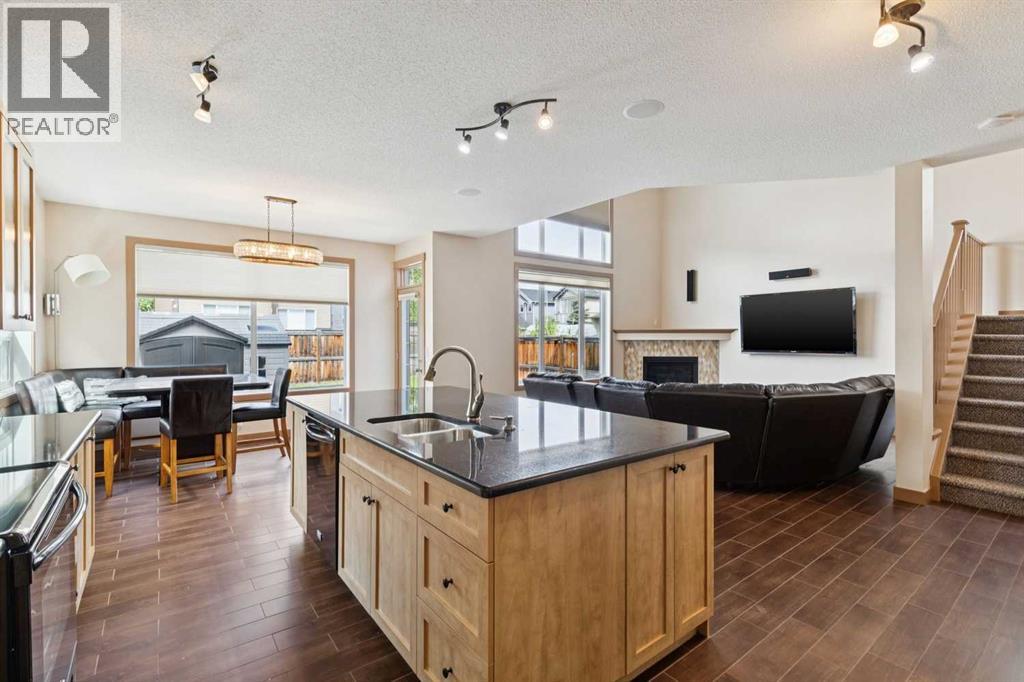
47 Silverado Skies Manor SW
Calgary, Alberta
***OPEN HOUSE SATURDAY JULY 11TH 11:30AM-1:30PM******ADDITIONAL $15K PRICE IMPROVEMENT!!**Welcome to this beautifully maintained ORIGINAL OWNER home in the family-friendly community of Silverado offering OVER 2,400 SQ FT OF DEVELOPED SPACE with 3 BEDROOMS, 3 BATHROOMS and an incredible upper-level primary retreat — ALL FOR UNDER $745K! Located on a quiet street JUST STEPS FROM A BEAUTIFUL PATHWAY SYSTEM and only TWO BLOCKS FROM A PLAYGROUND, this property combines space, functionality and an unbeatable location. The impressive living room features SOARING HIGH CEILINGS, a cozy gas fireplace and an abundance of natural light creating the perfect space for relaxing or entertaining. The kitchen is designed for gathering with a large granite island, ample cabinetry and excellent workspace. The walk through pantry makes unloading groceries a breeze! A versatile den on the main level offers the perfect option for a future bedroom, office or flex space. One of the most unique features of this home is the approximately 750 SQ FT MASTER BEDROOM RETREAT complete with its OWN KITCHEN, LAUNDRY, two walk-in closets and a separate private stairway leading directly to the garage — an incredible setup for added privacy and flexibility. The ensuite features a relaxing jacuzzi tub, walk-in shower and a makeup vanity. Additional highlights include built-in speakers in three interior rooms plus exterior speakers, AIR CONDITIONING, DOUBLE ATTACHED GARAGE, natural gas bbq hookup, artificial grass in the front yard and a large concrete patio in the backyard perfect for summer entertaining and a shed. The unfinished basement already includes a toilet and sink offering future development potential. Pride of ownership is evident throughout with numerous maintenance updates including roof shingles and all four sides of vinyl replaced in 2021, recently painted garage door and frame plus updated suite refrigerator and dishwasher in 2024. Conveniently located within a 10-minute walk to Holy Chi ld School (K-9) and the Silverado Francophone School (K-12), and just a short drive to Silverado Marketplace featuring Anytime Fitness, Kildares Pub, Poached YYC, Sobeys, Shoppers Drug Mart, Silverado Medical Clinic and much more. This is a rare opportunity to own a truly unique and exceptionally maintained home in one of Silverado’s most desirable locations! (id:63476)
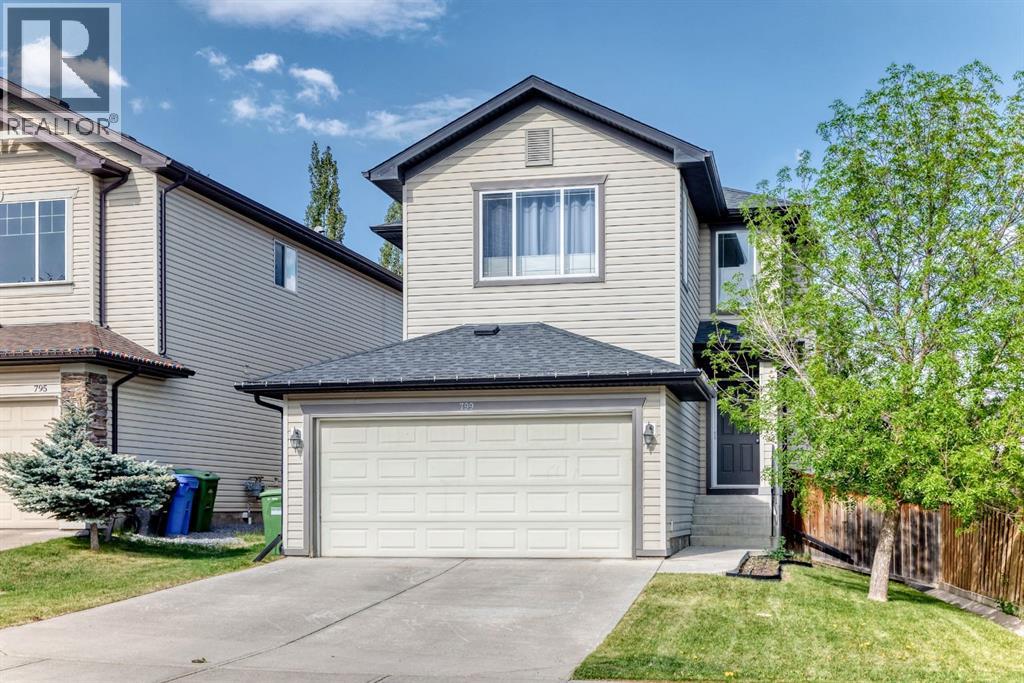
799 Tuscany Drive NW
Calgary, Alberta
:"" OPEN HOUSE: SUNDAY, JULY 12, 1:00 - 4:00 PM "" Excellent family home, move in ready, well maintained on a quiet section of Tuscany Drive. Total of 3 bedrooms, 4 bathrooms, upper bonus room, main floor great room, family and games room down, fully developed basement, open main floor plan, very spacious, well landscaped and private backyard. Recent upgrades include: central air conditioning (2013), cedar deck (24x12 ft) and fence (2013), roof (2020), washer & dryer (2024), dishwasher (2025), stove (2018), Custom closests, Hunter Douglas blinds, interior painting and baseboards (2019), furnace serviced annually, upgraded light fixtures, switches, plugs (2019) Tuscany home association includes clubhouse, recreational facility, outdoor hockey rink (zamboni), Great access to walking and biking paths. Great family neighbourhood with numerous schools, shopping (groceries, drug store, restaurant, pub, medical, dental all nearby), playgrounds, great access to Highway 1, Banff & Kanaskis (id:63476)
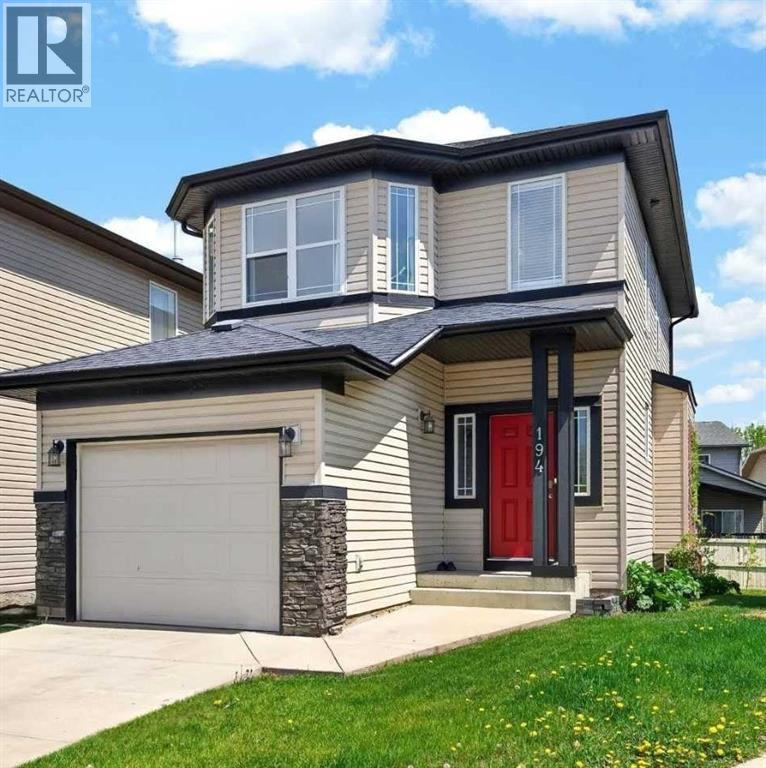
194 Everoak Gardens SW
Calgary, Alberta
Nestled on a quiet, friendly corner in the heart of southwest Calgary’s highly desirable family community of Evergreen, this charming two-storey home sits on an incredible street where neighbors wave and kids safely play together outside. Lovingly held by its original owners, this is the cherished space where they proudly raised their own children from toddlers to teenagers, and now that the nest is empty, they are ready to pass the torch to a new generation to fill these walls with laughter and new memories. Step inside to discover a gorgeous, sun-drenched open-concept main floor that feels instantly warm and welcoming, highlighted by beautiful flooring and a cozy fireplace that anchors the living area, perfect for chilly Alberta evenings. The heart of the home is the pristine white kitchen, complete with a functional center island, ample cabinetry, and a bright layout that allows you to prep meals while keeping an eye on the little ones. Head upstairs to find a beautifully updated haven featuring brand-new flooring running seamlessly through all three generous bedrooms, two full pristine bathrooms, laundry room and a versatile central bonus area that makes a perfect playroom, study space, or family movie-night retreat. Step out the back door onto your sprawling large deck, an outdoor oasis designed for summer barbecues and peaceful morning coffees, overlooking a rare and massive pie-shaped lot that offers endless room for backyard soccer matches, a trampoline, or a magnificent garden. For those looking for a smart investment, the excellent undeveloped basement is an absolute asset, standing ready as an instant equity builder that you can finish to match your family's exact future needs. Completing this exceptional package is a single attached garage. Alongside a location that is truly second to none for active families. You are just a short stroll from top-tier local schools, including Evergreen School and Our Lady of the Evergreens, making the morning school run a breeze. The neighborhood is rich with beautiful community parks, innovative playgrounds, and winding paved pathways that link you directly to the spectacular wilderness of Fish Creek Provincial Park for weekend biking and hiking. With everyday amenities, major shopping at Shawnessy Centre, and quick access to Stoney Trail and the LRT just minutes away, this sweet and wholesome home offers the quintessential suburban lifestyle for a growing family ready to plant deep roots in a wonderful community. (id:63476)
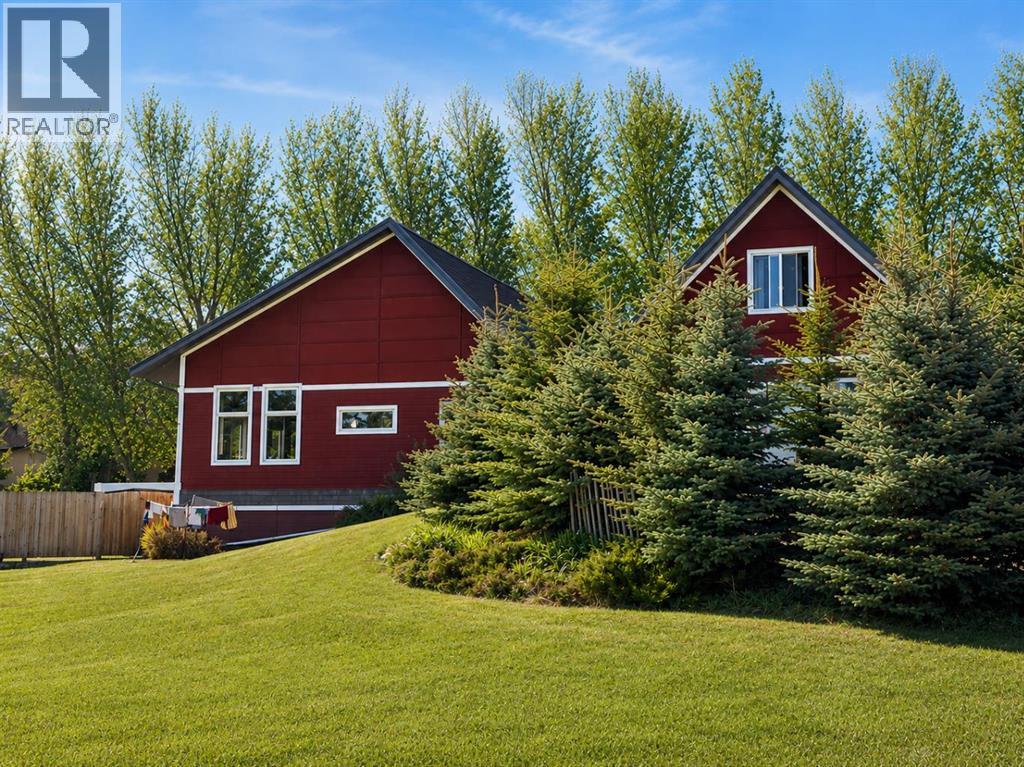
211 Moon River Drive
Moon River Estates, Alberta
Extraordinary opportunity to experience thoughtful country living just West of Lethbridge in the welcoming community of Moon River Estates. Designed with creativity, comfort, and efficiency in mind, this stunning 12 year old bungalow blends soaring architectural spaces with practical family living.Step inside and be immediately captivated by the dramatic 12-foot ceilings in the living room, expansive windows, and bright open-concept design that fills the home with natural light. Every detail has been carefully considered to create a home that feels both inspiring and comfortable. The beautifully connected kitchen, dining, and living areas are ideal for entertaining, family gatherings, or simply enjoying the peaceful prairie views. Energy-efficient features throughout help keep the home both environmentally conscious and economical to operate. This property offers exceptional versatility with dedicated creative and hobby spaces rarely found on the market. The basement includes a private art studio perfect for artists, makers or working from home! Above the garage, a self-sustained studio suite creates excellent flexibility for guests, extended family, or independent workspace. Outside, the lifestyle continues with a workshop, greenhouse, and beautifully sized acreage setting offering room to breathe while still being part of a close-knit small family community. Mature surroundings, open skies, and peaceful living combine with convenient proximity to Lethbridge amenities. A truly unique property where architecture, functionality, creativity, and country living come together beautifully. (id:63476)
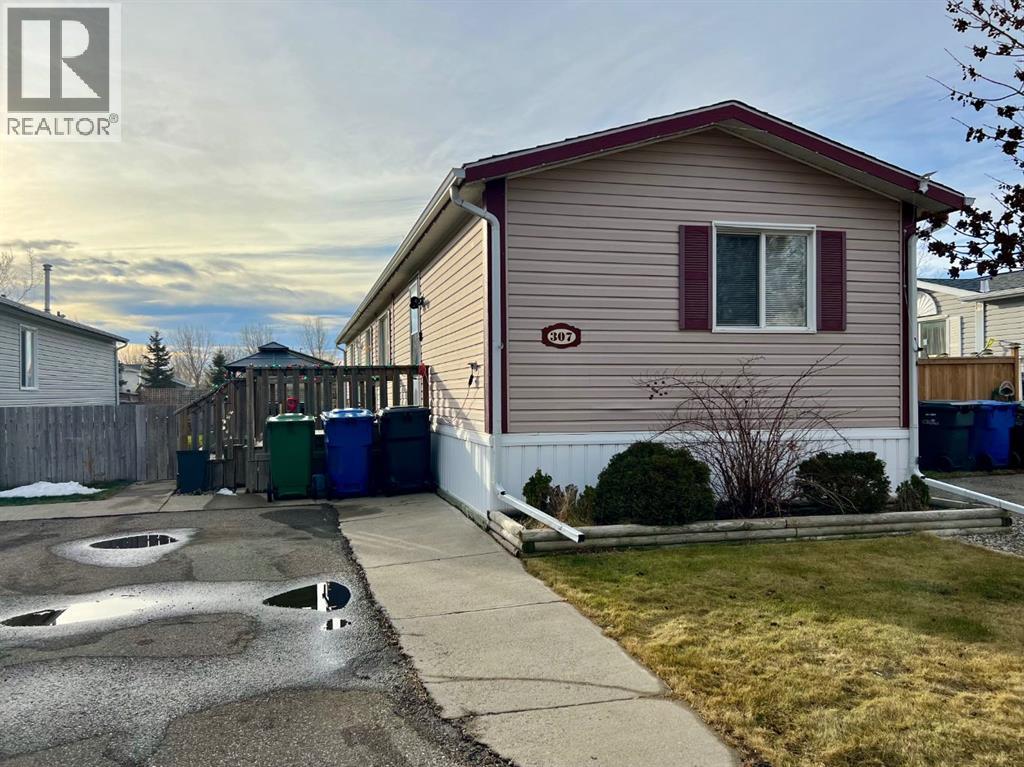
307 Spurline Avenue
Coaldale, Alberta
Are you looking for an affordable home in Southern Alberta? In a great location? Take a closer look at this 2008, 1216 sq. ft home in Station Grounds. A quiet and well-maintained Manufactured Housing Community in Coaldale, AB. Coaldale is a growing and desirable community with almost all amenities and that sought after “Small Town Feel”. This property features off-street parking for 2 vehicles, a fenced yard with garden boxes and a ready-to-go hot tub with a pergola over it. Step inside and enjoy the semi-open concept living room, dining room, and kitchen. The well-appointed kitchen features a built in China cabinet, 4 appliances, a large step-in pantry, and the added convenience of the laundry, just around the corner. In the back of the home you will find the master suite, featuring a large bedroom that could easily accommodate a king suite of furniture, a walk-in closet and a 4-pc ensuite bathroom with a jet tub. In the front of the home there are 2 more bedrooms with closets. One is a good size for an office, project room, or baby room. The other is a larger bedroom with extra storage. The second 4-pc bathroom with a one-piece tub and shower surround is between these 2 bedrooms. Come and see this well laid out property with extra features and a new roof! It won’t last long! (id:63476)
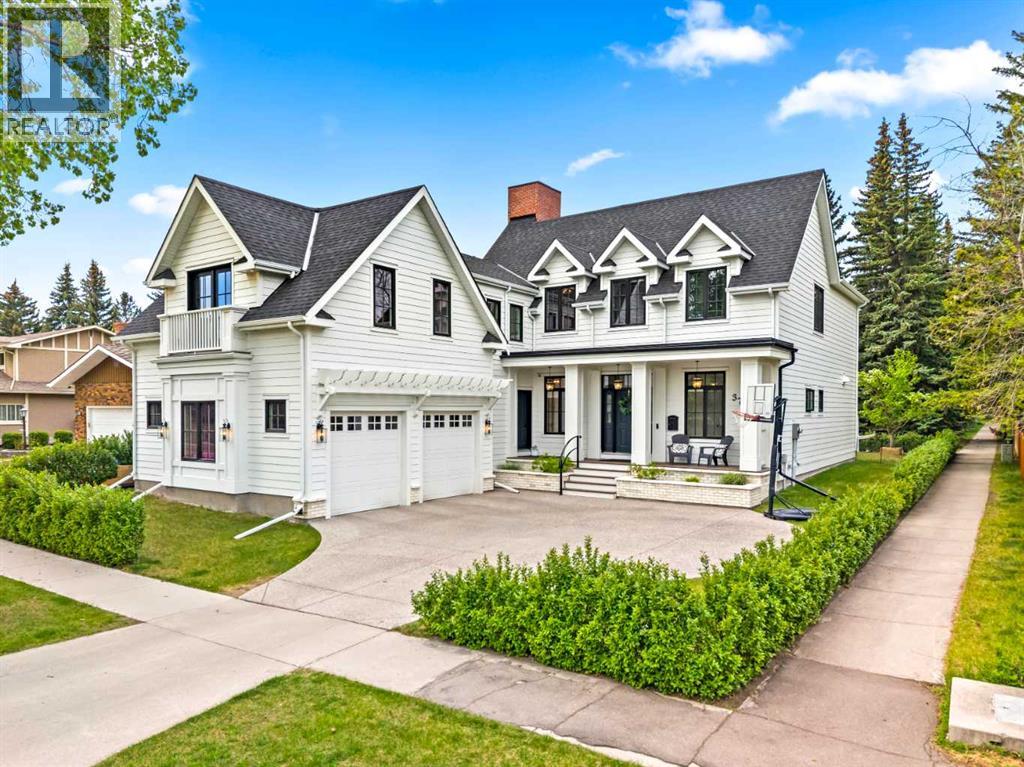
3731 37 Street NW
Calgary, Alberta
NEW PRICE! Welcome to this custom-built family home in Varsity, one of Calgary’s most exclusive NW neighbourhoods, offering the rare combination of prestige, privacy, and convenience. This remarkable residence was created with purpose from the very beginning, starting with the careful selection of a premium lot. Thoughtful planning went into designing building plans that perfectly accommodate an active modern family while also welcoming aging parents comfortably for years to come. From the moment you set eyes on the property, you’ll appreciate the modern colonial revival design with contemporary touches. Notice the extensive millwork and high-end, quality finishes throughout. Every detail - down to the operating systems, appliances, plumbing, lighting, and the components that matter most, has been carefully chosen for a timeless look and long-lasting performance, resulting in a home built not just to impress, but to endure. At the heart of the home is an open-concept chef’s kitchen designed for everyday living and entertaining. It features an oversized quartz island, abundant full-height cabinetry, a premium Bertazzoni refrigerator, a six-burner gas stove, and dining space for the whole crew. Enjoy the view from the formal living room, or step outside to the maintenance-free deck and lovely yard. Just off the kitchen, you’ll find a home office positioned for focus and efficiency, ideal for keeping your household running smoothly and organized. Up the grand staircase, explore the outdoor patio and three well-appointed bedrooms. Two bedrooms share an adjoining bath, while the primary suite offers a true retreat with a spa-inspired 5-piece ensuite featuring dual sinks, a freestanding soaking tub, a separate glass shower, and a walk-in closet with custom built-ins. The lower level is thoughtfully designed with children in mind, offering a spacious recreational area that’s easy to reconfigure as a bedroom when needed. It also includes a dedicated sports court, ideal for year-round training and play, with the flexibility to transform the space into a stylish theatre room. Above the garage, the luxurious legal carriage suite provides exceptional versatility for extended family, guests, or generating rental income, without sacrificing privacy or lifestyle. Enjoy the ease of walking distance to the University of Calgary, along with a prime location close to parks, pathways, restaurants, shopping, and some of the best schools in the city. View this home today, because special family residences like this are meant to be experienced in person to truly appreciate the space and lifestyle they offer. (id:63476)