
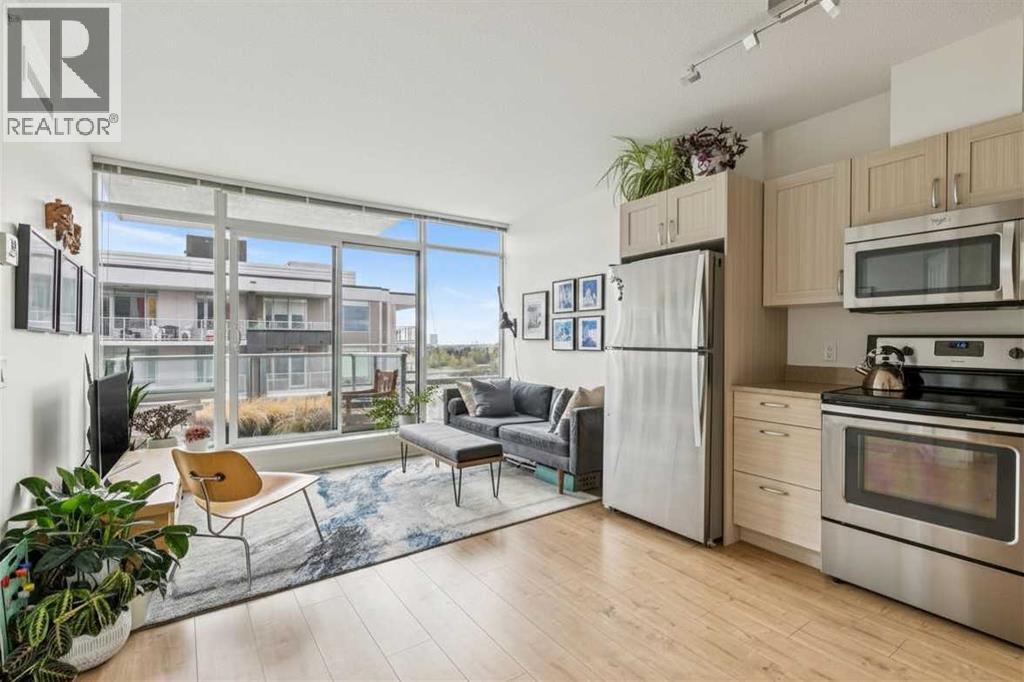
1205, 10 Brentwood Common NW
Calgary, Alberta
Welcome to University City in the heart of BRENTWOOD, one of Calgary’s most sought-after established communities. Perched on the 12th FLOOR with SOUTH & SOUTHEAST-FACING exposure, this stylish 2-BEDROOM condo offers one of the MOST FUNCTIONAL LAYOUTS in the building, maximizing both functionality and flow within the space.Proudly offered as an ORIGINAL OWNER unit, this home has NEVER BEEN ON MLS and has been OWNER OCCUPIED since day one, NEVER USED AS A RENTAL. Meticulously maintained and exceptionally well cared for, this condo shows true pride of ownership throughout.Thoughtfully designed with an OPEN-CONCEPT layout, this modern unit is bright, well-maintained and ideal for FIRST-TIME BUYERS, STUDENTS, YOUNG PROFESSIONALS or INVESTORS looking for unbeatable convenience and lifestyle. The living room and primary bedroom feature FLOOR-TO-CEILING WINDOWS that fill the space with natural light, while the spacious balcony offers PARTIAL CITY VIEWS and the perfect place to unwind after a long day. Plus, enjoy the comfort of CENTRAL A/C — a rare bonus during Calgary’s warmer summer months.The kitchen is compact yet highly functional, offering smart design and excellent use of space for everyday living. Additional highlights include TITLED UNDERGROUND HEATED PARKING, an ASSIGNED STORAGE LOCKER, onsite FITNESS FACILITIES, professional ONSITE MANAGEMENT and CONDO FEES that include HEAT & WATER, helping simplify monthly living costs.Location truly sets this property apart. Situated steps from the BRENTWOOD C-TRAIN STATION, grocery stores, restaurants, pubs, coffee shops and everyday amenities, you can be at the UNIVERSITY OF CALGARY in just 5 minutes, DOWNTOWN CALGARY in 15 minutes, and the MOUNTAINS in about an hour. You are also within walking distance to MCMAHON STADIUM, home of the Calgary Stampeders and host venue for the 2026 GREY CUP. With close proximity to U of C, SAIT, FOOTHILLS HOSPITAL and ALBERTA CHILDREN’S HOSPITAL, this is an exceptional opportunity fo r both owners and investors alike.THIS UNIT WILL NOT LAST LONG. Contact your favourite REALTOR® today to book your private showing! (id:63476)

307, 4180 Kovitz Avenue NW
Calgary, Alberta
WELCOME TO MAGNA. Magna by Jayman BUILT got its name from the Magna Cum Laude distinction. It is the crown jewel of University District. The best of the best. Not only are these buildings a standout in this community – they showcase the highest level of finishings Jayman has ever delivered in any product. From the stunning water feature at the entrance to the European-inspired kitchens that almost know what you want to do before you do, it simply doesn’t get any better. And that’s the rule we’ve given ourselves with Magna: if it’s not the best we’ve ever done, it’s not good enough. We haven’t done this to pat ourselves on the back though; we’ve done this to pat you on the back. To give you a reward that hasn’t been available before. The others haven’t quite been good enough. They haven’t been Magna level. Welcome to Magna by Jayman BUILT. Live it to its fullest. Magna is the shining gem in an award-winning urban community. University District offers a bold, new vision for living in northwest Calgary. The community gracefully combines residential, retail, and office spaces with shopping, dining, and entertainment, all with inspiring parks and breathtaking natural scenery. University District is a pedestrian-friendly community, using bike lanes and pathways to connect you to your community. Magna offers the highest level of finishing ever offered by Jayman. Our suites come standard with European-inspired luxury kitchens, smart home technology, and the freedom to personalize your home. Welcome to some of the largest suites available in the University District, as well as the only concrete constructed residences. This is the best of the best. Imagine a home where the landscaping, snow removal and package storage are all done for you. Backing onto a picturesque greenspace, even your new backyard is a maintenance-free dream. Magna’s location was impeccably chosen to fit your lifestyle, without the upkeep. Magna is where high-end specifications and smart home technology me et to create a beautiful, sustainable home. Smart home accessories, sustainable features like solar panels, triple pane windows, and Built Green certifications all come standard with your new Jayman home...Introducing the stunning Victor I. Featuring the PLUS Specifications, Ivory Shale Elevated palette, a 1 BEDROOM, 1.5 BATHS, and 1 Indoor tiled parking stalls. Enjoy luxury in an exclusive and sophisticated space that harmoniously combines comfort with functionality. Highlights • Floor-to-ceiling windows • 10-foot ceilings • 110 Sq Ft outdoor balcony • underground visitor parking • Spa-inspired 5-piece ensuite with a large soaker tub with separate shower • Connected living, dining, and great rooms designed for large families and entertaining • Expansive kitchen area with an island, a walk-in pantry, and a dedicated storage space. MAGNIFICENT! (id:63476)
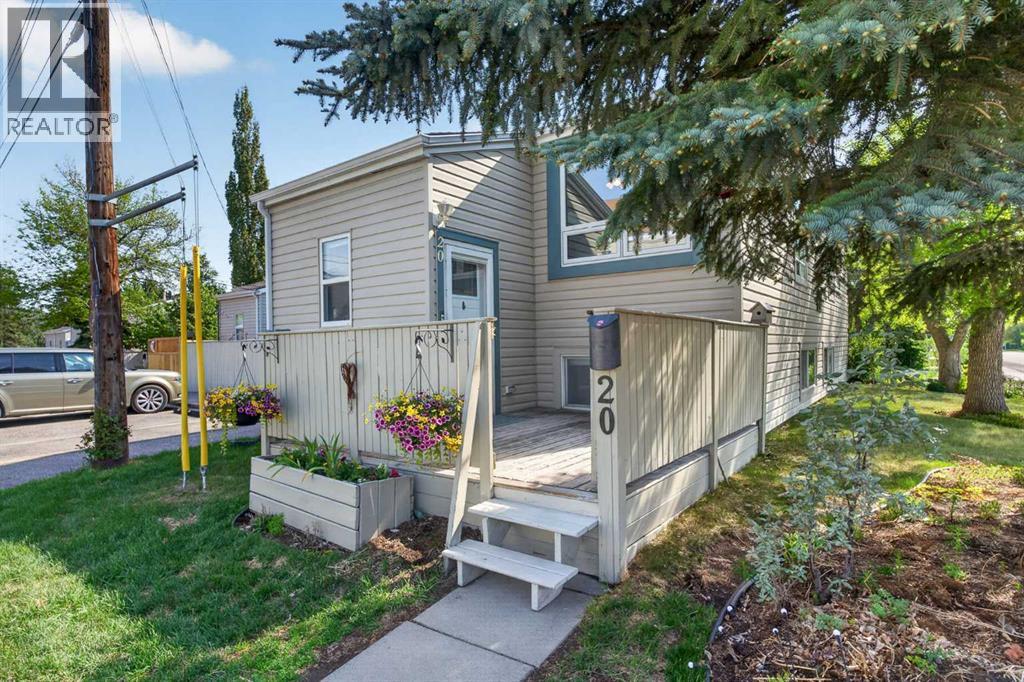
20, 8544 48 Avenue NW
Calgary, Alberta
Walking distance to the Bow River pathway system & Bowness Park is this beautifully updated home in RIVERSIDE RIDGE...this popular townhome project on the bluff overlooking the Bow River in the historic established community of Bowness. Perfect for the first-time homeowner, young family or as investment, this wonderful corner unit, with only one shared wall, enjoys upgraded luxury vinyl plank floors, 2 bedrooms & 1 full bath, stainless steel appliances & an outdoor parking stall just steps from your front door for your exclusive use. The main level of this sleek & stylish bi-level is loaded with natural light - with its large windows, open concept living/dining room & spacious updated (2024) kitchen with newer (2024) LG fridge & stove, & in 2025 a skylight was installed…with auto open/close & equipped with wind/rain sensor. Lower level - with large windows, has 2 bedrooms, updated full bathroom with low-flow/dual-flush toilet & laundry with LG steam washer & dryer. Main floor also has a home office (which could easily be converted into a bedroom) & storage room. Your new home also has an awesome front deck (over 100sqft) with views of Canada Olympic Park, new furnace (@ 2020) with NEST thermostat, new hot water tank (@ 2022), new flooring (@ 2021) with Dri-Core subfloor in the lower level, new front door in 2024, 2 newer triple-pane West-facing windows & a plug-in for your car in your parking stall. RIVERSIDE RIDGE is a quaint 34-unit complex - with over 80% owner-occupied, perched on the ridge on the South side of the Bow River, next to the winding trails leading to the Bow River Pathway system & Bowness Park. Only minutes away are neighbourhood schools, shopping & parks, & with its prime location giving you easy access to Stoney Trail & the TransCanada Highway/16th Avenue, you've got a quick & easy commute to the University of Calgary & Foothills Medical Centre/Alberta Children’s Hospital/Arthur J.E. Child Cancer Centre, transit (bus & LRT), Calgary Farmers’ Marke t West, major retail centres & downtown. (id:63476)

2275 Flanders Avenue SW
Calgary, Alberta
RARE OPPORTUNITY to own this IMMACULATE 3-bedroom HALF-DUPLEX in the sought-after community of GARRISON WOODS! NO CONDO FEES - SEPARATE ENTRANCE - LIVE UP & RENT DOWN!This MODERN and ELEGANT 2-storey HOME boasting over 1600 SQFT of living space, nestled among mature trees and a multitude of green spaces, is a HIDDEN GEM you don't want to miss! Upon entering, the main level welcomes you to a BRIGHT OPEN layout filled with NATURAL DAYLIGHT through its expansive windows. The BEAUTIFULLY DESIGNED chef's kitchen features a large island with seating area, a coffee bar area, stainless steel appliances, ample storage with pantry, and a dining area with access to the outside deck, making al fresco dining a breeze! The open floor plan effortlessly unites the dining area with the living room creating a versatile space for both entertaining, and daily living. Cozy up by the fireplace and enjoy memorable evenings with family and friends. A convenient 2-piece bathroom and main-floor laundry complete this level. The upper level unveils 3 spacious bedrooms with ample storage and a recently renovated 4-piece bathroom. The fully developed BASEMENT with SEPARATE ENTRANCE features a with new hardwood floors, 3-piece bathroom, fresh paint, full kitchen, ample storage, and in-suite laundry. The basement is currently rented and the tenant would like to stay if feasible. Alternatively, the lower space could easily be converted into a family room, home gym, office, or entertainment space. Enjoy your spacious front porch overlooking Flanders Park, where kids can play just steps from home, or retreat to the fully fenced private backyard — your own peaceful oasis for relaxing summer days. Additional highlights include a DOUBLE DETACHED garage with plenty of storage, full renovation in 2019, and recent UPGRADES include a NEW basement BATHROOM, gleaming NEW FLOORING, and fresh PAINT throughout the main floor and lower level. This incredibly well-maintained home located in proximity to all amenities, schools, walking/bike paths, running track, golf course, arena, tennis courts, off-leash dog park, shopping, transit and major roads, is sure to impress! Schedule your private viewing today and envision your future in this stunning residence! (id:63476)

23 31 Avenue SW
Calgary, Alberta
Nestled in the heart of Erlton, one of Calgary’s most sought-after inner-city communities, this architecturally designed bungalow with a legal lower suite offers a rare blend of contemporary design, refined finishes, and exceptional urban convenience. Just steps from Mission, downtown, the C-Train, and the Elbow River pathways, this property delivers over 2,580 sq. ft. of developed living space across two beautifully finished self-contained suites. Designed with modern living in mind, the home features clean architectural lines, high ceilings, triple-glazed windows, and an abundance of natural light throughout. Upscale finishes and thoughtful design details extend seamlessly through both levels, including quartz countertops, high-end appliances, heated tile flooring, walk-in closets, built-in organizers, dedicated laundry areas, water softener, and hot water on demand. The upper suite welcomes you with a versatile front den and a spacious home office or guest bedroom featuring striking glass panels and doors, ideal for working from home or accommodating guests. The open-concept kitchen, dining, and living area forms the heart of the home, highlighted by a chef-inspired kitchen with premium appliances, a large pantry, and expansive quartz countertops. The primary bedroom offers a walk-in closet with convenient laundry access and a beautifully appointed 3-piece ensuite with heated tile flooring and an oversized shower. A 2-piece powder room and private south-facing covered balcony complete the main level. The fully self-contained legal lower suite features its own private covered patio and a bright open-concept layout. The kitchen is finished with a large peninsula, quartz countertops, high-end appliances, and an adjoining dining area that flows seamlessly into the living room. This level also includes two large bedrooms, a flex room, dedicated laundry, and a 3-piece bathroom with heated tile flooring. Outside, enjoy the blooming front garden, sunny backyard, oversize d double detached garage with 200-amp service, plus an additional gravel parking pad beside the garage ideal for extra vehicles, guests, or recreational parking. Ideally located near the MNP Sport & Community Centre, Stampede Park, the upcoming event centre, Roxboro Dog Park, tennis courts, outdoor skating, 4th Street restaurants and boutiques, and downtown Calgary, this exceptional property combines contemporary design, income potential, and a truly walkable inner-city lifestyle. Whether you are seeking a stylish inner-city home, multi-generational living, or a thoughtfully designed property with legal suite income potential, this rare Erlton bungalow delivers on every level. (id:63476)
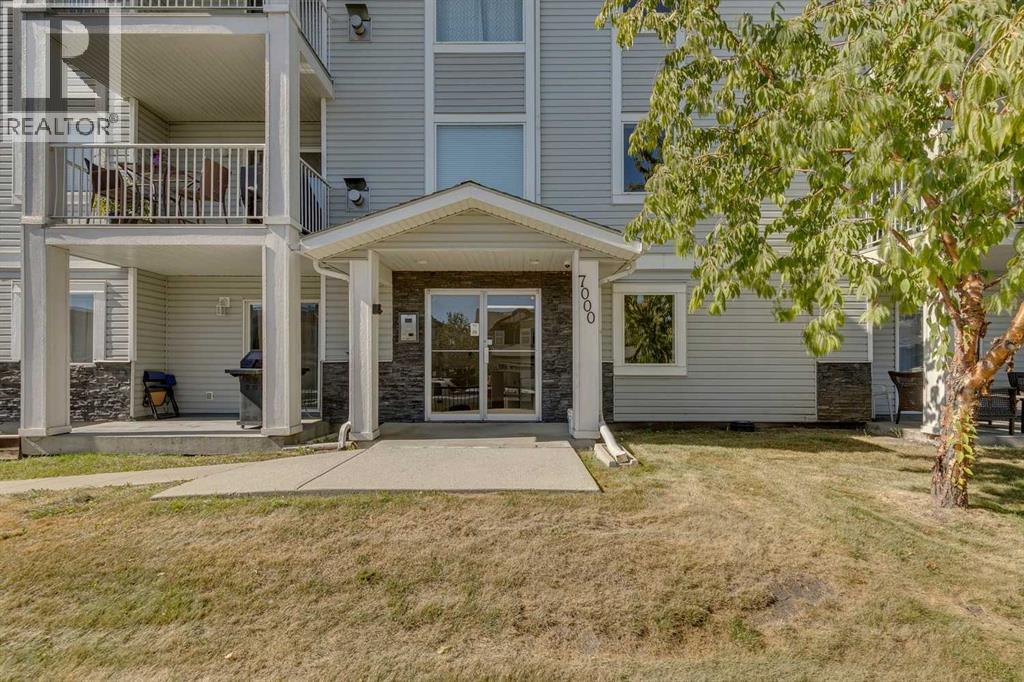
301, 7301 Valleyview Park SE
Calgary, Alberta
Top Floor Corner Unit! Incredible opportunity to own this bright and spacious 2-bedroom, 2-bathroom with in-suite storage and laundry. The home has been refreshed with new flooring throughout the kitchen and living room, fresh paint, and a brand-new range and fridge, making it completely move-in ready. Start your mornings on the east-facing patio with a natural gas hookup, perfect for coffee or evening BBQs. This pet-friendly condo is just minutes from natural green space and walking paths. The unit includes one titled underground parking stall, with plenty of additional street parking available for guests. Vacant and ready for quick possession, this stylish condo checks all the boxes. Call today to book a private showing! (id:63476)
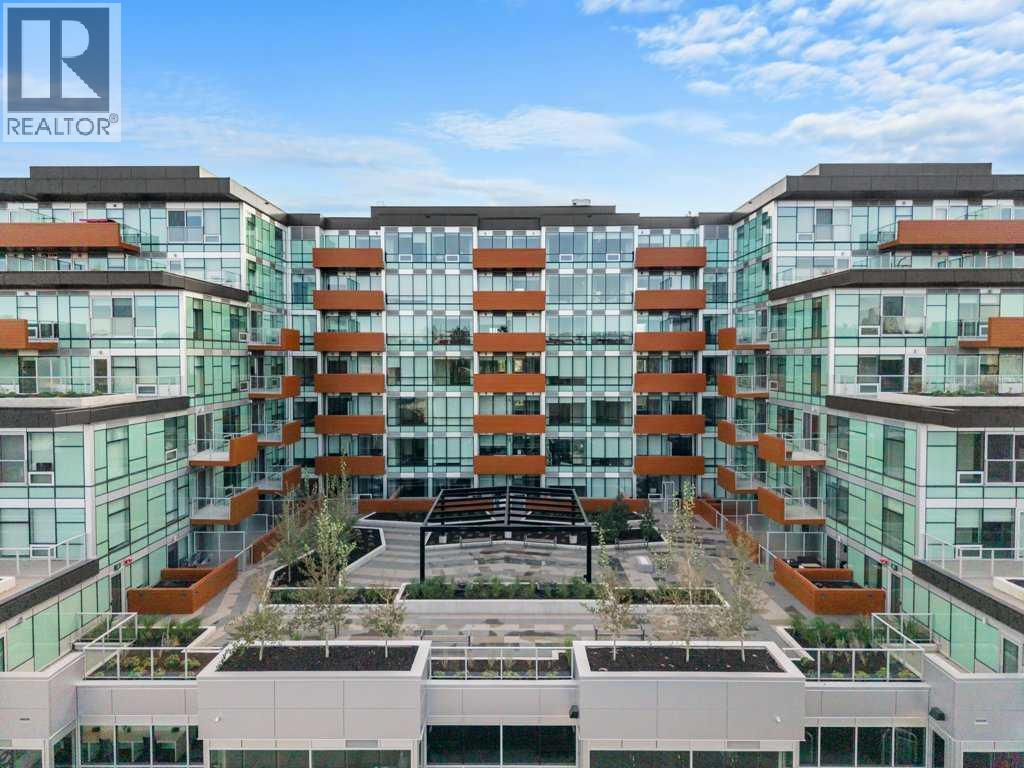
819, 110 18a Street NW
Calgary, Alberta
TOP FLOOR living at it's best, this beautifully designed 2-bedroom, 1-bathroom condo offers stunning city views and a layout that truly makes the most of every square foot. The open-concept main living space is bright and inviting, with large windows that flood the home with natural light and create a seamless connection to the private balcony—perfect for morning coffee or unwinding while taking in the skyline. The kitchen is both functional and stylish, featuring quartz countertops, modern cabinetry, stainless steel appliances, with gas stove—ideal for those who love to cook and entertain. The living and dining areas flow effortlessly together, creating a comfortable space for everyday living. Both bedrooms are well-proportioned and versatile, whether you need a guest room, home office, or both. The bathroom is finished with clean, contemporary details that keep the space feeling fresh and timeless.Additional features include a titled underground parking stall and access to excellent building amenities designed for convenience and lifestyle. Located in the heart of Kensington, you’re steps from some of Calgary’s best restaurants, coffee shops, boutique shopping, river pathways, and quick access to downtown—making this the perfect opportunity for first-time buyers, investors, or anyone looking to enjoy inner-city living without compromise. (id:63476)
105 West Creek Pond
Chestermere, Alberta
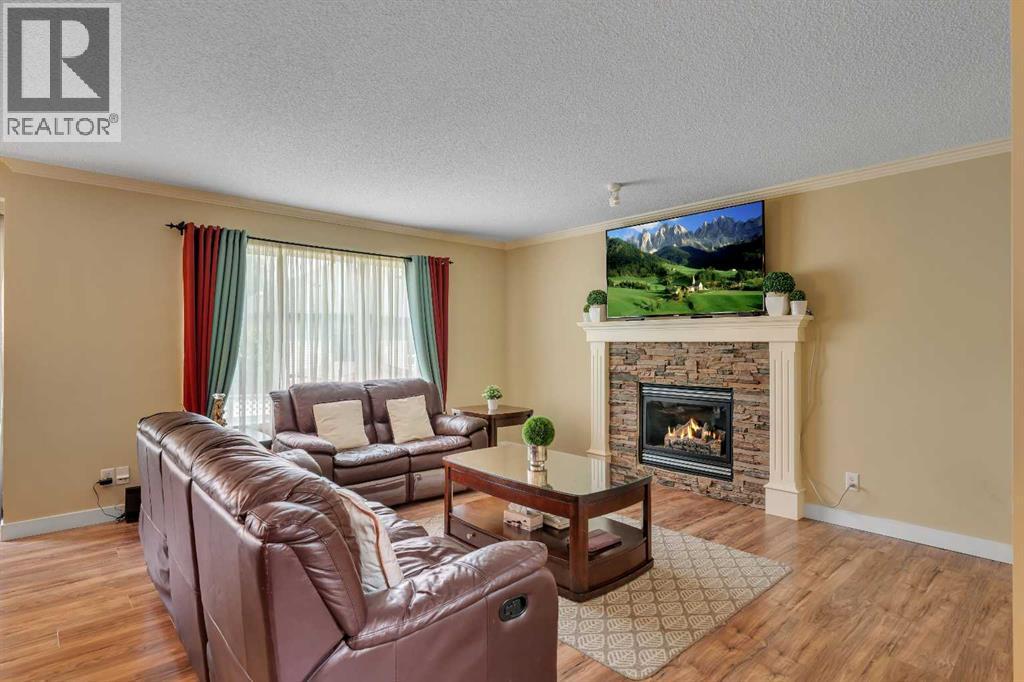
TRIPLE ATTACHED GARAGE, 5 BEDROOMS, DEVELOPED BASEMENT, BONUS ROOM & HUGE FENCED YARD IN CHESTERMERE! Looking for more room to grow? How about spending your summers on Chestermere Lake? This beautifully maintained home offers 5 beds, 3.5 baths, a developed basement, an upper bonus room, a triple attached garage, parking for up to 6 vehicles, & a private backyard designed for everyday living & entertaining. Step inside & you're welcomed by an impressive open-to-below foyer with soaring two-storey ceilings, a grand staircase with wood railings, & decorative wrought-iron spindles. The main floor flows into a bright living, dining, & kitchen space designed to bring everyone together. The living room is anchored by a cozy gas fireplace & offers plenty of room for large furniture, giving you the flexibility to arrange the space however you'd like. At the heart of the home, the kitchen features abundant cabinetry, a central island with an eating bar, a corner pantry, & overlooks both the living & dining areas—making everyday life & entertaining effortless. The dining room opens directly onto the back deck, while large windows throughout the main floor fill the home with natural light. Outside, family & friends will love gathering in the large, fully fenced backyard featuring a well-maintained lawn & a two-tiered deck complete with a BBQ gas line. Tall wood fencing with decorative privacy details creates a private outdoor space ready for your personal touch—whether that's a play area for the kids, room for pets, a garden, or your next summer barbecue. Back inside, a 2-pc powder room, laundry room, & direct access to the triple attached garage complete the main floor. Upstairs, the open-to-below staircase leads to a spacious bonus room filled with natural light from a West-facing bay window. Whether you need a media room, kids' play space, home office, or a quiet place to unwind, this flexible space can easily adapt to your lifestyle. The primary bedroom features a walk-in c loset & a private 4-pc ensuite complete with a walk-in shower & relaxing soaker tub. Two additional beds complete the upper level, including one with its own walk-in closet, along with a shared 4-pc bath. The developed basement adds even more living space with a large recreation room, two additional bedrooms, & a 3-pc bath. Whether you need space for teenagers, overnight guests, a home gym, or hobbies, the lower level offers the flexibility to grow with your family's changing needs. Living in Chestermere means enjoying everything that makes lake living so desirable. Spend your summers paddle boarding or boating on Chestermere Lake, enjoy an afternoon at nearby Lakeside Golf Club, or explore the parks & pathways surrounding Trennen Park & Pond. Schools, shopping, restaurants, & everyday amenities are all just minutes away, while Calgary remains an easy commute. Downtown Calgary is approximately 29 mins (22.8 km), Calgary International Airport is 26 mins (24.1 km), & Banff is just 1 hour 46 mins (163km). (id:63476)
127 Creekstone Park SW
Calgary, Alberta
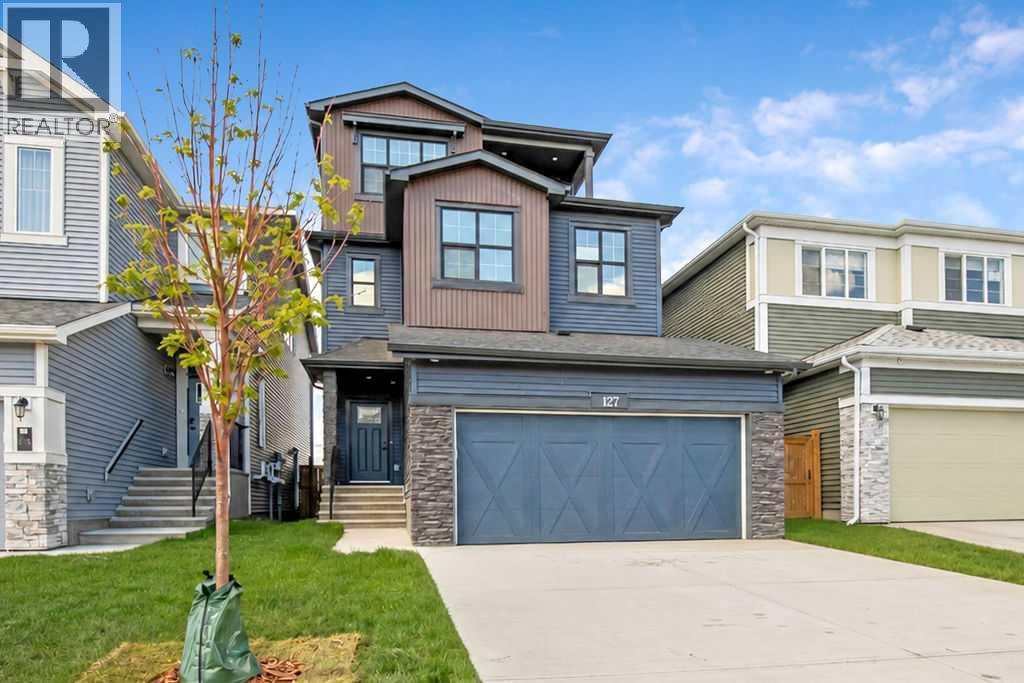
5 Bedrooms Above Grade | 4 Bathrooms | Three Level Design | Backs Onto Green Space | Upgraded Bosch Appliances | 9 ft Ceilings on All Levels | Heated Garage.Welcome to this stunning 2024 built home in Pine Creek, offering more than 2,700 square feet across three beautifully designed levels. Warm, bright, and thoughtfully upgraded, this home blends comfort, style, and modern convenience in a truly welcoming way.The main floor features a sun filled open layout with upgraded LVP flooring and a gorgeous chef’s kitchen equipped with Bosch appliances, a gas cooktop, hood fan, quartz countertops throughout, and a Silgranit upgraded sink. The kitchen flows seamlessly into the bright living and dining areas, all overlooking the peaceful green space behind the home. This level also includes a main floor bedroom and a full four piece bathroom, offering exceptional flexibility for guests, extended family, or a private workspace.The second level offers three spacious bedrooms, each with its own walk in closet, along with a bright bonus room and a full four piece bathroom. One bedroom enjoys its own ensuite, and the laundry room is conveniently located on this floor.The third level is a private retreat featuring the primary bedroom, a relaxing five piece ensuite, a generous walk in closet, a sunny balcony, and an additional flex room perfect for a lounge, workspace, or nursery.This home includes nine foot ceilings on every level, CAT 6 wiring throughout, a water softener, central AC, EV charger rough in, a gas line for backyard barbecues, and a heated garage for year round comfort. The backyard is a standout feature, backing directly onto quiet green space with no neighbors behind.Modern, spacious, and perfectly located in beautiful Pine Creek, this home is ready to welcome its next family. (id:63476)
101 10039 128 Street
Surrey, British Columbia
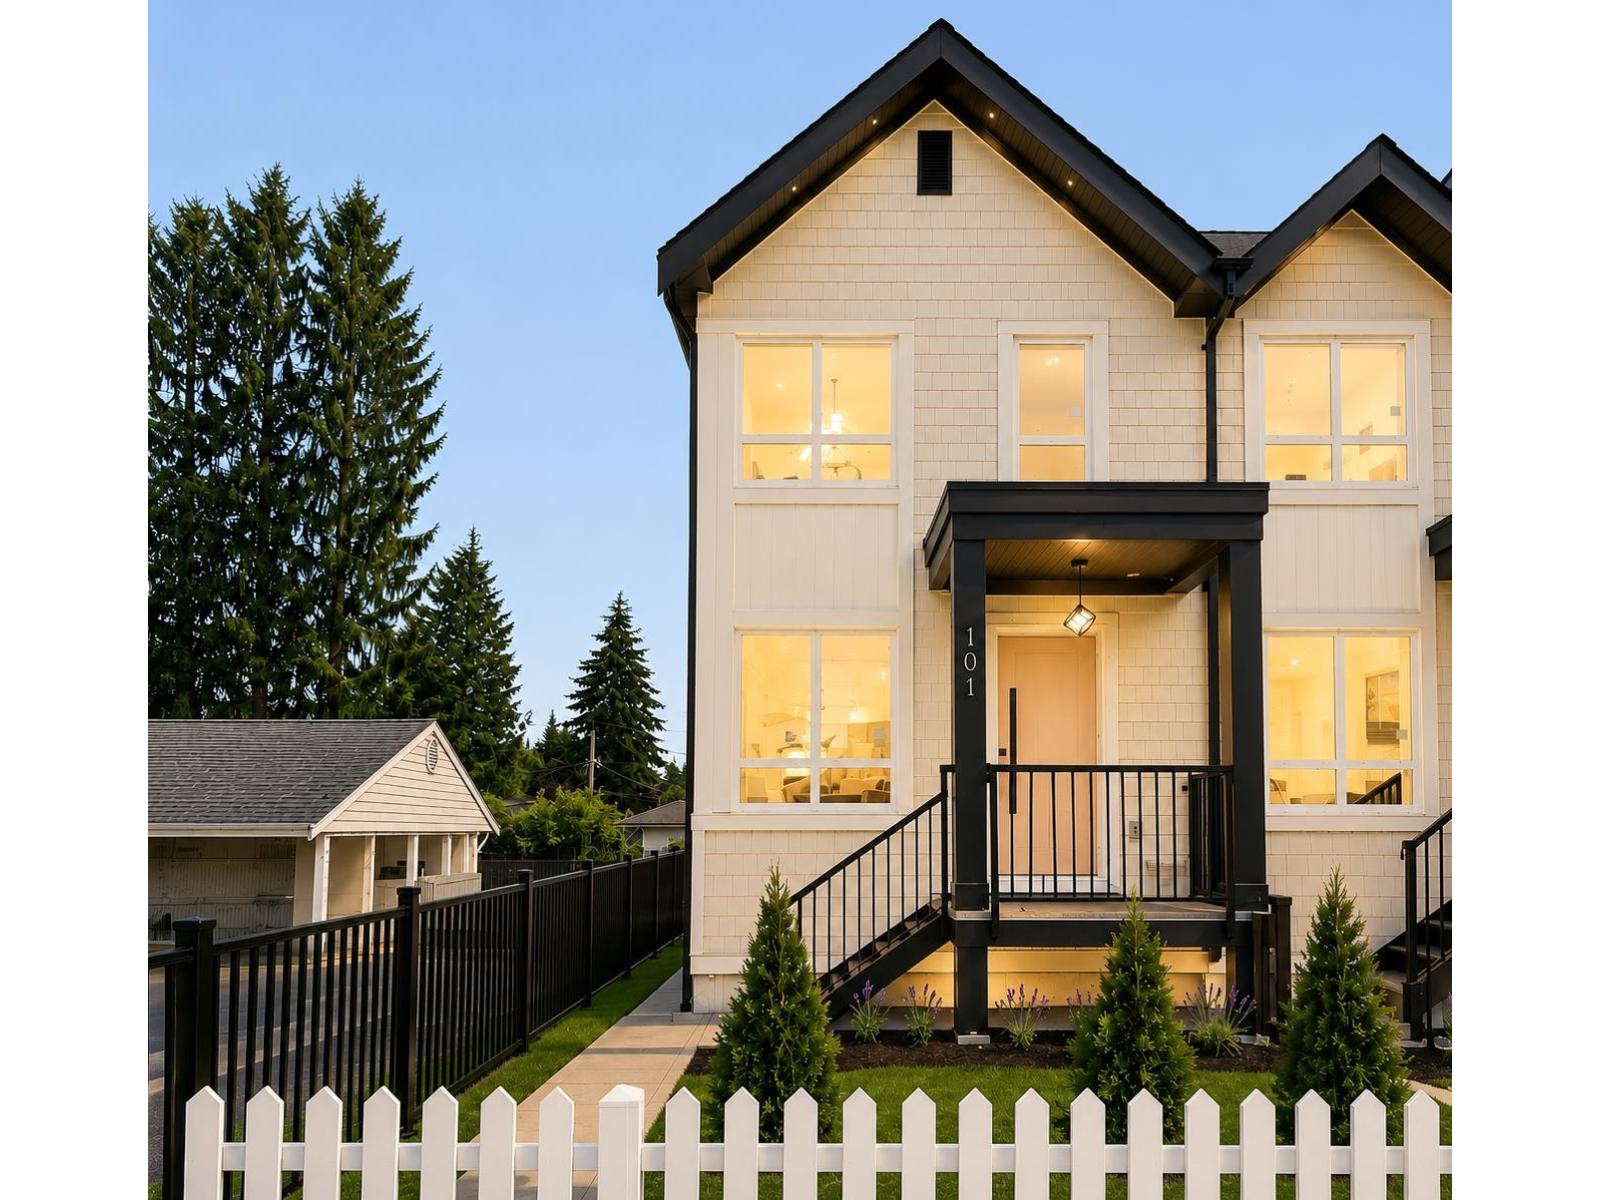
** NO MONTHLY STRATA FEE** Surrey's one of the first fourplex opportunity - rare corner unit with no strata fees. This spacious home offers 6 bedrooms and 4 bathrooms, including a bedroom with a full bath on the main level, three generous bedrooms with two full baths upstairs, and Potential for 2-bedroom suite with separate entrance. Ideal for extended family living or as a strong mortgage helper with excellent rental income potential. Quality design, functional layout, centralized A/C, EV charging, and flexibility make this a standout investment in a high-demand area....***OPEN HOUSE SAT-SUN 2-4PM*** (id:63476)
Century 21 Coastal Realty Ltd.
102 10039 128 Street
Surrey, British Columbia
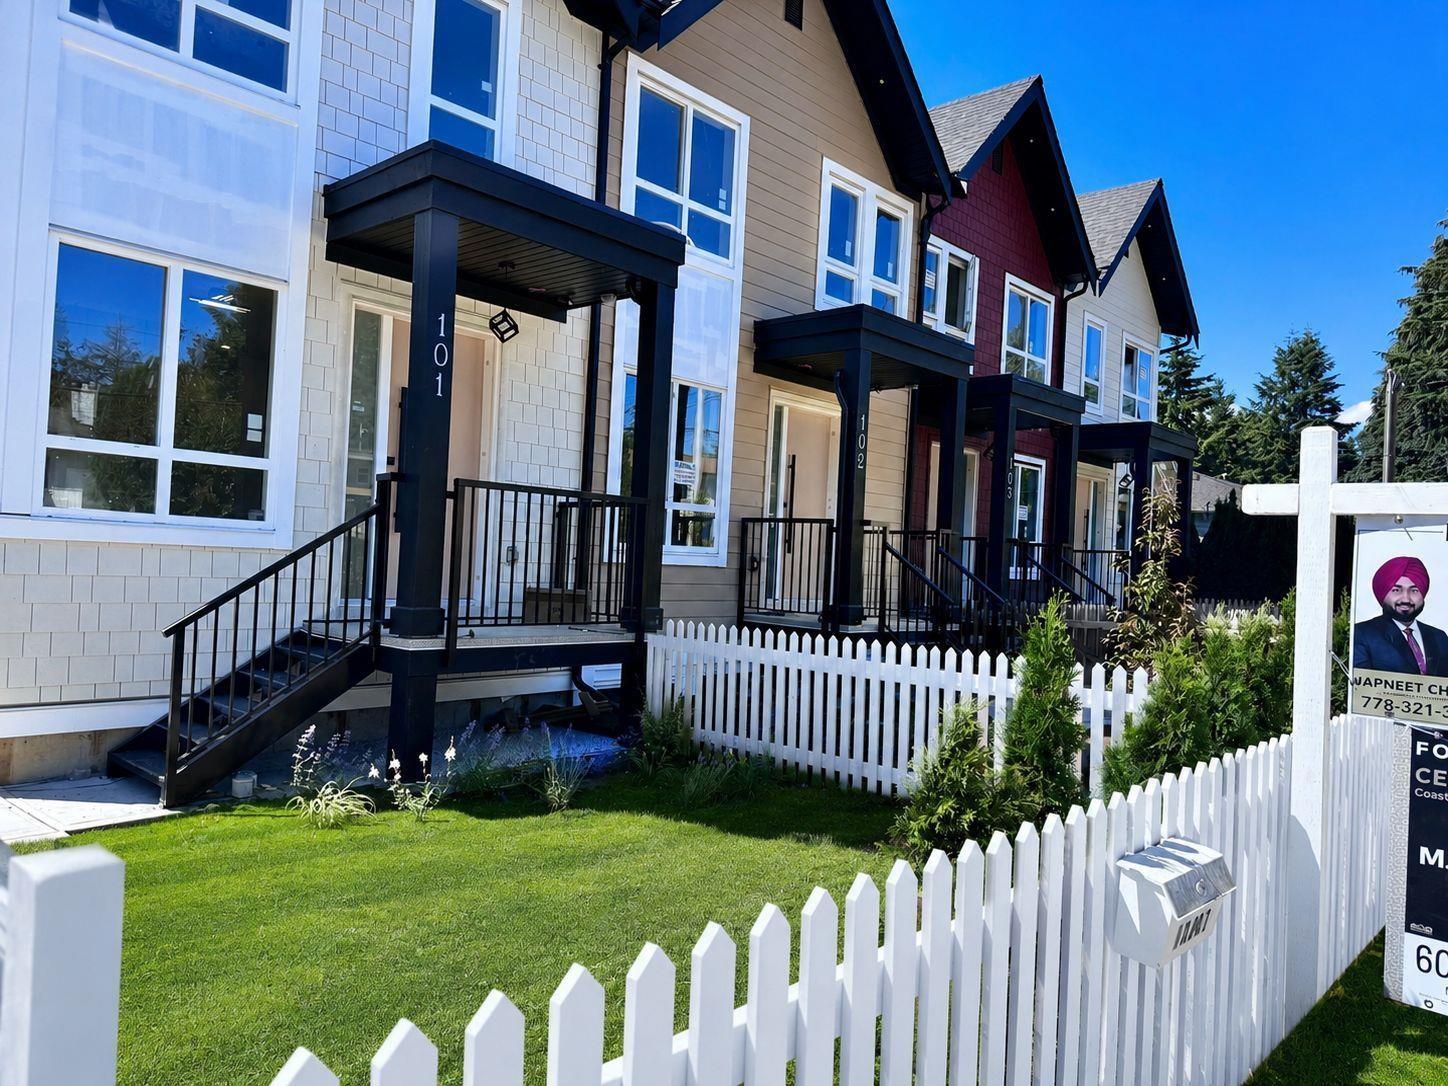
*** NO MONTHLY STRATA FEE*** Surrey's one of the first FOURPLEX opportunity - rare unit with no strata fees. This spacious home offers 6 bedrooms and 4 bathrooms, including a bedroom with a full bath on the main level, three generous bedrooms with two full baths upstairs, and Potential for 2-bedroom suite with separate entrance. Ideal for extended family living or as a strong mortgage helper with excellent rental income potential. Quality design, functional layout, centralized A/C, EV charging, and flexibility make this a standout investment in a high-demand area.. ***OPEN HOUSE SAT-SUN 2-4PM*** (id:63476)
Century 21 Coastal Realty Ltd.
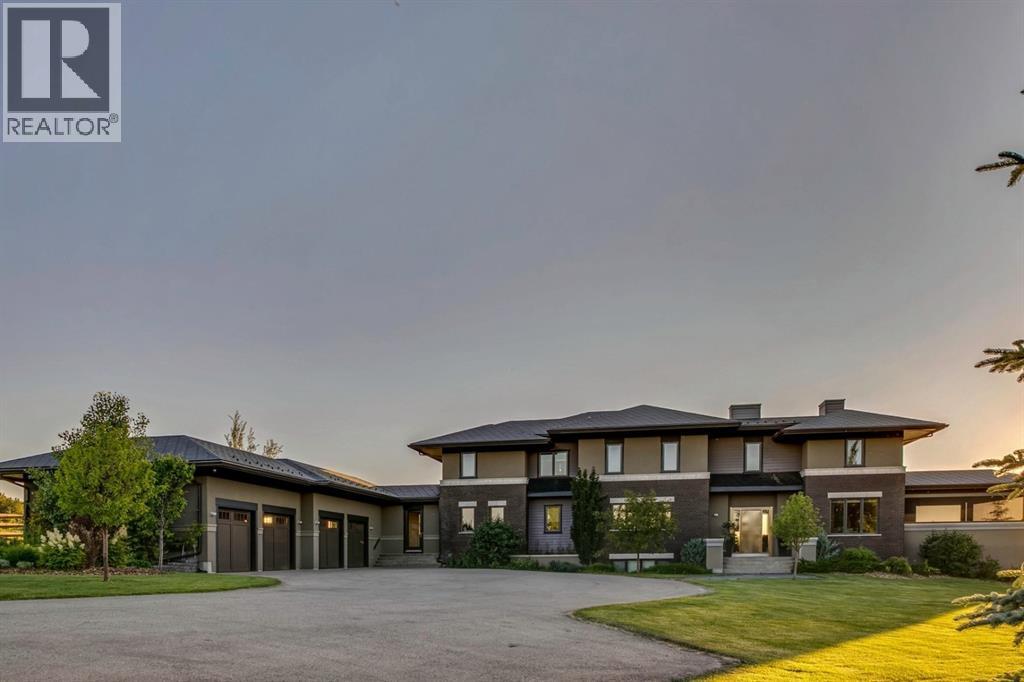
218 Grizzly Rise
Rural Rocky View County, Alberta
Architecturally inspired by Frank Lloyd Wright and designed to capture breathtaking west-facing views of the Rocky Mountains, this Built Green & Gold Certified, energy efficient estate is one of the most exceptional homes in Bearspaw. Thoughtfully curated on 2.91 pristine acres at the end of a quiet cul-de-sac, this 5 bedroom, 7 bath residence offers over 6,200 sq ft of developed living space, all warmed & cooled via advanced geothermal technology with in-floor heating. Striking floor-to-ceiling commercial grade windows frame the dramatic mountain vistas throughout the home. The chef’s kitchen is impeccably appointed with full Sub-Zero fridge & freezer, six-burner Wolf cooktop, custom hood fan, dual Wolf convection wall ovens, Wolf warming drawer, & Miele dishwasher & coffee station. A substantial quartz island provides abundant prep space, while the built-in kitchen table finished in Capolavoro honed granite adds warmth & texture. Entertain effortlessly as a 15.5-ft NanaWall opens to the spectacular backyard oasis, featuring a built-in Lynx BBQ, custom water feature, natural gas fireplace, & professionally designed landscaping with automated irrigation. The seamless indoor-outdoor flow is ideal for hosting gatherings large &/or small. The main level is completed by a spacious living area with dual-sided fireplace, a west-facing home office filled with natural light, formal dining room well suited for large gatherings, & a well-designed mudroom with extensive built-ins, laundry facilities, & a second floor laundry chute. A covered courtyard with motorized screens, sound system, & natural gas fire table creates an inviting outdoor lounge experience. A bright breezeway connects to the heated 4+ car garage, complete with dog wash & EV charging. The upper level hosts four generous bedrooms. The primary suite & fourth bedroom each feature private ensuites, while the second & third bedrooms share a Jack & Jill bath. The primary retreat rivals a six-star hotel, showcasing a custom built-in king bed & a Holt Renfrew-inspired walk-in dressing room. A thoughtfully designed kids’ media area completes this level. The walkout lower level is equally impressive, offering guest quarters, a media room with blackout blinds, custom banquet seating, wine room, wet bar, & a fitness studio with direct access to the private salt water hot tub. The spa-inspired bathroom features a rainfall steam shower & large infrared sauna, creating the perfect space for healthy detox & rejuvenation. A full Control4 smart home system provides advanced automation (lighting, audio video, temperature, blinds, irrigation, + security) all accessible via your smartphone. The property also has a radon mitigation system & reverse osmosis water throughout. Ideally located with quick access to the mountains, the airport, & the downtown core, this remarkable property offers a rare blend of architectural distinction, cutting-edge technology, & serene natural beauty, call for more information! (id:63476)