
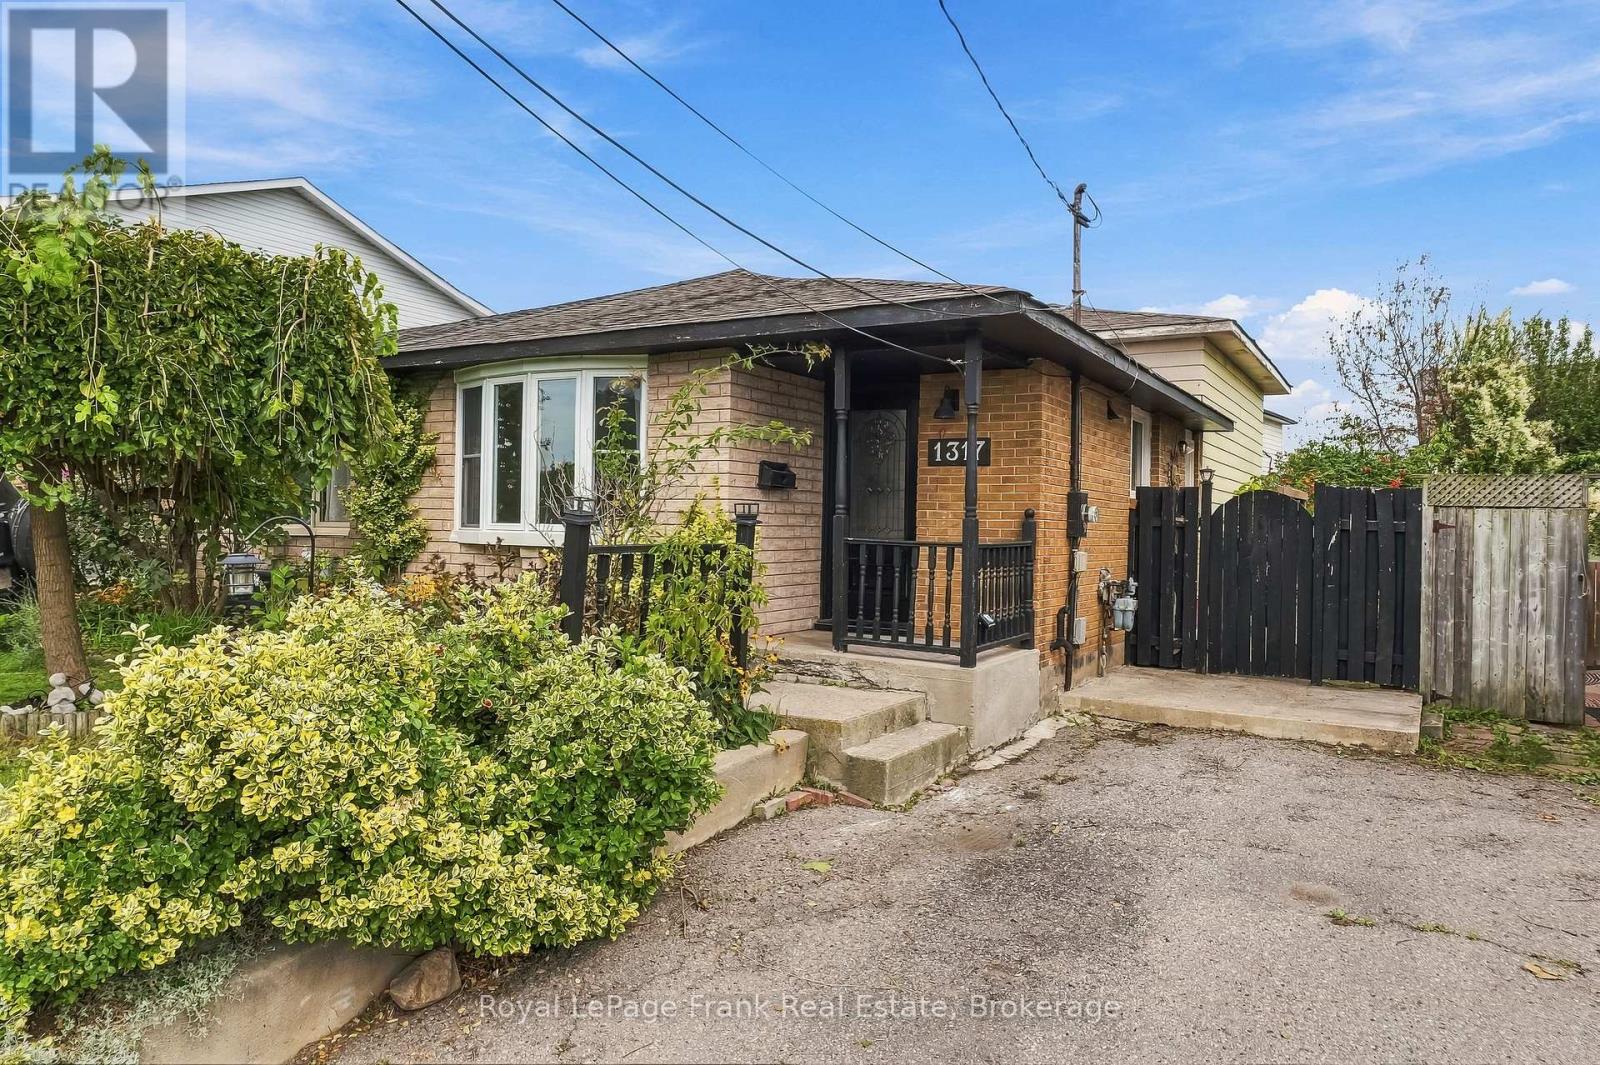
1317 Park Road S
Oshawa, Ontario
Four-level back split offering exceptional layout versatility and generous living space in a prime location! Featuring 4 spacious bedrooms and 2 bathrooms, this functional floor plan provides multiple level-living options - ideal for growing families, multi-generational living or those seeking distinct areas for home offices and recreation. The main level showcases a bright living area with great natural light, flowing into a functional kitchen layout. The upper level features comfortable bedrooms with easy access to the main bathroom. The lower levels offer expansive living space, additional bedrooms and flexible storage options. Close to schools, parks, shopping and transit routes. (id:63476)
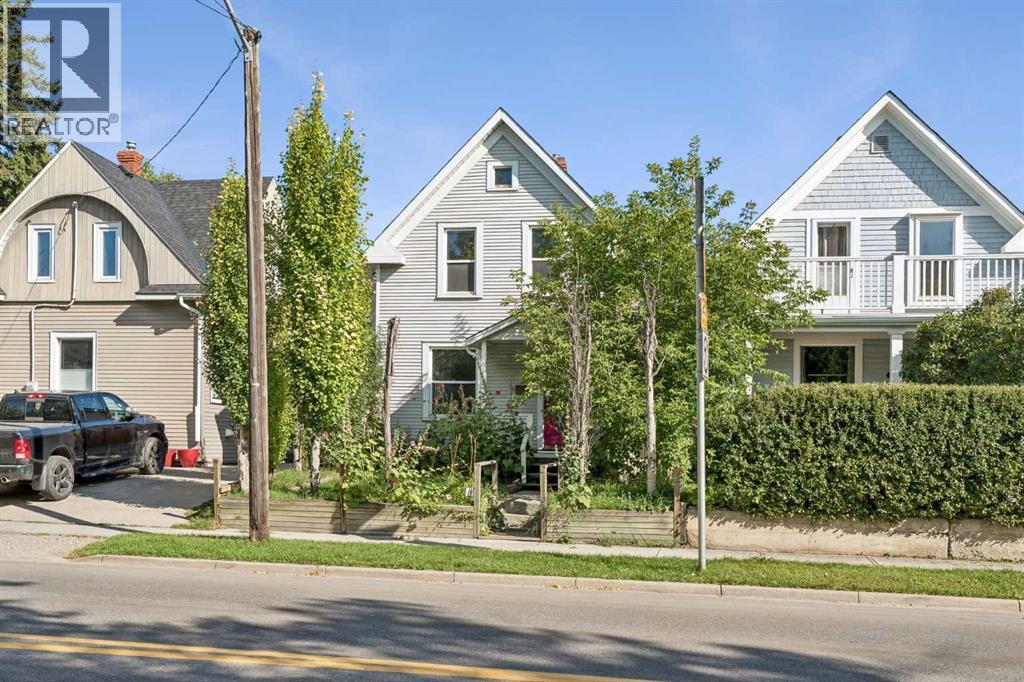
420 12 Avenue NW
Calgary, Alberta
Charming 2-bedroom character home located in the highly sought-after community of Crescent Heights, offering a wonderful blend of original character and thoughtful updates.The bright and open main floor features a spacious living room, beautiful hardwood flooring, and distinctive antique stained-glass details that add warmth and personality throughout the home. The large kitchen features vaulted ceilings and sliding glass doors that open onto a generous rear deck—perfect for relaxing or entertaining. A convenient half bath completes the main level.Upstairs, you’ll find two comfortable bedrooms, including a spacious primary bedroom with a vaulted ceiling. The original fir hardwood floors have been beautifully refinished, preserving the home’s character. The full bathroom features a charming antique clawfoot tub.The partially finished basement provides additional flexible space along with plenty of storage. Outside, the professionally landscaped front and back yards create an inviting setting, while the large deck and private backyard offer excellent outdoor entertainment. A single detached garage completes the property.Recent updates include newer windows, a newer furnace, and a newer roof.Ideally located close to downtown, shopping, restaurants, public transit, and all the amenities Crescent Heights has to offer, this character-filled home is a fantastic opportunity in one of Calgary’s most desirable inner-city communities. (id:63476)
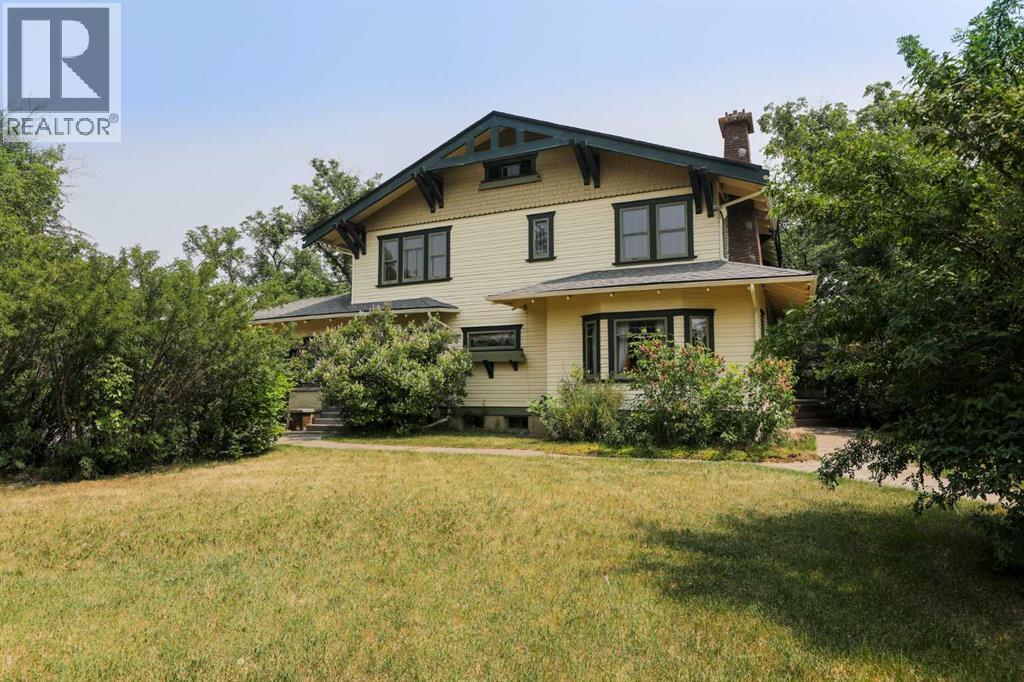
302 King Street
Nobleford, Alberta
The Noble House is a magnificent property located in the heart of Nobleford. This estate was built in 1917 by the Noble family and the community developed around. This Craftsman style home is surrounded by mature trees and over an acre of privacy. From the grand driveway into the yard to the covered entrance to the home, there were no expenses spared when this property was built. The historical value of the property is priceless. Inside, the rooms are very generous with ample places to relax or entertain guests. The grand dining room and sitting rooms throughout have shared over a century of stories and still welcomes you for more! The detail in all of the woodwork through the home needs to be seen to appreciate. From the built in china cabinet to the multiple book shelves and picture rails, it is a must see. This property has been designated a Municipal Historic Resource and as such is eligible for annual government grants to maintain it's condition. This iconic estate is important to the town of Nobleford and the surrounding community. Truly a magnificent home. Connect with your REALTOR® for a viewing. (id:63476)
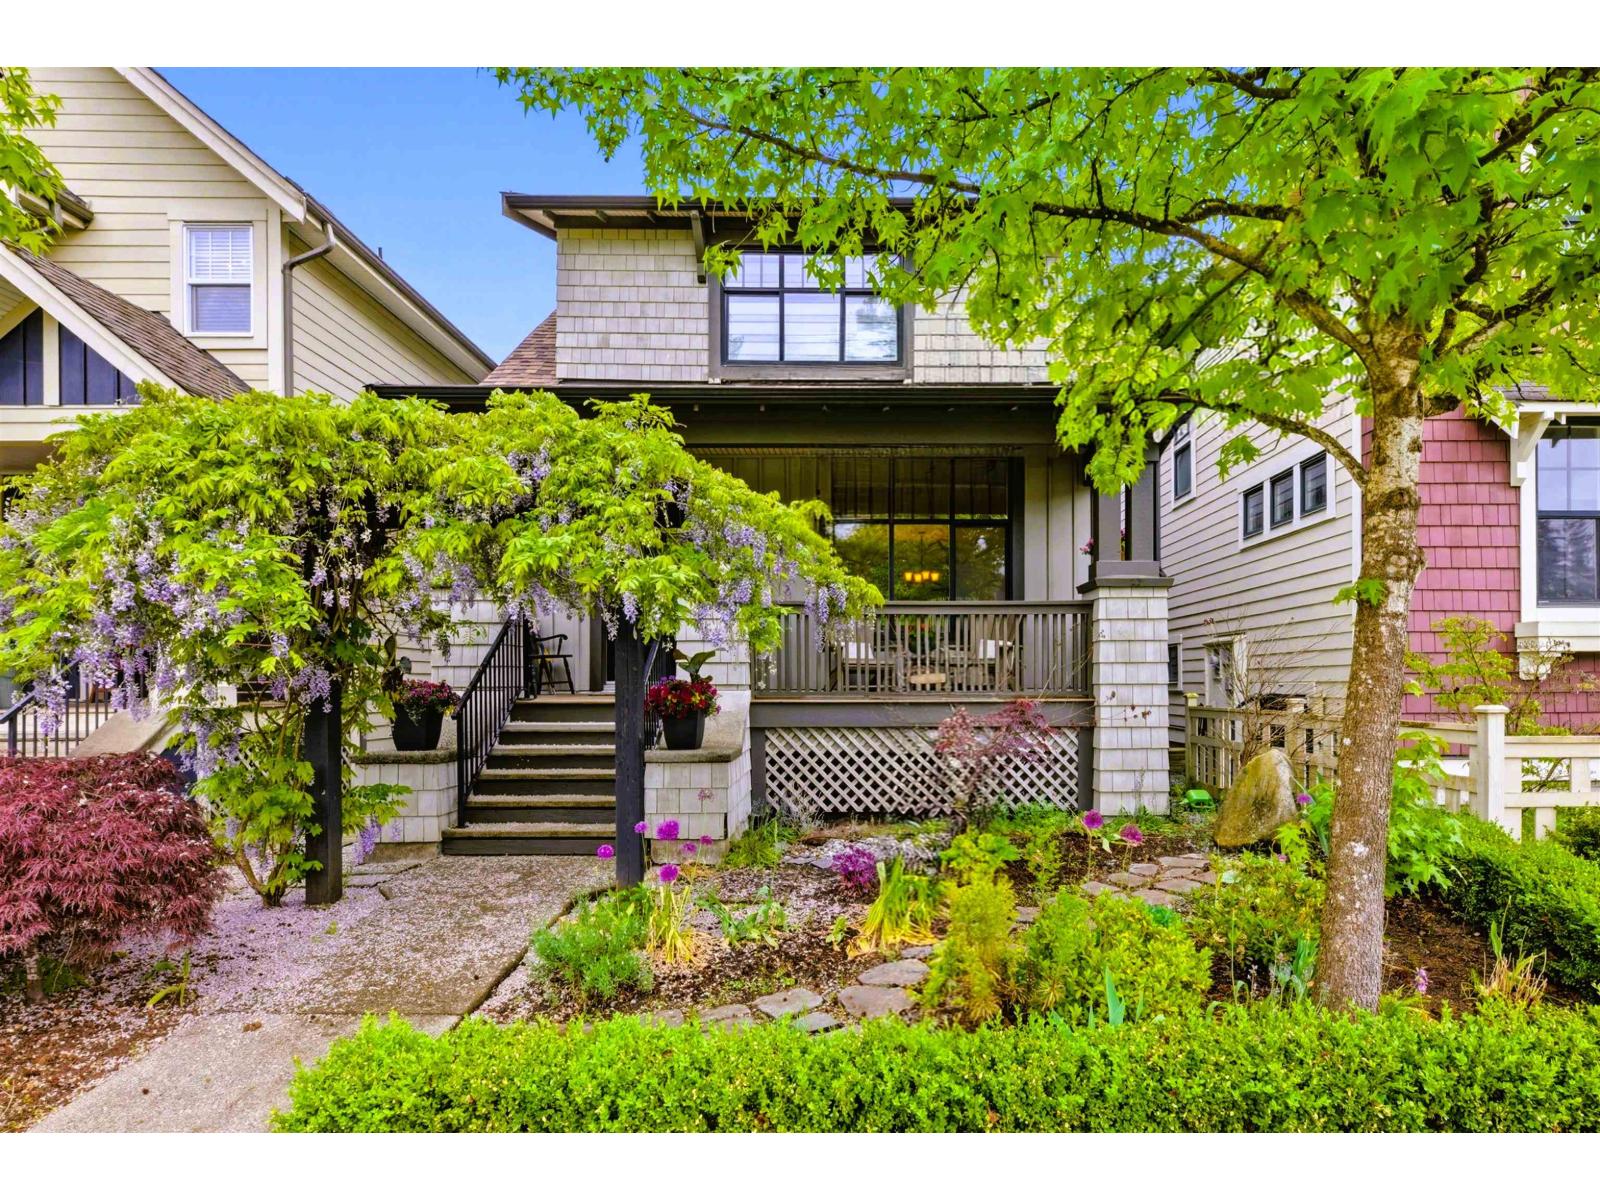
9352 Singh Street
Langley, British Columbia
Sought-after Bedford Landing - the perfect community for a growing family! This 5-bedroom craftsman-style home blends comfort and functionality. The main floor features bright, open living and dining spaces, a cozy family room, and a well-designed kitchen with a breakfast nook. Upstairs, enjoy a spacious primary suite with vaulted ceilings, a soaker tub, and a separate shower, along with 2 bedrooms sharing a convenient Jack-and-Jill bath. Finished basement adds 2 more bedrooms, a 3-piece bath, wet bar, den, and media room - ideal for family movie nights or hosting guests or in-laws. A detached double garage and extra parking space off a quiet lane where kids can safely play. Just steps from cafés, shops, and the Fort-to-Fort Trail, and minutes to Langley Fine Arts and Fort Langley Elementary. (id:63476)
19442 67a Avenue
Surrey, British Columbia
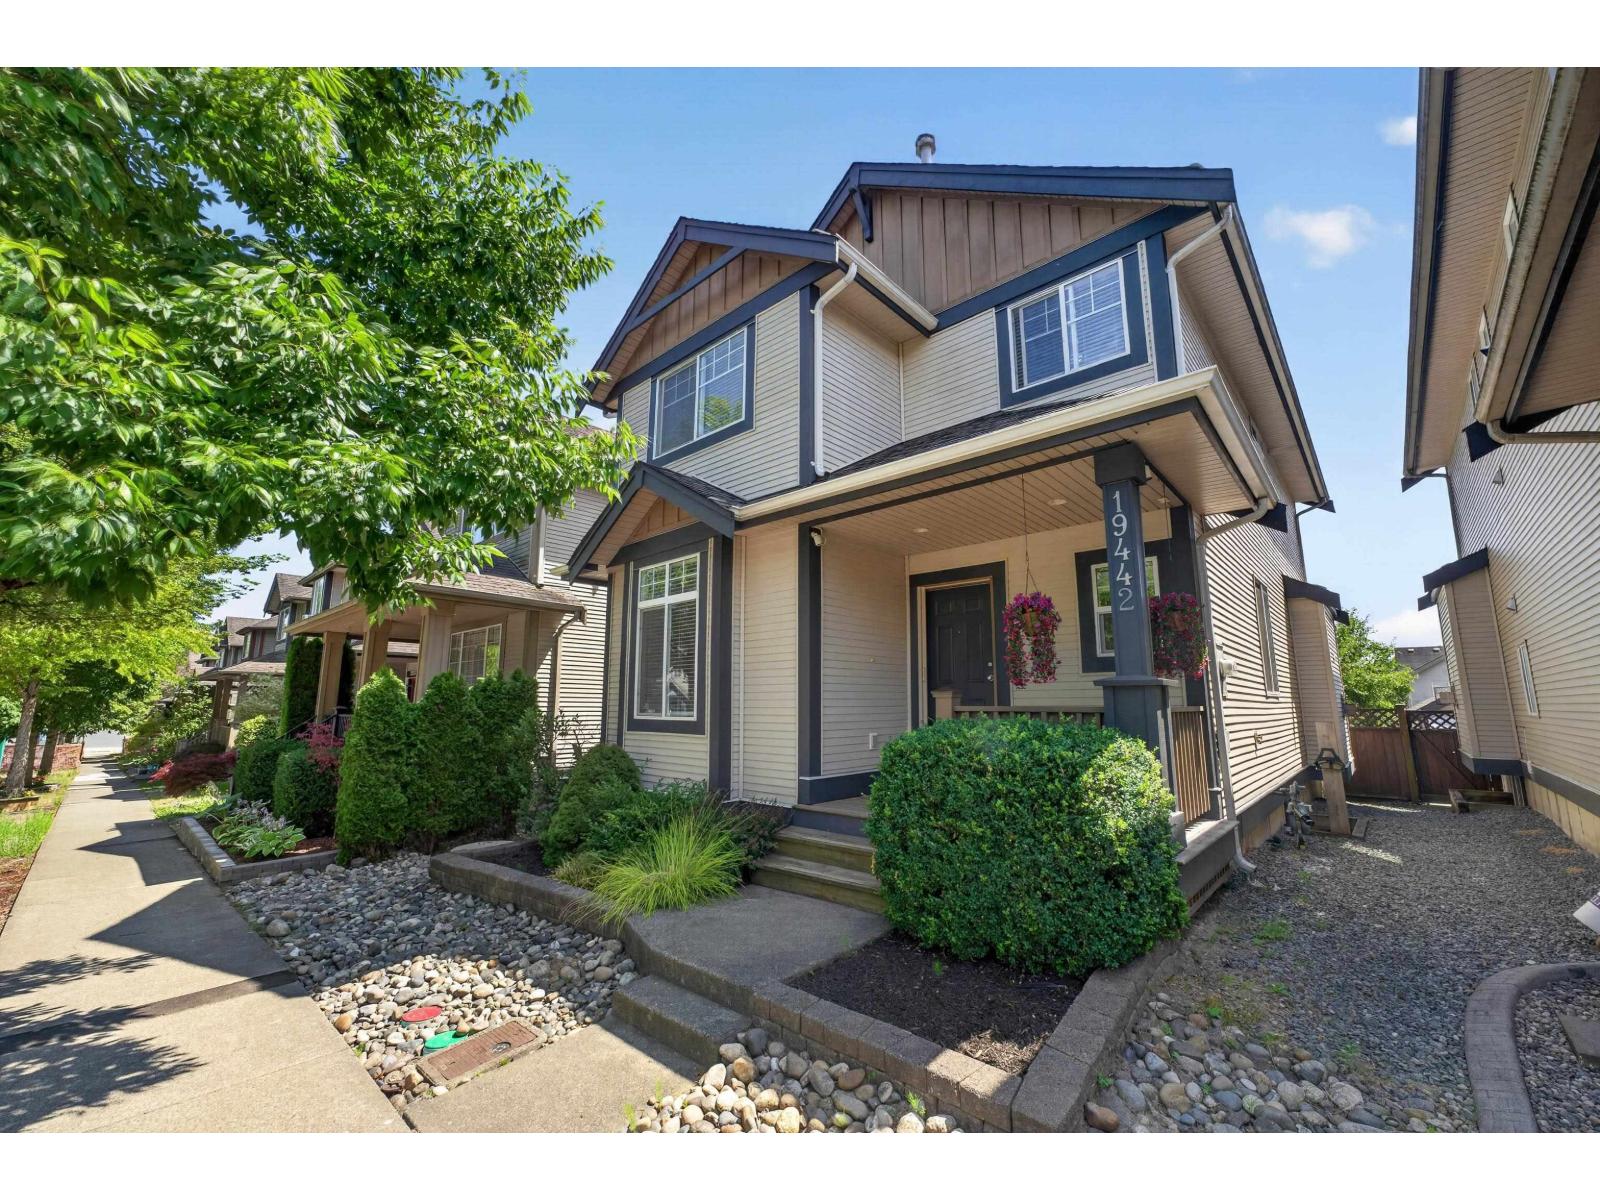
Looking for a home your family can grow into? This bright and spacious Clayton basement home offers 2,500 sq. ft. of flexible living space in one of Cloverdale's most family-friendly neighbourhoods. The open-concept main floor brings the kitchen, dining, and living areas together, while the front den is perfect for a home office, playroom, or homework zone. Upstairs, you'll find 3 bedrooms, incl a spacious primary bedroom with Mt. Baker views and a beautifully updated ensuite, plus a convenient upstairs laundry. Lots of storage! Stay comfortable year-round with a heat pump providing air conditioning. Legal 1-bedroom suite is ideal as a mortgage helper or space for a family. Enjoy the backyard apple tree, double garage, and a parking pad off the lane. Quiet street location - close to schools, parks, shopping and everyday amenities. (id:63476)

2508 Constance Avenue
London South, Ontario
**LIMITED TIME OFFER 5pc SAMSUNG APPLIANCE PACKAGE INCLUDED**A RARE FIND PRE-CONSTRUCTION TOWNHOME with SEPARATE ENTRANCE for BASEMENT**The Doulyne Townhomes at Victoria On The River, a prestigious community offering meticulously designed 3-bedroom, 2.5-bath home 1,624 square feet. These homes blend modern functionality with high-end finishes, featuring second-floor laundry, a single garage, and 9-foot ceilings on the main floor. California-style ceilings enhance the living spaces, while luxury vinyl plank flooring flows throughout, complemented by premium tiles in the bathrooms. The exterior showcases quality stone, brick, stucco, and siding as applicable, with an insulated garage door and interlock driveway for added convenience. Inside, enjoy granite or quartz countertops, under-mount sinks, and up to 25 pot lights, creating a sophisticated ambiance. The bathrooms feature acrylic tubs and/or showers with acrylic walls, and an unfinished basement offers excellent potential for future expansion of your living experience. Located in London South, this neighbourhood benefits from serene river side living with easy access to essential amenities, including schools, shopping, gyms, restaurants, and quick access to Highway 401, 15 minute drive to Western University, and 10 minute drive to Fanshawe College. Don't miss your chance to make this exceptional community your home. SEE FLOOR PLAN IN ATTACHMENTS** (id:63476)
525 Robinson Blvd
Leduc, Alberta
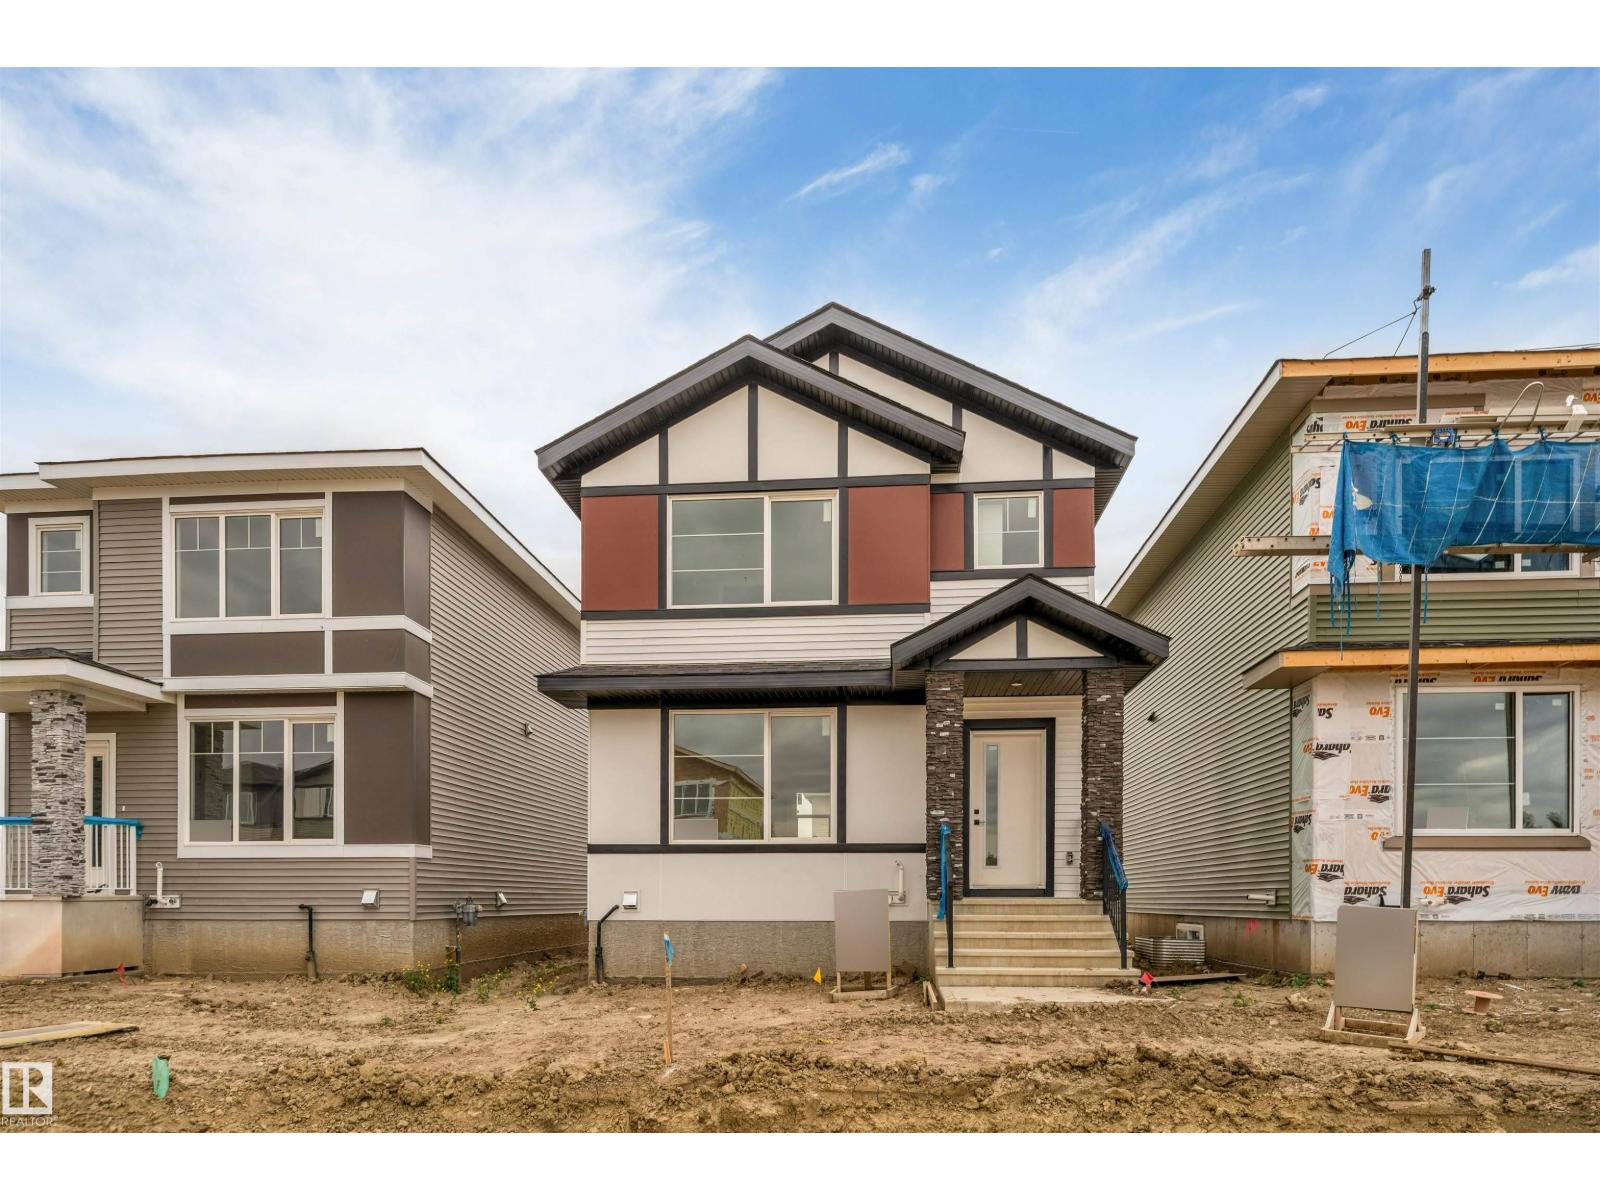
Welcome to this beautifully designed home on a 22' pocket regular lot, offering the perfect blend of modern style, comfort, and functionality! Featuring 3 spacious bedrooms and 2.5 bathrooms, this home is thoughtfully designed for family living. The bright, open-concept main floor showcases a welcoming living area, a modern kitchen, and a convenient half bath—perfect for everyday living and entertaining. Upstairs, the spacious primary bedroom features a walk-in closet and private ensuite, complemented by two additional bedrooms and a full bathroom. Located in a family-friendly neighborhood close to parks, schools, shopping, and major amenities, this home is a wonderful place to call home! (id:63476)
924 18 Av NW
Edmonton, Alberta
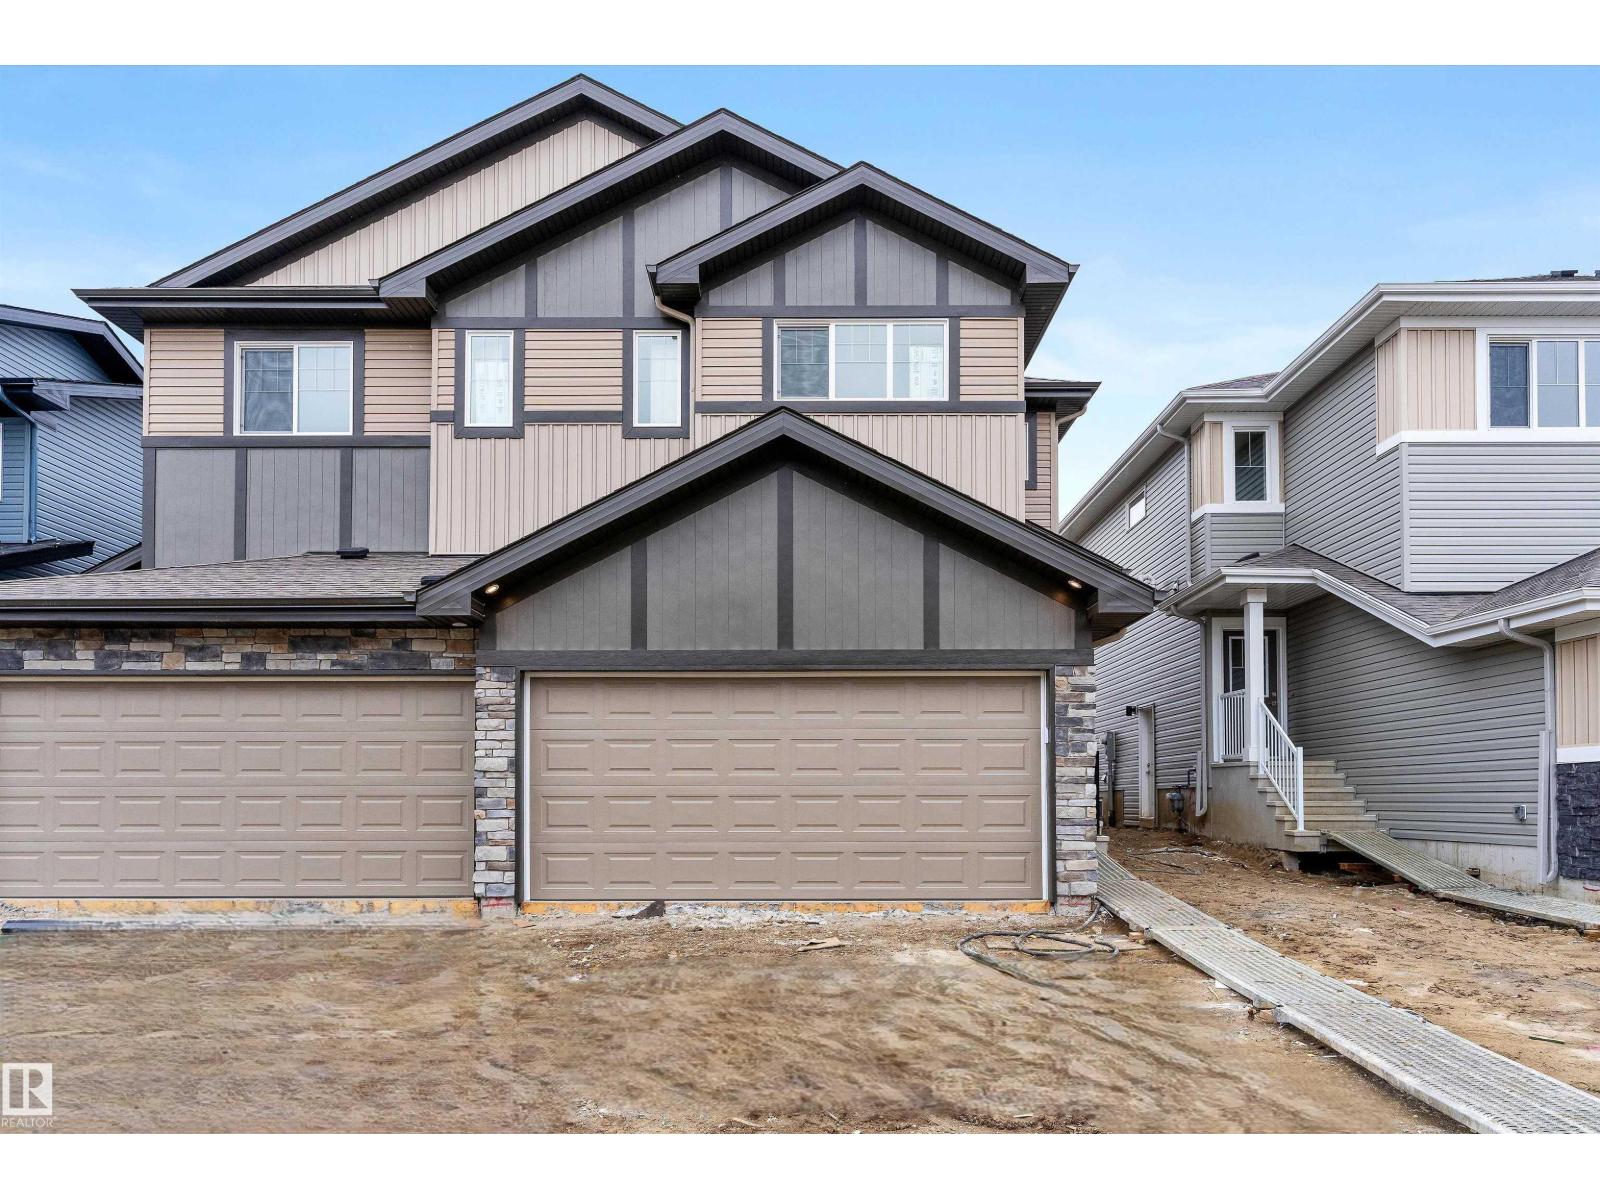
Built by Sterling Homes, this bright and well-designed duplex in Aster offers modern comfort in a family-friendly community. Triple pane windows and 9’ ceilings create a warm, open main floor where luxury vinyl plank flooring ties the space together. The kitchen features quartz counters, a central island with seating, upgraded cabinetry, a chimney hood fan, built-in microwave, and a corner pantry. Large windows brighten the dining nook and great room, with a patio door leading to the backyard. Upstairs, a versatile bonus room adds extra living space, while the primary suite offers a walk-in closet and a 3-piece ensuite. Two additional bedrooms, a full bath, and upper-floor laundry complete the layout. With a double attached garage with floor drain, a separate side entrance, upgraded finishes, and basement rough-ins, this home blends value, comfort, and practicality in a vibrant southeast neighbourhood. (id:63476)
40 - 495856 10th Line
East Zorra-Tavistock, Ontario
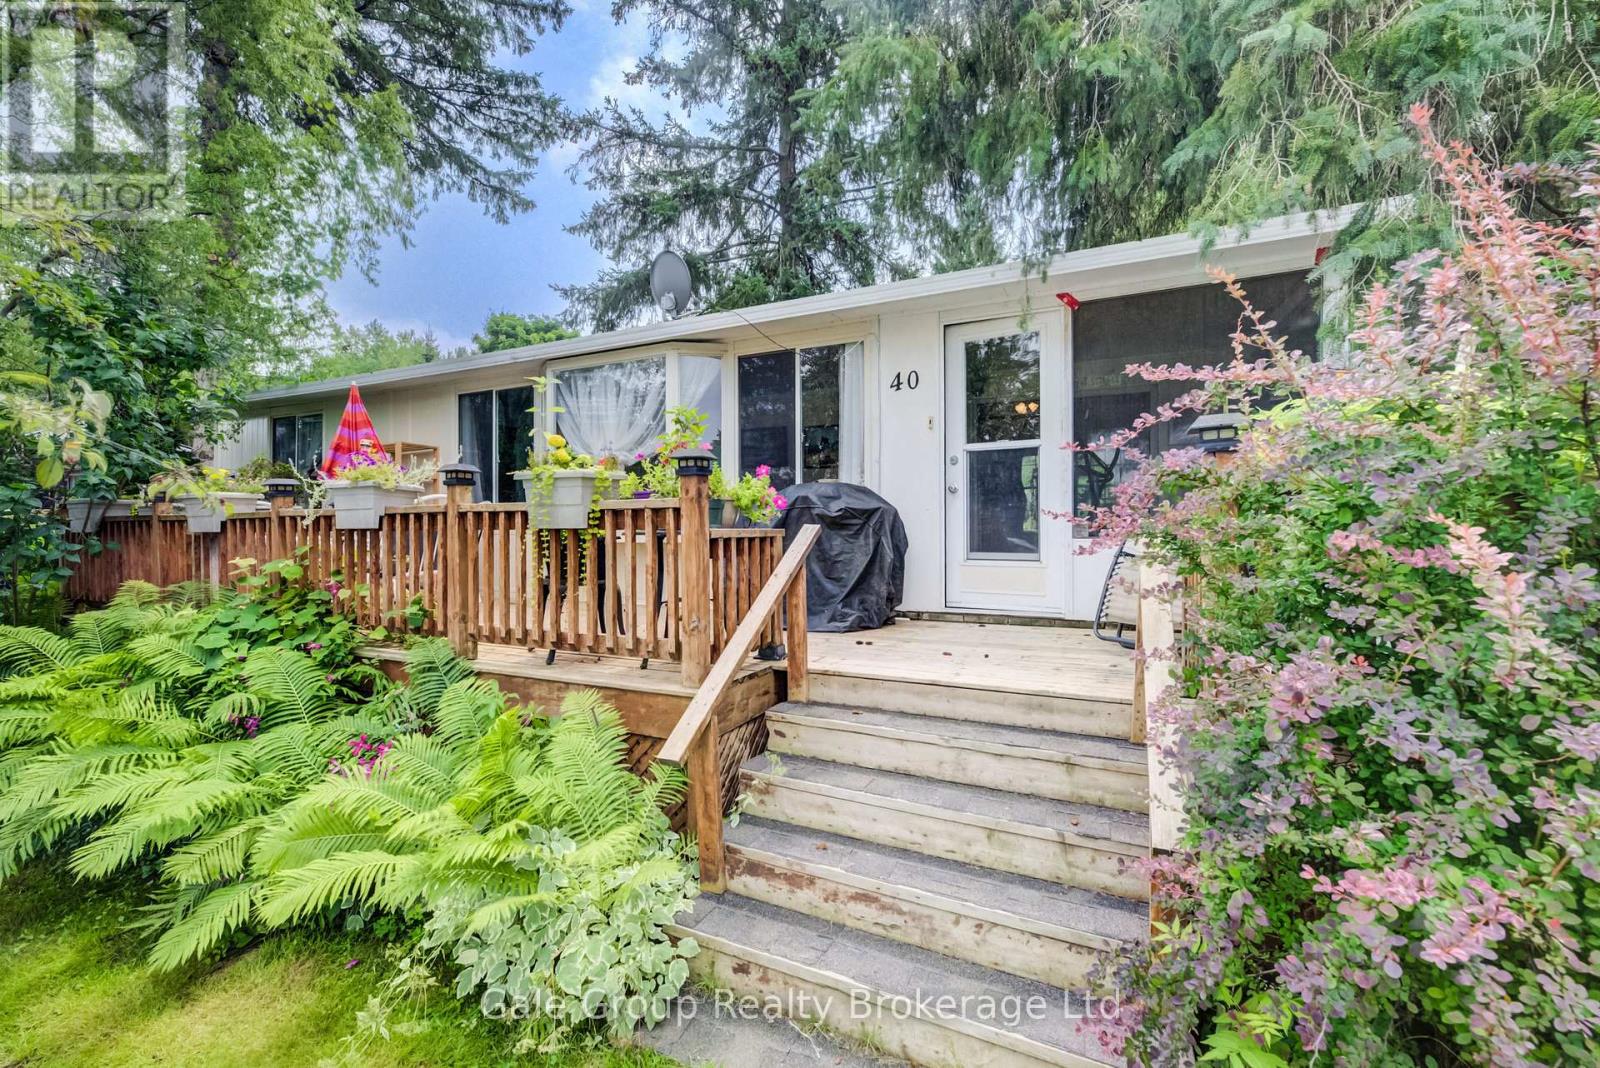
Welcome to Braemar Valley Park, a 50+ community offering year round living. This home sits on a double wide lot & features 2 bedrooms, 1 bathroom, a sun room full of natural light, ample cupboard/storage space, a propane fireplace, a large front deck built approximately 6 years ago and the stove, furnace & hot water tank are all approximately a year old. Outside you will find a 'U' shaped driveway, 2 garden sheds for convenience & a lot of produce - blackberries, blueberries, grapes, gooseberries, rhubarb & black currants. The park offers a clubhouse with laundry , a fitness room, a common room, a library/game room and your mail is delivered to the clubhouse. Enjoy the outdoor pool during the summer & evening strolls by the pond in the back of the park. Included in the lot fee are water, septic, common area maintenance, use of all amenities, road maintenance including snow removal & household garbage/recycling pickup. Your retirement & downsizing dream oasis is waiting at Braemar Valley Park. (id:63476)
1105 - 180 Fairview Mall Drive
Toronto, Ontario
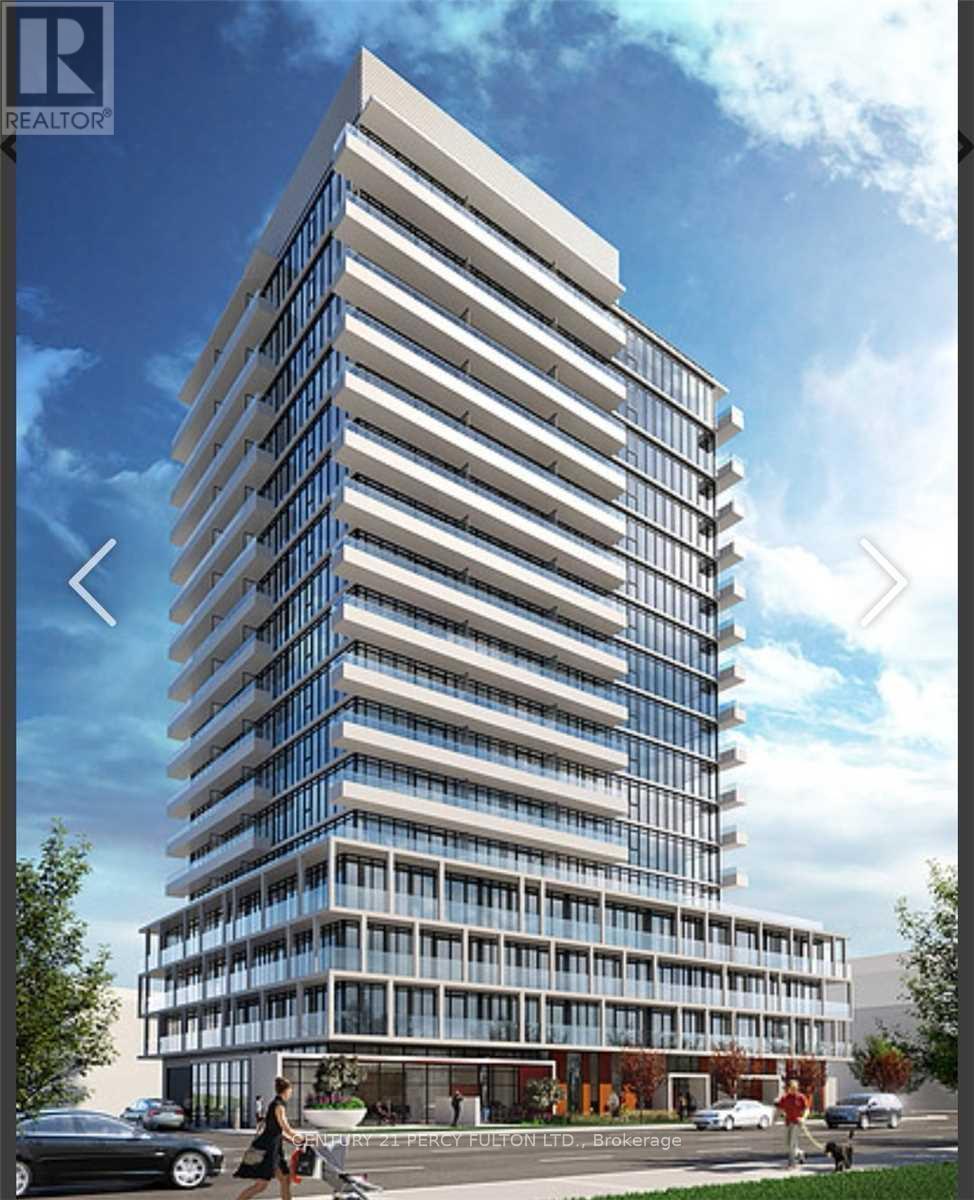
Couple Years New One Bedroom Plus Study In A Very Convenient Location. Direct Across Fairview Mall And Don Mills Subway. 485Sf. Very Functional Layout. Sunny West Exposure. Laminate Flooring Throughout. Stainless Steel Kitchen Appliances. Huge Balcony With Great View. Close To School, Library, Hwy 404/401, Shopping. Building Amenities Includes Concierge, Gym, Party Room Etc. (id:63476)
2211 - 60 Byng Avenue
Toronto, Ontario
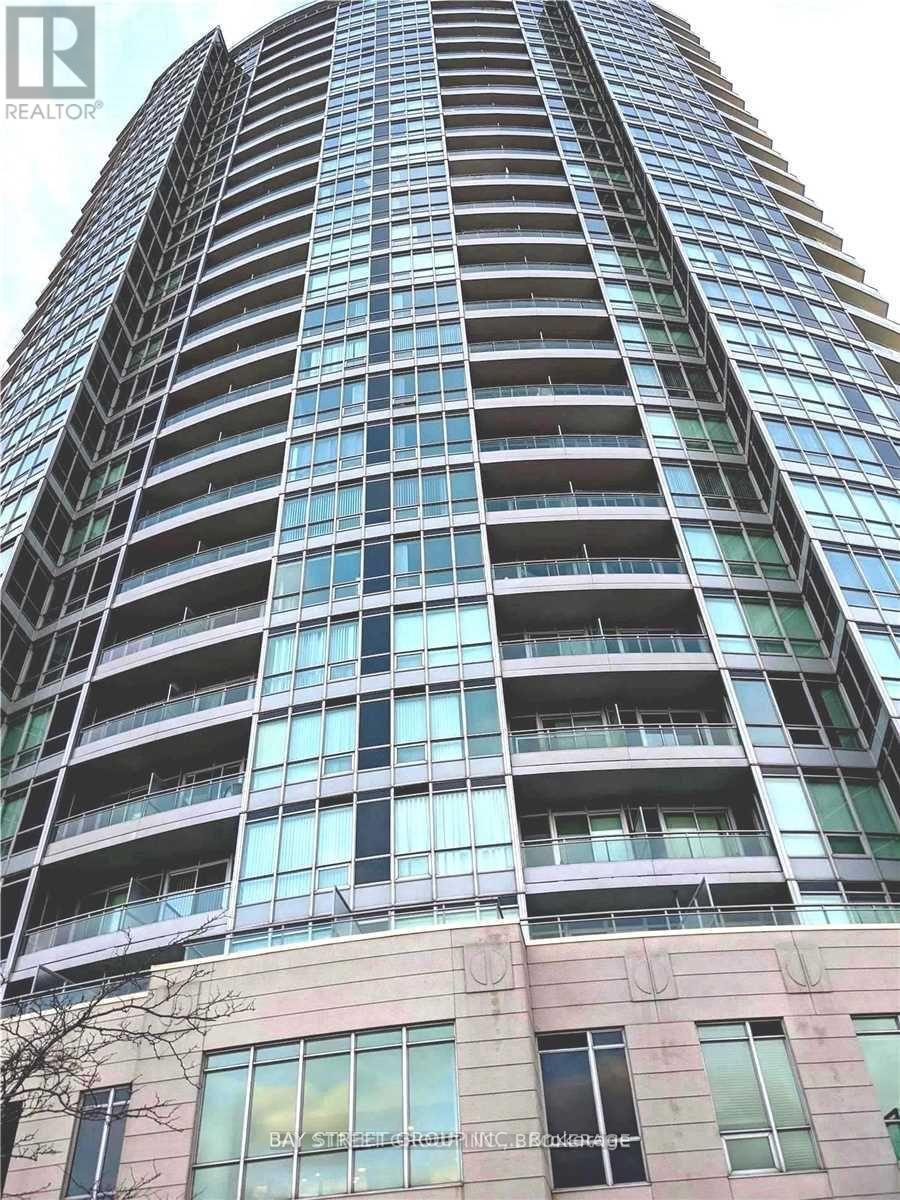
In Heart Of North York " The Monet " . Beautiful Corner Unit Unobstructed View , Open Concept . Walk To Finch Subway Stations, Schools, Park, Mall, Restaurants, Super Markets Bright Unobstructed View, Functional Layout.9 Foot Ceiling, Amenities Include 24-Hr Concierge, Indoor Pool, Recreation Area,Study,Gym Room, Guest Suites, Visitor Parking. Must See !!! (id:63476)
199 York Street
St. Catharines, Ontario
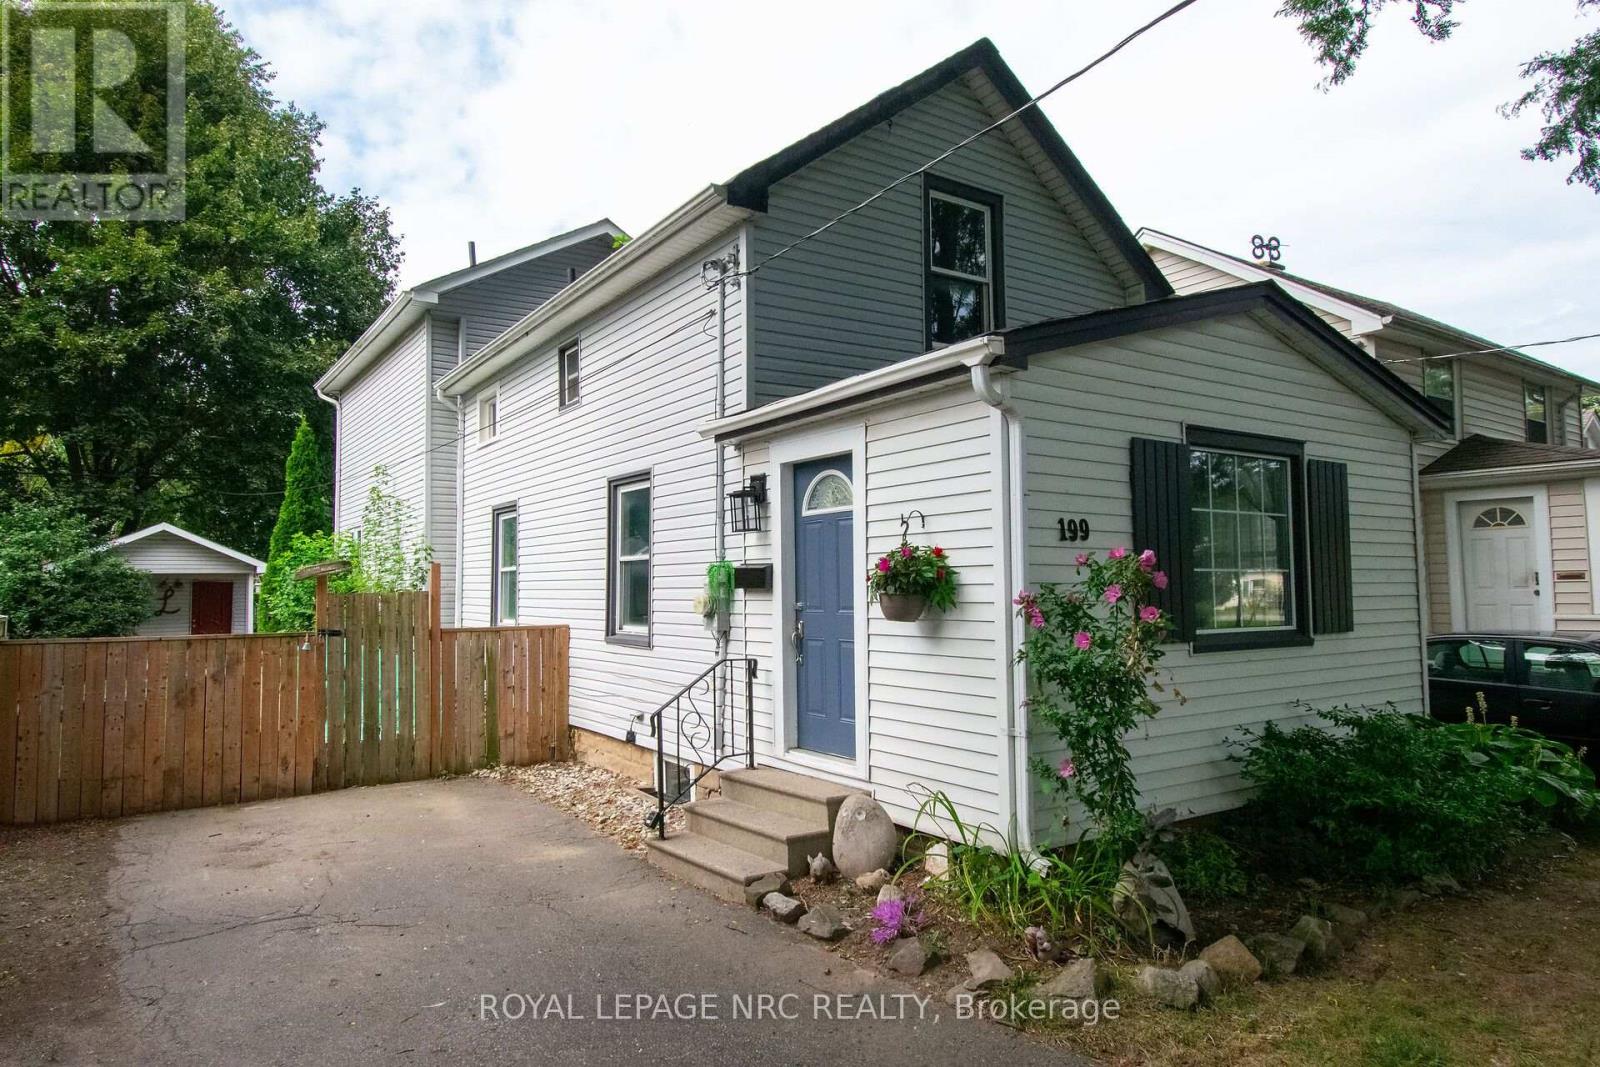
Welcome to this well maintained, centrally located two story home. Built in 1915, this home has had many improvements over the years included a two story addition completed in 2007. The large, welcoming front entrance is a great place to drop your stuff, wipe off the dogs paws or enjoy a coffee and a book in your down time. Enter the main area and you will find a spacious, open concept main floor complete with a formal dining area, comfy living room and a large eat in kitchen. The kitchen boasts expansive counter tops and ample cabinetry. Exit the garden door off of the kitchen to a wood deck and fully fenced yard. Entertain in this landscaped yard complete with a large shed for storage or the hobbiest in the family. Follow the solid oak staircase to the second floor where there are two bedrooms and a 4 pc bathroom as well as a large primary suite with a 3 piece ensuite including a huge soaker tub. The 2007 addition includes the kitchen area as well as a finished basement with a family room that could also be used as an office or 4th bedroom and laundry area. The original section of the home also includes a basement that is great for storage and utilities. Other improvements include the shingles in 2020 and the furnace/AC in 2012. A sump pump with battery back up can be found in the newer basement addition. This century home is close to shopping such as the Fairview Mall and Costco and is on the bus route and close to the highway and schools. This home is move in ready and would make a wonderful home or investment property. (id:63476)