
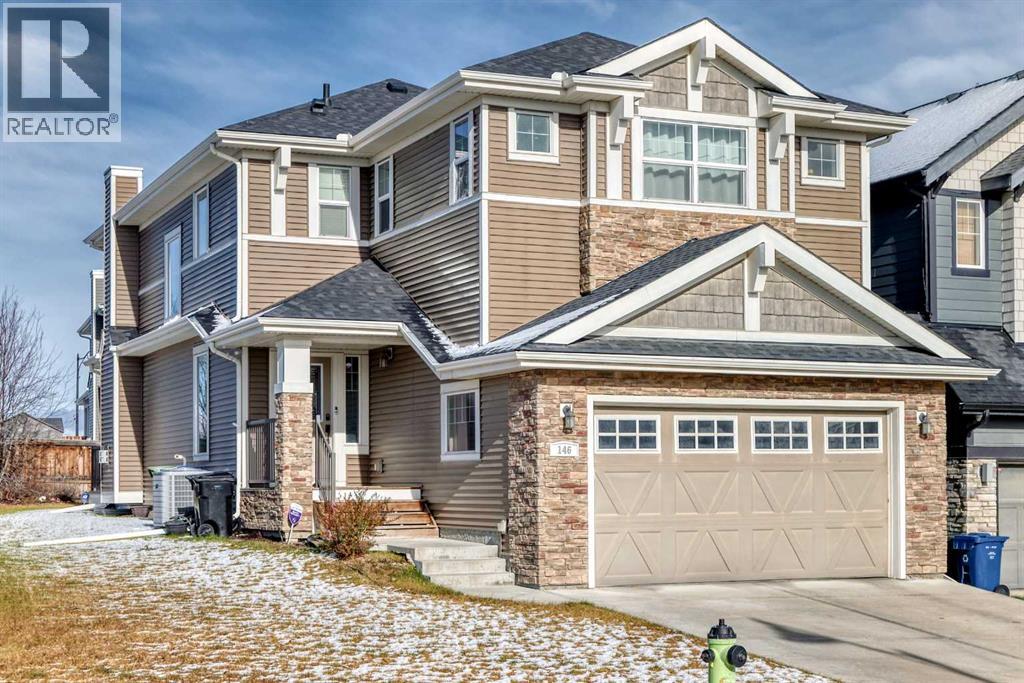
146 Sherwood Road NW
Calgary, Alberta
Welcome to 146 Sherwood Road, located in the sought-after community of Sherwood! This well-maintained 3-bedroom+(office), 2.5-bath home offers over 2,400 sq. ft. of comfortable living space on a desirable corner lot 6000 sq. approximately. Step inside to an inviting open-concept main floor featuring high ceilings, gleaming hardwood flooring, and stylish finishes throughout. A spacious den near the entrance provides the perfect space for a home office or flex room. The gourmet kitchen features a centre island, granite countertops, stainless steel appliances, full-height cabinetry, and a convenient walk-through pantry, seamlessly connecting to the dining area—ideal for everyday living and entertaining. A door from the dining area leads to the rear patio and fenced yard, offering a great space to relax and enjoy the outdoors. Upstairs, a spacious bonus room provides additional flexibility for family gatherings, a media room, or a children's play area. Conveniently located with easy access to nearby bus stops, schools, Costco, Walmart, shopping, and other everyday amenities, this home offers an excellent combination of space, comfort, and convenience. A fantastic opportunity for families and investors alike. Don't miss out on this wonderful property! (id:63476)
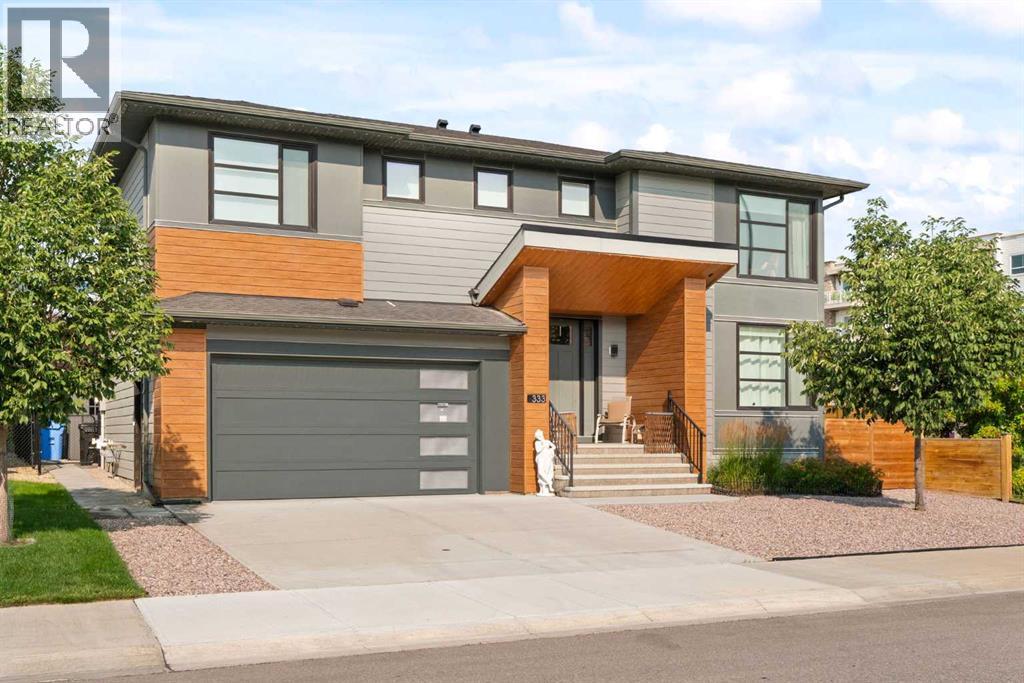
333 Harvest Hills Way NE
Calgary, Alberta
Welcome to this beautifully upgraded former Cedarglen SHOW HOME, offering 5 BEDROOMS, 4 FULL BATHROOMS, a FULLY FINISHED BASEMENT, and an OVERSIZED HEATED GARAGE. Designed with family living in mind, this home offers spacious living areas, quality finishes, and thoughtful upgrades throughout. The bright, OPEN-CONCEPT MAIN FLOOR features a GOURMET KITCHEN with QUARTZ COUNTERTOPS, built-in appliances, and a GAS STOVE. The inviting great room showcases a stone-surround GAS FIREPLACE, while a MAIN FLOOR BEDROOM and FULL BATHROOM offer flexibility for guests or multi-generational living. Upstairs, the spacious primary suite features a SPA-LIKE ENSUITE with a freestanding tub, dual sinks, and WALK-IN CLOSET. Three additional bedrooms and a convenient WALK-THROUGH LAUNDRY ROOM complete the upper level. The FULLY FINISHED BASEMENT offers a large RECREATION ROOM, GAMES AREA, KITCHENETTE, FULL BATHROOM, and ample storage. Outside, enjoy a beautifully LANDSCAPED AND IRRIGATED YARD BACKING ONTO GREENSPACE, complete with a SCREENED-IN REAR DECK and BBQ gas line. Additional upgrades include TWO AIR CONDITIONERS, TWO FURNACES, HOT WATER ON DEMAND, VACUFLO, ACORN STAIR LIFTS, PRIVACY-TINTED WINDOWS, Gemstone Lighting, and a GARAGE FURNACE. With its versatile layout, extensive upgrades, and beautiful outdoor setting, this exceptional home is a must-see! (id:63476)
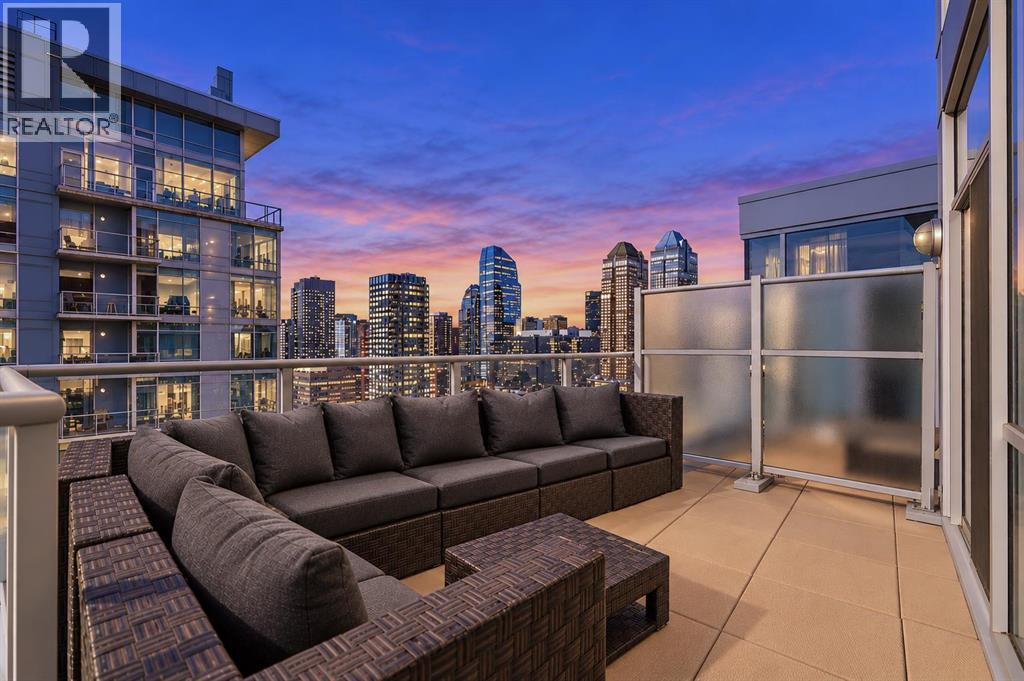
2206, 135 13 Avenue SW
Calgary, Alberta
A RARE TWO-STOREY PENTHOUSE WITH SPECTACULAR DOWNTOWN VIEWS! Experience elevated urban living in this stunning penthouse occupying the TOP TWO FLOORS of the iconic Colours by Battistella building! Offering 1130sf of beautifully designed living space, an incredible 150sf PRIVATE TERRACE, and panoramic views of Calgary's downtown skyline, and the added flexibility of a SHORT-TERM RENTAL being allowed in the building, this exceptional residence is anything but your typical downtown condo!The main level features a bright, open-concept living and dining area alongside a well-appointed kitchen complete with beautiful STONE COUNTERTOPS, a GAS COOKTOP, and an ICE MAKER. A full bathroom on this level adds extra convenience. Step outside onto your expansive private terrace - offering the perfect setting to entertain, unwind, or simply take in the breathtaking city views.Upstairs, you'll find two spacious bedrooms and a spectacular ensuite bathroom, creating a wonderful separation between the main living and sleeping areas. The primary suite is a true retreat, featuring a generous WALK-IN CLOSET and a stunning ensuite with stone countertops and a built-in JACUZZI-STYLE AIR JET SOAKER TUB positioned beside the windows, allowing you to relax in the bath while enjoying panoramic views of the city! Upper floor IN-SUITE LAUNDRY complete this 2nd level.Additional highlights include CENTRAL AIR CONDITIONING, high-end furnishings throughout, approximately $12,000 in MOTORIZED SMART BLINDS with blackout functionality in the primary bedroom, abundant in unit storage, and TWO TITLED PARKING STALLS in the FULLY ENCLOSED, SECURED & HEATED PARKADE.To top it off, this property is being SOLD FULLY FURNISHED! Currently set up as an Airbnb, this exceptional residence offers incredible flexibility for buyers looking for a completely move-in-ready downtown home, a furnished long-term rental, or an opportunity to explore short-term rentals.Located in an architecturally distinctive build ing, this incredible penthouse places you in the heart of Calgary's vibrant Beltline, just steps from some of the city's best restaurants, cafés, shopping, nightlife, and entertainment. Known for its striking contemporary design and colourful glass exterior, the PET-FRIENDLY COMPLEX also features a FOURTH FLOOR OUTDOOR TERRACE for residents and dedicated BICYCLE STORAGE. With downtown offices, 17th Avenue, transit, and Stampede Park all within easy reach, this unbeatable location offers the ultimate urban lifestyle!Whether you're enjoying your morning coffee overlooking the skyline, entertaining on your private terrace, or soaking in the tub surrounded by spectacular city views, this one-of-a-kind penthouse offers a truly unique downtown living experience. An extraordinary opportunity to own a turnkey residence in the heart of Calgary! (id:63476)
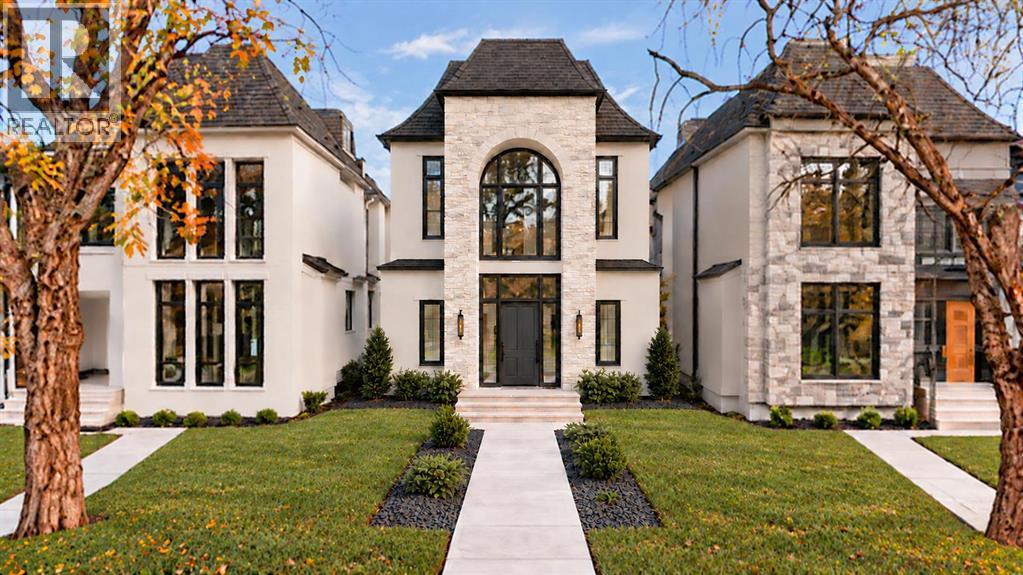
2530 19a Street SW
Calgary, Alberta
An architectural statement of French-inspired elegance, this distinguished residence pairs a commanding façade with soaring arched windows and four beautifully appointed levels. An integrated ELEVATOR connects every finished floor, bringing effortless accessibility to a home designed for sophisticated entertaining and exceptional living.The grand foyer welcomes with double-height ceilings and expansive glazing, creating a dramatic sense of scale and light. An elevated formal dining area offers an intimate setting for memorable evenings. Beyond, the kitchen centres around an elongated island, with custom cabinetry and generous preparation and gathering spaces. A butler’s pantry off the kitchen offers additional cabinetry, a dedicated coffee station, and a microwave, keeping everyday essentials discreetly organized.In the living room, wood ceiling beams introduce natural warmth, while a curved, French-inspired gas fireplace creates an elegant focal point, complemented by custom built-ins. Double glass doors open onto the rear deck, where downtown skyline views provide a striking backdrop for outdoor dining and entertaining. An arched doorway leads to a mudroom custom storage + a dog wash. Positioned between the kitchen and mudroom, the ELEVATOR is concealed behind a seamless French-panelled door, blending almost invisibly into the surrounding millwork.On the second level, a loft and library/office space offer an elegant setting for reading, work, or quiet reflection. Architectural metal railings frame views of the grand foyer below, complementing the home’s French-inspired character. Two bedrooms each enjoy a private ensuite and dedicated closet space for family or guests. A full laundry room with a sink and built-in storage completes this level.Occupying the entire third floor, the primary retreat offers exceptional privacy. The generously proportioned bedroom opens onto a private balcony with unobstructed downtown views, perfect for morning coffee or evening s overlooking the illuminated skyline. A dedicated makeup desk in this area benefits from abundant natural light. The spa-inspired ensuite features heated floors, sculptural freestanding tub, glass shower with roughed in, and dual vanities. A walk-in closet with tailored built-ins + integrated LED lighting creates a boutique dressing-room experience.The lower level is devoted to leisure and hospitality. A glass-enclosed fitness room provides a dedicated wellness space, while the expansive recreation room + wet bar invite evening cocktails, films, and relaxed entertaining. A fourth bedroom and full bathroom accommodate overnight guests.Set within an established inner-city neighbourhood, the residence places Calgary’s urban lifestyle within easy reach. Green spaces & recreation complement access to the restaurants, boutiques, & cafés of 17th Avenue, with schools and downtown close at hand. Bringing together distinctive architecture, an entirely private primary floor, and elevator access throughout, (id:63476)
241 Luxstone Green SW
Airdrie, Alberta
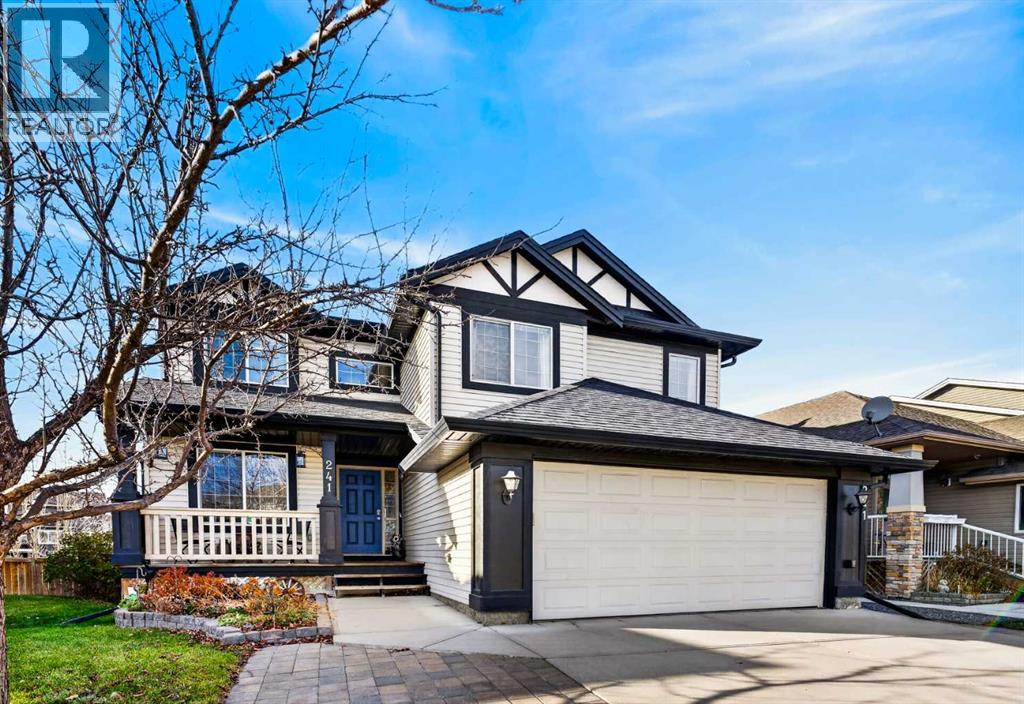
Exceptional 5-bedroom, 3.5-bath home backing onto a large green space in Luxstone. Vaulted ceilings greet you in the entrance, setting the tone for the light-filled main level, which offers a dedicated office with fiber optic ethernet, bright living areas, and an oversized eating nook/dining area perfect for entertaining. The fully developed basement adds generous living space, large laundry room and a 5th bedroom with a 3 piece ensuite. The four bedrooms upstairs provide room for everyone, one being an over-sized bedroom with reading nook, suitable for multiple uses. The primary bedroom boasts plenty of room for a king-sized bed, 4 piece ensuite and walk-in closet. Practical touches throughout: central A/C, newer appliances, updated flooring and upgraded Class 4 impact rated shingles. The back-entry mudroom, with a second laundry hookup for added convenience, leads to the insulated, heated double garage which includes a 30-amp sub panel, work bench and abundant storage — ideal for a workshop or toys. The driveway is bordered by landscaping stones adding to the curb appeal and providing additional parking if needed. Outside houses an appealing shed, large enough for your outdoor tools and toys with additional storage under the deck. Located on a quiet cul-de-sac surrounded by well-kept homes. Walking distance to schools. Meticulously maintained and move-in ready — call today for your private viewing! (id:63476)
130 Panamount Road NW
Calgary, Alberta
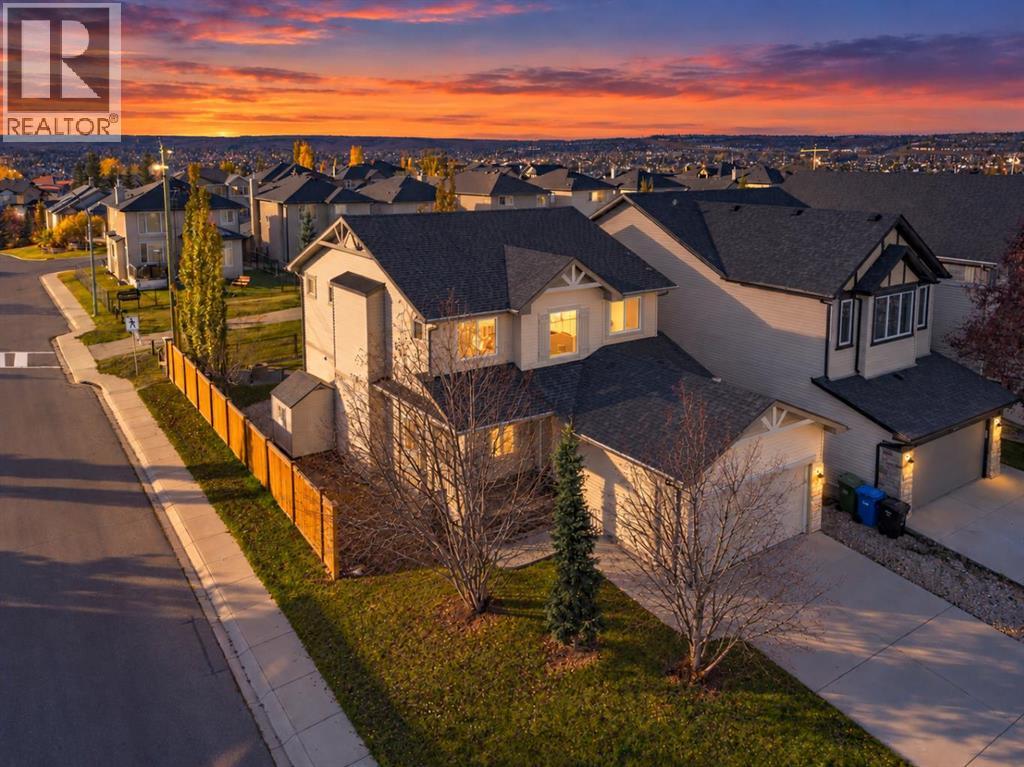
Situated on a beautifully landscaped CORNER LOT in the sought after community of Panorama Hills, this extensively updated family home offers 4 upper level bedrooms, a functional layout and direct access to the GREENSPACE and walking pathways behind the property. Mature trees and established landscaping create an inviting outdoor setting, while numerous interior and exterior improvements make this home truly move in ready.The main floor features two separate living areas, providing plenty of space for both everyday family living and entertaining, along with a dedicated office that offers flexibility for those working from home. At the heart of the home is the fully REMODELLED KITCHEN, completed in 2024 with new cabinetry, modern finishes and STAINLESS STEEL appliances. Upstairs, you'll find four generously sized bedrooms, including the spacious primary retreat complete with a walk in closet. Two full bathrooms provide convenience for the entire family, while new carpeting and fresh paint further complement the home's updated interior. Outside, the spacious backyard has been thoughtfully landscaped with mature trees, a large deck spanning the width of the home, a fire pit area and plenty of room for children and pets to enjoy. Additional features include a STORAGE SHED, dedicated dog run and direct access to the walking pathway and greenspace beyond the property. Significant recent improvements include a NEW FURNANCE in 2024, updated roofing and siding, new fencing, central air conditioning and permanent exterior GEMSTONE LED lighting installed in 2025. The unfinished basement provides excellent potential for future development, while the double attached garage offers convenient parking and additional storage. Located within easy reach of schools, parks, shopping, recreation facilities and major roadways, this is an excellent opportunity to own a well maintained, extensively updated family home on a desirable corner lot in Panorama Hills. (id:63476)
419, 1505 8 Avenue NW
Calgary, Alberta
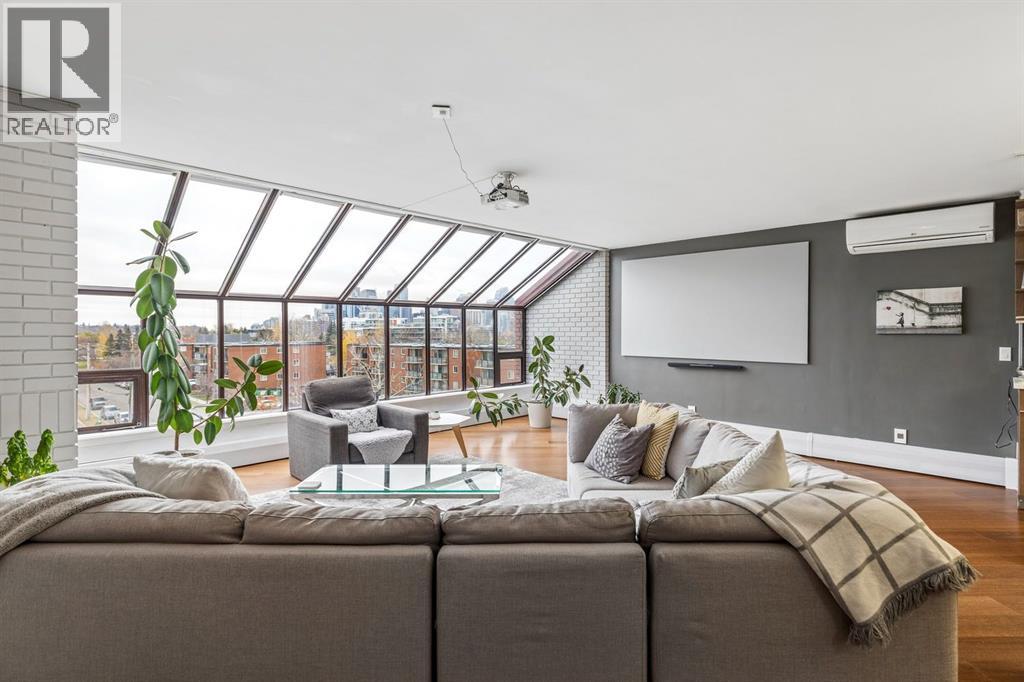
RARE TOP FLOOR OPPORTUNITY IN HILLHURST with tons of Natural Light! Welcome to Plaza 14, a boutique residence offering over 1,800 sq. ft. of distinctive living space and an impressive 400 sq. ft. EAST FACING PRIVATE PATIO. With architectural character, contemporary updates and exceptional indoor/outdoor living, this one of a kind home is a rare find, in one of Calgary’s most desirable communities.The main living area is flooded with natural light from wall to wall expansive atrium windows showcasing the city skyline. An oversized entrance provides a welcoming first impression, while the open concept layout offers plenty of room to entertain. At the heart of the home is a show stopping kitchen, fully renovated down to the studs and thoughtfully designed with soundproof drywall, Kitchen Craft cabinetry, Quartz countertops, under cabinet lighting, a pantry and convenient recycling drawer. Premium appliances include a VIKING refrigerator and BOSCH 800 Series dishwasher, induction cooktop, downdraft ventilation and wall oven/convection microwave. Abundant counter space and breakfast bar seating for four, make this kitchen as functional as it is beautiful. After dinner, unwind beside the WOOD BURNING FIREPLACE and enjoy the warmth of engineered hardwood flooring.Upstairs, you’ll find two spacious bedrooms, a storage room & a versatile den with direct access to the impressive 400 sq. ft. PRIVATE PATIO, an ideal retreat for morning coffee, outdoor entertaining or simply enjoying your own private space. The generous primary bedroom features two closets, blackout blinds and a wall mounted A/C unit. The ensuite offers everyday comfort with heated floors and a touch control, anti fog illuminated mirror.Just steps from the vibrant shops, cafés, restaurants and amenities of Hillhurst and Kensington, this home delivers an exceptional urban lifestyle. Plaza 14 is a well managed complex with over 70% owner occupancy, fostering a strong sense of community. Two assigned un derground tandem parking stalls add convenience, while condo fees cover everything except electricity. Cats are permitted; dogs are not allowed under the current bylaws.Spacious, stylish and exceptionally located, this is a rare opportunity to enjoy TOP FLOOR living with a private outdoor retreat in the heart of Hillhurst. (id:63476)
10, 33139 Range Road 55
Rural Mountain View County, Alberta
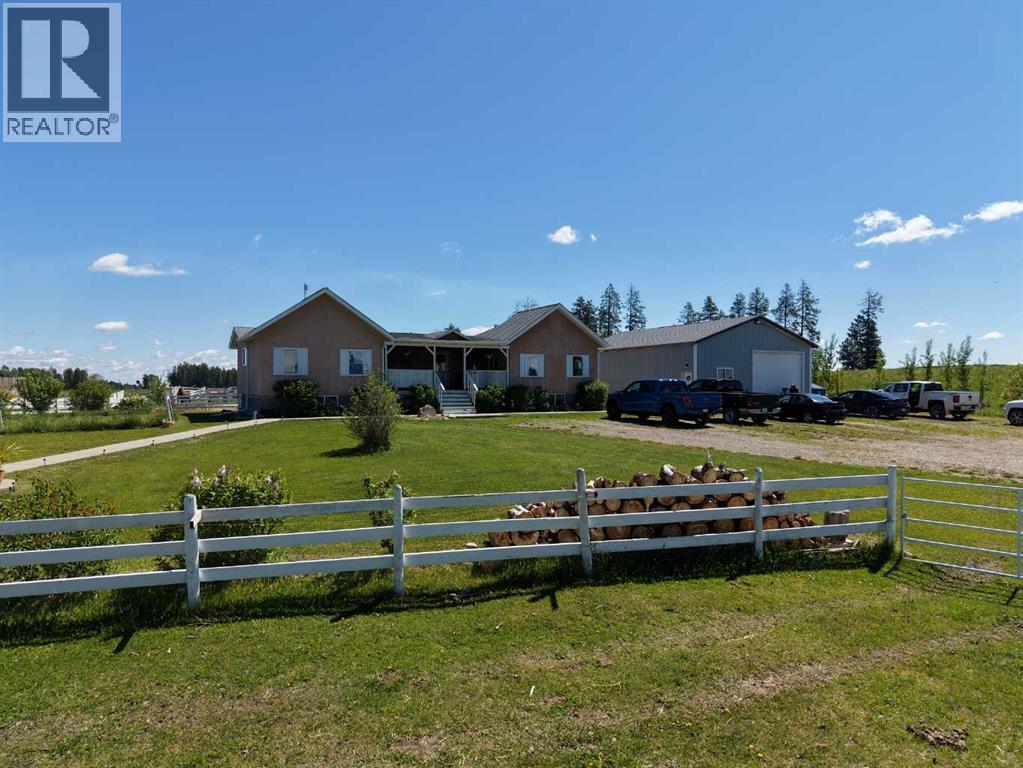
If you enjoy peace and quiet, endless skies and stunning mountain views, then this may be your new home! All of the afore-mentioned characteristics are what make up this gorgeous 19 acre hobby farm situated just 5 minutes from downtown Sundre. Throw in a comfy 1372 square foot, 3 bedroom, 2 1/2 bath home and 30 X 40 ft shop and you've got the complete package! With plenty of room for your four legged friends and room for your pups to roam, not to mention amazing fresh air for all the kids to enjoy. Privacy is abundant as you are at the end of a dead end road so come on home and enjoy the peace and tranquility that this 19 acre paradise has to offer! Additional info for this amazing property: -Basement has in floor heating.-The shop is heated, insulated, and is wired for a welder.-There is a walking trail with garden benches.-There is an automatic waterer that is accessed by the pastures and the corrals.-Fruit trees include apple, crabapple, cherry, choke cherry, and plum.-There is a cement walkway leading to a patio with fire-pit.- a small water feature by the patio. - 9 horse shelters and many other items, including furniture and shop stuff, are all up for negotiation. This is truly a property where everything has been thought of so all you need to do is bring your critters, family and dreams and move in!! (id:63476)
84 Creekside Rise SW
Calgary, Alberta
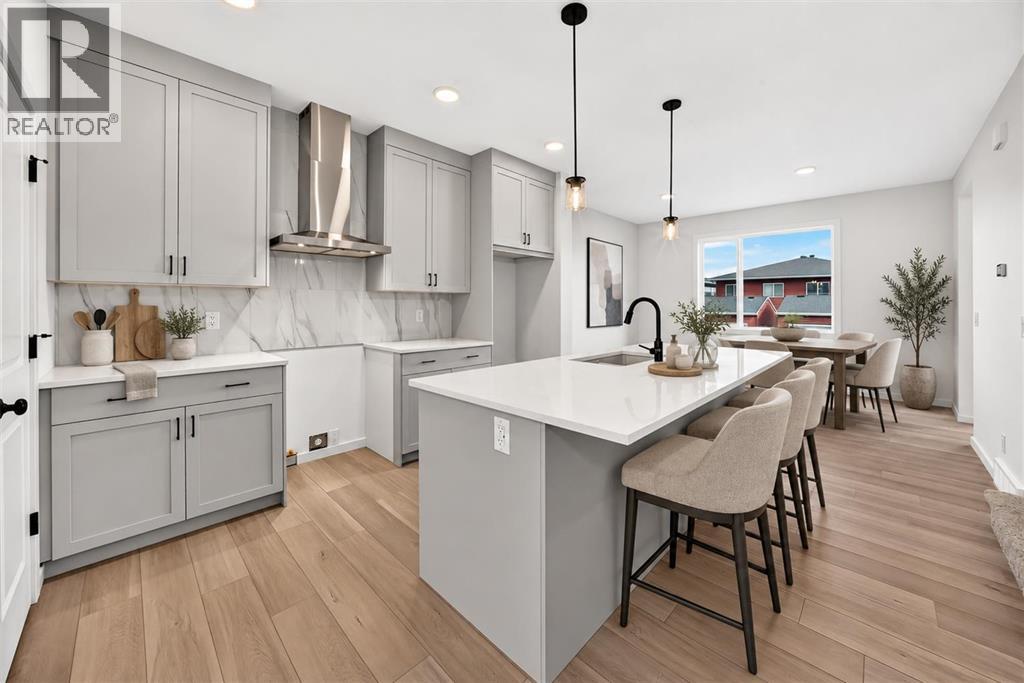
DUPLEX MEANS COMPROMISE? NOT HERE.This west-facing home rewrites the rulebook—designed to feel detached in all the ways that count. The curb appeal lands first: a FULL-WIDTH FRONT PORCH, balanced architecture, and the kind of proportions that make you pause before realizing it’s technically attached.Inside, 1,462 square feet unfold with intention. The main floor keeps flow and function equal—9' CEILINGS, a 50" ELECTRIC FIREPLACE with a built-in TV niche, and living/dining zones that stay connected without feeling crowded. The kitchen earns its keep with QUARTZ COUNTERS, FULL-HEIGHT CABINETRY, and a SILGRANIT UNDERMOUNT SINK. Gas rough-ins are already in place for both the range and the barbecue, while the installed electric appliances keep move-in simple.Upstairs, the primary bedroom stands out thanks to its windowed walk-in closet—a natural-light perk you rarely see at this price point. The ensuite brings a clean, modern feel with its tile-and-glass shower, creating a quiet little retreat at the end of the day. Two additional bedrooms offer flexibility for kids, guests, or home office needs, and laundry is right where you want it—steps from the closets, not a flight of stairs away. Downstairs, the basement comes ready for whatever’s next: 9' foundation walls, SEPARATE SIDE ENTRY, 200-amp panel, rough-ins for laundry as well as a wet bar, and an UPGRADED 80-GALLON HOT-WATER TANK are already waiting. Outside, an EAST-FACING RAISED REAR DECK with stairs down to grade catches the morning light, and a 20'×20' gravel parking pad gives you off-street parking options. Set in Sirocco at Pine Creek, this southwest pocket blends foothills scenery with modern convenience. MINUTES FROM ESTABLISHED AMENITIES and bordered by the PINE CREEK VALLEY and SIROCCO GOLF CLUB, it’s a community that already feels grounded but still has room to grow. Wide streets, calm architecture, and future walkable links to parks and shops keep the tone elevated yet approachable—a place design ed for long-term comfort, not short-term trends.The paint is dry, the lights are on, and POSSESSION IS IMMEDIATE. Come see how this half-duplex lives larger than its label—proof that “attached” doesn’t have to mean “average.” • PLEASE NOTE: Kitchen appliances are included, and will be installed prior to possession. Washer and dryer included on qualifying homes. (id:63476)
184 Panora Close NW
Calgary, Alberta
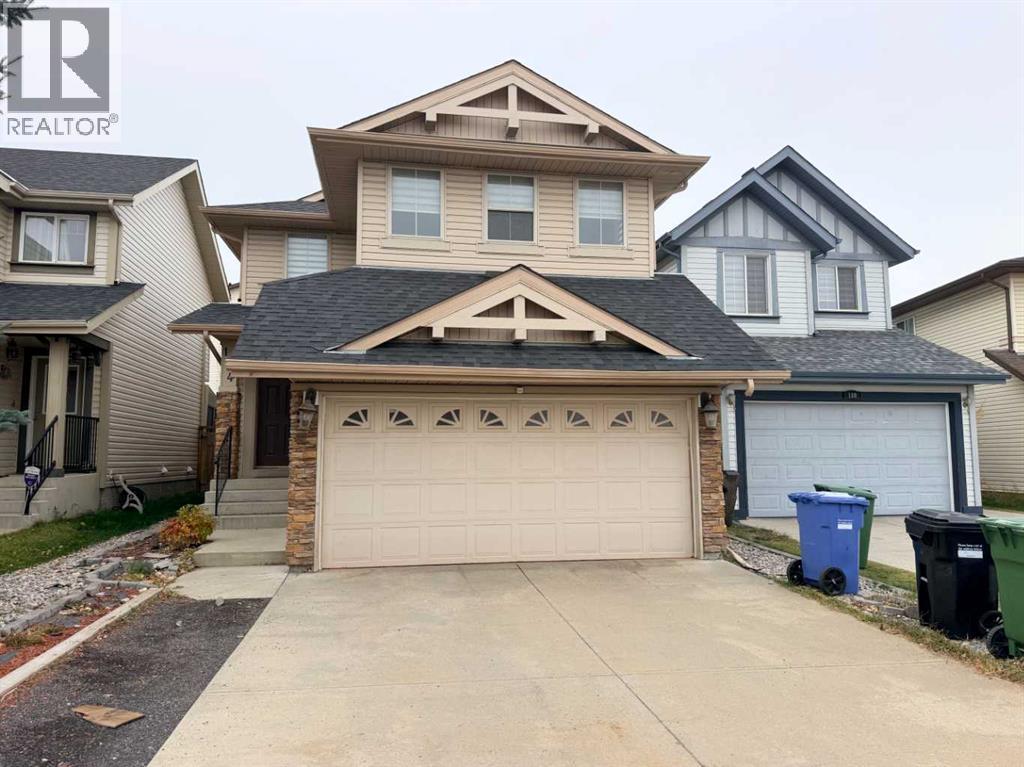
OPEN HOUSE 12:30-4:00pm Saturday Nov 7,2026. Everyone Welcome!!! Meticulously maintained & tastefully decorated 2 storey home with a SEPARATE WALK UP ENTRANCE located on a quiet inner street yet close to all amenities including the commercial area in Panorama Hills, all major roadways(including Stoney Trail& Deerfoot), schools & public transportation. NEW ROOF installed in November 2025. Enjoy the sun or rain or snow sitting on your covered patio in your west facing backyard. The main floor features striking newer luxury vinyl plank flooring and large island with granite counter tops. Ascend to the upper level, where plush newer carpeting creates a cozy and inviting atmosphere. Upper level includes 3 nice bedrooms and a large bonus room. Master ensuite complete with a corner soaker tub, stand in shower and walk-in closet. Walk up basement awaits your personal touches. Call now to book your showing! (id:63476)
4901 49 Avenue
Olds, Alberta
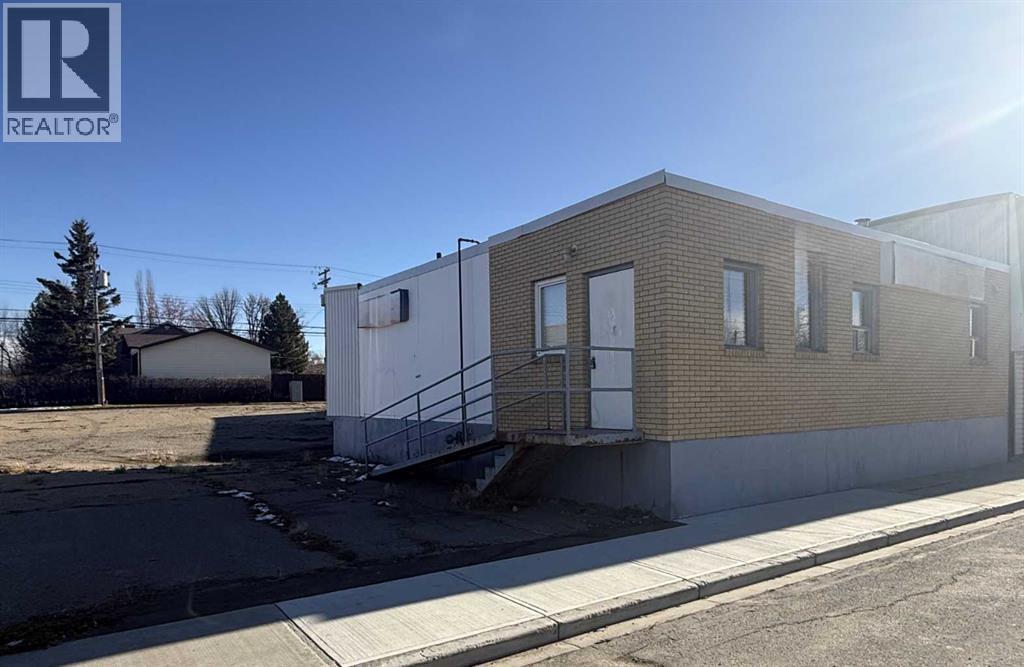
Opportunity to run your own small business! This 1142 square foot building, built in 1977, located in central Olds, on the east side the tracks. There is a reception area, 5 offices, a 2 piece bath and a mechanical room. The building has a brand new roof in 2026 and upgraded electric. This building sits on a 8450 square foot parcel of land with lots of room to expand or for parking. (id:63476)
20524 Main Street SE
Calgary, Alberta
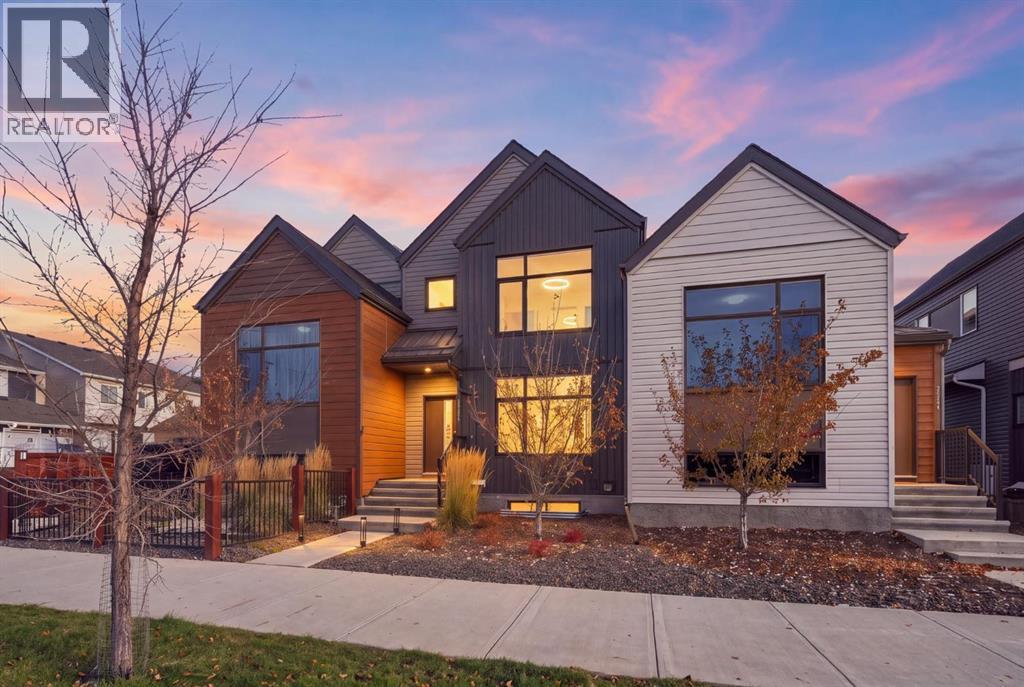
**OPEN HOUSE, Saturday, November 14th 1:00-3:00PM &** Space, style and smart living come together in this lovely two-storey triplex in the heart of Seton with NO CONDO FEES. Whether you’re buying your first home, growing your investment portfolio, or looking to be close to the South Health Campus, this one checks every box. With no condo fees, the new home warranty still in place, and solar panels helping keep utility bills low, you’ll enjoy peace of mind and lower monthly costs from day one. Step inside to a bright, open floor plan that flows effortlessly into the modern kitchen, the true heart of the home. Gather around the flush eating bar with elegant white quartz counters, upgraded two-tone cabinetry with soft-close drawers, a silgranite farmhouse sink, and a full pantry. The stainless steel Whirlpool appliance package includes a French door refrigerator with icemaker, upgraded glass-top stove and hood fan. The living room is warm and inviting with a cozy electric fireplace, and a convenient half bath and practical back entry complete the main floor. Upstairs, the primary suite is your private retreat with a walk-in closet and 3-piece ensuite. Two more generously sized bedrooms, a full 4-piece main bath, and a handy upper-floor laundry room make everyday life easy. Both full bathrooms feature quartz vanity tops, Kohler sinks and Moen faucets. This home is packed with quality upgrades: triple-pane windows, central air conditioning, a Goodman 96% high-efficiency two-stage furnace with MERV media filtration, a Fantech heat recovery ventilator, a tankless Navien water system, and LED designer lighting with pot lights throughout. Smart home features include Alexa with 5 Kasa smart light switches, a Schlage Wi-Fi Encode deadbolt, Ring doorbell, and an Ecobee touchscreen smart thermostat. The unfinished basement is ready for your vision, with a finished staircase plus roughed-in plumbing and electrical already in place. Outside, enjoy summer evenings on the 20' x 13' patio with a BBQ gas line in your fully fenced and landscaped yard, plus parking for two vehicles. And then there’s the lifestyle. Grab your morning coffee at Phil & Sebastian, meet friends for dinner at Añejo, catch a movie at the Cineplex, and spend weekends at the Seton HOA centre, the pond, and the scenic walking paths just steps from your door. With shopping, dining, recreation and nature all close by, there’s always something to enjoy. Homes with this much space, these upgrades, solar, and no condo fees are truly rare. Book your showing today! (id:63476)