

64 7400 Minoru Boulevard
Richmond, British Columbia
Investor & First-Time Buyer Alert! One of the best value townhome opportunities in Central Richmond. This 2-level home offers exceptional affordability, strong rental potential, and unbeatable walkability to Richmond Centre, Canada Line, Minoru Park, schools, and everyday amenities. This well-maintained 2-bedroom home was extensively renovated in 2013, featuring updated kitchen cabinetry, countertops, bathroom, flooring, carpeting, and closets. Currently tenanted and configured as a 3-bedroom layout, offering excellent rental potential and flexibility for investors or future owner-occupiers. Nestled in a quiet, park-like setting, this boutique complex provides a peaceful retreat while remaining day-to-day convenience to everything. Book your private showing today! (At least 24 hours notice (id:63476)
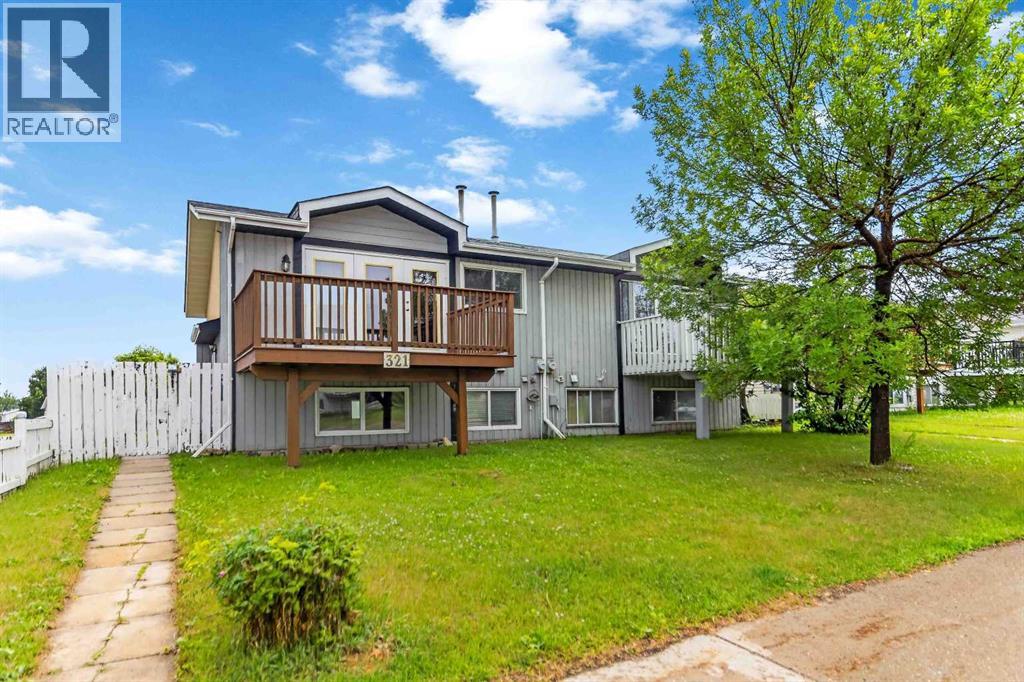
321 Ross Haven Drive
Fort Mcmurray, Alberta
BEAUTIFULLY UPDATED 4-BEDROOM, 2 FULL BATH HOME | NEW SHINGLES | NEW HOT WATER TANK | NO CONDO FEES.Welcome to 321 Ross Haven Drive—a warm, inviting home that's been thoughtfully updated and is ready for its next owners to move right in.The main floor is bright and welcoming, with a bright living room, dining area, and kitchen that flow together effortlessly, making it easy to stay connected whether you're preparing dinner, entertaining friends, or simply enjoying time with family. Step outside from the living room onto the front patio, the perfect place to enjoy your morning coffee or relax with an evening BBQ.Upstairs, you'll find a spacious primary bedroom and a full bathroom, creating a quiet retreat at the end of the day. The lower level offers three additional bedrooms and another full bathroom, giving you plenty of flexibility for a growing family, overnight guests, or a home office. The utility room also features a handy rinse sink and plenty of organized storage to help keep everything in its place.The backyard offers room to play, garden, entertain, or simply unwind. With back-alley access and parking for up to two vehicles, or space for your RV, you'll appreciate the convenience this property provides.Major updates have already been taken care of, including new shingles (May 2026), a new hot water tank (Feb 2026), and fresh interior paint (June 2026), allowing you to move in with confidence.Located in the heart of Thickwood, you'll be just minutes from Thickwood Plaza, schools, Birchwood Trails, parks, playgrounds, and public transit—everything you need is close by.Whether you're purchasing your first home, downsizing, or simply looking for an affordable property with room to grow, this charming home offers exceptional value with NO CONDO FEES. Come see for yourself why 321 Ross Haven Drive feels like home. (id:63476)
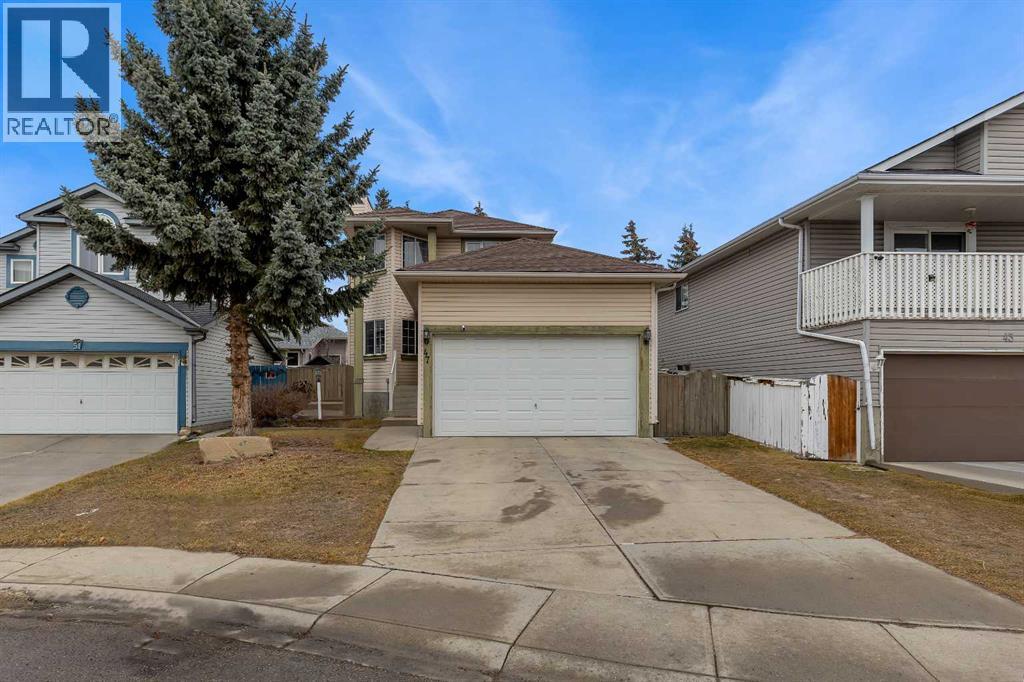
47 Carmel Close NE
Calgary, Alberta
Looking for a detached home without the detached price? This is your opportunity. Priced under $500,000, this well-maintained home offers incredible value in a quiet, family-friendly neighborhood close to everyday amenities. Whether you’re a first-time buyer or looking to invest, this is the kind of property that just makes sense. Inside, you’ll find two oversized bedrooms that give you more space than you’d expect, along with 1.1 bathrooms for added convenience. The layout is practical and comfortable, with room to live now and grow into over time. The basement is unfinished, giving you a blank canvas to design exactly what you need. Add a third bedroom, a rec space, or keep it as extra storage. The potential is there. Step outside and you’ll really see what sets this home apart. The huge backyard offers endless possibilities. Think summer barbecues, a future garden, or simply a space to relax and enjoy some peace and quiet. Location is another win. You’re tucked into a calm neighborhood, yet still just minutes from shopping, restaurants, parks, and other daily essentials. Detached, spacious, and under $500K. Opportunities like this don’t come often. Come see it before it’s gone. (id:63476)
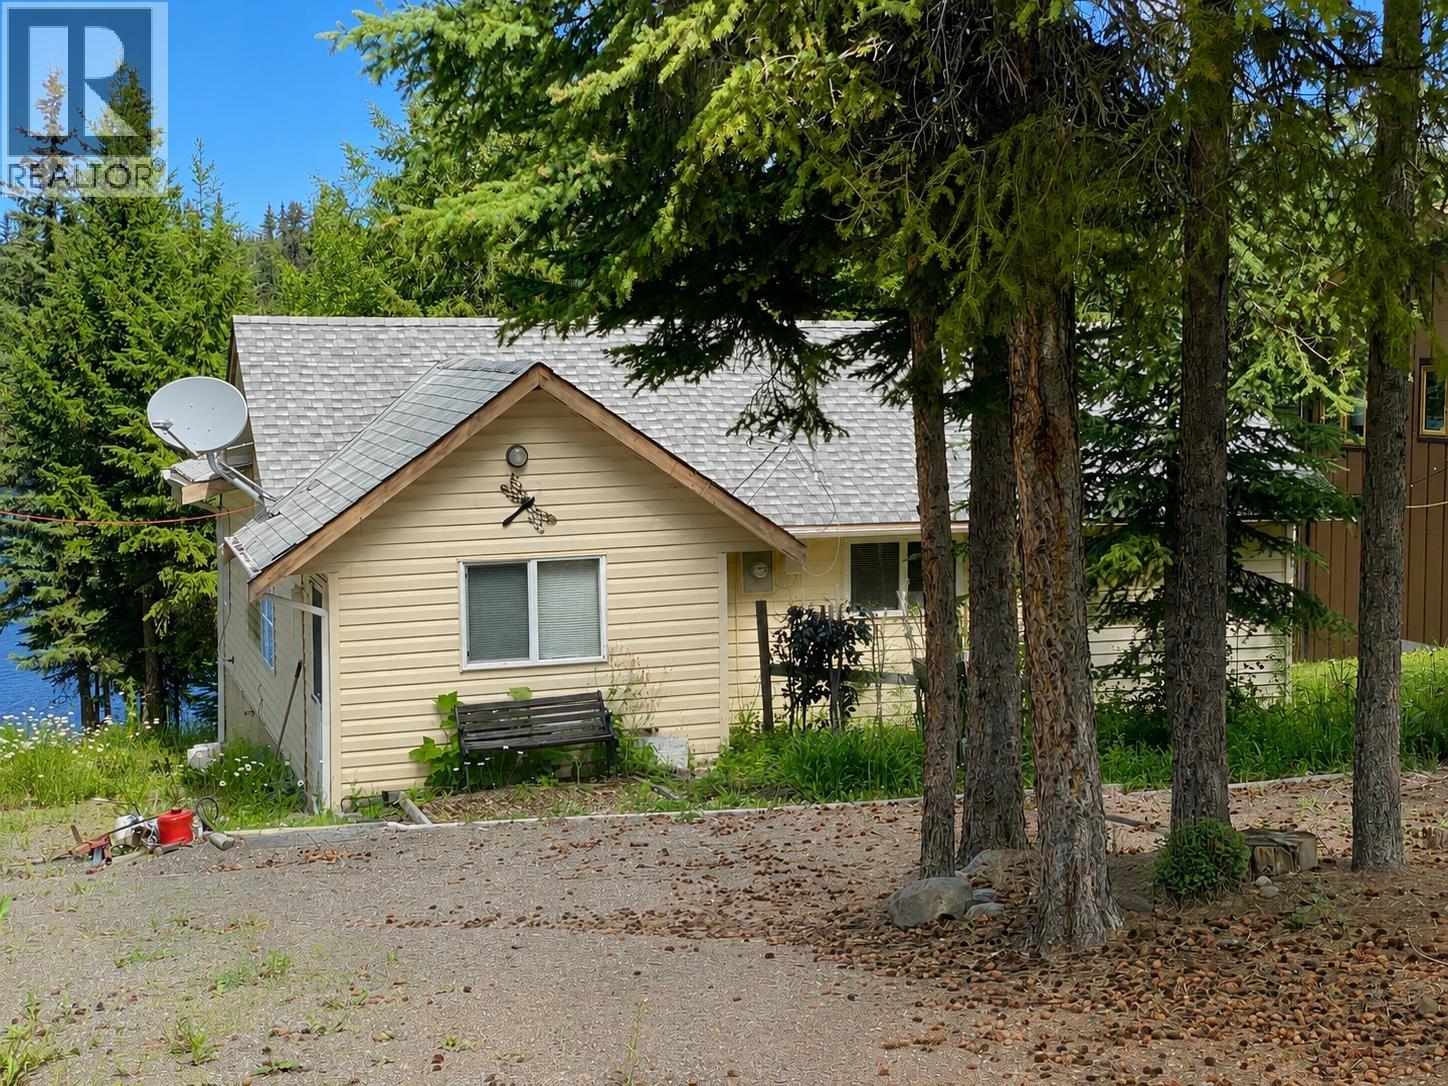
6116 Higgins Lake Road
Lone Butte, British Columbia
Some homes tell a story the moment you arrive. Lovingly built by the same family who later made it their retirement home, this charming lakefront retreat reflects years of thoughtful design, care, and pride of ownership. Modest in size but rich in character, the welcoming 1,000+ sq. ft. rancher offers an open living area warmed by a cozy wood stove and an enclosed porch where mornings begin with coffee and evenings end with spectacular sunsets over Higgins Lake. Cast a line from your private dock on this quiet, family-friendly lake, well known for its brook trout fishing and relaxed pace. Set on a private, nicely treed 0.60-acre lot with a workshop, room for RVs, and just 10 minutes to Interlakes Corner, this is where lasting memories begin. (id:63476)
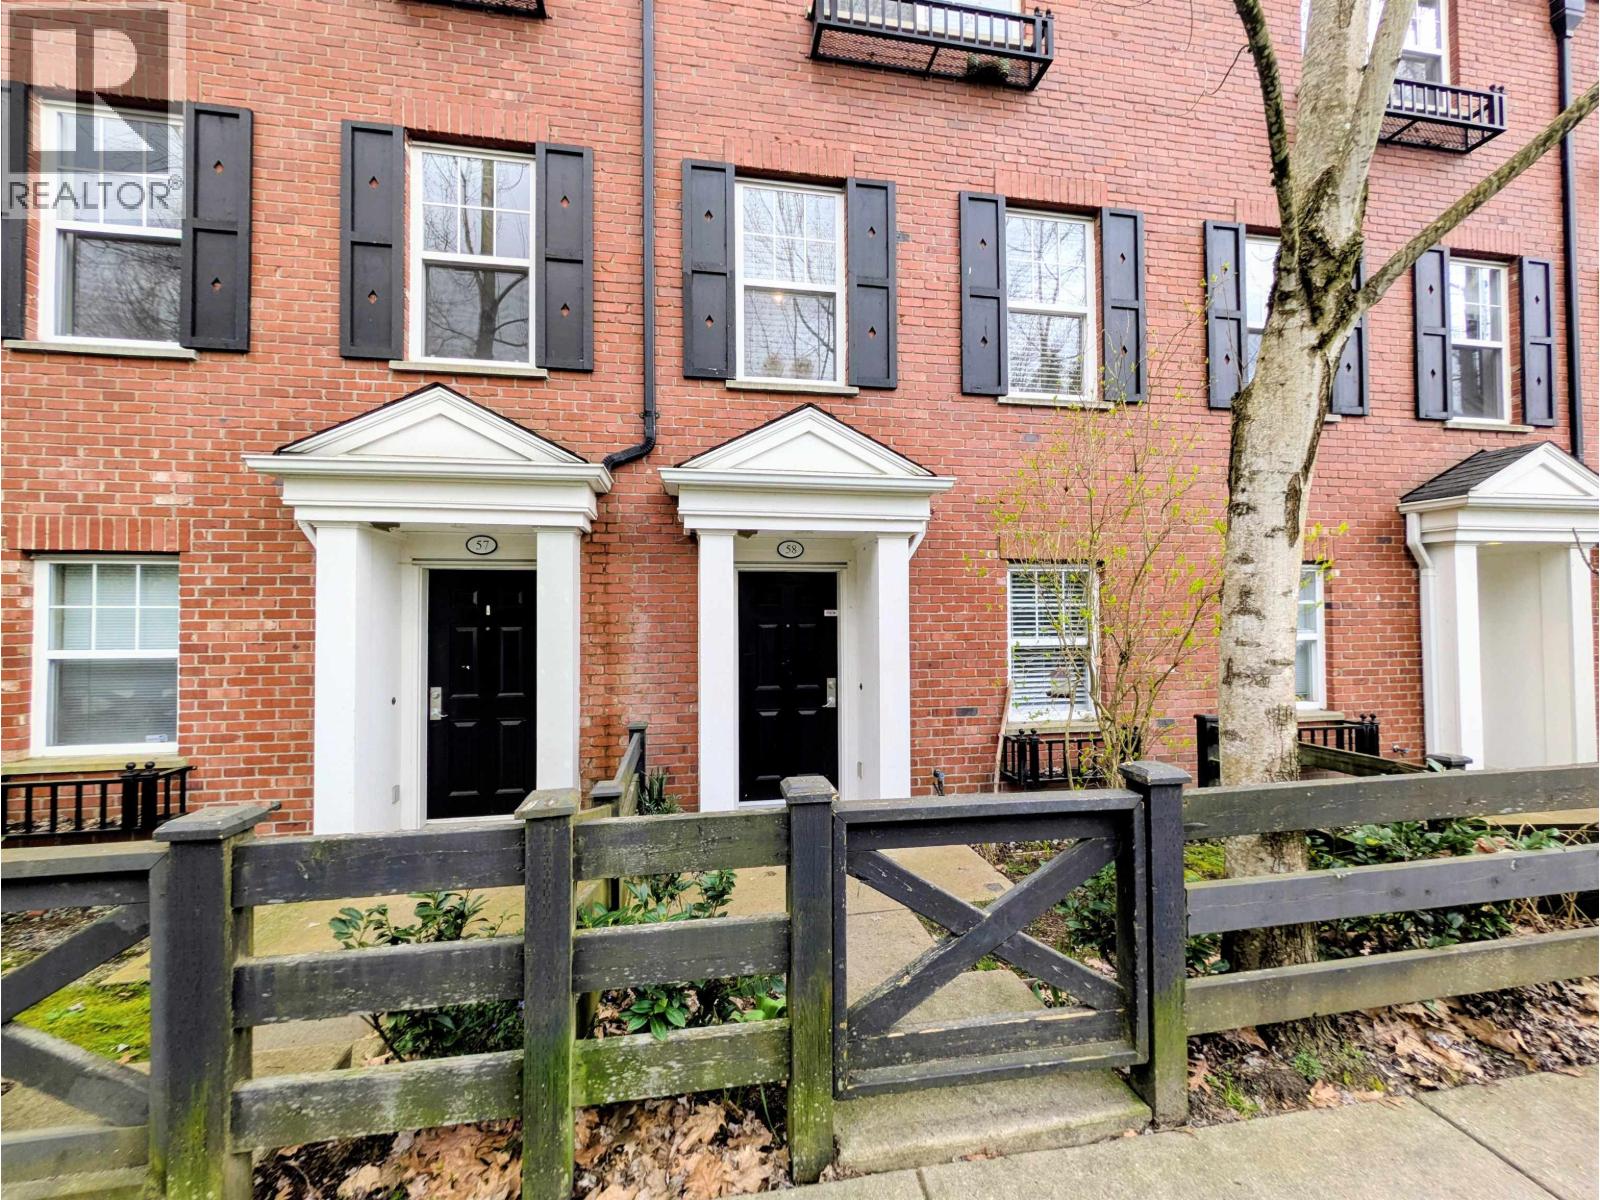
58 19572 Fraser Way
Pitt Meadows, British Columbia
Welcome to COHO II in desirable Pitt Meadows-a family-friendly community nestled in charming Osprey Village along the Fraser River. This spacious 3-bedroom townhouse offers a functional 3-level layout with comfortable living space, ideal for growing families. The open-concept main floor features a bright kitchen, generous dining area, and a cozy living room that extends to a private sundeck-perfect for entertaining. Upstairs boasts three well-sized bedrooms, including a master bedroom with ensuite. There's a large Den and a Flex room on the below level which can be used as an office and gym. Enjoy nearby parks, scenic trails, shops, and cafes just steps from your door. COHO II offers a well-managed strata lifestyle in a peaceful, nature-filled setting. Call for your private showing. (id:63476)
3216 Township Road 303 Road
Rural Mountain View County, Alberta
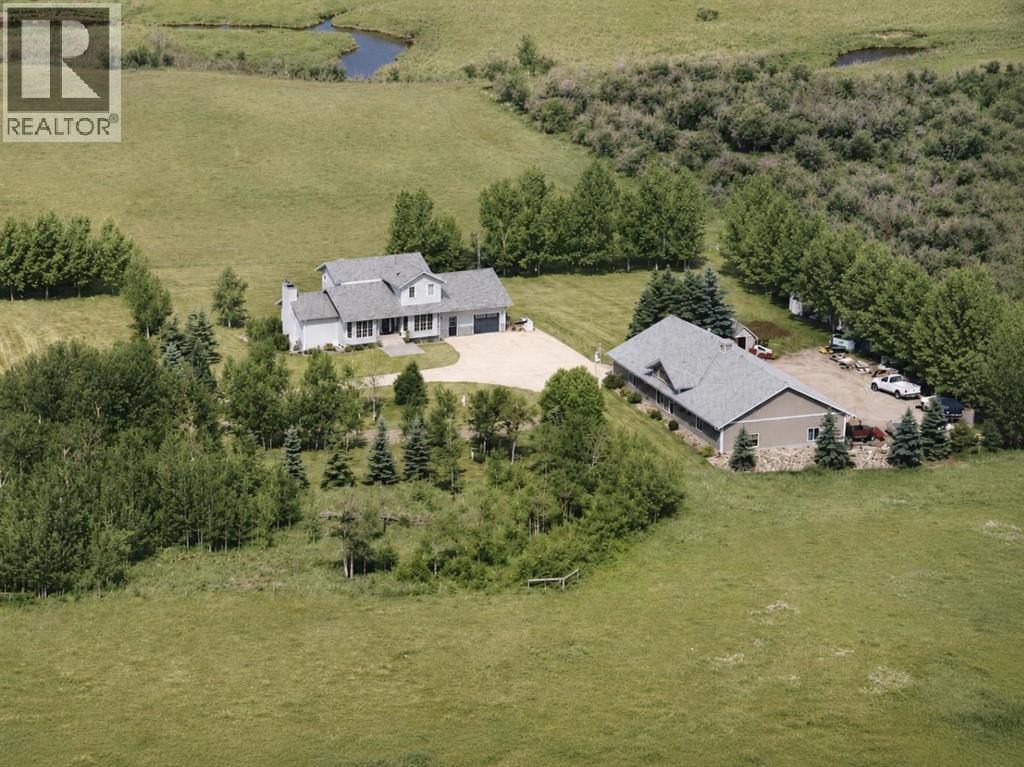
STOP SCROLLING—THIS IS THE SHOP PROPERTY BUYERS WAIT FOR! Car collectors, mechanics, contractors, tradespeople, and anyone needing serious heated workspace: the 40' x 80' SHOP delivers 3,200 SQ FT with 12' ceilings, 3 huge bays, 10' high doors (one 14' wide, two 16' wide), floor drains in every bay, 220 power, compressed-air lines, workbenches and space for 6 vehicles—possibly more depending on configuration. One bay has in-floor heat; the other two have overhead radiant heat. There is even a 3-piece bathroom, washer and dryer, fridge, and stove. This is not an oversized garage—it is a rare, highly functional shop setup that is exceptionally difficult to replace.And the rest of the property is just as compelling. Approximately 45 minutes from Calgary, just west of Carstairs on pavement, this serene 2.77-acre yard site is NOT IN A SUBDIVISION and offers privacy, mature landscaping, mountain views and room to breathe. The immaculate, lovingly maintained home offers 2,019 sq ft above grade plus approximately 980 sq ft of fully developed walk-out lower level.The entire upper floor is a private primary retreat with bedroom, den/loft, walk-in closet and generous 5-piece ensuite with jetted tub and dual sinks. The main floor offers a den/office, formal dining room, bright living spaces and a Jenn-Air gas cooktop; the den or dining room could provide flexible additional bedroom space if needed. Newer Hunter Douglas blinds add another quality touch.The walk-out lower level is bright and fully developed, with a family room and fireplace, a games area, an office, a bedroom, and a full bath—ideal for guests, extended family, or working from home.Outside, enjoy a fenced private yard, fire pit, mature trees, multiple storage buildings, paved access, and a strong 12 GPM well. Owner is MOTIVATED and will entertain reasonable offers. It was previously commercially zoned. Buyers interested in future business or commercial possibilities should make their own inquiries; any futur e use or rezoning is subject to municipal approval.RARE. PRIVATE. IMMACULATE. VERSATILE. At $1,150,000, this combination of serious shop infrastructure, peaceful acreage living, and proximity to Calgary is hard to duplicate. Don't wait until someone else recognizes what it would cost to recreate. OPEN HOUSE Sunday, July 12th, 1:30 pm to 4:30 pm. (id:63476)
14 Thyrza Burkitt Place N
Lethbridge, Alberta
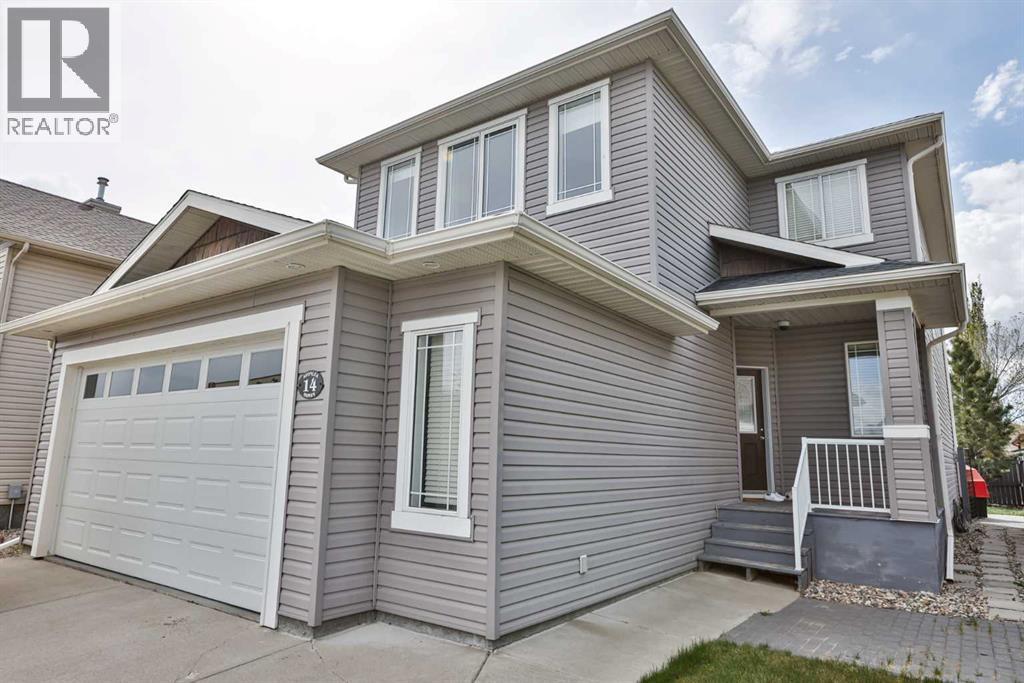
This fully developed two-storey former Avonlea Showhome offers 4 bedrooms, 3 1/2 baths, a large bonus room upstairs, and an additional family room in the basement, providing over 2,300 sq. ft. of finished living space designed for comfortable family living.The main entry is spacious and inviting with a high ceiling that opens into the bright open-concept kitchen, dining, and living room layout. Large windows overlook the beautifully landscaped backyard, allowing natural light to flow throughout the main floor. The kitchen features maple shaker cabinetry, granite countertops, stainless steel appliances, a center island with sink, and a corner pantry for added storage. A cozy gas fireplace creates a warm focal point in the living room, making the entire space perfect for relaxing or entertaining.The dining room opens onto a beautiful deck complete with an awning for extra comfort on sunny days, and an extended stamped concrete area for lounging or entertaining and a dedicated fire pit space to create the perfect atmosphere for gatherings with family and friends. The yard is fully fenced with back lane access, underground sprinklers in both the front and backyard (including throughout the trees), and a storage shed for added convenience.Upstairs offers 3 bedrooms, including the spacious primary suite featuring a walk-in closet and an ensuite with a corner jetted tub. A large bonus room completes the upper level, providing flexible space for a media room, kids’ play area, or additional bedroom. The fully developed basement adds even more living space with a fourth bedroom, a comfortable family room perfect for movie nights, and the beginnings of a future potential 3-piece bathroom.The double attached garage offers plenty of standout extras including an electric heater, high-quality cabinetry, a workbench, overhead bike lifts, and a small hoist ideal for projects and repairs. For maximum functionality, you’ll also appreciate the dedicated mudroom just off the ga rage complete with laundry and a half bath — thoughtfully designed to help keep busy family life organized and efficient. Call your favorite real estate agent today to view. (id:63476)
2299 Comox Ave
Comox, British Columbia
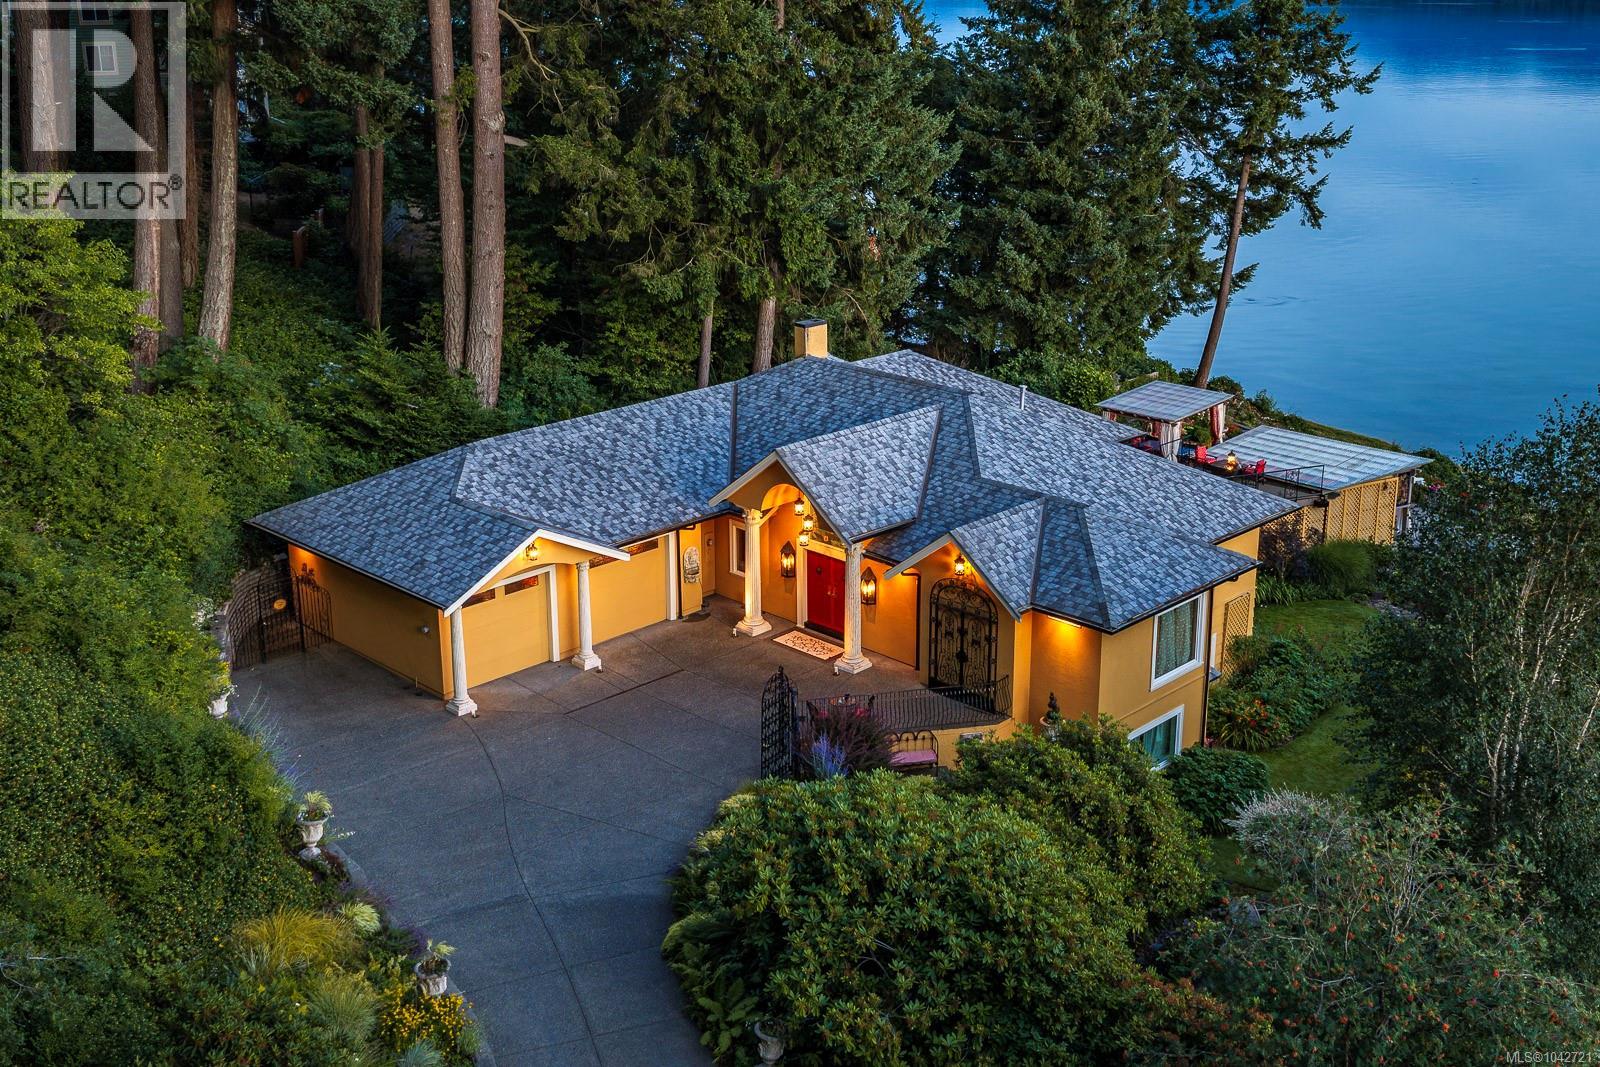
WALK-ON WATERFRONT IN COMOX! This exceptional property is about far more than its breathtaking ocean and mountain views; or its semi-private setting near downtown Comox; or the premium finishes in this executive home. It is about embracing one of the finest lifestyles the Comox Valley has to offer. Thoughtfully designed and creatively renovated over the years, this distinctive home is filled with personality, warmth and plenty of natural light. Vaulted ceilings, expansive windows and artistic design choices create inviting spaces that feel both luxurious and comfortable. Nearly every room connects visually to the surrounding landscape, allowing the changing tides, mountain backdrop and coastal scenery to become part of everyday life. The main living areas offer an ideal balance of openness and intimacy, with creative details and quiet sitting areas throughout the home. The spacious primary suite is a relaxing retreat, while the soundproofed upstairs office provides privacy for working from home. The walk-out lower level offers bright, flexible living space for guests, hobbies or extended family, with unique finishes that reflect the character of the property. Outside, the thoughtfully designed decks and outdoor living spaces invite you to entertain friends, enjoy sunset dinners or unwind in the hot tub. The outdoor bedroom offers a truly memorable way to experience the fresh coastal air and sounds of the ocean. A kayak ramp provides direct access to the waterfront, making spontaneous paddles and shoreline adventures part of daily life. The gardens are an experience of their own, with mature landscaping, quiet sitting areas and an impressive variety of colourful flowers creating a private oasis throughout the seasons. Both the home and gardens have benefited from annual professional maintenance, reflecting a consistent commitment to care and quality. This is an opportunity to enjoy privacy, natural beauty and walk-on waterfront living minutes from downtown Comox. (id:63476)
1385 19th Street
West Vancouver, British Columbia
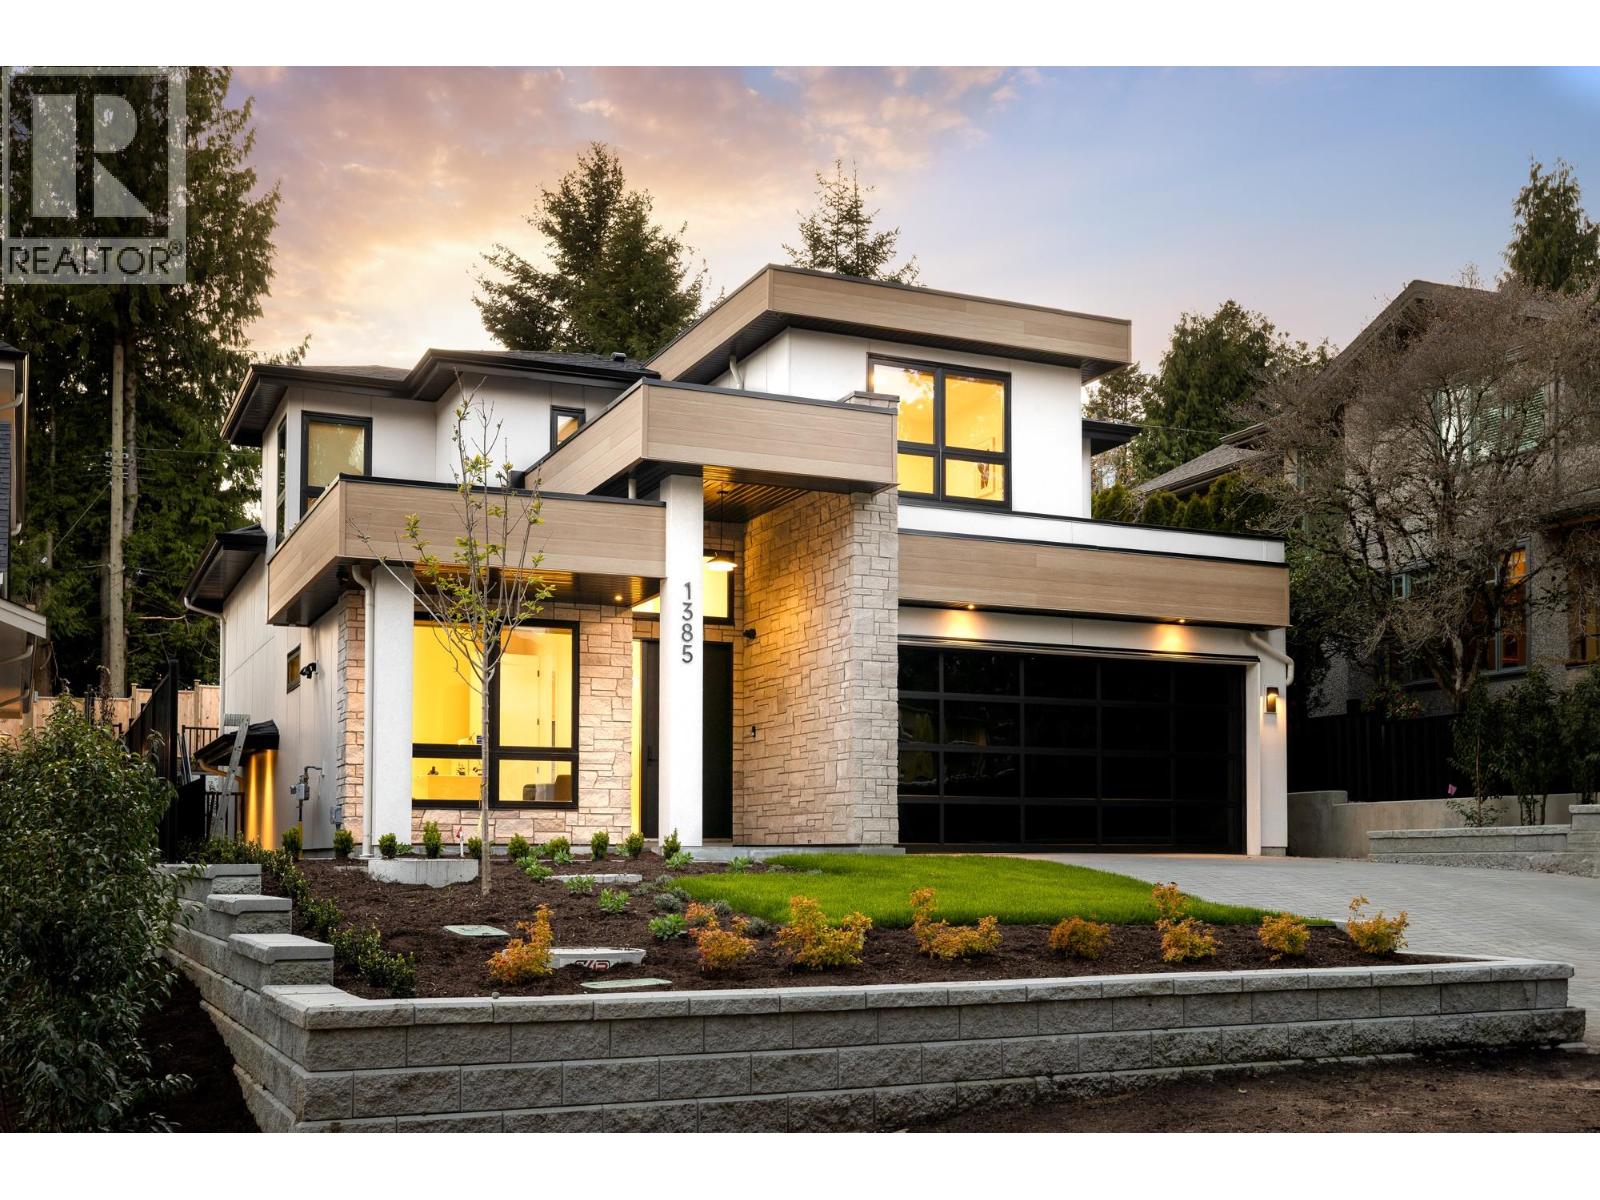
An exceptional opportunity to own one of Ambleside's most impressive luxury new builds. Expertly designed by renowned designer Raymond Bonter + masterfully constructed by award-winning KFA Homes, this residence showcases timeless architecture. Offering nearly 4000 SF of refined living space on a 6,000 SF lot, this home features 5 bedrooms, den & 5 bathrooms. The main level is defined by soaring 12-foot ceilings, expansive open-concept living spaces & stunning chef's kitchen complete w/premium appliances, a 10-foot entertainer's island & a fully equipped spice kitchen. The impressive great room opens through sliding door system to a 400SF covered outdoor living area, creating the ultimate ID/OD lifestyle. Features include Control4 home automation & radiant flooring. OPEN SAT 2-4PM. (id:63476)
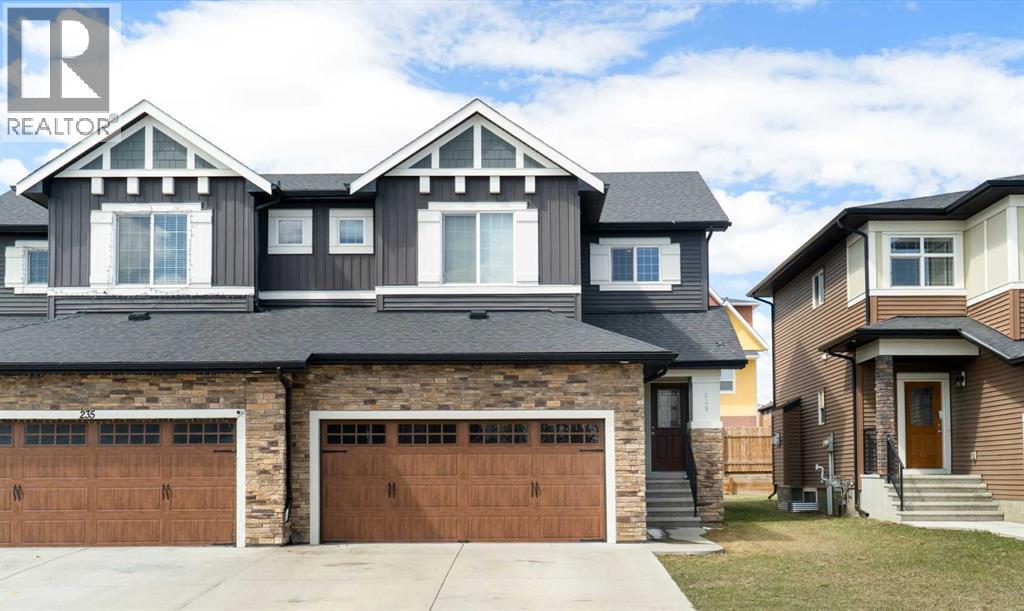
239 Kinniburgh Road
Chestermere, Alberta
Skip the stress and step right into this fantastic, recently refreshed 1,773 sq. ft. semi-detached home in the heart of Kinniburgh. Offering immediate possession, this property has been readied for its new owners - including a just-serviced furnace and recent minor touch-ups, making it an excellent, hassle-free opportunity.Inside, you'll discover a superior open-concept layout bathed in natural light, showcasing 9ft ceilings and a beautiful kitchen with a large quartz island, breakfast bar, soft-close cupboards, and sleek stainless steel appliances. The inviting living area is anchored by a cozy gas fireplace - perfect for daily life and hosting friends and family.Upstairs features a bright, versatile bonus room alongside three spacious bedrooms. The primary retreat boasts a walk-in closet and a 4-piece luxury ensuite with a relaxing soaker tub. Two other bedrooms and a second four-piece bathroom complete the top floor. Ultimate convenience is built-in with a main-floor mudroom, powder room, and laundry area just off the insulated & drywalled double attached garage.The west-facing backyard is ready for your personal touch - design the deck of your dreams to soak up the afternoon sun. Downstairs, the undeveloped basement offers a clean slate for your future rec room, bedroom or home gym, allowing you to build what you want from day one. Located within walking distance to East Lake School and Kinniburgh Plaza. Don’t miss the best, most value-packed opportunity in the neighborhood! (id:63476)
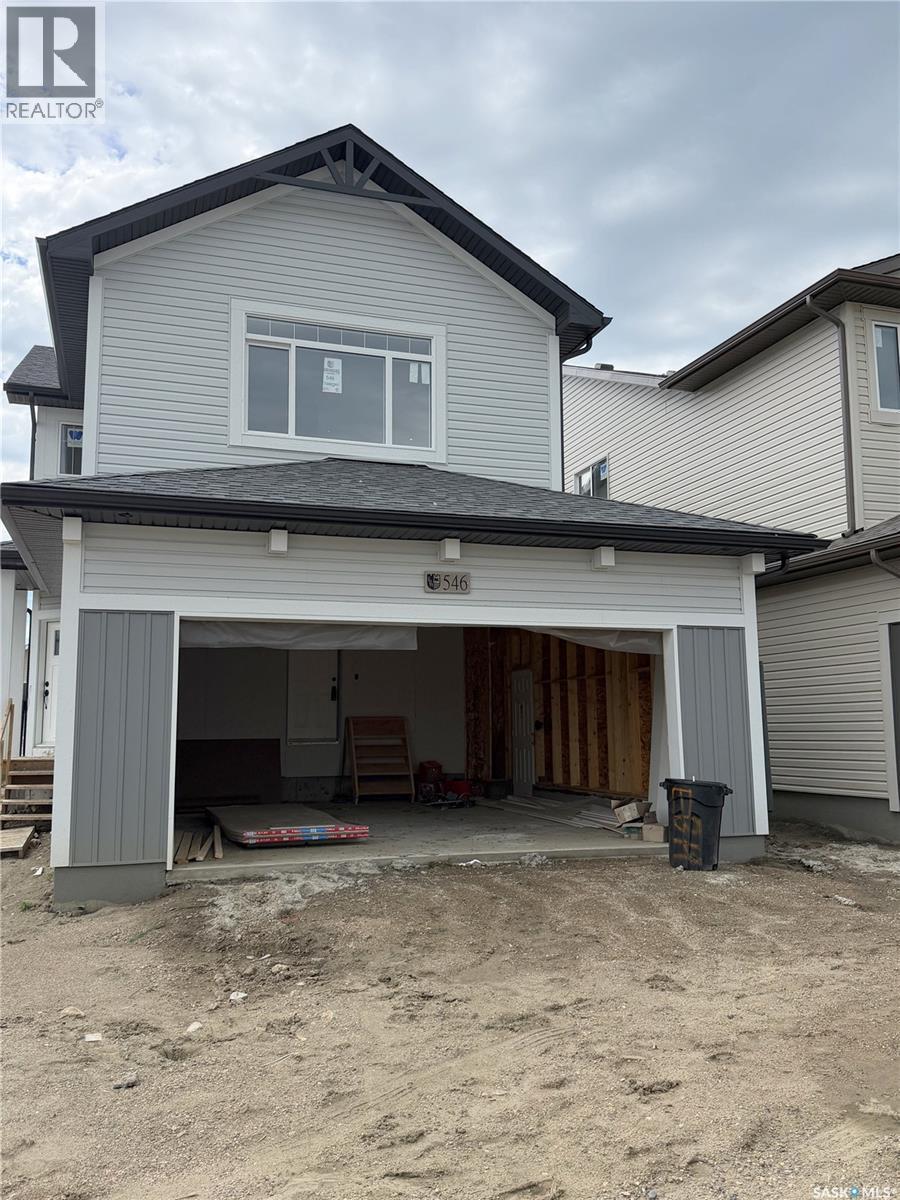
546 Traeger Manor
Saskatoon, Saskatchewan
Ehrenburg built home in Brighton. "HOLDENDERG MODEL ... 1699 sq.ft. - 2 storey. LEGAL SUITE OPTION. ***CORNER LOT*** Bright and open floor plan. Kitchen features: Superior built custom cabinets, Quartz counter tops, energy star dishwasher, exterior vented Hood Fan, built in Microwave, sit up island and corner pantry. High efficient furnace & VanEE system. 3 bedrooms. Master bedroom with 3 piece en-suite (plus dual sinks) and walk in closet. 2nd level laundry. Plus LARGE BONUS ROOM on 2nd level. Double attached garage, poured concrete driveway and walkway front landscaping is all included. Proudly enrolled in Saskatchewan New Home Warranty. Currently under construction. **Note** pictures taken from a previously completed unit. Interior and Exterior specs vary between builds. (id:63476)
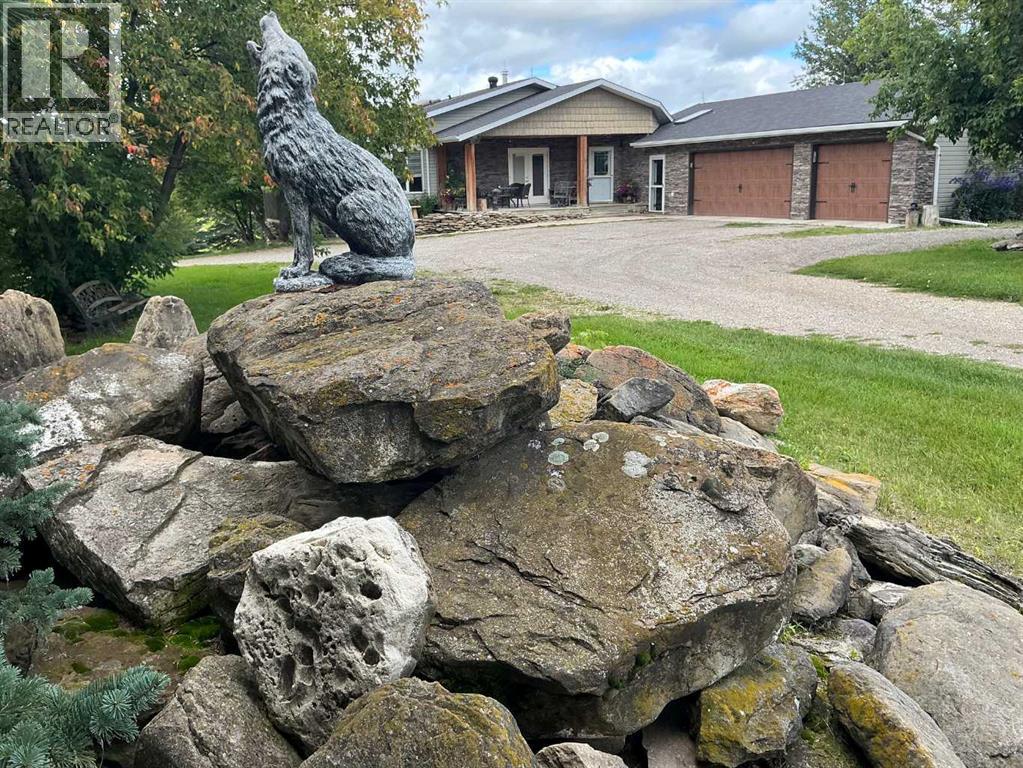
33194 Twp Rd 284
Rural Rocky View County, Alberta
43 Acres - Madden Acreage - FOR SALE! Located just west of Madden and just 30 minutes to Calgary! This property is a serious contender for those wanting a private, upgraded property with close commuting to all major routes and communities surrounding Calgary! This gem has great mature trees and yard, and a clean and well-maintained home. The 4000 plus sq. ft walkout bungalow offers features like 5 bedroom's, 4 baths, large mud room & laundry on the main, just off the triple attached heated garage! Vaulted ceilings, skylights, granite counter tops, modern appliances thru-out. This country home boasts of added bonuses, like Central Air Conditioning, additional laundry hook-ups downstairs, tons of storage in and out of the house. There is approx. 20 acres under cultivation, and easy to upgrade to your choice of hay. The pasture has a seasonal creek running thru it and a dugout(pond) was licensed for fish! This property has been part of the 100 year old family farm and was a purebred cattle operation at one time. So, there are remnants of old corrals and automatic livestock waterer's still in place. There are 2 water wells on the property, one for the house and the other for livestock (although not hooked up at this time). This would make an ideal horse operation or any kind of livestock facility. Come have a look as there's not many like this around today! (id:63476)

121, 1719 9a Street SW
Calgary, Alberta
The only multi-level townhouse available in The Block—and one of the few opportunities in Lower Mount Royal to own a condo with a private attached garage! Let's be honest, downtown parking can be a headache. Here, you'll enjoy the rare luxury of pulling directly into your own attached garage with room for two (tandem) vehicles plus extra storage. No elevators, no parkades, no scraping windows in winter.Inside, this spacious 3-level townhouse offers an open-concept design with quartz countertops, two-tone cabinetry, stainless steel appliances, loads of windows, and outdoor access on every level, plus a gas hookup for your BBQ. Upstairs, you'll find TWO primary bedrooms - each with its own private ensuite! Plus, convenient top-floor laundry and main-floor powder room for added functionality for guests.Built by Homes by Avi (Canada’s 2026 Builder of the Year), The Block is centred around a beautifully landscaped common courtyard with benches and string lights, which creates a sense of serenity and community while placing you just steps from Calgary's best restaurants, cafes, shops, and nightlife. Stylish, functional, and exceptionally rare, this is inner-city living without the compromises! (id:63476)
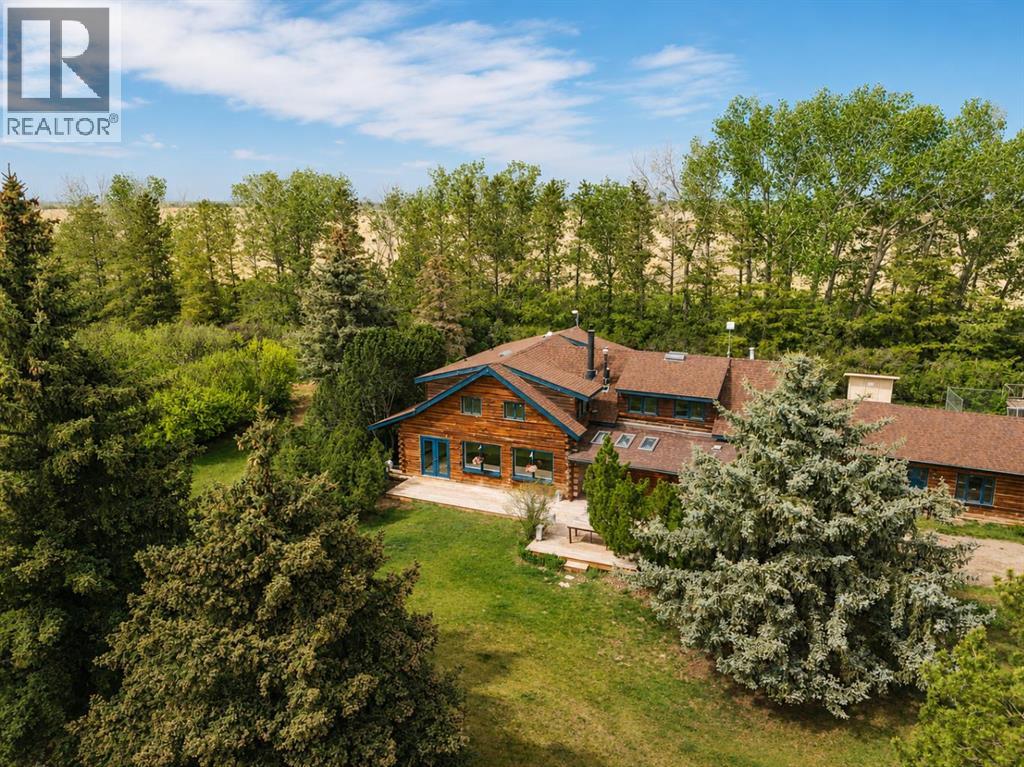
261074 Township Road 262
Rural Rocky View County, Alberta
Set on 20 fully fenced acres just 20 minutes from CrossIron Mills, this exceptional Rocky View County property offers the perfect blend of country living, equestrian functionality, and versatile workspace potential. Ideally located along Highway 566 with pavement right to the driveway, opportunities like this are increasingly rare. At the heart of the property is a character-filled sandblasted log home surrounded by mature trees, shelter belts, and established landscaping that create both privacy and a true sense of country living. Warm and inviting, the home offers a beautiful main floor living room filled with natural light and anchored by a wood-burning fireplace, a formal dining room, spacious kitchen, generous pantry storage, and a convenient laundry/bathroom off the main entrance. Upstairs, you will find four exceptionally large bedrooms along with the main shared bathroom, offering ample space for family living or guests. Designed with the horse enthusiast in mind, the property features steel-fenced paddocks with automatic waterers, two large pastures, a smaller riding pasture, and a horse shelter. Two wells service the property, adding further practicality and flexibility.The impressive barn/shop offers endless possibilities. Configured for up to four large stalls with water, plus a dedicated wash bay with hot and cold plumbing, it is equally suited for equestrian use or as a fully functional shop space. Over-height double doors allow you to drive a truck and horse trailer straight through with ease, while an additional garage bay provides the perfect setup for mechanical work, storage, or equipment maintenance. A studio with a full bathroom offers ideal accommodations for hired help or guests. For those seeking flexibility beyond horses, this property easily adapts to a variety of rural lifestyles and business uses. Store and service your RV or travel bus, operate a small hobby farm with the existing hen house and rabbit hutch, or take advantage of the sho p capabilities for trucks, equipment, or commercial storage. A rare opportunity to own a highly functional acreage with exceptional access, infrastructure, and versatility, all within an easy commute to Calgary. (id:63476)

3232 15 Street NW
Calgary, Alberta
Discover a truly one-of-a-kind mid-century reverse walk-out home overflowing with character, timeless charm, and thoughtfully curated updates throughout, offering a rare blend of architectural personality and modern comfort in a sought-after location just down the street from Confederation Park Golf Course, close to schools, and with excellent access around the city. From the moment you arrive, the beautifully landscaped front yard with tiered gardens, stunning perennial plants, and included greenhouse creates unforgettable curb appeal, while inside, the home showcases a warm prairie-inspired aesthetic with reclaimed barn wood (from Saskatchewan) feature wall, rich wood ceilings, exposed beams, hardwood flooring, and two wood-burning fireplaces that add warmth and atmosphere. The bright and spacious main floor features an updated kitchen complete with stainless steel appliances, a large island with breakfast bar seating, abundant cupboard space, and seamless flow into the sun-filled dining and living areas framed by expansive windows, while the oversized front entry offers exceptional storage with numerous closets throughout the home. Also on the main level is a full bathroom, a utility/storage room with laundry and built-in shelving, plus a versatile flex space with soundproofing ideal for a studio, workshop, office, gym, or hobby room. Upstairs, natural light pours into the inviting family room centered around the second wood-burning fireplace, while a massive balcony spanning the entire front of the home creates an incredible outdoor retreat with beautiful views. The upper level offers a rare 4 bedrooms including a stunning front bedroom with soaring cedar ceilings, beams, and picturesque views, while the spacious primary suite features a walk-in closet. The upper full bathroom is well-appointed with dual sinks, adding both style and functionality for busy households. Outside, this property offers multiple inviting spaces to relax and unwind, including the expans ive upper balcony, a very large main-level patio with a portion privately enclosed behind a gate, and additional sitting areas along the side of the home leading to the front entrance. Additional highlights include air conditioning, 2 furnaces, a hot water tank replaced in 2019, a breezeway leading to the double detached heated garage and driveway, plus a greenhouse and multiple backyard sheds for even more storage. Rich in style, warmth, and individuality, this is not your typical home - it is a statement property designed for those who appreciate architecture, craftsmanship, and spaces with soul. (id:63476)
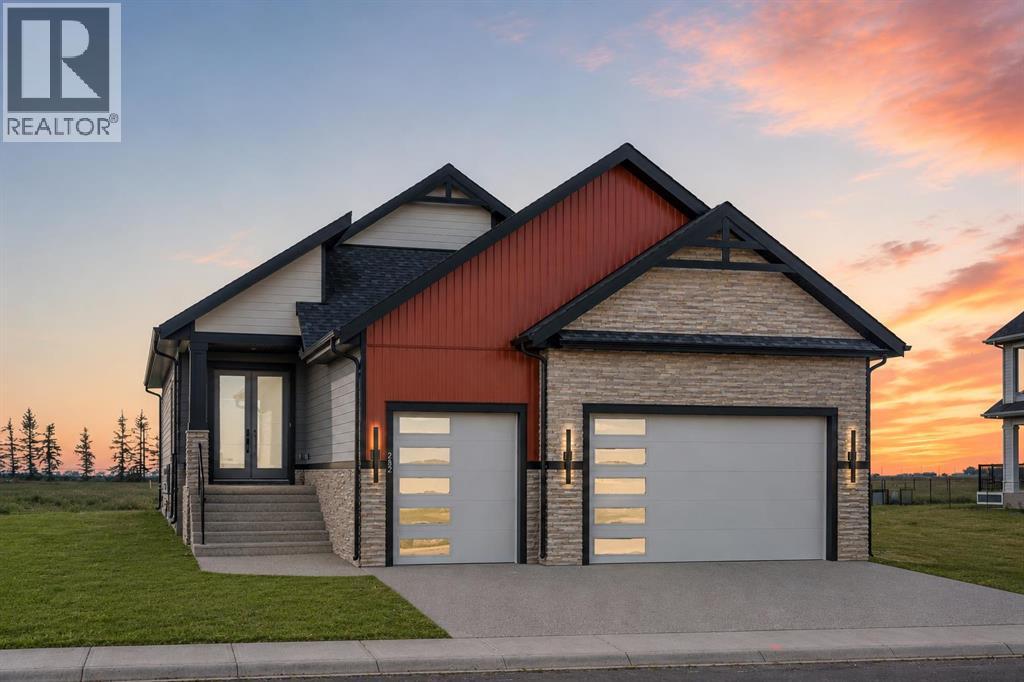
282 Muirfield Crescent
Lyalta, Alberta
NEW BUILD!! 5 BEDROOMS!! 3 BATHROOMS!! TRIPLE ATTACHED GARAGE WITH 9FT DOORS!! GOLF COMMUNITY!! PREMIUM FINISHES THROUGHOUT!! 3200+ SQFT OF LIVING AREA!! Welcome to this beautifully crafted new build in the prestigious Lakes of Muirfield, offering exceptional design, premium finishes, and an unbeatable golf course community lifestyle. The main floor features a spacious open-concept living room highlighted by a stunning floor-to-ceiling fireplace and premium lighting throughout. The showstopper kitchen is beautifully finished with quartz countertops, stainless steel appliances, a large island, ample cabinetry, and a pantry. The dining area provides direct access to the backyard deck, creating the perfect space for indoor-outdoor living. The main level also offers a luxurious primary bedroom complete with a 5PC ensuite and walk-in closet, a second spacious bedroom, a full 3PC bathroom, and an additional flex room that can easily serve as a third bedroom or home office. The fully developed basement offers incredible additional living space featuring a massive recreation room, a stylish wet bar, three generously sized bedrooms, a full 5PC bathroom, and a dedicated storage area—making it ideal for large families or entertaining guests. Located in the highly sought-after golf community of Lakes of Muirfield in Lyalta, this exceptional home combines thoughtful design, quality craftsmanship, and modern elegance, all just steps from the golf course. A rare opportunity to own a stunning new home in one of the area's most desirable communities. (id:63476)

123 Centre Street N
Sundre, Alberta
Amazing opportunity to take forward the development of a new subdivision in Sundre. Part of the proposed Sundre Hills ASP, this key parcel is already on it's own title and ready to go! A short distance from the future HEALTH CAMPUS and carefully proposed subdivision. This community is medium density residential (R2) and the initial plan includes 56 lots. At ~$14,000 per lot this is incredible value! Services are close by, including Fibre on the south side of the parcel! Sundre is a thriving town with a strong tourism industry, great amenities and unlimited growth potential! Don't miss this chance to take this plan forward! Reference A2253999, A2253998 & A2291063 for additional development opportunities! (id:63476)
Greater Calgary Real Estate
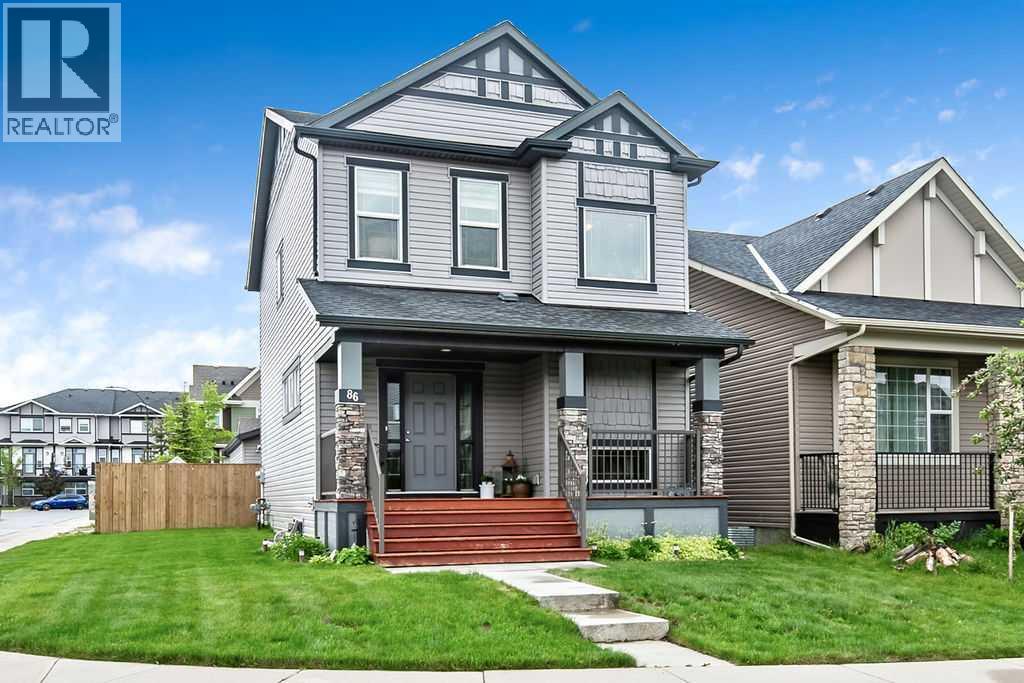
86 Legacy Common SE
Calgary, Alberta
Welcome to this beautifully maintained home in the desirable Legacy community of SE Calgary, where pride of ownership shines from curb to crown! This bright, welcoming residence offers 1,572 square feet of thoughtfully designed living space with a wide, extra-large lot and interior finishes that balance comfort with contemporary style. It features 3 bedrooms and 2.5 bathrooms, with granite countertops throughout the kitchen and baths. The open-concept main floor combines a durable, stylish living area with a spacious kitchen that includes a large island, modern appliances, and a built-in wine/coffee bar niche, while the cozy living area flushed with natural light. The primary bedroom provides ample closet space and easy access to a full ensuite, while two additional well-sized bedrooms share a full family bath. An oversized heated double detached garage is wide enough to fit two full-size pickup trucks, and a separate parking pad currently set up with a greenhouse offers additional parking options, with ample street parking for guests. The extra-wide lot provides generous outdoor space for entertaining and play, complemented by a fully fenced yard with a large rear deck and green lawn for relaxing summers. Exterior curb appeal features a wide, thoughtfully landscaped front yard with a welcoming porch, and the extra-wide lot offers privacy and additional outdoor possibilities. The home’s siding and roof are well-maintained, contributing to its long-lasting appeal, and the Legacy community offers a family-friendly atmosphere with parks, nearby amenities, and easy access to major routes for commuting. This property is move-in ready with pride of ownership evident in every detail, offering flexible spaces to support work-from-home needs, family time, or room for guests, and it represents exceptional value in a sought-after SE Calgary neighborhood with convenient access to schools, shopping, playgrounds, and transit. (id:63476)
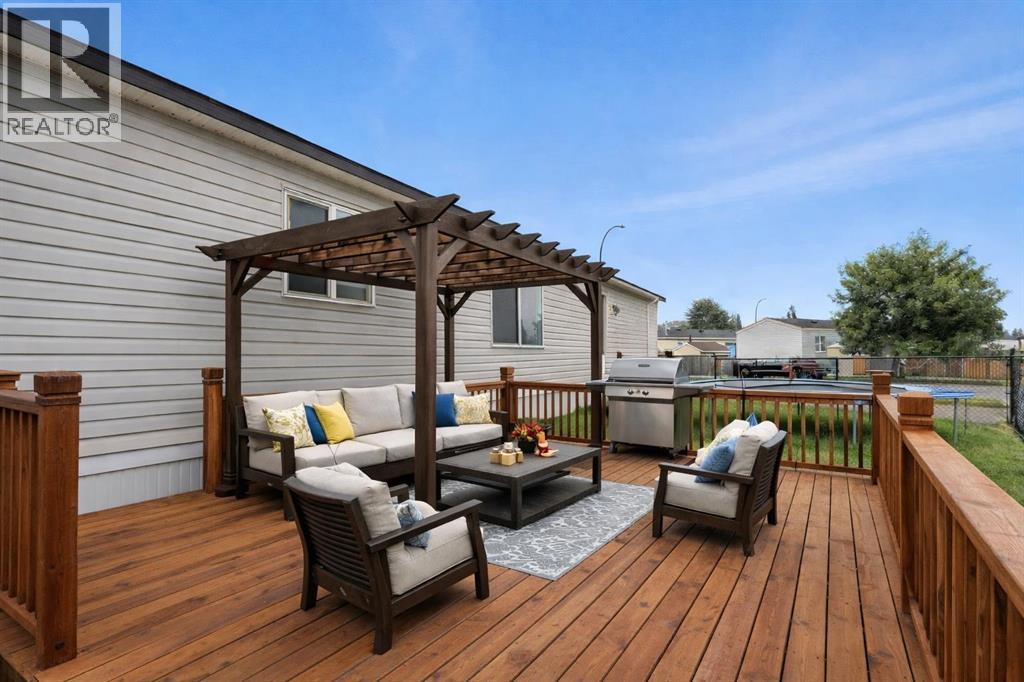
113 Heritage Drive
Okotoks, Alberta
Tucked into Okotoks Village, this is a rare opportunity to own a newer 2017-built home in one of Okotoks’ most convenient communities.Set on a fully fenced, south-facing lot, the yard offers the kind of flexibility that’s hard to find — a true blank canvas to design around your family’s lifestyle. Whether that means a play space for kids, room for pets, a garden, a firepit, or an outdoor entertaining area, there’s space here to make it your own. The oversized concrete parking pad comfortably fits two vehicles, and on-site RV storage adds even more convenience for those who love to travel or simply need extra room.Newer homes like this rarely come available here, especially with this combination of age, layout, and lifestyle appeal.Enjoy being just minutes from parks, pathways, the rec centre, shopping, and historic downtown Okotoks — making day-to-day living easy and connected. Whether you’re downsizing, starting out, or looking for a smart lifestyle move, this home offers comfort, flexibility, and value.An added bonus: this home can be moved off the pad in the future if desired, giving you options down the road.Lot fees are $1,277/month and include water, sewer, garbage, compost, recycling, and snow removal. (gas & electricity separate) Buyer approval required by Cove Communities. which keeps this community predictable & desirable! (id:63476)
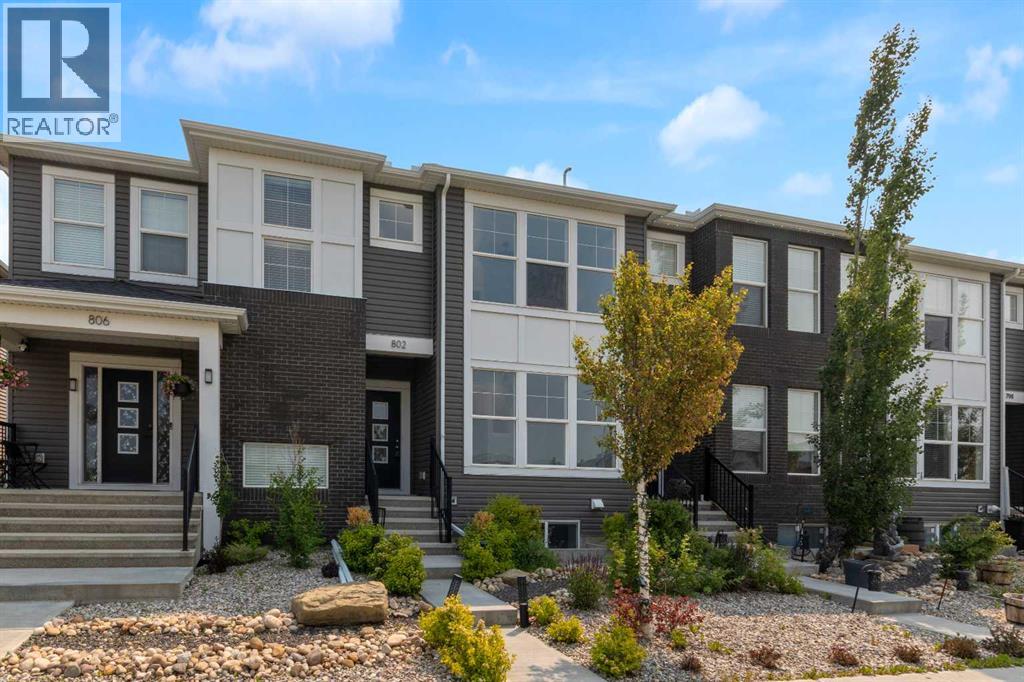
802 Cornerstone Boulevard NE
Calgary, Alberta
**NO CONDO FEES**, four bedrooms, and a fully finished basement: a rare combination in today's market, and only the start at 802 Cornerstone Blvd NE.This 2018 Shane Homes townhome is freehold with no monthly condo fee, finished top to bottom, and comes with its own double detached garage and a fenced, low-maintenance yard. The main floor is open and full of light: a modern kitchen with espresso cabinetry, granite counters, stainless appliances, a gas range, and a breakfast-bar peninsula that opens into the dining and living area, all over easy-care vinyl plank.Upstairs holds three bedrooms, including a primary with a walk-in closet and private ensuite, a second full bath, and upper-floor laundry. Downstairs, the finished basement adds a fourth bedroom, a full bath, and a comfortable rec room that works just as well as a home office or media space.Out back you get artificial turf, a concrete patio, and full fencing, so weekends stay free of yard work, and the detached garage keeps parking covered all year.You are minutes from schools, parks, shopping, and quick access to Stoney and Deerfoot Trail. Freehold, four bedrooms, fully finished, and no condo fees. Book your showing today! (id:63476)

197 Silverado Plains Park SW
Calgary, Alberta
Welcome to Hunter House, luxury townhomes close to nature, shopping, schools, and walking paths. These homes are well designed with Hardy Board Siding and Brick Exteriors. Wide streets and back lanes so there is no feeling of being "on top of your neighbour". This condo offers room to grow, the perfect set up for that home office. 3 good sized bedrooms and 3 bathrooms plus a large kitchen and dining area. This property is move in ready and just waiting for it's next family! Check out our virtual tour and book your private showing today! (id:63476)

31 Montenaro Bay
Cochrane Lake, Alberta
Luxurious Executive Custom-Built Bungalow Home with Walkout Basement backing onto the LAKE with SPECTACULAR ROCKY MOUNTAIN VIEWs. This home is in the charming community of Monterra on Cochrane Lakes. Country Living with City Convenience. This HOME nestled on .48 Acres offers over 3600SF of LIVING SPACE with HEATED 4 CAR GARAGE and a FENCED YARD. The features of this property are endless from the STONE ENTRANCE WING WALLS, exposed AGGREGATE DRIVEWAY to the EXTENSIVE RENOVATIONs. Step inside and be greeted by custom 10-foot ceilings, elegant hardwood flooring, and a wall of windows that provide expansive views and abundant natural light. Main level offers a PRIVATE OFFICE at the front of the home with custom built in bookcase, WALK-IN FRONT CLOSET with ample space, Luxurious OPEN SITTING/DINING AREA is off the living room, LIVINGROOM room offers a stone gas fireplace with custom made mantel, a wall of windows looking over the backyard toward the lake with the mountains beyond that. A “CHEF INSPIRED” Kitchen with cooper hood fan, double wall oven, sizable island, undermount lighting and custom granite backsplashes that duplicates the look of mountains extending into the BUTLERS PANTRY, The LAUNDRY ROOM/MUD ROOM leads into the 4 car GARAGE for all your vehicles and toys. The PRIMARY BEDROOM offers a wall of windows with STUNNING VIEWS of the Rocky Mountains with access to the large deck overlooking the backyard and lake. Retreat to the 5-piece ensuite spa with heated floors, double vanities with leathered granite countertops, jet tub, large shower with body jets, and walk-in closet. LOWER LEVEL offers in-floor heat throughout, a floor to ceiling stone gas fireplace, and a wall of windows once again to enjoy the outdoor views. There are 2 VERY SPACIOUS BEDROOMS, a 4PC BATH with leathered granite countertop, separate tub and stone tile shower with jets, CUSTOMIZED WET BAR with cabinet and undermount lighting, granite counter tops and bar fridge offers a great entertainin g space, as does the great RECREATION ROOM for FAMILY FUN NIGHT and/or ENTERTAINING GUESTS. There is not a LUXURY or CRAFTMANSHIP that has been overlooked when this custom home was built or renovated, here are just a few: stunning unique interior stone walls, stone fireplaces, elegant crown moulding throughout, phantom doors to allow a nice breeze, LUX triple pane NEAT windows, surround sound throughout, and frameless decking system so as not to obstruct the magnificent views. The views are stunning from either level as are the gorgeous sunsets over the mountains. This is a MUST-SEE PROPERTY as very few properties in Monterra offer LAKE AND MOUNTAIN VIEWS AND A STUNNING HOME! Call today for your private viewing. (id:63476)
2765 Baywater Landing SW
Airdrie, Alberta
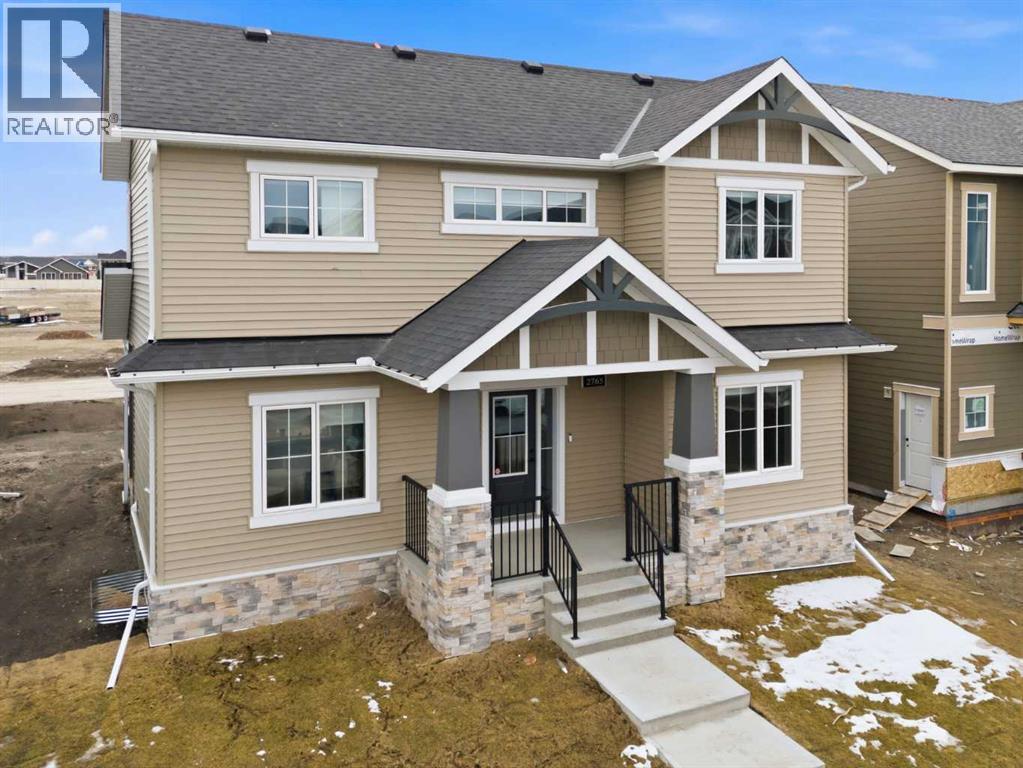
Airdrie's Bayside Estates, now for sale! This 2313 ft2 two story home is loaded with energy efficiency essentials, and rear attached garage. Blower Door Tested at just 0.74 Air Changes/Hour! 2" Rigid foam insulation from footing to the floor above on the foundation wall, 2x6" basement walls with R-22 batt insulation. Spray foam insulation under the concrete basement floor, and 2.0lb in between all joist ends. All walls above grade are Double 2x4" walls, almost 9" thick of insulation! Attic insulation is R-60, with high heel trusses, to get that insulating value right out over the walls. Low flow plumbing ensure the least amount of water use possible. 200Amp panel with EV rough-in. 9.48KW, 24 Solar Panels generating power to the grid, and lessening the amount of power required from the grid. Gas Furnace w/ Amana Smart Thermostat, attached to separate heat pump, and Heat Recovery ventilator. Great location, great home, & very low energy use. (id:63476)
16 Auburn Sound Crescent SE
Calgary, Alberta
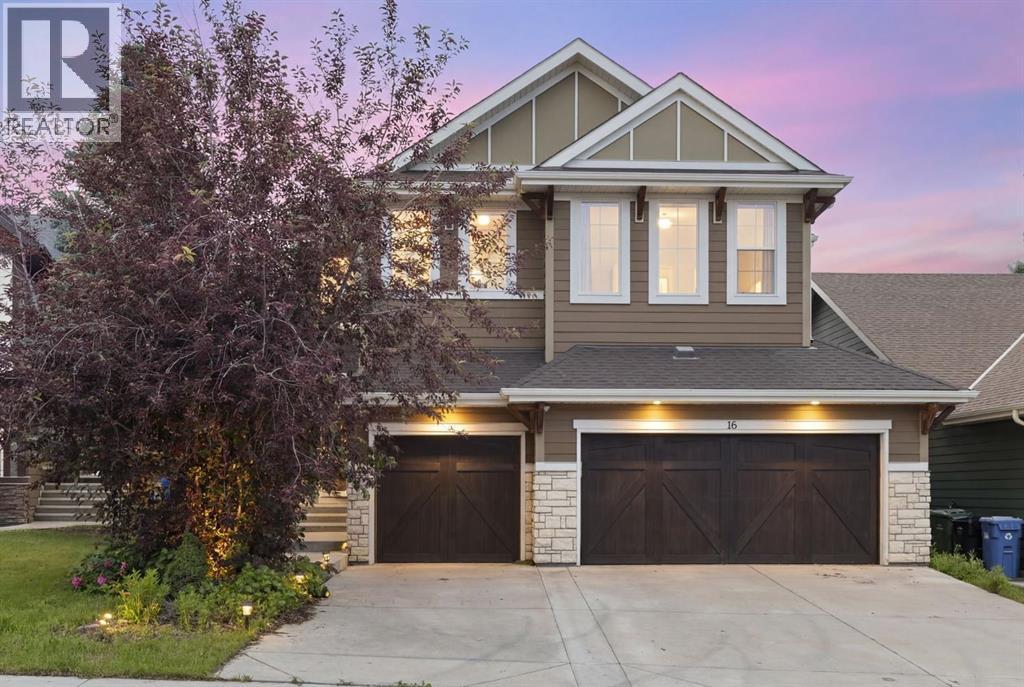
Hello, Gorgeous! Welcome to 16 Auburn Sound Crescent SE, a beautifully finished, Morrison built two storey in the sought after estate area of Auburn Bay, offering approximately 3,901 sq ft of total developed living space, with 2,866 sq ft above grade (RMS) plus a fully finished lower level. An open concept main floor centres on a gourmet kitchen with stylish cabinetry, granite counters, upscale stainless appliances, a large island, a butler's pantry, and a second walk in pantry, flowing into a great room warmed by a gas fireplace set floor to ceiling in stone and lit by oversized picture windows. A separate dining room, a sunny breakfast nook, a generous mudroom, and a French door to the covered rear deck complete the main level. Upstairs you will find four bedrooms, a vaulted bonus room, upper floor laundry, and a spa inspired primary retreat with a vaulted ceiling, a built in walk in closet, and a five piece ensuite featuring a custom glass shower, his and hers sinks, and a deep soaker tub. The fully developed basement adds a huge rec room, a fifth bedroom, and a three piece bath. Central air conditioning keeps every level comfortable, and a triple attached heated garage, insulated and drywalled, handles vehicles, gear, and year round projects. All of this sits just a short walk from Auburn Bay's private lake, beach, and clubhouse, with parks, pathways, and Seton's amenities close by. Book your private showing today. (id:63476)