
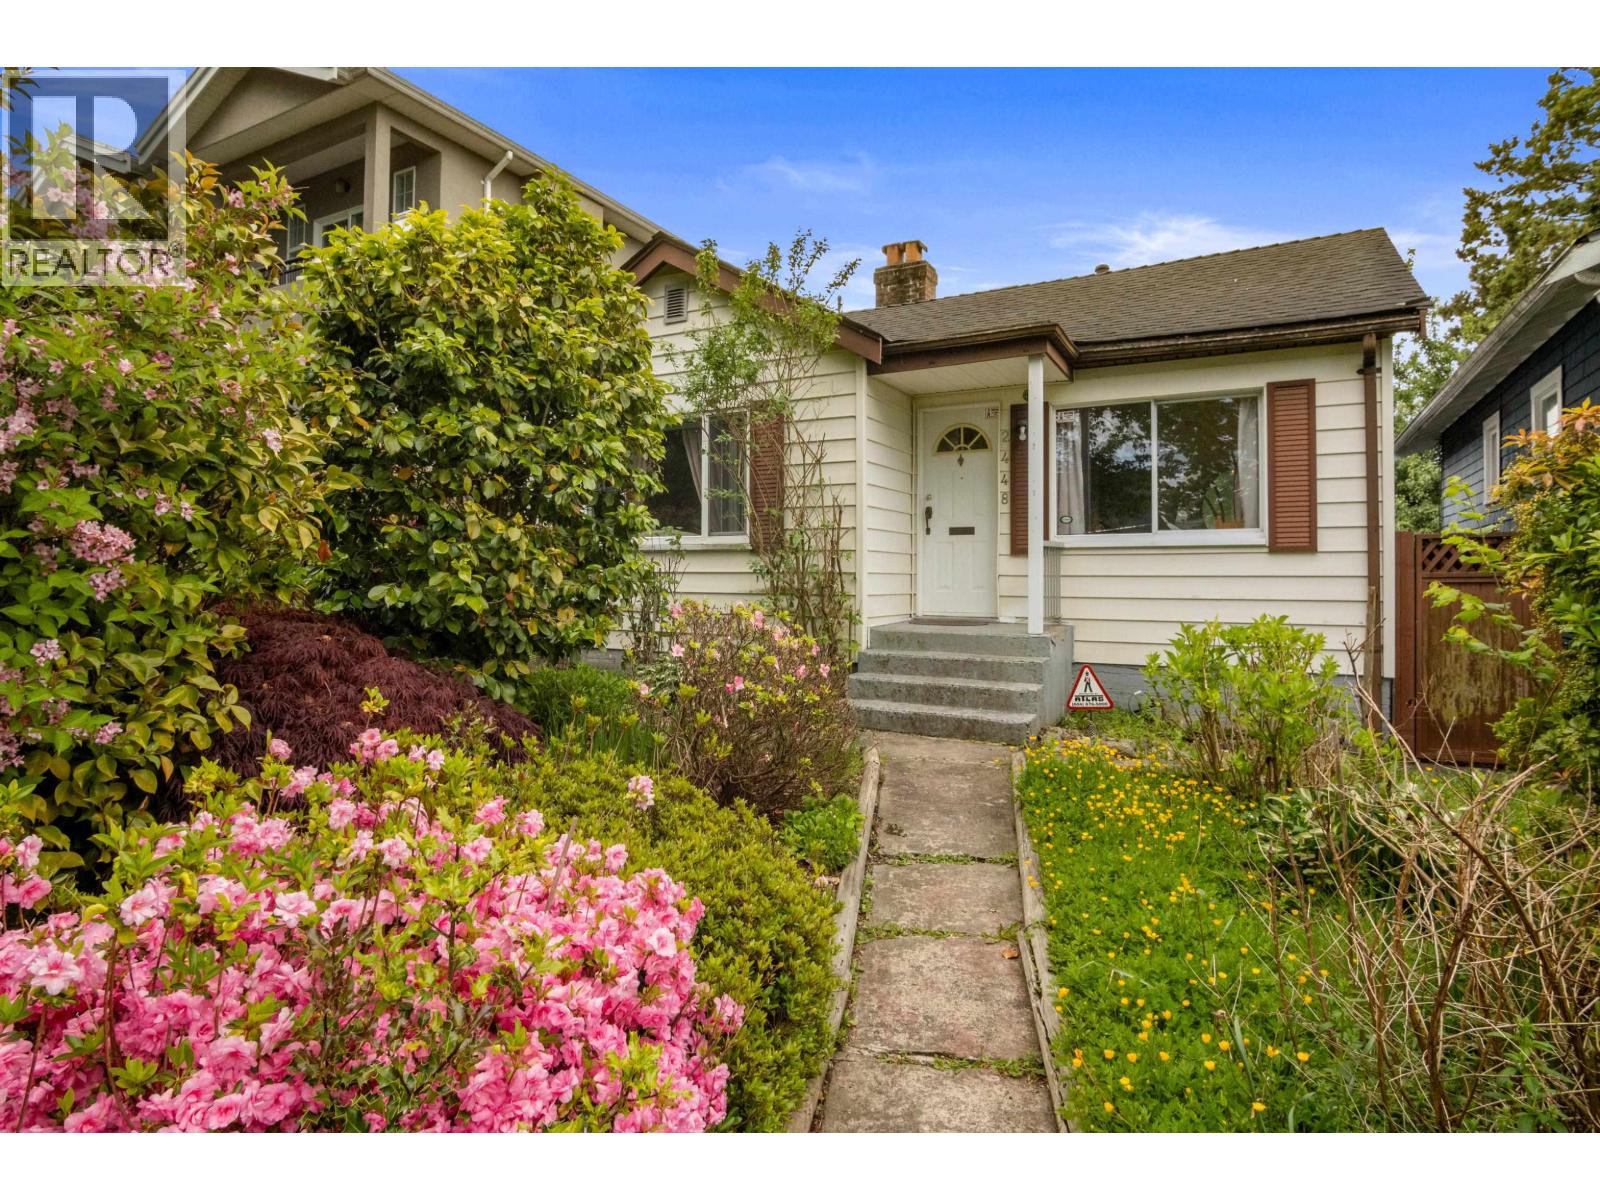
2448 E 29th Avenue
Vancouver, British Columbia
ATTENTION! This 4,010 sq. ft. laneway lot in desirable Renfrew-Collingwood offers great potential. The 3-bedroom, 1-bathroom rancher with detached garage is ideal to live in, hold, or re-build on. Enjoy being within walking distance to Slocan Park and Renfrew Ravine Park, as well as the beautiful city & mountain views. Property is within 800m of both 29th Ave. SkyTrain Station and Nanaimo Station providing quick and convenient access to downtown Vancouver. A fantastic opportunity in a growing neighbourhood! (id:63476)
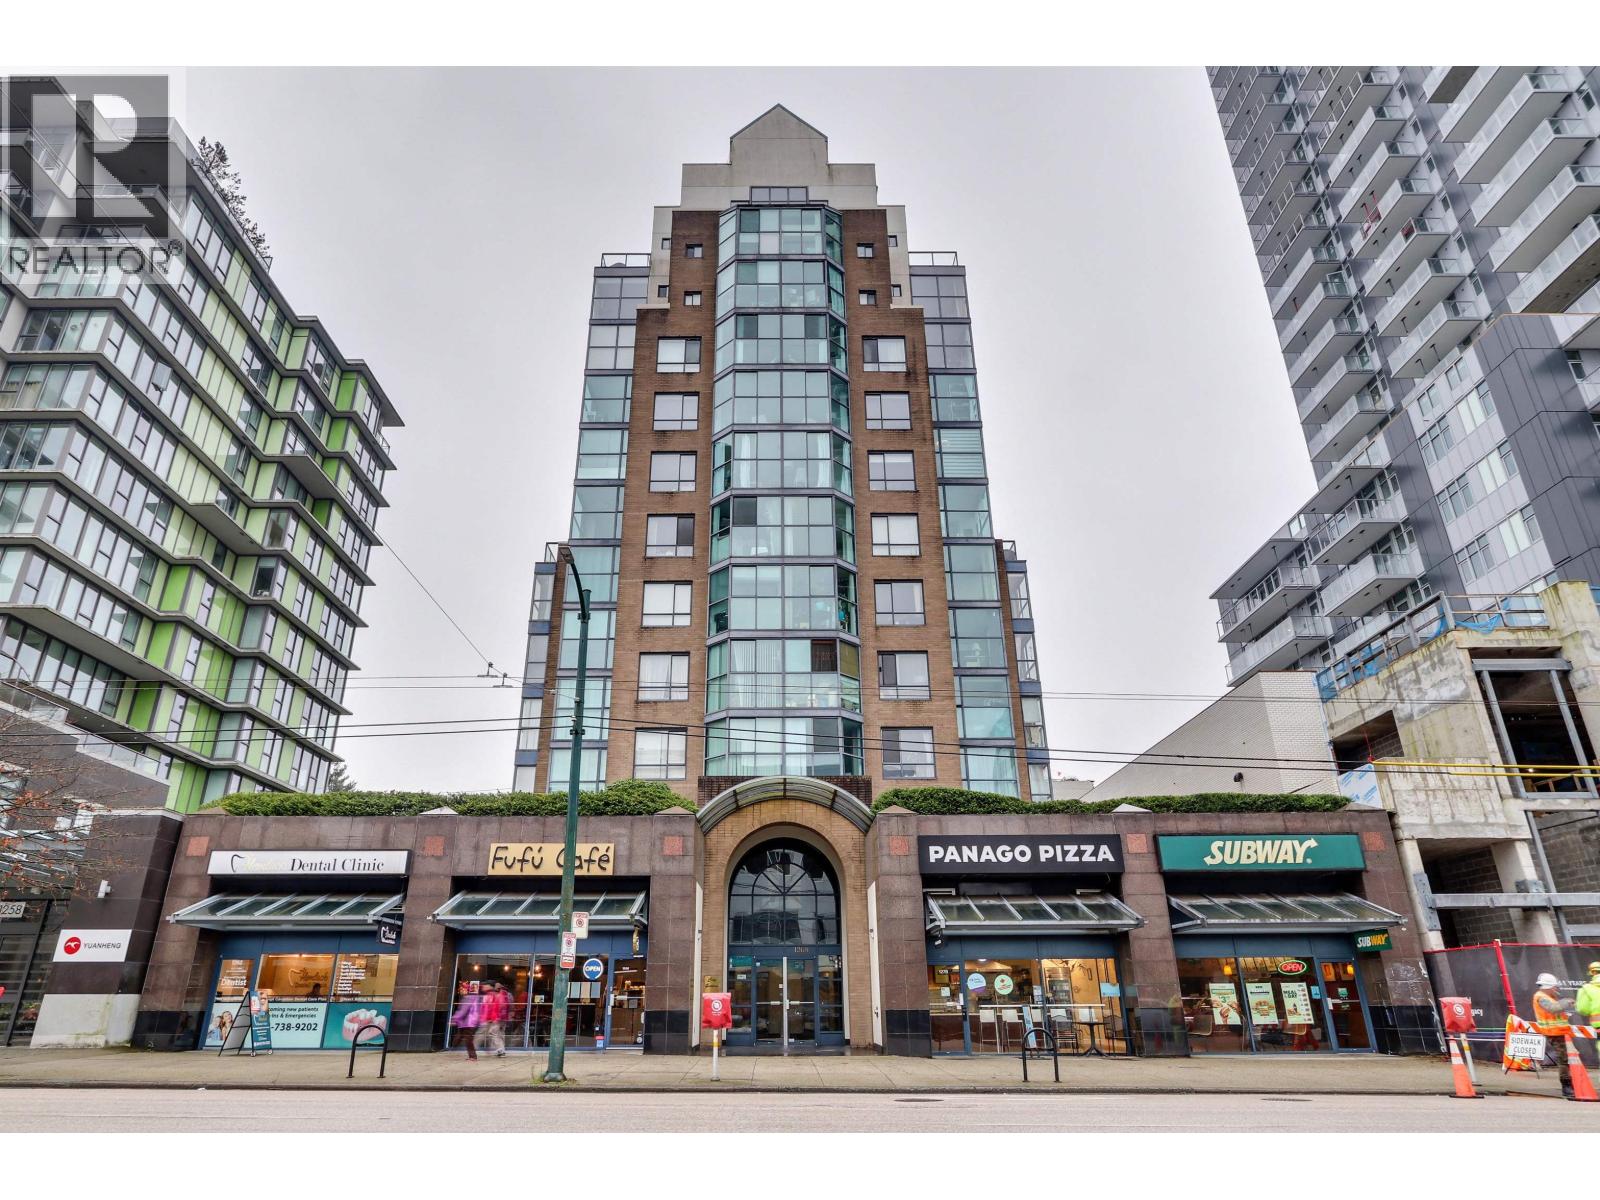
810 1268 W Broadway
Vancouver, British Columbia
City Gardens. Steps to future Oak and Granville 2 stations. 867sf, 2 bedrm, 1 den, 2 full bath, 2 parking and locker. Fully renovation in 2024, high grade laminate floor, electric blinds. New kitchen has natural beautiful granite kitchen countertop, solid white cabinet with matching matt black sink & pull handle. High end appliances. Bright & modern look bathroom with 3'x6' large marble effect wall tiles. (id:63476)
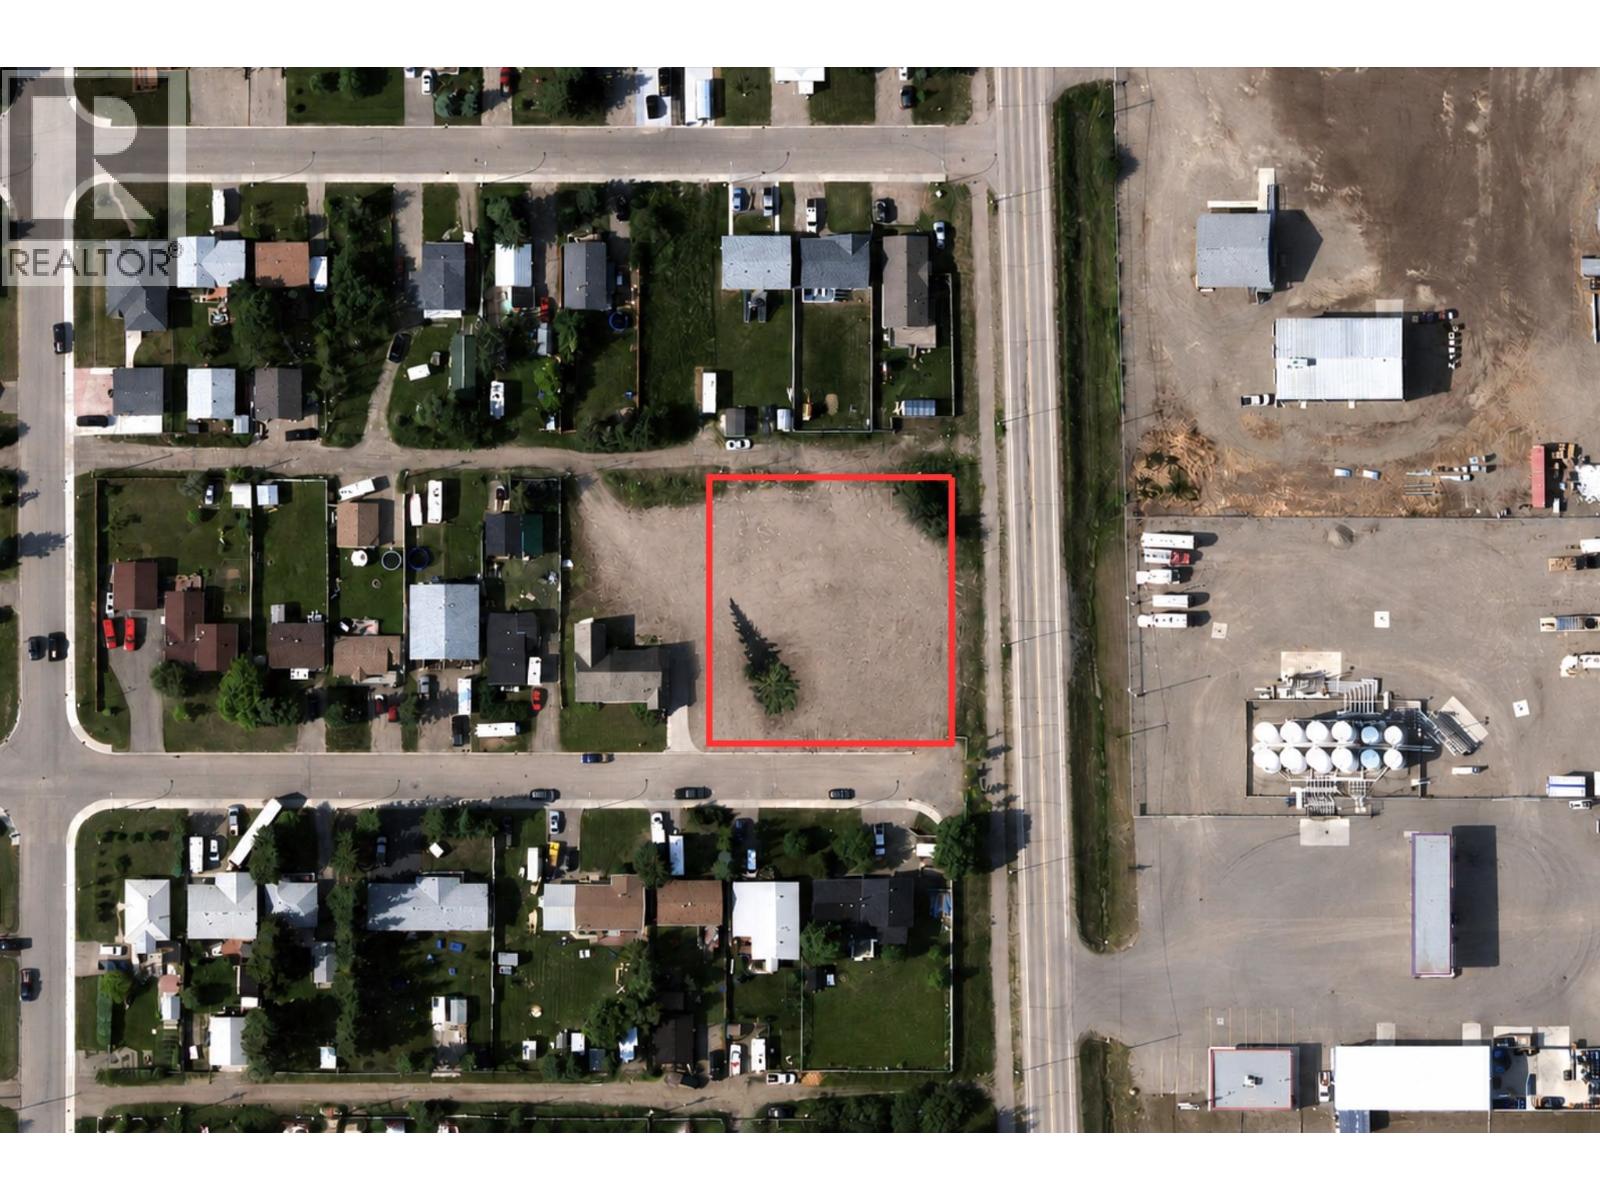
7908 96 Avenue
Fort St. John, British Columbia
Located on a fully serviced 0.5~acre parcel (152' x 150') in Fort St. John, 7908 96 Avenue offers excellent potential for investors, developers, or those looking to secure a large in-town property with flexible RM-1 zoning. This zoning supports a variety of residential development options including duplexes, townhomes, apartments, and other multi-family style housing, subject to city approval and buyer verification. With municipal water and sewer services already in place, the property is well positioned for future plans. Conveniently situated near established neighborhoods, commercial amenities, and major routes, this is a rare opportunity to explore the possibilities of higher density residential development within the city. (id:63476)
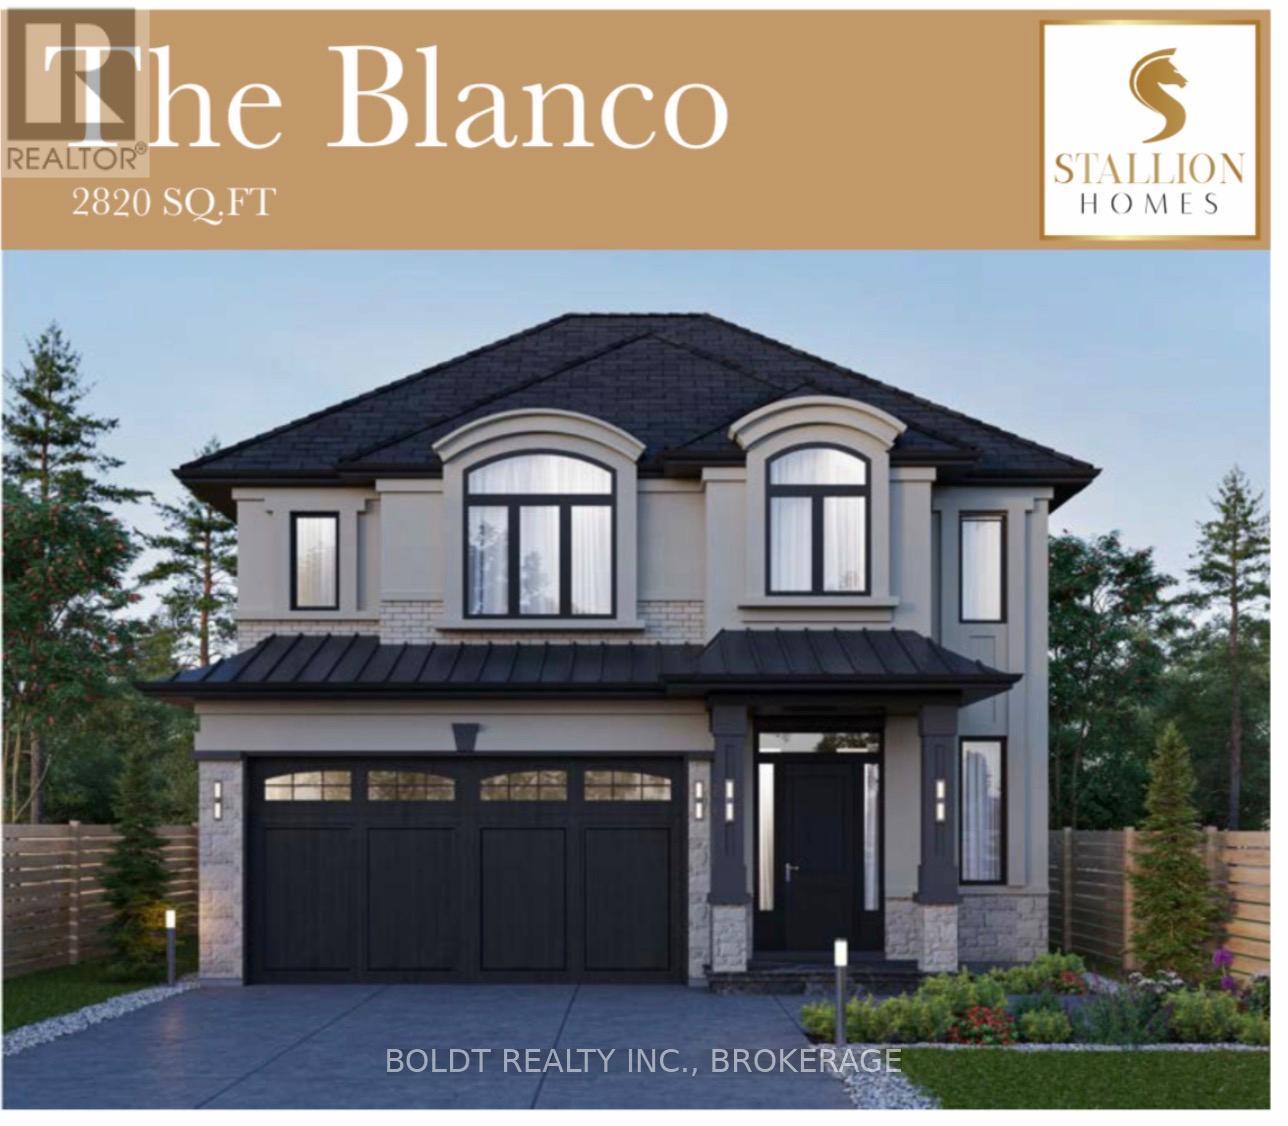
177 Walker Road
Pelham, Ontario
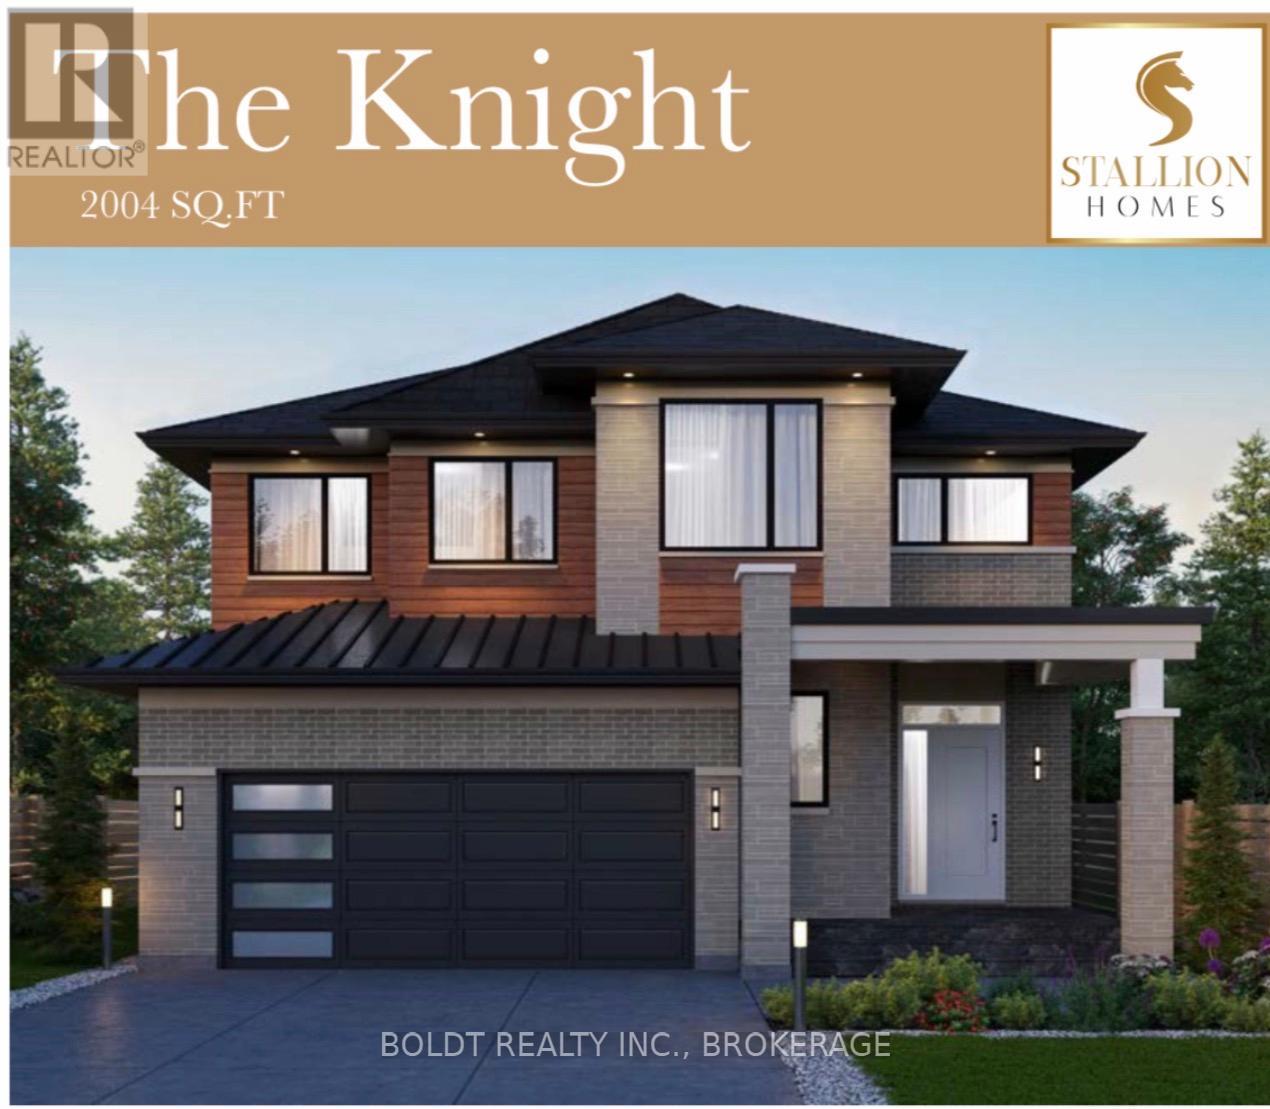
Welcome to your opportunity to build a truly custom home with award-winning builder Stallion Homes where your vision becomes reality. Designed with families in mind, this stunning model offers 4 spacious bedrooms and 3.5 bathrooms, along with the convenience of second-floor laundry. The main level is thoughtfully designed with an open-concept layout, featuring a beautiful kitchen that flows seamlessly into the family and dining room perfect for everyday living and entertaining. A dedicated den adds flexibility for a home office or quiet retreat. What truly sets this home apart is the flexibility buyers have the unique opportunity to customize the floor plan to suit their lifestyle, with changes accommodated at no additional cost. If you can envision it, Stallion Homes can bring it to life. Beyond the home itself, you'll love the exceptional sense of community. Surrounded by beautifully built homes, this neighbourhood offers access to the Meridian Community Centre, where you can enjoy year-round activities including skating, basketball, and a wide variety of programs for all ages. Ideally located just minutes from everyday essentials, top-rated schools, and numerous parks, this is a perfect setting for families to grow, connect, and thrive. (id:63476)
RE/MAX Escarpment Realty Inc.
179 Walker Road
Pelham, Ontario
Welcome to your opportunity to build a truly custom home with award-winning builder Stallion Homes, where your vision becomes reality. Designed with families in mind, this stunning model offers 4 spacious bedrooms, 2.5 bathrooms, and the convenience of second-floor laundry. The main level features elegant engineered hardwood and tile flooring, blending style with everyday functionality. What truly sets this home apart is the flexibility, buyers have the unique opportunity to customize the floor plan to suit their lifestyle, with changes accommodated at no additional cost. If you can envision it, Stallion Homes can bring it to life. Beyond the home itself, you'll love the exceptional sense of community. Surrounded by beautifully built homes, this neighbourhood offers access to the Meridian Community Centre, where you can enjoy year-round activities including skating, basketball, and a wide variety of programs for all ages. Ideally located just minutes from everyday essentials, top-rated schools, and numerous parks, this is a perfect setting for families to grow, connect, and thrive. (id:63476)
RE/MAX Escarpment Realty Inc.
Lot A Three Lakes Road
100 Mile House, British Columbia
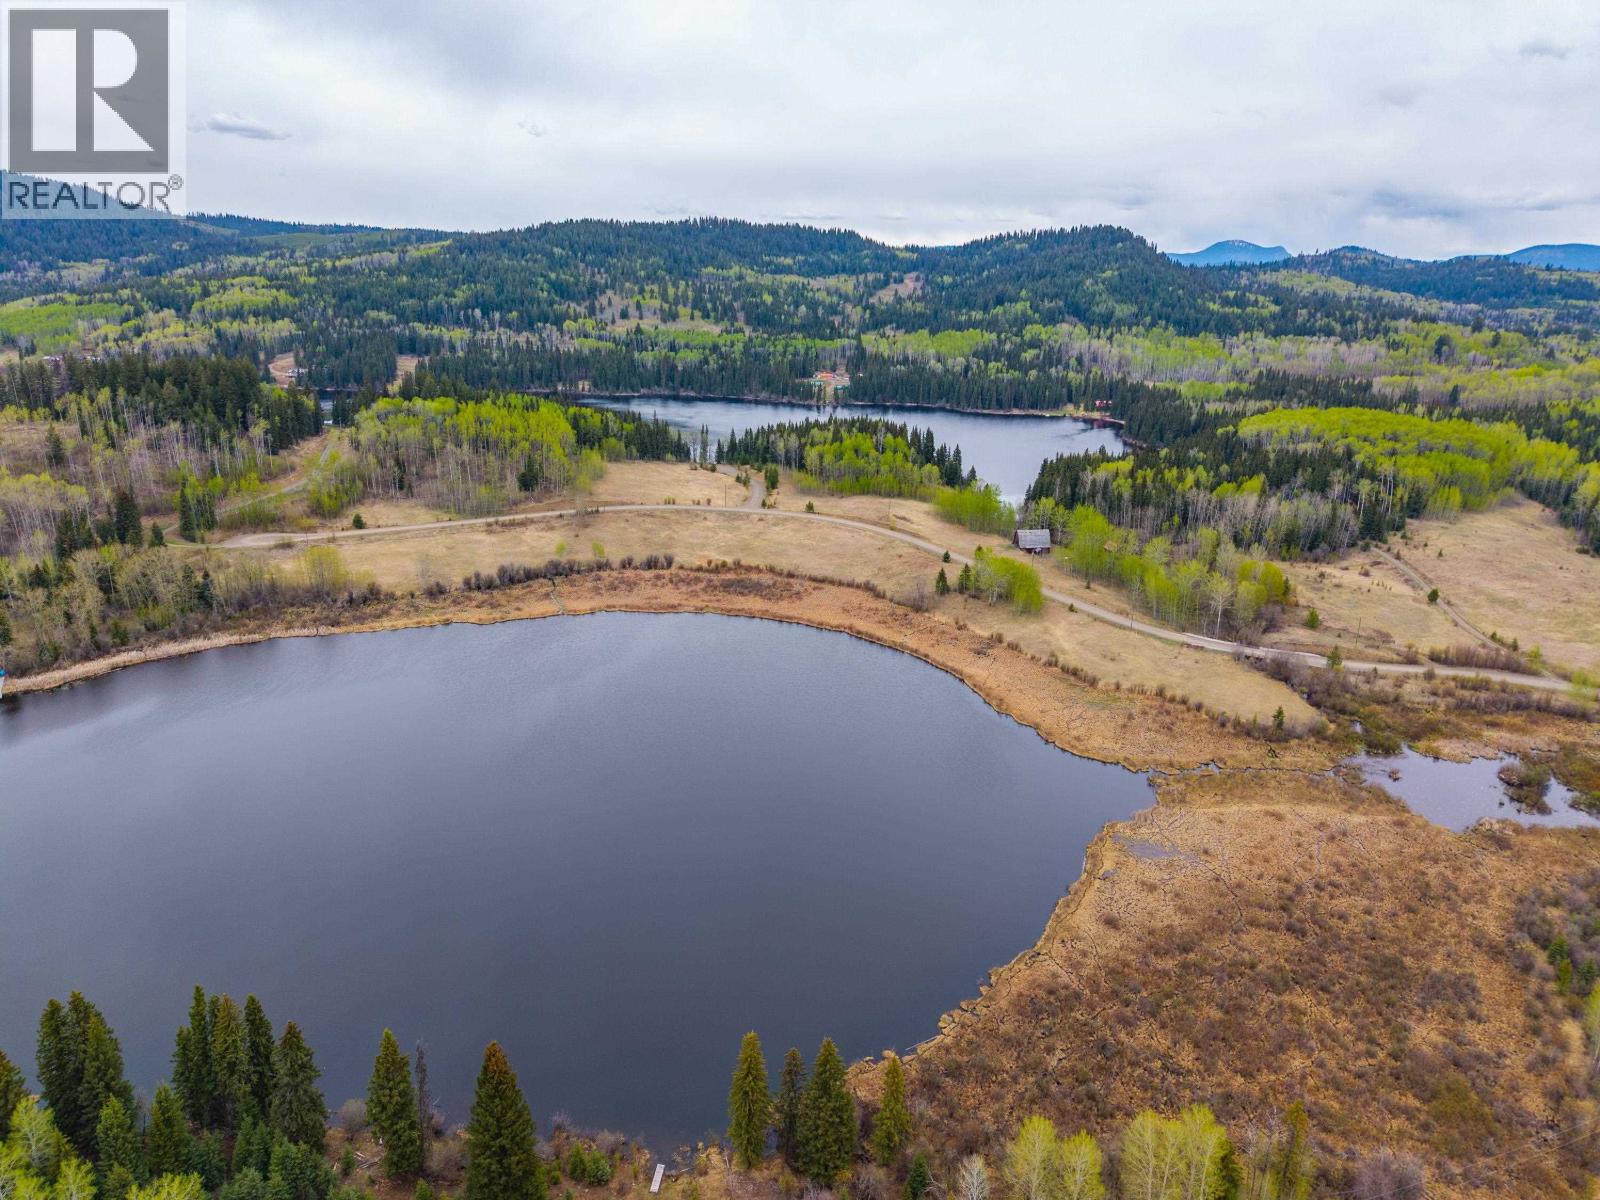
Have you ever dreamed of owning a waterfront property that feels like your own private sanctuary? Nestled along the shores of Reichmuth Lake, this exceptional 11+ acre parcel offers approximately 900 feet of pristine waterfront. With excellent building potential, it's the perfect setting to create your dream home or enjoy as a recreational retreat. Surrounded by natural beauty, the property offers privacy, tranquility, and easy access to nearby trails, larger fishing lakes, and expansive crown land for year-round activities. Despite its peaceful setting, it remains conveniently accessible and within reach of everyday amenities. A rare opportunity to own a true lakeside escape. (id:63476)
2496 Big Lake-Tyee Lake Road
Williams Lake, British Columbia
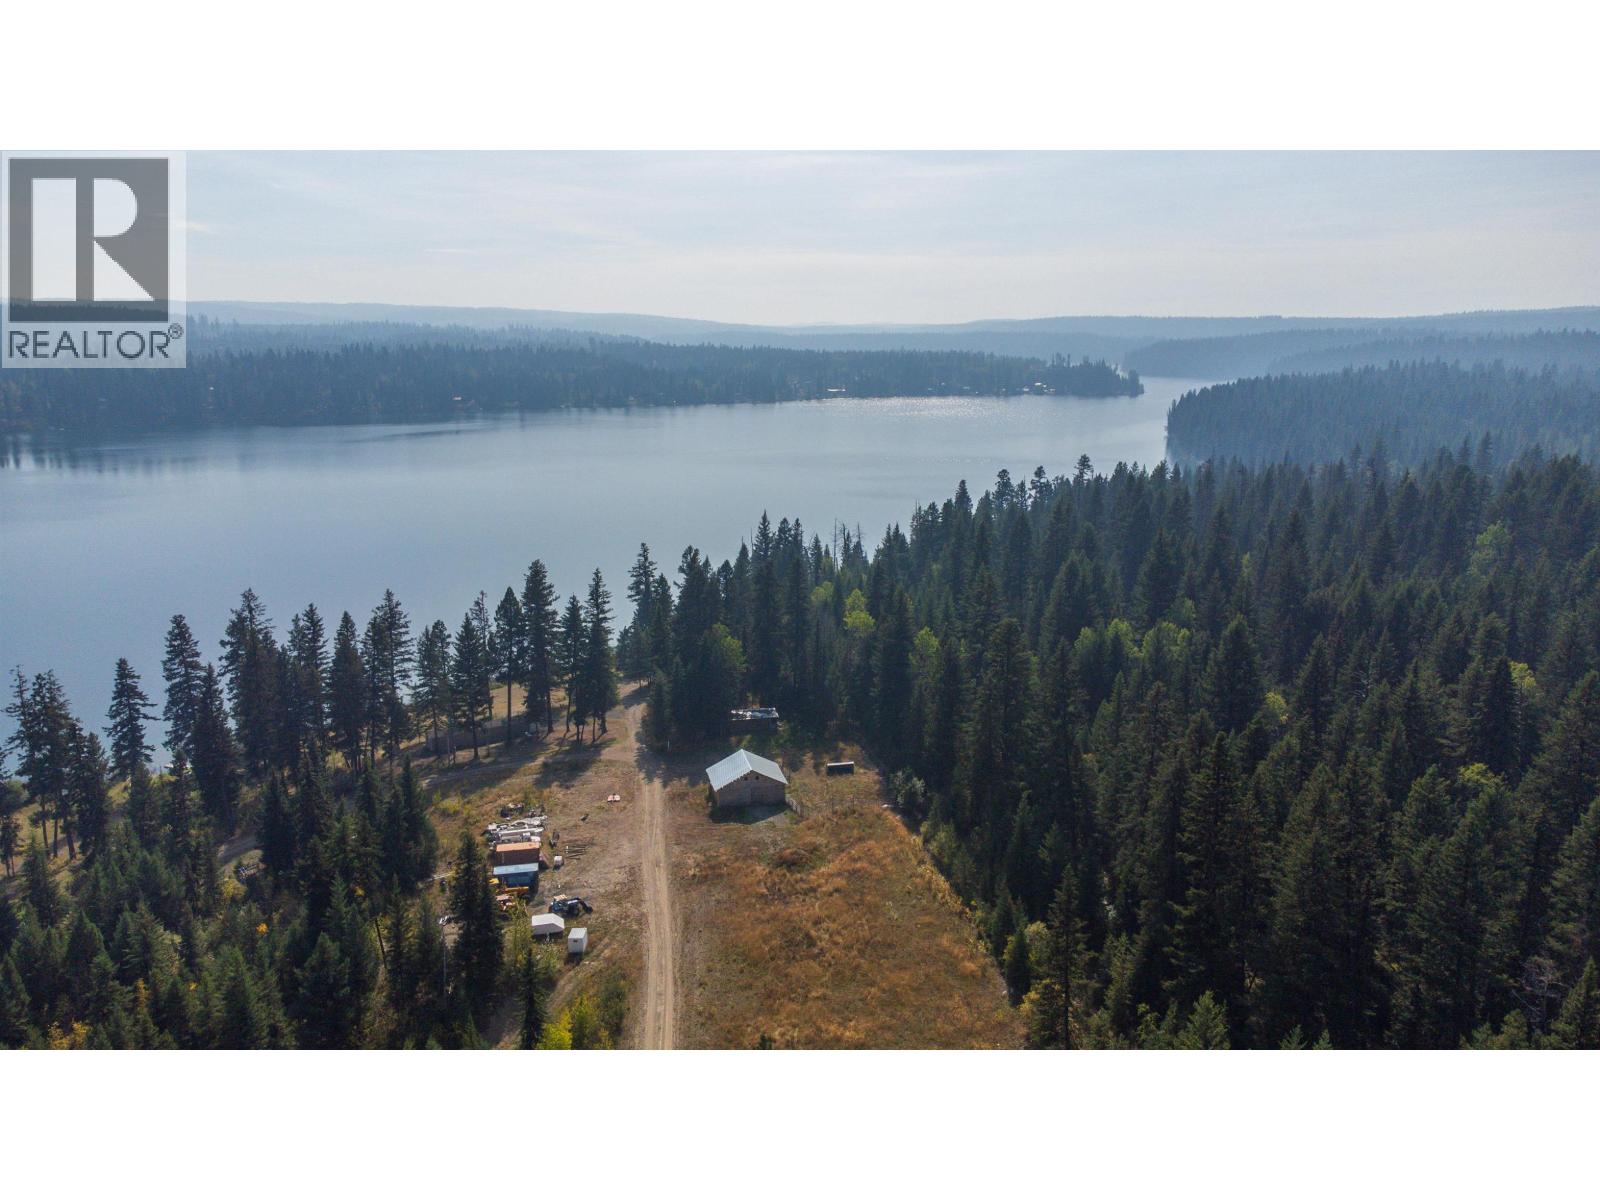
Tucked away on the peaceful side of Tyee Lake, this charming and well-loved “Blue House” captures the essence of tranquil lakefront living. Set on a private 2.6-acre parcel, the property offers breathtaking panoramic views and a true escape into nature. The main level features a bright and inviting living room, kitchen, and dining area, along with three bedrooms—all opening onto a brand-new sundeck where you can soak in the stunning lake views. The lower level adds versatility with two additional bedrooms (including one with lake views), a laundry area, and flexible space for storage, hobbies, or a workshop. Outbuildings include a barn and open shelters, ideal for hobby farming, storing equipment, or running a home-based business. Located just a short drive from Williams Lake. (id:63476)
2906 Appaloosa Road
Kelowna, British Columbia
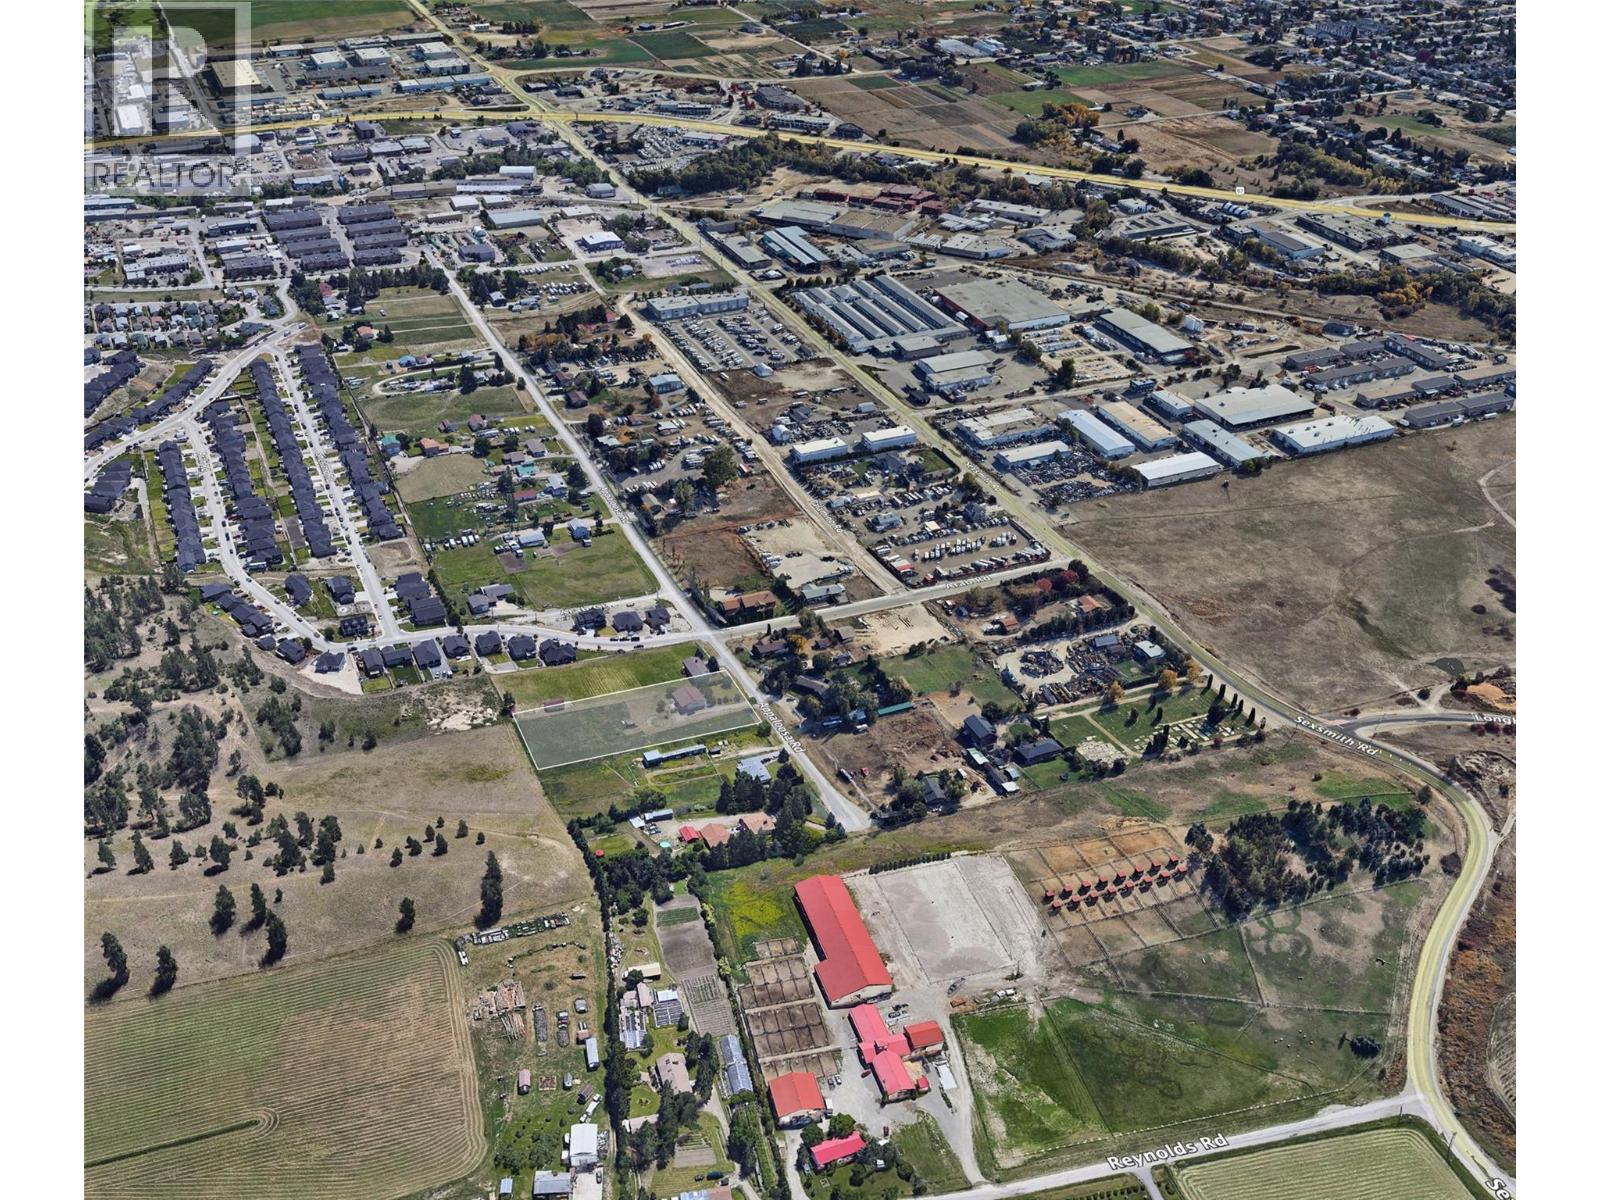
A unique investment opportunity, 1.75-acre flat property with significant development potential. This property is currently undergoing rezoning to I2 industrial, which aligns with the Official Community Plan (OCP2040). The future I2 zoning will allow for a diverse range of industrial applications. This is a rare investment opportunity located in the rapidly expanding Appaloosa industrial corridor. The existing home on the property features 4 bedrooms and 2.5 bathrooms, and is currently rented, providing holding income while redevelopment plans are finalized. The property is fully fenced and benefits from its close proximity to UBC and the Airport, as well as convenient access to major arterial roads. (id:63476)
45757 Britton Avenue, Sardis East Vedder
Chilliwack, British Columbia
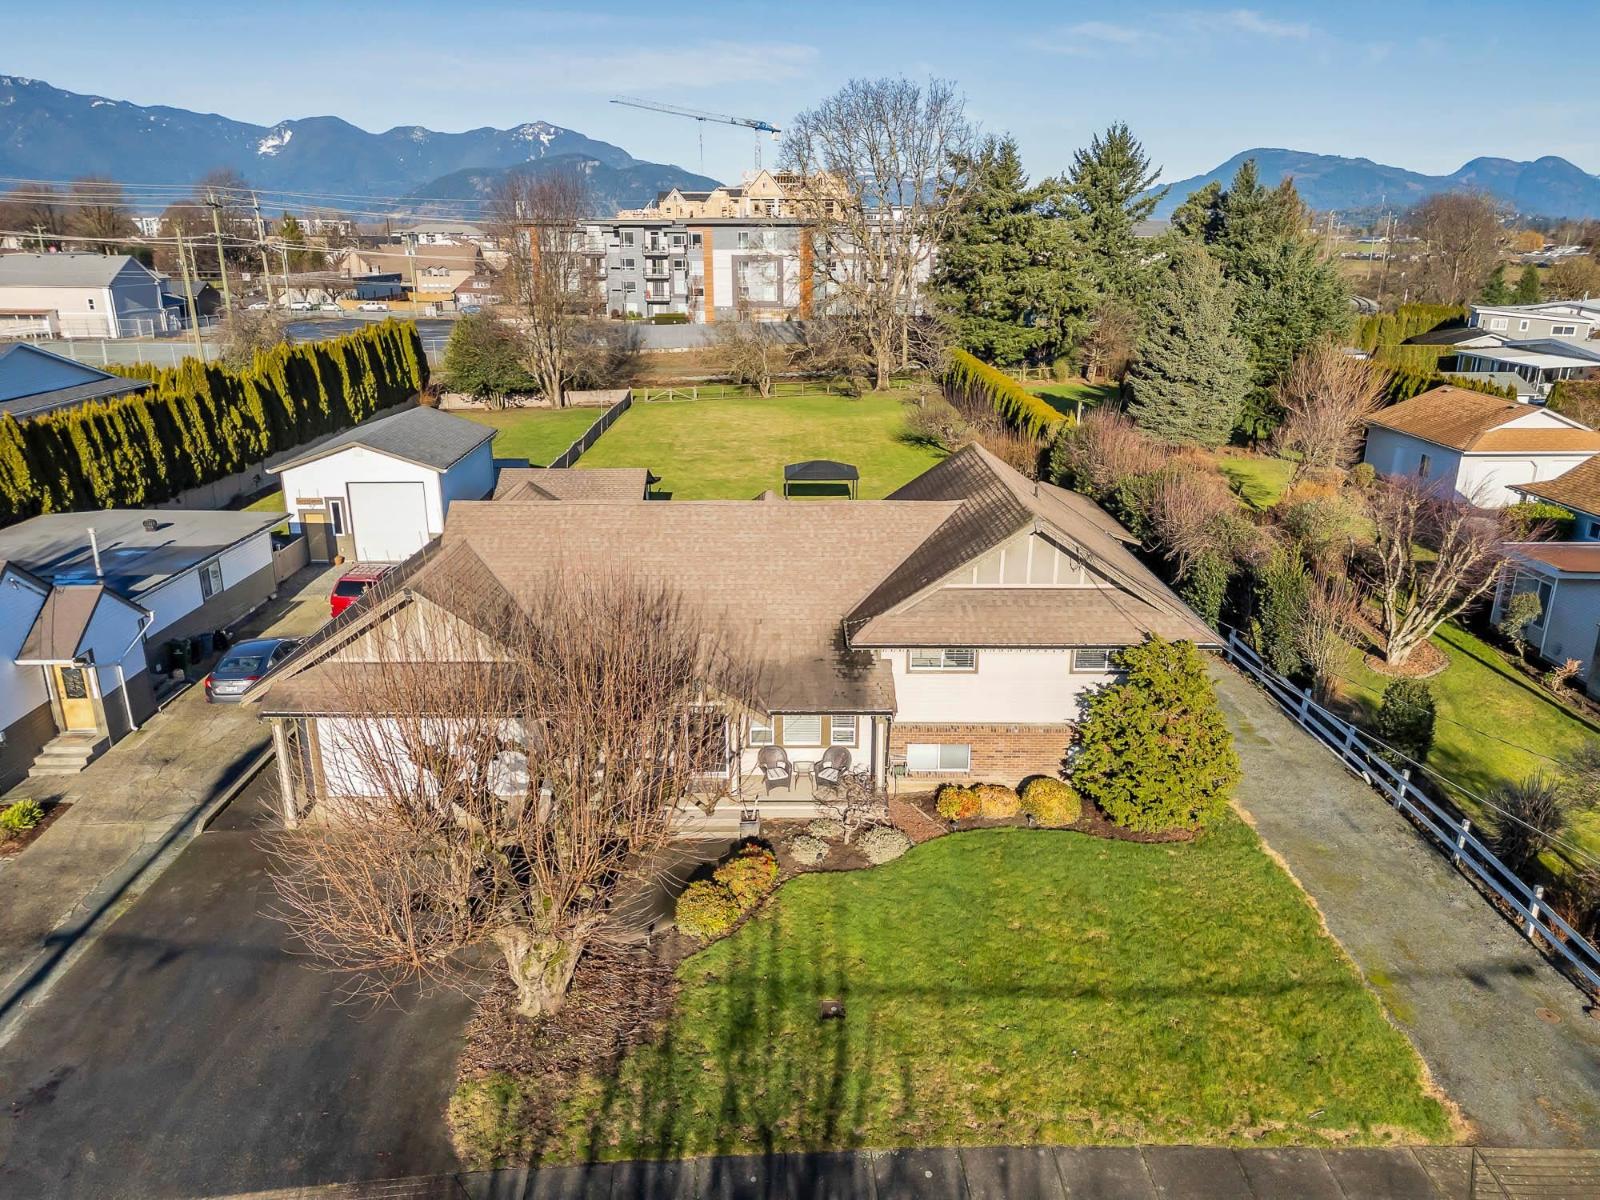
Wonderful family home on over 1/2 acre in the middle of Sardis! Lots of space to play in the fenced rear yard with garden shed/work shop, fruit trees and ample of space for garden. Covered area for car storage, 30 amp and water hookups for RV on the side of the house too. Inside boasts a very cozy home with a nicely appointed kitchen with very functional cabinets and accessories. Three bedrooms up, large family/games room down and a bonus large workshop on the lower floor accessible from the back yard. Huge 40'x 20' deck with hot-tub and lots of seating space. HUGE garage (30'x20') and attic above for massive storage ability. (id:63476)
25537 130 Avenue
Maple Ridge, British Columbia
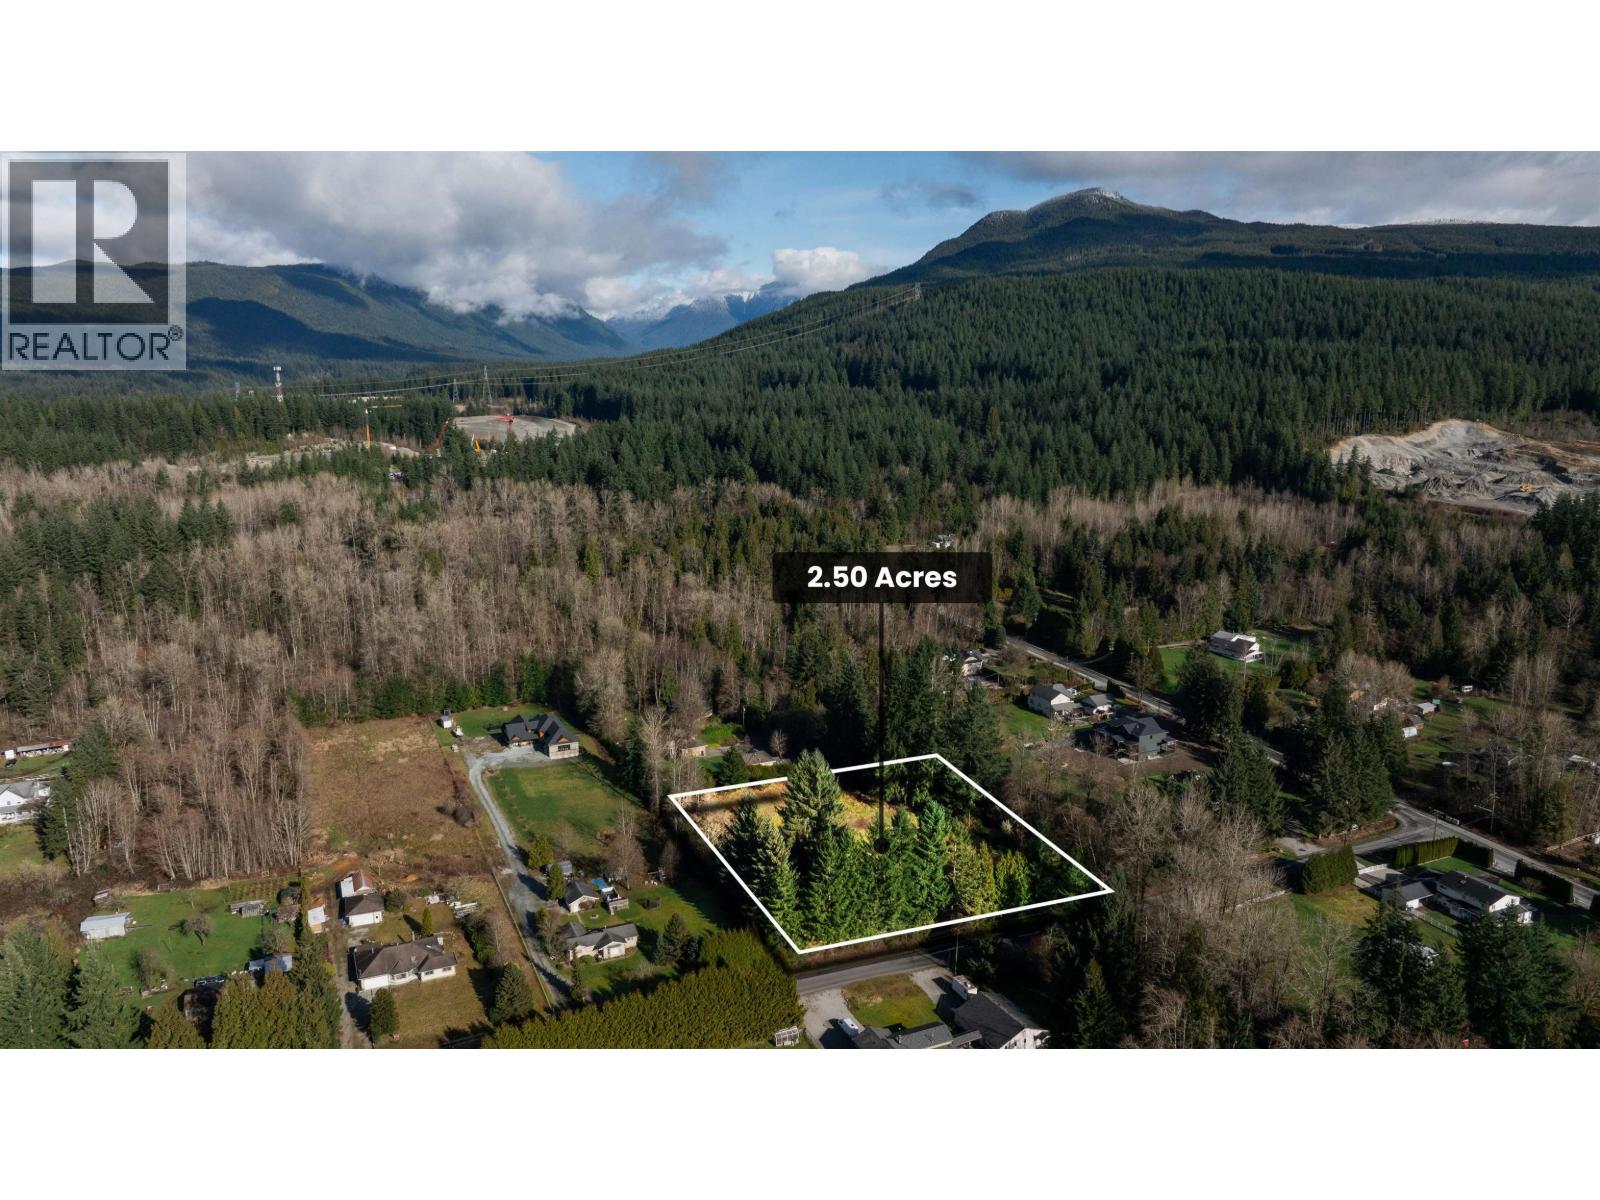
SUBDIVISION POTENTIAL!! This 2.5 acre FLAT and square shaped lot offers an opportunity for builders, investors, or those looking to secure land. Located close to town and on city water, this property combines everyday convenience with long term flexibility. Currently zoned RS3, the property has already completed a pre application meeting with the City to rezone to RS2. Whether you are looking to build your dream home, develop, or hold as an investment, this is a rare opportunity to secure acreage with a clear path forward. Reach out for the full information package. (id:63476)
4055 Sand Glass Court
West Kelowna, British Columbia
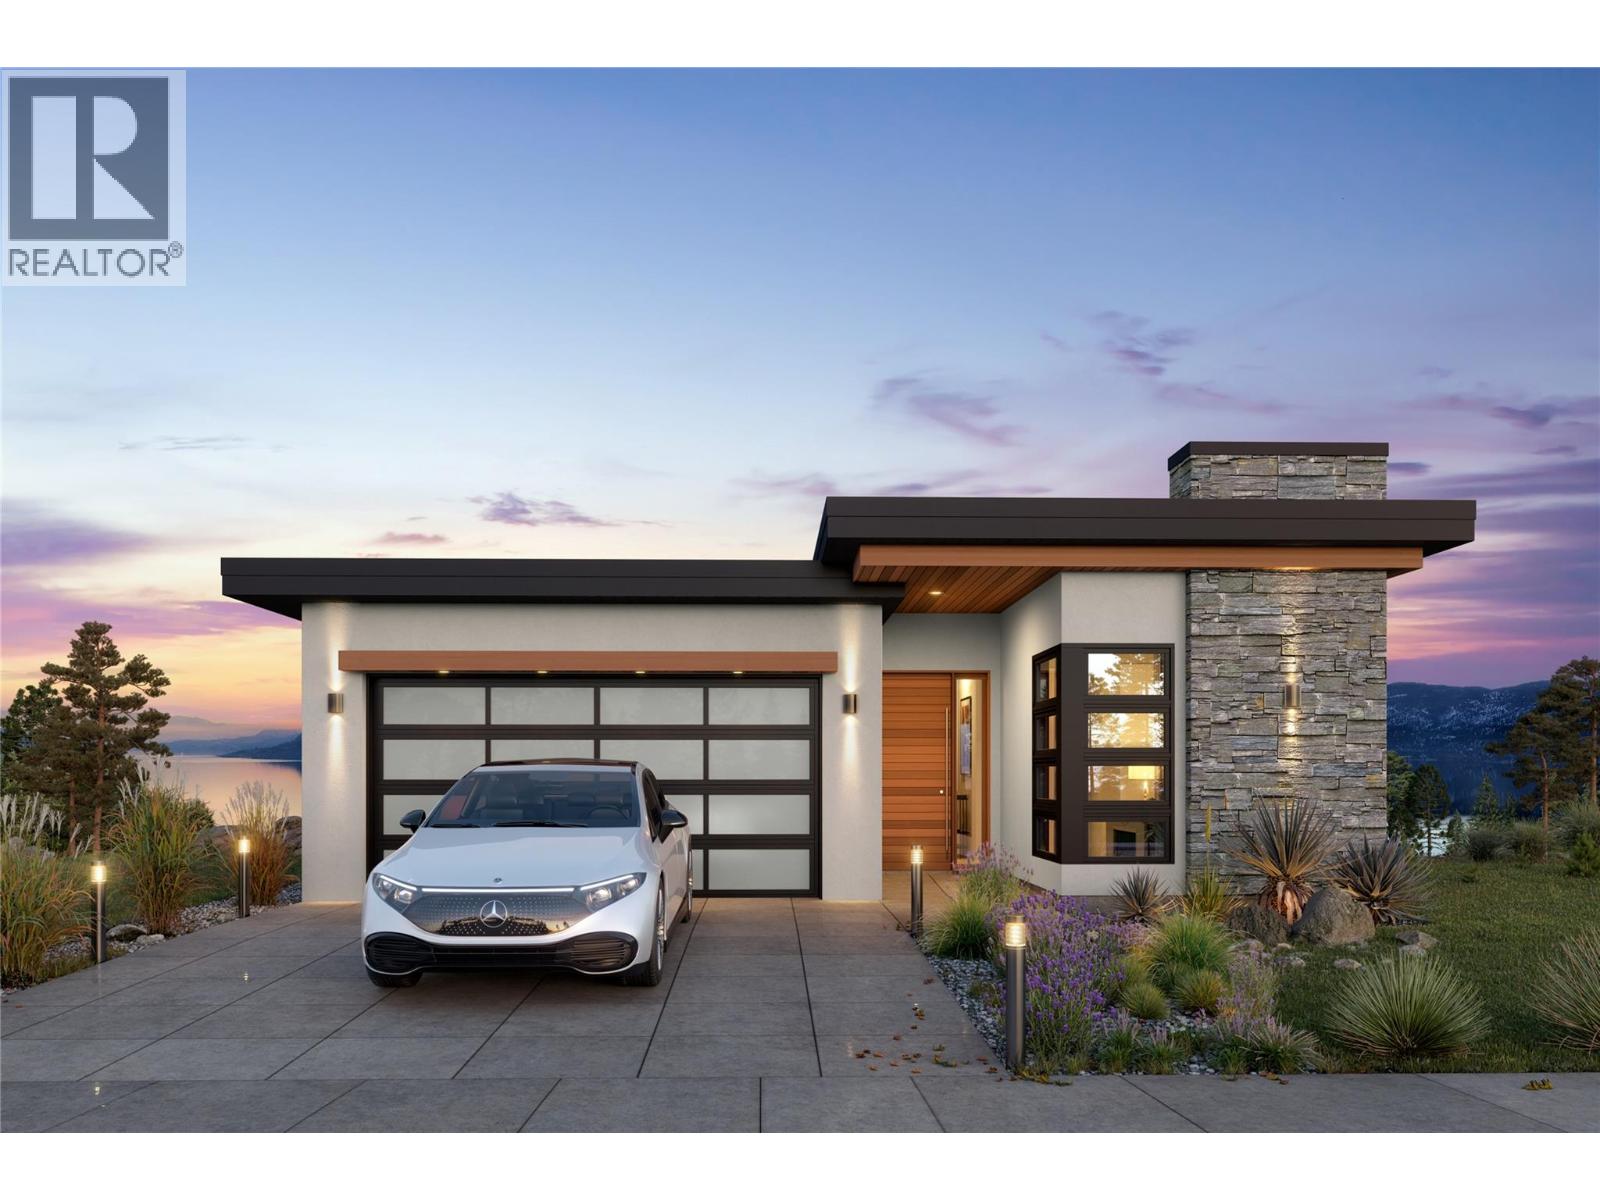
Perched within the prestigious Shorerise community, this exceptional lakeview residence by Richmond Custom Homes presents an extraordinary opportunity to build your dream home in one of West Kelowna’s most sought-after settings. Introducing The Constellation Collection’s “Orion” house plan, a thoughtfully designed walkout rancher with basement that seamlessly blends modern luxury, functionality, and Okanagan lifestyle living. Offering over two beautifully planned levels, this custom home design features three bedrooms plus a den, three bathrooms, and a spacious double garage. The main living area is designed to maximize natural light and lake views, highlighted by expansive windows, open-concept living spaces, and a stunning fireplace feature. A covered deck extends the living experience outdoors, while the lower walkout level opens to a covered patio. The basement is complete with a wet bar, creating the perfect space for entertaining or future suite potential. The home is thoughtfully appointed with elevated everyday comforts including a dedicated laundry room with sink, walk-in closets with custom built-ins, and a large mechanical and storage room for added convenience. Every detail will be curated for modern living while maintaining the flexibility to personalize finishes and design elements to your taste. Price is plus GST and includes full landscaping completion. Buyers may choose to proceed with the ready-to-build Orion plans, or collaborate with Richmond Custom Homes to design a completely custom residence from the ground up. The builder’s stunning show home located at 4011 Sunstone can also be built on this lot (see MLS10375764). The land may be purchased separately; however, the purchaser must build with Richmond Custom Homes. (id:63476)
5 - 286 Rutherford Road S
Brampton, Ontario
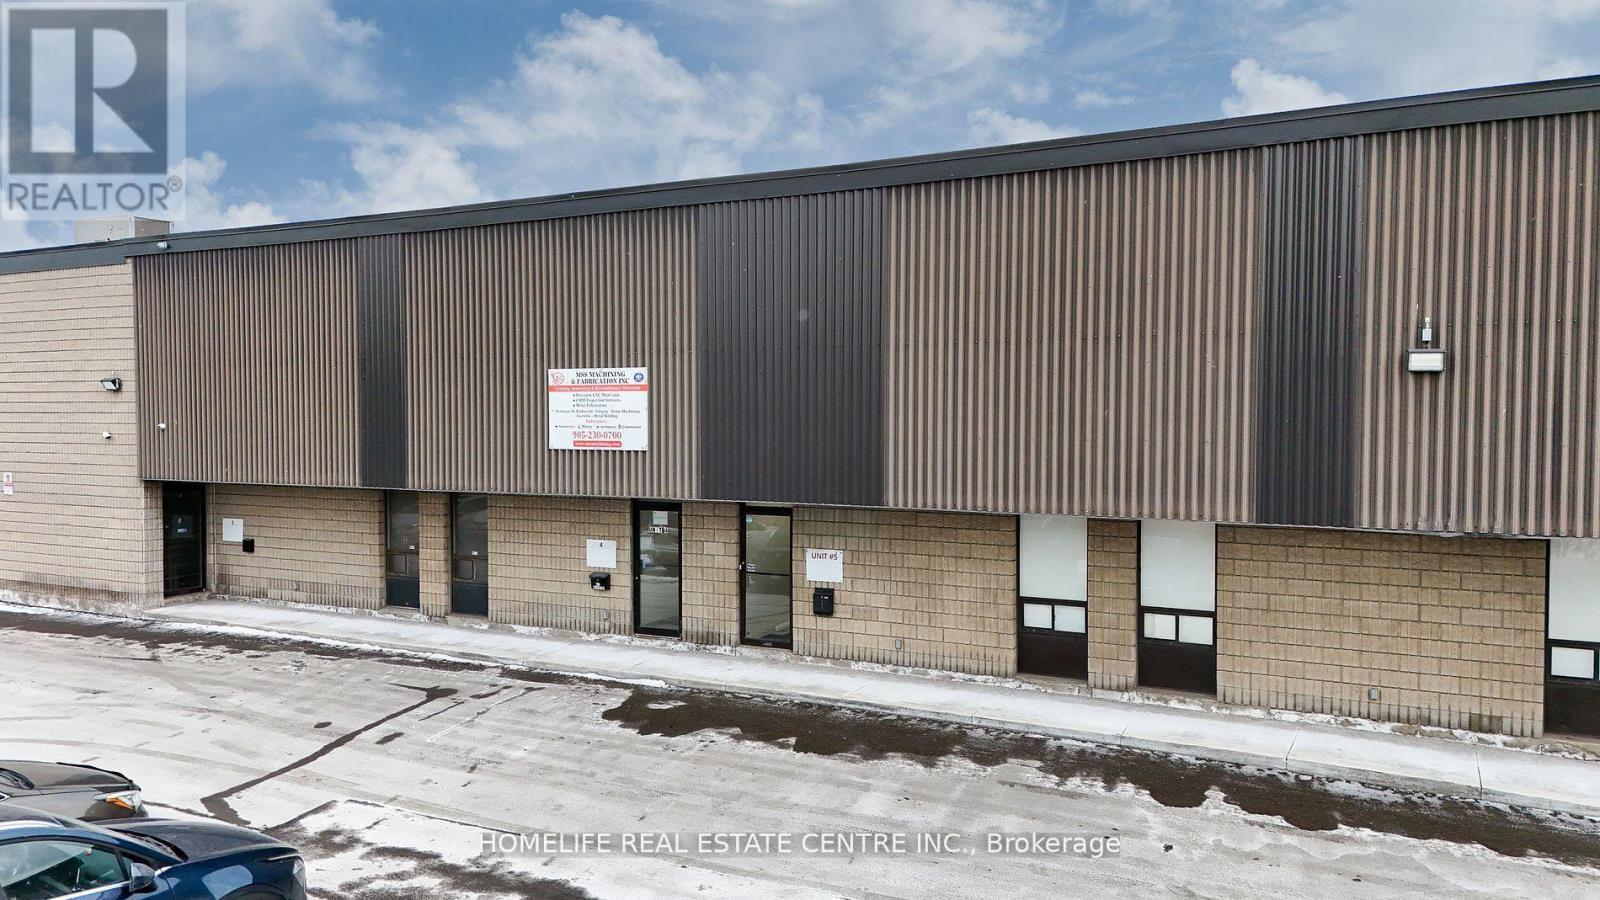
Presenting a premium industrial/commercial unit situated in one of Brampton's most sought-after industrial corporate parks. This strategically located property offers unparalleled connectivity with immediate access to Highways 401, 407, and 410, as well as proximity to public transit and major retail destinations including Costco, Home Depot, and Walmart. Zoned M2, this versatile space is designed to accommodate a wide range of industrial uses. The unit boasts impressive features such as over 20' clear height, a spacious drive-in garage door, and a truck-level shipping door ideal for efficient loading and unloading, including accommodation for 53 trailers. The site offers dual access via Rutherford Road and Hale Road, ensuring excellent traffic flow and operational efficiency. This is a rare opportunity to secure a high-functioning industrial asset in a premier location. (id:63476)
10316 103 Ave
Lac La Biche, Alberta
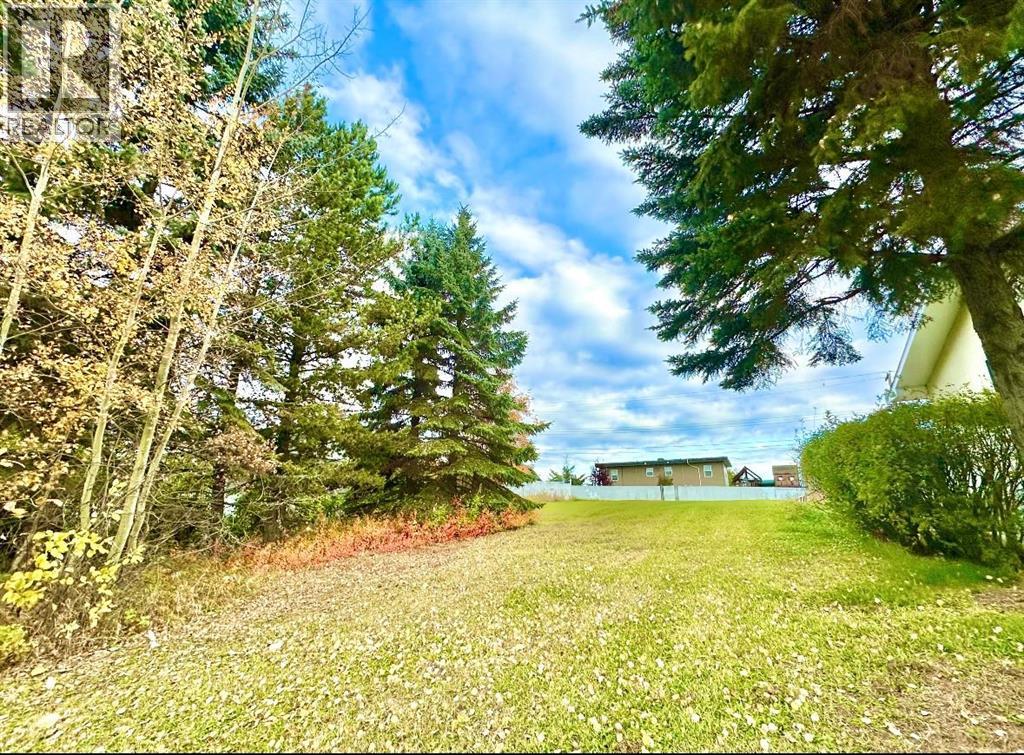
Residential building lot suitable for new construction. The property is cleared but will require water and sewer to be installed. All services are adjacent to the property but will require all installation and hook up fees. . Prime Build-Ready Lot in Lac La Biche! Create your dream home on this beautiful 0.14-acre residential lot at 10316 103 AVE. Perfectly cleared and leveled, this property is ready for new construction. Enjoy the ultimate convenience with all municipal services located adjacent to the property line.Located in a quiet area, you’re just a short walk from downtown, local schools, scenic paths, and the lake. At only $62,500, this is an incredible opportunity to build in a central, established neighborhood. (id:63476)
329 Centre Street
Assiniboia, Saskatchewan
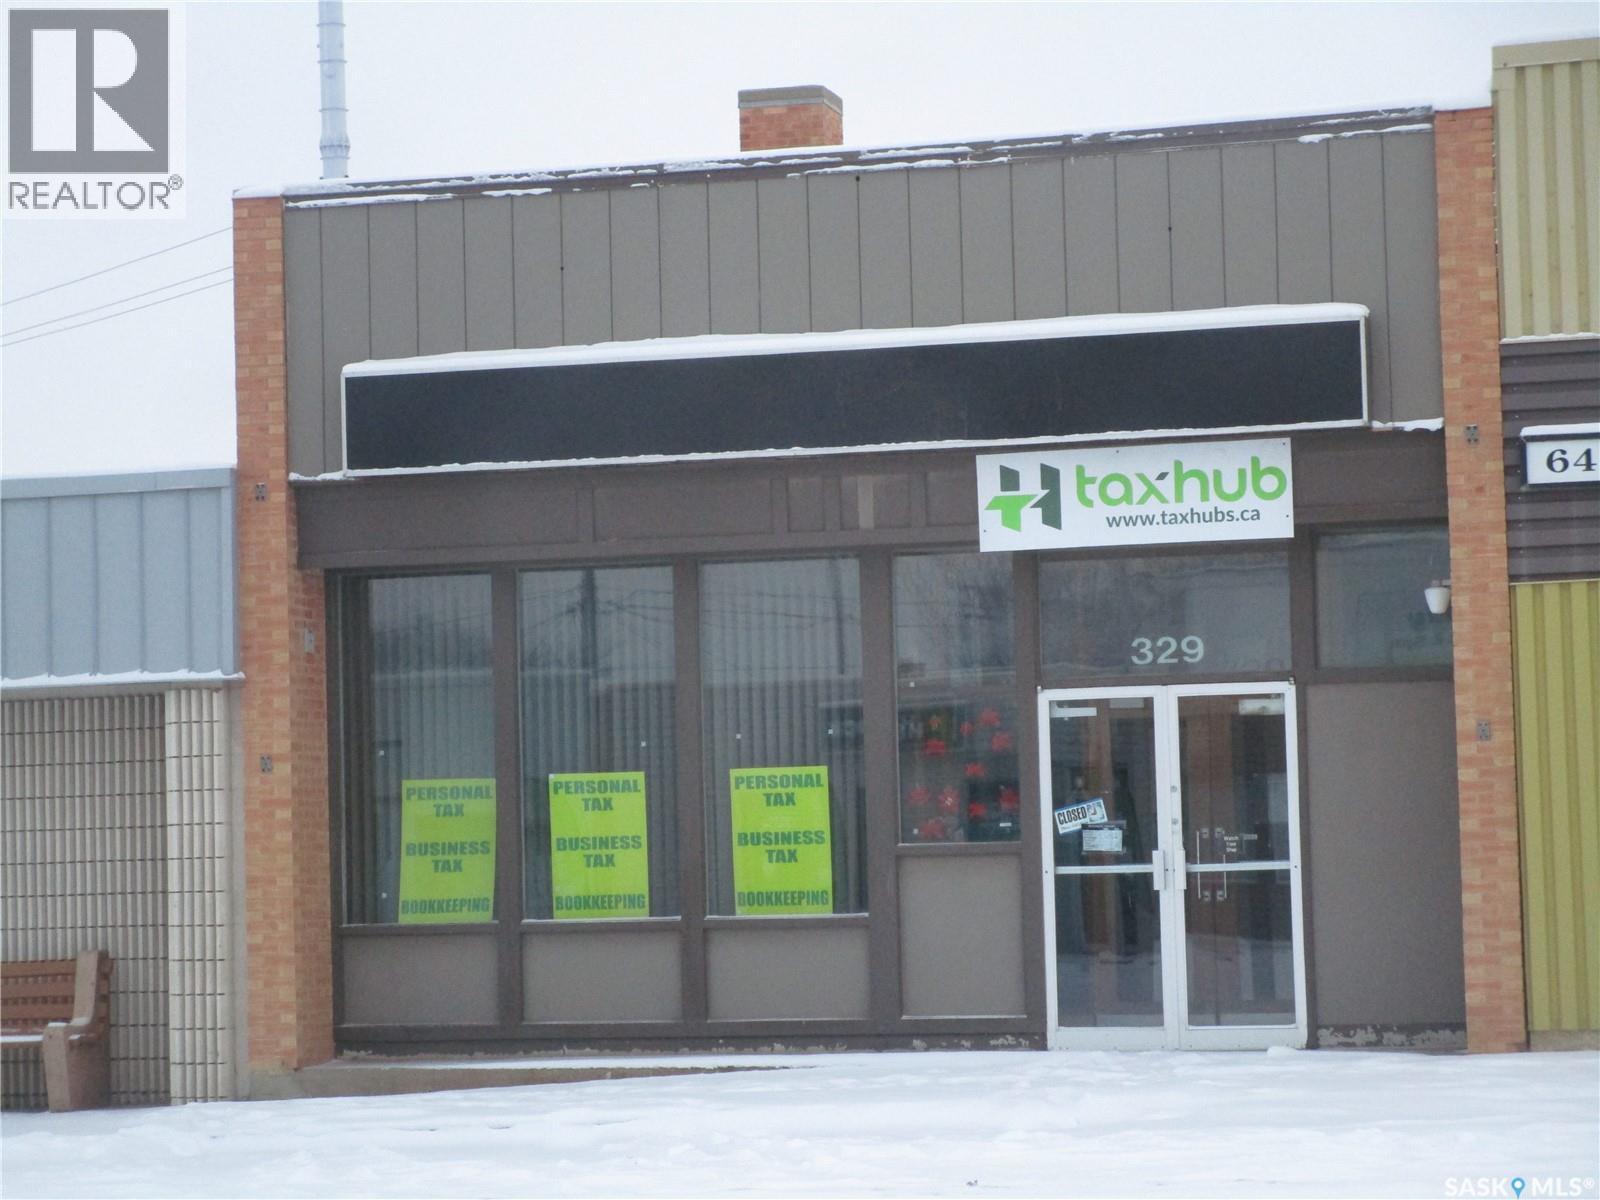
EXCELLENT LOCATION IN THE TOWN OF ASSINIBOIA, SASKATCHEWAN. Attractive building with so much to offer. Will make a great office building with three offices and an inviting walk in area separated by a counter with a reception area.. The wide stairs lead you to the basement area which has so much storage, a vault, 2 bathrooms and a great staff room. WELL MAINTAINED AND WAITING FOR YOU!. (id:63476)
4055 Sand Glass Court
West Kelowna, British Columbia
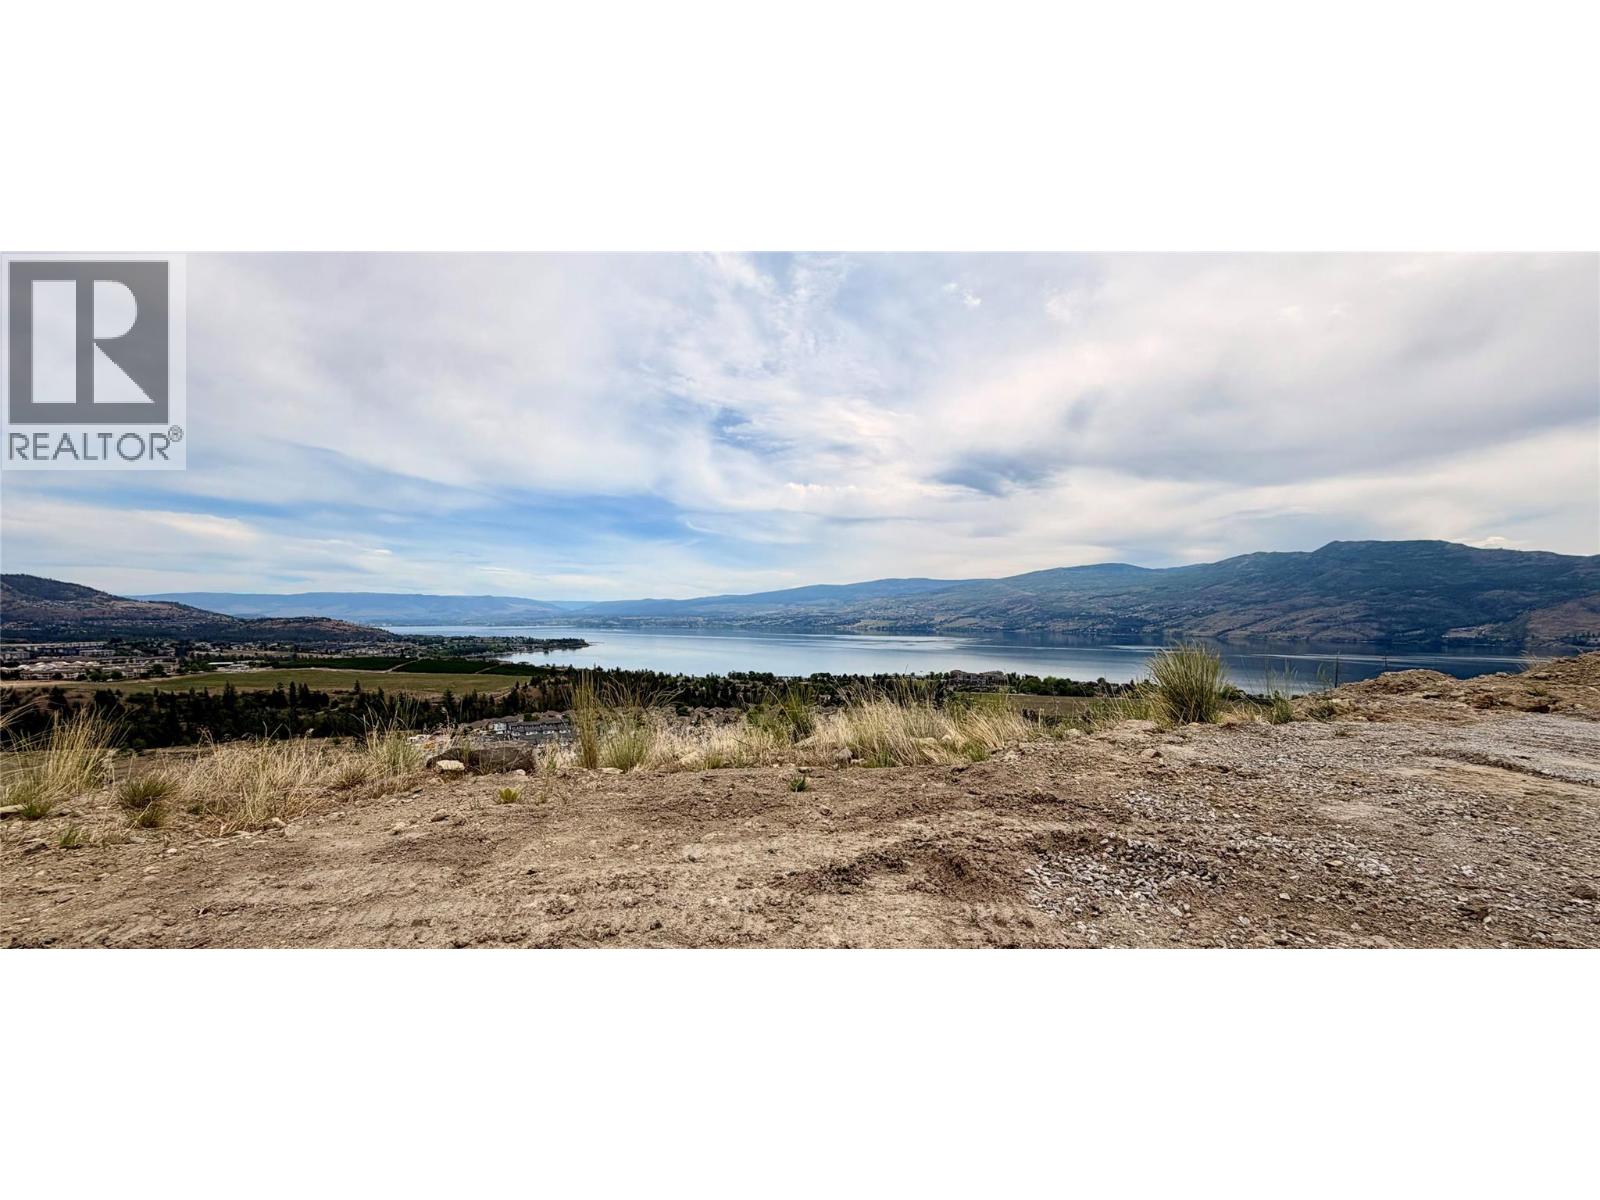
Welcome to an exceptional lakeview homesite in the prestigious Shorerise community, an extraordinary opportunity to create your dream residence in one of the Okanagan’s most sought-after neighbourhoods. Surrounded by upscale custom homes and breathtaking natural beauty, this premium lot captures sweeping lake and valley views while offering the ideal setting for luxury living. Positioned to take full advantage of the stunning surroundings, this property offers the perfect canvas for a custom walkout design with seamless indoor-outdoor living potential. Enjoy the privacy, tranquility, and elevated lifestyle that Shorerise is known for, all while being just minutes to wineries, beaches, hiking trails, golf, and everyday amenities in West Kelowna. Build plans for The Constellation Collection’s “Orion” house plan by Richmond Custom Homes are available, offering buyers the option of a beautifully designed walkout rancher with basement already tailored for the lot. Buyers may also choose to work directly with Richmond Custom Homes to create a fully custom home from the ground up. The builder’s show home located at 4011 Sunstone can also be replicated on this property (see MLS® 10375764). The lot is available for purchase without the build package, however, the purchaser must build with Richmond Custom Homes. GST applicable. (id:63476)
#2506 10360 102 St NW
Edmonton, Alberta
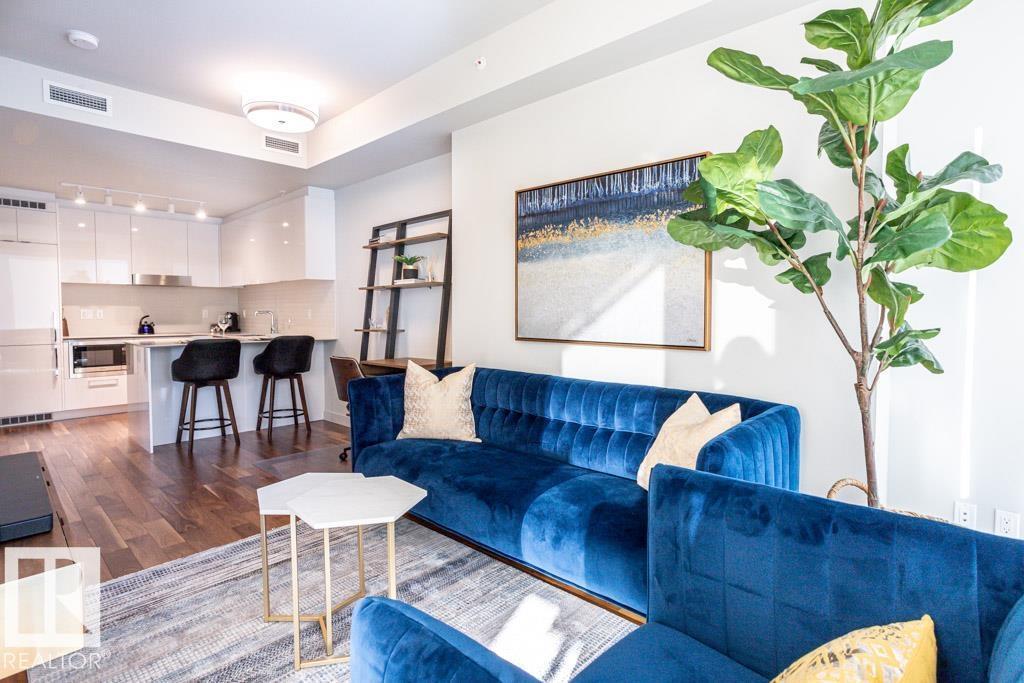
Experience elevated living at The Legends Private Residences atop the JW Marriott Hotel in Edmonton's vibrant ICE District. This 1 bedroom, 1 bathroom unit offers a thoughtfully designed space on the 25th floor with amazing views. Step into an open-concept layout featuring high ceilings, engineered hardwood floors, floor-to-ceiling windows, and premium finishes throughout. The kitchen is equipped with stainless steel appliances, quartz countertops, and chic cabinetry. The bedroom connects to a spa-like 4-piece bathroom. Enjoy in-suite laundry and a private balcony. Building amenities include, indoor pool, rooftop patio, owner's lounge, BBQ area, and 24/7 concierge. Access Rogers Place, City Centre, and LRT via the Pedway. Includes one titled underground parking stall. Can be sold fully furnished. (id:63476)
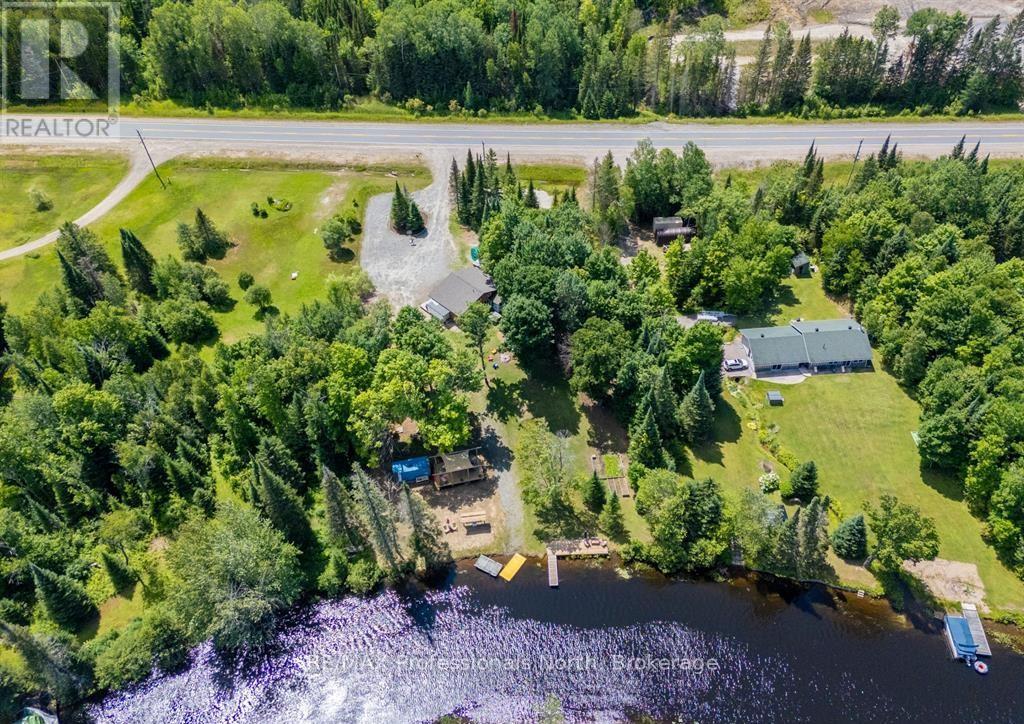
899 Katrine Road
Burk's Falls, Ontario
Welcome to 899 Katrine Road...a riverside retreat with direct access to highly desirable Doe Lake! This beautifully maintained 3-bedroom, 2-bathroom bungalow is nestled on a picturesque 1.1-acre lot with 150 feet of frontage on the serene Magnetawan River, your gateway to miles of boating on Doe Lake. This charming home or four-season cottage offers a bright, open-concept living space with vaulted ceilings and a cozy yet spacious feel. The layout includes a primary bedroom with ensuite, and a newly added loft addition in the third bedroom featuring a fun and functional space ideal for guests or kids. Enjoy the park-like setting with mature trees, a gently sloping yard, and your very own private boat launch. With a sandy shoreline and good water depth off the dock, it's perfect for swimming, kayaking, and all your waterfront adventures. Additional features include a crawl space basement for extra storage and easy year-round access just minutes from Highway 11 and the Village of Burk's Falls for shopping, dining, and other amenities. Whether you're looking for a full-time residence or a peaceful cottage escape, this riverfront gem offers the best of both worlds. (id:63476)
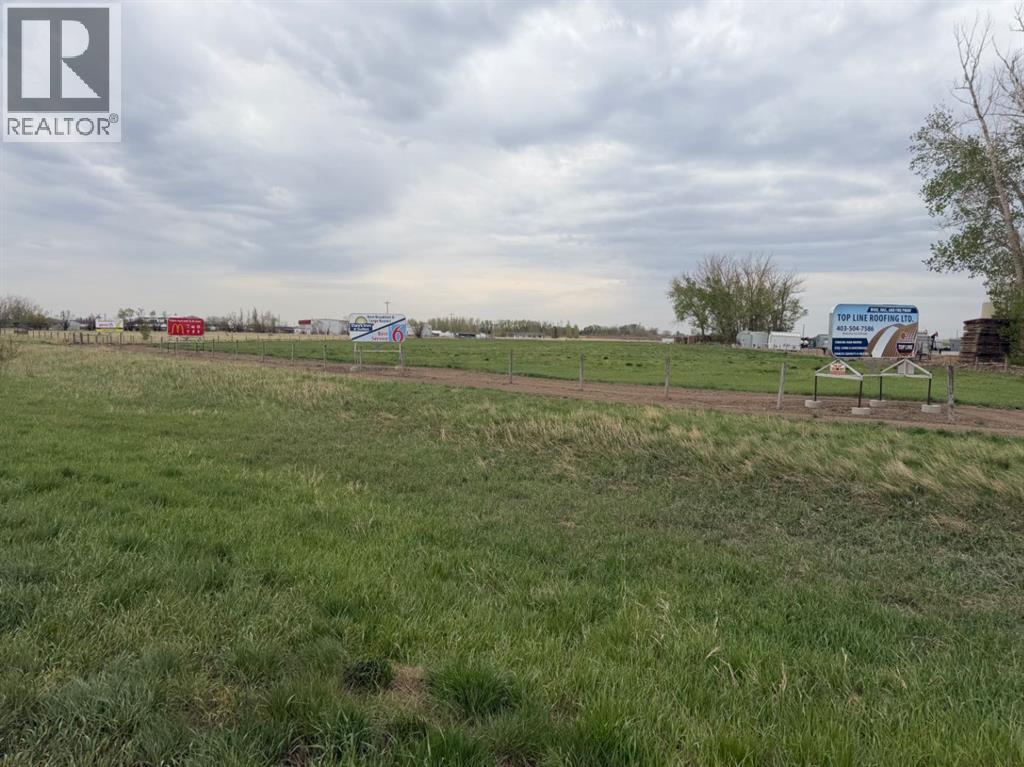
Near Trans Canada Hwy 1 Acres
Rural Newell, Alberta
8.55-Acre Highway Commercial Parcel near Brooks, County of NewellPart of SE ¼ Sec 18-19-14-W4 Plan 0814799, Block 3, Lot 2Well positioned 8.55-acre commercial holding situated immediately adjacent to the City of Brooks in the County of Newell, with prominent northern highway exposure and access from a paved road. Currently zoned for Highway Business / Commercial use, the parcel is ready for development today or can be held as a passive income property thanks to existing in-place revenue uses.Key factsSize: 8.55 acresLocation: part of SE ¼ Sec 18-19-14-W4 Plan 0814799, Block 3, Lot 2Municipality: County of Newell, adjacent to the City of BrooksZoning: Highway Business / CommercialFrontage / exposure: northern highway exposure (high-visibility)Access: paved road frontageImprovements: excellent perimeter fencingWater: water share from the local Co-op (potable supply)Current uses producing income / utility: signage rentals; seeded grass suitable for grazing or hayingHighlightsHighway commercial land directly on the edge of Brooks with paved access, fencing, and a piped potable-water share is a rare turn-key combination. The parcel suits a wide range of end users equipment / truck sales and service, agribusiness, storage, fuel and convenience, light industrial, professional services while existing signage and grazing/hay income help carry the holding cost for buyers taking a longer development view.Available for sale; buyer due diligence on zoning permitted uses, servicing capacity. (id:63476)
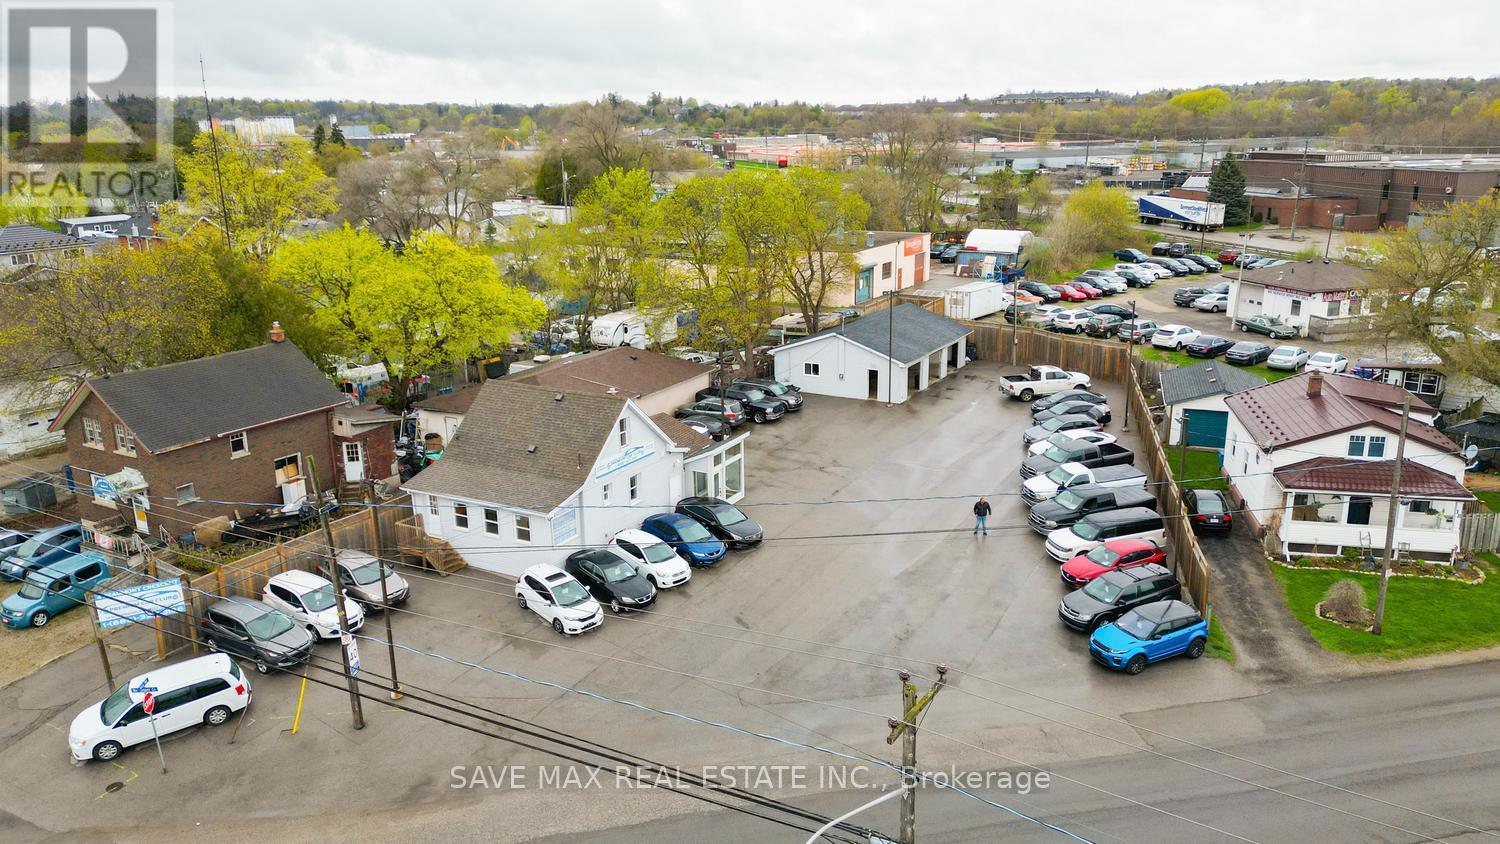
4 Beaumont Crescent
Guelph, Ontario
Exceptional exposure and versatility define this approximately half-acre property, commerciallyzoned SC2-10 (Geowarehouse), ideally situated along high-traffic Highway 7. Recently paved andfully fenced, the property offers a wide range of potential commercial uses subject toapplicable approvals and zoning regulations.The site is currently improved with an establishedautomotive dealership and repair/service facility featuring three drive-in service bays and twovehicle lifts. In addition, the property includes a fully renovated 2-bedroom residentialdwelling with separate kitchen and living areas, complete with existing chattels. The residencemay be suitable for owner-occupier use or additional income potential, subject to municipalrequirements.Attached to the residential component are three private office spaces and three washrooms,providing added functionality for administrative or professional operations. The property alsooffers ample on-site parking for approximately 70 vehicles.Investor Opportunity: Seller advisesthat a prospective tenant is prepared to lease the entire property for $14,000 per month,presenting potential immediate income opportunities. Tenant arrangements to be independentlyverified by Buyer.A rare opportunity offering strong visibility, flexible zoning potential, andincome-generating possibilities in a high-exposure location. SALE OF BUSINESS can be availableon additional amount. (id:63476)
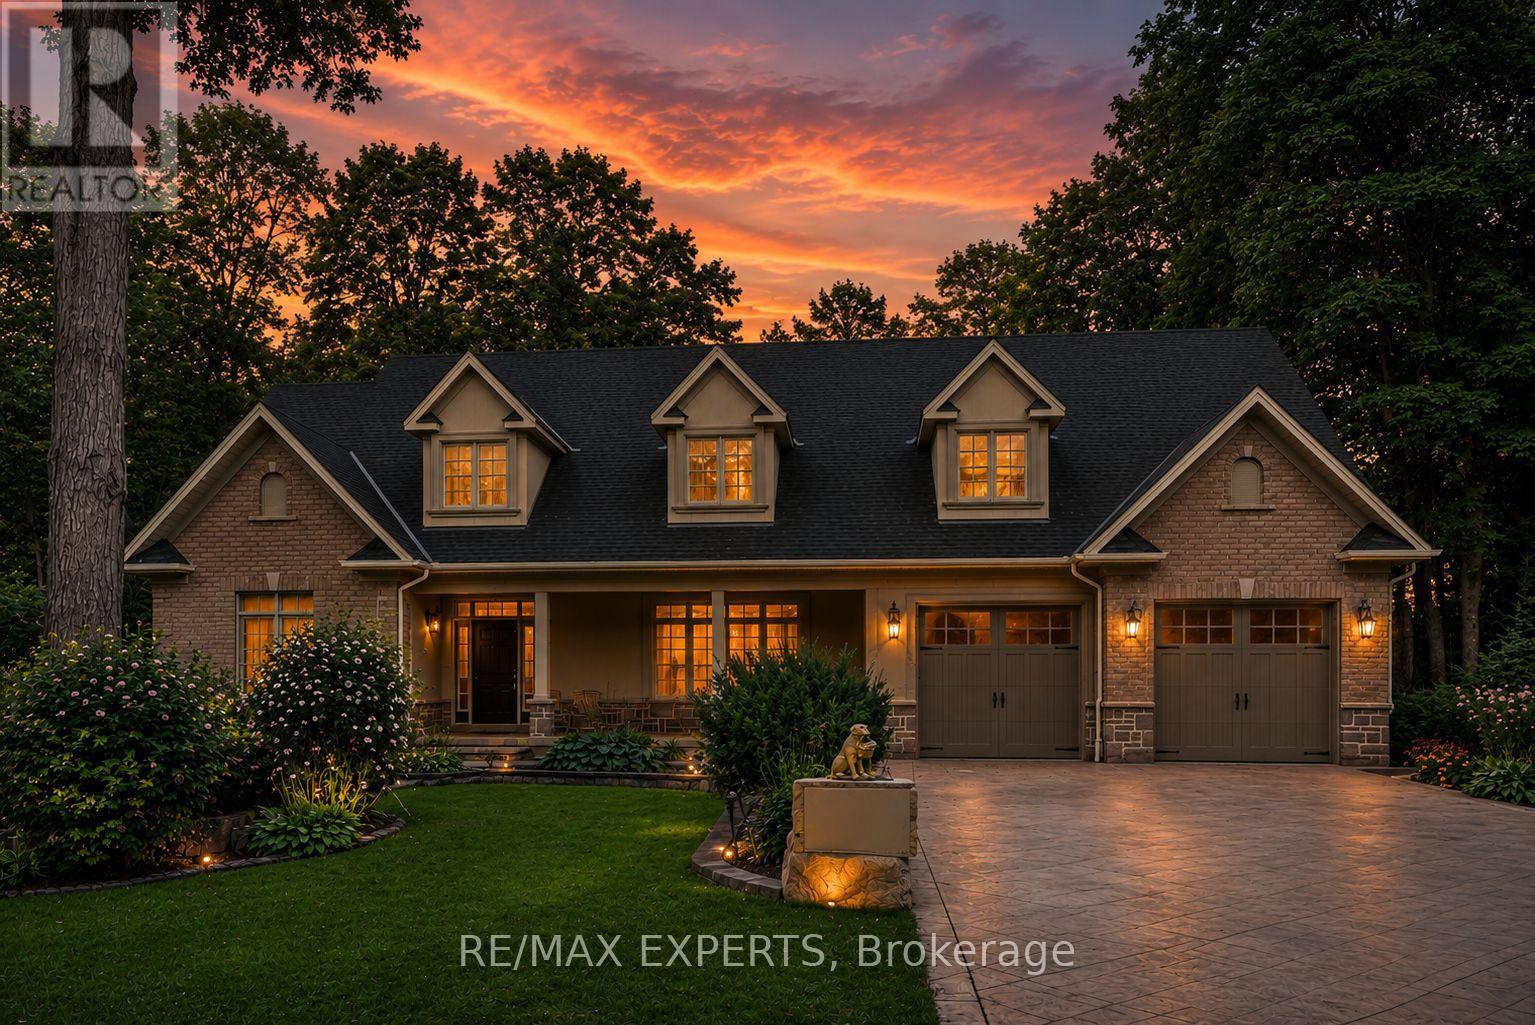
431 Manley Crescent
South Bruce Peninsula, Ontario
Welcome to Sauble Beach Lifestyle, where luxury meets comfort in every season! This stunning custom home boasts 6+2 spacious bedrooms and 5+1 elegant bathrooms, making it perfect for families and gatherings. Enjoy two fully equipped kitchens, a sunroom with a barbecue and pizza oven, and a beautifully designed open-concept first floor. The cozy living room features a charming wood fireplace, creating a warm atmosphere for unforgettable moments with loved ones, whether in summer or winter.The walk-out basement is a true gem, offering a large kitchen, two additional bedrooms, and ample space for entertaining. Step outside to discover a sprawling backyard, complete with a gorgeous deck that invites you to unwind and appreciate nature's beauty.Located just a few minutes' walk from the beach, this property also offers excellent potential to generate income through short-term or long-term rentals, making it an attractive opportunity for both personal enjoyment and investment. Don't miss this incredible opportunity to create lasting memories in a home that truly has it all! ***Photos have been virtually staged for illustrative purposes only, to help showcase the potential layout, functionality, and design possibilities of the existing decor/design of the home.*** (id:63476)
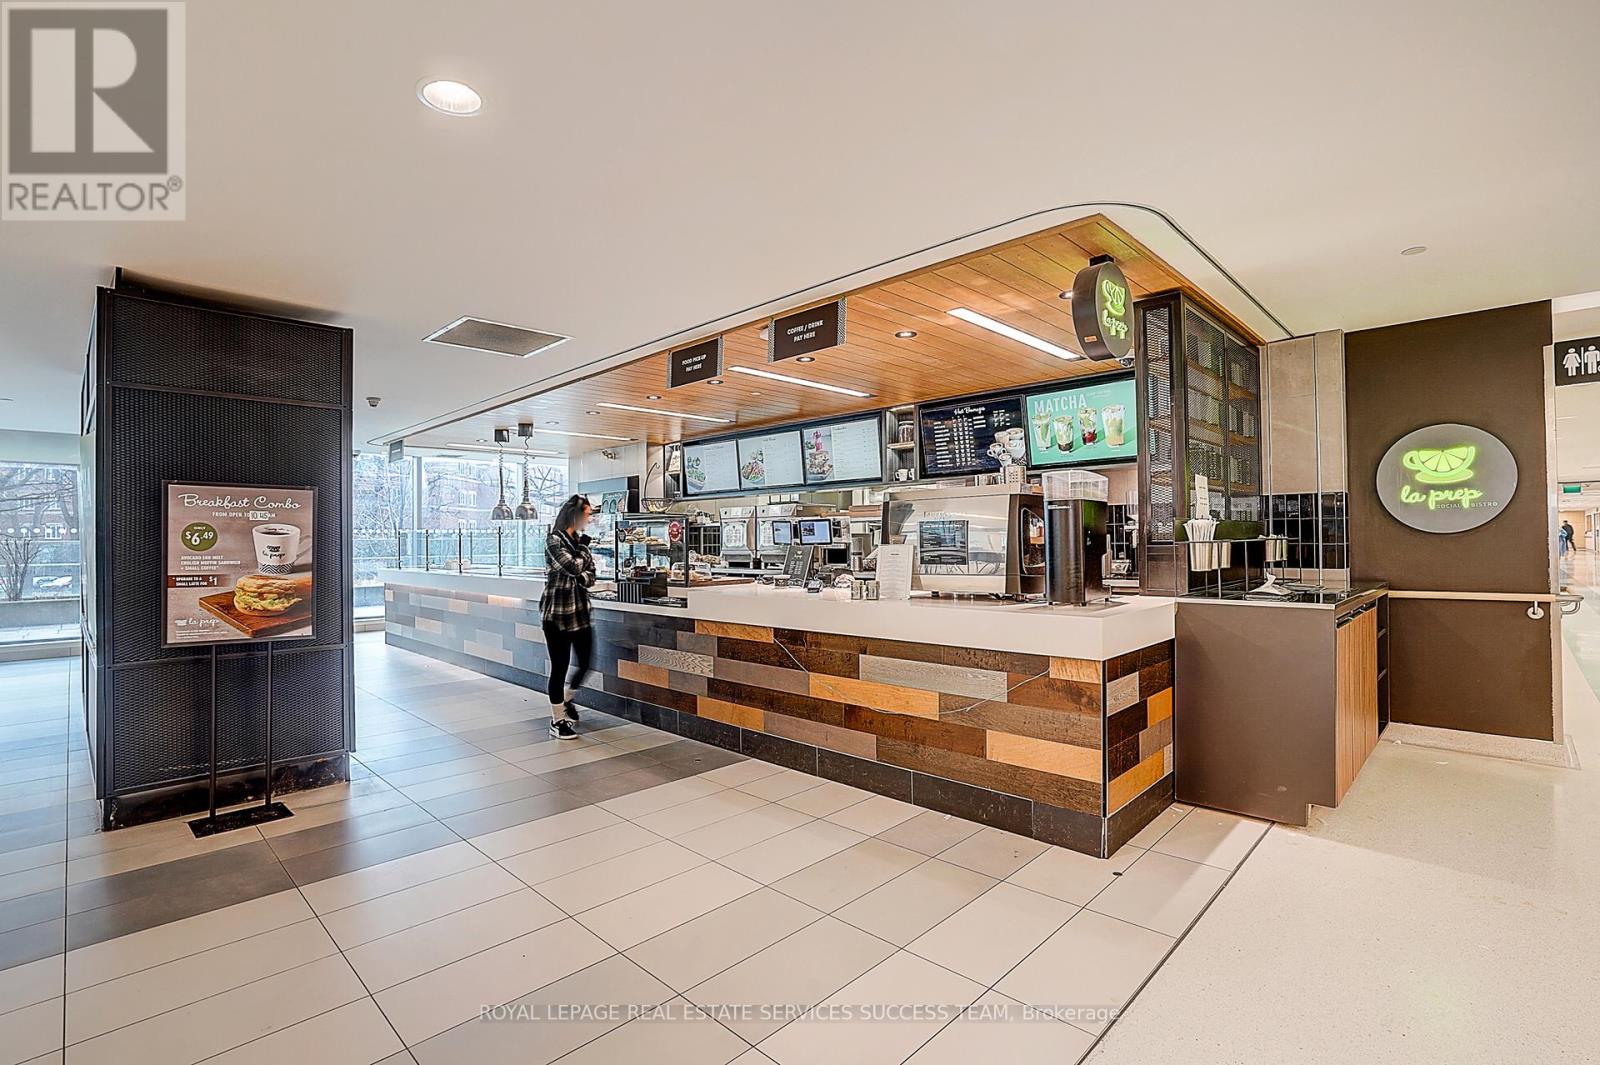
2b - 1230 North Shore Boulevard
Burlington, Ontario
Rare opportunity to take over a high volume Franchise Restaurant inside the Burlington Joseph Brant Hospital. The only other competition inside is a Tim Hortons. Restaurant has 18 exclusive seats, and 120+ shared seats in the cafeteria. Long lease left on the place (7+5), low monthly rent of $6000 including TMI. Owner and Franchise willing to train new management. You are welcome to come and observe the traffic! (Please book appointment to view interior). Bonus additional storage area converted by the owner in the back. Situated at the hospital cafeteria where staff and visitors go and eat their meals. Near the new main entrance of the hospital and right across of the pedestrian bridge from the parking garage. Lots of opportunities to expand on the catering side. Current owner does not need to work inside the restaurant. Excellent for investors who want to be hands off! Hospital also undergoing expansion to Mental Health Ward that will increase customer base. (id:63476)
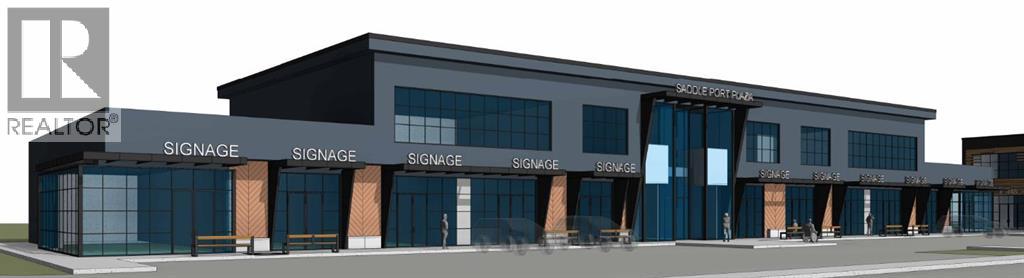
9020 36 Street NE
Calgary, Alberta
Welcome to Saddle Port Plaza, a brand-new 3-building commercial development located in the growing Saddle Ridge Industrial Subdivision in Northeast Calgary. This prime ±1,200 sq.ft. main floor retail unit is ideally suited for a barbershop, offering excellent visibility, convenient access, and strong exposure within a high-growth commercial corridor. Strategically positioned near the future Costco and the NE Athletic Park Centre, the plaza is surrounded by expanding residential and industrial development, creating strong long-term customer traffic and business potential. Expected to be completed in 2028, Saddle Port Plaza presents an excellent opportunity for owner-users and investors looking to establish themselves in one of NE Calgary’s emerging commercial destinations. (id:63476)
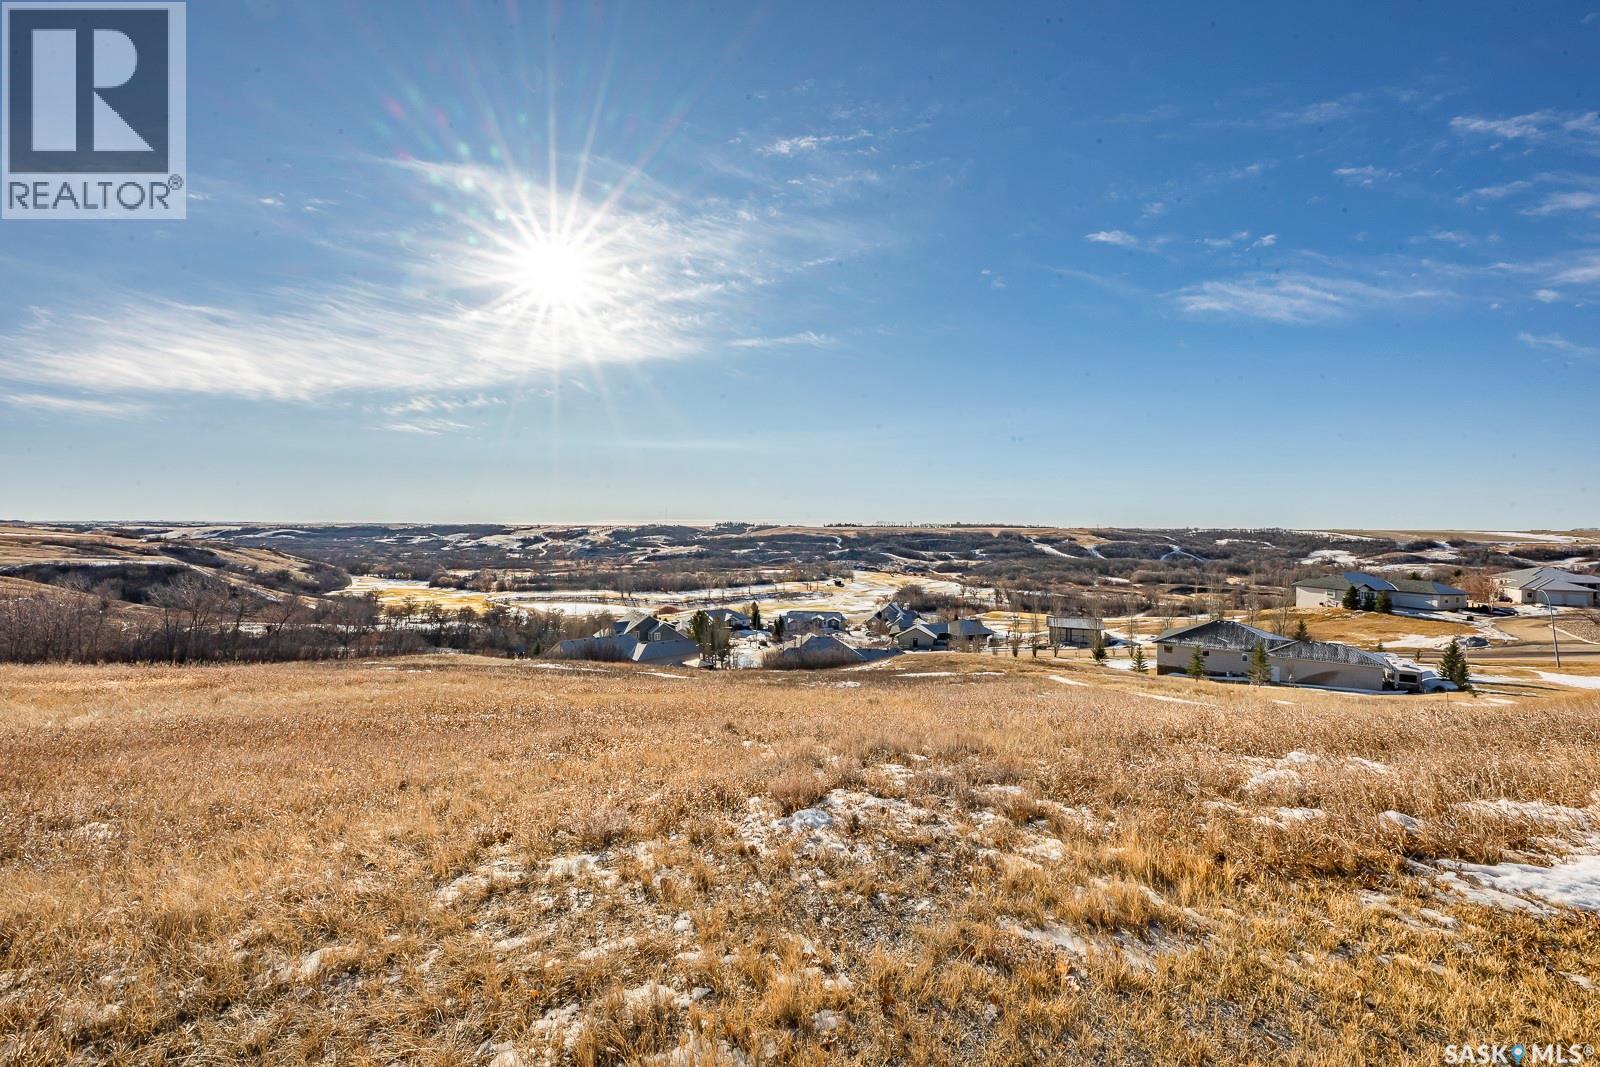
75 Deercrest Run
Lumsden Rm No. 189, Saskatchewan
Build your dream home at 75 Deercrest Run and experience panoramic prairie views overlooking the breathtaking Qu’Appelle Valley. This exceptional 0.62-acre pie-shaped lot offers the perfect blend of peaceful country living and convenient access to nearby amenities. Designed for a walk-out build, this property provides an ideal opportunity to capture the valley’s natural beauty in every season. Located just minutes from one of Saskatchewan’s premier golf courses, you’ll enjoy a lifestyle that balances recreation, tranquility, and community. The charming town of Lumsden is only a short drive away, offering gas, groceries, schools, and essential services. Regina is an easy 15-minute commute, making this location perfect for professionals seeking space without sacrificing convenience. Whether you’re planning your forever home, a retirement retreat, or a place to raise your family, this Deer Valley lot delivers stunning scenery, privacy, and lasting value. Contact your agent today for full details and to secure this incredible opportunity. (id:63476)
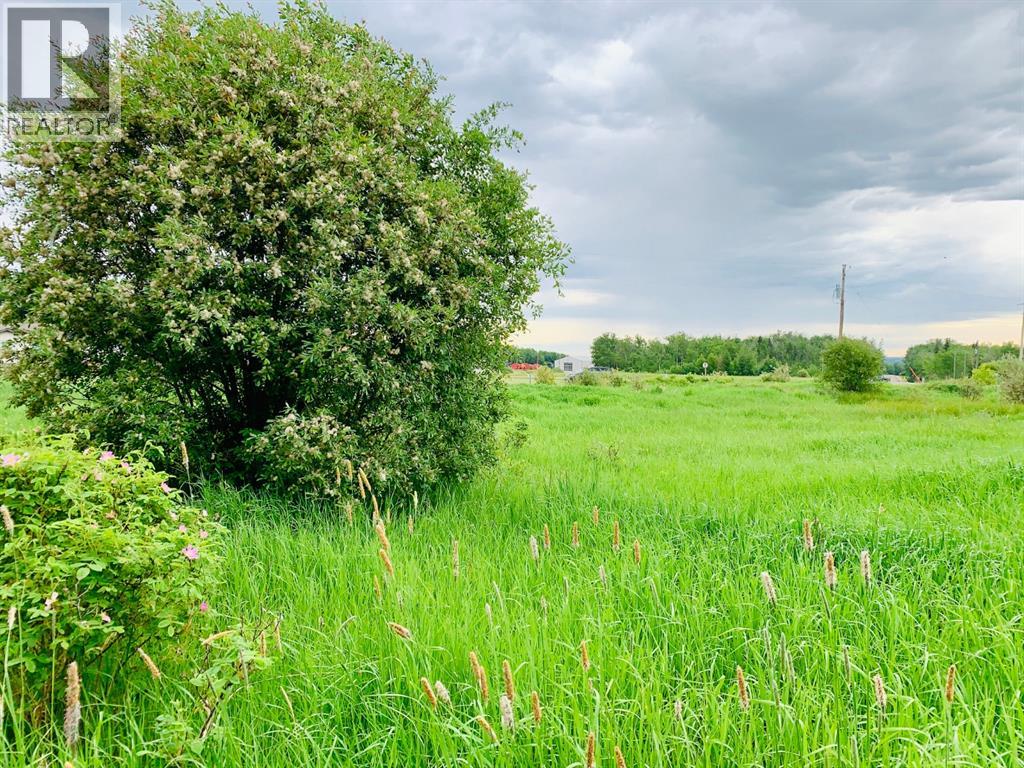
113 67062 Mission Road
Lac La Biche, Alberta
Call Martin subdivision Home! This 1.06 Acre cleared lot is ready for your build. The benefits of country living minutes from town. Large yard, walking trails, paved, municipally serviced at the lot line and a quiet neighborhood are a few of the highlights you will enjoy. Call today to view! File #526 (id:63476)