
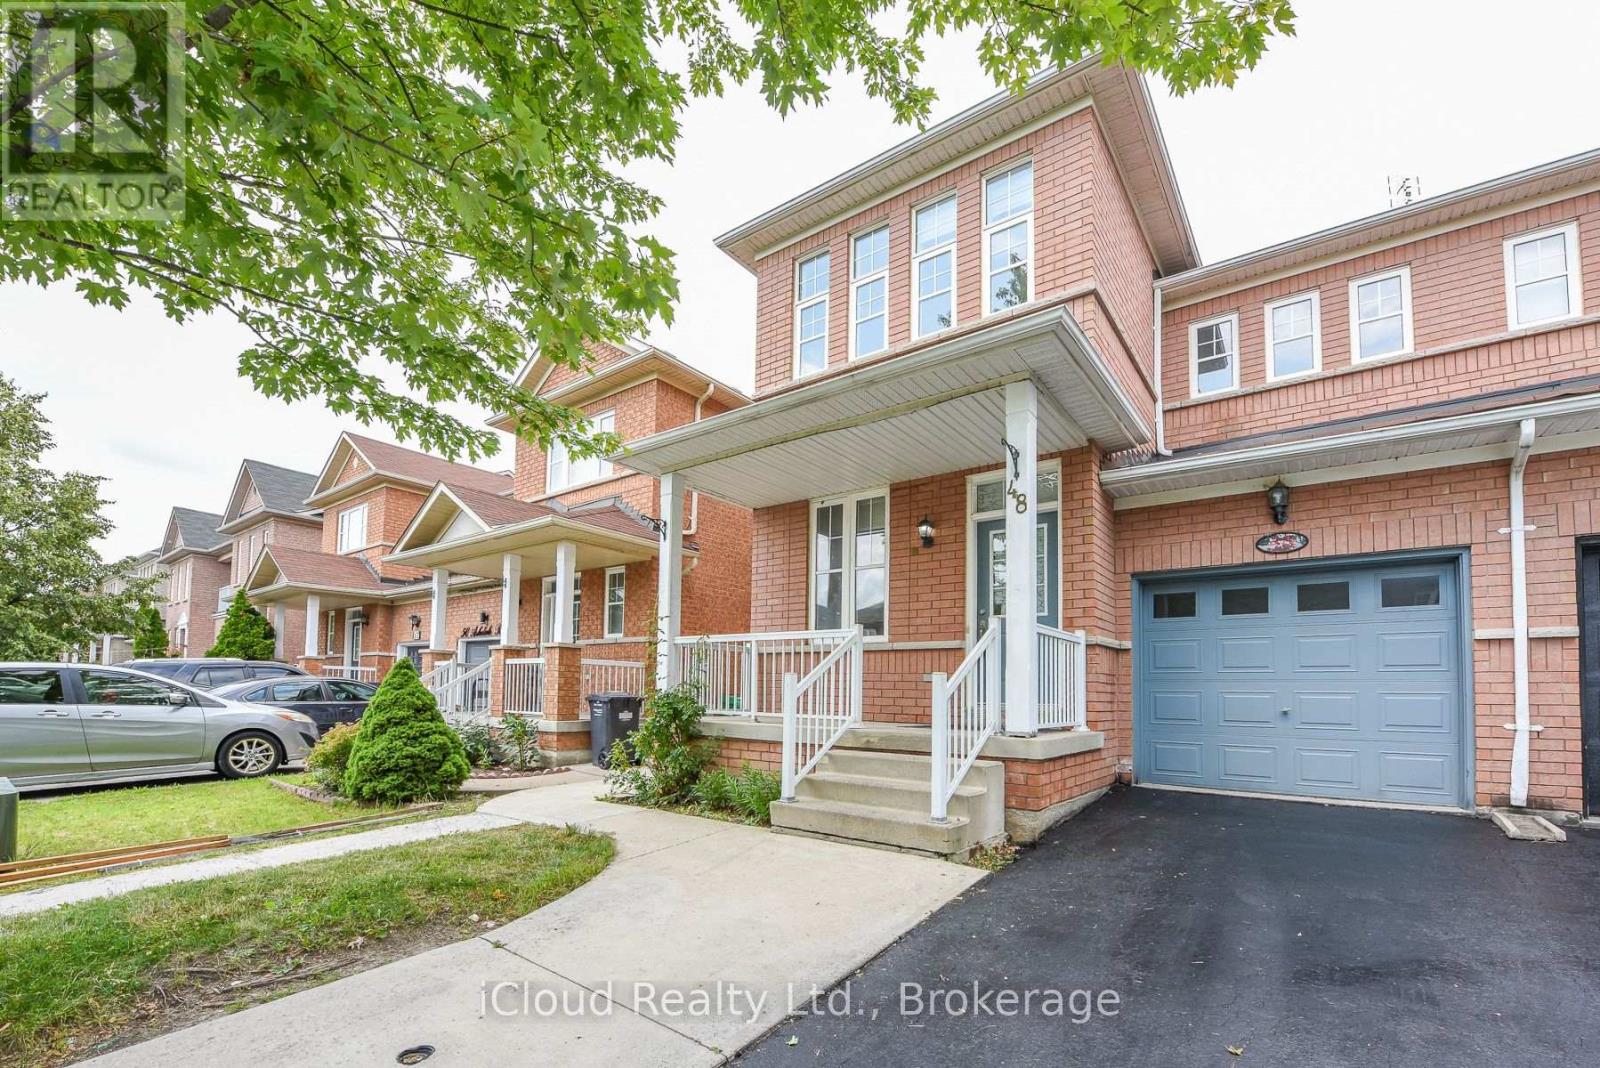
48 Ashdale Road
Brampton, Ontario
This house is highly desirable because It has 4+2 bedrooms and is situated at a very prime location of Mississauga and Brampton border and steps away from highway 407. It has a 2-bedroom basement finished legally according to bylaws of city of Brampton for your in laws. This house Offers a well-designed layout with a spacious living room & family room, with hardwood flooring on the main level. large windows in whole house welcome natural light all day. Spacious veranda in front of the house is to sit and relax. It is at a walking distance to Abraham Mosque. A highly rated High School is situated nearby. It is also at a walking distance to grocery stores, Bus stops and worship places. (id:63476)
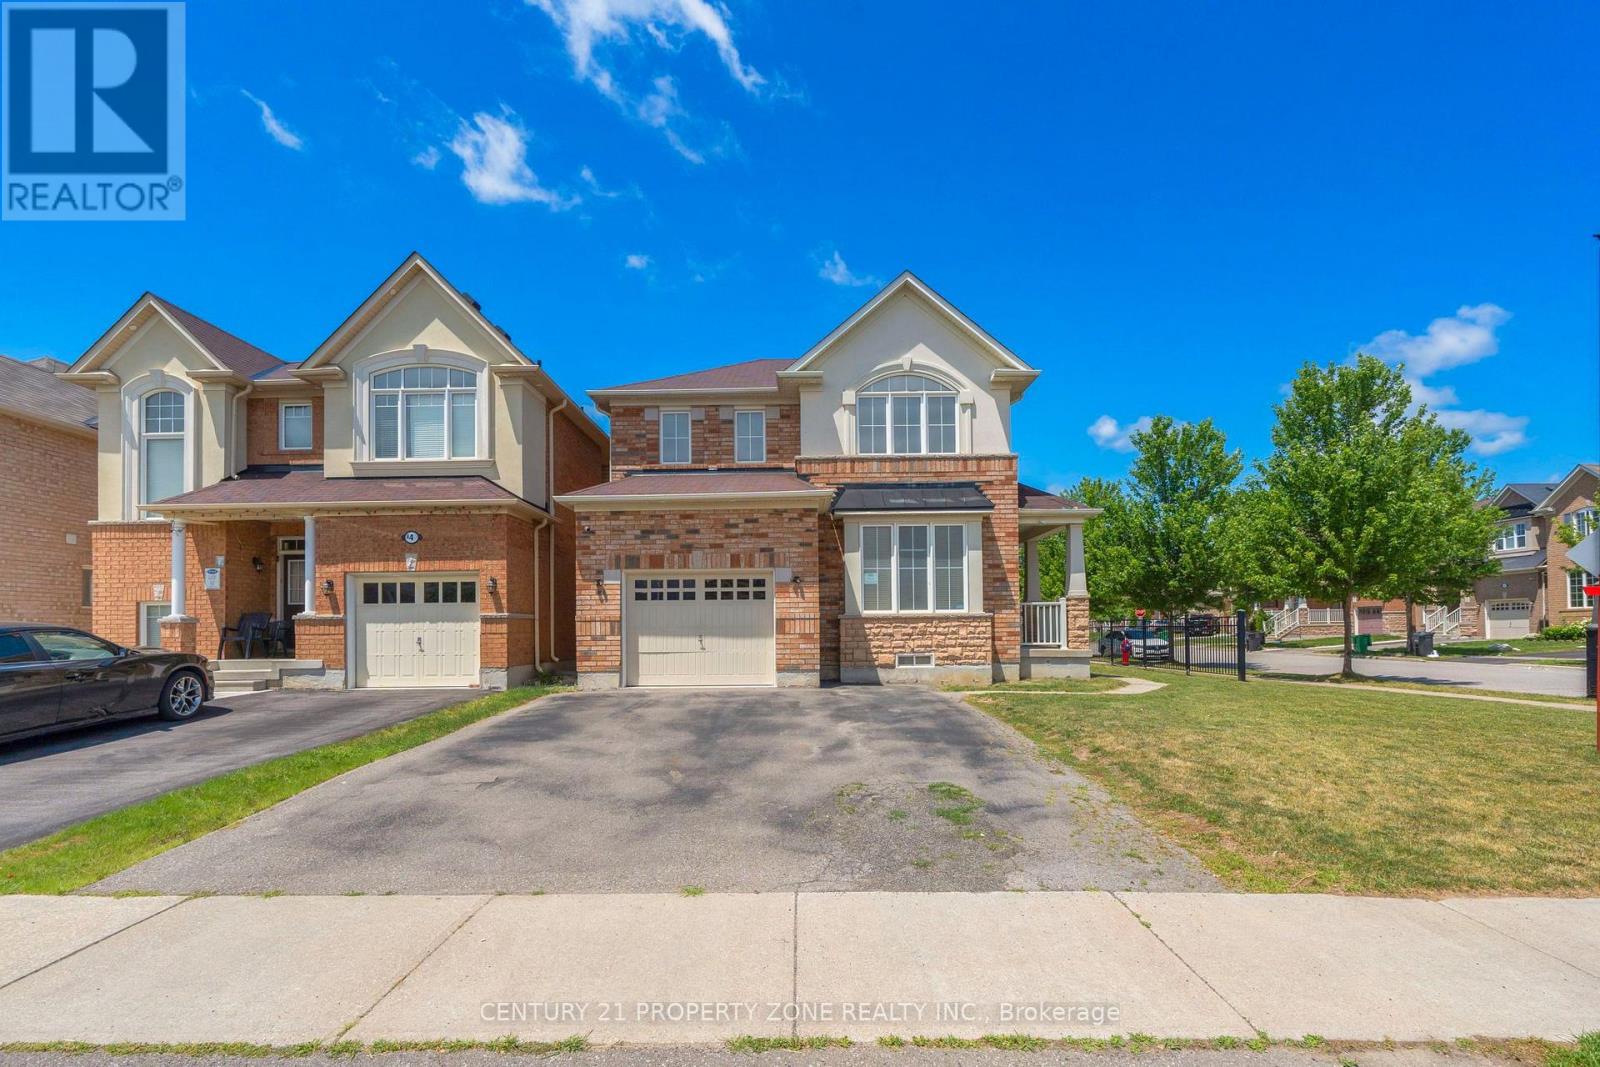
30 Apple Valley Way Drive
Brampton, Ontario
Location ,Location,Location ,Welcome To 30 Apple Valley Way Dr ,A Single car Garage Detached Corner Lot Beauty with 4 Bedroom, 3 washroom , In A Prime East Brampton Location.Functional Layout Designed for Comfortable Everyday living. The floor plan features smooth ceilings on 9-ft ceilings on the main level, 8-ft ceilings on the second floor. Bright, Light-Filled Main Floor Featuring Separate Living Room, Spacious Open Concept Family Room, and Big Kitchen opens to Huge Backyard , Oak Staircase. Primary Bedroom Offers Walk-In Closet And 4-Piece Ensuite w/Tub & Separate Standing Shower.Three Additional Generous-Sized Bedrooms with Closets and lots of windows and light. A Fantastic Opportunity In A Highly Convenient Location .Close To Hwy 427 & 407 With Easy Access To Vaughan And Etobicoke. Close to Religious Places,Plazas ,Schools ,Parks. HUGE BACKYARD TO ENJOY. (id:63476)
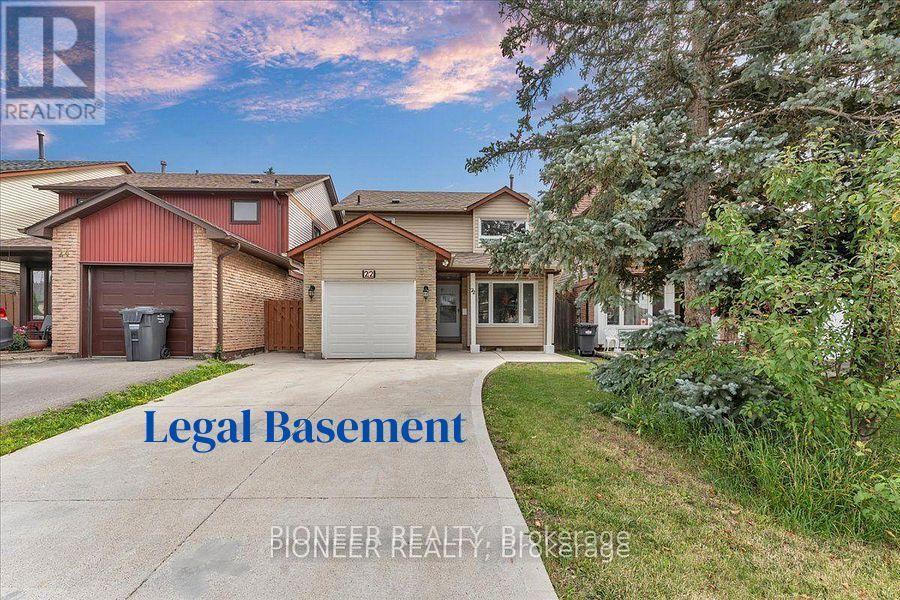
22 Wolverton Crescent
Brampton, Ontario
*** Legal Basement Apartment *** Experience refined living in this stunning fully renovated 3+1 bedroom, 3-bathroom detached residence with Legal Basement, where timeless elegance meets modern sophistication. Thoughtfully redesigned from top to bottom, this carpet-free home showcases premium finishes, exceptional craftsmanship, and a bright, open-concept layout ideal for today's lifestyle. The designer kitchen is the heart of the home, featuring sleek cabinetry, stainless steel appliances, generous prep space, and a seamless flow into the elegant living and dining areas-perfect for entertaining family and friends. Every detail has been carefully curated to deliver both luxury and everyday comfort. Retreat to the spacious upper level offering generously sized bedrooms and beautifully updated bathroom designed to provide a relaxing sanctuary. Adding exceptional value is the professionally finished legal basement apartment with a separate entrance, offering a stylish living area, modern kitchen, bedroom, and full bath, Separate Combo Dryer Cum Washer in Basement, ideal for extended family or generating significant rental income. Located in a highly desirable, family-oriented neighborhood, this exceptional home is minutes from top-rated schools, parks, Bramalea City Centre , Bramalea Go Station, public transit, and major highways like 410 & 407, providing unmatched convenience and connectivity. A rare opportunity to own a turnkey luxury home with an income-generating legal basement apartment. Simply move in and enjoy the perfect blend of elegance, comfort, and investment potential!!!! (id:63476)
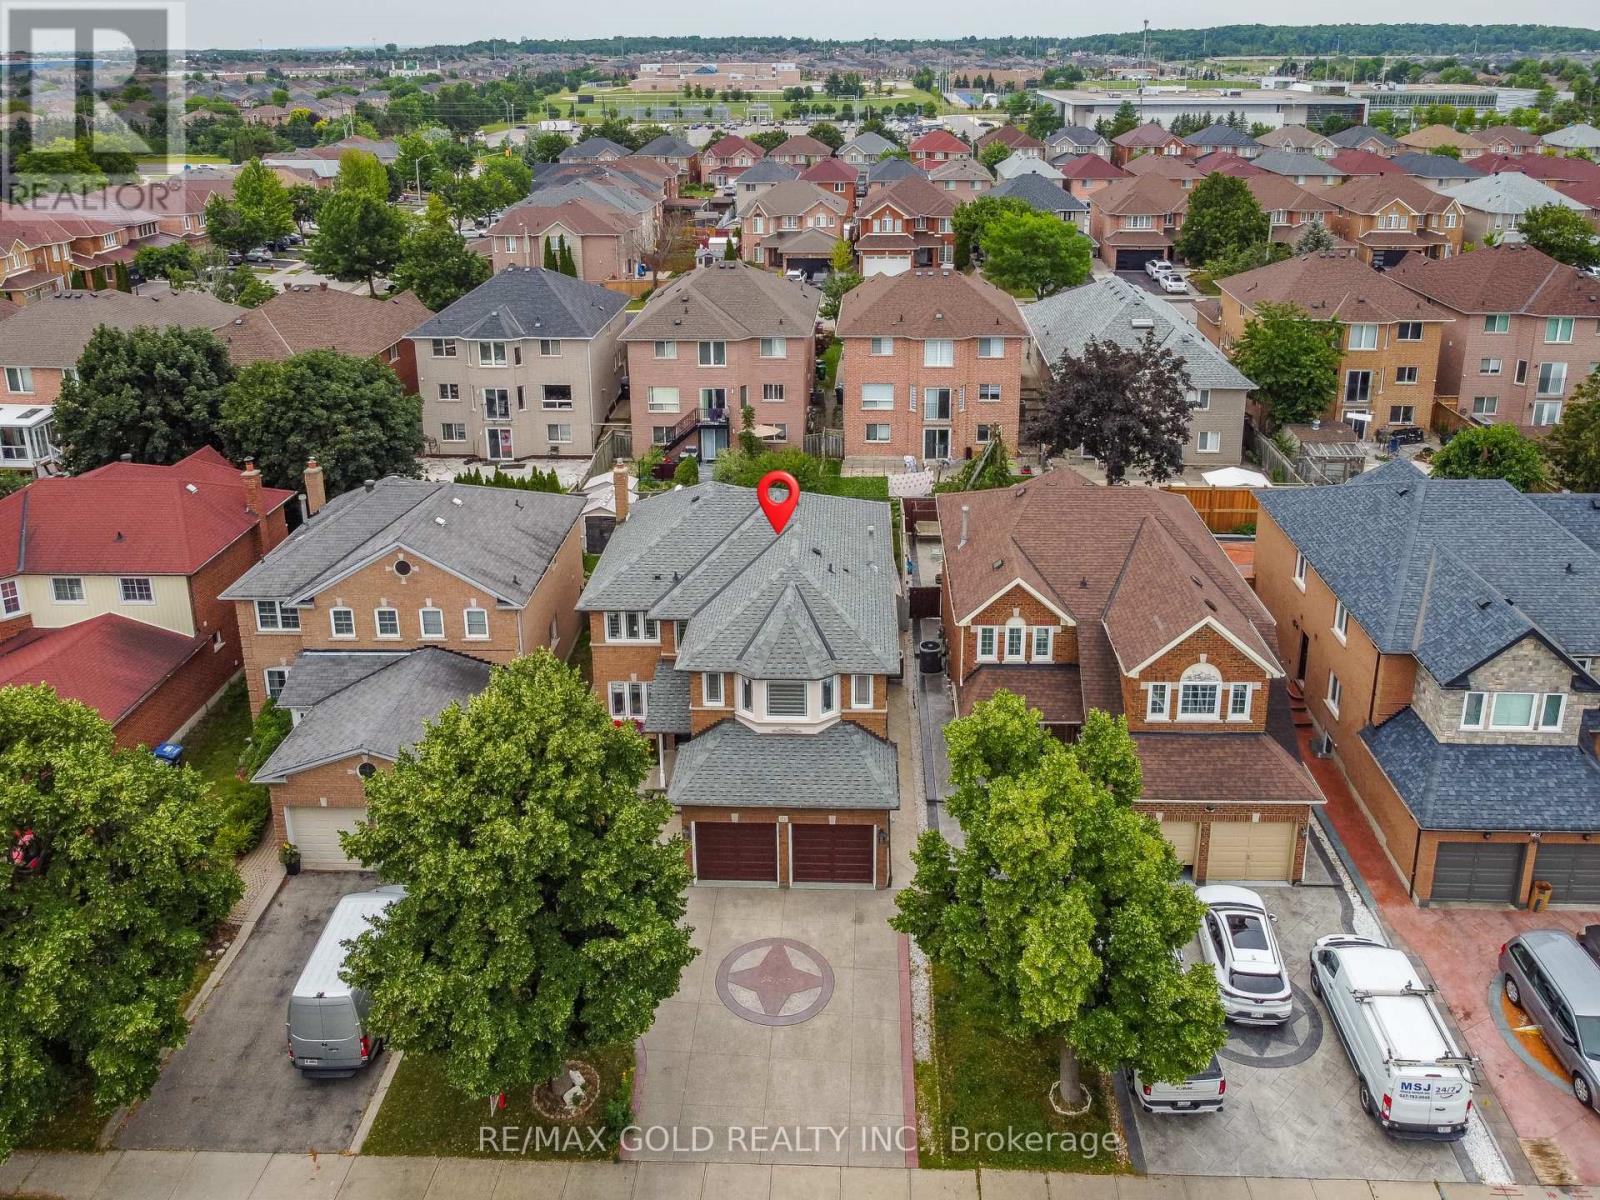
72 Rainforest Drive
Brampton, Ontario
Welcome to 72 Rainforest Drive, Nestled in the Highly Sought-After Springdale Community! This beautifully maintained 4-bedroom family home offers approximately 2,500 sq. ft. of above-grade living space, plus a professionally finished basement with a legal separate entrance-ideal for extended family living or excellent income potential. From the moment you arrive, you'll be impressed by the attractive curb appeal, beautifully landscaped grounds and an extended stamped concrete driveway.Step inside to discover gleaming hardwood floors, elegant pot lights and modern zebra blinds that enhance the bright and spacious living and family rooms. The fully upgraded gourmet kitchen features quartz countertops, stainless steel appliances, abundant cabinetry and a walkout to the private backyard-perfect for entertaining or enjoying family gatherings. Tastefully renovated bathrooms throughout the home add both style and sophistication.The finished basement offers outstanding versatility with an additional bedroom, a full kitchen, a spacious open-concept living area, a dedicated exercise space, pot lights throughout, a 4-piece bathroom, a convenient cold room, and plenty of storage space.Thousands have been invested in quality upgrades, making this home truly move-in ready. Ideally located just steps from top-rated schools, parks, shopping, public transit, and the hospital, with quick access to Highways 410, 407, and 401, this exceptional property offers the perfect blend of comfort, functionality, and convenience. A rare opportunity to own a beautifully upgraded family home in one of Springdale's most desirable neighbourhoods-simply move in and enjoy! (id:63476)

94 Newbridge Crescent
Brampton, Ontario
Fantastic location backing onto beautiful William Parkway! Bring your personal touch to transform this into your ultimate dream home. Outstanding bones with expensive structural updates already completed: Roof (2022), Concrete Driveway (2022), Fence (2022), Patio Door (2022), Garage Door (2023) & 2 GDOs. Furnace & AC only 5 yrs old. A little TLC inside will unlock massive equity in a prime neighborhood. Perfect for families, first-time buyers & investors! (id:63476)
13 Alboreto Way
Brampton, Ontario
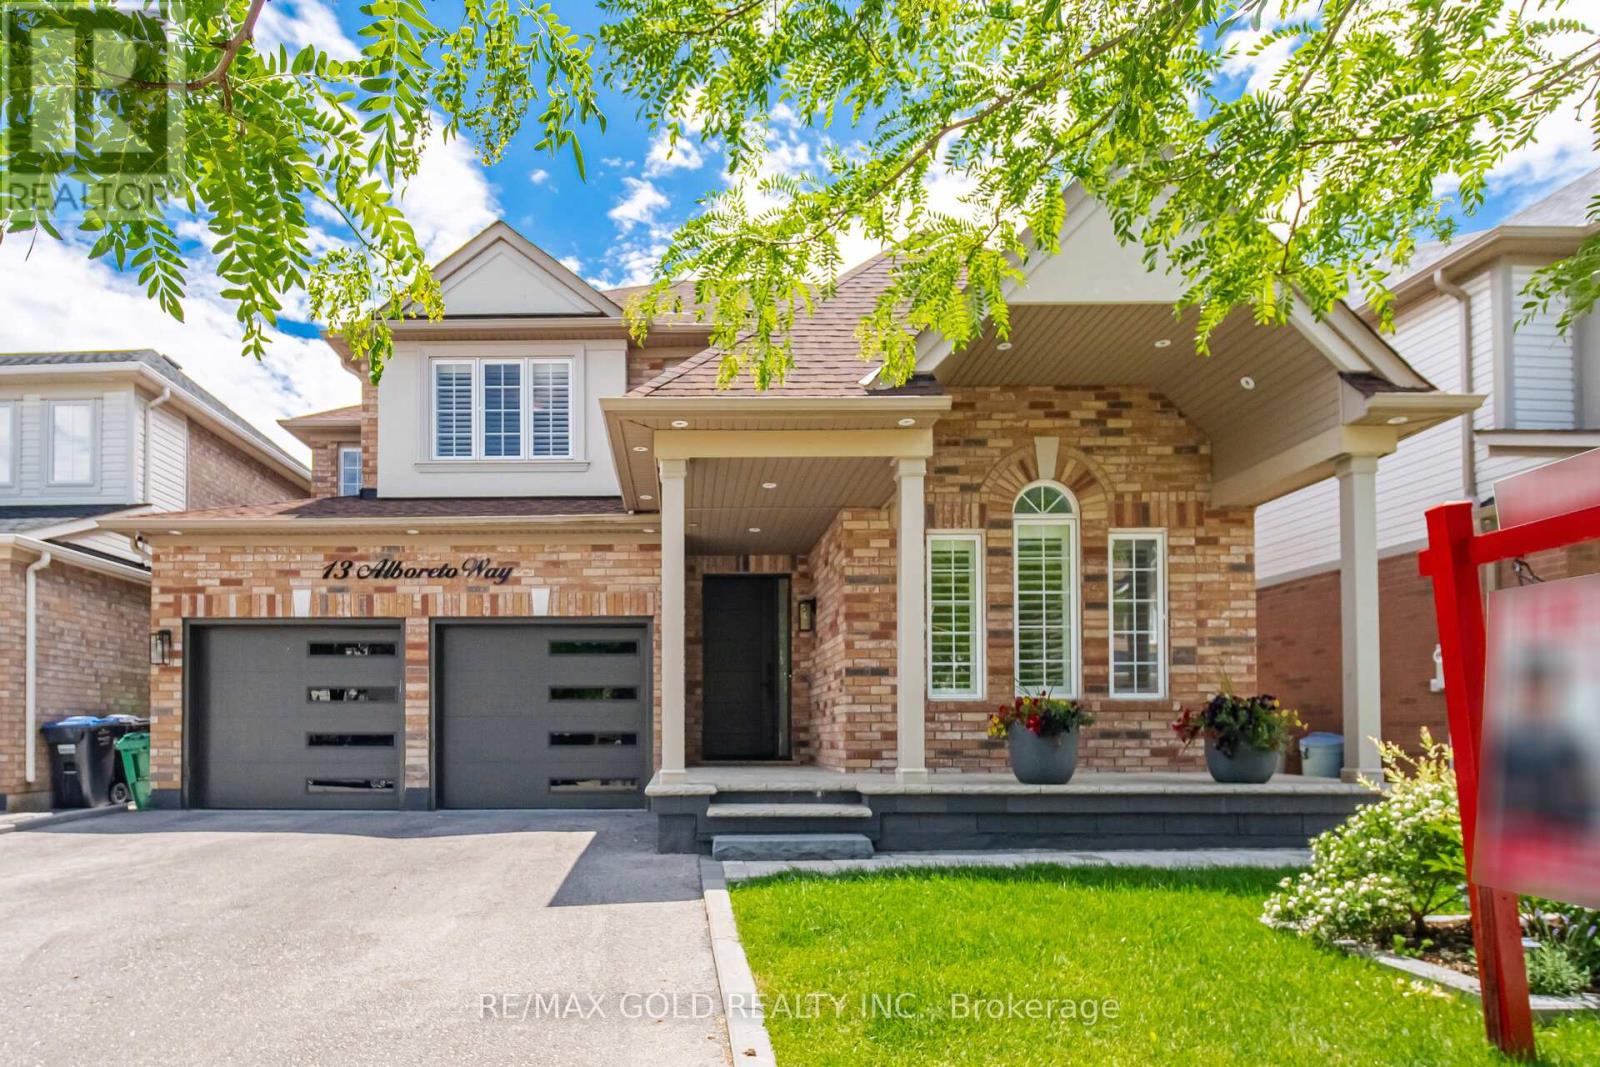
Welcome To An Extensively Upgraded Detached Home In Credit Valley On A Premium 45-ft Lot. This Beautifully Maintained Residence Offers 2355sqft. 3/4 Bedroom And Extra Room, Originally 4th optional Bedroom in Builders drawing - This Home has over $250,000 quality upgrades which includes New roof, furnace, air conditioner, garage door, New Main Entrance Door, H/wood Flooring, Oak Stairs With Iron Spindle, Crown Molding, Pot Lights Custom Kitchen Cabinetry With Soft-Close Drawers, Quartz Countertops, Stylish Backsplash Renovated Washrooms Stamped Concrete At Front Entrance And Driveway, Meticulous Landscaping Interior Features Inviting Family Room With Fireplace Framed By Marble-Finish Accent Walls Spacious Kitchen With And Breakfast Area With Walk-Out To Backyard Main-Floor Laundry And Broom Closet For Added Convenience 3GenerousB/rooms Plus A Large Upper-Level Family Room That Can Serve As A 4th Bedroom. Outdoor Living Private Backyard Retreat With Gazebo, Professionally Maintained Gardens And Plantings - Great For Relaxing And Entertaining Location Walking Distance To The Regional Arts Program and Local Elementary Schools Minutes to Shopping, GO Transit, Parks And Major Highways A Rare Move-In-Ready Opportunity In One Of Brampton's Most Desirable Neighbourhoods -Simply Unpack And Enjoy. (id:63476)

5 Orchard Park Gate
Brampton, Ontario
//OPEN HOUSE SUN JULY 26 from 2-4PM// **Great Value. Great Layout. Priced To Sell** Beautiful detached bungalow in the highly sought after Rosedale Village - a resort like Adult Lifestyle community. Located on a very quiet Cul-De-Sac, this home has instant curb appeal - no sidewalks, mature trees and flowering shrubs, large inviting front porch, 2 Car Garage with new doors. Over 1900 sq ft of finished living space. Main floor offers 1505 Sq Ft (Per MPAC) 9 ft ceilings, Foyer with double mirror closet, 2 Bedrooms, 2 full Washrooms. Large windows for natural light. Living Room with gas fireplace, Dining Room, Sun Room with cathedral ceiling, very spacious Kitchen with pantry and family size breakfast area with walk out to private patio and backyard with gas BBQ hookup. The huge Primary Suite has W/I closet and 4Pc ensuite. The second Bedroom overlooking the porch can be easily used as an office. 3 Fans with remotes. Well maintained appliances. Newer fridge, stove dishwasher. Convenient main floor laundry with nearby linen closet and large hall closet has access to the spacious garage with built in overhead storage. The partially finished basement offers flexible spaces for how you live - media room, hobby room with large closet, office / storage space, cedar closet. Large cold cellar with shelves spans the full width of the porch. Large workshop area with workbench and laundry tub. Whole house water filter. Air exchanger. CVAC hook up in basement and garage as well. Roof (5 yo), windows and patio doors (3 yo), CAC 4 (yo), HVAC (4 yo). Lawn care, and snow shovelling are taken care of for you. All included Amenities - 24Hr Security at Gatehouse, 9 Hole Golf Course (unlimited play and no tee time), Pickleball, Tennis, Bocce, Lawn Bowling. Club House offers Indoor Pool, Exercise Room, Sauna, Billiards, Shuffleboard, renovated Lounge and kitchen, Meeting Rooms, Library, Gym, Auditorium & many social activities and events. Come See for yourself! Book your tour today! (id:63476)
56 Mullis Crescent
Brampton, Ontario
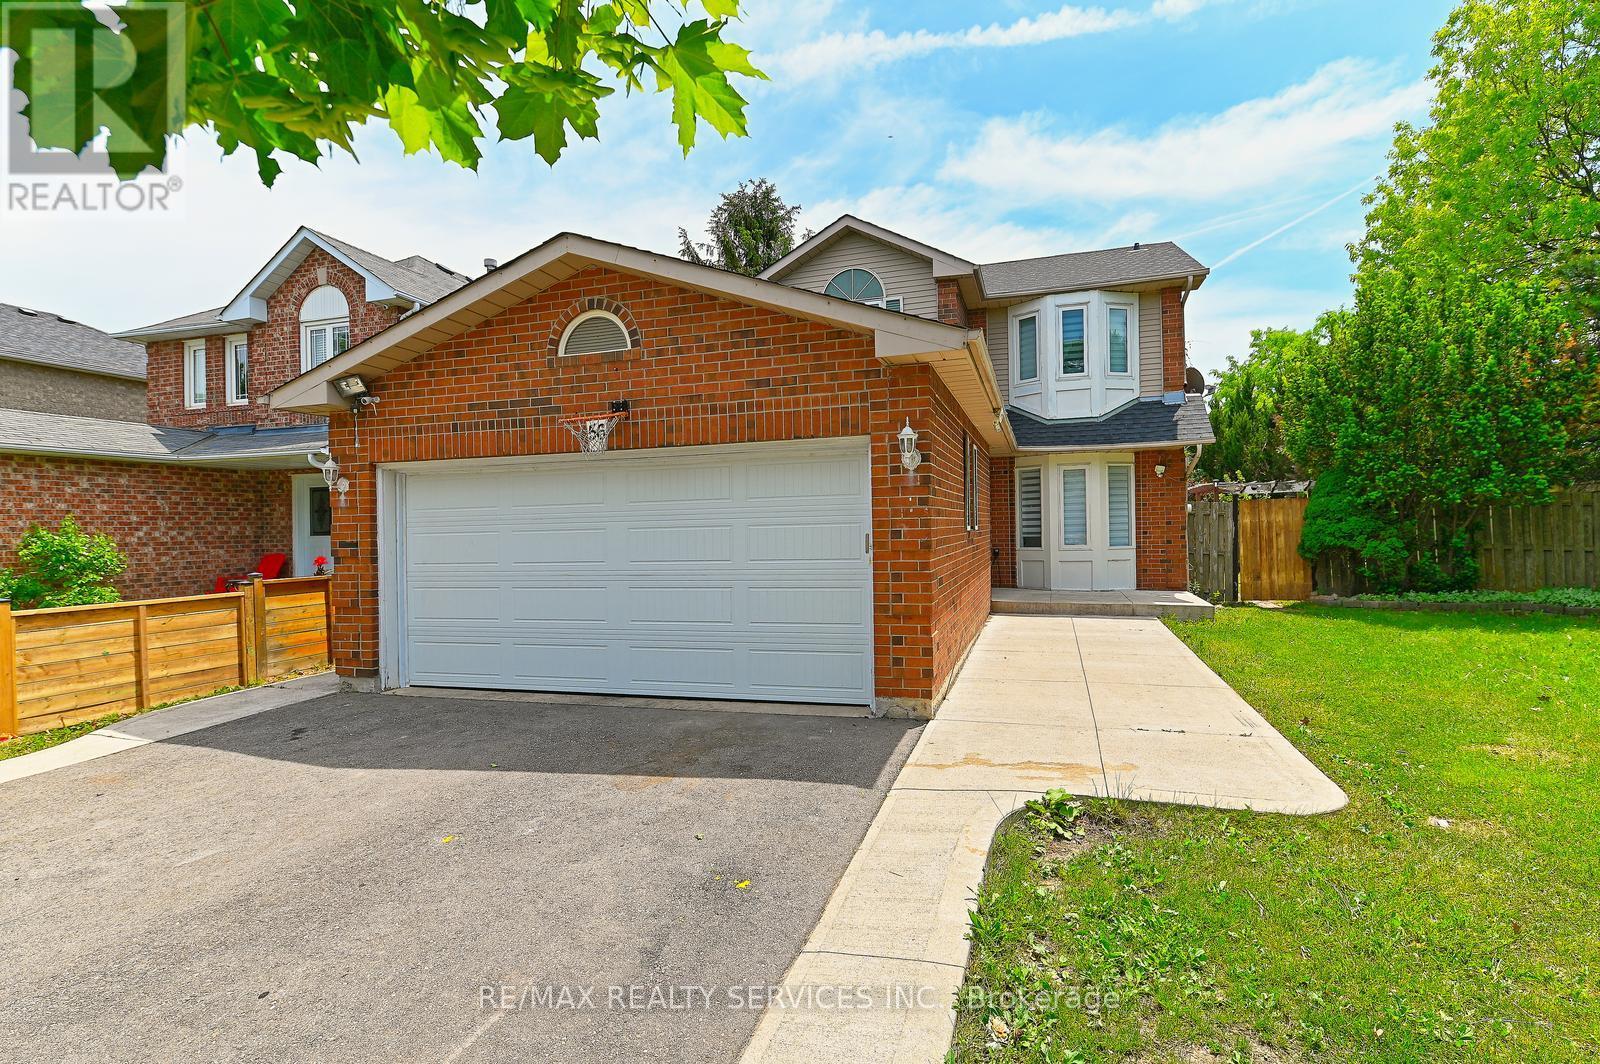
Presenting a beautifully maintained, fully detached home situated on a huge premium corner lot, featuring a legal studio apartment with a separate side entrance, an excellent opportunity for first-time buyers and investors alike. The main floor offers a bright and functional layout with a spacious living room, dining room, and an eat-in kitchen showcasing quartz countertops, vinyl flooring, a convenient powder room, and numerous pot lights throughout. The dining area provides a walkout to a large deck, perfect for outdoor entertaining and family gatherings. The oak stairs lead to the second floor, which has 3 generous bedrooms and a recently renovated full bathroom, providing comfortable living space for the whole family. The professionally finished LEGAL BASEMENT STUDIO APARTMENT has its own separate side entrance. The property is registered with the city as a LEGAL TWO-DWELLING UNIT. It was previously rented for $1200 per month. With the income potential from the basement, owning of this home is better than renting. Recent updates include a new garage door (May 2026), roof shingles (May 2026), furnace (June 2026), and Air Conditioning Unit (2020), ensuring peace of mind for years to come. Ideally located close to public transit, shopping, Starbucks, schools, and major highways 407, 401, and 410, this home combines convenience, functionality, and investment potential in a highly desirable location. Don't miss this rare opportunity to own a detached home on a large corner lot with a legal basement apartment in a prime location! (id:63476)

26 Rushbrook Drive
Brampton, Ontario
Beautiful Bungalow in Vales of Castlemore. Very well maintained. Double car garage. Two gas fireplaces, 9' ceilings on main floor. wood floors. Good size lot. Very nice neighbourhood. (id:63476)
49 Squire Ellis Drive
Brampton, Ontario
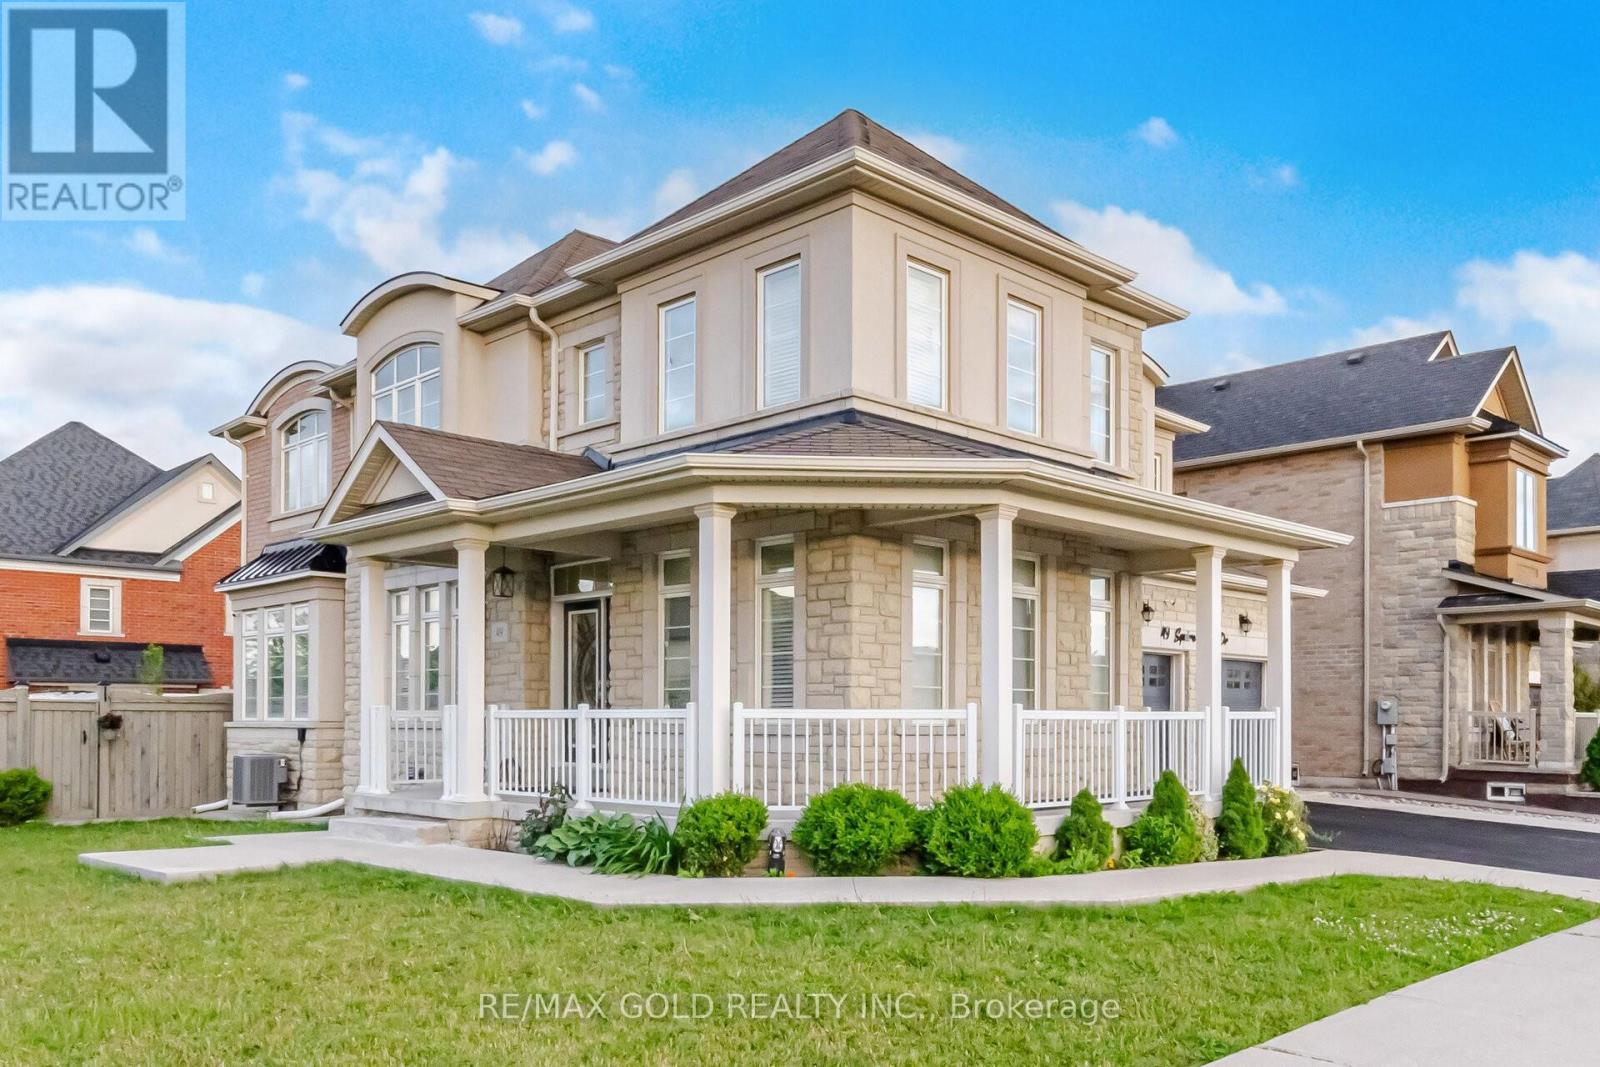
Aprx 3000 Sq Ft!! Welcome To 49 Squire Ellis Dr, A Stunning Fully Detached Home Situated On A Premium Corner Lot Filled With Natural Sunlight. Comes With A Finished Legal Basement Registered As A Second Dwelling With A Separate Entrance - Offering Excellent Income Potential. Main Floor Features Separate Living, Dining & Family Rooms, Enhanced By Hardwood Flooring & Pot Lights Throughout. The Upgraded Kitchen Is Equipped With Stainless Steel Appliances, Ample Cabinetry & A Bright Breakfast Area With Walk-Out To The Backyard. Second Floor Offers 5 Spacious Bedrooms & 3 Full Washrooms. The Primary Bedroom Features A Walk-In Closet & A Private Ensuite Bath. Finished Legal Basement Includes 2 Bedrooms, A Full Kitchen & Washroom, Plus An Additional 1 Bedroom Suite For Personal Use Complete With A Kitchenette & Washroom. Ideally Located In A Highly Desirable Neighborhood Close To Top-Rated Schools, Highways, Public Transit, Shopping Centres, Parks & All Major Amenities. (id:63476)

46 Dusty Star Road
Brampton, Ontario
Location!! Fabulous Home In A Great Family-Friendly Neighborhood. Fantastic Location Close To Civic Hospital, Chinguacousy Wellness Recreational Centre, Shopping, Doctors Office, Home In A Highly Sought After Community. Beautiful, Bright, and Spacious House. 3 Car Parking Spaces, including garage. Basement Finished with 1 Bedroom *** Motivated Seller***, This beautiful house is Freshly Painted & Renovated, New Washrooms, New Modern Kitchen is equipped with Quartz countertop, New Fridge and Dishwasher, Pot Lights in Living and Kitchen (id:63476)
101 Wilmont Court
Brampton, Ontario
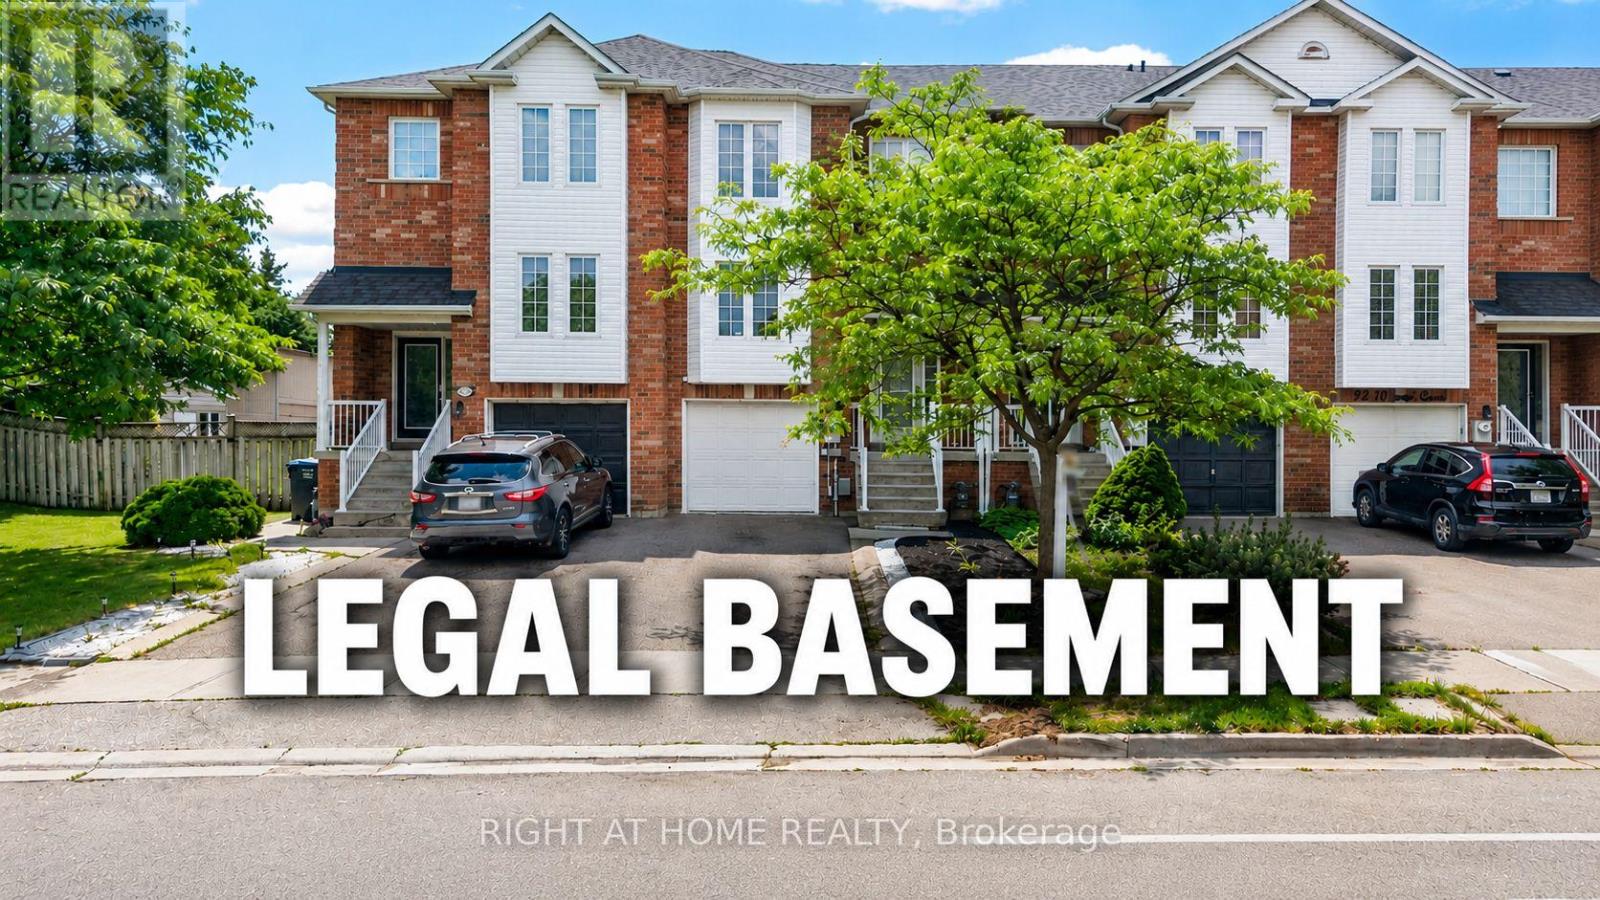
Best Value in the Neighborhood! Don't miss this exceptional Freehold executive-class townhouse carpet free offering incredible value and modern convenience. This beautifully maintained home features a FINISHED LEGAL WALKOUT BASEMENT with separate laundry, making it ideal for extended family or potential rental income. The main floor boasts separate living and family rooms, providing ample space for both entertaining and everyday living. The gourmet chef's kitchen is equipped with high-end built-in KitchenAid Stainless steel built in Microwave and oven, with Kitchen Aid Gas counter top stove, Stainless steel Kitchen Aid Exhaust hood, Stainless steel Samsung refrigerator, Stainless steel LG Dishwasher, while the upper-level laundry adds everyday convenience. Recent Updates: Roof shingles replaced - May 2026, Freshly painted - May 2026, New Trane Air conditioner replaced - 2019, New front-side siding installed in May 2026, Garage door with opener replaced in 2019. Additional Highlights: Finished legal walk-out basement with separate laundry, Three parking spaces, No neighbours behind for added privacy, Private backyard, Walking distance to Mt. Pleasant GO Station, Close to walking trails and Wilmot Lake, Minutes from shopping, restaurants, grocery stores, schools, parks, and other essential amenities. This move-in-ready home combines space, style, privacy, and an unbeatable location-making it one of the best values in the neighbourhood. (id:63476)