
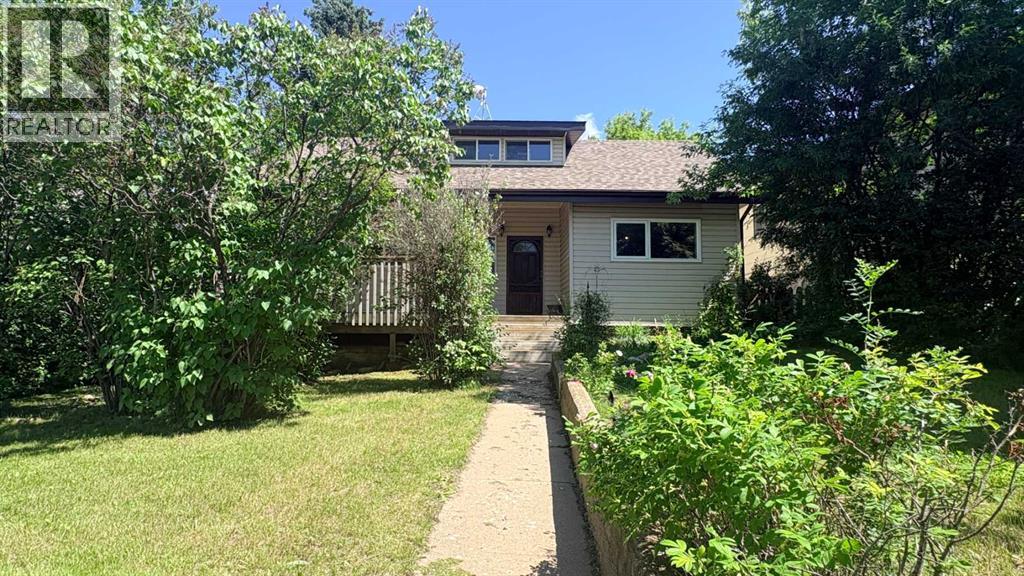
1110 4th Avenue
Wainwright, Alberta
Needing some charm 'n character? Yes please! Step into this beautiful 1917 character-filled 1.5-storey home featuring 3 bedrooms, where timeless charm seamlessly meets modern convenience across 1,374 square feet of inviting living space. The main floor features a generous primary bedroom, convenient main-level laundry, and a well-appointed kitchen complete with a unique "servery window" that delivers into a stunning dining room—perfect for hosting memorable occasions on its hardwood flooring, elegant crown moulding and chandelier lighting. A charming family room and massive 4 pc. bath c/w separate tub and shower complete the main floor space. Upstairs, you’ll find an office nook plus two additional bedrooms or storage areas, while the outdoor space is an absolute dream, boasting an expansive 28' x 24' double car garage (not heated), convenient RV parking, and a rear driveway. The crown jewel of this property is its backyard: a gorgeous, fully fenced, and private shady oasis that you will absolutely fall in love with. Or step out the front door to enjoy the 16' X 12' deck area that offers a ton of tree canopy privacy! The basement provides space for the furnace, hot water tank and some additional storage if needed. Recent updates include: House roof (totally resheeted and shingled 2023), New garage door and opener (2025), Electrical kitchen wiring/plugs (2025), New primary bedroom window (2025), Deck railing top (2026), Chain link fencing added (2025). (***Pre-sale property inspection completed in Dec. 2025 and can be available with an accepted offer in place). If you love charm, character with those private yard vibes. . . then for gosh sakes, book a showing with your favourite realtor today! (id:63476)

312b, 5611 9 Avenue
Edson, Alberta
A fantastic investment opportunity awaits! This 2-bedroom unit is on the 3rd floor of Mountain Vista Condos Building B on the North side of the building. All rooms are a good size and have either carpet or linoleum. The galley-style kitchen is equipped with full-sized appliances (fridge, stove and dishwasher) and plenty of cabinets. The spacious living room has sliding doors to the large balcony that is great for BBQing or enjoying the outdoors. Down the hall, there’s two good-sized bedrooms, a 4-piece bathroom, and an in-suite storage room. The building's laundry room is located on the main level and has upgraded machines operated by a Coinomatic card system. Building security includes interior hallway and entrance cameras and each entrance has fob controlled access for tenants and an intercom system for guests. The large parking lot provides one powered spot for each unit and there’s lots of street parking for guests. Mountain Vista Condominiums are professionally managed by Realty Canada, and there is an onsite manager with an office in Building A. There’s a great Condo Board in place and the Condo Corporation has a healthy Reserve Fund and reasonable monthly condo fees. The complex is located in the Westhaven neighborhood, close to schools, shopping, recreation, and the Town's trail system. This unit can be self-managed or managed by a property manager for a hassle-free investment. Whether you’re looking to start out in the real estate market or for an investment property, this Condo is worth a look. This unit is currently tenanted (long term tenant) on a lease making it a great turn-key investment property. (id:63476)

1401 54 Street
Edson, Alberta
This uniquely designed home offers the perfect blend of comfort, character, and space for both everyday family living and effortless entertaining. From the moment you arrive, you’re welcomed by a charming covered front deck with a cozy seating area — an ideal spot to relax and enjoy the outdoors. Step inside to a spacious foyer that opens into the light-filled living room, where soaring vaulted ceilings create an airy, open feel. The adjoining dining area features a south-facing window overlooking the yard, allowing natural sunlight to pour into the heart of the home. The kitchen is thoughtfully laid out for both functionality and gathering, offering warm stained wood cabinetry, plenty of counter space, a powered island with breakfast bar and convenient pull-out drawers, plus a wall pantry for added storage.The main level also features two generously sized bedrooms, a 4-piece bathroom complete with a jetted tub, a 2-piece powder room, and a large rear mudroom — perfect for busy family life. Upstairs, the loft-style primary suite provides a private retreat with a walk-in closet and 3-piece ensuite. A true highlight is the covered balcony off the primary bedroom — the perfect place to enjoy your morning coffee or unwind at the end of the day while taking in the southwestern exposure, stunning sunsets, and mountain views in the distance. The developed basement adds even more living space with a comfortable family room featuring a dry bar, a fourth bedroom, laundry and utility rooms, and a large storage area. Outdoors, the landscaped and fenced backyard is designed for enjoyment, with a spacious patio ideal for hosting family and friends. The detached 21’ x 25’ garage includes a loft space — perfect for a workshop, crafting area, or creative studio. A double concrete driveway provides ample additional parking. Numerous upgrades have been completed over the years, including 100-year shingles with snow guards (approx. 2008), new windows (approx. 2008), upper-level balcon y cover, updated paint, light fixtures, flooring, trim, and basement carpet. Situated on a corner lot in the family-friendly Tiffin subdivision, you’ll appreciate the welcoming atmosphere — from festive holiday decorating to friendly neighbours — all while being conveniently close to amenities, schools, the YCE Rec Plex, and the Town’s scenic trail system. Move-in ready and full of charm, this is a home you won’t want to miss. (id:63476)
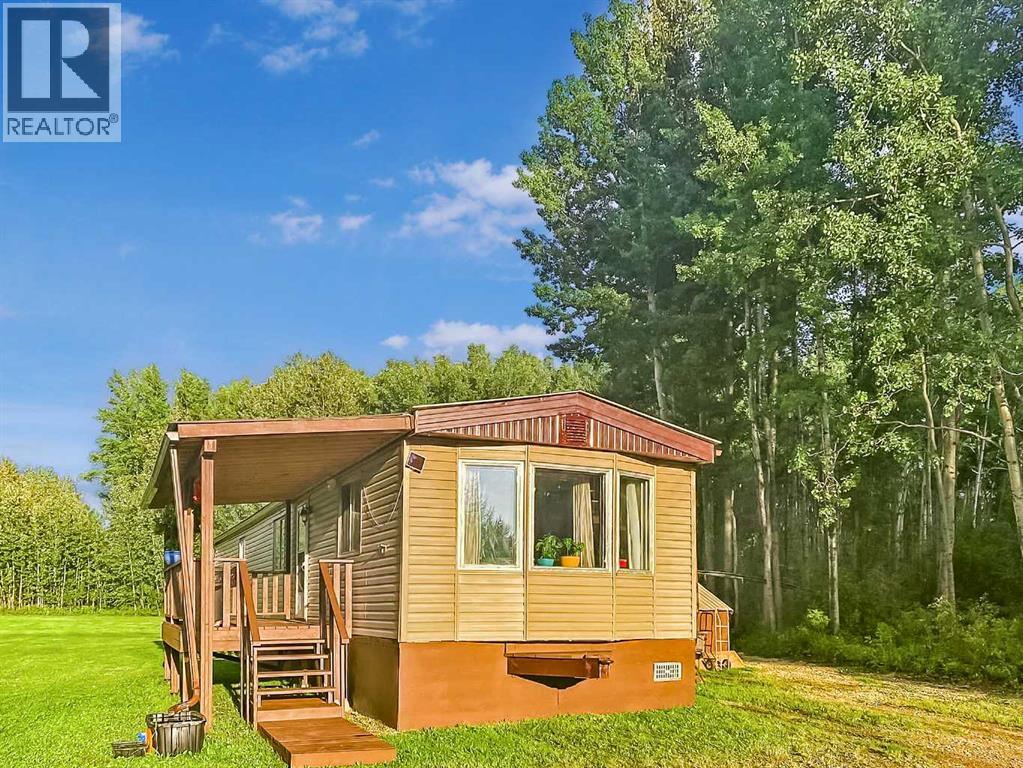
70280 Highway 747
Rural Greenview No. 16, Alberta
Your off-grid escape awaits on this private 9.88-acre acreage located just 25 km east of Valleyview on pavement, offering the perfect balance of comfort, self-sufficiency, and outdoor adventure. Whether you're looking for a peaceful full-time residence, a weekend getaway, or the ultimate hunting and recreational property, this one is ready to enjoy. Surrounded by approximately 7.5 acres of standing timber with two small dugouts, established walking and quadding trails, and an abundance of wildlife, you'll appreciate the privacy and endless opportunities to explore right from your own land. Homesteaders will love the large fenced garden, while the tarp shop and two garden sheds provide excellent space for tools, equipment, and recreational gear. The property is powered by a 2.4 kW solar system with lithium batteries, supported by a backup generator for added peace of mind and those "less sunny" months. The mobile home is set on concrete footings and offers two bedrooms, one bathroom, a spacious addition complete with both propane and wood heat, plus a cold room that could easily serve as a third bedroom. Two covered decks provide the perfect place to relax and take in the surrounding landscape, while two certified propane pigs, on-demand hot water, a 120-gallon cistern with pumps, and a septic holding tank complete this well-equipped property. There is also power and gas access right at the edge of the property, so if the off-grid living isn't your thing, you can easily convert the home back to standard utilities! If you've been searching for the freedom of country living with room to hunt, garden, explore, and truly unplug, this unique acreage is one you won't want to miss. Contact your favourite real estate professional today to come take a look! (id:63476)
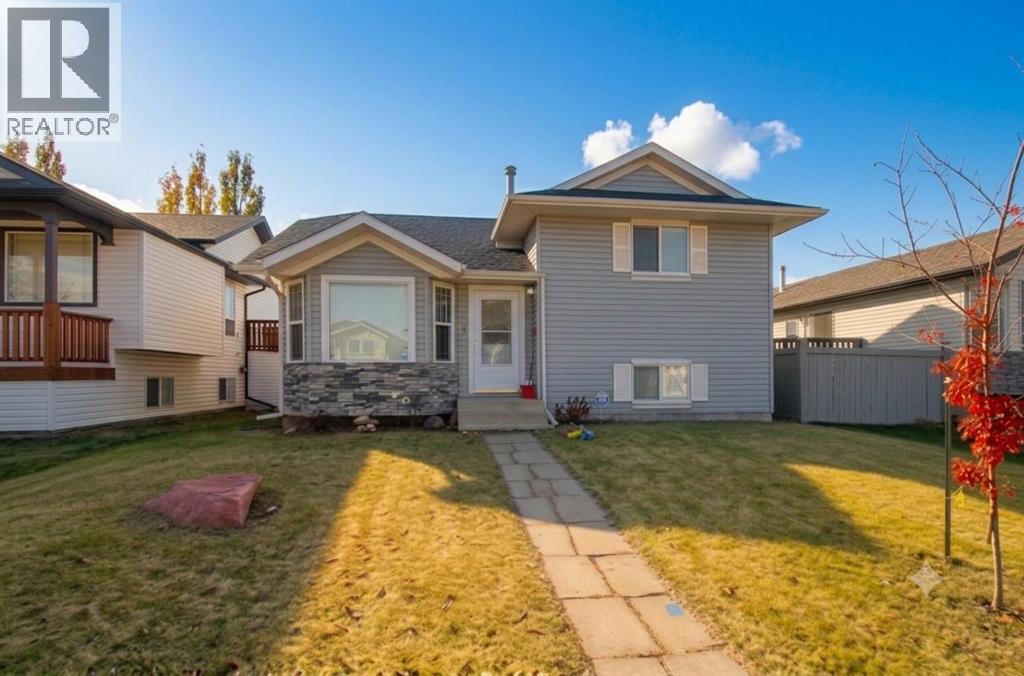
108 Pinnacle Boulevard
Grande Prairie, Alberta
Welcome to this spacious, carpet-free home nestled in the popular 'Pinnacle Ridge' subdivision. Offering five bedrooms and three bathrooms across four finished levels, this property balances a functional layout with plenty of character.The main floor opens with vaulted ceilings that elevate the bright kitchen and dining area. Home chefs will appreciate the cabinetry in a classic white finish, centre island, and pantry, while architectural wall nooks introduce a touch of charm. The stove, fridge & dishwasher were all updated to stainless steel in July 2024. Upstairs, the top level hosts a trio of bedrooms, including a primary retreat featuring a private three-piece ensuite.Descending to the third tier, you will discover two additional bedrooms and a delightfully retro, black-and-white bathroom. The fourth level is dedicated to utility and entertainment, housing a large laundry room alongside an expansive family gathering space, perfect for movie nights. Air conditioning, is extra delightful and will keep everyone cool on those hot, summer days & nights. Outside, the two-tiered rear deck sets the stage for barbecues and visiting with loved ones, complete with convenient alley access to the detached double garage. 2 schools just to the west and 2 high schools to the east, make this a fantastic location for families. You are also super close to the multipurpose 'Eastlink Centre' and a variety of restaurants to the south of it. ***Please note: The photographs and 3D tour showcase the property when it was vacant; the home is currently tenant-occupied. Lease ends April 30, 2027. *** Connect with a REALTOR® today to obtain more information or arrange your viewing! (id:63476)

22276 Township Road 704
Rural Greenview No. 16, Alberta
Welcome to the ideal acreage where country peace meets urban convenience. This 3.59-acre property sits right on the edge of the Town of Valleyview, along Township Road 704. Enjoy the space and privacy of rural living while being connected to Town water and benefiting from being only a stone’s throw away from all the amenities located within Town! This property is truly designed to balance convenience, relaxation, and hard work. Starting with the home is a beautifully maintained 1512 sq.ft. main floor which features three spacious bedrooms and two bathrooms. The crown jewel of the home is the 5-piece ensuite bathroom addition. It serves as a private, spa-like sanctuary crafted for pure relaxation. And if you need more space the basement is already partitioned and drywalled. It offers a blank canvas for you to finish according to your lifestyle needs, whether that means extra bedrooms, an entertainment hub, or maybe a basement home gym. Extending outside is a massive, elevated wrap-around deck that frames the east side of the home. It is the perfect spot for morning coffees or summer hosting. For more intimate gatherings, step down to the private patio area at the back perfect for quiet, peaceful evenings. For the mechanic or business owner, the on-site workshop is ideal for work and storage. On one side is a fully heated workspace space equipped with a mobile gantry crane to handle your heaviest projects. On the other side is an open, secure side bay where you can keep your equipment, toys, and vehicles safe from the elements. Properties like this which offer acreage privacy, immediate proximity to town, and all the features you need for work, rest and play is incredibly rare. Book a personal viewing before this opportunity slips away. (id:63476)
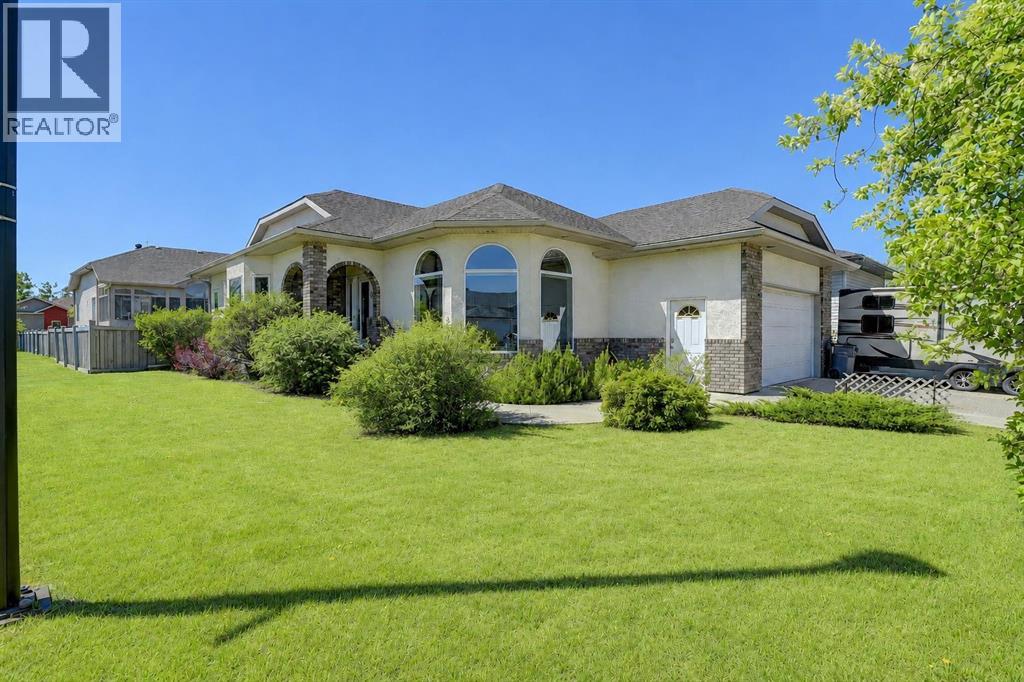
9009 128 Avenue
Grande Prairie, Alberta
WELCOME TO CRYSTAL LAKE ESTATES! This beautifully maintained custom-built bungalow offers approximately 3,000 sq. ft. of developed living space and is being offered for sale by its original owner. Situated on a desirable corner lot, this impressive home features 5 bedrooms, 3 bathrooms, a double attached garage, RV parking, central air conditioning, carpet-free home with numerous thoughtful upgrades throughout.Step inside to discover an inviting open-concept design highlighted by hardwood and tile flooring, soaring 9' ceilings, and abundant natural light. The spacious kitchen showcases oak cabinetry with crown moulding, a powered island with eating bar, pantry, built-in china cabinet with wine rack, and excellent workspace for cooking and entertaining. The adjacent dining area is perfect for family gatherings, while the sunken living room features a cozy gas fireplace and large windows that flood the home with natural light.The main floor offers a generous primary suite complete with a walk-in closet and spacious ensuite featuring a jacuzzi tub/shower. Two additional bedrooms, a full bathroom, main floor laundry complete the upper level.The fully developed basement provides exceptional additional living space with a large family room, wood stove, two bedrooms, a full bathroom, extensive storage, cold room, utility room, and roughed-in in-floor heating. Soundproofing insulation between the basement ceiling and interior walls adds comfort and privacy throughout the lower level.Outside, enjoy a beautifully landscaped yard featuring mature trees and shrubs, raised garden beds, two apple trees, a storage shed, RV parking with power, and a large concrete deck complete with natural gas hookups for your BBQ. Recent updates include the roof (approximately 2 years old) and two hot water tanks replaced in 2019.Located in one of Grande Prairie's most sought-after neighbourhoods, close to Crystal Lake, walking trails, parks, schools, and amenities, this exceptional pro perty offers the perfect blend of quality construction, pride of ownership, and family-friendly living. (id:63476)

A & B, 8876 75 Avenue
Grande Prairie, Alberta
Welcome to an exceptional real estate opportunity perfectly timed for Grande Prairie’s high-demand housing & rental market. This wonderful up/down legal duplex offers ultimate flexibility for savvy buyers. You can choose to live in one beautifully finished unit while letting your tenant pay the mortgage, or immediately generate strong dual-stream revenue by renting out both levels. Privacy and comfort are guaranteed for all occupants, as each self-contained unit features its own private entry, dedicated laundry, separate furnace, and energy-efficient tankless hot water system. Beautiful finishes flow through both levels, showcasing sleek stainless steel appliances, contemporary dark cabinetry, lovely tile, and durable vinyl plank flooring. The upper level boasts a fantastic, open-concept layout elevated by dramatic vaulted ceilings. This fresh 3-bedroom, 1-bathroom home features elegant wrought-iron and wood stair railings, a kitchen with a coveted corner pantry, and wonderful, sunshine-filled living room with new carpet installed in May 2024. Step outside from the dining area onto your private deck to overlook & access the massive backyard. The lower level completely redefines basement living with desirable, oversized windows that flood the entire space with beautiful natural light. This unit offers a very generous 2-bedroom, 1-bathroom floor plan featuring a big living and dining area with plenty of room to stretch out. Situated on a massive, pie-shaped lot, the property backs directly onto a peaceful greenspace with no rear neighbours. The backyard has been smartly divided with fencing, allowing residents on both levels to enjoy the great outdoors in their own private spaces. Out front, a large concrete parking pad easily accommodates four vehicles. The home is within short walking distance of Mother Teresa Catholic School (Pre-K to Grade 8), making it highly attractive to families or staff. With 'Resource Landing' being currently developed, you are also in close proximity to convenient drive-thru restaurants, medical practitioners and grocery store. ***Please Note: Marketing photos & the 3D Tour were taken when the property was vacant. The duplex is currently tenant-occupied, and a minimum of 24 hours' notice required for showings.***Don't miss out on this fantastic investment. Call a REALTOR® today for more information or to book your private viewing! (id:63476)

106, 11039 78 Avenue
Grande Prairie, Alberta
This 6283 sq. ft. professional office space is located in the Swan Business Centre, in the heart of the Richmond Industrial Park, with easy access to Highway 40. The layout features 10 offices, an extra-large flex space for multiple office pods & more, a large boardroom and a kitchenette in the private lunch room. Tenants also have access to the building’s central common-area amenity hub, featuring a kitchenette, shared seating, and a games area—ideal for breaks or informal meetings. The building has a convenient exterior entrance directly adjacent to the space, and the complex offers plenty of parking, along with the option to add outdoor storage—perfect for businesses looking for extra exterior space to complement their office needs. This space offers an excellent opportunity to establish or grow your business. BASE RENT: $11/sq ft ($5,759.41) + ADDITIONAL RENT: $9.01/sq ft. ($4,717.48) TOTAL RENT: $10,476.89 + GST. Utilities included. EXISTING LEASE EXPIRES NOV 13/26. Contact your Commercial Realtor today to arrange a viewing! (id:63476)
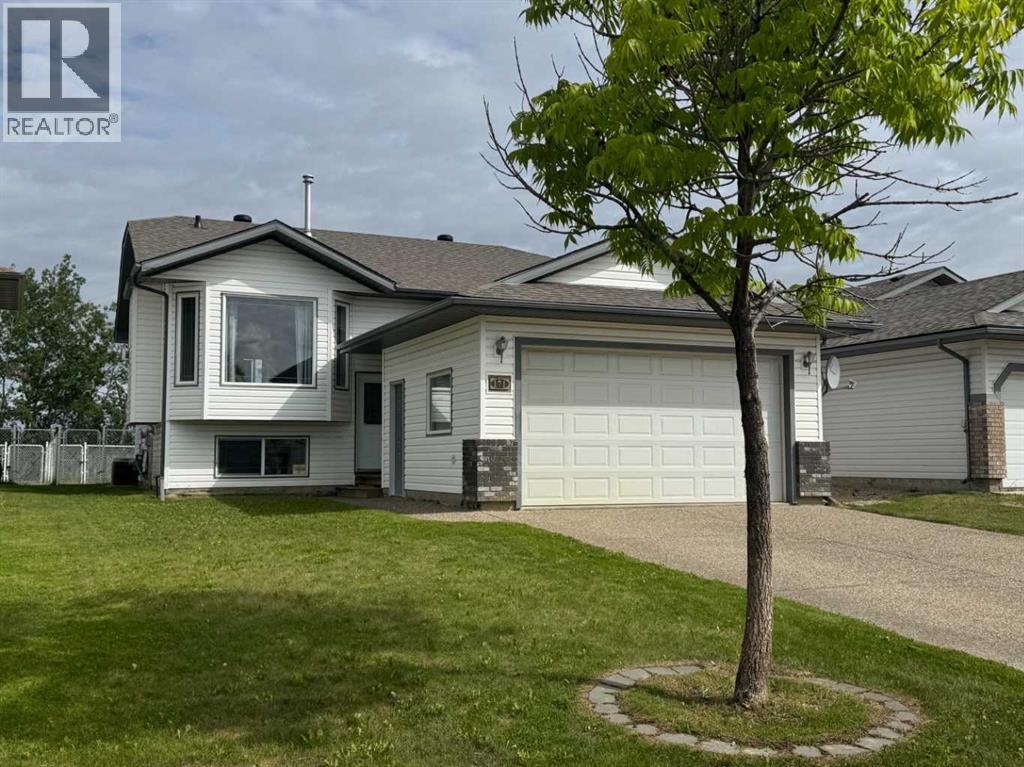
171 Pinnacle Way
Grande Prairie, Alberta
Offering an incredible opportunity for growing families or savvy investors, this fully developed four-bedroom, three-bathroom home in Pinnacle Ridge is officially ready for its next chapter. The property comes equipped with high-value practical upgrades already checked off the list, including central air conditioning, a finished heated garage, new shingles in May 2026 and an exposed aggregate driveway.The main level is thoughtfully designed around the rhythms of daily life, anchored by a sizable kitchen featuring ample, classic oak cabinetry and pantry, and is adjacent to the dining area, making meal times and entertaining effortless. The kitchen overlooks the living room, which offers a cozy haven highlighted by a gas fireplace, adding character and warmth to the space. Down the hall, are 2 bedrooms plus the primary bedroom, which serves as a private retreat, complete with its own dedicated four-piece ensuite bathroom and walk-in closet. The fully finished basement significantly expands the home's footprint, offering a layout that works beautifully for older children, roommates, or a secondary living space. It features a massive family room ideal for a home theater or gaming setup, a second large four-piece bathroom, and a bedroom. An additional lower-level room offers excellent flexibility, easily converting into a quiet home office, a fitness space, or a massive walk-in storage room depending on your needs. The exterior of the property offers a fully fenced and landscaped backyard, providing a safe, enclosed area for pets and children. A spacious deck provides the perfect spot for summer barbecues, while the storage space underneath can keep garden tools and outside toys tucked away. Location is a major highlight here: the property backs directly onto a lighted, paved walkway, offering a scenic path that leads straight to the neighborhood park just steps from your back gate. Heading east, you have the benefit of a K-8 school as well as Grande Prairie’s on ly Francophone school. Super close proximity also to the health, aquatic, & fitness facility of the ‘Eastlink Centre’, 2 high schools, ice arena, restaurants and so much more!Whether you are looking to add a solid performer to your rental portfolio or want a spacious home you can personalize from day one, this house is ready for viewings. Contact a REALTOR® today for more information or to schedule a private tour. (id:63476)
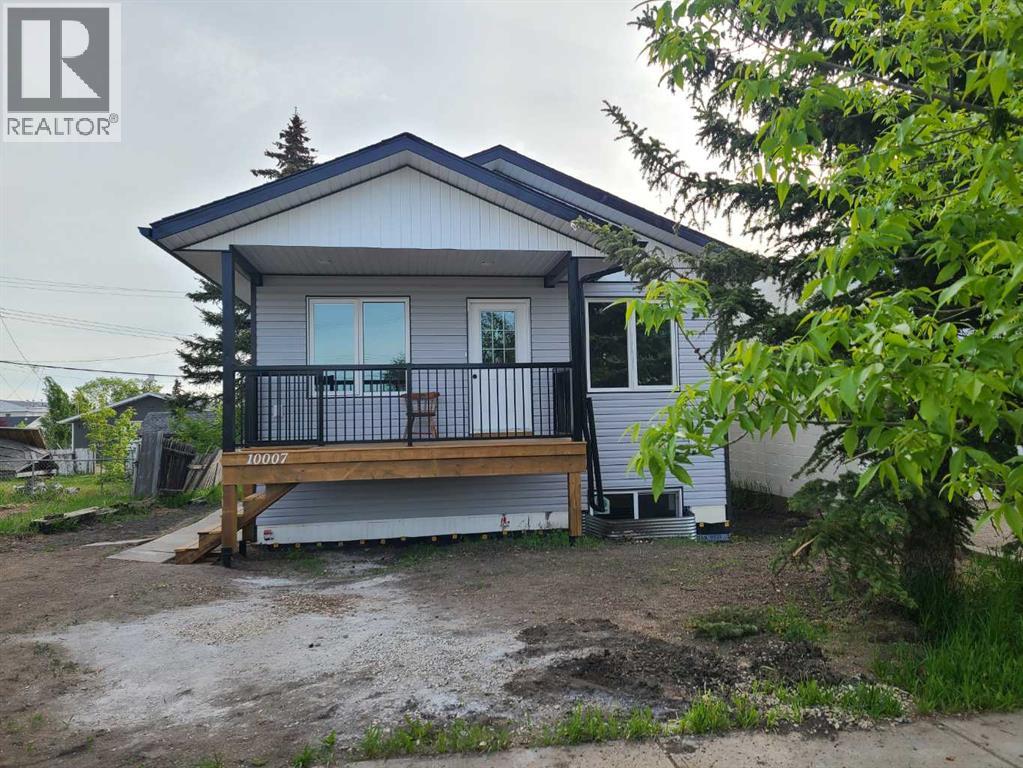
10007 99 Street
Sexsmith, Alberta
Nestled in a friendly, family-oriented community, this beautiful new home offers the perfect blend of comfort, style, and convenience. Enjoy the peace and connection of small-town living while still being just a quick commute from the city.Step inside and you'll immediately appreciate the bright, welcoming atmosphere created by the open-concept floor plan, vaulted ceilings in the main living area, contemporary light fixtures, and an abundance of natural light. The heart of the home is the thoughtfully designed kitchen, featuring an island with an eating bar that makes meal prep, casual dining, and gathering with family and friends easy and enjoyable. The spacious primary bedroom provides a relaxing retreat, complete with a large walk-in closet and private ensuite. A second bedroom and a full bathroom featuring a deep tub and convenient linen storage plus ample closet space throughout offer comfortable, functional living on the main floor. Downstairs, you'll find even more space and opportunity. The basement includes two bedrooms, a bathroom/laundry area, and is already plumbed and wired for a future kitchenette. With drywall installed and ready for taping and mudding, this level offers excellent potential for extended family, guests, a recreation space, or additional living space tailored to your needs. Outside, the front deck is the perfect place to enjoy your morning coffee, visit with neighbours, or unwind after a busy day. The exterior of the home will be fully completed prior to possession, so you can simply move in and start making memories. If you're looking for a brand-new home in a welcoming community where neighbours know each other and families can thrive, this could be the perfect fit. Come see all that this wonderful home has to offer. (id:63476)
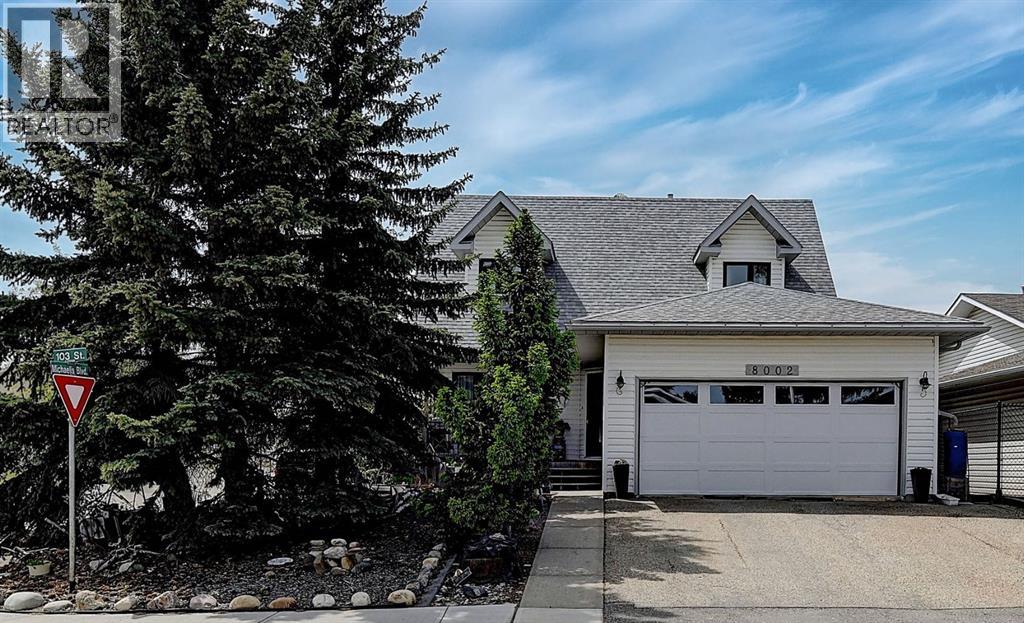
8002 103 Street
Grande Prairie, Alberta
OPEN HOUSE! JULY 12th, 2-4Pm! Welcome to this one-owner gem, perfectly situated on the corner of Michaelis Blvd and 103 Street. From the moment you arrive, you’ll be impressed by the inviting curb appeal of the beautifully landscaped, low-maintenance front yard and porch, offering both privacy and a warm welcome. Step inside this well-appointed, two-story home featuring four spacious bedrooms ( one currently used as a dedicated office )and three bathrooms. The main floor boasts a generously sized kitchen complete with an island and beautiful white and stained wood cabinets, seamlessly connected to a formal sitting room and a family/dining area in an open-concept layout. In addition, you’ll find a dedicated home office, a convenient laundry room, and a half bathroom on this level. Upstairs, the expansive primary suite impresses with its large walk-in closet and an en-suite bathroom featuring a stylish tile shower. Two additional well-proportioned bedrooms and a full bathroom round out the upper level, ensuring comfort and ample space for family or guests. The backyard is a private oasis designed for relaxation and entertaining. Enjoy your outdoor living space on a deck equipped with sliding awnings, perfect for sun protection, or gather on a two-tiered deck set amidst a charming garden area. Recent updates add to the home’s modern appeal and value. Enjoy peace of mind with a new furnace and air conditioning system installed 10 years ago, as well as a hot water on demand system with all new pex plumbing. Other upgrades include new shingles (2013), upgraded eavestroughs and downspouts (2014), all-new triple-pane casement windows (2018), updated doors and a new garage door (2021), and beautifully remodeled bathrooms completed between 2023 and 2024. Refinished hardwood floor and paint (2026), Drywalled and insulated garage (2025) Don’t miss your chance to experience the perfect blend of style, space, and convenience in this remarkable home. Schedule a tour today before i t’s gone! (id:63476)

121, 1719 9a Street SW
Calgary, Alberta
The only multi-level townhouse available in The Block—and one of the few opportunities in Lower Mount Royal to own a condo with a private attached garage! Let's be honest, downtown parking can be a headache. Here, you'll enjoy the rare luxury of pulling directly into your own attached garage with room for two (tandem) vehicles plus extra storage. No elevators, no parkades, no scraping windows in winter.Inside, this spacious 3-level townhouse offers an open-concept design with quartz countertops, two-tone cabinetry, stainless steel appliances, loads of windows, and outdoor access on every level, plus a gas hookup for your BBQ. Upstairs, you'll find TWO primary bedrooms - each with its own private ensuite! Plus, convenient top-floor laundry and main-floor powder room for added functionality for guests.Built by Homes by Avi (Canada’s 2026 Builder of the Year), The Block is centred around a beautifully landscaped common courtyard with benches and string lights, which creates a sense of serenity and community while placing you just steps from Calgary's best restaurants, cafes, shops, and nightlife. Stylish, functional, and exceptionally rare, this is inner-city living without the compromises! (id:63476)

20, 6503 Ranchview Drive NW
Calgary, Alberta
OPPORTUNITY KNOCKS IN RANCHLANDS!Bring your tools, your vision, and your imagination! This 3-bedroom END UNIT townhouse in the established Parkside Place complex (RANCHLANDS) offers an exceptional opportunity for renovators, investors, flippers, or buyers looking to build substantial sweat equity. (Last end unit sale in here: $382/Aug 2025 -- they don't come up often) With approximately 1,063 sq. ft. above grade plus a partly finished basement (bathroom), this home presents a rare chance to purchase in a desirable NW Calgary community at a price that reflects the work required. The property requires significant updating and renovation but offers tremendous upside potential for those willing to roll up their sleeves.The functional floor plan features a kitchen / dining nook at the front of the home, a spacious living room with a wood-burning fireplace overlooking the private fenced yard. Upstairs you'll find three bedrooms and a full family bathroom. The unfinished basement provides ample storage space and future development potential.As an end unit, the home benefits from additional privacy and natural light. An assigned parking stall (#27) is located nearby, while condo fees include water and sewer, etc. Residents enjoy a well-managed complex close to schools, parks, off-leash areas, transit, shopping, Crowfoot amenities, and major transportation routes.Whether you're an investor seeking your next project, a contractor looking for a value-add opportunity, or a buyer hoping to create a home tailored to your own style, this property offers exceptional potential. Renovated units within the complex have demonstrated the value that can be achieved with thoughtful improvements.Property is being sold as-is, where-is. Opportunities like this don't come along often—bring your imagination and discover the possibilities. (id:63476)
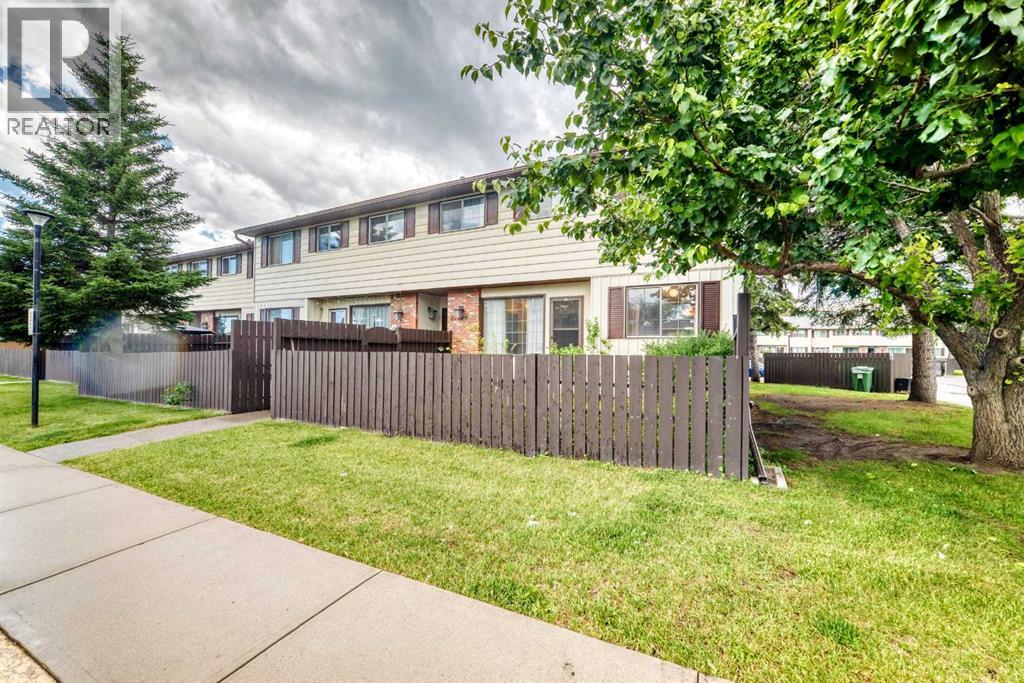
58, 175 Manora Place NE
Calgary, Alberta
Great value in this well-located townhome tucked away from busy streets. Nearly 1,000 sq. ft. of bright living space on two levels, plus an undeveloped basement with roughed-in bathroom and laundry. Updated laminate and vinyl plank flooring throughout the main living areas. Bedroom carpets require replacement, making this an excellent opportunity to add your own finishing touches and build equity.Currently configured as two spacious bedrooms but can easily be converted back to a three-bedroom layout for under $1,000.Private fenced yard. Playground within the complex. Dogs permitted (subject to condo bylaws).Exceptional value for homeowners, investors, or buyers looking to build equity. Book your showing today. (id:63476)
1321, 222 Riverfront Avenue SW
Calgary, Alberta
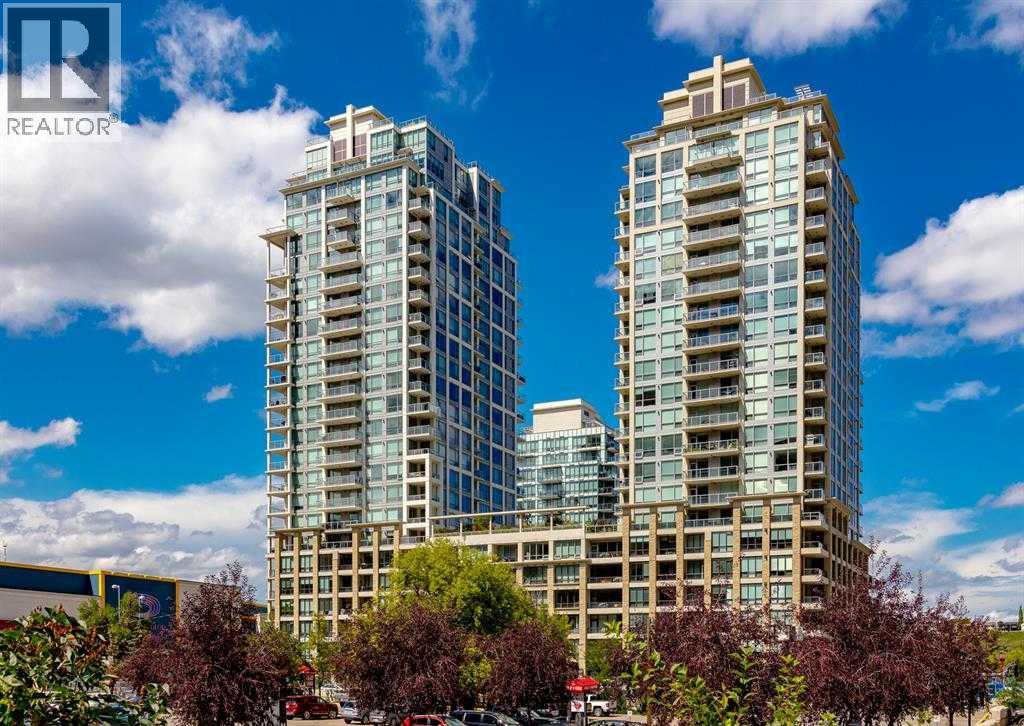
Sky-High Luxury Living in the Waterfront! Prime northwest corner location with spectacular views of Prince's Island Park, Bow River, mountains, COP and the downtown city lights! The many large expansive corner windows provide an abundance of bright natural light while enhancing those incredible views from every room! Exceptional open floor plan that's perfect for entertaining and great layout with opposite side bedrooms for complete privacy! Completely renovated kitchen, bathrooms, flooring and UV-Coated windows all in 2018. Immaculate 2 Bedroom + Den home with gorgeous hardwood flooring, quartz counter-tops throughout, soft-close kitchen drawers, custom Hunter Douglas blinds and tasteful recessed lighting! You'll be sure to enjoy the large covered balcony with incredible views, natural-gas fireplace, 5 pce ensuite bath with soaker tub and rain shower, custom closet organizers, separate office-den, open kitchen with large eat-in Island, gas range, 2 built-in freezer drawers, brand new dishwasher and microwave, separate laundry room with storage, high-end stack washer/dryer and spacious entrance to greet your guests. Comes with 2 very convenient SXS parking stalls across from elevator doors and storage locker in secure storage room. **Vacant with a quick possession available!** The luxurious Waterfront towers provide first-class amenities with concierge service, impressive lobby with comfortable seating area, fully equipped fitness center, hot tub area, steam room, yoga studio, social lounge with billiard table, awesome Theater room, private inner courtyard and 2 car wash bay facilities! The location is extraordinary along the south bank of the Bow River next to Prince's Island Park, world-class pathway system, near by shops and boutiques, great restaurants and cafes, Chinese Cultural Center and quick access to transportation and the LRT. Time to enjoy the ultimate in downtown urban living! (id:63476)
7 Martinview Crescent NE
Calgary, Alberta
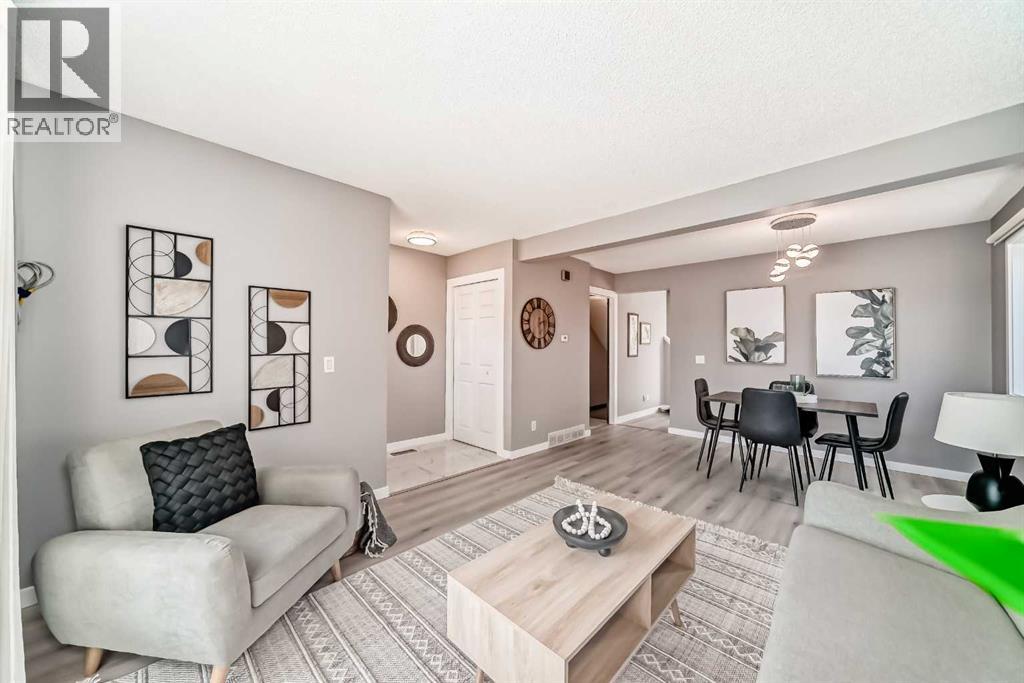
**REDUCTION** HOW IS THIS NOT THE ONE? Do you want Poly B? do you want upgrades.....? Located on a quiet crescent with no through traffic, this extensively updated 3-bedroom, 2-bathroom home offers exceptional value with many of the major ownership expenses already completed. Featuring a finished basement, double detached garage, and numerous significant upgrades, this is a move-in ready home you can enjoy with confidence.Do you want to avoid the risk $ and insurance issues with Poly-B? All the Poly-B plumbing has been professionally removed and replaced with new PEX plumbing (2024), providing valuable peace of mind for future owners. Additional major improvements include new main floor and upper windows (2021), new stucco exterior (2021), new double detached garage (2021), new furnace (2020), new 100-amp electrical panel, new deck and concrete pathways (2022), fully renovated upper bathroom (2025), BRAND NEW LUXURY VINYL PLANK FLOORING throughout the main level (May 2026), and the entire house was painted ( May 2026).The beautifully renovated kitchen (2022) features quartz countertops, full-height cabinetry extending to the ceiling, and exceptional storage. The finished basement adds valuable living space with a family room, flex area, and full bathroom.Outside, enjoy the fully fenced yard, rear lane access, private outdoor space, and double detached garage. Conveniently located close to schools, parks, shopping, transit, Martindale C-Train Station, Genesis Centre, and major routes including Stoney Trail and Deerfoot Trail. A bus stop is located just steps away, and there are no HOA fees. (id:63476)
5 Havenfield Drive
Carstairs, Alberta
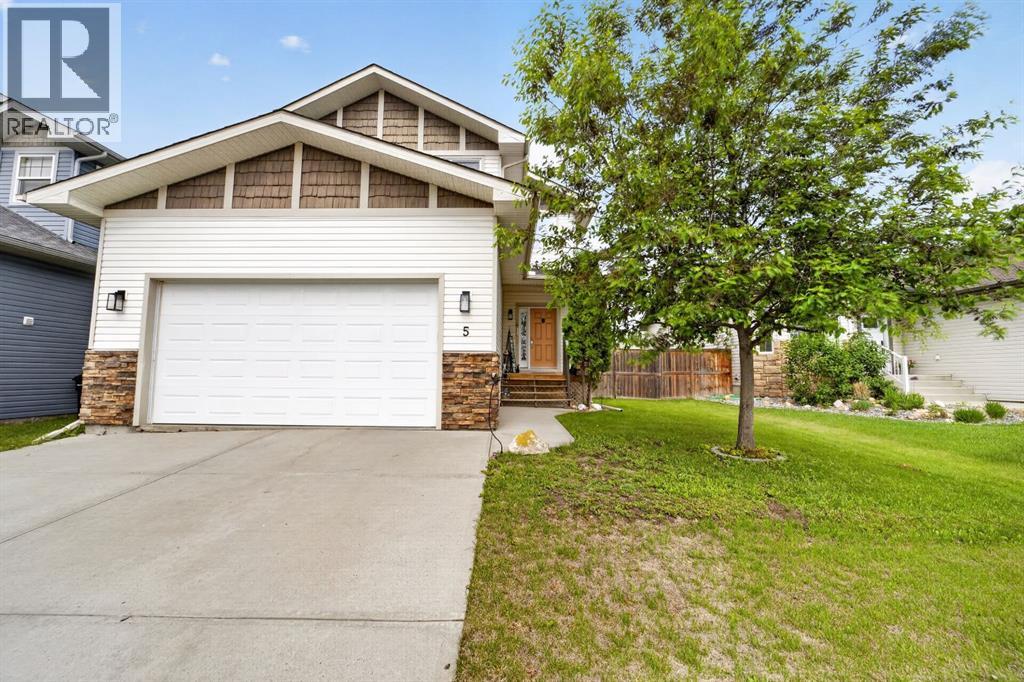
Welcome to life in one of many family-friendly communities in Carstairs. Surrounded by beautifully maintained homes, friendly neighbours, nearby parks, walking paths, a pond, and the community arena just steps away, this is a neighbourhood where pride of ownership shines and families put down roots. Offering over 1,800 sq. ft. of above-grade living space, this well-maintained two-storey home combines modern finishes with a functional layout designed for everyday living. The open-concept main floor features a spacious front entry, engineered hardwood flooring, and a bright living room anchored by a cozy gas fireplace. The stylish kitchen is both functional and inviting, showcasing granite countertops, a large island with breakfast bar seating, stainless steel appliances, a corner pantry, and beautiful two-tone floor-to-ceiling cabinetry. The dining area offers plenty of room to gather, while the mudroom/laundry room provides additional storage and direct access to the garage. A 2-piece powder room completes the main level. Upstairs, a spacious bonus room creates the perfect spot for movie nights, a playroom, home office, or additional lounge space. Two generously sized bedrooms, a full 4-piece bathroom, and a spacious primary retreat with a soaker tub, separate shower, and double vanity complete the upper floor. Outside, the beautifully landscaped west facing backyard offers a peaceful setting to enjoy the warmer months, complete with a garden, mature apple tree, and charming pergola that fills with lush climbing foliage throughout the summer. A private deck creates the perfect space for morning coffee or evening relaxation, while the double attached garage is the finishing touch, offering practicality and storage for busy everyday life. Book your private tour now! (id:63476)
181 Rangeview Path SE
Calgary, Alberta
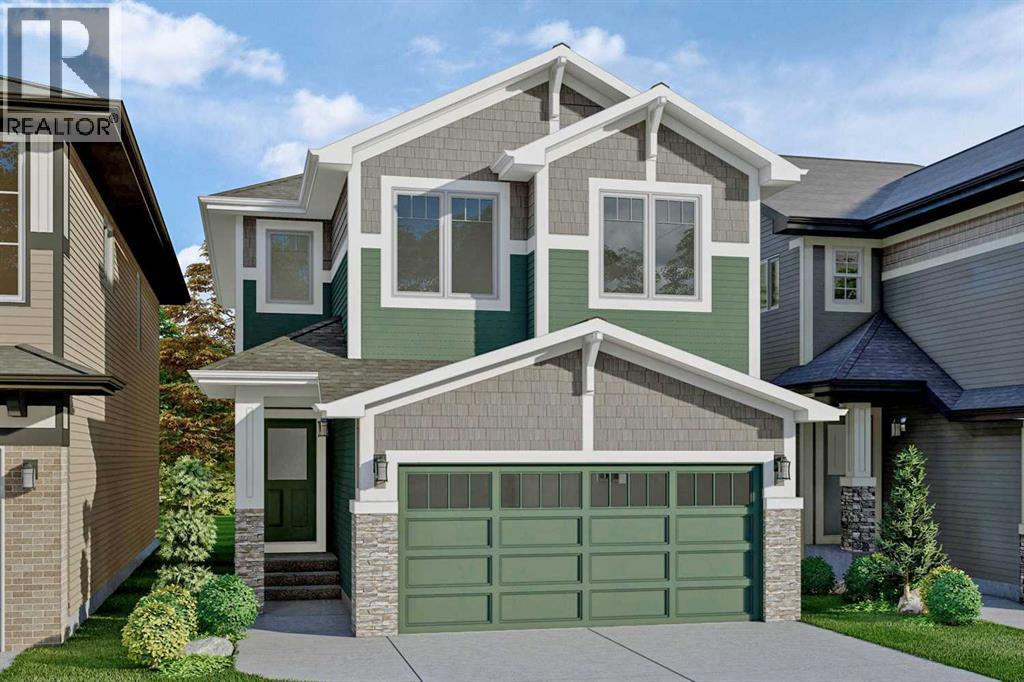
Qualified first time buyers will save the GST! 5 BEDROOMS | 3 FULL BATHROOMS | MAIN FLOOR BEDROOM + FULL BATH | SIDE ENTRANCE | 2026 POSSESSION. Welcome to Rangeview Springs, where modern design meets exceptional family living in this brand-new home offering over three levels of thoughtfully planned space. This TO BE BUILT beauty offers the buyers the opportunity to choose their own options and special features. Designed with both growing and multi-generational families in mind, this stunning residence features a rare main floor bedroom paired with a full 3-piece bathroom, making it the perfect setup for guests, extended family members, or a private home office. The open-concept main floor is highlighted by a chef-inspired kitchen showcasing an Enhanced Specification Package, seamlessly overlooking the bright and spacious living and dining areas. Large upgraded windows throughout the home flood the interior with natural light, creating a warm and inviting atmosphere. Upstairs, a beautiful railing package leads to a spectacular vaulted bonus room enhanced with stylish pot lighting, providing the ideal space for family gatherings or movie nights. The upper level is completed by four additional bedrooms, including a luxurious primary retreat featuring a spa-inspired ensuite with dual sinks, a massive separate shower, and a relaxing soaker tub. The unfinished basement offers higher ceiling heights and a separate side entrance, creating outstanding potential for future development. Complete with front yard landscaping and a desirable 2026 possession, this exceptional home provides the perfect opportunity to personalize your finishes while securing your place in one of Calgary’s most exciting new communities. (id:63476)
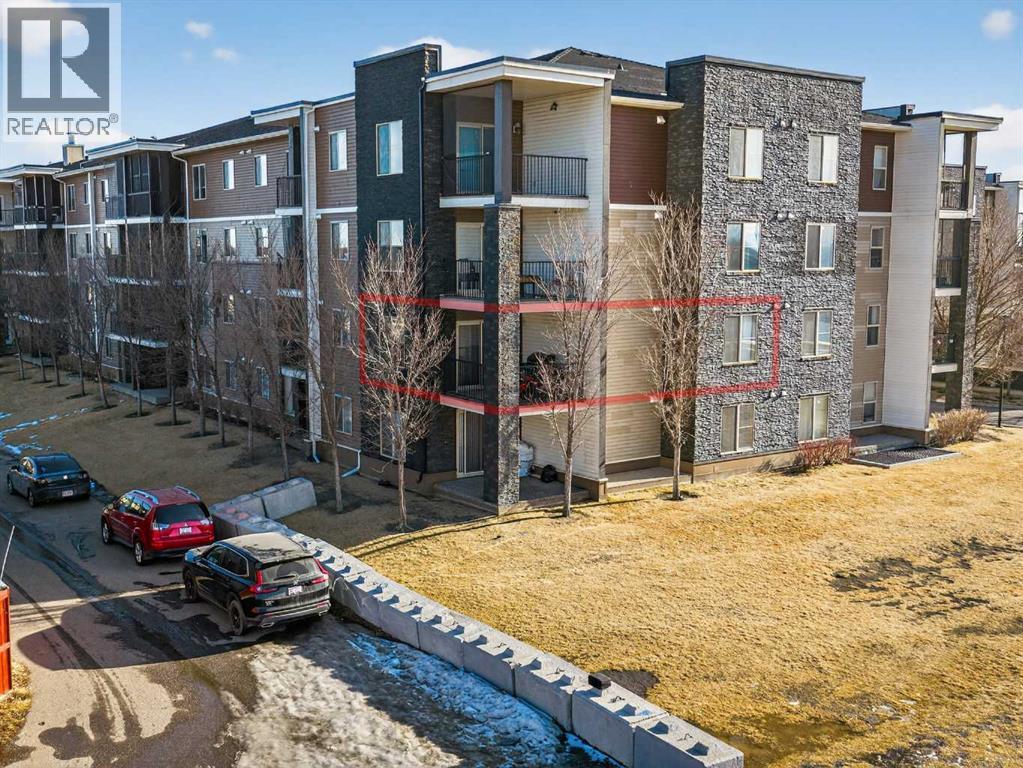
202, 7110 80 Avenue NE
Calgary, Alberta
Welcome to one of the largest corner unit in building with 2 bedroom, 2 bathroom + a DEN apartment located in a prime Saddle Ridge location at Unit 202 – 7110 80 Avenue NE. Offering a perfect blend of comfort, functionality, and convenience, this home is ideal for first-time buyers, downsizers, or investors. The Corner unit features a thoughtfully designed open-concept layout with a modern kitchen overlooking the living and dining areas—perfect for everyday living and entertaining. Large windows fill the space with natural light, creating a bright and welcoming atmosphere. The spacious primary bedroom includes a walk-in closet and a private 4-piece ensuite, while the second bedroom is generously sized and conveniently located near the main 4-piece bathroom. Additional highlights include in-suite laundry, a private balcony ideal for relaxing or summer BBQs, and a dedicated parking stall for added convenience. The building is well maintained and offers a low-maintenance lifestyle. Situated steps from shopping, grocery stores, restaurants, medical offices, schools, parks, playgrounds, and public transit, with quick access to major roadways, this location is hard to beat. A fantastic opportunity to own a move-in-ready condo in one of NE Calgary’s most vibrant and convenient communities. (id:63476)
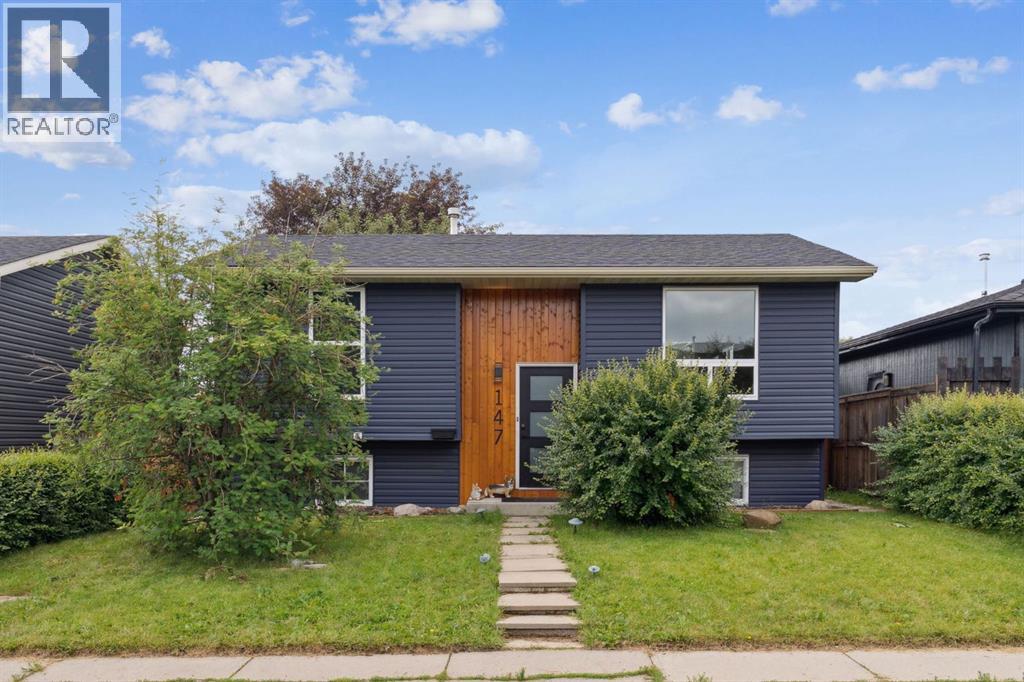
147 Falchurch Crescent NE
Calgary, Alberta
Welcome to 147 Falchurch Crescent NE — the perfect blend of comfort, value, and potential for first-time buyers, investors, or those looking to downsize! This charming bi-level home offers 3 bedrooms, 2 full bathrooms, and 2 kitchens, with thoughtful updates throughout. Step inside to find a bright, inviting main floor featuring two cozy bedrooms and a full bath. Downstairs, the finished basement expands your living space with a spacious third bedroom, an additional full bathroom, and a versatile entertainment area complete with a kitchen. The sunny, south-facing backyard is a standout feature, filling the home with natural light and offering direct access from the primary bedroom or the dining room to an oversized 18’ x 12’ back deck — perfect for your morning coffee or summer BBQs. For the hobbyist or car lover, the huge 24’ x 22’ garage provides room for two vehicles plus a dedicated workshop area, while an extra parking pad easily fits another vehicle or small trailer. There are 4 schools within walking distance, a High School, Middle School, Elementary School, and Catholic school. Also parks, shopping, and transit are all nearby, adding to the convenience of this welcoming community. Don’t miss your chance to own this move-in ready home — book your private showing today and see the possibilities for yourself! (id:63476)
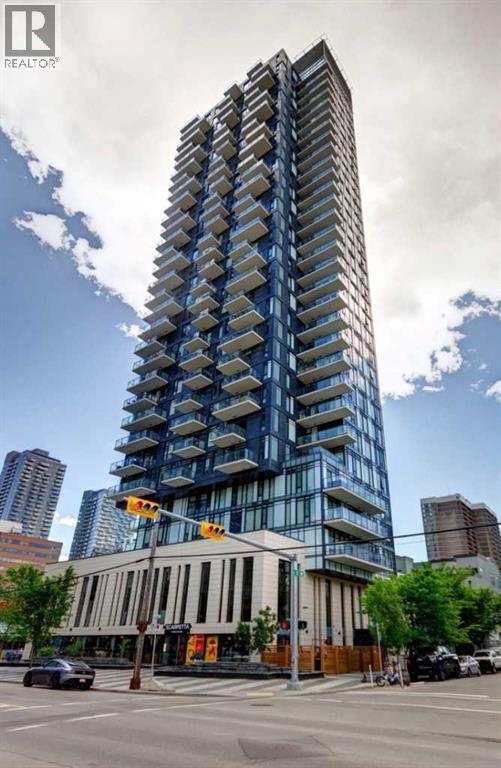
3005, 1010 6 Street SW
Calgary, Alberta
Experience elevated urban living in this thoughtfully designed one-bedroom sub-penthouse condo in the heart of Calgary's sought-after Beltline community. Perched on the 30th floor, this stylish 382 sq. ft. condo combines modern comfort with striking industrial-inspired design, featuring exposed concrete walls and ceilings, engineered hardwood flooring, high ceilings, track lighting, and dramatic floor-to-ceiling windows that fill the space with natural light. The contemporary kitchen is both functional and beautifully designed, showcasing glossy white cabinetry, quartz countertops, stainless steel appliances, and a gas cooktop. The bedroom features custom closet organizers, while additional conveniences such as in-suite laundry and a front entry closet help maximize storage and everyday functionality. The efficient floor plan lives larger than its footprint, maximizing every square foot while providing comfortable everyday living. Step outside onto your private balcony and take in breathtaking panoramic views stretching from Winsport/Canada Olympic Park to the Calgary Tower, with the Rocky Mountains visible on clear days. Whether you're enjoying a morning coffee or an evening barbecue using the convenient gas hookup, this outdoor space offers an incredible setting to relax and unwind above the city. Residents enjoy an exceptional array of amenities, including a fitness centre, concierge service, secure titled storage, underground visitor parking, and the impressive second-floor Sky Lounge featuring kitchen facilities, entertainment areas, a rooftop deck, and an outdoor pool. Located in one of Calgary's most vibrant neighbourhoods, you're steps from transit, shopping, parks, and pathways, including Prince's Island Park, Central Memorial Park, and the Bow River pathway system. Enjoy easy access to some of Calgary's best restaurants, pubs, patios, and entertainment venues, all just outside your door. Airbnb-friendly building, and offering an unbeatable downtown locatio n, this property presents an outstanding opportunity for first-time buyers, urban professionals, or investors seeking style, convenience, and exceptional value in the heart of the city. (id:63476)
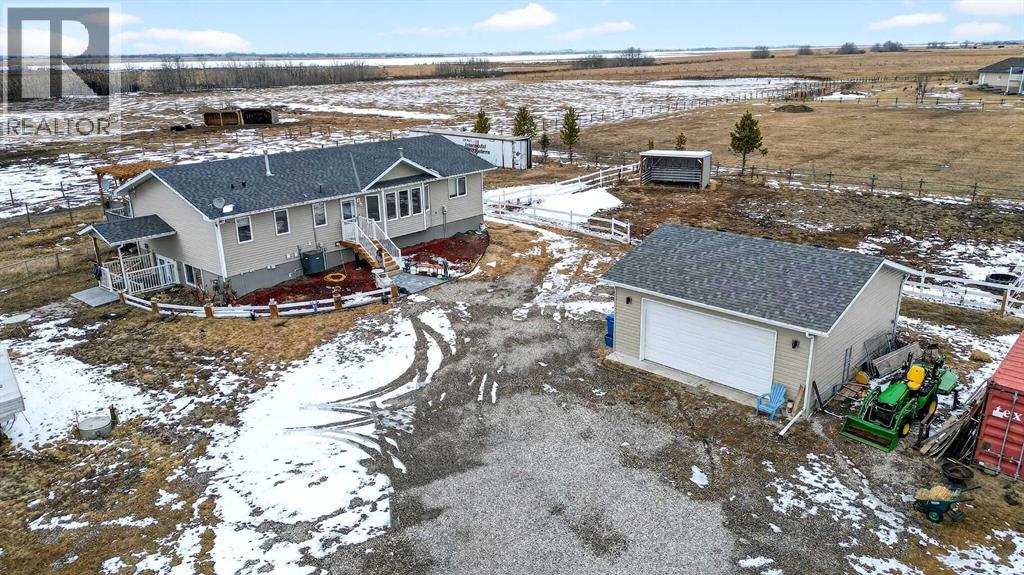
270092 Glenmore Trail
Rural Rocky View County, Alberta
Want to raise your family in the peace & quiet of the country with room for your horses but still be within 20 minutes of Calgary?? Look no further. This 4.18 acre property comes complete with a fully finished bungalow with a walk up basement offering over 3,000 sq ft of developed living space and it is fully set up for your horses. Located just outside of Langdon you’ll get the best of both worlds being fully immersed in a country lifestyle with city convenience just minutes away. The 5 bedroom bungalow was built in 2004 and includes the bonus of central air conditioning. You’ll love the super functional open plan layout with vaulted ceilings, vinyl flooring and tons of windows providing an abundance of natural light. The kitchen is finished in popular 2 tone cabinetry and black stainless steel appliances plus there is a corner pantry and an island with breakfast bar for extra seating. A generous dining area is just next to the kitchen with convenient access to the back deck for grilling and outdoor entertaining. Both the kitchen and dining room are open to the main living area which includes a cozy gas fireplace for your family to gather around in the cooler months. You’ll find 3 bedrooms on this main level including the primary with its own 5 pc ensuite, walk-in closet and private access to the spacious back deck. The other 2 bedrooms share the main 4 pc bath and the laundry room is also conveniently located on this level. The fully finished lower level with walk up has 2 more bedrooms for a grand total of 5. A nice sized recreation area and 3 pc bath make this the perfect retreat for your teenagers or other family members to call their own. In the West facing yard you’ll enjoy a large stamped concrete patio with pergola in addition to your large back deck making this the ultimate place to spend time with family or entertain guests. The large double detached garage has electric heat perfect for a handyman, hobbyist or car enthusiast. There is plenty of room to pa rk all of your toys and there are hook ups for your RV or for a guest. You and your horses can live the dream on this property with several fenced paddocks of varying sizes, 3 horse shelters, waterlines professionally installed to hook up waterers, 2 frost free water hydrants, horse tie ups behind the garage and more. This property is fully fenced with automatic gate securing your belongings. If the country is calling your name don’t miss your chance to make this one home. (id:63476)
255049 Twp Rd 300
Rural Kneehill County, Alberta
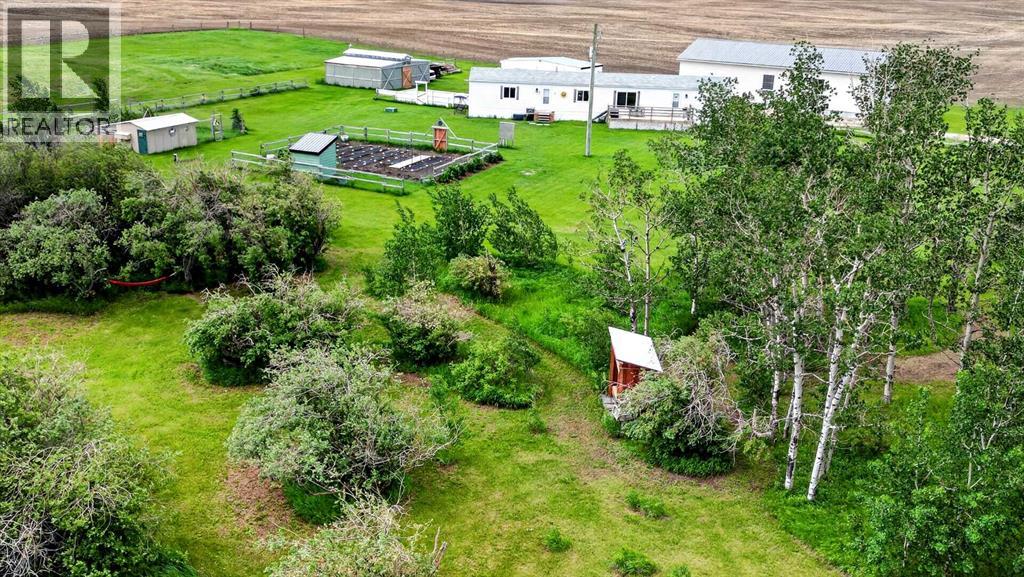
There's something about pulling up to a property like this one that just feels right. Set on 3.2 acres just minutes from Acme and only 1km off pavement, this is the kind of place where the kids can roam, the toys have a home, and life slows down just enough. Inside, the home offers 3 bedrooms, 2 full bathrooms, and a central gathering space that was built for real life. The kitchen flows into an open concept dining and living area that makes it easy to keep everyone together, whether that's a quiet family night or a house full of company. But honestly, you might spend most of your time outside. Maybe you'll enjoy your morning coffee on the large east facing deck, looking over the property. The standout property feature is the 32 x 64 heated shop with a 12' door and 13' 8" ceiling height. Head up the stairs to the mezzanine and you'll find a little room that's been the kids' gaming retreat to escape their parents (or let's be real, maybe the parents to escape the kids?). The furniture and carpet can stay if you want to keep the tradition going. Beyond the shop, there's a very cool chicken coop setup, a fully planted garden (plan possession in time for harvesting!), a small barn, and an oversized shed. Simply so much storage/usable space. Walk the tree line on the east side of the property and you'll find pathways, a hammock, and a tucked-away fire pit that feels like its own little world. There's a second fire pit in the yard too, for those nights when the sky deserves an audience. This affordable property leaves space and budget ability to build your dream home, if you so desire. Zoned Agricultural, so you get the lower tax rate and more flexibility with how you use the land. 45 minutes to Calgary. 35 minutes to Airdrie. Under 10 minutes to Acme or Linden. And if you're making the trip out, stop in at Country Cousins in Linden for a slice of their famous peanut butter pie. You can thank us later. Kids can experience school bus travel to schools in Linden and Acme. T his property has the ability to tug at your heartstrings, it's worth a look! Call your favourite realtor today to set up a private showing! (id:63476)