

5104 48 Street
Provost, Alberta
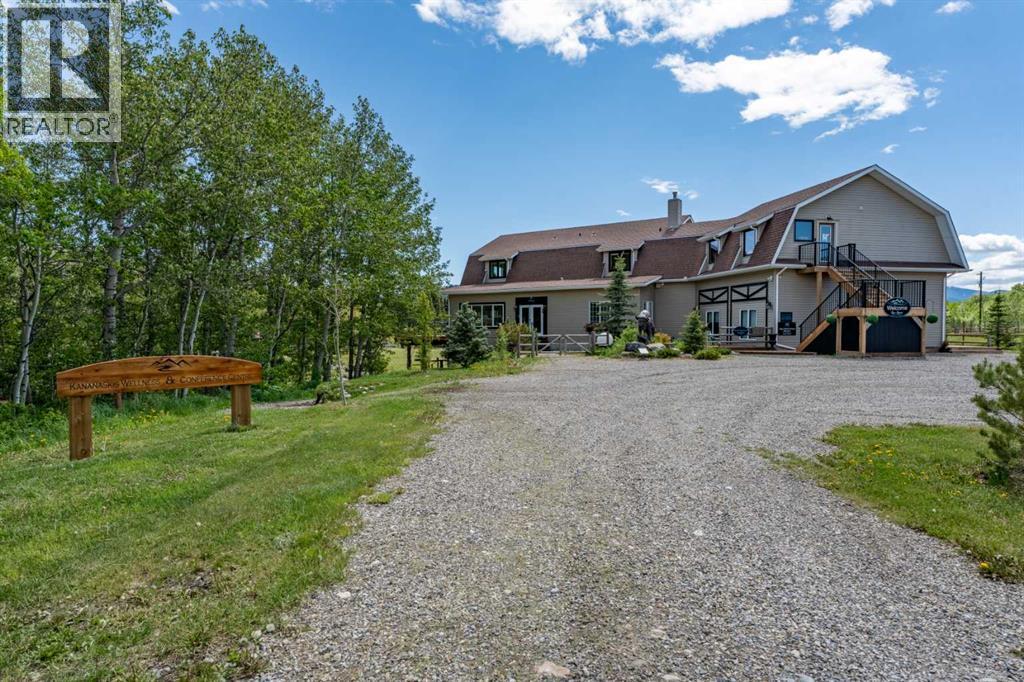
Ready and raring for your business ideas! This private, fully fenced, renovated property offers many business options for the next owner! Whether it's a daycare, games room, event venue for celebrations, wedding, showers, birthdays, concerts, flea market, fitness space for yoga, pilates, rock climbing, 2nd hand store, office variety, or general retail ideas....whew! Inside, the entry is spacious and provides an option to go up or down. With either choice, you'll discover generous open concept spaces. Head upstairs to find a large open area, complete with separated laundry area, washrooms (3 toilets/2 sinks) and additional storage space areas. Downstairs is complete with handy kitchen space, 2 toilet areas, additional large open space with 2 separate rooms for storage or offices! Step outside on the west end, and you'll find a fantastic space for outdoor gatherings, c/w large 40' X 40' deck, playground space or whatever your heart desires! There is also a 12' X 12' attached storage shed with basement access, and supplemental fenced storage space for the extra equipment your business might have! Book your showing today with your favourite realtor! (id:63476)

99 Greystone Close
Brooks, Alberta
This impeccable Greystone home has been incredibly well cared for! Before you even step foot inside, you'll be impressed by the curb appeal, landscaping and the inviting charm. The front door of this bi-level home opens to a spacious entry with garage access to the side, closets and staircases going up and down. The heart of the home is above, a large kitchen, dining and living area meant for gathering, all beneath the vaulted ceilings and between large, bright windows. Featuring 5 bedrooms and 3 bathrooms, this property would host a family of any size or simply be the home that you've always deserved, in the neighbourhood you've coveted! 1394 square feet of generous square footage in every corner of this property is highlighted by the natural light that flows throughout. The primary bedroom features a large walk-in closet and 3 piece ensuite. 2 additional bedrooms adorn the main floor as well as another 4 pc bathroom. And basement... meet Man Cave! With an impressively oversized Media/Family Room, downstairs is also home to 2 additional bedrooms, 3 pc bathroom, laundry/utility room and great additional storage. The exterior includes beautiful landscaping, a huge deck, sprinkler system, PVC fence and the utmost privacy. The attached garage is heated and has tons of room for parking and storage. It's evident from first glance that every detail of this property was carefully planned and quality crafted. THIS is the one you've been waiting "fore"! (id:63476)

121, 1719 9a Street SW
Calgary, Alberta
The only multi-level townhouse available in The Block—and one of the few opportunities in Lower Mount Royal to own a condo with a private attached garage! Let's be honest, downtown parking can be a headache. Here, you'll enjoy the rare luxury of pulling directly into your own attached garage with room for two (tandem) vehicles plus extra storage. No elevators, no parkades, no scraping windows in winter.Inside, this spacious 3-level townhouse offers an open-concept design with quartz countertops, two-tone cabinetry, stainless steel appliances, loads of windows, and outdoor access on every level, plus a gas hookup for your BBQ. Upstairs, you'll find TWO primary bedrooms - each with its own private ensuite! Plus, convenient top-floor laundry and main-floor powder room for added functionality for guests.Built by Homes by Avi (Canada’s 2026 Builder of the Year), The Block is centred around a beautifully landscaped common courtyard with benches and string lights, which creates a sense of serenity and community while placing you just steps from Calgary's best restaurants, cafes, shops, and nightlife. Stylish, functional, and exceptionally rare, this is inner-city living without the compromises! (id:63476)
86 Legacy Common SE
Calgary, Alberta
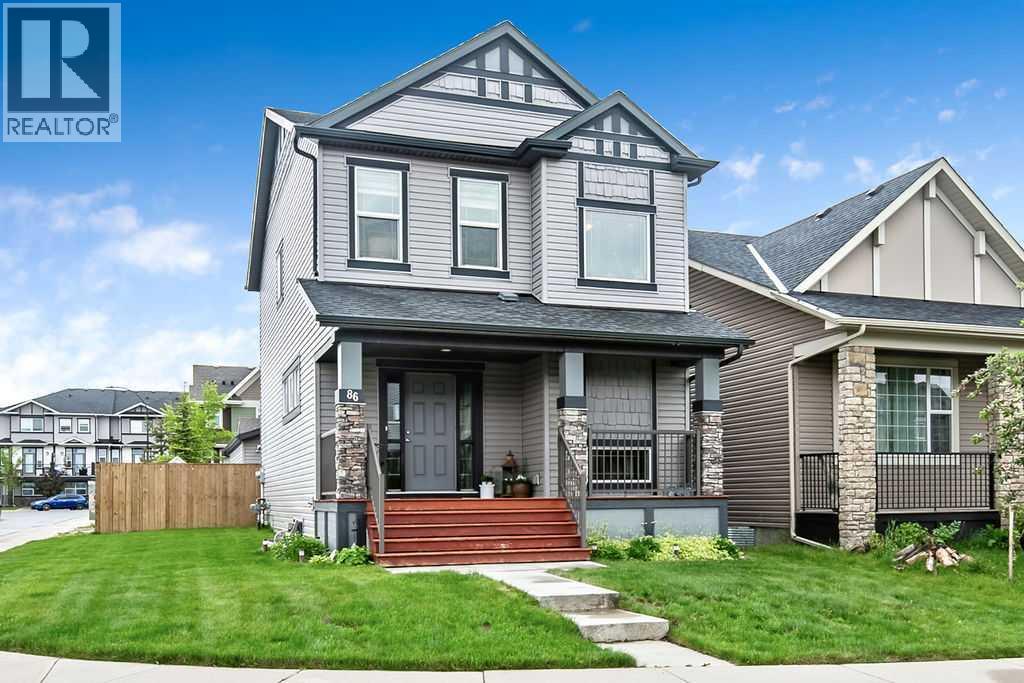
Welcome to this beautifully maintained home in the desirable Legacy community of SE Calgary, where pride of ownership shines from curb to crown! This bright, welcoming residence offers 1,572 square feet of thoughtfully designed living space with a wide, extra-large lot and interior finishes that balance comfort with contemporary style. It features 3 bedrooms and 2.5 bathrooms, with granite countertops throughout the kitchen and baths. The open-concept main floor combines a durable, stylish living area with a spacious kitchen that includes a large island, modern appliances, and a built-in wine/coffee bar niche, while the cozy living area flushed with natural light. The primary bedroom provides ample closet space and easy access to a full ensuite, while two additional well-sized bedrooms share a full family bath. An oversized heated double detached garage is wide enough to fit two full-size pickup trucks, and a separate parking pad currently set up with a greenhouse offers additional parking options, with ample street parking for guests. The extra-wide lot provides generous outdoor space for entertaining and play, complemented by a fully fenced yard with a large rear deck and green lawn for relaxing summers. Exterior curb appeal features a wide, thoughtfully landscaped front yard with a welcoming porch, and the extra-wide lot offers privacy and additional outdoor possibilities. The home’s siding and roof are well-maintained, contributing to its long-lasting appeal, and the Legacy community offers a family-friendly atmosphere with parks, nearby amenities, and easy access to major routes for commuting. This property is move-in ready with pride of ownership evident in every detail, offering flexible spaces to support work-from-home needs, family time, or room for guests, and it represents exceptional value in a sought-after SE Calgary neighborhood with convenient access to schools, shopping, playgrounds, and transit. (id:63476)

4119 16 Avenue NE
Edson, Alberta
Welcome to this immaculate 2006 bi-level offering 1,643.58 sq ft, ideally located in Hillendale. Backing onto a picturesque pond, this property delivers year round enjoyment with winter skating and peaceful summer evenings spent on the deck overlooking the water fountain. This beautifully maintained home features 4 bedrooms 3 bathrooms, including a private primary retreat on its own level complete with abundant natural light, walk in closet, and a relaxing jetted tub ensuite. The main level showcases a warm and inviting living room with a gas fireplace, a spacious kithcen open to the dining area, and garden door access to the deck where you will find natural gas hook up for BBQ- perfect for entertaining. Two additional bedrooms and a 4 beice bathroom comeplete this level. The fully developed walk-out basement offers a large fourth bedroom, a generouse family room, and a dedicated laundry space, providing excellent functionality for growing families. Recent 2024 upgrades include new exterior stonework, a covered deck roof, and modern glass railings. Additional highlights include central air conditioning, digital locks, smart heat and water sensors, dual sump pumps, outdoor fire pit, RV parking, and a built-in pressure washer in the oversized 23' x 25.5' heated garage. This exceptional property truly has it all-comfort, technology, and a stunning location. Motivated sellers. (id:63476)
304 Rainbow Falls Drive
Chestermere, Alberta
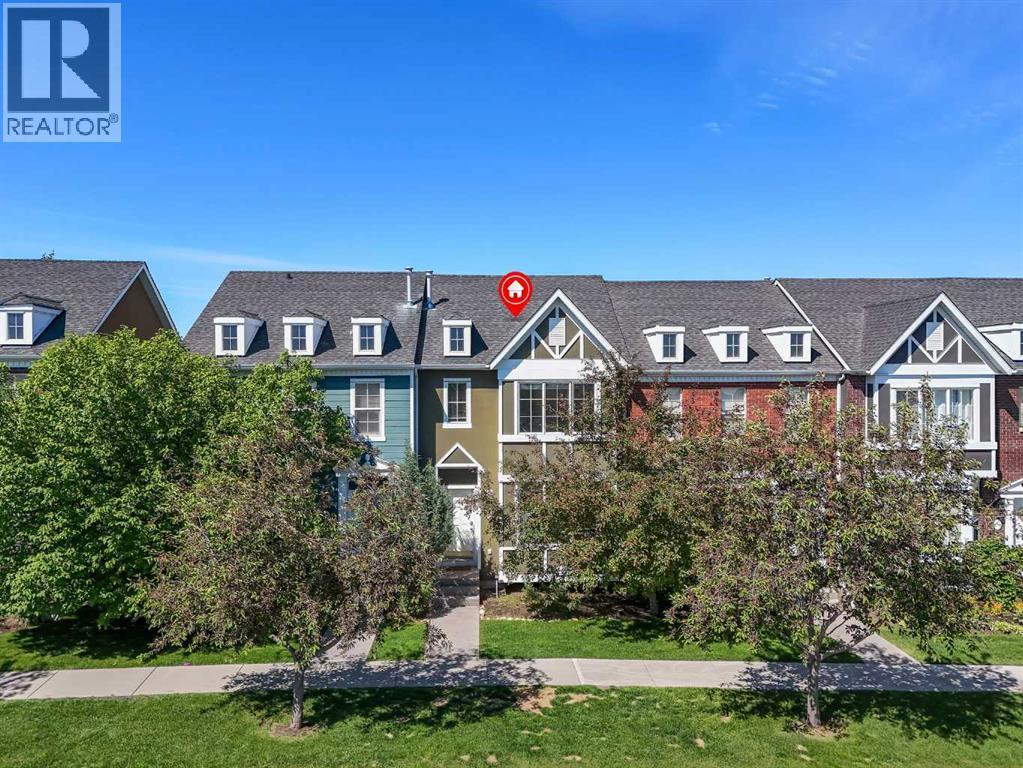
Welcome to Rainbow Falls! DETACHED DOUBLE GARAGE!! PET FRIENDLY!! SEPARATE ENTRANCE WALKOUT BASEMENT!! 1400+ SQFT OF LIVING AREA!! 3 BEDROOM!! 2.5 BATHROOM!! This townhouse offers LOW CONDO FEES, a DETACHED DOUBLE GARAGE, and a WALKOUT BASEMENT WITH SEPARATE ENTRANCE. The main floor features an open-concept layout with a bright living room, dining area, and functional kitchen complete with an island and pantry. Step outside to the backyard deck, perfect for enjoying your morning coffee or summer evenings. A convenient 2-piece bathroom completes this level. Upstairs, you'll find 3 bedrooms, including the primary bedroom with a private 4-piece ensuite. Two additional bedrooms and another 4-piece bathroom complete the upper floor. The walkout basement offers a separate entrance. Outside, the detached double garage provides secure parking and extra storage. Located close to parks, pathways, schools, shopping, and everyday amenities, this home offers excellent value in the sought-after community of Rainbow Falls. (id:63476)
158 Pinnacle Drive
Grande Prairie, Alberta
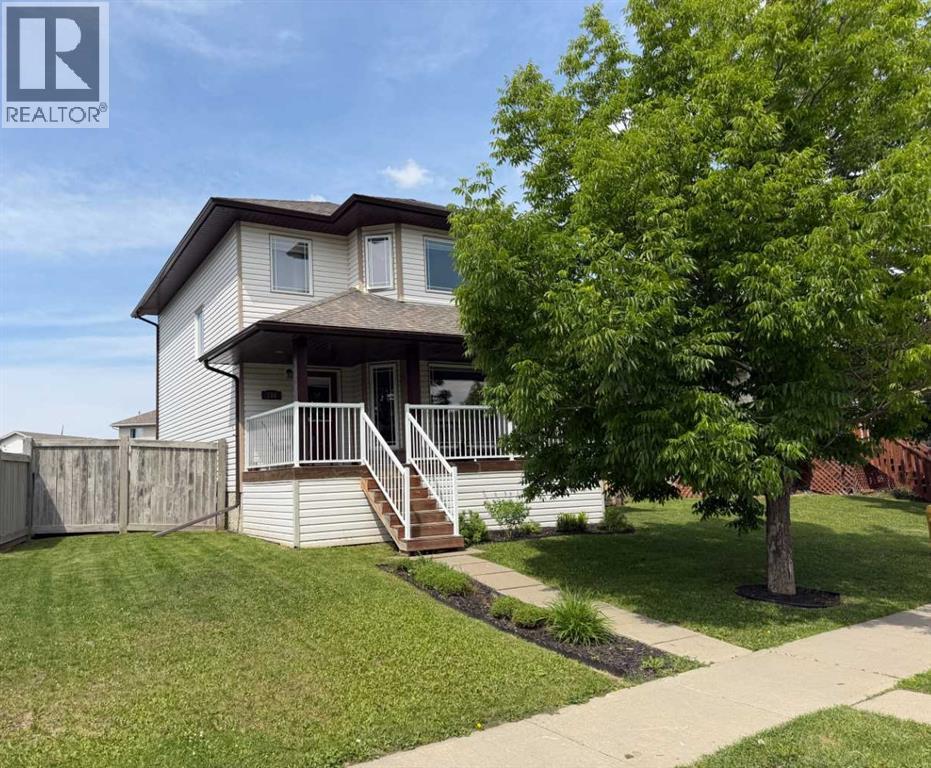
Available for immediate possession, this two-storey home is ready & waiting for your summer move-in! The property features a covered front veranda with white metal railings providing clean & welcoming curb appeal. Inside, the home features a completely carpet-free layout across both the main and upper levels. The main floor begins with a tiled front entry that flows into a living room centered around a gas fireplace and finished with durable & attractive hardwood flooring. The kitchen is equipped with black appliances, a corner pantry, and an integrated dining area. Situated near the back door, a practical half-bathroom doubles as the laundry room, complete with a built-in utility sink. Upstairs, the layout is comprised of three bedrooms, the main bathroom and hall closet. The primary bedroom offers a private retreat, complete with a four-piece ensuite and a large walk-in closet outfitted with shelving and a window for ample natural light.The undeveloped basement provides a blank canvas for a future living space tailored to your needs. The backyard is accentuated with a 10' x 12' deck for all your outdoor pursuits & enjoyment and there is back alley access to the double detached & heated garage. This west-end property is situated in a great location near École Nouvelle Frontière, the Eastlink Centre, local parks, Pinnacle Lake walking trails, and oodles of nearby shopping & dining options. Contact a REALTOR® today for more information and to arrange your private viewing. ***Some interior photos have been virtually staged*** (id:63476)
71, 6915 Ranchview Drive NW
Calgary, Alberta
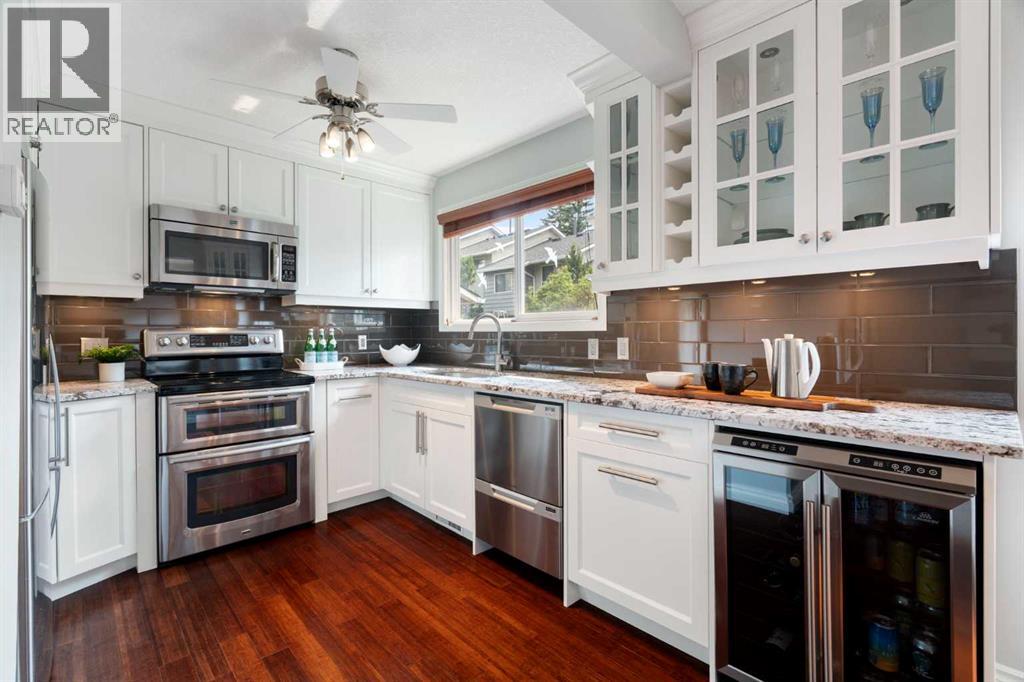
Welcome to this beautifully maintained and extensively updated townhome in the established community of Ranchlands, where stylish renovations meet everyday comfort in a bright, move-in ready home. This is truly one of the best renovated homes in the complex and was done with the owner in mind. Freshly painted throughout and beautiful bamboo and slate flooring on the main floor, this inviting home features a southwest-facing backyard, allowing natural light to fill the living spaces throughout the day. The thoughtfully renovated kitchen is the showstopper in this home and is a rare layout in this complex (unlike most with galley kitchens) It is open, spacious, with tons of counterspace and has an opening to see through to the living area. Designed for both everyday living and entertaining, featuring custom full-height cabinetry, under cabinet lighting, a built-in custom corner dining cabinet, and an abundance of storage and workspace. The adjacent dining and living areas flow seamlessly to the private and treed, southwest-facing patio, creating the perfect setting for summer barbecues, morning coffee, or relaxing evenings outdoors. The convenient main floor powder room has also been tastefully updated with a quartz countertop. Upstairs, you'll find three great-sized bedrooms, including a spacious primary retreat complete with custom IKEA Pax wardrobe cabinetry for exceptional organization. The beautifully renovated 4-piece bathroom showcases custom cabinetry, quartz countertops, marble tile flooring, and a marble tub surround, offering a timeless, elegant finish. The unfinished basement provides excellent storage, laundry area with an updated washer and dryer, and future development potential to suit your needs. Additional updates include updated furnace, knockdown ceilings, updated lighting, newer baseboards, and updated windows. Located in the heart of Ranchlands, this home offers an exceptional lifestyle in one of northwest Calgary's most established, family-frie ndly communities. Mature trees, welcoming neighbours, nearby parks, and walking paths create a wonderful neighbourhood atmosphere. Enjoy the convenience of being just steps from schools, bus routes, and a seasonal outdoor skating rink, while the YMCA with its pool, fitness facilities, and ice rink, the public library, Crowfoot Centre, Market Mall, Costco, and a wide variety of shopping and restaurants are all just minutes away. With quick access to Crowchild Trail and Stoney Trail, commuting is easy and weekend escapes to the mountains are always within reach. Low condo fees add exceptional value and include water, sewer, garbage collection, parking, snow removal, exterior maintenance, reserve fund contributions, and access to the community clubhouse. Combining quality renovations, functional living spaces, a sunny southwest-facing backyard, and an unbeatable location, this move-in ready home is one you won't want to miss. (id:63476)

1401 54 Street
Edson, Alberta
This uniquely designed home offers the perfect blend of comfort, character, and space for both everyday family living and effortless entertaining. From the moment you arrive, you’re welcomed by a charming covered front deck with a cozy seating area — an ideal spot to relax and enjoy the outdoors. Step inside to a spacious foyer that opens into the light-filled living room, where soaring vaulted ceilings create an airy, open feel. The adjoining dining area features a south-facing window overlooking the yard, allowing natural sunlight to pour into the heart of the home. The kitchen is thoughtfully laid out for both functionality and gathering, offering warm stained wood cabinetry, plenty of counter space, a powered island with breakfast bar and convenient pull-out drawers, plus a wall pantry for added storage.The main level also features two generously sized bedrooms, a 4-piece bathroom complete with a jetted tub, a 2-piece powder room, and a large rear mudroom — perfect for busy family life. Upstairs, the loft-style primary suite provides a private retreat with a walk-in closet and 3-piece ensuite. A true highlight is the covered balcony off the primary bedroom — the perfect place to enjoy your morning coffee or unwind at the end of the day while taking in the southwestern exposure, stunning sunsets, and mountain views in the distance. The developed basement adds even more living space with a comfortable family room featuring a dry bar, a fourth bedroom, laundry and utility rooms, and a large storage area. Outdoors, the landscaped and fenced backyard is designed for enjoyment, with a spacious patio ideal for hosting family and friends. The detached 21’ x 25’ garage includes a loft space — perfect for a workshop, crafting area, or creative studio. A double concrete driveway provides ample additional parking. Numerous upgrades have been completed over the years, including 100-year shingles with snow guards (approx. 2008), new windows (approx. 2008), upper-level balcon y cover, updated paint, light fixtures, flooring, trim, and basement carpet. Situated on a corner lot in the family-friendly Tiffin subdivision, you’ll appreciate the welcoming atmosphere — from festive holiday decorating to friendly neighbours — all while being conveniently close to amenities, schools, the YCE Rec Plex, and the Town’s scenic trail system. Move-in ready and full of charm, this is a home you won’t want to miss. (id:63476)
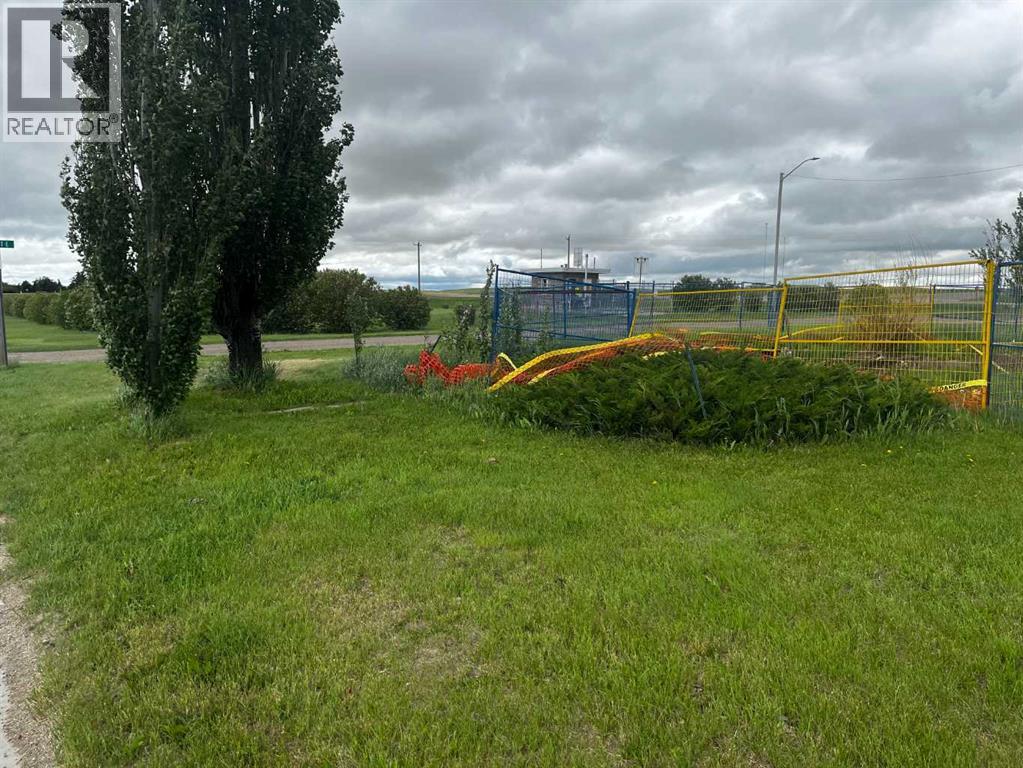
232 2 Avenue E
Hussar, Alberta
This is one of two lots for sale in the Village of Hussar. This lot previously had a home located on it and the house has been removed. Full services are to the lot. The owner has left the area open to help accommodate your future home. These properties offer endless building opportunities and feature beautiful prairie views, perfect for anyone looking to enjoy the benefits of small-town living. (id:63476)
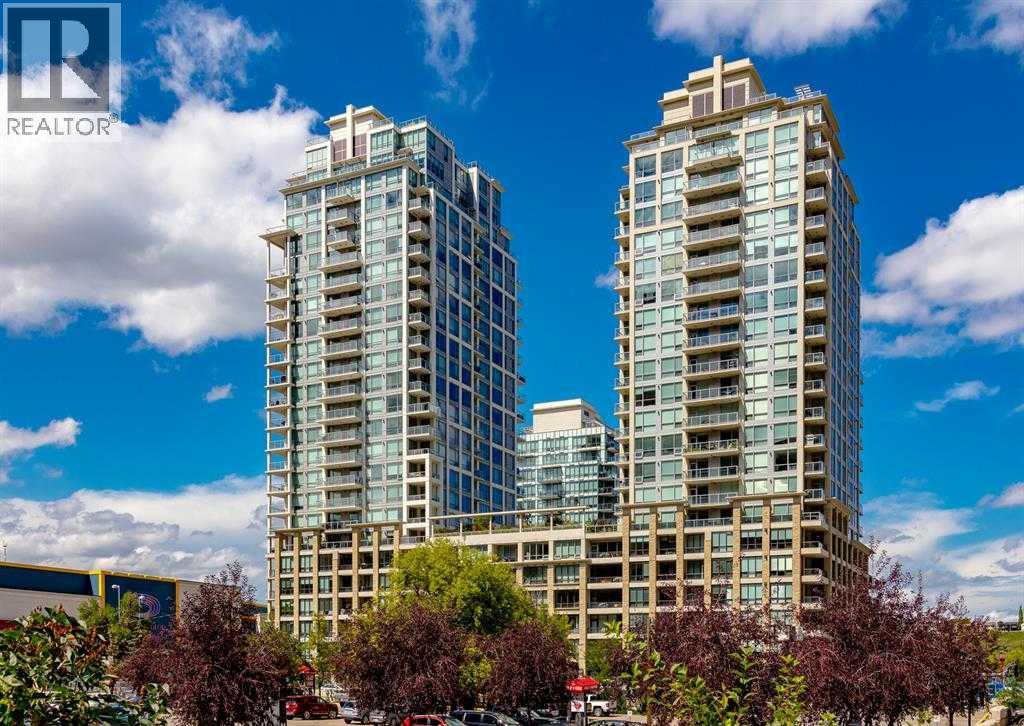
1321, 222 Riverfront Avenue SW
Calgary, Alberta
Sky-High Luxury Living in the Waterfront! Prime northwest corner location with spectacular views of Prince's Island Park, Bow River, mountains, COP and the downtown city lights! The many large expansive corner windows provide an abundance of bright natural light while enhancing those incredible views from every room! Exceptional open floor plan that's perfect for entertaining and great layout with opposite side bedrooms for complete privacy! Completely renovated kitchen, bathrooms, flooring and UV-Coated windows all in 2018. Immaculate 2 Bedroom + Den home with gorgeous hardwood flooring, quartz counter-tops throughout, soft-close kitchen drawers, custom Hunter Douglas blinds and tasteful recessed lighting! You'll be sure to enjoy the large covered balcony with incredible views, natural-gas fireplace, 5 pce ensuite bath with soaker tub and rain shower, custom closet organizers, separate office-den, open kitchen with large eat-in Island, gas range, 2 built-in freezer drawers, brand new dishwasher and microwave, separate laundry room with storage, high-end stack washer/dryer and spacious entrance to greet your guests. Comes with 2 very convenient SXS parking stalls across from elevator doors and storage locker in secure storage room. **Vacant with a quick possession available!** The luxurious Waterfront towers provide first-class amenities with concierge service, impressive lobby with comfortable seating area, fully equipped fitness center, hot tub area, steam room, yoga studio, social lounge with billiard table, awesome Theater room, private inner courtyard and 2 car wash bay facilities! The location is extraordinary along the south bank of the Bow River next to Prince's Island Park, world-class pathway system, near by shops and boutiques, great restaurants and cafes, Chinese Cultural Center and quick access to transportation and the LRT. Time to enjoy the ultimate in downtown urban living! (id:63476)

20, 6503 Ranchview Drive NW
Calgary, Alberta
OPPORTUNITY KNOCKS IN RANCHLANDS!Bring your tools, your vision, and your imagination! This 3-bedroom END UNIT townhouse in the established Parkside Place complex (RANCHLANDS) offers an exceptional opportunity for renovators, investors, flippers, or buyers looking to build substantial sweat equity. (Last end unit sale in here: $382/Aug 2025 -- they don't come up often) With approximately 1,063 sq. ft. above grade plus a partly finished basement (bathroom), this home presents a rare chance to purchase in a desirable NW Calgary community at a price that reflects the work required. The property requires significant updating and renovation but offers tremendous upside potential for those willing to roll up their sleeves.The functional floor plan features a kitchen / dining nook at the front of the home, a spacious living room with a wood-burning fireplace overlooking the private fenced yard. Upstairs you'll find three bedrooms and a full family bathroom. The unfinished basement provides ample storage space and future development potential.As an end unit, the home benefits from additional privacy and natural light. An assigned parking stall (#27) is located nearby, while condo fees include water and sewer, etc. Residents enjoy a well-managed complex close to schools, parks, off-leash areas, transit, shopping, Crowfoot amenities, and major transportation routes.Whether you're an investor seeking your next project, a contractor looking for a value-add opportunity, or a buyer hoping to create a home tailored to your own style, this property offers exceptional potential. Renovated units within the complex have demonstrated the value that can be achieved with thoughtful improvements.Property is being sold as-is, where-is. Opportunities like this don't come along often—bring your imagination and discover the possibilities. (id:63476)

9520 92 Street
Wembley, Alberta
This energy conscious property is located in the quiet & family-friendly community of Wembley, a quick jaunt from the vibrant west end of the City of Grande Prairie. Step inside this inviting bi-level and immediately feel at home. The expansive tiled entryway leads you up a matching tiled stairway into a beautifully designed, bright open-concept living space. Massive front windows flood the main living area with exceptional natural light. Perfect for hosting, the kitchen overlooks the living room and comes equipped with a gas stove, custom cabinets, a large pantry, and a convenient eat-up counter. The adjacent dining area features sliding glass doors that lead out to the yard, as well as a clever, dedicated nook that is absolutely perfect for a quiet home office setup. Rounding out this main floor are two comfortable bedrooms and full bathroom. The lower level offers incredible everyday functionality alongside massive potential. It comes fully equipped with washer and gas dryer, plus top-tier mechanical upgrades including central air conditioning, a high-efficiency furnace, and an air exchange system to keep you comfortable year-round. The rest of this spacious & very bright basement, is a clean slate, just waiting for your personal design ideas and final touches to create the ultimate recreation room, extra bedrooms, or a home gym. When was the last time your power company PAID YOU?!? Check out the photo of the bill showing a credit recently received from the solar panels that are already installed. You can reap the awesome benefits right away from our long, sunshine-filled days. Also don't miss taking a bird's eye look at the 45 second video and see the system for yourself. Huge fenced lot with concrete driveway that extends with gravel pad & secure gate to accommodate RV parking and with lots of room for a garage. Located on the east edge of the Town, close to the skate park, elementary school, and recreation arena. Wembley also has a public library, e ssential services and the internationally renowned Philip J. Currie Dinosaur Museum. Contact a REALTOR® today for more information or to view! (id:63476)

22276 Township Road 704
Rural Greenview No. 16, Alberta
Welcome to the ideal acreage where country peace meets urban convenience. This 3.59-acre property sits right on the edge of the Town of Valleyview, along Township Road 704. Enjoy the space and privacy of rural living while being connected to Town water and benefiting from being only a stone’s throw away from all the amenities located within Town! This property is truly designed to balance convenience, relaxation, and hard work. Starting with the home is a beautifully maintained 1512 sq.ft. main floor which features three spacious bedrooms and two bathrooms. The crown jewel of the home is the 5-piece ensuite bathroom addition. It serves as a private, spa-like sanctuary crafted for pure relaxation. And if you need more space the basement is already partitioned and drywalled. It offers a blank canvas for you to finish according to your lifestyle needs, whether that means extra bedrooms, an entertainment hub, or maybe a basement home gym. Extending outside is a massive, elevated wrap-around deck that frames the east side of the home. It is the perfect spot for morning coffees or summer hosting. For more intimate gatherings, step down to the private patio area at the back perfect for quiet, peaceful evenings. For the mechanic or business owner, the on-site workshop is ideal for work and storage. On one side is a fully heated workspace space equipped with a mobile gantry crane to handle your heaviest projects. On the other side is an open, secure side bay where you can keep your equipment, toys, and vehicles safe from the elements. Properties like this which offer acreage privacy, immediate proximity to town, and all the features you need for work, rest and play is incredibly rare. Book a personal viewing before this opportunity slips away. (id:63476)
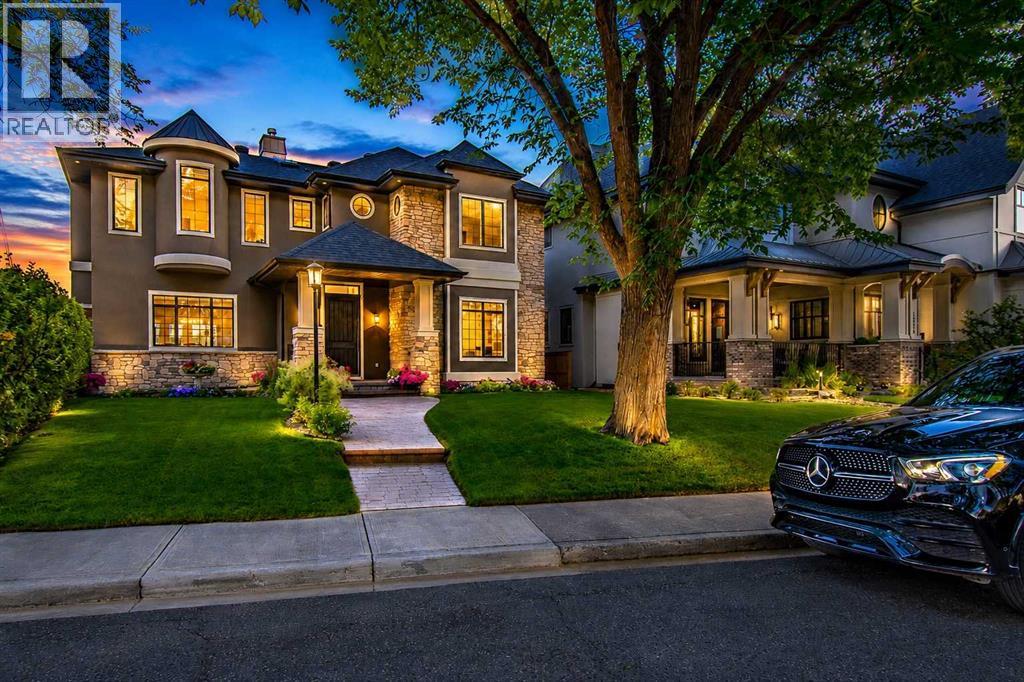
1318 Windsor Street NW
Calgary, Alberta
From the moment you pull up to this lush St. Andrews Heights street, it’s clear this isn't your standard luxury build. This is an architectural masterpiece balancing timeless character with modern functionality. With over 5,810 sq ft of total developed living space, the home underwent extensive renovations a couple years ago; including top-tier custom built-ins elevating the design & storage of the home; professional paint on all walls; wainscoting; built-ins; & the kitchen cabinetry, which shine in a classic white. The main & upper levels’ stunning natural tropical walnut floors have been fully refinished, complementing the brand-new lighting fixtures throughout the home & the plush new carpet underfoot. The main floor is a masterclass in layout & flow. Beautiful stone & refinished hardwoods ground the space, while a central two-way gas fireplace surrounded by granite connects the grand foyer to the heart of the home. The formal dining room sets a gorgeous scene with its massive front window & a unique architectural archway leading into the kitchen. Tailored for serious cooking, the gourmet kitchen features a paneled fridge, a high-end 6-burner gas range with a griddle, dual ovens, & an expansive slab-granite island with a prep sink. It opens directly into a sun-filled living room featuring a charming, rounded seating alcove, & quick access to the upper deck. Also tucked away on this level is a highly productive executive office with extensive built-ins. Upstairs, the home is bathed in natural light from strategic skylights. This level features a convenient laundry room & three remarkably large bedrooms-each equipped with its own private ensuite and cozy in-floor heating. The primary suite is a total escape, offering a sitting area, a boutique-style walk-in closet with custom dresser storage, & a spa-like 6-piece ensuite complete with a deep soaker tub, a steam shower, dual vanities, & a makeup area. The walk-out lower-level steps from traditional basement & leans into a high-end resort experience. A sprawling rec room centers around a stone feature wall, a built-in library,& a fully loaded wet bar with a paneled beverage fridge & dishwasher.Around the corner, wine collectors will find a dedicated cellar with room for over 500 bottles.This level also includes a flexible fourth ensuite bedroom & a full-scale wellness wing boasting a private gym, a second steam shower & a natural cedar sauna.The lifestyle extends right out the walk-out doors to a covered patio & a private backyard space with a dedicated gas fire pit area, making it perfect for evening entertainment.The triple oversized, heated garage adds functionality & additional storage. Beyond the property line, the location is unbeatable-offering effortless walkability to schools, Foothills Hospital, McMahon Stadium, the UofC, & local shopping.Benefiting from recent, high-caliber capital investments, this is a rare opportunity to secure a deeply cared-for, legacy estate in one of the city's finest neighborhoods. (id:63476)
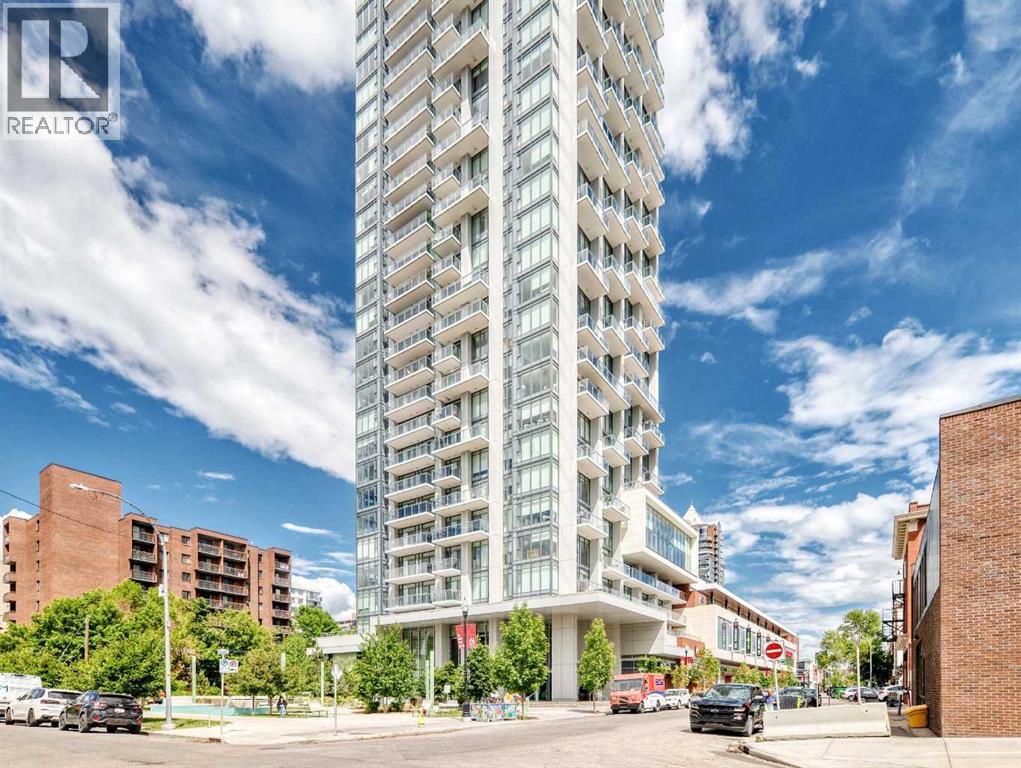
3104, 930 16 Avenue SW
Calgary, Alberta
Amazing new price on this elevated urban living from the 31st floor of The Royal, one of Calgary’s premier luxury high-rises in the heart of the Beltline. This exceptional southeast corner residence showcases panoramic views of the downtown skyline, the Rocky Mountains, and the lush green spaces stretching to the south. Featuring 2 bedrooms and 2 full bathrooms, this Sky Collection suite offers upgraded finishes and a thoughtfully designed open-concept layout. The spacious primary bedroom easily accommodates a king-sized bed and additional furnishings, while the spa-inspired en-suite boasts dual vanities, a separate shower, and a relaxing soaker tub. A generous walk-in closet adds to the comfort and functionality of the space. The second bedroom is ideally positioned on the opposite side of the unit, providing excellent privacy for guests, family members, or a home office. Additional highlights include an oversized parking stall and a separate storage locker. Residents of The Royal enjoy an unparalleled lifestyle with 24-hour concierge service and an impressive collection of resort-style amenities, including a fully equipped fitness centre, racquetball court, games room with pool table, party room with full kitchen, and a spectacular outdoor terrace complete with built-in BBQs, landscaped gardens, lounge seating, and a fireplace. Perfectly situated in Calgary’s vibrant Beltline district, you're just steps from some of the city's best restaurants, cafés, shopping, banking, and everyday amenities. Top ranked Western Canada High School, downtown offices, and the city's extensive pathway network are all within easy walking distance. A rare opportunity to own a luxury residence with world-class views in one of Calgary's most sought-after buildings. Book your private tour to check out this beautiful corner unit now and do not miss out !!! (id:63476)
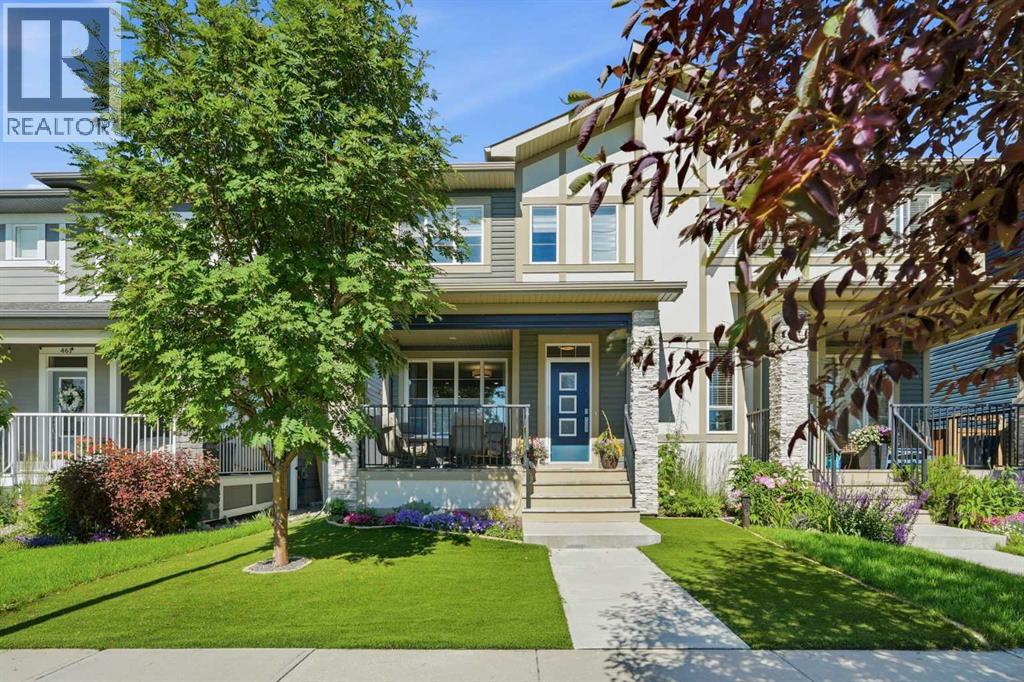
457 Midtown Parkway SW
Airdrie, Alberta
Welcome to a home where thoughtful design meets everyday luxury. Offering 1,774 square feet of beautifully upgraded living space, this impeccably maintained home has been lovingly cared for by its original owners and showcases the pride of ownership buyers hope to find but rarely do. With no children, no pets and no smoking, every room reflects exceptional care and attention.Perfectly positioned across from the tranquil Midtown pond and scenic walking pathways, you'll enjoy peaceful views and an active outdoor lifestyle just steps from your front door. Morning walks, evening sunsets and year-round beauty become part of daily life.Inside, the open-concept main floor was thoughtfully enhanced to create an even larger dining area, making entertaining effortless while maintaining an airy, elegant flow throughout the home. The upgraded kitchen is both stylish and functional, featuring additional cabinetry, enhanced finishes, abundant storage and an oversized island that naturally becomes the gathering place for family and friends.The spacious living room offers the perfect setting to relax after a long day, while oversized windows fill the home with natural light.Upstairs, the primary retreat is designed for comfort and relaxation, complete with a luxurious five-piece ensuite featuring dual sinks, a deep soaker tub, separate shower and generous space to begin and end each day in comfort.One of the home's most unique features is the front porch. Professionally enclosed with automatic privacy shades, it transforms into an outdoor living room where you can enjoy coffee in the morning, entertain guests or unwind well into the cooler months. With a dedicated gas line for a fire bowl, this becomes an inviting three-season retreat unlike anything else in the neighbourhood.Additional features include central air conditioning for year-round comfort, maintenance-free artificial turf that keeps your yard looking lush without the upkeep, and countless thoughtful upgrades throughout.Just minutes from everyday conveniences including Tim Hortons, restaurants, medical services, shopping, a liquor store, gas station and more, this location offers the perfect blend of peaceful living and practical convenience.If you've been searching for a home that feels almost new, offers exceptional quality and delivers a lifestyle you'll appreciate every single day, you've just found it. (id:63476)
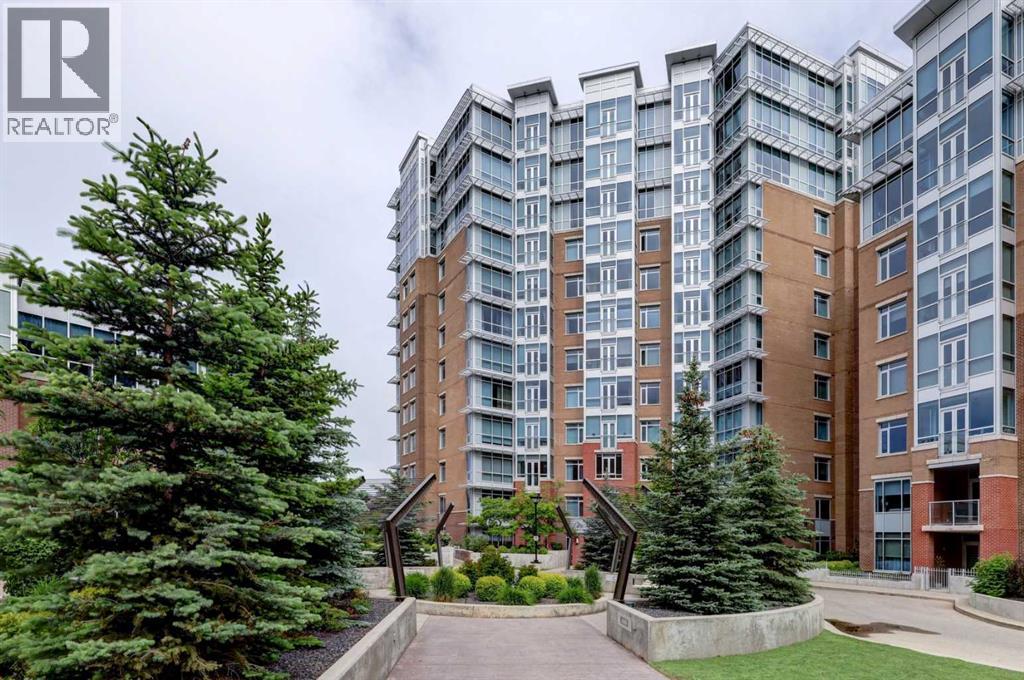
206, 16 Varsity Estates Circle NW
Calgary, Alberta
Are you ready to live in a fabulous location in the desirable community of Varsity Estates? Built with high-quality steel and concrete construction, this like-new, spacious suite offers exceptional comfort, quality, and value in one of Northwest Calgary's premiere condominium communities. The fabulous floor plan begins with a welcoming foyer and a spacious front-entry closet with mirrored bifold doors. The designer kitchen is beautifully appointed with rich maple cabinetry, upgraded stainless steel appliances, pendant lighting, an eye-catching tile backsplash, and gorgeous 1¼-inch granite countertops that extend to create a functional breakfast bar. Seamlessly connected to the bright dining and living areas, the open-concept layout is enhanced by high knockdown Spantex ceilings, and beautiful hardwood floors that provide a warm, welcoming space for everyday living and entertaining. From the living room, step outside a patio door to your covered balcony complete with BBQ gas line. Enjoy the convenience of in-suite laundry with full size stacking washer & dryer and a nice storage area that functions perfectly as a pantry. The spacious primary bedroom offers a peaceful retreat with plenty of privacy and ample room for king-sized bedroom furniture. A double-sided walk-through closet is thoughtfully designed with hanging and shelving organizers, as well as built-in drawers, maximizing both storage and functionality. The ensuite/main bath includes multiple storage cabinets and a custom floor to ceiling tiled shower. Titled underground parking (with one of the best stalls in the community) & separate assigned storage locker are also included. Building amenities are outstanding—owners enjoy access to a fitness centre with massive windows and incredible views in all directions, a party room, rooftop terrace with mountain and downtown views, bike storage, and a steam room in the private men’s and women’s locker rooms, as well as a thoughtfully appointed lobby to greet your gu ests who will appreciate the free guest parking. Perfectly located close to all amenities including Dalhousie C-Train Station, grocery stores, restaurants, Nose Hill Park, Foothills and Children’s Hospitals, University of Calgary, top-rated schools, Silver Springs Golf Course, Market Mall, Parks and much more. Perfect opportunity for empty nesters, first time buyers, investors, or professionals. With one of the lowest condo fees and best prices at The Groves of Varsity, this home and location have it all! (id:63476)
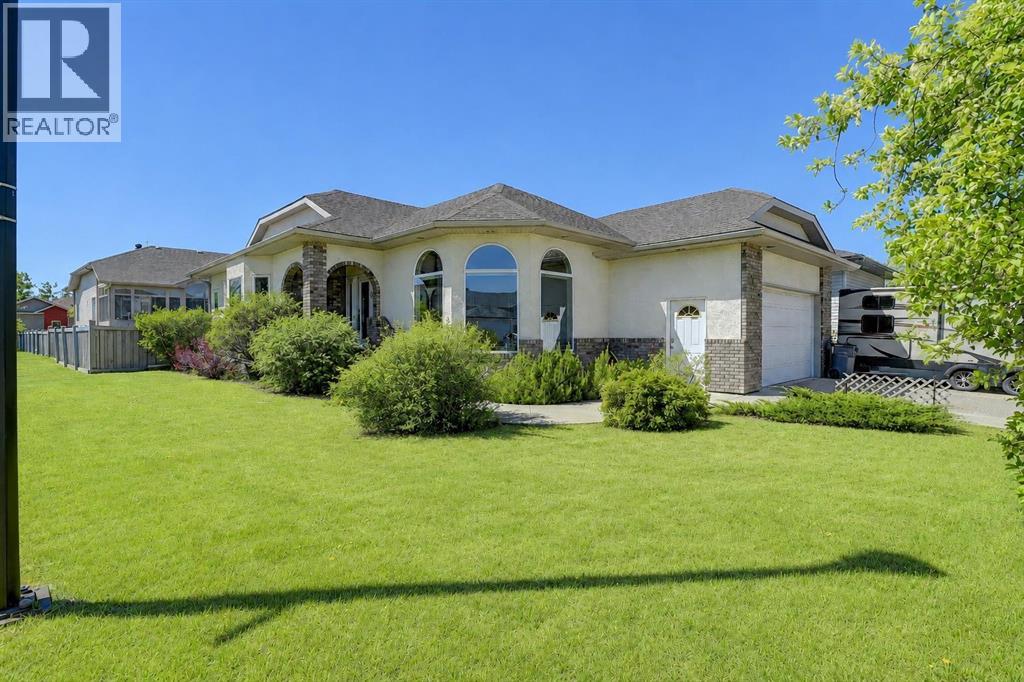
9009 128 Avenue
Grande Prairie, Alberta
WELCOME TO CRYSTAL LAKE ESTATES! This beautifully maintained custom-built bungalow offers approximately 3,000 sq. ft. of developed living space and is being offered for sale by its original owner. Situated on a desirable corner lot, this impressive home features 5 bedrooms, 3 bathrooms, a double attached garage, RV parking, central air conditioning, carpet-free home with numerous thoughtful upgrades throughout.Step inside to discover an inviting open-concept design highlighted by hardwood and tile flooring, soaring 9' ceilings, and abundant natural light. The spacious kitchen showcases oak cabinetry with crown moulding, a powered island with eating bar, pantry, built-in china cabinet with wine rack, and excellent workspace for cooking and entertaining. The adjacent dining area is perfect for family gatherings, while the sunken living room features a cozy gas fireplace and large windows that flood the home with natural light.The main floor offers a generous primary suite complete with a walk-in closet and spacious ensuite featuring a jacuzzi tub/shower. Two additional bedrooms, a full bathroom, main floor laundry complete the upper level.The fully developed basement provides exceptional additional living space with a large family room, wood stove, two bedrooms, a full bathroom, extensive storage, cold room, utility room, and roughed-in in-floor heating. Soundproofing insulation between the basement ceiling and interior walls adds comfort and privacy throughout the lower level.Outside, enjoy a beautifully landscaped yard featuring mature trees and shrubs, raised garden beds, two apple trees, a storage shed, RV parking with power, and a large concrete deck complete with natural gas hookups for your BBQ. Recent updates include the roof (approximately 2 years old) and two hot water tanks replaced in 2019.Located in one of Grande Prairie's most sought-after neighbourhoods, close to Crystal Lake, walking trails, parks, schools, and amenities, this exceptional pro perty offers the perfect blend of quality construction, pride of ownership, and family-friendly living. (id:63476)
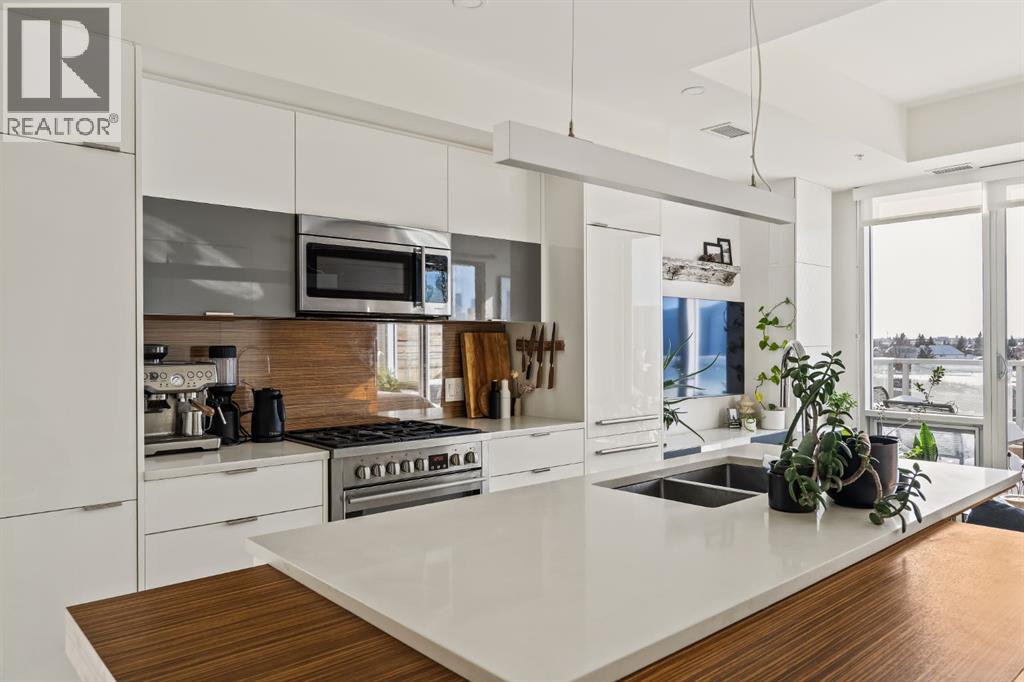
705, 1020 9 Avenue SE
Calgary, Alberta
This stunning top floor end unit in the sought-after Avli on Atlantic building is ready for its new owner! Perched on the 7th floor with no one above and only 1 shared wall, this immaculate 2-bedroom, 2-bathroom home offers breathtaking panoramic south and westerly downtown views. With no buildings directly opposite at this level, the views are truly unobstructed in every direction. Only 6 units share this level, with soaring 9' ceilings exclusive to the penthouse floor. The floor-to-ceiling glass windows flood the open-concept layout with an abundance of natural light and south exposure. Every square foot has been thoughtfully utilized, with a smart layout that eliminates wasted space and maximizes livability, complemented by a generous amount of in-suite storage throughout. The designer galley kitchen is a chef's dream, featuring full-height gloss cabinetry, a striking wood-grain backsplash, premium gas range with stainless appliances and a generous centre island with wraparound seating, all finished with sleek quartz countertops. A stylish double undermount sink anchors the island, perfectly positioned to overlook the living area. The sun-drenched living room opens to a spacious glass-railed balcony that runs the length of the unit with a gas line, ideal for entertaining with protected downtown views as your backdrop. A perfect spot to watch the action on 9th Avenue. A beautiful wood barn slider door leads to the serene primary suite, which enjoys its own private balcony access, a large built-in wardrobe, and a luxuriously upgraded ensuite. The second room is versatile, bathed in natural light with sweeping views, it can function beautifully as a second bedroom or inspiring home office. The 4-piece main bath with floor-to-ceiling tile and a bathtub is great for guests. In-suite stacked laundry, titled underground parking, and a separate storage locker complete the package. Building amenities include a third floor communal patio, guest suite, and secured parking. Central air conditioning keeps things comfortable year-round. Located on vibrant 9th Avenue in trendy Inglewood, walk to award-winning restaurants, boutique shops, breweries, the Bow River pathway, bird sanctuary, East Village, and downtown. This is inner-city living at its best! (id:63476)
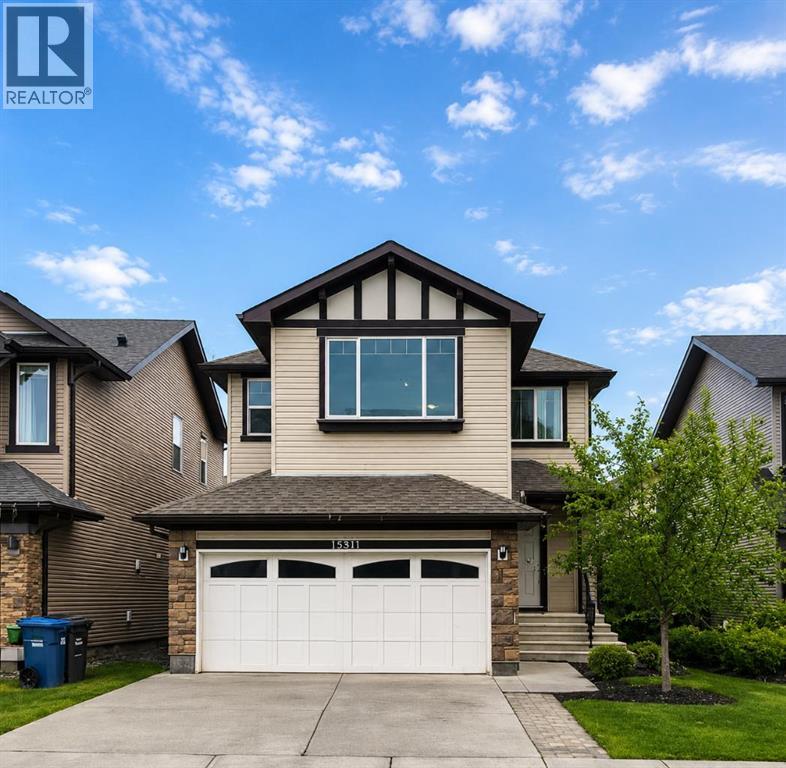
1580 New Brighton Drive SE
Calgary, Alberta
Beautifully updated 2-storey home offering 4 bedrooms, 4 bathrooms, and a functional family-friendly layout in one of SE Calgary’s most desirable communities. The main floor features hardwood flooring, a fully renovated kitchen with QUARTZ countertops, open-concept living and dining areas, a cozy gas fireplace, main floor office, and convenient laundry. Upstairs you’ll find 3 spacious bedrooms plus a bonus room, including a comfortable primary bedroom with its own ensuite. The finished basement adds even more versatility with a 4th bedroom, full bathroom, kitchenette, and large rec room—ideal for extended family, guests, or flexible living space. The entire home is equipped with an in-ceiling sound system, adding comfort and convenience throughout. Step outside to enjoy the private backyard complete with a large deck and covered pergola, perfect for relaxing or entertaining all summer long. Conveniently located near South Trail Crossing/130th Avenue, McKenzie Towne High Street, and Seton’s growing retail district. Families will also appreciate nearby New Brighton Elementary School CBE ( K-5) Dr.Martha Cohen School (CBE 6-9), St. Marguerite School (CSSD K-6) (id:63476)

106, 11039 78 Avenue
Grande Prairie, Alberta
This 6283 sq. ft. professional office space is located in the Swan Business Centre, in the heart of the Richmond Industrial Park, with easy access to Highway 40. The layout features 10 offices, an extra-large flex space for multiple office pods & more, a large boardroom and a kitchenette in the private lunch room. Tenants also have access to the building’s central common-area amenity hub, featuring a kitchenette, shared seating, and a games area—ideal for breaks or informal meetings. The building has a convenient exterior entrance directly adjacent to the space, and the complex offers plenty of parking, along with the option to add outdoor storage—perfect for businesses looking for extra exterior space to complement their office needs. This space offers an excellent opportunity to establish or grow your business. BASE RENT: $11/sq ft ($5,759.41) + ADDITIONAL RENT: $9.01/sq ft. ($4,717.48) TOTAL RENT: $10,476.89 + GST. Utilities included. EXISTING LEASE EXPIRES NOV 13/26. Contact your Commercial Realtor today to arrange a viewing! (id:63476)
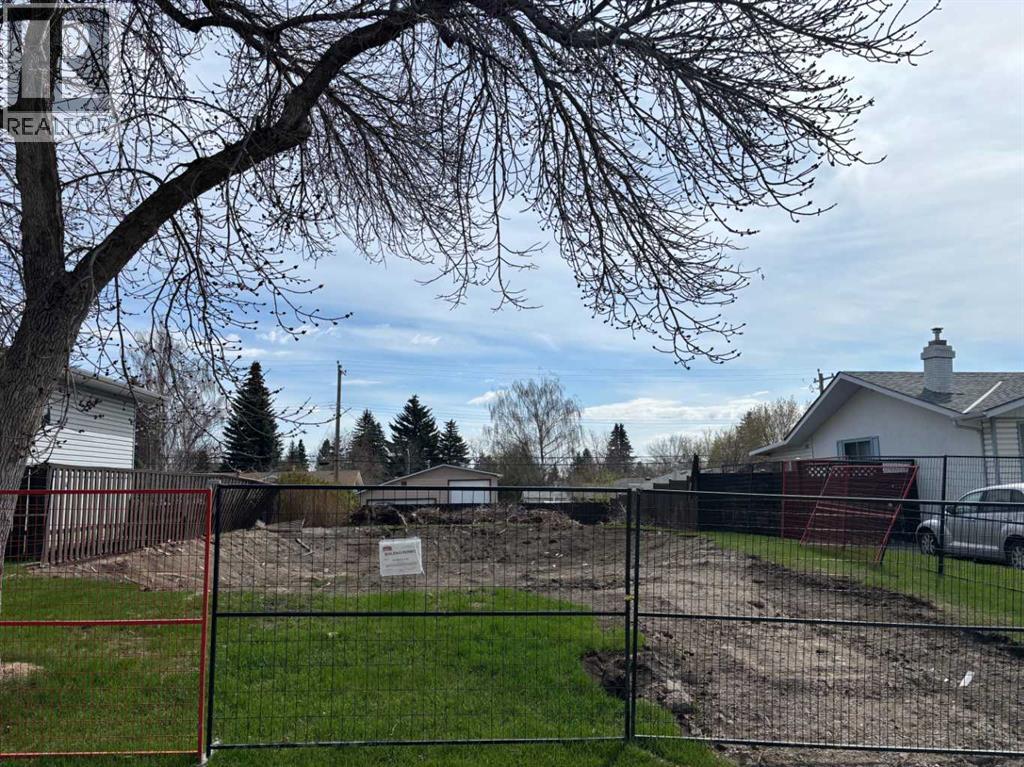
362a Ashley Crescent SE
Calgary, Alberta
Lot for sale in Acadia! 27.5 Feet Wide by 120 Feet Deep! This lot comes complete with plans as well as a development permit. You have the opportunity to build a 2 storey inner city project as a great home to live in or investment. Approved plan is for a modern infill, 2173 Square Feet - 2 Storey home. Home has been demolished and site is ready for construction. Both lots are available for sale. Building Plans and development permit are included in the price. (id:63476)

A & B, 8876 75 Avenue
Grande Prairie, Alberta
Welcome to an exceptional real estate opportunity perfectly timed for Grande Prairie’s high-demand housing & rental market. This wonderful up/down legal duplex offers ultimate flexibility for savvy buyers. You can choose to live in one beautifully finished unit while letting your tenant pay the mortgage, or immediately generate strong dual-stream revenue by renting out both levels. Privacy and comfort are guaranteed for all occupants, as each self-contained unit features its own private entry, dedicated laundry, separate furnace, and energy-efficient tankless hot water system. Beautiful finishes flow through both levels, showcasing sleek stainless steel appliances, contemporary dark cabinetry, lovely tile, and durable vinyl plank flooring. The upper level boasts a fantastic, open-concept layout elevated by dramatic vaulted ceilings. This fresh 3-bedroom, 1-bathroom home features elegant wrought-iron and wood stair railings, a kitchen with a coveted corner pantry, and wonderful, sunshine-filled living room with new carpet installed in May 2024. Step outside from the dining area onto your private deck to overlook & access the massive backyard. The lower level completely redefines basement living with desirable, oversized windows that flood the entire space with beautiful natural light. This unit offers a very generous 2-bedroom, 1-bathroom floor plan featuring a big living and dining area with plenty of room to stretch out. Situated on a massive, pie-shaped lot, the property backs directly onto a peaceful greenspace with no rear neighbours. The backyard has been smartly divided with fencing, allowing residents on both levels to enjoy the great outdoors in their own private spaces. Out front, a large concrete parking pad easily accommodates four vehicles. The home is within short walking distance of Mother Teresa Catholic School (Pre-K to Grade 8), making it highly attractive to families or staff. With 'Resource Landing' being currently developed, you are also in close proximity to convenient drive-thru restaurants, medical practitioners and grocery store. ***Please Note: Marketing photos & the 3D Tour were taken when the property was vacant. The duplex is currently tenant-occupied, and a minimum of 24 hours' notice required for showings.***Don't miss out on this fantastic investment. Call a REALTOR® today for more information or to book your private viewing! (id:63476)
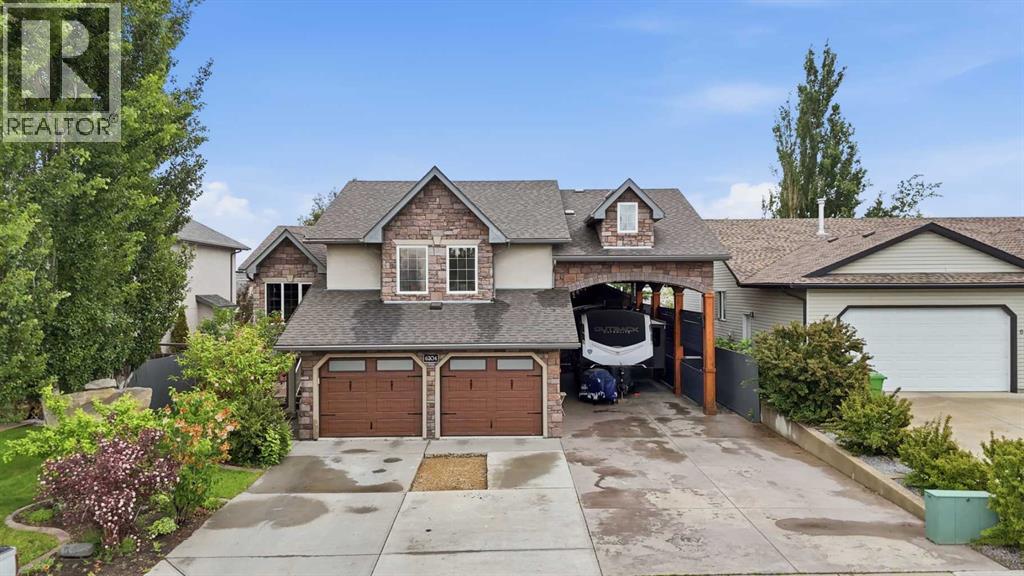
6204 58 Street
Olds, Alberta
Welcome to this stunning one-owner modified bi-level home, ideally located in a quiet and welcoming neighborhood in Olds, Alberta. This exceptional property offers over 1,892 sq. ft. of beautifully designed living space, featuring 5 bedrooms, 3 bathrooms, and a heated attached garage — with an incredible amount of room for the whole family.Built with entertaining in mind, this home offers the perfect blend of comfort, space, and functionality. The bright main floor welcomes you with vaulted ceilings, a spacious living room, and an open dining area that flows seamlessly into the impressive kitchen. The kitchen features a large island, corner pantry, abundant cabinetry, and plenty of workspace for family meals and entertaining. The dining area opens onto a private deck overlooking the beautifully landscaped backyard — the perfect place to enjoy summer BBQs, gatherings, and relaxing evenings outdoors.The upper level features a spacious primary bedroom complete with a walk-in closet and 3-piece ensuite, along with a second bedroom offering a large window and plenty of natural light. The fully finished basement provides even more living space with a large recreation room, two additional bedrooms, and a 4-piece bathroom.The backyard is truly an entertainer’s dream! Enjoy the 600 sq. ft. detached recreation room featuring a wet bar and bathroom — perfect for hosting family and friends, a home gym, games room, or private retreat. The property also offers a heated attached garage, RV parking with full hookups, and a 14’ x 16’ heated storage building for all your extra space needs.The private, maturely landscaped yard creates a peaceful outdoor oasis with plenty of room to enjoy. This home has been thoughtfully designed, well maintained, and offers exceptional versatility with everything already in place.Located in Olds, Alberta, close to Olds College and all amenities, this is a rare opportunity to own a property that truly has space for everyone. A home like this doesn ’t come along often — book your showing today! (id:63476)
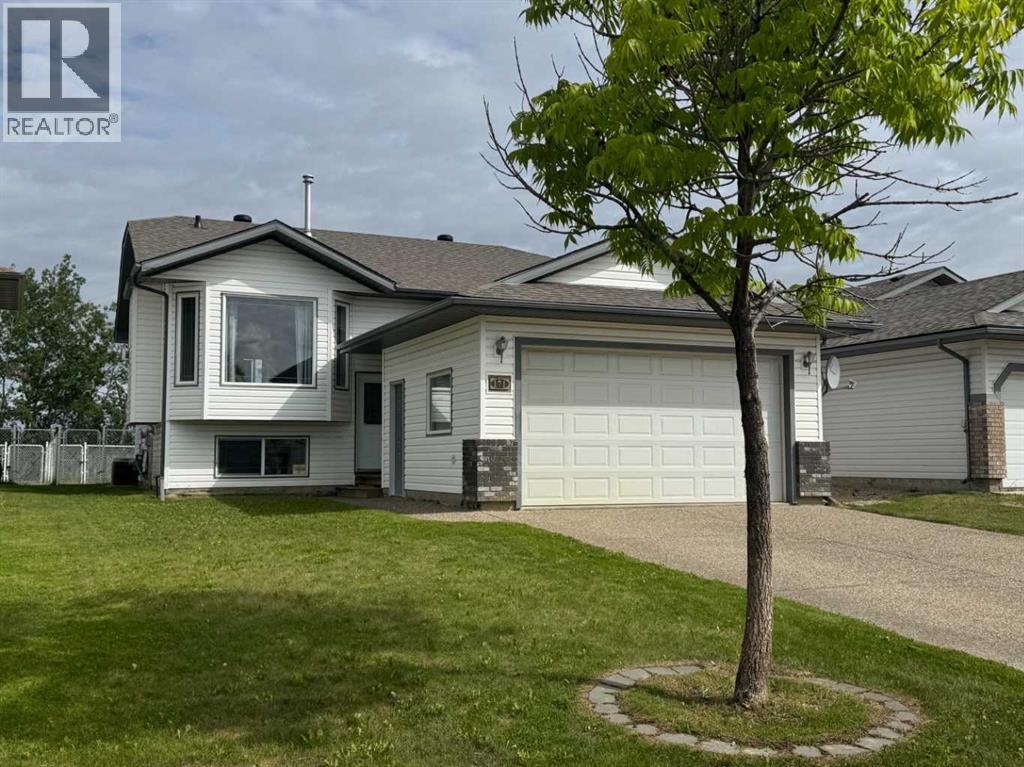
171 Pinnacle Way
Grande Prairie, Alberta
Offering an incredible opportunity for growing families or savvy investors, this fully developed four-bedroom, three-bathroom home in Pinnacle Ridge is officially ready for its next chapter. The property comes equipped with high-value practical upgrades already checked off the list, including central air conditioning, a finished heated garage, new shingles in May 2026 and an exposed aggregate driveway.The main level is thoughtfully designed around the rhythms of daily life, anchored by a sizable kitchen featuring ample, classic oak cabinetry and pantry, and is adjacent to the dining area, making meal times and entertaining effortless. The kitchen overlooks the living room, which offers a cozy haven highlighted by a gas fireplace, adding character and warmth to the space. Down the hall, are 2 bedrooms plus the primary bedroom, which serves as a private retreat, complete with its own dedicated four-piece ensuite bathroom and walk-in closet. The fully finished basement significantly expands the home's footprint, offering a layout that works beautifully for older children, roommates, or a secondary living space. It features a massive family room ideal for a home theater or gaming setup, a second large four-piece bathroom, and a bedroom. An additional lower-level room offers excellent flexibility, easily converting into a quiet home office, a fitness space, or a massive walk-in storage room depending on your needs. The exterior of the property offers a fully fenced and landscaped backyard, providing a safe, enclosed area for pets and children. A spacious deck provides the perfect spot for summer barbecues, while the storage space underneath can keep garden tools and outside toys tucked away. Location is a major highlight here: the property backs directly onto a lighted, paved walkway, offering a scenic path that leads straight to the neighborhood park just steps from your back gate. Heading east, you have the benefit of a K-8 school as well as Grande Prairie’s on ly Francophone school. Super close proximity also to the health, aquatic, & fitness facility of the ‘Eastlink Centre’, 2 high schools, ice arena, restaurants and so much more!Whether you are looking to add a solid performer to your rental portfolio or want a spacious home you can personalize from day one, this house is ready for viewings. Contact a REALTOR® today for more information or to schedule a private tour. (id:63476)
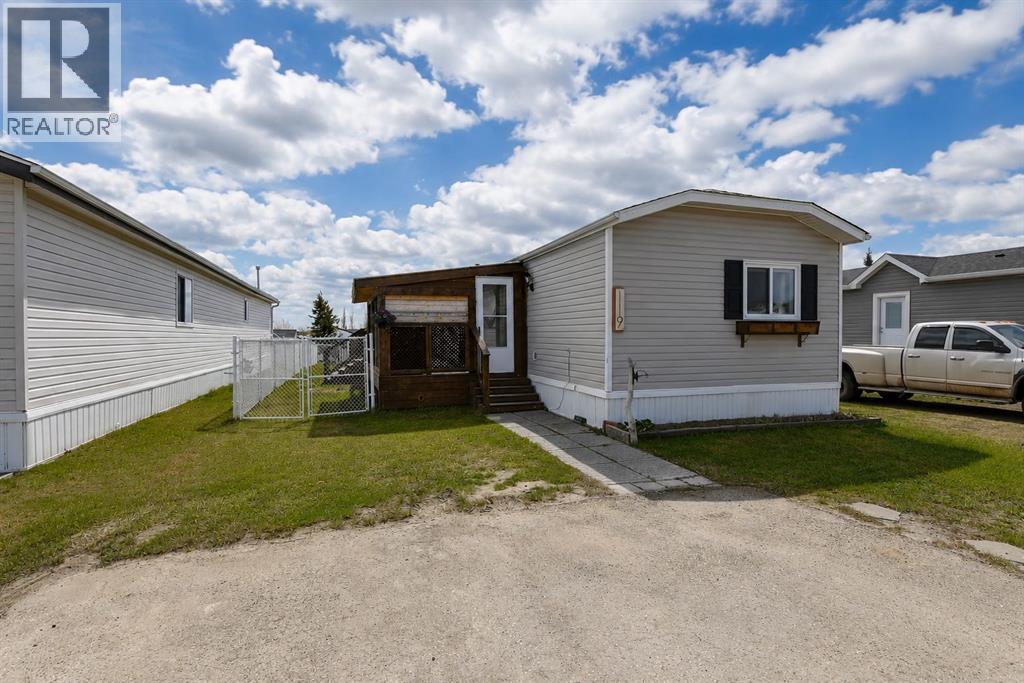
119 Clark Crescent
Rural Grande Prairie No. 1, Alberta
Located in Silver Pointe this move in ready mobile is perfect for first time homebuyers, investors, or those looking to downsize! The vaulted ceilings in the living room make it feel open, while the large front window brings in plenty of natural light and the wood shiplap wall adds character. The large kitchen boasts white cabinets, subway tile to the ceiling, and stainless steel appliances! Just across from the kitchen, the dining area stands out with elegant wallpaper and another window bringing in even more light. The private primary bedroom set on one side of the home is a spacious retreat with a sliding barn door leading into the updated ensuite, complete with a large fully tiled shower with a rain shower head and body jets, and a walk in closet! Plus, the laundry room is conveniently located nearby. On the opposite side of the home, you’ll find two additional bedrooms along with an updated four piece bathroom, giving kids, guests, or roommates their own separate area. Outside, the covered deck and yard is perfect for sunny days and there’s also a shed for extra storage, tools, or seasonal items. Recent updates include: shingles 2026, New stove, washer and dryer less than a year old, kitchen, living room freshly painted, and the ducts have been cleaned. If you’re interested in a well kept property with thoughtful updates and lower county taxes, call your REALTOR® today to booking a showing! (id:63476)
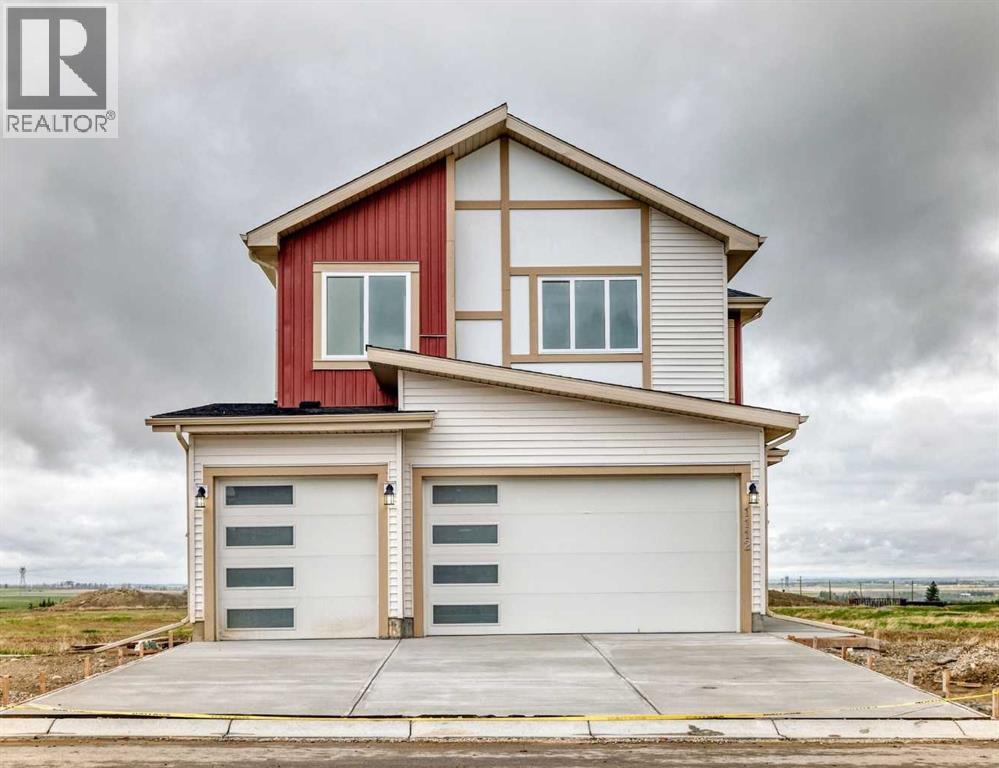
1112 Iron Ridge Avenue
Crossfield, Alberta
Peace, quiet, and small-town charm await in Crossfield. This beautifully finished home offers the perfect blend of space, functionality, and opportunity. Featuring 5 bedrooms total, including a convenient main-floor bedroom and full bathroom, this layout is ideal for multi-generational living, guests, or a home office.The heart of the home impresses with soaring ceilings in the main living area, creating a bright, open atmosphere that feels both spacious and welcoming. The large modern kitchen is designed for both everyday living and entertaining, offering ample workspace, stylish finishes, and an open flow to the main living areas. An additional butler's pantry with range adds extra convenience and functionality, making meal preparation and hosting effortless. Thoughtful custom finishes throughout elevate this home above the rest.Upstairs, you'll find 4 spacious bedrooms, including a stunning primary retreat complete with a custom accent wall, luxurious ensuite, and relaxing soaker tub, the perfect place to unwind at the end of the day.Step outside to the rear deck, complete with a gas line for your BBQ, making outdoor entertaining easy and enjoyable all season long.The separate side entrance provides access to the massive undeveloped basement, offering incredible flexibility and endless possibilities for future development tailored to your family's needs.Car enthusiasts, hobbyists, and growing families will appreciate the triple attached garage, complete with a rough-in gas line for future heating.Located in the welcoming community of Crossfield, you'll enjoy the benefits of small-town living while remaining just a short drive from Calgary. If you've been searching for a home that offers space, quality craftsmanship, and room to grow, this one deserves a closer look. (id:63476)
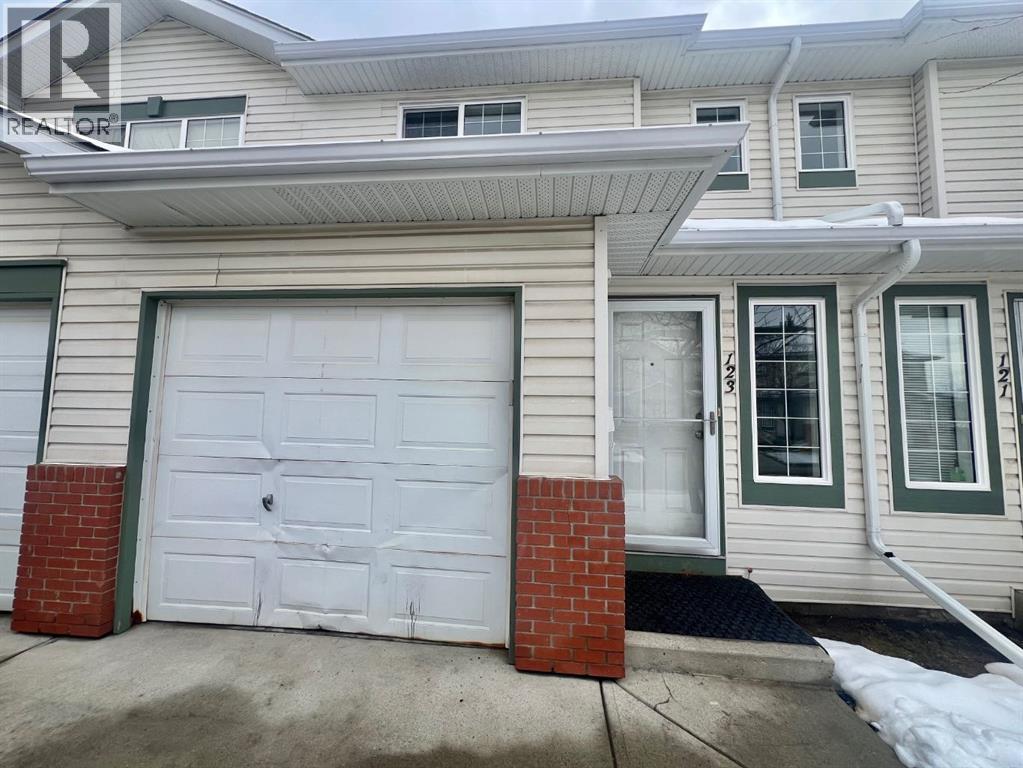
123 Country Hills Villas NW
Calgary, Alberta
Nice Location, Family Friendly Neighborhood, Easy access to Stoney Trail, Deerfoot Trail, This 2 Storey Townhouse with 3 bedrooms, 1.5 Washrooms, newer dishwasher offers a nice open concept connecting the Living room, with a gas fireplace in the middle, Dining room and Kitchen . Close to all amenities, T and T Supermarket, and Shopping Malls like Cross Iron Mills, the Calgary Airport is just a few minutes away, playground, school, Golf course, it also comes with an Attached Single Garage and a Single Carport for your other vehicle. Easy to show, The Place is Vacant, Book an appointment with your Favorite Realtor , Thank You (id:63476)

14 Griffin Industrial Point
Cochrane, Alberta
Brand-new industrial bays are now delivering at 14 Griffin Industrial Point, with flexible possession available from now through September and some of the most competitive lease rates in Cochrane. This modern industrial/retail condo development is nearing completion and sits just steps from Greystone and Spray Lakes Centre, surrounded by established businesses in one of Cochrane's fastest-growing commercial corridors. The location offers strong access, visibility, and long-term growth potential. Each bay includes 1,995 sq. ft. of main-floor space plus a 521 sq. ft. mezzanine, well suited to retail, office, showroom, or light industrial uses. Building B is ready for tenant turnover with Building A following this summer, giving tenants flexibility on possession timing. These bays are priced at $21.00/sq. ft. net plus approximately $4.00/sq. ft. in operating costs, with separately metered utilities, making them some of the most affordable new industrial space in Cochrane. Tenant improvements may be available for qualified tenants looking to customize their space. With hands-on local ownership managing the property, tenants can count on a well-maintained building and a supportive business environment. Availability is limited. Contact us today to lock in your preferred bay and possession date. (id:63476)
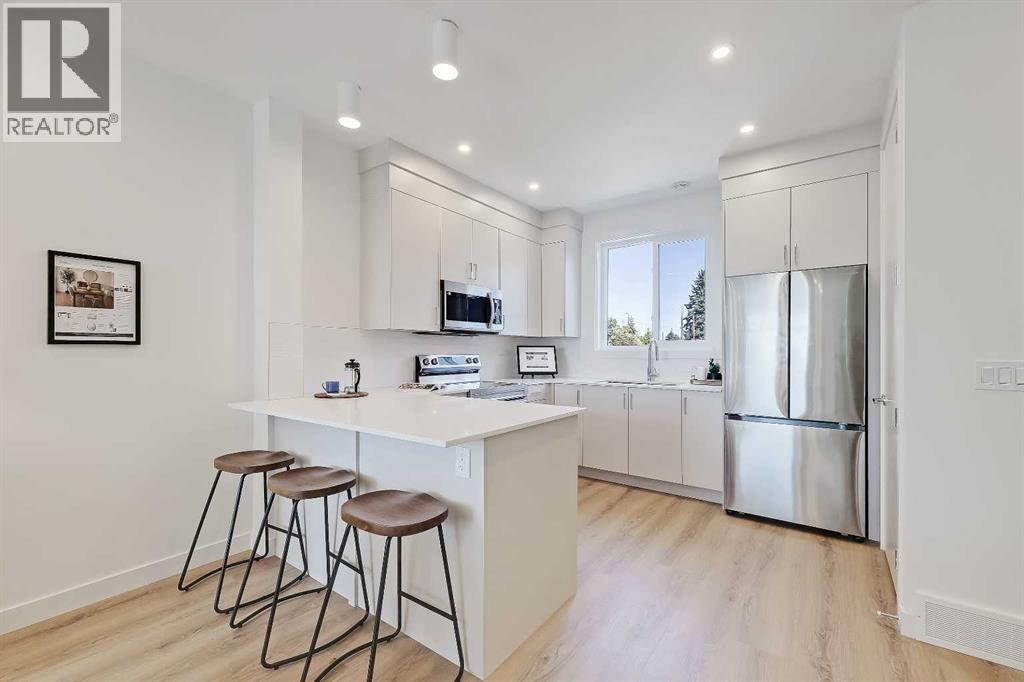
7, 828 8 Avenue NE
Calgary, Alberta
EFFECTIVE PRICE OF JUST $461,904 FOR FIRST TIME BUYERS WHO QUALIFY FOR THE NEW GST REBATE!* Incredible opportunity for a BRAND NEW, MOVE-IN READY TOWNHOME IN RENFREW! Perfect for a savvy investor, this townhome project is AIRBNB FRIENDLY, a rare feature for a townhome! This upper-level unit boasts over 1,000 sq ft, with 2 beds, 2.5 baths, a single detached garage, and DOWNTOWN VIEWS! The bright main floor showcases luxury vinyl plank flooring, and an open-concept layout. The modern kitchen boasts quartz countertops, breakfast bar seating, and stainless-steel Samsung appliances, including a French-door refrigerator and ceramic top stove. The adjoining living and dining areas provide a comfortable setting for meals or unwinding after a long day. A large window overlooks the downtown city skyline, a great view both day and night. A stylish 2-piece powder room completes the main level. Upstairs, you’ll find 2 bright and spacious bedrooms, each with a 4-piece ensuite featuring tiled flooring, quartz counters, and a tub/shower combo. The spacious front bedroom offers fantastic downtown views and a private balcony area. Completing this upper level is a laundry closet with a stacked washer/dryer. Stylish and durable, the exterior features Hardie Board and Smart Board detailing, as well as brushed concrete steps and walks. This property is perfectly located in the heart of Renfrew, a tranquil inner-city community filled with tree-lined streets and green spaces. Enjoy being steps from ample parks, playing fields, and the Renfrew Community Association, which includes a playground and seasonal ice rink. Plus, enjoy being just minutes from the vibrant dining and shopping scene of neighbouring Bridgeland, and offering quick access to Calgary’s downtown core and major roadways, this townhome project blends inner-city convenience with the ease of a lock-and-leave lifestyle. *Interior photos are images of the show home, this unit may vary slightly *Buyers must qualify for the GST r ebate program, enquire for details. *VISIT MULTIMEDIA LINK FOR FULL PROJECT DETAILS INCLUDING VIRTUAL TOURS AND FLOORPLANS, AND INFO ON AVAILABLE UNITS!* (id:63476)
3315, 13045 6 Street SW
Calgary, Alberta
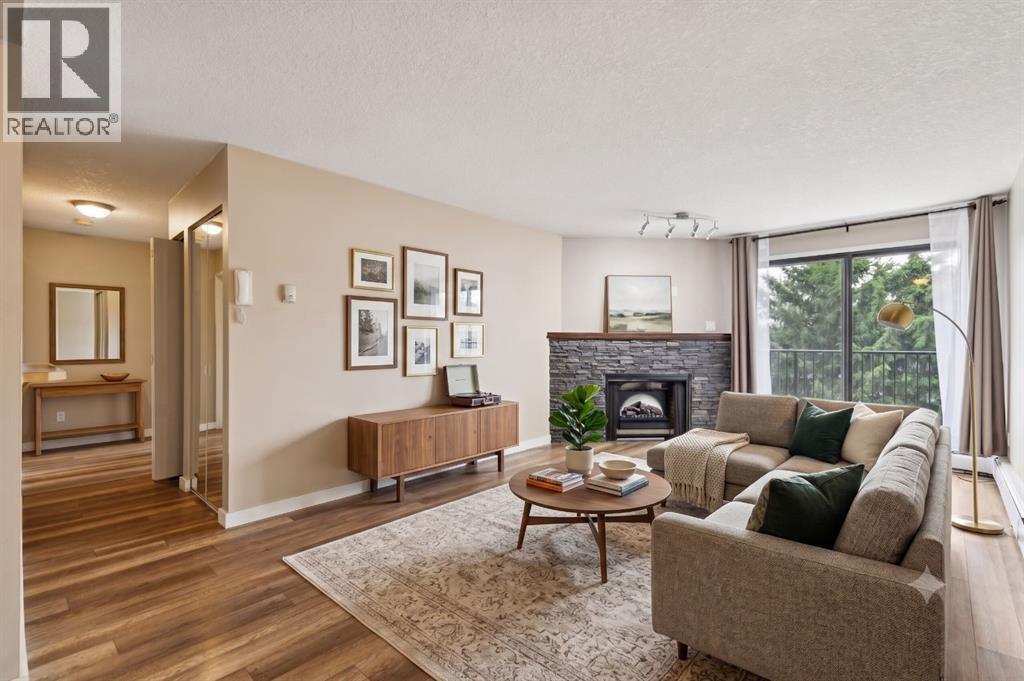
TOP FLOOR - don't miss this opportunity for affordable living in the leafy green SW community of Canyon Meadows, steps to Fish Creek Park! Perched in the SW corner of this complex, you can see trees out your windows and enjoy the privacy of the west-facing deck with houses behind (not condos). This clean unit has laminate flooring, maple cabinetry, neutral wall colours and an updated bathroom. The kitchen includes a dishwasher and has a lovely dining area adjacent to it. The living room features a wood burning fireplace with electric insert (can be used as wood-burning if a WETT certificate is obtained). Oversize private balcony with updated railing. Both bedrooms face west and the primary bedroom has a walk-in closet, making every day better :) Full-sized washer & dryer is included as well as storage cabinet in the laundry room. The unit includes an assigned UNDERGROUND PARKING stall and storage locker. Complex includes a fitness facility. Enjoy an easy commute with a c-train station in walking distance and make the best of Calgary's best park, Fish Creek, with endless walking and biking trails in the mature forest. Some images have been virtually staged. (id:63476)
32 Beddington Rise NE
Calgary, Alberta
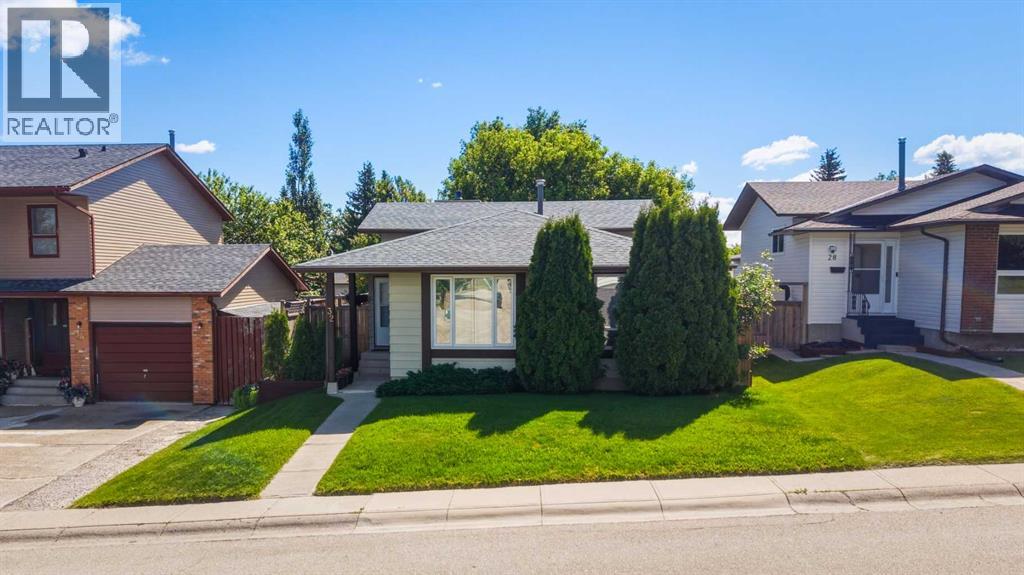
Welcome to this well-maintained 4-level split in the established community of Beddington Heights, offering over 2,000 sq. ft. of developed living space with 4 bedrooms, 2 full bathrooms, and a functional layout perfect for families. The main floor showcases original hardwood flooring, while the lower levels feature new Luxury Vinyl Plank flooring, creating a fresh and modern feel throughout. Large windows fill the home with an abundance of natural light, while the spacious layout offers multiple living areas, providing flexibility for entertaining, relaxing, or working from home. The kitchen is finished with quartz countertops, combining style and functionality. The spacious primary bedroom features his-and-hers closets, offering generous storage and everyday convenience. Pride of ownership is evident with numerous valuable updates, including a new roof (2022), refrigerator and dishwasher (2022), hot water tank (2020), and a furnace that has been professionally serviced every year. Step outside to enjoy the freshly painted deck and window trim, along with the oversized double detached garage, providing ample room for vehicles, storage, or a workshop. Perfectly positioned between Nose Hill Park and West Nose Creek Park, this home offers exceptional access to parks, walking paths, and outdoor recreation while being just minutes from shopping, schools, public transit, and Deerfoot Trail for a convenient commute. Offering space, thoughtful updates, and an unbeatable location, this move-in-ready home is an incredible opportunity in one of Calgary's most desirable northwest communities. (id:63476)
141034 Township Road 190
Rural Newell, Alberta
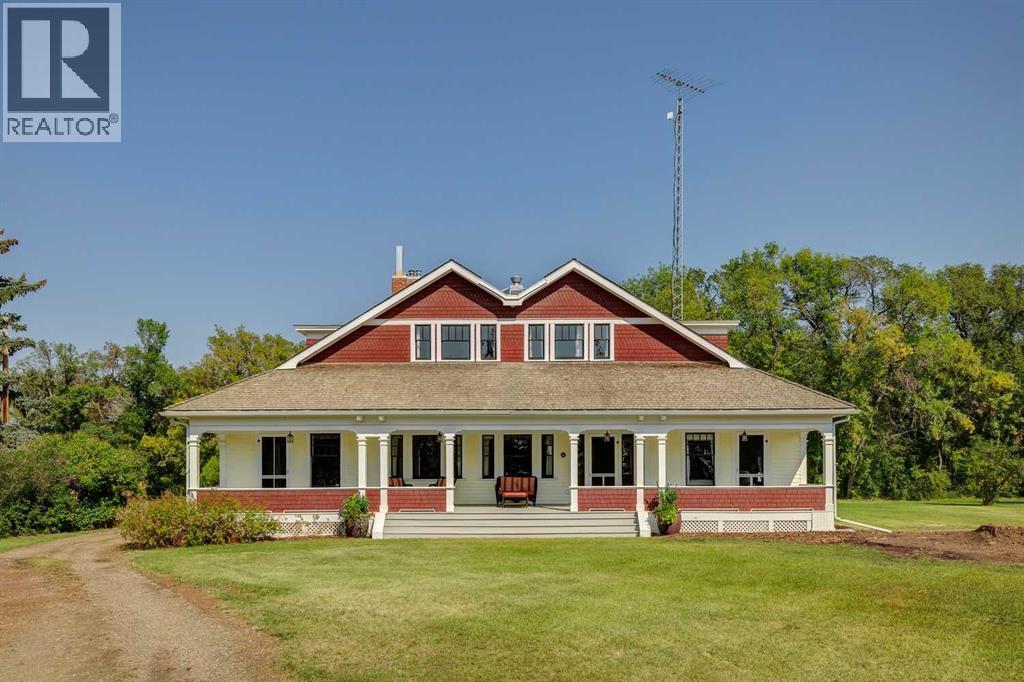
Welcome to an exceptionally well-preserved and thoughtfully updated historic residence, set on 21.75 acres of prime land in the County of Newell, just outside Brooks, Alberta. Known formally as The Duke of Sutherland Residence, this rare two-storey Craftsman-style home offers timeless character, superior craftsmanship, and over 3,600 sq ft of refined living space. This grand yet welcoming home features 5 bedrooms, 2.5 bathrooms, formal living and dining rooms, a generous kitchen, large bedrooms, two staircases, 9’- 4” ceilings on the main floor, and a spacious sunroom/back entry, family room, and large laundry/utility room. 3 of the 5 bedrooms include walk-in closets, while original details such as solid wood doors, trim and moldings, and two original brick fireplaces showcase the home’s enduring quality. Lovingly restored, renovated, and maintained over the past 26 years, the current owner has been dedicated to preserving the home’s historic integrity while incorporating thoughtful, sustainable modern updates. Original features that remain proudly intact include fir hardwood floors, two clawfoot soaker tubs, a striking round ox-eye bathroom window, and a fully restored deep, covered, south facing, full-length veranda—perfect for enjoying the peaceful surroundings. With outstanding curb appeal, the home sits both stately and serene, offering picturesque views of the yard and gardens from each of the 32 double-hung wood windows, which flood the home with natural light. The property is serviced by municipal water, supplemented by a 900-gallon basement water tank to ensure uninterrupted supply. Adding exceptional value, the Land Title includes the highly sought-after EID First Water Rights. Irrigation lines are already in place to service the pasture, yard, and gardens. The home is efficiently heated via radiant boiler heat. Recent upgrades include: 2 new electrical panels (2026), updated wiring, renovated bathrooms, new Pella windows in the sun room and living ro om (west wall), new exterior painting & new cedar shingles. Approximately 6 acres encompass the home and established gardens, while the remaining 15.75 acres are well-suited for pasture, crops, cattle, or horses. Registered as a Provincial Historic Site since 2000, the property qualifies for applicable heritage restoration grants. While some of the exterior design and select historic interior elements must be preserved, approved interior updates and modernizations are permitted, including projects such as a kitchen renovation, subject to consultation with the Alberta Community Development advisor. This is a rare opportunity to own a truly remarkable home and a meaningful piece of Southern Alberta history.Book your private showing today! *** For the Property 'Historic Details' & list of 'Property Features & Upgrades' contact the Listing Agent. (id:63476)
32 Lakes Estates Circle
Strathmore, Alberta
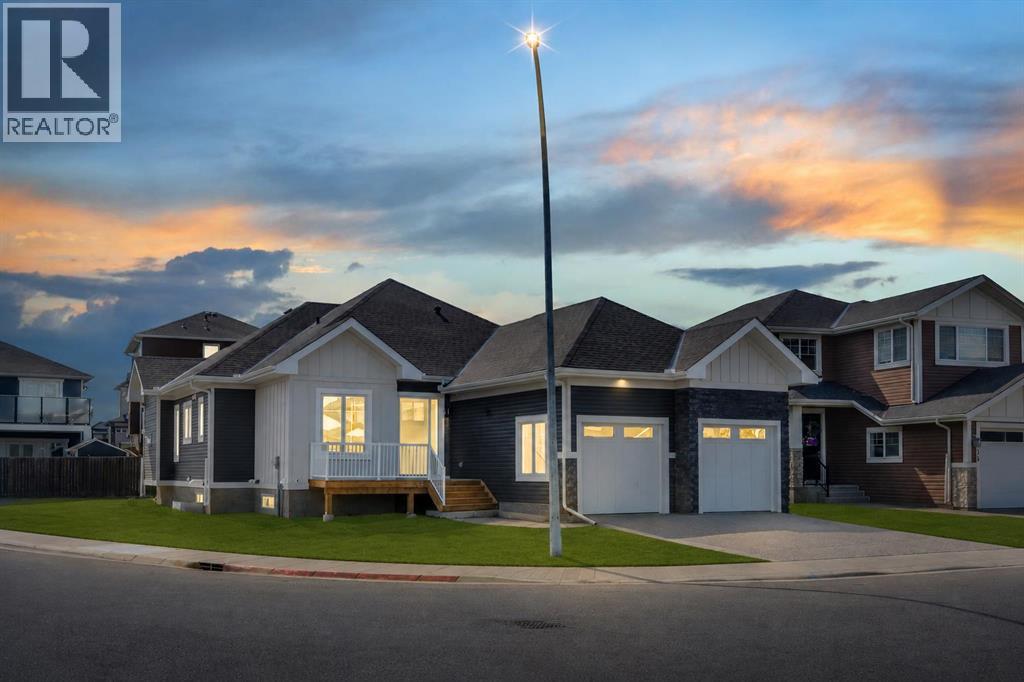
NEW BUILD!! CORNER LOT!! HUGE LOT(7857 SQFT)!! HIGH-PITCH BUNGALOW!! DOUBLE TANDEM ATTACHED GARAGE!! 3000+ SQFT OF LIVING AREA!! 4 BED 3 BATHS!! FULL OF CUSTOMIZED UPGRADES!! GYM IN BASEMENT!! 10’ MAIN FLOOR & 9’ BASEMENT CEILINGS!! This stunning brand-new bungalow delivers a rare combination of luxury, craftsmanship, and thoughtful design—loaded with custom finishes, premium selections, and tons of potlights throughout. Step onto the main level with engineered hardwood flooring. The chef-inspired kitchen features CUSTOM CABINETS TO THE CEILING, an oversized island, under-cabinet LED strip lighting, 3CM quartz countertops, butler’s pantry, and a full stainless steel appliance package. Built-in detailing and elevated selections make this kitchen feel truly high-end. The living room centers around a 42" gas fireplace. The dining area opens directly to the backyard deck. The main floor includes 2 bedrooms, including a stunning PRIMARY Bedroom with a WALK-IN CLOSET & a luxury 5PC ENSUITE featuring a custom-tiled master shower with bench & rain shower. A stylish 3PC bathroom, main-floor laundry, 8’ interior doors, and all-MDF closets complete this elevated level. Heading to the basement , it has 2 more bedrooms, both with walk-in closets — one offering direct access to a 3PC bath. A private office, a GYM with rubber flooring, and a massive rec room with a wet bar make this level an entertainer’s paradise. Speaker & WiFi booster rough-ins add modern convenience. Outside, enjoy a DOUBLE TANDEM ATTACHED GARAGE paired with an EXPOSED AGGREGATE DRIVEWAY, elevating the curb appeal. A truly one-of-a-kind bungalow—bright, open, custom-finished, and crafted for luxury living! (id:63476)
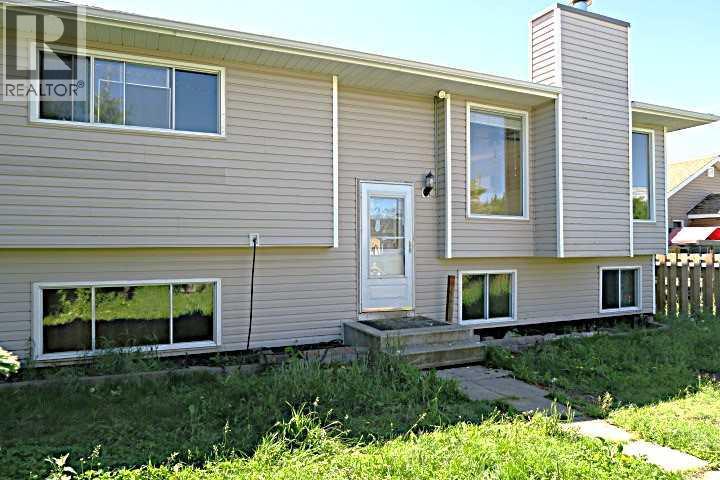
2015 19 Avenue
Bowden, Alberta
Basement with SEPARATE REAR ENTRY, 3 Bedrooms, TWO Full Bathrooms,BI-LEVEL ( BIG BASEMENT WINDOWS). BIG DOUBLE DETACHED GARAGE,Dining room with sliding doors to SOUTH DECK. Living room with Fireplace. Basement Fully developed with Big Family room, Large bedroom ,Very big laundry room with Tile Flooring. (id:63476)
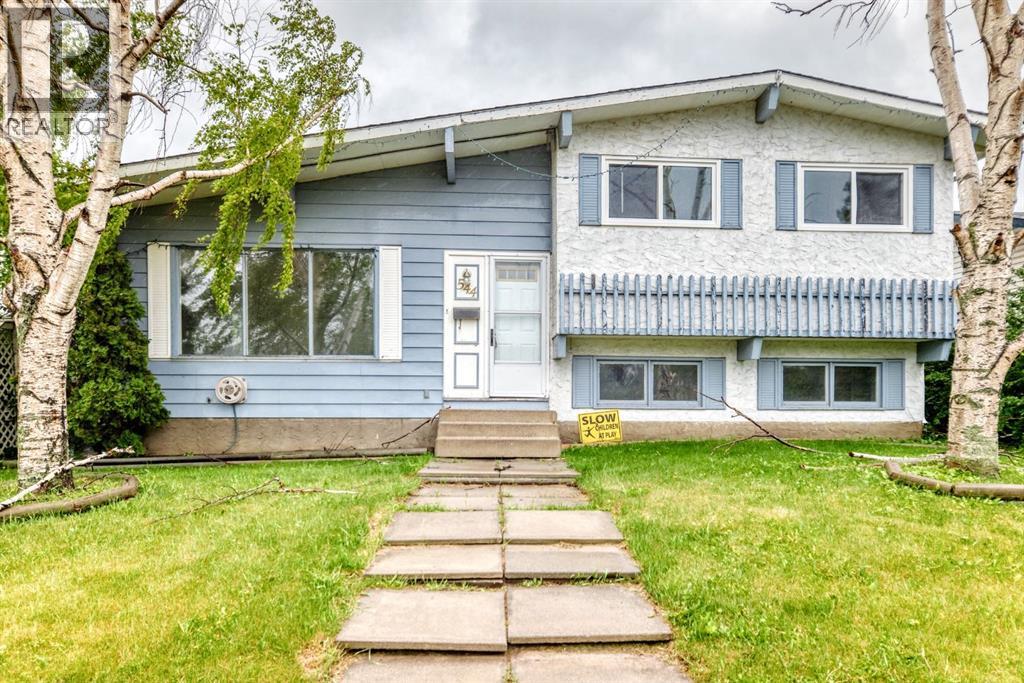
544 Penworth Way SE
Calgary, Alberta
*PRICE REDUCTION* So. Much. Potential. Step inside to a spacious living room highlighted by vaulted ceilings, beautiful LVP flooring, and a cozy wood-burning fireplace in the lower level that creates the perfect gathering space during Calgary's cooler months. The kitchen and bedrooms benefit from updated vinyl windows, helping improve both comfort and energy efficiency. This charming property offers the perfect blend of comfort, space, and potential in a well-established neighbourhood. Featuring three generously sized bedrooms and 2.5 bathrooms, including a primary retreat complete with its own 3-piece ensuite, there's plenty of room for the whole family. Outside, you'll find a double detached garage along with a large shed that can be used as a greenhouse, workshop, or play area for the kids, offering endless possibilities for hobbies and storage. The backyard provides plenty of space to enjoy the outdoors and make it your own. Take a drive through the surrounding streets and you'll quickly notice the pride of ownership throughout the area, with many homes being thoughtfully renovated and beautifully maintained. Conveniently located close to parks, schools, shopping, and everyday amenities, this home offers an excellent opportunity to settle into a welcoming community while adding your own personal touch. We virtually staged some of the photos so you can see how awesome it could look! With a price point like this, you'll have room in your budget to make the updates and renovations that it could use. Don't miss your chance to make this wonderful property your next home! (id:63476)

96 Heritage Manor
Cochrane, Alberta
WALK-OUT LOT, SOUTH FACING BACKYARD, 22 FEET WIDE DECK WITH PANORAMIC VIEWS !!!!! Welcome to the Levant, located in the newly developed community of West Hawk — a peaceful, nature-inspired neighborhood surrounded by scenic mountain views and steps from future parks. This thoughtfully designed home opens to a charming foyer that leads to a versatile flex room/office space, a convenient half bathroom, and a direct access to the double car garage. Towards the middle of the home, the L-shaped kitchen with 42" cabinetry overlooks a spacious great room and dining area and a 22 feet wide deck overlooking a spacious backyard and — perfect for entertaining family and friends. Upstairs, you’re welcomed into a centrally located, spacious bonus room—perfect for family time or a cozy retreat. The second floor also features a large primary bedroom complete with a walk-in closet and private ensuite. A spacious Bonus Room, two generously sized secondary bedrooms, a full bathroom, and a convenient laundry area complete the upper level. QUARTZ COUNTERTOPS THROUGHOUT, ALL UNDERMOUNT SINKS, POT LIGHTS IN KITCHEN, 9 FEET BASEMENT CEILING. Call now for more details !!! Interior pictures are from another house (For reference only) (id:63476)
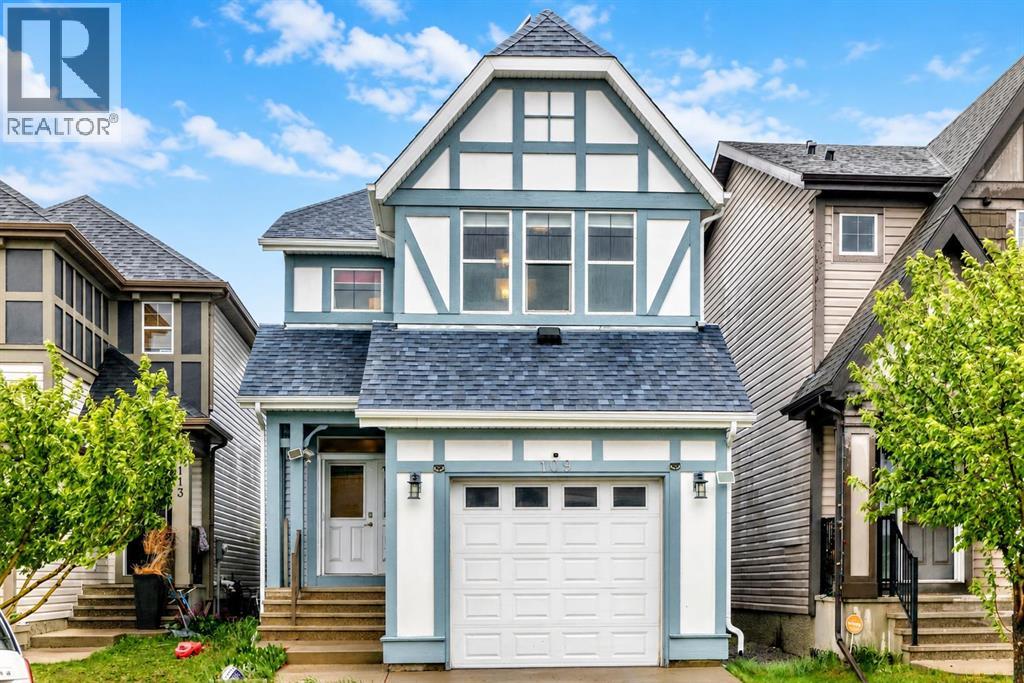
109 New Brighton Park SE
Calgary, Alberta
Located on a quiet inner street in the family-friendly community of New Brighton, this spacious 1,617 sq. ft. detached home offers comfort, convenience, and future potential. Schools, playgrounds, parks, and community amenities are all nearby, making this a great setting for families. Built in 2011, the home has been thoughtfully updated with exterior paint, siding, and roof replacement in 2020, air conditioning installed in 2022, solar panels added in 2023, and a new dishwasher, electric range, and refrigerator replaced in 2025. Inside, you’ll find 3 bedrooms, 2.5 bathrooms, and a functional layout designed for everyday living. The attached single garage is EV-ready, adding extra convenience for electric vehicle owners. The spacious undeveloped basement offers excellent flexibility for future development, whether for a recreation room, home office, gym, or additional storage. A great opportunity to own a well-maintained home with valuable updates in one of SE Calgary’s family-friendly communities. (id:63476)
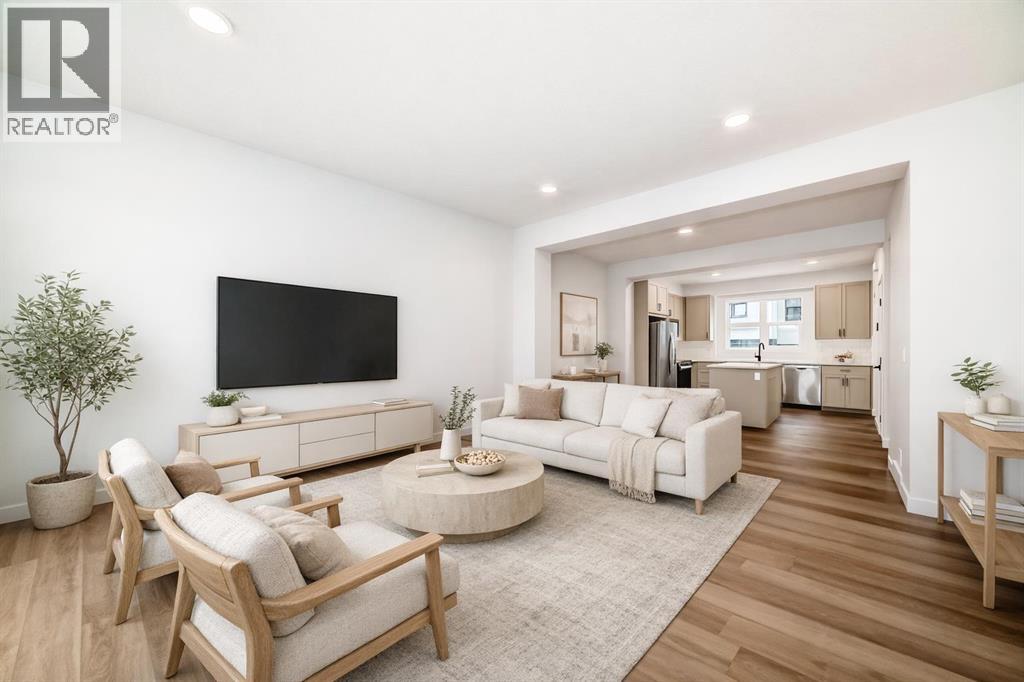
103 Osprey Hill Point SW
Calgary, Alberta
STYLISH TOWNHOME ENERGY, WITHOUT THE CONDO FEE DOWNER. This brand-new Homes by Avi townhome in Osprey Hill is made for buyers who want smart design, simple ownership, their own YARD, and a way into CALGARY’S WEST SIDE without compromising on style or function.This is a FEE SIMPLE TOWNHOME, which means NO CONDO FEES, low maintenance living, and a home that actually feels like yours. Set in one of Calgary’s NEWEST WEST SIDE communities, this location gives you quick access to THE CALGARY CLIMBING CENTER, NW FARMERS MARKET, AMENITIES OF TRINITY HILLS and the quickest ESCAPE TO THE MOUNTAINS. Inside, the three level layout makes excellent use of every square foot. The main living level is bright and open with beautiful large windows over looking the community. The kitchen, dining, and living areas are all OPEN CONCEPT - connected for everyday life, casual hosting, and nights when takeout on the island absolutely counts as meal planning. The kitchen features a central island, QUARTZ COUNTERTOPS, pantry storage, and a clean, modern feel that makes the space instantly move in worthy.Upstairs, the layout is ideal for buyers who want flexibility. The primary bedroom has its own ensuite and walk in closet, while the two secondary bedrooms sit on the other side of the upper floor with the main bath and laundry thoughtfully placed between them. Use them for kids, roommates, guests, a home office, gaming setup, workout space, or whatever version of real life you are building next.Just off the main floor, the SOUTHWEST-FACING REAR PATIO gives you sunny outdoor space for BBQs, coffee, container gardens, or simply enjoying the fact that you have fresh air without having to book an elevator. This overlooks your own PERSONAL SPACE AND YARD awaiting all the things you are ready to do this coming year. The ground-level entry connects directly to a attached two car garage, giving you parking, storage, seasonal gear space, and future-ready convenience with an EV charger rough-in a lready included.With anticipated completion for late summer/early fall 2026, this home gives you time to plan, save, organize, and get excited — without settling for old, cramped, or surprise renovation energy.BRAND NEW. NO CONDO FEES. BUILDER WARRANTY. YOUR OWN YARD. WEST-SIDE LOCATION.This is home buying with a little more confidence and a lot more style. Contact your favourite Realtor and come see why Osprey Hill should be on your radar.• PLEASE NOTE: Photos are of another spec home of the same model that has been Virtually staged – fit and finish may differ. Floorplans shown in photos. (id:63476)
5233 17 Avenue NW
Calgary, Alberta
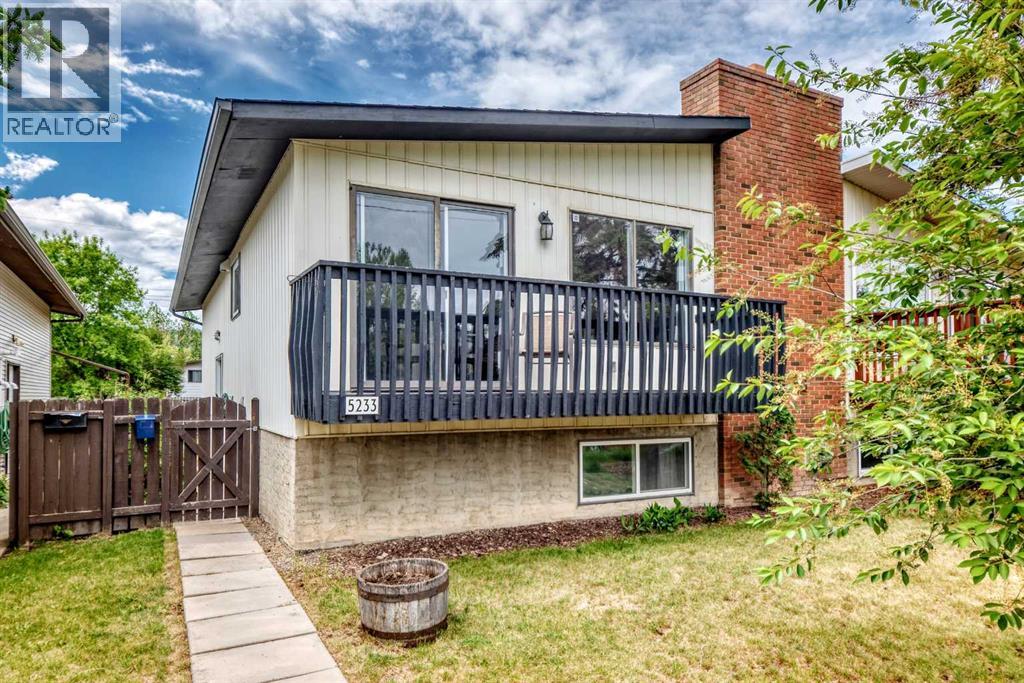
Welcome to this beautifully updated bi level duplex in the heart of Montgomery NW, an inner-city community that blends small-town charm with easy access to the Rockies. This home offers an open concept design, modern finishes, functional living spaces, and a layout ideal for families, investors, or multi generational living. Thoughtfully maintained, this home blends comfort with convenience in one of Calgary’s most desirable communities. The main level features a fully renovated kitchen with contemporary cabinetry, stainless steel appliances, and ample counter space, perfect for everyday cooking and entertaining. The adjoining dining area flows seamlessly into a bright living room highlighted by a wood burning fireplace and large windows that fill the space with natural light. Step out onto the front balcony, an ideal spot for morning coffee or evening relaxation. This level is complete with a spacious primary bedroom, a second bedroom, and a 4 piece bathroom. The lower level offers exceptional versatility with two additional bedrooms, a second 4 piece bathroom, a comfortable family room, dedicated laundry space, and a second kitchen – a fantastic setup for extended family, guests, or potential rental opportunities. Outside, the property includes a fully fenced backyard – currently an open canvas that can be turned into the perfect outdoor oasis for friends and family gatherings, gardening, reading a good book or playing with the family dog. There is a parking pad at the rear of the home, with additional street parking available. The home backs onto an alleyway, ensuring privacy with no direct rear neighbours. Located steps from Shouldice Aquatic Centre, Edworthy Park, Bowness Park, schools, shopping and dining and quick access to major routes, this home delivers both lifestyle and value in a vibrant, established community. A wonderful opportunity to own a flexible, updated home in sought after Montgomery! (id:63476)

915, 1053 10 Street SW
Calgary, Alberta
Rare End-Unit Corner Suite with Panoramic Southwest City & Mountain Views – Fully Furnished & Move-In Ready!Welcome to one of the most desirable floor plans in Vantage Pointe! This bright and spacious end-unit corner suite offers exceptional privacy with only one shared wall, an abundance of natural light from multiple sides, and breathtaking southwest views of both the city skyline and the Rocky Mountains. Whether you’re a first-time buyer, investor, downsizer, or professional seeking a turnkey downtown lifestyle, this beautifully maintained 2-bedroom, 2-bathroom residence is ready for immediate possession.Offering over 800 sq. ft. of thoughtfully designed living space, this home features an open-concept layout with 9-foot ceilings, large windows, designer paint, upgraded luxury vinyl plank flooring, and a modern electric fireplace that creates a warm and inviting atmosphere. The spacious kitchen is ideal for everyday living and entertaining, complete with upgraded granite countertops, a functional island with seating, ample cabinetry, and appliances that have all been replaced within the last two years.The primary bedroom includes a walk-through closet and private 3-piece ensuite, while the second bedroom and full bathroom provide flexibility for guests, roommates, family members, or a home office setup. Step outside onto your oversized private balcony and enjoy stunning sunsets, mountain views, and the vibrant energy of downtown Calgary.An incredible bonus—this unit is being sold fully furnished. Furniture, TV, Dyson vacuum, bidet, and numerous household items are included, making this a true move-in-ready opportunity or an ideal turnkey investment property.Residents of Vantage Pointe enjoy excellent amenities including a fitness centre, steam room, bicycle storage, party room, secured entry, on-site security, and professional management. The unit also includes a heated titled underground parking stall for year-round convenience.Located in the heart o f the Beltline, you’re just steps from Midtown Co-op, restaurants, cafes, shopping, public transit, parks, and Calgary’s downtown core. Enjoy the convenience of urban living while still having the comfort of a spacious, upgraded home with incredible views.Rarely do end-unit corner suites offering this combination of views, upgrades, furnishings, location, and value come to market. Vacant and available for quick possession. Book your private showing today! (id:63476)
74 Tuscarora Heights NW
Calgary, Alberta
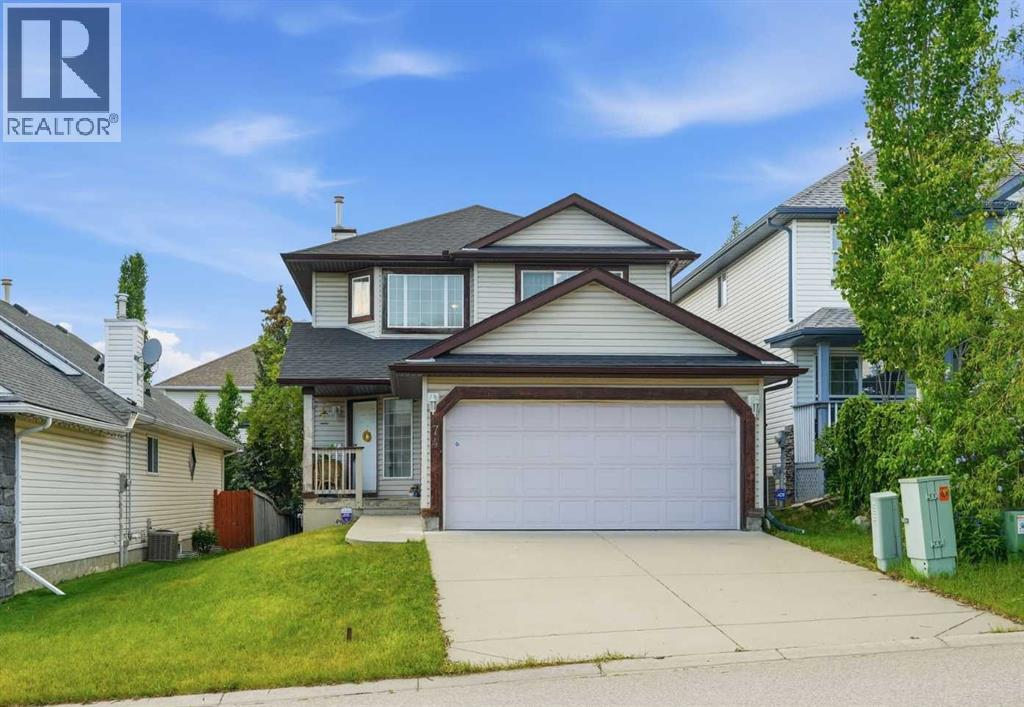
Treat your family to a great future with a wonderful home with an attached garage! Situated only a 5-minute walk to the C-Train Station, this Tuscany 2 Storey home is being sold for the first time. Put your own touches into this 3-bedroom home with a MAIN FLOOR DEN can be the ideal home for your family or a revenue property. At 1666 sq ft, there is ample space to grow your family here. The kitchen is bright with white cabinets and a corner pantry. The living room has an inviting gas fireplace and plenty of room for the entire family. There are three bedrooms upstairs with the primary bedroom having a jetted tub and shower and even a walk-in closet. When it's time, you can finish the basement and update the house as you need. Hurry as houses in Tuscany with attached garages don't always come on the market at this price. (id:63476)
140 Walden Gate SE
Calgary, Alberta
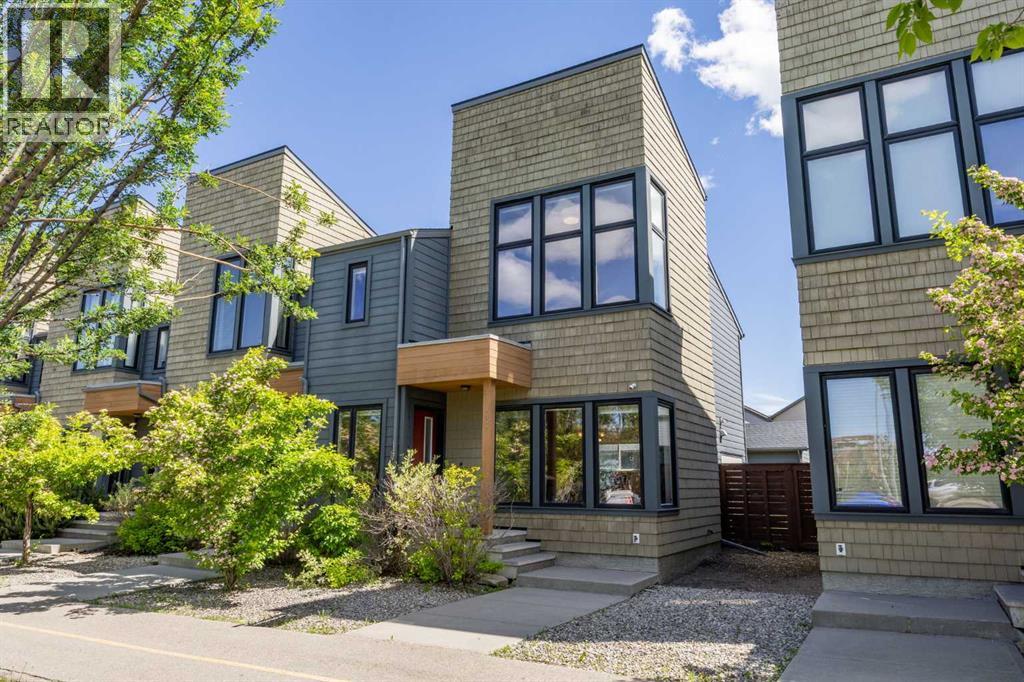
Welcome to this beautifully maintained home, ideally located directly across from Walden Plaza and just steps away from Shoppers Drug Mart, with convenient access to transit and a wide range of amenities. This move-in-ready property features a double detached garage at the rear and numerous valuable upgrades throughout. The main floor showcases elegant hardwood flooring, while durable linoleum tile flooring enhances the front entry area. The kitchen is equipped with appliances replaced in 2023, offering modern convenience and peace of mind. Enjoy year-round comfort with central air conditioning, a water softener, and an updated humidifier. Major mechanical improvements include a furnace, hot water tank, and humidifier replaced in 2022. New blinds installed in 2025 add a fresh, contemporary touch throughout the home. Freshly painted in April 2026, the home offers a clean, updated feel and is truly move-in ready. Upstairs, you’ll find three spacious bedrooms, including a primary retreat featuring a soaring high ceiling that creates an open and airy atmosphere. The unfinished basement provides excellent potential for future development and customization. Combining a prime location, thoughtful upgrades, and functional living spaces, this home is an outstanding opportunity for families and investors alike. (id:63476)
18 Osprey Hill Bay SW
Calgary, Alberta
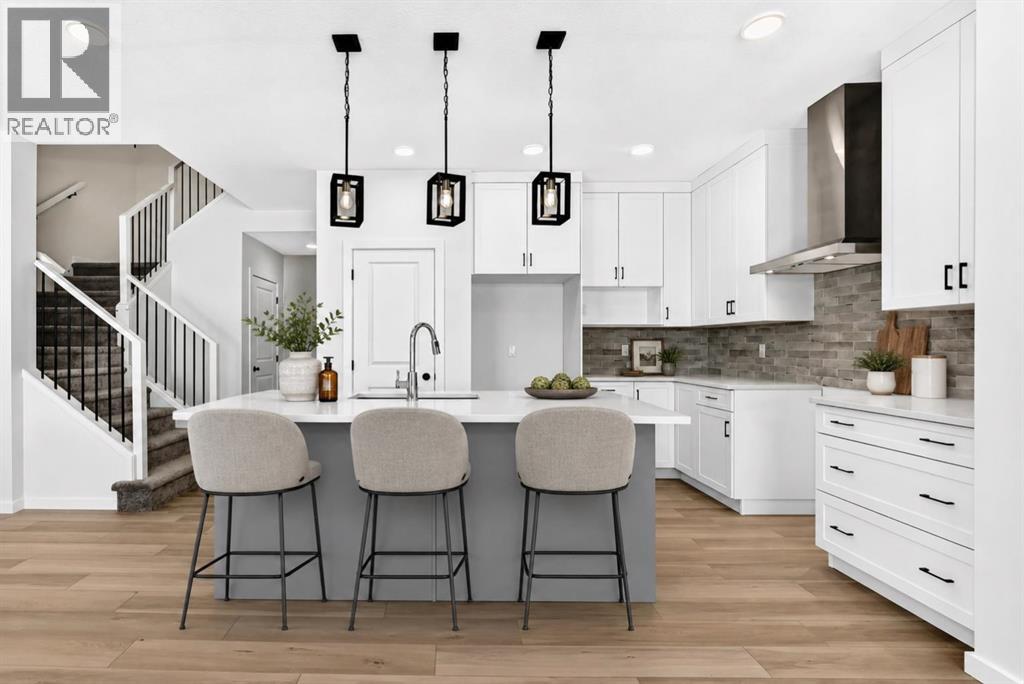
READY FOR POSSESSION, this Palliser model in Osprey Hill brings together the flexibility buyers want, the upgrades they notice, and a WALKOUT DESIGN that makes the entire home feel bigger and brighter. Set in one of Calgary’s beautiful new southwest communities, this home is finished with durable JAMES HARDIE SIDING and a RAISED REAR DECK overlooking the walkout yard below.Inside, the main floor offers a highly versatile BEDROOM AND THREE-PIECE BATH—ideal for guests, extended family, a private office or anyone looking for fewer stairs in their daily routine. The great room is filled with natural light from its gorgeous windows and anchored by a welcoming FIREPLACE, creating a comfortable gathering space that feels open without losing warmth.The GOURMET KITCHEN is designed to work hard and look polished, featuring FULL-HEIGHT CABINETRY, quartz countertops and a layout that connects easily with the dining and living areas. Quartz continues throughout the bathrooms for a clean, cohesive finish.Upstairs, the primary bedroom offers a true retreat with an UPGRADED ENSUITE and an OVERSIZED WALK-IN CLOSET with room to keep everything organized. Additional bedrooms and thoughtfully planned living spaces complete a layout designed for real life.Downstairs, the WALKOUT BASEMENT is ready for future development, with 9-FOOT FOUNDATION WALLS creating excellent ceiling height and even more potential for living, entertaining or multi-generational space. An ELECTRIC VEHICLE CHARGER ROUGH-IN adds another practical, future-ready feature.Located in the newly established southwest community of Osprey Hill, this home offers modern construction, flexible living and immediate possession. It is finished, ready and waiting to be called home. (id:63476)
288139 658 Avenue W
Rural Foothills County, Alberta
Discover a truly distinctive boutique riverfront rural retreat with direct access to the Highwood River, currently operating as an established hospitality destination, offering privacy, space, and extensive upgrades on approximately 6.65 acres, with an additional 2.4 acres on a separate titles. The main lodge has been thoughtfully enhanced, and three additional cabins help create the perfect escape at the foot of the Rockies. With tentative business-plan approval for up to 10 cabins, an event centre, and an additional dwelling this offering will appeal to those seeking either an exceptional personal retreat or a turnkey hospitality venture.Inside, the lodge showcases a warm, refined aesthetic with custom accents, custom hardwood flooring, custom tilework, updated railings, and windows. The layout includes five unique lodge rooms, each with its own custom bathroom featuring spa-like amenities including heated floors. The owner’s area can be kept for private use or adapted to expand guest space. The dining space known as the conservatory captures stunning mountain views and opens onto expansive outdoor decks. The pantry offers generous storage, and the kitchen is set up with commercial-grade features and room to optimize for a team environment. Upstairs, a beautifully finished lounge includes a striking copper-top bar and an inviting sitting area that opens onto another west-facing deck, creating the perfect setting to unwind and take in the scenery.The Kananaskis Wellness & Conference Centre space on the lower level adds valuable flexibility for wellness retreats, corporate meetings, and intimate events, enhancing the property’s appeal as a boutique hospitality operation. This property offers impressive infrastructure, including 600-amp electrical service, in-floor basement heat, generator backup, and water treatment including iron filtration - perfect to support both the current operation and future possibilities. Outside, enjoy breathtaking mountain views, di rect Highwood River access, multiple gathering areas, and spaces that are well suited for campsites or events. The location offers a rare combination of accessibility and seclusion approximately one hour from Calgary and just minutes from Longview delivering a private retreat feel without sacrificing convenience.The three log cabins are each beautifully finished and fully equipped with their own bathrooms and kitchenettes, creating charming, private guest accommodations. Each with outdoor living spaces and their own views of nature, they offer an inviting getaway experience underscoring that this is far more than a traditional rural residence. It represents a unique opportunity, with significant infrastructure and amenities already in place and thoughtful potential for future growth. Whether the vision is a luxury family compound, multigenerational living, or a guest-focused retreat, this exceptional acreage offers a compelling blend of lifestyle, flexibility, and long-term potential. (id:63476)
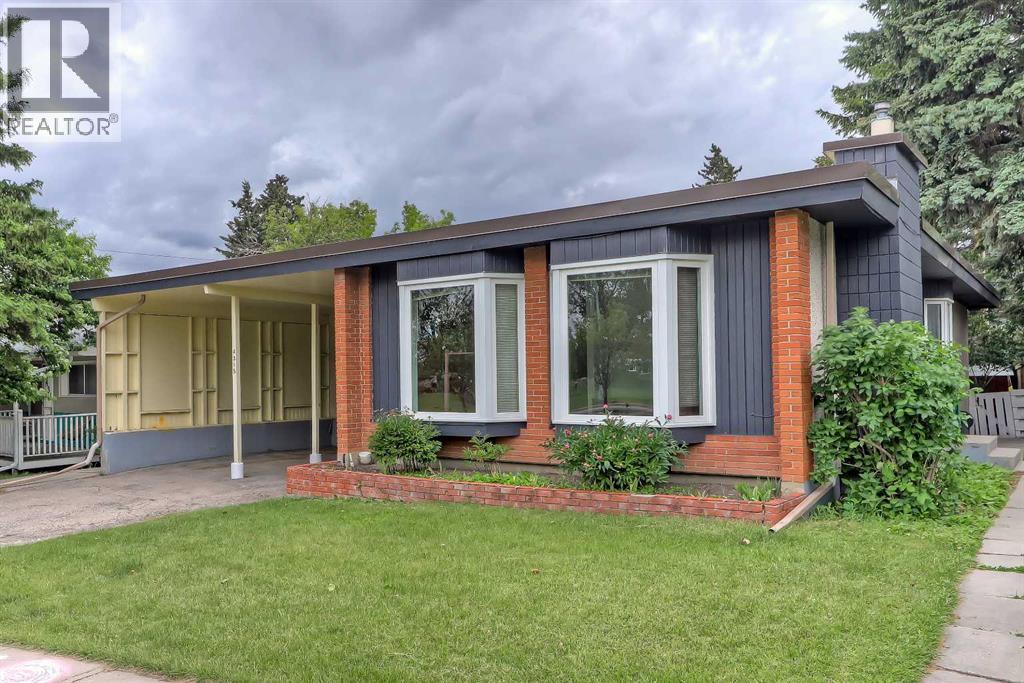
4315 Charleswood Drive NW
Calgary, Alberta
INCREDIBLE INVESTMENT OPPORTUNITY IN CHARLESWOOD, located directly across from GREEN SPACE! This unique property offers 3 RENTABLE UNITS (including an illegal basement suite and an illegal self-contained addition) and is perfect for investors seeking strong rental income, homeowners looking to offset their mortgage, or multi-generational families requiring flexible living arrangements. The bright 3-bedroom main floor features oversized windows overlooking the green space across the street, and a spacious living room anchored by a gas fireplace and built-in cabinetry. The updated kitchen offers generous prep space, ample cabinetry, a convenient pass-through serving window to the dining room, and a window above the sink to fill the space with natural light. A 5-pc bathroom with a washer and dryer completes this space. Totally unique, the main floor also features a self-contained addition with its own separate entrance and private deck, featuring tall ceilings, multiple skylights, a ceiling fan, a kitchenette, a gas fireplace, a 3-piece bathroom, and a washer/dryer combo. On the lower level, the illegal 3-bedroom basement suite is accessed through its own separate side entrance and features a spacious living area currently used as an office/den, a 3-pc bathroom, and a laundry room. One of the basement bedrooms benefits from a larger, newer window, enhancing both natural light and comfort. Outside, the sunny West-facing backyard offers excellent space for outdoor living, relaxing, entertaining, or gardening. Parking is rarely a concern, thanks to the covered carport and additional off-street parking that accommodates up to 5 vehicles, as well as plenty of street parking. Recent improvements to the property include newer main floor windows, 2 brand new bay windows, and a new torch-on roof with additional spray-foam insulation, backed by a 15-year warranty. This property boasts an incredible, rentable location. A large green space, playground, and park sit directly ac ross the street, while an off-leash dog park is just behind the property. Living in Charleswood means enjoying easy access to many of Calgary's most important amenities and institutions. The University of Calgary, SAIT, Foothills Medical Centre, Alberta Children's Hospital, and the new Cancer Centre are all nearby. Shopping and dining options abound with Brentwood Shopping Centre, Market Mall, Northland Mall, and the University District just minutes away. Brentwood LRT Station provides convenient transit access, while nearby schools, parks, pathways, and recreational amenities make this an outstanding location for families, students, professionals, and tenants alike. *VISIT MULTIMEDIA LINK FOR FULL DETAILS INCLUDING INVESTMENT BROCHURE AND FLOORPLANS!* (id:63476)

319 Fireside Drive
Cochrane, Alberta
Welcome to the Luna model in Cochrane’s Fireside community, offering 1,528 sq. ft. with 3 bedrooms and 2.5 bathrooms. The main floor is designed with an open layout that connects the great room, dining area, and kitchen. In the kitchen you’ll find quartz countertops, Chantilly Lace shaker cabinetry, a Blanco Silgranit sink in Truffle, Boardwalk matte white backsplash, and a Mistral island that provides both workspace and seating.Upstairs, the primary bedroom includes a walk-in closet and ensuite. Two additional bedrooms, a full bathroom, and upper-level laundry complete this floor. Interior finishes include maple-stained railing with nickel spindles, Cozy White luxury vinyl plank, Off Shore carpet, and Micabella LVT. This home includes a side entry with basement rough-ins, a 9’ foundation, and gas lines to the range and BBQ. A gravel parking pad is also included.Fireside is a well-established Cochrane community with two schools, nearby shops and services, playgrounds, and an extensive pathway system. It also offers quick access to Highway 22 for commuting into Calgary or exploring the mountains. Photos are representative, colours and finishes may vary. *Area size was calculated by applying the RMS to the blueprints provided by the builder. (id:63476)