
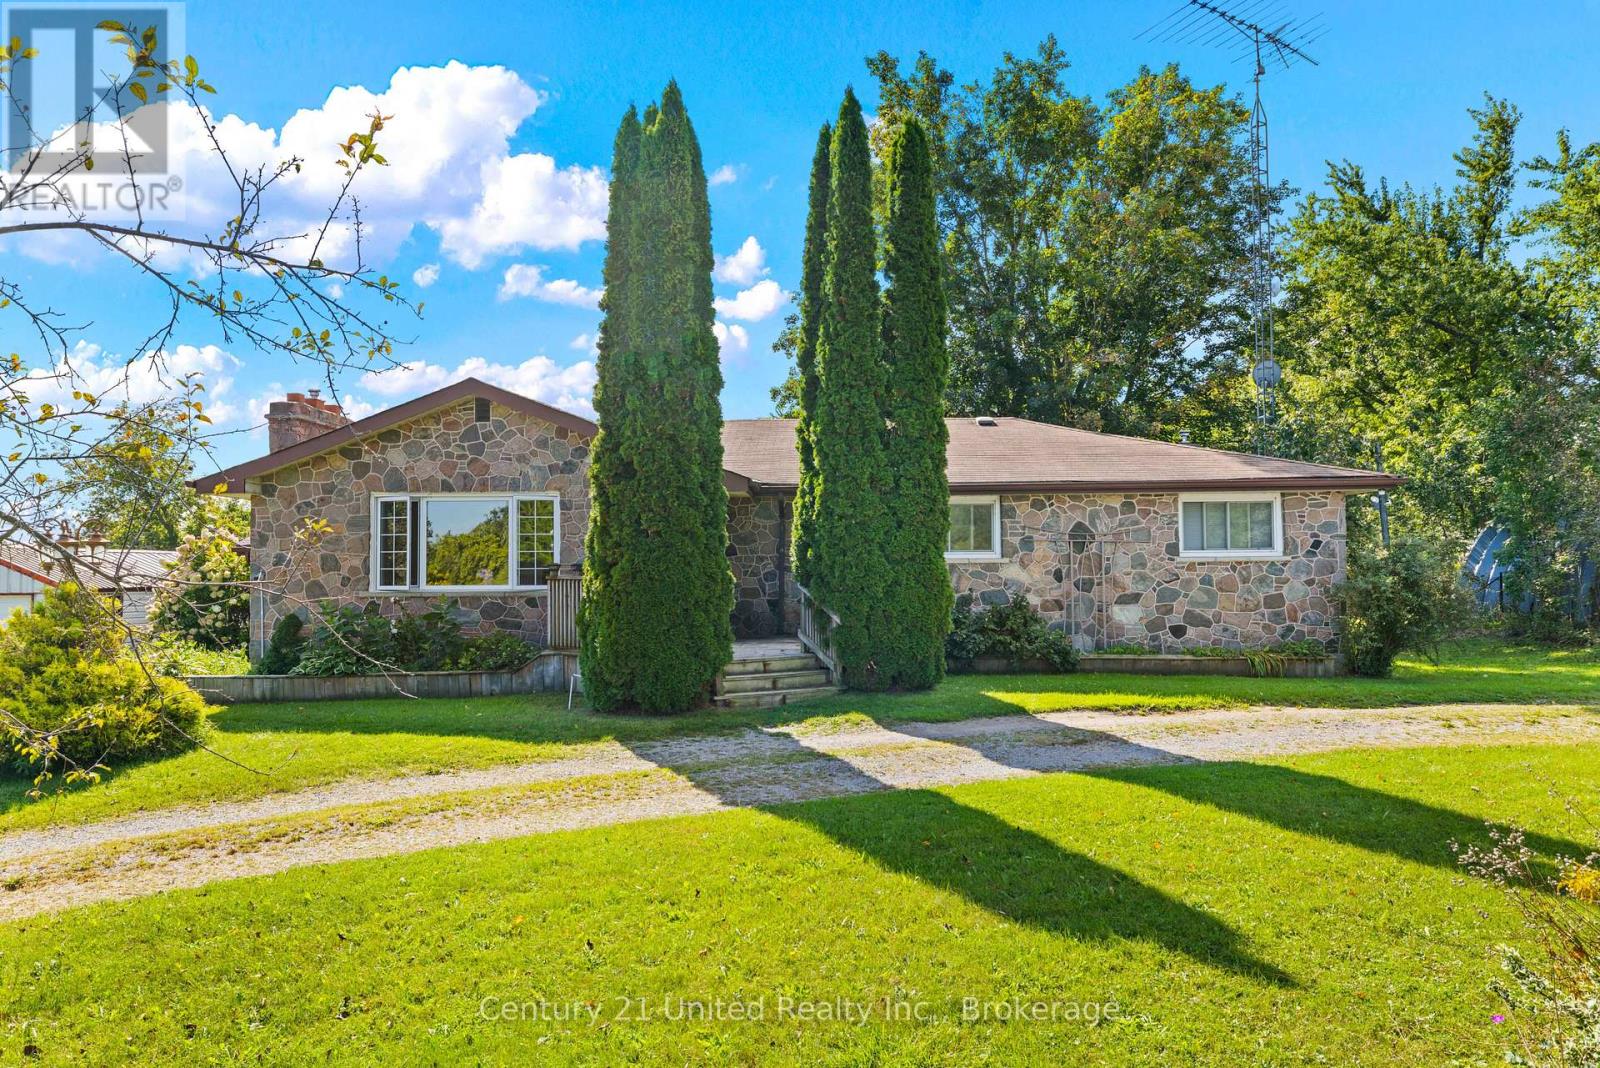
768 Cottingham Road
Kawartha Lakes, Ontario
Welcome to 768 Cottingham Road in the picturesque Omemee countryside! Situated on a beautiful 1.6-acre lot with 200' of frontage and natural gas service, this spacious bungalow offers plenty of room to live, play and make your own. Built using fieldstone collected right from the surrounding area, the home has plenty of character, approximately 1,615 sqft and a great layout! The main floor consists of four generously sized bedrooms, two full bathrooms, including a primary 4PC ensuite, a bright living room with a stone gas fireplace, and a classic country kitchen with dining space and a great view overlooking the backyard and surrounding area. The basement, accessible from both the main floor and a separate side entrance, offers even more finished living space, including a large rec room, separate den with gas fireplace, fifth bedroom, rough-in for a third bathroom and plenty of storage, including a cold room. It's a great extension of the main floor, with space to accommodate growing families, guests or multi-generational living. Enough of the inside, let's head outside, where this property really starts to separate itself! The extra-wide lot offers a great mix of room to work and play, more than ample parking, mature trees and an absolutely beautiful setting. Need storage or workshop space? You've got that too! A roughly 25' x 40' Quonset hut plus two additional detached shops offer loads of room for vehicles, equipment, toys, hobbies and more. Beyond the property, the Omemee Rail Trail is just down the road and forms part of the Kawartha Trans Canada Trail, ready to enjoy year-round. Better yet, a short 10-minute drive gets you back to either Peterborough or Omemee for amenities and shopping. Recent updates include the well pump, water treatment equipment and hot water tank. This wonderful package is move-in ready, but also ready for your creative touch to turn it into something really special. All that's missing is you. Don't miss it! (id:63476)

49 - 110 Deveron Crescent
London South, Ontario
This clean, well maintained, 3-bedroom, 1.5-bathroom townhome condo offers an exceptional opportunity in South London's highly desirable Pond Mills community. The main level features a spacious living room, a convenient 2-piece powder room, updated kitchen cupboards and patio doors that lead out to a private, fenced patio complete with a sundeck and a handy garden shed. Upstairs, you will find three generously sized bedrooms alongside a full 4-piece main bathroom. The partially finished lower level maximizes your living space with a versatile recreation room, a dedicated laundry room, and abundant storage space. Perfect for families, professionals, or investors, this property provides easy access to downtown London, Highway 401, and the London Health Sciences Centre (LHSC), while sitting just moments away from local parks, playgrounds, public transit, shopping, and dining. This home has truly been very well kept and is move in ready! (id:63476)
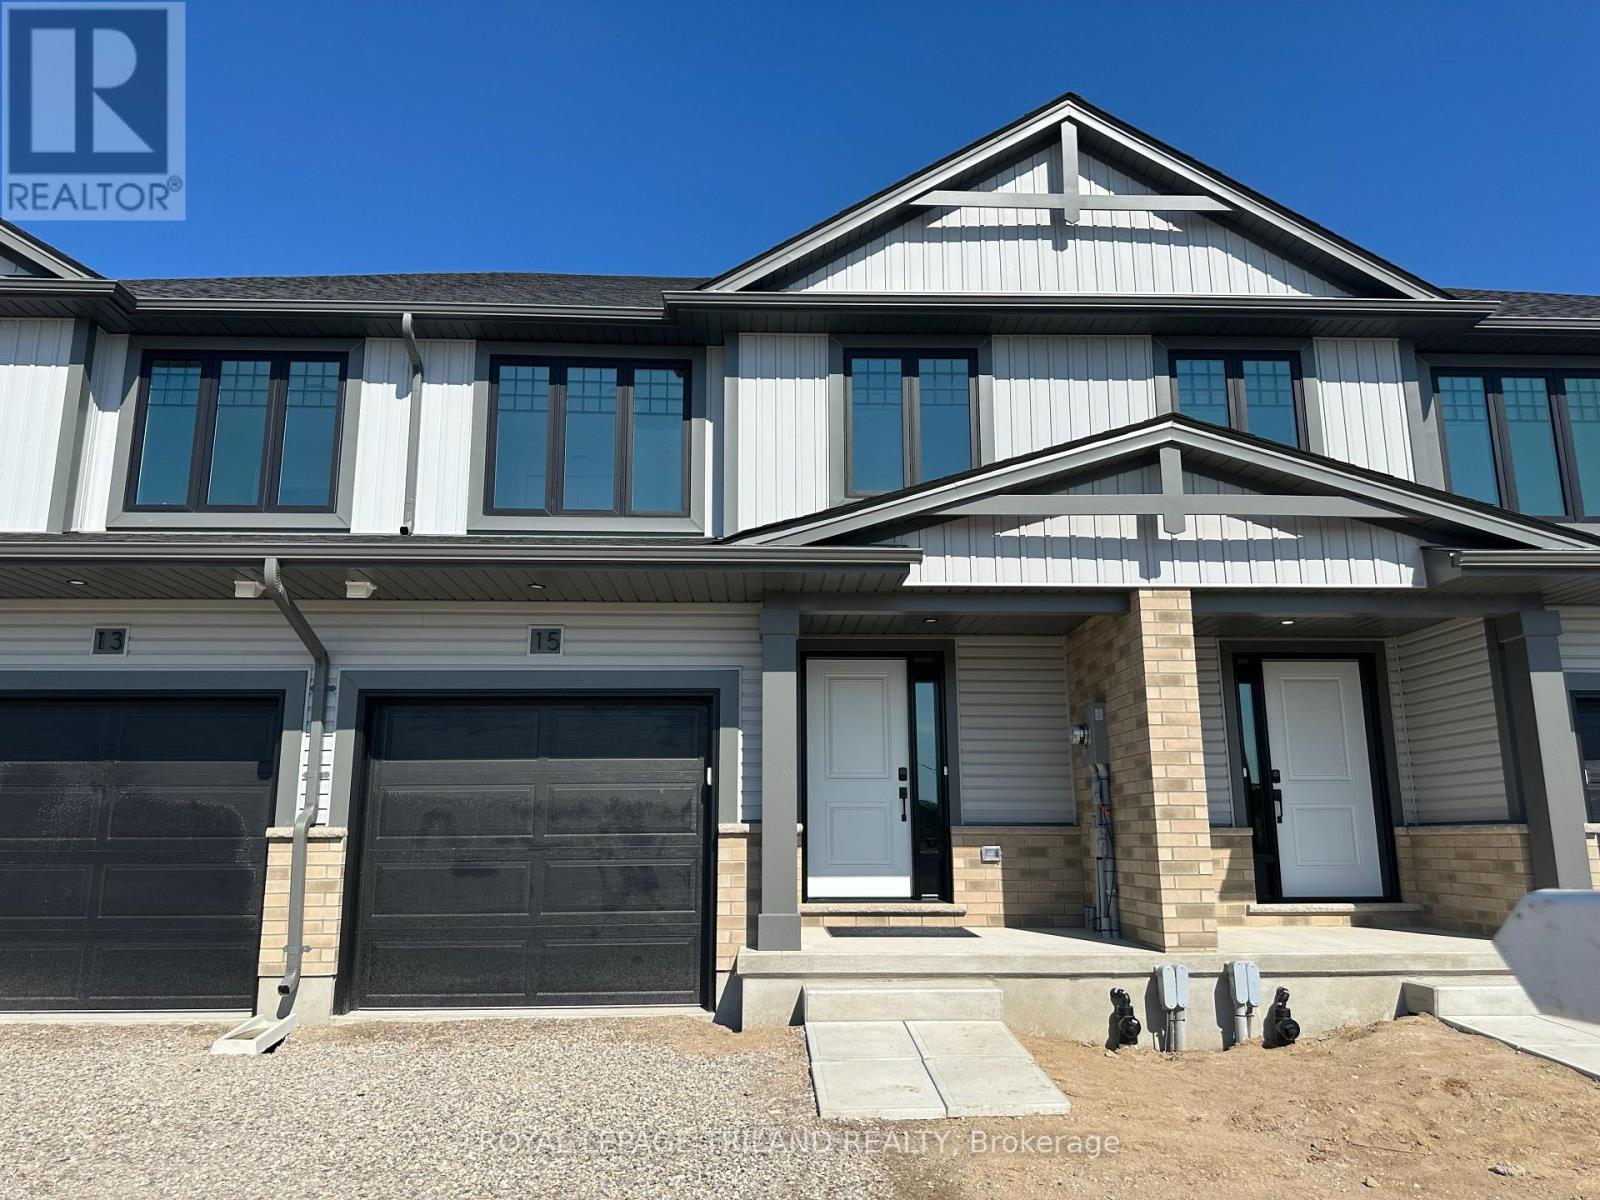
15 Kiln Lane
St. Thomas, Ontario
Welcome to the Ashlee model! This move in ready, Doug Tarry built, interior unit townhome is the perfect starter home! A welcoming foyer leads to the open concept main floor including a 2pc bathroom, Kitchen with island and Quartz countertops and backsplash, a Dining / Great Room with sliding doors to a wood Deck. The second level features 3 spacious Bedrooms including the Primary Bedroom (complete with walk in closet) as well as a 4pc main bath and a separate laundry room. The lower level is finished and includes a Rec Room, 4th Bedroom and a convenient 3 pc Bathroom. Other features: attached single car garage, LVP flooring in main living spaces, FRIDGE, STOVE and DISHWASHER INCLUDED. This all electric Doug Tarry Home is both Energy Star and Net Zero Ready. A fantastic location, located in desirable Miller's Pond and just down the street from beautiful Parish Park. All that is left to do is move in, get comfortable and enjoy! Welcome Home. *Price reflects potential HST rebate. Rebate subject to government approval and buyer eligibility. Seller makes no representations. Price may change if rebate not applicable. (id:63476)

6905 Heathwoods Avenue
London South, Ontario
OPEN HOUSE EVERY SATURDAY AND SUNDAY 1-4pm AT OUR MODEL HOME LOCATED AT 6973 HEATHWOODS AVE. PRICE INCLUDES HST * INTERIOR WALK-OUT LOT! * To-be-built. 4-bedroom floor plans and pricing also available. LIMITED-TIME PROMOTIONS: Five (5) builder's standard appliances included, PLUS $5,000 in Design Dollars, PLUS only a 5% deposit, PLUS walk-out lots at no additional charge. All prices, promotions, and incentives are subject to change without notice. Experience the freedom of owning a luxury freehold townhome with ZERO CONDO FEES, offering the perfect blend of modern elegance, convenience, and affordability. Built by renowned Ridgeview Homes, this 3-bedroom, 2.5-bathroom townhome offers 1,525 sq. ft. of thoughtfully designed living space, with CUSTOMIZABLE FINISHES available to suit your style. Step inside to an open-concept layout featuring a spacious kitchen and a bright, inviting living area that flows seamlessly to your private outdoor space - ideal for relaxing or entertaining. Located in the sought-after Lambeth neighbourhood, you're just minutes from the 401, with easy access to shopping, dining, schools, and recreational amenities. * (id:63476)
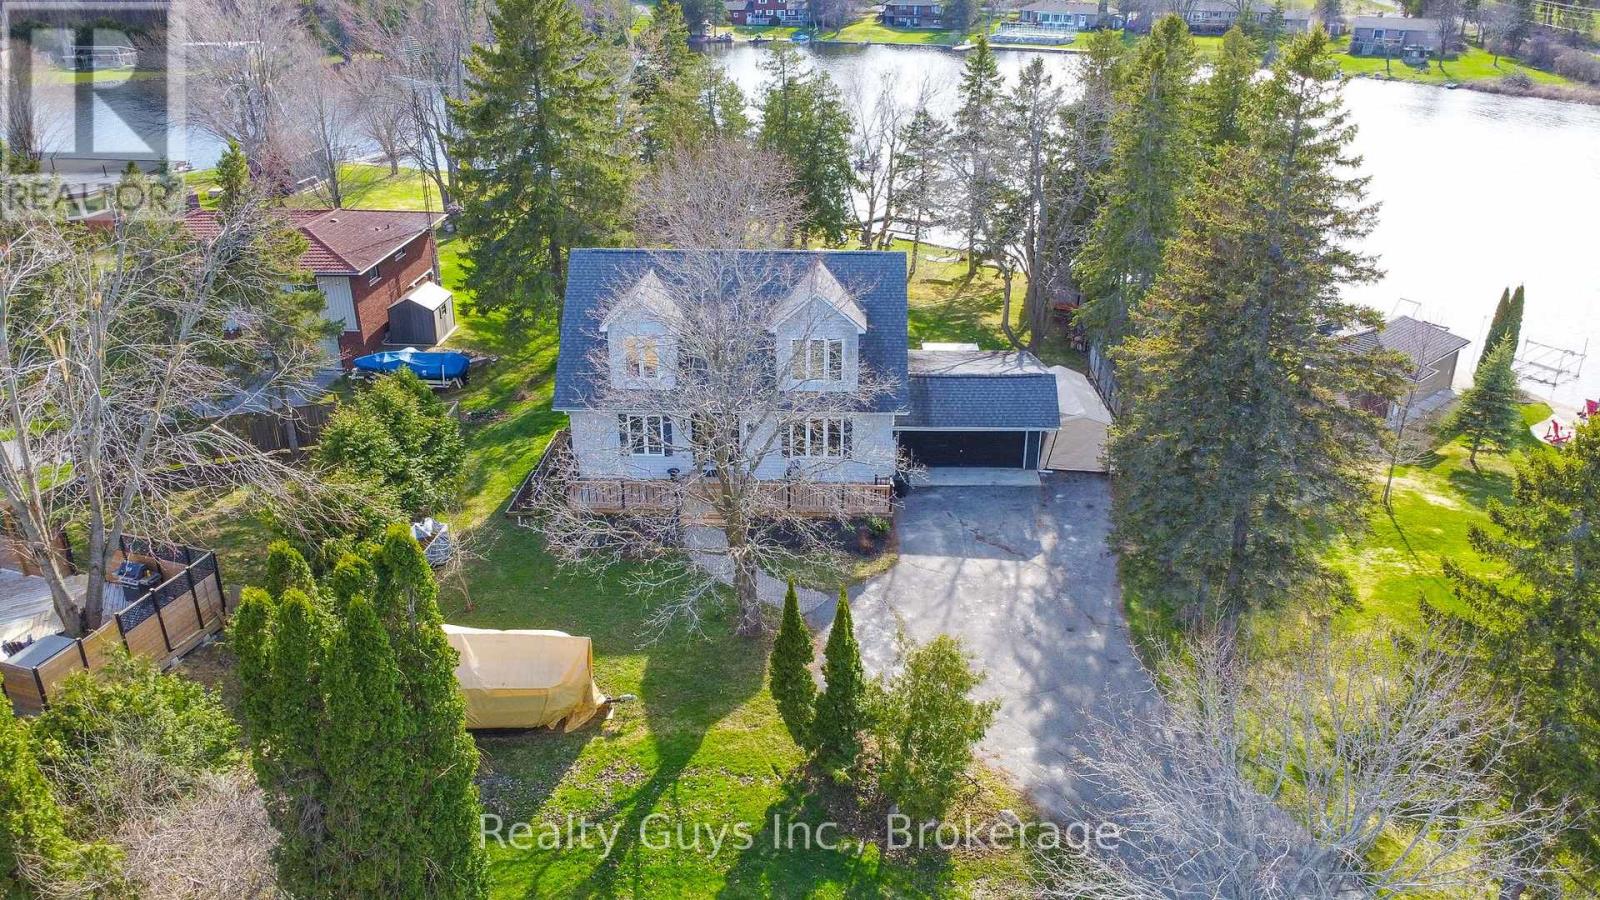
867 Twomey Place
Selwyn, Ontario
Welcome to paradise on the shores of Chemong Lake in picturesque Ennismore. This stunning 3+1 bedroom, 2.5-bath 2 storey with dormers waterfront home is nestled at the end of a quiet cul-de-sac on a deep, private, beautifully treed lot just over half an acre. With 130 feet of level, landscaped shoreline and deeded access to three additional waterfront areas including a sandy beach and boat docking, this property offers the ultimate lakeside lifestyle. Inside, you'll be greeted by expansive windows that flood the home with natural light and showcase breathtaking lake views and sunsets. The main floor features a cozy family room, a separate living room (this would make a perfect spot for a main floor primary bedroom), an open-concept kitchen and dining area with gas fireplace, and a walkout to a large lake-facing deck. A powder room, laundry room, and access to the attached double garage complete the main level. Upstairs, the spacious primary suite offers a walk-in closet and private 3-piece bath, with two more generous bedrooms and a 5-piece main bath down the hall. The finished lower level provides a rec room/gym, fourth bedroom, and ample storage space. Outside, enjoy peaceful nights by the fire pit, summer days on the dock, and the tranquility of living on a paved, year-round road with privacy and calm waters in a bay. Located just 15 minutes from north Peterborough, 5 minutes from Bridgenorth, this home is perfectly positioned for both convenience and retreat. Enjoy the Trent-Severn Waterway, endless boating and recreation awaits. Don't miss this rare opportunity to own a piece of waterfront heaven in the Kawarthas, book your private tour soon. Pre home inspection available. Shingles 2011 (id:63476)
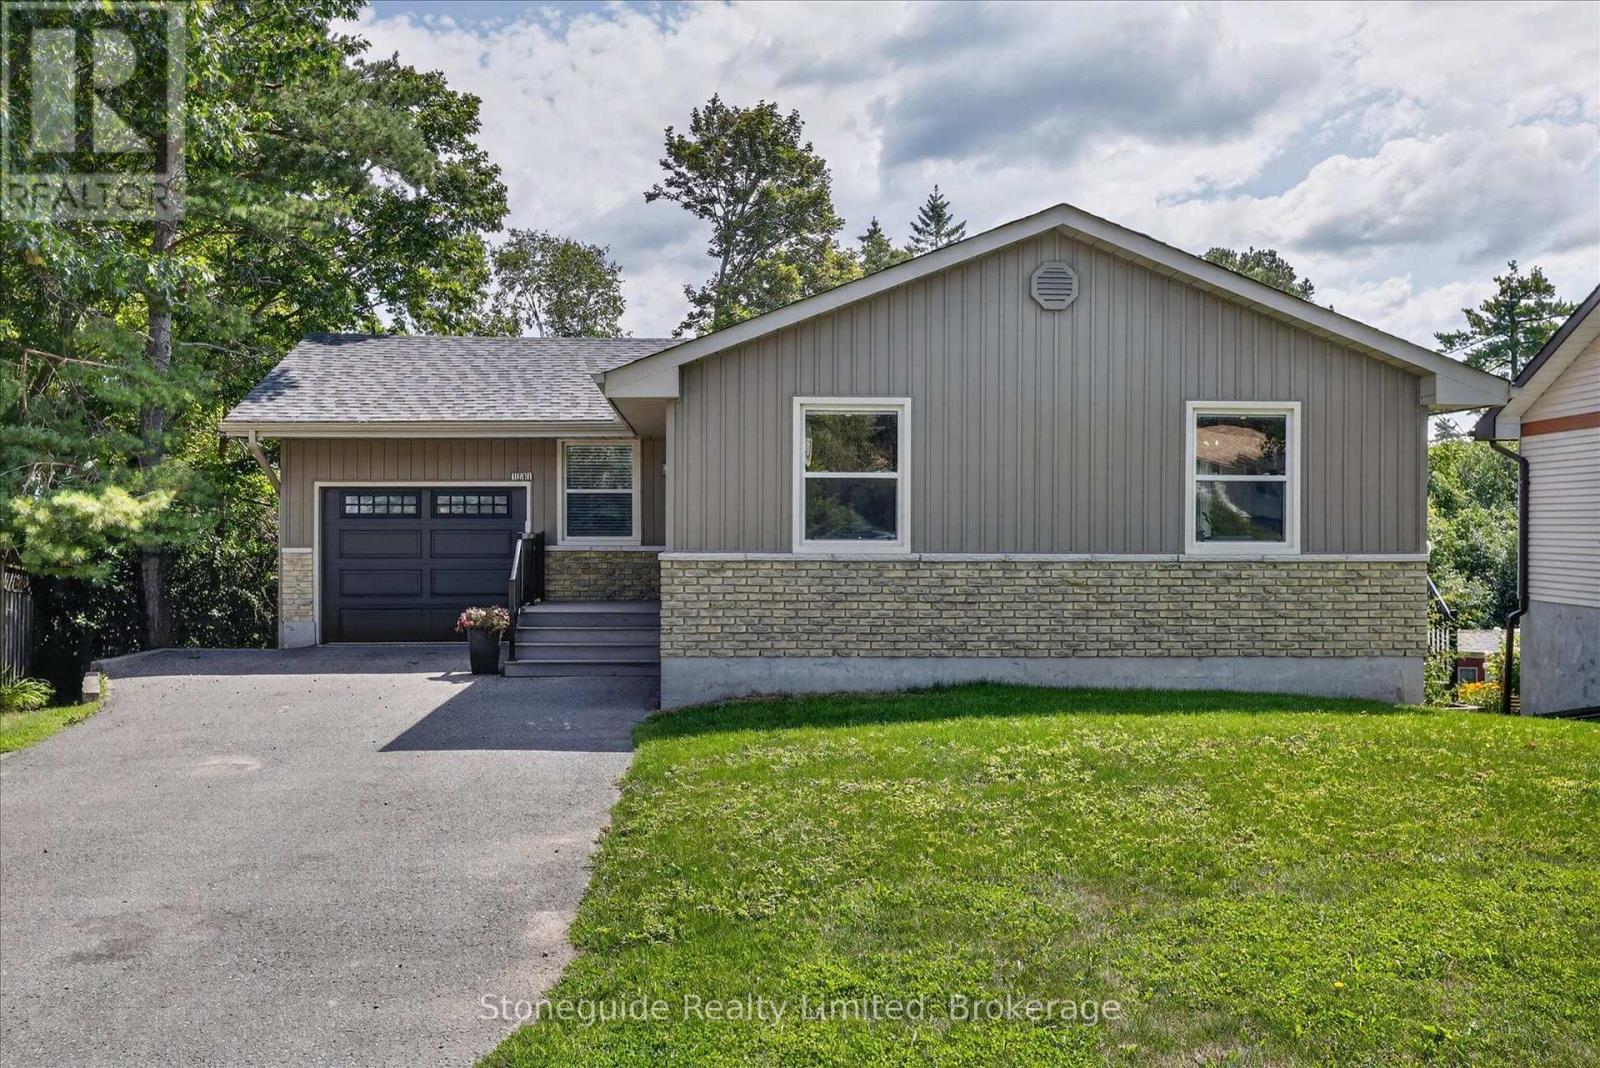
1261 Pulpit Road
Peterborough, Ontario
Welcome to this spacious and nicely updated bungalow in one of Peterborough's preferred west end locations. This area is known for its excellent schools, parks, family-friendly atmosphere and has close proximity to the PRHC. The updated main level features an open concept kitchen, living and dining room with great space, plenty of cupboards and a patio door to side deck for easy bbq dinners. 3 generous sized bedrooms and a 4 pc bath complete this main level. The lower level provides an updated and spacious family room, large bedroom with 4 pc bath off of it (could also be a play area, gym, office), laundry and a 2 pc bath. There is also a walkout from the utility room to the backyard, providing in-law potential or just easy access from the patio. Outside, the backyard offers plenty of space for children and pets to play, and has potential to create your dream outdoor retreat. The attached 1 car garage provides additional storage or a place to park your car in the winter months. Roof was updated this past spring and new breaker panel installed. This move in ready home is ready for its next owners! (id:63476)
32 Merrill Drive
Prince Edward County, Ontario
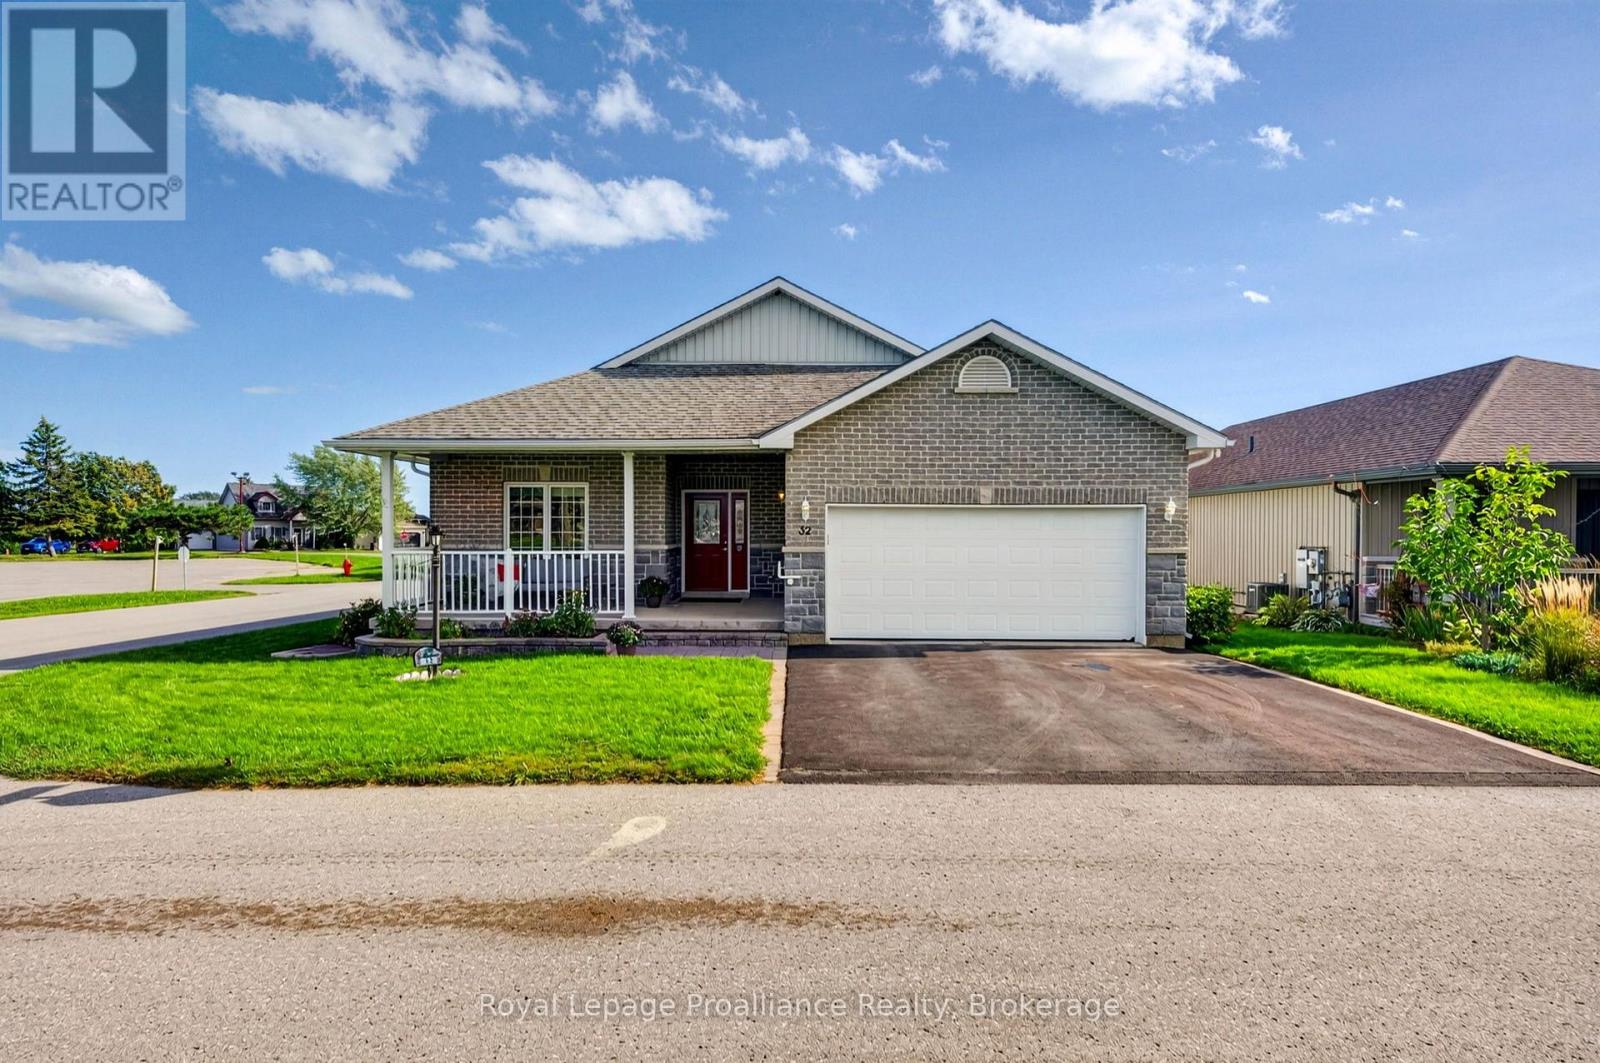
Welcome to 32 Merrill Drive, the pinnacle of sophisticated living within the premier 55+ adult community of Wellington on the Lake. Set in the heart of Prince Edward County's vibrant wine country, this turn-key residence offers an unparalleled lifestyle defined by leisure and luxury, with a low monthly common fee of $268.40 on the freehold side covering garbage, recycling, road maintenance, snow removal, sanding, and rec center access. Residents enjoy exclusive amenities including a private clubhouse, pickleball/tennis courts, an outdoor pool, and a state-of-the-art fitness facility. Built in 2014, the home features a bright open-concept layout anchored by hardwood floors and a stunning Paul Holden custom kitchen equipped with stainless steel appliances, a gas stove, quartz countertops, an extra-large pantry, a wine fridge, and tons of storage. The main floor boasts a spacious dining area and an inviting living room framed by a gas stone fireplace. Main-level laundry provides direct entry to the attached double car garage, which is fully insulated and heated, equipped with its own 60-amp panel and EV charger, and features an accessible wheelchair lift. The home is powered by a 200-amp main panel and includes a whole-home Kohler generator for complete peace of mind. The generous primary suite offers a walk-through closet leading to a 5-piece ensuite, while a second bedroom and full bathroom complete the main level. Accessible via a lower-level chairlift, the finished basement expands your space with a massive family room, two additional bedrooms, a 3-piece bathroom, an office with French doors, and a utility room. Outdoors, enjoy a newly stained oversized back deck (to be done before closing) with an awning and a massive covered front porch, all just steps from Wellington Beach, shops, dining, wineries, and the Millennium Trail. Convenience extends beyond the neighbourhood with local public transit available through Quinte Transit. (id:63476)
159 Windermere Road
London North, Ontario
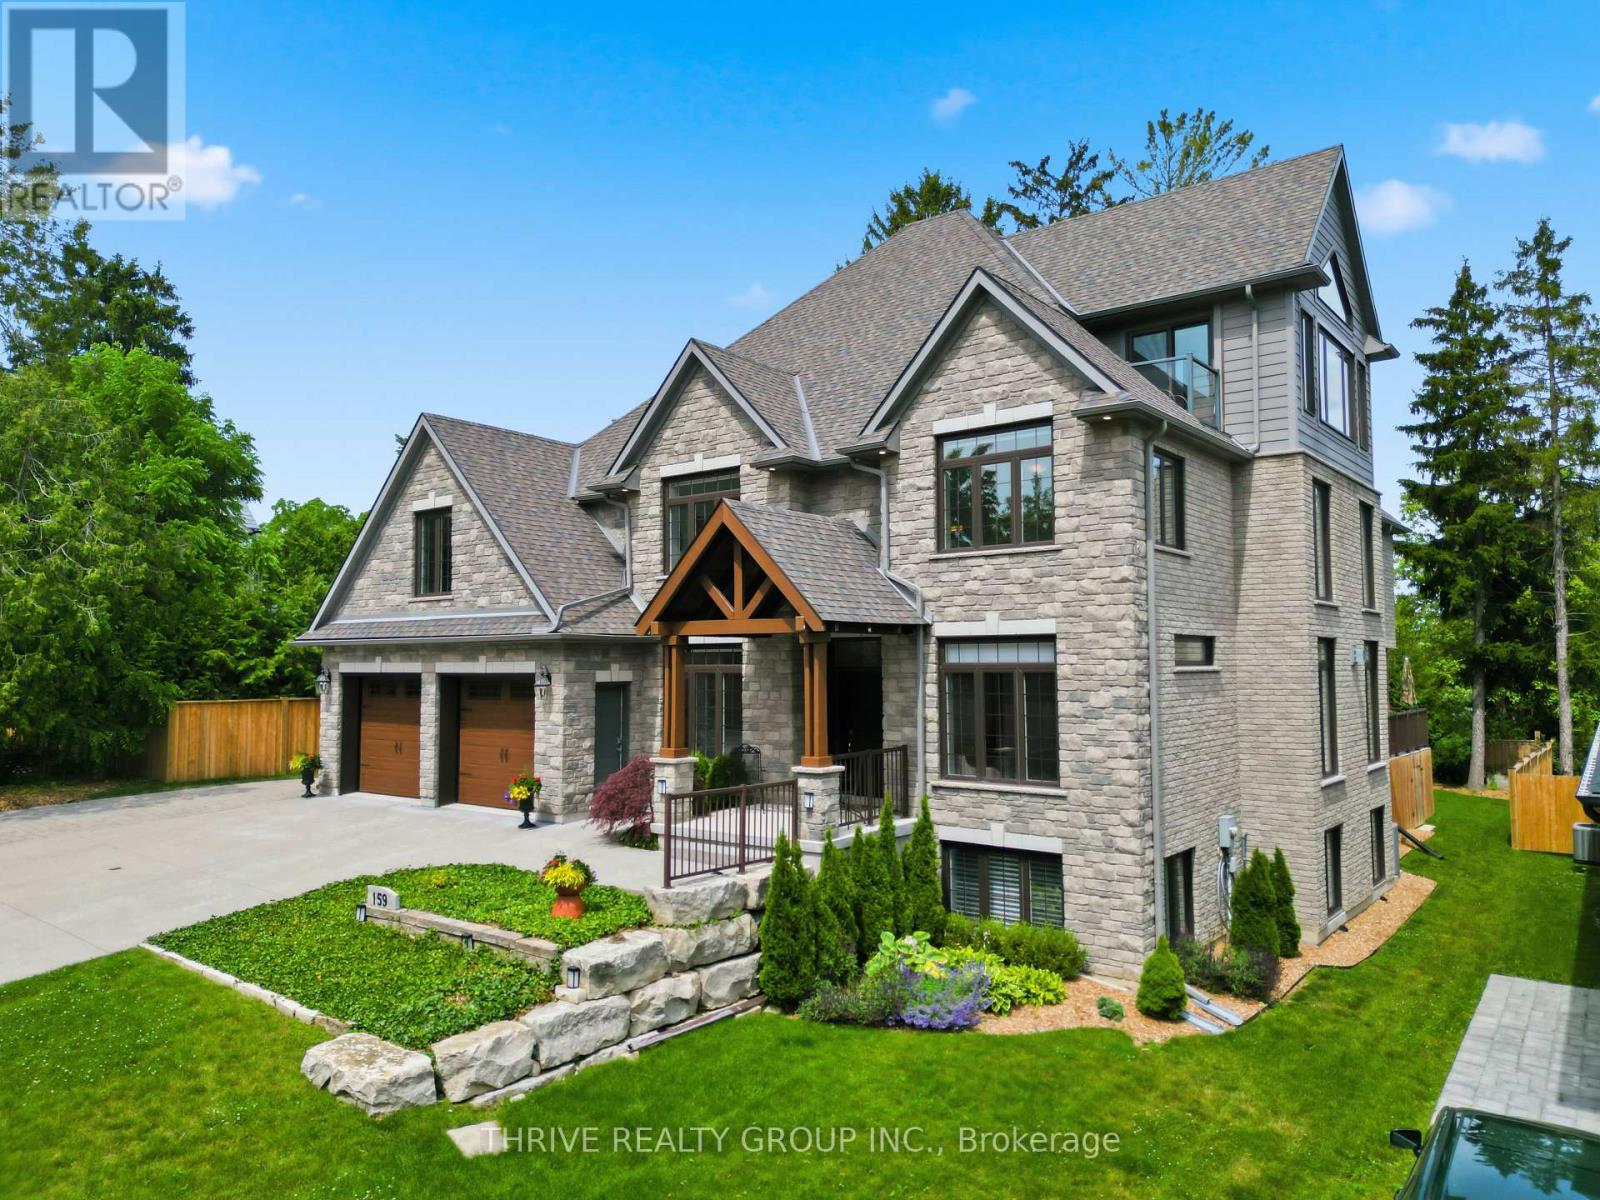
Tucked away on an exclusive private lane shared by only four homes, this impressive 5+2 bedroom, 5.5 bath residence offers nearly 7,000 sq ft of finished living space designed for modern family living. Thoughtfully planned with flexibility in mind, it is ideal for multi-generational families, large households, or those seeking space for guests and independent living. The bright, open-concept layout features soaring ceilings, quality finishes, and expansive principal rooms perfect for everyday living and entertaining. The chef-inspired kitchen is equipped with JennAir appliances, custom cabinetry, and a large island that anchors the heart of the home. Two primary suites provide luxurious accommodations, while the great room with Sonos sound system and third-floor media space offer exceptional gathering areas. Outdoor living is equally impressive with a spacious deck, natural gas BBQ hookup, hot tub, and a third-floor balcony overlooking the surrounding greenspace. Backing onto approximately 2 acres of protected forest, the property offers a peaceful setting with walking trails and abundant wildlife. Adding incredible versatility is a private 1-bedroom loft suite above the garage with a private entrance from the garage, and a separate 2-bedroom lower-level suite, ideal for extended family, young adults, guests, or independent living arrangements. Built with comfort and efficiency in mind, features include ICF construction, multi-zone in-floor heating, high-efficiency heating and cooling, remote-control blinds, alarm system, and a full sprinkler system.The heated 4-car garage with rear access is perfect for car enthusiasts, while the oversized driveway accommodates up to 6 additional vehicles. Conveniently located minutes from Western University, University Hospital, Masonville shopping, and numerous amenities, this exceptional property offers a rare combination of privacy, space, and modern luxury. (id:63476)
1913 Wagarville Road
Frontenac, Ontario
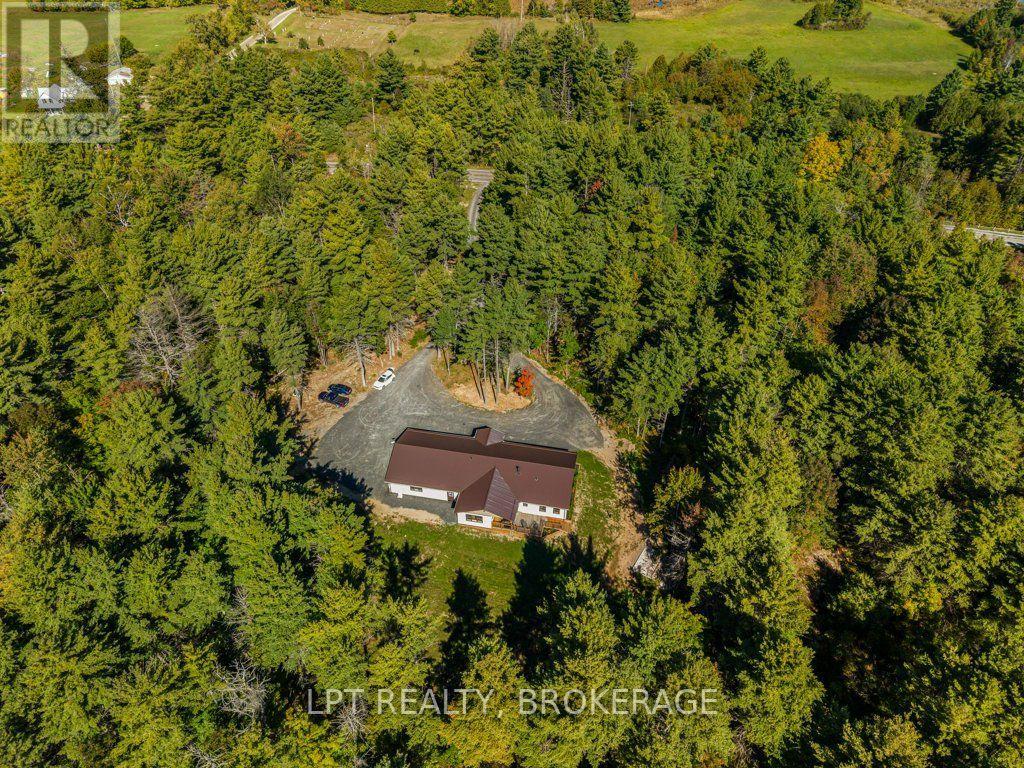
Discover the perfect blend of modern comfort, thoughtful design, and peaceful country living in this beautiful new home, set on 5.6 private, landscaped acres. Bright and inviting, the home features tasteful neutral décor, an open-concept design, and soaring vaulted ceilings that creates an airy, spacious atmosphere. The dream kitchen is sure to impress, showcasing quartz countertops, an sizable island, and a propane cookstove, making it the perfect gathering place for family and friends. A stunning four-season sunroom offers a peaceful retreat to enjoy the surrounding property throughout the year, while the welcoming front porch and covered deck provide additional spaces to relax and take in the tranquil setting. A spacious foyer, convenient main-floor laundry, and a practical, well-planned layout add to the home's everyday appeal. The impressive 38' x 34' double garage is a standout feature, offering exceptional space, vaulted ceilings, a three-piece bathroom, and heated floors. Additional highlights include a Generac propane ready set up, 200-amp electrical service, durable metal roof, Starlink connectivity, a crawl space housing the furnace , and a poured pad ready for a future outdoor furnace, a poured pad for a future shed. A wonderful opportunity to enjoy modern living, privacy, and room to breathe in a beautiful country setting. (id:63476)
4404 Ashwood Drive
Frontenac, Ontario
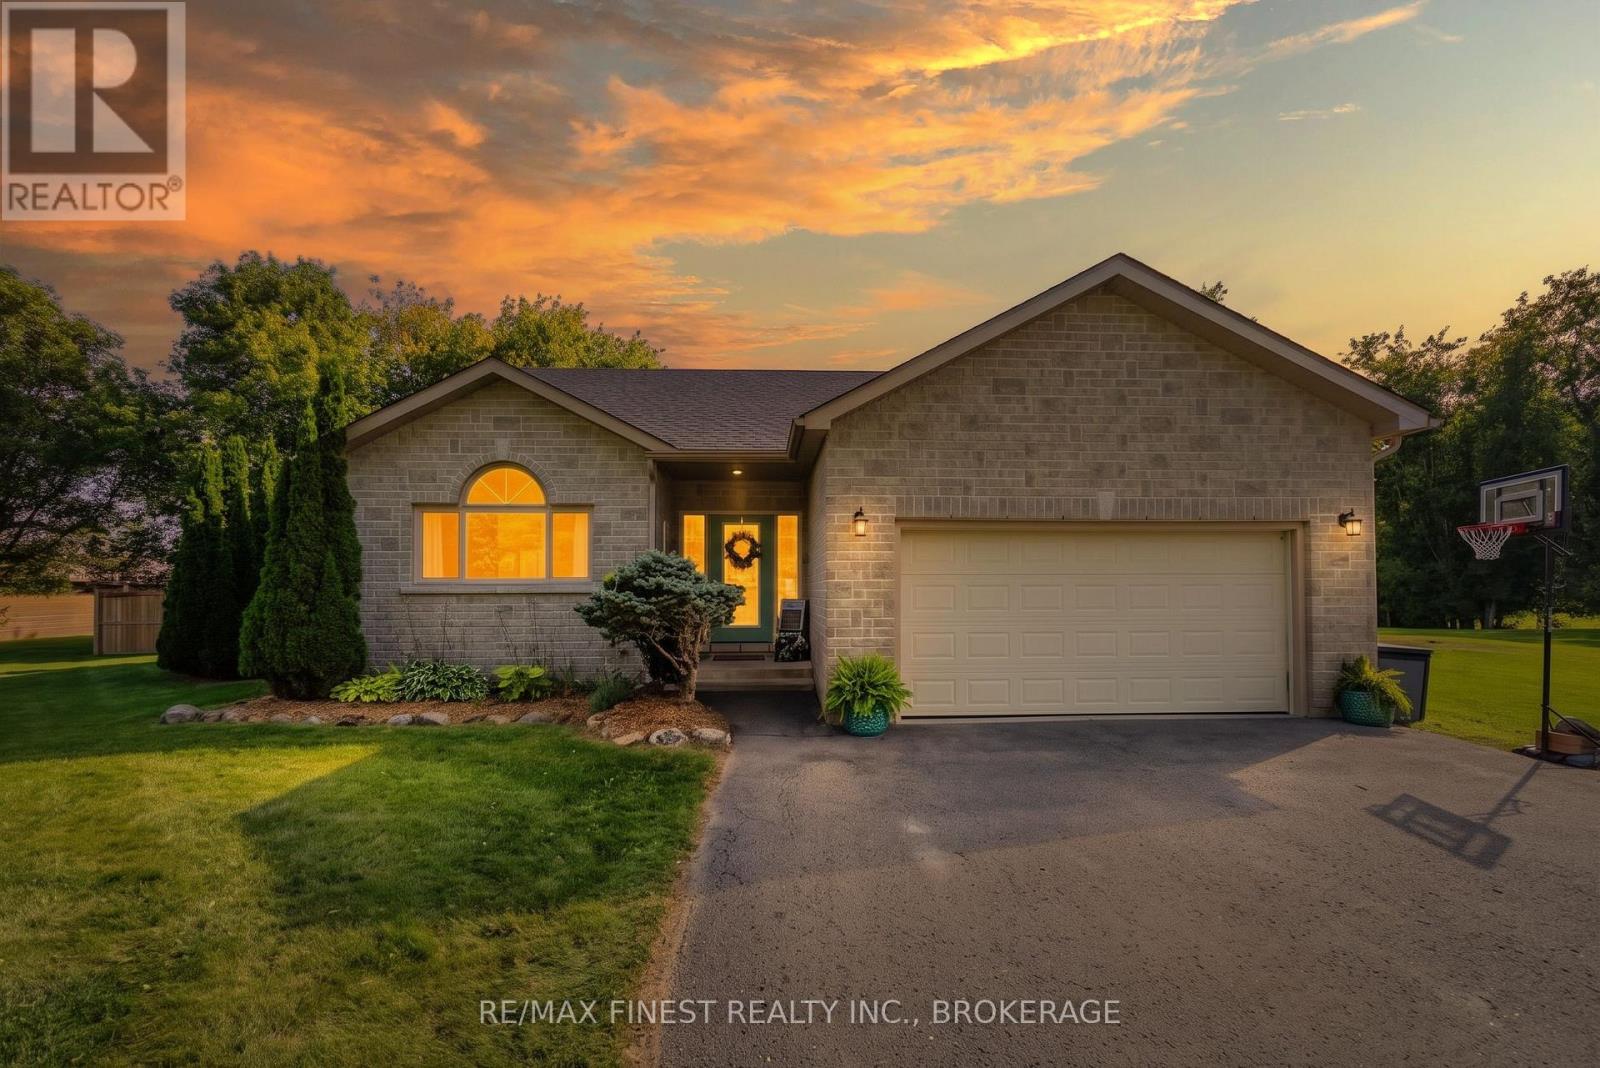
Welcome to 4404 Ashwood Drive in Sydenham, a spacious family home set on a mature 1+ acre lot on a quiet crescent. Freshly painted throughout and updated with new light fixtures, this bright and functional residence offers an open layout that flows effortlessly from the updated entryway into the main living spaces. The convenient main-floor laundry and thoughtful design make everyday living easy and comfortable. At the heart of the home is a large, chef-inspired kitchen featuring elegant stone counters, a substantial island, and ample cabinet space for all your culinary and storage needs. Thoughtful upgrades include a built-in wine fridge and a double wall oven, making this kitchen as practical as it is beautiful. Whether you're preparing weeknight dinners or hosting gatherings, this space is designed to impress. Upstairs, you'll find three generously sized bedrooms and two well-appointed bathrooms. The primary bedroom offers a private ensuite for added comfort and convenience. Downstairs, the fully renovated basement features a huge rec room with endless possibilities, plus a newly finished three-piece bathroom and an additional bedroom, ideal for visitors or older children. Outside, the spacious lot offers room for gardens, fruit bushes, a firepit, storage, and more, while the back deck overlooks a fully fenced backyard perfect for entertaining or relaxing in privacy. Located just 20 minutes from Kingston, this home puts you close to great schools, walking trails, lakes, and all the amenities Sydenham has to offer. It's an ideal setting for those seeking space, serenity, and convenience in one desirable package. (id:63476)
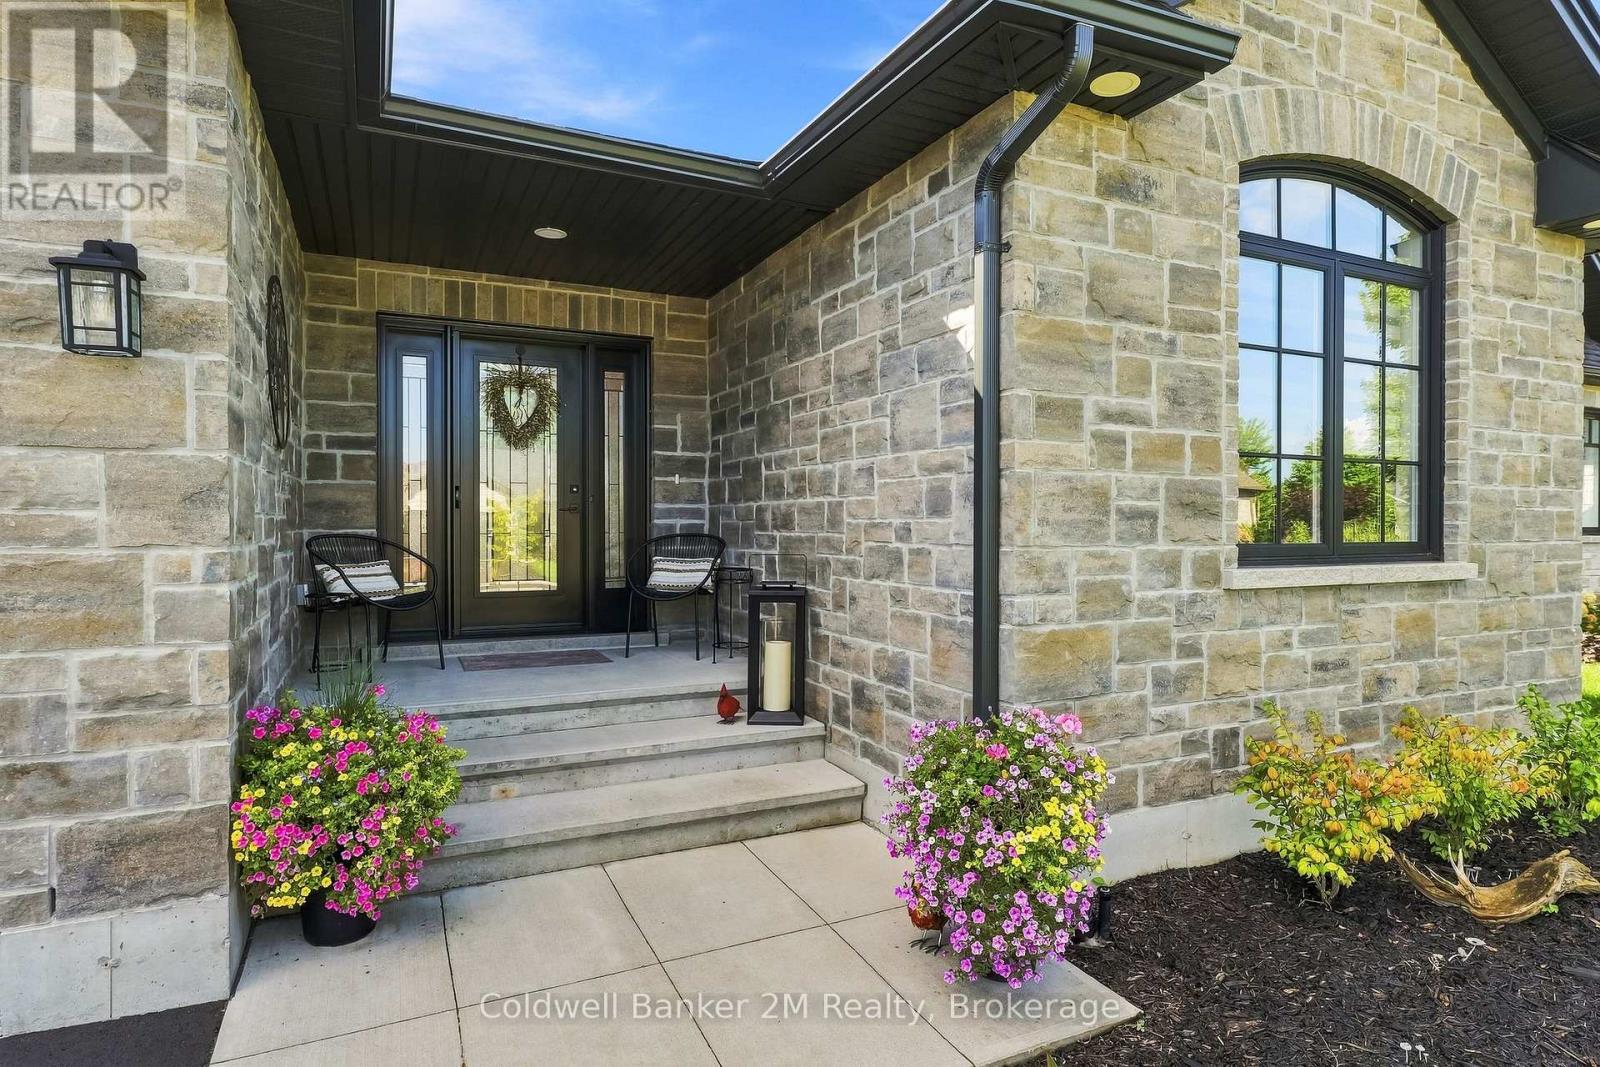
32 Cardinal Court
Brighton, Ontario
BETTER THAN NEW IN BEAUTIFUL BRIGHTON! Welcome to 32 Cardinal Court, an exceptional Tobey Homes bungalow in sought-after Hamilton Woods. Offering approximately 1,666 sq. ft. above grade plus approximately 889 sq. ft. of professionally finished lower-level space, this home provides over 2,500 sq. ft. of finished living space.The bright, open-concept main floor features vaulted ceilings, upgraded lighting and a welcoming Great Room with gas fireplace, custom stone surround and mantel. The stylish kitchen offers an oversized island, quartz countertops, upgraded cabinetry and hardware, designer backsplash, Chef insert range hood and upgraded appliances. The adjoining dining area walks out to a large covered composite deck with gas BBQ line and beautiful views of the spacious backyard.The main floor offers two bedrooms and two full bathrooms. The spacious primary suite features a walk-in closet and private ensuite. Main-floor laundry includes additional cabinetry and upgraded countertop. The professionally finished lower level adds exceptional flexibility with a large recreation room, two additional bedrooms and a four-piece bathroom-perfect for guests, family, hobbies or a home office. A large unfinished area provides excellent storage and future finishing potential. Upgrades include Hunter Douglas SoftTouch motorized blinds, California shutters designer lighting, additional pot lights, patio door with built-in blind, in-ground sprinkler system, landscaping, fenced dog run, garden shed, retractable front-door screen and central vacuum. Complete with an attached double garage, inviting front porch, distinctive stone exterior and energy-efficient construction, this home offers modern bungalow living with the space and flexibility of a much larger residence. Close to shops, restaurants, Highway 401 and Presqu'ile Provincial Park. Enjoy Brighton without the wait, work or added expense of buying new! (id:63476)
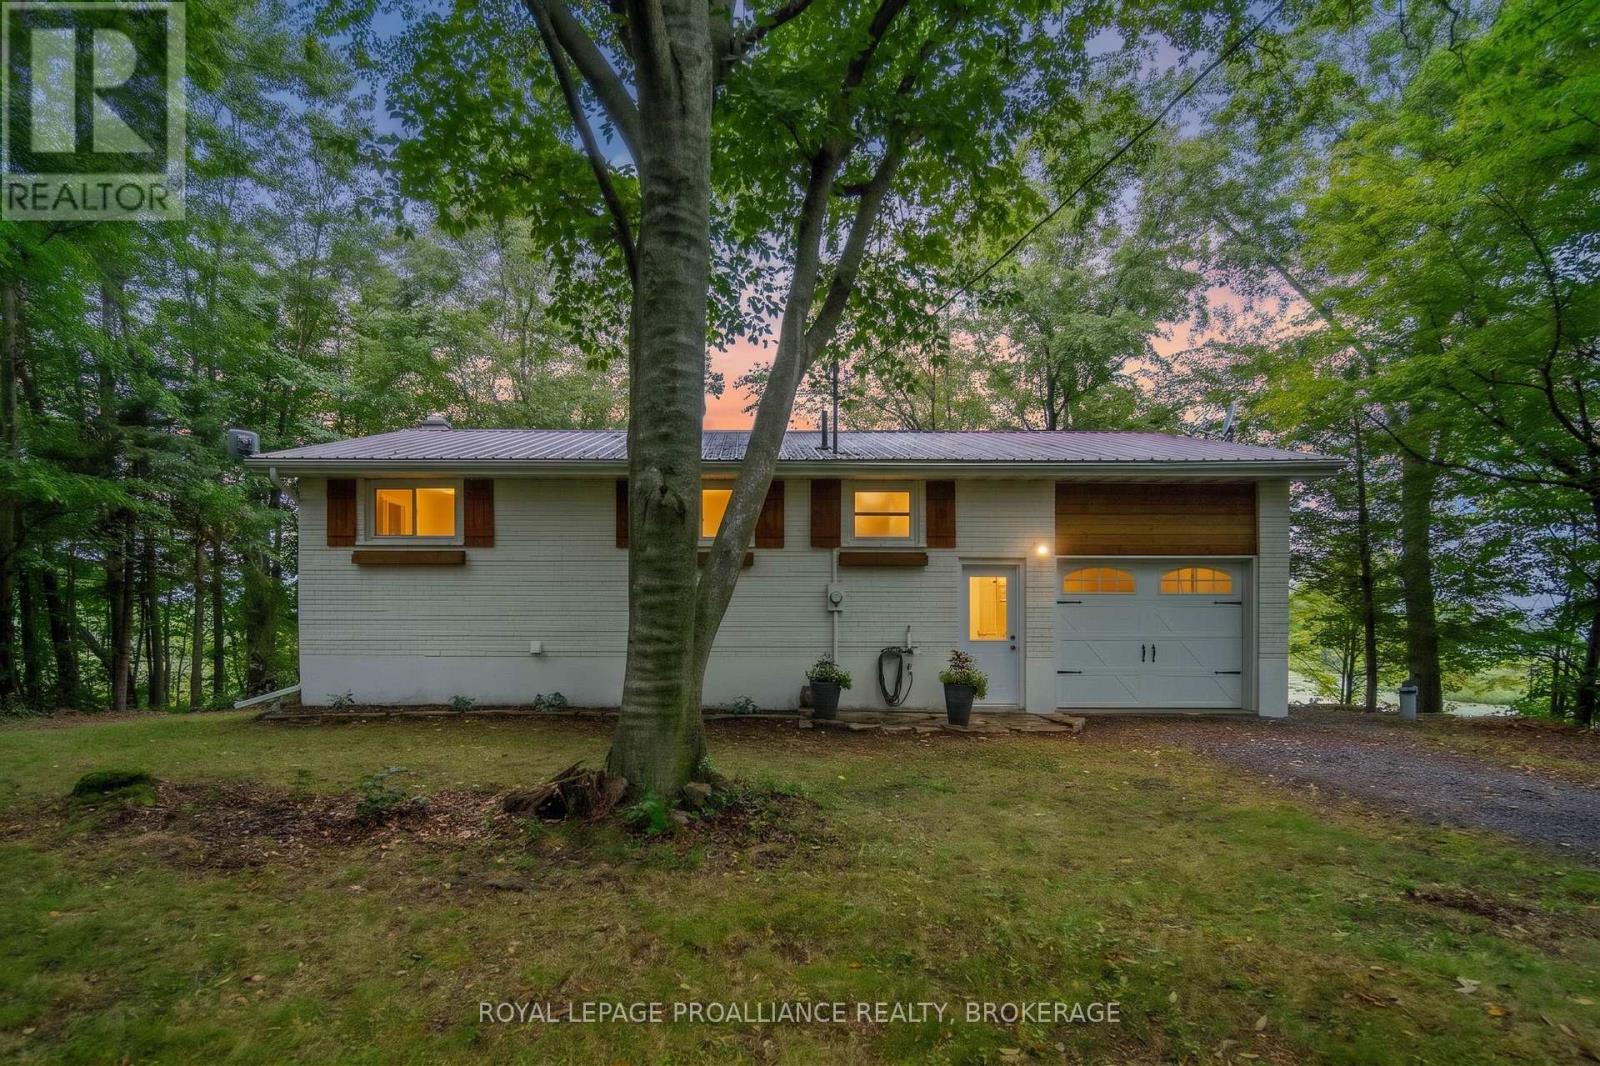
4781 Wilmer Road
South Frontenac, Ontario
Welcome to your own little slice of lake life on beautiful Sydenham Lake! This charming 2-bedroom, 1-bath bungalow offers a cozy retreat on a private, natural lot along a municipally maintained road with over 300ft of West facing views on Sydenham Lake. With a newer kitchen, updated interior finishes, updated windows and a new heat pump, this home is perfect for someone looking for a property with the big-ticket items already taken care of. The partially finished basement provides additional space for a family room, home office, hobby area or extra storage. Outside, enjoy the peaceful setting and natural shoreline - a wonderful place to spend summer days by the water, enjoy the views and take advantage of everything Sydenham Lake has to offer. Known for great fishing and access to surrounding lakes, Sydenham Lake is an excellent destination for boating, fishing and enjoying the outdoors; the Cataraqui trail and the Sydenham Lake public boat launch are both minutes up the road. 2021 - Composite deck, new windows and doors, 2024 - new heat pump, ecobee thermostat. Plenty of inclusions - Dock, all appliances, portable generator, BBQ, tin boat, outdoor furniture, snowmobile etc. (id:63476)