
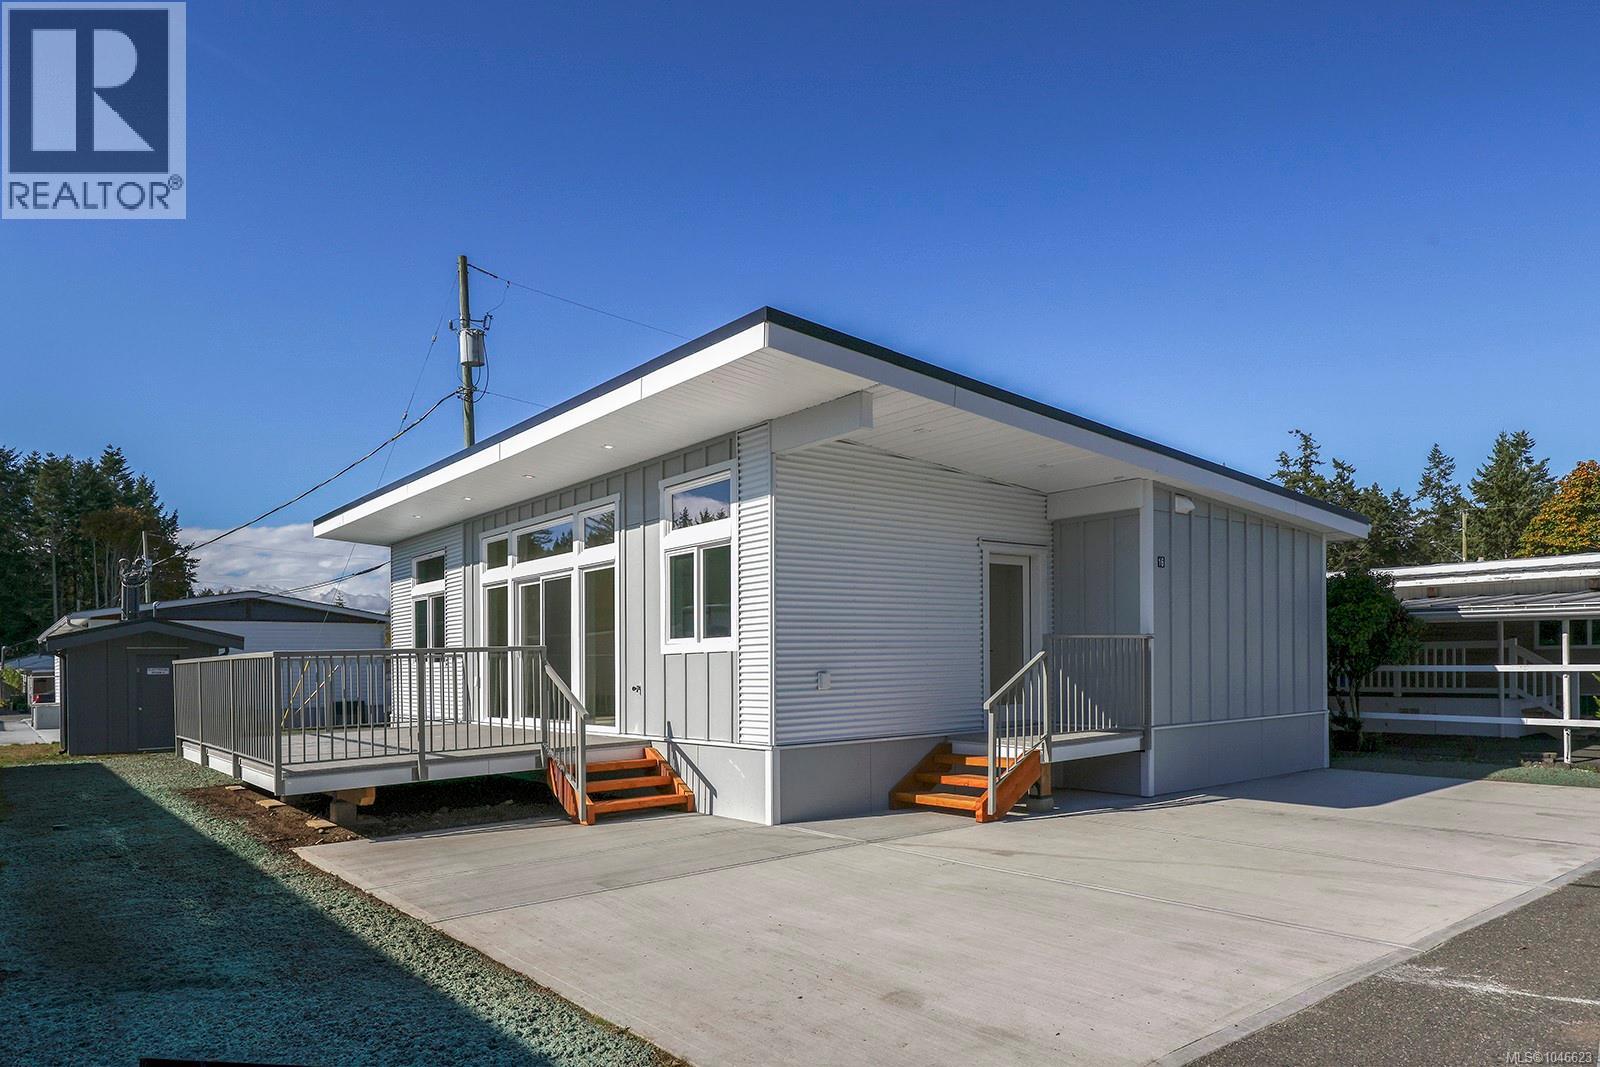
16 1240 Wilkinson Rd
Comox, British Columbia
Walk to the beach! This brand-new Modular Home by Cameron combines the amazing quality standards of Cameron Contracting’s homes within a modular unit. This home was built inside a facility and out of the elements, which creates an ideal climate controlled and dry environment to build. Energy efficiency is of top priority, and this home reaches the highest levels of the step code with ease. Designed by professional interior designers to ensure top quality of finishes and designs which include hardwood flooring, quartz counters, vaulted ceiling, high quality cabinetry, closet built-ins, and professionally painted with spray finished trim. This home is south facing and flooded with natural light, and features air conditioning, and a large patio for outdoor living, plus it includes a beautiful appliance package. For more information, please contact Christiaan Horsfall at 250-702-7150. (id:63476)
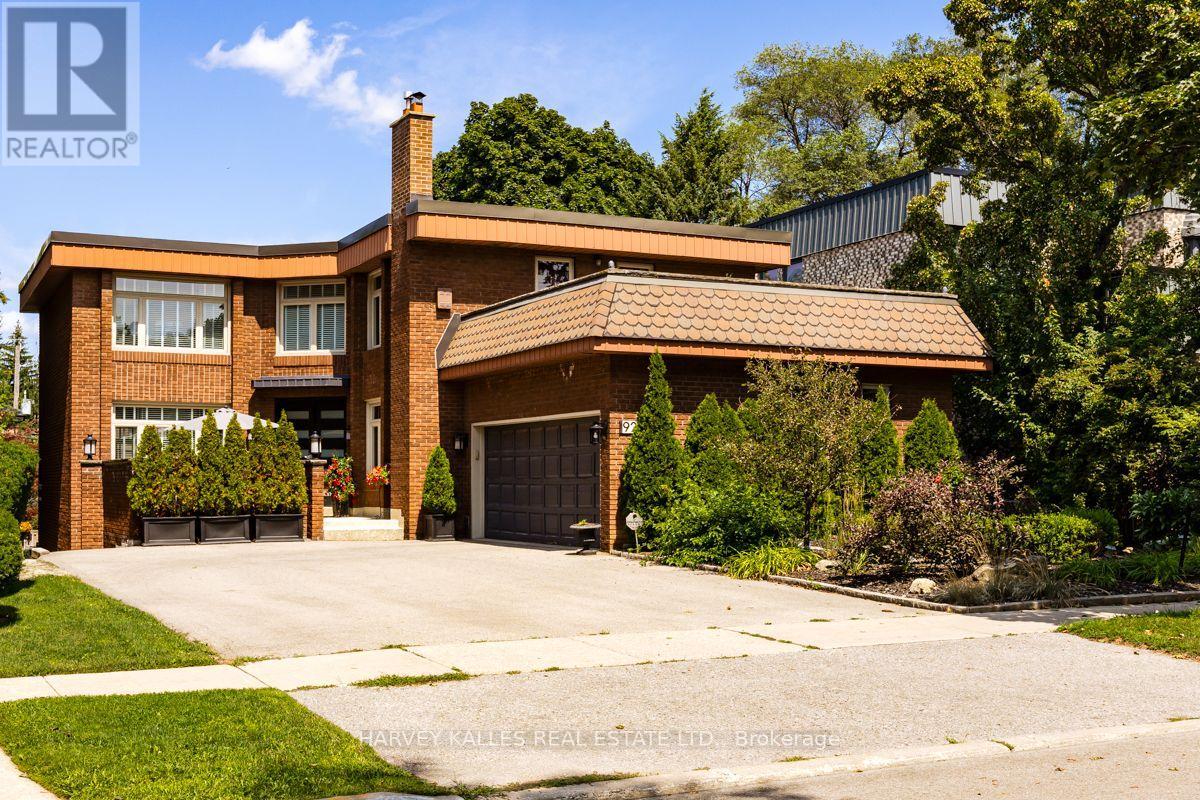
92 Prue Avenue
Toronto, Ontario
Nestled on a premier cul-de-sac, this impressive and beautifully maintained executive home is set on a magnificent 54 ft x 124 ft landscaped lot. Designed for both comfortable living and entertaining, the home features generous principal rooms, a grand 16 ft entrance foyer and an elegant circular staircase. The sun-filled kitchen offers a centre island, abundant storage and a walk-out to a deck overlooking the secluded and serene rear garden with a grand 16 ft x 32 ft in-ground concrete pool. The second floor is highlighted by an exceptionally spacious primary bedroom retreat featuring a luxurious five-piece ensuite, his-and-hers walk-in closets and private sitting area. Three additional well-proportioned bedrooms provide excellent accommodation for a growing family, with two bedrooms enjoying direct access to a rooftop deck. The finished lower level extends the home's living and entertaining space with an expansive recreation room and direct walk-out to the private landscaped rear yard and pool. An additional bedroom with a three-piece bathroom and sauna adds further utility to the lower level. Ideally located close to neighbourhood amenities including subway transit, excellent private schools, parks, tennis, the Beltline, synagogues, shopping and more. A rare opportunity to own a fabulous detached legacy home in one of Toronto's most desirable communities. Incredibly well maintained home in pristine condition. Shows beautifully. Truly a gem not to be missed! (id:63476)
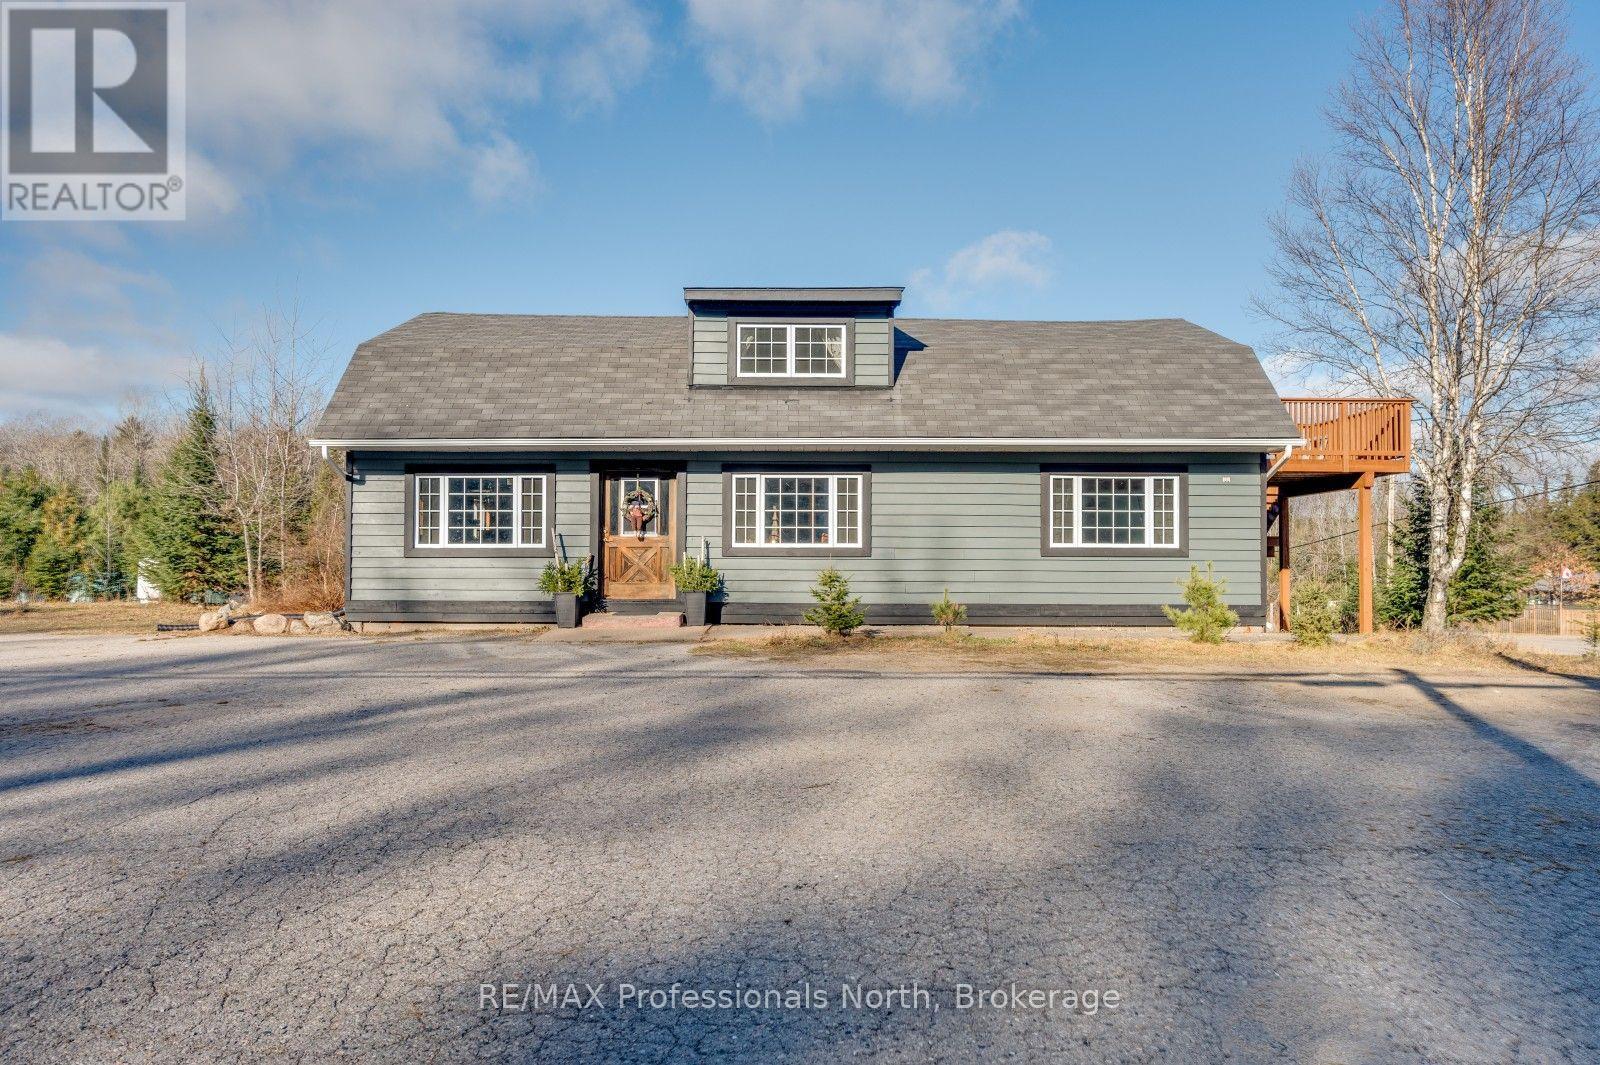
4167 Loop Road
Dysart Et Al, Ontario
Discover the possibilities at 4167 Loop Road in Harcourt. Situated on a level 2.2-acre lot with approximately 356 feet of frontage, this highly visible property offers excellent exposure and plenty of room for parking, equipment and future plans. The approximately 2,304 sq. ft., 1-storey building is fully winterized and serviced by a dug well and septic system, with approximately 1,248 sq. ft. of additional unfinished space. Zoned CH, the property presents an exciting opportunity for a marine-related business, contractor's office, repair or service operation, logistics business, or other entrepreneurial venture. Convenient year-round access and parking for approximately 15 vehicles add to its versatility. Bring your vision and explore the potential of this unique commercial opportunity in the heart of cottage country. Buyers to confirm permitted uses and future plans with the Municipality of Dysart et al. (id:63476)
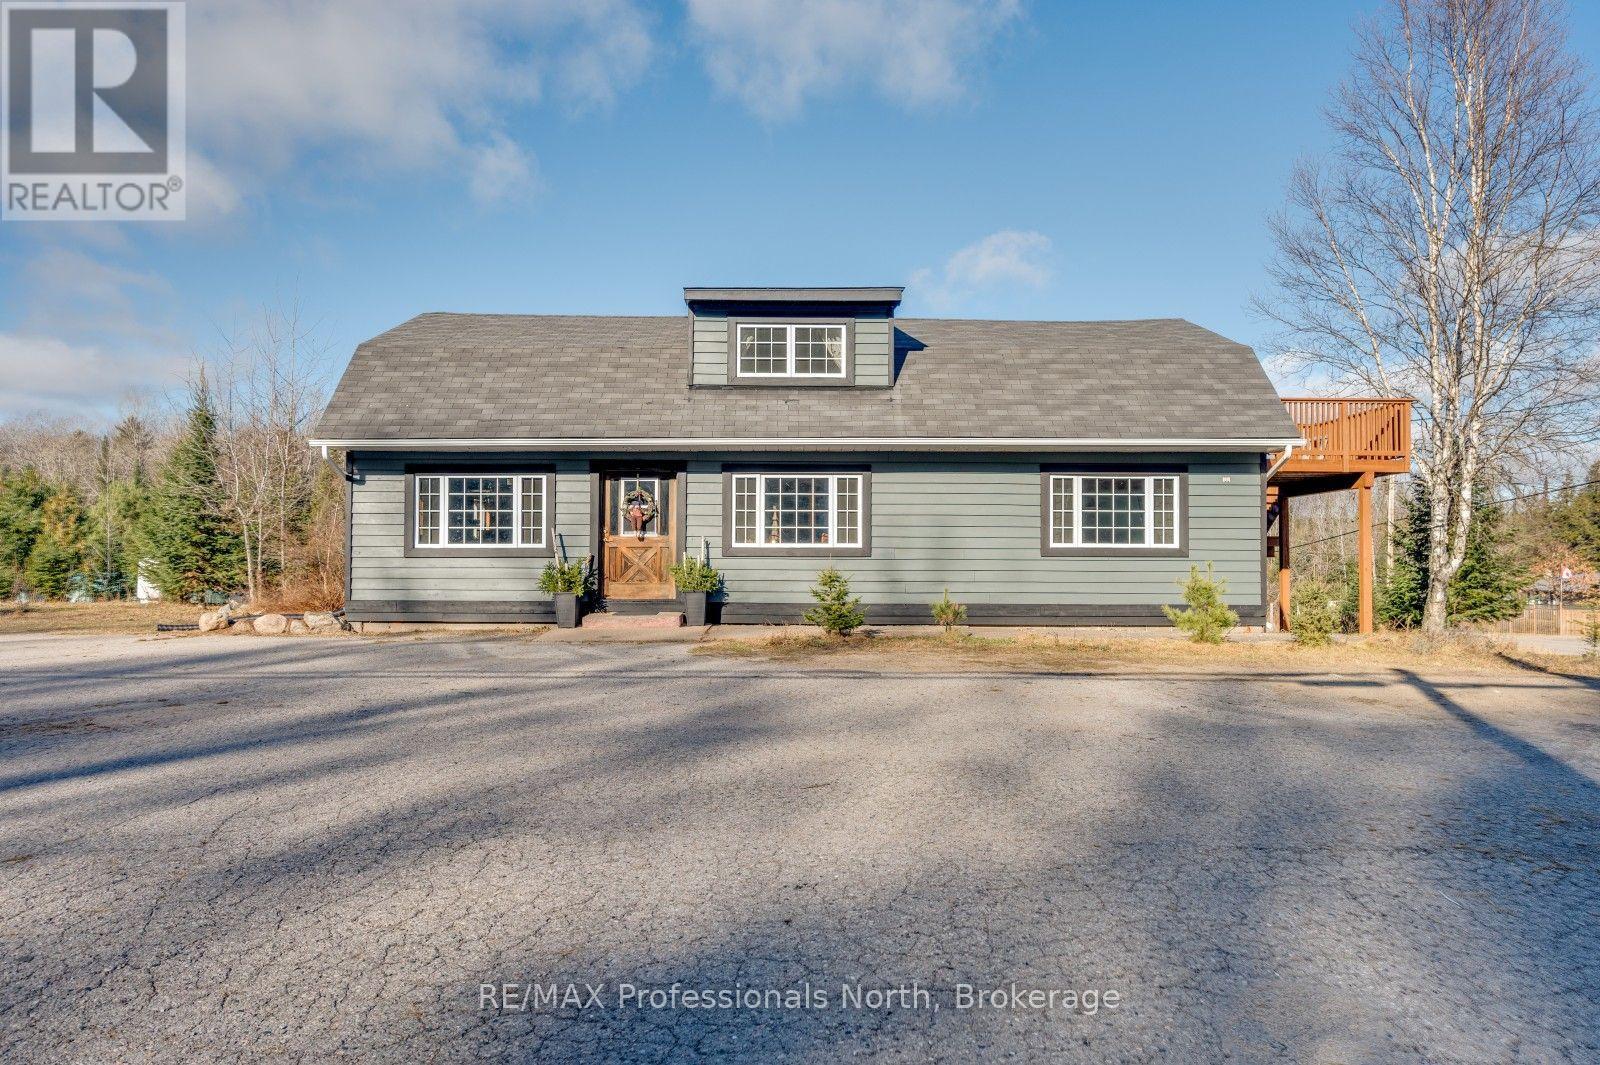
4167 Loop Road
Dysart Et Al, Ontario
Discover the possibilities at 4167 Loop Road in Harcourt. Situated on a level 2.2-acre lot with approximately 356 feet of frontage, this highly visible property offers excellent exposure and plenty of room for parking, equipment and future plans. The approximately 2,304 sq. ft., 1-storey building is fully winterized and serviced by a dug well and septic system, with approximately 1,248 sq. ft. of additional unfinished space. Zoned CH, the property presents an exciting opportunity for a marine-related business, contractor's office, repair or service operation, logistics business, or other entrepreneurial venture. Convenient year-round access and parking for approximately 15 vehicles add to its versatility. Bring your vision and explore the potential of this unique commercial opportunity in the heart of cottage country. Buyers to confirm permitted uses and future plans with the Municipality of Dysart et al. (id:63476)
527 Glengarry Avenue
Toronto, Ontario
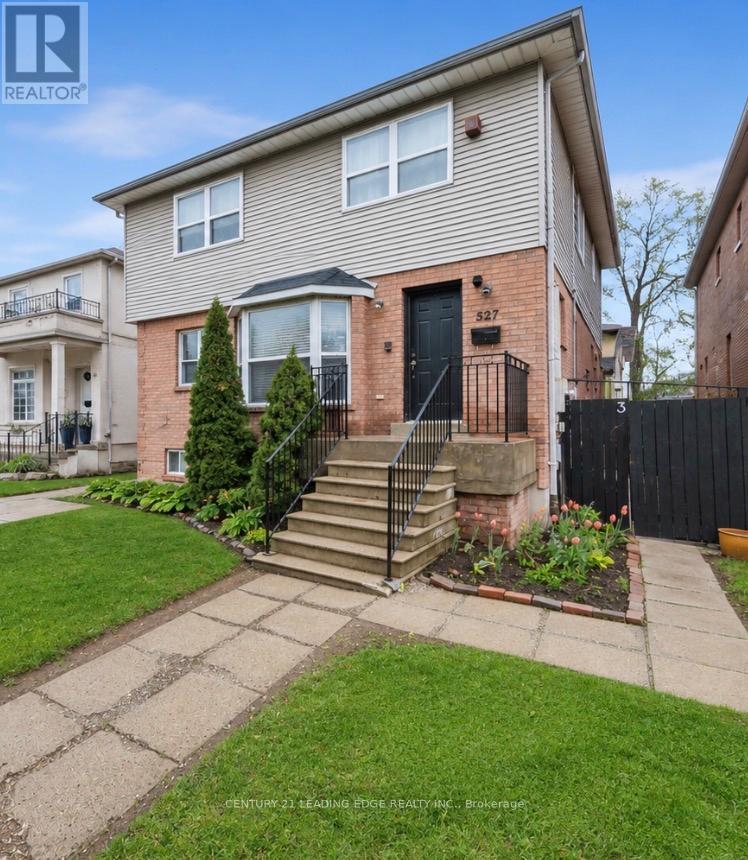
Wonderful massive home in the highly sought-after Bedford Park-Nortown neighbourhood! This spacious 6+4 bedroom family home is perfect for large families with the added benefit of rental income from the basement the basement currently contains 3 separate apartments each with a kitchen, washroom and separate entrances, offering incredible flexibility and income potential for investors, multi-generational families, or buyers seeking additional revenue opportunities. Thoughtfully designed with generous principal rooms including a combined living and dining area, main floor office, large eat-in kitchen, and family room with walk-out to a private fenced deck - ideal for everyday living and entertaining. The versatile upper-level layout also offers the potential to convert the 6th bedroom into a luxurious walk-in closet, additional bathroom, or convenient upper-level laundry. Situated in one of Toronto's most desirable communities known for its top-rated schools, parks, shopping, transit, and strong long-term value, this property presents a rare opportunity to customize, renovate, invest, or create your dream family home in a premier location. Endless possibilities await at 527 Glengarry Ave! (id:63476)
4023 Highway 6
Hagersville, Ontario
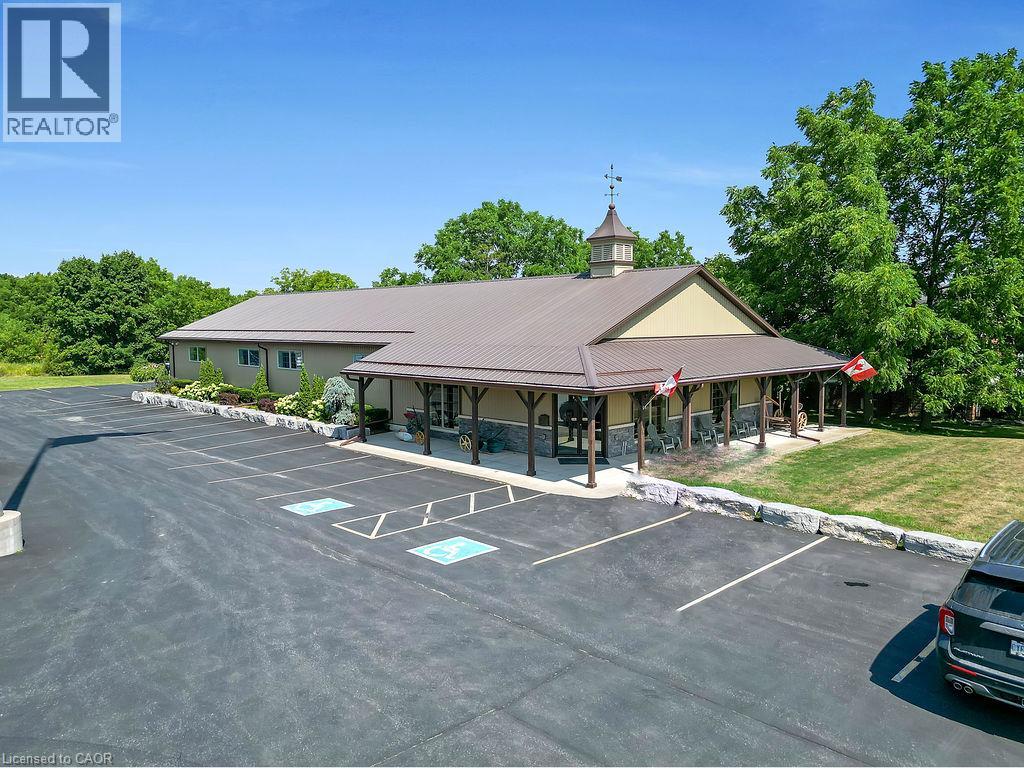
4.55-acre property zoned CS-Service Commercial property with two well-maintained, visually appealing buildings. Building 1 offers 4,442 sq. ft. and was previously used as a commercial truck repair shop; it is currently used primarily as a museum. Building 2, newly built in 2013, offers 4,400 sq. ft. and is occupied by an accounting firm. The additional unused acreage provides ample business opportunities. The property benefits from excellent exposure, with traffic counts between 8,000 and 10,500 vehicles per day. The owner is willing to lease back some space for a time if possible. (id:63476)
50 Dufferin Street
Stratford, Ontario
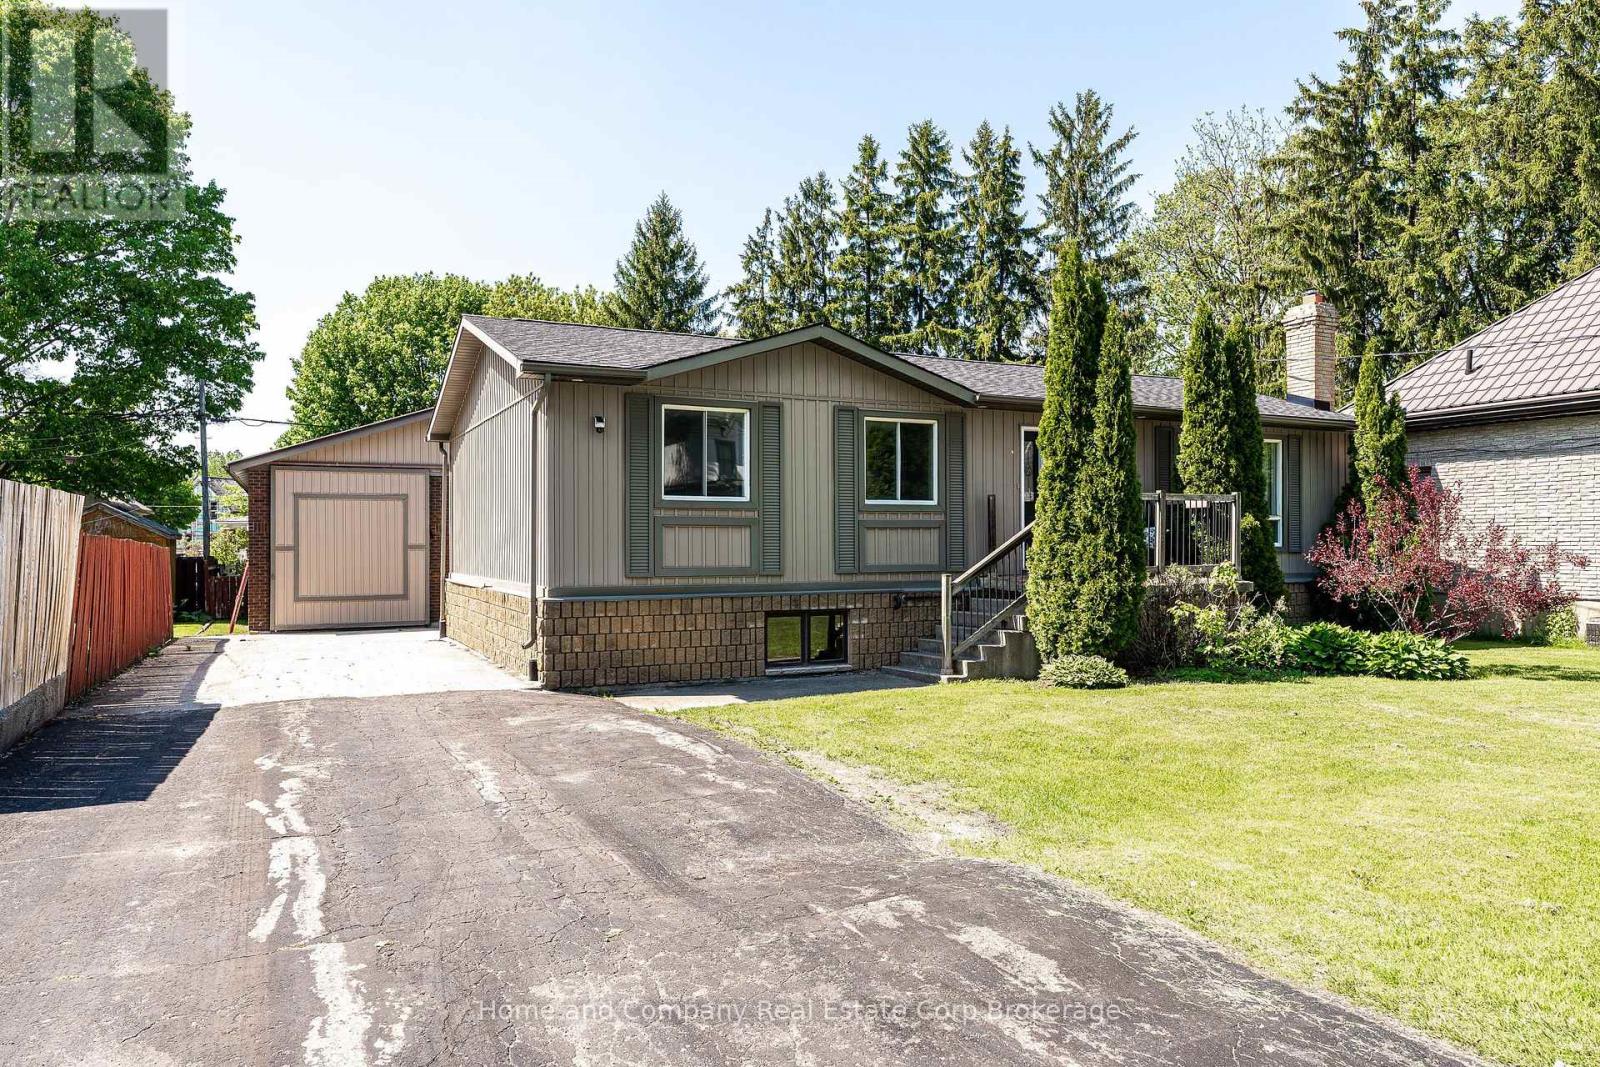
This spacious and thoughtfully designed raised bungalow offers the perfect blend of comfort, functionality, and lifestyle, all within walking distance to downtown Stratford and its renowned shops, restaurants, theatres, and parks. With 1,809 square feet on the main level including a substantial addition, this home is ideal for growing families, multi-generational living, or anyone who values generous living spaces and flexibility. The bright and inviting layout features four main floor bedrooms, including a stunning primary retreat with cathedral ceiling, garden doors leading to a private deck overlooking the expansive yard, his-and-hers closets, and a beautifully appointed 4-piece ensuite complete with a solar tube that fills the space with natural light. Three additional bedrooms share a spacious 6-piece bathroom, making busy family mornings a breeze. A huge mudroom provides the perfect welcome for family and guests alike, with plenty of room for coats, boots, sports gear, and everyday organization. The mostly finished 1,723 square foot lower level extends the living space even further with endless possibilities for recreation, hobbies, work-from-home space, or entertaining, while still offering an abundance of storage throughout. Outside, the impressive 24.3 x 35.6 detached shop with an additional 265 square foot mezzanine is a dream setup for hobbyists, entrepreneurs, car enthusiasts, or anyone in need of exceptional workspace and storage. Set on a large yard (0.323 acres) with room to relax, play, and entertain, this property delivers the rare opportunity to enjoy spacious in-town living with incredible versatility. Reach out to your REALTOR for a private showing today. (id:63476)
11 Indiana Avenue
Wasaga Beach, Ontario
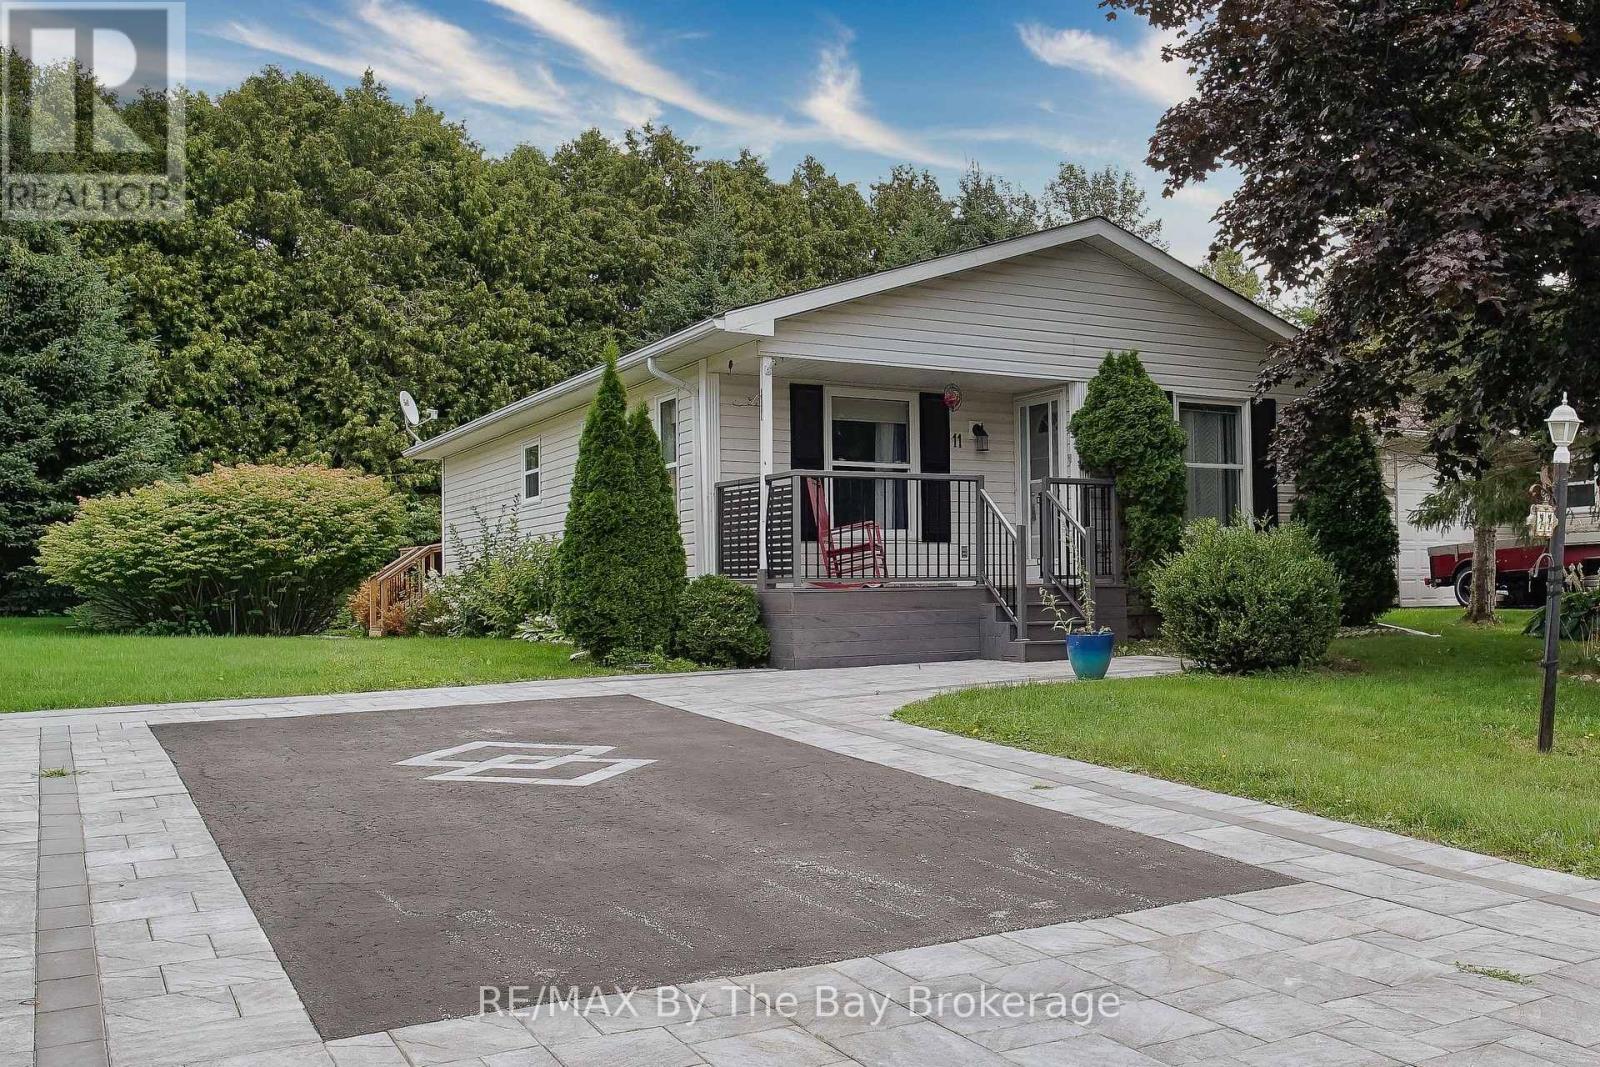
Easy living starts here in popular Park Place! This charming 2-bedroom, 888 sq.ft. "Conestoga" model offers vaulted ceilings, a bright eat-in kitchen & a warm, cheerful feel throughout. Enjoy morning coffee on the covered front porch with low-maintenance composite decking and railings, or unwind on the private rear deck backing onto trees. Walk out to rear deck from 2nd bedroom/den. Large storage shed, double car drive with interlock brick features. Park Place is well known for its friendly community atmosphere and vibrant social lifestyle, with plenty of activities to enjoy. Residents have access to the Recreation Centre featuring an indoor pool and exercise area, while nearby walking trails and golf make it easy to stay active and enjoy the outdoors. A wonderful opportunity to enjoy a comfortable home and an easygoing lifestyle in one of Wasaga Beach's most popular adult lifestyle communities.Monthly fees: Land Fee $800.00 + Site Taxes $39.12 + Home Taxes $126.02 = Total $965.14 per month. (id:63476)
206 938 Howe Street
Vancouver, British Columbia
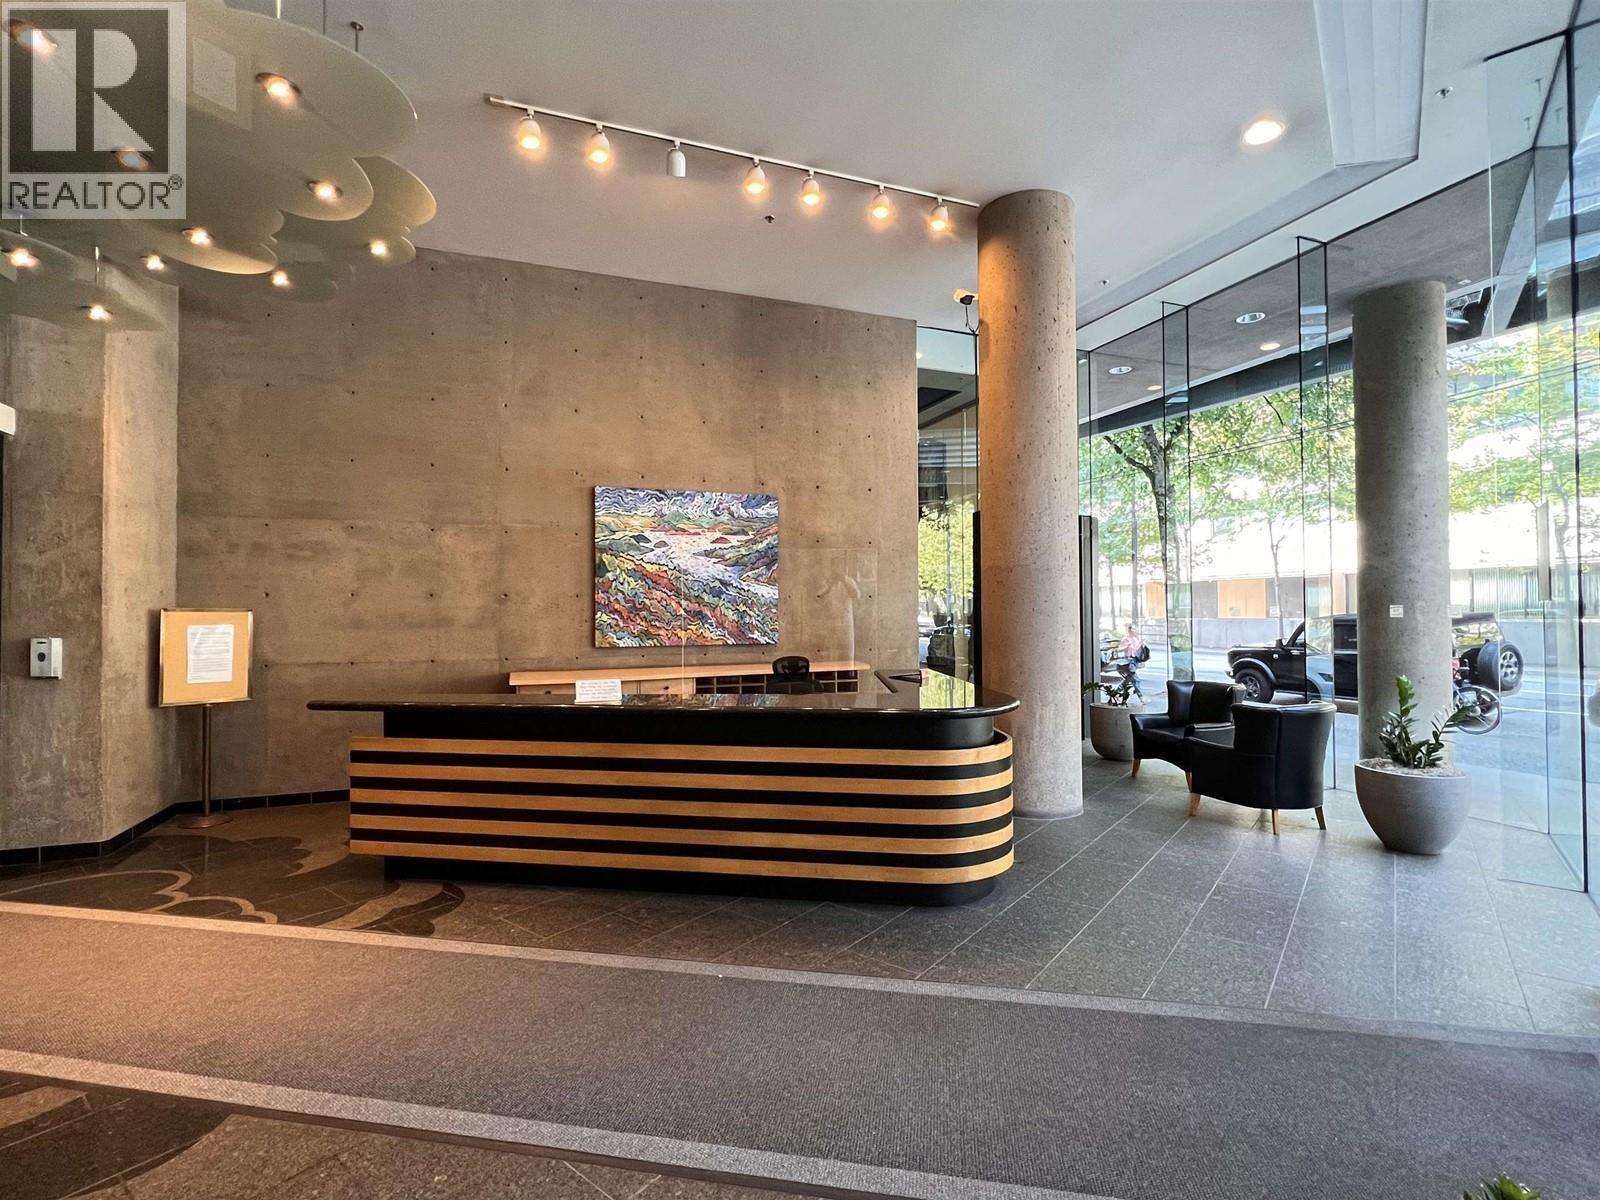
Incredible opportunity to own a 299 sq ft strata office on the 2nd floor of Pacific Place, complete with one underground parking stall and wrap-around glazing. Located at 938 Howe Street in the heart of downtown, it's within walking distance of major transit hubs for a seamless commute, and surrounded by a vibrant mix of businesses, restaurants, and shops. Its proximity to the Courthouse makes it especially well-suited for legal professionals. Don't miss this chance to secure prime office space in one of downtown's most sought-after locations! (id:63476)
6558 Kingsway
Burnaby, British Columbia
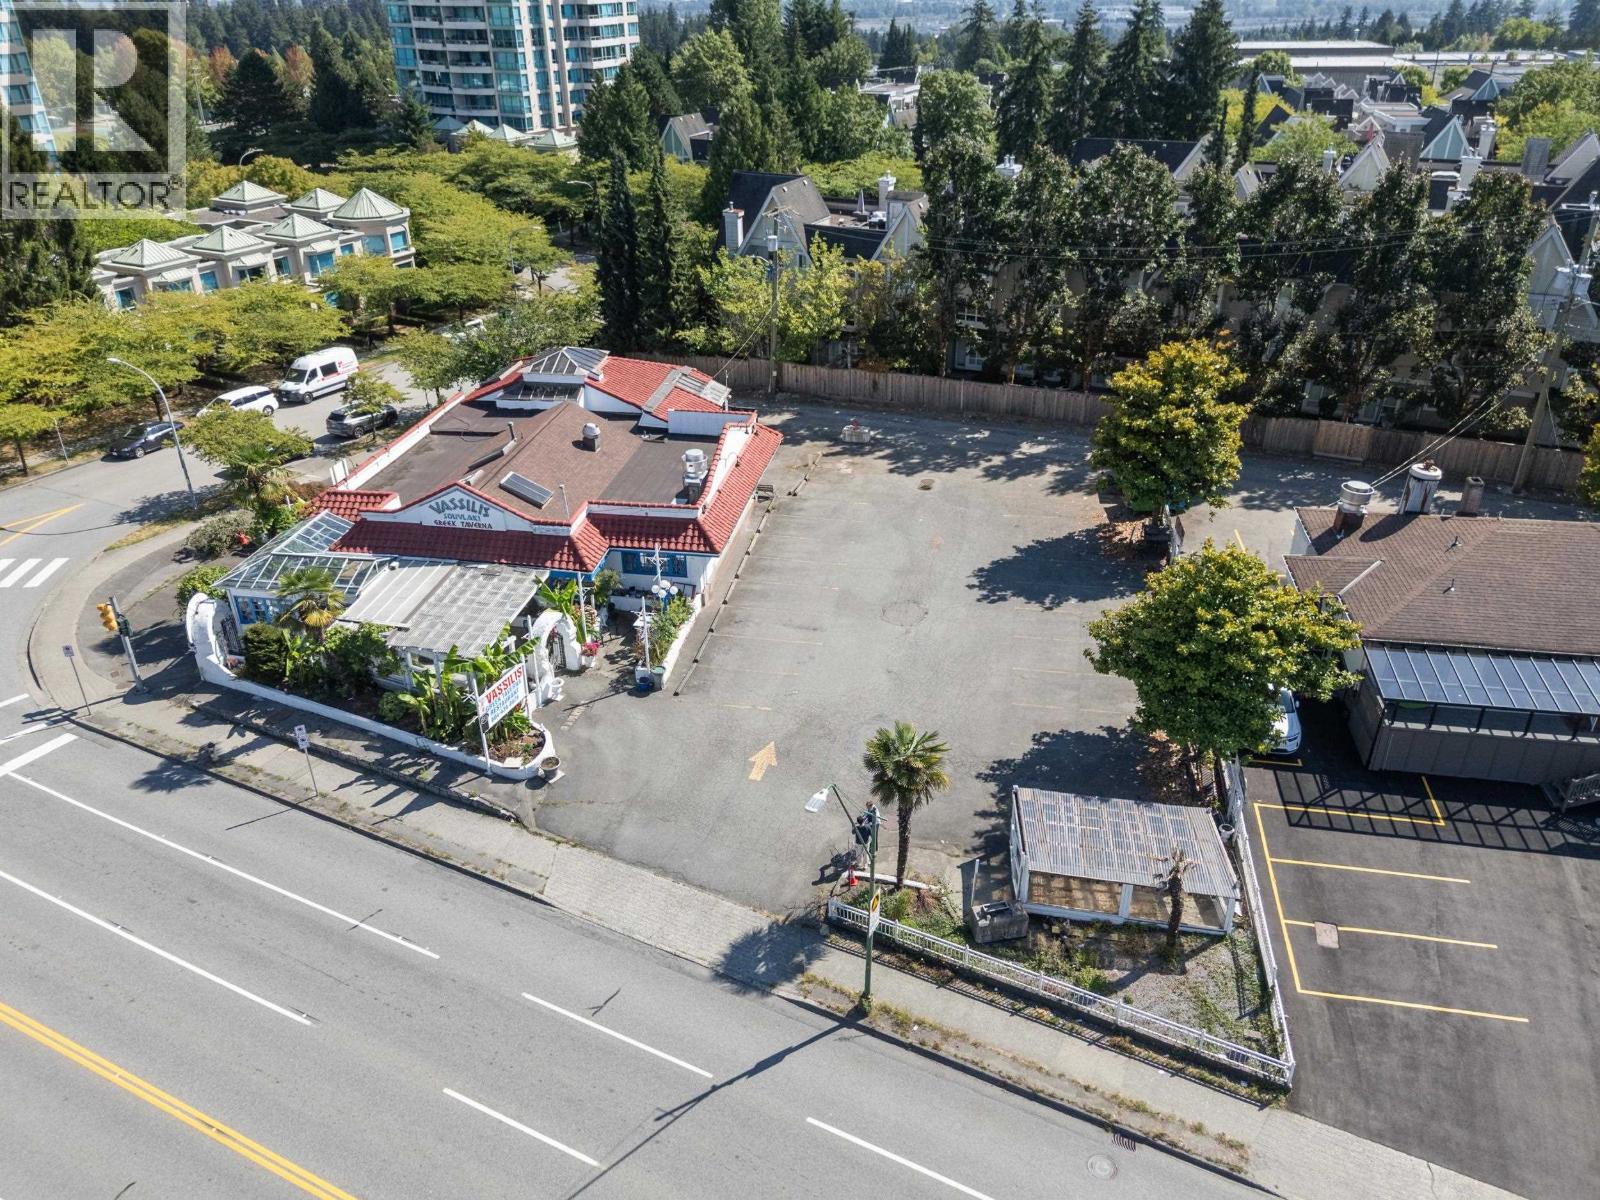
Exceptional Burnaby Investment & Redevelopment Opportunity! Rare opportunity to acquire a prominent 15,483 sq. ft. corner property with approximately 133 feet of frontage along Kingsway, providing outstanding visibility and exposure. The property is home to a long-established restaurant serving the Burnaby community for over 47 years. Located within Burnaby's Edmonds Community Plan Area and governed by the Burnaby 2050 Official Community Plan, this high-profile site offers excellent potential for future redevelopment, subject to City of Burnaby approvals. The corner location, generous frontage, ample on-site parking, and proximity to transit, shopping, and major transportation routes make this an exceptional opportunity for investors, developers, and owner-users. Buyer to verify all zoning, permitted uses, redevelopment potential, density, and development opportunities with the City of Burnaby. (id:63476)
6558 Kingsway
Burnaby, British Columbia
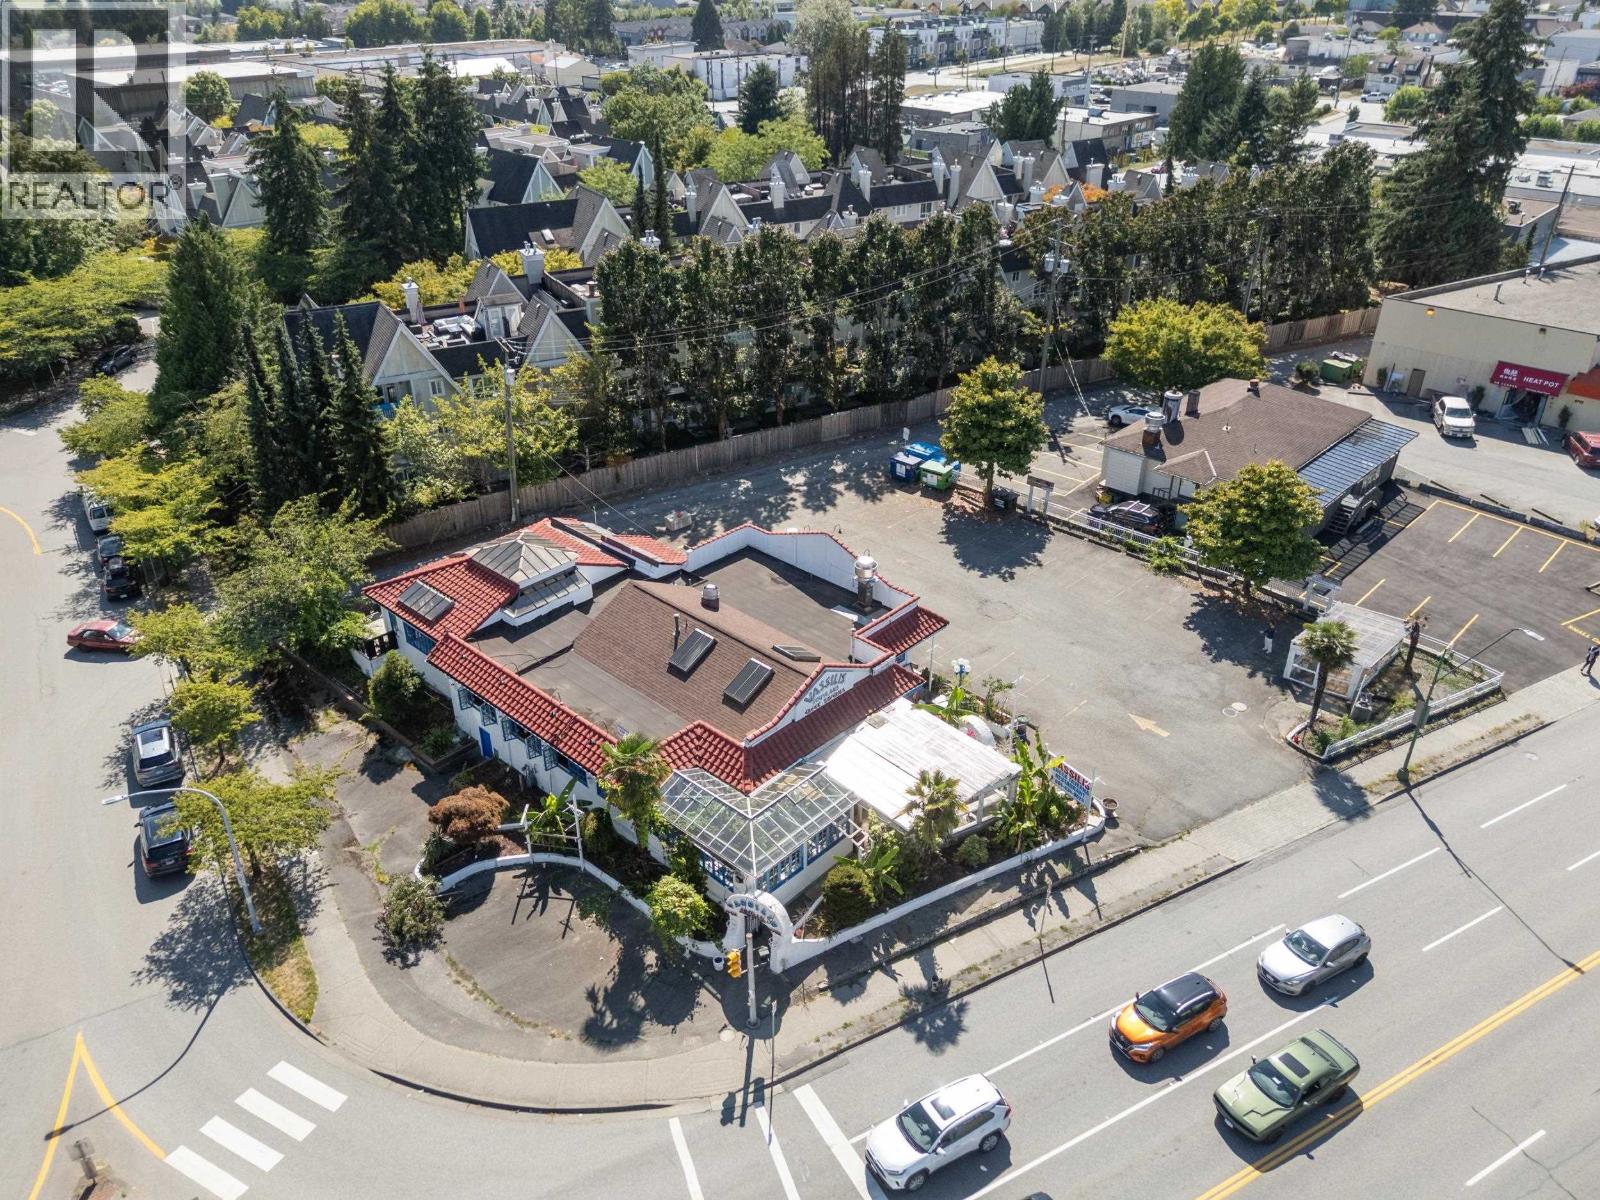
Exceptional Burnaby Investment & Redevelopment Opportunity! Rare opportunity to acquire a prominent 15,483 sq. ft. corner property with approximately 133 feet of frontage along Kingsway, providing outstanding visibility and exposure. The property is home to a long-established restaurant serving the Burnaby community for over 47 years. Located within Burnaby's Edmonds Community Plan Area and governed by the Burnaby 2050 Official Community Plan, this high-profile site offers excellent potential for future redevelopment, subject to City of Burnaby approvals. The corner location, generous frontage, ample on-site parking, and proximity to transit, shopping, and major transportation routes make this an exceptional opportunity for investors, developers, and owner-users. Buyer to verify all zoning, permitted uses, redevelopment potential, density, and development opportunities with the City of Burnaby. (id:63476)
6558 Kingsway
Burnaby, British Columbia
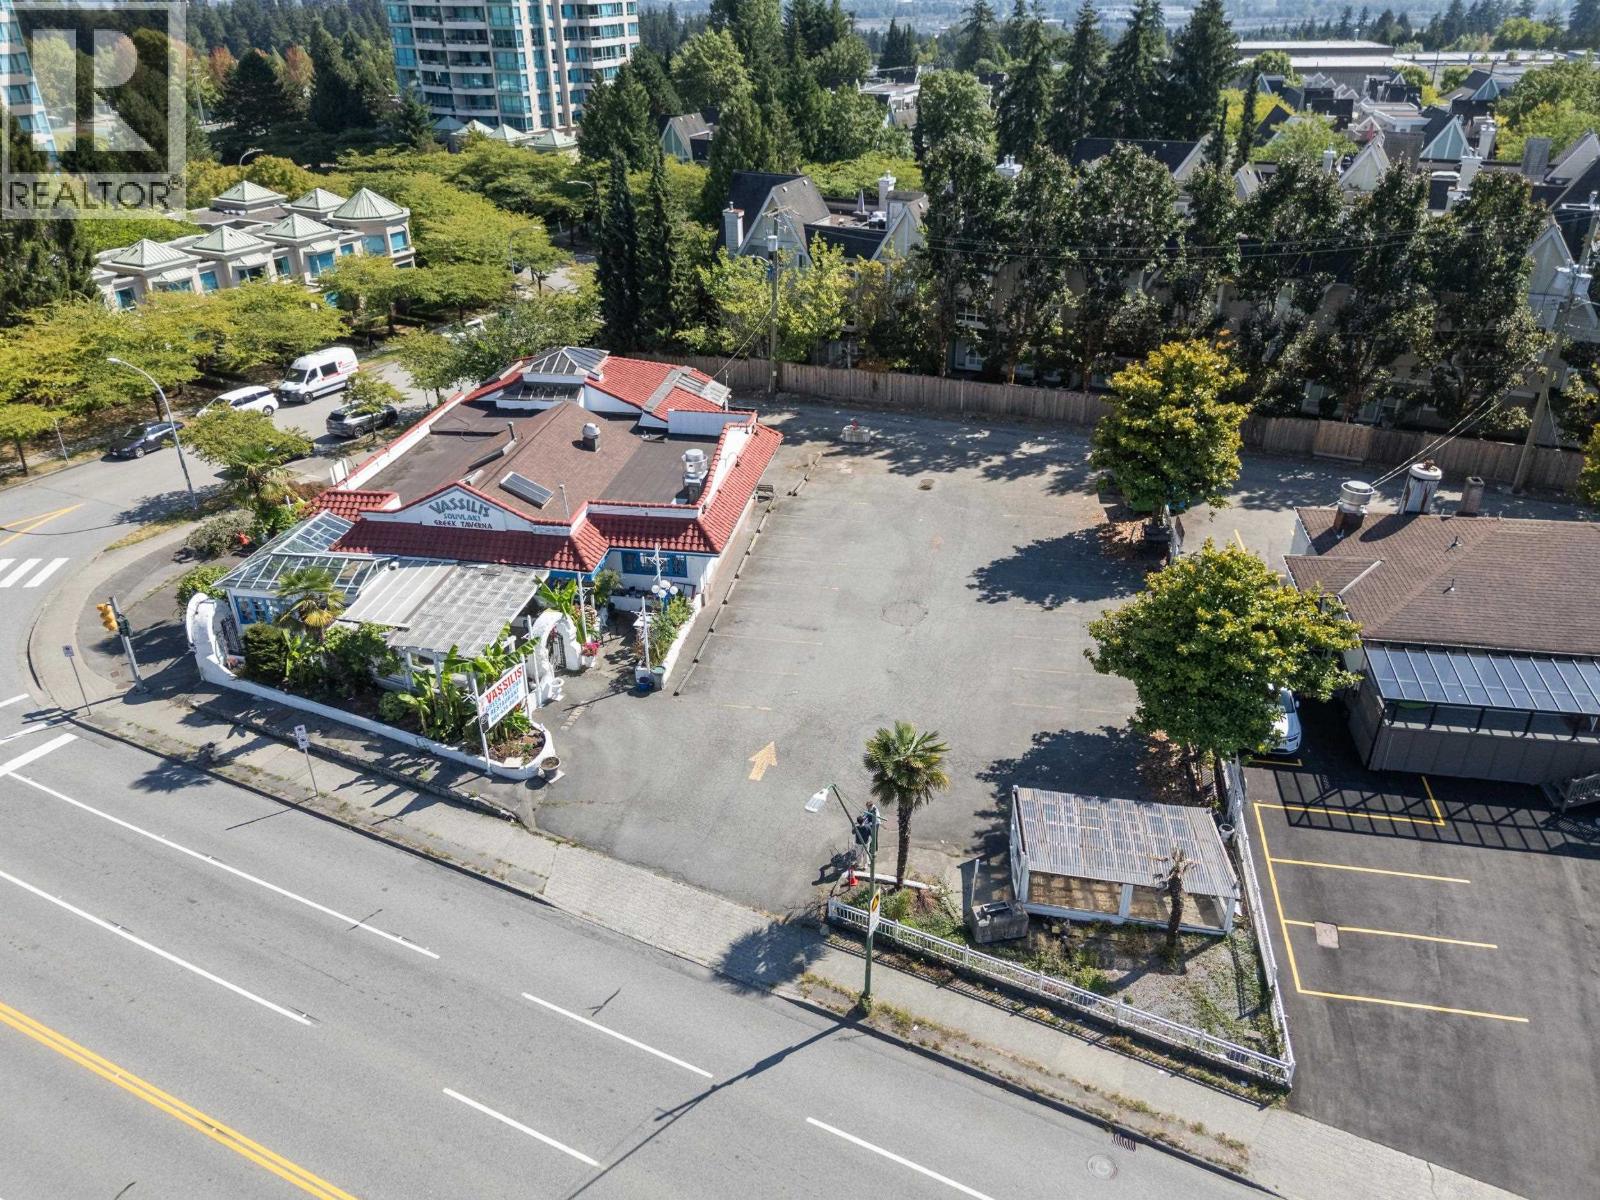
Exceptional Burnaby Investment & Redevelopment Opportunity! Rare opportunity to acquire a prominent 15,483 sq. ft. corner property with approximately 133 feet of frontage along Kingsway, providing outstanding visibility and exposure. The property is home to a long-established restaurant serving the Burnaby community for over 47 years. Located within Burnaby's Edmonds Community Plan Area and governed by the Burnaby 2050 Official Community Plan, this high-profile site offers excellent potential for future redevelopment, subject to City of Burnaby approvals. The corner location, generous frontage, ample on-site parking, and proximity to transit, shopping, and major transportation routes make this an exceptional opportunity for investors, developers, and owner-users. Buyer to verify all zoning, permitted uses, redevelopment potential, density, and development opportunities with the City of Burnaby. (id:63476)
Lower Level-5669 Crown Street
Vancouver, British Columbia
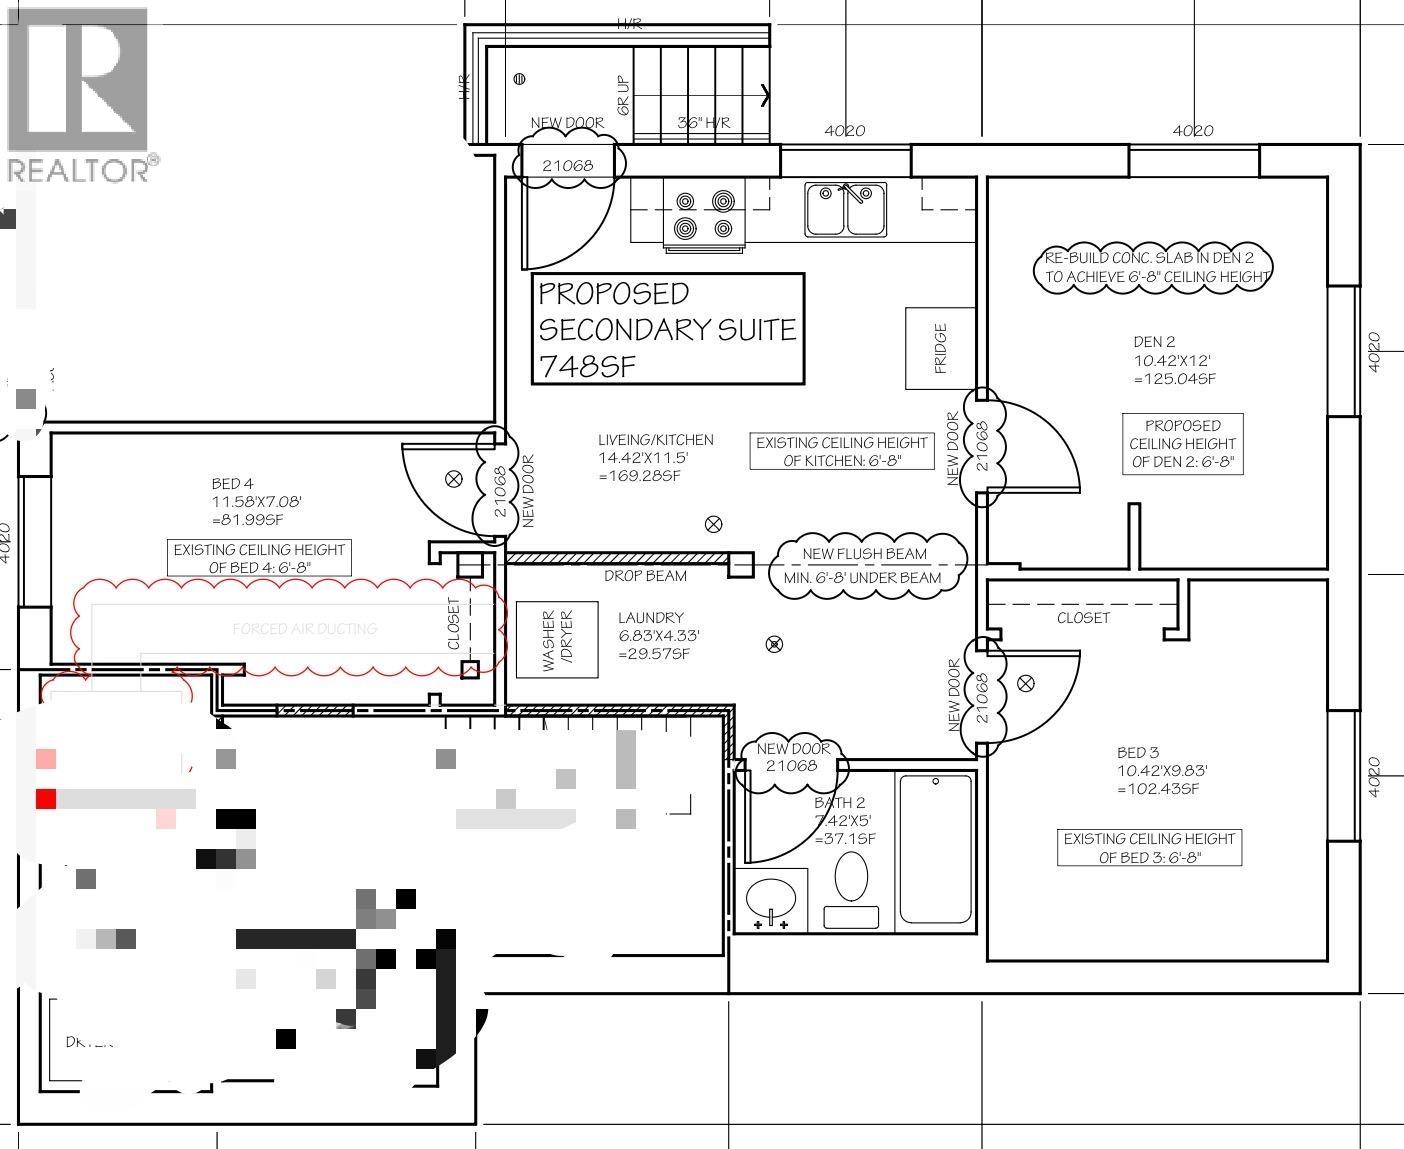
1 Bed with shared 1 Bath in Approx. 1,000 SF basement, $1000/month includes all utilities.Full Furniture, Minimum 12-Month Lease | Available Now Spacious half-basement suite in Vancouver West near UBC and Dunbar area. Functional layout with separate entrance and large living space. Convenient location close to transit, parks, shopping, and daily amenities. Suitable for students, professionals, or small families. Features: Separate entrance Spacious layout Quiet residential neighborhood Laundry available No smoking. No sublet/Airbnb. Tenant insurance required. To arrange a showing quickly, please provide basic information including number of occupants, employment/school, move-in date, lease term, and pet information. (id:63476)
735 W 54th Avenue
Vancouver, British Columbia
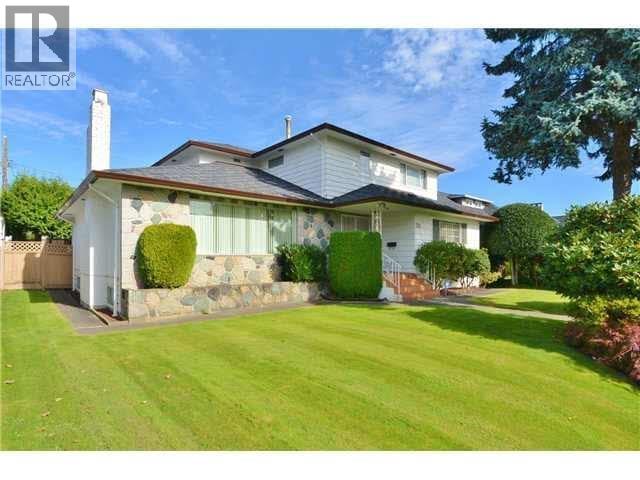
Attention builders! Unlike most Cambie phase 3 lots that still require rezoning, this lot has been pre-zoned to RM8A (not RS1 anymore) and is ready for development permit application. Saves 1- 1.5 yr holding cost and utility service fee (at least 350K). Ready to build now or hold for future assembly! Best land deal in the Cambie Corridor. Cambie Phase 3 Plan 1.2 FSR Townhouse development site. (id:63476)
5417 Greentree Road
West Vancouver, British Columbia
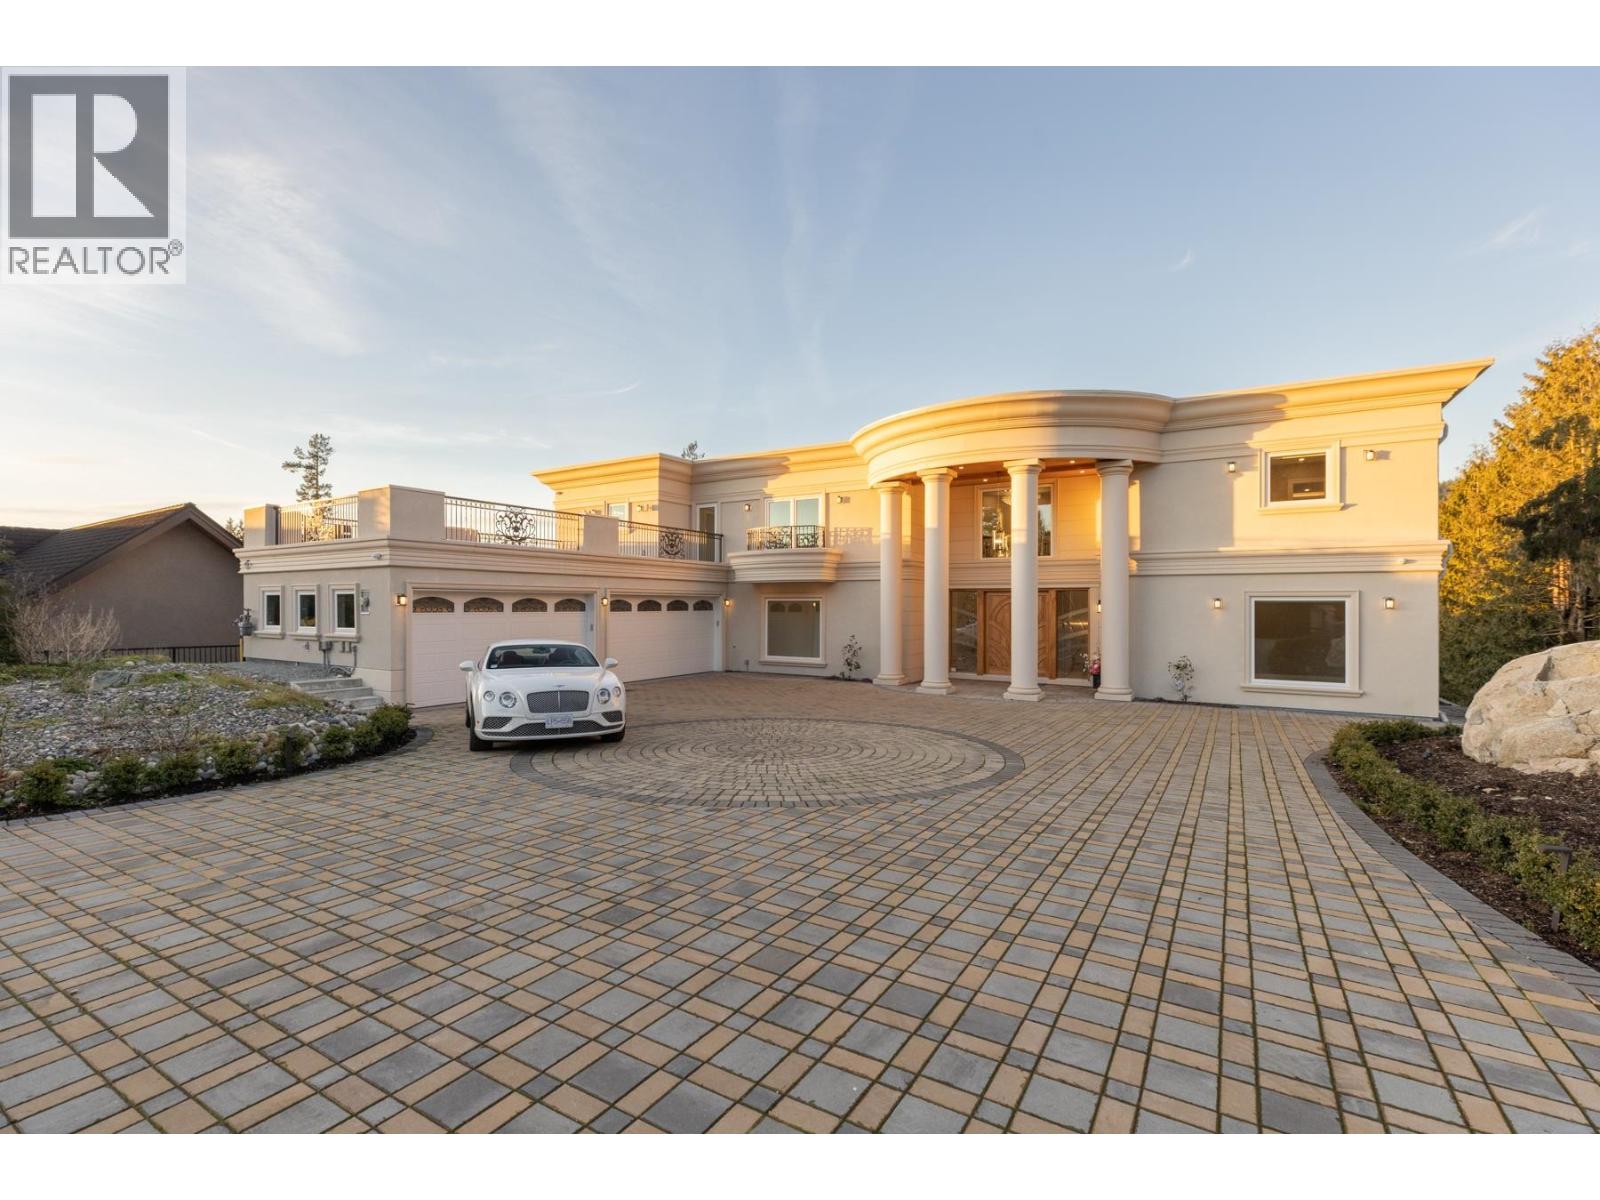
Thoughtfully constructed and architecturally designed in Caulfeild, this exquisite home offers stunning ocean-to-mountain views, expansive indoor-outdoor living spaces, and exceptional amenities. The home encompasses 5,576 sq. ft. of open living space, with 5 bedrooms and 7 bathrooms. The main floor features a spacious living room with ample natural light, a large formal dining room, family room, office, two kitchens, and an oversized deck. Upstairs, the spacious primary bedroom offers a luxurious ensuite, walk-in closet, and custom built-ins. Two additional bedrooms each feature their own ensuite and walk-in closet. Additional highlights include a beautifully landscaped backyard with an open patio, outdoor pool, and jacuzzi, providing privacy and a wonderful connection to nature. (id:63476)
3617 Adanac Street
Vancouver, British Columbia
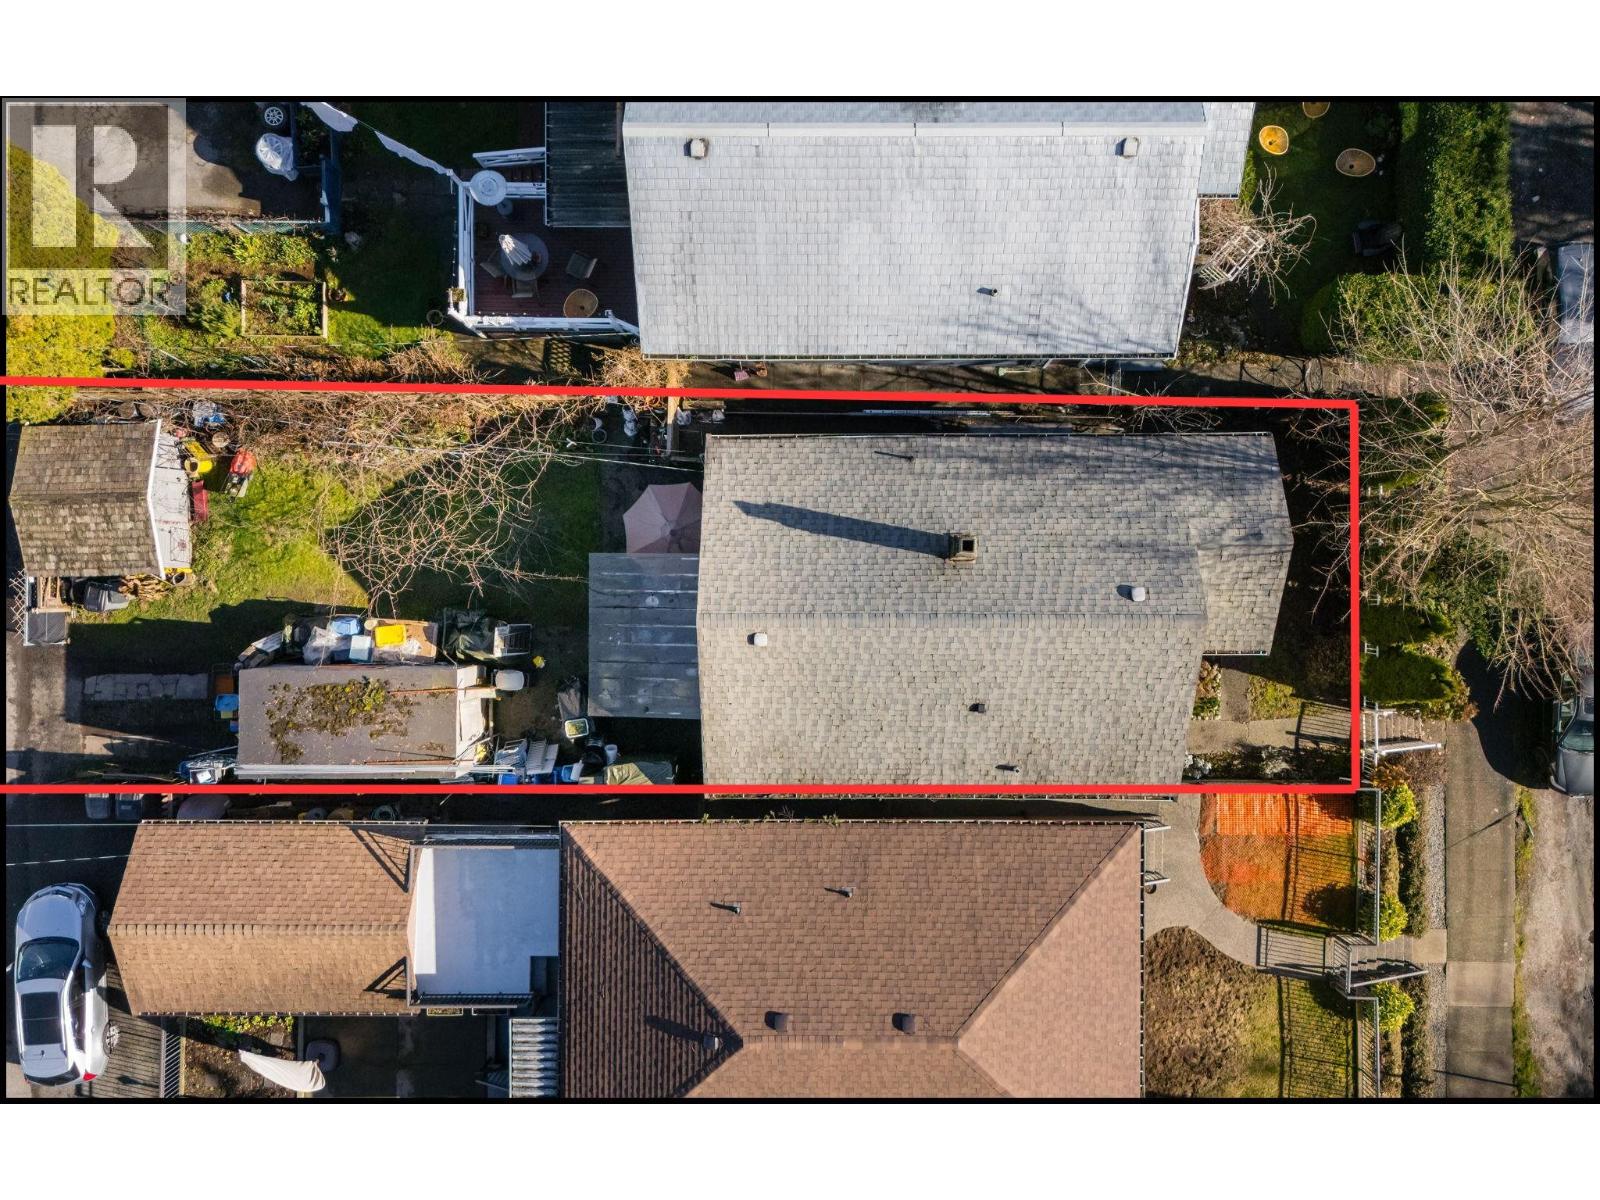
**ATTENTIONS BUILDERS** FANTASTIC, ELEVATED BUILDING LOT IN THE DESIRABLE RENFREW NEIGHBOURHOOD. HOLD AND BUILD - currently a 4 BED, 3 BATH HOME with character featuring 10 ft ceilings in the living room, an open kitchen & dining area leading to a flat & private backyard off of the main floor. Primary bed on the main floor with ensuite & natural light. Upper floor has 2 large bedrooms with slanted/peaked ceilings & storage. Basement is a 1 bedroom suite (6' ceiling height) & shared laundry room access. **THE VALUE IS IN THE LAND** Steps from Adanac Park, close to great schools, transit & located on the popular Adanac Bike route. **AMAZING LOCATION FOR REDEVELOPMENT - CHECK WITH COV FOR REDEVELOPMENT OPTIONS** (id:63476)
7835 Broderick Road
Lasalle, Ontario
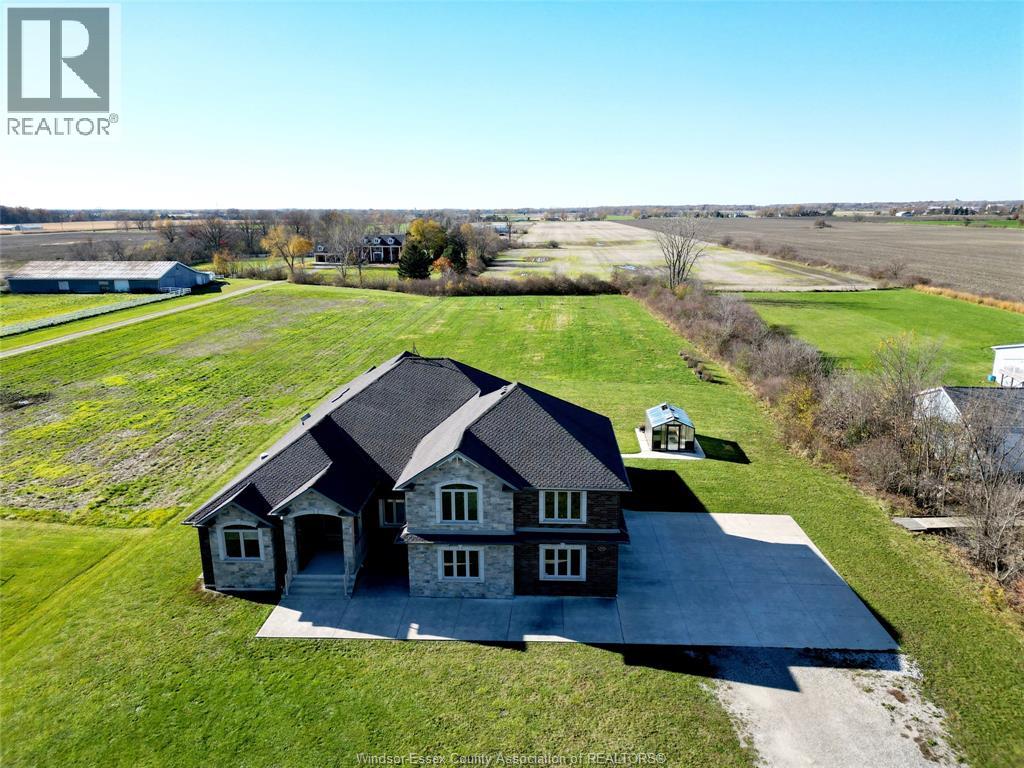
OVER 5000 SQFT ABOVE GRADE MANSION SITTING ON 36 ACRES FARM LAND AVAILABLE FOR LEASE IN LASALLE. 3 BEDS 2.5 BATH ,OFFICE, ON MAIN FLR WITH GRAND KITCHEN, LIVING, DINING. PARTY SIZE COVERED PATIO. 2ND FLOOR HAS A GREAT FAMILY ROOM WITH 2 LARGE KING SIZE BEDROOMS OR USE THOSE AS WALK IN CLOSETS. TONNES OF PARKING. FARM LAND LEASED SEPARATELY. LOWER LEVEL IS NOT INCLUDED BUT CAN BE ADDED FOR ADDITIONAL COST.AAA TENANT ONLY. (id:63476)
7680 Acheson Road
Richmond, British Columbia
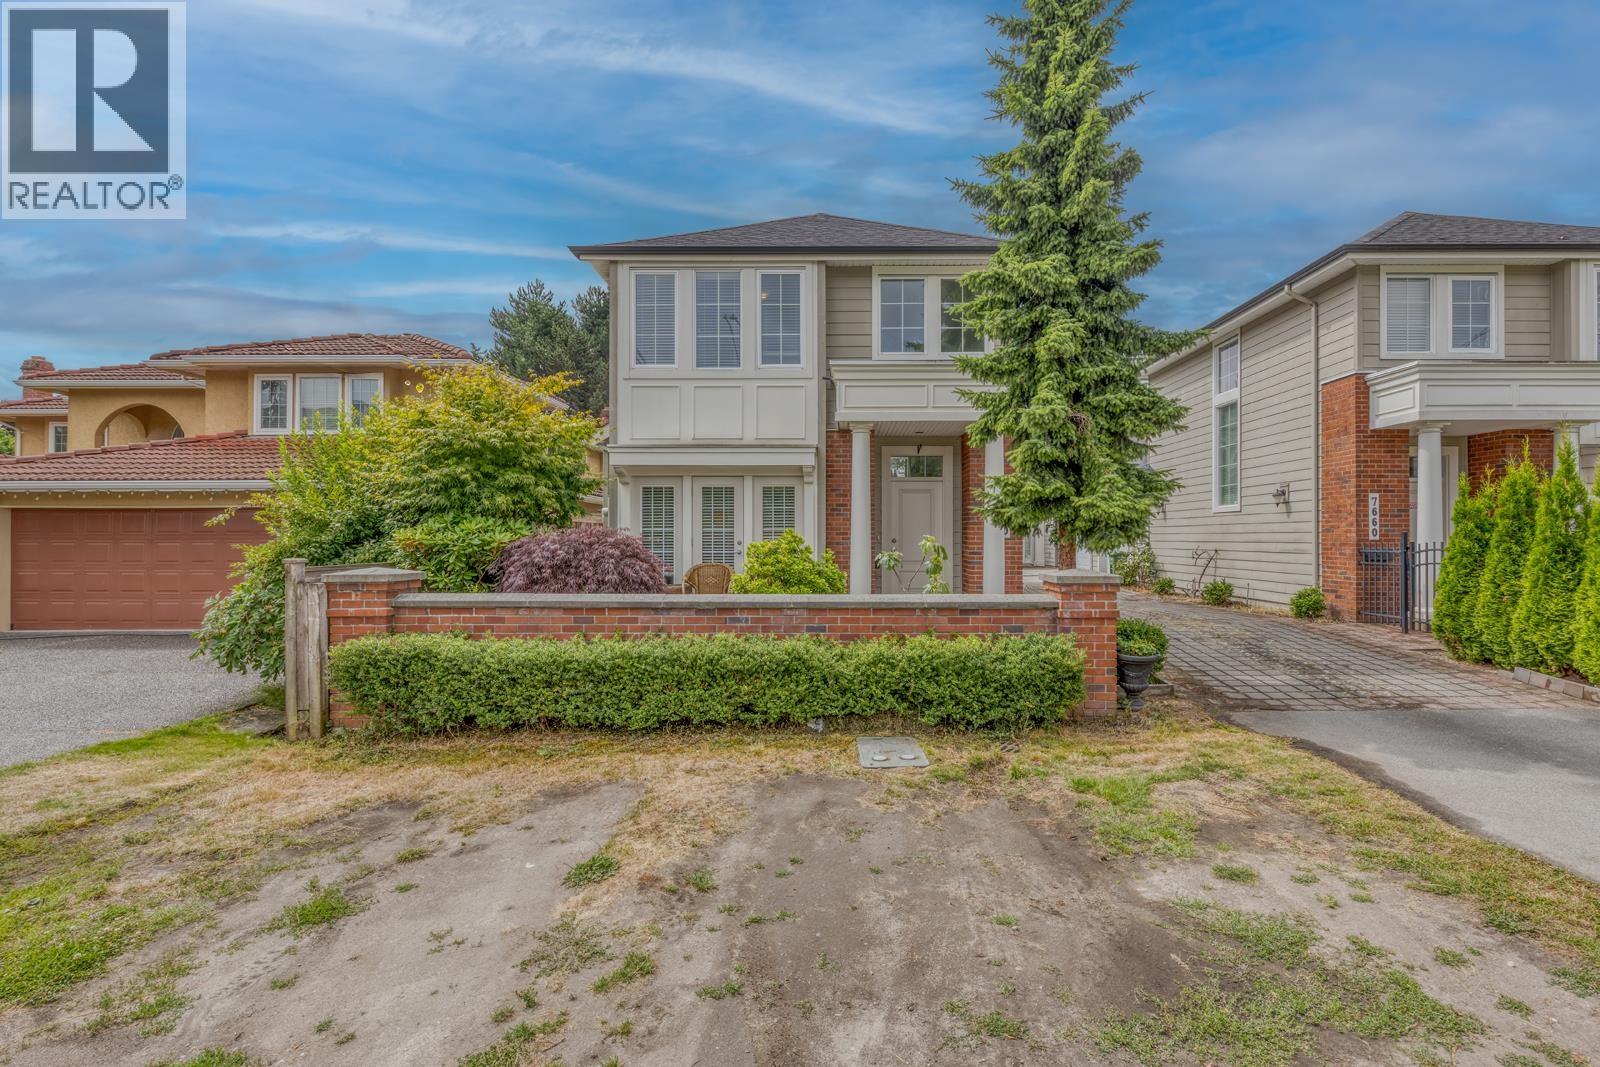
Best of the best! The best priced 1/2 duplex in Richmond! Situated on a quiet street in the heart of the prestigious Brighouse South, built by Award-Winning Townline. This back duplex has NO STRATA FEES or Restrictions! Exclusive north facing 2 beds+3 baths with 1104 sqft., oversized windows in the living area allow for ample light, serves a comfortable and pleasant living environment with well-maintained backyard garden. Engineered hard wood flooring, gourmet kitchen with granite counter tops, with S/S appliances. Perfect Location!!! Walking distance to Schools, Parks, CF Richmond Centre, Library, Aquatic Centre, Arenas, Tennis Club, Transits, etc. School Catchment: Richmond High (IB program) & Ferris Elementary. This is an absolute MUST SEE! (id:63476)
708 7468 Lansdowne Road
Richmond, British Columbia
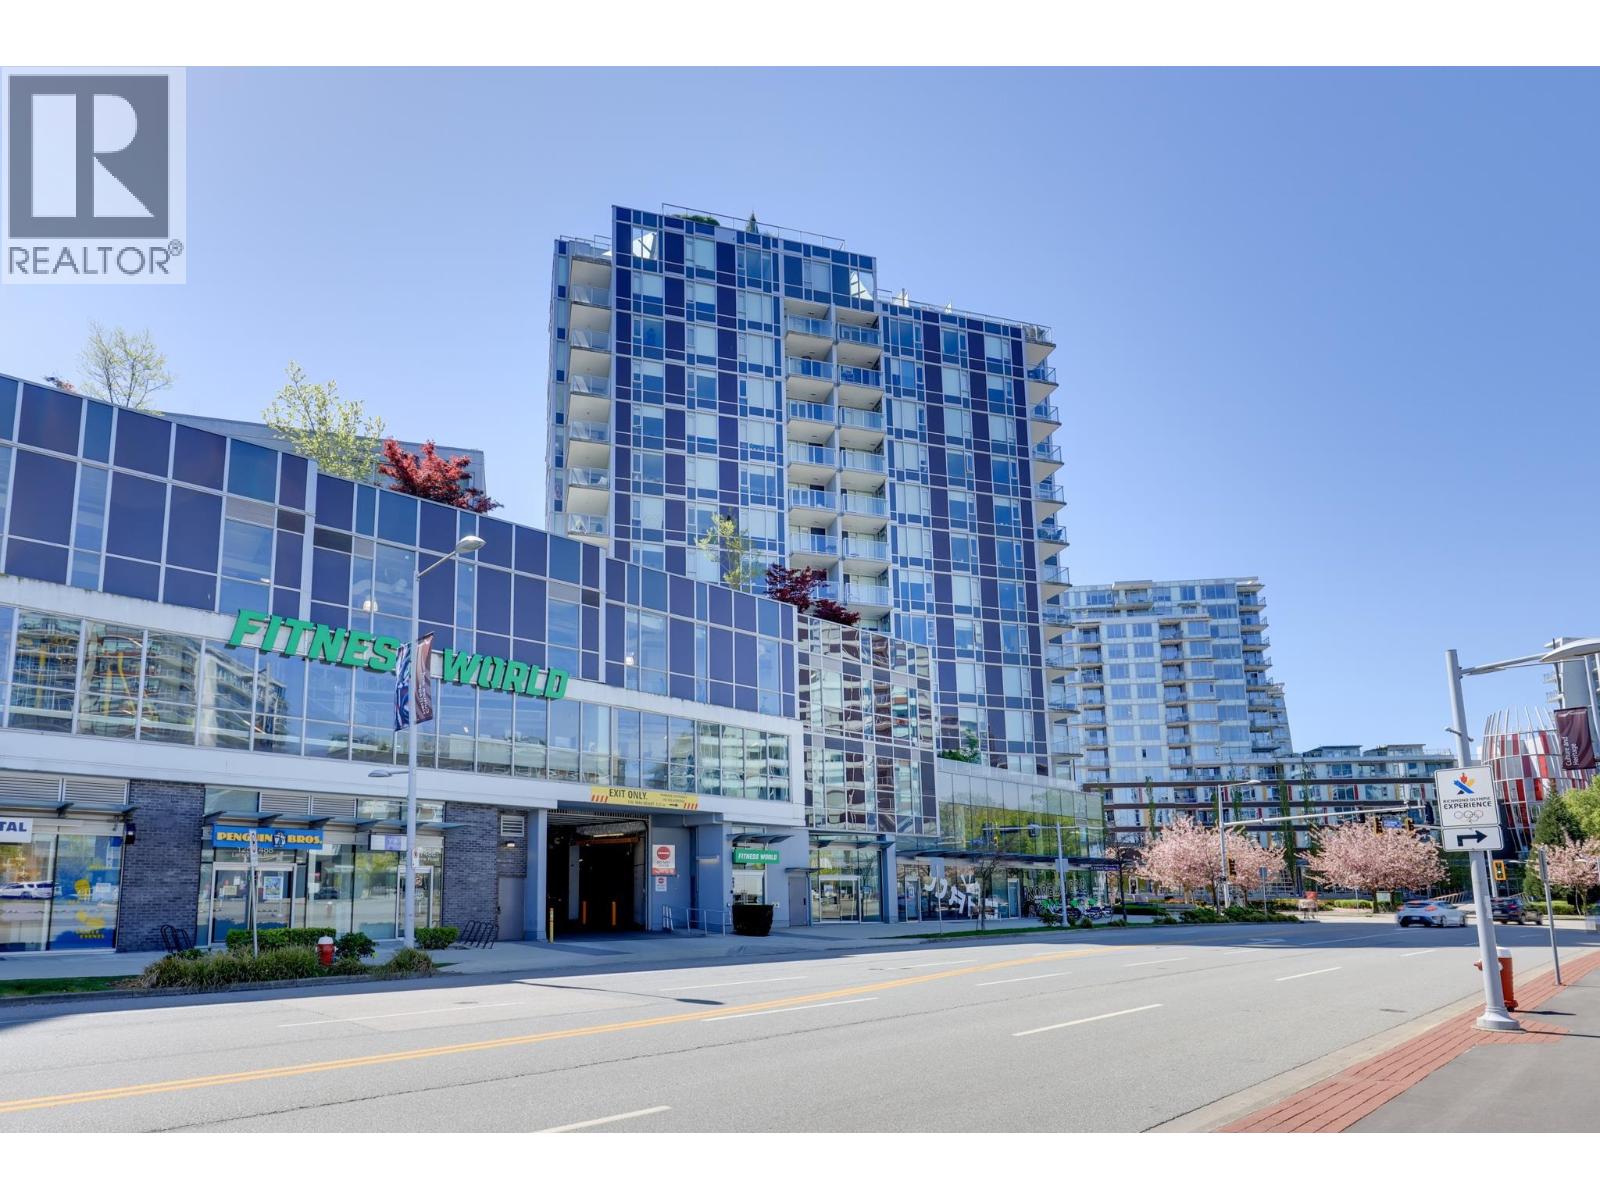
Welcome to CADENCE by Cressey Development. This NORTH EAST facing Corner unit features open and functional layout full out with tons natural lights, 2 good sized bedroom, 2 bath with radiant floor, gourmet kitchen equipped with high-end appliances, quartz countertop, gas stove. A/C and heat pump for cooling and heating system. Excellent location on quiet side of the complex and possess stunning mountain peak and garden views. 1 locker and 1 parking with EV charger station. Great amenities include club house, Steam room. Multipurpose room, meeting room and Concierge. Central located in Richmond Oval community, steps to restaurants, bank, Shoppers Drug Mart, Rona, walking distance to River Front and skytrain Lansdowne station and easy access to Vancouver downtown and YVR. (id:63476)
1441 Springfield Road
Kelowna, British Columbia
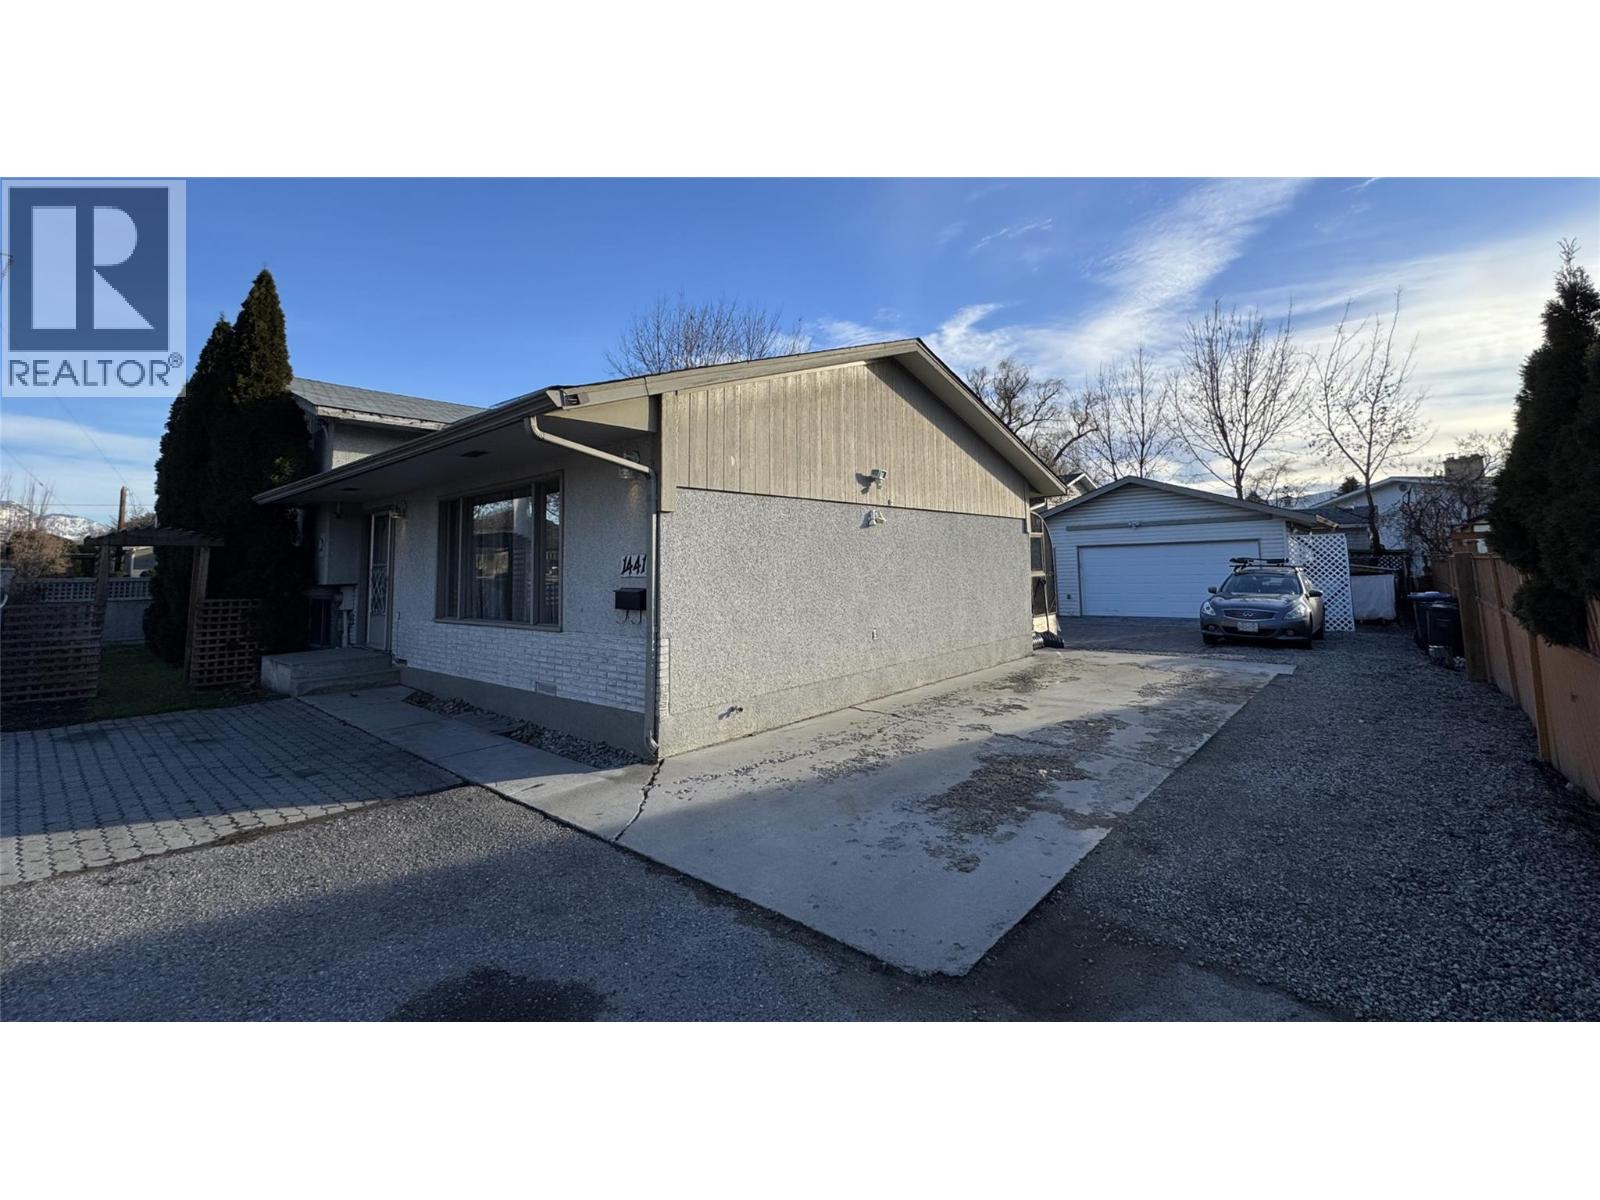
Investor Alert! Great opportunity awaits with this move-in ready home offering an ideal combination of comfortable living, income potential and a highly central location! The main home features 3 upstairs bedrooms, while the lower level includes a 1-bedroom self-contained Legal Suite with kitchen and living room —perfect for extended family, guests or rental income. The detached double garage (24' x 22') is an appreciated space tucked away near the back of the property providing excellent storage, workspace and ample room for whatever purpose desired. Additionally the generous additional parking apron in front of the detached garage at the back provides ample space to turn and maneuver with ease onto the Springfield transit corridor. Ample room sizes throughout plus an oversized enclosed deck provides tranquility in a quiet private backyard. Daily routines are easier with transit, amenities, shopping, services and everyday conveniences just steps aways making this property a fantastic package. The whole home is currently tenanted and is one you won't want to miss! (id:63476)
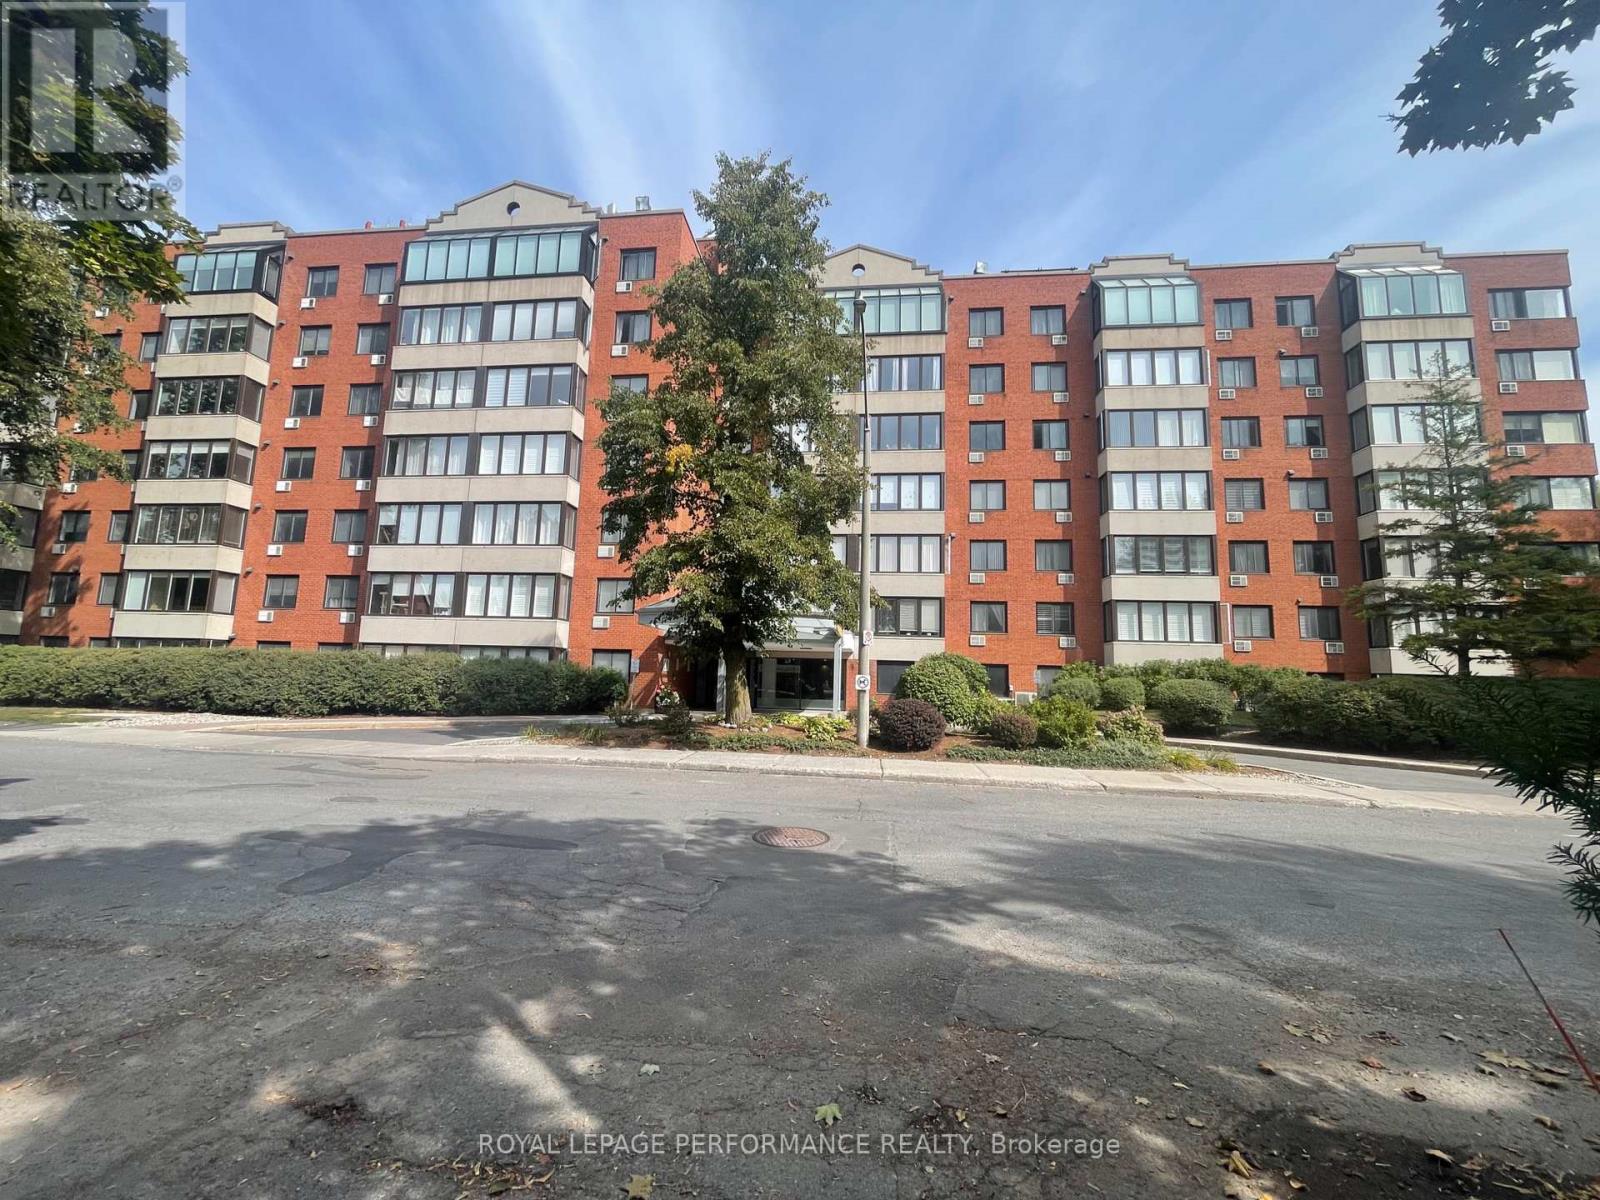
507 - 225 Alvin Road
Ottawa, Ontario
Open house on Sunday July 19, 2-4PM. Bright unit in a building with an array of amenities. Upgraded lobby with duel elevators await, with a gym, sauna, guest lounge, and outdoor barbecues. The Manor Park neighborhood is known for being safe, child friendly, quiet yet close to major streets, parks, trails, and downtown Ottawa. Hardwood throughout, this unit, with tiled entry and tiled kitchen with breakfast bar and stainless steel appliances. Large primary bedroom with ensuite bathroom, and French doors to the secondary room which can be substituted as a den. 48 hours irrevocable on all offers. (id:63476)
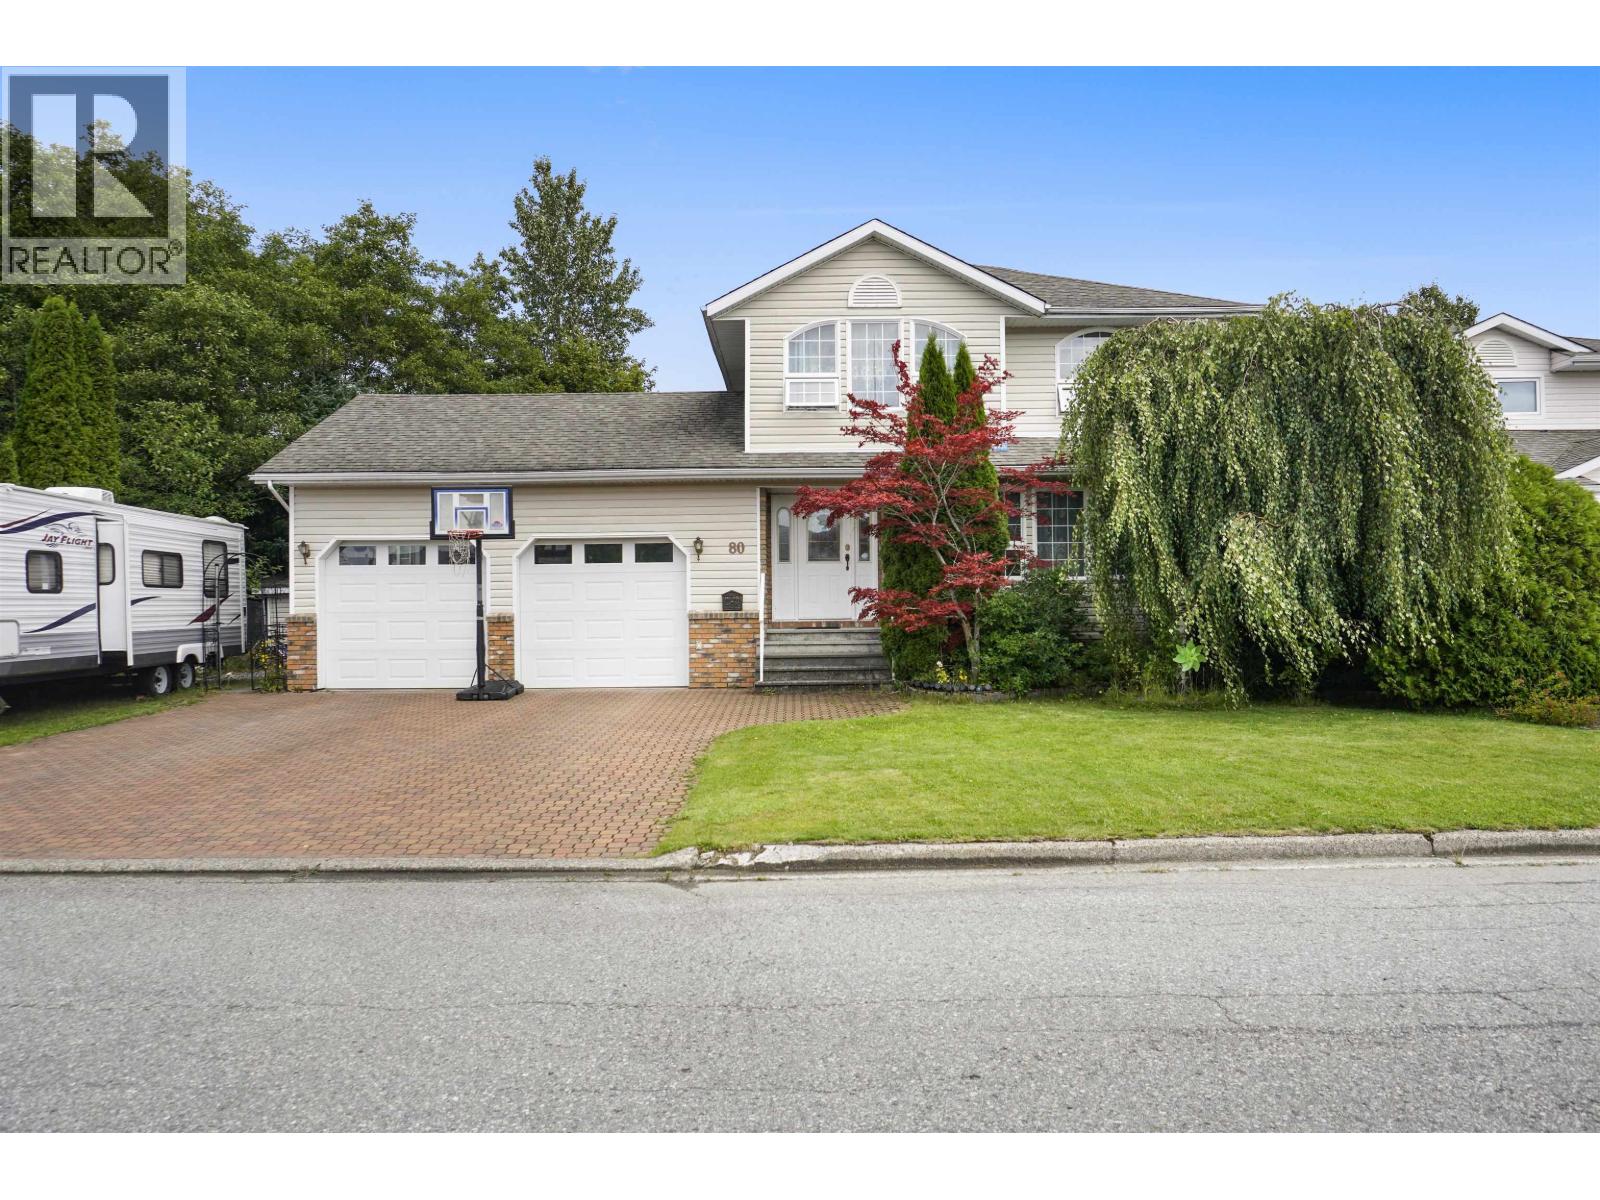
80 Smith Street
Kitimat, British Columbia
Situated on one of Kitimat's most desirable streets, this home has the location, space and garage you've been looking for! Spread over 3 levels, there's room for the whole family and then some. Backing onto green space offers great privacy, giving the kids room to play while you kick back on the deck. The main level has a space for every occasion, with a formal Living & dining area plus a family room just off the kitchen. Need some quiet time? The spacious primary suite features forest views, a full ensuite with soaker tub and its own private balcony. Downstairs, a huge rec room keeps the toys and games separate while helping the rest of the home stay organized! RV parking on the side of the house is just one more bonus feature this one has to offer. (id:63476)
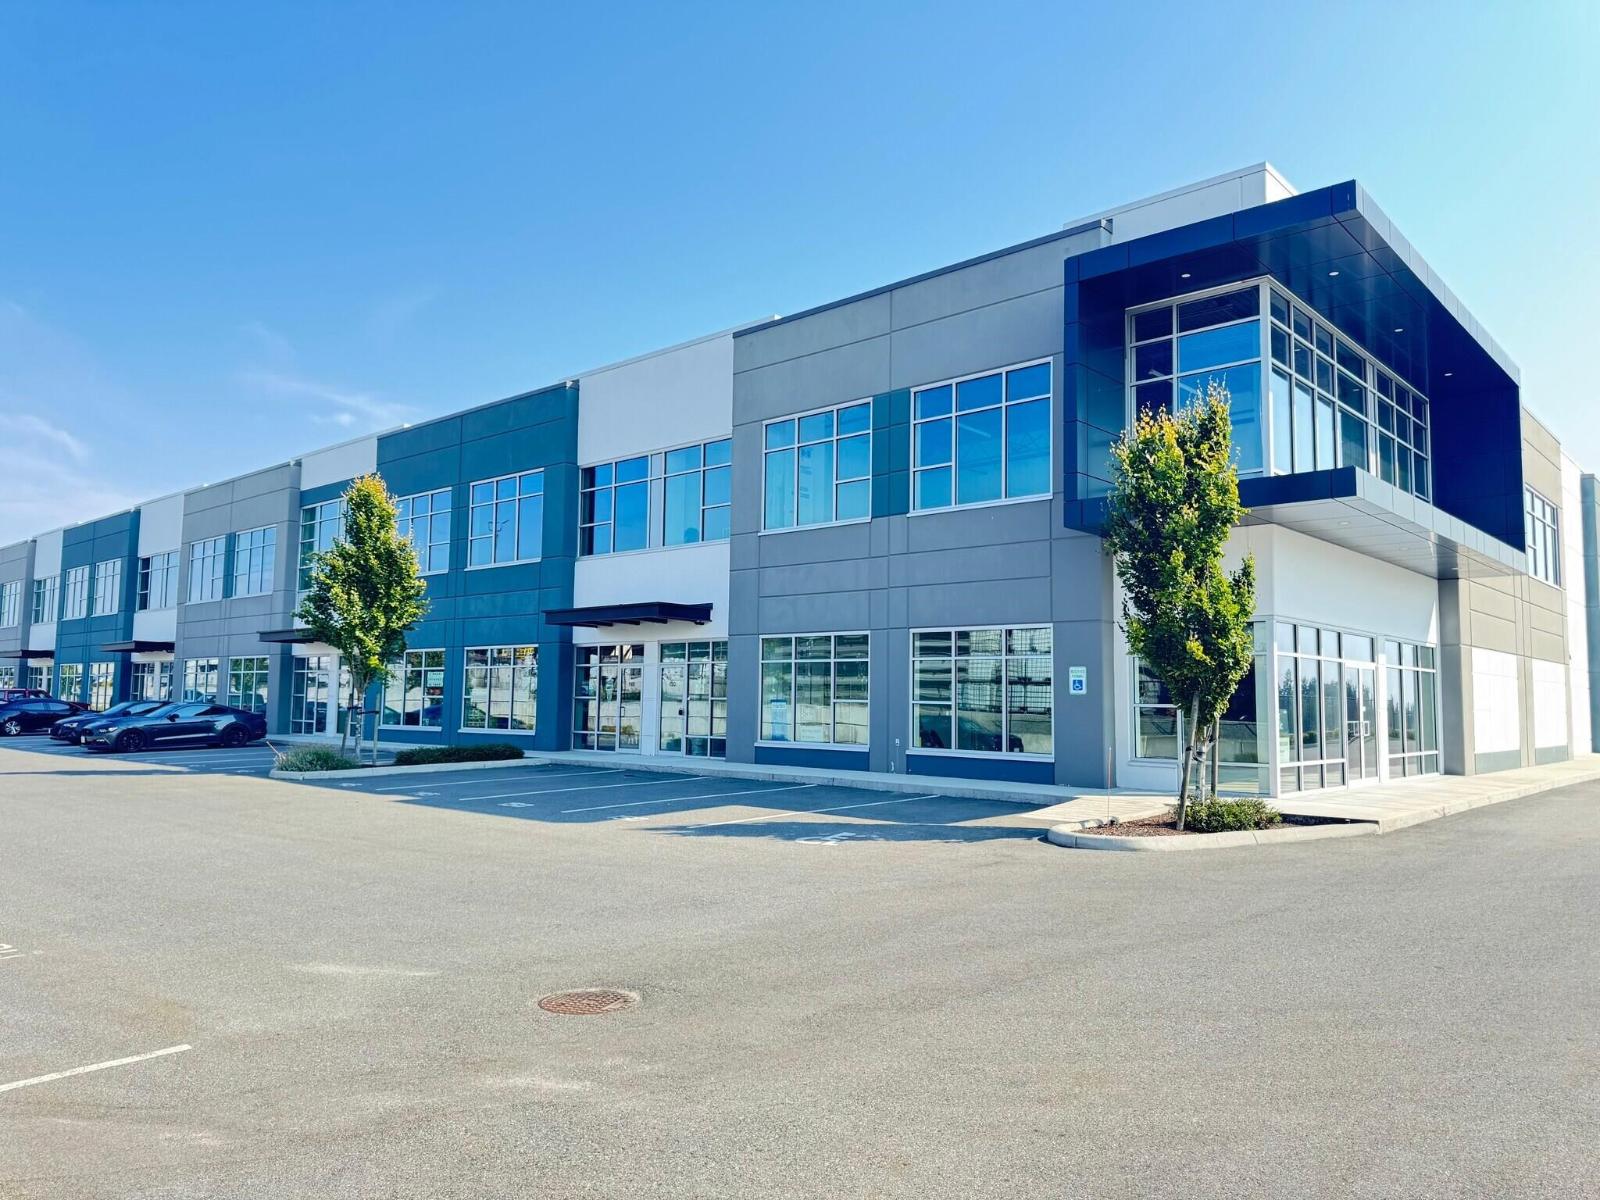
125 1891 Foy Street
Abbotsford, British Columbia
An excellent opportunity for an efficient business operation in Abbotsford with this one of a kind warehouse at Foy Street Business Centre, 10,523 SF with built out mezzanine and functional loading dock which is professionally designed to achieve maximum functionality and smooth workflow. Clear-height ceiling is a big bonus. Being so close to Highway #1 interchange connecting you to the district arteries and major routes ensures convenient transportation. 3 phase electrical power and 500 lbs per SF warehouse live load floor capacity are great advantages for versatile operation of your business. Plus the Foy complex is professionally managed by Peninsula. (id:63476)
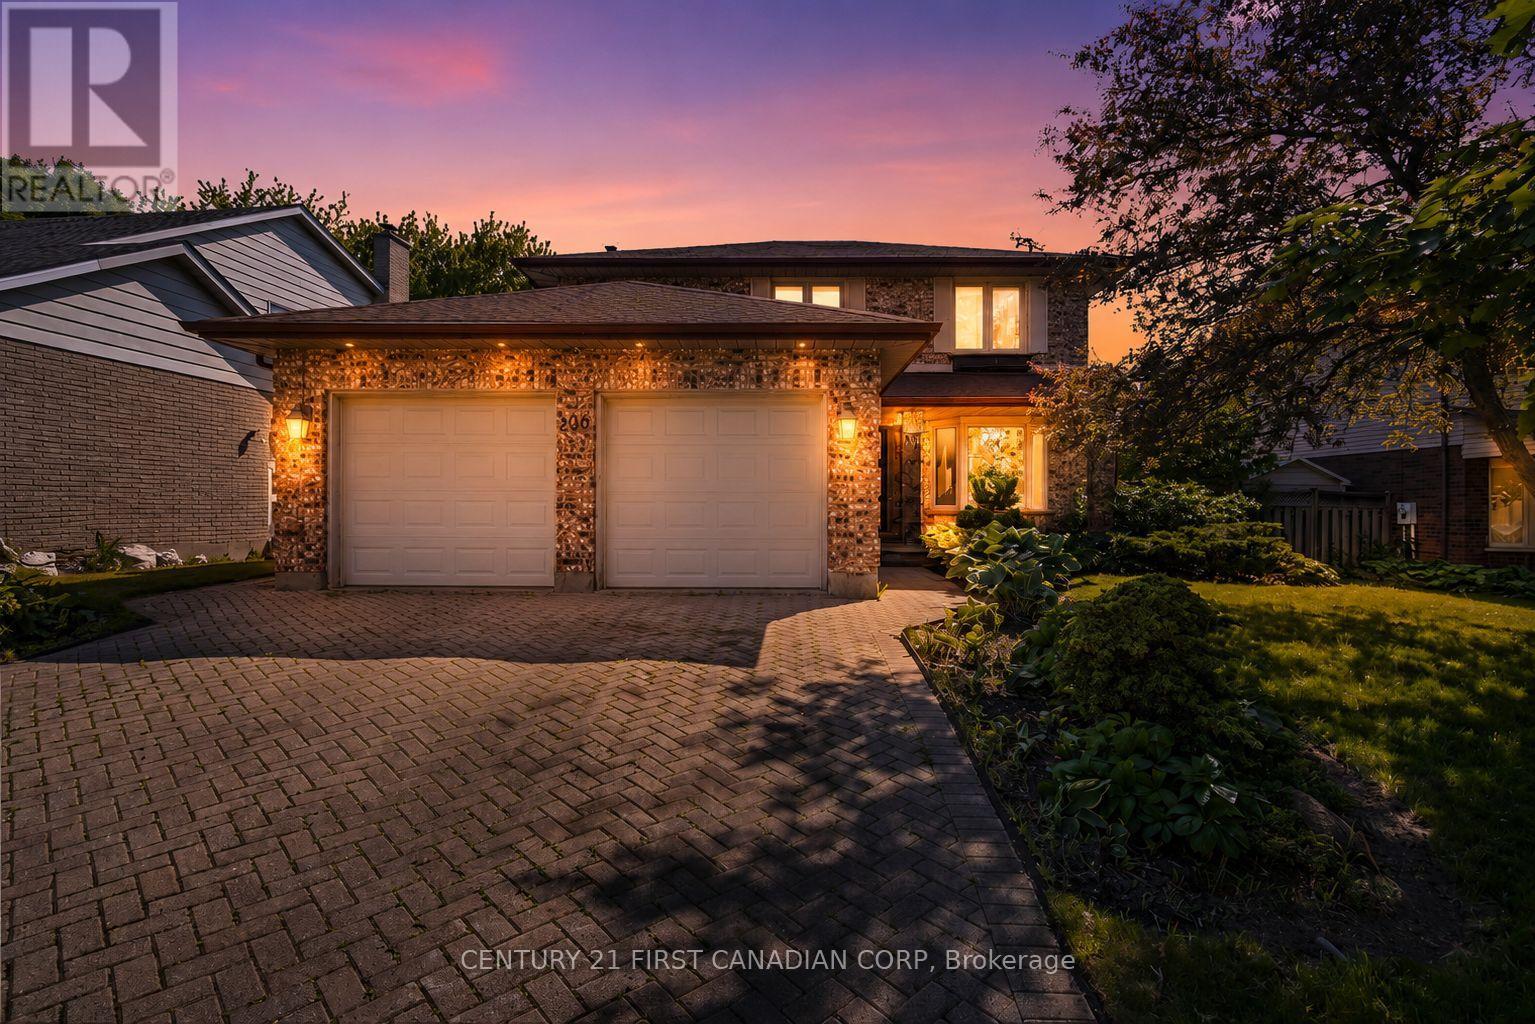
106 Pine Valley Drive
London South, Ontario
Solid 3-bedroom home located in desirable Westmount. The main floor features a formal living and dining room, and a kitchen overlooking the family room-an ideal layout for everyday living and entertaining. The spacious primary bedroom includes a 5-piece ensuite, and the large deck offers a great space to relax and enjoy the backyard. This home presents a great opportunity for buyers looking to personalize a property with their own style or for investors looking to add value to their portfolio.Conveniently located close to shopping, schools, and just minutes from major highways. (id:63476)