
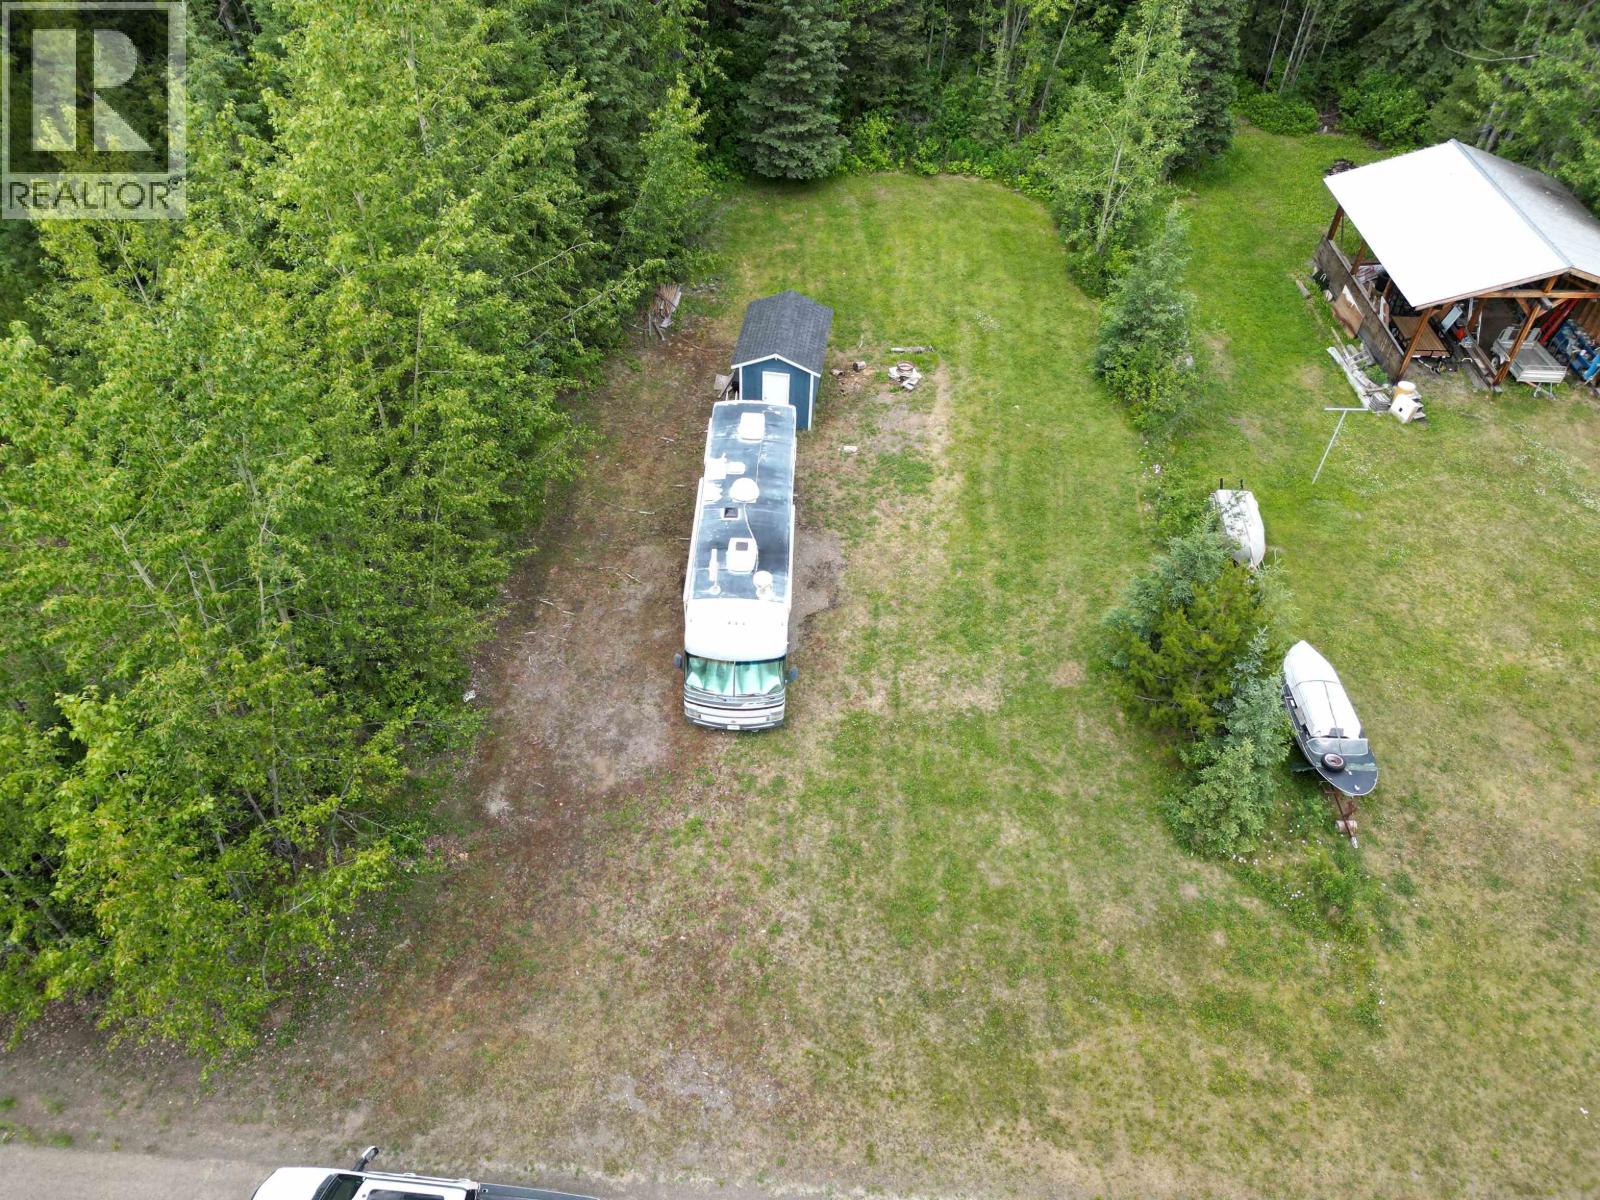
102 Morrison Street
Granisle, British Columbia
Fantastic opportunity to own a property in the sought-after Granisle community on the shores of beautiful Babine Lake. Situated on a flat, usable 8,400 sq. ft. lot, this property offers plenty of space to enjoy the outdoors. A storage shed provides convenient storage for your tools and recreational gear. Located just minutes from world-class fishing, hunting, boating, hiking, and endless year-round recreation, this property is ideal as a full-time residence, vacation retreat, or investment. Enjoy the relaxed lifestyle and natural beauty that make Granisle and Babine Lake such a desirable destination. (id:63476)
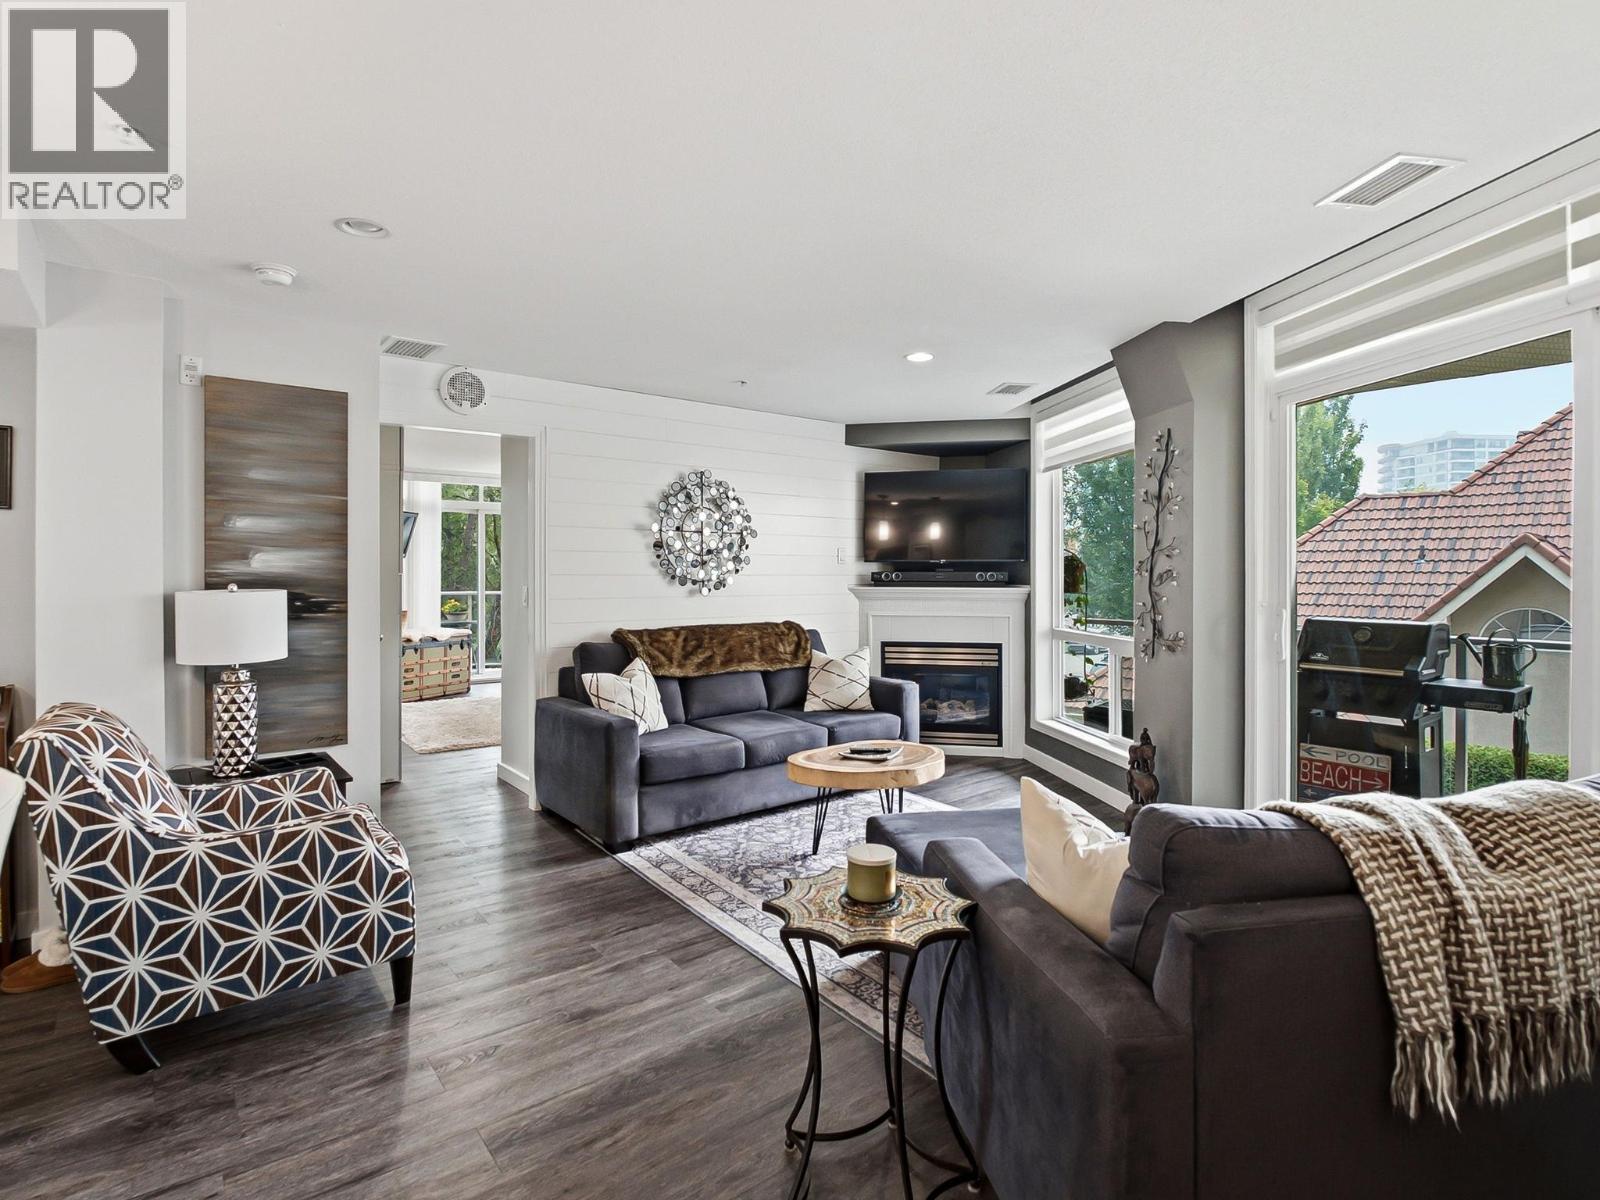
1088 Sunset Drive Unit# 242
Kelowna, British Columbia
Enjoy relaxed downtown living in this bright and beautifully maintained two-bedroom condo with a fresh, beach-inspired feel. The well-appointed kitchen features stainless steel appliances, quartz countertops, and plenty of space for everyday living and entertaining. The spacious primary bedroom offers excellent closet space and a private four-piece ensuite. Two separate decks extend the living space outdoors, providing inviting spots to enjoy your morning coffee or unwind at the end of the day. Concrete construction, no units above the bedrooms, and a thoughtful layout make this home exceptionally quiet and private. The condo has been owner occupied the past five years and has been carefully cared for throughout. Residents enjoy an impressive selection of amenities, including indoor and outdoor pools, a fitness centre, and secure underground parking. All of this is just a short walk from the beach, restaurants, shopping, and everything downtown Kelowna has to offer. (id:63476)
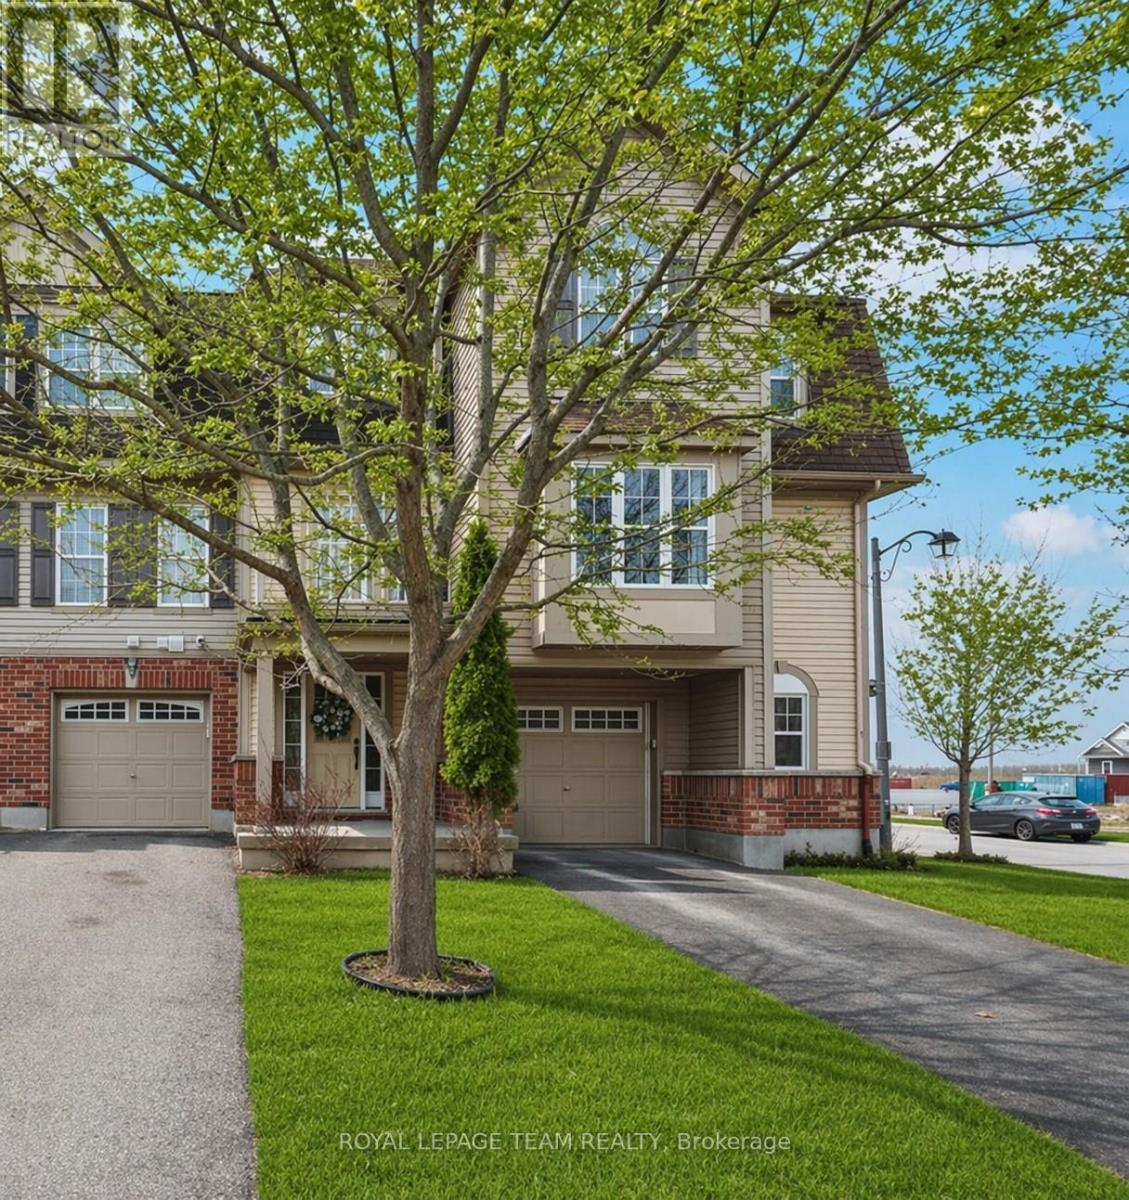
920 Messor Crescent
Ottawa, Ontario
Welcome to this lovely 2 bedroom home in Stittsville, the perfect blend of city living and quiet surroundings. This home is well designed with comfort and convenience in mind. On the main level you will find the large laundry room and access to the garage. The second floor welcomes you to the main living space with a galley kitchen, balcony and a connected open breakfast bar, along with the combined living room, dining room and powder bathroom. This area is great for entertaining. Enjoy the tranquility of nearby greenspace, all while being minutes away from shopping, dining, and entertainment. (id:63476)
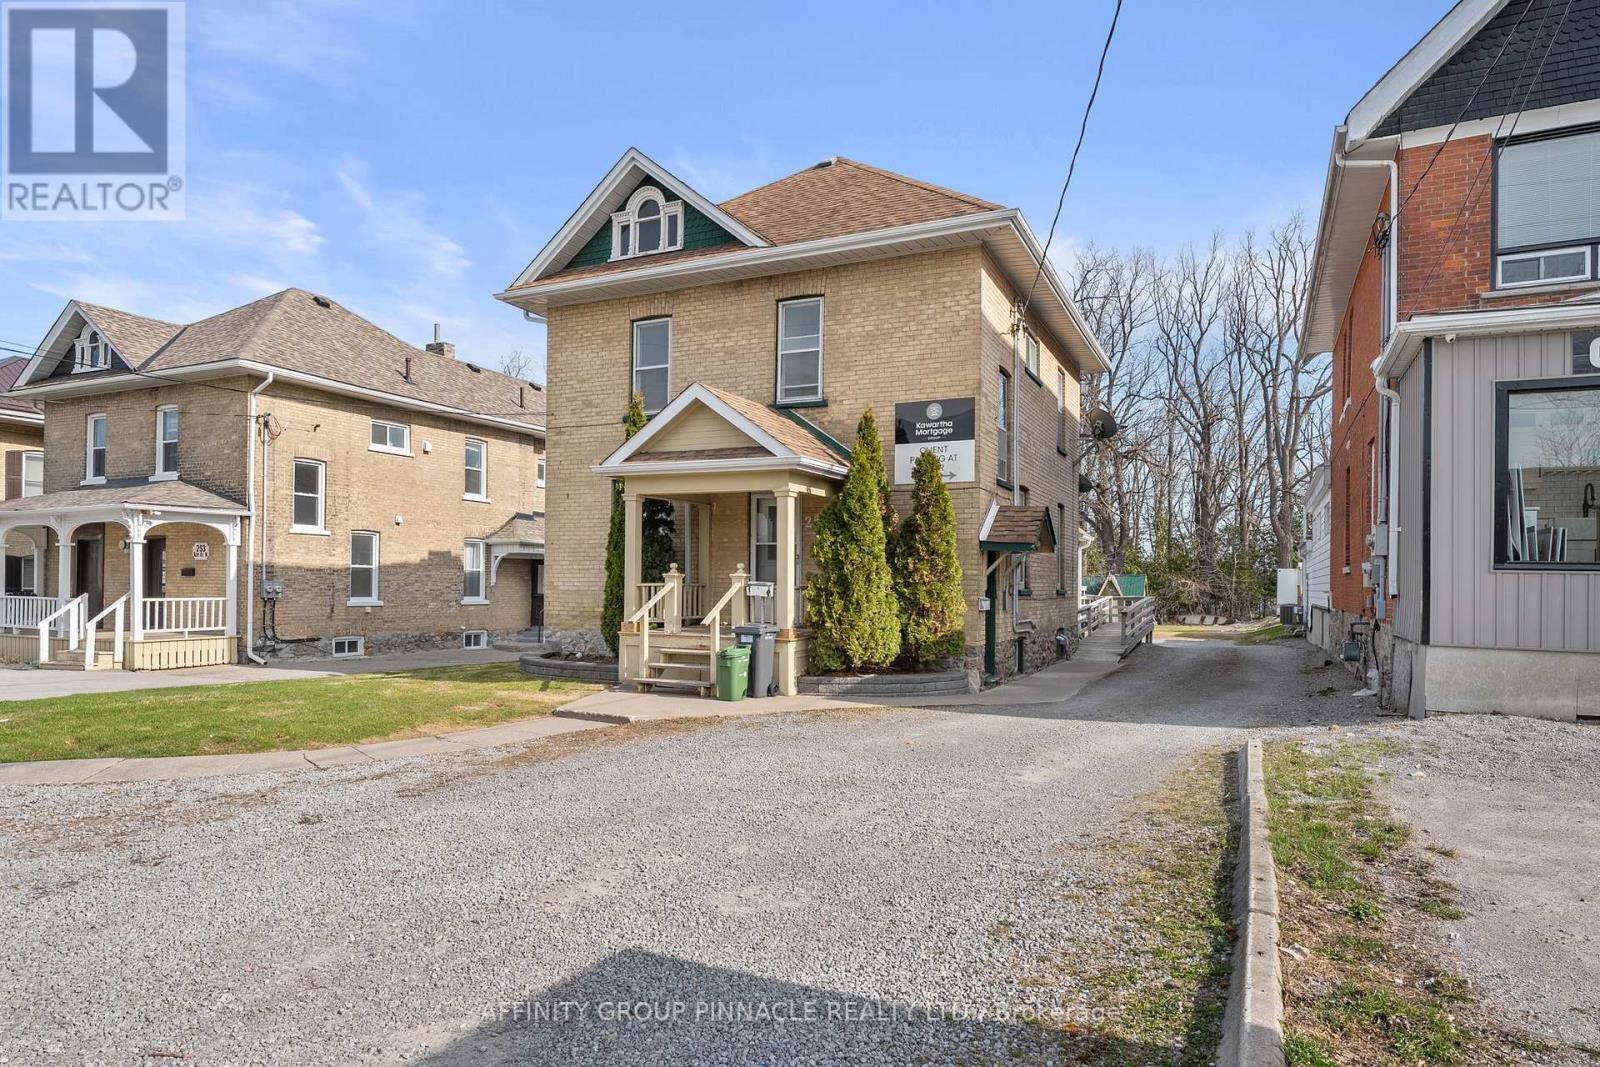
255 Kent Street W
Kawartha Lakes, Ontario
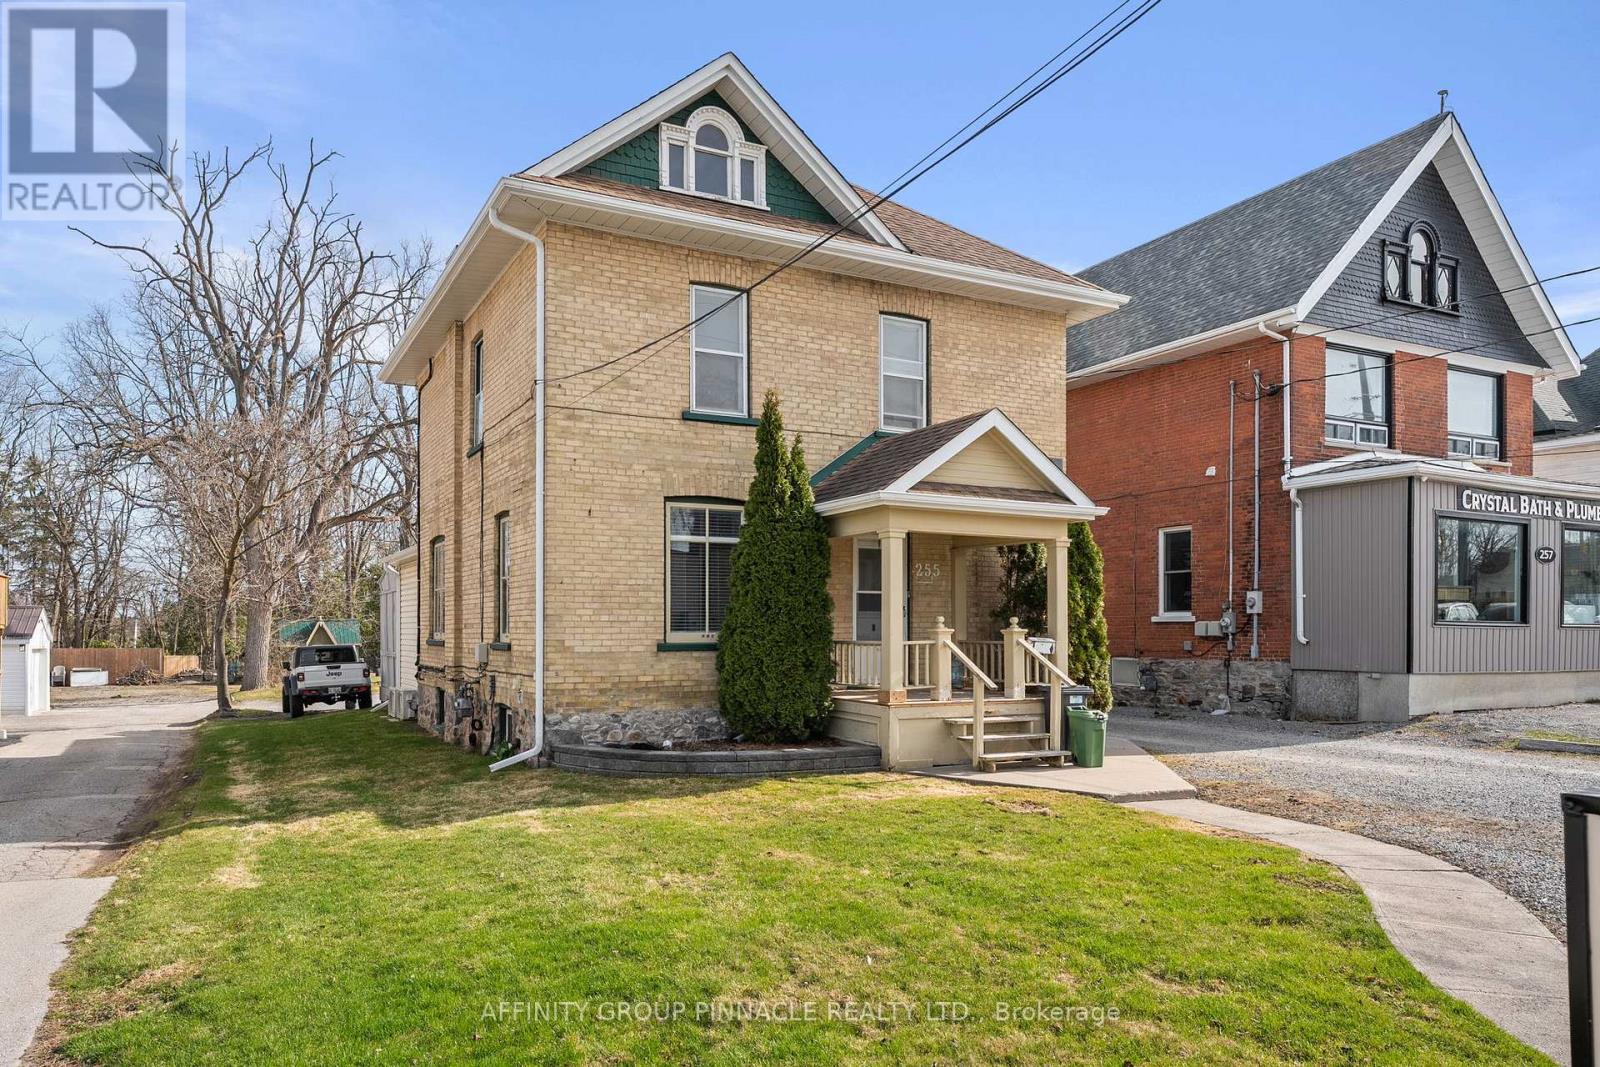
Welcome to this versatile mixed-use Building (MRC Zoning) with modern finishes and exceptional visibility, offering a unique opportunity for business owners, investors, or live-work entrepreneurs looking for an office space or studio. The main level is thoughtfully designed with a warm and inviting reception area, complete with a stylish 2-piece bath and convenient wet bar. Two private office spaces provide quiet, focused work environments, while the spacious, open-concept area is ideal for team collaboration or client meetings. With double doors, this versatile space can also serve as additional private offices if needed. Downstairs, the finished basement includes a full 4-piece bathroom and a flexible area thats ideal as a staff lunchroom, storage space, or bonus workspace. Upstairs, discover an oversized 1-bedroom, 1-bath apartment. With its own private entrance, this self-contained unit boasts a spacious living area, in-suite laundry, a fabulous finished loft space and separate hydro meter. One gas/water meter for whole building. Additional highlights include wheelchair-accessible rear entry, ample client parking, and a professional yet welcoming atmosphere throughout. Don't miss this rare opportunity to own a stylish, multi-functional property thats as practical as it is impressive. (id:63476)
255 Kent Street W
Kawartha Lakes, Ontario
Welcome to this versatile mixed-use Building (MRC Zoning) with modern finishes and exceptional visibility, offering a unique opportunity for business owners, investors, or live-work entrepreneurs looking for an office space or studio. The main level is thoughtfully designed with a warm and inviting reception area, complete with a stylish 2-piece bath and convenient wet bar. Two private office spaces provide quiet, focused work environments, while the spacious, open-concept area is ideal for team collaboration or client meetings. With double doors, this versatile space can also serve as additional private offices if needed. Downstairs, the finished basement includes a full 4-piece bathroom and a flexible area thats ideal as a staff lunchroom, storage space, or bonus workspace. Upstairs, discover an oversized 1-bedroom, 1-bath apartment. With its own private entrance, this self-contained unit boasts a spacious living area, in-suite laundry, a fabulous finished loft space and separate hydro meter. One gas/water meter for whole building. Additional highlights include wheelchair-accessible rear entry, ample client parking, and a professional yet welcoming atmosphere throughout. Don't miss this rare opportunity to own a stylish, multi-functional property thats as practical as it is impressive. (id:63476)
1014 - 1878 Gordon Street
Guelph, Ontario
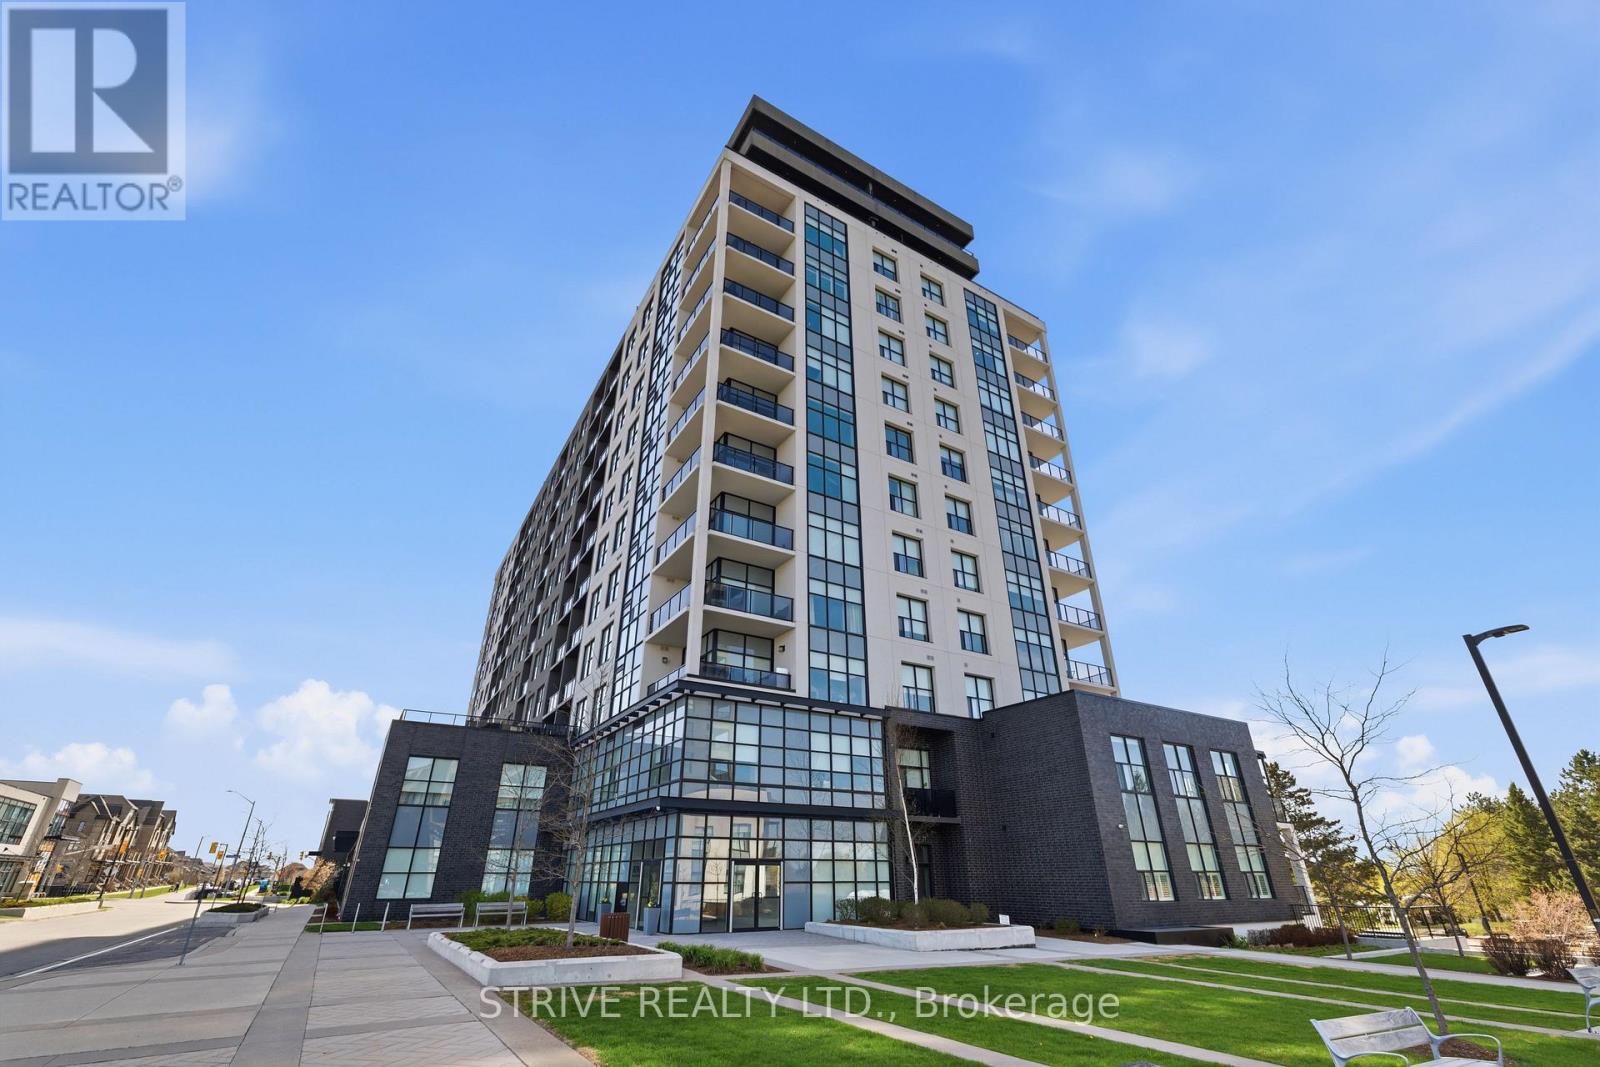
Step into stylish, low-maintenance living in vibrant South Guelph-one of the city's most dynamic and expanding neighbourhoods. This inviting 10th-floor condo offers a fantastic entry point into homeownership, downsizing, or investing, all at an attractive price point. No need to worry about snow removal or lawn maintenance any further! Inside, you'll find a bright one-bedroom, one-bathroom layout designed with both comfort and functionality in mind. The open-concept living and dining space creates an easy, natural flow-perfect for quiet evenings or hosting guests. Large windows and a private south-facing balcony bring in plenty of light and showcase sweeping views. Tasteful upgrades and modern finishes throughout add a polished, contemporary feel.Beyond your suite, the building delivers an impressive lifestyle. Stay active in the fitness centre, unwind in the stylish sky lounge complete with bar and billiards, or practice your swing in the golf simulator-amenities that truly elevate everyday living.Convenience is at your doorstep. With quick connections to major highways, commuting is simple, while shops, restaurants, green spaces, and transit options are all within walking distance. Plus, you're just a short drive from downtown Guelph and the University. If you're looking for a move-in ready space that balances comfort, style, and location, this condo is well worth a closer look. (id:63476)
140 Oliver Place
Penticton, British Columbia
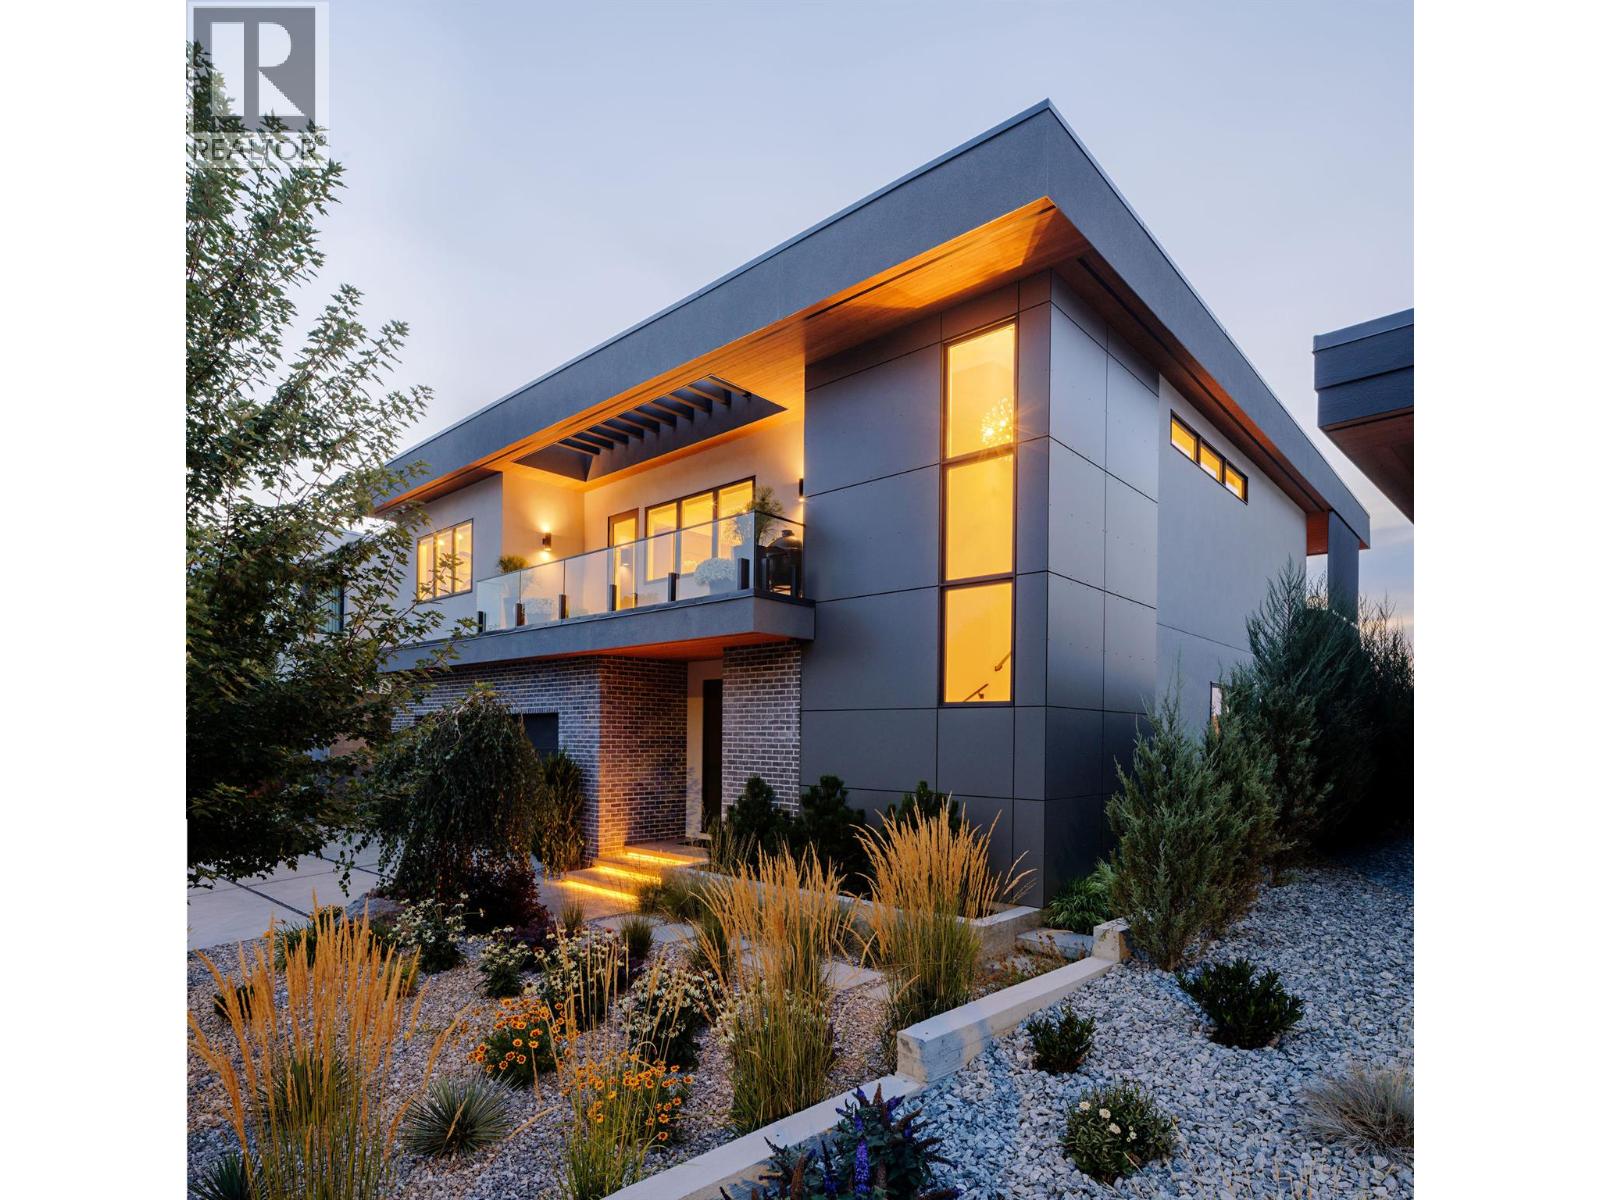
Welcome to 140 Oliver Place. This Agave-built home reflects a quiet, desert-influenced modern design, where clean lines, expansive spaces, and a natural connection between indoor and outdoor living create a refined yet understated architectural presence. Interior spaces are grounded by natural elements, including a rock fireplace and a restrained material palette carried throughout the home. The kitchen is equipped with Miele, Wolf, and Sub-Zero appliances, designed to support both daily living and entertaining. A media room and dedicated wine room provide additional flexibility, while quartz countertops, wide plank oak flooring, and custom millwork reflect a consistent level of execution. Outdoor living is centred around a 25 x 12 saltwater pool, built-in Arctic Spa, and outdoor kitchen with Wolf BBQ, creating a setting that is as practical as it is refined. Set within the sought-after Uplands area of Penticton, the home is positioned to capture views across the mountains and Okanagan Lake, while offering a level of privacy not often found this close to town. Just steps to the KVR trail and within walking distance to downtown amenities, beaches, and the Farmers Market, the location balances access with a true sense of retreat. Furnishings may be available by negotiation. All measurements are approximate. Contact your Realtor® or the Listing Advisor to book your private tour. (id:63476)
or rent
Unknown Address
,
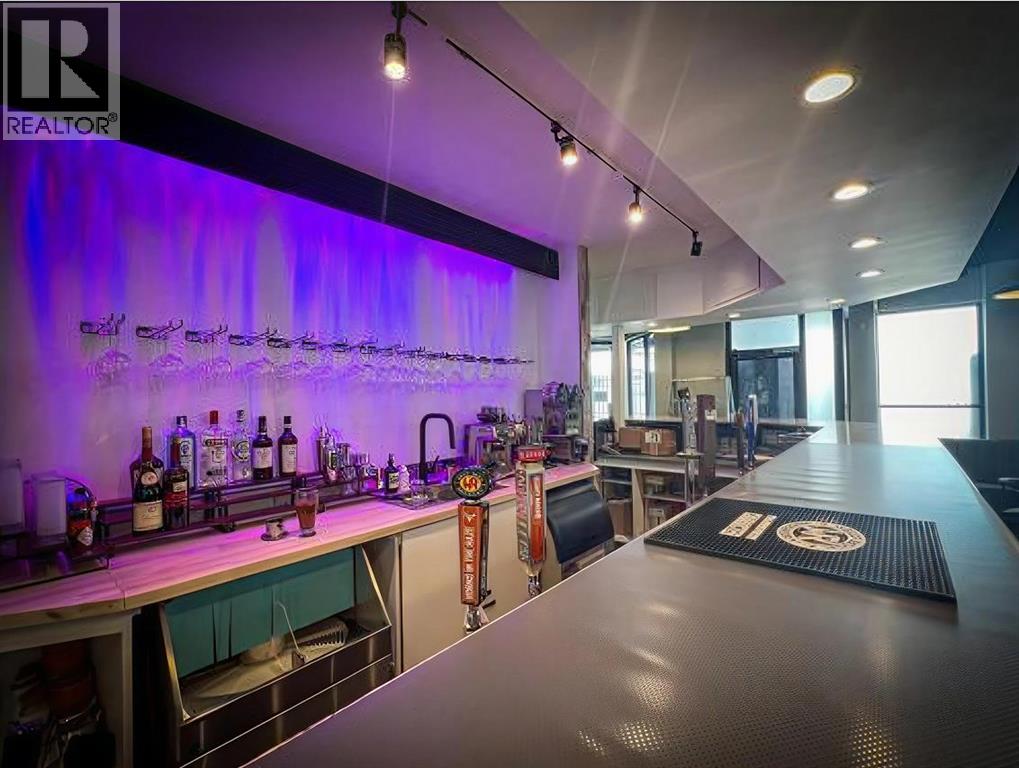
An exceptional opportunity to own a beautifully renovated restaurant in a prime downtown location. Featuring a stylish, high-end interior completed just two years ago, this turnkey business is currently operating as a modern Asian bistro featuring Hong Kong-inspired and Asian fusion cuisine. Offering approximately 2,800 sq. ft. of thoughtfully designed space, the restaurant accommodates over 65+guests and includes a private dining room ideal for large family gatherings, celebrations, corporate events, and private functions. Ample free parking adds exceptional convenience for customers. The fully equipped commercial kitchen allows a seamless transition for a new owner to begin operations immediately. While currently operating as a modern Asian bistro, the attractive layout, quality improvements, and well-equipped kitchen make the space equally well suited for a wide variety of restaurant concepts and cuisines. Attractive lease terms, together with very reasonable rent and operating costs, provide an excellent foundation for long-term success. This business offers tremendous growth potential, with significant opportunities to further expand both lunch and dinner service. Whether you continue the current concept or introduce your own culinary vision, this is a rare turnkey opportunity to acquire a beautifully appointed restaurant in a highly desirable downtown location. Don’t miss this outstanding opportunity to become your own boss while investing in a business with exceptional long-term growth potential. (id:63476)
3570 Old Okanagan Highway
West Kelowna, British Columbia
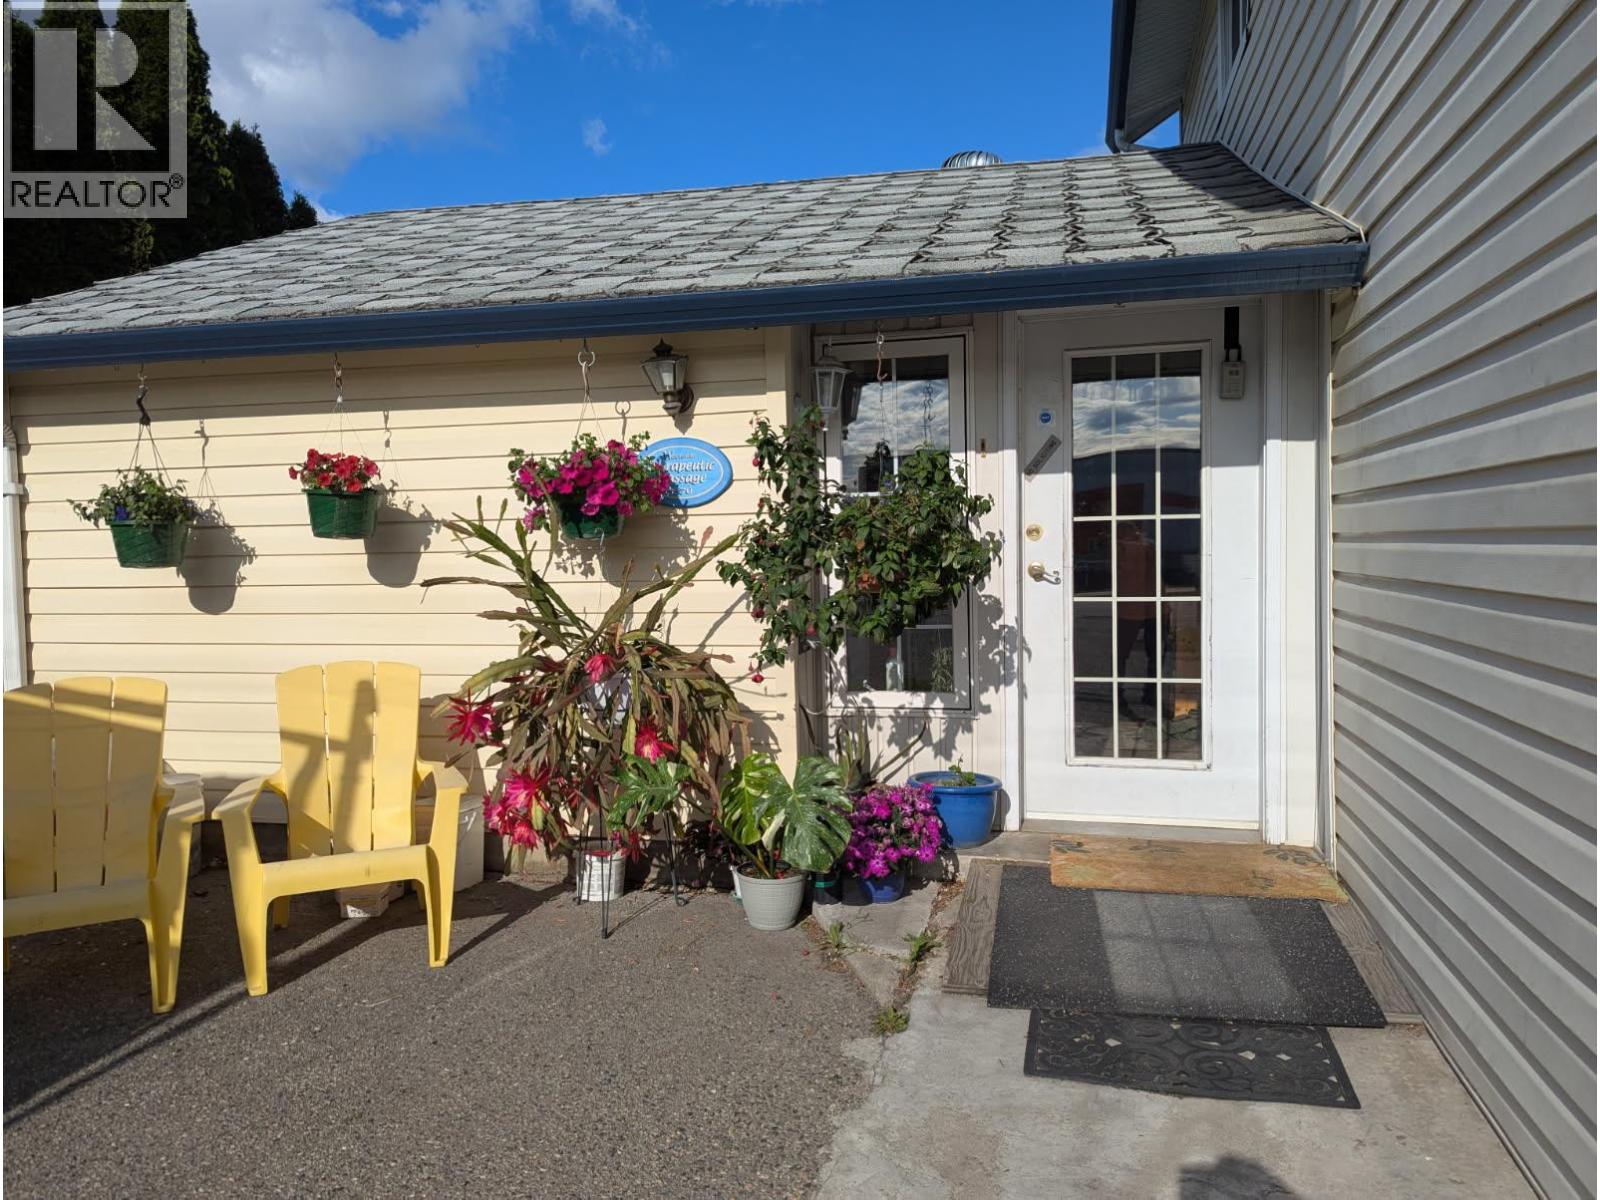
An Investment that makes sense. Potential very high density. Buy and hold with existing residential and business space. New Zoning allows up to 5.1 FAR and 15 Stories with density bonusing!! Looking for a strategic development site or holding property with serious upside? Commercial Core (Area B) under the city's bold 2040 OCP. The home is rentable. The jewel here is the business space. This space is perfect for two massage therapists, accountant’s office, hairdresser, etc. This area is envisioned as a vibrant, high-density hub designed to bring together retail, office, residential, and public spaces in one dynamic neighbourhood. Flexible, forward-thinking land use including commercial (office/retail), mixed-use buildings, institutional projects, and live-work spaces with a strong emphasis on urban energy and walkability. Potential for land assembly with adjacent properties may also be available. Ideal for developers with a vision to shape a growing community. Invest now with unique rental income. Buyers are advised to complete their own due diligence regarding zoning, height, and density regulations. (id:63476)
1918 Camozzi Road
Revelstoke, British Columbia
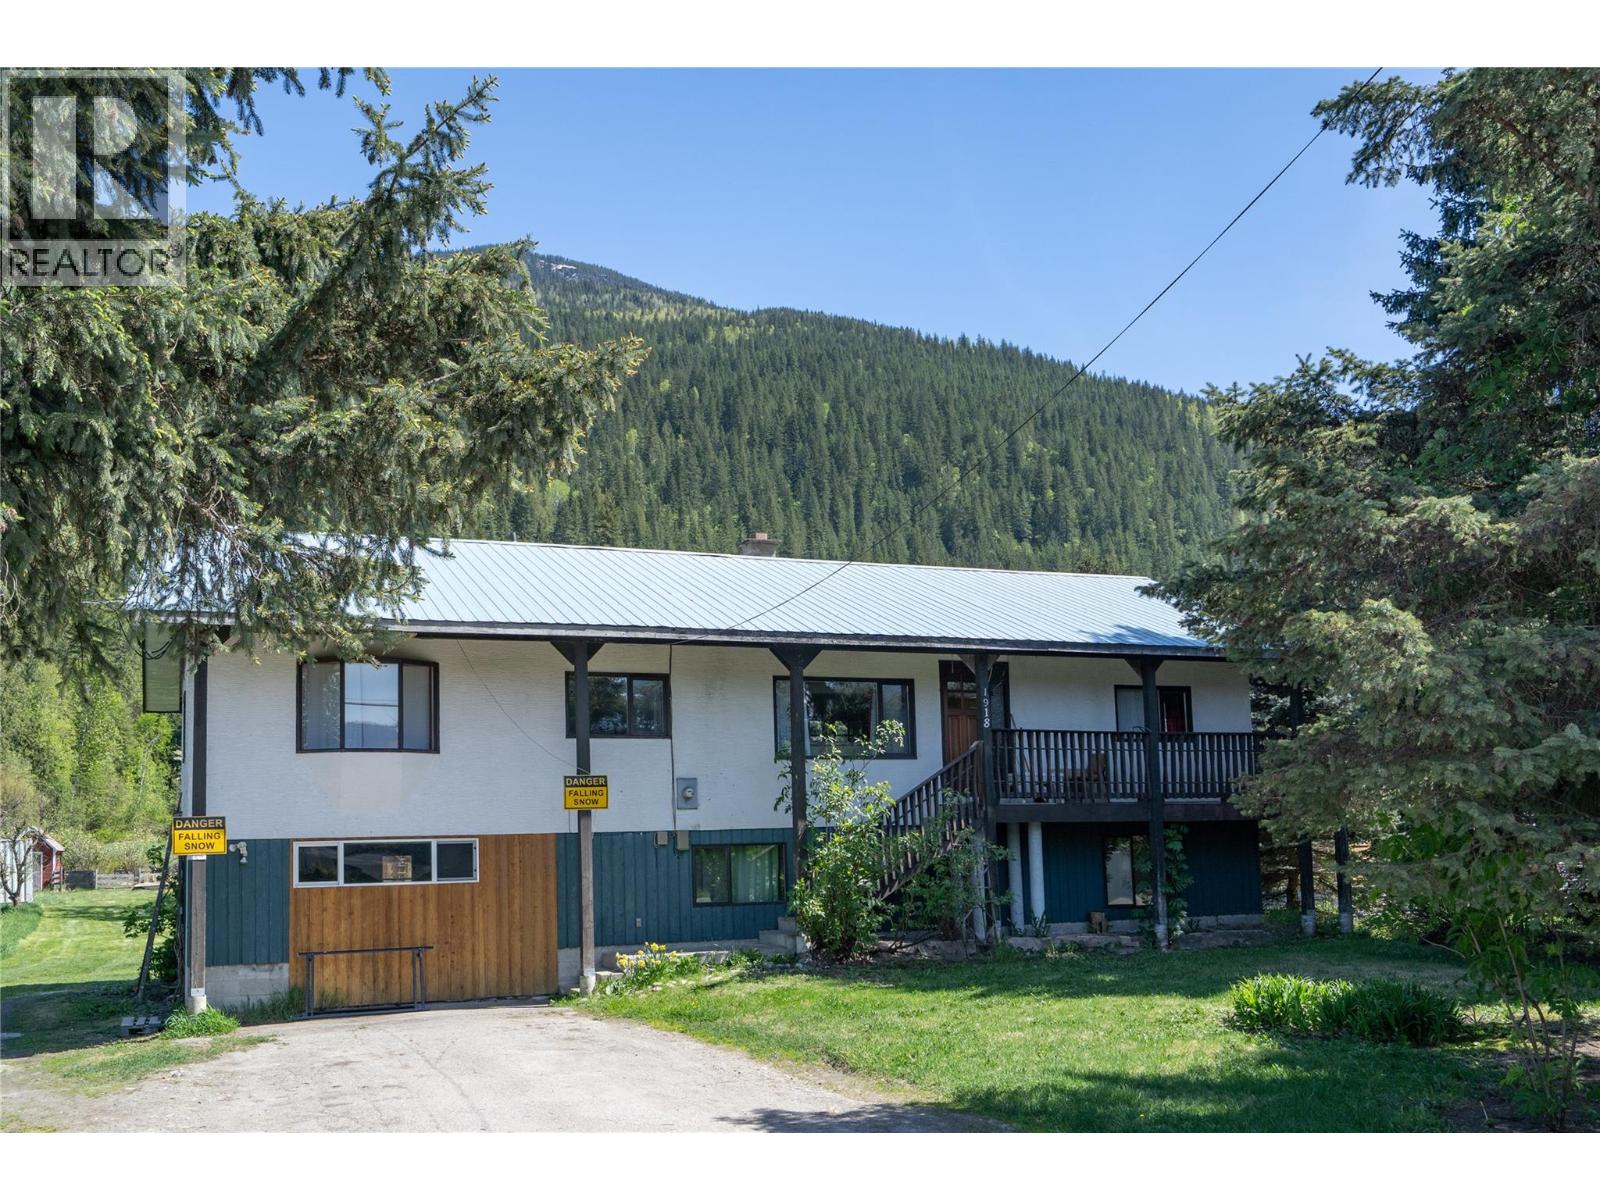
This 8.65-acre property offers unmatched potential for investors and developers. Bordering resort-zoned lands adjacent to Revelstoke Mountain Resort, the acreage is perfectly positioned for a future project that capitalizes on the area's rapidly growing appeal as a world-class destination. The southwest corner of the back acreage rises above the proposed 10th hole of the renowned Cabot Revelstoke Golf Course, adding scenic value to any development vision. With its close proximity to the Revelstoke Mountain Resort base area and just a short walk to Mackenzie Plaza’s shops and dining, this property offers unparalleled convenience and connectivity for future residents or visitors. An existing 4-bedroom, 2-bathroom home and backyard studio provide holding value while you finalize plans, but the true opportunity lies in the land’s prime location and development possibilities. This is a rare chance to secure a significant parcel in one of Revelstoke’s most sought-after areas. (id:63476)
955 Queen St E # 145
Sault Ste. Marie, Ontario
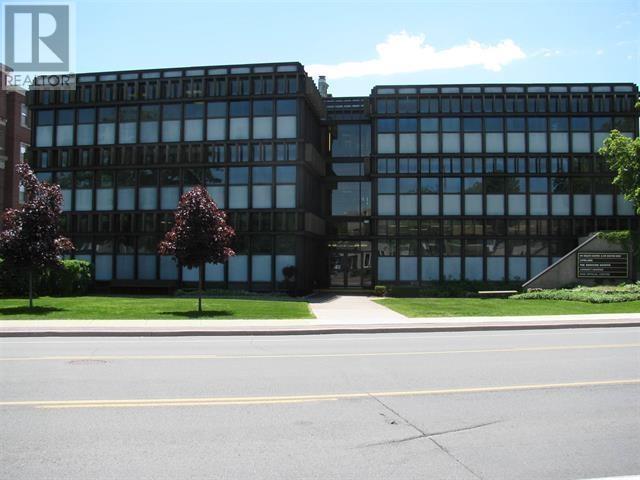
DOWNTOWN OFFICE BUILDING IN CONVENIENT DOWNTOWN LOCATION. AMPLE PARKING. FORMER PHARMACY, IDEAL LAYOUT FOR DOCTOR'S OFFICE OR RELATED PROFESSIONAL USE. BUILDING HAS ACCESSIBILTY RAMP AND ELEVATOR. SUITE 200 HAS A LARGE RECEPTION AND WAITING AREA, TWO LARGE OFFICES, ONE SMALL OFFICE, AND AN ADDITIONAL OFFICE WITH A SINK. PRIVATE WASHROOM. BUILT-IN FILING SYSTEM. (id:63476)
9km West Of Makwa
Loon Lake Rm No. 561, Saskatchewan
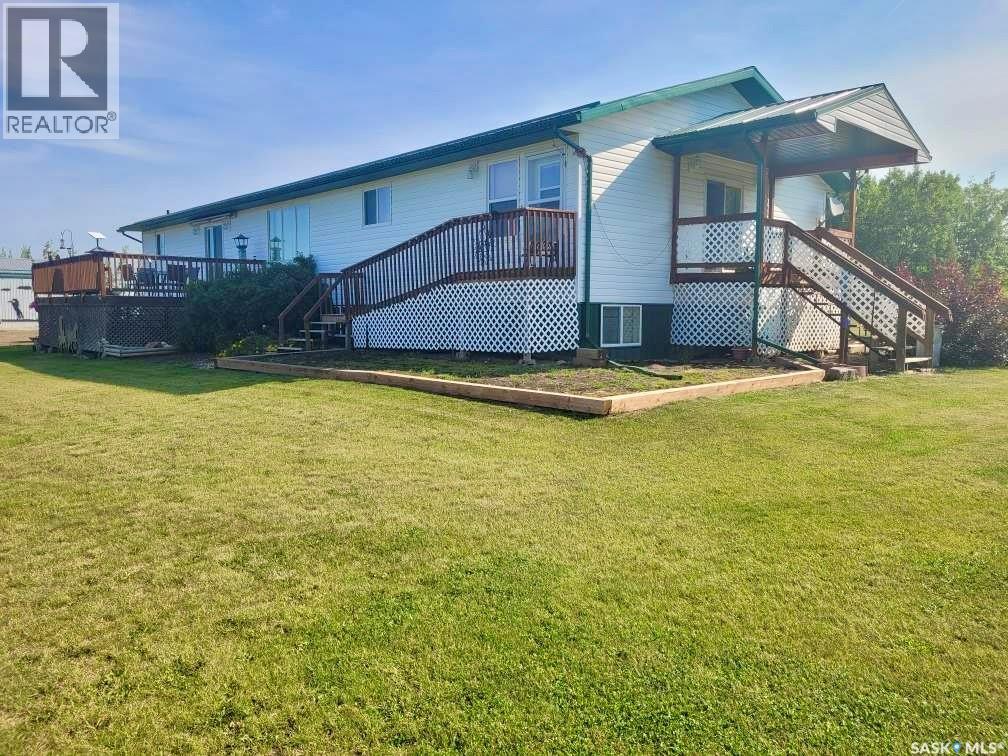
This 2006 bungalow is 2,220 sq ft with a 30'x50' shop on 10 acres in the RM of Loon Lake and would make an excellent family home. Main level features large kitchen with lots of counter space, dining area with access to a west facing deck, living room, primary bedroom with 4pc ensuite, 2nd bedroom, 2pc bathroom/laundry, mudroom plus a one bedroom fully self-contained nanny suite on main level. Suite has its own laundry and south facing covered deck. The basement hosts a large family room, 2 more bedrooms, 4pc bathroom, utility room, cold storage room, large storage room and another small storage room. You also have access to the back yard from the basement. New propane furnace in 2015 and basement has hot water infloor heat. New water treatment system in 2021, pressure tank and septic tank pump 2022. Metal walled/roofed shop built in 2008 has 16' walls set on concrete foundation, two sliding doors, 220 volt plug, loft/storage area and air compressor. Yard is beautifully landscaped with lots of shrubs, fruit trees, garden area and 2 sheds. Located 9km West of Makwa (id:63476)
16 Conifer Cr
Rural Lac Ste. Anne County, Alberta
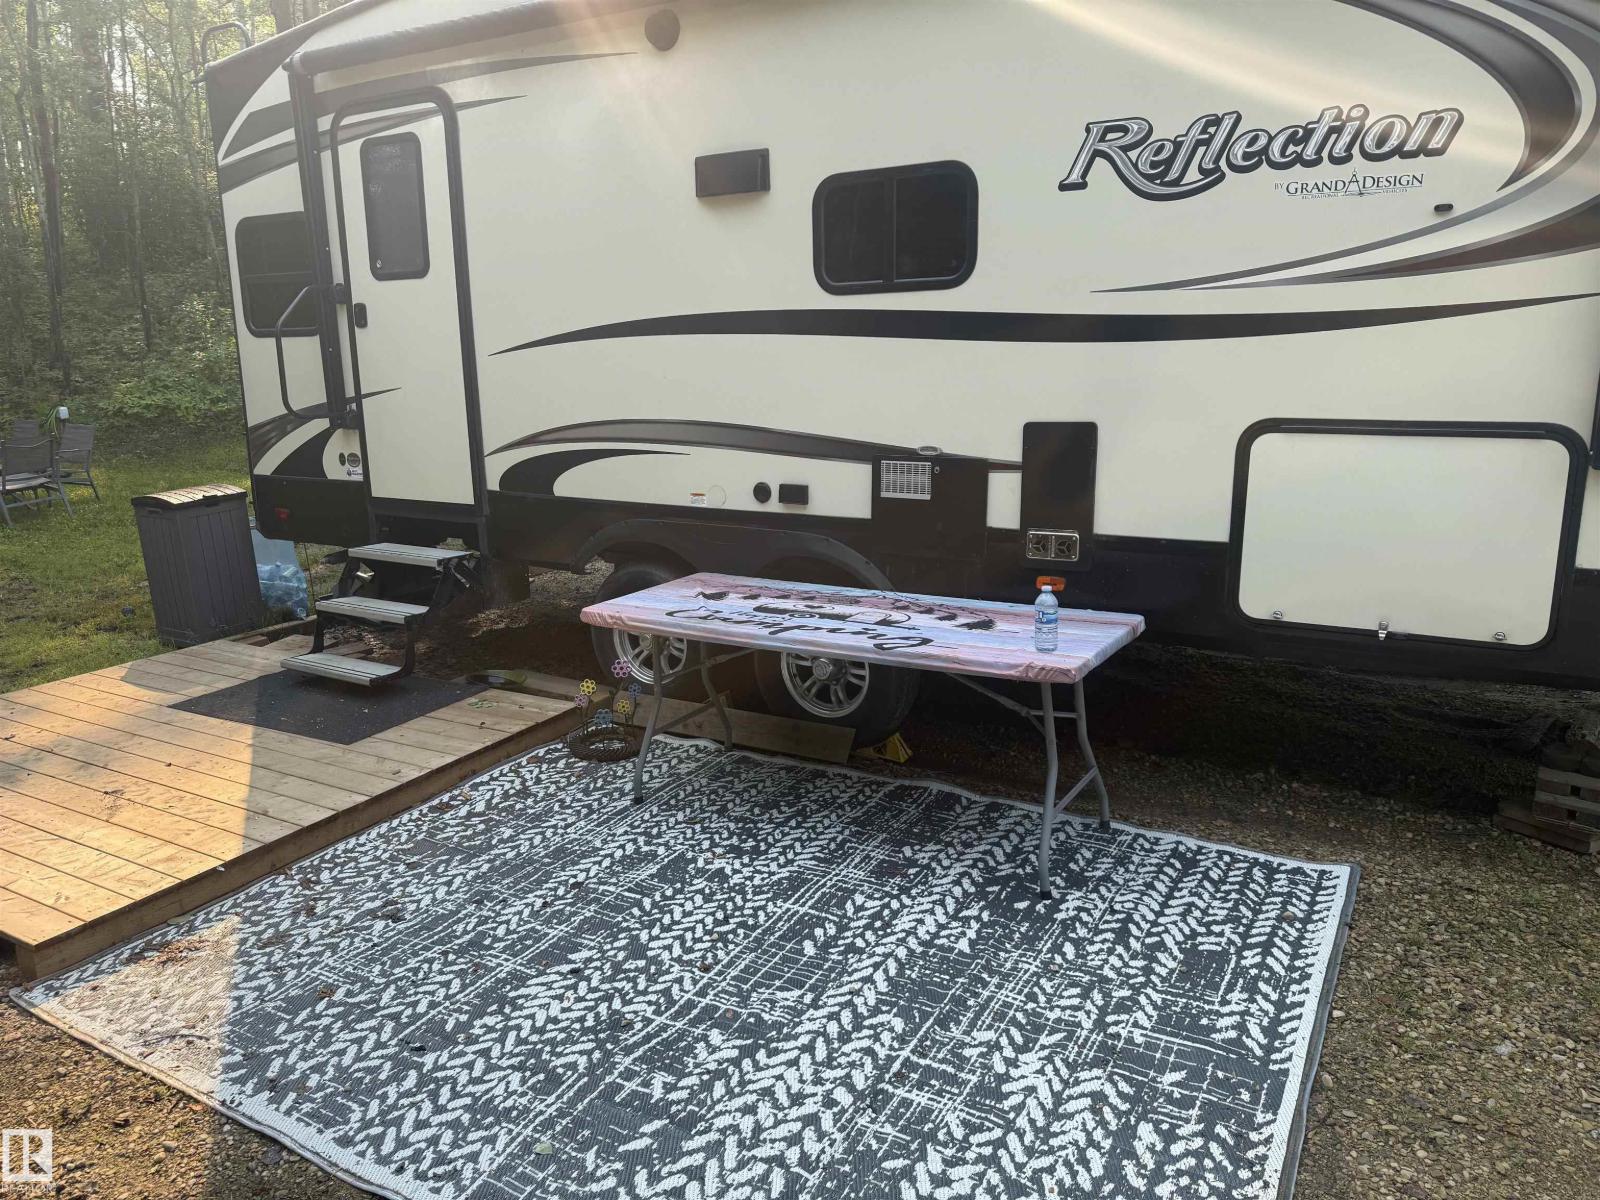
EXCEPTIONAL! residential lot in the Summer Village of Silver Sands Lake Isle nestled 3 back from the lakefront within walking distance to the golf course. There is a permitted RV pad on this lot where you can permanently leave your RV. This lot comes with an outdoor shower enclosure and power. Why wait? bring your RV and enjoy camping, boating, fishing, golfing, walking paths and recreational amenities Silver Sands has to offer. Or simply build your dream home. Natural gas, and telephone are at the roadway. Priced to sell. (id:63476)
9325 168 St NW
Edmonton, Alberta
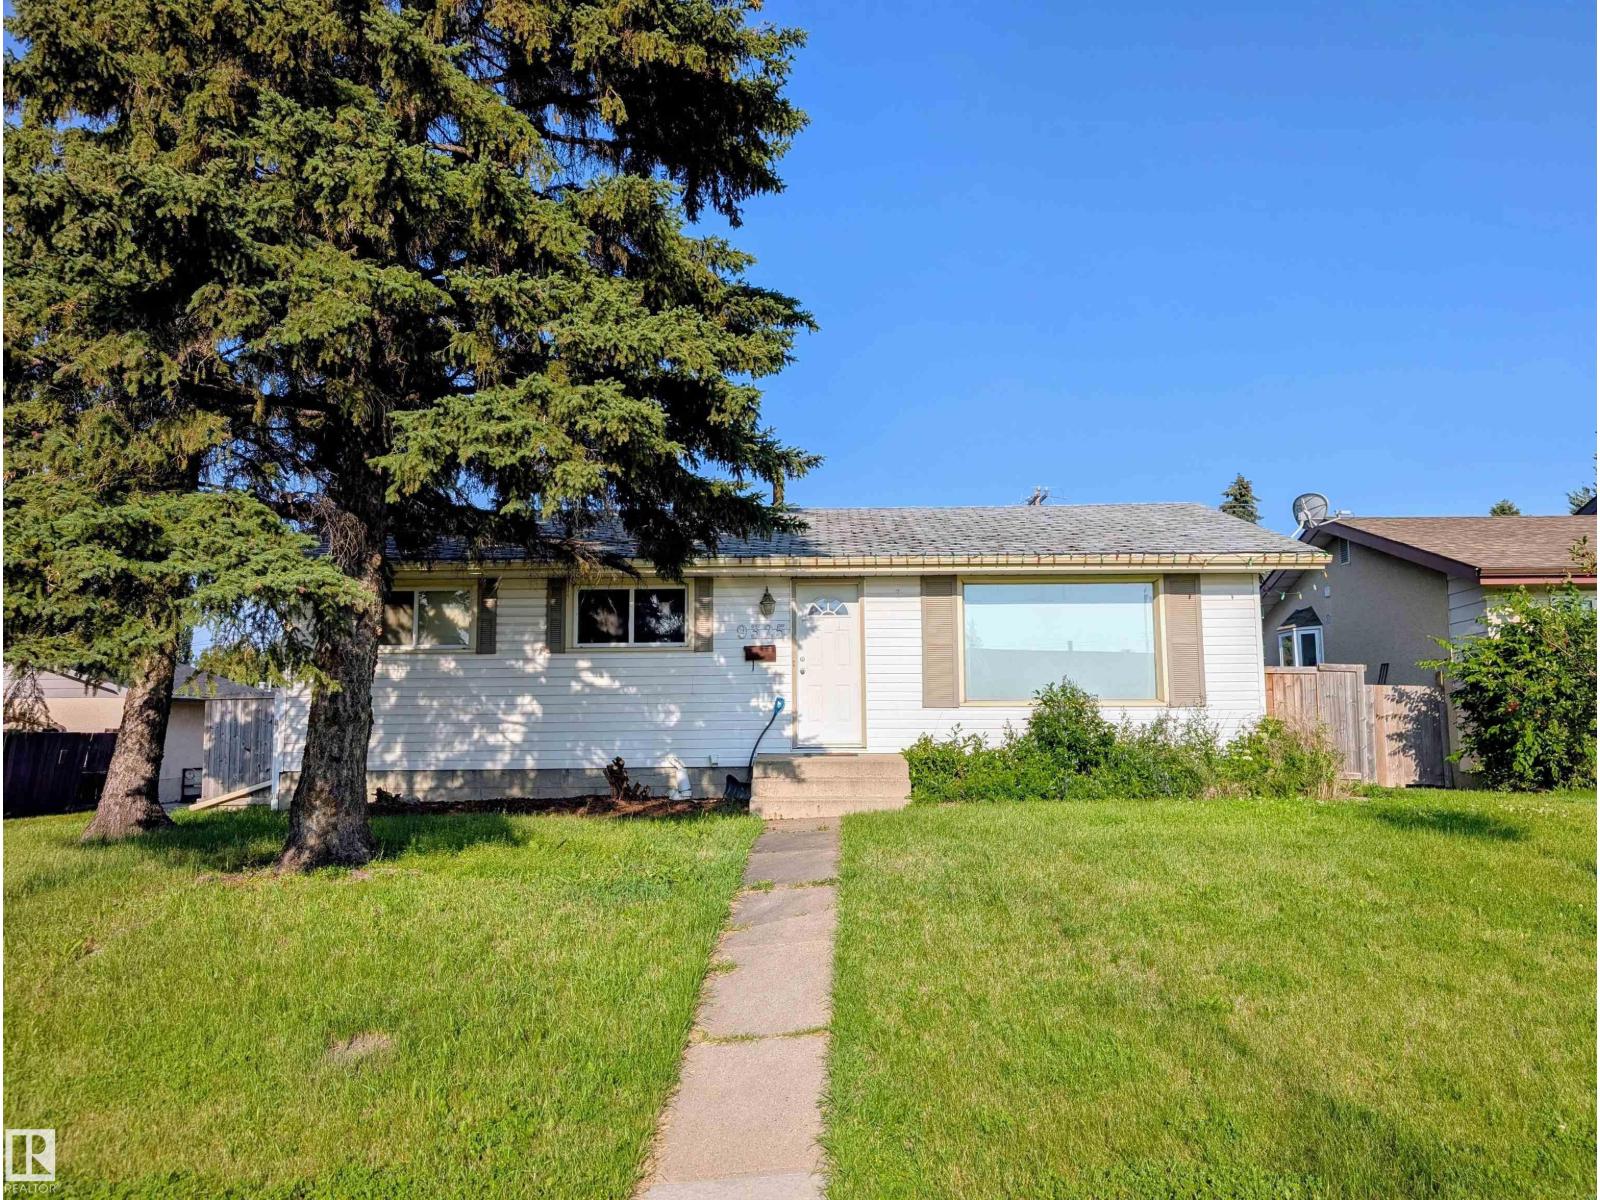
Attention Investors & Renovators! A prime corner-lot opportunity in Meadowlark Park — perfect for those looking to redevelop or build sweat equity. This bungalow offers undeniable potential for restoration or a fresh start, and is being sold as-is. Situated in a mature west-end neighbourhood, the location delivers exceptional convenience: minutes from West Edmonton Mall, Misericordia Hospital, schools, parks, and easy transit connections. Whether you envision a full renovation, a modern infill, or a strategic investment, this property offers outstanding long-term value in one of Edmonton’s most established communities. A rare chance to capitalize on location, lot size, and future potential. (id:63476)
33849 Cherry Avenue
Mission, British Columbia
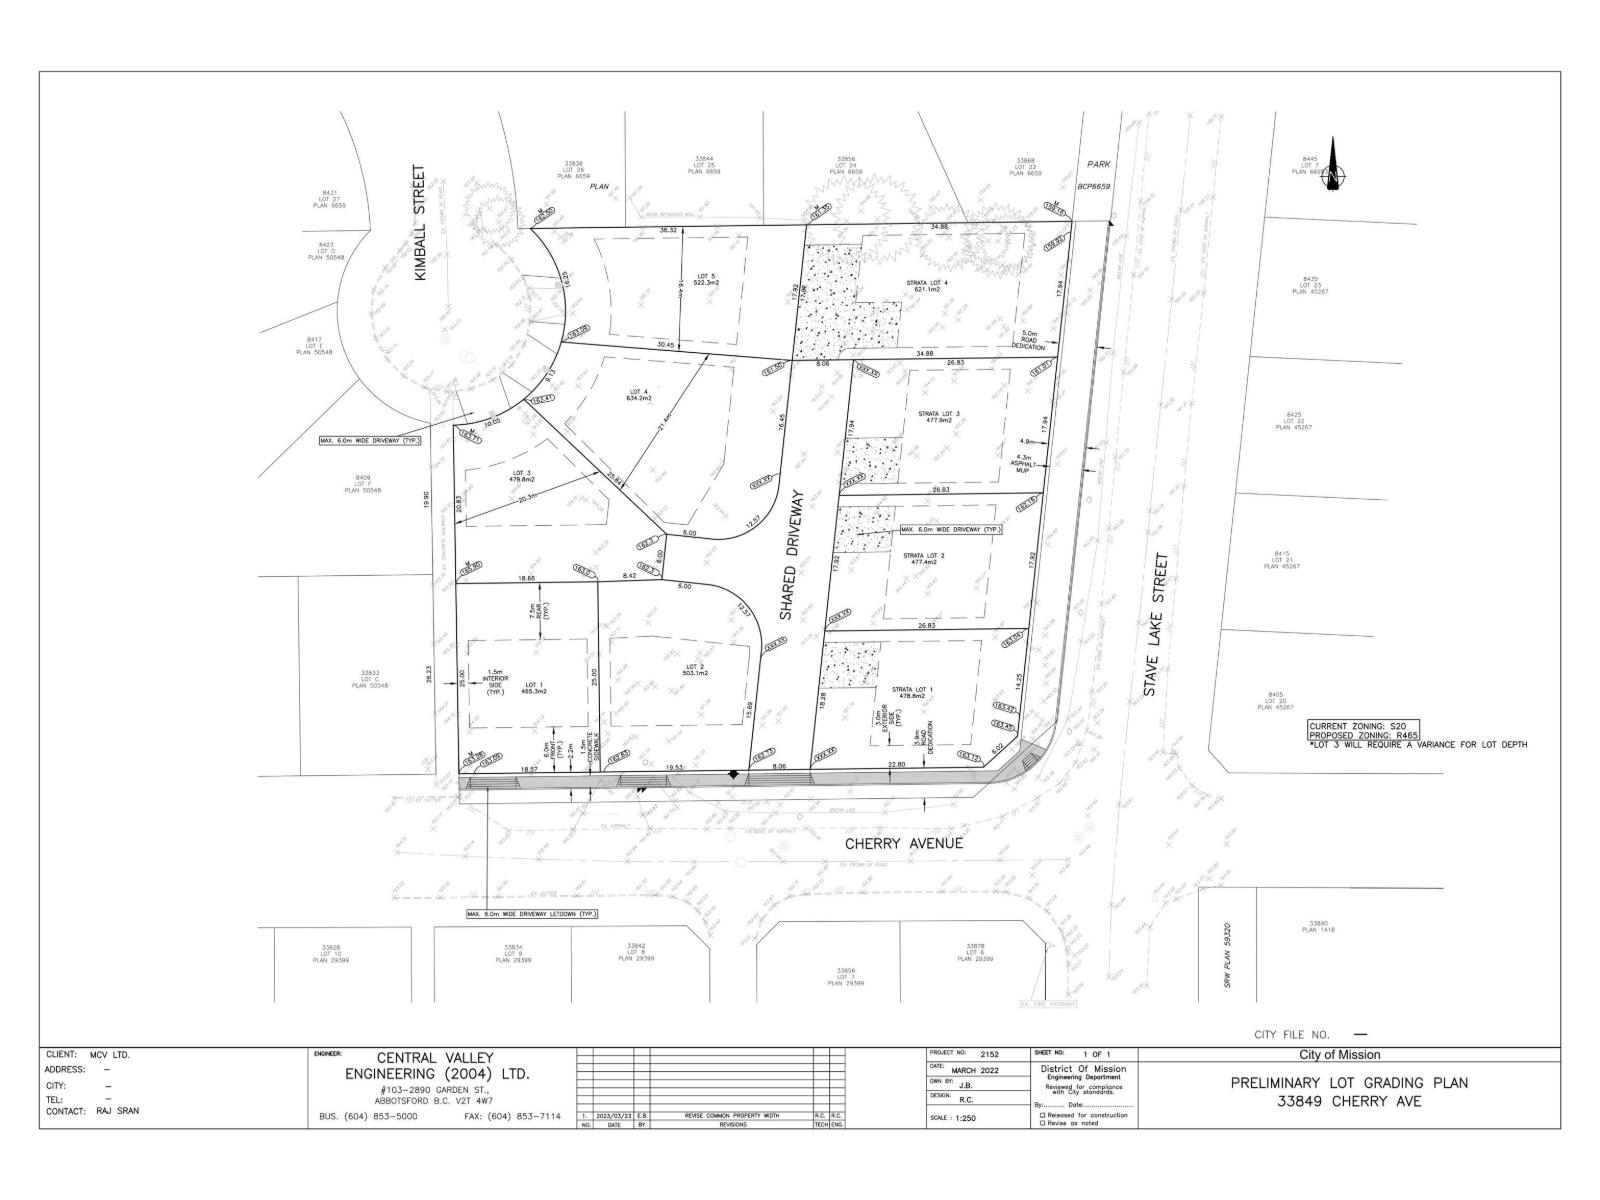
Attention Developers and Builders! Exceptional development opportunity with 9 PLA-ready approved lots in a prime location. Three lots are already serviced from the Kimball Street cul-de-sac, providing added value and a head start on development. Surrounded by newer homes and other significant development projects, this property is ideally located close to schools, parks, and recreational amenities. Contact for more details! (id:63476)
982 Riopelle Drive
Sarnia, Ontario
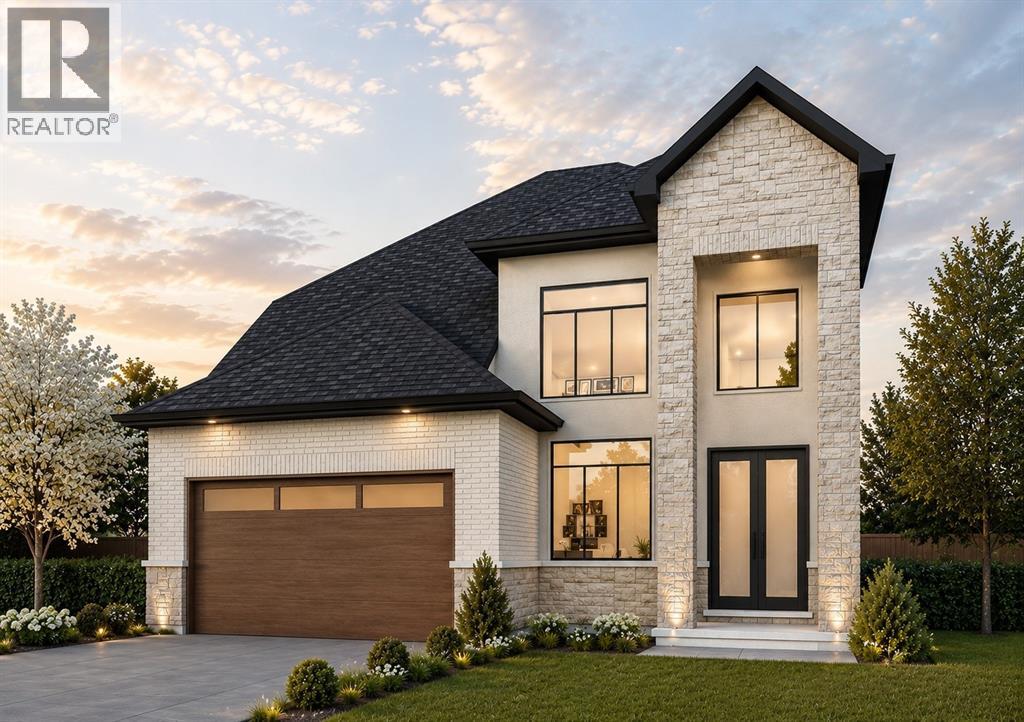
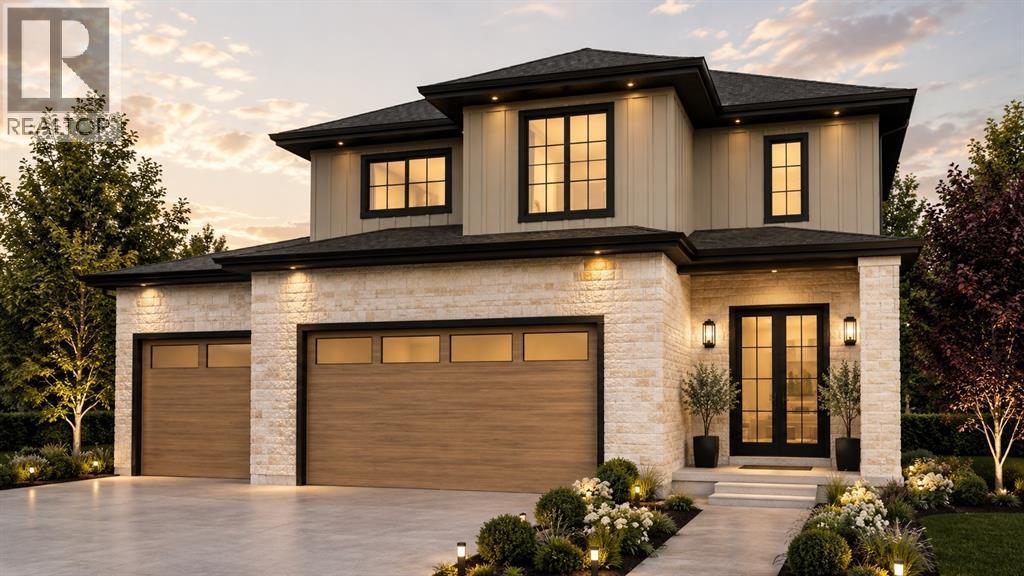
Welcome to 982 Riopelle Drive! The Beacon model, built by Bridlewood Homes, is a to-be-built 4+1 bedroom, 3+1 bathroom home spanning 2250 sq ft of thoughtfully designed living space. Modern, functional, and elegant, this home combines quality craftsmanship with a layout made for everyday comfort and style. Our floor plans can be modified to create your dream home, allowing you to personalize every detail to fit your lifestyle. Located in the sought-after Kensington North subdivision in Sarnia, The Beacon is surrounded by everything your family needs. Enjoy nearby parks, scenic walking trails, great schools, and a welcoming community atmosphere. With shopping, dining, and entertainment just minutes away, you’ll experience the perfect balance of suburban comfort and city convenience. If you love this floor plan as is, great. If you’d like to make any changes, we can accommodate customizations to suit your lifestyle. Property tax and assessment have not yet been set. The hot water tank is a rental. Other building lots & floor plans are available for those interested in building with Bridlewood Homes. Price reflects the Ontario Enhanced New Housing Rebate. (id:63476)
981 Riopelle Drive
Sarnia, Ontario
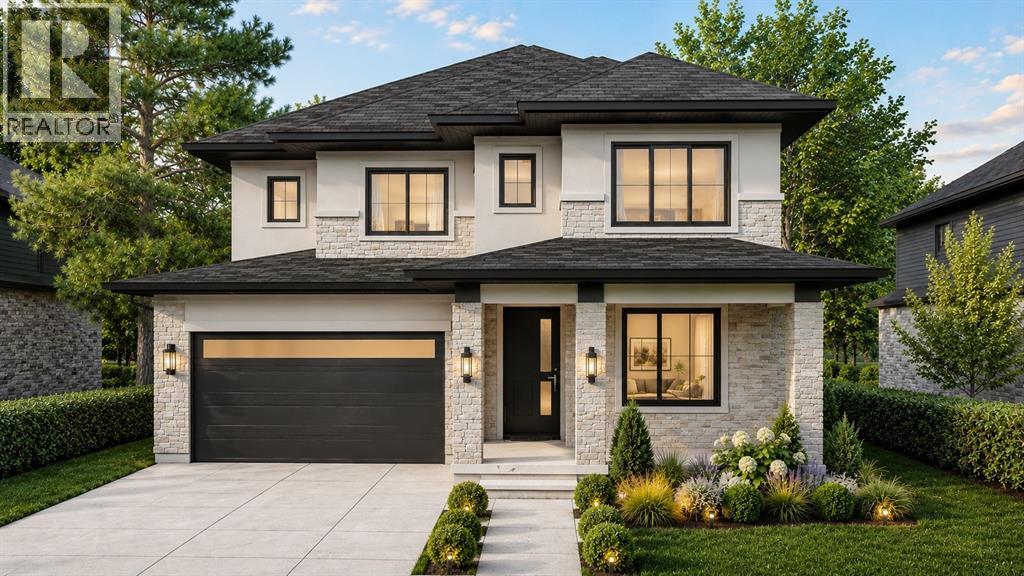
Welcome to 981 Riopelle Dr. Basquiat Cres (LOT 31). The Westpoint, a to-be-built home offering 2247 sq ft of two-story elegance. The kitchen overlooks a spacious living room, with a main floor den and powder room adding both comfort and function. Featuring 4+1 bedrooms and 4+1 bathrooms, this design provides ample space for family and guests alike. Every detail has been thoughtfully crafted to balance style and livability.Set on a long lot backing onto Riopelle Park, this home offers beautiful views and added privacy. Located in a sought-after community close to top-rated schools, scenic walking trails, and convenient shopping, If you love this floor plan as is, great. If you’d like to make any changes, we can accommodate customizations to suit your lifestyle. Property tax and assessment have not yet been set. The hot water tank is a rental. Other building lots & floor plans are available for those interested in building with Bridlewood Homes. Price reflects the Ontario Enhanced New Housing Rebate. (id:63476)
261 Basquiat Crescent
Sarnia, Ontario
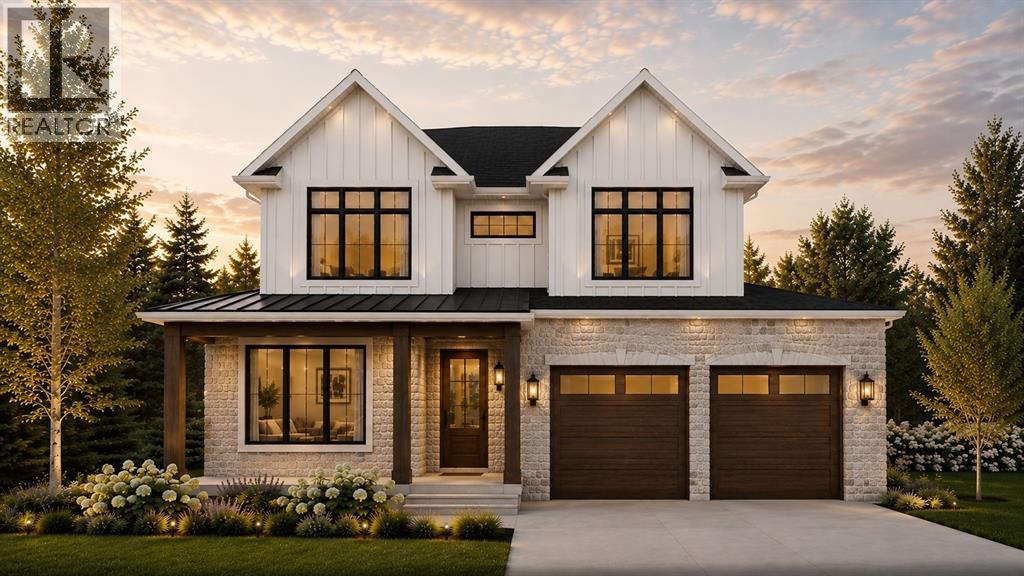
Welcome to Kensington North, where family-friendly living meets modern design. Presenting The Berkeley, a to-be-built home that redefines spacious living. Boasting a vast 2,712 square feet, this residence showcases one of our most expansive floor plans, featuring 4+1 bedrooms and 4+1 bathrooms. A main floor office provides a dedicated workspace, while the kitchen is designed for practicality and connection, with a breakfast area overlooking the living room and a separate dining room for more formal gatherings. Backing onto Riopelle Park, this home offers both privacy and open green space for the family to enjoy. With ample space for everyone, the Berkeley combines comfort and functionality, creating a home where every member of the family can truly enjoy. If you love this floor plan as is, great. If you’d like to make any changes, we can accommodate customizations to suit your lifestyle. Property tax and assessment have not yet been set. The hot water tank is a rental. Other building lots & floor plans are available for those interested in building with Bridlewood Homes. Price reflects the Ontario Enhanced New Housing Rebate. (id:63476)
1072 Manhattan Drive
Sarnia, Ontario
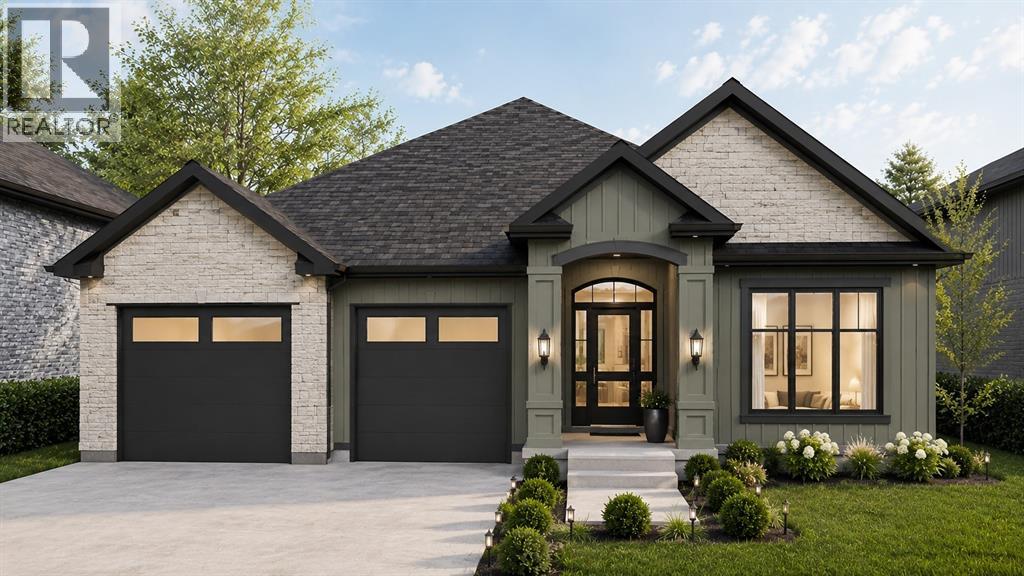
Introducing 1072 Manhattan Drive! The Butler model, exclusively crafted by Bridlewood Homes. A to-be-built 4+1 bedroom, 3+1 bathroom sanctuary, this 2549 sq ft haven is meticulously designed for contemporary living, offering an exquisite blend of style and functionality. Complete with a walk-in pantry or spice kitchen, main floor den, and powder room for added convenience, your dream home awaits. The floor plan can be customized in any way to suit your lifestyle, ensuring every detail reflects your personal taste and needs. Nestled in a prime location, this home offers more than just a residence; it promises a lifestyle. With great schools, scenic walking trails, and the convenience of proximity to parks and shopping, this upscale community provides an unparalleled blend of comfort and charm.If you love this floor plan as is, great. If you’d like to make any changes, we can accommodate customizations to suit your lifestyle. Property tax and assessment have not yet been set. The hot water tank is a rental. Other building lots & floor plans are available for those interested in building with Bridlewood Homes. Price reflects the Ontario Enhanced New Housing Rebate. (id:63476)
1065 Manhattan Drive
Sarnia, Ontario
Welcome to 1065 Manhattan Drive, in the family-friendly subdivision of Kensington North. To be built by Bridlewood Homes, ""The Pepperdine"" offers thoughtful single-story living with room to grow. This 3+2 bedroom, 3 bathroom home features an open-concept layout, quality finishes, and a modern design suited to a range of stages of life, whether you're raising a family or looking to simplify without giving up space. Both the interior and exterior can be fully customized to suit your style. The main floor is built for everyday living and entertaining alike, while the additional bedrooms below add flexibility for guests, a home office, or extra family space. Located in an established community, the home is close to good schools, walking trails, parks, and shopping, giving residents an easy balance of quiet residential living and everyday convenience. If you love this floor plan as is, great. If you’d like to make any changes, we can accommodate customizations to suit your lifestyle. Property tax and assessment have not yet been set. The hot water tank is a rental. Other building lots & floor plans are available for those interested in building with Bridlewood Homes. Price reflects the Ontario Enhanced New Housing Rebate. (id:63476)
2248 Abbott Street Lot# Strata Lot
Kelowna, British Columbia
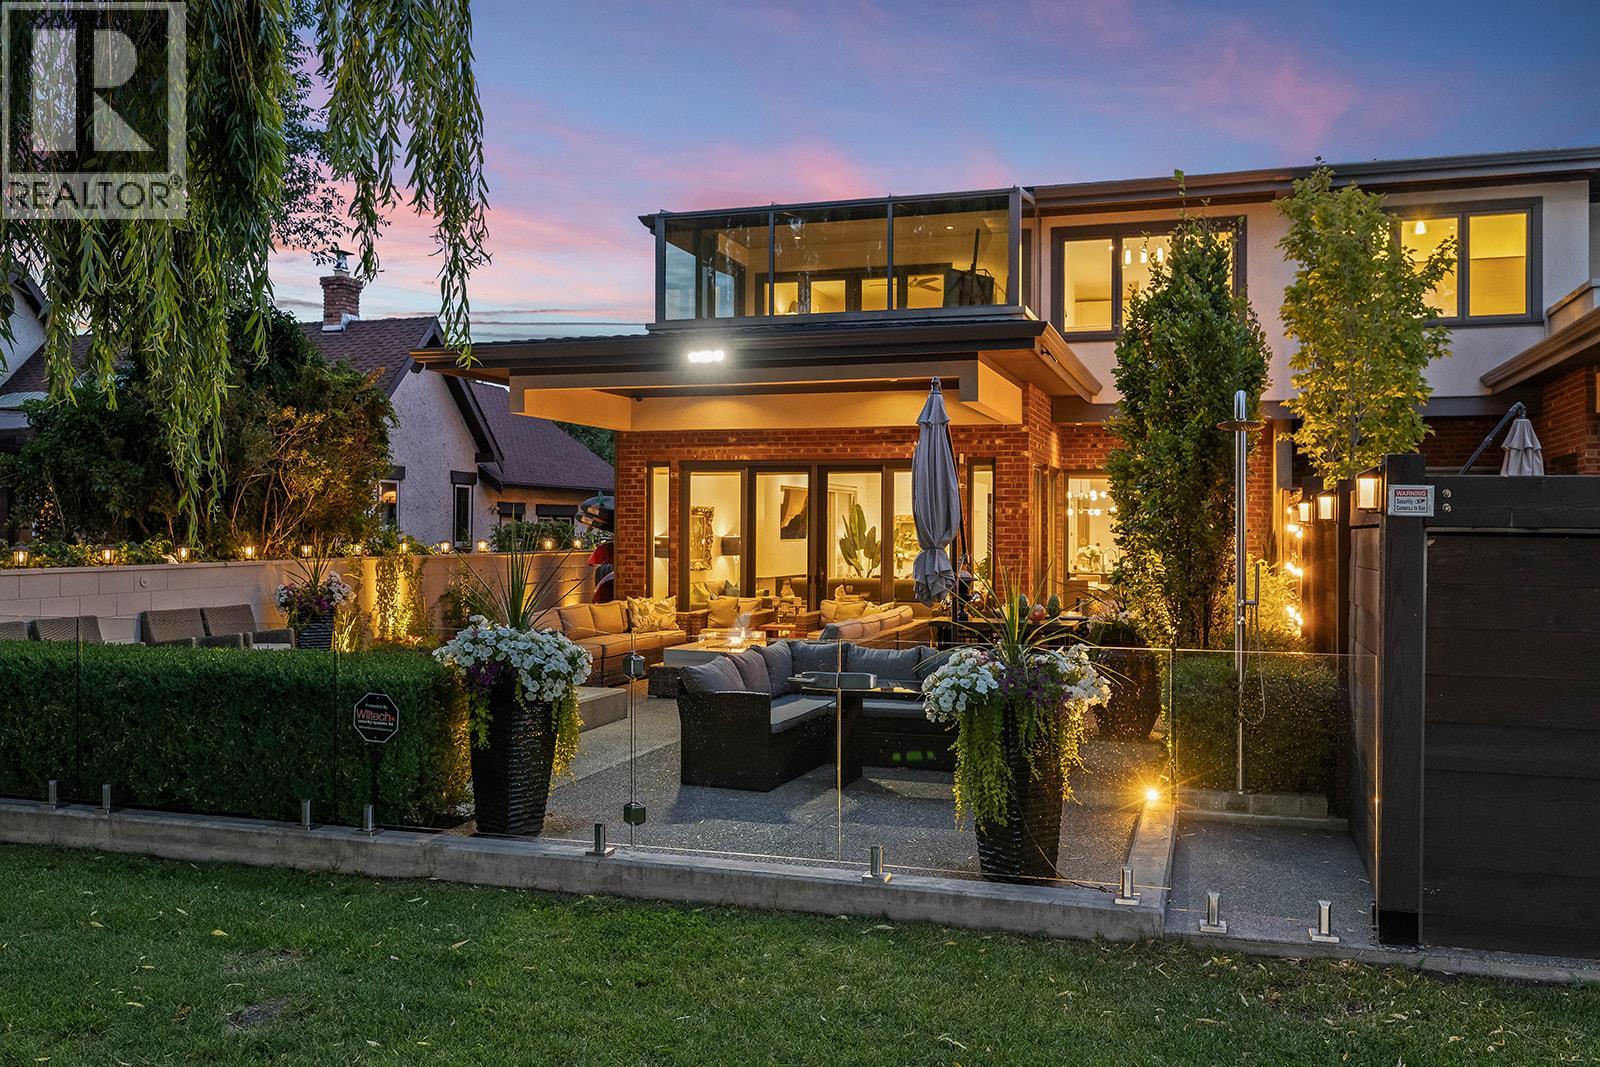
Experience the ultimate in lakeside living on Kelowna's prestigious Abbott Street corridor. This exceptional gated estate offers unmatched privacy while being by the beaches, downtown, and local amenities. Designed to embrace seamless indoor-outdoor living, the main floor opens effortlessly to the expansive patio and lakefront, creating an extraordinary setting for everyday life and entertaining. The gourmet kitchen features a large island, premium appliances, and custom cabinetry, flowing into spacious living and dining areas. Outside, enjoy a luxurious outdoor kitchen with hot and cold water, a built-in hot tub, outdoor shower, multiple entertaining spaces, and beautifully landscaped grounds. The main-level primary suite is a private retreat with a spa-inspired 5-piece ensuite, while a generous laundry room and powder room add convenience. Upstairs offers three spacious bedrooms, including a second luxurious primary suite with a 5-piece ensuite ,den/craft room overlooking the lake and bridge, two guest bedrooms, a full bathroom, and a versatile bonus room perfect for family living. A lounge/pool room and fully equipped gym complete the upper level. With discreet lake access, lush landscaping, and thoughtfully designed outdoor spaces, this one-of-a-kind property offers an unparalleled lifestyle in one of Kelowna's most sought-after locations. (id:63476)
571 Wilson Street
Hamilton, Ontario
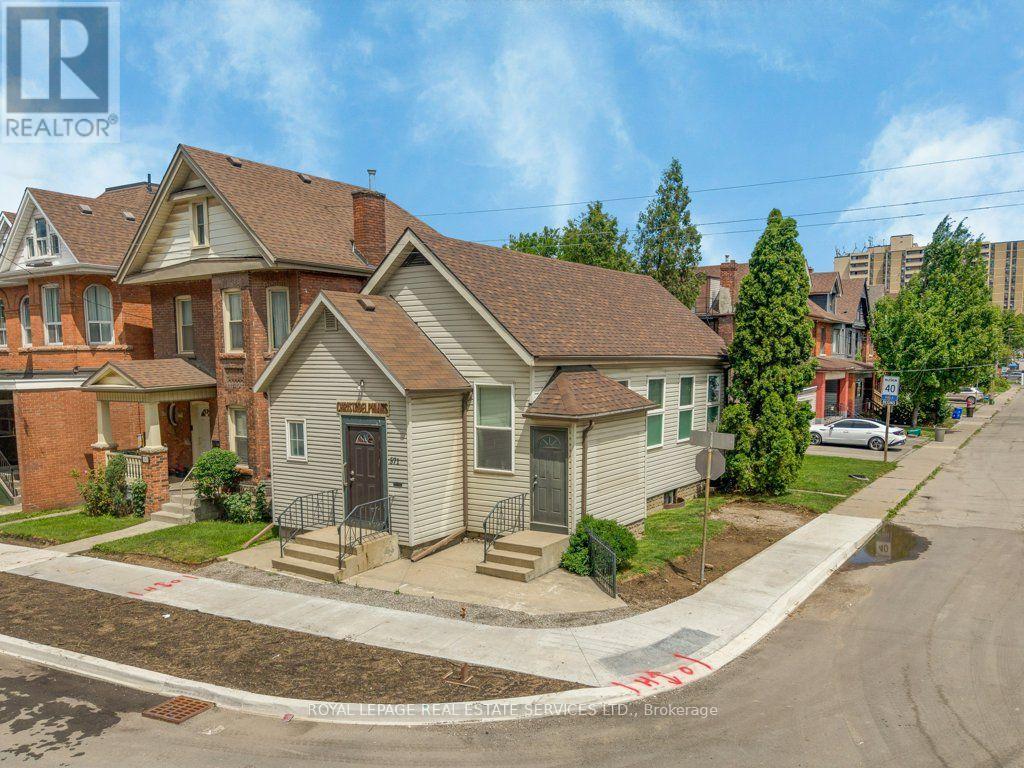
Opportunity to acquire a charming church property in Hamilton, ideally situated at the corner of Wilson Street and Greenaway Avenue.The property features approximately 0.052 acres of land improved with a Church building totaling around 1,731 square feet over two floors. The main floor includes a foyer, a washroom, and a worship area filled with natural light that seats approximately 60 people. The lower level offers a bright fellowship hall with a baptismal tank, a kitchen, built-in storage cabinets, and two 2-piece washrooms. Additional features include air conditioning and a fenced backyard.The property is zoned D/S -1822 Urban Protected Residential. This zoning allows for continued use as a place of worship, or redevelopment into a single detached, semi-detached, duplex, or street townhouse dwelling. Property Taxes Not Applicable As Use Is A Place Of Worship. Tax Exempt. (id:63476)
1021 Marina Road
Lake Of Bays, Ontario
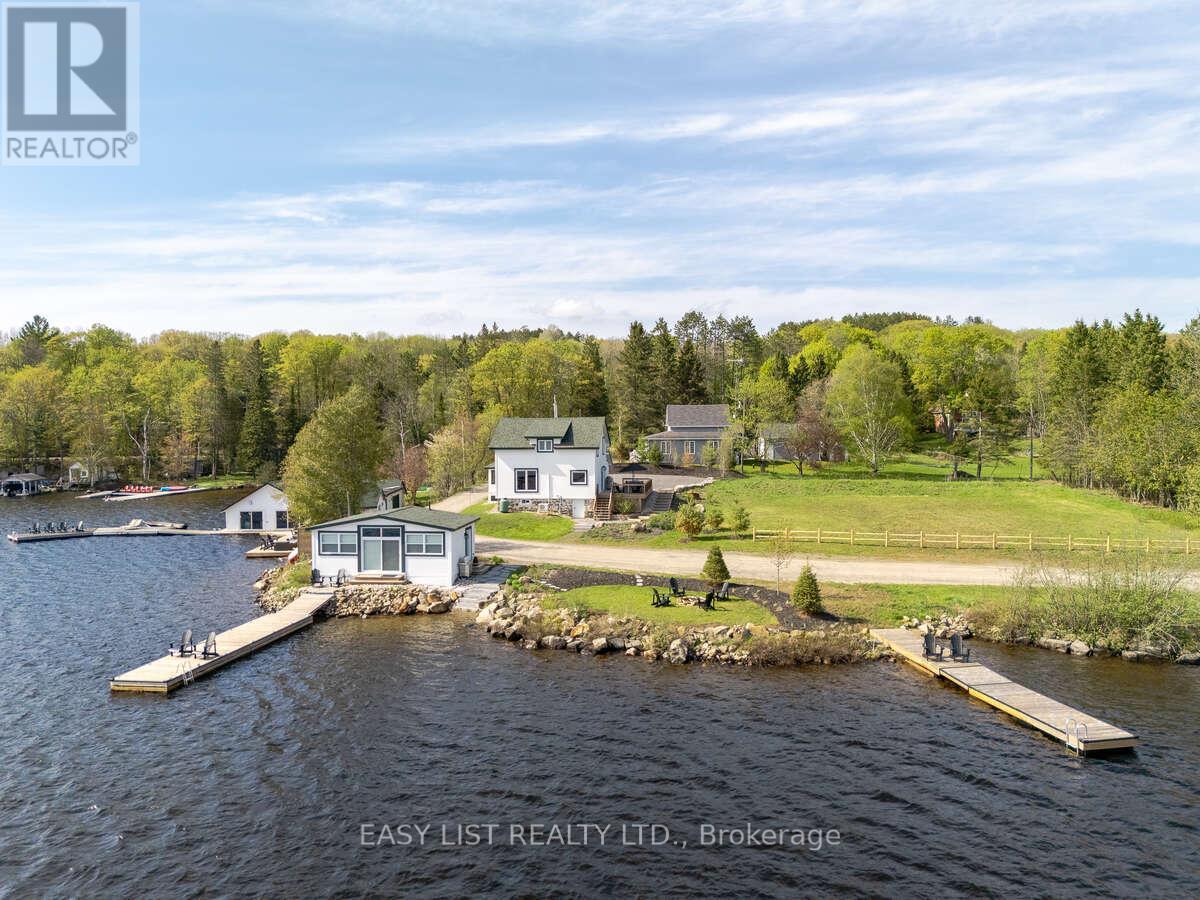
Visit the REALTOR website for further information about this Listing. Situated on Lake of Bays, 447 ft of southwest shoreline, 4,800 sqft of usable space, fully renovated Lakehouse (1800 sq. ft), new shoreline guest cabin (500 sq ft) and fully renovated shoreline building with entertainment room, workshop and den (2500 sq. ft), great docking and decks, spectacular views, sunrises and sunsets. Nestled on a quiet, municipality maintained road with private boat launch. This property presents a unique opportunity zoned Waterfront Resort Commercial (WRC) for year round living, cottage or commercial use such as B&B, resort accommodations, boat and dock rentals, etc. Also, flat waterfront space for further development of a custom home or resort cabins/duplexes with township approval. (id:63476)
1387 Colborne Street E
Brantford, Ontario
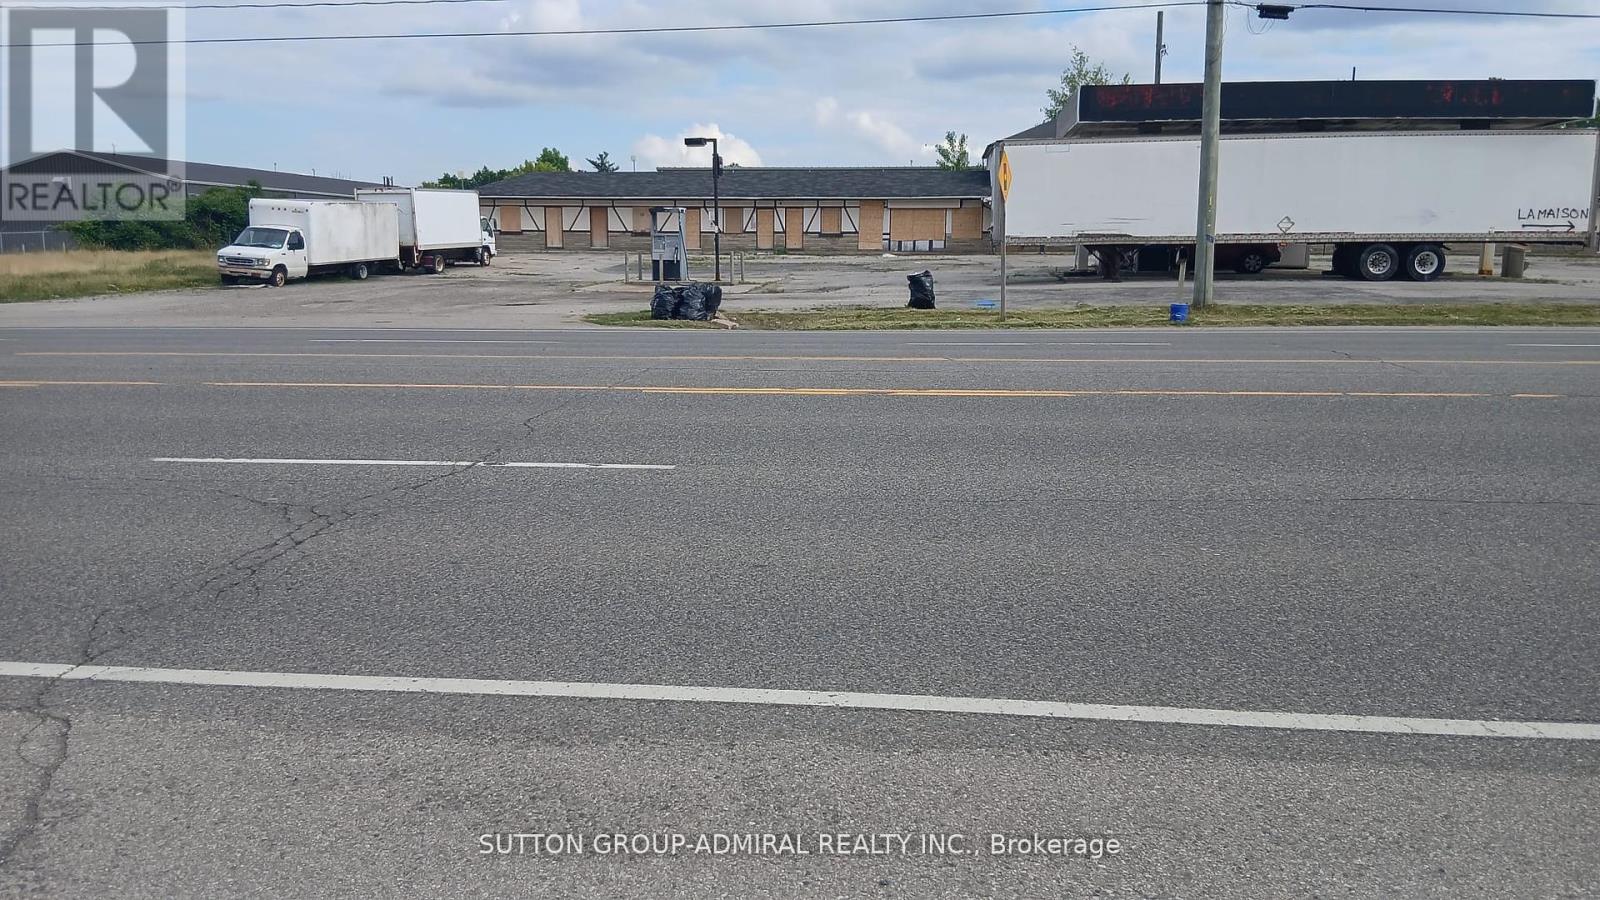
The former Esso gas station is set to reopen with your choice of gas station branding. The previous 12-unit motel requires renovation and some tender loving care in the busiest commercial hub of the Brantford area. This presents an excellent business opportunity to emba rkon a new chapter of success. It meets all three criteria: number one location, number two location, and number three location. It's perfect for new entrepreneurs and families moving to Canada. Act fast, as this won't be available for long. (id:63476)