
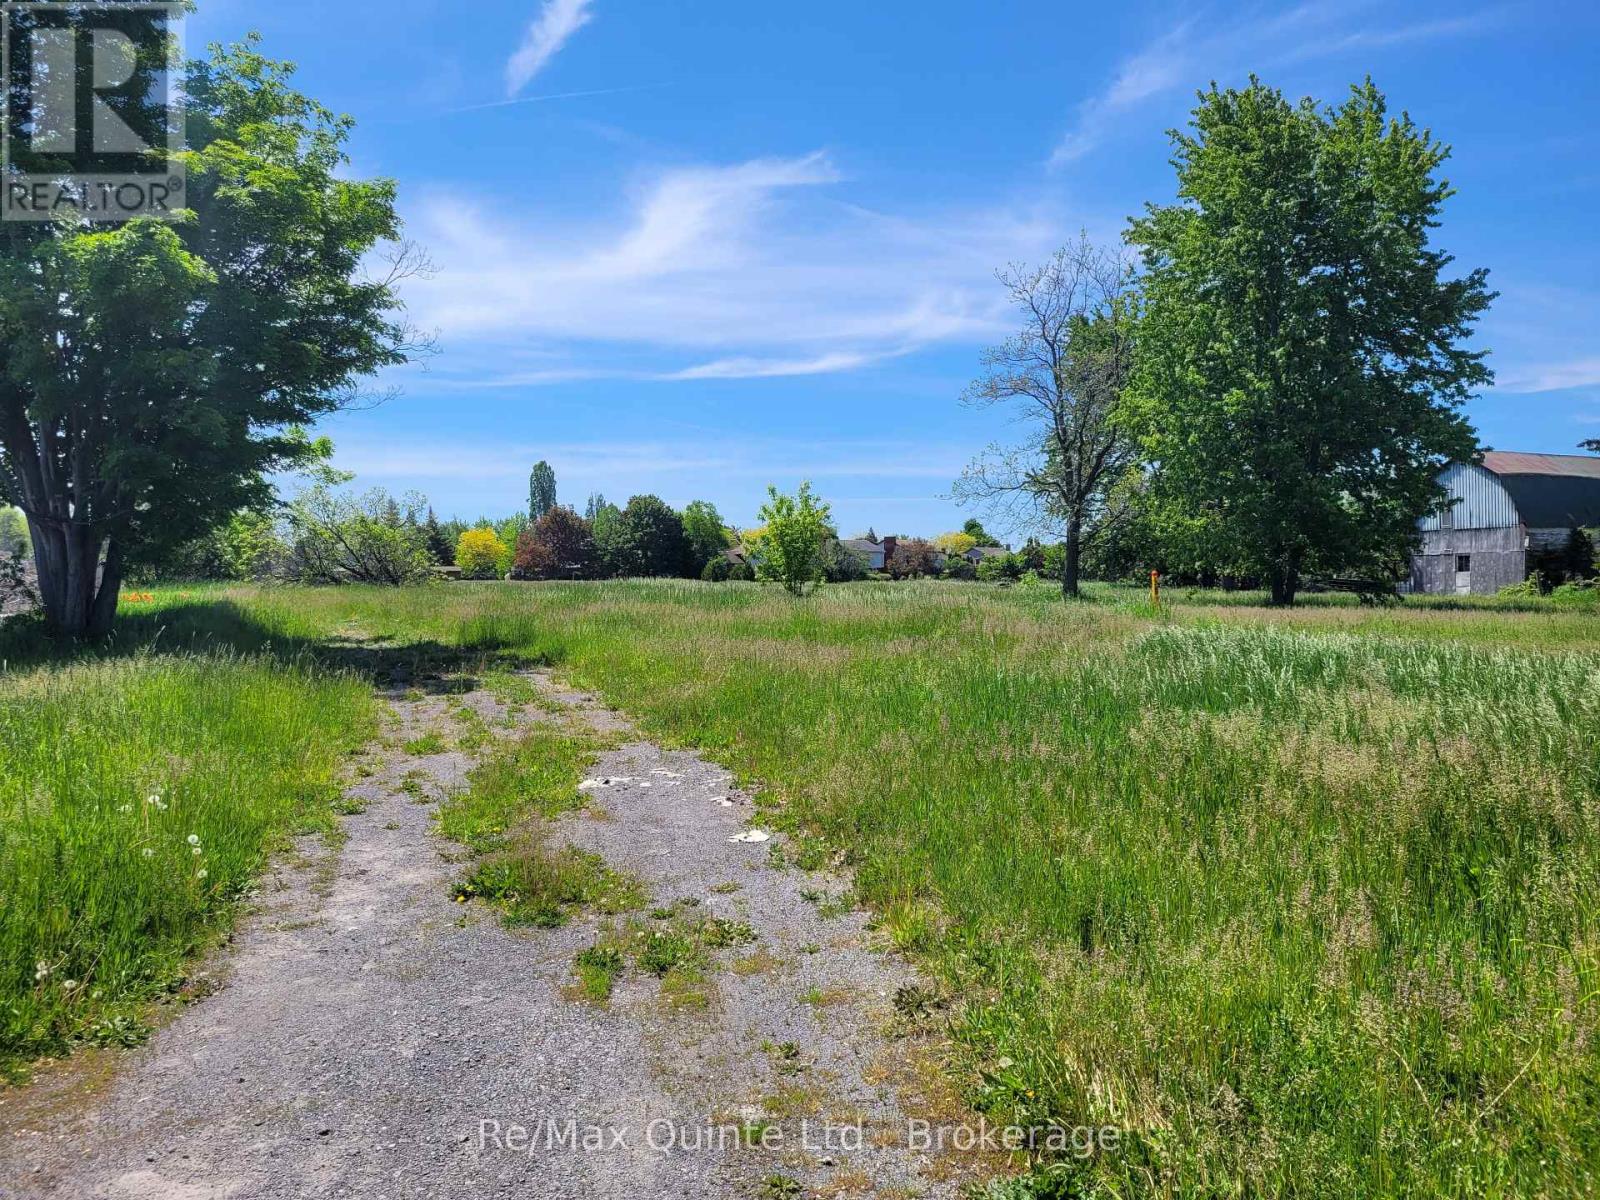
357 Bridge Street W
Belleville, Ontario
2.2 acres of development land located on Bridge W immediately west of the new YMCA under construction. Upgrading of water and sewer by the City in this area in 27 provides the opportunity for development. Currently zoned R-2-H2 allows residential development currently in the RD zoning with a number of requirements by the developer to satisfy the city in order to remove the Holding zone. These requirements primarily are with regard to services. In documents is the survey and a two potential development examples you are restricted to this. The zoning does allow a 4 or 5 storey building depending on the construction style to do multi residential. (id:63476)
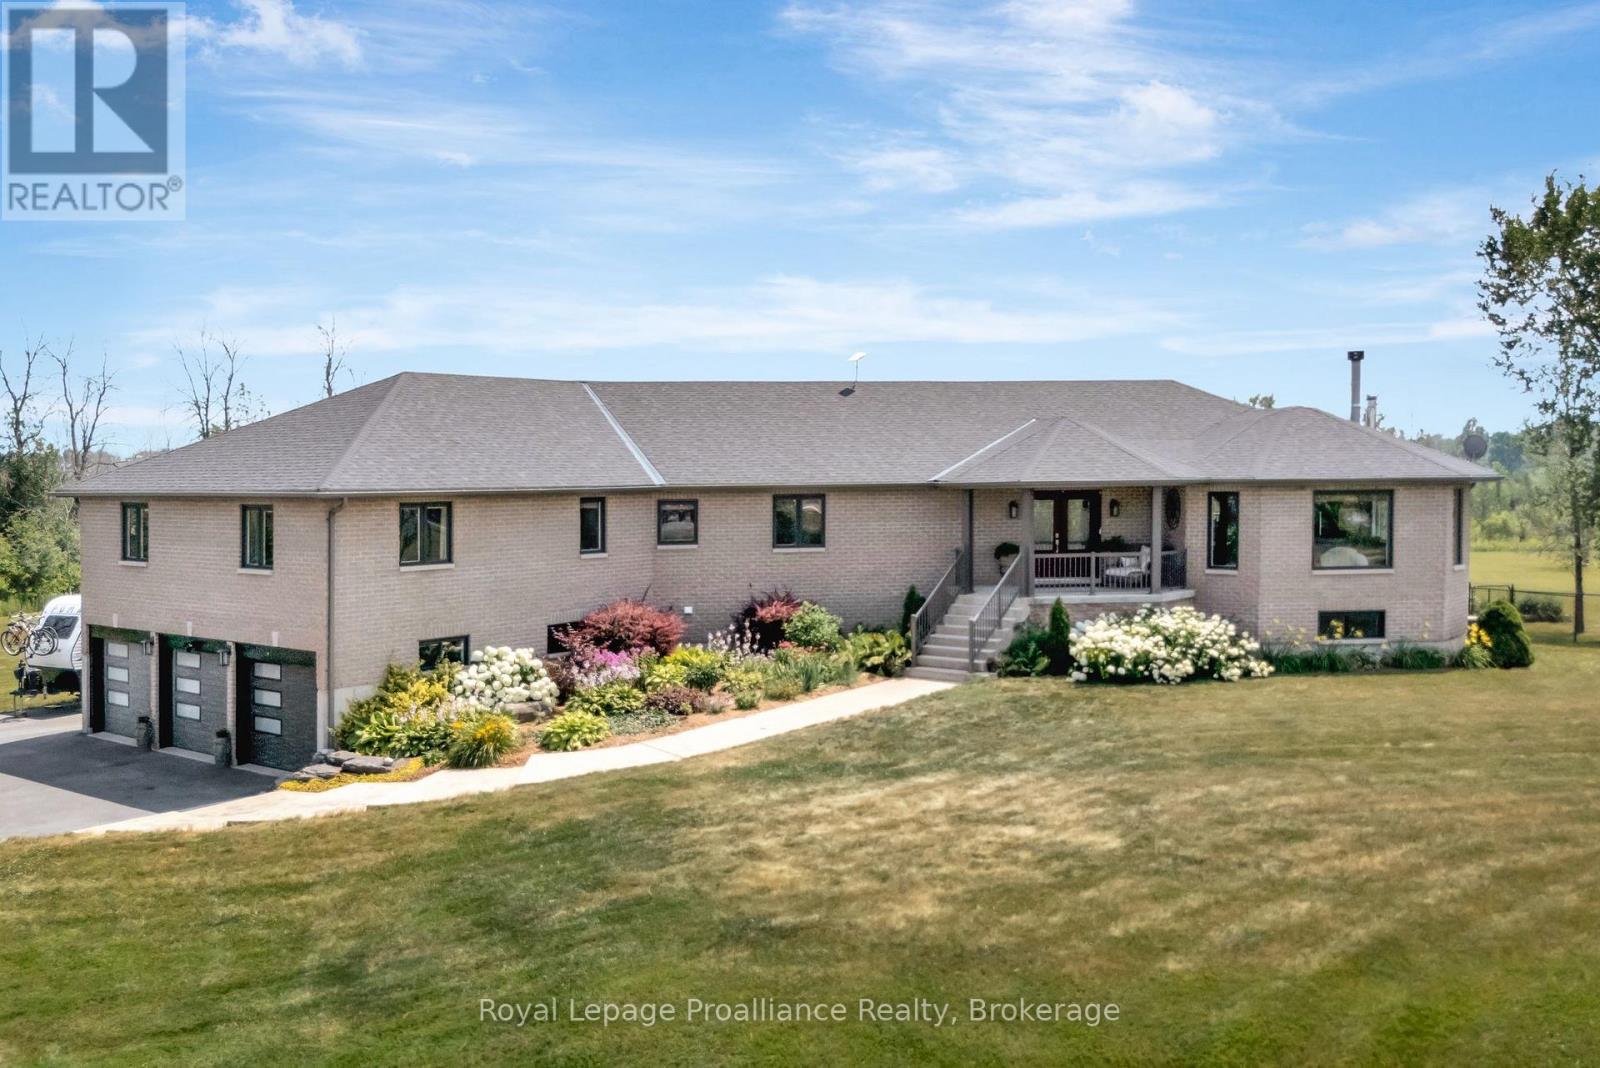
6282 County Road 2
Loyalist, Ontario
The Ultimate Country Estate: Luxury, Location, & Lifestyle Welcome to 6282 County Road 2, a spectacular 3 acre private oasis offering the perfect blend of rural tranquility and urban convenience. Perfectly situated for an effortless commute, this estate enjoys an ideal location just minutes from both Napanee and Kingston. A Complete Masterpiece, Reimagined From Top to Bottom Spanning 3,322 sq ft of luxurious above-grade living space, this striking 20 year-old brick bungalow has been extensively renovated over the past 5 years with high end finishes throughout. The Interior Experience Main Floor: Sun-drenched, carpet-free living spaces anchored by a wood fireplace. The expansive primary suite features a lavishly renovated ensuite with touchscreen mirrors. Lower Level: A massive, fully finished walk-out basement featuring a custom wet bar, a sprawling rec/games room, and a second wood fireplace. Home Office: Maintain a perfect work-life balance with a large, private office featuring its own separate entrance ideal for clients. Resort-Style Living & Outdoor Amenities The sprawling 3 acre grounds feature immaculate, professional landscaping for a park-like setting. Unwind in your private hot tub surrounded by manicured gardens, a firepit, and stunning meadow views. Premium Features: A grand, circular paved driveway offers parking for up to 11 vehicles, leading to an attached 3-car garage. Complete with an EV charger, water purification system, and full turnkey updates. Must be seen to be fully appreciated! (id:63476)
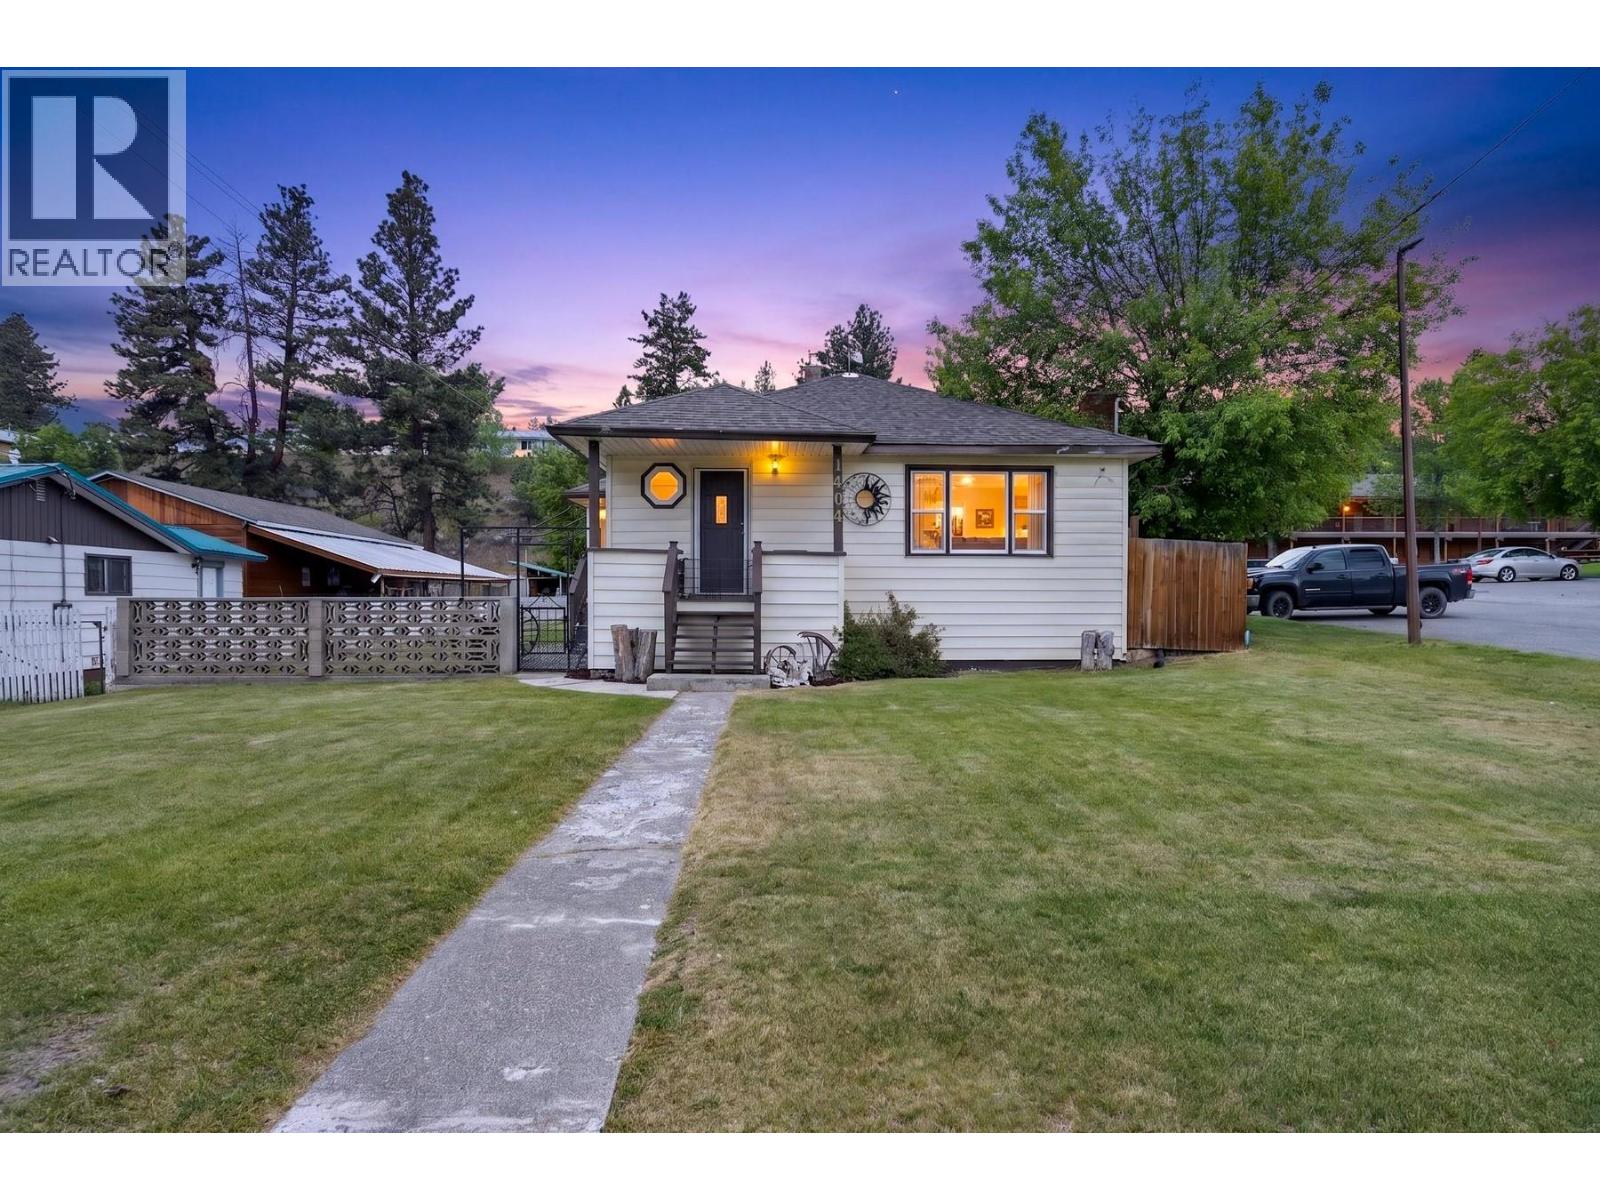
1404 Cariboo Hwy 97 Highway
Clinton, British Columbia
Pride of ownership shines throughout this immaculate 4-bedroom, 2-bathroom home sitting on a fully fenced 9,818 sq ft lot along Highway 97 in Clinton. Owned by the same family for over 40 years, this move-in-ready property offers comfortable family living along with excellent exposure and future potential, including the possibility of commercial conversion if desired. The main floor features 3 bedrooms, a warm and inviting living room with a cozy gas fireplace, and a spacious main bathroom complete with a relaxing soaker tub and separate shower. The functional layout offers comfortable everyday living with plenty of natural light throughout. Downstairs, you will find a large rec room with a second gas fireplace that is perfect for movie nights or watching the game, a 4th bedroom, a beautifully finished bathroom with a tiled shower, a separate laundry room, and access to a bonus workshop space separate from the detached garage. Outside, the detached shop provides excellent space for storage, hobbies, projects, or extra workspace while the fully fenced yard offers plenty of room for pets, kids, RV parking, and outdoor enjoyment. Zoned R1 Residential with potential flexibility for future commercial use, this is a rare opportunity to own a versatile property with long-term value in the heart of Clinton. Great location for a future business, or if you like to walk to the local amenities. Move in Unpack and Enjoy! (id:63476)
C523 - 330 Phillip Street
Waterloo, Ontario
Amazing Opportunity To Own A Newer 3Br Condo Unit At Icon 330! Walking Distance To University Of Waterloo And Laurier University. Very Bright, Spacious And Clean Unit! 3 Br+ 2 Wr Unit (Converted From 2 Br Plus Den )! Furnished Rooms! Relatively Higher Investment Return! Concierge With 24 Hrs Security! Study Lounge! Basketball Court! Gym! Games Room!, Fitness Centre, Theatre Room And Much More To List! (id:63476)
216 - 15 Prince Albert Boulevard
Kitchener, Ontario
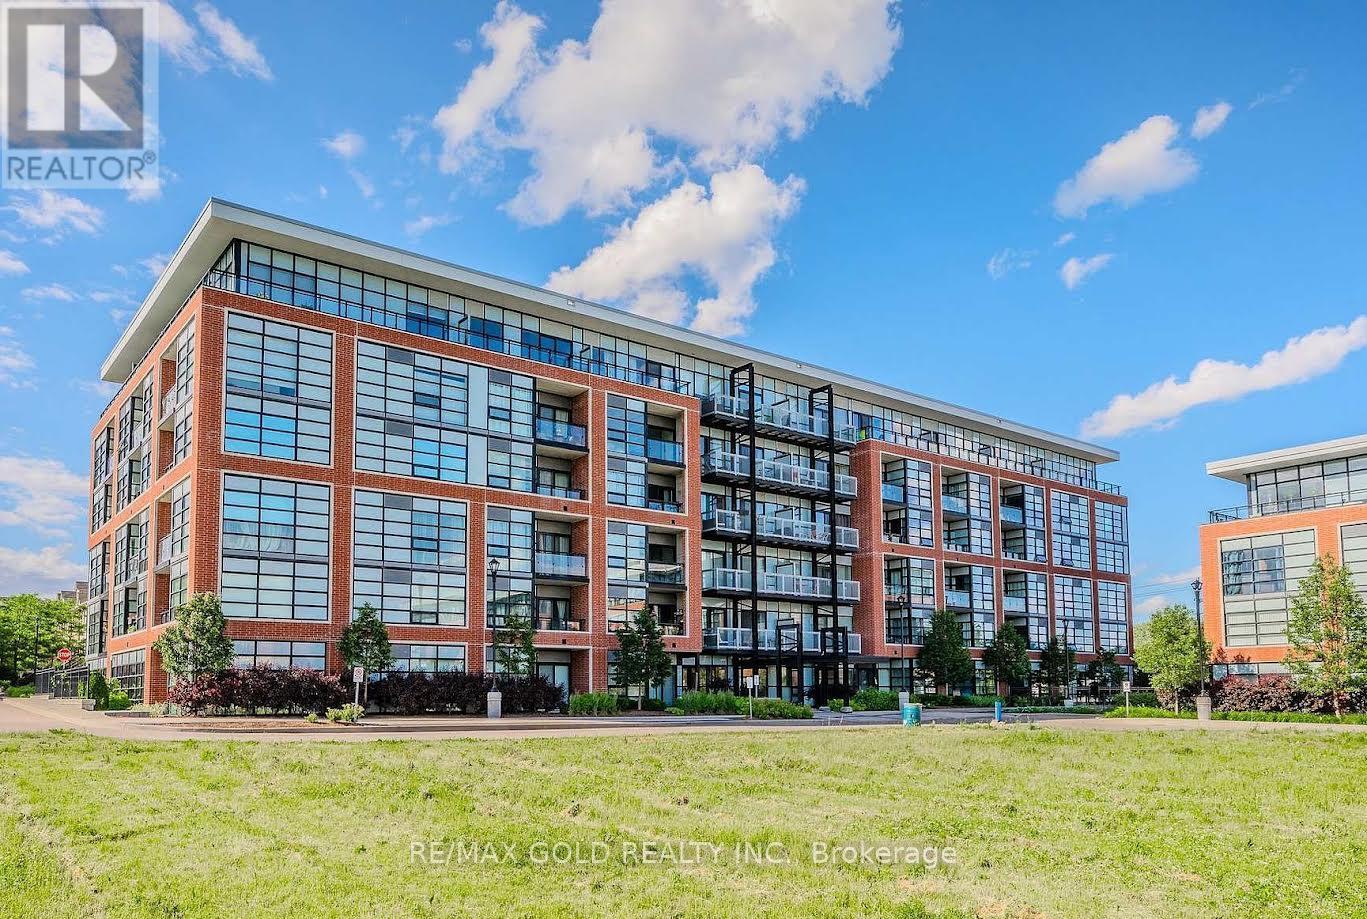
Fantastic 2 bedroom 2 bathroom unit located near uptown Waterloo and downtown Kitchener, in a quiet well-established neighbourhood. Close proximity to the LRT and train station. Park, schools, trails and shopping nearby. This bright unit features quartz countertops, custom blinds and stainless steel appliances. In-suite laundry, storage locker and underground parking accompany this suite. Additional amenities include a gym, party room and underground visitor parking. Units are separately metered with the energy-efficient geothermal heating/cooling system. Photos are virtually staged. (id:63476)
981 Mineral Springs Road
Hamilton, Ontario
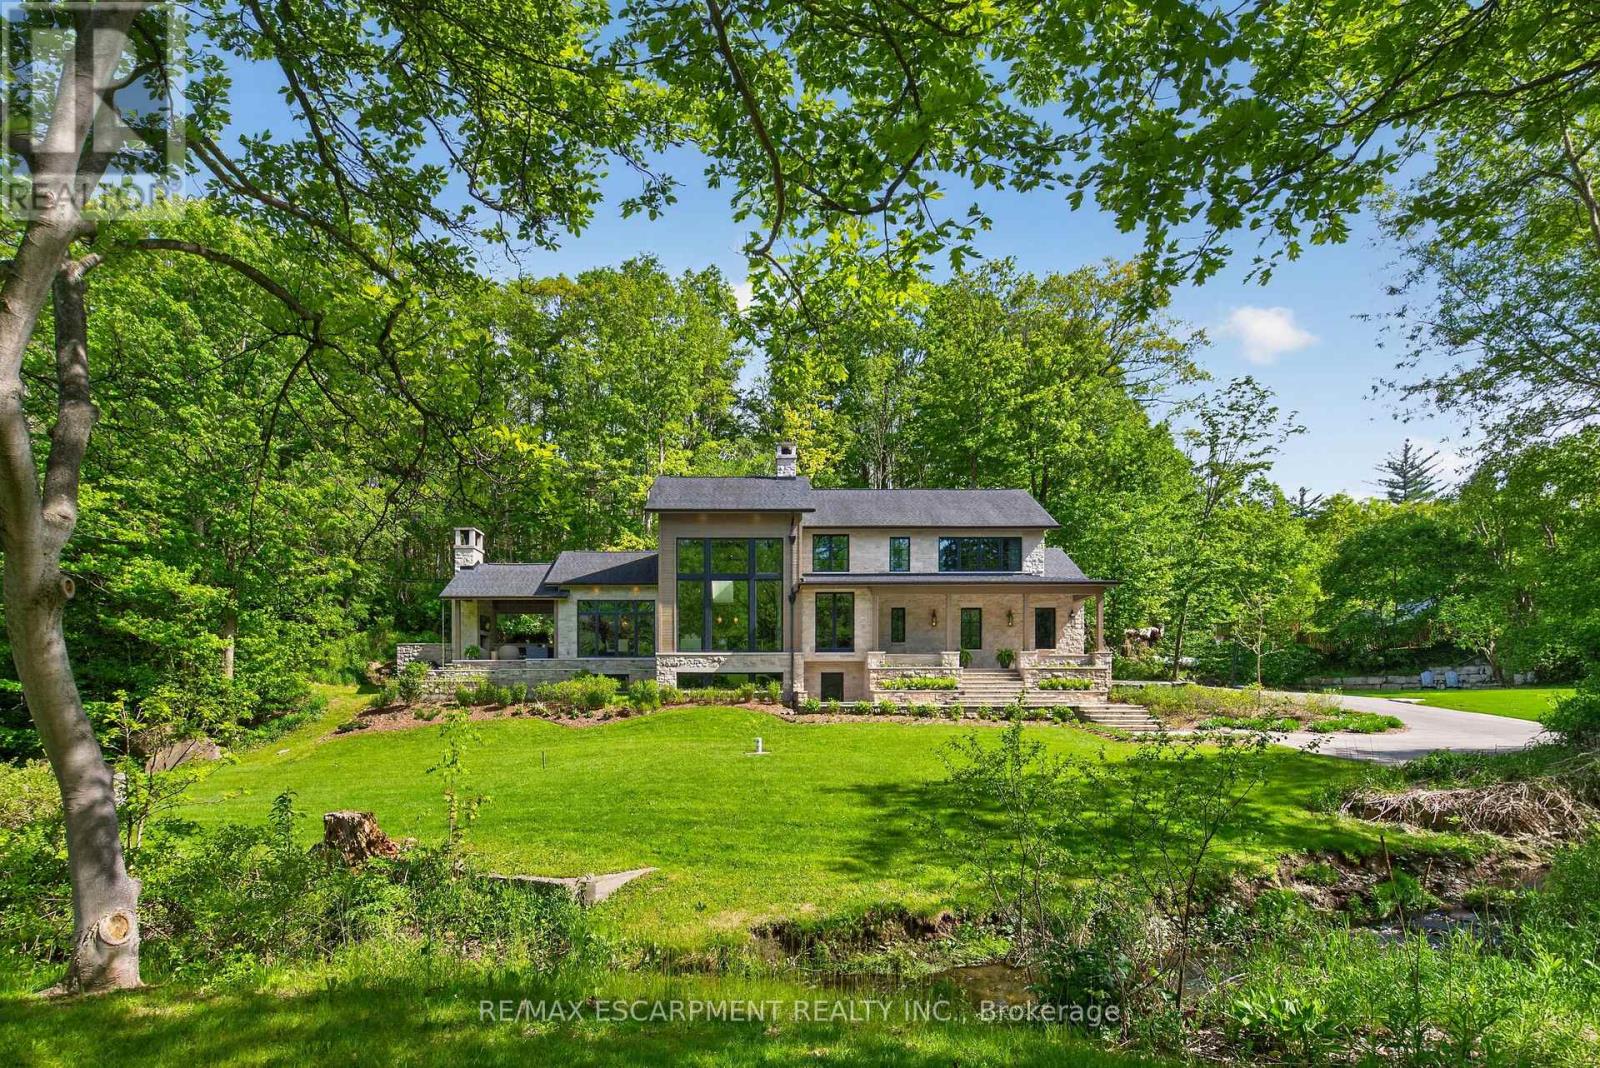
Welcome to 981 Mineral Springs Road! This extraordinary custom-built estate sits on a breathtaking 1.8-acre rolling property, offering exceptional privacy, stunning views, and a picturesque setting complete with the meandering Mineral Springs Creek and charming footbridge. The impressive natural stone façade and expansive windows create striking curb appeal while capturing the beauty of the surrounding landscape from nearly every room. A grand foyer opens to a spectacular great room featuring soaring vaulted ceilings, a floor-to-ceiling stone cladded propane fireplace, and walls of windows overlooking the property. The chef-inspired kitchen is beautifully appointed with custom walnut cabinetry, stone countertops and backsplash, a custom-made LaCanche 6-burner gas stove from Burgundy France, a built-in refrigerator, a large working island with a breakfast bar, and a walk-in pantry with a coffee station. The elegant dining room showcases coffered ceilings and distinctive wood and glass accents, flowing seamlessly to the vaulted covered patio with an outdoor fireplace-an incredible extension of the home's living and entertaining space. The private upper-level primary retreat features a dedicated office space, vaulted bedroom, wall-to-wall cabinets, a walk-in closet and a luxurious 5-piece ensuite with soaker tub, glass shower, double vanity, and private water closet. The walk-out lower level offers outstanding accommodations including two spacious bedrooms, each with its own 4-piece ensuite, an impressive family room, additional office space, laundry room, a full bathroom designed as a steam room, and direct access to the beautifully landscaped grounds. A rare offering where timeless architecture, exceptional craftsmanship, and a spectacular natural setting come together to create an unforgettable luxury lifestyle. Luxury Certified. (id:63476)
2821 Ortona Rd
Duncan, British Columbia
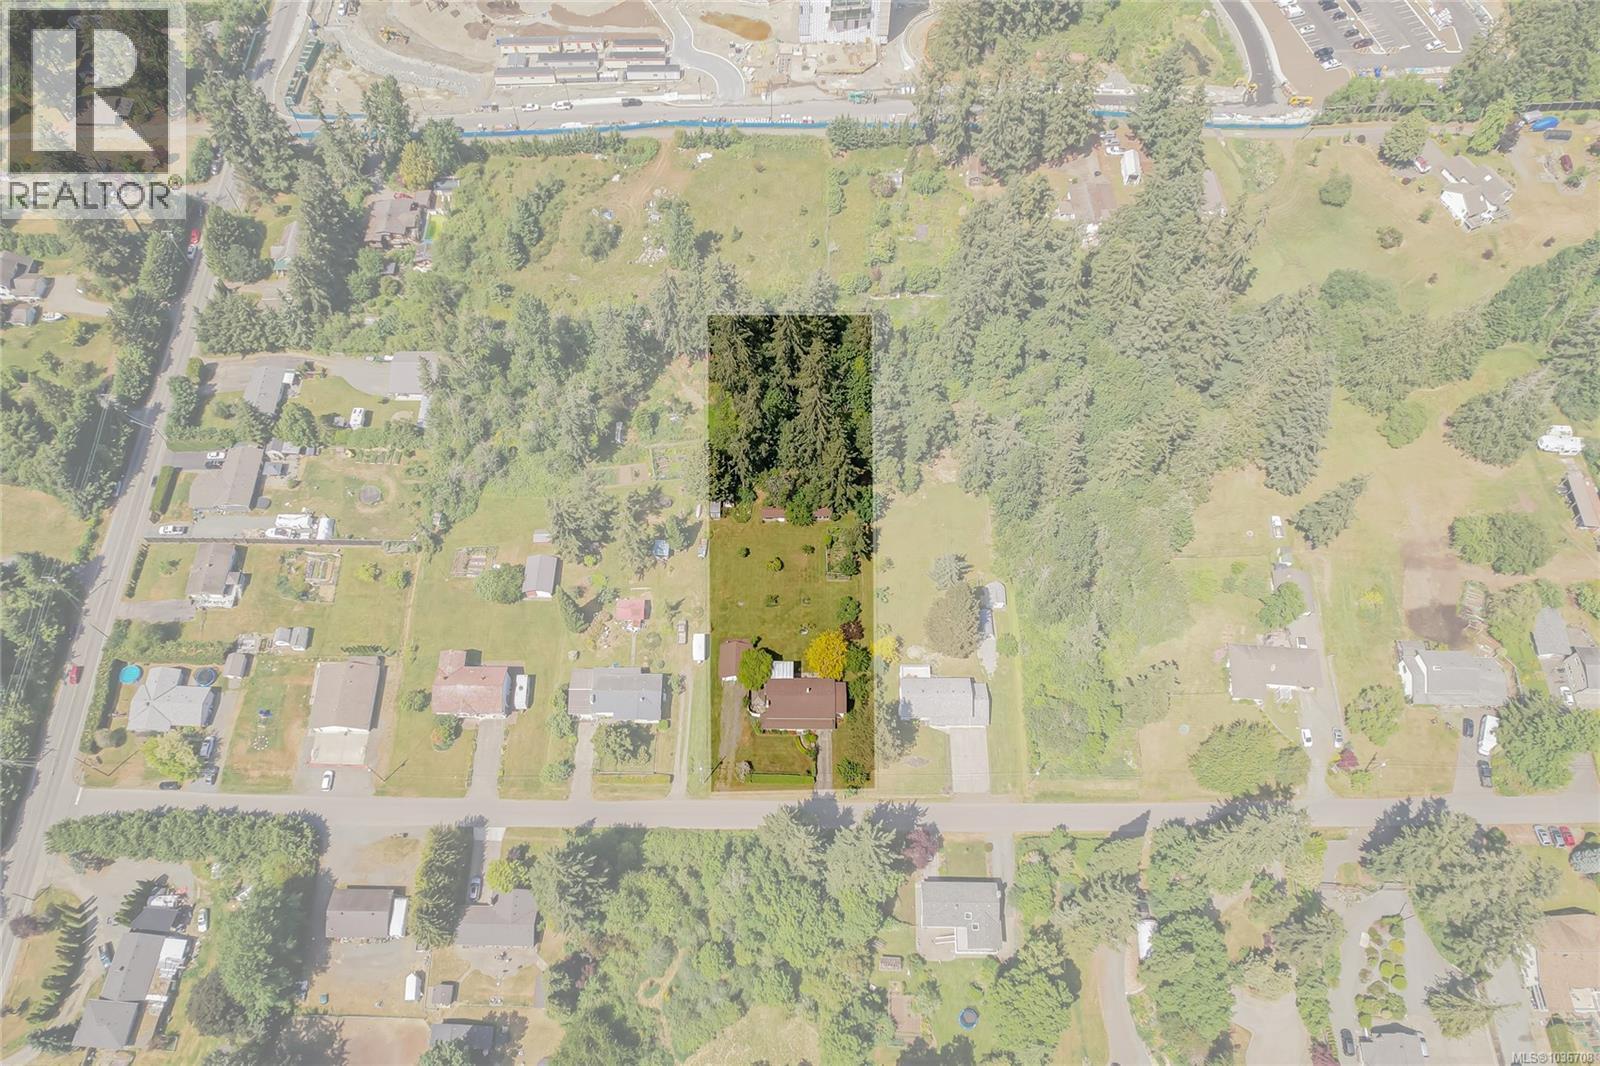
Incredible 1.0 acre development property backing onto $1.5 Billion Cowichan District Hospital & located within the Bell McKinnon Local Area Plan which designates the entire Property as ''Residential Med (RM)'' promoting 2-3 storey townhouses and duplex/triplex development. The future RM designation in the LAP suggests development of up to 3 storeys and maximum 1.2 Floor Area Ratio provided parking requirements are met. North Cowichan is planning for a sewer connection as some point in the near future which (after connection and removal of current septic field) could make the 1 acre plot sub-dividable. Current 3 bed 2 bath home is 2216 square feet and renovated. Buy now for potential development, invest in a rental and future development profits, or purchase an exquisitely maintained home that could possibly be sub divided for both rental and or living as well as development potential. Interior photos on request. Buyers to do their own due diligence about subdivision and development. (id:63476)
Pt Lt 11 Gagnon Street
Bonfield, Ontario
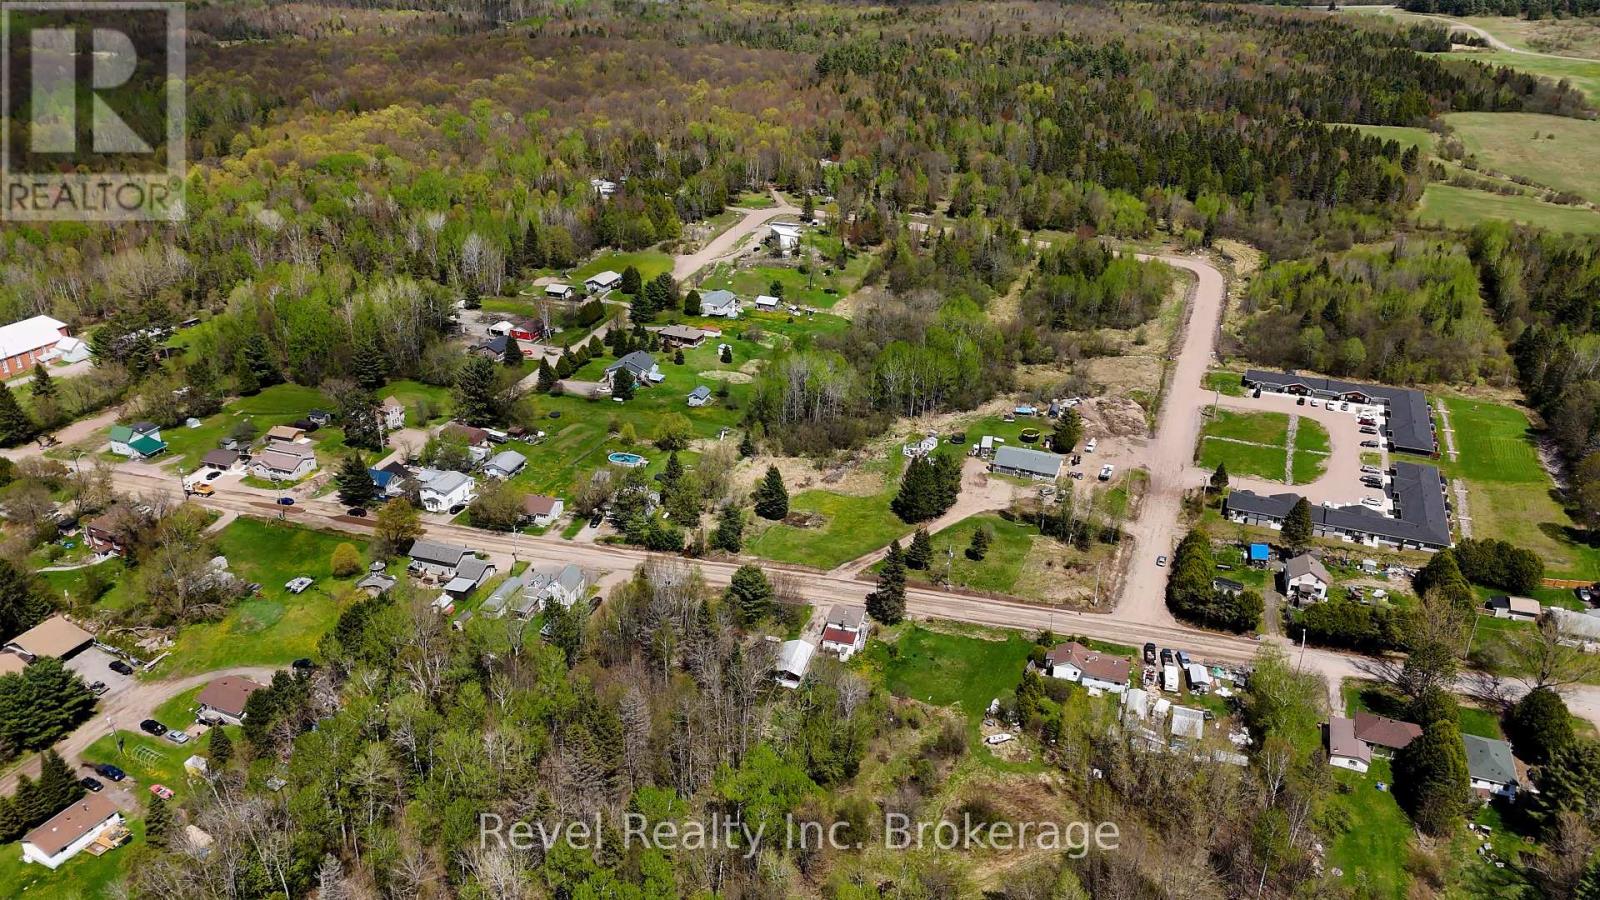
Excellent opportunity in the charming Township of Bonfield! This vacant C2-zoned property offers many potential commercial and mixed-use opportunities (Can verify permitted uses with the Township of Bonfield). The property features an existing driveway and a dug well already on site, adding value and convenience for future development plans. Ideally located just minutes from Highway 17, the Trans-Canada Highway, this property offers great visibility and accessibility while still enjoying the peaceful atmosphere of Northern Ontario living. Bonfield is known as a welcoming, quaint community surrounded by beautiful natural landscapes, lakes, and waterfront recreation opportunities. Whether you are looking to invest, build, or explore a new business venture, this property presents excellent potential in a growing rural community with easy access to North Bay and surrounding areas. (id:63476)
42 - 435 Middlefield Road
Toronto, Ontario
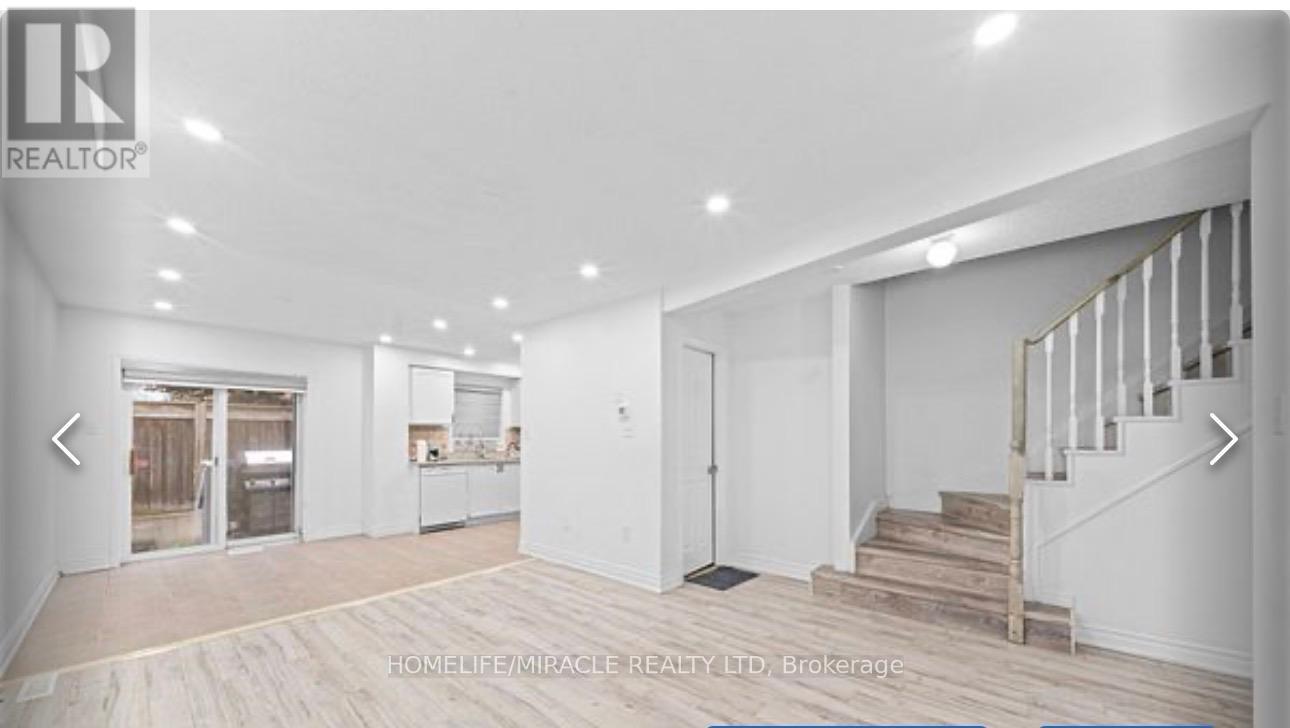
Welcome To This Gorgeous, Well Maintained and Renovated 3 Bedrooms with 3 Bathrooms Condo Townhouse located In High Demand Area!! Ground floor includes a converted full 3-pc washroom. Upstairs, find a spacious primary bedroom and two additional bedrooms!! Partilaly finished basement with 3 Pc Washroom & has lot of potential. Close To Schools, Parks, Hwy 401, Woodside Square Shopping Centre And Scarborough Town Centre. Roof changed in 2023 & Low Maintenance Fee. (id:63476)
760 Hillcrest Road
Gibsons, British Columbia
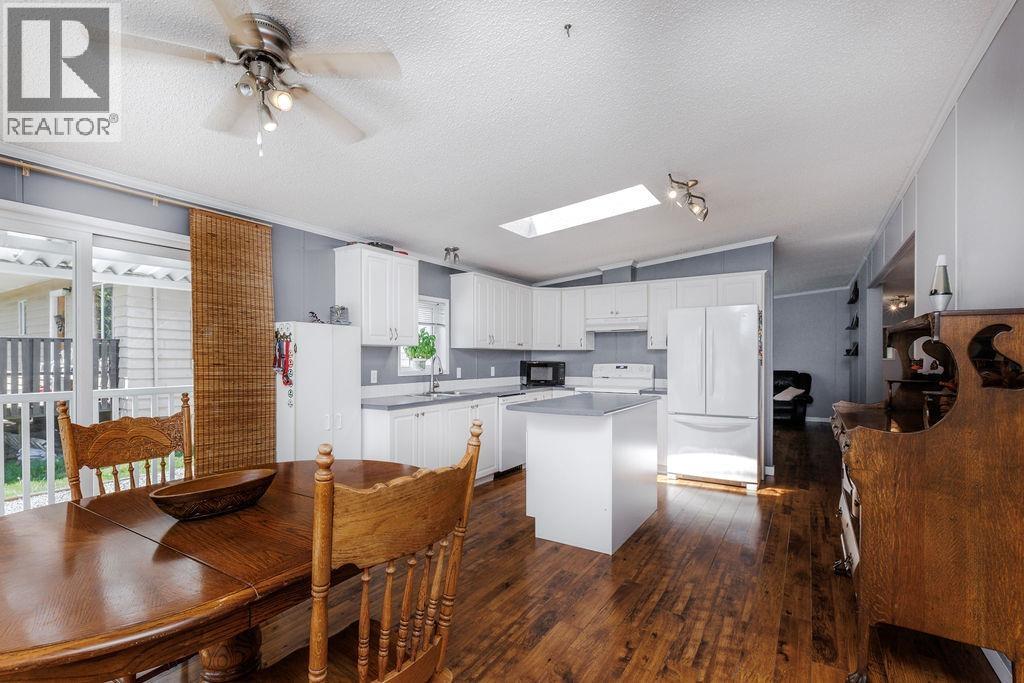
Welcome to your future home nestled in upper Gibsons. This very well maintained 4 bed 2 bath one level home offers comfort, a bright living space and convenience to all of the nearby shops, restaurants and schools. The spacious floor plan provides ample room for families or individuals seeking room to grow. Complete with a wood stove for those cooler days and a newer deck to enjoy those warmer days. The property is easy maintenance and includes a separate double car garage and room for workshop with plenty of storage. Or turn it into a secondary suite. Don't miss this opportunity to join a vibrant community with friendly neighbours and a welcoming atmosphere. Contact us today to schedule a viewing and make this your new home sweet home. (id:63476)
RE/MAX City Realty
94-96 Highway East
Victoria, Newfoundland & Labrador
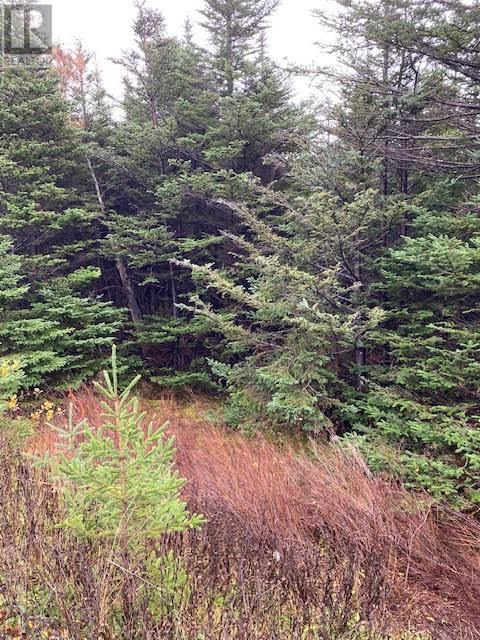
Tired of waiting for the right house to hit the market? Have you always wanted to live in a new build? Are you wanting to secure a spot back home for when you return to the province? Whatever the reason, why not let this parcel of land be your option! This approximate .40 of an acre will allow you to build a lovely home that will suit your needs in this pretty, treed location. Or should you need a larger lot, check out our listing for 104-108 Highway East that will offer you approximately 1.6 acres. This thriving little community of Victoria, in Conception Bay North, on the Avalon Peninsula will provide you with all the neighborliness and peacefulness that comes with rural living. You can enjoy walking & hiking in general or enjoy the scenery as you walk around the many ponds or along the old railway tracks that now make for wonderful hiking trails. Use the boardwalk around Gully’s Pond. Visit Heritage Village. Learn about the second oldest Hydro Electric Plant. Picnic & swim at nearby Salmon Cove Sands. There’s lots for you to do while staying healthy and fit. Check out the Town’s website for lots of information about the community and its history and attractions. In addition, all the amenities you could possibly need for everyday living will be right on your doorstep in Victoria, itself, or just a stone’s throw away in Carbonear; shopping, sports, recreation, restaurants, schools (with the elementary one being right in Victoria), churches, hospital, pet care, legal offices, etc., providing not only the amenities but many opportunities for employment. And just an hour, or so will, take you to St. John’s, when you feel the need for a day in the city. The best of all worlds! Cause for contemplation, for sure! So…get your house plans ready and we’ll be waiting to take your call! (Please Note: The Municipal services of water and sewer run along Highway East. All permits and applications will be the responsibility of the Purchaser.) (id:63476)
11908 La Costa Lane
Osoyoos, British Columbia
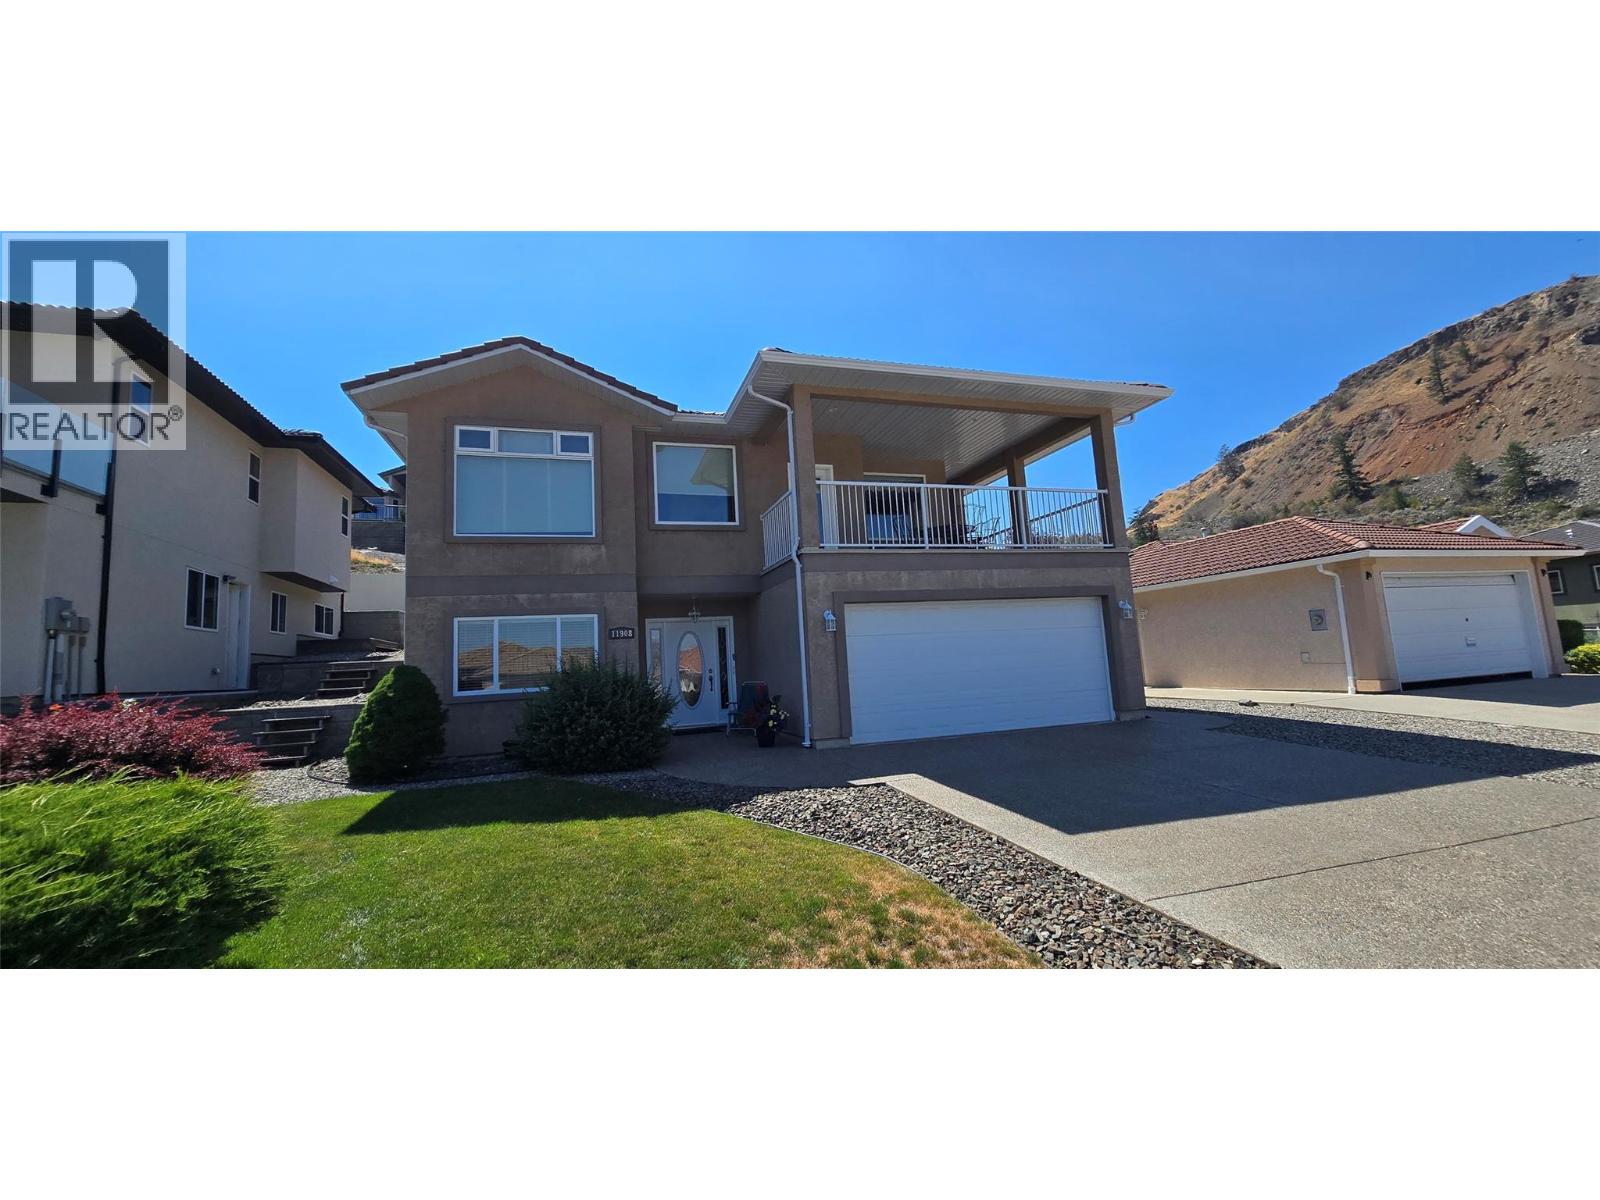
This well-kept home is located in a sought-after neighborhood next to the Osoyoos Golf Club, which boasts 36 holes and a clubhouse. It spans two levels and features pristine hardwood floors, a gas fireplace, and an upper-floor covered deck that overlooks the golf course —perfect for morning coffee or relaxing on sunny days. The spacious kitchen is ideal for holiday cooking and is paired with a large dining area. Upstairs, you can conveniently access the backyard directly through the laundry room. Laundry conveniently located on same level as bedrooms & kitchen! Downstairs includes a bedroom, recreation room, and a full bathroom, offering excellent accommodations for guests or extended family. Additional highlights include a newer central air conditioning system, plus a bright backyard with plenty of space for gardening, play equipment, or even a hot tub. This inviting home is ready for its next owners to experience the best of life in Osoyoos.Measurements are approximate and should be verified if important. (id:63476)
2 6037 Service Street
Burnaby, British Columbia
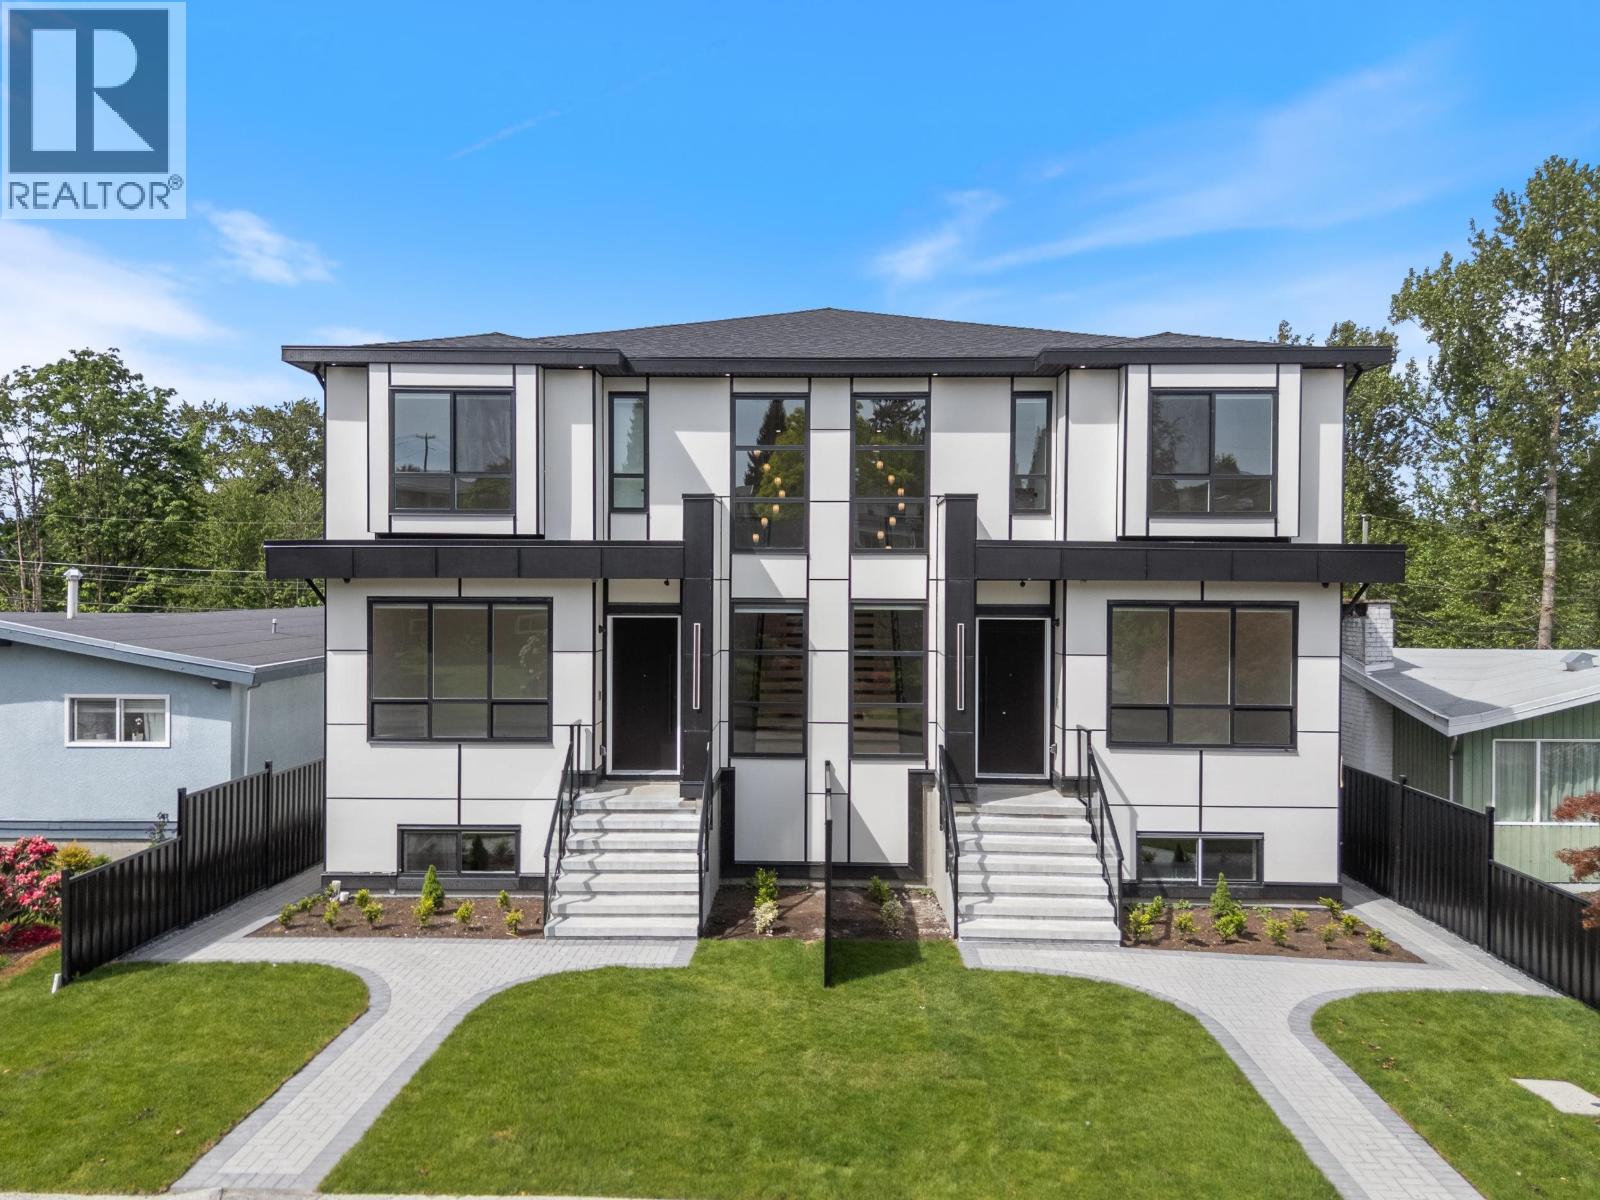
UPPER DEER LAKE Custom brand-new, quality-built south-facing strata half-duplex with beautiful mountain views. This impressive 4,265 sq. ft. three-level home features an open-concept main floor with 10´ ceilings, stylish laminate flooring, a spacious family room, Chinese kitchen, top-of-the-line appliances, radiant hot-water heat, 2 A/C units, smart lighting automation, 4 security cameras, and elegant freestanding floating stairs. Upstairs offers 4 bedrooms, including a spa-inspired primary ensuite. The lower level includes a legal 3-bedroom suite, plus a theatre room with surround sound. Durable Hardi board exterior, open parking, and a garage complete this exceptional home. A rare blend of luxury, functionality, and income potential in one of Burnaby´s most desirable neighbourhoods. Walking distance to Deer Lake Park and transit. Close to Metrotown, Crystal Mall, Brentwood, recreation centres, SFU, BCIT, and easy access to Hwy 1. School catchments: Windsor Elementary and Burnaby Central Secondary. (id:63476)
1 6037 Service Street
Burnaby, British Columbia
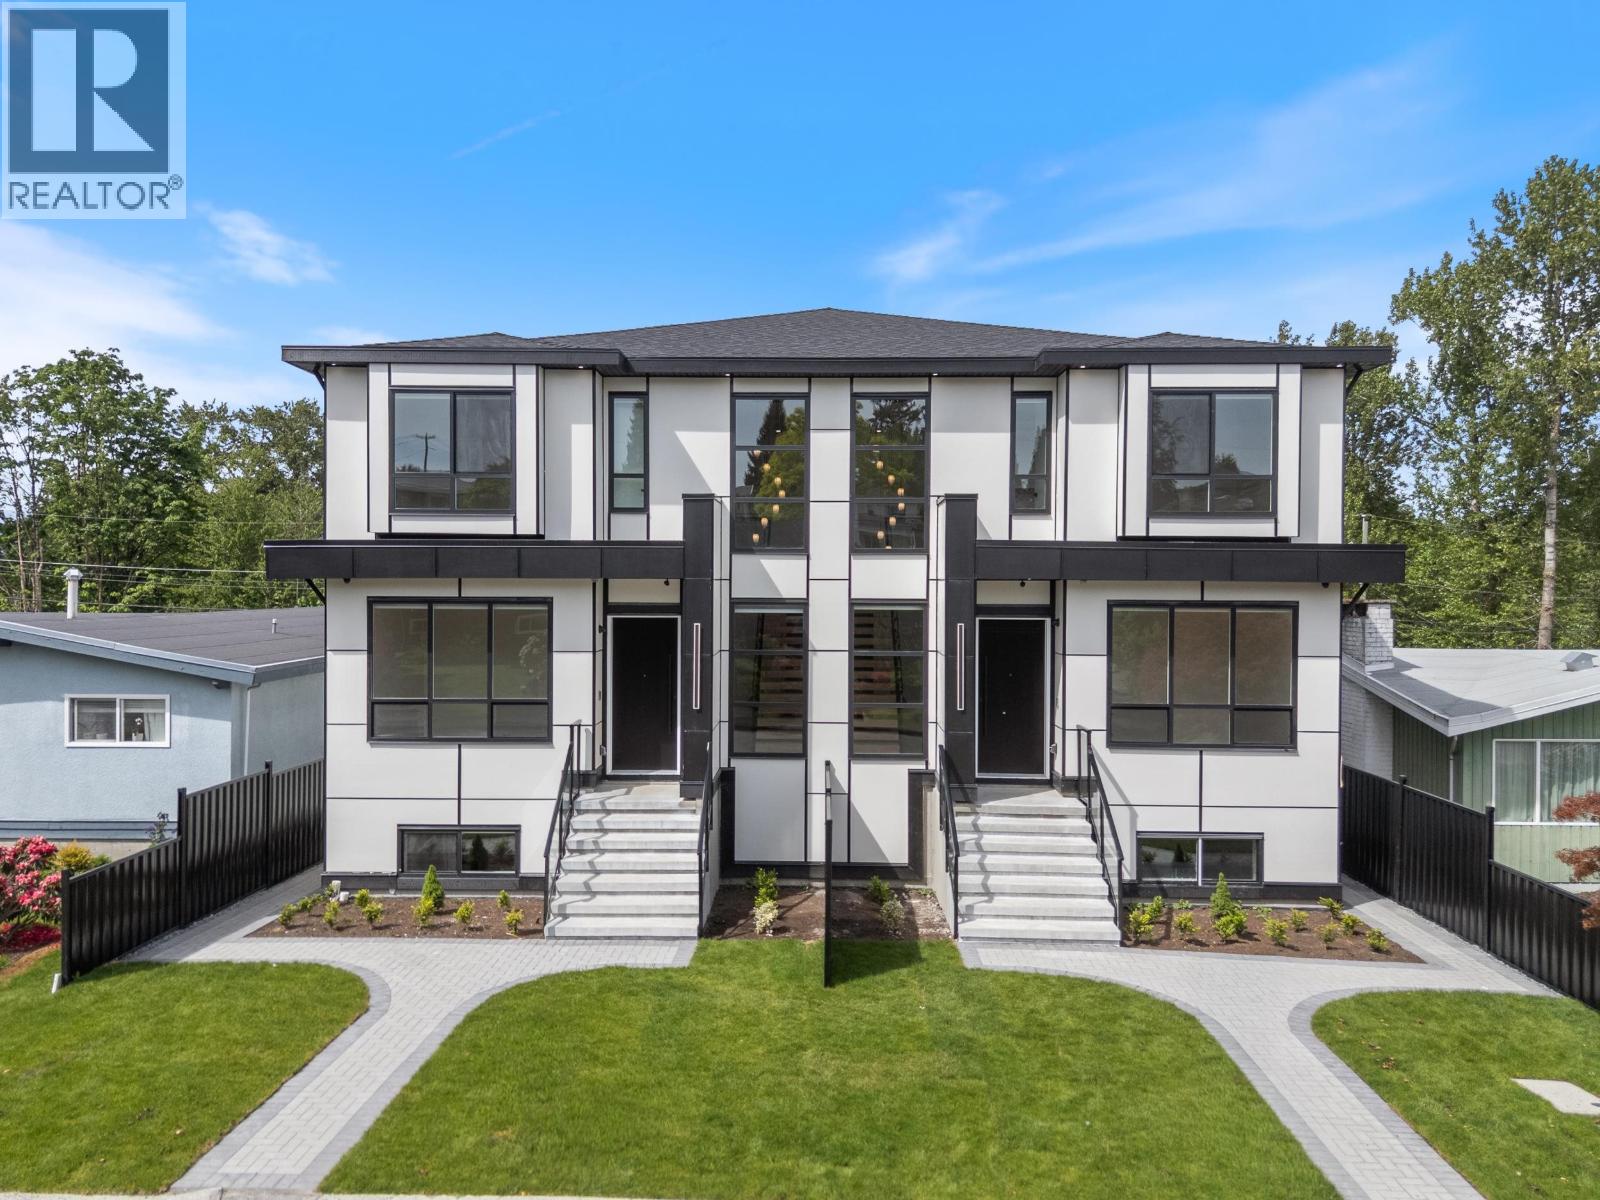
UPPER DEER LAKE Custom brand-new, quality-built south-facing strata half-duplex with beautiful mountain views. This impressive 4,265 sq. ft. three-level home features an open-concept main floor with 10´ ceilings, stylish laminate flooring, a spacious family room, Chinese kitchen, top-of-the-line appliances, radiant hot-water heat, 2 A/C units, smart lighting automation, 4 security cameras, and elegant freestanding floating stairs. Upstairs offers 4 bedrooms, including a spa-inspired primary ensuite. The lower level includes a legal 3-bedroom suite, plus a theatre room with surround sound. Durable Hardi board exterior, open parking, and a garage complete this exceptional home. A rare blend of luxury, functionality, and income potential in one of Burnaby´s most desirable neighbourhoods. Walking distance to Deer Lake Park and transit. Close to Metrotown, Crystal Mall, Brentwood, recreation centres, SFU, BCIT, and easy access to Hwy 1. School catchments: Windsor Elementary and Burnaby Central Secondary. (id:63476)
5021 Speed Crescent
Likely, British Columbia
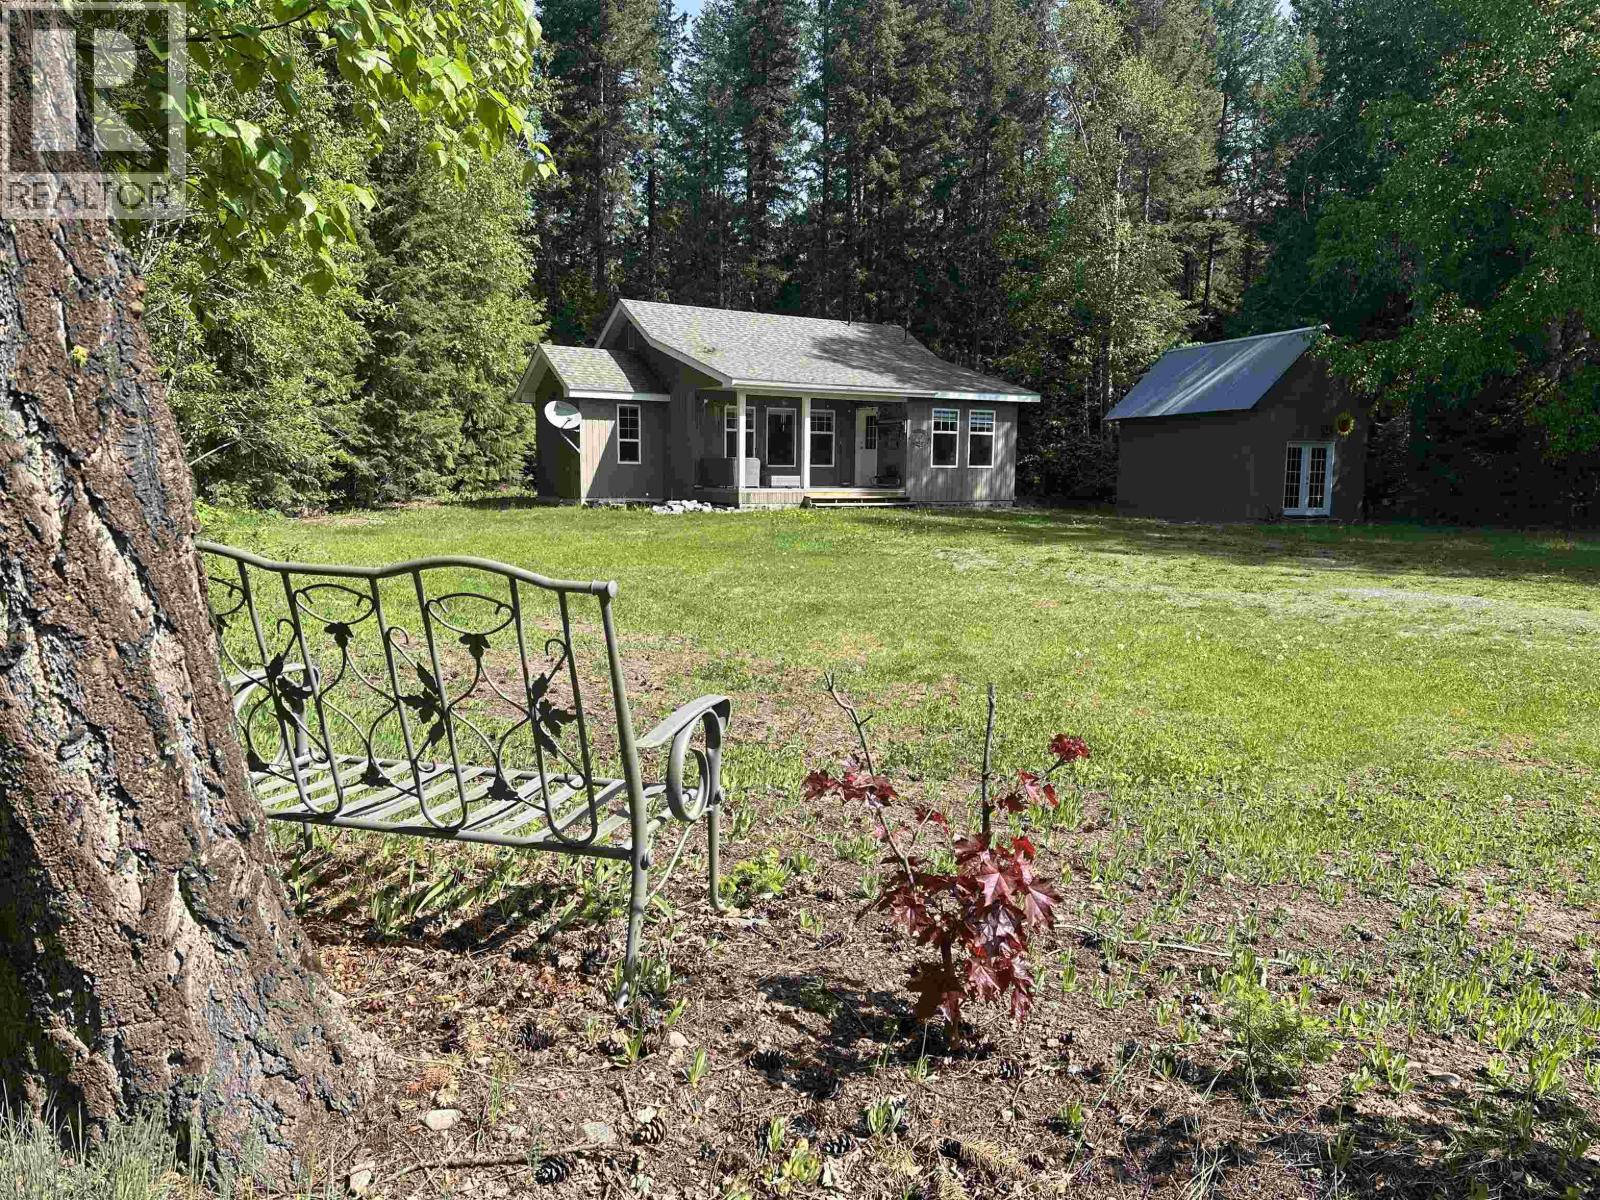
Welcome to this cute Cariboo cottage! This charming, newly updated home sits on 1 private acre in beautiful Likely and features 2 bedrooms, 1 bathroom, stunning mountain views, and a 12’x21’ shed for extra storage. Beautiful inside and out, this property was previously used as a successful Airbnb and would be perfect for first-time buyers, downsizers, investors, or anyone looking for a peaceful haven/retreat. Enjoy the quiet lifestyle and endless outdoor adventure right at your doorstep. Likely offers a general store/gas bar, hotel, community hall, elementary school, and nearby resorts. Close to Quesnel Lake, known for world-class fishing, breathtaking scenery, boating, hiking, and year-round recreation opportunities. (id:63476)
560 Indian Grove
Toronto, Ontario
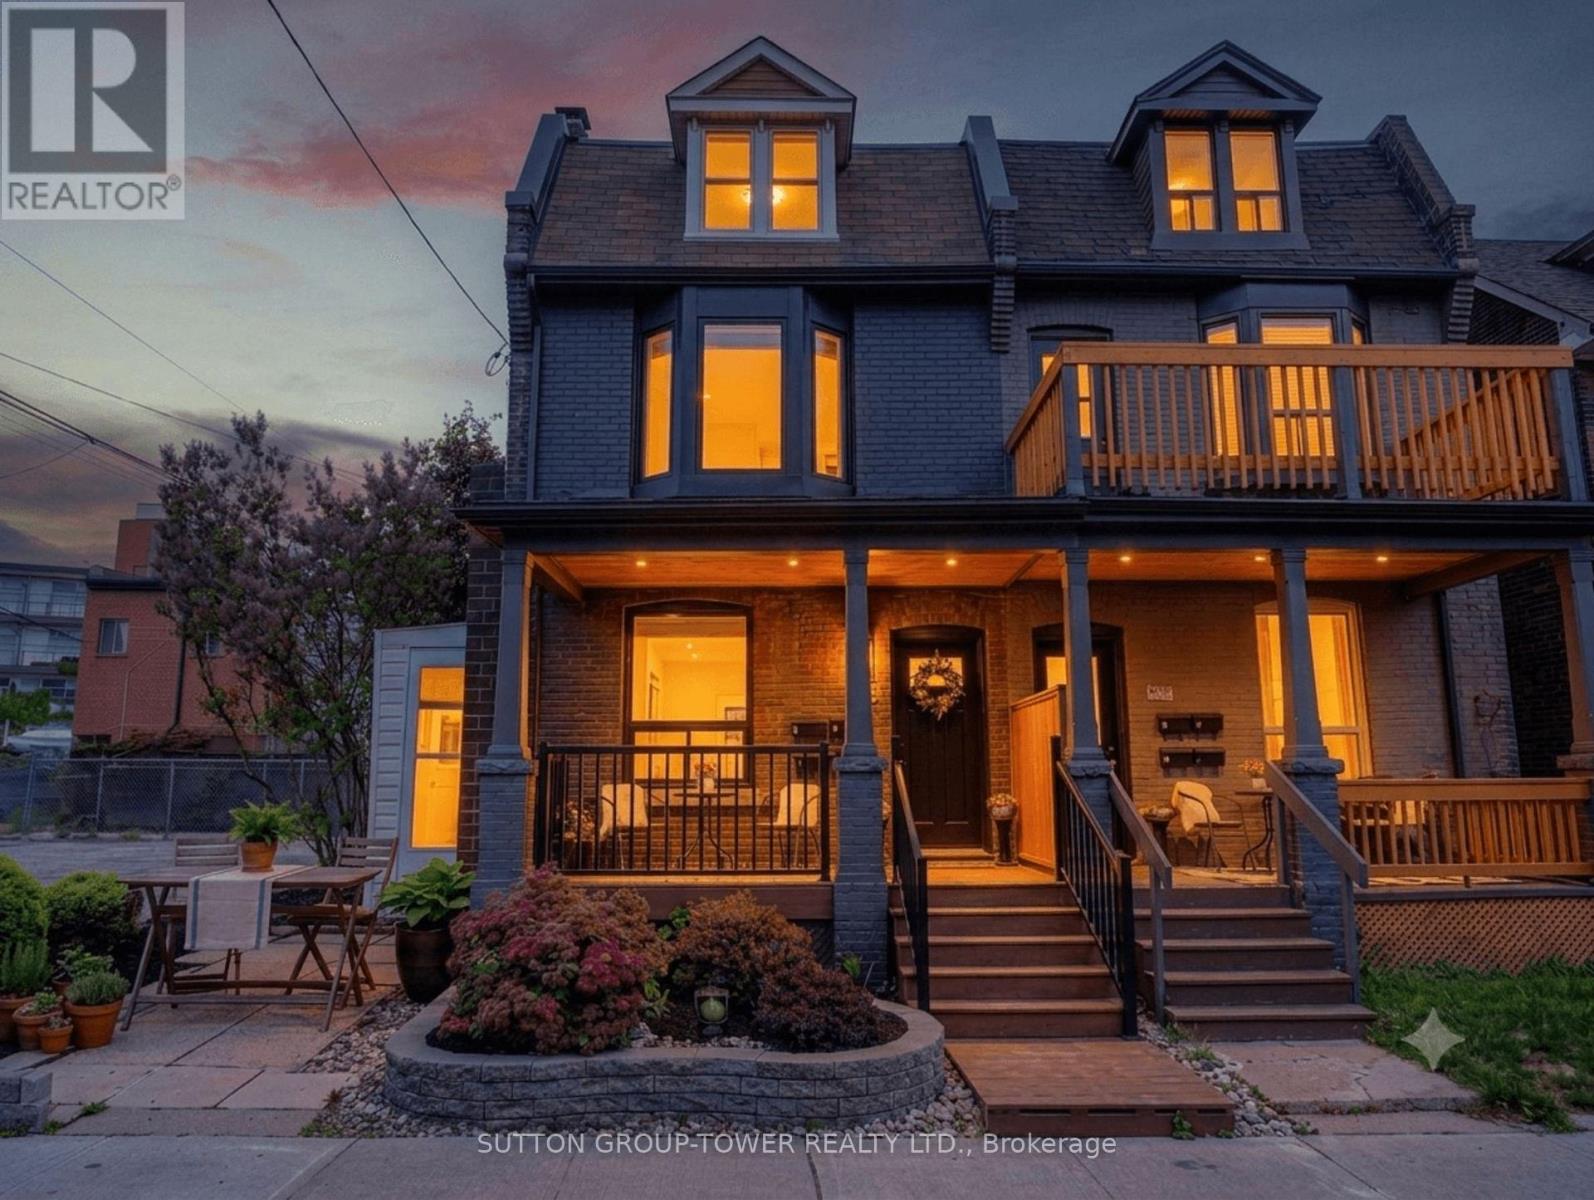
Investment gem in The Junction. This exceptional Edwardian semi-detached multiplex blends timeless architectural character with stable income, owner-occupier flexibility, and future redevelopment potential on a corner lot. This beautifully maintained property sits on an extra-wide 34.33 x 100 ft lot. A rarely available Toronto offering, the property features four self-contained suites across four levels (1 x 2-bedroom, 3 x 1-bedroom), each with dedicated outdoor space, central heating and air conditioning, and each tenant has their own parking space-4 parking spots in total. These highly desirable features consistently attract quality long-term tenants and support exceptional rental stability in one of Toronto's premier rental corridors. Ideal as a live-and-earn opportunity or turnkey investment, the property currently generates $91,440/year. Future value-add and redevelopment potential align with Toronto's evolving multiplex and EHON initiatives. The main-floor 2-bedroom suite showcases a renovated chef-inspired kitchen with granite counters, exposed brick accent wall, hardwood floors, 9'2" ceilings, in-suite laundry, and charming front porch. Upper suites feature private balconies and patios, while the lower-level 1-bedroom offers above-grade windows, private entrance, in-suite laundry, and outdoor space. Steps to Dundas West's trendy shops, acclaimed restaurants, cafés, craft breweries, TTC, the Railpath, High Park, and Stockyards Village. (id:63476)
275-279 Old Kingston Road
Toronto, Ontario
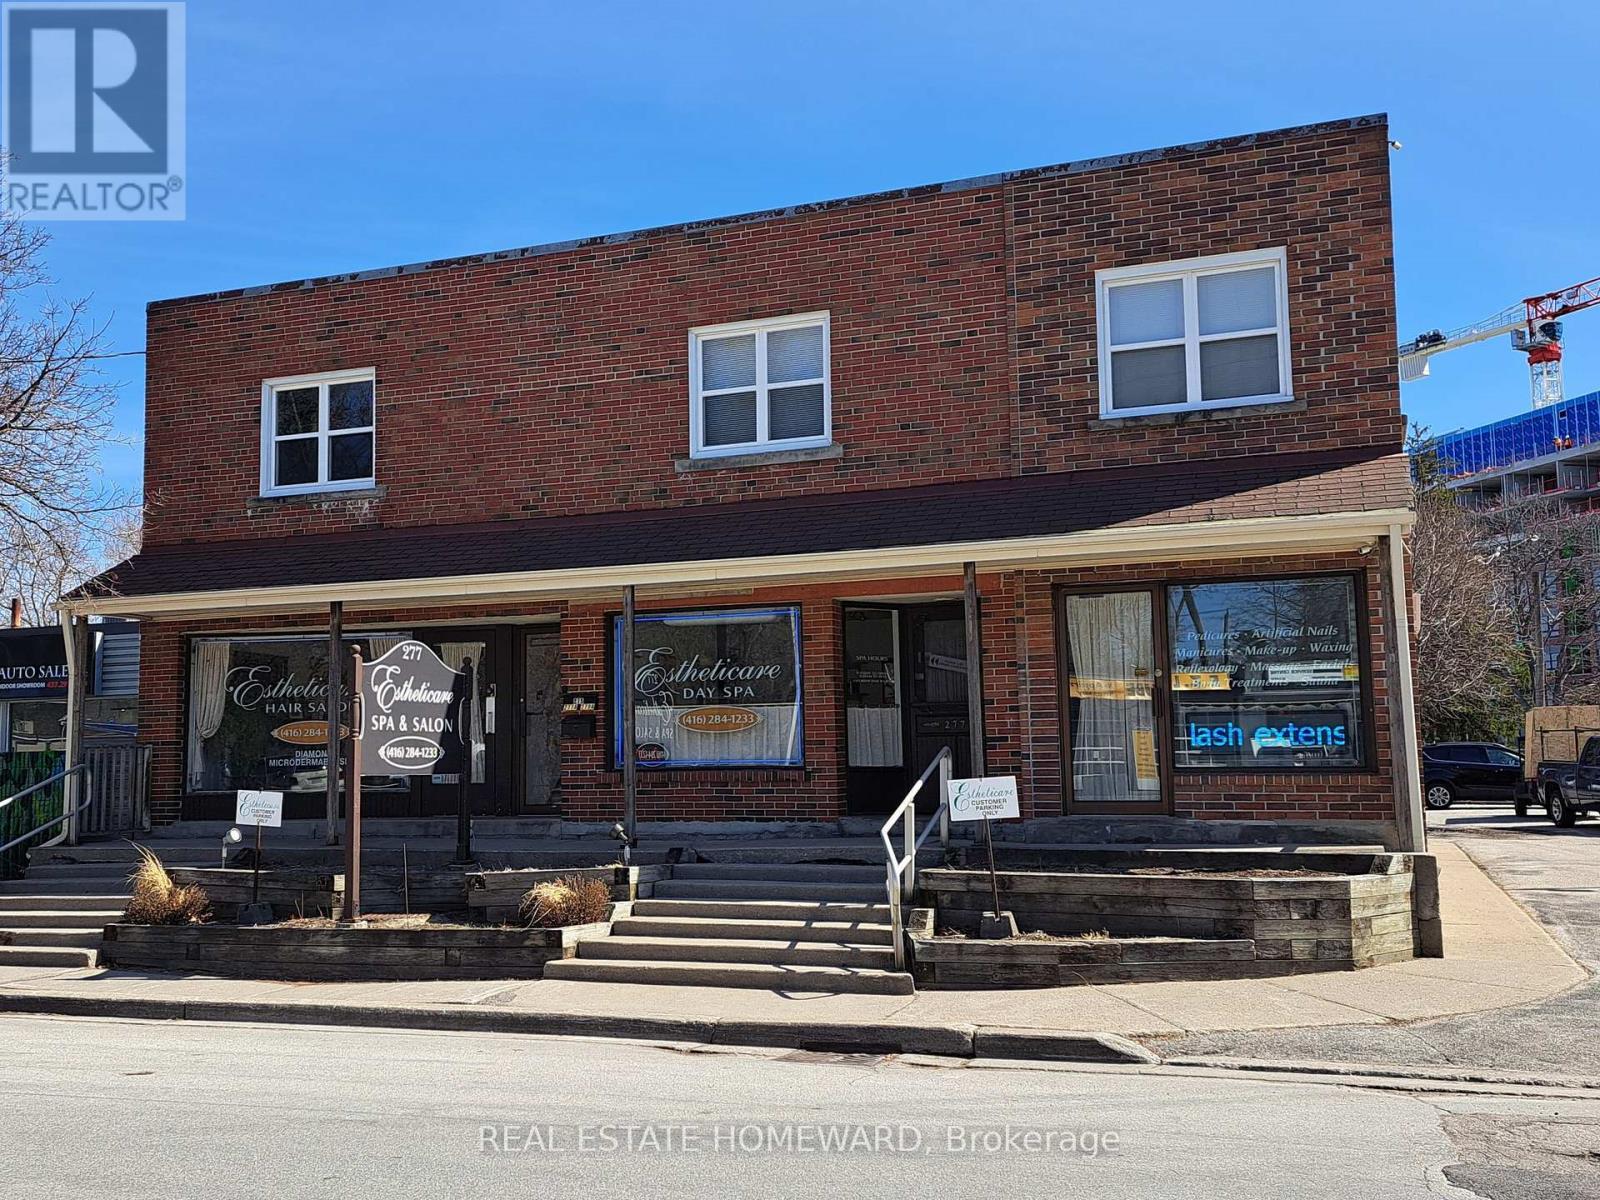
Immaculate Freestanding Multiplex Building In Village Of Highland Creek! Plenty Of Parking To Service The Many Uses Of This Stunning Landmark! Main Floor Retail Can Easily Be Converted Back To 3 Separate Store Fronts! Upper Apartments Can Also Be Converted Back To Office Space! All Units Separately Metered With 5 Hydro Meters And 3 Gas Meters! Building Has 3 Kitchens, 4 Washrooms, And Parking For 18 Vehicles!. Basement Also Offers 2 Separate Storage Units Or Workshops! Highway Zoning Allows For Many Uses, Or Redevelopment! Close To University Of Toronto, Hospital, TTC/401, Shopping, Parks, And New Multi Level Residential Condos! (id:63476)
430 Nazarali Manor
Saskatoon, Saskatchewan
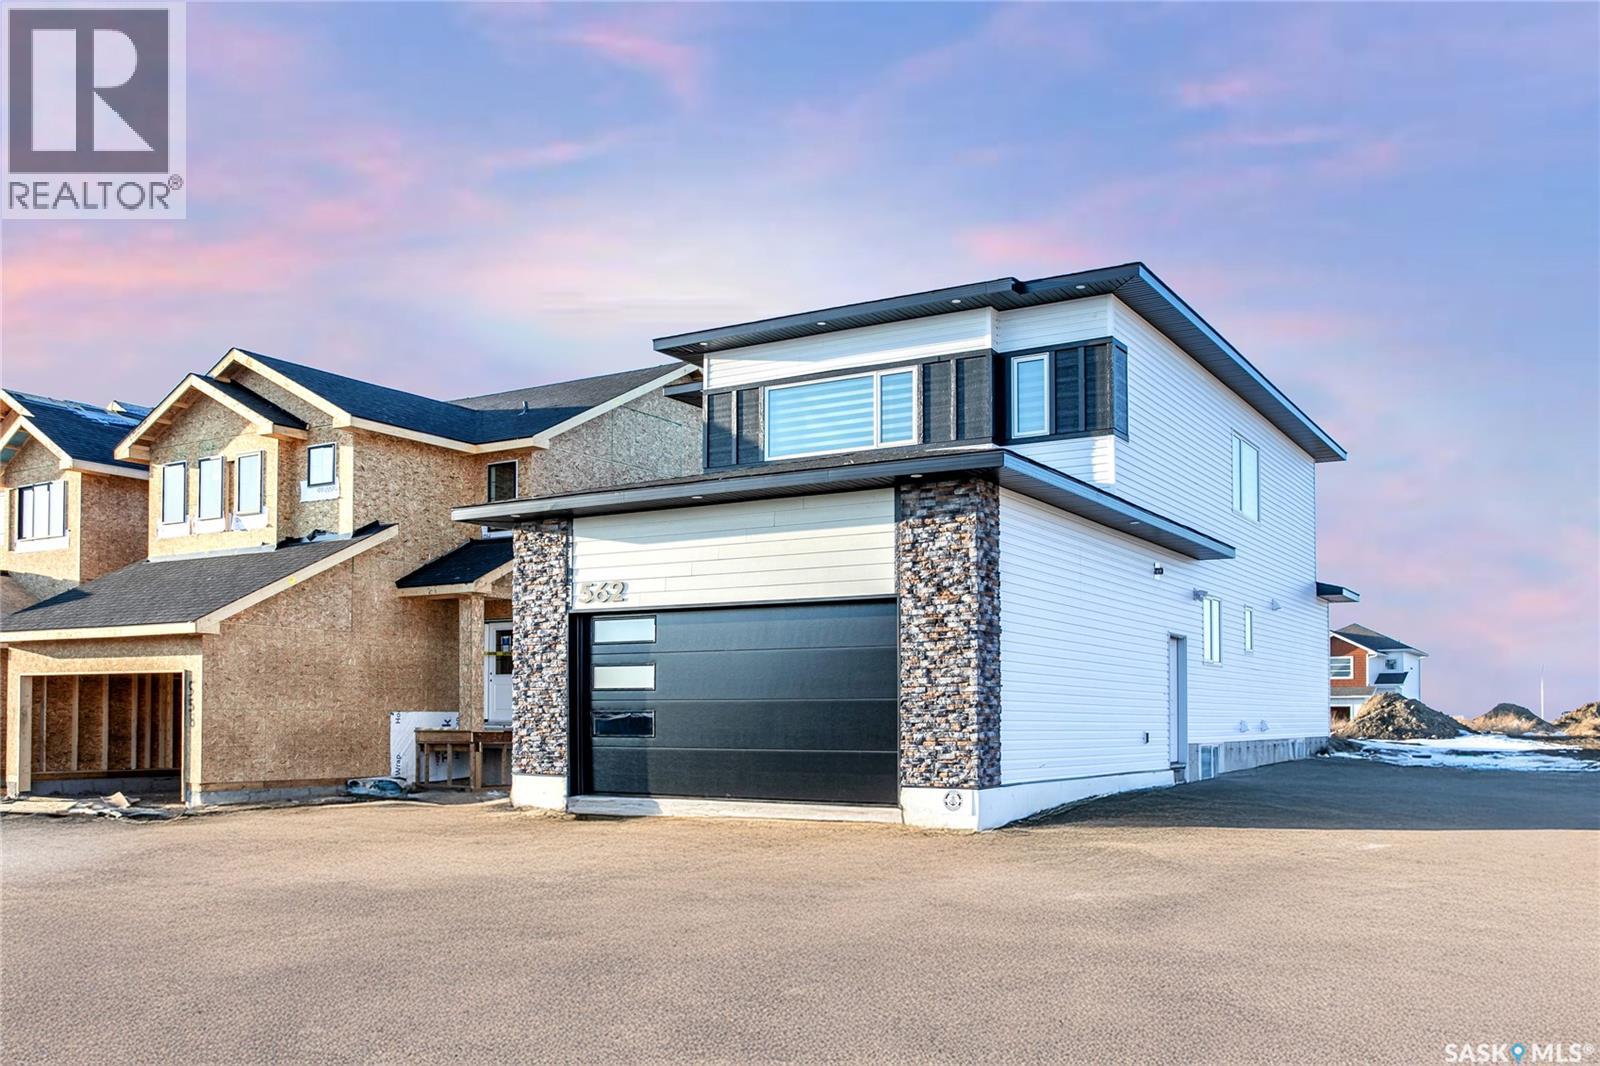
Step into this beautifully designed luxury home located in the popular Brighton community. Welcome to 430 Nazarali Manor.The main floor features a welcoming foyer, office/den, full bathroom, and a bright open-concept living, dining, and kitchen area. A chef’s dream spice kitchen with natural gas stove adds extra convenience. Large windows provide excellent natural light throughout. The second floor offers a spacious bonus room, a massive primary bedroom with a 5-piece ensuite and custom walk-in closet, plus two additional bedrooms, a full bathroom, and convenient second-floor laundry. The basement includes an extra flex room—ideal for a gym or playroom—along with a well-finished 2-bedroom legal suite featuring its own laundry, full bath, and open living/kitchen area. Perfect for rental income or extended family. Additional features include: premium finishes, quality appliances, a deck, and a Bluetooth sound system on the main floor. A well-planned, high-quality home in one of Brighton’s most desirable location in Brighton ,beautiful deck, premium finishes throughout, and a Bluetooth sound system on the main floor effortless entertaining, Natural gas hook up,9ft ceiling on all levels, above code framing with 15”OC, heated 2 car attached garage with 220 volt plug in,front landscaping and extra wide driveway including pathway to basement suite, Ac, zebra blind package , central vacuum are included .This home is thoughtfully designed, well-planned, and truly built to impress—inside and out. (id:63476)
38 Foursome Crescent
Toronto, Ontario
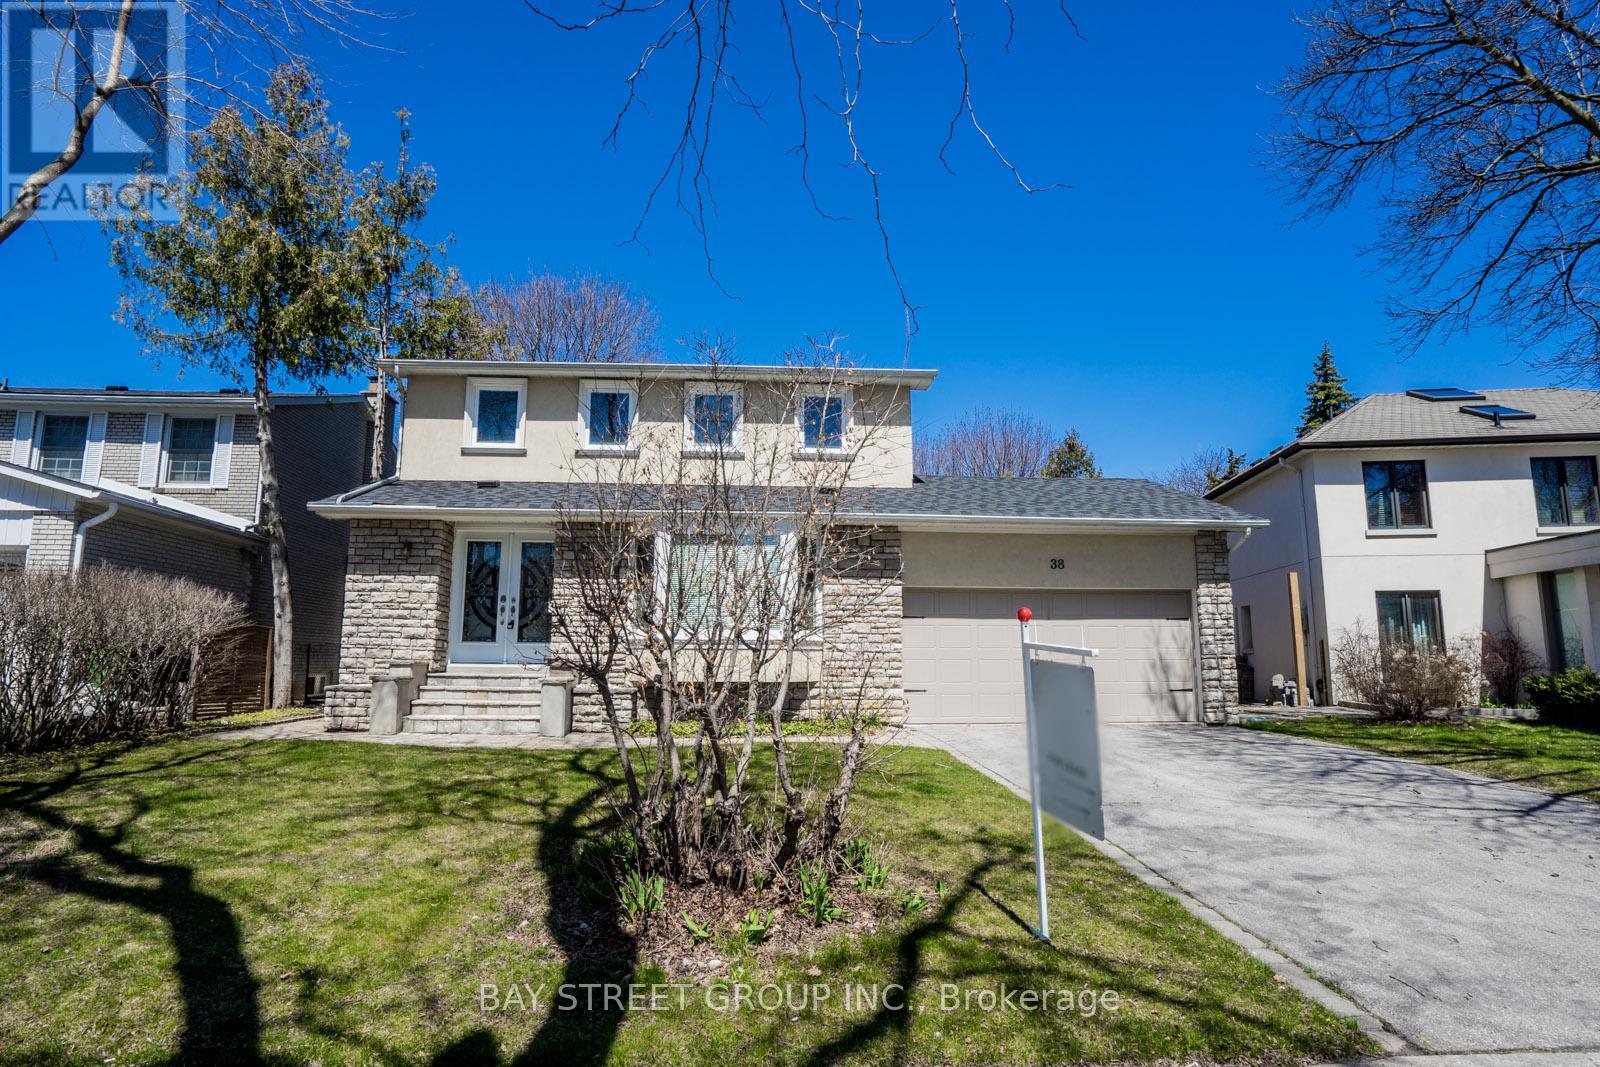
Great Size Nested On A Professionally On A Quiet Friendly Neighborhood Street In A Most Desirable Location In Prestigious St. Andrews Neighborhood. Close To 4000 Sf Of Living Area, Completely Designed. Convenient To The Finest Schools In Toronto, Parks, TTC, And Shopping. (id:63476)
131 Shady Maple Road
Mcnab/braeside, Ontario
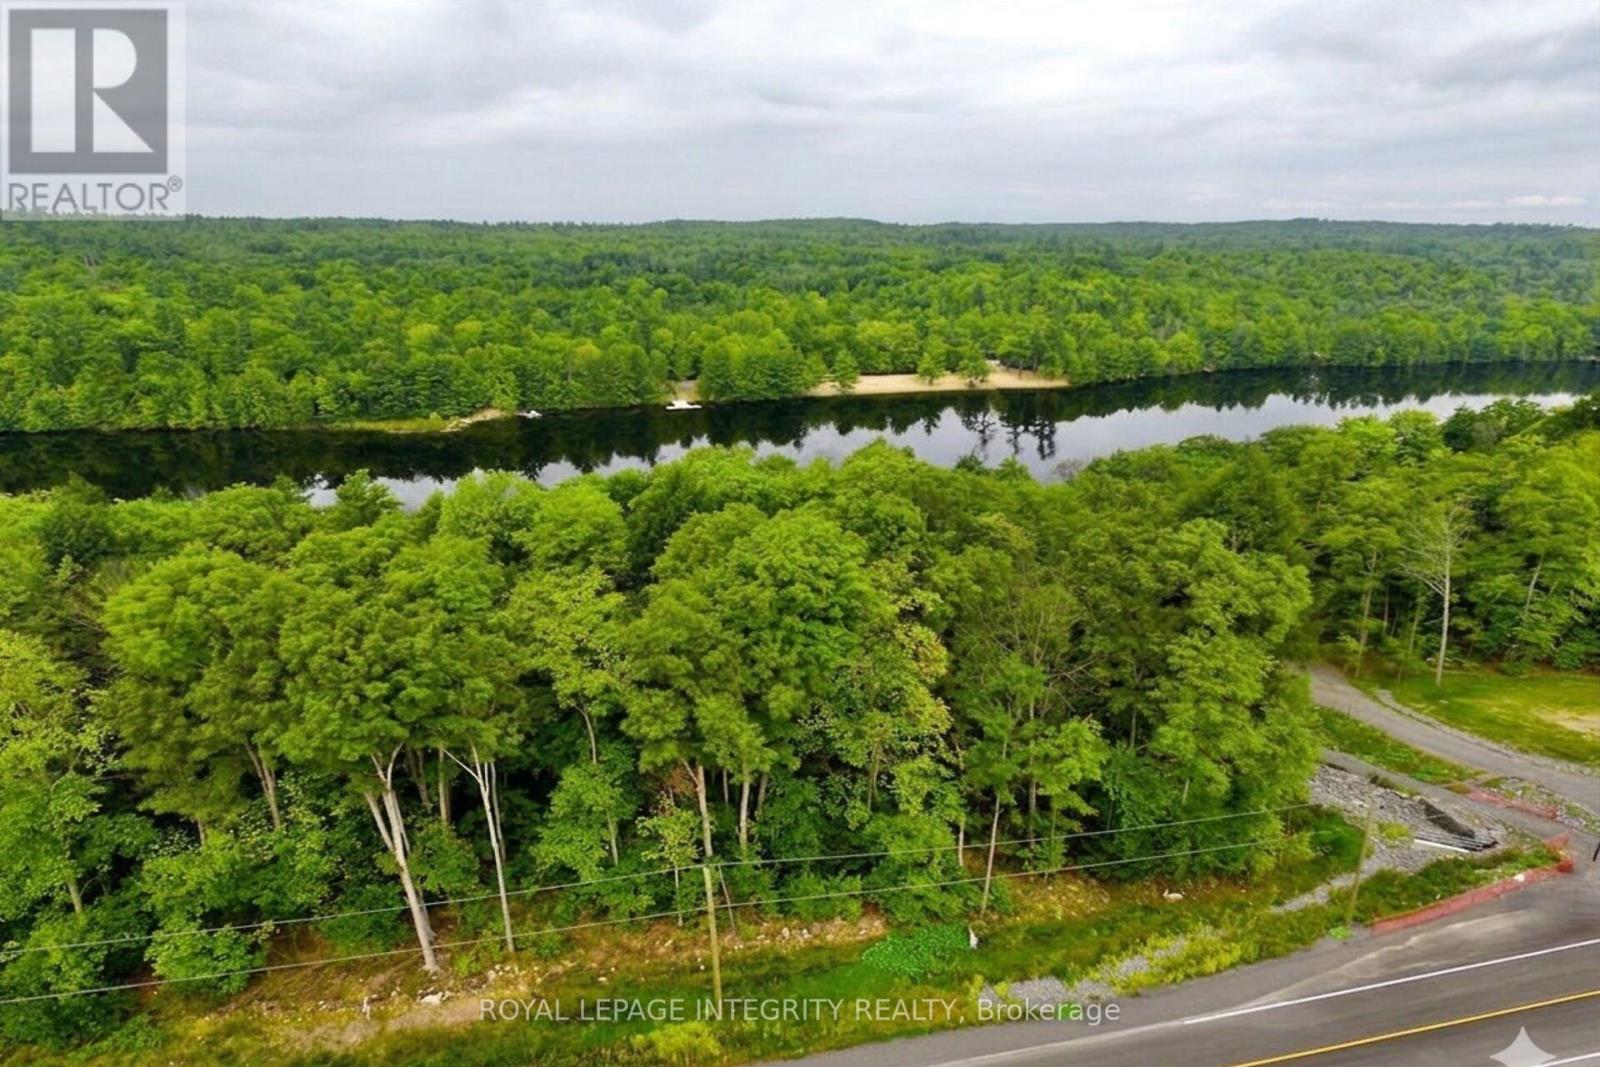
Build your dream home in the sought-after Braeburn Estates community on the scenic Madawaska River. This 1.12-acre waterfront property offers a beautiful natural setting with mature trees providing privacy and a peaceful, park-like atmosphere. The potential building area is fairly level and gradually slopes toward the water, making it well suited for a walkout basement design.Enjoy convenient access to the river, with plenty of opportunity to create your own outdoor retreat with space for a future deck and dock. It's the perfect place to relax, entertain, and take advantage of waterfront living. Imagine boating directly from your property and enjoying time on the water with family and friends. Braeburn Estates is located approximately 45 minutes from the Kanata/Ottawa area and only 10-15 minutes to Renfrew or Arnprior for shopping, dining, and everyday amenities. Calabogie is also within easy reach and offers an excellent four-season recreation destination with skiing, golf, mountain biking, motorsports, and more. Residents of Braeburn Estates also enjoy access to a private community waterfront area featuring a dock and swimming spot just a short walk from the property. 24hr irrevocable on all offers. (id:63476)
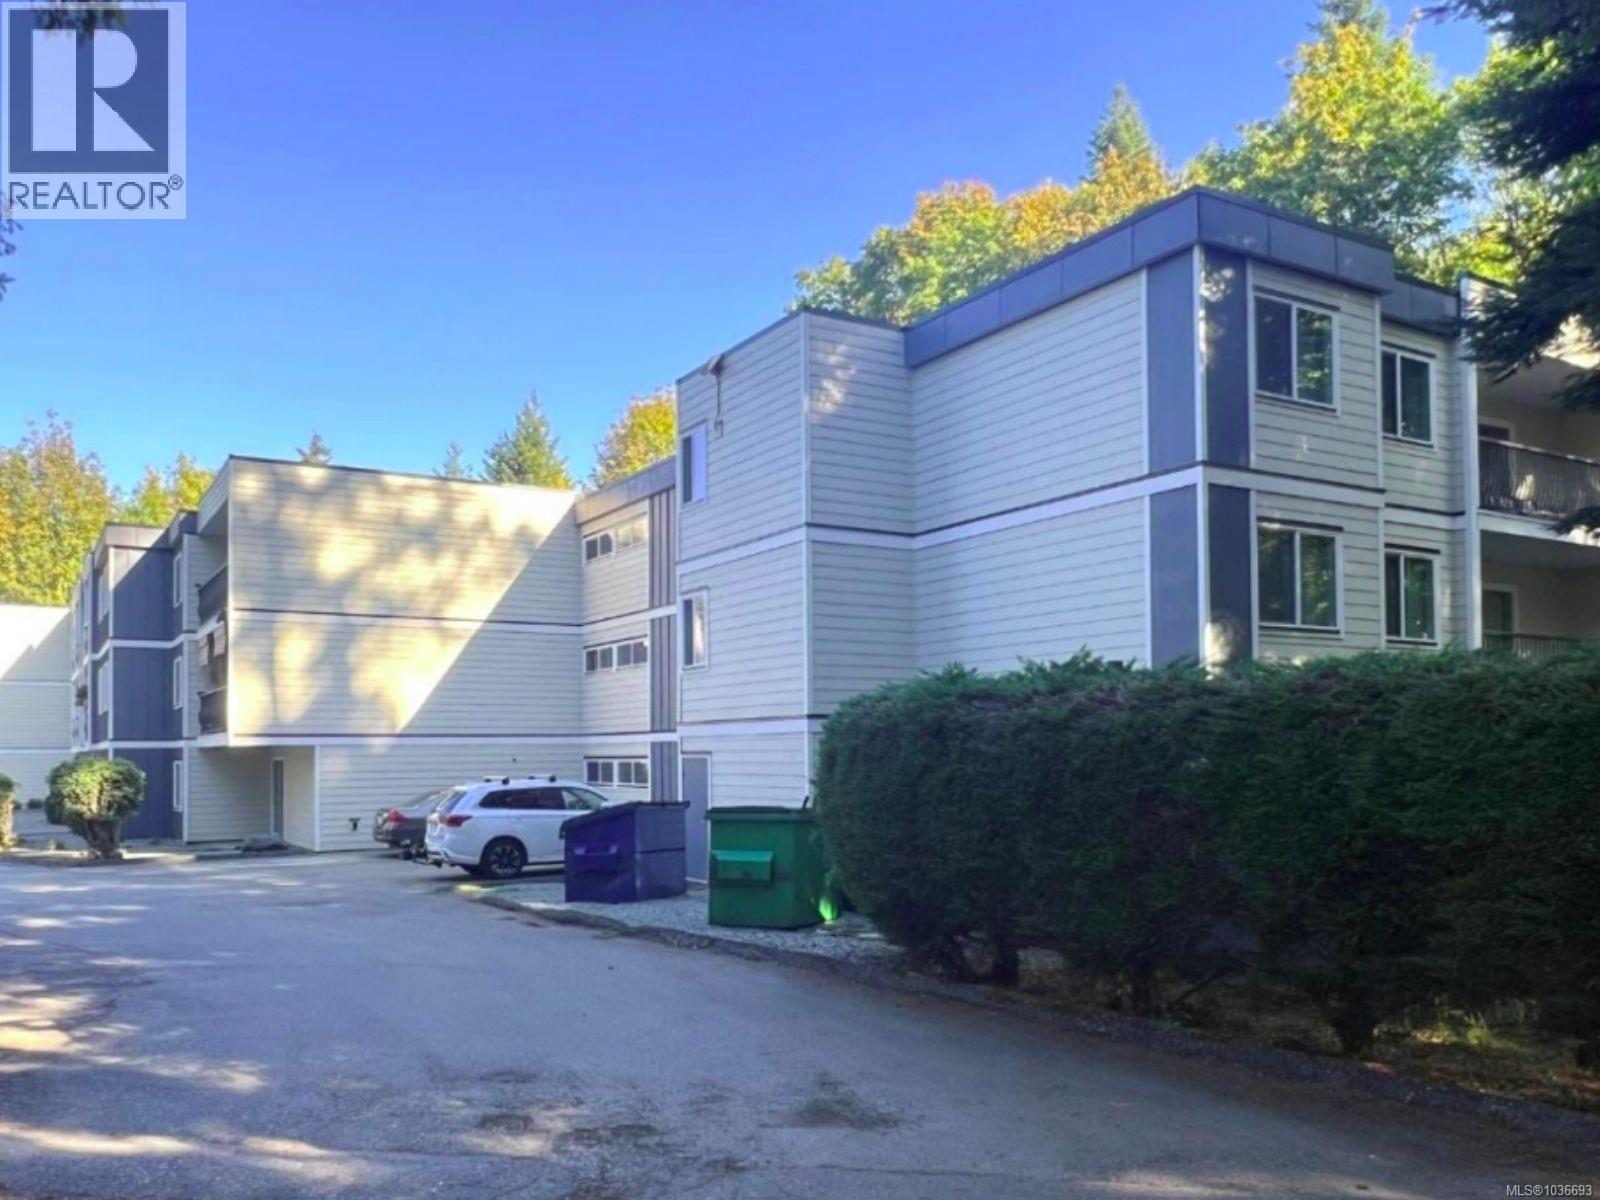
4571 Pemberton Rd
Port Alberni, British Columbia
Well-maintained 42-unit, 3-storey apartment building on a 63,597 sq. ft. lot in Port Alberni. Strong investment opportunity with significant upside potential as current rents are below market and vacancy remains extremely low at 1.5% (CMHC Oct. 2024). Major upgrades completed in 2018–2019 include exterior envelope improvements with HardiBoard siding, double thermal pane windows, vinyl-covered balconies, and new hot water boilers. Features include elevator service, electric baseboard heating with individually metered suites, 3-phase 1,600-amp electrical service, fire alarm system, on-site Coinamatic laundry, private balconies/patios, full municipal services, and SBS flat roof updates in 2025. Bonus bachelor suite (#100) rented at $825/month, not included in stated income, offering additional revenue potential. (id:63476)
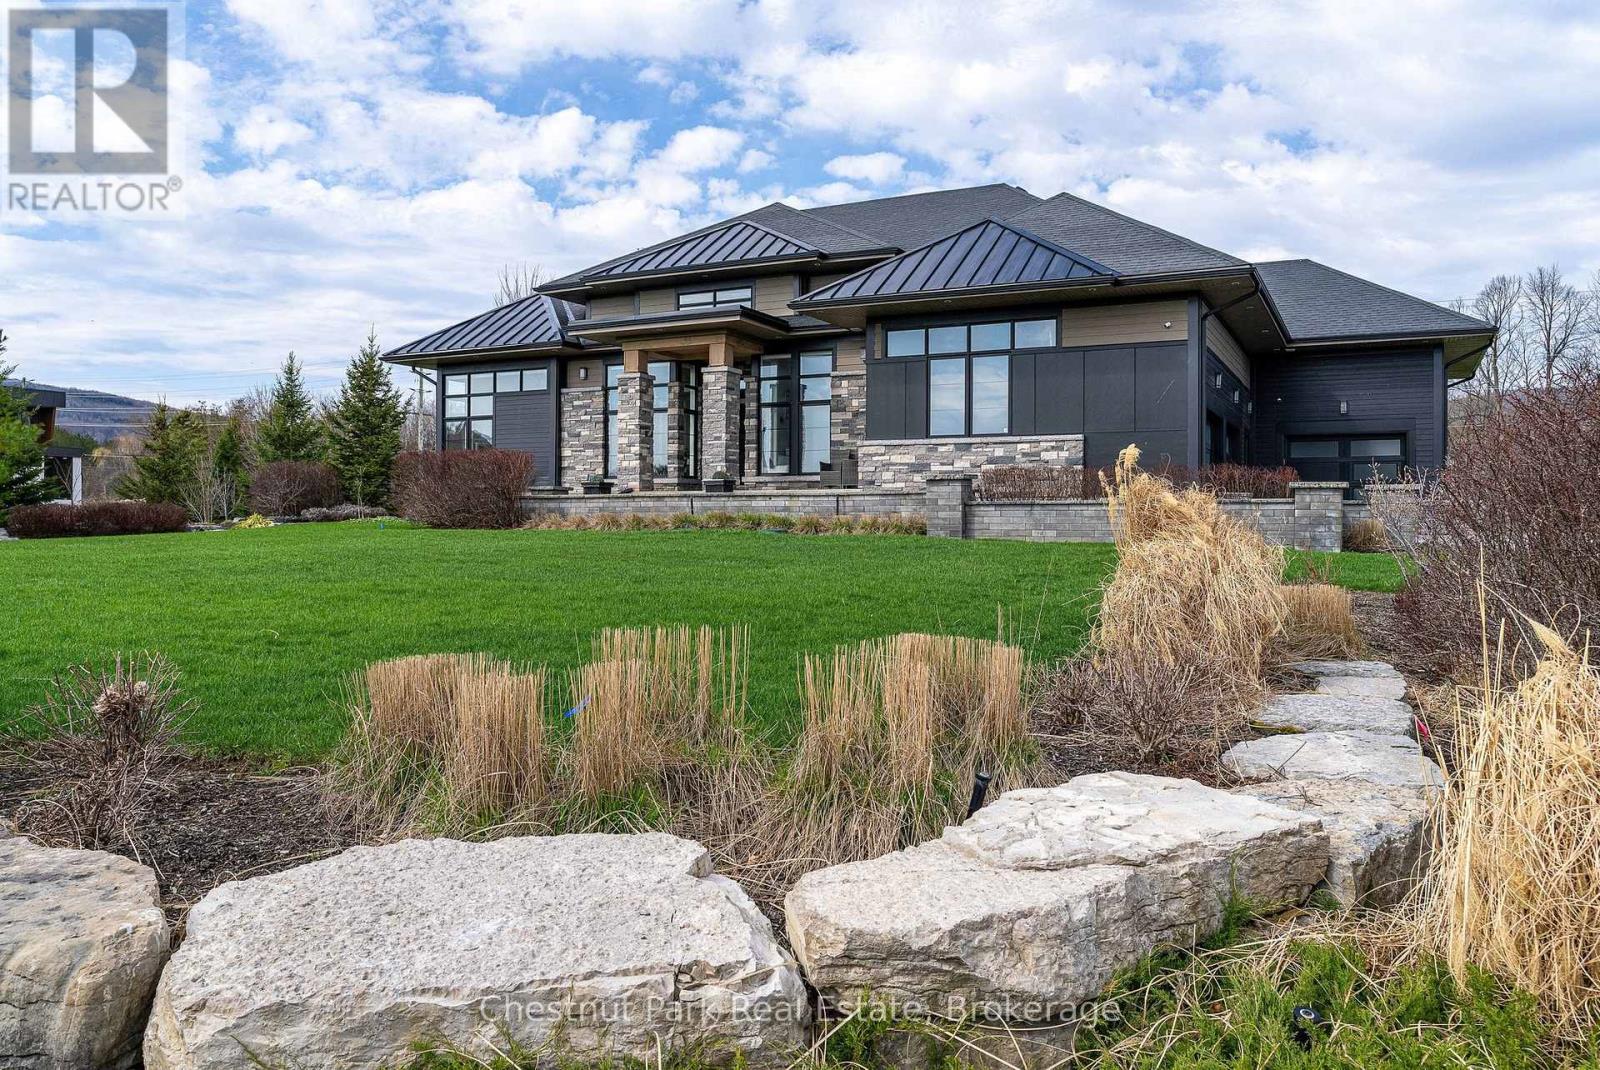
1 Windrose Valley Boulevard
Clearview, Ontario
Highly desirable location at the base of the escarpment, moments from Osler Bluff Ski Club and just minutes to downtown Collingwood, this extraordinary Adelaide Model in Windrose Estates offers an exceptional blend of luxury, comfort, and four-season living. Set within an exclusive enclave of just 43 estate lots, surrounded by scenic landscapes, walking trails, and a meandering creek, this spectacular bungalow sits on a private 1-acre lot with seasonal views of Osler ski hills and minutes to Blue Mountain. Boasting almost 5000 sq. ft. of beautifully finished living space, this sun-filled home features 5 bedrooms, 4 bathrooms, upgraded lighting, a dramatic Great Room with a 17' high wood-beamed ceiling, 12' ceilings throughout the rest of the main floor and a striking two-sided linear fireplace that seamlessly connects to the west-facing outside composite deck-perfect for entertaining. The open-concept design flows into a chef-inspired kitchen complete with stone countertops, premium built-in appliances, and a marble mosaic backsplash. The main level offers two luxurious primary suites with spa-like ensuites, one with a two-sided gas fireplace, plus a third guest bedroom with its own ensuite, 8' interior doors, a spacious laundry room, and a well-designed mud/ski room with inside access to the triple-car garage. The fully finished lower level elevates the home further with a glass and mirror-walled gym, executive office, additional bedrooms, 4 piece bathroom, a stunning media lounge with surround sound and bar featuring backlit white onyx marble - creating a true showpiece. Additional highlights include an expansive paved driveway w/parking for 6 more cars, professional landscaping with irrigation, whole-home generator, water treatment systems, and smart home features. With close proximity to ski clubs, trails, beaches, and marinas, this refined estate property is the ultimate year-round retreat. (id:63476)
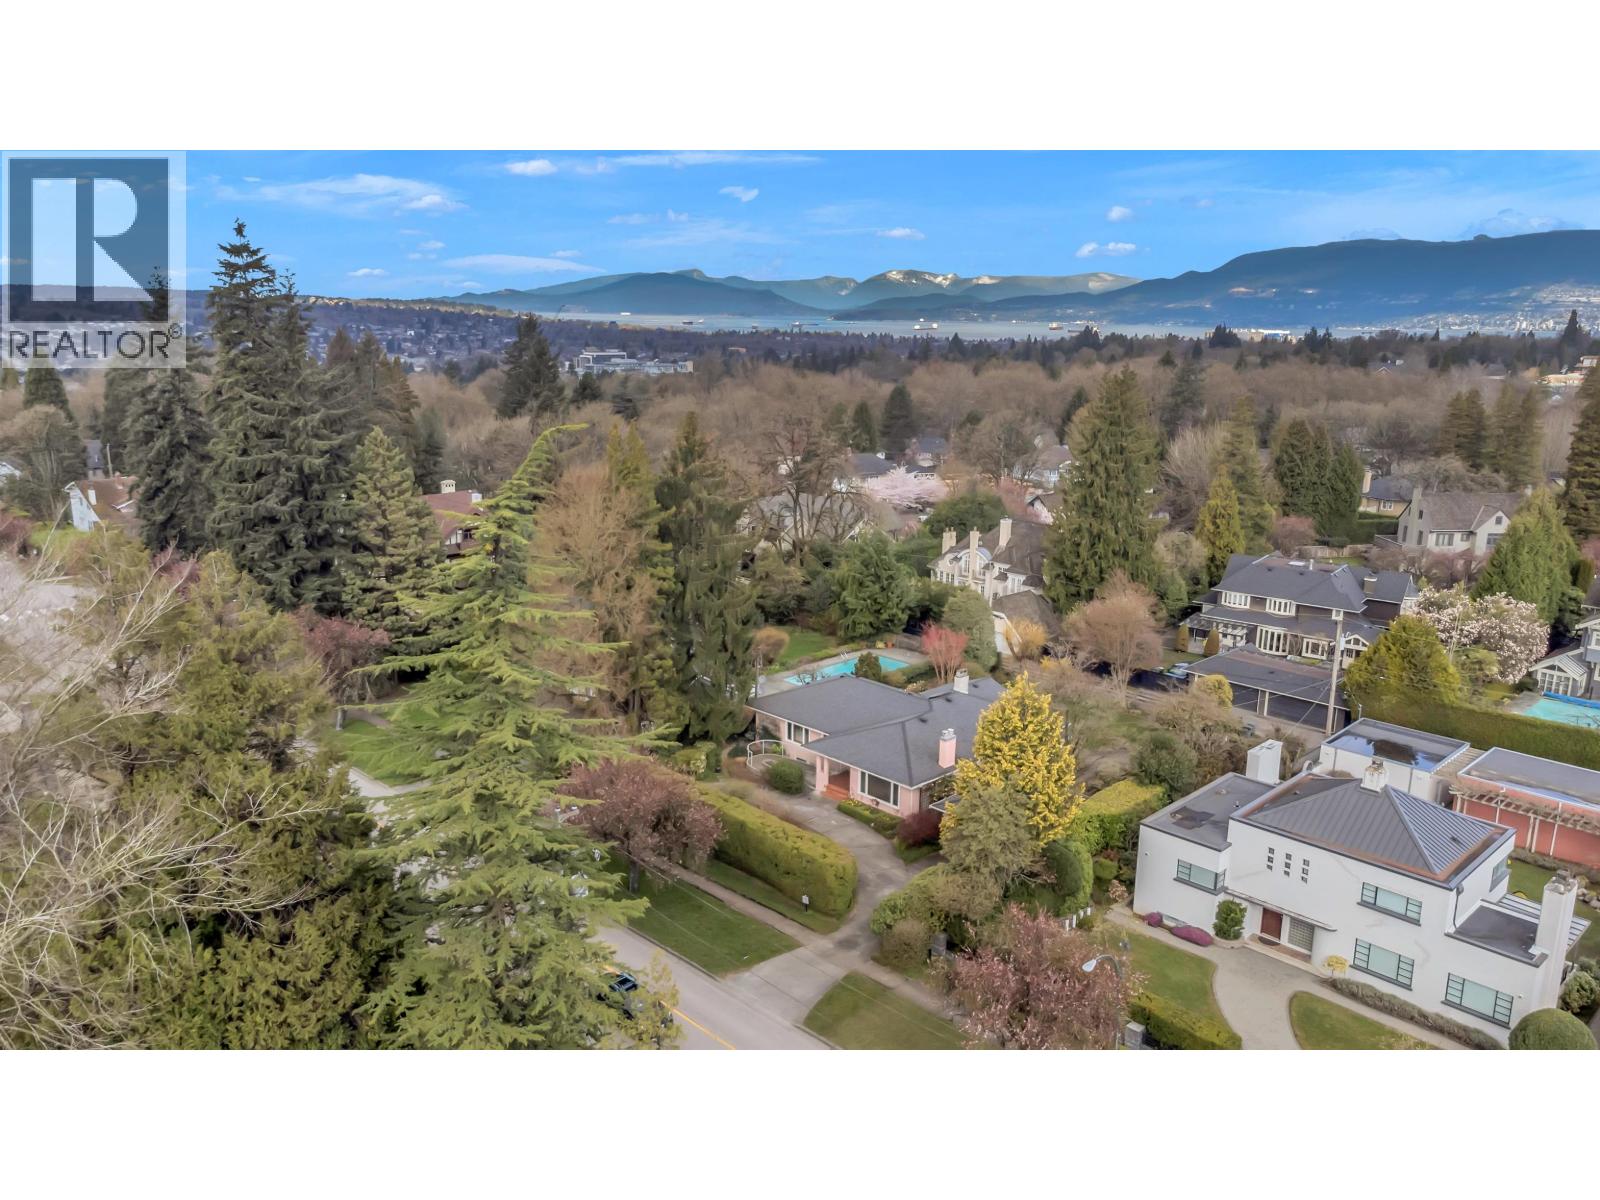
1549 W 33 Avenue
Vancouver, British Columbia
A rare multiplex development site in Vancouver's prestigious Shaughnessy neighbourhood. At 14,489 SF with a generous 100 ft frontage, 1549 West 33rd Avenue is zoned R1-1, permitting up to 6 luxury strata residences at 1.0 FSR - each averaging over 2,400 SF. A size and price point that resonates with discerning Westside buyers seeking ground-oriented, family-sized homes. Ideally timed for a developer ready to capitalize on one of the city's most sought-after residential pockets. (id:63476)
Macdonald Commercial Real Estate Services Ltd.
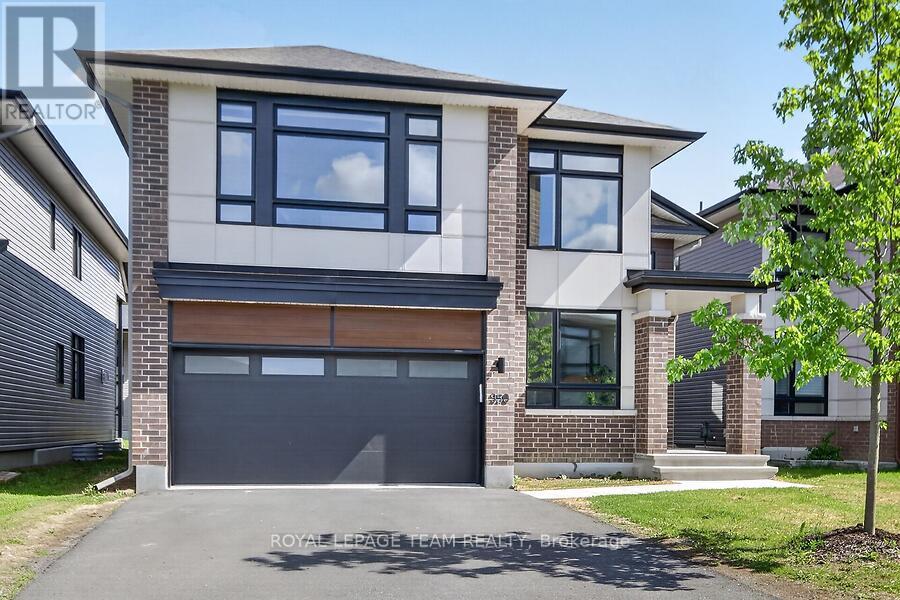
950 Islington Way
Ottawa, Ontario
Exquisite executive 5-bed/5-bath Urbandale 'Tacoma model' home showcasing a dramatic 18' great room with open loft gallery and floor-to-ceiling presence. Neutral colours throughout with lots of natural light. Designer chef's kitchen features extensive custom cabinetry, gas cooktop, expansive quartz surfaces and oversized island. Convenient walk in pantry. Enjoy entertaining in the spacious dining room. Gleaming hardwood flooring throughout main and second levels, plus an elegant main floor executive den. Luxurious primary suite offers two walk-in closets and a spa-quality 5-pc ensuite with walk-in glass shower. Additional bedrooms include a Jack & Jill ensuite and a full 4-pc bath. Second floor laundry with quartz counter. Finished lower level includes a grand family/media space, large open area with kitchenette, private 5th bedroom, and stylish 3-pc bath with walk-in glass shower. Double car garage has waterproof laminate flooring. Close to parks, schools, public transit, shopping. This is a refined, architecturally impressive home designed for upscale living. (id:63476)