
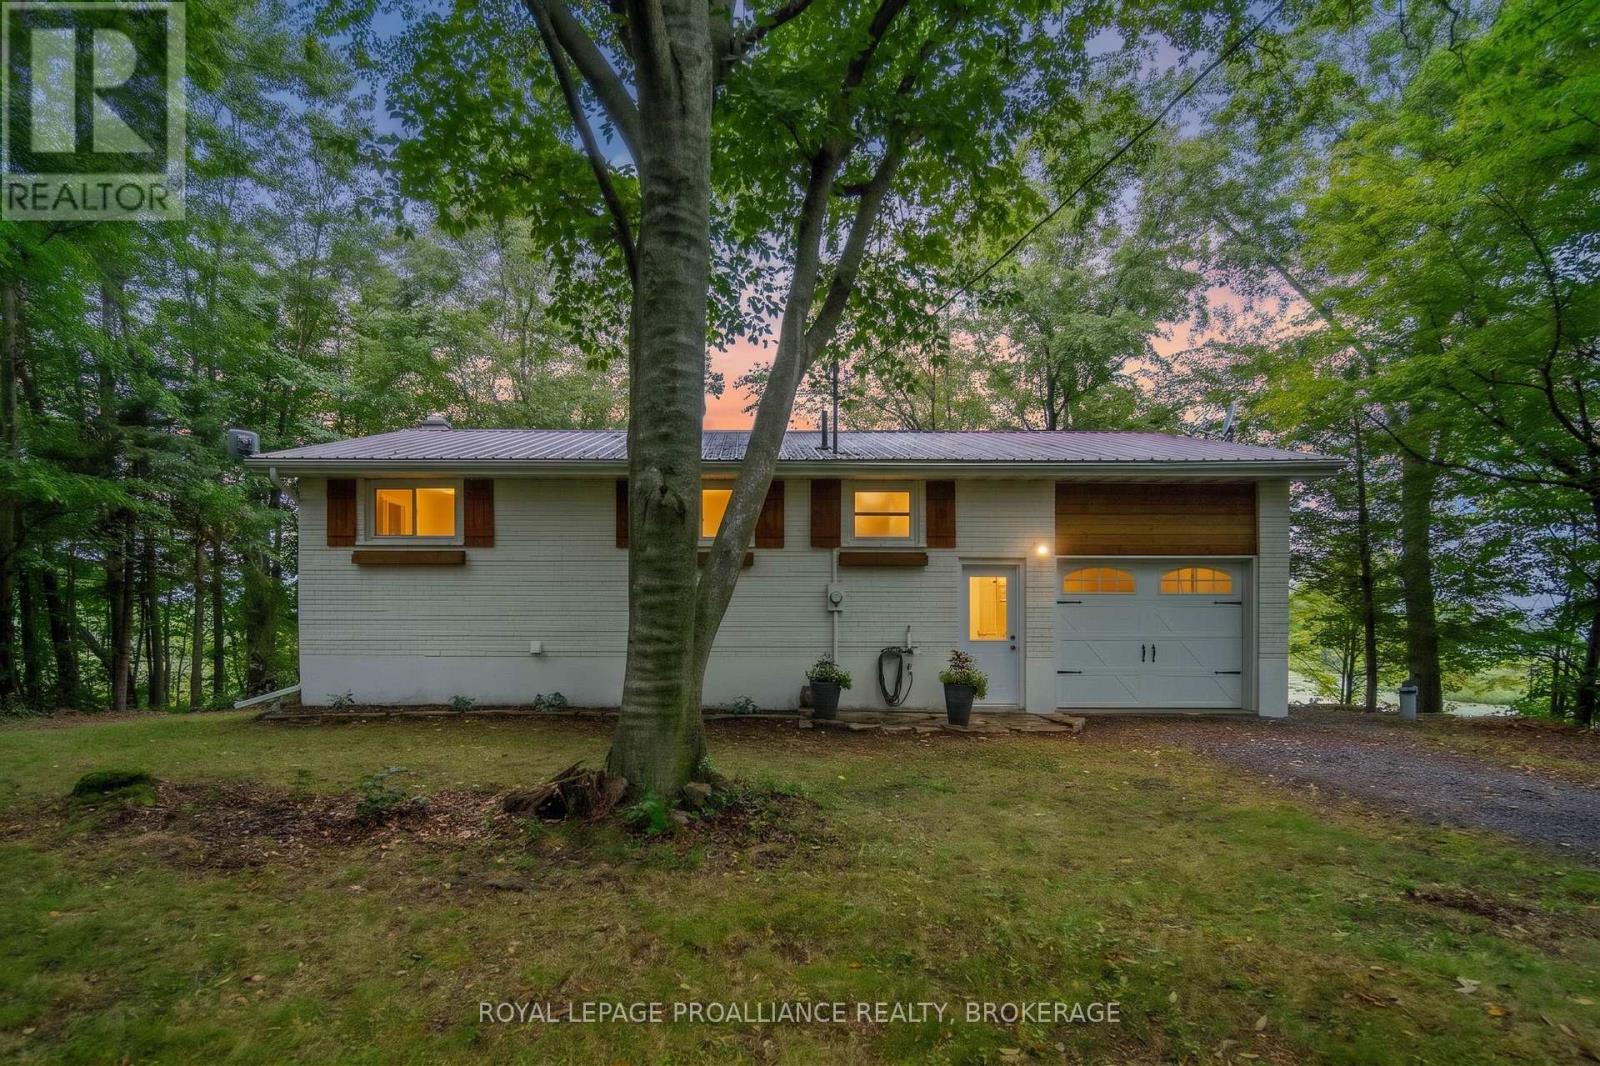
4781 Wilmer Road
South Frontenac, Ontario
Welcome to your own little slice of lake life on beautiful Sydenham Lake! This charming 2-bedroom, 1-bath bungalow offers a cozy retreat on a private, natural lot along a municipally maintained road with over 300ft of West facing views on Sydenham Lake. With a newer kitchen, updated interior finishes, updated windows and a new heat pump, this home is perfect for someone looking for a property with the big-ticket items already taken care of. The partially finished basement provides additional space for a family room, home office, hobby area or extra storage. Outside, enjoy the peaceful setting and natural shoreline - a wonderful place to spend summer days by the water, enjoy the views and take advantage of everything Sydenham Lake has to offer. Known for great fishing and access to surrounding lakes, Sydenham Lake is an excellent destination for boating, fishing and enjoying the outdoors; the Cataraqui trail and the Sydenham Lake public boat launch are both minutes up the road. 2021 - Composite deck, new windows and doors, 2024 - new heat pump, ecobee thermostat. Plenty of inclusions - Dock, all appliances, portable generator, BBQ, tin boat, outdoor furniture, snowmobile etc. (id:63476)
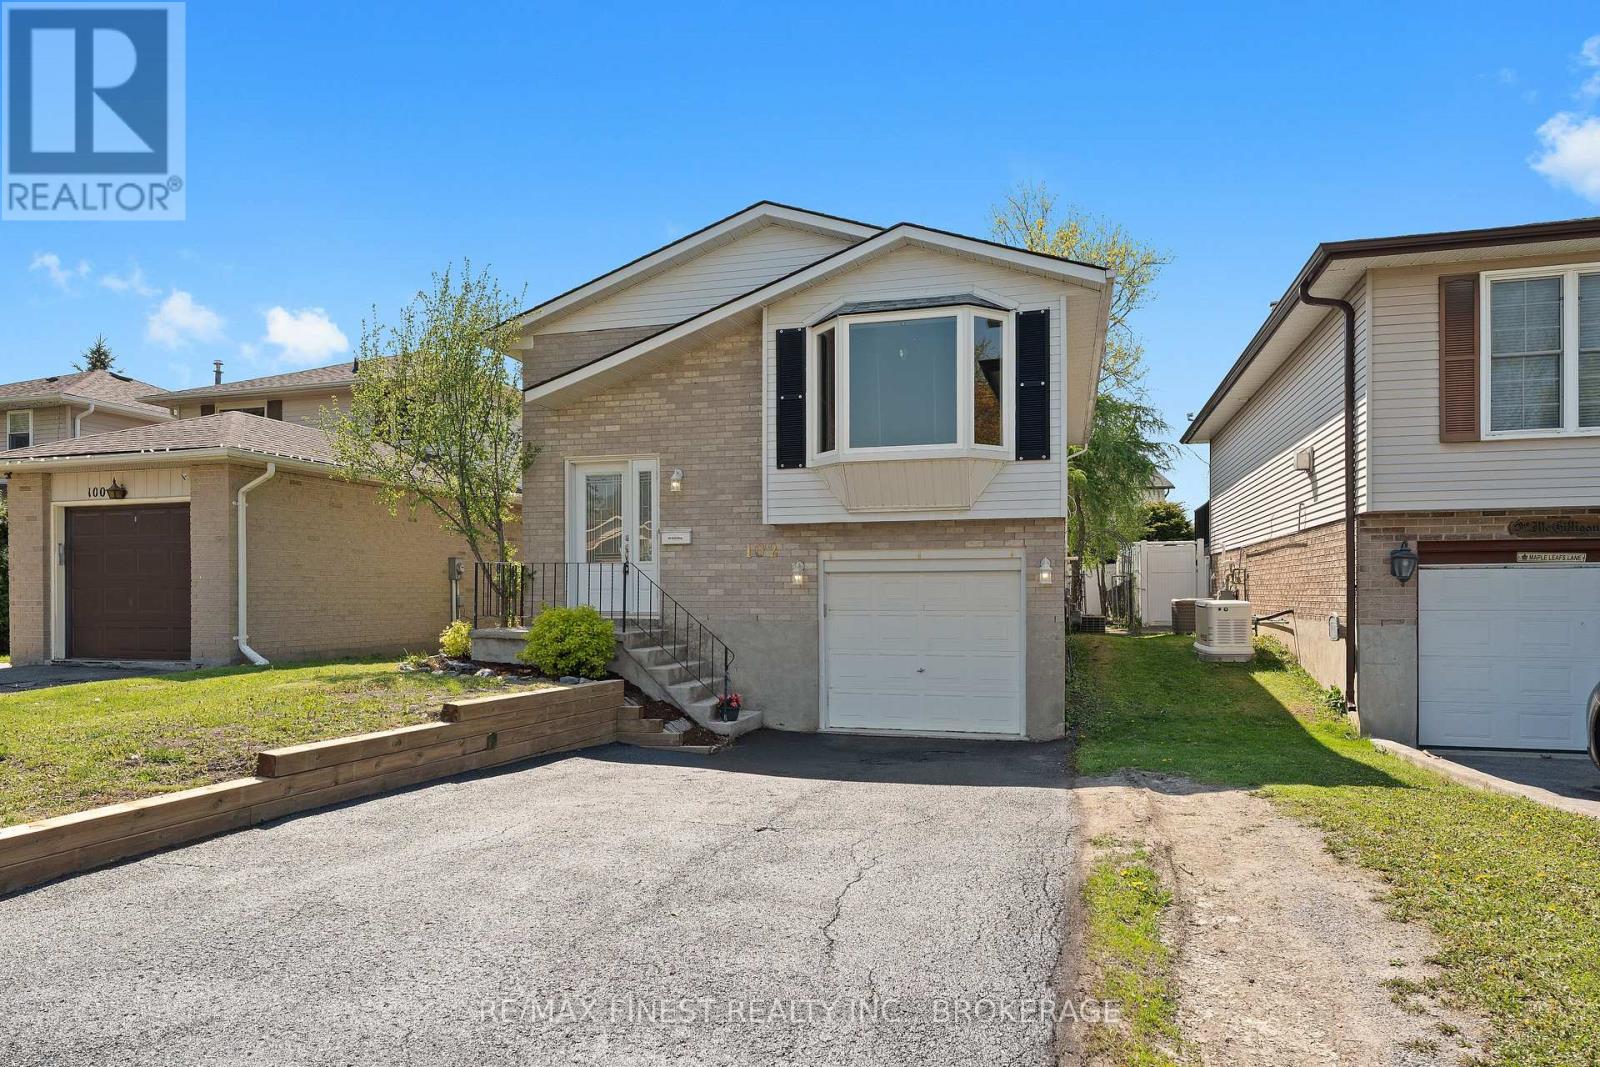
102 Grenadier Drive
Kingston, Ontario
Re-listed with new renovations! Welcome to this charming raised bungalow located in a well-established family-friendly neighbourhood in Kingston's East End. This well-maintained home features 2+1 bedrooms and 1.5 bathrooms, making it an excellent opportunity for first-time buyers, investors, or downsizers. Step inside through the newly renovated front entrance, complete with a beautiful wood staircase and updated railings. The main level features an updated kitchen and main bathroom, two generously sized bedrooms, and a bright living room highlighted by a large bay window. The lower level offers a spacious rec room with brand-new luxury vinyl flooring and convenient access to the garage, along with a third bedroom, 2-piecebathroom, and laundry area. Recent exterior updates include a new roof (2023), retaining wall(2026), parging on the front steps (2026), and freshly sealed driveway (2026), providing added peace of mind for the next owner. Outside, enjoy the fully fenced backyard, perfect for summer BBQs, entertaining, or relaxing with the family. Conveniently located near the express bus route with service to KGH, Queen's University, and CFB Kingston, as well as within walking distance to the grocery store. A great opportunity to own an affordable and charming home in Kingston's East End! (id:63476)
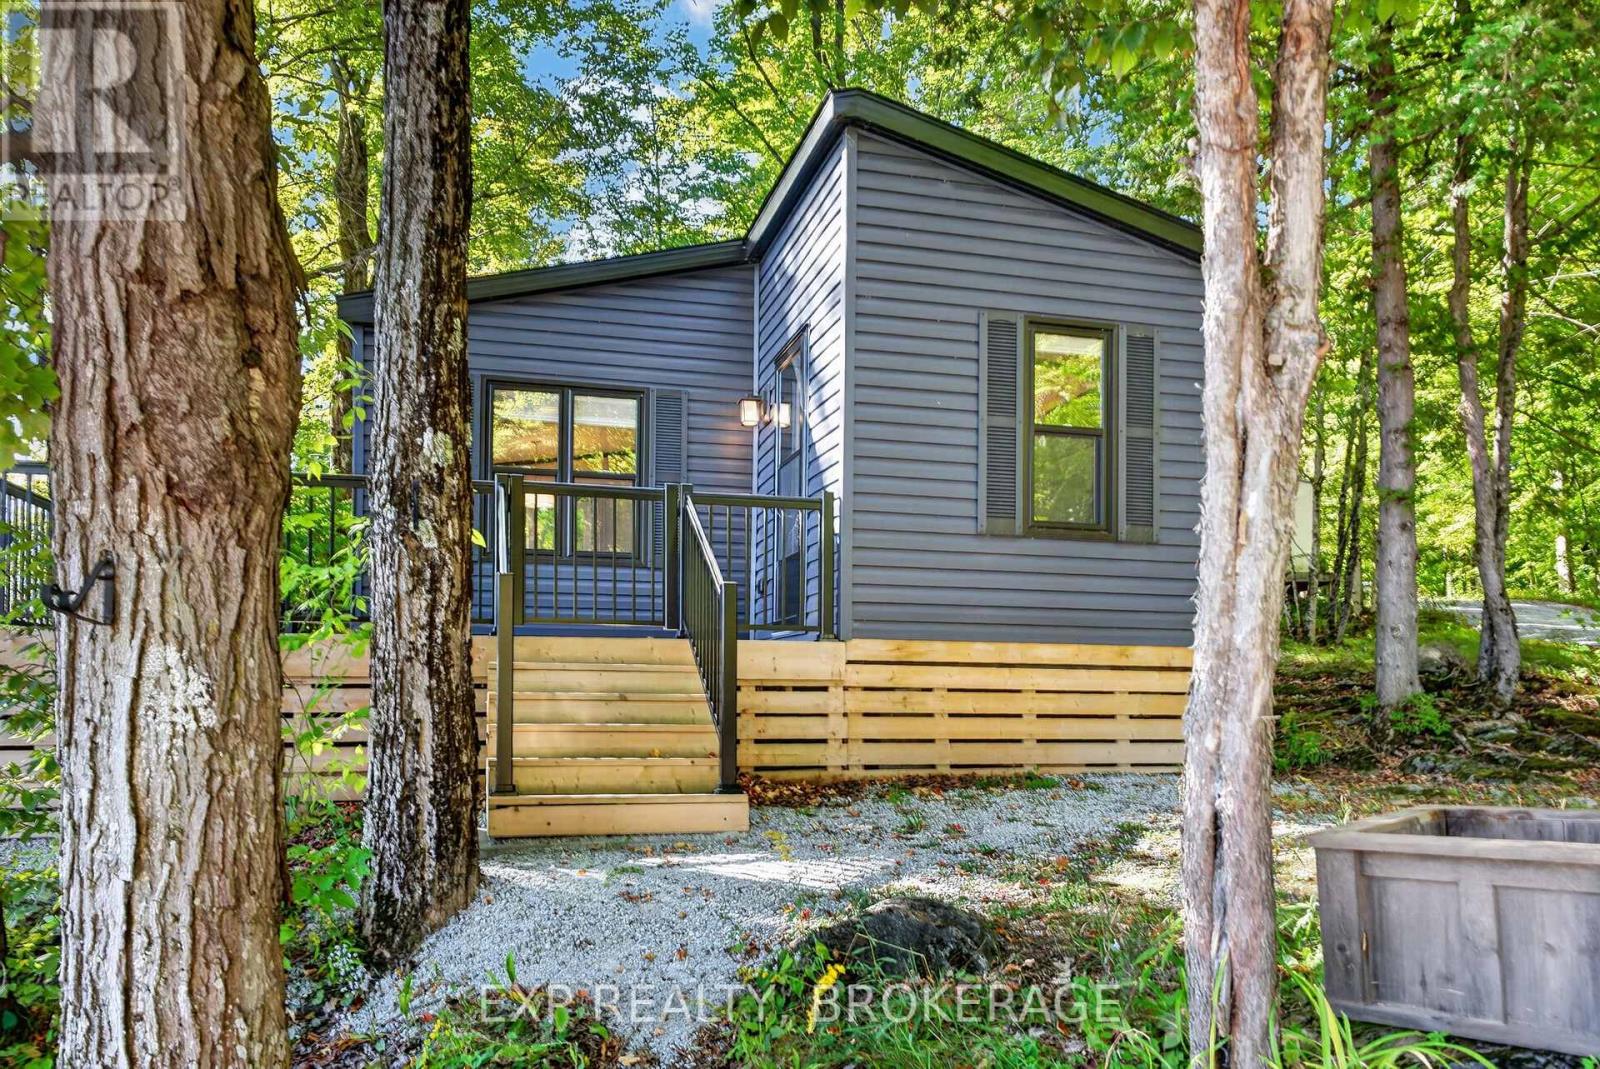
Site Or336 - 1091 O'reilly Lake Lane
Frontenac, Ontario
Secure this sought-after location at O'Reilly Lake Resort before the park closes. Site OR336 on Teardrop Crescent. This site has beautiful views of O'Reilly Lake that you can enjoy from the new lookout. There's a private, newly built dock, and the site is right beside the second park beach. The 2021 Northlander Roxborough trailer is designed for comfortable family getaways. The spacious trailer is 13.5' wide, with 7.5' interior wall height and a vaulted ceiling reaching 9.5' at its peak. There are two bedrooms, a three-piece and a four-piece bathroom, an electric fireplace, a propane furnace, central air conditioning (new in 2024), and on-demand propane hot water. The trailer comes fully furnished! Outside the trailer, there's a wrap-around deck, storage shed, and fire pit, along with parking for three vehicles. There's plenty of space to enjoy time outdoors with family and friends, and pets are welcome too! O'Reilly Lake Resort is a family-focused park with a community vibe in a beautiful, natural setting. There's 3,500' of shoreline on spring-fed O'Reilly Lake, a private forested island, bass, pickerel and pike fishing, two sandy beaches, an inflatable water park on the lake, and free access to kayaks, canoes, paddleboards, paddleboats and hydro bikes. There are hiking and cycling trails, a volleyball court, a horseshoe area, playgrounds and a jumping pillow for kids, and dark skies perfect for stargazing. The park has a convenience store and 24-hour washrooms with laundry facilities and hot showers. There are organized events including bingos, BBQs, live music, fireworks, and fish fries. Anyone entering the park must check in providing a secure community environment. Site fees include hydro, water, and weekly pump-outs. This fully furnished, premium trailer package can be yours in time to enjoy beautiful fall colours and be ready for a full season of family vacations next year. 1.5 hours from Ottawa, 3 hours from Toronto. Schedule your private viewing today! (id:63476)
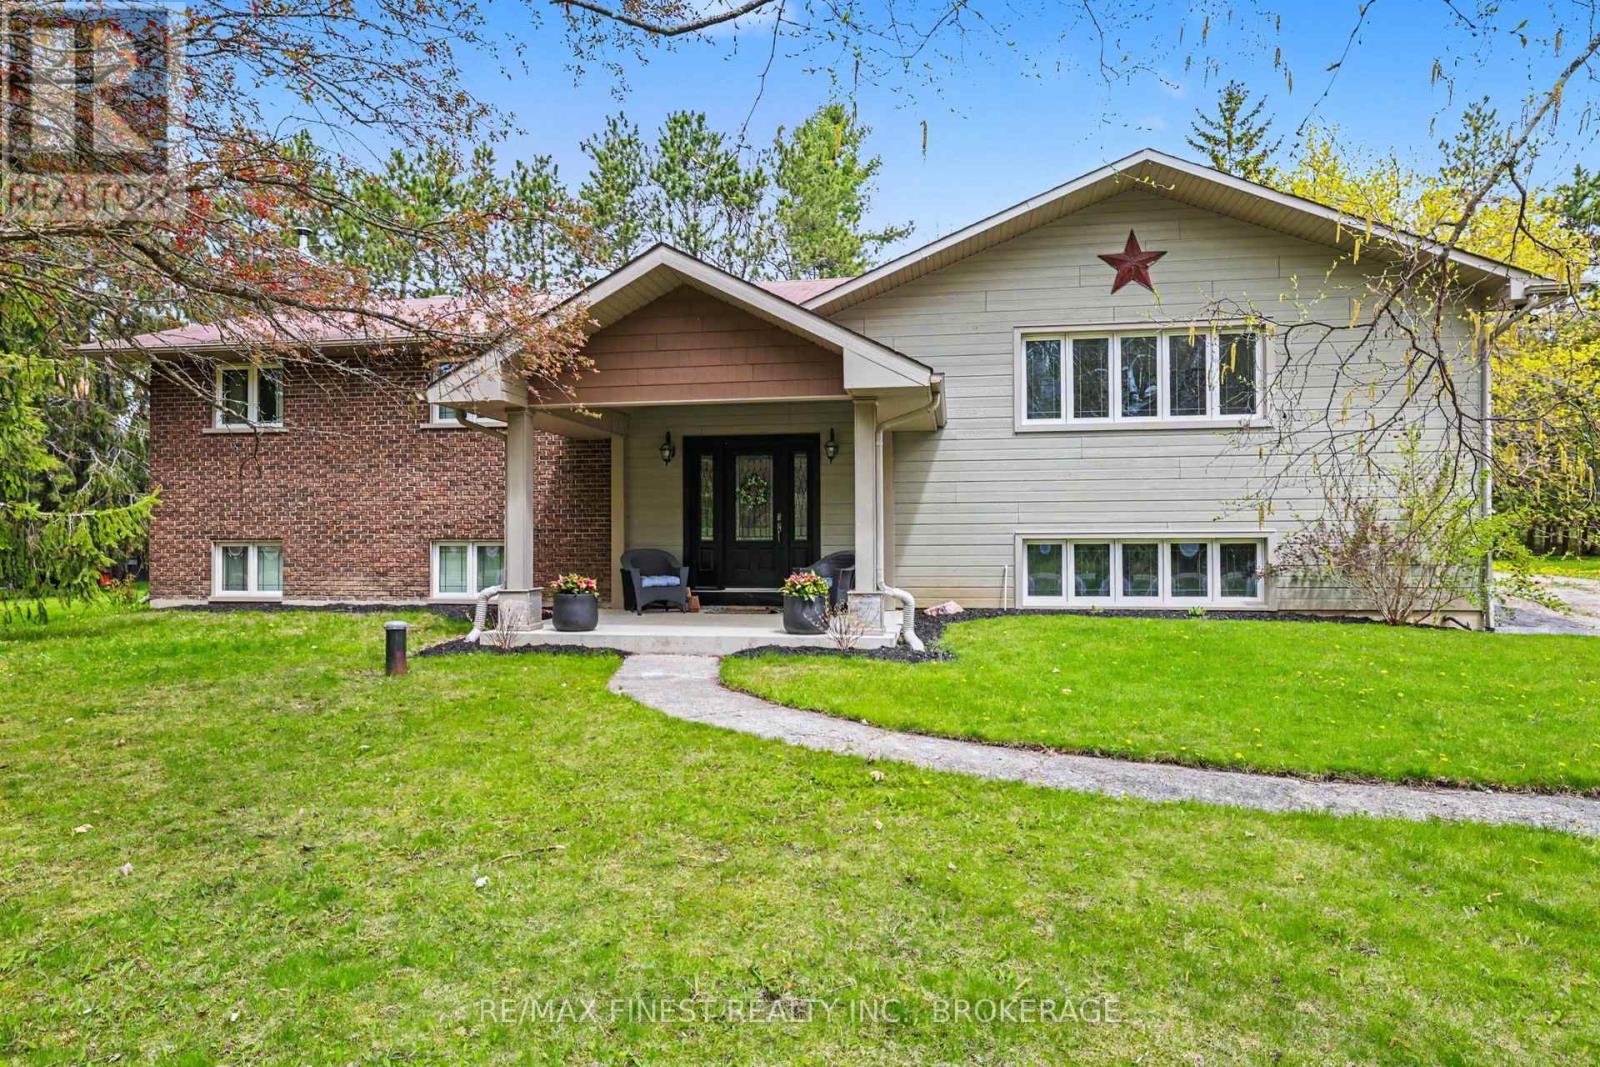
2518 Rideau Ferry Road
Drummond/north Elmsley, Ontario
Set on a private lot just minutes from the town of Perth, this well-maintained 4-bedroom home offers ample space and a great layout for family living or entertaining. Step inside and head up to the bright main level featuring generous principal rooms including the welcoming living space showcasing a gas fireplace. Off this space you'll find the kitchen with ample cabinetry, a central island, gas stove, and flows seamlessly into the dining area, ideal for everyday meals and hosting. Down the hall, you'll find a 5-piece main bathroom and three bedrooms, including a spacious primary suite with built-in storage and a 2-piece ensuite. This level also features a newer stacked laundry set for added convenience and patio doors leading to a deck overlooking the pool. The lower level provides additional living space with a cozy wood-burning stove (WETT available), an additional bedroom, a full bathroom, walk up access to the rear yard and plenty of storage space. Outside, the private rear yard boasts an in-ground pool surrounded by decking, a patio space and greenspace with mature trees, perfect forthose evening fires. The attached oversized insulated garage offers space for vehicles or a workshop, while the detached garage provides extra storage for seasonal items and recreational equipment. An ideal combination of space, privacy, and location, this home delivers comfort inside and out. (id:63476)
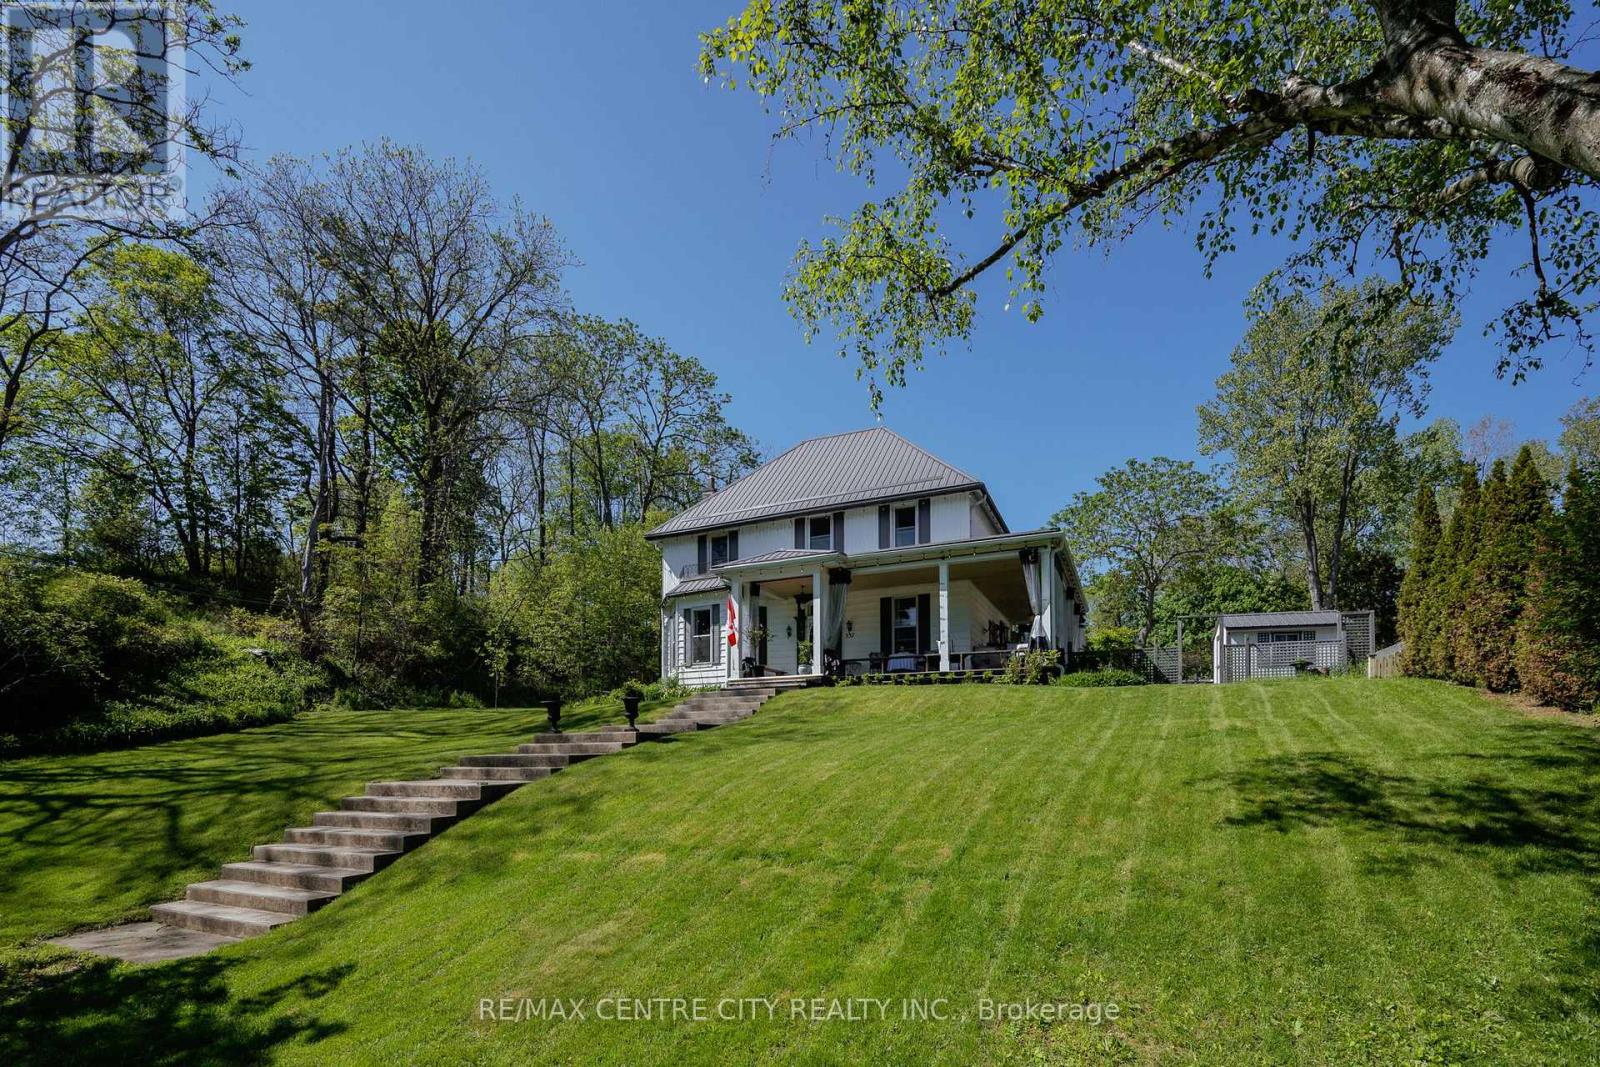
337 George Street
Central Elgin, Ontario
Timeless character meets modern comfort in this beautifully updated century home, a true flagship residence in the heart of Port Stanley. Blending original architectural details with thoughtfully designed living spaces, this landmark property offers an exceptional opportunity to own one of the community's most distinguished homes. Inside, pinewood floors, elegant trim, oversized windows, and curated finishes create a warm, inviting atmosphere. The formal living room features a classic fireplace and a bright bay window, while the spacious dining room is ideal for entertaining family and friends. The chef-inspired kitchen is the heart of the home, offering extensive cabinetry, a large island, a bright breakfast nook overlooking the backyard, and a walk-in pantry with exceptional storage. A family room, mudroom, laundry area, and powder room complete the functional main floor. Upstairs, you'll find bright bedrooms and a beautifully renovated bathroom featuring a freestanding clawfoot tub beneath a dramatic skylight, creating a spa-like retreat filled with natural light. Designer lighting, custom millwork, and a sophisticated palette of warm woods, crisp whites, navy tones, and brass accents enhance the home's timeless appeal. Perfectly positioned in the centre of Port Stanley, just steps from the village's shops, famous Canadian Legion, restaurants, and beaches, this exceptional home combines character, craftsmanship, and modern updates, making it ideally suited for both everyday living and memorable entertaining. (id:63476)
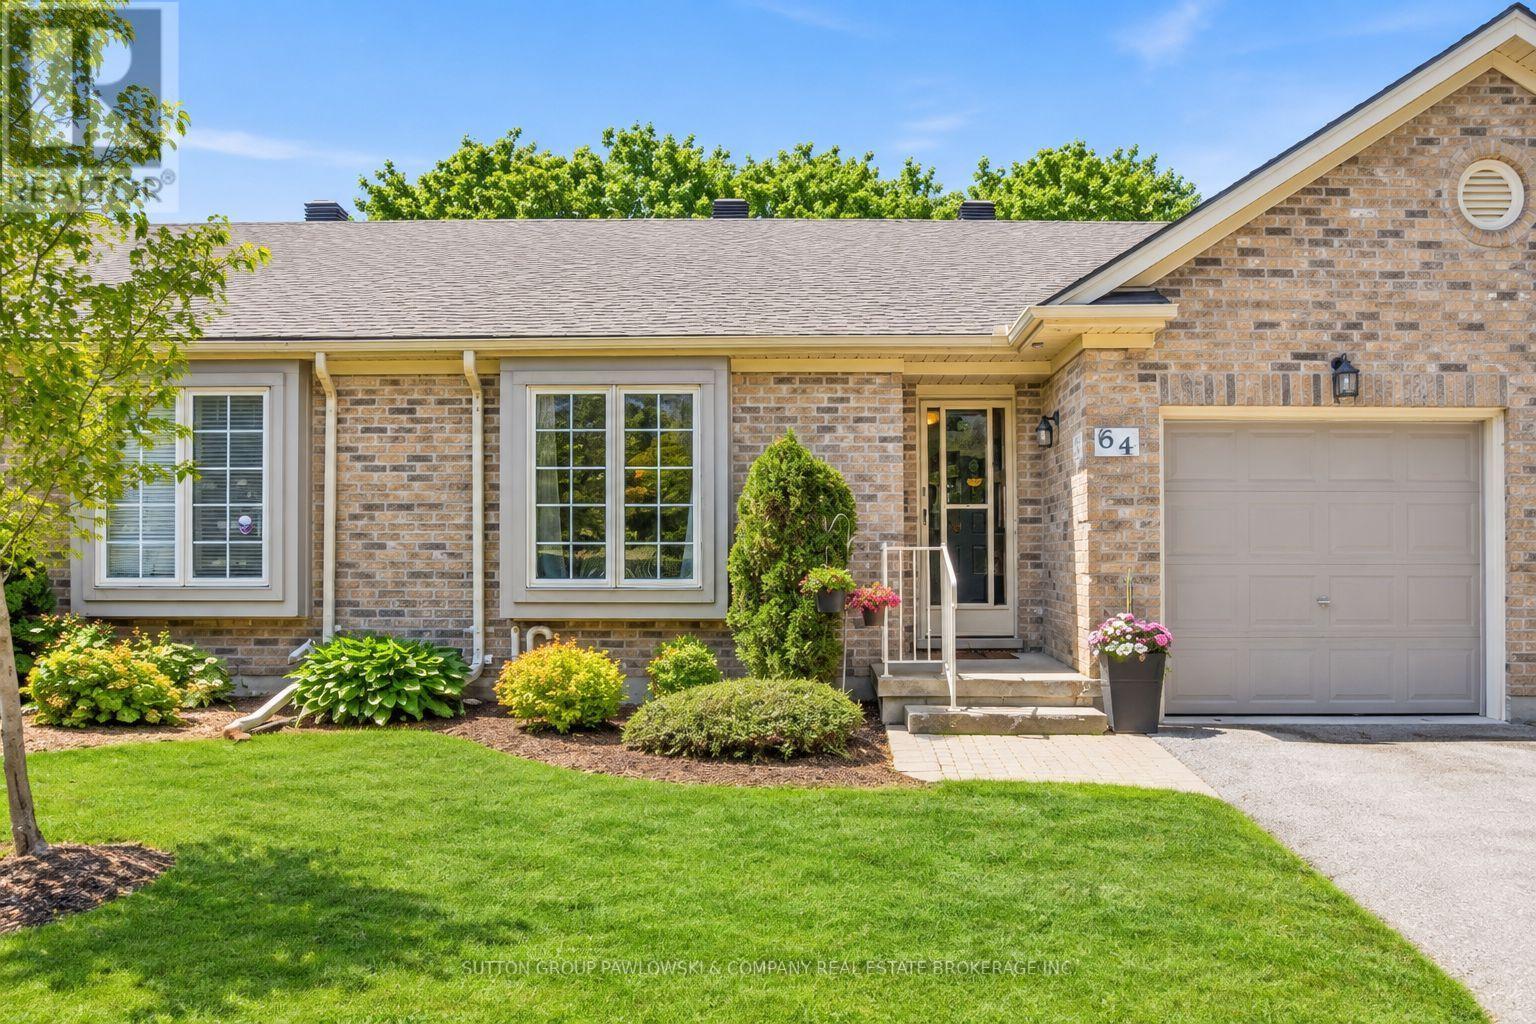
64 - 1241 Hamilton Road
London East, Ontario
Welcome to the 18th @ Eastpark...one of London's most sought-after condominium communities offering carefree living in a mature, beautifully maintained setting. This well-kept bungalow condo is move-in ready and showcases pride of ownership throughout.Rare walkout lower level backing onto a serene, private green space with towering mature trees...a peaceful "park-like" backdrop rarely found in condo living. Enjoy outdoor living from both the upper sundeck off the dining area, ideal for summer BBQs, and the lower patio deck with walkout access from the finished basement family room.The main floor features a bright open-concept layout with vaulted ceilings, large windows, hardwood flooring, and an inviting living room with fireplace. Spacious dining area with patio doors to the upper deck creates seamless indoor-outdoor living. Functional white kitchen with ample cabinetry and workspace. Generous primary bedroom with hardwood flooring and large windows overlooking the mature landscape. Additional main floor bedroom and full bath offer flexible living options.The fully finished lower level provides exceptional additional living space with a large rec room/family room, walkout to private deck, spacious guest bedroom, full bathroom, and plenty of storage.Fantastic location close to shopping, restaurants, golf, walking trails, recreation centres, and everyday amenities with quick access to Highway 401. Affordable, low-maintenance living in one of London's most desirable condo communities.Quick closing available. (id:63476)
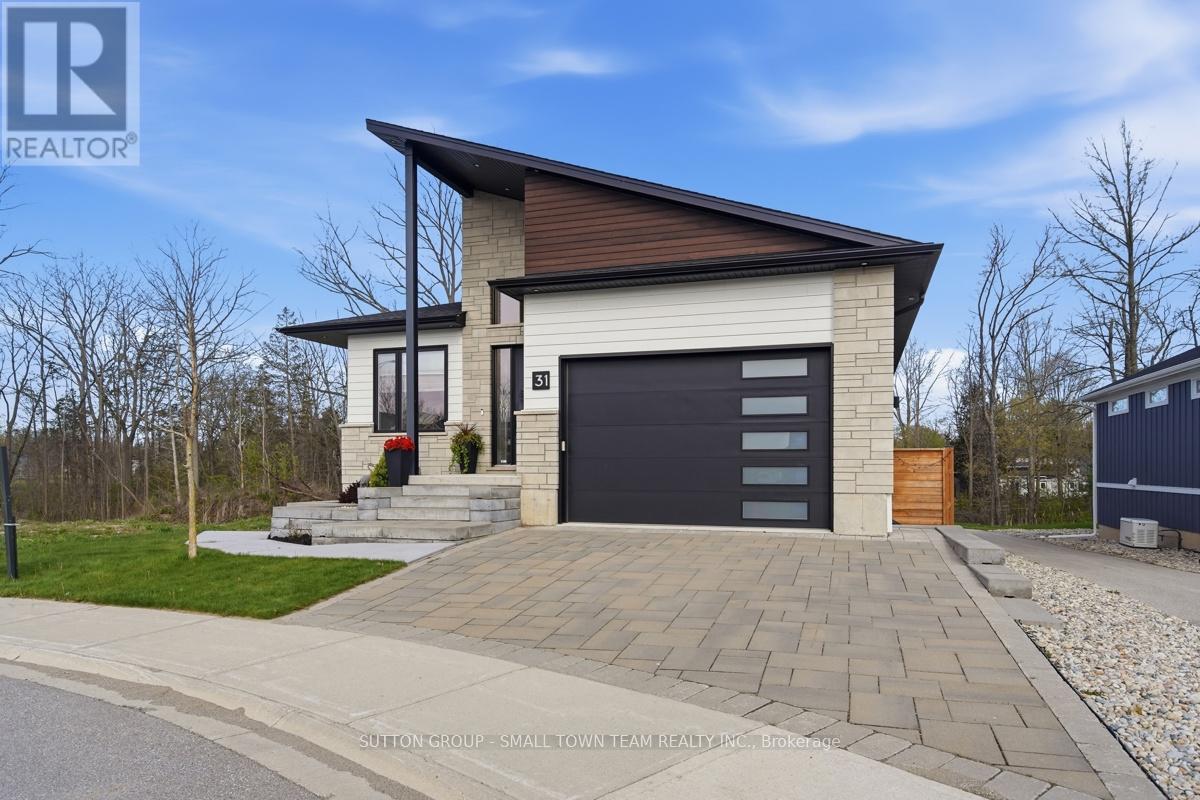
31 Creek Side Place
Lambton Shores, Ontario
Just steps from the beach, 31 Creekside Place in Grand Bend is the modern getaway you've been waiting for. With a sleek design, an inground pool, and beautifully appointed living spaces, this home captures everything you love about coastal living. Built in 2021, this home leaves nothing overlooked. Its thoughtfully designed layout offers both style and functionality, with every detail carefully considered. This well maintained 4 bedroom, 4 bathroom family home stands out for its condition and unbeatable location near the beach and shopping. The open concept living room, dining room, and kitchen create an ideal space for entertaining, highlighted by a custom kitchen with built in appliances and a large window overlooking the backyard oasis. The main floor additionally features the primary bedroom with an ensuite complete with heated floors and a luxury steam shower, along with a walk in closet. Also on this level is a second bedroom with a murphy bed, a full bathroom, and a main floor laundry room that doubles as a convenient mudroom with access from the garage. The 1.5 car insulated garage offers heated floors and 13 foot ceilings, with lots of room for storage. The lower level offers heated floors throughout, two additional bedrooms, a 4 piece bathroom, a generous rec room, and a dedicated gym area, all with a walkout to the pool deck. The exterior is truly the showstopper, featuring a heated in ground saltwater pool powered by the home's efficient boiler system. Enjoy a built in outdoor shower, poolside bathroom, and a Coverstar automatic pool cover for added safety and convenience. The outdoor living space continues with a covered upper patio complete with gas BBQ and room for an outdoor TV, perfect for watching the game while grilling dinner, or enjoying a quiet evening with a book and the sound of nature. Don't miss your chance to see this stunning property, book your private showing today! (id:63476)
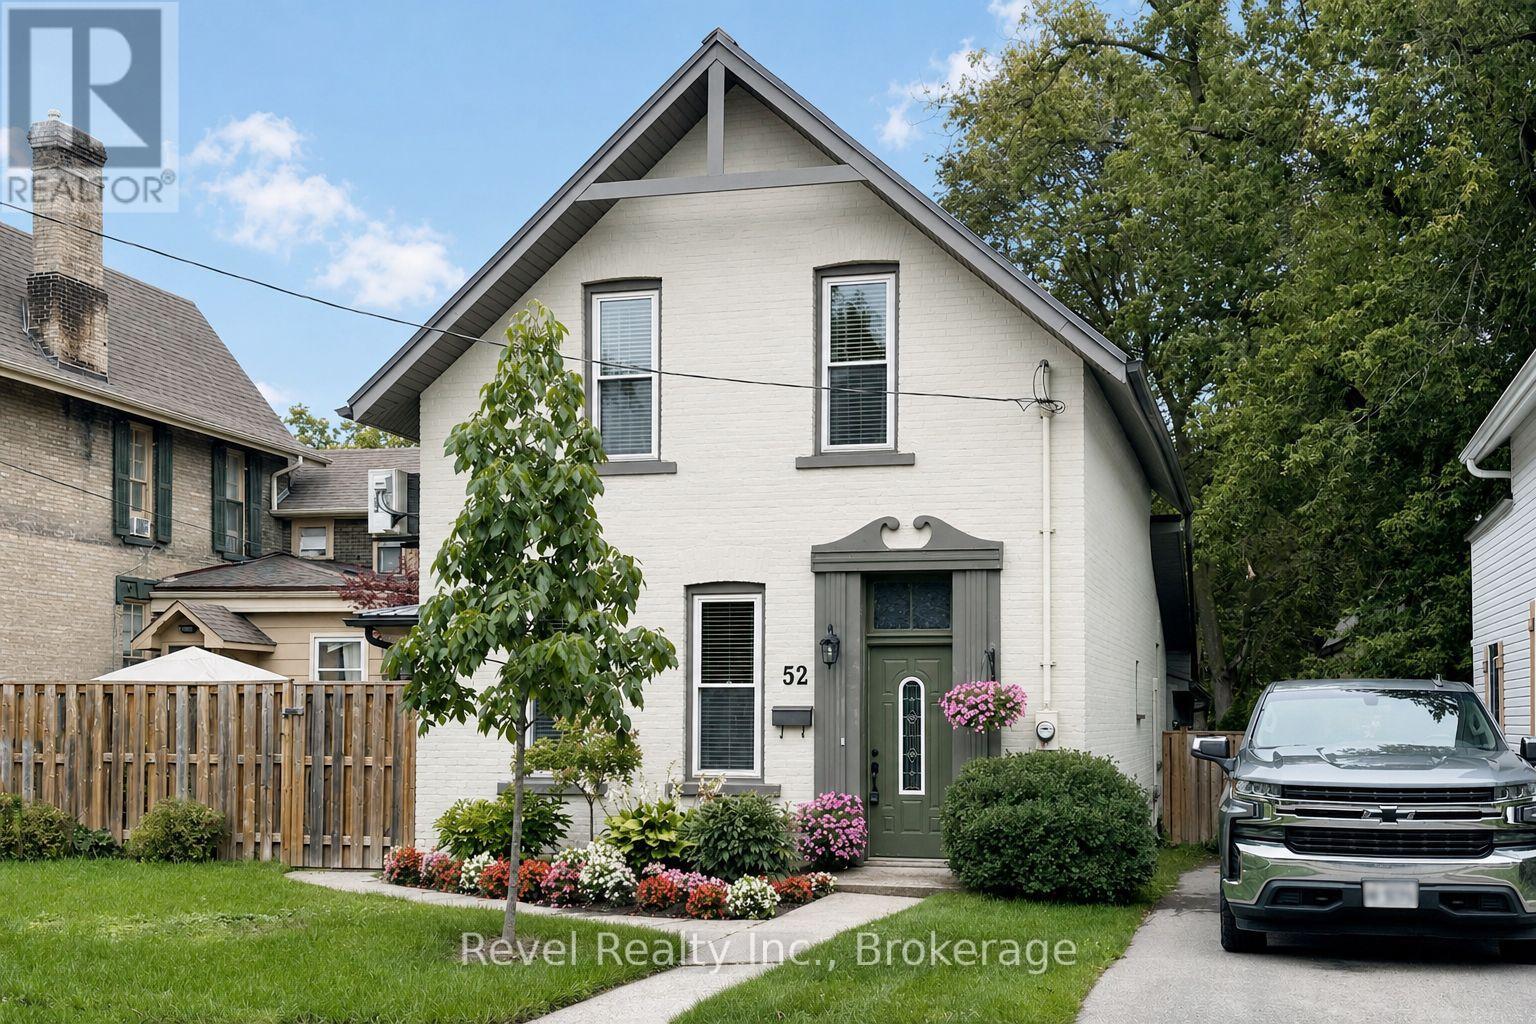
52 Cambridge Street N
Kawartha Lakes, Ontario
STEP INTO THE TIMELESS CHARM OF THIS BEAUTIFUL CENTURY HOME, perfectly situated in one of Lindsay's quaint central neighbourhoods. Just a short stroll to local amenities, downtown, and the beloved Farmer's Market, this home offers the ideal blend of historic character and modern comfort. Natural light floods the open-concept design, while high ceilings create a welcoming, airy atmosphere. Large exposed beams bring warmth and architectural charm to the expansive living and dining space. The oak kitchen is a true centre piece, complete with granite countertops, expansive island, and seamless access to a second private patio.The main floor laundry adds convenience, while the spacious family room, with its cozy gas fireplace and patio doors leading to a private covered patio and fully fenced backyard. Enjoy the peace of mind that comes with a new steel roof installed in 2020. A versatile main floor bedroom provides flexibility for guests, a home office, or one-level living. Upstairs, you'll find two inviting bedrooms, while both bathrooms in home feature walk-in showers for modern comfort and style. With its unbeatable location and thoughtful updates, this home is ready for your next chapter. Don't miss the opportunity to make it yours! (id:63476)
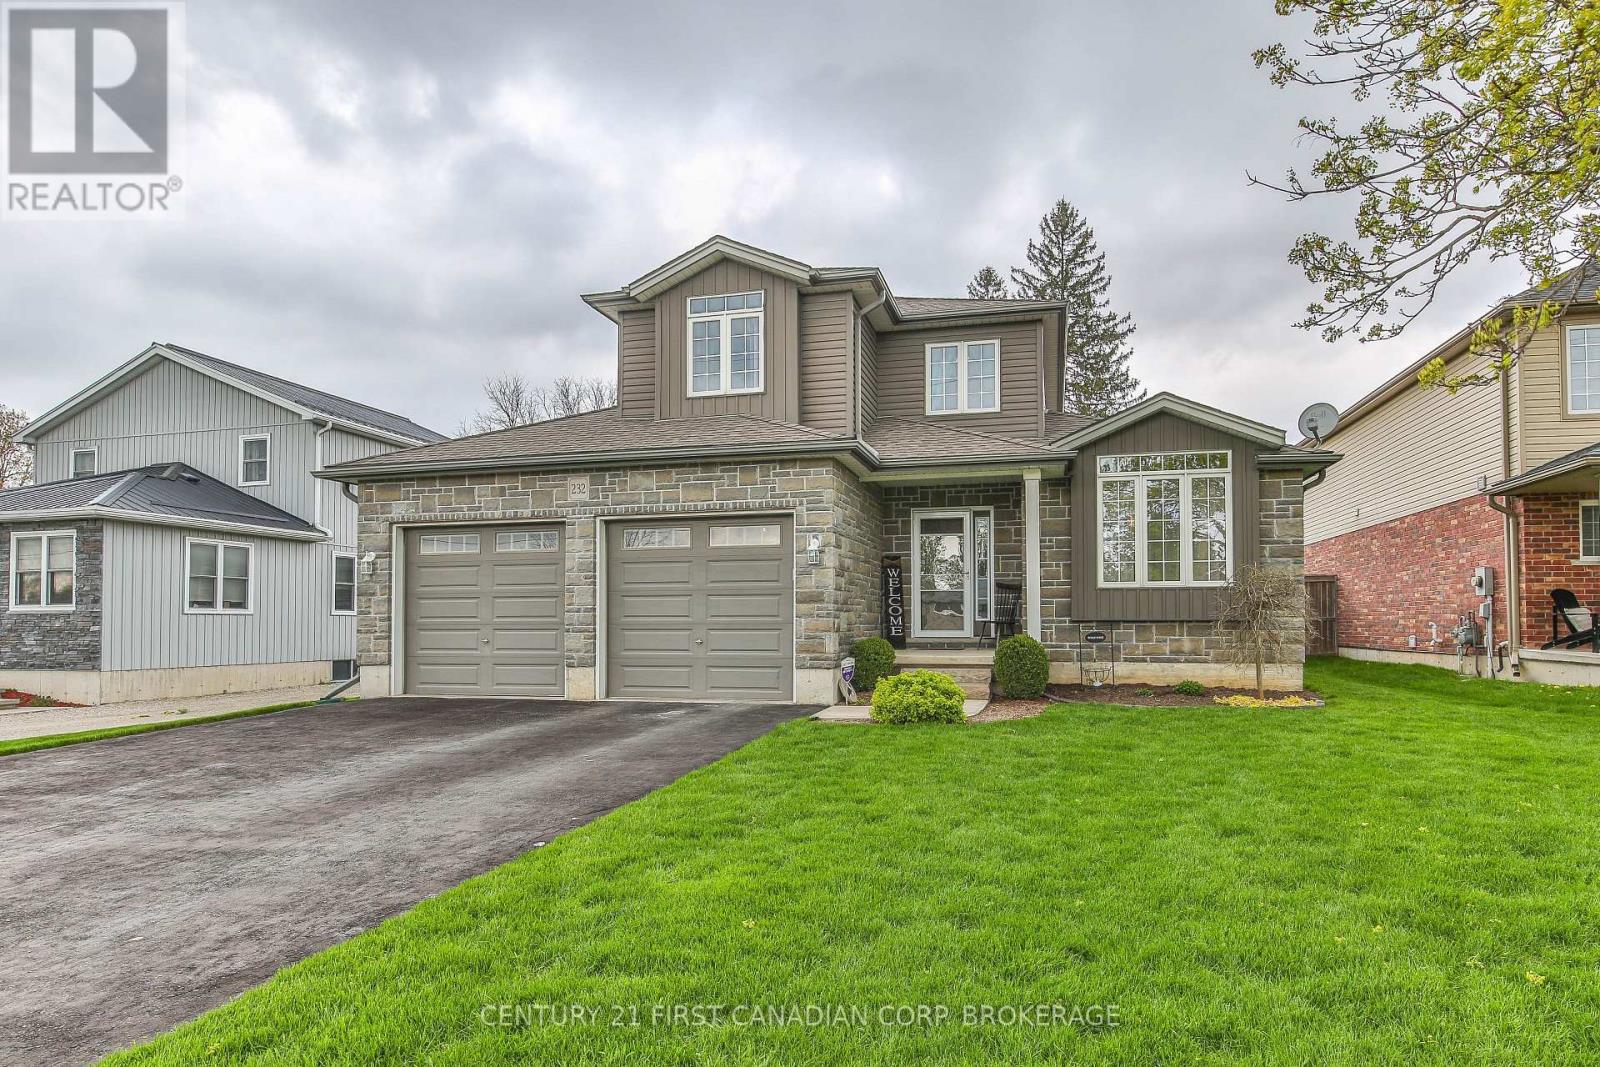
232 Brock Street
Zorra, Ontario
Over 2103 sq ft above grade in this 2013 built 3+2 BR, 4 bath home. Main floor offers hardwood flrs and crown moulding through out. Main floor primary bedroom has 2x double closets and updated 3 pc ensuite. Formal living room and dining room at the front of the house are great for entertaining, electric fireplace is included. Large eat-in kitchen has an island, gas hook up available for a future gas stove, wall pantry and cozy family room that overlooks the fully fenced backyard. Yard has a deck with gazebo and easy access with the drive through back garage door from the oversized attached double garage. Upstairs has 2 bedrooms pls a 4 pc bath. Basement has in-law suite capacity with walk-up to the garage plus a plumbing a 220 rough in for a future wet bar or kitchenette, family room, 2 bedrooms and a 3 pc bath plus storage and a workshop. Located mins from South Park, splash pad, skate park, volleyball courts, soccer fields and the Thamesford Recreation Centre, plus short walk to the Thamesford Library. Quick 10 min drive to the 401 and central to: London, Woodstock, Ingersoll, Stratford and St. Mary's and short commute to KW and Paris/Brantford. 30-60 day possession is available! (id:63476)
Century 21 First Canadian Corp
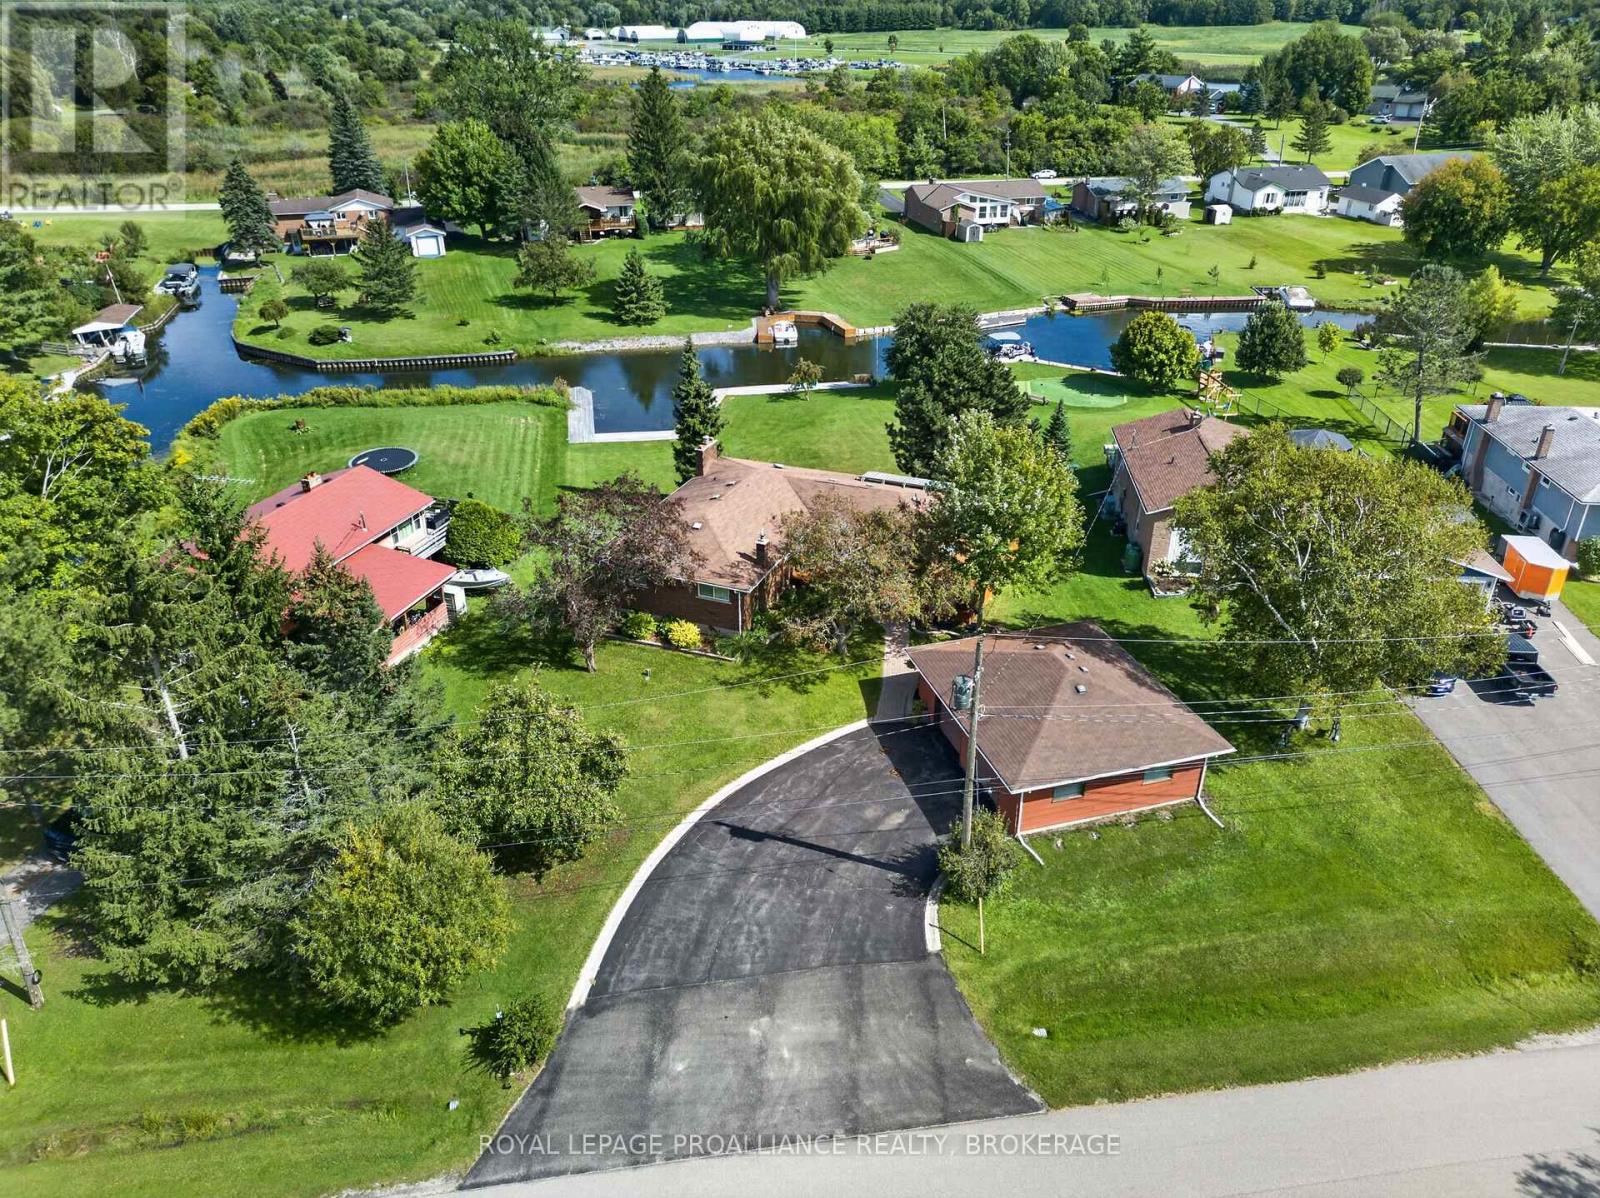
38 Willowbank Road W
Gananoque, Ontario
Set within the sought after Willowbank waterfront subdivision in the heart of the 1000 Islands, this updated 3+1 bedroom, 2.5 bath home offers an exceptional setting along the St. Lawrence River with over 140 feet of running dock-a standout feature for anyone who loves to be on the water. The main level features an open living area with large windows that fill the space with natural light,, an eat in kitchen, three bedrooms, one with a private 2 piece ensuite, and a refreshed 3 piece bath. The layout is bright, comfortable, and designed for easy everyday living or relaxed weekend stays. The finished lower level adds impressive versatility, ideal for extended family or an in law arrangement. It includes a separate entrance, 1 bedroom, a 3 piece bath, a full kitchen, laundry room, generous storage, and a spacious rec room with a bar area. A walkout leads directly to the rear yard, patio, and waterfront, creating a private and functional secondary living space. Outside, the property offers a detached 2 car garage, extensive docking, and a 60 amp generator connection for added peace of mind. Recent upgrades include stainless steel appliances, electrical improvements, updated lighting, and new septic risers and lids. Conveniently located minutes from Gananoque and Kingston, this waterfront home delivers comfort, flexibility, and an outstanding boating lifestyle. (id:63476)

137 Old River Road W
Leeds And The Thousand Islands, Ontario
Experience the beauty of the St. Lawrence River without paying the waterfront premium. Situated on nearly two acres directly across from the St. Lawrence River, along a quiet, tree-lined road, this well-maintained elevated bungalow offers impressive curb appeal, beautiful gardens and a warm, cottage-inspired atmosphere. Inside, you'll find a spacious and functional layout with 4 bedrooms, including a generous primary bedroom with an ensuite and walk-in closet. Warm wood details flow throughout the home, while two stunning stone fireplace feature walls add character to both the upper and lower levels. Main-floor laundry provides added everyday convenience.The fully finished walkout lower level features a complete in-law suite with a separate entrance, a big bay window, modern kitchen, and patio doors to a private covered patio - offering excellent flexibility for extended family, guests or multigenerational living. The full length deck with 3 separate seating areas, a covered lower patio and a peaceful fire pit area provide plenty of space to entertain, unwind and enjoy the surrounding nature and river views. With a large garage, mature landscaping, excellent privacy and beach access just down the road, this property delivers the perfect combination of country living and the sought-after 1000 Islands river lifestyle. Located minutes from Rockport, just off the sought after 1000 Islands Parkway, local restaurants and nearby amenities. (id:63476)
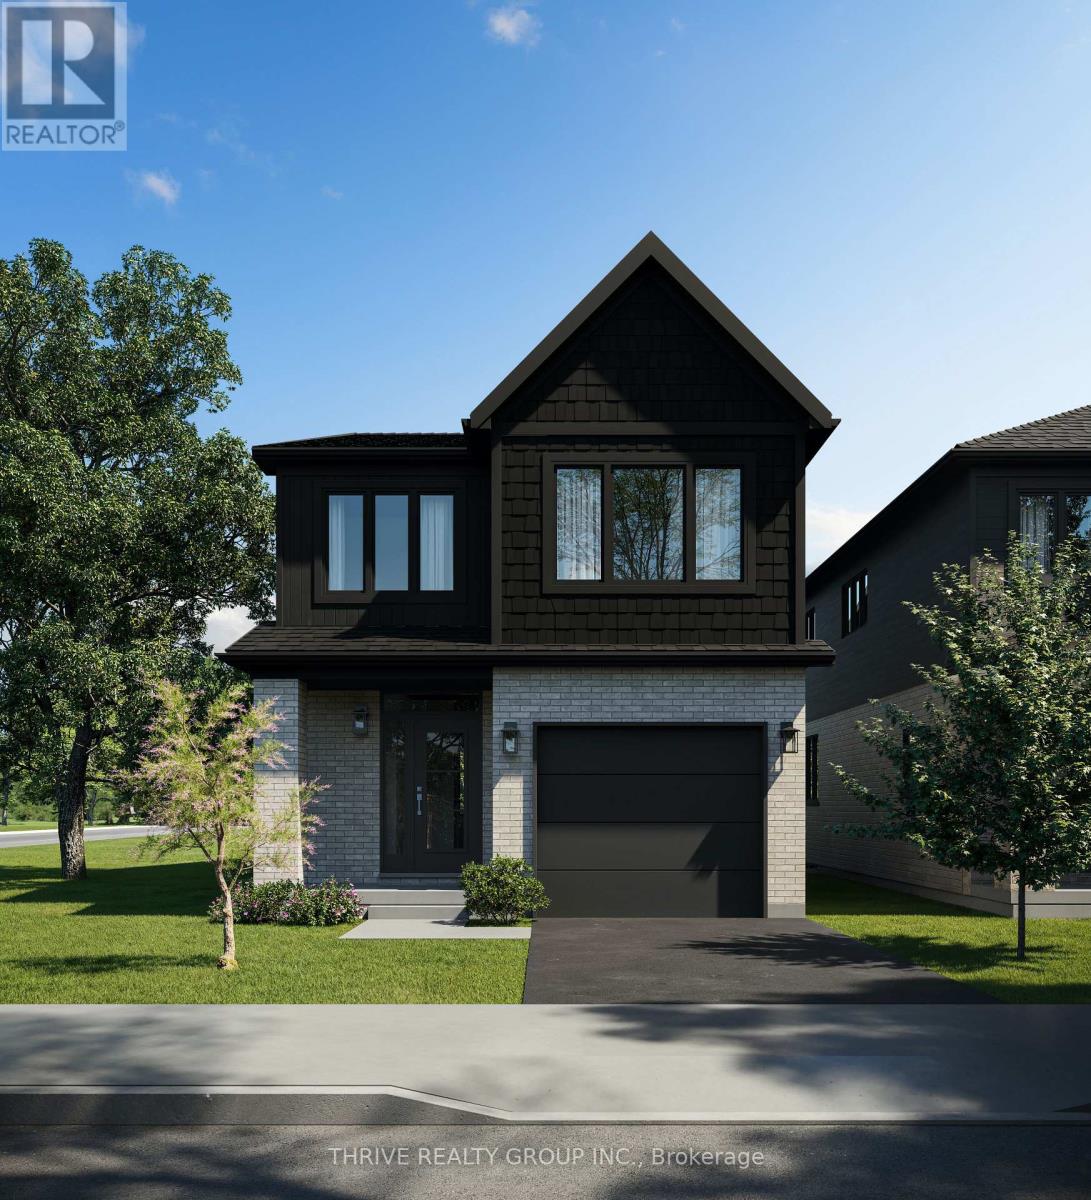
66 - 101 Meadowlily Road S
London South, Ontario
MEADOWVALE by the THAMES! With over 2,000 sq ft, The Aster model is a spacious 4 bedroom, 2.5 bath home, with several options available. Nestled amidst Meadowlily Woods and Highbury Woods Park, this community offers a rare connection to nature that is increasingly scarce in modern life. The Essence finish package is sure to impress. Wander the area surrounding Meadowvale by the Thames and you'll find a well-rounded mix of amenities that inspire an active lifestyle. Take advantage of the extensive trail network, conveniently located just across the street. Nearby, you'll also find golf clubs, recreation centers, parks, pools, ice rinks, and the ActivityPlex, all just minutes away, yet you are only minutes from Hwy 401. Open Houses most Sundays 2:00pm - 4:00pm (id:63476)