
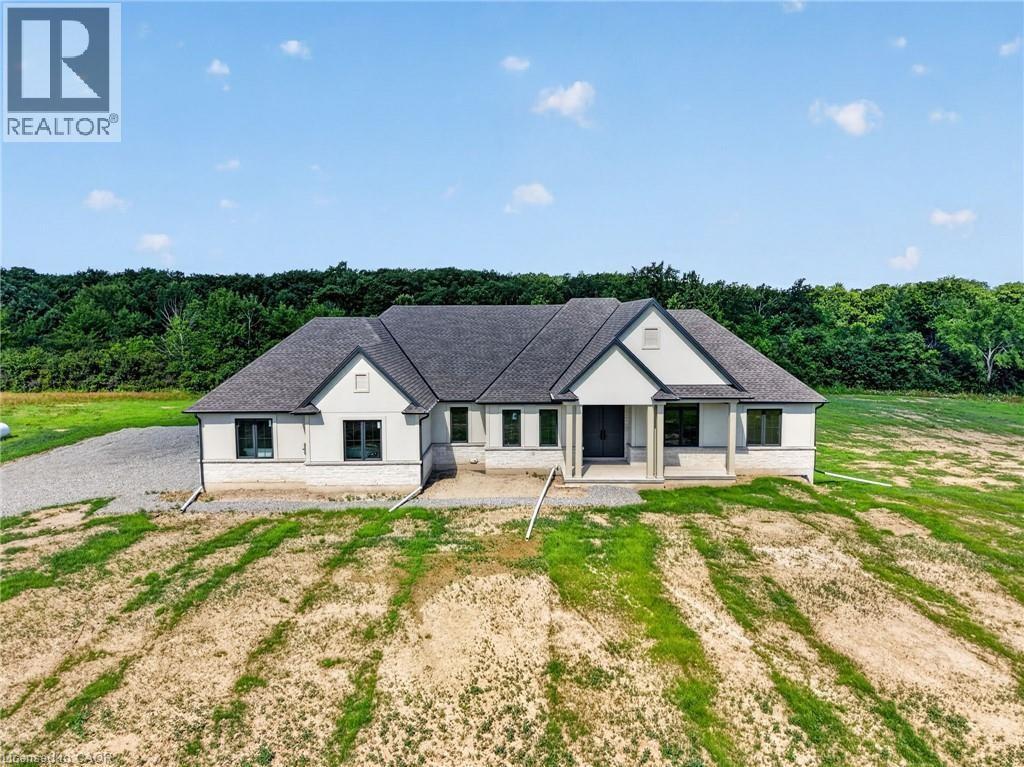
680 Caistorville Road
Caistorville, Ontario
Country without compromise. Welcome to 680 Caistorville Rd – a luxury rural estate, proudly presented & meticulously crafted by DeHaan Homes. This stunning brand new bungalow (2625sf) is situated on an irreplaceable 69 acres with sweeping open fields & mature forest – all just 20 minutes to Hamilton. Inside, discover 3+1 bedrooms, 3.5 baths, & a fully finished basement w/ an additional 1194sf of exceptional living space. A stately foyer welcomes you into a dramatic living room crowned by a soaring cathedral ceiling, warmed by a cozy fireplace cladded in quartz from floor-to-ceiling, & rich wood accents – with seamless access to your covered porch featuring the same impressive ceiling detail. Pristine hardwood floors guide you to a ‘statement’ kitchen – ‘high end’ built-in appliances, a striking ‘waterfall’ quartz island, elegant white cabinetry & signature woodwork – a true ‘Winger’ specialty. Note: coveted walk-in pantry adds further convenience. The private master suite is a retreat – accented by a tray ceiling, ‘show-stopping’ 5pc ensuite w/ soaker tub, & a ‘dream’ walk-in closet complete with a make-up bar. Two additional bedrooms share a stylish 4pc bath on the opposite of the home. Completing the main level is a classy office off the foyer finished w/ wainscotting, a 2pc powder bath, and mudroom/laundry combo off the 2.5 garage. Lower level impresses with high 8’6 ceilings, oversized windows, durable vinyl plank flooring, a very spacious bedroom w/ a walk-in closet, & a sleek 3pc glass/tiled shower. Additional features include a walk-up to the garage, storage space, & an utility room. Outside, endless possibilities await – ample space for a hobby farm set up, shop, pool – a dream venue for the outdoorsman, ATV, hunting, etc! A mere 20 min drive to Hamilton & QEW – escape the city to tranquility. A rare country package like no other – it’s time to live the life you’ve always dreamt. (id:63476)
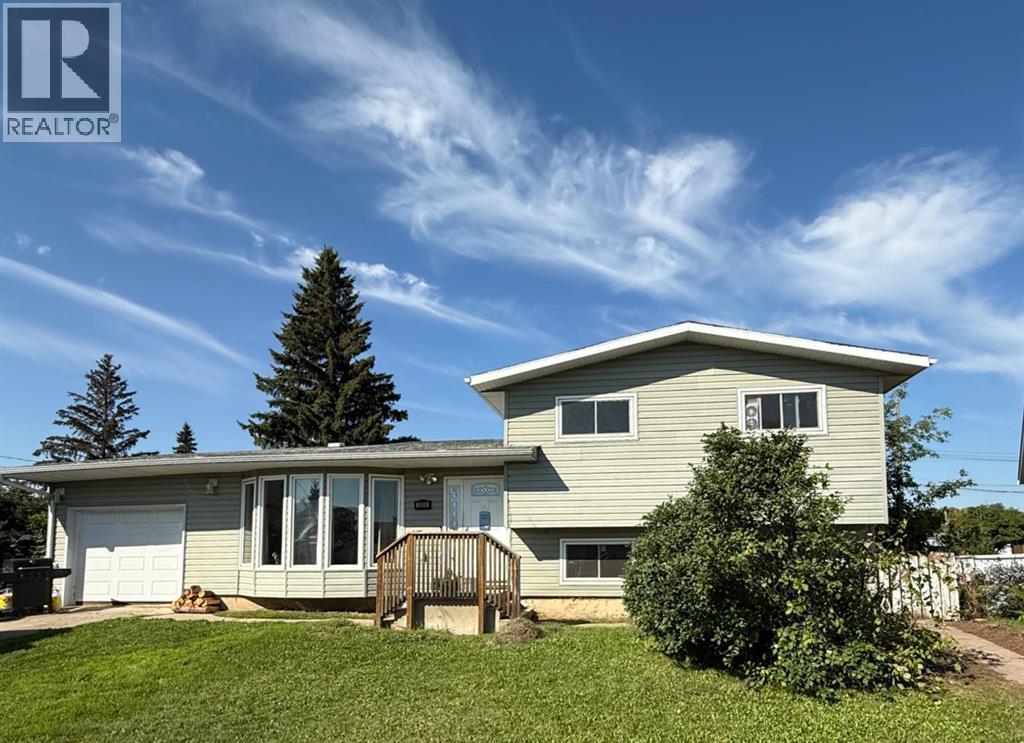
5804 48a Street
High Prairie, Alberta
A diamond in the rough awaits! This fixer-upper is ideal for the handyperson or investor looking to build equity through a renovation. It is a uniquely laid-out 4-level split, a home built in 1978 with vinyl window updates and hardwood flooring. Nestled on a peaceful, family-friendly cul-de-sac, this 1300 sq ft property sits on a desirable pie-shaped lot, offering a generous and private fenced backyard. The kitchen is equipped with updated stainless steel appliances. The home's exceptional layout is designed for comfort and privacy. The entire third level can serve as your personal retreat, featuring a gas fireplace and a primary bedroom that boasts a convenient 3-piece ensuite bathroom and a walk-in closet. Adding to the home's unique functionality, the fourth level features workshop space with direct access up a small flight of stairs into the attached garage. This one-of-a-kind home in a quiet location is a must-see! (id:63476)
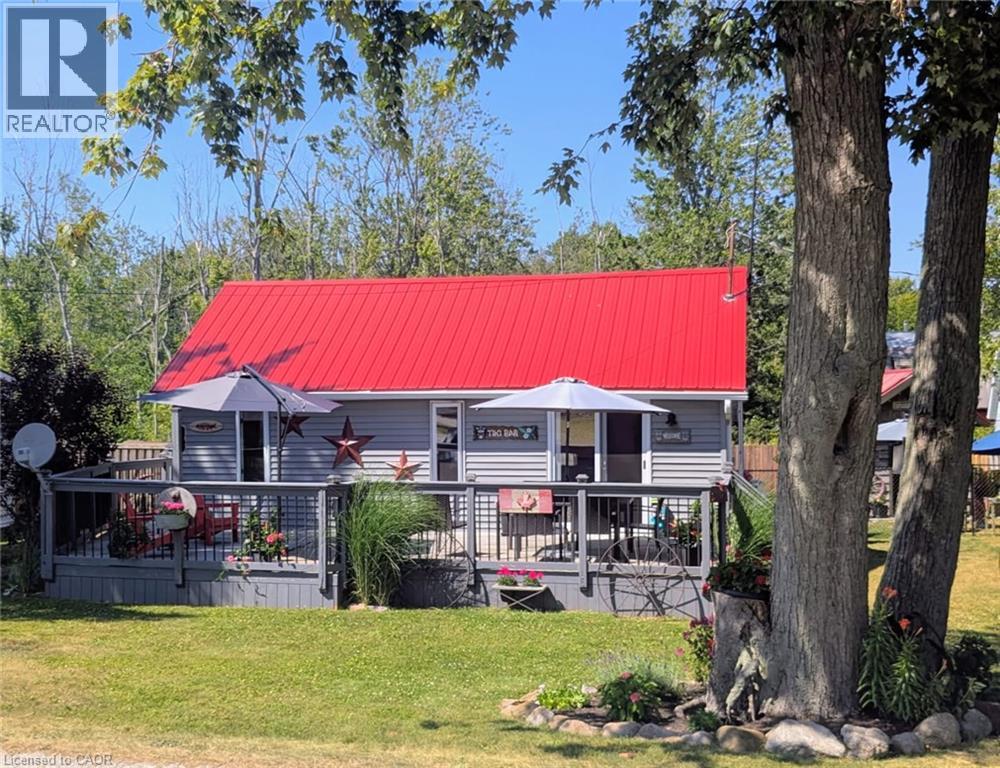
282 Baygrove Line
Dunnville, Ontario
Charming year-round lakeside retreat in a serene & private setting! Welcome to ‘cottage country south’ – this two bedroom + loft retreat is ready for you to come and unwind. Just steps to the sandy shores of Lake Erie (including two right-of-ways), this beautifully renovated home (800sf) offers a tranquil lifestyle ideal for full-time living or a weekend getaway from the ‘hustle & bustle’ of the city! The property (75’x100’) is fully fenced providing security, privacy, and a great space for kids and pets to play freely! Enjoy your morning coffee or evening nightcap on a spacious 12x26 south facing deck where gentle lake breezes & an array of birdsongs create a relaxing setting. Stepping inside, your eyes are immediately drawn to the open concept layout, the cleanliness, and the ‘nautical’ inspired décor & finishes. The main focal point is a 17x17 living room highlighted by a 10’ cathedral ceiling lined with ‘white-wash’ t/g pine – pulled straight from a magazine! The same flawless laminate flooring leads you to a defined dining space drenched with natural light and seamless connected to a ‘ultra’ functional galley-style kitchen. An updated and spacious 3pc bath serves this cottage. Completing this cottage are the sleeping quarters – two practical sized bedrooms + bonus loft space with an extra bed – perfect for family/friends that are sure to visit you at the lake! Bonus: spray-foamed crawlspace ’22, septic pumped in ’25, hwt ’21, 12x10 shed w/ hydro, 7x7 shed, metal roof ’20, patio door ’21, exterior paint ’21, +++! Avoid the traffic and inflated prices in the north – and ‘escape to the lake’ in the south – 5 min to town and all its’ amenities, close to golf & boat slip. There’s ‘no life like lake life’! (id:63476)
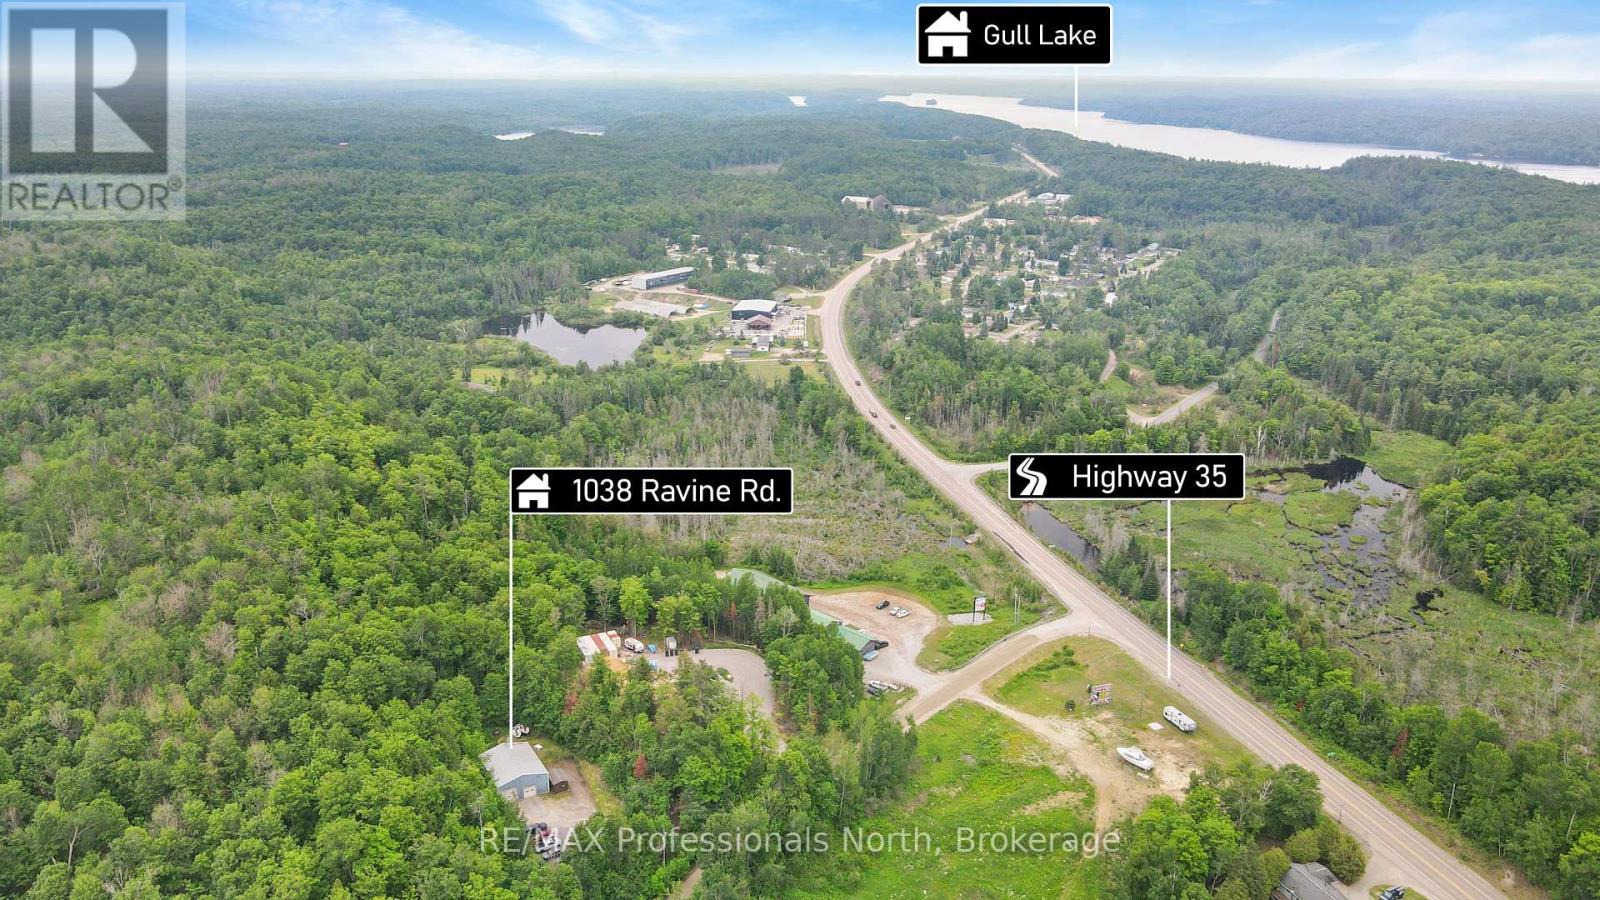
1038 Ravine Road
Minden Hills, Ontario
Prime Commercial Property! Turnkey, fully equipped auto body shop ready to operate from day one. Successfully serving the community for over 30 years, this established business offers a strong reputation, loyal clientele, and the rare opportunity to acquire the business, land, building, equipment, and customer base together. Situated on 1.4 acres, the approx 2,000 sq. ft. steel building features office space, a functional 3-bay garage, two garage doors, vehicle hoist, storage, dedicated painting room, and washroom. Ample outdoor parking provides plenty of room for vehicles, customers, and daily operations. The current owner is retiring and is willing to assist with a smooth transition. Adding to the appeal is the versatile zoning that allows for a variety of potential uses, including an accessory dwelling unit, subject to applicable approvals-creating the possibility for a convenient live-and-work setup. Located just off Highway 35, outside the vibrant town of Minden, the site offers excellent access and visibility to accommodate a variety of commercial opportunities in the growing Haliburton County community. Continue the established auto body business, expand into another permitted use or venture, or explore the live-work potential. A rare chance to own an established business with room to grow. (id:63476)
509 - 24 Midland Drive
Kitchener, Ontario
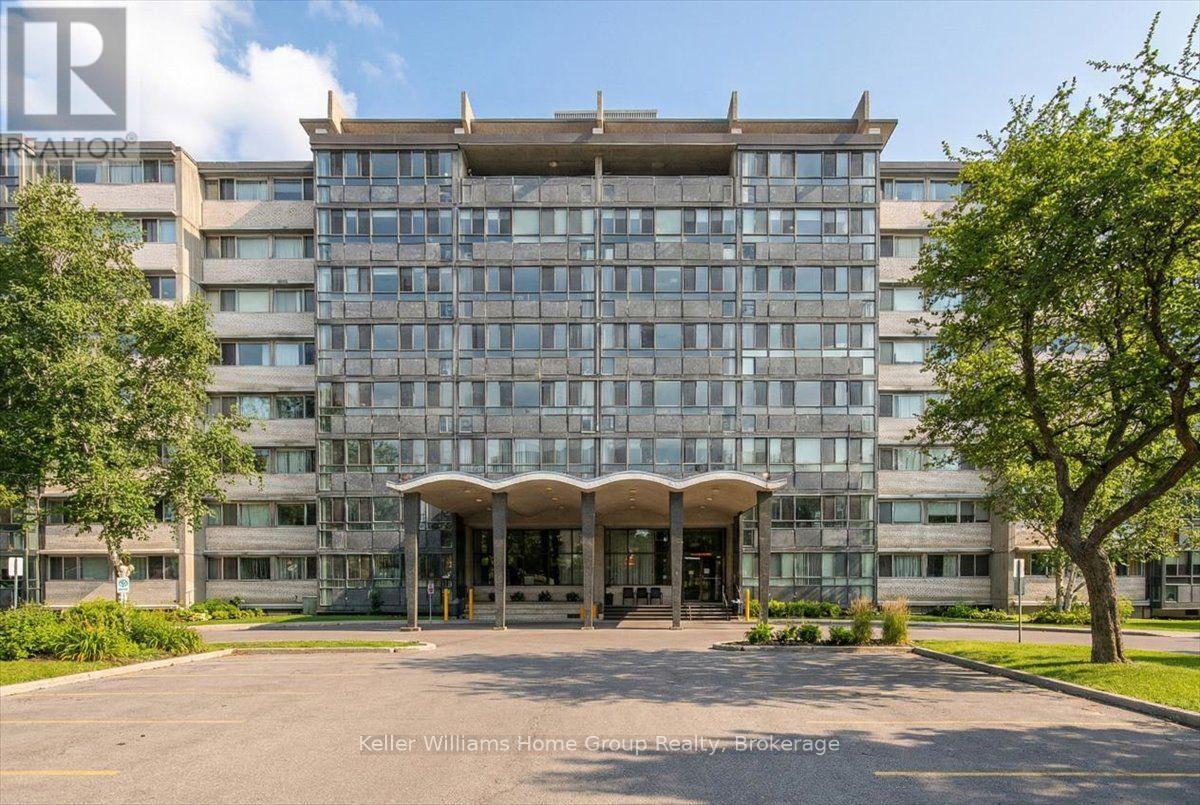
#509-24 Midland Drive offers exceptional living in the heart of Kitchener. This beautifully updated and freshly painted suite features 1,136 sq. ft. of bright, open-concept living with solid floors throughout. At the end of the hall are two spacious bedrooms, each with large closets and oversized windows, along with a well-appointed bathroom. Every room is filled with natural light thanks to the unit's expansive windows, and the impressive 6' x 42' four-season sunroom extends the living space while creating the perfect spot to relax year-round. Residents enjoy access to excellent amenities including a large outdoor pool with a gazebo and BBQ area, a workout room, games room/library, coin laundry, mailroom, ample parking, and a storage locker. The building is in the final stages of converting from Tenancy in Common to Condominium ownership, giving owners peace of mind and long-term value. Monthly fees conveniently include heat, hydro, water, maintenance, and property taxes, making this a truly rare opportunity for comfortable, low-maintenance living in an incredibly convenient location. (id:63476)
5255 Big White Road Unit# 105
Big White, British Columbia
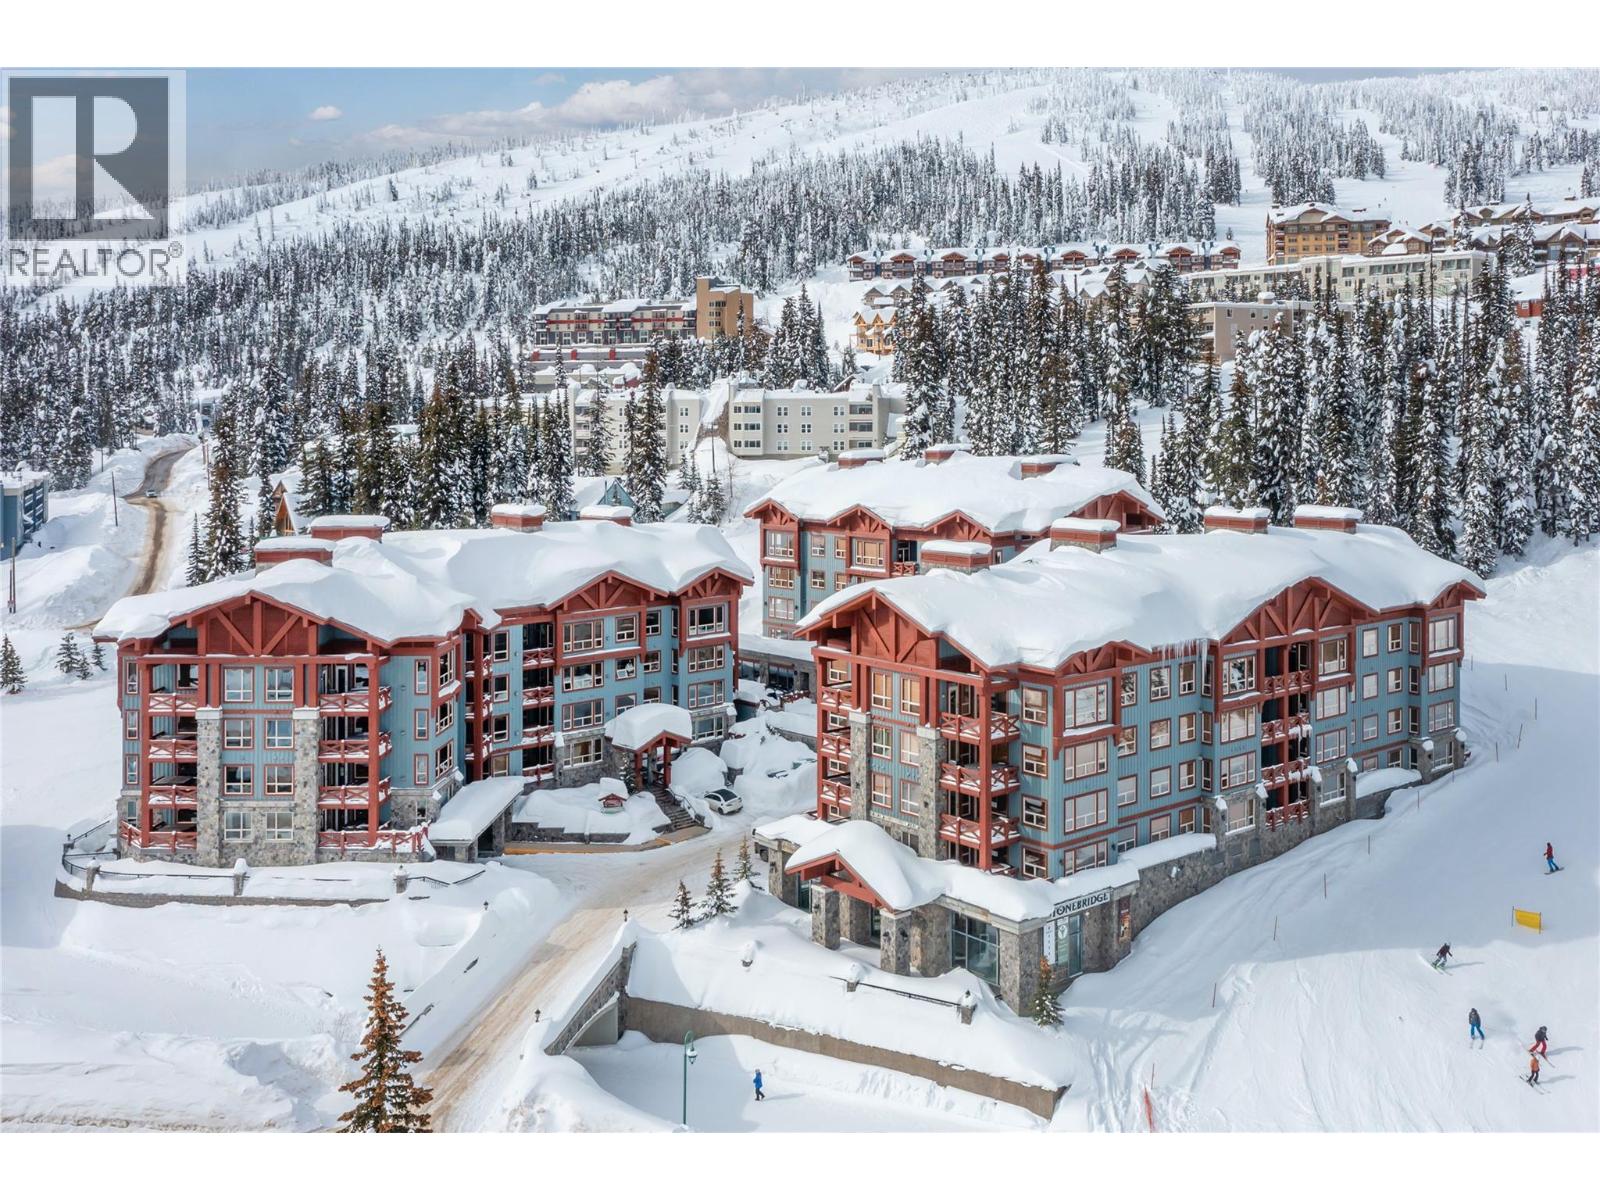
Experience the ultimate in alpine living with this exceptional two bedroom, two bathroom corner residence in one of Big White’s most coveted village-centre locations. Perfectly positioned in the heart of the action, this prime ski-in, ski-out retreat places you just steps from the gondola, restaurants, shopping, and all the vibrant energy of the village. After an unforgettable day on the slopes, ski directly to your door and unwind in your own private hot tub — the perfect apres-ski indulgence. Designed for both comfort and entertaining, the spacious kitchen is beautifully appointed with granite countertops, stainless steel appliances, a mini wine fridge, and an oversized dining area with seating for eight, ideal for hosting family and friends. The open-concept living space is warm and inviting, anchored by a stunning rock-faced gas fireplace and framed by quality finishings throughout, including hardwood and slate tile flooring, designer lighting, and abundant storage. Additional features include secure underground parking, a private storage locker, and access to desirable resort-style amenities including a pool and fitness centre. An outstanding investment and lifestyle opportunity, this property is exempt from the Foreign Buyer Ban, Foreign Buyers Tax, Speculation Tax, Empty Homes Tax, and Short-Term Rental Ban. (id:63476)
Unknown Address
,
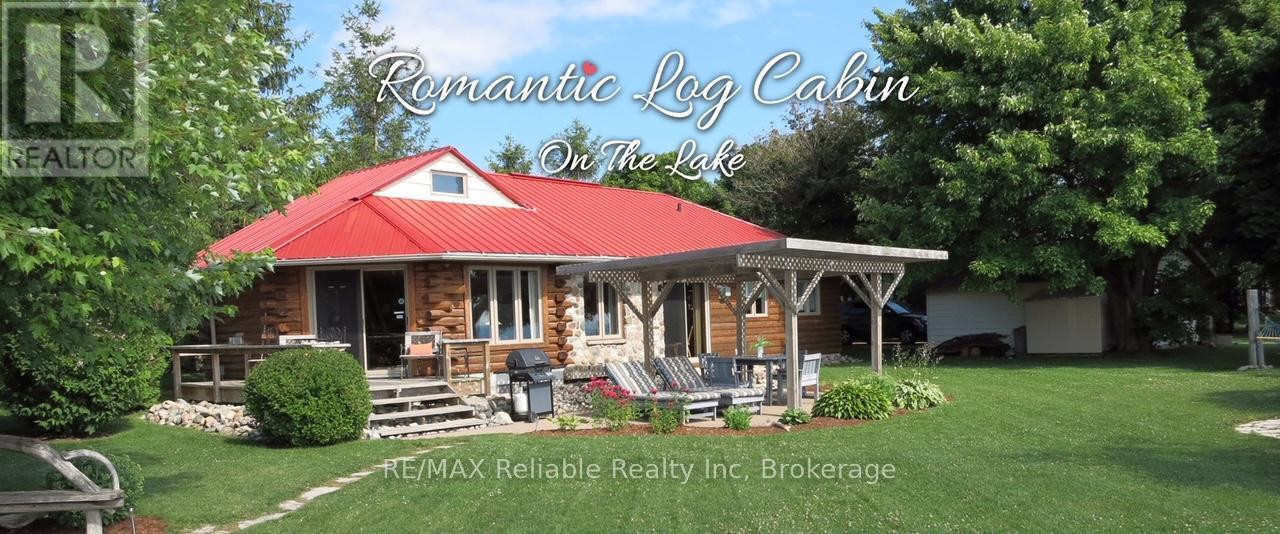
Experience lakefront living in this move-in-ready, fully furnished turn key ready cottage, where all utilities are included! If you are working in the area and need a place that feels homey, or you're dreaming of a true Canadian retreat, or you're building and need an interim place, this cozy Lake Huron retreat offers the perfect coastal lifestyle. Discover your "Easiest Move Ever" in this charming 2-bedroom, 1-bath cottage situated between Bayfield and Grand Bend, steps from White Squirrel Golf. Every detail is handled for a stress-free transition; simply arrive and begin 2026 with a water view life! Highlights of this home; Fully furnished: includes everything from bedding and linens to a stocked kitchen. All inclusive: high-speed internet and all utilities are bundled into your rent for total convenience. Ultimate privacy: nestled on a double lot at the end of a quiet dead-end street. This secluded yard provides iconic sunsets: Lake Huron's famous views are visible from every interior room, the lawn, or your own gazebo at the beach. Year-round warmth: two gas fireplaces provide a snug, inviting ambiance no matter the season. Alfresco dining: a dedicated BBQ area allows for easy grilling amidst the Lake Huron back drop. Laundry, generator, utilities, and wifi included. Best of all - this is a long-term opportunity. You will feel the vacation vibes the moment you step inside and see the water. With endless additional perks, this is a rare chance to enjoy total comfort and privacy on the lake. Grab your suitcase; your new favourite home is waiting! (id:63476)
72 59th Street S
Wasaga Beach, Ontario
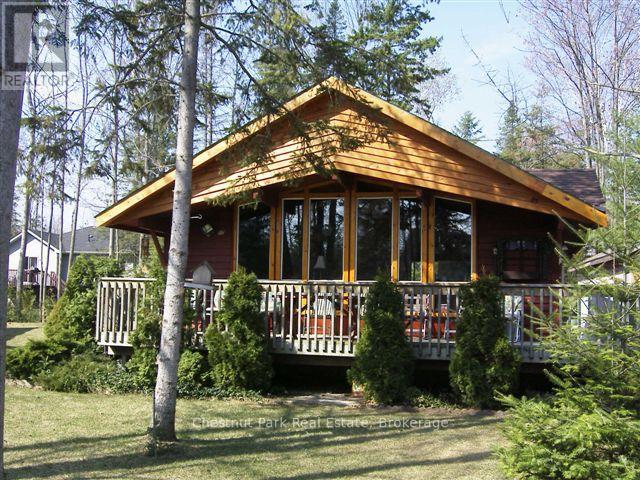
Seasonal rental available with flexible dates! Escape to this charming chalet-style cottage, perfectly situated for enjoying everything the season has to offer. Featuring an open-concept kitchen, living, and dining area with soaring vaulted ceilings and a cozy gas fireplace, it's the perfect place to unwind after a day on the slopes. This inviting home offers 2 bedrooms and 1 full bathroom. One bedroom features a double bed, while the second currently has a single bed, with the option to replace it with a bunk bed upon request. Ideal for a couple, small family, or those seeking a peaceful seasonal retreat. Nestled on a quiet cul-de-sac with minimal traffic, the property is just a short drive to Collingwood and close to the YMCA Rec Centre, as well as the Blueberry Trails for cross-country skiing, snowshoeing, and year-round outdoor enjoyment. Utilities and cleaning fees are in addition to the rental rate. No smoking. No pets. Flexible occupancy dates available. (id:63476)
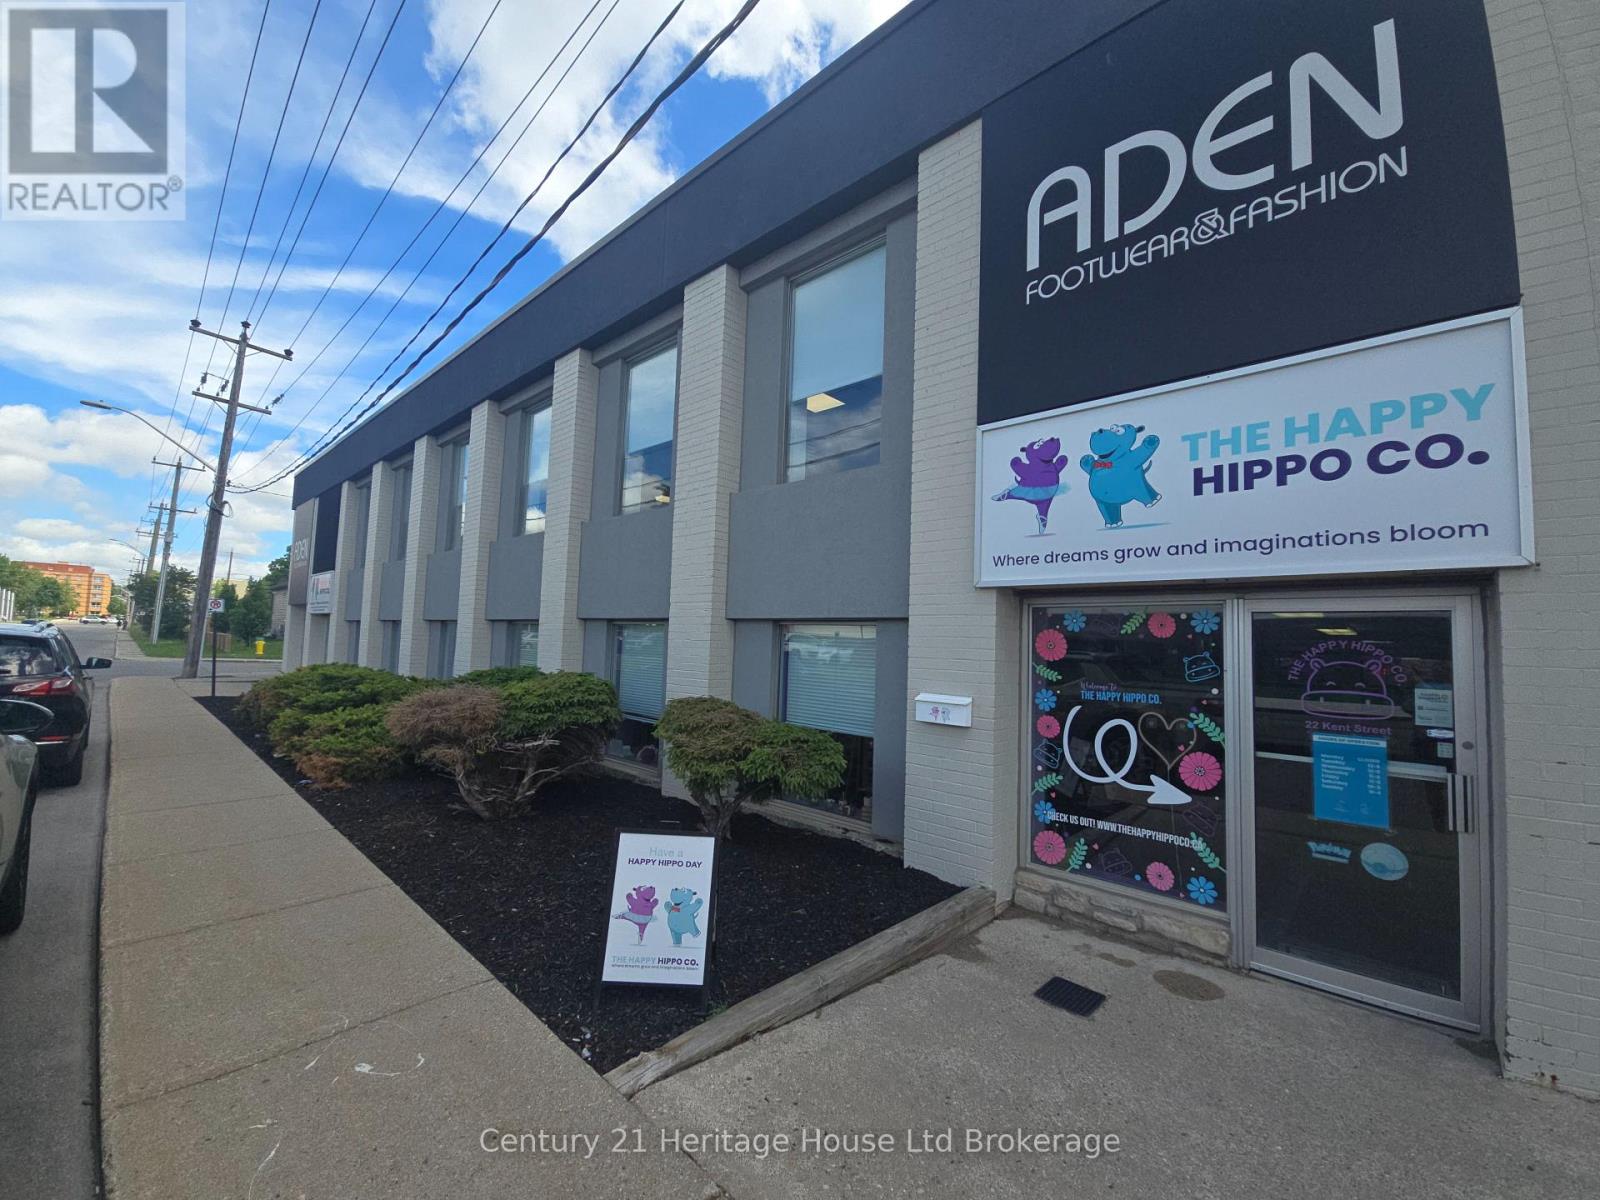
22 Kent Street
Woodstock, Ontario
Commercial space available for lease in a high-traffic, centrally located Woodstock location. This well-established commercial building offers excellent visibility and exposure for a variety of retail, office, or professional service uses. Benefit from strong daily traffic counts, convenient access to major routes. The flexible layout provides an excellent opportunity for businesses looking to establish or expand their presence in a thriving commercial area. Surrounded by established businesses and amenities, this location offers the convenience and accessibility today's businesses demand. Additional unit and larger spaces may also be available within the building two additional options to lease are available , providing options to accommodate future growth. A fantastic opportunity to secure space in one of Woodstock's sought-after commercial corridors. (id:63476)
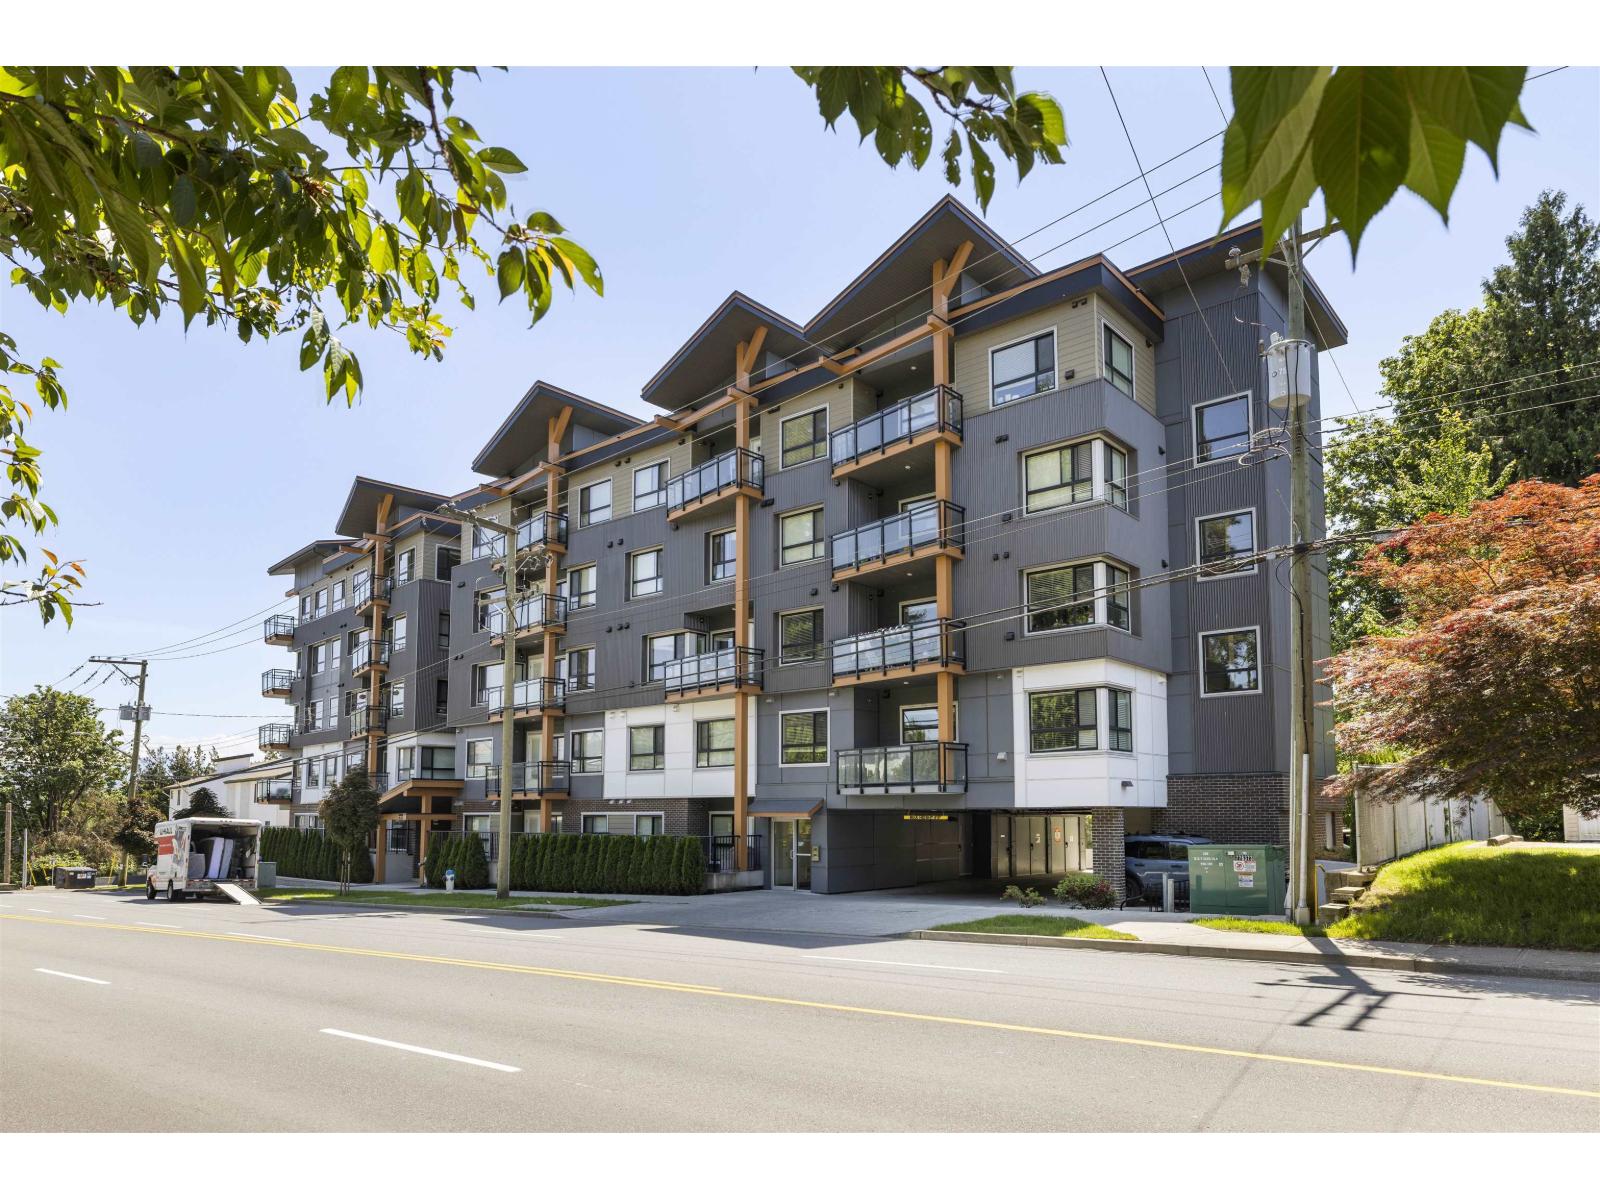
204 33568 George Ferguson Way
Abbotsford, British Columbia
Discover modern urban living at THE EDGE and perfectly situated footsteps to Downtown Abbotsford. This fantastic 2 bedroom 2 bathroom CORNER UNIT boasts a great layout with bedrooms on opposite sides. Laminate floors in living, dining & kitchen area. Beautiful white kitchen with stainless steel appliances, subway tile & quartz countertops. Large Island for entertaining friends. Insuite laundry. Spacious deck to enjoy your morning coffee. Walk in closet in master suite and glass shower in ensuite. Secured underground parking spot. Great complex and short walk to coffee shops, Brewery & restaurants. A great home for first time buyers or downsizers! (id:63476)
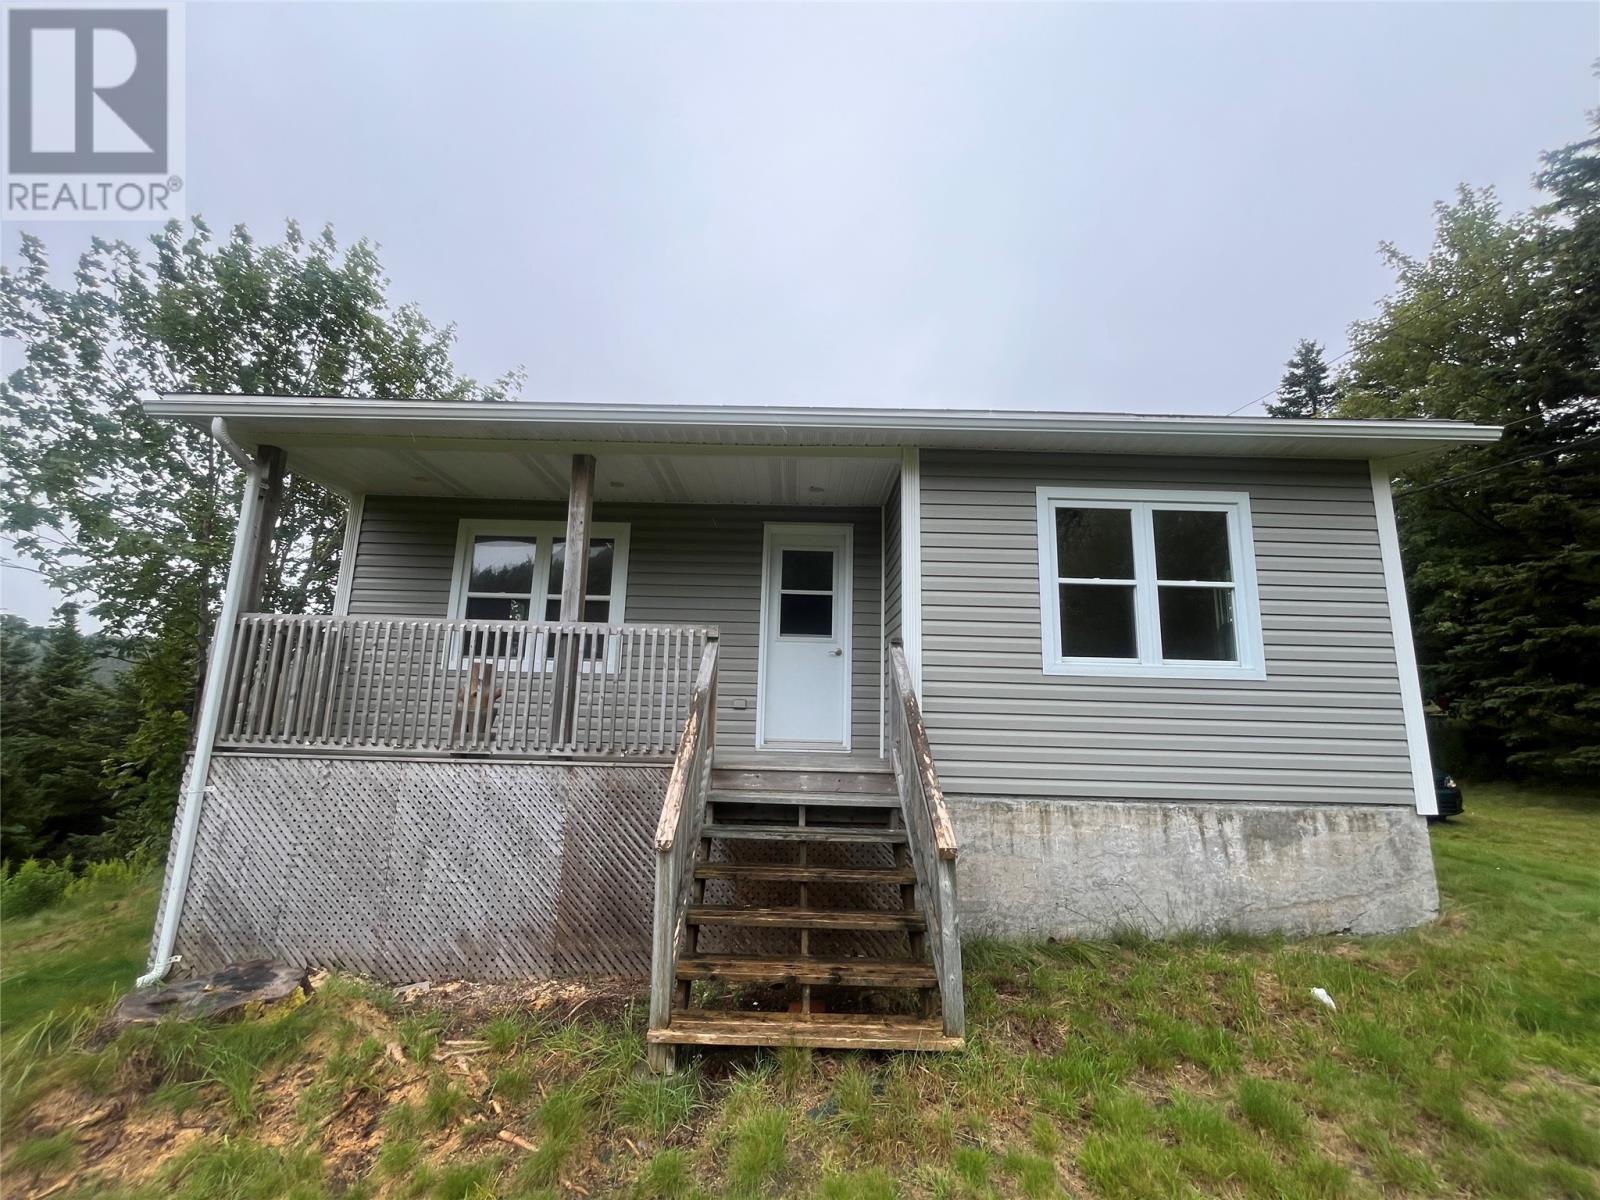
201 Main Road
Aquaforte, Newfoundland & Labrador
Potential Ocean view. Lovely well cared family home with extensive renovations in last 15 years includes windows ,doors ,shingles, interior finishes including kitchen and bathroom, new gyproc and insulation.This property is located on an oversized lot with an abundance of large greenery and mature trees. The current overgrowth if cut would provide a delightful Ocean View of Aquaforte Harbour. The home has an open concept kitchen with modern decor white cabinetry with dining area, large living room, two nice sized bedrooms and full bath and laundry area. Property was previously on a shared well however will need new owner to have a new well installation. (id:63476)
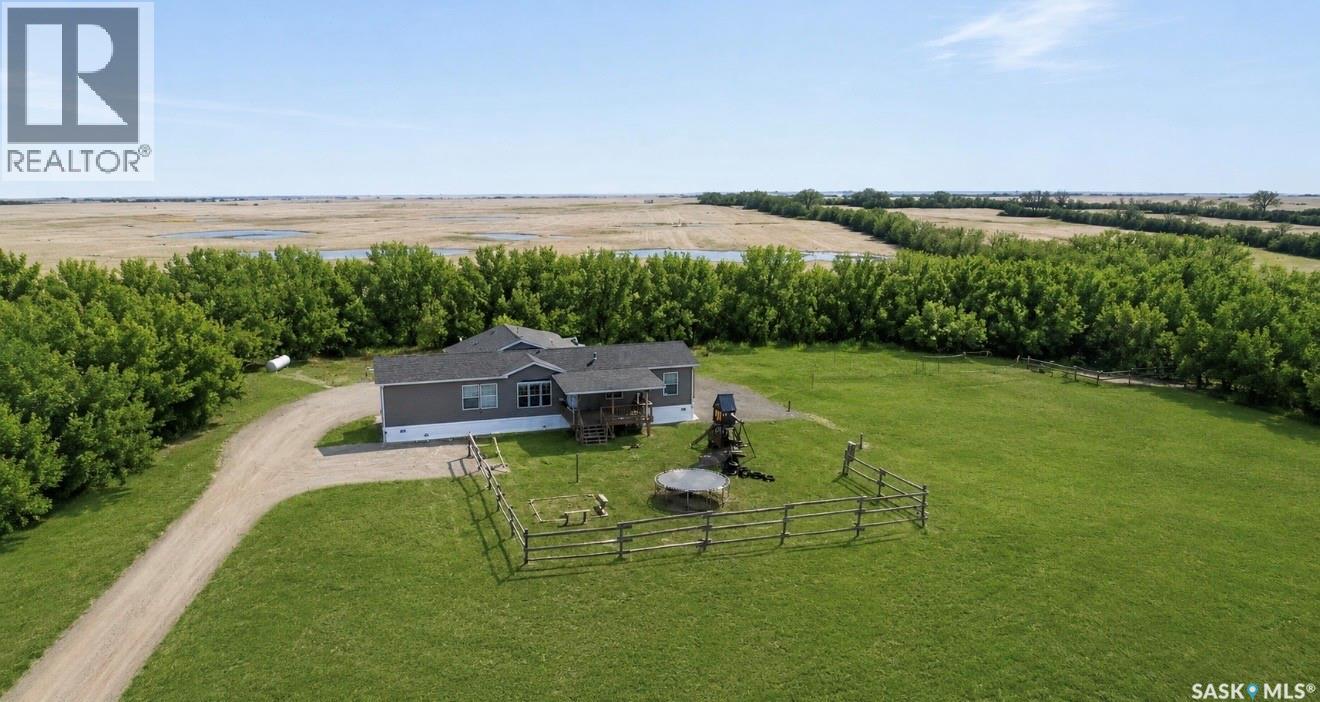
West Outlook Acreage
Fertile Valley Rm No. 285, Saskatchewan
Tucked away on a no-thru road, just 15 minutes from the Town of Outlook with only 3 minutes of gravel...sits this move in ready, 4 acre West Outlook Acreage. This well-designed home features 3 Bedrooms and 2 Bathrooms with a thoughtful separate kids/parents floor plan that offers comfort and functionality. A dedicated playroom area gives families their own space while keeping the main living areas free and inviting. The heart of the home includes an open kitchen with breakfast bar seating just steps from the beautiful deck to take in those stunning country views! A true standout feature of this property is the impressive 30' x 34' heated garage/shop. Fully equipped with a half bathroom, sloped concrete floors, 220v plug, workbench, side-mount opener and even air conditioning, its perfectly set up for projects, storage, or a home-based business! Outdoors, the property continues to impress with a functional cook shack, 7 CAMPSITES (5 serviced with power, water, septic...2 only power and water) a propane hook-up for BBQ and a garden area with a trenched water line- offering both lifestyle and potential income opportunities! This is country living at its best- private, functional and packed with features! (id:63476)
Lot 52 Widder Estates Drive
Lambton Shores, Ontario
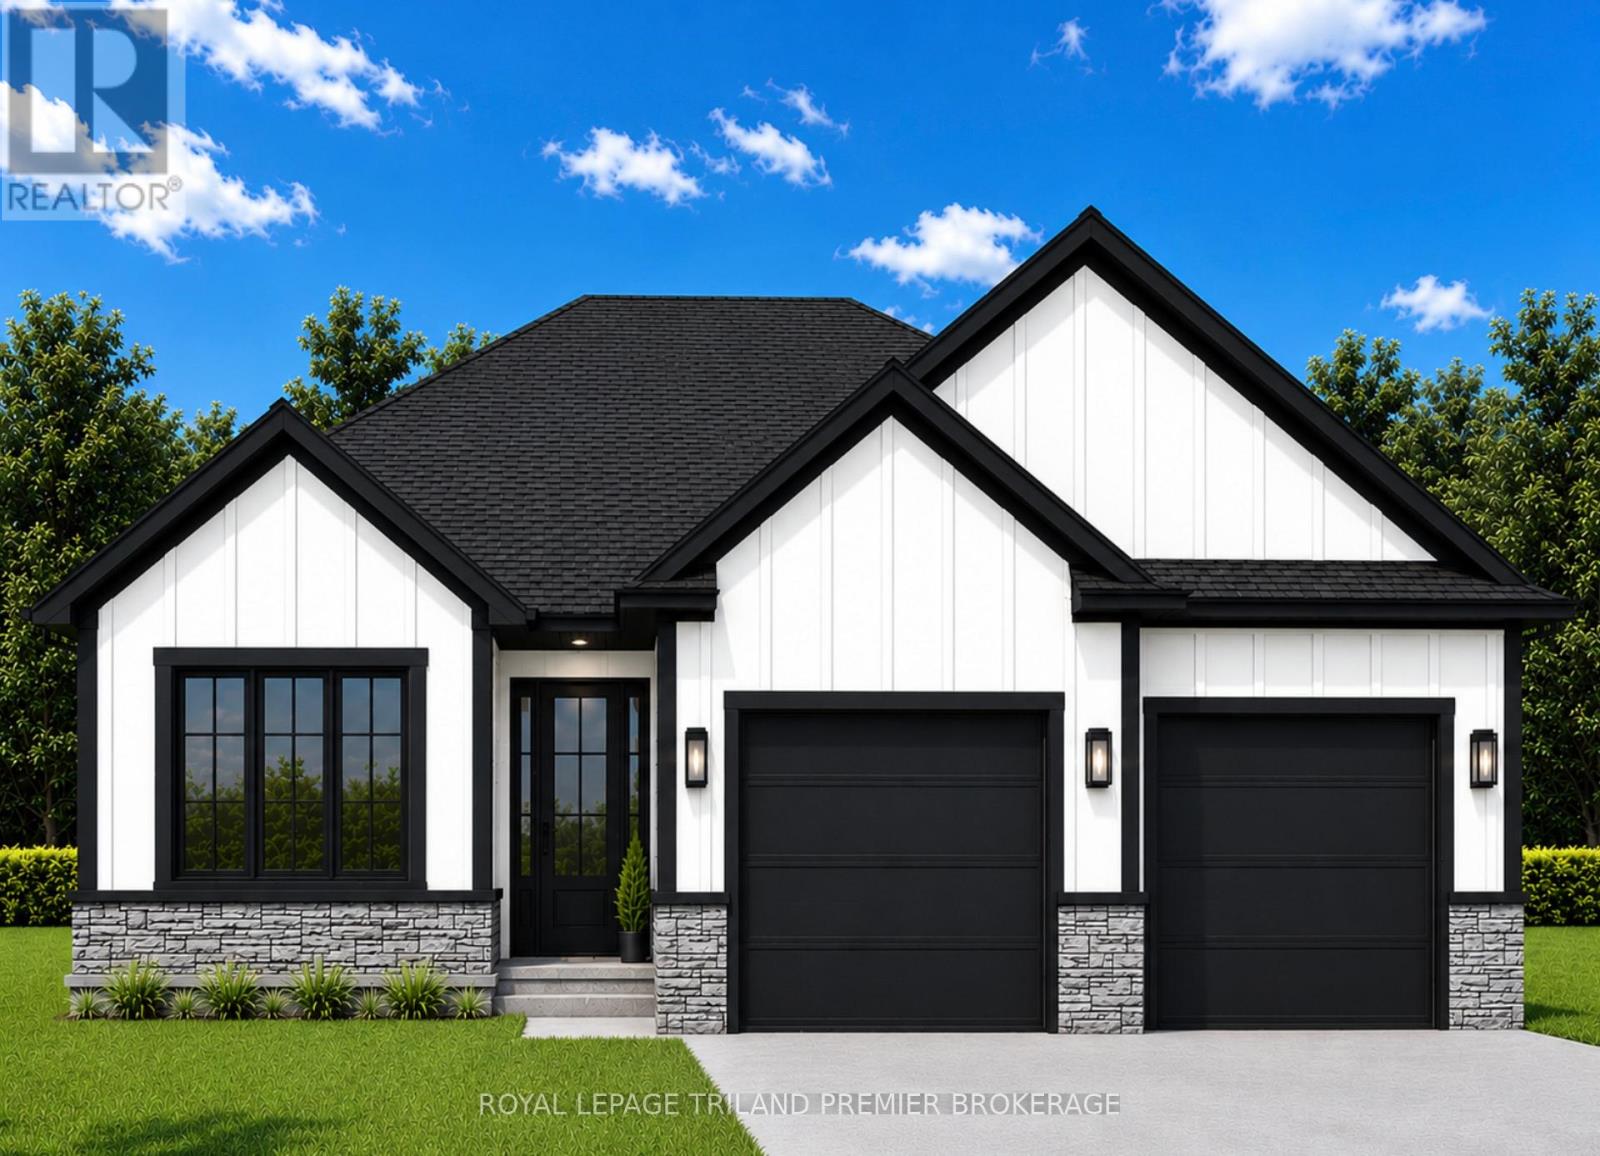
TO BE BUILT: Welcome to Thedford's newest development, Widder Estates! Situated on Widder Stations picturesque 18-hole golf course, Carrington Homes offers "The Bogey", 1656 square feet of professionally designed living space. The property starts with beautiful curb appeal, featuring a large covered front porch. Inside, you'll find a generous open concept living area featuring custom kitchen with quartz countertops, 36'' high cabinets, stainless steel range hood, pantry, and generous island with breakfast bar; great room with direct access to your covered rear deck and open dinette. Completing the main level are 2 spacious bedrooms, den, and 2 bathrooms including primary suite with 4-piece en-suite (tiled shower with glass enclosure, and double sinks) and walk in closet and convenient mudroom/laundry room. Standard features include hardwood throughout main level (excluding bedrooms), quartz countertops throughout, wooden railing with black metal spindles, $1500 lighting allowance + 10 pot lights, 9' ceilings on main level, tiled shower with glass enclosure in primary en-suite, Central A/C, paverstone driveway and path to front door. (id:63476)
Lot 51 Widder Estates Drive
South Huron, Ontario
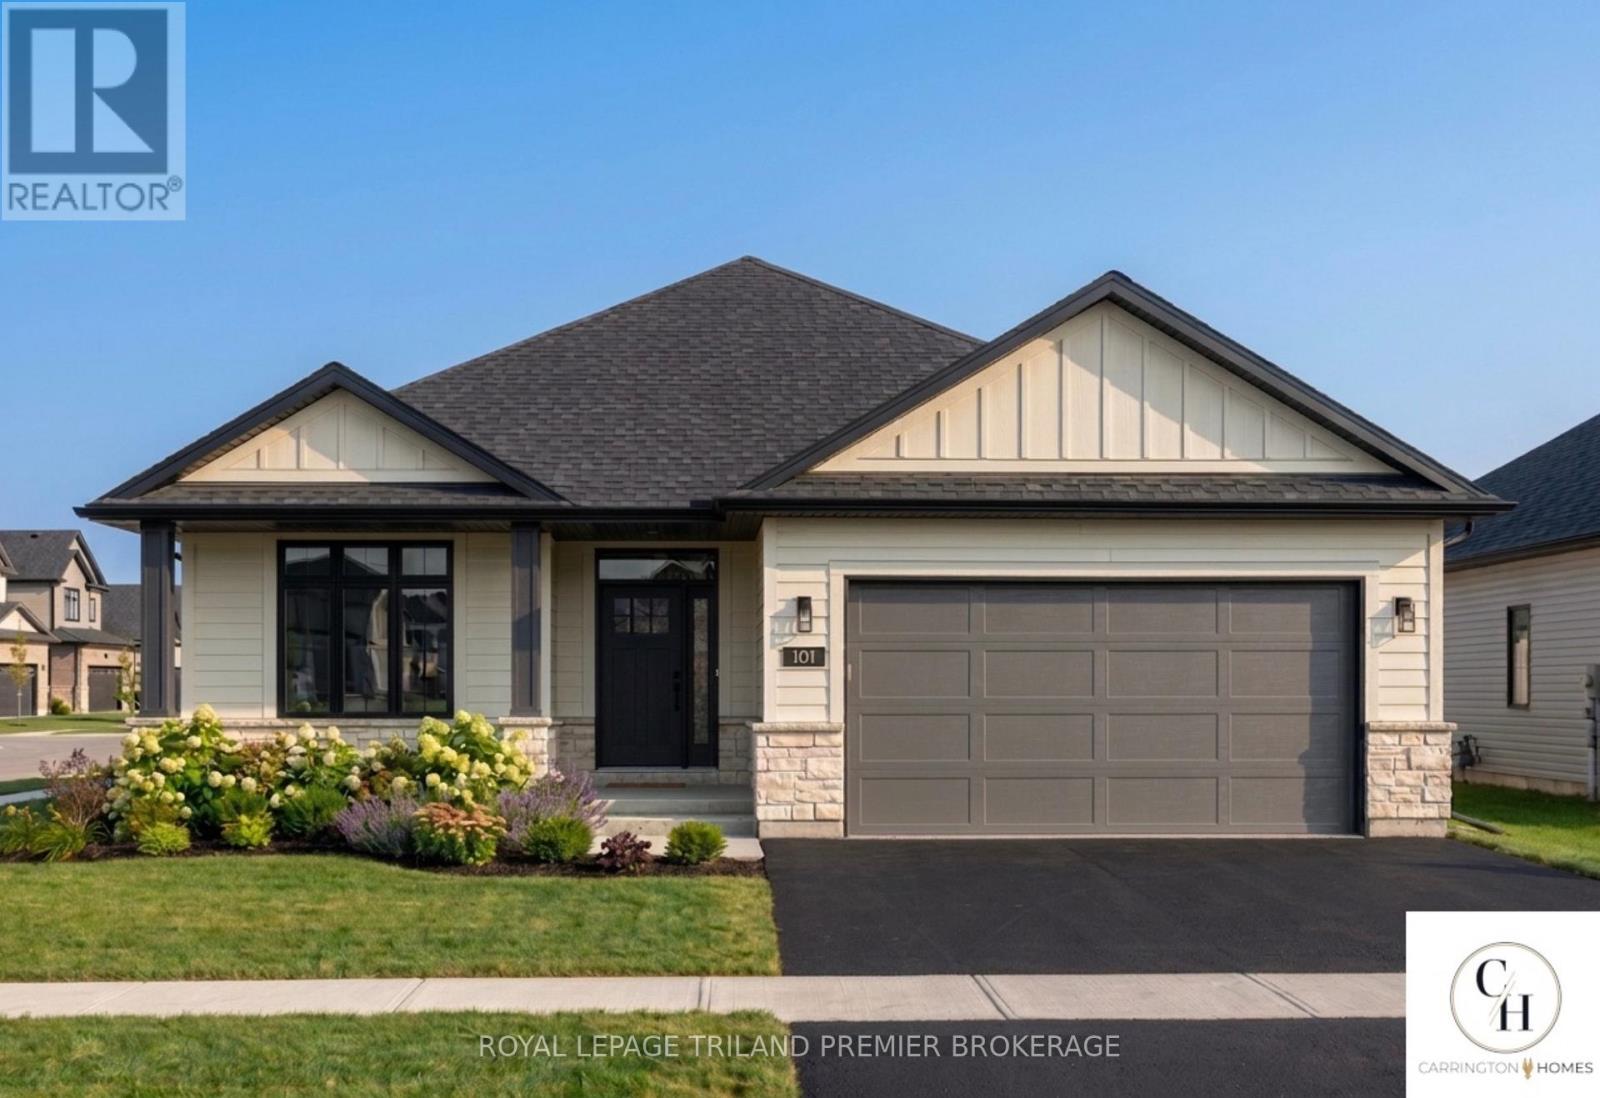
TO BE BUILT: Welcome to Thedford's newest development, Widder Estates! Situated on Widder Stations picturesque 18-hole golf course, Carrington Homes offers "The Par", 1568 square feet of professionally designed living space. The property starts with beautiful curb appeal, featuring a large covered front porch. Inside, you'll find a generous open concept living area featuring custom kitchen with quartz countertops, 36'' high cabinets, stainless steel range hood, pantry, and generous island with breakfast bar; great room with bright window; and dinette with direct access to your covered rear deck. Completing the main level are 2 spacious bedrooms, and 2 bathrooms including primary suite with 4-piece en-suite (tiled shower with glass enclosure, and double sinks) and walk in closet and convenient mudroom/laundry room. Standard features include hardwood throughout main level (excluding bedrooms), quartz countertops throughout, wooden railing with black metal spindles, $1500 lighting allowance + 10 pot lights, 9' ceilings on main level, tiled shower with glass enclosure in primary en-suite, Central A/C, paverstone driveway and path to front door. (id:63476)
Pt Lt 37 Mcgarvey Road
Frontenac, Ontario
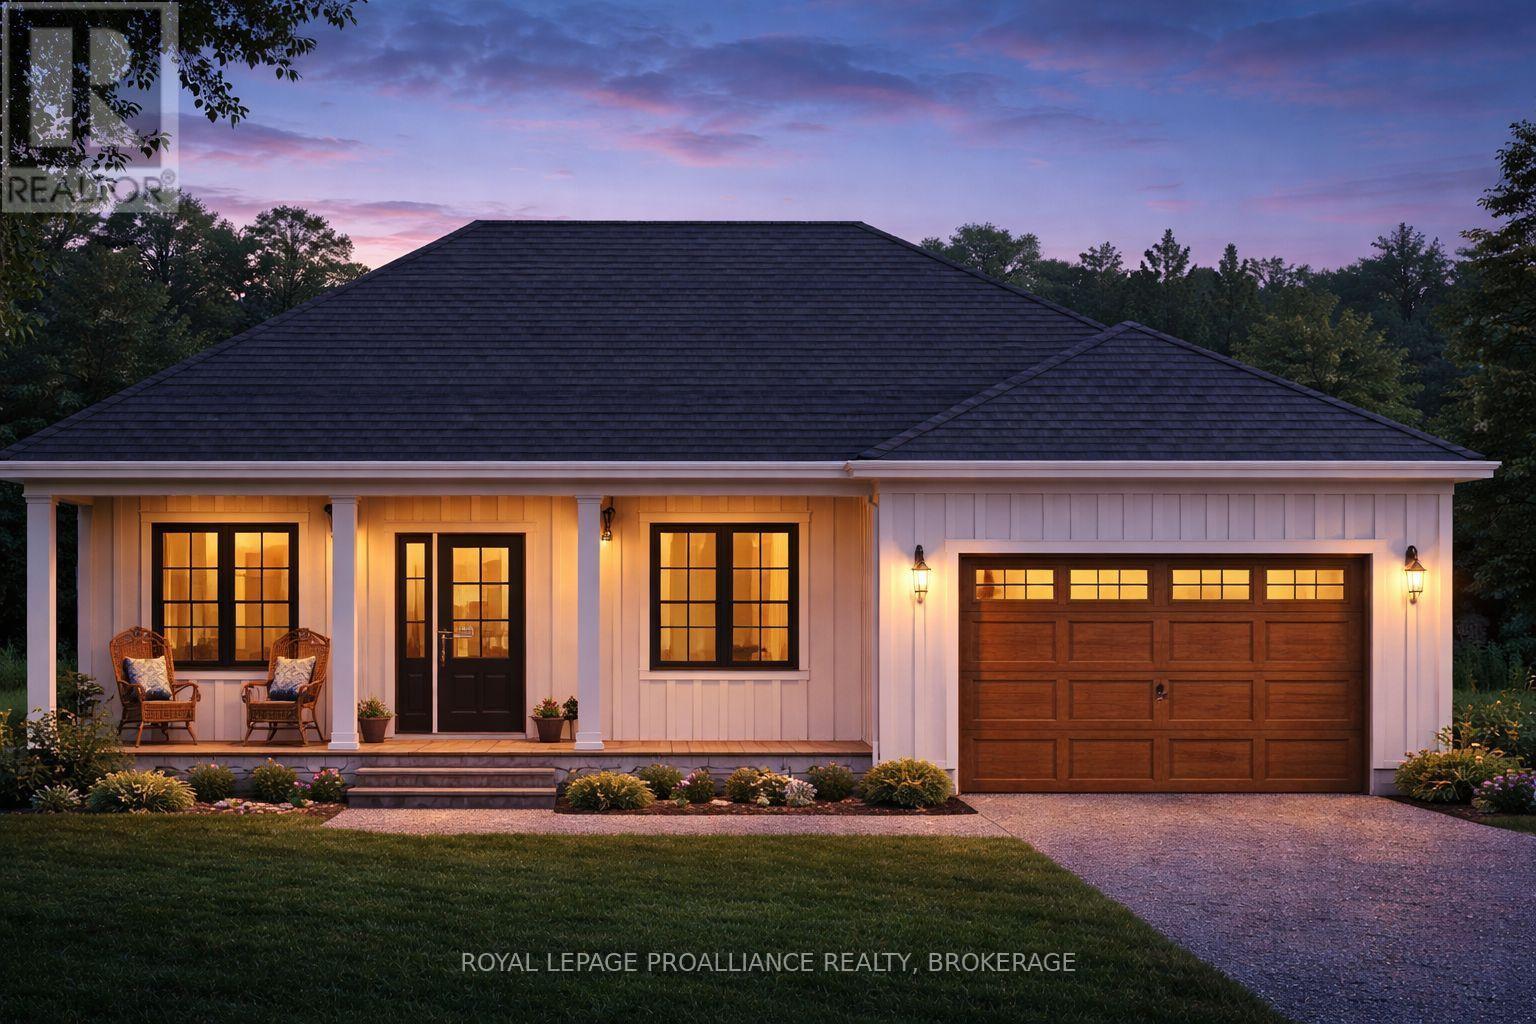
Welcome to McGarvey Road, where your new home can be built by North Peak Homes on a private 4-acre country lot just a short drive from everyday amenities. This to-be-built 2-bedroom bungalow by North Peak Homes offers convenient single-level, slab-on-grade living with an attached garage, making it an ideal option for those looking to simplify without sacrificing space or privacy. The proposed home features an open-concept kitchen, dining and living area, two bedrooms, a full bath and dedicated utility space, all thoughtfully arranged on one level. Quality standard finishes include 9' ceilings, Energy Star windows and doors, quartz kitchen countertops, full-height cabinetry with under-cabinet lighting, tiled backsplash, vinyl plank flooring, A/C, HRV, radon fan, EV charger rough-in and generator rough-in. The garage is insulated and drywalled, while exterior finishes include a gravel driveway, concrete walkway, grading and seeded lawn. Full Tarion Warranty and one year of post-occupancy builder service are included. Prefer a different layout? Other models are available and plans can be fully customized, giving you the opportunity to choose a home that better suits your lifestyle, needs and budget. Take advantage of the Ontario Enhanced New Housing Rebate while it's available. The advertised price already reflects this significant HST savings for eligible buyers, making now an especially attractive time to build. This enhanced rebate is available for a limited time and eligibility requirements apply. Build new, choose your finishes and enjoy the peace and privacy of four acres, without taking on someone else's renovations. (id:63476)
6201 Maple Drive Unit# 206
Osoyoos, British Columbia
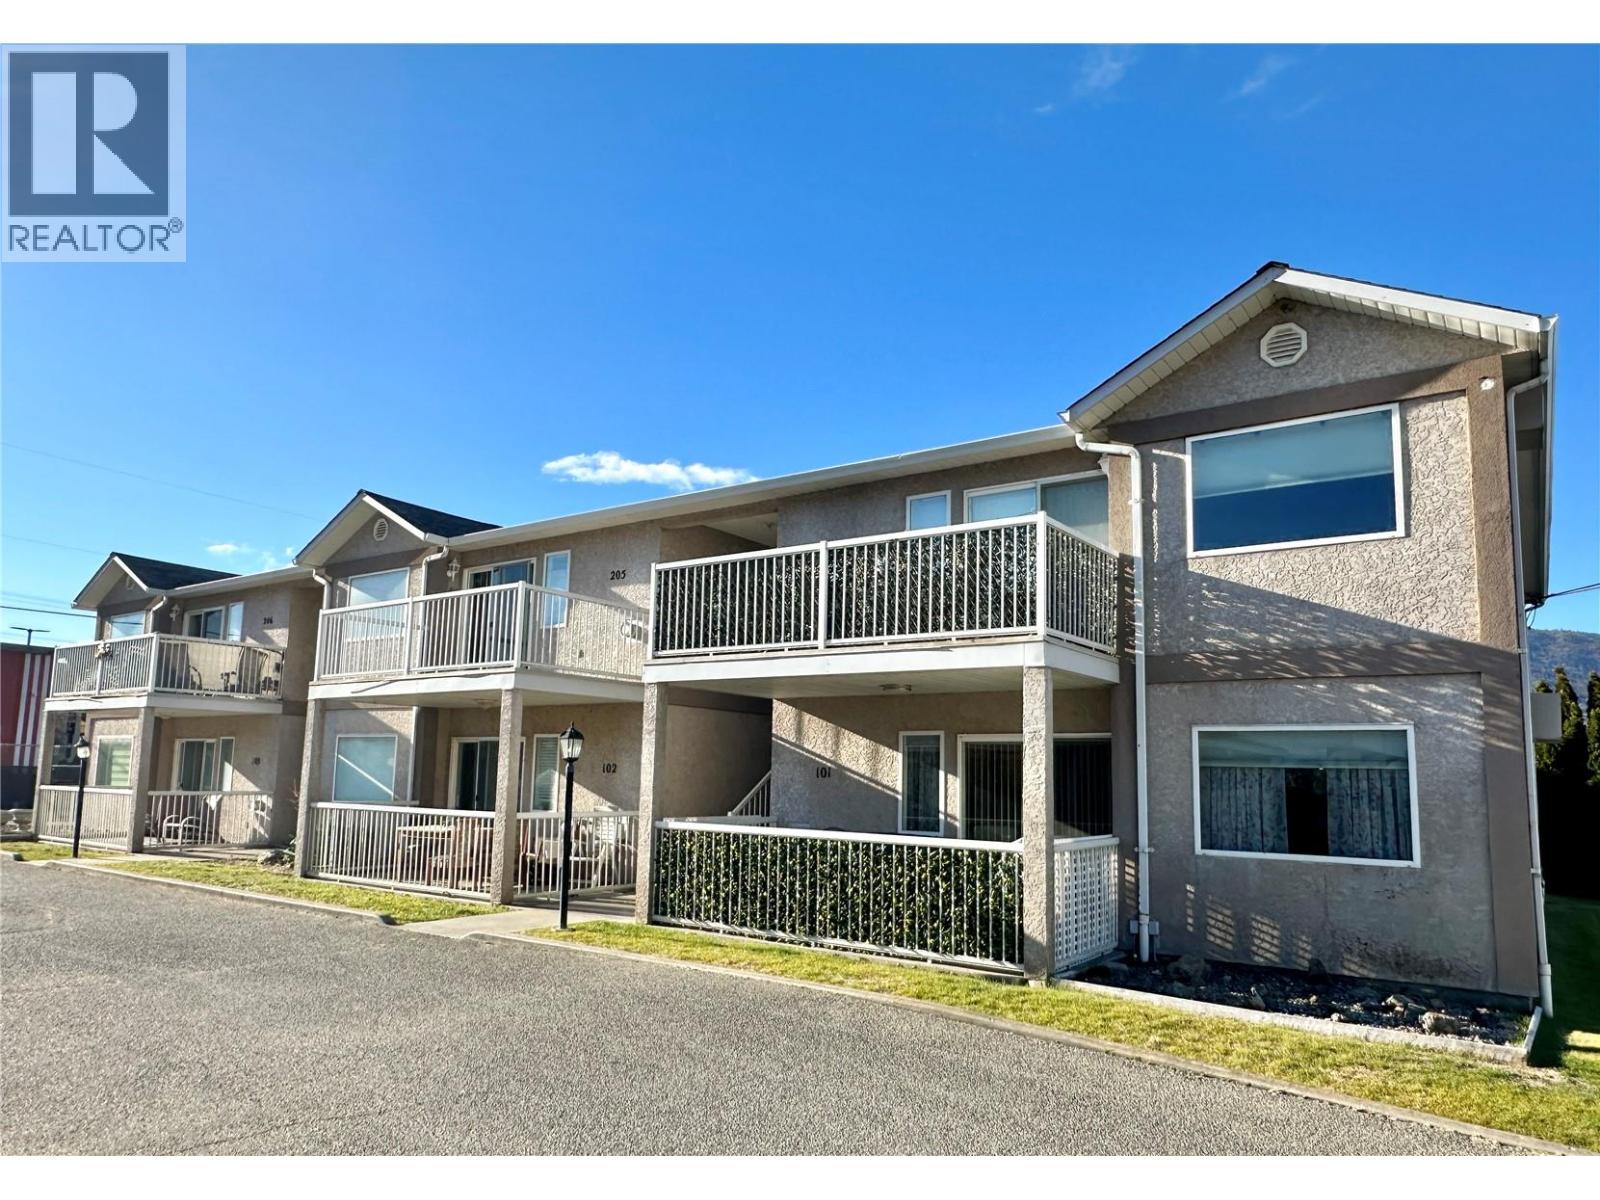
SUPER CUTE AND COZY TOP-FLOOR CORNER UNIT nestled in the heart of sunny Osoyoos! This charming spacious suite, 1,144sqft, features 2 bedrooms and 2 bathrooms - an ideal layout for comfort and convenience. Located within a quaint 6-unit complex, this gem offers the best of both worlds: serenity and proximity. Embrace the sun-soaked paradise just steps away from the sandy beach and sparkling waters of Osoyoos Lake, perfect for leisurely strolls or basking in the tranquil ambiance. Enjoy the convenience of easy access to all amenities, making everyday living a breeze. Whether you seek a tranquil retreat, a vacation home, or an investment opportunity, this corner unit encapsulates the quintessential Osoyoos lifestyle. One small pet welcome, no age restriction, rentals allowed - potential rental income $1,500-$1,800/month. (id:63476)
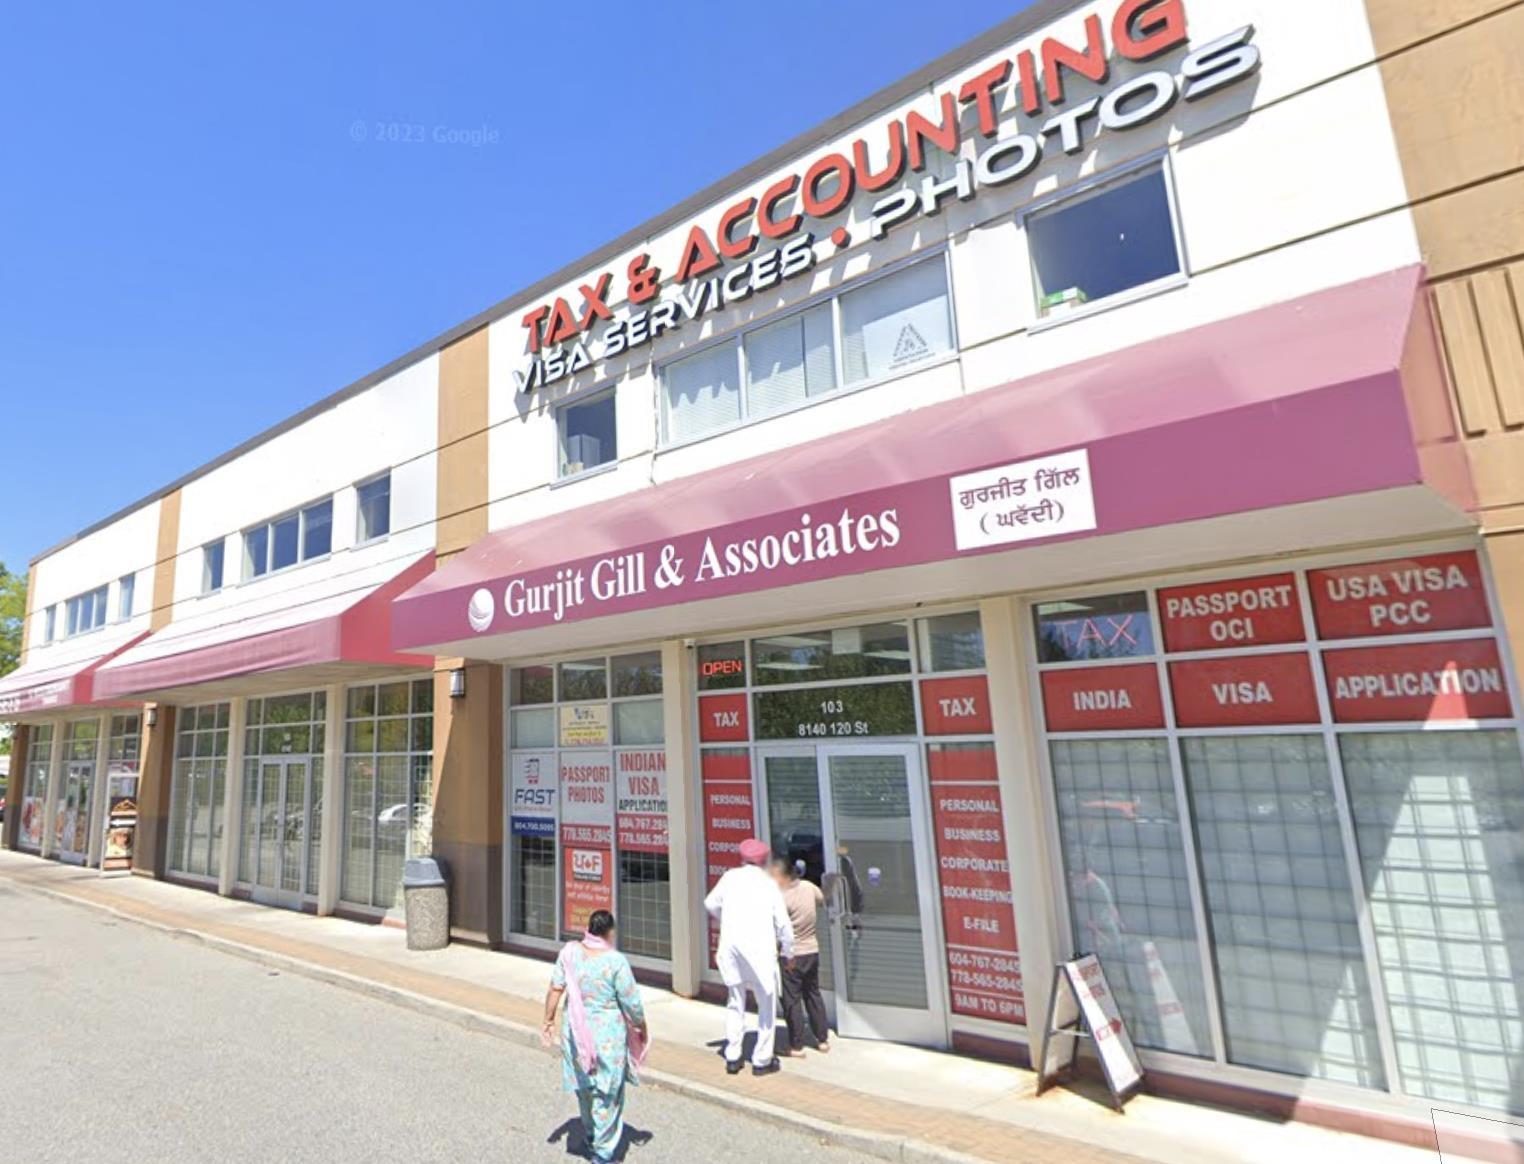
Sl 5 8140 120 Street
Surrey, British Columbia
Unveil a premier 3,480 sq. ft. ground-floor commercial unit in the heart of the bustling Scott Road corridor. Strategically positioned within Scott Plaza, this versatile asset offers unmatched street-level exposure on 120th Street, capturing thousands of daily commuters. Currently partitioned into multiple turnkey office suites, the space is ideal for investors seeking multi-tenant rental income or owner-occupiers establishing a prestigious headquarters. The flexible layout easily transitions to retail showrooms, law firms, or boutique services. Located in a high-traffic hub, you are steps from major anchors including Real Canadian Superstore, Best Buy, Sunfarm Produce, TD, and RBC Bank, ensuring a constant flow of potential clients. Benefit from hundreds of shared parking spots, a rare competitive advantage. With the Scottsdale Exchange nearby and future growth secured by Surrey's "Imagine Scott Road" densification, this is a high-visibility, transit-oriented flagship location. (id:63476)
133 Cressey Rd
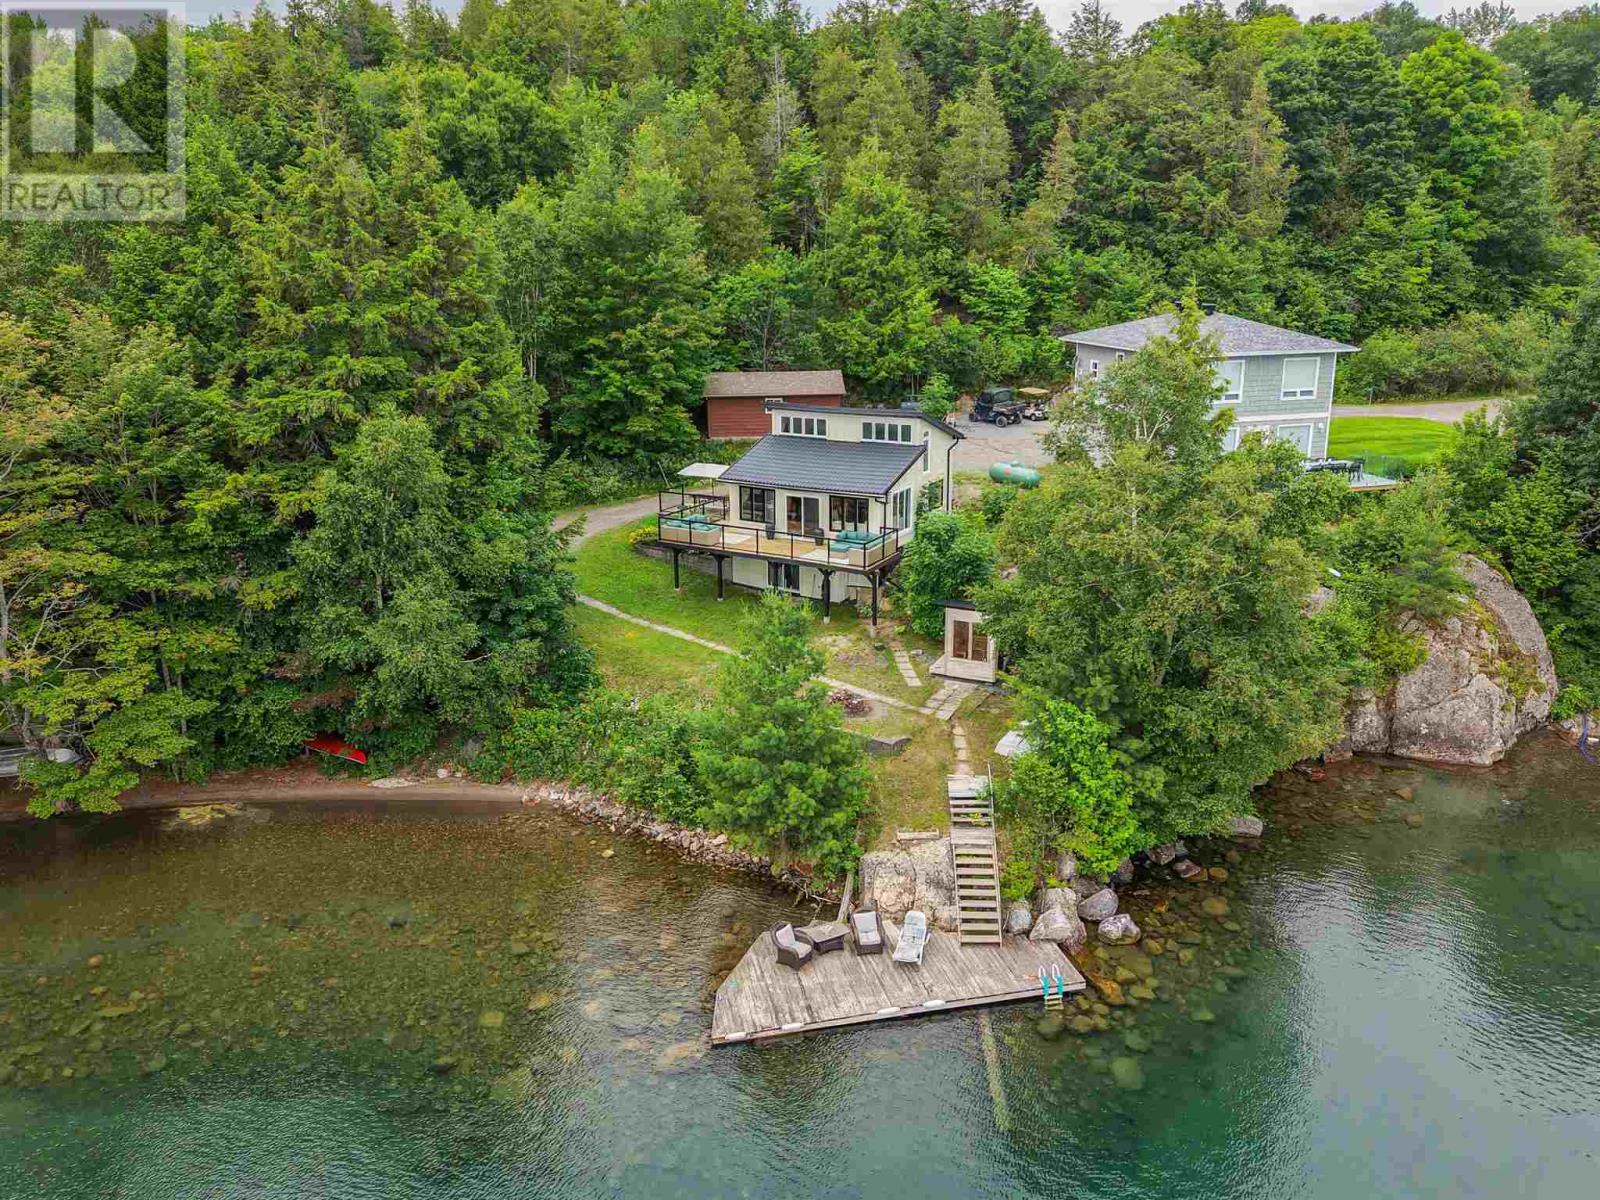
Thessalon, Ontario
Welcome to beautiful Big Basswood Lake! This extensively renovated, turn-key waterfront retreat offers 135 feet of pristine shoreline and breathtaking lake views. Originally built in 1986, this cottage has been transformed with all new windows and doors, Hardie Board siding, steel roofing, a stunning new kitchen with updated appliances, and tasteful décor throughout. The open-concept main floor is designed to capture panoramic water views and opens onto a full-width deck with new glass railings overlooking the lake. The lower level has been converted into a private guest suite featuring its own four-piece bathroom and an impressive laundry room, creating additional space for family, friends, or rental opportunities. Outside, enjoy the new wood-fired sauna and all new outdoor furniture, all included with the sale. Even the interior furnishings and décor are included, making this property truly move-in ready. Renowned for its excellent fishing, boating, and swimming, Big Basswood Lake is one of the area's most desirable destinations. Whether you're searching for the perfect family getaway, year-round retreat, or income-producing property, this exceptional cottage is ready to be enjoyed from day one. (id:63476)
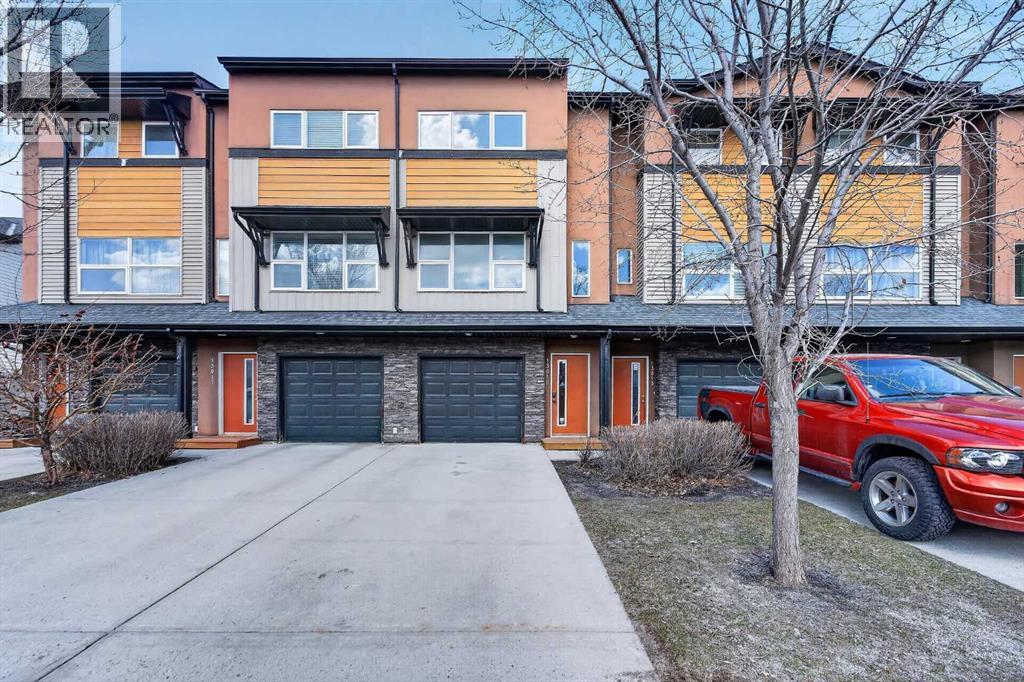
13015 Coventry Hills Way NE
Calgary, Alberta
Welcome to Coventry Station! This unit has been lovingly maintained and is freshly painted; ready and waiting for a new owner. Imagine your life simplified for efficiency in this well-appointed, 3 level townhome. An open concept living room, dining room, and kitchen features engineered hardwood floors and is bathed in natural light. Your new deck just beyond the kitchen is perfect for enjoying a morning coffee or barbecuing and unwinding in the evening.Both bedrooms are tucked away upstairs. The primary bedroom features an ensuite and plenty of storage while the secondary bedroom is generously sized too; and offers a cheater door to the primary bathroom. The stackable washer/dryer in the hall will make laundry day a breeze.The attached single car garage has a sizeable storage space conveniently tucked away for seasonal items, your new lifestyle is ready in Coventry Hills; where all the conveniences are within easy reach- an ideal choice with amenities including Schools, Vivo, Shopping Centres, Superstore, Express Bus Park n Ride Terminal, and so much more! (id:63476)
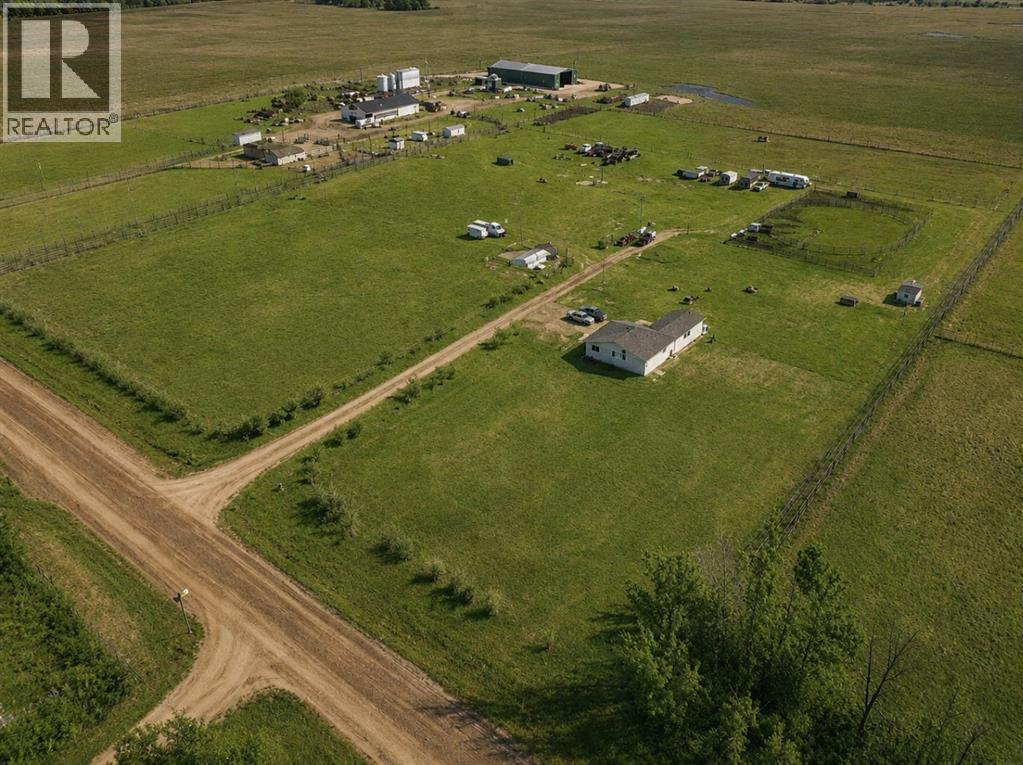
15137 Twp 1052
Rural Mackenzie County, Alberta
This 10 acre parcel is located half a mile off the pavement less than 10 minutes from La Crete. The home has been nicely maintained and has an efficient well thought out floor plan. The addition offers a large space with an office/bedroom and has a full basement that could be used as an additional bedroom or rumpus room. Overall the home has 5 bedrooms (could potentially have 6), 2 bathrooms, a cold room, a newer roof, maintenance free deck and has been well maintained. Outside you will find an area that is fenced and cross fenced for animals, lots of parking, a few sheds and overall is a nice private lot and location. Another nice bonus is there is only half a mile of gravel. (id:63476)
NE-1-74-5-W6 .
Sexsmith, Alberta
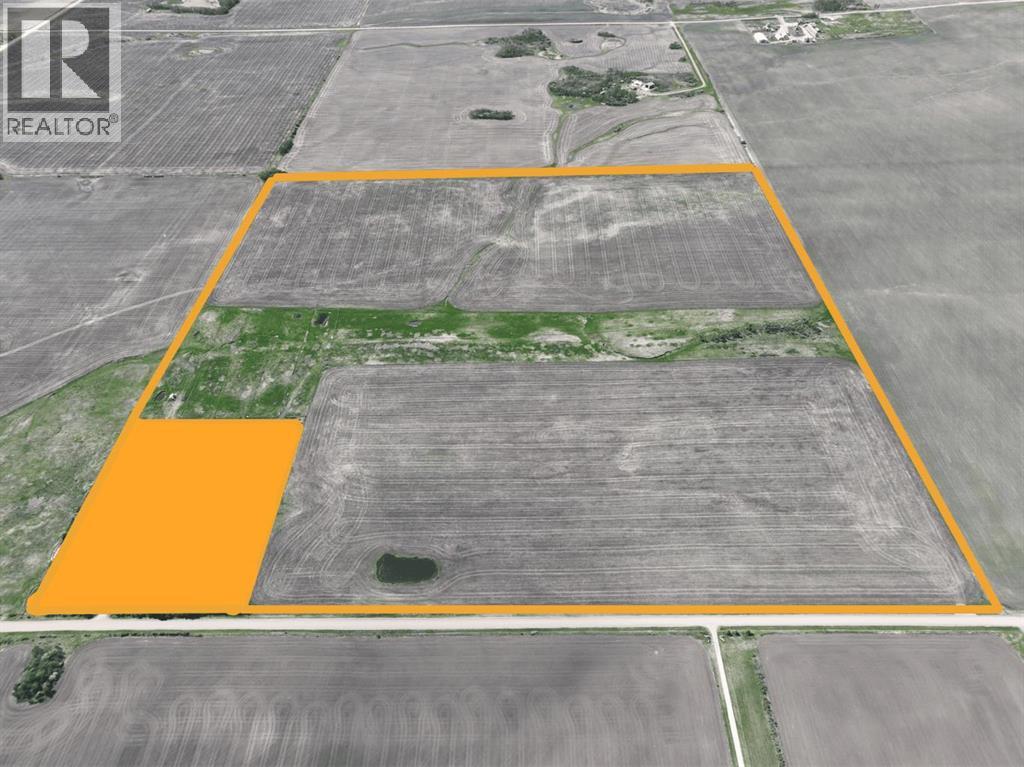
Located just over 1/2 mile from pavement, this property offers a great mix of farmland, fencing, water, and beautiful building site potential. The quarter features approximately 50 +/- cultivated acres on the east side and 75 +/- cultivated acres on the west side, separated by a draw running through the middle of the property. Approximately 2.5 miles of elk fencing and cross fencing is already in place. A dugout is located on the east side just north of the acreage. The property has a gentle slope from north to south with excellent southern views and multiple potential building sites. The approach is located at the north end of the quarter. Call a Realtor for more information. (id:63476)
1308 2a Street W
Brooks, Alberta
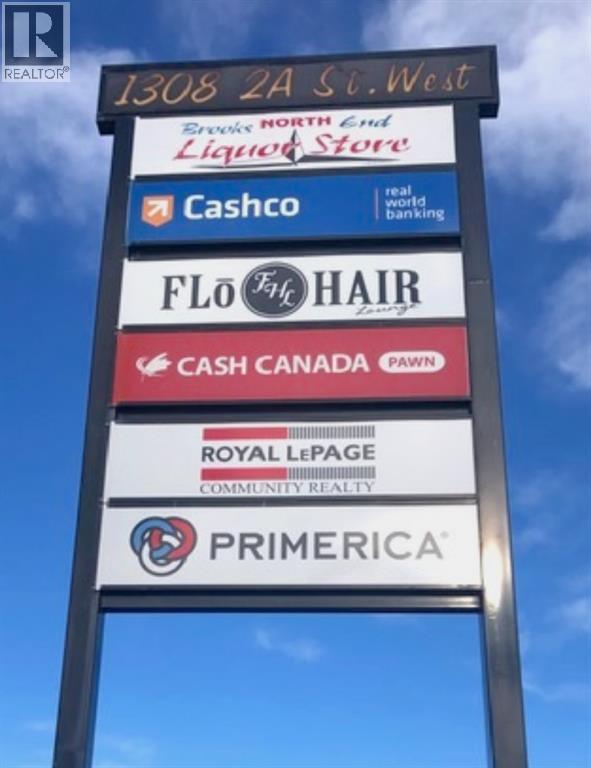
BROOKS PLAZA is located in the best possible retail commercial area of Brooks, with easy access and tremendous exposure. The long term owner has looked after all of the operating systems and building structure in the best way . The property has always been well maintained . In 2025 the roof was updated and portions replaced. EPDM rubber membrane was placed around the curbs of 11 new 4 ton HVAC rooftop systems that were installed in January 2026 . This property always attracts great tenants and the owner has had tremendous success with many long term tenants. Over the past 20 years the level of occupancy in this plaza has been exceptional. Current rents average of $14.67/SF with one unit currently at $18.00 /SF. See the supplements for rents and expenses and projected rents . PLEASE DO NOT DISTURB THE TENANTS. (id:63476)
or rent

Unknown Address
,
An excellent opportunity to acquire a fully built-out restaurant space with tasteful interior renovations and an established food-service layout. Ideally positioned along a major thoroughfare on the 16 Avenue corridor, the property benefits from strong daily vehicle traffic, excellent visibility, and a bus stop conveniently located directly in front of the building.The 1,600 SF space is offered with low monthly rent of $3,500, including common area fees, with the net rent secured through 2030, providing an attractive cost structure for an incoming operator.The thoughtfully designed interior features a generous customer seating area, front reception and cashier counter, and a fully built-out washroom. The current layout operates as a Vietnamese coffee and quick-service restaurant offering subs, rice combos, noodle soups, and beverages.The premises are well suited for a variety of food-service concepts, including a coffee shop, sandwich or donair shop, café, or other quick-service restaurant. The rear kitchen area includes sandwich preparation coolers, multiple gas stoves, and additional food-service equipment and infrastructure, not to mention a separate room for more prep space. An incoming operator may also have the opportunity to further enhance the kitchen with an upgraded commercial canopy system to support a broader menu and increased production capacity.Save significant time and capital on a new restaurant build-out by taking advantage of the existing improvements and infrastructure. Bring your own concept, menu, and vision to this versatile turnkey space and take it to the next level.A great opportunity for an owner-operator looking for an affordable, well-positioned restaurant space with substantial existing improvements. (id:63476)
50 Leonard Road
Tiny, Ontario
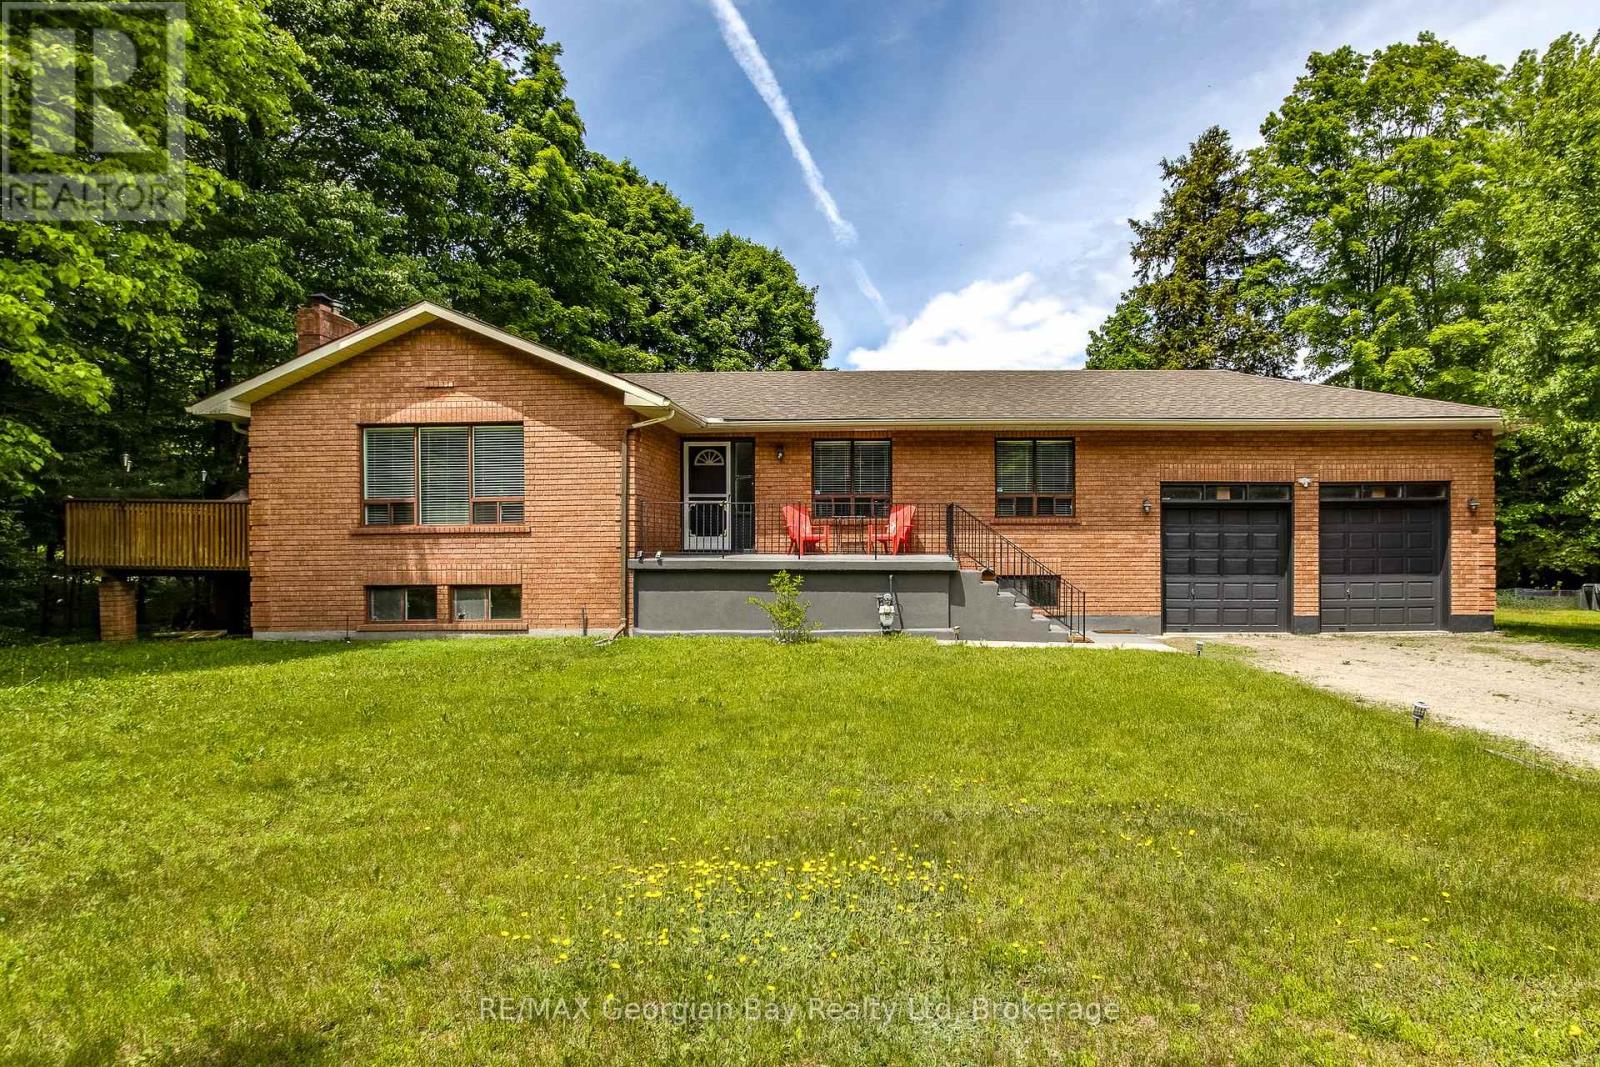
Lovely all brick raised bungalow in prestigious Thunder Beach. Short walk to one of the nicest beaches in Simcoe County. Main floor boasts open concept kitchen, living room, dining room with walk out to side deck. Privacy ++! Tons of light teaming through. 2 bathrooms, and 3 spacious bedrooms. Wood burning stove in Great Room with new insert, and chimney liner all certified for that cozy feeling. HVAC updated to forced air gas. Central air installed in 2022. Large bright unspoiled basement with walk up to large 2-car garage with extra height for all those toys. Endless possibilities for this home. Municipal water and septic system. Can be sold fully furnished. Enjoy this home full time or as a great year round cottage! (id:63476)