
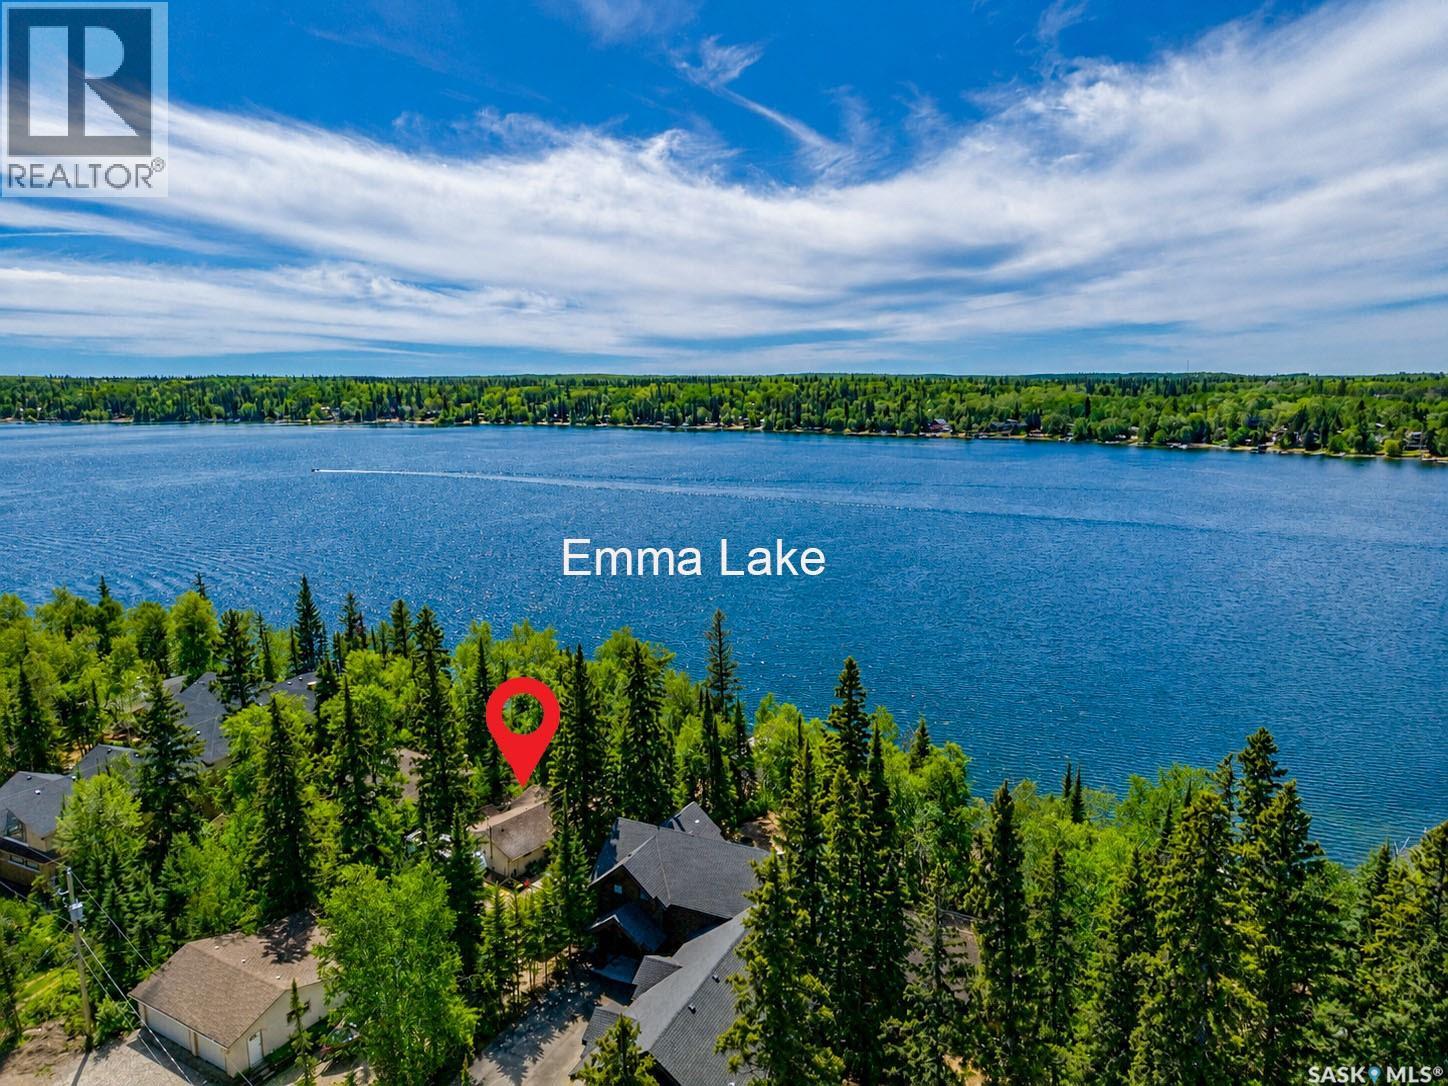
505 Marine Drive
Lakeland Rm No. 521, Saskatchewan
Welcome to this charming bungalow nestled just off the shores of the beautiful Emma Lake. This bright and inviting 2-bedroom, 2-bathroom home offers the perfect blend of modern style and cozy comfort, making it an ideal year-round residence or a relaxing getaway. Once inside, you will discover an open and airy living space filled with natural light, complemented by a warm, welcoming atmosphere perfect for unwinding after a day on the water. The kitchen and living areas flow seamlessly, creating an ideal space for both everyday living and entertaining. Outside, you will enjoy exceptional outdoor living with a large deck—perfect for morning coffee or summer barbecues. Surrounded by nature and just seconds from the lake, this property offers the best of lake life in all seasons. Additional highlights include a bunk house for guests, a spacious 2-car garage which is heated and provides ample storage for vehicles, recreational gear, and all your lake essentials. Whether you're looking for a peaceful retreat or a full-time home, this Emma Lake bungalow delivers comfort, style, and an unbeatable location close to the water. Don’t miss your chance to experience lake living at its finest—book your private showing today! (id:63476)
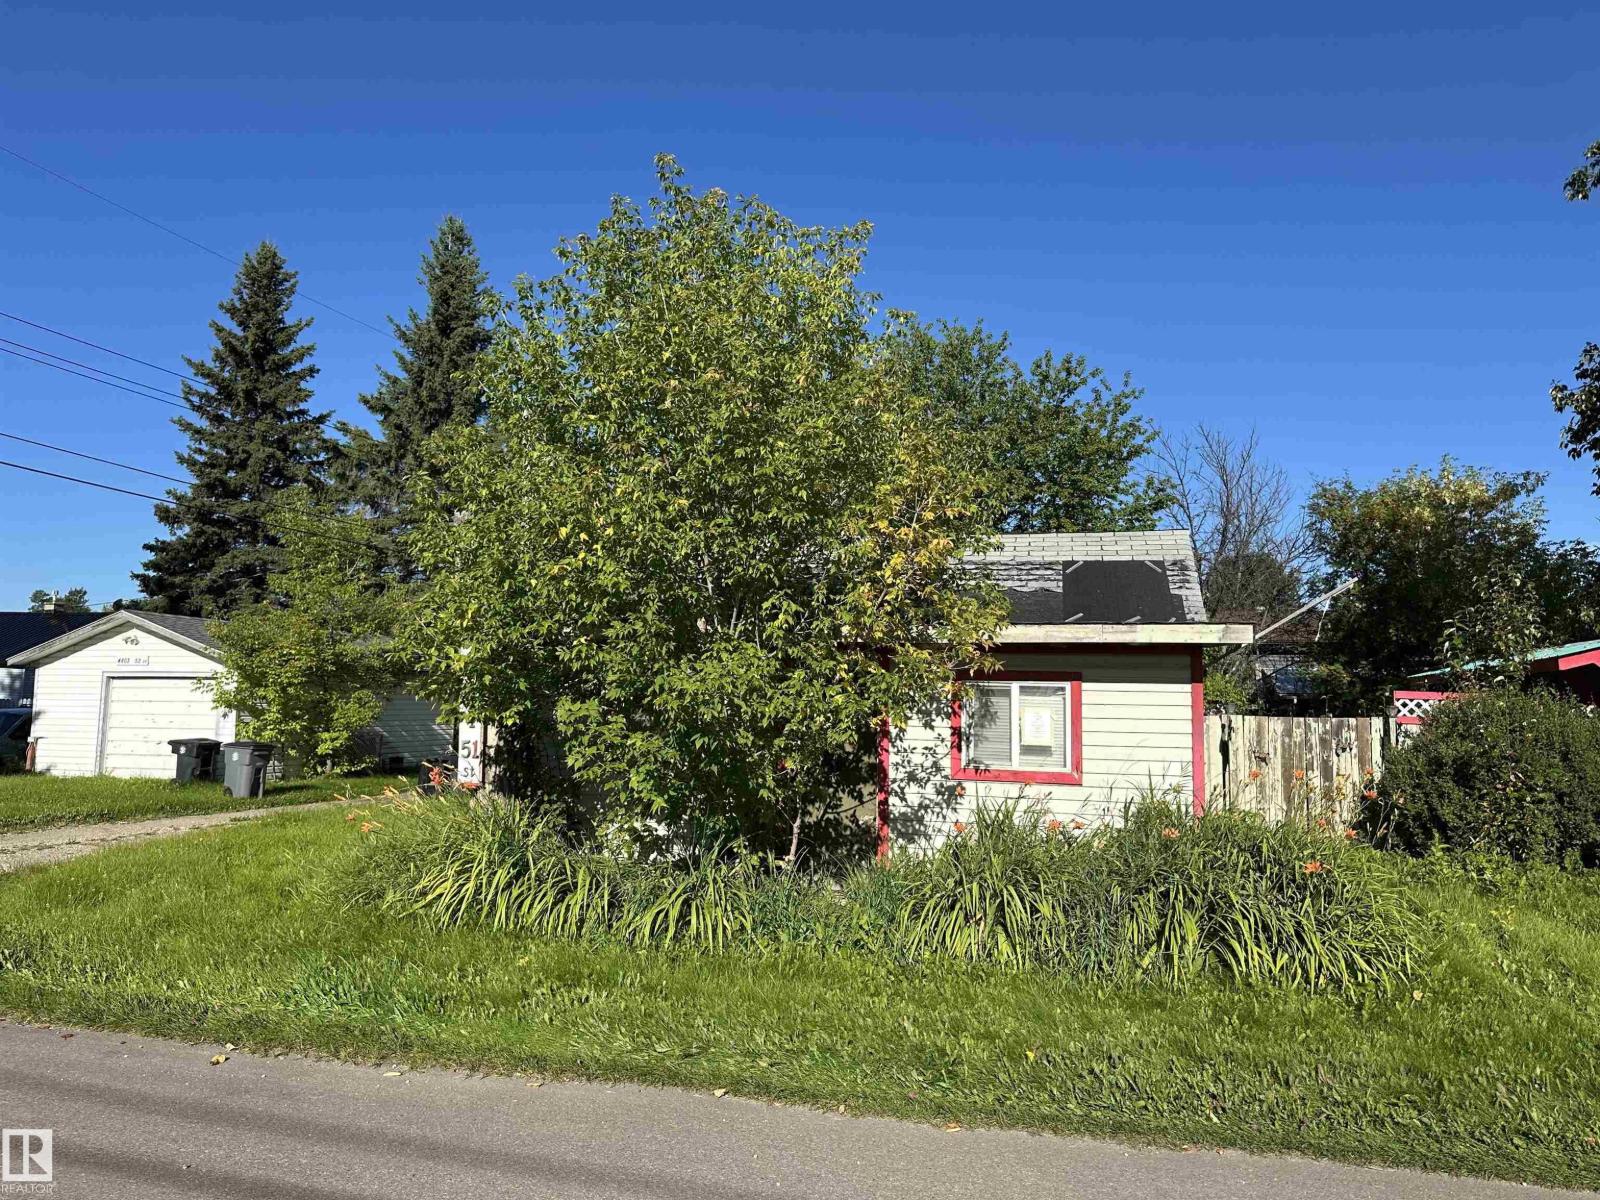
4804 51 St
Rural Lac Ste. Anne County, Alberta
Court of King’s Bench Foreclosure! This is your chance to own land in the well-established community of Alberta Beach. Located just a few blocks from Lac Ste. Anne, this property is being sold “as is, where is” with no interior access available to the home due to its current condition. The existing dwelling is likely considered a teardown or a substantial renovation project and is best suited for an experienced buyer willing to take on the challenge. It’s an ideal opportunity for builders, investors, or those focused on land value, with close proximity to the beach, local amenities, and year-round recreation. (id:63476)
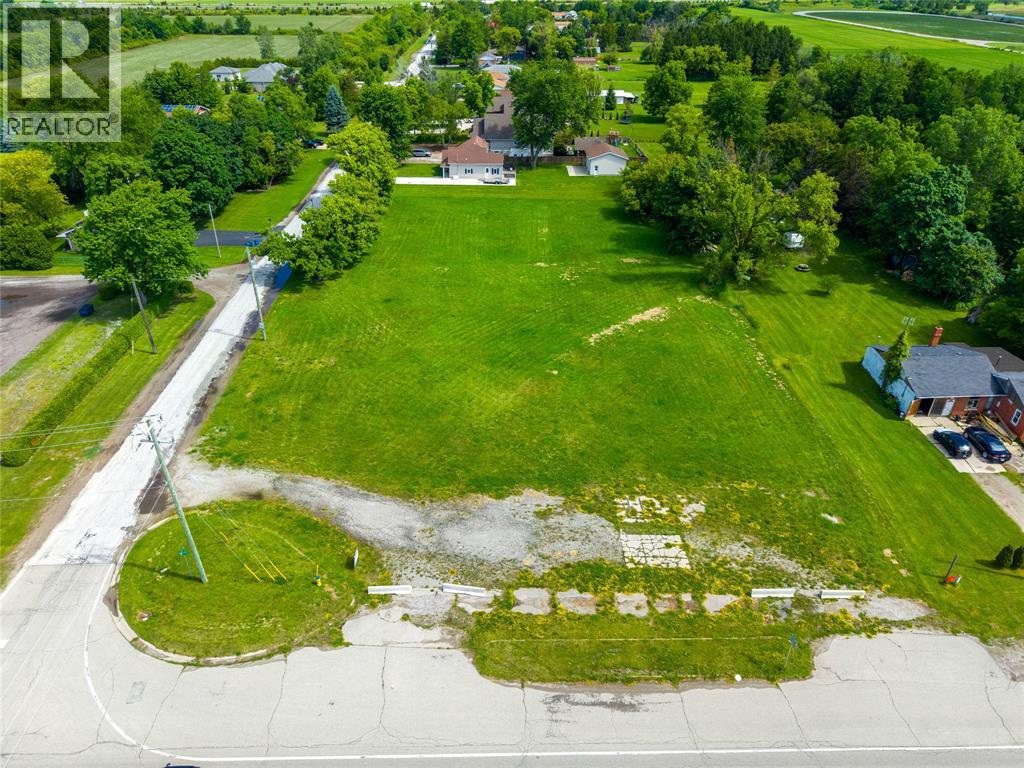
2104 London Line
Sarnia, Ontario
Just over 1.5 acres of bare land on the corner of London Line and Telfer Road. Zoned for Single Family Dwelling, Animal Hospital, Convenience Store, Medical Centre, Offices, Personal Service Shop, Place of Worship, Retail Establishments. Excellent corner location with tons of opportunity. (id:63476)
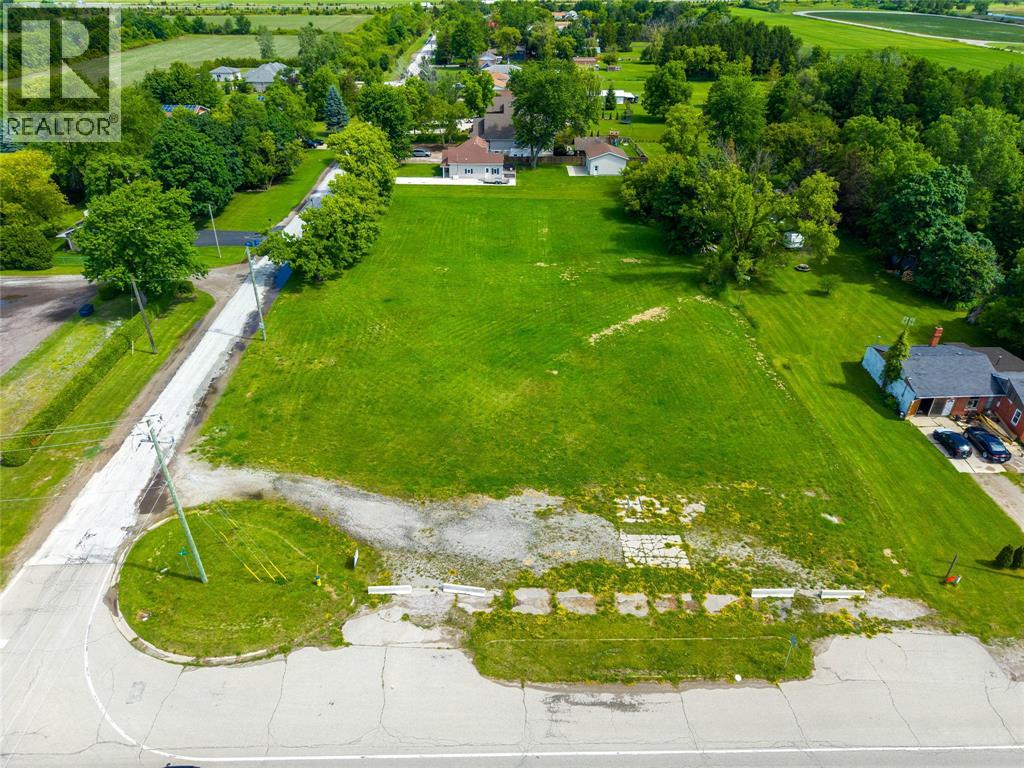
2104 London Line
Sarnia, Ontario
Just over 1.5 acres of bare land on the corner of London Line and Telfer Road. Zoned for Single Family Dwelling, Animal Hospital, Convenience Store, Medical Centre, Offices, Personal Service Shop, Place of Worship, Retail Establishments. Excellent corner location with tons of opportunity. (id:63476)
#201 10625 Kingsway Av NW
Edmonton, Alberta

Enjoy boutique condo living in The Provence, where this beautifully updated two-storey home is one of just nine exclusive suites. Perfectly located downtown, you're just steps from the LRT, Kingsway Garden Mall, NAIT, Royal Alexandra Hospital, and countless amenities. The bright open-concept main floor features a spacious kitchen with granite countertops, refaced cabinetry, new stainless steel appliances, and plenty of seating for entertaining. Upstairs offers two generous primary suites, each with its own ensuite, plus a loft-style den ideal for a home office and convenient upper laundry with a utility sink. Over the past two years this home has been extensively updated with luxury vinyl plank flooring, new carpet, fresh paint, new appliances, refaced cabinets, a new furnace motor, and heat reducing UV window film for added comfort and efficiency. Complete with 10 ft ceilings, a gas fireplace, central A/C, heated underground parking, storage, and a private courtyard patio with big sky views. (id:63476)
4670 #6 Highway S
Hagersville, Ontario
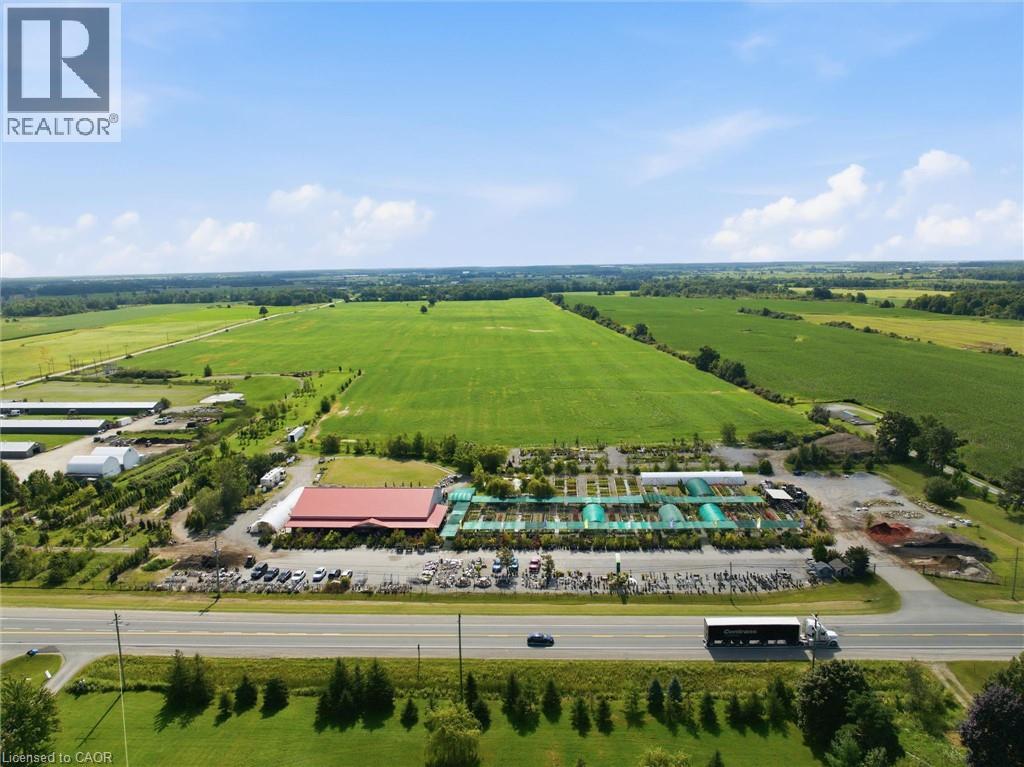
Prime commercial real estate opportunity situated on a high-visibility corridor along Highway 6 between Caledonia and Hagersville. Set on approximately 9 acres, this expansive property features over 6,000 sq. ft. of flexible indoor retail and facility space, offering an exceptional canvas for a wide range of commercial, agricultural, or residential uses. An outstanding potential for investors, agricultural operators, or commercial end-users looking to establish a footprint in Haldimand County. Currently operating as a garden center which can be purchased along with or without the property. (id:63476)
413 Hamilton Road
London East, Ontario
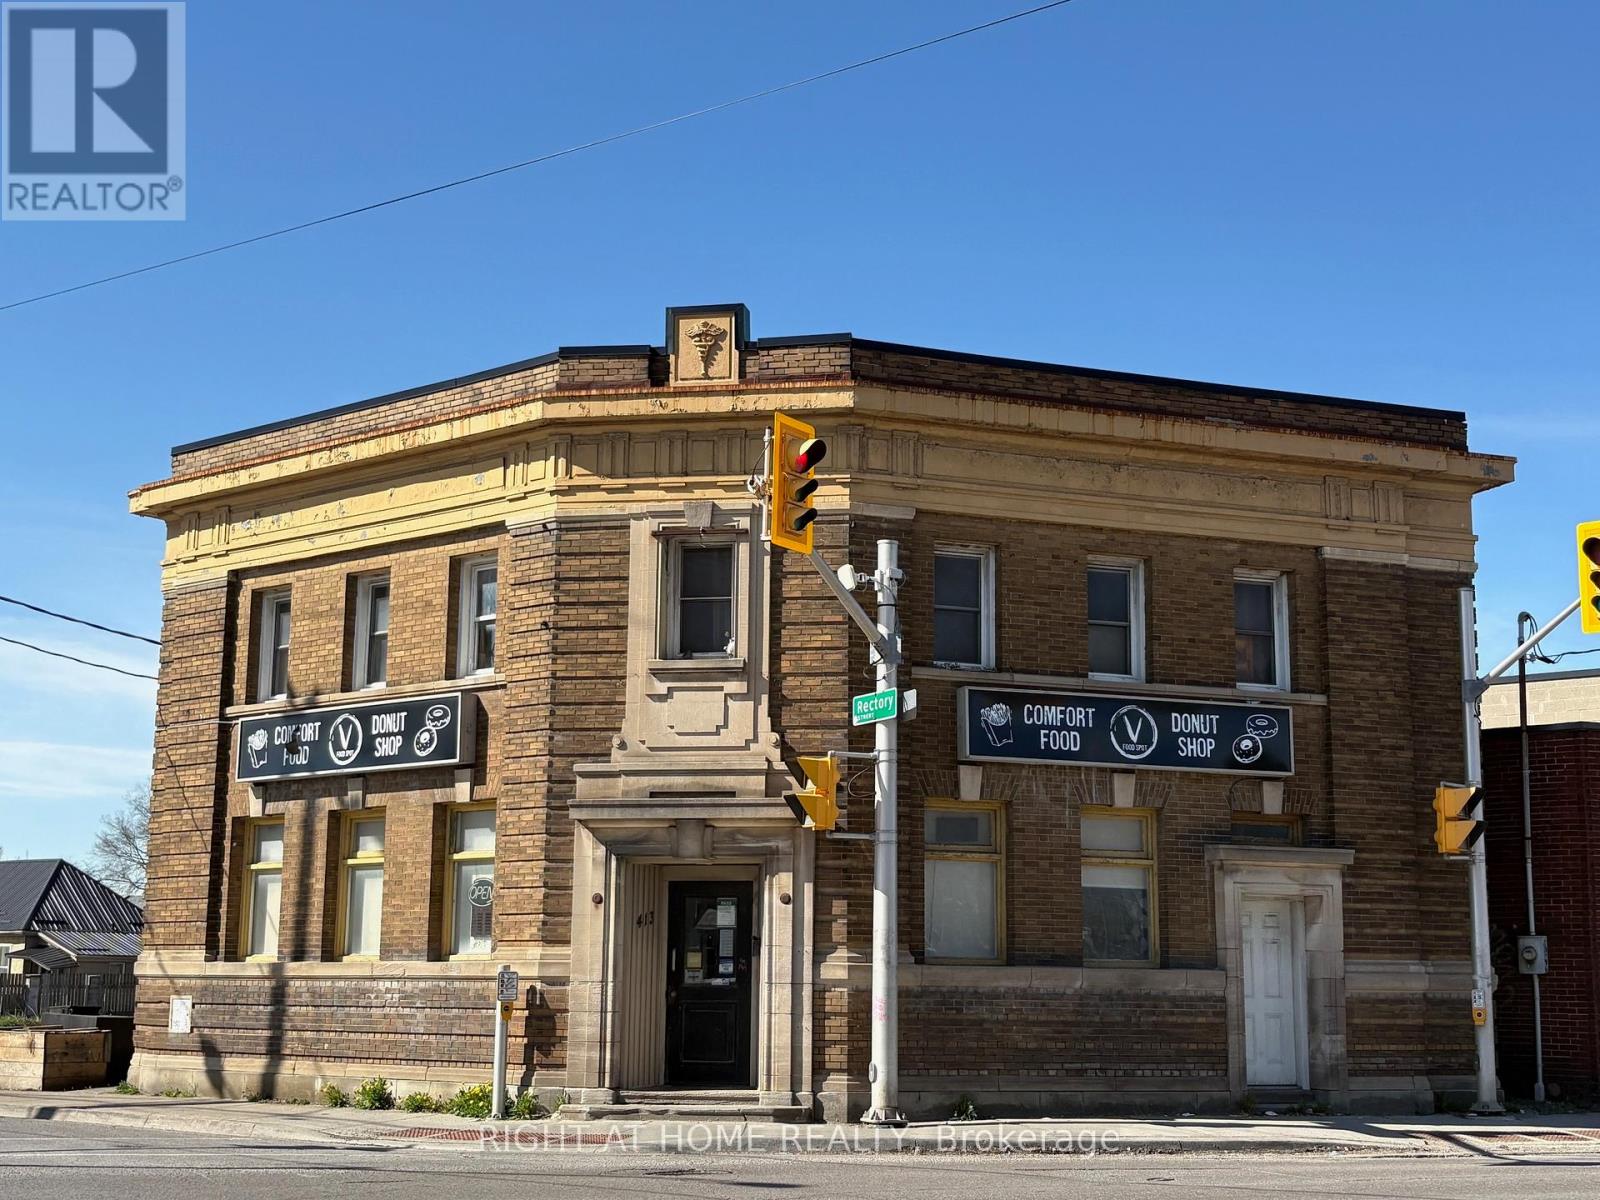
Excellent mixed-use investment opportunity in a high-traffic location near Hamilton Road, with convenient access to downtown London and Highway 401. The main floor features a vacant commercial space formerly operated as a donut store, complete with a commercial stainless-steel kitchen and walk-in fridge, offering an excellent setup for a variety of food-service, retail, or other commercial uses. The vacant upper-level residential unit offers 2 bedrooms, 1 bathroom, a kitchen, living room, and a separate street entrance, providing additional income potential or owner-occupancy flexibility. Recent improvements include an owned hot water heater (2024) and a new air-conditioning unit (2025). The property offers approximately 2,400 sq. ft. of total above-grade space, with zoning permitting a broad range of commercial and residential uses, including retail, personal services, offices, and restaurants. Ideal for owner-operators or investors seeking flexible commercial and residential potential in a highly visible location. The upper apartment may require renovations, offering an opportunity to add value. Property is being sold "as is, where is," with no representations or warranties. (id:63476)
1322 Boomhauer Road
Frontenac, Ontario
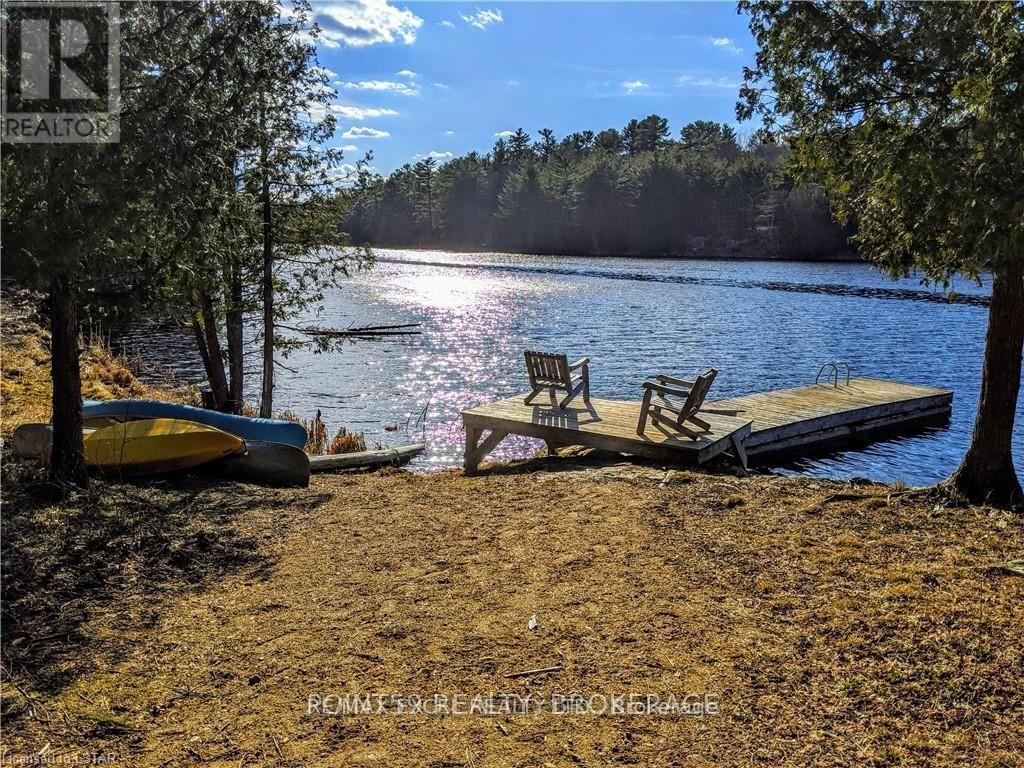
Rare Private Lakefront Estate in the Heart of Land O Lakes. Discover an extraordinary opportunity to own 350 acres of untouched wilderness, featuring a spectacular 35-acre private lake the first in the Lingham Lakes systemnestled in Central Frontenac. Ideally located less than 3 hours from Toronto and under 2 hours from Ottawa, this legacy property offers unmatched seclusion with remarkable accessibility. Enjoy exclusive access to over 8,600 hectares of protected trails, lakes, streams, and forests. An outdoor enthusiasts paradise! The property includes a fully equipped, all-season 32-ft (804 sq. ft.) yurt with a wood-burning stove and drilled well, complemented by a handcrafted cedar barrel sauna, outhouse, and two spacious storage sheds. Hydro is available at the lot line, and a well-maintained driveway leads directly to the lakefront. Significant site improvements include:15 acres professionally cleared and levelled for future development, Approved building envelope by Quinte Conservation, Completed and filed archaeological assessment with the province, Potable well water; lake water viable with a treatment plan, Upgraded access road with new culverts and expanded width, Full property survey available, Preliminary discussions with the township regarding permitting completed! This is a rare and compelling opportunity to create a private estate, cottage, or retreat in one of Ontario's most iconic natural settings. With key infrastructure and approvals already in place, the path is clear to bring your vision to life. Rent to Own Option as well (id:63476)
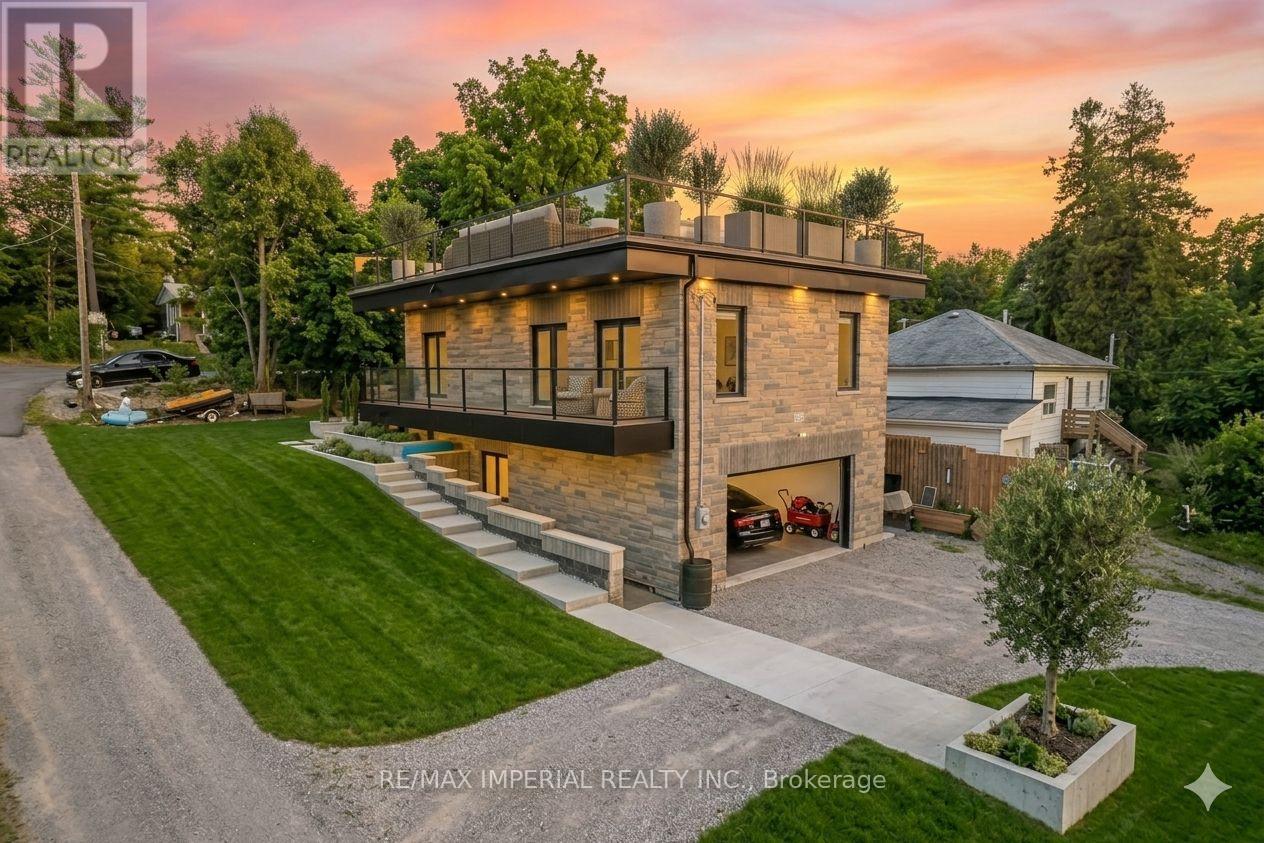
31 Silver Birch Street
Kawartha Lakes, Ontario
Built in 2019, this beautiful waterfront home is located in the sought-after Verulam community of Dunsford, just steps from Sturgeon Lake. This modern single-family home offers 3 spacious bedrooms and 3 bathrooms with a functional open layout. The finished walkout level features a separate entrance, private office, and wet bar, ideal for entertaining or working from home. The property includes an attached garage and parking for up to 16 vehicles. Situated only 100 meters from the marina, the property comes with 3 marina slips and convenient lake access, perfect for boating enthusiasts. Additional highlights include a rooftop terrace for summer gatherings, 200-amp electrical service, Wi-Fi controlled smart lights and switches, 9-ft ceilings throughout with a 10-ft garage ceiling, a modern mechanical room, and heated walkways for added winter comfort. A fantastic opportunity to enjoy relaxed lakeside living in the Kawartha Lakes region. Photos are virtual staging pictures, not the real condition of the property. The house construction has been completed in 2021. (id:63476)
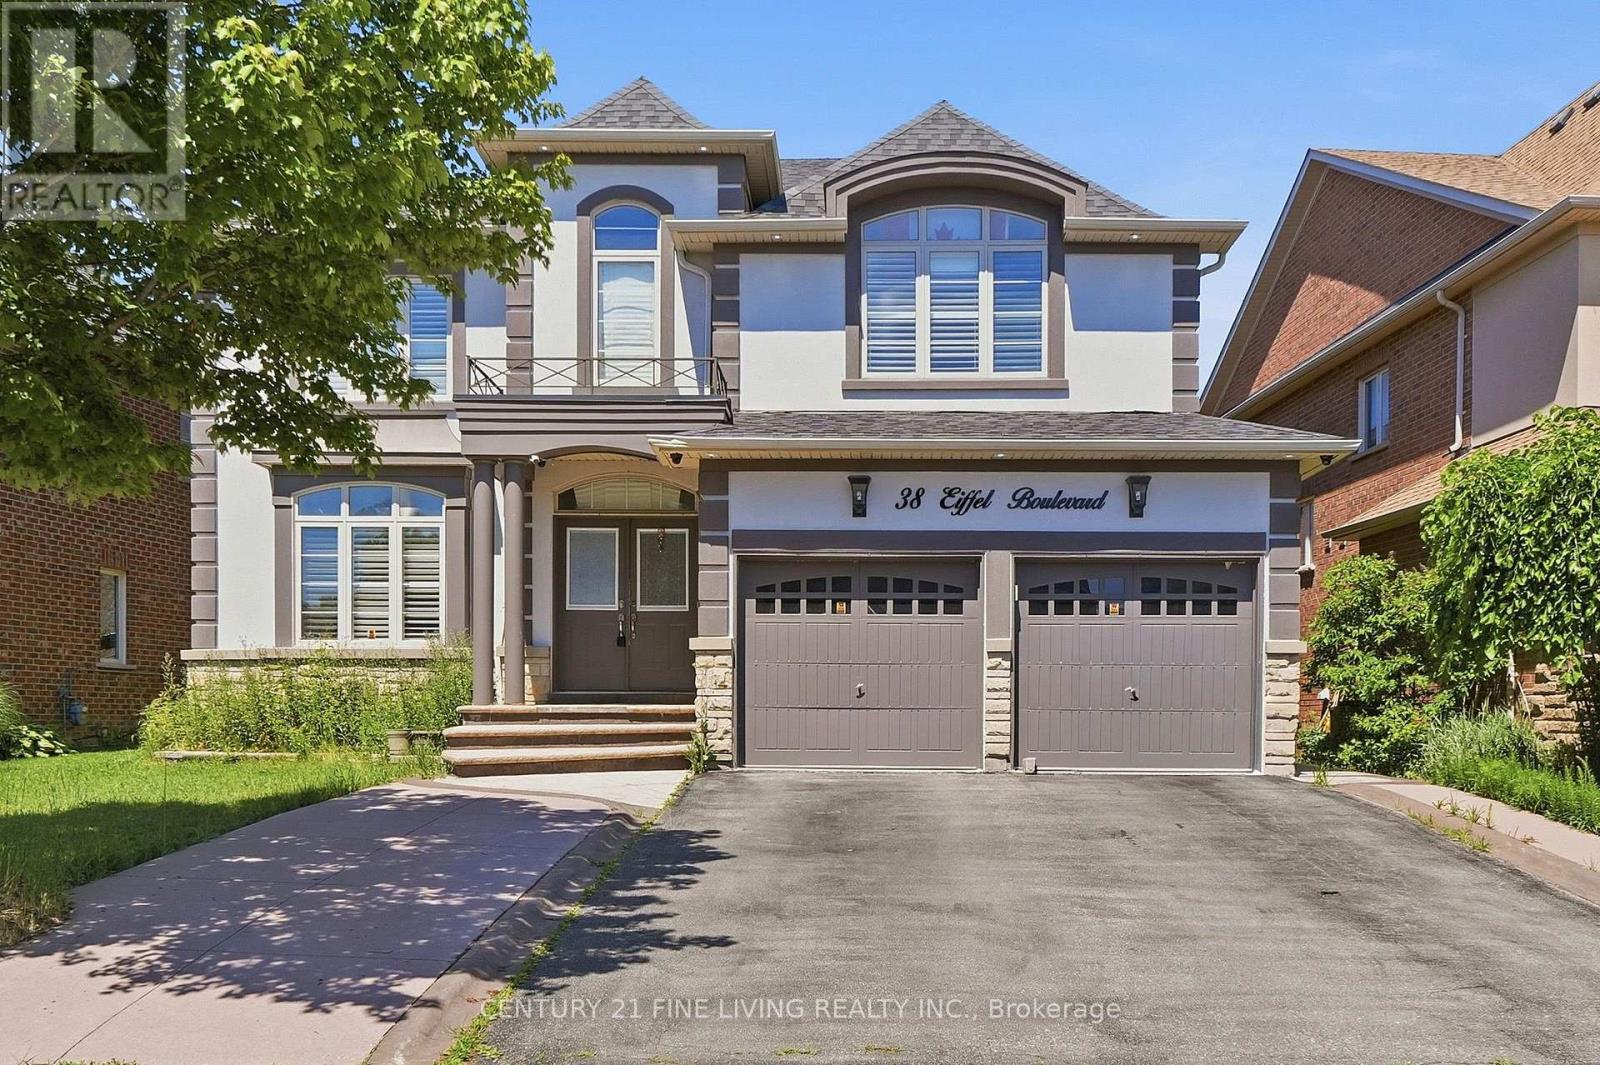
38 Eiffel Boulevard
Brampton, Ontario
Great opportunity. Detached 4 bedroom brick and stucco executive home located in one of Brampton's most desirable locations, the Vales of Castlemore. Large gourmet kitchen with a centre island and breakfast room. Walk out from the breakfast room to a wood deck. The family room overlooking the rear fenced yard features a fireplace and crown moulding. Main floor den/office. The generously sized Primary bedroom has Hardwood flooring, His and Hers walk in closets and a 5 piece ensuite. The three other bedrooms on the 2nd floor also have hardwood flooring and ensuite bathrooms. The fully finished basement has a separate entrance, 2 kitchens and 3 bedrooms. You will not be disappointed. (id:63476)
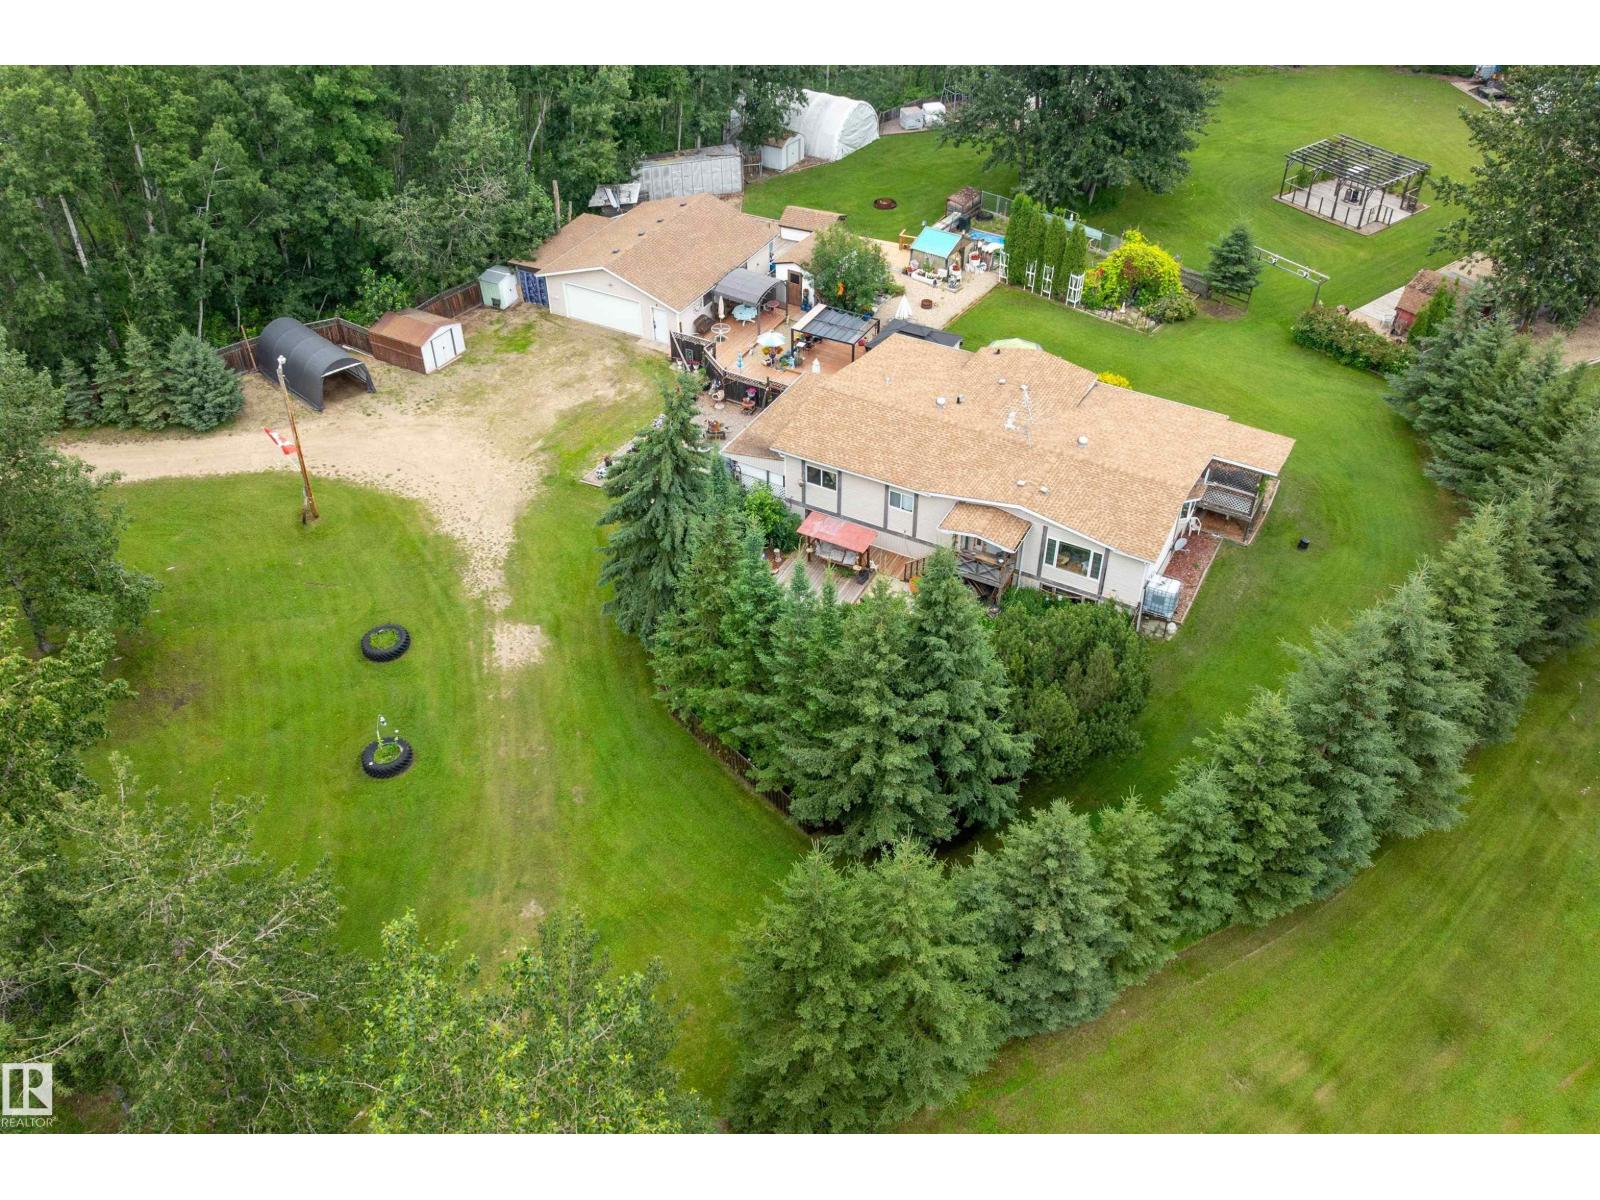
1001 45 St St
Rural Wetaskiwin County, Alberta
Private 4.21-acre treed retreat mins to Pigeon Lk (5 min Mulhurst Bay) & 20 min Wizard Lk. Tranquility, singing birds, mature trees & total privacy. Main flr: 3 bdrms incl. lg primary w/3-pc ensuite, add'l 4-pc bath, bright LR, spacious kitchen & enclosed sunroom w/full-size hot tub. Main flr laundry in porch. Dog door to fenced 10x20' dog run. FF bsmt: big bdrm, huge rumpus rm, bar, kitchenette w/sink & full fridge, 3-pc bath, storage & sep entrance—ideal in-law suite/guests. Updates: furnace/HWT 2020, house shingles 2014, garage 2016. 28x32’ Insulated, powered dbl garage w/opener; divided into garage + workshop. Outside: multi decks, 3 gazebos, landscaped yard, water fountain, greenhouse. Incl. 4 wood sheds, 5 metal sheds, 10x20' tarp carport, 20x30' powered tarp quonset, 50' ATCO trailer, powered saloon barn w/water, stove & fridge, outdoor kitchen area, dance area, porta potty, tower treehouse & 50' gravel RV/Boat pad. Spacious and inviting, making entertaining effortless. Make your Dream a Reality!!! (id:63476)
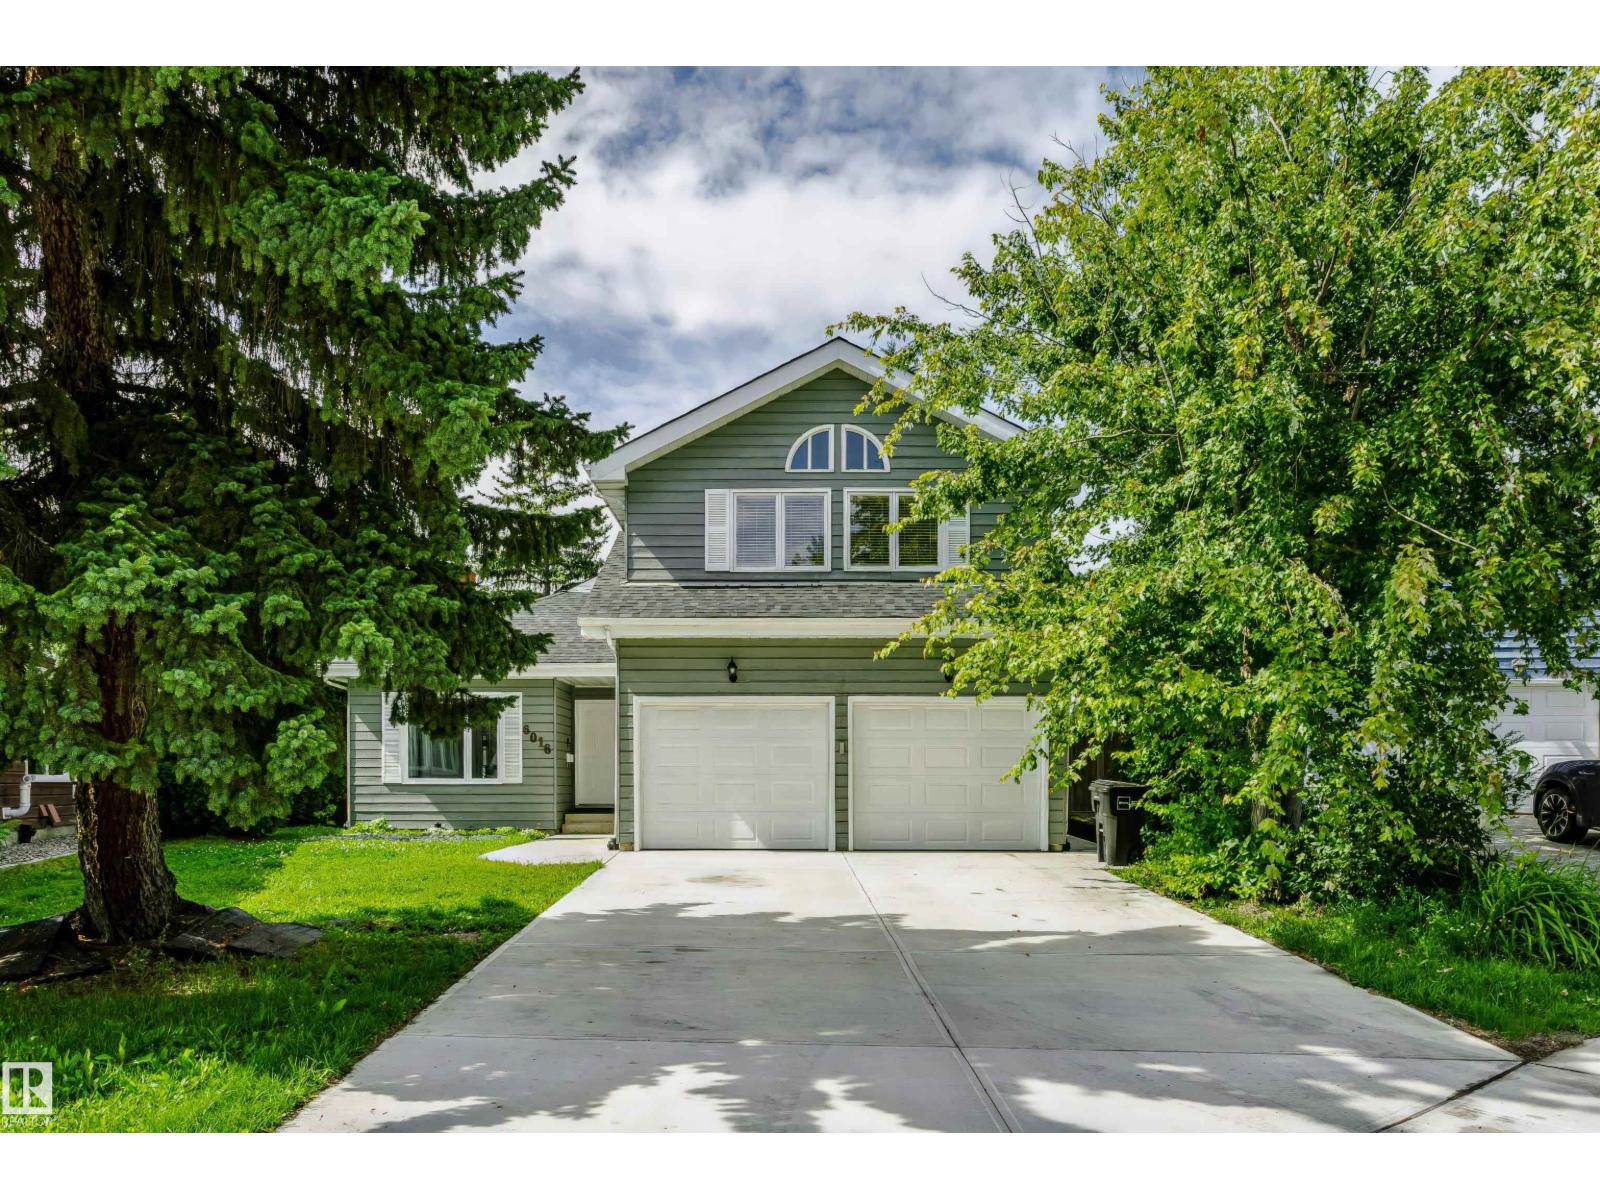
6016 177 St NW
Edmonton, Alberta
Discover this well-maintained home in the desirable Gariepy community of West Edmonton. Brand NEW Roof and Freshly Painted walls. Featuring 5 bedrooms, 4 bathrooms, with 2973 sq ft above including a finished basement for over 3800 sq ft total, it offers spacious living ideal for families. The open layout includes two large living rooms, a den, elegant dining area, and an updated kitchen cabinets, stainless steel appliances with granite countertops, ceramic tile and hardwood flooring through out. Upstairs are 4 bedrooms, including a primary suite with vaulted ceilings and ensuite. The lower level provides extra space for family activities or a home office. Enjoy the private backyard, ample driveway, double garage, and proximity to parks, schools, shopping, and major roads—making Gariepy a quiet, welcoming neighborhood. (id:63476)
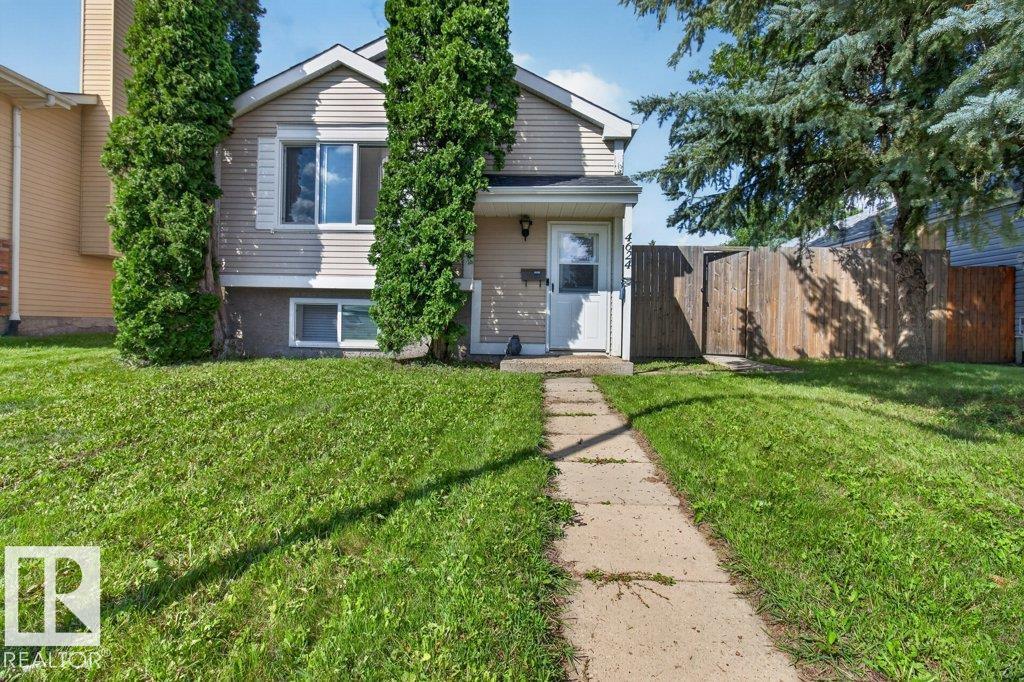
4624 36 Av NW
Edmonton, Alberta
Move in ready and COMPLETELY RENO'D 4 bedroom (2+2) 890 sq ft bilevel- Renos include roof, furnace & AC (2022), NEW Kitchen with new backsplash, countertops, cabinets & cupboards (2023), basement bathroom (2023), main bath (2025), New Windows (2023). New vinyl plank flooring throughout the main floor, two good sized bedrooms upstairs. Fully finished basement with big family room, 2 bedrooms and 3 pc bathroom. Main floor patio doors lead to big east facing deck- perfect for enjoying your morning coffee! Huge fully fenced yard with 2 big sheds has endless possibilities. Back lane access has a huge parking area- perfect to build your dream garage! Great family home close to Valley line LRT, schools, shopping & Grey Nuns! (id:63476)
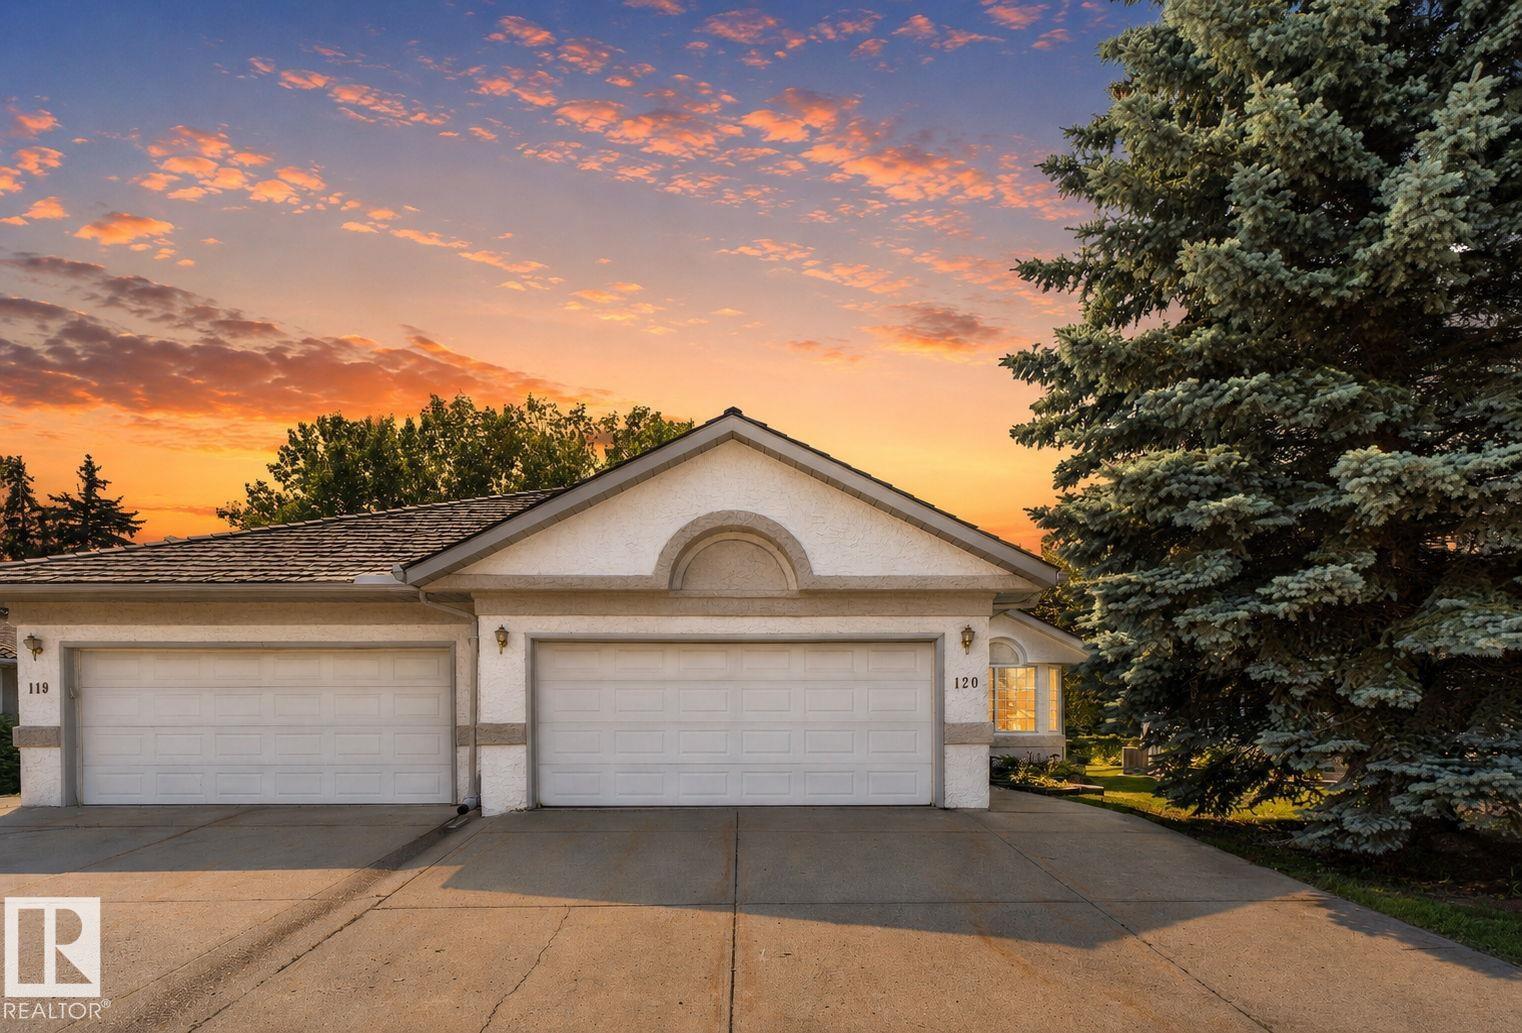
120 Ironwood Pl NW
Edmonton, Alberta
Backing directly onto the Derrick Golf Course and one of the largest units on the street. RARE 1900sqft BUNGALOW with a FULLY FINSIHED basement in IMMACULATE condition. Gorgeous views of the Golf course, WEST backing in the prestigious neighbourhood of Westbrook Estates. Stunning newer hardwood floors throughout the large living room, gas fireplace and high ceilings with solar lights. BRIGHT! Massive kitchen with tons of storage and endless workable space. Open to a dining nook with bay windows and seating bench overlooking your deck facing the Derrick! The views are fantastic and it is so relaxing and quiet. Primary bedroom is very large, features a walk-in closet and a 4pc ensuite. 2nd bedroom, additional 4 pc bath and laundry complete this level. Fully finished basement offers an additional ~1800sqft of space. MASSIVE rec room, additional family room, storage space, 2 more huge bedrooms, 4pc bath and UPGRADED mechanical! The only words to truly describe this home are RARE, VALUE and OPPORTUNITY! (id:63476)

715 Drury Lane
Burlington, Ontario
Thoughtfully reimagined from top to bottom, this exceptional bungalow blends timeless design with modern luxury in one of Burlington's most coveted neighbourhoods. The light-filled interior showcases soaring vaulted ceilings, elegant finishes, and an open-concept layout centred around a beautifully appointed chef's kitchen with a generous island, premium stainless steel appliances, and seamless flow for everyday living and entertaining. The main level offers two spacious bedrooms and a beautifully designed spa-inspired bathroom, while the finished lower level extends the living space with two additional bedrooms and a versatile recreation area ideal for family, guests, or a home office. Outside, escape to your own private resort. Professionally landscaped grounds surround a stunning in-ground pool and elegant cabana, creating an extraordinary setting for summer entertaining and relaxed outdoor living. Oversized double driveway with parking for 10. Ideally located in a highly desirable, family-friendly neighbourhood just steps to parks and recrection and within walking distance to vibrant downtown Burlington, the lakefront, boutique shopping, restaurants, and waterfront trails. A turnkey home offering an exceptional lifestyle in a premier location! (id:63476)
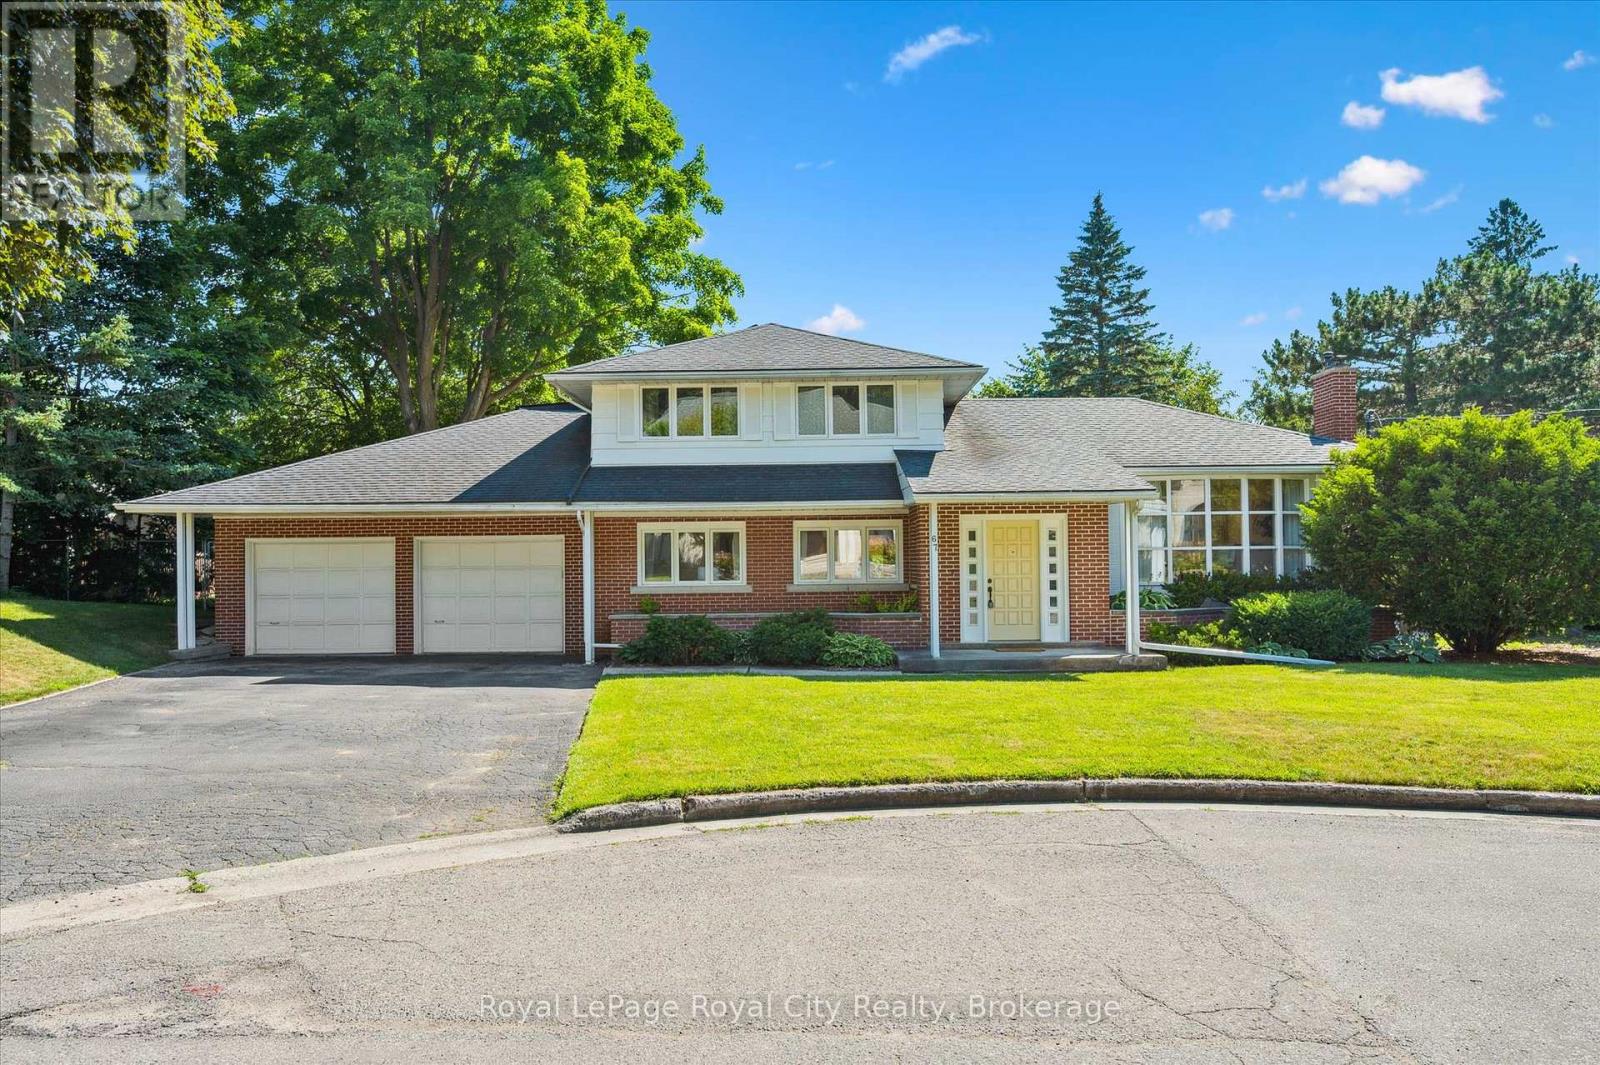
67 Woodside Road
Guelph, Ontario
Endless Potential in a Prime Location! Set on a generous lot at the end of a quiet, dead-end street lined with multi-million dollar homes, this well-maintained property is ready to be transformed into your dream residence. With timeless architectural details and a spacious layout, the possibilities here are truly exciting. The main level offers three distinct living areas: a front living room with a large bay window, an expansive family room with wood-beamed ceiling, and a cozy sunroom featuring exposed brick and a fireplace. A convenient powder room and interior access to the double garage add function to form. Upstairs, you'll find three bedrooms and two full bathrooms, including a private primary ensuite. The partially finished basement provides even more space - imagine your home office, gym, or media room. Step outside to a large, private backyard with mature landscaping, a deck, and beautiful old-growth trees. Just steps from the Speed River, downtown Guelph, and the University, the location alone makes this an exceptional opportunity. Don't miss your chance to unlock the potential in this remarkable property! (id:63476)
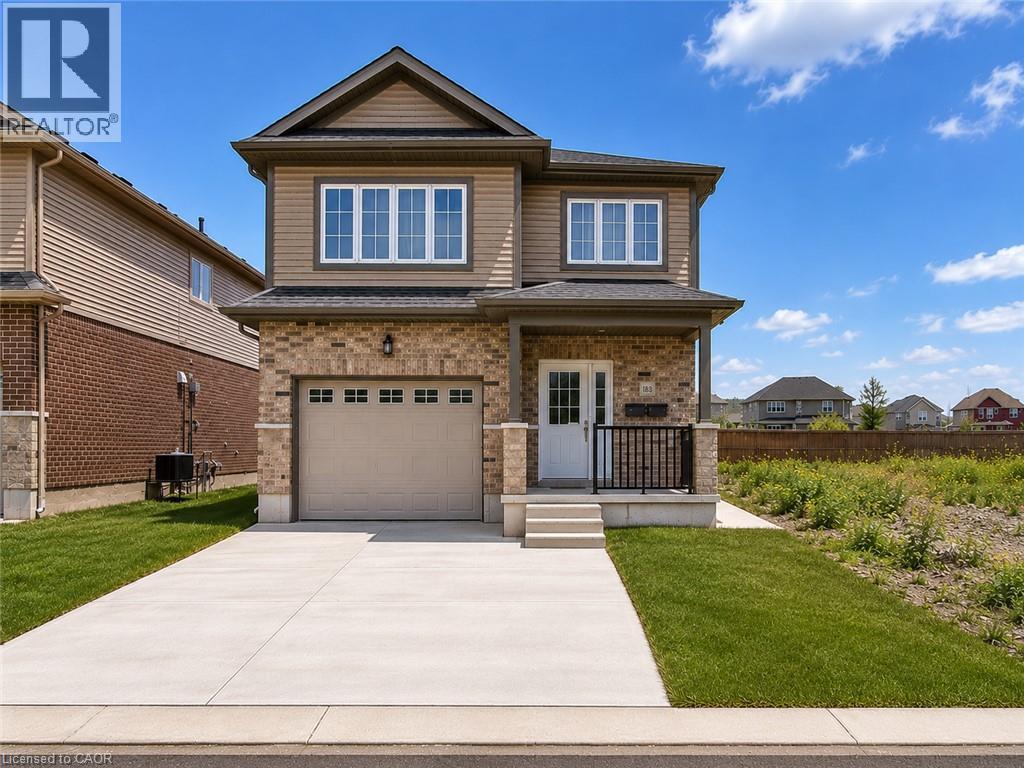
183 Rykert Street Unit# B
St. Catharines, Ontario
This bright and spacious 2-bedroom, 1-bathroom lower-level unit provides comfortable living in a convenient St. Catharines location. Featuring an open-concept layout, beautiful dark flooring, and large windows that bring in plenty of natural light, the space feels welcoming and well-appointed throughout. The unit includes two generous bedrooms, with the primary bedroom featuring a walk-in closet, along with in-suite laundry, a separate entrance, a grade-level foyer, and plenty of additional storage space. Outside, enjoy the convenience of a paved driveway with one dedicated parking space. Ideally located with quick and easy access to the highway, this unit provides a great combination of comfort, functionality, and accessibility. (id:63476)
402a, 500 Eau Claire Avenue SW
Calgary, Alberta
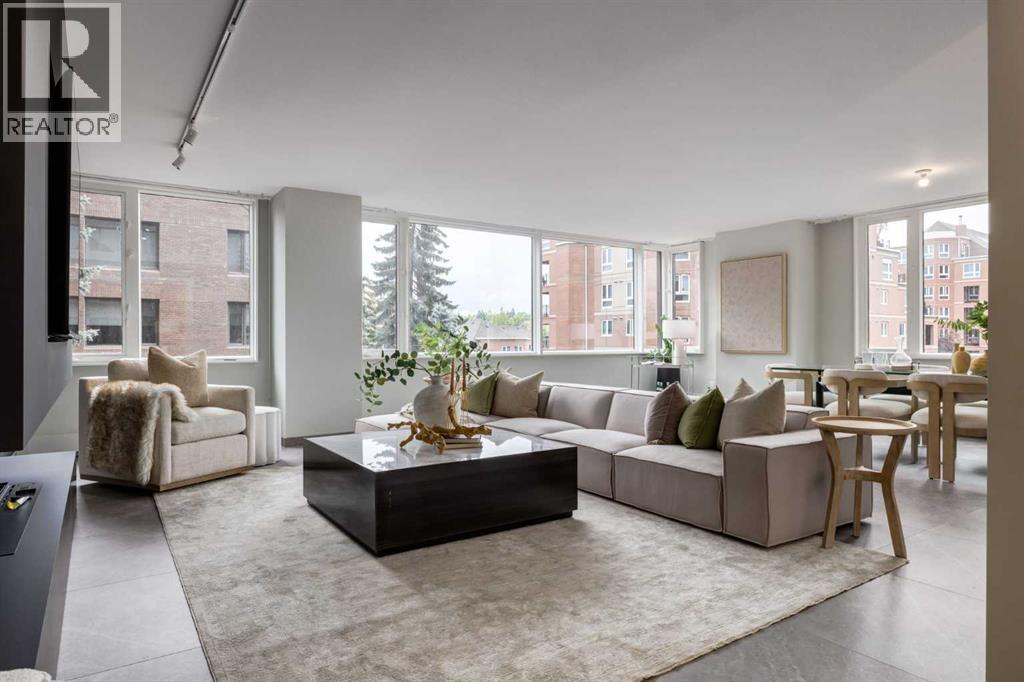
Welcome to the epitome of luxury living along The Bow River in Eau Claire Estates. Upon entering the gorgeous grand lobby, the attentive 24/7 concierge will greet and guide you to the elevator through the beautiful conversation areas surrounded by views of the fountains in the expansive courtyard. This premium lock-and-go suite offers a sophisticated, modern and thoughtful open-concept layout. Enter through the inviting foyer to the spacious living room, the dining room wrapped in windows and is perfect for many evenings of entertaining friends and family. The chef's dream kitchen features expansive stone counters with bar seating, ample cabinet space and integrated top-of-the-line appliances. The serene primary bedroom easily accommodates king-sized furniture and offers a walk-in closet and a spa-inspired ensuite bathroom with a massive walk-in shower. The second bedroom offers flex space for your lifestyle and is adjacent to the large main bathroom. Additional features of this exceptional suite include gorgeous tile flooring throughout, designer light fixtures and an abundance of recessed lighting, a fully equipped laundry room with more storage, central air conditioning, and two titled parking stalls. Eau Claire Estates offers true luxury lifestyle condo living that you’ve been dreaming of - prepare to be swept off your feet! Showcasing THE BEST, unparalleled amenities and conveniences – on-site management, 24 hr concierge service, on-site newly renovated health club with indoor swimming pool, hot tub, exercise rm & change rooms, putting green, car wash bay, bike storage, south side sun deck adjacent to the owners lounge with full kitchen, raised garden spaces you can book, BBQ's and picnic tables, gorgeous central courtyard & of course a premier location in beautiful Eau Claire - so much to enjoy everyday! Walk via the Peace Bridge to the dining experiences and amenities of Kensington, or stay on the south side of the river and visit the River Cafe, Alforno Bake ry and Buchanan's Chop House. Conveniently located just two blocks from the +15 walkway system downtown providing access to all the shopping, dining and offices in the core. It is steps away from outside recreation and endless walking and cycling pathways. This exquisite, worry-free condominium in an incredible location along the Bow River offers the quintessential urban lifestyle. Love where you live and book your viewing today! (id:63476)
284 Main Street Unit# 101
Penticton, British Columbia
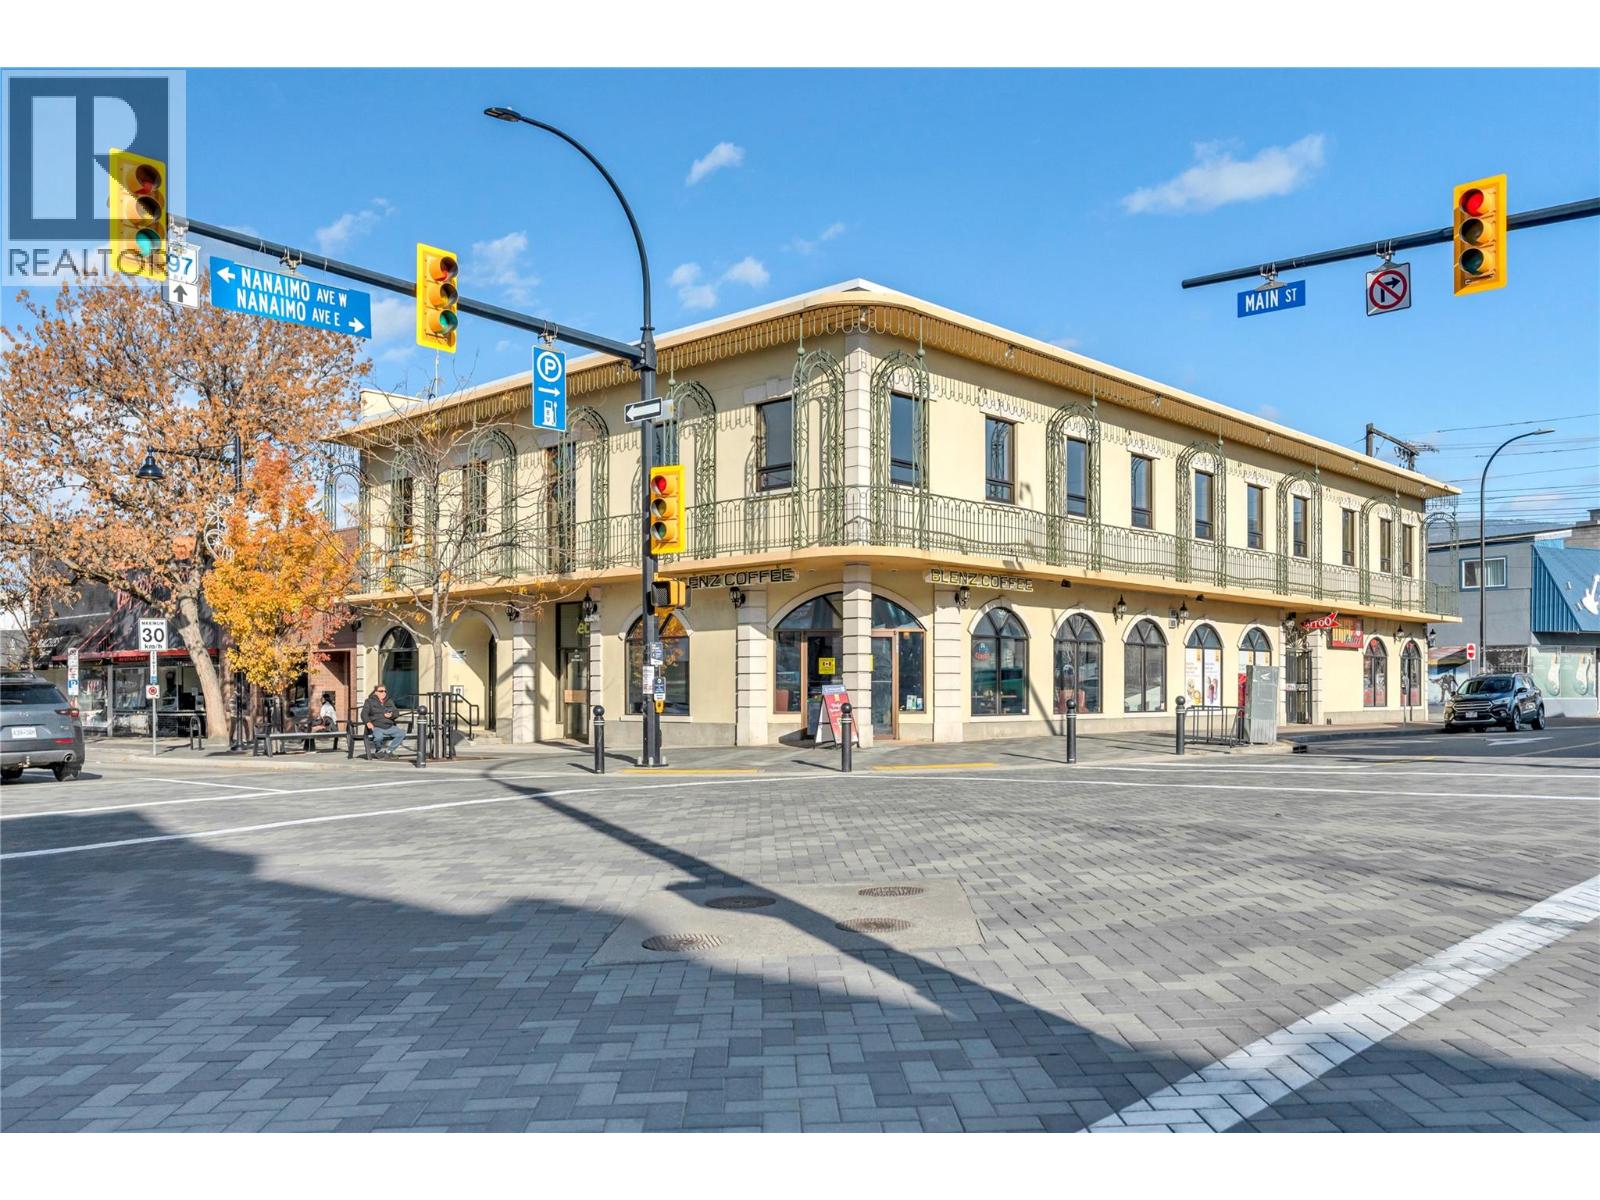
Corner, ground level space on one of the best locations in downtown Penticton. Flexible lease space ranges from 1719 sq ft to 2,500+ sq ft. The main area is currently set up as office space but could be utilized in many different ways including retail, services or office. C5 zoning allows for many varied uses including: financial planning, engineering, health services, retail etc. Bring your ideas. Fabulous location on Main Street across from banks & other prime business buildings. This building has great curb appeal for both employee retention & clients alike. Landlord can be flexible in regard to improvements with qualified tenants. Call today for more information. (id:63476)
16 Althorp Drive
Orangeville, Ontario
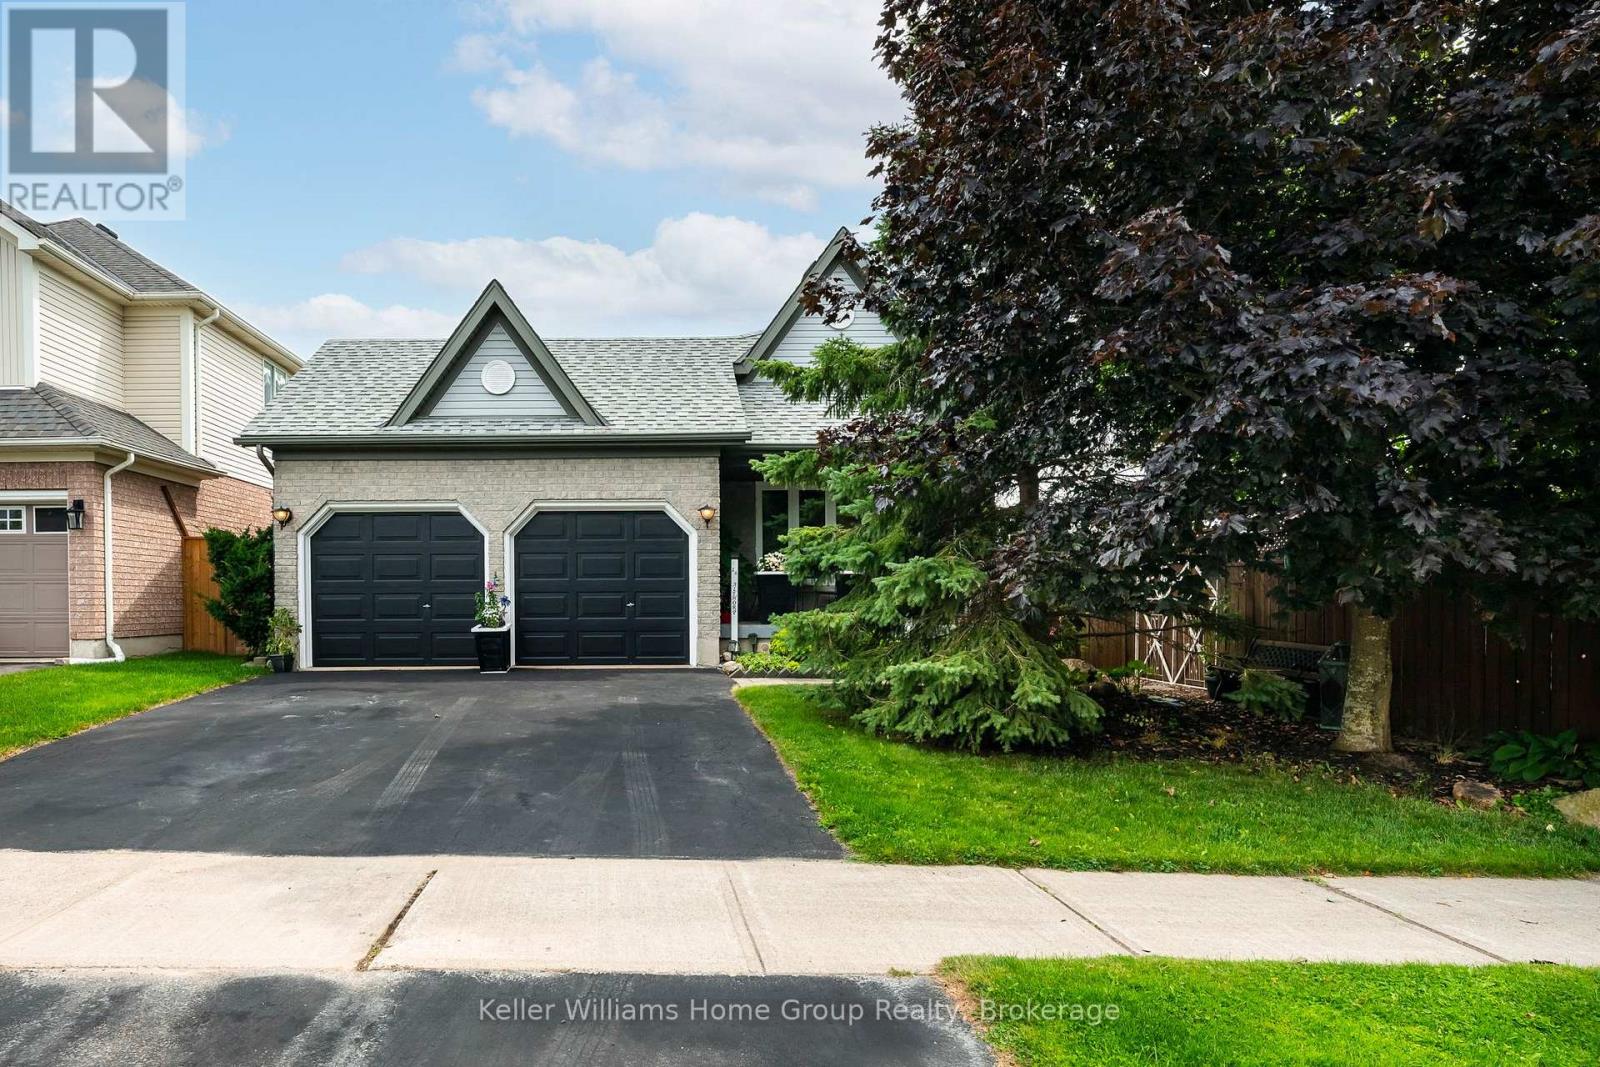
Welcome to this well-maintained 4 level open concept backsplit, lovingly cared for by its original owners for 23 years in Orangeville's sought after west end. Located on a quiet street in an established neighbourhood, this spacious home offers a functional layout, generous living space and numerous updates. The bright main level features a spacious living room with ceramic flooring, large window and electric fireplace, flowing into the dining area and kitchen with generous cabinetry, breakfast bar and sliding glass doors leading to the deck and private rear yard. The dining area overlooks the large lower family room, creating an open and connected feel. The lower level offers a generous family room with laminate flooring, natural gas fireplace and a bright walkout to the newer fully fenced backyard. Mature fruit trees provide shade and a great setting for outdoor entertaining. Convenient main-floor laundry with cabinetry is combined with a 3-piece bathroom. Upstairs you'll find three bedrooms, including a spacious primary with 4-piece ensuite and walk-in closet. A second 4 piece bathroom serves the additional bedrooms. Both bathrooms feature upgraded sinks and painted vanities (2020). The finished basement provides additional living space with a rec room, built in storage, large multipurpose room and access to a sizeable cold cellar. The utility room includes a sink and built-in shelving. Enjoy the convenience of an attached 2-car garage, driveway parking and a private fenced yard. Updates include furnace (2025), windows (2016, excluding basement), glass doors (2021) and shingles (2018). Ideally located close to schools, shopping, recreation centre, parks, trails and public transit. A fantastic opportunity to own a spacious, well-maintained original owner home in a convenient location. (id:63476)
35 - 370 Red Maple Road
Richmond Hill, Ontario
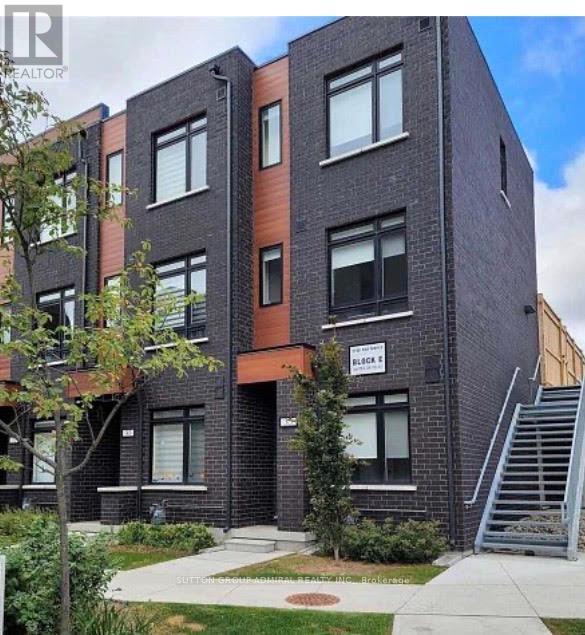
Perfectly blending the freedom of independent living with the convenience of low-maintenance condo living, welcome to 370 Red Maple. This beautifully designed 3-bedroom condo townhouse features a bright and functional layout with a spacious living and dining area on the second level and an open-concept kitchen with a walkout balcony, ideal for everyday living and entertaining. The third floor offers two generously sized bedrooms and a stunning private terrace, perfect for hosting guests, relaxing, or enjoying warm summer evenings. Located in a highly desirable neighborhood close to parks, schools, shopping, restaurants, public transit, and major highways, this home offers the perfect combination of comfort, style, and convenience. (id:63476)
1320 Blackmore Street
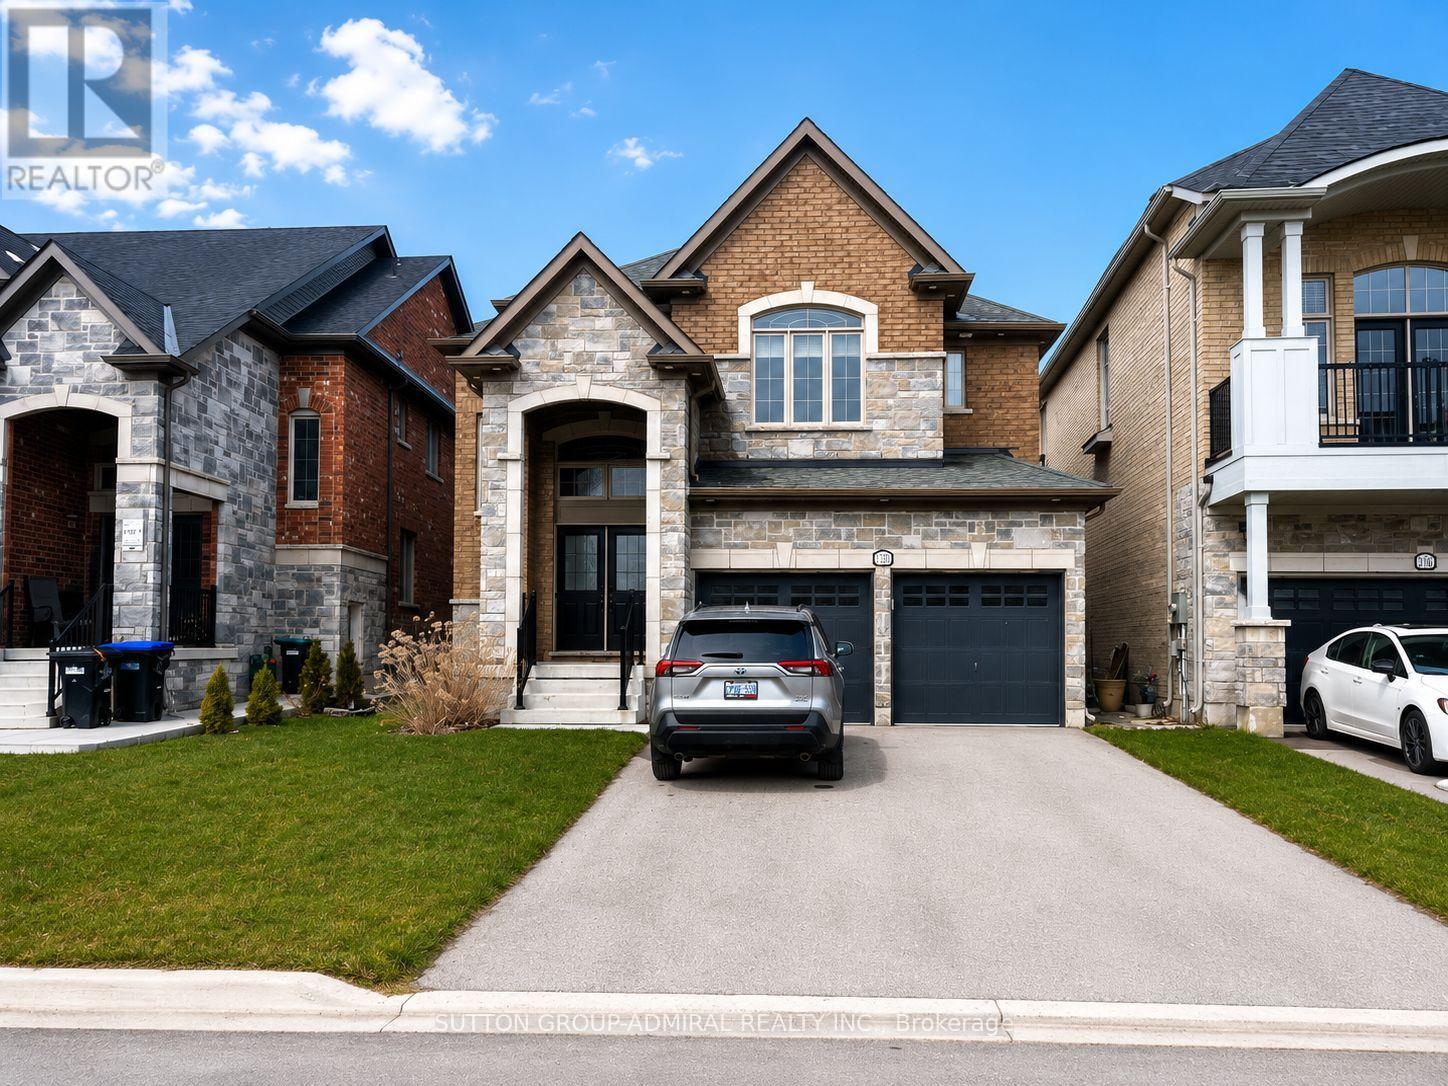
Innisfil, Ontario
This stunning detached family home in the heart of Alcona offers nearly 2,900 sq. ft. of beautifully designed living space with 4 spacious bedrooms and 4 bathrooms. Rarely offered, the home features two primary suites, each with its own ensuite bathroom and walk-in closet, making it ideal for large families, multi-generational living, or professionals working from home. No carpet throughout (W/I closet only) for easy maintenance and a modern feel. The bright and spacious main floor boasts separate living, dining, and family rooms, providing plenty of space for entertaining and everyday living. The oversized kitchen is a chef's delight, featuring stainless steel appliances, granite countertops, a large centre island, and an expansive breakfast area with a walkout to the backyard. The inviting family room is anchored by a cozy gas fireplace, creating the perfect gathering space year-round. Enjoy a fully fenced backyard, ideal for summer barbecues and outdoor entertaining. Additional highlights include main-floor laundry with garage access, parking for up to 6 vehicles including a double built-in garage, central air conditioning, and a full basement offering abundant storage space. Conveniently located close to schools, parks, shopping, restaurants, beaches, and all amenities that make Alcona one of Innisfil's most desirable communities. Available August 1, 2026. Photos are from a previous tenancy. Seeking AAA/A+ tenants. Full rental application, employment verification, references, and credit check required. Listing Agent will run their own credit check on selected applicant(s). Tenant insurance mandatory. (id:63476)
5302 64 Street
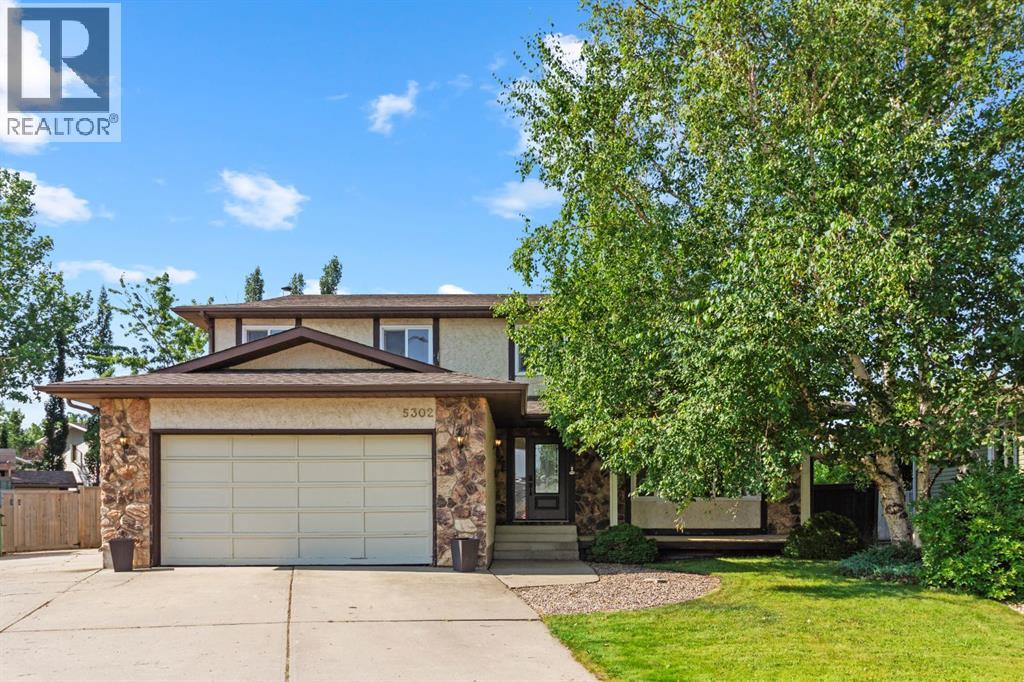
Camrose, Alberta
Exceptional 2,760 Sq. Ft. Two-Storey Home on an Amazing Pie-Shaped Lot! Welcome to this impressive and beautifully appointed 2,760 sq. ft. two-storey home, offering an abundance of space, thoughtful design, and plenty of room for the whole family. Situated on an awesome pie-shaped lot, this property combines comfortable living with fantastic outdoor space. Step inside to a large welcoming foyer that leads into the spacious main level. The kitchen is sure to impress with granite countertops, a centre island, lovely tiled backsplash, and an abundance of cabinetry, all overlooking the inviting family room complete with a cozy fireplace. A formal dining room provides the perfect setting for family dinners and entertaining, while the second front living room features a beautiful bay window that fills the space with natural light. The main floor is completed by a convenient laundry room and 2-piece bathroom. Upstairs, you'll find a massive primary bedroom retreat featuring a luxurious 4-piece ensuite with double sinks and a soothing soaker tub. The spacious walk-in closet provides excellent storage, while an additional attached room offers incredible flexibility—perfect for a home office, dressing room, nursery, or second walk-in closet. Three additional spacious bedrooms include one with its own 3-piece ensuite, while a generous 5-piece bathroom serves the remaining bedrooms. The fully developed basement offers even more living space with a huge games room with a second fireplace, 2-piece bathroom with room to add a shower, plenty of storage, and a cold room. Outside, the pie-shaped lot truly shines. There’s RV parking off the attached double garage, a huge fenced backyard, and an impressive 16' x 39' patio block sitting area—an ideal space for summer entertaining, family gatherings, or simply relaxing outdoors. Numerous updates and renovations have been completed over the years, including flooring, windows, granite countertops throughout, hot water tanks (2019), furnace s (2022), and an upper-floor A/C unit (2022), plus much more. (id:63476)
8784 15 Highway
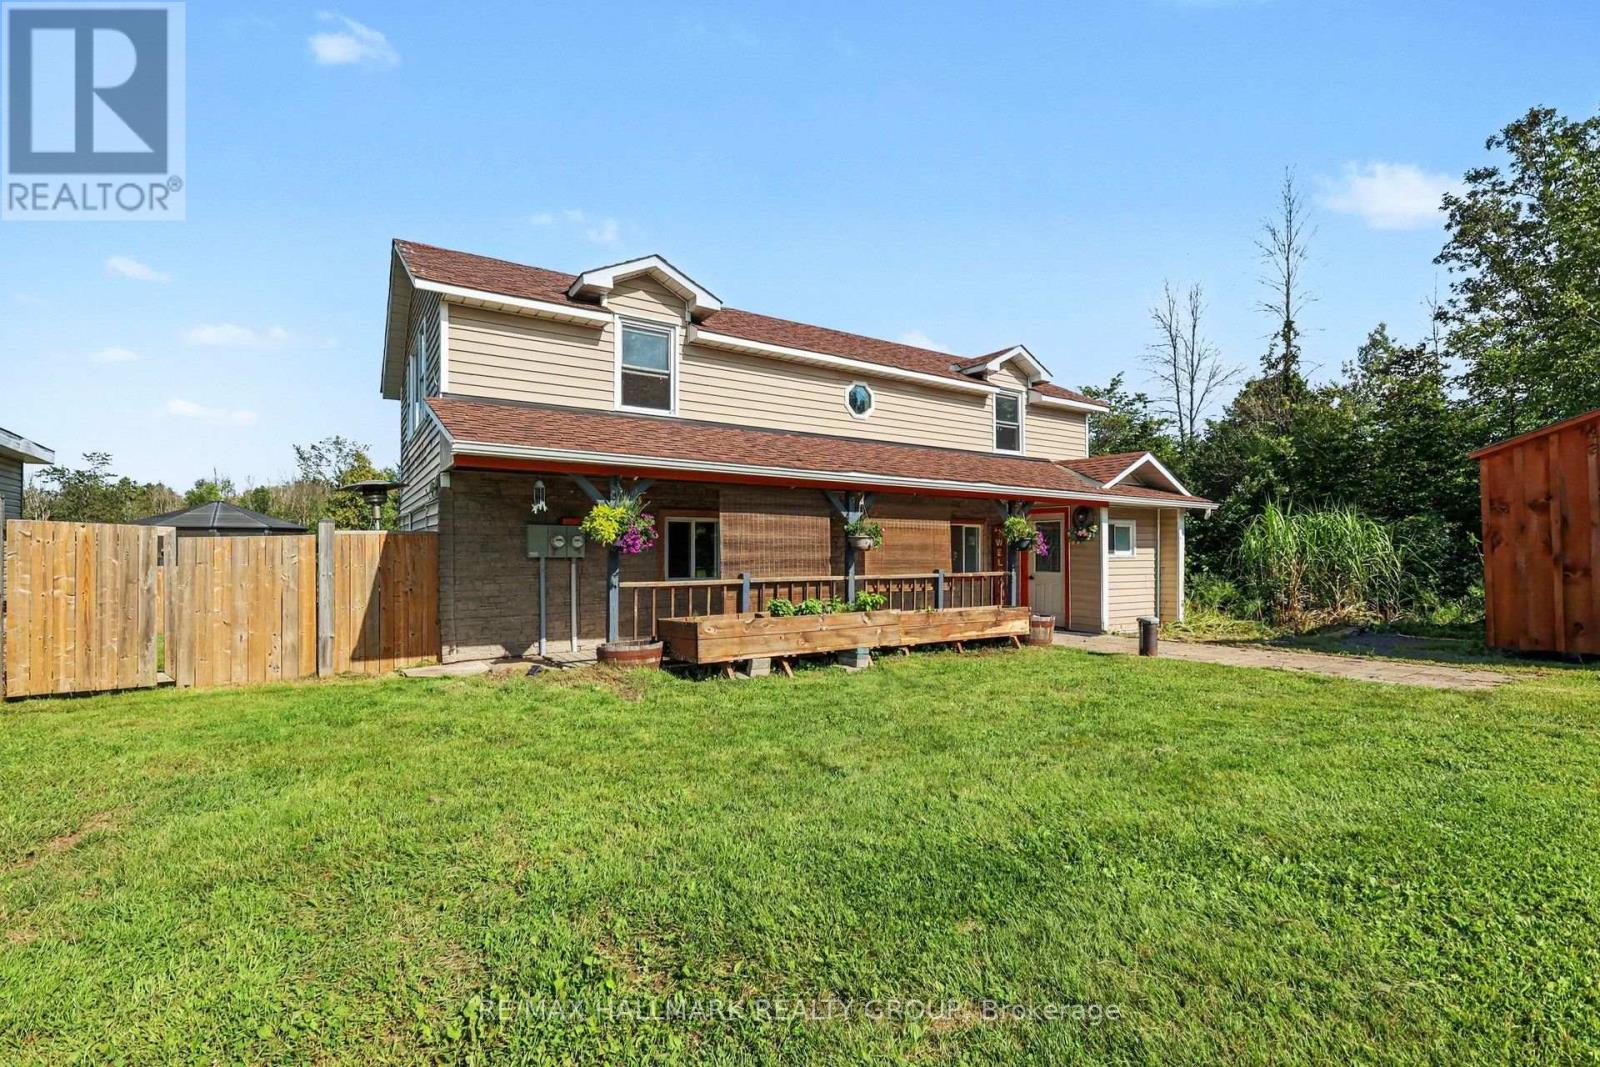
Beckwith, Ontario
Amazing opportunity with this beautiful 48+ Acre property. Located 10 mins south of Carleton Place, and 15 mins north of Smith Falls, whether you are looking for a home based business, recreational property, or just a large property to enjoy a wide array of wildlife, this one is for you. Great exposure for a home business right on Highway 15. Detached workshop/office(24'x15' & 200amp separately metered) that is heated/cooled, and insulated should fit the bill for many needs. The land consists of a good mix of cleared space, mixed trees/bush(maples, birch & more), some wet areas for springtime fun on the quads, approx. an acre of flat gravel space for multi use, just shy of 2km of cleared trails for ATV'ing(can easily clear more), a creek that runs right by the home and back through the trails, hunting stands throughout, and even a shooting range(100m x 10m) on site with large berm for safety. The home itself features 3 bedrooms and 2 bathrooms. Great covered front porch, back deck with hot tub, fire pit and huge screened in gazebo makes for endless summer memories. Inside the main level you have a spacious entry, main floor laundry, powder room, good sized living/dining area, bright family room, and a huge country kitchen with loads of storage and counter space as well as newer fridge(2025) and induction stove(2025). The upper level has a large full bath, and 3 spacious bedrooms. Plenty of future potential with the ability to built a secondary dwelling on the property, ability to sever for sub-development, or commercial use with an entrance off of 6th line road. Whatever the dream may be, it starts here. Schedule B to accompany all offers. (id:63476)