
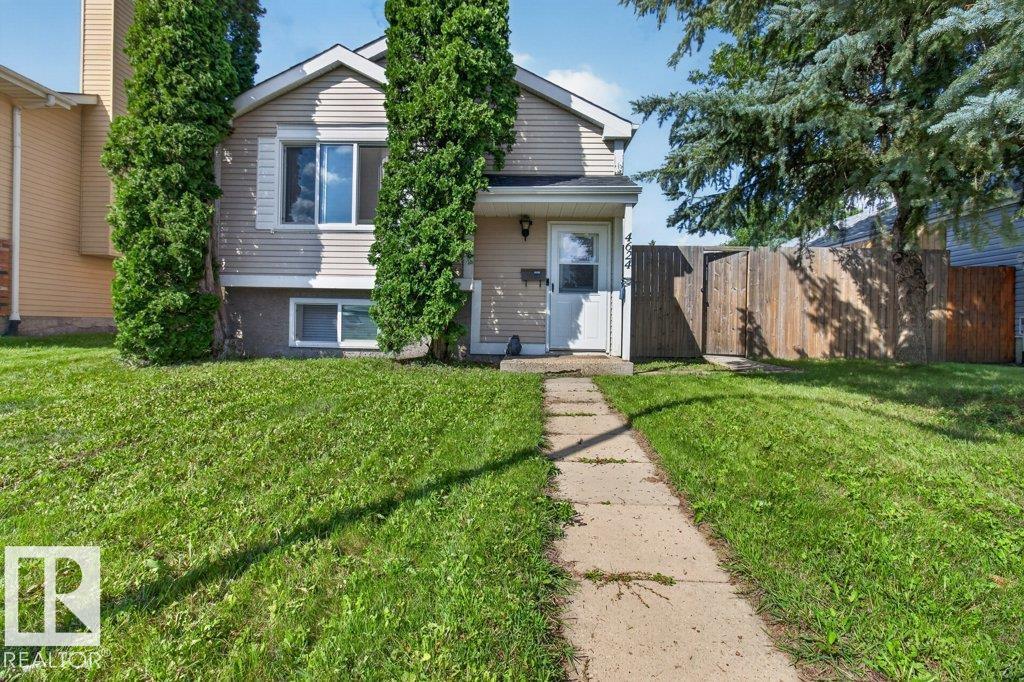
4624 36 Av NW
Edmonton, Alberta
Move in ready and COMPLETELY RENO'D 4 bedroom (2+2) 890 sq ft bilevel- Renos include roof, furnace & AC (2022), NEW Kitchen with new backsplash, countertops, cabinets & cupboards (2023), basement bathroom (2023), main bath (2025), New Windows (2023). New vinyl plank flooring throughout the main floor, two good sized bedrooms upstairs. Fully finished basement with big family room, 2 bedrooms and 3 pc bathroom. Main floor patio doors lead to big east facing deck- perfect for enjoying your morning coffee! Huge fully fenced yard with 2 big sheds has endless possibilities. Back lane access has a huge parking area- perfect to build your dream garage! Great family home close to Valley line LRT, schools, shopping & Grey Nuns! (id:63476)
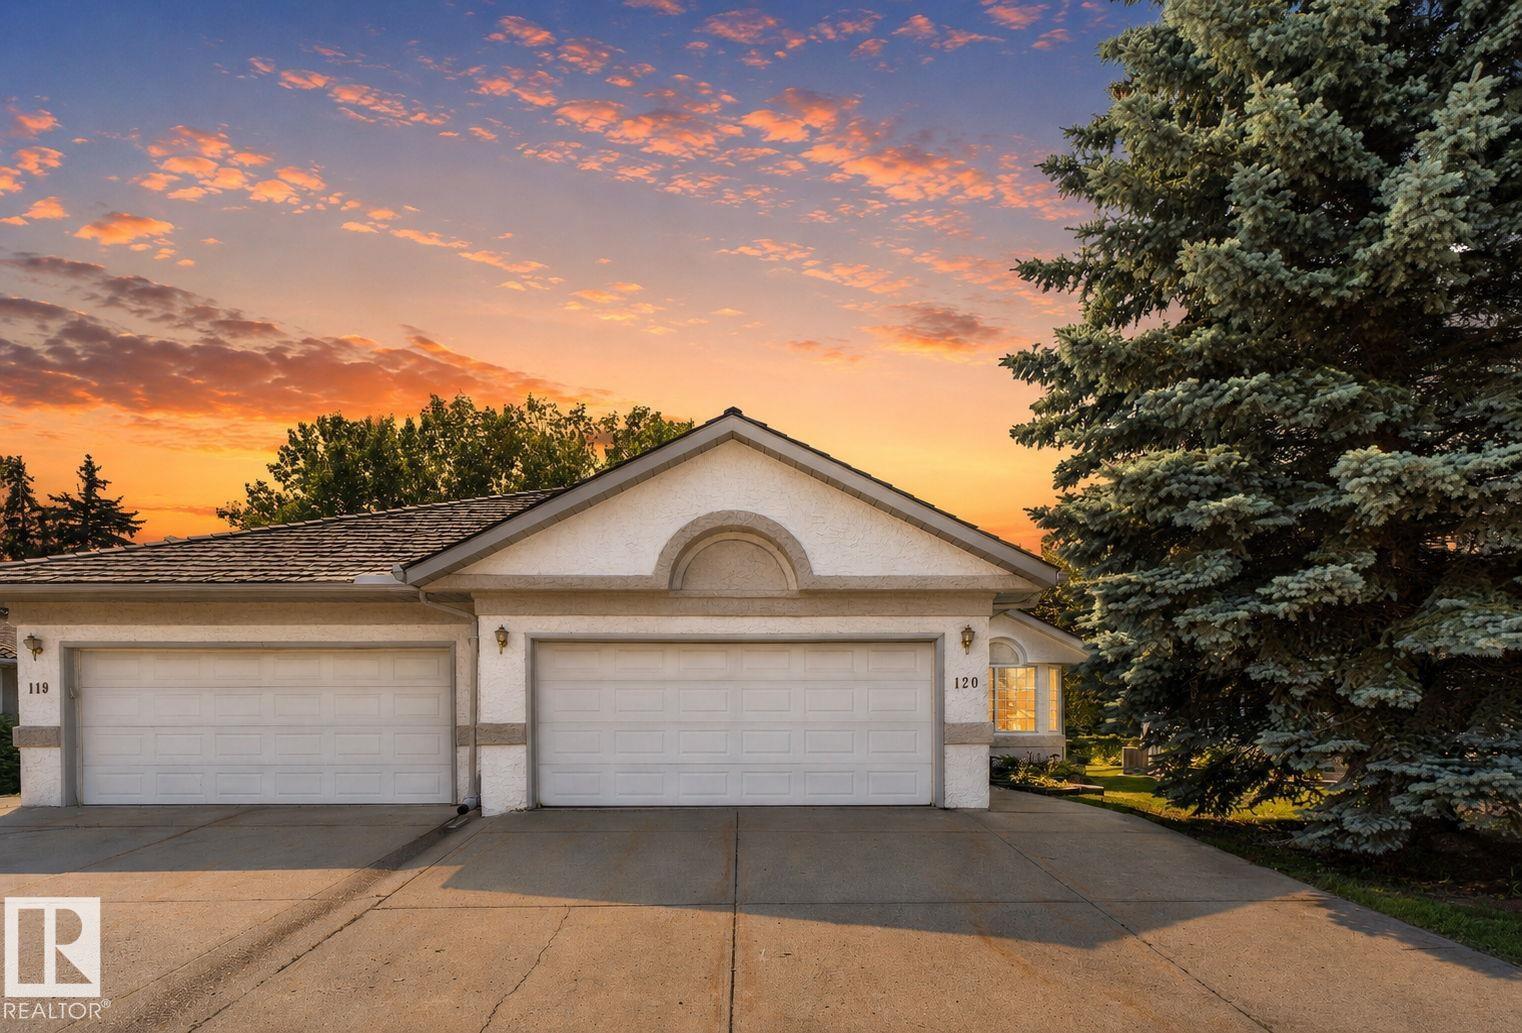
120 Ironwood Pl NW
Edmonton, Alberta
Backing directly onto the Derrick Golf Course and one of the largest units on the street. RARE 1900sqft BUNGALOW with a FULLY FINSIHED basement in IMMACULATE condition. Gorgeous views of the Golf course, WEST backing in the prestigious neighbourhood of Westbrook Estates. Stunning newer hardwood floors throughout the large living room, gas fireplace and high ceilings with solar lights. BRIGHT! Massive kitchen with tons of storage and endless workable space. Open to a dining nook with bay windows and seating bench overlooking your deck facing the Derrick! The views are fantastic and it is so relaxing and quiet. Primary bedroom is very large, features a walk-in closet and a 4pc ensuite. 2nd bedroom, additional 4 pc bath and laundry complete this level. Fully finished basement offers an additional ~1800sqft of space. MASSIVE rec room, additional family room, storage space, 2 more huge bedrooms, 4pc bath and UPGRADED mechanical! The only words to truly describe this home are RARE, VALUE and OPPORTUNITY! (id:63476)

715 Drury Lane
Burlington, Ontario
Thoughtfully reimagined from top to bottom, this exceptional bungalow blends timeless design with modern luxury in one of Burlington's most coveted neighbourhoods. The light-filled interior showcases soaring vaulted ceilings, elegant finishes, and an open-concept layout centred around a beautifully appointed chef's kitchen with a generous island, premium stainless steel appliances, and seamless flow for everyday living and entertaining. The main level offers two spacious bedrooms and a beautifully designed spa-inspired bathroom, while the finished lower level extends the living space with two additional bedrooms and a versatile recreation area ideal for family, guests, or a home office. Outside, escape to your own private resort. Professionally landscaped grounds surround a stunning in-ground pool and elegant cabana, creating an extraordinary setting for summer entertaining and relaxed outdoor living. Oversized double driveway with parking for 10. Ideally located in a highly desirable, family-friendly neighbourhood just steps to parks and recrection and within walking distance to vibrant downtown Burlington, the lakefront, boutique shopping, restaurants, and waterfront trails. A turnkey home offering an exceptional lifestyle in a premier location! (id:63476)
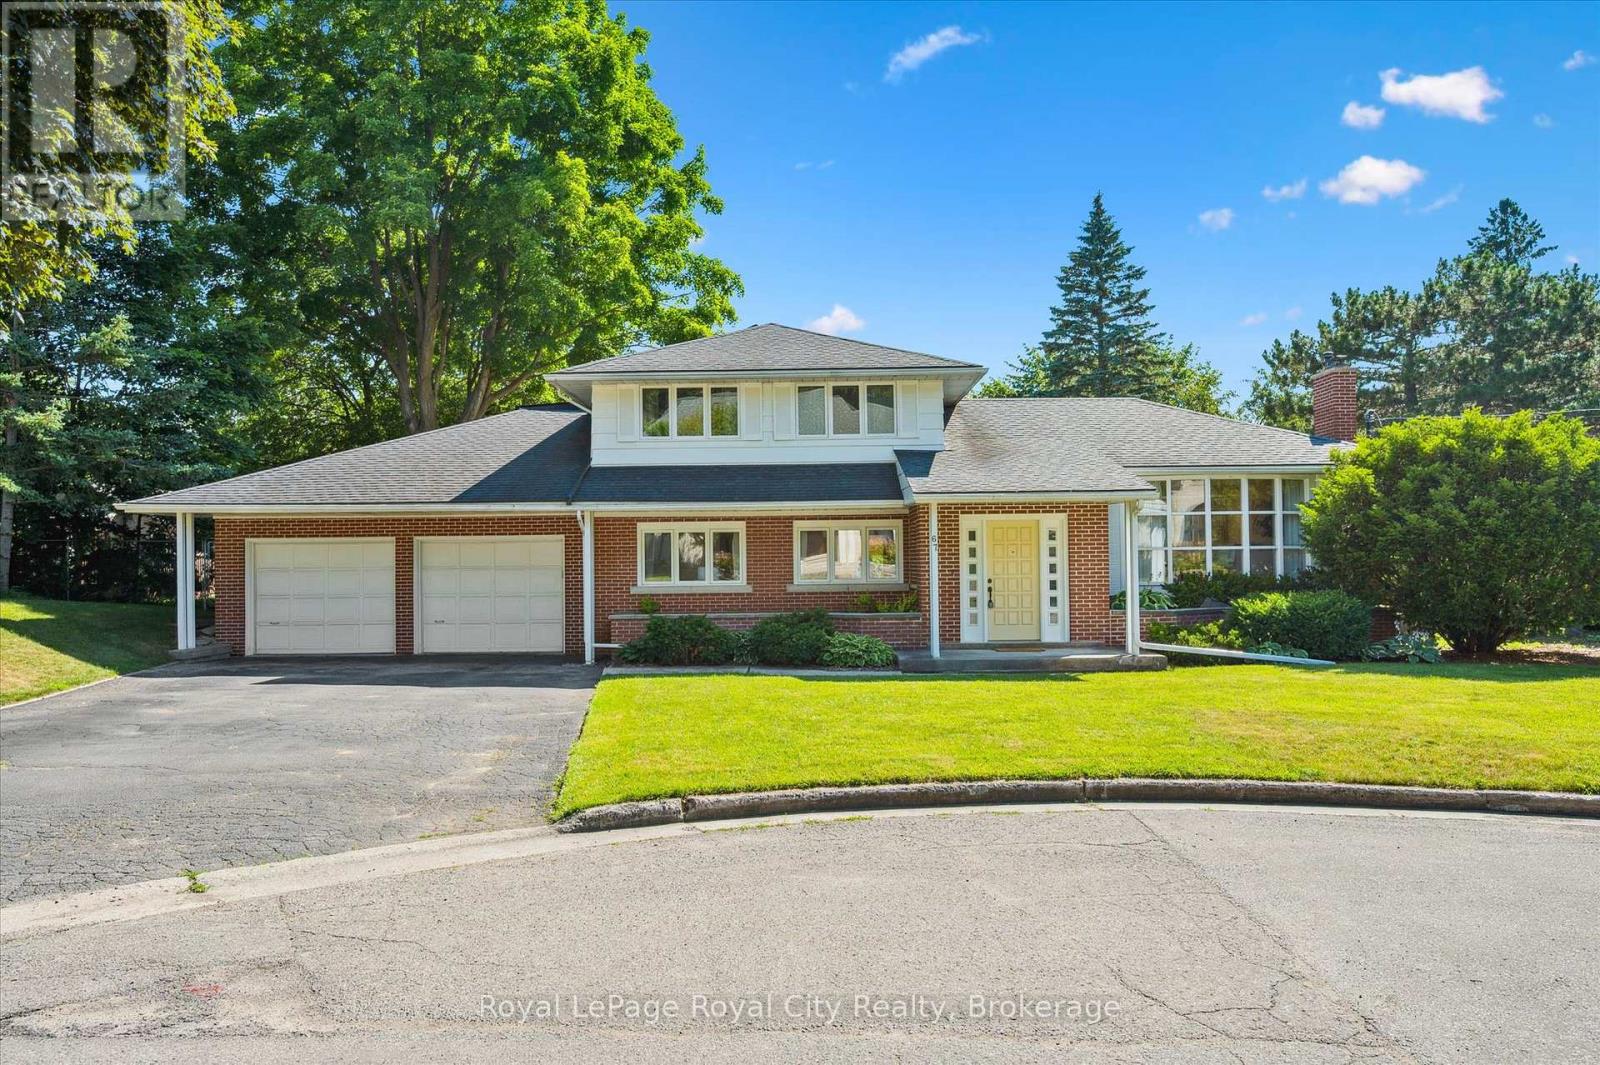
67 Woodside Road
Guelph, Ontario
Endless Potential in a Prime Location! Set on a generous lot at the end of a quiet, dead-end street lined with multi-million dollar homes, this well-maintained property is ready to be transformed into your dream residence. With timeless architectural details and a spacious layout, the possibilities here are truly exciting. The main level offers three distinct living areas: a front living room with a large bay window, an expansive family room with wood-beamed ceiling, and a cozy sunroom featuring exposed brick and a fireplace. A convenient powder room and interior access to the double garage add function to form. Upstairs, you'll find three bedrooms and two full bathrooms, including a private primary ensuite. The partially finished basement provides even more space - imagine your home office, gym, or media room. Step outside to a large, private backyard with mature landscaping, a deck, and beautiful old-growth trees. Just steps from the Speed River, downtown Guelph, and the University, the location alone makes this an exceptional opportunity. Don't miss your chance to unlock the potential in this remarkable property! (id:63476)
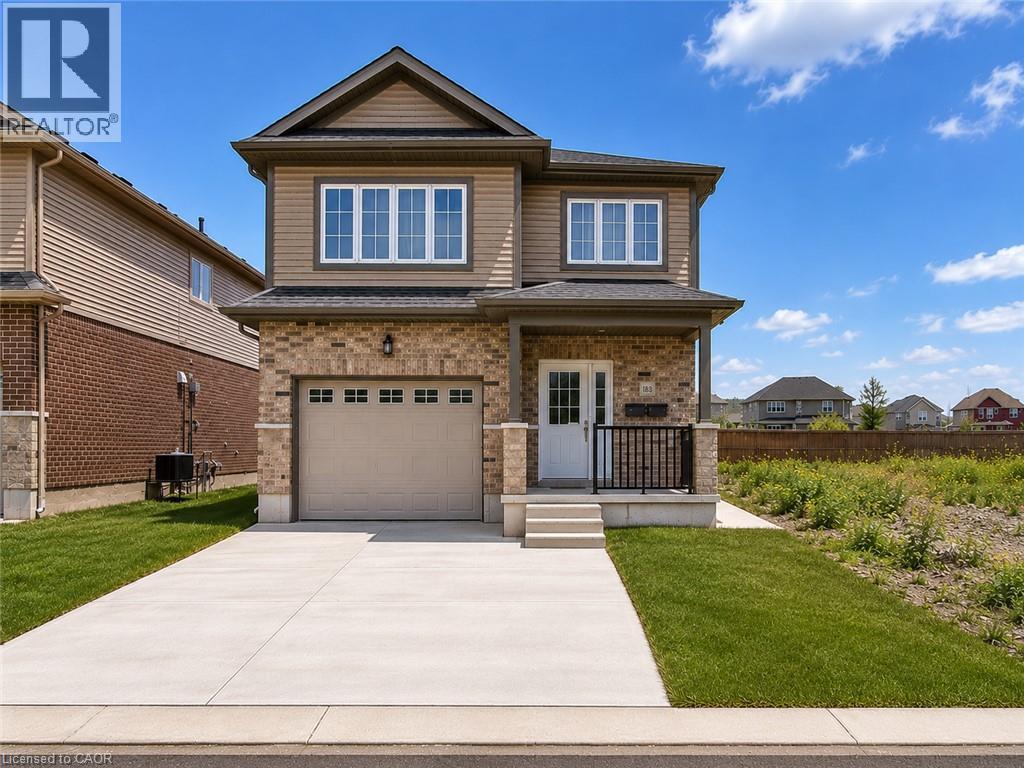
183 Rykert Street Unit# B
St. Catharines, Ontario
This bright and spacious 2-bedroom, 1-bathroom lower-level unit provides comfortable living in a convenient St. Catharines location. Featuring an open-concept layout, beautiful dark flooring, and large windows that bring in plenty of natural light, the space feels welcoming and well-appointed throughout. The unit includes two generous bedrooms, with the primary bedroom featuring a walk-in closet, along with in-suite laundry, a separate entrance, a grade-level foyer, and plenty of additional storage space. Outside, enjoy the convenience of a paved driveway with one dedicated parking space. Ideally located with quick and easy access to the highway, this unit provides a great combination of comfort, functionality, and accessibility. (id:63476)
402a, 500 Eau Claire Avenue SW
Calgary, Alberta
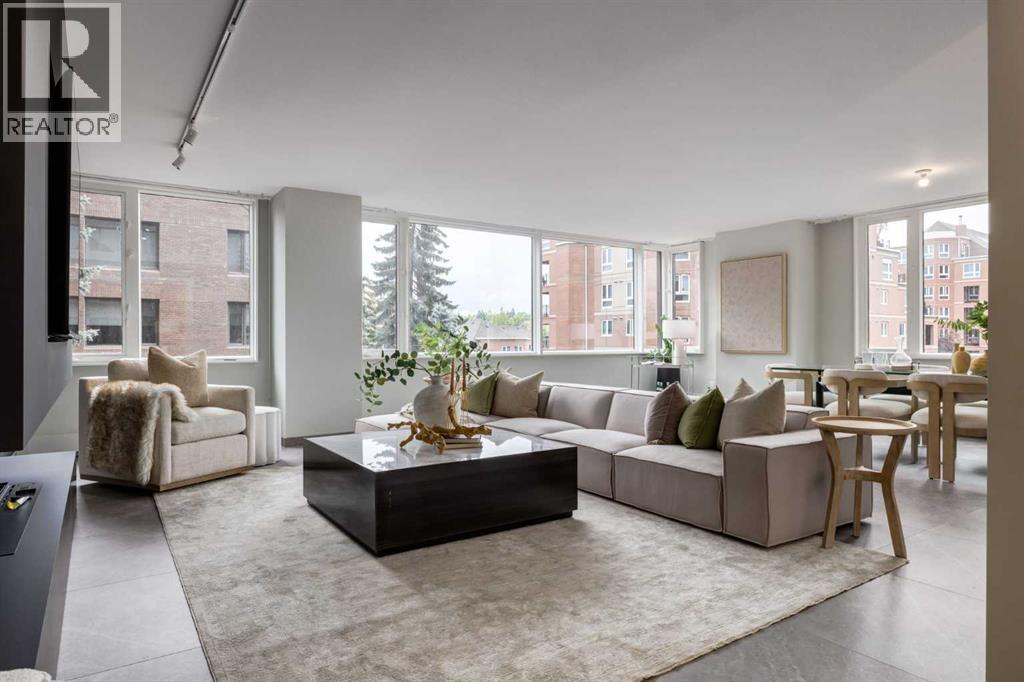
Welcome to the epitome of luxury living along The Bow River in Eau Claire Estates. Upon entering the gorgeous grand lobby, the attentive 24/7 concierge will greet and guide you to the elevator through the beautiful conversation areas surrounded by views of the fountains in the expansive courtyard. This premium lock-and-go suite offers a sophisticated, modern and thoughtful open-concept layout. Enter through the inviting foyer to the spacious living room, the dining room wrapped in windows and is perfect for many evenings of entertaining friends and family. The chef's dream kitchen features expansive stone counters with bar seating, ample cabinet space and integrated top-of-the-line appliances. The serene primary bedroom easily accommodates king-sized furniture and offers a walk-in closet and a spa-inspired ensuite bathroom with a massive walk-in shower. The second bedroom offers flex space for your lifestyle and is adjacent to the large main bathroom. Additional features of this exceptional suite include gorgeous tile flooring throughout, designer light fixtures and an abundance of recessed lighting, a fully equipped laundry room with more storage, central air conditioning, and two titled parking stalls. Eau Claire Estates offers true luxury lifestyle condo living that you’ve been dreaming of - prepare to be swept off your feet! Showcasing THE BEST, unparalleled amenities and conveniences – on-site management, 24 hr concierge service, on-site newly renovated health club with indoor swimming pool, hot tub, exercise rm & change rooms, putting green, car wash bay, bike storage, south side sun deck adjacent to the owners lounge with full kitchen, raised garden spaces you can book, BBQ's and picnic tables, gorgeous central courtyard & of course a premier location in beautiful Eau Claire - so much to enjoy everyday! Walk via the Peace Bridge to the dining experiences and amenities of Kensington, or stay on the south side of the river and visit the River Cafe, Alforno Bake ry and Buchanan's Chop House. Conveniently located just two blocks from the +15 walkway system downtown providing access to all the shopping, dining and offices in the core. It is steps away from outside recreation and endless walking and cycling pathways. This exquisite, worry-free condominium in an incredible location along the Bow River offers the quintessential urban lifestyle. Love where you live and book your viewing today! (id:63476)
284 Main Street Unit# 101
Penticton, British Columbia
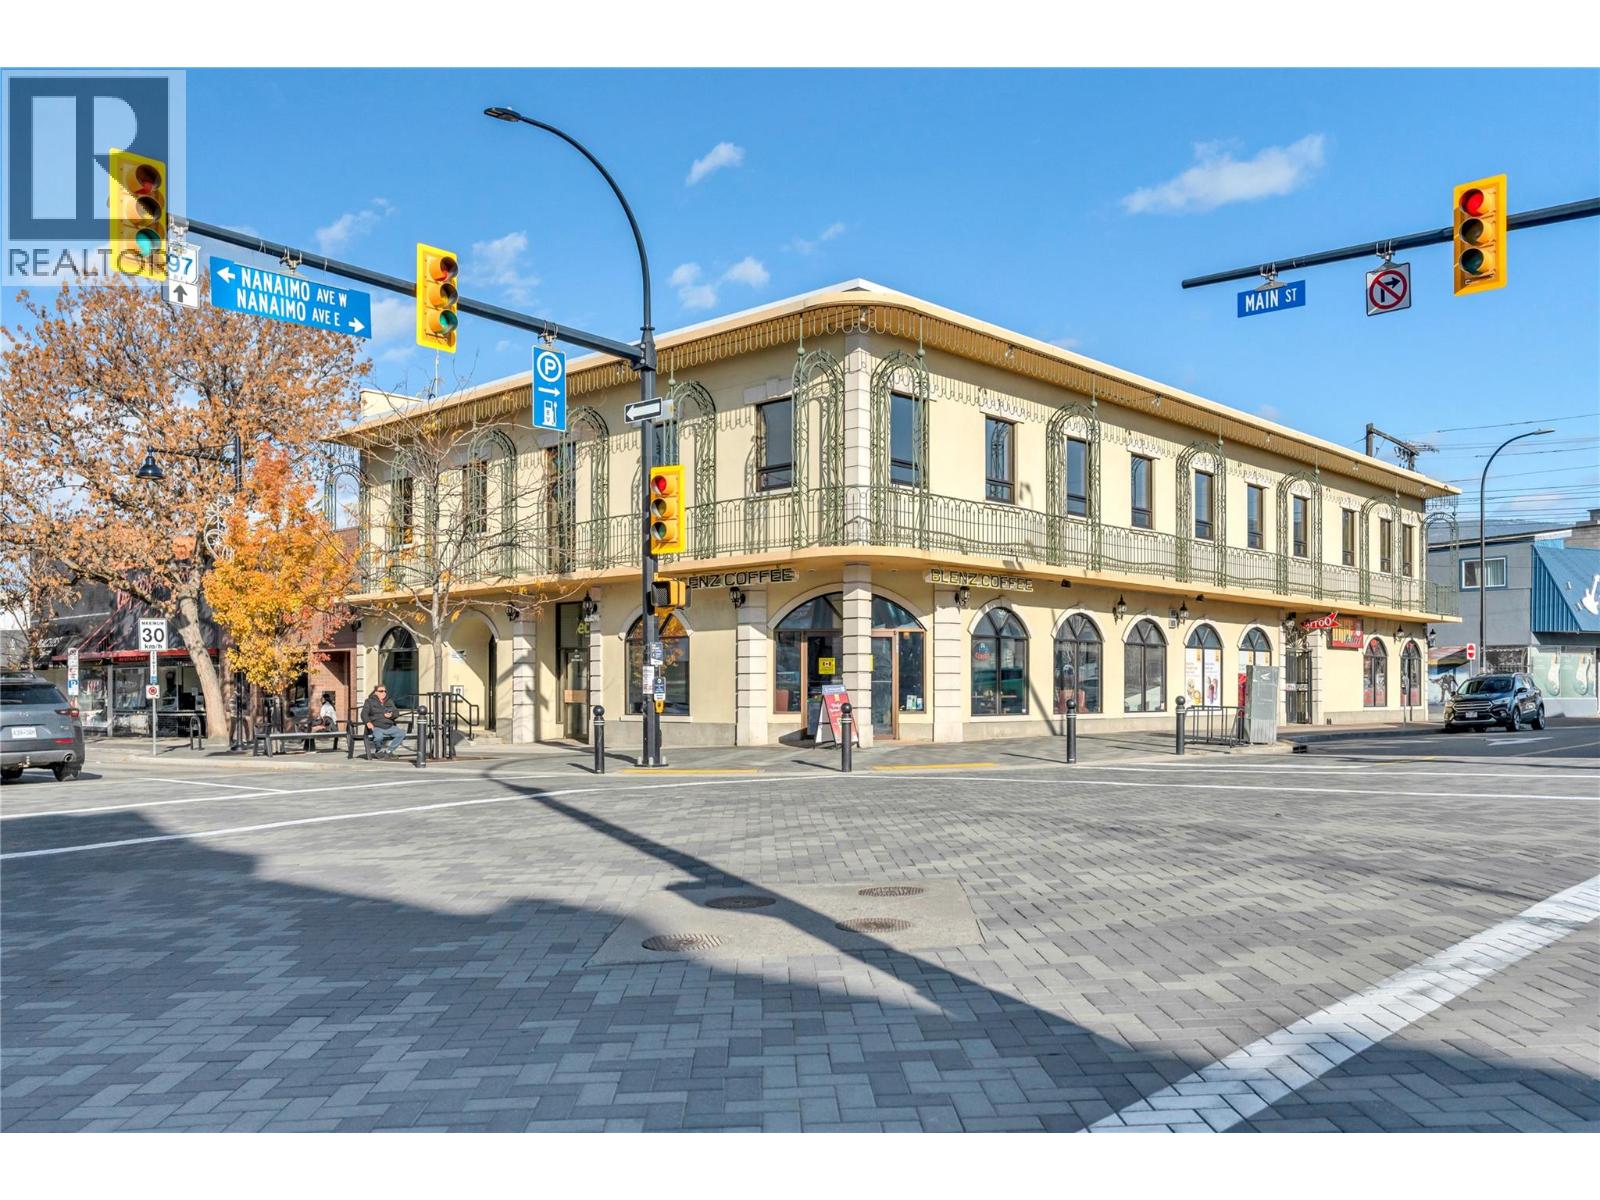
Corner, ground level space on one of the best locations in downtown Penticton. Flexible lease space ranges from 1719 sq ft to 2,500+ sq ft. The main area is currently set up as office space but could be utilized in many different ways including retail, services or office. C5 zoning allows for many varied uses including: financial planning, engineering, health services, retail etc. Bring your ideas. Fabulous location on Main Street across from banks & other prime business buildings. This building has great curb appeal for both employee retention & clients alike. Landlord can be flexible in regard to improvements with qualified tenants. Call today for more information. (id:63476)
16 Althorp Drive
Orangeville, Ontario
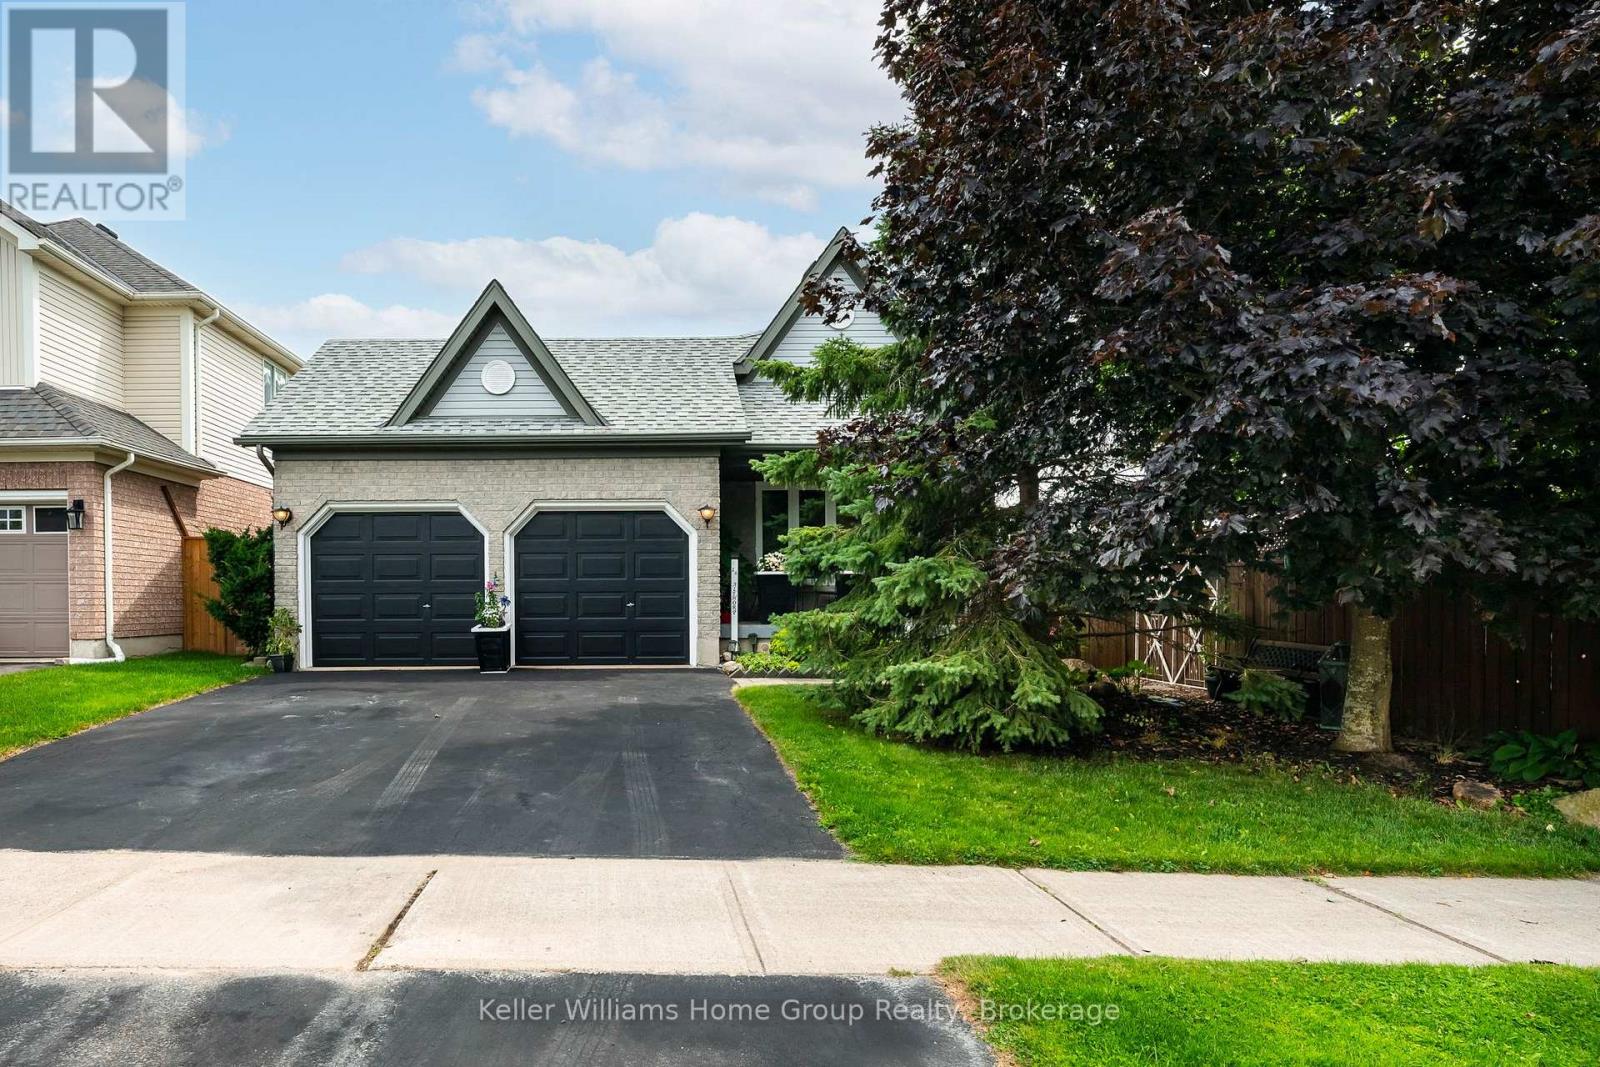
Welcome to this well-maintained 4 level open concept backsplit, lovingly cared for by its original owners for 23 years in Orangeville's sought after west end. Located on a quiet street in an established neighbourhood, this spacious home offers a functional layout, generous living space and numerous updates. The bright main level features a spacious living room with ceramic flooring, large window and electric fireplace, flowing into the dining area and kitchen with generous cabinetry, breakfast bar and sliding glass doors leading to the deck and private rear yard. The dining area overlooks the large lower family room, creating an open and connected feel. The lower level offers a generous family room with laminate flooring, natural gas fireplace and a bright walkout to the newer fully fenced backyard. Mature fruit trees provide shade and a great setting for outdoor entertaining. Convenient main-floor laundry with cabinetry is combined with a 3-piece bathroom. Upstairs you'll find three bedrooms, including a spacious primary with 4-piece ensuite and walk-in closet. A second 4 piece bathroom serves the additional bedrooms. Both bathrooms feature upgraded sinks and painted vanities (2020). The finished basement provides additional living space with a rec room, built in storage, large multipurpose room and access to a sizeable cold cellar. The utility room includes a sink and built-in shelving. Enjoy the convenience of an attached 2-car garage, driveway parking and a private fenced yard. Updates include furnace (2025), windows (2016, excluding basement), glass doors (2021) and shingles (2018). Ideally located close to schools, shopping, recreation centre, parks, trails and public transit. A fantastic opportunity to own a spacious, well-maintained original owner home in a convenient location. (id:63476)
35 - 370 Red Maple Road
Richmond Hill, Ontario
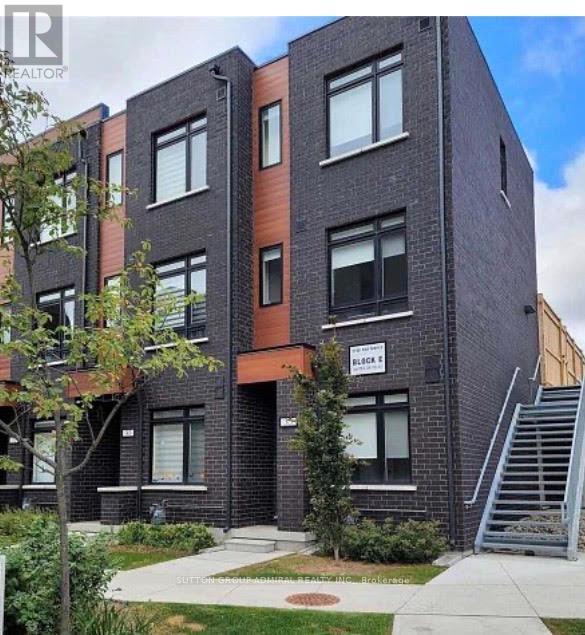
Perfectly blending the freedom of independent living with the convenience of low-maintenance condo living, welcome to 370 Red Maple. This beautifully designed 3-bedroom condo townhouse features a bright and functional layout with a spacious living and dining area on the second level and an open-concept kitchen with a walkout balcony, ideal for everyday living and entertaining. The third floor offers two generously sized bedrooms and a stunning private terrace, perfect for hosting guests, relaxing, or enjoying warm summer evenings. Located in a highly desirable neighborhood close to parks, schools, shopping, restaurants, public transit, and major highways, this home offers the perfect combination of comfort, style, and convenience. (id:63476)
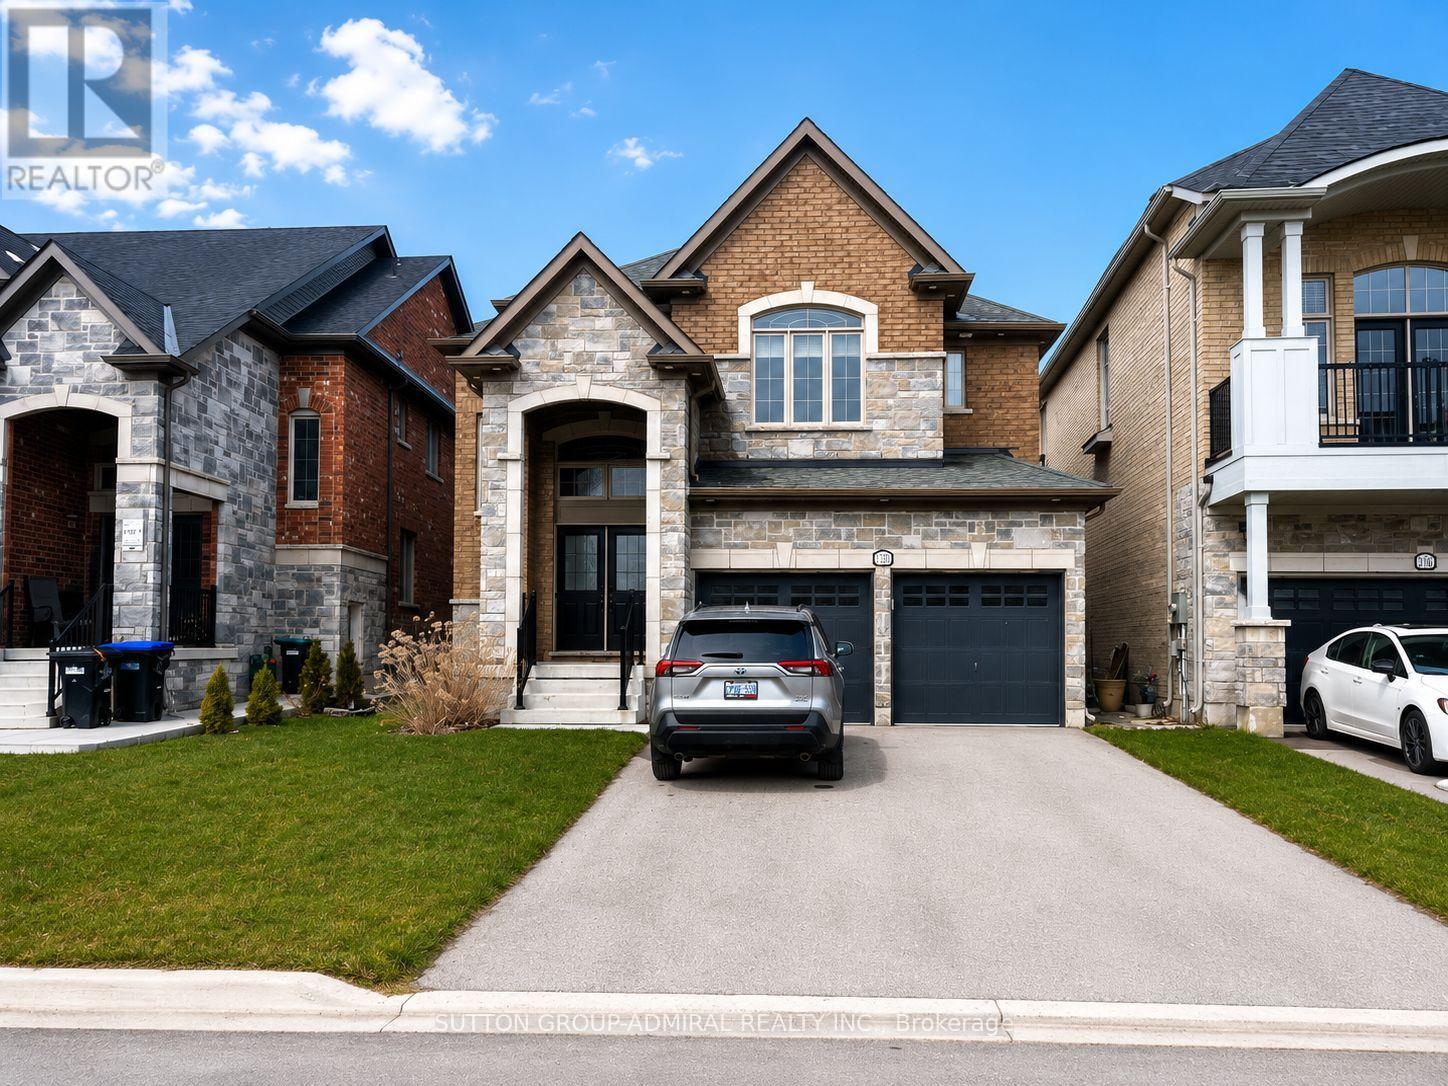
1320 Blackmore Street
Innisfil, Ontario
This stunning detached family home in the heart of Alcona offers nearly 2,900 sq. ft. of beautifully designed living space with 4 spacious bedrooms and 4 bathrooms. Rarely offered, the home features two primary suites, each with its own ensuite bathroom and walk-in closet, making it ideal for large families, multi-generational living, or professionals working from home. No carpet throughout (W/I closet only) for easy maintenance and a modern feel. The bright and spacious main floor boasts separate living, dining, and family rooms, providing plenty of space for entertaining and everyday living. The oversized kitchen is a chef's delight, featuring stainless steel appliances, granite countertops, a large centre island, and an expansive breakfast area with a walkout to the backyard. The inviting family room is anchored by a cozy gas fireplace, creating the perfect gathering space year-round. Enjoy a fully fenced backyard, ideal for summer barbecues and outdoor entertaining. Additional highlights include main-floor laundry with garage access, parking for up to 6 vehicles including a double built-in garage, central air conditioning, and a full basement offering abundant storage space. Conveniently located close to schools, parks, shopping, restaurants, beaches, and all amenities that make Alcona one of Innisfil's most desirable communities. Available August 1, 2026. Photos are from a previous tenancy. Seeking AAA/A+ tenants. Full rental application, employment verification, references, and credit check required. Listing Agent will run their own credit check on selected applicant(s). Tenant insurance mandatory. (id:63476)
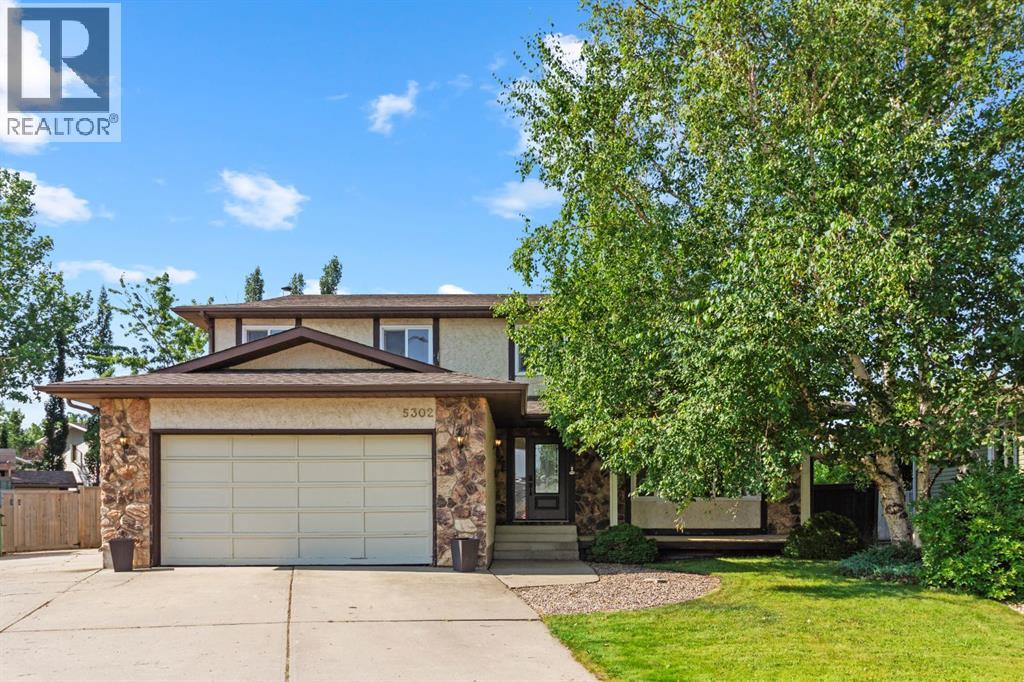
5302 64 Street
Camrose, Alberta
Exceptional 2,760 Sq. Ft. Two-Storey Home on an Amazing Pie-Shaped Lot! Welcome to this impressive and beautifully appointed 2,760 sq. ft. two-storey home, offering an abundance of space, thoughtful design, and plenty of room for the whole family. Situated on an awesome pie-shaped lot, this property combines comfortable living with fantastic outdoor space. Step inside to a large welcoming foyer that leads into the spacious main level. The kitchen is sure to impress with granite countertops, a centre island, lovely tiled backsplash, and an abundance of cabinetry, all overlooking the inviting family room complete with a cozy fireplace. A formal dining room provides the perfect setting for family dinners and entertaining, while the second front living room features a beautiful bay window that fills the space with natural light. The main floor is completed by a convenient laundry room and 2-piece bathroom. Upstairs, you'll find a massive primary bedroom retreat featuring a luxurious 4-piece ensuite with double sinks and a soothing soaker tub. The spacious walk-in closet provides excellent storage, while an additional attached room offers incredible flexibility—perfect for a home office, dressing room, nursery, or second walk-in closet. Three additional spacious bedrooms include one with its own 3-piece ensuite, while a generous 5-piece bathroom serves the remaining bedrooms. The fully developed basement offers even more living space with a huge games room with a second fireplace, 2-piece bathroom with room to add a shower, plenty of storage, and a cold room. Outside, the pie-shaped lot truly shines. There’s RV parking off the attached double garage, a huge fenced backyard, and an impressive 16' x 39' patio block sitting area—an ideal space for summer entertaining, family gatherings, or simply relaxing outdoors. Numerous updates and renovations have been completed over the years, including flooring, windows, granite countertops throughout, hot water tanks (2019), furnace s (2022), and an upper-floor A/C unit (2022), plus much more. (id:63476)
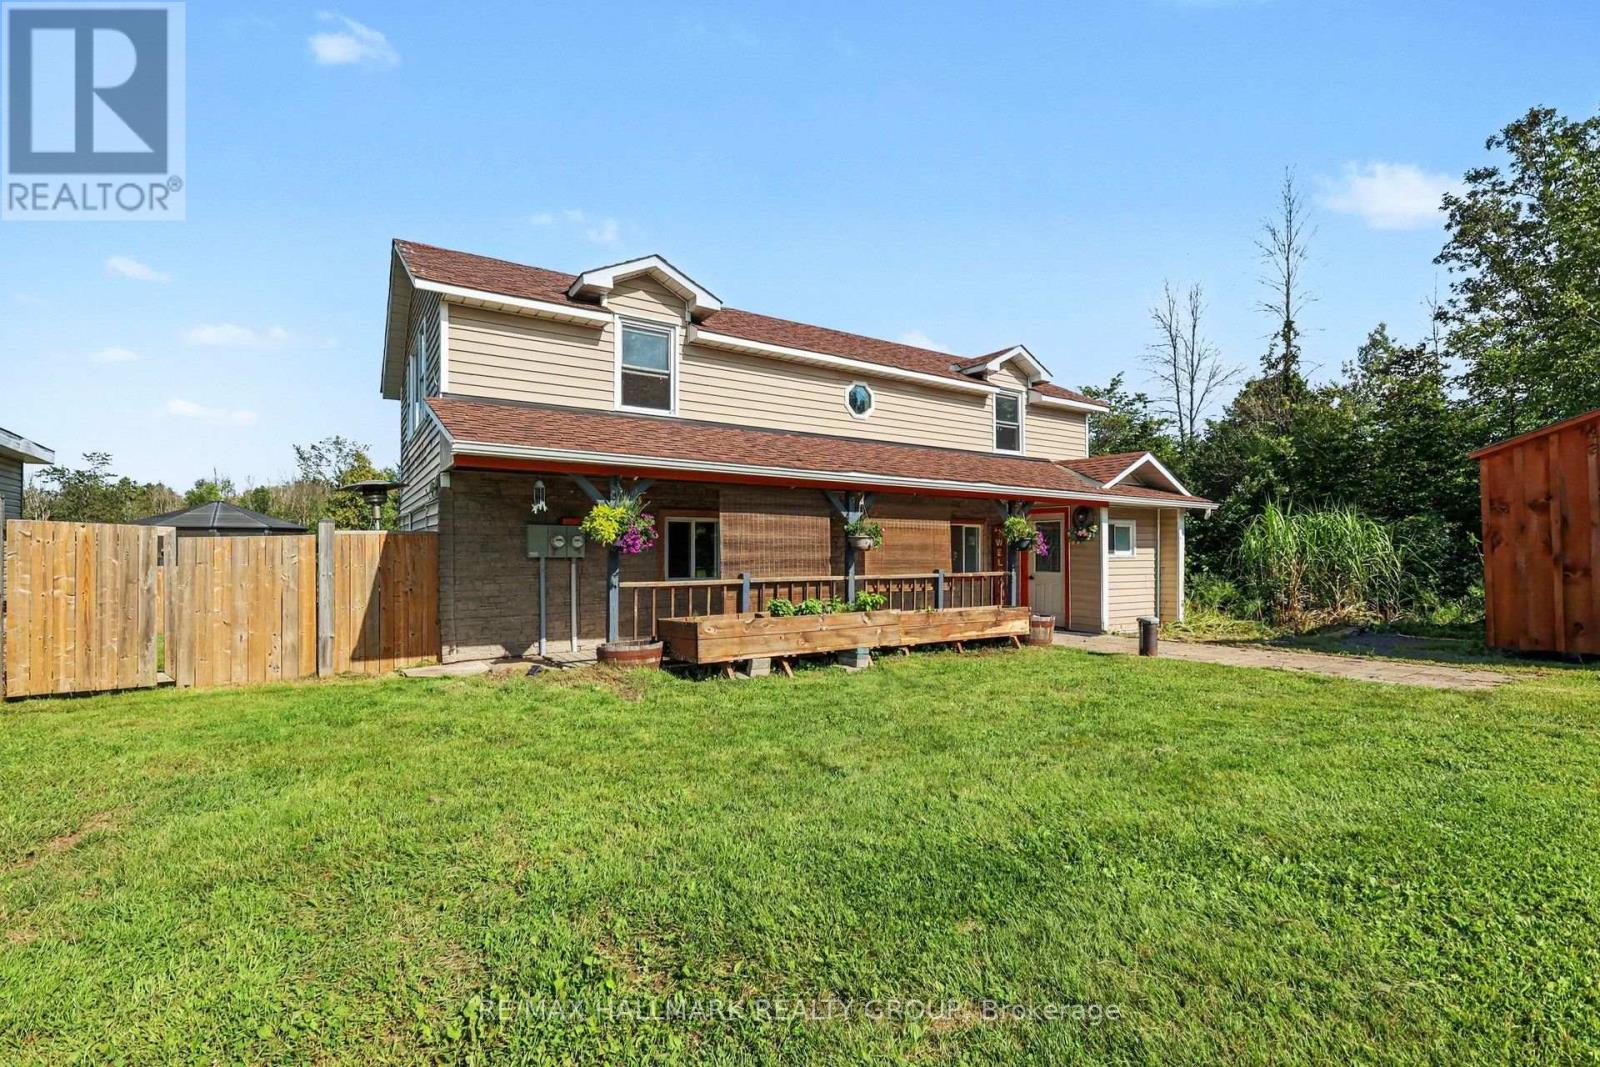
8784 15 Highway
Beckwith, Ontario
Amazing opportunity with this beautiful 48+ Acre property. Located 10 mins south of Carleton Place, and 15 mins north of Smith Falls, whether you are looking for a home based business, recreational property, or just a large property to enjoy a wide array of wildlife, this one is for you. Great exposure for a home business right on Highway 15. Detached workshop/office(24'x15' & 200amp separately metered) that is heated/cooled, and insulated should fit the bill for many needs. The land consists of a good mix of cleared space, mixed trees/bush(maples, birch & more), some wet areas for springtime fun on the quads, approx. an acre of flat gravel space for multi use, just shy of 2km of cleared trails for ATV'ing(can easily clear more), a creek that runs right by the home and back through the trails, hunting stands throughout, and even a shooting range(100m x 10m) on site with large berm for safety. The home itself features 3 bedrooms and 2 bathrooms. Great covered front porch, back deck with hot tub, fire pit and huge screened in gazebo makes for endless summer memories. Inside the main level you have a spacious entry, main floor laundry, powder room, good sized living/dining area, bright family room, and a huge country kitchen with loads of storage and counter space as well as newer fridge(2025) and induction stove(2025). The upper level has a large full bath, and 3 spacious bedrooms. Plenty of future potential with the ability to built a secondary dwelling on the property, ability to sever for sub-development, or commercial use with an entrance off of 6th line road. Whatever the dream may be, it starts here. Schedule B to accompany all offers. (id:63476)
286-290 Main Road
Cape Broyle, Newfoundland & Labrador
Three Acres of treed land with ocean views of Cape Broyle harbour and the amazing local community; Less than an hour's drive from st.Johns . Nested in a peaceful,natural setting, this lot offers the perfect opportunity to build your dream home,cabin , or getaway retreat. (id:63476)
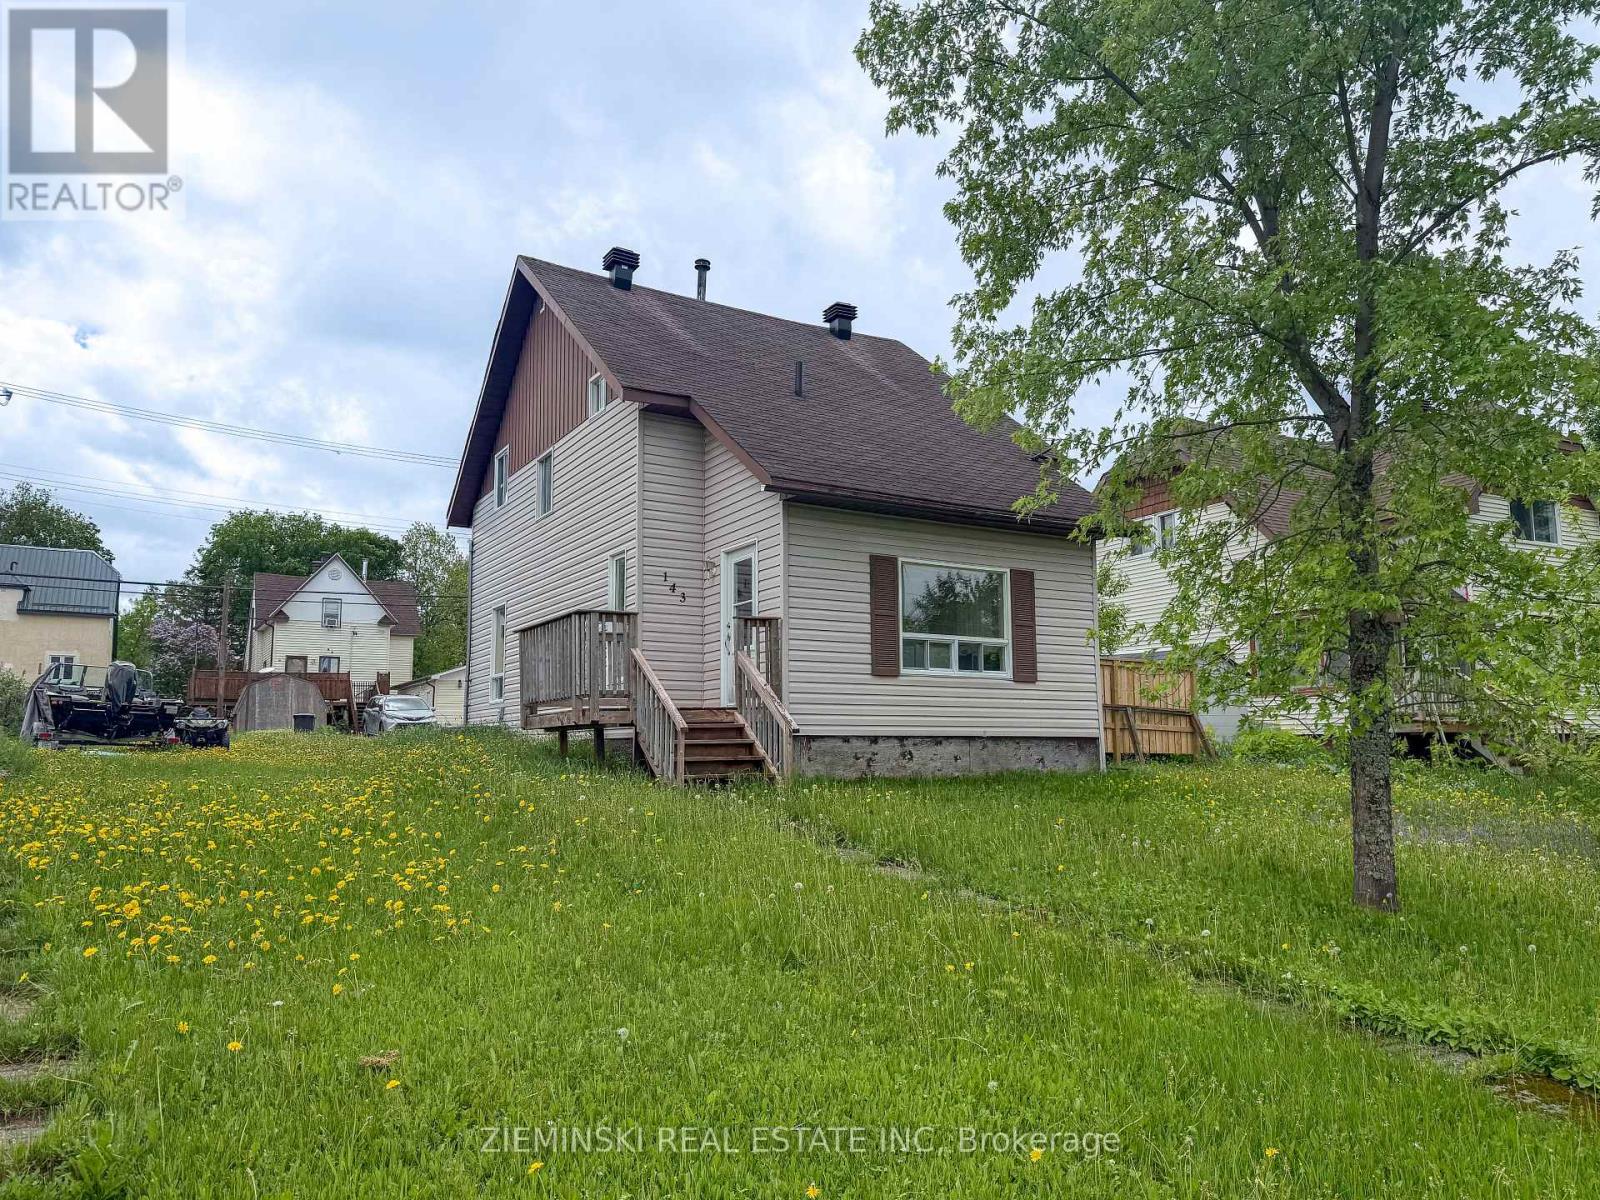
143 Essex Avenue
Iroquois Falls, Ontario
Charming and spacious family home with room for everyone. The main floor features a large foyer, a bright kitchen and dining area with plenty of space for family gatherings, convenient main floor laundry, and an inviting living room with patio doors leading to a side deck-perfect for relaxing or entertaining. Upstairs you'll find three generously sized bedrooms and a full bathroom. The basement offers an unfinished space ready for your personal touch, along with a newly installed 3-piece bathroom. With central air, ample parking, and appliances included, this home offers great value and potential. (id:63476)
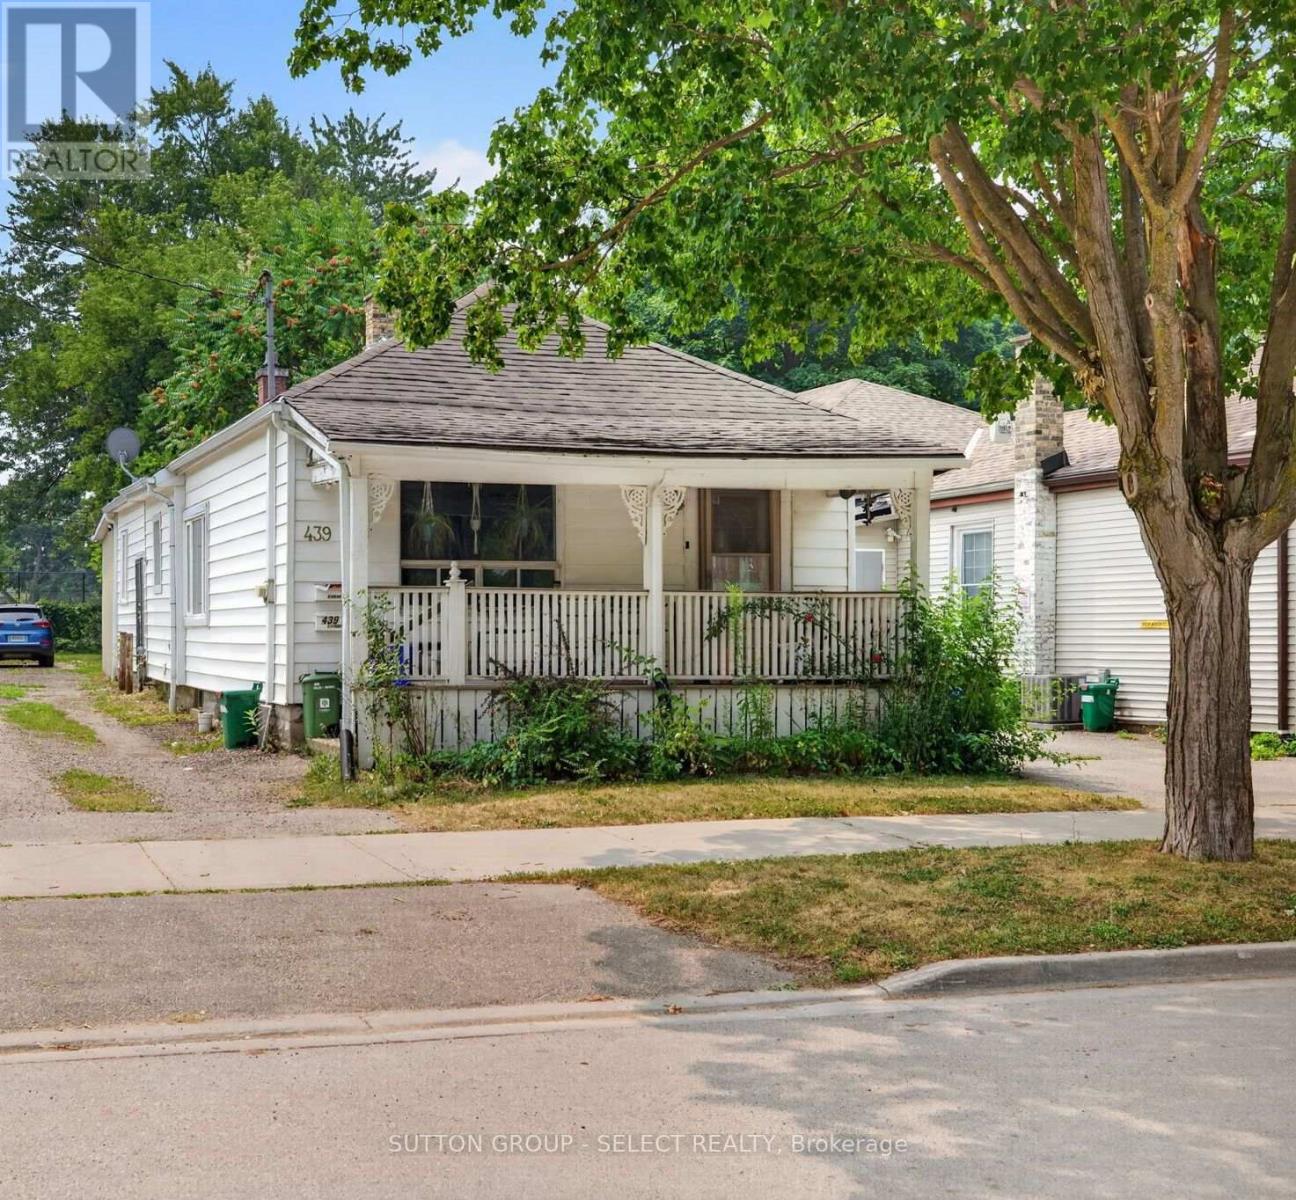
439 South Street
London East, Ontario
Turnkey investment opportunity in a convenient central London location. This fully rented home offers an excellent addition to an income property portfolio, featuring 4 bedrooms, 2 kitchens and 2 bathrooms across two separate living spaces. The property sits on a generous 44.5' x 197' lot and includes 2 private parking spaces, providing valuable outdoor space and practical convenience for tenants. Additional features include gas forced-air heating, central air, municipal services and separate hydro metering. Ideally situated close to downtown, public transit, parks, schools and a wide range of everyday amenities. With an established rental configuration and a desirable central location, 439 South St. offers investors an opportunity to acquire a well-positioned income property with long-term rental potential. Please allow at least 24 hour's notice for all showing requests. (id:63476)
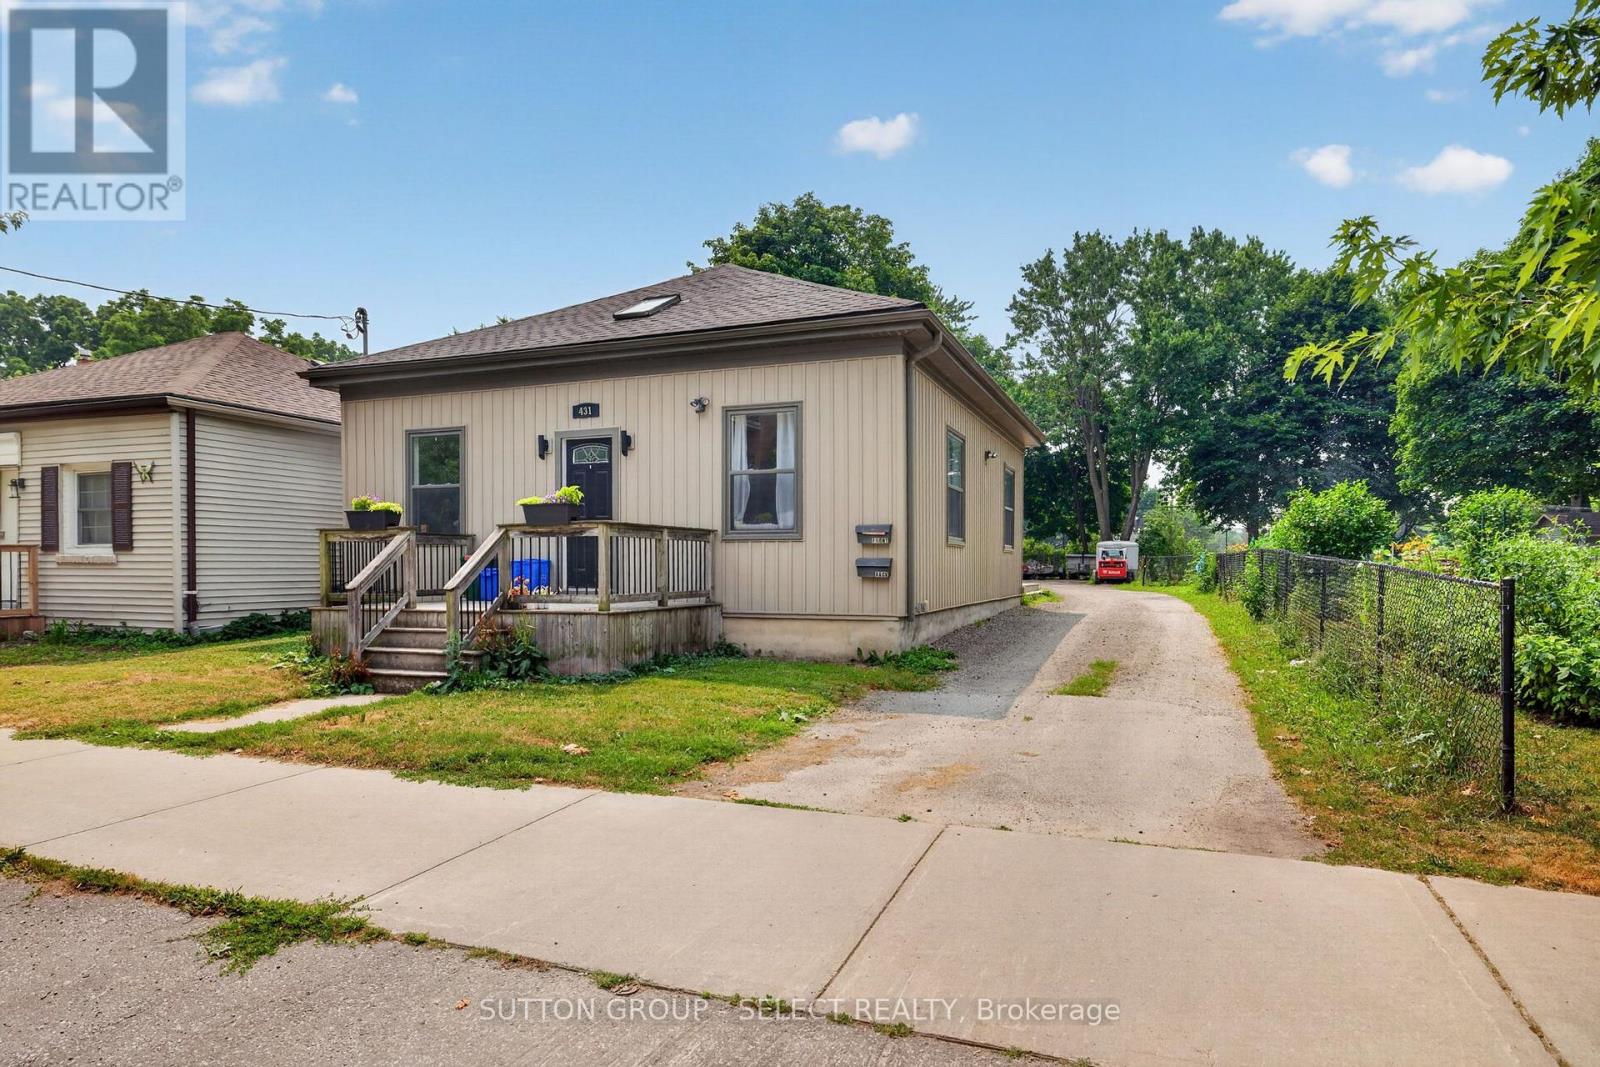
431 South Street
London East, Ontario
Excellent opportunity for investors seeking a fully rented, income-producing property in an established London location. This well-positioned property offers two separate living spaces with a total of 4 bedrooms, 2 kitchens and 2 bathrooms, providing a practical configuration for rental income and long-term investment. Each unit benefits from its own kitchen and living space, while the property offers 4 private parking spaces and a substantial 36' x 197' lot. The property combines the character of an established neighbourhood with important modern conveniences including gas forced-air heating, central air and main-floor laundry. Conveniently located near public transit, parks, schools and everyday amenities. An attractive opportunity for investors looking for an established, fully tenanted property with a straightforward income-producing configuration. Please allow at least 24 hour's notice for all showing requests. (id:63476)
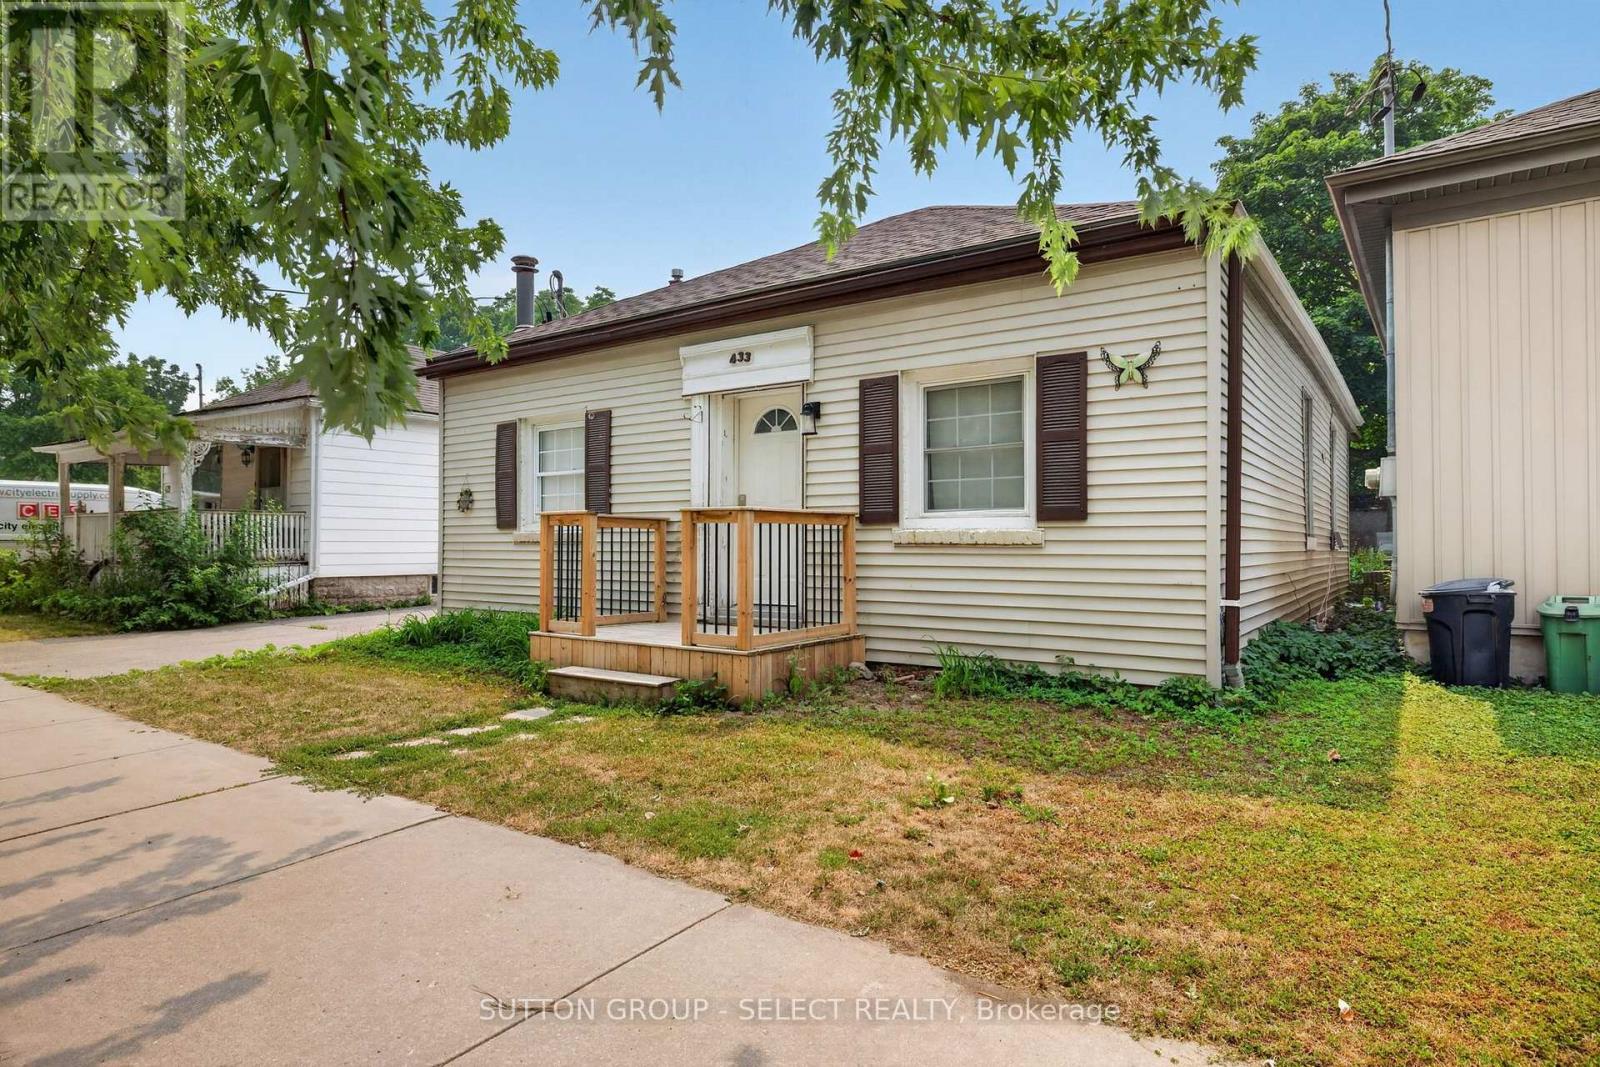
433 South Street
London East, Ontario
Excellent opportunity for investors seeking a well-positioned, income-producing property in London's sought-after SOHO neighbourhood. This spacious home offers an attractive configuration of three units with a total of 6 bedrooms, 3 kitchens and 3 bathrooms, providing flexibility for rental accommodation and strong tenant appeal. Recent updates to one of the units include a modern kitchen and appliances, refreshed bathroom, flooring and paint, along with convenient in-suite laundry. The property also features a finished basement, 4 private parking spaces and a generous 44.5' x 197' lot with shared outdoor space. Practical features include gas forced-air heating, central air and separate hydro metering. Conveniently located close to downtown, University Hospital, public transit, shopping, parks and other amenities. A compelling opportunity for investors looking for a multi-unit property with excellent rental potential, parking and a highly convenient location. Please allow at least 24 hour's notice for all showing requests. (id:63476)
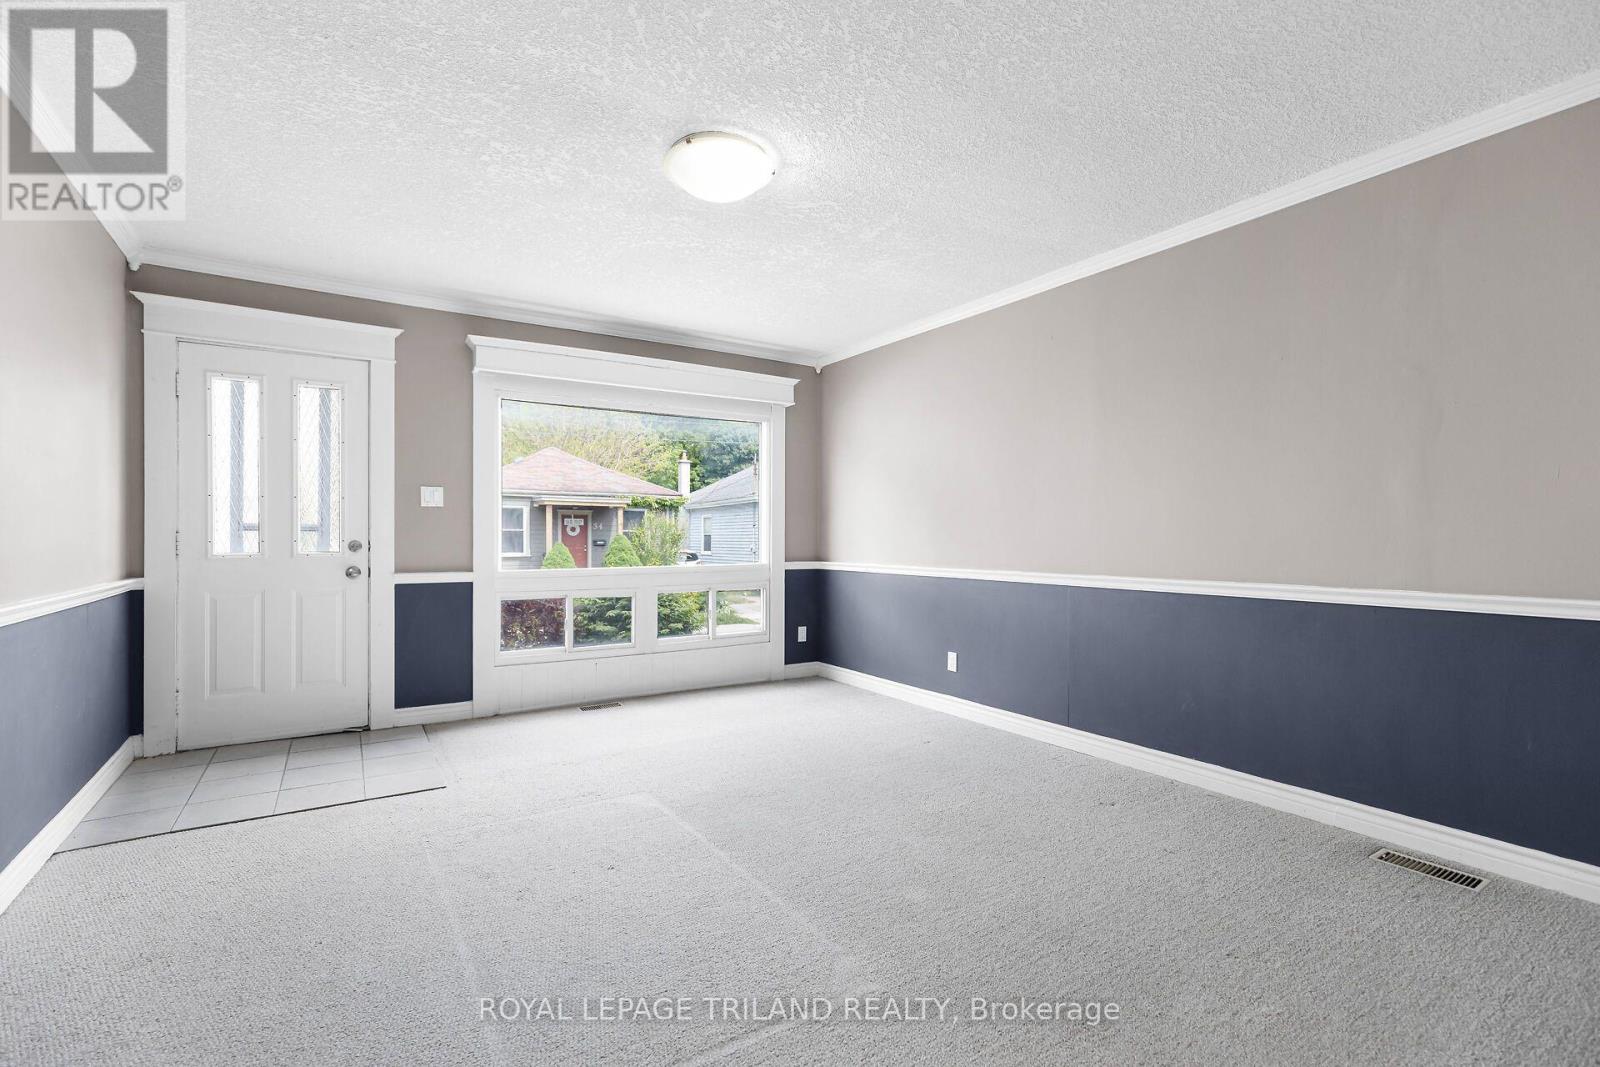
1 - 35 Miles Street
London East, Ontario
Nestled in the heart of the historic Woodfield neighbourhood, this inviting unit features three comfortable bedrooms, a spacious four piece bathroom, central air conditioning, in suite laundry, and one included parking space. Ideally situated within walking distance of Downtown London, parks, schools, restaurants, public transit, and a wide variety of everyday amenities, this home offers exceptional convenience. Western University is approximately 3 kilometres away and Fanshawe College is approximately 5 kilometres away, with nearby access to local hospitals and major transportation routes. Water and electricity are additional. (id:63476)
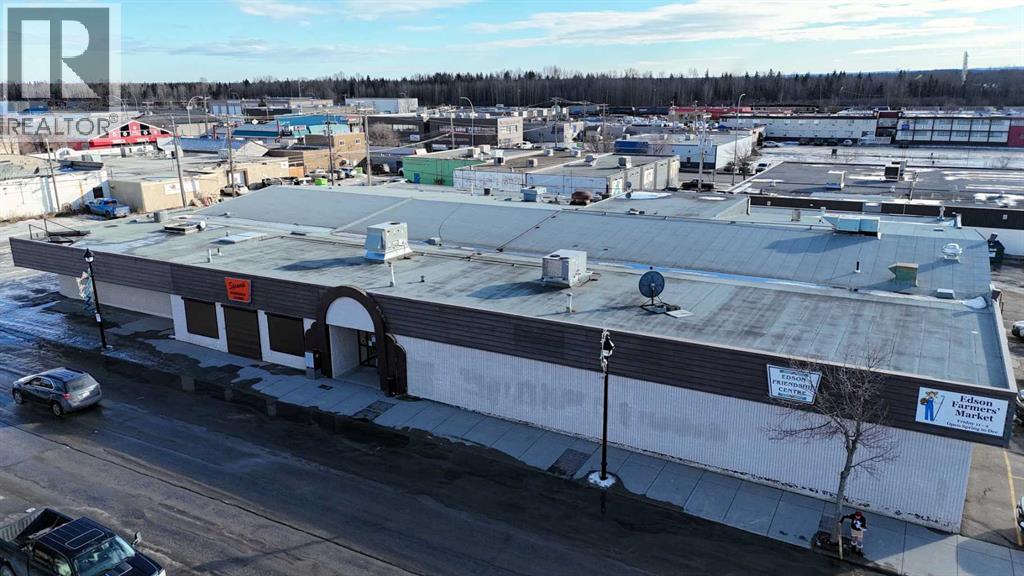
5023 3rd Avenue
Edson, Alberta
This highly visible commercial property offers over 24,000 sq. ft. of flexible space and is currently generating $10,900 per month in rental revenue. The building is configured into multiple rentable units, providing diversified income, with the option to reconfigure into a single large operation if desired. Situated on 12 titled lots, the property offers ample on-site parking for staff and customers, excellent access, and a loading/unloading dock ideal for retail, service, or light commercial users. With strong exposure from Highway 16 in both eastbound and westbound directions, the location supports long-term tenant demand. The building has benefited from several upgrades over the years, including capital improvements completed in 2024, such as a new rooftop A/C and heating unit, fire panel upgrade, and new flooring in select areas, helping reduce near-term capital expenditure for a new owner. Zoned C-2 Service Commercial, this well-maintained asset presents a compelling opportunity for investors seeking stable cash flow, future upside, and flexibility in use within one of Edson’s most accessible commercial corridors. (id:63476)
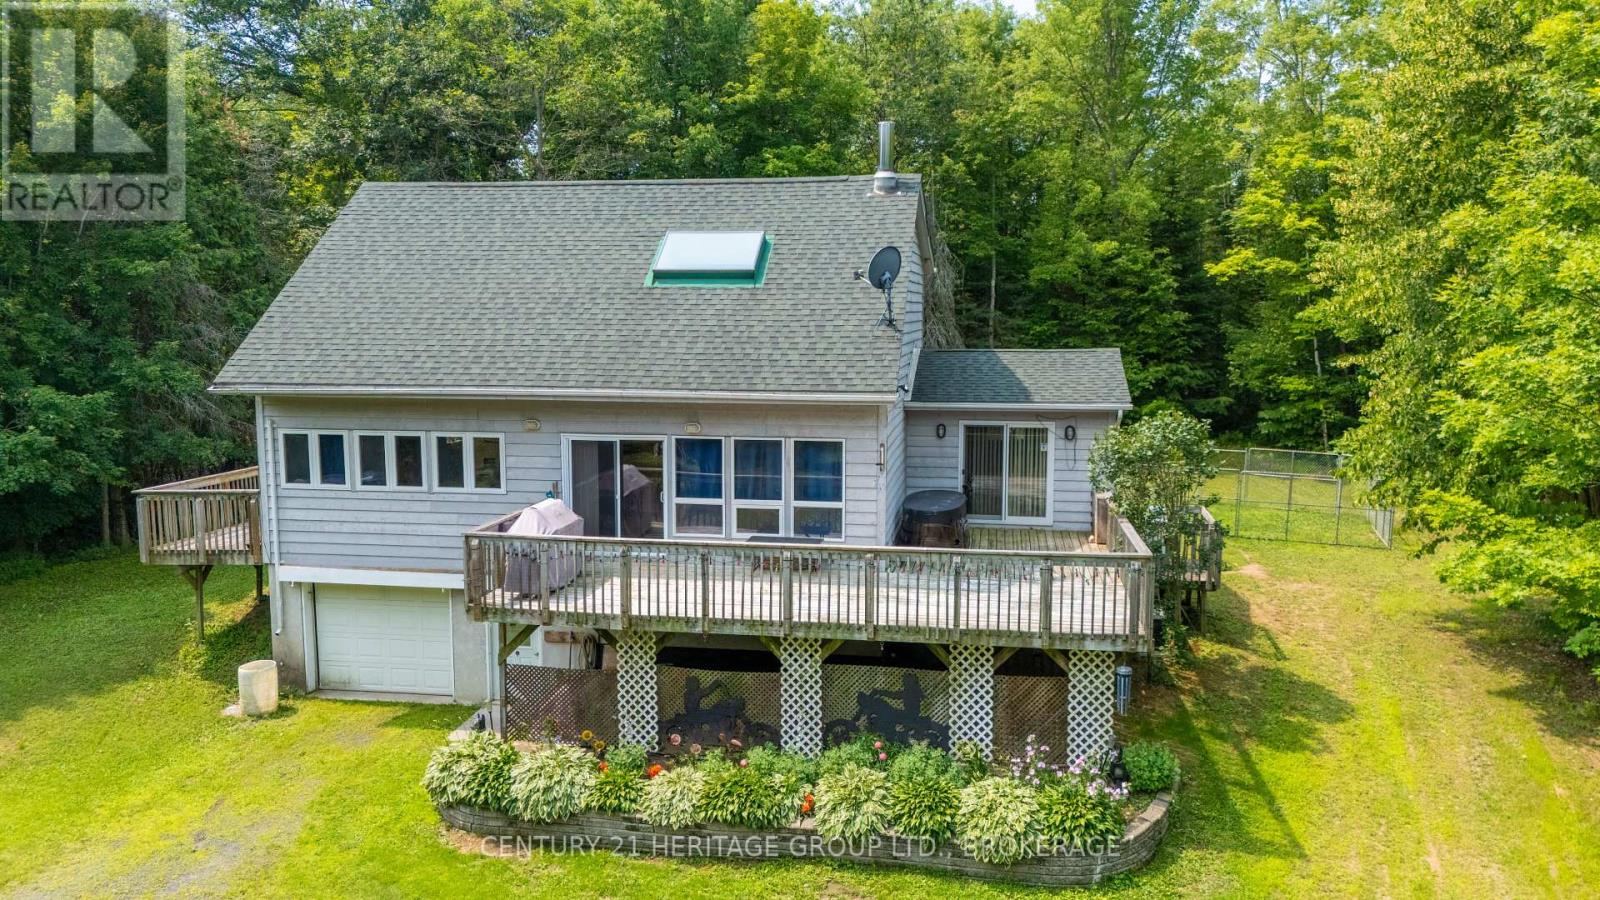
15 Maple View Court
Addington Highlands, Ontario
There comes a point when weekends at the cottage simply aren't enough. Welcome to 15 Maple View Court, where everyday living feels like a getaway. Nestled on nearly 2 private acres in the heart of Addington Highlands, this inviting 3-bed, 3-bath home offers approximately 1,800 sq. ft. of living space surrounded by trees, privacy and the best of Ontario's cottage country lifestyle. The great room features soaring vaulted ceilings, a skylight and an open-concept layout filled with natural light. The kitchen offers ample cabinetry, a breakfast island & views of the peaceful backyard, while the dining area opens onto the wraparound deck, creating the perfect space for entertaining or enjoying quiet mornings outdoors. The main floor primary suite features a walk-in closet, ensuite bath and direct access to the deck. Upstairs, two spacious bedrooms, a full bath and an open loft overlooking the great room provide comfortable space for family, guests or a cozy reading area. The full walkout lower level offers exceptional flexibility with storage & future potential. Whether you envision a recreation room, workshop, fitness area or additional finished living space, the opportunity is yours. Outside, explore everything this remarkable area has to offer & enjoy evenings under the stars. Located just 3 minutes from North Addington Education Centre (JK-12), approximately 9 minutes to Bon Echo Provincial Park, grocery shopping and everyday amenities, you'll also enjoy easy access to countless lakes, boating, fishing, hiking, ATV & snowmobile trails that make Addington Highlands one of Eastern Ontario's premier four-season recreation destinations. High-speed internet is available, making remote work & modern living easy. Whether you're searching for a year-round family home, a peaceful escape from the city or the opportunity to embrace the cottage country lifestyle without the waterfront price tag, 15 Maple View Court offers the space, privacy and lifestyle you've been waiting for. (id:63476)
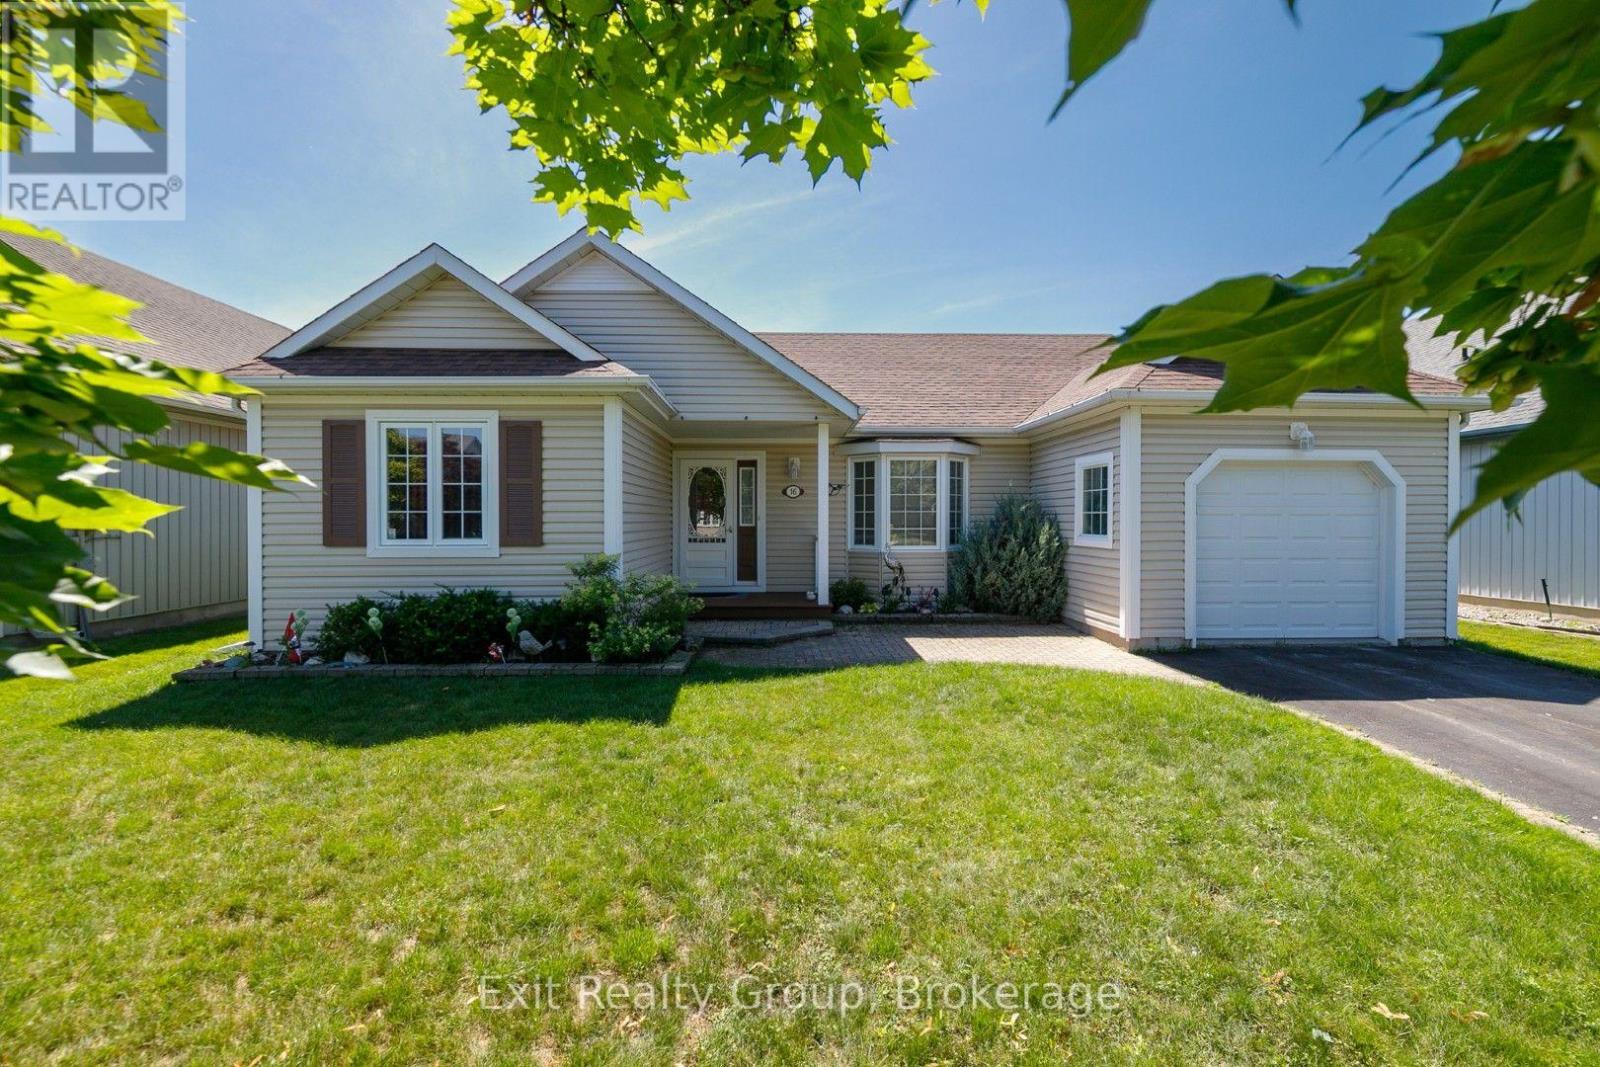
16 Mills Road
Brighton, Ontario
Welcome home to the relaxed lifestyle you've been dreaming of in the highly sought-after Brighton by the Bay adult lifestyle community. Thoughtfully designed for easy one-floor living, this charming open concept 2-bedroom, 2-bathroom bungalow offers the perfect blend of comfort, warmth, and convenience. Step inside to an oversized kitchen and bright open-concept living space where natural light fills the home and a cozy fireplace creates the perfect place to unwind with family and friends. The beautiful Florida room is sure to become a favourite spot to enjoying your morning coffee, curling up with a good book, or simply taking in the peaceful surroundings. The spacious primary suite offers serenity, complete with a walk-in closet and a private ensuite, while the second bedroom and full bathroom provide ample space for guests or a home office. Finally, inside you'll find a basement with an abundance of storage which will ensure you have plenty of room to park your car in the attached garage. Outside, the private back deck with a gazebo invites you to relax, entertain, or enjoy quiet summer evenings in your own backyard oasis. Set in a quiet, friendly neighbourhood, this home offers more than just a place to live - it offers a wonderful sense of community and a lifestyle you'll love. Whether you're looking to simplify without sacrificing comfort or searching for a welcoming place to enjoy the next chapter, this delightful home is ready to welcome you. (id:63476)
Lot 19 Maple Street
Bancroft, Ontario
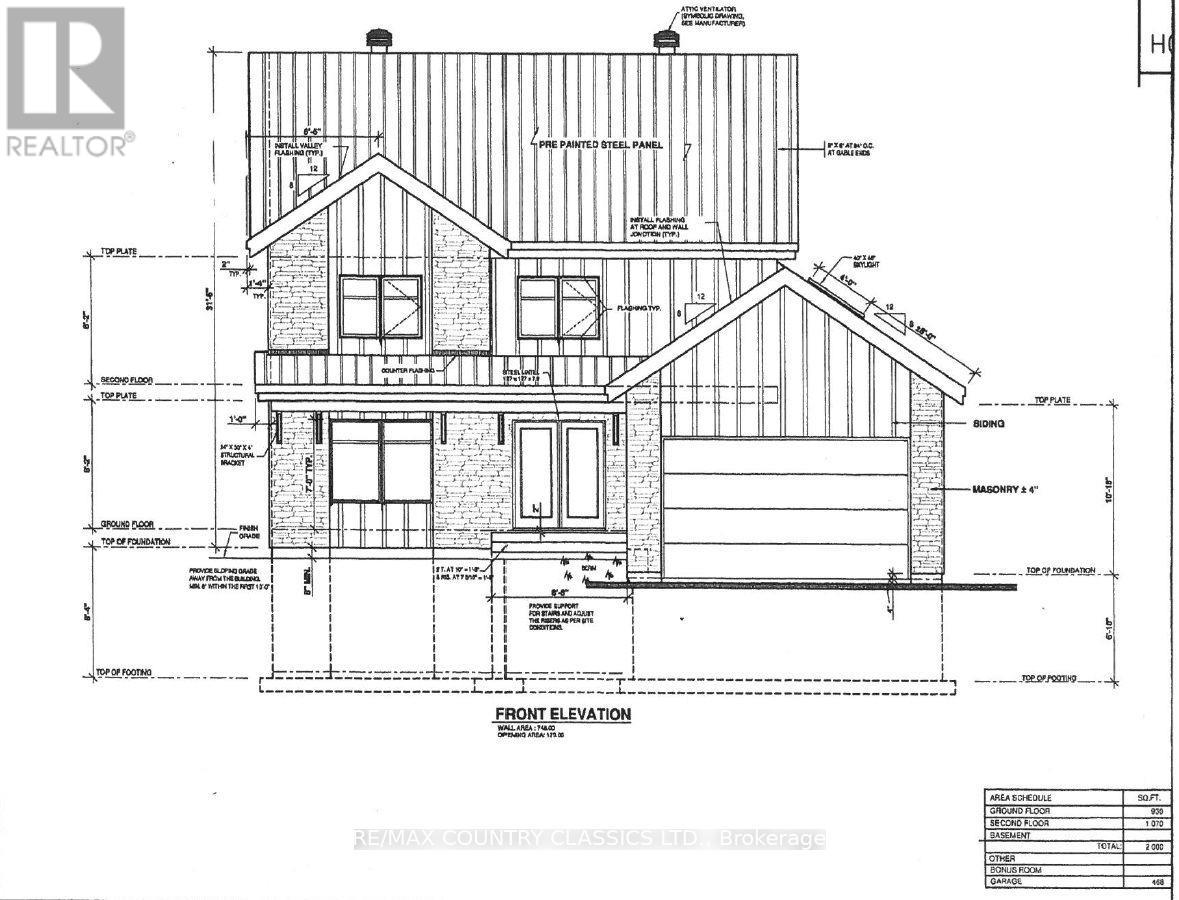
Attention Builders, Retirees and Families!! This vacant Lot is ready to build on and is Permit Ready! You could build this beautiful 2 Storey, 2 Car Garage home, with 3 Bedrooms, 2.5 Bathroom home that has been perfectly designed to fit this lot. The Sellers have custom designed incredible plans for this vacant lot that can be shared with an accepted offer. All municipal services including sewage, water and hydro are at the front of the lot ready for hookups, great cellphone service and high speed, fibre optic internet is available too. Close to downtown, shopping, schools, hospital and medical clinic. Located in a great neighborhood and one of the last remaining lots on Maple Street. Just a short walk to Vance Farm Park with trails to walk you dog or ride your bike right in town. A lovely quiet, upscale area for families or retirees located in the heart of Bancroft. VTB possible with substantial down payment. A great opportunity to build your dream home in town! (id:63476)
3555 Highway 7 Highway
Kawartha Lakes, Ontario
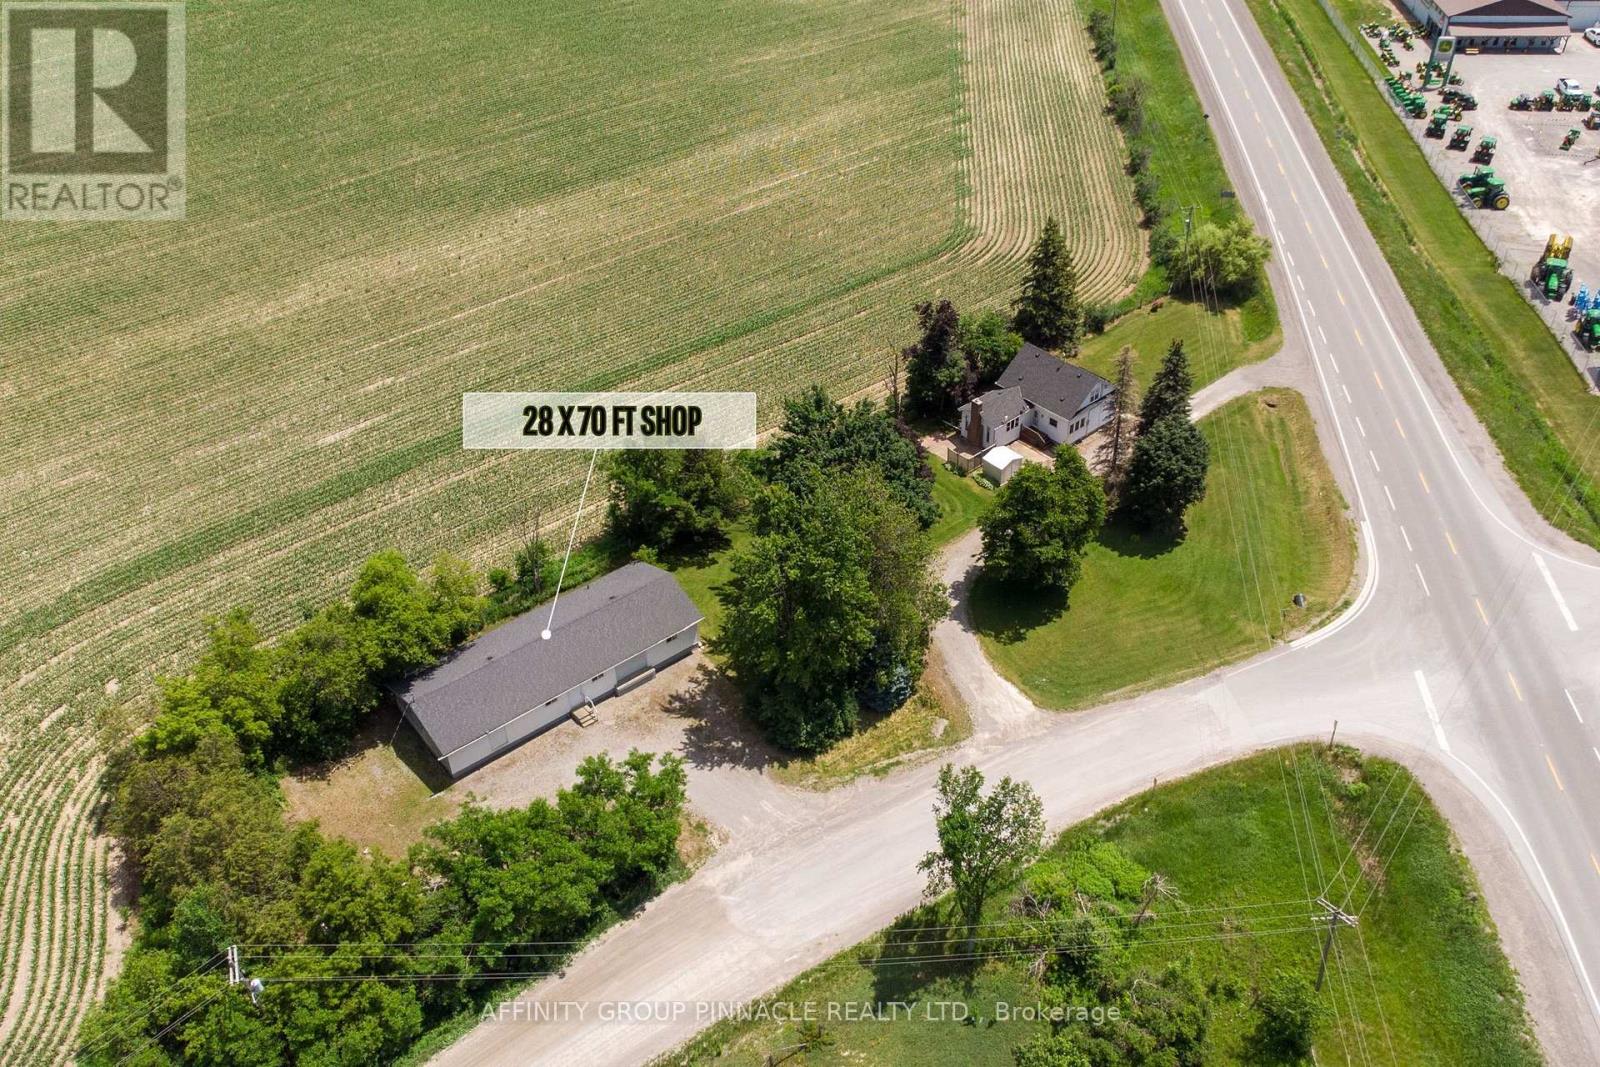
Work From Home or Unlock Income Potential! Ideally located between Lindsay and Omemee, this unique property offers the perfect combination of comfortable living and exceptional business opportunity. The charming 1.5 storey home features 3 bedrooms and 2 bathrooms, along with newer windows (2015), roof (2022) and well upgrade (2025) for added peace of mind. Enjoy a spacious kitchen, a cozy recreation room, and a full unfinished basement ready for your personal vision and finishing touches. The standout feature is the impressive 28' x 70' shop originally built as a honeyhouse, ideal for a home-based business, workshop, storage, or rental income potential. Equipped with a loading dock door, two ground-level entrances, a 200-amp electrical service, furnace, water, bathroom facilities, and ample on-site parking, the possibilities are endless. Whether you're an entrepreneur, tradesperson, hobbyist, or investor, this versatile property offers a rare opportunity to live and work from one convenient location. Endless possibilities await-bring your ideas and make this property your own! (id:63476)
19 Guelph Avenue Unit# 202
Cambridge, Ontario
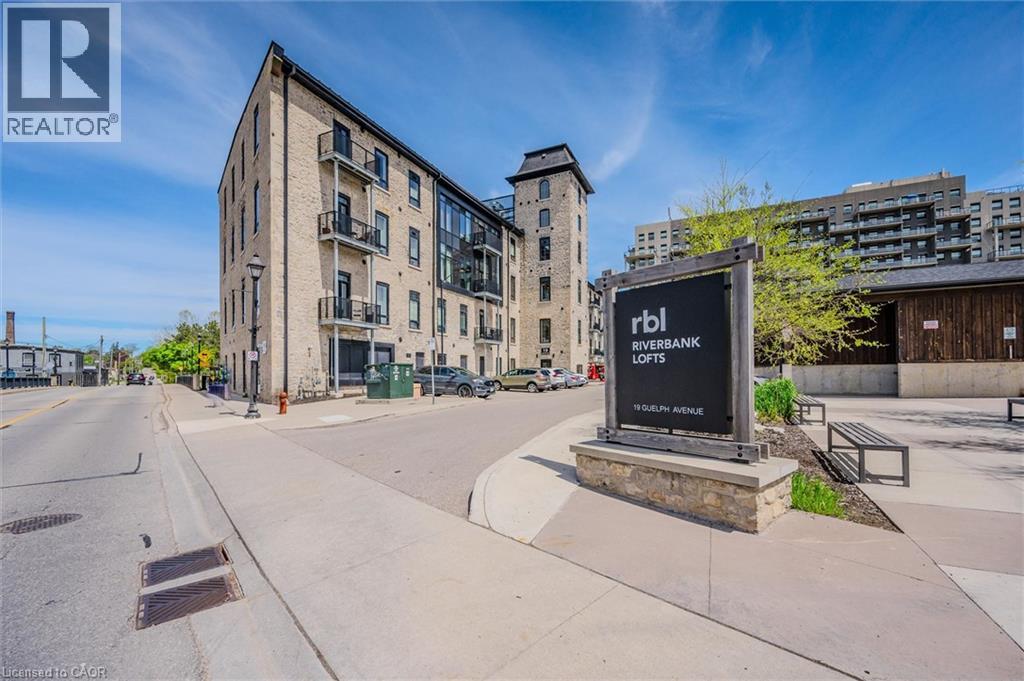
Welcome to Unit 202 at 19 Guelph Ave in the heart of Hespeler Village. This exceptional 949 sq. ft. corner unit offers the best of both worlds: a bright, sunny southern exposure from the private patio, combined with beautiful downstream views of the Speed river. Featuring an open-concept layout, soaring 11+ ft ceilings and abundant natural light, this 1-bedroom plus den suite offers a spacious and airy feel that is both modern and inviting. The den provides excellent flexibility for a home office, guest space or additional living area. Enjoy your morning coffee or evening unwind on the sunny patio while taking in the peaceful river views. The corner-unit location provides extra windows, creating a bright and comfortable living environment. Located in the sought-after Riverbank Lofts, this home places you right in Hespeler Village, with shops, restaurants, trails, the Grand River and the character of historic downtown Hespeler all close by. Includes one dedicated surface parking space. A rare opportunity to enjoy spacious loft-style living, river views and the best of Hespeler Village. (id:63476)