
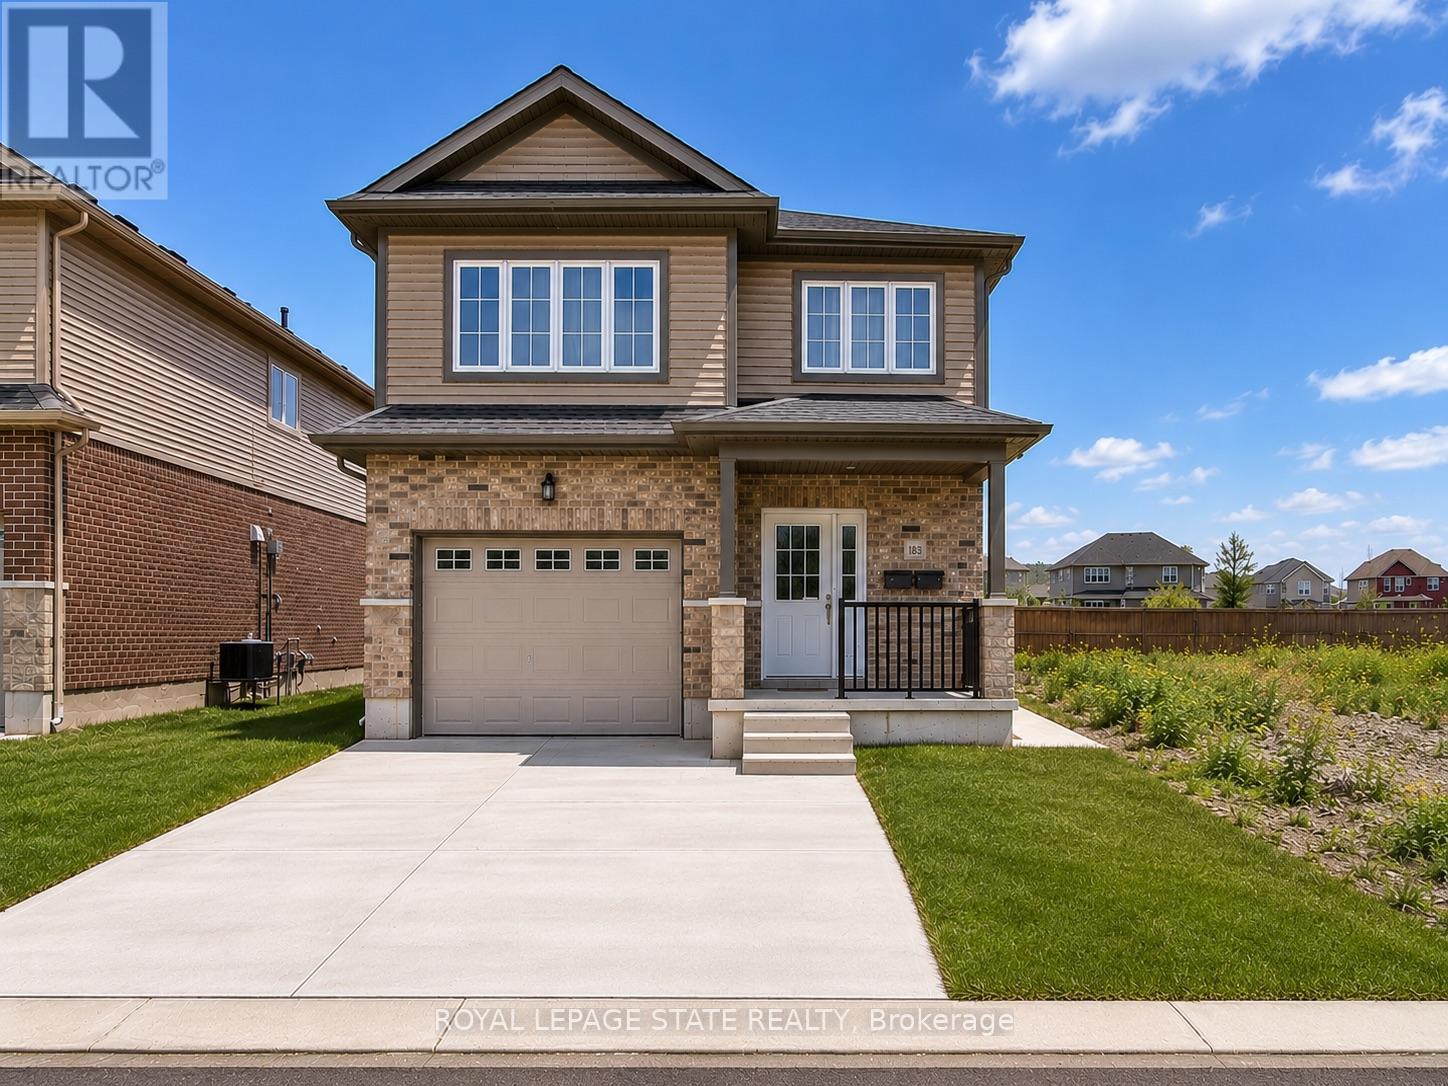
B - 183 Rykert Street
St. Catharines, Ontario
This bright and spacious 2-bedroom, 1-bathroom lower-level unit provides comfortable living in a convenient St. Catharines location. Featuring an open-concept layout, beautiful dark flooring, and large windows that bring in plenty of natural light, the space feels welcoming and well-appointed throughout. The unit includes two generous bedrooms, with the primary bedroom featuring a walk-in closet, along with in-suite laundry, a separate entrance, a grade-level foyer, and plenty of additional storage space. Outside, enjoy the convenience of a paved driveway with one dedicated parking space. Ideally located with quick and easy access to the highway, this unit provides a great combination of comfort, functionality, and accessibility. (id:63476)
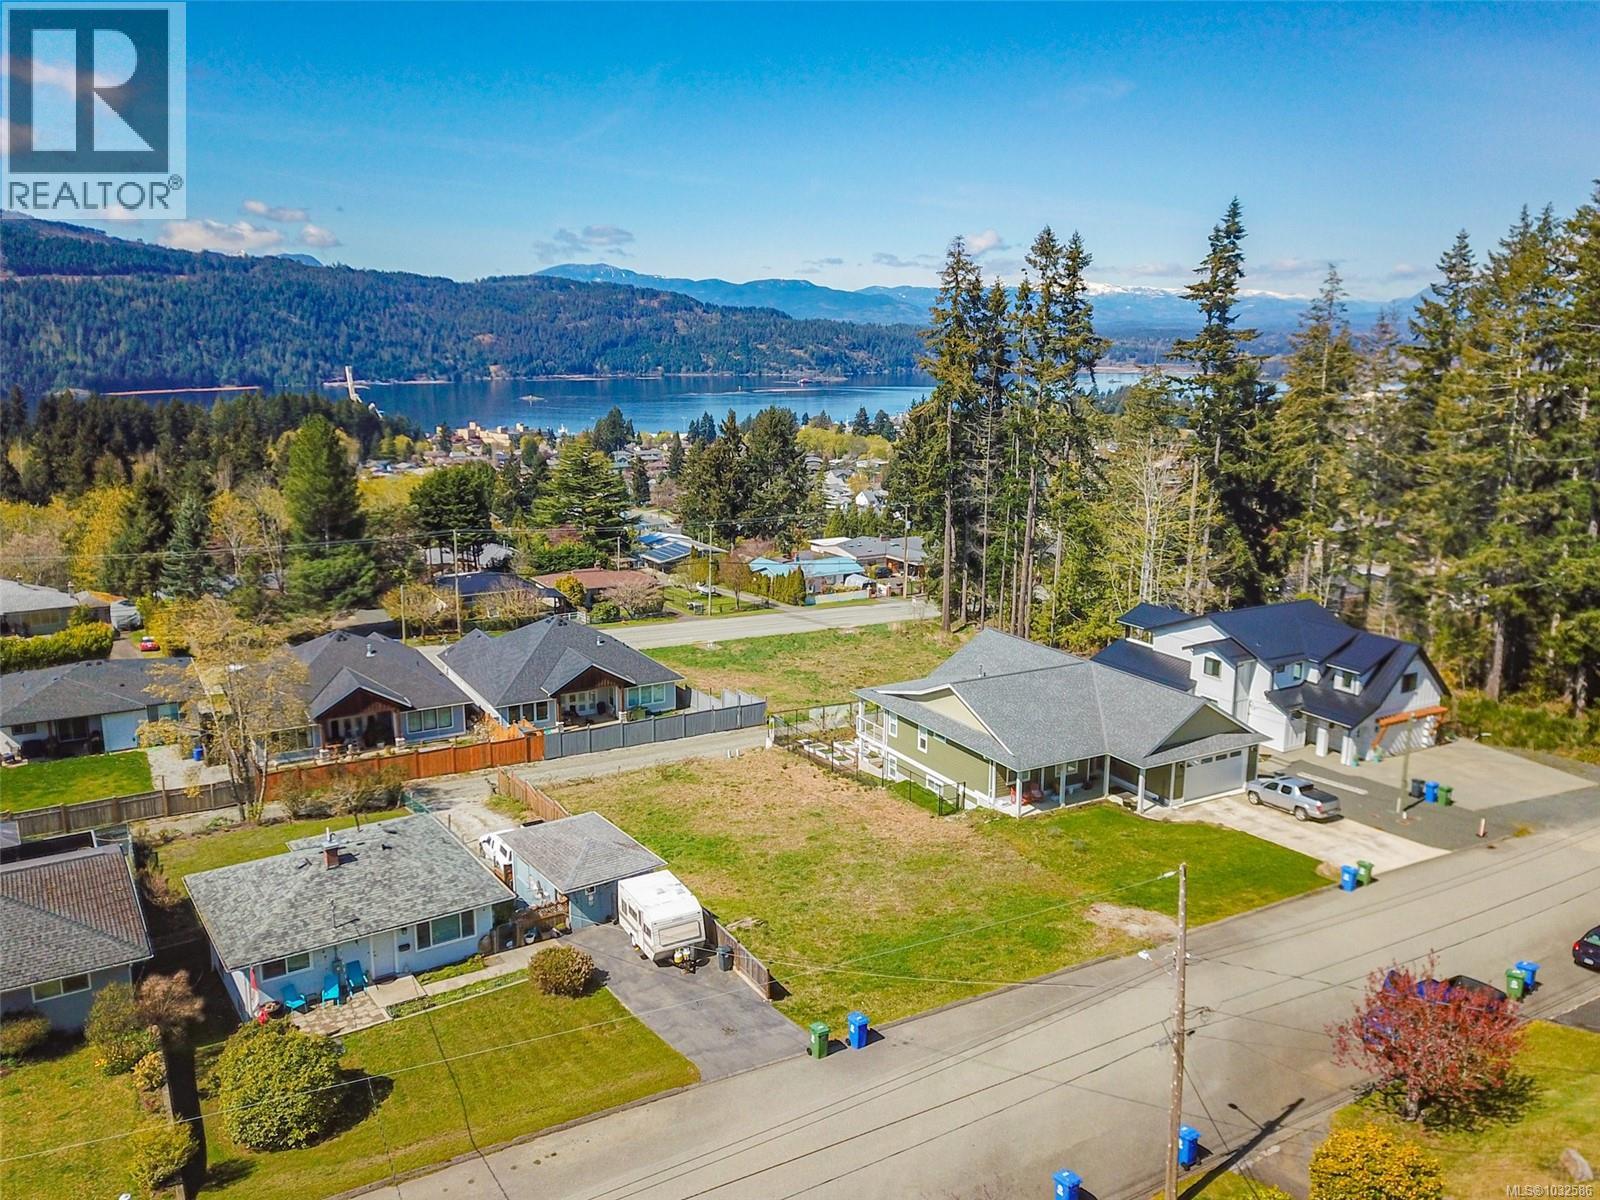
2282 14th Ave
Port Alberni, British Columbia
Looking to build your dream house, or a beautiful home with an income suite? This may be the perfect lot for you. Located on a .18 acre lot, on a quiet dead end street with stunning views of the mountains and inlet. The gently sloped lot offers the option for a two story house with a walk out basement for the family to enjoy, or suite potential for some extra income. There is alley access to allow for parking your RV or boats. All this while close to schools, shopping, and walking trails. Call today!! (id:63476)
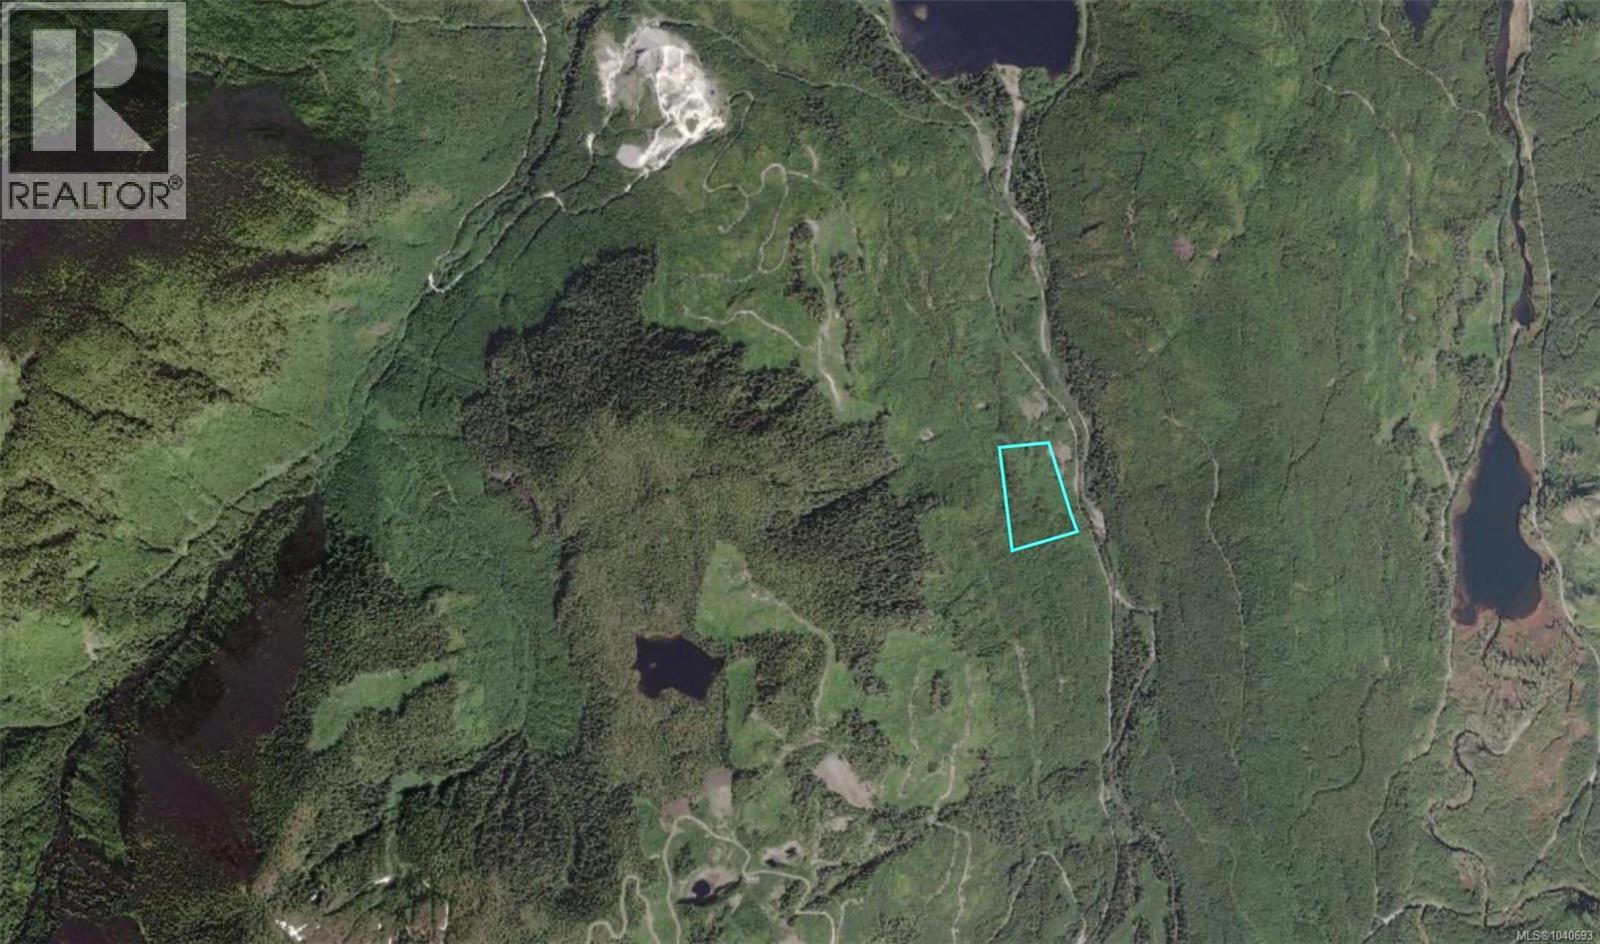
Dl 1501 Benson Lake
Port Alice, British Columbia
Escape to your own private piece of North Vancouver Island with this 20.77-acre rural acreage located just south of Benson Lake. Tucked away within an extensive network of forest service roads, the property offers excellent access to the region's many lakes, rivers, and outdoor recreation opportunities. The land features gently to moderately sloping terrain. Much of the acreage is covered in regenerating second-growth forest, while several open areas expose gravel and aggregate surfaces. Originally forming part of the historic Machete Mine claim, the property contains remnants of its past, including excavated areas and existing concrete structures that add character and interest to the site. Located near the Benson River and approximately 24 km from Port Alice, the nearest community with services and paved road access, this property presents a unique opportunity for those seeking privacy, adventure, and a remote North Island getaway surrounded by nature. (id:63476)
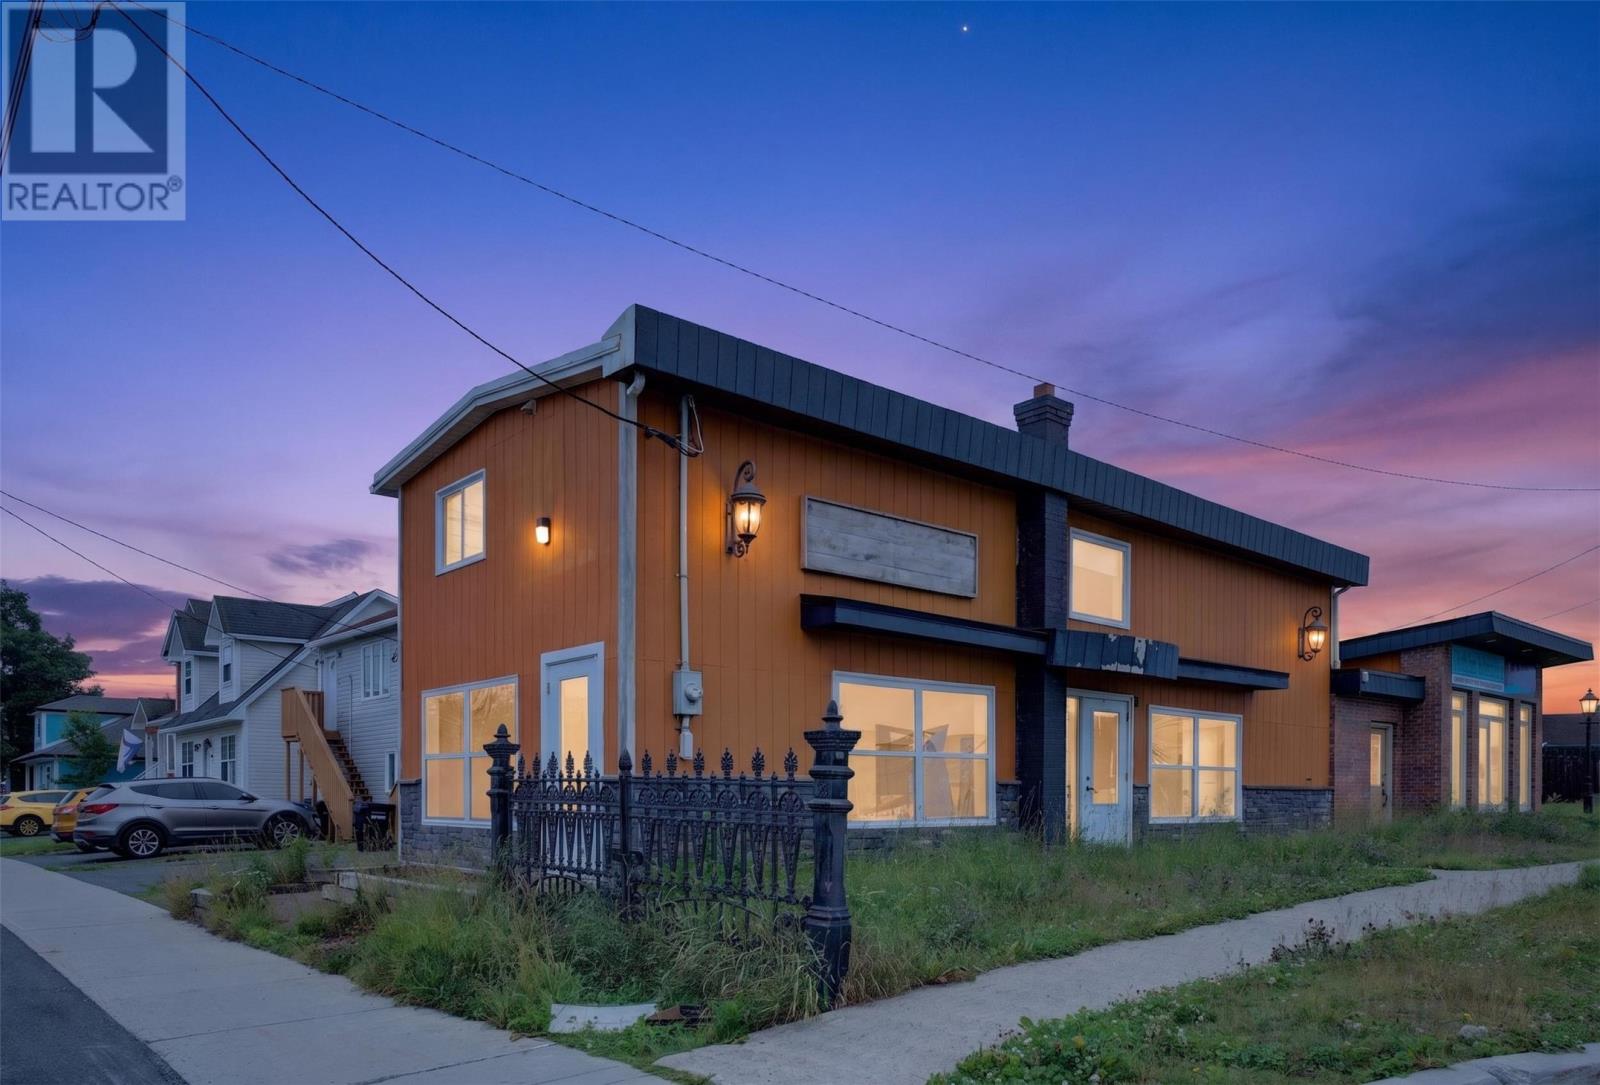
41 Cashin Avenue
St John's, Newfoundland & Labrador
Prime mixed-use opportunity in a high-demand location near Ropewalk Lane Plaza. This R2-zoned property features a well-maintained upstairs 1-bedroom apartment, offering immediate rental income and strong long-term tenant appeal. The main unit provides comfortable living space ideal for professionals, students, or those seeking convenience close to major amenities. Zoning supports multi-unit residential development, making this an excellent option for investors, owner-occupiers, or those exploring future expansion. The surrounding area offers exceptional accessibility, with shopping, dining, transit, and essential services just steps away. A rare chance to secure a versatile property with proven rental potential in one of St. John’s most convenient and commercially active corridors. (id:63476)
11 Kinsale Place
Logy Bay-Middle Cove-Outer Cove, Newfoundland & Labrador
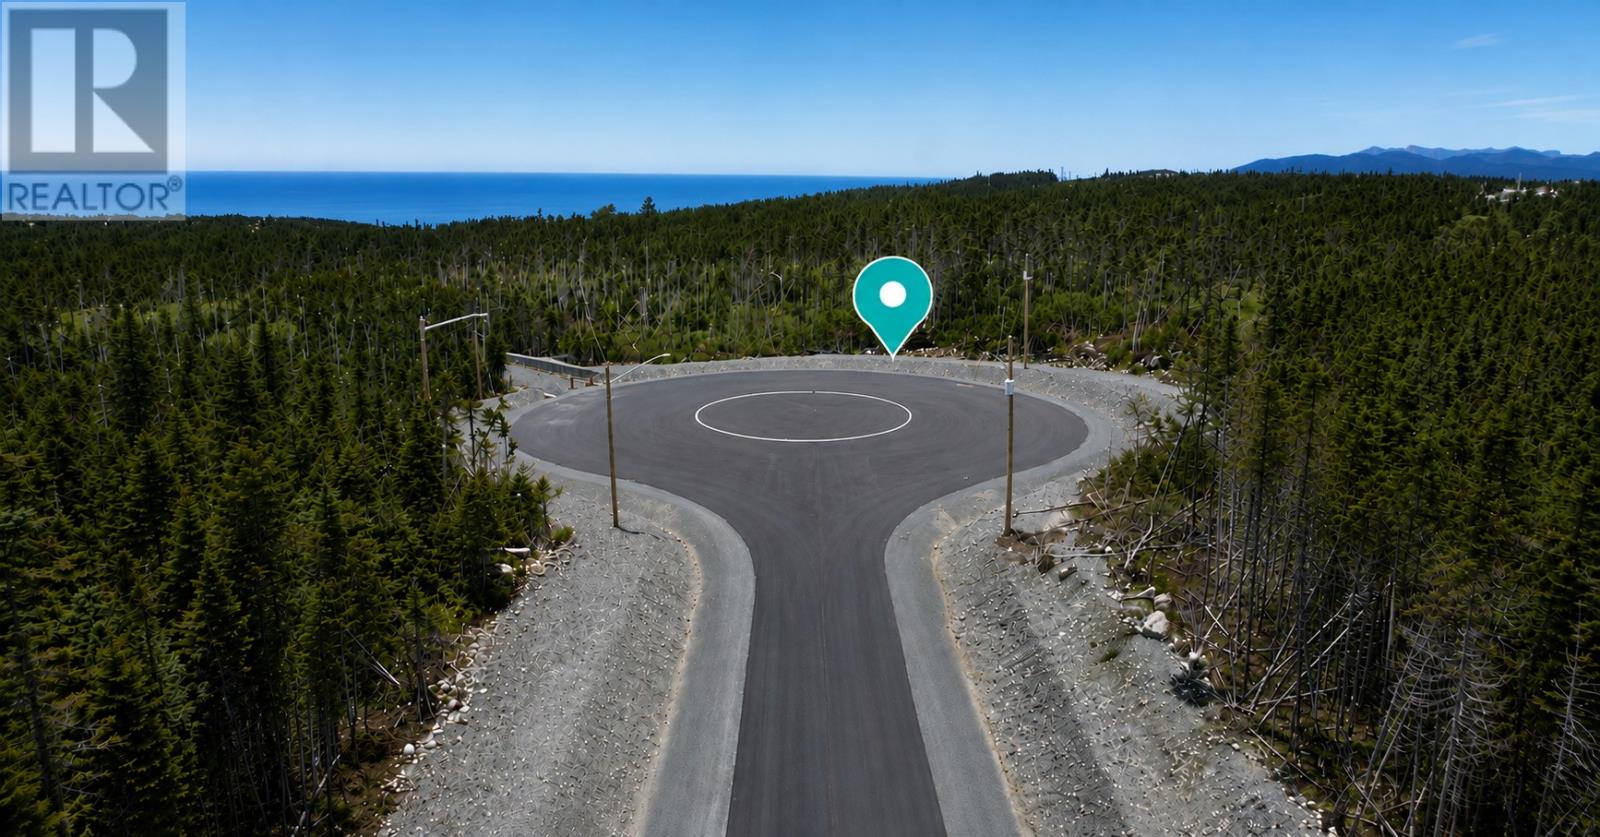
Visit REALTOR® website for additional information. Situated in the bulb of the cul-de-sac, this impressive 1-acre lot offers an excellent setting for a custom-built home. Featuring true eastern exposure and a naturally level area at the preferred building location, the property provides flexibility for home design while taking advantage of morning sun and the surrounding natural landscape. The lot is bordered at the rear by a walking trail, providing convenient access for the nearby park. With thoughtful home placement and design, there is also potential to capture pond views, making this a unique opportunity to build in a quiet cul-de-sac setting surrounded by nature. (id:63476)
13 Kinsale Place
Logy Bay-Middle Cove-Outer Cove, Newfoundland & Labrador
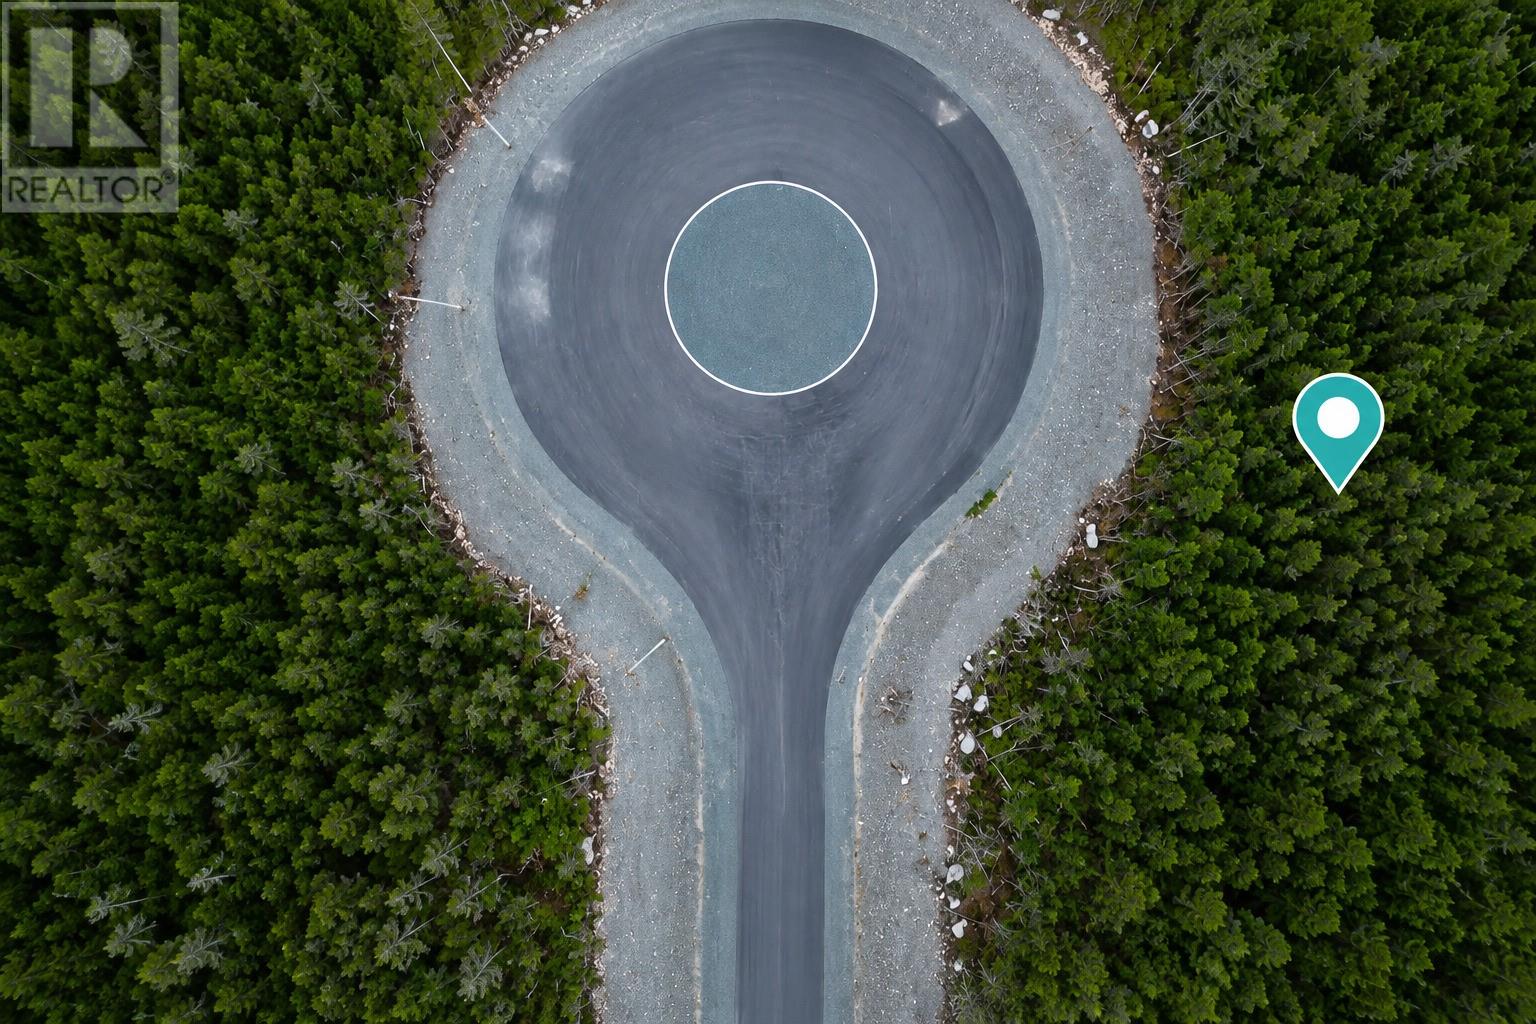
Visit REALTOR® website for additional information. Situated at the start of the cul-de-sac, this deep, rectangular 1-acre fully treed lot offers eastern sun exposure and a gentle grade rising toward the rear. The generous depth and natural setting provide excellent flexibility for a thoughtfully designed custom home while maintaining plenty of privacy and mature surroundings. With strategic home placement and design, there is potential to capture beautiful pond views, making this an ideal setting for a custom-built two-storey home that takes full advantage of the lot’s elevation, natural character and peaceful setting. (id:63476)
2963 Dundas Street W
Toronto, Ontario
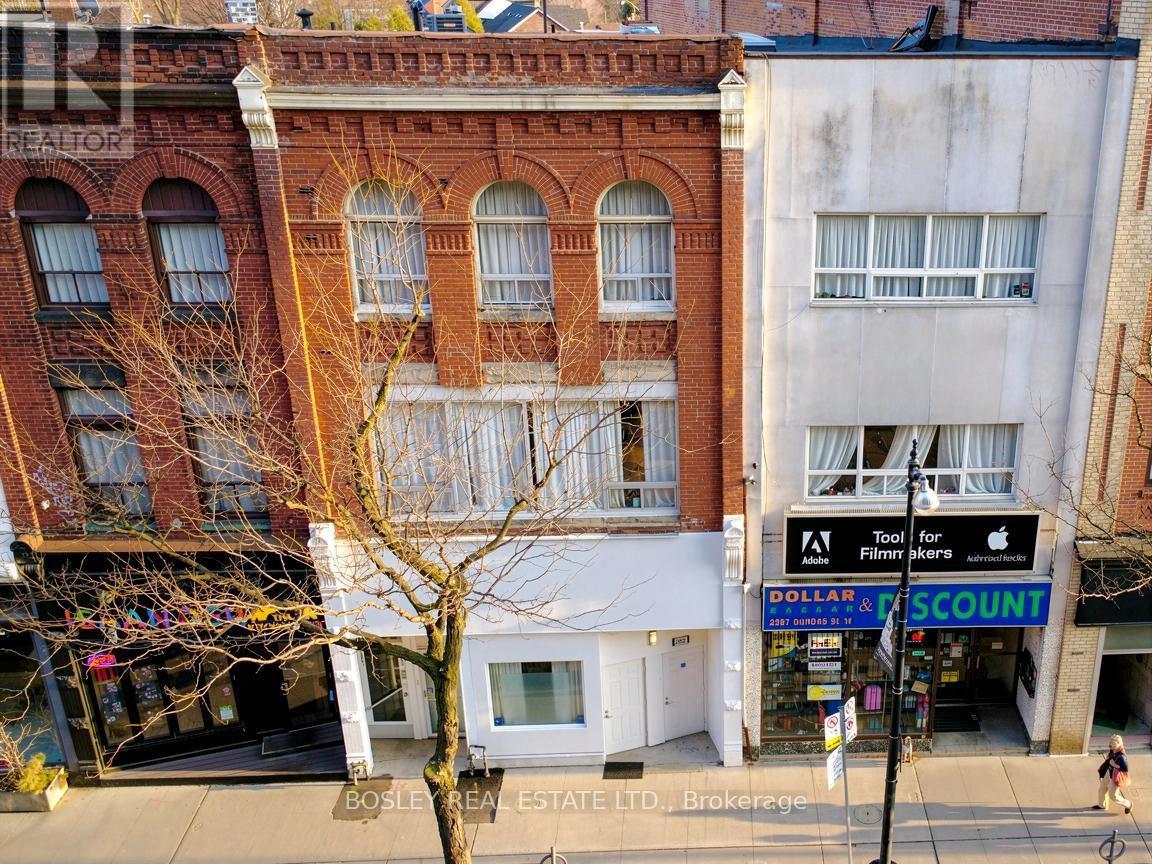
Located in the Best block in the Junction this meticulously maintained 3 storey property is just shy of 6,000 sq. ft, and is filled with character and possibilities. The building can be offered with vacant possession allowing for many possibilities for a user including LIVE/WORK, or the 2,241 sf main floor could be converted to a commercial use with souring 14' ceilings making a perfect location for a retail,hospitality, or services business with ample auxiliary income from the floors above. Currently configured as 5 large, beautifully updated,apartments with private terraces and up to a total of 14 bedrooms, this property boasts the potential of achieving an estimated cap rate of over 6% for an investor. Front entrance to lower level. A Green 'P' surface parking lot with electric charging stations and Bikeshare docks backson to the property and is accessible by a rear gate. 24 hour bus at front door, walking distance to Bloor Subway, UP Express & Stockyards Mall. Seller may consider VTB 2nd mtge at terms to be negotiated. (id:63476)
42 Douglas Street
Fort Erie, Ontario
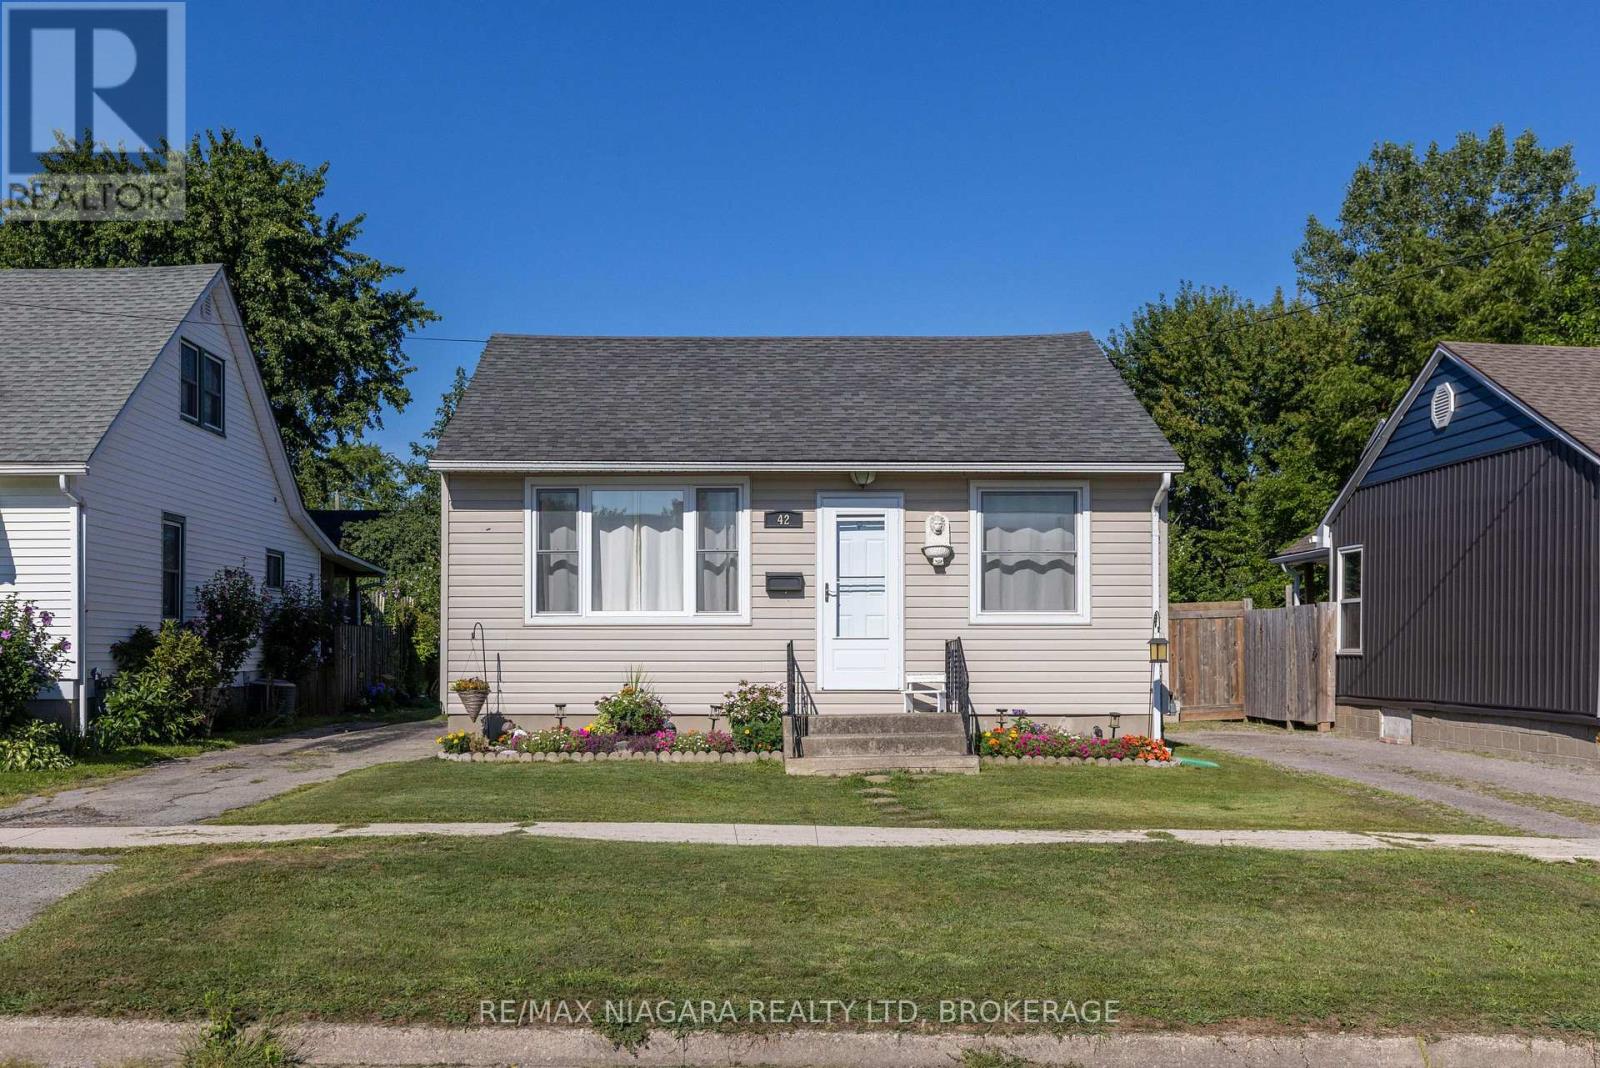
SUPER CUTE 2 BEDROOM BUNGALOW! This home is located in a quiet Fort Erie neighbourhood near schools, parks, the Niagara River and the QEW highway and Peace Bridge to USA. Main floor features a bright & open living room, large eat-in kitchen, 2 bedrooms and an updated and spacious 4-piece bath with tub & shower. Private driveway plus rear yard with storage shed and greenspace. Full, unfinished basement with full height ceilings. Updates include: central air (2015 approx), updated vinyl siding, newer vinyl windows throughout. All kitchen appliances plus washer & dryer included. (id:63476)
168 Rainbow Falls Heath
Chestermere, Alberta
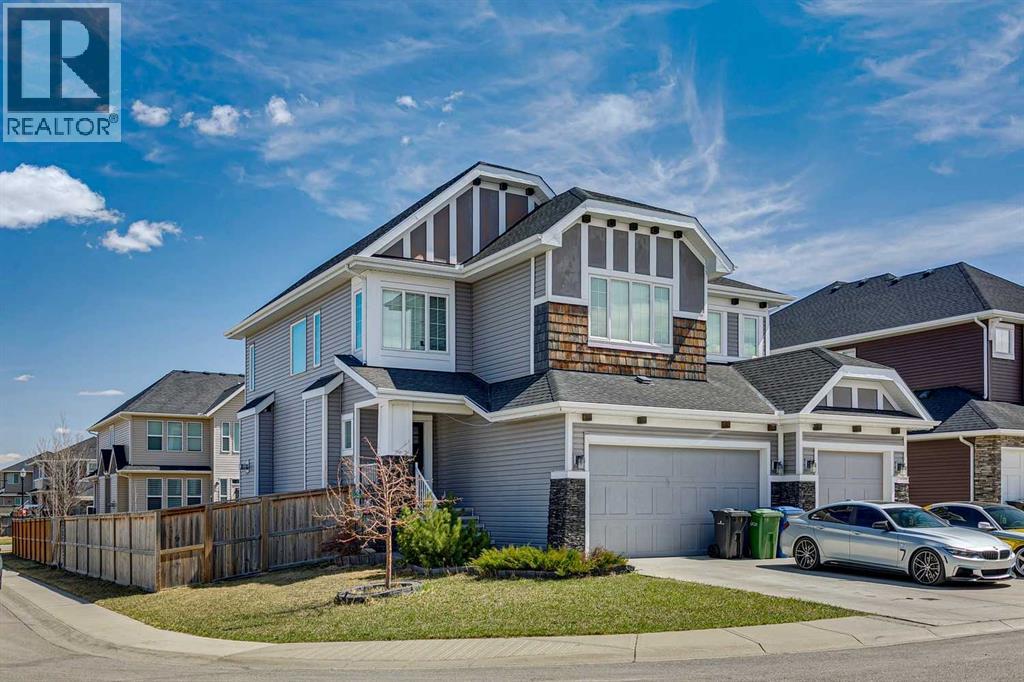
Perfectly situated on a corner lot in the family-friendly community of Rainbow Falls, this updated 2-storey home offers the ideal balance of location, lifestyle, and thoughtful design. Enjoy quick access to Lakeside Golf Greens, Chestermere Lake, schools, parks, and shopping, making this an exceptional place to call home.Boasting over 2,700 sq ft above grade with a fully developed basement, this home features 6 bedrooms and 3.5 bathrooms, providing ample space for growing families or multi-generational living .The main floor welcomes you with a bright open-concept layout, neutral tones, and an abundance of natural light. The living room is anchored by a cozy gas fireplace, creating a warm and inviting space that flows seamlessly into the dining area and kitchen.The kitchen is the heart of the home, showcasing timeless white cabinetry, a tiled backsplash, a large island, and a walk-through pantry. Direct access from the triple attached garage leads into a well-designed mudroom with added cabinetry and tile flooring for everyday convenience.The dining area offers direct access to the backyard, creating a seamless indoor-outdoor connection and making it perfect for entertaining or everyday living.Upstairs, you’ll find 4 spacious bedrooms plus a bonus room, providing flexible space for a family room, office, or play area. The primary suite offers a peaceful retreat with room for a king-sized bed, a walk-in closet, and a spa-inspired ensuite featuring a soaker tub and elegant tile finishes.The fully developed basement expands your living space with 2 additional bedrooms, high ceilings, and a stylish dry bar, ideal for entertaining or accommodating guests.Additional highlights include numerous built-in features and a thoughtfully designed layout tailored for modern living.This is a rare opportunity to own a well-appointed home in one of Chestermere’s most desirable communities. (id:63476)
1181 Sunset Drive Unit# 1102
Kelowna, British Columbia
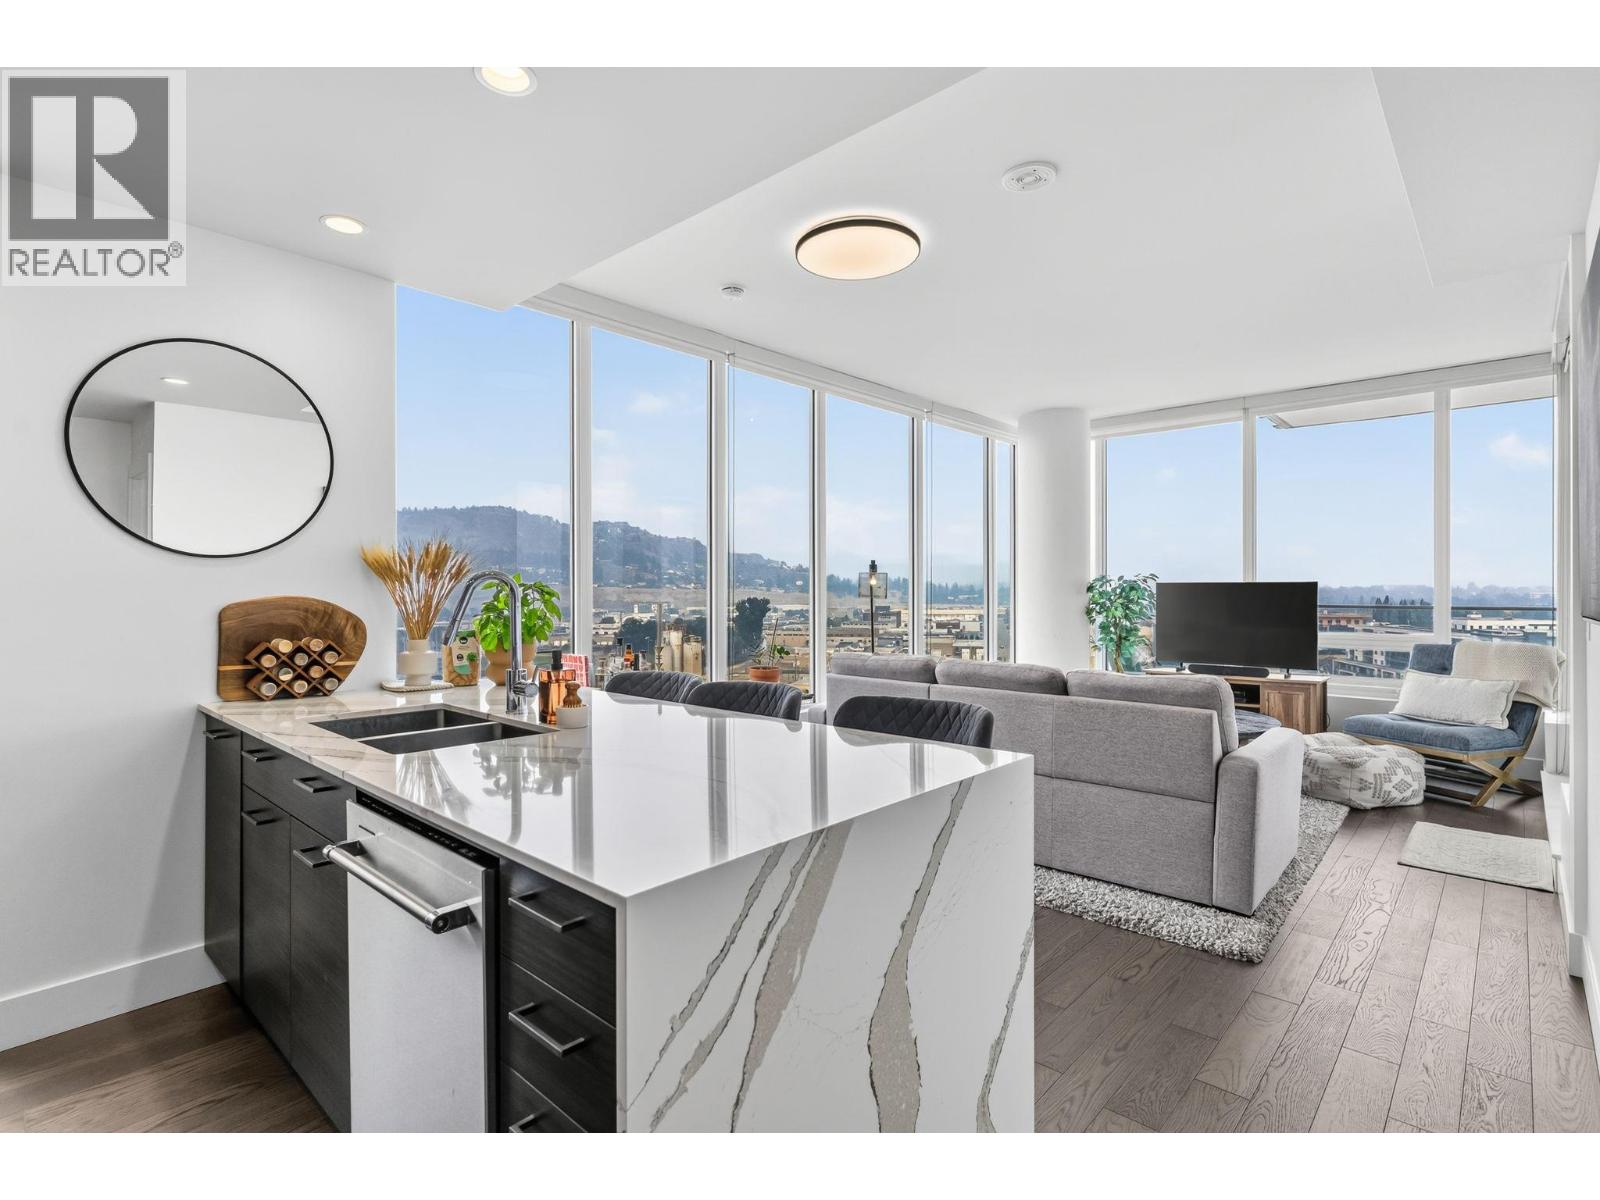
Welcome to ONE Water Street, one of downtown Kelowna's signature addresses. Perched on the 11th floor, this bright 2 bed, 2 bath corner residence is wrapped in expansive windows capturing beautiful Okanagan Lake, mountain and city views. The open-concept interior features 9' ceilings, engineered hardwood, waterfall quartz counters, stainless steel appliances, gas cooktop, built-in wine storage, central A/C and in-suite laundry, while the covered balcony extends the living space outdoors. At the heart of the community, The Bench offers 1.3 acres of exceptional amenities with a lap pool and leisure pool, hot tub, fitness centre and yoga studio, pickleball court, BBQ and fire-pit areas, dog park, guest suites and resident entertainment spaces. Just steps from the waterfront, beaches, restaurants, breweries, shopping and Prospera Place. Includes secure underground parking and a storage locker. An exceptional opportunity to enjoy the best of downtown Kelowna living. (id:63476)
1742 Industrial Way
Lumby, British Columbia
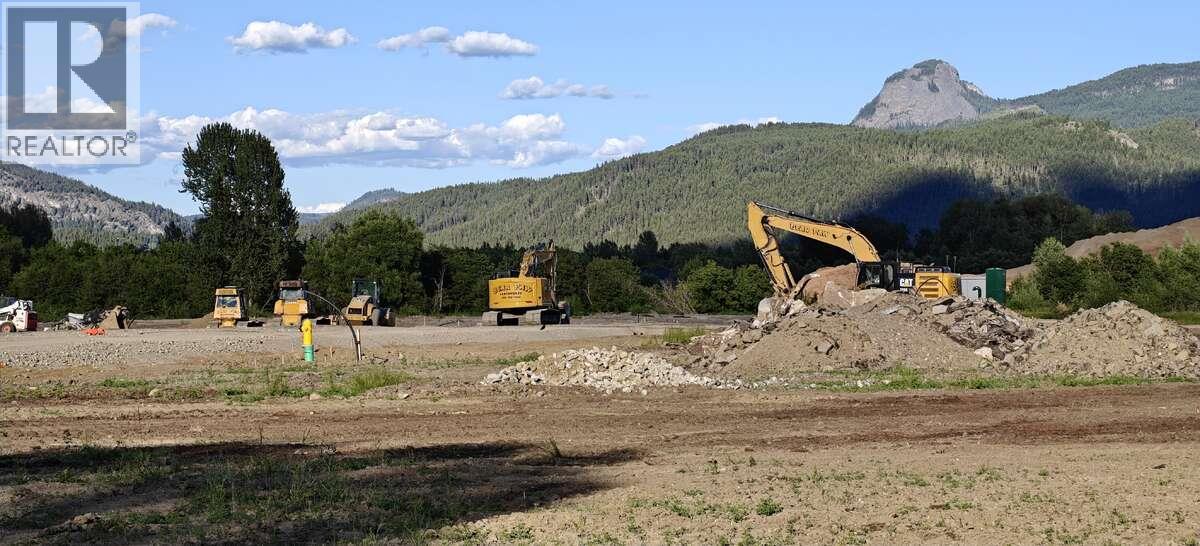
*** For more information, please click Brochure button. *** This 2.36 acre Lot #10 at Lumby Industrial Park offers a rare opportunity to secure serviced, municipally planned industrial land in the North Okanagan—positioned for businesses seeking room to expand without the cost pressures and land constraints of larger Okanagan centres. Located minutes from Vernon and within reach of the broader Okanagan, Shuswap, and Kootenay regions, Lumby Industrial Park is a 16-acre general industrial opportunity accessed from Highway 6 via Shuswap Avenue. Of keen interest for industrial users, expansion-minded companies, site selectors, development officers, and location scouts, the park provides a practical, low-friction path to growth in an established industrial area. Lot #10 is one of five generally level, rectangular industrial lots in the subdivision, with each lot offering approximately 90 feet of frontage on Industrial Way. These flat, usable sites support slab-on-grade construction, outdoor storage yards, phased expansion, future subdivision potential, large warehousing, and strata-style industrial development. The park features versatile I2 General Industrial zoning and can accommodate a wide range of uses, including manufacturing, processing, warehousing, storage, logistics, automotive, forestry, agriculture, heavy equipment and machinery sales, and other compatible industrial operations. Lumby's I2 zoning uniquely includes light I1 industrial uses. Property not yet assessed. (id:63476)
149 Saddlestone Drive NE
Calgary, Alberta
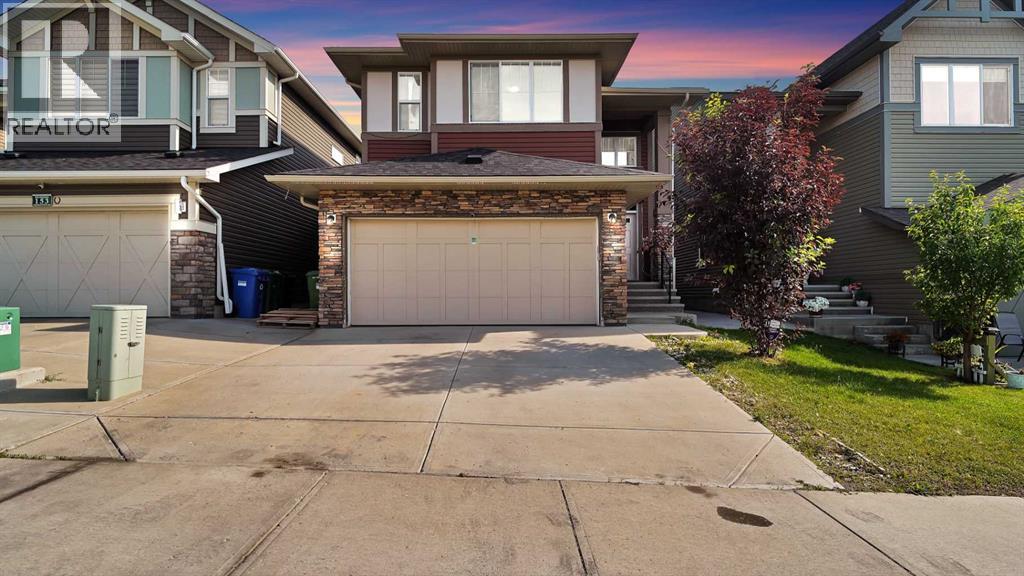
Welcome to this beautiful 2018-built home in Saddlestone, offering an impressive and thoughtfully designed floor plan with approximately 2,579 sq. ft. of above-grade interior space. The main floor features a spacious living room, large dining area, well-appointed kitchen with pantry and convenient servery, a dedicated office, and a 4-piece bathroom. Upstairs, enjoy a generous primary bedroom with a 5-piece ensuite and walk-in closet, three additional bedrooms, a second 4-piece ensuite, another 4-piece bathroom, a spacious bonus room, den, and upper-floor laundry. The home offers excellent space for a growing family and comfortable everyday living. A double attached garage provides additional convenience and storage. Ideally located in the desirable Saddlestone community with easy access to schools, parks, shopping, transit, and major routes. A fantastic opportunity to own a newer family home with an exceptional layout and plenty of room to grow. (id:63476)
2551 3rd Line
Innisfil, Ontario
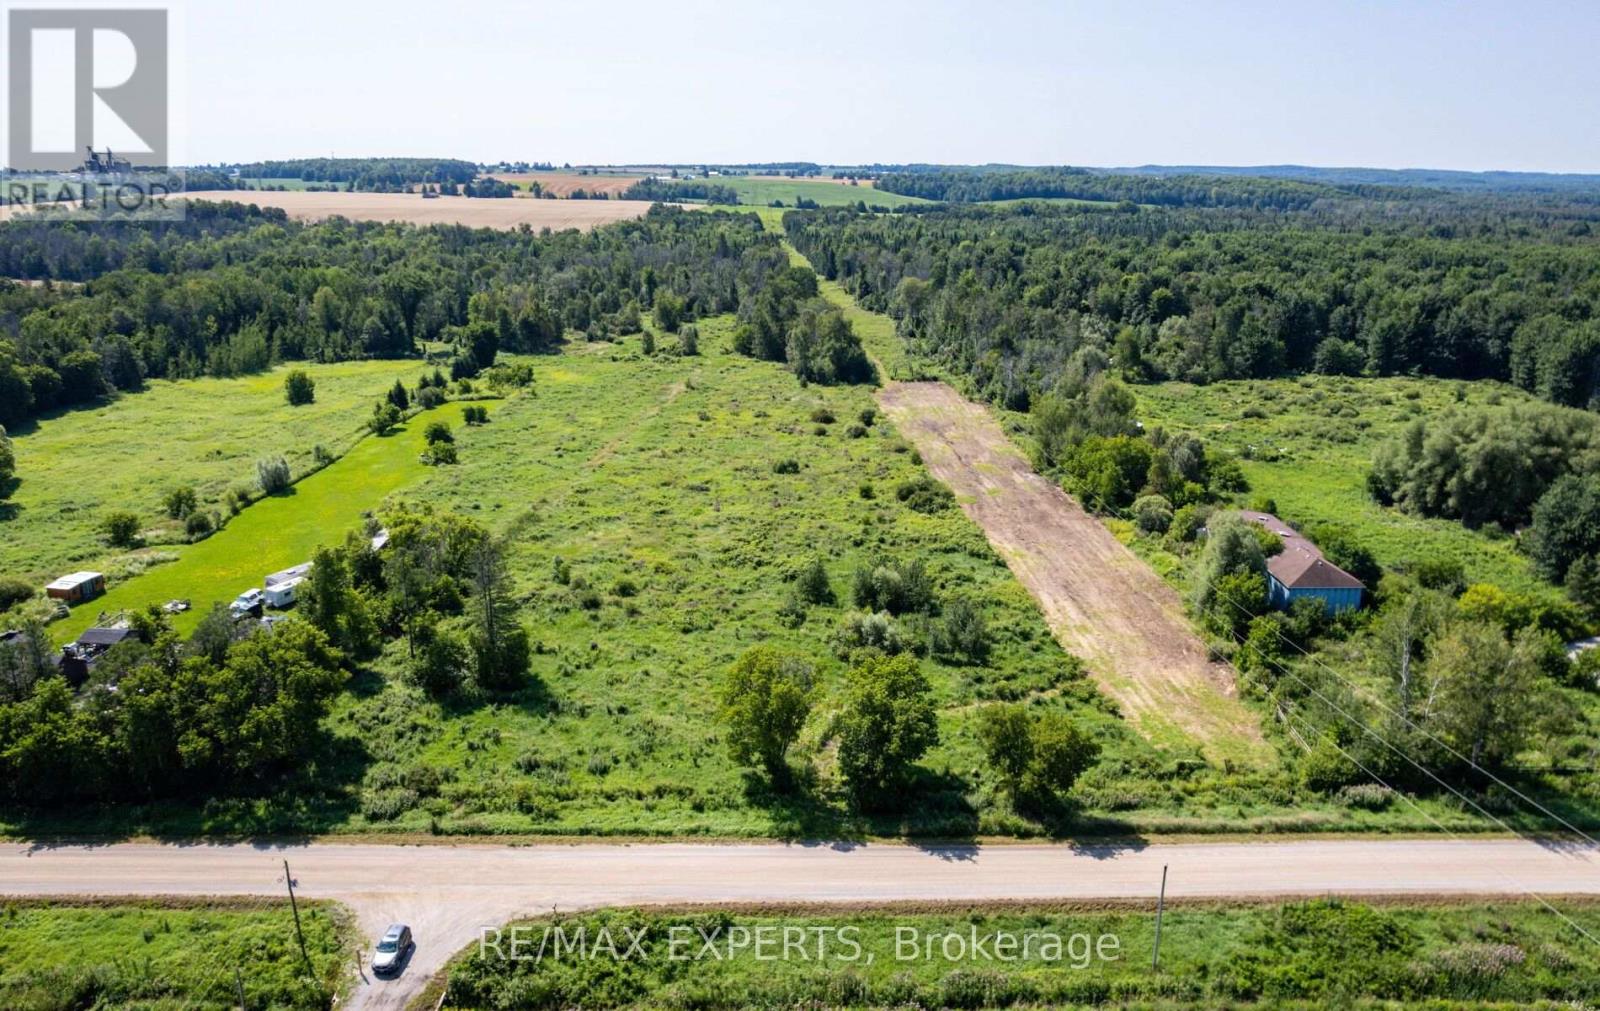
17.39 acres in Churchill, ideally located on the south side of 3rd Line just west of Yonge Street. A unique opportunity to own a sizeable rural parcel in Innisfil, offering approximately 6.98 acres of open land zoned Agricultural General (AG), together with approximately 10.41 acres of mature bush zoned Environmental Protection (EP). With approximately 347 feet of frontage and 2,200 feet of depth, the property offers a combination of open agricultural land, mature woodland, and a private rural setting within an established South Simcoe farming community. Currently unserviced and conveniently located minutes from Yonge Street, with easy access to Cookstown, Bradford, Barrie and Highway 400. An attractive opportunity to own a substantial rural landholding in a well-connected South Simcoe location. (id:63476)
1022 Janette Street
Newmarket, Ontario
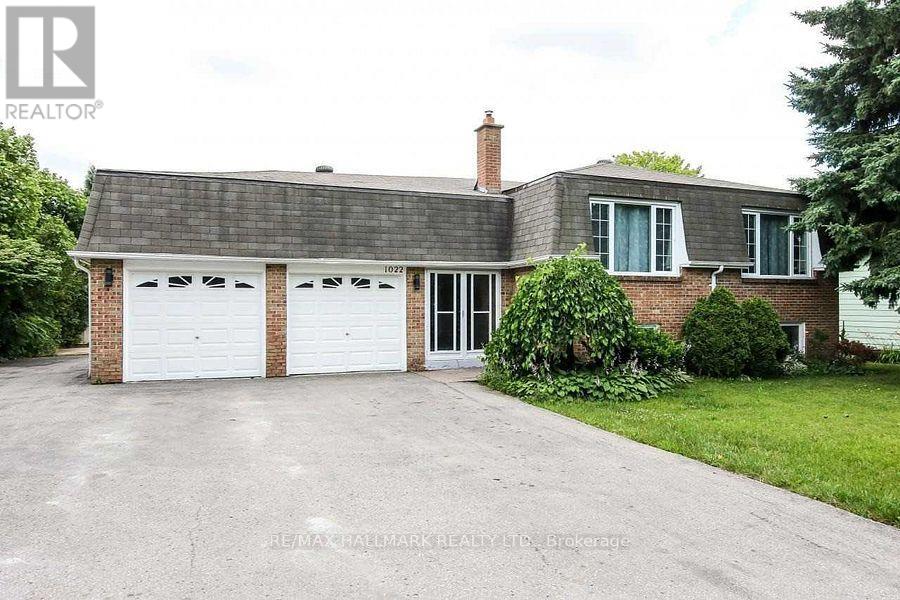
Looking for space, flexibility, and value? This solid brick bungalow sits on an oversized lot in one of Newmarket's most established neighbourhoods - and it delivers on every level.With 5 bedrooms and 3 full bathrooms, this home is finished from top to bottom, giving your family room to spread out from day one. The fully finished walkout basement offers a second family room, extra bedrooms, a sauna for unwinding after a long day, and a cold room for all your storage needs.Love the outdoors? Multiple walkouts from the sunroom, family room, and basement bring you right into your huge backyard - ideal for kids, pets, gardening, or summer entertaining. Three sheds provide all the workshop and storage space you could ask for.Parking will never be a problem. Whether you have multiple vehicles, a trailer, or weekend toys, there's room for it all - plus an oversized garage with loft access for even more storage.For investors, the layout lends itself perfectly to a rental or in-law suite opportunity in the lower level, with its own separate walkout entrance.The location is just as impressive - walk to parks, shopping, and public transit. Everything you need is right at your doorstep.This is a lot of home for the money. Come see it before someone else does. (id:63476)
Right At Home Realty
6393 Grant Street
Burnaby, British Columbia
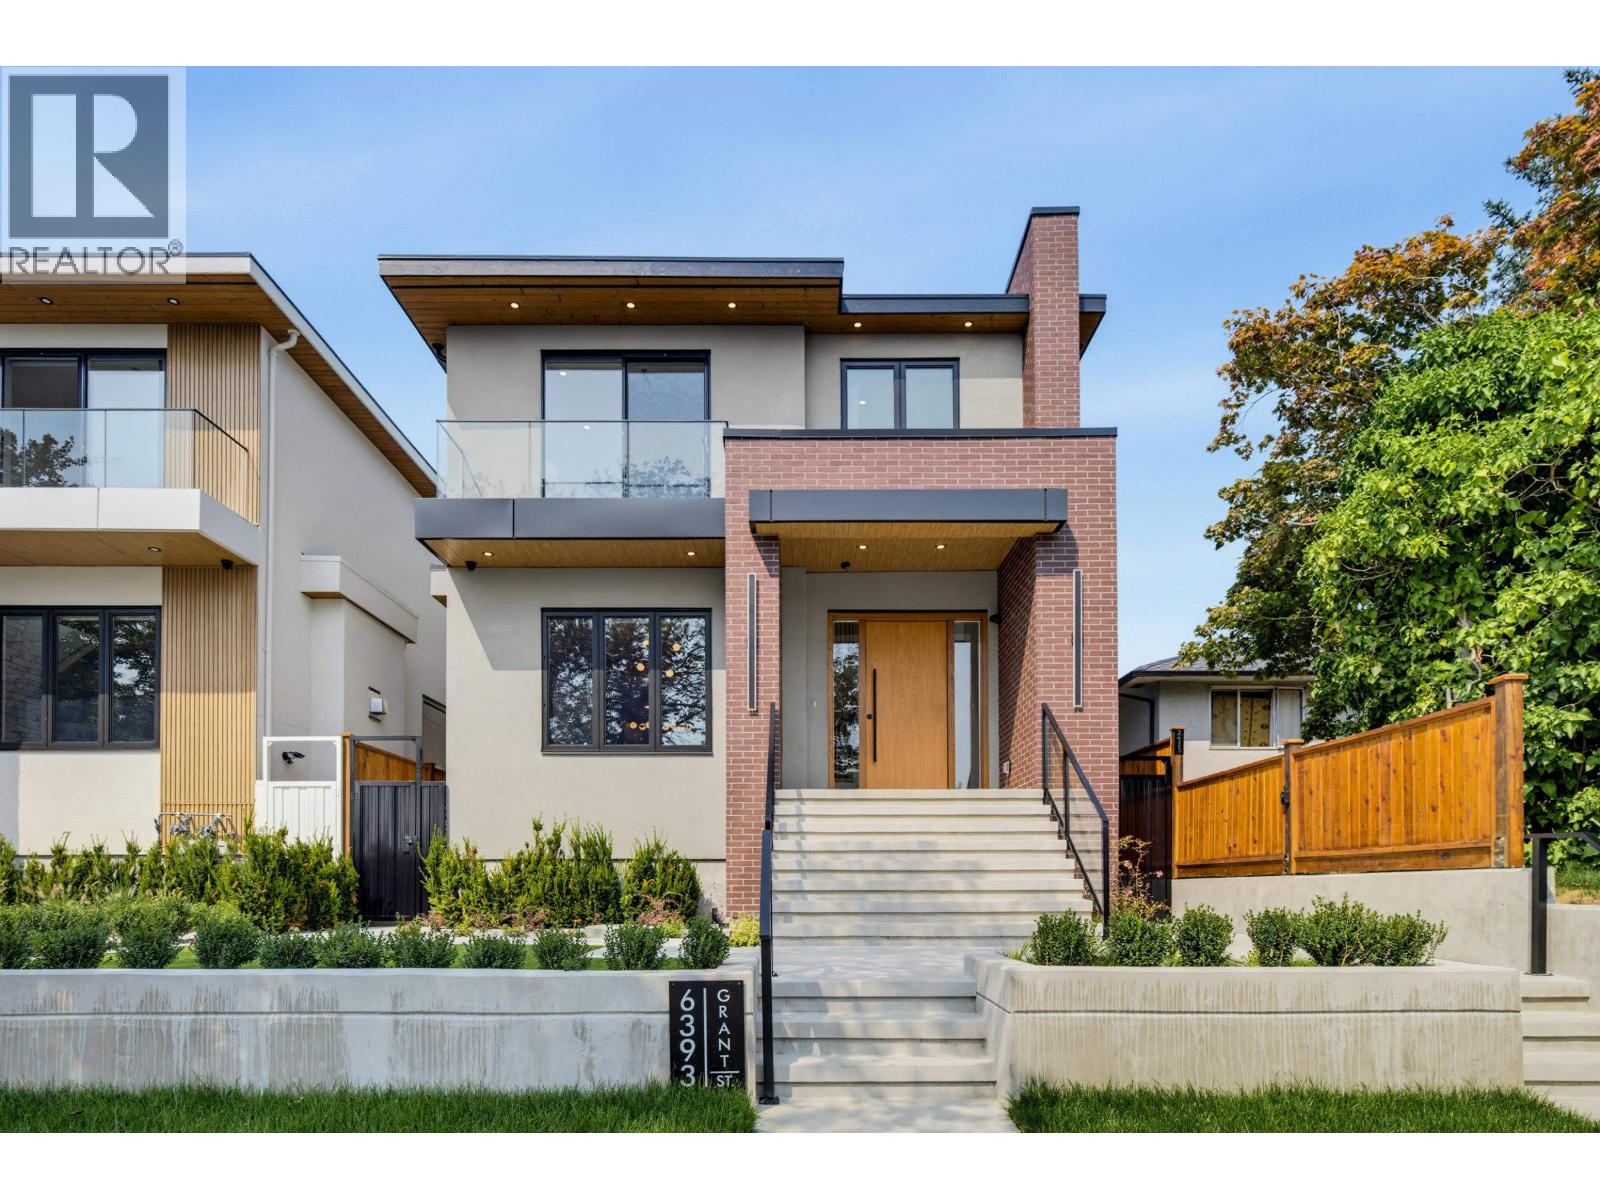
BRAND NEW Single-Family Home with a 2-BDRM LANEWAY HOUSE, Designed by DN Design & built by an experienced builder and backed by the 2-5-10 New Home Warranty. Top-quality, interior-designed home featuring radiant heat, heat pump, A/C & security cameras. Custom kitchen with high-end appliances & centre island. Spacious family room with glass doors opening to the patio-perfect for BBQs. Main-floor office & full bath. Upstairs offers 4 bedrooms & 3 baths, including a luxurious primary suite with quartz double vanity, soaker tub, glass shower & front & back balconies. Downstairs features a 2-BDRM LEGAL SUITE with separate laundry plus potential 1-BDRM in-law suite with separate access. 2-BDRM LANEWAY HOUSE adds excellent value & income potential. 2-car garage. All measurements are approximate. (id:63476)
167 - 275 Broadview Avenue
Toronto, Ontario
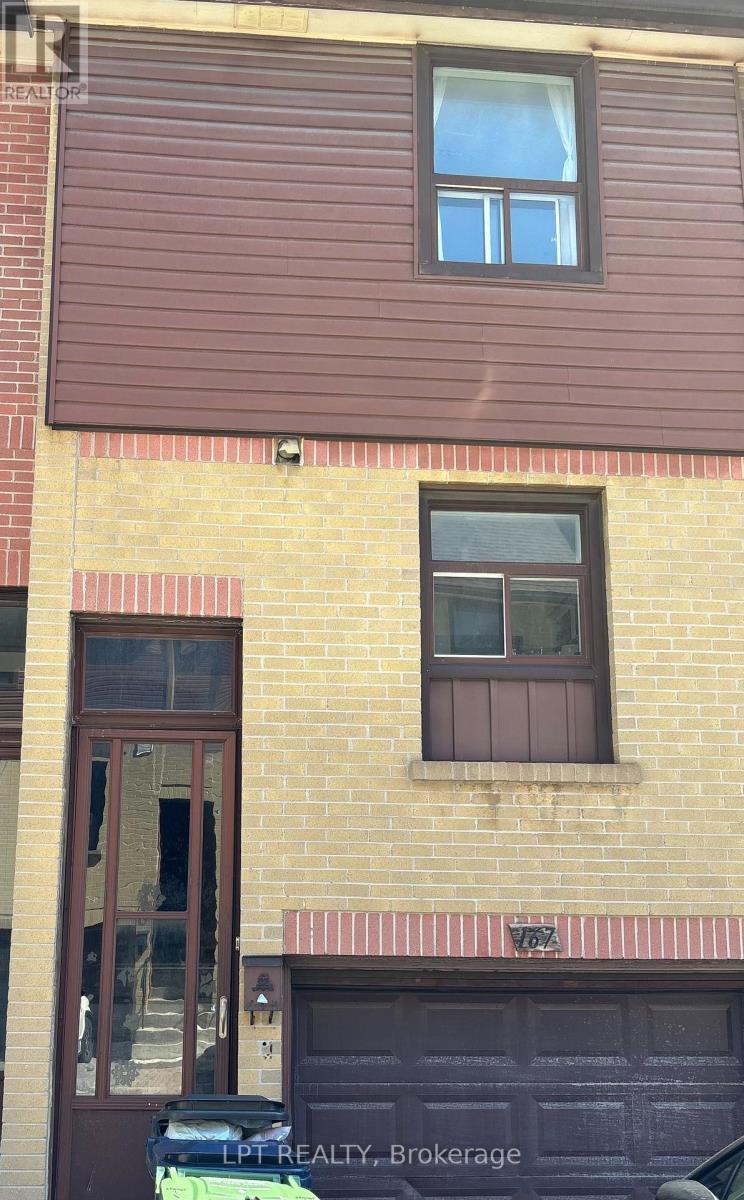
Convenient Location In South Riverdale. Entire Property For Lease. Easy Access To TTC & DVP. Close To Schools, Shops, Riverdale Park & Downtown. (id:63476)
60 Randall Drive
Ajax, Ontario
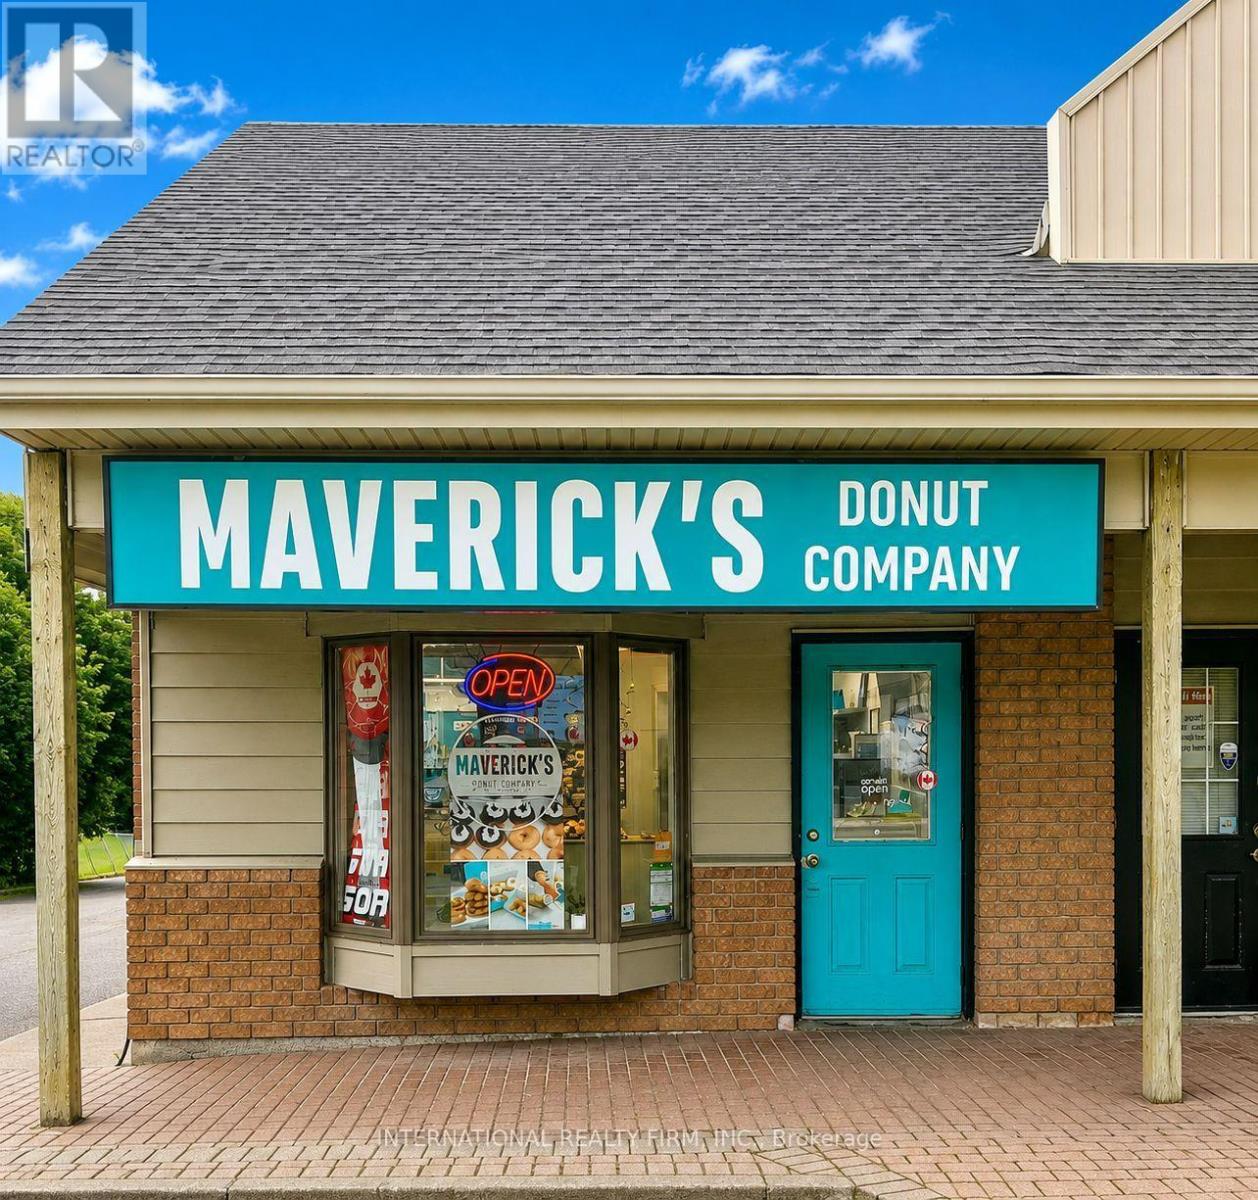
A Fantastic Opportunity To Own An Established And Growing Gourmet Donut Business On A Highly Transited Street! Maverick's Donuts Is A Canadian Gourmet Donut Known For Its Fresh, Handcrafted Donuts Made Daily And A Delicious Variety Of Creative Flavours. This Turnkey Business Is Ideal For A Baker, Entrepreneur, Investor Or Owner-Operator Looking To Step Into A Successful Concept With An Appealing Product And Strong Brand Identity. A Warm And Welcoming Neighborhood Favorite, Loved By The Local Community And Cherished By Donut Enthusiasts From Near And Far. The Franchise Provides Excellent Support, Guidance And Proven Systems, Making The Transition And Ongoing Operation More Approachable For A New Owner. With A Loyal Customer Base And An Engaging Product That Naturally Generates Repeat Business And Social-Media Attention, There Is Excellent Opportunity To Continue Growing Through Catering, Corporate Orders, Events, Celebrations, Delivery And Local Marketing Initiatives. Bring Your Passion, Creativity And Entrepreneurial Spirit To A Business That Is As Enjoyable To Operate As It Is To Sell. The Space And Assets Are Also Available For Purchase For Buyers Interested In Introducing A Different Concept, Offering Flexibility And An Exciting Opportunity To Create A New Venture In Well Known Location. Low Cost of Goods. Low Rent Of $3300 + HST, 7 Years Remaining With Two 5 Years Renewal Options. 1180 Sq Ft. (id:63476)
5472 Wicklow Drive
Ottawa, Ontario
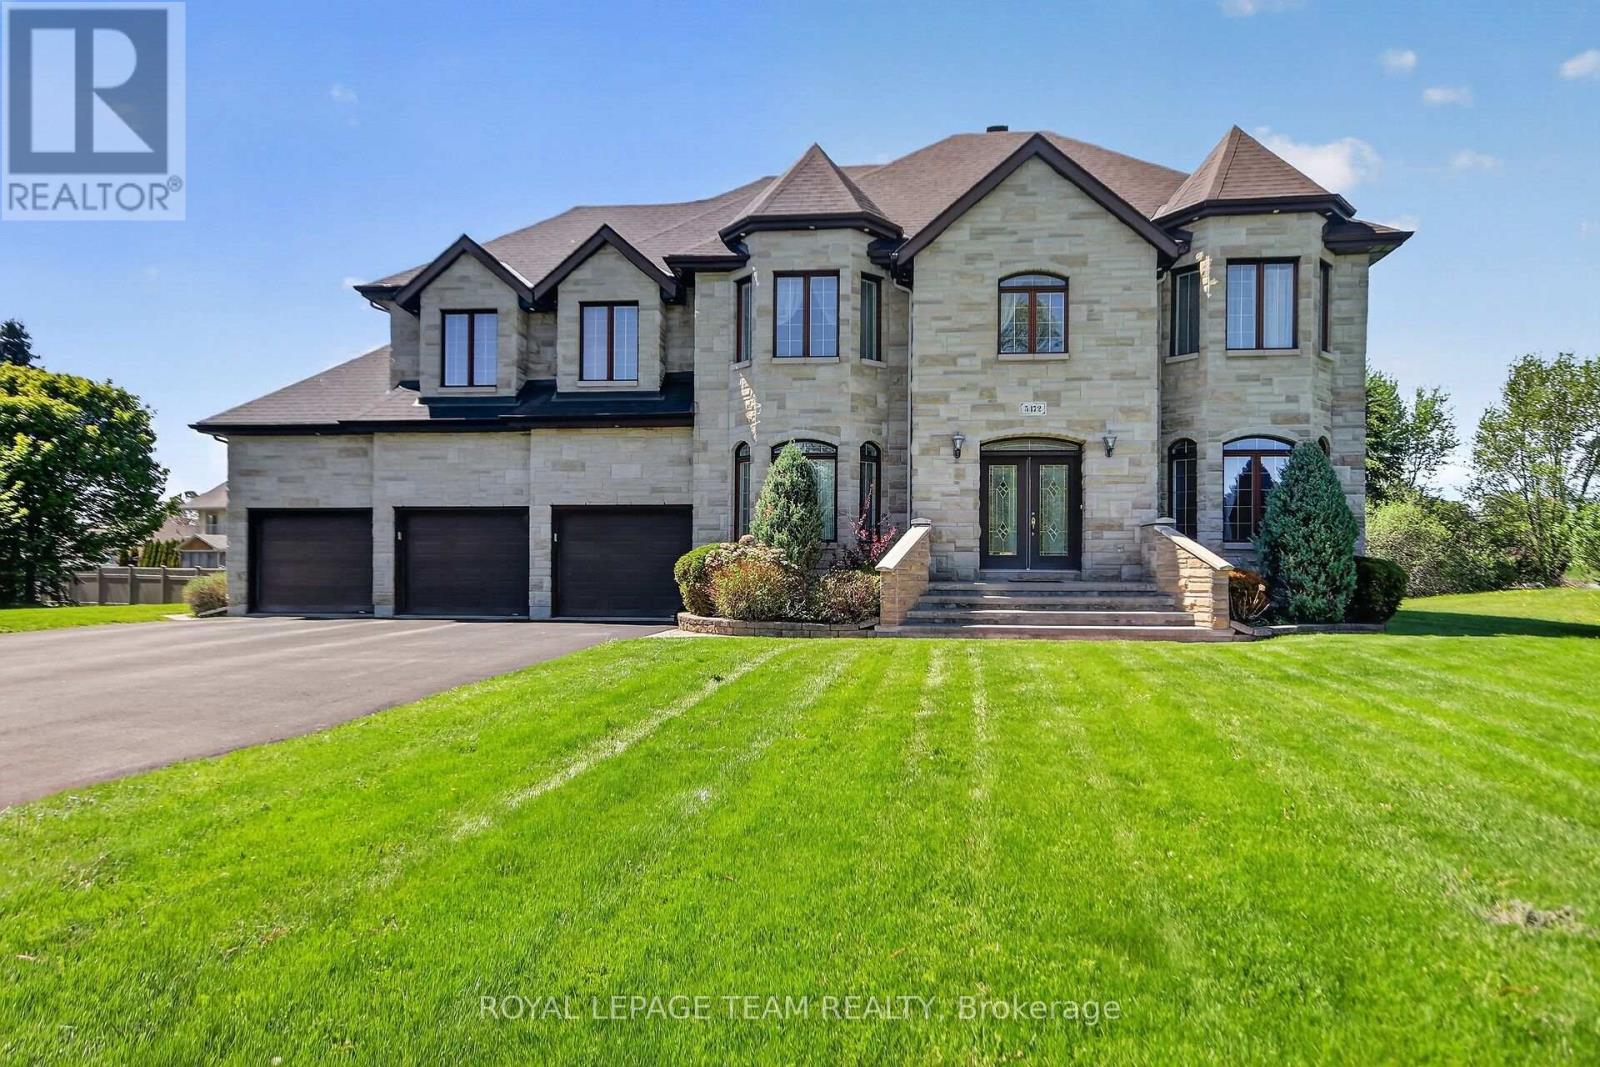
Welcome to Village living in Manotick Estates. All Stone 6 bedroom, 5 bathroom 2-storey custom home, walking distance to all the amenities of the historic village of Manotick. Enjoy the afternoon sun and sunsets in the large, hedged private lot. Timeless center hall plan with separate living rooms and dining rooms, and an open kitchen, eating area, and family room all overlooking the interlock patio and rear yard. A powder room/laundry room and mud room have direct access to the 3-car oversized garage. The second floor has 5 generously sized bedrooms, the Primary and Second bedroom have large en-suites, and the other 3 bedrooms share a large family 4pc bath. The basement is fully finished with a large bedroom, 4pc bath, a huge open area ready for your full whole gym, media room or whatever your imagination desires. Hedged yard with large interlock patio. Whole home 15KW NG generator. (id:63476)
10 Kinsale Place
Logy Bay-Middle Cove-Outer Cove, Newfoundland & Labrador
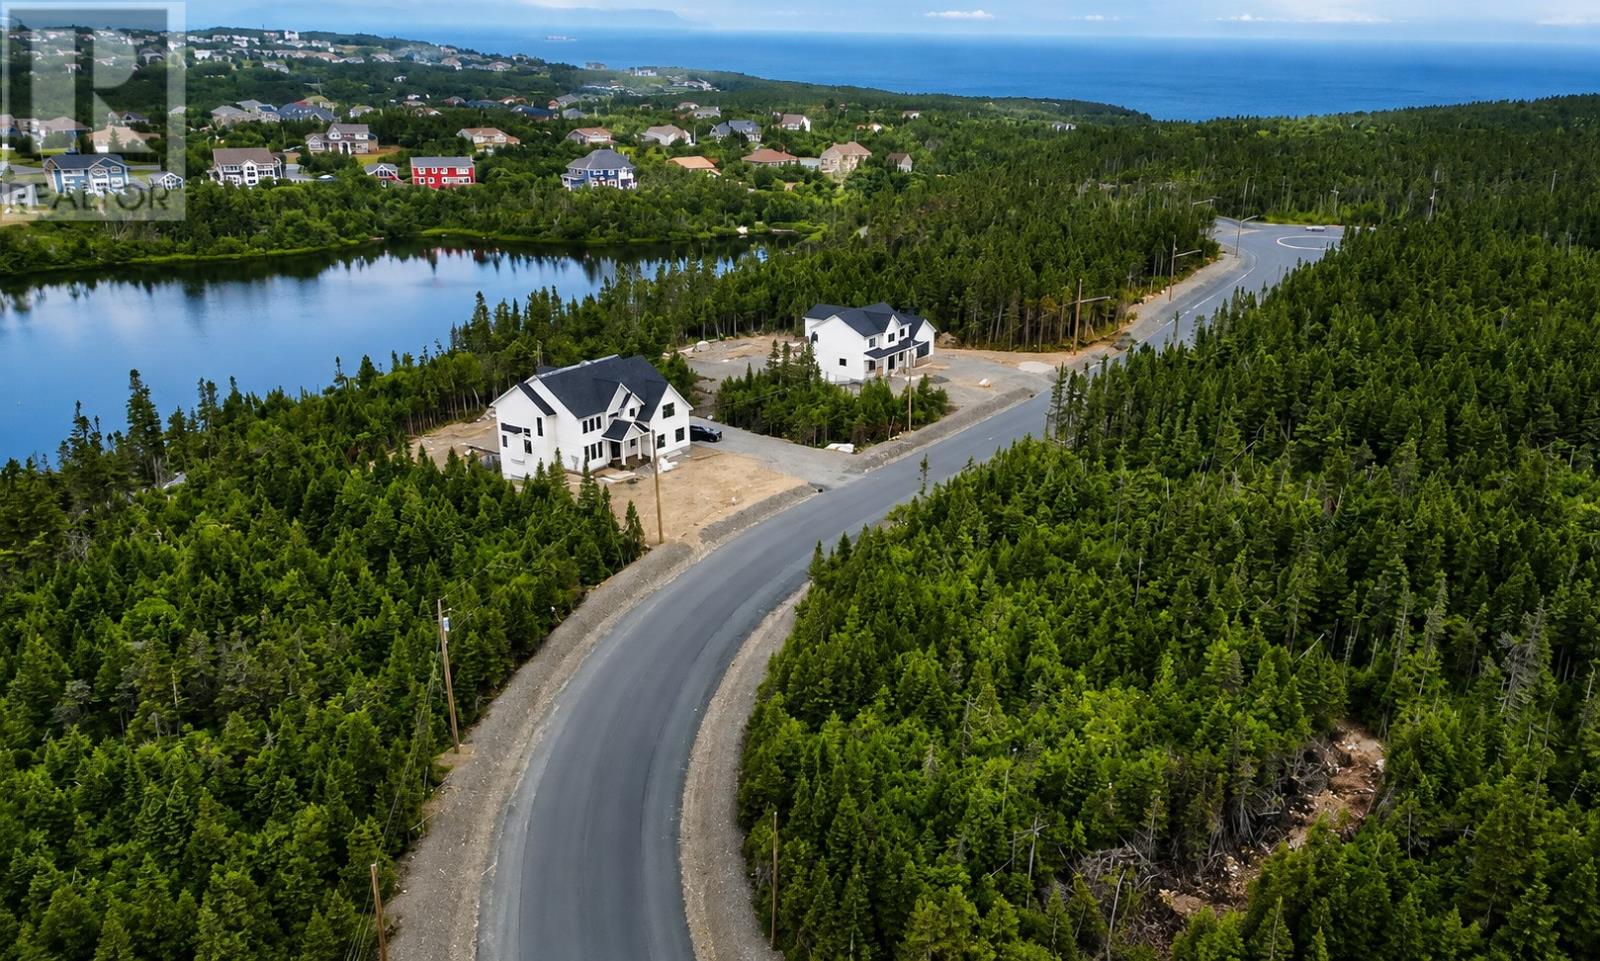
Visit REALTORR® website for additional information. Situated in the bulb of the cul-de-sac, this spacious 1-acre lot offers true northern exposure and a naturally level building site-ideal for designing your custom home. A scenic walking trail boarders the rear of the property, adding to the peaceful setting and providing convenient access to the surrounding natural landscape. With thoughtful home placement and design, there is also potential to capture scenic views of the nearby pond, making this an exceptional location for your future home. (id:63476)
1 Kinsale Place
Logy Bay-Middle Cove-Outer Cove, Newfoundland & Labrador
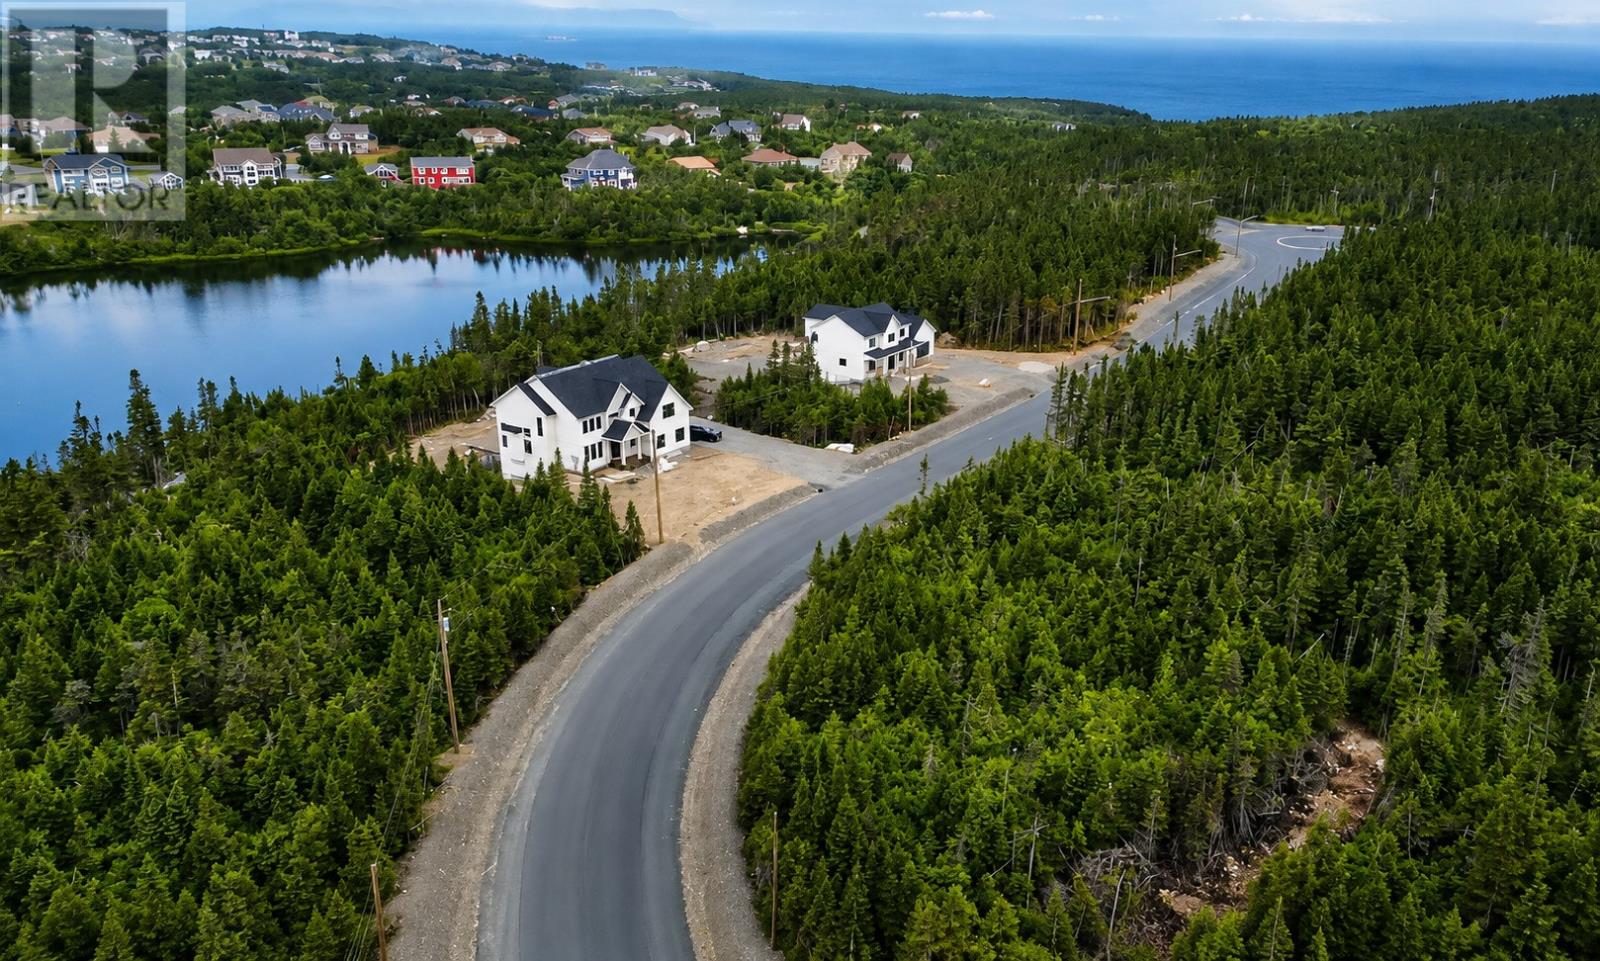
Discover the potential of this slightly oversized building lot, offering a great combination of privacy, natural surroundings, and desirable sun exposure. With true western exposure at the rear, the property is ideally positioned to enjoy afternoon and evening sun in your future backyard perfect for a patio, deck, entertaining area, or simply relaxing outdoors. The lot is fully treed, allowing you to selectively clear the property while maintaining mature trees and privacy. A 30-metre building setback is required, positioning the home further back from the road and creating an opportunity for a private, tucked-away setting. The property slopes back through the front portion and proposed building area, before leveling out toward the rear, offering plenty of usable backyard space. As an added bonus, a newly installed artesian well is already on site, providing a valuable head start on your future build. (id:63476)
221 Marine Drive
Southern Harbour, Newfoundland & Labrador
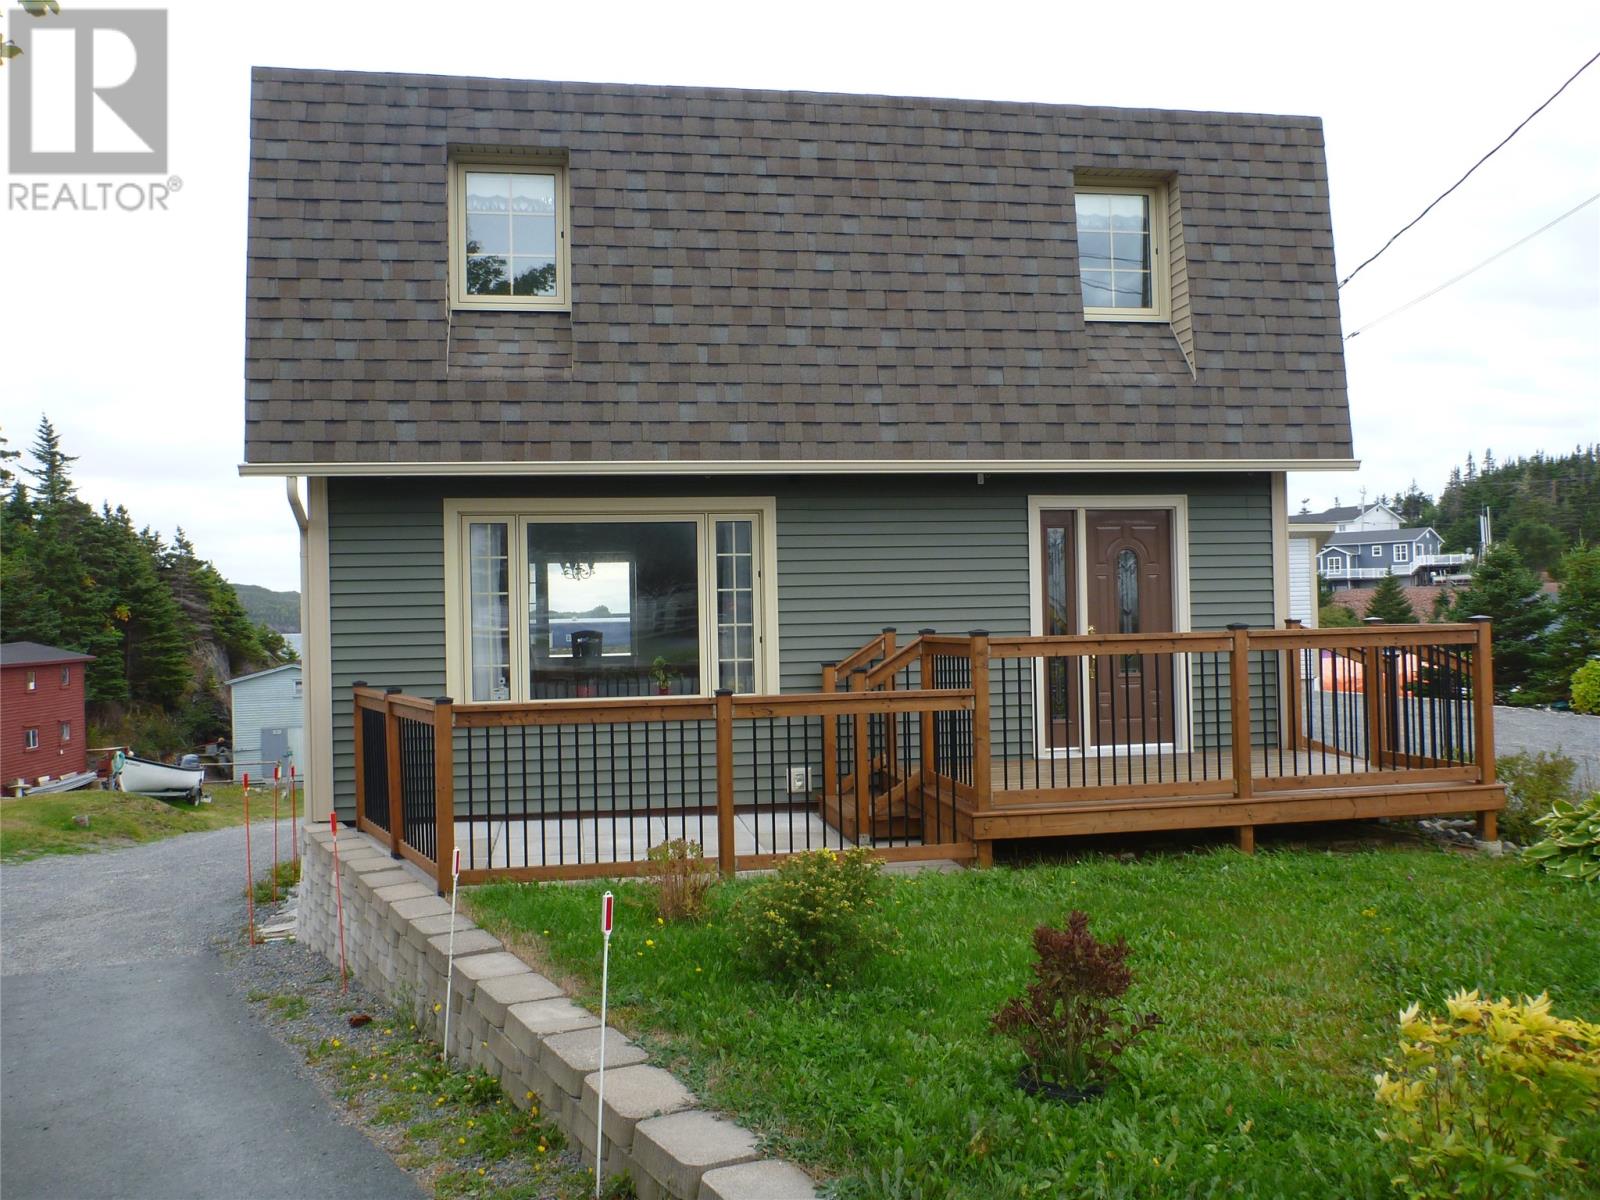
Discover coastal living at its finest in this beautifully maintained two-storey home with a fully developed basement, offering a spacious 1,950 sq. ft. of comfort and convenience. Nestled in the heart of Southern Harbour at Best’s Cove, a picturesque fishing community, this property delivers the perfect blend of tranquility and modern amenities. PROPERTY HIGHLIGHTS: -Waterfront location with breathtaking views and direct ocean access via private boat launch. Sit by the shoreline in your own backyard and watch the boats come and go, or launch your own and explore the many resettled communities scattered throughout Placentia Bay -Two-storey layout with a fully developed basement for extra living space -One-owner home, meticulously cared for – pet-free and smoke-free -Fully furnished – move in and start enjoying immediately -Main level hardwood flooring for timeless style and durability -Staircase designed to accommodate a stair lift if accessibility needs arise -Electric baseboard heating plus a mini split system ( new unit replaced in 2026 ) for year-round comfort -Central vacuum system for easy maintenance -HRV unit with HEPA filter for clean, fresh indoor air -New(2024) detached garage/workshop on the lower level with large storage space on top level -Three-car paved driveway plus additional unpaved parking for recreational vehicles, boats, or trailers -Security system with 12 cameras, monitored remotely from your phone for peace of mind -Good location – just 5 minutes off the TCH, a short drive to the Come By Chance Refinery and Bull Arm Fabrication Facility, and about 40 minutes from the major service center in Clarenville -Excellent investment potential – ideal for use as an Airbnb or vacation rental, offering guests a unique waterfront experience in a peaceful, scenic setting. WHETHER YOU'RE SEEKING A PEACEFUL RETREAT, A YEAR ROUND RESIDENCE, OR A VACATION HOME WITH UNBEATABLE OCEAN ACCESS, THIS PROPERTY CHECKS ALL THE BOXES!!! (id:63476)
907 Cedar Lane
Pembroke, Ontario
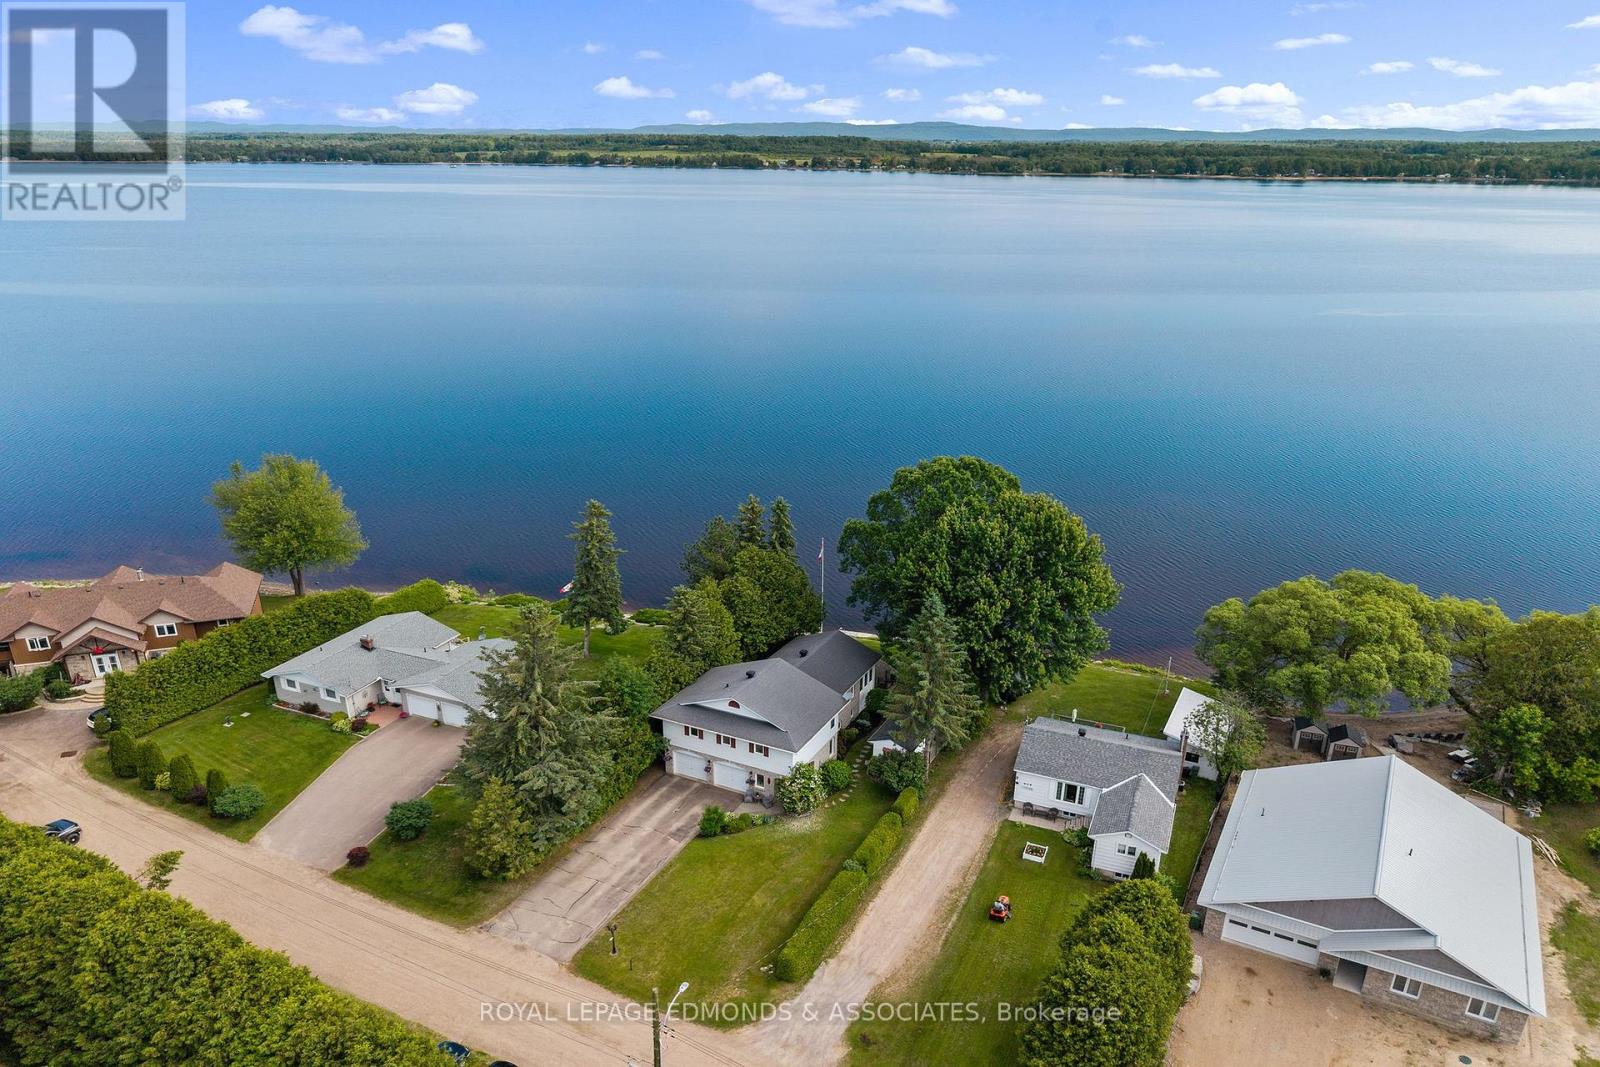
Waterfront living in the heart of Pembroke! Set along the scenic Ottawa River with direct access to the Algonquin Trail right behind the property, this beautifully maintained 3-bedroom, 3-bathroom home offers the perfect blend of in-town convenience and year-round recreation. Enjoy boating, paddleboarding, fishing, swimming, snowmobiling, ATVing, biking, hiking, and cross-country skiing right from your doorstep. Inside, the bright and open main floor is designed to maximize the stunning water views, featuring a spacious living and dining area overlooking the river. The newly updated kitchen offers modern style and functionality, while the insulated 4-season sunroom provides a cozy space to relax and take in the panoramic waterfront scenery year-round. From the sunroom step outside to the impressive tiered brick patio - perfect for entertaining or unwinding by the water. Upstairs, the primary suite features peaceful water views and a large 4-piece ensuite. Two additional generous bedrooms and a 3-piece bathroom with convenient second-floor laundry complete the upper level. The finished basement adds even more living space with a comfortable family room and a large office featuring built-in cabinets, ideal for work, hobbies, or extra storage. Outside, this property continues to impress with a large storage shed, a charming 3-season bunkie with a small porch facing the water, and direct access to the Algonquin Trail right behind the home. A rare opportunity to enjoy waterfront living, endless outdoor activities, and all the amenities of town in one exceptional property! (id:63476)
1255 Raymer Avenue Unit# 582
Kelowna, British Columbia
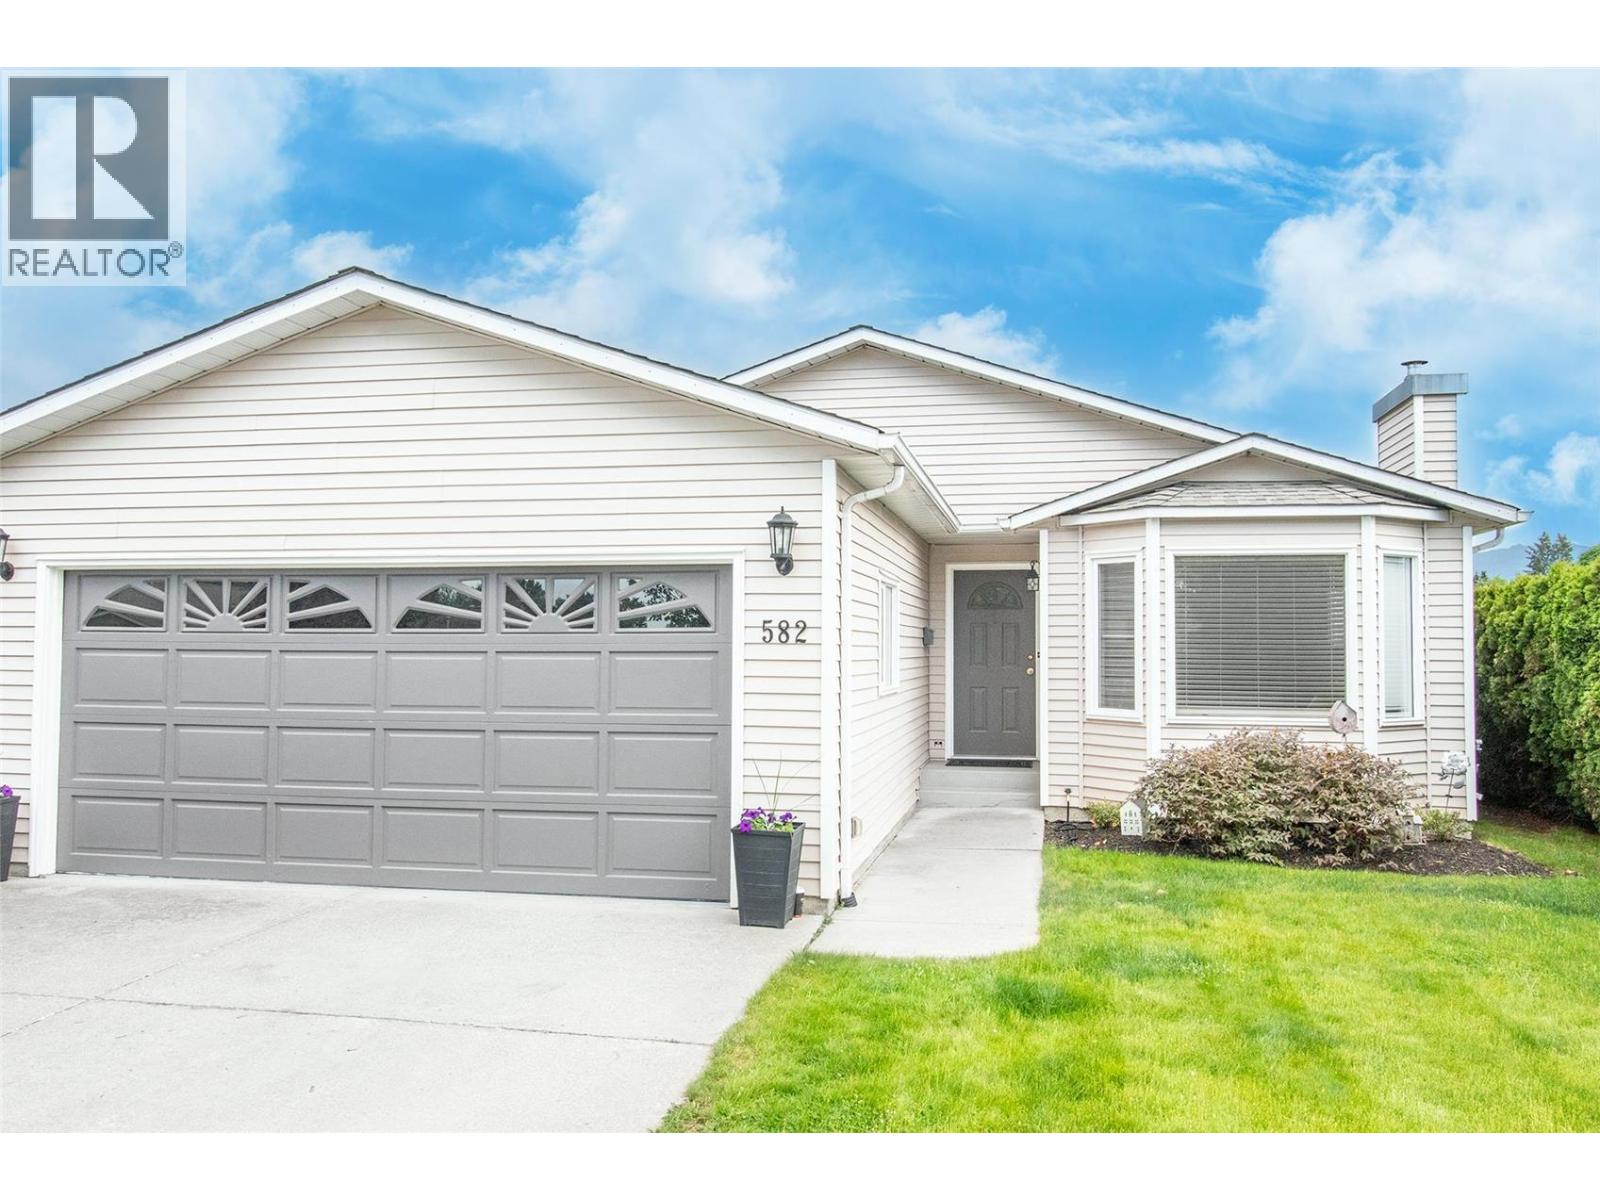
Fabulous 2 bed; 2 bath; spacious rooms throughout; large bright eat in kitchen; bedrooms with great privacy separation; cozy gas fireplace in living room; numerous improvements in home have been done; large oversized private patio with direct access off kitchen; double garage with large driveway; amazing location in park; quiet area; very short distance to clubhouse and pool. People love living here at Sunrise Village! (id:63476)
1748 West Market Street
Regina, Saskatchewan
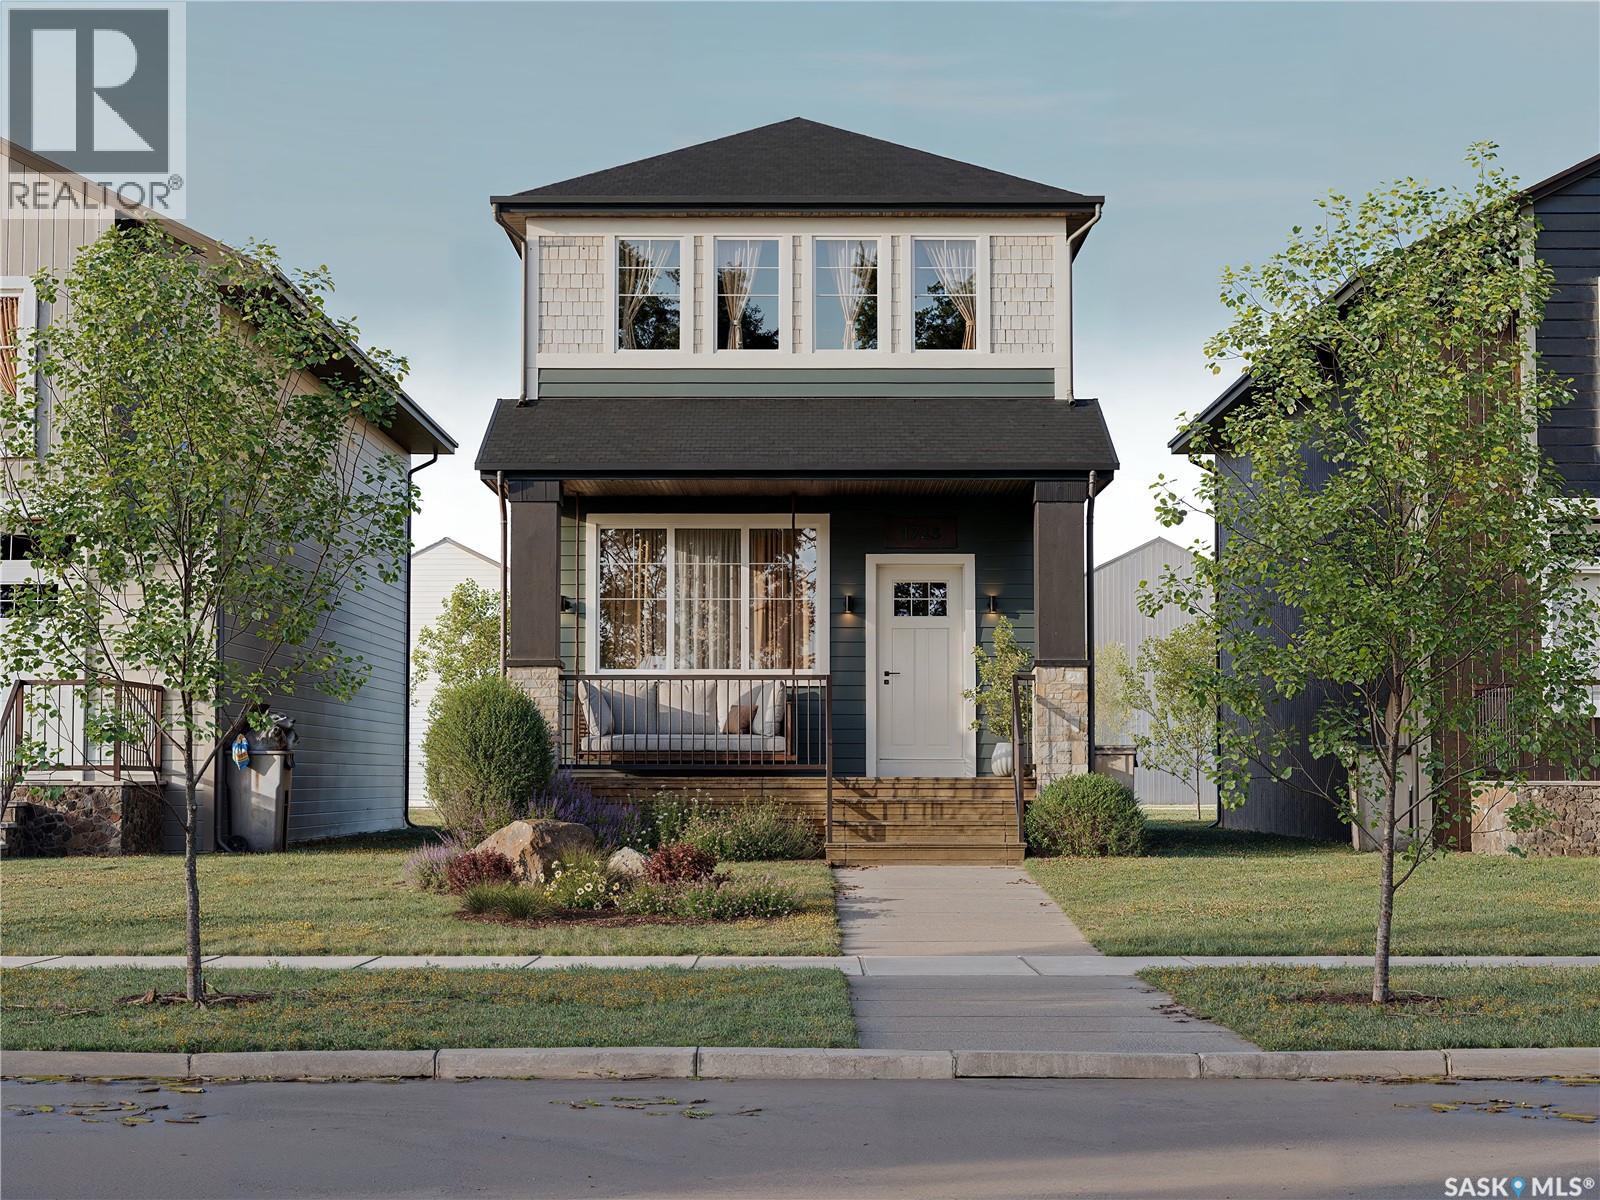
Welcome to 1748 West Market Street in the desirable community of Westerra! Built by Wilson & Co., this brand-new home, known as the Reed, offers a unique and functional layout designed for modern living. Upon entering, you’ll be greeted by a bright front dining area surrounded by large windows, creating the perfect space for family meals and entertaining. The thoughtfully designed kitchen sits at the heart of the home, providing both style and functionality. At the rear of the home, you’ll find a cozy living room, ideal for relaxing evenings, movie nights, and spending time with family. A convenient 2-piece powder room completes the main floor. Upstairs, the spacious primary suite features a walk-in closet and private 3-piece ensuite, creating your own personal retreat. Two additional bedrooms, a 4-piece bathroom, and convenient upstairs laundry provide comfort and practicality for families of all sizes. With quality craftsmanship, modern finishes, and a well-designed floor plan, this Wilson & Co. home offers the perfect blend of style and function. Completion is to be determined. Contact your REALTOR® today for more information on this exciting new build opportunity in Westerra! First photo is rendered. The staged interior photos are for reference only. (id:63476)