

282 Harris Road
North Grenville, Ontario
Escape to the tranquility of waterfront living while enjoying the convenience of being just minutes from Kemptville. Nestled directly on the water and across from beautiful & tranquil Ferguson Forest, this charming 2-bedroom home offers the perfect blend of comfort, nature, and year-round enjoyment. The bright and welcoming foyer leads directly to the kitchen, which features ample cabinetry and generous counter space-ideal for cooking, entertaining, and everyday living. The open-concept living room is filled with natural light and showcases stunning waterfront views. Easy-care laminate flooring and a WETT-certified wood-burning fireplace create a warm and inviting atmosphere for every season. From the living room, step outside to relax on the covered porch or entertain family and friends on the two-tiered deck. With your own dock, you have direct access to launch a canoe, kayak, or boat and fully embrace the waterfront lifestyle. The primary bedroom offers ample closet space and convenient access to the laundry room as well as a versatile den-perfect as a home office, reading nook, or hobby room. The second bedroom is full of character with charming board-and-batten wainscoting and built-in shelving. The 3-piece bathroom benefits from two well-placed windows that fill the space with natural light. Additional highlights include high-speed Fibe internet, natural gas service, updated insulation and plumbing (approximately 6 years ago), and an unbeatable setting for nature lovers and outdoor enthusiasts. Whether you're looking for a peaceful year-round residence or a relaxing waterfront retreat, this property offers an exceptional opportunity to enjoy life on the water. (id:63476)

41 Whooping Crane Ridge
Ottawa, Ontario
OPEN HOUSE: SUN. SEPT. 27 | 2:00-4:00 PM - Welcome to 41 Whooping Crane Ridge, a stunning Baldwin by Richcraft. This 4-bedroom, 3-bathroom family home offers exceptional space, style, and convenience. Designed for modern living, this impressive residence features soaring ceilings, rich hardwood flooring, and an abundance of natural light throughout. At the heart of the home is a stunning chef-inspired kitchen complete with stainless steel appliances, ample cupboard space, and a massive granite waterfall island that serves as the perfect gathering place for family and friends. The open-concept layout flows seamlessly into the inviting living room, highlighted by a cozy gas fireplace, while the formal dining area provides an elegant space for entertaining and special occasions. Upstairs, the expansive primary retreat offers a true escape with a large walk-in closet and a luxurious 5-piece ensuite featuring a private water closet, oversized glass shower, relaxing soaker tub, and generous vanity space. Three additional spacious bedrooms, a full bath, convenient second-floor laundry, and an open-to-below hallway create an airy and functional upper level designed with families in mind. The lower level presents incredible future potential and is already framed and drywall-ready, offering space for a recreation room, an additional bedroom, a bathroom, and a large utility/storage area. Step outside to enjoy the fully fenced backyard, perfect for children, pets, and outdoor entertaining. Ideally located with easy access to downtown Ottawa, top-rated schools, shopping, parks, recreation, and everyday amenities, this exceptional home combines luxury, comfort, and convenience in one outstanding package. A rare opportunity to own a move-in-ready family home with room to grow in one of Ottawa's sought-after communities. (id:63476)
290 Vancouver Street
London East, Ontario
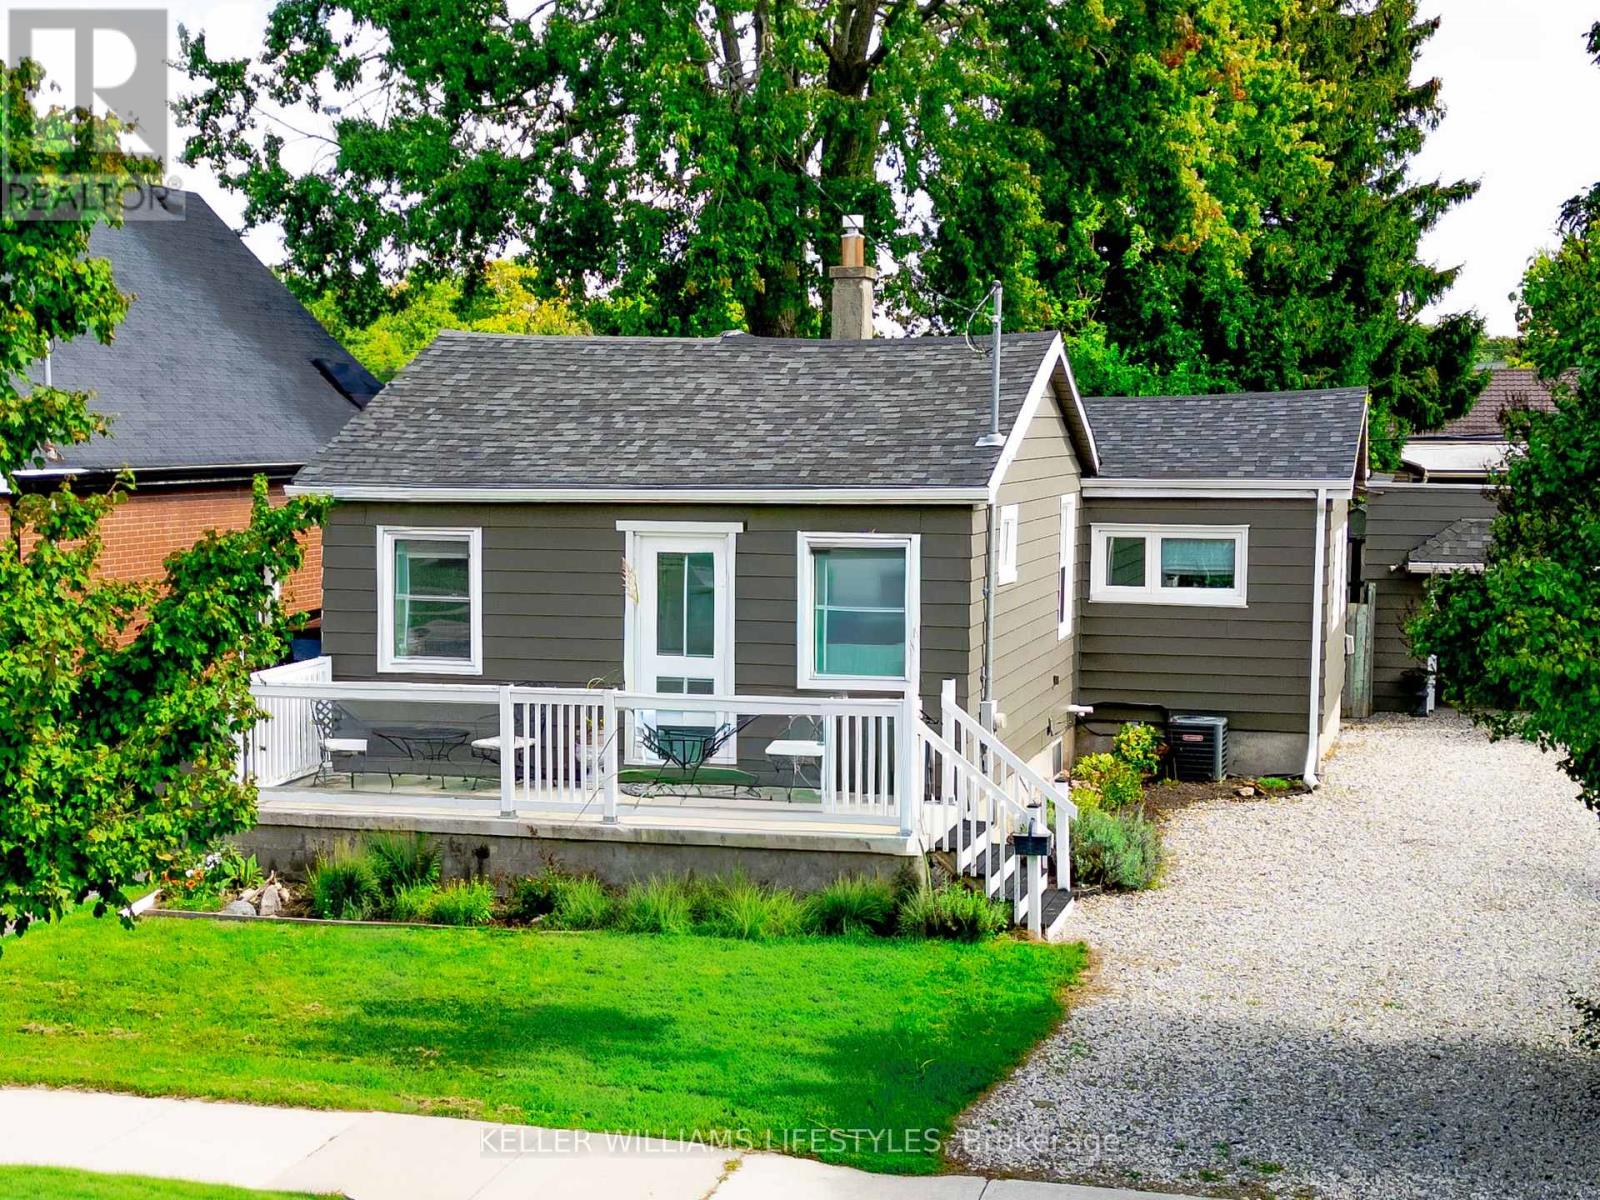
Welcome to 290 Vancouver Street, a well cared for three bedroom bungalow offering comfortable one floor living and an exceptionally wide, fully fenced lot. At the heart of the home is a beautifully crafted custom kitchen made from 100% maple, with thoughtful storage and details worth discovering in every drawer. The updated four-piece bathroom, modern lighting and stylish glass railings add to the home's appeal.Important improvements include updated central air and furnace, newer windows and doors, spray-foam insulation in the basement, R50 attic insulation, a rear roof update in 2019, the kitchen window replaced in 2021, exterior painting in 2022 and new eavestroughs in 2024.Outside, there is plenty of room to relax, entertain and play, complete with an on-ground pool, ample parking and a convenient turnaround. There is also a large, dedicated fire-pit area-perfect for gathering with friends and enjoying the cool fall evenings ahead. The oversized detached garage features an automatic door opener and electricity, while the property also offers 200-amp electrical service.The extra-large, double-wide lot is a rare find, providing outstanding outdoor space today along with intriguing future possibilities for buyers, builders or investors, subject to municipal approvals. A unique property with room to enjoy now and options to explore for the future. (id:63476)
185 Martinet Avenue
London East, Ontario
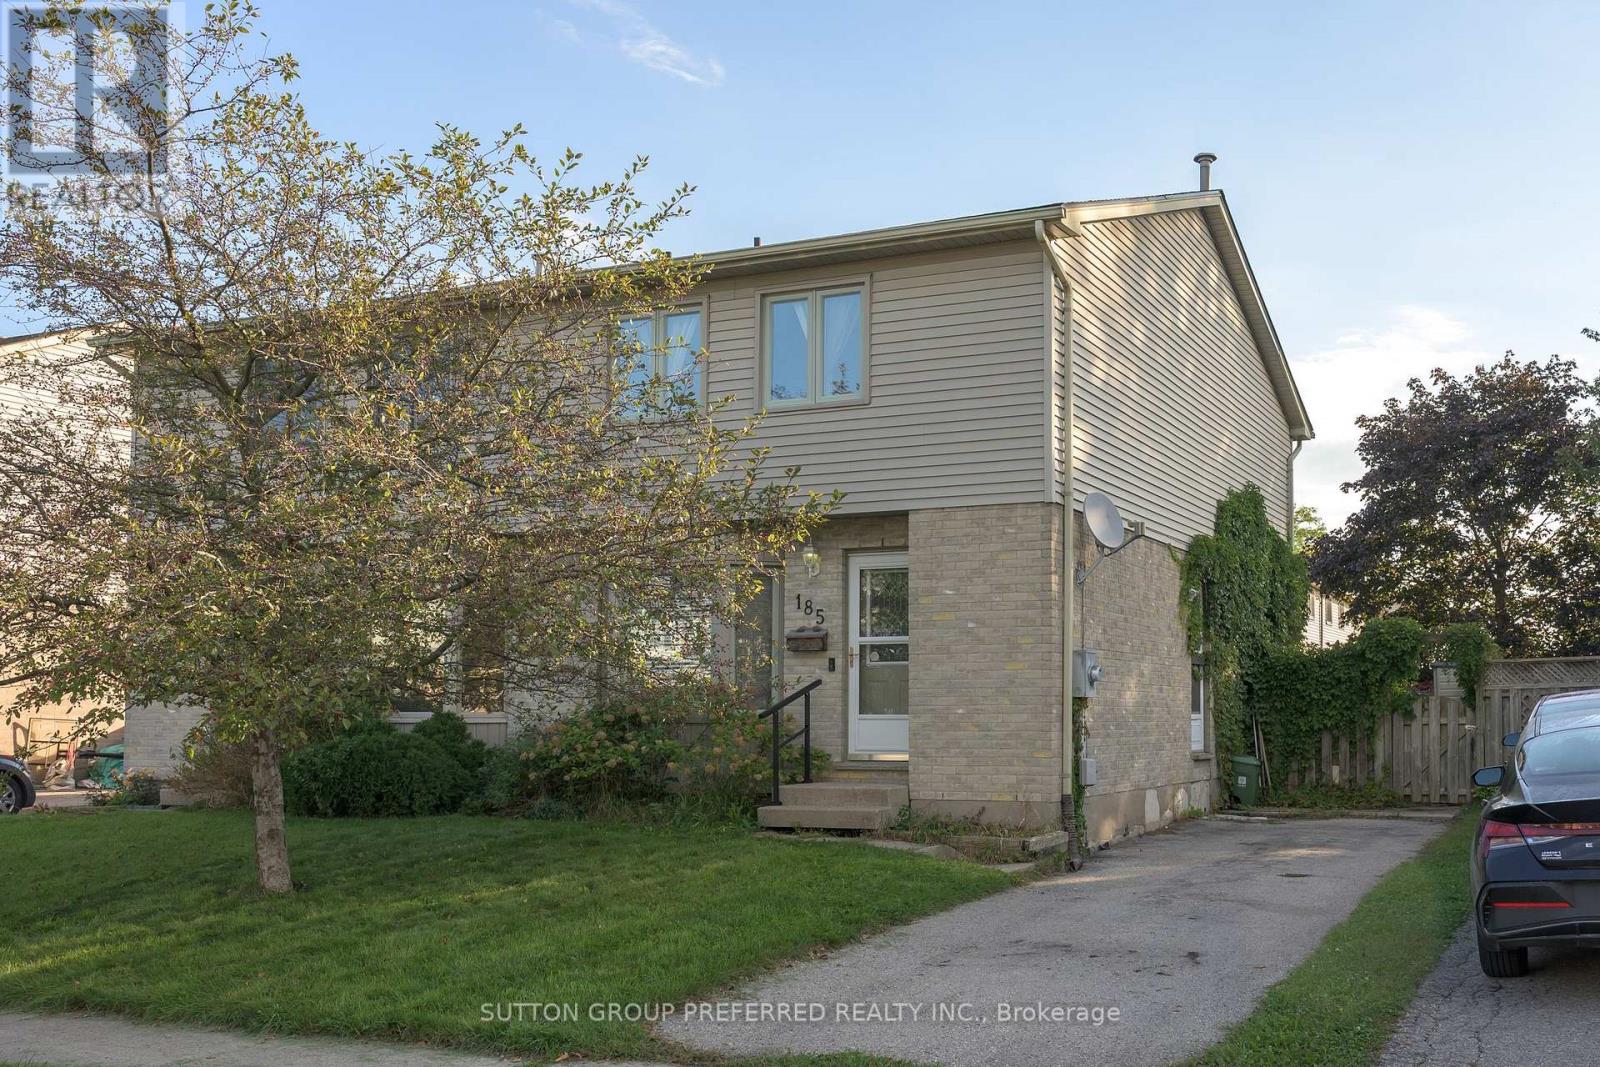
EAST. Spacious 2 storey semi on quiet street in East London. Great location - just minutes to Veteran's Parkway and Hwy 401. Close to shopping, grocery stores, restaurants, bus routes and more. Large open concept living and dining room. Patio doors to back deck and fenced back yard. Eat in kitchen with lots of cupboards and counterspace. 3 good sized bedrooms. Cheater ensuite. Lower level offers finished family room, office area, laundry, storage, and 3 piece bathroom. Appliances included. Quick possession available. (id:63476)
49344 Crossley-Hunter Line
Malahide, Ontario
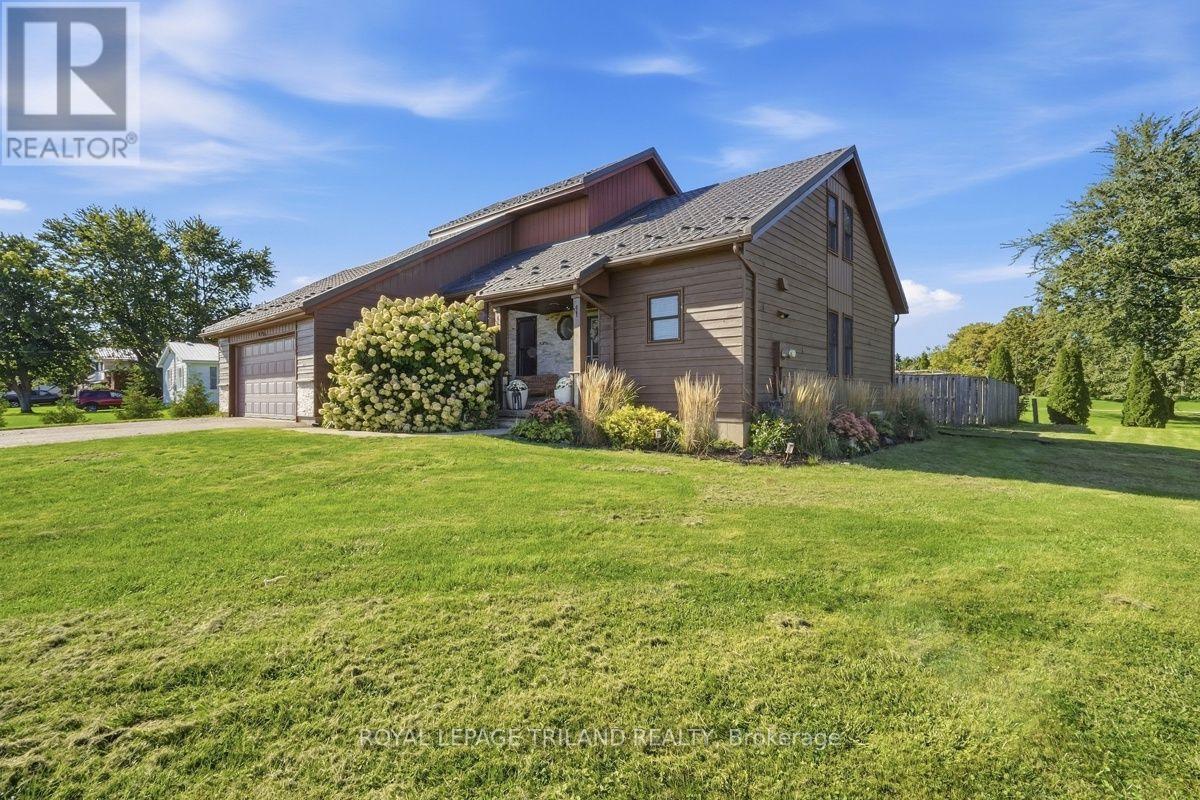
Welcome to country living at its best! Pride of ownership shines throughout this beautifully maintained 3-bedroom home, offering an excellent open-concept layout, amazing natural light and a seamless flow throughout. The main floor features a spacious living and dining area, functional kitchen, convenient laundry/mudroom with new flooring (2026), and a versatile loft office, perfect for working from home or a quiet retreat. With 2 full bathrooms and a fully finished basement, there is plenty of space for the whole family. Step outside and enjoy your own private slice of the country. The nice-sized lot offers room to relax, garden and entertain, while the large deck is ideal for summer gatherings. Take a dip in the above-ground pool, with a liner replaced in 2022, and enjoy the peace and privacy this property provides. The home has been thoughtfully updated, offering peace of mind for years to come. The metal roof was replaced in 2022 and includes a transferable 50-year warranty. The furnace was replaced in 2025, the exterior was freshly painted in 2026, and the interior has been freshly painted throughout. A sump pump with backup was installed in 2020, and the home also features a reverse osmosis water system. A selection of newer appliances adds to the move-in-ready appeal. A large driveway and attached double garage provide plenty of parking and storage. Enjoy the best of both worlds with peaceful country living while remaining conveniently located approximately 10 minutes to Belmont and 30 minutes to South London. If you're looking for a home that offers space, natural light, thoughtful updates and room to enjoy the outdoors, this one is ready to welcome you home. (id:63476)

43 Elke Drive
Ottawa, Ontario
***OPEN HOUSE SUNDAY SEPT 27th 2-4pm*** Welcome to 43 Elke, a beautifully updated Holitzner home, crafted by one of Ottawa's most respected builders, ideally situated on a stunning oversized lot offering exceptional privacy and space to enjoy both inside and out. Completely renovated in 2018, this impressive family home blends timeless quality with modern style and comfort. From the moment you step inside, the large welcoming foyer sets the tone for the thoughtfully designed layout. The main floor features elegant formal living and dining rooms, perfect for entertaining guests or hosting family gatherings. At the rear of the home, the spacious kitchen flows seamlessly into the cozy family room complete with a fireplace, creating the ideal everyday living space, main floor laundry and garage access. Upstairs, you'll find four generous bedrooms including a spacious primary suite designed as a comfortable retreat. Step outside to your own private backyard oasis with no rear neighbours, featuring a pool and plenty of room to relax, entertain, and make lasting summer memories. A rare opportunity to own a fully renovated, quality-built family home on an exceptional lot in a highly sought-after location! (id:63476)

184 Augusta Street
Mississippi Mills, Ontario
Welcome to 184 Augusta Street in Almonte. This home has a long history dating back more than 100 years. It is a double brick home with unique brick work over the windows and front door. Over the years it has been restored to retain it's original 19th century feel. The home is located on a quiet street with other older homes in a multi-generational friendly community near the Augusta Street Park. Downtown Almonte with all its amenities and artistic shops is a short walk away. Inside you will find an updated kitchen and bathrooms. To the rear of the home is a four season sunroom overlooking a hot tub and a large private back yard. Please call for more information and your private showing. (id:63476)

30 Mill Lane
Strathroy-Caradoc, Ontario
Welcome to 30 Mill lane, in the heart of Strathroy. Located on a quite lane, this cozy 3 bedroom bungalow sits on a modest 73ft x 103 ft lot, offering room to expand. This bungalow is a great starter home, plenty of natural light with an open concept kitchen and living area. Walking distance to downtown restaurants, shopping, parks and so much more. This bungalow is move in ready and waiting for your personal touch. All appliances are included you just need to move in and make this house your home! (id:63476)

162 Erindale Avenue
Renfrew, Ontario
Welcome to 162 Erindale Avenue. This 3 bedroom bungalow located on a beautiful oversized corner lot is situated in the desirable neighbourhood of Horton Heights. From the full length front covered verandah the home welcomes you into a lovely bright open concept living, dining, and kitchen areas flooded with natural light and vaulted ceilings with plenty of windows and includes a cozy gas fireplace in the living room, ample sized kitchen with Island and a set of patio doors that leads to an enclosed sun room off the dining area ideal for those early mornings and late summer evenings. Room to entertain the entire family! Hardwood flooring throughout the main level. An extra wide hallway leads to the main bath featuring a jacuzzi tub, a primary bedroom equipped with a 3-Piece ensuite bathroom, and 2 additional generous bedrooms. A main floor laundry complete the main level. The basement is a clean slate waiting for you to design and make it what you desire. Basement features rough in plumbing for future bath, free standing gas stove to build your family room around and a handy second entrance from the attached garage making it ideally suited for multi-generational living. The clean and bright oversized insulated garage is everyone's dream, and provides separate access to both the main level and basement areas of the home. Just when you thought it ended there... additionally a second oversized single detached garage for all your storage needs. Storage shed in the backyard and ample parking area. (id:63476)
432 Rooney Cr NW
Edmonton, Alberta
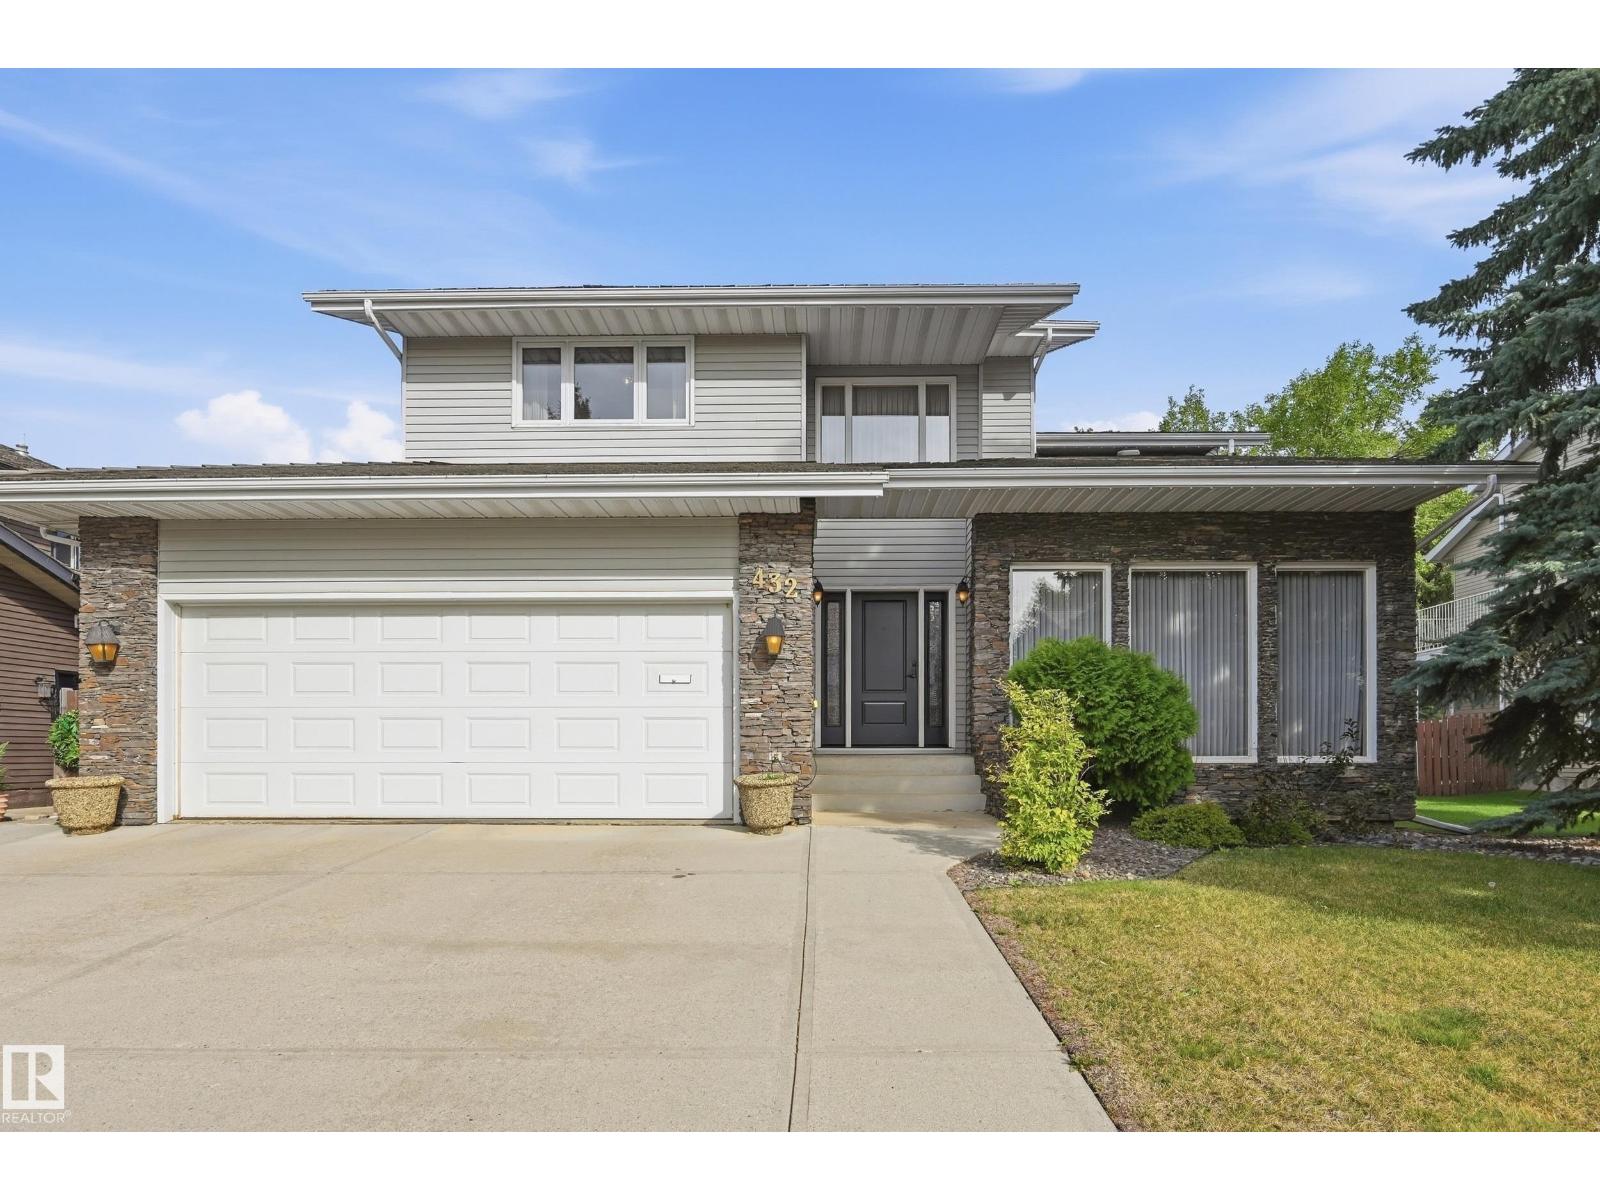
Welcome to 432 Rooney Crescent! This beautiful, well-maintained 1980s home has been lovingly cared for by the same family since new and offers an impressive 6 bedrooms and 4 bathrooms, all situated just minutes from Terwillegar Park. With two spacious living rooms, two fireplaces, a 5-piece primary ensuite featuring a relaxing jet tub, and a built-in wood sauna in the basement, this property is perfectly suited for both everyday family living and entertaining guests. The generous square footage and exceptional bedroom count provide plenty of space for a growing family, while the close proximity to schools and parks makes this a fantastic place to put down roots. Located in a sought-after neighbourhood, this home offers space, comfort, and plenty of opportunity to make it your own. Come see everything 432 Rooney Crescent has to offer and take the next step toward your future! (id:63476)

265 Peacock Drive
Russell, Ontario
This upcoming 3 bed, 2 bath middle unit townhome has a stunning design and from the moment you step inside, you'll be struck by the bright & airy feel of the home, w/ an abundance of natural light. The open concept floor plan creates a sense of spaciousness & flow, making it the perfect space for entertaining. The kitchen is a chef's dream, w/ top-of-the-line appliances, ample counter space, & plenty of storage. The large island provides additional seating & storage. On the 2nd level each bedroom is bright & airy, w/ large windows that let in plenty of natural light. The lower level can be finished (or not) and includes laundry & storage space. The standout feature of this home is the full block firewall providing your family with privacy. Photos were taken at the model home at 201 Peacock. Flooring: Hardwood, Ceramic, Carpet Wall To Wall. (id:63476)
593068 Range Road 124
Rural Woodlands County, Alberta
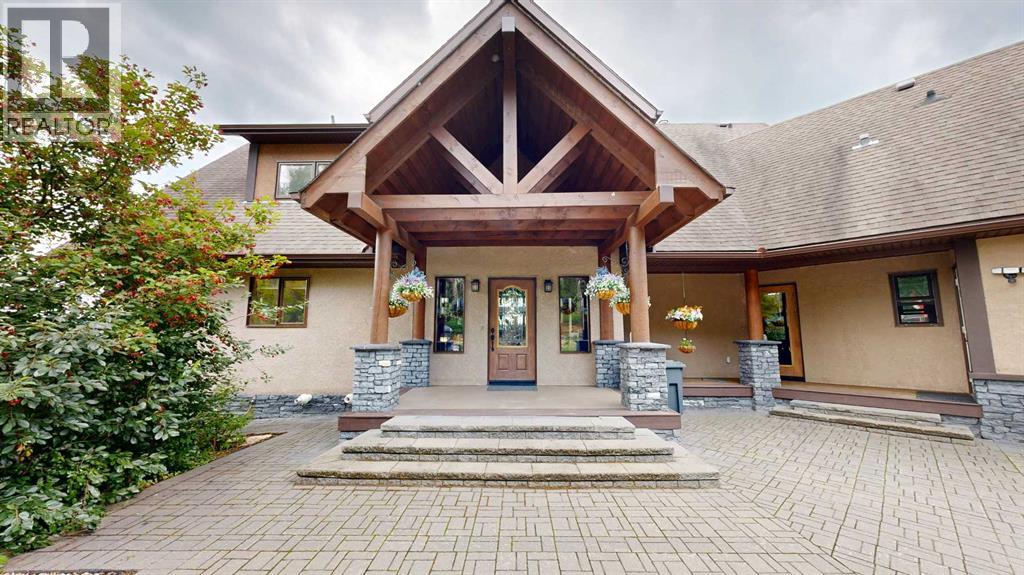
Perched atop a scenic hillside with breathtaking panoramic views that stretch for miles, this exceptional home blends timeless craftsmanship with modern comfort. Surrounded by nature yet located just minutes from town on municipal water, you'll enjoy the best of both worlds: peaceful country living with everyday convenience.From the moment you step inside, you'll be captivated by the soaring A-frame window showcasing the incredible view, the open-to-above design, and the warmth of the home's lodge-inspired architecture. Rich wood beams, log support posts, solid wood doors, and a spectacular floating wood staircase create character at every turn, while four fireplaces make the home warm and inviting year-round.The heart of the home is truly a chef's dream. Designed for entertaining and everyday living, the kitchen features custom-crafted alder cabinetry, premium Wolf, Sub-Zero, and Dacor appliances, double wall ovens plus a warming oven, and two oversized islands with bar seating—offering exceptional workspace, storage, and gathering space.The main level also offers a spacious mudroom, convenient laundry, and an abundance of thoughtfully designed living space.Upstairs, vaulted shiplap ceilings create a warm and inviting retreat that perfectly complements the home's rustic elegance.The fully finished walkout basement offers a stylish modern contrast with its cool colour palette and contemporary finishes. Complete with a second full kitchen, wet bar, additional laundry area, generous storage, and direct access to an exposed aggregate patio, it's perfectly suited for entertaining, extended family, guests, or multi-generational living.Offering 4 bedrooms, 4 bathrooms, in-floor heating, central air conditioning, triple-pane windows, and all new windows installed in 2022, this home combines beauty with exceptional comfort and efficiency.Step outside onto the wraparound deck and take in the spectacular panoramic views from sunrise to sunset. The beautifully la ndscaped property also features a fenced garden, a heated 25' x 35.6' garage, a welcoming stone entrance, an asphalt driveway leading to the home and garage, plus a separate gravel driveway that wraps around to a large gravel parking area, ideal for RV parking, equipment, trailers, or the future shop you've always wanted.Every detail of this remarkable property has been carefully considered, creating a home that is equal parts welcoming, functional, and unforgettable. With unmatched views, exceptional craftsmanship, and a location just minutes from town, this is a rare opportunity to own a truly one-of-a-kind property. (id:63476)