

886 Stevenson Road
West Kelowna, British Columbia
ESTABLISHED + POSITIVE CASH FLOW BED AND BREAKFAST in a desirable area!! Situated at the end of a quiet cul-de-sac in one of West Kelowna’s most desirable neighbourhoods, this lakeview home offers the best of Okanagan Lake living— on an oversized lot. Surrounded by top wineries—including Grizzli Winery—and steps from Mount Boucherie, enjoy breathtaking views of Okanagan Lake and panoramic mountain scenery. Your backyard borders Lakeview Market, Nesters, Dominos Pizza, A brewery, and local shops — just open the fence gate! Currently a successful, positive cash flow Airbnb, this turnkey property is ideal for those seeking an income-generating investment or a serene lakeside lifestyle — why not have both? Enjoy those lake views with your mortgage paid from the B&B + Profit!!! Book your showing today. (id:63476)
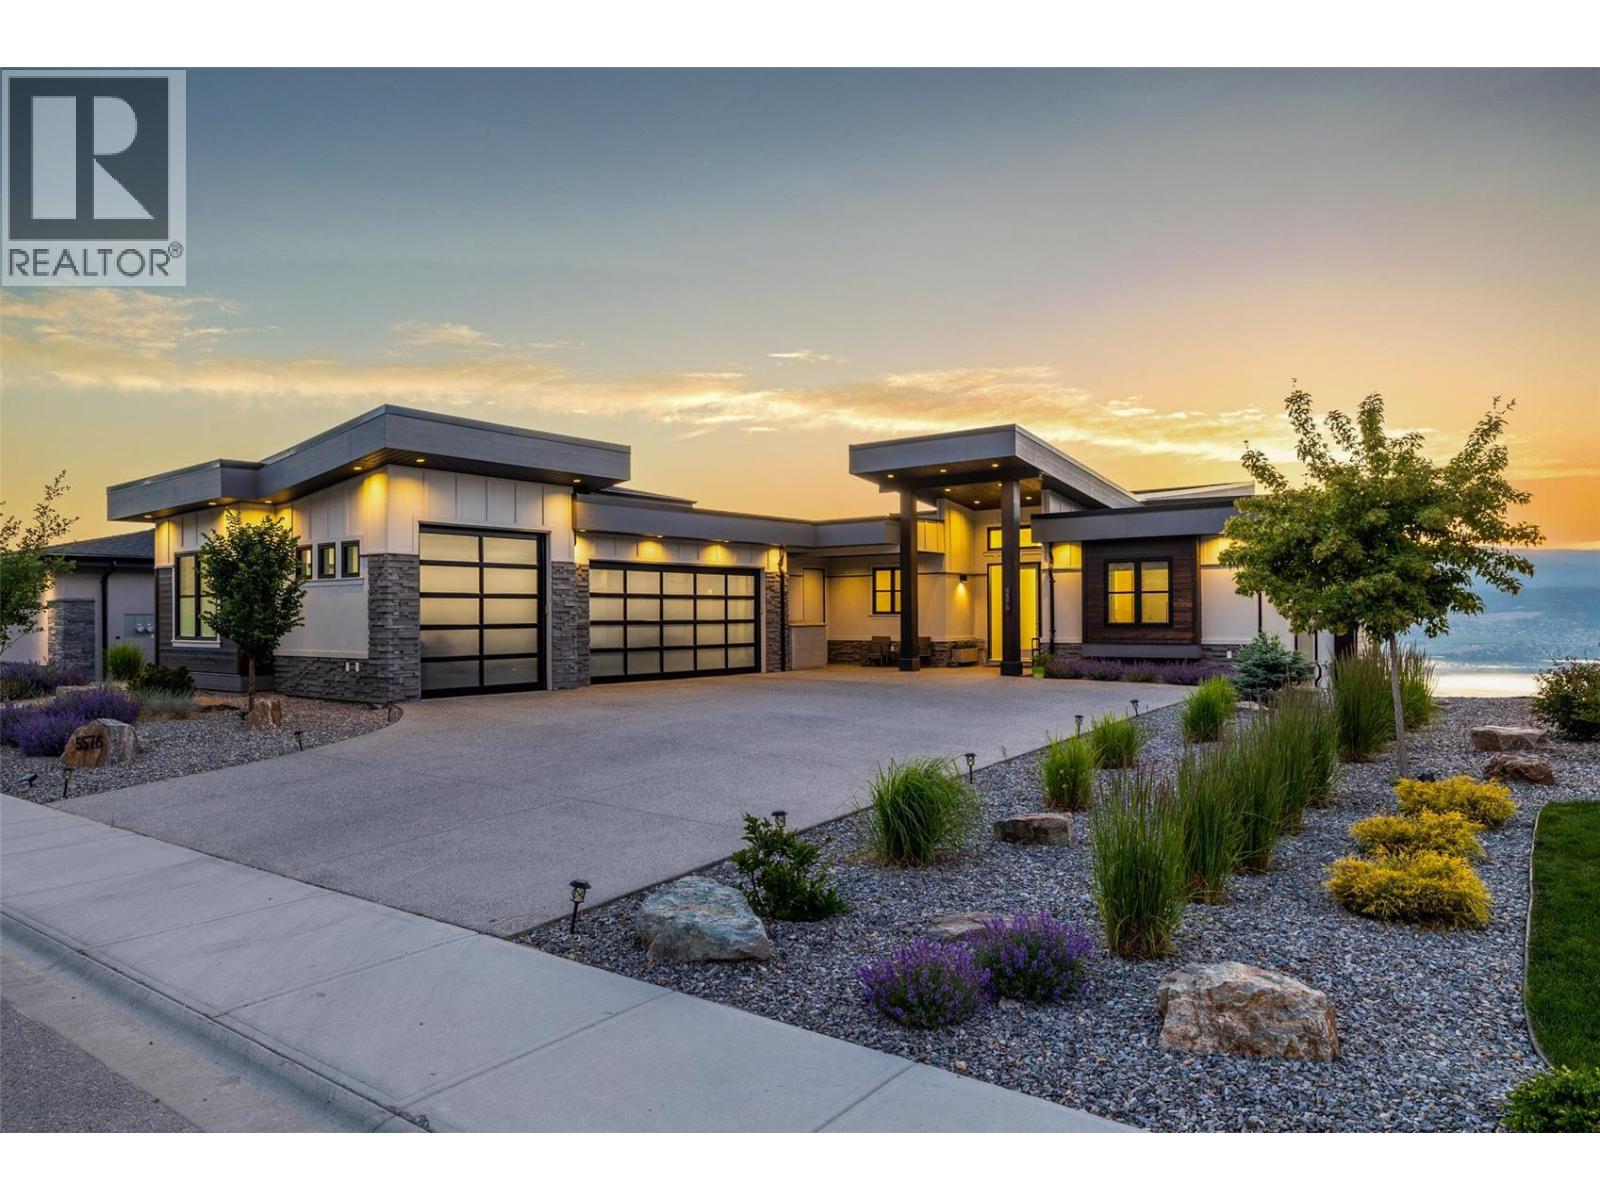
5576 Upper Mission Drive
Kelowna, British Columbia
Welcome to this prestigious and modern home nestled in the highly sought-after Kettle Valley neighborhood. This stunning residence has been crafted with meticulous attention to detail, offering a luxurious living experience. Triple car garage, 5 bedrooms, 6 baths, comfortable living by the open concept design, which revolves around the breathtaking panoramic views of the lake. The heart of the home is the kitchen, featuring an oversized granite island, top-of-the-line appliances, and a separate spice kitchen for all your culinary needs. The main floor boasts master bedroom with a spacious walk-in closet and a luxurious en-suite. The lower level is an entertainer's dream, offering family room with an adjoining wet bar, temperature-controlled glass wine cellar and home theater. The property showcases top-notch finishing touches, including wide plank hardwood floors, high-quality finishing, custom millwork, and automatic blinds. Located in Kettle Valley, enjoy access to miles of scenic hiking trails, allowing you to connect with nature, surrounded by world-class wineries and golf courses. A quick drive will take you to a nearby shopping center and beaches. Home is located in one of the best school catchments - OKM (Okanagan Mission Secondary), also it's 3 mins drive to Chute Lake Elementary school. This remarkable home offers a perfect blend of luxury, comfort, and convenience, making it an ideal place to call home. Original house plans had space for a pool. (id:63476)
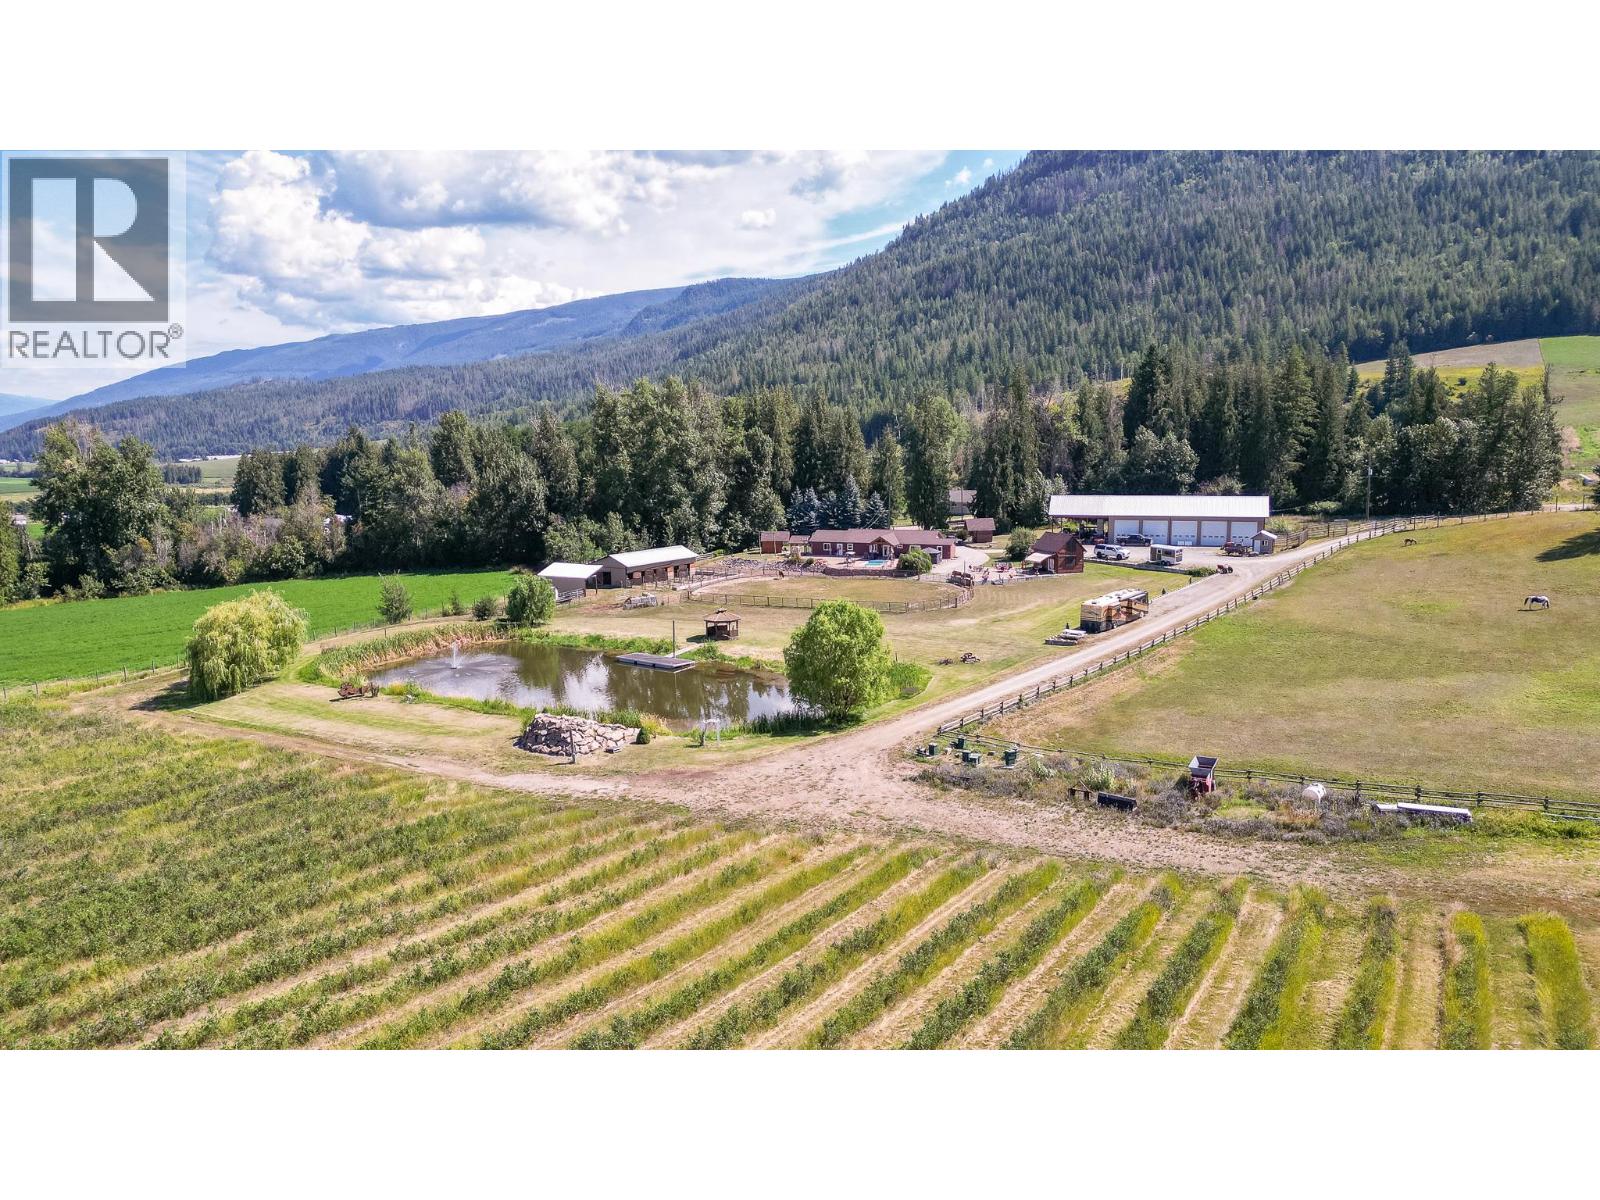
184 Monks Road
Grindrod, British Columbia
Baccata Ridge Winery – A Rural Lifestyle with Endless Possibilities. Nestled in the heart of Grindrod, this is more than a business - it’s a lifestyle. Known for its premium cool-climate wines crafted from grapes, blueberries, & honey, the winery reflects the pride & care taken in every step of cultivation. The mineral-rich soils & thoughtful stewardship of the land create wines that are expressive of the unique terrain, offering an experience that is as authentic as the setting itself. Set on 43 picturesque acres, the property blends natural beauty with purposeful use: 12 acres of thriving blueberries - 14 acres of rotational crops in fertile Class 2 soil - A balance of treed areas, open fields, & functional spaces for operations. With 3 separate titles, the property offers flexibility for family, business, or future plans. The homestead features a 3-bedroom, 2-bath residence, while the grounds are enriched with a 50’ x 85’ super shop, 2 cozy cabins, a retail wine shop & tasting room, horse barn, & 5 fully serviced RV sites. Baccata Ridge is already home to a thriving agri-business - producing wine, mead, blueberries, & honey - but it also offers endless lifestyle opportunities. Imagine hosting weddings & special events against the backdrop of rolling fields, or welcoming guests for wine tastings & farm-to-table experiences. This is a chance to embrace the rural lifestyle you’ve been dreaming of - where business & leisure come together in a breathtaking setting. (id:63476)
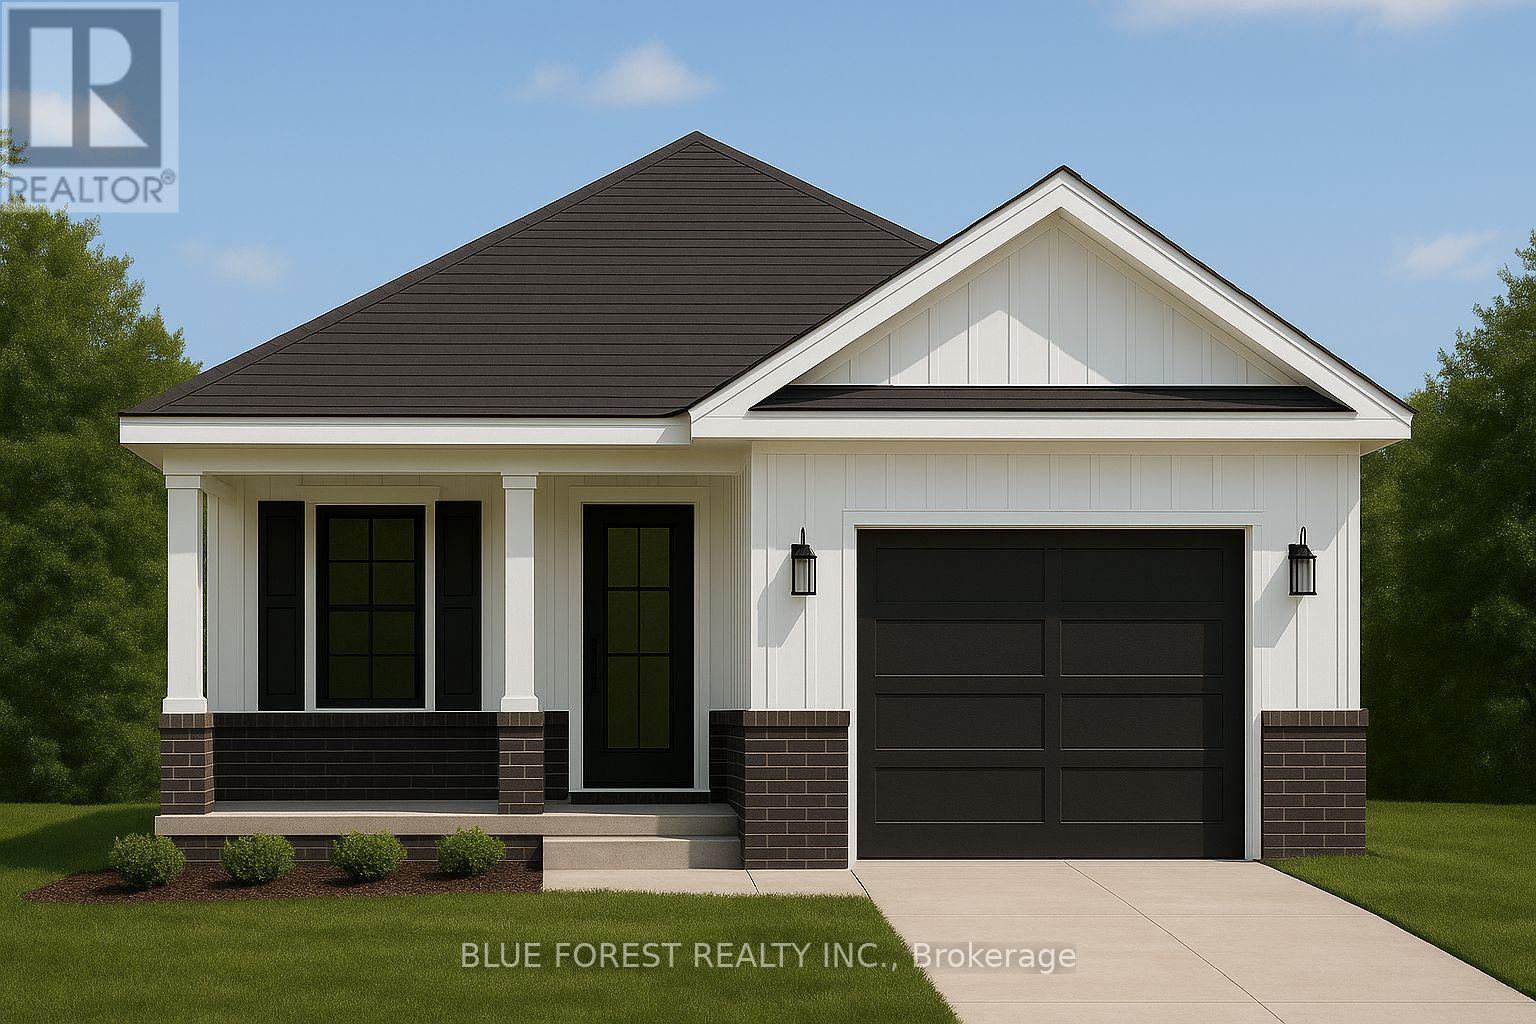
Lot 6 Queens Line
West Elgin, Ontario
Welcome to The Briarwood by Patzer Homes a beautifully designed FREEHOLD new build offering stylish and efficient one-floor living. This thoughtfully laid-out bungalow features three bedrooms and a full bath, ideal for families, first-time buyers, or those looking to downsize without compromising comfort. Step into the open-concept living and dining area filled with natural light, perfect for relaxing or hosting guests. The kitchen offers plenty of counter space, a functional layout with direct access to the backyard, great for everyday living and entertaining. The primary bedroom is tucked at the back of the home for added privacy, while two additional bedrooms offer flexible space for kids, guests, or a home office. A modern full bathroom and linen closet are conveniently located nearby. Take advantage of the flexibility of this design with the option to have 2 bedrooms and an added en-suite bathroom. The lower level provides a full unfinished basement with rough-in for a future bathroom, laundry area, utility room, and plenty of space to add additional bedrooms while still having lots of storage space. A charming covered front porch adds curb appeal, and the attached garage with inside entry offers both convenience and extra storage space. The Briarwood is the perfect blend of comfort, style, and functionality in a compact and manageable footprint, ready for you to make it home. TO BE BUILT! Other lots and designs available. Price based on base lot, premiums extra. (id:63476)

2619-21 Bayview Avenue
Toronto, Ontario
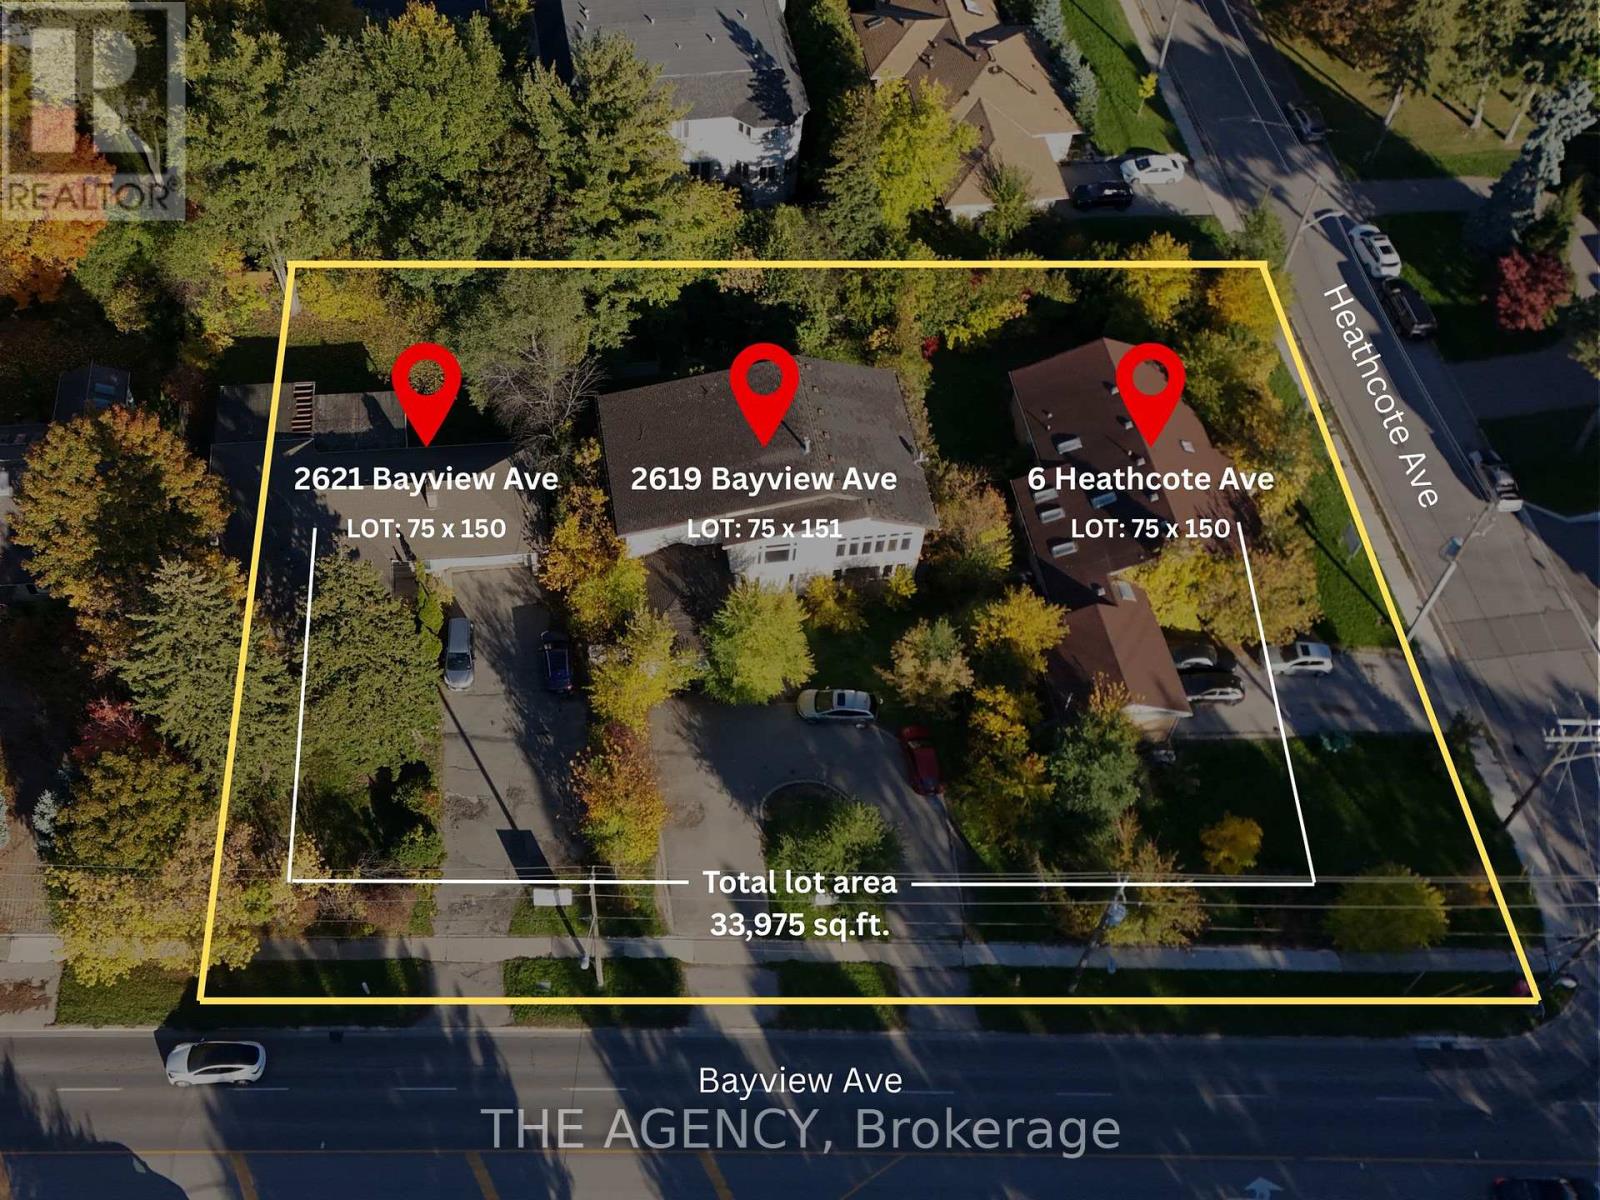
Exceptional development opportunity at Bayview & York Mills, one of Toronto's most prestigious and sought-after luxury corridors. This fully assembled 33,949 sq ft (0.78 acre) corner site with approved zoning for a 6-storey, 60-unit boutique condominium designed by Zahedi Design Studio. The concept features elegant, well-proportioned suites, 81 parking spaces, and over 10,000 sq ft of indoor and outdoor amenities, combining modern sophistication with timeless architecture. Zoning approval was granted in February 2025, allowing the next developer to move directly into the Site Plan and Building Permit stages, saving years of entitlement time. Every element surrounding this address reflects luxury and convenience: top-ranked public and private schools, premier golf and tennis clubs, Bayview Village Shopping Centre, Yorkdale Mall, and quick access to Highway 401, Yonge Street, and the city's finest dining and shopping. Bayview Royale stands as one of the most exclusive and desirable opportunities in York Mills, Bridle Path, St. Andrew, and Bayview Village, offering a lifestyle this area has never seen before, perfect for discerning homeowners seeking to downsize from large estates while maintaining their standard of luxury, comfort, and privacy. This visionary project promises to attract strong demand from those who value refined design, boutique living, and the prestige of one of Toronto's most established neighbourhoods. (id:63476)
6 Heathcote Avenue
Toronto, Ontario
Exceptional development opportunity at Bayview & York Mills, one of Toronto's most prestigious and sought-after luxury corridors. This fully assembled 33,949 sq ft (0.78 acre) corner site with approved zoning for a 6-storey, 60-unit boutique condominium designed by Zahedi Design Studio. The concept features elegant, well-proportioned suites, 81 parking spaces, and over 10,000 sq ft of indoor and outdoor amenities, combining modern sophistication with timeless architecture. Zoning approval was granted in February 2025, allowing the next developer to move directly into the Site Plan and Building Permit stages, saving years of entitlement time. Every element surrounding this address reflects luxury and convenience: top-ranked public and private schools, premier golf and tennis clubs, Bayview Village Shopping Centre, Yorkdale Mall, and quick access to Highway 401, Yonge Street, and the city's finest dining and shopping. Bayview Royale stands as one of the most exclusive and desirable opportunities in York Mills, Bridle Path, St. Andrew, and Bayview Village, offering a lifestyle this area has never seen before, perfect for discerning homeowners seeking to downsize from large estates while maintaining their standard of luxury, comfort, and privacy. This visionary project promises to attract strong demand from those who value refined design, boutique living, and the prestige of one of Toronto's most established neighbourhoods. (id:63476)

304 5520 Joyce Street
Vancouver, British Columbia
Discover the perfect opportunity at Joyce Street and Kingsway! This beautifully renovated 1 bedroom unit, complete with its own balcony, is situated in a prime location, offering unbeatable convenience. Enjoy being close to shops, banks, a community centre, and most importantly, easy access to transit. This unit is notonly ideal for comfortable living but also represents a great investment. With high rental potential and an attractive price in such a sought-after area, it's a rare find. Remember, it's all about location, location, location! Don't miss out on this exceptional opportunity. Act fast and secure your future today. Pet friendly! (id:63476)
1339 Lakeshore Road
Niagara-On-The-Lake, Ontario
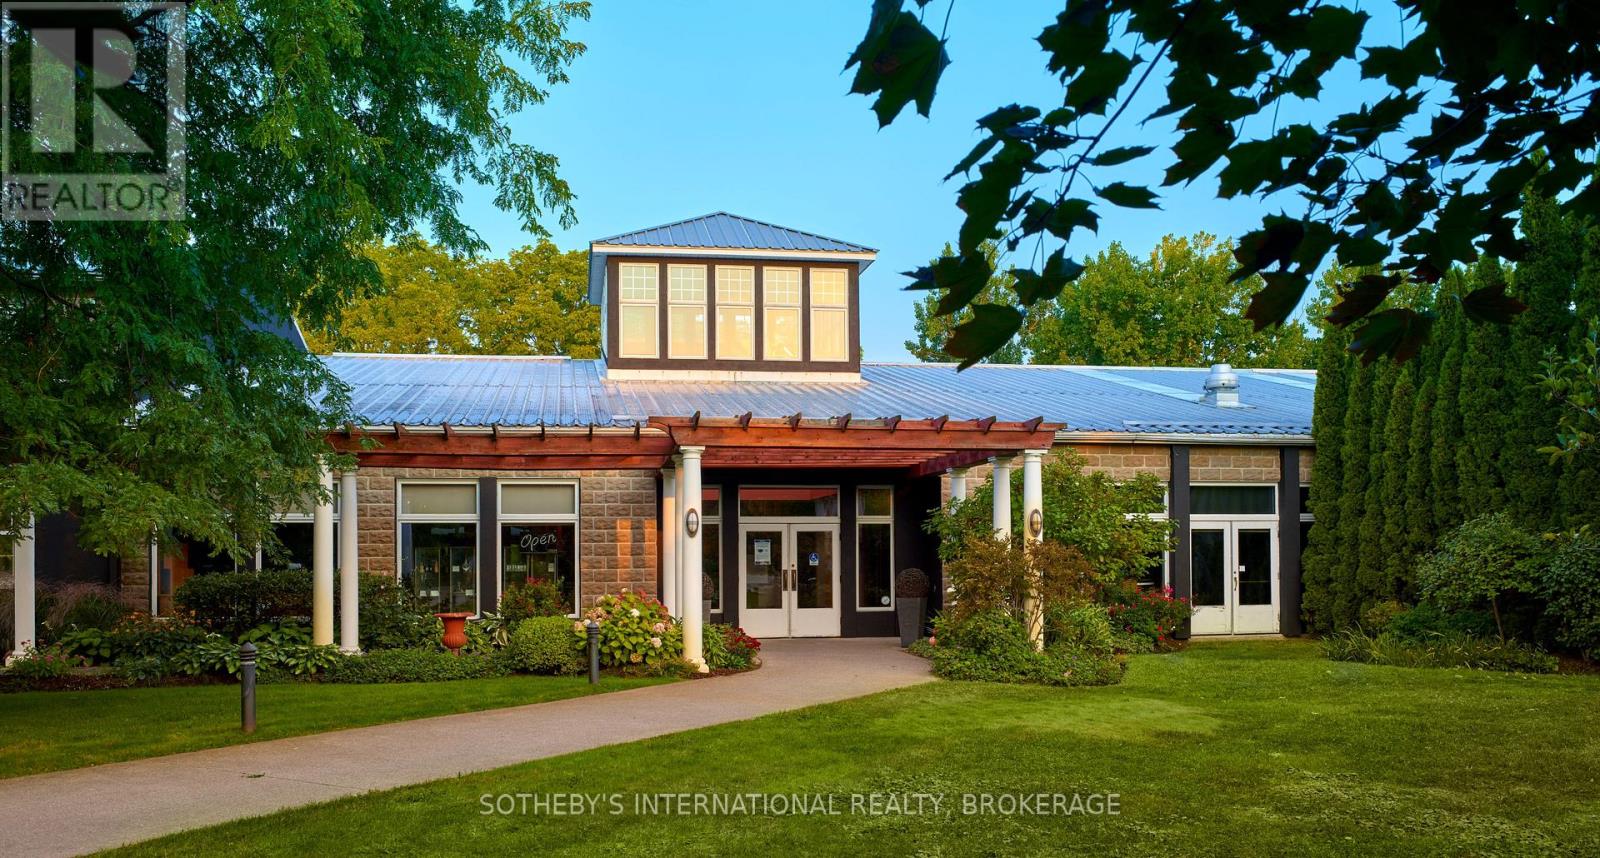
Located minutes from historic Niagara-on-the-Lake, this picturesque piece of land exudes tranquility. Home to Strewn Winery, the Ten Acre property located at 1339 Lakeshore Road has tremendous value as a revenue generator. The property includes a range of guest experiences as it houses the iconic winery, four distinct tasting experience locations (including the outdoor patio with views of the vineyards and scenic Four-Mile Creek tasting room), retail space, a restaurant, a cooking school, production facility and an attached four bedroom with four bathroom (ensuite) home with private courtyard which provides great potential as an Airbnb. In addition, a separate building currently used for onsite space could be utilized as a distillery or brewery. For over two decades, Strewn Winery has produced premium wines. The Company owns and operates a 30,000-square foot winery with complete production and winemaking facilities. Along with its additional 22 acres of vineyard at 916 Line 1, its total of 27 acres under vine yield exceptional red and white wines. Strewn's wines have won hundreds of awards in international competitions, generating strong brand awareness and loyalty. 1339 Lakeshore Road is one of the area's three major wine routes and is within minutes of Historic Niagara on the Lake, a major tourism destination as well as restaurants and accommodations. There are very few available parcels of land with such a desirable, high-profile location and all existing vineyards. With a soothing landscape, it's difficult not to be lulled away by the beauty of time experienced here. It is an ideal opportunity for innovative and inspirational growth. Leases are in place for the cooking school and restaurant, which ultimately allows for multiple revenue streams. The restaurant patio, covered by a permanent roof, overlooks the serene waters of Four Mile Creek. (id:63476)
546 Brown Road
Welland, Ontario
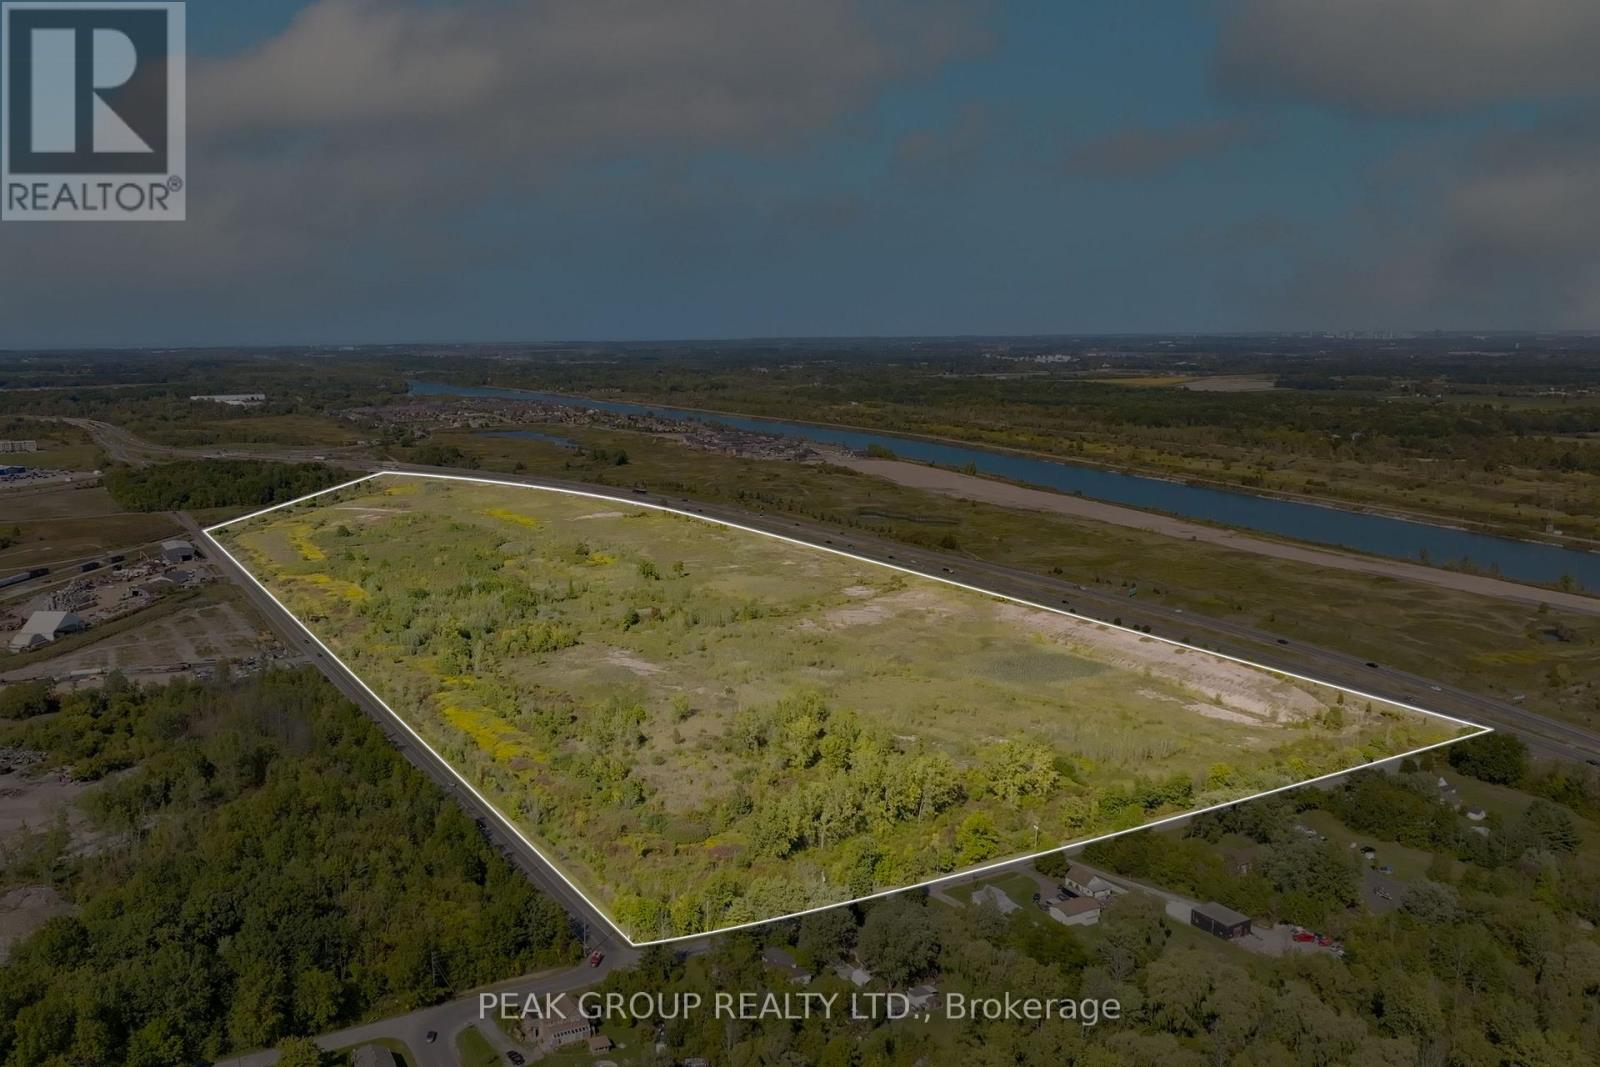
546 Brown Road. Discover an exceptional opportunity in the heart of Niagara with this 92-acre property zoned as a Gateway Economic Centre, known for its flexible and investment-friendly designations. Permitted uses include industrial, commercial, warehousing, logistics, and advanced manufacturing, offering nearly limitless possibilities.This site benefits from regional economic initiatives that qualify it for a variety of government incentives, including:- **Tax Increment Grant Program:** Property tax rebates for up to ten years based on increased assessment values of qualifying developments.- **Development Charge Grant Program:** Relief on regional development charges for projects meeting specific economic and environmental criteria. Additional incentives may include fast-tracked planning approvals, municipal fee waivers, and support for projects aligned with Niagara's economic development goals, all aimed at lowering upfront costs and accelerating project timelines. Over $42 million in incentives have already been approved! What truly distinguishes this property is its direct railway access, ideal for distribution, warehousing, or cross-border trade. Its strategic location alongside a major 400-series highway ensures excellent visibility and accessibility, placing you just 20 minutes from Niagara Falls, Thorold, St. Catharines, Port Colborne, and Fort Erie.This is an unparalleled opportunity for investors, developers, or business owners to shape the future of their enterprise. The current owner is open to collaboration and custom-tailored solutions, with a concept plan available that showcases potential parceling options or the possibility to maintain the entire site. With 92 acres of unlimited potential in a strategic location, 546 Brown Road is your gateway to growth. (id:63476)
Lot 7 Queens Line
West Elgin, Ontario
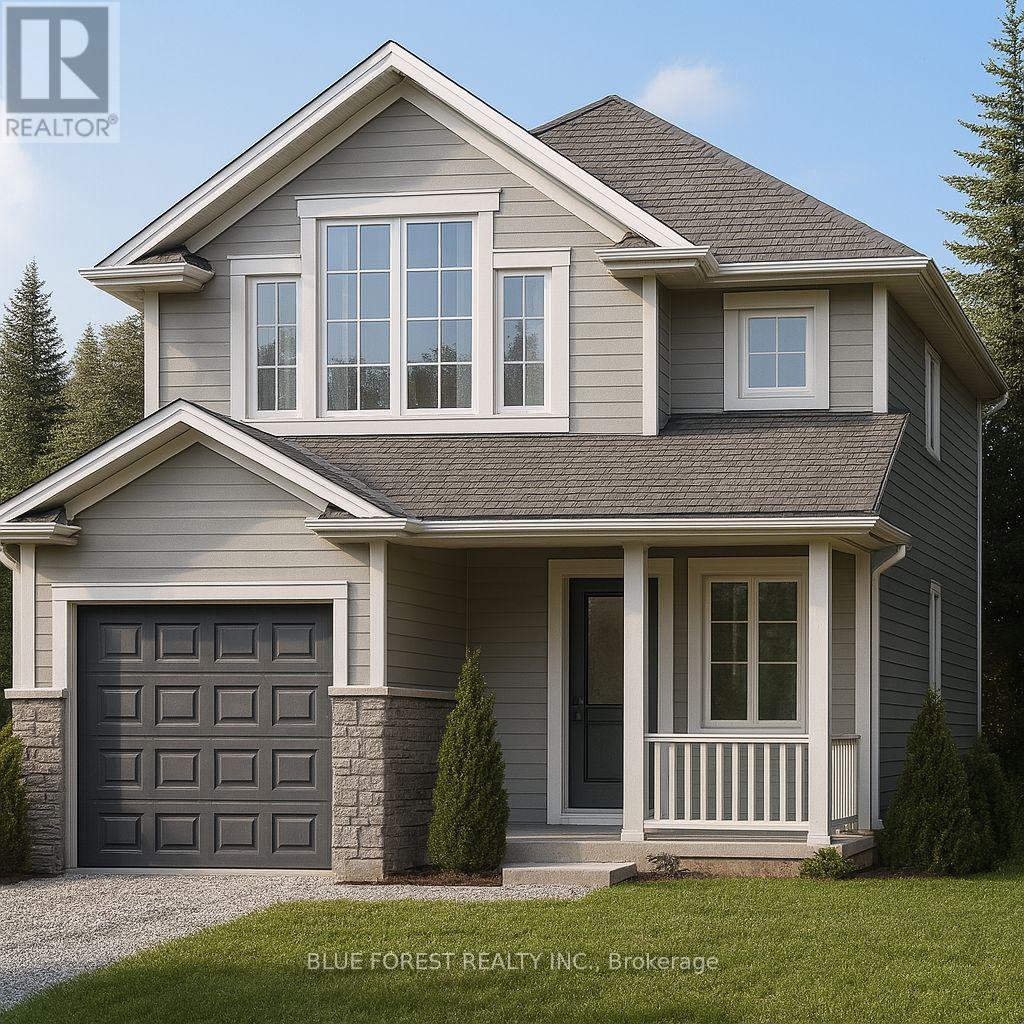
Welcome to "The Mackenzie".This FREEHOLD 1,500 sq.ft two-storey design balances open-concept living with defined spaces. The main floor features a central kitchen with breakfast bar, adjoining dining area, and a comfortable living room that opens to the backyard. Upstairs, three bedrooms include a primary suite with a large closet. A 4-pc bath completes this second level. The build is ideal for families who value both gathering spaces and private retreats. TO BE BUILT! Other lots and designs available.Price based on base lot, premiums extra. (id:63476)
Lot 9 Queens Line
West Elgin, Ontario
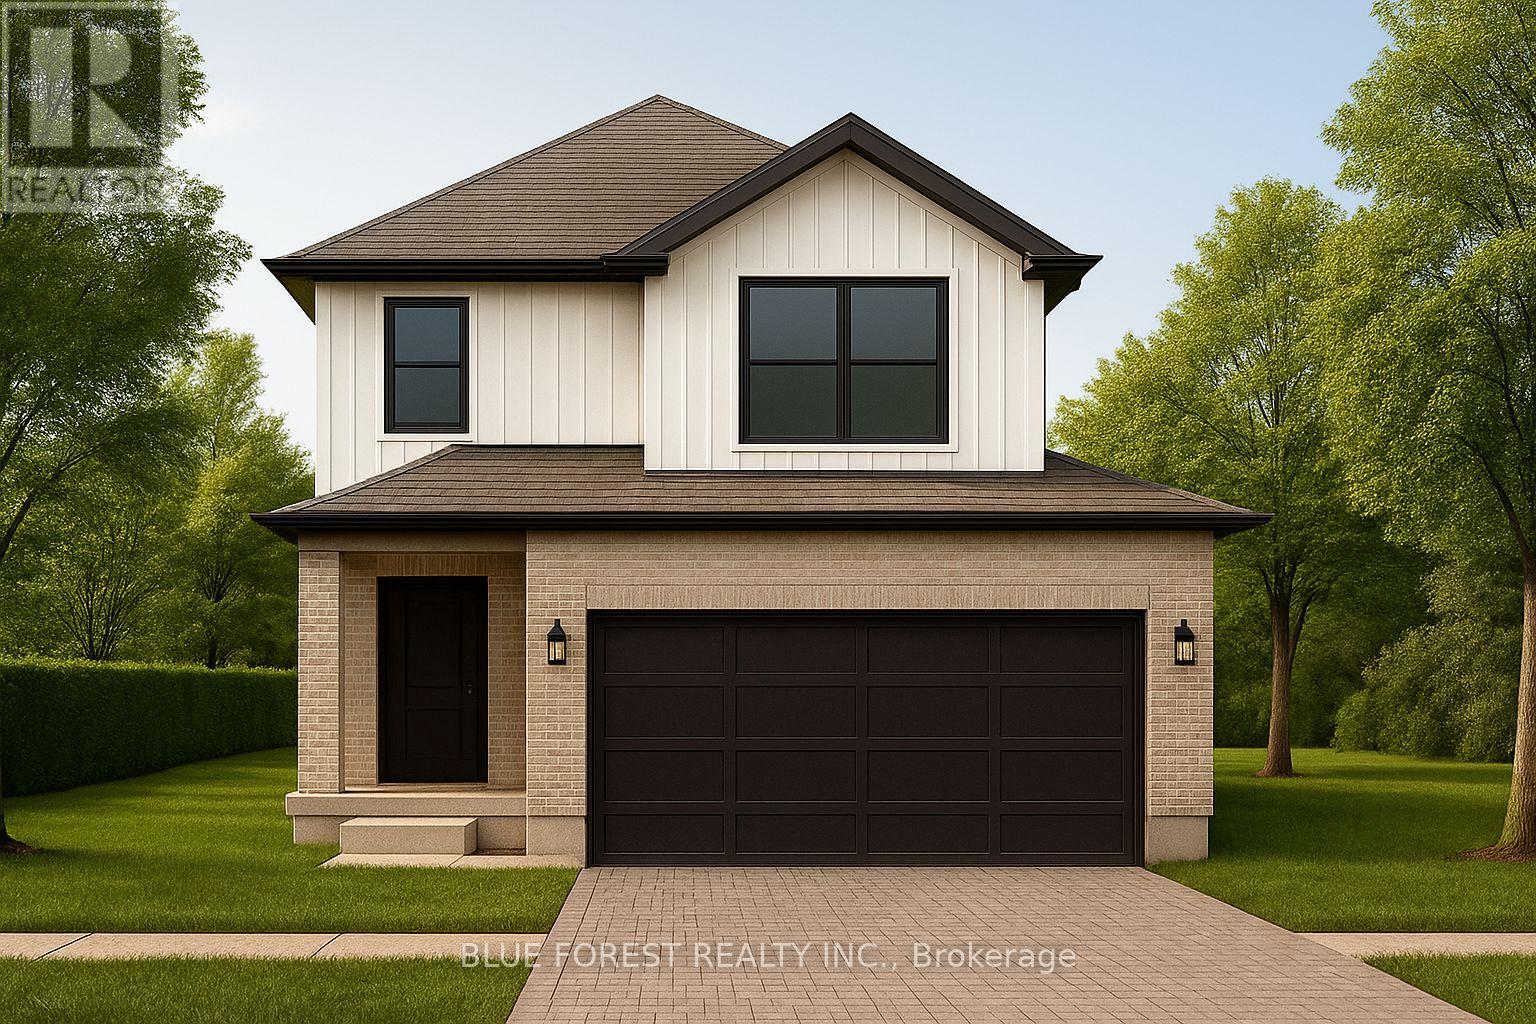
Introducing the Talisman II by Patzer Homes a beautifully designed FREEHOLD two-storey home offering 1,707 sq. ft. of thoughtfully laid out living space. The main floor welcomes you with a bright and spacious foyer, leading into an open-concept layout ideal for modern family living. The kitchen features a breakfast bar and flows seamlessly into the dining area and large great room, making entertaining a breeze. A convenient powder room and inside access to the double garage complete the main level.Upstairs, youll find three generously sized bedrooms including a spacious primary suite with a walk-in closet and private ensuite bath. Two additional bedrooms share a full 4-piece bathroom. A perfect blend of functionality and comfort, the Talisman II is ideal for growing families or those looking for stylish, low-maintenance living. TO BE BUILT! Other lots and designs available. Price based on base lot, premiums extra. (id:63476)
Lot 11 Queens Line
West Elgin, Ontario
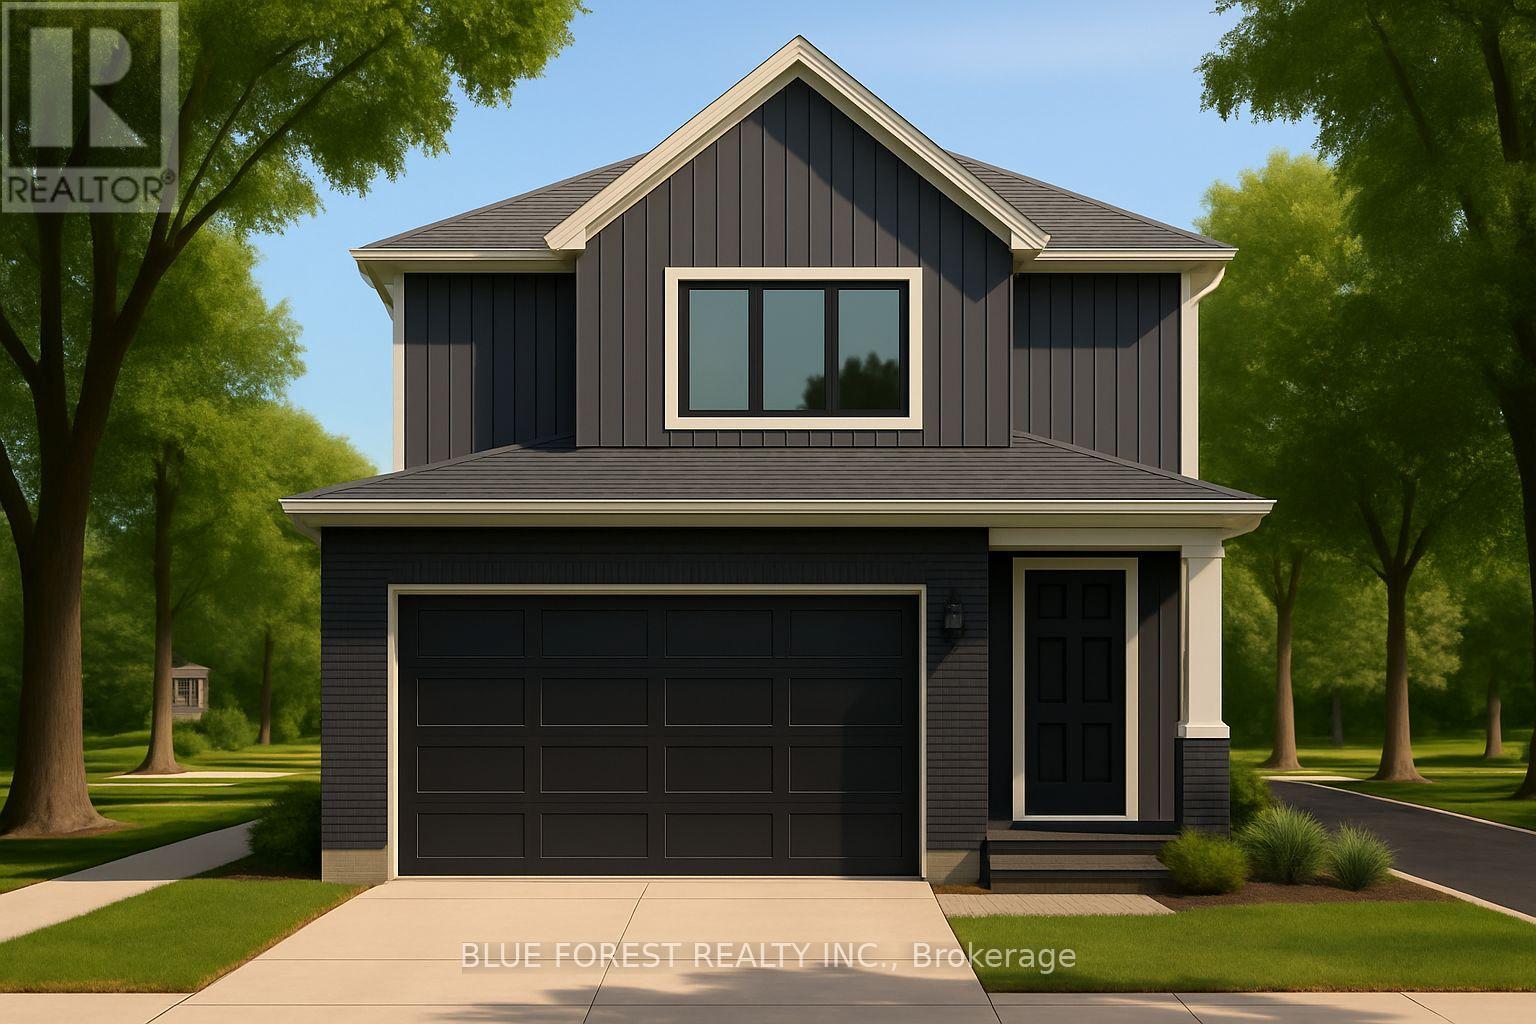
Introducing the TALISMAN, a thoughtfully designed FREEHOLD 2-storey home offering 1,540 sq. ft. of living. This modern layout features an open-concept living and dining area and functional kitchen with easy flow for entertaining. A convenient powder room, laundry area, and direct access to the garage complete the main level. Upstairs, you'll find three bedrooms and a full 4-pc bathroom. The full basement includes rough-ins for a 3-piece bath and plenty of unfinished space, ideal for future customization. With attractive curb appeal, brick and siding finishes, and a covered front porch, the TALISMAN offers comfort, practicality, and style in one complete package. TO BE BUILT! Other lots and designs available. Price based on base lot, premiums extra. (id:63476)
Lot 18 Queens Line
West Elgin, Ontario
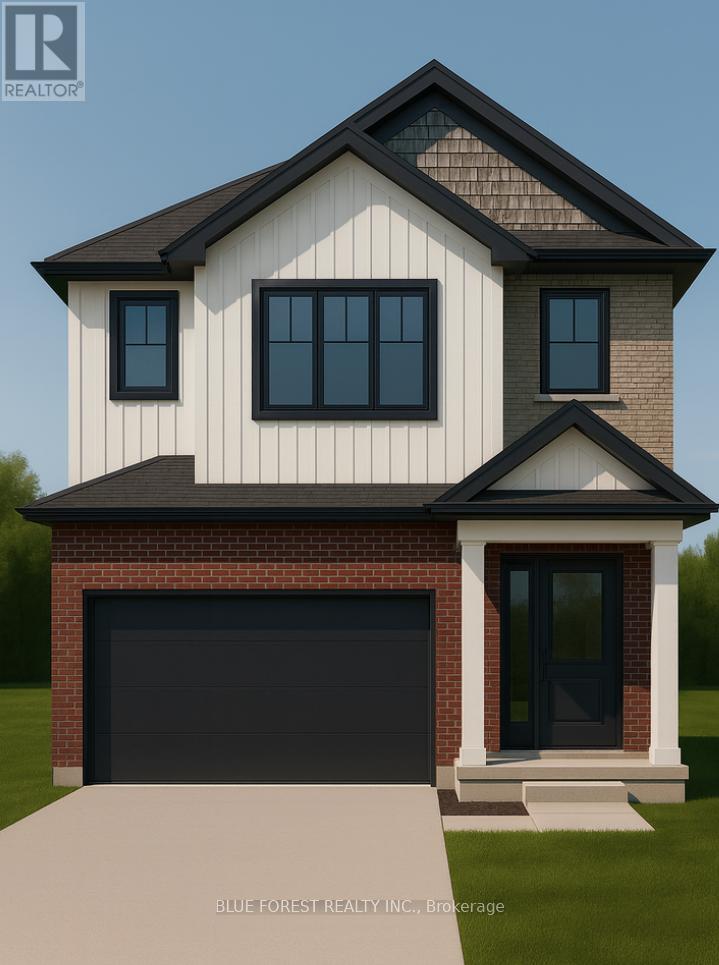
Welcome to The Onyx by Liersch Custom Homes, a thoughtfully designed two-storey home that blends modern style with functional living. Spanning 1,792 sq. ft., this home offers open-concept main floor living with a spacious great room, dining area, and a chef-inspired kitchen complete with island seating and a walk-in pantry. The mudroom, powder room, and direct access to the oversized 18 x 20 garage provide everyday convenience, while the foyer with its dramatic open-to-above design creates a striking first impression. Upstairs, the private primary suite features a large walk-in closet and a spa-like ensuite. Two additional bedrooms each include walk-in closets and share a full bath, while second-floor laundry adds everyday ease. With its balanced layout, stylish details, and practical design, The Onyx delivers the perfect combination of comfort and sophistication. TO BE BUILT! Other lots and designs are available. Price based on base lot, premiums extra (id:63476)
Lot 10 Queens Line
West Elgin, Ontario
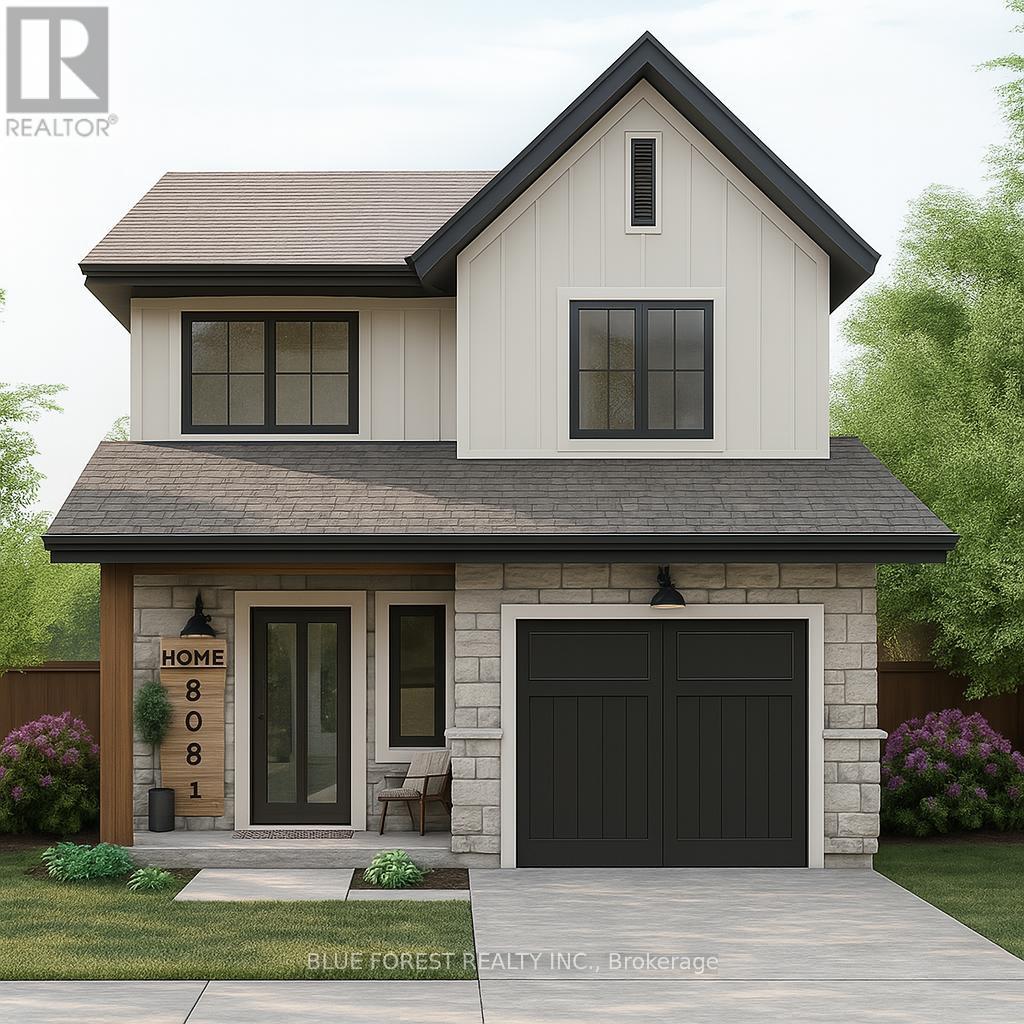
Welcome to "The Senna" this FREEHOLD 1,540 sq.ft 2-storey home offers an open main floor that brings the kitchen, dining, and living spaces together for easy everyday living and entertaining. The kitchen features ample counter space and a central island, while the upper floor houses 3 comfortable bedrooms, including a primary with 4-pc ensuite and ample closet space. Enjoy the convenience of having a full laundry room on the second floor and additional 4-pc bathroom servicing the remaining 2 bedrooms. TO BE BUILT! Other lots and designs available. Price based on base lot, premiums extra. (id:63476)
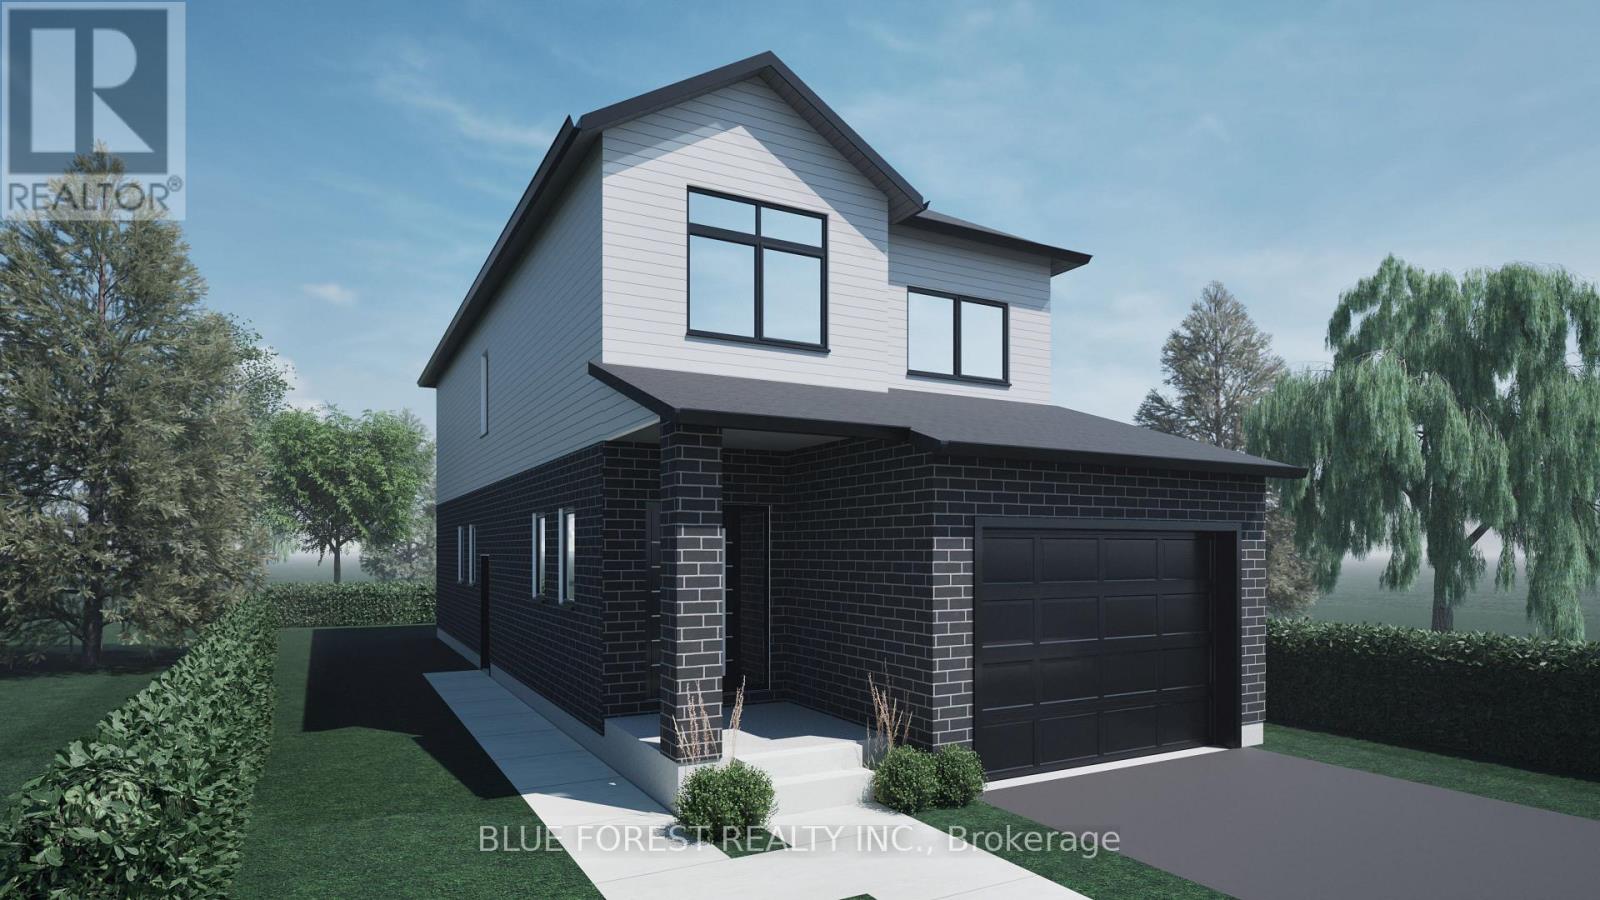
Lot 19 Queens Line Crescent
West Elgin, Ontario
Step into this beautifully designed 4-bedroom, 3-bath new build offering just over 2,000 sqft. above grade and a layout crafted for modern family living. The main floor features an open and inviting flow with a bright family room, a dedicated dining area, and a stylish kitchen that keeps everyone connected. A convenient mudroom with garage access and a main-floor powder room adds everyday practicality. Upstairs, you'll find four spacious bedrooms, including a comfortable primary suite with a walk-in closet and private 4-pc ensuite. A full laundry room on the second floor means no more carrying baskets up and down stairs. The basement offers incredible potential-ask about having it finished and converted into a legal secondary unit. With room for a bedroom, full bath, kitchen, and living space, it's the perfect mortgage helper or multi-generational setup. Located in a growing community with quality finishes throughout, this home delivers space, functionality, and future income potential-everything today's buyers are looking for. TO BE BUILT! Other lots and designs are available. Price based on base lot, premiums extra. (id:63476)
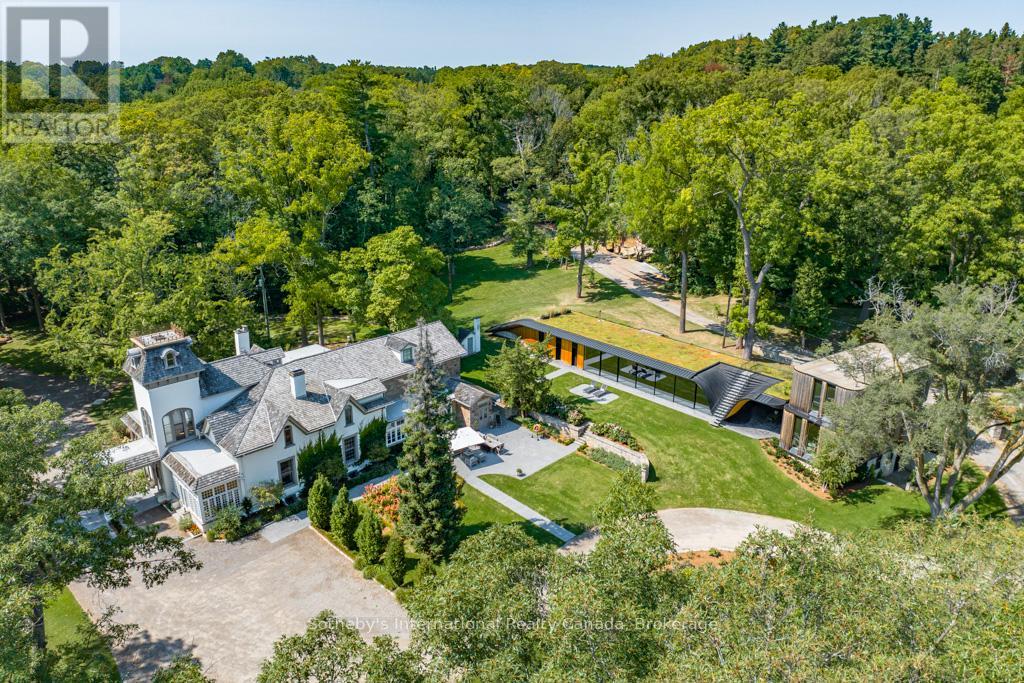
1 Springhill Street
Hamilton, Ontario
Nestled where history gracefully intertwines with modern elegance, this exceptional estate invites you to experience unparalleled luxury. Set against ancient trees & expansive views at nearly 3,000 feet on the escarpment, this property transcends mere residence- it is a sanctuary. Spanning three separately deeded parcels, the estate features four exquisite detached residences, a state-of-the-art spa & pool house by Partisans, a historic barn, a four-car coach house with a charming residence above. This compound of five dwellings offers incredible opportunities for a family retreat, rental investment, or filming income, as it is renowned in the film industry for its stunning backdrops. This property gives spa, wellness retreat vibes all day long. The main house, originally constructed C1830, boasts over 8,000 square feet of refined living space. A harmonious blend of history & contemporary design, it features a luxurious kitchen crafted by John Tong & a glass extension overlooking serene Zen gardens. Each grand principal room is bathed in natural light, offering breathtaking vistas, including a main floor bdrm. Ascend to the second floor, where five elegantly appointed bedrooms & three exquisite baths await, along with views from the iconic tower. The primary suite occupies its own wing, complete with a private sitting room, generous walk-in closet & lavish five-piece ensuite, all separated by custom solid wood sliding doors for ultimate privacy. The tower's third floor culminates in an unparalleled observation point with extraordinary views. Immerse yourself in the tranquility of the Zen garden, the restorative beauty of the escarpment & the calming presence of the spa & pool house. This estate is not just a home; it is an invitation to disconnect, reflect & rejuvenate in an exquisite setting where luxury & history converge. With five residences, combined there are 17 bedrooms, 12 full baths, 5 half baths & 5 kitchens. (id:63476)
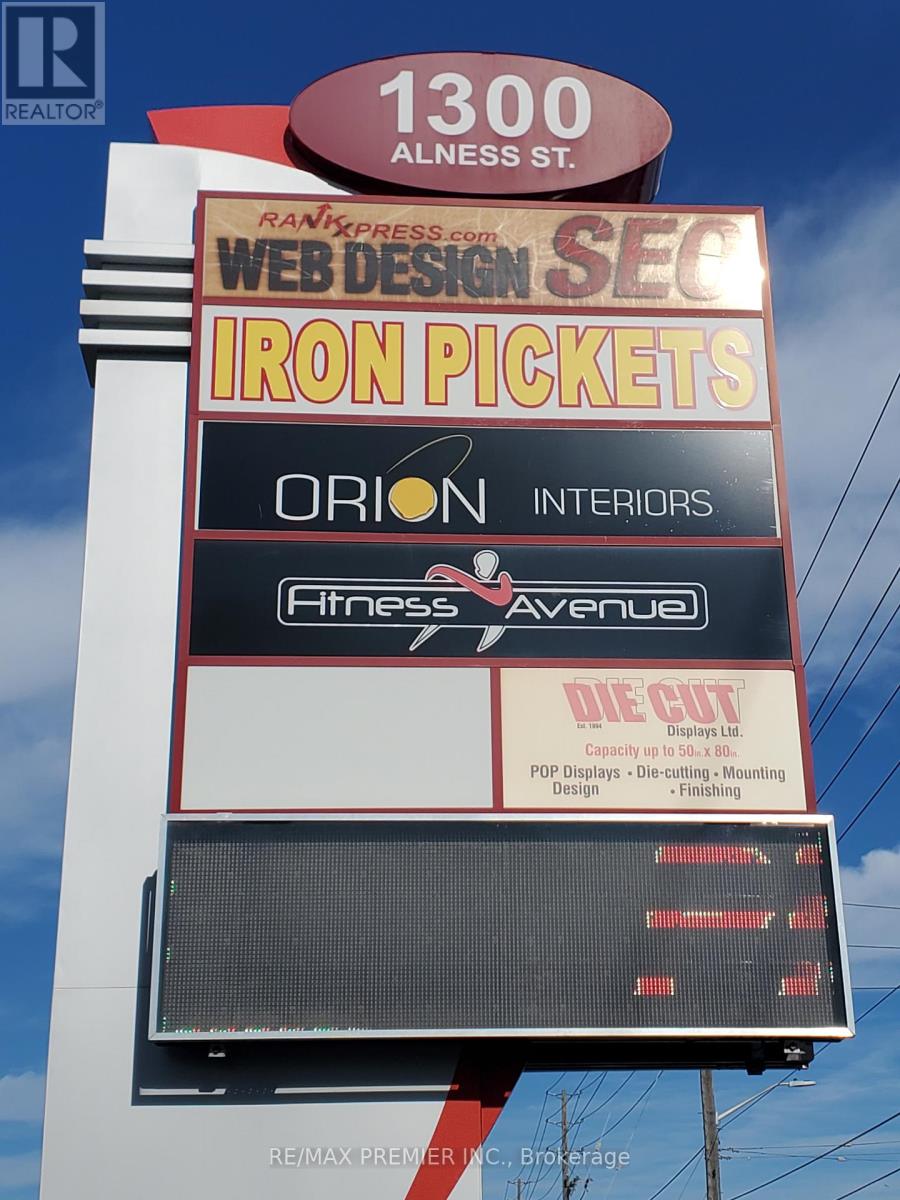
3 & 4 - 1300 Alness Street
Vaughan, Ontario
Prime functional end cap unit*High profile exposure*Wide storefront*Prominent street front signage*Pylon space available*High Ceiling*Convenient shipping and receiving with 4 truck levels*Strategically located in a busy node of activity at the corner of a 4-way signalized intersection on the borders of Vaughan and Toronto in a high growth and development corridor*Facilitates large trailers*Excellent turning radius* (id:63476)
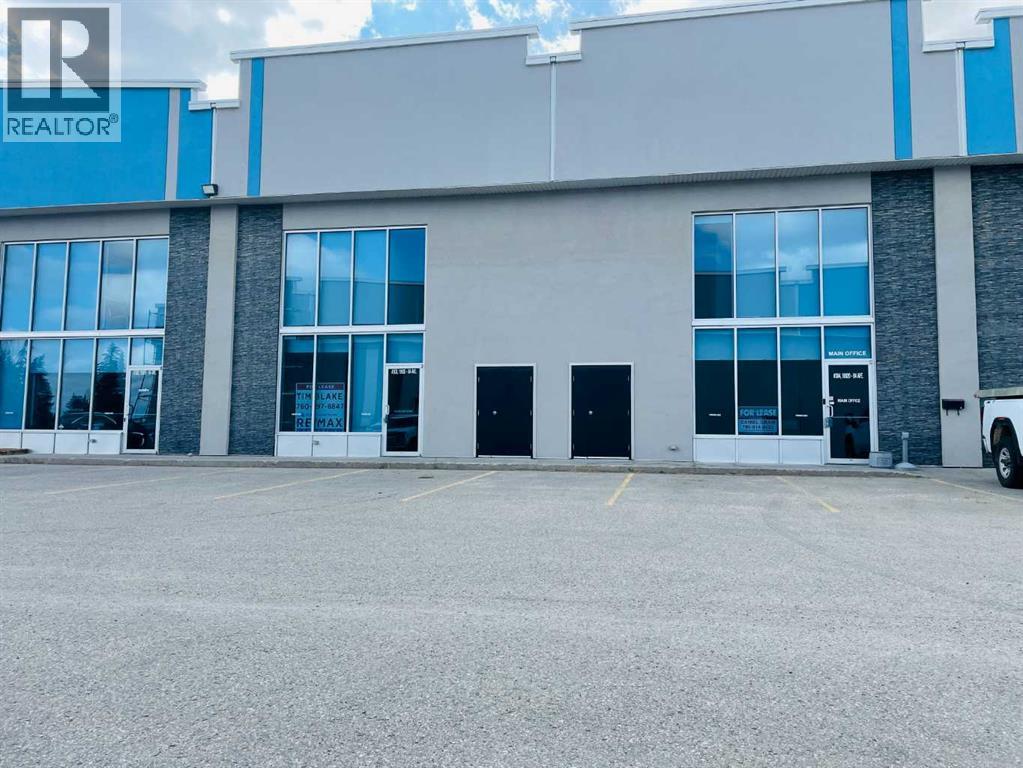
303, 10920 84 Avenue
Grande Prairie, Alberta
Own your own executive office space with High Speed Fibre internet and great exposure on busy 84 Ave, near Highway 40. Set up with 13 offices, a boardroom and bathrooms on both floors. Priced to sell far below replacement costs. This is a 3,240 Sq FT space with large windows and is also available for lease or rent to own MLS A2285806. Plenty additional parking is available on adjacent property. . Owner is a Licensed REALTOR® in Alberta. (id:63476)
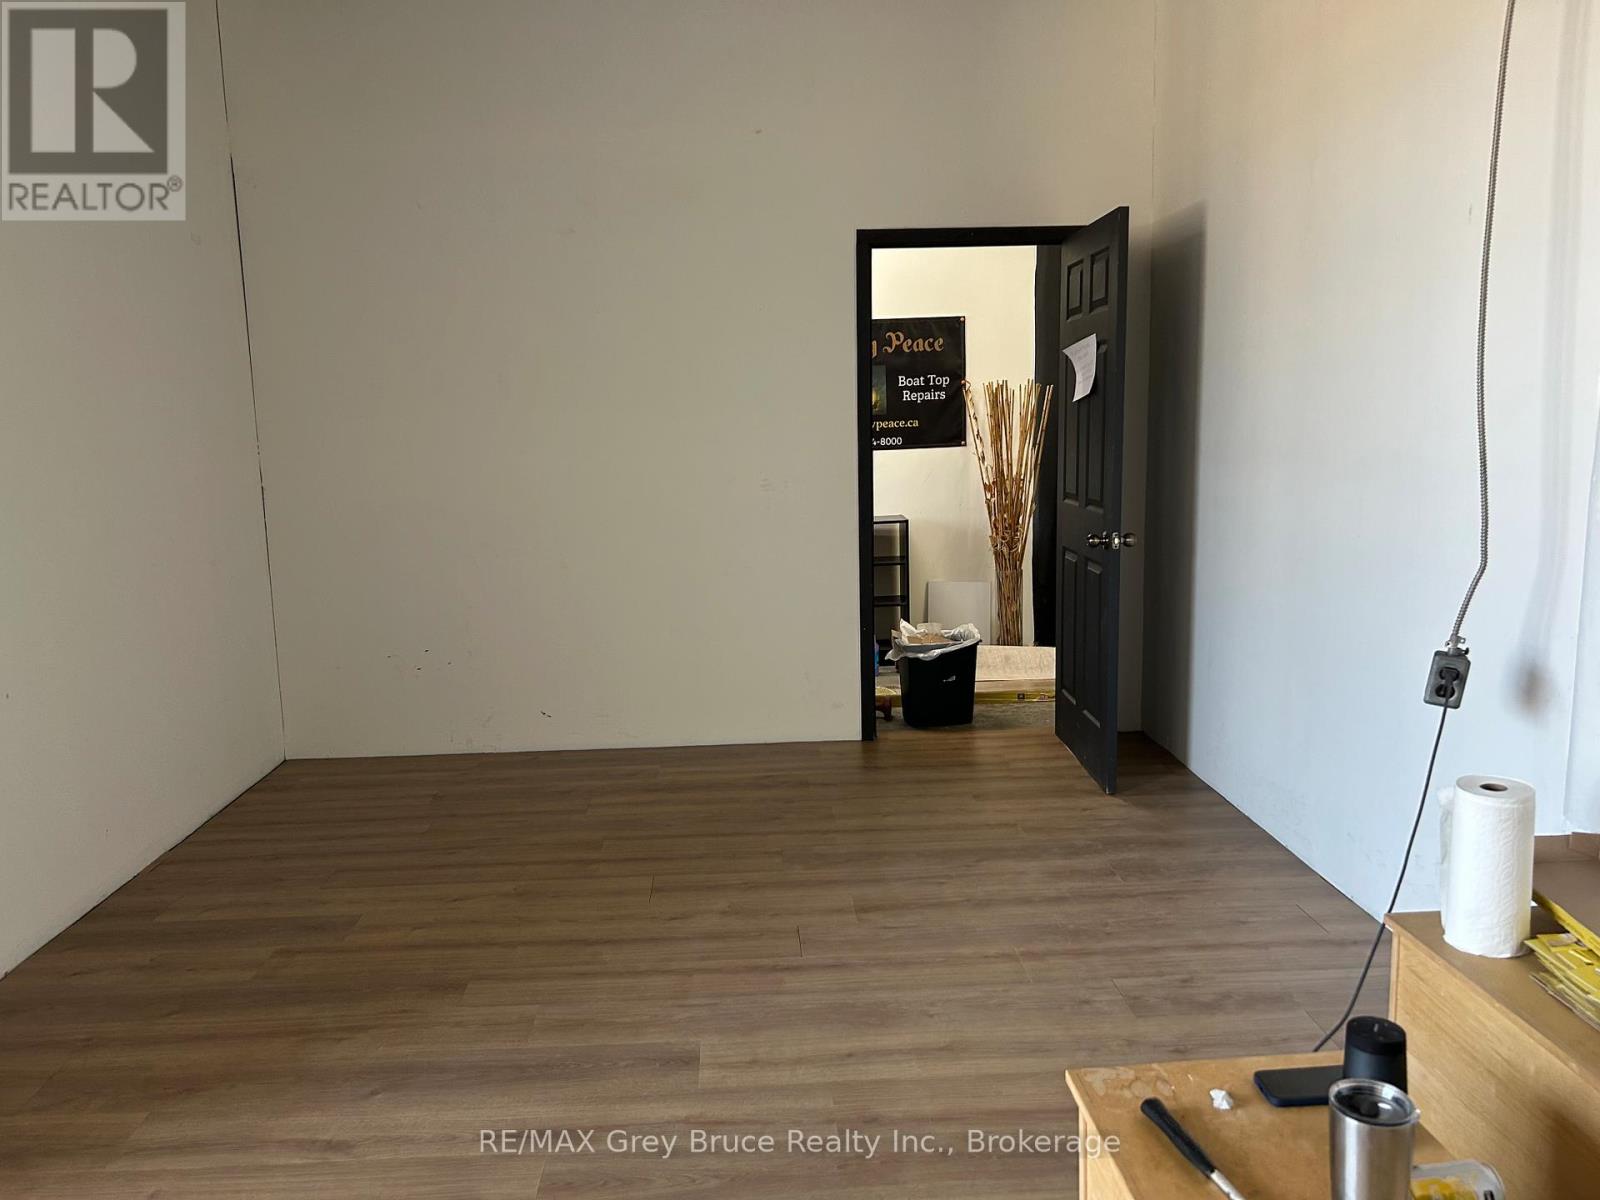
204 - 1198 2nd Avenue
Owen Sound, Ontario
Take advantage of the opportunity to host your business from this location. With 14 ceilings, bright windows, and a fabulous feel. Artist, fitness instructors, painters, photographers, look no further this is exceptional space. Rent is All utlities in except internet. (id:63476)
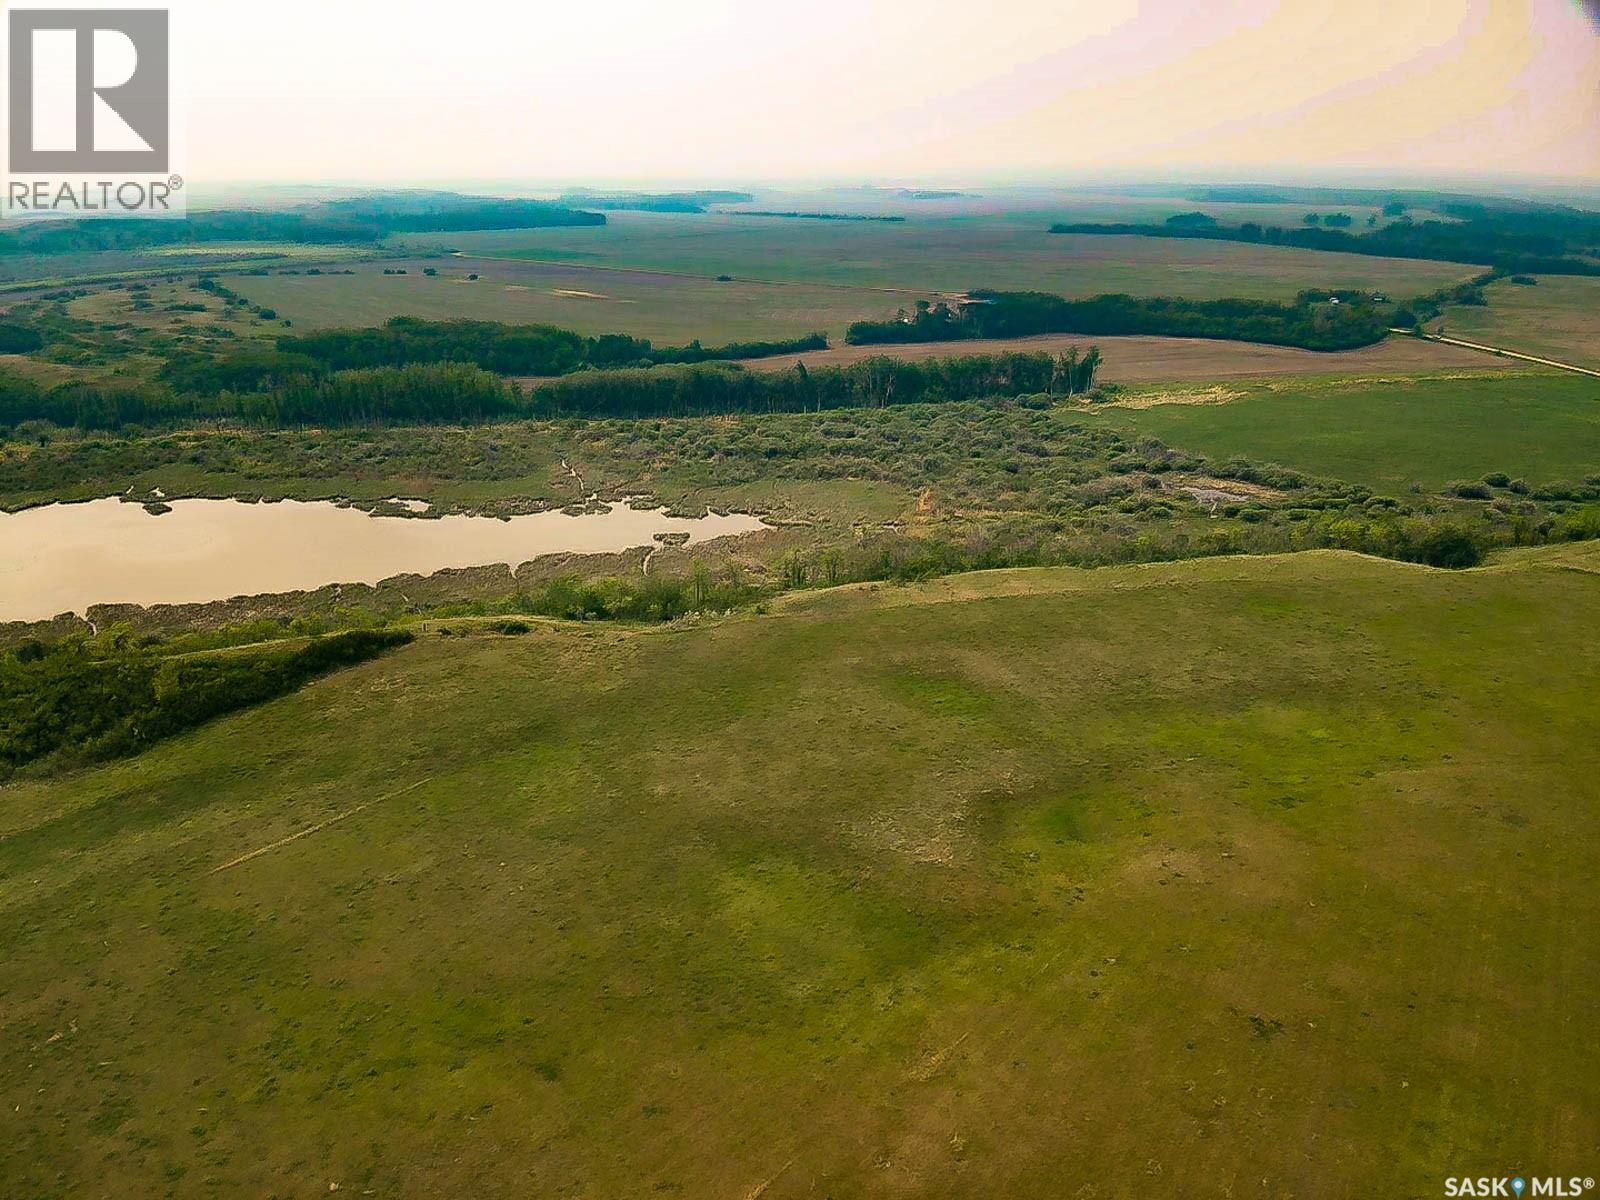
Beaver Creek Development Land
Corman Park Rm No. 344, Saskatchewan
Great location just 15 minutes south of Saskatoon, this 132.4-acre property offers a rare combination of scenic beauty, development potential, and income-generating land. The main 104-acre parcel features a stunning build site on the southwest corner, perfectly positioned to overlook a small lake and take in wide open views—ideal for your dream yardsite. The second parcel, 28.4 acres with a separate title, also offers excellent potential for a future build or investment. City water, natural gas, and power run directly through the land, and phone lines as well. Three neighboring properties use sandpoint wells, and there’s plenty of water in the area for a well. Of the total land, 28.6 acres are currently rented for the 2025 crop year at $1,260, while the remaining 104 acres consist of native grass and some alfalfa, harvested under a crop-share agreement with one-third of the yield going to the owner. Outdoor enthusiasts will appreciate public access to the river and Fred Heal Canoe Launch & Beach just half a mile away. The property is also family-friendly, with a school bus to South Corman Park Junior School picking up right on the grid road. This is an excellent opportunity to build, invest, and enjoy the best of rural living just minutes from the city. (id:63476)
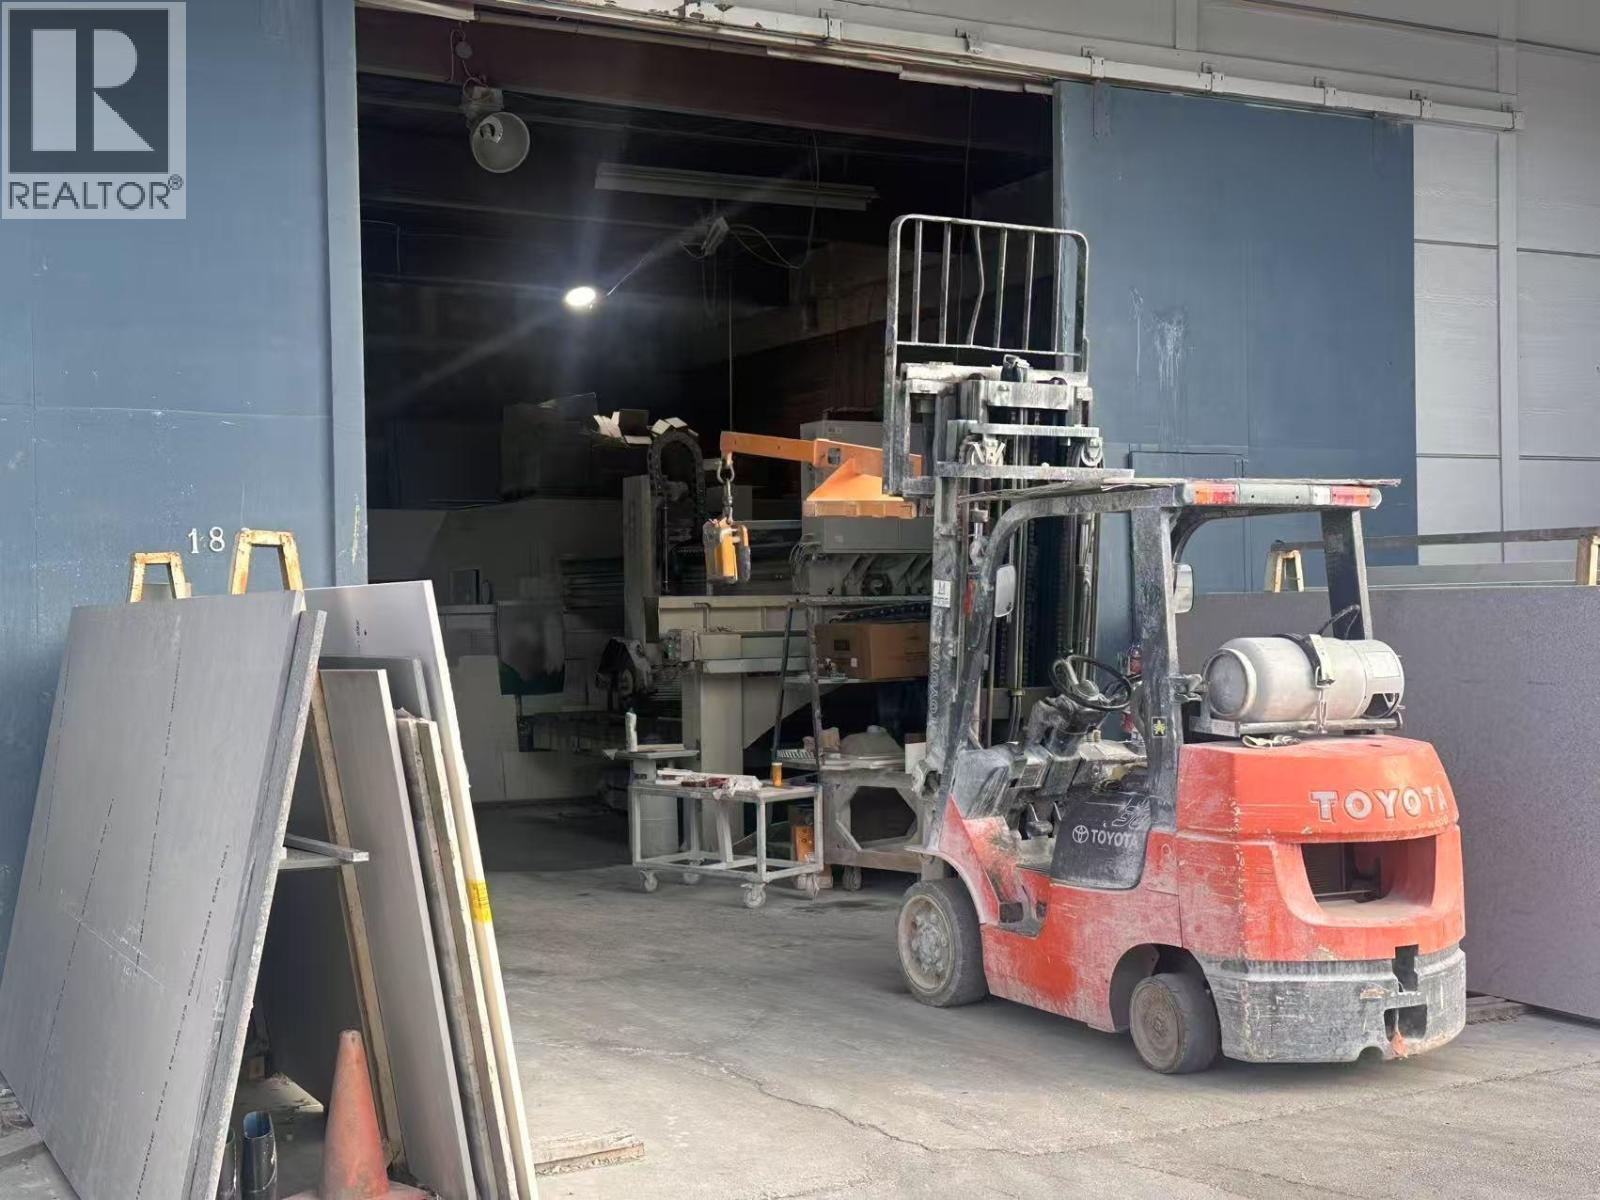
180 4691 Vanguard Road
Richmond, British Columbia
Business Opportunity in Richmond. GRANITE, QUARTZ, MARBLE & CABINET Manufactory. Turn -key operation in East Cambie industrial area, offering excellent access to major highways and Metro Vancouver shipping rotes. Fully equipped facility with established client base and skilled staff. The premises feature a private office with its own washroom, a dedicated showroom for product display and newly installed, high-quality equipment, providing an efficient and professional working environment. Ideal opportunity for owner-operators or investors seeking a well-established business. Please don't disturb the owners and their staff. Showing request, please contact the agent. (id:63476)
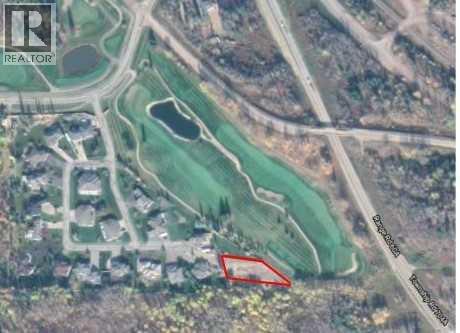
1714, 60017 Township Road 704a Township
Rural Grande Prairie No. 1, Alberta
Amazing opportunity to own the last lot in the gated community of Dunes of 17. This lot is bordering the 17th hole and has picturesque views over looking the river. The lot is 0.71 acres in size and features city water. The lot layout has also been approved to build two residences on it if the buyer desires. There are two sets of services. Have a drive by, you won't be disappointed. (id:63476)
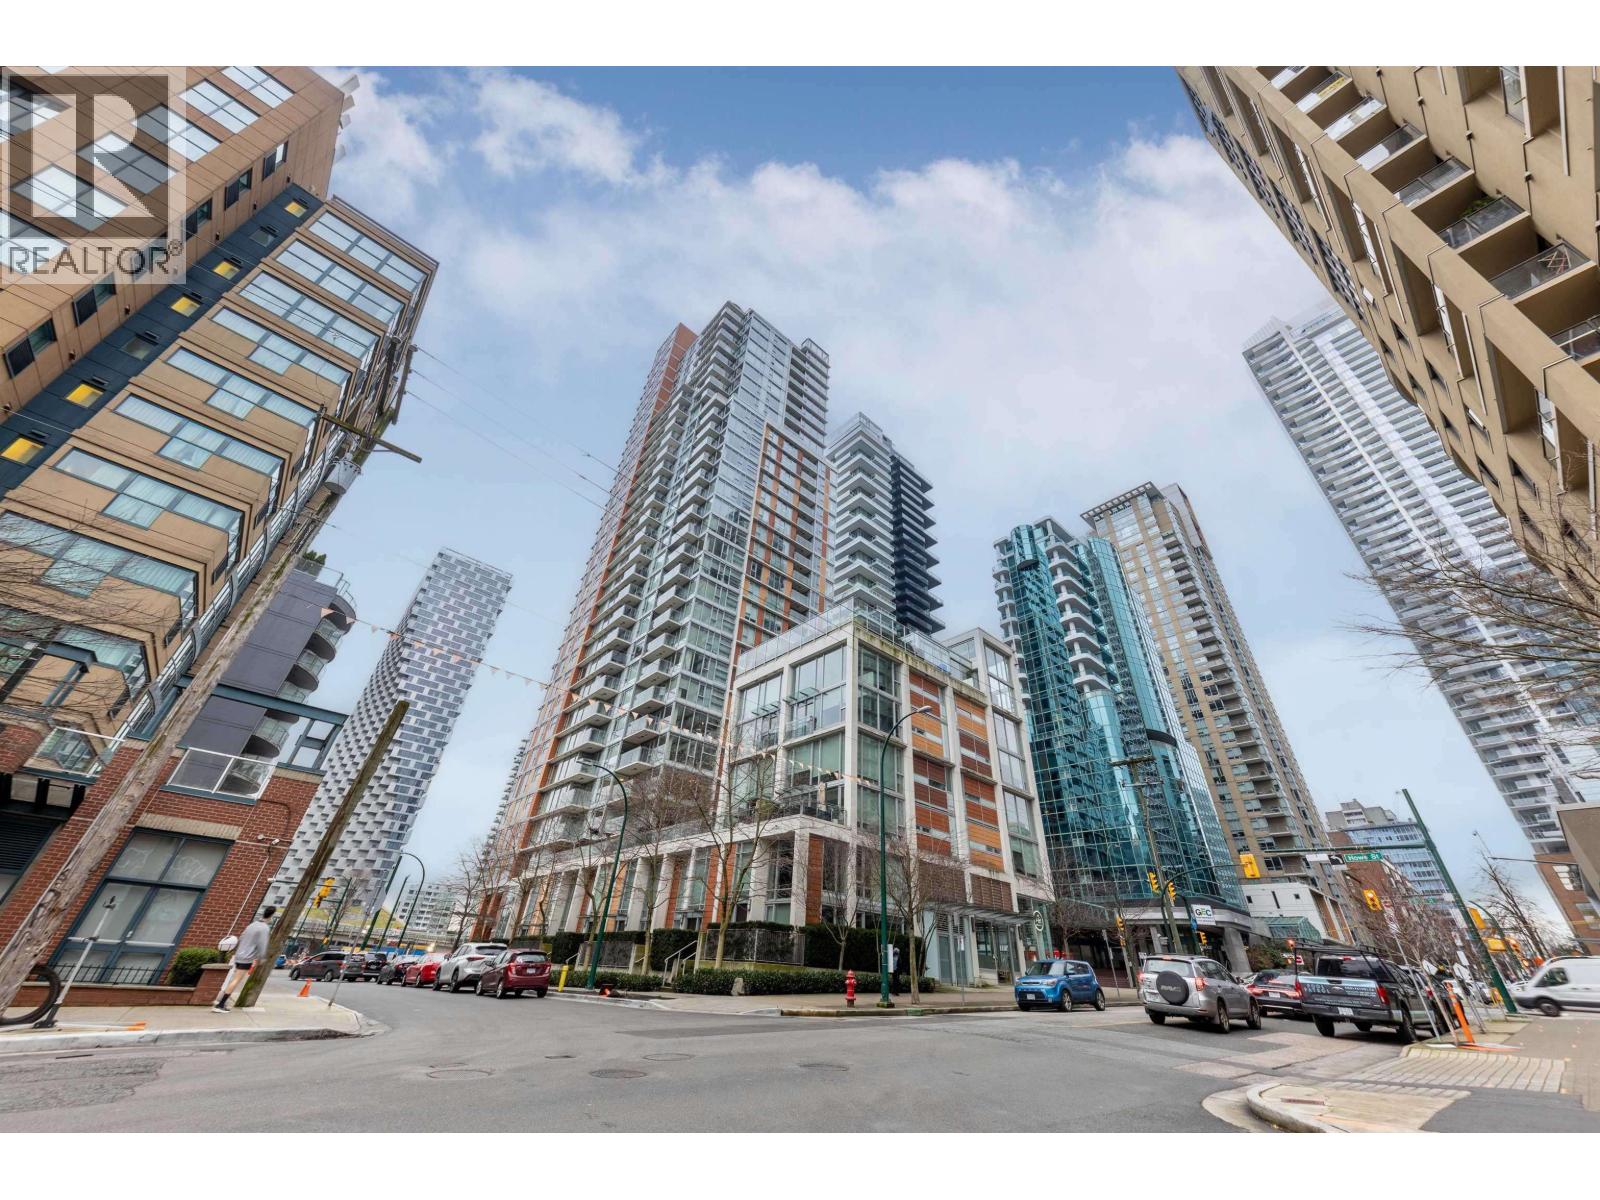
2707 1351 Continental Street
Vancouver, British Columbia
open house Sun. Mar.1 2-4PM. An absolutely stunning two bedrooms unit nestled into the SW corner of the luxurious Maddox with breathtaking view from the 27th floor, Stunning 2 Bedrooms, 2 full Baths home plus large den (like 3rdrm), This unit features premium finishing's that include Italian Cabinetry & European appliances. Control 4 wireless system that can control light and other functions via smartphone. Hardwood flooring throughout air-conditioning, 24 hour concierge service, fitness room, rooftop area with social lounge, radiant heat in bathroom. Building designed to LEED standards with exceptional construction and energy performance. With walking distance to all the Yale Town amenities, Restaurants, Transit, Beach and Seawall! Truly a must see! (id:63476)
Crowsnest Properties And Developments Ltd.
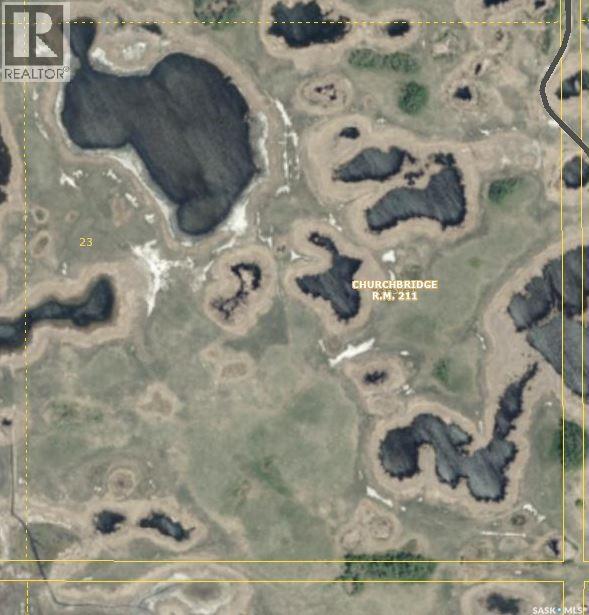
Churchbridge Rm No. 211, Saskatchewan
RM of Churchbridge Farm. Here are 3 quarters of mixed farm land in one block. The land is currently fenced and in grass. There are numerous water sources including a dugout on the property. The SE-26-23-32-W1 does have a DU conservation easement on it. The land can be broken and used for crop production as well. (id:63476)