
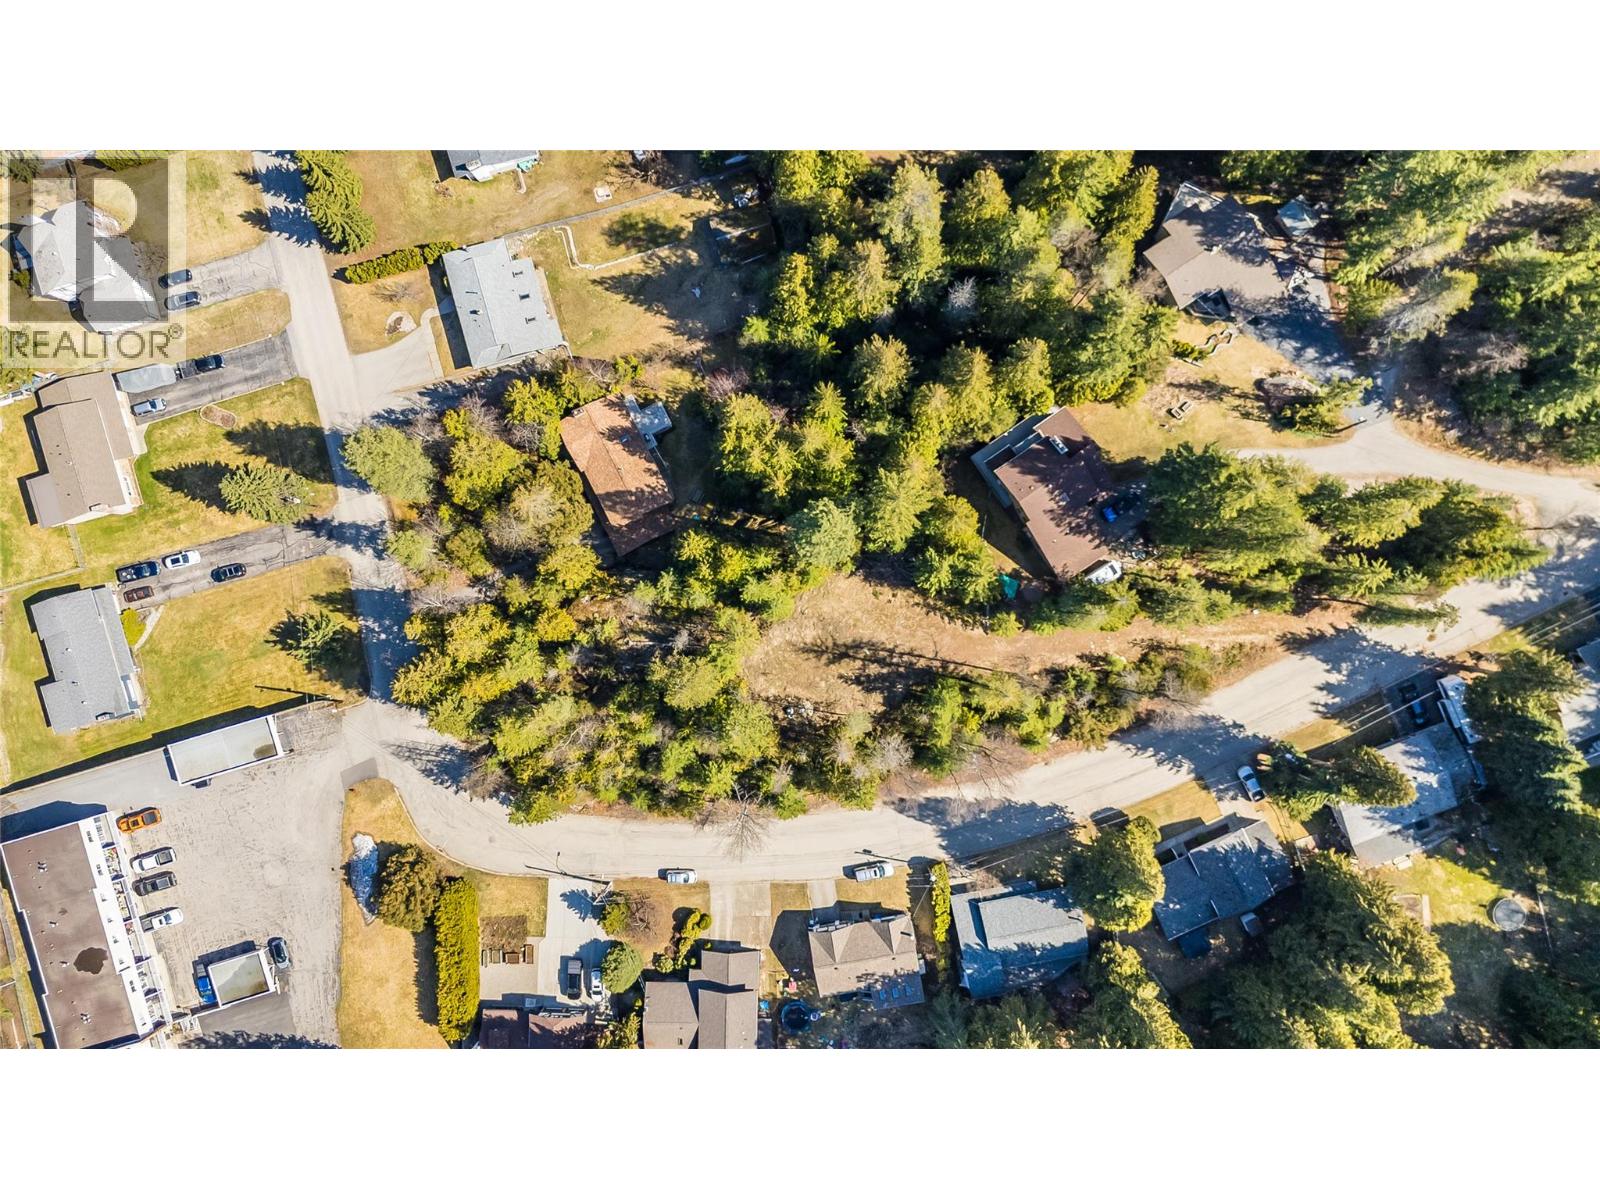
1428 Meadowbrook Drive
Castlegar, British Columbia
An exceptional opportunity awaits with this spacious 0.82-acre serviced lot, nestled in the highly sought-after upper Kinnaird Bench area of South Castlegar. Surrounded by mature trees, this private building site offers a serene and tranquil setting perfect for building your dream home. The property is located in an established, desirable residential neighborhood, providing the ideal blend of privacy and community living. This location is just steps away from local parks, schools, and a wide variety of outdoor recreational opportunities, making it an excellent choice for families and nature enthusiasts alike. Public transit options are easily accessible, ensuring convenient connectivity to all parts of Castlegar and you'll be only a short drive from retail centers, shopping, dining, and essential services. Building in this prime location is a rare opportunity, as new construction opportunities are limited in this popular area. With its generous size and convenient location, this lot is ready for you to create a home that reflects your personal style. Don’t miss out on this incredible chance to invest in one of South Castlegar’s most coveted neighborhoods. Seize the moment and make this rare piece of real estate yours today! (id:63476)
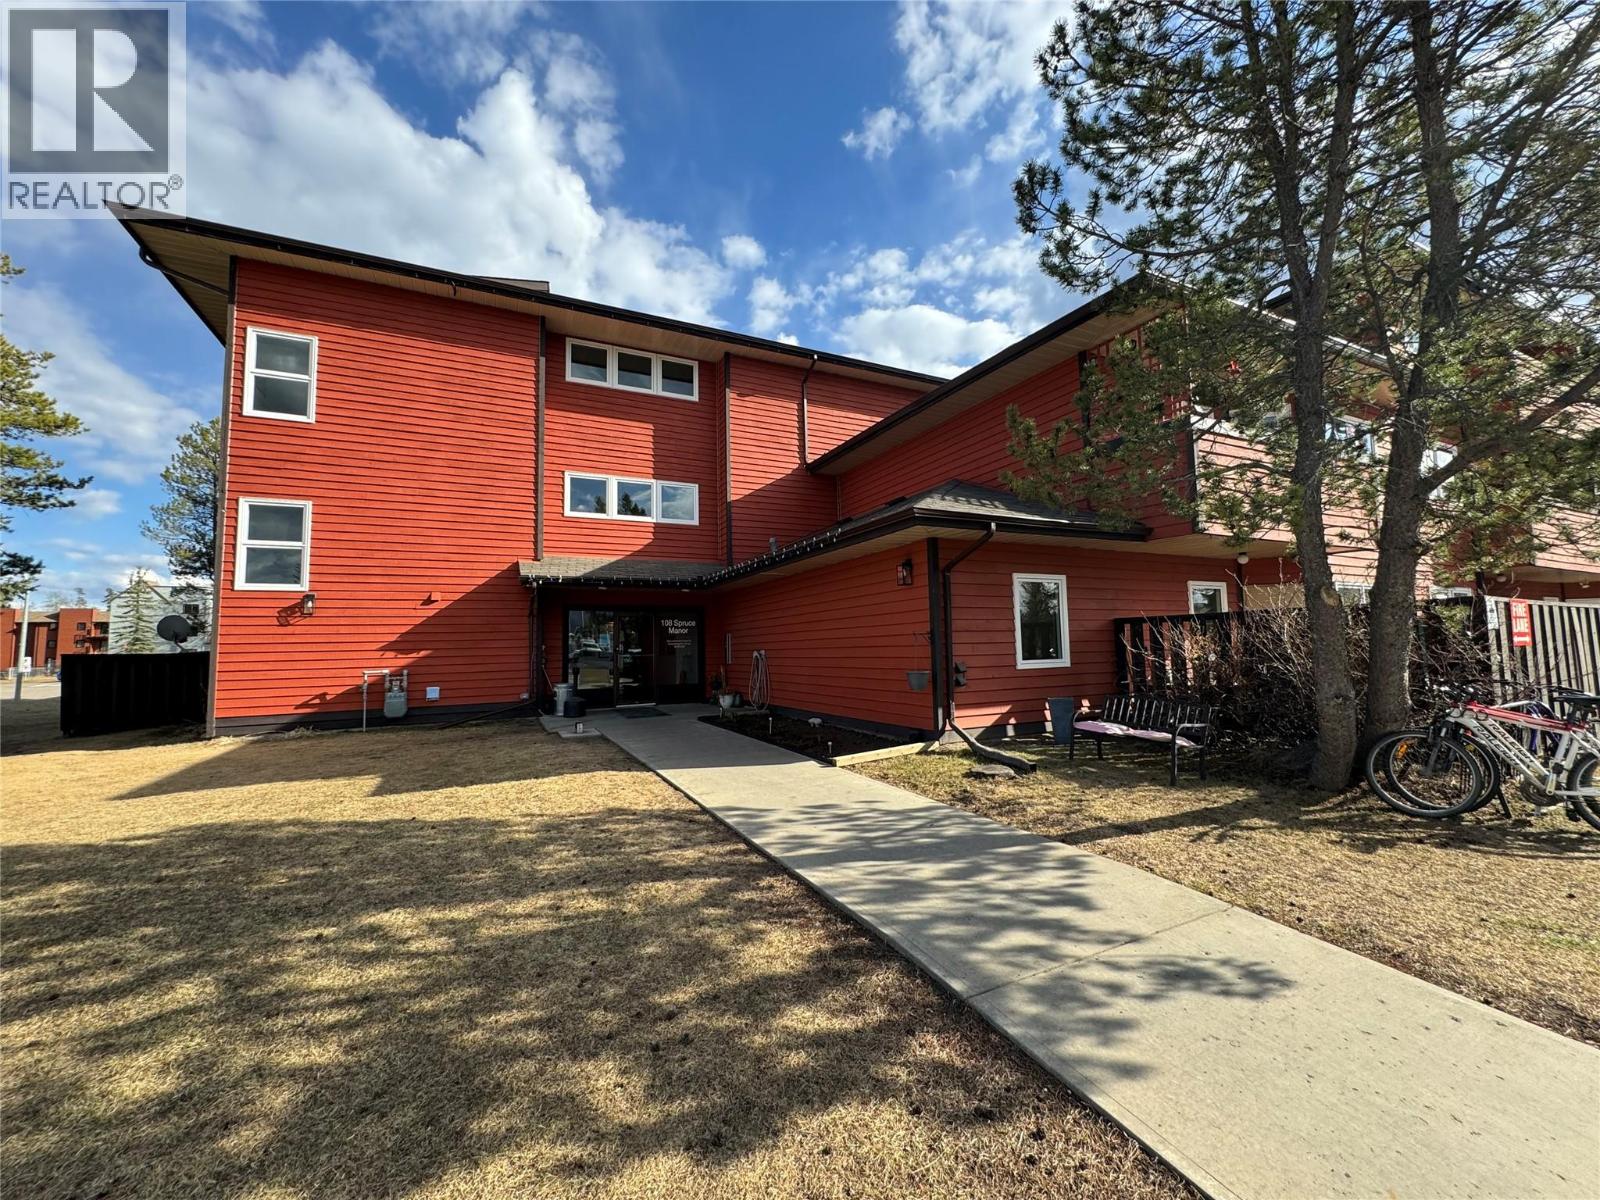
108 Spruce Avenue Unit# 312
Tumbler Ridge, British Columbia
TOP FLOOR! This one-bedroom condo in a well-kept, self-managed building just minutes from the downtown core is ready for new owners. Tucked away at the back of the building, this bright and sunny unit enjoys added privacy and plenty of natural light throughout the day. Thoughtful updates include newer windows (2024), fridge, stove, bathroom vanity and sink, along with modern light fixtures in nearly every room. Easy-care laminate flooring runs throughout the space, and the large covered balcony offers a great spot to relax or unwind after work. Additional features include shared laundry, in-unit storage plus a separate storage locker conveniently located near the suite, and a parking stall close to the main entrance. Some furniture is also included, making this an easy move-in or turnkey rental opportunity. Previously used as a long-term rental, this property offers excellent potential for investors, first-time buyers, or anyone looking for a comfortable home base while working in town. Call your agent today to view! (id:63476)
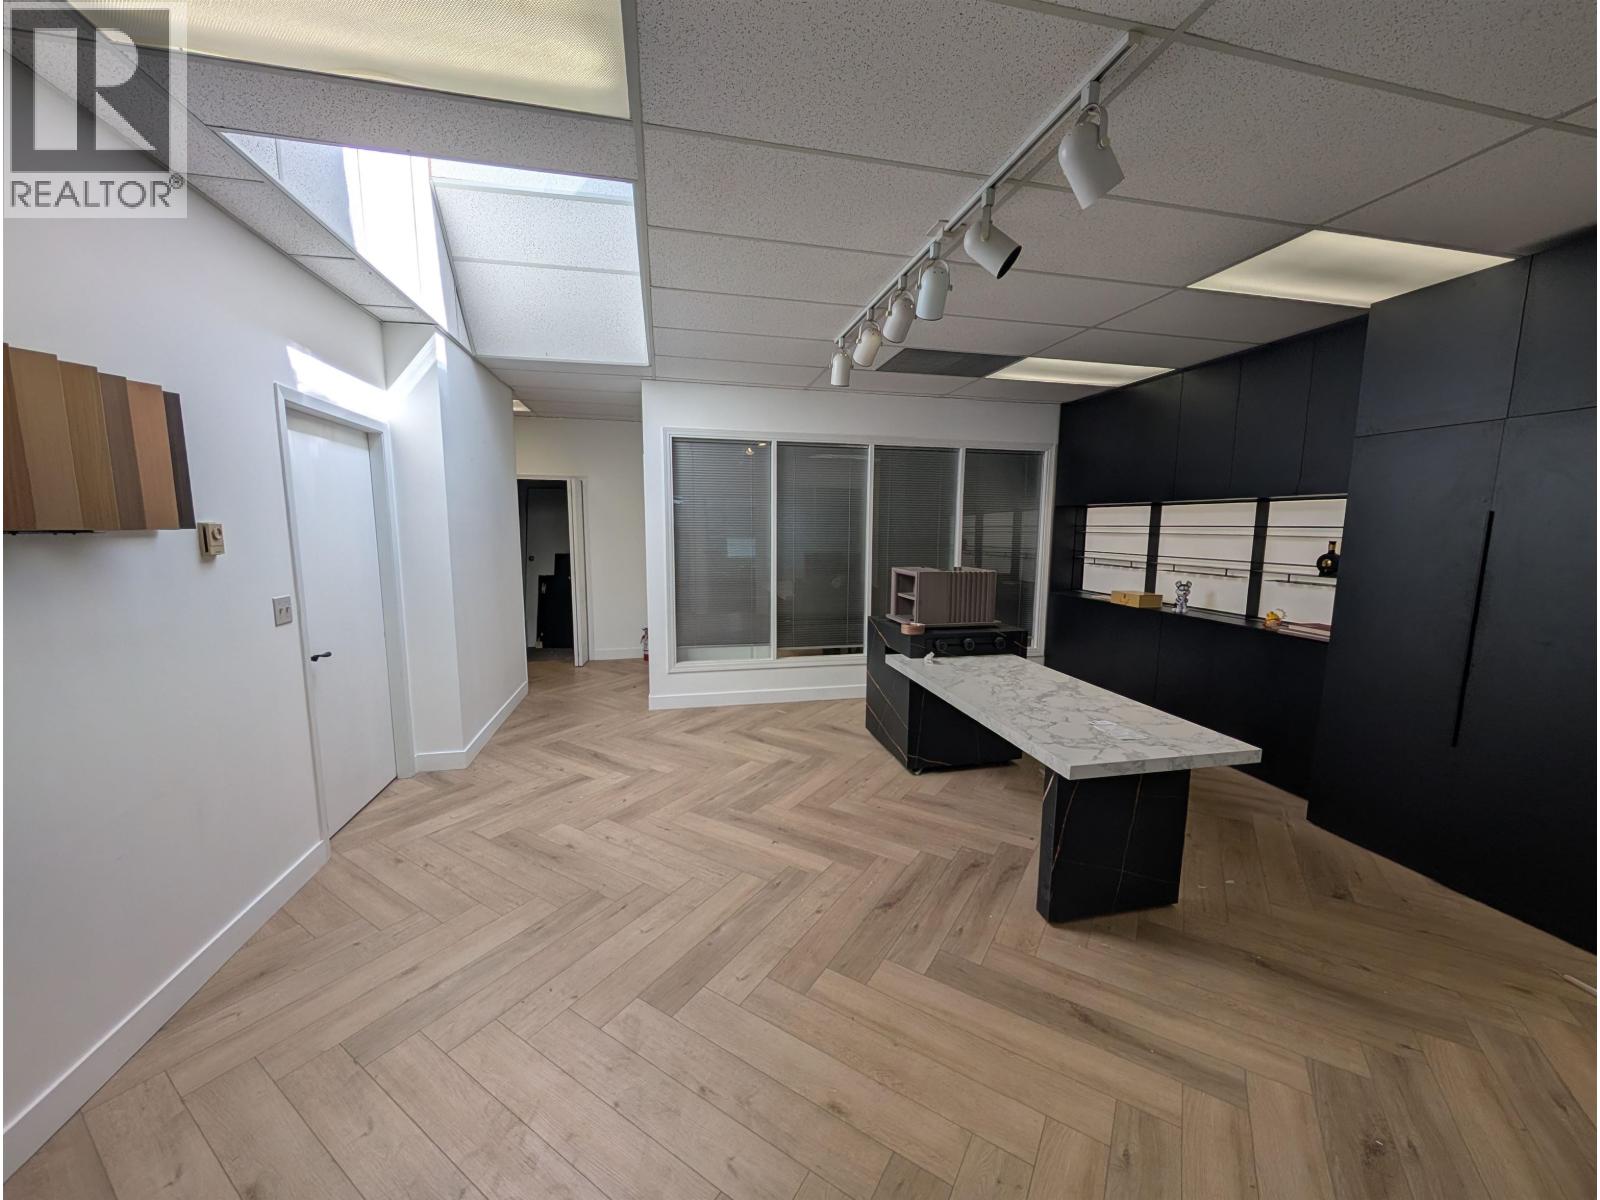
263 13986 Cambie Road
Richmond, British Columbia
Spacious offices for Lease in the central industrial/office area of Richmond's East Cambie neighbourhood. Easy access to HWY 91 & 99 connecting to Vancouver, Burnaby, Surrey, or Delta. Includes three offices, large reception/flex area, bathroom, kitchenette, 2 parking spaces. Visitor parking and nearby street parking available. Landlord prefers 3 to 5 year lease term. Contact Agent for details and showings. (id:63476)
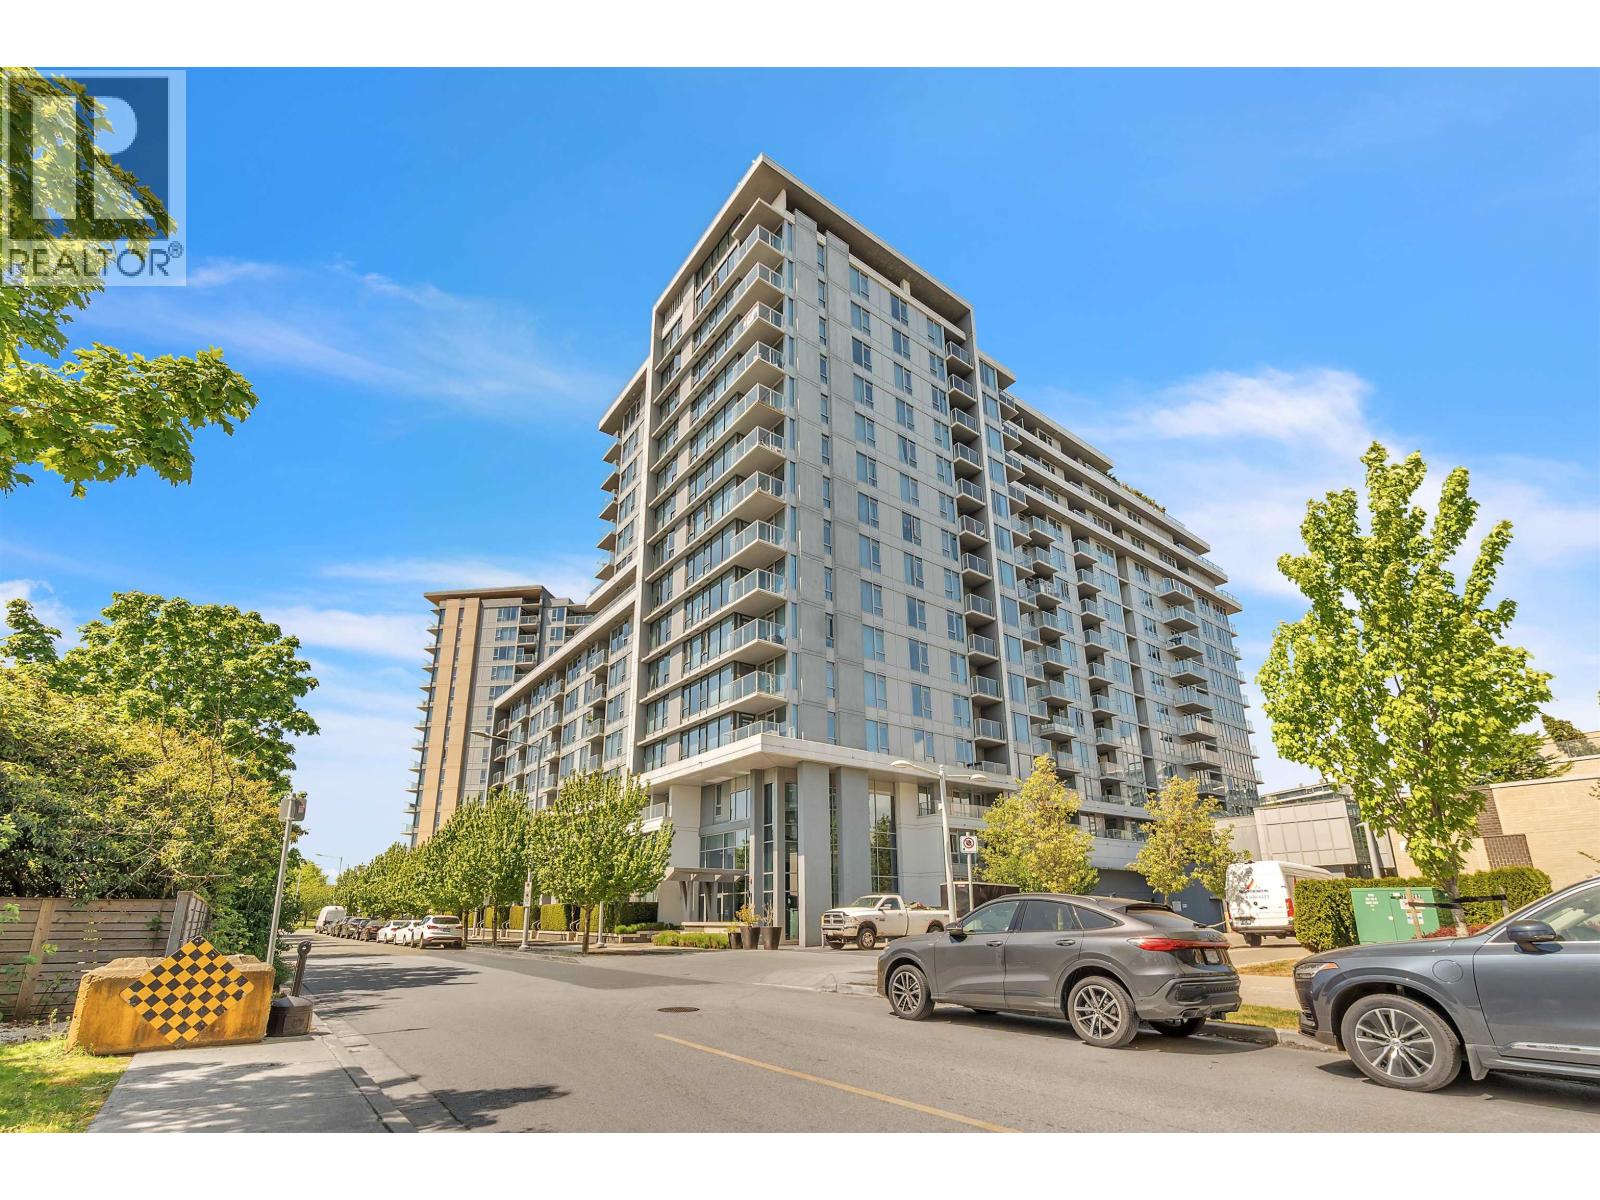
819 3333 Brown Road
Richmond, British Columbia
Rare 3 bedroom apartment at Avanti by Polygon. This bright and functional open concept home features 9 foot ceilings and integrated air conditioning for year-round comfort. Living at Avanti provides exclusive access to the world-class Avanti Club, a private resident-only sanctuary featuring a hotel-inspired rooftop pool and hot tub, a relaxation lounge with massage chairs, and professional music and dance studios. Perfectly located steps from a lush urban park, Aberdeen Centre, and the Canada Line, this home offers the ultimate blend of city convenience and resort-style amenities. (id:63476)
11 Rangeland Road
Brampton, Ontario
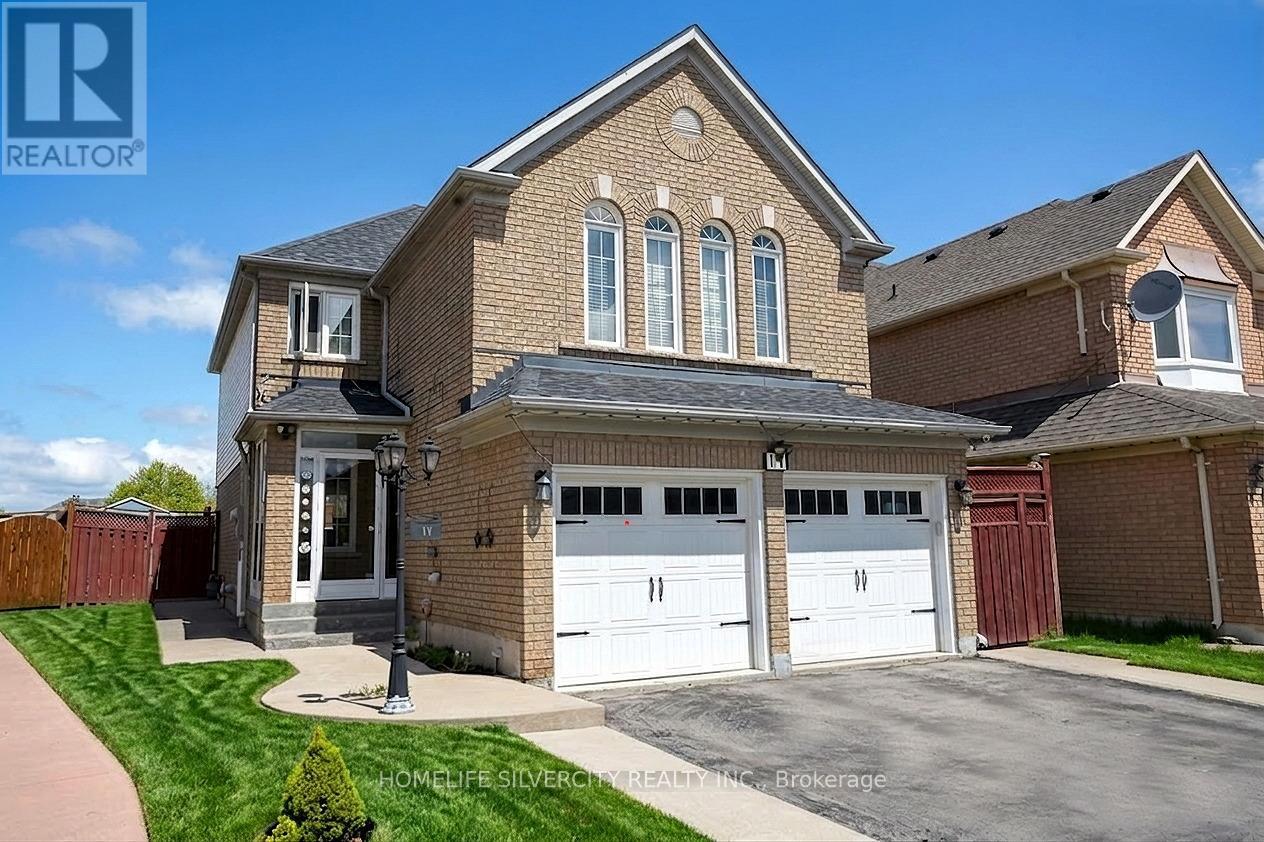
An Exceptional Fully Detached Residence in Prestigious Springdale. Discover refined living in one of Springdale's most sought-after enclaves. This beautifully appointed 4-bedroom home blends timeless elegance with modern comfort, offering generous living spaces designed for both elevated entertaining and everyday sophistication. A grand second-floor family retreat showcases rich hardwood flooring, a statement fireplace, and soaring vaulted ceilings an impressive space that can seamlessly convert into a fourth bedroom if desired. The heart of the home is a stunning contemporary white chef's kitchen, complete with granite countertops, stainless steel appliances, designer backsplash, and a walk-out to a private backyard featuring an elegant deck and concrete patio ideal for summer soirees and intimate gatherings alike. An enclosed porch with a brand-new front entry sets the tone, welcoming you into a bright and airy living and dining space finished with tasteful details and effortless flow. The professionally finished lower level offers a private 1-bedroom suite with separate entrance and dedicated laundry perfect for multi-generational living or premium rental income. Additional highlights include: Main floor powder room Convenient main floor laundry Four-car driveway Impeccably maintained and move-in ready Located minutes from top-rated schools, parks, shopping, and major transit routes, this home offers the perfect blend of luxury, location, and lifestyle. (id:63476)
216 - 1977 Finch Avenue W
Toronto, Ontario
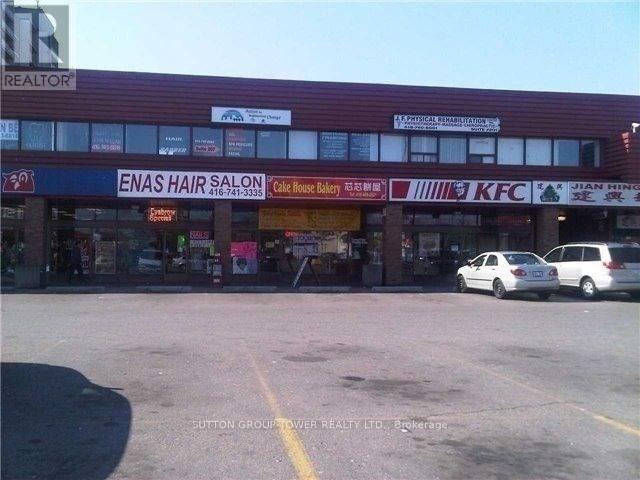
Great Exposure, Large Busy Plaza Located At The S/W Corner Of Finch And Jane, 890 Sqft Finished Unti On 2nd Floor, Immediate Occupancy Ready For Professional Office Or Retail Use, Ttc At All 4 Corners, Finch Lrt, 1 Bus To Finch West Station, Minutes To Hwy 400, Surrounded By Jian Hing (Kien Hung) Chinese Supermarket, Pho Con Bo Vietnamese Restaurant, Pizza Hut, Kfc, Subway And Many More Shops. (id:63476)
53 Tilden Crescent
Toronto, Ontario
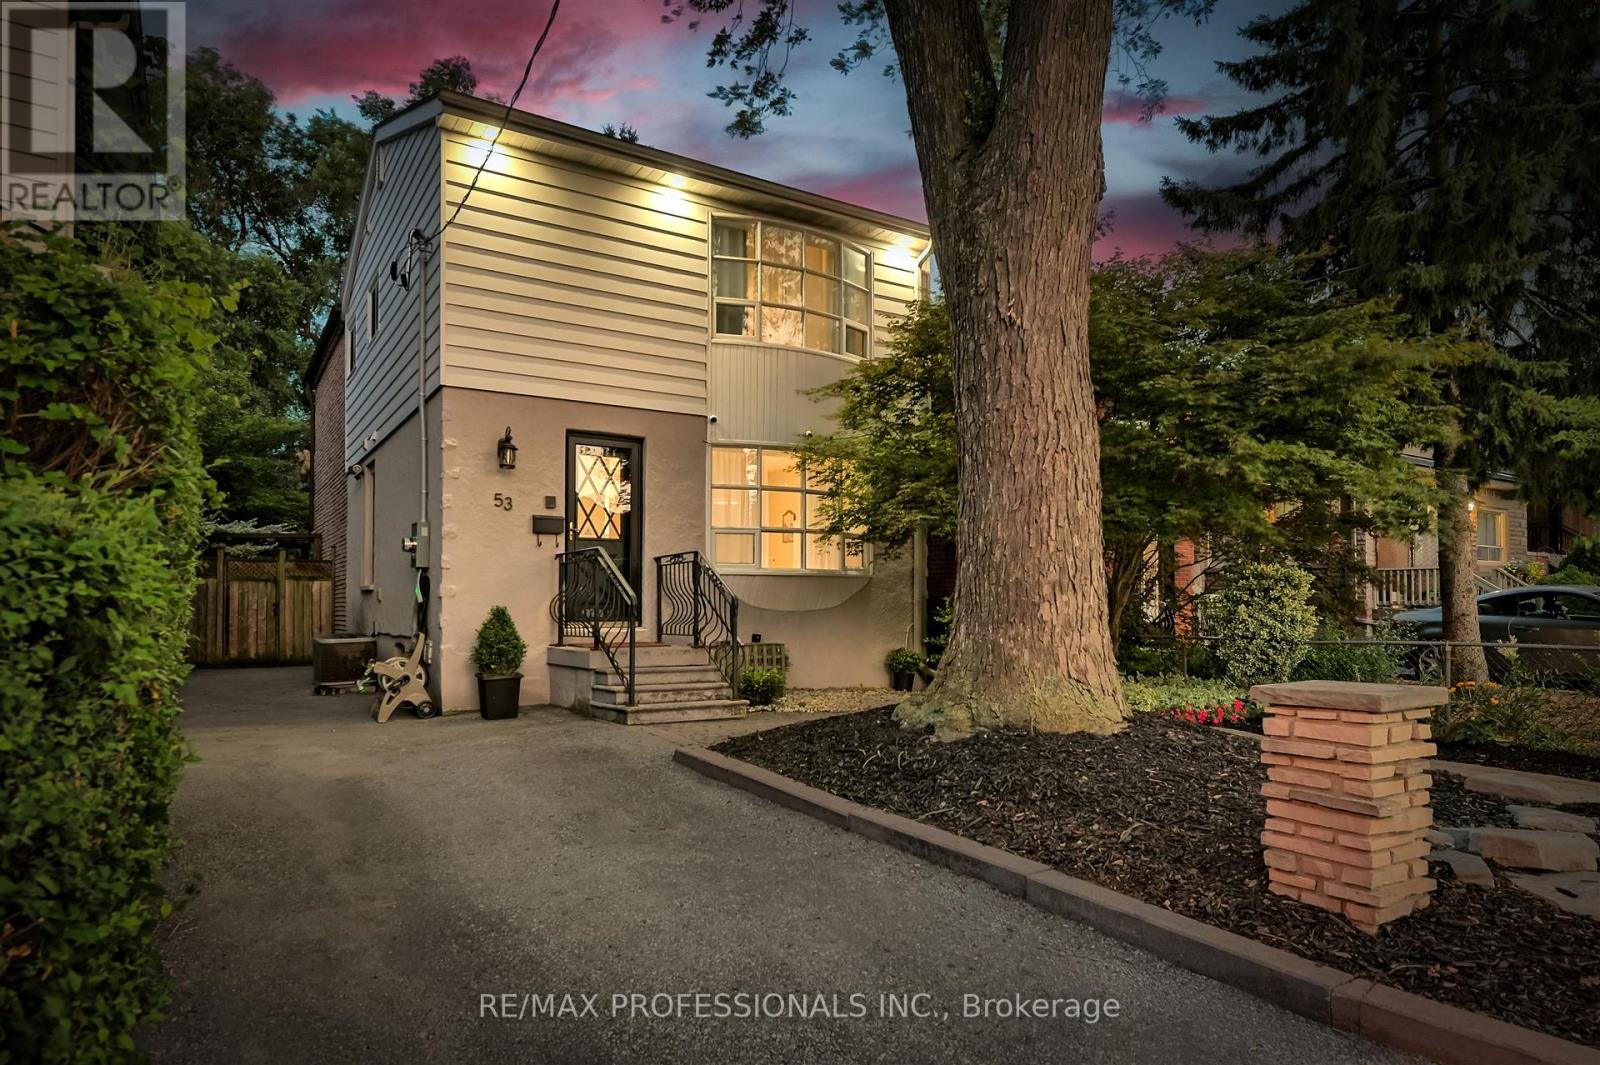
Welcome to this beautifully maintained 4+1 bedroom, 3-bathroom home featuring a private driveway and located in the sought-after Humber Heights neighbourhood! This sun-filled residence offers an open-concept living and dining area complete with a cozy fireplace and a walkout to your own private backyard oasis perfect for relaxing or entertaining. The chef's kitchen boasts stainless steel appliances, an island with a breakfast bar, and ample space for family gatherings. The primary bedroom includes large windows and double closets, offering a peaceful retreat. The finished basement features a separate entrance, kitchenette, and additional laundry, ideal for an income suite or multigenerational living. Tastefully renovated and meticulously maintained for the most discerning buyers! Enjoy the convenience of being close to Highways 401 & 400, TTC, GO Station, and UP Express. Just steps to the Humber River Recreational Trail, with extensive biking paths to Lake Ontario, as well as nearby parks, schools, shops, restaurants, and more! (id:63476)
205 - 1977 Finch Avenue W
Toronto, Ontario
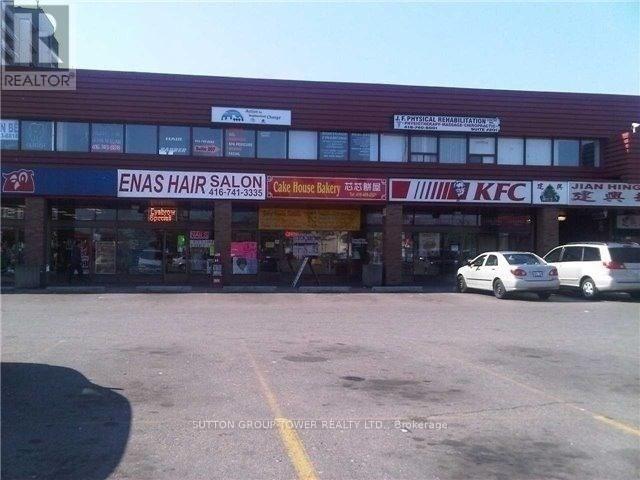
Busy And Great Exposure Plaza Located At The South West Corner Of Finch Ave West And Jane Street, 819 Sqft Unit With It's Own Washroom On 2nd Floor Of Plaza, Immediate Occupancy Ready For Professional Office Or Retail Use, Ttc At All 4 Corners, Finch West Lrt And 1 Bus To Finch West Station, Minutes To Hwy 400, Surrounded By Jian King (Kien Hung) Chinese Supermarket, Pho Con Bo Vietnamese Restaurant, Pizza Hut, Kfc, Subway And Many Many More. (id:63476)
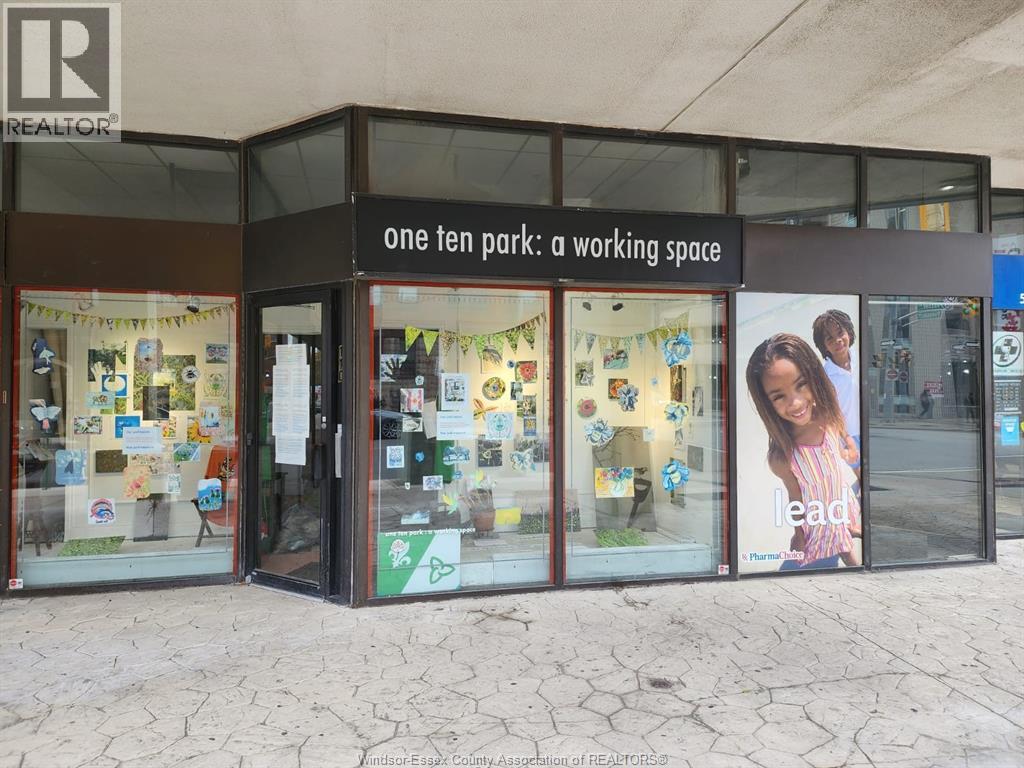
104-110 Park Street West
Windsor, Ontario
GREAT COMMERCIAL SPACE AVAILABLE IN THE HEART OF DOWNTOWN WINDSOR. APPROX 825 SQ FEET. 2 PC BATHRROM, WITH OPEN CONCEPT WAITING FOR FOR CUSTOMIZATION. PLEASE CALL L/B FOR FURTHER INFORMATION. CURRENT MONTHLY COMMON CONDO FEES INCLUDE WATER/SEWER CHARGES. (id:63476)
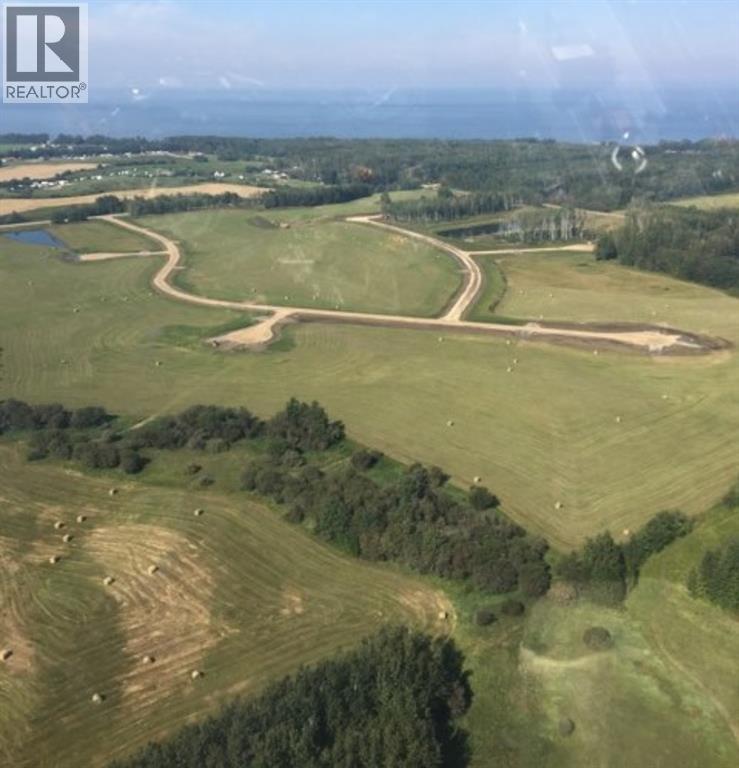
Lot 14 Block 1, Range Road 104 Township Road 740
Rural Big Lakes County, Alberta
Spruce Point Estates Subdivision Lots Now Selling! Lots ranging from 3 to 10 acres with services available including natural gas, power and municipal water. Make your country living dreams come true or enjoy the recreation space. Just minutes from Spruce Point Park Marina and Campground and very close to Kinuso Alberta, these lots will appeal to anyone who wants to enjoy life near the lake and the peace and quiet of the country. All that Northern Alberta has to offer could be at your doorstep with access to year-round fishing, quadding, boating, hiking and snowmobiling. Spruce Point Estates Subdivision is just 3 hours north of Edmonton and 2 hours to Grande Prairie. Lot 14 is a pie-shaped lot situated in the north-east cul-de-sac and had a lovely south-facing building site(3.06 acres). (id:63476)
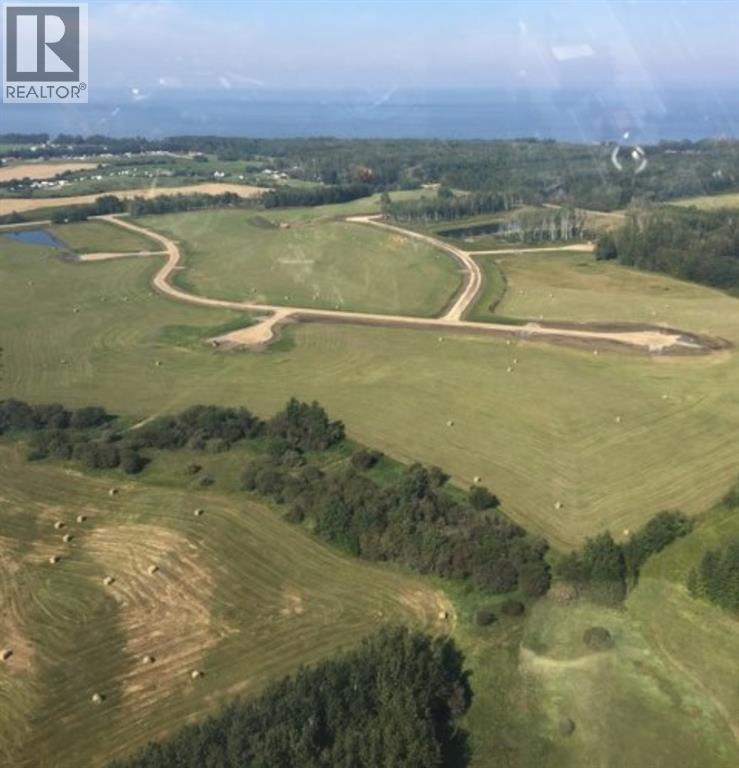
Lot 13 Block 1, Range Road 104 Township Road 740
Rural Big Lakes County, Alberta
Spruce Point Estates Subdivision Lots Now Selling! Lots ranging from 3 to 10 acres with services available including natural gas, power and municipal water. Make your country living dreams come true or enjoy the recreation space. Just minutes from Spruce Point Park Marina and Campground and very close to Kinuso Alberta, these lots will appeal to anyone who wants to enjoy life near the lake and the peace and quiet of the country. All that Northern Alberta has to offer could be at your doorstep with access to year-round fishing, quadding, boating, hiking and snowmobiling. Spruce Point Estates Subdivision is just 3 hours north of Edmonton and 2 hours to Grande Prairie. Lot 13 is in the northeast cul-de-sac of the subdivision and is a pie shaped lot with a west facing building site (3.06 acres). (id:63476)
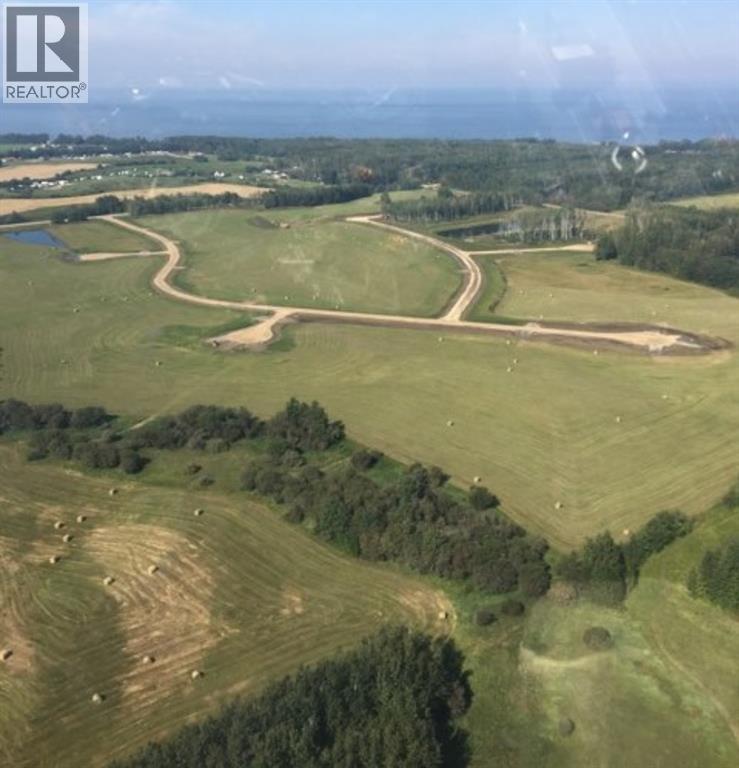
Lot 16 Block 1, Range Road 104 Township Road 740
Kinuso, Alberta
Spruce Point Estates Subdivision Lots Now Selling! Lots ranging from 3 to 10 acres with services available including natural gas, power and municipal water. Make your country living dreams come true or enjoy the recreation space. Just minutes from Spruce Point Park Marina and Campground and very close to Kinuso Alberta, these lots will appeal to anyone who wants to enjoy life near the lake and the peace and quiet of the country. All that Northern Alberta has to offer could be at your doorstep with access to year-round fishing, quadding, boating, hiking and snowmobiling. Spruce Point Estates Subdivision is just 3 hours north of Edmonton and 2 hours to Grande Prairie. Lot 16 is in the cul-de-sac in the northeast corner of the subdivision and is a pie shape with a south east-facing building site. (id:63476)
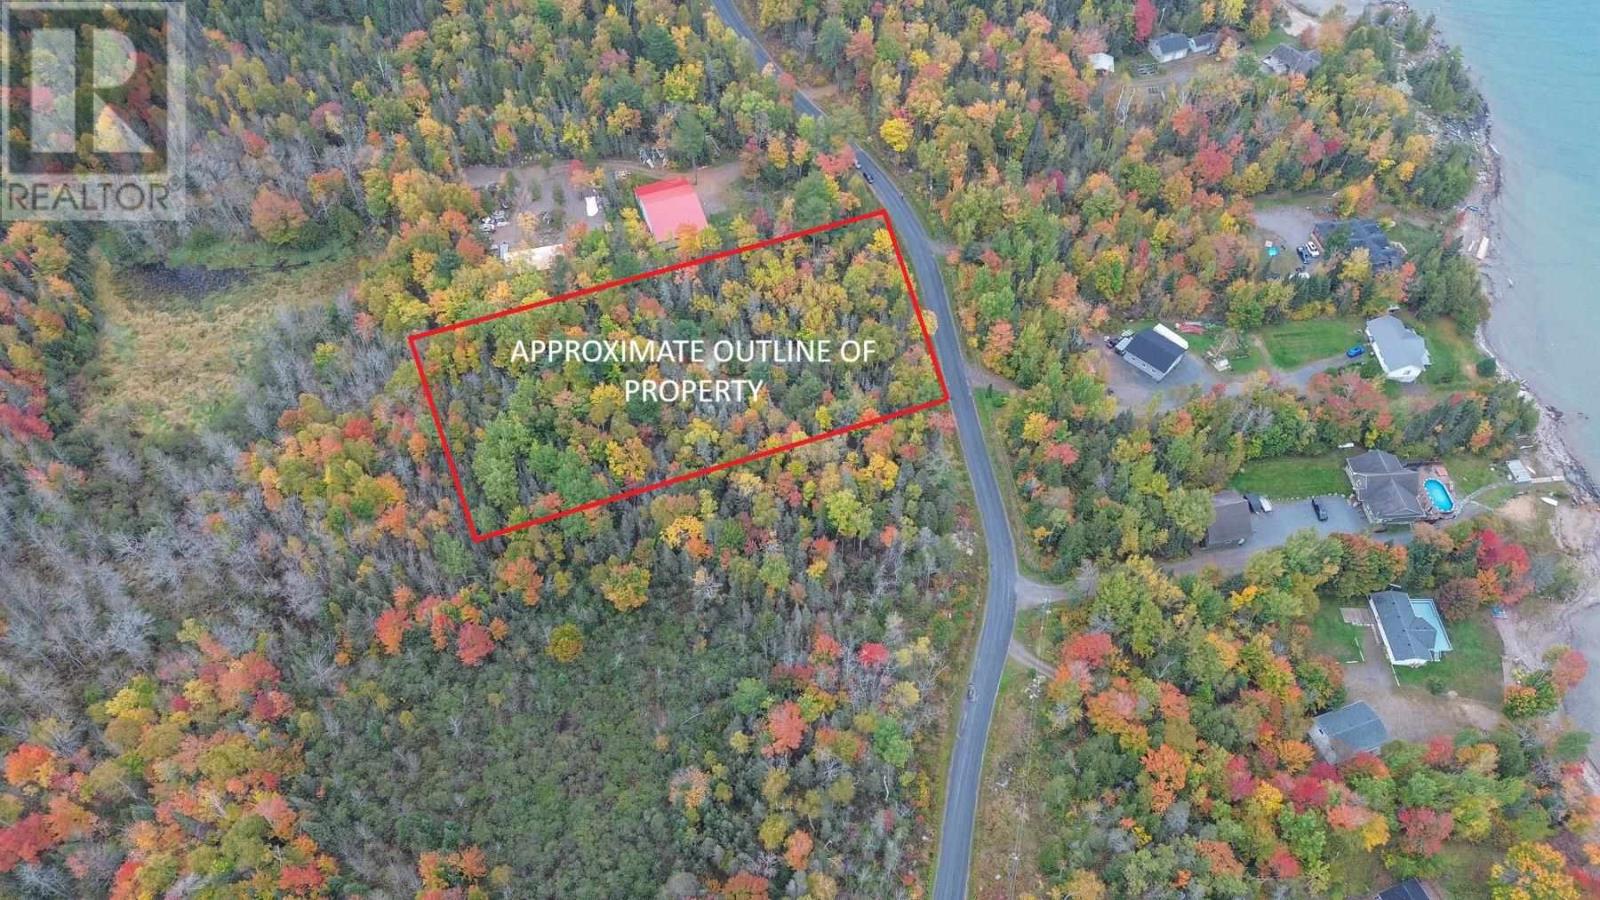
Lot 45 Copper Bay Rd
Bruce Mines, Ontario
Exceptional 1.46-acre building lot with 210 feet of frontage and approximately 333 feet of depth. Nicely treed for added privacy, this property offers an ideal setting to build your dream home. Situated in a desirable location just minutes from town, with convenient access to amenities, the waterfront, and marina. Only a 40-minute drive to Sault Ste. Marie, this property offers the perfect blend of natural beauty and convenience. (id:63476)
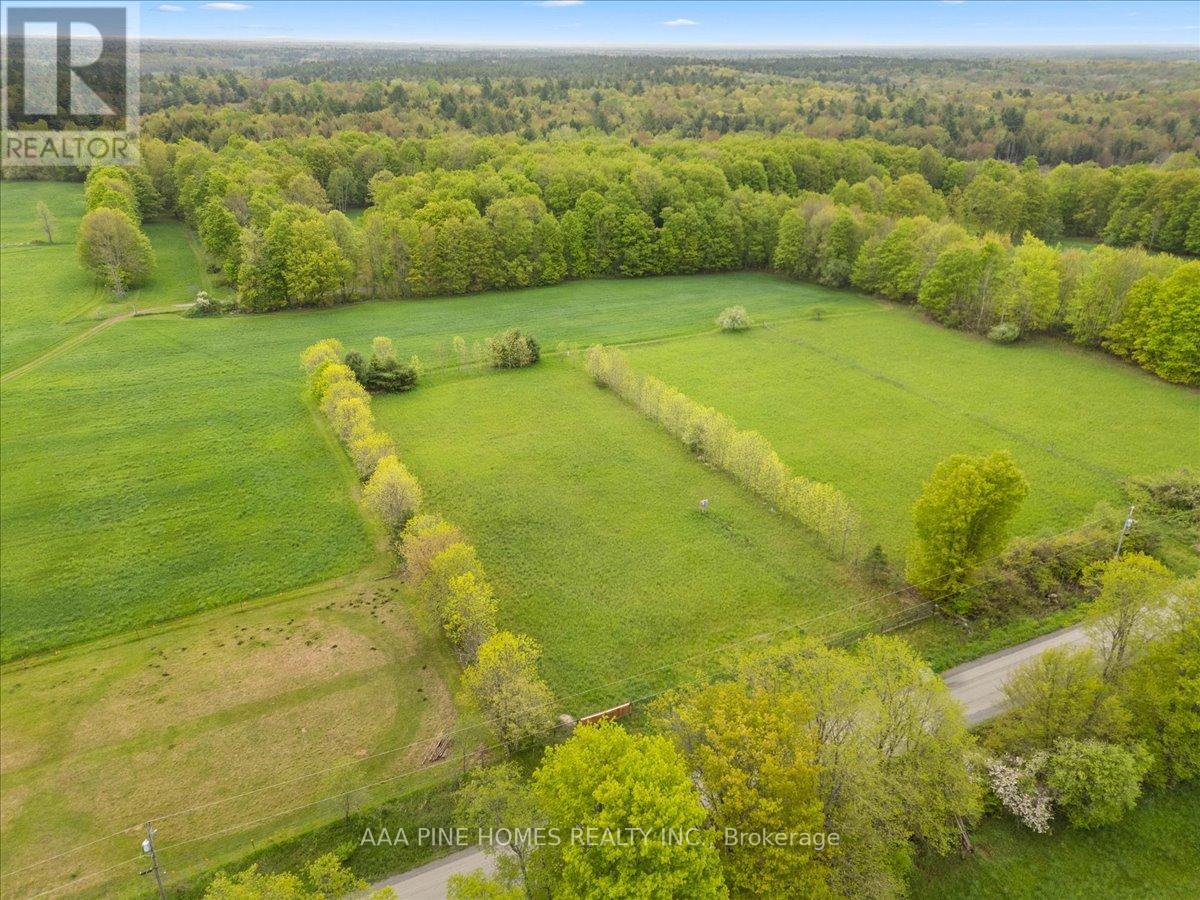
328 Rockies Road
Tweed, Ontario
Welcome to 328 Rockies Road Tweed ON. Looking for a residential building lot? Check out this 1.03 acre lot in the Queens borough area on a quiet side road. Level property is fenced on three sides and a hydro meter is installed by the seller on the lot- 100AMP. Enjoy the peaceful setting only 10 minutes to Hwy 7 between Tweed and Madoc. Opportunity To Build Your Dream Home Amongst Nature And The Calls Of Wildlife. Find Your Perfect Adventure Halfway Between Toronto And Ottawa With This Beautifully Tree-Lined Lot. 328 Rockies Road Is Waiting For You To Make It Your Perfect Backyard Playground and a pool. Conveniently Located At Tweed And Madoc, Offering Banking, Groceries, Schools And All Your Shopping Needs. Year round Municipal Road. (id:63476)
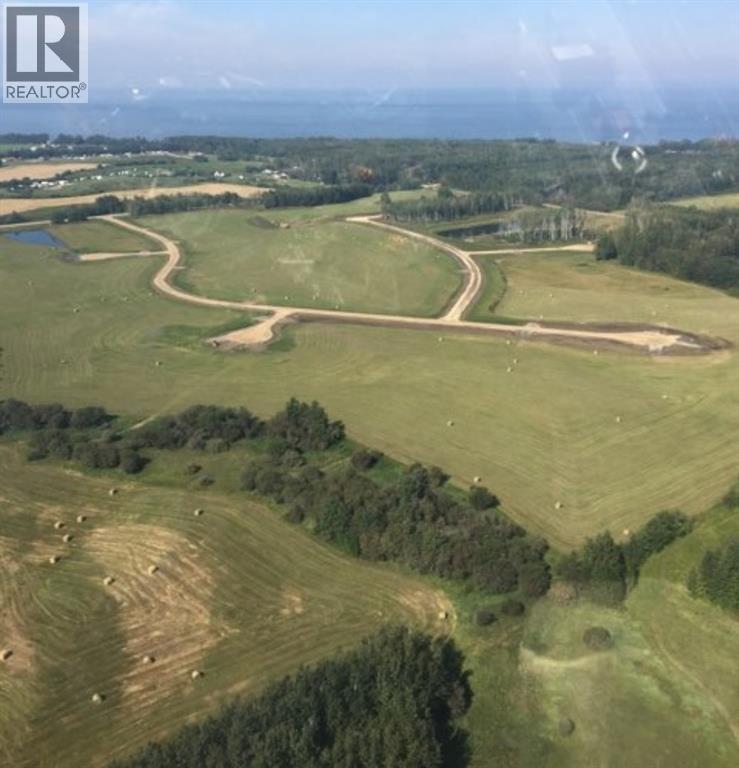
Lot 12 Block 1, Range Road 104 Township Road 740
Rural Big Lakes County, Alberta
Spruce Point Estates Subdivision Lots Now Selling! Lots ranging from 3 to 10 acres with services available including natural gas, power and municipal water. Make your country living dreams come true or enjoy the recreation space. Just minutes from Spruce Point Park Marina and Campground and very close to Kinuso Alberta, these lots will appeal to anyone who wants to enjoy life near the lake and the peace and quiet of the country. All that Northern Alberta has to offer could be at your doorstep with access to year-round fishing, quadding, boating, hiking and snowmobiling. Spruce Point Estates Subdivision is just 3 hours north of Edmonton and 2 hours to Grande Prairie. Lot 12 is located in the east side of the subdivision and is a longer rectangular shape with a west facing building site (3.29 acres). (id:63476)
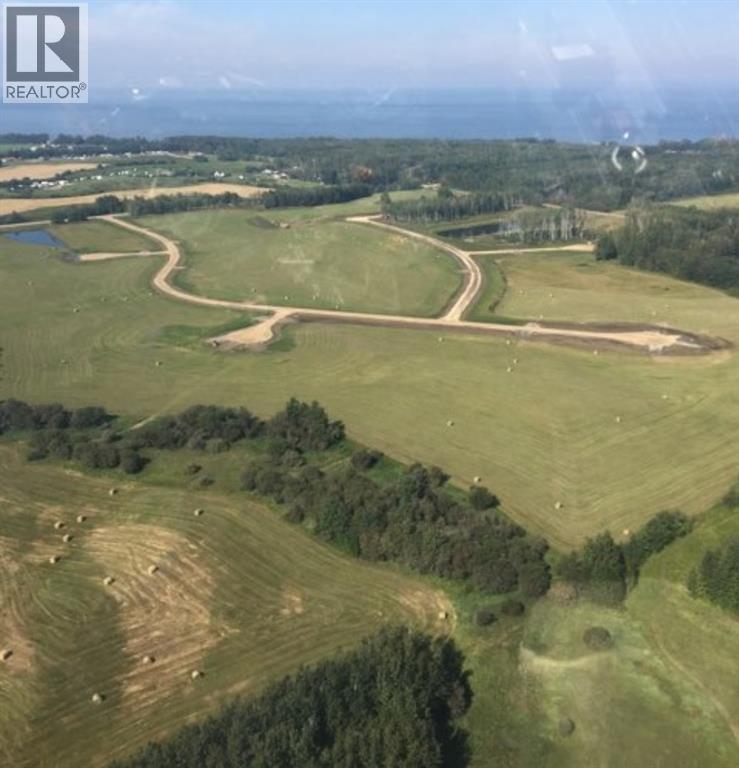
Lot 10 Block 1, Range Road 104 Township Road 740
Rural Big Lakes County, Alberta
Spruce Point Estates Subdivision Lots Now Selling! Lots ranging from 3 to 10 acres with services available including natural gas, power and municipal water. Make your country living dreams come true or enjoy the recreation space. Just minutes from Spruce Point Park Marina and Campground and very close to Kinuso Alberta, these lots will appeal to anyone who wants to enjoy life near the lake and the peace and quiet of the country. All that Northern Alberta has to offer could be at your doorstep with access to year-round fishing, quadding, boating, hiking and snowmobiling. Spruce Point Estates Subdivision is just 3 hours north of Edmonton and 2 hours to Grande Prairie. Lot 10 is the largest lot in the Subdivision with 10.2 acres of rolling land and a treed area with many options for development. (id:63476)
2897 Ramsden Rd
Sooke, British Columbia
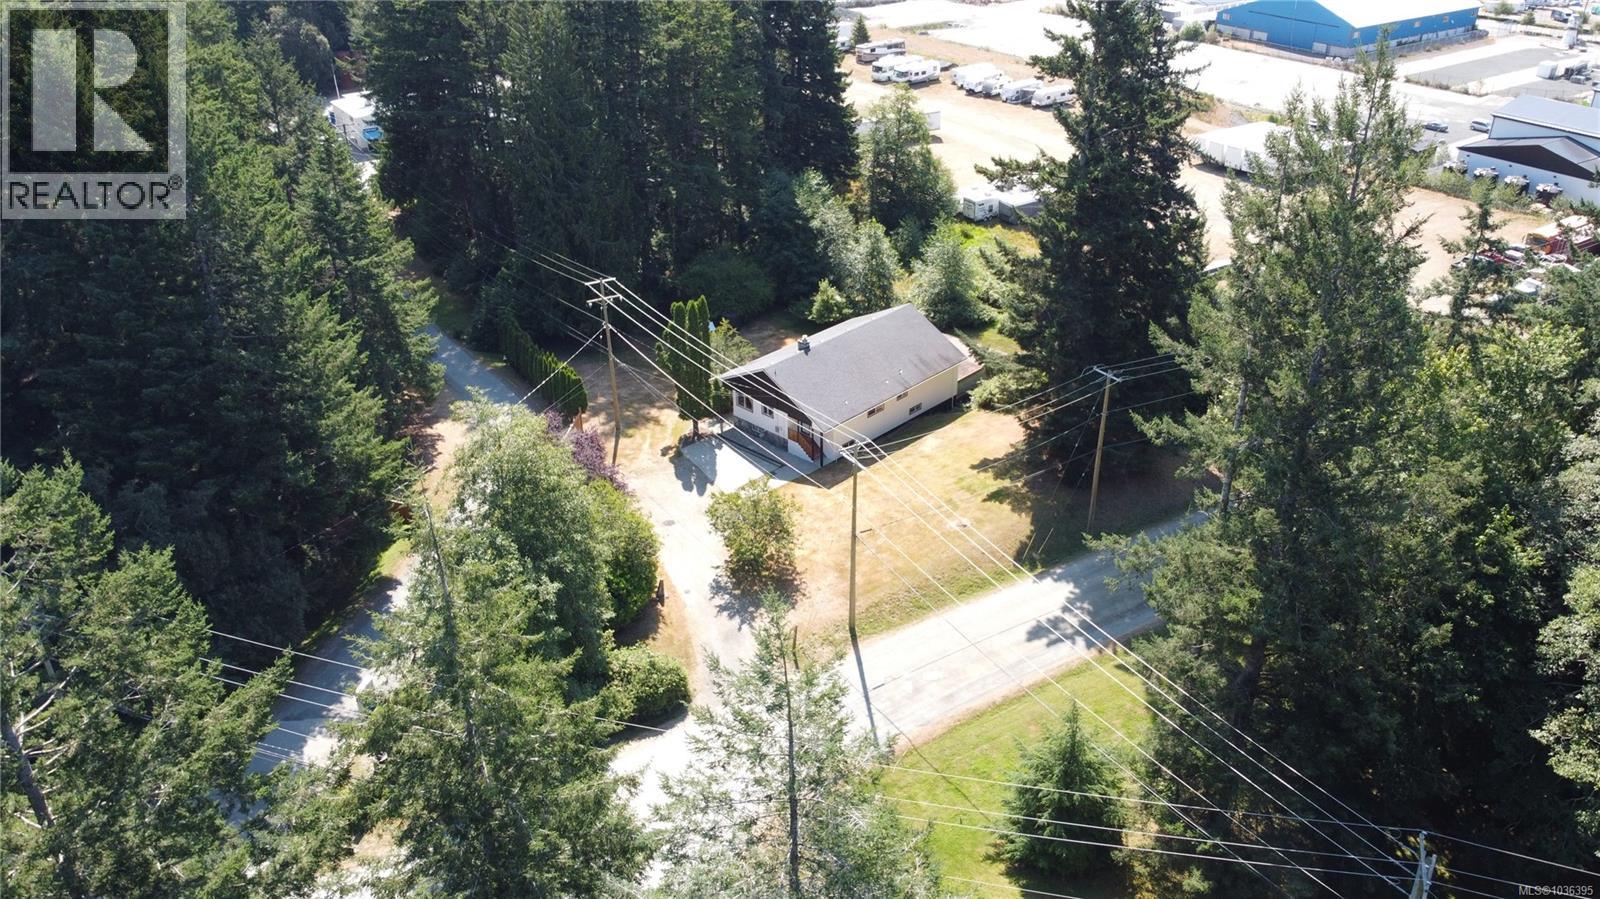
Take advantage of a rare site with excellent street exposure, access and a large building with room to expand. M-2 zoned property with over 3,400sq' two story structure on large lot. Flexible zoning allows for a variety of uses including: general industrial uses, offices (accessory to principal use) vehicle, equipment sales/rentals, lumber sales, gravel processing, one dwelling unit for caretaker, unenclosed storage and more. The site offers drilled well, septic system and additional land if desired. The 1972 structure is equipped with heat pump, kitchen and bathroom on both main and lower level, many rooms that can be used as office, retail, caretaker or storage areas. Large covered garage, storage rooms and areas for outdoor parking and storage. The site offered is 1 acre but can be expanded with an additional .92 acre to total a 1.92 acre parcel. Call for more info or to book a tour. (id:63476)
321 Helen Lawson Lane
Oakville, Ontario
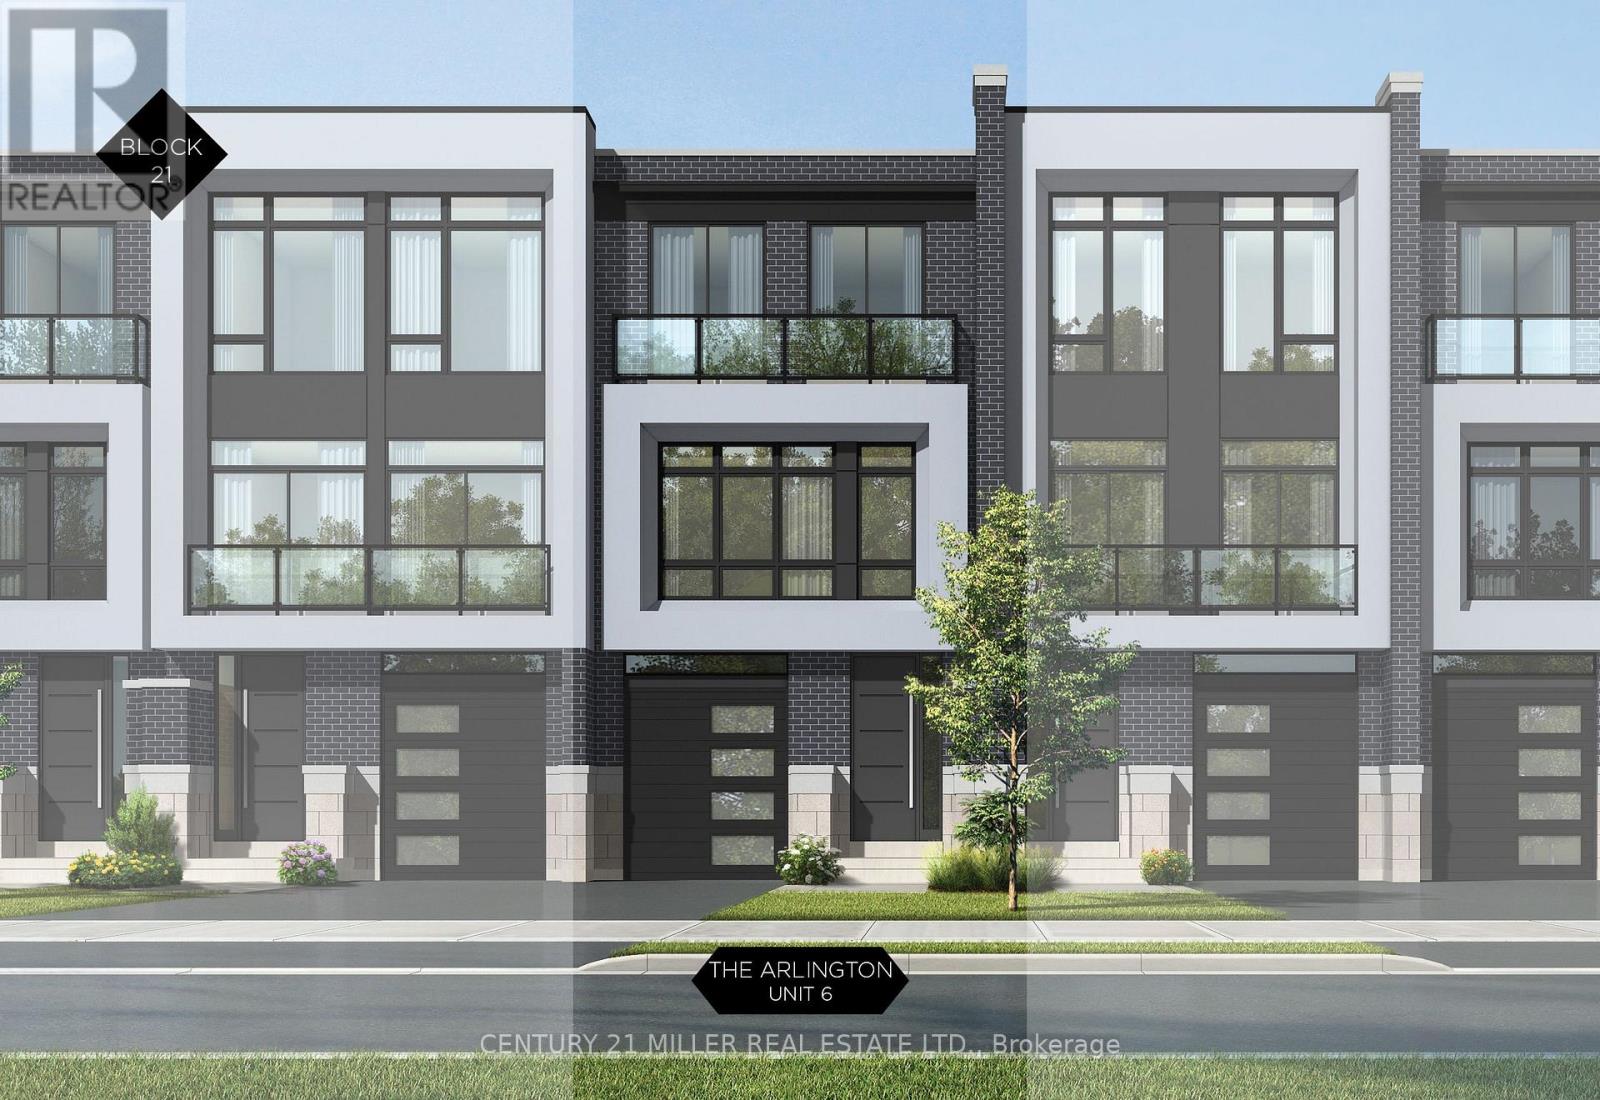
Nestled in an immensely desired mature pocket of Old Oakville, this exclusive Fernbrook development, aptly named Lifestyles at South East Oakville, offers the ease, convenience and allure of new while honouring the tradition of a well-established neighbourhood. A selection of distinct models, each magnificently crafted, with spacious layouts, heightened ceilings and thoughtful distinctions between entertaining and contemporary gathering spaces. A true exhibit of flawless design and impeccable taste. The Arlington; 3,677 sqft of finished space, 3 beds, 3 full baths + 2 half baths, this model includes 622 FIN sqft in the LL. A few optional layouts ground + upper. Garage w/interior access to mudroom, ground floor laundry, walk-in closet, full bath + family room w/French door to rear yard. A private elevator services all levels. Quality finishes are evident; with 10 ceilings on the main, 9 on the ground & upper levels. Large glazing throughout, glass sliders to both rear terraces & front terrace. Quality millwork & flooring choices. Customize stone for kitchen & baths, gas fireplace, central vacuum, recessed LED pot lights & smart home wiring. Chefs kitchen w/top appliances, dedicated breakfast, overlooking great room. Primary retreat impresses with large dressing, private terrace & spa bath. No detail or comfort will be overlooked, with high efficiency HVAC, low flow Toto lavatories, high R-value insulation, including fully drywalled, primed & gas proofed garage interiors. Expansive outdoor spaces; three terraces & a full rear yard. Perfectly positioned within a canopy of century old trees, a stones throw to the state-of-the-art Oakville Trafalgar Community Centre and a short walk to Oakvilles downtown core, harbour and lakeside parks. This is a landmark exclusive development in one of Canadas most exclusive communities. Only a handful of townhomes left. Full Tarion warranty. Occupation estimated summer 2026. (id:63476)
48 Waldweg
Scugog, Ontario
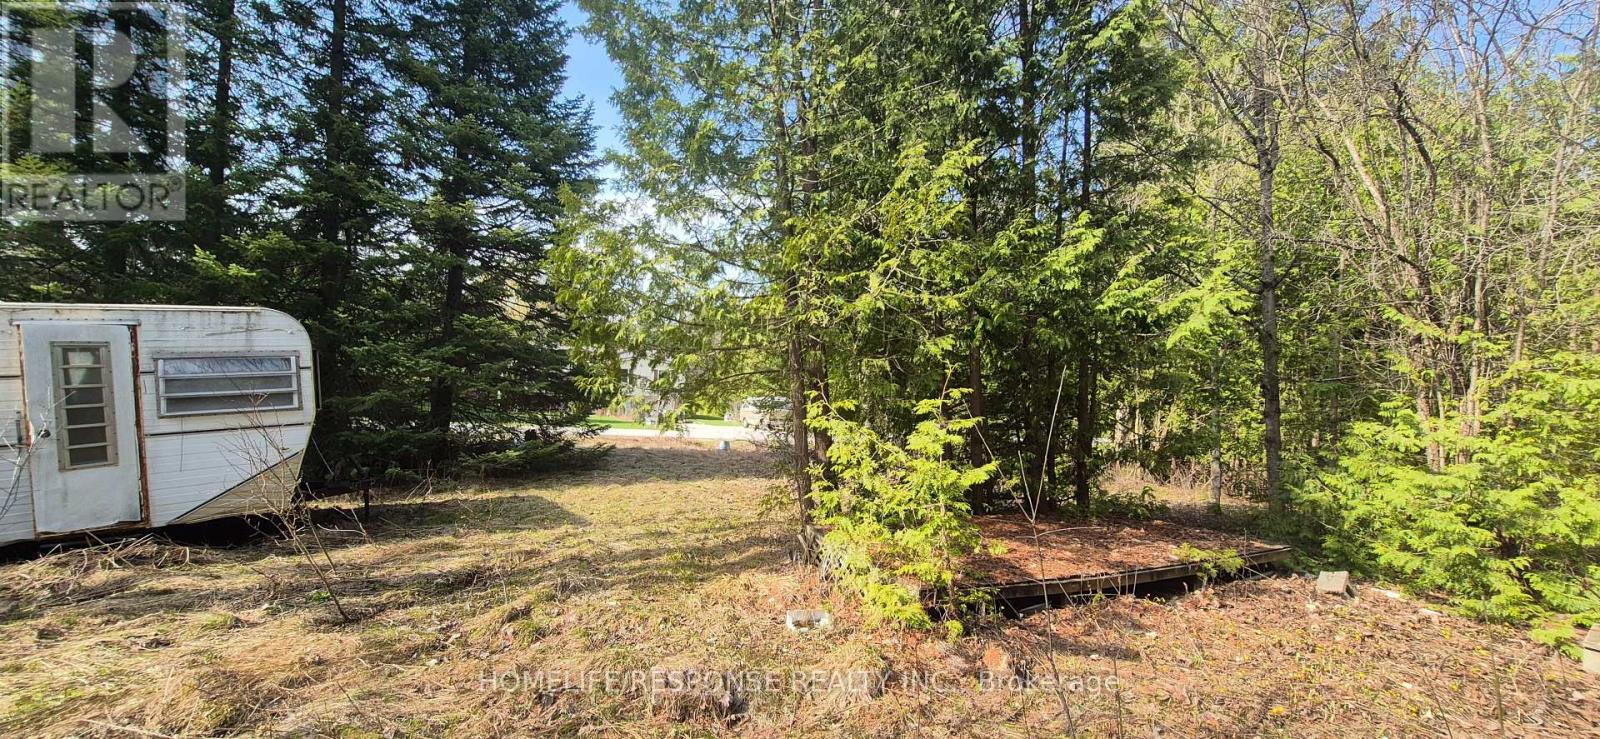
1/3 Acre Recreational Lot in a Gated Community, 20 Minutes to Port Perry, Bowmanville or Oshawa. 10 Minutes North of Hwy 407. (Presently NO building permits available). Freehold Ownership of Lot and Condo Ownership of Common Areas. (id:63476)
14 Emerick Avenue
Fort Erie, Ontario
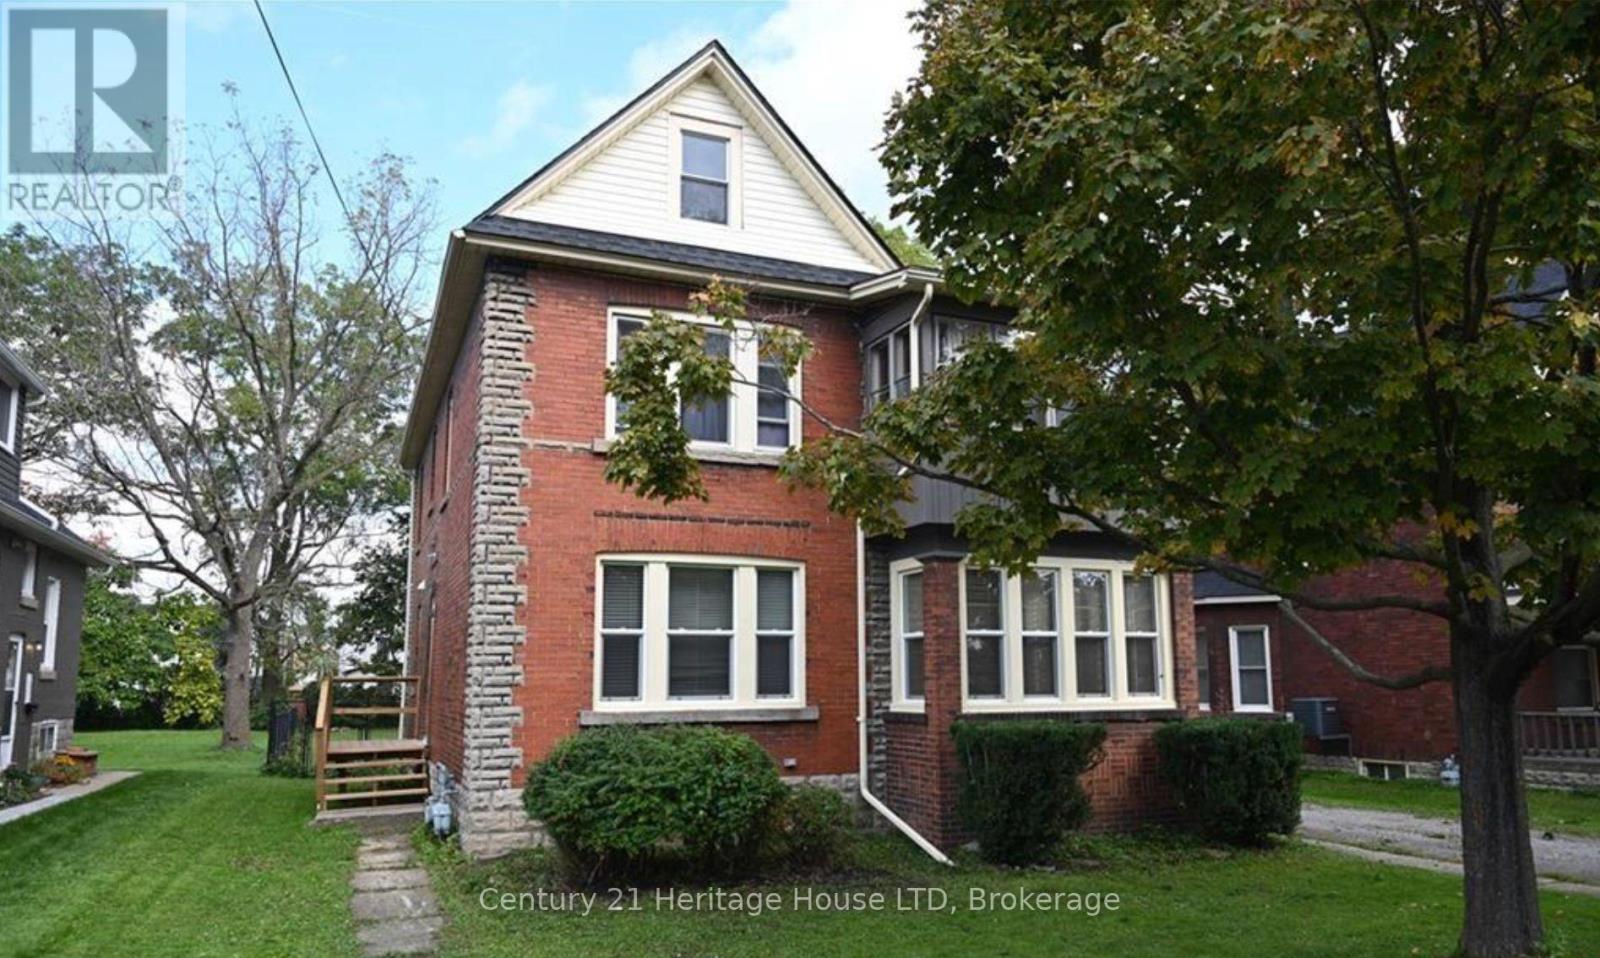
Legal duplex just steps from the beautiful Niagara River on a huge 50' x 204' fully fenced lot with detached garage and potential for future Accessory Dwelling Unit development. This 2-storey brick home is currently leased to great long-term tenants featuring a 2-bedroom main floor unit and an upper 2 bedroom + den unit. The main floor unit has beautiful hardwood floors throughout, updated kitchen and bath with large dining and living room. The upper 2-bedroom unit features a private balcony with views of the Niagara River, the perfect spot to relax and unwind, as well as updated bathroom and kitchen. There are separate utilities for each unit. Several updates have been completed to the home in the recent years including a new roof, water proofing, foundation repairs, updated bathrooms, updated hydro services, eavestrough screens & vent cover boxes, new water line with 2 new shutoffs in basement & new hose bib providing improved peace of mind for the future. Lots of off street parking. Minimum 24 hours for all showings, preferably Monday to Friday between 9am - 3pm. There may be extra flexibility with enough notice. Photos are from previous listings. (id:63476)
376 Highway 15
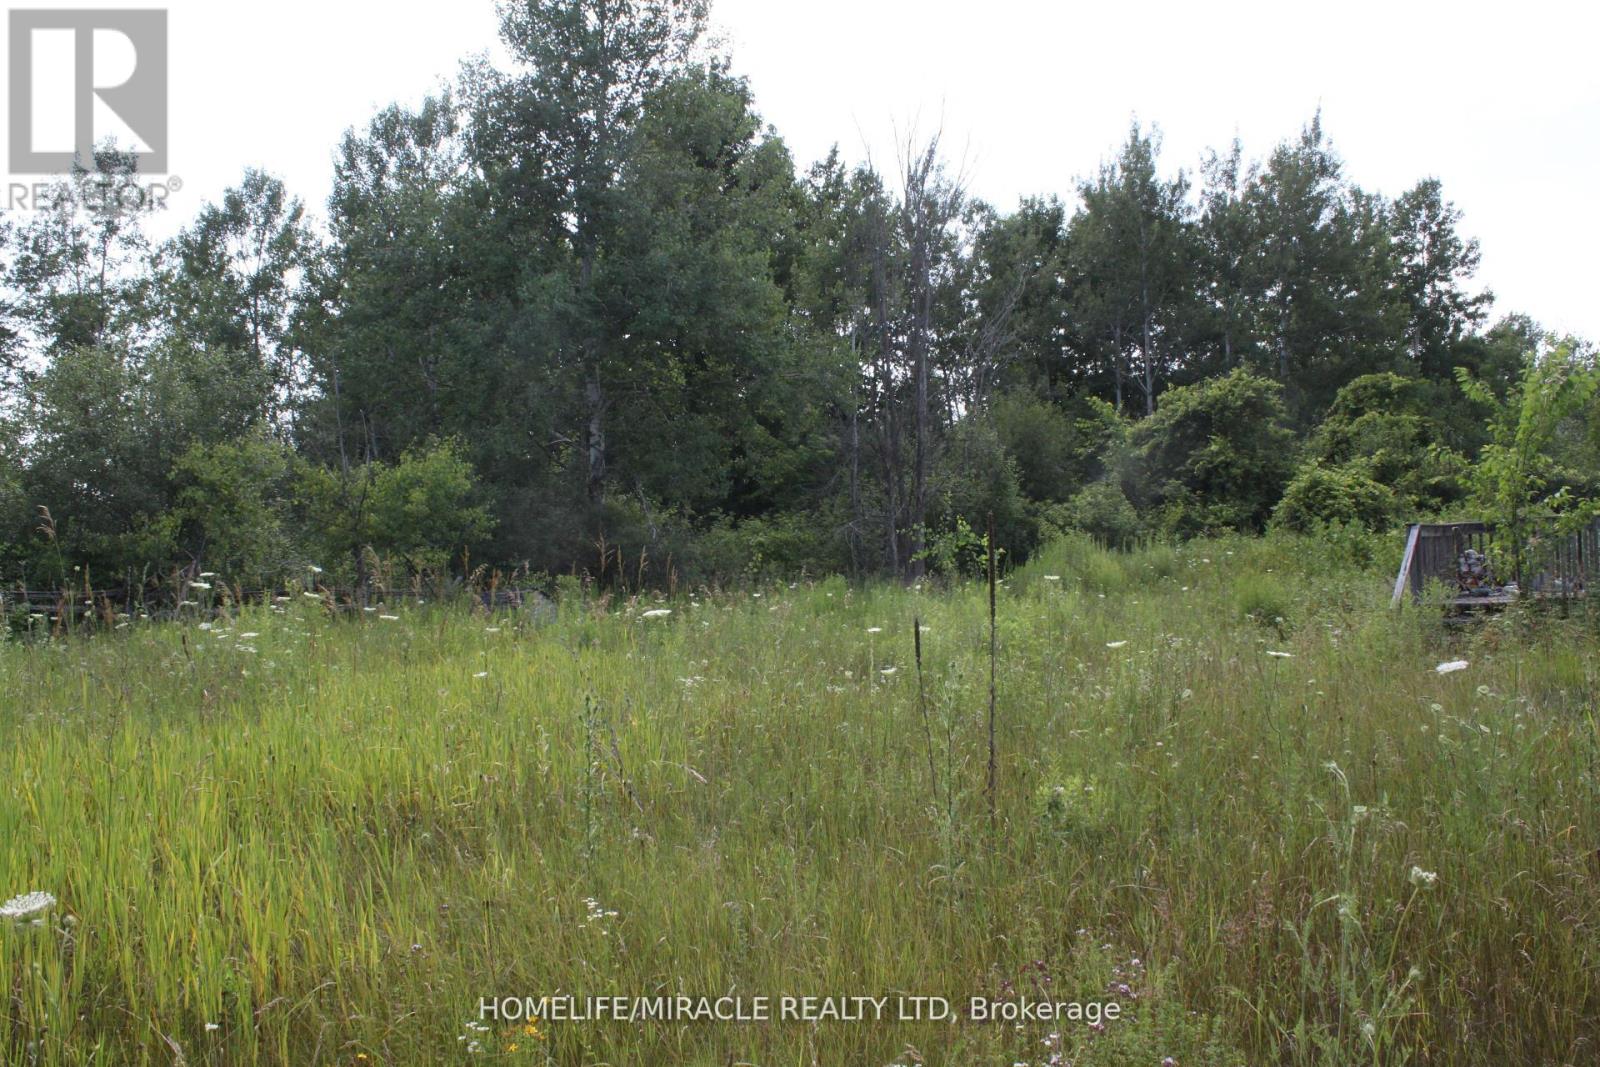
Rideau Lakes, Ontario
A well situated along the well-travelled Highway 15 and just minutes from the vibrant town of Smiths Falls, this property offers a rare combination of high visibility and convenience. Whether you're envisioning a residential retreat, a small business opportunity, or future development, the location sets the stage for a wide range of possibilities. The prospects for this parcel are truly compelling - full of promise, potential, and the kind of visibility that makes it shine.**** There is an old and small home structure on the property that is derelict and not in a usable condition and will require demolition **** (id:63476)
15 Primeau Crescent
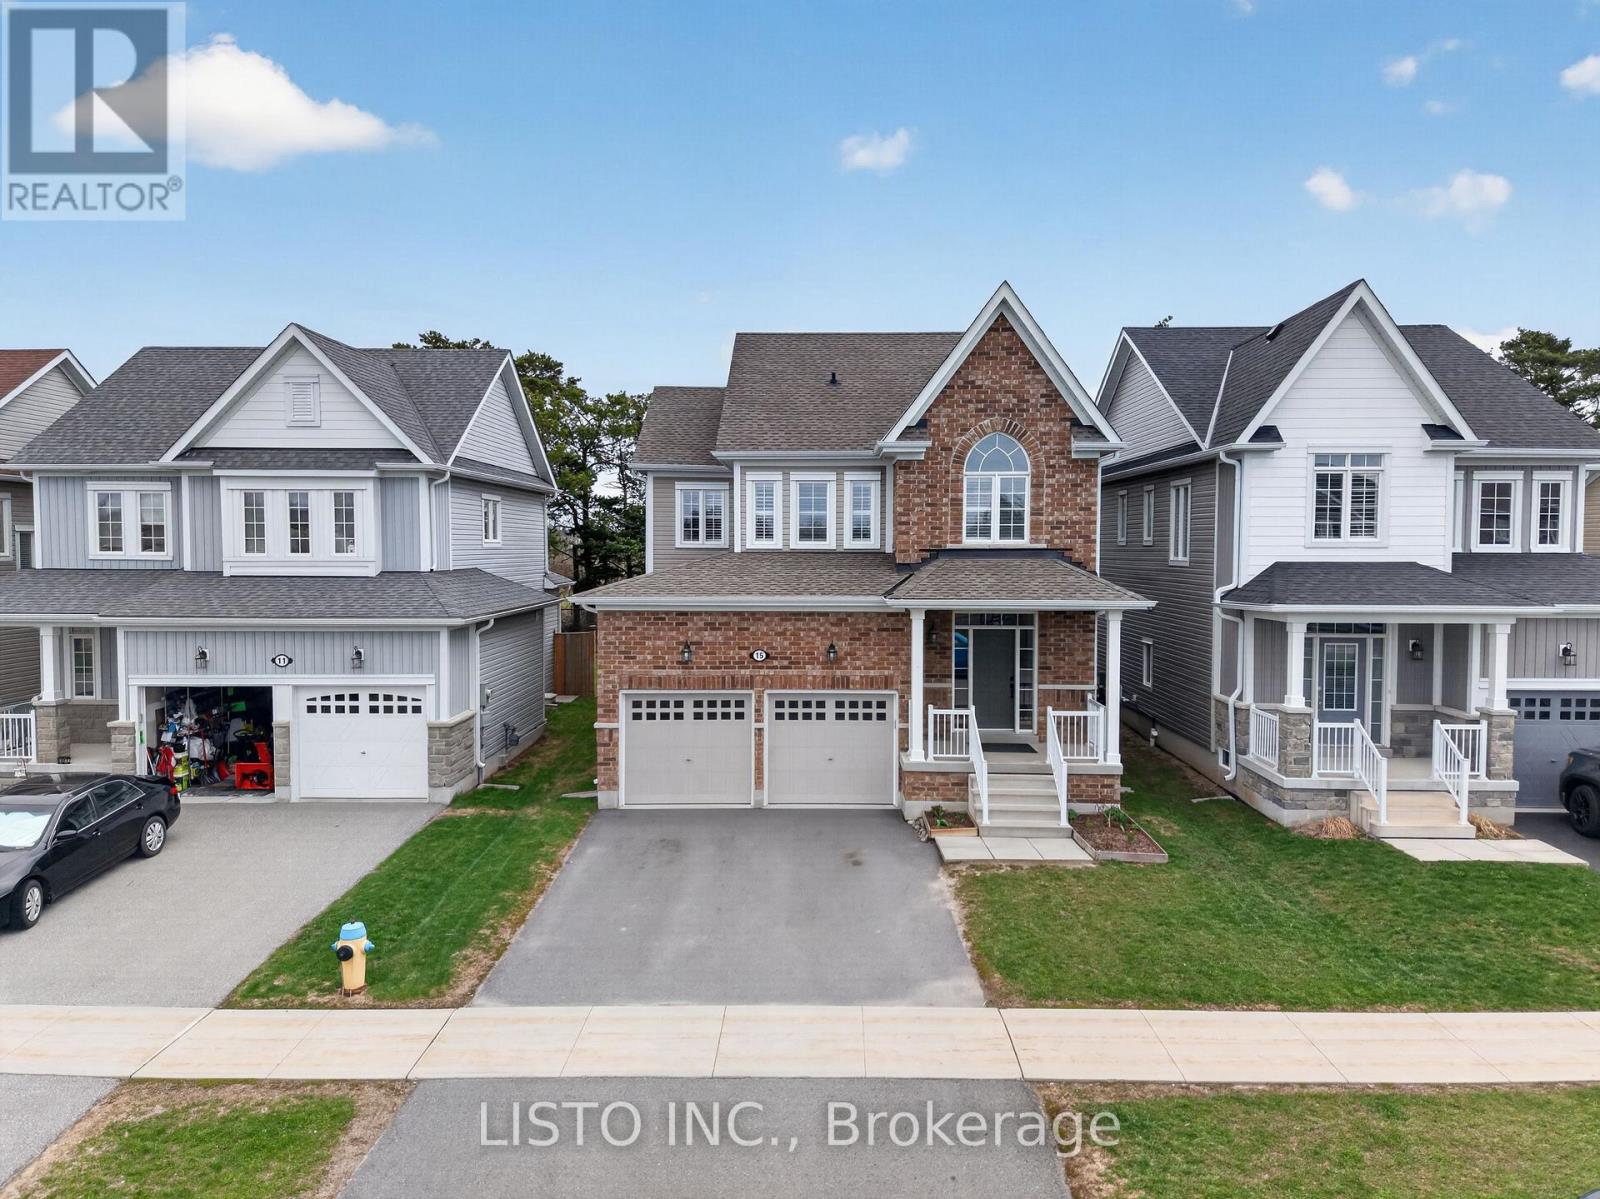
Kawartha Lakes, Ontario
Stunning 4-bedroom family home set on a premium lot backing onto the 55 km Victoria Trail, located in one of Lindsay's most sought-after neighbourhoods. This all-brick home features an upgraded 9-foot basement height and is just minutes from local schools and parks. Highlights include 9-foot smooth ceilings on the main floor, upgraded hardwood flooring throughout, a beautiful oak staircase, fireplace, pot lights, and modern light fixtures. The spacious, unspoiled basement also offers 9-foot ceilings. The upgraded kitchen showcases a large island, quartz countertops, stainless steel appliances, and more-truly a must-see property. (id:63476)

338 Macdonald Road
Oakville, Ontario
Nestled in an immensely desired mature pocket of Old Oakville, this exclusive Fernbrook development, aptly named Lifestyles at South East Oakville, offers the ease, convenience and allure of new while honouring the tradition of a well-established neighbourhood. A selection of distinct detached single family models, each magnificently crafted with varying elevations, with spacious layouts, heightened ceilings and thoughtful distinctions between entertaining and principal gathering spaces. A true exhibit of flawless design and impeccable taste. Impressive detached w/47-foot frontage, 2836 sqft of finished space w/an additional 1,000+ sqft(approx) in the lower level left untouched. Curated:4 beds + 3.5 baths. Utility wing from garage, chef's kitchen w/w/in pantry, expansive breakfast+great room. Quality finishes are evident; with 11' ceilings on the main, 9' on the upper & lower levels and large glazing throughout, including 12-foot glass sliders to the rear terrace from great room. Quality millwork w/solid poplar interior doors/trim, plaster crown moulding, oak flooring & porcelain tiling. Customize stone for kitchen & baths, gas fireplace, central vacuum, recessed LED pot lights & smart home wiring. Downsview kitchen w/walk-in pantry, top appliances, dedicated breakfast + expansive glazing. Primary retreat impresses w/2 walk-ins + hotel-worthy bath. Bedroom 2 & 3 share ensuite & 4th bedroom enjoys a lavish ensuite. Convenient upper level laundry. No detail or comfort will be overlooked, w/high efficiency HVAC, low flow Toto lavatories, high R-value insulation, including fully drywalled, primed & gas proofed garage interiors. Refined interior with clever layout and expansive rear yard offering a sophisticated escape for relaxation or entertainment. (id:63476)
A & B 422 St Mary Street
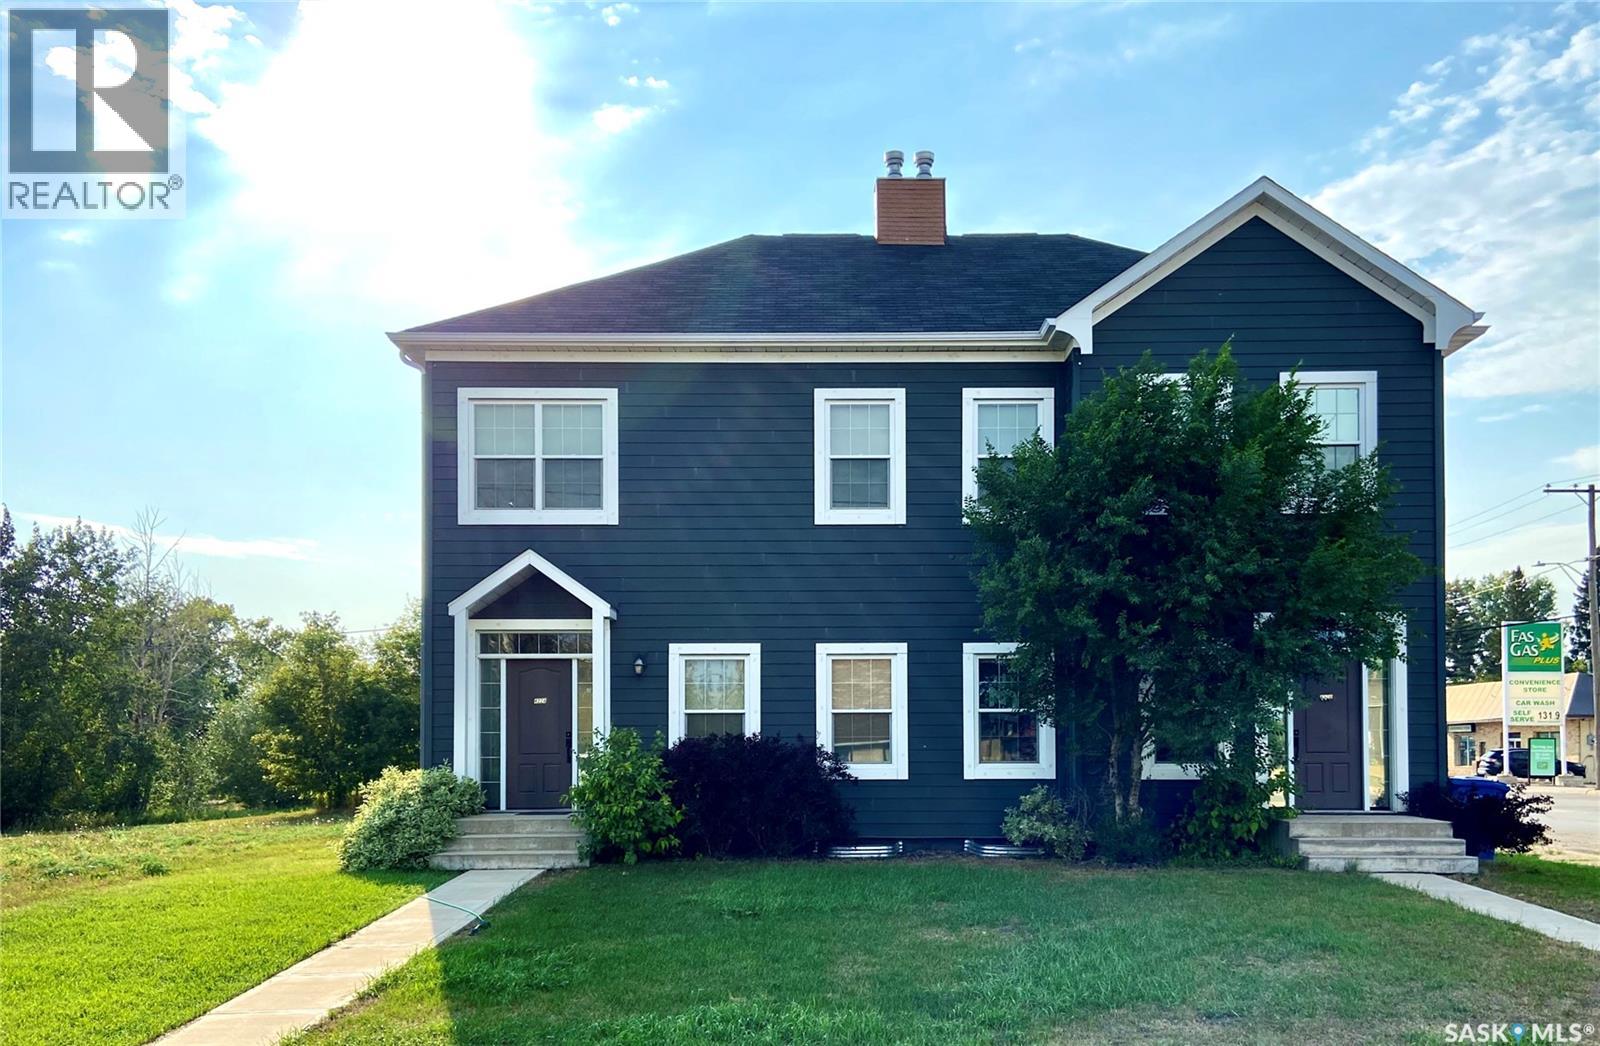
Esterhazy, Saskatchewan
What an incredible opportunity to own a beautifully designed home with the added advantage of income potential from the adjoining, identical property. 422 St. Marys Street in Esterhazy is a thoughtfully crafted duplex offering approximately 1,200 sq ft per side, with a layout that delivers both comfort and practicality. The upper level of each unit features three generous bedrooms, a spacious linen closet, and an impressive oversized bathroom complete with a pocket lavatory and dual sinks—an ideal setup for busy households. The main floor welcomes you with an open-concept design highlighted by rich laminate flooring, crisp white cabinetry, a cozy natural gas fireplace, and a charming dining area perfect for everyday living. A convenient two-piece powder room completes the main level. Downstairs, each basement is ready for the next owner to add personal finishing touches. The current layout includes a simple three-piece bathroom, a dedicated storage room, and a large den that could function in a variety of ways. Quality construction and thoughtful planning are evident throughout, with features such as composite siding, ICF foundation, 200-amp electrical service, high-efficiency furnaces, separate utilities, private insulated garages, independent decks, and ample parking. Located within walking distance to downtown and essential amenities, this property stands out as a rare offering in Esterhazy. Each side is individually titled, though the seller prefers a package sale. For investors, both sides have reliable tenants and a strong rental history. For buyers seeking a primary residence with income potential, this type of property may be purchased with as little as 5% down—an advantage not typically available when acquiring a stand-alone rental, which often requires 20% or more. A unique opportunity like this is truly hard to find. (id:63476)