
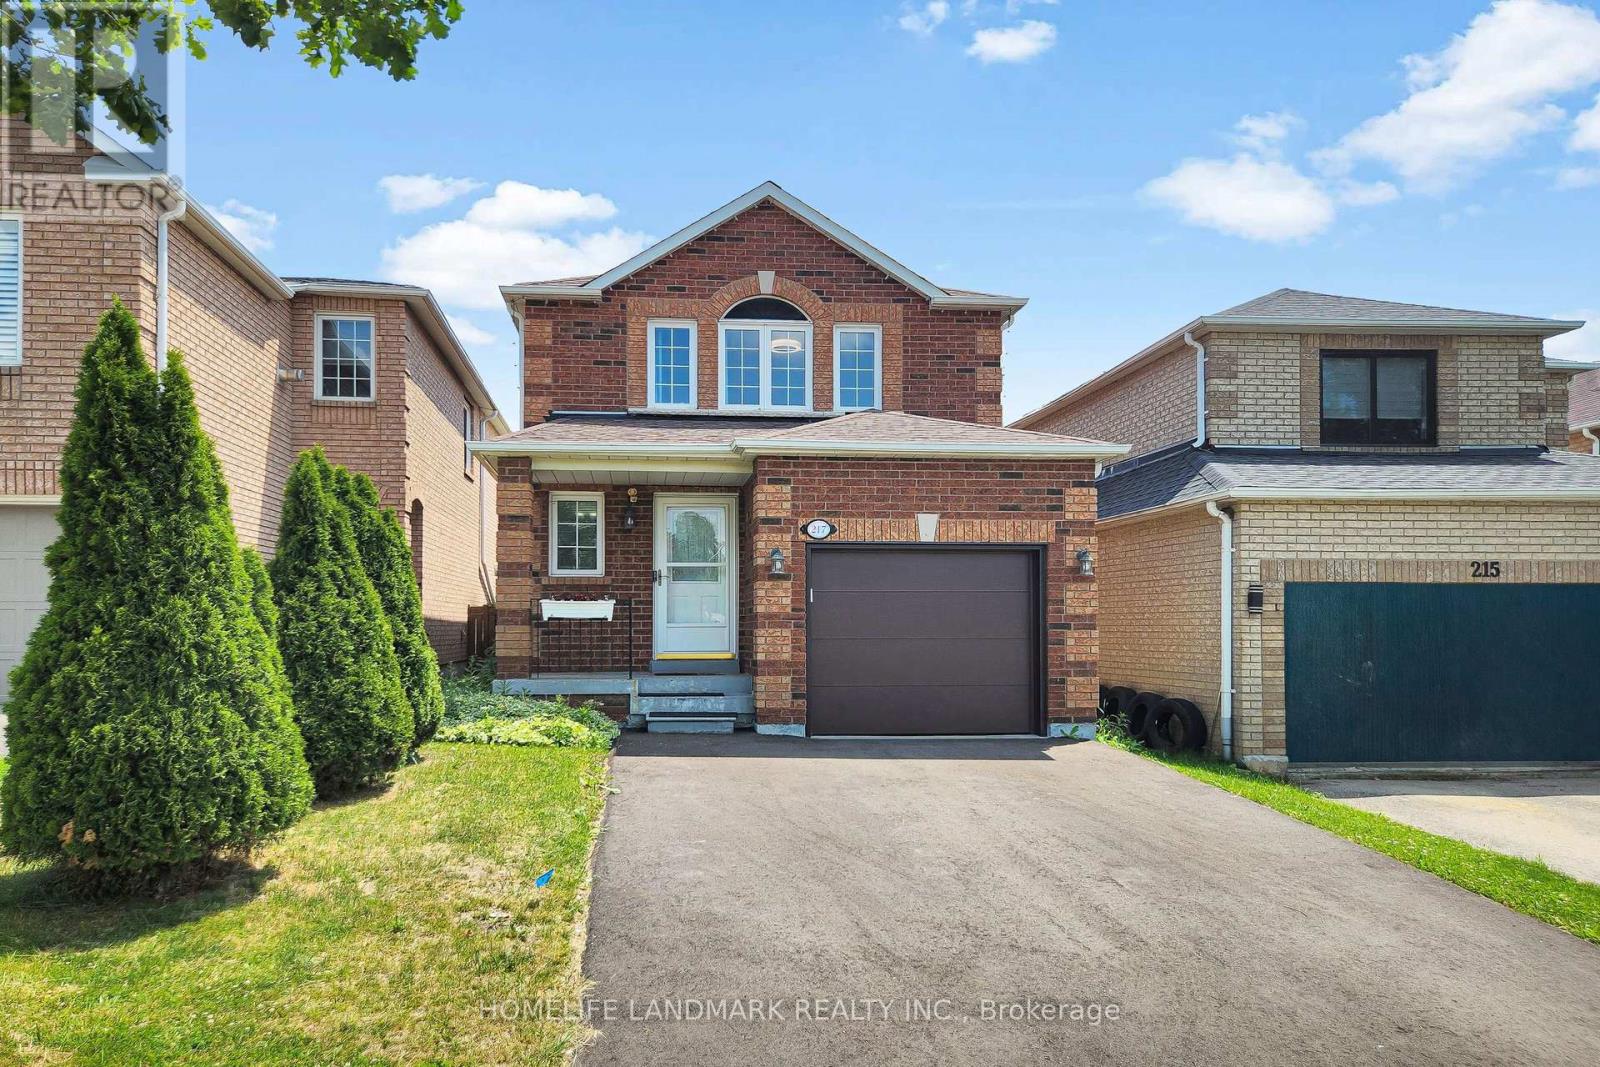
217 Isaac Murray Avenue
Vaughan, Ontario
Beautifully Updated, Move-In Ready Detached Home in Sought-After Maple! This inviting 3-bedroom, 3-bathroom home features a bright, functional layout with newly installed engineered hardwood flooring on the main, fresh contemporary paint, and a cozy living room with a gas fireplace. The finished basement offers versatile additional living space for a family room, office, or home gym. Enjoy peace of mind with major updates including a new furnace & A/C (2022), owned hot water tank (2025), new garage door & opener (2025), repaved driveway (2025), and updated window sills (2023). Step outside to a private, fully fenced backyard perfect for relaxing or entertaining. Ideally located across from an elementary school and just minutes to parks, community centres, shopping, transit, and everyday amenities. A rare turnkey opportunity in one of Maple's most desirable family-friendly neighbourhoods! (id:63476)
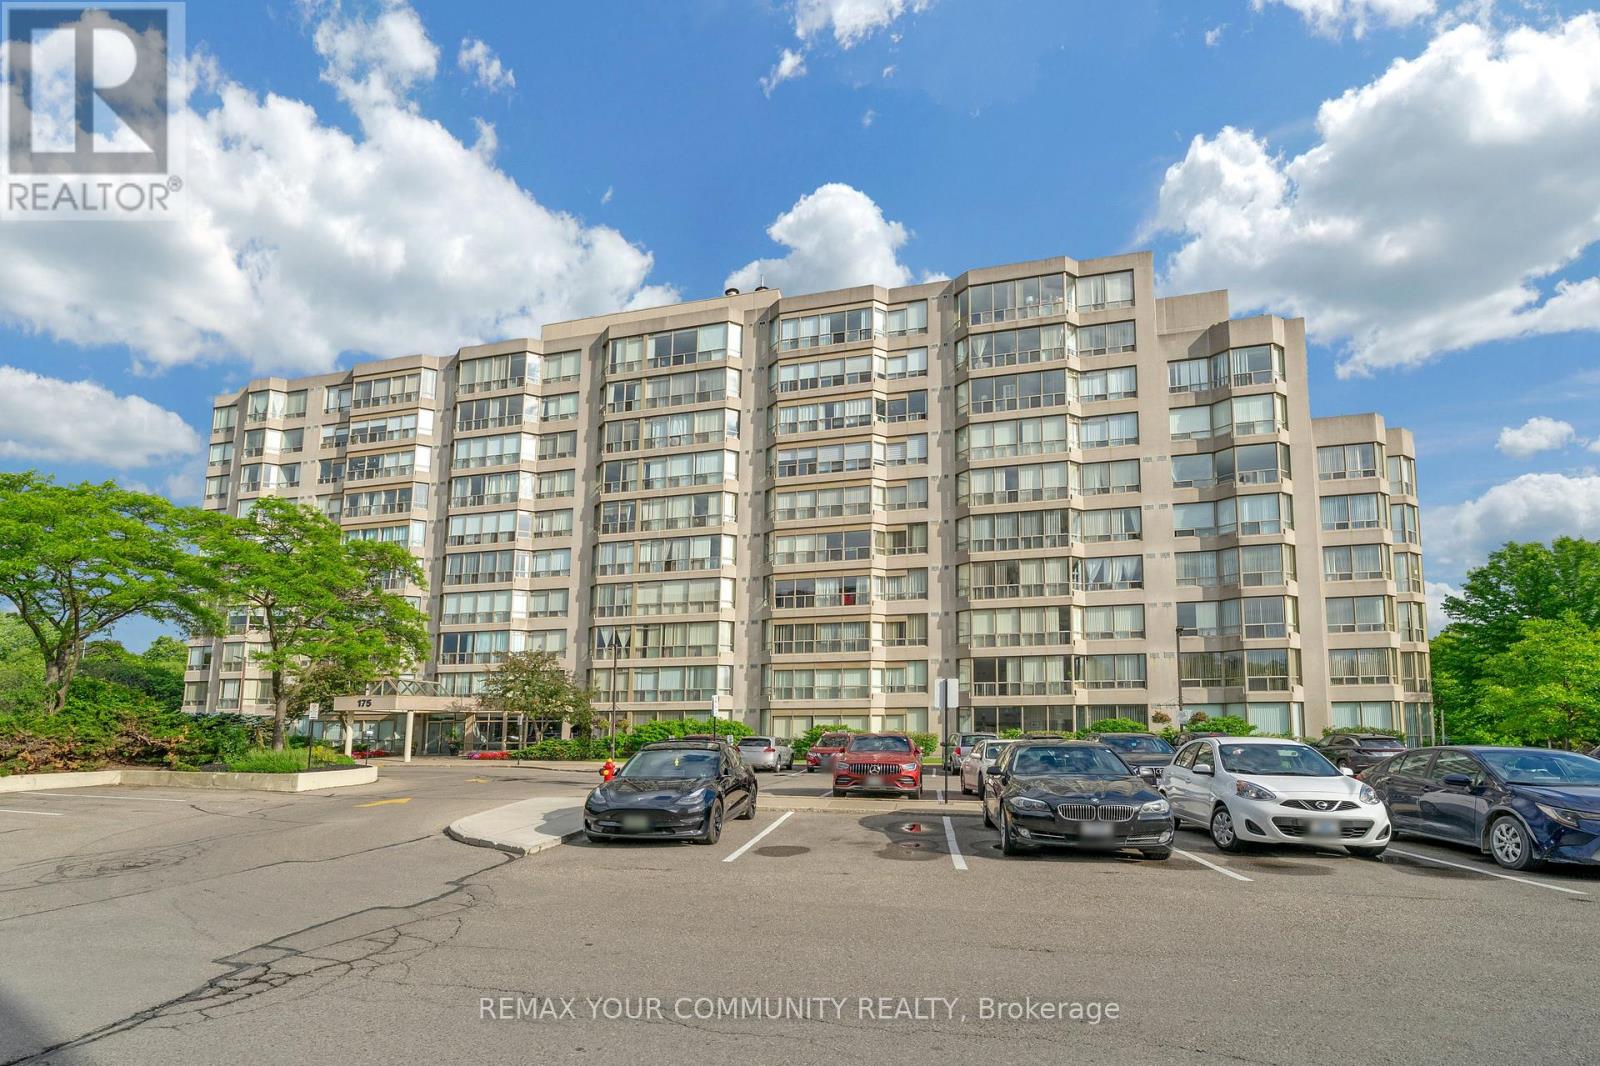
913 - 175 Cedar Avenue
Richmond Hill, Ontario
Spacious and well-maintained 2+1 bedroom condo offering over 1,300 sq. ft. of comfortable living space in a highly desirable Richmond Hill location. This bright and functional suite features 2 full bathrooms, a generous primary bedroom, a versatile den ideal for a home office, and an excellent layout with plenty of room to personalize. While largely original, the unit has been carefully maintained and presents a fantastic opportunity to renovate to your taste. Includes underground parking spot and locker. Enjoy an impressive selection of amenities including an outdoor pool, whirlpool, sauna, fitness centre, tennis and squash courts, games room with ping pong and pool table, party room, and rentable guest suite. Steps to the GO Station and close to shopping, parks, transit, and everyday conveniences. Maintenance fees include heat, water, unlimited high-speed internet, and cable TV. Experience the perfect combination of space, comfort, and location! (id:63476)
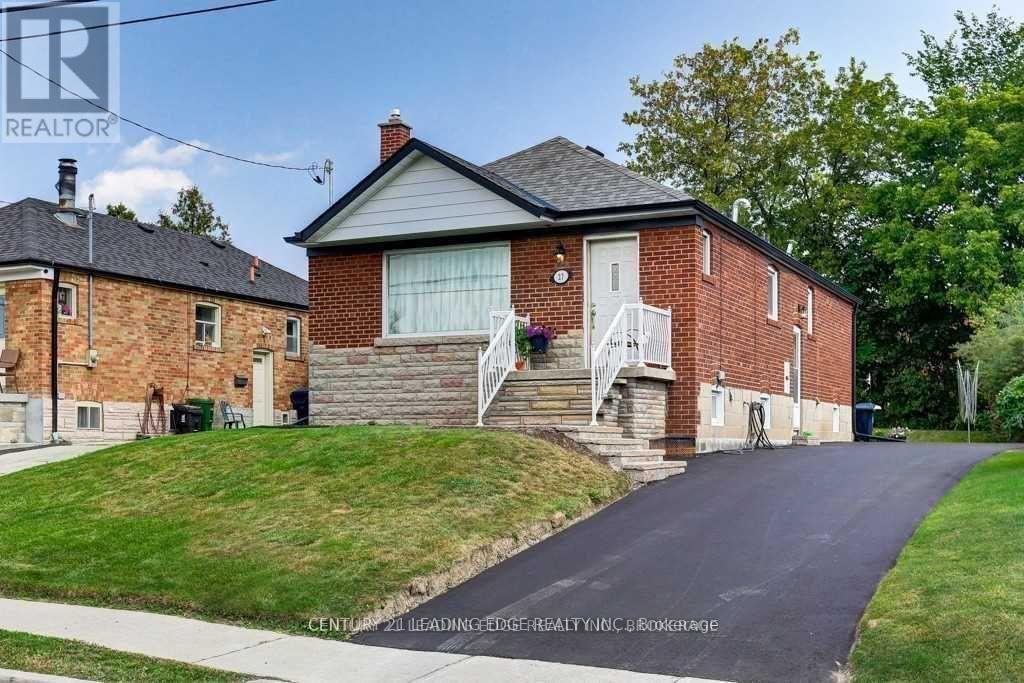
Main - 27 Ionview Drive
Toronto, Ontario
Newly Renovated (Main Floor Only) Absolutely Stunning. 3 Bedrooms In The Quiet Community of Ionview Short walk to LRT new Subway-line to Downtown. Gleaming Hardwood Throughout Living,Dining & All 3 Bedrooms. New Kitchen With All New S/S Appliances and Quartz Counter Top, 3 spacious bedrooms with large windows for natural day light and generous closet space. Ensuite separate Laundry. One car parking space on Long Driveway with access to Backyard. Steps to Schools, Shopping, Walking Distance To Kennedy Subway Station and LRT Eglinton line. (id:63476)
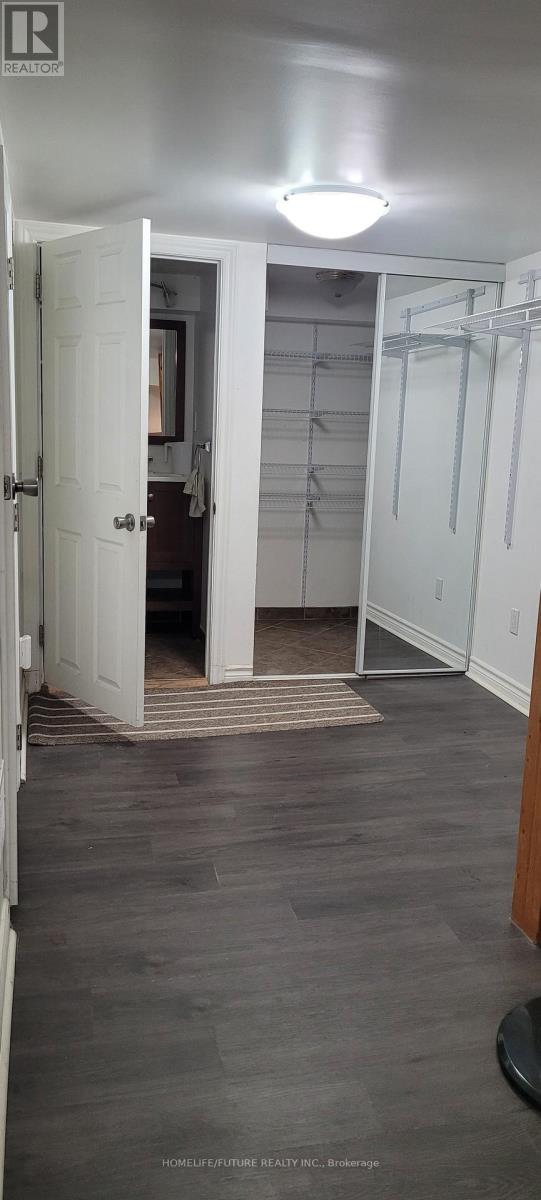
9474 Sheppard Avenue E
Toronto, Ontario
Prime Location In Great Neighborhood. Very Bright & Spacious Beautiful Home. Neighboring The Rouge Valley. Well Kept, With Hardwood Flooring & Pot Lights On Main Floor, Spacious Kitchen W/O To Private Backyard & Single Car Garage. Finished Basement With 3 Piece Washroom Can Be Used As A Rec Room Or 4th Bedroom. Walking Distance To T.T.C, Minutes To 401, Parks, Trails, Zoo & Grocery Stores. Kitchen Has S/S App And The Family Room Offers Tons Of Space And A Walkout To Balcony. (id:63476)
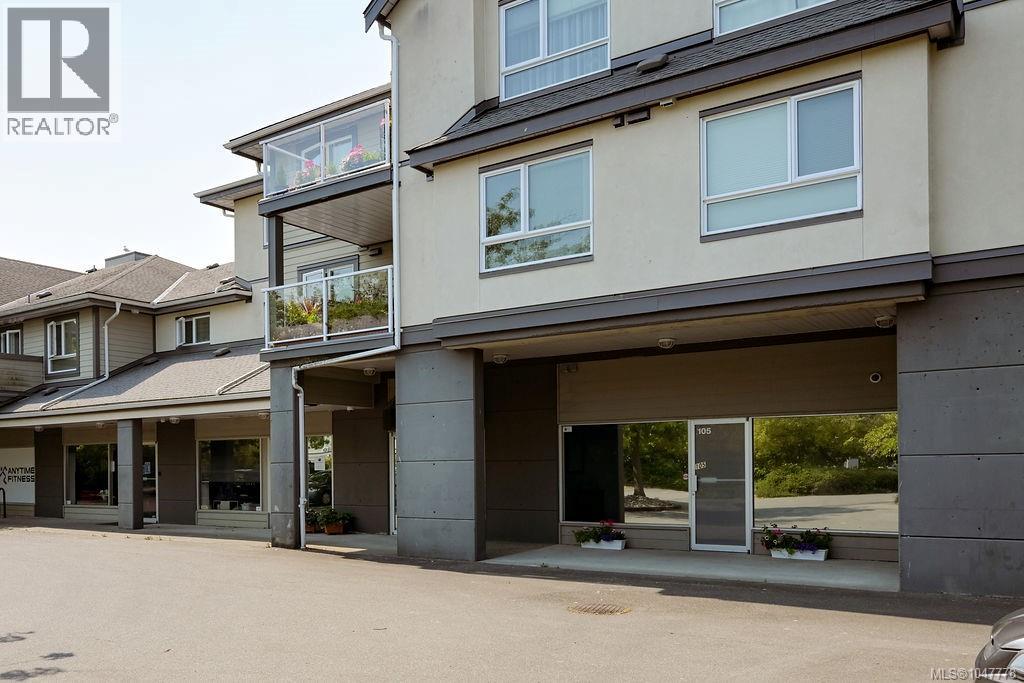
105 2245 James White Blvd
Sidney, British Columbia
Exceptional live/work corner condo in the heart of Sidney-by-the-Sea. This chic residential/commercial property offers over 2,200 sf. with 4 bedrooms & 3 bathrooms. Enjoy an impressive open-concept living space featuring high ceilings, privacy-focused glass walls on two sides, an ideal hosting kitchen w/ counter seating for 10 plus room for a large dining table. Relax in calm, casual elegance of living room space. Retreat to a spa-like primary suite with an en suite bath. Bedroom has ambient soft coloured lighting in recessed ceiling feature & daytime garden view. Luxe bathroom w/ heated tile flooring, large walk-in shower & soaker tub. Walk to many amenities, including a short stroll to Thrifty’s. This suite includes 12 designated/reserved parking spaces by the entry for guests/customers. No step ground-floor accessibility adds to the convenience. Pets allowed with some restrictions. The complex features a beautiful Japanese zen garden & koi pond, creating a distinctive ambiance. (id:63476)
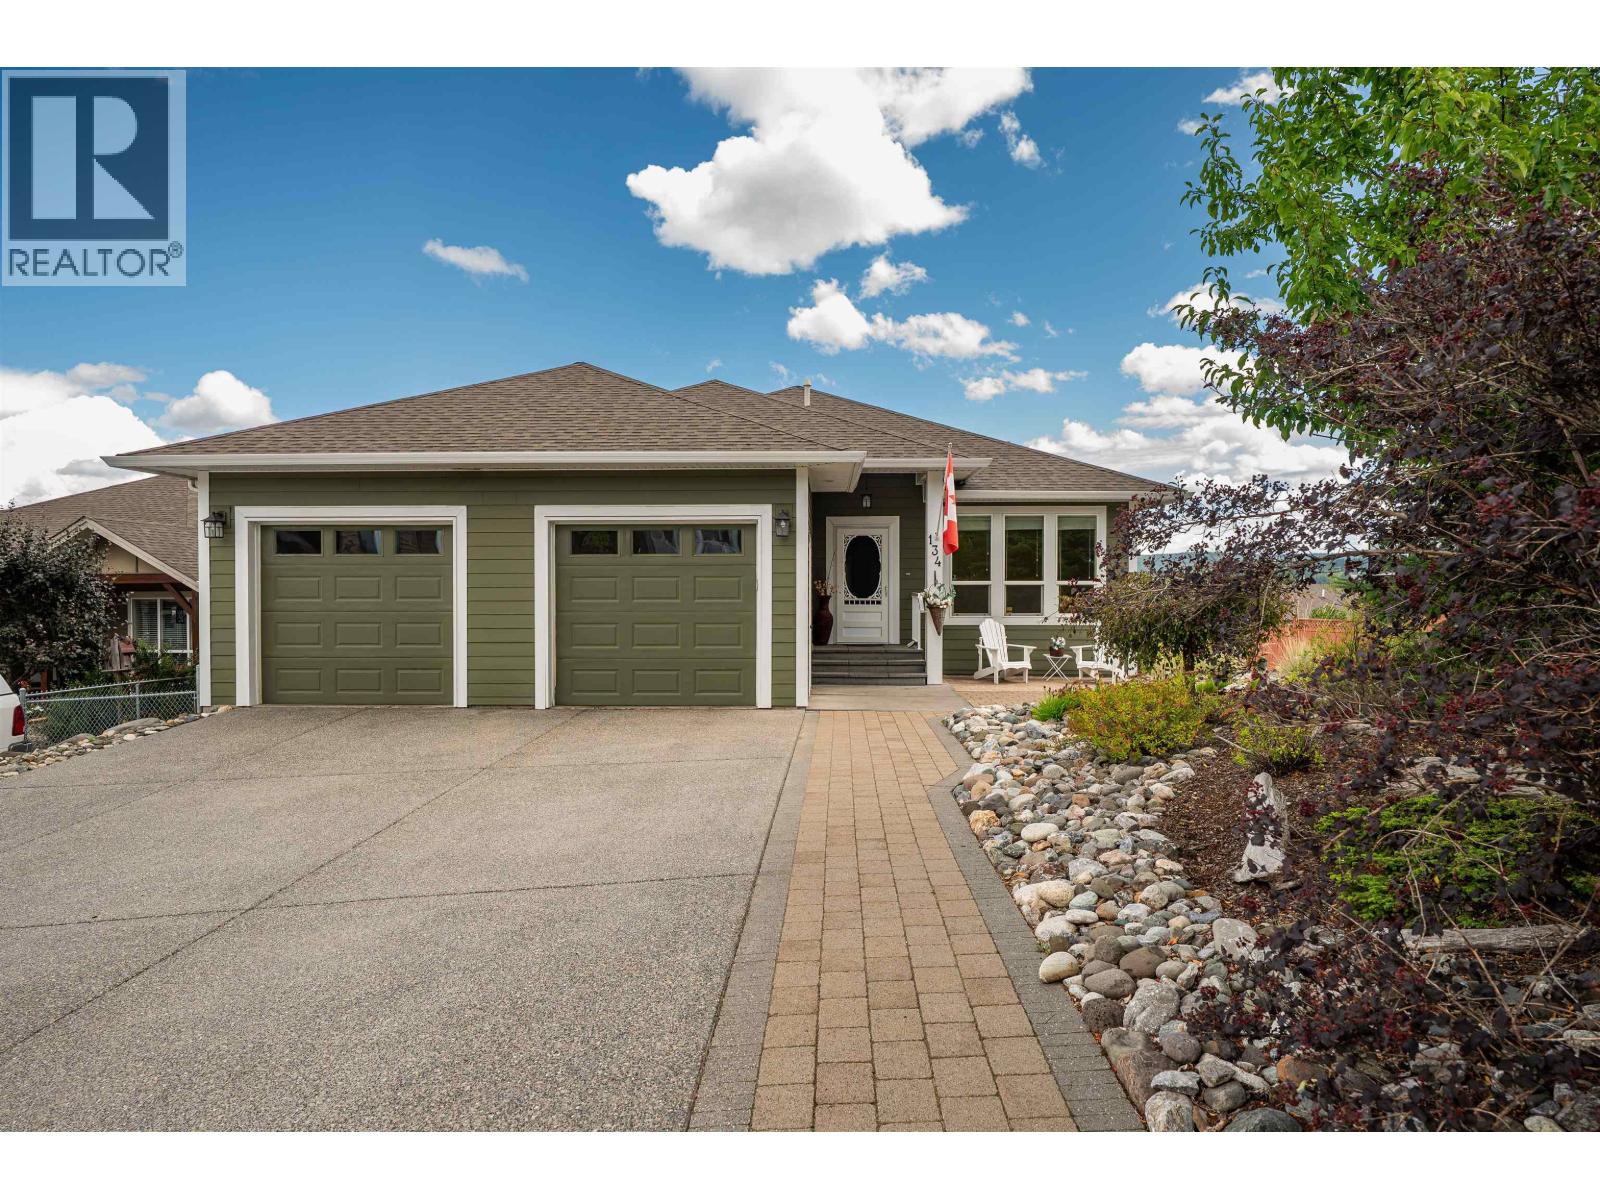
134 Eagle Crescent
Williams Lake, British Columbia
Offered for the first time, this stunning 3,100 sq ft level-entry home in West Ridge is where quality craftsmanship meets everyday comfort. Sweeping panoramic views of Williams Lake and the valley greet you from the expansive glass-panel deck, living spaces, and private hot tub retreat. Fully finished up and down, the home offers 3 bedrooms, 3 bathrooms, 9-ft ceilings, heated bathroom floors, granite counters, and built-in surround sound throughout. A sun-filled flex room, beautifully landscaped yards with in-ground sprinklers, and Hardie plank siding reflect the care and quality built into every detail. A home this special doesn't come around often. (id:63476)
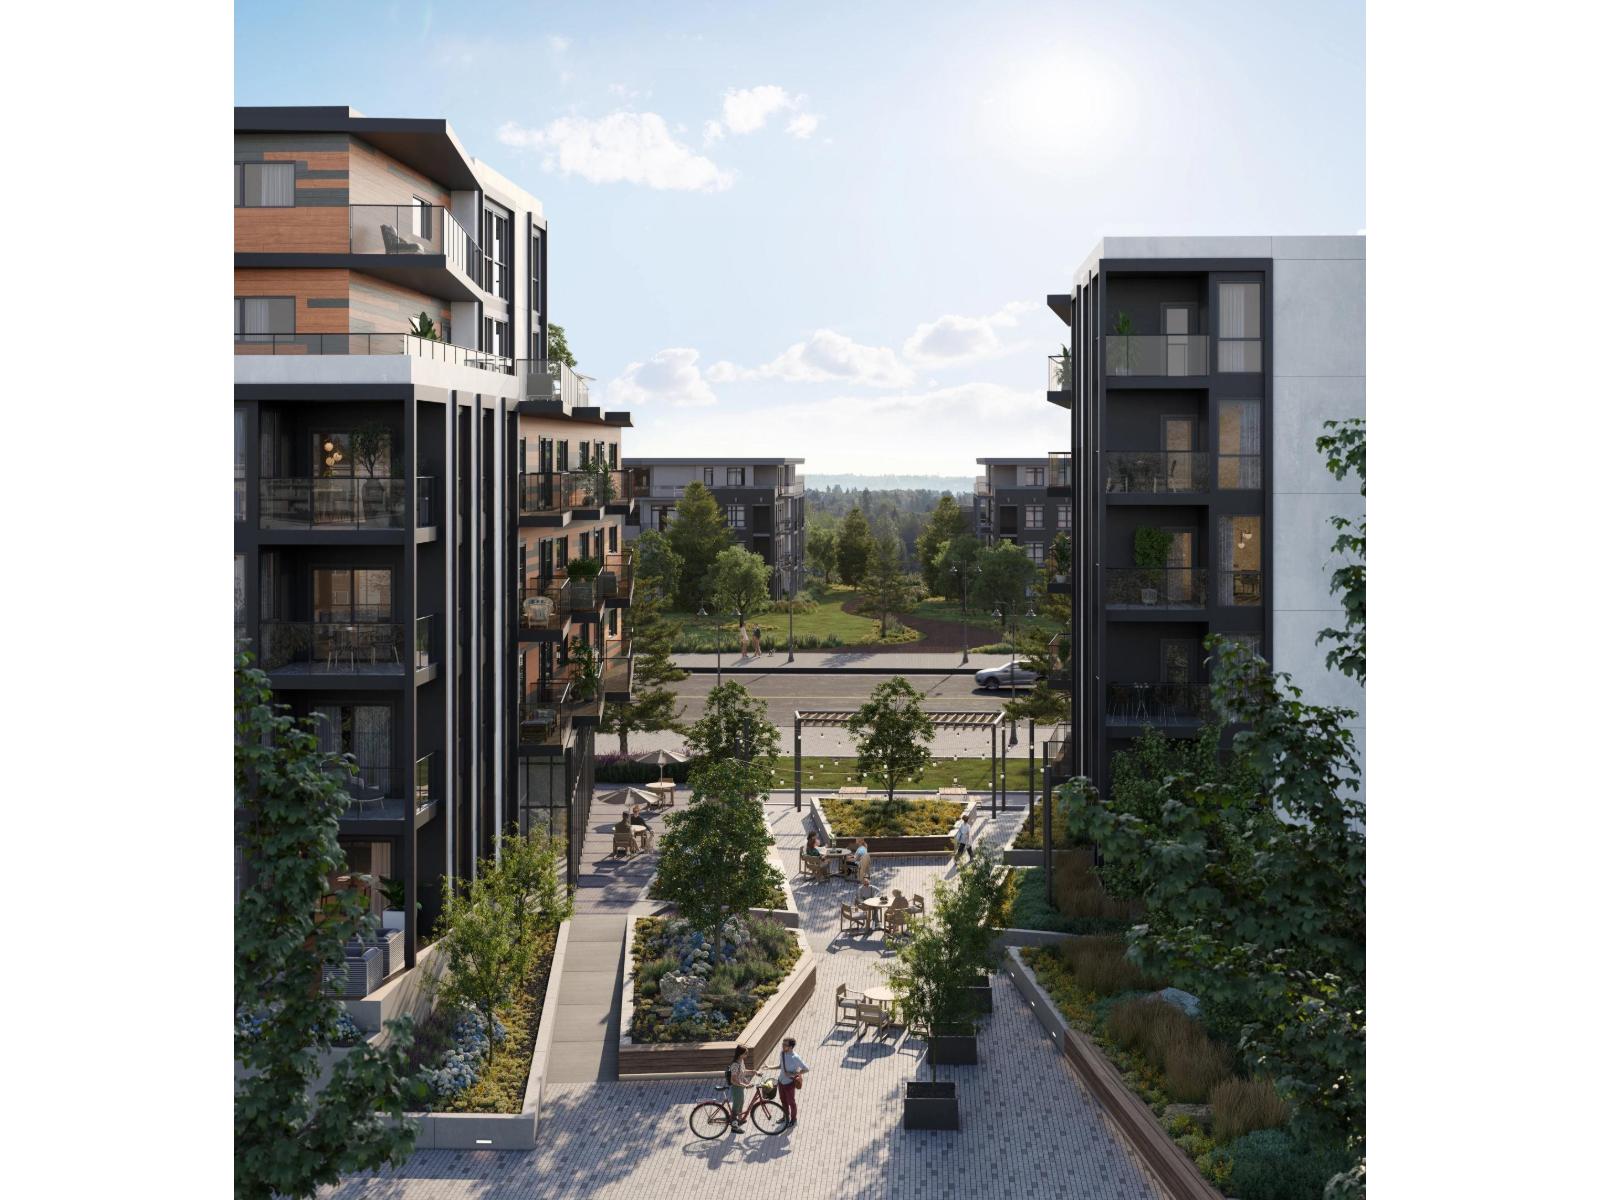
B205 20117 84 Avenue
Langley, British Columbia
Located in the heart of Langley, B205 at Azure Grove by ML Emporio offers a thoughtfully designed 2-bedroom home with a functional layout, abundant natural light and a comfortable balance of style and everyday living. The well-appointed kitchen opens into spacious living and dining areas, while the bedrooms are positioned for added privacy. Enjoy the added convenience of air conditioning, 1 parking stall and 1 storage locker, along with access to over 9,000 sq. ft. of indoor and outdoor amenities, including rooftop patios, a fitness studio, business centre, games lounge and beautifully landscaped courtyard. With an estimated Winter 2026 completion, this is an excellent opportunity to secure a modern new home in a growing and well-connected Langley community. (id:63476)
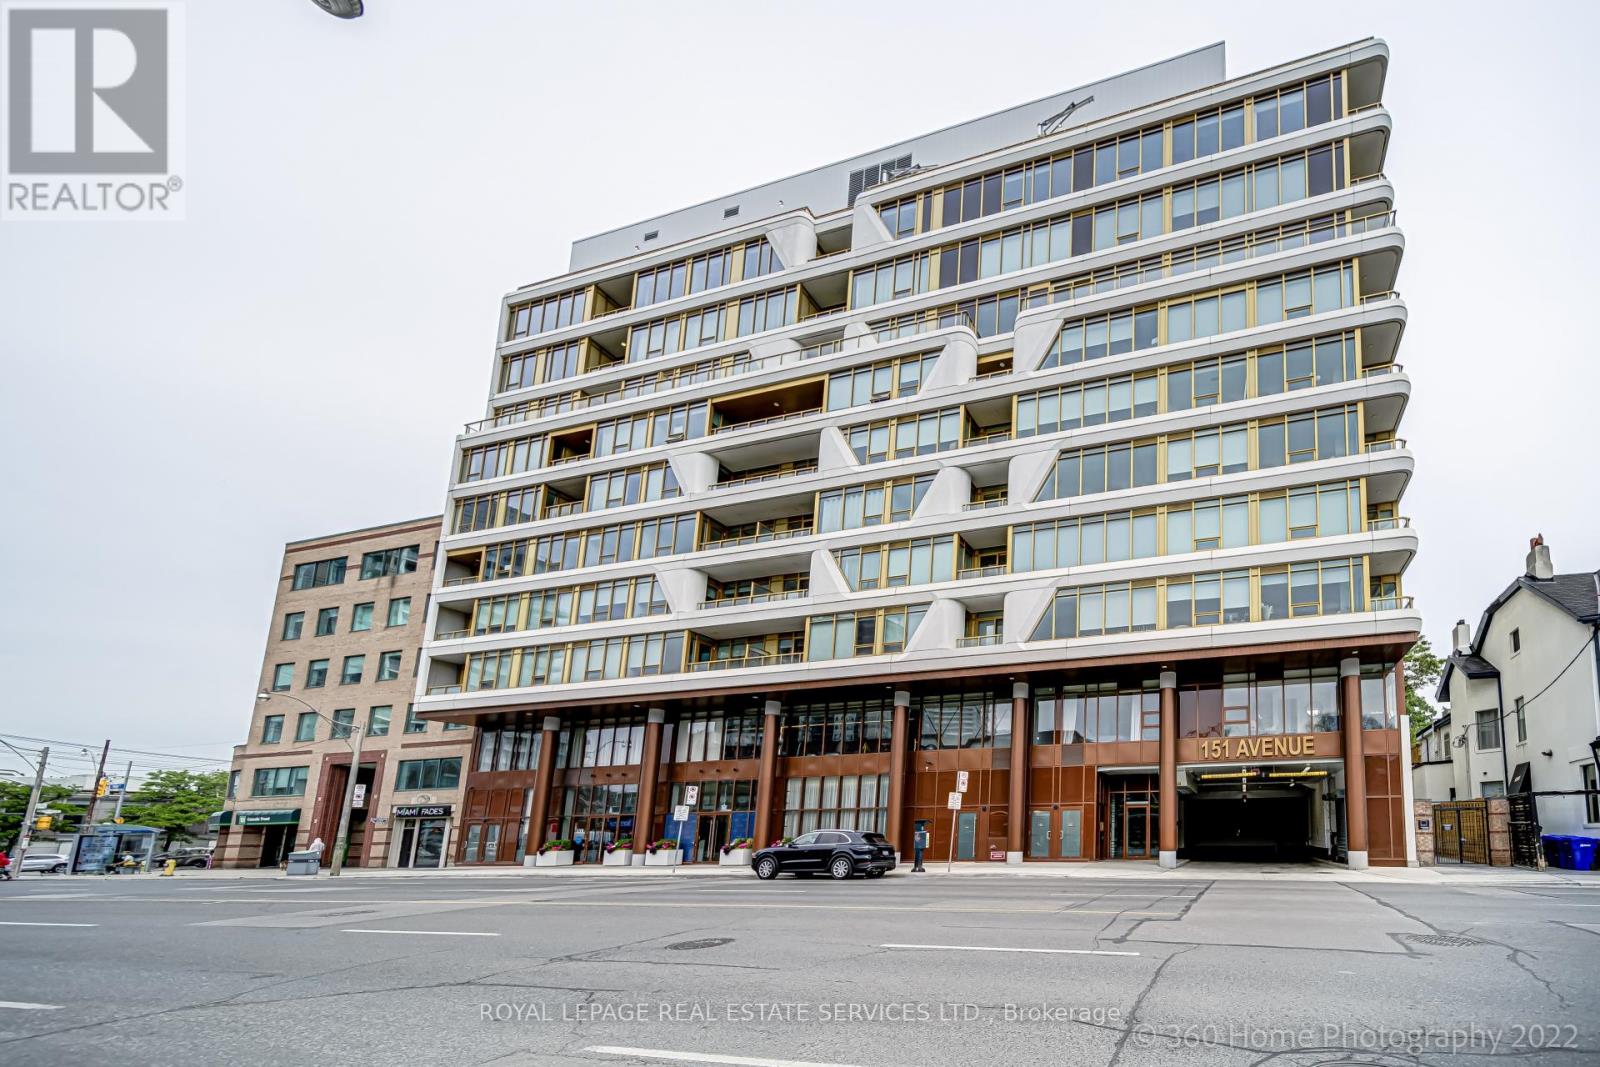
405 - 151 Avenue Road
Toronto, Ontario
Located in the Yorkville area Luxury Boutique Building, Large One bedroom and den. Den is big enough to use as 2nd bedroom. Floor to Ceiling Windows looking at tree tops W/O to Terrace. Steps to whole foods, subway, public transportation, all restaurants and coffee shops on Bloor Street and Yorkville. Showes lot does not look at Avenue Rd. (id:63476)
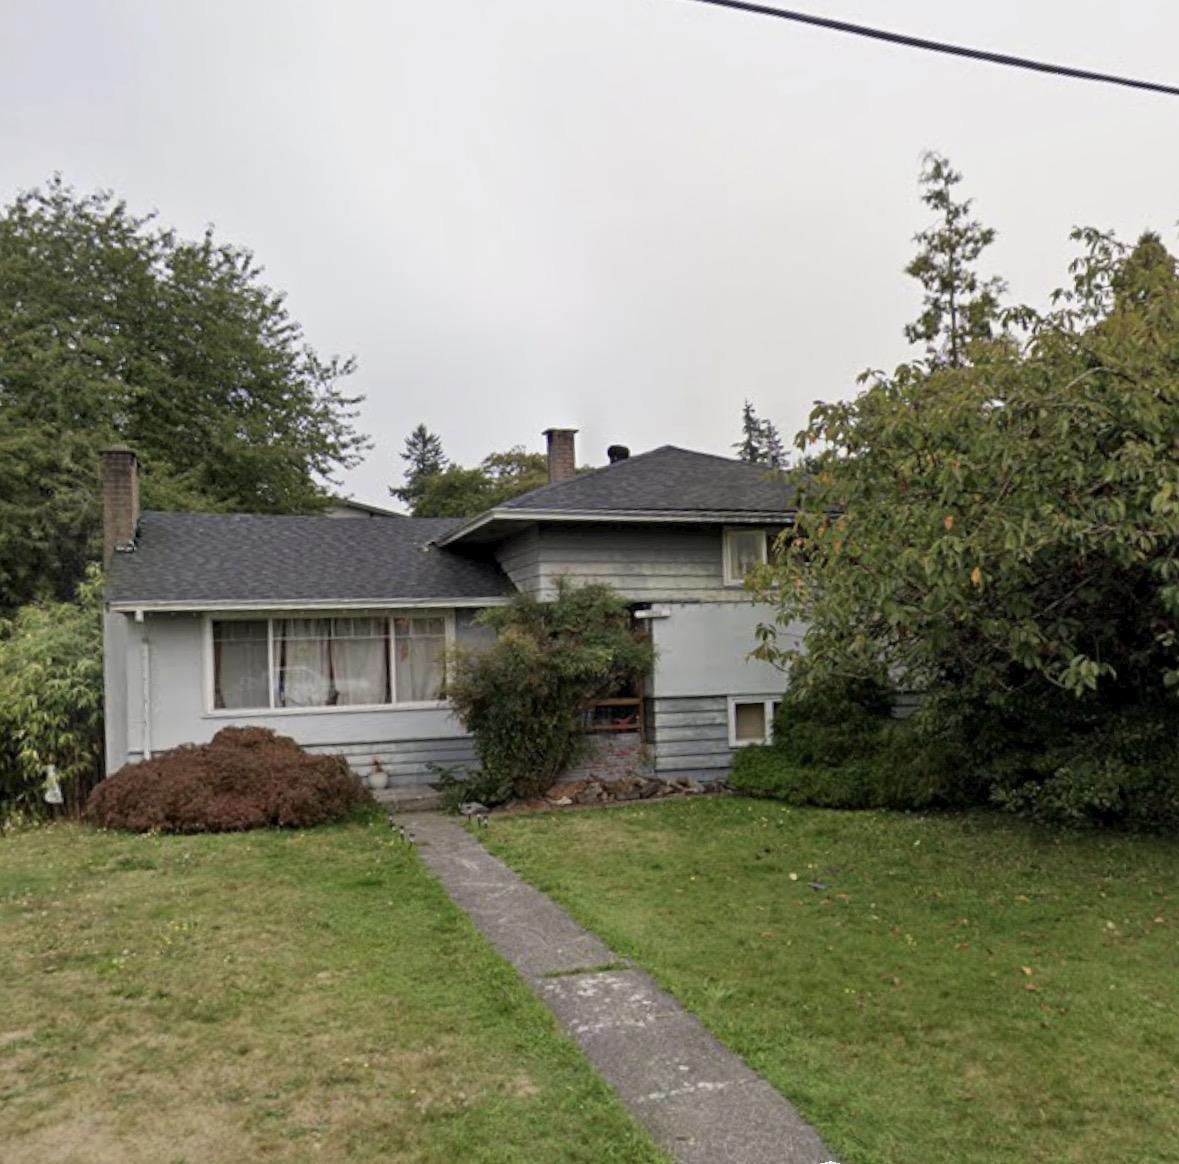
10910 128a Street
Surrey, British Columbia
ATTENTION: PRIME CORNER VIEW LOT. Rectangular 8,521 sq. ft. land with 64 ft frontage and 133 ft depth in the desirable North Surrey/West Whalley area. Rare chance to build your dream home on a premium view lot surrounded by quality custom-built homes. Offering stunning river, city, and mountain views. Conveniently located near SkyTrain, SFU Surrey and KPU Campuses, and within walking distance to Elementary and Secondary Schools. Close to shopping, Parks, the Pattullo Bridge, and major transportation routes. The corner lot configuration provides added flexibility, enhanced street appeal, and exceptional building opportunities. (id:63476)
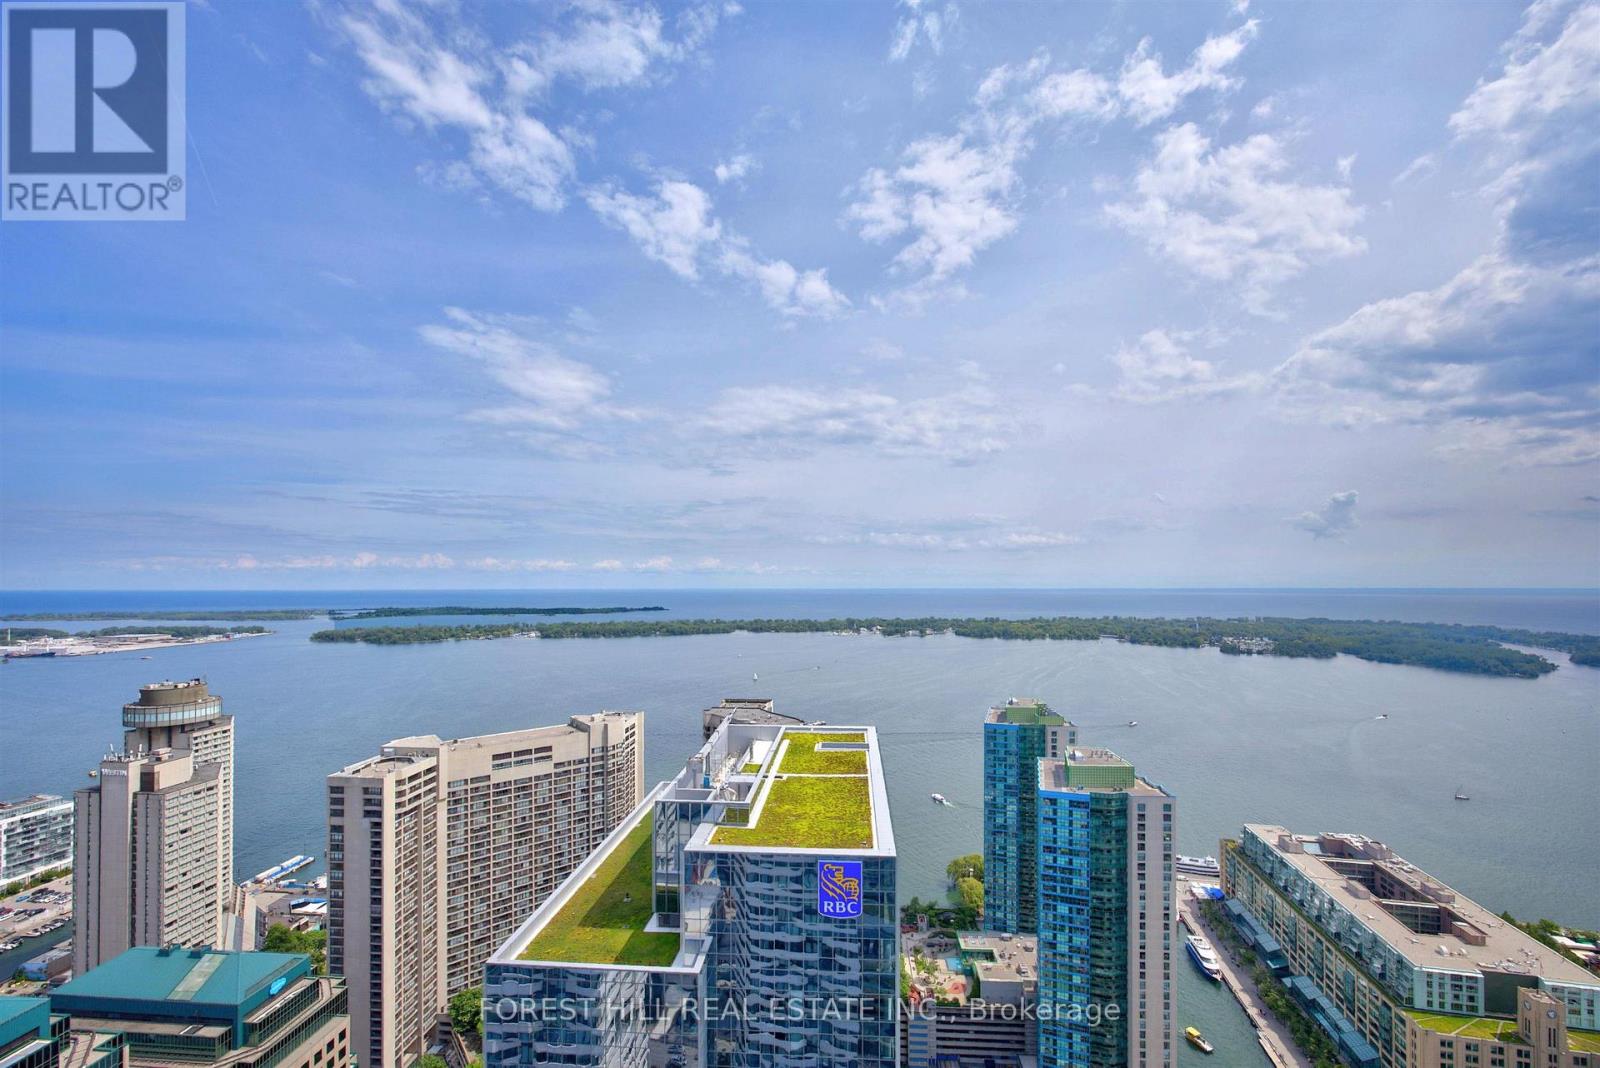
5410 - 100 Harbour Street
Toronto, Ontario
Welcome to harbour plaza, a spectacular master planned condominium, community in the downtown core. Just steps to the finest shops, restaurants, Galleries, boutiques, sports venues and waterfront. State of the Art fitness membership for two included. Indoor pool, business centre, outdoor terrace. Games room party room, theatre Lounge. Outdoor BBQ and dining area. This stunning 3 Bedroom + Den, 2 Washroom Corner Suite corner suite boasts an Open Concept Design. Seamlessly integrate your kitchen, living, and dining areas with modern, built-in appliances centred around a spacious kitchen island. Enjoy breathtaking south views right from your kitchen. The living and dining areas offer panoramic southwest views of Lake Ontario and the iconic CN Tower, ensuring you are never short of spectacular scenery. Large windows bathe the suite in light, enhancing the airy feel. Step out onto your expansive balcony to soak in the 'dreamy' city and lake views, The primary bedroom features a generous walk-in closet and a private ensuite bathroom, Engineered hardwood flooring throughout adds warmth to every room. Direct Path Access. Enjoy hassle-free connectivity to all your needs. Highway Access is just seconds away for those on the go. Steps to Transit, The Love Park, the lake, Sotiabank Arena, Rogers Centre, Union Station, and the bustling Entertainment and Financial Districts. This isn't just a place to live, it's a lifestyle upgrade in one of Toronto's most sought-after developments. Direct access to the path interconnect with downtown core without stepping outdoors (id:63476)
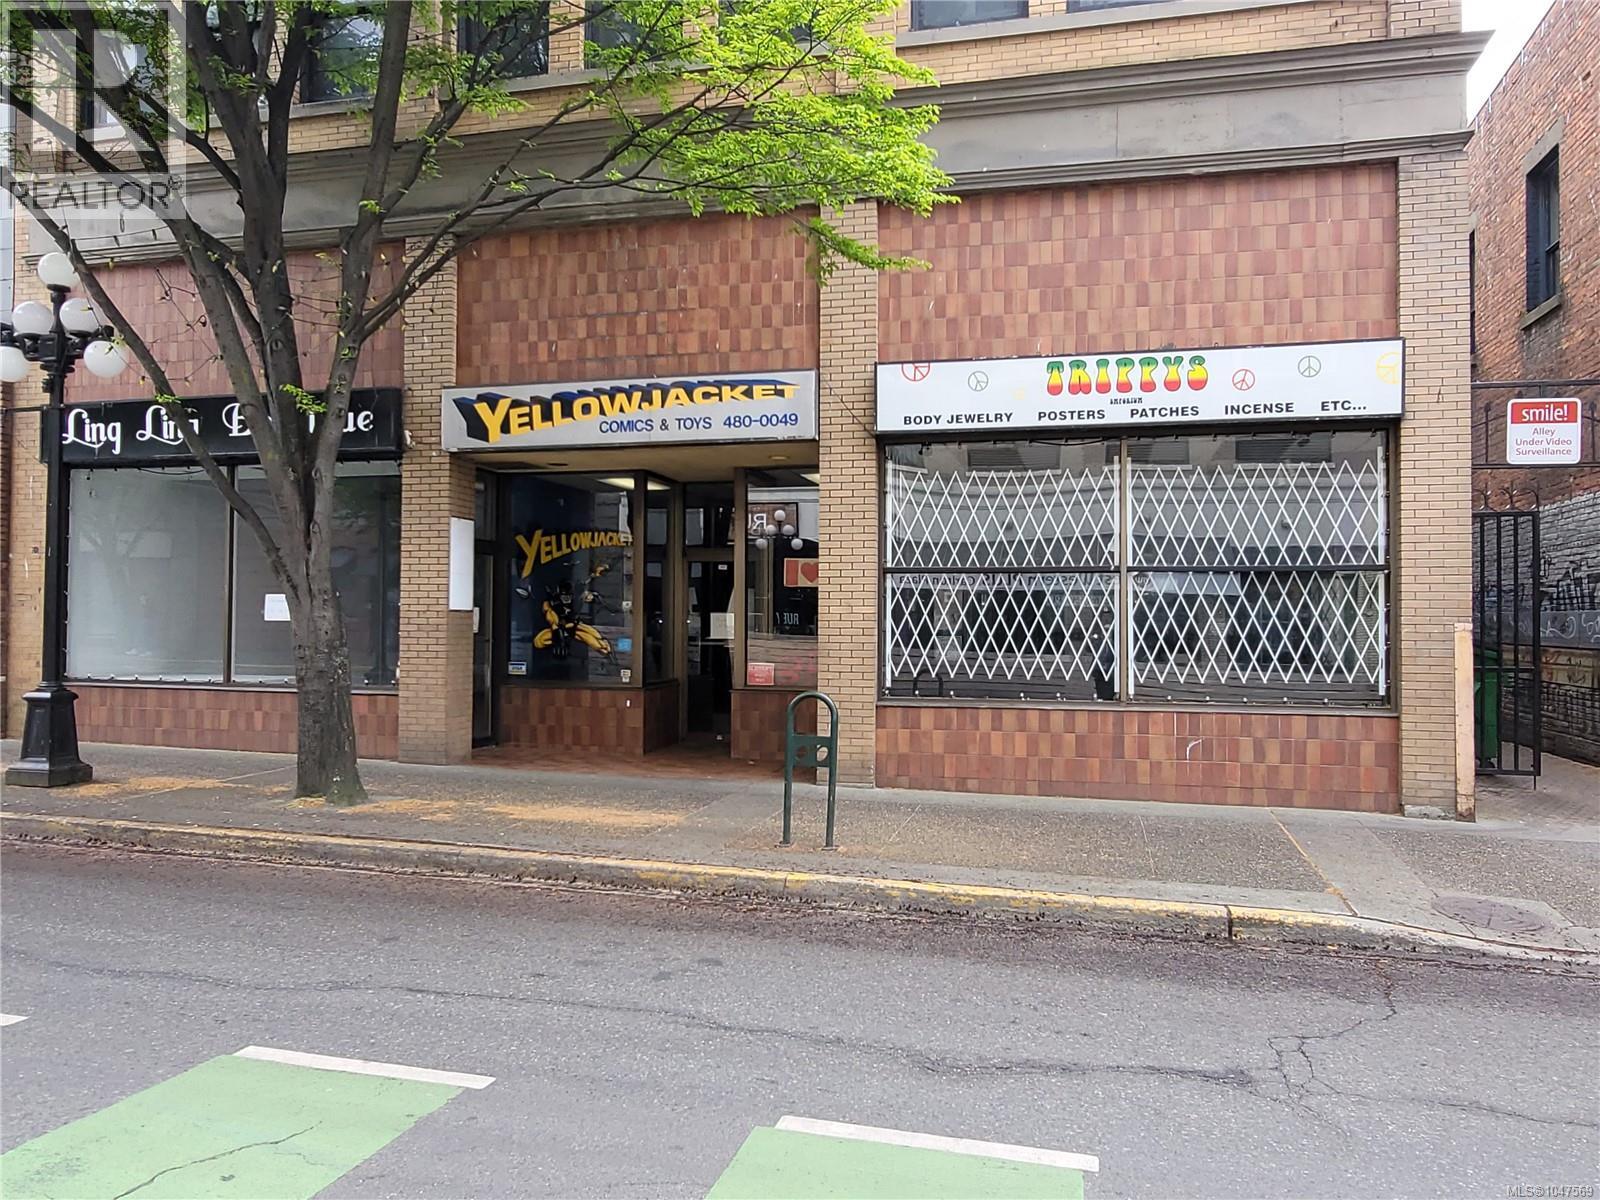
649 Johnson St
Victoria, British Columbia
Gross rent increasing $1.00 psf/a. High Traffic, High Exposure, Johnson and Douglas St Retail Location. 2 year term available Co-listed with Gail McClymont 250-478-9141 (id:63476)
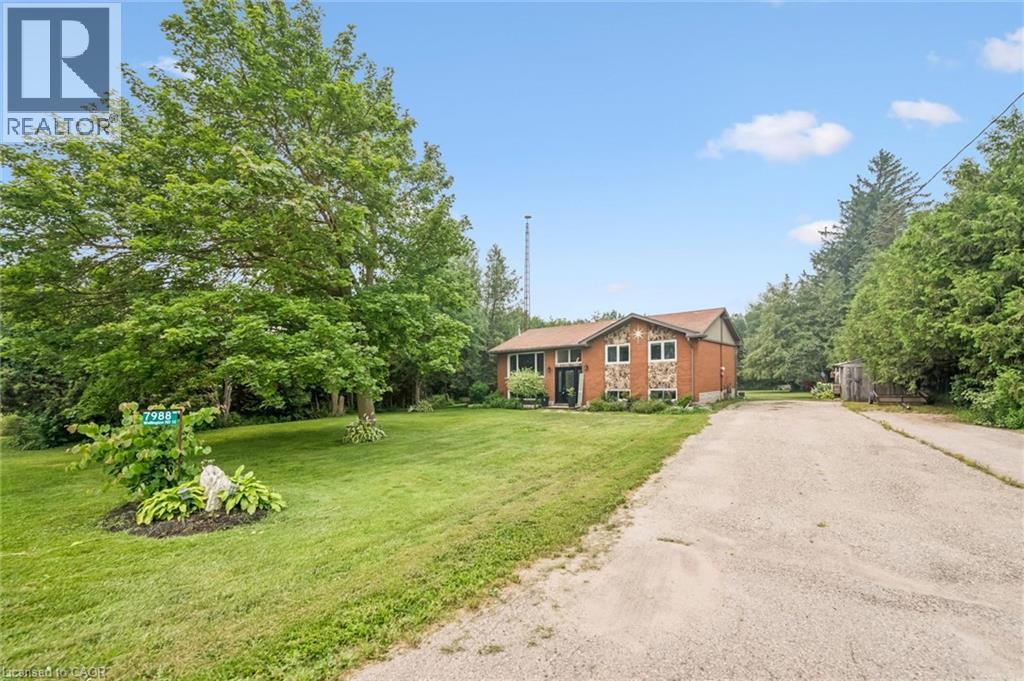
7988 Wellington Road 12
Arthur, Ontario
Country charm with the convenience of town - this is the lifestyle you've been waiting for. Situated on nearly 1/2 acre, surrounded by soaring trees, this solid brick & fieldstone raised bungalow offers an exceptional blend of privacy, space & everyday conveniences. Just a short walk to downtown Arthur, schools, parks & everyday amenities. This home offers a bright and welcoming layout, featuring 4 bedrooms - 2 generous bedrooms on the main floor an additional 2 bedrooms downstairs accompanied by full bathrooms on each level. Ideal for growing families, downsizers or those seeking flexible space for guests or home office. The main floor offers a comfortable front living room along with a spacious family room addition, creating two separate living areas on the main floor for the family to enjoy. At the rear of the home you will find a bright, neutral kitchen with ample cabinetry, stainless steel appliances all while overlooking the picturesque, tree-framed backyard. The expansive lower level rec room is flooded with natural light, large above grade windows and is anchored by a cozy gas fireplace, making it the perfect place for family gatherings or relaxing evenings at home. What you'll love about this home is that with 3 separate living areas, everyone has room to spread out while still feeling connected. Step outside and discover a property with endless possibilities. Towering mature trees and a spacious backyard, offering room to garden, entertain or simply enjoy peaceful country living. A wooden workshop/garden shed/storage shed provides bonus space for hobbies, projects or additional storage, while a separate garden shed keeps outdoor essentials organized. The expansive 7+ car driveway offers ample parking for vehicles, trailers or recreational toys. Rarely does a property combine the serenity of country living with the conveniences of being just steps from a growing town. Come experience the space, privacy & potential this exciting property has to offer. (id:63476)
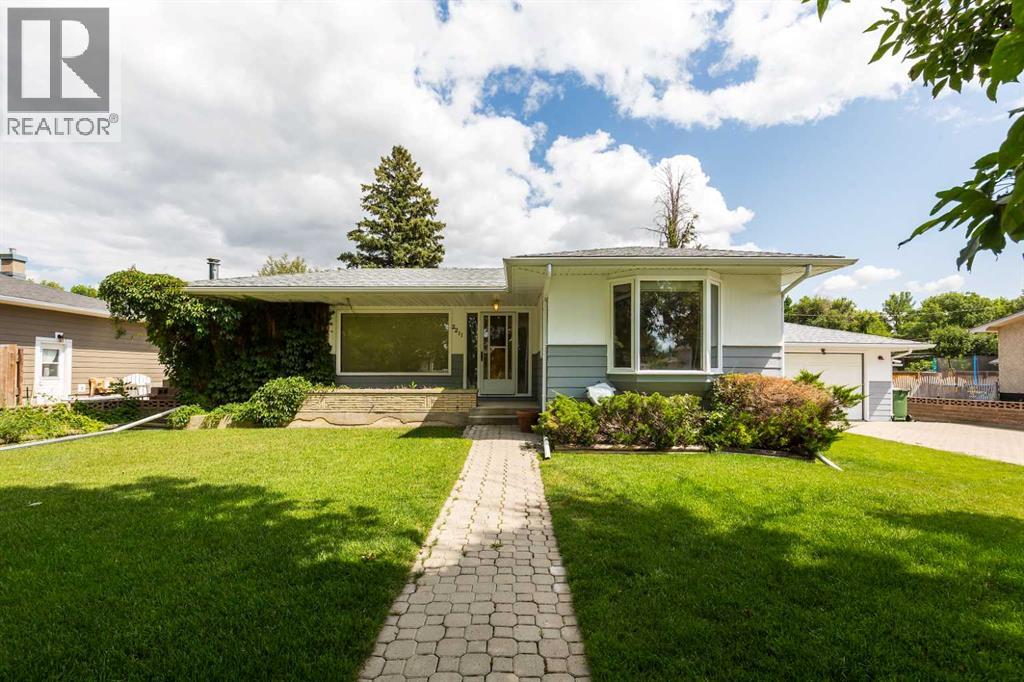
2211 17 Street
Coaldale, Alberta
This centrally located bungalow in Coaldale is close to schools, parks, and everyday amenities. The main level features a bright and spacious living room with an original fireplace and wood panelling, along with a kitchen and dining area filled with natural light. You’ll also find three bedrooms and a full five-piece bathroom on the main floor, plus an attached garage for added convenience. The basement offers plenty of additional living space with a large family room, two bedrooms, a four-piece bathroom, dedicated storage room, and spacious utility room. Situated on a fully landscaped double lot, the property includes underground sprinklers, a garden, and an oversized 29' x 27' detached garage currently set up as a woodshop. With its generous lot, ample parking, and abundance of storage and workspace, this property presents an excellent opportunity for investors or buyers seeking a home with original charm and plenty of potential. (id:63476)
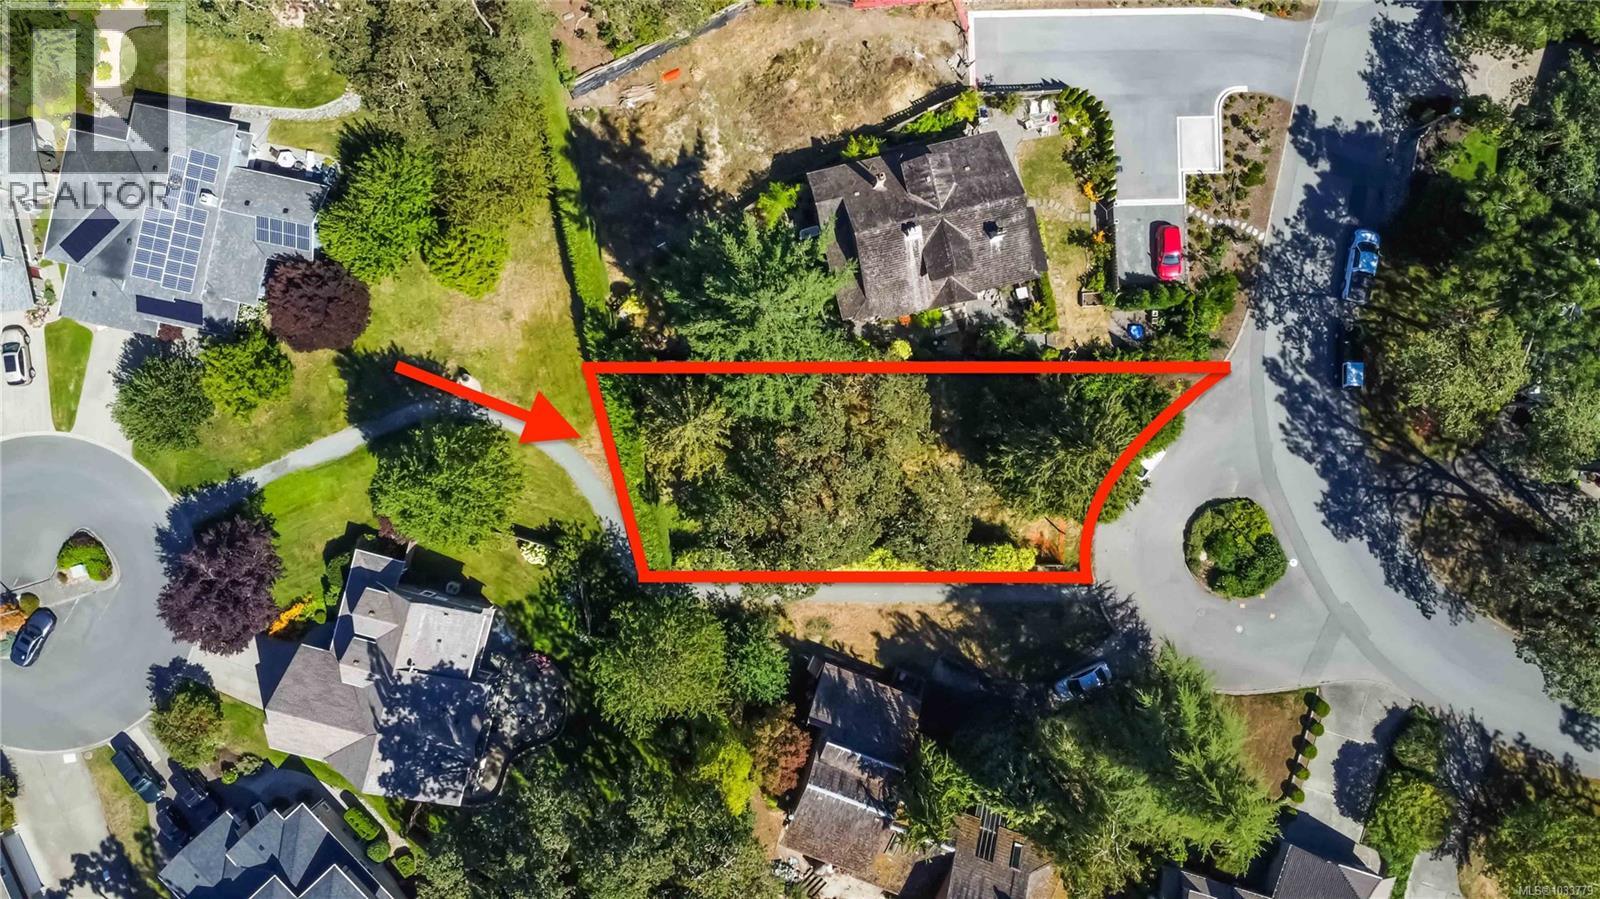
933 Woodhall Dr
Saanich, British Columbia
Positioned on a cul-de-sac in a highly sought after neighbourhood, this freehold (non-strata), 6,200+ sf lot offers both tranquility and convenience. Mature trees, natural hedging, and sunny exposure create a private setting that backs directly onto Rogers Court Park. This RS-6 lot is primarily rectangular and has a conditionally approved 1,598 sf building envelope. It has a gentle slope down towards the rear of the lot and is fenced and hedged. Step outside and enjoy easy access to Christmas Hill, with its network of trails and panoramic views over the city. Minutes away are main transit routes, shopping, and everyday amenities. Families will appreciate the short walk to Rogers Elementary, as well as proximity to UVIC and St Margaret’s private school. Cyclist can hop onto the nearby Galloping Goose trail for a direct ride into downtown. Whether you’re planning your forever home or seeking a solid building opportunity, this lot delivers a unique combination of privacy, nature, and accessibility. (id:63476)
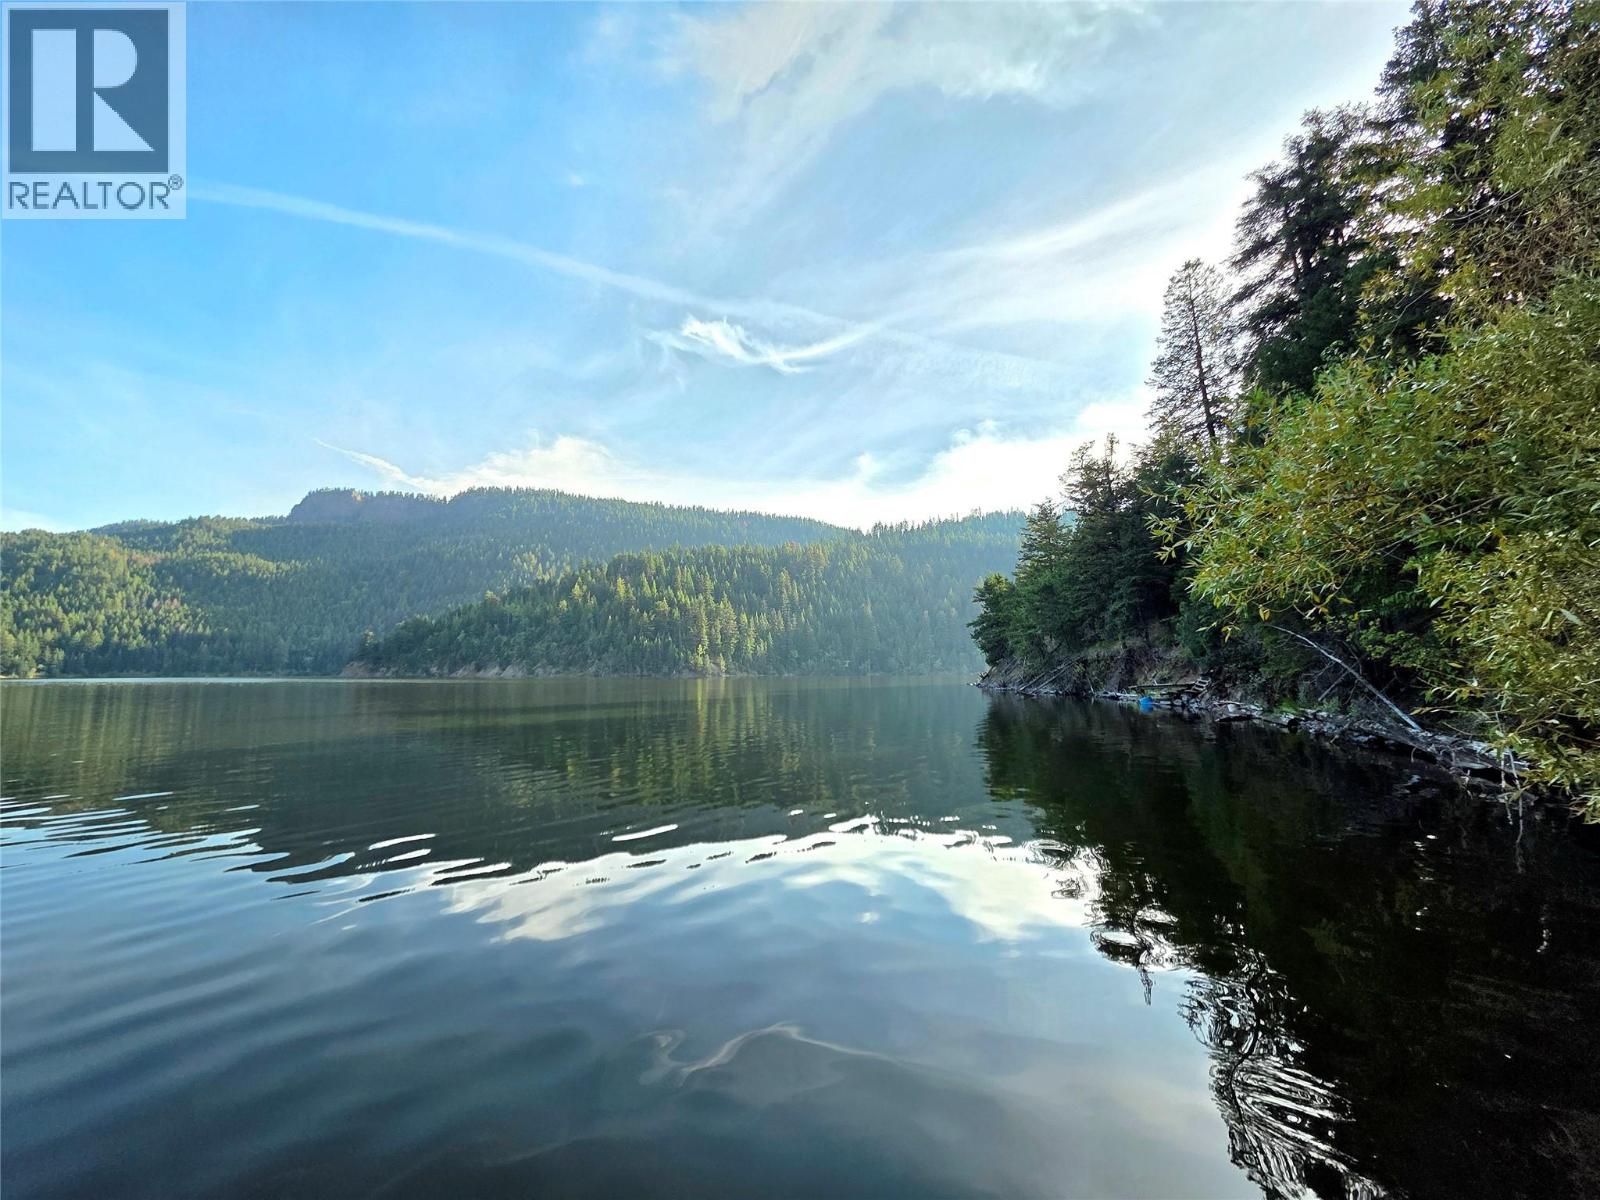
6453 Pinaus Lake Road
Falkland, British Columbia
**END OF SEASON PRICING***Escape to your own private lakeside retreat just 1.5 hours from Kelowna on 0.75 acres of waterfront property. This unique off-grid getaway offers the perfect blend of comfort, recreation, and natural beauty. The main cabin features 2 bedrooms, a spacious kitchen with a propane stove and solar-powered refrigerator, and a wood stove. An expansive deck overlooks the lake and creates the ideal space for relaxing. A second cabin offers additional accommodation. Both cabins are equipped with running hot and cold water, showers, and flush toilets, providing comfort and convenience while enjoying an off-grid lifestyle. The property is fully set up for independent living with a solar power system, battery storage, and a backup generator for added peace of mind. Outdoor amenities include a large shop for storage and projects, an oversized woodshed, a converted playhouse, a cold-room bunker, a fire pit area, and a generous lawn perfect for outdoor games and gatherings. Enjoy direct access to the lake from your private dock, ideal for boating, fishing, swimming, and a variety of water sports. With no restrictions on boat size or horsepower, you can fully embrace the waterfront lifestyle. Whether you're looking for a seasonal getaway, family retreat, or a place to disconnect and recharge, this rare waterfront property offers a unique opportunity to enjoy peaceful off-grid living in a spectacular natural setting. (id:63476)
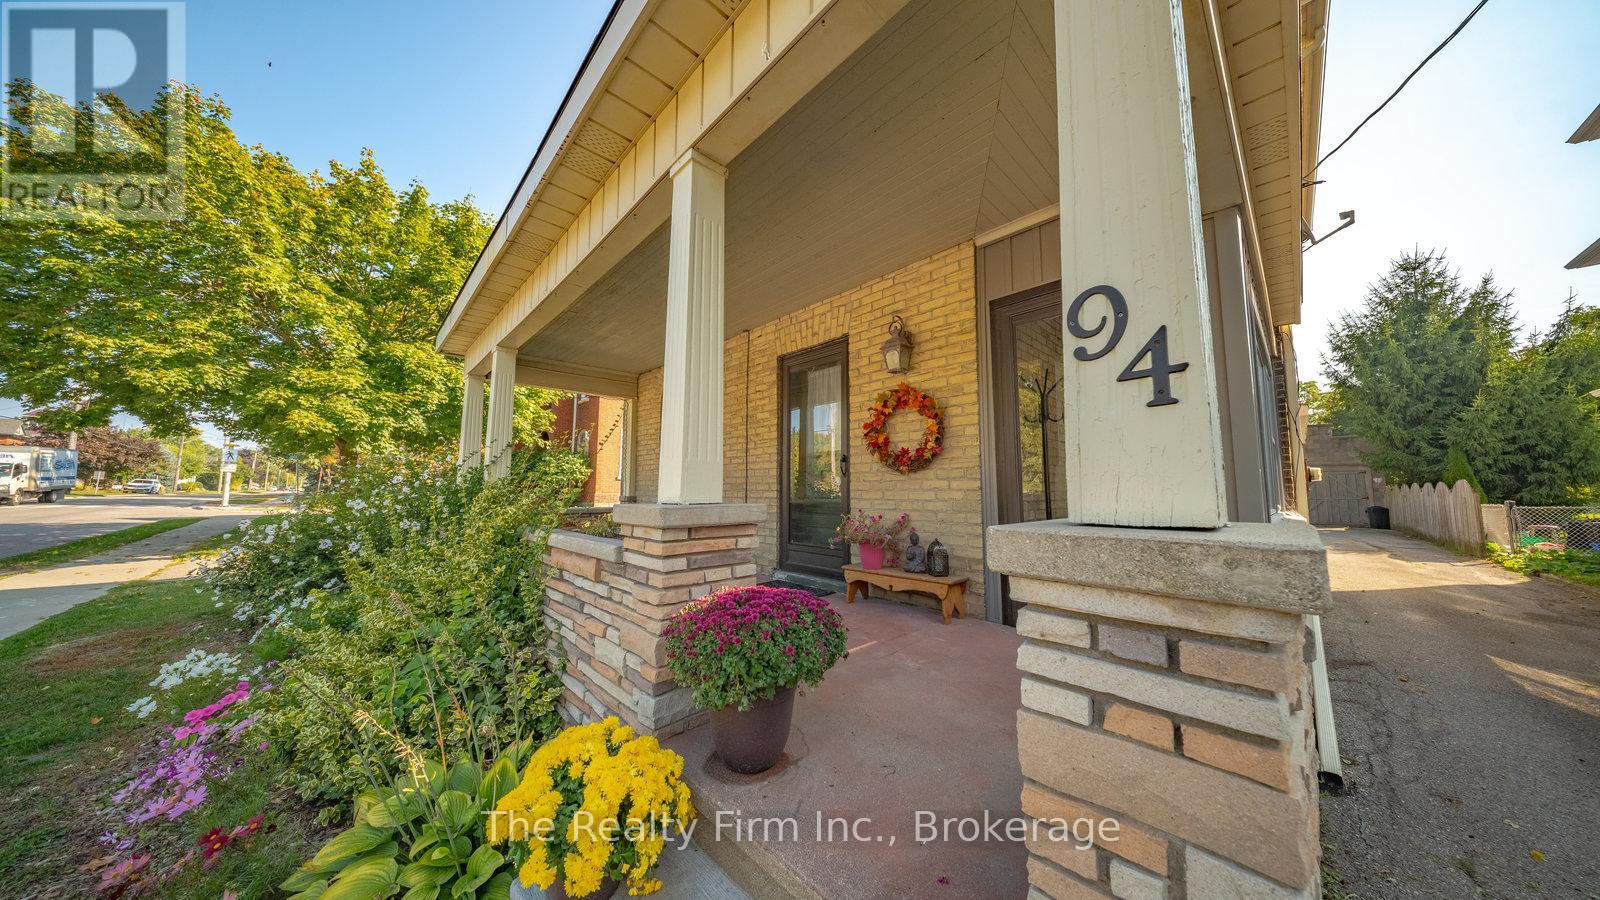
94 Woodstock Street N
East Zorra-Tavistock, Ontario
Welcome to Tavistock living at its finest. Nestled in the heart of this family-friendly community, this charming two-storey home offers 3 bedrooms, 2 bathrooms, and nearly 300 feet of depth on a park-like lot that feels like your very own retreat. Step inside and you'll find a home full of character and thoughtful updates. Spacious principal rooms, hardwood floors, and accents of shiplap, trim, and decorative wall coverings create warmth and personality at every turn. The eat-in kitchen, complete with newer appliances (2022), flows easily into the sitting room and mudroom, while a main-floor laundry and 2-piece bath add everyday convenience. Outdoors, you'll love mornings on the covered front porch, quiet afternoons on the enclosed side porch, or evenings on the inviting back deck overlooking mature trees and gardens. For hobbyists, car enthusiasts, or those dreaming of extra space, the heated and insulated double garage/shop/barn opens up endless possibilities from storage and a workshop to a potential studio or carriage house. Recent updates include a steel roof (2023), newer eaves, updated windows, and a brand-new central air system (2023). With parking for at least five vehicles, there's plenty of room for family and guests. Best of all, this home is perfectly located within walking distance to parks, schools, and downtown amenities, with easy commutes to KW, Woodstock, and Stratford. (id:63476)
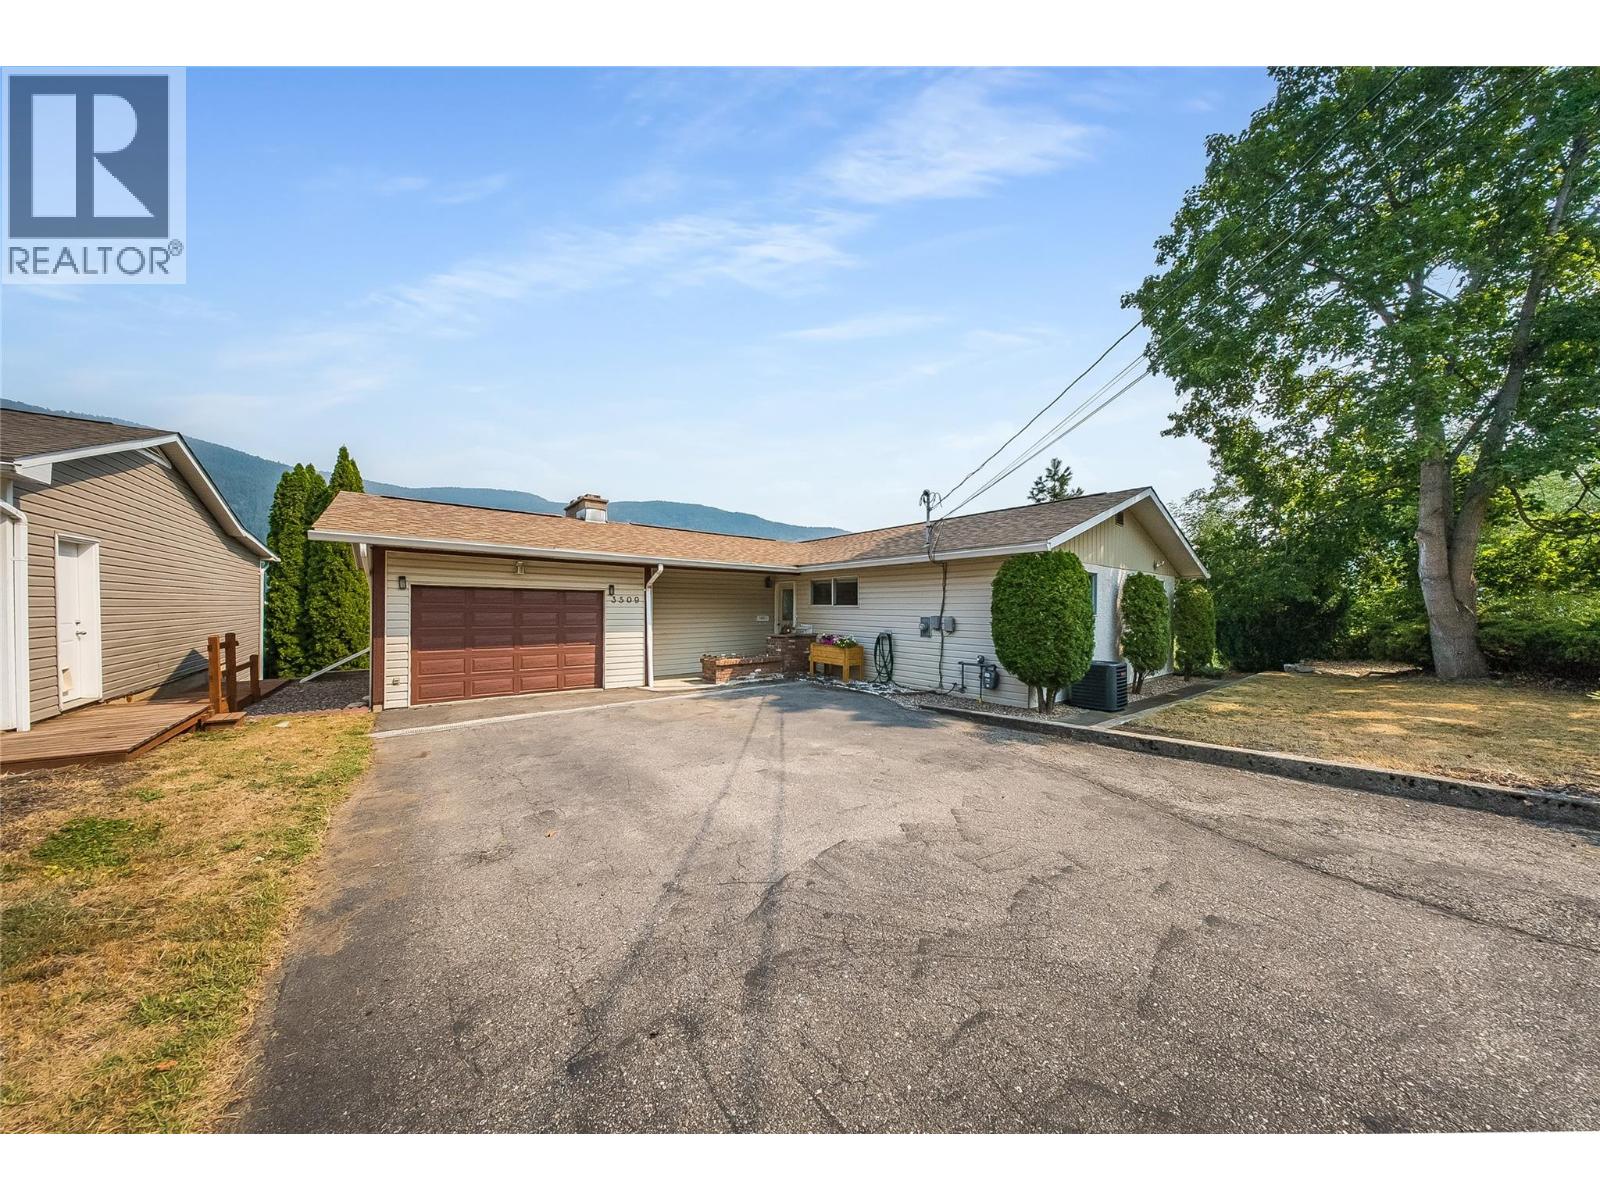
3509 5th Avenue
Castlegar, British Columbia
Beautifully updated 5-bedroom, 2.5-bathroom bungalow-style home in one of South Castlegar’s most desirable locations. Offering an ideal blend of classic character, modern comfort and exceptional outdoor living, this home captures spectacular mountain and valley views. The bright, open-concept main level brings the kitchen, living and dining areas together in a welcoming space designed for everyday living and entertaining. Tasteful updates to the finishes complement the home’s timeless bungalow style, while the finished daylight walk-out basement provides impressive additional living space, including a multi-purpose recreation room and auxilary bedroom accommodation. Enjoy economical year-round comfort with a high-efficiency gas furnace and central air along with the convenient parking/storage provided by an attached garage. Step outside onto the sun-drenched deck and take in the panoramic views or relax on the private covered deck offering all-season outdoor living. The rear patio is a backyard retreat complete with firepit-centered conversation space and hot tub, while the yard offers space for recreation, gardening and expansion. Surrounded by quality homes and located within walking distance of a public park and walking trails leading to the world renowned fishing and recreation of the Columbia River, this is an exceptional opportunity to enjoy the lifestyle, views and serenity that make this sought-after South Castlegar locale such a great place to call Home! (id:63476)
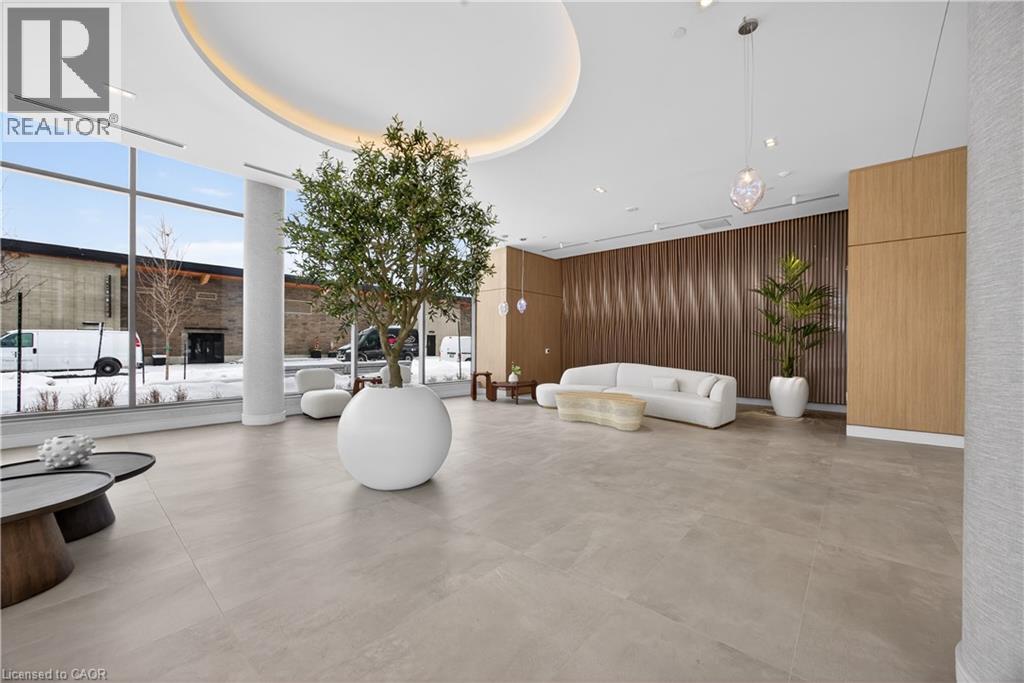
333 Sunseeker Avenue Unit# 262
Innisfil, Ontario
Experience the ultimate lakeside lifestyle at Friday Harbour Resort’s newest gem, the Sunseeker building at 333 Sunseeker Ave. This stunning one-bedroom condominium offers an unparalleled opportunity to live or lease in a vibrant, year-round resort community nestled on the shores of Lake Simcoe. Designed by Pemberton, this modern residence features an open-concept layout flooded with natural light through expansive windows, showcasing serene views of the water and surrounding greenery. The sleek kitchen boasts quartz countertops, stainless steel appliances, and contemporary cabinetry, perfect for culinary enthusiasts and entertaining guests. Step outside onto your private balcony to enjoy the fresh lake breeze and tranquil sunsets. Residents of Sunseeker benefit from exclusive access to top-tier amenities including an outdoor pool and hot tub, a golf simulator, a lounge with a pool table and card/board gaming tables, a cinema room, elegant party room for social gatherings, a pet washing station, a terrace ideal for relaxing or hosting events along side a fire pit and cabanas against the backdrop of stunning lake vistas. Secure underground parking and additional storage provide convenience & peace of mind. Friday Harbour Resort itself is a vibrant community offering a wealth of recreational options year-round. Spend your days boating from the marina, golfing on the championship course (The Nest), or exploring scenic walking and biking trails. The charming village core features a fitness center, The Lake Club pools, sauna, games rooms, boutique shops, diverse dining options, and wellness facilities that cater to an active & balanced lifestyle. Whether you seek a peaceful retreat, an active lifestyle, or a lucrative leasing opportunity, this one-bedroom unit in the Sunseeker building represents the perfect blend of luxury, convenience, and natural beauty. Embrace the essence of lakeside living with all the comforts & amenities of a world-class resort at your doorstep. (id:63476)
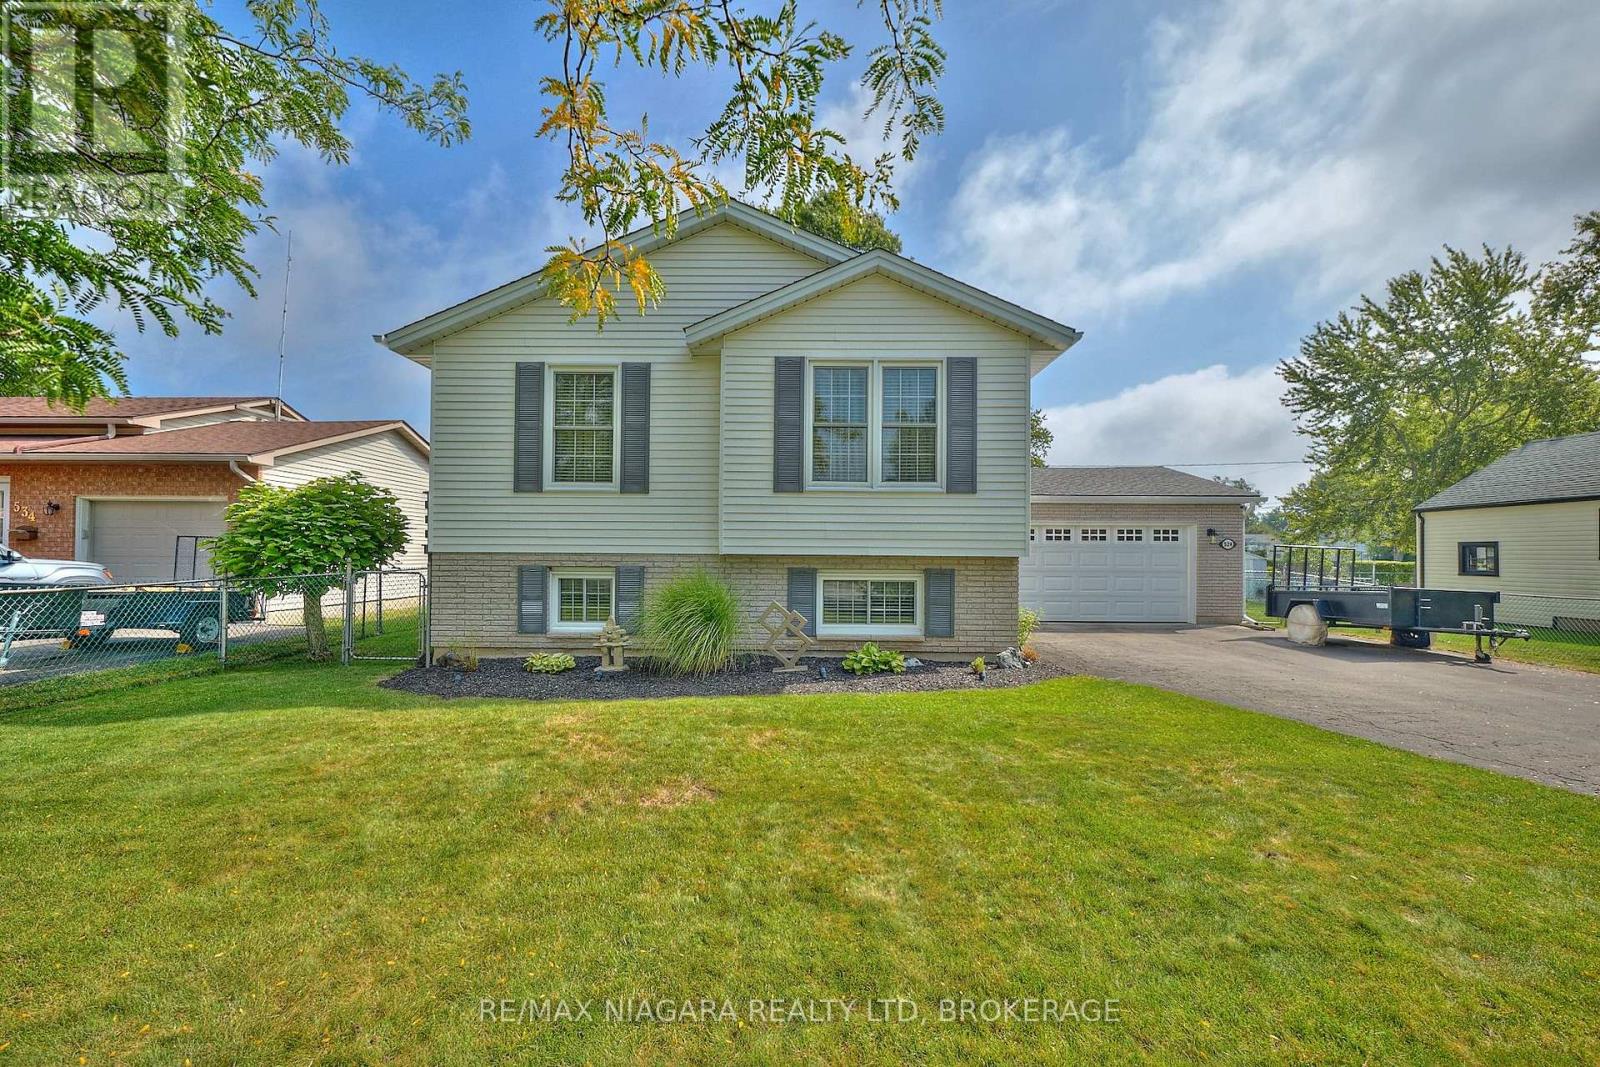
524 Lakeview Road
Fort Erie, Ontario
Welcome to 524 Lakeview Road, a meticulously maintained 3-bedroom, 2-bath raised bungalow in desirable Crescent Park. Built in 1990 with 2x6 construction and quality upgrades throughout, this home combines comfort, efficiency, and functionality just two and a half blocks from Lake Erie. Step inside to find gleaming hardwood floors, a spacious main living area, and an upper-level washroom with a tub/shower combination. The finished lower level offers a cozy family room, an additional washroom with shower, a convenient laundry/mud room with inside garage access, and a large storage area that could easily be converted into a 4th bedroom. The attached heated garage is fully insulated, equipped with a factory-insulated door, door opener, and a 220-volt, 30-amp outlet perfect for hobbyists or EV charging. Outdoors, enjoy a side patio off the kitchen, a covered concrete deck accessible from the garage, and a fenced side and rear yard with a shed and generator hookup. Recent updates include new windows and doors, wide eavestroughs with gutter guards, LED lighting throughout, and security cameras. Mechanical features include a two-stage high-efficiency furnace, central air conditioning, and battery backup sump pump for peace of mind. Situated on a 66 x 110 lot, this property is just a short walk to both public and private Crescent Park beaches. If you're looking for a solid, thoughtfully built home in a sought-after community near the lake this is it! (id:63476)

214 - 2630 Southvale Crescent
Ottawa, Ontario
Beautifully renovated 4-bedroom condominium in The Eaton, offering stylish, turnkey living. Be the first to enjoy this exceptional top-to-bottom renovation! Everything is brand new, including the appliances, a stunning modern kitchen, and two beautifully appointed bathrooms. Thoughtfully designed with quality finishes throughout, this home is ideal for the most discerning buyer seeking a peaceful, move-in-ready space. Enjoy two private balconies, underground parking, a locker, and exceptional building amenities, including an outdoor swimming pool, fitness centre, and recreation room. Immediate occupancy is available. Ideally located close to shopping, public transit, schools, parks, and everyday amenities, with convenient access to the rest of the city. Condo fees include all utilities, providing exceptional value and worry-free living. Situated in a well-managed and financially healthy condominium corporation, this is an outstanding opportunity for comfortable, maintenance-free living. (id:63476)
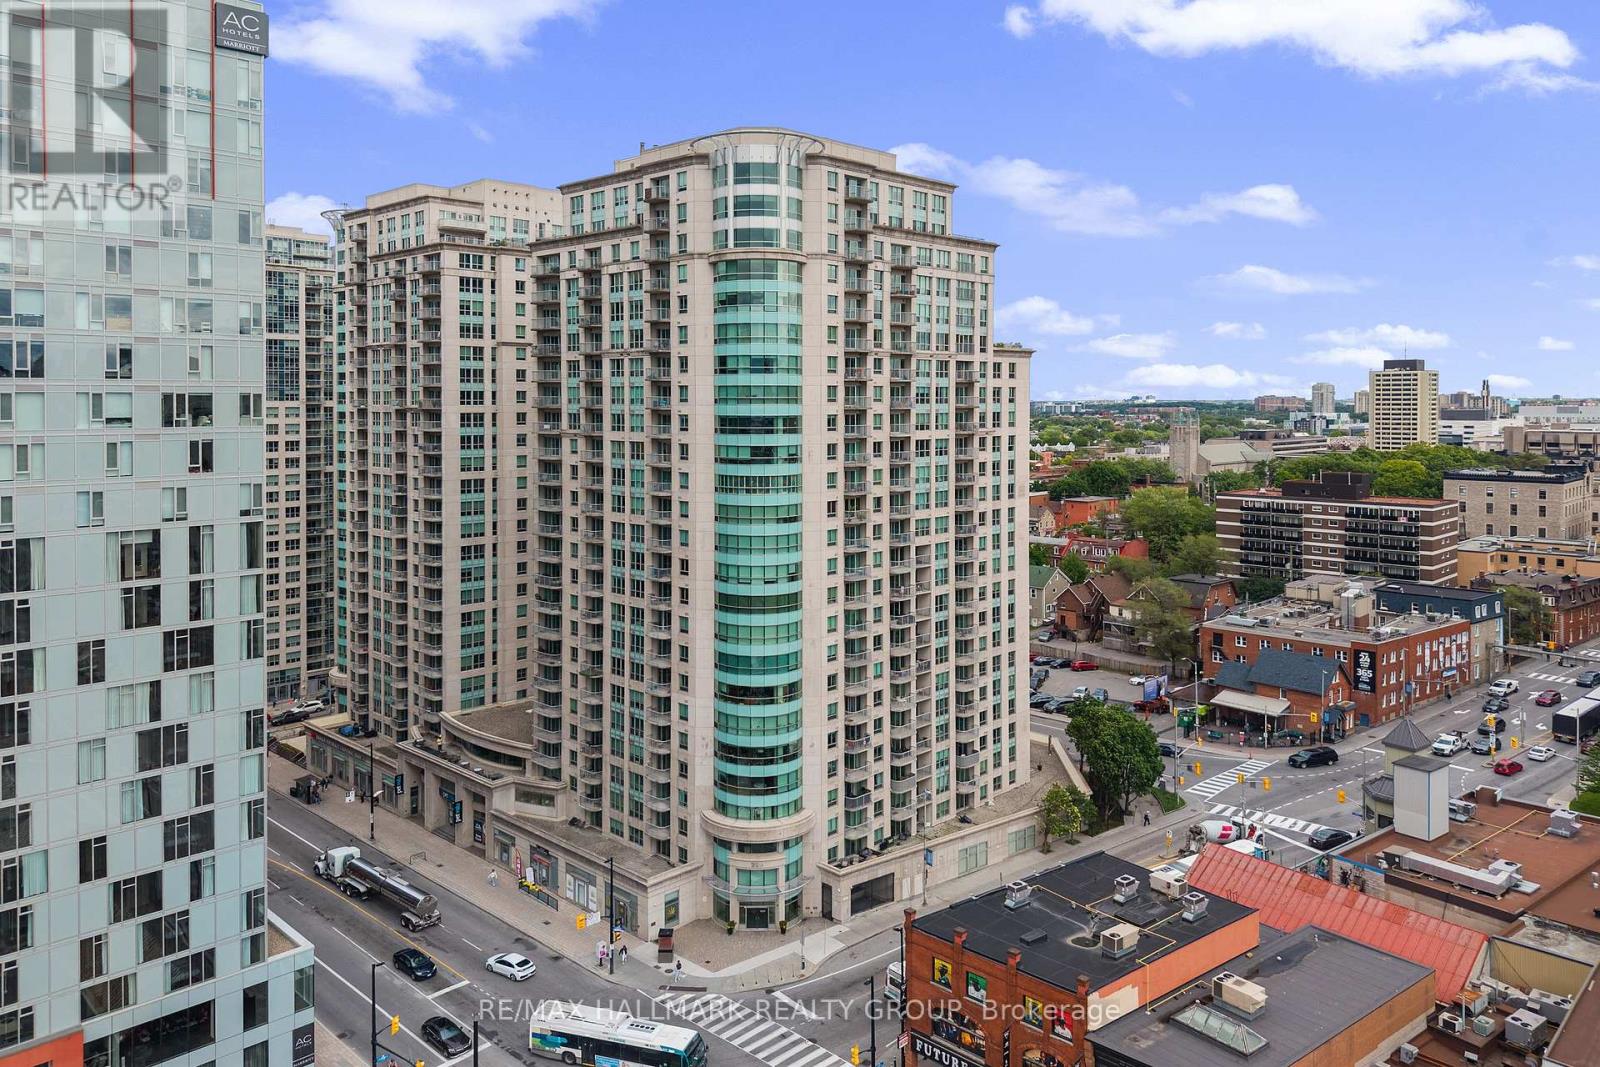
1702 - 200 Rideau Street
Ottawa, Ontario
Welcome home to the heart of downtown Ottawa, 17 floors up. At a comfortable 701 sq ft, this well-sized 1-bed-plus-den lives larger than its footprint, thanks to a smart square floor plan - no long awkward hallways or wasted corners, just a balanced layout where every foot earns its keep. Set just across the hall from the elevators: close enough to come and go with ease, quiet enough that you'd never know. Living downtown is cool; parking downtown is not. This unit solves it - a dedicated parking spot and storage locker on P2, both right by the elevator. In, out, done. The den is the home office you've been promising yourself. The kitchen is one you'll actually want to cook in: spacious, with generous counter space and ample cabinetry to keep everything in its place. Drywall ceilings and warm light fixtures give it a cozy, lived-in feel rather than a cold, over-modern showroom. Add floor-to-ceiling windows that pour in light, an updated bathroom, in-suite laundry, and a private balcony for morning coffee and a slice of skyline. You're steps from the ByWard Market, Rideau Centre, the canal, and the LRT, with Metro, Loblaws, Farm Boy, and OC Transpo right at ground level. The University of Ottawa is just minutes away - never miss a meeting or class again. The amenities are resort-level: a heated saltwater pool, sauna, exercise room, theatre room, party room with library, and two rooftop terraces with sweeping city views. A 24-hour concierge, friendly on-site staff and cleaners, security cameras, visitor parking, secure bike storage, and a dedicated condo website keep day-to-day and life-admin running smoothly. Pets are welcome too (subject to building rules; some exceptions apply).Best of all? Move in with nothing but a suitcase - available fully furnished. Ideal for the professional wanting turnkey simplicity or the investor eyeing a rental-ready opportunity. (id:63476)
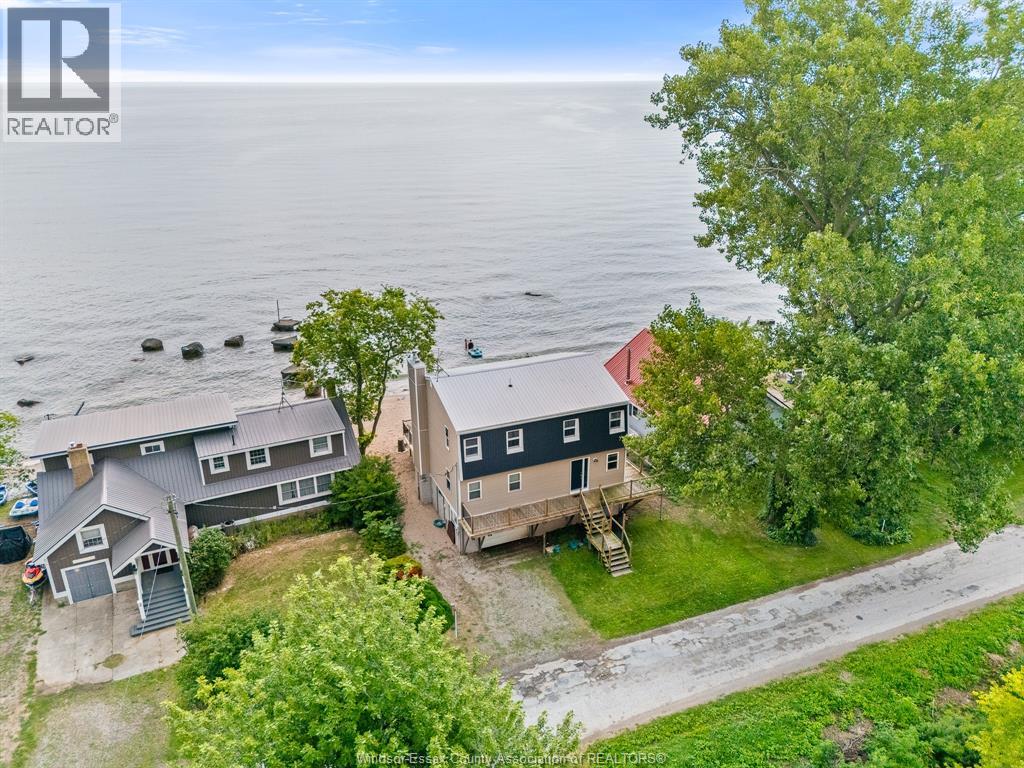
1435 East Shore Road
Pelee Island, Ontario
Dreaming of your own beachfront island getaway? Discover 1435 East Shore Rd on beautiful Pelee Island. Take the relaxing ferry ride and escape to your own personal waterfront paradise. This beachfront home has all the modern amenities you need, and lots of room for your family and guests, featuring 4 bedrooms, 3 baths and a large open living area. Loads of natural light fill this home through it's many windows. Walk in and do nothing, as this home comes furnished and equipped with all the essentials. Step outside into the fresh lake air and enjoy your beautiful beachside deck, and watch as the kids frolic in the sand and clear shallow waters. Opportunities to own a turn key vacation home with a private beach are few and far between, make this your time! Call L/S today to learn more about this exciting property and all that the region has to offer. (id:63476)
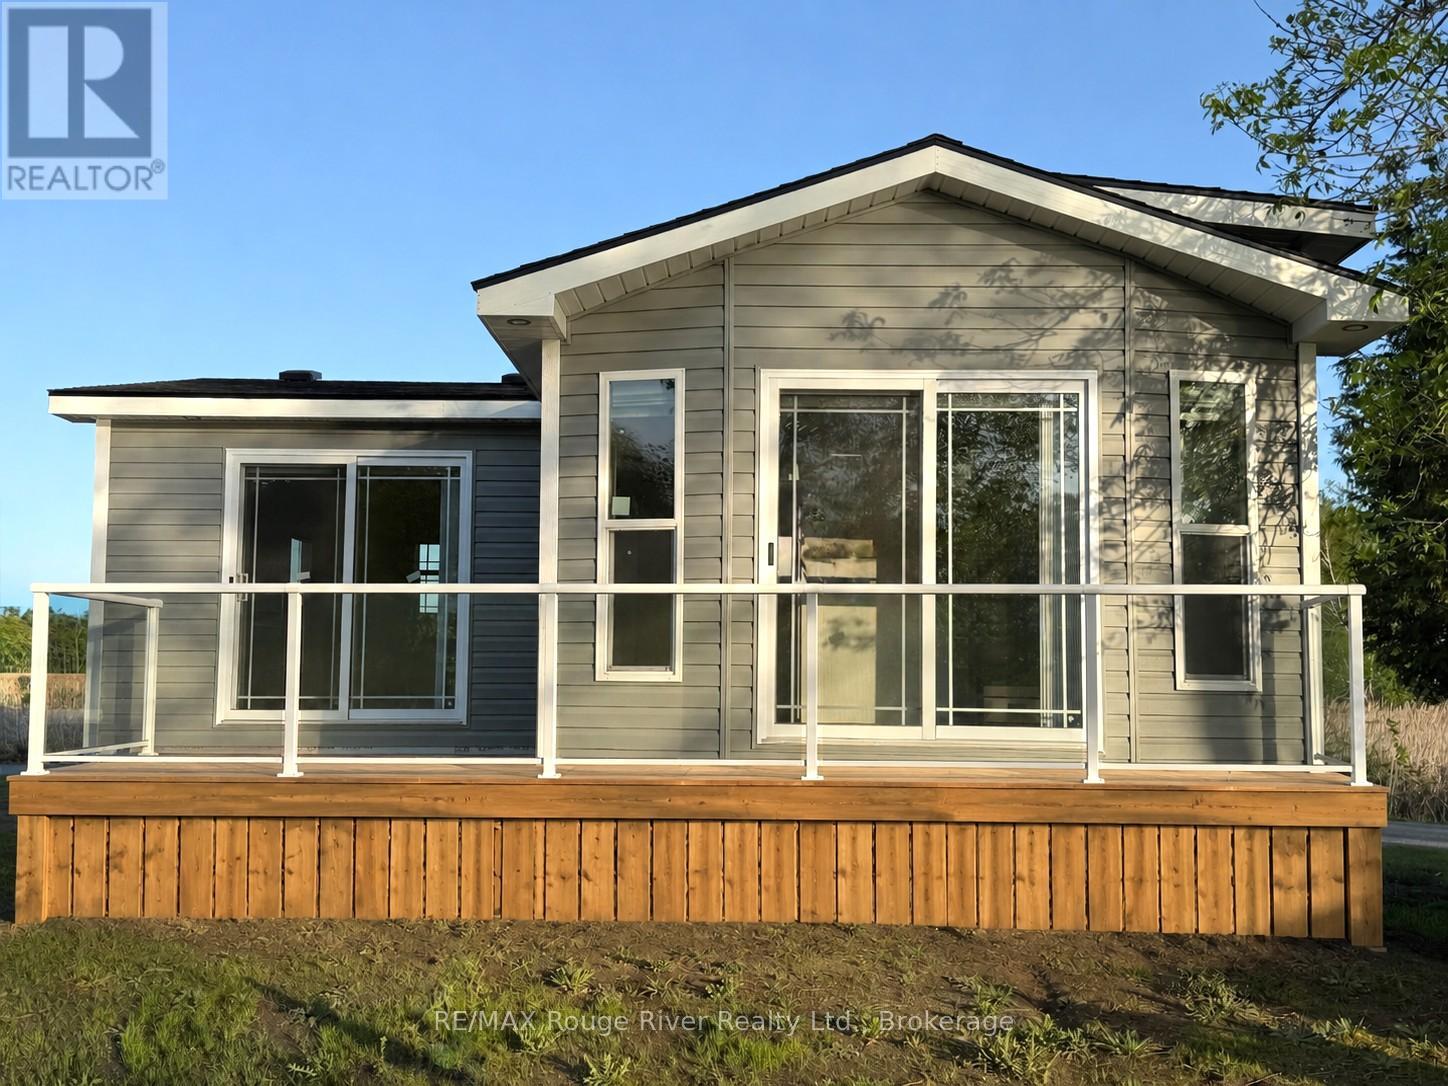
L05 - 160 Terrace Road
Marmora And Lake, Ontario
NEW LAKEFRONT LISTING at Bayview Park Resort! Brand New 2026 3-Bedroom Direct Lakefront Cottage - $225,000 Dreaming of summer days right on the water? Here's your opportunity to make it a reality! Introducing a brand new 2026 General Coach cottage on a prime direct waterfront lot at beautiful Bayview Park Resort on Crowe Lake-just 2 hours east of the GTA. Offered at $225,000 plus tax, this is an incredible and affordable opportunity to own in a secure, gated, privately owned and family-operated resort community. With immediate occupancy, you can move in and start making lasting memories with family and friends right away! Why you'll love it: Direct lakefront - just steps to the shoreline, with the option to install your own private dock (no docking fees!) 2026 site fees: $4,925 + tax, hydro metered separately (MPAC to be determined as this cottage is brand new) 3 bedrooms, 1 bath, open-concept kitchen, dining & living area with a full living room addition Front & back decks coming soon (artist's rendering shown) Partially furnished: includes appliances, A/C, furnace, beds & window coverings (floor plans may show optional dcor-bring your own and save!) Backed by a full General Coach manufacturer warranty; financing available OAC. Location: Long Island - Site #L05 Learn more, view maps and park details: Visit Bayview Park Resort Website Park Highlights: Family-friendly 3-season resort (early May to Thanksgiving), stunning landscaping and lush gardens throughout Flexible "shopping cart" approach to services-only pay for what you need; hydro individually metered Beautiful, safe sand beach, playground, Kidz Klub & full event schedule; secure, gated resort which is family owned & operated with owners living onsite A truly safe, warm and welcoming community where 3, 4, and 5th generation families continue to make memories together - this is our legacy where we are all about family! (id:63476)
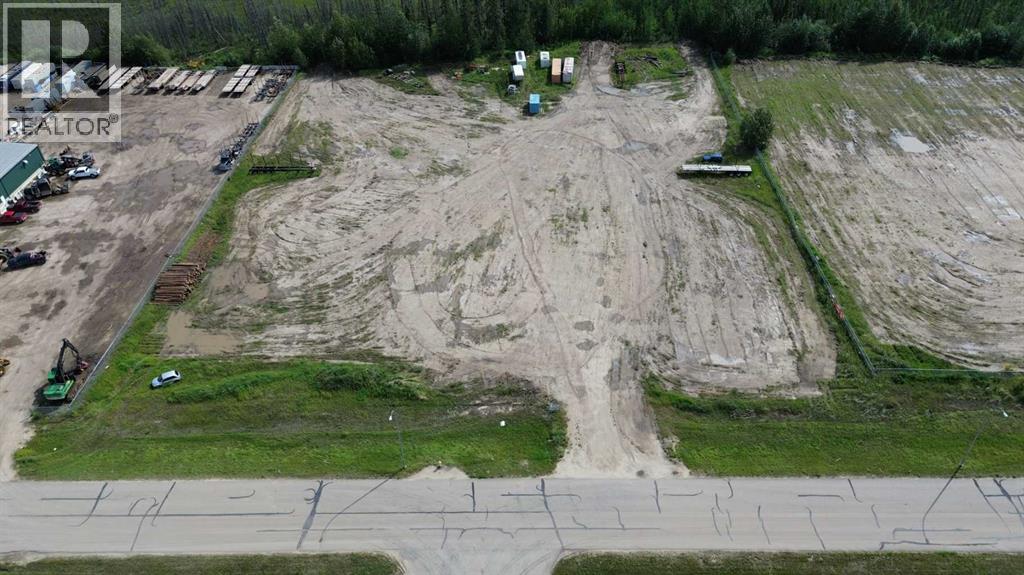
16-60051 Hwy 668
Rural Grande Prairie No. 1, Alberta
4.02 acres of RM2 industrial land, fully serviced with city water and sewer, power, gas, and Telus fiber optic internet, already partially fenced and gravelled. Strategically located on the south end of Grande Prairie along Secondary Highway 668, just 2 miles from Highway 40, offering excellent access to service the active oil and gas regions south of GP, including Kakwa, Gold Creek, and Karr, within the Montney Formation and Alberta Deep Basin. Competitively priced at $225,000 per acre, this parcel provides an ideal location to establish your business close to where the activity is. Enjoy the convenience of city services with no need for a septic system or well water. High-speed fiber optic internet allows for remote monitoring of projects and operations while providing the bandwidth required for peak performance. Secure your stake in South Grande Prairie’s growing industrial corridor supporting oil and gas, forestry, and potential future AI-related services. Two additional lots to the west are also available for a combined total of 17.81 acres, and highway frontage RM2 parcels in this subdivision are available up to 16 acres at $260,000 per acre. WILL BUILD TO SUITE! (id:63476)