
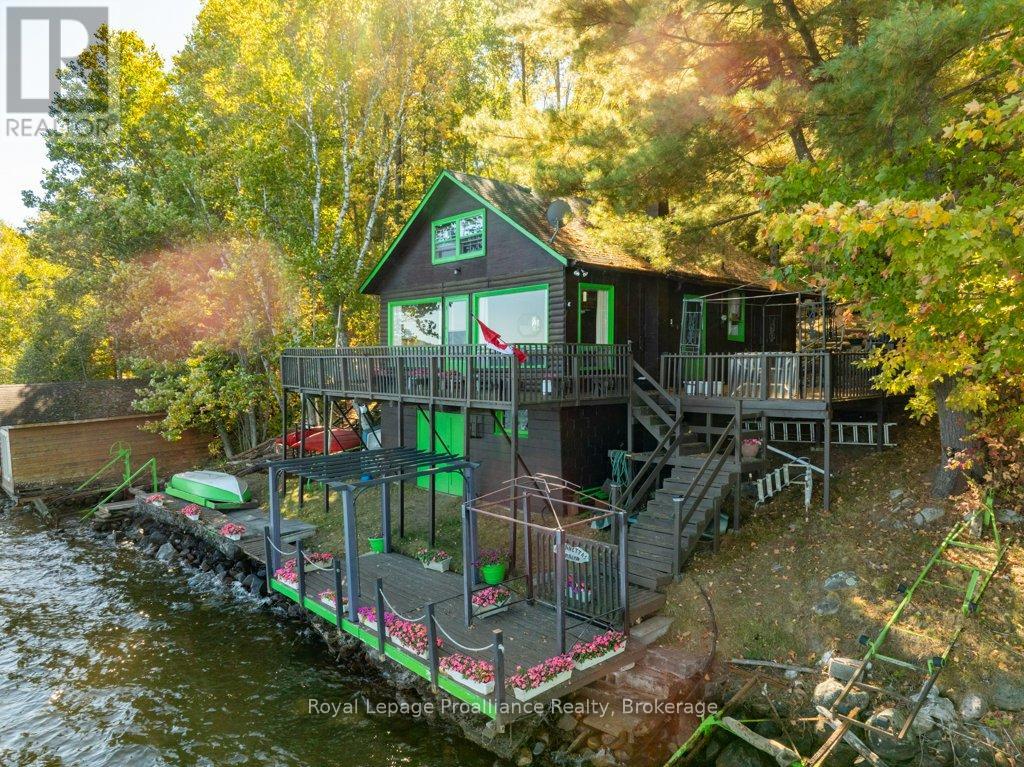
103 North Mazinaw Road
Frontenac, Ontario
This generational three-season waterfront cottage offers a practical, functional retreat directly on the shores of Mazinaw Lake, facing the iconic Bon Echo Rock. The property's footprint is positioned close to the water's edge, maximizing panoramic views of the lake and its dramatic 300-foot cliffs. Designed entirely around the lakefront lifestyle, it serves as an ideal base for swimming, fishing, and boating, with easy access to the surrounding bays, inlets, and a full-service lower-lake marina.Inside, the layout focuses on straightforward utility and maximizing the water views, featuring an open kitchen and practical loft bedroom that easily accommodate family and guests. The property is highly accessible via a year-round, municipally maintained road and sits just minutes from a public boat launch, ensuring a straightforward commute from major centers. With nearby communities providing all necessary amenities, this cottage is a well-located, low-maintenance gateway to enjoying the best of the Land O' Lakes region. (id:63476)
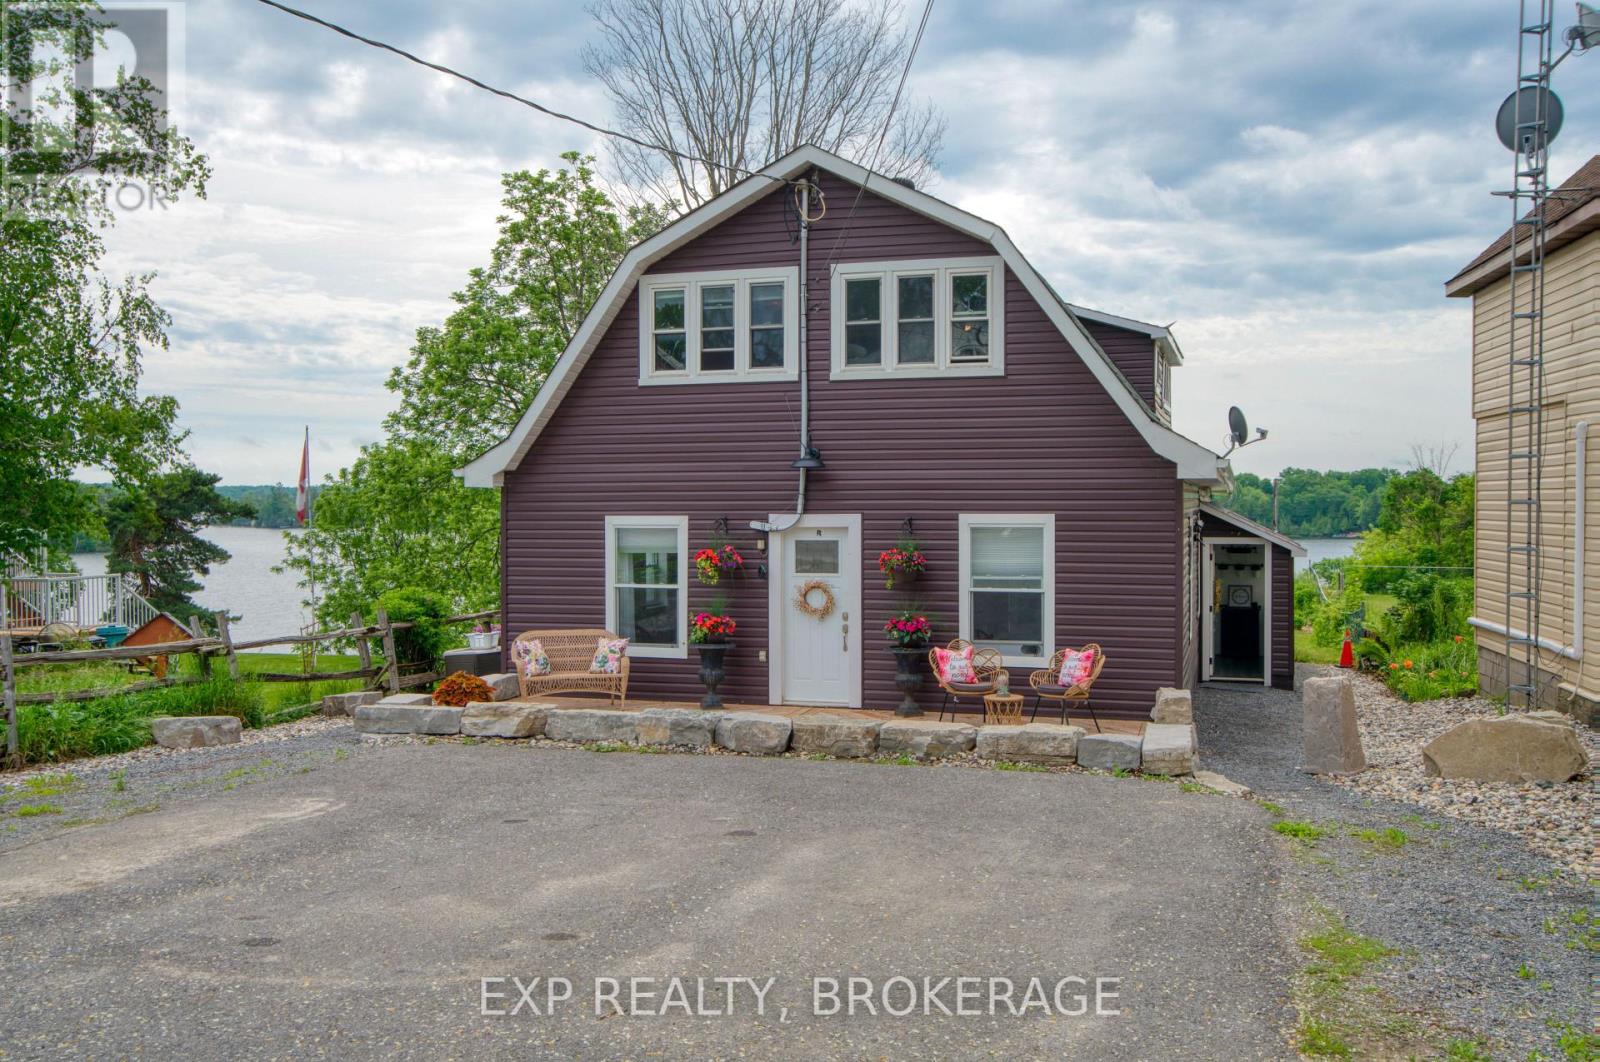
14172 Road 38
Frontenac, Ontario
Waterfront in the village. That's the short version.The long version: over 100 feet of owned shoreline on Sharbot Lake, a private dock, direct water views - and most of what you need in Sharbot Lake is a short walk away. This two-storey home has been used as a personal residence with a self-contained in-law suite - and the layout gives you real flexibility. The main residence spans two floors. Main level has a two bedrooms, full bathroom, kitchen, and living spaces. Upstairs is where it gets interesting - two separate bedrooms, a den/office, plus a generous master suite with a king-size sleeping area, a small gym, and a private balcony overlooking the lake. The in-law suite has its own private entrance, bedroom, bathroom, and walkout to the backyard. Private enough to feel separate. Close enough to keep an eye on things. Originally a triplex, this property has income potential baked into its bones. The current owners converted it into a comfortable single-family home with suite - but the history is there for a buyer who wants to explore options, subject to zoning and municipal approvals. Tie up the boat and walk home. It doesn't get more convenient than that. Separate hydro meters. Private drive with three parking spaces. Year-round municipal road access. High-speed internet and cell service. Drilled well and septic. Three electric fireplaces. Main-floor laundry. Multi-generational living on the water, in the heart of the village. It's a setup most families spend years trying to find. (id:63476)
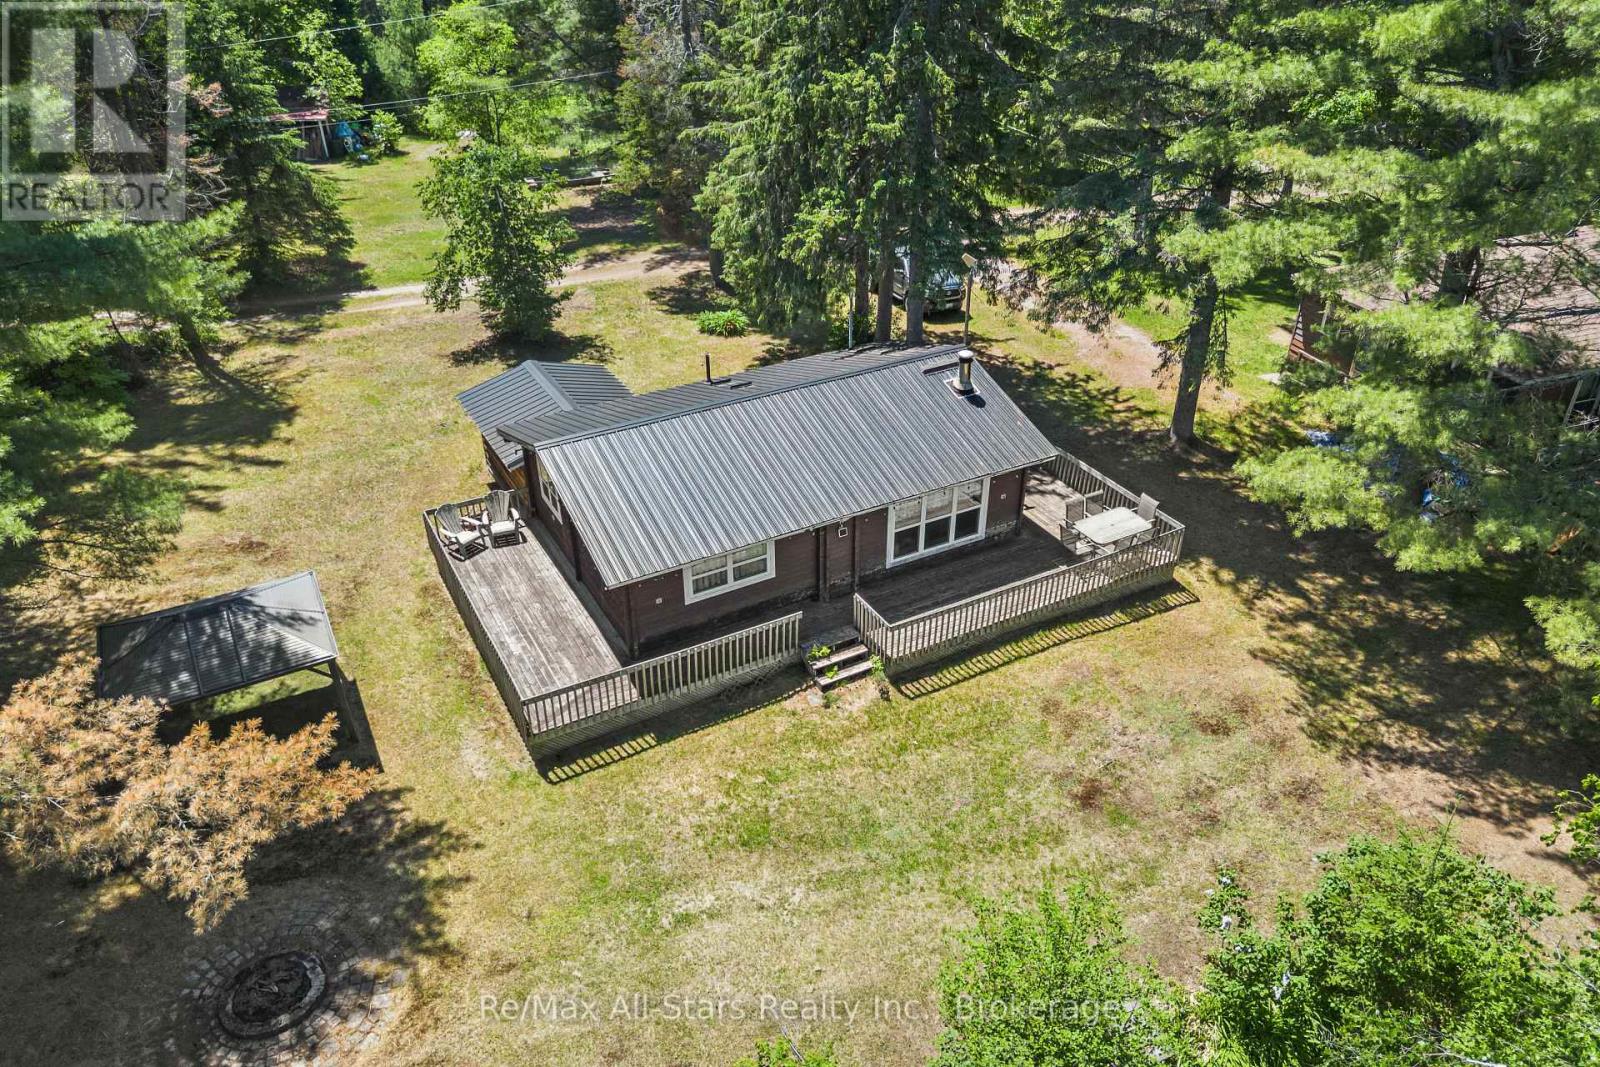
1042 Goadsby Trail
Minden Hills, Ontario
Cozy and Rustic - 2-bedrooms with nice sized closets, 1-bath 3 Season cottage set along the tranquil Burnt River, offering easy access to the picturesque Three Brothers Falls. This charming retreat invites you to relax and unwind, with a traditional wood-burning stove as the heart of the living space and bright, welcoming interiors that capture the warmth of classic cottage living. Enjoy lazy days swimming in the river, casting a line, or simply taking in the peaceful surroundings-this is the perfect spot to reconnect with nature and slow the pace. Whether you're seeking a weekend getaway or a simple escape from the everyday - this is a must see place. (id:63476)
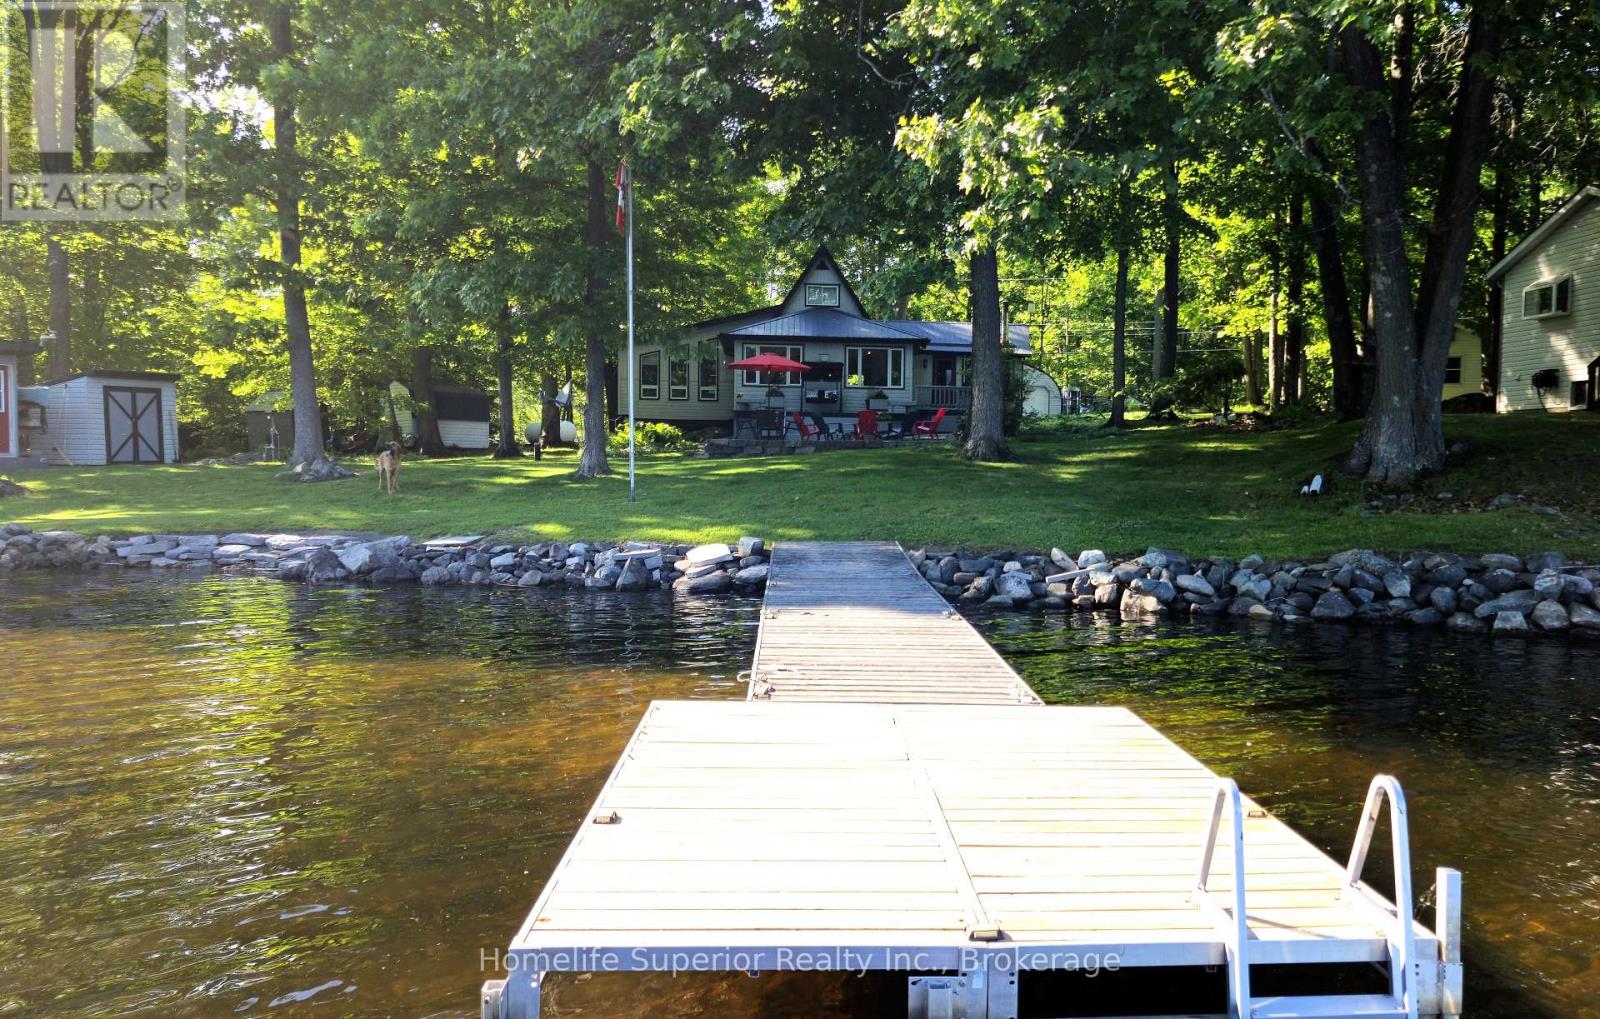
1121 Cook Road
Marmora And Lake, Ontario
Crowe Lake! 130ft of South facing waterfront with shallow entry, great for kids. 30ft aluminum dock with ladder, can be reconfigured to 40ft to accommodate more/larger water craft. Outdoor lifestyles are always better with toys, & this property has all the room you need to store your gear. With a 16x24 ft garage, 25x24 ft steel workshop & 2 garden sheds, there's plenty of room for your vehicles, ATV's, etc. A lake side bunkie adds extra room to host guests or provide a hang out spot for the kids. The home features 3 bedrooms & 2 bathrooms. The master is on the main floor & has it's own 3pc ensuite. This bright , spacious room has a built in desk & wardrobe, as well as a closet. 2 other bedrooms are located on the second level, one of which has a generous room length closet. The main floor laundry is conveniently located in the entryway as well as a 3pc bathroom, keeping wet towels & dirty feet from tracking everywhere. Also in the entry hall is an in wall pantry, hidden behind sliding barn doors. The kitchen is light & airy, & has a built in wine rack , breakfast bar, & unique coffee bar/built in cabinet. The dining room sits at the center of the home, Great for entertaining. The living rooms focal point, a charming propane fireplace, also acts as the main heat source for the home. A built in window bench & lots of windows facing the lake, make this room feel extra special. The screened in family room has wood cathedral ceilings & walls , giving it a rustic, cozy feel. The wood stove makes this room usable in the winter & the large screen windows let the breeze in & keeps the bugs out in the summer. This home is full of character & personality. Crowe Lake is located half way between Ottawa & Toronto & is a known fishing destination. Swimming, watersports, nearby ATV & snowmobile trails, ice fishing .... the list goes on! Come see if this is the four season playground you deserve! (id:63476)
5 Nipigon Street
Kawartha Lakes, Ontario
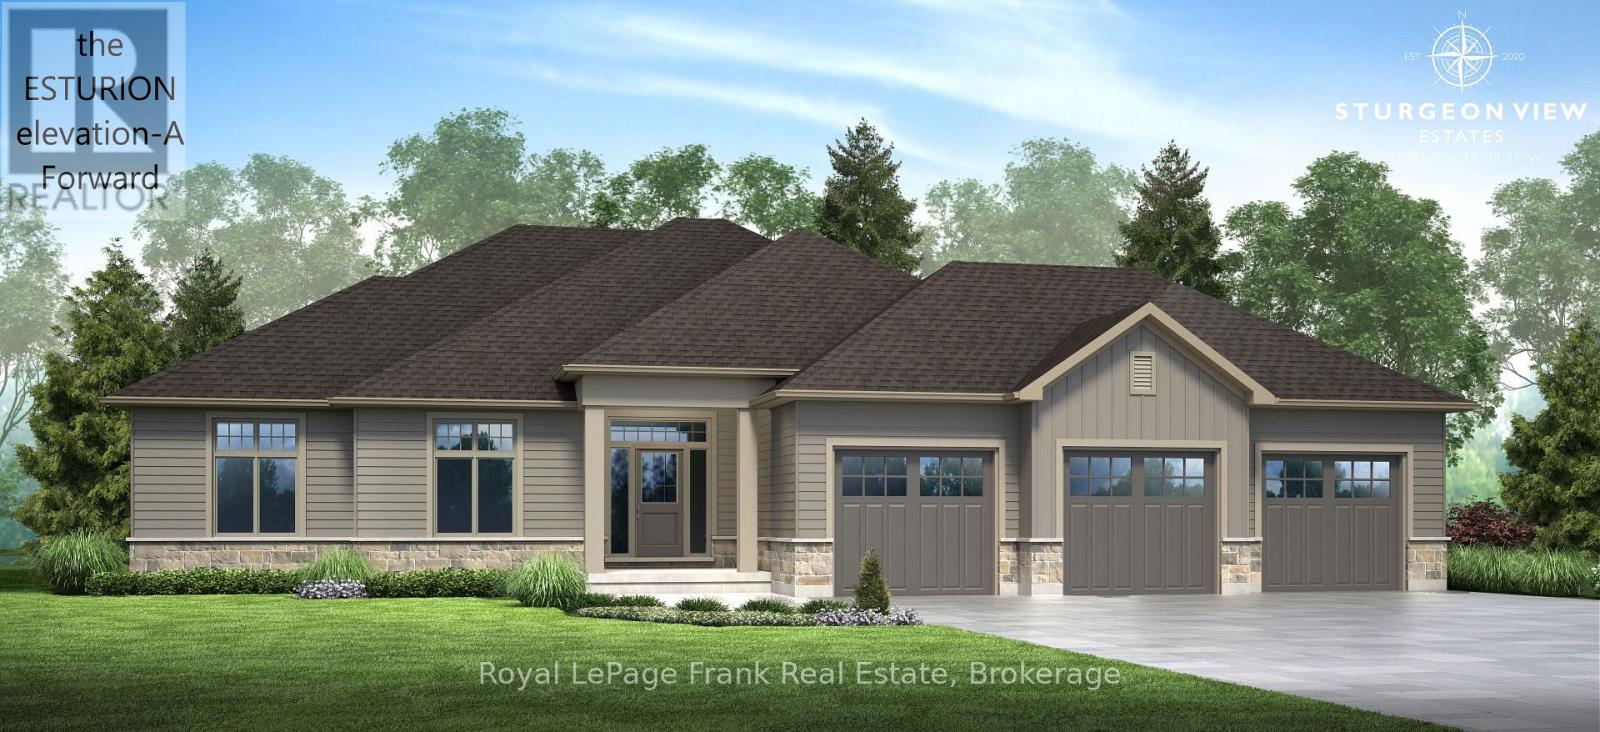
The Eusturion featuring 2000 sq.ft. Elevation "A" double car garage forward facing (with 3rdbay optional). The neighbourhood of Sturgeon View Estates has several models to choose from, many built and occupied. Sturgeon View Estates offers Executive living just 10 minutes from Bobcaygeon and Fenelon Falls. There is a 160ft dock which will be shared by only the residents of Sturgeon View Estates. Fibre Optics installed at site offering high speed internet. We have lots of models to choose from and lots available to place your dream home on! (id:63476)
11 Nipigon Street
Kawartha Lakes, Ontario
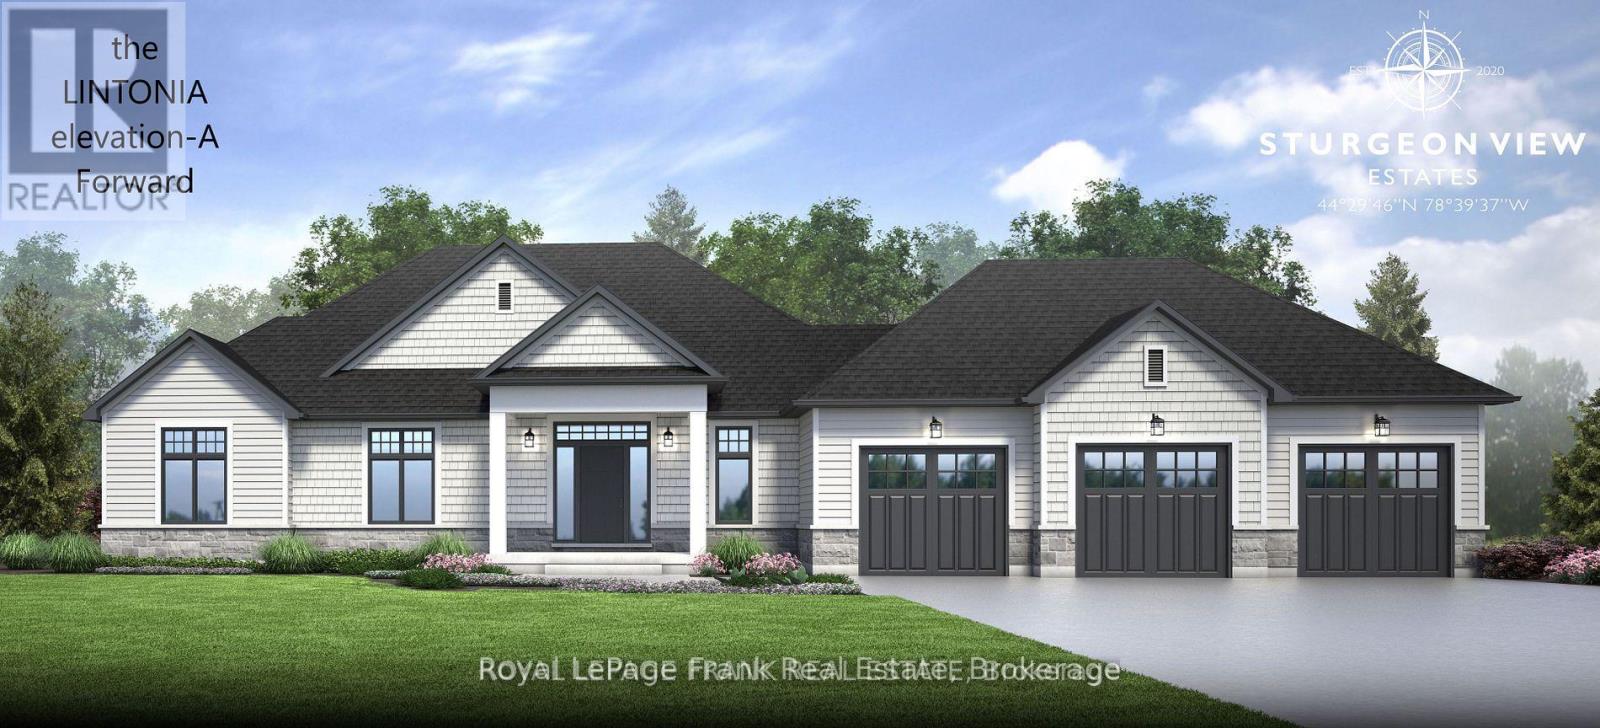
The Lintonia a masterpiece offering 2153 sq.ft. Elevation A, forward facing, double car garage. Exterior options of stone and brick and triple car garage are available as an option. Several Elevations to choose from. Open concept Great Rm. and Dining area featuring gleaming hardwood floors. Kitchen features quartz countertops, with Breakfast Island and walk in pantry. 3Bedrooms, 2-4piece baths, and a Powder Room with a conveniently located mud room, Laundry off of garage entrance. Very private lot located at end of cul de sac lined with trees on one side, and forest view out front of home! Sturgeon View Estates offers a community dock that is 160'tied to the block of land known as 27 Avalon. This block is under POTL, projected monthly fee$66.50. All homes are Freehold and on a municipal road leading through site. We have several Models and lots available, and several Models occupied and enjoying the community of Sturgeon View Estates. Located between Bobcaygeon and Fenelon Falls, enjoy all the Trent Severn has to offer. 5 minutes from Golf and Spa. Book your tour of the site and plan for your dream home. The picture is The Lintonia Elevation B double car side garage. The Model offered is Elevation A, forward facing, double car garage. (id:63476)
2807 Mackie Lake
Frontenac, Ontario
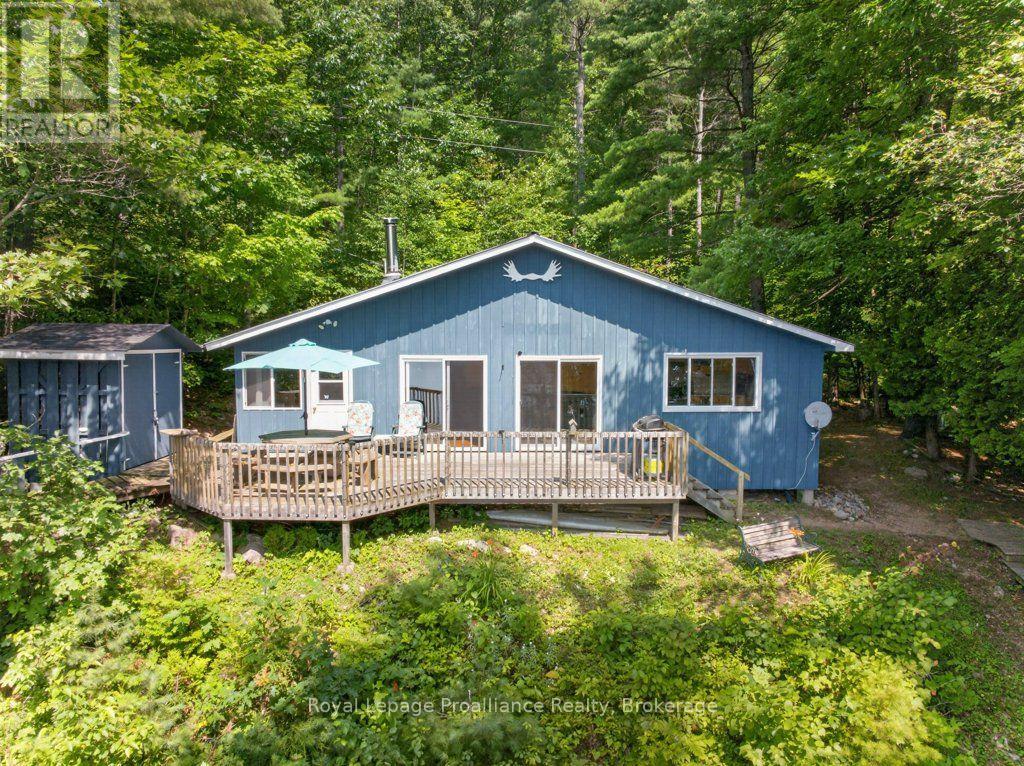
Escape to your own four-season waterfront paradise on Mackie Lake with this charming 4-bedroom cottage on 1.36 acres, offering 131 feet of pristine shoreline and stunning south-facing views. This 976 sq. ft., 4-bedroom cottage is perfectly set up for family and friends, with an open-concept living room, cozy woodstove, wraparound deck for panoramic lake vistas, and a newer 3-piece bathroom, plus a traditional privy for that authentic cottage touch. Thoughtfully insulated for winter use and this cottage delivers authentic charm with modern comfort. Boat access with private deeded parking off Mountain Road keeps you secluded but not remote, while trails just behind the property link you to Kitchen and Camp Lakes for secluded fishing, hiking, and wildlife exploration. With extraordinary fishing- including coveted lake trout in one of the area's best-kept secrets-this is an ideal retreat for nature seekers, anglers, hunters, and traditional cottage enthusiasts craving a true Canadian lakefront escape, where every season brings a new adventure!!! (id:63476)
46715 Jamestown Line
Central Elgin, Ontario
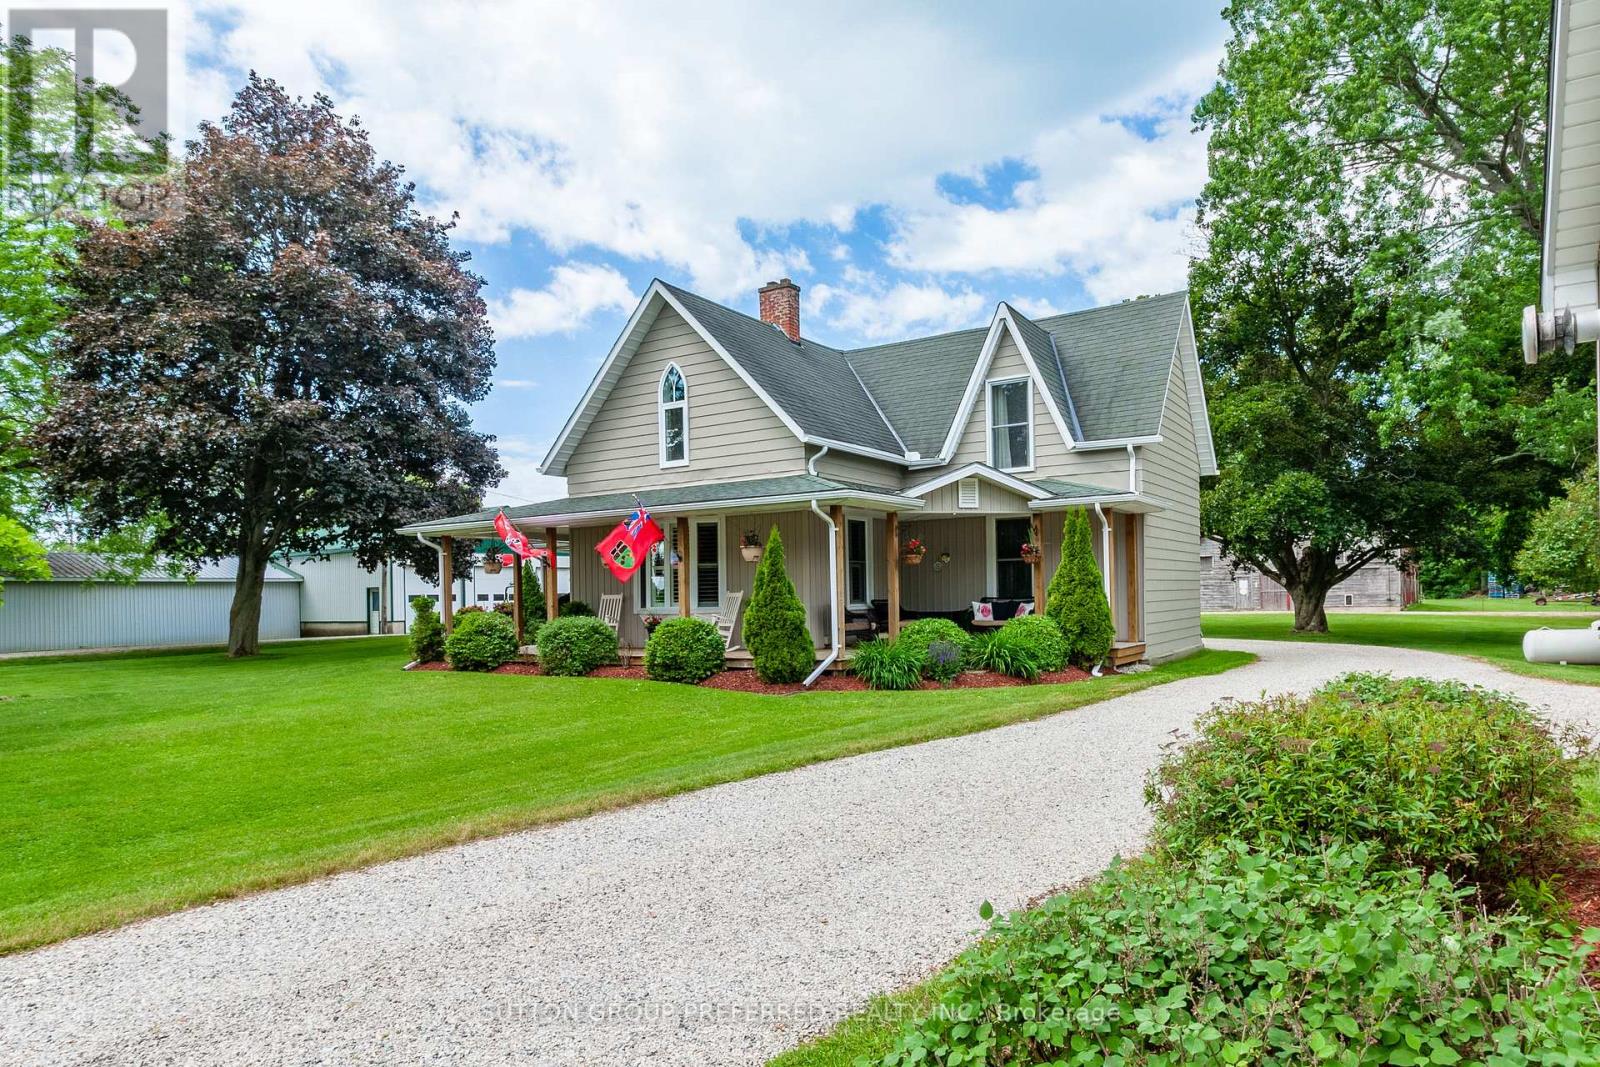
Escape to the peace and privacy of country living with this breathtaking 108-acre property nestled on a quiet rural road. Offering the perfect blend of comfort, recreation, and income potential, this remarkable farmstead is a rare opportunity for those seeking space to live, work, and enjoy the outdoors. The beautifully renovated 4-bedroom, 2-bathroom home has been thoughtfully updated throughout and welcomes you with a stunning covered wrap-around porch-the perfect place to enjoy morning coffee, evening sunsets, and panoramic views of the countryside. For hobbyists, entrepreneurs, or those needing ample storage, the property features a heated shop and an impressive 30' x 44' garage with 12-foot ceilings, providing exceptional space for equipment, vehicles, projects, and more. Two well-maintained turkey barns offer outstanding versatility and still have plenty of useful life remaining, making them ideal for agricultural pursuits, storage, or future business opportunities. Outdoor enthusiasts will appreciate the established ATV trails winding through the mature bush, creating endless opportunities for recreation right on your own land. The wooded acreage also presents significant future value, with the bush projected to be ready for harvest in approximately two years. A professional logging report is available to qualified buyers upon request. Whether you're looking for a working farm, 28 acres workable, recreational retreat, hobby operation, or simply a spectacular country estate with room to grow, this exceptional 108-acre property delivers unmatched possibilities in a truly picturesque setting. Experience the freedom, privacy, and potential that only a property of this caliber can offer. (id:63476)
3309 Switzerville Road
Greater Napanee, Ontario
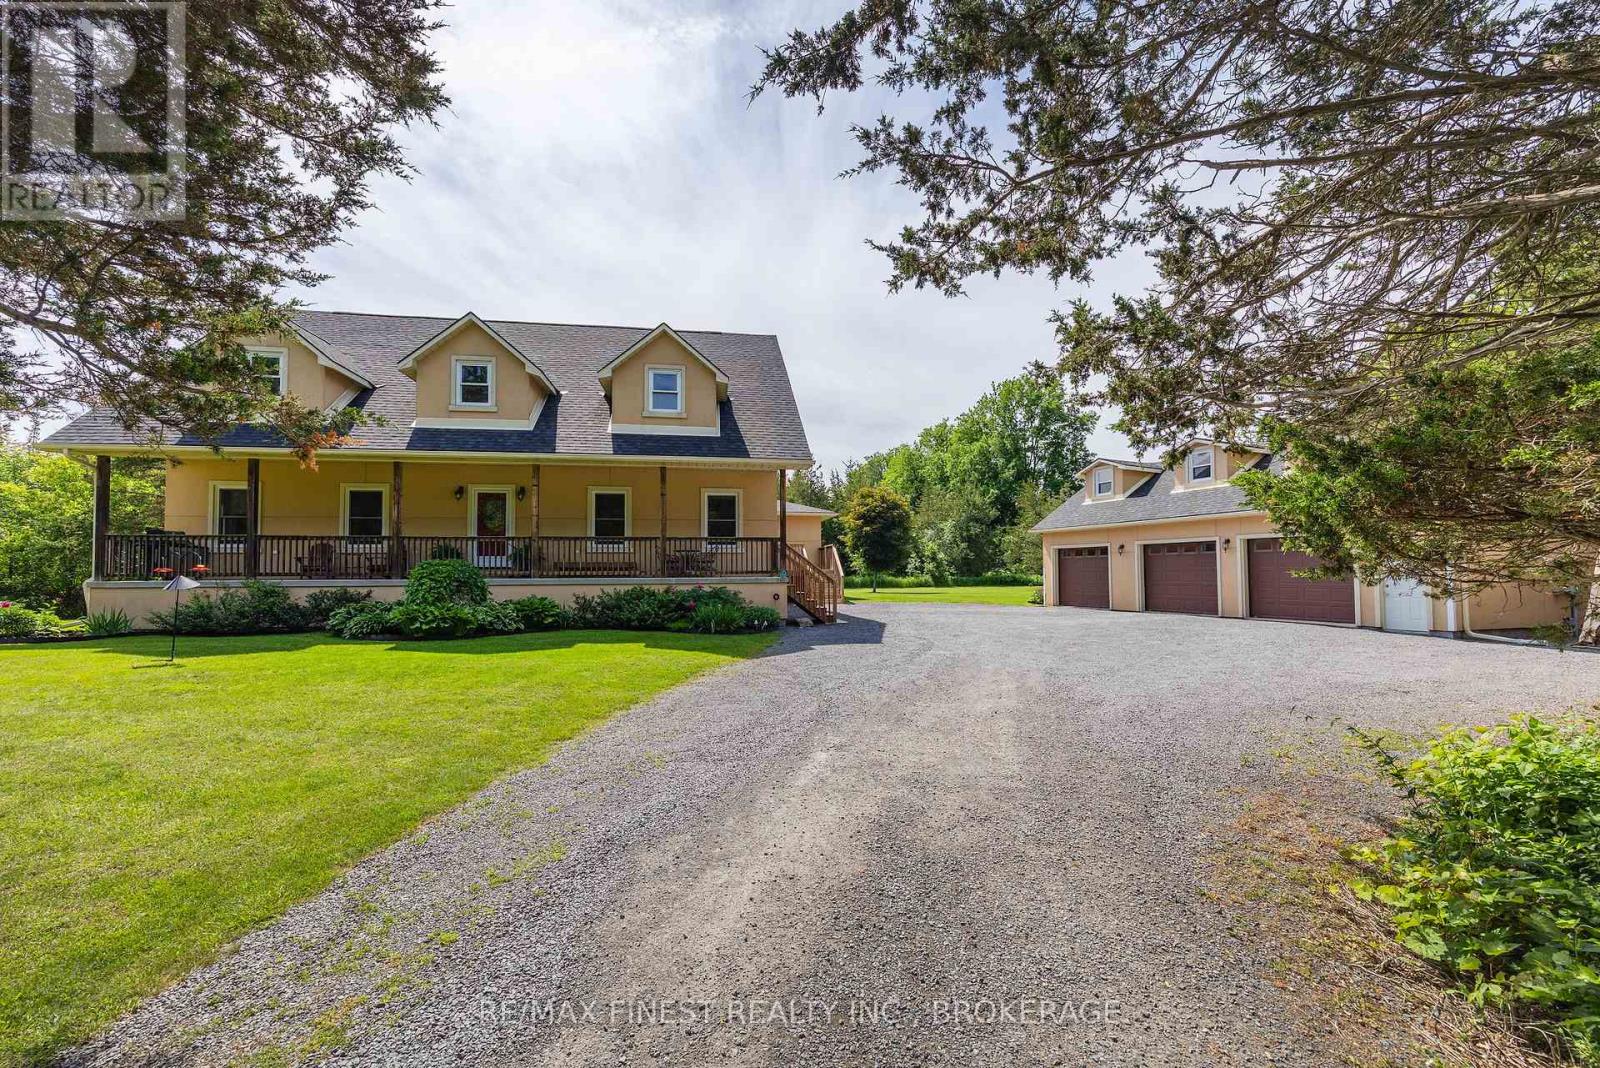
Nestled in among the trees this exceptional custom built executive bungalow, offering over 2,700 square feet of beautifully designed main level living space on a private 2 acre lot. Combining luxury, comfort, and country tranquility, this property is the kind of home that turns first-time visitors into lifelong owners. The expansive main level features 3 bedrooms and 3 bathrooms, all finished to a high standard. Soaring 9 foot ceilings create an open, airy feel throughout, while a warm gas fireplace anchors the inviting living room. A dedicated den/office is perfect for working from home, and the bonus sunroom family room offers a wonderful retreat full of natural light. The updated kitchen is a true centrepiece with stone countertops, a generous pantry, gas stove and stylish pot lights. The primary suite is your own sanctuary with large ensuite and walk in closet as well as garden door access to the deck. The added feature of main level laundry adds everyday convenience. Downstairs, the partially finished full basement provides a versatile multi-room layout with plenty of additional storage, ideal for growing families, hobbies, or future expansion. Quality runs throughout this home. Enjoy in-floor heating on both levels, engineered joists, central air, central vac, all new water equipment, and so much more resulting in every detail thoughtfully built to deliver lasting comfort and peace of mind. Car enthusiasts and hobbyists will love the large detached 3 car garage, fully insulated and featuring a full loft above, perfect for a workshop, studio, or extra storage. Outside, mature landscaping wraps the property in privacy and charm. Large decks, a welcoming covered front porch, and a natural gas BBQ hookup make outdoor living effortless. Best of all, you're only minutes from Napanee and all its amenities, with the rare added bonuses of Natural Gas and Bell Fibre Internet. Executive country living with true everyday convenience and this one truly has it all. (id:63476)
1025 Parsons Point Lane
Frontenac, Ontario
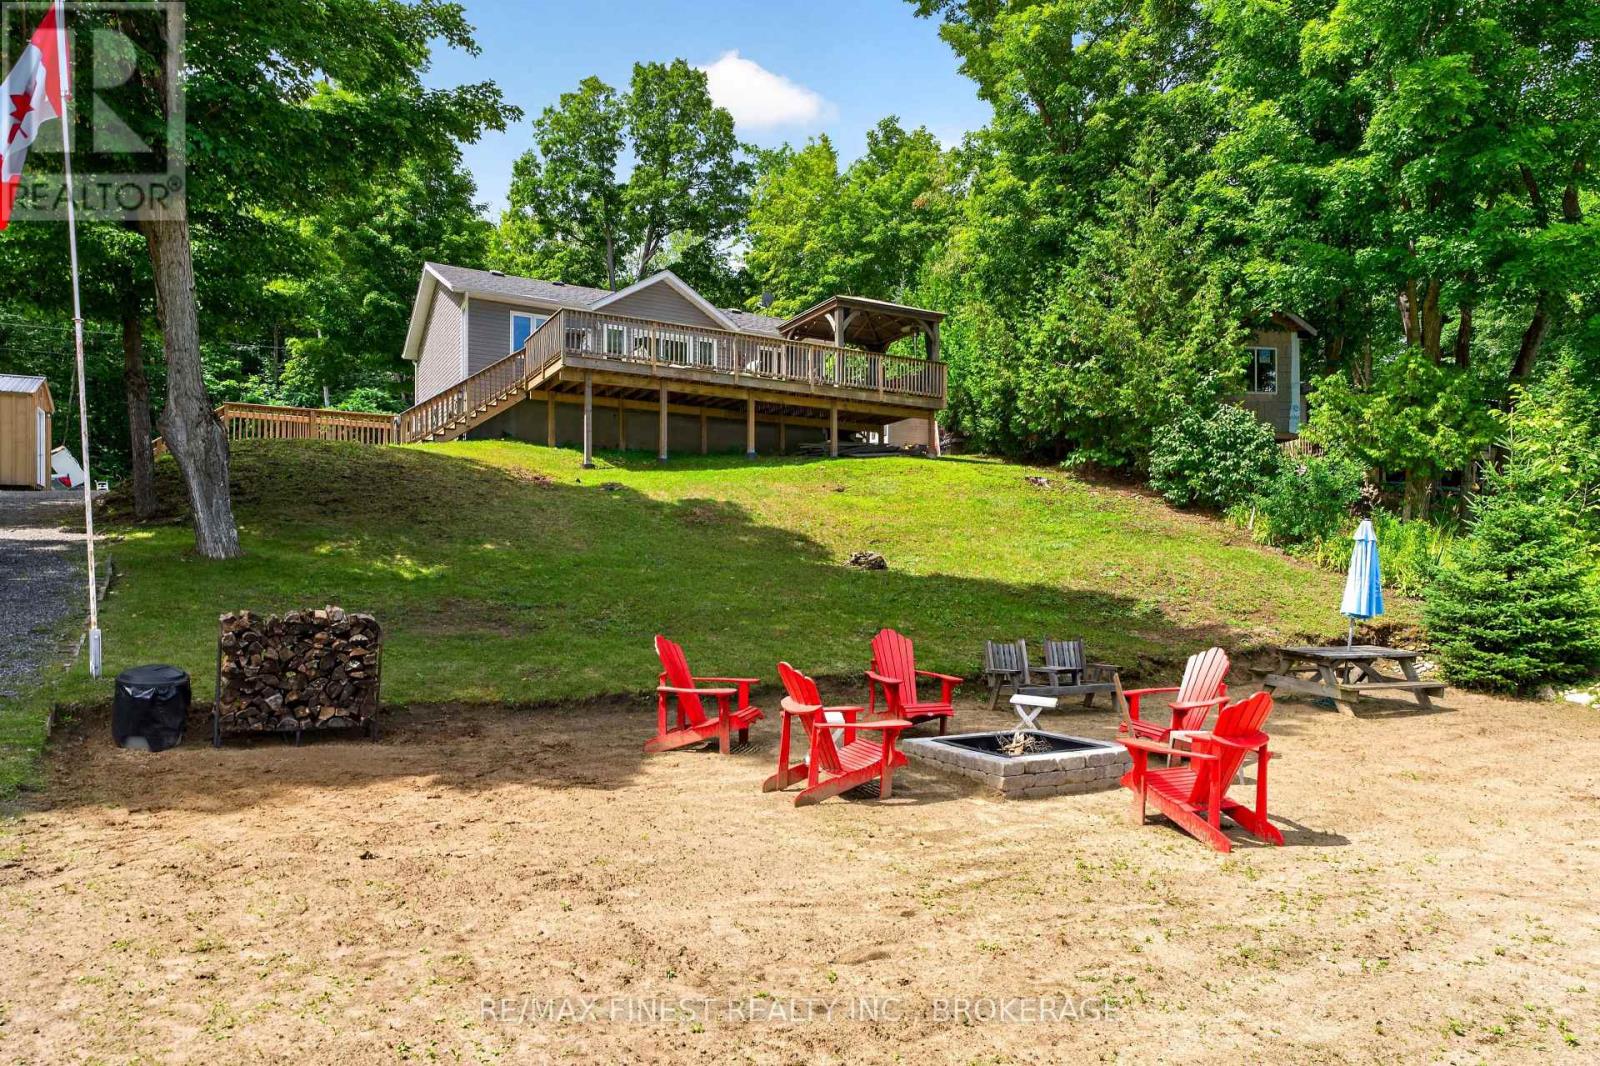
Where memories are made, and sunsets never get old... welcome to your lake house on beautiful Howes Lake. Welcome to this stunning waterfront retreat on beautiful Howes Lake in Verona. Built in 2020 and perched on a hilltop with spectacular lake views, this fully furnished and outdoor equipped property is ready for you to enjoy from day one. Whether you're searching for a year-round home, family cottage, or investment property with excellent short-term rental potential, this one check all the boxes. The bright open-concept layout features 2 bedrooms, a full bath, main-floor laundry, and a modern kitchen with quartz countertops. Patio doors lead to an expansive deck with a large gazebo and propane firepit table overlooking the lake and your private waterfront oasis. Enjoy your own sandy beach, large floating dock, private boat launch, boathouse, wired bunkie, large storage shed, trailer for additional sleeping accommodations, and a brand- new fire pit. Comfortably sleeping up to 10 people, it's the perfect place to gather with family and friends. Stay comfortable year-round with a mini-split heat pump providing heating and air conditioning, backup electric heat, and peace of mind with a Generac generator hookup and included generator. Best of all, everything is included (excluding the seller's personal belongings), including all furniture, linens, kitchenware, pontoon boat, kayaks and paddle board. Just arrive with your clothes, food, and beverages and start enjoying the lake. Located only 10 minutes from Verona, you'll find groceries, restaurants, LCBO, RONA, gas station, post office, and other essential amenities nearby, while Kingston and Highway 401 are just 25 minutes away. A rare turnkey waterfront property offering incredible value, unforgettable views, and endless possibilities. Please ask Listing agent for full list of contents included. Check out the video in virtual tour tab. (id:63476)
1023 Pepper Lane
Frontenac, Ontario
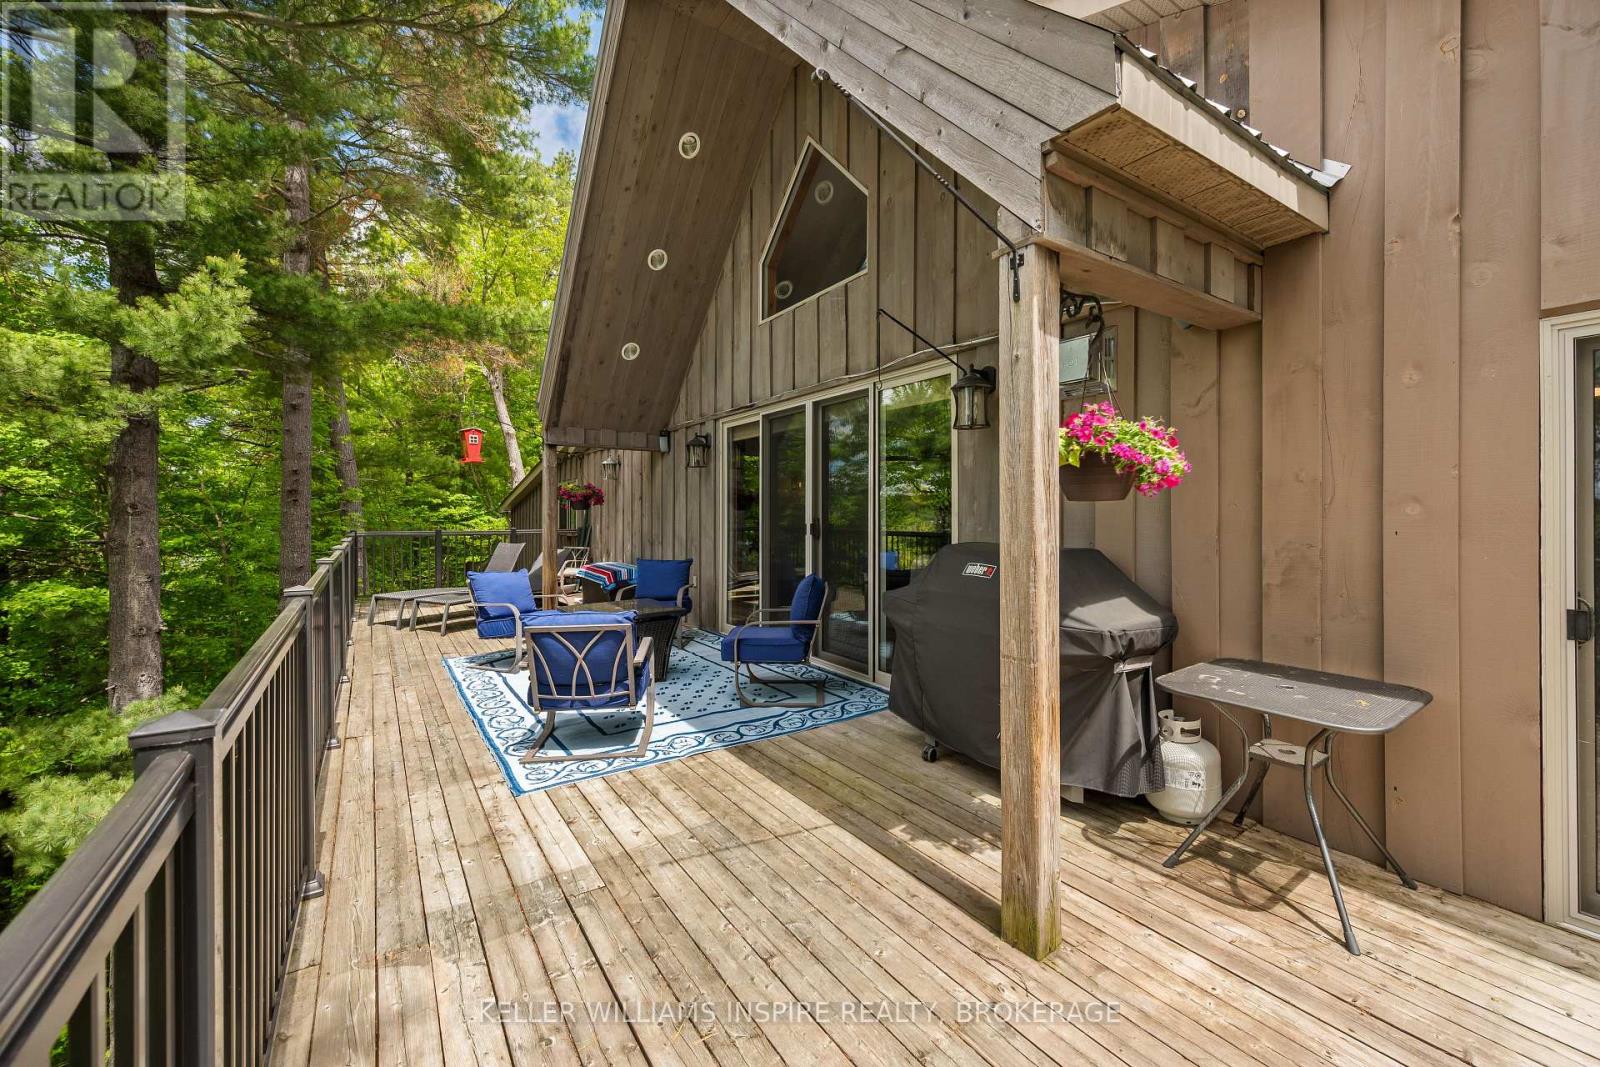
Over 1,000 feet of waterfront on Howes Lake, 24 acres to explore, and a home that has been completely reimagined from top to bottom. Renovated between 2020 and 2021, this one-of-a-kind property combines modern design with carefully preserved character, including original barn beams reclaimed from a century-old barn in Godfrey. The heart of the home is the expansive kitchen, where a massive quartz island, vaulted ceilings, and open sightlines create a space designed for gathering. A propane fireplace and bright breakfast area add warmth and function to the upper-level living space, while every principal room is connected to the surrounding landscape. Walkouts lead to both the upper and lower decks, offering plenty of space to entertain, unwind, and enjoy views of the water, mature trees, and natural surroundings.The layout offers over 3,200 square feet of living space, including a loft overlooking the main living area, a spacious primary suite with a Juliet balcony, and a welcoming lower-level family room complete with a propane fireplace and wet bar. Outside, large private docks provide ample space for boats, swimming, and making the most of life on the water.With a drilled well and tile bed updated in 2022, a steel roof, heat pump, attached double garage with a third bay, and extensive updates throughout, this is a property where the work has already been done, leaving more time to enjoy the setting that makes it truly special. (id:63476)
17833 Highway 41
Addington Highlands, Ontario
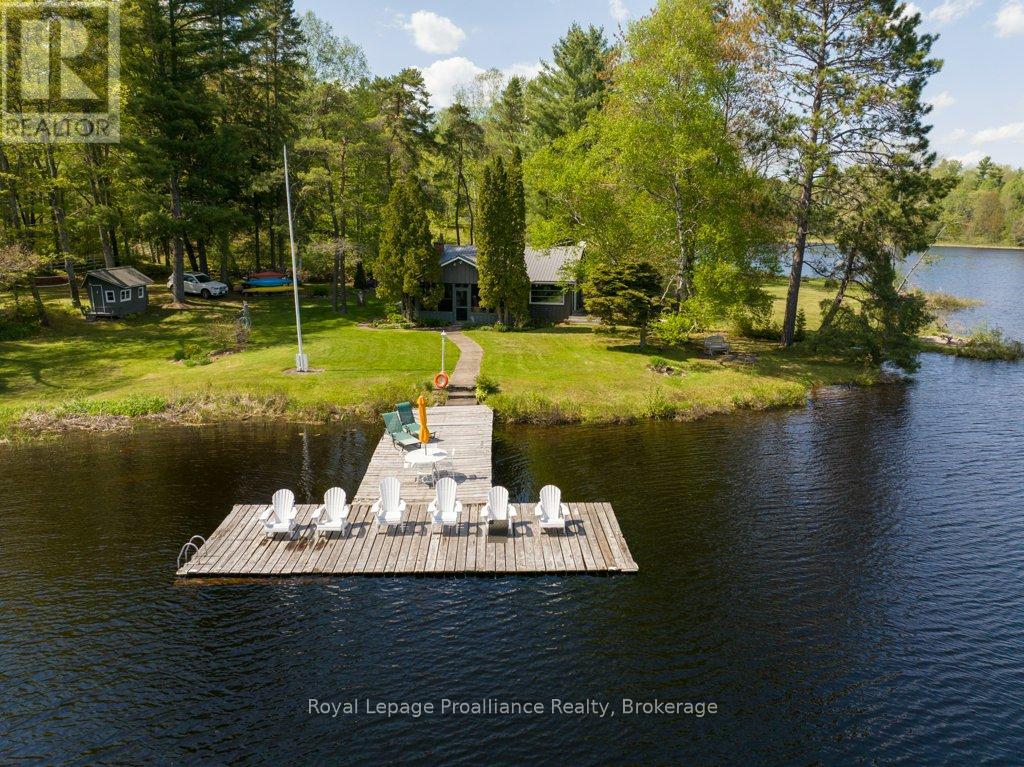
Escape to your own private lakeside playground on the head waters of Mazinaw Lake in the beautiful Land O'Lakes region, where classic cottage charm meets modern comfort on an incredible 1.93-acre south-facing, level lot with 643 ft of pristine waterfront with gardens and outdoor space to accommodate meandering strolls, enjoying a picturesque creek running through and many opportunities for outdoor game areas. This inviting 3-bedroom, 2-bath main cottage features warm, nostalgic decor, a spacious interior living area with stone fireplace, and a dreamy screened porch that invites you to relax and soak in the scenery perfect for relaxing weekends or extended stays. Nature enthusiasts seeking privacy and room to host will love the separate 2-bedroom bunkie with its own septic and water system, 3-piece bathroom, exterior deck, and a wonderfully private setting-perfect as an auxiliary residence for guests, additional family, or a peaceful home office retreat. With municipal road access, a handy workshop, and the natural splendor of Bon Echo Park just moments away, this property delivers the ultimate blend of comfort, adventure, and seclusion, a recreational lifestyle many cottage enthusiasts' crave. Embrace lakeside living at its finest and make this Mazinaw Lake cottage your personal sanctuary away from the city. (id:63476)
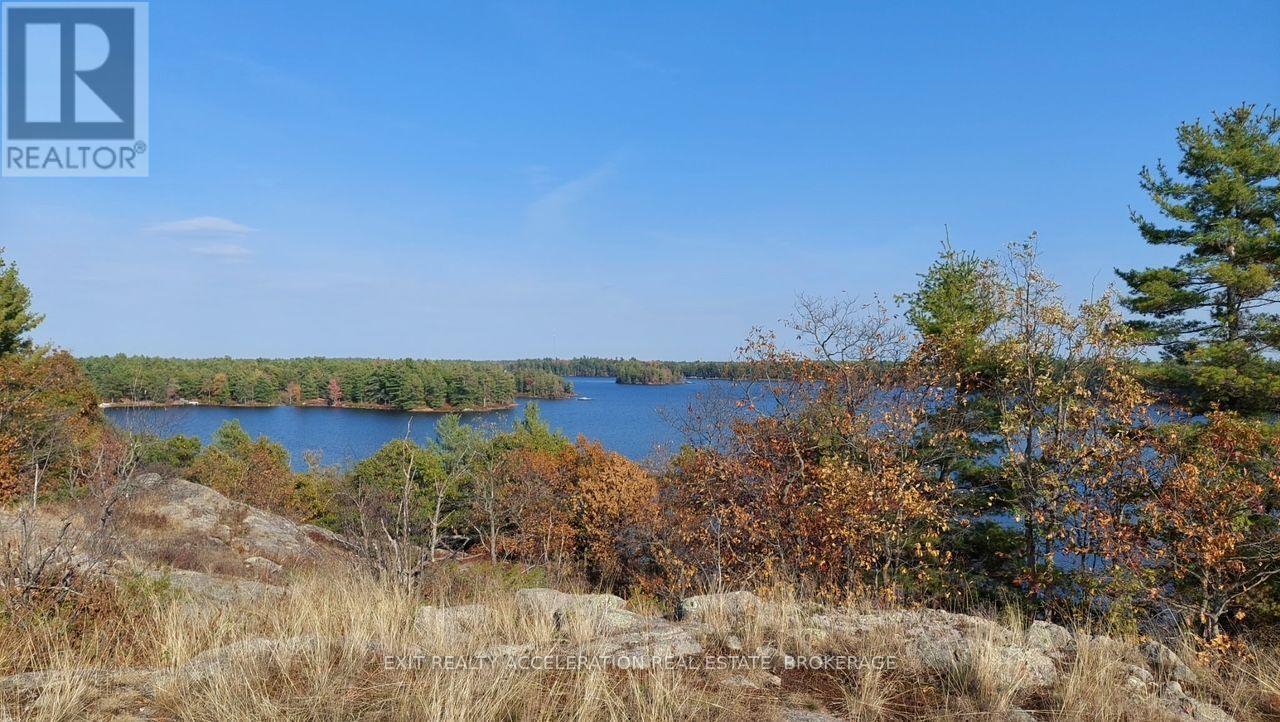
0 Dwyer Lane
Frontenac, Ontario
Looking for a waterfront lot with a view? This vacant lot on private Chippego lake has absolutely stunning view of the lake. Just over a 2 acre lot with 228 ft of waterfront sits waiting for a new owner to enjoy this incredible view and waterfront. Chippego Lake is a private lake with many seasonal and year round cottages/homes. No public boat launch which makes this community unique. Lot offers open space with some trees sitting on the Great Canadian Shield Rock croppings. Situated on a private year around road. Just 40 minutes off the 401 from Kingston or Napanee this lot can offer you a seasonal paradise with a trailer or build your year around home/cottage. Hydro is at lot line and easy access to install your own hydro hook up. Cell phone and internet available. Water is clean and deep by lot frontage with a steep elevation from water edge. If looking for a spectacular waterfront that offers a view and a great community this one is for you! (id:63476)
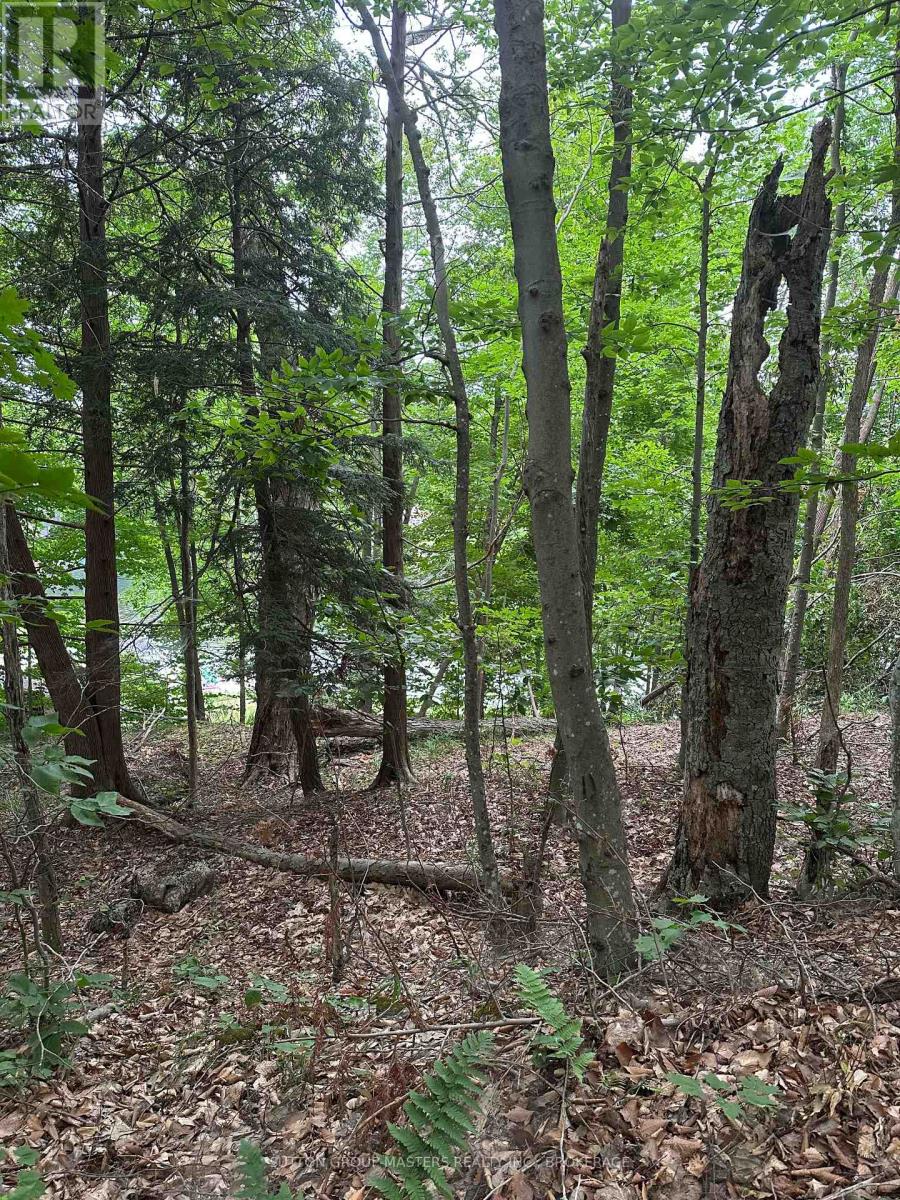
0 Silver Rock Lane
Frontenac, Ontario
Discover a beautiful piece of vacant land in classic cottage country. Build your dream cottage, or even better, a year-round home so you may enjoy the magnificent views of Hambly Lake. In the summer, enjoy swimming, fishing, and boating, followed by evenings watching the magnificent, golden sunset reflections. Cottage-goers and property owners on Hambly Lake consistently rave about its pristine natural wilderness and the exceptional outdoor activities it provides. Hambly Lake offers great fishing, swimming, boating, and nature watching. (id:63476)
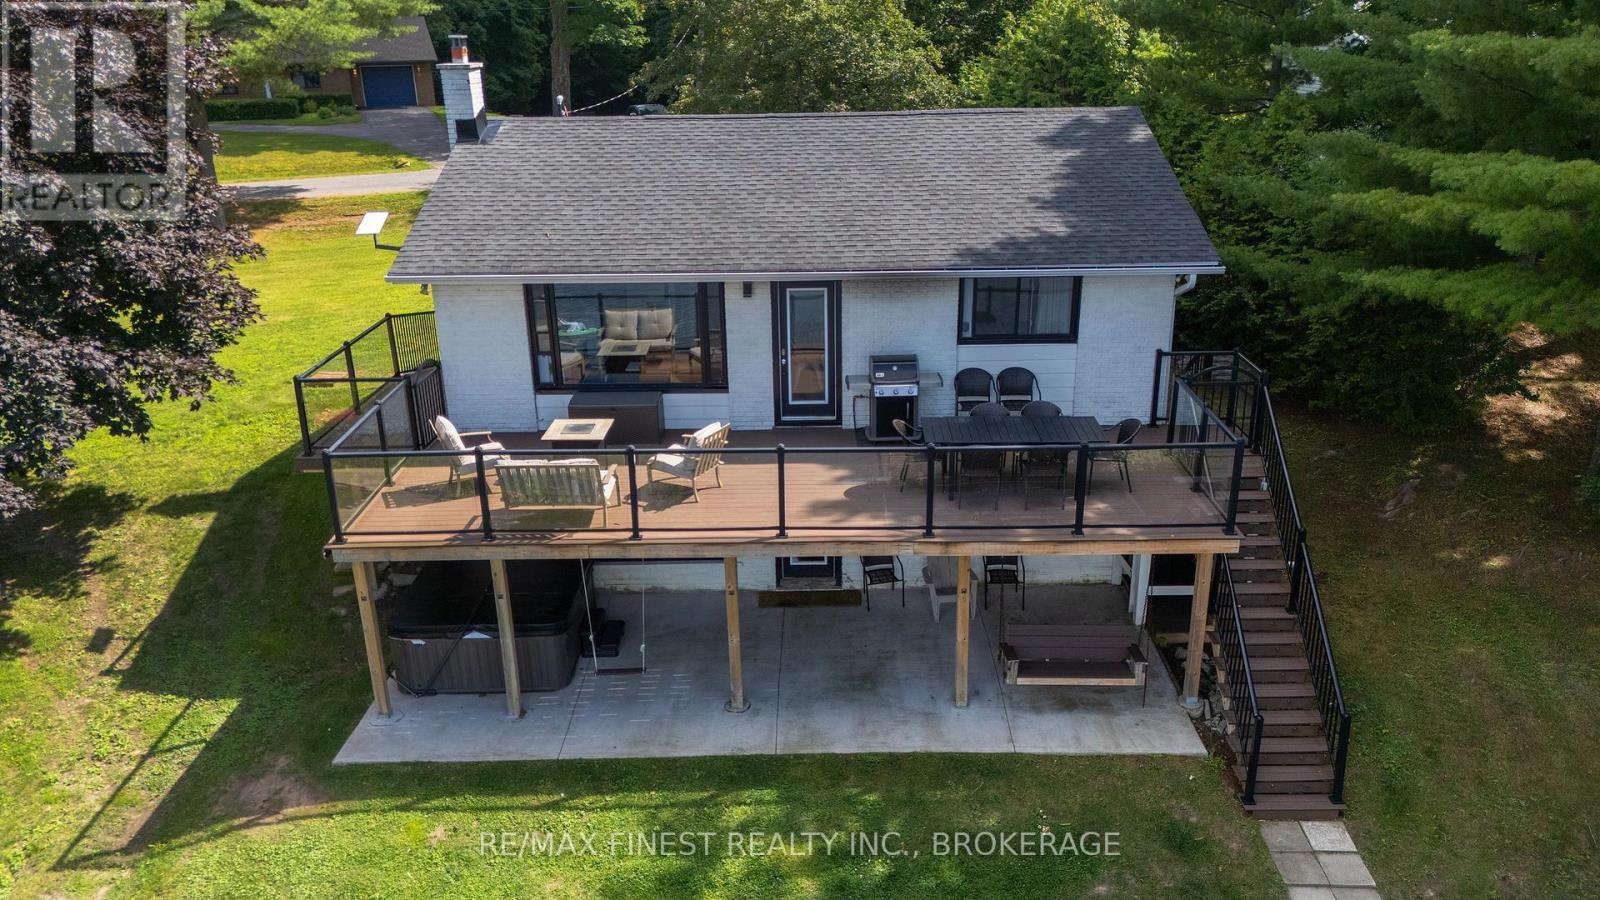
4267 Maple Drive
Frontenac, Ontario
4267 Maple Drive offers a rare opportunity to own a fully furnished, year-round waterfront retreat and proven income-generating Airbnb on Verona Lake. With 100 feet of waterfront and a newer private dock, this turn-key property blends lifestyle and investment potential seamlessly. This stunning walk-out bungalow features an open-concept layout with tasteful décor and quality furnishings throughout. The inviting living space is anchored by one of two gas fireplaces and showcases beautiful lake views. The home includes four spacious bedrooms and two updated bathrooms, ideal for hosting family, guests, or short-term renters. Outdoor living is a standout, with a newer composite deck featuring sleek glass railings, a covered porch, and a thoughtfully designed entertaining area complete with a fire pit, pizza oven, and outdoor shower. Verona Lake is a true four-season destination, offering boating, canoeing, and fishing in the summer, along with snowmobiling, cross-country skiing, and ice fishing in the winter, enhancing its strong rental appeal. Major updates completed in 2019/2020 include the roof, windows, doors, deck, and docks. Additional improvements include a new UV system and water softener (2023), new AC (2026), and septic pumped in 2026. A 2022 home inspection is available, and Starlink internet ensures reliable connectivity. The hot tub, complete with a new cover and lifter, is also included. Offered fully furnished inside and out, this is a true turn-key investment or personal waterfront escape. (id:63476)
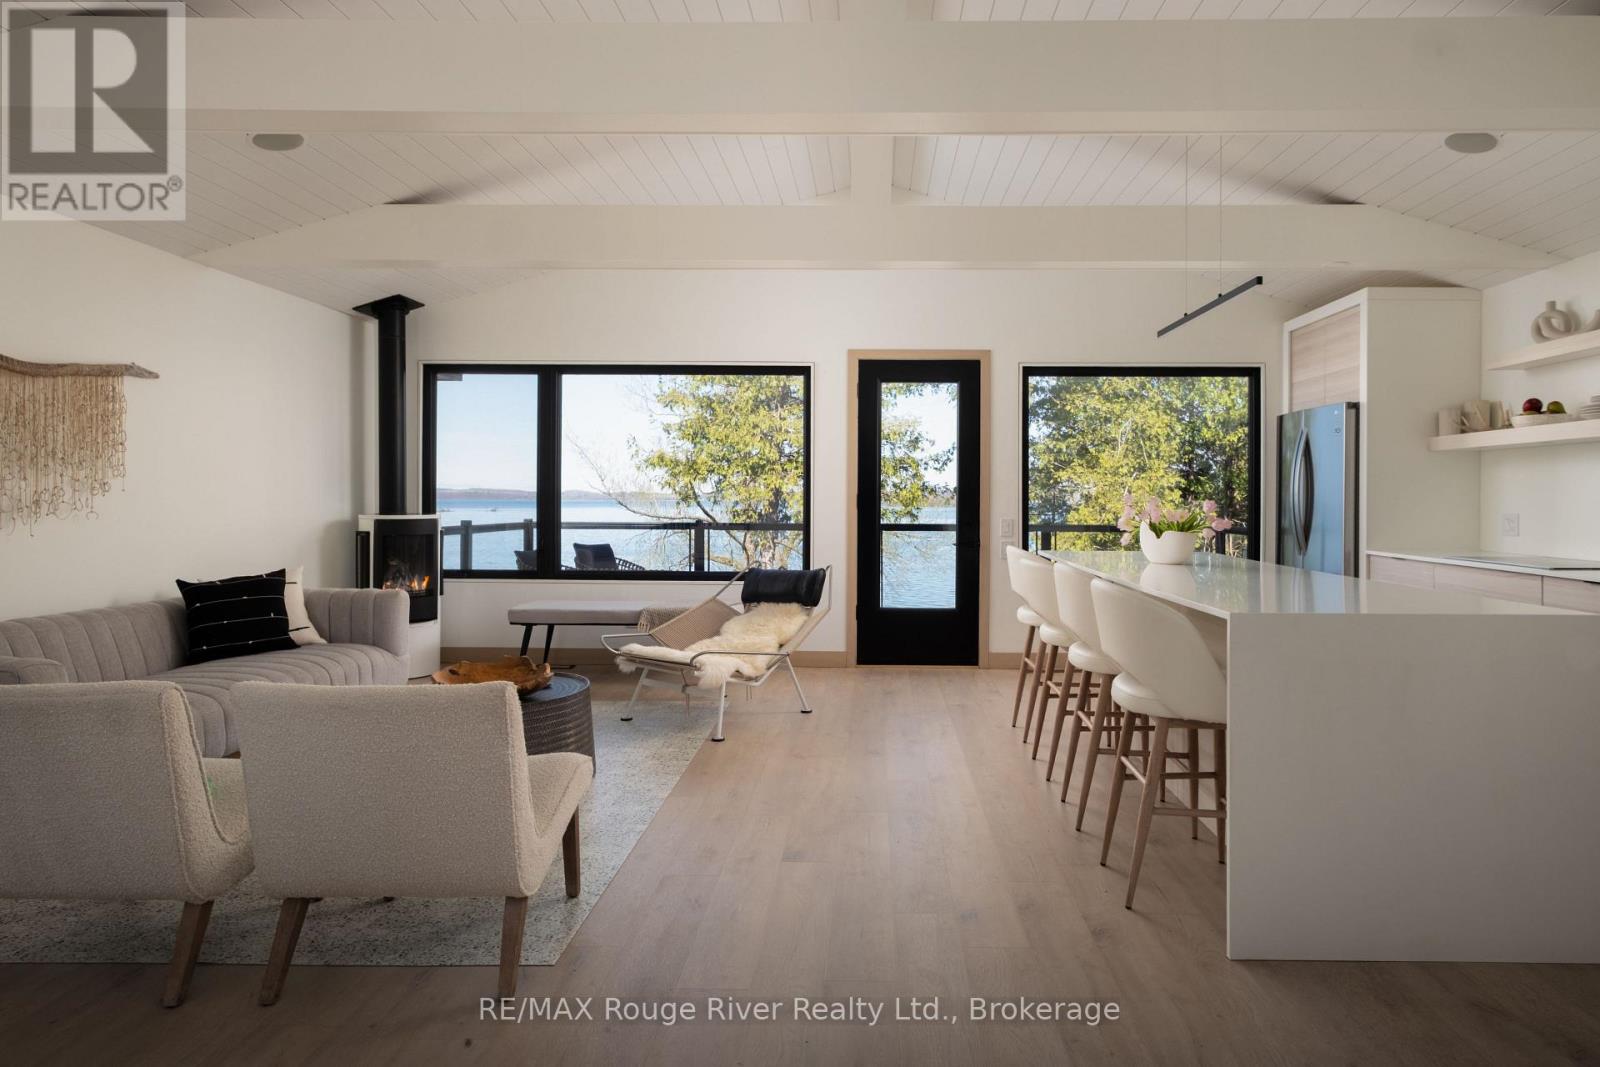
440 - 5427 Young Street
Hamilton Township, Ontario
On the coveted south shore of Rice Lake, unwind and relax year round in this thoughtfully re-imagined, special and soulful retreat. This light and bright 2 bedroom, 2 bathroom waterfront home offers lofted, beamed ceilings, custom trim and architecturally interesting details and finishes that are both chic and relaxed at the same time. The open concept main living space leads out to the patio overlooking the lake - where the sunsets need to be seen to be believed! The living room, anchored by a Scandinavian-inspired fireplace is open to the large kitchen with an oversized island that doubles as a dining spot, an abundance of storage and built-in oven and cooktop. Downstairs, the living space is expansive with high ceilings, an open common space featuring a custom bunk bed with two twin beds, custom desk, laundry space, a 5 piece bath with freestanding tub and 2 walk-out bedrooms. Just 20 minutes from the 401 and an hour east of the GTA, this property is easily accessible and worry free. Enjoy the 4 season recreational activities at your doorstep, away from the hustle and bustle of the city. Other features of note include: ICF foundation, in-floor heating in basement, built-in bluetooth speaker in ceiling upstairs, foam insulation, propane hookup for bbq, armour stone landscaping, 16 foot dock and more! Enjoy AND earn, if you choose, this property was designed with income potential in mind. (id:63476)
1527 County 2 Road W
Augusta, Ontario
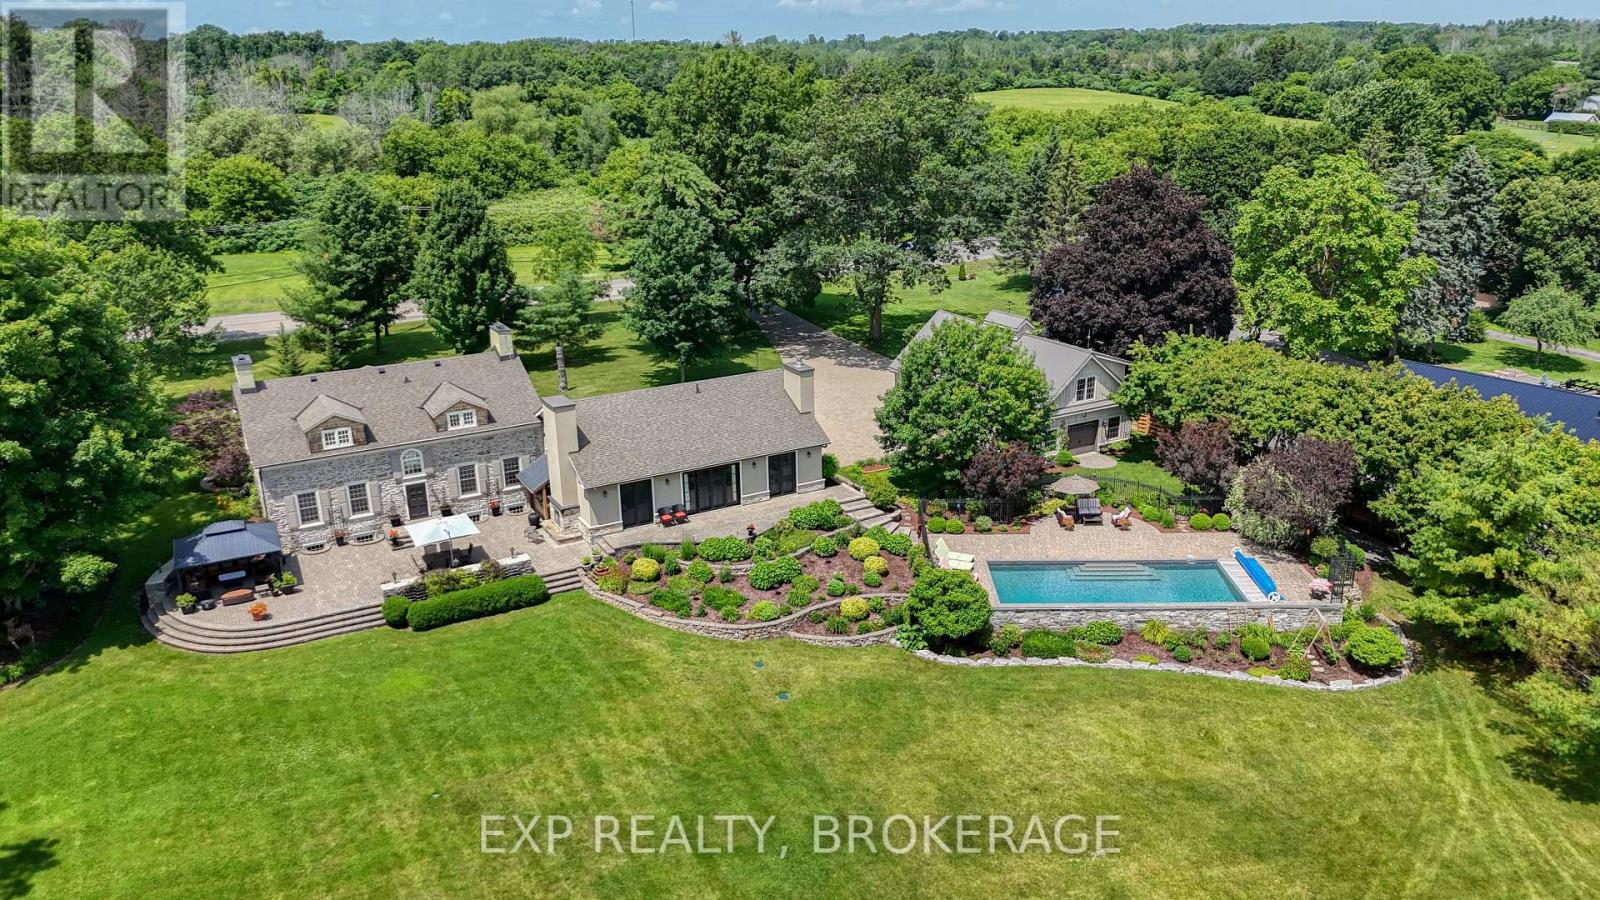
Welcome to 1527 County Road 2, an extraordinary waterfront estate where timeless history meets modern luxury. Built in 1822, this remarkable home has been thoughtfully restored to preserve its historic charm while offering the comforts and conveniences of today. With 4 bedrooms and 5 bathrooms, this elegant home is designed for both entertaining and everyday living. The main floor showcases a grand living room with original hardwood floors and oversized windows, a private office with built in bookcases, and a stunning chef's kitchen with custom cabinetry, built in appliances, and a massive island. The adjoining family room features a beautiful fireplace and opens to the backyard through double glass doors. A main floor primary suite with backyard access, a spa inspired ensuite, soaker tub, and walk in shower completes the level. Upstairs, the second primary suite features deep heritage windows and a beautiful ensuite with a classic clawfoot tub. The lower level offers a rec room, sauna, generous storage, and another full bathroom. Set on more than 5 acres with over 350 feet of St. Lawrence River waterfront, the grounds are every bit as impressive as the home. Enjoy peaceful mornings on the dock, afternoons by the heated saltwater pool, and evenings under the gazebo beside the built in BBQ and outdoor entertaining area.The property includes two detached garages. One offers parking for multiple vehicles with a finished apartment above with a large bedroom, 3 piece ensuite, and added storage. The second garage features oversized doors, including a 16 x 12 foot door ideal for an RV, boat, or collector vehicles. A fully integrated smart home controls lighting, cameras, and irrigation. Two wells, including a dedicated irrigation well installed in 2018, and a 48 kW Quiet Source Generac generator provide exceptional convenience and peace of mind. Offering the perfect blend of preserved history and modern luxury, this exceptional estate delivers a lifestyle unlike any other. (id:63476)
535 Main Street
Loyalist, Ontario
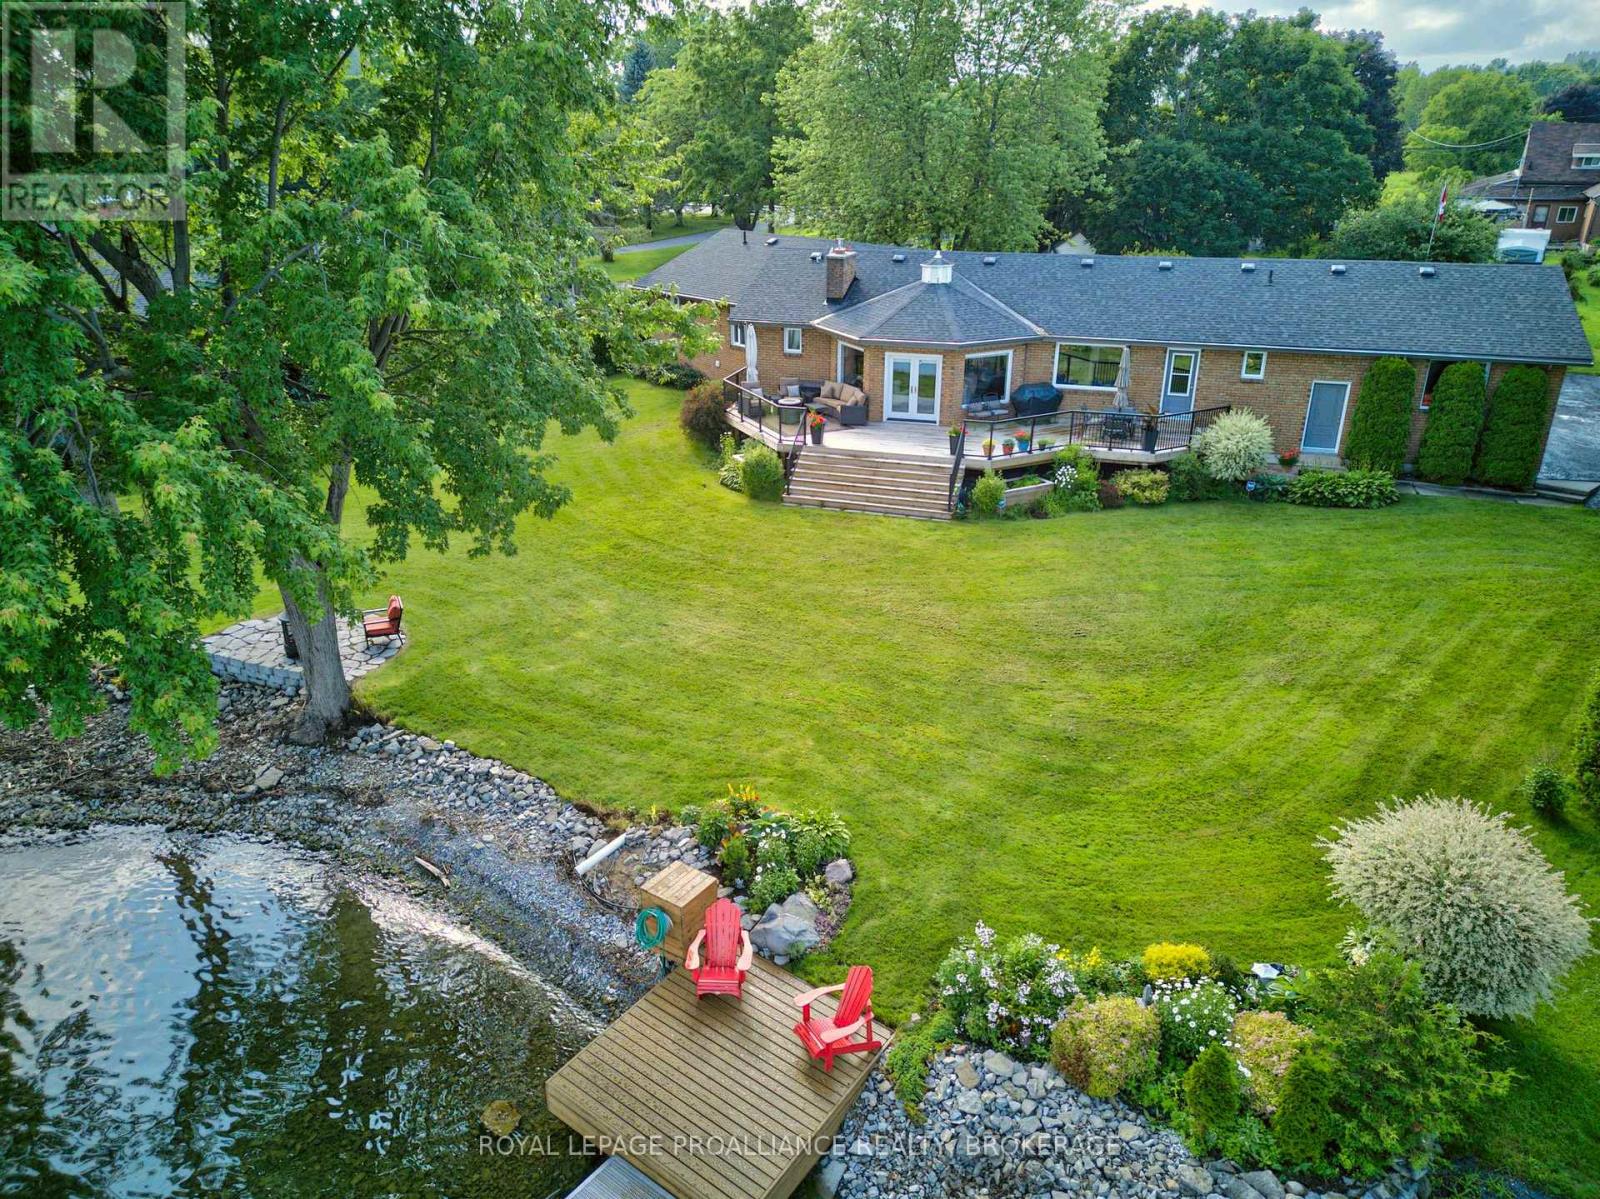
An all brick bungalow set along the shores of Lake Ontario, offering 5 bedrooms and 3 and half bath with renovations throughout. The main level features a beautifully updated kitchen with a gas cooktop, two built in ovens, granite countertops, and an easy flow into the dining room just off the kitchen. Restored hardwood floors highlight the living room's gas fireplace and its distinctive octagonal design, creating a unique architectural focal point. Renovations include a refreshed kitchen, new windows, new A/C, refinished hardwood flooring, and updated finishes throughout. The attached 2 car garage with inside entry adds everyday convenience, along with lots of storage throughout the home. The finished lower level provides flexible additional living space suited for guests, hobbies, or a home office. Outdoors, the property features mature trees, a level waterfront with minimal steps, and close proximity to the water, making lakeside access effortless. A newer dock and new rear deck enhance the waterfront lifestyle. A spacious, updated waterfront property in the heart of Bath with character, comfort, and an exceptional shoreline setting. (id:63476)
121 Tremont Park Island
Leeds And The Thousand Islands, Ontario
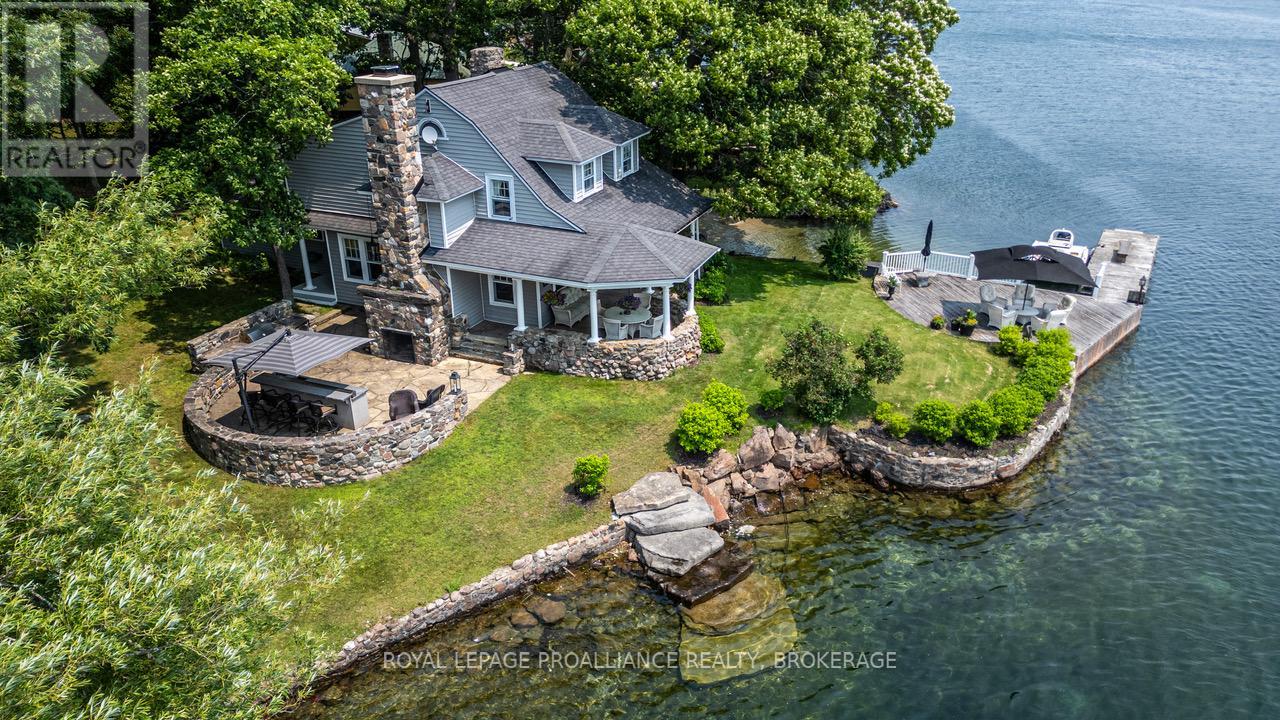
Experience the perfect blend of historic charm and relaxed waterfront living at this beautifully maintained 1903 summer home on picturesque Tremont Park Island, just minutes from Gananoque Marina. Set on over 200 feet of pristine shoreline, this classic summer home offers multiple spaces to unwind and entertain. Begin your day lounging on the waterside deck, then move to the beautiful covered porch with views of children playing on your private beach. Whether you're soaking up the sun or enjoying the shade, this property offers a peaceful escape in every direction. Inside, the home exudes character starting with a grand stone fireplace anchoring the living room paired with exposed beams and immaculate pine floors that flow through the formal dining room and den. The recently renovated kitchen is a gathering place featuring granite counters, new appliances, spacious island with built-in stove, double drawer refrigerators, coffee bar, mini pantry, plus easy access to east facing deck. The main floor includes convenient laundry and 2 piece bath while upstairs you'll find 4 spacious bedrooms and 3 piece bath. Step outside to your expansive stone patio and outdoor kitchen equipped with built-in BBQ and wet bar w/chiller tray for keeping drinks cool in summer months. A towering custom-built stone fireplace extends the patio season and creates a perfect setting for unforgettable evenings. Guests feel right at home with additional accommodations w/3 piece bath above the double-slip boathouse, recently reinforced with steel and concrete decks. A charming bunkie and storage shed provide additional versatility. This legacy-style retreat is a rare find in one of Canada's most sought-after destinations. Featuring extensive docking and timeless character, this is a unique opportunity to own a true piece of paradise in the heart of the Thousand Islands. (id:63476)
431 Meadowview Road
Kawartha Lakes, Ontario
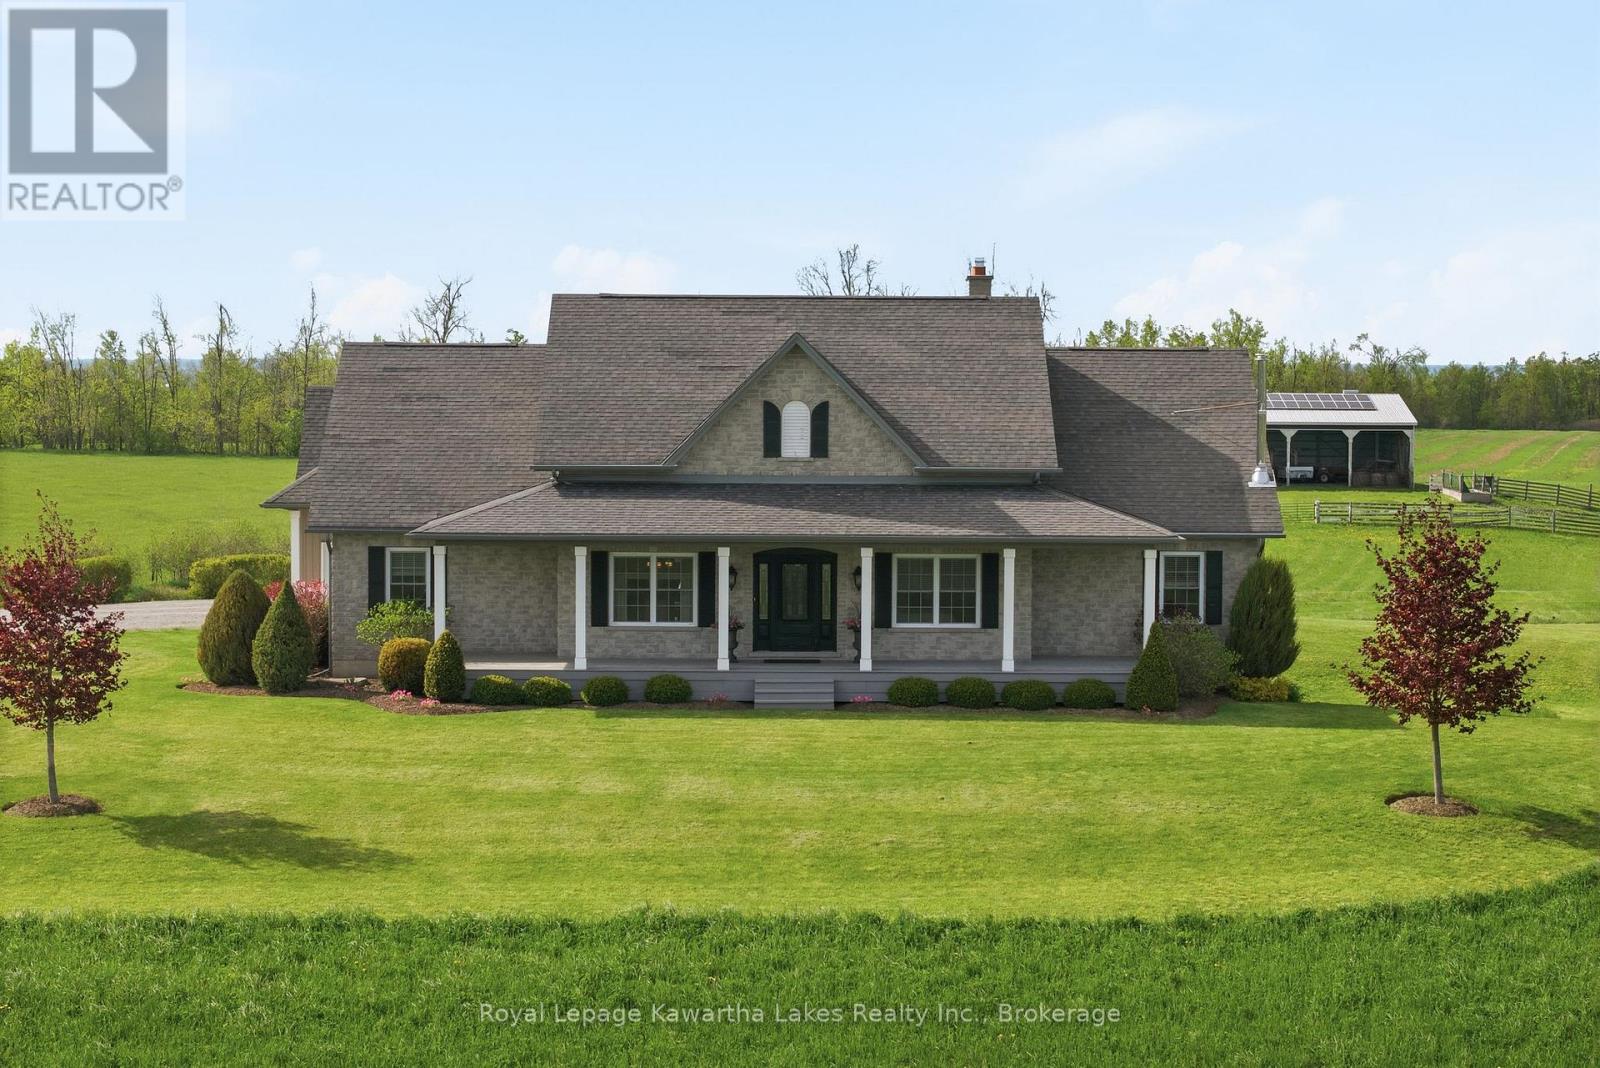
Set high on a hilltop with sweeping views over surrounding farmland, this 2,528 sq ft stone and vinyl board-and-batten bungalow makes an impression before you reach the door, with covered porches front and back. The open-concept main floor centres on a masonry fireplace with propane insert. The custom kitchen features granite and quartz counters, stainless appliances, and an oversized island, with room for a full dining suite. The primary suite sits privately at one end with ensuite and walk-in closet; three more bedrooms occupy a separate wing sharing a five-piece bath. Off the garage entry: a laundry room and two-piece bath. The finished walk-out basement adds a huge family room with wood stove and walkout, a gym/flex room, and a four-piece bath. A generous mudroom - accessed from inside or up from the triple garage - keeps chore-day mess from the home. Ground source heating delivers efficient, consistent comfort year-round. The land is a working asset: of 95 acres, roughly 90 are workable and tile drained, with a 5-acre hardwood bush at the back. A drilled well delivers excellent supply. The pole barn is livestock-ready - set up for horses with a tack room and two stalls, and equipped for cattle with 85 outdoor headrail feeding spaces, 12 locking headgates under roof, and a heated waterbowl - with room for machinery and hay storage. A solar contract averaging approximately $10,000/year, five years remaining, adds passive income from day one. Positioned on a paved country road between Lindsay and Peterborough, the location offers straightforward highway access with the peace and privacy that make a property like this worth having. Throughout, the home is designed for the realities of country living - quiet space and everyday bustle kept comfortably apart, with mudroom and barn-clothes traffic routed away from the living areas. It's a build that handles chore-day mess and family life with equal ease. (id:63476)
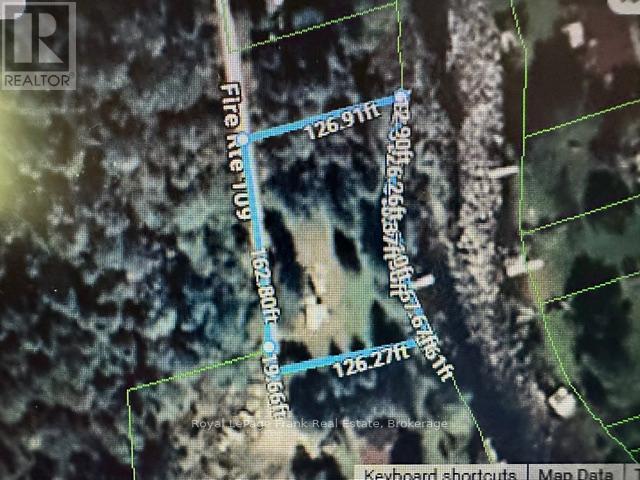
31 Fire Route 109 Route
Trent Lakes, Ontario
Beautiful vacant lot on Nogies Creek. Water access to Trent Severn Waterway (Fixed Bridge) 15 minutes to Bobcaygeon, shopping, restaurants and Lock 32. Beach Park and summer market. (id:63476)
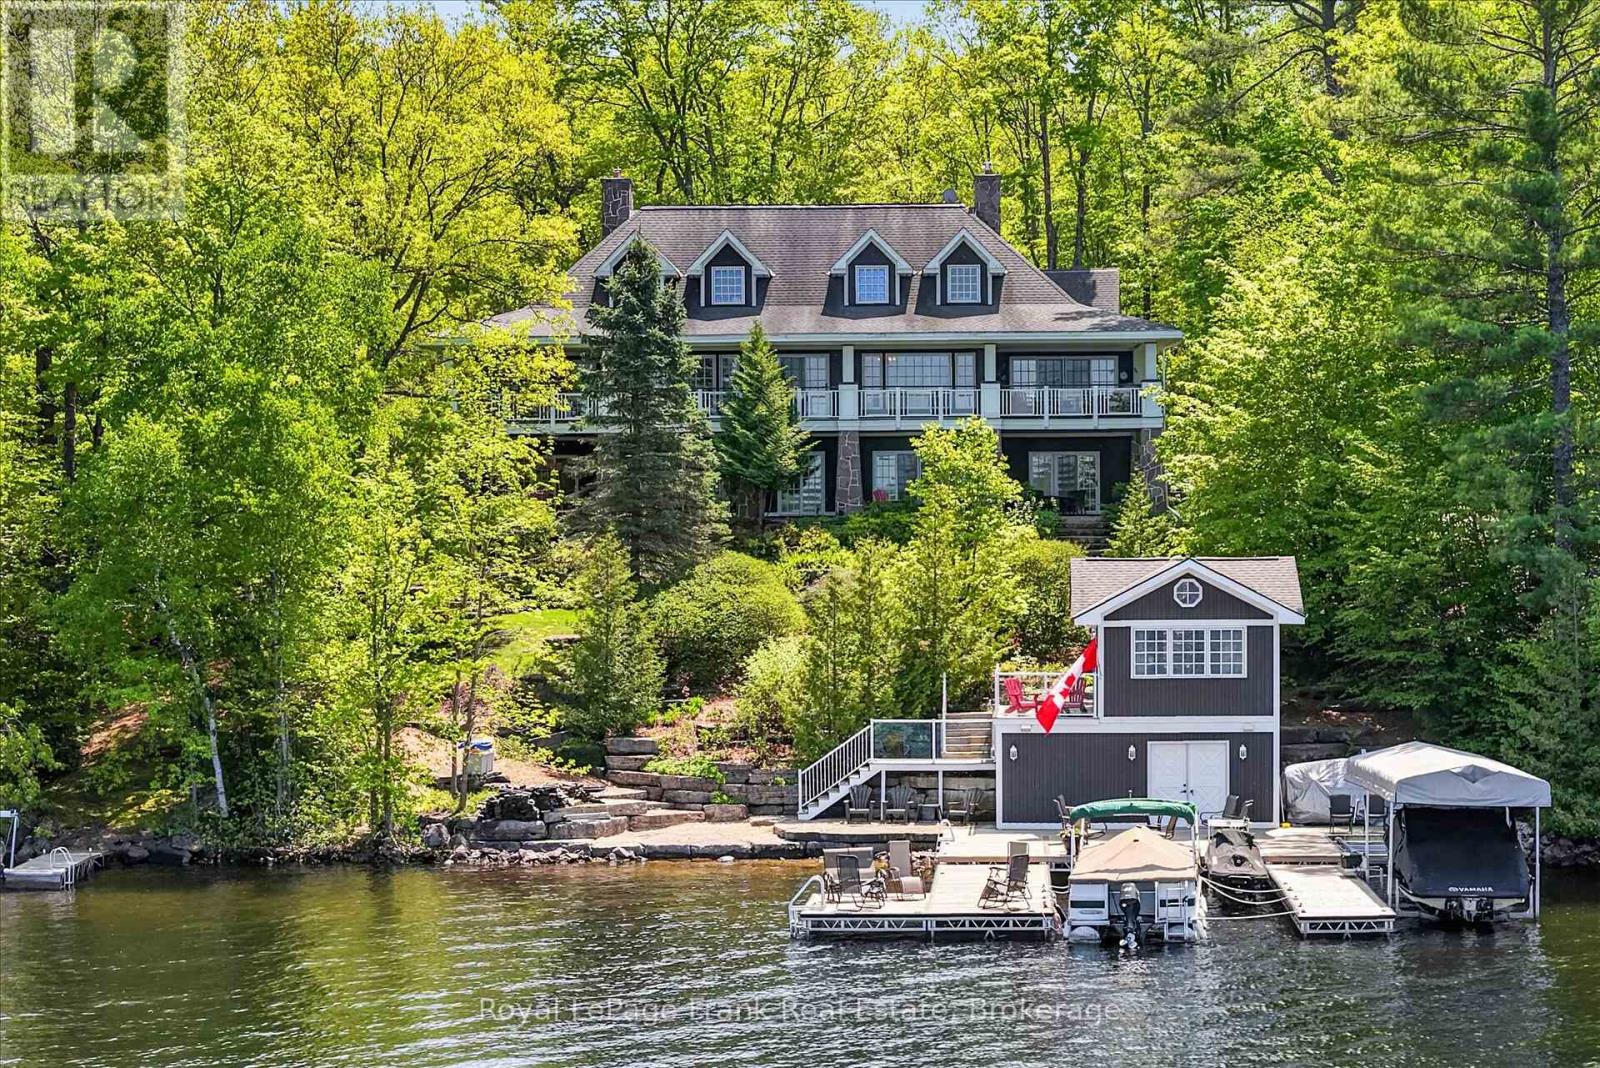
674 Birchview Road
Douro-Dummer, Ontario
Welcome to an extraordinary waterfront property on sought-after Clear Lake. Located less than an hour from the GTA, this property offers an unparalleled opportunity to enjoy the very best of lakeside living for generations to come. With 200' of pristine, hard-bottom shoreline. The waterfront is deep, clean, and ideal for swimming, boating, and recreation, with an additional sandy play area perfect for children. Mature landscaping enhances the natural beauty of the property, while a winding path or stone stairways provide easy access to the lake. Panoramic views stretch across and up the lake, creating a stunning backdrop from every lakeside vantage point. The main residence offers more than 6,000 square feet of beautifully finished living space, a true classic lake house. The great room features vaulted ceilings and a magnificent floor-to-ceiling granite fireplace. The home includes 4+ bedrooms, 5 bathrooms, a library, a spacious lower-level recreation room with wet bar, a games room and 9' ceilings. There is an upper-level loft currently used as a playroom and sitting area. Rich wood flooring, custom millwork, natural stone finishes, and 4 wood-burning fireplaces add warmth and elegance throughout. Six walkouts open directly to the lakeside, seamlessly connecting indoor and outdoor living. Accommodating family and guests is effortless with the charming, self-contained 4-season guest house, complete with 2 bedrooms, vaulted ceilings, a kitchenette, a 3-piece bathroom, and a cozy gas fireplace. Outdoor amenities are equally impressive, including a boathouse with finished living space above, newer docks, a boat lift, 2 Sea-Doo lifts, and a lakeside patio area designed for memorable evenings by the water. A detached triple-car garage with loft storage provides ample space for vehicles, watercraft, and more. Offered furnished (main home, guest house, and boathouse) this turnkey property is ready for immediate enjoyment. Click Multimedia below for aerial video and more. (id:63476)
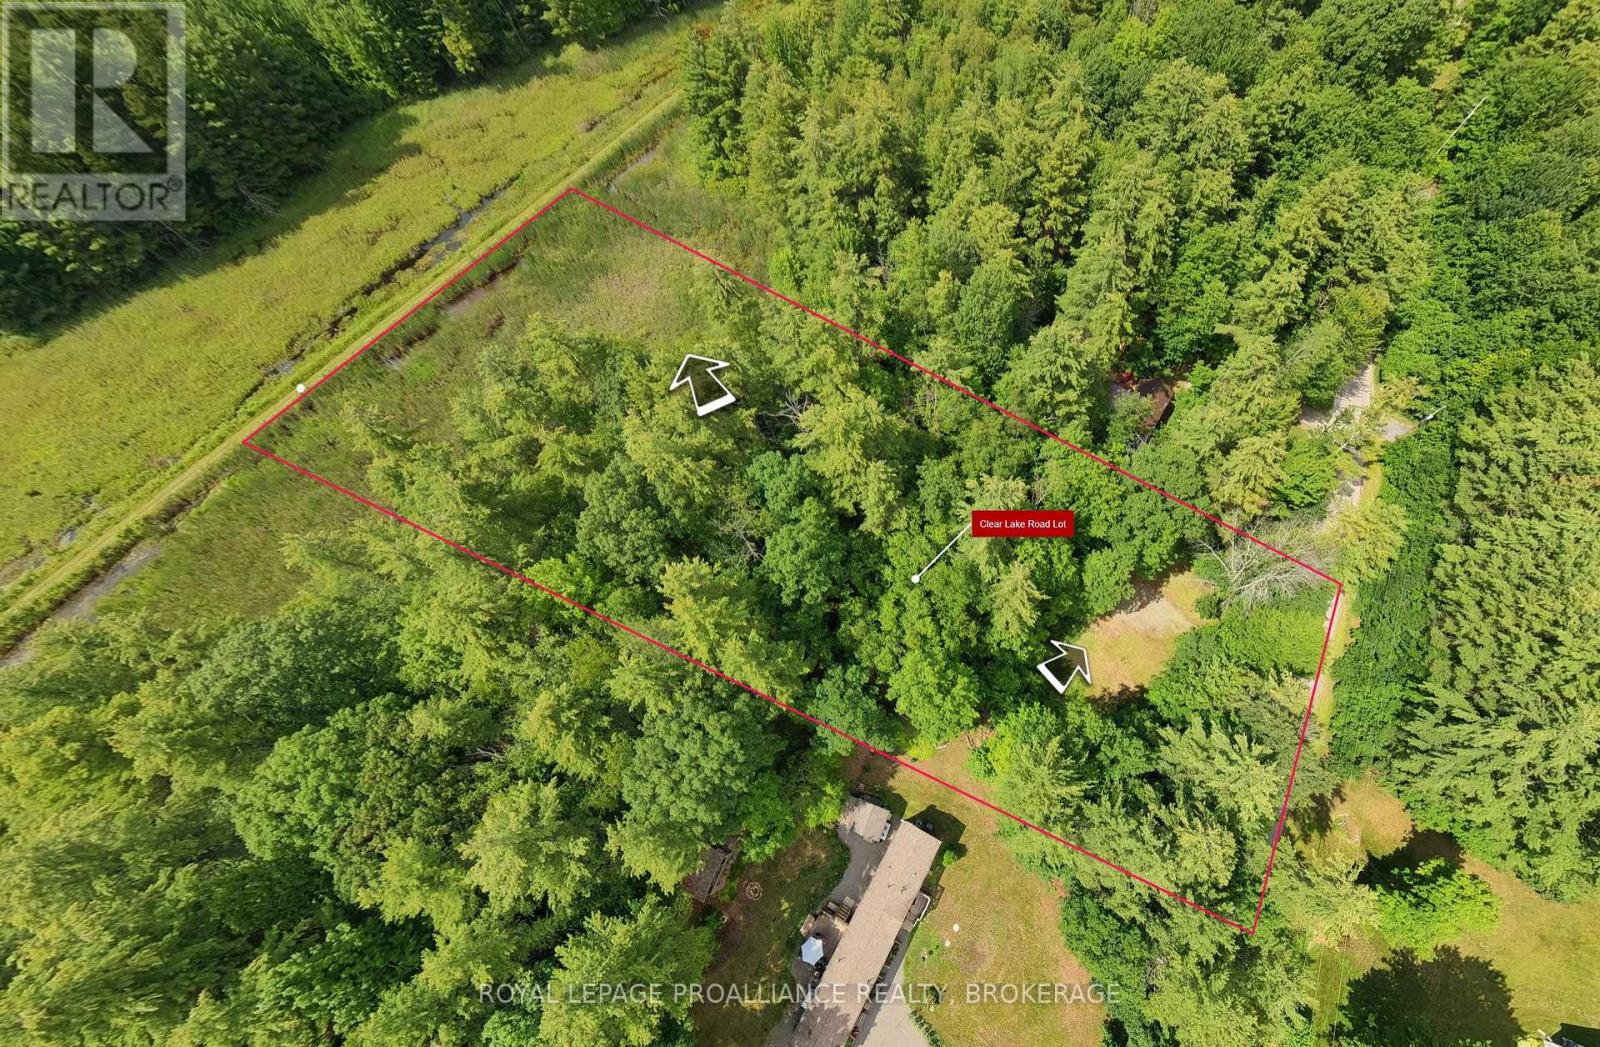
Pt Lt 18 Clear Lake Road
Rideau Lakes, Ontario
Build your dream in the heart of Rideau Lakes! This vacant building lot offers just under 2 acres on a quiet, municipally maintained year-round road, providing excellent access in every season. The property features a partially cleared building site with a driveway entrance and culvert already installed-saving time and expense as you plan your new home or getaway retreat. Backing directly onto the scenic Cataraqui Trail, this property is ideal for outdoor enthusiasts who enjoy hiking, cycling, snowmobiling, and exploring nature right from their backyard. Surrounded by a recreational paradise with nearby marinas, lakes, fishing, and camping, the location offers endless opportunities to enjoy the outdoors. Conveniently located just minutes from shopping in Elgin and a short drive to Westport for dining, and everyday essentials, while still offering an easy commute to Kingston and Smith Falls. A fantastic opportunity to create your own private escape in a beautiful rural setting. (id:63476)
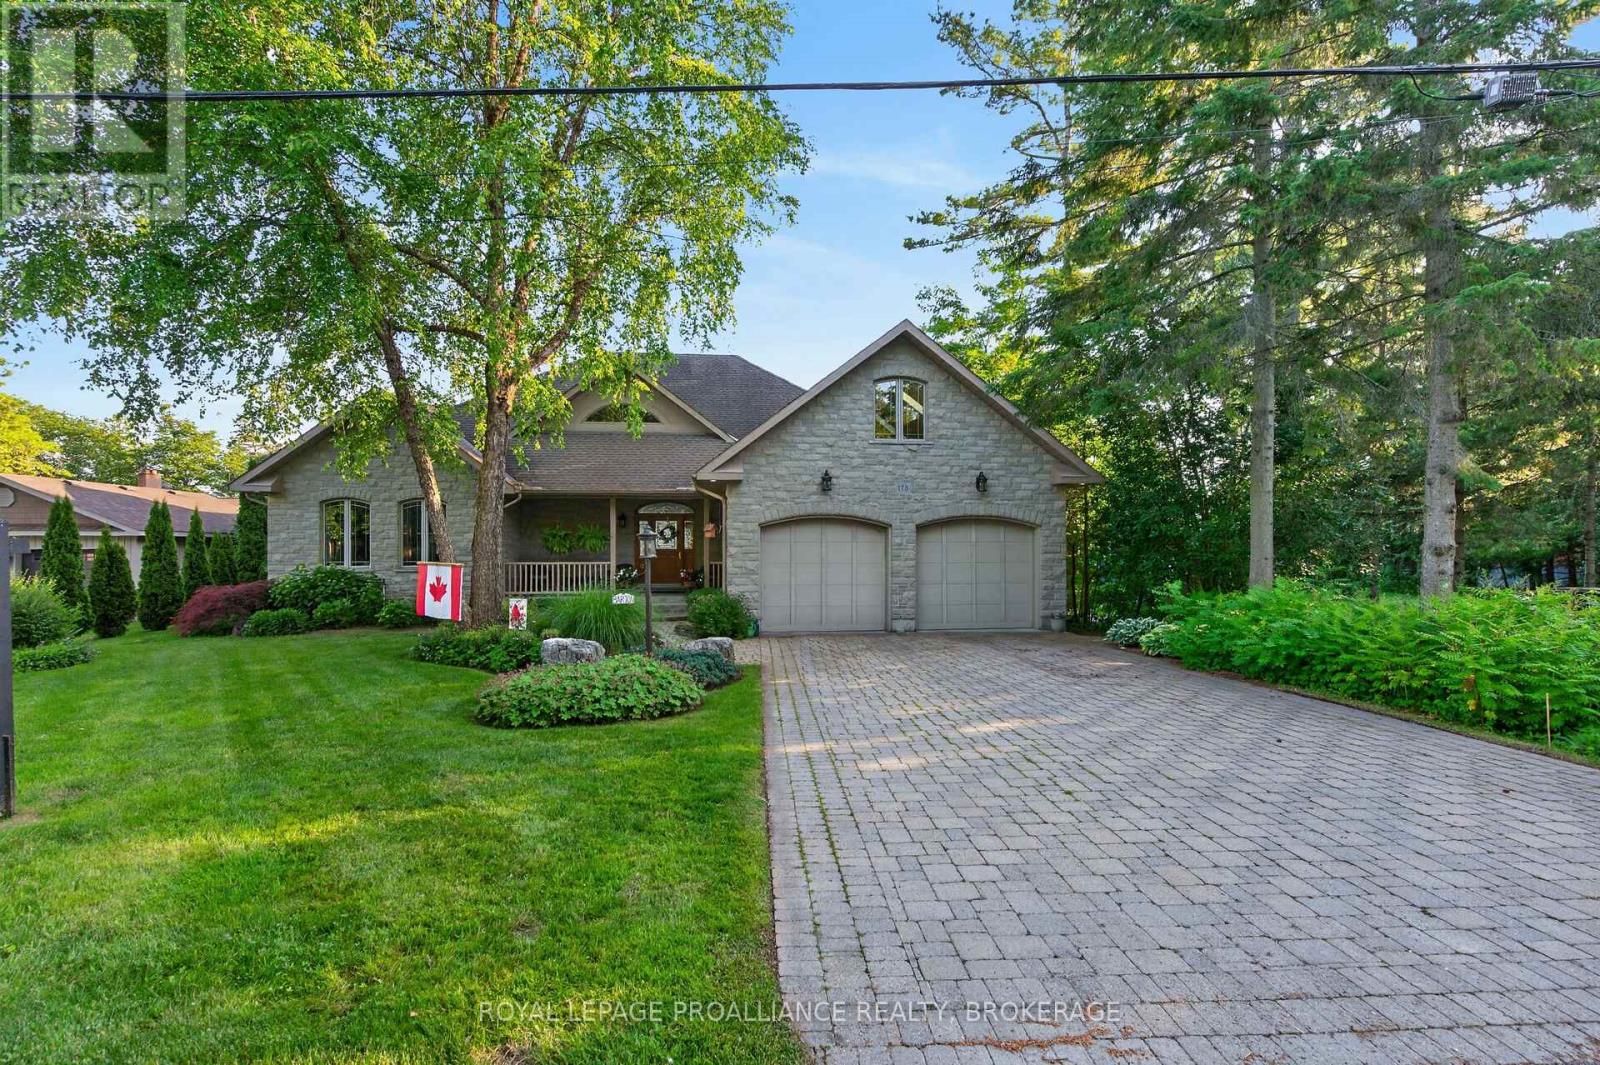
178 Nicholson Point Road
Loyalist, Ontario
Welcome to 178 Nicholson Point Road, an exceptional Lake Ontario estate offering commanding west exposure views, 90 feet of deep, rocky shoreline, and nearly 5,000 sq. ft. of custom built luxury. Crafted by the Garofalo Brothers in 2002, this home blends timeless construction, thoughtful design, and an extraordinary waterfront setting on a quiet, prestigious street. The main floor features a spacious primary suite with a two sided fireplace, marble floors, marble countertops, and in floor heating in the spa inspired ensuite. The granite kitchen opens to a warm and inviting family room with a gas fireplace, while skylights on the upper level fill the home with natural light. The upper loft also includes in floor heating, adding year round comfort to this versatile space. The walkout basement expands the living area and includes a water treatment room and ample potential for additional storage. Exterior highlights include limestone and stucco construction, an attached 2 car garage, and a natural gas backup generator for peace of mind. Recent updates include Furnace (2022), Two water heaters (2024), and A/C (2020). Across the road, enjoy 140 acres of protected Conservation Land that will never be developed. This rare feature offers walking trails, abundant natural beauty, and contributes to the exceptionally quiet, private character of the road. Outdoors, take advantage of the best of waterfront living with a 40 ft dock, perfect for swimming, boating, and enjoying Kingston's iconic sunsets over Lake Ontario. A beautifully built, meticulously maintained waterfront home in one of the region's most desirable enclaves. (id:63476)