
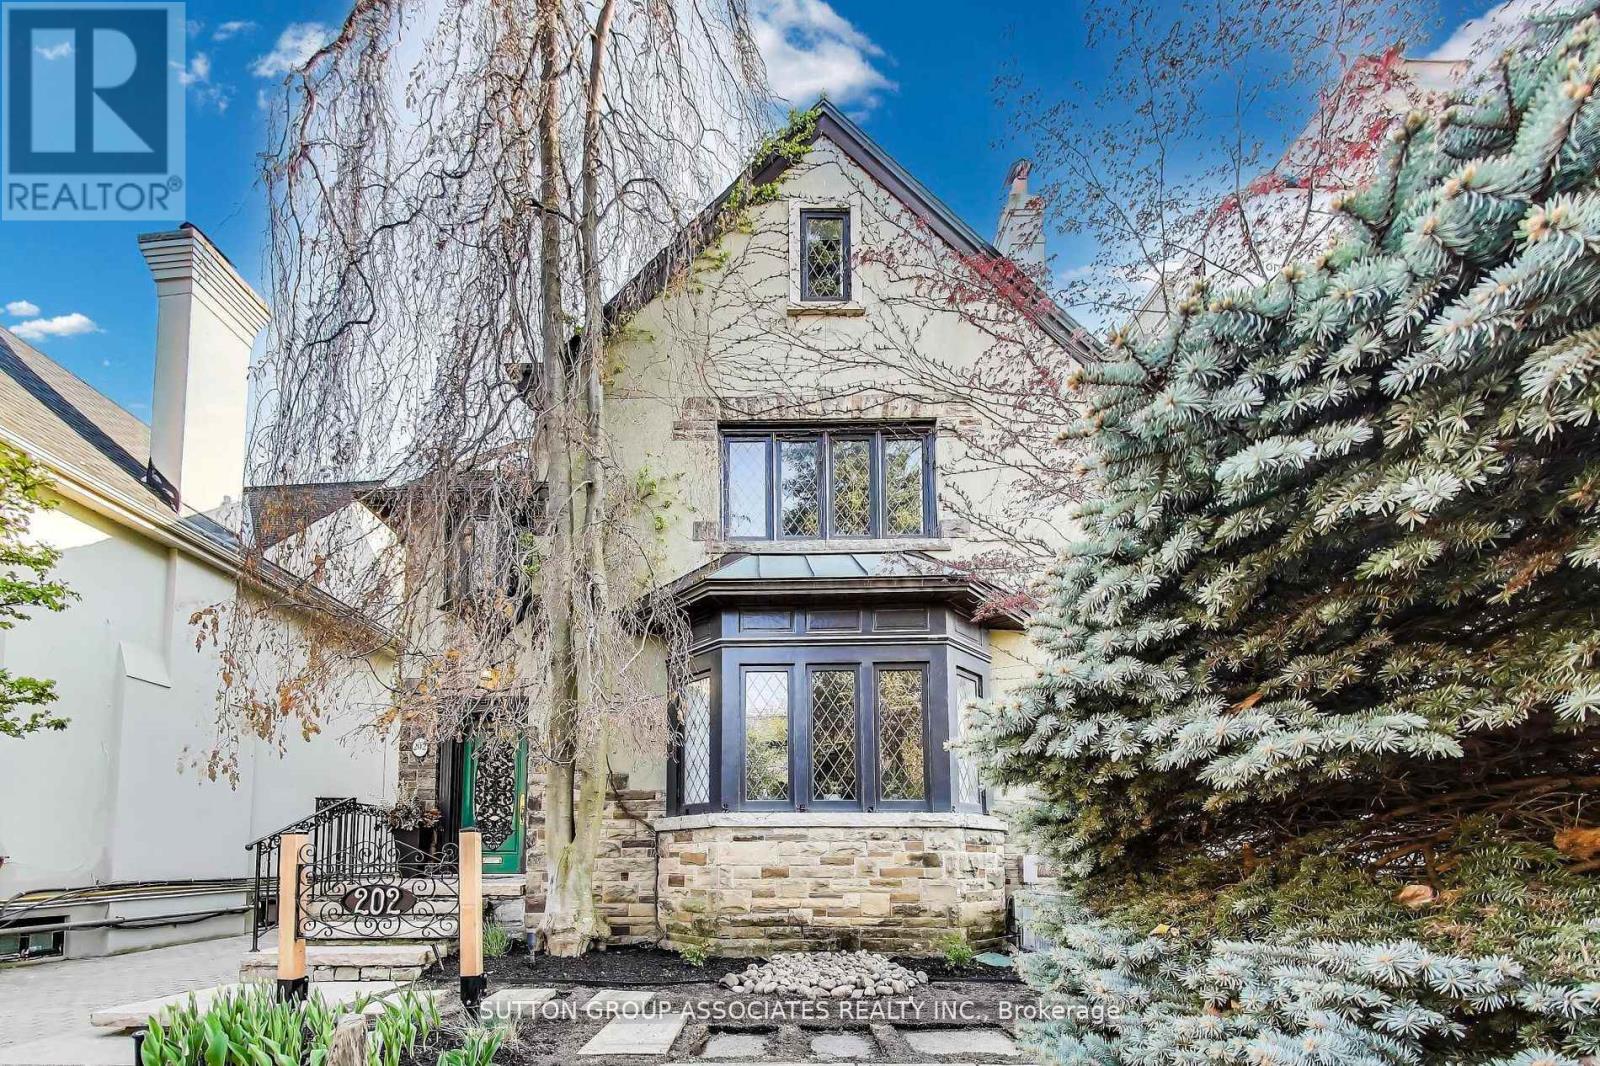
202 Forest Hill Road
Toronto, Ontario
Build your dream home in Prime Forest Hill on this serene 40 By 190 Foot Lot. Comfortable family home with 5 Bedrooms And 5 Bathrooms. Private Drive with detached Garage and Gunite Pool. Steps To The Beltline Trail And Close Proximity To Ucc, Bss And The Village. The potential is here to realize your vision. (id:63476)
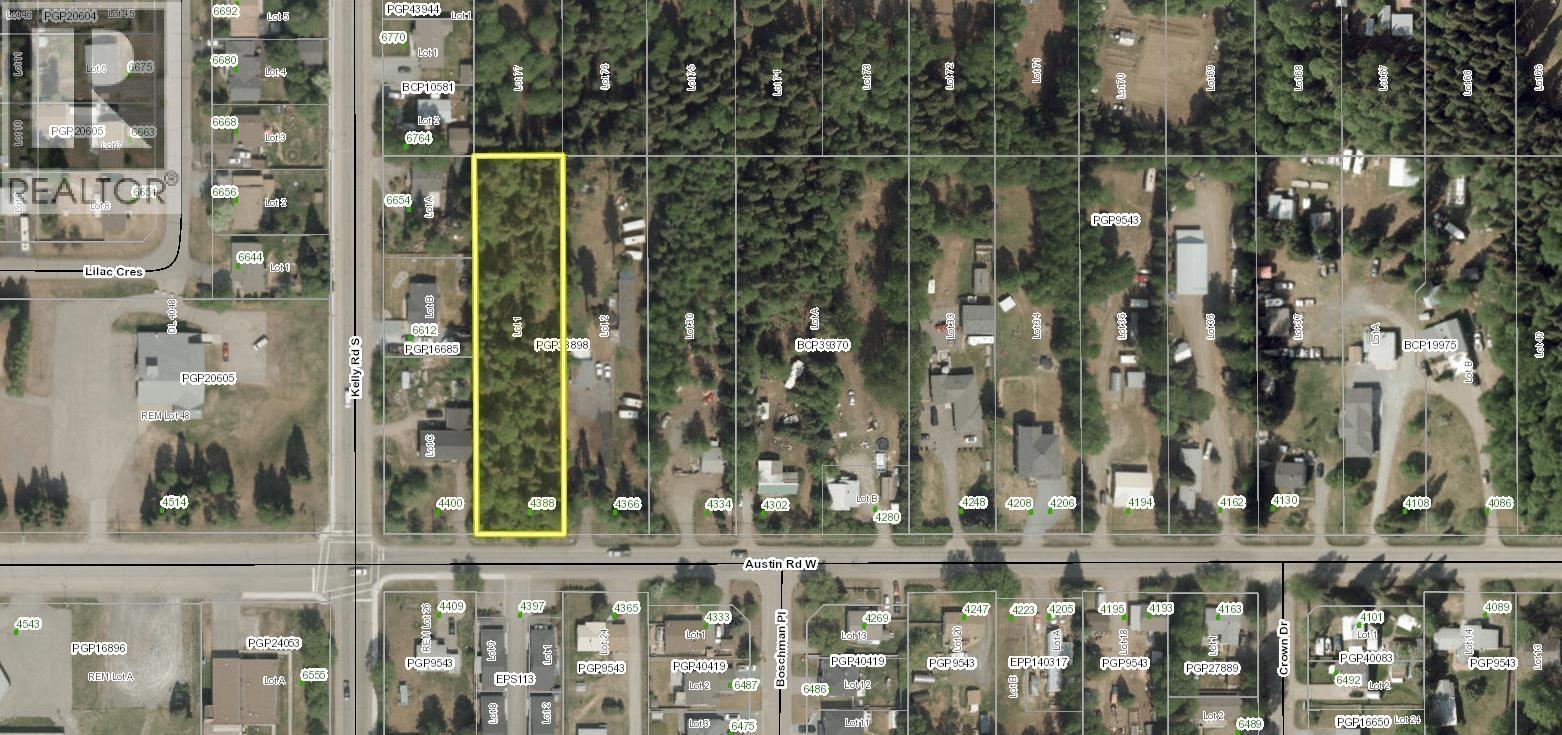
4388 W Austin Road
Prince George, British Columbia
Discover the perfect place to build your dream home on this beautiful 1-acre treed lot in the desirable Hart area, conveniently located within city limits. This south-facing property offers excellent sun exposure and a peaceful, natural setting while keeping you close to everyday amenities. Enjoy the convenience of being within walking distance of a shopping centre, major grocery store, hardware store, restaurants, and schools. Outdoor enthusiasts will appreciate the nearby ski hill, offering year-round recreation. Water and sewer services are available at the lot line (as per seller), making this an outstanding opportunity to build in a well-established neighbourhood with the perfect balance of nature and convenience. All measurements are approximate, buyer to verify if deemed important. (id:63476)
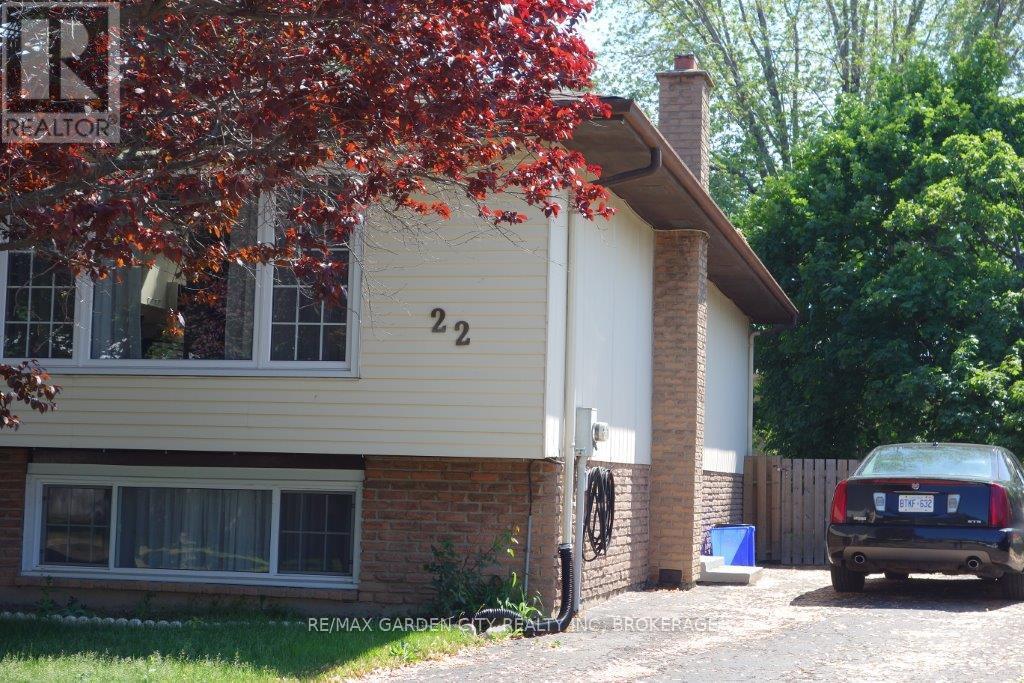
1 - 22 Bula Drive
St. Catharines, Ontario
Beautiful main floor unit with 2 B/R, private entrance, rear yard. Parking for 2 Cars. Renovated kitchen, new carpets and updated bath, windows updated, seperate hydro meters, water bill split with lower unit. Looking for quiet, respectful tenants. No smoking and no pets, shared ventilation system and new carpets. Great neighbours. Listing agent owns the property (id:63476)
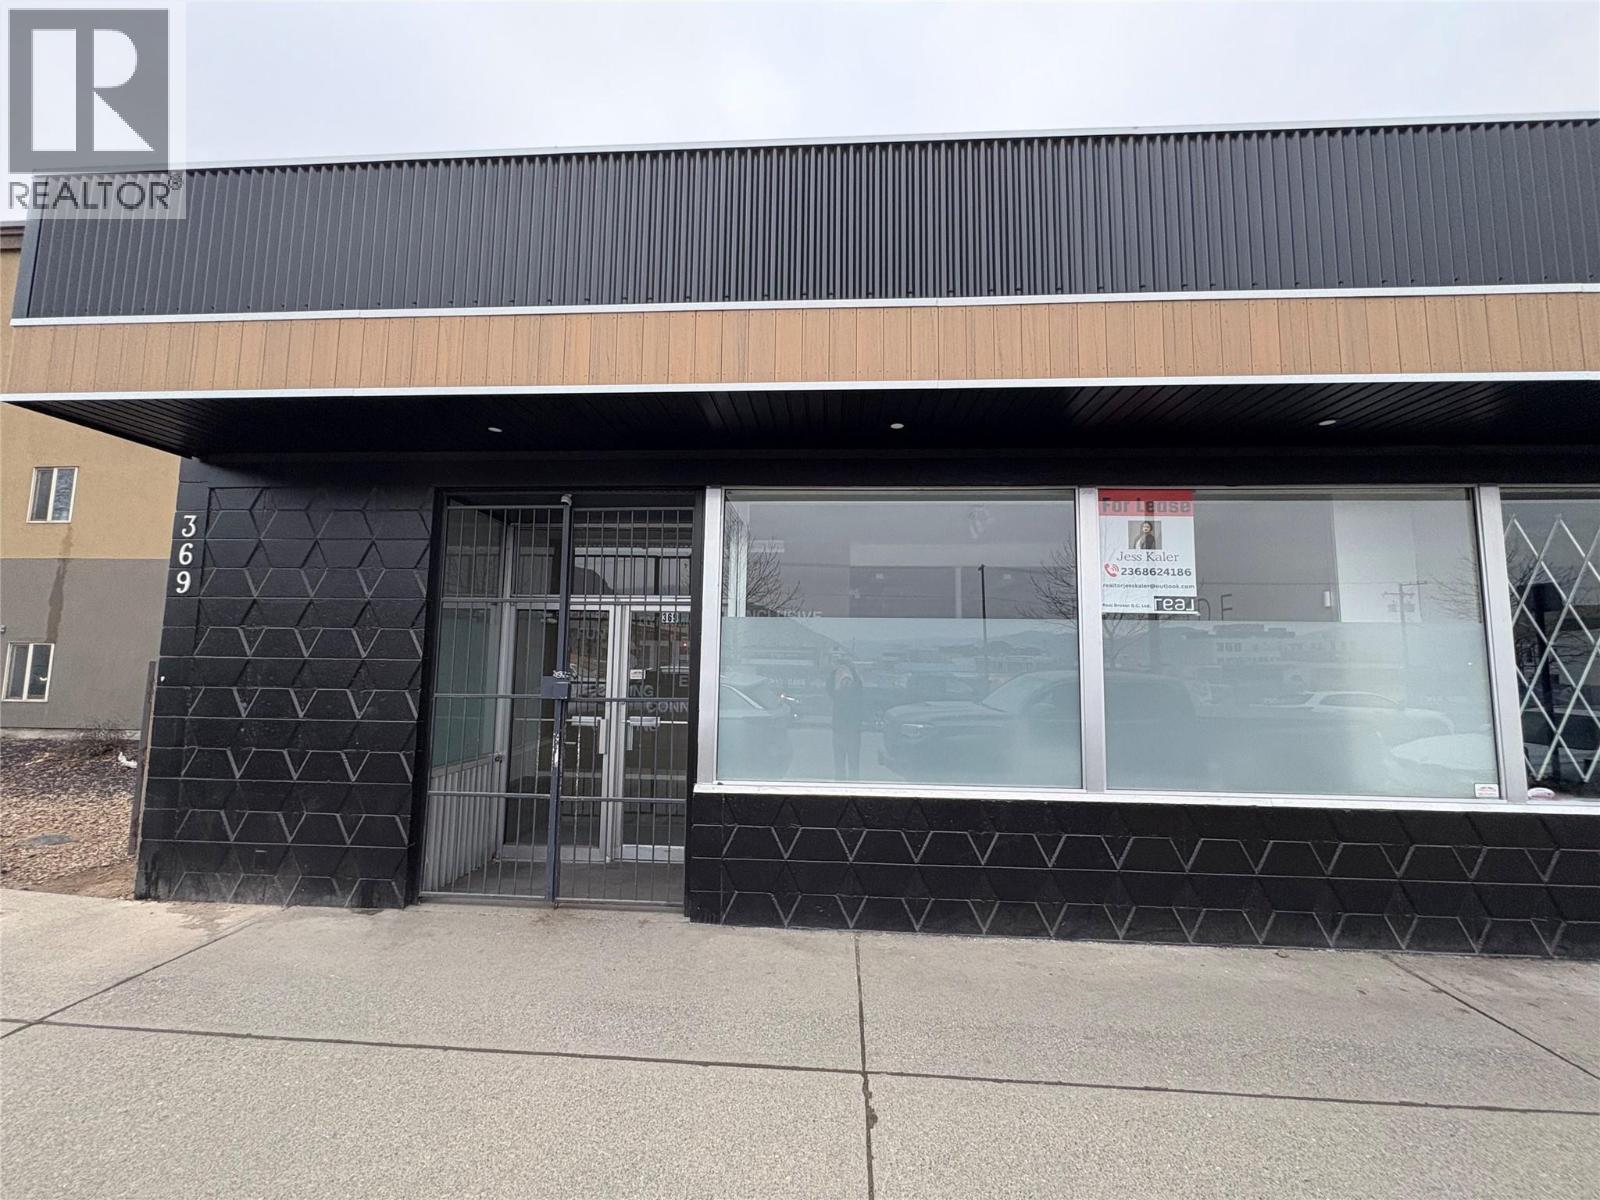
369 St Paul Street
Kamloops, British Columbia
Freshly updated and move-in ready, this approximately 2,870 sq. ft. main-level commercial space offers an exceptional leasing opportunity in the heart of downtown Kamloops at 369 St. Paul Street, directly across from the proposed new Arts Centre. The space has recently undergone major updates and has been fully cleared out, with interior walls and previous studio areas removed to create a bright, open-concept layout with excellent flexibility for a variety of business uses. Zoned CBD, this high-exposure property is ideal for office, retail, warehouse/showroom, medical clinic, wellness centre, veterinary hospital, daycare/child care facility, fitness, and professional services. Features include updated flooring, fresh paint, modern finishes, reception/front desk area, spacious customer or waiting area, two large washrooms including one fully wheelchair-accessible washroom, rear warehouse/storage area, and flexible floorplan options. Located in a high-traffic area with excellent visibility, strong pedestrian traffic, and close proximity to shopping, restaurants, parks, schools, recreation, and public transit. Short- or long-term lease options available. Estimated NNN is $5.00 per sq. ft. Excellent opportunity to secure a versatile and newly updated downtown commercial space. Contact listing agent to arrange a viewing. (id:63476)
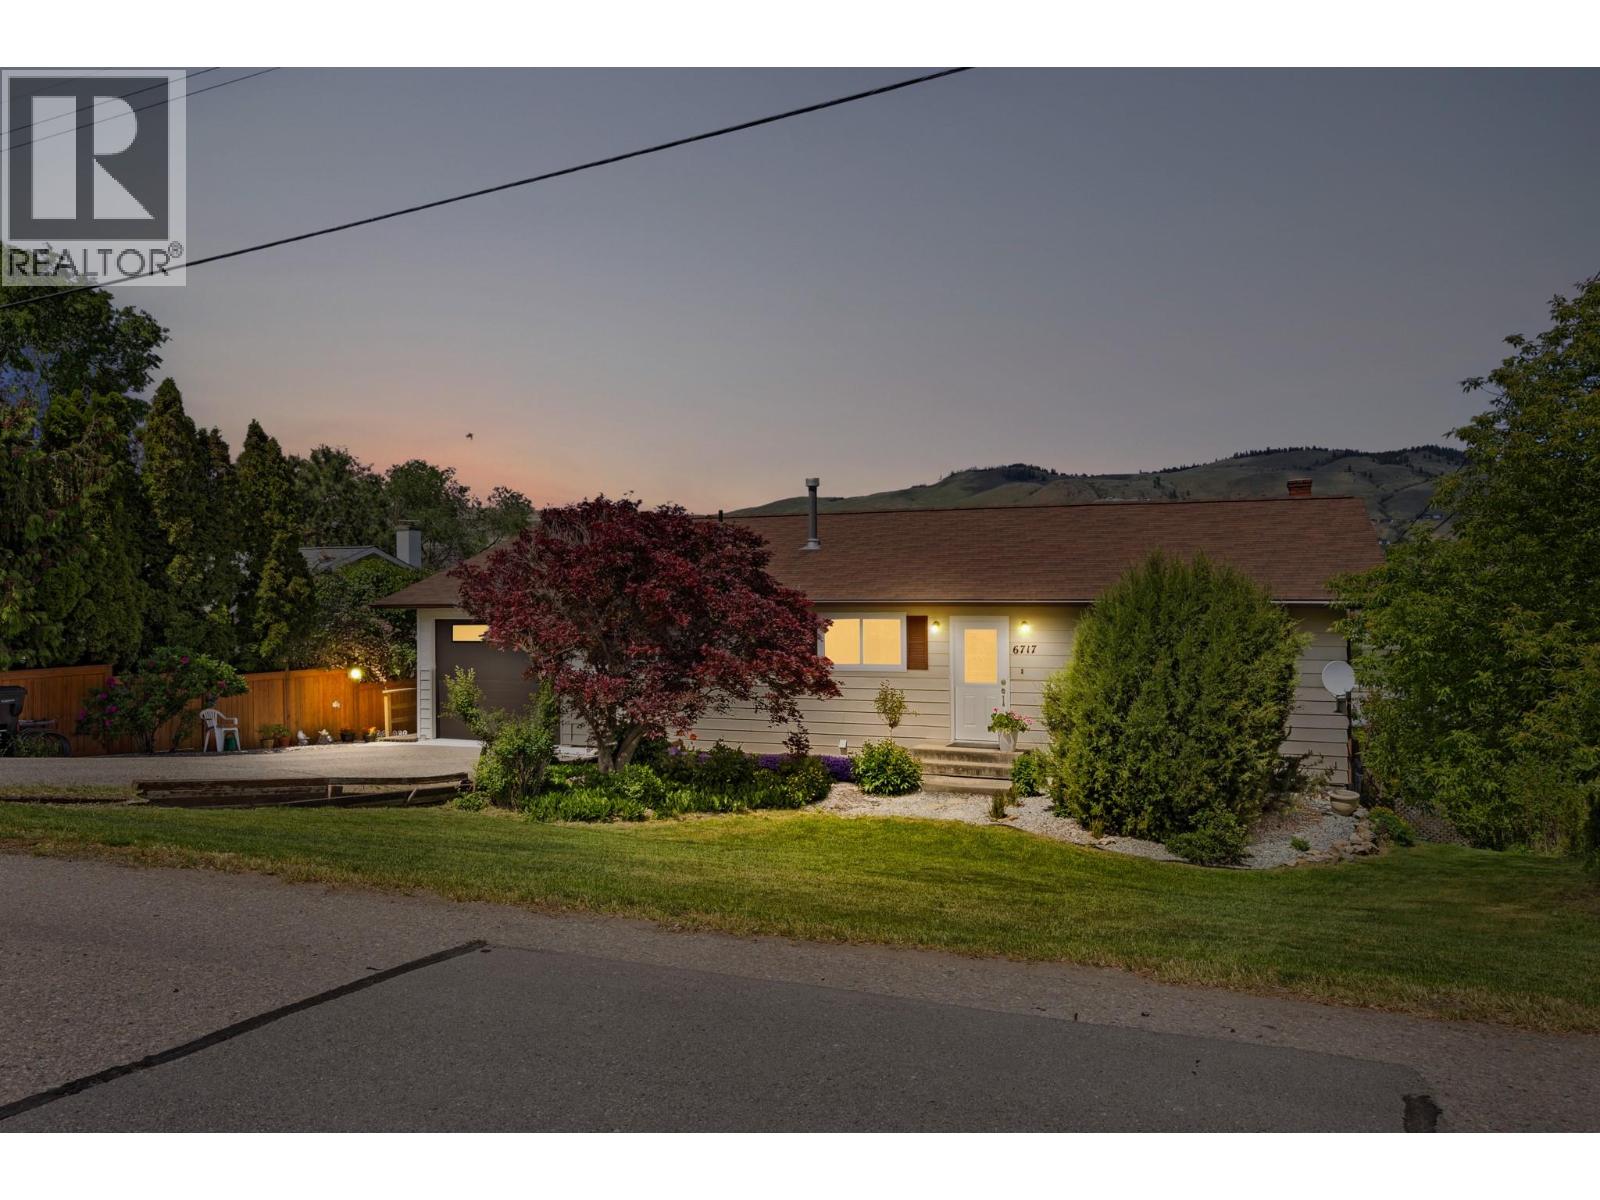
6717 Apollo Road
Vernon, British Columbia
Welcome to this beautifully maintained 4-bedroom, 2-bathroom home located in a highly desirable neighbourhood. Pride of ownership is evident throughout, with the home being exceptionally well cared for inside and out. Offering a bright and functional layout, this property is perfect for families or investors alike. The self-contained 1-bedroom basement suite provides excellent mortgage helper or extended family potential. Step outside to enjoy the large private backyard, perfect for entertaining, relaxing, or giving the kids and pets plenty of space to play. The spacious covered deck is the perfect place to unwind while taking in stunning valley views and even a glimpse of the lake. Conveniently located close to schools, parks, shopping, and recreation, this is a fantastic opportunity to own a versatile home in a great area. (id:63476)
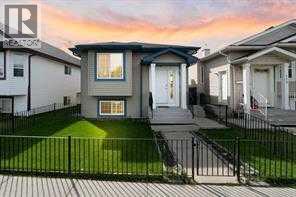
119 Taravista Drive NE
Calgary, Alberta
Welcome to 119 Taravista Drive a meticulously maintained bi-level home nestled in the vibrant community of Taradale. This beautifully upgraded property boasts a well-thought-out layout, featuring 3 spacious bedrooms on the upper level, 2 full baths including a generous primary retreat with an ensuite and walk-in closet. Enjoy modern touches throughout with elegant granite countertops in both the kitchen and bathrooms. The fully developed basement offers 2 additional bedrooms, Full bath, kitchen, Family Room, laundry, and a separate entry, making it ideal for many possibilities. Outside, you'll find a double car garage at the rear, providing ample parking. Conveniently located near schools, shopping centers, bus stands, the YMCA recreational center, and Saddletown train station. Plus, it’s just minutes from the Calgary Airport. This home is perfect for those seeking comfort and convenience in a thriving neighborhood. (id:63476)
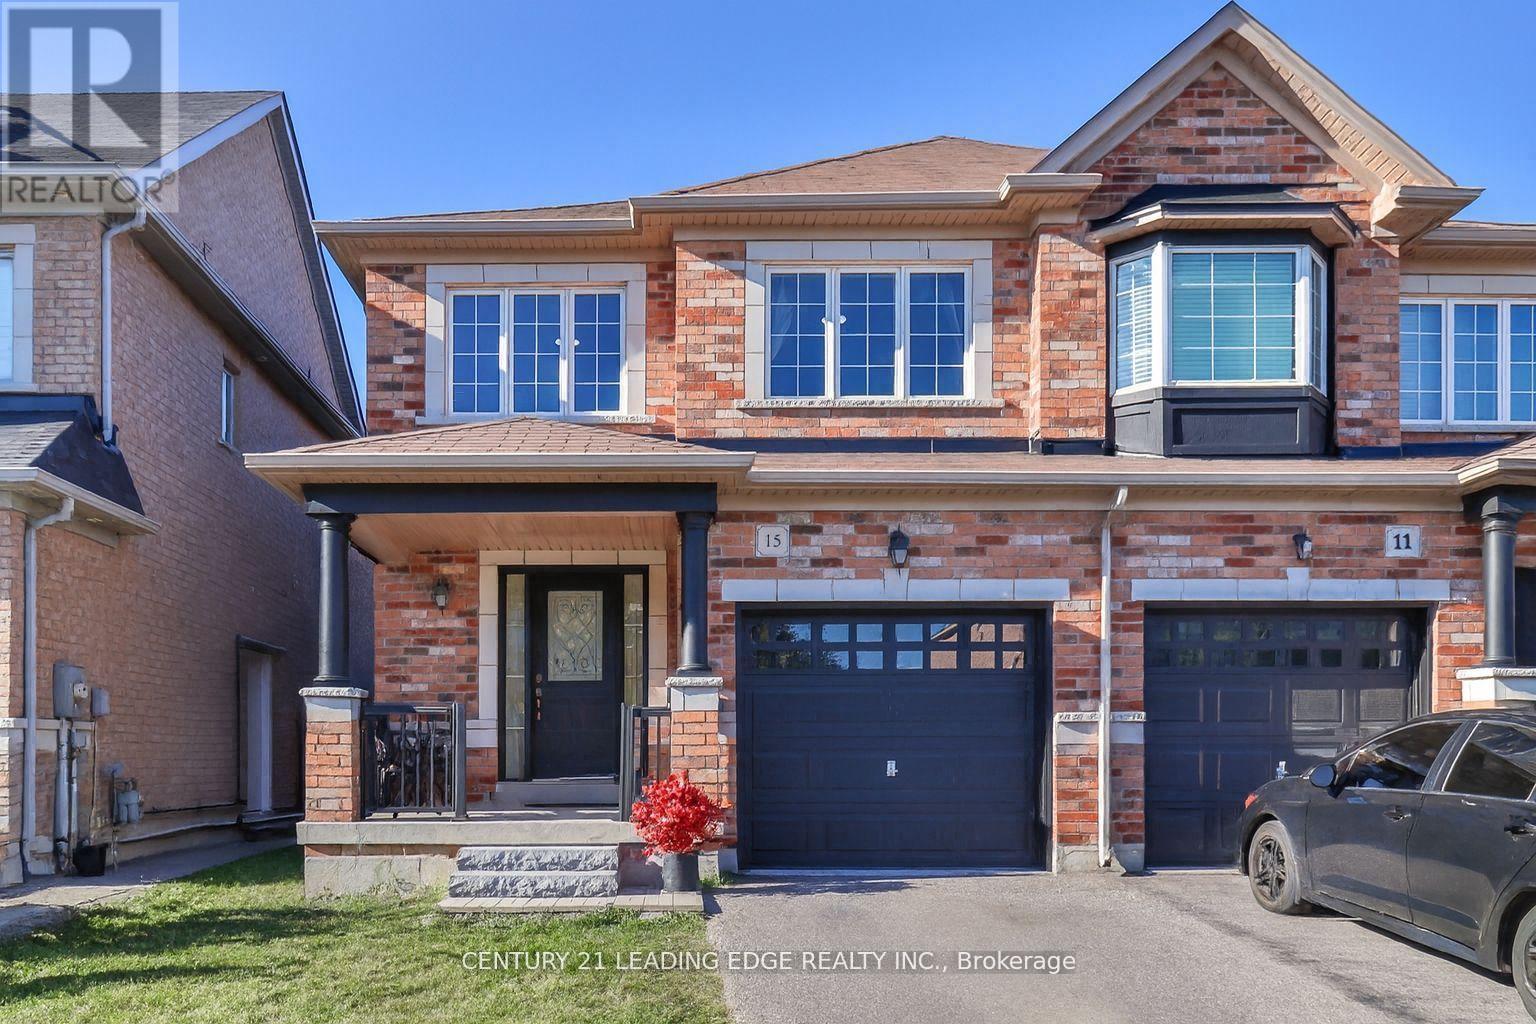
15 Robertdale Court
Whitchurch-Stouffville, Ontario
Welcome to this meticulously maintained all-brick home, ideally situated on a quiet, family-friendly cul-de-sac in one of Stouffville's most sought-after neighbourhoods. A beautifully upgraded front walkway with custom stepping stones leads to a charming covered porch-the perfect place to relax and enjoy the peaceful surroundings.Inside, you'll find tasteful updates throughout, including modern light fixtures and an elegant chandelier that adds a touch of sophistication to the dining area. The open-concept main floor features stunning custom Brazilian Cherry hardwood flooring and a bright, functional kitchen complete with a breakfast bar, eat-in area, and walkout to the spacious backyard-ideal for entertaining, summer BBQs, and family gatherings.The striking staircase showcases ornate black wrought iron spindles, leading to three generously sized bedrooms. The spacious primary retreat offers a walk-in closet and a private 4-piece ensuite with a relaxing soaker tub. Stylish custom draperies are also included.Enjoy the convenience of being just minutes from schools, parks, shopping, restaurants, and Markham Stouffville Hospital, all while living in a quiet, established neighbourhood that perfectly balances comfort and convenience. This is a home you'll be proud to call your own. (id:63476)
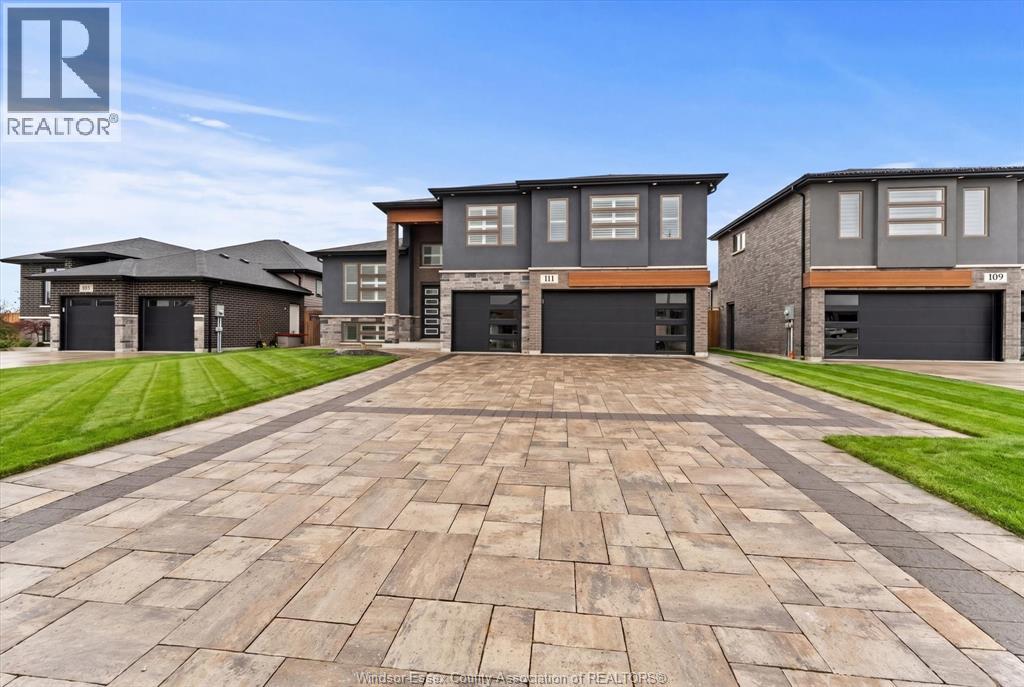
111 Lambert Street
Amherstburg, Ontario
Welcome to 111 Lambert St! This impeccably built raised ranch offers three sprawling levels of living space, providing 4 plus two bedrooms (including a large primary bonus room with 5 piece private luxurious en suite), 3 full bathrooms, as well a a second laundry on the main. The builder finished lower level is complete with its own kitchen, laundry, and separate entrances from the garage, as well as the backyard. The massive three car garage has access to 5 locations including the side, backyard (with patio doors), main and lower levels! Custom California style blinds, a fully integrated 11 camera security system, approx. 2,200 sq ft of interlocked driveway and surrounding patios, along with a large fully finished and fenced yard make this Amherstburg Dream Home an absolute must see! (id:63476)
4012 Express Point Road
Scotch Creek, British Columbia
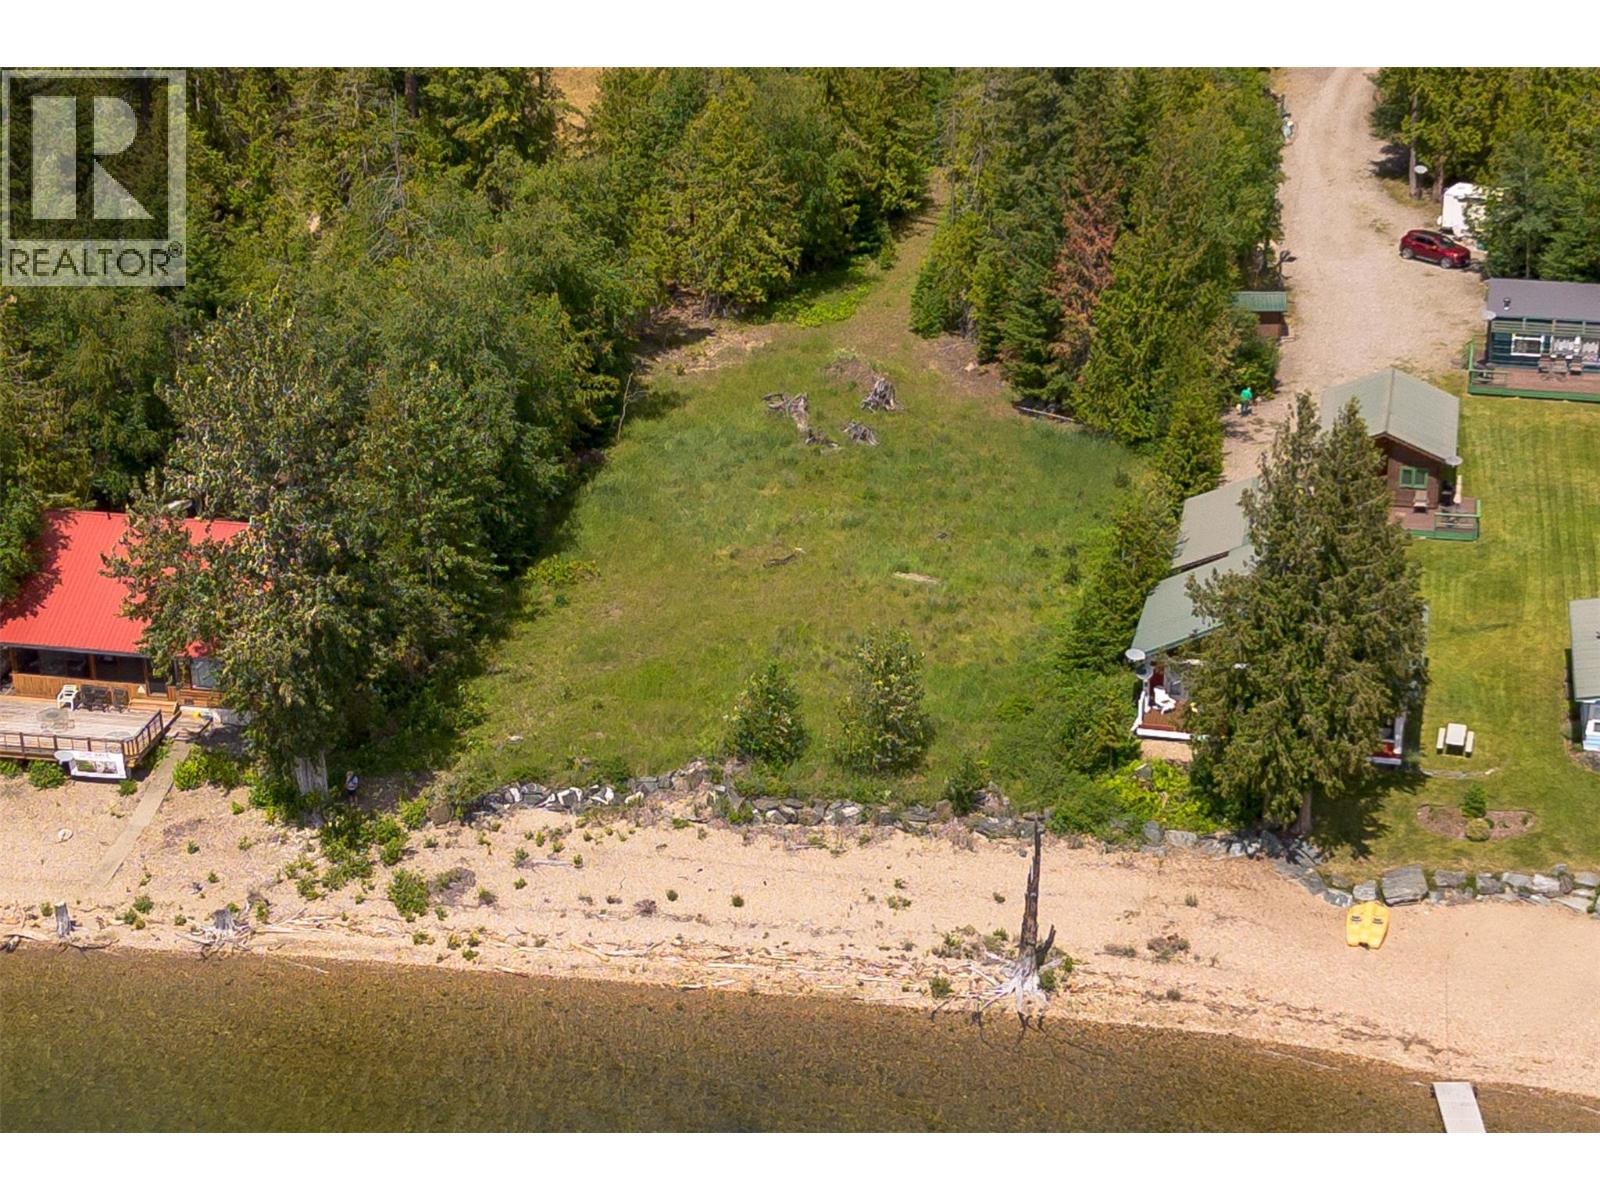
Beautiful Lakefront property with over 100 feet of shoreline on nearly 2 flat acres of lush treed land. This serene parcel features 400 amp power, a rock retaining wall, and fill to create the perfect building site by the water. The driveway is already in place, adding convenience to this idyllic setting. Located near Scotch Creek Provincial Park, this acreage offers a rare opportunity for a tranquil retreat or potential investment. Whether seeking a personal oasis or a new venture, this versatile property, available for asset or share sale, promises a harmonious blend of nature and opportunity. (id:63476)
915 Maple Drive
Esterhazy, Saskatchewan
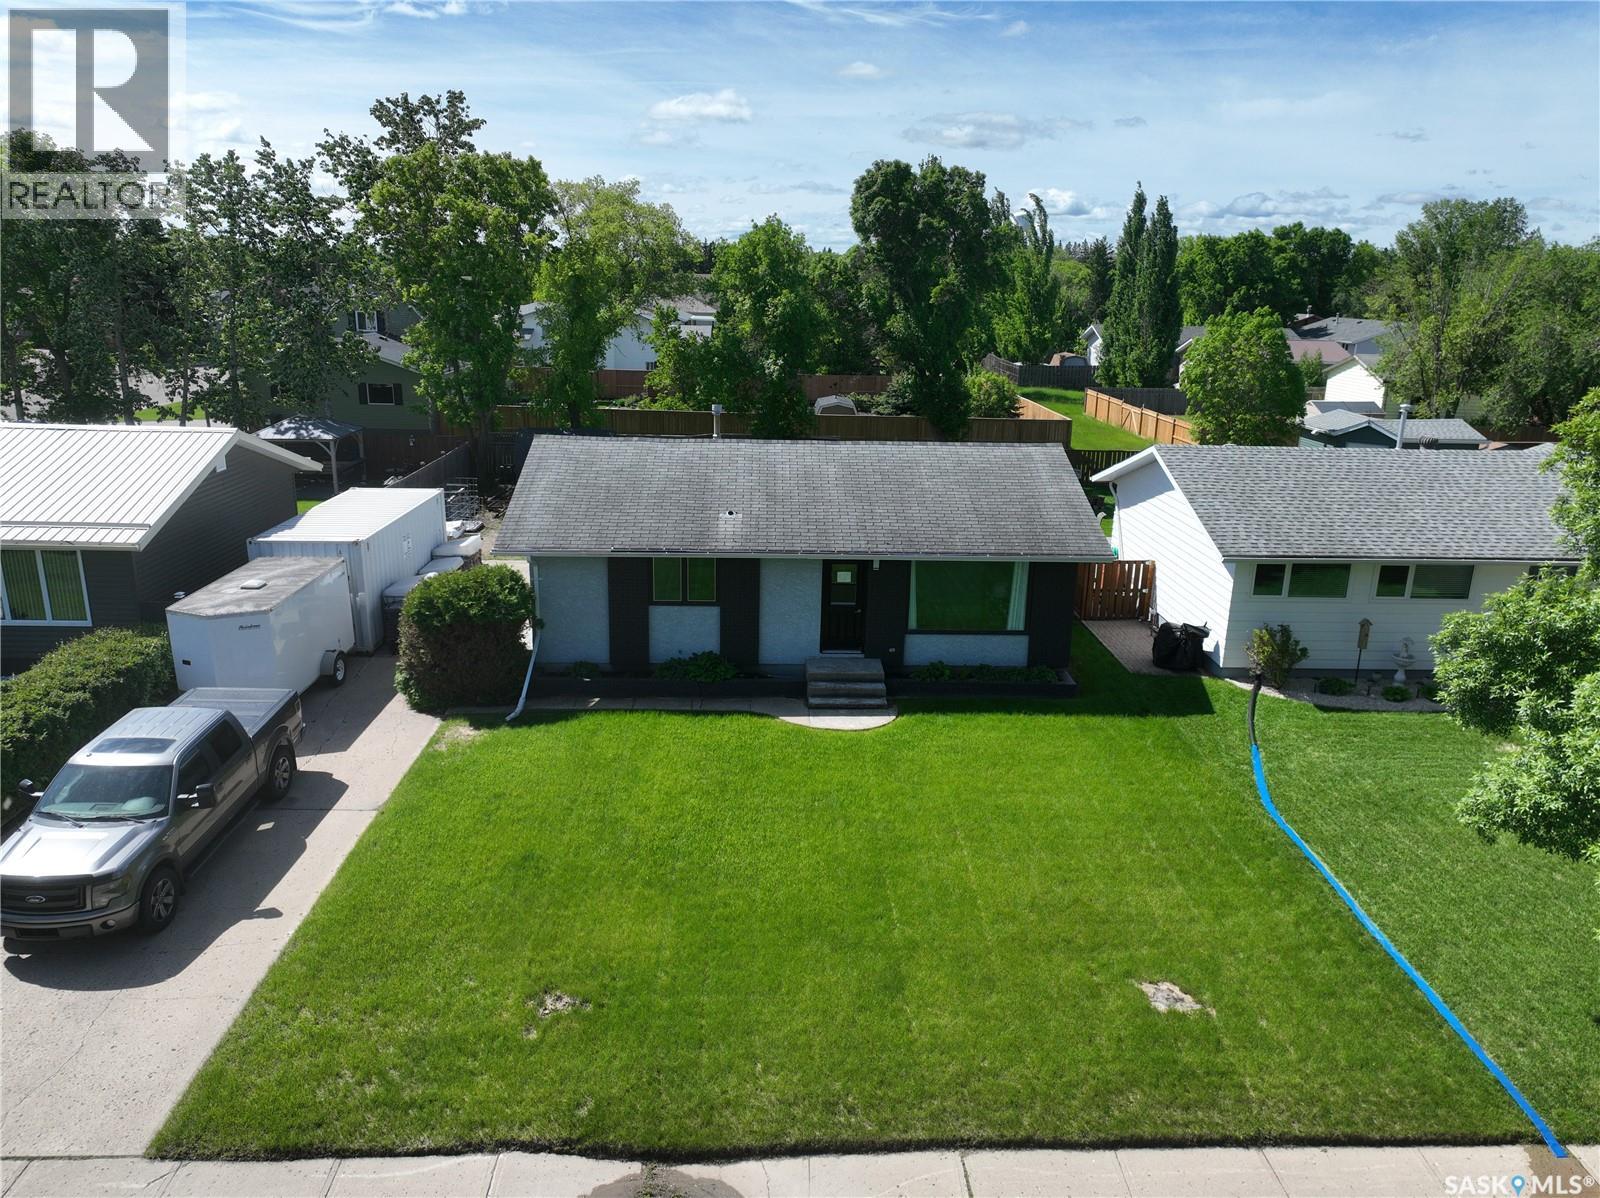
The perfect 2x2(two bed/two bath) Unit is sliding on to Potash Countries Market priced for a fast sale! This ideally located bungalow is perched on the northern edge of Esterhazy's residential streets, conveniently a stones throw from Esterhazy's walking trails and the coveted Valleys edge. Within a 5 minute walk to the towns recreation hub a potential buyer can be sure to never be late for baseball/swimming/tee-off time or the Sr Game (not to mention this home is equal distance to both Elementary/High Schools). The homes exterior boasts an on trend color scheme with grey stucco and crisp black brick. The yard is private, with back alley access and had the old garage already removed for the next owners custom build to their taste buds. Steps inside the main floor your given a large high function kitchen with a pull up style island with seating and updated appliances-this home is all about function. A large well lit living room can keep the winter blues away with copious amounts of natural light and an updated engineered laminate floor, and an excellent trick or treating front door. Two bedrooms on the main floor and the show stopping master, with a walk through walk in closet and a FULL 4 piece ensuite! Below grade we have an above grade basement, with a wide open concept ready for the next owners vision to be framed up and framed into reality. This spot boasts some of Esterhazy's best neighbours, and they are waiting for their next new crew member to move in! Call your agent and snag your spot on Maple Drive while this deals still alive in Esterhazy-SE SKs cross roads community, where potash, wheat and recreation meet! Taxes to be updated before WED JUNE 17 (id:63476)
Mackie Acreage
Hudson Bay Rm No. 394, Saskatchewan
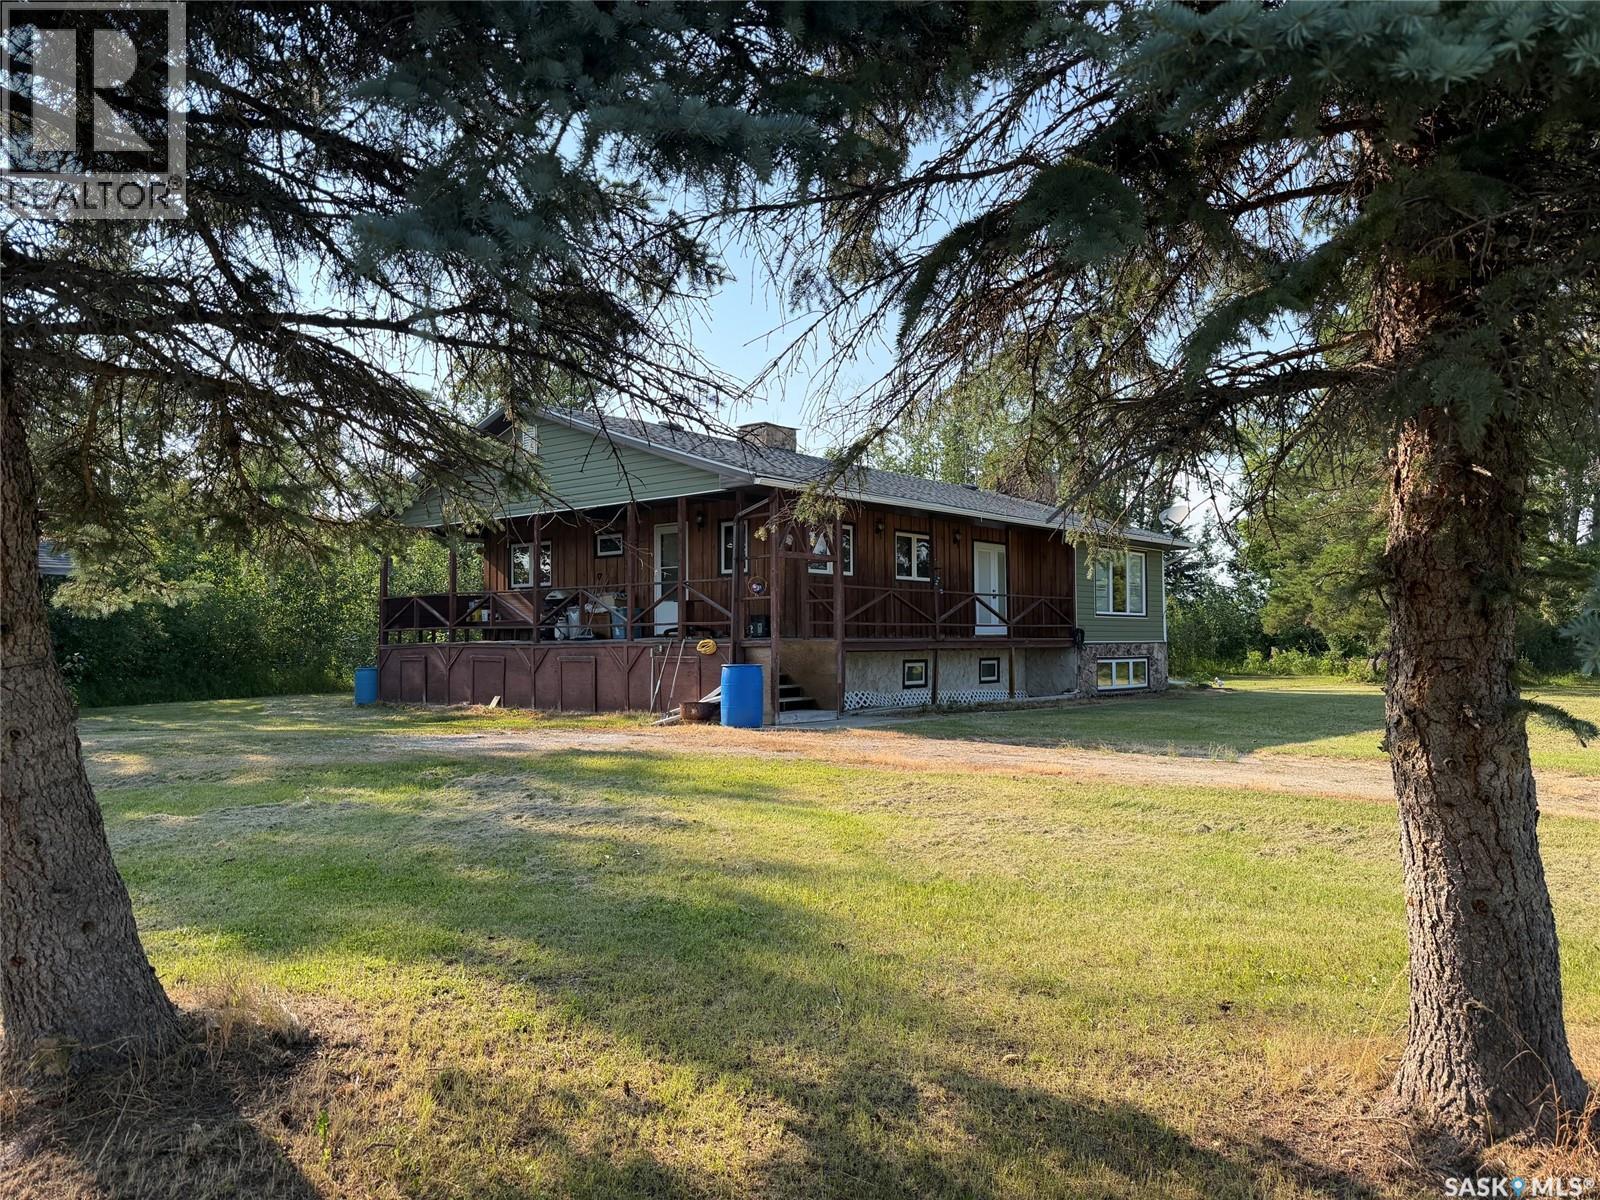
Welcome to 66 Stimpson Rd. Beautifully mature treed yard. Home has 4 bedrooms, main floor laundry, main floor office/study. Home has new shingles, vinyl windows. Wrap around deck provides south and east facing to enjoy. Outside there is a barn, some corrals, watering bowl, etc (haven't been used in a few years). Home has a detached garage/work shop. Finally there is a large shop with concrete floor, insulated and wired. Legal subdivision is in progress. 20 acre parcel with home and outbuildings. (id:63476)
438 Broad Street W
Haldimand, Ontario
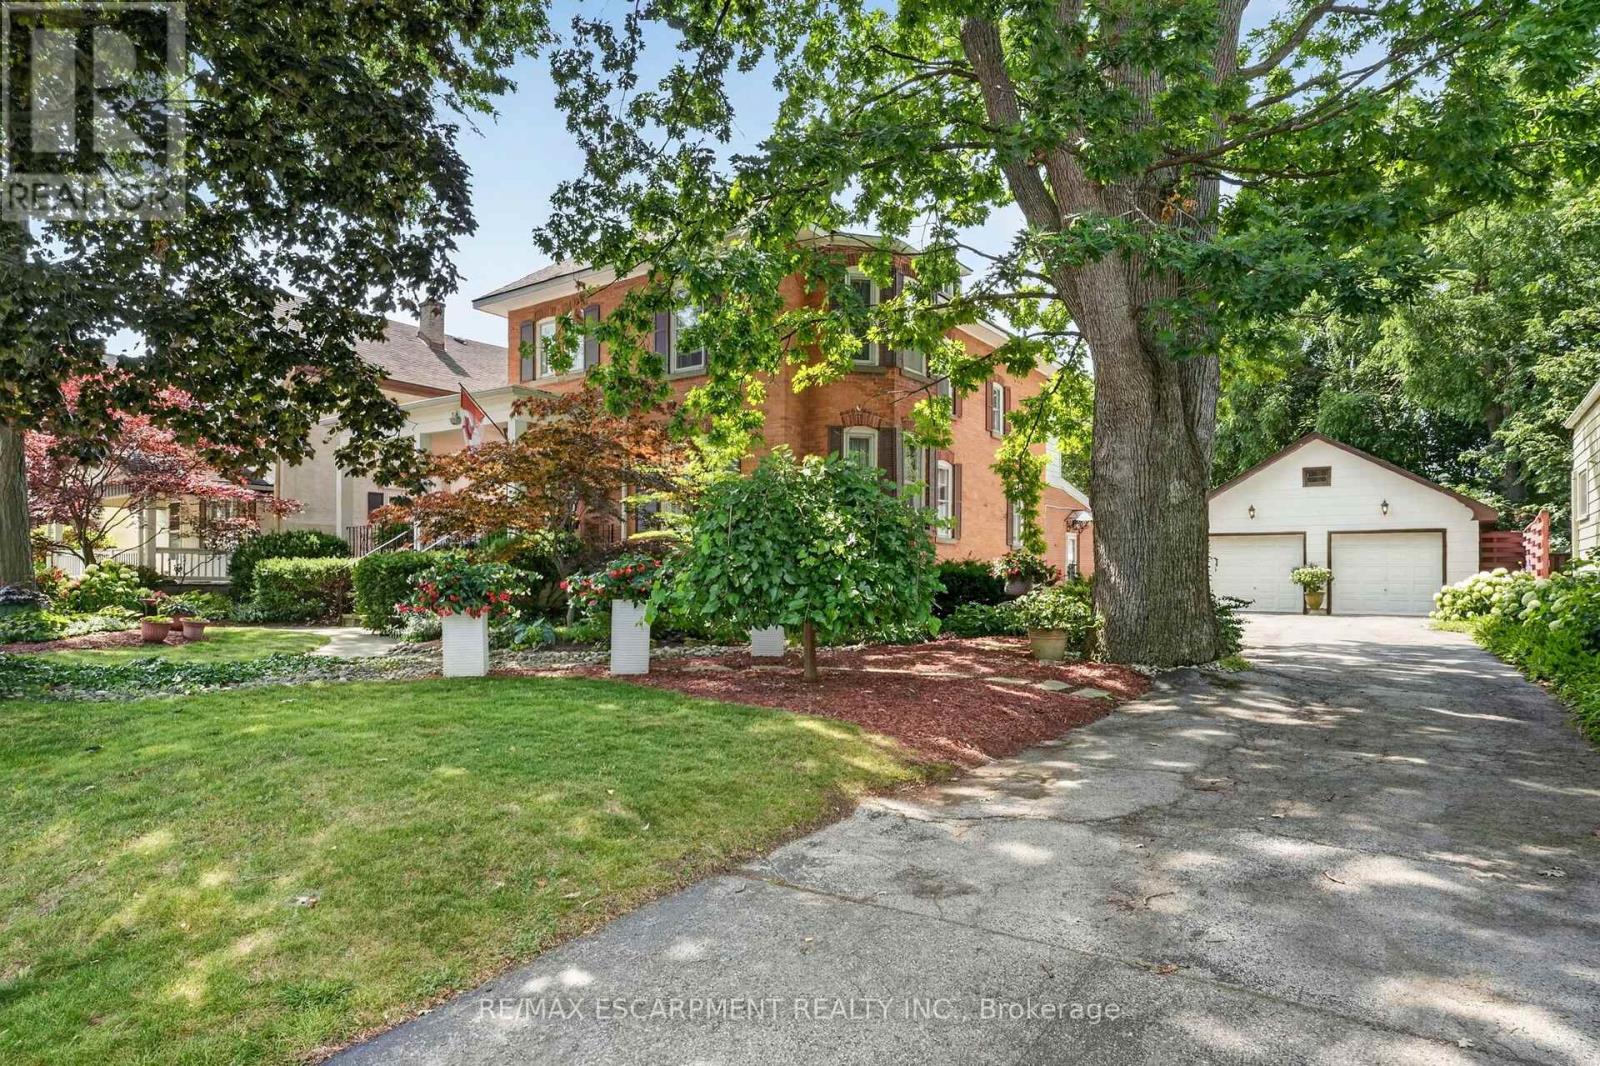
Step into yesteryear! This charming century home (2470sf), built in 1903 and lovingly preserved for more than a century, has been cherished by only three owners - once serving as nursing quarters in years past. Stately & striking from the curb, this two storey, all brick residence, captivates with mature landscaping, an inviting wraparound porch, and a detached 25x43 garage - all set on a generous 72x175 lot. Entering the front door, your gaze is drawn at once to the original millwork and soaring nearly 10' main floor ceilings. A formal living room overlooks the front gardens, warmed by a wood burning fireplace, and bathed in light from an array of large windows. Beyond lies a professional office space with built in cabinetry/shelving, flowing into a formal dining area off the kitchen. At the rear, a spacious kitchen with abundant white cabinetry and a large countertop space overlooks a south facing family room featuring vaulted ceilings, a gas fireplace, & multiple doors that lead to the private rear yard. Note: 2pc bath completes this level. An ornate staircase ascends to the living quarters where 5 bedrooms await - including one with access to a balcony. This level is serviced by a beautifully refreshed 5pc bath offering a glass walk-in shower, double vanity, soaker tub, & heated floors. Outside, multiple patio areas overlook mature gardens & trees creating a serene & private retreat. Notably, there is a detached 25x43 heated garage - room for 4 vehicles + storage in the attic! Bonus: full stone basement, ESA certificate '12, forced air furnace + A/C '14, roof '18, paved driveway, +++! Prime Dunnville location within mere steps to the hospital, high school, Grand River, & town core. Opportunities to own a meticulously maintained piece of history in such superb condition are rare. A true testament to enduring craftsmanship and the care this remarkable property has received. (id:63476)
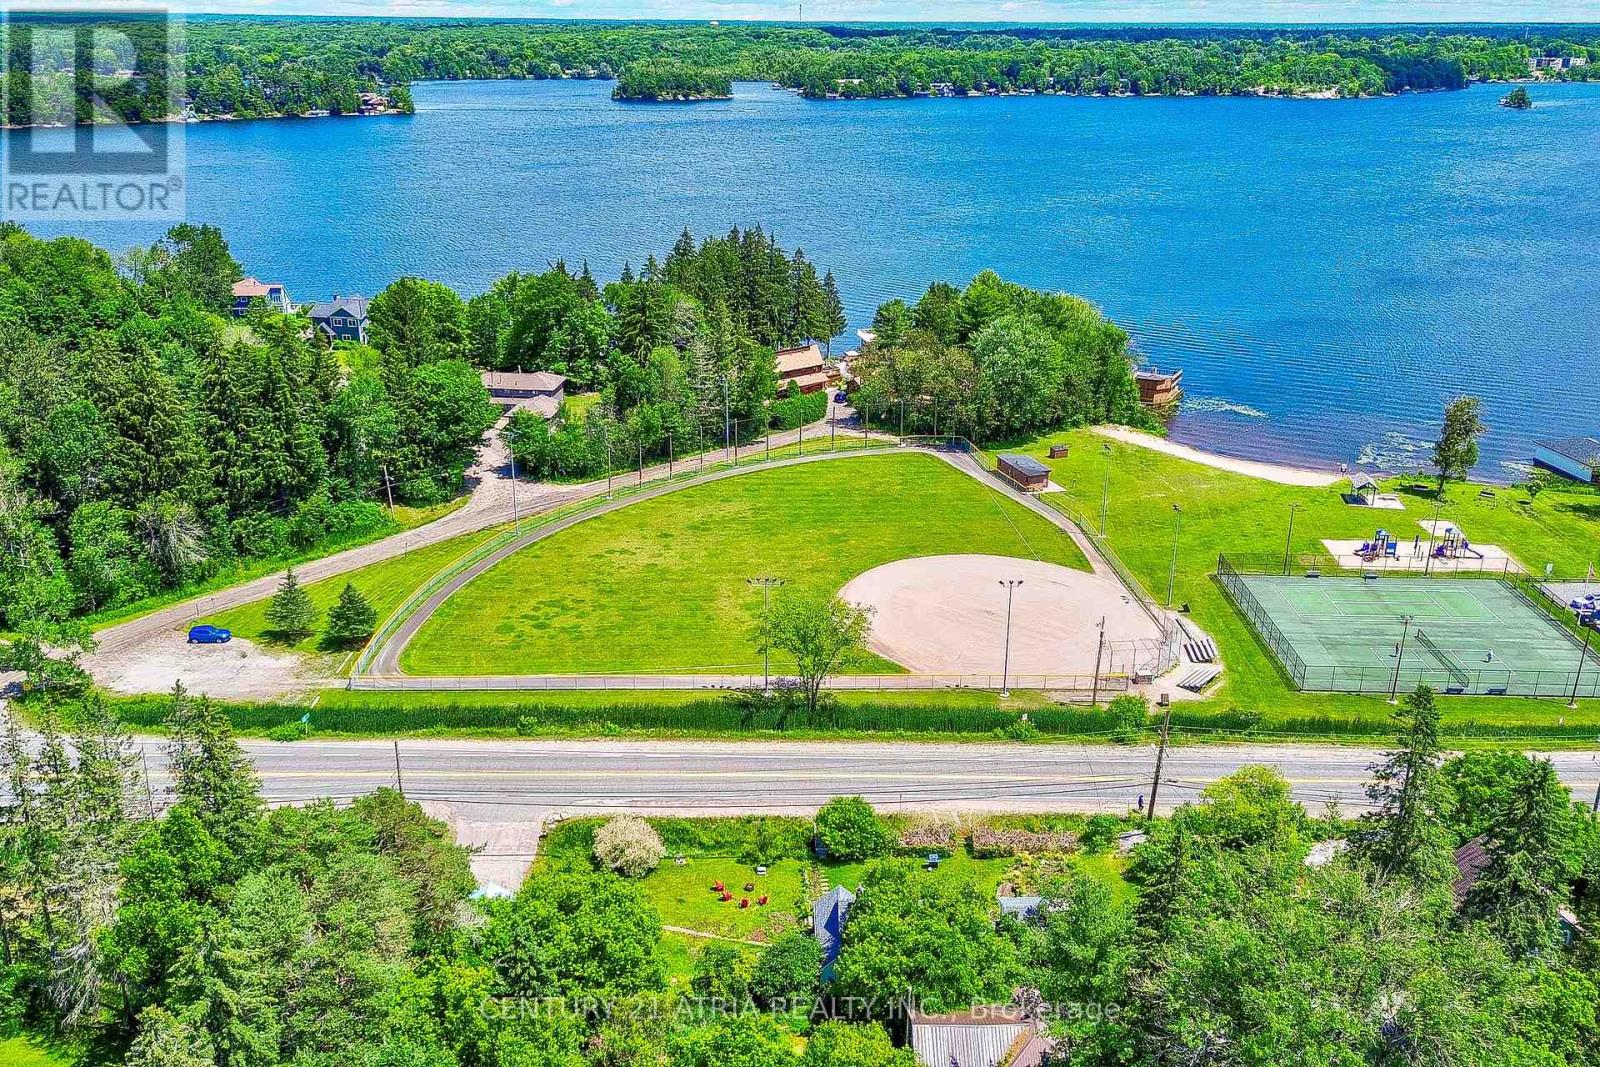
785 Muskoka Road 169
Gravenhurst, Ontario
This exceptional 4-bedroom home sits on a rare DOUBLE LOT directly across from Muskoka Bay Park, offering an unbeatable blend of lifestyle, location, and long-term potential. Thoughtfully updated in 2024, the property features a new roof, windows, doors, flooring, and natural gas heating, creating a move-in-ready opportunity in one of Gravenhurst's most desirable settings.Inside, the bright and inviting kitchen showcases premium Smeg and Bosch appliances, complemented by soaring ceilings and central air throughout the home. Outside, exquisite landscaping transforms the grounds into a private, park-like retreat, while the detached garage and expansive lot provide exceptional versatility for future expansion, recreation, or investment possibilities.Ideally positioned along Muskoka Road 169 for easy year-round access and strong visibility, this property is just steps from the beach, tennis courts, and Muskoka Wharf - a rare opportunity to own a turnkey Muskoka property with exceptional upside. This property has generated stable Airbnb rental income and sits on a rare double lot. The second lot may offer future development potential for a detached home (subject to municipal approvals), providing excellent long-term upside. (id:63476)
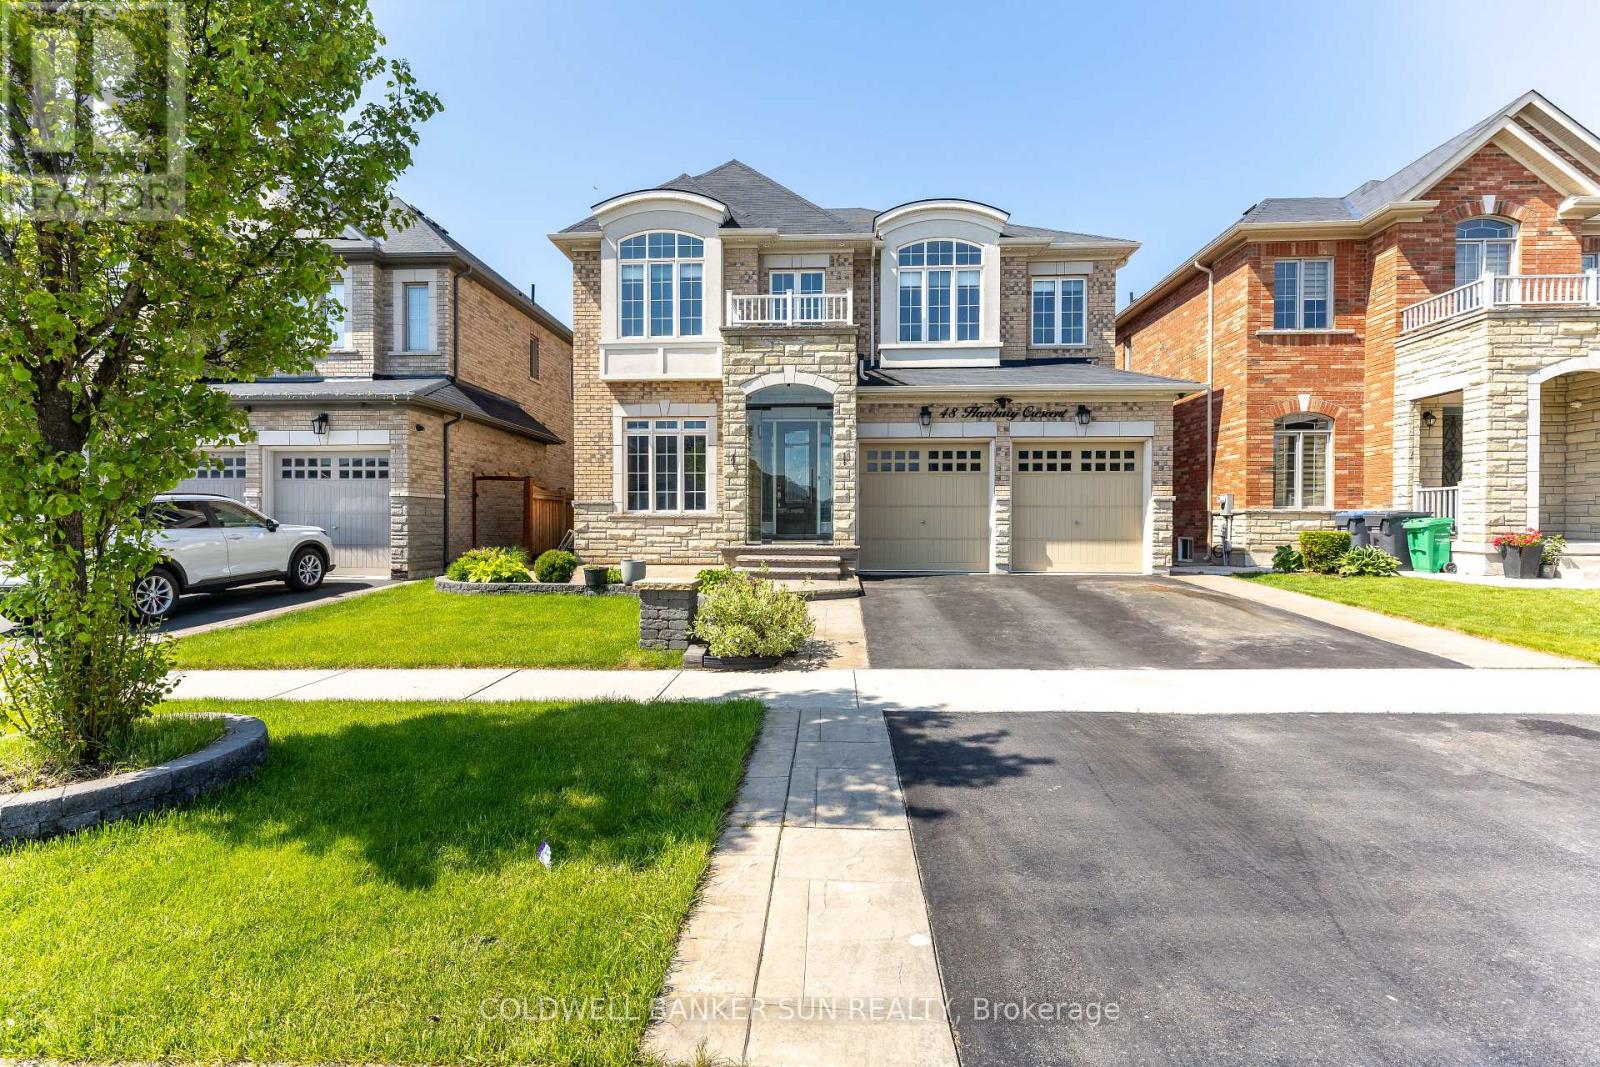
48 Hanbury Crescent
Brampton, Ontario
PREMIUM RAVINE LOT + LEGAL WALKOUT BASEMENT + APPROXIMATELY 4,600 SQ. FT. OF TOTAL LIVING SPACE. Welcome to this stunning East-Facing luxury home located in the highly sought-after Credit Valley community, perfectly designed with Vastu compliance and backing onto a breathtaking ravine and conservation area. This exceptional property features a Legal Walkout 2nd Unit Dwelling, offering incredible income potential and multi-generational living flexibility. Step inside to experience elegance at its finest with 10-foot ceilings and upgraded 8-foot doors on the main level, along with 9-foot ceilings on the second floor. Grand open-to-above living space showcases soaring 19-foot ceilings complemented by a spectacular designer chandelier, creating a truly luxurious first impression. ain floor offers a full 3-piece washroom and a chef's dream kitchen featuring premium built-in appliances, including a JennAir refrigerator and Miele dishwasher. Thoughtfully designed layout blends luxury with functionality, making it perfect for entertaining and family living. Enjoy seamless indoor-outdoor living with a legal deck built with City of Brampton permits and upgraded with premium Trex decking, overlooking serene conservation views with no rear neighbours. Upstairs features 4 spacious bedrooms along with a convenient second-floor laundry room equipped with high-end appliances, adding both luxury and everyday convenience for modern family living. This smartly upgraded home is also equipped with a WiFi-enabled sprinkler system and a Tesla EV charger, offering modern convenience and future-ready living. The professionally finished legal basement apartment provides rental income potential of approximately $2,200 per month. Perfectly located within walking distance to Springbrook Public School, David Suzuki Secondary School, and Triveni Mandir, making this home ideal for families seeking convenience, community, and lifestyle. Homes of this calibre rarely come to market in Credit Valley. (id:63476)
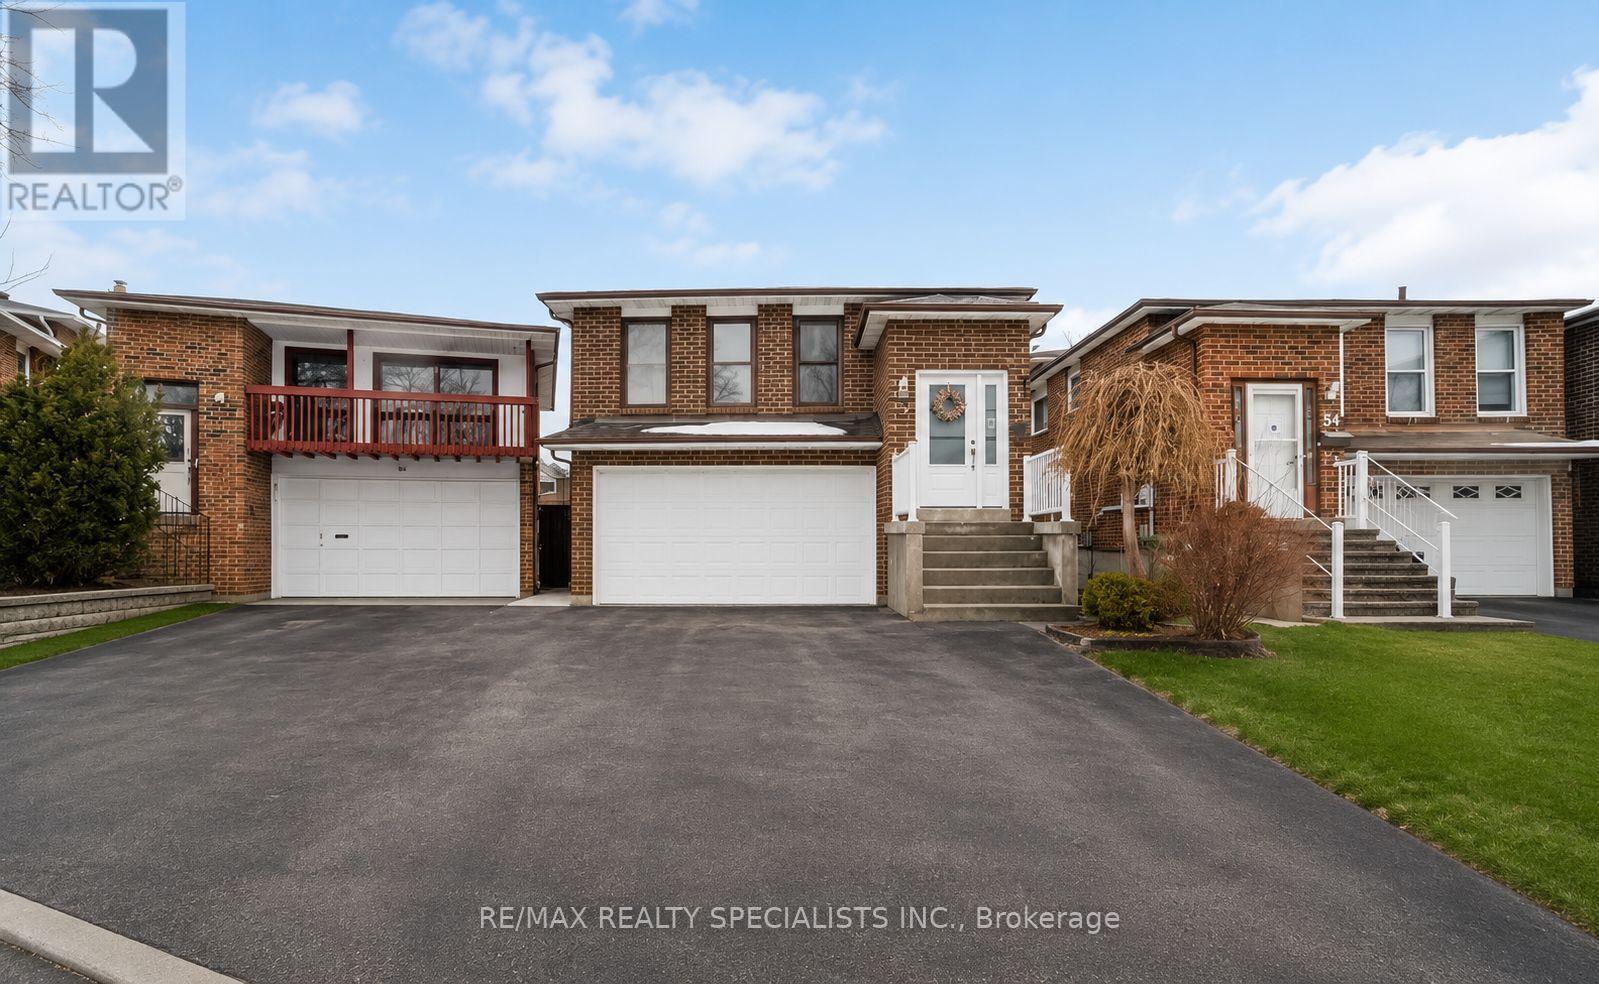
52 Maplehurst Square
Brampton, Ontario
Welcome to this spacious and versatile 5-level backsplit offering exceptional income potential with a fully approved legal two-unit dwelling. Thoughtfully updated with a new roof (2021), new front door (2022), modern laminate flooring throughout, pot lights on the main and lower levels, and a stylish oversized eat-in kitchen featuring quartz countertops. The home also offers a separate entrance and convenient garage access directly into the house.The fully finished lower-level suite is currently tenanted at $3,000/month with tenants willing to stay, while the upper level offers additional rental potential of approximately $3,000+ per month - making this an ideal opportunity for investors, multi-generational families, or first-time buyers looking to offset mortgage costs. Step outside to enjoy the private backyard with an inground pool being sold in "as is" condition.Conveniently located in a family-friendly neighbourhood close to schools, parks, shopping, transit, restaurants, and major commuter routes including Highway 410. Just minutes to Trinity Common Mall, Heart Lake Conservation Park, and nearby amenities along Bovaird Drive. A rare opportunity combining space, flexibility, and strong rental income potential in a desirable Brampton neighbourhood. (id:63476)
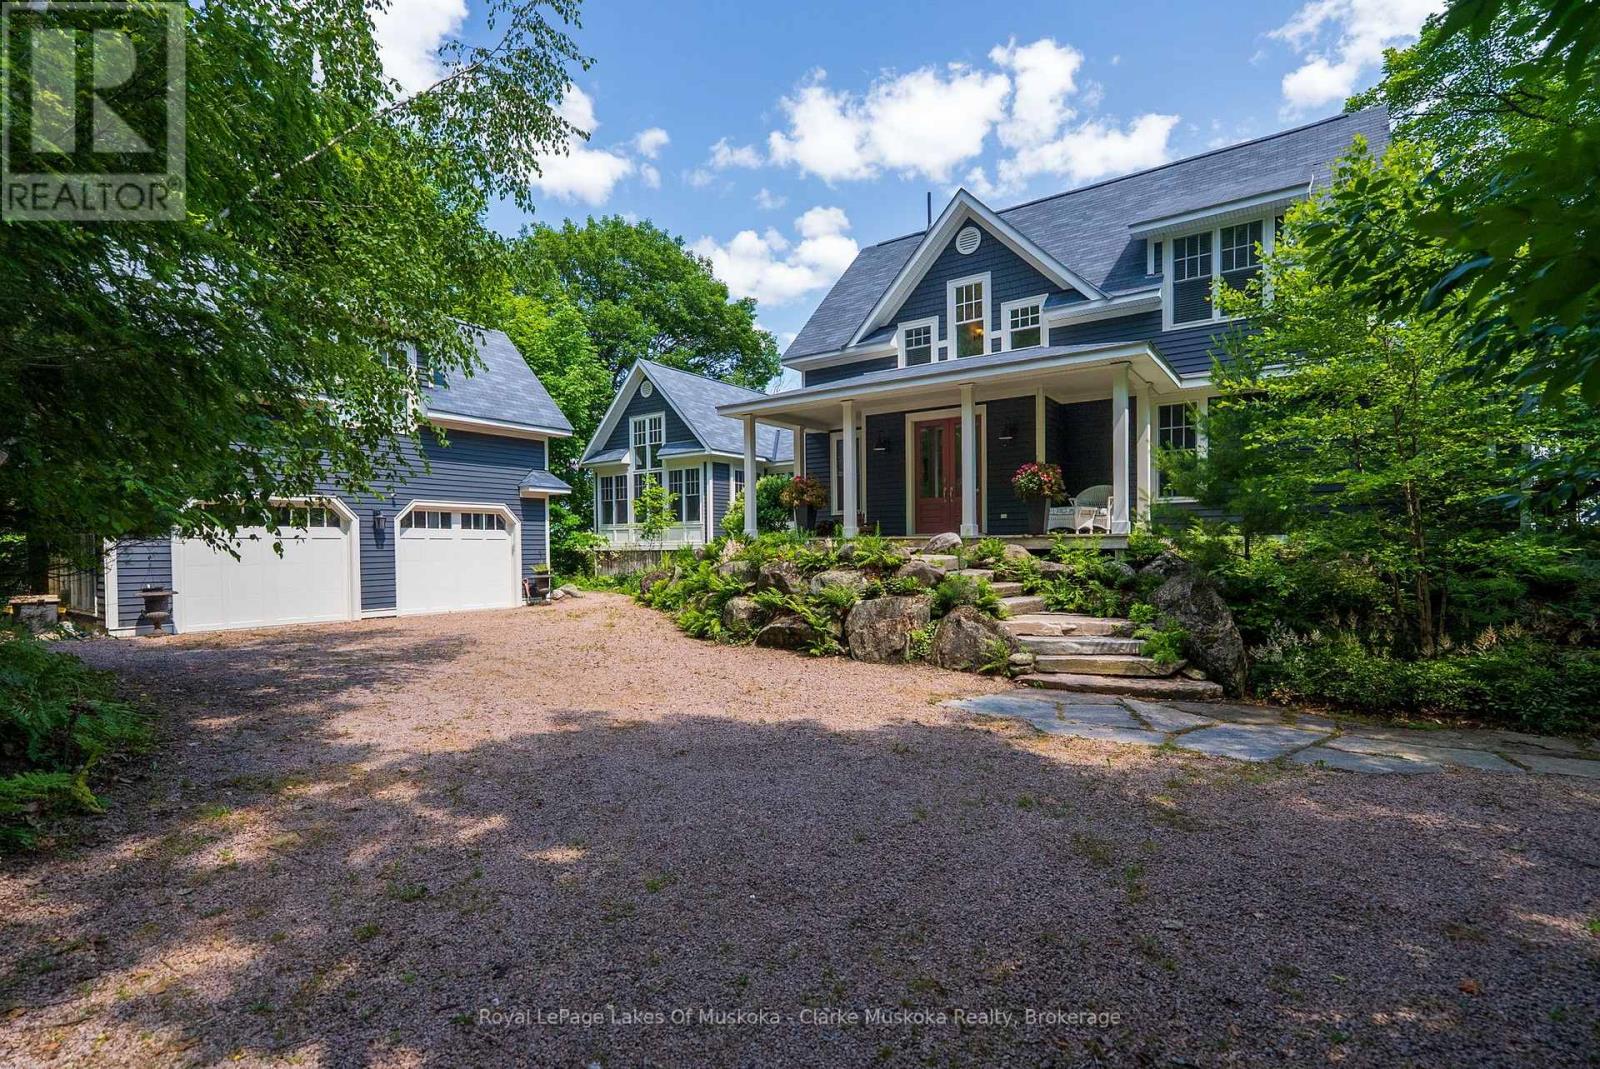
5 - 1019 Bluff Road
Muskoka Lakes, Ontario
Stunning southeasterly views across Lake Rosseau. This exceptional waterfront property offers breathtaking, wide-open lake views from almost every room and features a beautifully refreshed 4-bedroom, 3-bathroom cottage with a separate coach house. Recently updated with fresh interior and exterior paint on the cottage, coach house, and boathouse, the property also includes a new furnace, new heat pump, new alarm system, and a beautifully updated upstairs bathroom. The 3,121 sq ft cottage has been thoughtfully designed to maximize the spectacular lake views, with nearly every room overlooking the water. The open-concept main living area features vaulted ceilings, an abundance of natural light, and a cozy stone fireplace. Just beyond is the dining room with walkout to a balcony and a spacious great room anchored by a second impressive fireplace. The main-floor primary bedroom includes a 4-piece ensuite and walkout to the Muskoka Room. Upstairs are three additional bedrooms, a renovated 4-piece bathroom, and a loft overlooking the main living area, ideal for a home office or reading nook. Above the attached 2-car garage, the 562 sq ft coach house provides comfortable guest accommodations with its own bedroom, bathroom, and private balcony, offering excellent privacy for family and friends. At the shoreline, the boathouse is equally impressive, featuring three slips with two boat lifts inside, plus two Sea-Doo lifts outside. The covered lakeside seating area is designed for comfort throughout the season, complete with retractable screens for wind and bug protection and a gas fireplace, creating the perfect space to relax and entertain while enjoying the stunning Lake Rosseau views. (id:63476)
110 6888 River Road
Richmond, British Columbia
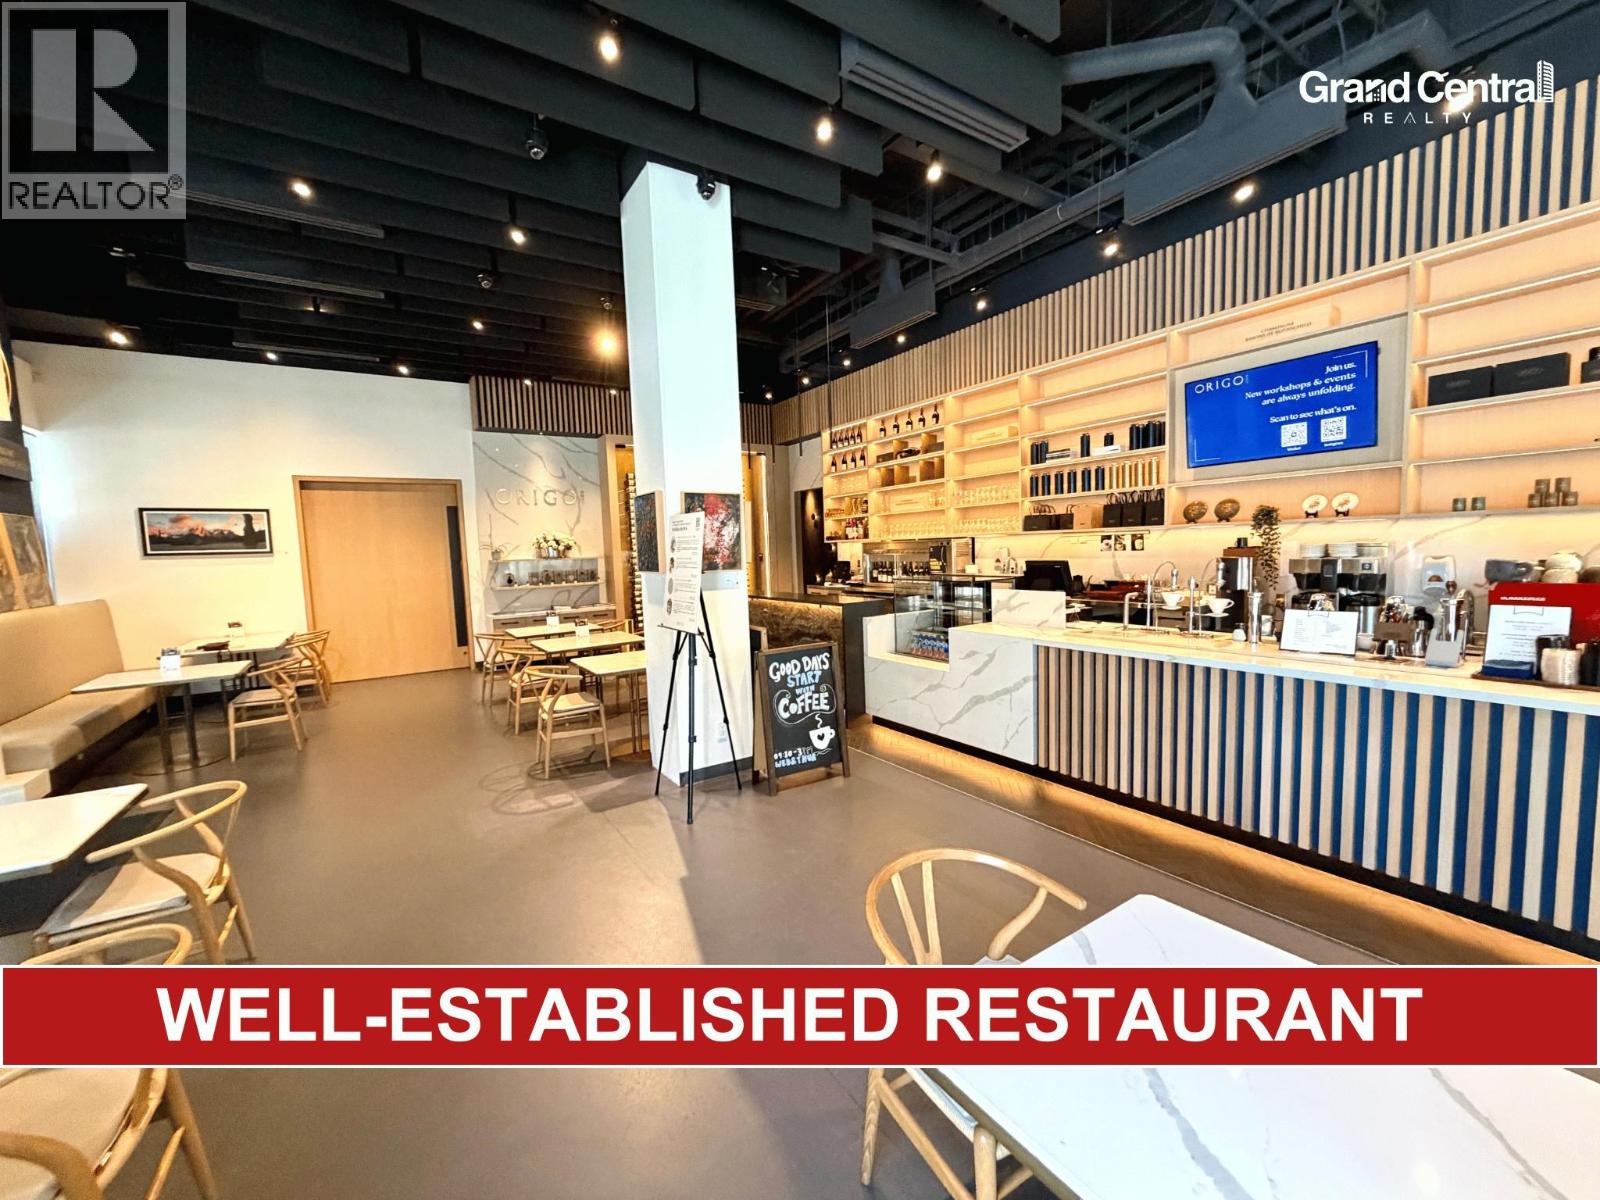
*Showing by appointment only, do not disturb staff. * Established Restaurant Opportunity in Olympic Oval Village!Pleased to present a rare opportunity to acquire a well-established restaurant business located in the highly desirable Olympic Oval Village / River District area. This beautifully designed restaurant offers a sophisticated dining environment and is situated in a rapidly growing community with strong residential and commercial potential. The restaurant is conveniently located steps away from Steve Nash Fitness, banks, restaurants, and various community amenities, and only a short 3-minute drive to Richmond Centre, hotels, and major transportation routes.features a well-equipped kitchen, thoughtfully designed interior, and a prime location with excellent exposure and accessibility. The premises offer ample customer parking, including 8 dedicated parking stalls, plus additional visitor parking. Please contact the listing agent for more information today! (id:63476)
4100 Vanguard Road
Richmond, British Columbia
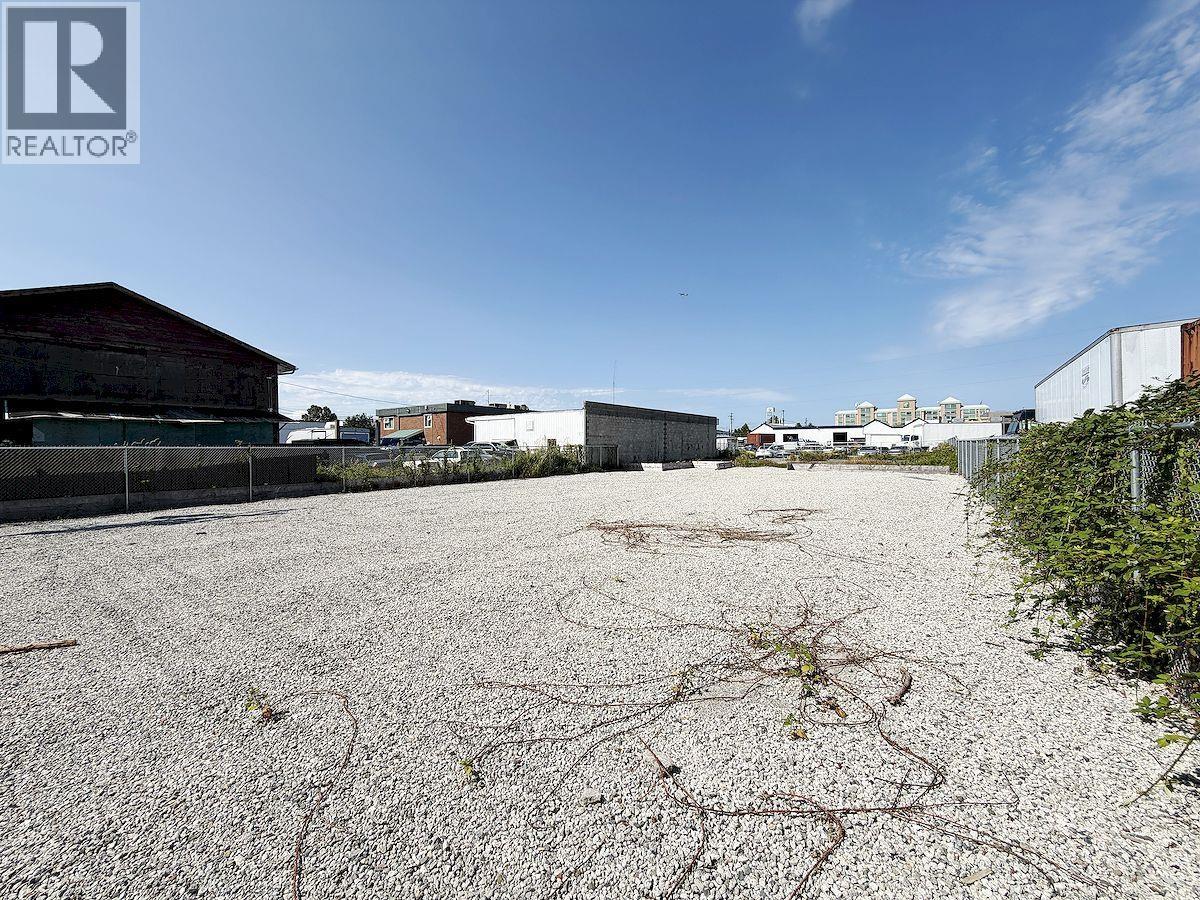
Exceptional industrial land leasing opportunity on Vanguard Road in Richmond's premier East Cambie commercial district. This highly practical 13,202 sq.ft. flat lot (66' x 200') features a wide frontage, making it an ideal solution in today's economic climate for businesses seeking cost-effective outdoor storage. Zoned IR1, the site is perfectly suited for commercial fleet parking, shipping container staging, heavy equipment placement, or open-air storage. Strategically located for maximum efficiency, it offers immediate, seamless access to Highway 91, Highway 99, and the Knight Street Bridge, ensuring rapid transit across the Lower Mainland. This prime, flat lot is ready to accommodate logistics, transport, or automotive businesses looking to optimize their operational space and reduce indoor overhead immediately. (id:63476)
41 6th Street
New Westminster, British Columbia
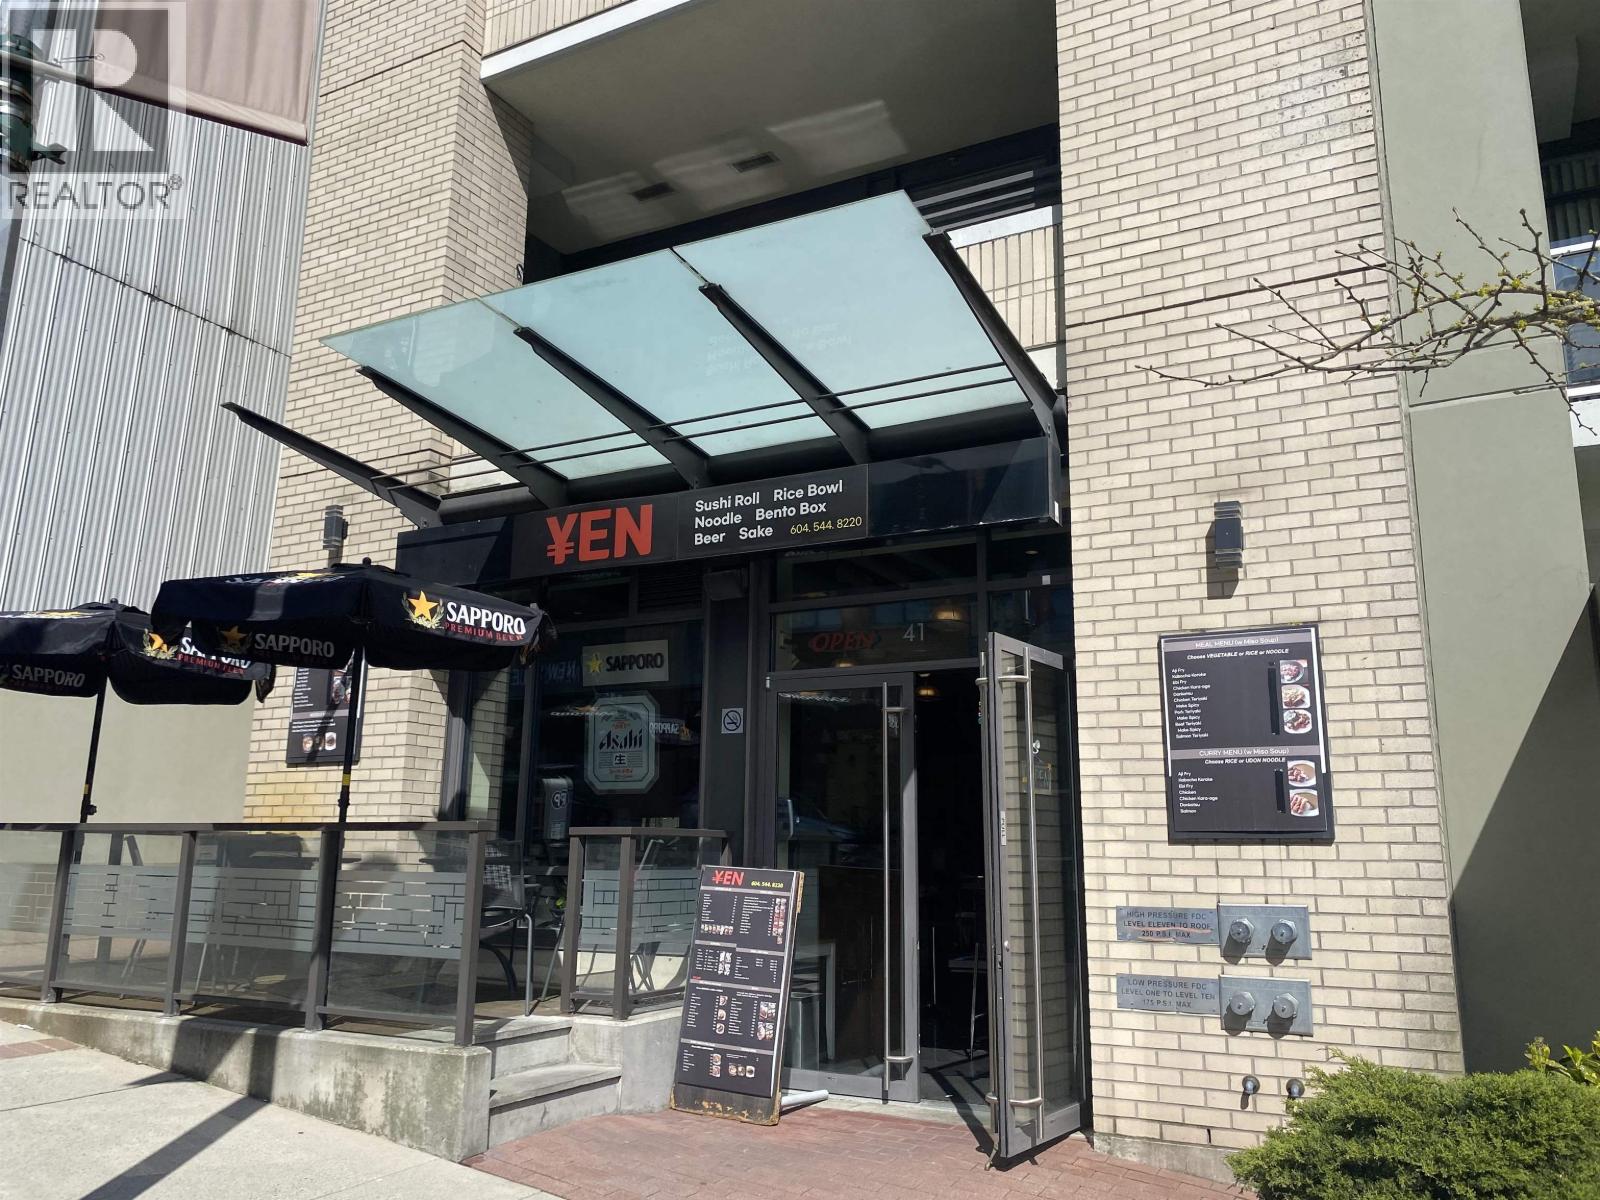
Sushi restaurant in a high-traffic, riverside neighborhood. This 973 sq. ft. space is surrounded by residential condos and steps from the scenic Fraser River, providing a steady flow of local customers and visitors. The restaurant features a well-designed, functional layout, a ventless hood system, a liquor license, and an 84 sq. ft. patio-ideal for sushi, poke, or other quick-service concepts. The business offers strong growth potential through delivery services, catering, and high street visibility. The space is owned by the current operator and available for purchase(C8080062), providing an additional investment option. (id:63476)
212 Mowat Street
New Westminster, British Columbia
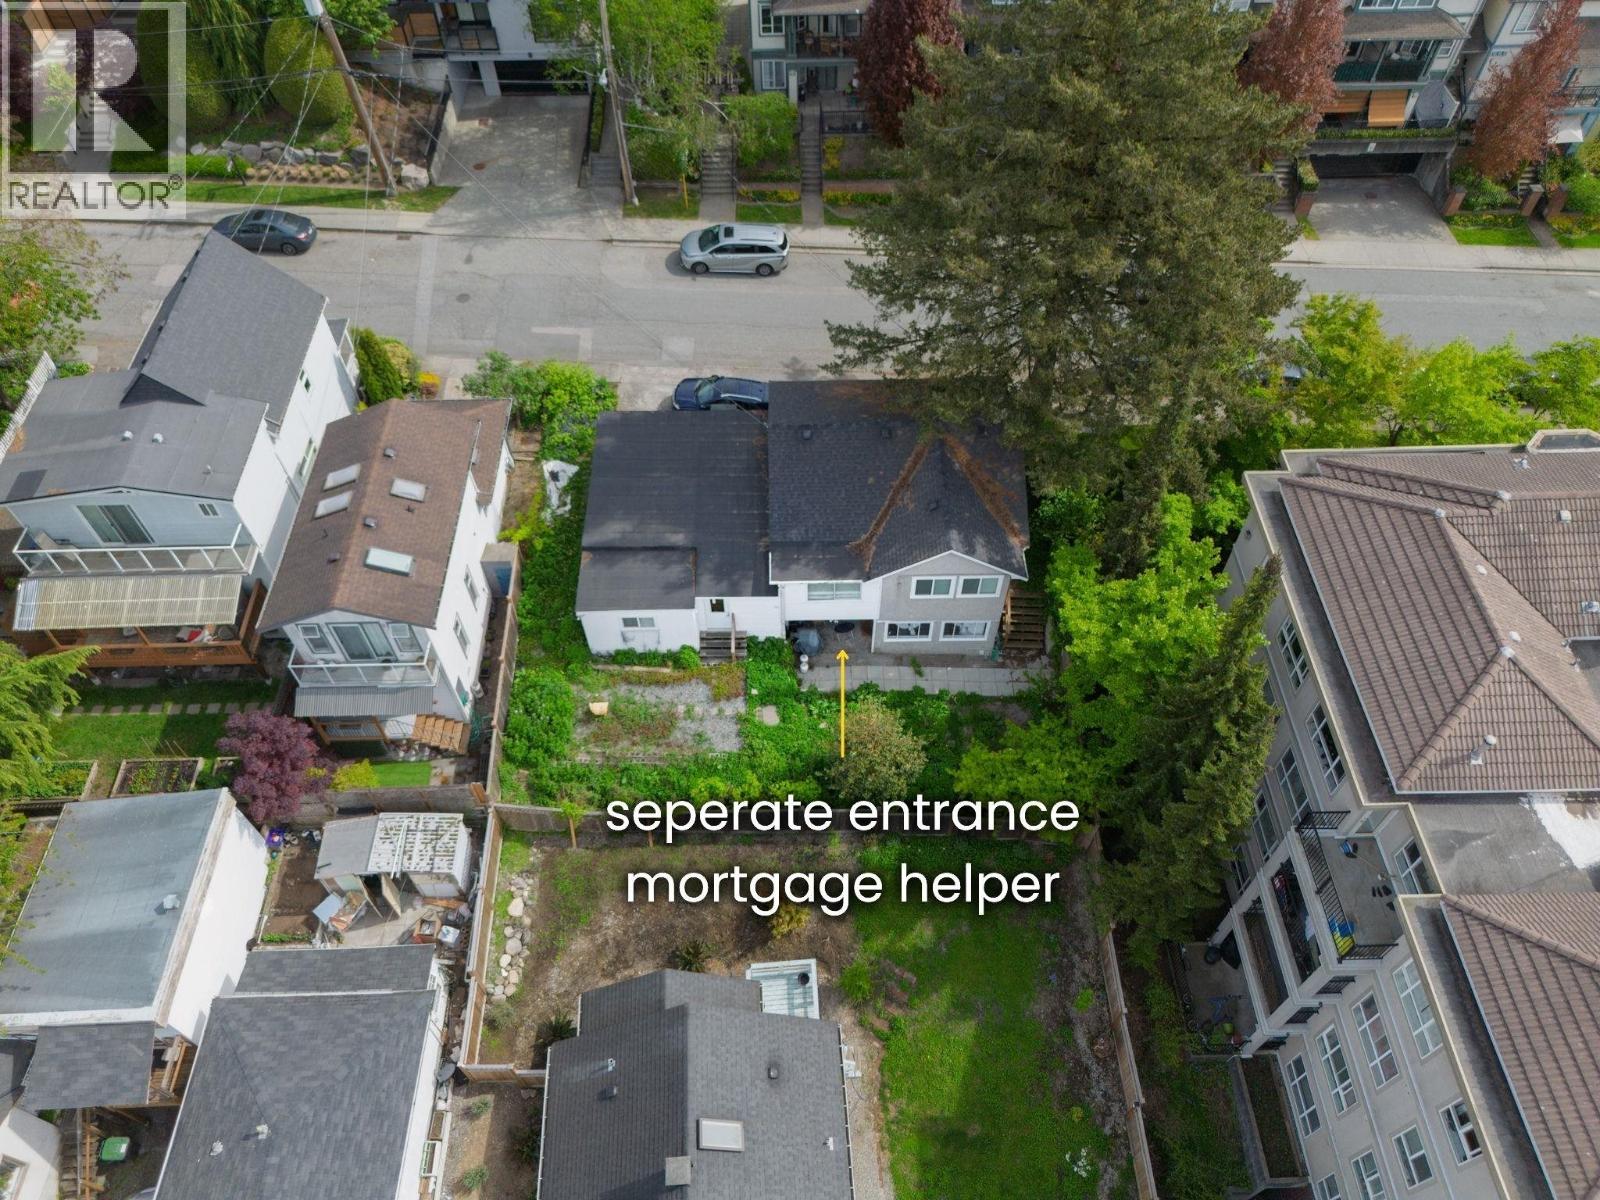
Renovated detached home in a central, highly walkable New Westminster location! Just a short walk to SkyTrain, shopping, and daily essentials. Located on a quiet street on the brow of the hill, this home features a bright south-west facing backyard with a large private yard-perfect for families, entertaining, or your landscaping ideas. Functional layout with 4 bedrooms upstairs and additional space in the basement. Kitchen and upstairs bathroom renovated in 2016. Two laundry areas for added convenience. Close to Simcoe Park with off-leash dog area, tennis courts, and community gardens, and within walking distance to Fraser River Middle School. Garage plus driveway and street parking. (id:63476)
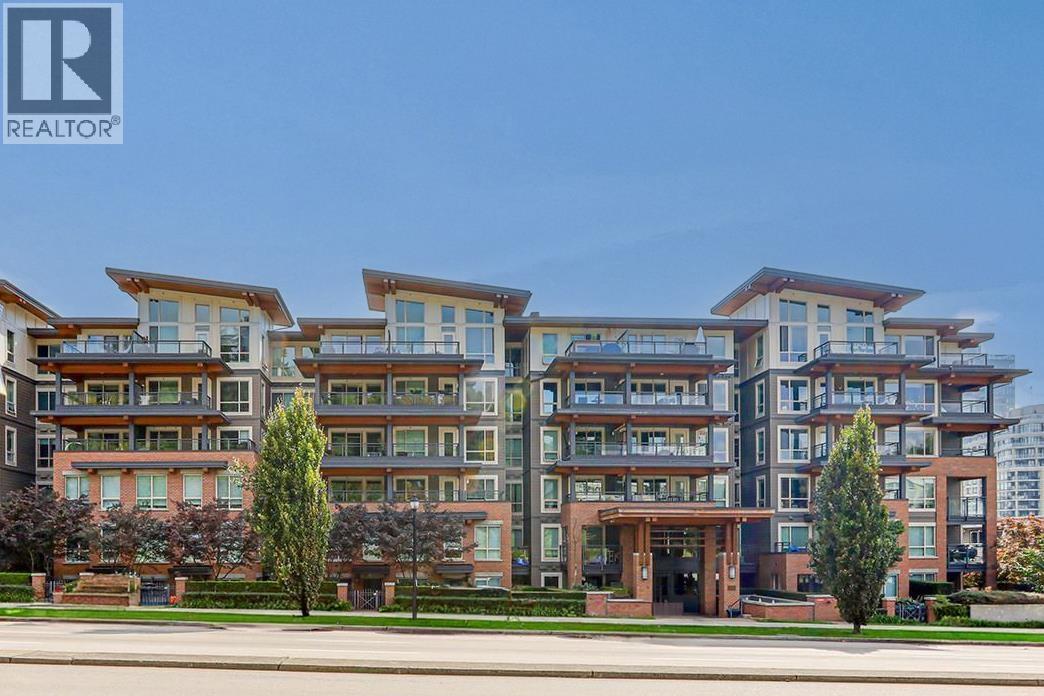
605 500 Royal Avenue
New Westminster, British Columbia
Welcome to this bright and spacious penthouse home in the heart of New Westminster! Featuring soaring ceilings and a thoughtfully designed floor plan, this home offers comfort and functionality in a highly convenient location. The layout features bedrooms on opposite sides of the living area, ideal for families, roommates, or a home office. The open concept kitchen flows seamlessly into the dining and living spaces, creating the perfect setting for entertaining. Enjoy your private patio, ideal for summer BBQs and relaxing outdoors, plus the convenience of in-suite laundry. Just steps to SkyTrain, transit, shops, restaurants, parks, and schools, this is an excellent opportunity to own in one of New Westminster's most walkable neighbourhoods. (id:63476)
Rexara Realty Inc.
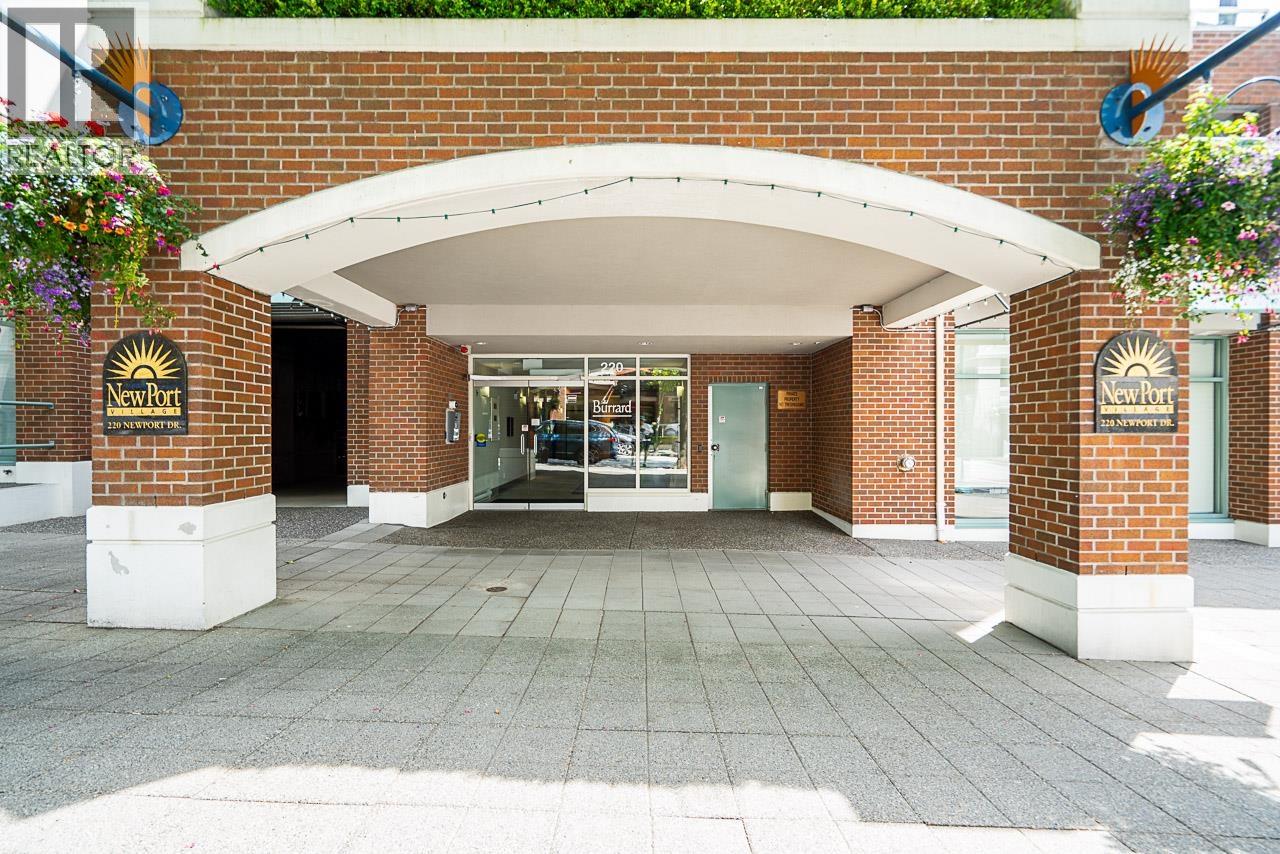
213 220 Newport Drive
Port Moody, British Columbia
Come see this spacious 1158sf, 2 bedroom & 2 bathroom condo that is move-in condition, sparkling with pride & extra space for gardening/BBQ dinners with the two large balconies in the center of Newport Village. Updated bright white kitchen w/pantry,laundry, extra lrge formal dining room & roomy living room with gas fireplace & bay window. H/W flooring thru out. Open concept design with massive primary bedrm plus Den area, 4 pce ensuite with brand new bathtub & walk in closet plus the 2nd private covered balcony. 2nd bedroom w/3pce main bathroom. One parking stall & large storage locker. Amenities incl a large gym & hot tub & caretaker onsite. Steps to restaurants, shops, grocery stores, Brewery Row, Rocky Point, Rec Centre, library & near SkyTrain. Built by Bosa. SEE VIDEO ! (id:63476)
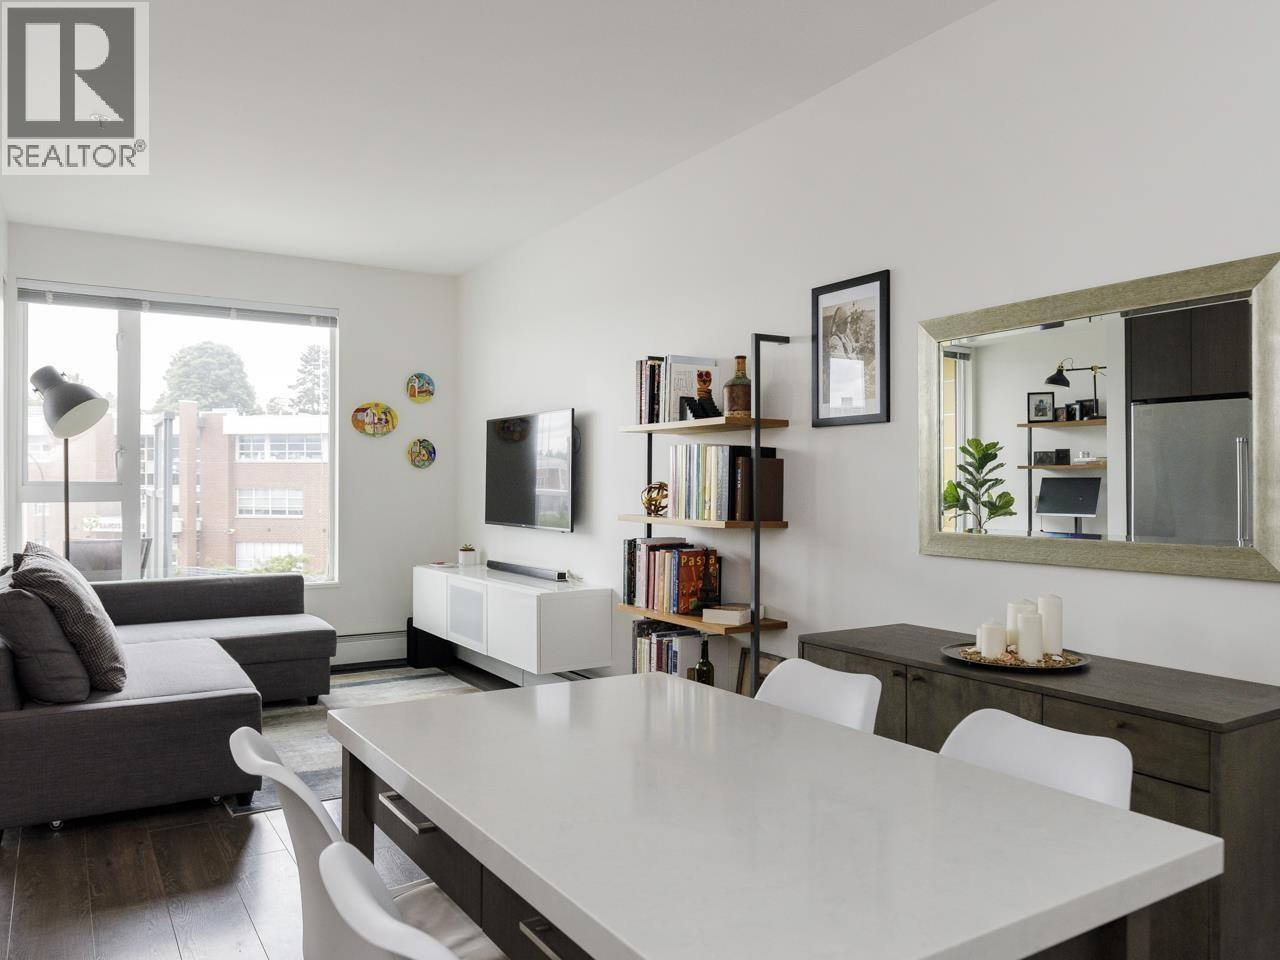
411 417 Great Northern Way
Vancouver, British Columbia
This stunning immaculate 1 bedroom & 1 bathroom home at Canvas features 614 SF of open living space. The home is situated on a prime location of the building that provides excellent natural light and expansive Southern views! The home features over-height ceilings, custom kitchen with a gas range, Quartz countertops, S/S appliances, deep oversized sink, balcony, and space for a home office. The BUILDING: Built by Onni, Canvas has plenty of amenities including a gym, workshop, party room, and garden area. The AREA: Located in the False Creek flats minutes from Olympic Village, Greenway to Seawall, Emily Carr, & new upcoming Skytrain station connecting to the Westside of Vancouver. 1 Parking & 1 Storage locker and Pet and Rentals allowed! (id:63476)
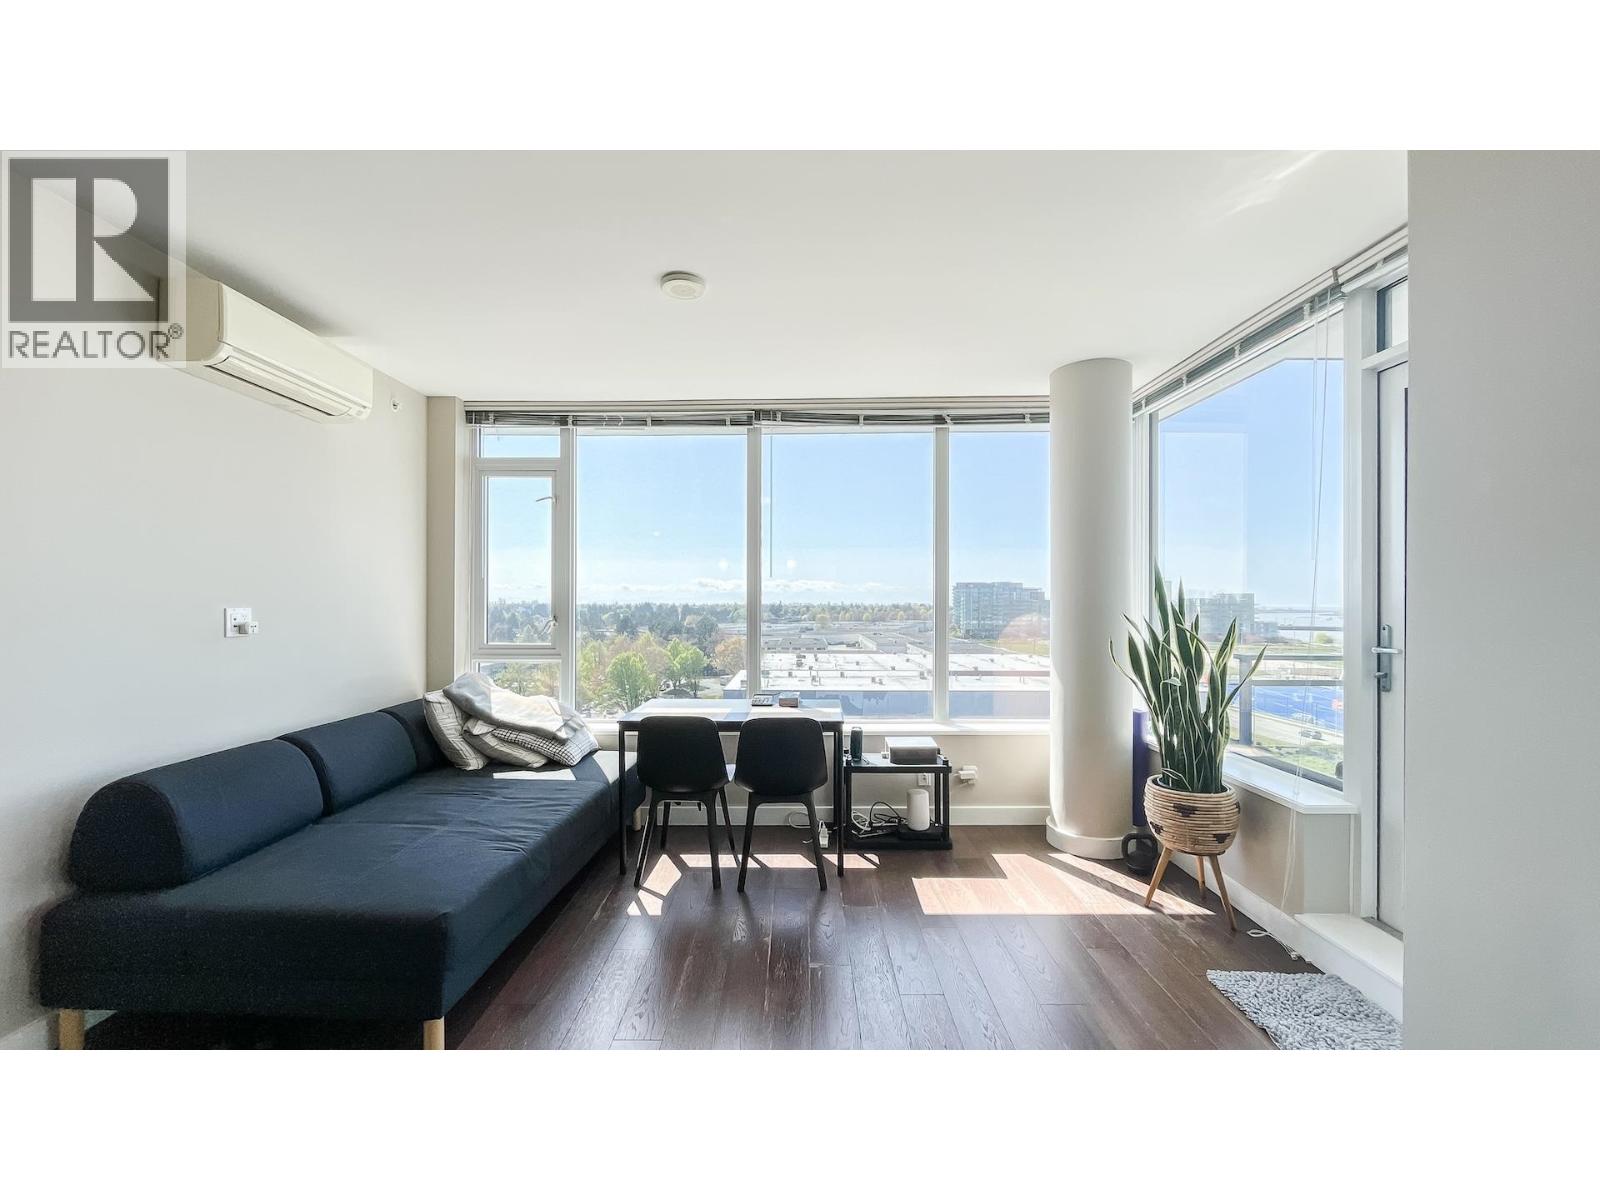
1008 6951 Elmbridge Way
Richmond, British Columbia
Ora Tower B" built by Onni. Concrete highrise condo located across from the Richmond Oval, and the Dyke trails. Quiet corner unit facing north and west with mountain, river, and roof-top garden view. Functional layout, 2 bedrooms (separate both side), 2 bathrooms, and 1 parking. Gourmet kitchen with "Kitchenaid" appliances, quartz stone counters, Great facilities with indoor pool, fitness centre, steam & sauna room, yoga studio, and squash court. Richmond Secondary and Brighouse Elementary catchment. (id:63476)