
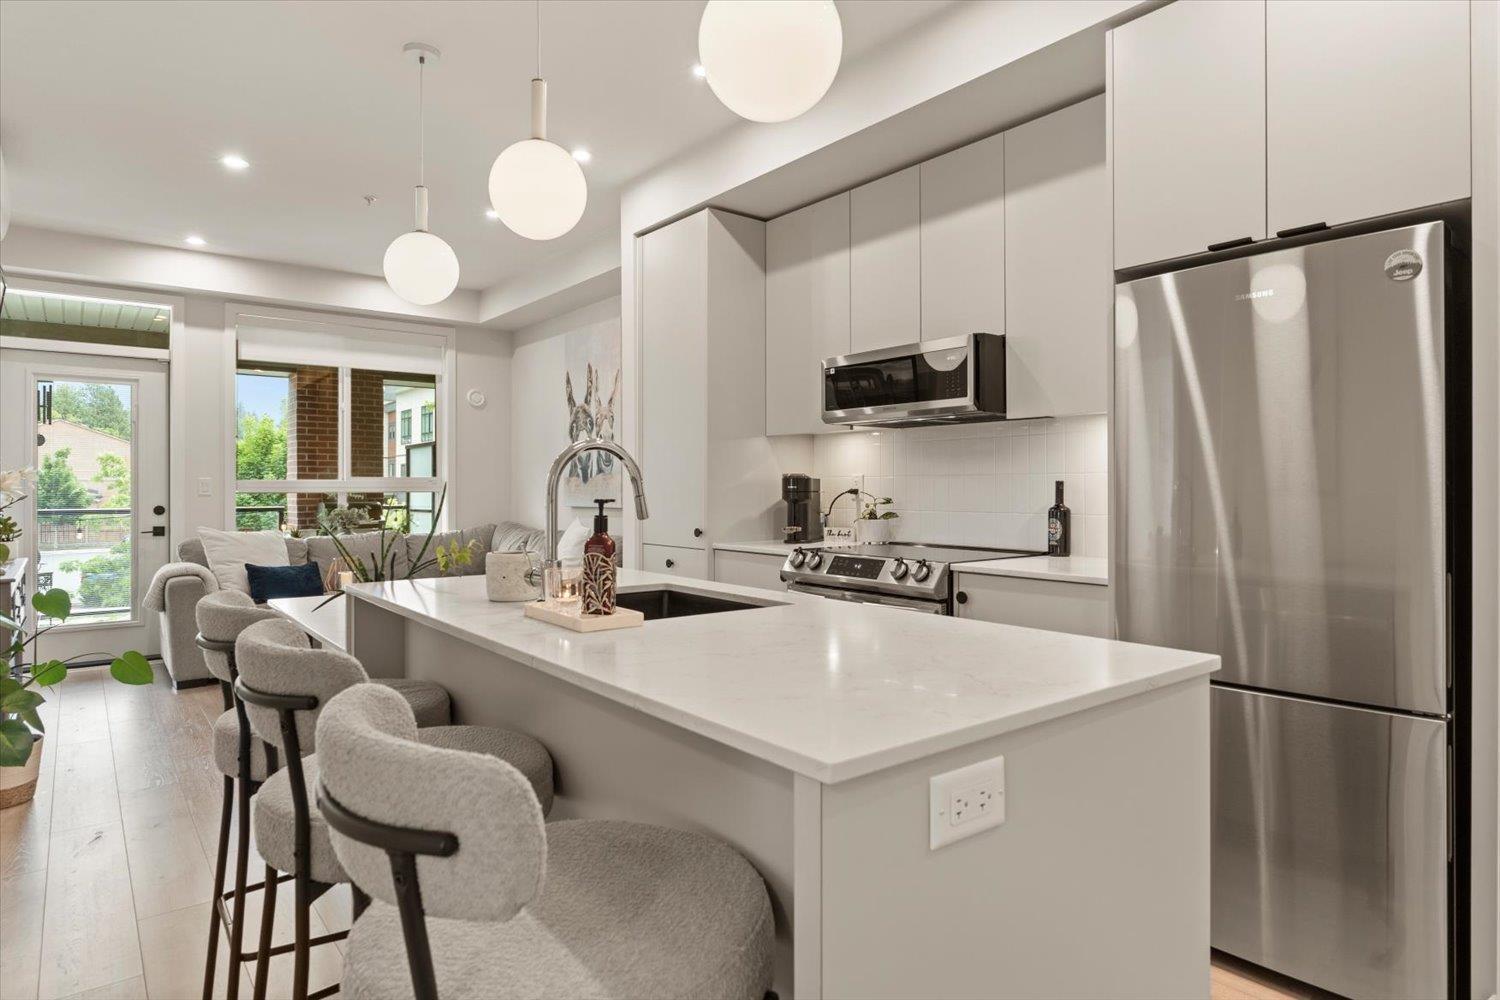
211 45511 Campus Drive, Garrison Crossing
Chilliwack, British Columbia
Enjoy spectacular mountain views from this bright southeast corner home at York Residences. Featuring 3 bedrooms, 2 bathrooms, and a spacious balcony, this well-designed residence offers the perfect blend of comfort and convenience. Located in the heart of Chilliwack's vibrant Garrison area, you're just steps from local cafés, restaurants, shops, and the scenic Vedder River Rotary Trail. Outdoor enthusiasts will love being minutes from riverside trails, camping destinations, and popular local gathering spots like Sidekick Brewing. The home is equipped with stainless steel appliances, in-suite laundry, and air conditioning for year-round comfort. An exceptional opportunity to enjoy an active lifestyle surrounded by natural beauty and everyday amenities. (id:63476)
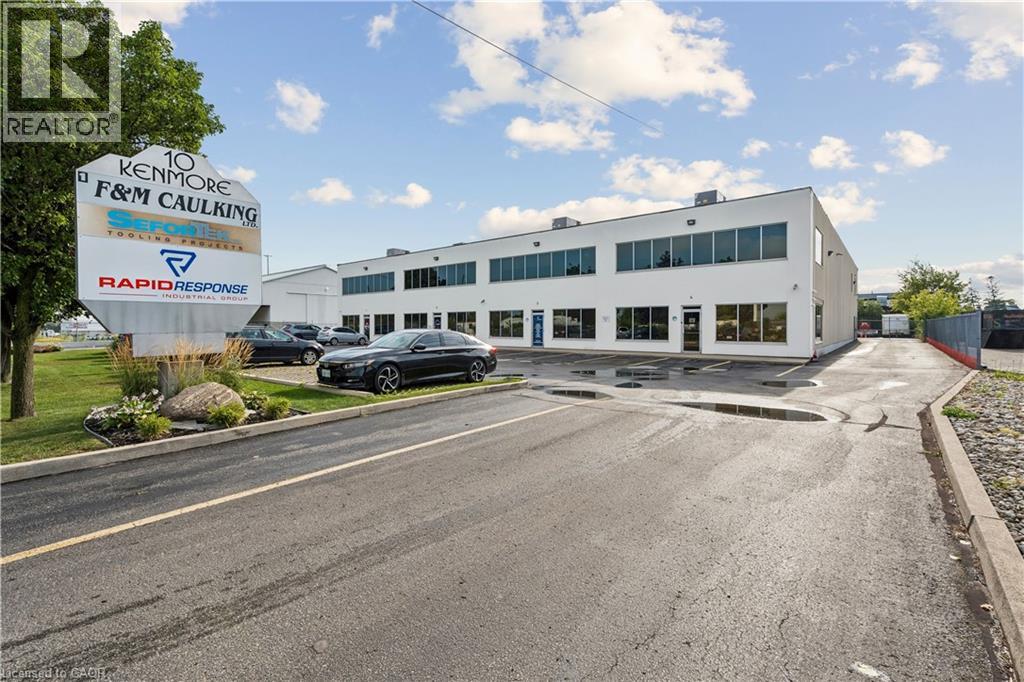
10 Kenmore Avenue Unit# 3
Hamilton, Ontario
10 Kenmore Avenue is located in Hamilton's Stoney Creek Industrial Park, a well-established employment and commercial area with excellent access to major transportation routes. The property is situated near Barton Street and the Queen Elizabeth Way (QEW), making it a strategic location for industrial, warehousing, and distribution operations with great proximity to regional highways, transit services and surrounding business amenities. (id:63476)
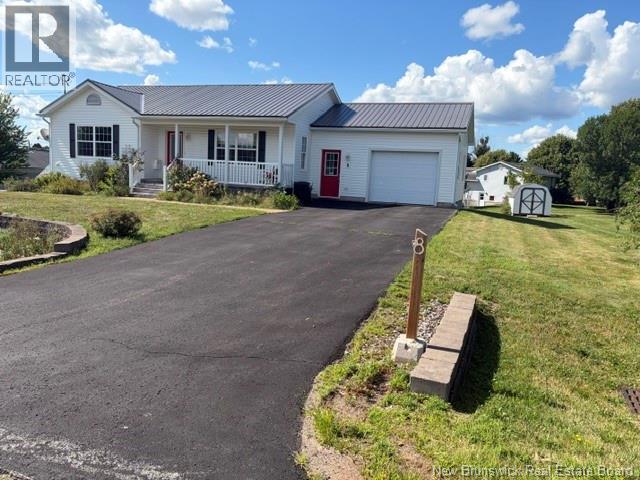
8 Jacob Street
Sussex Corner, New Brunswick
Welcome to this inviting 3-bedroom, 2-bath bungalow, built approximately 12 years ago and located in a desirable neighborhood in Sussex Corner. Offering comfortable one-level living, an open-concept layout, and plenty of room to grow, this home is an excellent opportunity for families, retirees, or anyone looking for a well-maintained home with additional potential. The main level features a bright open-concept kitchen, dining, and living area, creating an ideal space for everyday living and entertaining plus two bedrooms. The huge primary bedroom offers plenty of space for a king-size bedroom suite and additional furnishings. Both bathrooms are equipped with convenient walk-in showers. Enjoy your morning coffee or unwind at the end of the day on the covered front veranda, or step out to the back deck overlooking the spacious backyard. The large lot provides plenty of room for gardening, recreation, pets, or simply enjoying the outdoors. The basement is partially finished and already includes a bedroom and bathroom, while still offering lots of potential to add additional living space, a family room, office, hobby area, or storage to suit your needs. With its welcoming layout, generous primary suite, outdoor living spaces, large backyard, and unfinished potential downstairs, this Sussex Corner bungalow offers a great combination of comfort, space, and opportunity in a sought-after neighborhood. Come see all this home has to offer! (id:63476)
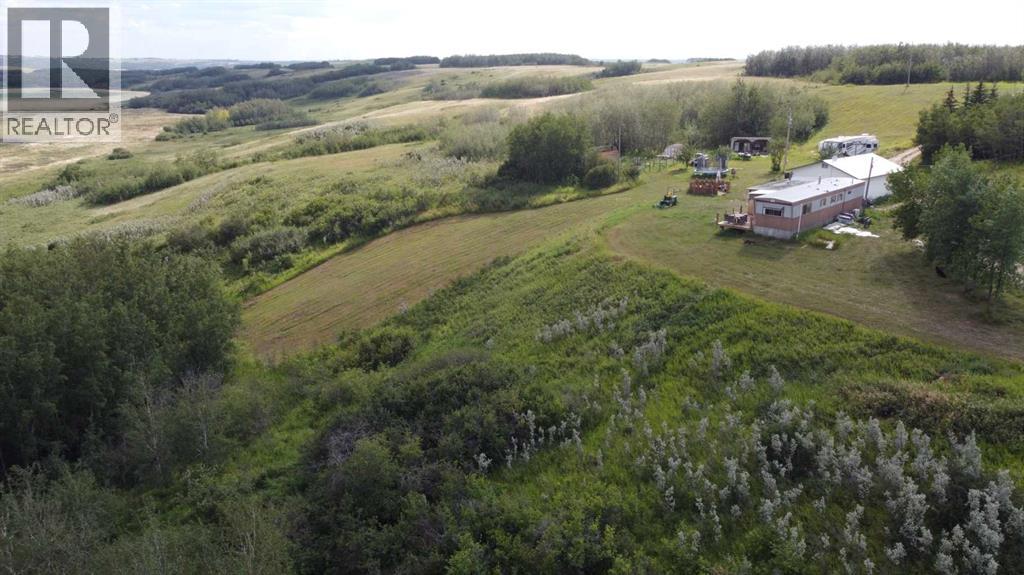
21009
Rural Vermilion River, Alberta
Welcome to this peaceful Alberta acreage, just 20 minutes south of Lloydminster. Spanning over 7.36 acres, this property offers stunning panoramic views of the valley, with endless skies and natural beauty in every direction. The lack of nearby neighbors allows you to fully enjoy the peace and tranquility, making it a true nature lover's dream. Whether you're watching the sunrise over the rolling landscape or stargazing at night, the scenery here is simply breathtaking.The home is a mobile with several updates, including updates to the kitchen, real wood floors, vinyl plank flooring, and new wall-mounted AC units for both the mobile and the addition. For heating, the home has a natural gas forced air furnace, as well as a cozy wood-burning stove, perfect for those crisp Alberta evenings.The property also features a large double garage/shop (33x24) with a sturdy metal roof and an open-faced storage building for your small equipment. It consists of two adjoining parcels—one is 4.25 acres with the home and shop, and the second is 3.11 acres. Surrounded by nature and offering complete privacy, this acreage provides the perfect spot to enjoy the outdoors, soak in the peaceful atmosphere, and make it your own retreat. (id:63476)
17 Woodsview Avenue
Grimsby, Ontario
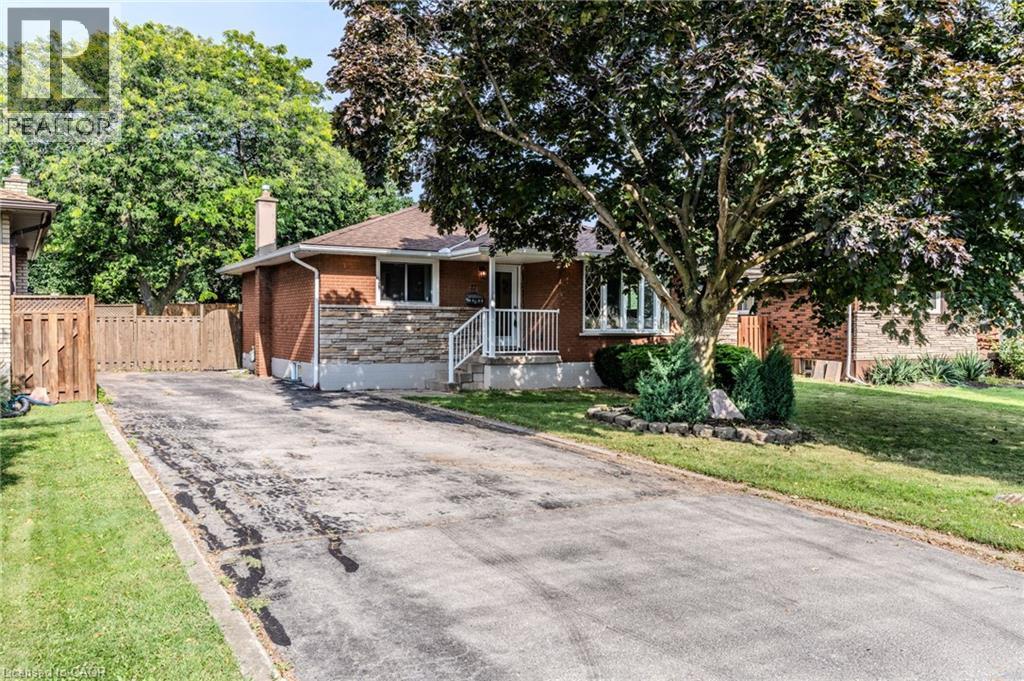
Discover Grimsby Beach, where the best of all worlds come together in one exceptional home. Just a 5-minute walk to the lake, steps to parks and schools, and minutes to the QEW, this fully renovated bungalow offers 3+2 bedrooms, 2 full bathrooms, and a bright open-concept layout. Modern yet warm finishes define the design, with a kitchen featuring quartz countertops, two-tone cabinetry, ample storage, and a walkout to the spacious backyard. The fully finished walk-up basement provides excellent flexibility for multi-generational living or future income potential. Recently upgraded with new electrical, plumbing, insulation, flooring, windows, and doors. Set on a large lot with parking for 5 vehicles, this home is just minutes from shopping, downtown Grimsby, and Niagara wine country. (id:63476)
8 Gordon Street
Sussex, New Brunswick
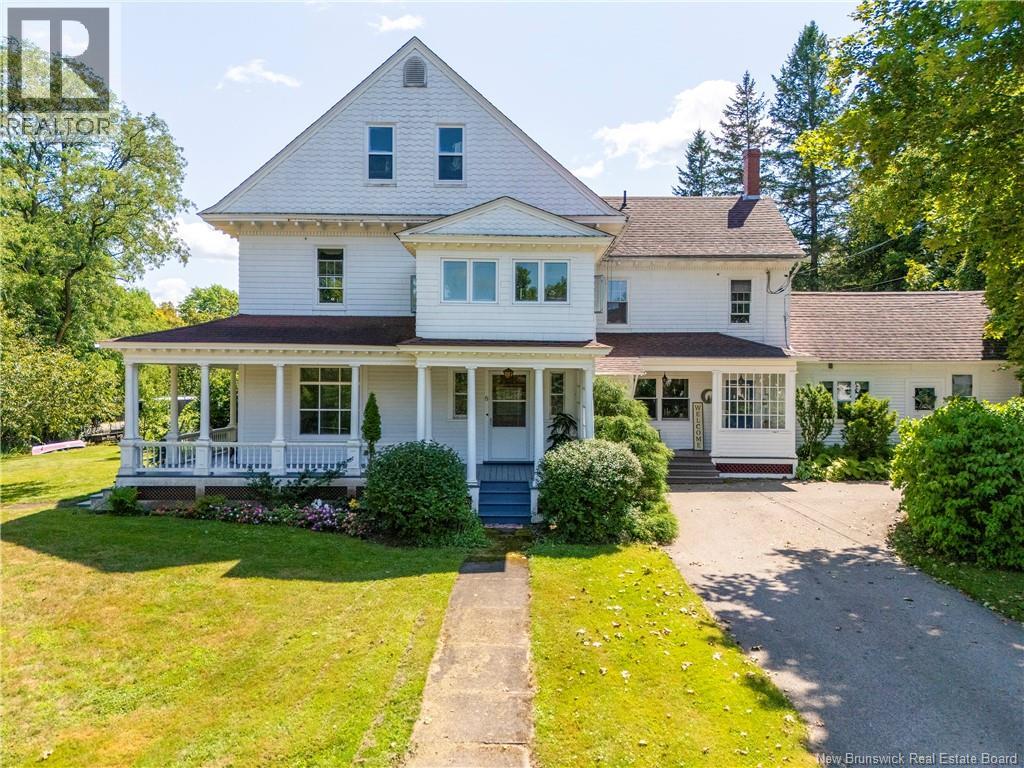
Here is your opportunity to own a truly one-of-a-kind grand home in the heart of Sussex, rich in history, character and timeless appeal. This impressive residence has stood overlooking the town since Sussex was home to a population of 1,800 people. Set on approximately 0.6 acres, the property offers a wonderful sense of privacy while remaining close to everything the town has to offer. The beautifully landscaped grounds are a destination of their own, featuring a private backyard, in-ground heated swimming pool, changing shed, established gardens and an abundance of mature flowersperfect for relaxing, entertaining and enjoying warm summer days. Inside, approximately 4,400 square feet of living space provides an abundance of room for family and guests, including a separate nanny suite. With six bedrooms, two and a half bathrooms and multiple living areas, this home offers endless possibilities for a large family or perhaps even a charming bed and breakfast. The home has been thoughtfully updated for modern living while preserving the traditional charm and character that make it so special. Beautiful hardwood and softwood pine flooring add warmth and elegance throughout. The heart of the home is the inviting kitchen and dining area, complemented by a cozy family room where you can prepare a meal while still visiting with family and guests. Main-floor laundry adds convenience to everyday living. The third floor is dedicated to the impressive primary suite, offering a peaceful retreat complete with a private office space, large walk-in closet and a dedicated changing/makeup area. Outside, the home's charming, covered porches provide the perfect place to enjoy your morning coffee, curl up with a good book or simply relax in the shade while taking in the beautiful surroundings. A rare combination of history, space, character and modern comfort, this remarkable Sussex property is more than a homeit is a piece of the town's history waiting for its next chapter. (id:63476)
208 Victoria Street
Simcoe, Ontario
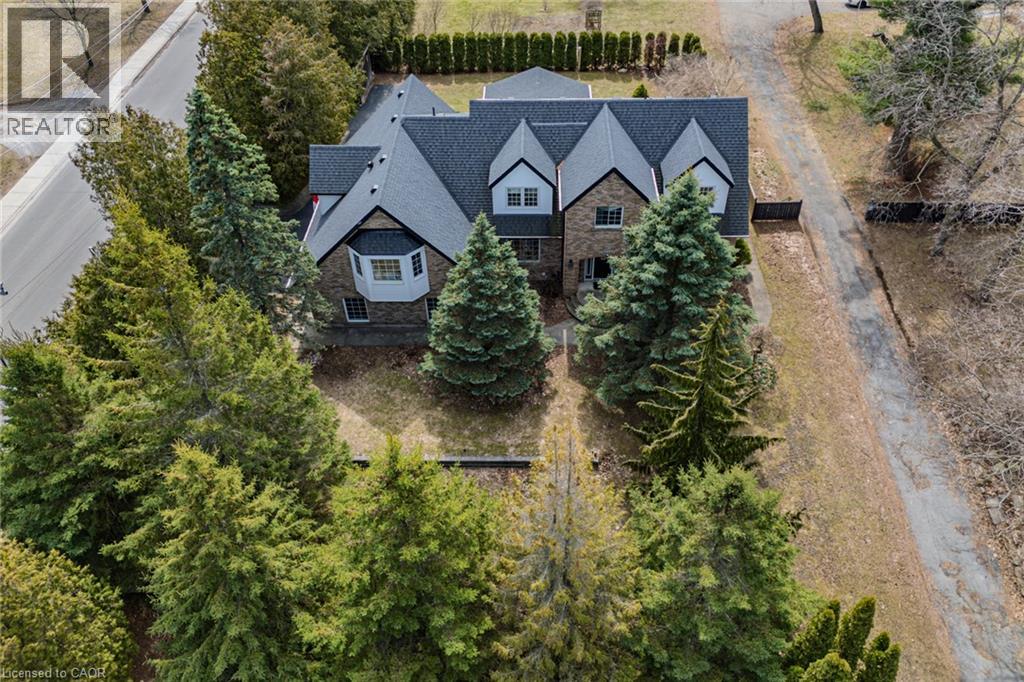
IN-LAW POTENTIAL!! Gorgeous and spacious 2-storey home set on a large, private raised private lot, offering 5 bedrooms, 5 bathrooms, and an impressive layout ideal for families or multi-generational living. The main floor features a stunning kitchen with granite countertops, high-end Viking gas stove, stylish backsplash, large island, and plenty of cupboard and prep space, along with a bright dining area perfect for entertaining. Walk out to the 18' x 23' covered patio complete with an outdoor kitchen and gas line for the BBQ, perfect for hosting and outdoor living. The inviting living area flows into a sunroom with a cozy gas fireplace overlooking the private backyard. The second floor offers generous bedrooms, including a spacious primary bedroom with a walk-in closet and private ensuite, plus a potential in-law setup with 1 bedroom, bathroom, laundry room, and kitchenette. The basement adds additional living space with a 2-piece bath, rec room/exercise room, theatre room, and walk-up access to the garage. Enjoy the private backyard oasis with hot tub, landscaping, mature trees, and front and back yard irrigation sprinkler system. Recent updates include new CertainTeed Landmark Pro lifetime fibreglass shingles (2019), blown-in attic insulation (2020), electrical updates throughout, new triple and double-pane windows to 3 dormers (2024), new siding and soffits to dormers (2024), and driveway sealant (2025). Complete with a 2-car attached garage with multiple entries into the home, and conveniently located close to schools, churches, shopping, amenities, breweries, vineyards, and just a short drive to Port Dover Beach. The home is set on a raised lot, offering a beautifully landscaped, oasis-like setting overlooking the scenic backyard while also contributing to a dry, worry-free property. (id:63476)
54 Big Meadow Drive
Logy Bay - Middle Cove- Outer Cove, Newfoundland & Labrador
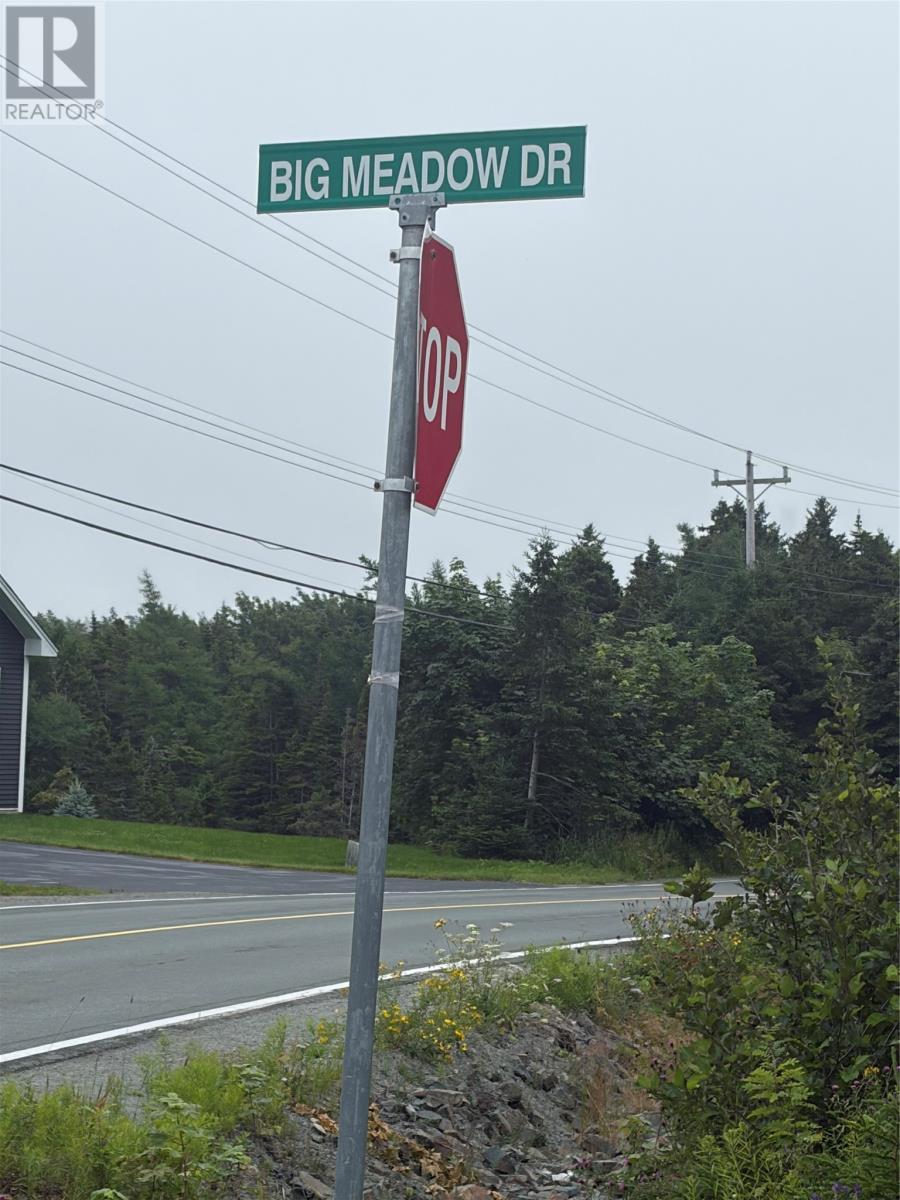
Big Meadow Drive is one of the most highly sought-after locations for executive real estate development in Logy Bay-Middle Cove- Outer Cove. The combination of large, private executive lots and immediate proximity to both family amenities and the rugged coastline makes it a rare find so close to St. John's. There are many nearby recreational and community amenities. For instance Kelly Park features multi-sport facilities including a softball field, soccer pitch, tennis court, walking trails and newly dedicated pickleball courts. St. Francis Elementary School is located just minutes away, offering strong community-based schooling for local families. Middle cove Beach, situated less than 5 minutes away, is famous for caplin running, beach bonfires, rugged coastal views, and ocean air. As if that wasn't enough, the Jack Byrne Regional Sport Entertainment Centre provides minor hockey, trade shows can provide winter indoor walking tracks, hockey leagues, and skating facilities. All of this is positioned less than 10 minutes from the Stavanger Drive shopping district and downtown St. John's. Purchase price is plus HST. (id:63476)
760 Lakeshore Road E Unit# 207
Mississauga, Ontario
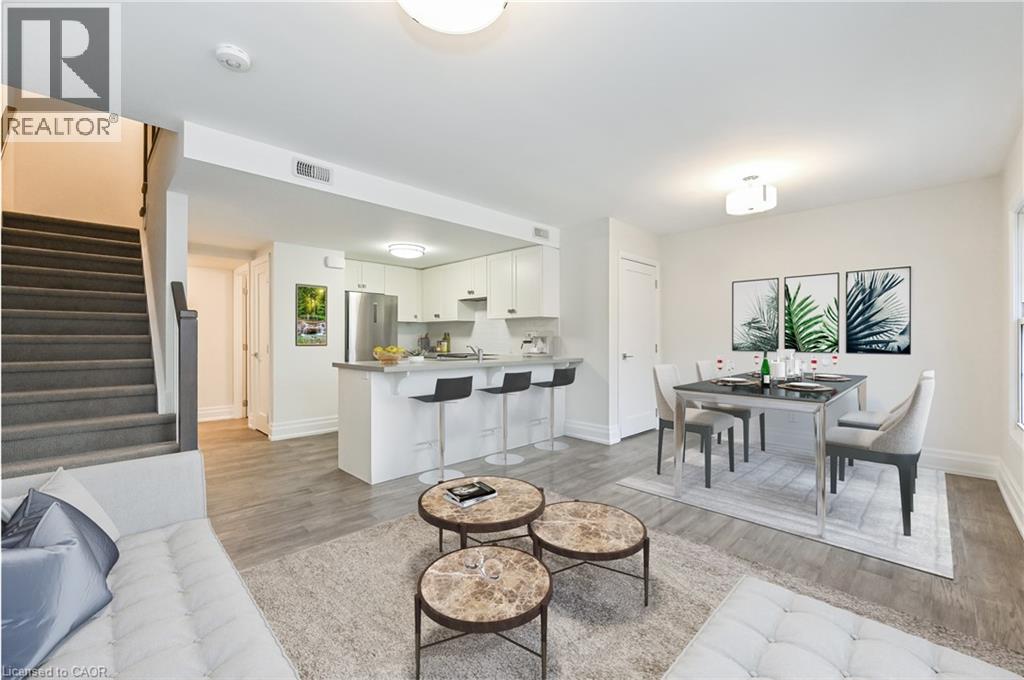
Designed by acclaimed interior designer Regina Sturrock, this stylish 1,241 sq ft home sits in Mississauga’s buzzing Lakeview community—steps from the shores of Lake Ontario. With 2 spacious bedrooms, 1.5 bathrooms and your own private garage, it’s got the space and convenience you’re looking for with open concept throughout the unit. The star of the show? A huge 15' × 19' terrace that’s perfect for brunches, BBQs, or just chilling outdoors. Inside, the open-concept layout blends great design with everyday function. The custom kitchen pops with sleek high-gloss + satin cabinetry, quartz counters, and a striking peninsula wrapped in matte-finish quartz—ideal for cooking or hosting friends. Lakeview is one of the GTA’s fastest-growing waterfront neighbourhoods, blending nature and city energy. Think bike paths, revamped parks, cool cafés, and the huge Lakeview Village redevelopment just around the corner. With Douglas Kennedy Park, the Toronto Golf Club, tons of parks and amenities nearby with quick access to the QEW and Long Branch GO, you’re perfectly positioned for weekend adventures or an easy commute----designed for people who want the best of both worlds. Come on by and experience it for yourself! (id:63476)
232006 Range Road 245
Rural Wheatland County, Alberta
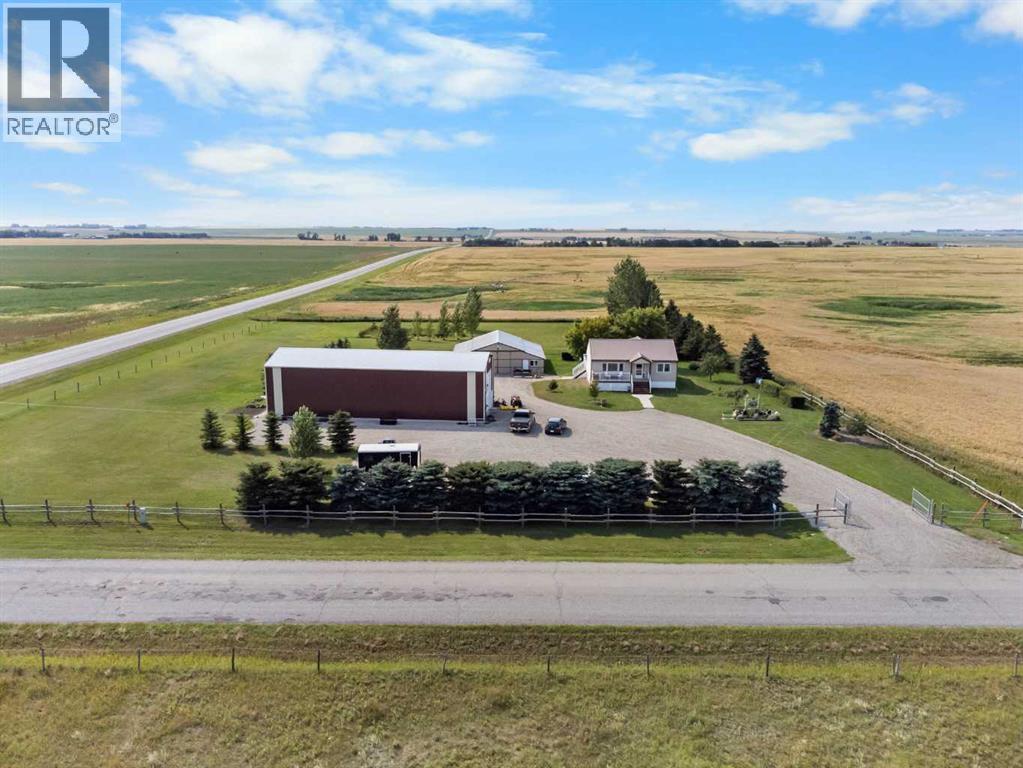
COUNTRY LIVING WITH AN INCREDIBLE 30' x 80" SHOP & 3 ACRES! Set on a beautifully landscaped and private 3 acre parcel just minutes from Strathmore, this property offers the perfect blend of comfortable country living, abundant space and outstanding outbuildings. The well-maintained 4-bedroom bungalow features 2 bedrooms on the main level plus 2 additional bedrooms in the fully finished walk-out basement. The main floor offers a bright, open layout with a spacious living room, dining area and well-appointed kitchen with an abundance of cabinetry and counter space. The primary bedroom is exceptionally spacious, while a second main-floor bedroom and 4-piece bathroom complete the main level. Hardwood flooring, large windows and access to the expansive deck create a comfortable and inviting living space with beautiful views of the surrounding countryside. The fully finished walk-out basement adds excellent living and recreation space, including two additional bedrooms, a 4-piece bathroom, large game/recreation room and laundry area. With a separate exterior entrance and walk-out design, the lower level offers excellent flexibility for family, guests or hobbies. AND THEN THERE IS THE SHOP! This impressive 30' x 80' heated and insulated detached building provides an extraordinary amount of room for vehicles, equipment, storage, hobbies or business use, with 220-volt wiring and workshop space. Large enough to park a semi truck! RV parking and lots of additional parking is also available. A separate 44' x 47' barn with gravel floor provides even more room for equipment, toys and storage. Outside, enjoy a fully fenced, landscaped yard with mature trees, fruit trees, garden areas, private yard space and no neighbours behind. The large deck, treated with Duradeck provides a wonderful place to relax and take in the peaceful rural setting. Paved road access and located just a short drive from Strathmore with easy access to Highway 1, this is an exceptional opportunity for buyers looking for acreage living without sacrificing convenience. A rare combination of a move-in-ready home, expansive shop space, additional barn, privacy and nearly 3 acres of land. (id:63476)
49 Montego Bay Crescent
Kingsville, Ontario
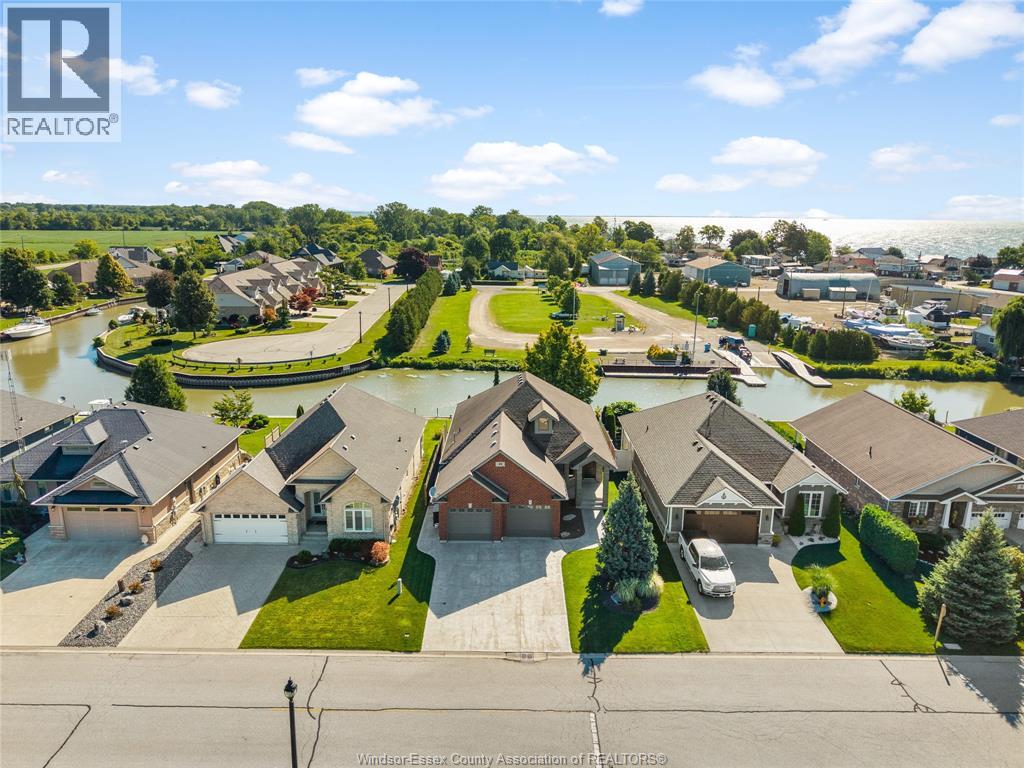
Welcome to 49 Montego Bay Crescent, where waterfront living starts right in your own backyard. This beautifully maintained Kingsville home offers canal access to Lake Erie, making it perfect for boating, fishing, kayaking or simply relaxing by the water. Inside, you'll find a bright open-concept layout, spacious kitchen, inviting living areas and plenty of room for family and guests. The primary suite features a private ensuite bathroom and walk-in closet. The grade entrance through the garage leads to the finished lower level, offering a spacious and comfortable living area. Outside, enjoy a backyard built for entertaining, relaxing and taking in the waterfront setting. Complete with a heated double-car garage and located in a sought-after neighbourhood just steps from Cedar Beach, this home offers the space, waterfront lifestyle and location that make this area so desirable. (id:63476)
3210 Emerson Street
Terrace, British Columbia
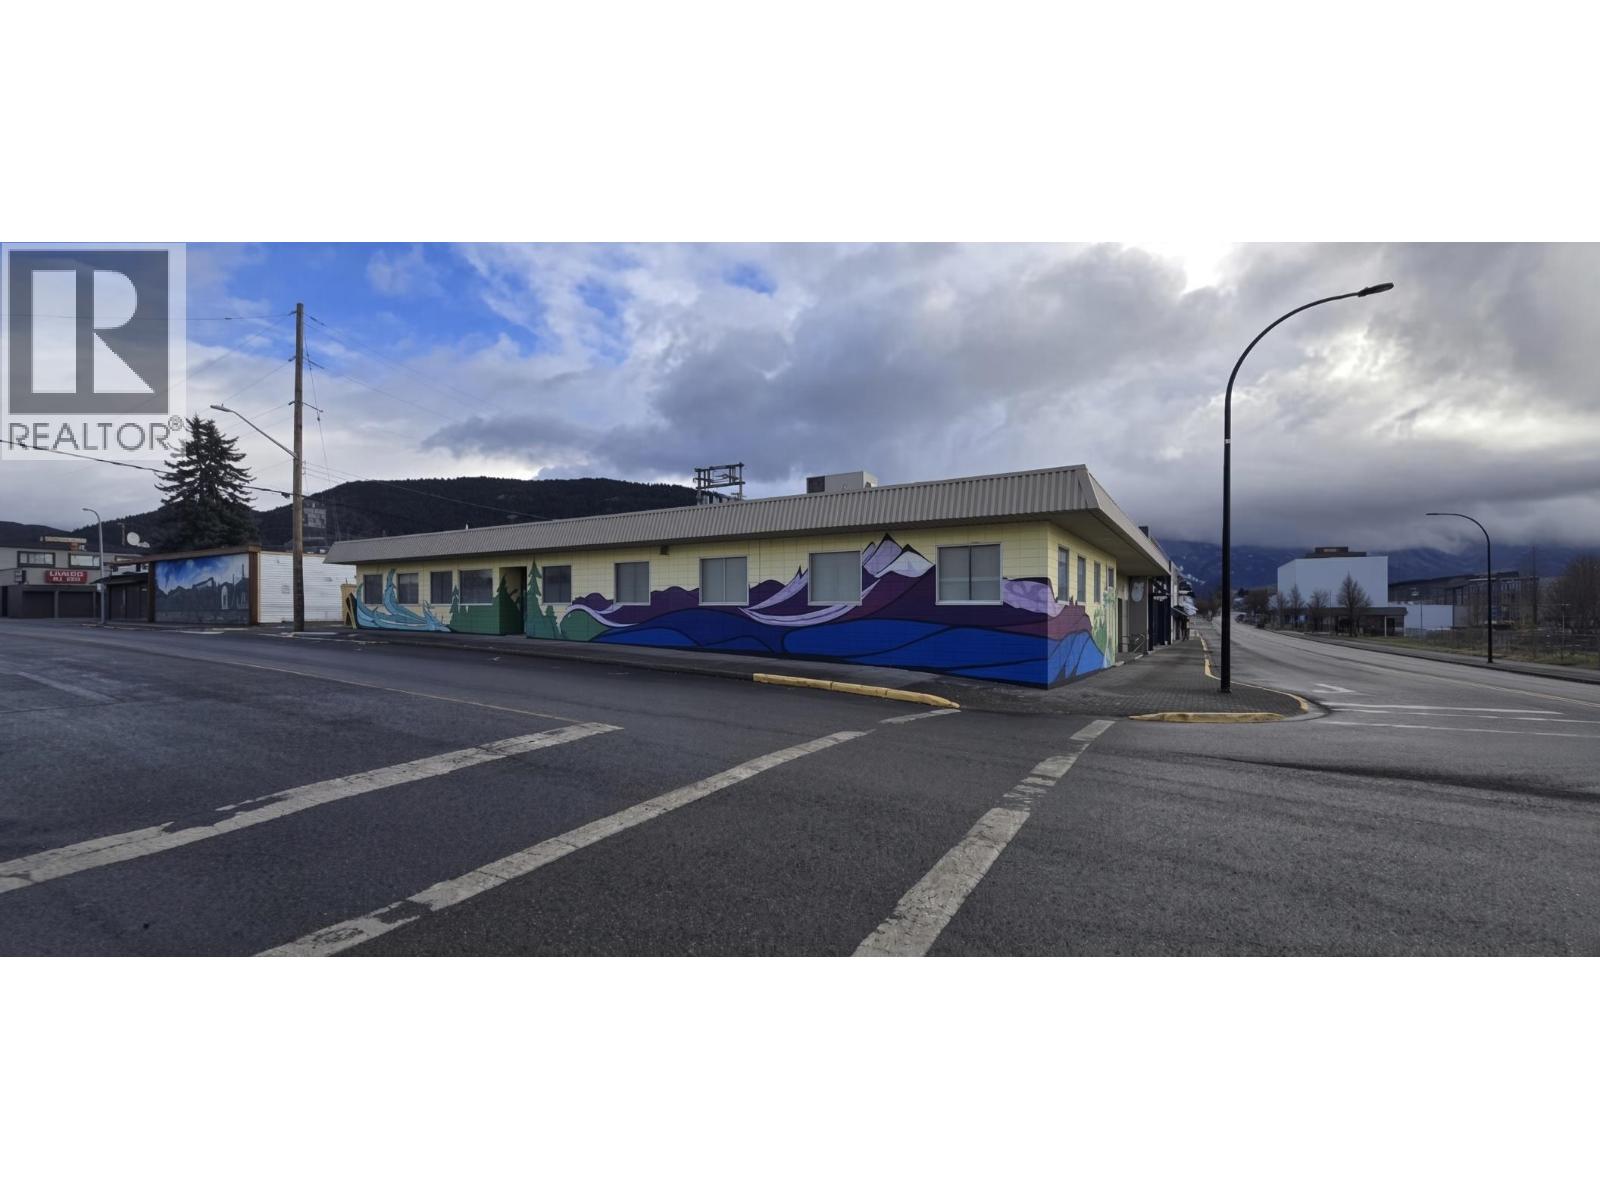
FULLY LEASED COMMERCIAL INVESTMENT. Four established tenants. Stable rental income. Prime Terrace location. An outstanding opportunity to acquire a fully leased commercial investment property offering diversified rental income, established tenants, stable cash flow, and exceptional long-term value. (id:63476)
208 Patricia Street
Jasper, Alberta
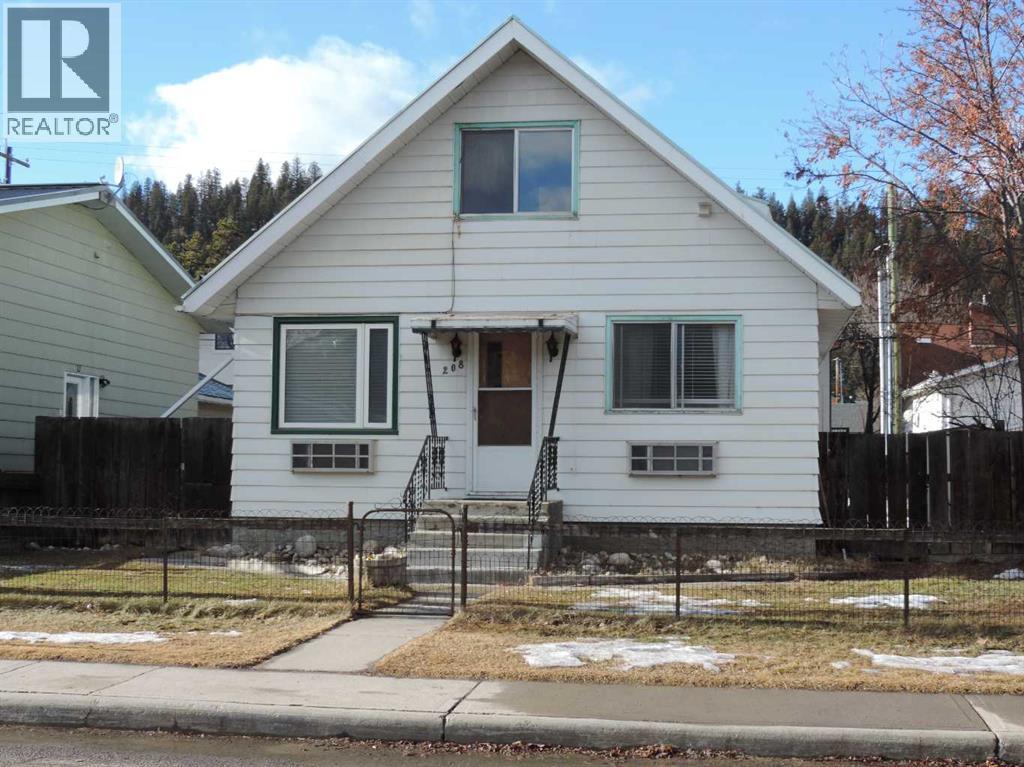
A fantastic opportunity to upgrade in the Jasper market with this character 2-bedroom home and an upper revenue suite. This home is well-maintained and ready to move into. Tons of potential and opportunity are in 208 Patricia Street (id:63476)
1468 Mission Rd
Goulais River, Ontario
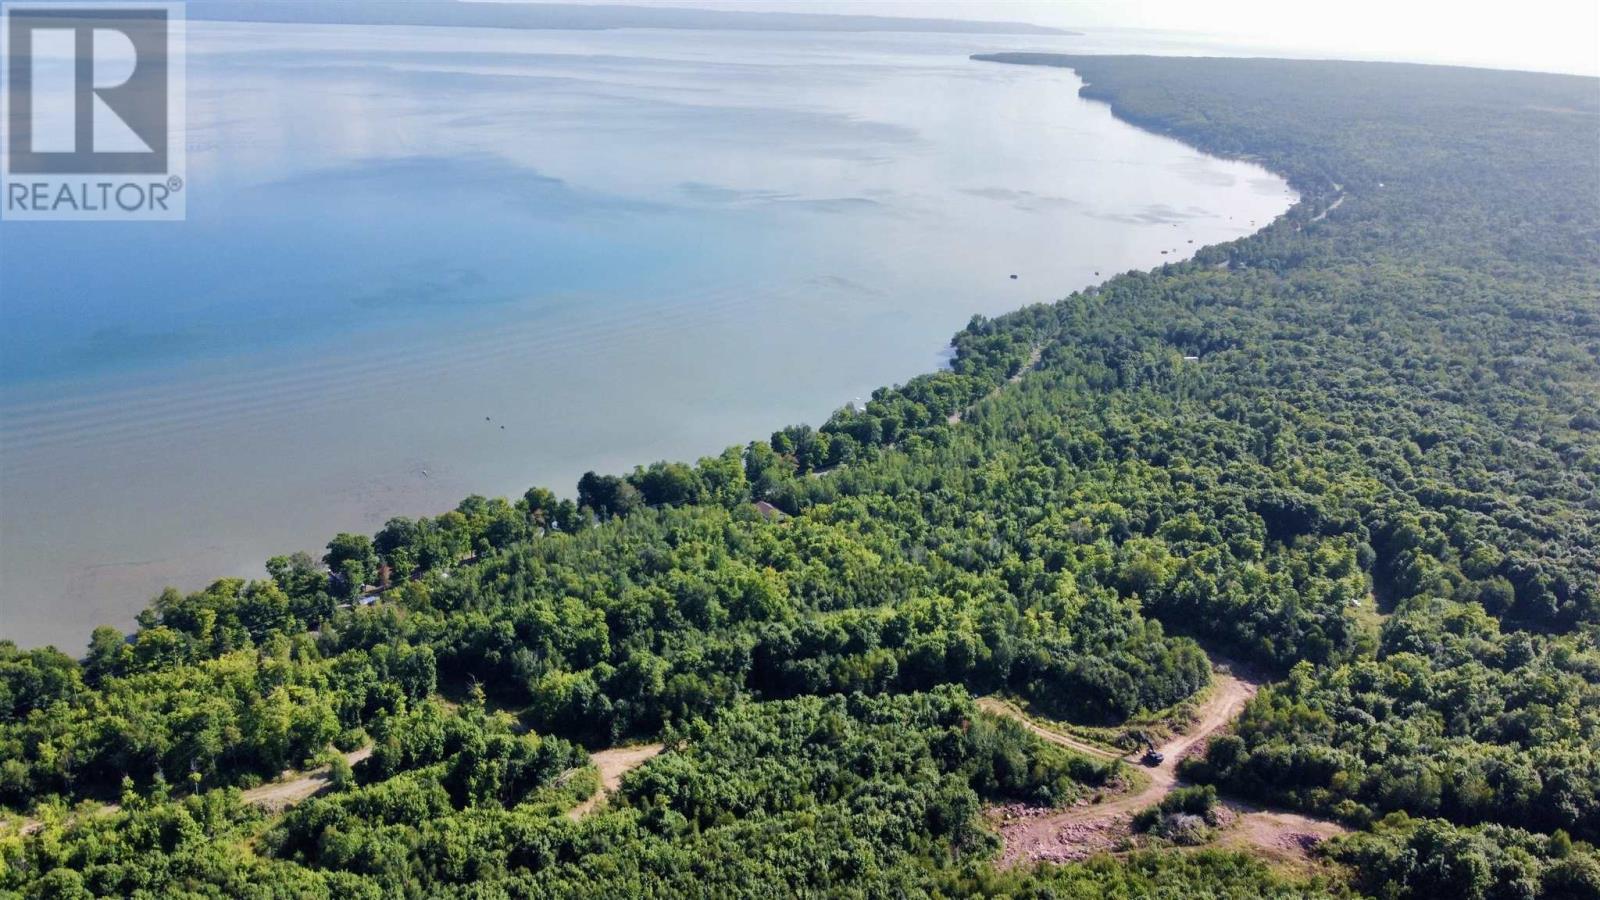
RARE INVESTMENT OPPORTUNITY! Fully licensed sandstone quarry, licensed in June 2010, with an estimated 748,000 tonnes of sandstone. Located just off Goulais Mission Road, approximately 30 minutes north of Sault Ste. Marie. The property features established access and internal roadways, with quarry workings already in place. An exceptional opportunity to acquire a licensed aggregate resource property in Northern Ontario. Full particulars regarding the property, quarry and licensing are available through the Listing Brokerage. (id:63476)
V/l Todd Lane
Lasalle, Ontario
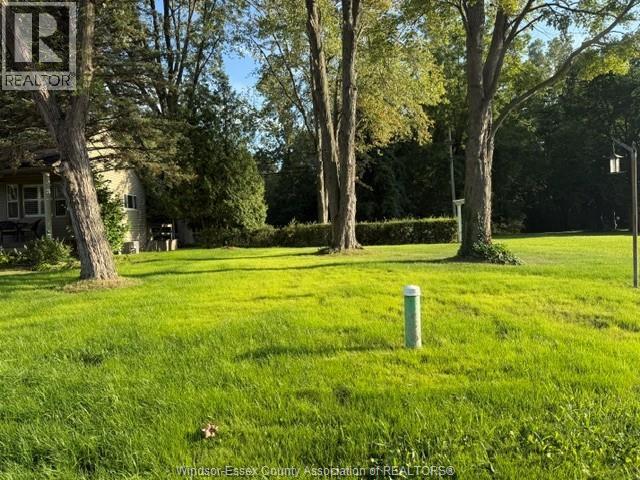
BUILDING LOT APPROXIMATELY 50X100 SERVICED (id:63476)
37 Lorne Avenue
Grimsby, Ontario
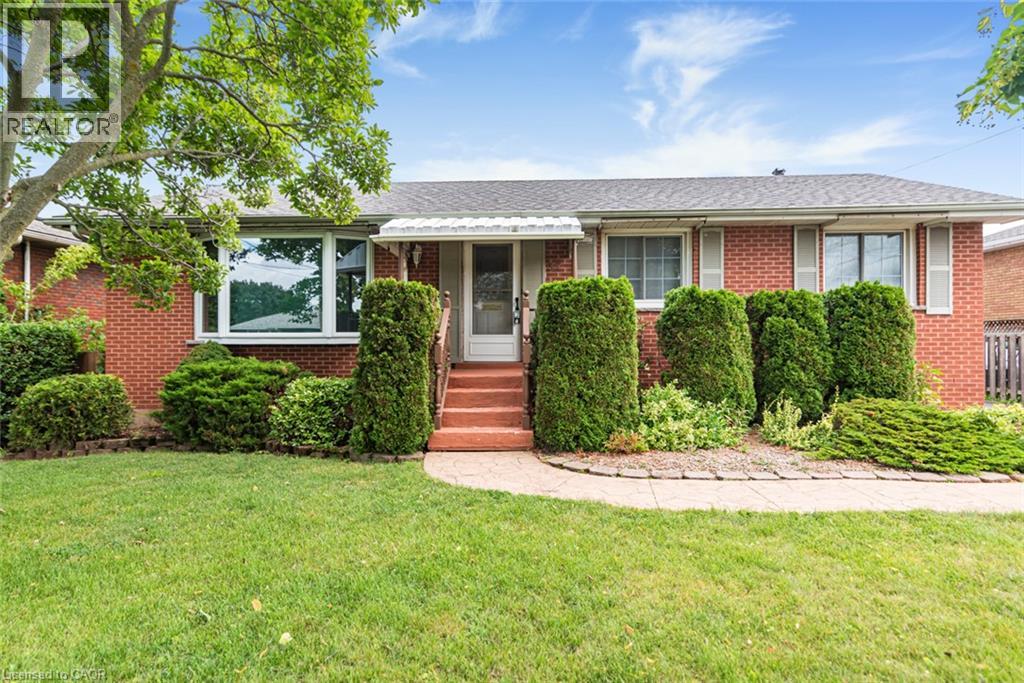
PEACEFUL LAKESIDE LIVING AWAITS… Nestled in a mature, tree-lined Grimsby neighbourhood just a short walk from Lake Ontario, 37 Lorne Avenue is a charming 3-bedroom brick bungalow set on a beautiful 61’ x 100’ treed lot. Freshly painted throughout, this inviting home features timeless hardwood floors and a bright, open living room filled with natural light. The recently renovated, finished basement adds valuable living space with a cozy recreation room featuring a gas fireplace, plus a convenient fruit cellar for additional storage. Outside, enjoy a private, fully fenced backyard and a generous 16’ x 12’ covered deck—perfect for morning coffee, summer entertaining or unwinding in the shade. The detached 1.5-car garage offers approximately 500 sq. ft. of space with power, providing excellent room for parking, a workshop or additional storage. What truly sets this home apart is its wonderful lakeside setting. Murray Street Park is just a short stroll away, offering scenic walking paths, a baseball diamond, kids play park, open green space and beautiful Lake Ontario sunsets. Imagine peaceful morning walks by the water, relaxed family picnics and evening strolls along the shoreline—all close to home. Moments from charming downtown Grimsby’s shops, restaurants and community amenities, with Niagara wineries, scenic conservation areas and outdoor recreation all within easy reach. Convenient QEW access makes travel throughout Niagara, Hamilton and the GTA a breeze. A special opportunity to enjoy bungalow living in a quiet, mature neighbourhood close to the lake! (id:63476)
52 Connie Road
Trois Ruisseaux, New Brunswick
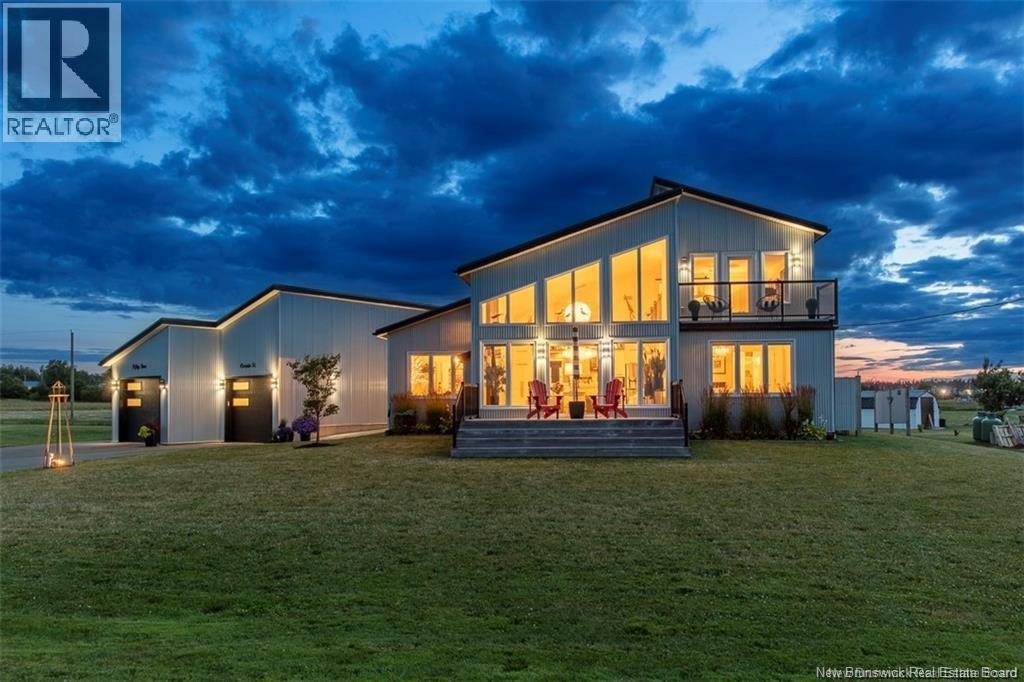
Welcome to 52 Connie, an extraordinary custom-built home offering panoramic water views, DEEDED beach access, and thoughtful design throughout. Built in 2016 with quality and energy efficiency in mind, this stunning property boasts low-maintenance materials including a durable corrugated steel exterior and metal roof. Step inside and be greeted by soaring ceilings, expansive windows, and a bright, open-concept layout that floods the space with natural light. The chefs kitchen features quartz countertops, custom cabinetry, and premium stainless steel appliances, seamlessly flowing into the living and dining areas; perfect for entertaining. The primary suite offers water views, three double closets, and a spa-like 5-piece ensuite. Two additional bedrooms include generous closet space and a cedar-lined closet upstairs for your seasonal storage needs. Enjoy year-round comfort with the central air heat pump and interior hardwood and ceramic tile throughout. Outside, two oversized decks showcase spectacular sunsets and sunrises. The meticulously landscaped 0.47-acre lot includes a swim spa, a custom fire pit, RV hookup, shed, and a large attached garage with room for two vehicles, toys & workshop. (id:63476)
334 Thimbleweed Court Unit# Lower
Milton, Ontario
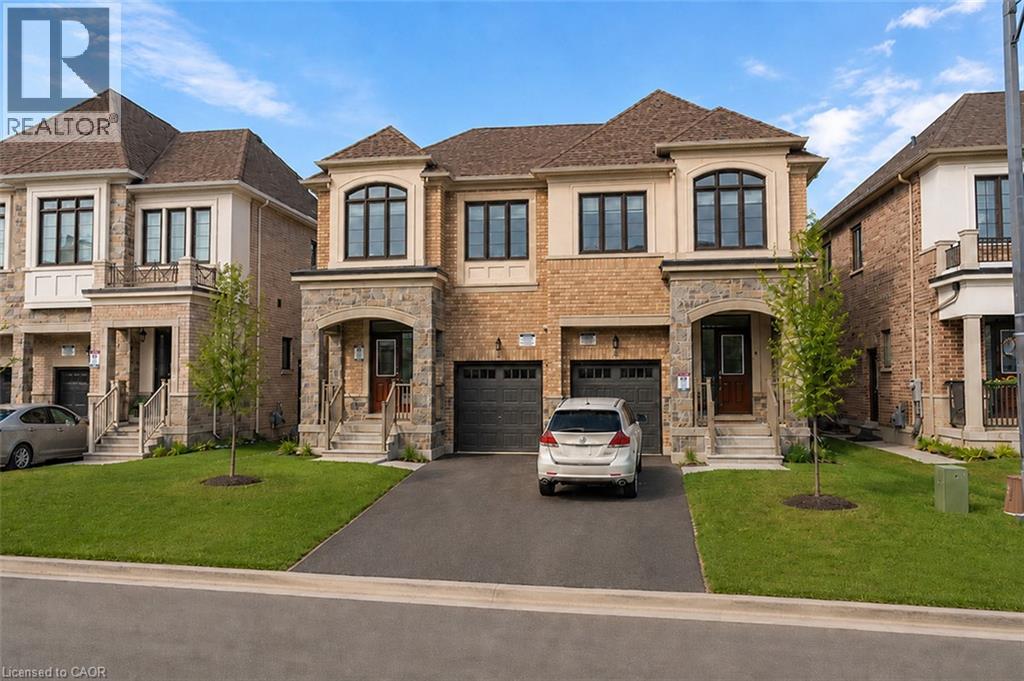
Looking for a contemporary space that's the perfect size for easy living? This one-bedroom + den basement apartment is a great find! Thanks to modern finishes and neutral paint tones, you enter a welcoming, bright interior from your private entrance. The open-concept kitchen offers sleek white cabinetry and stainless-steel appliances, providing plenty of functionality in a compact footprint. Adjacent is the living area, with space for a sofa and TV setup. You'll love having in-unit laundry, making laundry day more convenient. Enjoy a peaceful night's rest in the cozy bedroom, while the versatile den is perfect for a small home office, cozy movie room, or separate dining area. The bathroom has a glass-enclosed shower and clean, modern tiling. Tucked into a quiet neighbourhood yet close to all the essentials, this place strikes the right balance between comfort and convenience. Please note: Listing photos were taken prior to the current tenant’s occupancy, and some photos have been virtually staged. (id:63476)
1 Southshore Crescent
Hamilton, Ontario
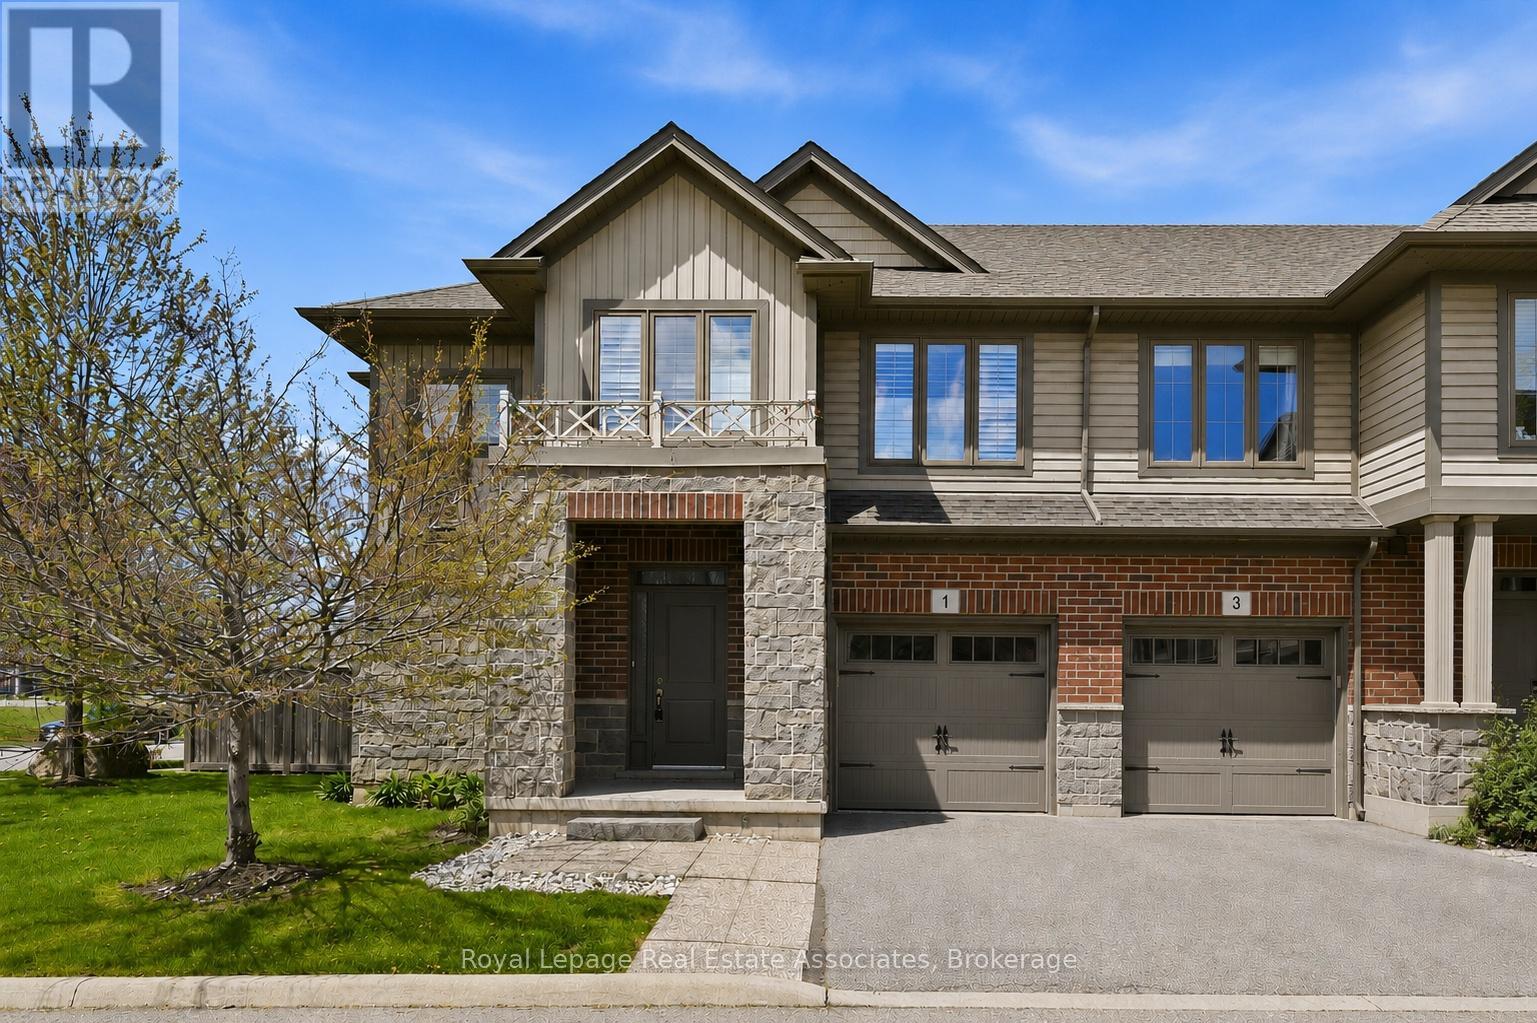
Welcome to 1 Southshore Crescent. This beautifully upgraded and impeccably maintained three-bedroom, three-bathroom end-unit townhouse offers over 2,000 square feet of living space. Pride of ownership is evident the moment you walk into this open-concept home, featuring a main level with wide-plank flooring and pot lights throughout, as well as an upgraded kitchen with quartz counters and backsplash, sleek white cabinetry, stainless steel appliances, a gas stove, and a large centre island overlooking the dining and living areas.Upstairs, the spacious loft area provides the ideal flex space for a home office, study area, or additional lounge. The oversized primary retreat offers an abundance of space and includes a large walk-in closet and a fully upgraded spa-like ensuite bathroom complete with double sinks, quartz counters, modern cabinetry, and a sleek glass walk-in shower. The second and third bedrooms both accommodate queen bedroom sets and feature double closets. Additional features include California Stucco ceilings, throughout, Wooden California Shutters throughout, custom built-ins in all closets, new appliances, direct garage access from house, and a rough-in for a full bathroom in the lower level. This "true" end-unit townhouse offers a rare oversized private backyard and side yard, perfect for entertaining. This home delivers exceptional value in an unbeatable location just minutes from the highway, shopping, restaurants, the GO Station, and mere footsteps from Lake Ontario, parks, and trails. Don't miss this rare opportunity to own an impeccably updated end-unit townhouse offering more space than you could ever ask for. Book your private viewing today! (id:63476)
1 A207 Island
The Archipelago, Ontario
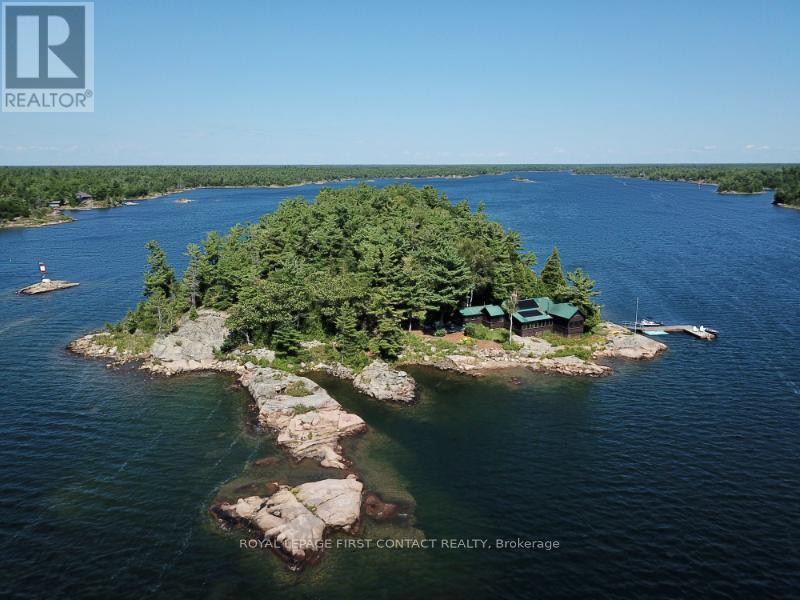
A207 Castor Island, quintessential Pointe au Baril retreat offering privacy, incredible west-facing views, and an ideal location near the Pointe au Baril Lighthouse, 5 minutes by boat from the Ojibway Club, 10 minutes from Pointe au Baril Station's marinas, groceries, hardware, LCBO, nursing station and other amenities. Your own 2.08-acre island, this special property captures the best of Georgian Bay cottage living, in the freshwater, granite and windswept pine setting. A beautiful main cottage, 2 sleeping cabins, bath house, and outdoor shower, the property offers 6 bedrooms and 4 bathrooms, providing plenty of space for family & friends. At the heart of the main cottage is an impressive great room surrounded by expansive windows framing gorgeous views toward the open waters. A granite wood-burning fireplace and modern woodstove add warmth and character, while comfortable living and dining areas and a bar make it a natural gathering place. Updated solar power with hydro available & quoted. The bright eat-in kitchen is inviting, with beautiful views, and a welcoming atmosphere that you won't want to leave. An exceptional screened-in porch extends the living space outdoors, a perfect setting for entertaining, or relaxing while enjoying summer breezes. The aluminum framed retractable vinyl windows extend the use of this porch into spring and fall and keep furnishings dry on rainy days. Comfortable outdoor seating throughout the property offer more places to take in the scenery and spectacular sunsets. Explore your own island, swim from the deep-water shoreline, or head out from either of the property's 2 large docks. Laundry adds convenience for extended stays. Castor Island is a true Pointe au Baril cottage ready to be enjoyed for generations with granite shoreline, deep water, multiple cabins, incredible open-water views, and easy access to the Ojibway Club, offering day camp, sailing, tennis, pickle ball, dining, and a vibrant summer community. (id:63476)
Royal LePage Locations North
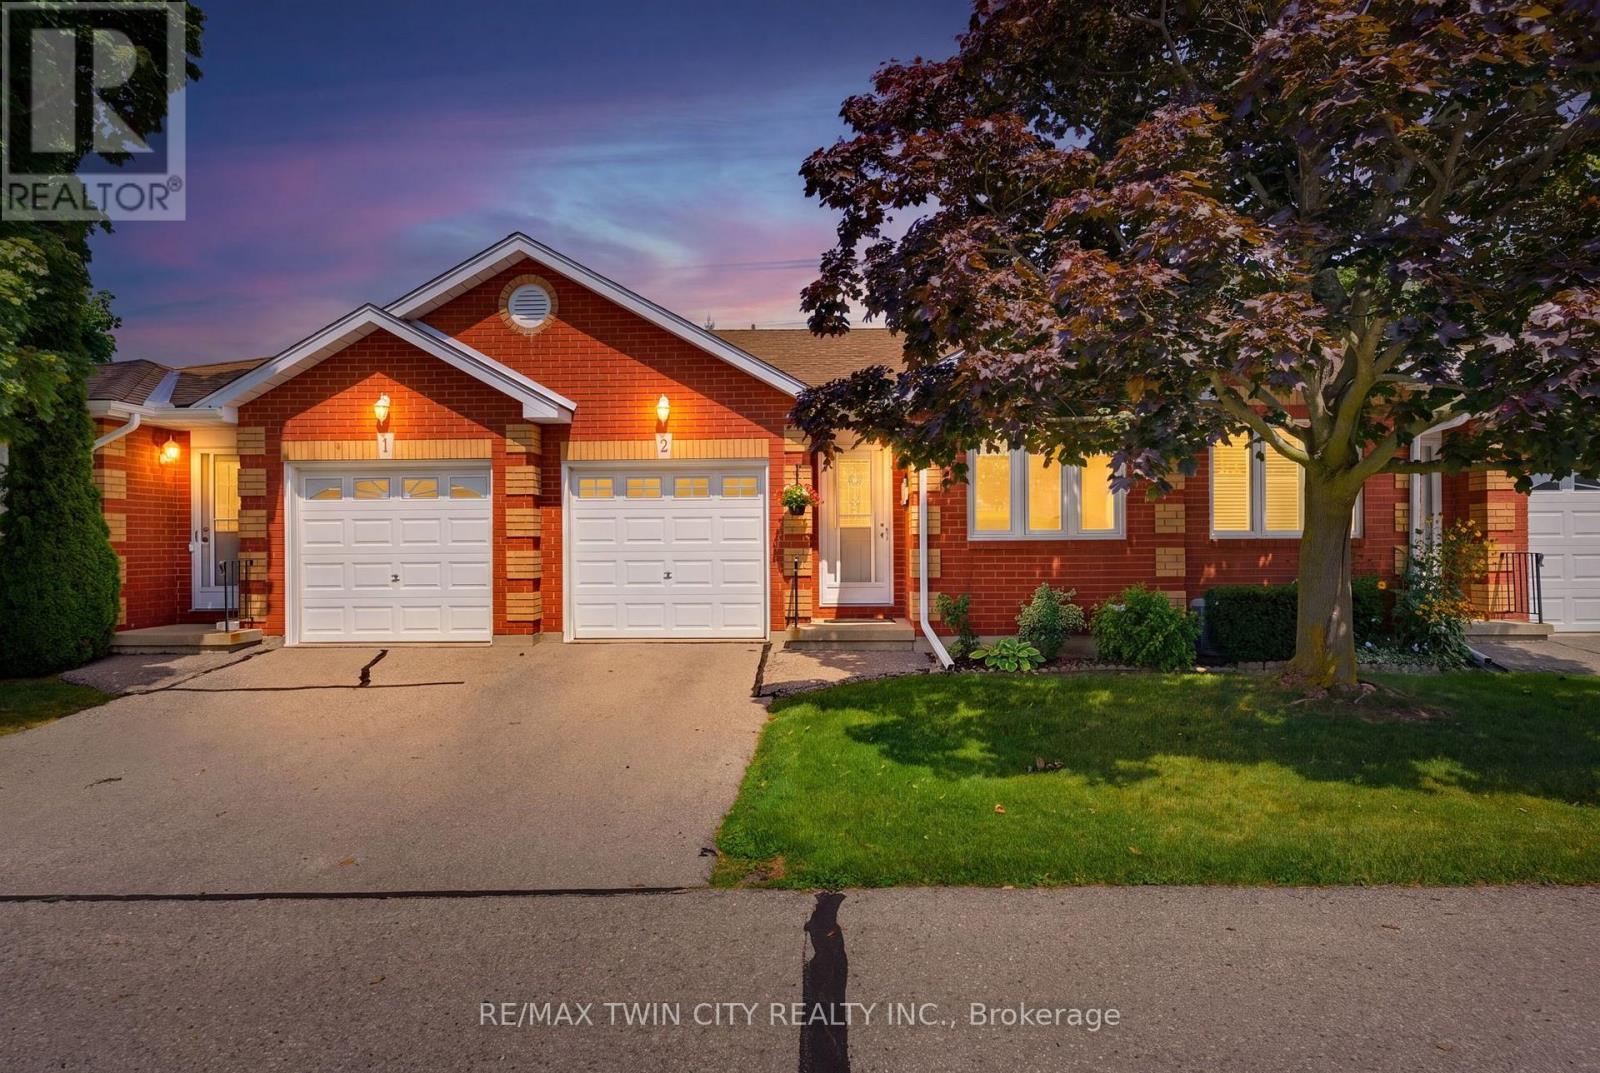
2 - 1 Buchanan Crescent
Brantford, Ontario
Welcome home to 1 Buchanan St., Unit 2 Brantford. Say goodbye to the shovel and lawnmower and enjoy the ease and convenience of condo living in this lovingly maintained 2+1 bedroom, 2-bathroom bungalow-style condo. The study, which could also serve as a second bedroom, welcomes you just off the foyer, while the thoughtfully designed main level offers easy one-floor living with convenient in-suite laundry located near the primary bedroom. The bright, spacious open-concept kitchen and living area features sliding doors that lead to your private deck, perfect for enjoying your morning coffee or relaxing outdoors. This unit also offers additional green space in the communal backyard, with more green space between you and the road than many other units thanks to its desirable position on the lot. Downstairs, cozy up by the gas fireplace in the spacious family room, while the additional guest bedroom provides a comfortable space for visiting family or friends. The unfinished portion of the basement offers plenty of storage and even room for a small workshop, giving you flexibility for hobbies, projects, or future use. A single-car garage adds even more convenience and functionality. Just move in, settle in, and enjoy a simpler, low-maintenance lifestyle. (id:63476)
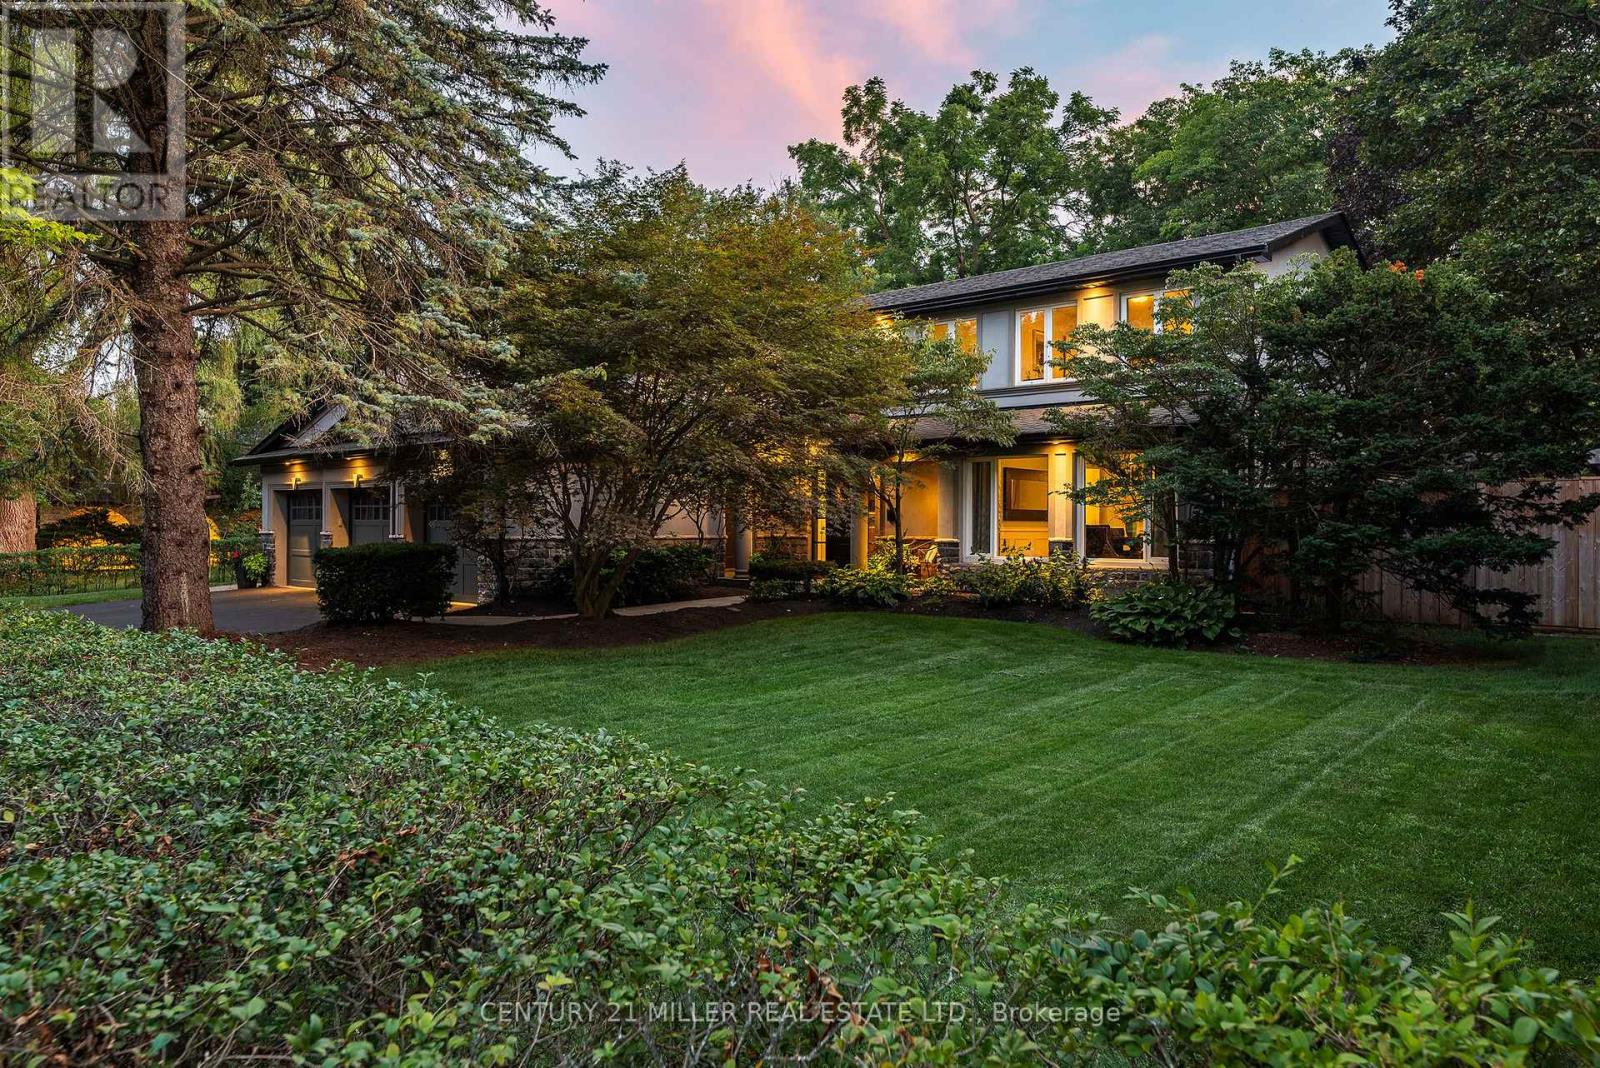
240 Colchester Drive
Oakville, Ontario
Set on a remarkable estate-sized lot in coveted Morrison, this traditional family home offers an exceptional opportunity in one of SE Oakville's most established + sought-after neighbourhoods. Surrounded by towering mature trees + an enclave of beautiful homes, the setting offers privacy, character + permanence. Walk to elementary + secondary schools, Lake Ontario, Gairloch Gardens, waterfront trails + parks, while enjoying the rare scale of a 100'x150' lot. The immaculate grounds + private rear yard create a wonderful setting for family life through every season. With 5+1 beds, 3.5 baths + triple car garage, it's poised to welcome a large family. Expansive principal spaces create a sense of scale across the main level. Beautifully appointed kitchen offers abundant cabinetry, ample workspace + picturesque views of the yard, w/a separate breakfast area connecting easily to the living + dining rooms. Tucked away, the main floor laundry + mudroom add everyday convenience. Bright solarium-style family room w/fireplace provides a warm space to gather, surrounded by generous glazing. Upstairs, five bright bedrooms offer generous proportions + natural light. Refined main bath serves the family bedroom wing, while the expansive primary suite features a very large ensuite + comfortable retreat-like proportions. LL is designed for family life w/a spacious recreation room, wet bar, gym area, 6th bed + full bath. There is room for movie nights, guests, older children + everything in between. Masterfully landscaped + incredibly private, the rear yard is anchored by a linear pool, stone lounges + layered gardens. A cedar-thatched gazebo w/fireplace creates a cozy gathering spot, while the stone patio is ideal for al-fresco dining. Flat grassy areas provide plenty of space for summer games + even a winter rink. Cherished neighbourhood known for its natural beauty, community + enduring appeal, Morrison offers an exceptional place to set down roots + truly enjoy the neighbourhood. (id:63476)
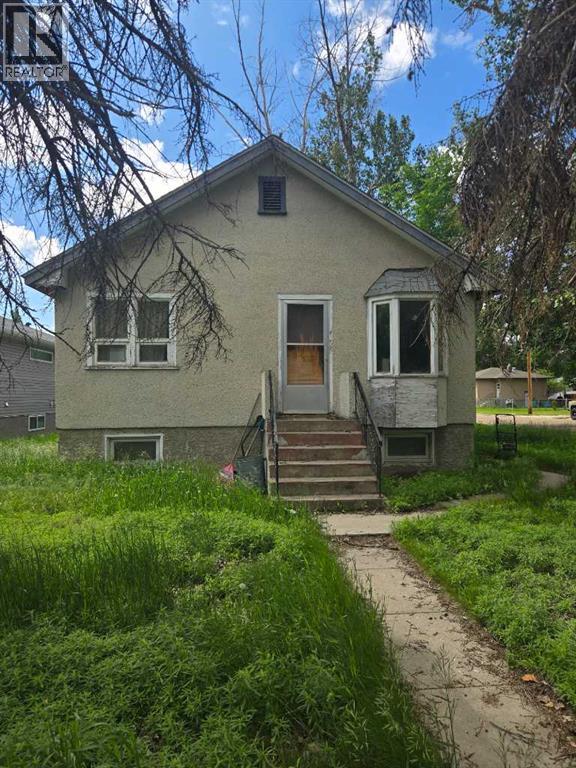
377 2 Street NW
Medicine Hat, Alberta
An excellent opportunity to build something new in the desirable Riverside neighborhood. Situated on a nice-sized corner lot, this property offers a generous footprint with plenty of potential for future development. The lot may also provide an opportunity for a future duplex, making it an appealing option for builders, investors, or anyone looking to create a new home in a great location. With its corner positioning, good lot size, and established neighborhood setting, this property offers plenty of possibilities for your next project. (id:63476)
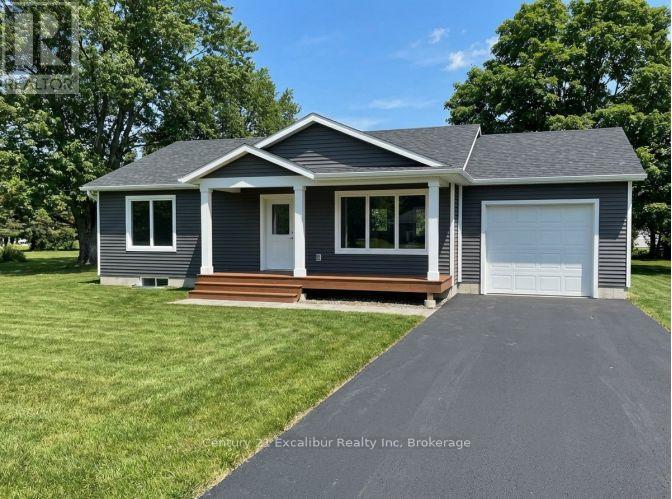
487 Hill Street E
Centre Wellington, Ontario
Discover the ease of brand-new, one-level living in this thoughtfully designed 1,100 sq. ft. bungalow to be built by a respected local builder known for quality craftsmanship and attention to detail. The bright, open-concept layout features two generous bedrooms, two bathrooms-including a primary ensuite-and convenient main-floor laundry. Designed with comfort and functionality in mind, this home is ideal for downsizers, professionals or anyone seeking a low-maintenance lifestyle. Buyers may personalize select finishes to create a home that reflects their individual style. Set on a mature, established street, this rare opportunity combines the confidence of new construction and Tarion Warranty protection with the character of an established neighbourhood. Complete with an attached 1.5-car garage and an efficient, well-planned design, this is a quality-built home you will be proud to own. Alternative floor plans, including a bungaloft design, are also available. Buyer must qualify for the enhanced HST rebate. (id:63476)