
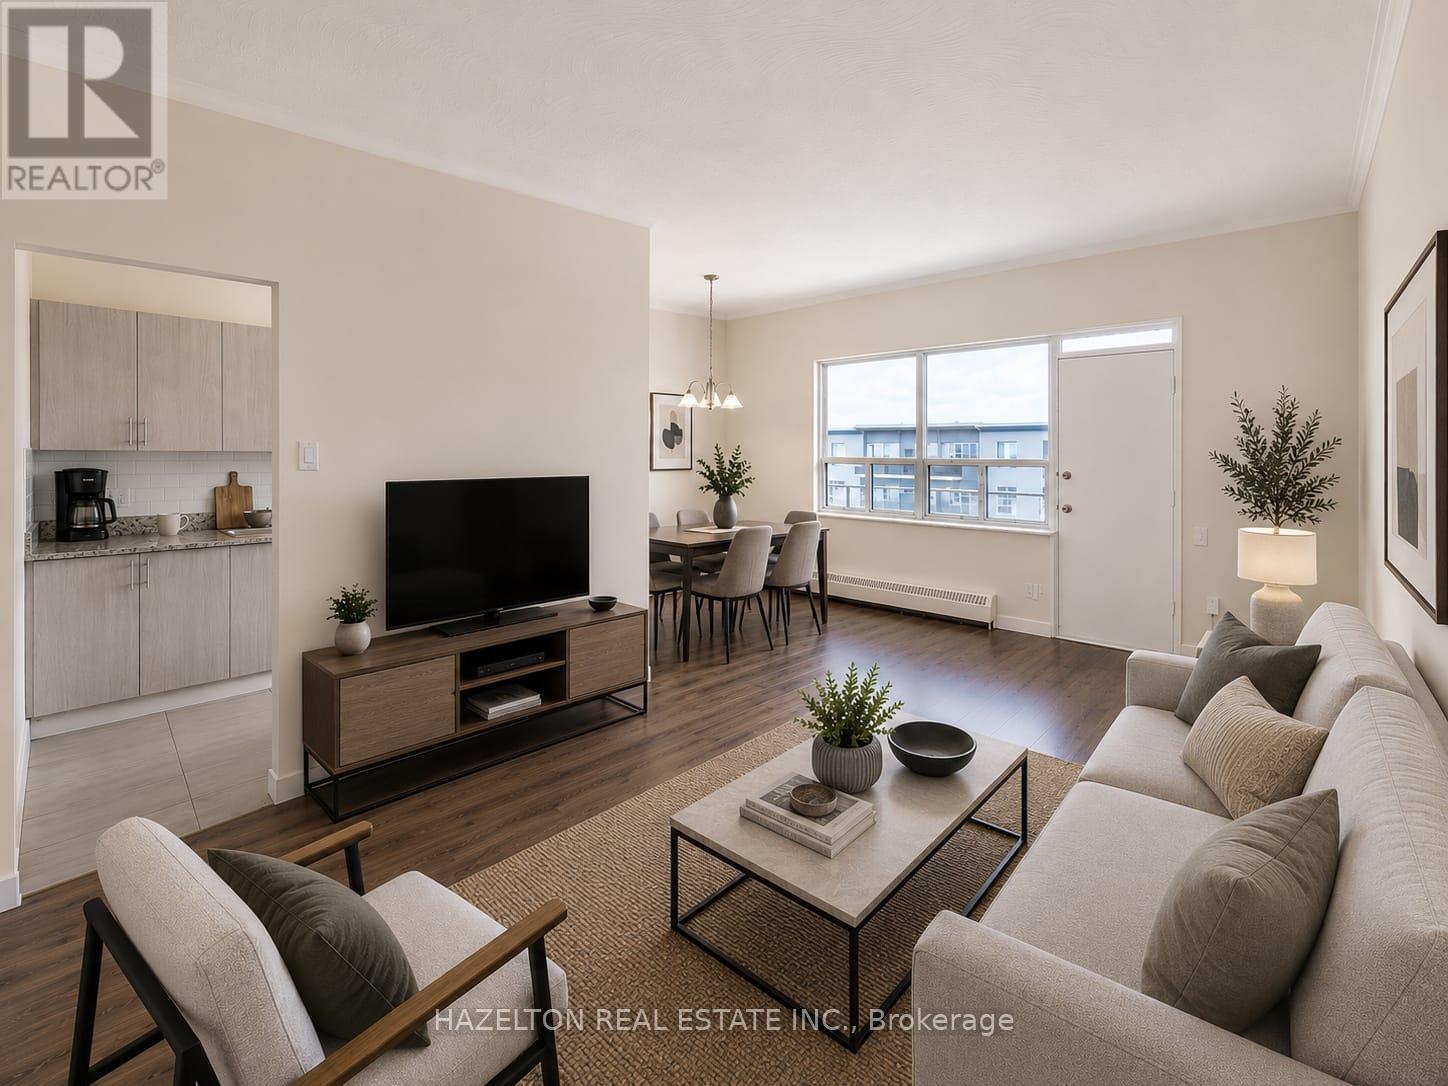
707 - 57 Parkwoods Village Drive
Toronto, Ontario
Renovated and spacious two bedroom apartment, filled with natural light throughout! Featuring a fantastic open concept layout, modern kitchen with ample cupboard space, generously sized bedrooms, and plenty of storage and closet space for added convenience. Unbeatable location with quick access to Highway 401 and the DVP, making commuting downtown effortless. Just steps to shopping, transit, parks, and all everyday amenities, everything you need is right at your doorstep. Well priced in a highly desirable neighbourhood, this is an excellent place to call home. Parking available for $100 per month, per spot. Some photos virtually staged. (id:63476)
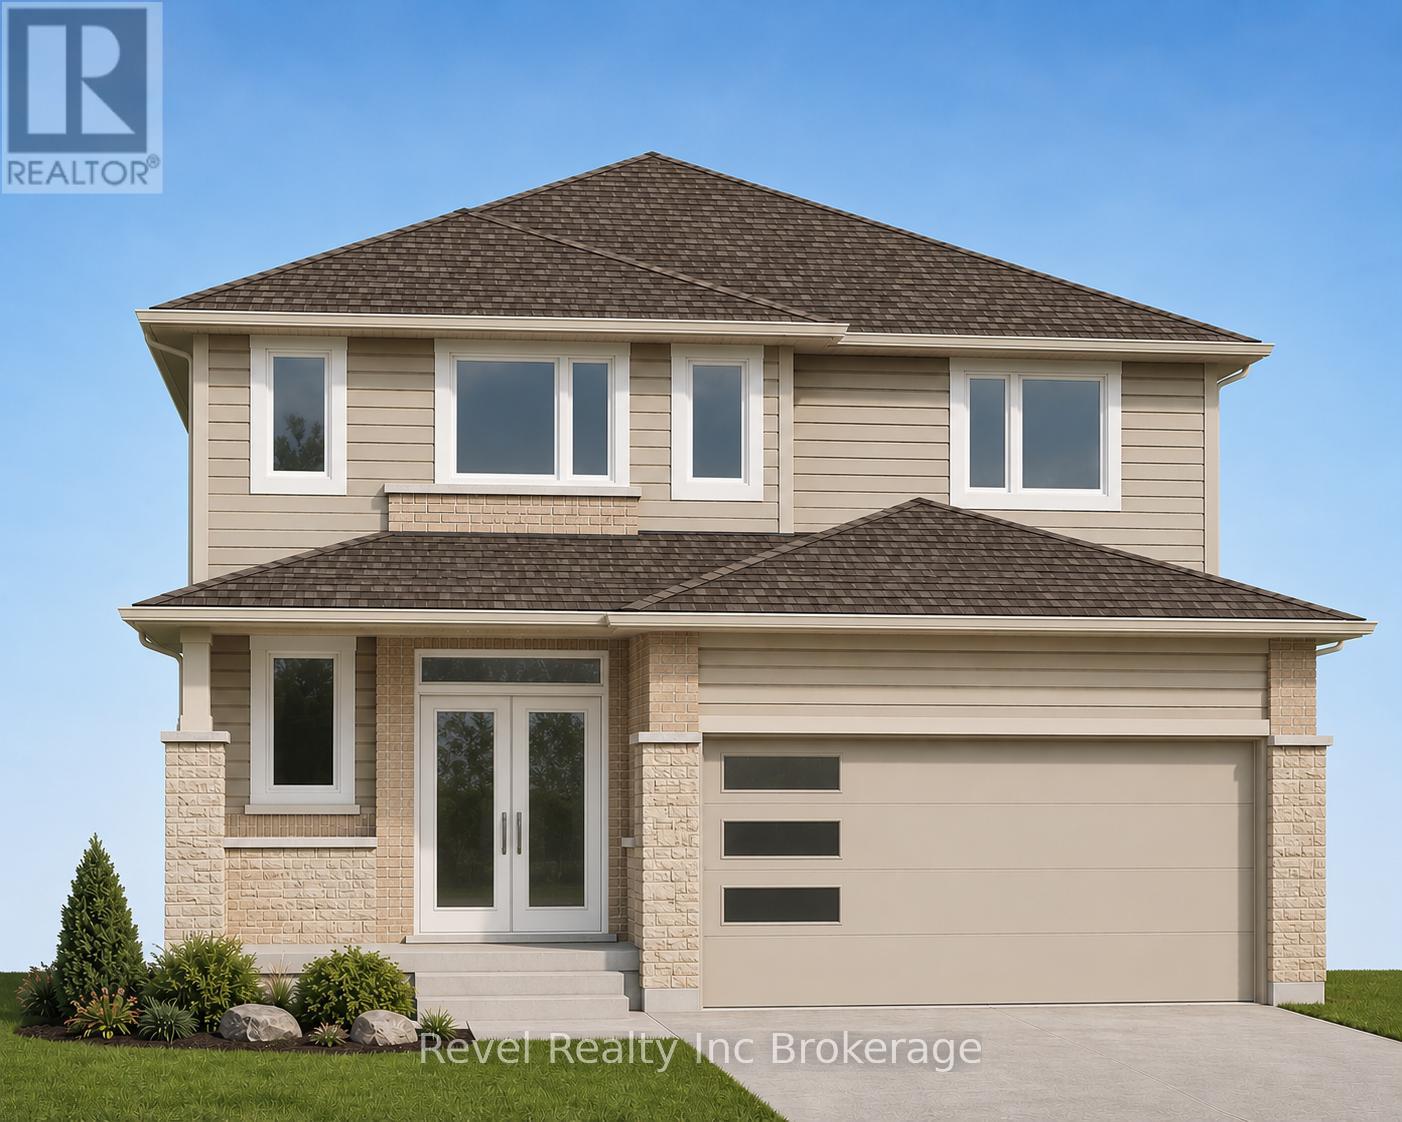
411 Gillespie Street
Woodstock, Ontario
TO BE BUILT by local builder Deroo Bros. Other lots and plans available. Please visit our Open House, every Sunday from 2-4pm, at 327 Kading Crescent in Woodstock. Front elevation picture is an illustration, not exactly as shown. Offering 4 spacious bedrooms and 2.5 bathrooms, 1.5 car garage and over 2200 sq feet above grade. This home provides ample space for growing families, professionals working from home, or those simply seeking room to spread out. Built with exceptional craftsmanship by Deroo Bros and backed by the Tarion New Home Warranty Program, this home delivers both peace of mind and lasting value. Situated in a desirable Woodstock neighbourhood close to schools, parks, amenities, and major commuter routes, this is an outstanding opportunity to build a brand-new home tailored to your lifestyle. For a limited time, purchasers still have the opportunity to select interior and exterior finishes and make this home their own. Taxes have not yet been assessed. Legal description and lot dimensions will be finalized prior to closing. The advertised price reflects the proposed New Enhanced HST Rebate available to qualified purchasers. HST is not included in the purchase price. Taxes not yet assessed. For open house please visit 455 Gillespie (id:63476)
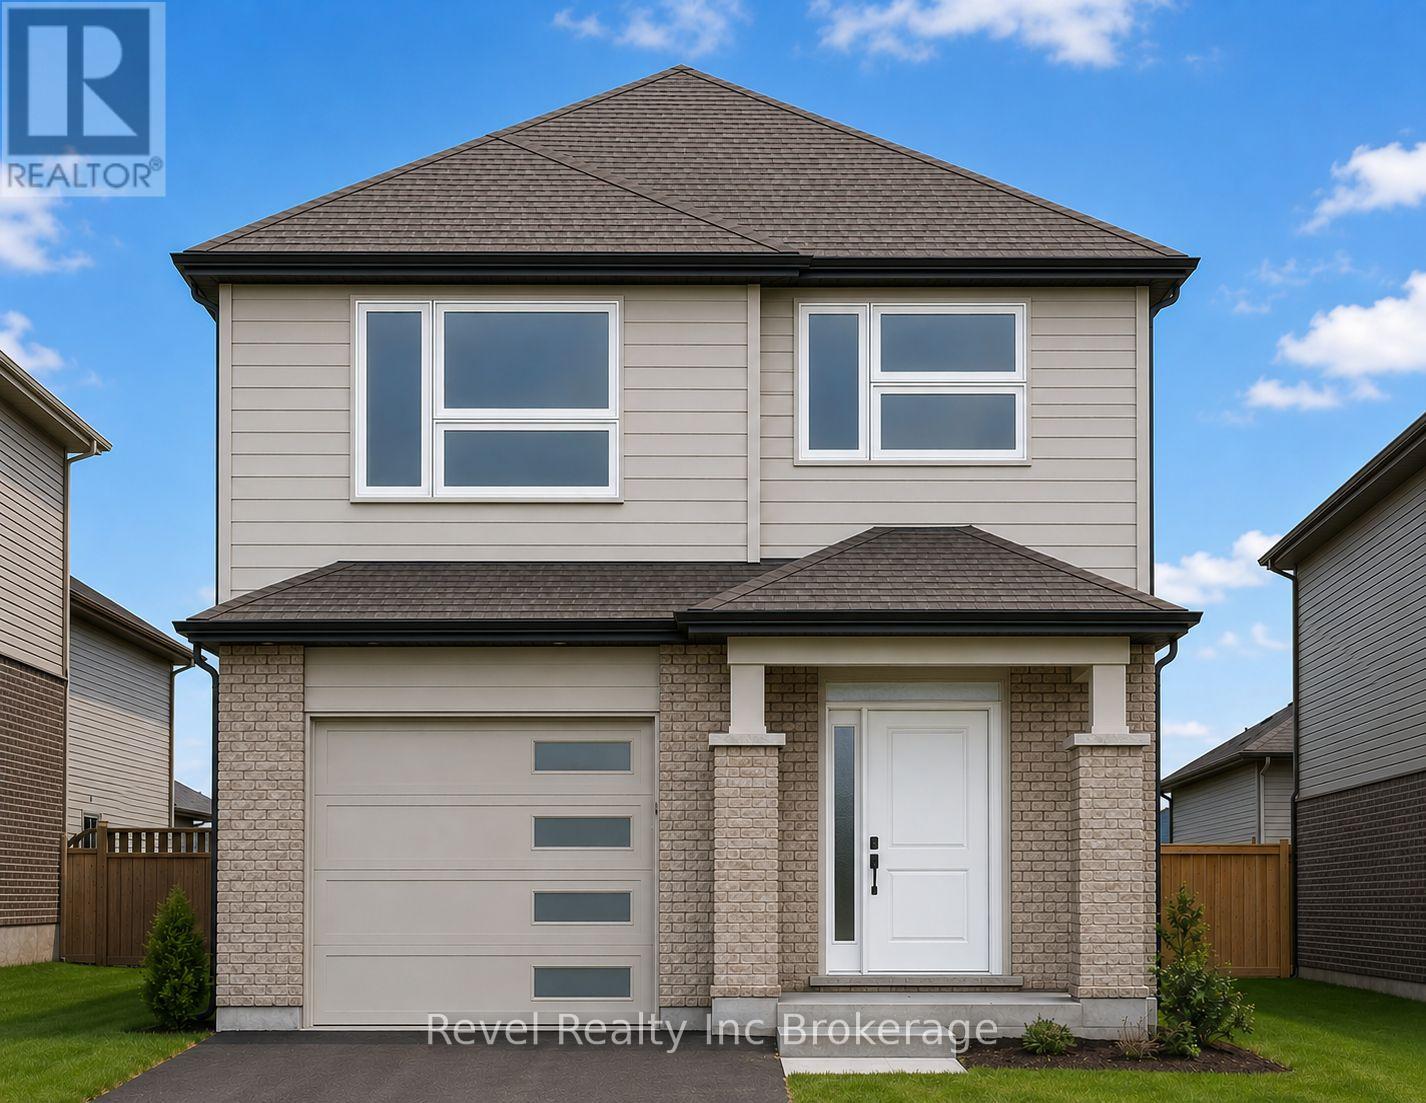
Lot 77 Gillespie Street
Woodstock, Ontario
TO BE BUILT by local builder Deroo Ventures Bros. Other lots and plans available. Please visit our Open House, every Sunday from 2-4pm, at 327 Kading Crescent in Woodstock. Front elevation picture is an illustration, not exactly as shown. Inside photos are from a previous build of the same model. Welcome to this quality-crafted, modern two-storey home located in one of Woodstock's newest subdivisions with convenient access to Highway 401. Still time for buyer to make interior and exterior choices. Thoughtfully designed with today's families in mind, this home combines functional living spaces with quality finishes throughout. The bright, open-concept main floor features convenient main floor laundry and stylish quartz countertops throughout. Offering 4 spacious bedrooms and 2.5 bathrooms, there is plenty of room for growing families, professionals, or those looking for extra space to work from home. The unfinished basement presents an excellent opportunity to customize additional living space to suit your needs, whether it be a recreation room, home gym, office, or guest suite. Built with quality craftsmanship and backed by the Tarion New Home Warranty Program, this home offers peace of mind and lasting value. Situated in a growing community close to amenities, schools, parks, and major commuter routes, this is your opportunity to build a brand-new home in a desirable Woodstock location. Taxes are yet to be assessed. Legal description and lot dimensions will be finalized prior to closing. Price shown reflects the proposed New Enhanced HST Rebate available to qualified purchasers. HST not included. Taxes not yet assessed. (id:63476)

1259 Davenport Road
Toronto, Ontario
A Two-Unit Property Opportunity in Toronto! Investors and house hackers, discover 1259 Davenport Rd, a substantial 3-storey freehold townhome offering over 2,000 sq. ft. of living space and the potential to generate approximately $6,000/month in rental income. This recently updated home features 5+1 bedrooms, 2 kitchens, multiple private decks and two separate basement entrances, creating an ideal setup for investors seeking strong income potential or buyers looking to house hack and significantly reduce their monthly cost of living. Live in one portion while generating rental income from the additional living spaces, or maximize the property's income potential as an investment. The standout feature is the spacious rooftop deck with unobstructed panoramic views of the downtown Toronto skyline and CN Tower. Ideally located just steps from the Geary Avenue revitalization and future Galleria on the Park, with Ossington, St. Clair West and Bloor all nearby, along with an incredible selection of restaurants, bars, breweries, entertainment and transit. A rare opportunity to secure a flexible, high-income property in one of Toronto's most dynamic and rapidly transforming neighbourhoods. (id:63476)
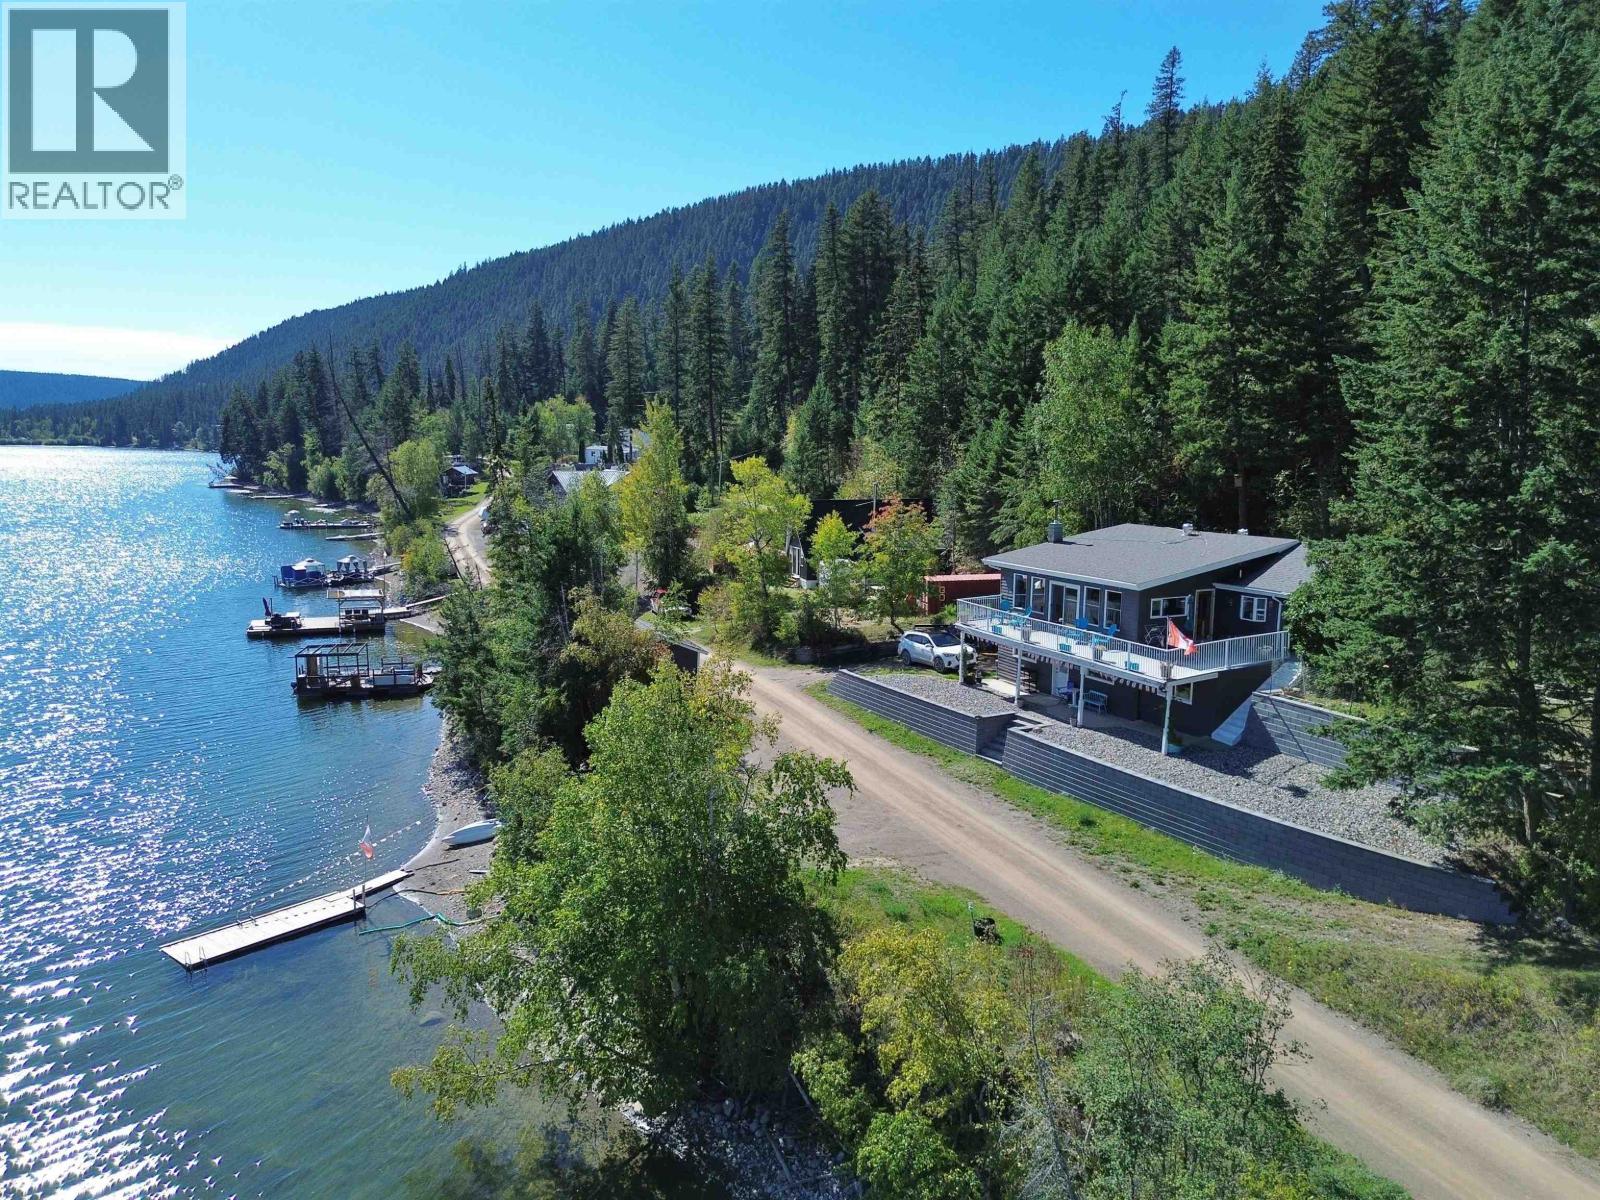
6395 Forglen Road
Mcleese Lake, British Columbia
Amazing waterfront home and an unbelievable price! Set on 0.47 acres of McLeese Lake waterfront, this 3 bed, 1 bath home is a gem. Soak in the panoramic lake views from the abundant windows, bringing in the sounds of loons, ducks & eagles. Ideal for entertaining, with an open floor plan, wraparound deck and private dock. Walkout from the kitchen to the lovely yard and garden space, a great spot for relaxing evening fires. Ample space for all the toys in the carport, significant mudroom and lakeside shed. Many updates include plumbing, decks and retaining walls. 30 mins to Williams Lake, and close to Gibraltar Mine. Have you found your spot? (id:63476)

9 Woodgate Avenue
St. Catharines, Ontario
Welcome to 9 Woodgate Avenue, nestled in the highly sought-after Old Glenridge neighbourhood. This tastefully renovated bungalow marries classic character with contemporary styling and offers the ultimate ease of single-story living. Step inside to the airy, light-filled layout showcasing a blend of restored oak hardwood and unique 'leather' plank flooring underfoot. The kitchen has been updated with modern cabinetry, sleek quartz countertops and a central breakfast bar overlooking the living room/dining room; perfect for entertaining. Off a central hallway is a 3-piece bathroom with an attractive custom glass shower and two comfortable bedrooms overlooking the rear gardens. Sliding glass doors lead from the primary bedroom to a tiered deck; ideal for morning coffee, alfresco dining or weekend hosting. The fenced backyard offers a private retreat amongst perennial gardens with side access to the detached garage. A convenient side entrance off the driveway provides direct access to the home while also leading down to a full, unfinished basement with high ceilings; offering a blank canvas to design to meet your needs. Additional features include custom Hunter Douglas blinds, installation of a high efficiency furnace and gas water heater (2016) and eavestroughs/gutter guards (2018). Enjoy all that living in historic Glenridge offers, including being within a short distance to walking trails and parks, St. Catharines Golf and Country Club, First Ontario Performing Art Centre, Meridian Centre, downtown restaurants/shops and top tier schools with additional ease of access to Highway 406 for commuting. (id:63476)

303 Main Street E
Grimsby, Ontario
Stunning custom brick bungaloft in a prime Grimsby location, close to all amenities and with very close highway access. Step inside to soaring ceilings and beautiful hickory flooring throughout the main floor. A dining room and office sit to the right as you enter, while the kitchen impresses with maple cabinets, quartz countertops, a mosaic backsplash, and stainless steel appliances including a gas stove. Pot lights and California shutters carry throughout the main level. The main floor primary bedroom offers a walk-in closet and a 5 piece ensuite with a glass shower and custom quartz double vanity. A pocket door separates the mudroom, pantry, and main floor laundry, with the double car garage attached. Main floor sliding doors lead out to beautiful composite decking and a staircase down to a gorgeous interlock patio with a wooden pergola and a custom storage shed for all your lawn equipment, all within a fully fenced, low maintenance backyard. A beautiful wooden staircase leads up to a loft area with two additional bedrooms and a 4 piece washroom, perfect for guests, extended family, or kids, overlooking the living room and kitchen below. The fully finished lower level offers a large rec room, an office nook, a 3 piece washroom with a generous glass shower and quartz vanity, ample storage, and a huge mechanical and storage room. This one truly has it all. (id:63476)

1 - 272 Mitchell Street
Port Colborne, Ontario
Welcome to this spacious 3-bedroom home nestled in the heart of Port Colborne, conveniently located just minutes from Nickel Beach, the downtown core, shopping, restaurants, parks, and everyday amenities. This home offers plenty of space with 3 bedrooms, two 3-piece bathrooms, a convenient mudroom, and two full-size refrigerators. Tenants will also have access to a shared backyard, providing additional outdoor space to enjoy. Utilities: Gas and hydro are to be placed in the tenants' names. Water will be shared between the main-floor and upstairs tenants, with this unit responsible for 50% of the home's water bill. There is also some existing furniture available for purchase, should the incoming tenants be interested. With a great location close to the waterfront and downtown Port Colborne, this home offers a comfortable and convenient place to call home. Reach out today for additional information or to arrange a private viewing. (id:63476)
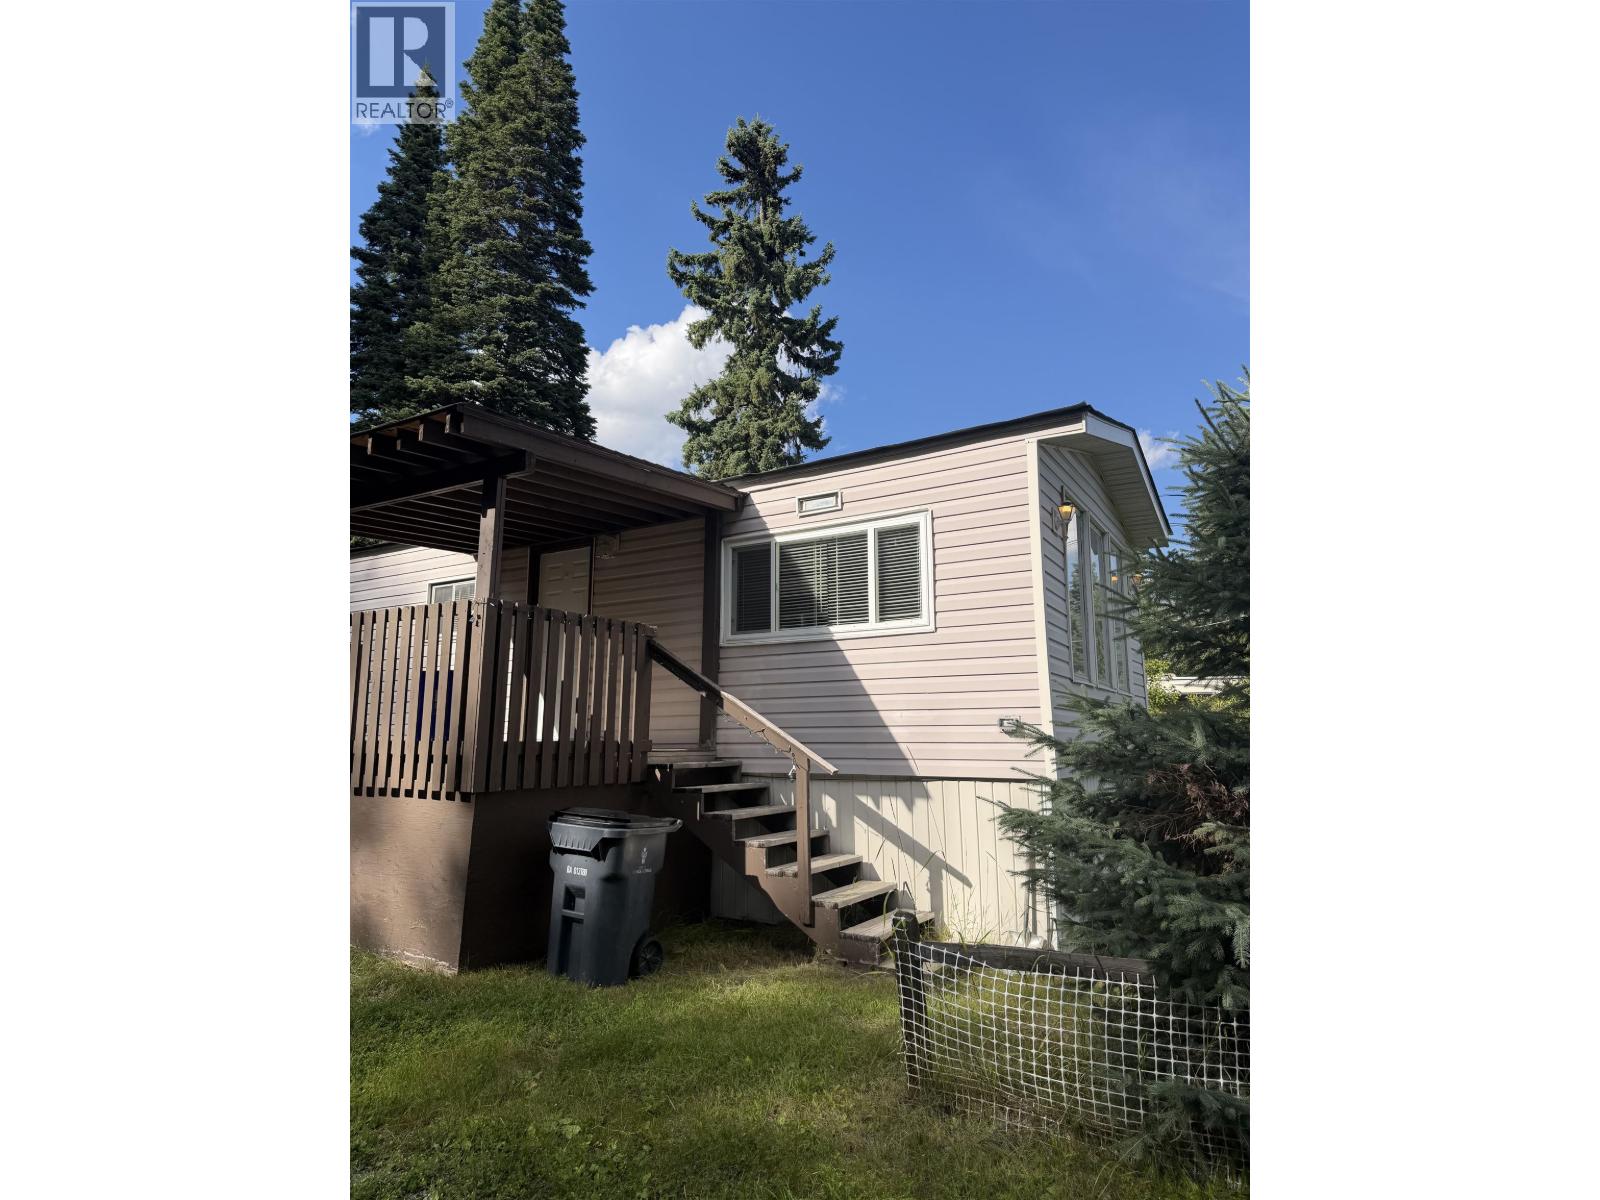
9087 Nielson Road
Prince George, British Columbia
This refreshed home sits on a flat, 0.4 acre lot and is ready for its new owners! Recent updates include fresh paint, select new windows, a brand-new roof, hot water tank and recently serviced furnace. Outside offers space for gardening, recreation or future projects, complete with a storage shed. (id:63476)
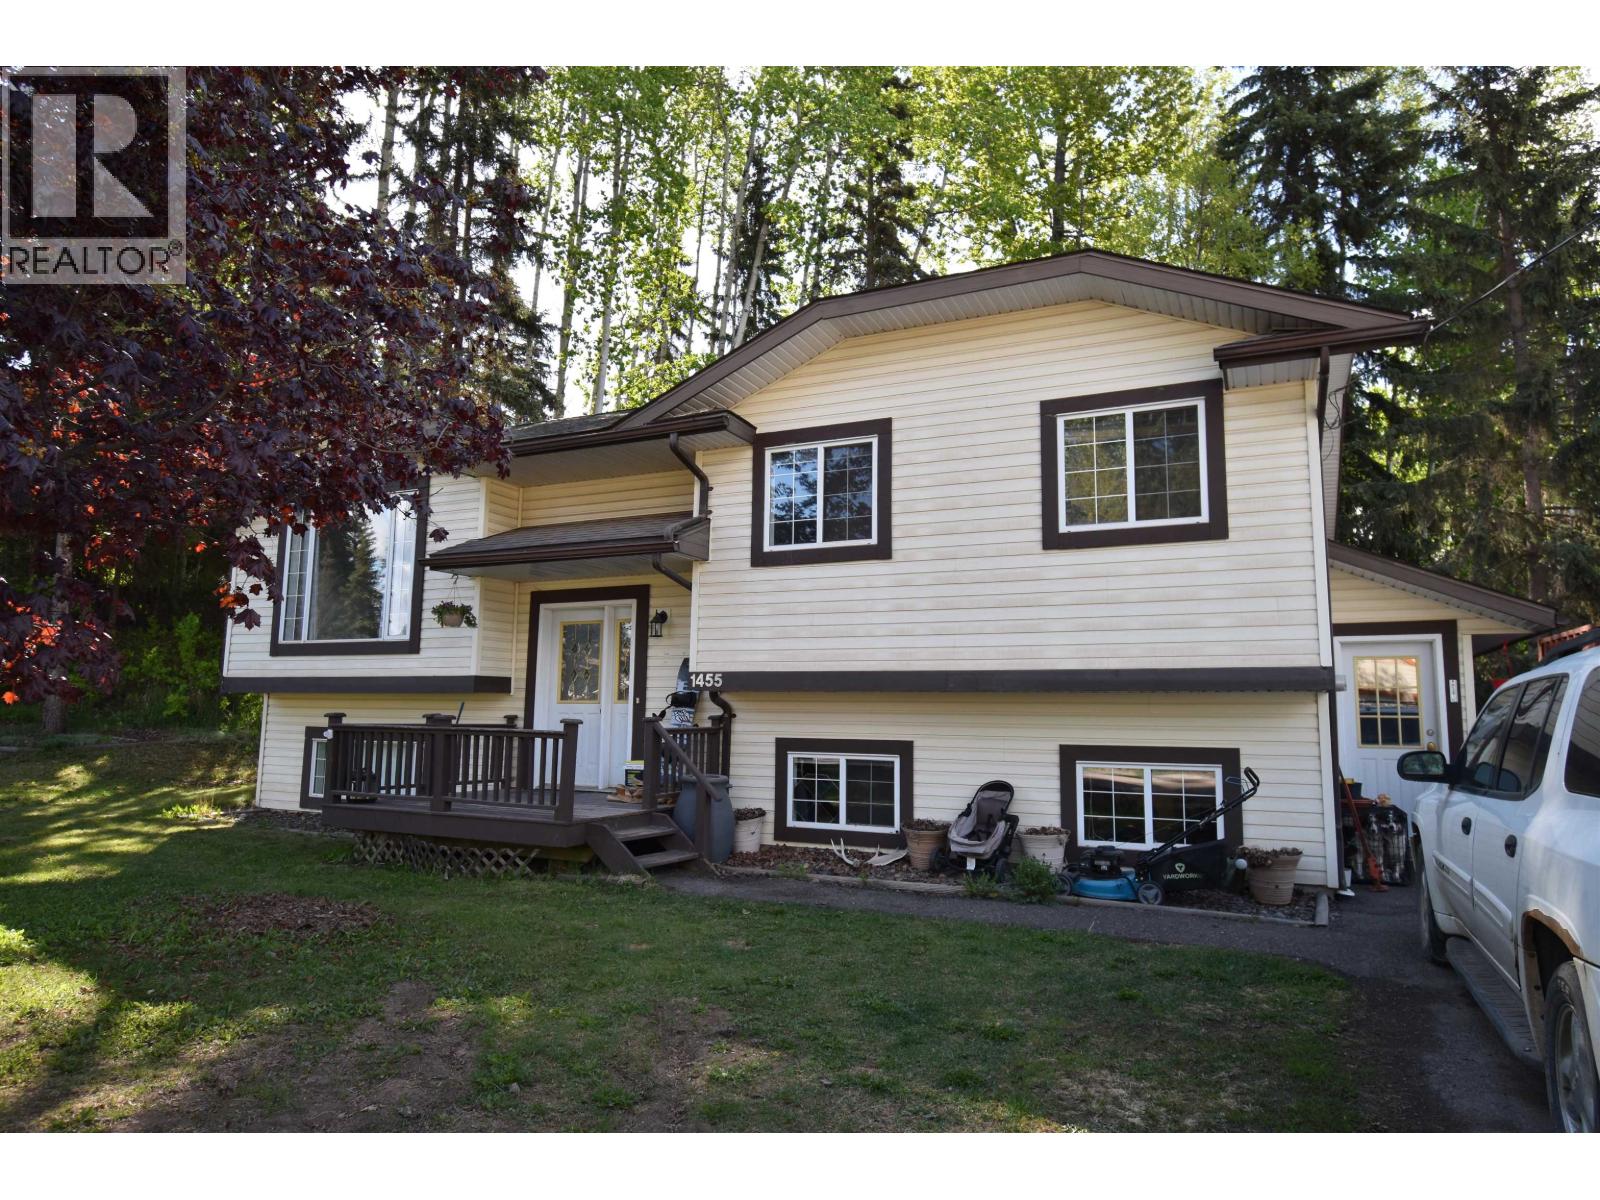
1455 Willow Street
Telkwa, British Columbia
Discover the perfect family home in Telkwa! Thoughtfully designed with space and functionality in mind, this well-appointed home features an open-concept kitchen with a gas stove, walk-in pantry, and bright dining and living areas. The main floor offers three bedrooms, including a spacious primary suite with ensuite, plus the convenience of main-floor laundry. The fully finished basement has its own private entrance, kitchen, bathroom, and two bedrooms—ideal for extended family, guests, or potential rental income. Outside, enjoy a private backyard complete with a large deck, storage shed, and charming playhouse for the kids. (id:63476)
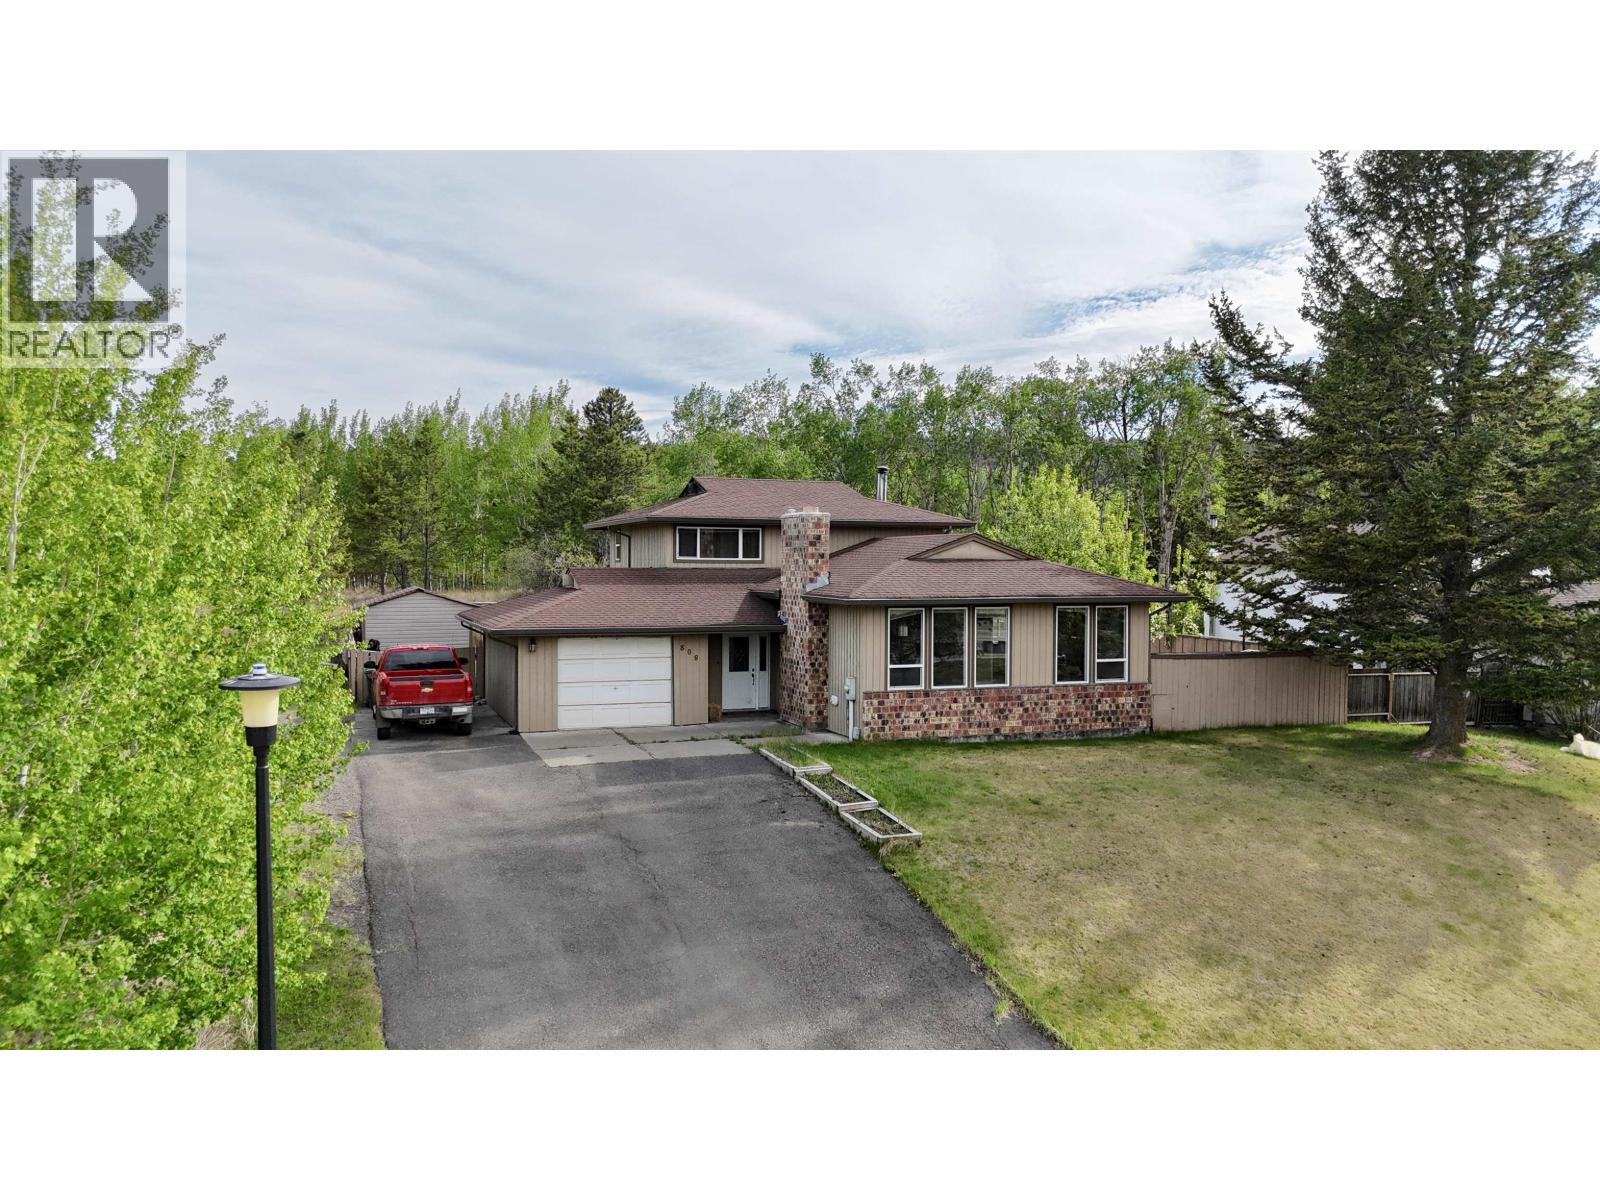
808 Marks Drive
100 Mile House, British Columbia
Well located split level home situated at the end of a quiet street and within walking distance to all amenities. The main floor offers a spacious living room with a wood burning fireplace, while the upper level features three bedrooms, thoughtfully separated from the main living space. The lower level includes a family room with a wood stove and sliding glass doors leading to the fenced backyard, ideal for kids, pets, or entertaining. A generous office and additional basement area provide flexibility and future potential. The property also offers a paved driveway with ample parking and a couple of storage sheds for added convenience. A functional floor plan combined with an excellent location makes this home well worth a look. (id:63476)
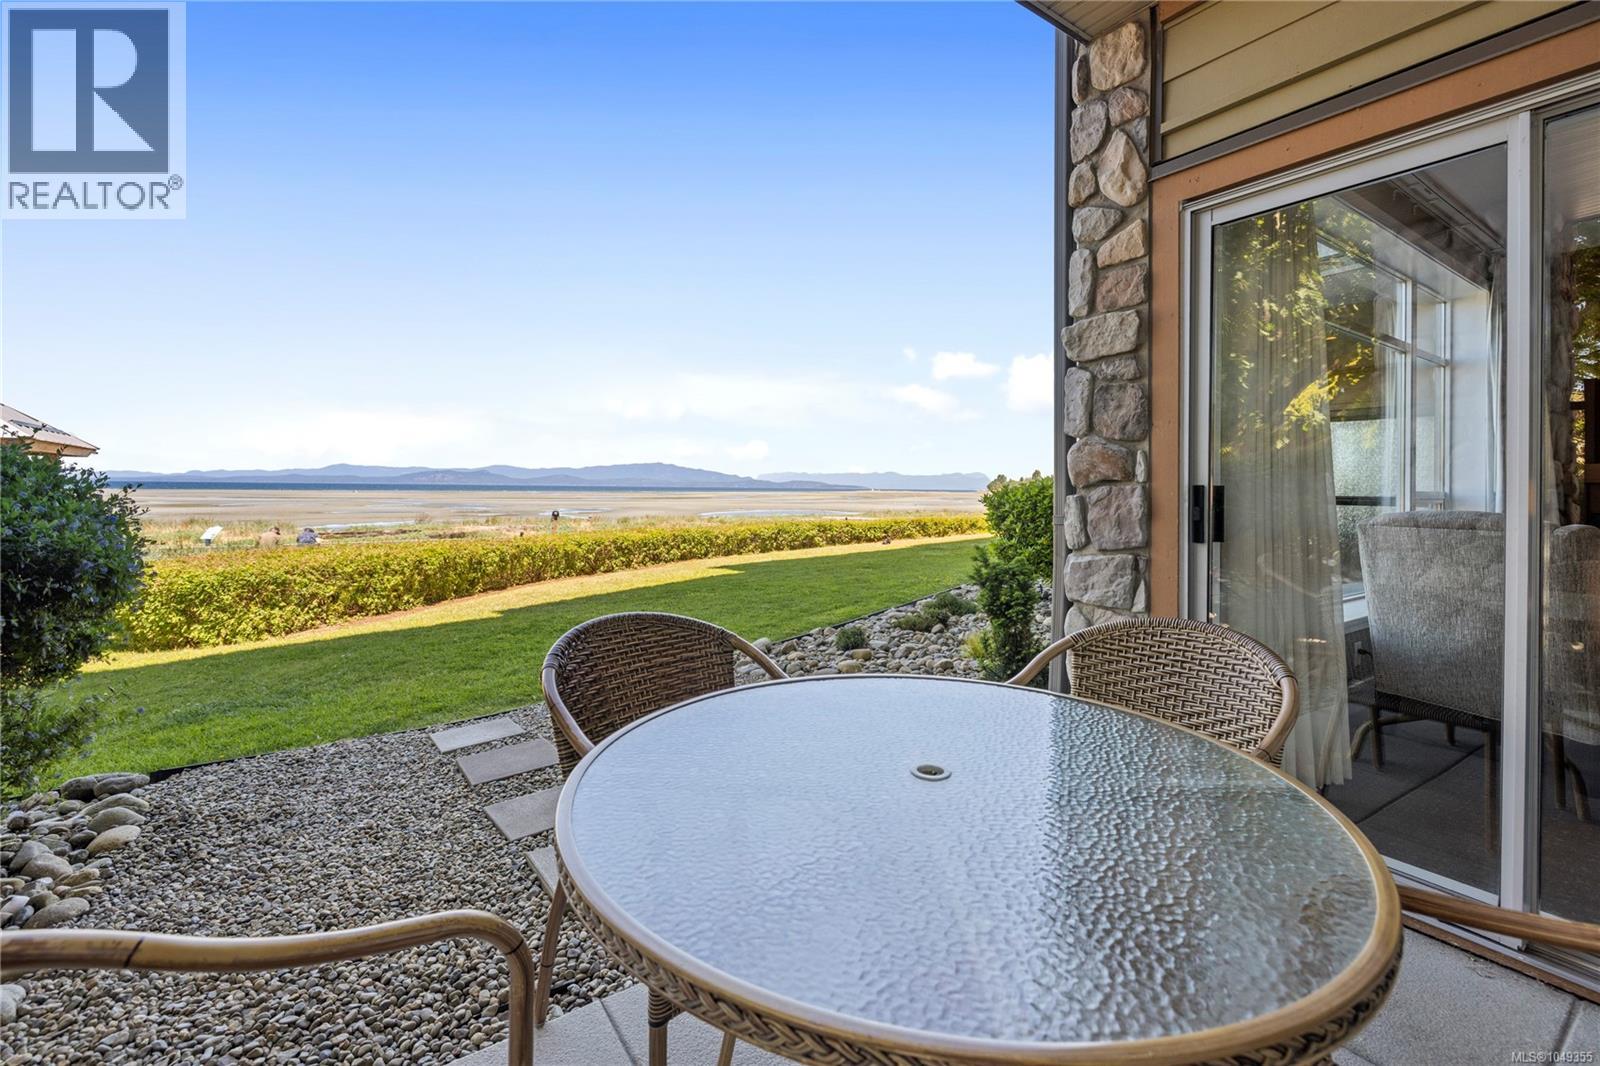
129c/130 181 Beachside Dr
Parksville, British Columbia
Welcome to the Beach Club, a premium resort located directly on Parksville's sandy beach, one of the finest on Vancouver Island. This ground level beach front 1/4 share unit features a 2 queen bed lock off studio with wet bar/coffee bar and a private beach front patio. The main suite bedroom features a king bed and a spa like bathroom complete with a soaker tub. There is a fully equipped kitchen and a gas fireplace in the great room which features a walk out patio with sweeping views of the ocean and coast mountain ranges. All amenities of the resort are available, indoor pool, hot tub, gym and gourmet restaurant. Shopping just steps away. (id:63476)
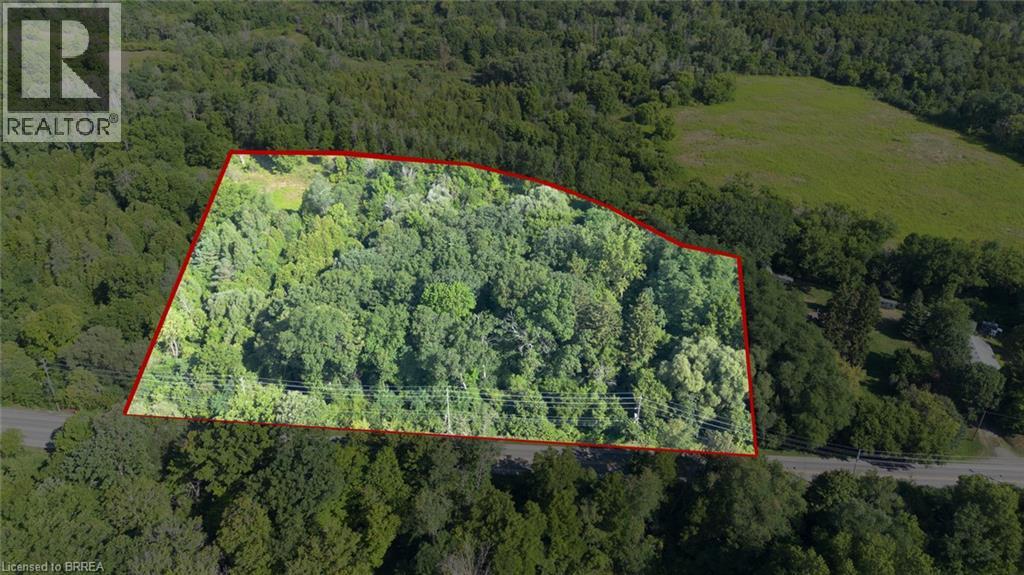
Pt Lt 22 Con 2
Brantford, Ontario
Rare 6.3-acre parcel with- in the City of Brantford! Steps from the prestigious Brantford Golf & Country Club, this H1-N zoned property offers exceptional potential for future investment. High visibility with excellent access to Hwy 403, Oak Park Rd & Hardy Rd. A unique opportunity to bring your vision to life in a sought-after growing area of the City. (id:63476)

183 A French's Road
Chapple, Ontario
Affordable Lake Living! This home on Off Lake features three bedrooms and 1.5 bathrooms. South facing exposure. Log siding and tin roof for stylish exterior. Have a look today! (id:63476)

105 Hudson Street
Nipigon, Ontario
Cute and centrally located 1-bedroom home in the heart of Nipigon! This charming property offers a spacious upstairs rec room, providing additional flexible living space, along with an open basement ready for future development. Outside, you'll find a 26' x 14' garage, a convenient storage shed, and a nice backyard to enjoy. Situated across from the school and close to local amenities, this home offers a great location and plenty of potential. A fantastic opportunity for first-time buyers, downsizers, or anyone looking for a cozy home in Nipigon! (id:63476)

44 Tyrell Street
Emo, Ontario
Welcome to this inviting 4 bedroom, 1.5 bath home, conveniently located within town, but with a country feel. The main floor consists of the eat in kitchen, living room, three bedrooms and 1.5 baths. Downstairs is home to a gigantic rec room - perfect for entertaining featuring a wood burning stove, & pool table, fourth bedroom, laundry and mechanicals. Large rear deck. Detached insulated garage. Mature trees. Natural gas forced air heat, central air, municipal water, septic, hot water on demand. (id:63476)

602 River Avenue E
Rainy River, Ontario
Beautifully maintained and lovingly cared-for back split 3 home situated along the scenic Rainy River, offering an exceptional combination of comfortable family living, spacious rooms and stunning waterfront views. The main level features a generous kitchen with breakfast nook, separate dining area and patio doors leading to a balcony overlooking the river. Upstairs, you'll find three spacious bedrooms and a well-appointed 4-piece bathroom. Plus an Ensuite The lower level offers even more living space with a large recreation room featuring a walkout to the riverfront patio, plus an additional spacious bedroom, bonus room and 3-piece bathroom-ideal for guests, a growing family or extended living space. The welcoming entrance provides plenty of laundry and storage space and leads to an attached, insulated single-car garage. Step outside to a beautifully landscaped yard with established perennial gardens, a riverfront pool and dock, creating the perfect setting for relaxing, entertaining and enjoying life on the water. The Rainy River is well known for excellent fishing and provides access to Lake of the Woods, renowned for its world-class fishing opportunities. Whether you enjoy boating, fishing or simply relaxing by the water, this property offers an incredible waterfront lifestyle. Located in the welcoming community of Rainy River, situated along the Canada-U.S. border, this home offers the convenience of small-town living with excellent local amenities, including a newly built school, park, grocery store and hospital. A wonderful opportunity to own (id:63476)
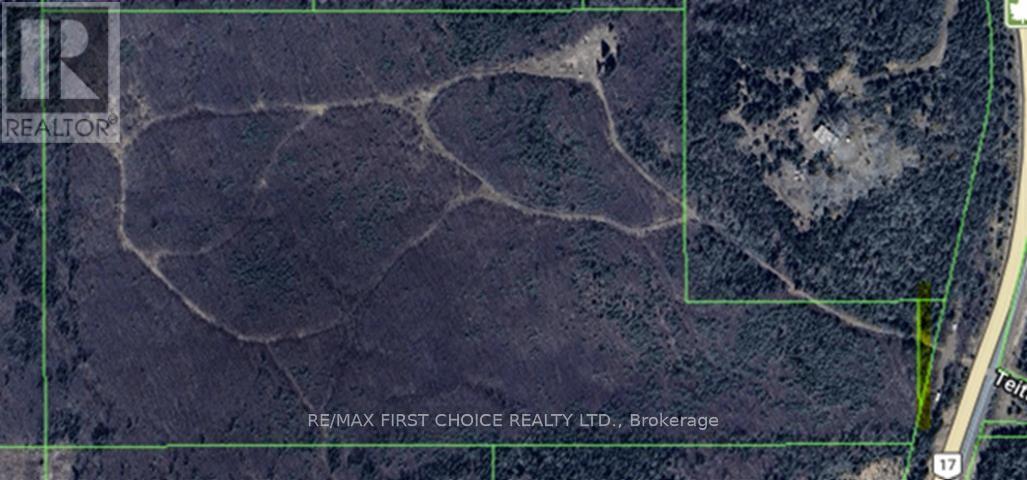
5937 Highway 11/17
Conmee, Ontario
Looking for space, privacy and endless possibilities? This 67-acre parcel offers a fantastic opportunity just off Highway 11/17 in Kakabeka. The property features hydro at the property, an existing driveway, a dug well and mature trees, providing a great starting point for your plans. Build your dream home or country retreat, create a private get away, or enjoy the land as your own hunting and recreational property. With plenty of space and natural beauty, the possibilities are yours! (id:63476)
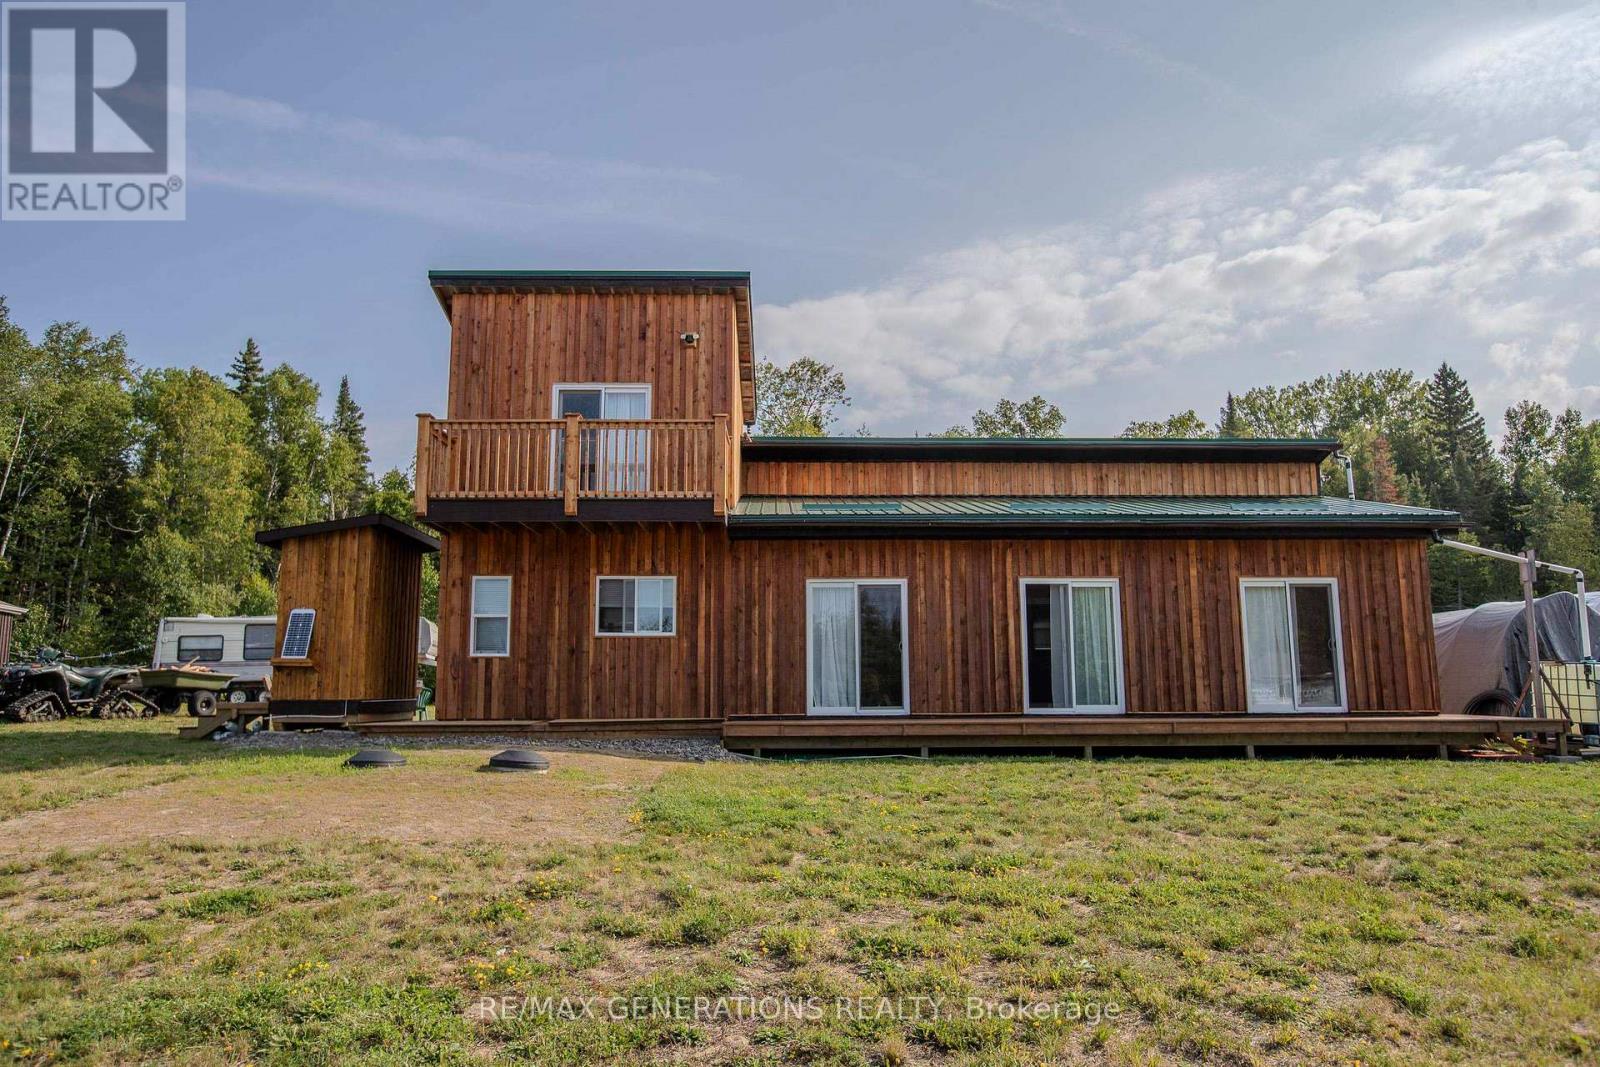
Lot 24 Patent Road
Thunder Bay Remote Area, Ontario
Discover an incredible opportunity to own 23 acres of pristine land with 370 ft of water front, nestled in a sheltered bay on the renowned Lac Des Mille Lac. This breath taking property offers exceptional potential for development or a private retreat, surrounded by the natural beauty of one of the world's top destinations for fishing and hunting. Extensive lake frontage ideal for potential lot severances, creating the perfect setting for multiple waterfront homes or cottages. Road frontage perfect for developing mobile home or motor home pads, catering to outdoor enthusiasts seeking a lakeside experience. Ice Shack storage with ample space for numerous ice shacks with easy access, capitalizing on Lac Des Mille Lac winter activities. Situated in a tranquil and sheltered bay, this property offers both privacy and accessibility. (id:63476)
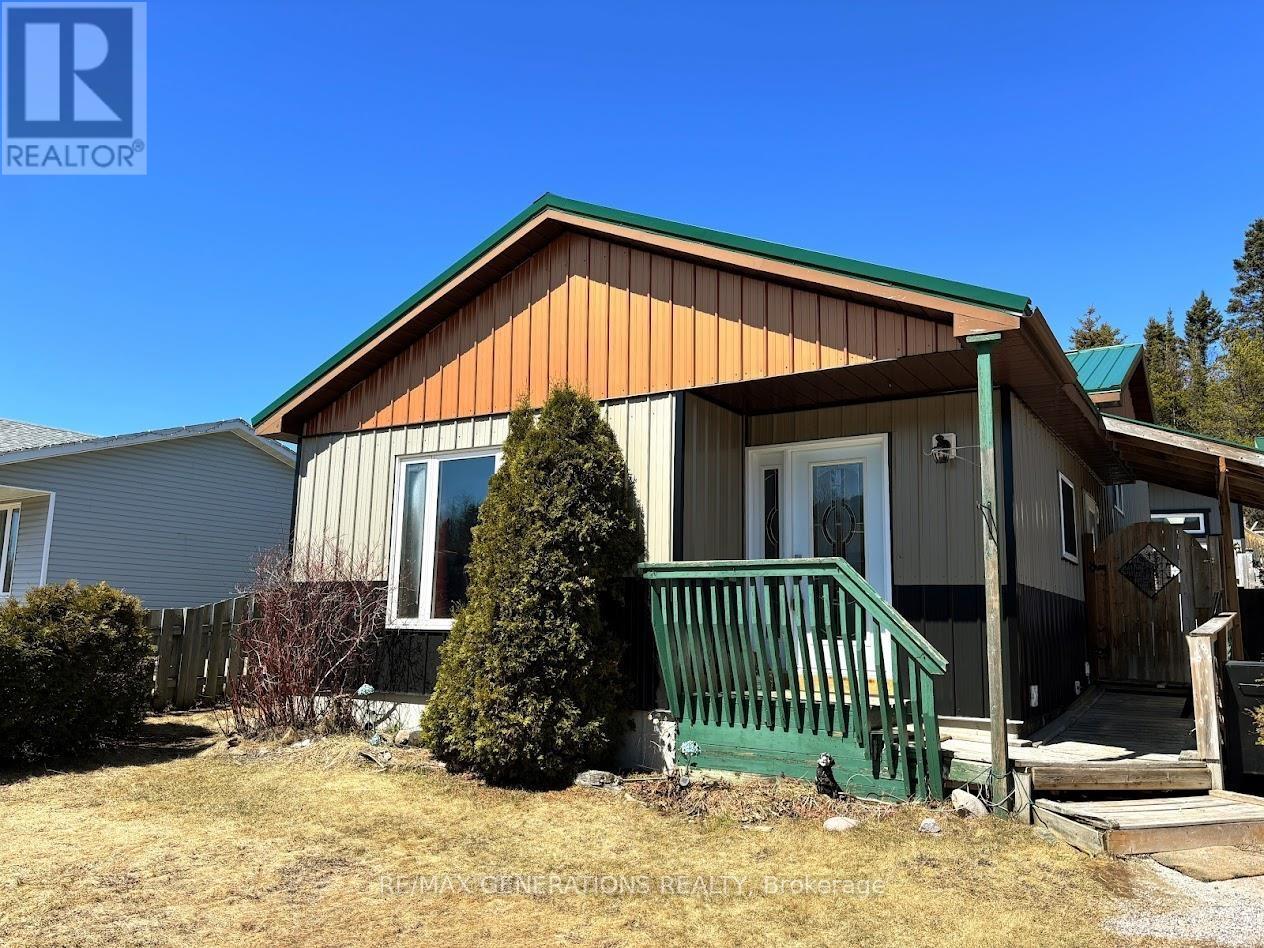
64 Hemlo Drive
Marathon, Ontario
This stunning four level backsplit is perfect for a growing family or couple looking for a well loved property. The main floor has a cozy kitchen with custom countertops, back-splash, black cast iron sink, and offers an adorable coffee bar area with side door access to your yard. There is an open concept living and dining room with an extra large picture window warmed by an electric fireplace. Upstairs, there are three generous sized bedrooms--one beautifully illuminated by your patio doors. The upstairs bathroom has a dreamy jacuzzi style corner bath tub large enough to fit two people. Downstairs, you'll find your primary suite with a custom walk-in closet and 3pce bathroom. Your intimate rec room offers custom wood finishings with a propane fireplace. Laundry and storage/work room complete the basement level. One of the many highlights, fall in love with your gorgeous 17 ft x 12 ft sunroom with skylights--perfect for entertaining guests, enjoying your coffee outdoors on a sunny afternoon, or perhaps a place for your botanical garden. An enormous workshop is heated by an infra-red heater with wrap-around counter-tops and storage loft inside. The house has many perennial flower beds, fully fenced for ultimate privacy, new exterior siding (approx 2025), and surrounded by mature trees backing onto a forest. This property is truly one of a kind and awaiting for another owner to love it as much as the current owners do! (id:63476)

523 Kochar Drive
Ottawa, Ontario
An extraordinary showcase of luxury, design, and resort-style living in Ottawa's coveted Moffat Farm community, known as the "Prince of Wales on the Rideau." Extensively renovated with approximately $300,000 in premium upgrades, this 3,790+ sq. ft. turnkey residence offers an exceptional blend of elegance, comfort, and wellness. Set behind an elegant stone façade, the home features designer lighting, custom finishes, and refined architectural details throughout. At its heart is a spectacular chef-inspired kitchen with a dramatic waterfall island, professional gas cooktop, premium built-in appliances, heated floors, bespoke cabinetry, and a stunning illuminated glass wine display. The upper level offers a luxurious primary retreat with a spa-inspired ensuite featuring heated floors, marble-inspired finishes, a freestanding soaking tub, and sophisticated designer fixtures. Three additional spacious bedrooms provide excellent family accommodation, including one with a private ensuite. Step outside to your own private resort. The backyard oasis features an in-ground pool, hot tub, and sauna, thoughtfully designed for entertaining, relaxation, and year-round wellness. The fully finished lower level offers exceptional versatility with a spacious recreation area, exercise room, additional bedroom, and full bathroom. Complete with a dedicated main-floor office and triple-car garage. Steps to the Rideau River and scenic trails, and just minutes to Mooney's Bay Beach, Carleton University, downtown Ottawa, and the airport, this is a rare opportunity to enjoy privacy, natural beauty, and convenience in one of Ottawa's most prestigious communities. / Rental application form, Proof of Income (T4 or Letter of Employment or 3 month pay stubs), photo IDs, and Full Credit Report with scores are required. (id:63476)
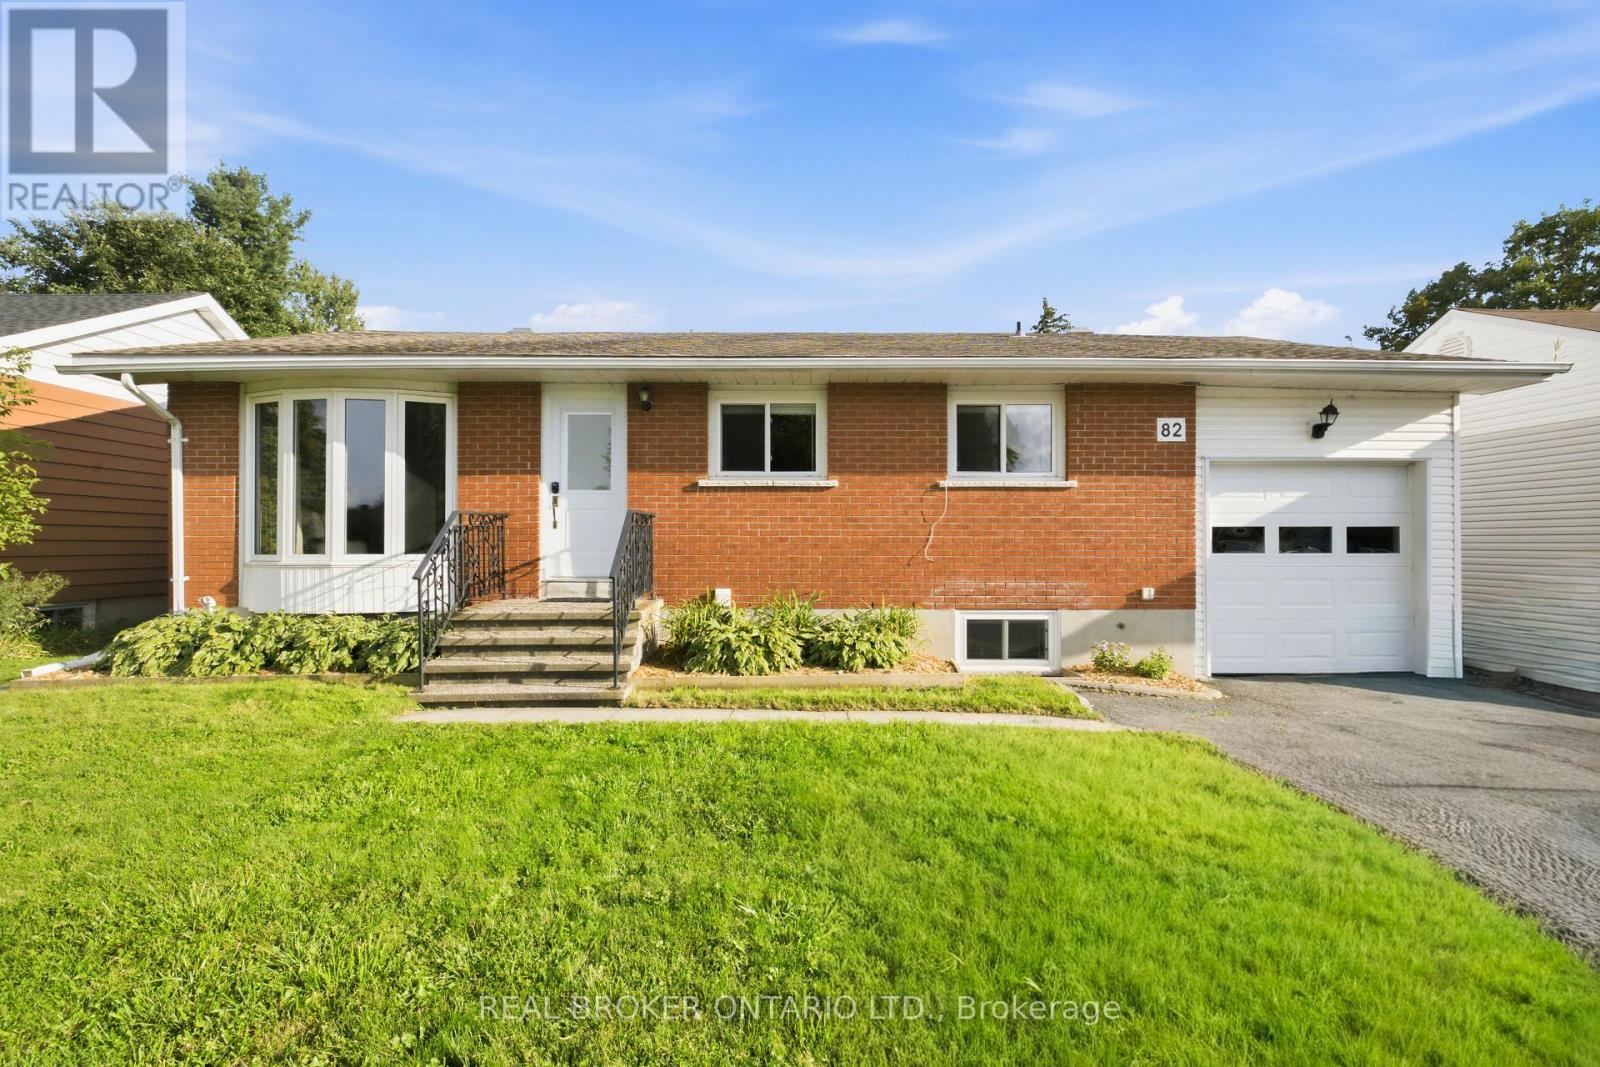
82 Meadowlands Drive W
Ottawa, Ontario
Brick bungalow in the heart of Ottawa's west end, in one of Meadowlands' most established neighbourhoods. Renovated and full of flexibility, from the main floor to the separate unit below. The main floor centers on a brand new open concept kitchen with an oversized peninsula that flows straight into the dining and living areas. Hardwood throughout. A floor to ceiling stone gas fireplace and an oversized bay window give the living room real character and flood it with light. Three bedrooms and a full bath complete the level. Downstairs is a separate dwelling unit with its own private access off the deck. Full kitchen, open living and dining, plus a bonus family room and bedroom on top of it. Both basement bedrooms come with their own ensuites. Laundry and storage/utility round out the level. Big above grade windows keep it feeling like anything but a basement. Then there's the backyard, and it's a show stopper. Fully fenced, huge, with a bonus shed. Best part: the garage has a door on both sides, so moving anything in and out of the yard is effortless. The lower unit is the difference maker. Rent it out for income, hand it to family who want their own space, or fold it into everyday living. Algonquin College nearby keeps tenant demand steady if you lease it. Close to everything the west end offers, with Merivale shopping, transit, parks and quick access across Ottawa all right there. Key renovations include a full basement renovation, brand new main floor kitchen and gas fireplace, refinished hardwood upstairs, plus a newer deck, fence, shed and garage doors. The big ticket work is done. Book your showing and see the space for yourself. (id:63476)
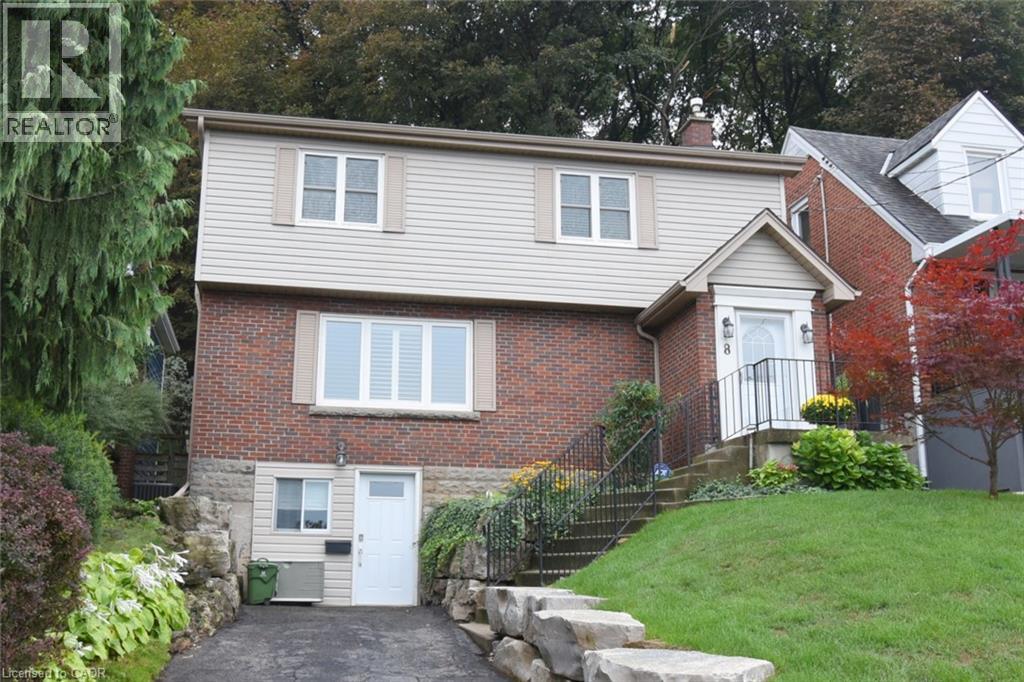
8 Kingsway Drive
Hamilton, Ontario
Welcome home to this premium 3-bedroom, 2 storey family residence nestled on a quiet, tree-lined street in Hamilton's highly sought-after South Durand neighbourhood. Available for the first time in generations, this deeply loved home seamlessly blends historic character and charm with modern comforts. The interior boasts abundant natural light, highlighting the beautiful hardwood flooring that flows throughout the home. Elegant California shutters adorn the windows offering both privacy and style. Enjoy the perfect climate year-round with efficient radiant heating for cozy winters and ductless AC units for crisp, cool summers. Complete with the rare neighbourhood luxury of a private driveway, this exceptional property allows a unique opportunity to own a piece of Durand's heritage. Certain photos have been digitally staged. (id:63476)
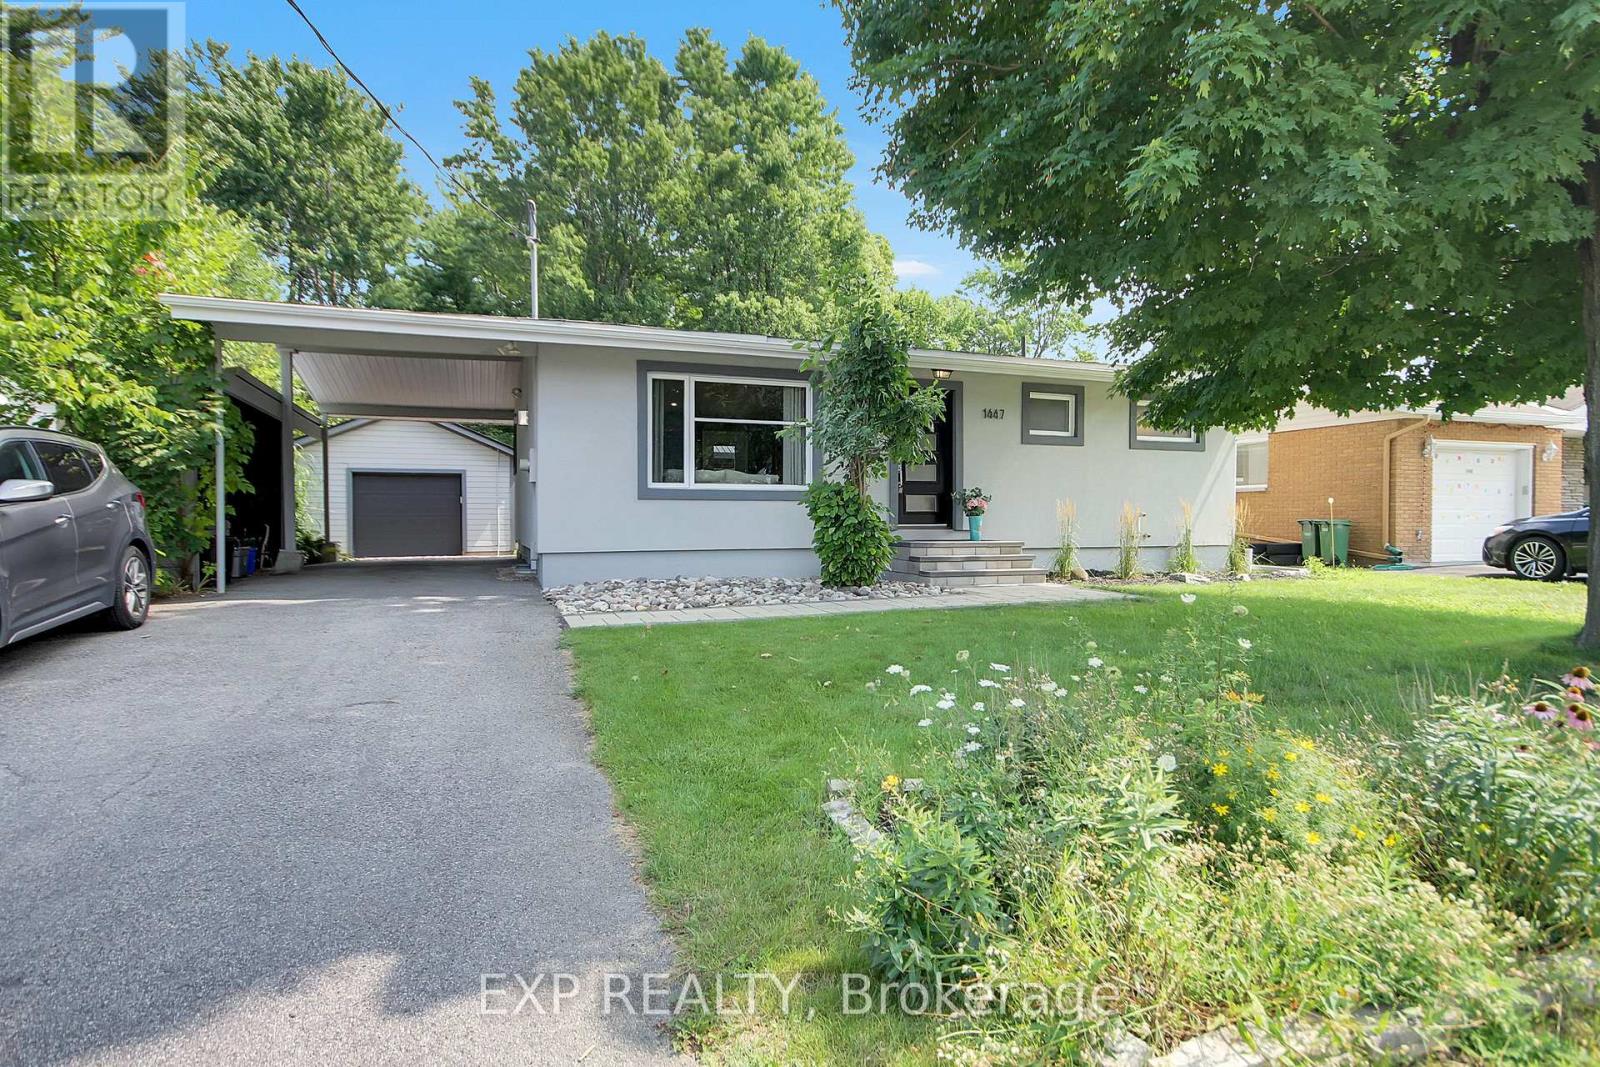
1447 Maxime Street
Ottawa, Ontario
Absolutely Stunning Totally Renovated Custom Bungalow and "BONUS" LOCATION..LOCATION Backing on Lush Mature Park No Rear Neighbors !!! and Oversized 60' X 130' Lot. This home has been renovated with Top Quality Material and Quality Craftmanship. Main Level features Open Concept Living room with Fireplace, Kitchen with huge Island bar, Master Bedroom with Full Spa Ensuite and walk-in Closet, Main 3pc. Bathroom. Lower Level has 2 more generous Bedrooms with Oversized Windows, Large Family/Entertainment room and 3pc. Bathroom. Now to the outdoors; PRIVATE, Fully Landscaped, Huge Deck, BBQ Cabinet, Oversized 60ft X 130ft Lot overlooking the lush trees, Irrigation System and Detached Fully Insulated Garage. This is a ONE OF A KIND HOME that is very hard to come by (id:63476)