
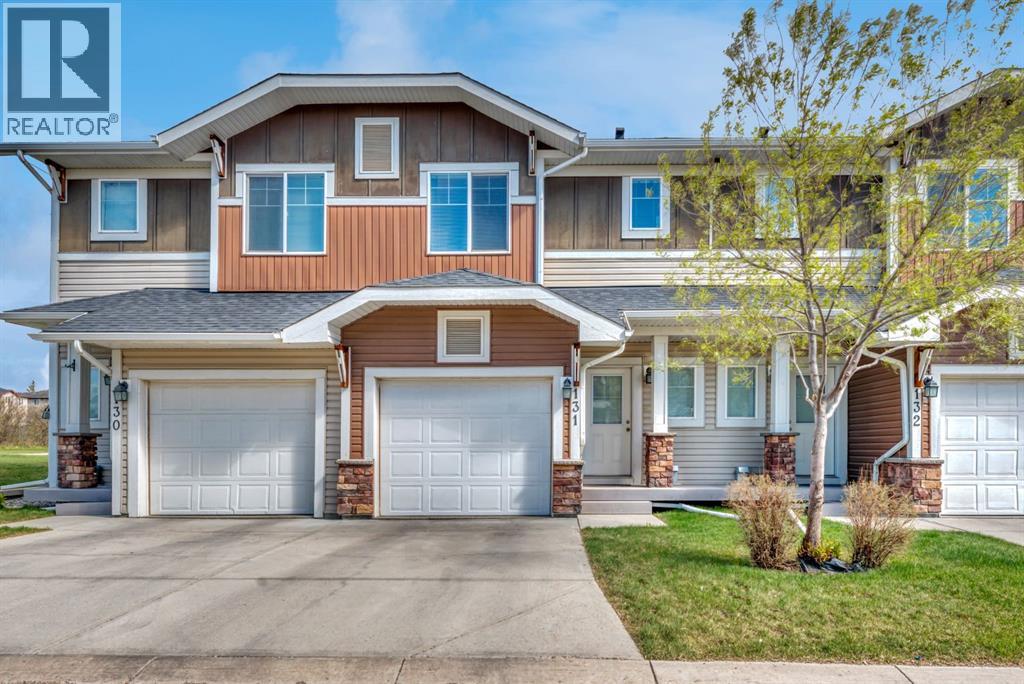
131, 300 Marina Drive
Chestermere, Alberta
This is the one. This one owner townhome is one of the few units in popular Chestermere Station with a fenced yard and full basement. You can’t beat this location with so many of Chestermere’s amenities just steps from your front door. Walk to shopping, restaurants, bars, gyms, the library and of course the lake, beach and the many picturesque parks and pathways that Westmere has to offer including an off leash dog park. The cute little covered front porch provides a touch of charm. Step into the spacious tiled front entryway with closet and a 2 pc powder room which is nicely tucked away from the main living space for privacy. Up just a couple of steps is your spacious and sunny open concept living space. The modern kitchen is well equipped with sleek wood grain European style cabinetry, subway tile backsplash and granite counters. Between the kitchen & dining area is a counter height peninsula with extra seating where family & guests will love to gather. You can conveniently access your ground level back patio from the bright and cheery dining area allowing for easy access to your grill year round. The corner gas fireplace is a welcome upgrade providing both warmth and ambience in the cooler months. Durable and easy care laminate flooring and 9’ ceilings with knock down finish are also upgrades you’ll appreciate. Upstairs you’ll find 3 nice sized bedrooms including the primary complete with a 3 pc ensuite with heated floors and huge walk-in closet that even has a window allowing natural light to flood the closet and bathroom. The other 2 bedrooms share the main bath with a tub which is a must have for any little ones. Upstairs laundry is another convenience you are going to love in this generous laundry closet complete with newer Samsung stacked washer and dryer. This unit comes with a rare full basement that is ready for you to develop to suit your needs.. A big window provides lots of light and means you can add a 4th bedroom if it suits your needs plus there is a rough-in for a bathroom making that an easy addition as well. The spacious yard is fully fenced making it perfect for kids or pets. Yes - your fur babies are welcome in this pet friendly complex with board approval , but there’s no need to bring your shovel since snow removal and ground maintenance is included. Last but not least, enjoy the luxury of an attached garage for both comfort and convenience. You are going to love living here. This property has been virtually stages. (id:63476)
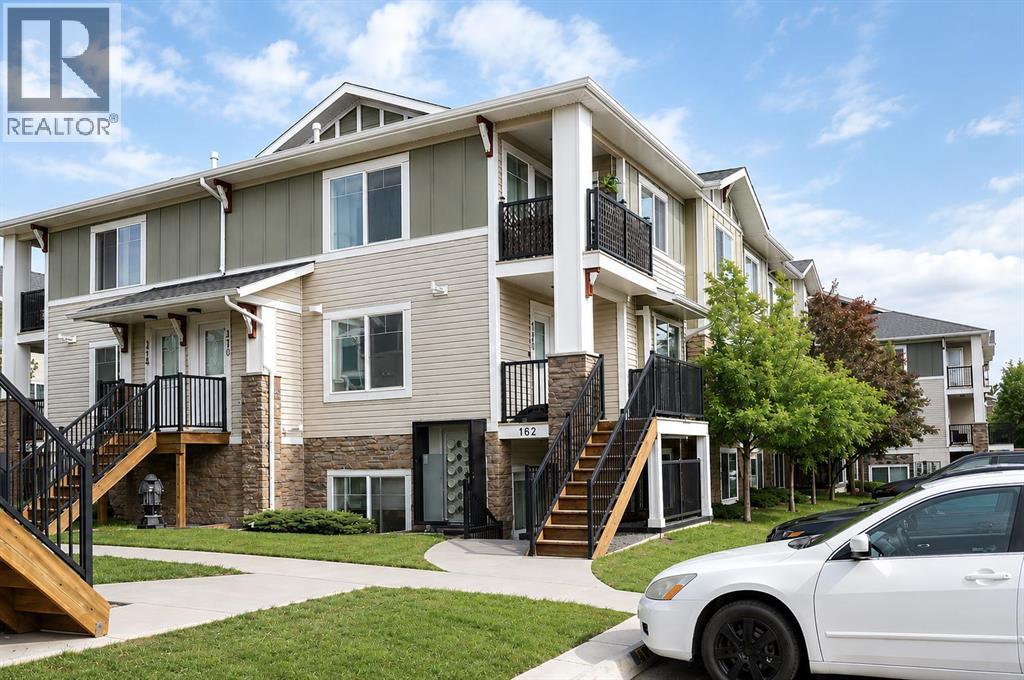
166, 300 Marina Drive
Chestermere, Alberta
Affordable Lakeside Living in Chestermere | 2 Bed Condo with Low Condo FeesWhether you're a first-time buyer, downsizer, or investor, this beautifully maintained second-floor condo offers exceptional value in the heart of Chestermere.Featuring 753 sq. ft. of bright and functional living space, this move-in-ready home boasts an open-concept layout filled with natural light. The spacious kitchen is complete with granite countertops, ample cabinetry, and plenty of workspace, seamlessly connecting to the living and dining areas—perfect for both everyday living and entertaining.The unit offers two generously sized bedrooms, a full bathroom, and the convenience of in-suite laundry. Step outside onto your private south-facing balcony, the ideal spot to enjoy your morning coffee or relax in the sunshine. An assigned parking stall is conveniently located just steps from the entrance.Enjoy an unbeatable location just a 3-minute walk from Chestermere Lake, where scenic pathways, beaches, parks, and year-round recreational activities await. Shopping, restaurants, professional services, and the recreation centre are all within walking distance. Plus, East Hills Shopping Centre, Costco, Walmart, and Cineplex are only a short drive away.With low condo fees of less than $200 per month, this property combines affordability, convenience, and the relaxed lakeside lifestyle that makes Chestermere one of Alberta's most desirable communities.Don't miss this fantastic opportunity! Reach out to me for viewing (id:63476)
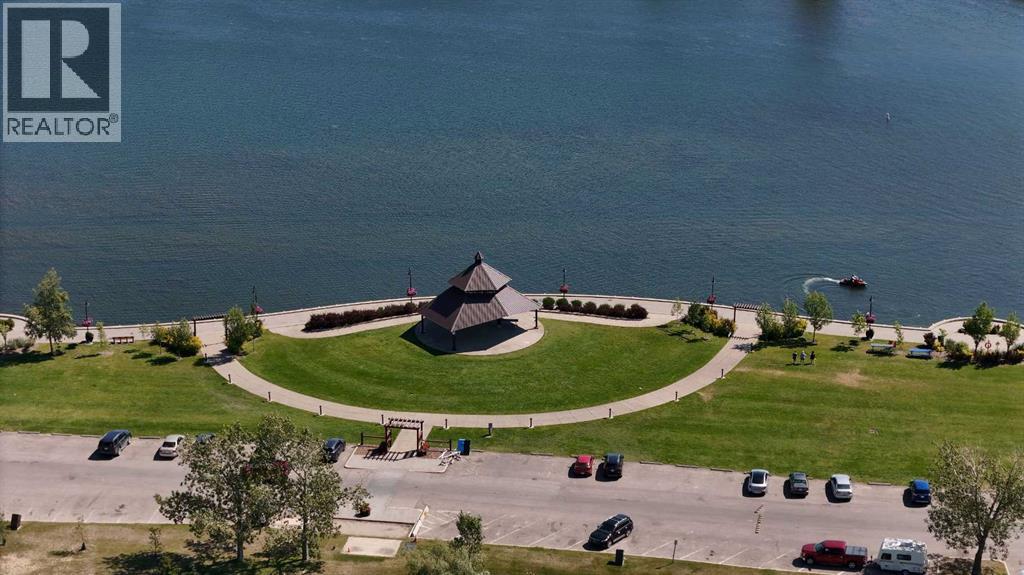
236, 300 Marina Drive
Chestermere, Alberta
A rare opportunity to own a beautifully maintained two-bedroom bungalow-style townhouse near Chestermere Lake, offering a private ground-level entrance, single-level living, and a peaceful position facing the complex gazebo and landscaped green space. Located just steps from Chestermere shopping, services, and everyday amenities, this move-in-ready home combines convenience with a thoughtfully designed, retreat-like interior. Step inside through the private entrance to a generous foyer that creates a welcoming arrival while providing privacy from the main living areas. From there, the space opens into a bright, seamless layout filled with natural light. Updated flooring flows throughout the living spaces, while carpet in the two roomy bedrooms adds warmth and comfort. The open-concept kitchen and living room create an inviting setting for relaxing, cooking, and entertaining. The kitchen features upgraded white quartz countertops, full-height cabinetry, updated lightning fixtures, stainless steel appliances, an updated refrigerator and stove, and a generous island with breakfast-bar seating. The upgraded white quartz continues into the bathroom, creating a clean, cohesive finish throughout the home. Carefully maintained and thoughtfully styled, the interior has the relaxed feeling of a boutique retreat. Both bedrooms offer comfortable proportions and flexibility for guests, family, or a home office. A large in-suite laundry room provides exceptional additional storage, making everyday living practical and organized. Outside, the covered private patio is perfect for barbecuing, enjoying your morning coffee, or relaxing on warm summer evenings. With private ground-level access, low-maintenance single-level living, a desirable location within the complex, and proximity to Chestermere Lake and nearby shopping, this Chestermere bungalow-style townhouse is an excellent option for first-time buyers, downsizers, or real estate investors. (id:63476)
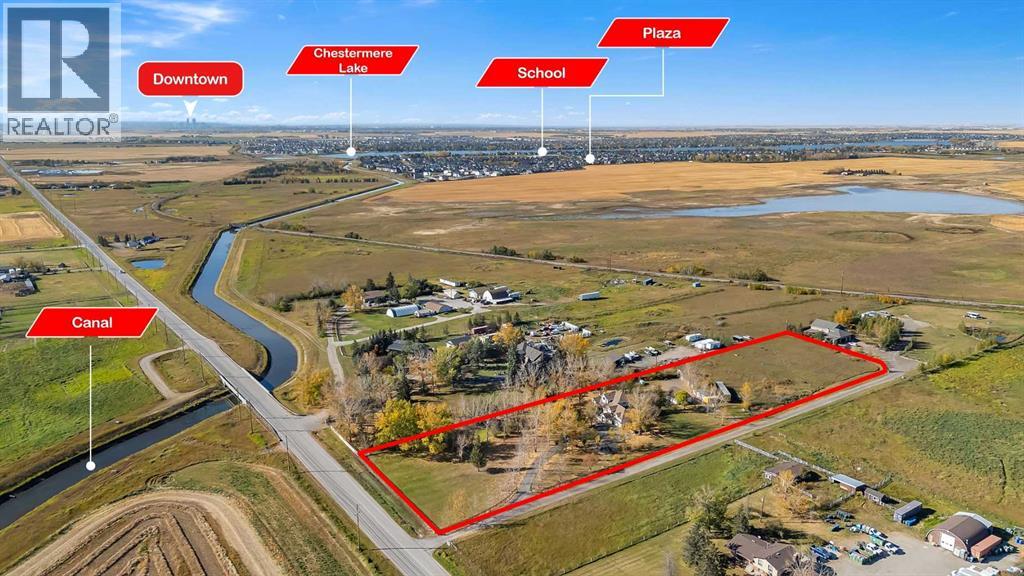
280158 Township Road 240
Chestermere, Alberta
3.95+/- ACRES IN CHESTERMERE CITY LIMITS! RENOVATED HOME! 4 CAR SHOP AND BARN! FENCED AND GATED! Welcome to this RENOVATED HOME sitting on 3.95+/- acres of land! This home is located WITHIN THE CITY OF CHESTERMERE LIMITS AND HAS GREAT ACCESS TO GLENMORE TRAIL SE, HWY 791 AND TC-1! The property is FENCED AND GATED IN THE FRONT PORTION of the property with an ASPHALT DRIVEWAY AND LOTS OF SOLAR LIGHTING AROUND THE FENCE AND DRIVEWAY! There is a 4 CAR DETACHED GARAGE IN THE REAR WITH A GARAGE HEATER AND ELECTRICAL as well as a BARN WITH ELECTRICITY AS WELL! The REAR SHOP AND BARN are great especially if you run your own business OR you can rent them out as a MORTGAGE HELPER!!!! The MAIN LEVEL OF THE HOME greets you with OPEN TO ABOVE AND SOARING VAULTED CEILINGS ALL THROUGHOUT THE HOME allowing TONS OF NATURAL LIGHTING TO ENTER THE HOME! The MAIN LEVEL features HARDWOOD FLOORING, UPDATED PAINT AND BASEBOARDS as well! There is A FORMAL LIVING AND DINING ROOM (with built-in CHINA CABINETS) in the FRONT OF THE HOME! There is a FULLY RENOVATED KITCHEN (WITH ISLAND, GRANITE COUNTERTOPS AND STAINLESS STEEL APPLIANCES) as well as a ANOTHER DINING ROOM AND FAMILY ROOM! The MASTER BEDROOM is CONVENIENTLY LOCATED ON THE MAIN FLOOR WITH A FULLY RENOVATED 4PC ENSUITE AND W.I.C. There is also a 2PC Bathroom and LAUNDRY ROOM WITH SINK ON THE MAIN FLOOR. Take the GRAND STAIR CASE (with built-in lighting) to the UPPER LEVEL features a LOFT AND 2 GREAT SIZED BEDROOMS WITH A 3PC BATHROOM AS WELL! The BASEMENT is FULLY DEVELOPED with 3 GREAT SIZED BEDROOMS, A 3PC BATHROOM, OFFICE AREA (built-in desks) and another LIVING ROOM! The BASEMENT has a separate entrance as well to the ATTACHED DOUBLE CAR GARAGE! Home is near CHESTERMERE HIGH SCHOOL, EAST LAKE SCHOOL, KINNIBURGH PLAZA (WITH LIQOUR STORE, PIZZA STORE, PHARMACY AND AHS SERVICES!), CHESTERMERE LAKE, AND LAKESIDE GREENS GOLF CLUB Home is also a few minutes from the BEACON CHESTERMERE DATA CENTRE (to be built soon). (id:63476)
673 Marina Drive
Chestermere, Alberta
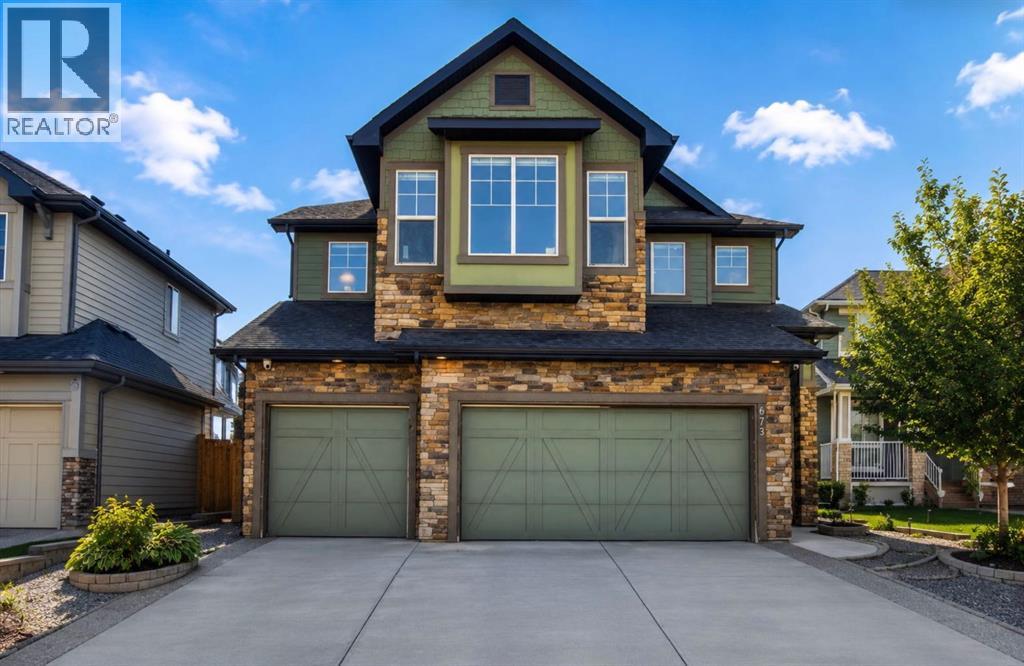
Prepare to be amazed! Welcome to this beautifully upgraded and meticulously maintained family home offering the perfect blend of luxury, comfort, and functionality in one of Chestermere's most desirable community of Westmere. Boasting a heated triple attached garage with built-in shelving, this exceptional property provides ample space for vehicles, storage, and all your recreational needs. Step inside to a bright and inviting main floor featuring a spacious living room anchored by a cozy gas fireplace, a versatile office/den perfect for working from home, and a chef-inspired kitchen complete with elegant quartz countertops, an electric range, a large walk-in pantry, abundant cabinetry, and a spacious dining area designed for effortless entertaining. The upper level offers four generously sized bedrooms, a bright bonus room ideal as a family lounge or media space, and a stunning primary retreat featuring a luxurious spa-inspired 5-piece ensuite with a soaker tub, a walk-in closet, and the perfect space to unwind. An additional full bathroom and convenient upper-level laundry complete this thoughtfully designed floor. The fully finished basement expands your living space with a large recreation room, a wet bar, two additional bedrooms, and a full 3-piece bathroom—perfect for accommodating guests, extended family, or creating the ultimate entertainment area.Step outside to your own private backyard oasis featuring a beautifully landscaped yard, a covered patio with maintenance-friendly composite deck, a relaxing hot tub, and a charming pergola—ideal for summer gatherings or year-round enjoyment. The professionally landscaped front, side and back yards add exceptional curb appeal and create a welcoming first impression.Conveniently located just minutes from Chestermere Learning Connection, shopping, restaurants, parks, medical services, and everyday amenities, this home also offers outstanding commuter access. The nearby WB Windermere Drive transit stop is on ly minutes away, providing convenient public transportation, while quick access to major roadways, including Stoney Trail, makes commuting to Calgary simple. Calgary International Airport is just a short drive away, and downtown Calgary is approximately 25-30 minutes from your doorstep.This exceptional property truly offers the complete package—luxurious finishes, functional living spaces, outstanding outdoor amenities, and an unbeatable location. Don't miss your opportunity to call this remarkable home your own. Book your private showing today! (id:63476)
193 Kinniburgh Way
Chestermere, Alberta
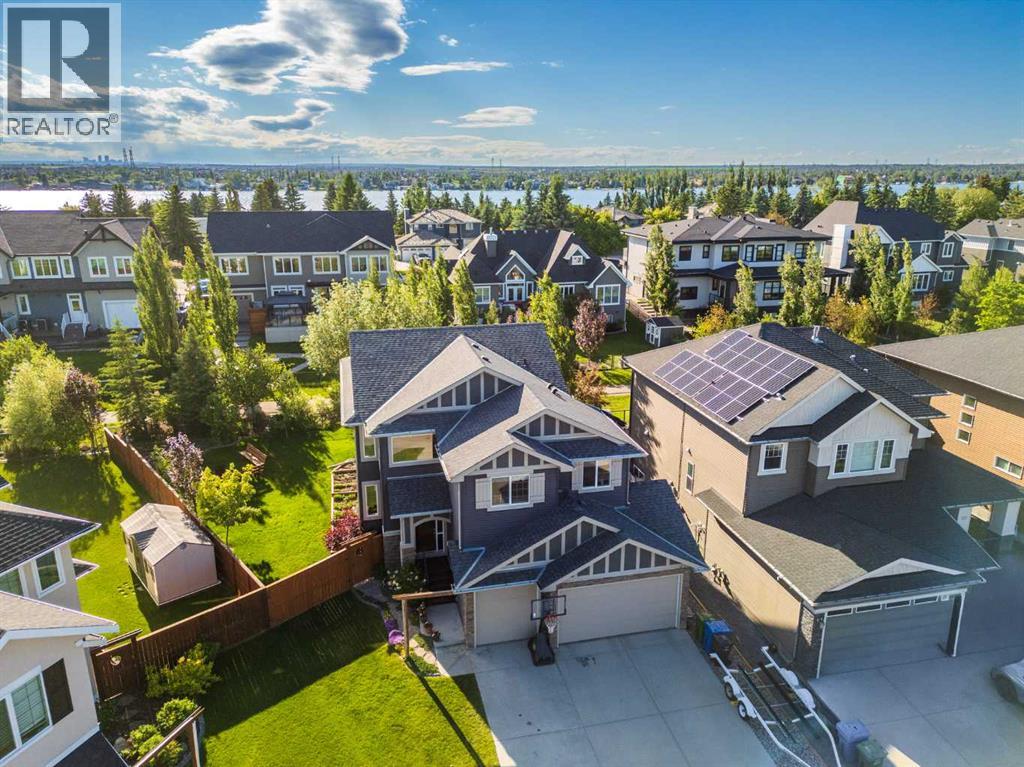
Backing directly onto a scenic walking path, this property sets a commanding standard from the moment you arrive with its sprawling pie-shaped lot, timeless curb appeal, and a coveted triple-car attached garage. Inside, the main level instantly greets you with an abundance of natural light streaming through large windows, highlighting the airy 9-foot ceilings and premium flooring. Designed with the busy modern family in mind, the entry sequence features a highly functional walk-through mudroom complete with custom built-in lockers, flowing seamlessly into a massive walk-through pantry. The gourmet kitchen is a chef's delight, anchored by an expansive granite island, rich cabinetry, and premium stainless appliances. A three-sided fireplace provides an elegant architectural transition from the sunlit dining area to the living room, while a main-floor flex room enclosed by elegant French doors offers the perfect private footprint for a dedicated home office or study. Fully integrated central air conditioning ensures absolute climate comfort through the warmest months, while an advanced radon reduction system provides ultimate peace of mind, proactively optimizing indoor air quality and ensuring a safe, healthy living environment for your family. The upper level serves as the ultimate family hub, thoughtfully designed to maximize privacy and ease morning routines. An expansive layout hosts a central family bonus room alongside a total of four upper-level bedrooms and a dedicated laundry room. This includes a private primary suite complete with a generous walk-in closet and a luxurious 5-piece ensuite featuring granite countertops, a deep soaker tub, separate glass shower, and dual vanities. A standout feature is the incredibly intelligent layout of the main upper bathroom; opposing independent vanities give children their own personal spaces, while a separate pocket door for the shower and toilet provides complete privacy, allowing multiple family members to get ready s imultaneously during the morning rush. The fully developed lower level transitions into an incredible entertainment haven, anchored by a generous open recreation room designed for hosting movie nights, a game of shuffleboard or foosball, darts, and large social gatherings. This expansive footprint is beautifully elevated by a sleek, built-in wet bar, making it the perfect spot for serving refreshments during weekend game days. Offering fantastic functional utility for a growing family, independent teenagers, or guests, this level also features a private fifth bedroom and an additional bath. Stepping outside, the massive, park-like backyard is an absolute private oasis and features established garden boxes, fruit trees, great deck for entertaining. Offering direct gate access to the walking trails, this turn-key residence delivers an unparalleled blend of premium features, functional space, and an elite location. (id:63476)
84, 145 Chelsea Mews
Chestermere, Alberta
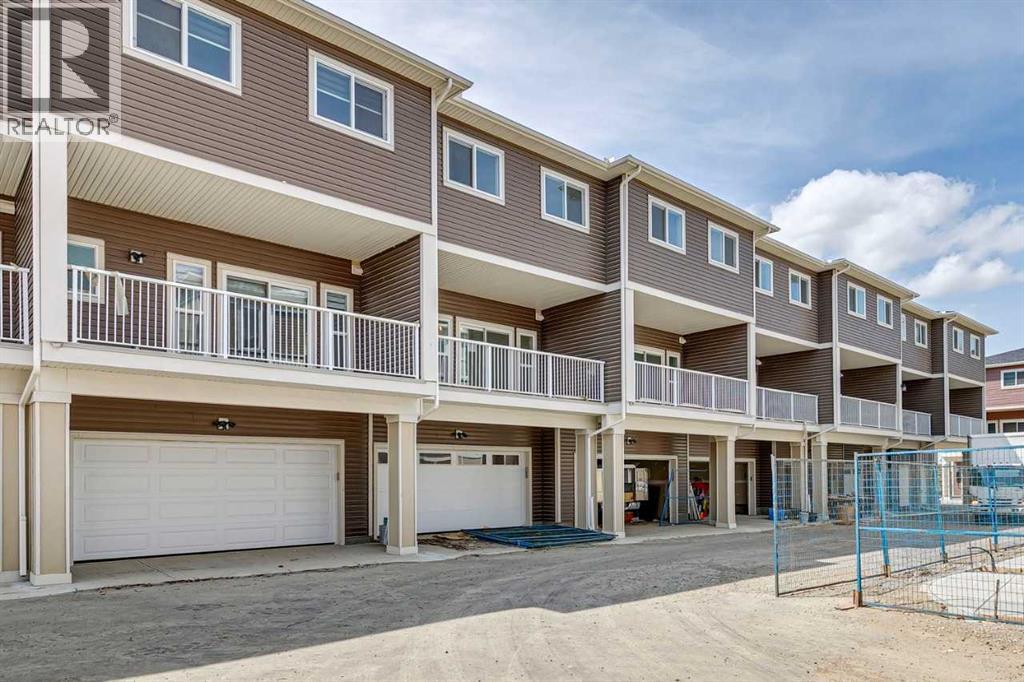
This west-facing home offers over 1,600 square feet of thoughtfully designed living space in the highly sought-after community of Chelsea in Chestermere. Blending stylish finishes with a practical layout, the main floor features durable LVP flooring, while the stairs and entire second level are finished in plush carpet for added comfort. The gourmet kitchen shines with quartz countertops, a double-bowl sink, and ceiling-height cabinetry. Step out onto the spacious balcony—perfect for relaxing or entertaining. Parking is a breeze with double attached garage and an oversized driveway, accommodating up to four vehicles. A central humidifier adds year-round comfort. The well-maintained complex is professionally managed, with lush landscaping throughout. Plus, the entry-level den just off the garage offers a quiet and versatile space, ideal as a home office. Built by a trusted builder with over 20 years of experience, this home is a perfect blend of style, function, and community. (id:63476)
536 Chelsea Gardens
Chestermere, Alberta
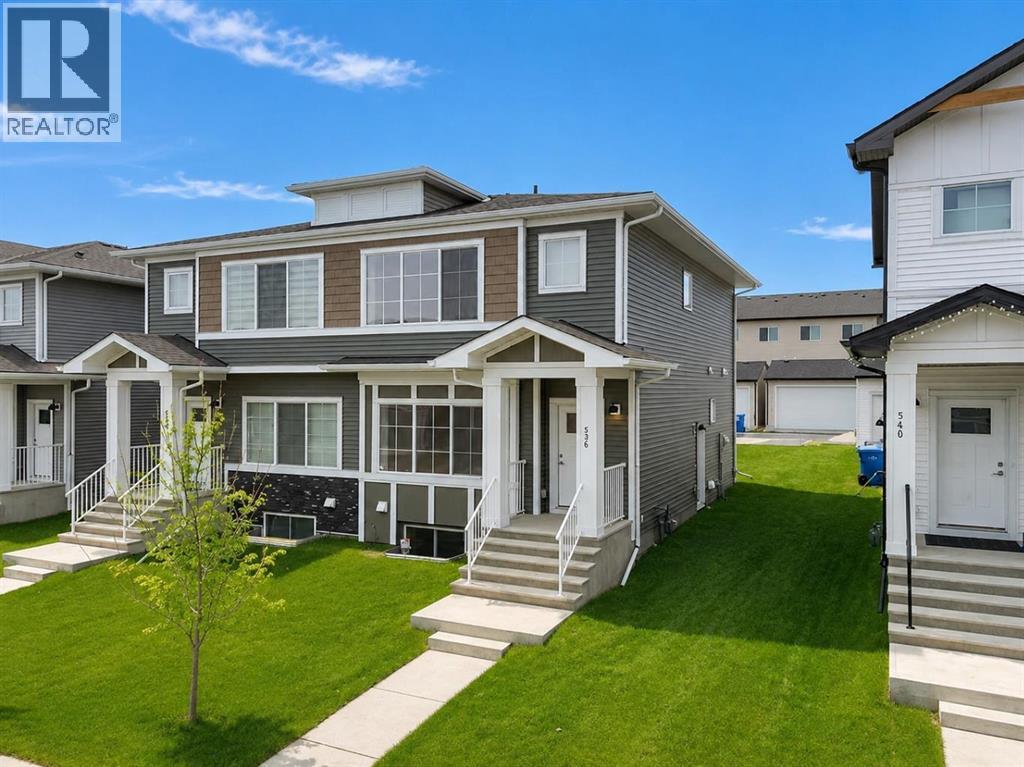
Welcome to this move in ready, quick possession, brand new semi detached home in the desirable community of Chelsea. Featuring a functional open concept layout, modern finishes, and a separate side entrance, this home offers exceptional value for families, first time buyers, or investors.The main floor showcases 9 foot ceilings, a bright open foyer, and a spacious living and dining area. The kitchen is finished with quartz countertops, stainless steel appliances, upgraded light fixtures, and warm tone cabinetry, offering both style and everyday functionality. A convenient 2 piece bathroom completes the main level.Upstairs includes three generously sized bedrooms, including a primary bedroom with walk in closet and a private ensuite. Two additional bedrooms and a full 4 piece bathroom provide ideal space for family or guests. Upper level laundry adds everyday convenience.The unfinished basement with separate side entrance provides excellent potential for future development and added living space.Outside, you will find added value with a rear concrete pad already in place, ready for a buyer to develop a future garage development subject to municipal approvals to add long term value and functionality.Located on a quiet street in Chelsea, just minutes from schools, parks, shopping, and Chestermere Lake, with easy access to Calgary. (id:63476)
110 Kinniburgh Road
Chestermere, Alberta
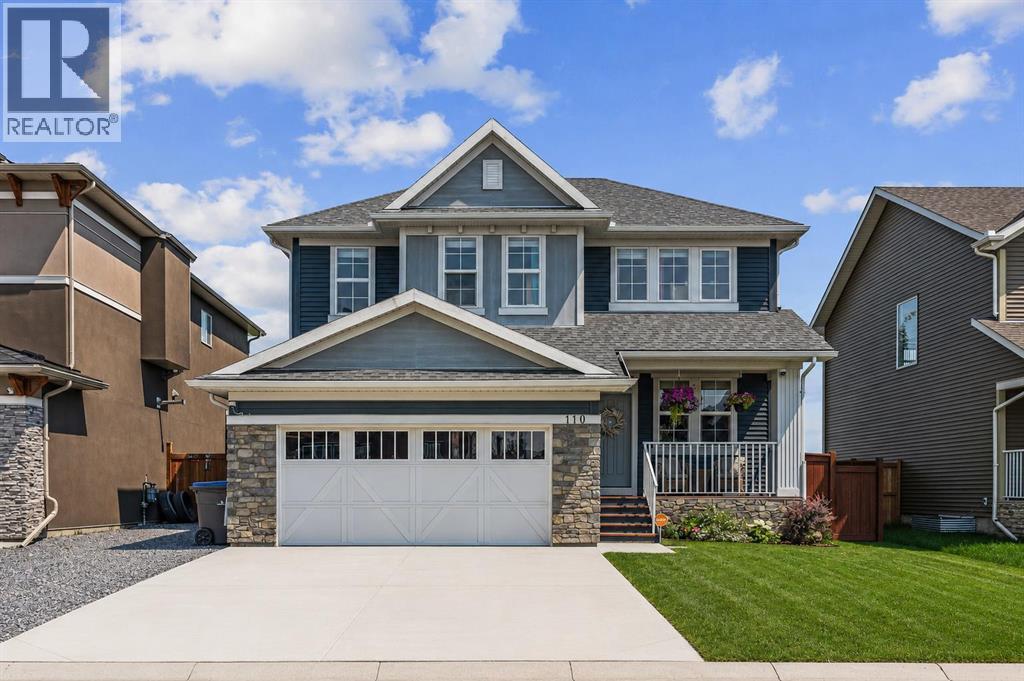
Backing directly onto peaceful green space in the established community of Kinniburgh North, this impeccably maintained, air-conditioned two-storey home offers over 3,000 square feet of fully developed living space. Set on a beautifully landscaped lot with no neighbours behind, this move-in-ready property features 4 bedrooms, 3.5 bathrooms, an attached double garage, and quick access to Chestermere Lake, local schools, and nearby amenities.From the moment you arrive, the inviting front porch and great curb appeal create a lasting first impression. The main level showcases rich hardwood flooring and expansive windows that fill the home with natural light. Just off the entrance, a private den provides an ideal space for a home office or study, situated next to a bright front room that is ideal for greeting guests.The heart of the home is the warm living room, centered around a cozy gas fireplace with a natural stone tile feature wall and custom walnut mantle with matching walnut floors, where you can enjoy movie nights with family and friends. The open concept flows seamlessly into the dining area and out to the backyard, it is perfect for entertaining. The updated kitchen is a chef’s dream, complete with tall cabinets, granite countertops, a tiled backsplash, premium built-in stainless steel appliances (including a 5-burner gas cooktop), and a built-in wine fridge.The professionally landscaped backyard offers a private outdoor retreat overlooking the peaceful green space beyond. A newly constructed deck provides the perfect setting for outdoor entertaining, complete with a gas line for barbecuing. Additional features include an irrigation system, as well as a custom-built playhouse and storage shed to accommodate both recreation and storage needs.The upper level is thoughtfully designed with a spacious bonus room that provides separation between the main living areas and the bedrooms. Two generously sized secondary bedrooms share a well-appointed four-piece bath room, while the expansive primary suite serves as a relaxing retreat. The fully renovated spa-inspired ensuite features dual vanities, a corner soaker tub, a custom tiled walk-in shower, and a spacious walk-in closet with built-in organizers. The conveniently located upper-level laundry room is situated adjacent to the primary suite for added everyday convenience.The fully finished basement extends the home's living space with knockdown ceilings, plush carpeting, a fourth bedroom, a stylish four-piece bathroom, and an expansive storage room. A large family room offers endless possibilities for a home theatre or recreation area, while an additional flexible space is well suited for a fitness room, children's play area, or hobby space.Perfectly positioned in a quiet, family-oriented neighbourhood, this outstanding property is surrounded by scenic walking paths, parks, schools, shopping, dining, and a wide range of local amenities, offering an exceptional lifestyle in Chestermere. (id:63476)
or rent
320 West Creek Drive
Chestermere, Alberta
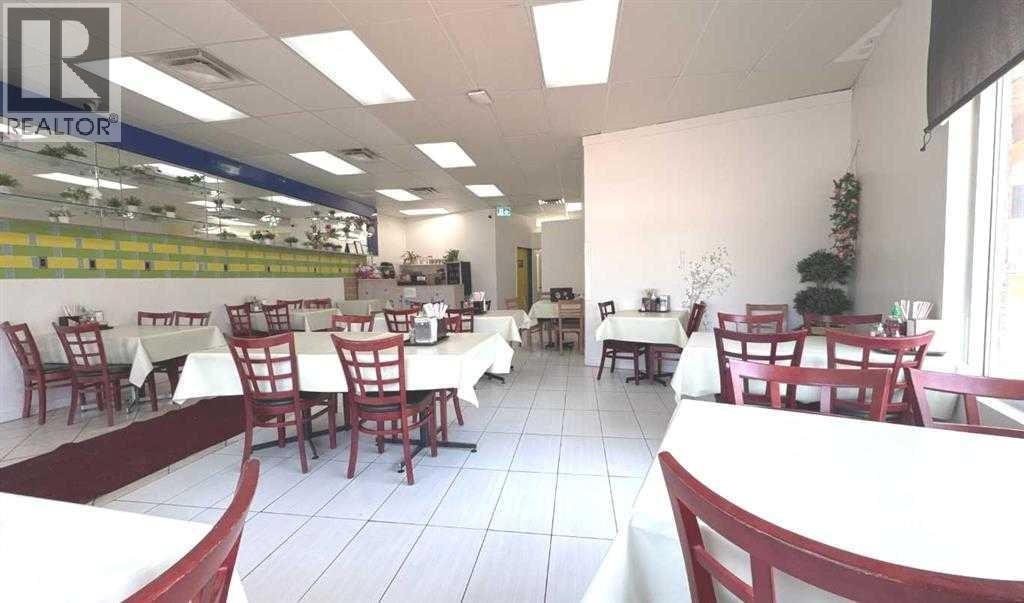
This Vietnamese restaurant is located in one of the newer shopping malls in Chestermere. Good lease term and rates. Corner unit with plenty of parkings. The seating capacity is 50. (id:63476)
416 Watercrest Place
Chestermere, Alberta
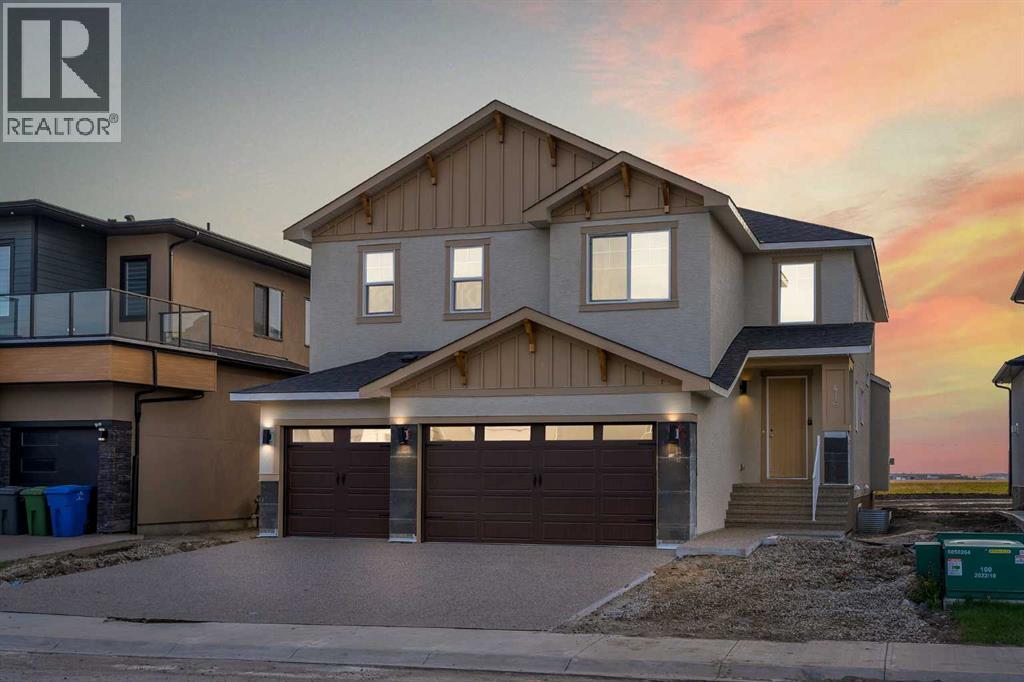
NEW BUILD!! HUGE WIDE LOT (54 FT)!! TRIPLE ATTACHED GARAGE!! WALK-UP BASEMENT!! OVER 3000 SQFT OF LIVING SPACE!! 3 MASTER BEDROOMS!! 4 BEDROOMS TOTAL!! 5 BATHROOMS!! FRONTING ONTO GREEN SPACE & PLAYGROUND!! LOCATED IN WATERFORD ESTATES!! SPICE KITCHEN!! Welcome to this stunning luxury home perfectly positioned facing beautiful GREEN SPACE & PLAYGROUND in the sought-after community of Waterford Estates! Enjoy peaceful front views, added privacy, and a family-friendly setting right across from open green space. Entering the main floor, you are welcomed by a spacious living area leading into the impressive family room featuring a beautiful fireplace, soaring OPEN TO BELOW ceilings, and large windows bringing in tons of natural light. The chef-inspired kitchen is loaded with a HUGE ISLAND, built-in features, premium cabinetry, luxury finishes, and a fully equipped SPICE KITCHEN perfect for entertaining and everyday cooking. The dining area completes the space beautifully, while a 3PC BATH on the main floor adds extra convenience. Upstairs, the home offers 4 spacious bedrooms, a BONUS ROOM, OFFICE SPACE/PRAYER ROOM, and another OPEN TO BELOW feature making the upper level feel bright and elegant. The PRIMARY BEDROOM is a true retreat with a luxurious 5PC ENSUITE and WALK-IN CLOSET. The second primary bedroom also features its own WALK-IN CLOSET and private 4PC ENSUITE. The third bedroom comes with another 4PC ENSUITE, while the fourth bedroom includes a WALK-IN CLOSET and easy access to the shared 5PC BATH. The WALK-UP BASEMENT offers endless future potential for additional living space or customization. Located close to parks, pathways, schools, shopping, and major routes, this home offers the perfect blend of luxury, comfort, and convenience. Exterior and Final touch-ups still needs to be done. PREMIUM LOCATION FACING PARK & GREEN SPACE — A TRUE MUST SEE!! (id:63476)
199 Kinniburgh Road
Chestermere, Alberta
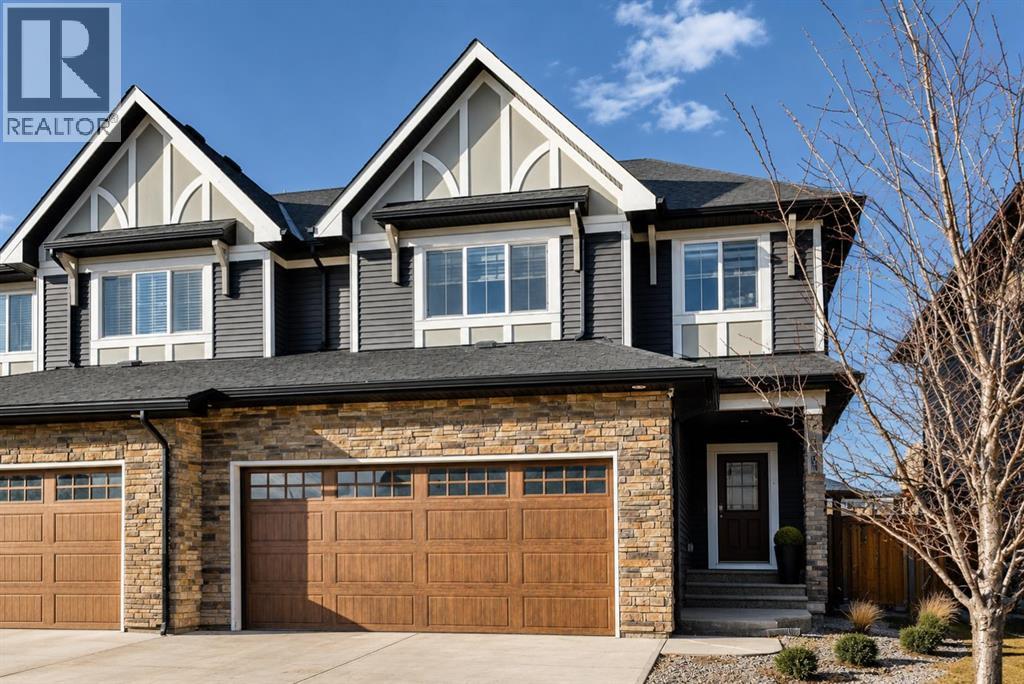
Price reduced! Located in one of Chestermere’s most sought-after communities, Kinniburgh, this upgraded semi-detached home offers both style and functionality. A spacious front entry welcomes you with an immediate sense of light and openness. The main level features durable vinyl plank flooring throughout, a large laundry room with potential for additional storage. There is a convenient half bath located off the garage entry. There is an open-concept connecting the living room, dining area, and kitchen. The kitchen is finished with white cabinetry, upgraded stainless steel appliances, quartz countertops, an upgraded backsplash, a corner pantry, and a large working island with eating bar. The living room has a corner gas fireplace with an upgraded tile surround, while a feature wall in the dining area adds a stylish focal point to the space. Custom blinds have been installed on the main level, and the home is equipped with central air conditioning. The home was also re-painted . Upstairs, you’ll find a cozy bonus room, three well-sized bedrooms, and thoughtful design throughout. The master bedroom is generously sized and includes a large walk-in closet and a four-piece ensuite. The two additional bedrooms offer ample closet space.. The fully developed basement adds even more living space, featuring a large bedroom, a spacious recreation room, and another four-piece bathroom. A versatile area at the base of the stairs provides the perfect spot for a home office or study nook. Several light fixtures have been upgraded, including the addition of pot lights in the kitchen. The main entrance provides direct access to the double attached garage, and the home offers excellent street appeal. Ideally located close to East Village amenities and just minutes from all that downtown Chestermere has to offer, this home combines comfort, upgrades, and an unbeatable location. (id:63476)