
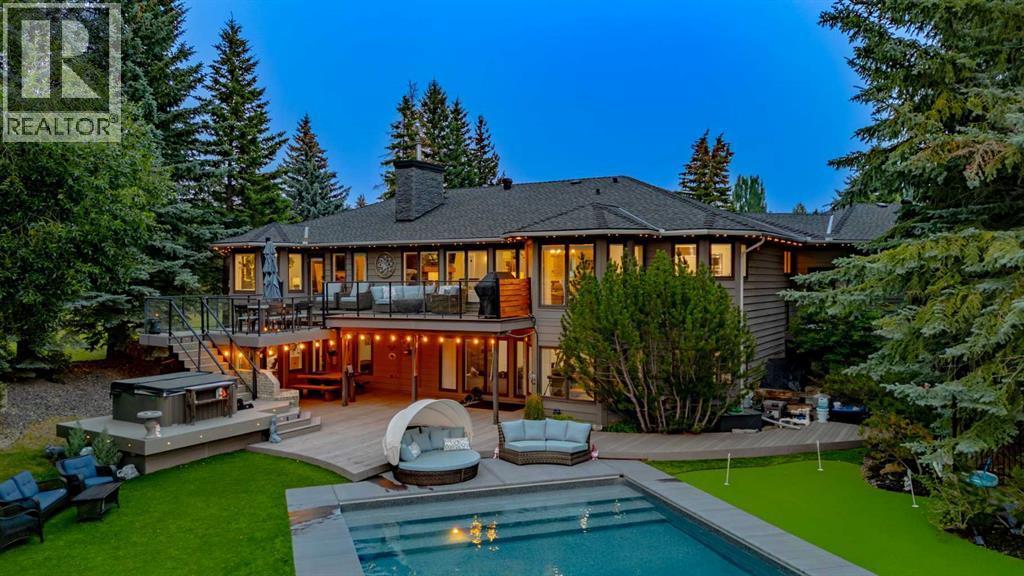
31 Rosewood Drive SW
Rural Rocky View County, Alberta
Situated on a beautifully landscaped two-acre estate in the heart of Springbank, this ONE-OF-A-KIND, extensively renovated walkout bungalow offers nearly 4,800 sq. ft. of thoughtfully designed living space with breathtaking mountain views from almost every corner of the home. Completely transformed with exceptional attention to detail, this remarkable family residence blends timeless country elegance with modern finishes, creating a sophisticated yet comfortable home unlike anything else on the market. The main level showcases soaring vaulted ceilings with reclaimed wood beams, engineered hardwood flooring, designer lighting, and an abundance of natural light throughout. The kitchen and living spaces provide an ideal setting for family gatherings and entertaining, with custom details and a seamless connection to the surrounding landscape. Three spacious bedrooms complete the main level, each featuring custom wallpaper, built-in closets, dedicated desks, and charming bay windows with additional storage. The primary bedroom opens onto the upper deck and features an ensuite with a European-inspired tub that transforms into a relaxing hot tub experience, a walk-in closet, and the perfect setting to enjoy spectacular sunsets and sweeping mountain views. Designed for family living and entertaining, the walkout lower level offers two additional bedrooms, a sleek custom bar, theatre area with built-in sound system, steam sauna, cedar dry sauna, hot yoga room, and epoxy flooring throughout the lower level and garage. A heated triple attached garage with custom storage, RV parking, and gemstone exterior lighting adds to the functionality of the property. Additional upgrades include air conditioning, updated electrical and mechanical systems. Outside, the SW-facing backyard offers a resort-inspired outdoor experience, featuring a heated swimming pool, hot tub, professionally designed putting green, original stone BBQ, fire pit area, mature landscaping, expansive decks, and mul tiple outdoor spaces created to enjoy the beauty and privacy of Springbank. Located close to top schools, amenities, and the conveniences of Calgary’s west side, this is a rare opportunity to own a truly special acreage home offering the ideal setting for unforgettable family living. (id:63476)
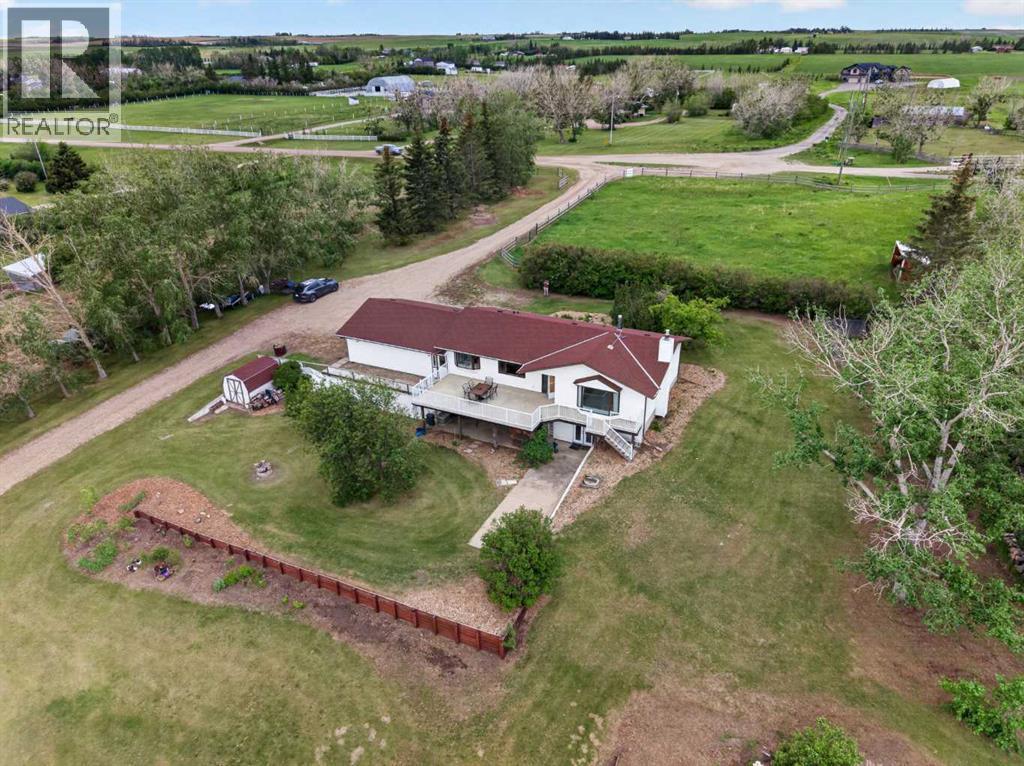
272098 Range Road 282a
Rural Rocky View County, Alberta
Escape to country living on this exceptional 20-acre property just minutes east of Airdrie. Offering the perfect blend of privacy, functionality, and convenience, this beautifully maintained walkout bungalow is surrounded by mature trees and features extensive updates, a barn, numerous outbuildings, fenced and cross-fenced pasture, two water wells, and an impressive equestrian setup.The move-in-ready home has been thoughtfully updated over the years, including newer siding (2017), deck and railing (2017), furnace (2017), electrical upgrades and PEX plumbing (2018), hot water tank (2026), paint, flooring, doors, bathroom fixtures, toilets, electrical plugs, and more.Step inside through the spacious mudroom with convenient access to the oversized insulated double attached garage. The main floor offers a functional layout featuring a 2-piece bathroom, dedicated laundry room, and an open kitchen and dining area complete with warm wood cabinetry and abundant storage. The bright and inviting living room is flooded with natural light from large windows and provides access to the massive 15.9 X 29.9 east-facing deck—an ideal place to enjoy your morning coffee while taking in the stunning views of your property.The main level also features three bedrooms, including a spacious primary bedroom, all with newer carpeting. A well-appointed 5-piece bathroom with dual sinks serves this level, while multiple large closets and built-in storage solutions provide exceptional organization throughout the home.The fully finished walkout basement expands your living space with a massive recreation room offering direct access to the backyard and concrete patio area. This level also includes a large fourth bedroom, a 3-piece bathroom, a substantial storage/utility room, and a cold room with additional pantry space. A sink in the recreation area provides excellent potential for a future wet bar or entertaining space.Outside, the property is perfectly set up for livestock, horses, o r a home-based animal operation. The barn is powered and features 10 indoor/outdoor dog kennels, two stalls, a tack room, feed room, and partial concrete flooring. The property includes rail fencing, horse shelters, a calf shelter, eight paddocks, multiple pasture areas, and a 30m x 70m outdoor riding arena.Opportunities to own a well-maintained acreage of this size in such a desirable location are rare. Whether you're looking for an equestrian property, hobby farm, or simply room to enjoy country living close to the city, this exceptional acreage has it all. Book your private showing today. (id:63476)
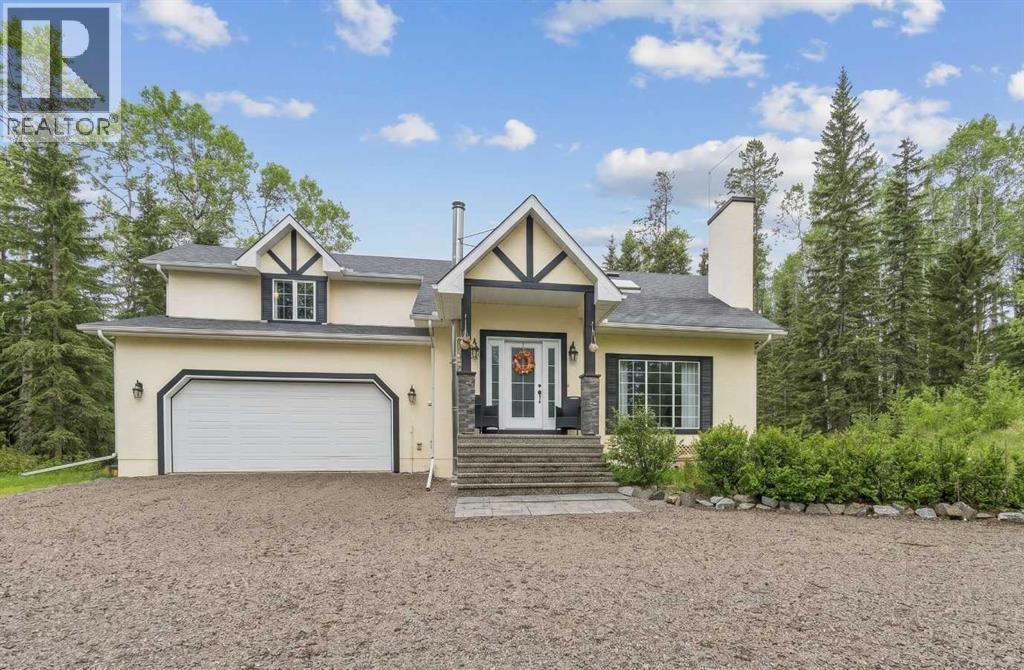
231028 Forestry Way
Rural Rocky View County, Alberta
* * * * OPEN HOUSE SUNDAY, AUG 2, 1:00 to 4:30 PM * * * * Ever think to yourself, this meeting could have been a hike? This zoom call could have been a backcountry ski trip? This conference could have been an evening by the fire, looking up at the milky way? This might be the home for you. Located on the edge of Kananaskis Country, at the end of a quiet road, this 5.5 acres offers refuge from even a single honk or beep that might interrupt the song of the birds, or the babble of the creek that runs through the property. Yet it is only a 10 minute drive from the charming hamlet of Bragg Creek, and only 45 minutes to downtown Calgary! Entering this charming 3 bed, 4 bath home, the first stop is an impressive lofted living room, with a stunning brick backsplash for a toasty gas fireplace. This space is so open and bright, with many windows looking over the forest, and skylights above. Continuing through the expansive dining room, you come to a lovely sunroom that over looks the huge south-facing deck. To the left, there is a beautiful kitchen with unique quartz countertops, breakfast nook, white cabinetry, and a gas stove for gourmet cooking. A convenient two piece bath and mud room complete this level. Upstairs is a large primary bedroom with walk-in closet, 4 piece en-suite, and window seat with built in storage. There are another two generous-sized bedrooms and 5 piece bath, all bright and with views of the surrounding forest. On the lower walk-out level, large windows and high ceilings make the large recreational room a versatile space. There is also another full bath, laundry, and an attractive wood-burning stove to keep it comfortable in winter. The oversized and heated garage offers plenty of space for parking as well as a small workshop, and a separate door for quick yard access. Updates to the home include a durable liquid vinyl exterior coating with lifetime guarantee and zero maintenance, addition of water and ice shield to the north part of the ro of, upgraded skylights, leaf guards in the eaves, and Starlink high speed internet. The property features its own walking trails with small bridges to keep your feet dry as you meander back and forth over the small creek that borders the south side of the property. From here you can connect easily to the west Bragg Creek Day Use area, which has world class hiking, biking, cross country skiing, and horseback riding trails…which then connects to the rest of Kananaskis…which connects to many other parks and backcountry areas…your backyard is literally endless! Check out the 3-D tour and book your viewing appointment today- this one won’t last! (id:63476)
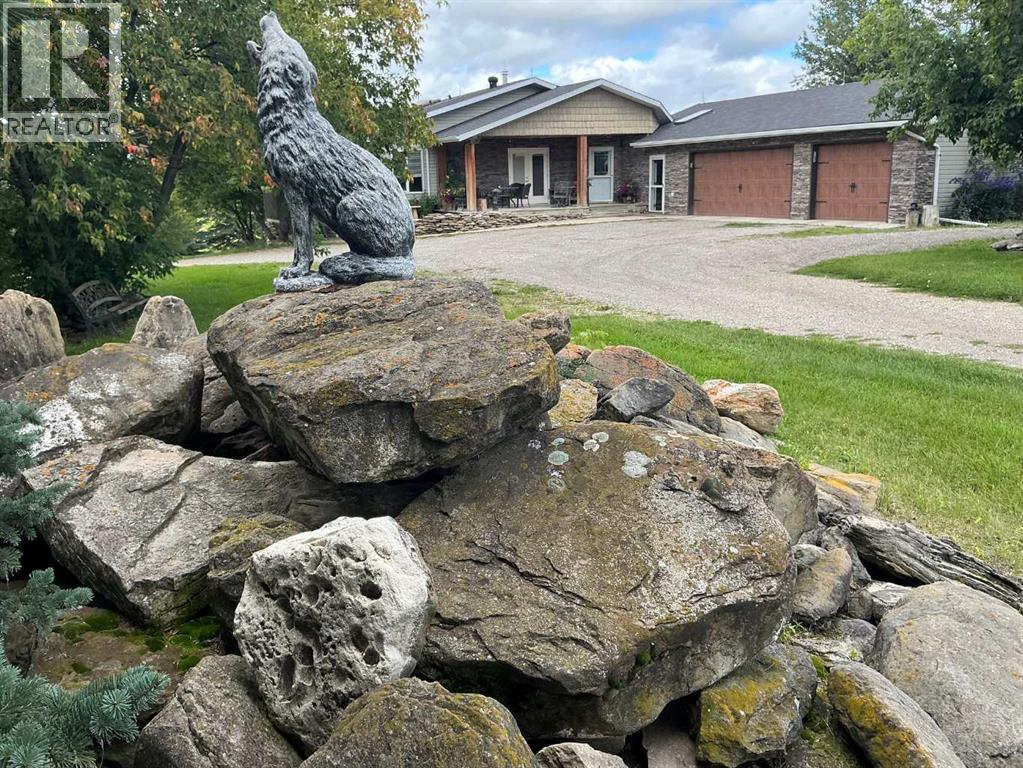
33194 Twp Rd 284
Rural Rocky View County, Alberta
43 Acres - Madden Acreage - FOR SALE! Located just west of Madden and just 30 minutes to Calgary! This property is a serious contender for those wanting a private, upgraded property with close commuting to all major routes and communities surrounding Calgary! This gem has great mature trees and yard, and a clean and well-maintained home. The 4000 plus sq. ft walkout bungalow offers features like 5 bedroom's, 4 baths, large mud room & laundry on the main, just off the triple attached heated garage! Vaulted ceilings, skylights, granite counter tops, modern appliances thru-out. This country home boasts of added bonuses, like Central Air Conditioning, additional laundry hook-ups downstairs, tons of storage in and out of the house. There is approx. 20 acres under cultivation, and easy to upgrade to your choice of hay. The pasture has a seasonal creek running thru it and a dugout(pond) was licensed for fish! This property has been part of the 100 year old family farm and was a purebred cattle operation at one time. So, there are remnants of old corrals and automatic livestock waterer's still in place. There are 2 water wells on the property, one for the house and the other for livestock (although not hooked up at this time). This would make an ideal horse operation or any kind of livestock facility. Come have a look as there's not many like this around today! (id:63476)
Range Rd 275
Rural Rocky View County, Alberta
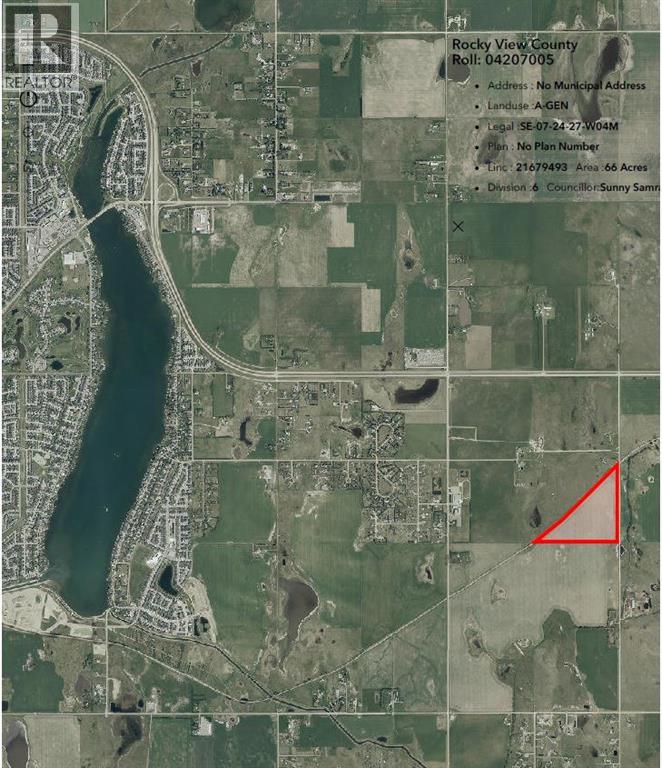
Exceptional PROPERTY FOR FUTURE DEVELOPMENT (subject to approvals) and with a view of the mountains. There is IDEAL ACCESS to this property, being 1 kilometer south of the TransCanada Highway, 2km from Chestermere Airport, and adjacent to a CN railway line. To the west 1 kilometer is Chestermere High School, the City of Chestermere is 3km, and Calgary is 11 km away. UTILITIES ARE CLOSE by as well. This slow-rolling land is cleared and being farmed. There are current and past development plans for the properties to the north and south. The Dehavilland Field airport property is just 11km east. (id:63476)
Tower Ridge Estates
Rural Rocky View County, Alberta
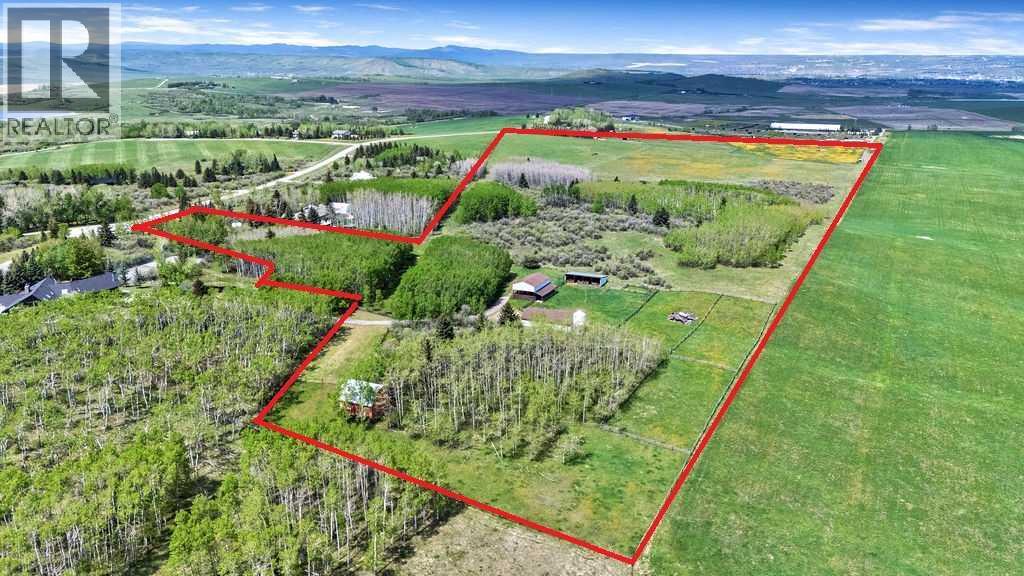
53.33 Acres of Beautiful Treed Land with Mountain and City Views! There is several potential building sites throughout the property to take advantage of the views. In the middle of the property is a large white barn with 8 horse stalls and tack area. An additional 4 outdoor stalls are located very close as well. The large hay shed is great from storing equipment and hay. On the south end of the property there is a cute red hip barn with 2 horse stalls, 2 tack area and a open loft. The polo field on the north end and the footing is a compacted clay base. 2 wells are located conveniently on each end of the property and an old electric panel and meter socket are located at the north end by that well. The meter was taken out but the power is still there, being pulled from the road underground. There is no power to the red barn. The white barn currently has power and water from the home which is for sale as well (MLS A2314997). If disconnected it could be tied into the well near the south entrance or the well located on the north end of the property. The property has two access points. Main access is off the cul-de-sac on the south end of the property. The other access is on the north end. Please do not walk this property without an appointment. (id:63476)
67 Clear Creek Place
Rural Rocky View County, Alberta
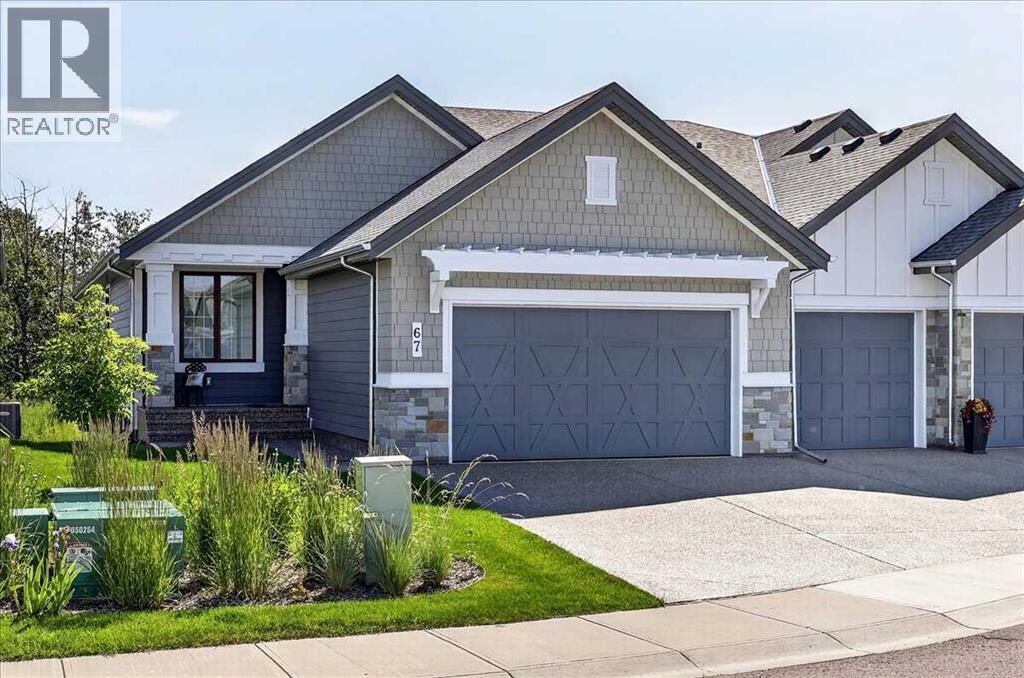
Welcome to Swift Creek Villas—an exclusive, lock-and-leave landmark community nestled just west as you enter the prestigious Elbow Valley. This luxurious 3-bedroom, 3-bathroom walk out villa bungalow offers over 3000 sq ft of beautifully designed living space, blending elegance with modern functionality. At the heart of the home, the dream kitchen boasts a large island with custom granite countertops, top of the line built-in appliances, and a gas range—a perfect space to create culinary masterpieces for family and friends. The bright and sunny open-concept design seamlessly connects the kitchen to the dining area and spacious great room with a dramatic full height fireplace. Step outside to the private covered deck, complete with premium motorized Phantom screens, to extend your seasonal enjoyment. The primary bedroom is a true retreat, featuring a spa-inspired ensuite, and spacious organized walk in closet with a custom California Closets wardrobe. A versatile main-floor home office 2 pc powder room and laundry round out the main floor. Downstairs, the fully developed walkout basement has a recreation room, wet bar and mini bar fridge, a family room, as well as 2 spacious bedrooms - one currently hosting a well equipped gym and a 4-piece bathroom with radiant in floor heating, and large closet. Step directly out from the lower level onto a second covered patio, also fitted with motorized Phantom screens. This home was built for hands off enjoyment, with underground sprinklers, smart controlled heat and central air, and helpful year round neighbors. this intimate enclave offers a refined lifestyle for the discerning buyer, complete with picturesque pathways, tranquil lakes, and breathtaking views right at your doorstep. Set amidst the tranquil surroundings of Elbow Valley, outdoor enthusiasts will appreciate being steps from Elbow Springs Golf Club, take a walk around Fisherman's lake while city conveniences like Aspen Landing, Westhills Shopping Centre, and top- tier amenities like Costco remain just a short drive away. With swift access to Stoney Trail and the Rocky Mountains, this location perfectly balances low-maintenance luxury with natural serenity. (id:63476)
48 Monarch Bend
Rural Rocky View County, Alberta
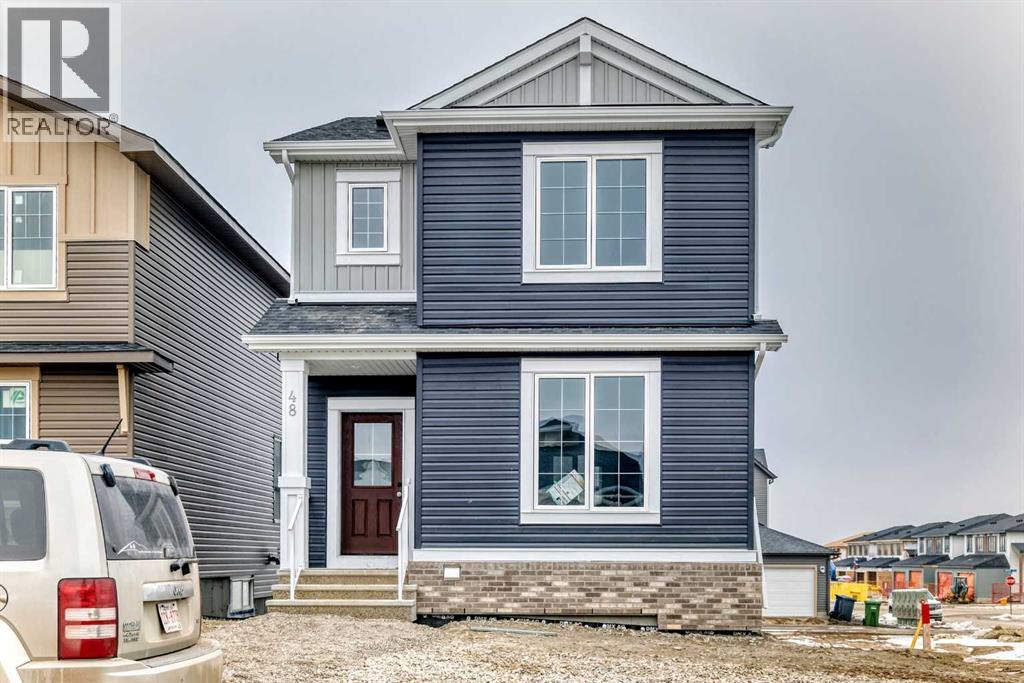
Welcome home to Harmony, the perfect place to start your next chapter! This beautifully designed 1,525 sq ft two-storey offers the ideal blend of style, comfort, and functionality for a growing family. Step inside to a bright and welcoming main floor featuring 9’ ceilings, durable luxury vinyl plank flooring, and a cozy living room fireplace—perfect for relaxing evenings at home. The modern kitchen is sure to impress with crisp full height cabinetry, Subway tiled backsplash, GRANITE countertops, and a sleek Whirlpool stainless steel appliance package, creating the perfect space for both everyday living and entertaining. Upstairs, you’ll find three spacious bedrooms, including a private primary retreat with walk-in closet and ensuite bath. Two additional bedrooms are perfect for kids, guests, or a home office, along with a 4-piece main bath and convenient upstairs laundry. Enjoy summer evenings on your 10’ x 8’ deck with a BBQ gas line, ideal for outdoor dining and weekend get-togethers. The home also features 200 AMP service, an unfinished basement with roughed in bath that's ready for your future ideas. If you’ve been searching for a stylish, move in ready home in the vibrant community of Harmony, this one checks all the boxes. Contact your favorite REALTOR® today for more details or to book your private showing! (id:63476)
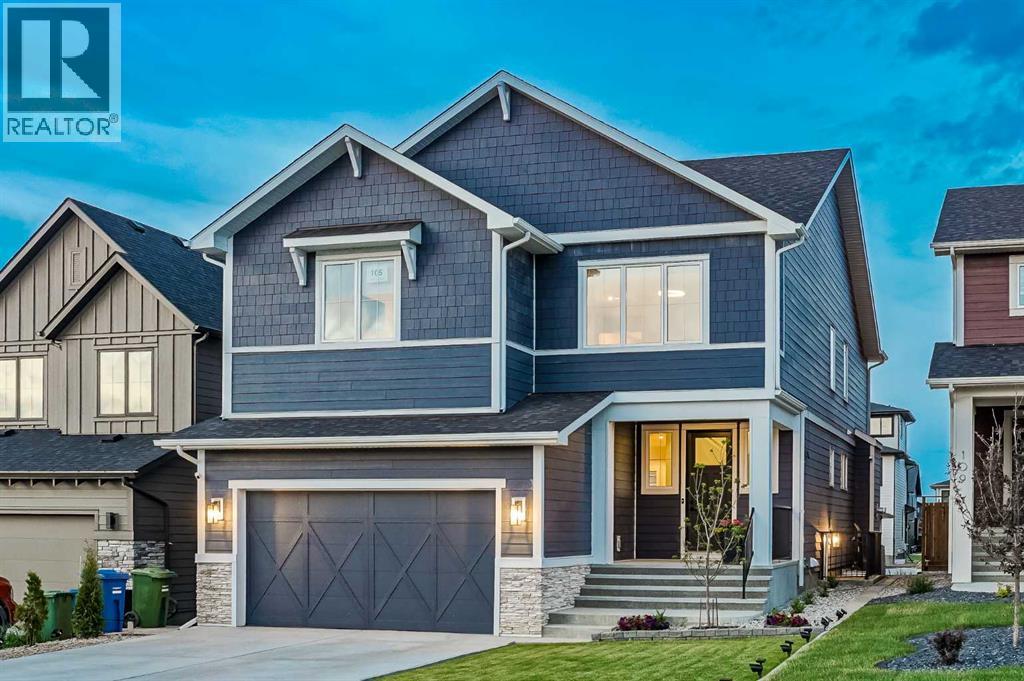
105 Chokecherry Ridge
Rural Rocky View County, Alberta
Welcome to this exceptional custom crafted residence in the prestigious and award winning community of Harmony, where luxury living meets an unmatched lifestyle just moments from the mountains and only minutes to the city. Built in 2022 and offering over 4,000 sqft of meticulously designed living space, this home combines timeless elegance, modern functionality, and high end finishes throughout every level.From the moment you enter, you are greeted by soaring ceilings, expansive windows, and a thoughtfully designed open concept layout flooded with natural light. The main floor was designed with both everyday living and upscale entertaining in mind, featuring a spacious living room, an elegant dining area, and a dedicated office space perfect for working from home or creating a private study area. Every detail has been carefully selected to create a warm yet sophisticated atmosphere.At the centre of the home is a truly stunning chef inspired kitchen that will impress even the most discerning buyer. Complete with sleek finishes, a large central island, premium appliances, and extensive cabinetry, this space was built for both hosting and functionality. Tucked away is a fully equipped private spice kitchen with a gas range, providing the perfect setup for preparing family meals while keeping the main kitchen pristine for entertaining guests.The upper level offers the perfect balance of comfort and practicality with a bright and spacious bonus room ideal for movie nights, a children’s play area, or a secondary family lounge. The primary retreat is a luxurious escape featuring custom fitted closet organizers and a spa inspired ensuite with double vanities, elegant finishes, and a calming atmosphere designed for relaxation. The additional bedrooms are generously sized and thoughtfully laid out for growing families.The fully developed basement continues the home’s impressive functionality with two large bedrooms, spacious living areas, and plumbing already roughed in for a future kitchen setup, offering incredible flexibility for extended family living or future possibilities. Central air conditioning ensures year round comfort no matter the season.Step outside and experience everything that makes Harmony one of Alberta’s most sought after communities. Residents enjoy access to the community lake, sandy beach areas, scenic walking pathways, parks, playgrounds, skating rink, beach volleyball courts, community fire pits, and an active lifestyle surrounded by nature. With the mountains only a short drive away and Calgary easily accessible, Harmony offers the perfect blend of peaceful resort style living and urban convenience.This is more than just a home. It is a rare opportunity to experience elevated living in one of the region’s premier communities. (id:63476)
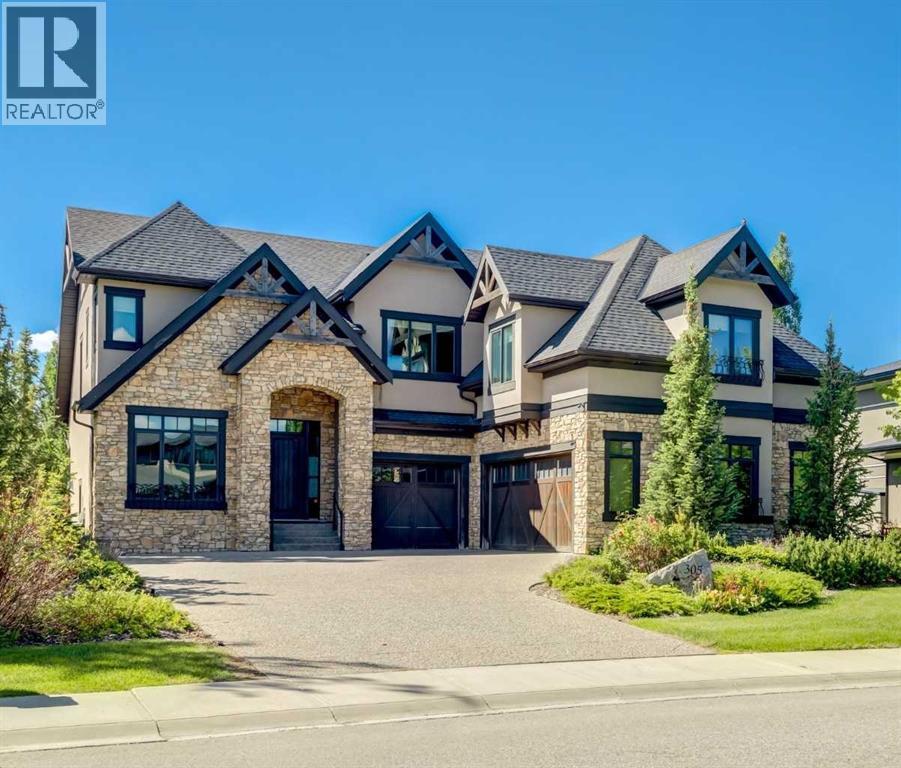
305 Spyglass Way
Rural Rocky View County, Alberta
**OPEN HOUSE SAT & SUN AUGUST 1-2 1:00-4:00** Luxury Living Redefined in Amazing Watermark! This exceptional custom-built estate offers over 5,900 sq. ft. of meticulously maintained living space, showcasing premium finishes, outstanding craftsmanship, and thoughtful design throughout. Built for both elegant entertaining and comfortable family living, this stunning home is sure to impress. Step inside to soaring vaulted ceilings, rich hardwood flooring, a dramatic floor-to-ceiling stone fireplace, and an expansive open-concept layout filled with natural light. The chef-inspired kitchen is beautifully appointed with custom walnut cabinetry, quartz countertops, an oversized island, premium stainless steel appliances, dual dishwashers, a walk-through pantry with built-in cabinetry and freezer, plus a spacious mudroom and separate laundry room. The upper level features a luxurious primary retreat complete with a private balcony, spa-inspired 5-piece ensuite, and walk-in closet. Three additional bedrooms, two full bathrooms, and a secluded bonus room provide exceptional space for the entire family. The professionally developed lower level features in-floor heating, two additional bedrooms, a full bathroom, fitness/flex room, expansive family room, and an impressive wet bar designed for entertaining. Enjoy the professionally landscaped south-facing backyard with a covered deck, creating the perfect outdoor retreat. Additional features include custom walnut built-ins, central A/C, custom blinds, integrated sound system, and a heated triple attached garage with extensive built-in cabinetry. A rare opportunity to own a truly remarkable luxury residence offering the perfect blend of sophistication, comfort, and functionality. Put this one at the top of your Must-See List! (id:63476)
44 Cottageclub Lane
Rural Rocky View County, Alberta
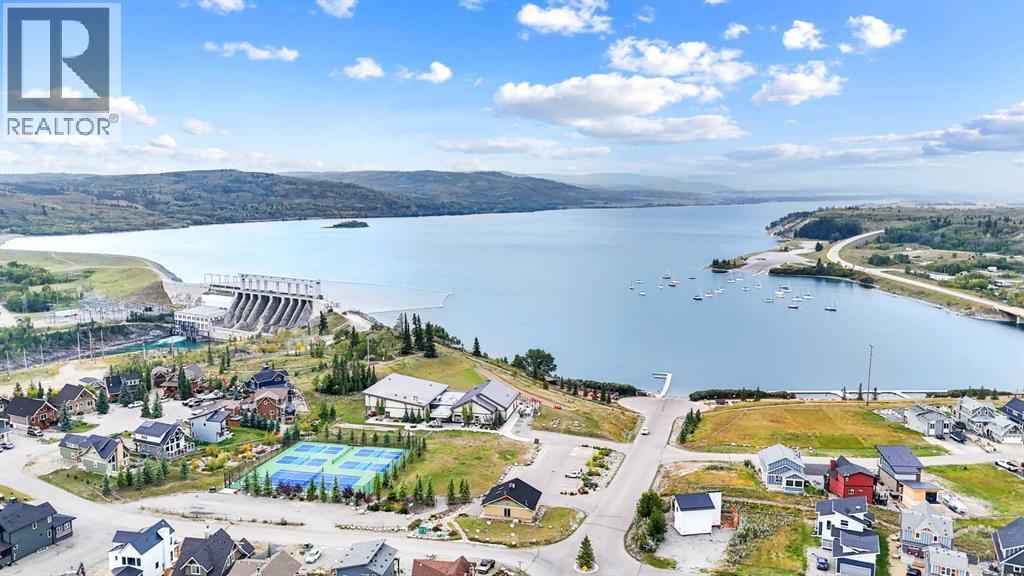
Welcome to 44 CottageClub Lane, a 2022-built home that combines modern craftsmanship with thoughtful features designed for comfort and convenience. Offering a FINISHED BASEMENT, WINDOW COVERINGS THROUGHOUT with some TINTED WINDOWS, and inviting outdoor living spaces with a FRONT PORCH, BALCONY, AND BACKYARD DECK, this home is ready for you to settle in and enjoy. The backyard faces north, creating a great setting for summer BBQs, while the south-facing front porch offers a bright, welcoming entry. As a bonus, the sellers are including the furniture and decors so it's truly move-in ready.Inside, tall windows fill the home with natural light, enhancing the open-concept main floor. The kitchen features a KITCHEN ISLAND WITH QUARTZ COUNTERTOPS and a GAS STOVE, blending style and function for daily living and entertaining. Upstairs, the primary bedroom offers an ENSUITE BATHROOM, WALK-IN CLOSET, AND PRIVATE BALCONY to relax and unwind. LUXURY VINYL PLANK FLOORING and modern finishes flow throughout the main and upstairs levels, creating a space that is both practical and stylish. The basement comes with 2 bedrooms,a recreation/family room, and a full bathroom. CottageClub residents enjoy a gated, year-round community just 20 minutes from Cochrane. Amenities include the 11,000 sq. ft. Recreation Centre with swimming, fitness, library, and community spaces, along with outdoor features such as beaches, docks, tennis and pickleball courts, hot tub, and trails. With its welcoming design, added features, and access to an exceptional community, 44 Cottage Club Lane is a perfect place to experience the best of lake living in every season. Come and see to appreciate. (id:63476)
108 Cattail Run
Rural Rocky View County, Alberta
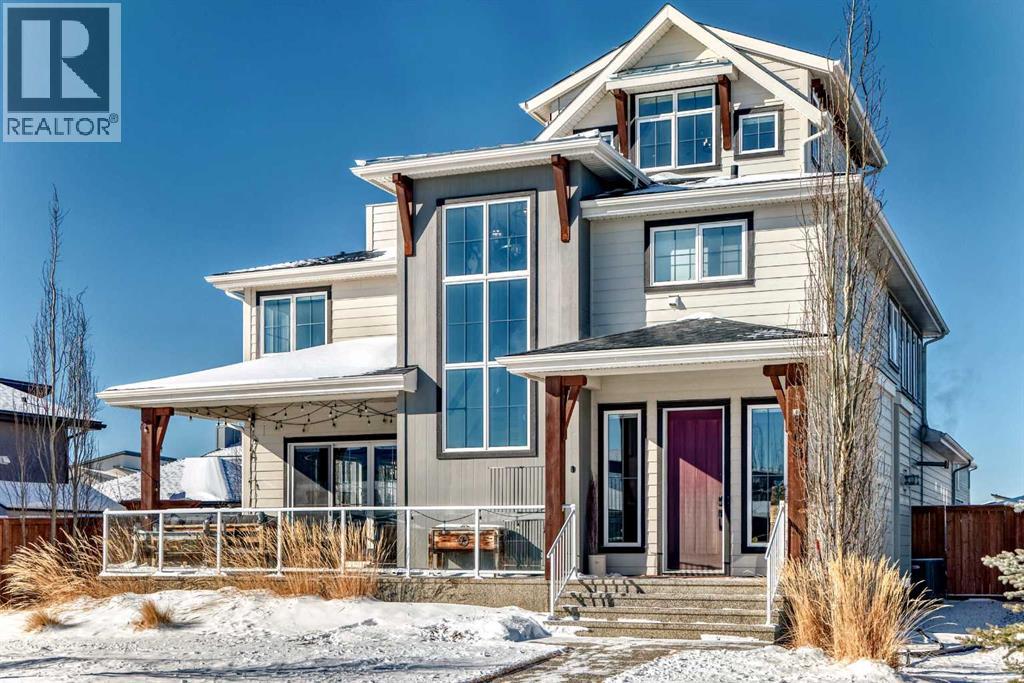
Situated in the award-winning lake community of Harmony in Rural Rocky View County, 108 Cattail Run is a masterclass in modern luxury and functional design, offering over 4,000 square feet of meticulously crafted living space. From the moment you arrive, the oversized garage (which may fit 4 cars) signals that this home was built for a lifestyle of both scale and convenience—providing ample room for your vehicles, a workshop, or all the "lake life" toys you’ll inevitably acquire. To add to this space is the massive amount of space for RV's boats, or trailers out behind the home! The interior is anchored by stunning hardwood floors that flow through an open-concept main level, leading you toward a kitchen that would make a professional chef blush. Featuring high-end appliances, soft-close cabinetry, a convection oven, and a dedicated warming oven, this culinary hub is anchored by massive double-wide refrigerators and a highly functional butler’s pantry to keep your prep work tucked away while hosting. Whether you're retreating to the rooftop patio to soak in the Alberta sunsets or gathering in the upper-level bonus room, the home offers a variety of spaces to unwind. The four spacious bedrooms and 3.5 bathrooms ensure everyone has their own sanctuary, with the added luxury of heated floors in the bathrooms to make those crisp Rocky View mornings much more inviting. The fully finished basement rec room offers the ultimate venue for movie nights or gym space. A large custom sauna will be sure to sooth the body during a crisp winter night. The top floor deck has also been engineered and is pre-wired to be able to accommodate a hot tub ! The southwest-facing backyard ensures your outdoor living area is drenched in sunlight from afternoon to evening. It is a rare combination of high-spec finishes and thoughtful layout, all set within a community that prizes wellness, nature, and world-class amenities like the Mickelson National Golf Club and the future village centre. (id:63476)