
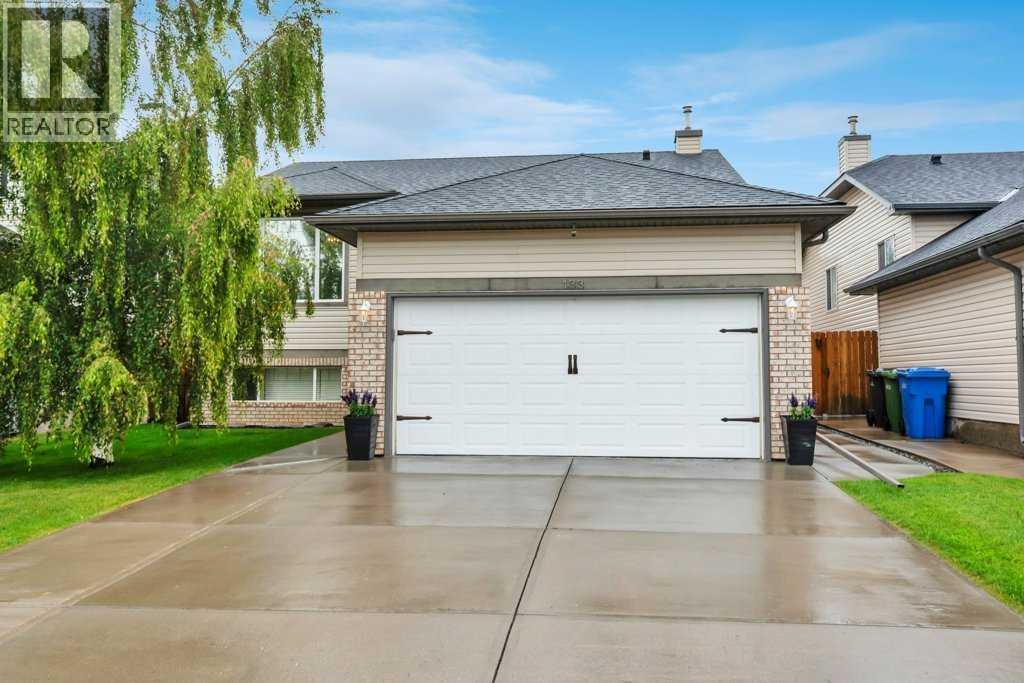
133 Oakmere Point
Chestermere, Alberta
Move in and enjoy! This beautifully maintained bi-level offers exceptional space, thoughtful upgrades, and absolutely nothing left to do but unpack. Step into the bright and inviting living room featuring VAULTED CEILINGS, a cozy GAS FIREPLACE, and an abundance of natural light. The open-concept layout flows seamlessly into the spacious kitchen, complete with upgraded STAINLESS STEEL appliances, a generous dining area, and access to the HUGE DECK WITH A BUILT-IN BBQ—perfect for entertaining family and friends. The main level features 3 bedrooms, including a spacious primary retreat with vaulted ceilings, a walk-in closet, and a private 4-piece ensuite. A second full 4-piece bathroom completes the main floor.The FULLY FINIISHED BASEMENT is equally impressive with 9 FOOT CEILINGS, an expansive family room, a WET BAR, a LARGE 4TH BEDROOM, an additional 4-piece bathroom, and a separate WALK-UP ENTRANCE, offering incredible flexibility for extended family, guests, or future suite potential (subject to any required approvals). Additional features include CENTRAL AIR CONDITIONING, UNDERGROUND SPRINKLERS, and an attached garage that is fully insulated and drywalled. The SOUTH FACING DRIVEWAY is a welcome bonus, helping snow melt more quickly during the winter months. Escape to your own private backyard oasis, where mature trees create a peaceful, secluded setting. Thoughtfully landscaped and complete with a fountain, a spacious deck, and a large storage shed, this outdoor space is perfect for both entertaining and unwinding. This immaculate 4-bedroom, 3-bathroom home has been lovingly cared for and is truly MOVE-IN READY. A rare opportunity to own a home that combines comfort, functionality, and pride of ownership. (id:63476)
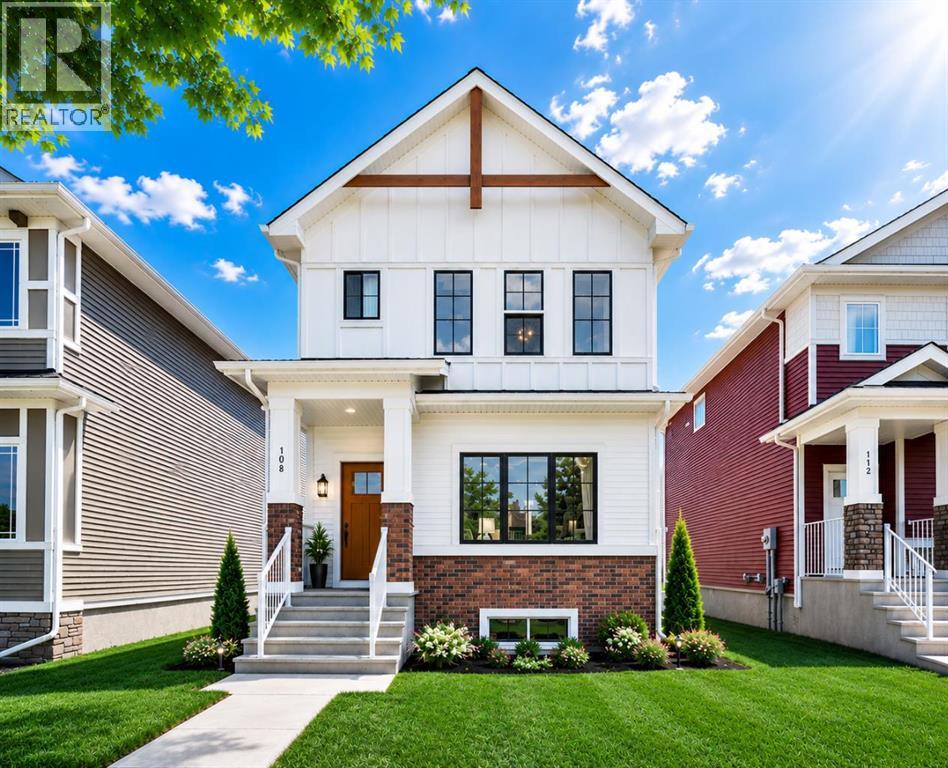
108 Bridgeport Green
Chestermere, Alberta
Welcome to this breathtaking brand-new home where luxury, elegance, and modern living come together beautifully. From the moment you arrive, you’ll be captivated by the striking curb appeal, sleek architectural design, completed parking pad, and upscale finishes that make this home truly unforgettable.Step inside and experience a bright, sun-filled open-concept layout designed to elevate everyday living. Oversized windows dressed with brand-new blinds flood the home with natural light, while beautiful luxury vinyl plank flooring creates a warm and sophisticated atmosphere throughout the main level.At the heart of the home is a stunning contemporary kitchen designed to impress — featuring a gas stove, stainless steel appliances, sleek cabinetry, modern finishes, and seamless flow into the dining and living spaces. Whether you’re hosting unforgettable gatherings or enjoying quiet evenings with loved ones, this home was designed to bring people together in style.A thoughtfully designed powder room near the backyard entrance adds both elegance and practicality, perfectly complementing the intelligent layout of the home. Upstairs, retreat to your luxurious primary suite — a peaceful sanctuary crafted for comfort, relaxation, and everyday indulgence.One of the home’s most extraordinary features is the breathtaking view of the Calgary downtown skyline. Imagine waking up to beautiful skyline views and ending your evenings surrounded by sparkling city lights — a truly spectacular backdrop that transforms this home into something special.The unfinished basement already features a separate entrance, creating incredible future potential. Design the perfect basement suite (subject to City approval), entertainment space, home gym, or additional living area tailored entirely to your lifestyle and imagination.Located in the sought-after community of Bridgeport in Chestermere, enjoy the perfect balance of peaceful living and city convenience. With quick access to Calgary , nearby parks, scenic pathways, shopping, schools, and Chestermere’s vibrant lake lifestyle, this home offers far more than just a place to live — it offers a lifestyle you will love. (id:63476)
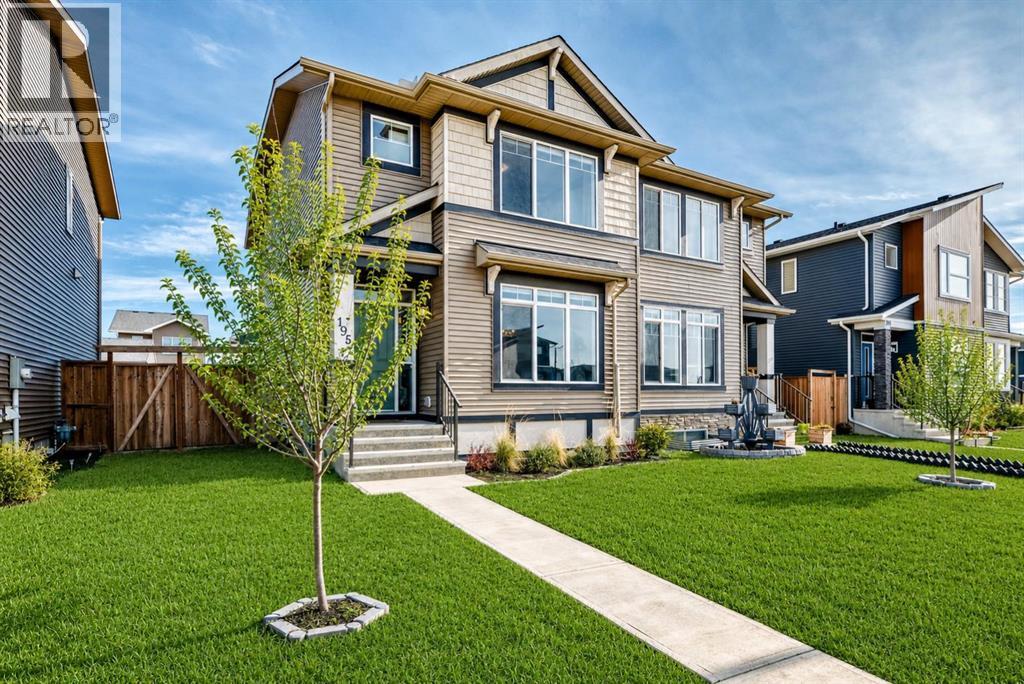
196 Dawson Drive
Chestermere, Alberta
Discover the perfect blend of comfort, convenience, and lifestyle in this immaculate 3-bedroom half duplex in the highly sought-after community of Dawson’s Landing in Chestermere — and best of all, NO condo fees! Ideally located halfway between the incredible shopping ofEast Hills Shopping Centre and the beaches and recreation of Chestermere Lake, this home offers the lifestyle buyers dream about. Enjoy easy accessto scenic ponds, walking paths, beautiful parks, and a short stroll to Rainbow Creek Elementary School. Inside, pride of ownership is obvious. Thismove-in ready home features numerous upgrades including central air conditioning, a gas range for the chef in the family, and a double garage forconvenience and extra storage. The bright, modern layout is perfect for families, professionals, or anyone looking for a stylish home in a growing lakecommunity. Imagine spending summer days at the lake and coming home to relax in air-conditioned comfort. Clean, upgraded, and absolutelyturnkey — this is your chance to make Dawson’s Landing home before summer arrives! (id:63476)
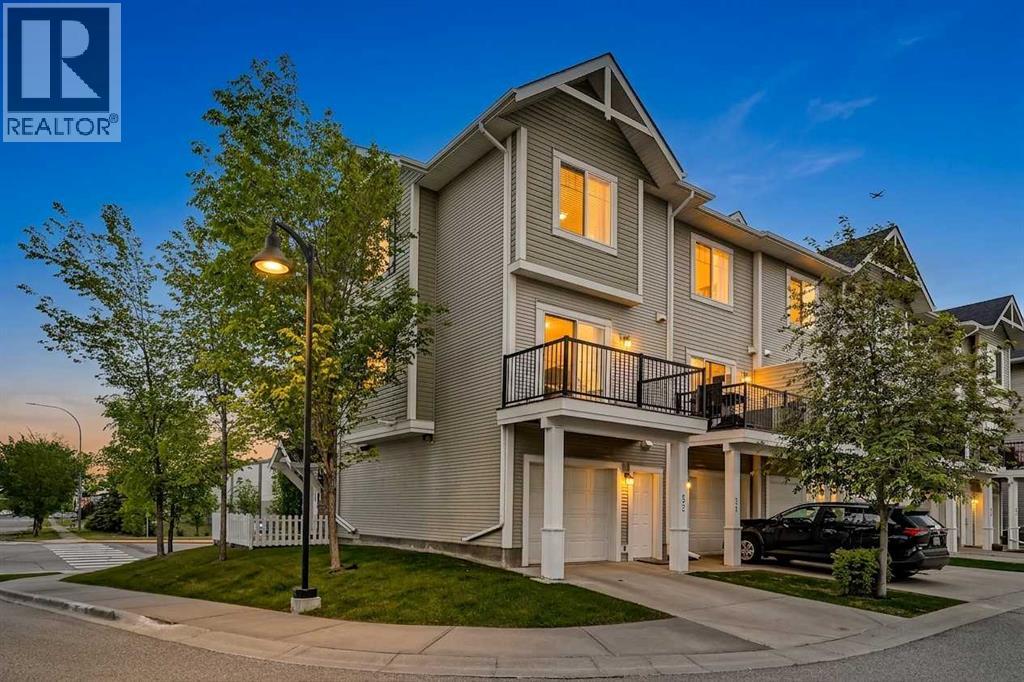
52, 300 Marina Drive
Chestermere, Alberta
Welcome to this beautifully updated 3-bedroom, 2.5-bathroom corner-unit townhome in the highly sought-after community of Westmere. Ideally located just steps from shopping, restaurants, parks, pathways, schools, and Chestermere Lake, this home offers the perfect blend of convenience, lifestyle, and low-maintenance living.Incredible lake views, a desirable south-facing exposure, and additional corner-unit windows, this bright and inviting home is flooded with natural light throughout the day. Whether you're enjoying your morning coffee or relaxing on a warm summer evening, you'll appreciate the sunshine and views this exceptional location provides.Inside, you'll find a modern open-concept layout featuring durable laminate flooring, fresh paint, professionally cleaned carpets, and a move-in-ready presentation. The stylish kitchen is complete with quartz countertops, full-height cabinetry, ample storage, and a functional design that seamlessly connects to the living and dining spaces.Upstairs, the spacious primary retreat features a beautifully finished ensuite with tile flooring, quartz countertops, and a glass walk-in shower. Two additional bedrooms and a full bathroom provide flexibility for families, guests, or a home office.Whether you're a first-time buyer, downsizer, or investor, this well-maintained home offers exceptional value in one of Chestermere's most desirable lake communities. Move in and start enjoying everything Westmere and Chestermere Lake have to offer. (id:63476)
166 Waterford Road
Chestermere, Alberta
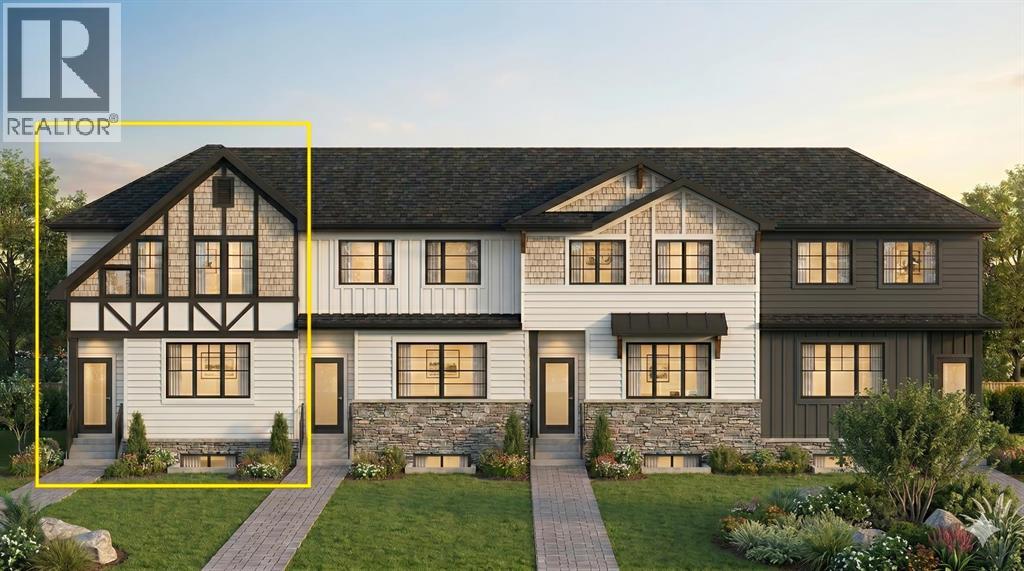
Welcome to the complete package in the peaceful "Lake City" community of Waterford! This 2-STOREY END-UNIT TOWNHOUSE offers the perfect layout and privacy without the burden of monthly fees (NO CONDO FEES). Plus, BOTH FRONT AND BACK LANDSCAPING ARE INCLUDED, offering a COMPLETE READY TO MOVE IN HOME UPON COMPLETION. The list price includes GST, and qualified first-time buyers can TAKE ADVANTAGE OF THE NEW HOUSING GST REBATE UPFRONT to reduce their purchase price! Inside, the main floor features a bright, open-concept family room, a spacious dining area, and a functional, tucked-away U-SHAPED KITCHEN DESIGNED TO MAXIMIZE SPACE. Bonus: ALL KITCHEN APPLIANCES ARE INCLUDED! Upstairs, discover 3 spacious bedrooms, including a primary retreat with a walk-in closet and a private ENSUITE WITH STANDING SHOWER, alongside the ultimate convenience of an upper-floor laundry room. The unfinished basement is a blank canvas awaiting your touch, comes with an UPGRADED 9 FT. CEILING HEIGHT AND 2 WINDOWS for incredible future development potential. Outside, the property includes a rear concrete parking pad. Enjoy an effortless commute to Calgary via easy access to Glenmore Trail and 17th Ave, while living just minutes from Rainbow Creek Elementary, Chestermere Lake Middle School, local groceries, popular restaurants, and the lake! (The front elevation photo is only for illustration purposes). (id:63476)
611 Cavendish Beach Bay
Chestermere, Alberta
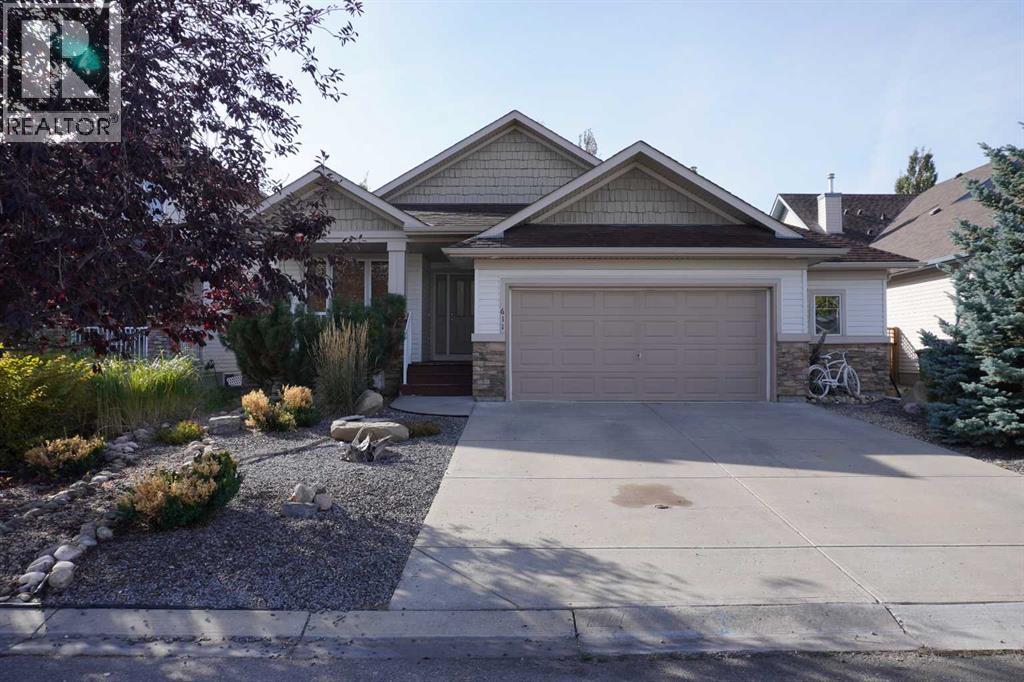
OPEN HOUSE SATURDAY JULY 18 1-3 PM - Welcome to this grand bungalow in the sought-after community of The Beaches in Chestermere. Nestled on a quiet cul-de-sac, this home offers a rare combination of space, charm, and an unbeatable location. Boasting nearly 1,600 sq ft of beautifully designed living space, the home impresses from the moment you arrive. Soaring vaulted ceilings create a bright, airy atmosphere that immediately feels like home. The oversized garage is a standout feature, offering ample room for parking, storage, a workshop setup, and more. Set on a large, mature lot, the property is surrounded by established trees and lush landscaping in both the front and backyard, creating a private and serene outdoor retreat. Enjoy the convenience of being within walking distance to the lake, public beach, golf course, recreation centre, schools, parks, and pathways, an unbeatable lifestyle location. Inside, the thoughtful layout continues to shine. Just off the entry, you’ll find a versatile second bedroom or den beside the 4pc main bathroom. The heart of the home is the stunning open-concept well appointed and upgraded kitchen, dining, and living area, where large windows flood the space with natural light, highlighting the impressive vaulted ceilings and creating an inspiring, welcoming environment perfect for both relaxing and entertaining. The spacious primary bedroom is a private retreat, complete with its own patio access, a luxurious 5-piece ensuite, and a walk-in closet tucked conveniently at the end of the bathroom. Rounding out the main floor is a generously sized laundry and mudroom, designed with functionality and everyday comfort in mind. This is a rare opportunity to own a beautifully maintained bungalow in a prime location offering space, style, and a lifestyle that’s hard to match. (id:63476)
123 Hawkmere View
Chestermere, Alberta
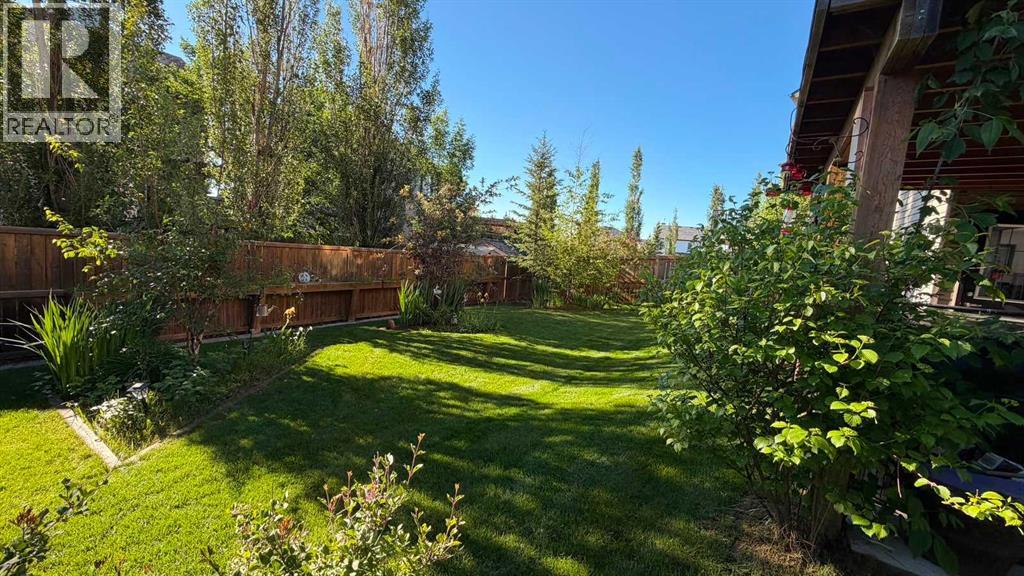
First time on the market! Proudly offered by the original owners, this wonderful 6-bedroom family home delivers the space, comfort, and thoughtful layout families are searching for. This home doesn’t follow a cookie-cutter plan — it has its own character and charm. Nestled in the highly desirable community of Westmere on a quiet close, you’re just steps from Chestermere Lake, schools, walking and biking paths, parks, playgrounds, and local shops.With over 3,700 sq. ft. of total developed living space, this home is ready for its next family to enjoy.The main level features multiple gathering spaces, including a warm and inviting great room with a gas fireplace, along with a formal living and dining area perfect for hosting family and friends. The layout is designed for both everyday comfort and effortless entertaining.At the heart of the home is the beautifully refreshed kitchen, complete with under-cabinet lighting, kitchen sink garburator. It features 4-year-old white quartz countertops, classic oak cabinetry, a large island with seating, stainless steel appliances including a convection stove, and a walk-in pantry. The dining nook provides easy access to the spacious 17' x 9'10" balcony—perfect for summer BBQs.The main floor also includes a convenient office/bedroom, a 2-piece bathroom, and a dedicated laundry room.Upstairs, you’ll find four generously sized bedrooms, including a spacious primary retreat complete with a 5-piece ensuite and two walk-in closets. A large bonus room above the garage provides an additional family hangout space. A 4-piece bathroom serves the remaining bedrooms, each offering excellent closet space—an ideal layout for a growing family.The fully finished walkout basement adds nearly 1,200 sq. ft. of extra living space, featuring a large recreation room, two oversized bedrooms perfect for extended family or guests, a 4-piece bathroom, and a cold storage room.Notable upgrades include a 4-year-old roof, a 1-year-old hot water tank, two new humidifiers, smart-phone–operated temperature control, and 4-year-old main-floor flooring. The home is also equipped with an underground sprinkler system covering both the front yard and the full backyard, as well as a central vacuum system.Completing the home is a double attached garage with a gas line already in place for a future heater, along with a beautifully maintained and fully landscaped backyard—an exceptional find at this price point.This exceptional property truly checks every box for a growing family looking for their forever home. Lovingly kept by its original owners — now ready for your family’s next chapter. (id:63476)
17, 111 Rainbow Falls Gate
Chestermere, Alberta
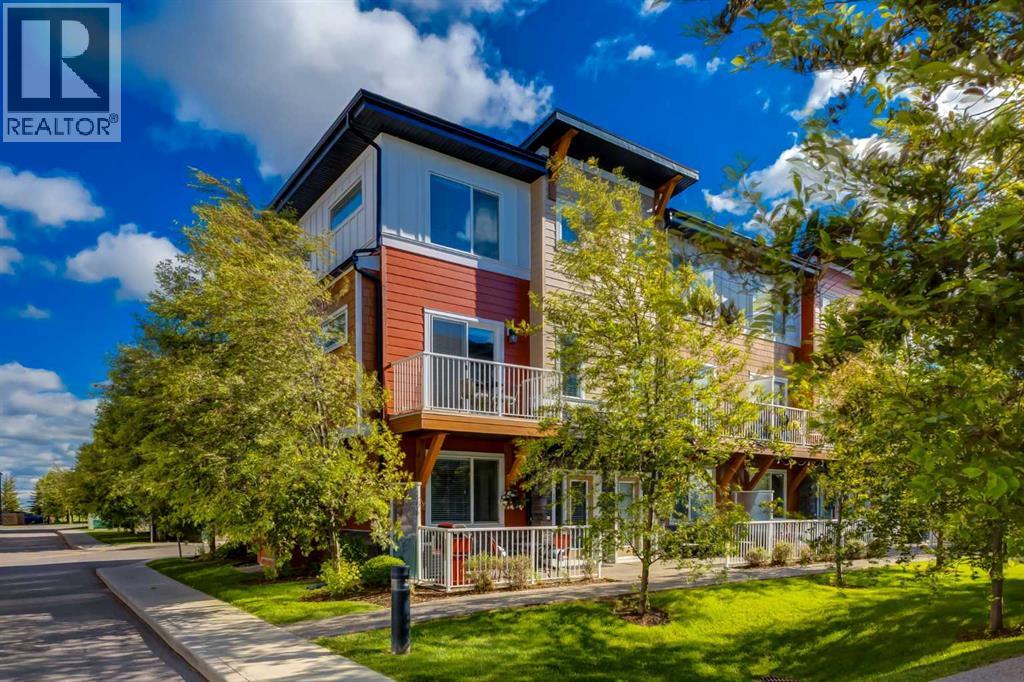
Great value in a fantastic location and did I mention it's completely move in ready! Immaculate, air-conditioned, and sun-filled, this stunning corner-unit townhome offers over 1,560 sq ft of thoughtfully designed living space in the highly sought-after community of Rainbow Falls. Showcasing undeniable pride of ownership with freshly painted walls, trim, and bedroom ceilings throughout, the move-in-ready home boasts 9ft ceilings and an abundance of windows that flood the main floor with natural light, beautifully complemented by newly updated modern light fixtures with LED lighting. At the heart of the home is a well-appointed kitchen featuring quartz countertops, stainless steel appliances, ceiling-height cabinetry, and a central island, which flows seamlessly into a spacious dining area and a living room with direct access to a private balcony. Main level offers well-maintained hardwood flooring throughout this floor. The entry level adds functionality with a versatile third bedroom or enclosed den featuring with dimmer lighting, extra under-stair storage, large front and access to a standout double attached garage. Fully finished to paint level, the HEATED (that's right!) garage is a hobbyist’s dream, equipped with a new central vacuum, extendable hose system, rafter shelving, bike hooks, and an air compressor. Upstairs, all bedrooms also feature dimmers to easily adjust the lighting. Here, you will find a tranquil primary retreat with a 4pc ensuite, a generously sized 2nd bedroom, a full bath, upper-level laundry, and a flexible bonus open den perfect for a home office or play area. Outdoor living is made easy with a large aggregate patio and spacious front porch ideal for dining al fresco, while the complex itself features lower condo fees, visitor parking, a nearby playground, and recent updates including a new roof (April 2026) and freshly painted exterior man and garage doors (May 2026). Perfectly positioned for an active lifestyle, this home offers quick a ccess to the Rainbow Falls pathways and canal system for walking, cycling, or paddleboarding to Chestermere Lake, all while remaining close to schools, shopping, amenities, and an easy commute to Calgary. (id:63476)
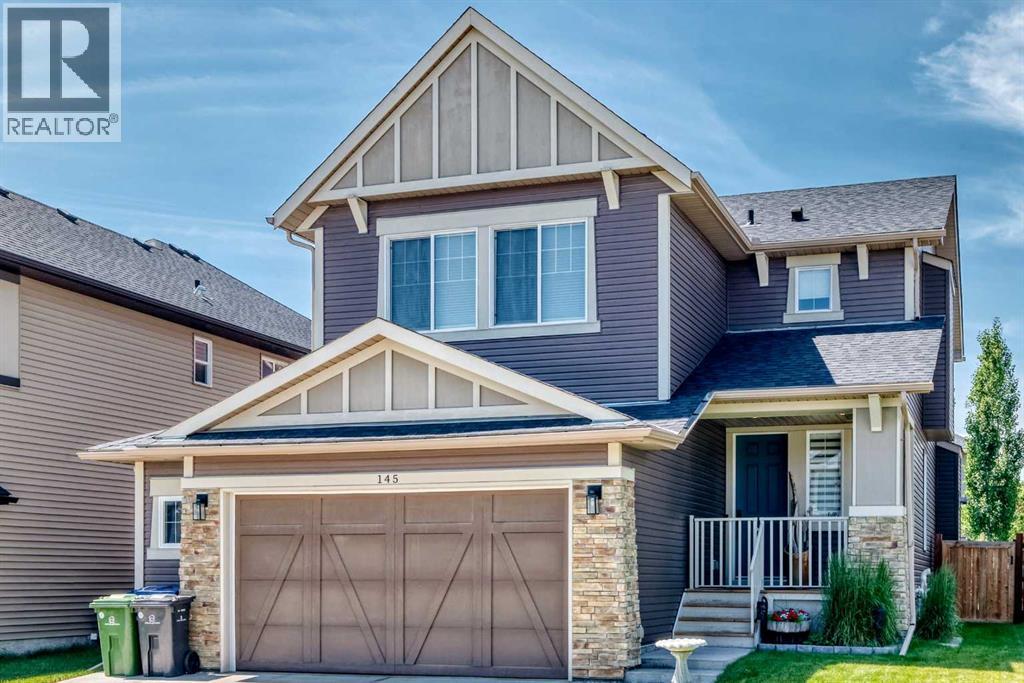
145 Kinniburgh Gardens
Chestermere, Alberta
A Home That Truly Must Be Seen as No Detail Overlooked! Meticulous home featuring 9’ ceilings on the main floor with floor-to-ceiling doors. Welcoming front porch leads into a bright, naturally lit foyer w/ home office—perfect for remote work or a quiet retreat. The spacious foyer offers not one but two closets, providing ample storage and organization space right at the entrance. A stylish 2-piece powder room on the main floor features a full-height mirror for an added touch of elegance. Just off the garage, the mudroom connects seamlessly to your convenient walk-through pantry. This chef’s kitchen is a dream with quartz countertops, a large central island packed with extra storage, a built-in microwave, and a brand-new dishwasher. Crisp white cabinetry stretches to the ceiling and is accented by modern black hardware. The living room invites relaxation with massive windows that flood the space with natural light and a cozy fireplace framed by shiplap. A new back door ($5,000 value with transferable warranty) offers privacy—you can see out, but no one can see in. Step outside to your maintenance-free west facing deck complete with a pergola for shade, perfect for outdoor entertaining. The fully fenced and landscaped yard includes a fire pit built to city safety specifications. Upstairs, the vaulted bonus room features large windows and a comfortable, airy ambiance. Two generous secondary bedrooms, a massive 4-piece bathroom, and a large linen closet complete the upper floor. Retreat to your primary suite, boasting vaulted ceilings and loads room for a king-sized bed. The spa-like ensuite includes a stand-up shower, water closet, double sinks, and a corner soaker tub. A huge walk-in closet with two separate wardrobe areas leads directly into the laundry room, right beside the main bathroom—an incredibly smart and functional layout. The garage is insulated and drywalled, ready for all seasons. The basement features large sunshine windows with 9 ft ceiling and is read y for your personal finishing touches. This home combines thoughtful design, premium finishes, and everyday functionality—book your private showing today! (id:63476)
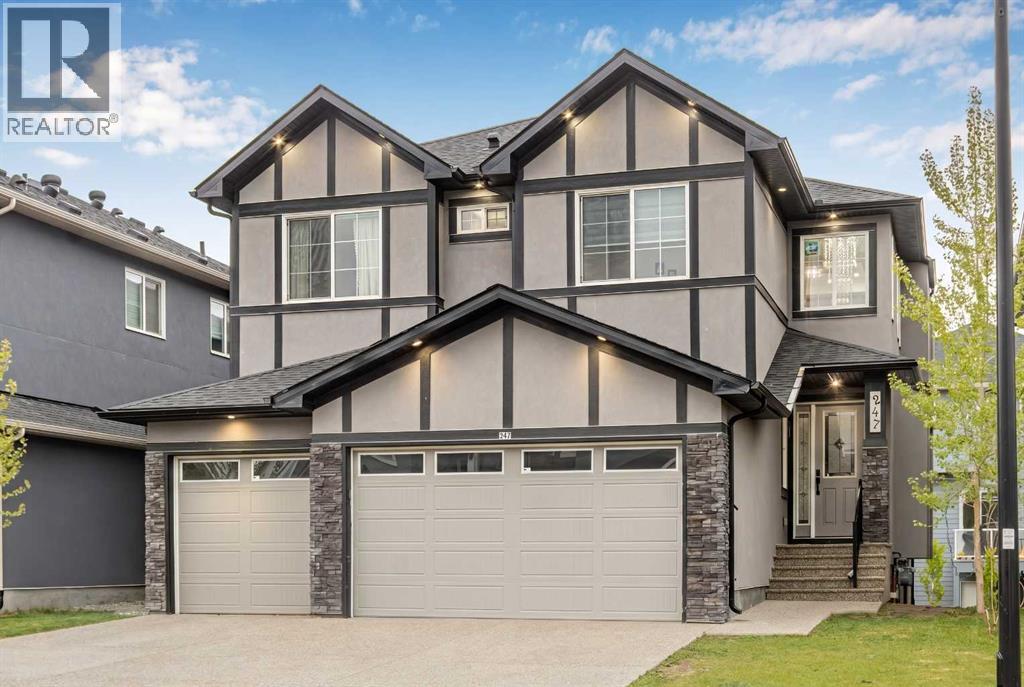
247 Kinniburgh Place
Chestermere, Alberta
TRIPLE GARAGE | WALK-OUT 2-BED ILLEGAL SUITE | MAIN FLOOR BED AND FULL BATH | SPICE KITCHEN | OVER 4675 SQ. FT. OF LUXURIOUS LIVING SPACE | LOADED WITH UPGRADES | LAUNDRY ON BOTH LEVELS | TOTAL OF 7 BEDS & 6 BATHS | 2 MASTER BEDROOMS | OPEN CONCEPT DESIGN. Welcome to 247 Kinniburgh Place, an impressive 7-bedroom, 6-bathroom luxury home with a triple attached garage, located in a quiet cul-de-sac in Chestermere’s prestigious Kinniburgh community. Designed for large families, multi-generational living, and investors, this home offers over 4,675 sq. ft. of total developed living space, including over 3,500 sq. ft. above grade plus a fully finished walk-out basement. The bright open-concept main floor features a chef-inspired kitchen with quartz countertops, a Sub-Zero refrigerator, high-end built-in stainless steel appliances, a large central island, and a fully equipped spice kitchen with a premium gas stove. The main level also offers a spacious family room with a stone-accented gas fireplace, a formal dining area with balcony access, and a main floor bedroom with a full 3-piece bathroom. Upstairs, you’ll find two primary-style bedrooms, including a luxurious main primary suite with a 5-piece ensuite, dual sinks, a soaking tub, and a walk-in closet. The second primary bedroom also includes its own ensuite, making it ideal for extended family, guests, or multi-generational living. This level also offers two additional spacious bedrooms, a bonus room, and upper-level laundry with built-in storage. The fully finished walk-out basement features a 2-bedroom illegal suite with its own entrance, full kitchen, laundry, 4-piece bathroom, and open living/dining area, currently generating rental income. Additional highlights include built-in ceiling speakers, luxury chandeliers, tray ceilings, recessed lighting, a large driveway, and a private backyard. Located near schools, shopping, restaurants, parks, and beautiful Chestermere Lake, this property offers a rare combination of luxury, space, location, and income potential. Currently, both levels are rented, making this an excellent opportunity for investors or families seeking flexibility. This home delivers luxury, space, and versatility like no other. A rare find - schedule your private viewing! (id:63476)
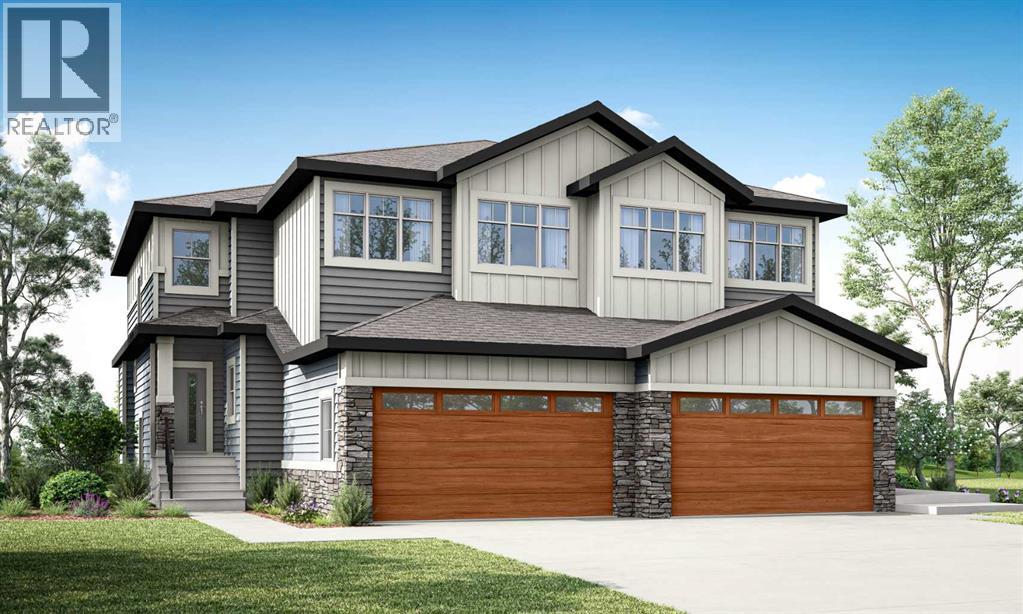
50 Waterford Mews
Chestermere, Alberta
Welcome to this brand-new home in the desirable community of Waterford, Chestermere! Experience modern elegance in this sprawling, nearly 2,000 Sq. Ft. property, thoughtfully designed to perfectly accommodate the modern family. As you enter, the main floor welcomes you with a seamless open-concept layout, anchored by a STUNNING "OPEN TO ABOVE" LIVING ROOM that features a custom accent wall and a sleek electric fireplace. Offering ultimate versatility, this level includes a rare and hard-to-find FULL BEDROOM AND BATHROOM WITH A STANDING SHOWER—an ideal setup for elderly parents, overnight guests, or a quiet home office. The chef-inspired L-SHAPED KITCHEN BOASTS A WALKTHROUGH PANTRY that flows directly into a highly functional mudroom. Step outside onto the generous 19X10 FT. DECK, COMPLETE WITH A BBQ GAS LINE, making it the perfect spot for morning coffee or summer gatherings. Upstairs, you will discover a spacious bonus room bathed in natural light from the open-to-above structure, a convenient laundry room, and three generously sized bedrooms. The primary retreat features a luxury DOUBLE VANITY ENSUITE, a much-needed walk-in shower, and a spacious walk-in closet. The unfinished, ultra-BRIGHT WALKOUT BASEMENT is a blank canvas ready for your future development ideas, FEATURING A SEPARATE REAR ENTRY, EXTENDED 9 FT. HEIGHT, 2 DECENT SIZED REAR WINDOWS, and a mechanical room thoughtfully tucked away to maximize your usable floor space. Perfectly situated on the southwest edge of Chestermere, Waterford offers a peaceful "Lake City" lifestyle while maintaining an effortless commute to Calgary with quick access to Glenmore Trail and 17th Ave. Located ONE STREET AWAY FROM THE PROPOSED SCHOOL SITE, you are just minutes from Rainbow Creek Elementary, Chestermere Lake Middle School, local grocery stores, and popular restaurants. Move-in ready by the end of October/November 2026 - your lakeside retreat awaits! (Please note: This property is currently under construction. The ph otos and 3D tour provided are from a similar, fully finished home. This property will feature a similar colour palette and finishings). (id:63476)
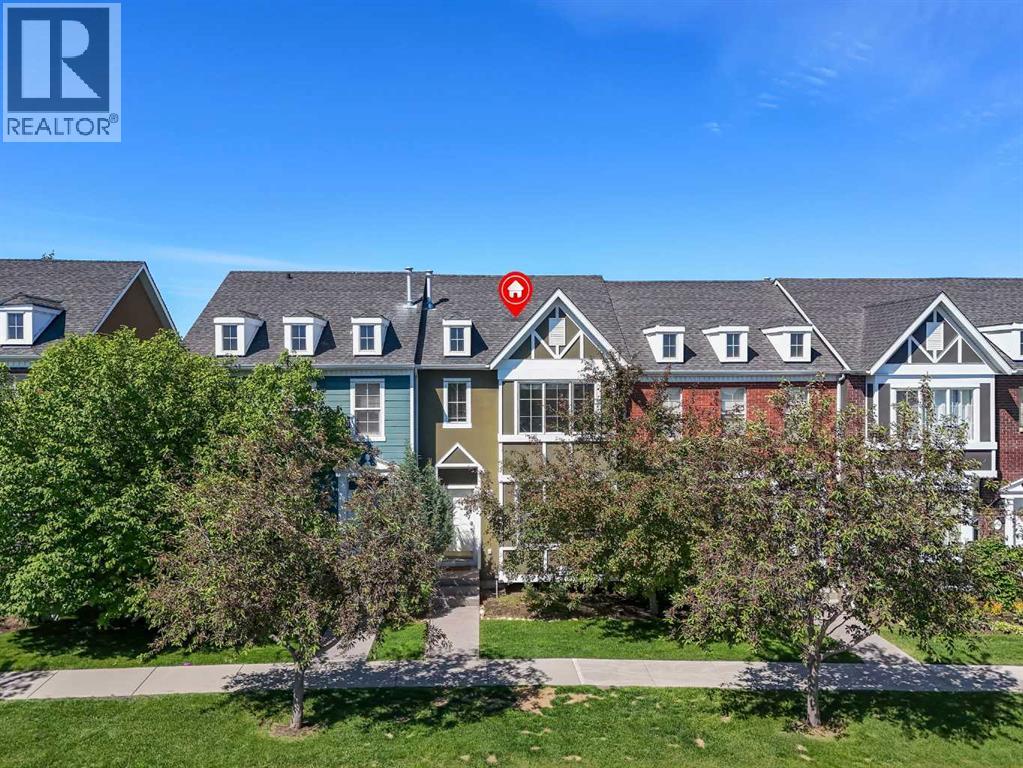
304 Rainbow Falls Drive
Chestermere, Alberta
Welcome to Rainbow Falls! DETACHED DOUBLE GARAGE!! PET FRIENDLY!! SEPARATE ENTRANCE WALKOUT BASEMENT!! 1400+ SQFT OF LIVING AREA!! 3 BEDROOM!! 2.5 BATHROOM!! This townhouse offers LOW CONDO FEES, a DETACHED DOUBLE GARAGE, and a WALKOUT BASEMENT WITH SEPARATE ENTRANCE. The main floor features an open-concept layout with a bright living room, dining area, and functional kitchen complete with an island and pantry. Step outside to the backyard deck, perfect for enjoying your morning coffee or summer evenings. A convenient 2-piece bathroom completes this level. Upstairs, you'll find 3 bedrooms, including the primary bedroom with a private 4-piece ensuite. Two additional bedrooms and another 4-piece bathroom complete the upper floor. The walkout basement offers a separate entrance. Outside, the detached double garage provides secure parking and extra storage. Located close to parks, pathways, schools, shopping, and everyday amenities, this home offers excellent value in the sought-after community of Rainbow Falls. (id:63476)