
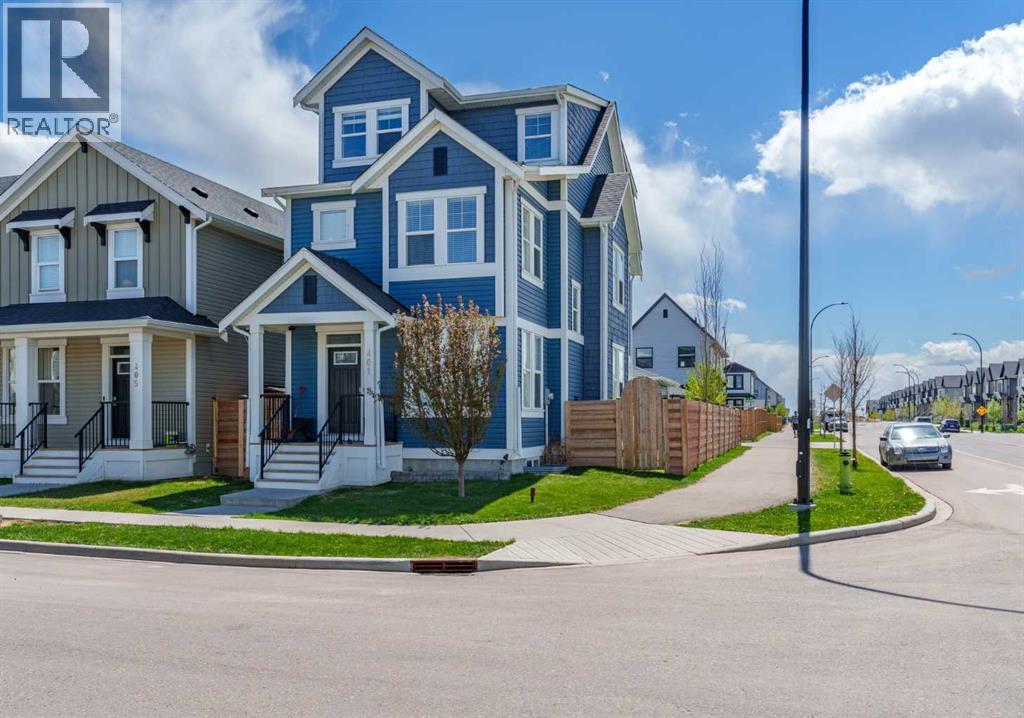
401 South Point Glen SW
Airdrie, Alberta
Welcome to the "Big Blue House" in South Point—Over 3,338 sq ft of developed space. A standout corner-lot property that perfectly balances unique architecture with functional, living. This iconic home offers a rare 3rd-floor loft and a fully finished basement, providing a versatile layout that adapts to your lifestyle. The main floor features 9ft ceilings, and an open-concept design anchored by a gourmet kitchen with granite countertops, a gas range, and a central island. Brand new vinyl plank floors. A dedicated den with stylish barn doors and custom shelving makes for an ideal home office or organized library. The home is designed to maximize natural light, with three of the bedrooms featuring windows on two sides. Two bedrooms include charming built-in reading benches. The whole home has been freshly paintedThe true showstopper is the rare 3rd-floor loft—a private retreat featuring a massive bedroom, a full bathroom, and a bright bonus room. Downstairs, the fully developed basement offers a flexible area perfect for a gym, media room, or hobby space. Stay comfortable year-round with full Air Conditioning and a cozy gas fireplace in the living room.Outside, the sunny yard is a low-maintenance oasis with artificial turf, a deck, and a firepit—all enclosed by a beautiful fence. Situated on a prominent corner lot across from the quiet side of the Northcott Prairie School (K-8) yard, you are just steps from tennis courts, basketball courts, an off-leash dog park, and easy access to Highway 2. With a double garage and an abundance of street parking, this is the complete package. Don't miss your chance to own one of South Airdrie's most unique homes! (some images virtually staged ) (id:63476)
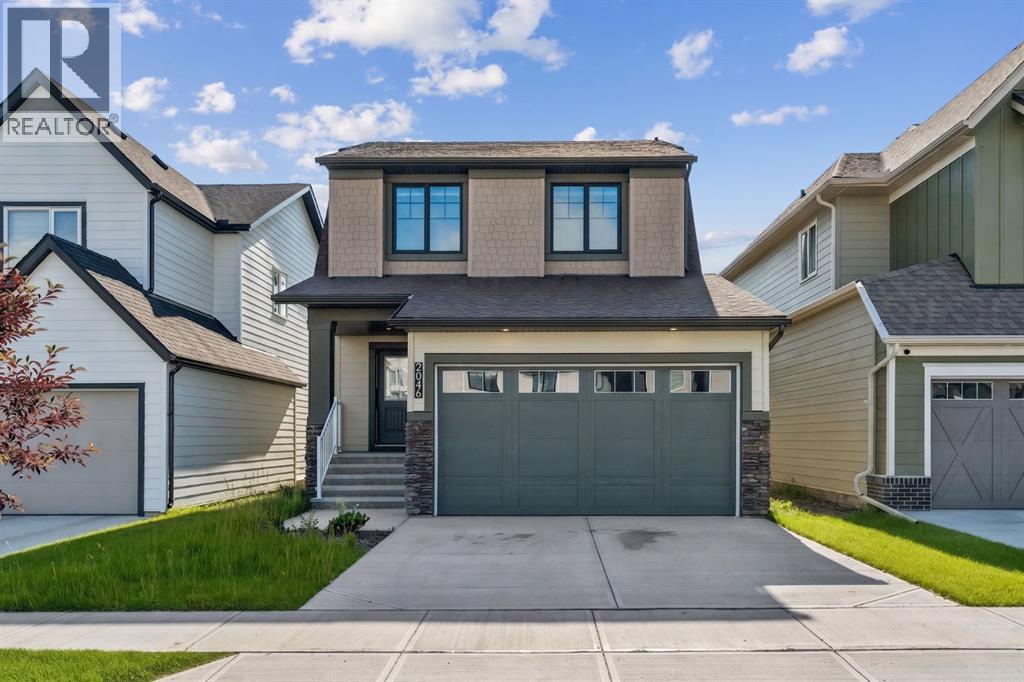
2046 Fowler Road SW
Airdrie, Alberta
Welcome to this beautifully upgraded Rustic Farmhouse in the highly sought-after community of Wildflower, one of Airdrie's newest family-friendly neighbourhoods. Offering 1,575 sq. ft. of thoughtfully designed living space, this 3-bedroom, 2.5-bathroom home features an attached double garage, a premium Sunshine Lot with a walkout basement, and the peace of mind of remaining new home warranty.The bright, open-concept main floor is designed for modern living, featuring a stylish kitchen with a large island, upgraded undermount sink, pantry, and spacious dining area that flows seamlessly into the inviting living room. A convenient 2-piece powder room and functional mudroom with direct access to the garage complete the main level.Upstairs, the spacious primary suite offers a walk-in closet and private 4-piece ensuite, while two additional bedrooms, a full bathroom, and upper-floor laundry provide a practical layout for families. Luxury vinyl plank flooring throughout the entire second level, including the stairs, hallway, and bedrooms, adds both style and durability.Step outside to the large rear deck overlooking the walkout yard, while the undeveloped walkout basement with a 3-piece bathroom rough-in offers incredible potential to create additional living space tailored to your needs. Additional upgrades include roller shades throughout, a Smart Home package, EV charging rough-in, and conduit for future solar panels. Enjoy everything Wildflower has to offer, including walking paths, ponds, playgrounds, pickleball and basketball courts, and a bike pump track, with exciting future amenities planned, including an outdoor pool, hot tub, and wellness facilities. Conveniently located near schools, shopping, and major commuter routes, this home offers the perfect blend of comfort, style, and convenience.Don't miss your opportunity to own this exceptional home in one of Airdrie's fastest-growing communities. Book your private showing today! (id:63476)
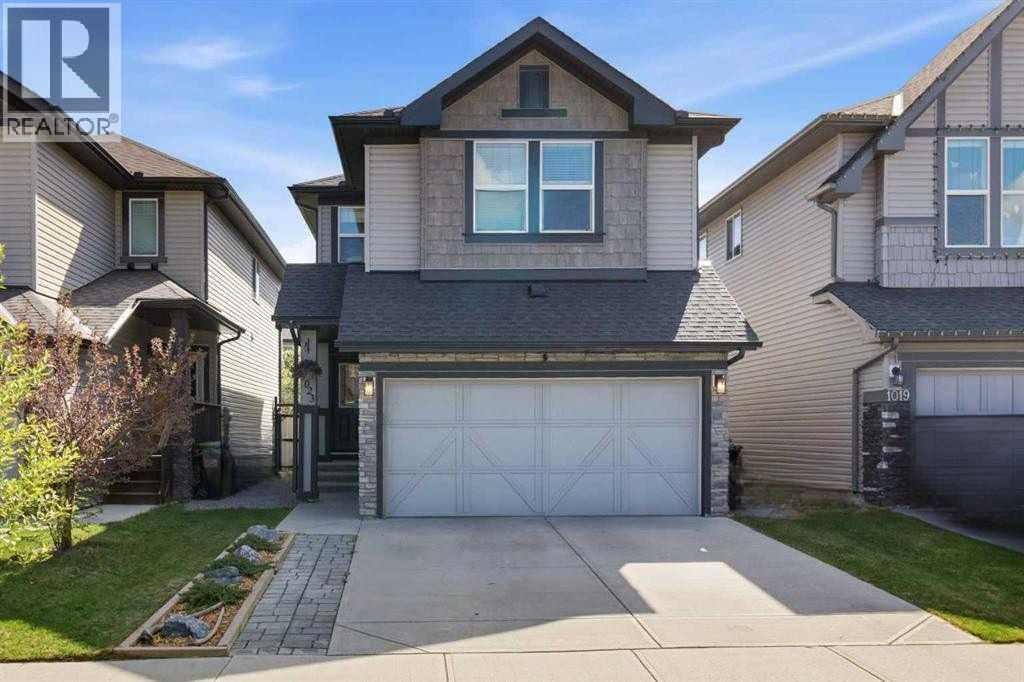
1023 Kings Heights Road SE
Airdrie, Alberta
Welcome to this beautifully maintained 2-storey home featuring 3 bedrooms and 2.5 bathrooms in the family-friendly community of King’s Heights, close to everything you need.As you enter, you are greeted by a spacious foyer, ENGINEERED HARDWOOD FLOORING, and a sun-drenched main floor enhanced by large SOUTHEAST-facing windows. Stay cool during the summer with AIR CONDITIONING and cozy during the winter with the inviting main-floor FIREPLACE. The thoughtfully designed kitchen features a walk-through pantry, MODERN LIGHTING, GRANITE countertops, STAINLESS STEEL appliances including a NEW FRIDGE and DISHWASHER, ample counter space, and an additional CUSTOM BUILT-IN CABINET/BAR. The large kitchen island with seating seamlessly connects the dining and living areas, creating a warm and welcoming atmosphere perfect for entertaining or everyday living.As you make your way upstairs, you’ll notice the HIGH-END RAILINGS and NEWLY CARPETED STAIRS. The second level boasts a spacious bonus room, VINYL PLANK FLOORING, and a dedicated laundry room complete with a NEW WASHER and DRYER.The primary bedroom offers 140 sq. ft. of retreat space and features a luxurious 4-piece ensuite with GRANITE countertops, a corner SOAKER TUB, dual “his and her” getting-ready areas, and a WALK-IN CLOSET. Two additional spacious bedrooms and another full bathroom complete the upper level.The partly finished basement, complete with WINDOWS and a WATER SOFTENER, presents incredible future potential with BUILDER ROUGH-INS already in place for a wet bar, bathroom, and electrical wiring—making it an excellent opportunity to customize the space and build equity.Step outside into the low-maintenance SOUTHEAST-facing backyard, where you’ll find a recently stained 2-tier deck, HOT TUB, ASTRO TURF, FULLY FENCED yard, and a BBQ GAS LINE. The finished garage is a standout feature, complete with a HEATER, new LED lighting, extensive shelving, and abundant STORAGE space for hobbies and tools.Located clos e to excellent schools and everyday amenities, this home offers exceptional convenience. Heloise Lorimer and École des Hautes-Plaines are within walking distance, while St. Veronica, Cooper’s Crossing School, Meadowbrook Middle School, and St. Martin de Porres High School are just a short drive away. Sierra Springs Shopping Centre with Walmart Supercentre is nearby, CrossIron Mills is only 7 minutes south, and Genesis Place—with pools, arenas, fitness facilities, and a climbing wall—is just minutes away. Plus, quick access to QEII gets you to north Calgary in approximately 20 minutes.This is a fantastic opportunity to own a move-in-ready home in an outstanding location with room to grow. (id:63476)
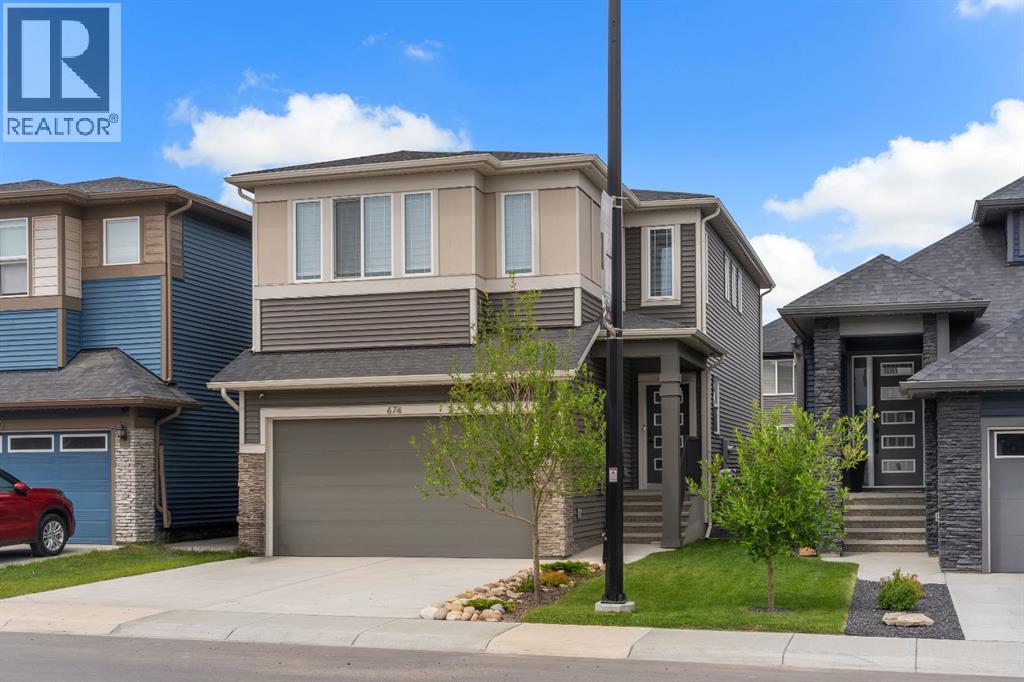
674 Creekmill Court SW
Airdrie, Alberta
Welcome to 674 Creekmill Court, a beautifully upgraded 2023 Shane Homes build offering 3 bedrooms, 2.5 bathrooms, and an attached front garage in the growing community of Cobblestone Creek. From the moment you walk in, you'll appreciate the well-planned design, quality craftsmanship, and bright open design layout. The main floor features 9-foot ceilings, luxury vinyl plank flooring, and a warm, modern colour palette that creates a comfortable atmosphere throughout. At the heart of the home is the impressive upgraded super kitchen, designed to impress both home chefs and entertainers alike. Complete with a sleek cooktop, built-in oven and microwave, stainless steel appliances, stylish cabinetry, and a large central island, this space is as functional as it is beautiful. The adjacent dining area easily accommodates family gatherings, while the living room showcases a stunning floor-to-ceiling tiled fireplace that serves as a striking focal point. Large triple-pane windows fill the main floor with natural light. The north-facing backyard offers more sunshine than you might expect, benefiting from both east and west exposure throughout the day. The yard remains unspoiled and ready for your personal touch, whether you envision a spacious deck, beautiful landscaping, or the ultimate outdoor retreat. Upstairs, additional windows and triple-pane windows throughout the home flood the space with natural light. A central bonus room provides excellent separation between the primary suite and secondary bedrooms, creating privacy and functionality for growing families. All three bedrooms feature walk-in closets, while the spacious primary retreat offers a spa-inspired ensuite with dual sinks, a soaker tub, an oversized shower, and a generous walk-in closet. Added insulation between the garage and bedrooms enhances comfort, while upper-level laundry and a full main bathroom complete the second floor. The unfinished basement provides endless possibilities for future development. Lo cated in Cobblestone Creek, one of Airdrie's newest and most desirable communities, residents enjoy a peaceful setting surrounded by future parks, pathways, playgrounds, and green spaces. The community offers convenient access to schools, shopping, recreation facilities, and major commuter routes, making daily life effortless. Just minutes from downtown Airdrie and with quick access to Calgary, you'll enjoy the perfect balance of small-town charm and big-city convenience. Airdrie continues to be one of Alberta's fastest-growing cities, offering exceptional amenities including recreation centres, golf courses, shopping districts, restaurants, schools, and year-round community events. Whether you're raising a family, commuting to Calgary, or simply looking for a welcoming community to call home. (id:63476)
401 Hillcrest Road SW
Airdrie, Alberta
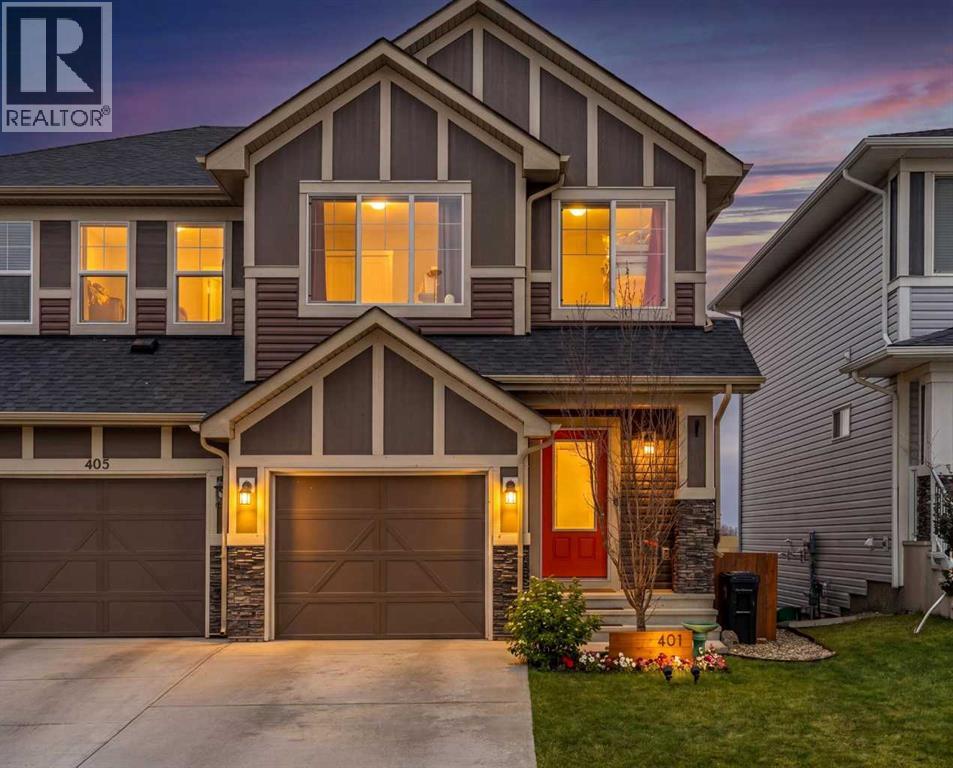
Lovingly maintained 3-bedroom, 1,655 sq ft family home in Hillcrest. Nestled in the beautiful Southwest side of Airdrie backing onto expansive fields makes this a wonderful, tranquil place to call home.Step into the bright, open main floor layout featuring the gourmet kitchen, dining area, and living room. The functional U-shaped kitchen includes an island, upgraded appliances, a built-in coffee bar, and a walk-in pantry. Off the dining area, the private back deck is the perfect spot to enjoy beautiful sunsets. Upstairs, you’ll find 2 spacious bedrooms, a 4-piece bathroom, and a laundry room with custom shelving and extra storage. The primary bedroom with mountain views is generously sized at 19’ x 12’ and features a walk-in closet and ensuite bathroom. The basement offers the potential for approximately 650 sq. ft. of additional living space, including a bathroom, with rough ins already in place. The thoughtfully designed backyard features a raised deck with a covered area below that works well as a play space or for additional storage. This is not only a wonderful home for the human family members, but great for the furry ones too with the convenience of a dog run and doghouse! Recent upgrades include a new hot water tank(2025), several upgraded appliances (2025), and air conditioning. Built by Excel Homes, this home still benefits from warranty coverage for added peace of mind. Schedule your showing today! (id:63476)
553 Windstone Common SW
Airdrie, Alberta
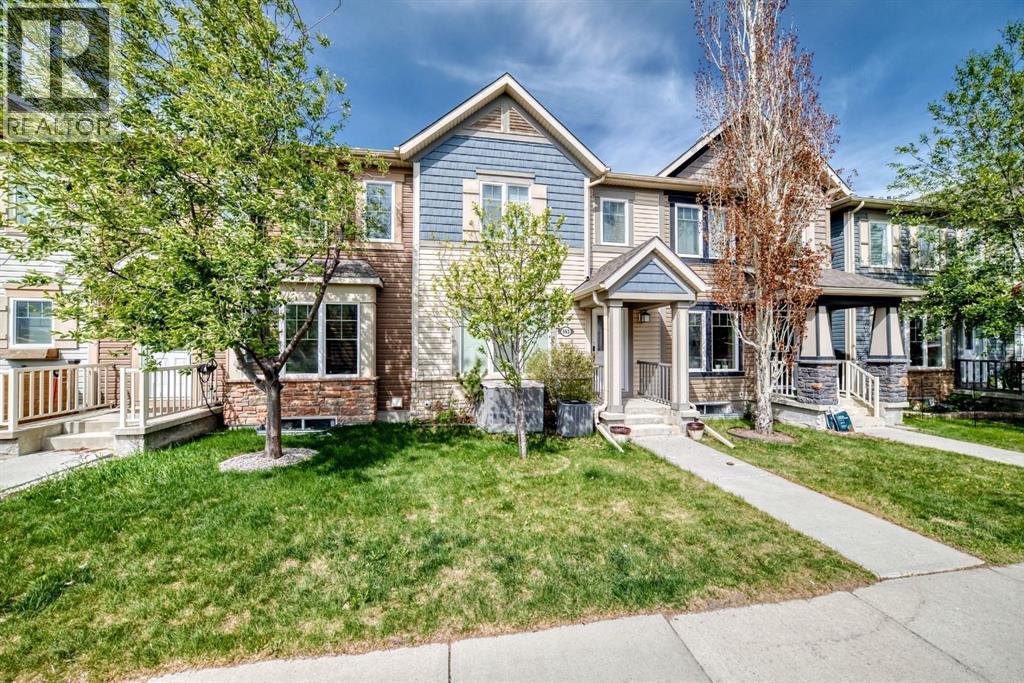
Welcome to 553 Windstone Common SW — a freshly painted townhome tucked away on a quiet street in the highly desirable community of Windsong. Offering a DOUBLE ATTACHED GARAGE and NO CONDO FEES, this move-in-ready home offers exceptional value in a prime location close to 8th Street, 40th Avenue, schools, shopping, and everyday amenities. The main floor features a spacious and functional layout with upgraded HARDWOOD flooring, a convenient additional 2-piece bathroom, a large living room, and direct access to the double attached garage. The stylish kitchen has been extensively upgraded with GRANITE countertops, stainless steel appliances, subway tile backsplash, pot lights, and a bright eat-in dining area. Upstairs, you’ll find TWO SPACIOUS PRIMARY SUITES, each complete with a full walk-in closet and private 4-piece ensuite — an ideal setup for families, guests, or roommates. Step outside to the HUGE SUNNY WEST-FACING BALCONY, perfect for entertaining or relaxing in the evening sun. The unfinished basement provides excellent storage and includes plumbing rough-ins for future development. Tons of extra storage space can be found in both the basement and oversized double garage. This move-in-ready home shows pride of ownership and ready for immediate possession. Book your private viewing today! (id:63476)
1701, 1086 Williamstown Boulevard NW
Airdrie, Alberta
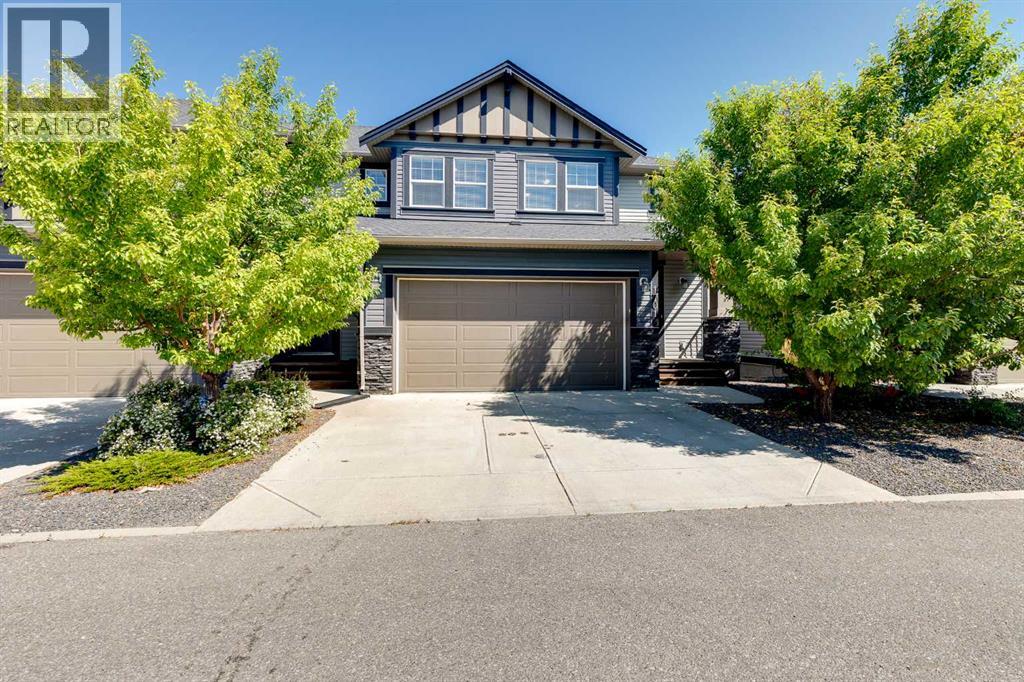
Nestled in the heart of the family-friendly community of Williamstown in NW Airdrie, this spacious 3-bedroom townhouse with a front-drive double attached garage offers exceptional convenience just steps from Herons Crossing School (K–8). Inside, you’ll appreciate the stylish finishes, including modern laminate flooring and upgraded railings. The open-concept main floor features a bright kitchen with abundant cabinet and counter space, granite countertops, and an eating bar that flows seamlessly into the large dining area and living room. A cozy fireplace and generous windows create a warm, light-filled space. The upper level includes a versatile bonus room—perfect for a home office, playroom, or additional family space. A spacious main bath and secondary bedroom are thoughtfully separated from the primary suite by the convenient upstairs laundry. The primary bedroom offers a walk-in closet and a spa-inspired ensuite with dual sinks, a separate shower, and a deep soaker tub. The fully developed basement adds even more living space with a media room, third bedroom, and full bathroom. A standout feature of this home is the fenced backyard and large deck backing onto a beautiful pathway that leads to a stunning nature reserve with parks and year-round walking and biking trails. A truly special location you’ll love coming home to. Book your private showing today. (id:63476)
1408 South Point Villas SW
Airdrie, Alberta
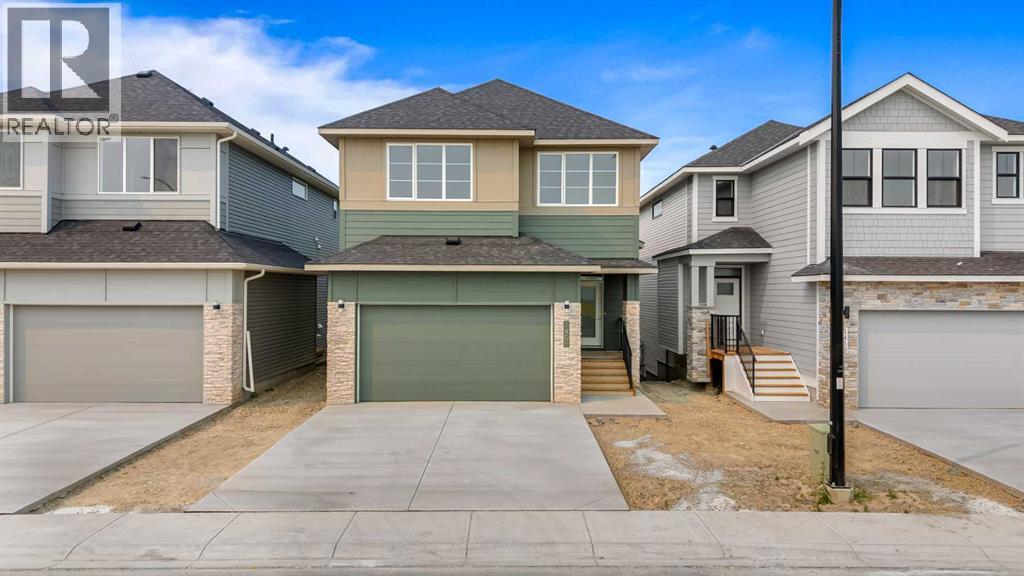
Introducing South Point's brand new Benton XL floor plan, offering an impressive 2,524 sq. ft. of thoughtfully designed living space with 3 bedrooms, 3 full bathrooms, and the perfect blend of style, comfort, and functionality for today's growing family.The main floor welcomes you with 9' ceilings, expansive windows, and a bright open-concept layout that creates an inviting atmosphere for both everyday living and entertaining. At the heart of the home is a beautifully appointed kitchen featuring quartz countertops, full-height cabinetry, and a large island , seamlessly connecting to the dining area and great room.Upstairs, you'll find generous living spaces designed with families in mind, including a spacious bonus room that offers the perfect place for movie nights, or children's play area. The luxurious primary retreat provides a peaceful escape with a tray ceiling, a large walk-in closet, and a spa-inspired 5-piece ensuite complete with a freestanding soaker tub, oversized glass shower, and dual vanities. Two additional bedrooms and a conveniently located upper-floor laundry room complete the second level.The full walk-out basement features 9' ceilings, providing excellent future development potential for additional living space or a secondary suite (subject to municipal approval) (id:63476)
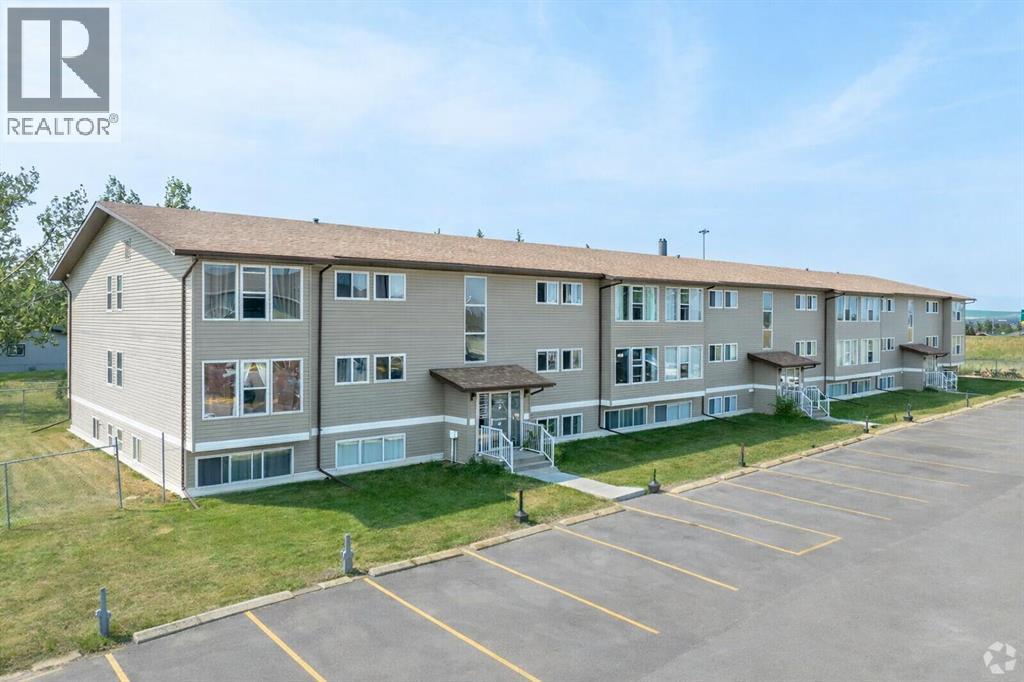
206, 101 Big Hill Way SE
Airdrie, Alberta
DO NOT MISS THIS OPPORTUNITY!!! ATTENTION FIRST-TIME HOME BUYERS AND INVESTORS!!!.Welcome to this bright and inviting 2-bedroom, 1-bathroom apartment condo in the desirable Springflowers Condominiums in Airdrie. This well-maintained, freshly painted unit offers exceptional value, priced under city assessment. Step inside to discover a clean, move-in ready home featuring neutral paint tones and durable grey LVP flooring throughout. The open and spacious layout is filled with natural light from large windows, while ceiling fans enhance comfort in the living areas. The functional kitchen boasts white cabinetry, a double stainless steel sink, and included appliances. Convenience is key with in-suite laundry featuring a stacked washer and dryer, along with generous closet space for storage.The full 4-piece bathroom includes a tub/shower combination and white vanity. Outside, the building and grounds are beautifully maintained with green space and convenient parking. Genesis Place, Bert Church LIVE Theatre and RJ Hawkey Elementary School are approx. 5 minutes away.This is an excellent opportunity for first-time buyers or investors seeking a turnkey property in a great Airdrie location with easy access to local amenities, schools, and transportation routes. Immediate possession is available for this clean and bright condo that shows exceptionally well.Don’t miss out — schedule your viewing today! (id:63476)
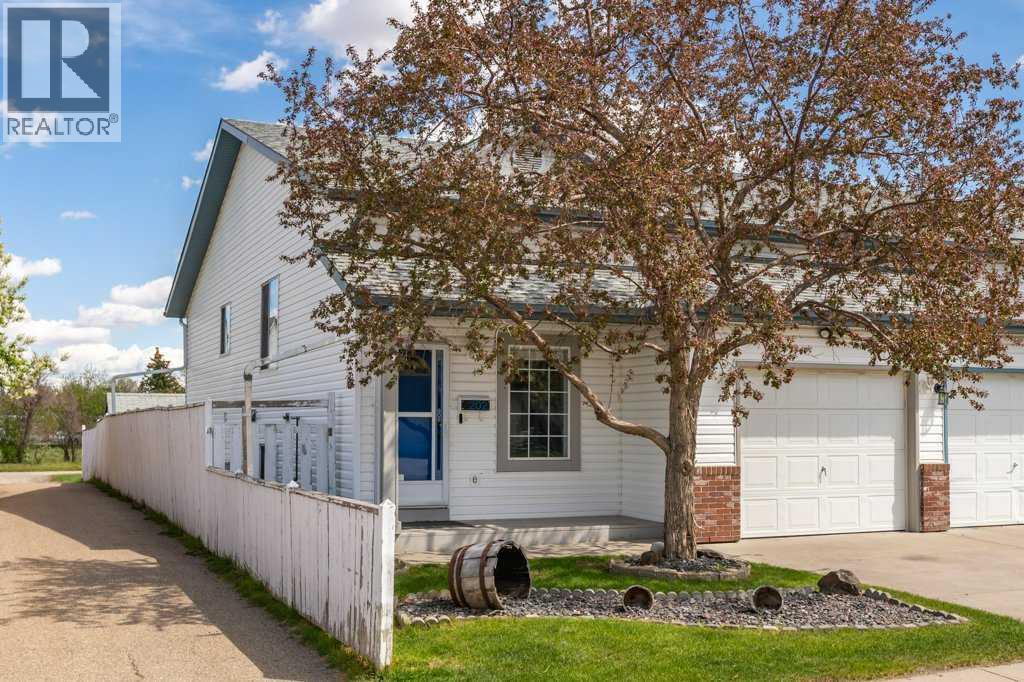
202 Willowbrook Close NW
Airdrie, Alberta
**Open House Sunday August 2nd 2:30-4:30** Backing directly onto Nose Creek and the pathway system with no neighbours behind, this fully finished home offers nearly 2,000 square feet of functional living space in one of the area's most private settings. Mature trees, open green space, and direct pathway access create a lifestyle that's difficult to find at this price point. Inside, the main floor is bright and practical, featuring durable flooring throughout, a spacious front living room, generous dining area, and a crisp white kitchen with **all new appliances**, abundant cabinet storage, and an open layout that keeps everyday living connected. The split-level design minimizes stairs between the main living areas, creating a layout that's both comfortable and functional. Upstairs, you'll find three bedrooms, including a spacious primary retreat with a walk in closet and private ensuite. **Every toilet in the home has been replaced**, while the additional bedrooms offer flexibility for children, guests, or a home office. The fully developed basement expands the living space with a large family room, fourth bedroom, recently updated full bathroom, and plenty of room for a gym, media room, or play area. Outside, the backyard is the true highlight. Backing directly onto Nose Creek and the pathway network, it offers a level of privacy and openness that's rarely found. A **new deck with enclosed storage**, maintenance free **rubber paving**, mature trees, and a fire pit area create an inviting outdoor space for relaxing or entertaining. For added peace of mind, the home is also equipped with a **LeafFilter gutter protection system backed by a lifetime transferable warranty**, reducing exterior maintenance for years to come. The oversized garage provides exceptional storage, while the loft above is ideal for a workshop, studio, hobby room, or creative space. Located just steps from Willowbrook Pond, parks, playgrounds, schools, shopping, and major commuter routes, this ho me delivers an exceptional blend of privacy, functionality, and location. (id:63476)
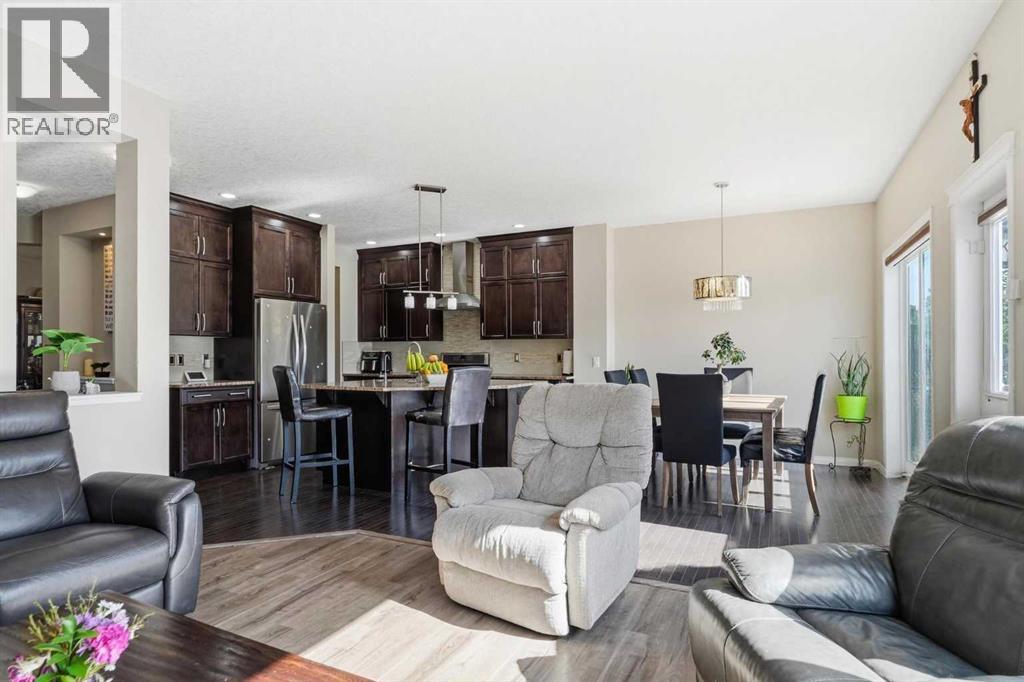
19 Hillcrest Link SW
Airdrie, Alberta
This is the kind of home you walk into and just know. Not because it's flashy. Because it's right. Every room, every detail, every inch of this ~2492 sq ft two-storey was laid out with real life in mind. The life where six people need six real bedrooms, not five bedrooms and a closet with a window. Crucially, four of those bedrooms sit together on the second floor, meaning all the kids stay on the exact same level so no one has to be separated or tucked away on a different floor. The life where mornings are busy and three and a half bathrooms actually matter. The life where you cook, you gather, you stay. Walk in the front door and the foyer greets you with a walk-in closet. Right there, day one, you know this home was designed by someone who thought it through. The kitchen will stop you in your tracks. Floor-to-ceiling cabinetry, a proper chef's pantry, deep pot-and-pan drawers, and a pull-out spice rack. This is not a kitchen for looking at. It is a kitchen for using. Two dining rooms mean Sunday dinner has a home, and so does Tuesday night homework at the table. The ceilings on the main floor and in the basement are tall enough to make every space feel open and generous. And the light here is something else entirely. East-facing front, west-backing rear. You get the morning sun rolling in from the front and the evening glow warming the back. All day, every season, no compromises. Hillcrest is the kind of community where neighbours know each other and families put down roots. Once people land here, they tend to stay. Picture your mornings here. Your weekends. Your holidays. It fits, doesn't it. (id:63476)
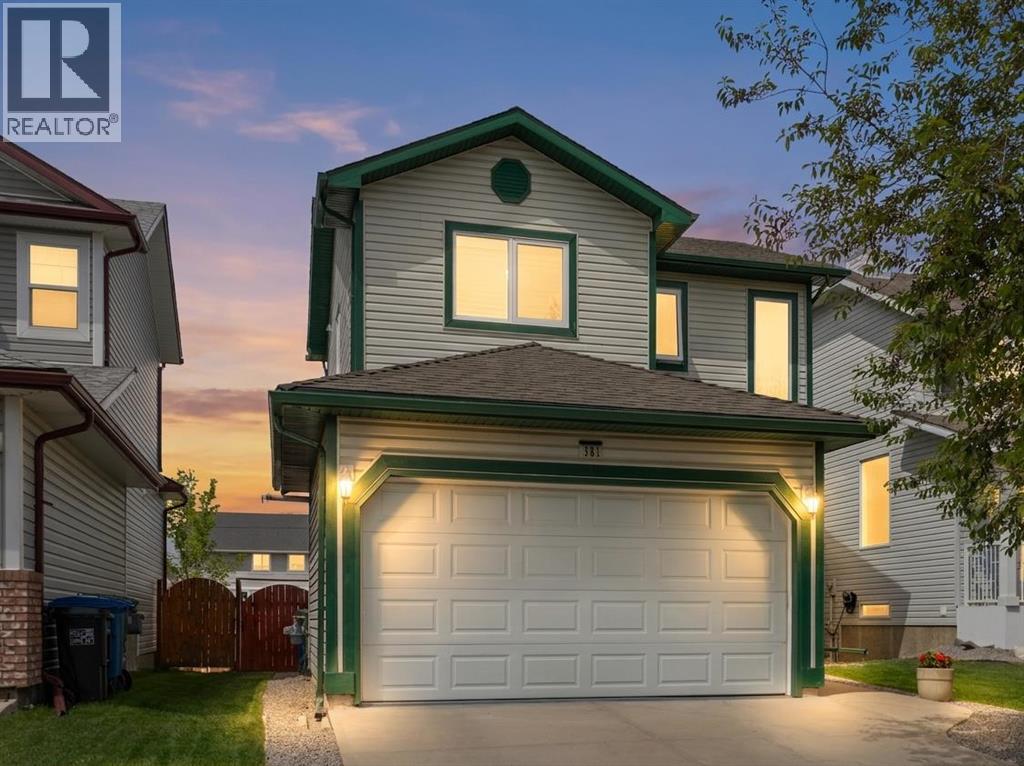
381 Silver Springs Way NW
Airdrie, Alberta
HOME SWEET HOME! Welcome to this beautifully maintained detached family home offering over $55,000 IN UPGRADES nestled in the heart of Silver Creek, one of Airdrie's most established and family-friendly communities. Complete with a double attached garage and numerous major upgrades throughout, this immaculately maintained, move-in ready home offers the perfect blend of comfort, functionality, and modern convenience. Step inside and immediately appreciate the abundance of natural sunlight that fills the home, creating a bright, warm, and inviting atmosphere year-round. The spacious open concept main floor is perfectly suited for both everyday living and entertaining, featuring a cozy living room anchored by a charming fireplace, a well-appointed kitchen with stunning granite counters and island, updated appliances, ample counter space, and rich wood cabinetry that adds timeless warmth and character. Upstairs, you'll find a breathtaking primary retreat complete with a walk-in closet and a spa-like 5 piece ensuite bathroom, offering the perfect place to unwind at the end of the day. Two additional great-sized bedrooms provide plenty of space for a growing family, guests, or a home office setup. The fully finished basement adds great additional living space and includes a bedroom, bathroom, family recreation room, children's play area, home gym, media room, or whatever best suits your lifestyle needs. Major updates include a Malarkey Legacy 50-year roof (2016), hardwood/tile flooring (2016), Trane furnace with humidity control (2019), granite kitchen renovation with backsplash and Whirlpool appliances (2020), R75 insulation upgrade (2021), bathroom renovation (2021), basement carpet replacement (2021), steel exterior door (2021), Window Lux 3-pane windows (2023 & 2025), landscaping (2026), and extensive garage upgrades including heating, plumbing improvements, and an epoxy floor (2019–2026). Fencing and interior painting have been maintained on an ongoing schedule. Ste p outside to your own backyard oasis, thoughtfully landscaped for both relaxation and entertaining. Enjoy summer BBQs on the spacious open deck, gather around the fire pit with family and friends, or relax under the patio umbrella while taking in the peaceful surroundings. The garage has a separate 125 amp breaker electric panel, which is capable of running a level 2 EV or hybrid charging system (240 volts) and additional outlets. Silver Creek is known for its beautiful parks, playgrounds, walking paths, and nearby Nose Creek trails. Families will love the close proximity to schools and daycare facilities, while everyday conveniences are just minutes away, including grocery stores, restaurants, coffee shops, fitness centres, wellness services, shopping, recreational amenities and a quick drive to Calgary. Don't miss your opportunity to make Silver Creek your next home, book your private showing today! (id:63476)