
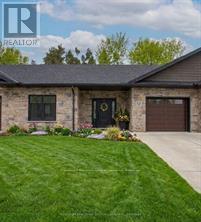
52 - 1182 Queen Street
Kincardine, Ontario
Welcome to your dream home in one of Kincardine's most exclusive private communities! The "Callaway" model is a 2-bedroom condo, with 2 full bathrooms, a gorgeous kitchen, with granite countertops, and a modern open-concept layout, this home is perfect for relaxed living or entertaining guests. Enjoy serene mornings and stunning views from your patio backing onto the Kincardine Golf and Country Club. Just minutes to the shores of Lake Huron, you'll love the peaceful surroundings and easy access to waterfront recreation, trails, and all the amenities Kincardine has to offer. Whether you're downsizing, investing, or looking for a weekend retreat, this stunning condo offers the perfect blend of luxury, comfort, and location. * Please Note - Some images have been virtually staged. * Please talk to the listing agent about possibly picking the finishes for an individual unit. (id:63476)
13 Laurel Drive
Stephenville, Newfoundland & Labrador
Looking for a Large parcel of land to build your dream home and located right in the heart of Stephenville...This could be it. Walking distance from downtown and located in a family oriented area making this an area for a family or retirement. Call an Agent today for more info (id:63476)
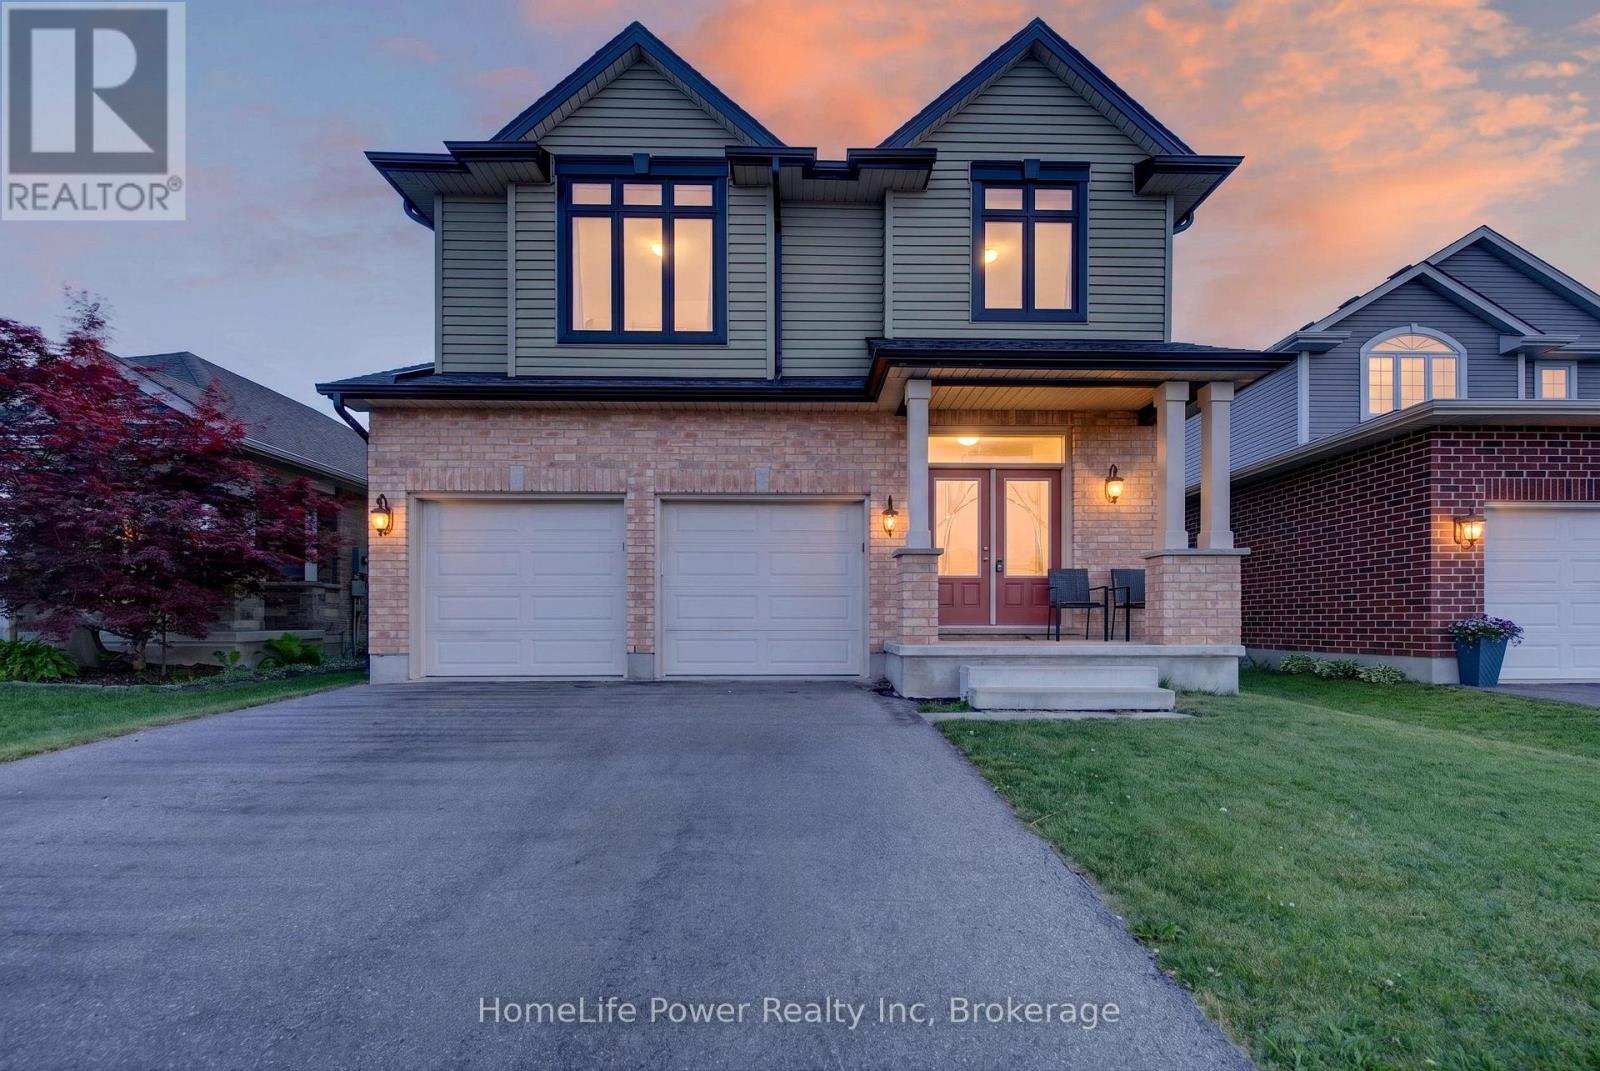
32 Ashberry Place
St. Thomas, Ontario
Welcome to Stunning, bright beautifully maintained 4-bedroom, 2.5 bath family home in the Beautifull city of ST THOMAS, featuring2,044sq. ft. of comfortable living space. Built in 2018, the home features Double Door Entry to open concept floor plan, complemented by durable ceramic tile-ideal for busy family life. The sun-filled main floor is highlighted by an abundance of windows that flood the living spaces with natural light. The inviting great room features a cozy Sitting place for relaxing . The eat-in kitchen provides ample space for everyday meals and family gatherings, with a sliding Patio door to great size fenced backyard, perfect setting for entertaining and special occasions. This beautiful home has been lovingly cared for, with pride of ownership evident throughout. Upstairs, the primary bedroom has a walk-in closet and a private ensuite, creating a comfortable retreat. Three additional well-sized bedrooms provide flexibility for children, guests, or a home office, while second-floor laundry adds everyday convenience. The fully unfinished basement features bright windows and awaits your personal vision-ideal for a future rec room, playroom, or additional living space. Ideally located near park and just minutes to schools, shopping, and everyday amenities, this move-in-ready home features an exceptional opportunity for families in a welcoming neighbourhood. (id:63476)
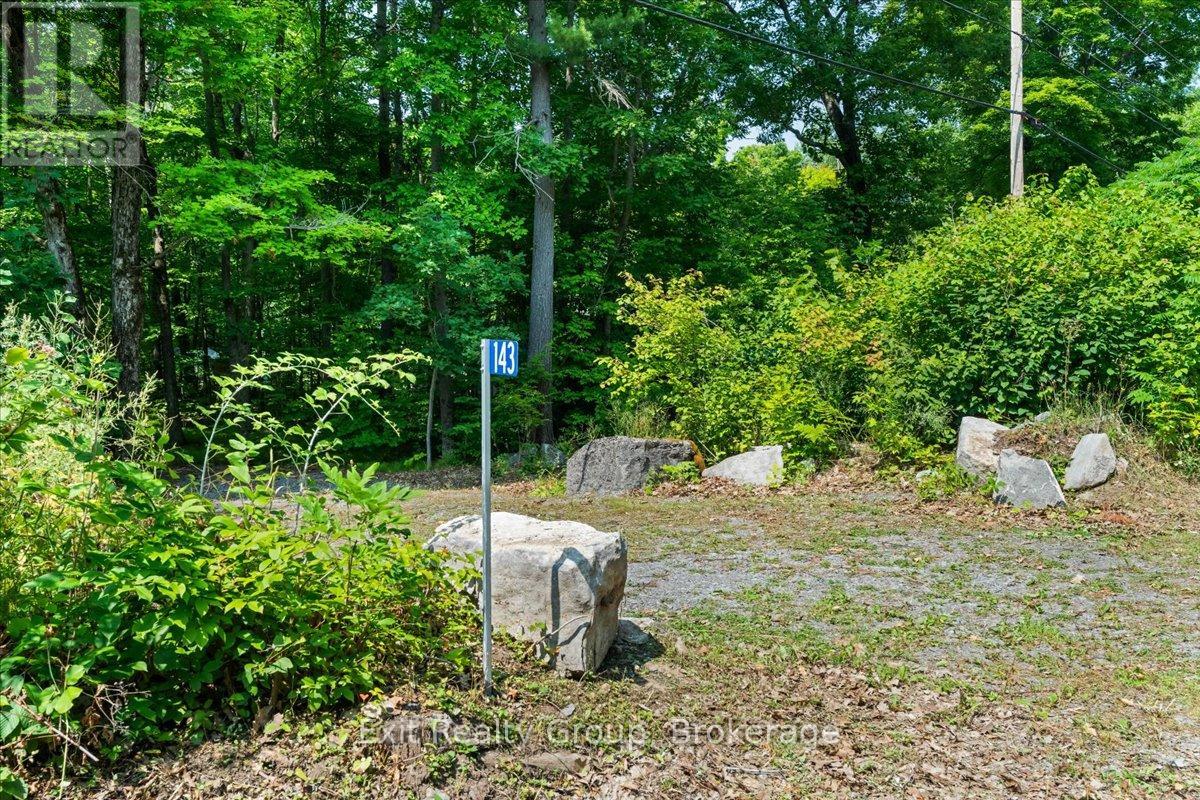
143 Marble Point Road
Marmora And Lake, Ontario
Discover the perfect location to build your dream home on this beautiful 1.02-acre residential lot. Featuring a generous 100-foot frontage, this expansive property offers plenty of space for a custom home, a private yard, and all your outdoor aspirations. Enjoy the privacy and tranquility of a large lot while being conveniently located. This is a rare opportunity to create a lifestyle uniquely your own. (id:63476)
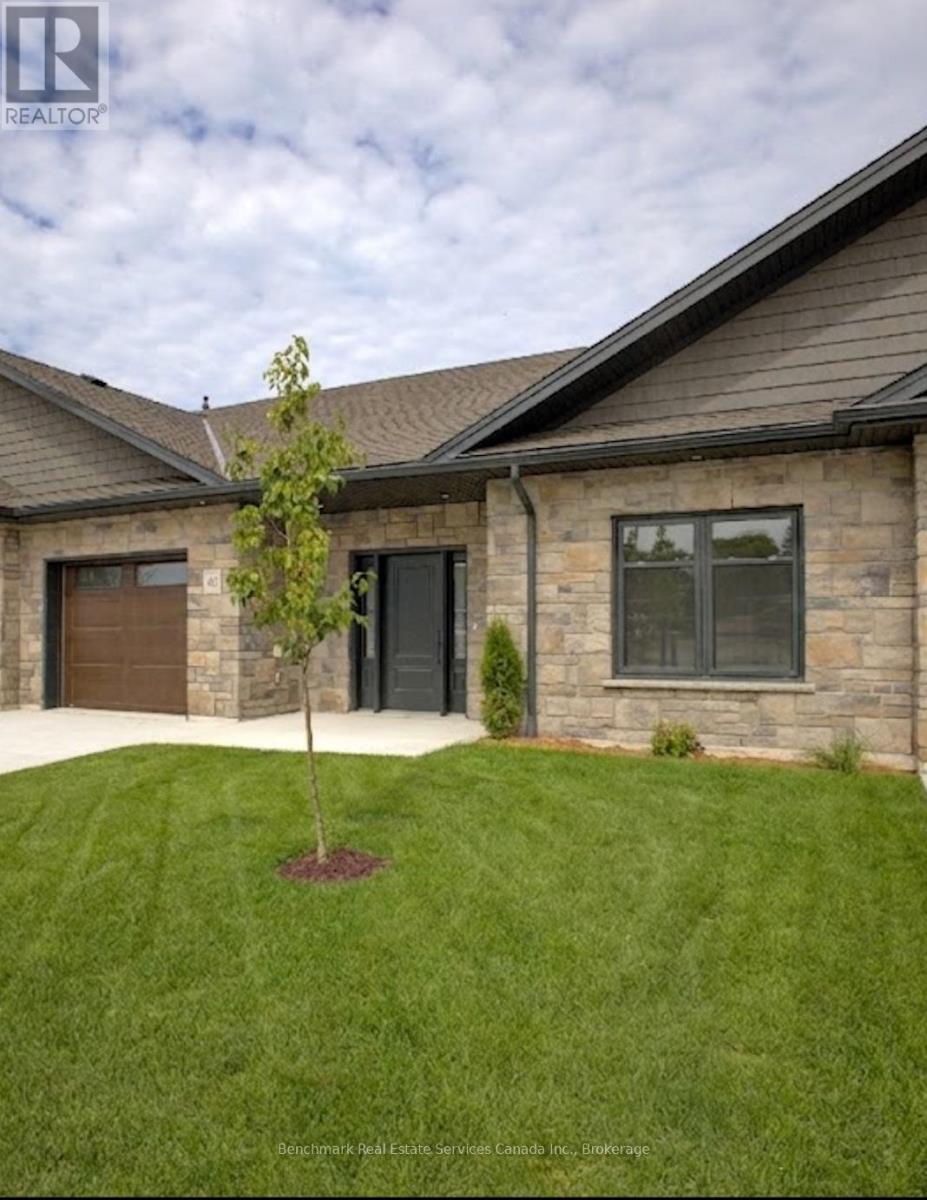
64 - 1182 Queen Street
Kincardine, Ontario
Welcome to your dream home in one of Kincardine's most exclusive private communities! The "Callaway" model is a 2-bedroom condo, with 2 full bathrooms, a gorgeous kitchen, with granite countertops, and a modern open-concept layout, this home is perfect for relaxed living or entertaining guests. Enjoy serene mornings and stunning views from your patio backing onto the Kincardine Golf and Country Club. Just minutes to the shores of Lake Huron, you'll love the peaceful surroundings and easy access to waterfront recreation, trails, and all the amenities Kincardine has to offer. Whether you're downsizing, investing, or looking for a weekend retreat, this stunning condo offers the perfect blend of luxury, comfort, and location. (id:63476)
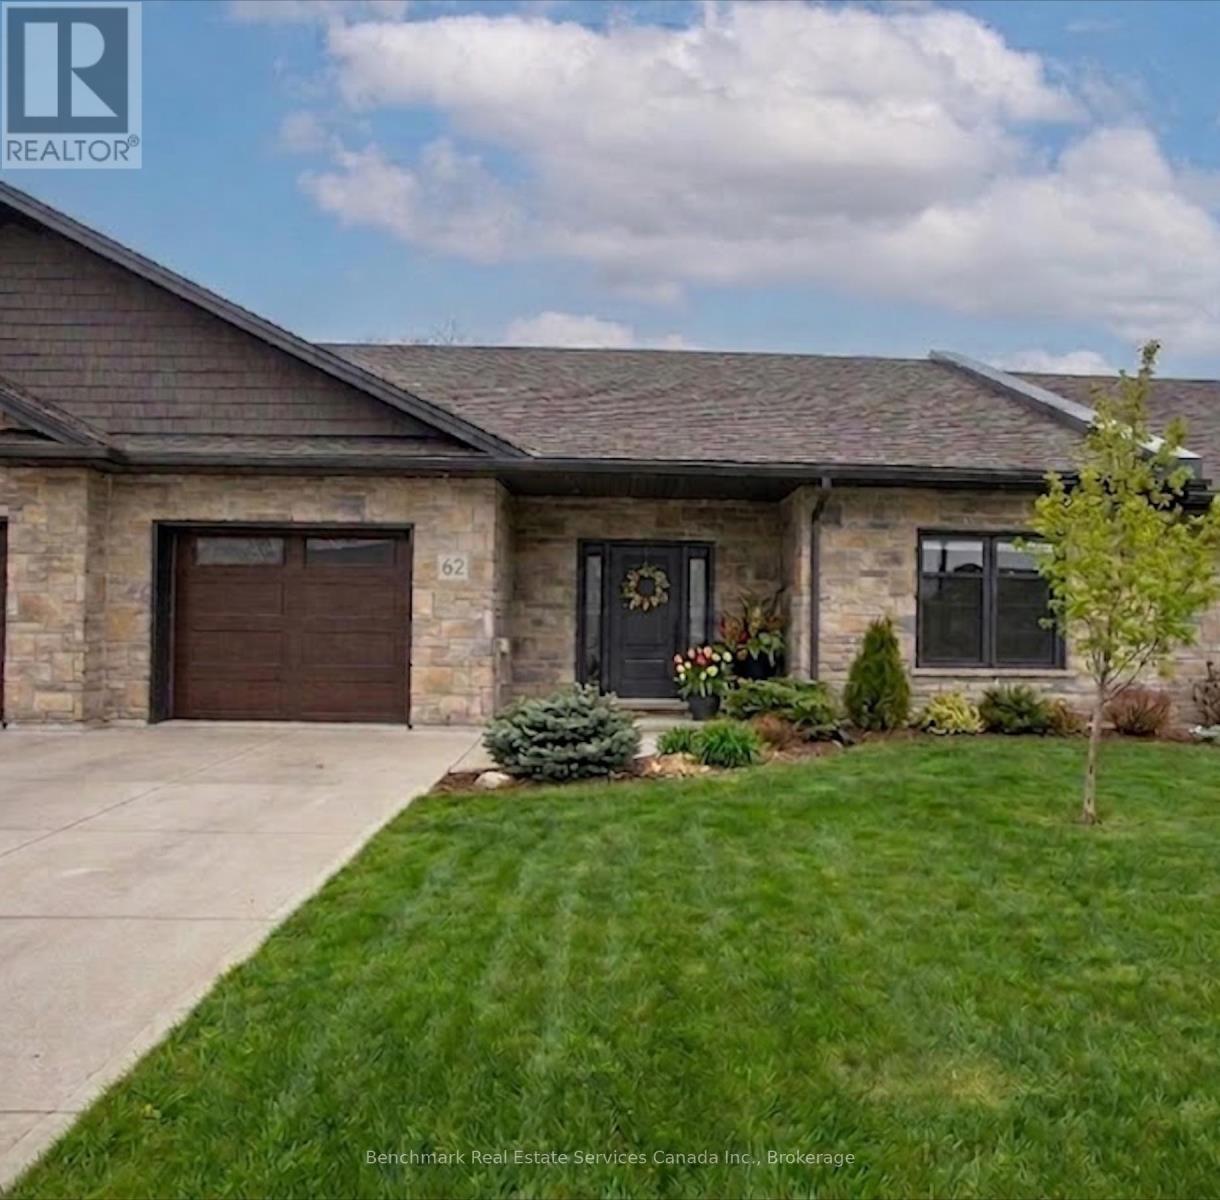
62 - 1182 Queen Street
Kincardine, Ontario
Welcome to your dream home in one of Kincardine's most exclusive private communities! The "Callaway" model is a 2-bedroom condo, with 2 full bathrooms, a gorgeous kitchen featuring granite countertops and a modern open-concept layout, this home is perfect for relaxed living or entertaining guests. Enjoy serene mornings and stunning views from your patio backing onto the Kincardine Golf and Country Club. Just minutes to the shores of Lake Huron, you'll love the peaceful surroundings and easy access to waterfront recreation, trails, and all the amenities Kincardine has to offer. Whether you're downsizing, investing, or looking for a weekend retreat, this stunning condo offers the perfect blend of luxury, comfort, and location. (id:63476)
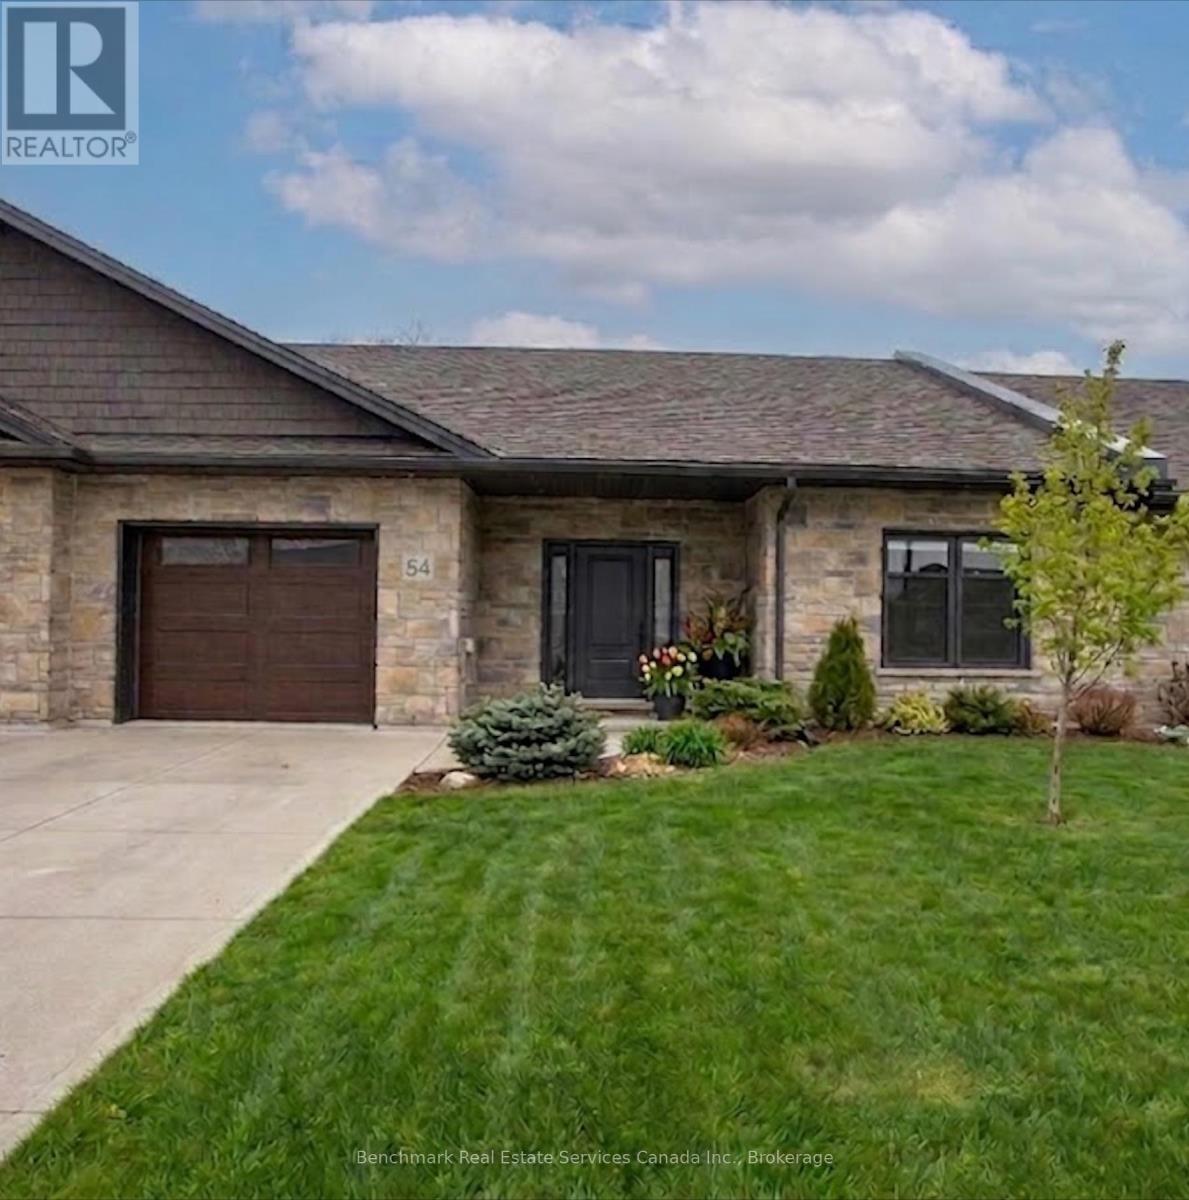
54 - 1182 Queen Street
Kincardine, Ontario
Welcome to your dream home in one of Kincardine's most exclusive private communities! The "Callaway" model is a 2-bedroom condo, with 2 full bathrooms, a gorgeous kitchen, with granite countertops, and a modern open-concept layout, this home is perfect for relaxed living or entertaining guests. Enjoy serene mornings and stunning views from your patio backing onto the Kincardine Golf and Country Club. Just minutes to the shores of Lake Huron, you'll love the peaceful surroundings and easy access to waterfront recreation, trails, and all the amenities Kincardine has to offer. Whether you're downsizing, investing, or looking for a weekend retreat, this stunning condo offers the perfect blend of luxury, comfort, and location. (id:63476)
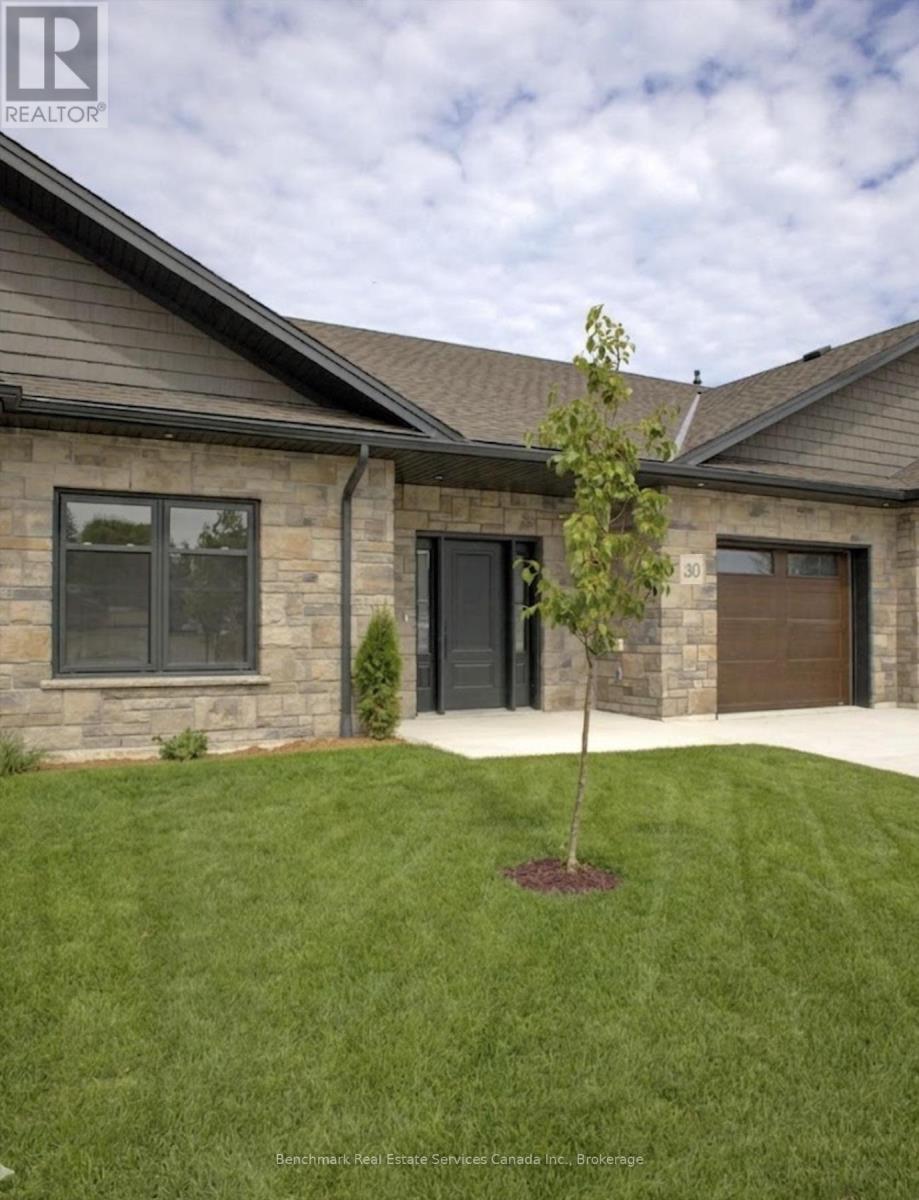
30 - 1182 Queen Street
Kincardine, Ontario
Welcome to your dream home in one of Kincardine's most exclusive private communities! The "Callaway" model is a 2-bedroom condo, with 2 full bathrooms, a gorgeous kitchen with granite countertops, and a modern open-concept layout, this home is perfect for relaxed living or entertaining guests. Enjoy serene mornings and stunning views from your patio backing onto the Kincardine Golf and Country Club. Just minutes to the shores of Lake Huron, you'll love the peaceful surroundings and easy access to waterfront recreation, trails, and all the amenities Kincardine has to offer. Whether you're downsizing, investing, or looking for a weekend retreat, this stunning condo offers the perfect blend of luxury, comfort, and location. (id:63476)
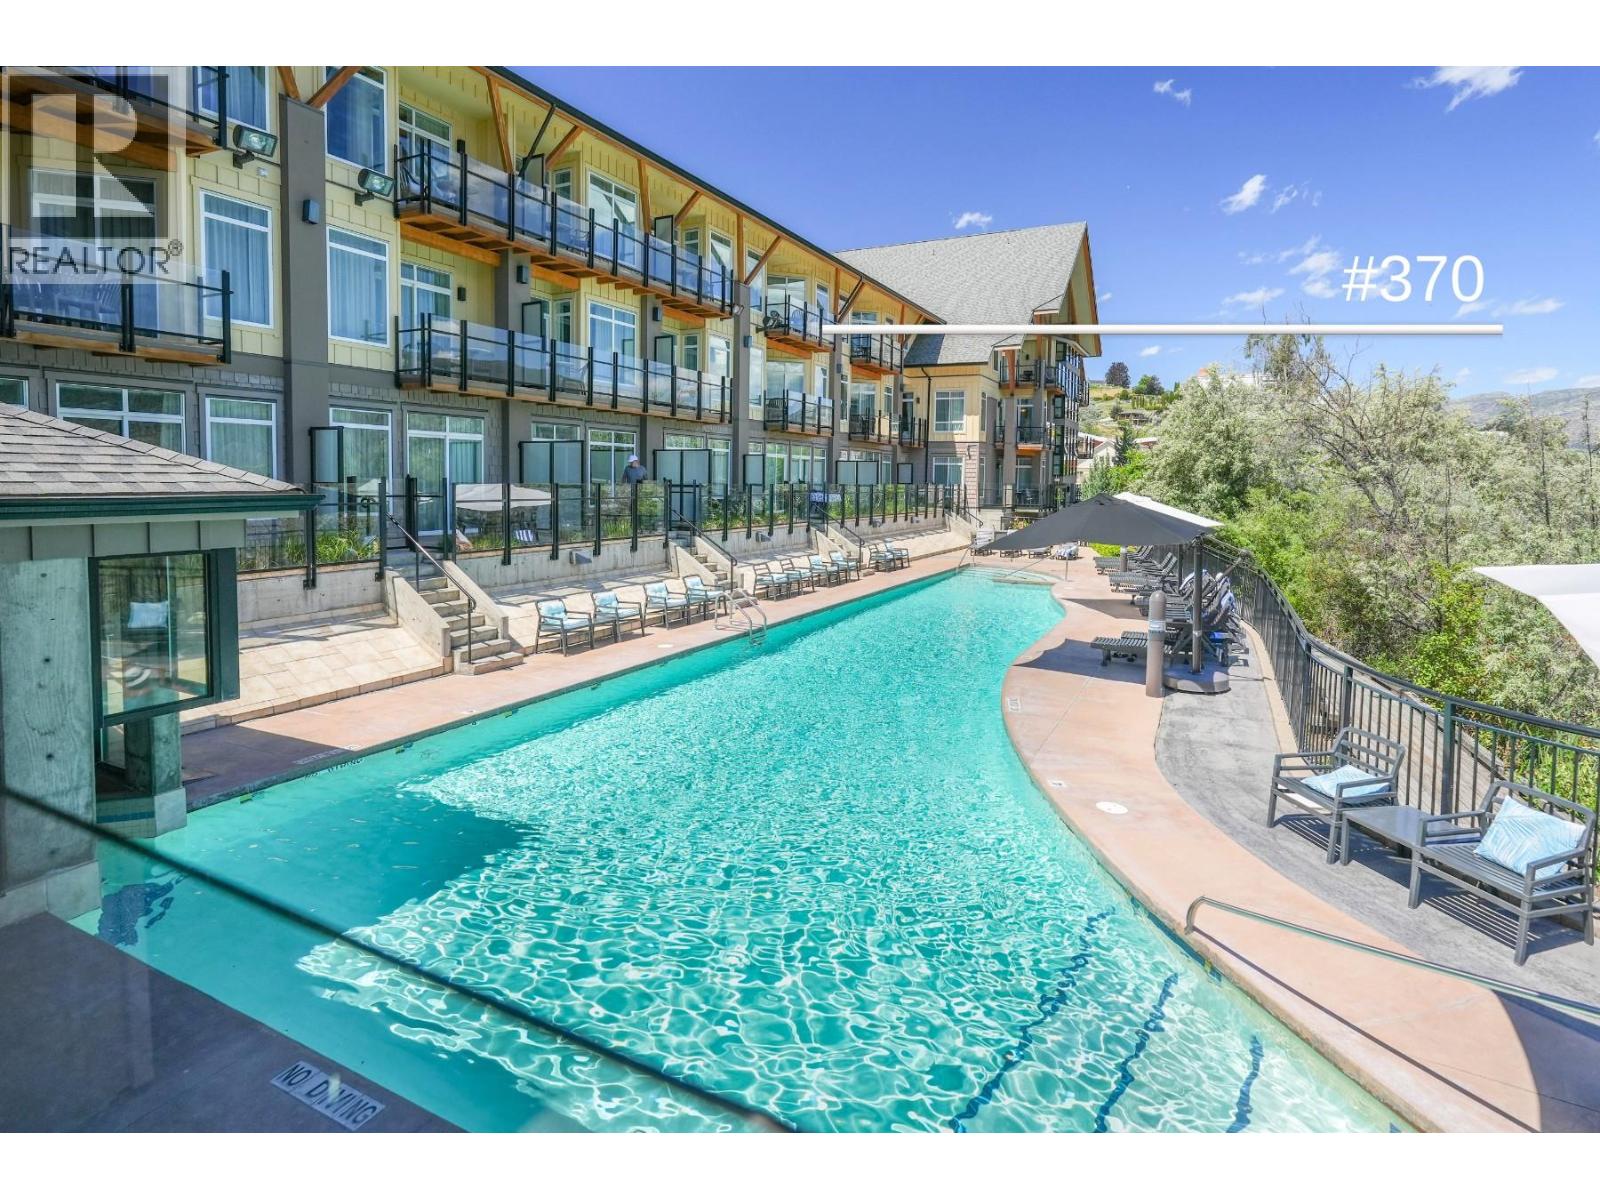
13011 Lakeshore Drive S Unit# 370
Summerland, British Columbia
Waterfront Resort Living in the Heart of Summerland! This fully furnished suite at the Summerland Waterfront Resort offers the perfect Okanagan getaway and investment opportunity. Located beside the Summerland Yacht Club and just steps from Okanagan Lake, beaches, and vibrant lakeside dining at “Shaughnessy's ” restaurant. Enjoy sunny afternoons on your private lakeview deck or fire up the BBQ and soak in views of the lake, vineyards, and surrounding mountains. This bright and beautifully appointed unit features a full kitchen with granite countertops and stainless appliances, a spacious layout with pull-out couch and comfortable sleeping arrangements. Amenities include an outdoor pool, hot tub, spa, gym, cafe, boat rentals, dock access- professionally managed with excellent service and care. Owners may use the suite a portion of the time and must opt into the rental pool for the remaining days, allowing for revenue generation when not in use. Pet-friendly (with approval), turn-key, and income-generating...your South Okanagan dream escape awaits! (id:63476)
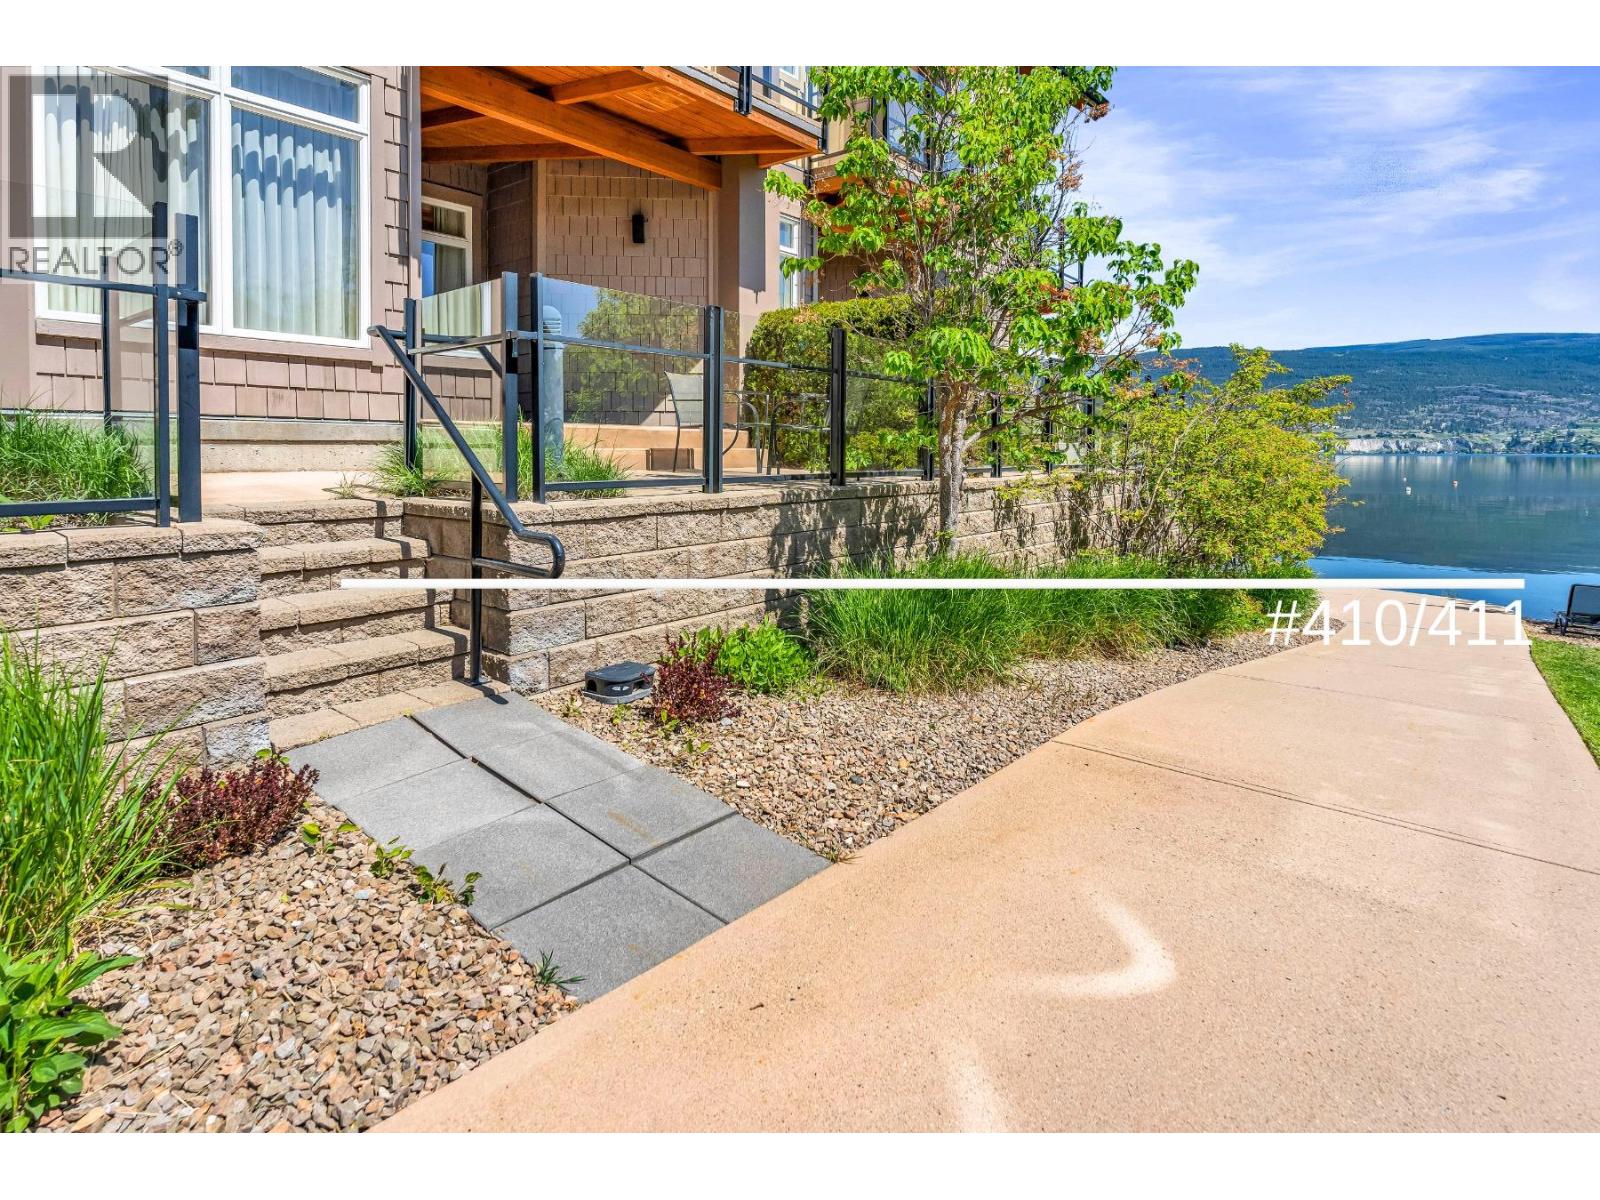
12811 Lakeshore Drive S Unit# 410/411
Summerland, British Columbia
Welcome to one of the most desirable and flexible suites at the Summerland Waterfront Resort- widely regarded as offering the best amenities in the South Okanagan. This rare ground-level, south-facing double suite (units 410 & 411) features two patios that walk out to greenspace and a quaint sandy beach, offering privacy, sunshine, and unbeatable views. The thoughtfully designed layout includes a lock-off option, or use the whole double suite! Featuring two bedrooms, two full bathrooms, a full kitchen with granite countertops, a bright and open living space with a cozy fireplace, and a large walk-out patio with views of Okanagan Lake. This resort-style property is professionally managed and includes top-tier amenities: outdoor pool, hot tub, sauna, spa, cafe, sundeck, beachfront access, boat docks, BBQ areas, underground parking, fitness centre, and boat/bike rentals. Strata fees cover heating, electricity, cable TV, management, and all resort amenities. Owners may use the suite a certain amount per year, with mandatory participation in the rental pool for the remaining time- generating strong and growing revenue. Whether you're seeking a luxurious vacation retreat, or a place for extended family stays (with an income-generating bonus!) this turnkey lakeside property delivers. Don’t miss this rare opportunity...start earning Summer 2026 income today. (id:63476)
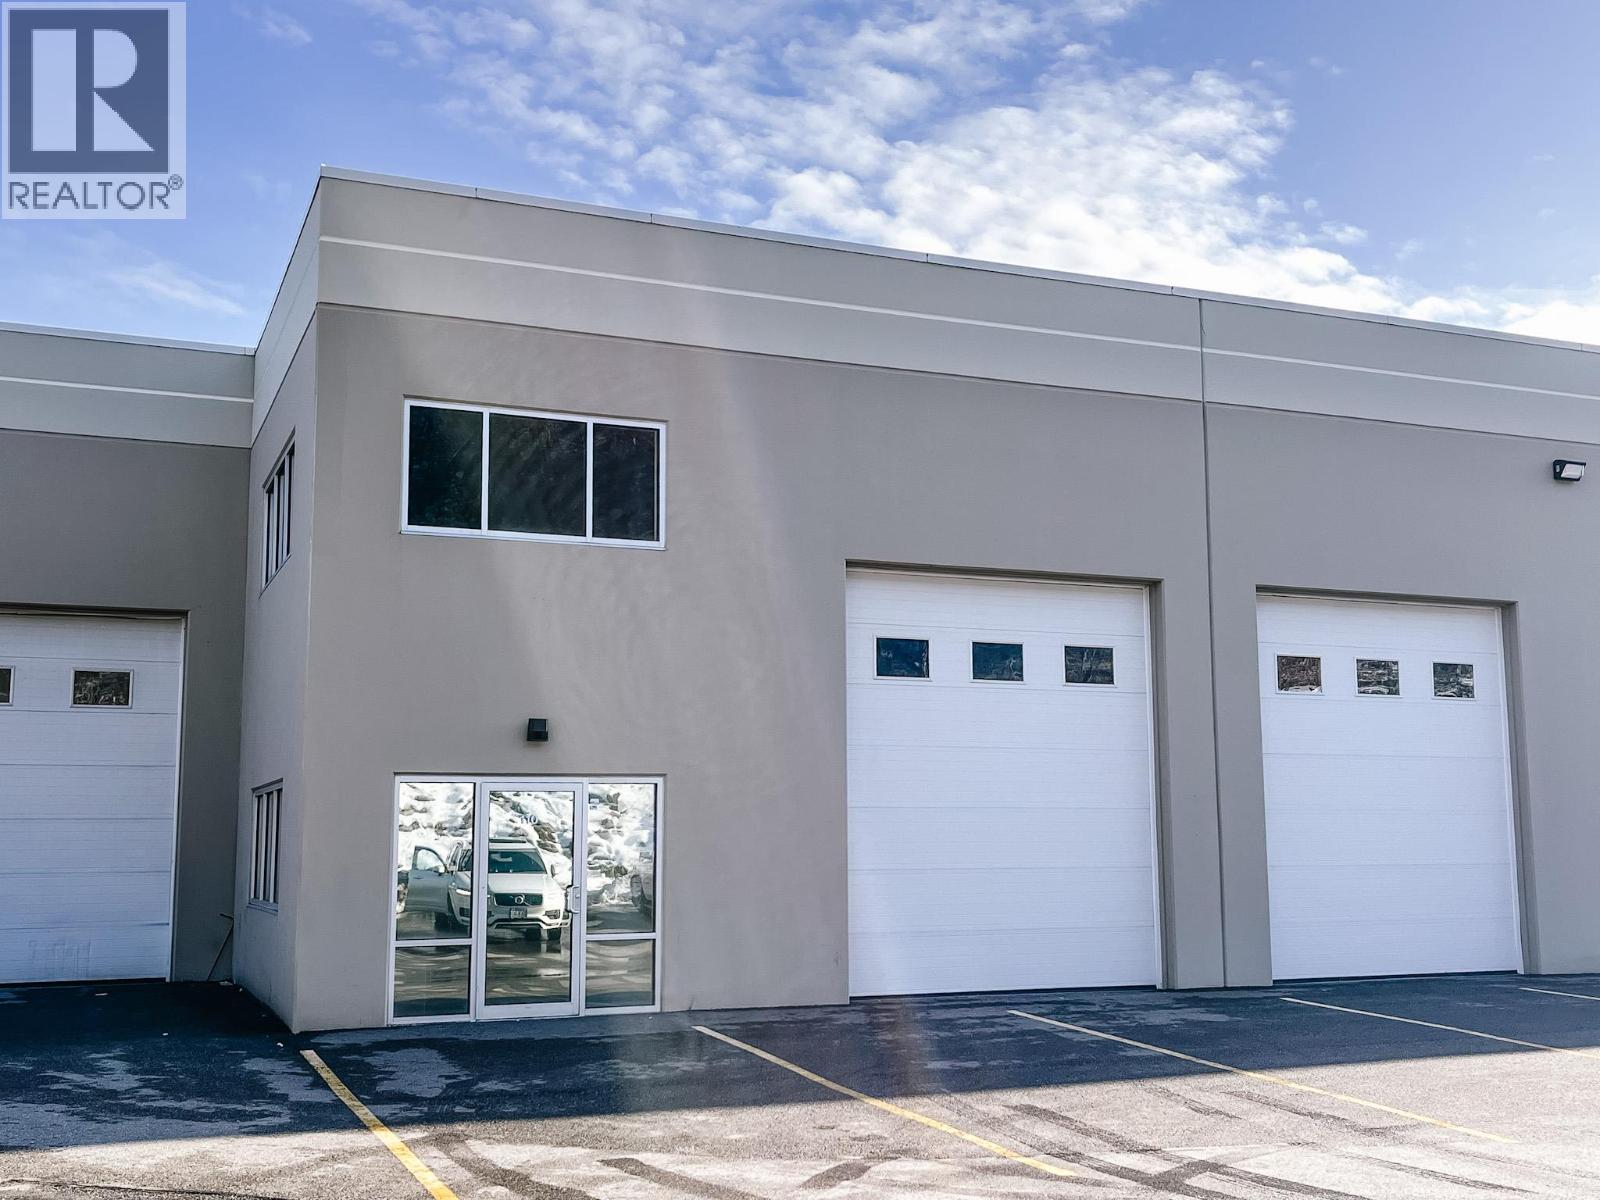
210 Lougheed Road Unit# 110
Kelowna, British Columbia
Concrete Industrial Strata Unit centrally located near Adams Road. 2,412sf main floor warehouse with a reception area and washroom. 12 x 14' grade level door with three phase 200amp power and four dedicated parking stalls. I-1 Business industrial zoning allows for many uses. (id:63476)
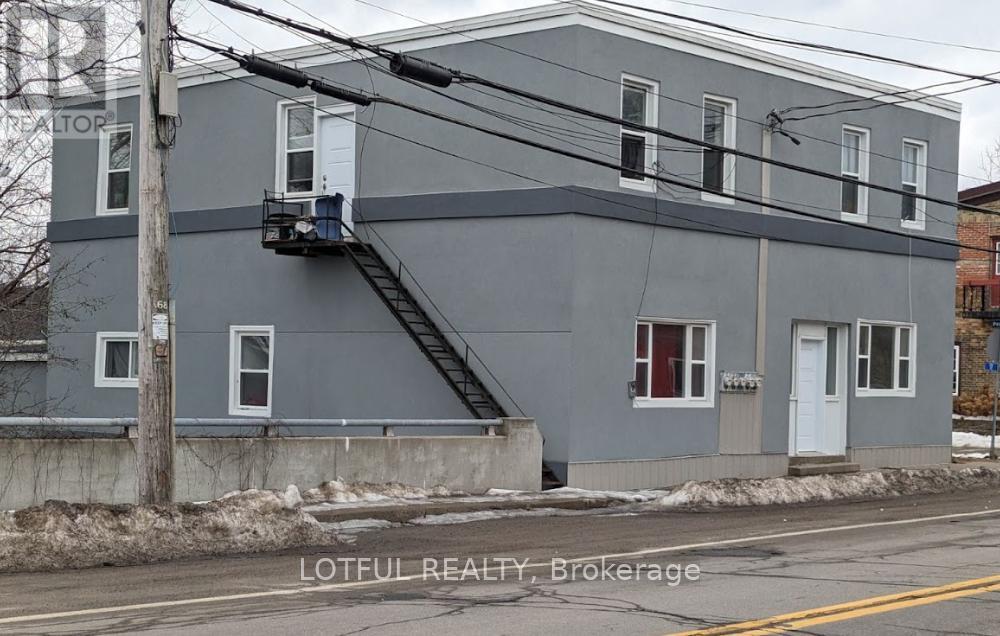
2 - 17 Main Street W
Elizabethtown-Kitley, Ontario
Charming 2-Bedroom Apartment in the Heart of Lyn, Ontario Welcome to peaceful country living in the heart of Lyn - just 10 minutes from Brockville! This bright and spacious 2-bedroom apartment offers the perfect blend of rural charm and everyday convenience. Enjoy a quiet, community-focused setting while staying close to shopping, dining, schools, and all amenities in Brockville. Features include: Two generously sized bedrooms Bright, open living spaces filled with natural light Spacious kitchen with ample storage Well-maintained building Peaceful country surroundings Perfect for professionals, couples, or small families looking to enjoy a relaxed lifestyle without sacrificing access to town conveniences. Experience the best of both worlds - country tranquility just minutes from the city, tenant pays heat and hydro, water included (id:63476)
67 Tufton Crescent
Brampton, Ontario
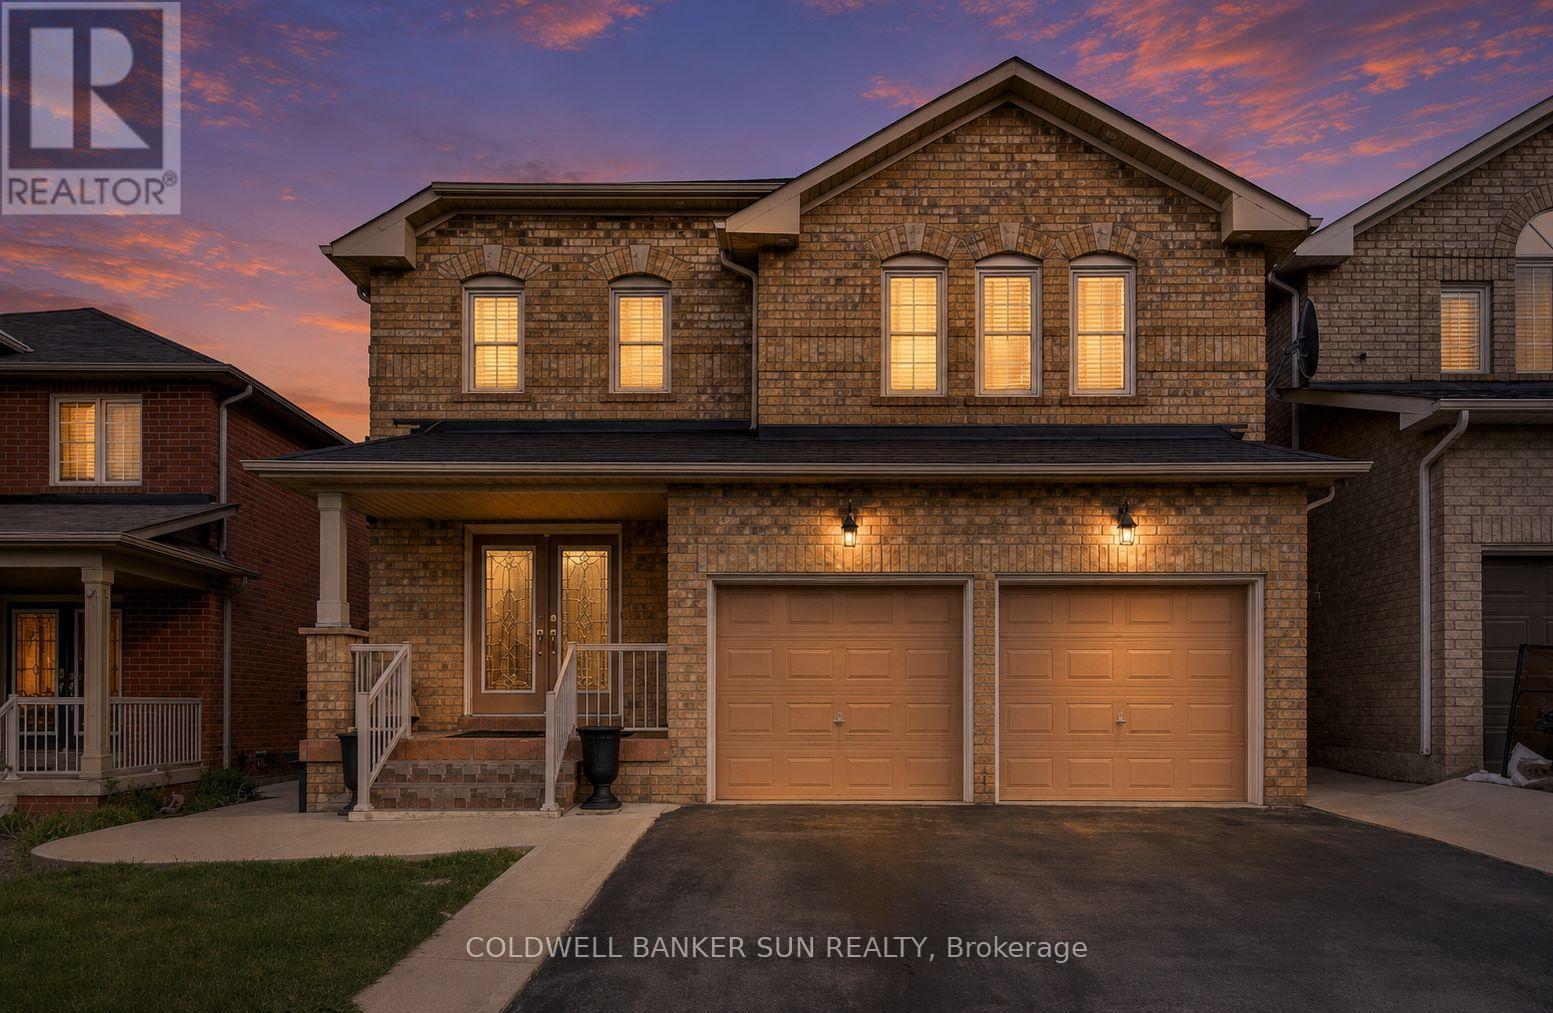
Rare Opportunity! Fully Renovated 5+3 Bedroom Home with 2 Separate Basement Apartments and Parking for 6 Vehicles!Don't miss your chance to own this exceptional, move-in-ready home offering incredible space, versatility, and income potential. Featuring 5 spacious bedrooms above grade plus 3 additional bedrooms in two self-contained basement apartments, this property is perfect for large families, investors, or multi-generational living.The thoughtfully designed floor plan includes separate living, dining, and family rooms, providing ample space for both everyday living and entertaining. The stunning primary suite offers a luxurious 5-piece spa-inspired ensuite and a large walk-in closet. Upstairs, you'll find three full bathrooms, ideal for growing families.The beautifully updated kitchen boasts extensive cabinetry, generous storage, and a functional layout that seamlessly connects to the main living areas. Recent renovations throughout the home deliver modern finishes and true turnkey convenience.Whether you're looking for your dream family home or a property with excellent rental income potential, this one checks all the boxes. A rare offering that combines size, style, and exceptional value! (id:63476)
3479 206 Road
Dawson Creek, British Columbia
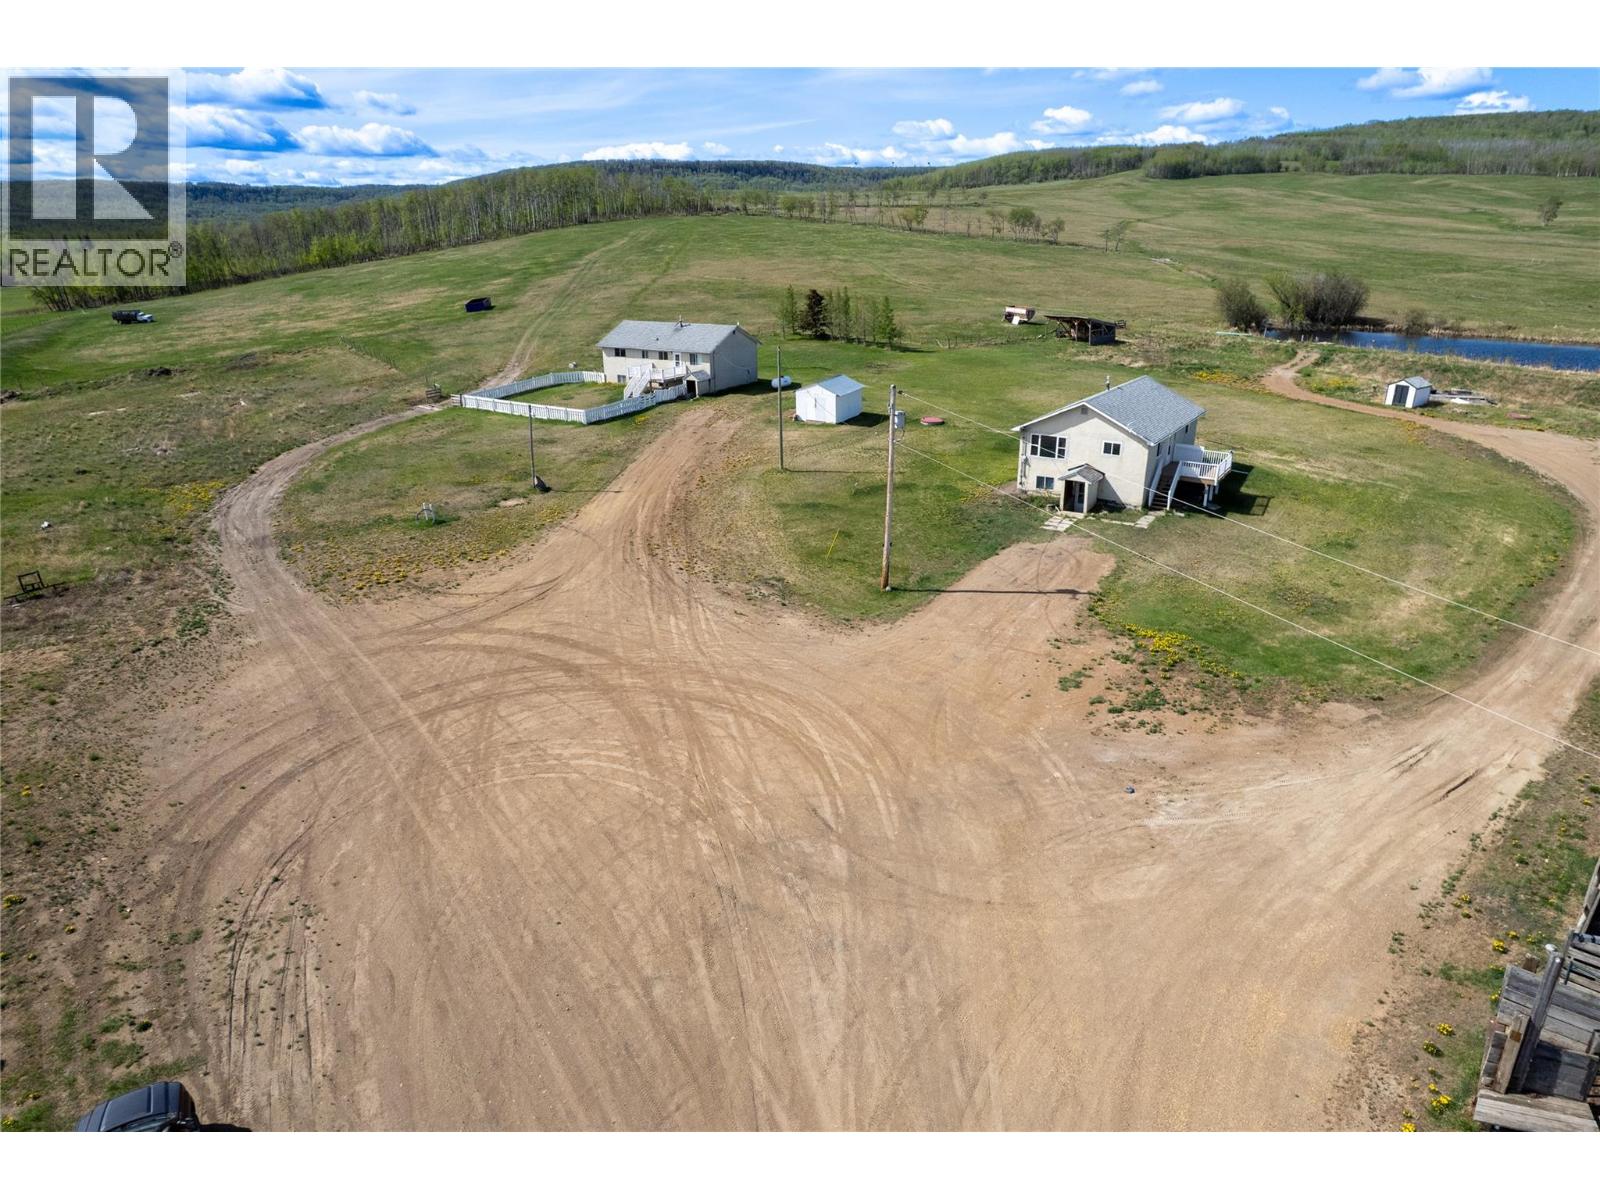
158 +/- Acres of Cattle & Hay farm – Just Minutes From Town. This farm land located only 10 minutes from town has just about 158-acres of farm land with vast space for hay revenue, pastures and many pens. Approximately 90 acres of farmable hay land, providing self sufficiency for any animals. Built for livestock, the yard site includes a well laid out cattle pen design, which include a loading chute, dug out gravity-fed waterers, weigh scale plus cattle shelter. The land offers a mix of pasture and hay fields fully fenced, making great for those who own horses and wanting to take on other farm animals. Two Farm Homes, Ideal for Multi-Family Living or Rental Income, with this rare opportunity you could own two separate farm homes, each featuring 5 bedrooms and 2 bathrooms, making it perfect for a paired farming family, multi-generational living, or an owner-occupied property with rental income potential. Both homes provide spacious layouts with room for large families, guests, or farm hands, offering flexibility to suit your lifestyle or operations. Each residence is heated by propane and on cistern water. Take up on this opportunity to make this large farmland yours. It’s the perfect setup for those looking to combine family living with income potential, all while enjoying rural life just minutes from town. (id:63476)
#16 53004 Rge Road 54a
Rural Parkland County, Alberta
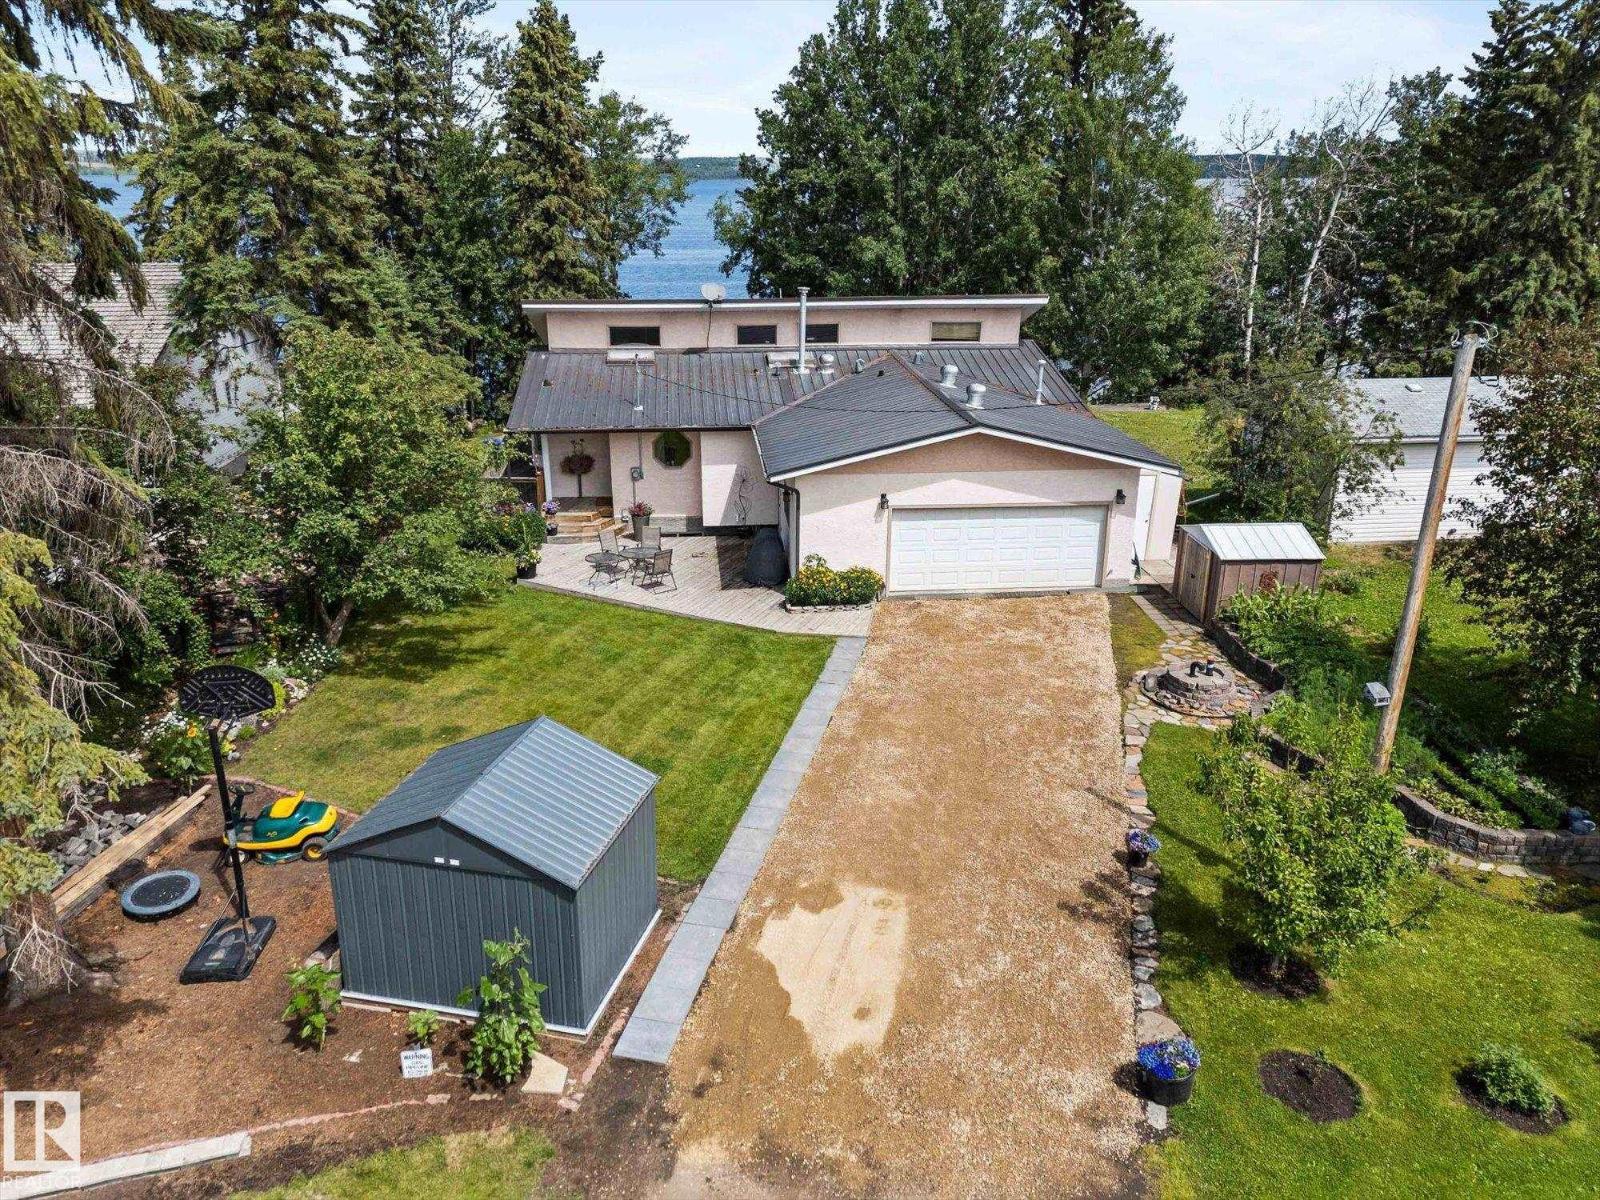
Nestled above the water in South Seba Beach and less than 1 hour from Edmonton, this stunning bungalow w/ over 2400 sq. ft. of total living space provides private lakefront living, peaceful enjoyment of lake views & bird watching. The interior features vaulted ceilings, a three-sided fireplace & maple hardwood floors throughout the spacious main level, which is flooded in natural light from skylights & plentiful windows. From the dining room, French doors open onto a glass-railed deck overlooking the perfect water backdrop. The main floor bdrm w/ its own French doors, offers deck access, lake views, a walk-in closet & a 4-pc ensuite. A main-level laundry area & 2nd bathroom add to everyday convenience. The fully finished basement w/ a roomy rec. area & 2 more bdrms provide space for family & friends. Exterior highlights include a wraparound deck, mature landscaping, perennial flower beds & private stairs to the shoreline. A dbl heated garage, metal roof & 3 storage sheds complete this exceptional offering (id:63476)
311 - 200 Keewatin Avenue
Toronto, Ontario
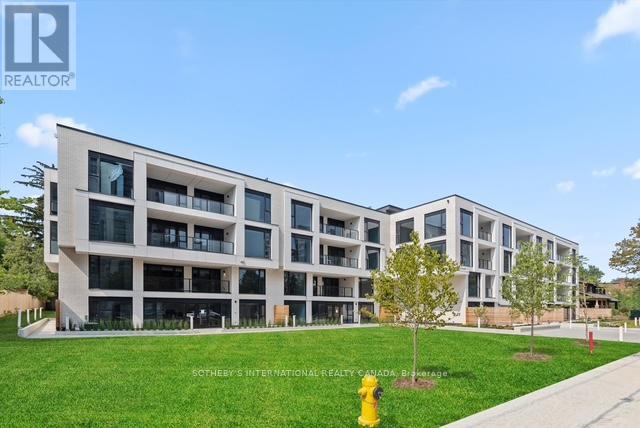
Welcome home to 200 Keewatin Park!! An exclusive boutique address offering brand new and never lived in luxury in one of Toronto's most desirable neighbourhoods. Perfectly situated in the heart of the city, this exceptional residence combines sophisticated design, premium finishes and contemporary comfort in a refined urban setting. Featuring 1,679 square feet of impeccably designed interior living space and an expansive private 161 square foot north exposure outdoor terrace for seamless indoor-outdoor living. This thoughtfully designed open concept layout is ideal for entertaining and everyday living. The heartbeat of this home is a stunning chef's kitchen featuring imported Scavolini kitchen with a full suite of integrated Miele appliances - sleek stone countertops, custom millwork and designer fixtures create a functional and visually striking residence. Expansive principle rooms are framed by oversized windows filling the suite with natural light. High ceilings, premium hardwood flooring and elegant detailiing throughout reflect a commitment to elevated design and craftsmanship. Steps to parks, boutique shops, fine dining and transit at your front door (id:63476)
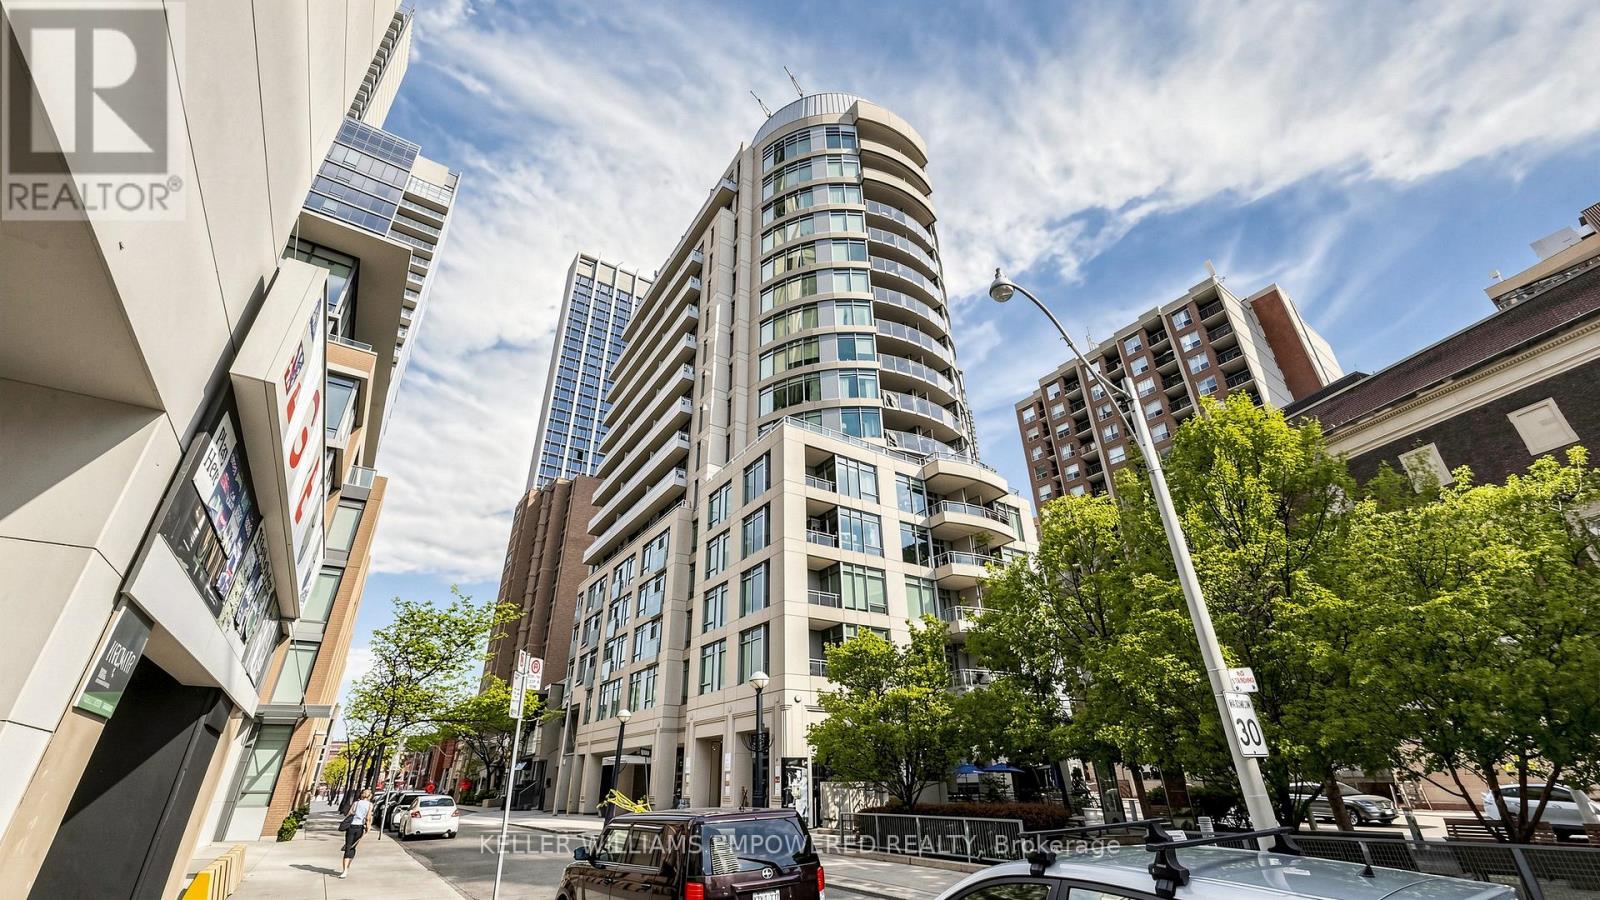
311 - 8 Scollard Street
Toronto, Ontario
A rare opportunity to own in Yorkville-where luxury shopping, fine dining, and the city's most iconic cultural destinations are right at your doorstep! This sleek, turnkey studio has been thoughtfully upgraded with new laminate flooring (2025), a new modern Murphy bed (2025) with built-in storage, and upgraded stacked washer & dryer appliances (2024), all within an efficient open-concept layout featuring 9-ft ceilings, granite countertops, and stainless steel appliances. Whether you're seeking a full-time residence, city retreat, or investment opportunity, this suite delivers exceptional value in one of Toronto's most prestigious neighbourhoods. Steps to the Four Seasons, designer boutiques, world-class dining, University of Toronto, TTC, the ROM, upscale cafés, galleries, and beautiful tree-lined streets. Experience the unmatched luxury, convenience, walkability, and energy of Yorkville from one of the city's most coveted addresses. (id:63476)
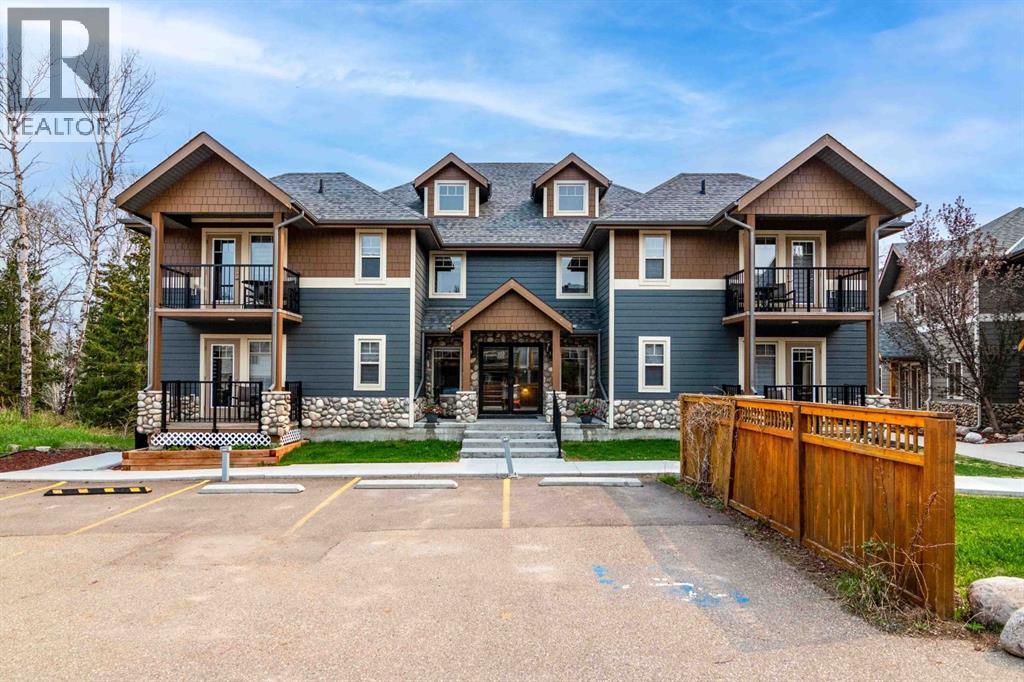
709/710, 401 4 Street
Rural Cypress County, Alberta
UNIQUE AND REWARDING RECREATIONAL PROPERTY OPPORTUNITY! Located just 40 minutes south of Medicine Hat is the vacation community of Elkwater, in the heart of Cypress Hills Provincial Park. This is where you'll find the maintenance-free recreational property your family has been dreaming about. This fully furnished condo is unquestionably one of the nicest in the development, found on the TOP FLOOR of the newest building, and in the NW end of the building offering the best available views of Elkwater lake. This two-bedroom condo is modern in decor and design, features vaulted ceilings that many units don't, and offers an incredible layout that provides flexibility in usage. Both a 1 bedroom unit AND a studio suite are yours, with an interconnecting door allowing access between the two. This is a perfect setup for a young family with space for the kids, or bring your friends out for a weekend and they'll essentially have their own private condo. These suites are fully equipped with all the furnishings, appliances, housewares and linens that you and your guests will ever need. If the weather isn't cooperating you can enjoy the indoor pool and hot tub located just across the parking lot. If you've had too much fun and don't feel like cooking, the restaurant is just steps away and ready to feed you a hearty meal. Time to go home? No problem! Just lock up and go, and management will ensure your suite is cleaned and maintained so that it's ready for your next visit. EVEN BETTER - These units are included in a popular rental pool which provides you with steady income to help subsidize your enjoyment of the property. Use the property yourself for up to 120 days each year, collect rental income for the rest, and have all of it capably managed by Elkwater Lake Lodge. This is the perfect opportunity to enjoy everything Elkwater has to offer - boating & fishing, beach & playground, nearby campgrounds, biking trails, incredible hiking trails, golf, skiing, outdoor skating rink, co mmunity centre, and much more! Call today to inquire or to schedule your private viewing. WANT TO TRY IT OUT BEFORE BUYING IT? Take it for a test drive! Book a weekend stay at Elkwater Lake Lodge and request this unit! See for yourself just how much your family will love it! Sublease agreement and Rental Management Agreement can be provided upon request. (id:63476)
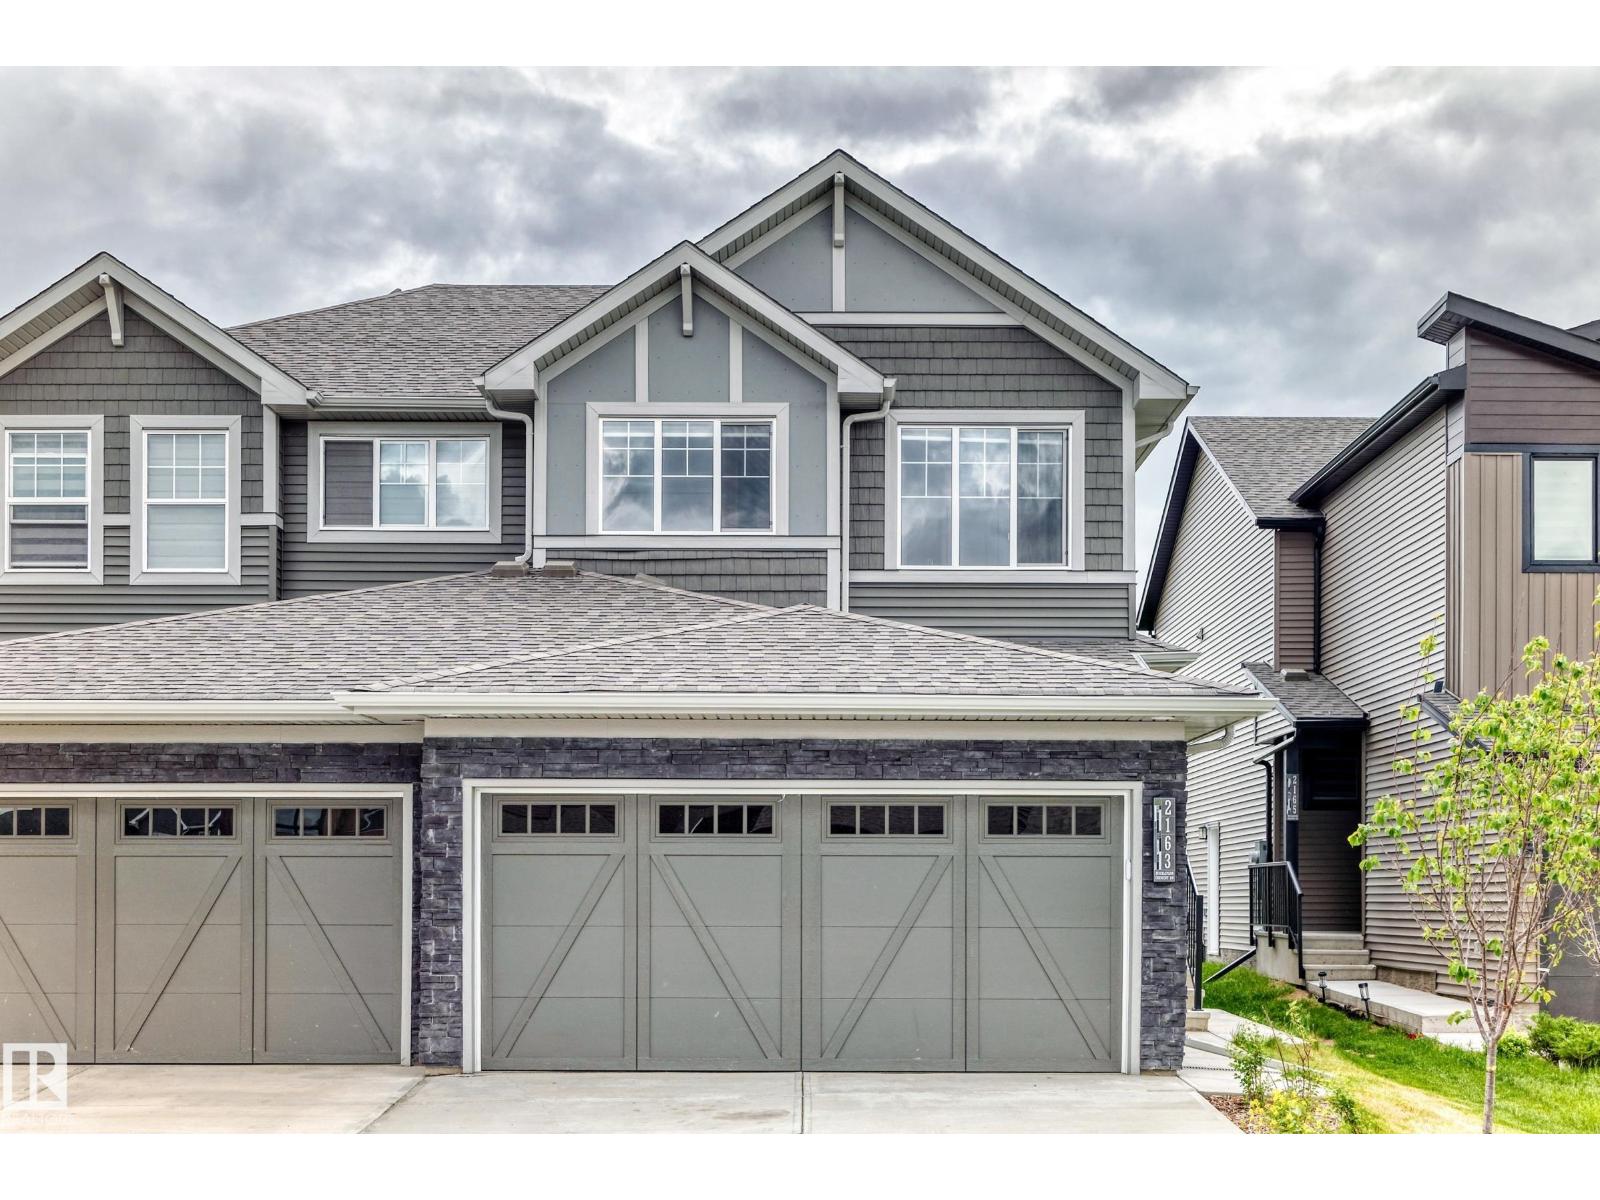
2163 Muckleplum Cr SW
Edmonton, Alberta
Welcome to this stunning home offering ONE BEDROOM FULLY FINISHED LEGAL BASEMENT WITH SEPARATE ENTRANCE with exceptional flexibility for extended family living or guest accommodations. Step into the bright and inviting main floor that features modern kitchen with stainless steel appliances, rich cabinetry, quartz counter tops, a large island, and a corner pantry for everyday living. An adjoining dinning area, a living room providing a warm and comfortable space for relaxation, and convenient 2-piece powder room completes this level. The upper floor includes a primary bedroom with a walk-in closest and ensuite washroom. Two additional bedrooms, a full washroom completes this level. The basement has a full kitchen with stainless steel appliances, a dinning room, a sitting room, and bedroom. (id:63476)
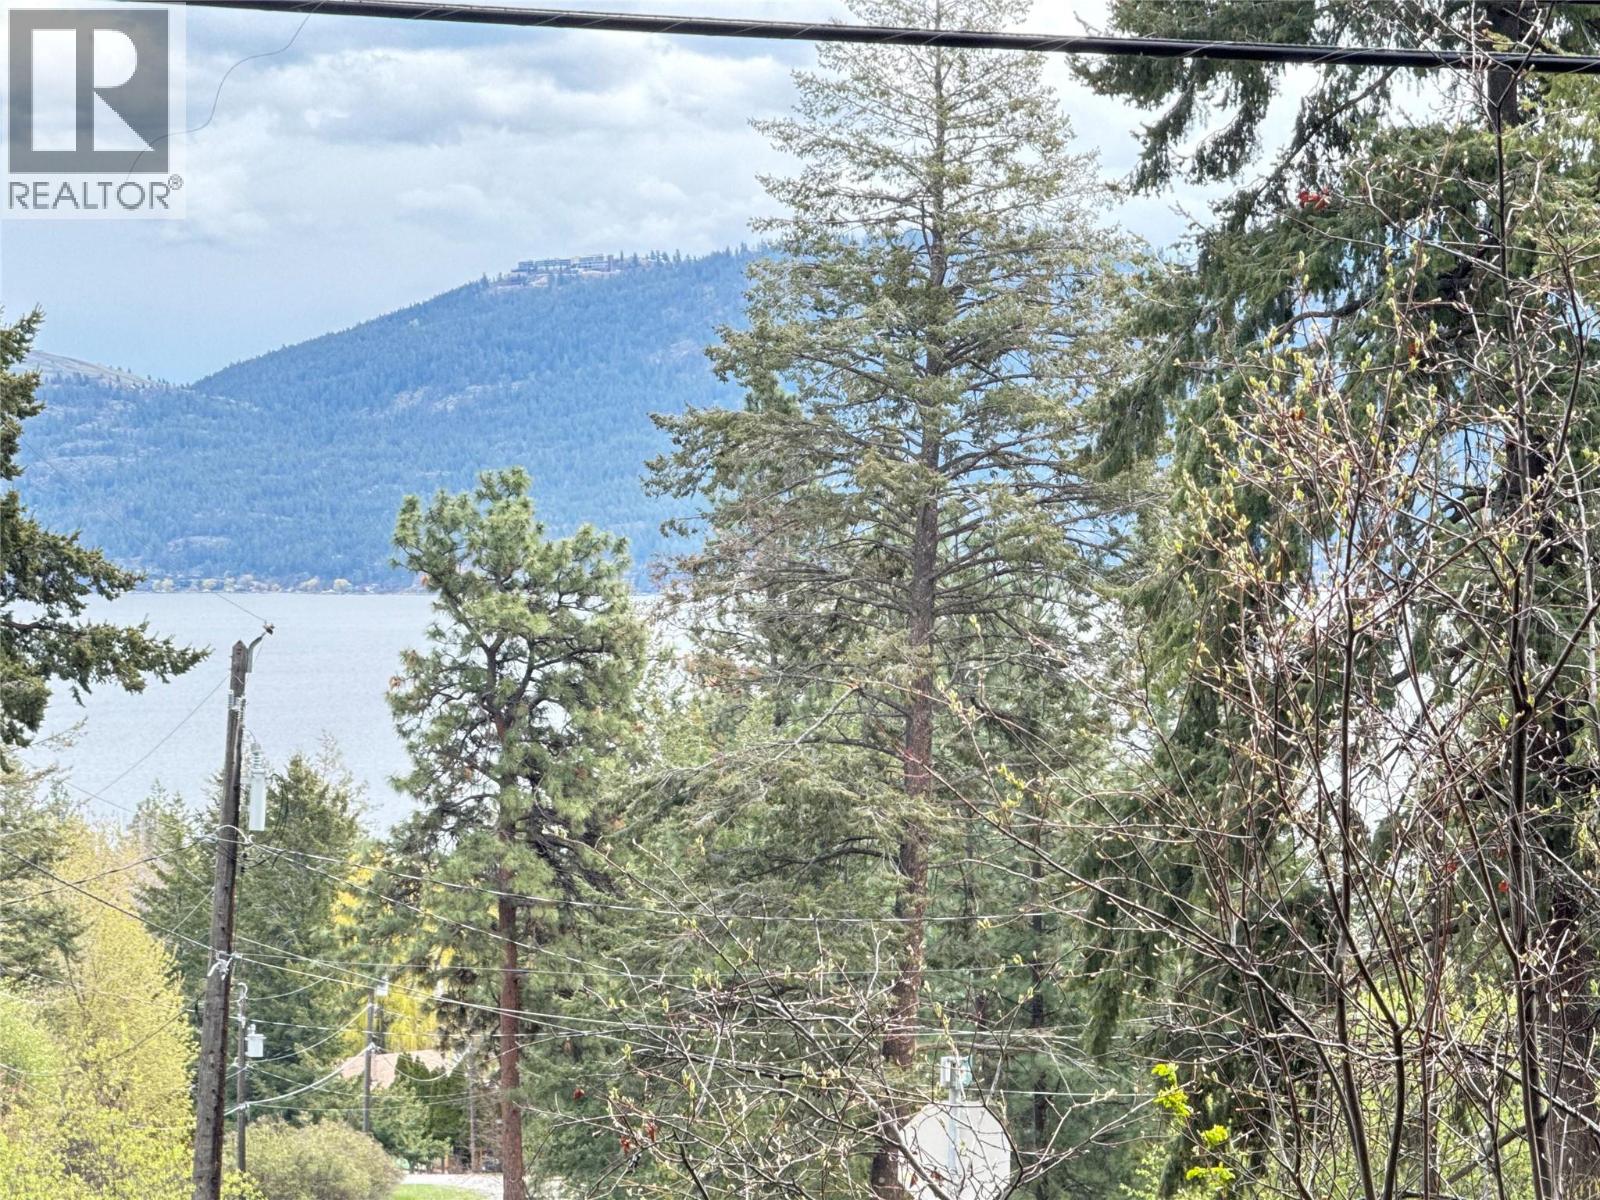
9394 Westside Road
Vernon, British Columbia
Build your dream home in a peaceful, natural setting just 40 minutes from downtown Kelowna. This serene 0.54-acre lot offers the perfect balance of privacy and accessibility, with a paved road leading right to the property and a scenic drive that showcases the beauty of the area. Zoned RU5, one of the few in the neighbourhood, this property presents a rare opportunity. With the proper permits, you have the potential to build two homes, making it ideal for multi-generational living or adding a secondary dwelling for rental income. Enjoy easy access to nearby trails and beach access, with Killiney Beach just minutes away. Selective tree clearing could open up stunning lake views, further enhancing the property’s appeal. Located less than 30 minutes from Vernon, this is an excellent opportunity for those seeking a tranquil lifestyle with endless recreational options, whether you’re looking to build now or hold as a future investment. (id:63476)
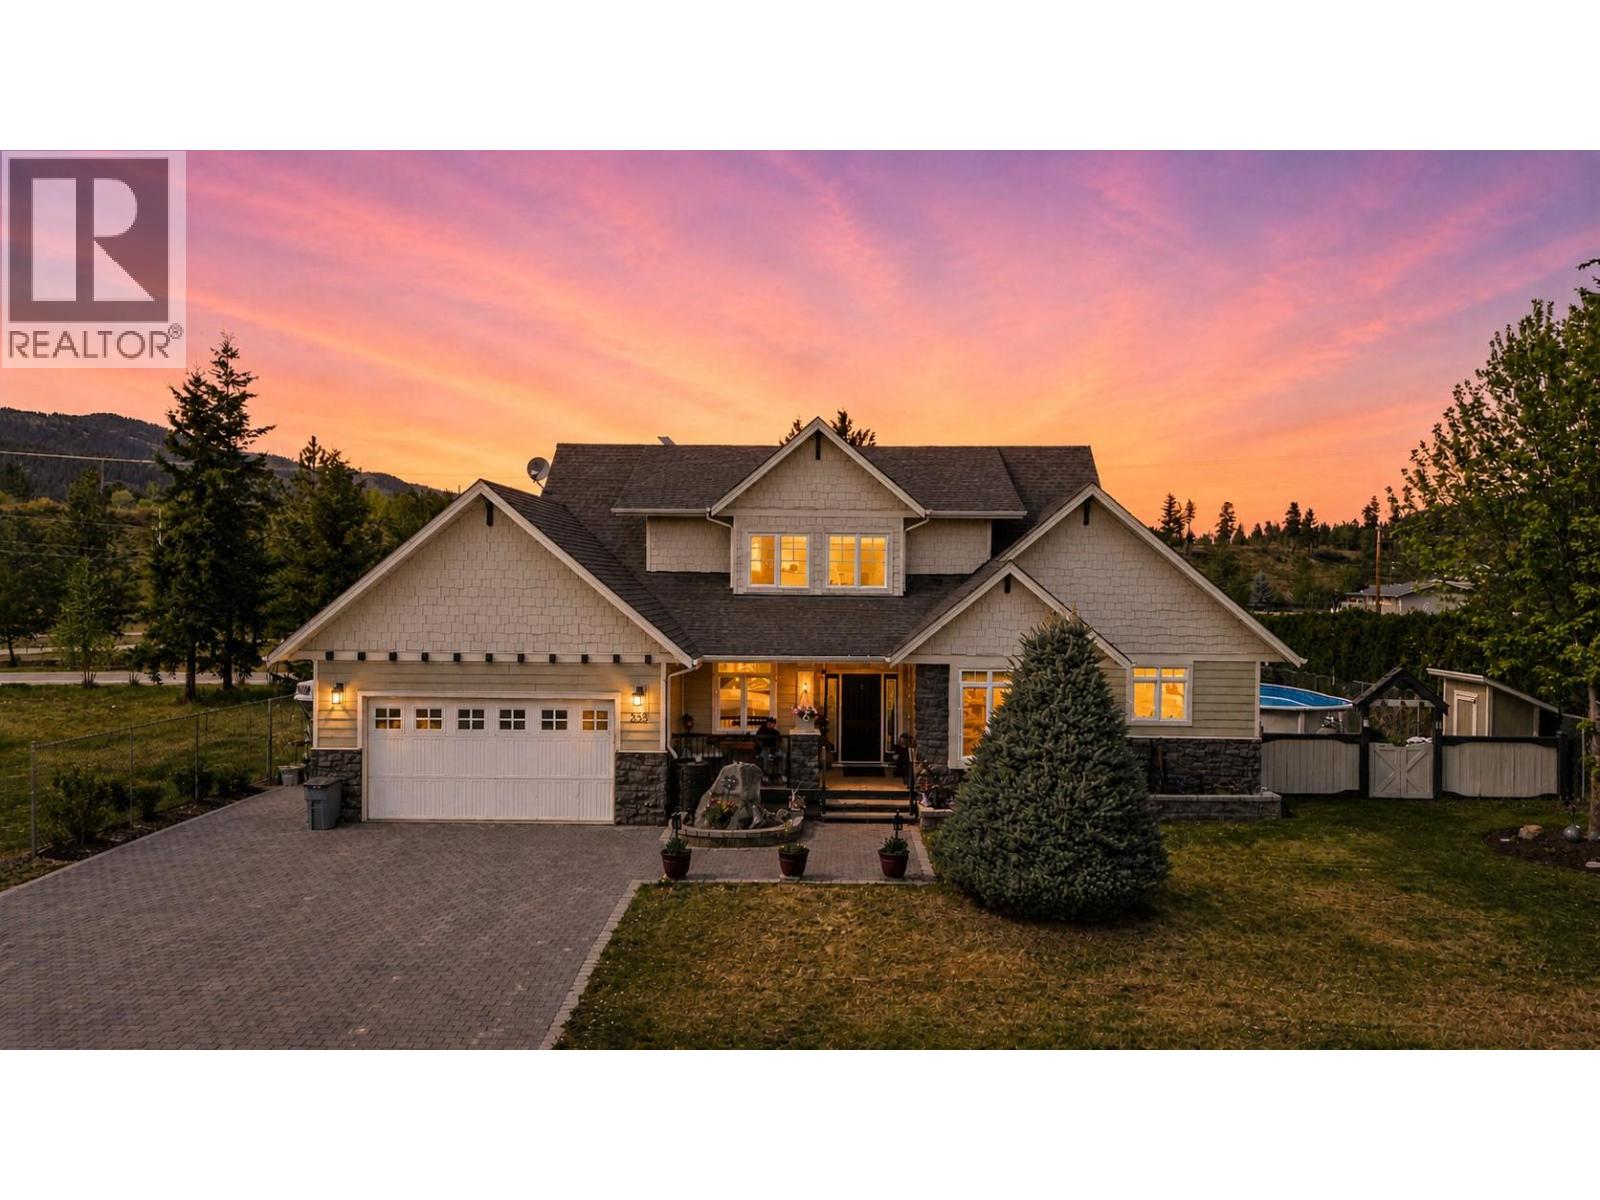
252 Oriole Way
Barriere, British Columbia
Beautifully designed 3-bedroom, 3.5-bath home offering over 4,000 sq ft of thoughtfully laid out living space, built for both everyday comfort and entertaining. The main floor features a bright open-concept design highlighted by a dramatic open-to-above great room that fills the space with natural light. The kitchen is designed to host, complete with granite countertops, a raised eating bar, and seamless flow into the dining and living areas, all with access to a covered sundeck, perfect for indoor-outdoor living. The spacious primary suite is located on the main floor and offers a true retreat, featuring a walk-in closet, a well-appointed ensuite with soaker tub and glass shower, and direct access to a private covered deck. Also on the main level is a dedicated den/office, along with a conveniently located laundry area and powder room. Upstairs, a loft area provides flexible space for a home office or reading nook, along with two additional bedrooms and a full bathroom. The fully finished basement is set up for lifestyle and flexibility, offering a large rec and media area, games space, a bar with a mini fridge, a home gym area, and an additional flex room (currently used as a bedroom). A separate entry adds further versatility. Outside, the property is surrounded by mature cedar hedging, creating a private and usable yard complete with garden beds, a fire pit, and an above-ground pool (15x30) with a deck. A double garage completes the package. (id:63476)
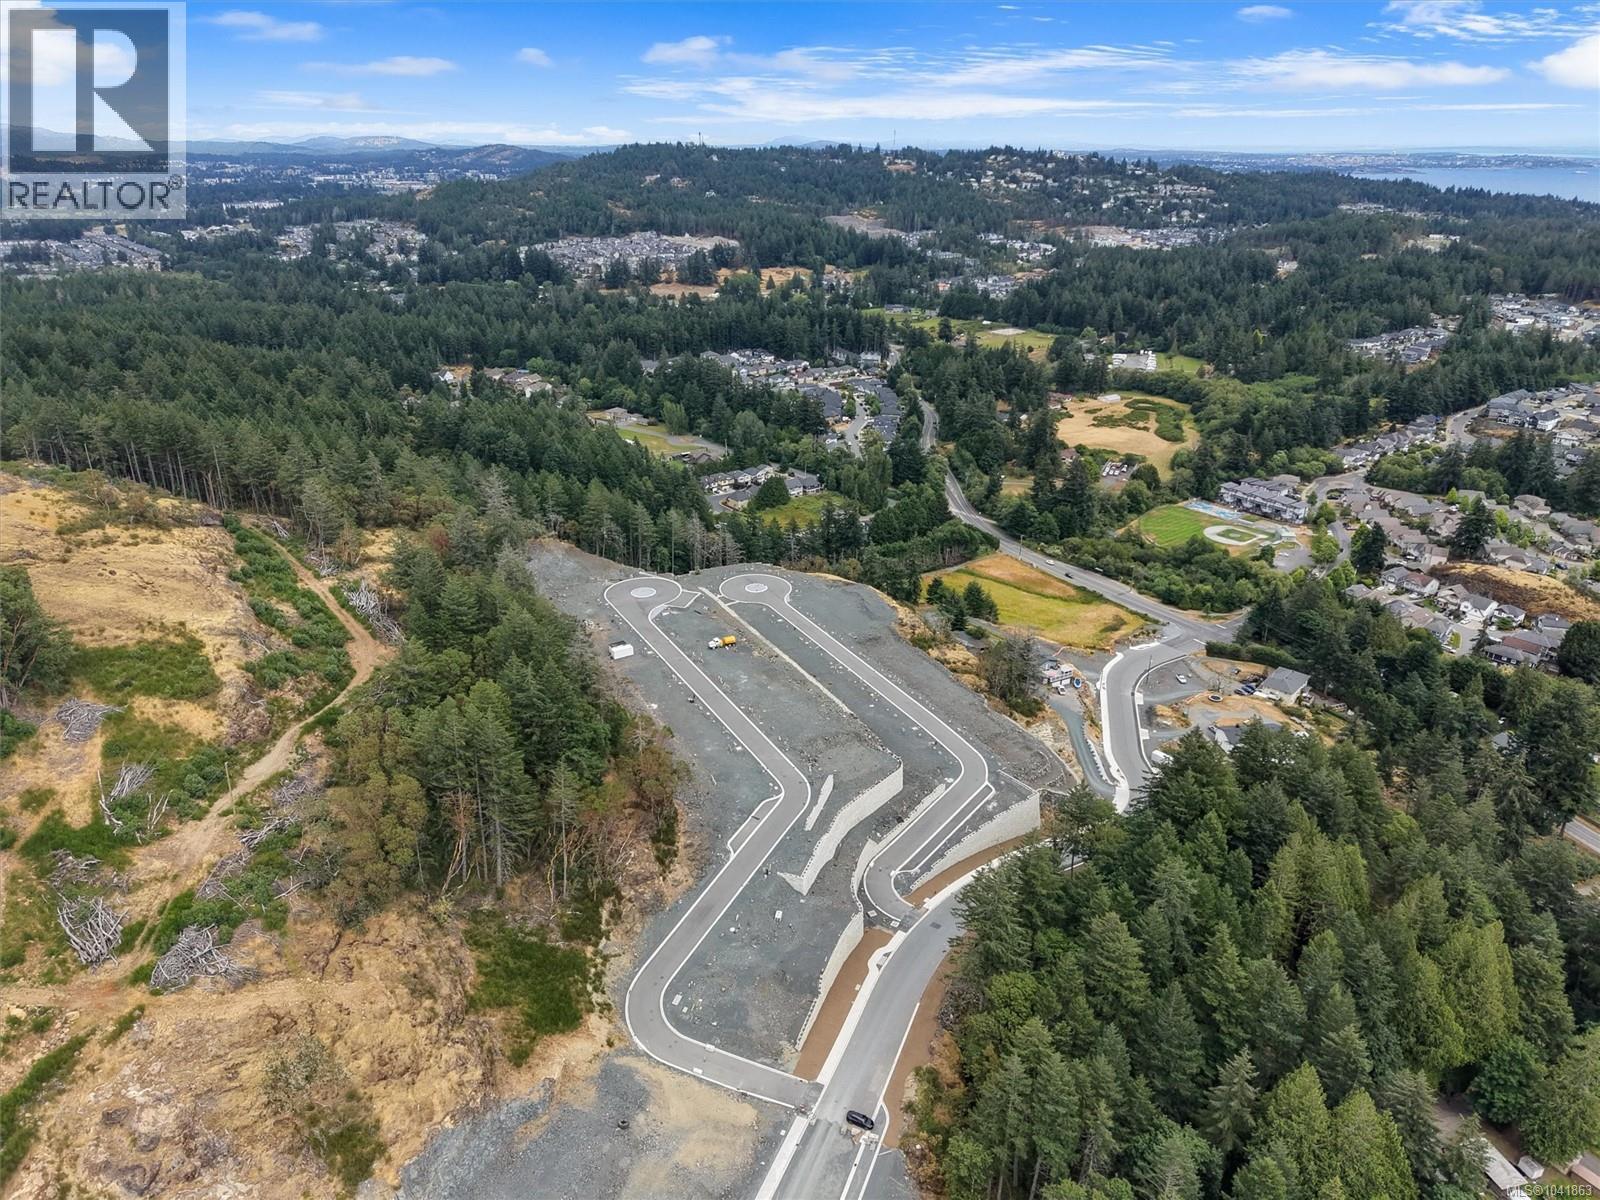
3692 Happy Valley Rd
Langford, British Columbia
This is a fully serviced 66-unit townhouse development site that is ready for construction. The project features duplex townhouses, all of which include double garages. Notably, 95% of the units also have driveways. The unit sizes range from 1,600 to 2,100 square feet. This site offers flexibility, as it can be subdivided into two separate lots with approximately 33 units each. Pls call the listing agent for details. (id:63476)
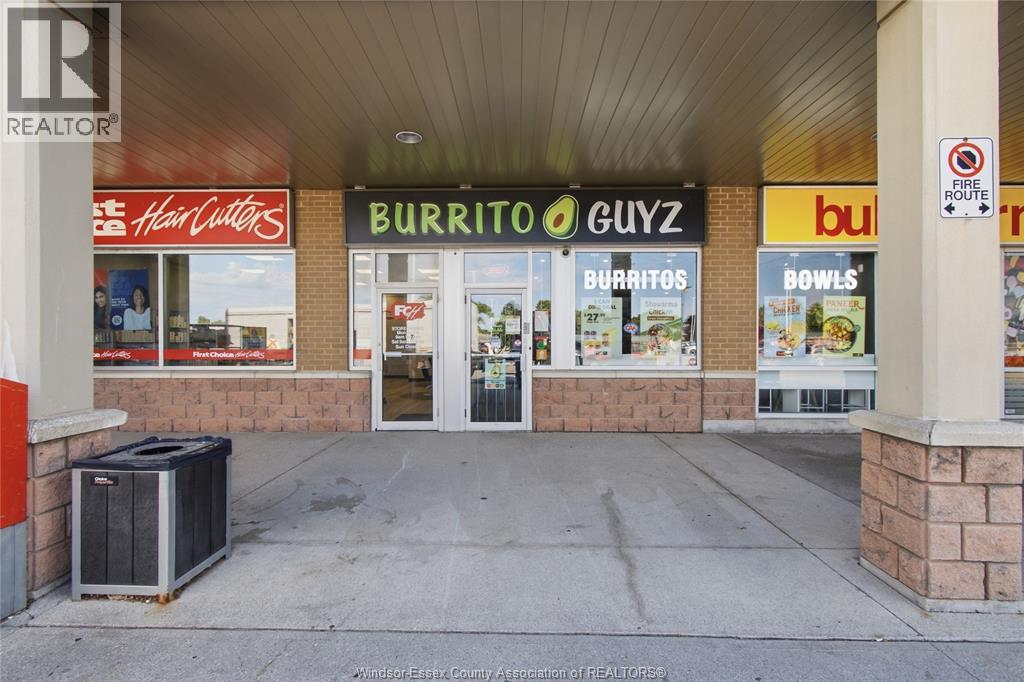
7201 Tecumseh Road East
Windsor, Ontario
EXCEPTIONAL business opportunity - Burrito Guys Quick-Service Restaurant An Outstanding opportunity to acquire a well-established Burrito Guyz quick service restaurant operating alongside offering a diversified and complimentary food concept under one roof. This turnkey operation features a strong brand presence, loyal base, and proven business model. Seller can accept or decline offer at any time . (id:63476)
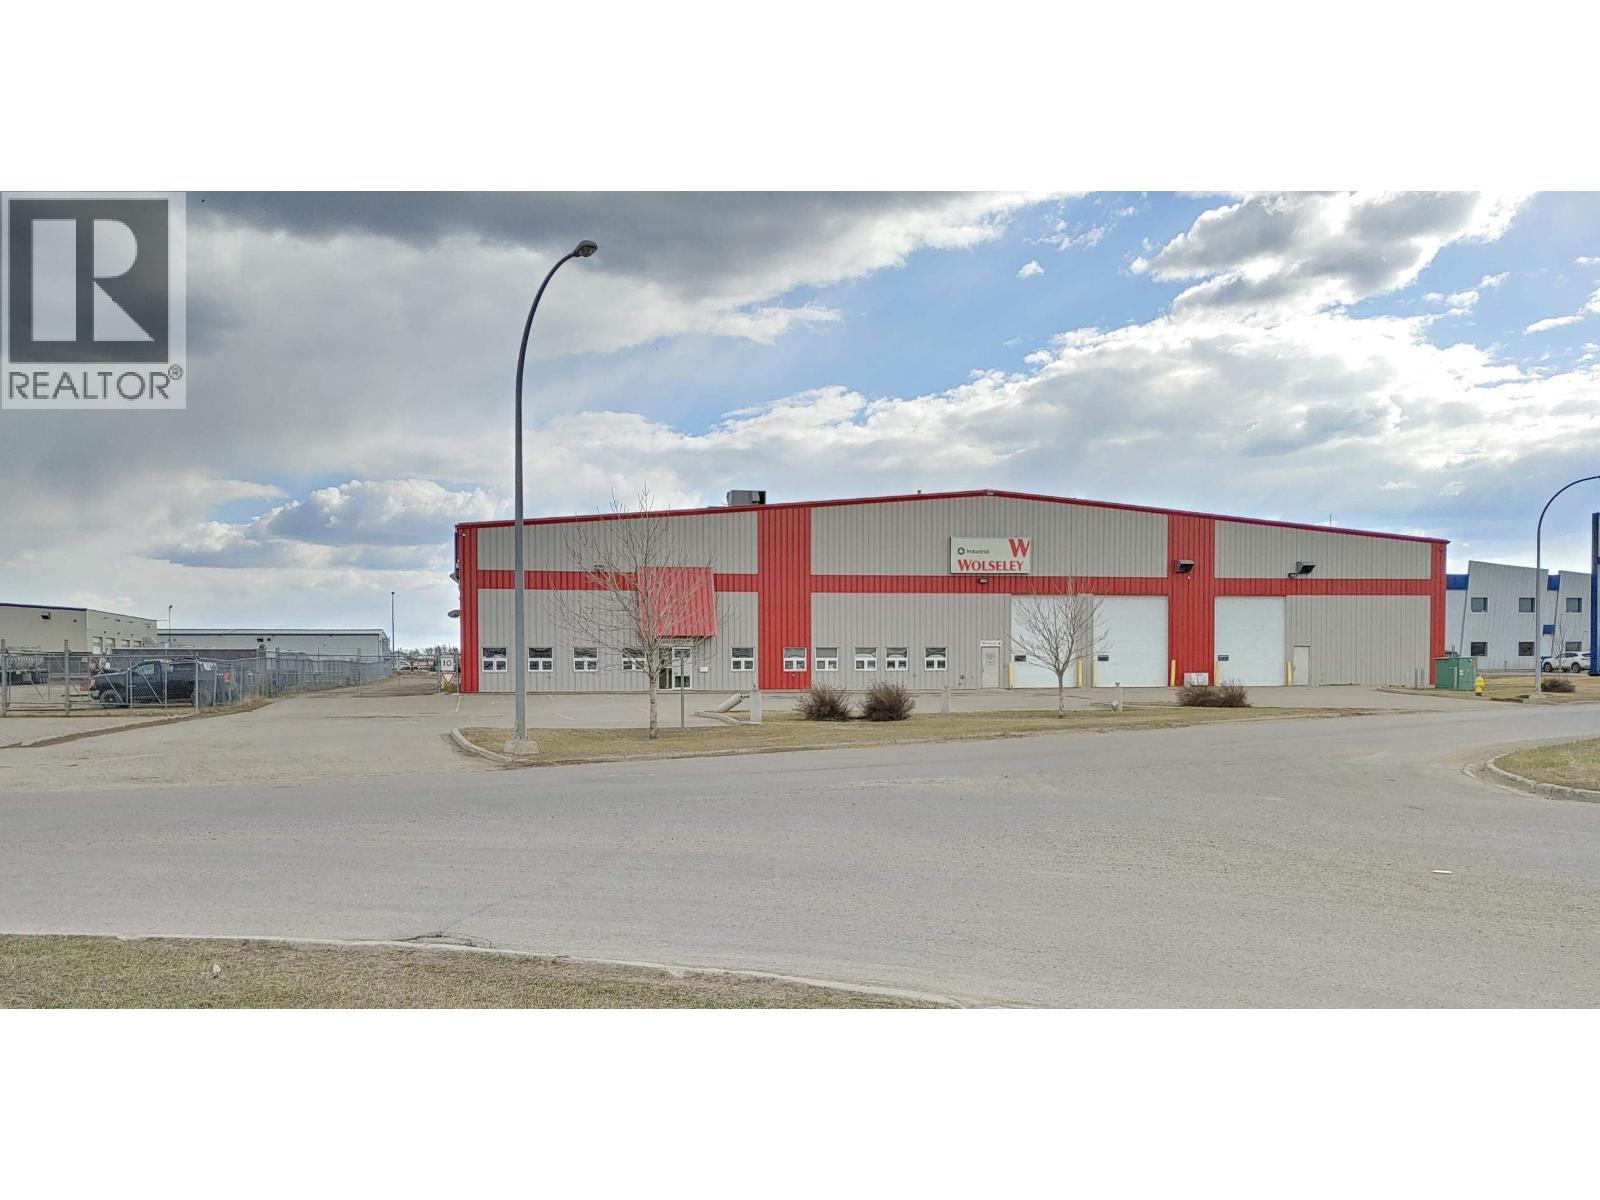
11203 Tahltan Road
Fort St. John, British Columbia
Fort St John For Sale - 39,375sf Industrial Building on 2 acre Industrial Lot. Building consists of large warehouse and shipping space with 4 bay access. Additional drive thru cold storage bay. Over 2600sf of office space. Fenced secure rear yard. Also For Lease (MLS C8080019) Built-to-suit tenant since 2006. Located in Light Industrial subdivision - within the City of Fort St John city limits - with good access to the Alaska Highway. (id:63476)