
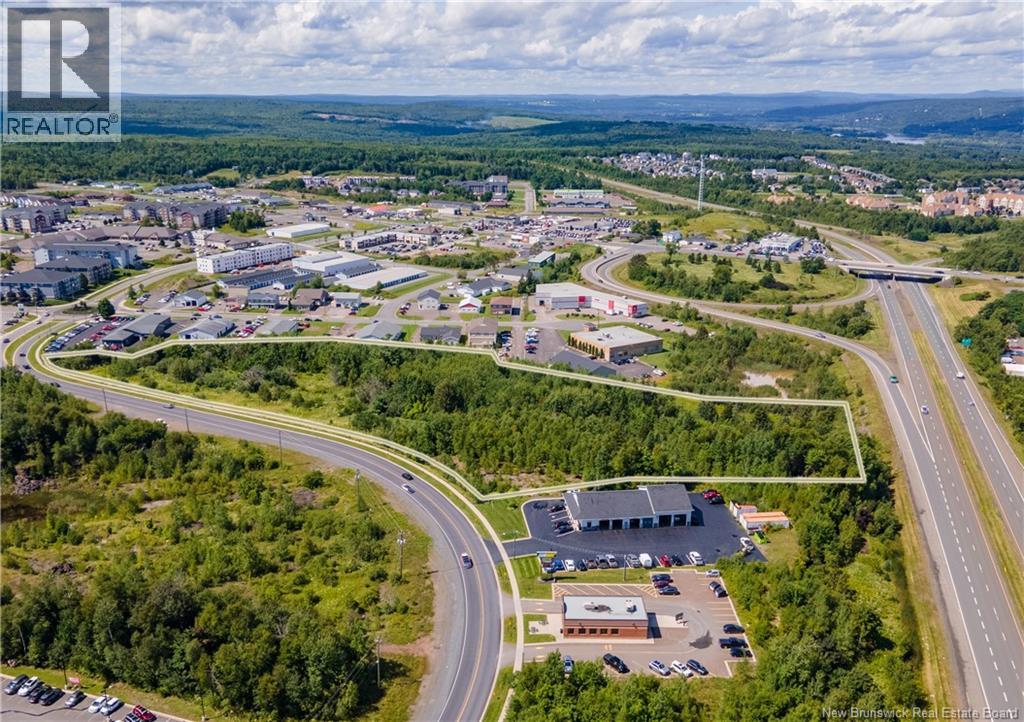
155 Bishop Drive
Fredericton, New Brunswick
Lot 97-1 at 151 Bishop Drive extends over 900 feet of frontage on the busy connector road while providing excellent visibility from the highway. The lot is zoned COR-2 which allows for a variety of commercial uses. Multi-unit residential development is a potential use, subject to discussion with City planning authority. The lot represents a board range of opportunities in the heart of Bishop Reach's commercial node. (id:63476)
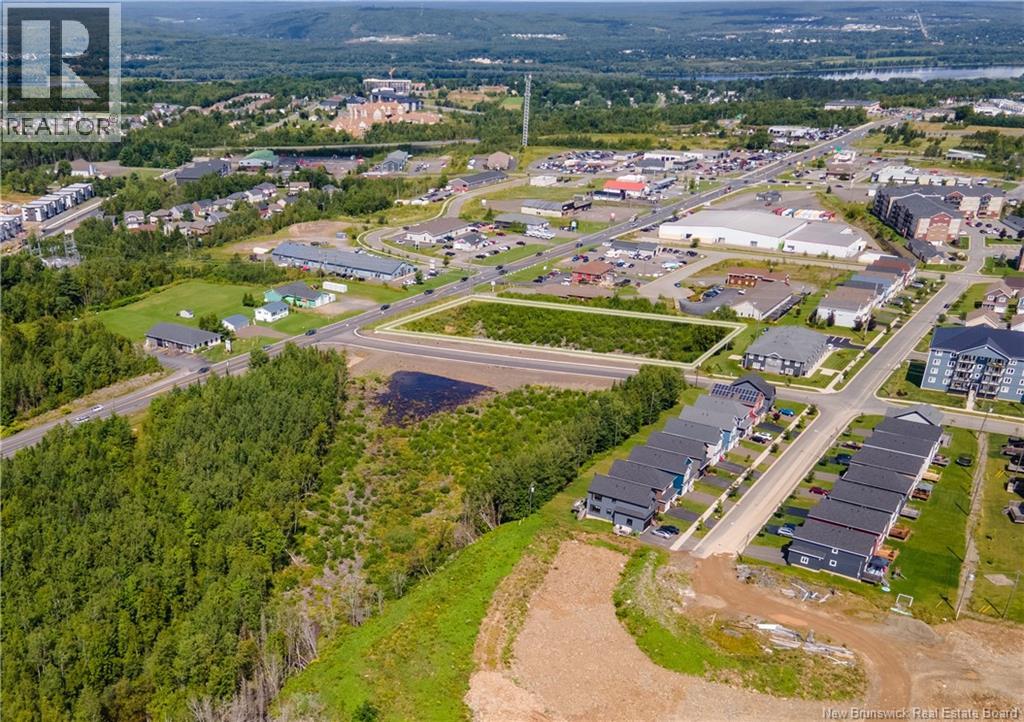
0 Brianna Drive
Fredericton, New Brunswick
Lot B-1 on the new Brianna Drive extension provides an incredible opportunity for neighbourhood service, convenience retail and restaurant uses. Brianna Drive is the northwest entry point to Bishop's Reach, a 500-acre mixed-use community development with currently over 1,000 residential units built. Priced at $600,000 per acre. Dimensions and areas are approximate and for discussion purposes only. Parcel to be subdivided from parent PID at closing. Tax and assessment based on parent PID and will be adjusted on closing. (id:63476)
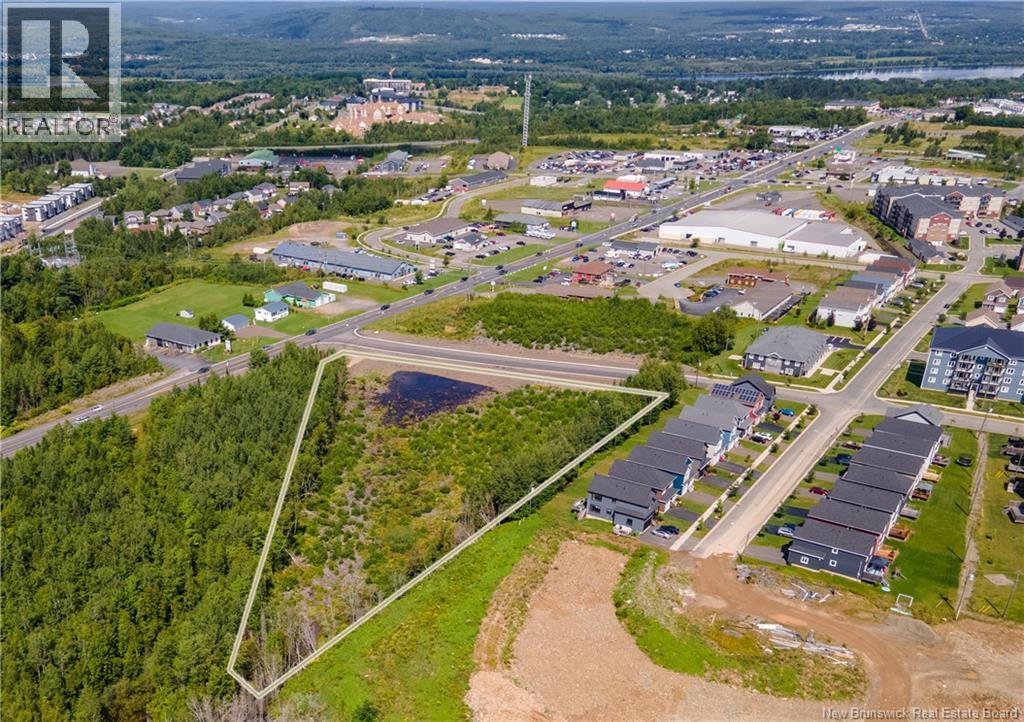
0 Brianna Drive
Fredericton, New Brunswick
Lot B-2 on the new Brianna Drive extension provides an incredible opportunity for a mixed-use development. Brianna Drive is the northwest entry point to Bishop's Reach, a 500-acre mixed-use community development with currently over 1,000 residential units built. Priced at $600,000 per acre. Dimensions and areas are approximate and for discussion purposes only. Parcel to be subdivided from parent PID at closing. Tax and assessment based on parent PID and will be adjusted on closing. (id:63476)
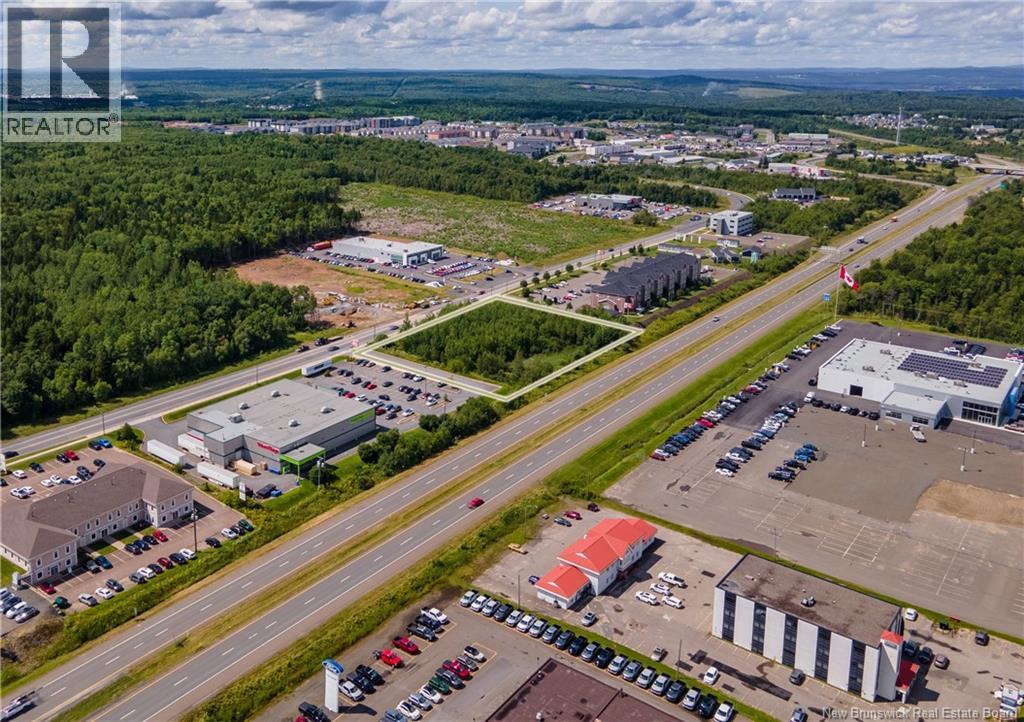
353 Bishop Drive
Fredericton, New Brunswick
Lot 06-288 at 353 Bishop Drive measures +/-370 feet wide (frontage) and +/-248 feet deep. This is a unique opportunity to acquire a commercial parcel along this busy collector road. The lot also benefits from great highway exposure and includes a shared driveway (subject to existing easement agreement). Priced at $600,000 per acre. Dimensions and areas are approximate and for discussion purposes only. (id:63476)
583 Aberdeen Boulevard
Midland, Ontario
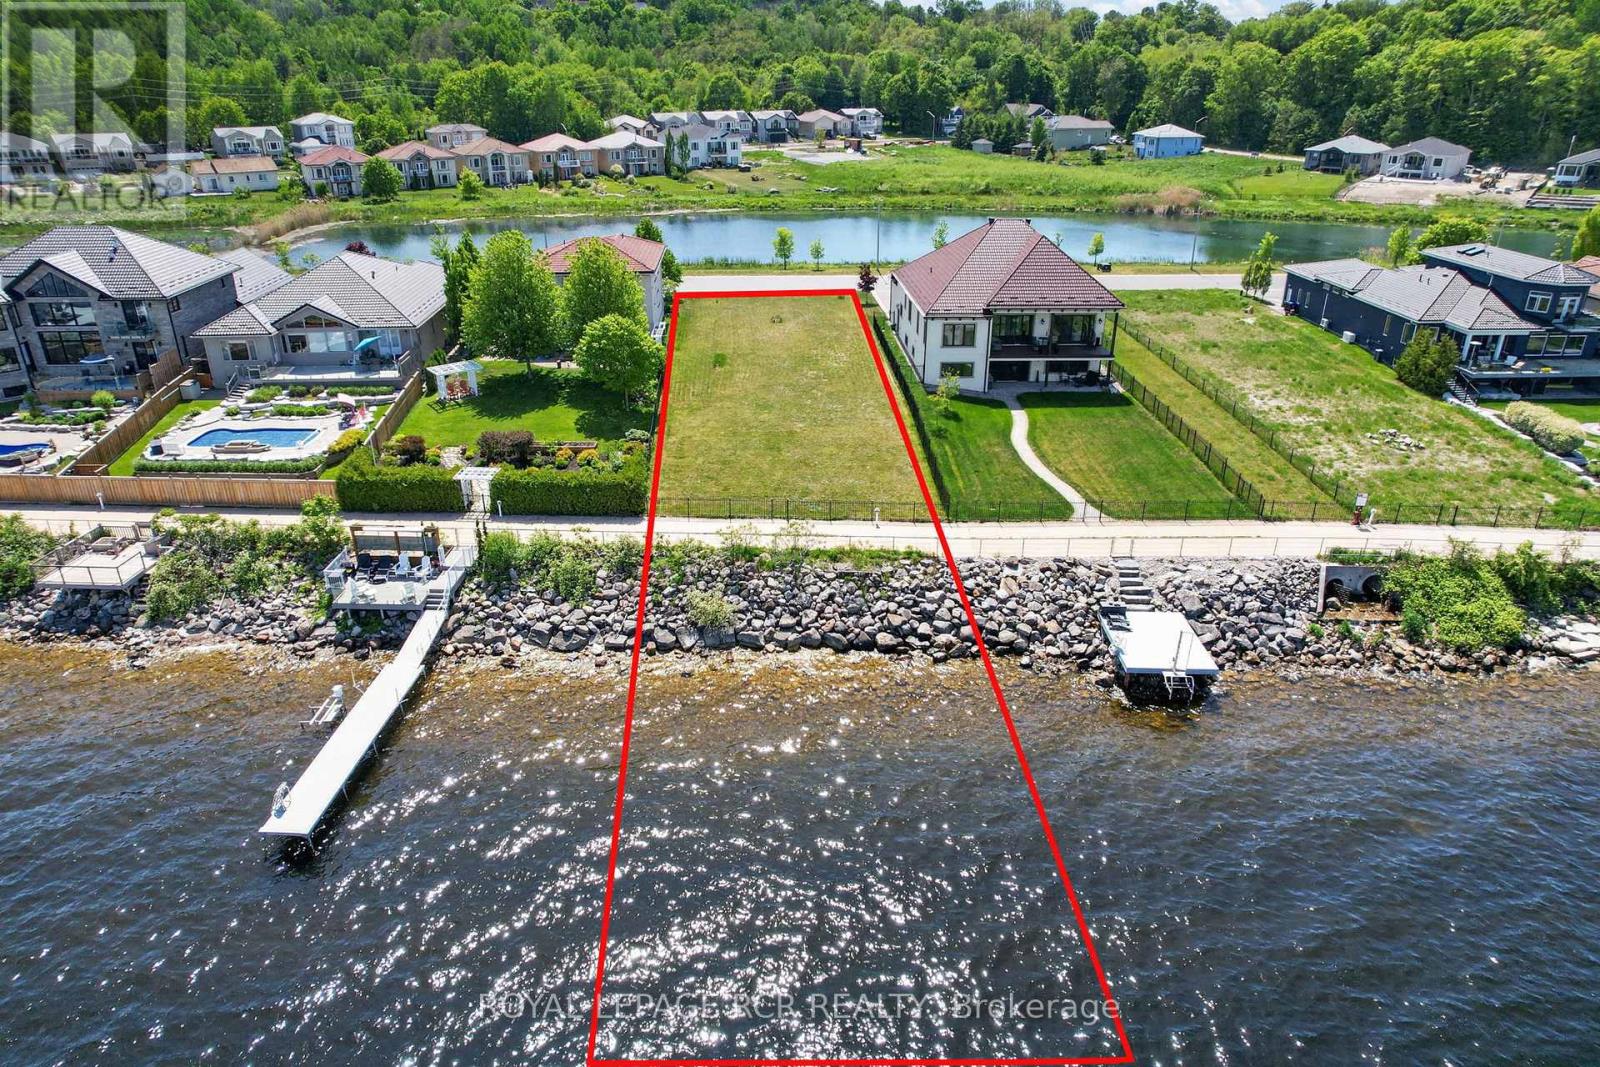
Welcome to 583 Aberdeen Boulevard, a prime waterfront building lot with breathtaking views of Georgian Bay and nestled among luxury waterfront homes in the prestigious Tiffin By The Bay community. Discover an exceptional opportunity to build your dream home on this premium waterfront property. This cleared, level, and ready to build lot features 60 feet of frontage by 460 feet of depth (225' land x 236 deeded water lot) providing the perfect setting for a custom-built waterfront residence. Ownership extends into the waters of Georgian Bay offering the potential to create your own private waterfront retreat with patio and dock for endless outdoor enjoyment. Step outside your backyard and embrace an unparalled four-season lifestyle with direct access to boating, swimming, fishing, kayaking, snowmobiling, and the Trans Canada Trail providing exceptional walking and cycling opportunities right at your doorstep. Conveniently serviced by year-round municipal roads. High-speed internet, hydro, and natural gas available. Located just minutes from the Town of Midland you'll enjoy easy access to shopping, restaurants, marinas, golf courses, schools, and so much more. Commuters will appreciate being only 30 minutes from Barrie and approximately 90 minutes from the Greater Toronto Area. ***Be sure to click the video tour to fully experience the spectacular views and exceptional setting this property has to offer*** (id:63476)
1970 Garrison Road
Fort Erie, Ontario
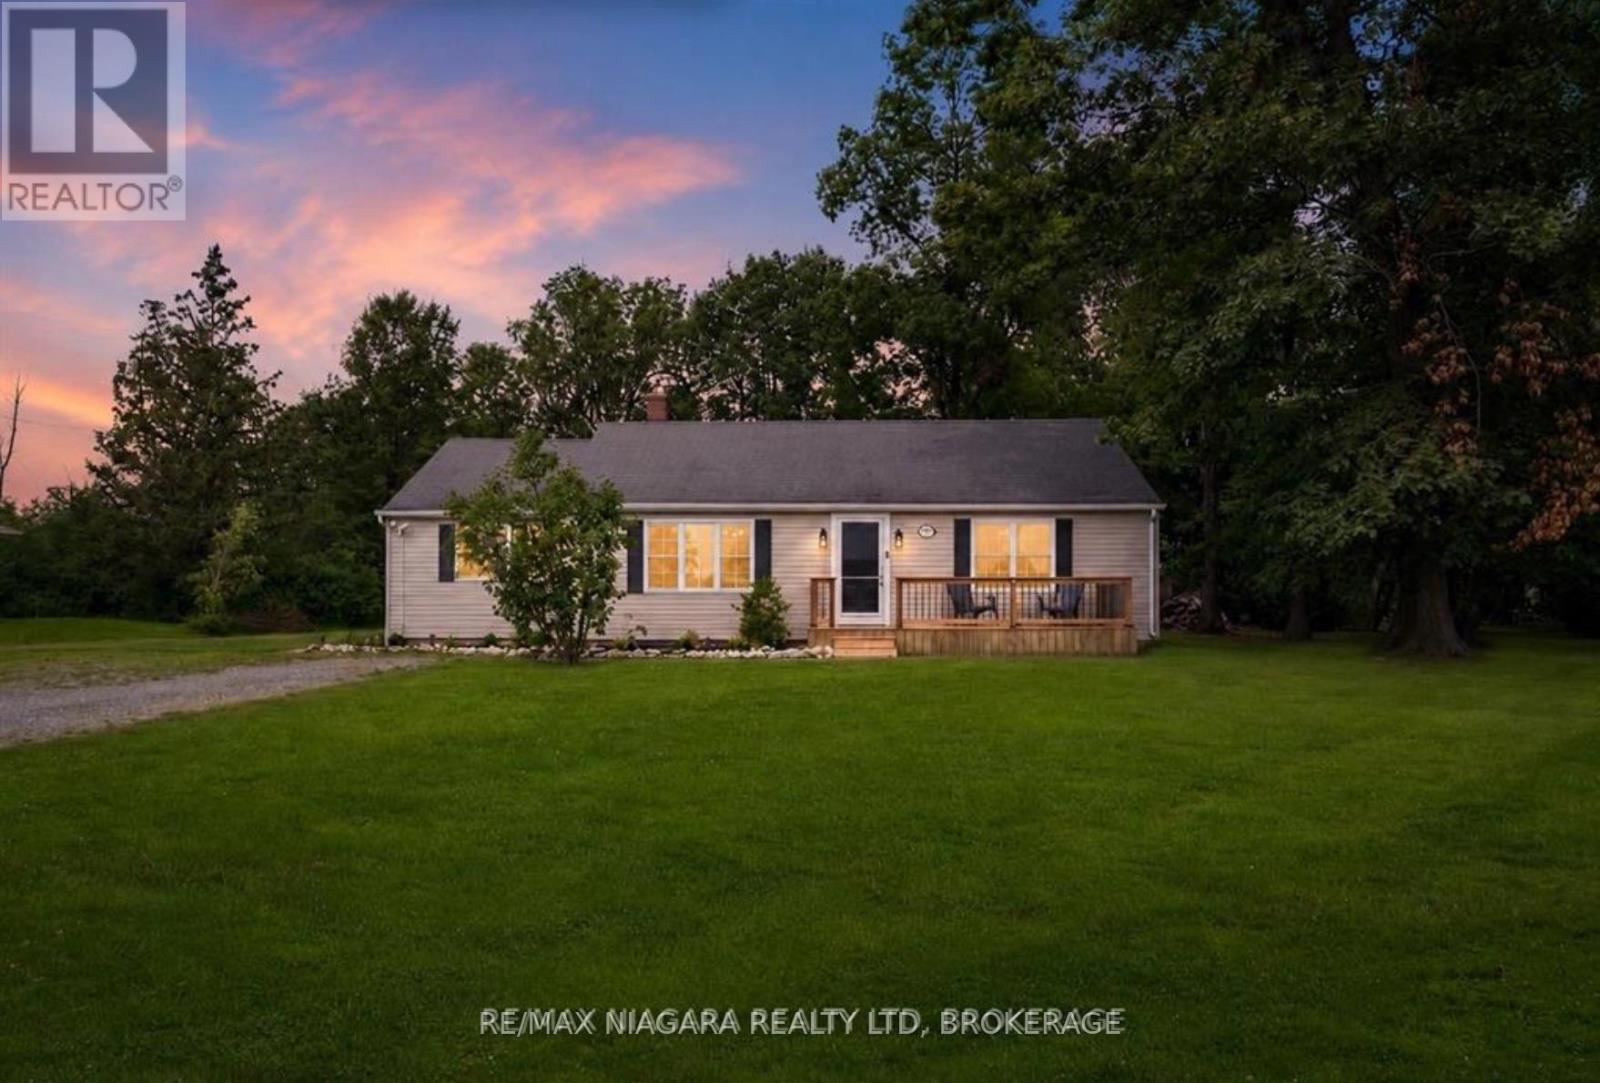
Brand New Septic System Installed July 2026! Looking for more space without sacrificing convenience? Welcome to 1970 Garrison Road, a beautifully updated bungalow set on an impressive 0.60-acre lot in desirable Crescent Park. Opportunities to own this much property, while enjoying a move-in ready home, are becoming increasingly rare.A welcoming front porch sets the tone before stepping inside to a bright, sun-filled living room where updated flooring flows throughout the main level, creating a warm and inviting feel. The refreshed eat-in kitchen features new countertops and a stylish backsplash, offering the perfect blend of function and modern design. Patio doors lead to an oversized deck overlooking the expansive backyard, an ideal setting for summer barbecues, family gatherings, or simply enjoying the peace and privacy that only a property of this size can provide.The main floor offers three generous bedrooms and an updated four-piece bathroom complete with a new Bath Fitter tub and surround. A versatile bonus room just off the kitchen provides endless flexibility as a mudroom, walk-in pantry, home office, hobby room, or additional storage space.Outside, the true star of the property awaits. The sprawling 0.60-acre lot offers endless possibilities for gardens, a future pool, workshop, play space, or simply room to enjoy wide-open outdoor living. Parking for more than eight vehicles easily accommodates family, guests, trailers, boats, or recreational vehicles.Located just minutes from Lake Erie beaches, schools, shopping, the QEW, and the Canada/U.S. border, this home delivers the perfect combination of privacy, space, and convenience. Whether you're a first-time buyer, downsizer, or someone dreaming of a larger property, this is an opportunity you won't want to miss. (id:63476)
Bsmt - 490 Cody Crescent
Newmarket, Ontario
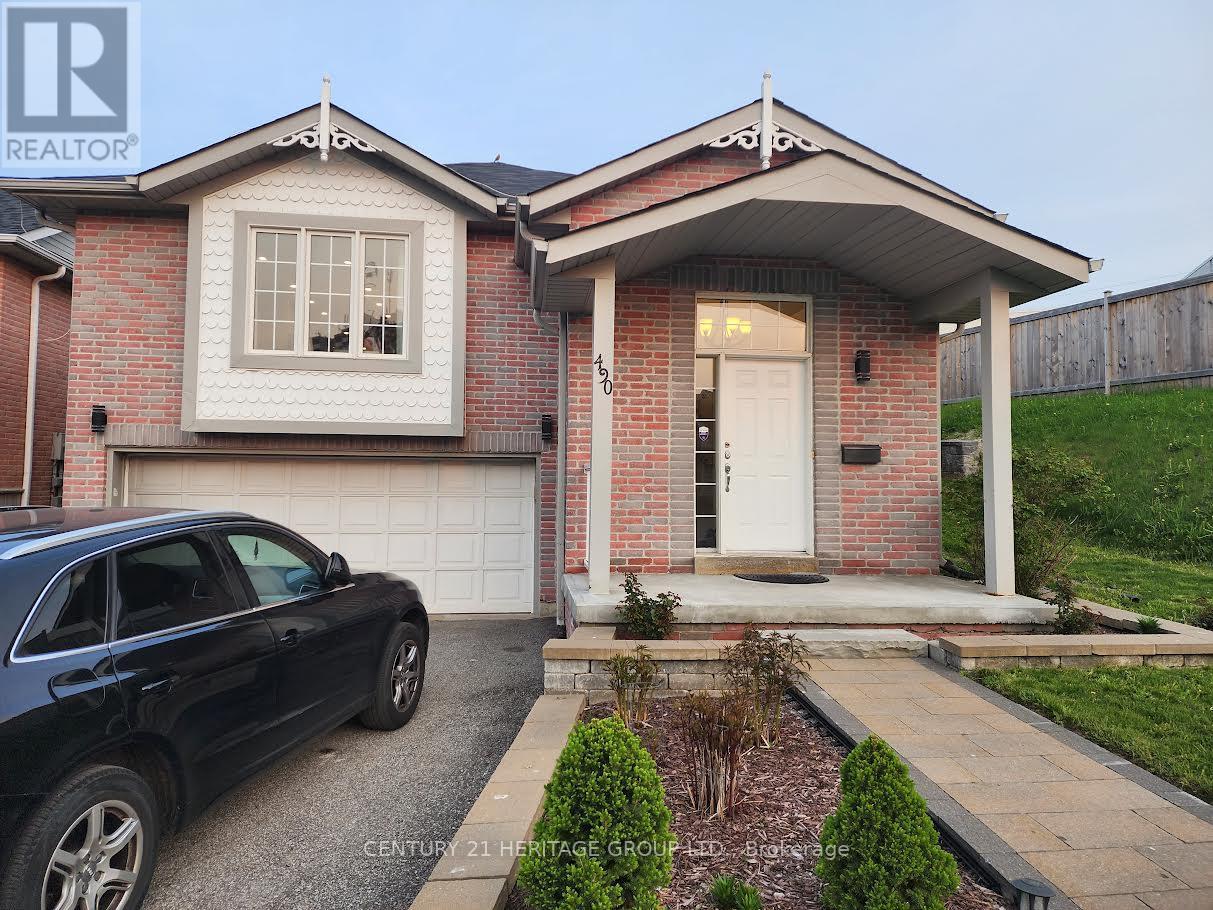
Newly renovated clean and spacious basement unit. Separate entrance, separate laundry. Easy access to Yonge and Mulock and public transit, includes one parking space, tenant to pay 1/3 utilities. (id:63476)
1b - 2220 Highway 7
Vaughan, Ontario
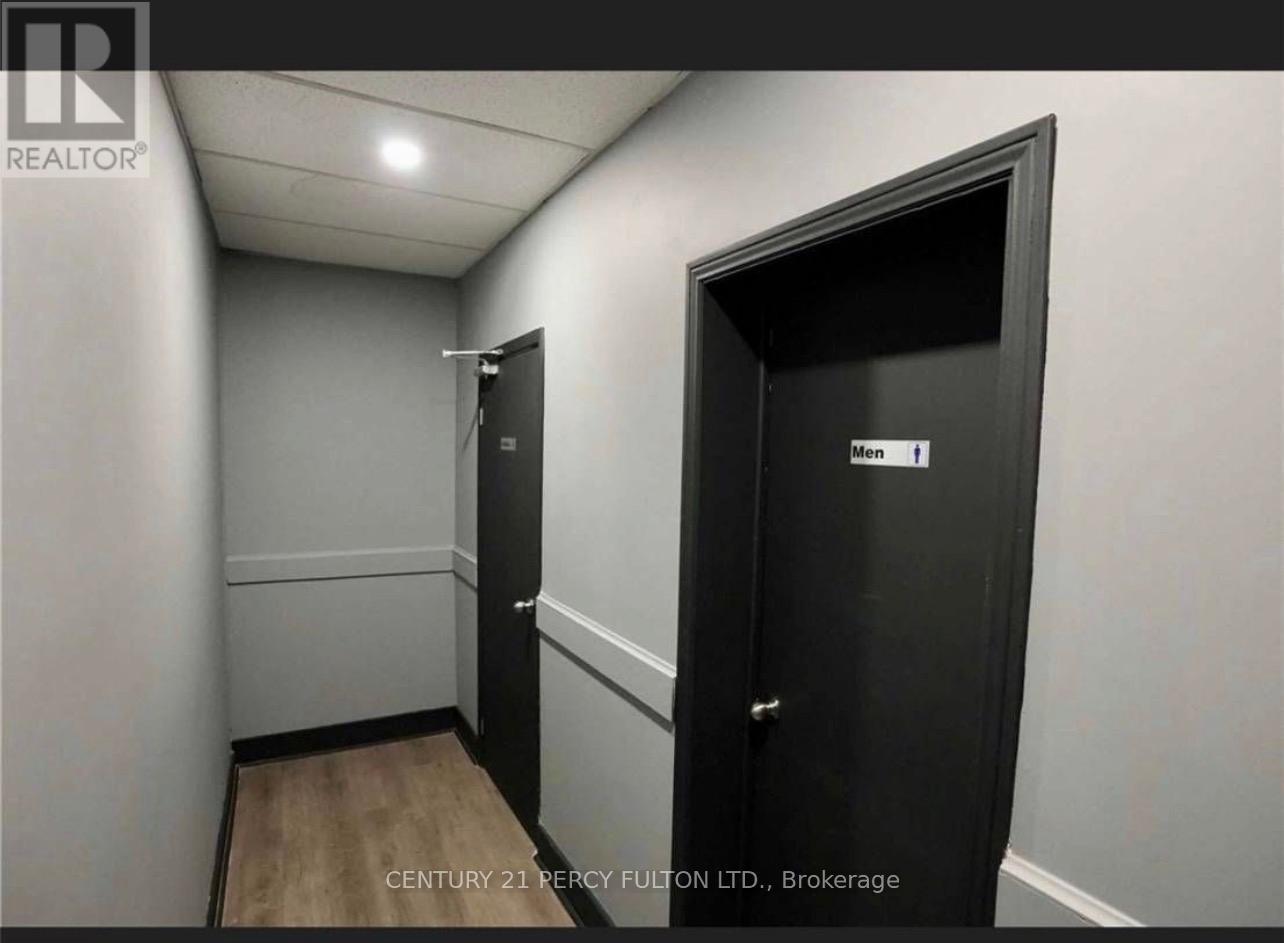
Attention Entertainment Enthusiast!! Hot nightclub/ restaurant business for sale. This location has established a solid and loyal clientele. The business stands on 8000 sq feet divided in 2 floors, a full kitchen and great sound to keep your patrons entertained. Get your hands on this business before the world cup and summer events arrive in the city. Lease assignment with low rent less than 7k!! (id:63476)
2781 Sixth Line
Bradford West Gwillimbury, Ontario
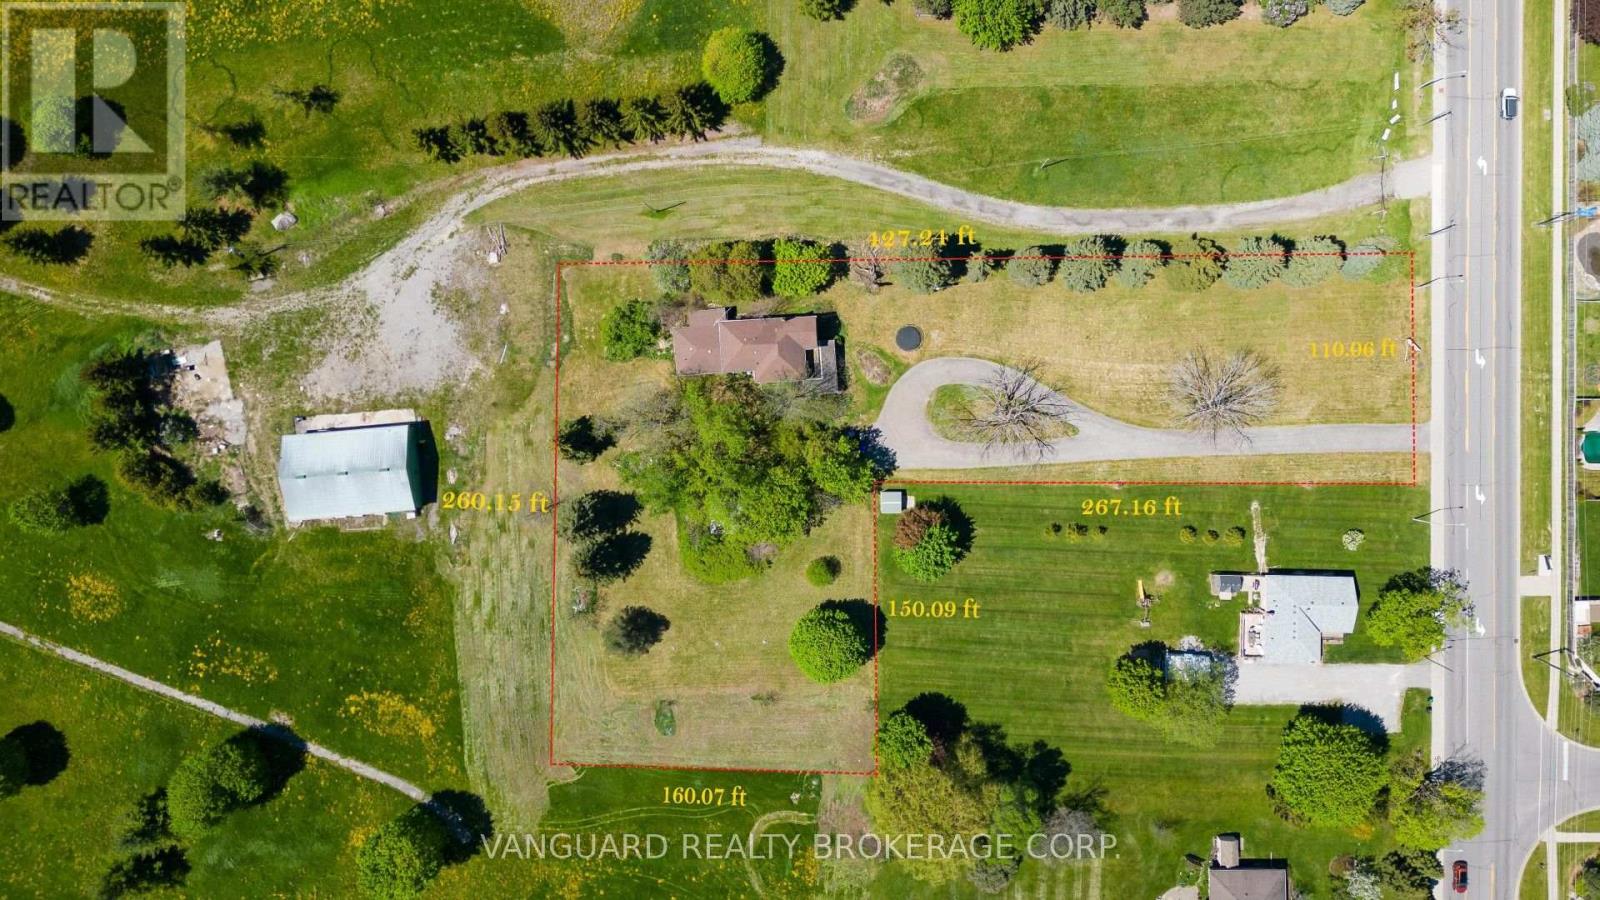
A rare 1.63-acre holding in the path of Bradford's most active growth corridor - fronting Line 6 with 110 ft of road frontage, approximately 427 ft of depth along the main entrance of the future Bradford Highlands community, and a 4-bedroom, 2,300 sq ft home set on a private, treed lot. The property sits inside the modified Bradford Urban Area Settlement Area Boundary expansion (OPA D09-17-01, adopted by Council April 2025) and is encircled by three live development applications proposing more than 1,800 new homes, a public secondary school, an elementary school, neighbourhood commercial, parks, and a 20-acre institutional block. With 110 ft of frontage on Line 6 directly across from the future community's main entrance, the parcel is well-positioned for re-designation to support a commercial plaza, medical/professional building, retail pad, daycare, or mixed-use (subject to municipal approvals and SABE outcome). Five minutes to Hwy 400, ten minutes to Bradford GO, under an hour to downtown Toronto. A true land position at the threshold of the next generation of Bradford. Improvements: 4-bed, 1.5 bath, 2,300 sf detached home; well + septic; hydro available. Vacant possession deliverable. (id:63476)
G36 - 415 Sea Ray Avenue
Innisfil, Ontario
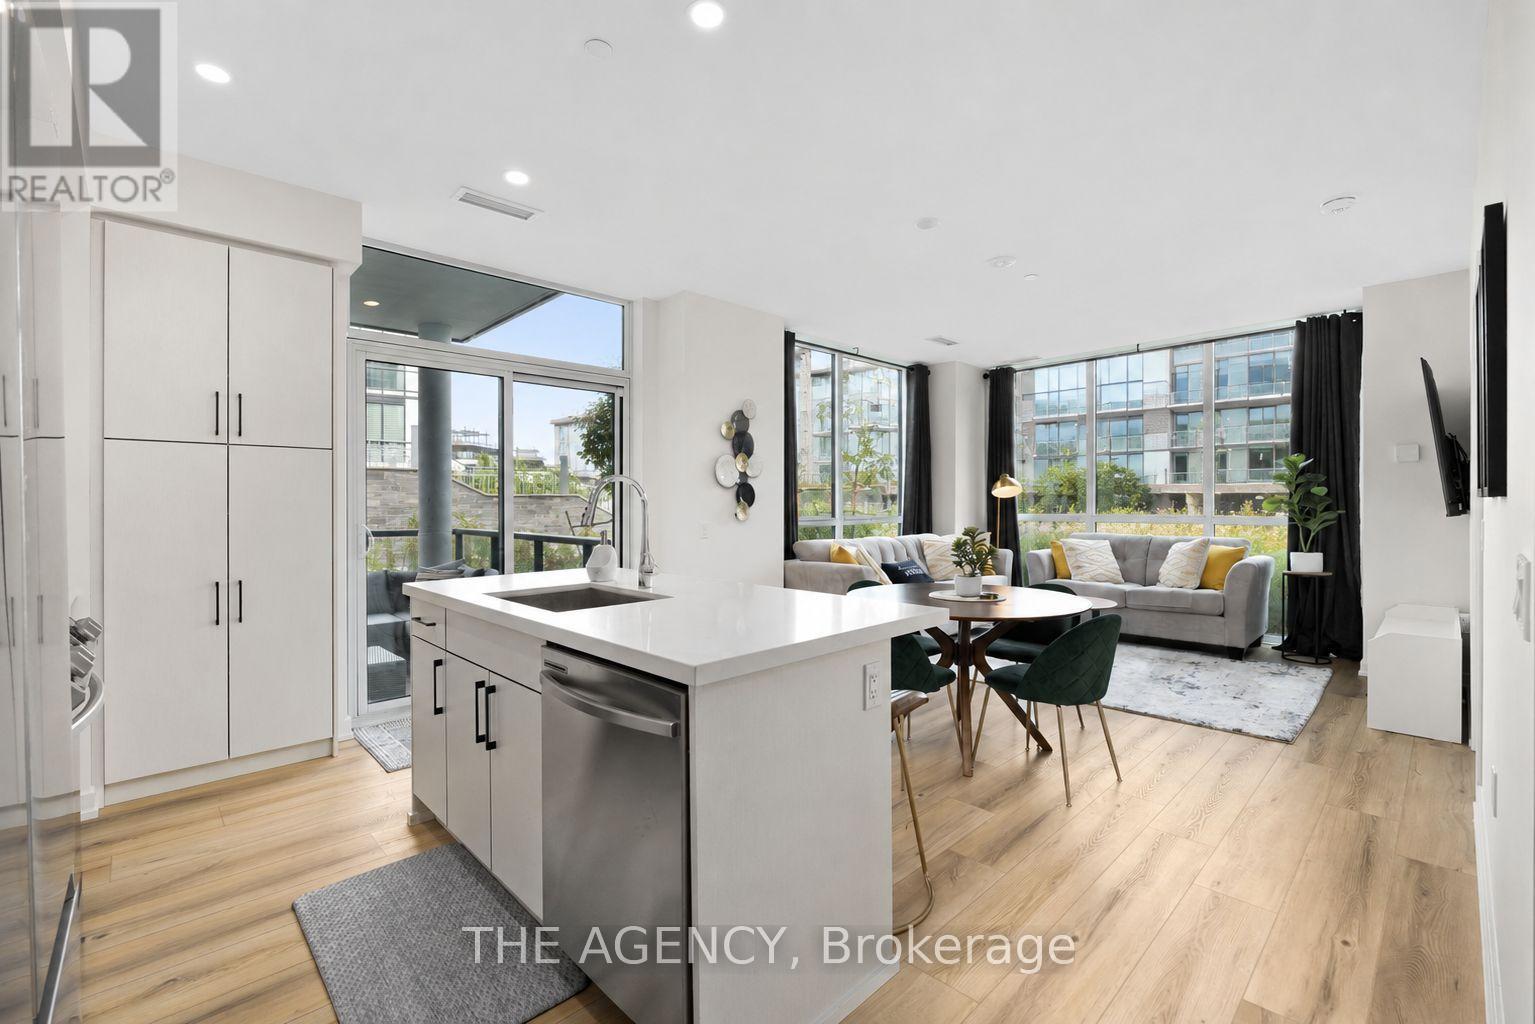
Discover the Friday Harbour lifestyle, where luxury, nature, and four-season living come together on the shores of Lake Simcoe. This beautifully designed 2-bedroom, 2-bathroom ground-floor condo offers 1,000 sq. ft. of thoughtfully planned living space with 9-ft ceilings, large windows, and modern finishes throughout. Enjoy the convenience of ground-floor living with no elevators required and your dedicated parking space just steps from the unit. The open-concept kitchen features quartz countertops, stainless steel appliances, a breakfast bar, ample storage, and a built-in specialty locker closet for additional secure storage. Step outside and enjoy everything Friday Harbour has to offer, including the private marina, golf course, beach, pools, sports courts, fitness centre, scenic walking trails, year-round events, and a vibrant boardwalk lined with restaurants, cafés, and boutique shops. With continued development throughout the resort community, including luxury hotels, spa and wellness facilities, and expanded amenities, Friday Harbour continues to grow as a premier destination for full-time living, weekend escapes, and investment. A rare opportunity to enjoy resort-style living with comfort, convenience, and an incredible four-season lifestyle. (id:63476)
450 Bishop Drive
Fredericton, New Brunswick
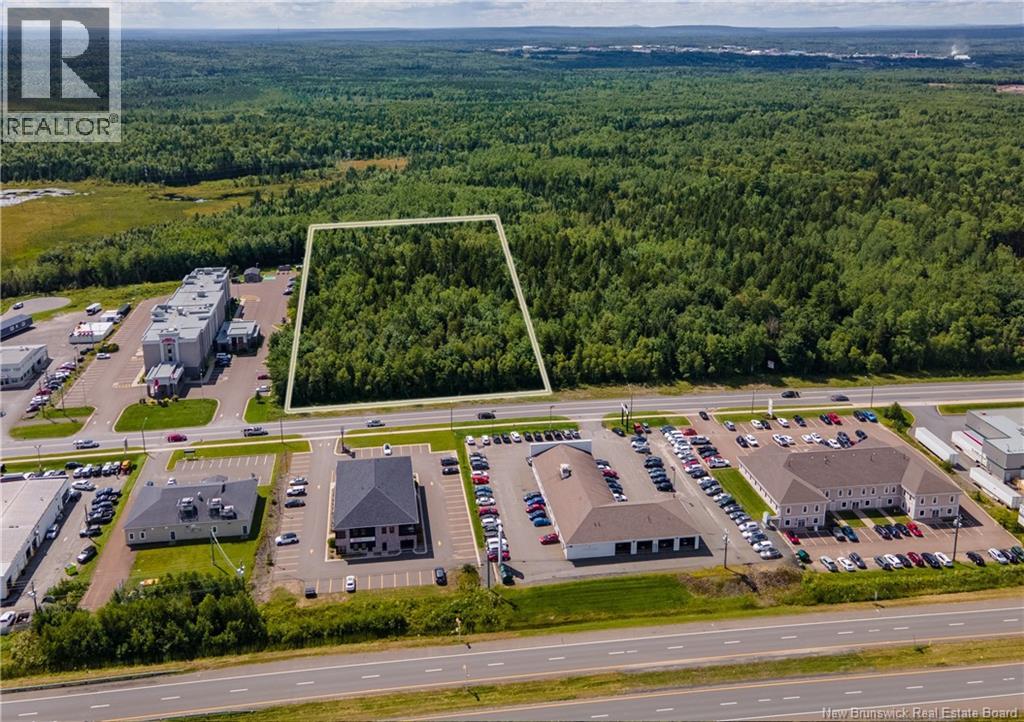
Lot 18 at 450 Bishop Drive is located at the intersection of a Future Street and roundabout to be constructed. This lot offers the opportunity for retail, services, wholesale and a variety of other uses as per the COR-2 zoning. Located adjacent to the Chateau Fredericton hotel. Approximately 300 feet of frontage on Bishop Drive. Priced at $600,000 per acre. Dimensions and areas are approximate and for discussion purposes only. Parcel to be subdivided from parent PID at closing. Tax and assessment based on parent PID and will be adjusted on closing. (id:63476)
300 Bishop Drive
Fredericton, New Brunswick
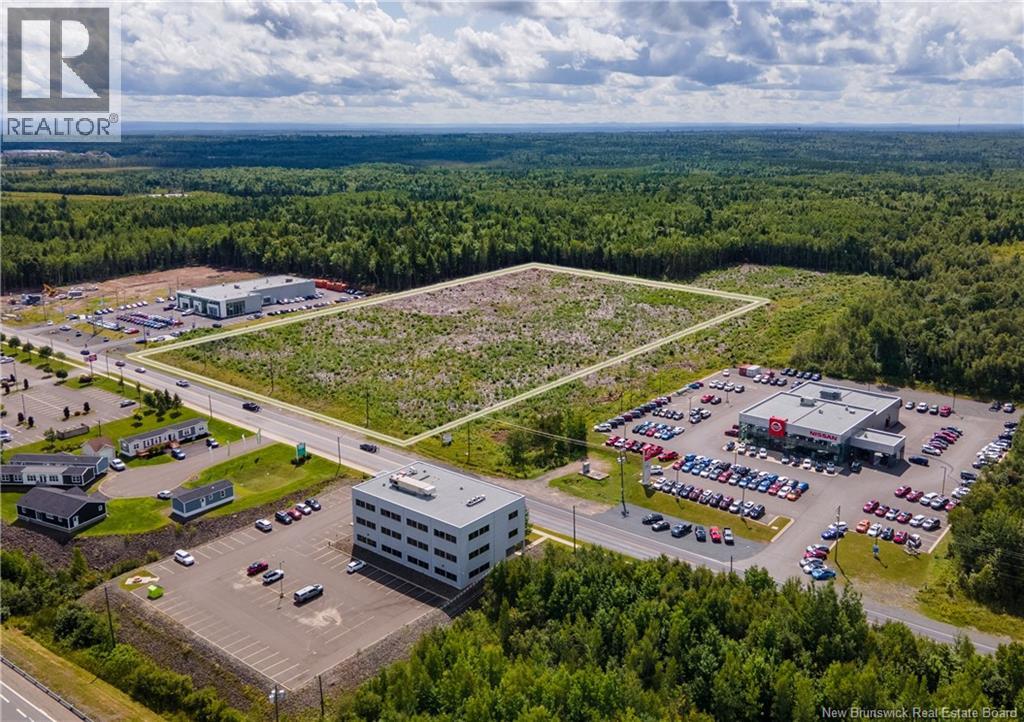
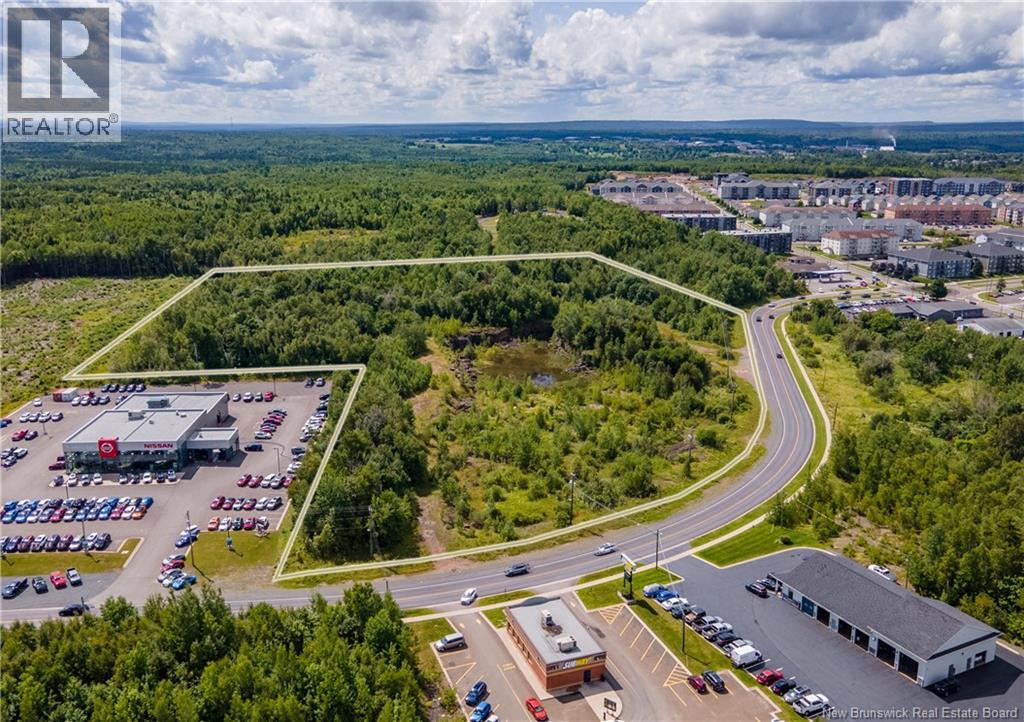
Lot 1 at 300 Bishop Drive is ideally suited for a large neighbourhood retail development. A Future Street and signalized intersection to be built between Lot 1 and existing Nissan car dealership. Priced at $600,000 per acre. Dimensions and areas are approximate and for discussion purposes only. Parcel to be subdivided from parent PID at closing. Tax and assessment based on parent PID and will be adjusted on closing. (id:63476)
200 Bishop Drive
Fredericton, New Brunswick
Lot 97-4 at 200 Bishop Drive offers approximately 1,300 feet of frontage along the major connector road with another potential +/-550 feet on the Future Street, which will connect to Brianna Drive. A portion of the site is elevated and offers fantastic highway visibility. This lot may be subdivided. Priced at $600,000 per acre. Dimensions and areas are approximate and for discussion purposes only. Parcel to be subdivided from parent PID at closing. Tax and assessment based on parent PID and will be adjusted on closing. (id:63476)
160 Bishop Drive
Fredericton, New Brunswick
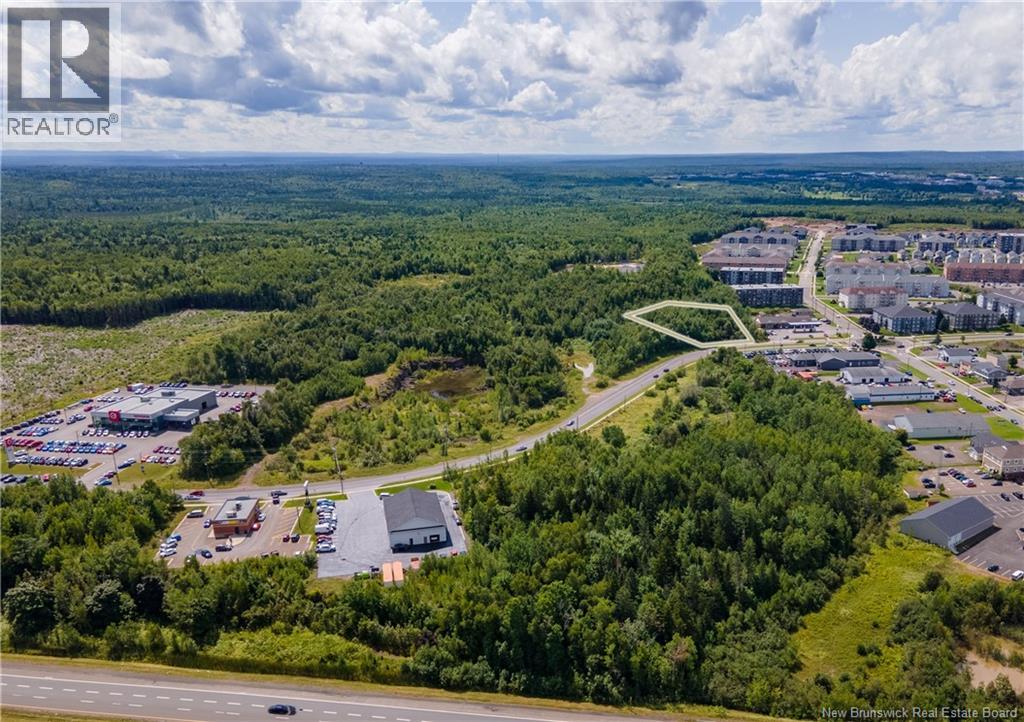
Lot 97-3 at 160 Bishop Drive is located near the Lian Street roundabout along the busy connector road. The lot is zoned COR-2 which allows for a variety of commercial uses. Multi-unit residential development is a potential use, subject to discussion with City planning authority. The lot represents an opportunity for an infill development in a rapid-growth area, in the heart of Bishop Reach's commercial node. (id:63476)
10 - 3090 Petty Road
London South, Ontario
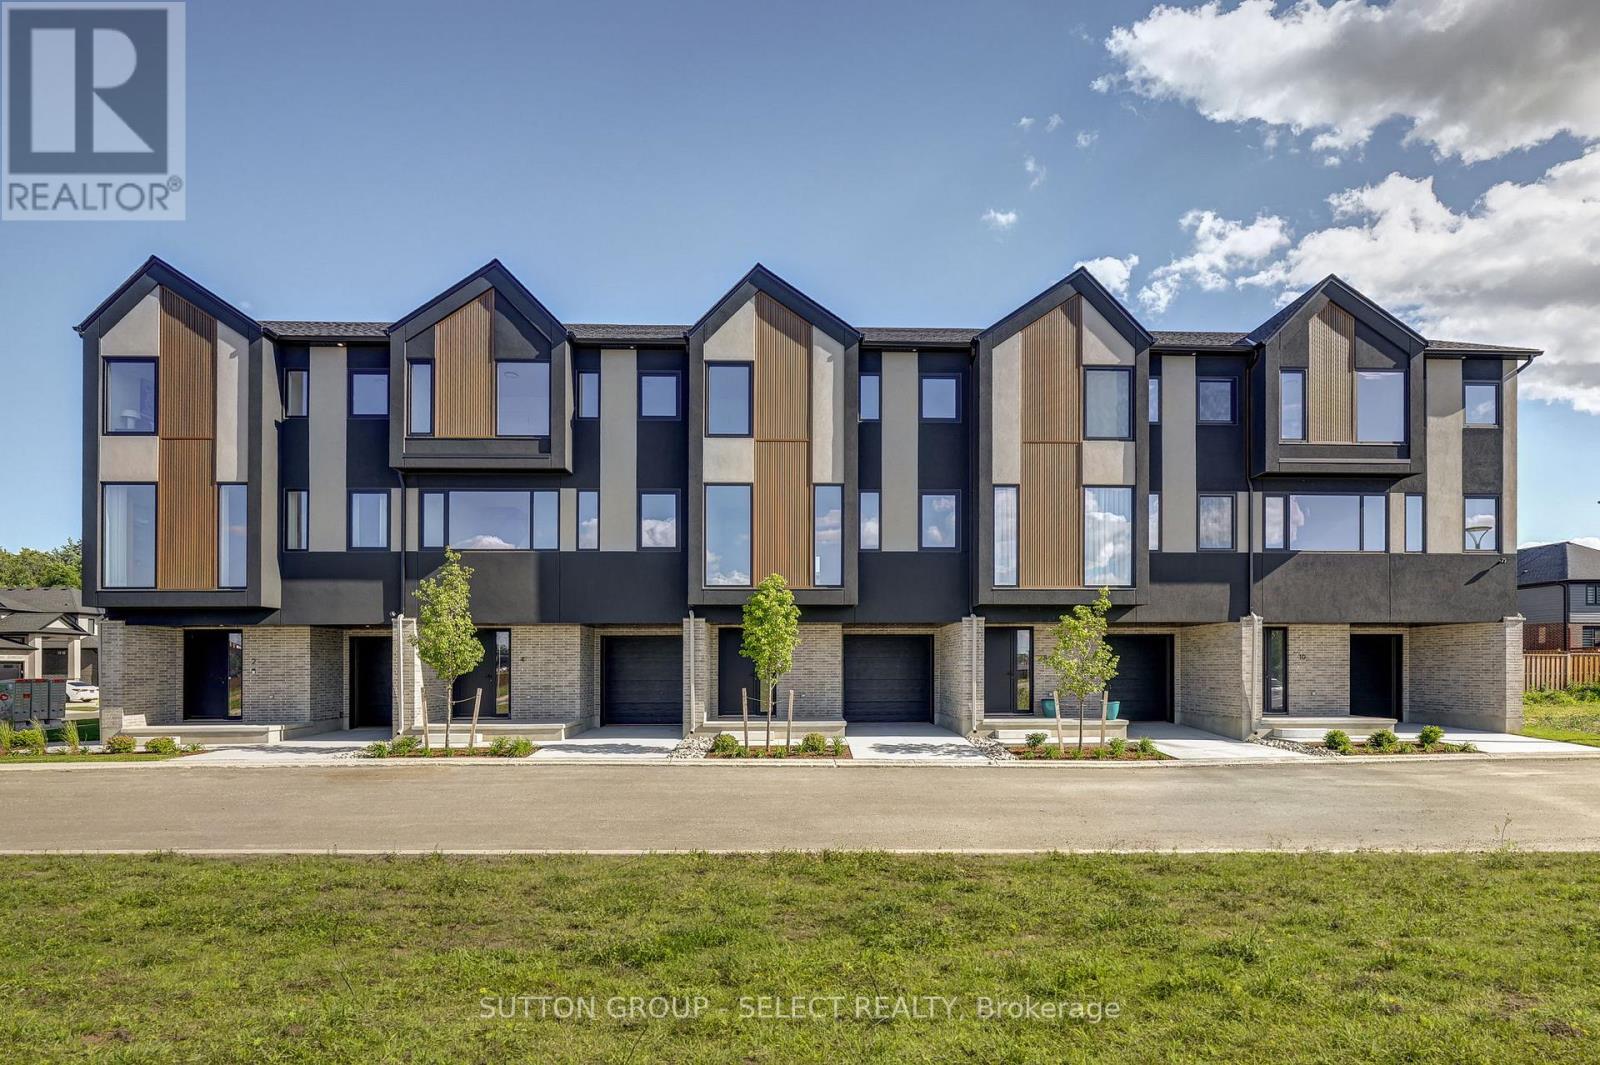
Brand new end-unit townhome offering immediate possession! This 1,836 sq. ft. modern design features 4 bedrooms and four bathrooms, including two full 4-piece baths and two convenient 2-piece baths. The first level includes a versatile bedroom/office space, perfect for remote work or guests. Offering direct access to the yard through the walkout basement. The bright main floor boasts an open-concept layout with an electric fireplace and a contemporary kitchen complete with fridge, stove, and dishwasher. Upstairs, you'll find three bedrooms along with a dedicated laundry area for added convenience. Thoughtful finishes and a functional floor plan make this home ideal for families or professionals seeking low-maintenance living. Newly Built Community! Price includes proposed 2026 HST rebates. Final rebate amount is subject to the passing of Provincial/Federal legislation and purchaser eligibility (Primary Residence/Qualifying Rental) as per government guidelines. (id:63476)
Coldwell Banker Power Realty
102 Joanne Court
Leamington, Ontario
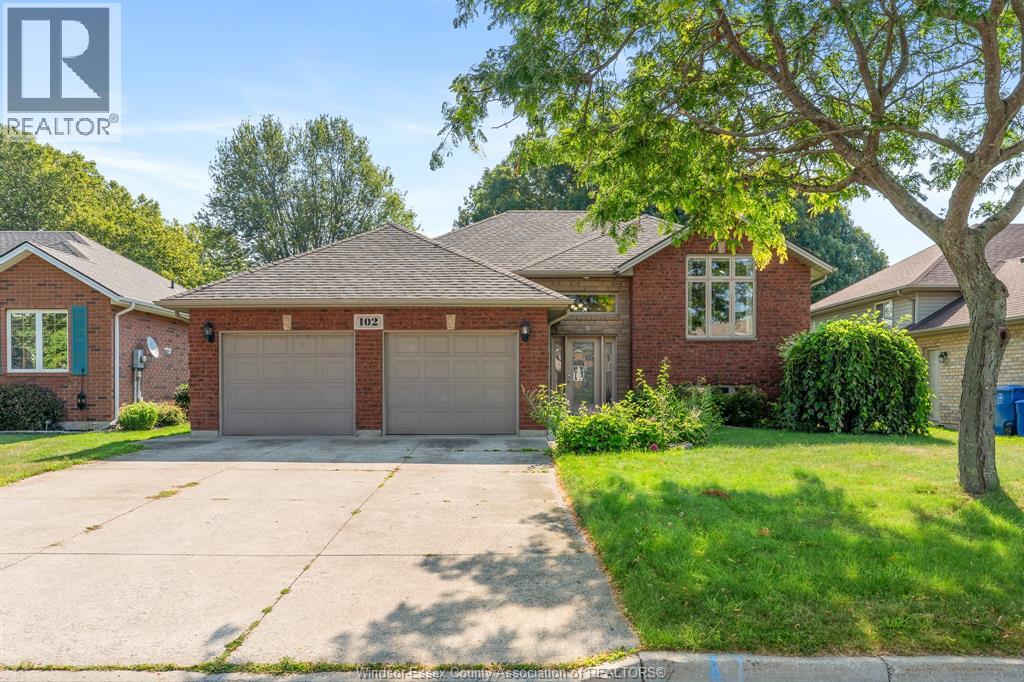
Welcome to 102 Joanne Court, where comfort, space, and pride of ownership come together in one of Leamington's most desirable neighbourhoods. Tucked away on a quiet cul-de-sac, this 4-bedroom, 3-bathroom home offers a functional layout designed for everyday family living. Bright, welcoming living spaces flow effortlessly throughout, while the finished lower level provides additional room for entertaining, a home office, or accommodating guests. Recent updates include a beautifully renovated bathroom (2026) and a new roof (2021), offering added peace of mind. Step outside to enjoy the private backyard with a spacious deck and mature landscaping perfect for relaxing or hosting family and friends. Conveniently located close to schools, parks, shopping, and all amenities, this is a home you'll be proud to call your own (id:63476)
213 - 30 Nelson Street
Toronto, Ontario
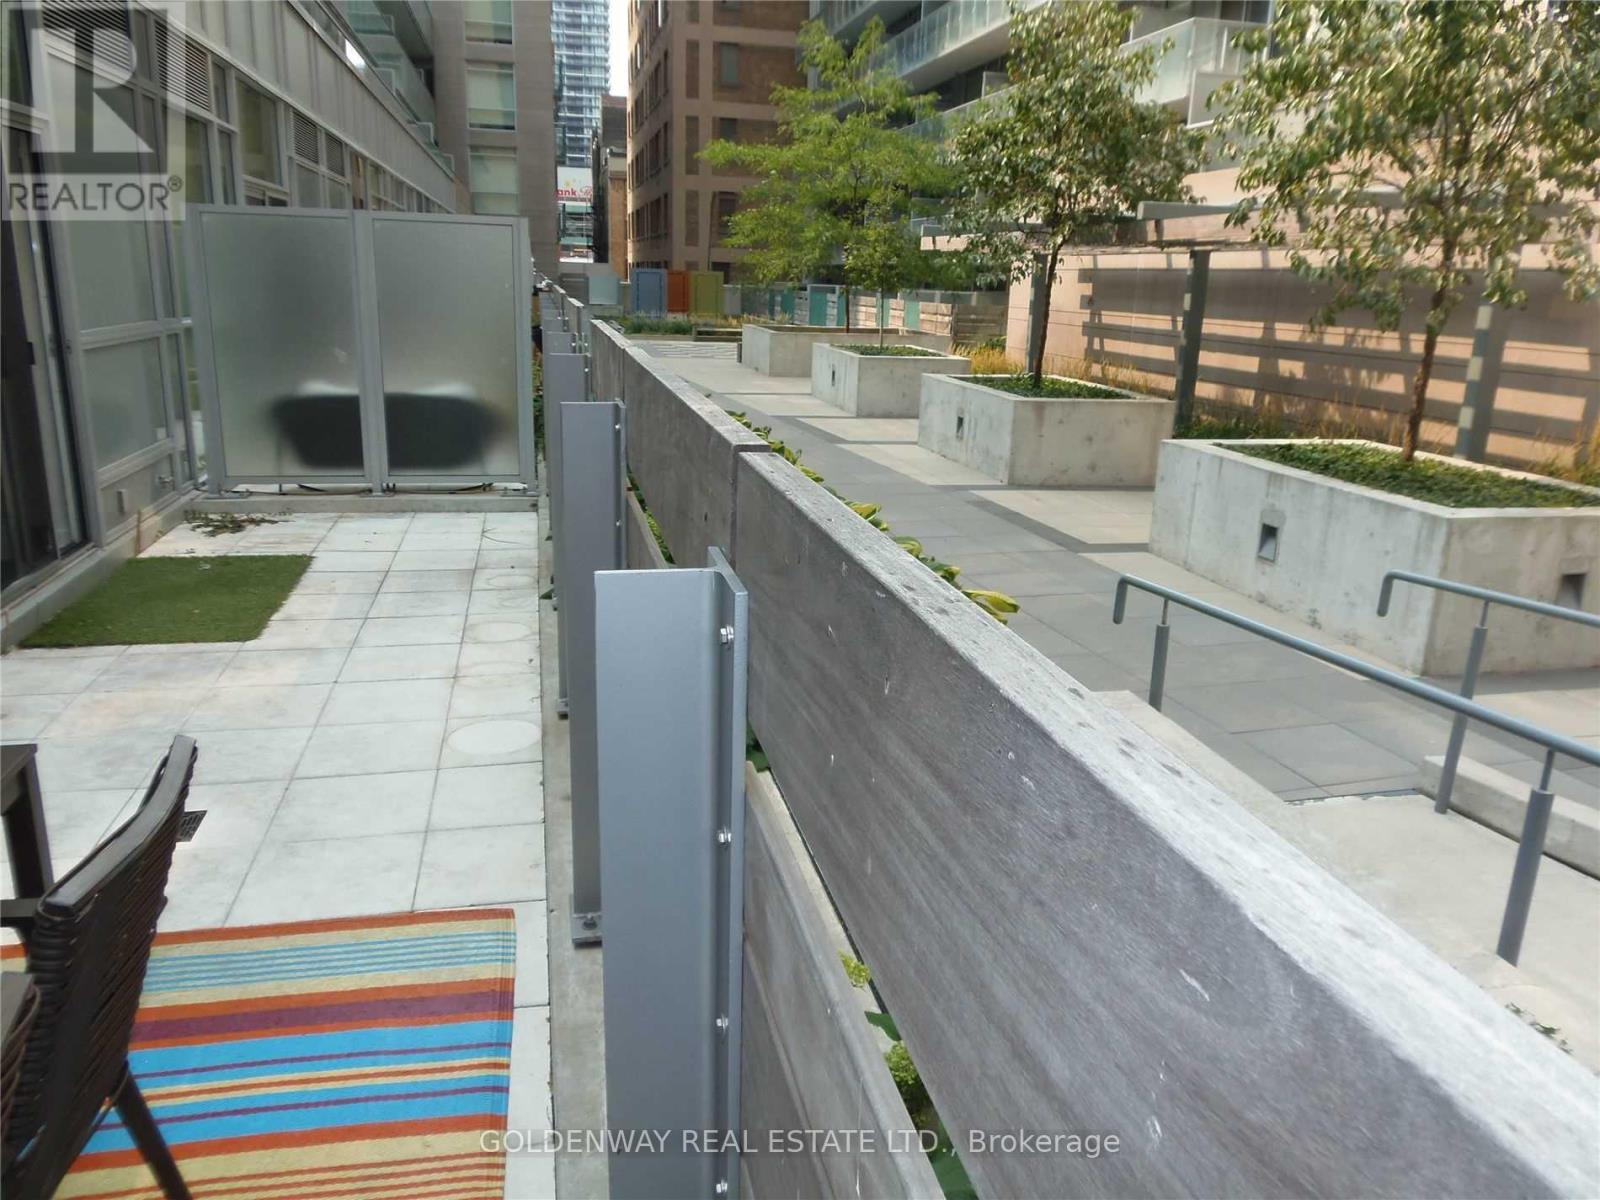
Welcome to 30 Nelson St, A Superb Location at Univesity and Richmond. Steps to subway, transit, shops and eateries. Functional open concept courtyard suite with smooth 9ft ceiling, 2 bedroom and one bath plus a rare find 230 sqft private patio/terrace for your peaceful outdoor enjoyment. Spacious primary bedroom with walk-in closet, junior second room is airy with lots of natural light and view of the garden. Additional feature - unit is close to stairway for easy secured access to Nelson st for your morning rush hour convenience. Great parking spot on P4 second to our left coming out from elevator lobby. Great building amenities with roof top garden, seasonal bbq and hot tub, lounge, party room, gym and more. (id:63476)
108d - 233 College Street
Toronto, Ontario
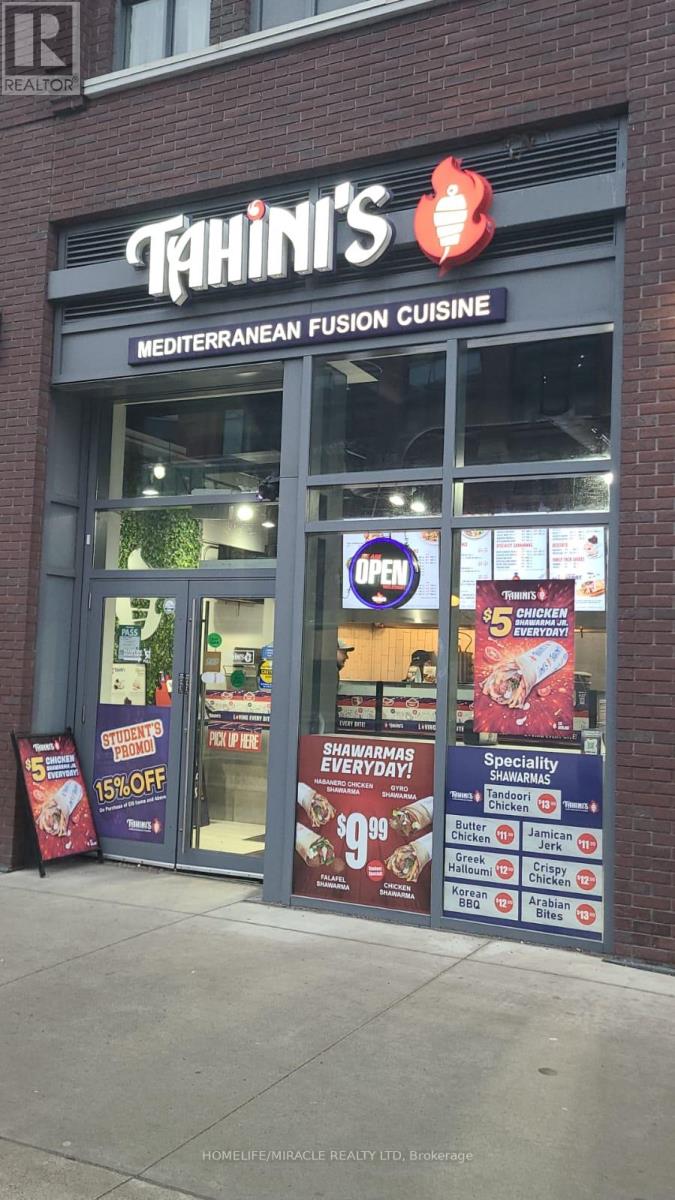
Turnkey Tahini's Mediterranean Fusion Shawarmas Franchise For Sale - Prime Downtown Toronto Location. An Exceptional Opportunity To Acquire A Profitable, Well-Established Tahini Shawarma Franchise In The Heart Of Downtown Toronto. Ideally Situated At The High-Traffic Intersection Of College St & Spadina, This Location Offers Unmatched Exposure And A Steady Stream Of Both Local And Tourist Foot Traffic. Unbeatable Location Steps From University of Toronto, Kensington Market, Chinatown, And major downtown attractions. Positioned In A Vibrant, High-Density Area With Strong Daytime And Evening Customer Flow. Key Highlights: Prime Location: A Popular Spot For Middle Eastern, Mediterranean Cuisine. Strong Financial Performance: Weekly Sales: $12,000-$13,000 (and growing)Rent: Approx. $8,264/month inc. TMI Long Lease: Existing Term Till 2033 + 5 + 5 Years Royalty Fee: 5%Advertising Fee: 2%Store Area: Approx. 977 Sq Feet. Don't Miss This Rare Opportunity To Own A Profitable And Growing Franchise In A Thriving Location! (id:63476)
1702 - 55 Ann O'reilly Road
Toronto, Ontario
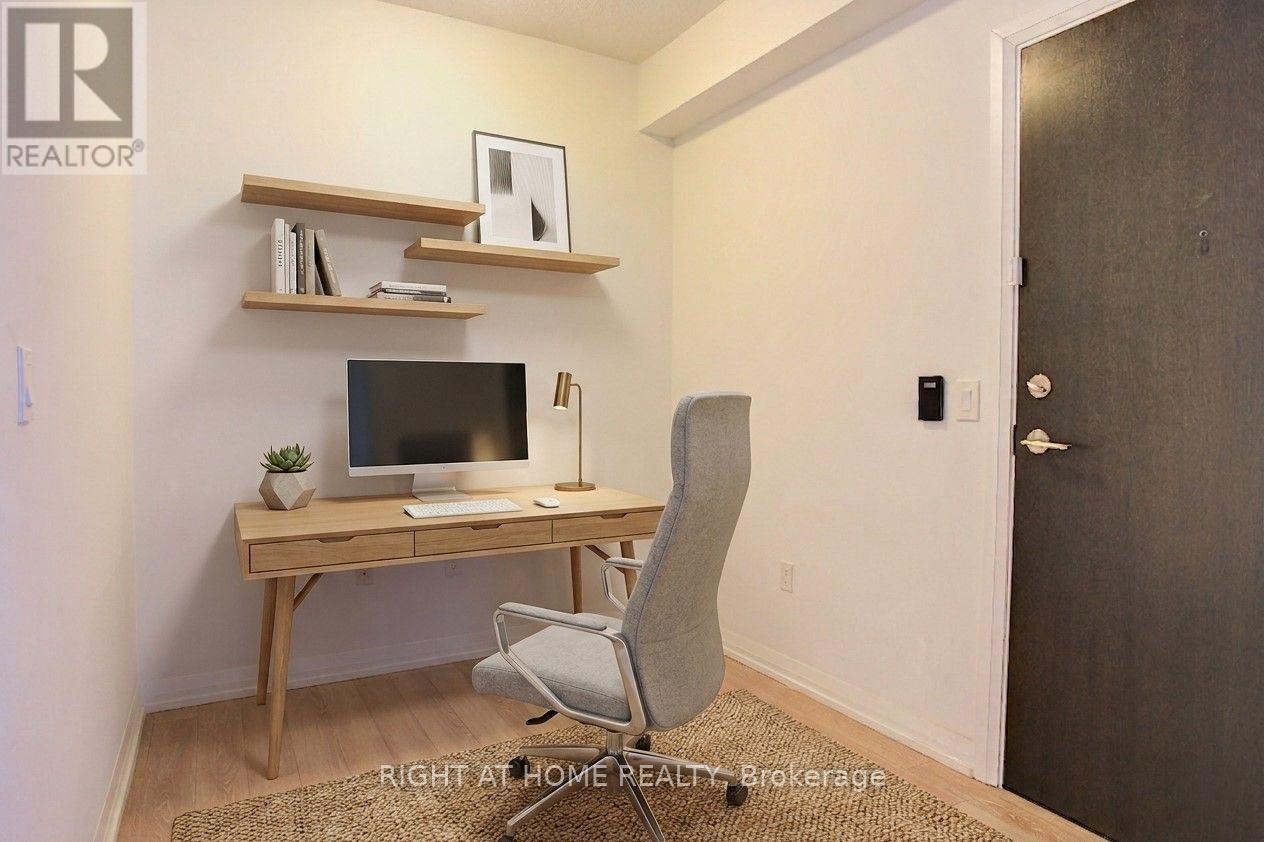
2 Bedroom + Den Corner Unit w/ 2 Full Bathrooms & 9' Feet Ceilings in the highly desired Tridel Alto Community. Quite, Private & Lots Of Natural Sunlight. 24/7 Concierge/Security, 1 underground parking RIGHT NEXT TO THE ELEVATOR LOBBY and access to a plethora of condo living amenities including, gym, hot tub, steam room, meeting room, theatre room & library/study room. Steps to the TTC & conveniently located within walking distance of Fairview Mall, TTC Don Mills Subway Station, Asian and Western Grocery stores, Restaurants, Hwy 401 & Hwy 404. Don't miss out on one of North York's most sought-after communities designed with accessibility & comfort. (id:63476)
94 Dundas Street E
Belleville, Ontario
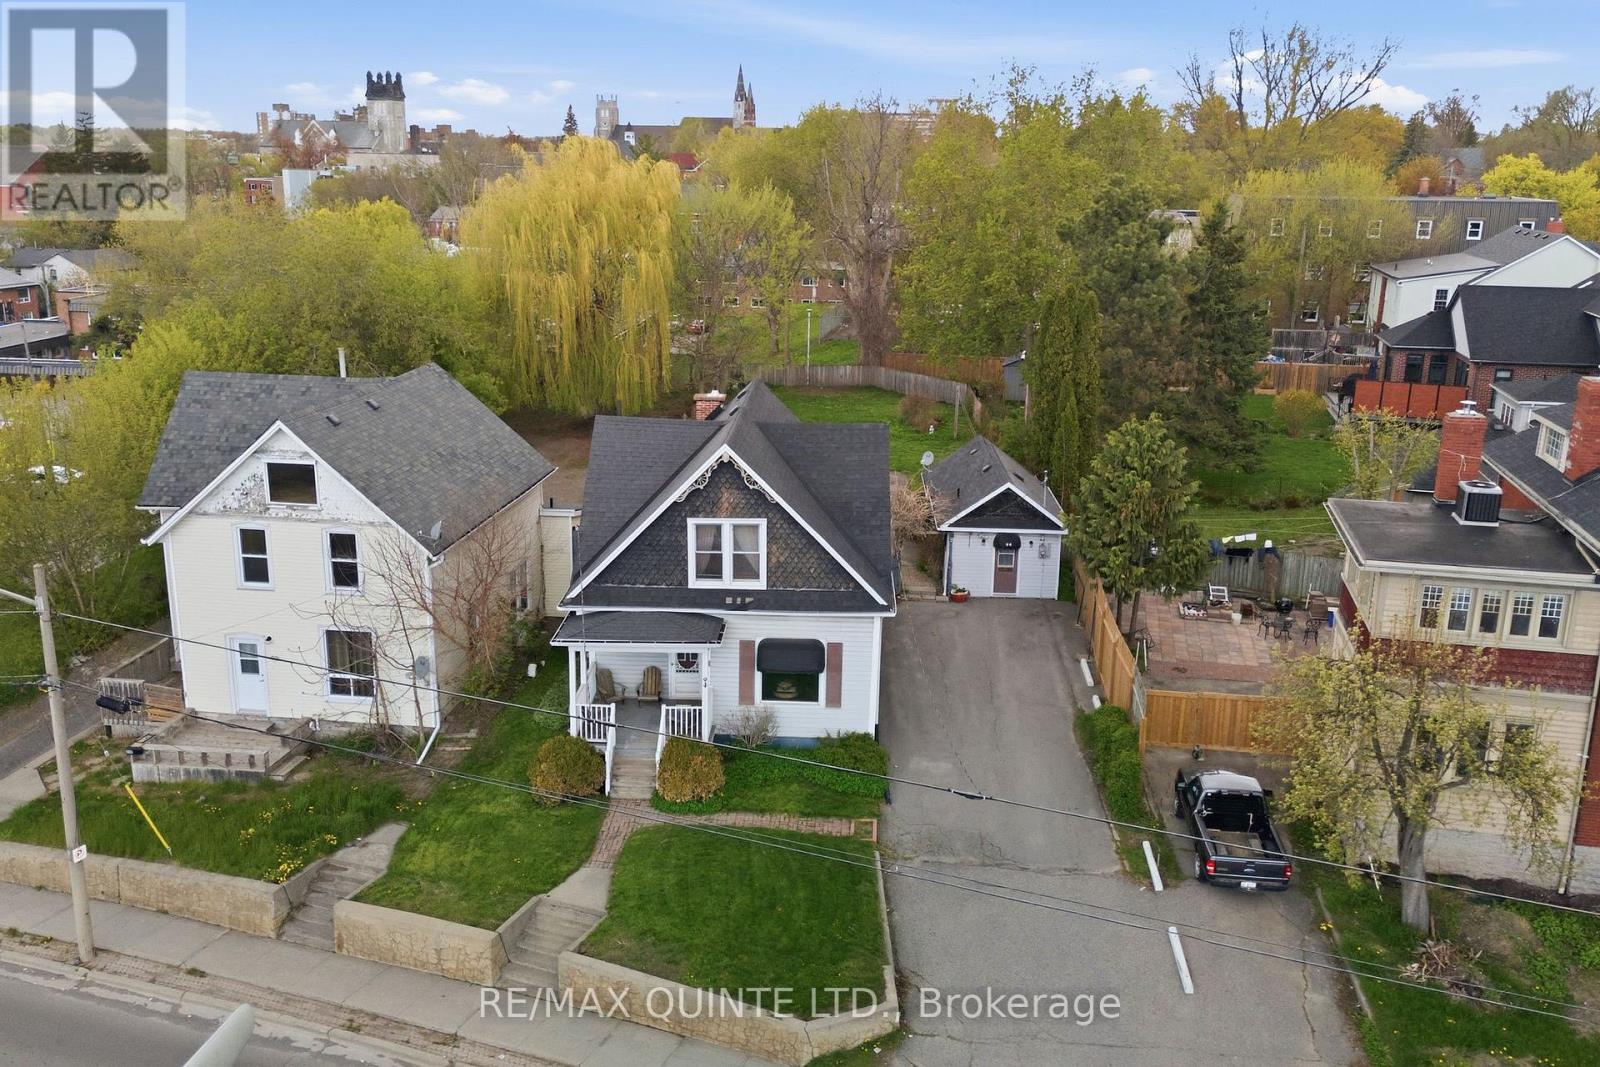
Discover this inviting 3-bedroom, 2-bathroom home in a highly convenient Belleville location. Perfectly maintained, this property offers a harmonious blend of comfort, functionality, and charm. Step inside to a warm and welcoming interior that has been lovingly cared for, providing a move-in ready space for family life or entertaining friends. Set on a generous lot, the backyard offers plenty of room to relax, play, or create your own garden oasis. A detached workshop adds a versatile space for hobbies, DIY projects, or additional storage, ideal for those who love a little extra room to spread out. Beyond the home itself, the location is a true highlight. Close to schools, parks, shopping, and local amenities, everything you need is just minutes away, making daily life easier and more enjoyable. Whether you're starting a family, downsizing, or simply looking for a property with room to grow, this home offers flexibility and comfort in equal measure. This is more than just a house. It is a space where memories can be made, hobbies can flourish, and convenience meets charm. With its thoughtful care, spacious lot, and practical features, 94 Dundas Street East is ready to welcome its next chapter. (id:63476)
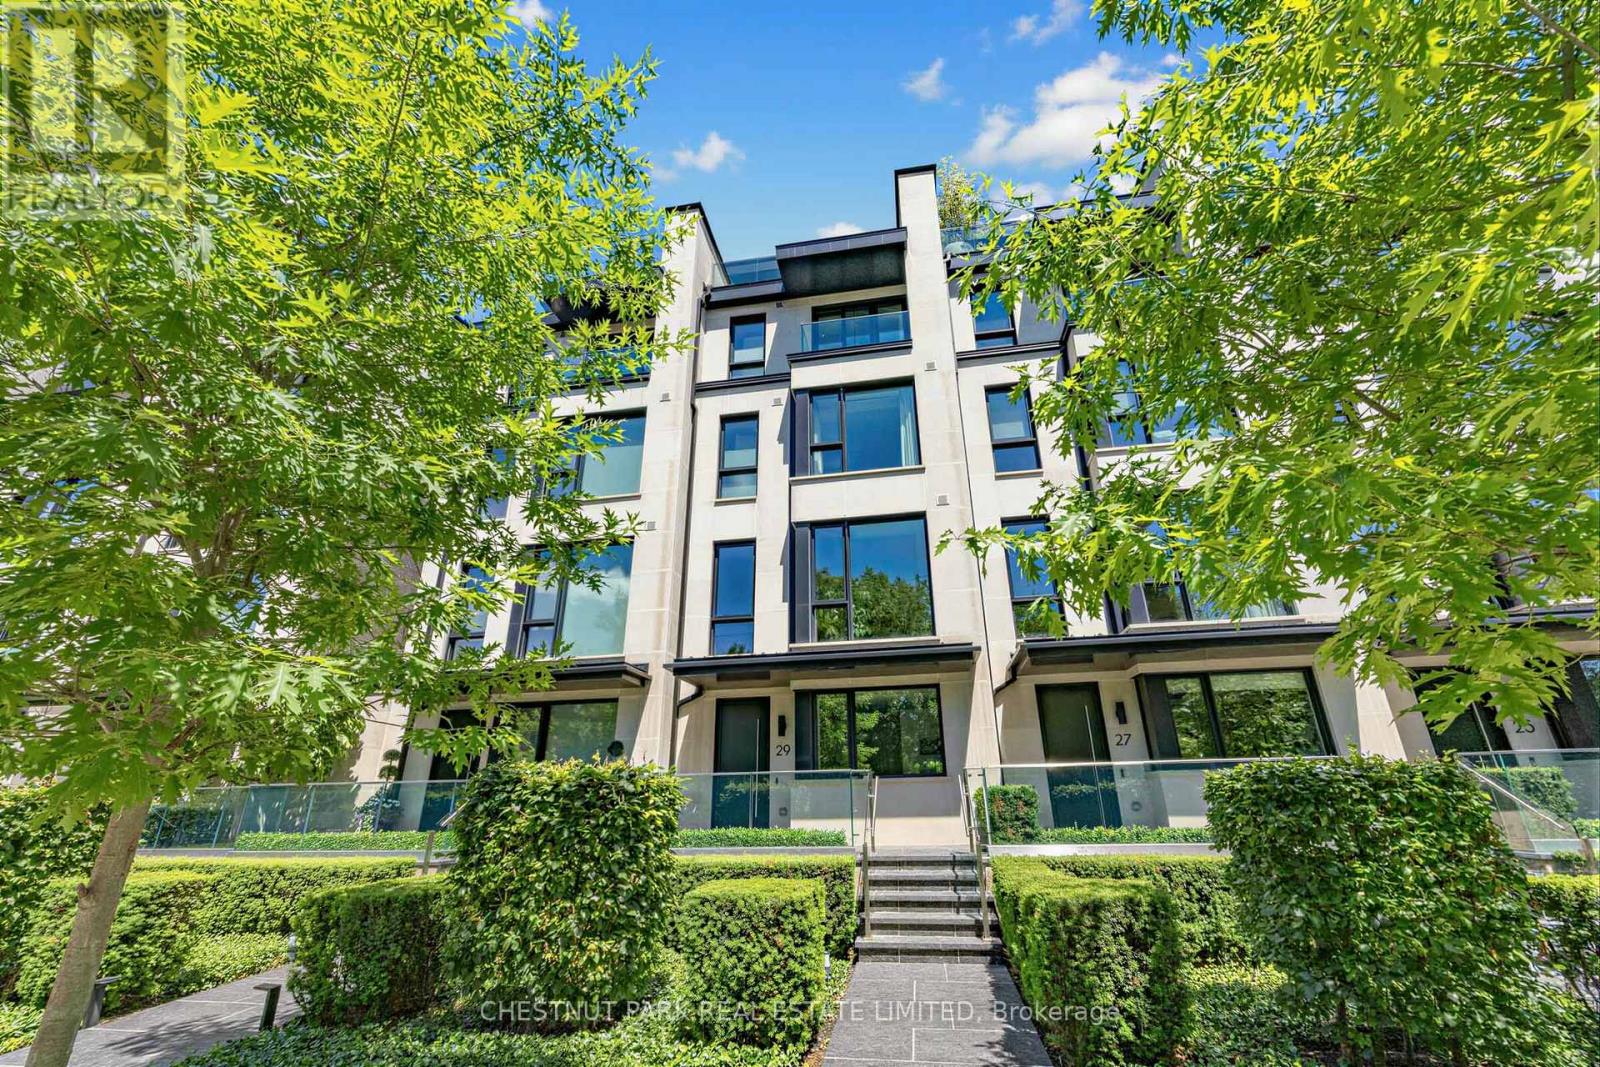
29 Oaklands Avenue
Toronto, Ontario
The Charbonnel is an architecturally distinguished boutique enclave of just 18 luxury townhomes in prestigious Summerhill. Like a freehold property with low monthly maintenance fees (covering manicured front gardening), this exceptional Richard Wengle-designed residence offers nearly 3,500 sq ft of sleek interior space, complemented by approximately 1,000 sq ft of private outdoor terraces & balconies, all connected by A PRIVATE ELEVATOR extending from the oversized two-car garage to the rooftop terrace. Designed for effortless indoor-outdoor living, this dynamic home showcases a privacy-screened main-level terrace with firepit adjoining the captivating family / great room, a spectacular rooftop retreat featuring a stone-clad fireplace, & multiple balconies all with transparent glass railings to maximize the uninterrupted panoramas, from the glittering downtown skyline to the ever-green, park-like vistas overlooking the De La Salle playing fields. Customized with an outstanding Brian Gluckstein finish package, the impeccable interiors combine timeless sophistication with contemporary design. Elegant European oak floors, exquisite marble & stone surfaces, dramatic, black-framed walls of glass, & a striking floating staircase crowned by an expansive skylight create an atmosphere of light & understated luxury. Numerous owner upgrades enhance both form & function, including a generous kitchen island, premium Miele appliances, & extensive custom built-ins. Heated floors throughout the kitchen, family rm, current dining rm, primary suite, & 1st floor ensure year-round comfort, while the highly versatile floor plan offers remarkable flexibility, including an ideal office or den near the entrance. All four bedrooms feature ensuite baths & generous walk-in closets. The serene primary retreat is particularly impressive, offering custom cabinetry & a luxurious six-piece spa-inspired ensuite illuminated by its own window. (id:63476)
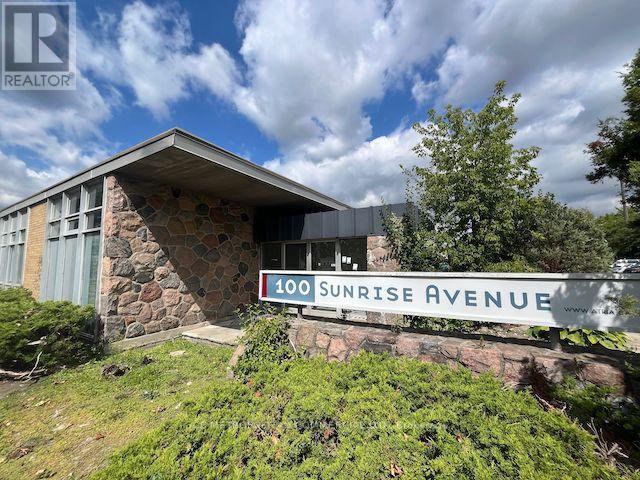
106b - 100 Sunrise Avenue
Toronto, Ontario
Tremendous showroom/ flex office space with private, street-facing entrances overlooking landscaped lawns, as well as interior hallway access to shared loading docks. Great for creatives/ tech/ architecture & design/ and related industries. Very well run building with low TMI and highly responsive property management. About $7,000 gross per month plus HST & Utilities. (id:63476)
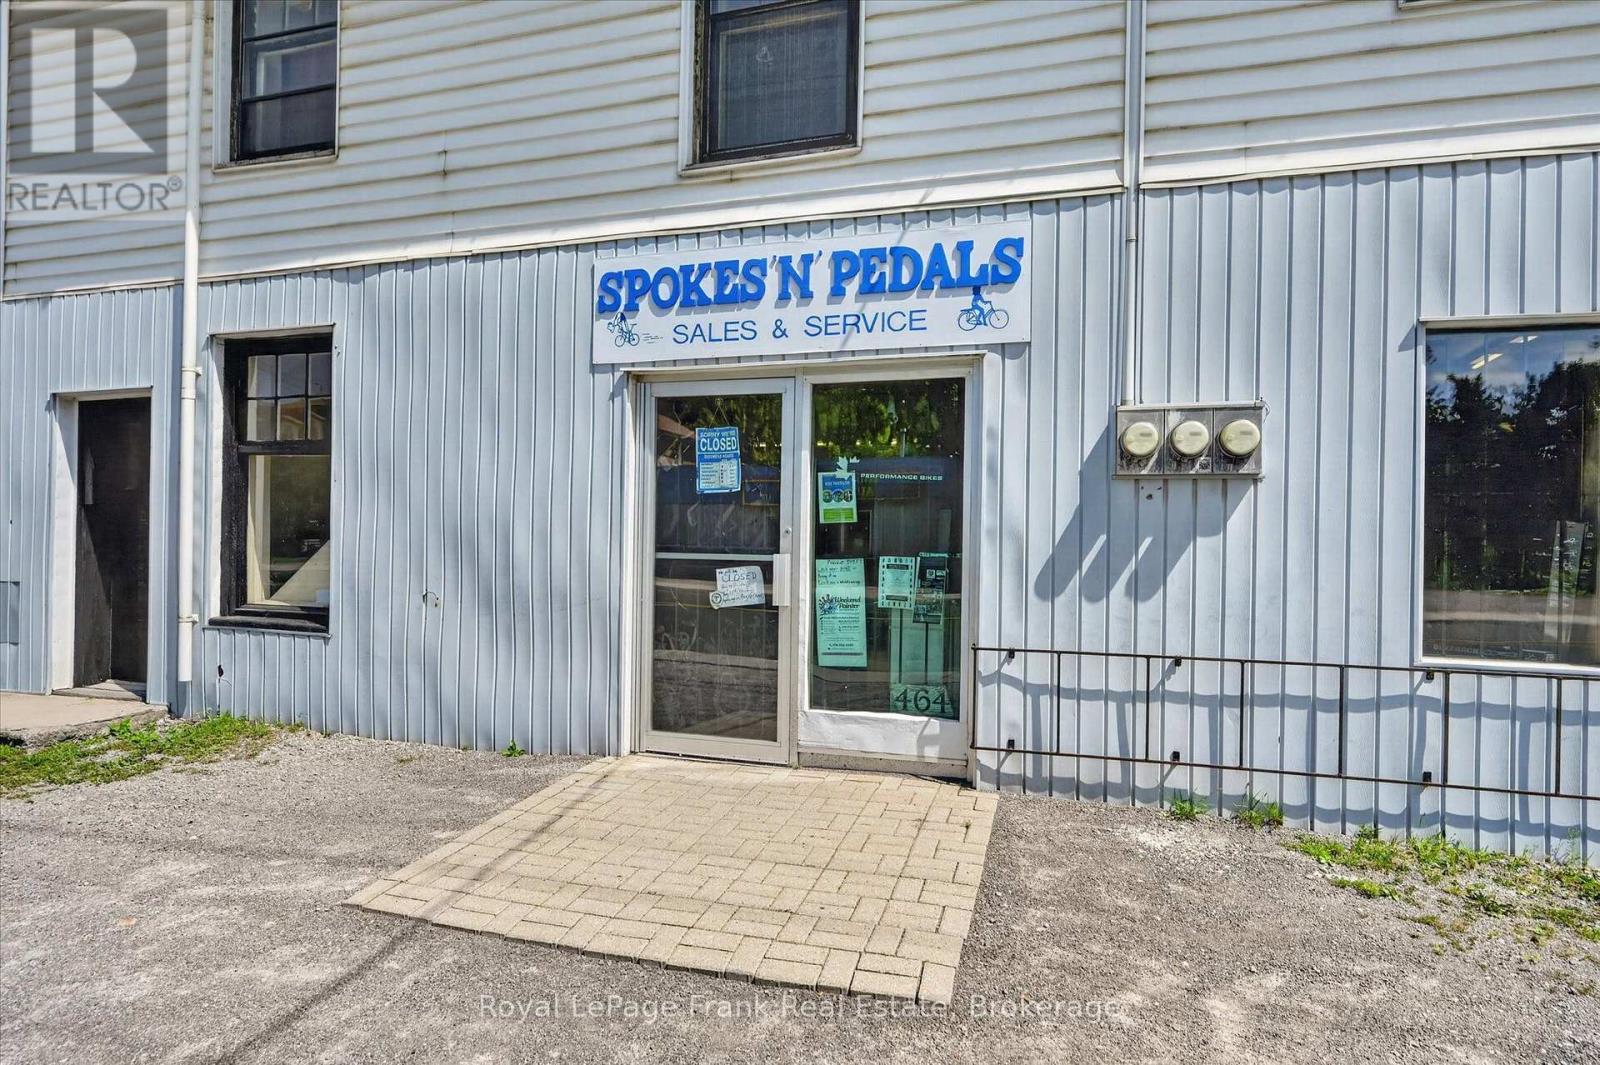
464 Aylmer Street N
Peterborough, Ontario
Spokes N Pedals - Established Peterborough Bicycle Business. A rare opportunity to take ownership of Spokes N Pedals, one of Peterborough's longest-established bicycle sales and repair shops. After nearly 40 years under the current ownership, this well-known and respected business is ready for its next chapter. This is a turnkey business opportunity, offering a new owner the chance to step into an established operation with a strong reputation and years of history in the community. The sale includes the business, all current inventory, parts, tools, equipment, and everything needed to continue operating the shop. Whether you are an experienced bicycle professional, an entrepreneur looking for an established business, or someone with a passion for cycling, Spokes N Pedals offers an exceptional opportunity to take over a recognized local name rather than starting from scratch. Business-only purchase. No land or real estate is included in this listing. After almost four decades of serving the Peterborough cycling community, Spokes N Pedals is ready for its next owner to carry the legacy forward. (id:63476)
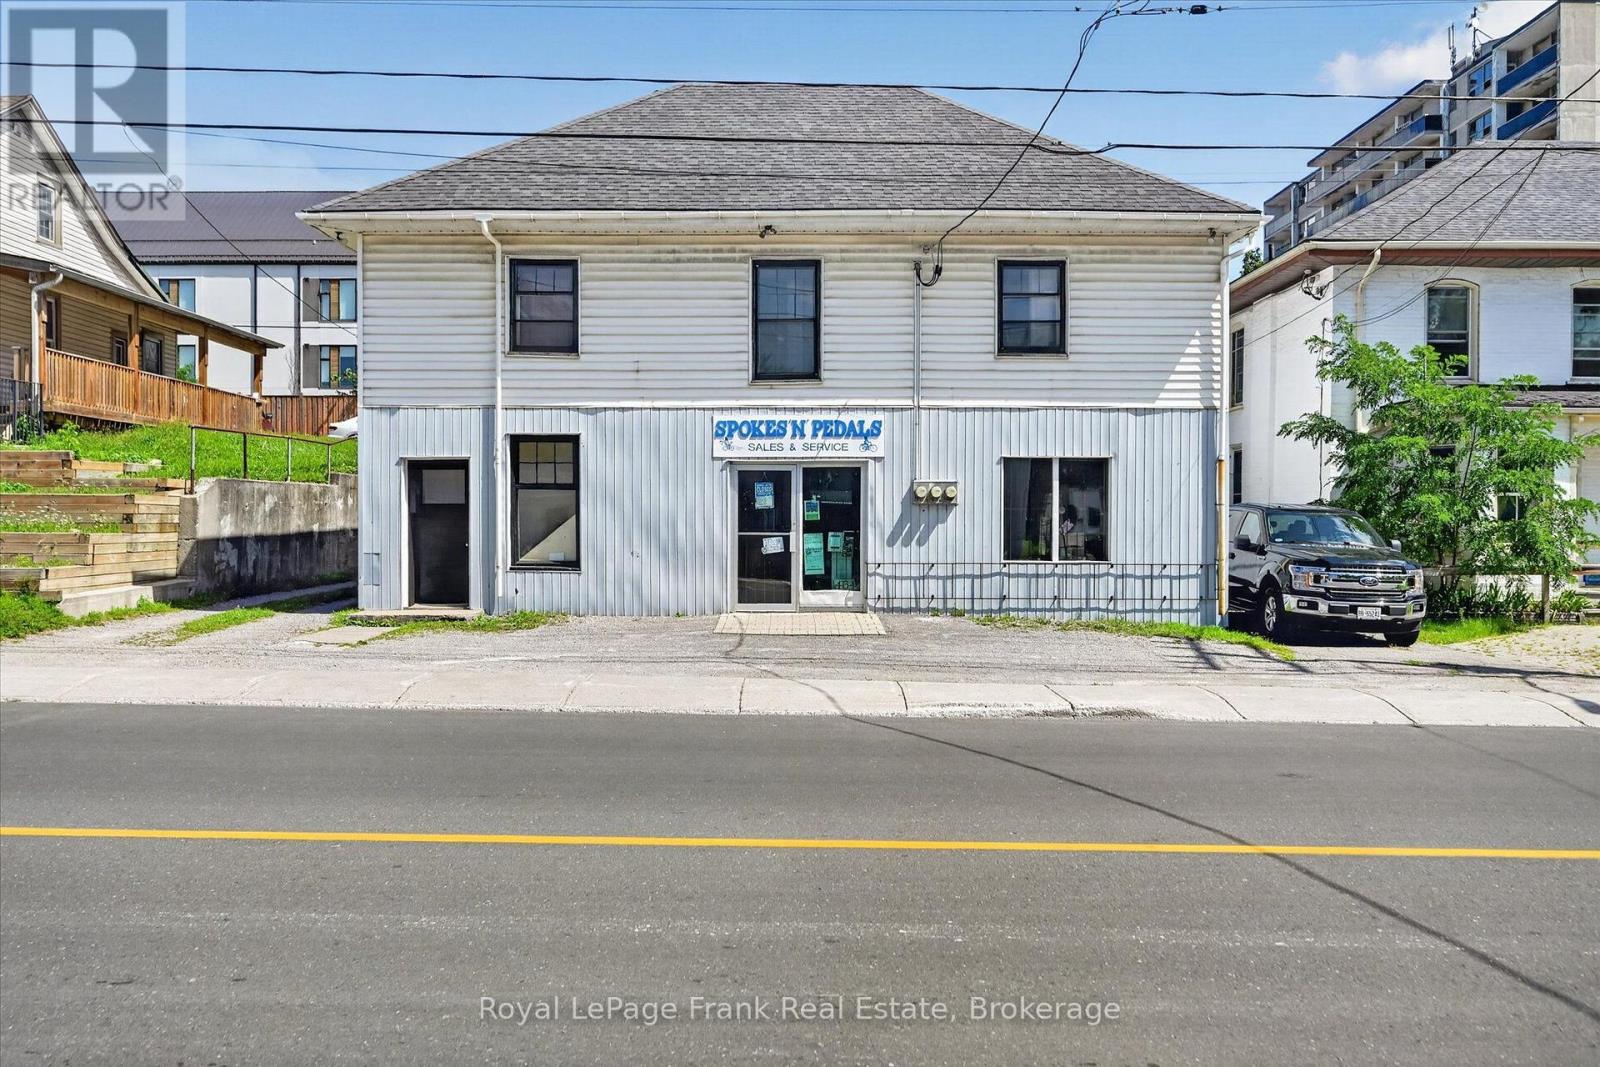
464 Aylmer Street N
Peterborough, Ontario
Downtown Investment & Land Banking Opportunity. A rare opportunity to own a well-positioned downtown Peterborough property offering excellent potential for investors, entrepreneurs, or those looking to secure a valuable piece of commercial real estate for the future. The property features a 4734.61 sq. ft. building with C6 zoning, offering a versatile mix of commercial and residential space. The building includes existing commercial space, a large storage area, and two 1-bedroom residential apartments, providing multiple potential uses and income opportunities. Whether you are looking to operate a business, generate rental income, hold for future redevelopment, or simply secure a downtown property in an established location, this property offers flexibility and long-term potential. The existing building provides functionality today while the C6 zoning and downtown location create opportunities to explore what may be possible in the future. This is a land & building only purchase. (id:63476)