
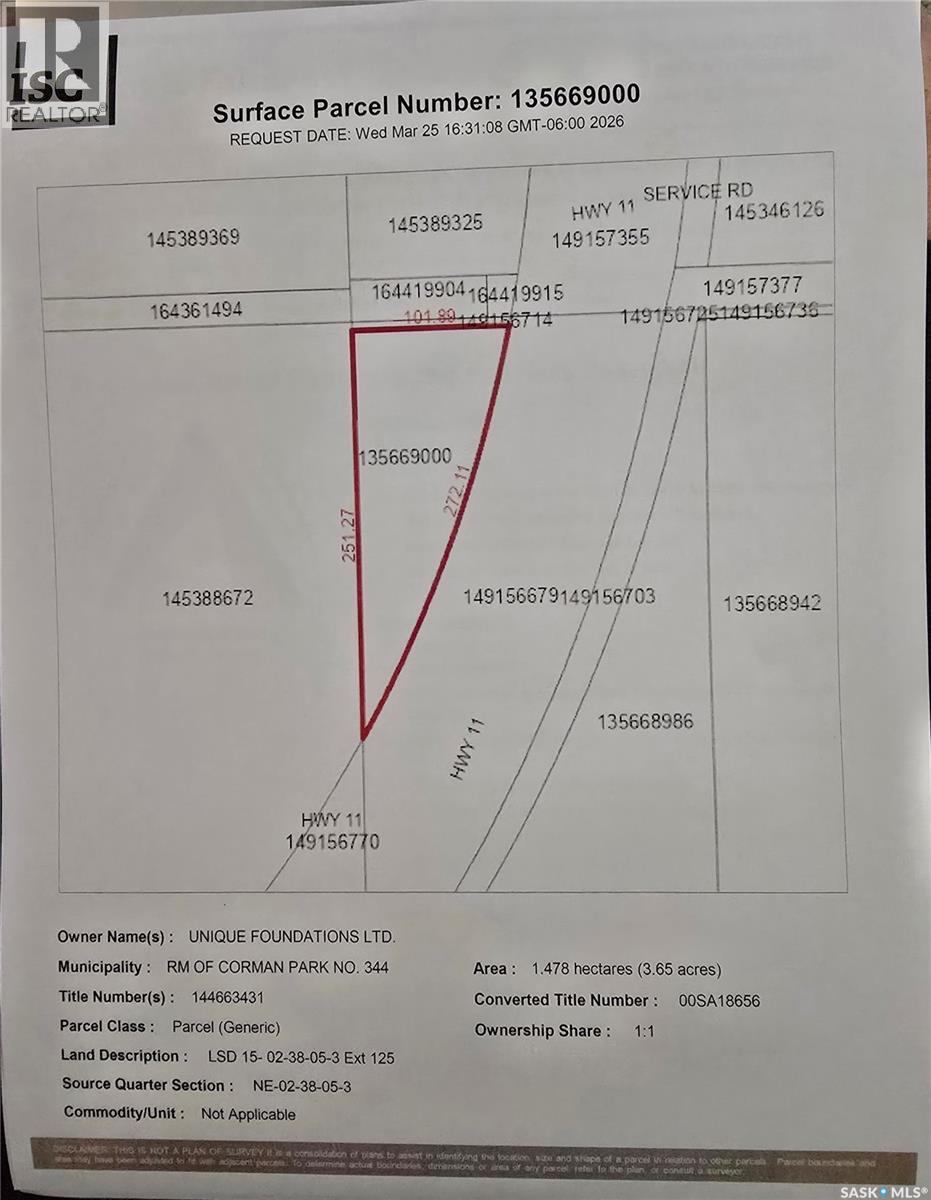
3.6 Acre Build Site
Corman Park Rm No. 344, Saskatchewan
Minutes form Saskatoon. Residential Zoned DCR1. Over 890 feet (272 M) of Highway frontage. 3.6 ACRES West of or beside the "SASKATOON SHINES" Sign. Access through Clark's Crossing Road. Services located in ditch or on 'Clarks Crossing Road (TWP RD 381).' Great investment opportunity. From Hwy 11 go West on Corman Park Road for 1 km then South/Left on RGE RD 3052 for 1.5 km then East/Left on Clarks Crossing Rd (TWP RD 381) for 1 km (to end). Property on Right. (id:63476)
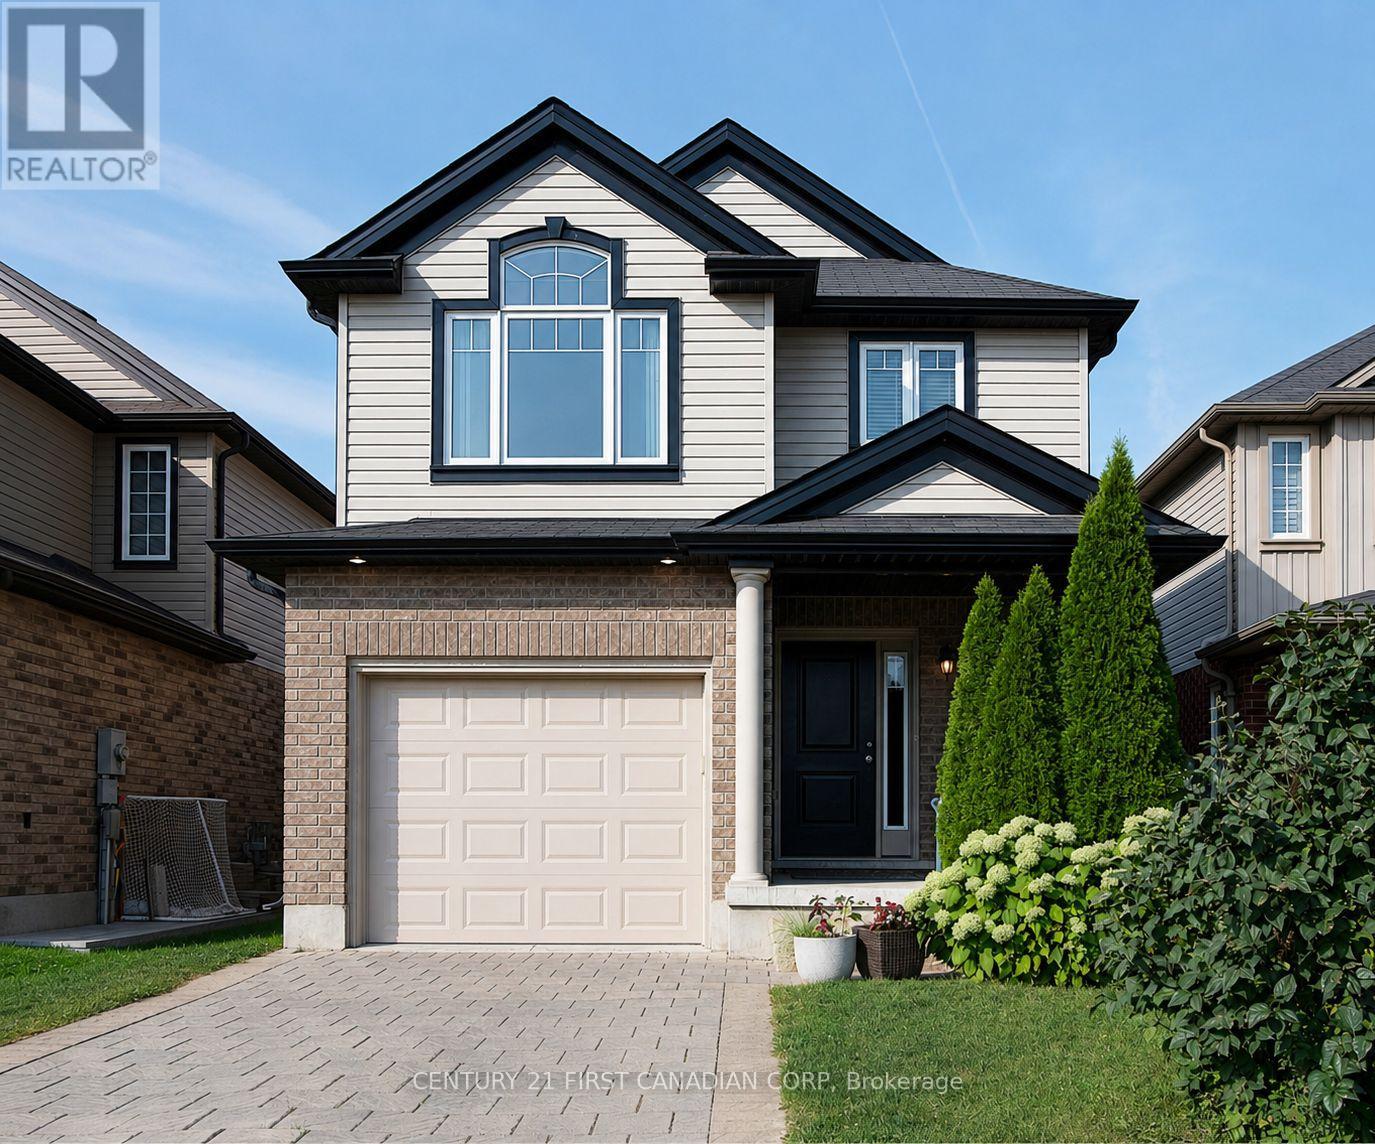
Lower Unit - 1875 Reilly Walk
London North, Ontario
Welcome to this bright and spacious 2-bedroom, 1-bathroom walk-up lower unit in the highly desirable Cedar Hollow community! This beautifully maintained basement apartment offers a functional open-concept layout featuring a modern kitchen, a comfortable living area, and the convenience of separate in-unit laundry. Enjoy year-round comfort with central heating and air conditioning, plus one dedicated parking space.Located in a quiet, family-friendly, and safe neighbourhood, this home is just minutes from excellent schools, scenic parks, shopping centres, restaurants, and everyday amenities, with easy access to major routes. Utilities are extra. An ideal opportunity for professionals, couples, or small families seeking a clean, comfortable, and conveniently located home. Don't miss your chance to make this wonderful rental your next home! (id:63476)
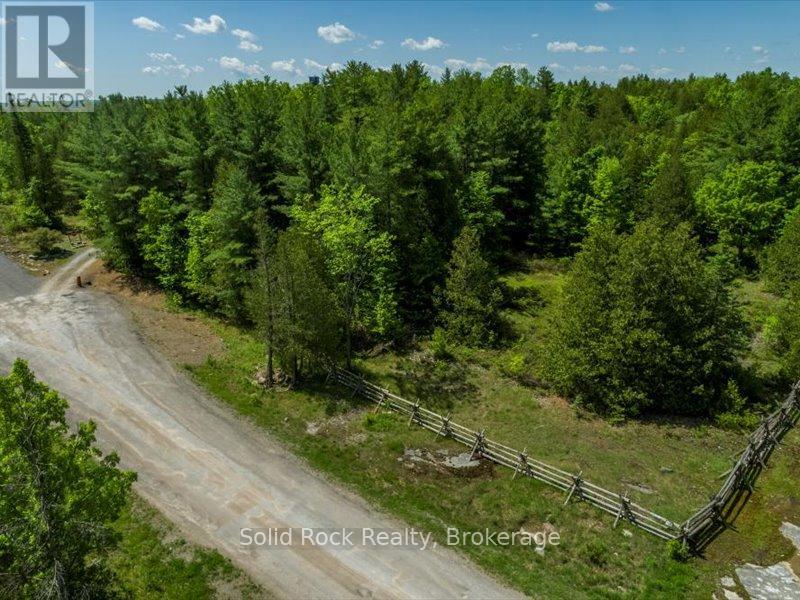
Pt Lot 9 Glen Ridge Road
Marmora And Lake, Ontario
5 Acres of treed property! Hydro at property line. You decide where on this property you want to build. Offers privacy but only minutes to the lights in Marmora and all local amenities. Also only minutes to Mags Landing and the public boat launch on the Crowe River with direct access to Crowe Lake and the sandbar - great for swimming or if preferred go fishing on Crowe Lake/River. Marmora and Lake is strategically equal distance between Ottawa and Toronto (approx. 2 hours each way). And Peterborough and Belleville are also fairly equal distance from each other (40 to 45 minutes). This is the central spot to build and put down roots and enjoy nature, trails and water. The 2 Acre Lot next door at 136 Glen Ridge Road is also available for sale X13421788. Excellent opportunity to buy and/or invest in this neighbourhood of nice homes. (id:63476)
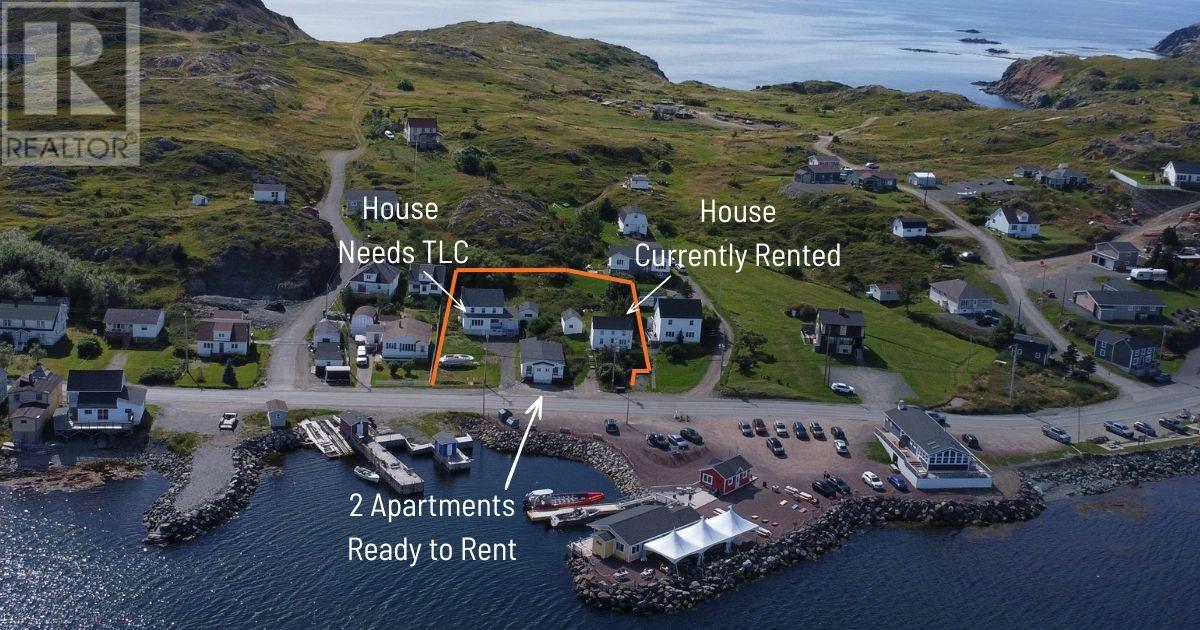
167, 169, & 171 Main Street
Twillingate, Newfoundland & Labrador
Four income-producing properties in the heart of Twillingate, all available for less than $100,000 each! This is a rare opportunity to build your rental portfolio, invest in a vacation destination, or secure multiple properties in one of Newfoundland’s most sought-after outport communities. Located at 167–171 Main Street, directly across from Twillingate Harbour, these properties offer beautiful water views and an unbeatable location. Restaurants, boat tours, grocery stores, schools, and other amenities are all within easy walking distance. **167 Main Street** is a spacious home ready to be brought back to life. With a new 200-amp electrical panel already in place, the property is ready for renovation and offers an opportunity to restore its original character. The main floor features a huge living room and dining room overlooking the harbour, along with a kitchen, bedroom, and full bathroom. Upstairs are three additional bedrooms and a large half bathroom with attic access. The **two apartment units** have recently been renovated and are rental-ready, offering the opportunity to begin generating income almost immediately. **171 Main Street** is a charming two-storey home that is currently rented, with long-term tenants who would love to stay. Having called the property home for the past five years, the tenants have taken great care of it. The main floor offers an eat-in kitchen, living room, bedroom, and full bathroom. Upstairs are two exceptionally spacious bedrooms, an office/gym, and a second full bathroom. With multiple income streams, harbour views, strong rental potential, and a prime central location, this portfolio offers an exceptional opportunity for investors looking to get into the Twillingate market at an attractive price point. (id:63476)
242, 260300 Writing Creek Crescent
Rural Rocky View County, Alberta
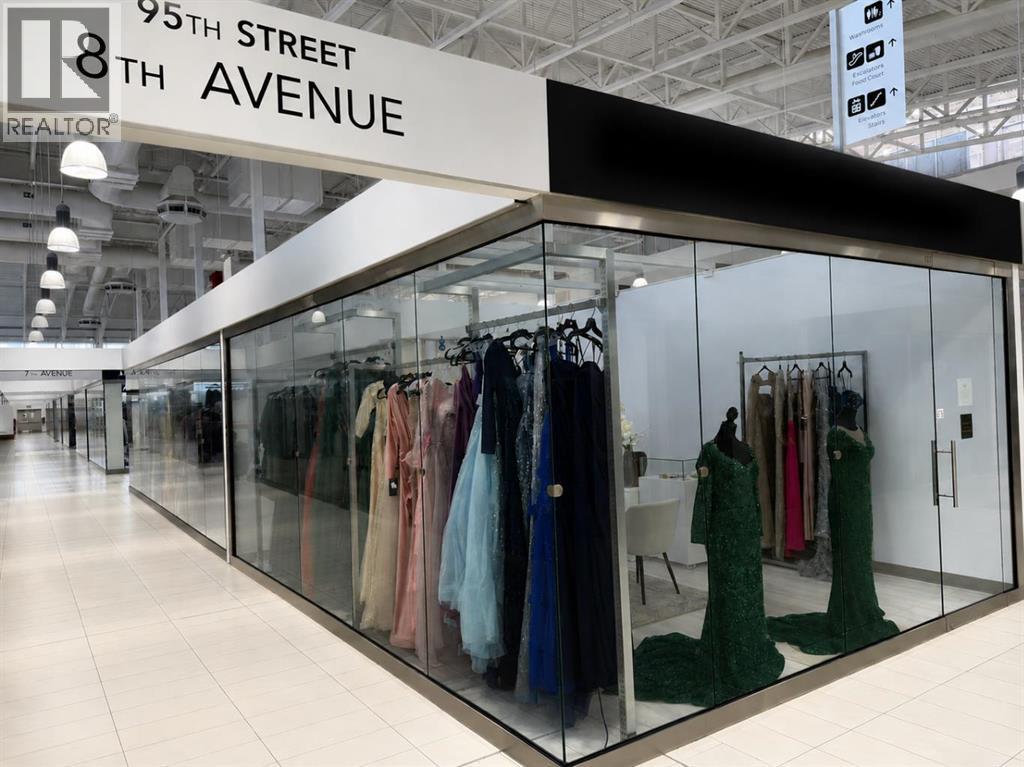
CORNER COMMERCIAL UNIT IN NEW HORIZON MALLTake advantage of this exceptional opportunity to own a premium corner commercial unit in the rapidly evolving New Horizon Mall, just minutes north of Calgary. This highly visible corner location offers excellent exposure with convenient access for customers, making it an ideal space for retail, service, or specialty business uses.Located in one of the mall's busiest sections, the unit benefits from increasing foot traffic as new businesses continue to open and popular attractions, including the Sky Castle indoor playground and roller rink, draw families and visitors year-round. The mall also offers abundant indoor and surface parking for customers and staff.Whether you're an owner-operator looking to establish your business or an investor seeking an affordable commercial asset with long-term growth potential, this property represents outstanding value.Book your private viewing today and explore the potential this corner commercial unit has to offer. (id:63476)
21 Nonquon Drive
Kawartha Lakes, Ontario
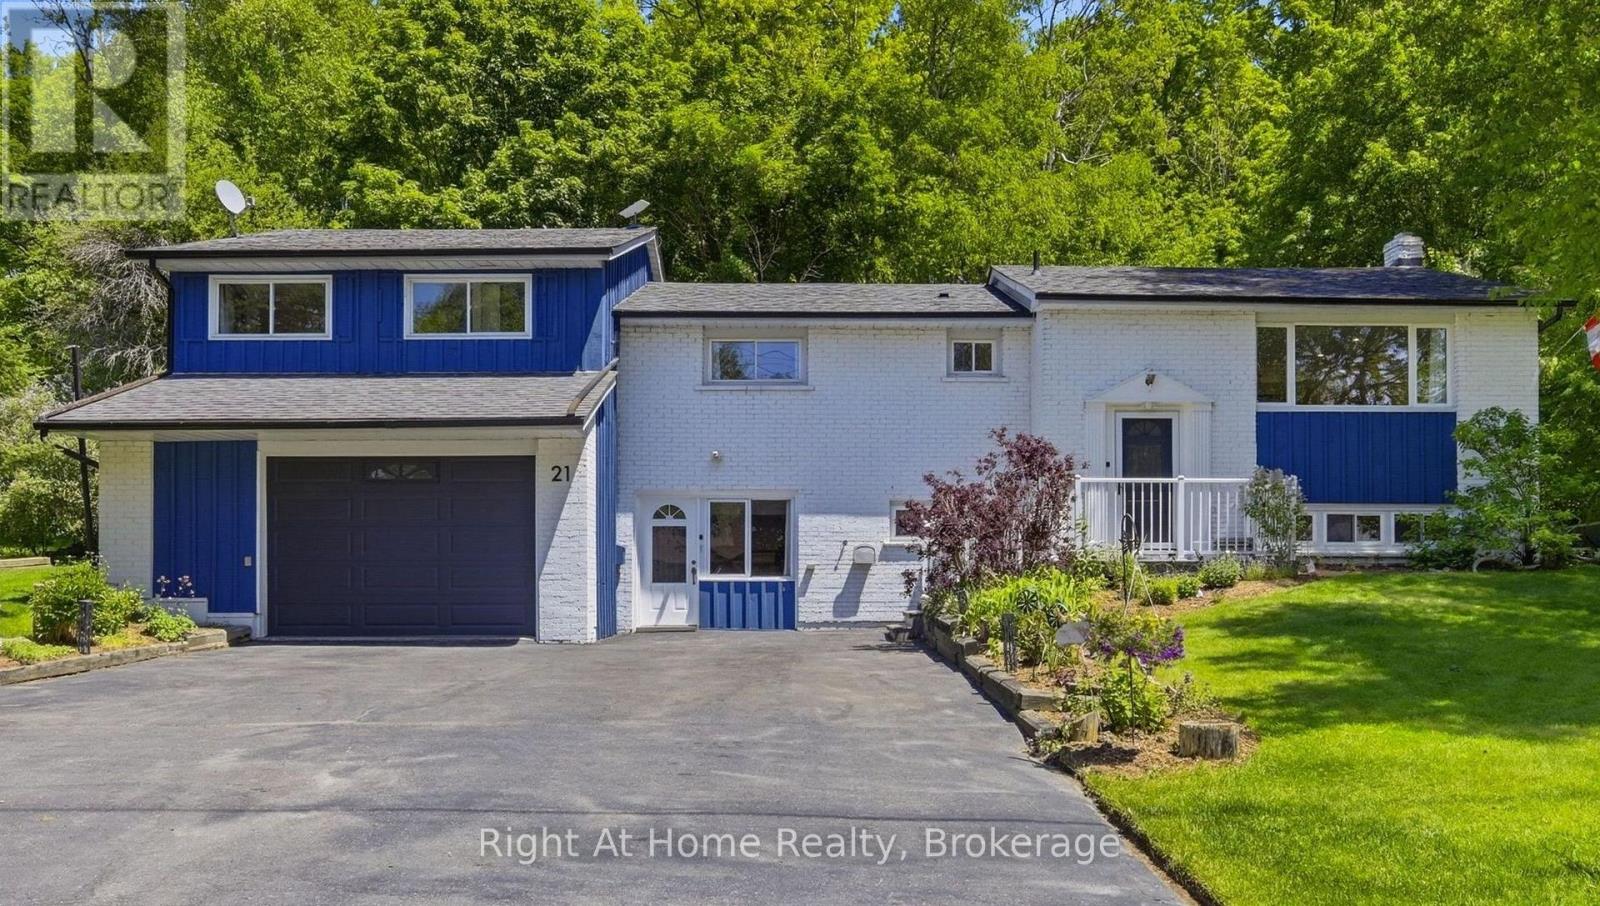
Welcome to 21 Nonquon Dr., nestled on a quiet cul-de-sac in the charming community of Seagrave, just 10 minutes north of the picturesque town of Port Perry. Located just steps from the water, this beautifully updated 3-bedroom, 2-bath home offers the perfect blend of tranquility, comfort, and functionality. Thoughtfully renovated throughout, this move-in ready home features updated bathrooms, kitchen, basement, and bedrooms, offering stylish finishes and pride of ownership from top to bottom. The basement adds additional living space and flexibility for families, guests, or entertaining. A standout feature is the massive garage with 10ft ceilings - a dream space for any car enthusiast, complete with ample room for storage, hobbies, and even a home gym setup. Step outside to your own private retreat, where a large canopy of mature trees surrounds the expansive back deck, creating a peaceful and secluded setting perfect for relaxing or entertaining family and friends. Nothing to do but move in and enjoy everything this exceptional property and location have to offer. Please Note: House is no longer staged. (id:63476)

5607 Flagg Road
South Dundas, Ontario
Experience timeless elegance on the water, where historic charm, modern comfort, and beautiful St.Lawrence River views come together. This triple-brick Victorian century home sits on a spacious, landscaped waterfront lot on a peaceful bay just minutes from Morrisburg. Warm and inviting, the home features three bedrooms, two dens, wood flooring, large windows, and generous living spaces. The spacious kitchen offers concrete countertops, a walk-in pantry, and an open-concept family room with a natural gas fireplace. A formal dining room and separate living room with original pocket doors and a second gas fireplace add to the home's character. Enjoy the expansive wraparound covered verandah, large floating dock for boating, swimming and fishing, and original two-storey carriage shed offering excellent storage or workshop potential. Additional features include two staircases, 1.5 baths, partially finished poured-concrete basement, 200-amp service, well and septic, natural gas range and BBQ hookup, and a new high-efficiency natural gas furnace (2025). Convenient to Highway 401 and approximately one hour from Ottawa.A rare opportunity to enjoy historic charm and waterfront living on the St. Lawrence River. *For Additional Property Details Click The Brochure Icon Below* (id:63476)
701 14a Crescent Unit# 336i
Invermere, British Columbia
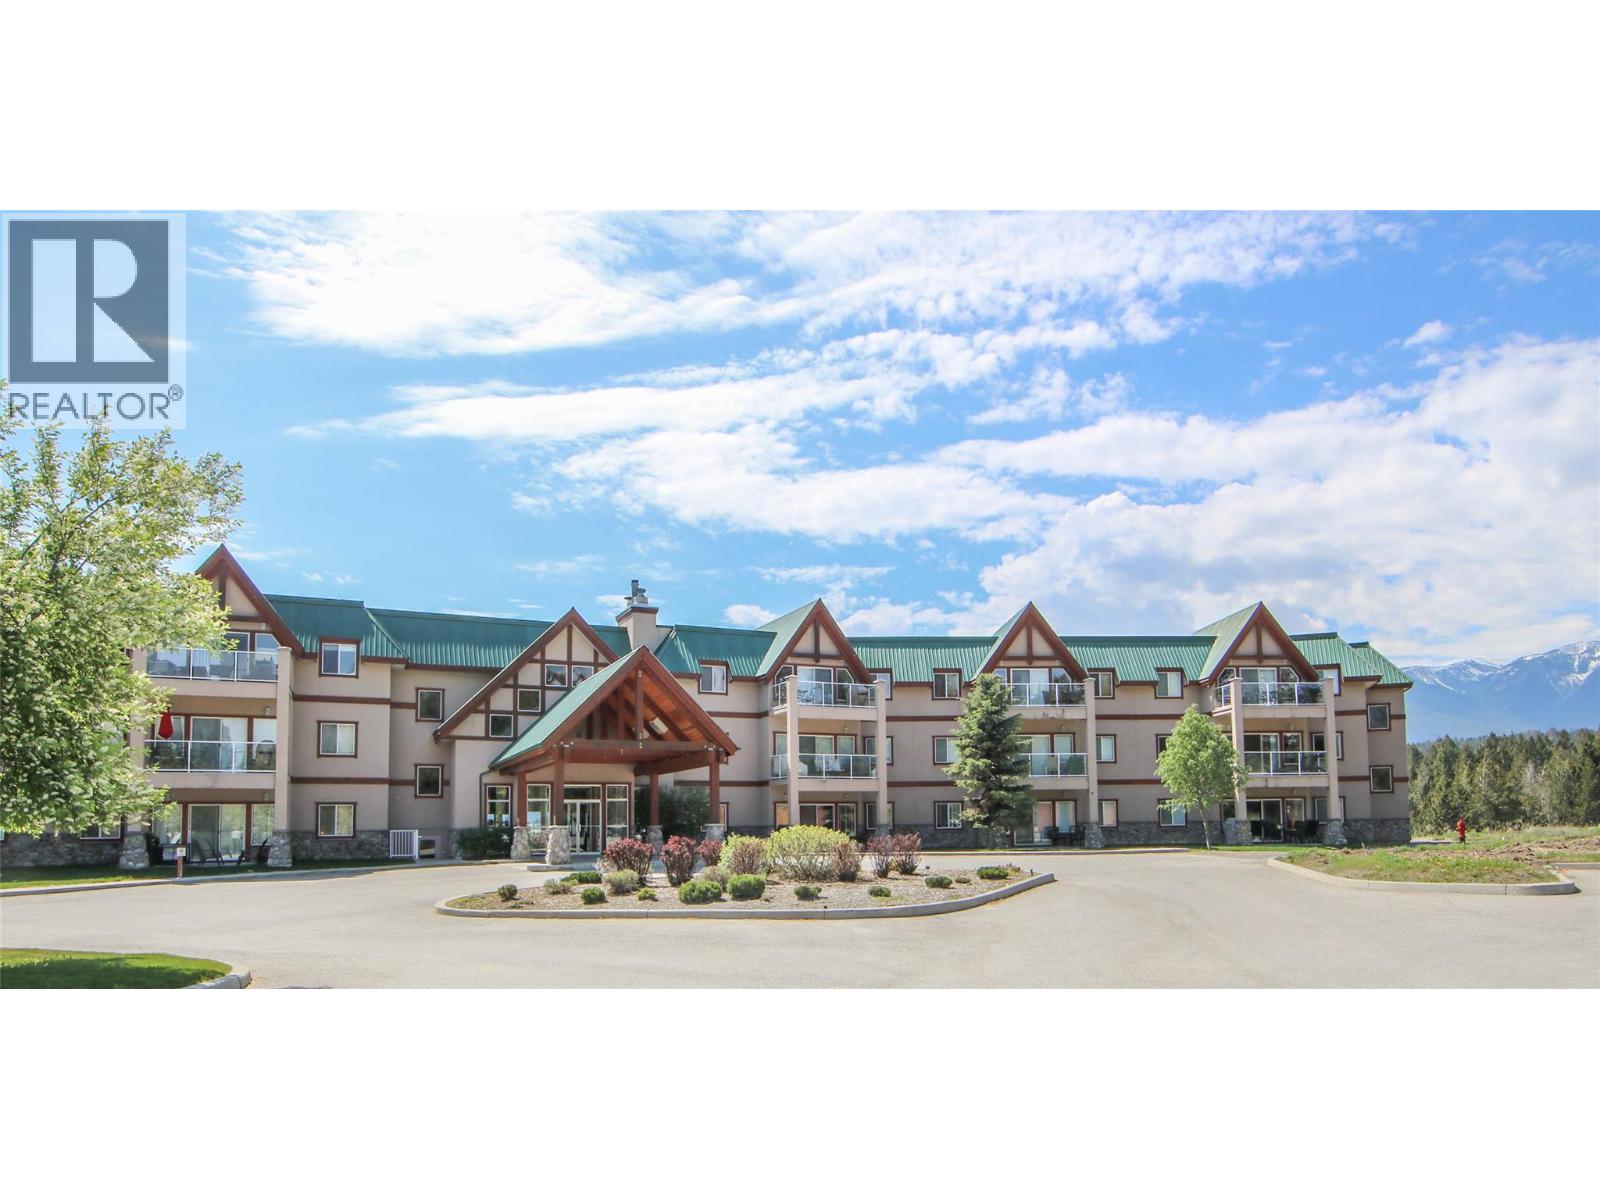
Enjoy the best of the Columbia Valley and mountain lifestyle with an affordable recreational investment designed for relaxation, adventure and making lasting memories. This 1/10th fractional share in a 2-bedroom, 2-bathroom top-floor condo offers 5 weeks of ownership each year, giving you the perfect opportunity to enjoy a recreational getaway without the commitment and cost of full ownership. Located just steps from Kinsmen Beach and within walking distance of downtown Invermere, everything you need for a relaxing, carefree escape is right at your fingertips. Owners also enjoy access to the private pool, hot tub and gym. Come enjoy your own slice of recreational heaven at Heron Point! (id:63476)
33 Goodwin Drive
Huntsville, Ontario
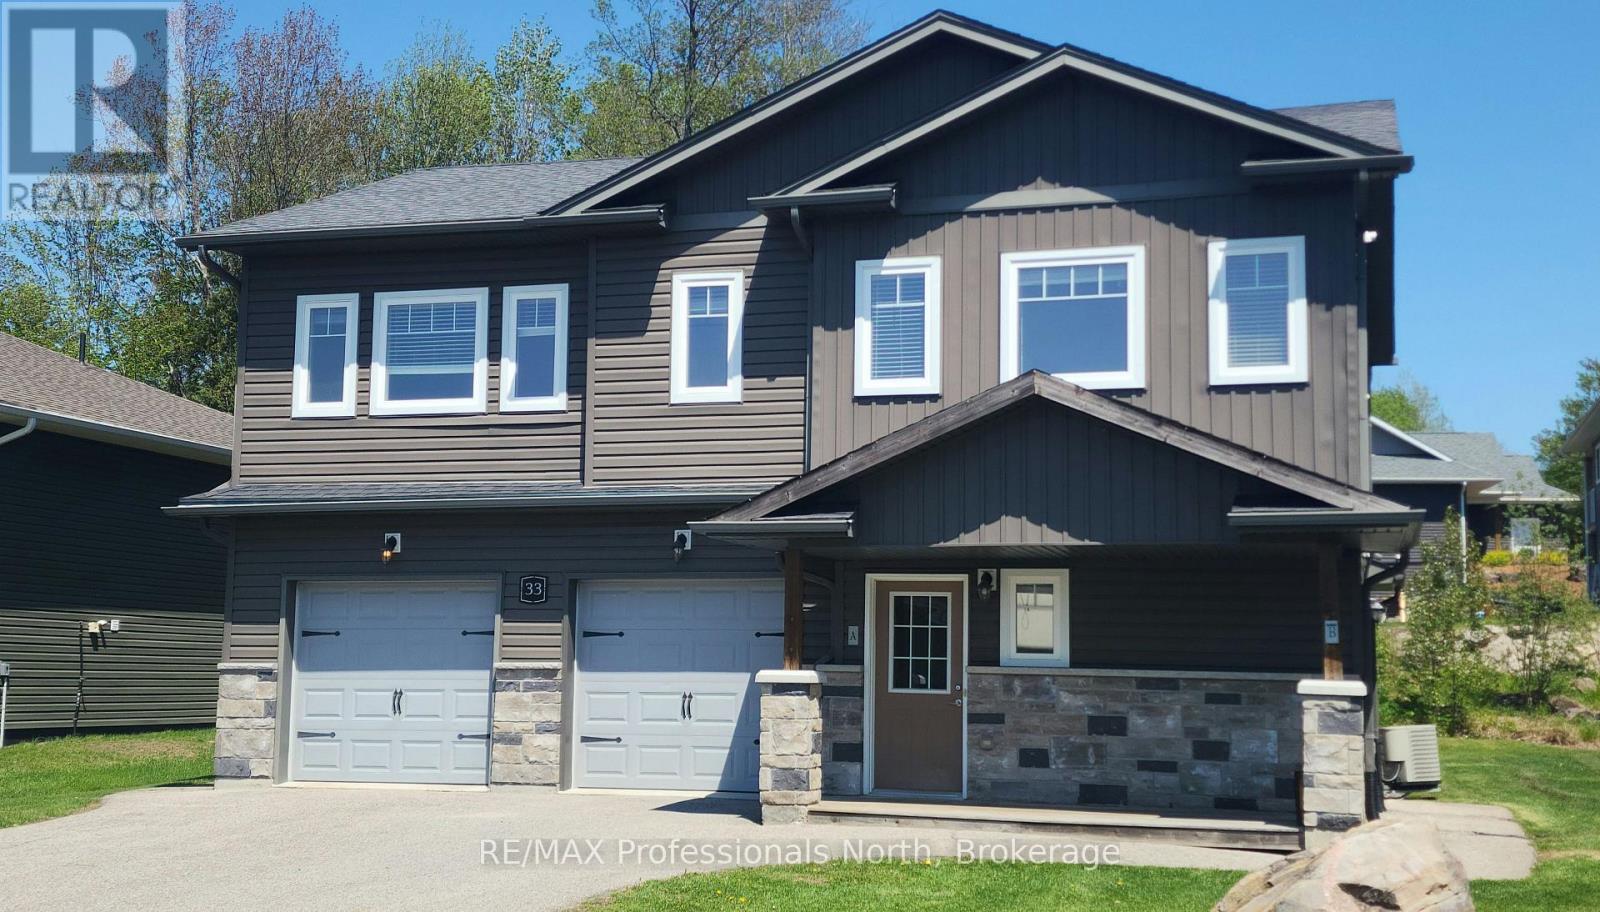
Discover this exceptional duplex located in a quiet, family-friendly neighborhood in the beautiful Town of Huntsville. Perfect for investors or multi-generational families, this property offers versatility, comfort, and strong income potential. This duplex features a total of 5 bedrooms and 3 bathrooms across two spacious, self-contained units, each with a private entrance, separate mechanicals, and individual meters. The freshly painted upper unit features 3 bedrooms and 2 bathrooms and is currently vacant making it move-in ready or ideal for setting your own rent. The vacant main level unit offers 2 bedrooms and 1 bathroom. Attached 2-car garage with one bay for each resident and fully separated for privacy. Live in one unit and rent the other or add a reliable income producing property to your portfolio. Don't miss your chance to own this prime investment property in Huntsville, schedule your private viewing today! (id:63476)
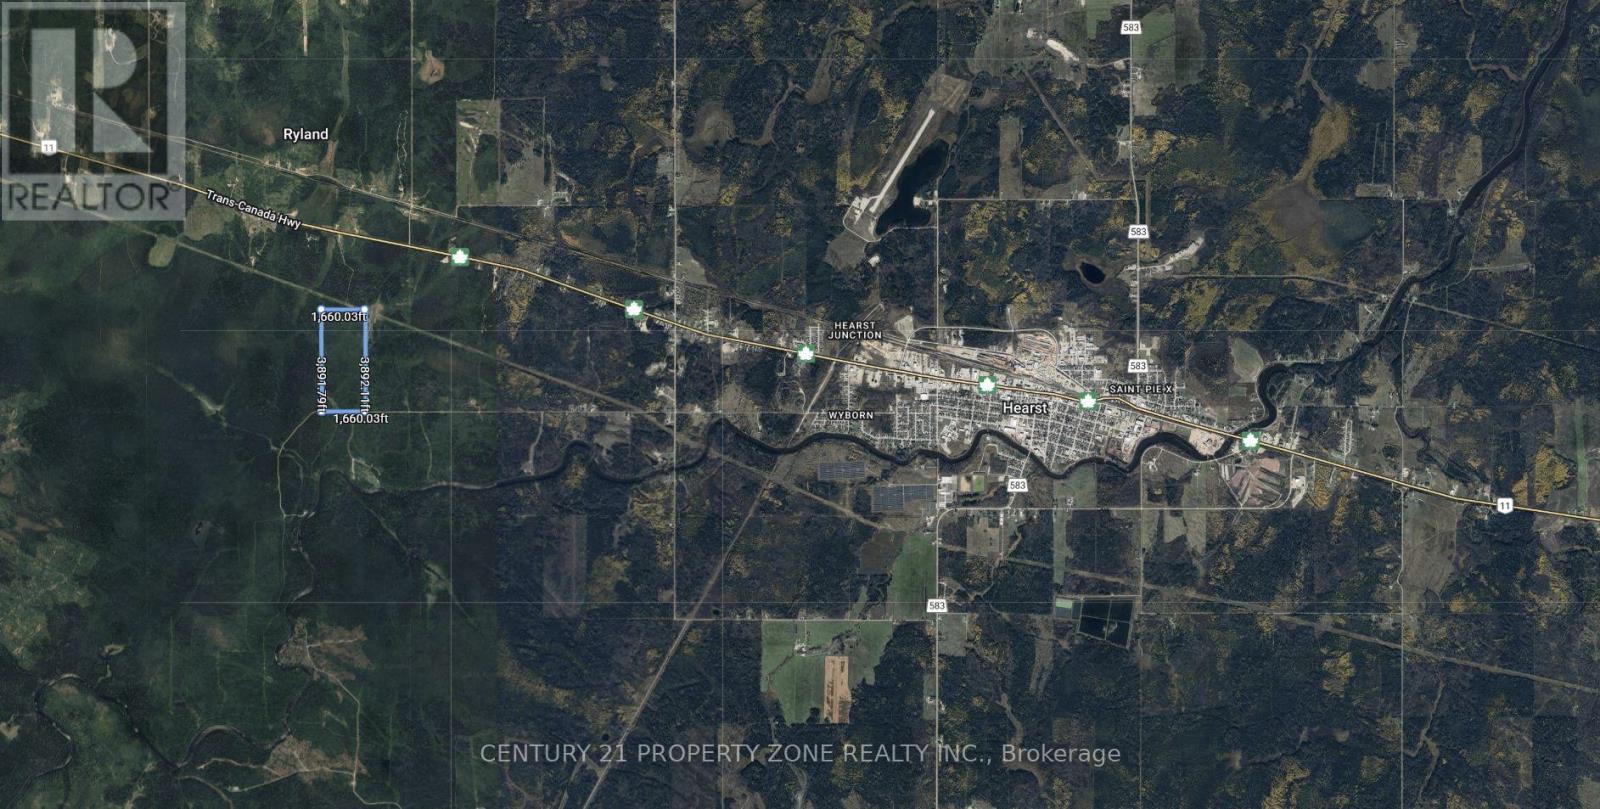
320 Mcnee Road
Hearst, Ontario
An outstanding opportunity awaits with this 148-acre property located just outside the Town ofHearst. The land features an unfinished 12' x 24' cabin shell and is accessible via a year-round maintained road with two separate entrances. Situated approximately 20 minutes fromessential amenities, the property offers an ideal balance of accessibility, privacy, andnatural surroundings. Well suited for outdoor and recreational use, the property providesample space for ATVing, hunting, fishing, camping, and trail development. The size and settingalso make it an excellent option to complete the existing cabin, construct a custom residence,or create a private recreational retreat. The property, including the unfinished cabin, isbeing sold "as is, where is", with no representations or warranties made by the Seller. (id:63476)
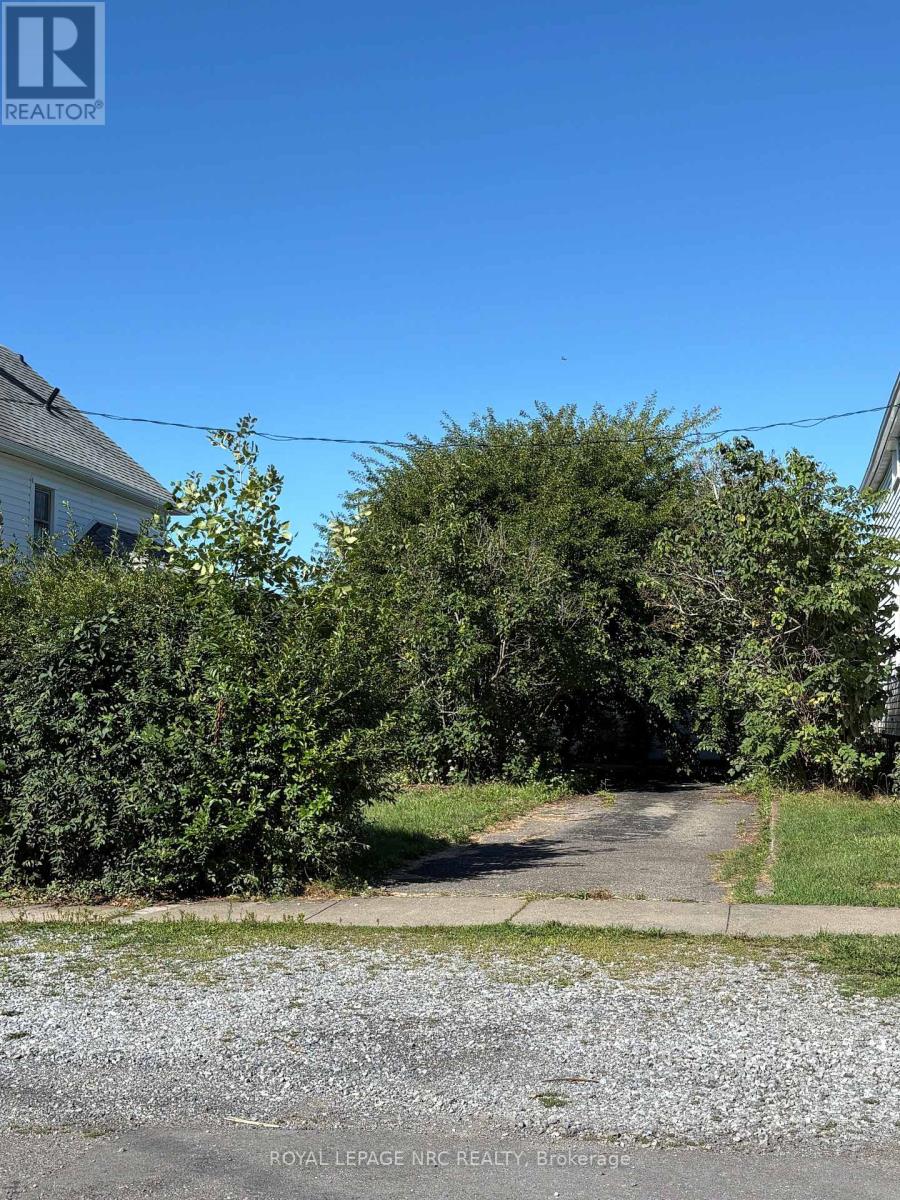
Lt 337 Pl 836 Humboldt Parkway
Port Colborne, Ontario
Nice Building Lot 33" X 124" on a Quiet street. Build an Income Property with self contained Attached Dwelling units, or a Family Home. All services at Lot Line. Located between 138 & 144 Humboldt. Currently a garage on the Property (seller willing to remove). Close to Schools, Beaches, Marina, Shopping. Buyer to do due diligence regarding building permit. (id:63476)
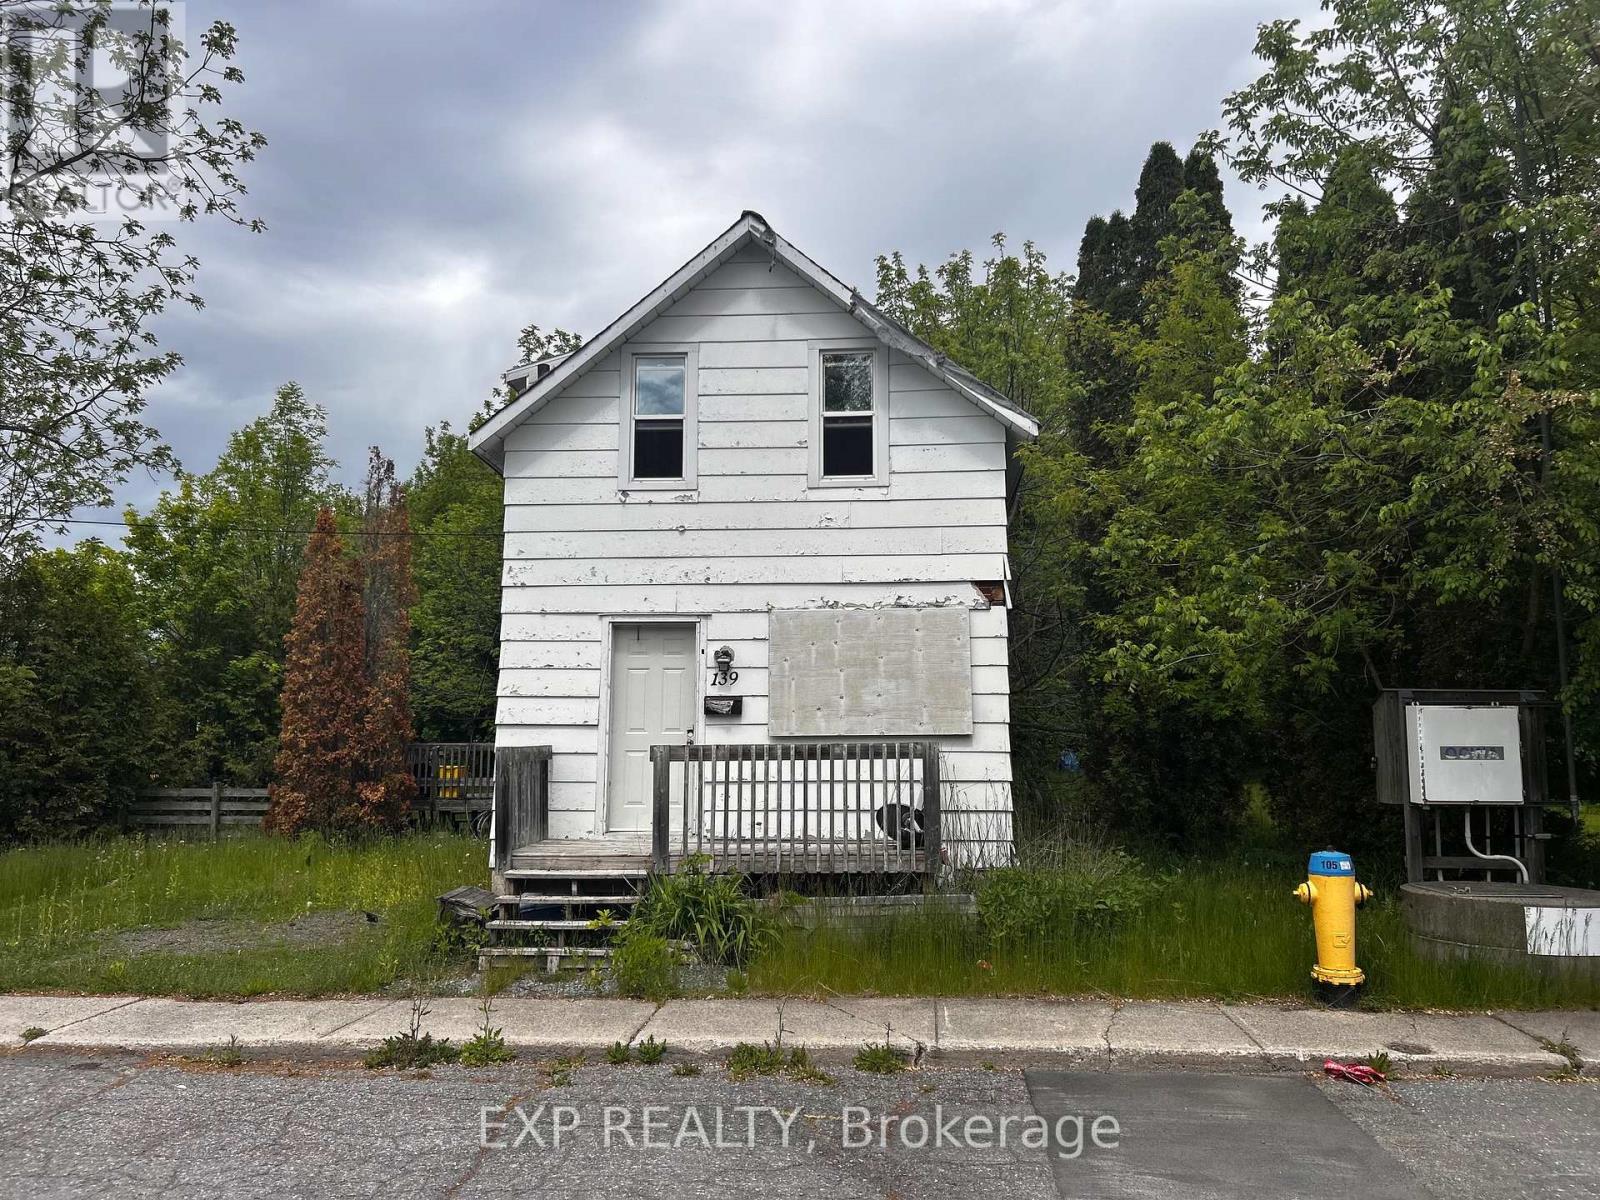
139 Charles Street
Carleton Place, Ontario
Build the lifestyle you've been dreaming of at 139 Charles Street. Now offered as residential land, this property presents a rare opportunity to design and construct a custom home tailored to your needs. Whether you envision a stunning single-family residence, a semi-detached build for multi-generational living, or an income-generating investment, the possibilities here are exceptional. Ideally situated in a desirable, established area, this lot offers flexibility for homeowners, builders, and investors alike. Create a space that reflects your vision while maximizing both comfort and long-term value. Don't miss your chance to secure a versatile piece of land with endless potential-bring your plans and make it your own (id:63476)
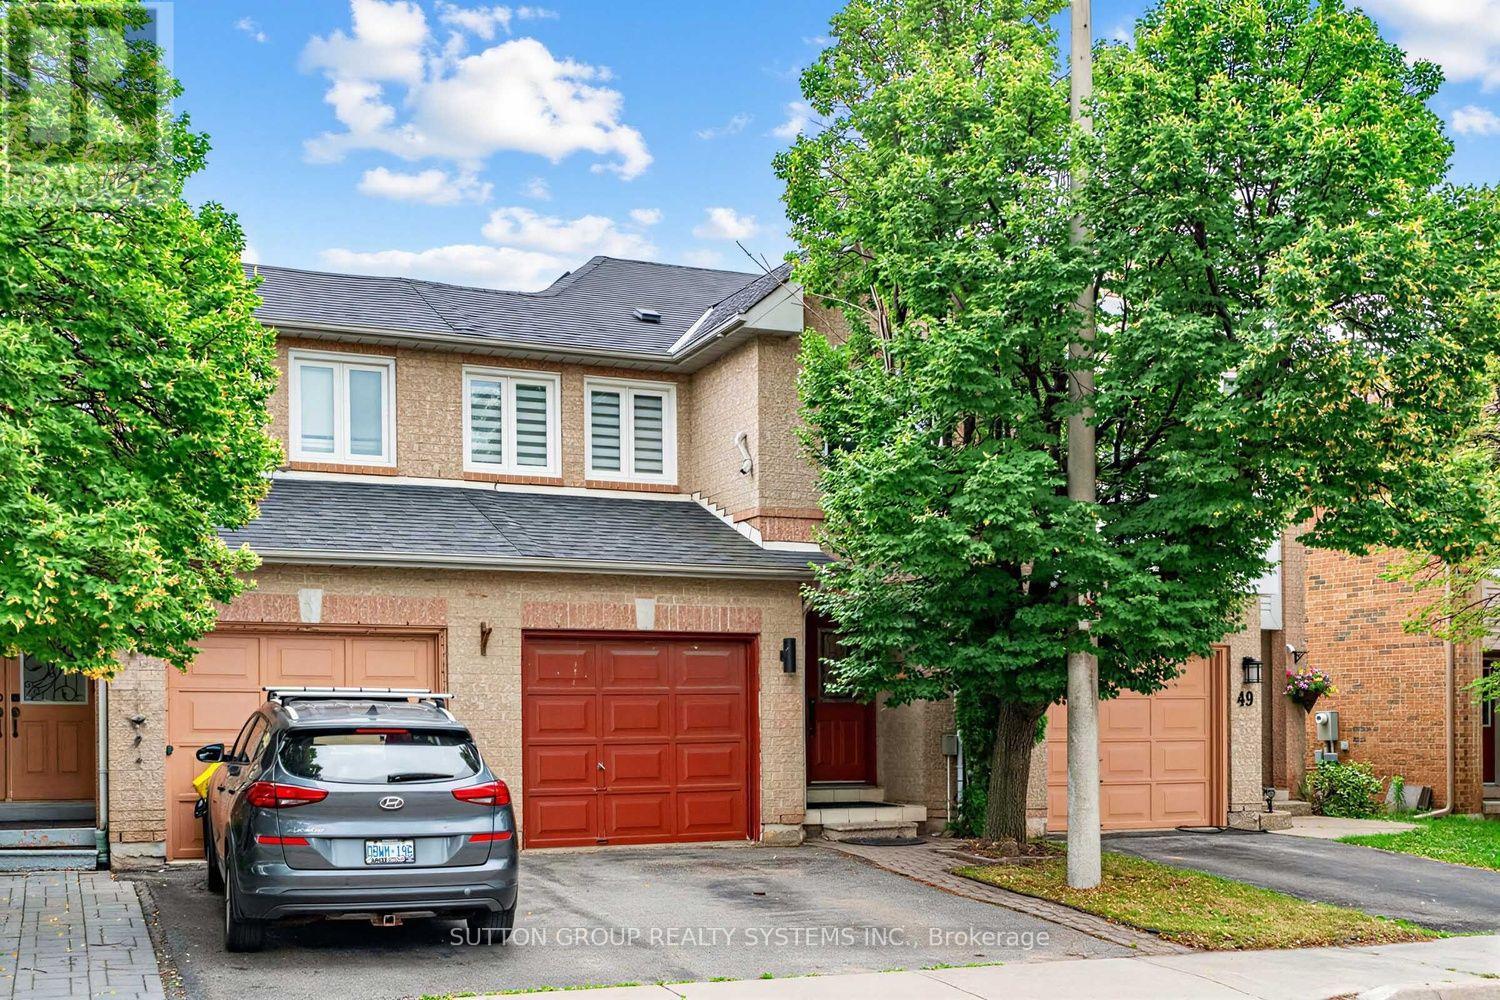
51 Gilgorm Road
Brampton, Ontario
Beautifully updated 3 bedroom, 4-bath home in desirable Brampton West! Featuring laminate flooring throughout, pot lights, and a newer kitchen with stainless steel appliances, quartz countertops, pantry, and ample storage. Bright open-concept living and dining room with walkout to a fully fenced backyard with gazebo, perfect for entertaining. Spacious primary bedroom with decorative feature wall, large closet with custom organizers, and wall sconces. Two additional generous-sized bedrooms and 2 full baths on the upper level. Finished basement with open-concept recreation room, 3-piece bath, and laundry. Conveniently located close to Hwy 410, parks, schools, shopping, public transit, and Mount Pleasant GO Station. Move-in ready! Smart Home Ready! Voice-controlled smart home with integrated lighting and garage door control. Automated kitchen ambient lighting adds style and convenience. Gigabit Ethernet wiring in every room provides fast, reliable wired internet-ideal for working from home, gaming, and streaming. Robust networking infrastructure makes it easy to expand with Wi-Fi access points, smart devices, security cameras, and future smart-home technology. (id:63476)
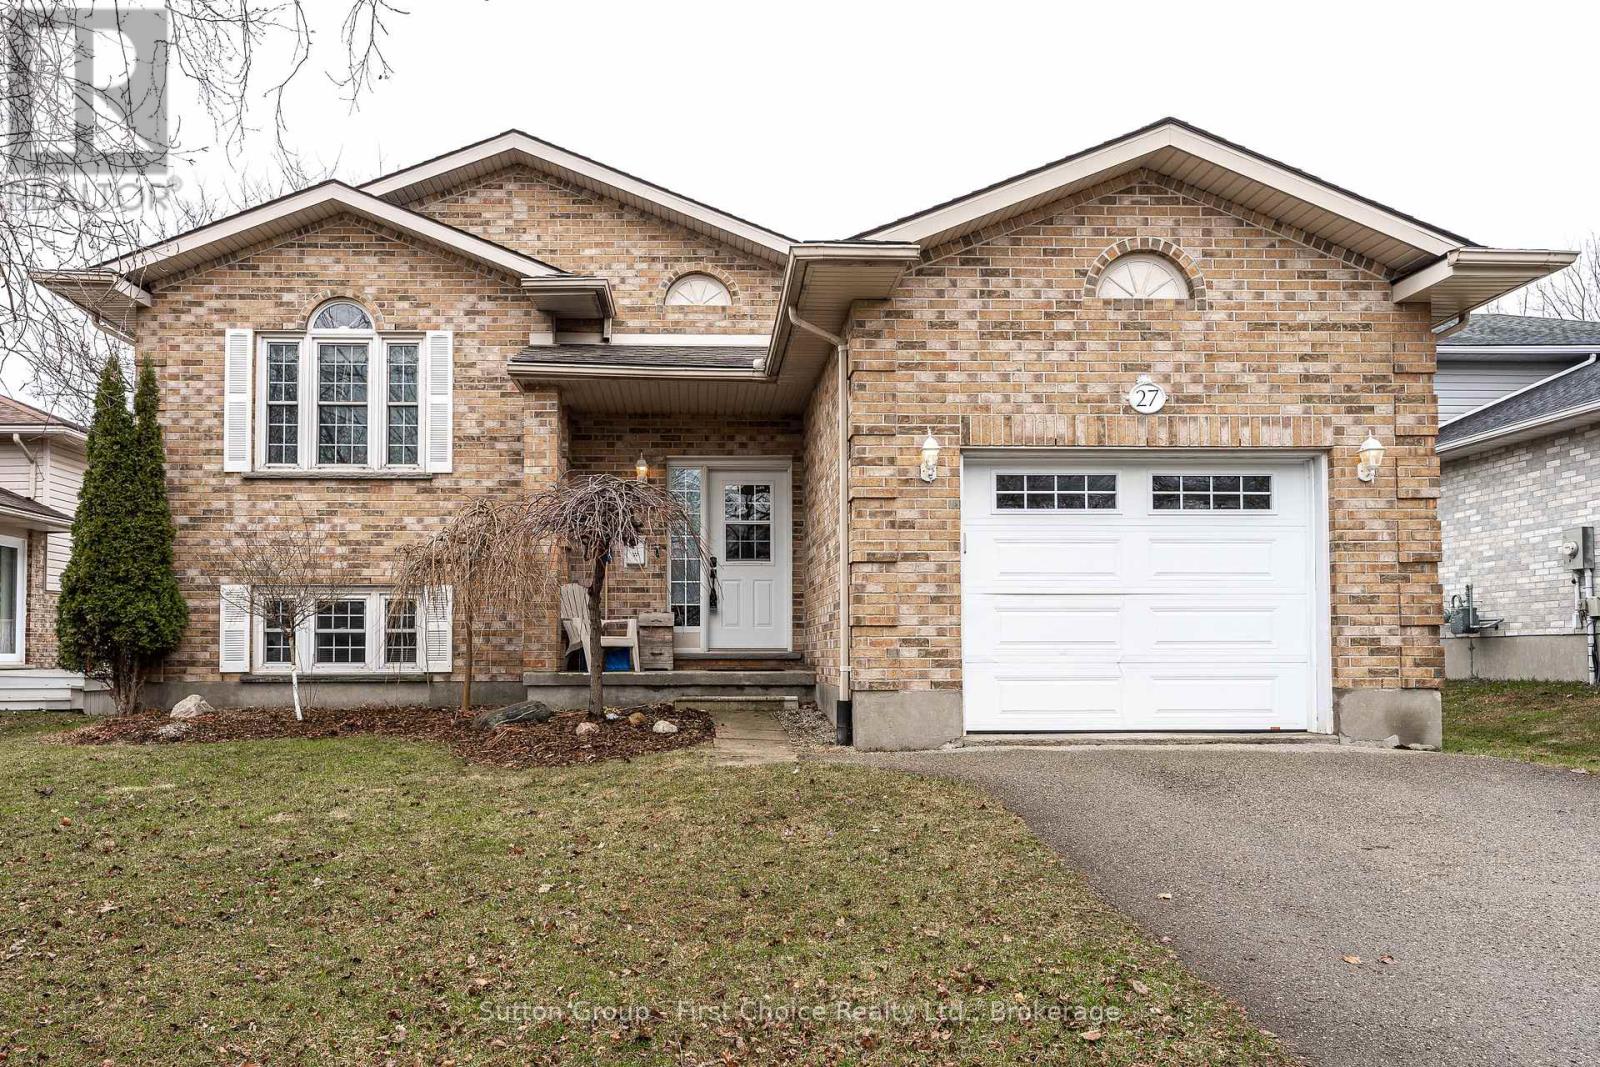
27 Mcqueen Court
Stratford, Ontario
Proudly presenting 27 McQueen Court, Stratford. Well cared for and maintained; this 4 bedroom (3 + 1) plus den, raised bungalow, on the quiet cut-de-sac McQueen Court is now offered for sale for the first time since being built. Quaint and almost private walkway-access to the TJ Dolan Natural Area Trailhead and Kinette Park is an incredible location for young families. Fully fenced yard, walk-out side deck, fabulous school district... Flexible possession options and move in ready. Welcoming offers anytime. (id:63476)
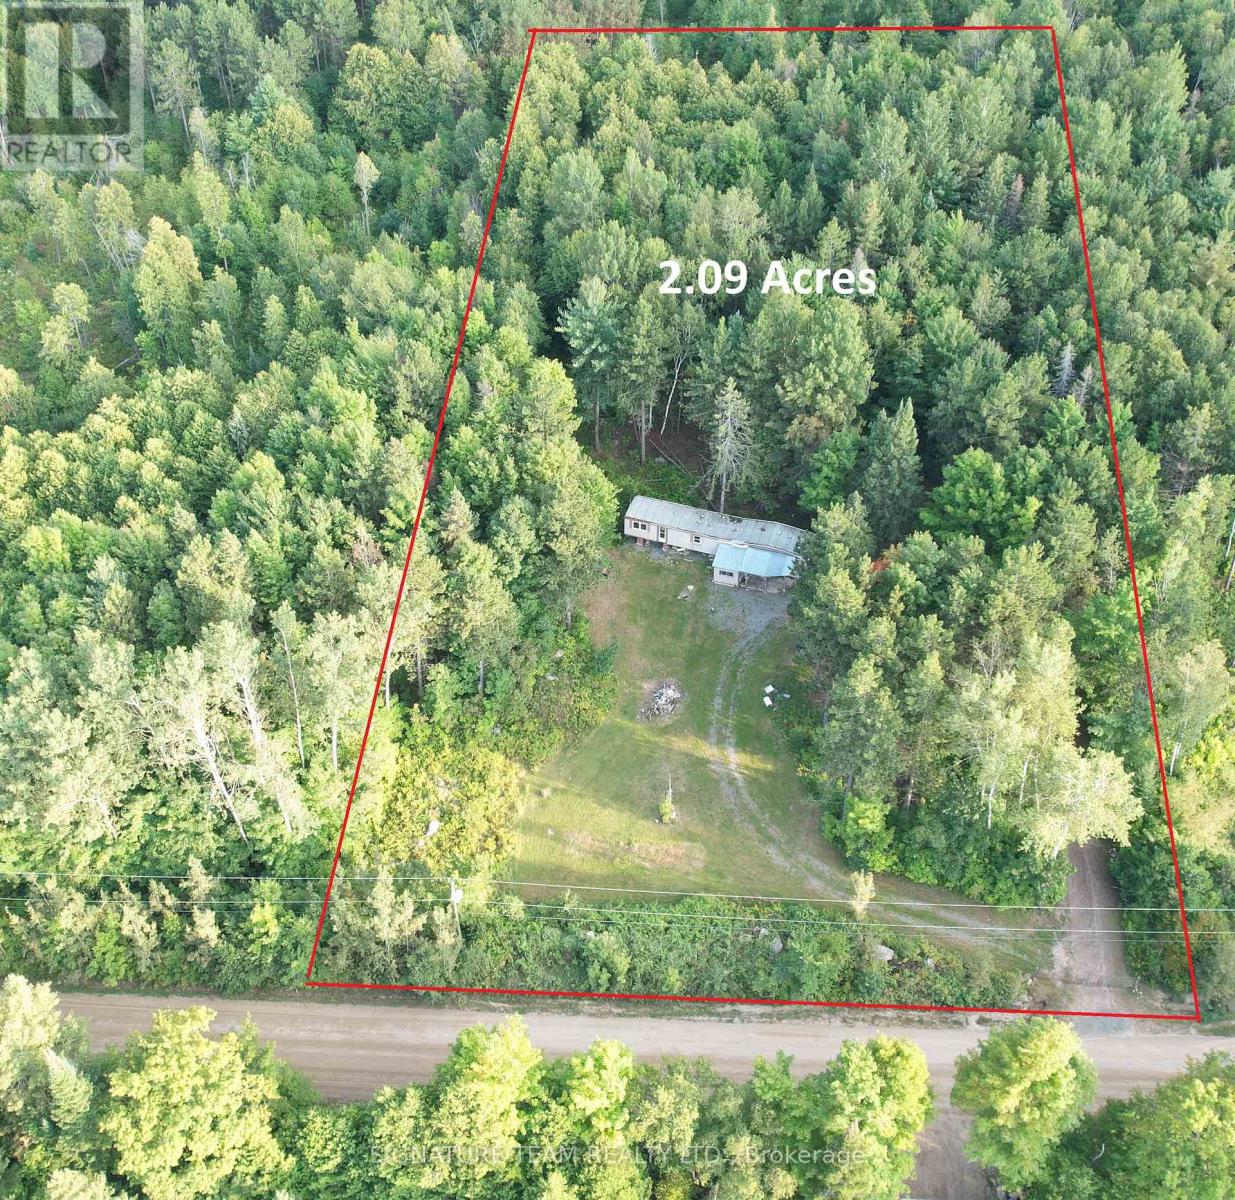
3155 Mountain View Road
Killaloe, Ontario
Located high and dry with a view of Round Lake and Golden Lake through the treetops on a municipally maintained gravel road. Close proximity to Killaloe, and Barry's Bay. the Lot offers just over 2 acres of partially cleared and landscaped with no rear neighbors, backing onto large acreage of private land, and a natural spring in the back yard that flows year round. The park model home is need of repair or removal, but offers a good start to anyone willing handy with tools and a vision. Why buy a lot that you have to install a well, septic and hydro, when you have that already installed here. The well produces good potable water, the septic system was installed in 2018 and is in good operating condition, and there is a 100amp hydro service installed. The property is gated, and there is a circular driveway with plenty of parking. Its a really good start for someone looking to build equity! (id:63476)

1102 Ebbs Bay Road
Drummond/north Elmsley, Ontario
Life is good on these 8 woodland acres. Explore nature with hikes on trails through-out the woods, at the back is a seasonal creek. Be creative in detached artist studio or tinker away in the garage-workshop. Afterwards, take a break with a swim in the heated pool with brand new 2026 quality pool liner. The pool is enclosed within screened poolhouse that has big lounging area. At the end of the day, enjoy a BBQ on the wrap-about deck. Then, relax in your log home with rich wood detailing and two majestic stone fireplaces. Surrounded by peace and quiet, the warmly welcoming Pan Abode log home blends into its natural environment and offers endless views of the tranquil outdoors. The 3 bedroom, 2 full bathroom home' welcome you with front entrance of beautiful hand-made stained glass panels. Living room showcases one of the two amazing custom Georgian Bay fieldstone fireplaces. Formal dining room has Tiffany light and exquisite hand-crafted French oak wall unit. The sun-filled kitchen offers walls of cupboard storage and extra prep areas. Primary bedroom includes walk-in closet and access to main floor bathroom that has two-person therapeutic soaker tub. Spacious lower level features brand new 2026 vinyl plank flooring and a wet bar off the family room with another Georgian Bay custom stone wood-burning fireplace. Lower level sunroom includes pellet stove and enough space for office nook. Here too is sitting area with woodstove, two comfortable bedrooms, 3-pc bathroom, laundry station and doors to outside. The detached oversized studio has woodstove, hydro and wall air conditioner. Detached garage-workshop is insulated, has a loft plus woodstove and hydro. Garden shed for storage and tools. Located on township maintained paved road with mail delivery, garbage pickup and school bus route. Hi-speed and cell service. Just 15 mins to Perth or 10 mins to Carleton Place. (id:63476)
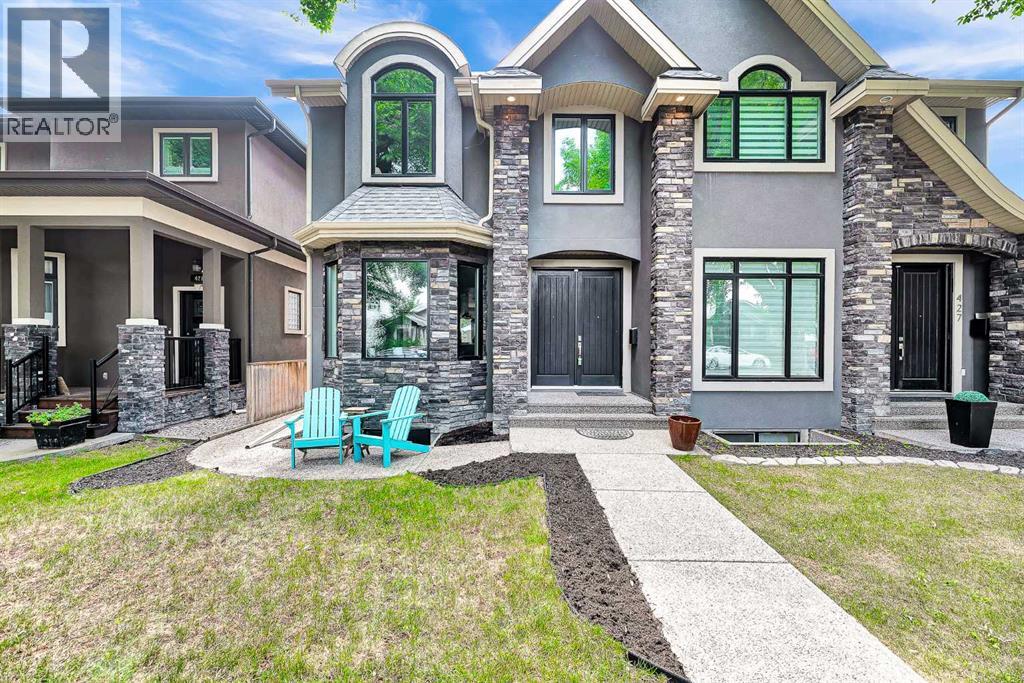
425 21 Avenue NW
Calgary, Alberta
Welcome to modern luxury living in the vibrant community of Mount Pleasant. Situated on a charming, tree-lined street with easy access to downtown, top-rated schools, and public transit, this exceptional 3-story residence effortlessly combines sophisticated design with everyday comfort. As you step into the main floor, you are greeted by an expansive open-concept layout framed by triple-pane windows that fill the space with natural light while ensuring optimal energy efficiency. The heart of the home is a chef's dream kitchen, featuring rich quartz countertops, sleek stainless steel appliances, a gas cooktop, and a brand-new double wall oven complete with a built-in pizza oven feature. The massive 13-foot kitchen island, complete with a convenient bar sink and integrated eating bar, provides the perfect gathering spot for entertaining. Adjacent to the kitchen, the inviting living area features a warm gas fireplace anchored by a striking decorative stone surround, while a built-in surround sound system wired throughout the home sets the perfect mood for any occasion. The upper levels offer thoughtful privacy and relaxation. Among the 3 spacious bedrooms, the primary bedroom serves as a true sanctuary, complete with a spa-inspired 6-piece ensuite bathroom. Escalating to the magnificent third floor, you'll discover a dramatic loft-style retreat defined by soaring vaulted ceilings and a bright skylight. This top-floor oasis comes fully equipped with its own wet bar and cozy gas fireplace, making it an ideal space for a private lounge, executive office, or ultimate entertainment area. Stepping outside into the sunny, south-facing backyard, you'll find a private outdoor haven. Enjoy warm summer evenings on the durable exposed aggregate patio, complete with a dedicated gas line for your BBQ and a lush lawn. An outdoor fireplace serves as the centerpiece for gathering with family and friends late into the night. Completing this exceptional property is an exposed aggregate w alkway leading to a double heated detached garage, offering comfort and convenience year-round. Call today for your own private viewing of this amazing home. (id:63476)
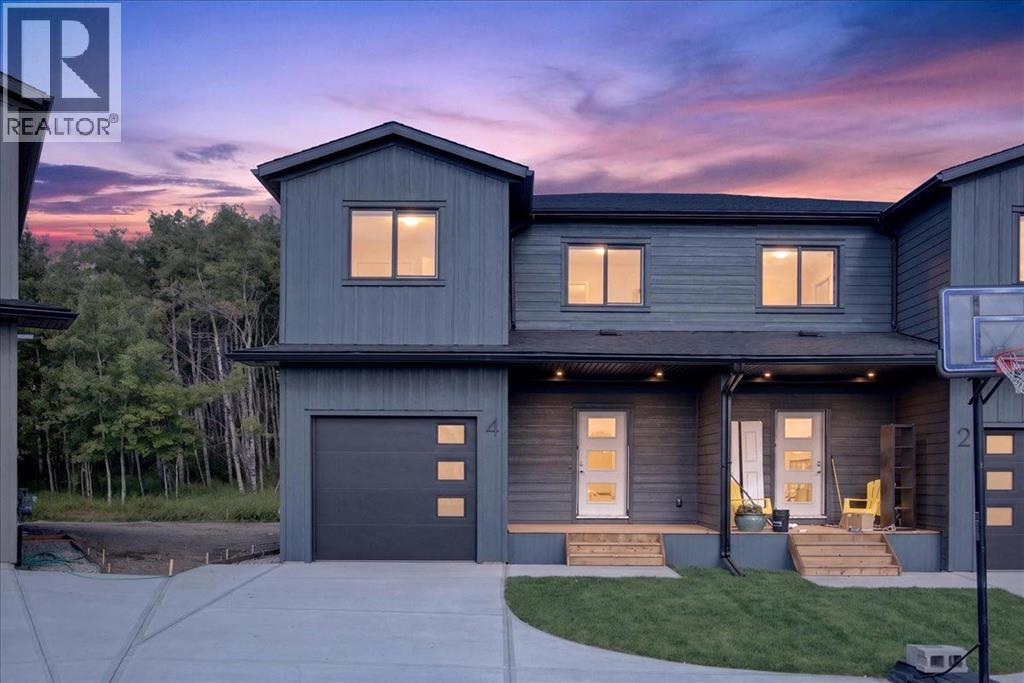
4 Valarosa Park
Didsbury, Alberta
Welcome to this beautifully crafted half duplex in the growing community of Valarosa, offering stylish finishes, excellent functionality, and an impressive setting backing onto a peaceful forested area with no neighbours directly behind. A huge driveway provides parking for several vehicles and even an RV, while the oversized single detached garage offers plenty of room for a truck.Inside, the home is visually striking with luxury vinyl plank flooring, white quartz countertops, elegant gold accents, and matching gold door hardware throughout. The spacious kitchen features a large island and an exceptional walk-in pantry complete with built-in shelving, additional cabinetry, quartz countertops, and electrical outlets—perfect for small appliances, extra prep space, or a dedicated coffee station. The main floor also includes a comfortable dining area, a generous living room, and a convenient 2-piece bathroom.Upstairs, you will find three generously sized bedrooms, an additional 4-piece bathroom, a dedicated laundry room, and a versatile bonus room. The spacious primary retreat features a large walk-in closet with built-in shelving and a beautiful ensuite with dual sinks and a tiled shower finished with oversized tile.The basement offers even more potential, with a separate side entrance and rough-ins for an additional bedroom and bathroom. Develop the space for your family’s needs or explore its future income-generating potential, subject to municipal approvals. With a good-sized backyard, outstanding parking, upscale finishes, and excellent craftsmanship throughout, this impressive home offers the perfect combination of style, space, and opportunity. (id:63476)
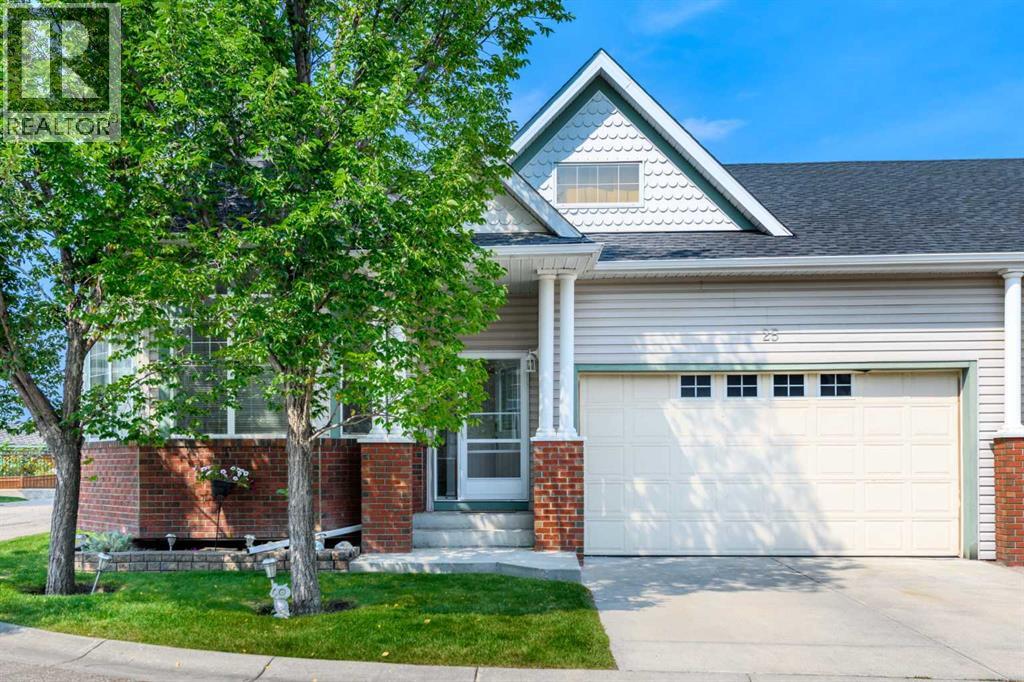
25 Prestwick Pond Terrace SE
Calgary, Alberta
Welcome to carefree bungalow living in Caledonia on the Waterfront, one of McKenzie Towne’s most desirable villa communities. This beautifully maintained corner unit enjoys a peaceful pond-side setting, an abundance of natural light, and over 2,200 sq. ft. of developed living space, offering the perfect combination of comfort, convenience, and low-maintenance living.Step inside to a bright and welcoming open-concept main floor, where soaring 10-ft. ceilings and large windows along the south and east sides fill the home with natural light. Featuring a corner gas fireplace, and a beautiful statement chandelier adds an elegant touch, while the spacious living and dining areas provide plenty of room for both everyday living and entertaining.The well-appointed kitchen offers an abundance of cabinetry, a breakfast bar, and stainless steel appliances, all opening seamlessly to the dining area. From here, step outside to the backyard patio, an inviting spot to enjoy your morning coffee, summer evening meals, or simply relax and take in the peaceful surroundings.The generous primary bedroom features a walk-in closet with a custom-built organizer and a private ensuite. A second main-floor bedroom, which could also be used as a home office, provides excellent flexibility for guests, hobbies, or workspace. A second full bathroom and the convenience of main-floor laundry complete this level. The thoughtful layout also lends itself well to those looking for accessible, single-level living.Downstairs, the fully developed, high-ceilinged lower level significantly expands your living space with a large recreation room, an additional flex room with a walk-in closet, a bathroom, and plenty of storage—ideal for visiting family, older children, hobbies, or creating a comfortable private retreat.Additional highlights include an oversized, double-attached garage and visitor parking conveniently located across the road.One of the greatest advantages of living at Caledonia on th e Waterfront is the maintenance-free lifestyle. With landscaping and snow removal taken care of, you can spend more time enjoying the nearby pond, parks, pathways, and everything McKenzie Towne has to offer.Take a short stroll to High Street, where you'll find restaurants, groceries, medical services, shops, and everyday conveniences. McKenzie Towne’s active community atmosphere includes recreation and social activities at the Towne Hall, along with popular neighbourhood events throughout the year. With convenient access to Deerfoot Trail and Stoney Trail, shopping and services along 130th Avenue, and an easy commute to other parts of the city, this location offers exceptional convenience while maintaining the charm and tranquility McKenzie Towne is known for. Bright, spacious, and beautifully positioned near the pond, this corner bungalow villa offers a rare opportunity to enjoy comfortable main-floor living without giving up space, privacy, or lifestyle. (id:63476)
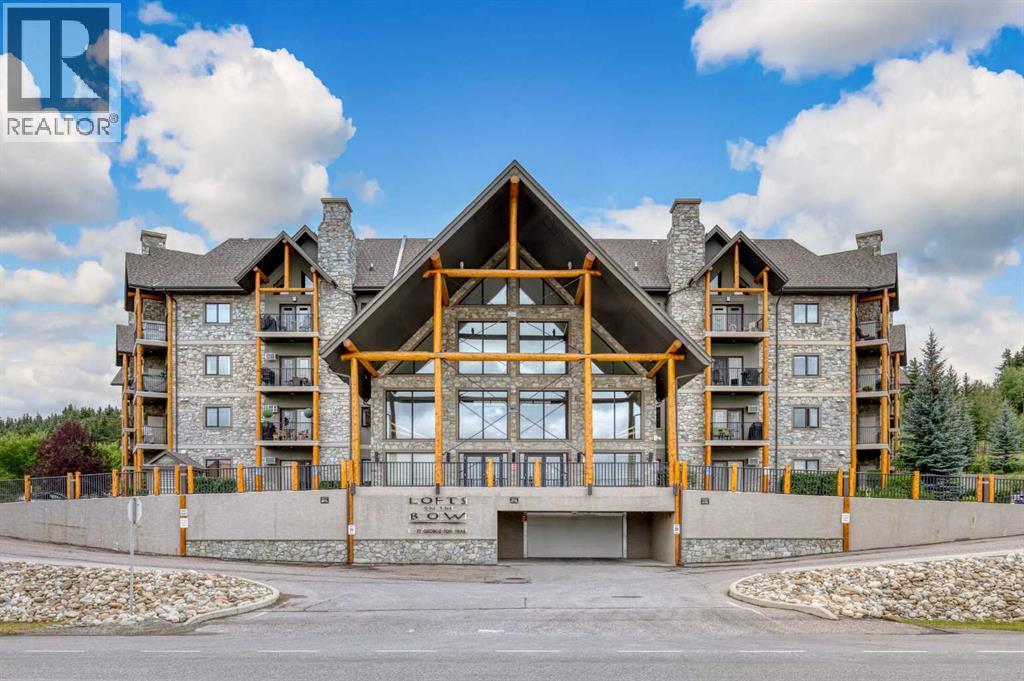
117, 77 George Fox Trail W
Cochrane, Alberta
Lofts on the Bow is one of Cochrane's Premier Adult Living Complexes. It hosts 68 units and has numerous common areas for owners to enjoy. Each floor of the four story complex has it's own unique meeting spot. The fourth floor has an open area with sofas and comfy chairs to meet with neighbors and enjoy a quiet conversation. the third floor open space has the same sofas and chairs and also has a well stocked Library. The second floor is maybe the busiest floor as it hosts the coffee bar, sofas and chairs and a puzzle table that is usually quite busy. Going down the circular stairs to the main floor you will find sofas and chairs near the entry, the elevator, A fully stocked kitchen and party room for about 60 or so guests, a large gathering room with fireplace and plenty of sofas and chairs to meet friends and have smaller parties of all sorts, a pool table for those who love it, two bathrooms and then down the hall a bit there is a meeting room where you can have guests and also the ladies have their quilting set up. Also on the main floor there is a workout room with several machines to work off those extra calories from the many parties. Outside in the courtyard we have some yearly socials and it is also available for when you have guests and want to be outside. There are tables and picnic tables and a gas fireplace you can use at any time to host an outdoor party. the underground Parkade is where your titled parking space will be,(one per unit), and there are many outdoor parking space if you have a second vehicle or when friends come to visit. There is also short term parking for when you need to load your RV. Unit 117 is two bedroom and two bathroom. The kitchen has granite counter tops and the island has an eating bar as well. All the kitchen appliances are new over the last year. This unit has one unique feature that only the first floor units have. From the living room there are patio doors leading to an outside deck with storage space and it has access to the west parking area. This make it easy to bring in your groceries instead of going through the front doors with them or coming out of the garage with them. One last feature of the condo is the two Guest rooms that can be secured for your guest from out of town . One is on the First floor and the other is on the Fourth floor. Lofts is a well managed condo Complex with a friendly Community feel. View soon and live here soon as well. You are welcome Here. (id:63476)
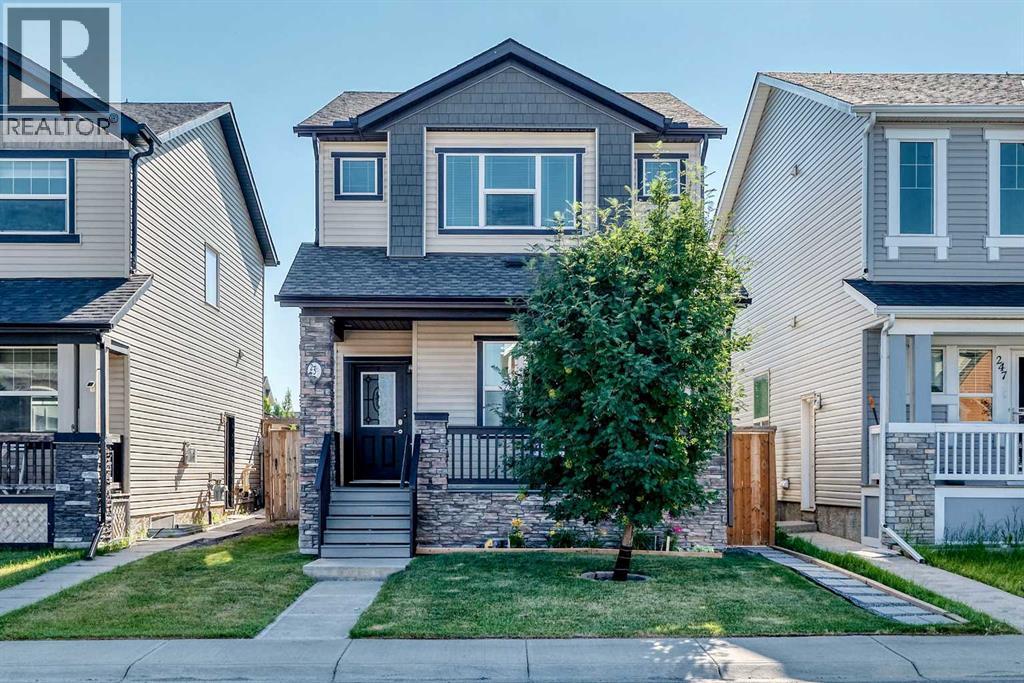
251 Skyview Point Road NE
Calgary, Alberta
**OPEN HOUSE**AUGUST 29, 2026, SATURDAY FROM 1:00pm TO 4:00pm** This stunning detached home with a detached over-sized double garage sits on a desirable location in the vibrant community of Skyview Ranch. You will be welcomed with a great curb appeal front porch and as you step inside, you're greeted by a bright open-concept floor plan with soaring 9-foot ceilings. The main level features a spacious living room with a cozy fireplace feature wall, a welcoming dining area with a huge island and ceramic tiles up to the rear entrance. The heart of the home is a modern chef's kitchen, complete with ample cabinetry, granite countertops, huge island and stainless steel appliances. Just off the kitchen, you'll find access to a beautiful deck perfect for morning coffee sips and BBQ with family and friends. A powder room completes the main level. Upstairs, the impressive primary bedroom boasts a walk-in closet and a 3-piece ensuite, plus two additional well-sized bedrooms and a full bathroom. The laundry is also located in the upper floor for easier access. The fully developed basement offers a large family or recreation room with luxury vinyl and carpet flooring, plus a comfortably sized bedroom, a kitchenette for easy food preparation for the family and visitors and a 4 piece bathroom. The home is close to public transit, schools, shopping, playgrounds, and scenic walking/biking paths. Don’t miss out—this is the perfect family home! Book your showing today! (id:63476)
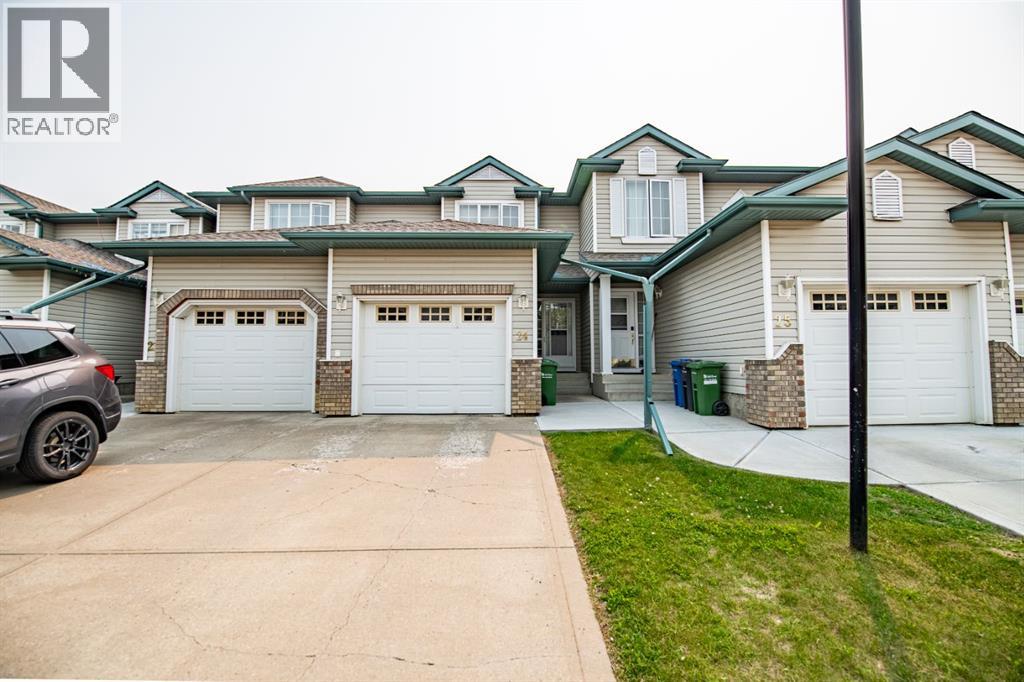
24, 6300 Orr Drive
Red Deer, Alberta
Welcome to this thoughtfully updated, fully developed townhome offering the convenience of an attached garage and maintenance-free outdoor living year-round! Bright and open, the main floor features an updated kitchen with stainless steel appliances that flows seamlessly into the spacious living room, complete with a cozy gas fireplace, and the adjoining dining area. A convenient 2-piece bathroom and main-floor laundry complete this level.Upstairs, you'll find two oversized bedrooms, each with its own private 4-piece ensuite. The primary bedroom features a walk-in closet, while the second bedroom offers dual closets for ample storage.The fully developed basement provides additional living space that's perfect for a family room, home office, gym, or entertainment area, along with a dedicated storage room.Step outside to enjoy the beautifully landscaped yard with a charming stone patio—ideal for relaxing or entertaining. Best of all, the condo board takes care of lawn maintenance and snow removal, allowing you to enjoy a truly low-maintenance lifestyle.This immaculate, move-in-ready home is ready to welcome its new owners! (id:63476)
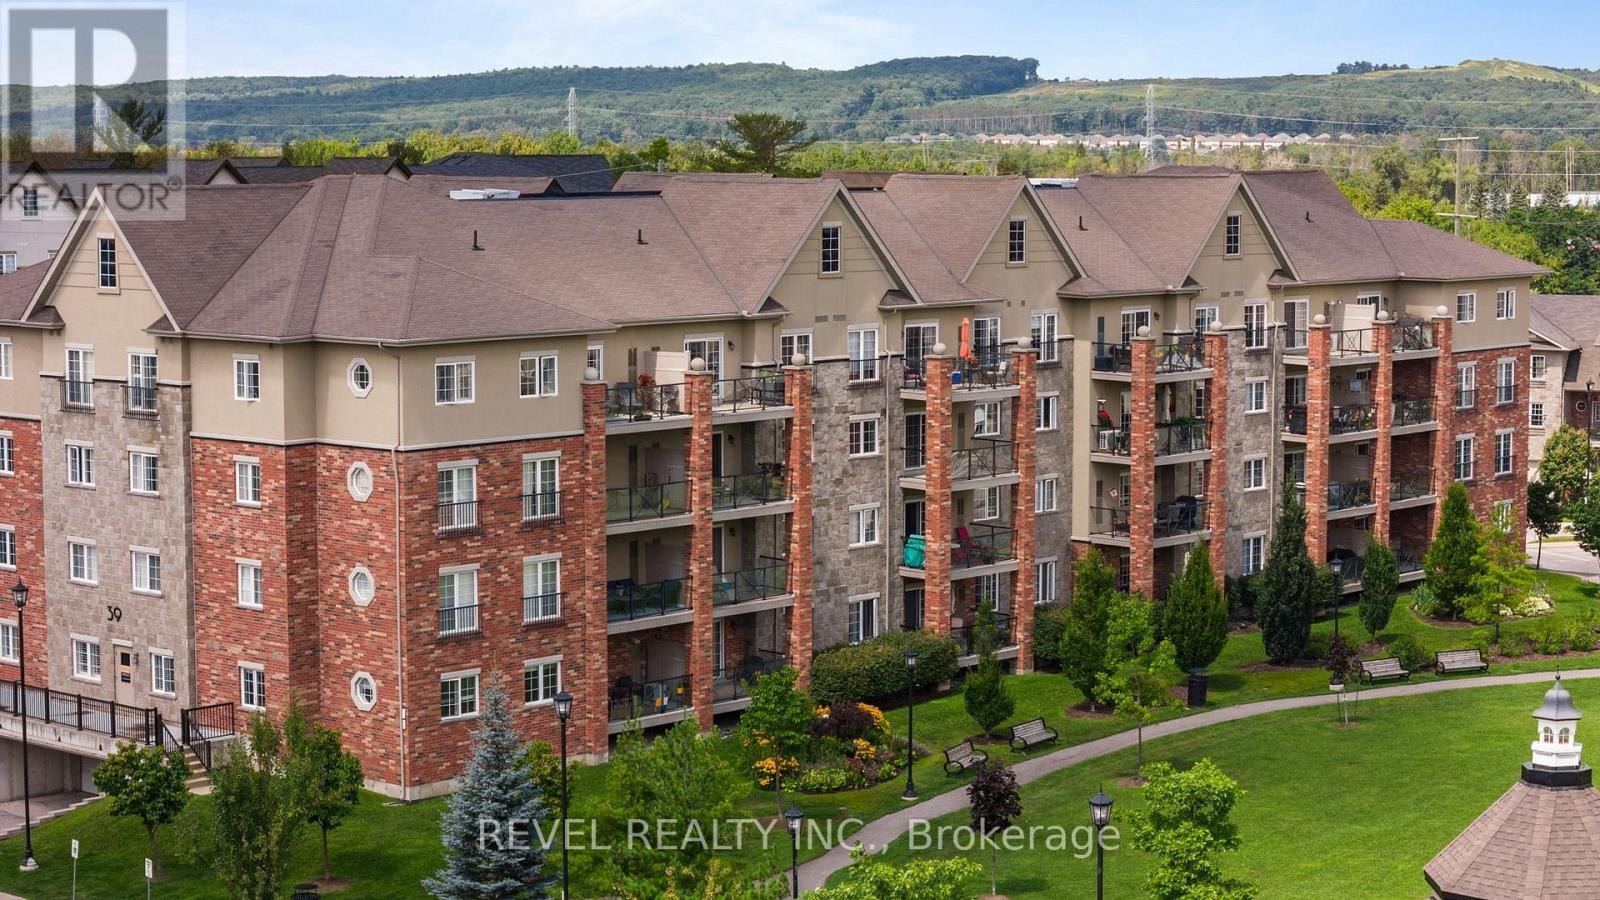
106 - 39 Ferndale Drive S
Barrie, Ontario
Welcome to Unit #106 39 Ferndale Drive South, an immaculate and stylish 2-bedroom, 2-bathroom condo nestled in the highly desirable Manhattan Village community in Barrie. Perfectly blending comfort, functionality, and location, this unit offers an easy lifestyle in a well- maintained and peaceful building, ideal for professionals, down-sizers, or first-time buyers. Step inside to a spacious foyer that sets the tone for the thoughtful layout throughout. The foyer flows seamlessly into the modern kitchen, which features stainless steel appliances, a convenient breakfast bar, and ample cabinetryperfect for casual dining or entertaining. The kitchen opens to a bright and expansive living room, offering plenty of space to relax or host, with walk-out access to a private balcony overlooking the park, where you can enjoy your morning coffee or unwind at the end of the day. The primary suite is a true retreat, boasting a generous walk-in closet that connects directly to a private 3-piece ensuite, offering privacy and comfort. The second bedroom is equally spacious and located conveniently near the shared 4-piece bathroom, making it ideal for guests, family, or a home office setup. Additional features include in-suite laundry for your convenience and modern finishes throughout that reflect the care and pride of ownership in this well-maintained unit. Situated in a prime location close to schools, shopping, public transit, and Highway 400 access, this condo provides everything you need for easy, convenient living while surrounded by the natural beauty and peaceful ambiance of Manhattan Village. (id:63476)
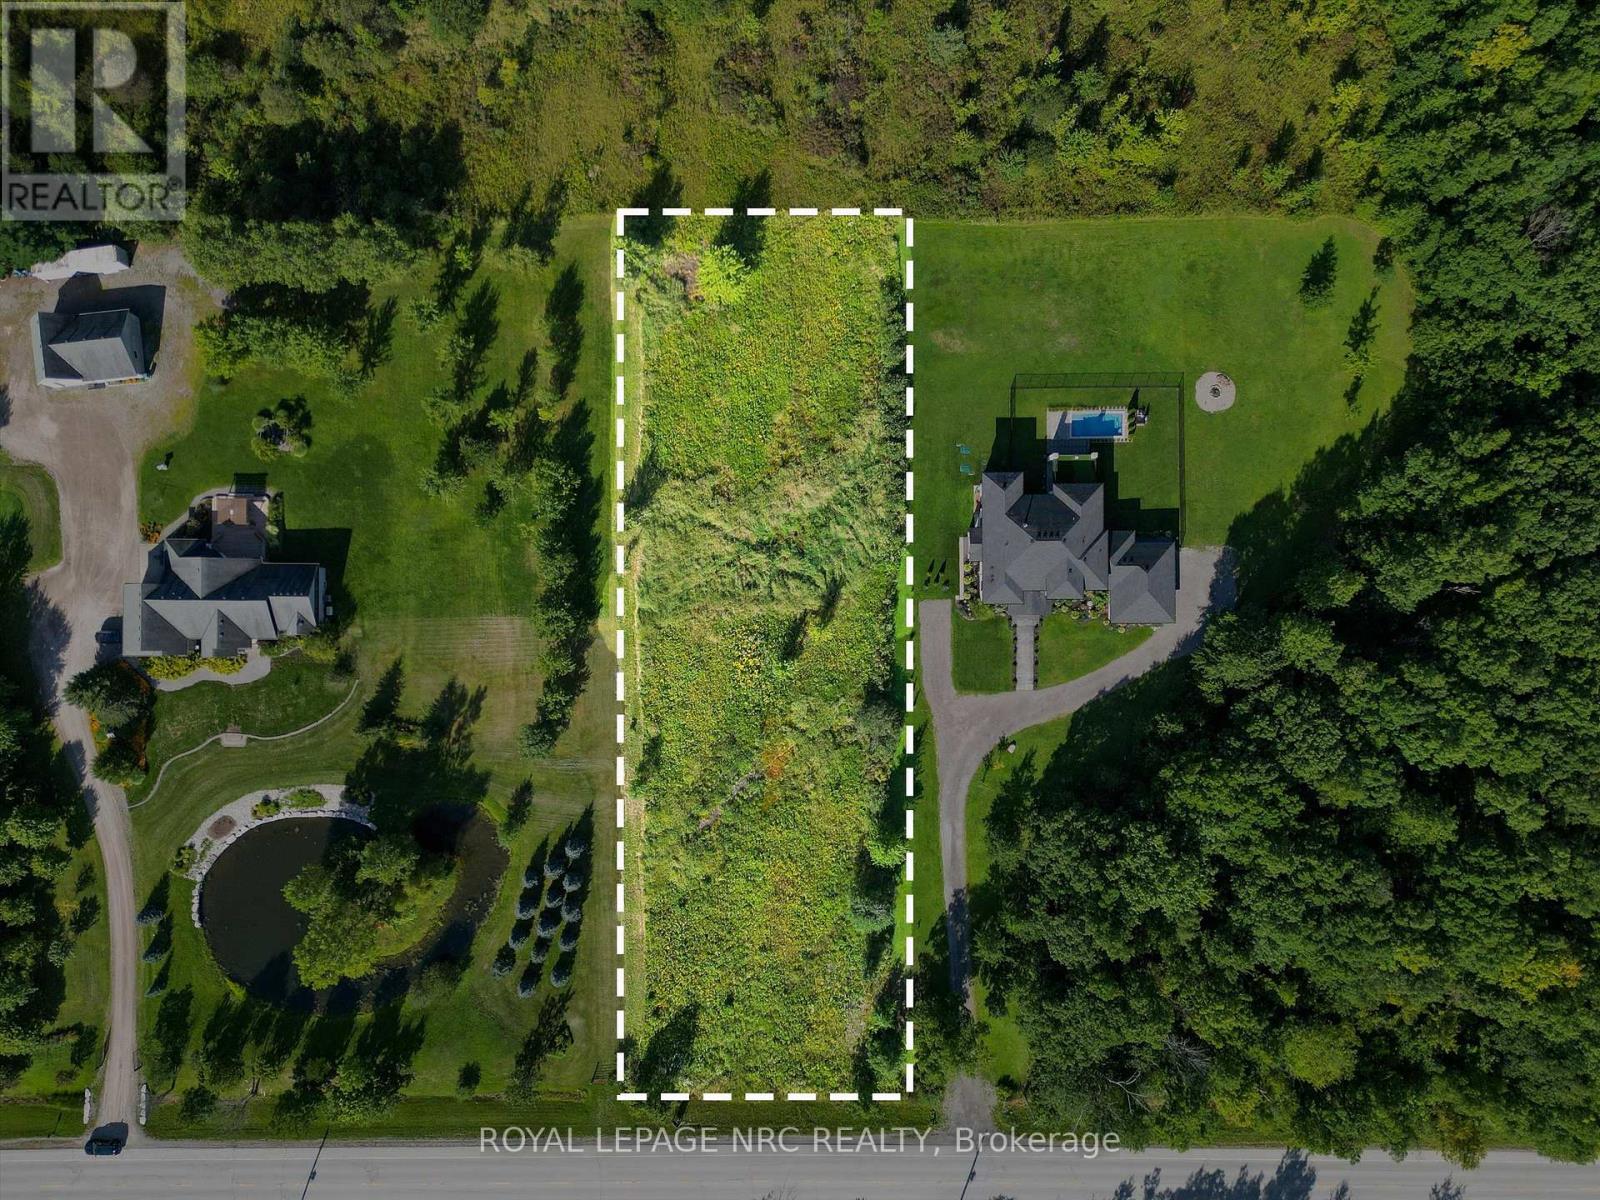
Vl Montrose Road
Niagara Falls, Ontario
Prime 1.17-Acre (125' x 407') residential building lot zoned Rural Agricultural (RA) in a rapidly growing pocket of Niagara Falls. This flat, cleared, rectangular parcel offers an ideal footprint for an executive custom home, outbuildings, or private estate setting. Essential utilities including Hydro and Natural Gas available at the street. Conveniently situated along Montrose Rd between Netherby and Schisler, just minutes to the QEW corridor, the new South Niagara Hospital site, trails, and urban amenities. Buyer to conduct standard due diligence regarding permits and approvals. (id:63476)