
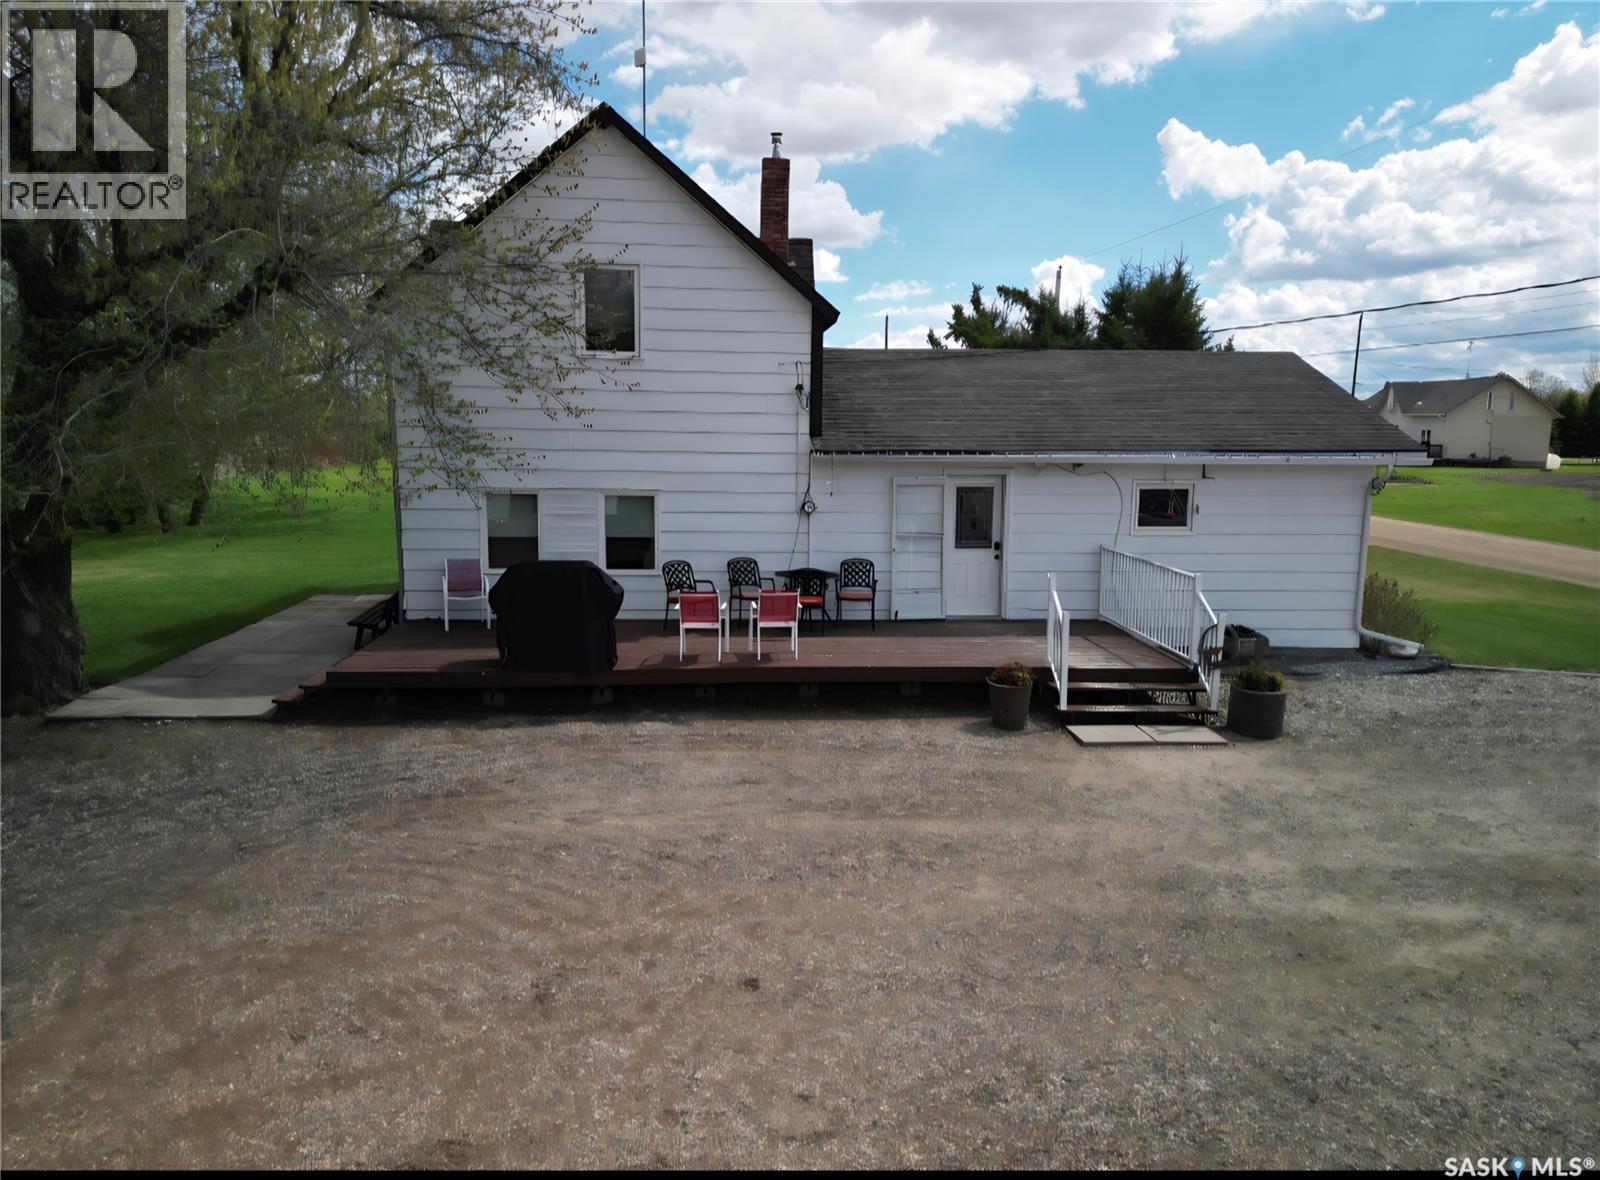
24 Railway Avenue
Meota Rm No.468, Saskatchewan
Welcome to peaceful acreage living with the convenience of town just minutes away. Nestled in the quiet and friendly Hamlet of Prince, this beautifully maintained 4.37-acre property offers space, privacy, and functionality for every stage of life — whether you’re starting out, raising a family, or ready to enjoy retirement living. Step inside and you’re welcomed into a bright kitchen and dining area — the heart of the home — featuring updated flooring (2025) and thoughtfully designed cabinetry with convenient pull-out sliders. Just off the dining room you’ll find a versatile main floor laundry and office space, perfectly positioned for everyday ease. The spacious living room offers plenty of room to gather, relax, and entertain. The main floor also hosts a generous primary bedroom complete with an oversized walk-in closet, along with a large four-piece bathroom. Upstairs, two very spacious bedrooms provide comfortable accommodations for family, guests, or additional workspace. Outside, the property truly shines. A detached, heated double garage adds year-round comfort and practicality. Multiple sheds offer excellent storage, and the expansive garden areas are ready for you to grow your own food and enjoy acreage living at its finest. Mature plantings include a Saskatoon tree, chokecherry bush, and abundant rhubarb — a gardener’s delight. This property also features its own private well — a rare and valuable asset, and the only property in the Hamlet with one. Additional updates include new shingles (2020) and a new water heater (2024), offering peace of mind for years to come. The Hamlet of Prince is a wonderful place to call home, featuring a community skating rink in winter, a playground, and a court for your favorite sports. Enjoy the tranquility of small-community living while being just 15 minutes to North Battleford and only 5 minutes to the lake. If you’ve been dreaming of space, self-sufficiency, and a welcoming community, this acreage offers it all! (id:63476)
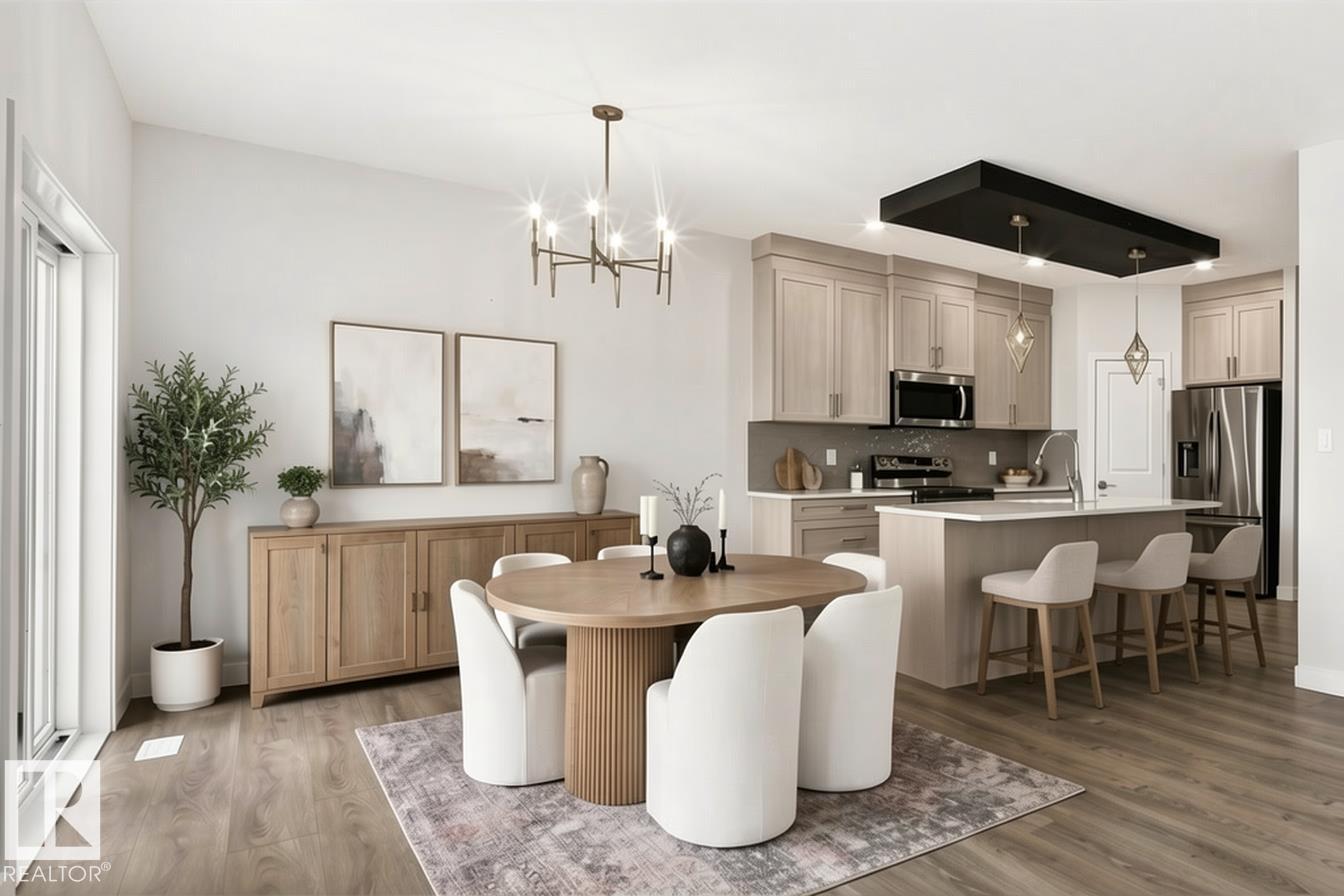
8823 Carson Wy SW
Edmonton, Alberta
UPGRADED, FULLY LANDSCAPED, LEGAL BASEMENT SUITE - This home is where style, function, and smart value come together, complete with a legal basement that makes the perfect mortgage helper! Step inside to 9' ceilings, modern finishes, and a bright open-concept main floor designed for comfortable living and easy entertaining. The upgraded kitchen flows into the dining and living areas, where large windows fill the space with natural light. Upstairs offers three spacious bedrooms, including a primary suite with a walk-in closet and ensuite, plus a versatile bonus room ideal for those cozy nights in. The separate legal suite has its own entrance, kitchen, living area, bedroom, and full bath — wonderful income potential! You'll love the attached double car garage, plus a sunny backyard that backs onto greenspace to soak in those prairie sunsets. Close proximity to schools, shopping, and the airport for a turnkey lifestyle. (id:63476)
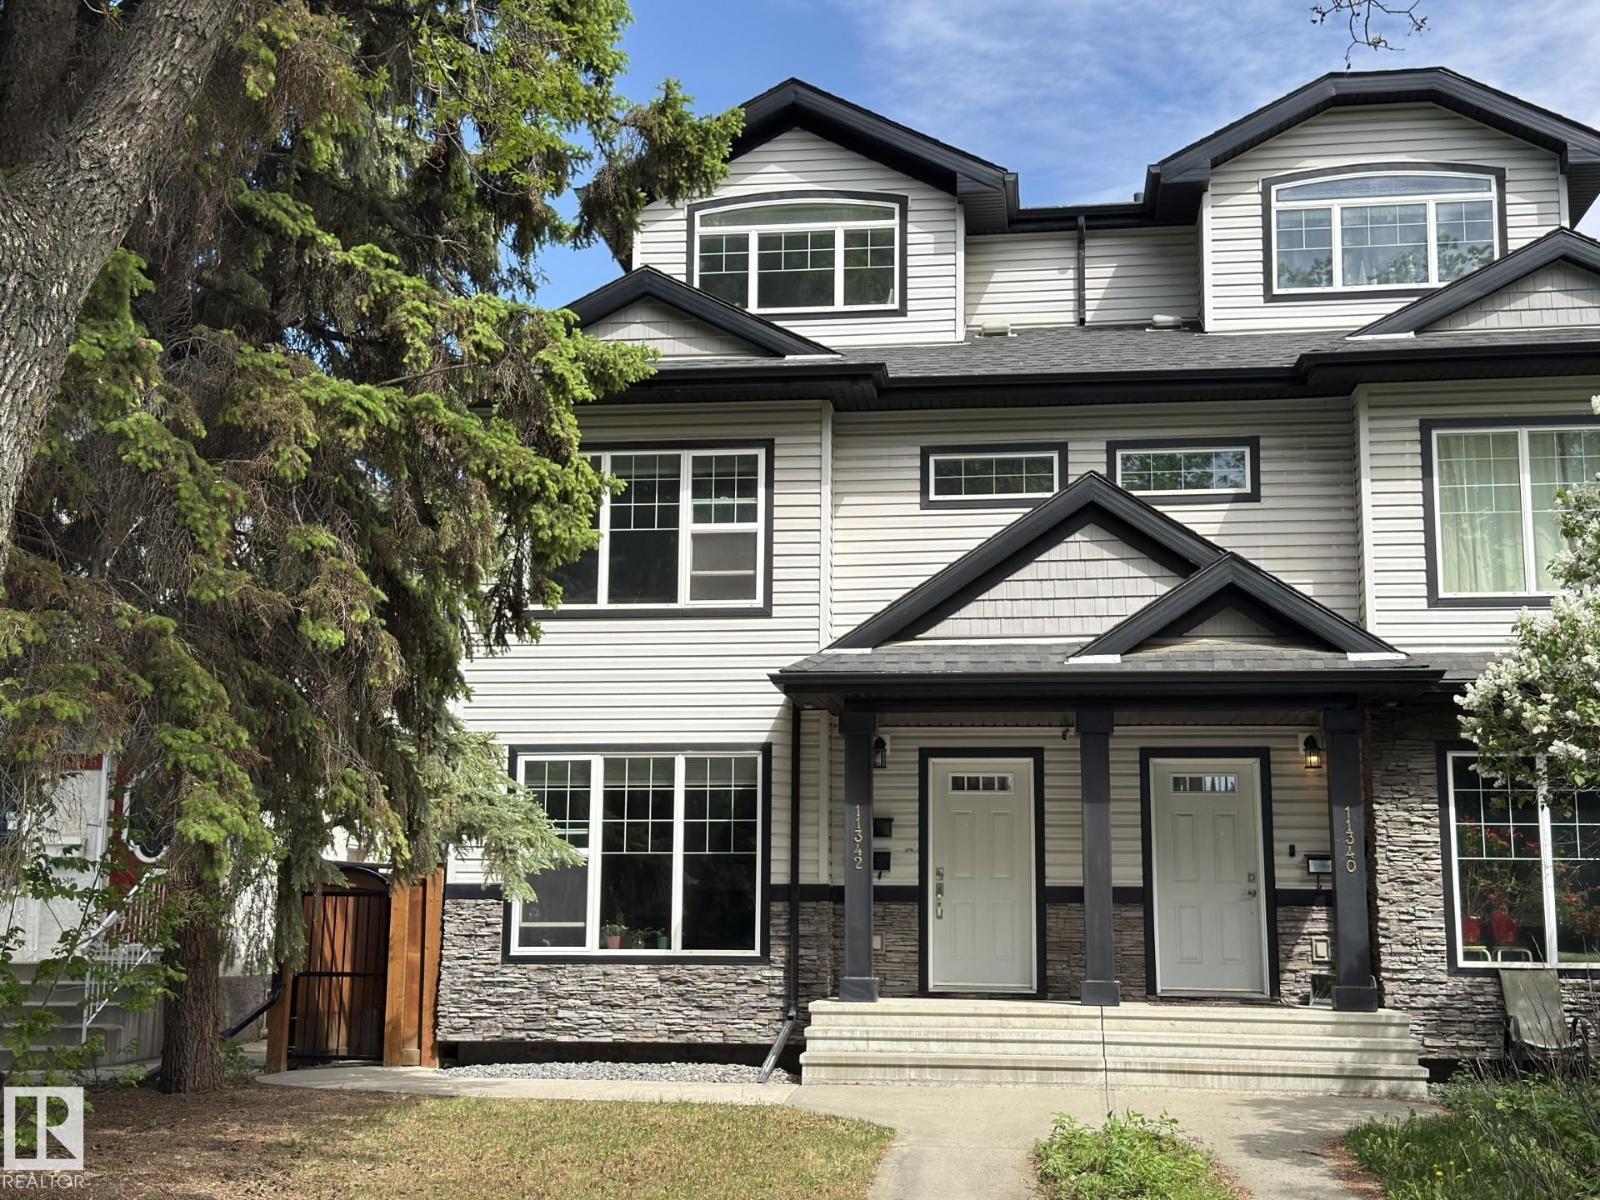
11342 79 Av NW
Edmonton, Alberta
3-Storey Home + Walk-Up Legal Basement Suite in Prime McKernan! Steps to the U of A, University Hospital & LRT. Live upstairs while the basement suite helps cover your mortgage. Built in 2010, this home offers 5 bedrooms, 2 kitchens, 2 laundry areas, a separate-entry suite, and added soundproofing. The main floor features 9' ceilings, hardwood floors, a tiled entry, granite countertops, maple cabinetry, stainless steel appliances, a large island, a 3-way gas fireplace, and new washer & dryer. Upstairs offers 3 spacious bedrooms, including a primary suite with a walk-in closet and ensuite, plus a full bath. The third-floor loft features vaulted ceilings, hardwood floors, a full bath, and custom built-ins—ideal as a home office, family room, or 5th bedroom. The walk-up basement suite includes 1 bedroom, a full kitchen, laundry, and a spacious living room. Outside, enjoy a large deck, high cedar fencing, a double detached garage, additional parking for 4 vehicles on the concrete pad, plus street parking. (id:63476)
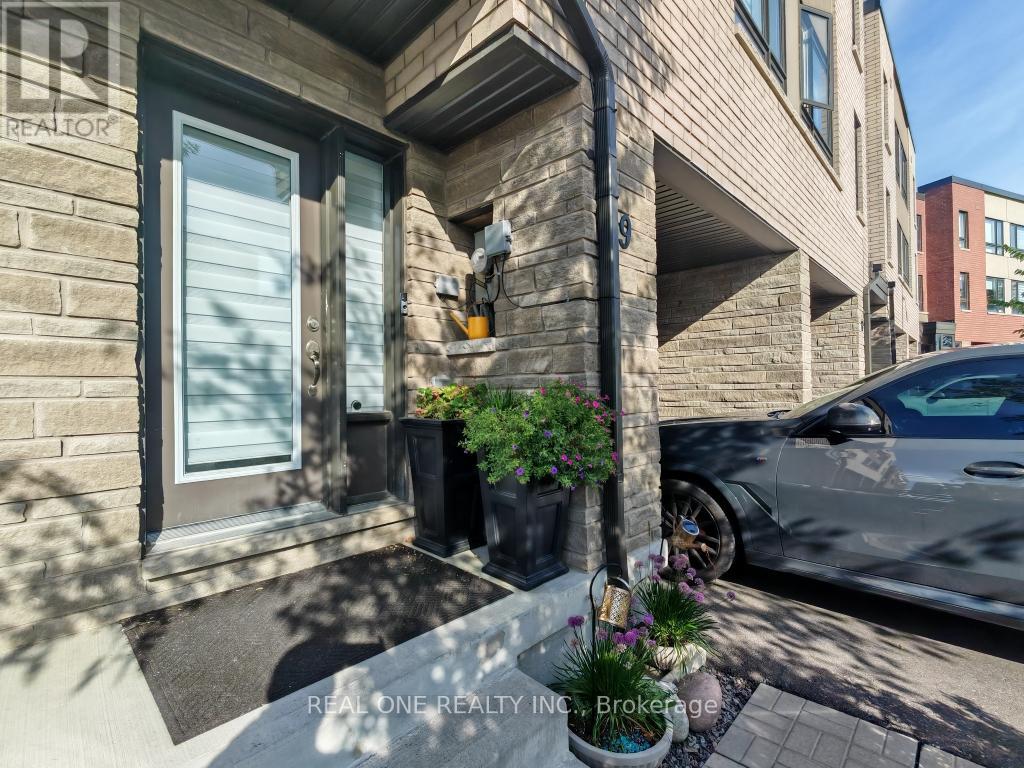
19 Woodstream Drive
Toronto, Ontario
$$$ Tons of Spent$$$ A Must See! Could be the Best Condition Freehold Townhouse in the Great Family Friendly Neighborhood. ***Many Windows Very Bright & Spacious! 2270sf Above Ground + Walkout Basement(Great Potential). 4 Beds+4 Baths home has Floor to Ceiling High End Upgrades. No expense spared. 2 Upper Decks overlooking Ravine. (Million $$$ Views: Ravine+Pool+Tennis Court) Laminate Hardwood Throughout. Open Concept Chefs Kitchen with S/S Appliances. Waterfall Quartz over-sized Kitchen Island, Extended Pantry Many Storage *** Your Dream Huge Kitchen! Electrical Fireplace. Railing and Stairs Upgraded + Over-Sized Primary Bedroom(2 Room Size). Pure Gem! Mins to GO 427/407, TTC, Airport, Hospital, Humber College Camps, New Woodbine Entertainment Complex! 3 Parkings! (id:63476)
4560 Boundary Road
Burnaby, British Columbia
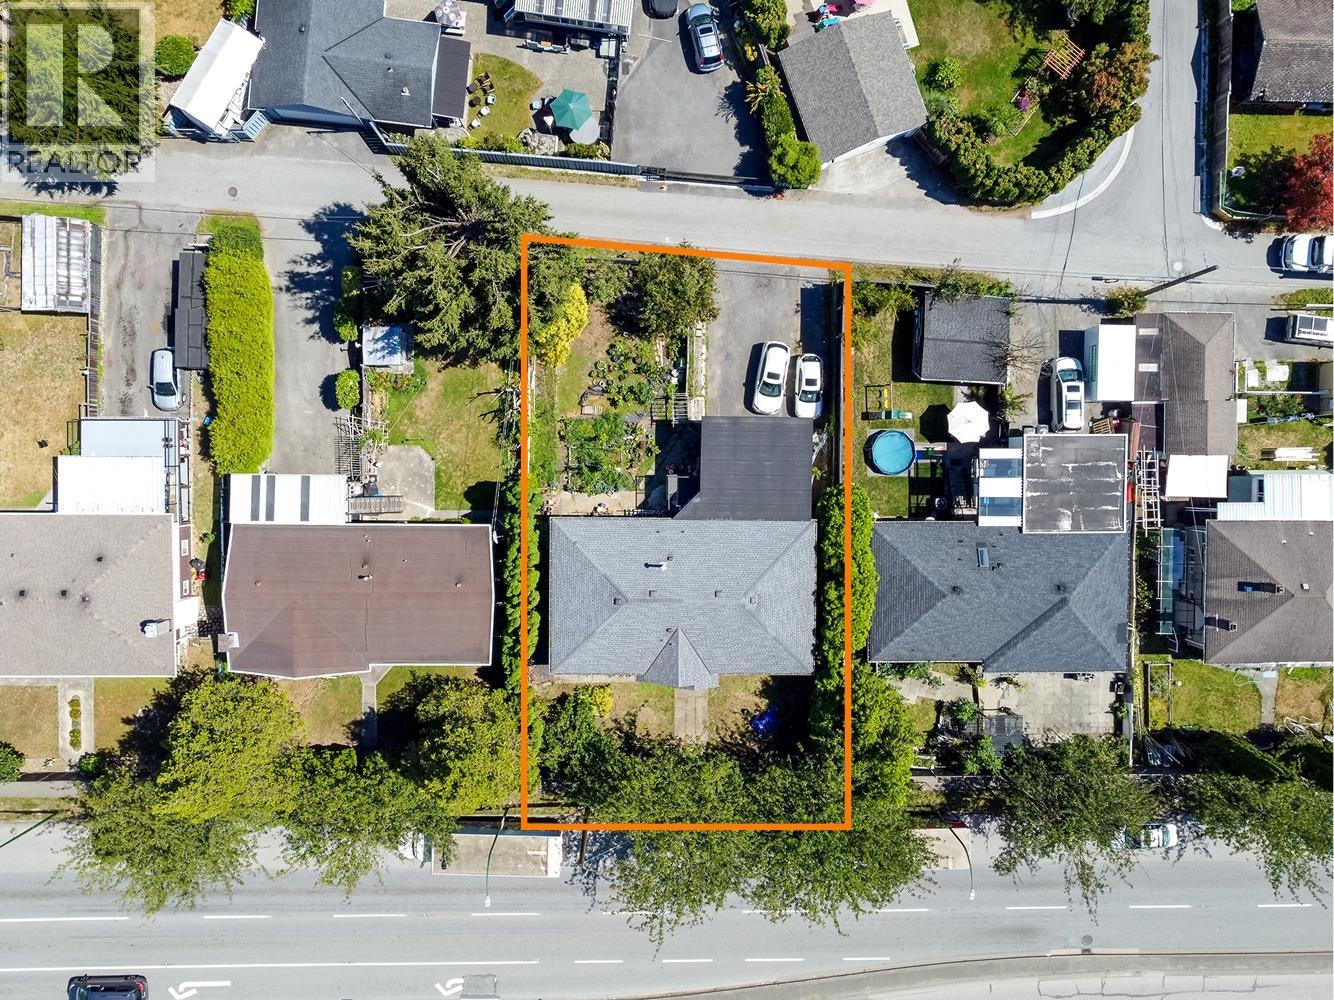
Land assembly opportunity in Burnaby South! Neighbouring lot(s) also on the market, offering potential for a larger site assembly. 66 x 108 ft (7,128 sf), Zoning R1, OCP designation Low-rise Apartment 1 (TBC) - buyer/agent to verify development feasibility with City of Burnaby. Convenient Cascade Heights location, close to Skytrain, BCIT, Burnaby Hospital and shopping. Existing 1967 home sold as-is, where-is. Great opportunity for investors and developers. (id:63476)
3537 W 18th Avenue
Vancouver, British Columbia
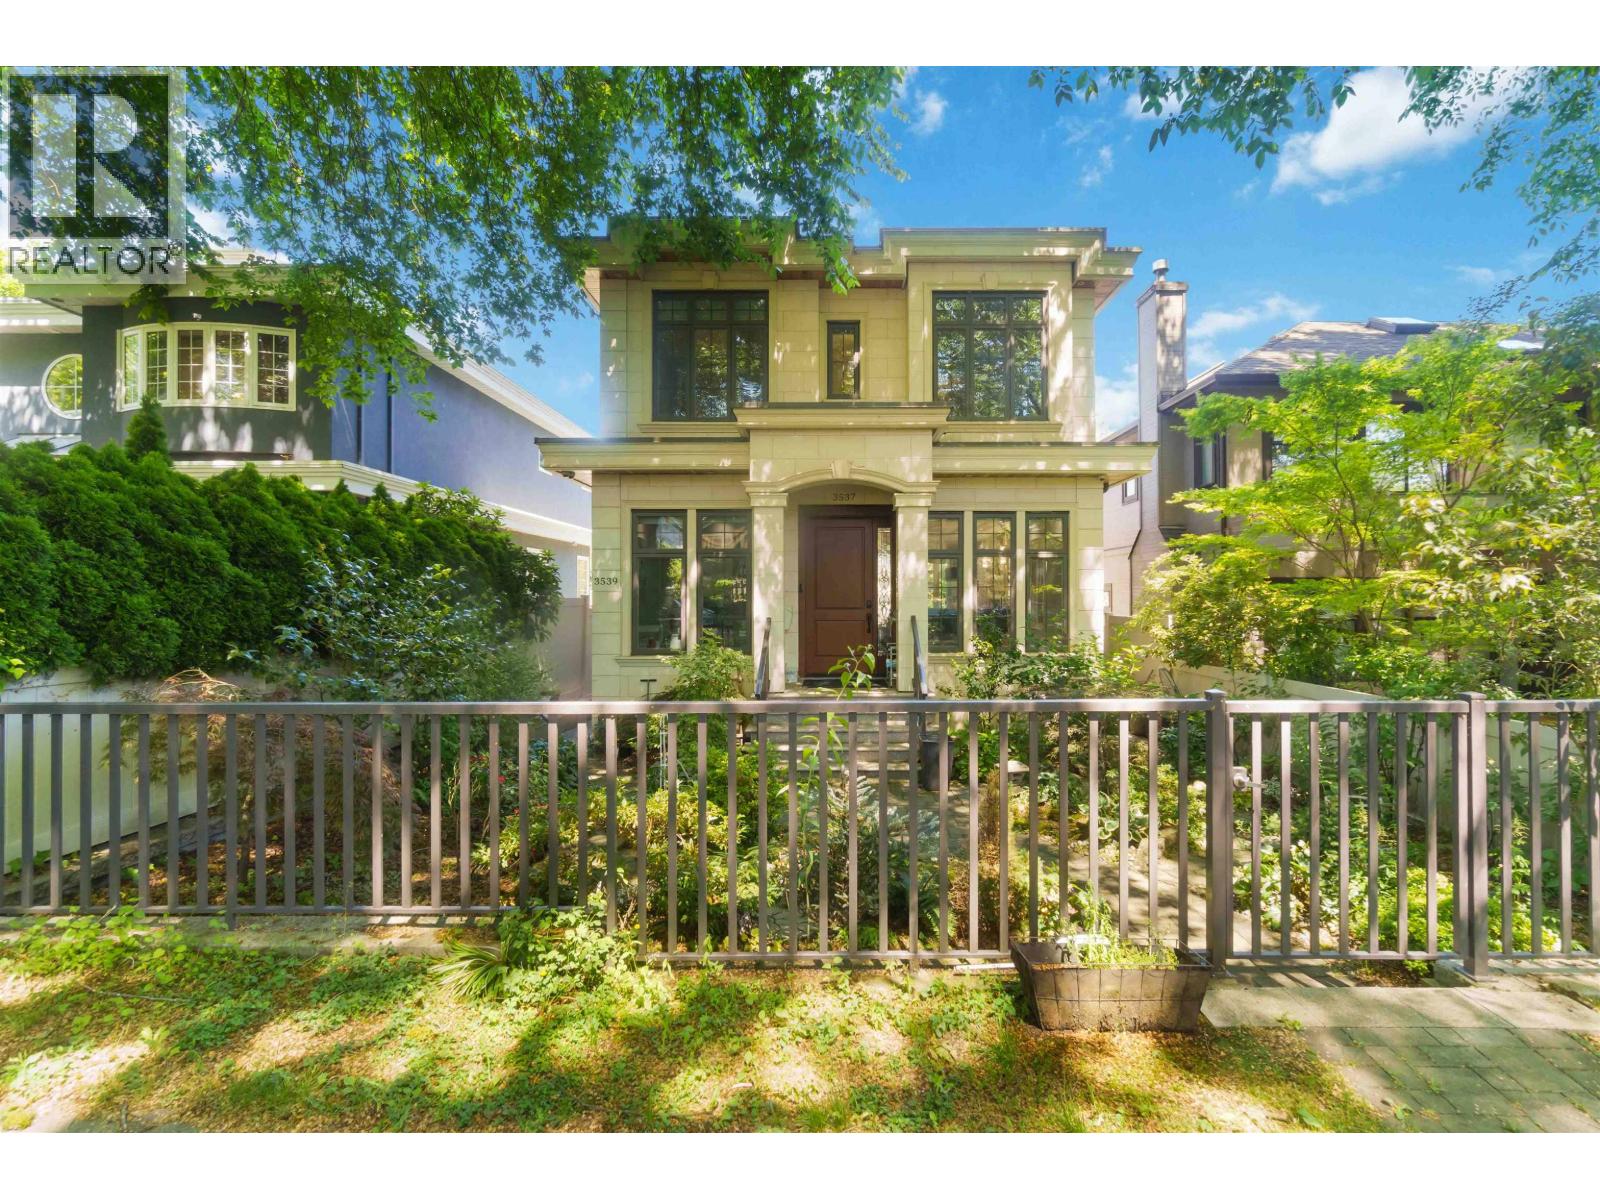
LUXURY custom built home in DUNBAR. Meant to impress with meticulous attention to details, premium materials and workmanship! Bright and airy open-concept main living area is great for entertaining, complemented by Chef's Kitchen and Wok kitchen equipped with top-of-the-line Miele / Wolf / SubZero appliances. Experience comfort with radiant floor heating, A/C, and HRV throughout. Master bedroom suite boasts SPA tub, Steam Shower, walk in closet, and large VIEW balcony. Fully modernized with Control4 smart home controls, security systems, and built-in speaker systems. Fantastic school catchments: Lord Kitchener Elem. & Lord Byng Secondary & quick access to elite Private School offerings. O/H July 18th 2pm-4pm (id:63476)
103 6311 Cambie Street
Vancouver, British Columbia
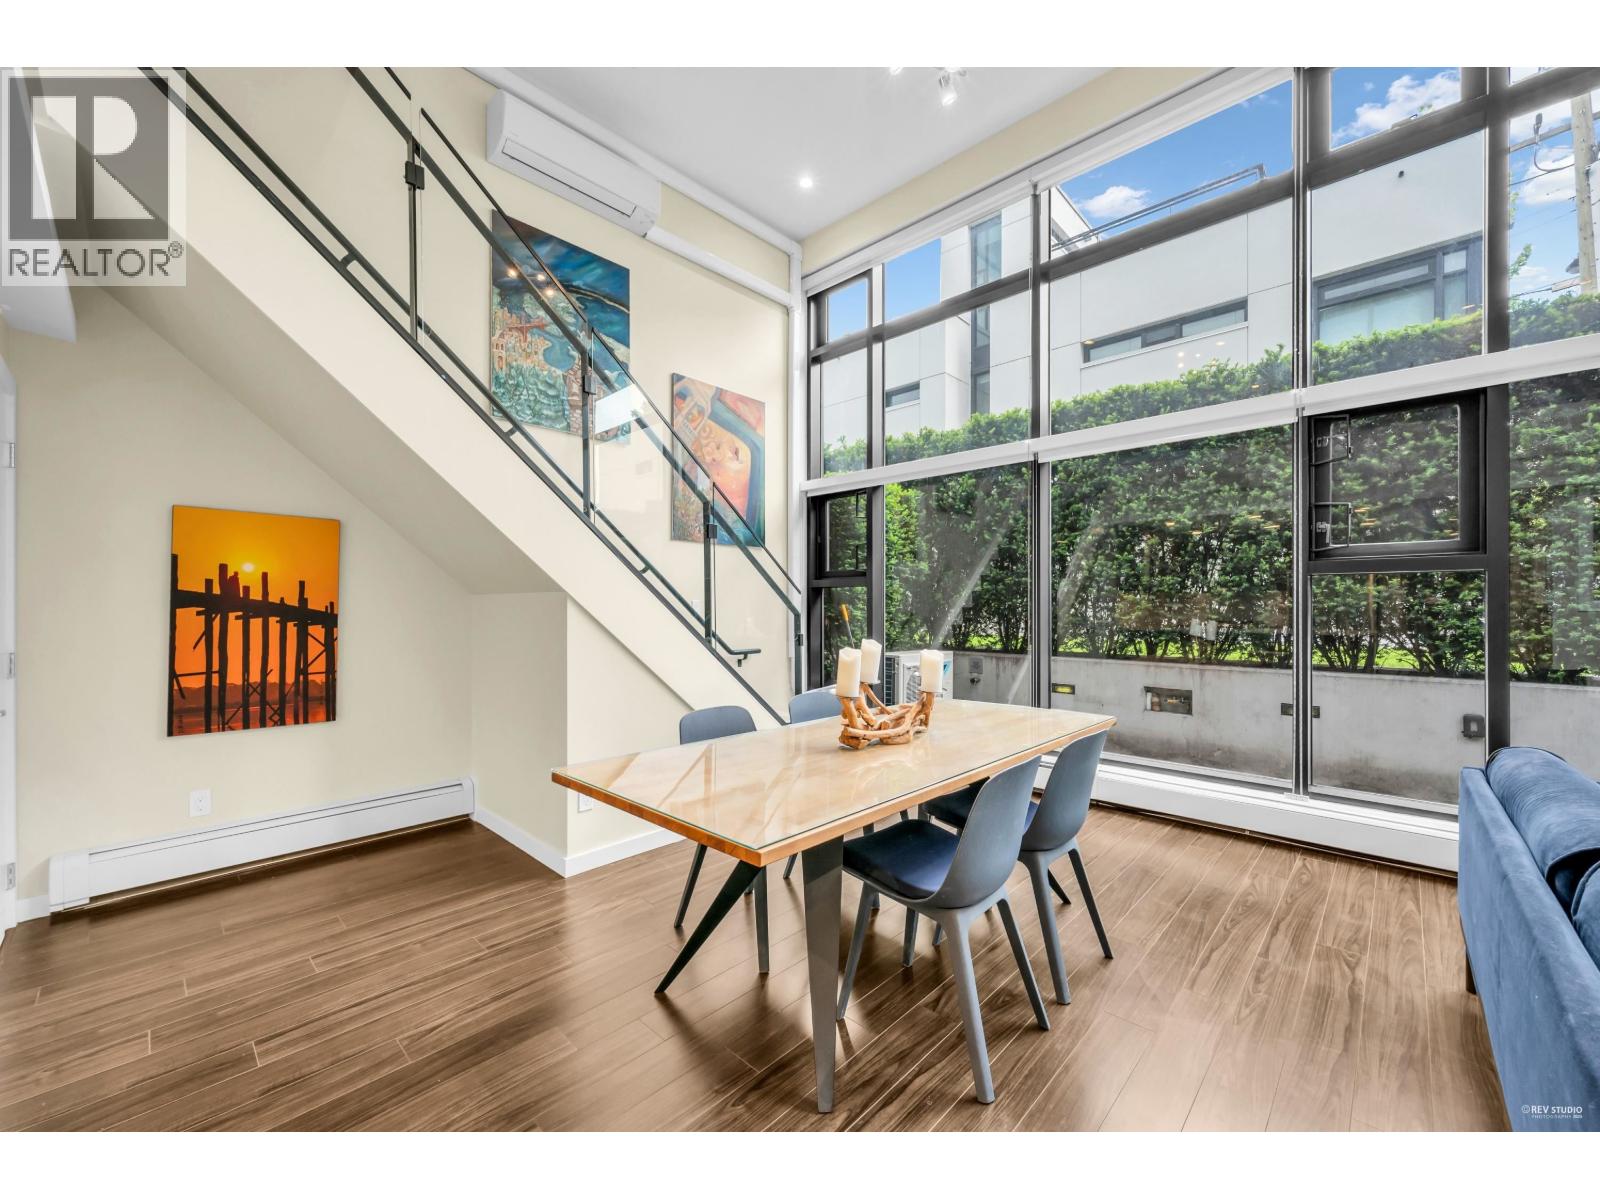
Luxury loft living in Vancouver´s coveted Oakridge neighborhood. This rare concrete unit boasts soaring 16´ ceilings, expansive windows with roller shades, and a private outdoor space. The open-concept layout includes a sleek kitchen with Fisher & Paykel appliances and granite counters, while the added versatility of a den/second bedroom (please note: the second bedroom has no closet) and a second full bath sets it apart. High-end laminate flooring flows throughout, offering durability and style. Tucked away from the bustle yet moments from the Canada Line, Oakridge Centre, parks, and Langara College. Quick access to Richmond completes this urban retreat. Prelude City Homes project is one of the first mixed use developments to emerge from the City of Vancouver, BC´s highly anticipated Cambie Corridor Plan. Open House: (id:63476)
RE/MAX Crest Realty
3303 488 SW Marine Drive
Vancouver, British Columbia
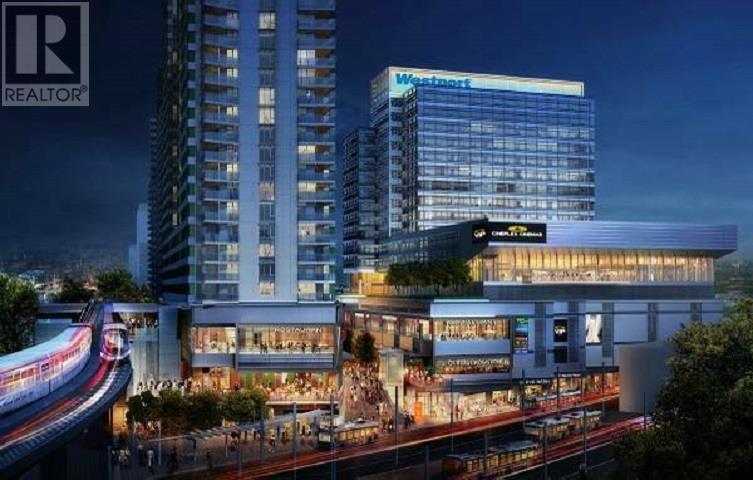
Very rare find and Good rental return! S facing 2 bedrooms corner unit with 270 degrees panoramic STUNNING view of Water, City & Mountains,93SF balcony. Conveniently located above Marine Drive Skytrain Station, T&T Supermarket,Shoppers,Winners,Starbucks,A&W,Subway,Restaurants,Cineplex Theatre, Fitness World, Liquor Store, Pub and much more. Stainless Steel appliances with panneled fridge & dishwasher, granite counter top, soft-closing cabinetry. 1 parking on level P4 & locker. Management fee includes Heating. Very secured and well maintained building. Good long term tenant now on month-to-month lease at $3100/month without locker. Churchill Secondary catchment. MUST SEE! Please allow min 24 hours to tenant for showing requests. Measurements from floor plan. (id:63476)
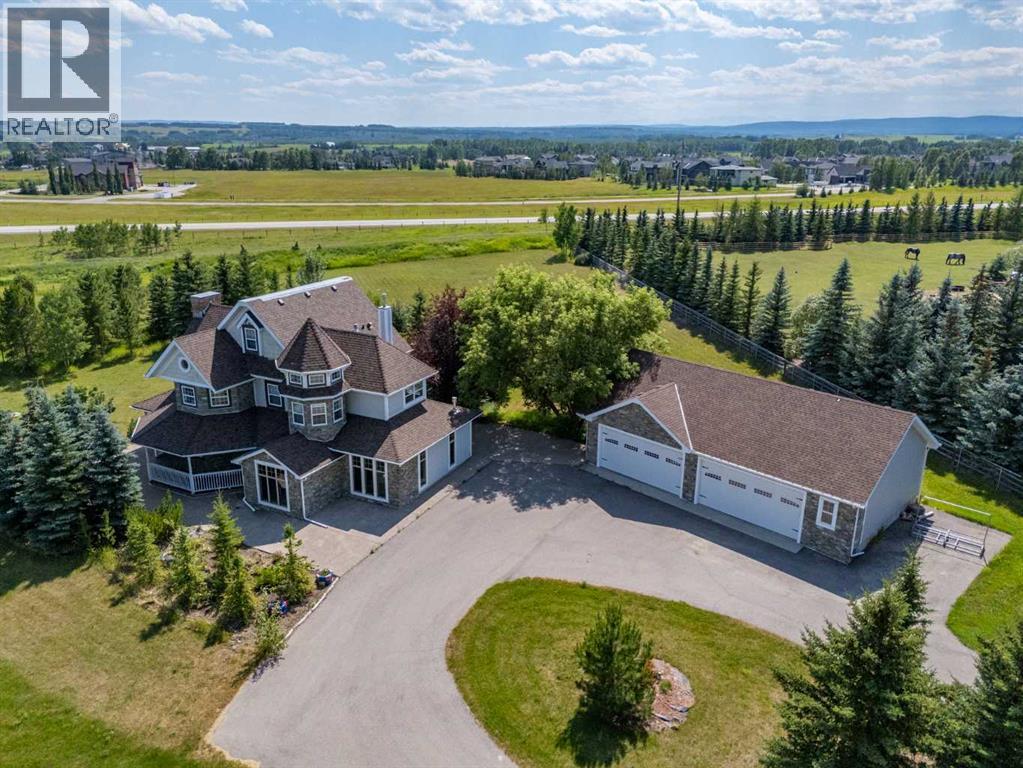
31055 Elbow River Drive
Rural Rocky View County, Alberta
Estate living at its finest in prestigious Elbow River Estates! Nestled on 4 private, tree-lined acres just 20 minutes from downtown Calgary, this country estate charms with peaked roofs, bay windows, a wrap-around veranda, and stone detailing — with panoramic mountain views from every corner.Inside: a grand 2-storey foyer, living room with stone fireplace, formal dining room, and a stunning kitchen with white shaker cabinetry, granite counters, marble backsplash, and a showpiece centre island. The family room offers travertine floors, a second of four fireplaces, and patio walk-out. The primary retreat features a fireplace, jetted tub, dual vanities, and a window-wrapped sitting area under 2-storey ceilings. Five bedrooms in total, plus a third-floor loft and finished lower level with rec room.A golfer’s dream location: situated directly in front of The Glencoe Golf & Country Club, with Pinebrook Golf and Country Club and Elbow Springs Golf Club and River Sprits golf club just minutes away. Add nearby Signal Hill Shopping Centre, numerous restaurants, and quick Stoney Trail access, and you have the perfect combination of country living and city convenience.https://pixies.et/MNgcQnwO (id:63476)
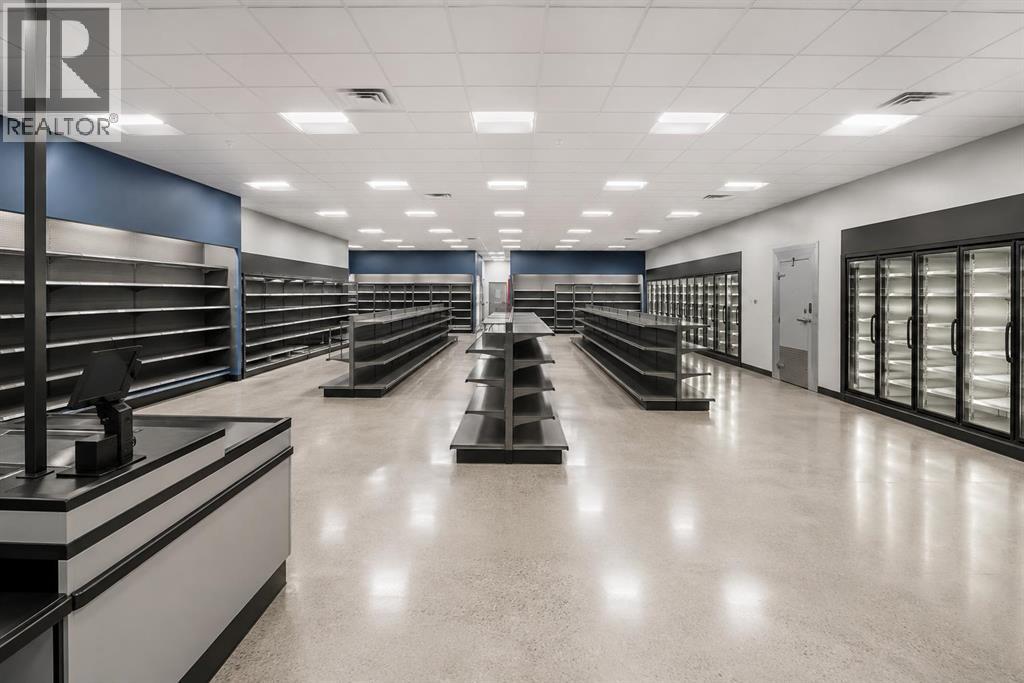
115, 10990 42 Street NE
Calgary, Alberta
TURNKEY BUSINESS OPPORTUNITY IN BUSY JACKSON PORT! Approximately 2,500 sq. ft. newly built commercial space available for lease, ideally suited for a grocery store, bakery, specialty food shop, café or similar business. The space is already equipped with essential grocery/food-service infrastructure, including commercial freezers, a walk-in cooler, refrigeration, shelving and racking—allowing a new operator to start with minimal additional setup and investment. Excellent potential for a bakery, a much-needed business in this growing area, with opportunities for fresh bread, pastries, cakes, desserts and coffee. Located in a busy and growing community with strong surrounding residential demand and excellent exposure. Bring your business concept and start operating quickly! (id:63476)
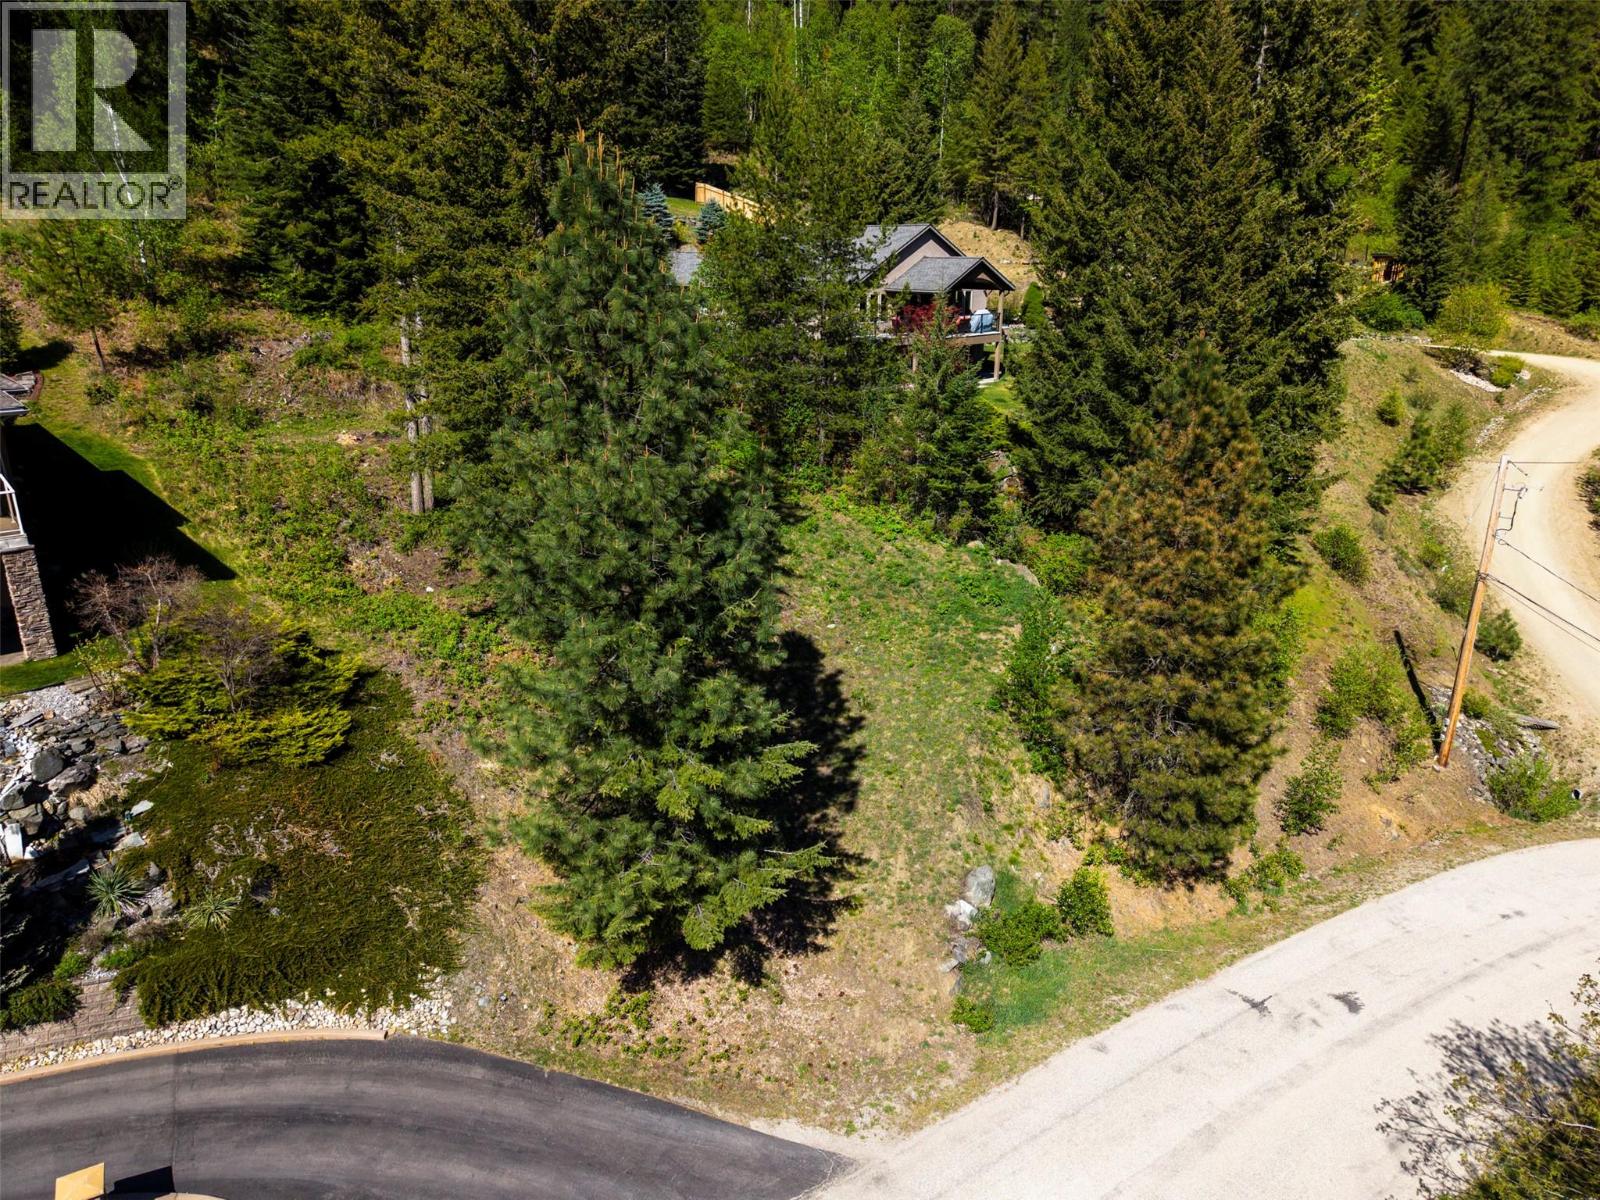
Lot C Woodland Drive
Taghum, British Columbia
Discover the perfect canvas for your dream home on this prime .48-acre lot, situated on the highly desirable Woodland Drive in Taghum. As one of the last remaining undeveloped parcels in this established, family-friendly neighbourhood, this property offers a rare blend of privacy and potential. The lot sits on a prominent south-facing hillside, ensuring an abundance of natural light throughout the day—ideal for sun-seekers, gardeners, and energy-efficient home designs. Preliminary site work and access have been completed, with mature trees left for privacy. The sloped topography is a builder’s delight, perfectly suited for a modern home with a walk-out basement to maximize the landscape. Underground electrical and water service at the lot line. Community well water system owned & operated by RDCK. Enjoy the peace of rural living with the benefit of a strong community feel, all while being just a short drive from the amenities of Nelson. This is a golden opportunity to secure a sun-soaked piece of the Kootenays. (id:63476)
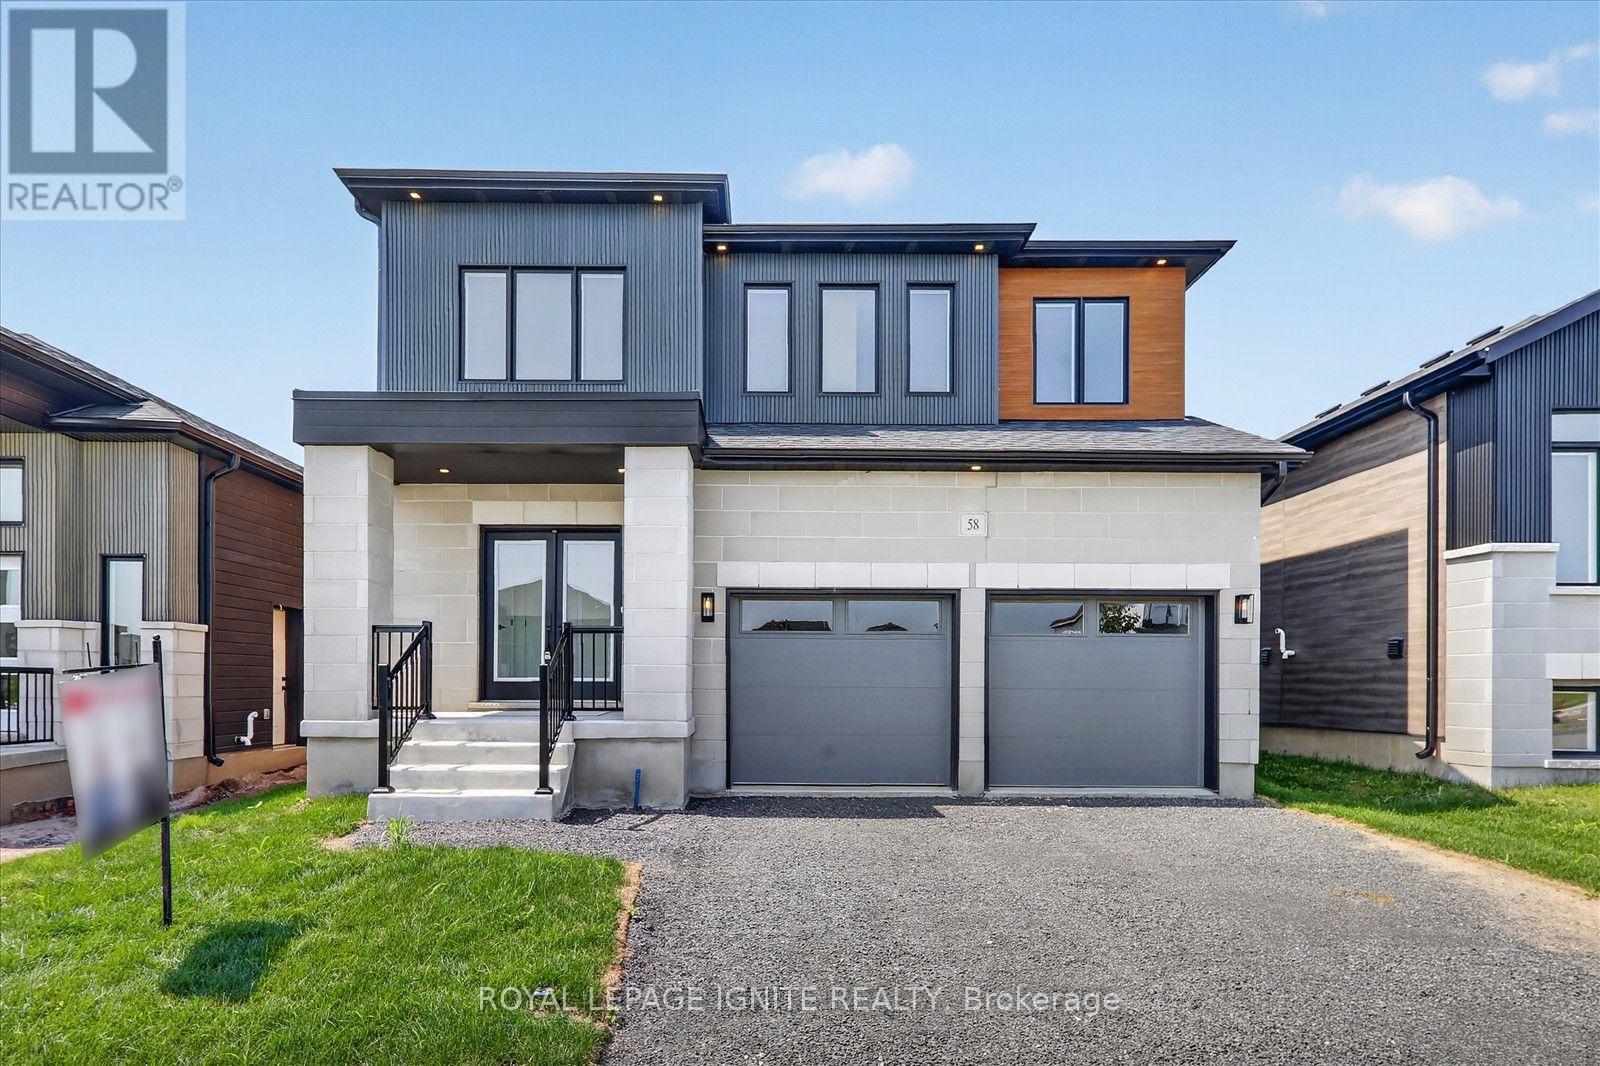
58 Dusenbury Drive
Loyalist, Ontario
Welcome Home to 58 Dusenbury Dr., Odessa! Home Step inside the Legacy Model Home by Golden Falcon Homes, a beautifully crafted approx. 2,600 sq. ft. two-storey home where thoughtful design, comfort and quality come together. From the moment you arrive, the striking stone façade, upgraded siding and black-framed windows create an inviting first impression. Inside, enjoy 9' ceilings, abundant natural light and an open-concept layout featuring a stylish kitchen with an upgraded colour package, quartz backsplash, under-cabinet lighting and potlights, flowing into the breakfast and family areas with a cozy gas fireplace. A main-floor den/study offers the perfect space for a home office or quiet retreat, while the oak staircase, second-floor laundry and laminate flooring add elegance and convenience. The primary suite offers a private retreat with a beautifully upgraded ensuite featuring a glass/tile shower, freestanding tub and dual sinks. Extensive upgrades include A/C, upgraded interior & exterior lighting, 17 interior and 10 exterior pot lights, upgraded kitchen finishes, main bath tile wall, BBQ gas line, glass showers and much more. Ideally located just25 minutes from Queen's University, this growing community is minutes from Lake Ontario and the cultural amenities of Kingston, with easy access to Highway 401, schools, Costco, Loblaws and major retailers. A thoughtfully designed home offering modern comfort, convenience and style-come see why 58 Dusenbury Dr. is a place you'll be proud to call home! (id:63476)
197553 2nd Line NE Line E
Melancthon, Ontario
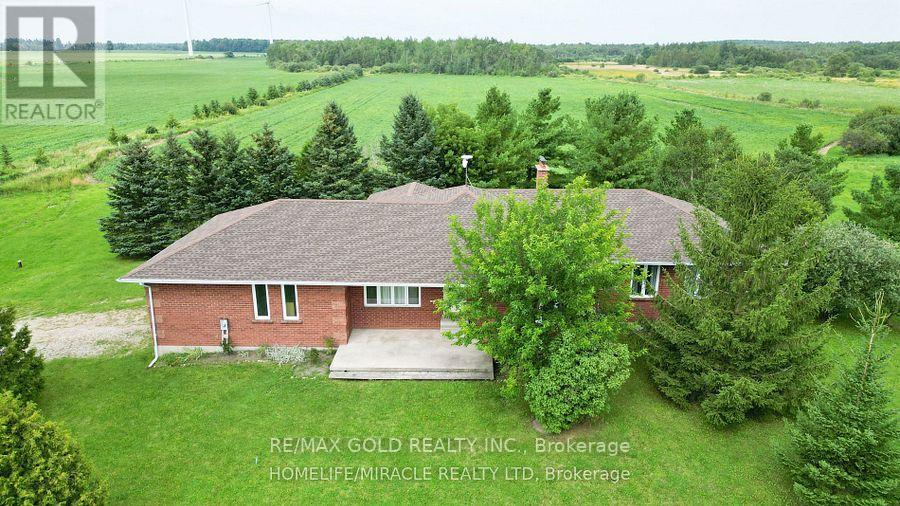
Dreaming Of Moving To The Country...Then This House With Pond , Just Mins From Shelburne, With 2300+ Sq. Ft. Gorgeous Bungalow Might Be For You! The Main Floor Boasts Large, Sunny & Formal Dining Room Too, both With Gleaming Hardwood! The Modern Kitchen With Loads Of Cupboards & Family Sized Eating Area is Sure To Please & is Open To Cozy Family Room Which Walks Out To Covered Deck! There are 3 Spacious Bedrooms Including Primary with Spa Like Ensuite & Jet Tub! The Huge Unfinished . Updated-Propane Furnace & Ac. (id:63476)
34 Cumberland Drive
Brampton, Ontario
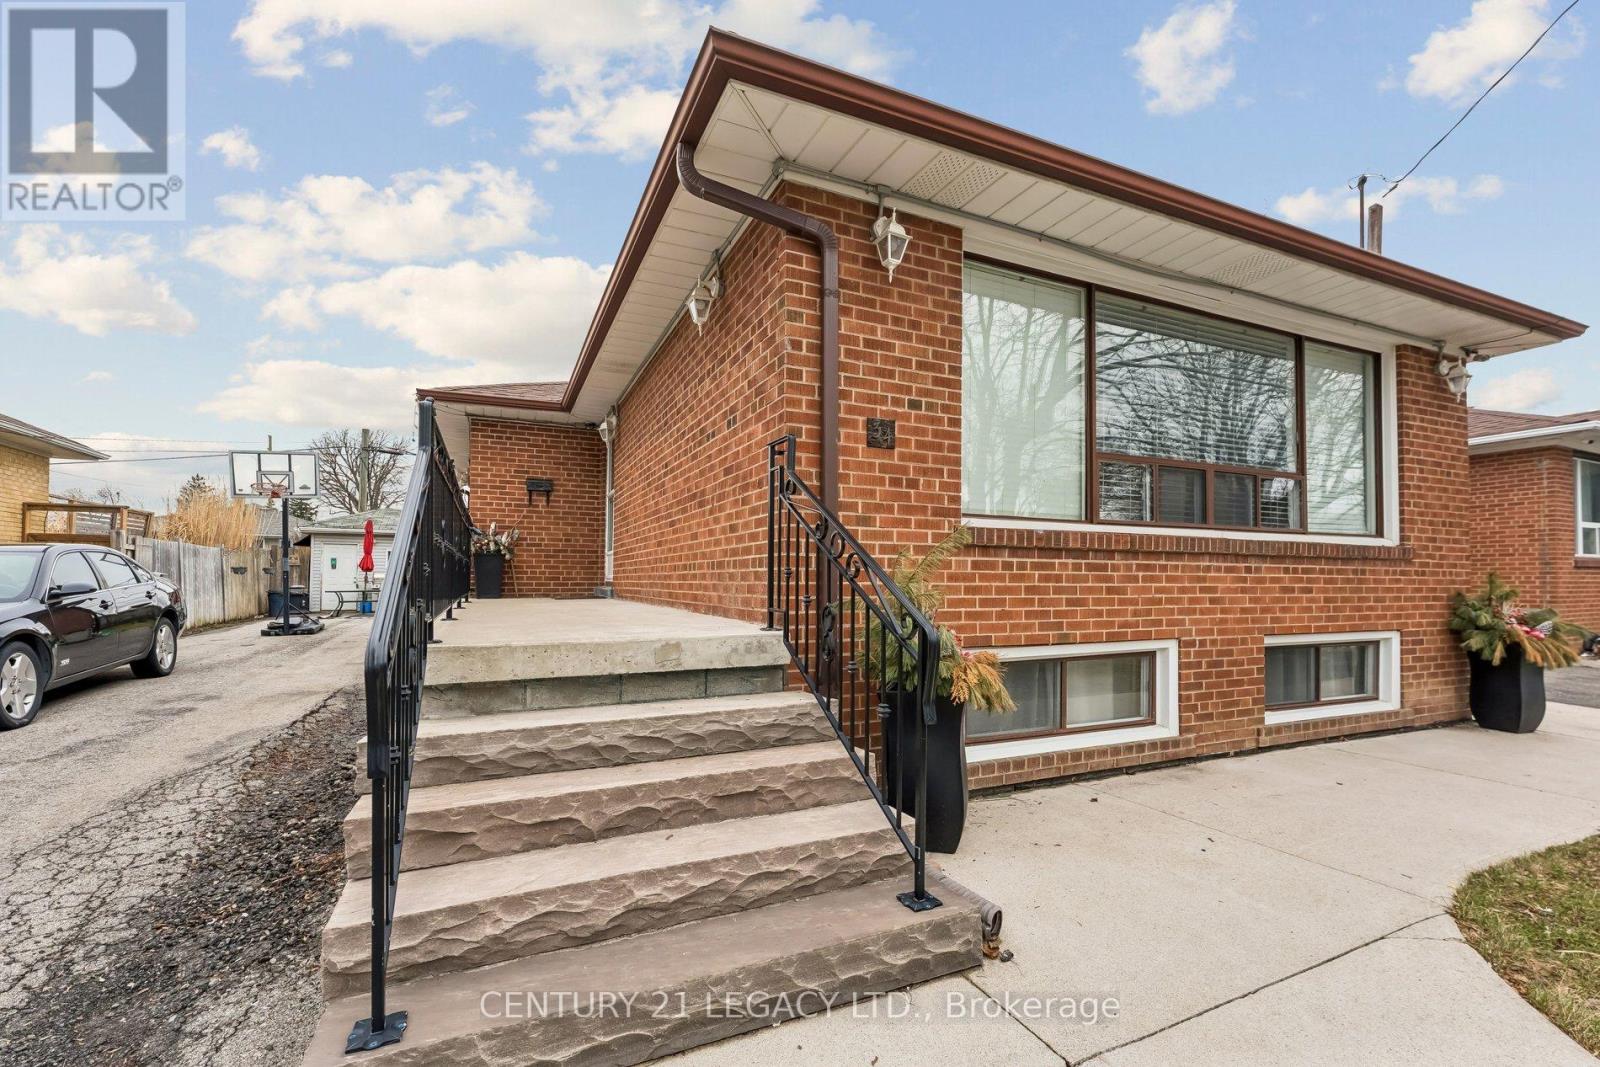
Beautiful bungalow located in desirable Brampton North, situated on a premium 50 x 100 ft lot. This well-maintained home features 3 spacious bedrooms, 1 bathroom, and an open-concept living and dining area-perfect for family living and entertaining. The basement offers a separate entrance with excellent income potential, featuring 2 additional bedrooms, 1 bath, a kitchen combined with a breakfast area, and a comfortable living space. Bonus: heated 10 x 10 garden shed with a stove and fridge on a separate electric panel. Conveniently located close to transit, schools, shopping, and all essential amenities. Newer A/C unit, newer roof, water proofing was professionally done around the entire property a few years ago. BBQ hook-up. (id:63476)
2 - 23 Claypine Trail
Brampton, Ontario
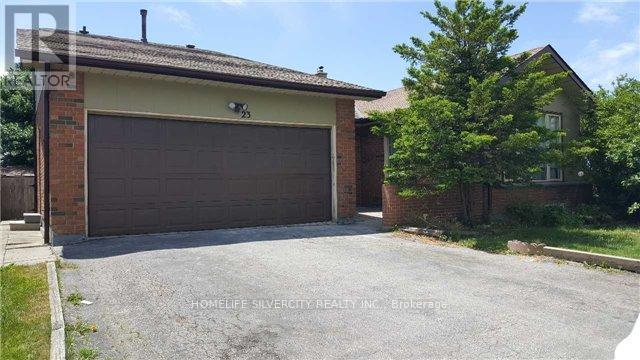
Rarely offered for lease! Welcome to this spacious **3-bedroom home featuring 2 full washrooms, private in-suite laundry, parking for 4 vehicles, and a private fully fenced backyard**. Located on a quiet street in one of Brampton's most sought-after neighbourhoods, this home sits on a large, mature lot within walking distance of schools, parks and public transit. The functional layout includes one bedroom on the main floor and two additional bedrooms on the lower level, along with a private entrance, a comfortable living area and a well-appointed kitchen with modern appliances. Large windows throughout the bedrooms provide plenty of natural light. Parking includes one garage space and room for three additional vehicles on the driveway. The private backyard is ideal for relaxing, entertaining and outdoor gatherings. A wonderful rental opportunity for families or working professionals seeking space, privacy and convenient access to nearby amenities. The property includes the complimentary use of the existing refrigerator, stove, washer, and dryer. (id:63476)
80, 9824 104 Avenue
Clairmont, Alberta
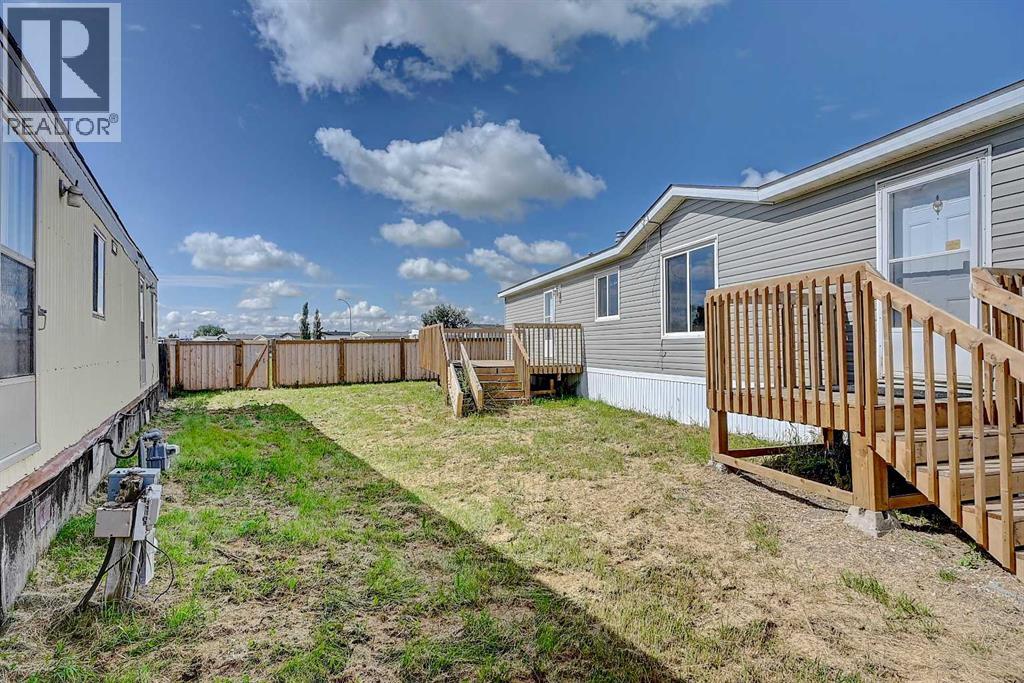
Welcome home! This well-maintained 2-bedroom trailer offers comfortable living with a full bathroom and convenient laundry combination. Enjoy the outdoors from the newer deck, along with the added privacy of a new fence. This home is move-in ready and available for immediate possession—a great opportunity for anyone looking for an affordable and comfortable place to call home. (id:63476)
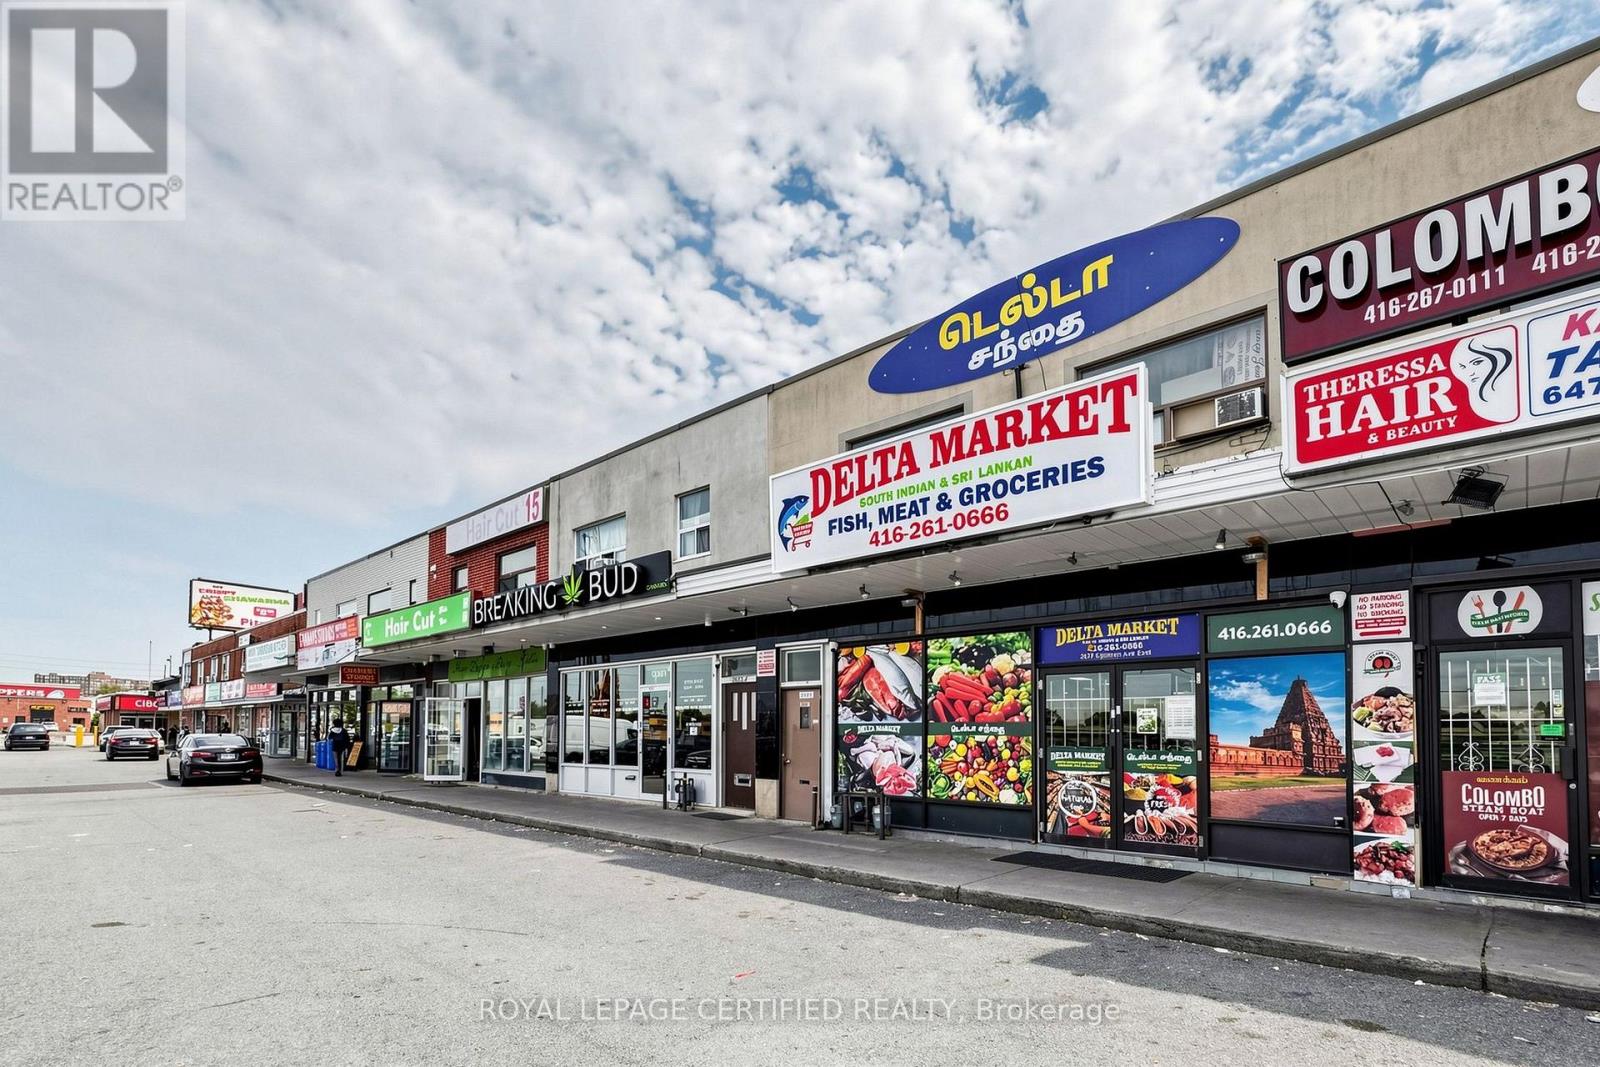
8 - 2679 Eglinton Avenue E
Toronto, Ontario
Grocery Store Business in This Busy Retail Plaza. Great Exposure, Intersection & an Access with 2 Washrooms. Money Spent On Leasehold Improvement. (id:63476)
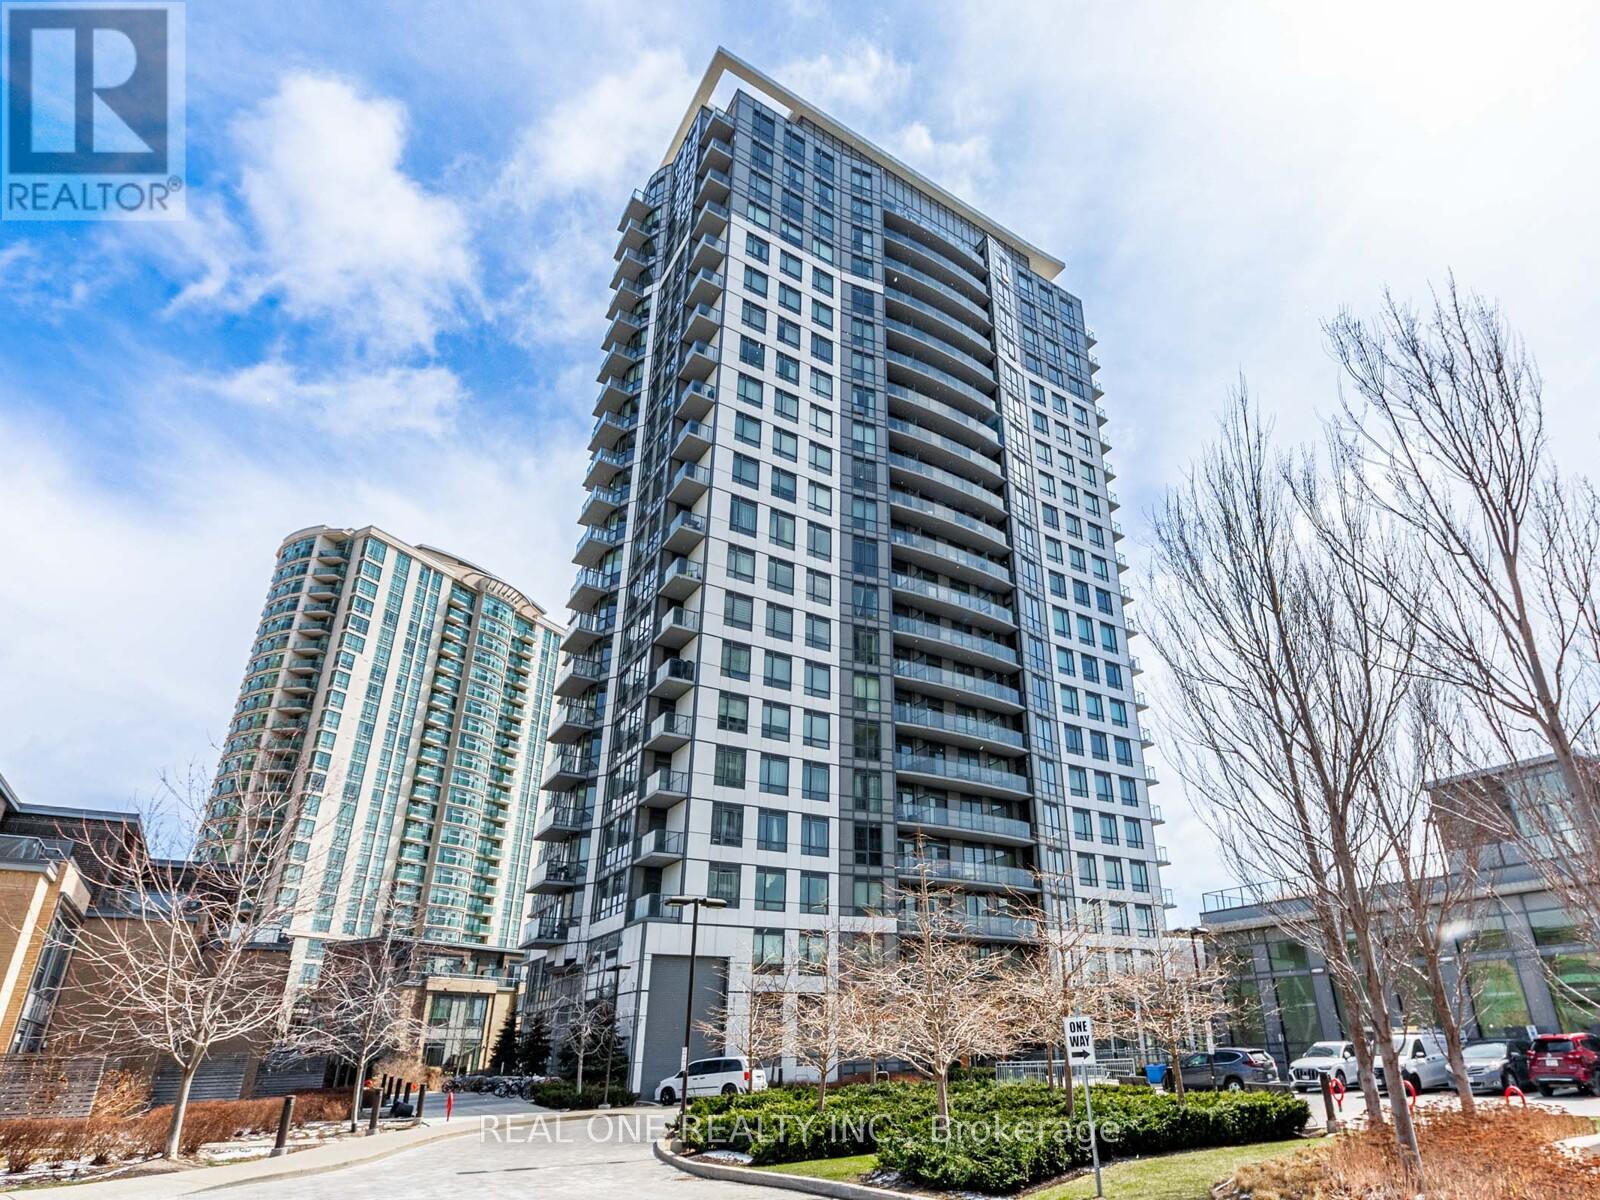
2206 - 195 Bonis Avenue
Toronto, Ontario
Amazing Spacious Bright Luxury Joy Condo, The owner just renovated the whole unit which looks very amazing. This unit features breathtaking views, an open-concept layout with 9-foot ceilings, and a den that can be used as a second bedroom or office. Just steps to No Frills, Walmart, Shoppers, and public transit, with easy access to highways 401. Plus, enjoy top-tier amenities like a 24-hour concierge, indoor pool, BBQ and gym. (id:63476)
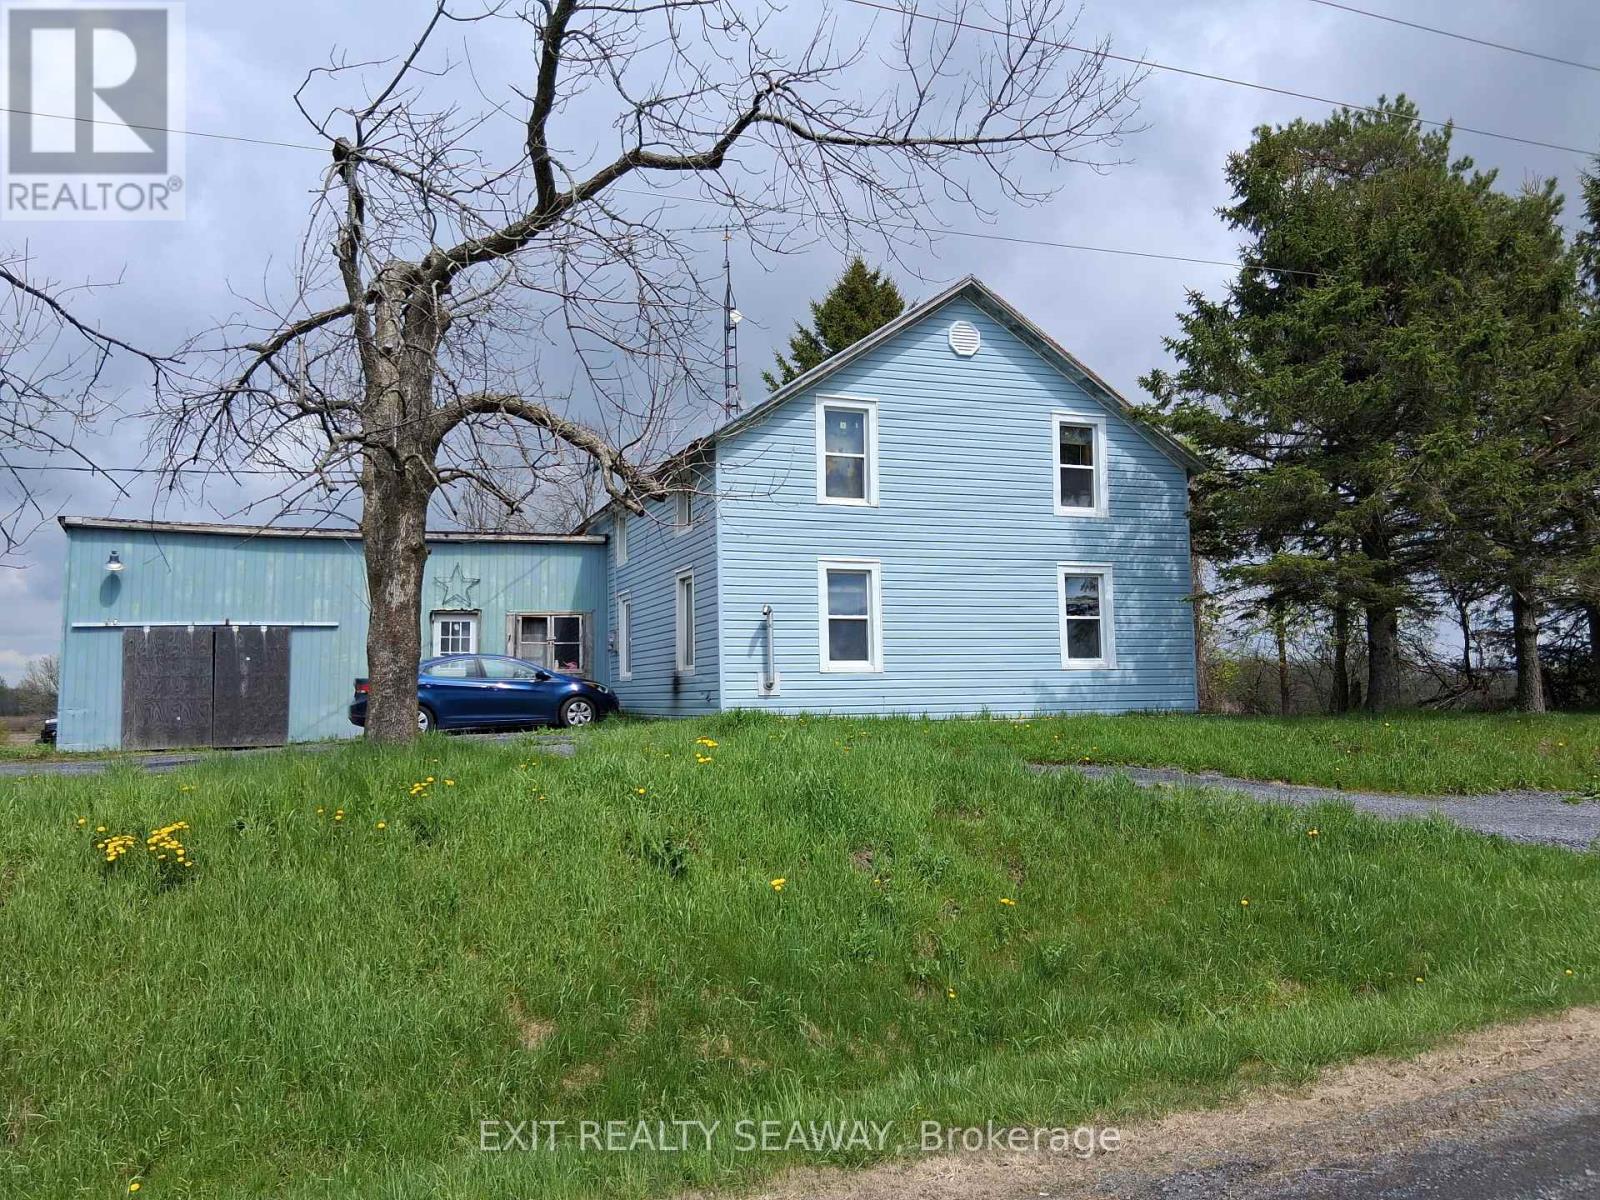
4725 12th Road
South Stormont, Ontario
Situated on approximately 1.4 acres, this 1.5 storey farmhouse offers an affordable opportunity for buyers looking to add their own updates and improvements over time. The home features a spacious eat-in kitchen with abundant cabinetry and room for family dining, along with 4 bedrooms and 1 family bathroom combined with laundry facilities. Heating is provided by a heat pump along with forced air propane, and the home is topped with a durable metal roof. An attached garage and solid rear deck add to the functionality of the property, while the large backyard provides plenty of outdoor space to enjoy country living. The home is in need of updating and cosmetic improvements, making it well suited for buyers wanting a property they can personalize to their own taste and style. With a solid structure, practical layout, and desirable rural lot size, this property presents a great opportunity for someone seeking affordable country living with potential to make it their own. (id:63476)
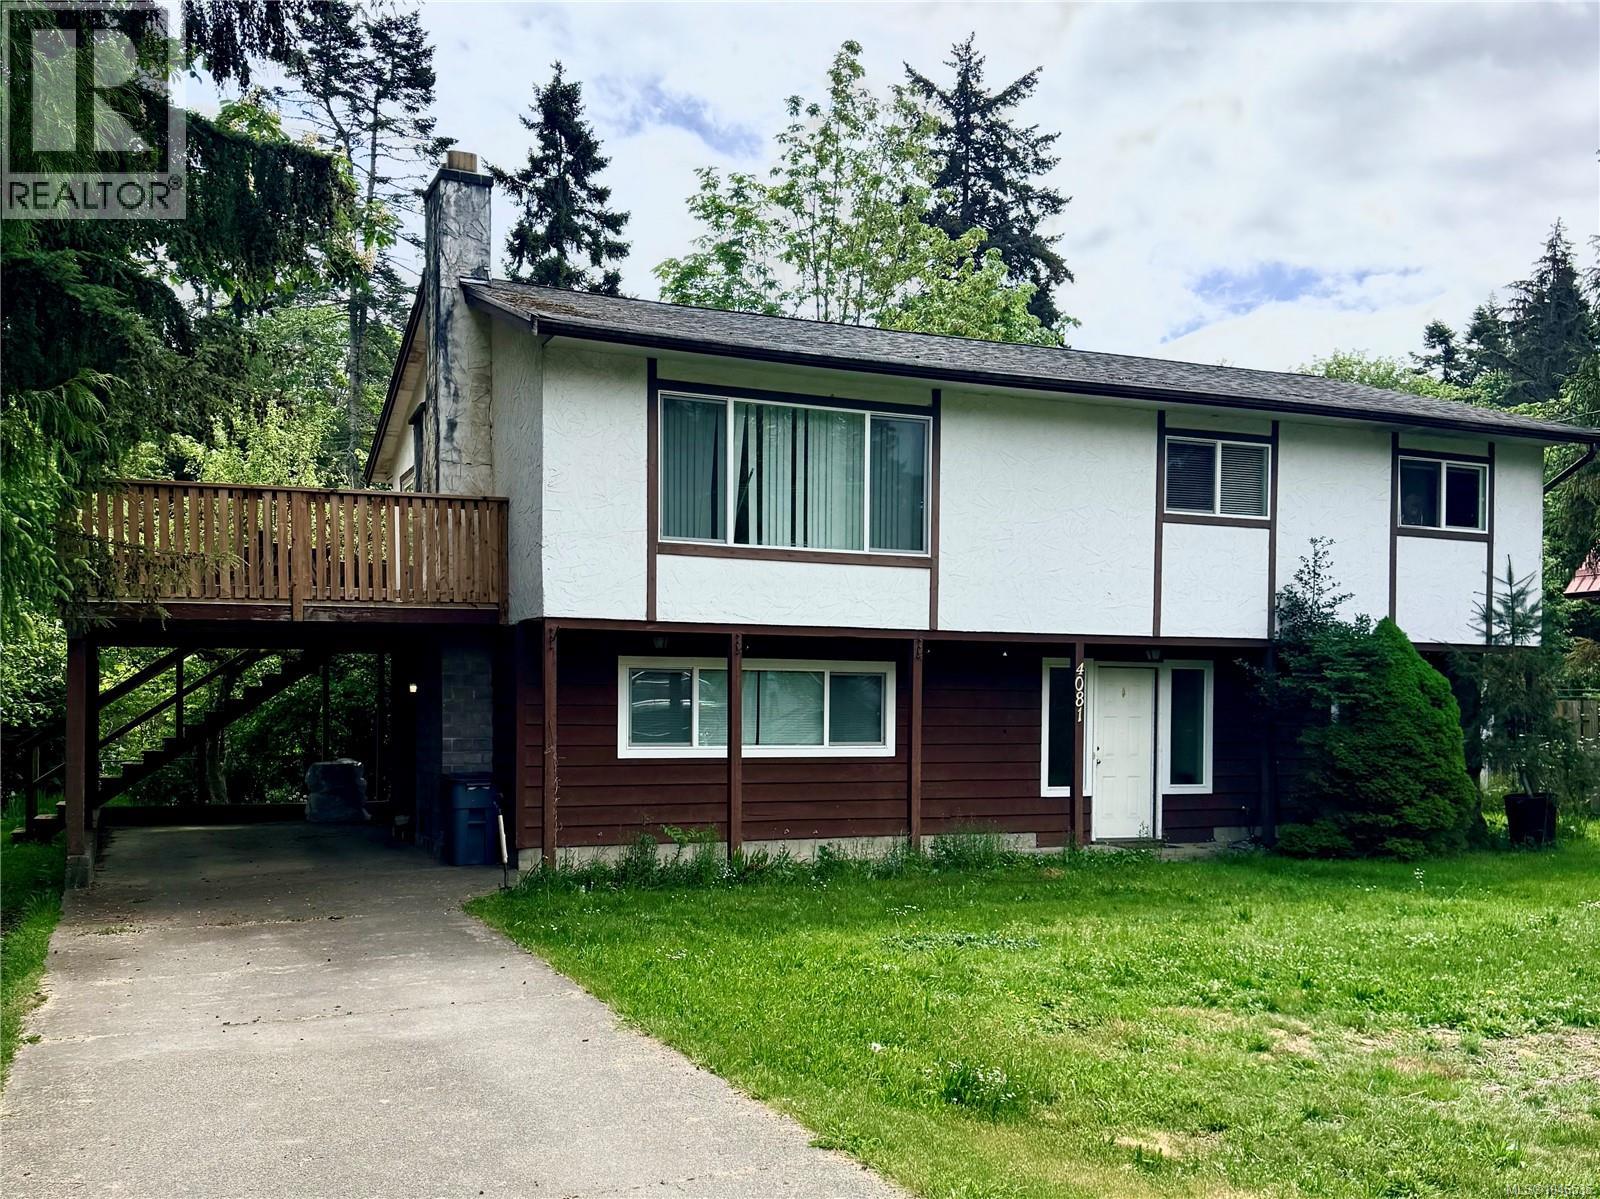
4081 Carey Pl
Royston, British Columbia
Located on a quiet cul-de-sac in the seaside community of Royston, this 5-bedroom, 3-bathroom home offers space, flexibility, and a beautiful natural setting backing onto the Trent River. The main level features a bright living room, functional kitchen and dining area, and 3 bedrooms including a primary bedroom with ensuite. The lower level offers additional living space with a family room, den, 2 bedrooms, and storage potential. Enjoy the large 0.23-acre lot, attached carport, improved energy efficiency with upgraded attic insulation completed in 2025, and convenient access to walking trails, beaches, parks, and all amenities just minutes away in Courtenay and Comox. (id:63476)
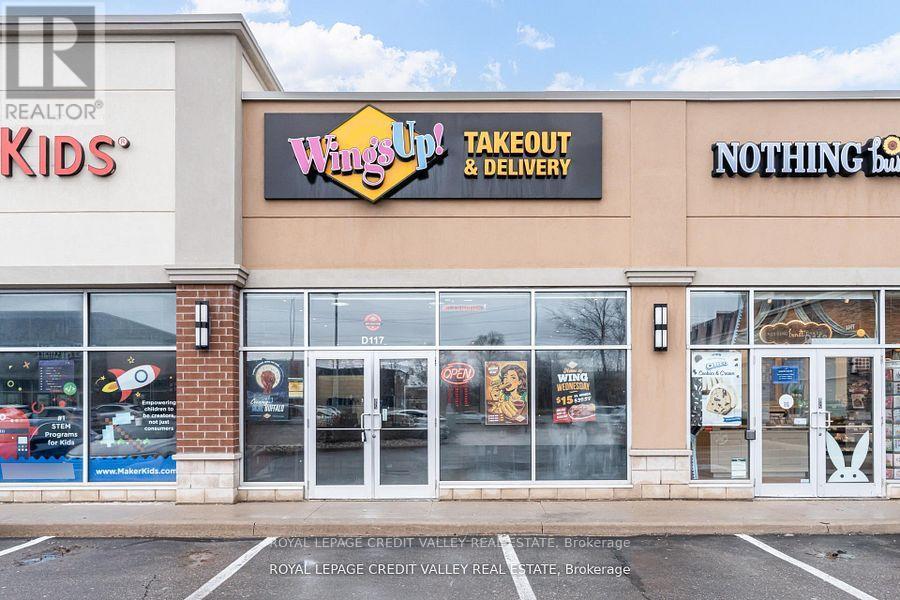
1900 Fowler Drive
Mississauga, Ontario
Excellent opportunity to acquire a well-established franchise of Wings Up! restaurant in prime Mississauga location. This high-performing quick service restaurant generates morethan$75,000/month before taxes (average of 2023,2024,2025) in sales, translating to morethan$900,000 in annual revenue before taxes. The business offers strong income potential with estimated monthly earnings of approximately $10,000 and above making it an attractive opportunity for owner-operators or investors. Based on current performance, the investment offers a potential payback period of approximately 2.5 years. Strategically located in a AAA retail plaza with national tenants including Starbucks, RBC Bank, Pizza Hut, Subway, Egg smart and more, providing consistent foot traffic and excellent exposure. The location benefits from high visibility, strong surrounding residential density, and proximity to major commuter routes including the Queen Elizabeth Way (QEW). One of the standout features of this opportunity is the exceptionally low rent of $5,446.60/month including TMI & HST, with no escalations until January 2031 offering stability and long-term security for the buyer. This is a fully equipped, turn key operation with an established customer base and strong brand recognition. Ideal for entrepreneurs looking to step into a profitable business or expand their existing portfolio. Do not miss this rare opportunity in a high-demand location! All the above numbers are basedon2023, 2024 & 2025. (id:63476)
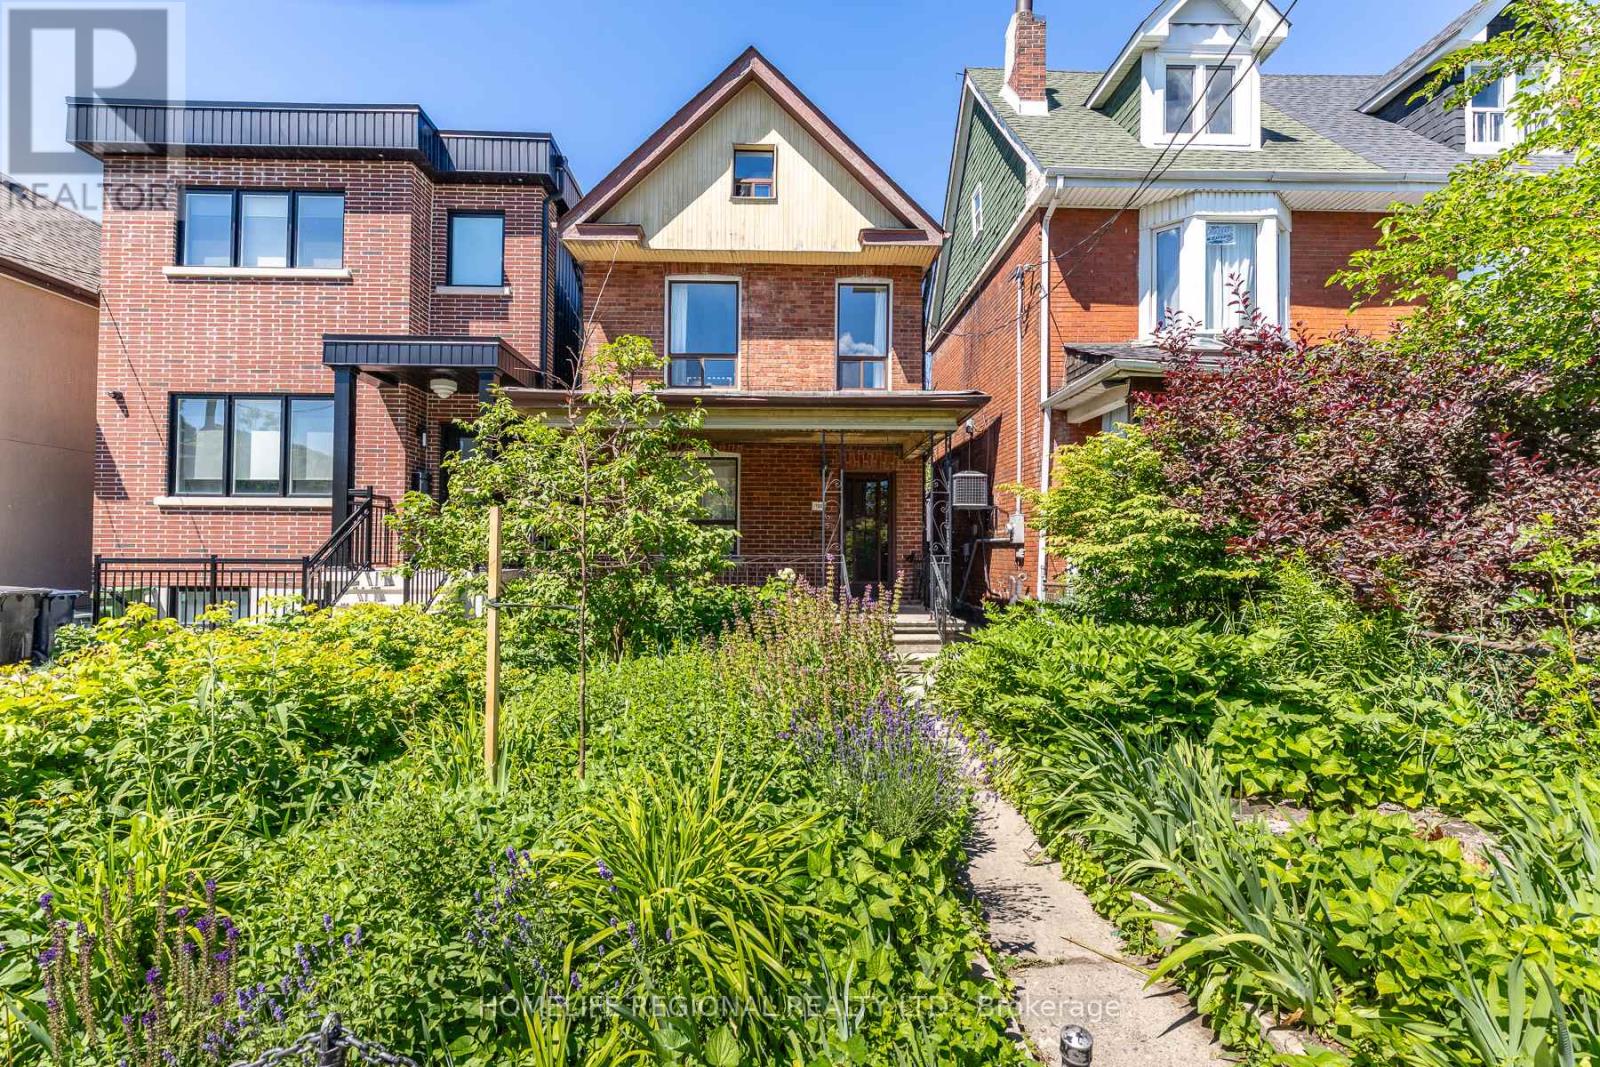
122 Emerson Avenue
Toronto, Ontario
Great opportunity in one of Toronto's most exciting west-end neighbourhoods! This detached 2-storey home offers exceptional flexibility for end-users, multi-generational families, or buyers looking to offset their mortgage with income potential. Featuring two kitchens above grade, the main floor offers a spacious living room, dining room and kitchen, while the second floor includes two bedrooms and a second kitchen. The third level provides two additional bedrooms, creating a versatile layout to suit a variety of living arrangements. A separate entrance to the basement offers additional flexibility for future use (subject to all applicable approvals). Completing the property is a rare double detached garage accessed by laneway, providing ample parking, storage, and exciting future potential.Ideally situated in the vibrant Wallace Emerson neighbourhood between Dupont Street and Bloor Street West, with easy access to Lansdowne and Dufferin, this location offers an outstanding urban lifestyle. Just a short walk to the trendy cafés, breweries, restaurants and artisan shops along Geary Avenue, everyday conveniences at Dufferin Mall, and excellent TTC transit including Lansdowne and Dufferin subway stations. Enjoy nearby parks, schools, and the newly redeveloped Wallace Emerson Community Recreation Centre, featuring modern recreational facilities, pools, fitness amenities, and expanded green space as part of one of Toronto's most significant community revitalization projects. With excellent walkability, nearby cycling routes, and quick access to the UP Express, GO Transit, and Toronto's downtown core, this property offers the perfect balance of neighbourhood charm and city convenience. Whether you're searching for a family home with room to grow or a property offering valuable income potential, this is an exceptional opportunity in one of Toronto's most desirable west-end communities. (id:63476)
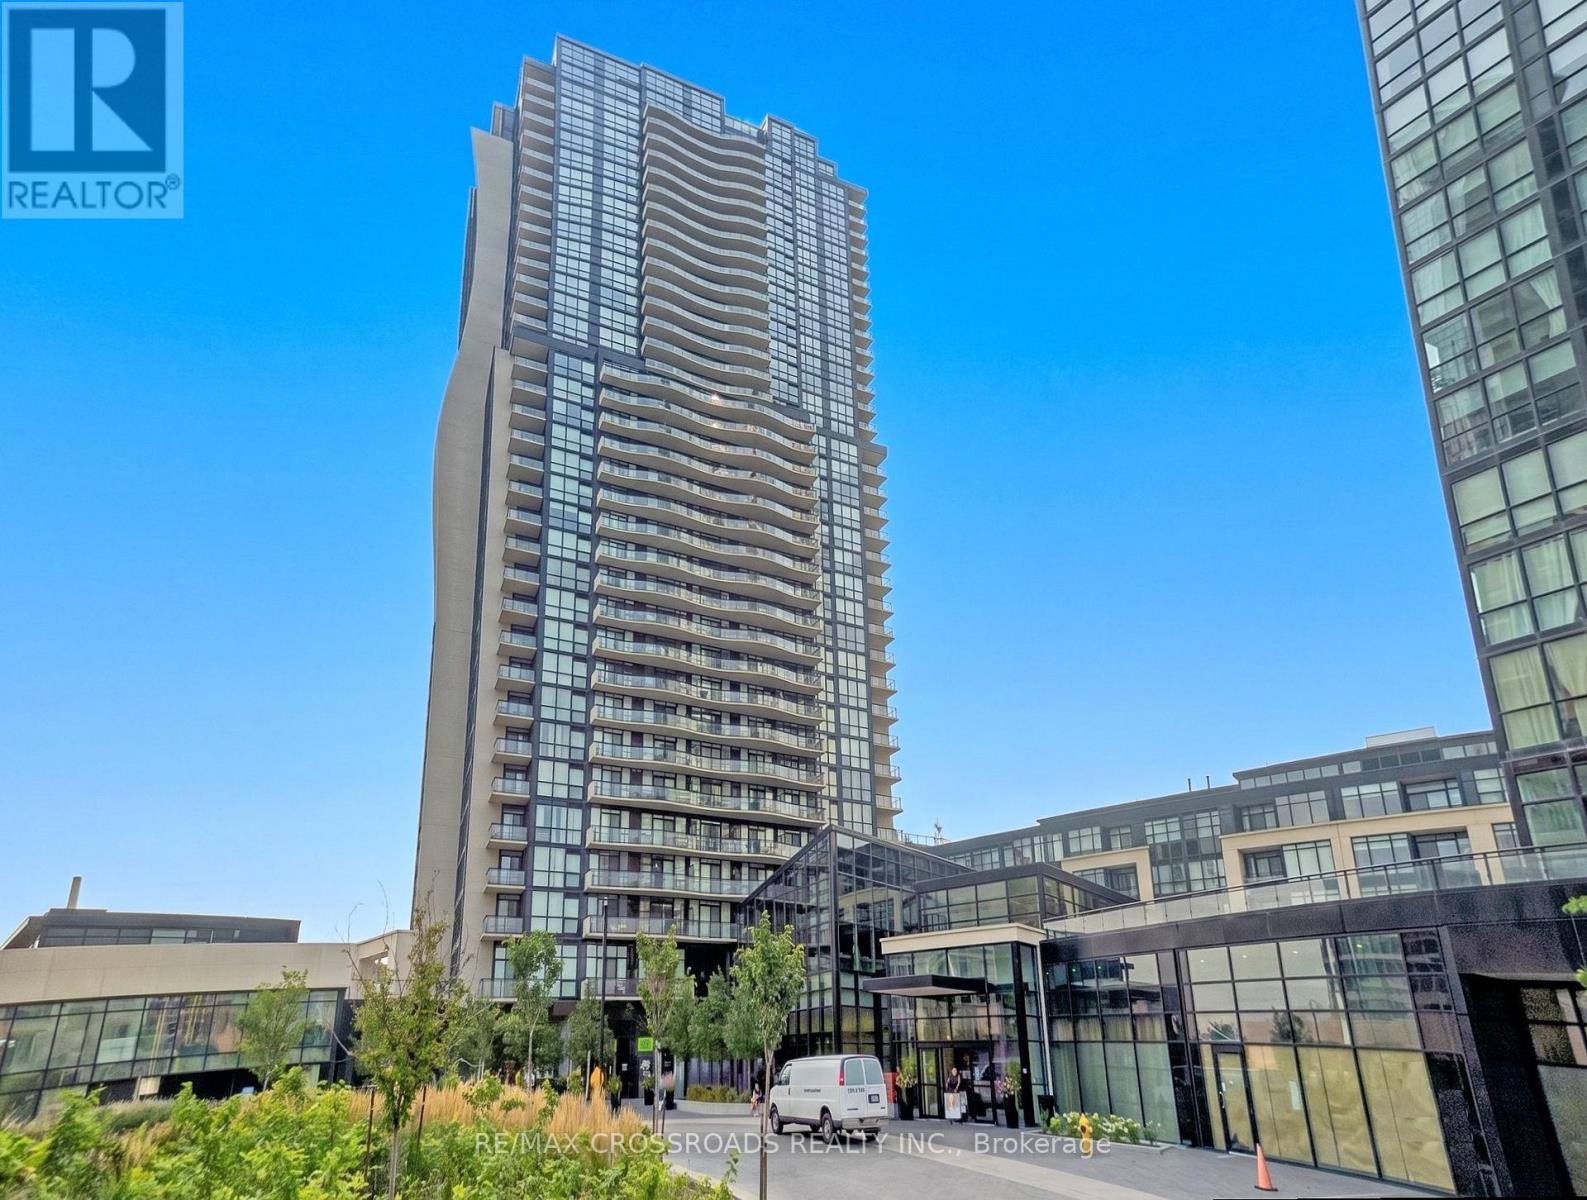
3402 - 2900 Highway 7
Vaughan, Ontario
Luxury Living at Expo City! Bright & spacious 2+1 bedroom suite boasting unobstructed, panoramic south-facing views and floor-to-ceiling windows that flood the entire space with natural light. This highly desirable split-bedroom layout features a functional den perfect as a home office or nursery-ideal for young professionals, couples, or growing families. Enjoy a modern kitchen with granite countertops, stainless steel appliances, extended cabinetry, and a massive centre island that seamlessly connects to the open living and dining area. Two full bathrooms, ensuite laundry, side-by-side parking for 2 vehicles, and a locker offer exceptional convenience. Located just steps to VMC Subway Station, YMCA, parks, dining, shopping, and minutes to Hwy 400 & 407 ! VIRTUAL STAGING HAS BEEN APPLIED TO SELECT PHOTOS. (id:63476)
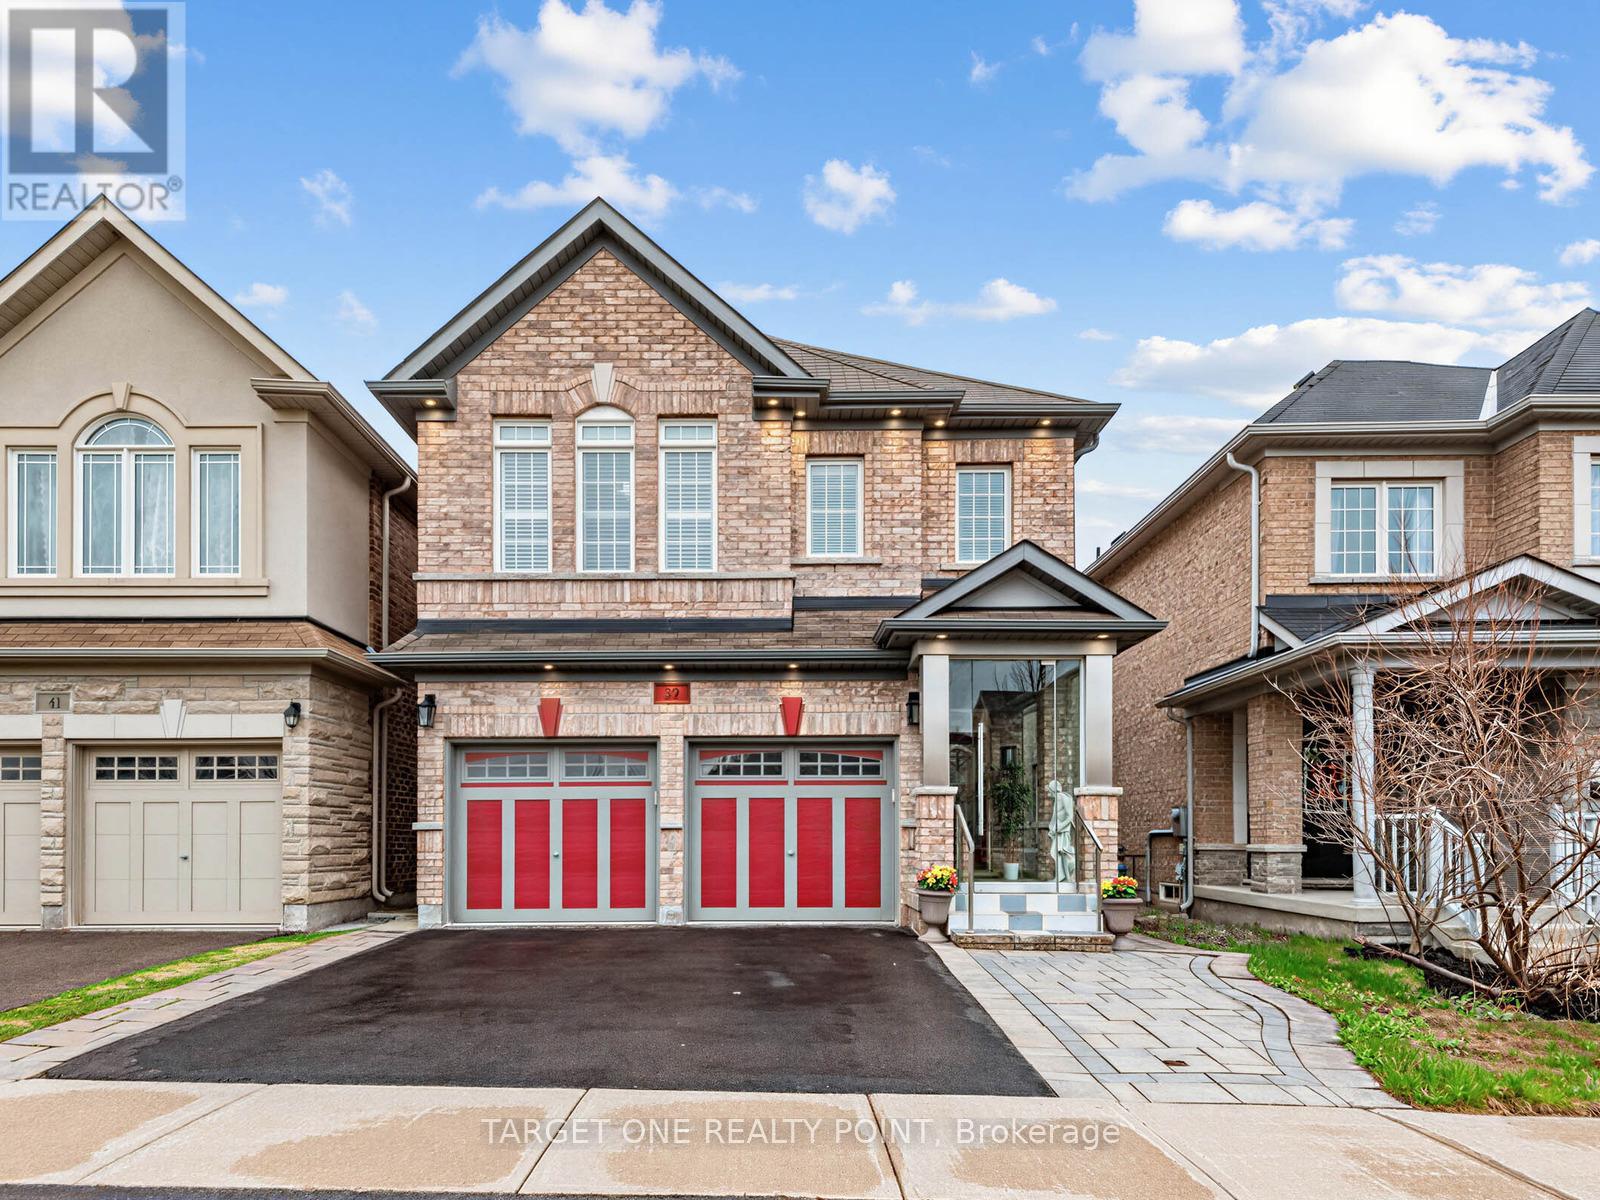
39 Riding Mountain Drive
Richmond Hill, Ontario
Welcome to this stunning, fully upgraded luxury home located in one of Richmond Hill's most sought-after communities and within the highly ranked Richmond Hill High School district. Built in 2014, this exceptional residence has been extensively renovated and updated with approximately 250K invested in premium improvements and finishes throughout. Featuring elegant flooring, upgraded tile work, designer lighting, and luxurious marble countertops with premium faucets in the kitchen, bathrooms, and laundry room, every detail reflects quality and sophistication. The professionally finished basement offers a separate walk out, soundproof walls and high ceiling, 2 bedrooms, 1 kitchen, 1 bathroom, living area, and separate laundry - ideal for extended family living or excellent rental income potential. Additional premium features include: Full-house Polysatin shutters with 25-year warranty, Elegant 12mm tempered glass front porch, Exterior soffit lighting creating beautiful evening curb appeal. Perfectly situated just a short 5-minute walk to Yonge Street, offering unmatched convenience to Sobeys, Canadian Tire, Shoppers Drug Mart, banks (CIBC, TD, BMO), restaurants, dental clinics, transit, and more. A rare opportunity to own a truly turn-key luxury home combining location, top-tier school district, quality craftsmanship, and income potential. (id:63476)